Button CopyPathCircle CloseCircle Left ArrowArrow Down Icon GreyClosecirclecircleBurger

141 Lancefield Place, Chatham, ON, N7L 2M5

No. MLS® 26018546
Maison À vendre à Chatham, Ontario
325 000 $ ÉvaluationExpressMC: Non disponible

3 Chambres

1 Salle de bain

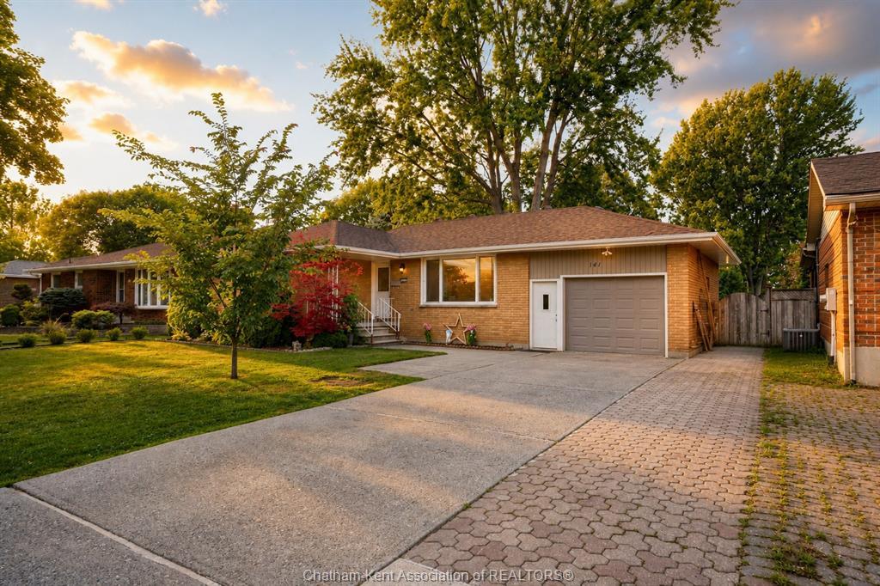
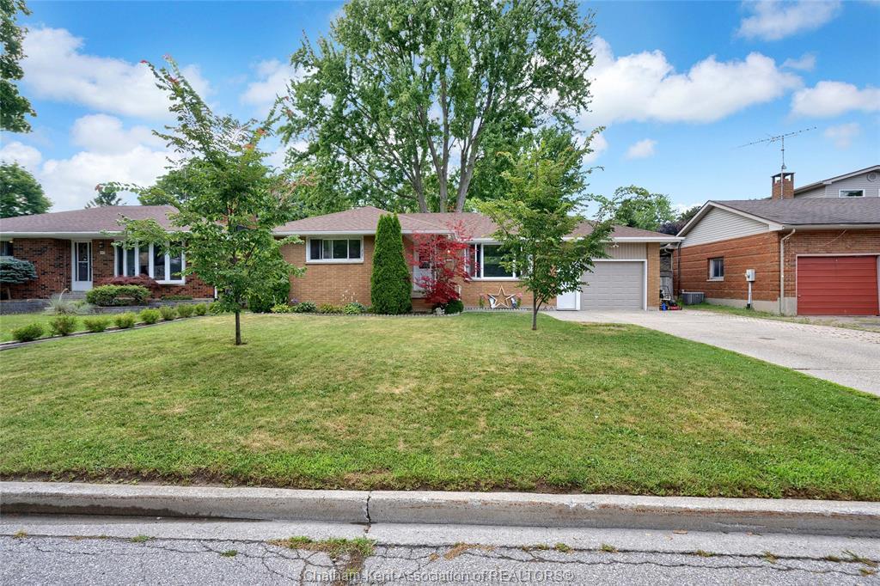
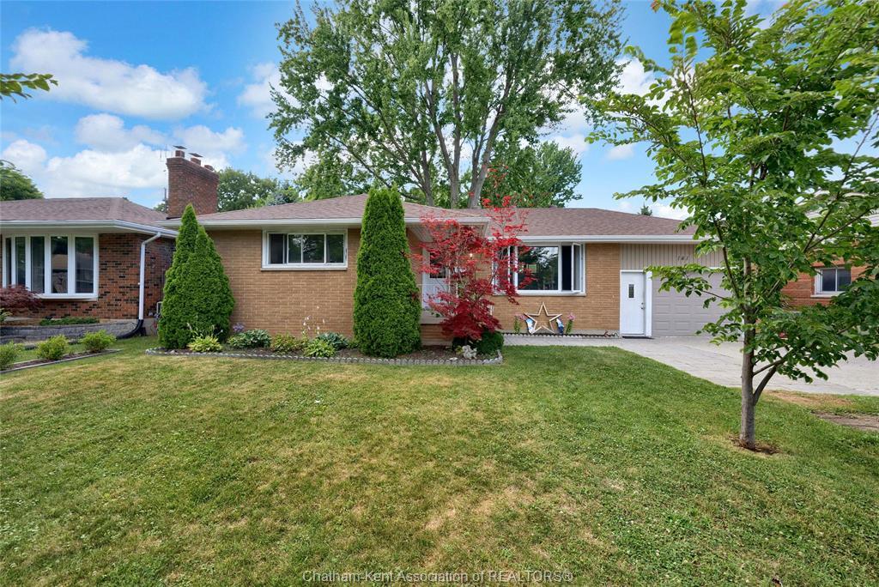
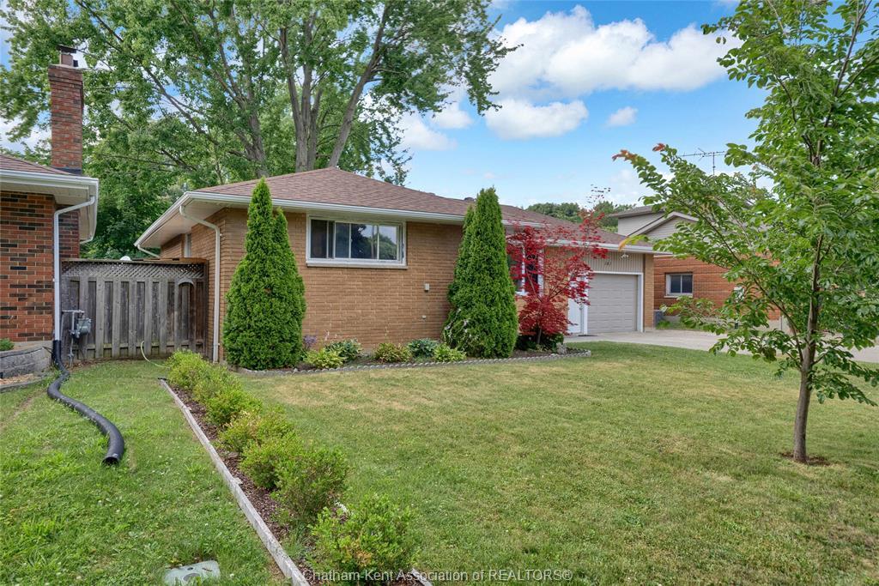
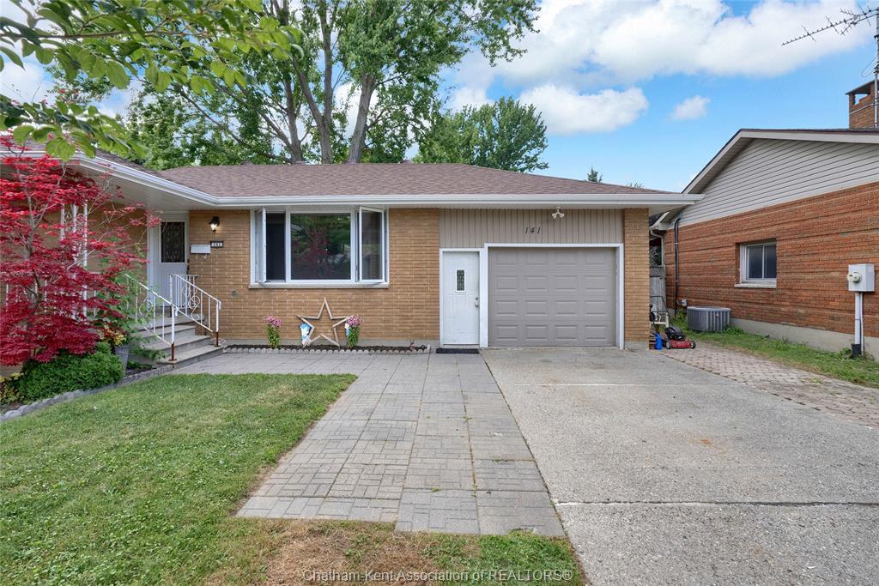
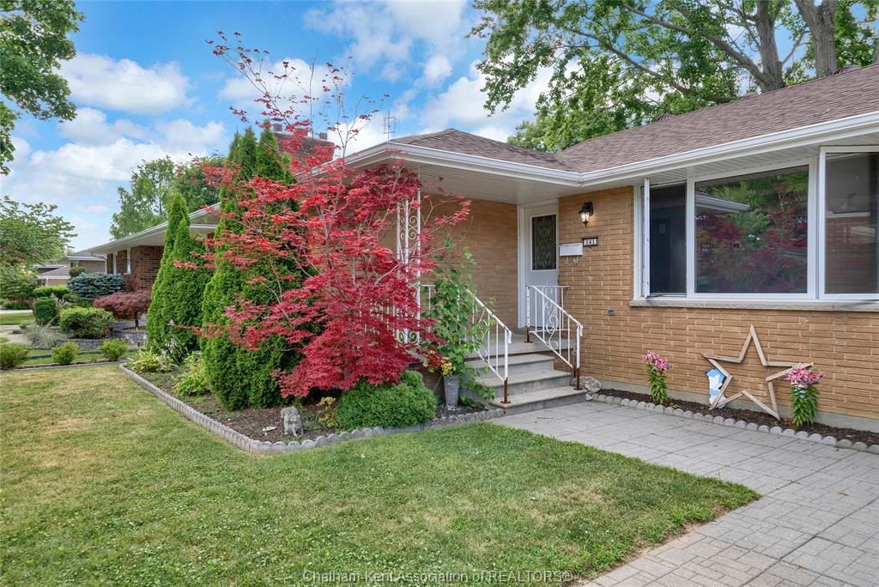
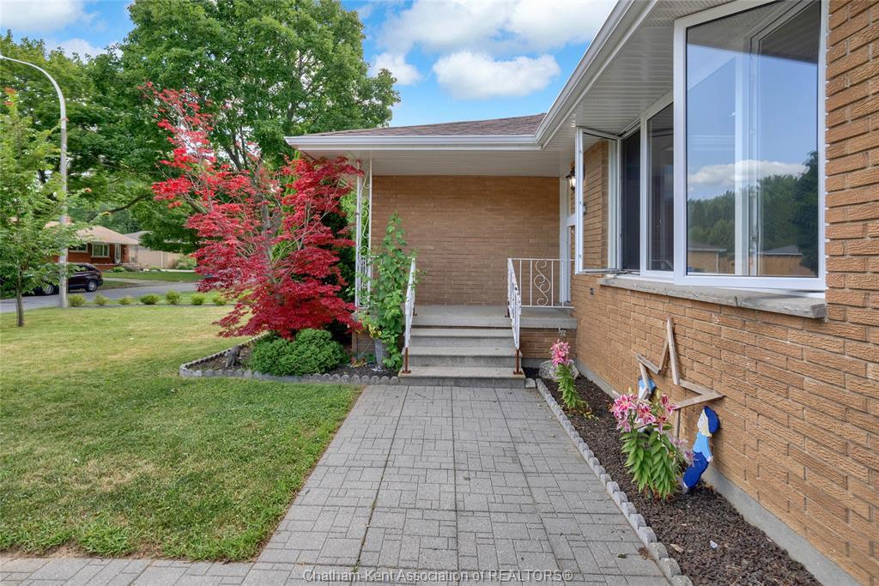
141 Lancefield Place, Chatham, ON - Outdoor
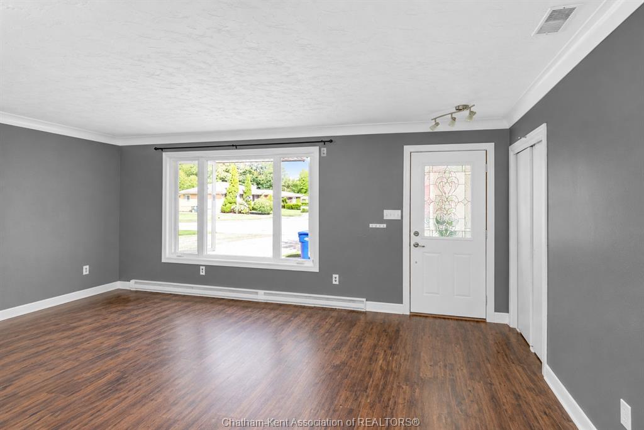
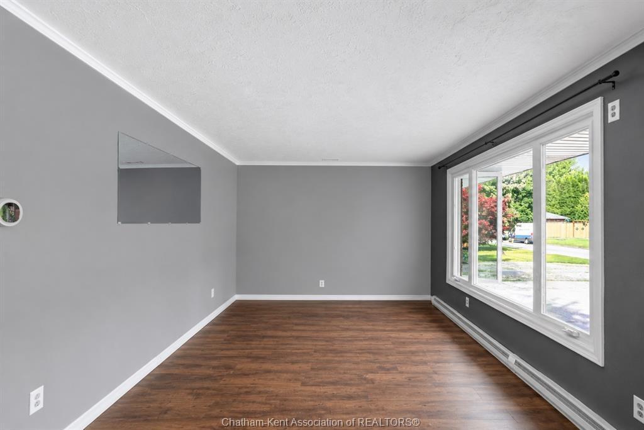
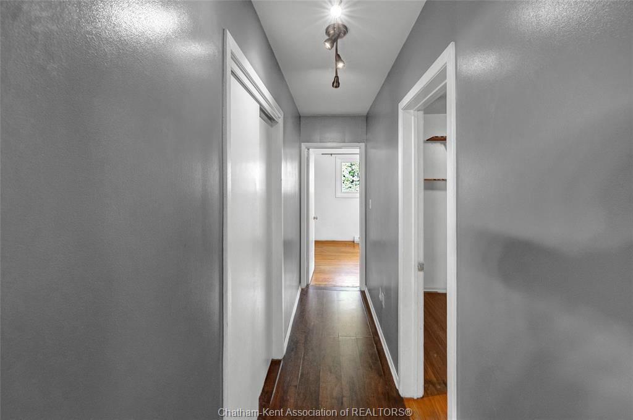
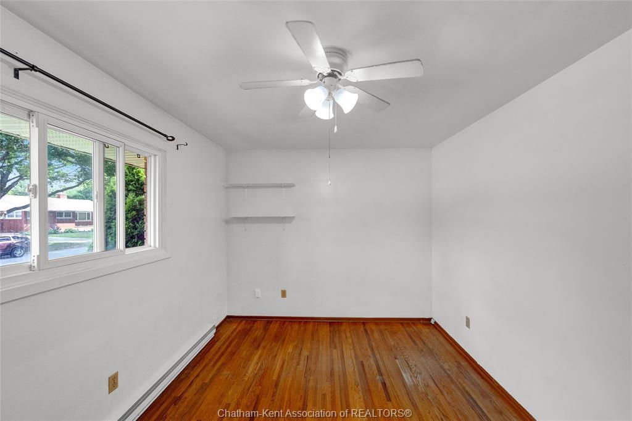
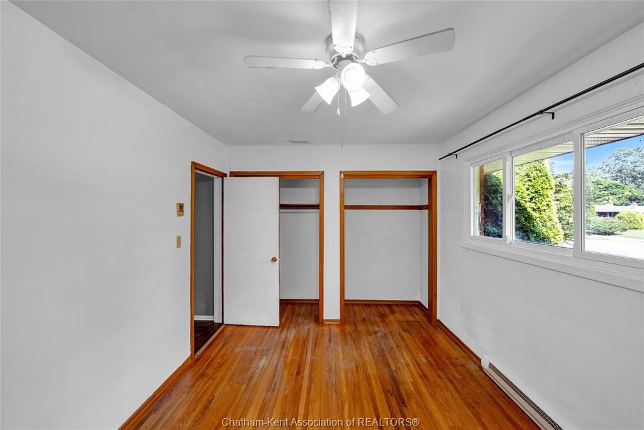
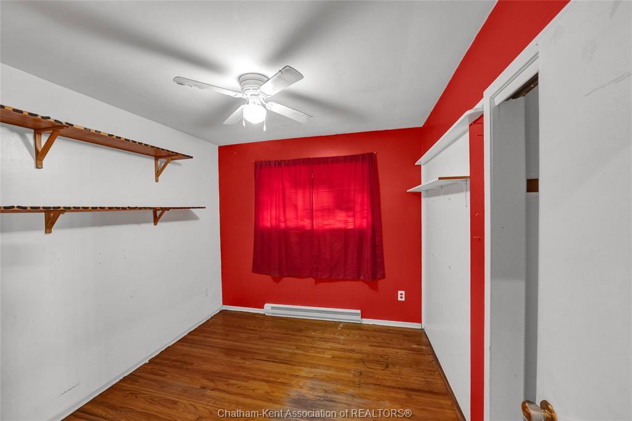
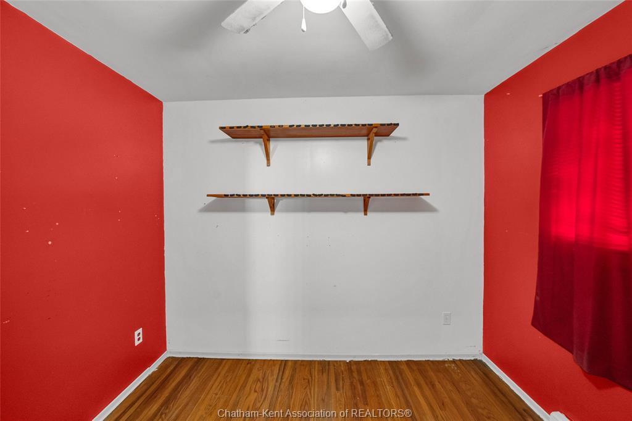
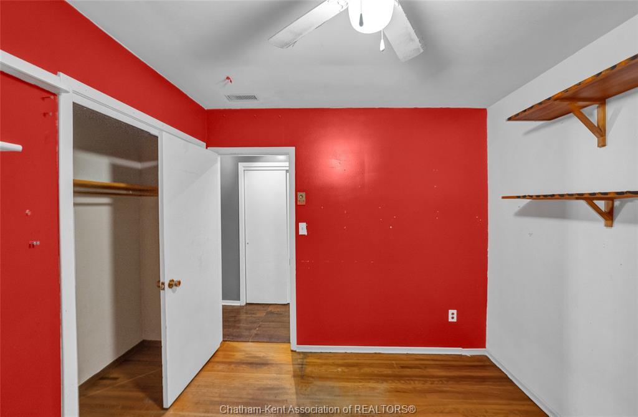
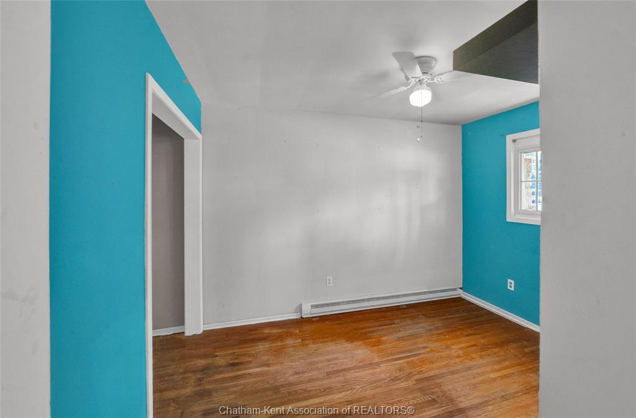
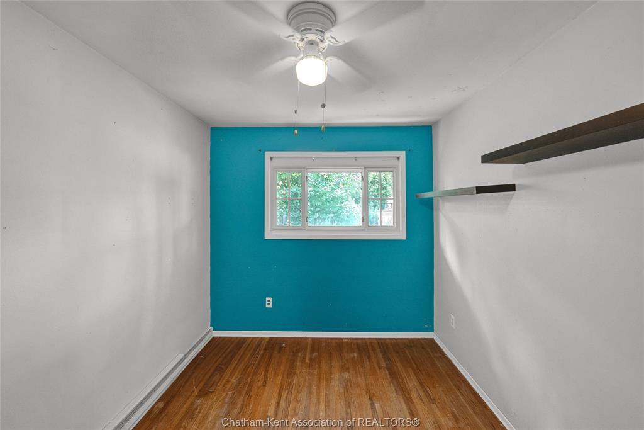
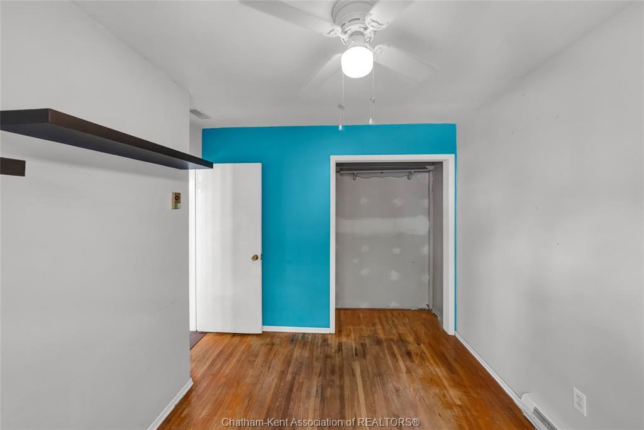
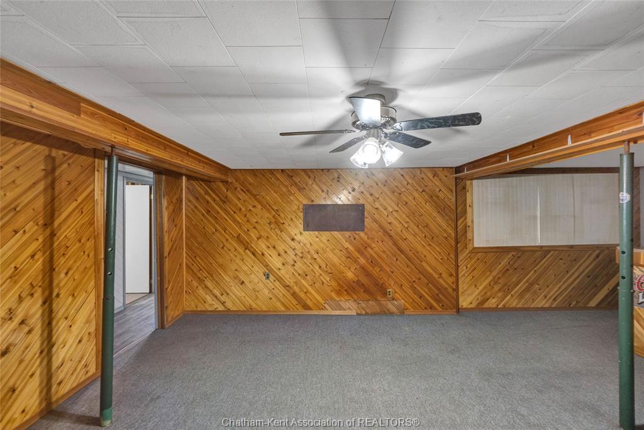
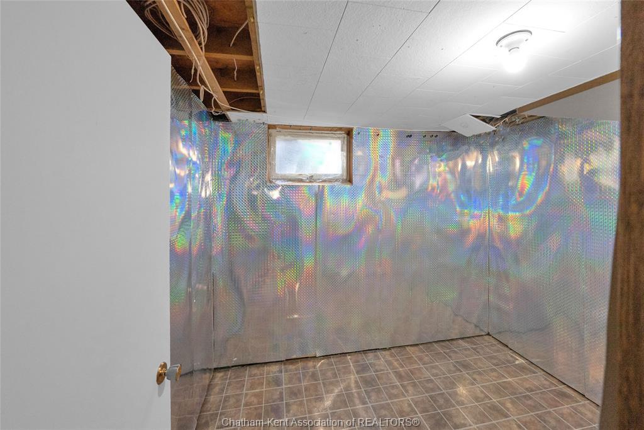
141 Lancefield Place, Chatham, ON - Indoor Photo Showing Other Room
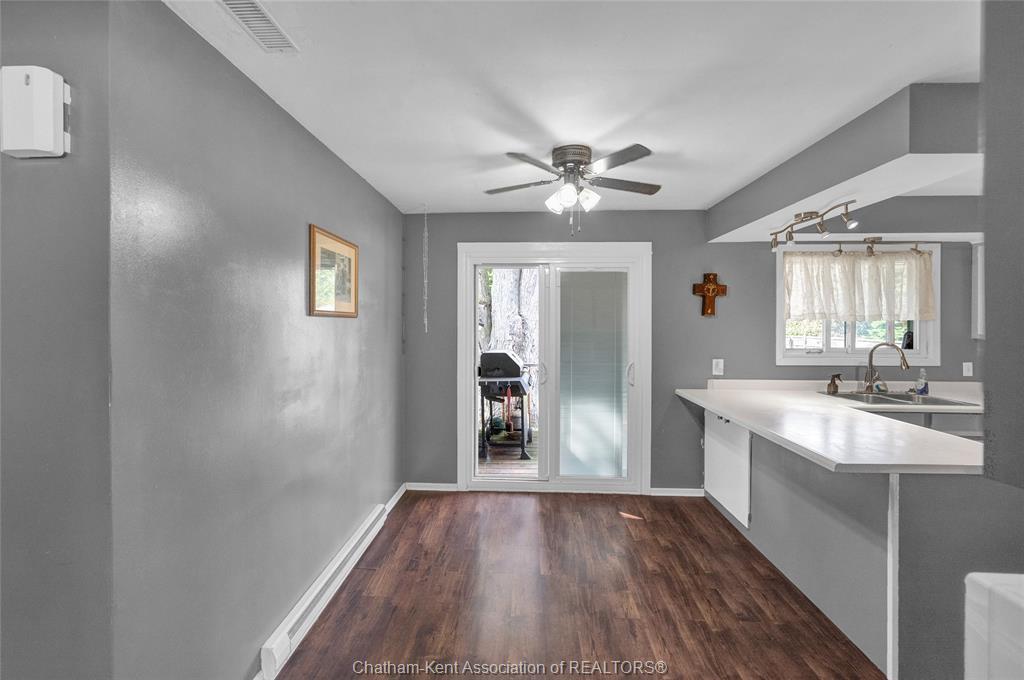
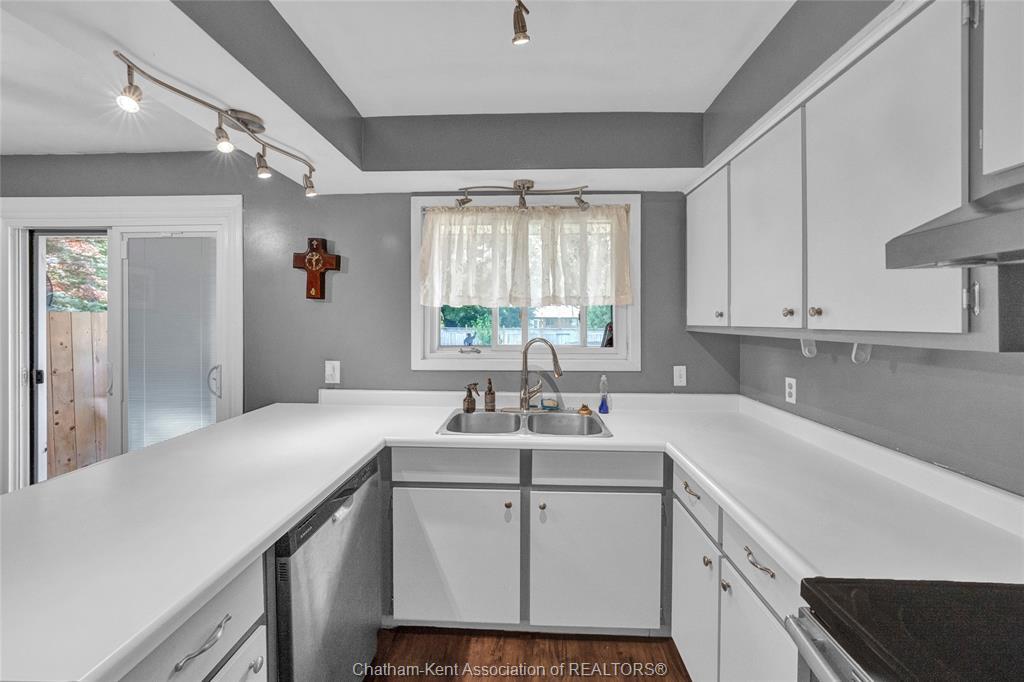
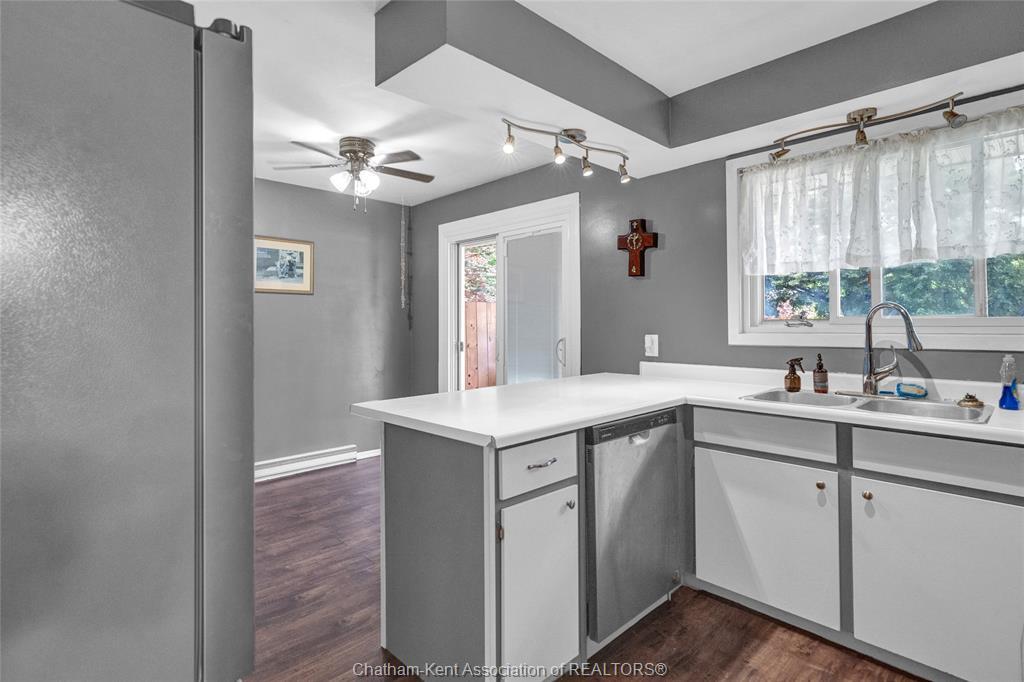
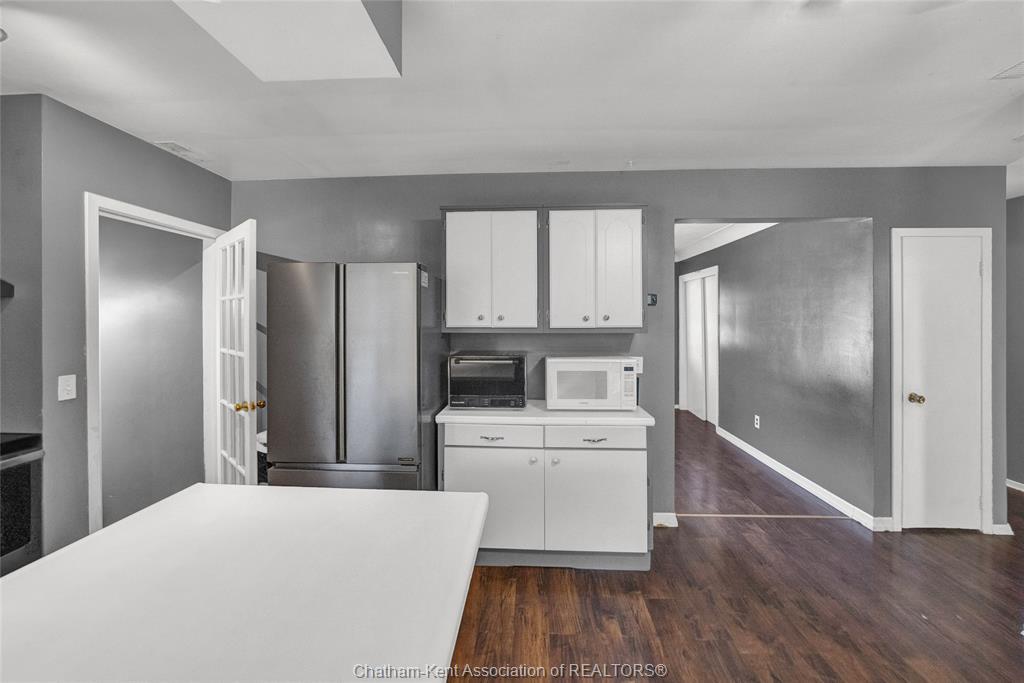
141 Lancefield Place, Chatham, ON - Indoor Photo Showing Kitchen With Double Sink
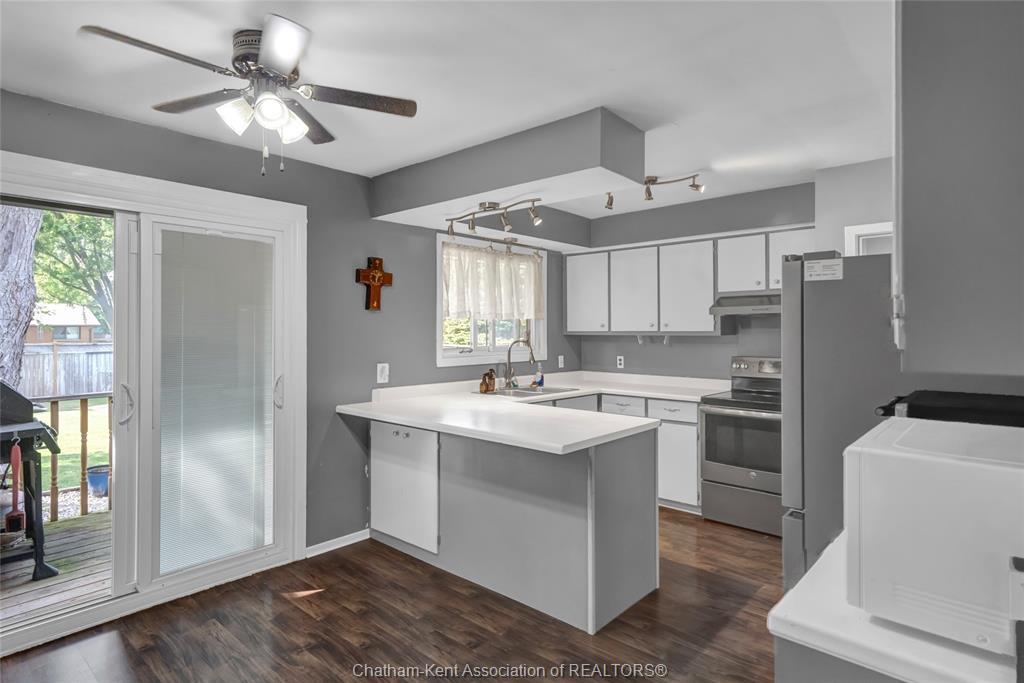
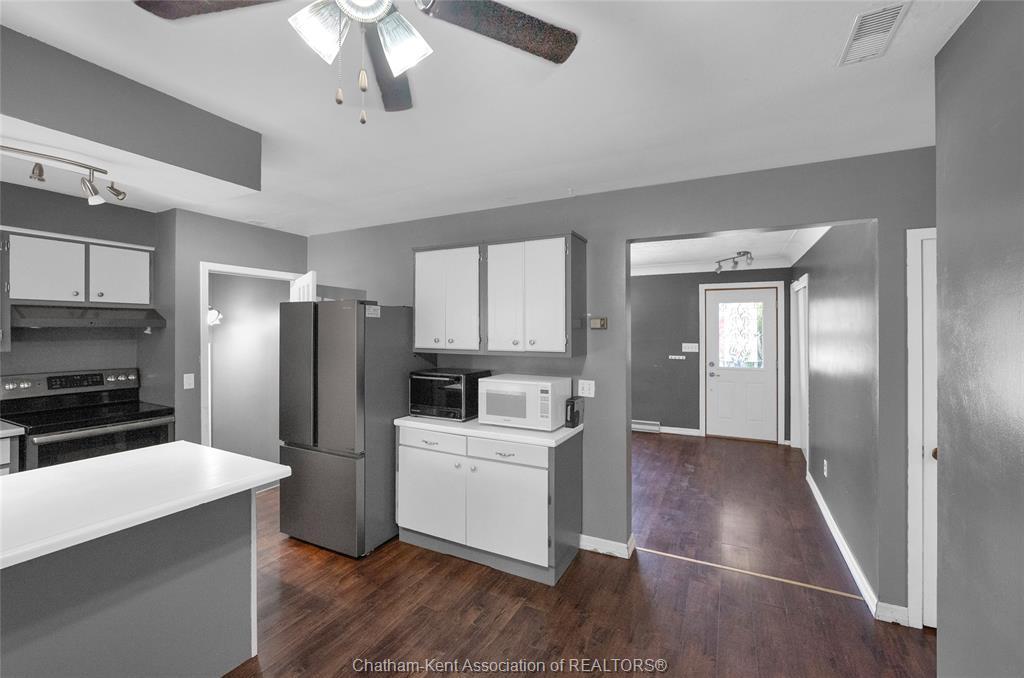
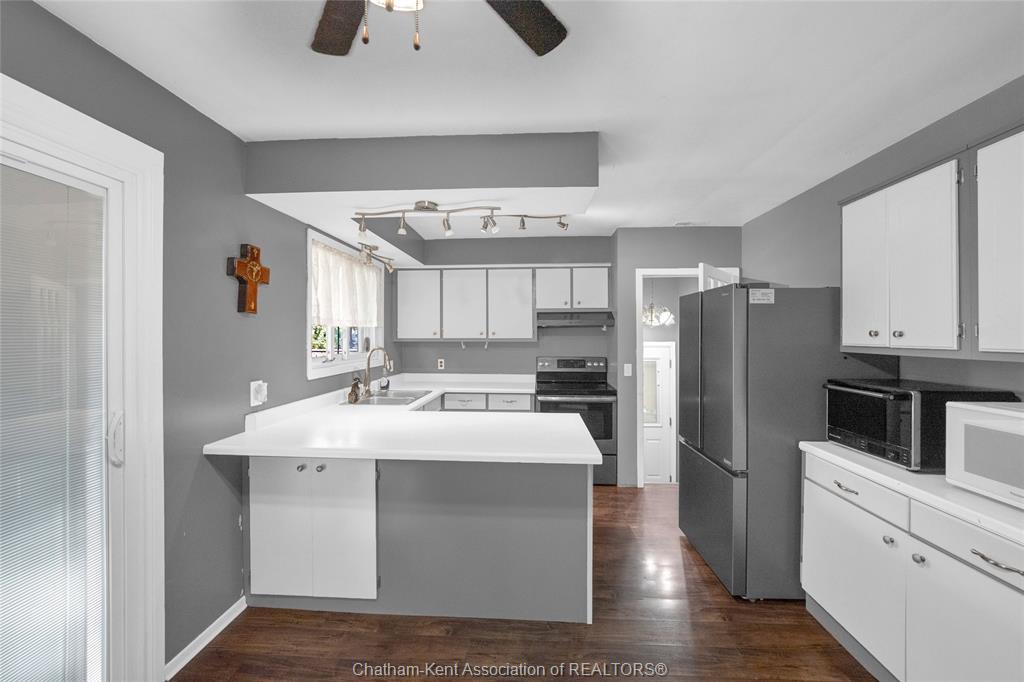
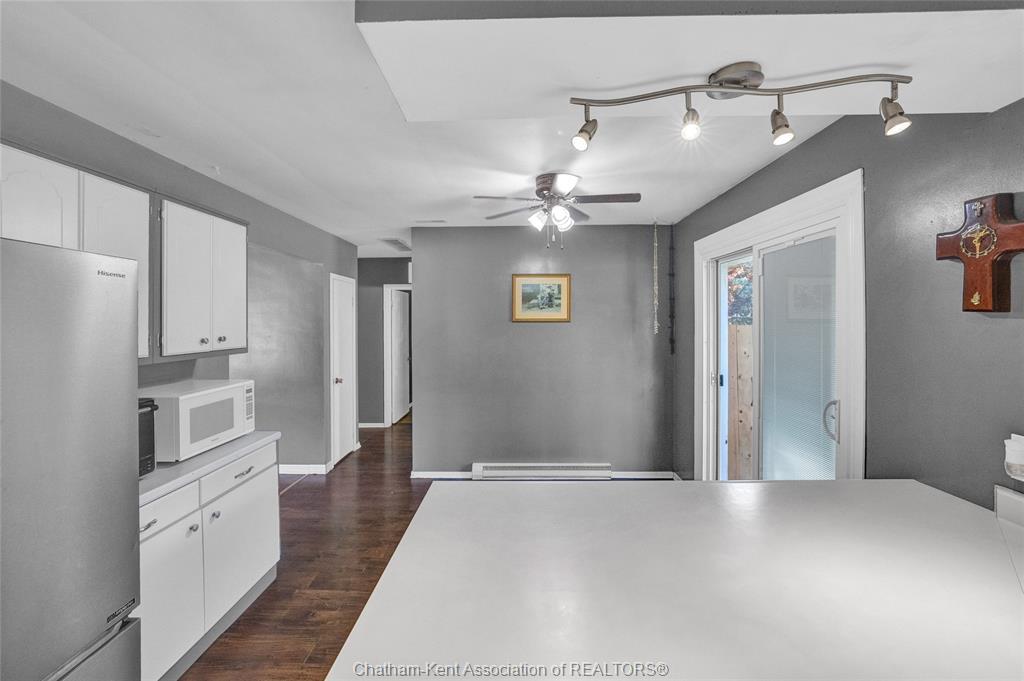
141 Lancefield Place, Chatham, ON - Indoor Photo Showing Kitchen
141 Lancefield Place, Chatham, ON - Indoor Photo Showing Kitchen With Double Sink
141 Lancefield Place, Chatham, ON - Indoor Photo Showing Kitchen
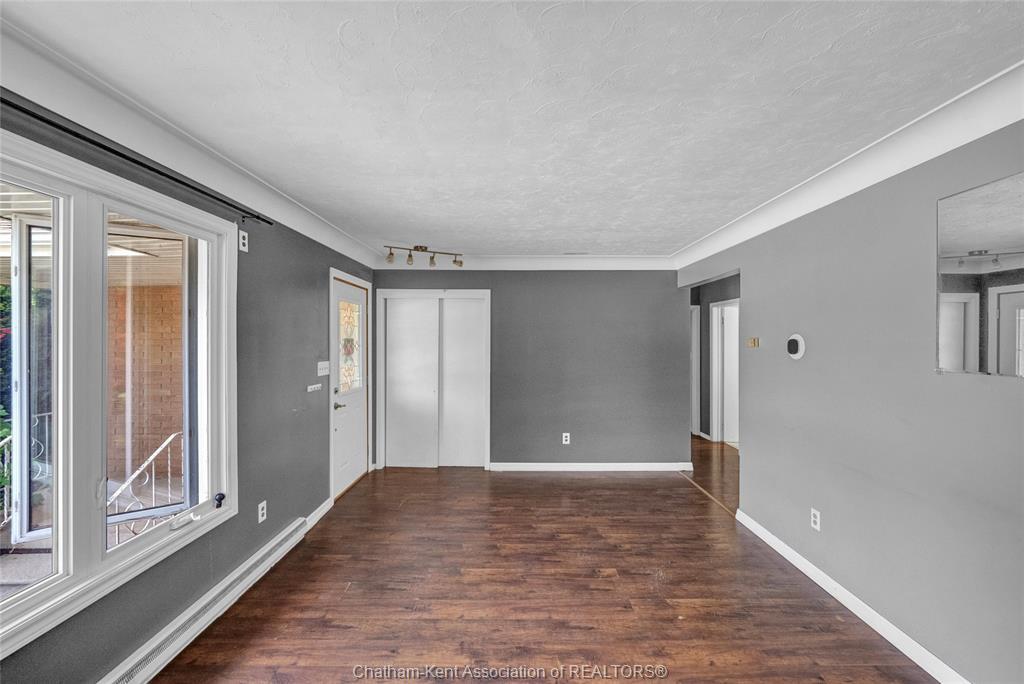
141 Lancefield Place, Chatham, ON - Indoor Photo Showing Other Room
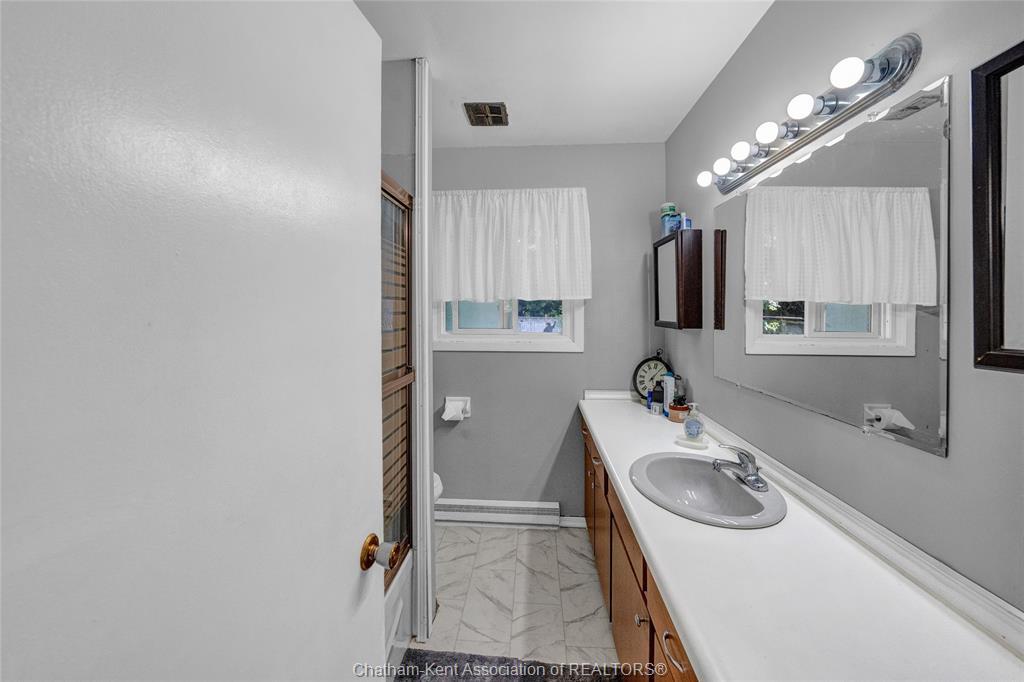
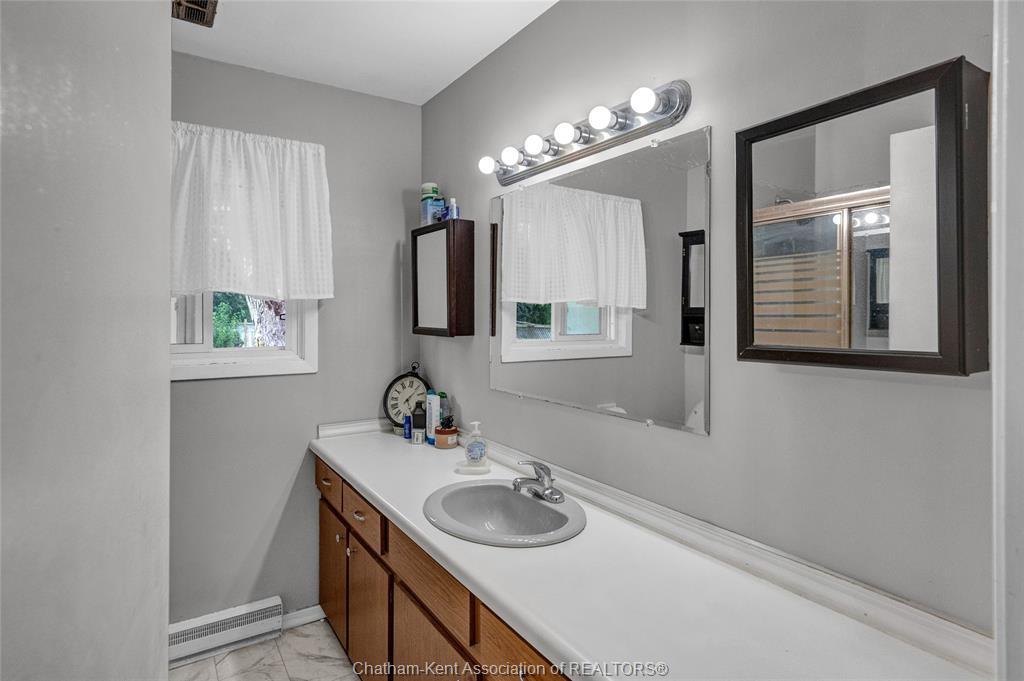
141 Lancefield Place, Chatham, ON - Indoor Photo Showing Bathroom
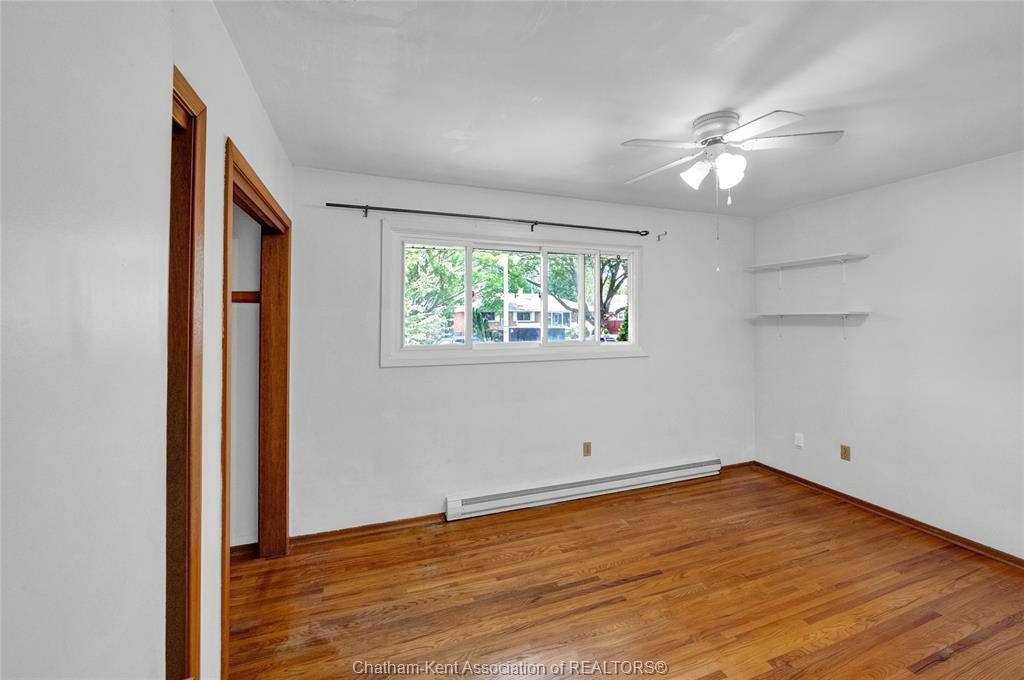
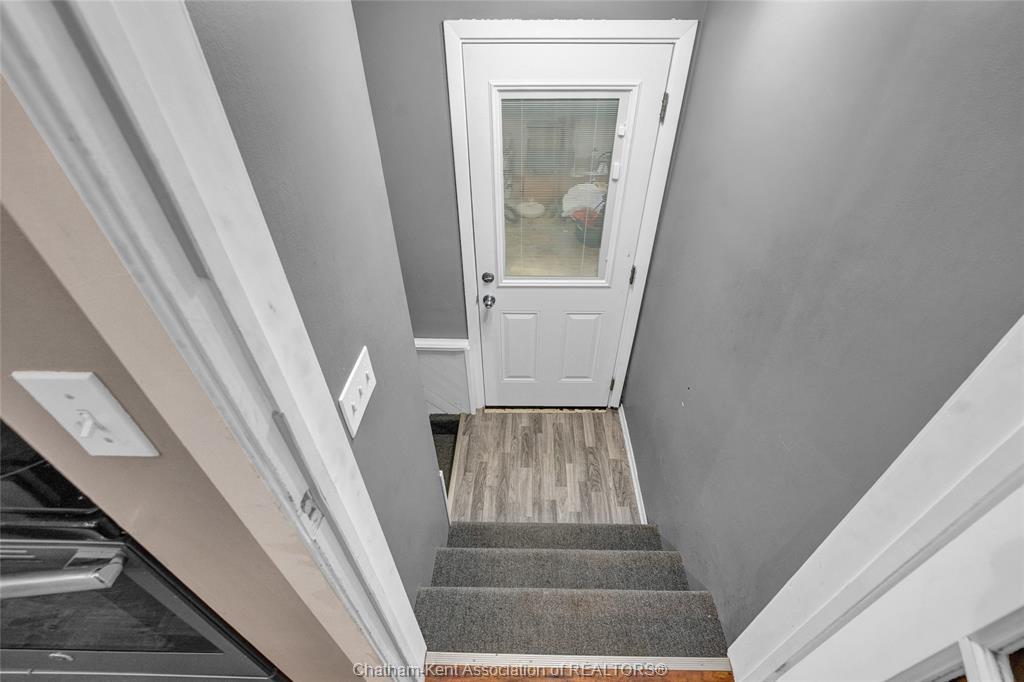
141 Lancefield Place, Chatham, ON - Indoor Photo Showing Other Room
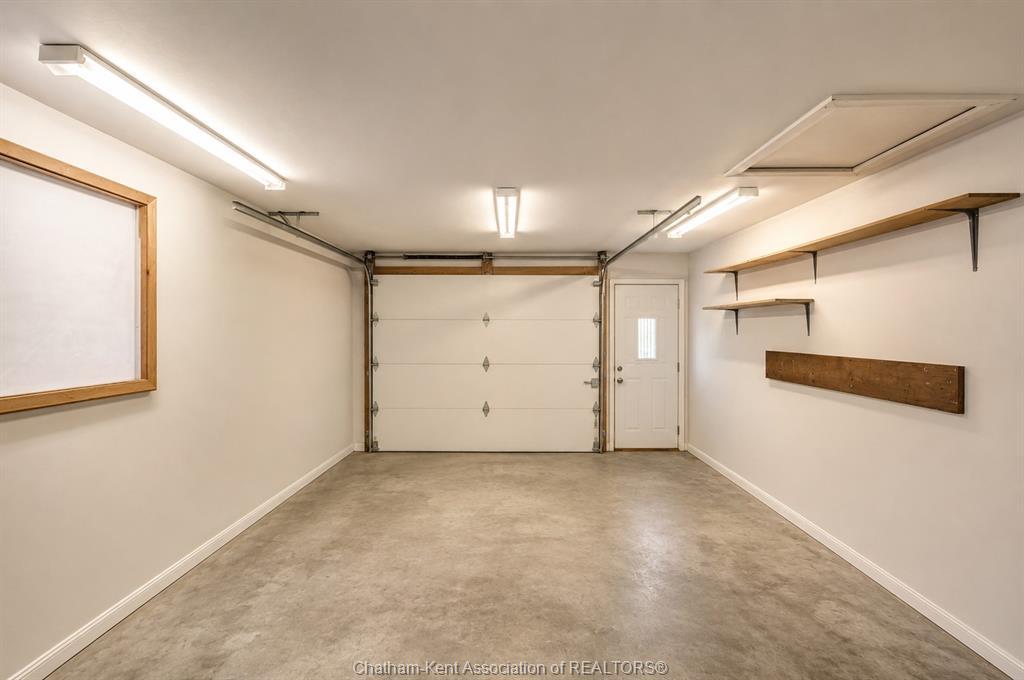
141 Lancefield Place, Chatham, ON - Indoor Photo Showing Garage
141 Lancefield Place, Chatham, ON - Indoor Photo Showing Other Room
141 Lancefield Place, Chatham, ON - Indoor
141 Lancefield Place, Chatham, ON - Indoor Photo Showing Other Room
141 Lancefield Place, Chatham, ON - Indoor
141 Lancefield Place, Chatham, ON - Indoor Photo Showing Other Room
141 Lancefield Place, Chatham, ON - Indoor
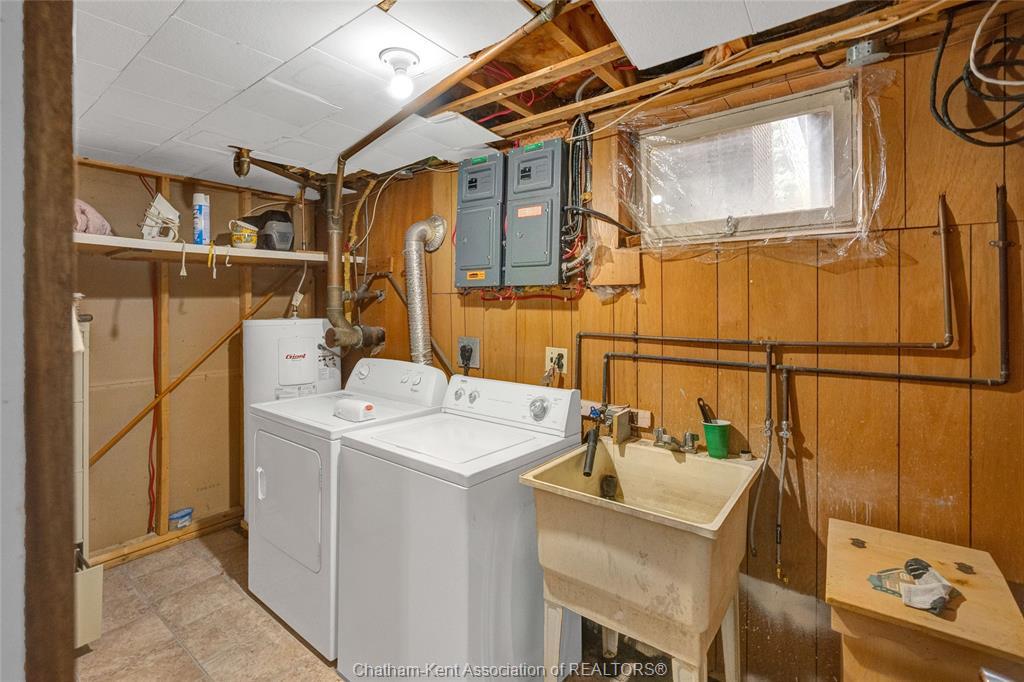
141 Lancefield Place, Chatham, ON - Indoor Photo Showing Laundry Room
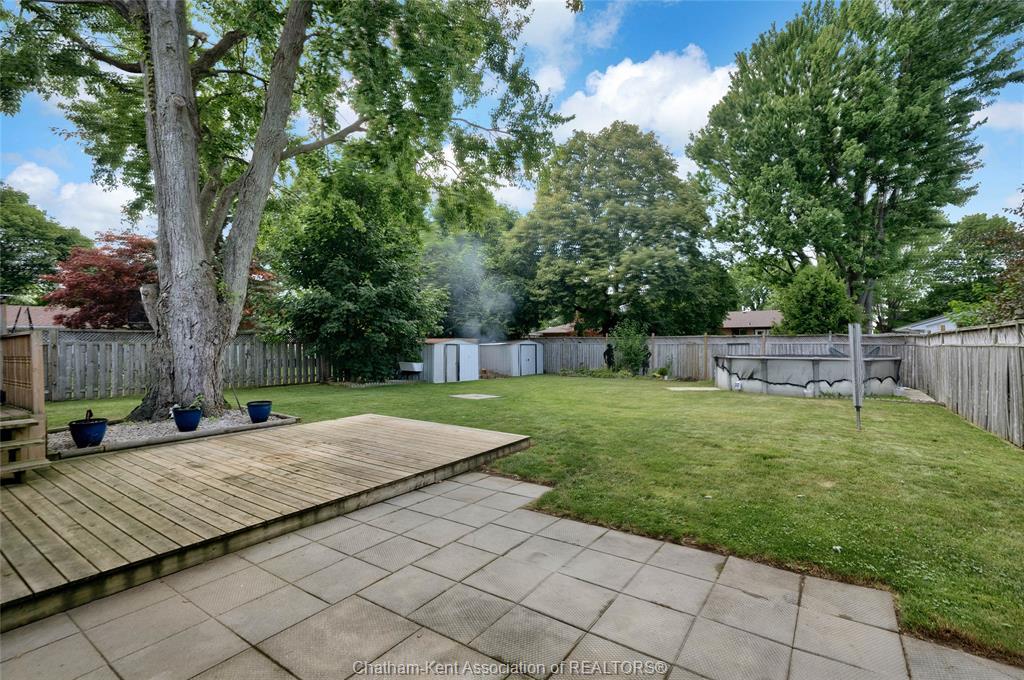
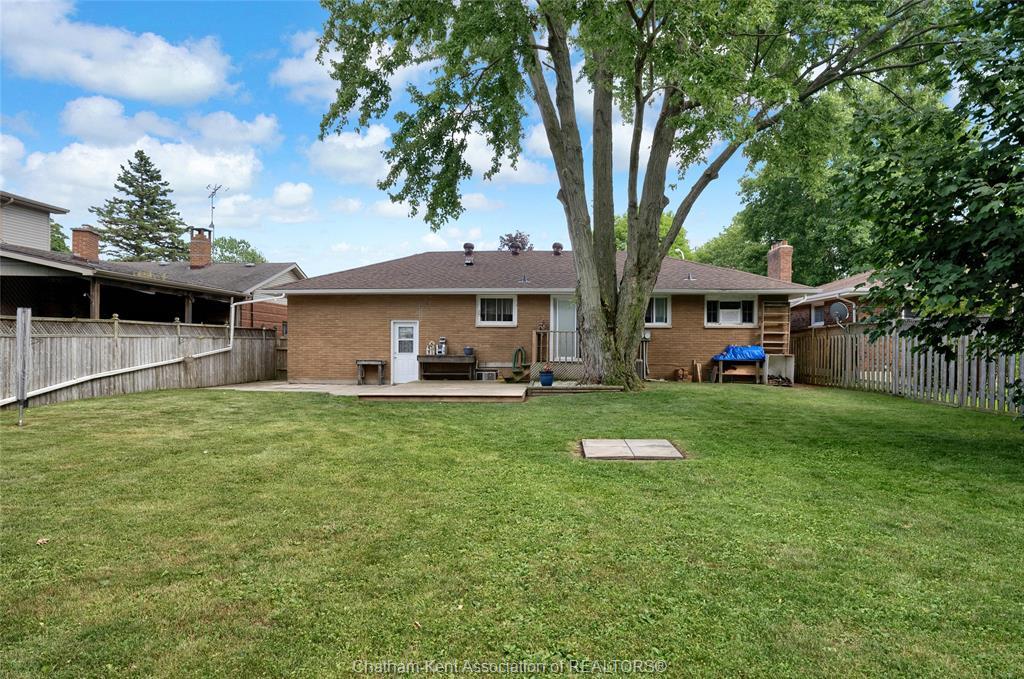
141 Lancefield Place, Chatham, ON - Outdoor With Backyard
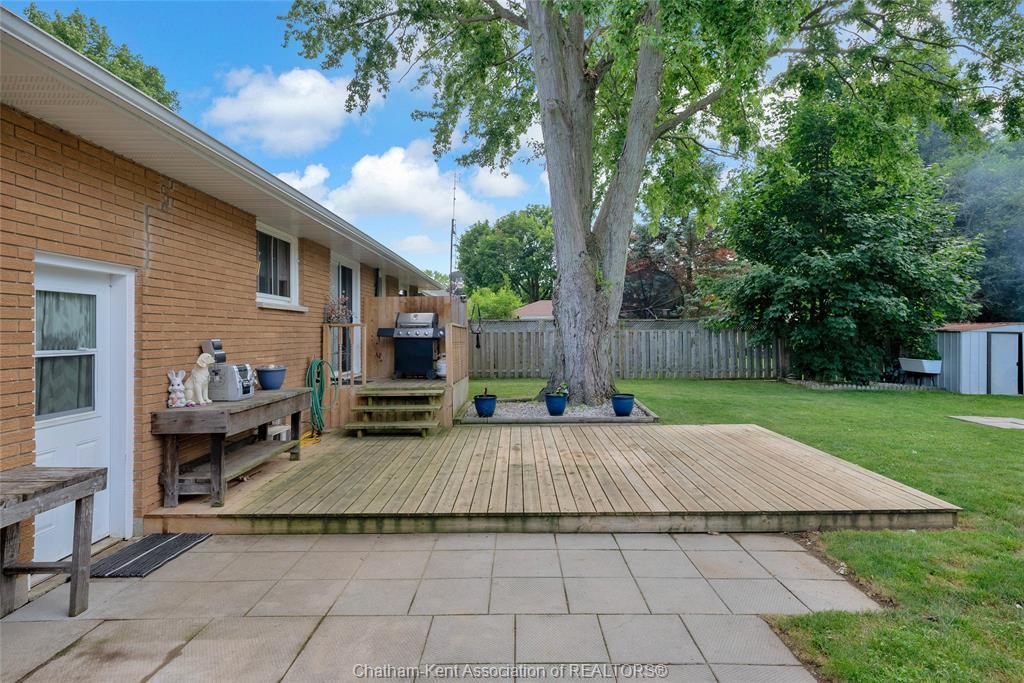
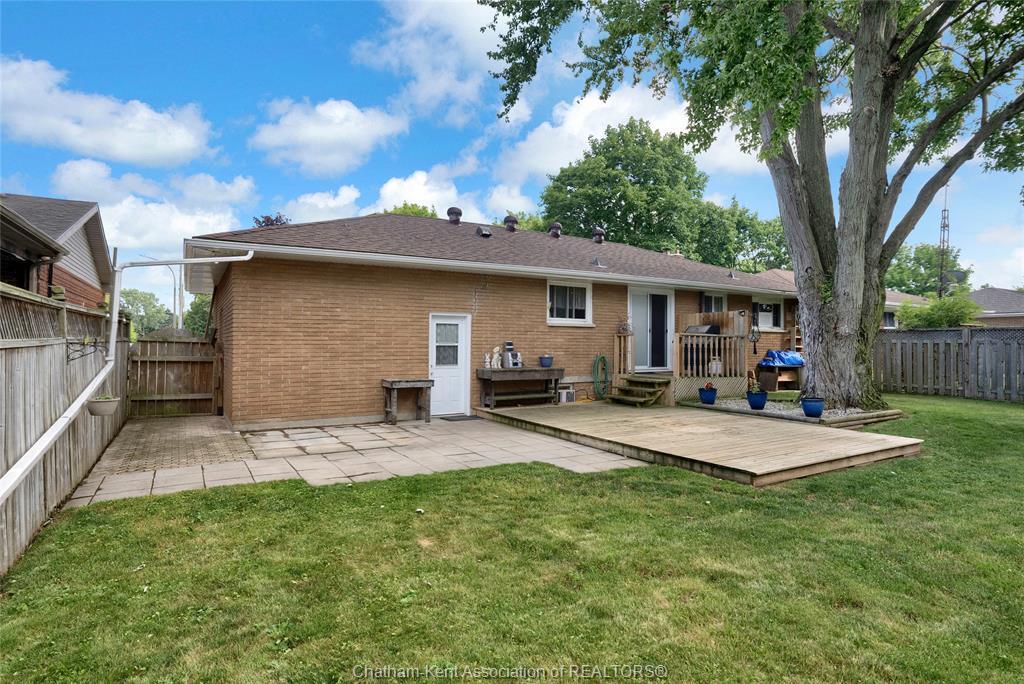
141 Lancefield Place, Chatham, ON - Outdoor
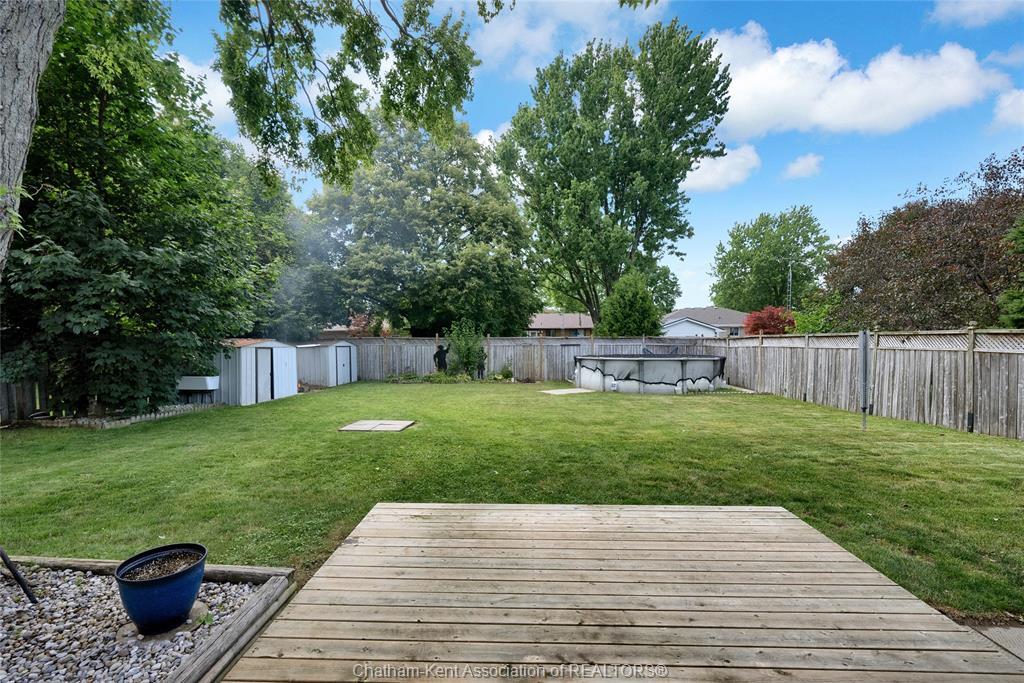
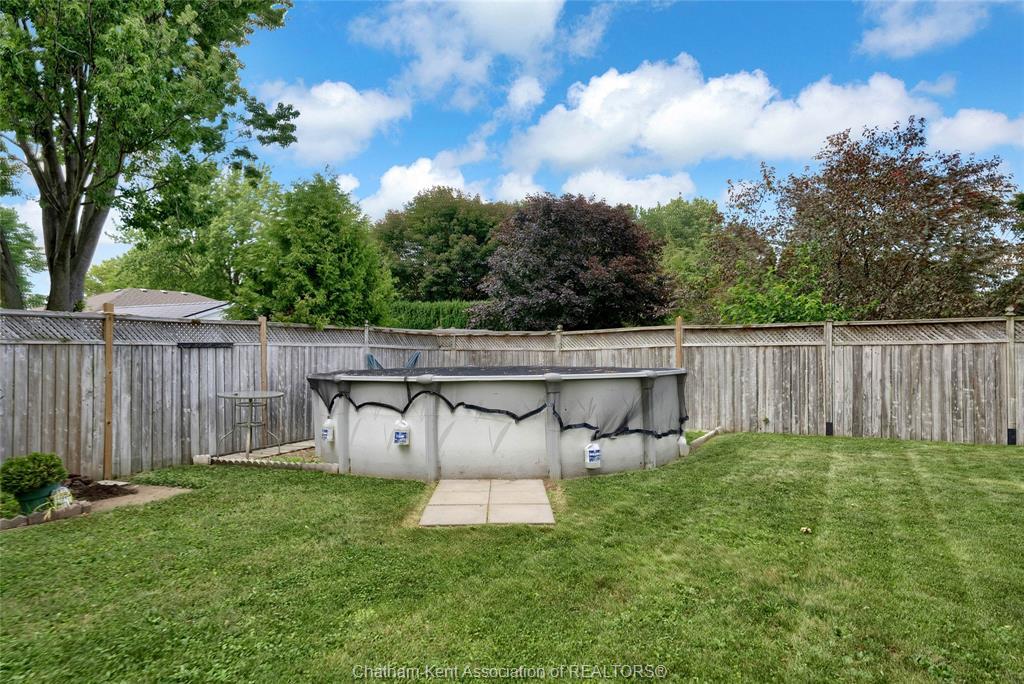
141 Lancefield Place, Chatham, ON - Outdoor With Above Ground Pool With Backyard
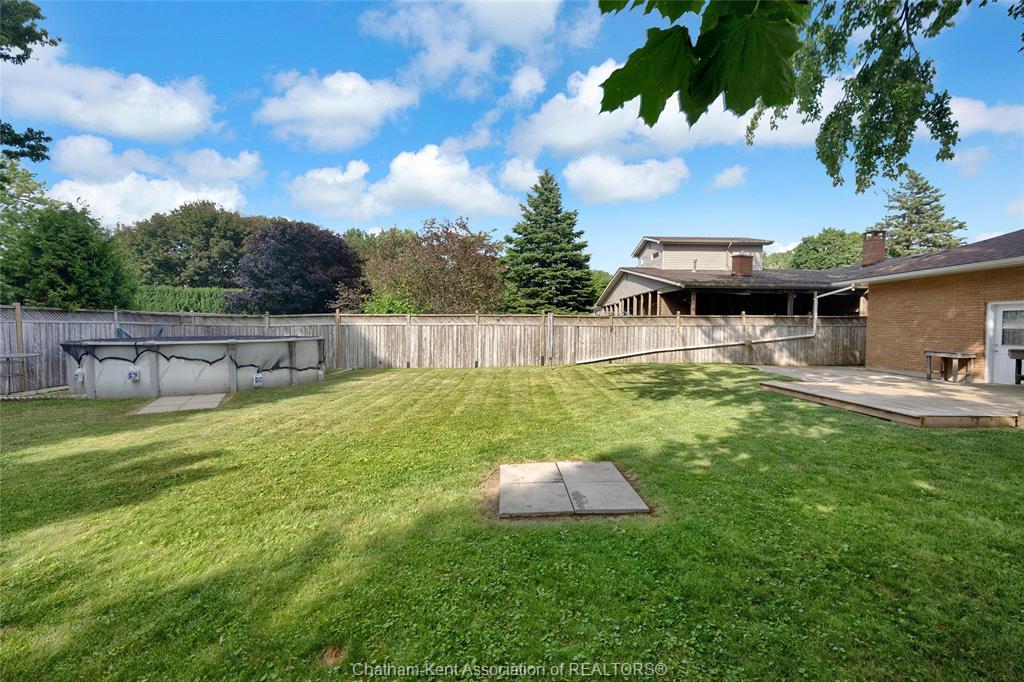
141 Lancefield Place, Chatham, ON - Outdoor With Backyard
141 Lancefield Place, Chatham, ON - Outdoor With Backyard With Exterior
141 Lancefield Place, Chatham, ON - Outdoor
141 Lancefield Place, Chatham, ON  - Outdoor
141 Lancefield Place, Chatham, ON - Outdoor
141 Lancefield Place, Chatham, ON - Indoor Photo Showing Other Room
141 Lancefield Place, Chatham, ON - Indoor Photo Showing Kitchen With Double Sink
141 Lancefield Place, Chatham, ON - Indoor Photo Showing Kitchen
141 Lancefield Place, Chatham, ON - Indoor Photo Showing Kitchen With Double Sink
141 Lancefield Place, Chatham, ON - Indoor Photo Showing Kitchen
141 Lancefield Place, Chatham, ON - Indoor Photo Showing Other Room
141 Lancefield Place, Chatham, ON - Indoor Photo Showing Bathroom
141 Lancefield Place, Chatham, ON - Indoor Photo Showing Other Room
141 Lancefield Place, Chatham, ON - Indoor Photo Showing Garage
141 Lancefield Place, Chatham, ON - Indoor Photo Showing Other Room
141 Lancefield Place, Chatham, ON - Indoor
141 Lancefield Place, Chatham, ON - Indoor Photo Showing Other Room
141 Lancefield Place, Chatham, ON - Indoor
141 Lancefield Place, Chatham, ON - Indoor Photo Showing Other Room
141 Lancefield Place, Chatham, ON - Indoor
141 Lancefield Place, Chatham, ON - Indoor Photo Showing Laundry Room
141 Lancefield Place, Chatham, ON - Outdoor With Backyard
141 Lancefield Place, Chatham, ON - Outdoor
141 Lancefield Place, Chatham, ON - Outdoor With Above Ground Pool With Backyard
141 Lancefield Place, Chatham, ON - Outdoor With Backyard
141 Lancefield Place, Chatham, ON - Outdoor With Backyard With Exterior
141 Lancefield Place, Chatham, ON - Outdoor
  • Publicité

Visites libres

  • sam 01 aoû 2026 13h00 - 15h00
Êtes-vous un investisseur immobilier
141 Lancefield Place, Chatham, ON, N7L 2M5
325 000 $

3 Chambres

1 Salle de bain

Informations sur la propriété

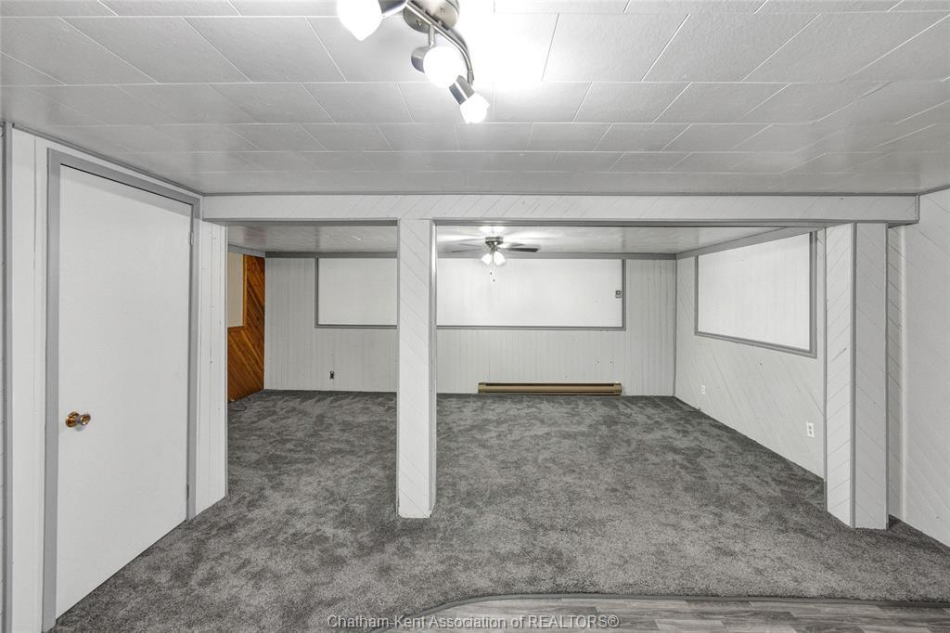
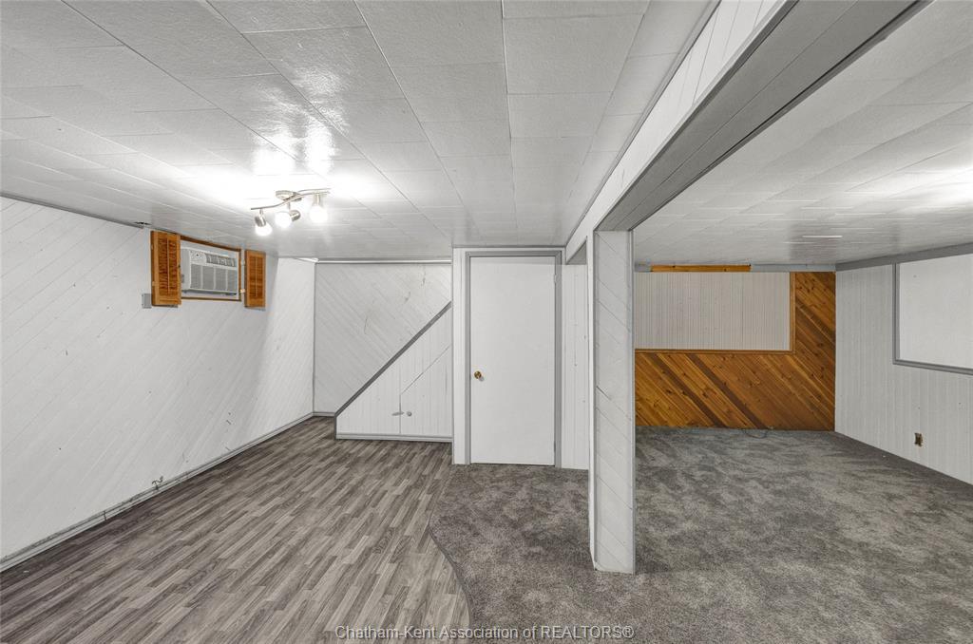
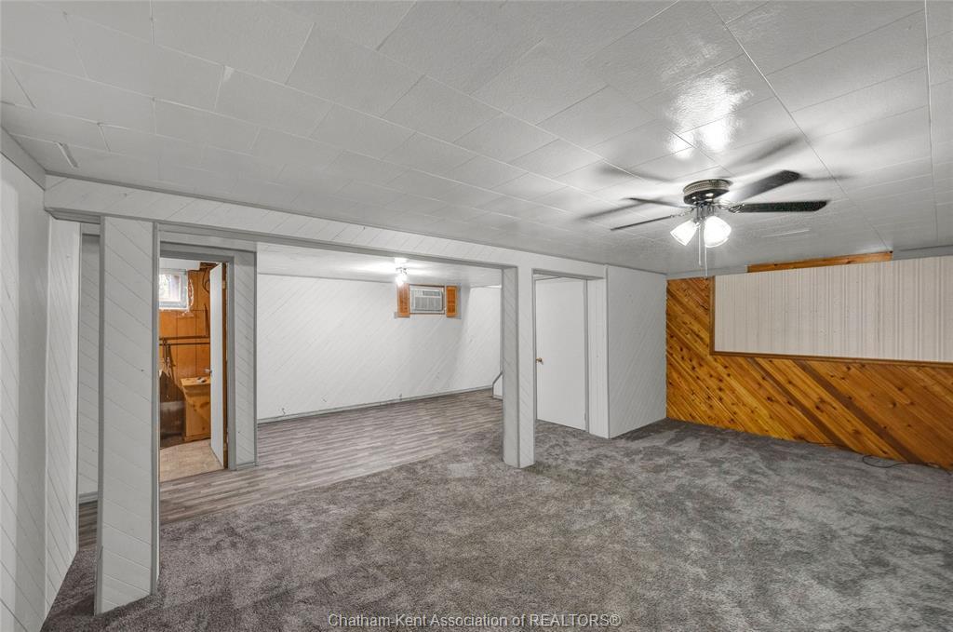
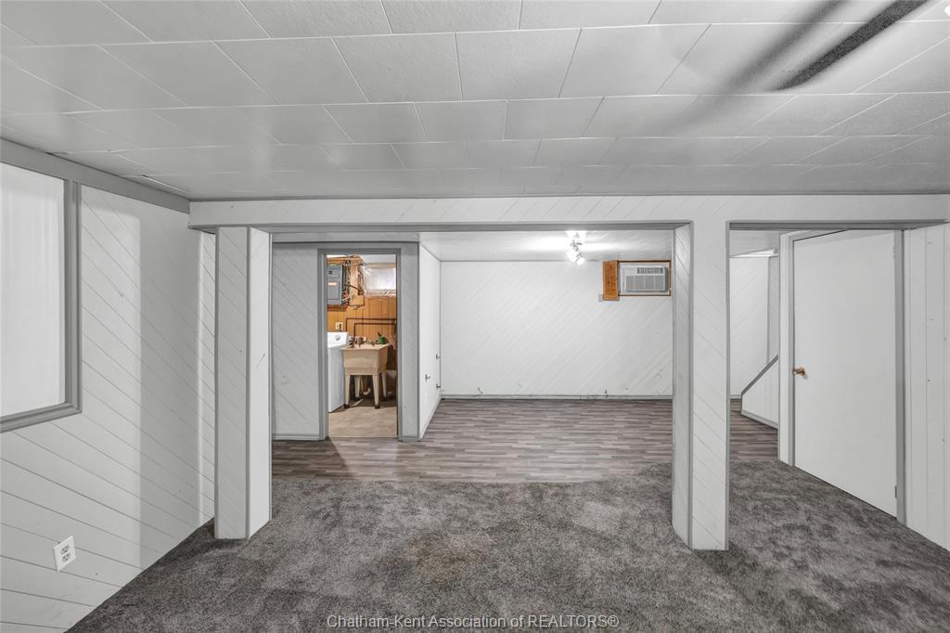
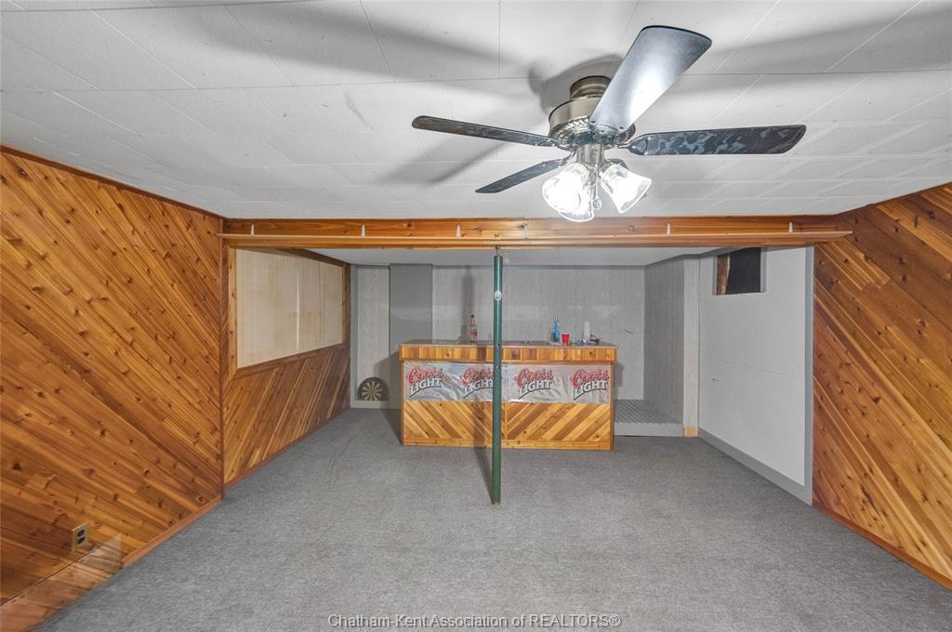
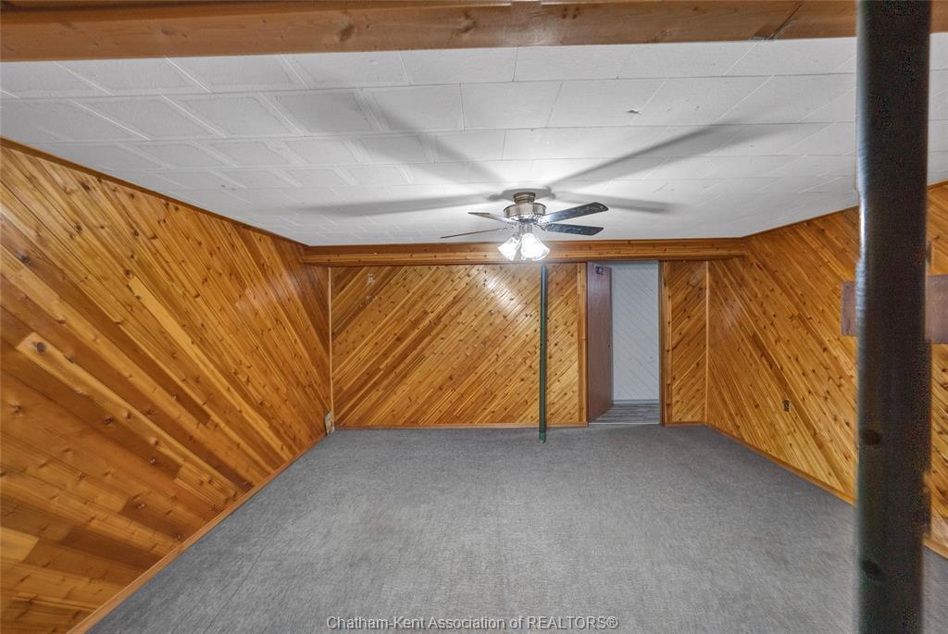
Solid brick bungalow offered at a great price! Welcome to 141 Lancefield, located in an awesome family-friendly North Chatham neighbourhood close to major amenities and schools. Step inside and be greeted by the traditional layout featuring a nicely sized living room, followed by the kitchen and dining room. The bedrooms are tucked away in their own wing of the home, with the primary being generously sized. The basement is finished and offers plenty more living space with not only a large recreation room, but also a large hobby/game room. The standout feature of this home undoubtedly is the large fenced backyard that is perfect for entertaining or hosting a family bbq. The good bones are here with this home - it's just waiting for you to make it your own! Call today to book your appointment! This property is being sold in "as is, where is" condition and the Seller makes no representations or warranties whatsoever. The pool has not been opened and is also included in "as is" condition.

Particularités du bâtiment :

  • Air climatisé: Oui
  • Stationnement: Oui
  • Superficie totale aménagée: 1122 Pieds carrés

Caractéristiques :

  • Type de propriété: Résidentiel
  • Allée: Allée en béton
  • Année d'imposition:
  • Bâti en: 1966
  • Chambres : 3
  • Chauffage et climatisation: Plinthes chauffantes, Climatisation centrale
  • Côté de la route: Nord
  • Disponibilité de l’eau: Connecté
  • Égouts: Égouts
  • Égouts disponibles: Connecté
  • Finition du sous-sol: Fini
  • Finition extérieure: Aluminum/Vinyle, Brique
  • Fondation: Blocs
  • Influences du site: Cour clôturée, Aire de jeux à proximité, Commerces à proximité
  • Matériel de location: Aucun
  • Occupation: Libre
  • Région majeure: Ville de Chatham
  • Revêtements de sol: Moquette, Coussin/lino/vinyle, Bois franc / bois franc d’ingénierie
  • Salle(s) de bains : 1
  • Secteur: Nord-ouest
  • Source du code géographique: Google
  • Sous-district: N2
  • Sous-sol: Pleine grandeur
  • Sous-types de propriété: Bungalow, Ranch
  • Superficie habitable (approx): 1122 Pieds carrés
  • Titre: Propriété franche
  • Toiture: Bardeaux d’asphalte
  • Type de réservoir d’eau chaude: Électrique
  • Type d’habitation: Bungalow, Ranch
  • Visites: Boîte postale sécuritaire
  • Zonage: RL1
  • Alimentation du chauffage: Électrique
  • Eau: Aqueduc
  • Type de stationnement: Garage simple, Garage mitoyen

Détails des pièces :

  • Salon Autre étage 6.22 m x 3.54 m
  • Salle à dîner Autre étage 2.65 m x 2.38 m
  • Cuisine Autre étage 3.44 m x 2.78 m
  • Salle de bains Autre étage Note: Salle de bains 4 pièces
  • Chambre principale Autre étage 4.05 m x 2.96 m
  • Chambre Autre étage 3.44 m x 2.62 m
  • Chambre Autre étage 2.77 m x 2.80 m
  • Salle de divertissement Sous-sol : Sous-sol 6.31 m x 3.08 m
  • Loisir Autre étage 7.16 m x 4.30 m
  • Salle de lavage Autre étage 3.66 m x 1.77 m
  • Bureau Autre étage 2.77 m x 1.86 m

Convertir la mesure en :

Données fournies par : Chatham-Kent Association of REALTORS® 252 Rue Wellington O., Chatham, Ontario N7M 1K1
Nous croyons que tous les renseignements affichés sont exacts, mais nous ne le garantissons pas; les renseignements devraient être vérifiés de façon indépendante. Aucune garantie ou représentation de quelque nature que ce soit n’est offerte. Droits © 2021 Tous les droits sont réservés.
ÉvaluationExpressMC Powered by RPS
Vous songez à vendre?

Commencez par découvrir ce que votre maison pourrait valoir sur le marché actuel.
Emplacement de 141 Lancefield Place, Chatham, ON, N7L 2M5

Données démographiques de 141 Lancefield Place, Chatham, ON, N7L 2M5

Étape de vie

Personnes presque retraitées

Type d'emploi

Industrie des services/Cols blancs

Revenu moyen du ménage

125 332.11 $

Nombre moyen d'enfants

1.92

Population à domicile

Structure à domicile

Âge de la population

Éducation

Niveau d'éducation

No certificate/diploma/degree

16.44 %

Diplôme d'études secondaires ou équivalent

25.99 %

Certificat ou diplôme d'apprentissage ou d'une école de métiers

5.15 %

Diplôme d'études collégiales ou d'études postsecondaires (non universitaires)

32.14 %

Certificat d'études universitaires

0.95 %

Diplômes d'études universitaires

19.32 %

Navetteur

Se rendre au travail

En auto

95.01 %

En transport en commun

0.0 %

À pied

2.86 %

À bicyclette

0.0 %

Par tout autre moyen

2.13 %

Diversité Culturelle

Connaissance des langues officielles

Langue maternelle

Données Sur Le Bâtiment

Type de bâtiment

Appartements (faible hauteur et à étages multiples)

Maisons

100.0 %

Achat ou location