Button CopyPathCircle CloseCircle Left ArrowArrow Down Icon GreyClosecirclecircleBurger
  • Publicité

28 CAMBRIDGE Street, Cambridge, Ontario, N1R 3R7

No. MLS® 40864690
Maison À vendre à City Core, Cambridge, Ontario
555 000 $ ÉvaluationExpressMC: 483K $ - 588K $

2 Chambres

2 Salles de bain

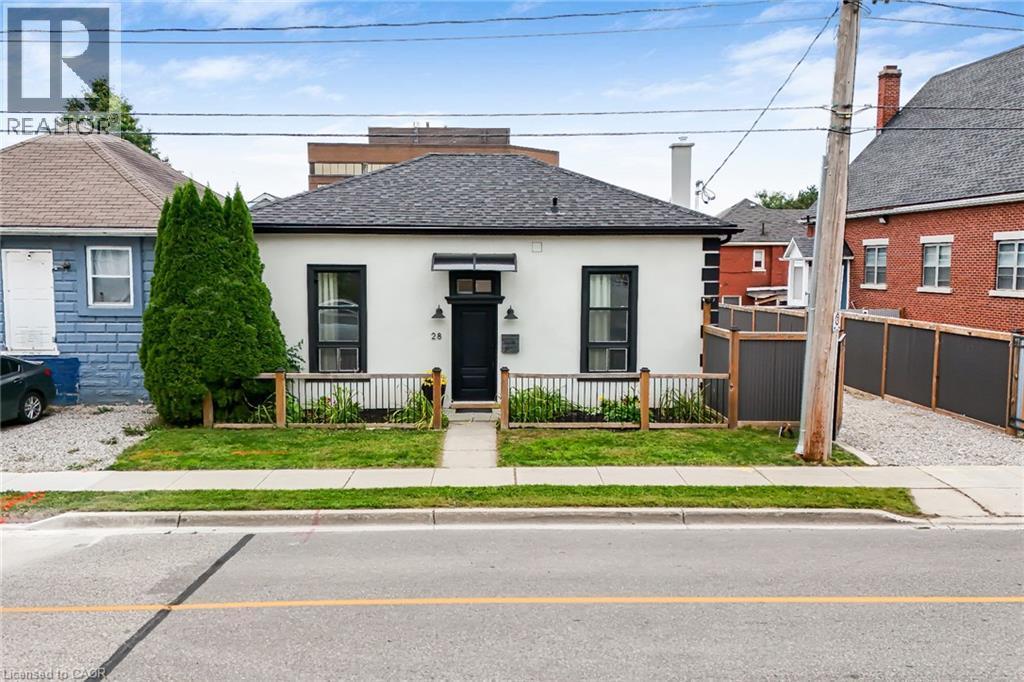
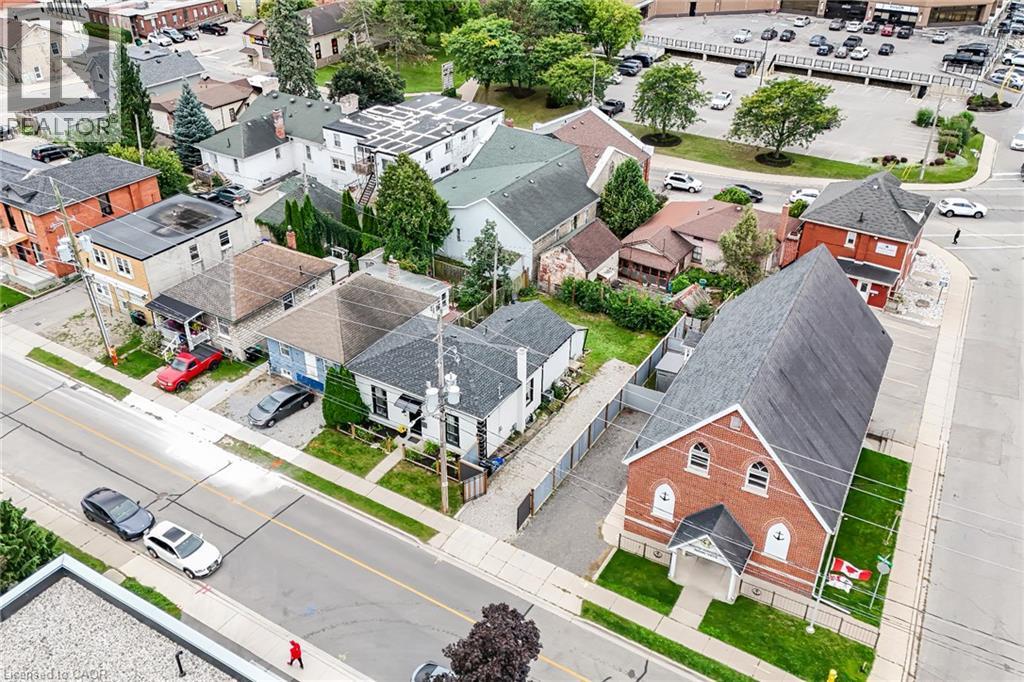
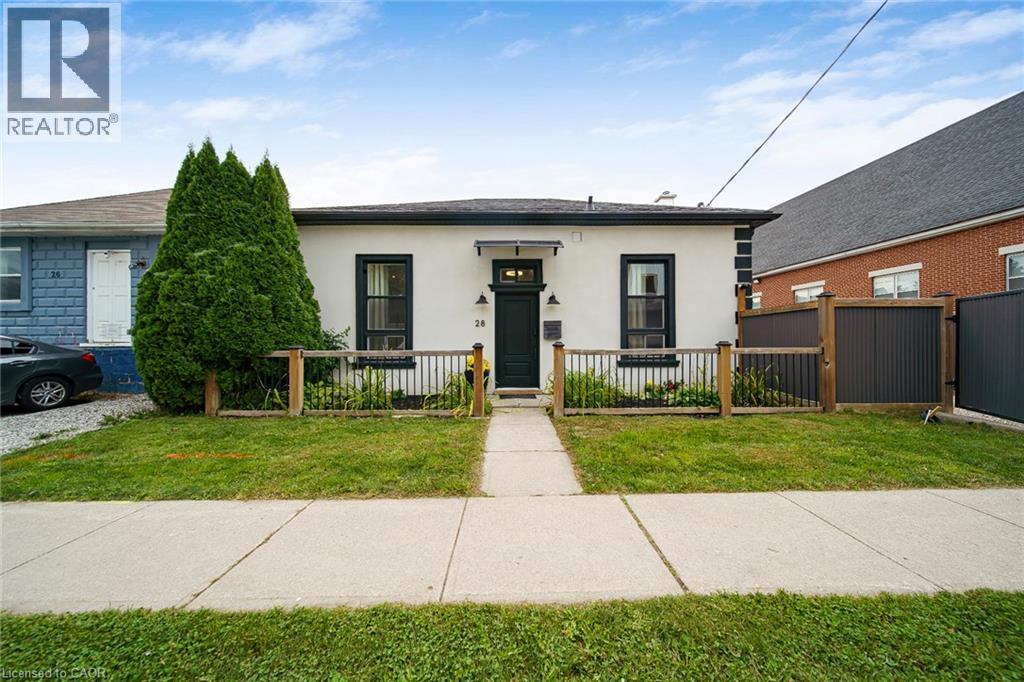
White stucco exterior with black trim windows, a dark entry door, a paved walkway, a wood picket fence, and a dark privacy fence - 28 Cambridge Street, Cambridge, ON
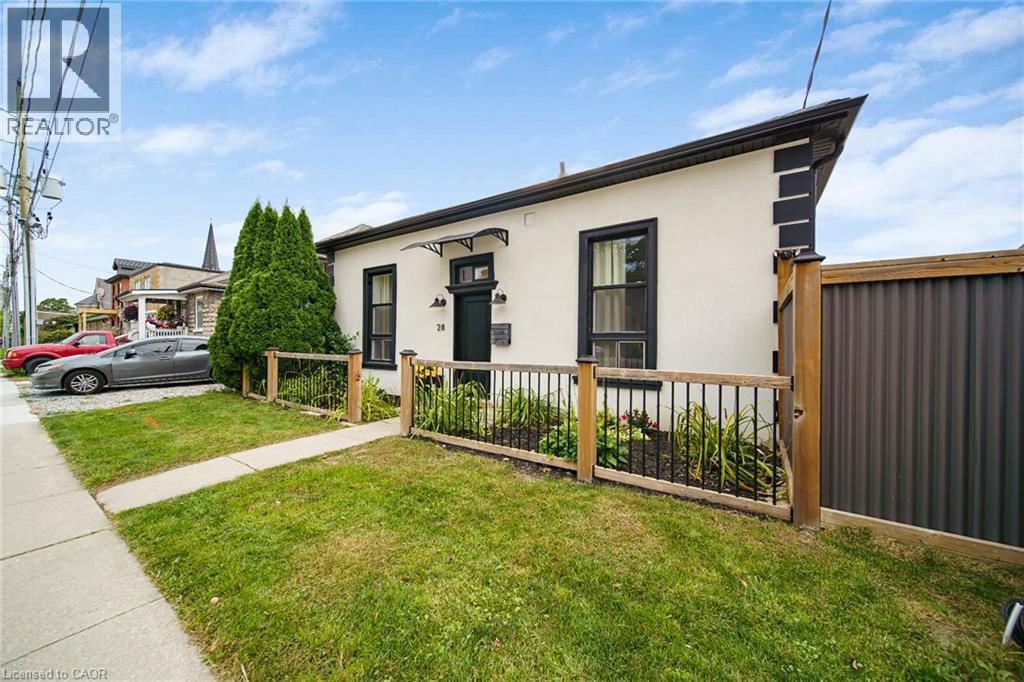
White stucco exterior with black trim windows, black front door, dark shingle roof, and a gravel driveway - 28 Cambridge Street, Cambridge, ON
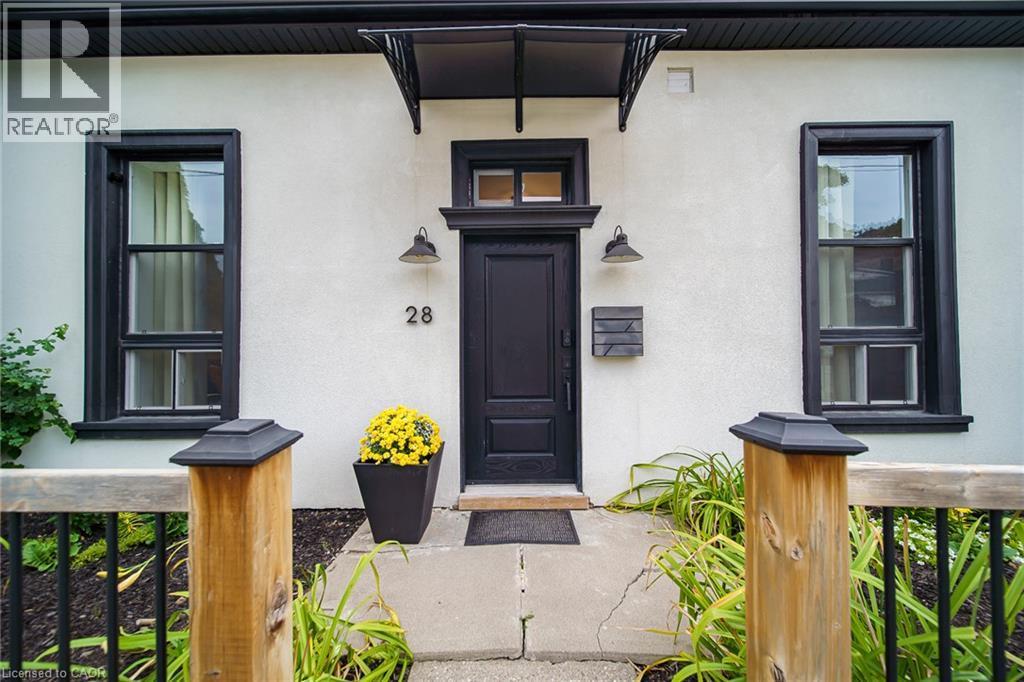
Stucco exterior with black trim windows, black front door, and decorative awning - 28 Cambridge Street, Cambridge, ON
Smooth stucco exterior with contrasting black trim - 28 Cambridge Street, Cambridge, ON
White stucco exterior with black trim accents and a black entry door - 28 Cambridge Street, Cambridge, ON
Additional content - 28 Cambridge Street, Cambridge, ON
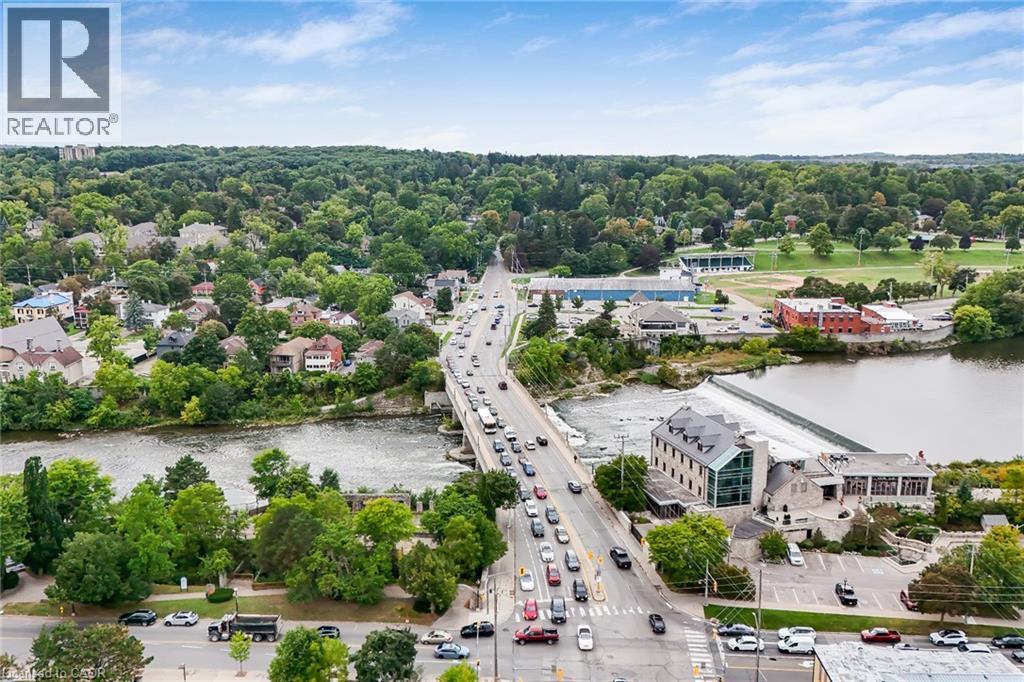
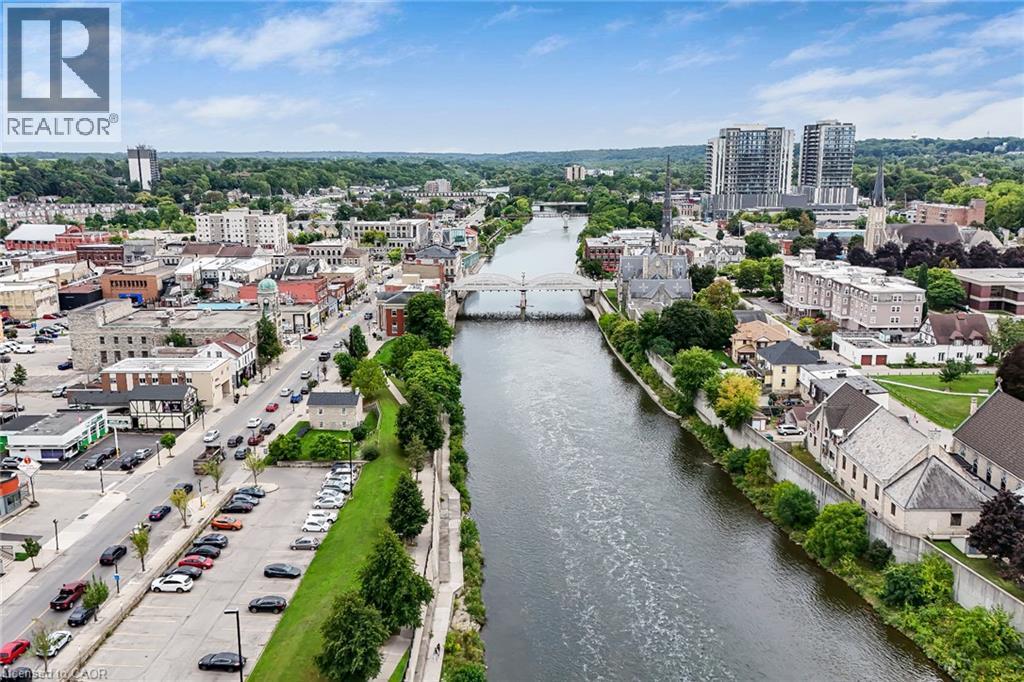
Aerial perspective of an urban landscape featuring a prominent river - 28 Cambridge Street, Cambridge, ON
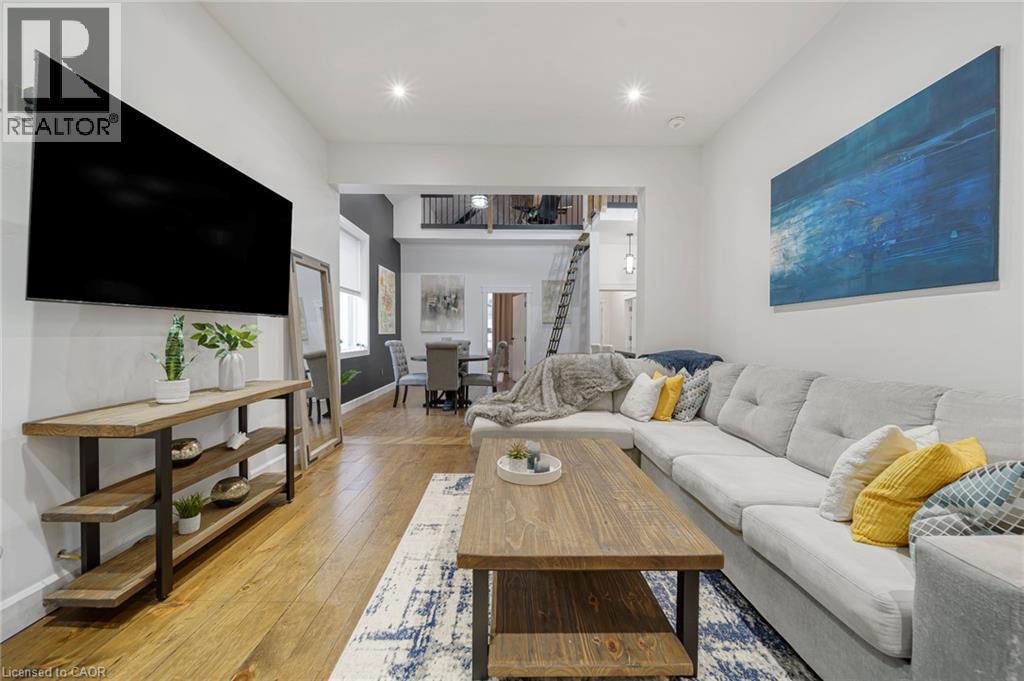
Wood-finish flooring throughout, bright white walls, and a recessed ceiling - 28 Cambridge Street, Cambridge, ON
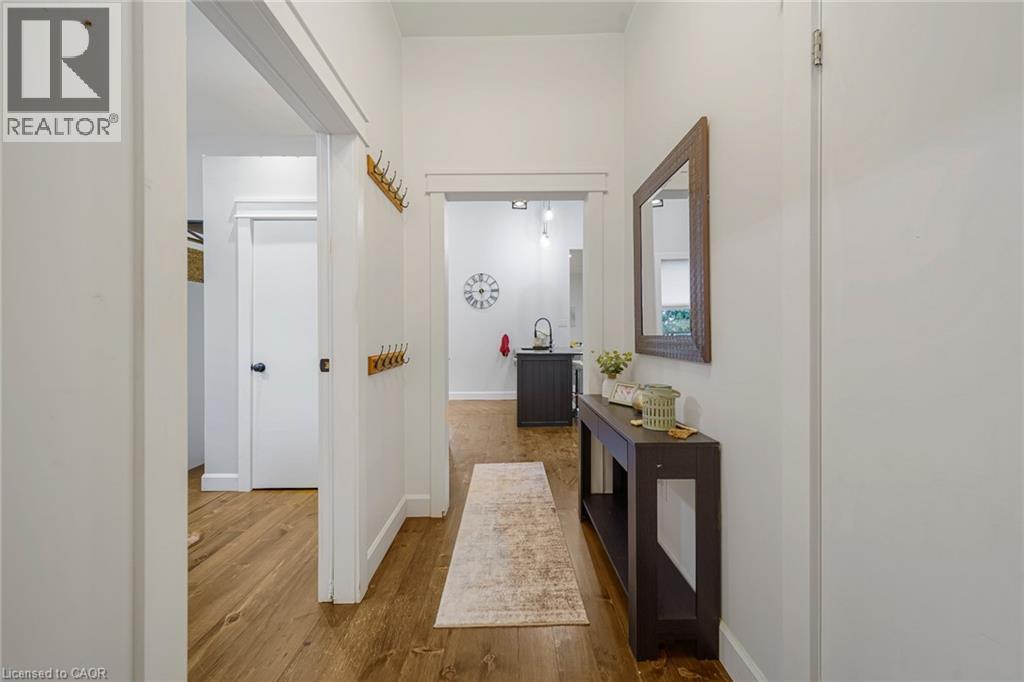
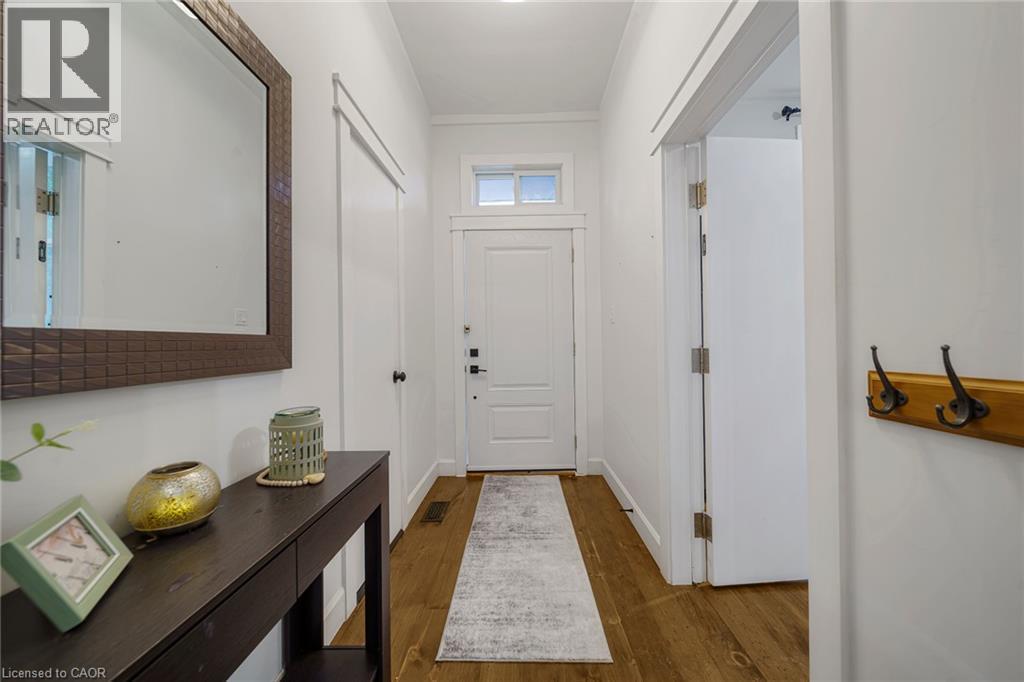
White entry door with transom window, wood-finish flooring, and a built-in coat rack - 28 Cambridge Street, Cambridge, ON
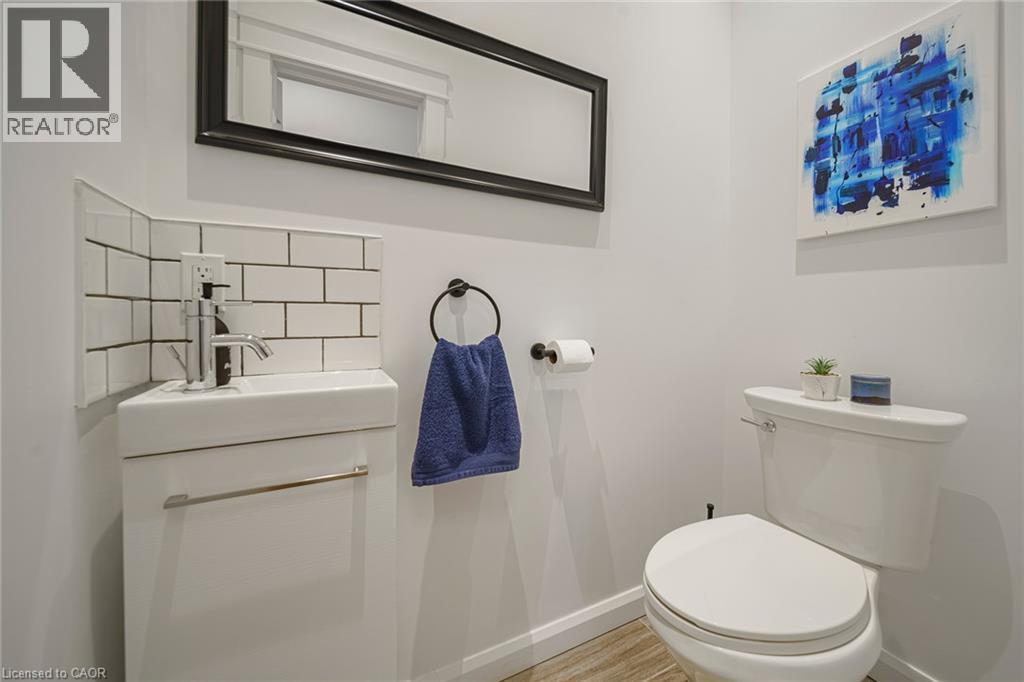
Corner vanity with subway tile backsplash, chrome faucet, and rectangular mirror - 28 Cambridge Street, Cambridge, ON
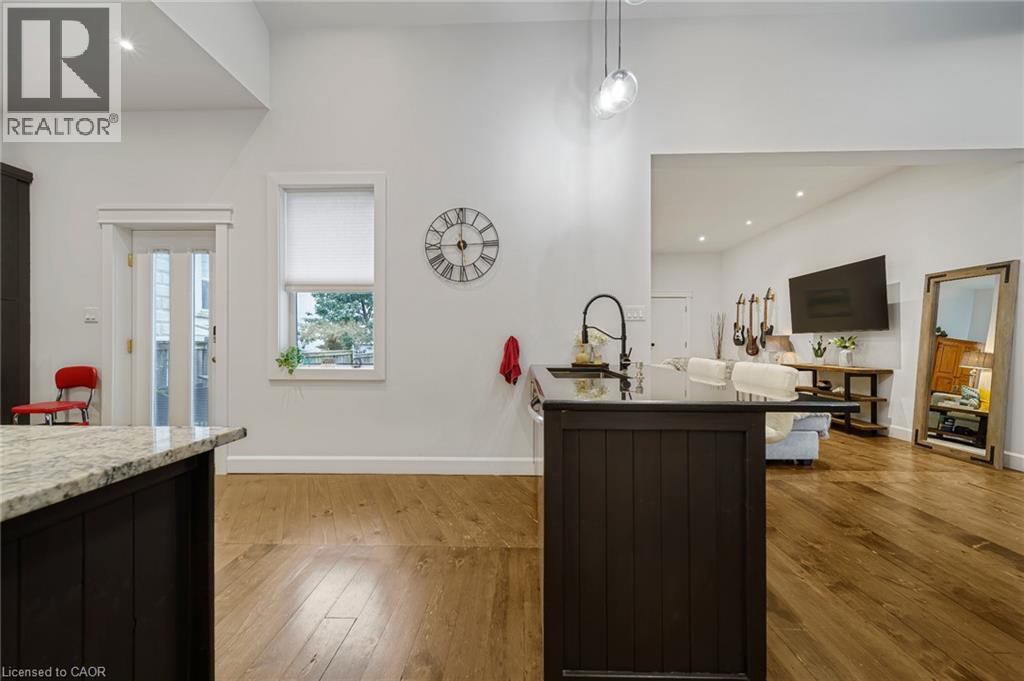
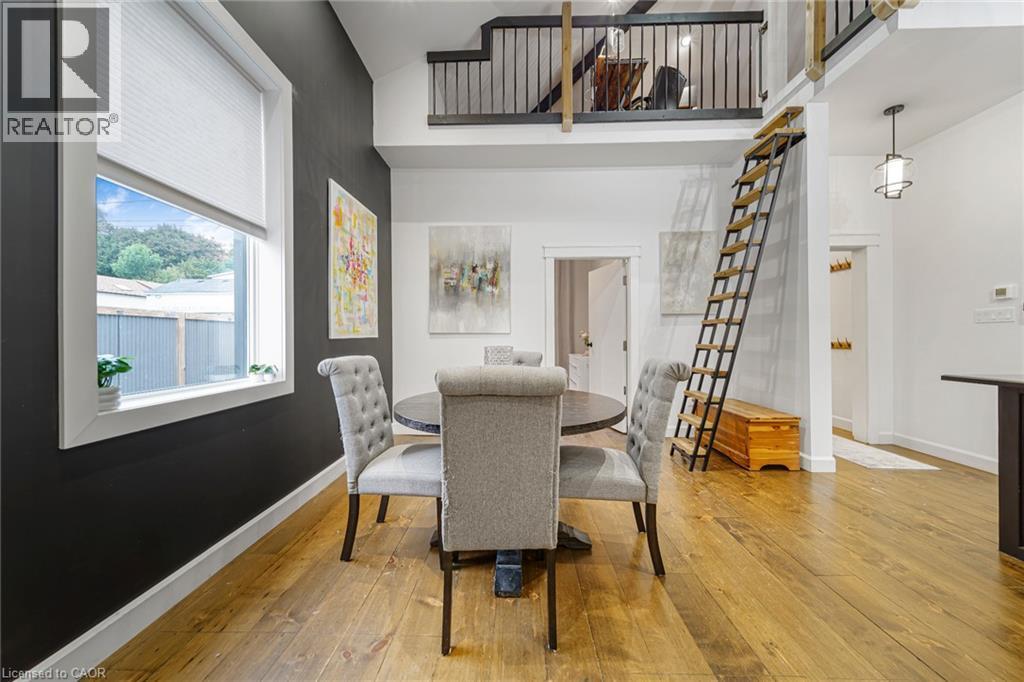
Hardwood flooring throughout, a kitchen island with a dark countertop and a gooseneck faucet, a white double-paned door, and a large window - 28 Cambridge Street, Cambridge, ON
Kitchen featuring wood-finish flooring, recessed lighting, dark cabinetry, and light-toned countertops - 28 Cambridge Street, Cambridge, ON
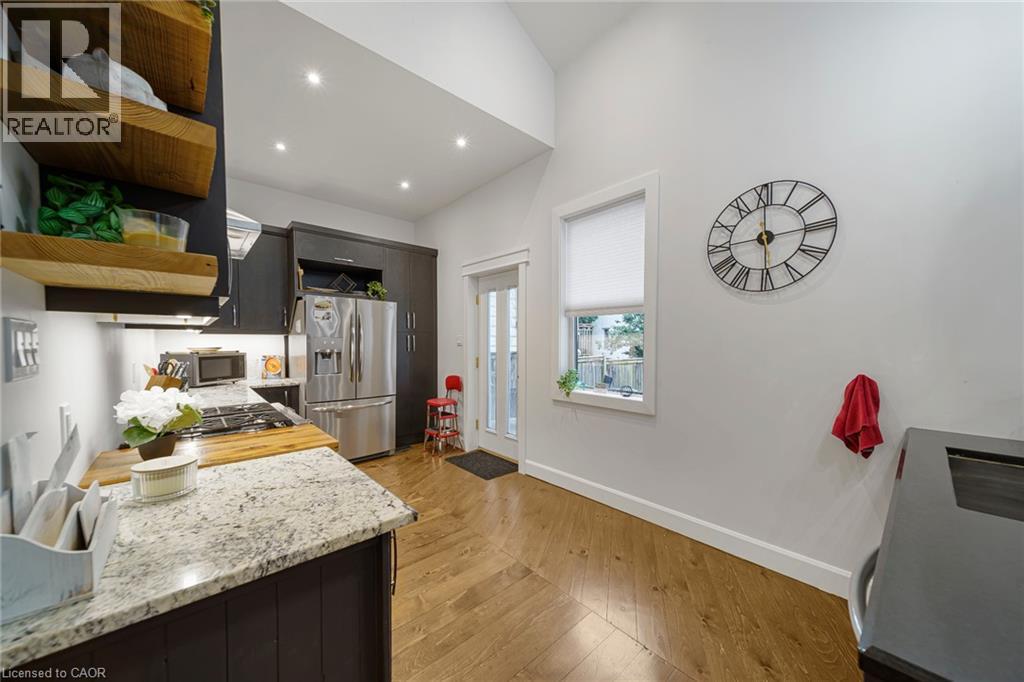
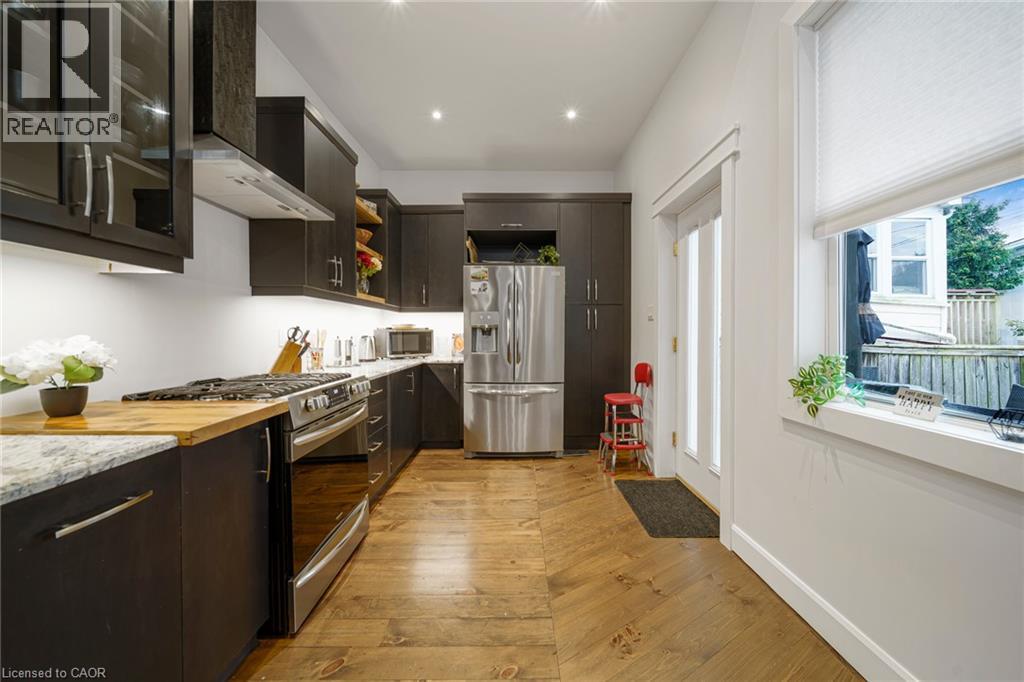
Galley kitchen with wood-finish flooring, stainless steel appliances, dark cabinetry, light countertops, and recessed lighting - 28 Cambridge Street, Cambridge, ON
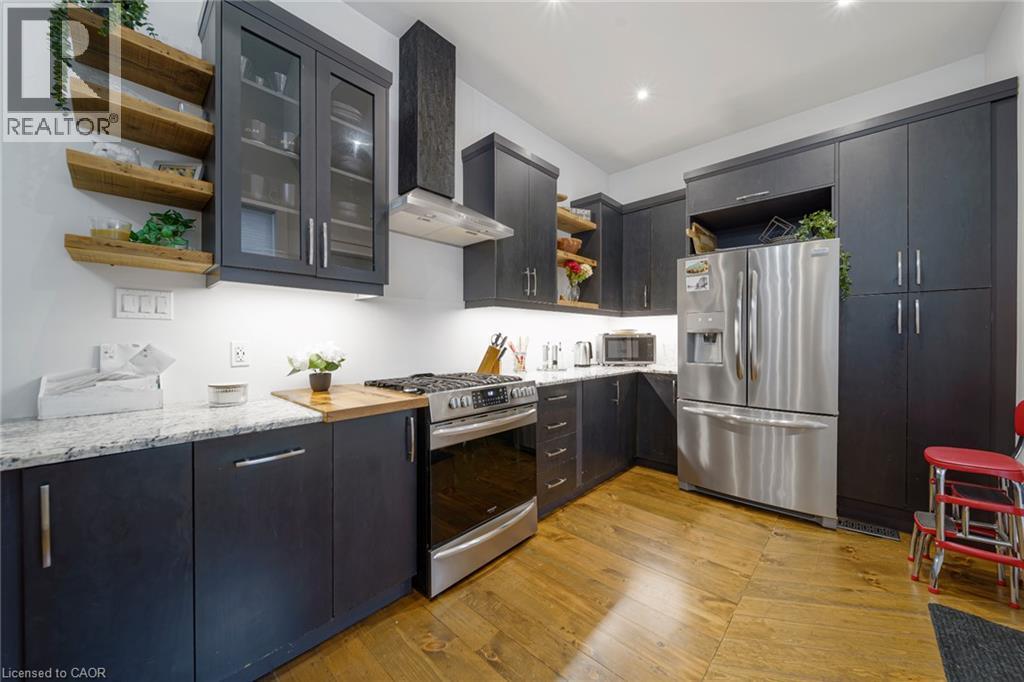
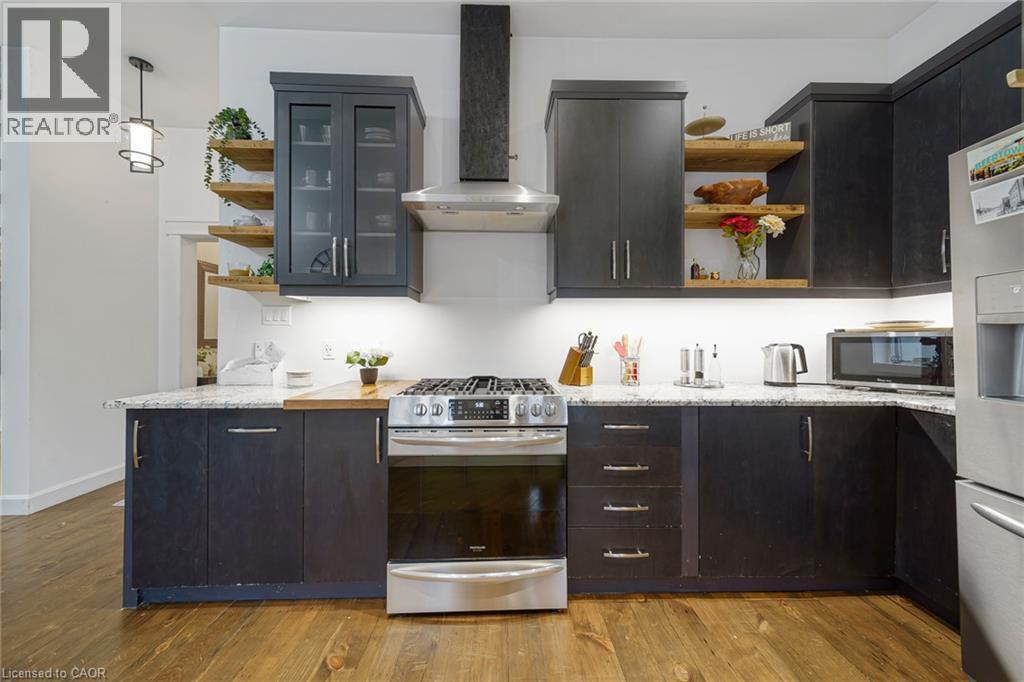
Hardwood flooring, stainless steel appliances, dark cabinetry, light countertops, and open shelving - 28 Cambridge Street, Cambridge, ON
Modern kitchen featuring stainless steel appliances, dark wood-finish cabinetry, light-colored countertops, open shelving, and wood-finish flooring - 28 Cambridge Street, Cambridge, ON
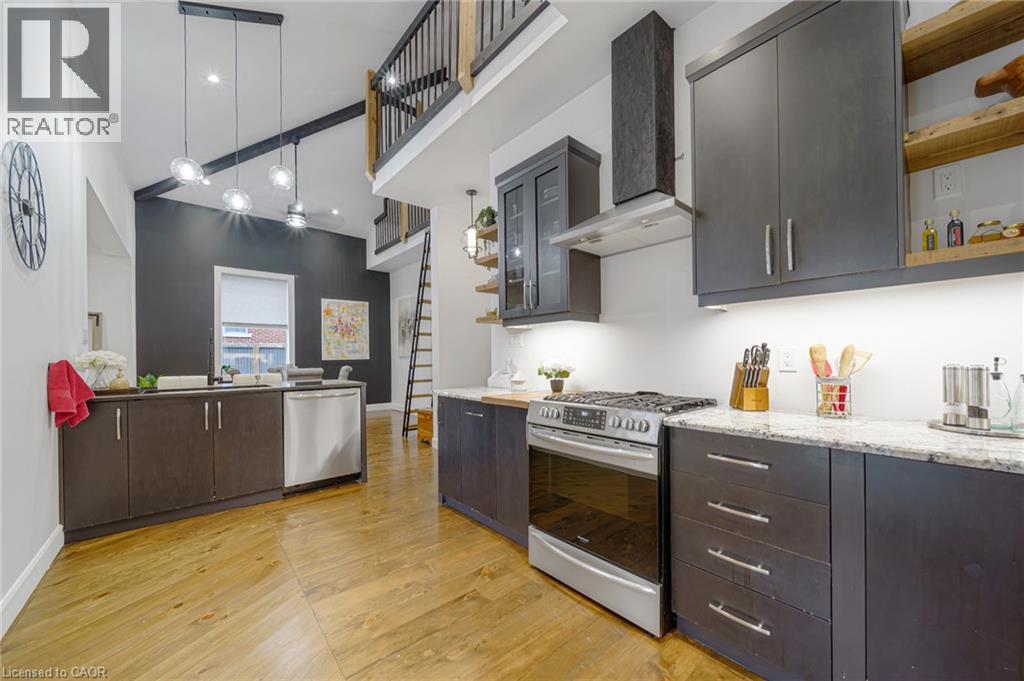
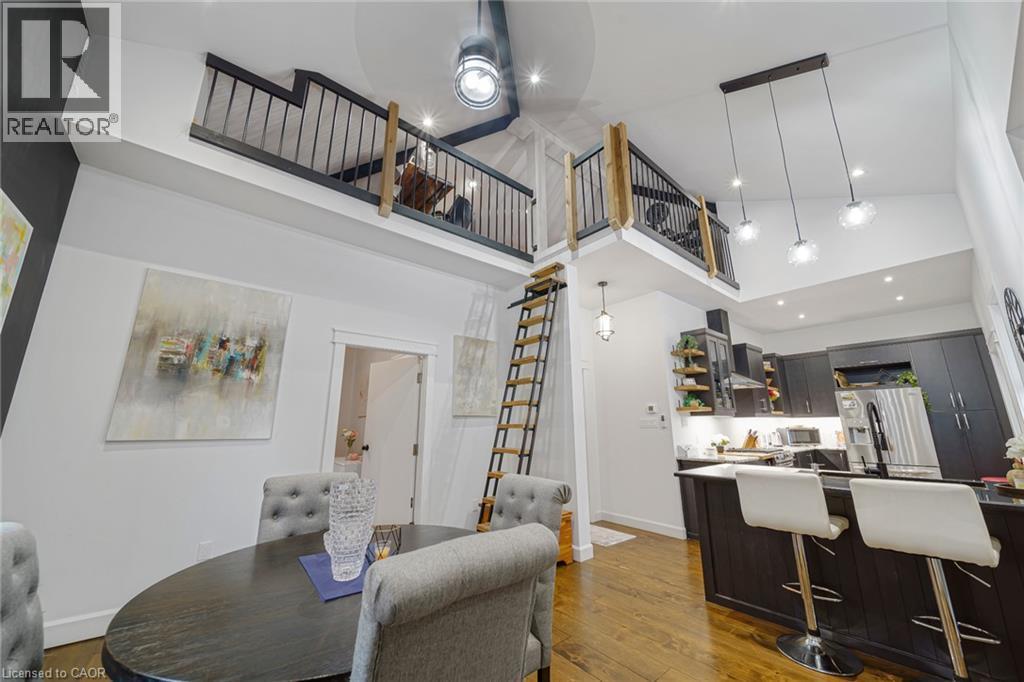
Vaulted ceilings with exposed beams, wood-finish flooring, stainless steel appliances, dark wood-finish cabinetry, and light-toned countertops - 28 Cambridge Street, Cambridge, ON
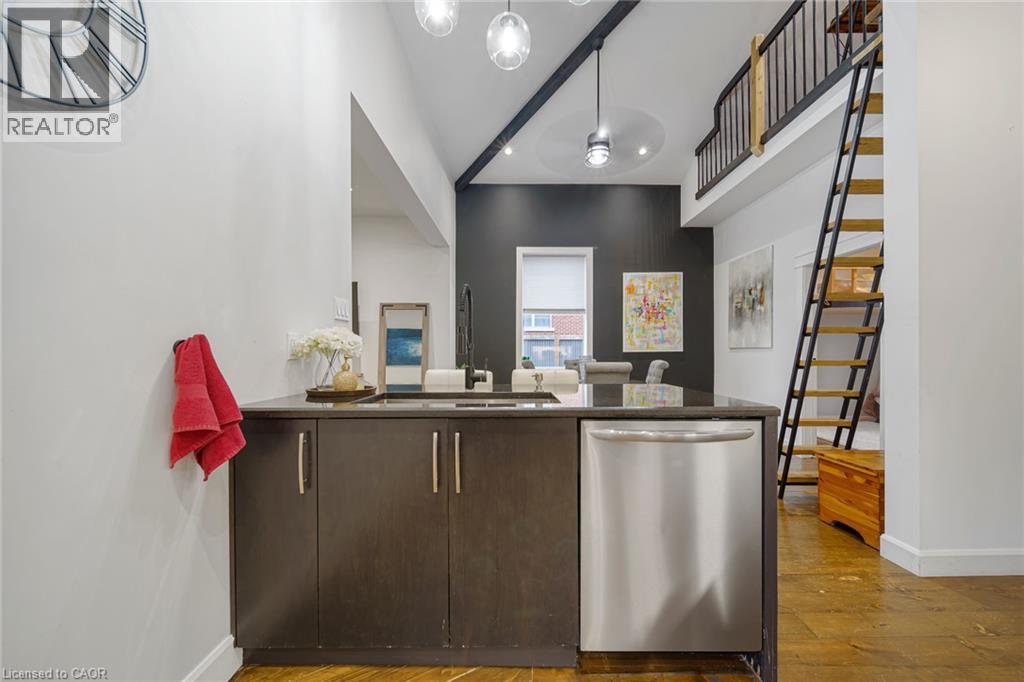
Kitchen island with dark wood-finish cabinetry, stainless steel dishwasher, and a dark countertop - 28 Cambridge Street, Cambridge, ON
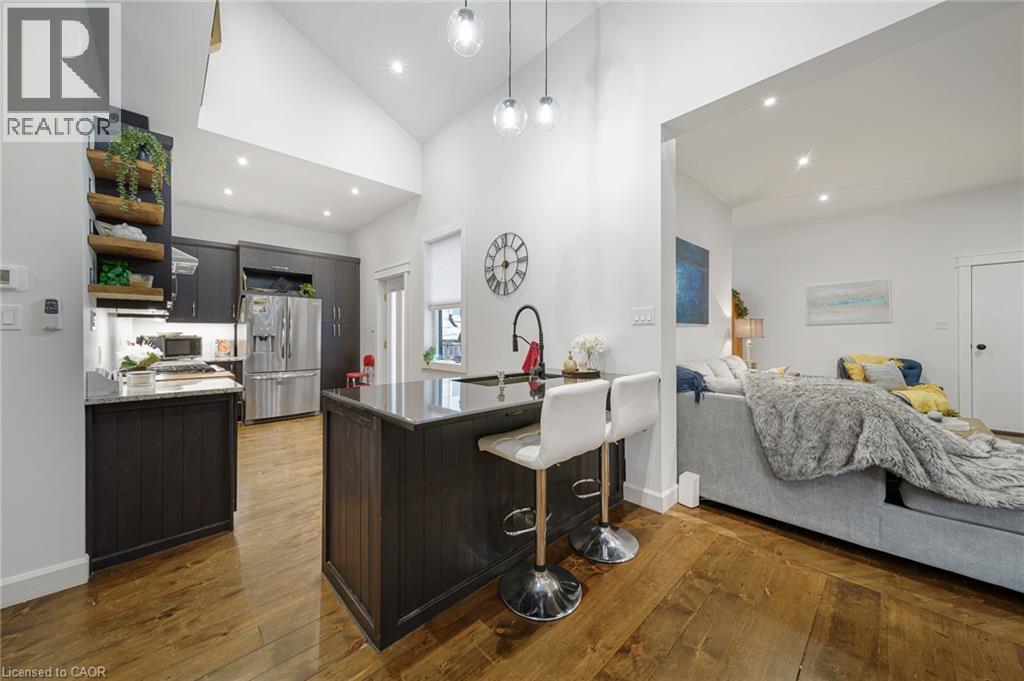
Kitchen with wood-finish flooring, dark cabinetry, recessed lighting, and a kitchen island with seating - 28 Cambridge Street, Cambridge, ON
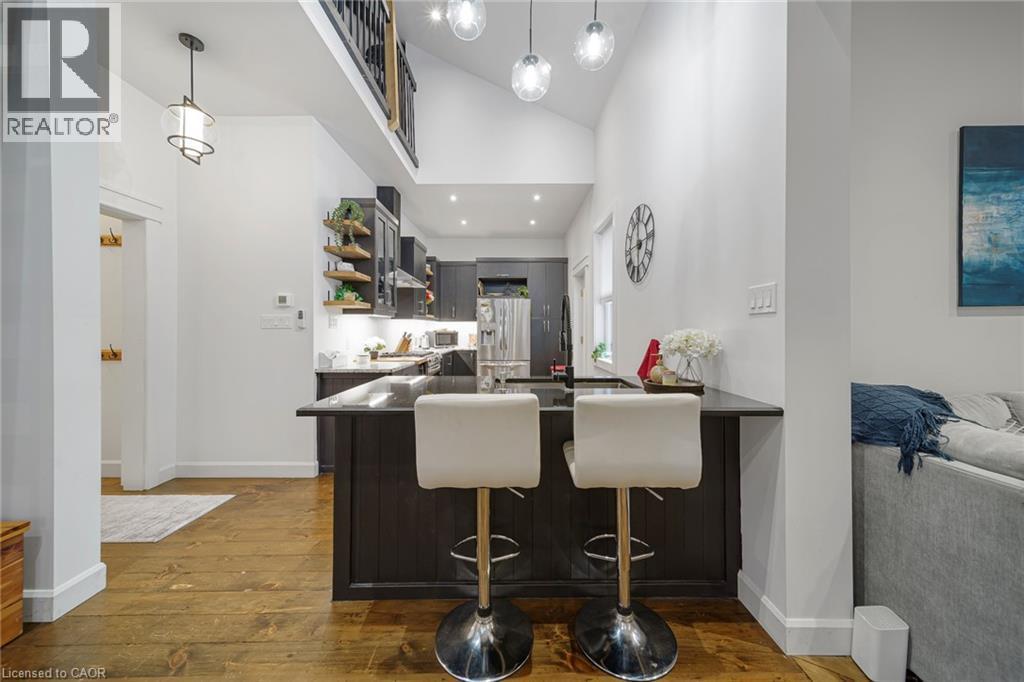
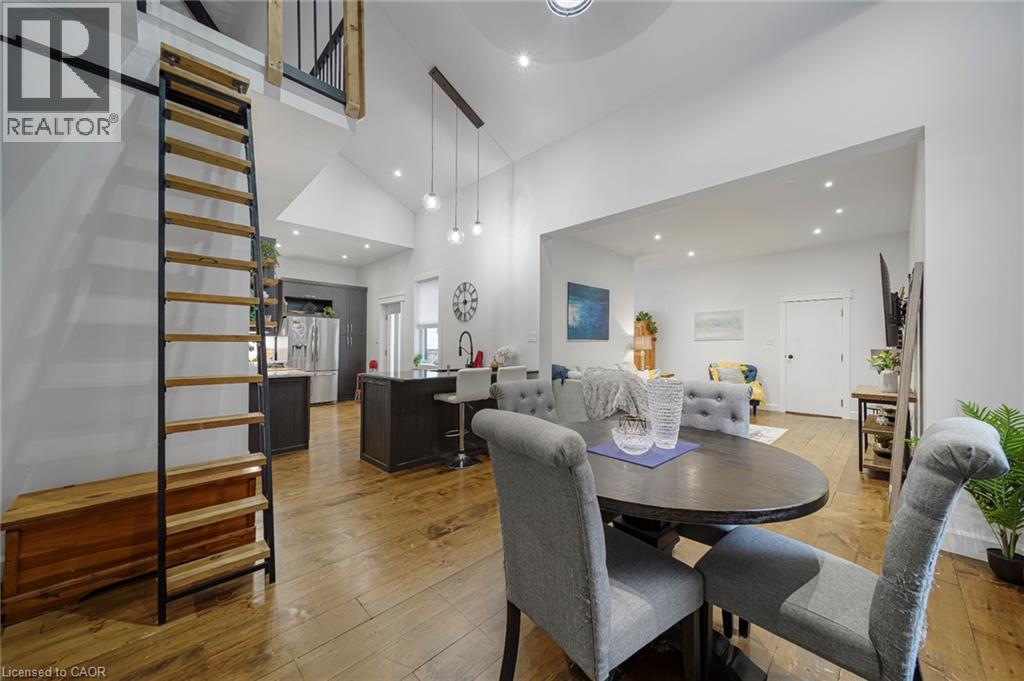
Vaulted ceiling with pendant lighting, wood-finish flooring, dark wood cabinetry, built-in shelving, and a kitchen island with counter seating - 28 Cambridge Street, Cambridge, ON
Vaulted ceilings, wood-finish flooring, a built-in kitchen island, stainless steel appliances, and an overhead loft with a wrought-iron railing - 28 Cambridge Street, Cambridge, ON
Wood-finish flooring throughout, featuring a distinctive high ceiling and a built-in loft with metal railing - 28 Cambridge Street, Cambridge, ON
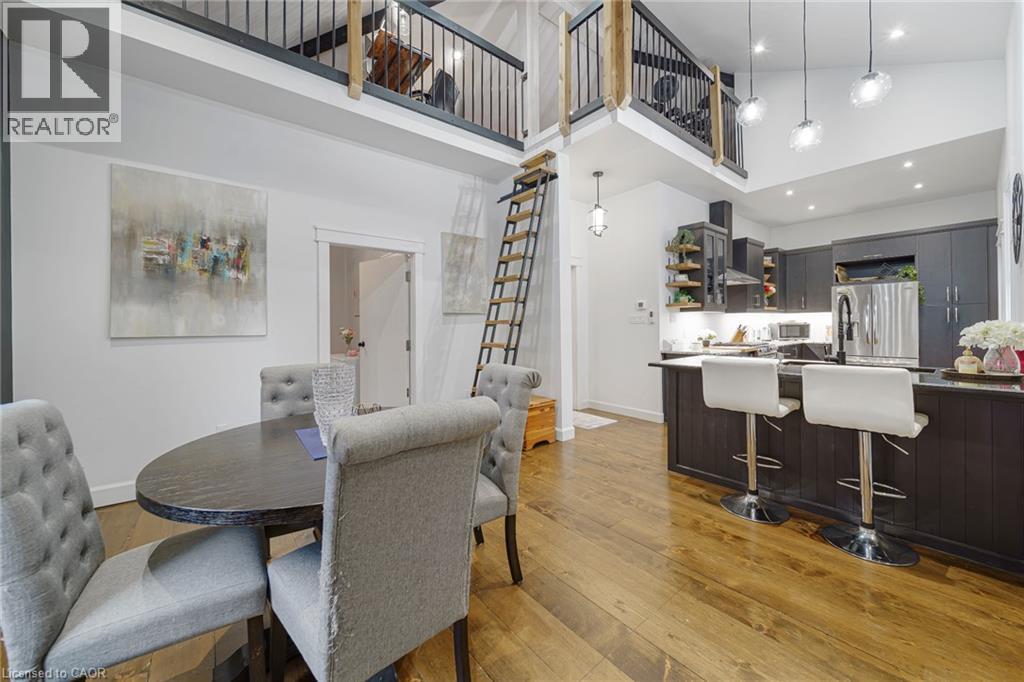
Vaulted ceiling with recessed lighting, wood-finish flooring, open concept kitchen, center island with built-in sink, and loft access via ladder - 28 Cambridge Street, Cambridge, ON
Vaulted ceilings, wood-finish flooring, and a contemporary kitchen with dark cabinetry and stainless steel appliances - 28 Cambridge Street, Cambridge, ON
Recessed lighting illuminates wood-finish flooring - 28 Cambridge Street, Cambridge, ON
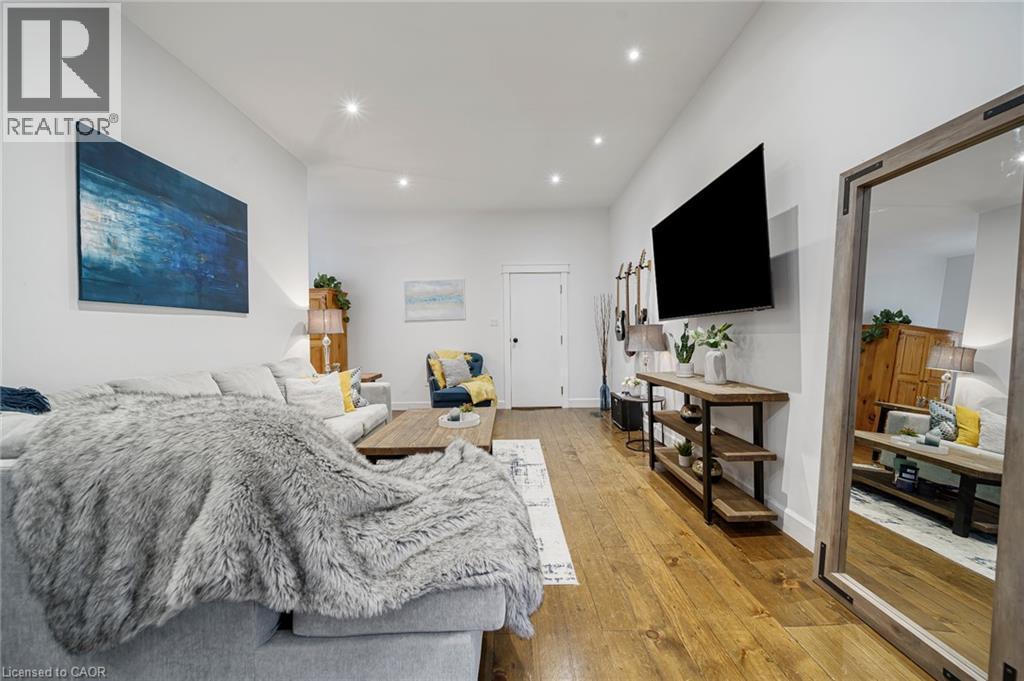
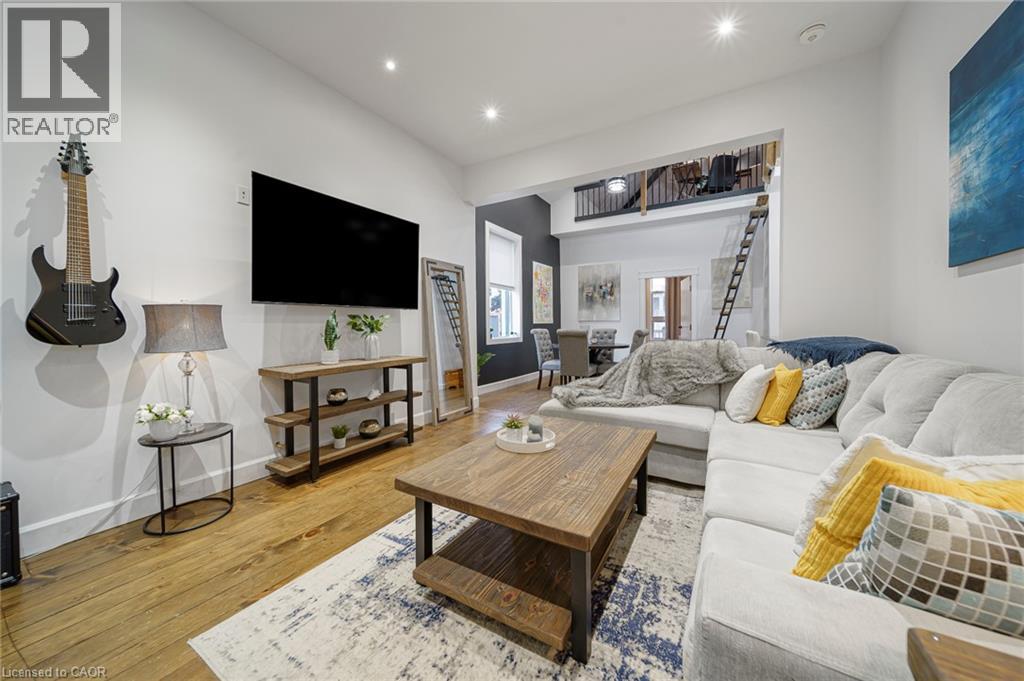
Open-concept living space with wood-finish flooring, recessed lighting, and a partial second-story overlook - 28 Cambridge Street, Cambridge, ON
Recessed lighting illuminates the living space, featuring wood-finish flooring and a partial loft with a black railing - 28 Cambridge Street, Cambridge, ON
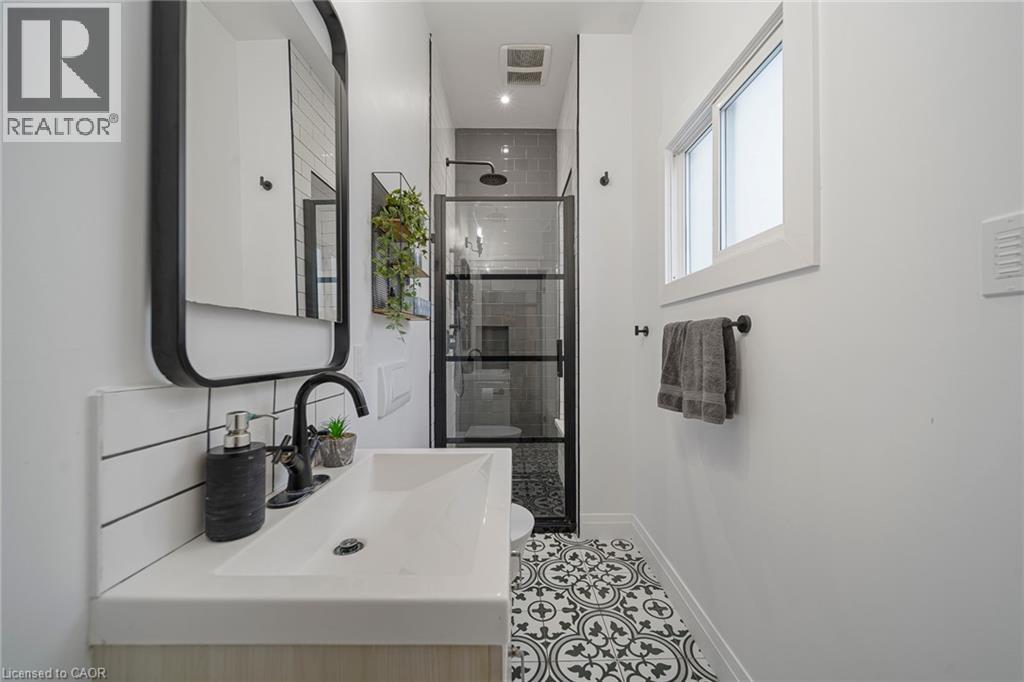
White single-basin vanity with matte black faucet, black-framed mirror, and patterned floor tile - 28 Cambridge Street, Cambridge, ON
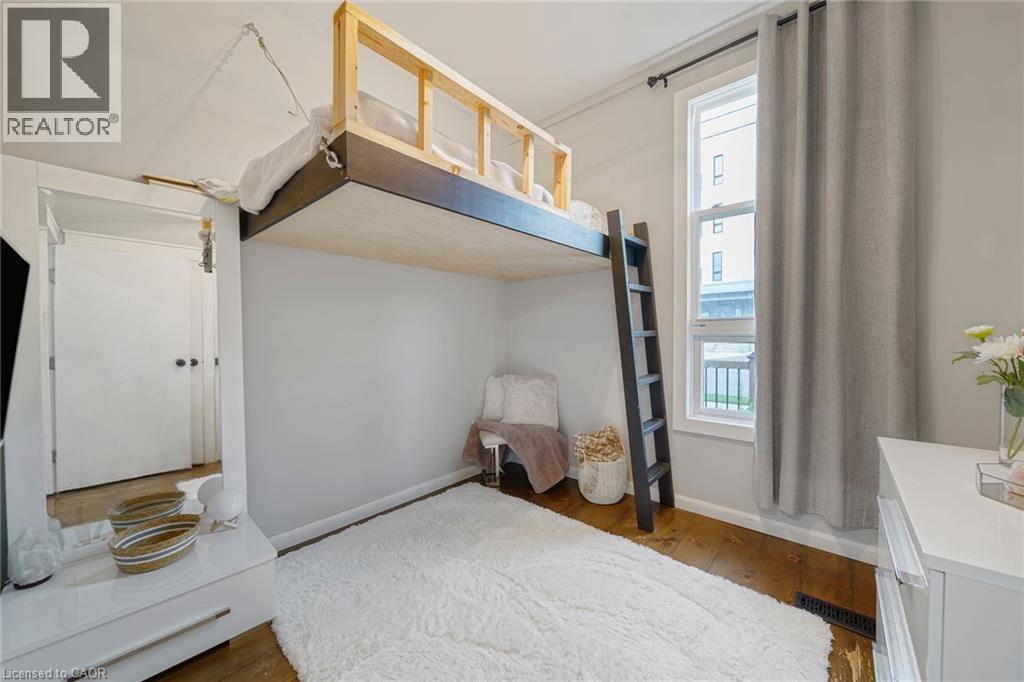
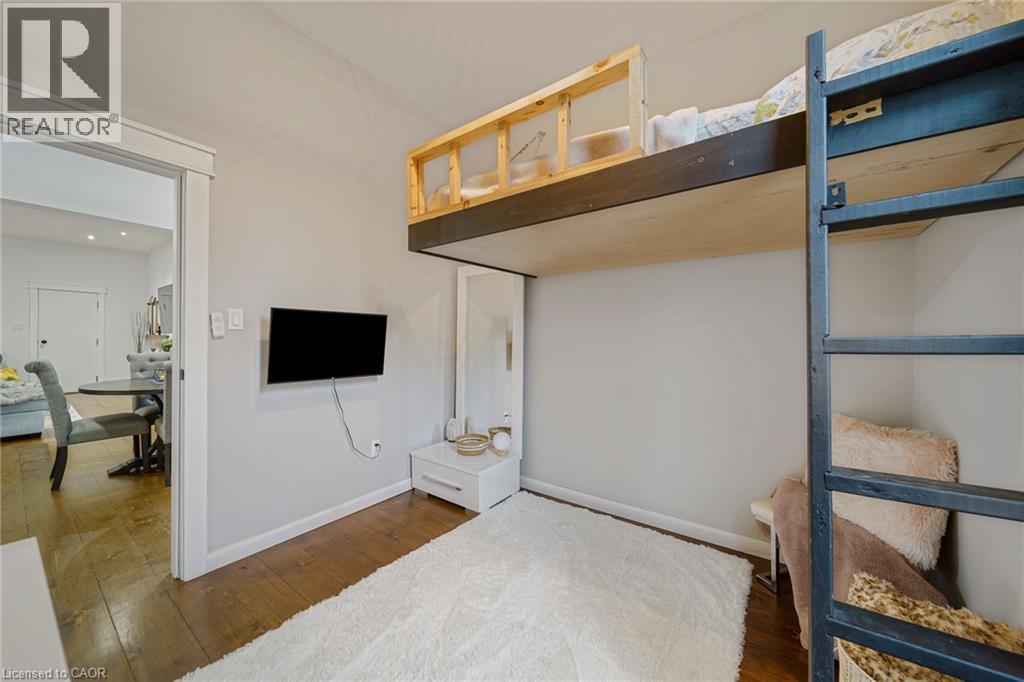
Built-in elevated bed with a ladder, wood-finish flooring, white walls, and a window with a curtain rod - 28 Cambridge Street, Cambridge, ON
Wood-finish flooring with a light gray wall color - 28 Cambridge Street, Cambridge, ON
Additional content - 28 Cambridge Street, Cambridge, ON
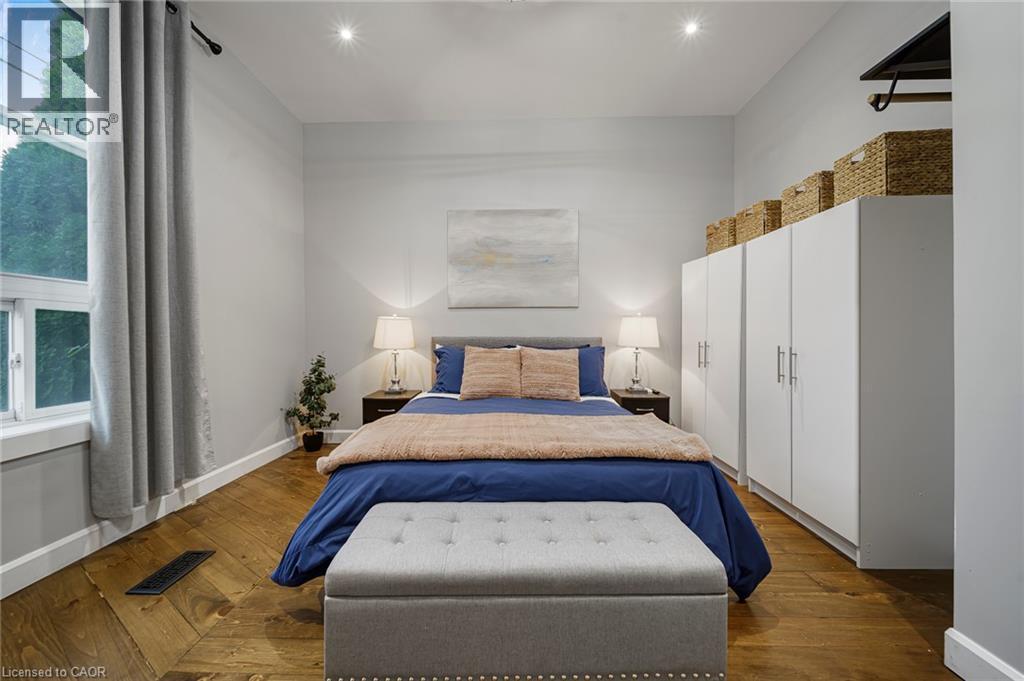
Wood-finish flooring, white built-in cabinetry, recessed lighting, and a large window - 28 Cambridge Street, Cambridge, ON
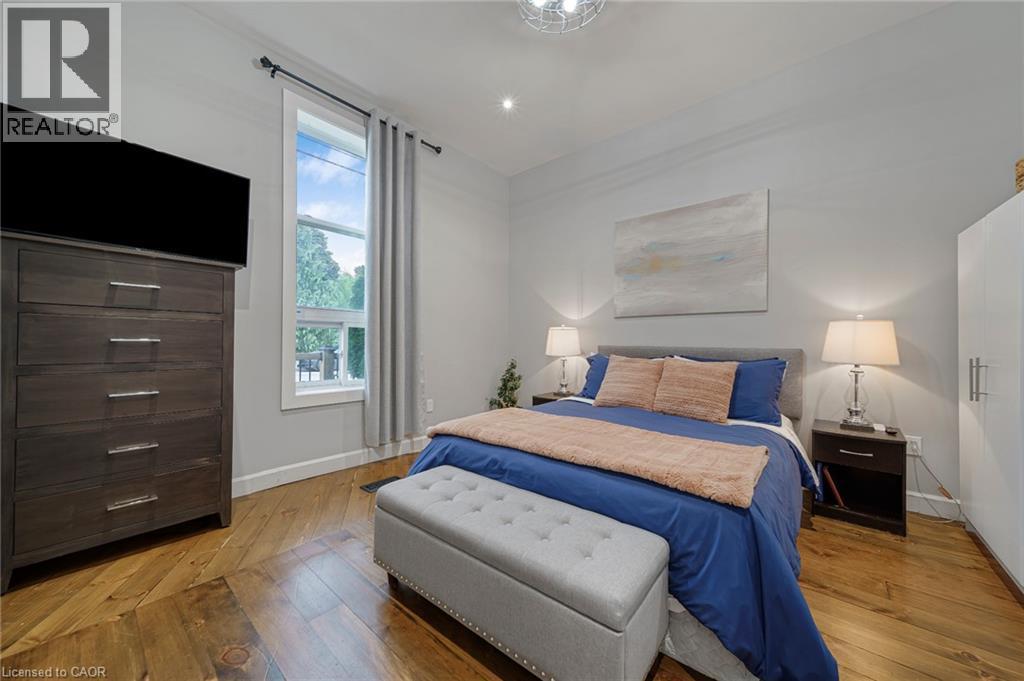
Hardwood flooring, tall window with white trim, built-in recessed lighting, and a neutral wall color - 28 Cambridge Street, Cambridge, ON
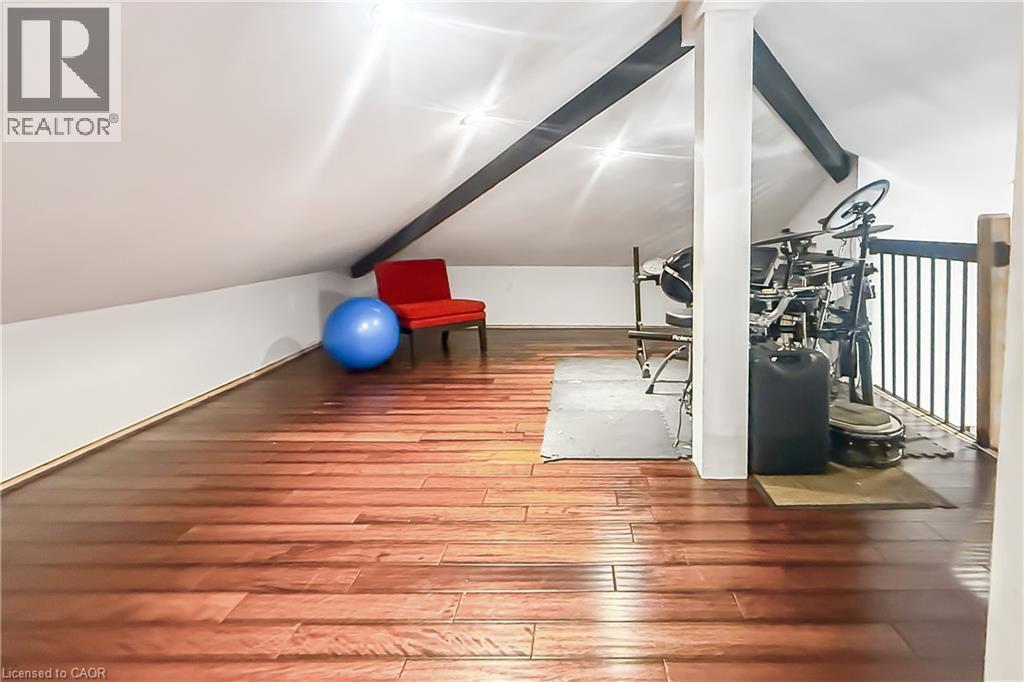
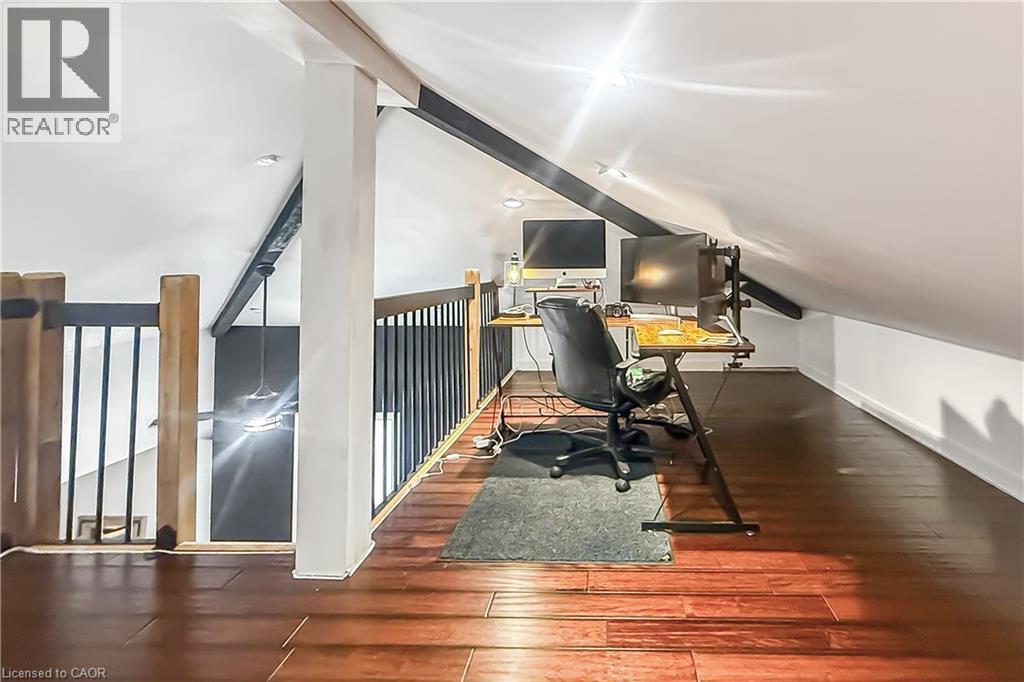
Sloped ceiling architecture with exposed beams, wood-finish flooring, and a white baluster railing - 28 Cambridge Street, Cambridge, ON
Attic loft space featuring wood-finish flooring, white vaulted ceilings, recessed lighting, and a wood and metal railing - 28 Cambridge Street, Cambridge, ON
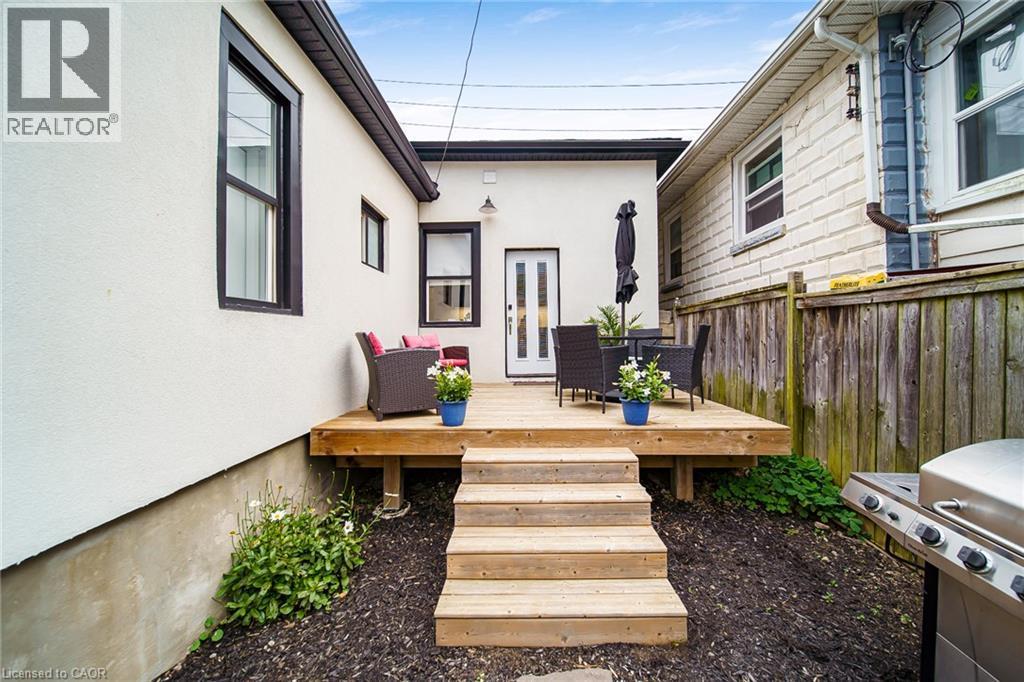
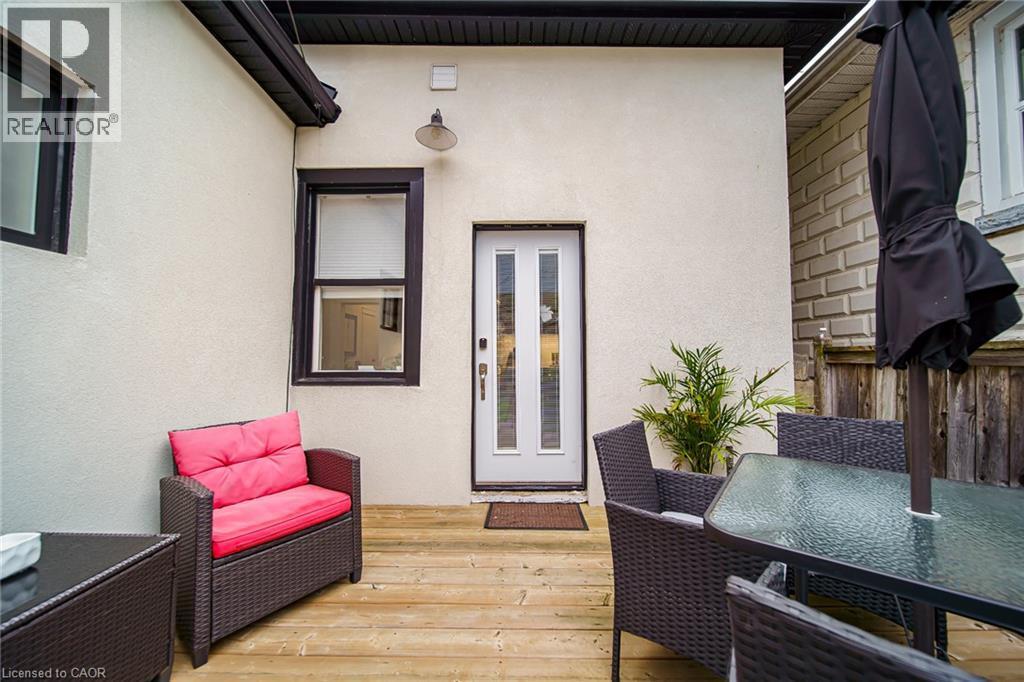
Outdoor wood-finish decking with an exterior light fixture and a white paneled door - 28 Cambridge Street, Cambridge, ON
Outdoor wooden deck with steps, a white exterior wall, and a rear entry door - 28 Cambridge Street, Cambridge, ON
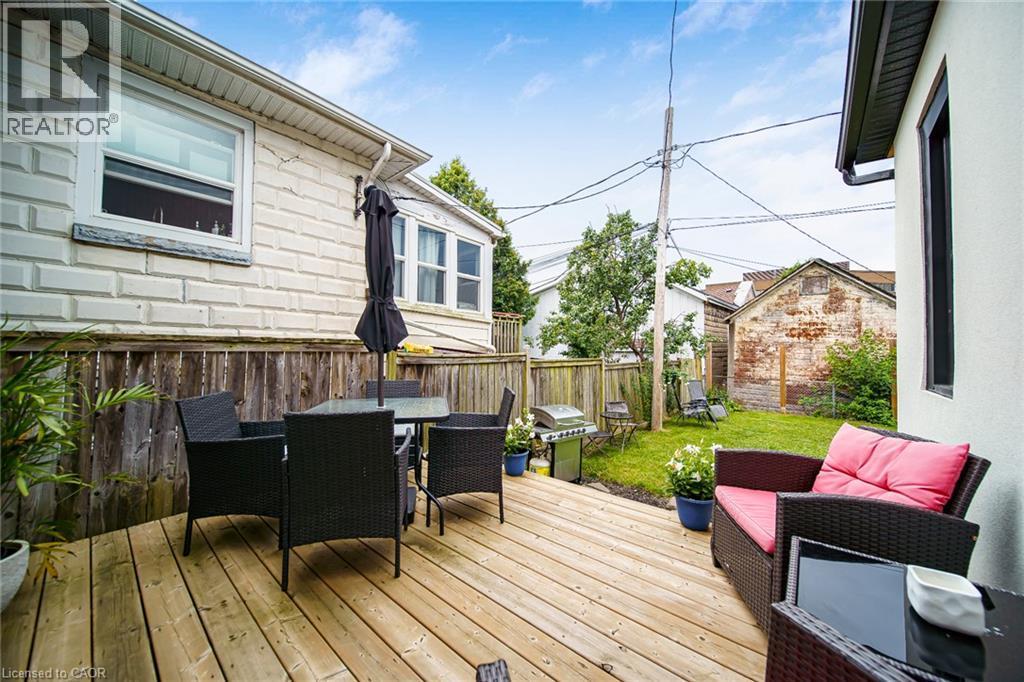
Wooden deck with a privacy fence, an adjacent grassy area, and a white stucco exterior - 28 Cambridge Street, Cambridge, ON
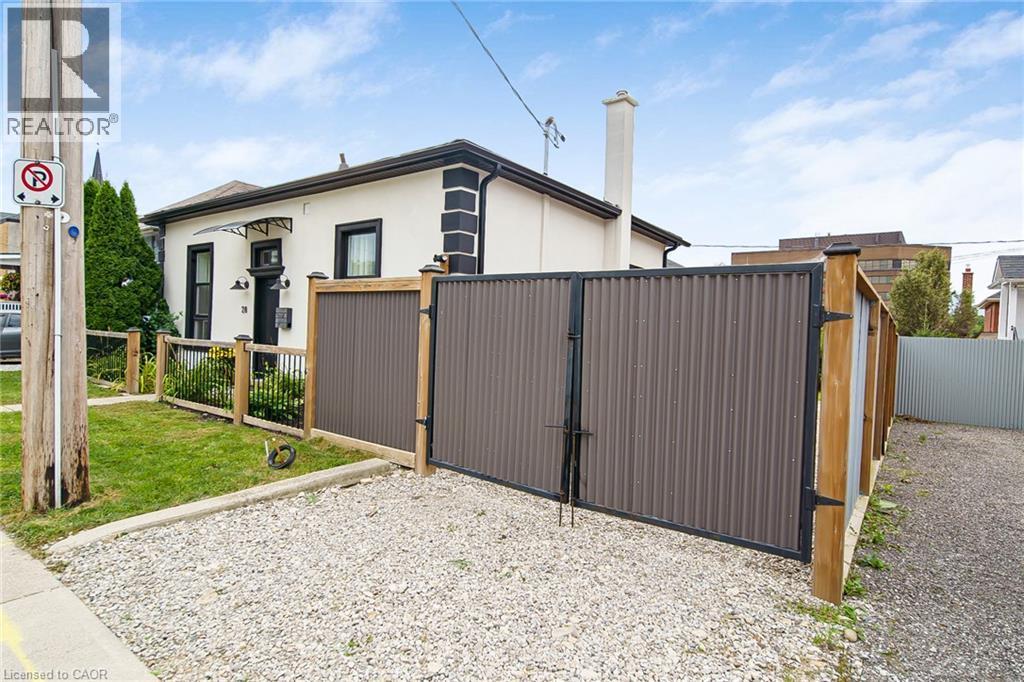
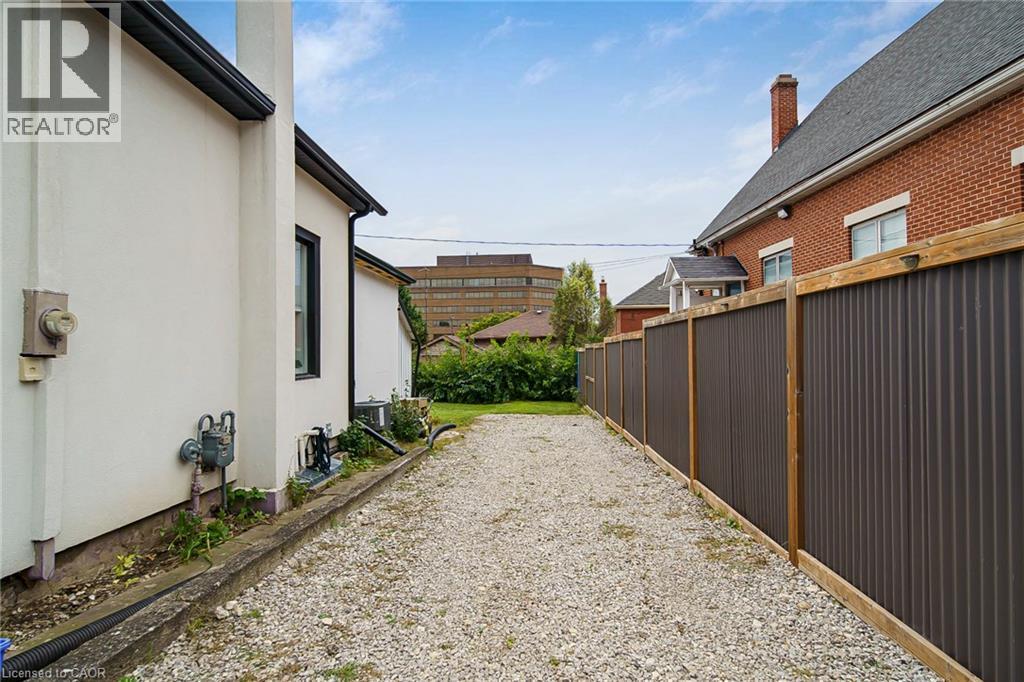
Gravel driveway with a corrugated metal fence, complemented by a brick-clad building - 28 Cambridge Street, Cambridge, ON
White stucco exterior with black trim windows, a dark entry door, a paved walkway, a wood picket fence, and a dark privacy fence - 28 Cambridge Street, Cambridge, ON
White stucco exterior with black trim windows, black front door, dark shingle roof, and a gravel driveway - 28 Cambridge Street, Cambridge, ON
Stucco exterior with black trim windows, black front door, and decorative awning - 28 Cambridge Street, Cambridge, ON
Smooth stucco exterior with contrasting black trim - 28 Cambridge Street, Cambridge, ON
White stucco exterior with black trim accents and a black entry door - 28 Cambridge Street, Cambridge, ON
Additional content - 28 Cambridge Street, Cambridge, ON
Aerial perspective of an urban landscape featuring a prominent river - 28 Cambridge Street, Cambridge, ON
Wood-finish flooring throughout, bright white walls, and a recessed ceiling - 28 Cambridge Street, Cambridge, ON
White entry door with transom window, wood-finish flooring, and a built-in coat rack - 28 Cambridge Street, Cambridge, ON
Corner vanity with subway tile backsplash, chrome faucet, and rectangular mirror - 28 Cambridge Street, Cambridge, ON
Hardwood flooring throughout, a kitchen island with a dark countertop and a gooseneck faucet, a white double-paned door, and a large window - 28 Cambridge Street, Cambridge, ON
Kitchen featuring wood-finish flooring, recessed lighting, dark cabinetry, and light-toned countertops - 28 Cambridge Street, Cambridge, ON
Galley kitchen with wood-finish flooring, stainless steel appliances, dark cabinetry, light countertops, and recessed lighting - 28 Cambridge Street, Cambridge, ON
Hardwood flooring, stainless steel appliances, dark cabinetry, light countertops, and open shelving - 28 Cambridge Street, Cambridge, ON
Modern kitchen featuring stainless steel appliances, dark wood-finish cabinetry, light-colored countertops, open shelving, and wood-finish flooring - 28 Cambridge Street, Cambridge, ON
Vaulted ceilings with exposed beams, wood-finish flooring, stainless steel appliances, dark wood-finish cabinetry, and light-toned countertops - 28 Cambridge Street, Cambridge, ON
Kitchen island with dark wood-finish cabinetry, stainless steel dishwasher, and a dark countertop - 28 Cambridge Street, Cambridge, ON
Kitchen with wood-finish flooring, dark cabinetry, recessed lighting, and a kitchen island with seating - 28 Cambridge Street, Cambridge, ON
Vaulted ceiling with pendant lighting, wood-finish flooring, dark wood cabinetry, built-in shelving, and a kitchen island with counter seating - 28 Cambridge Street, Cambridge, ON
Vaulted ceilings, wood-finish flooring, a built-in kitchen island, stainless steel appliances, and an overhead loft with a wrought-iron railing - 28 Cambridge Street, Cambridge, ON
Wood-finish flooring throughout, featuring a distinctive high ceiling and a built-in loft with metal railing - 28 Cambridge Street, Cambridge, ON
Vaulted ceiling with recessed lighting, wood-finish flooring, open concept kitchen, center island with built-in sink, and loft access via ladder - 28 Cambridge Street, Cambridge, ON
Vaulted ceilings, wood-finish flooring, and a contemporary kitchen with dark cabinetry and stainless steel appliances - 28 Cambridge Street, Cambridge, ON
Recessed lighting illuminates wood-finish flooring - 28 Cambridge Street, Cambridge, ON
Open-concept living space with wood-finish flooring, recessed lighting, and a partial second-story overlook - 28 Cambridge Street, Cambridge, ON
Recessed lighting illuminates the living space, featuring wood-finish flooring and a partial loft with a black railing - 28 Cambridge Street, Cambridge, ON
White single-basin vanity with matte black faucet, black-framed mirror, and patterned floor tile - 28 Cambridge Street, Cambridge, ON
Built-in elevated bed with a ladder, wood-finish flooring, white walls, and a window with a curtain rod - 28 Cambridge Street, Cambridge, ON
Wood-finish flooring with a light gray wall color - 28 Cambridge Street, Cambridge, ON
Additional content - 28 Cambridge Street, Cambridge, ON
Wood-finish flooring, white built-in cabinetry, recessed lighting, and a large window - 28 Cambridge Street, Cambridge, ON
Hardwood flooring, tall window with white trim, built-in recessed lighting, and a neutral wall color - 28 Cambridge Street, Cambridge, ON
Sloped ceiling architecture with exposed beams, wood-finish flooring, and a white baluster railing - 28 Cambridge Street, Cambridge, ON
Attic loft space featuring wood-finish flooring, white vaulted ceilings, recessed lighting, and a wood and metal railing - 28 Cambridge Street, Cambridge, ON
Outdoor wood-finish decking with an exterior light fixture and a white paneled door - 28 Cambridge Street, Cambridge, ON
Outdoor wooden deck with steps, a white exterior wall, and a rear entry door - 28 Cambridge Street, Cambridge, ON
Wooden deck with a privacy fence, an adjacent grassy area, and a white stucco exterior - 28 Cambridge Street, Cambridge, ON
Gravel driveway with a corrugated metal fence, complemented by a brick-clad building - 28 Cambridge Street, Cambridge, ON
  • Publicité
Êtes-vous un investisseur immobilier
28 CAMBRIDGE Street, Cambridge, Ontario, N1R 3R7
555 000 $

2 Chambres

2 Salles de bain

Remarques :

(id:27)

Particularités du bâtiment :

  • Style: Maison détachée
  • Type de bâtiment: Unifamiliale
  • Air climatisé: Oui
  • État du sous-sol: Non aménagé
  • Revêtement extérieur: Béton, Stuc
  • Stationnement: Oui
  • Surface utile: 1295 sqft
  • Type d'architecture: Maison de plain-pied
  • Type de construction: Isolée
  • Type de sous-sol: Sous-sol partiel
  • Type de chauffage: Chauffage/radiateur à eau chaude
  • Combustible de chauffage: Gaz naturel
  • Type de climatisation: Climatisation centrale
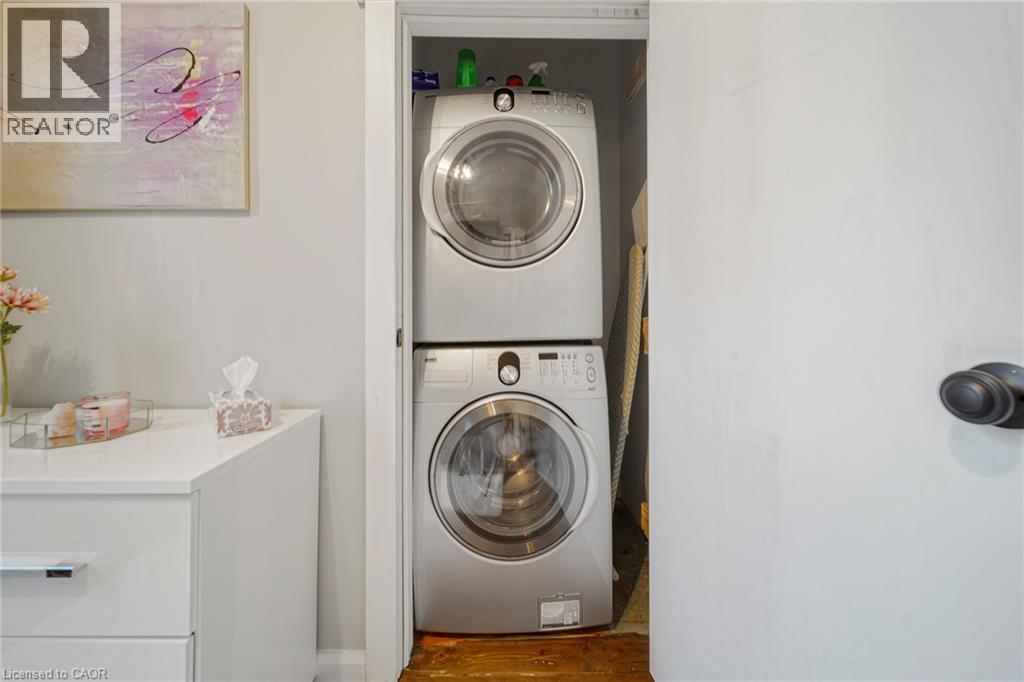
  • Électroménagers: Lave-vaisselle, Sécheuse, Réfrigérateur, Cuisinière, Machine à laver, Hotte

Caractéristiques :

  • Type de possession: Tenure franche
  • Type de propriété: Unifamiliale
  • Caractéristiques de la communauté: Autobus scolaire
  • Chambres : 2
  • Dimensions du terrain : 0.09 Acres
  • Irregular: Oui
  • Largeur du terrain en façade : 52 Pieds
  • Profondeur du terrain : 79 Pieds
  • Salle(s) de bains : 2
  • Salle(s) d'eau : 1
  • Services à proximité: Transport en commun, Centres commerciaux
  • Superficie habitable (approx): 1295 Pieds carrés
  • Zonage: C1RM1
  • Service d'égout: Égout municipal
  • Nbre d'espaces de stationnement: 3

Détails des pièces :

  • Loft 2e niveau 25'9'' x 12'9''
  • Salle de bains Niveau rez-de-chaussée 3'11'' x 10''
  • Chambre Niveau rez-de-chaussée 9'9'' x 9'8''
  • Chambre principale Niveau rez-de-chaussée 16'11'' x 15'7''
  • Salle de bains Niveau rez-de-chaussée 3'0'' x 5'8''
  • Cuisine Niveau rez-de-chaussée 18'4'' x 12'7''
  • Salle à dîner Niveau rez-de-chaussée 12'9'' x 13'0''
  • Salon Niveau rez-de-chaussée 16'11'' x 15'7''

Gracieuseté de : HomeLife Power Realty Inc.

REALTOR.ca  

L’accès aux données vendues sur ce site Web ne peut être utilisé que par les consommateurs qui ont un intérêt authentique dans l’achat, la vente ou la location d’un bien immobilier résidentiel.

Ventes/Historique de prix

Se connecter ou créer un compte pour voir les inscriptions vendues et les historiques d'inscriptions

ÉvaluationExpressMC Powered by RPS

Emplacement de 28 CAMBRIDGE Street, Cambridge, Ontario, N1R 3R7

Données démographiques de 28 CAMBRIDGE Street, Cambridge, Ontario, N1R 3R7

Étape de vie

Jeunes couples

Type d'emploi

Cols bleus/Primaire, Cols bleus/Industrie des services

Revenu moyen du ménage

104 235.80 $

Nombre moyen d'enfants

1.53

Population à domicile

Structure à domicile

Âge de la population

Éducation

Niveau d'éducation

No certificate/diploma/degree

17.3 %

Diplôme d'études secondaires ou équivalent

33.58 %

Certificat ou diplôme d'apprentissage ou d'une école de métiers

5.56 %

Diplôme d'études collégiales ou d'études postsecondaires (non universitaires)

19.95 %

Certificat d'études universitaires

0.12 %

Diplômes d'études universitaires

23.49 %

Navetteur

Se rendre au travail

En auto

87.3 %

En transport en commun

4.76 %

À pied

6.31 %

À bicyclette

0.0 %

Par tout autre moyen

1.63 %

Diversité Culturelle

Connaissance des langues officielles

Langue maternelle

Données Sur Le Bâtiment

Type de bâtiment

Appartements (faible hauteur et à étages multiples)

69.29 %

Maisons
30.71 %

Achat ou location