Button CopyPathCircle CloseCircle Left ArrowArrow Down Icon GreyClosecirclecircleBurger
  • Publicité

222 BALDWIN Drive, Cambridge, Ontario, N3C 0B3

No. MLS® 40836109
Maison À vendre à Blackbridge, Cambridge, Ontario
965 000 $ ÉvaluationExpressMC: 914K $ - 1.1M $

4+1 Chambres

5 Salles de bain

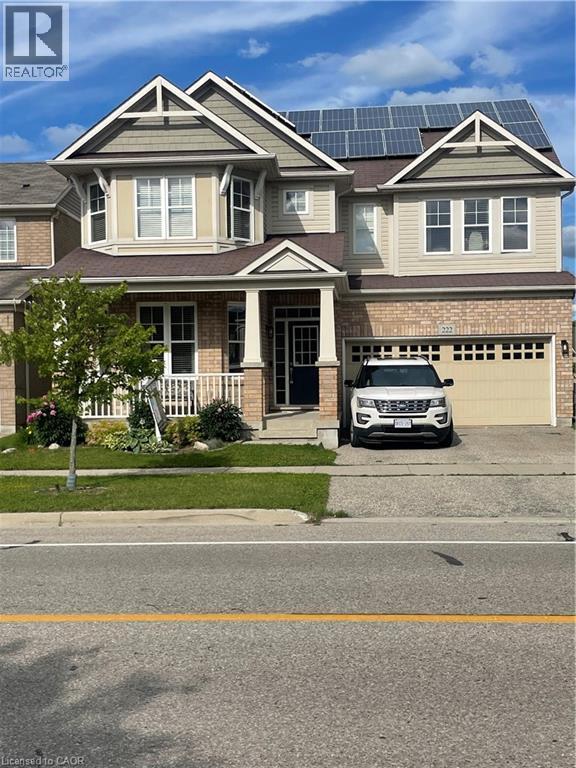
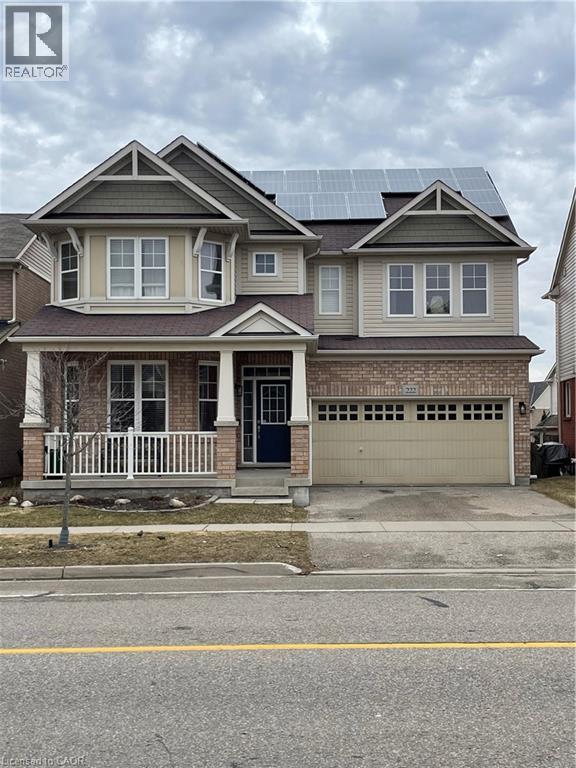
Two-story residence featuring a brick and siding exterior with a two-car garage - 222 Baldwin Drive, Cambridge, ON - Outdoor With Facade
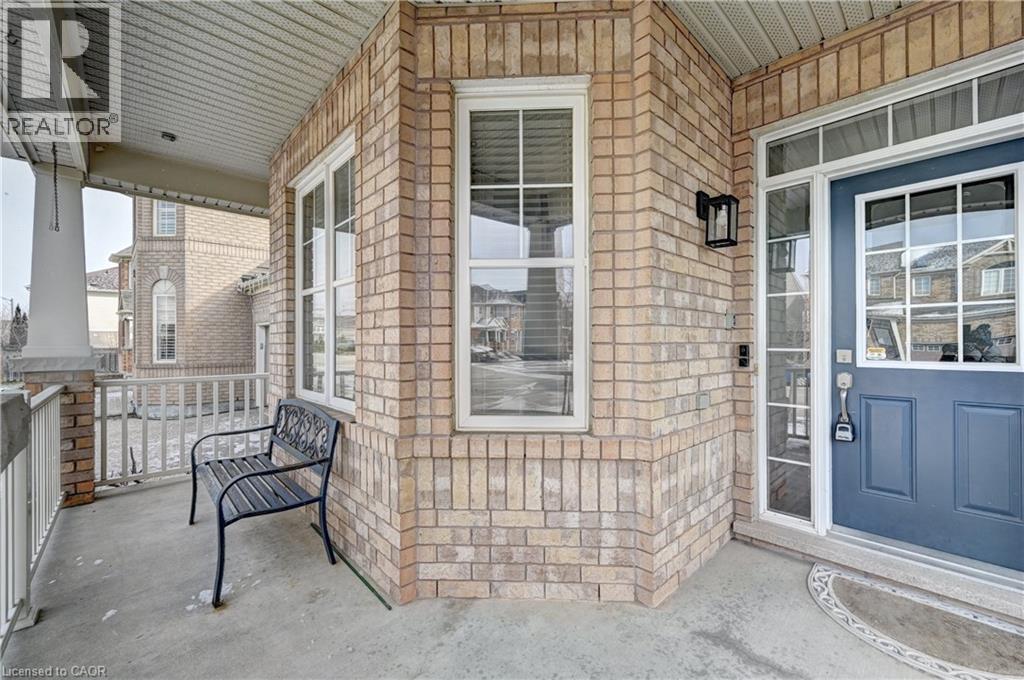
Property entrance featuring brick siding and a porch - 222 Baldwin Drive, Cambridge, ON - Outdoor With Facade
Two-story residence featuring a brick and siding exterior, front porch with columns, a two-car garage, and rooftop solar panels - 222 Baldwin Drive, Cambridge, ON - Outdoor With Exterior
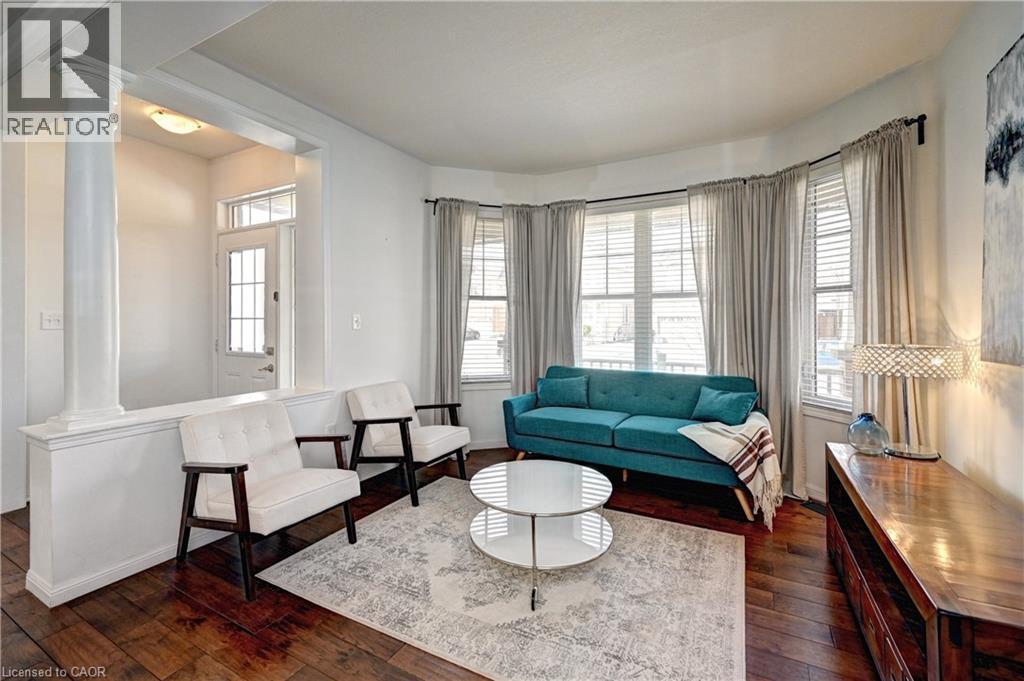
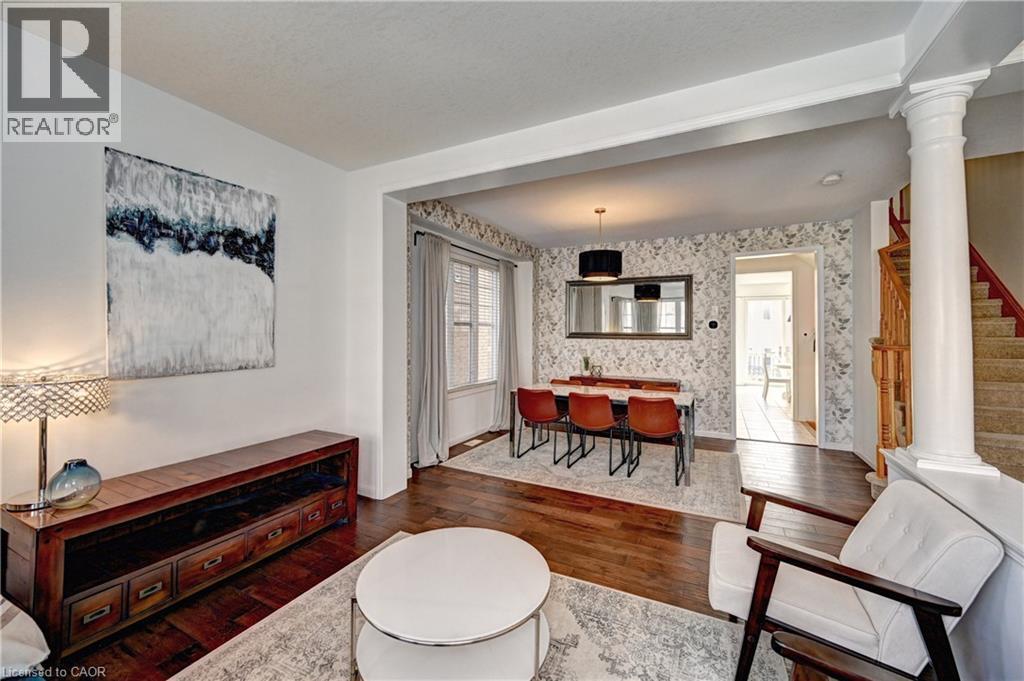
Living room featuring ornate columns and dark wood-style flooring - 222 Baldwin Drive, Cambridge, ON - Indoor Photo Showing Living Room
Living area featuring dark wood-style flooring and baseboards - 222 Baldwin Drive, Cambridge, ON - Indoor Photo Showing Living Room
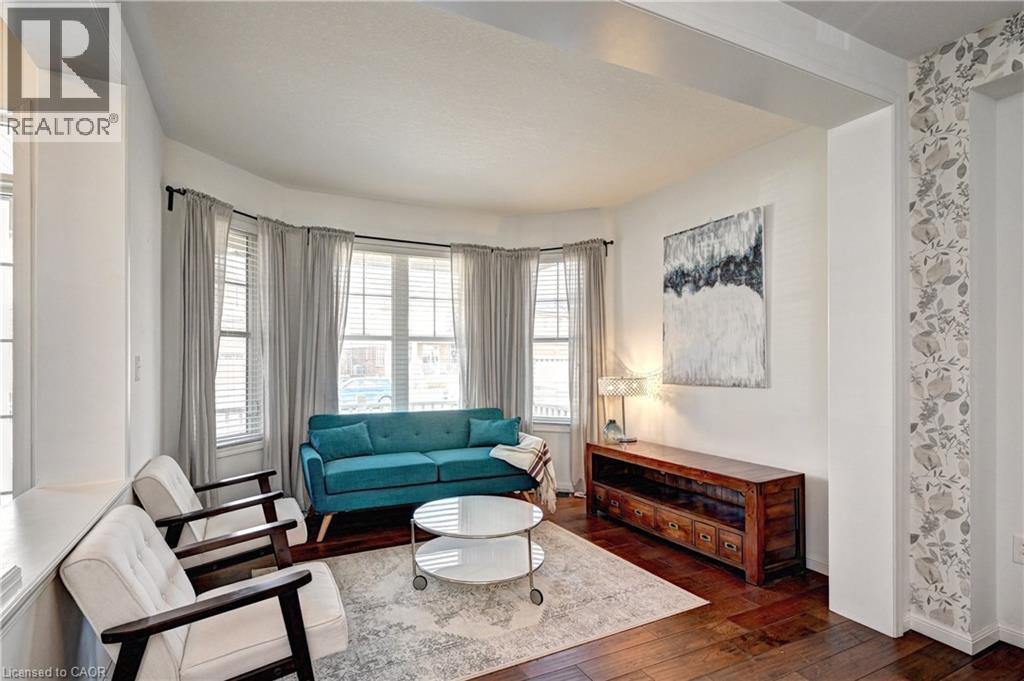
Living room featuring decorative columns, hardwood / wood-style flooring, and wallpapered walls - 222 Baldwin Drive, Cambridge, ON - Indoor
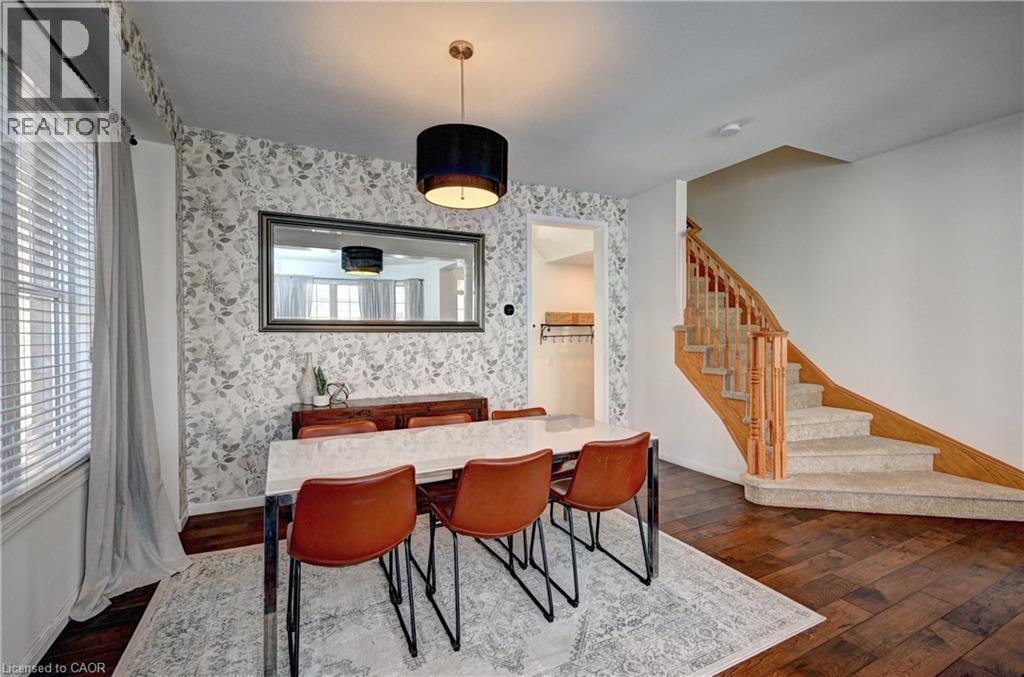
Dining area with dark wood-style flooring and plenty of natural light - 222 Baldwin Drive, Cambridge, ON - Indoor Photo Showing Dining Room
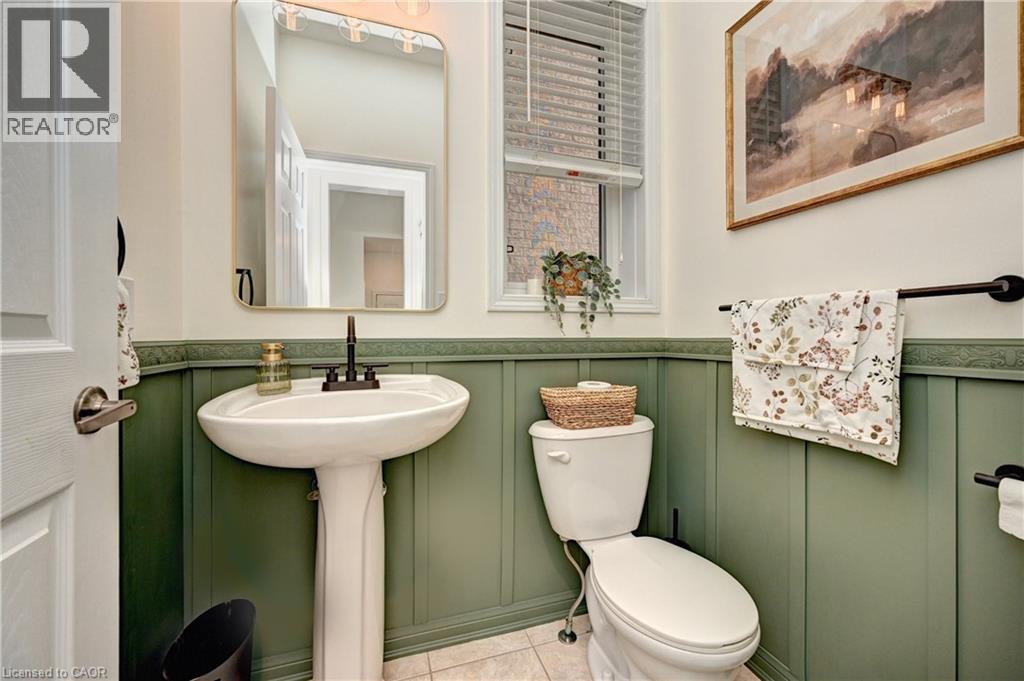
Bathroom featuring a wainscoted wall and a decorative wall - 222 Baldwin Drive, Cambridge, ON - Indoor Photo Showing Bathroom
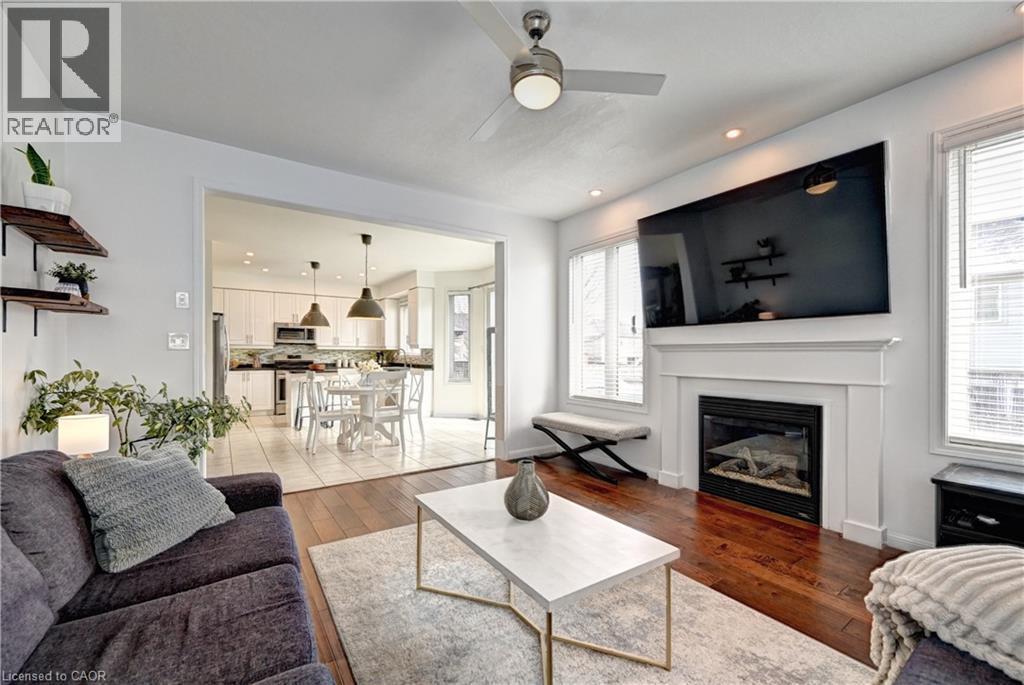
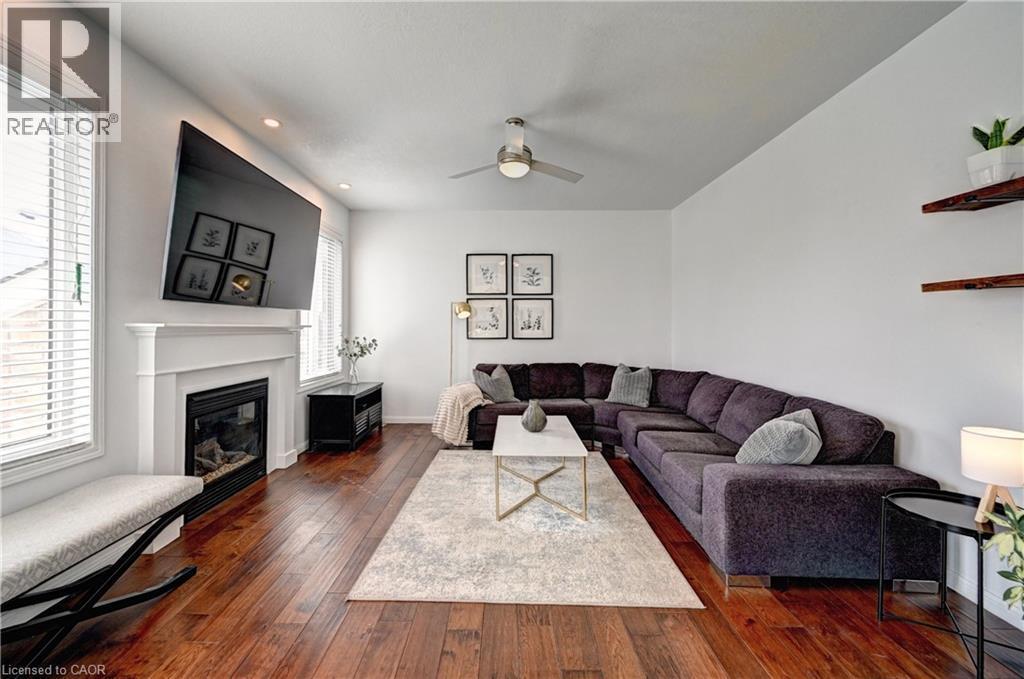
Living area with hardwood / wood-style floors, ceiling fan, a glass covered fireplace, and recessed lighting - 222 Baldwin Drive, Cambridge, ON - Indoor Photo Showing Living Room With Fireplace
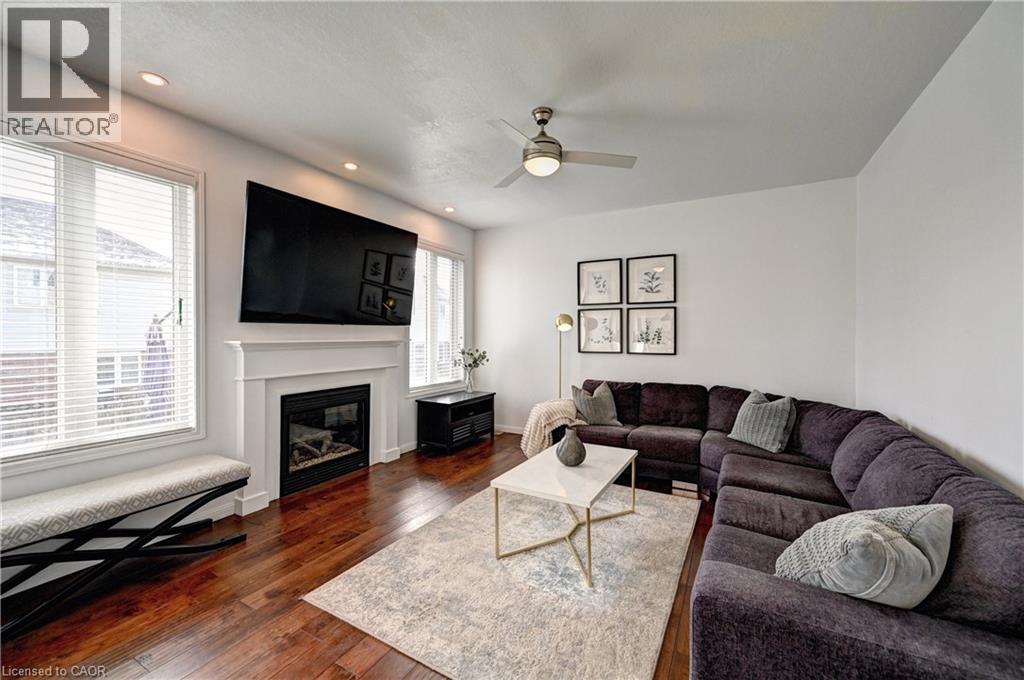
Living area with dark wood-style floors, a glass covered fireplace, recessed lighting, and a ceiling fan - 222 Baldwin Drive, Cambridge, ON - Indoor Photo Showing Living Room With Fireplace
Living room with wood-type flooring, a glass covered fireplace, a ceiling fan, and recessed lighting - 222 Baldwin Drive, Cambridge, ON - Indoor Photo Showing Living Room With Fireplace
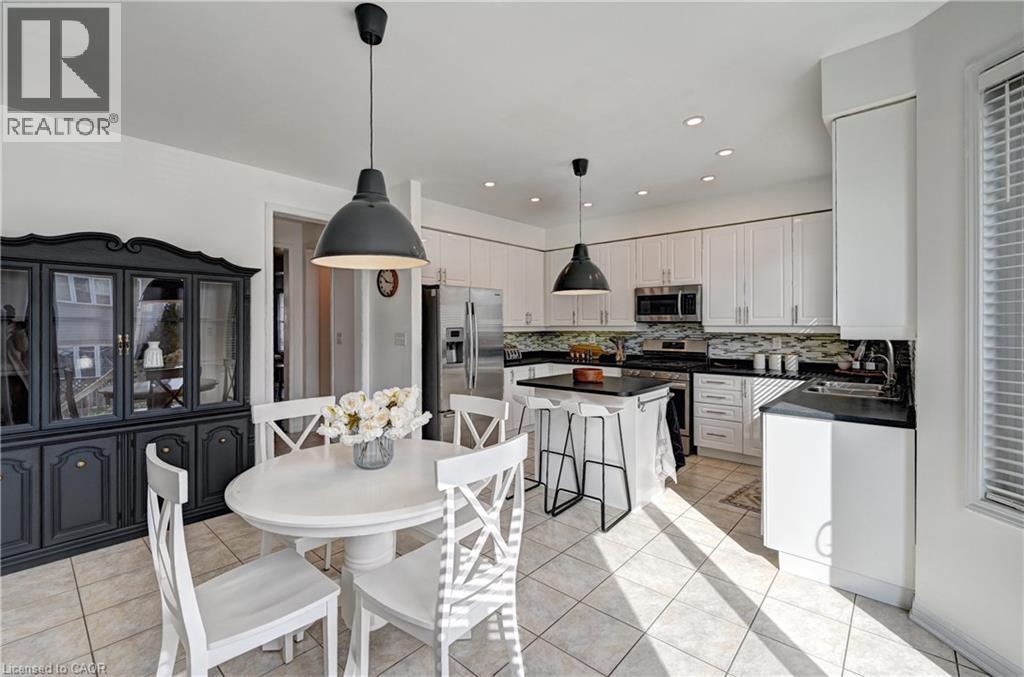
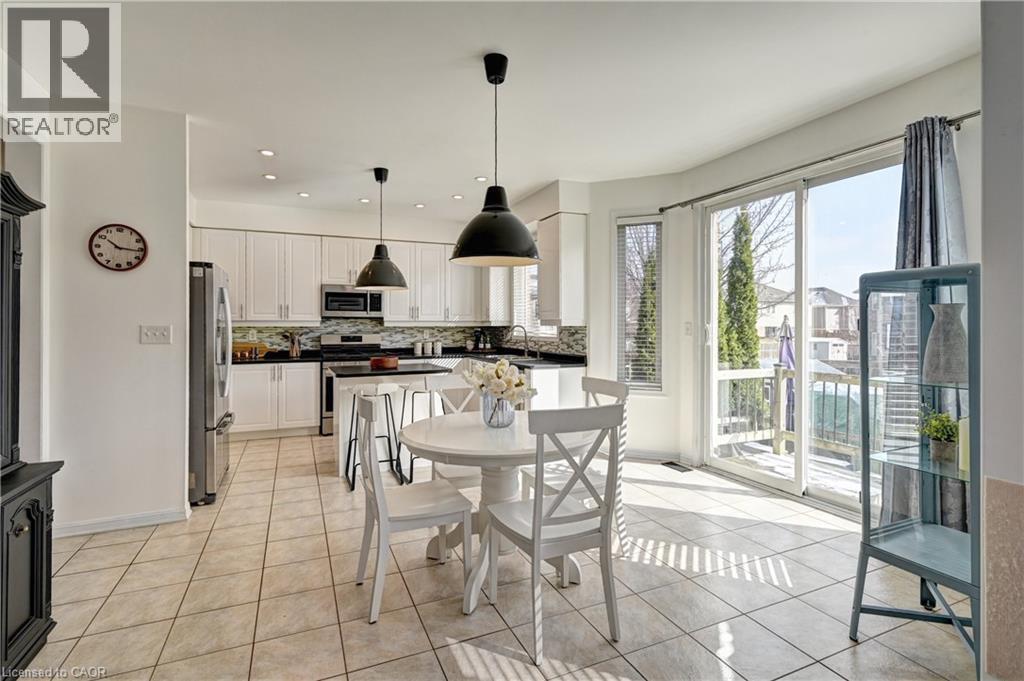
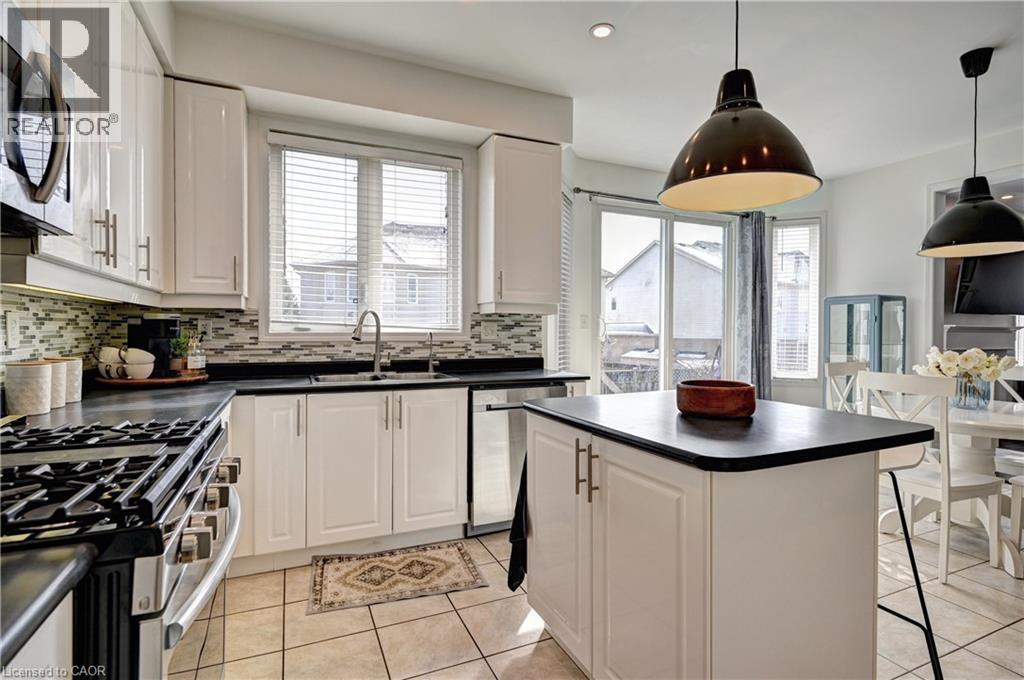
Kitchen with a kitchen island, a breakfast bar, light tile patterned flooring, white cabinetry, and hanging light fixtures - 222 Baldwin Drive, Cambridge, ON - Indoor Photo Showing Dining Room
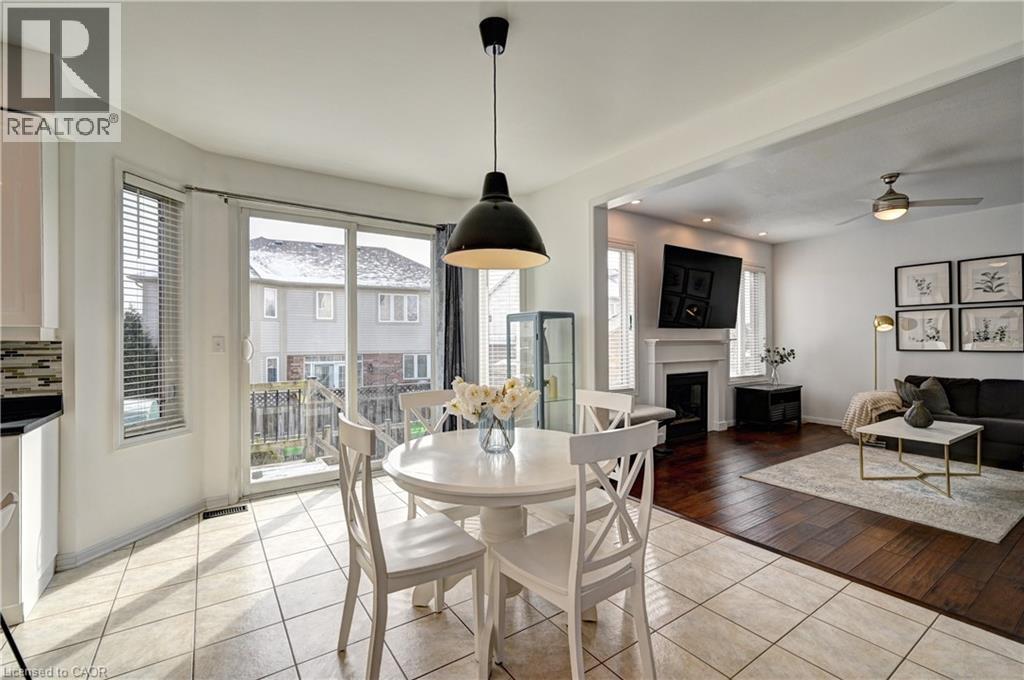
Dining area featuring light tile patterned floors, ceiling fan, a fireplace, and recessed lighting - 222 Baldwin Drive, Cambridge, ON - Indoor With Fireplace
Dining room featuring light tile patterned floors and recessed lighting - 222 Baldwin Drive, Cambridge, ON - Indoor
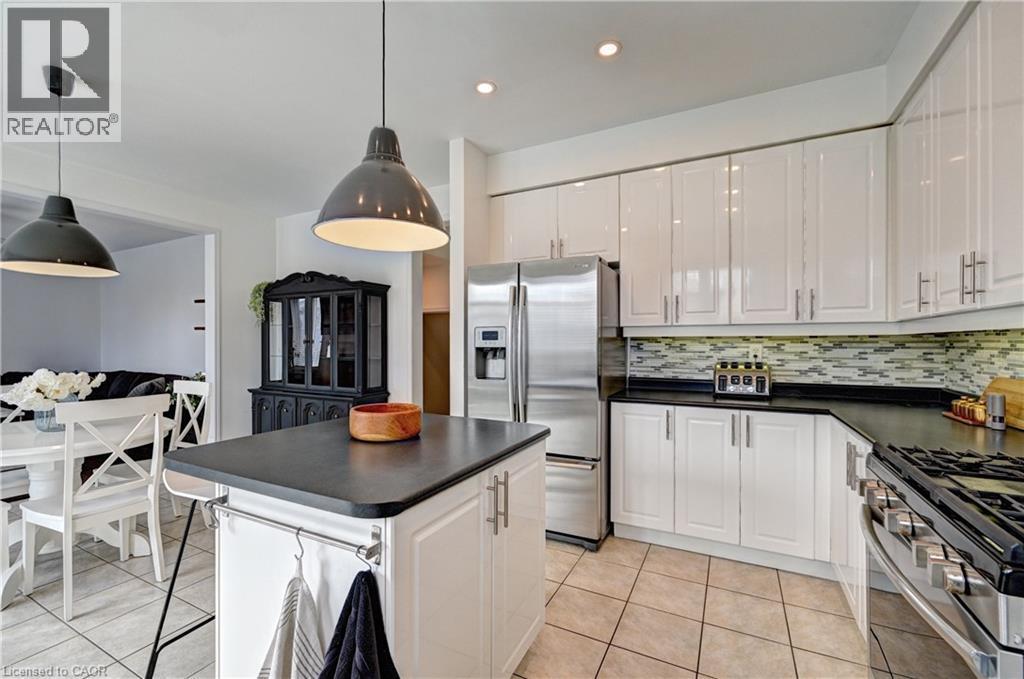
Kitchen featuring stainless steel appliances, white cabinetry, dark countertops, and a kitchen island - 222 Baldwin Drive, Cambridge, ON - Indoor Photo Showing Kitchen
Kitchen featuring stainless steel appliances, white cabinetry, a kitchen bar, and tasteful backsplash - 222 Baldwin Drive, Cambridge, ON - Indoor Photo Showing Kitchen With Upgraded Kitchen
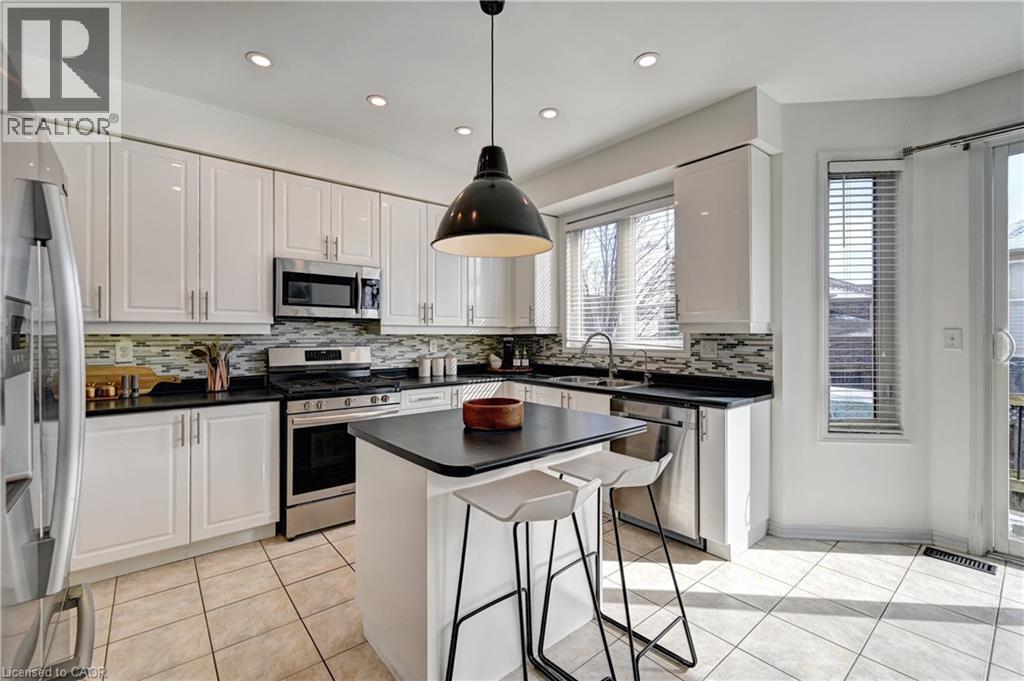
Kitchen featuring stainless steel appliances, white cabinets, a kitchen bar, a center island, and dark countertops - 222 Baldwin Drive, Cambridge, ON - Indoor Photo Showing Kitchen With Double Sink With Upgraded Kitchen
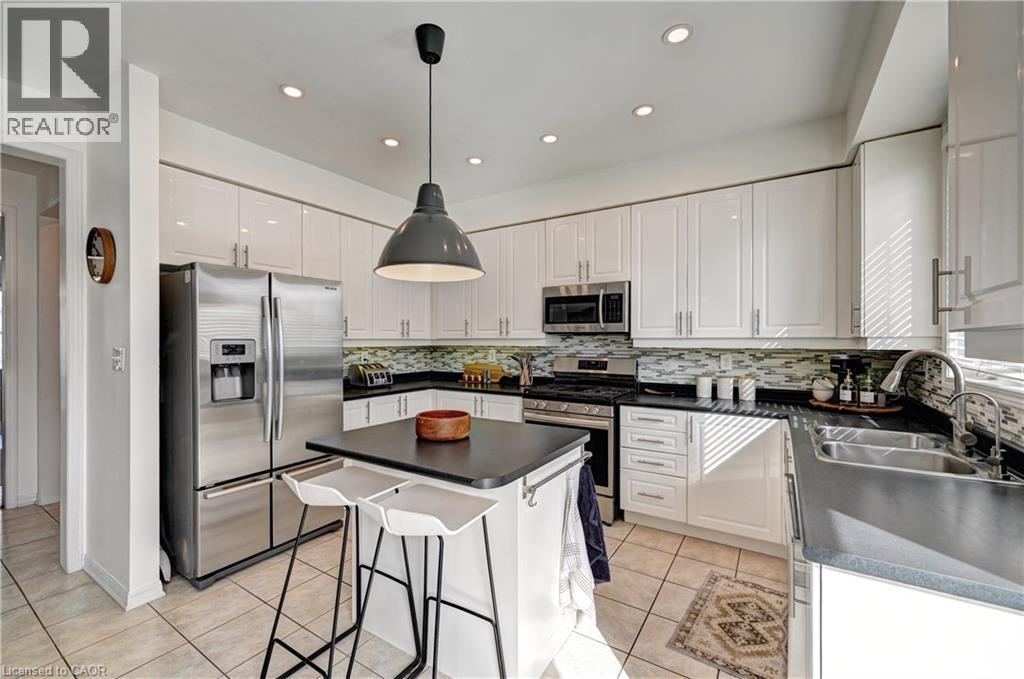
Kitchen featuring stainless steel appliances, a center island, dark countertops, a breakfast bar, and white cabinets - 222 Baldwin Drive, Cambridge, ON - Indoor Photo Showing Kitchen With Double Sink
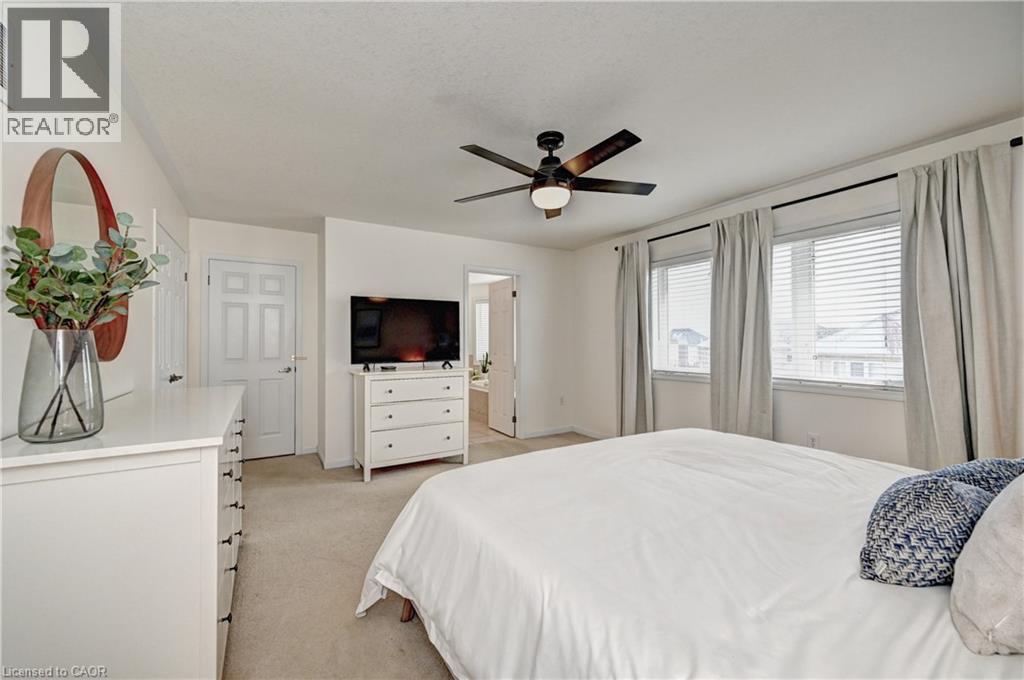
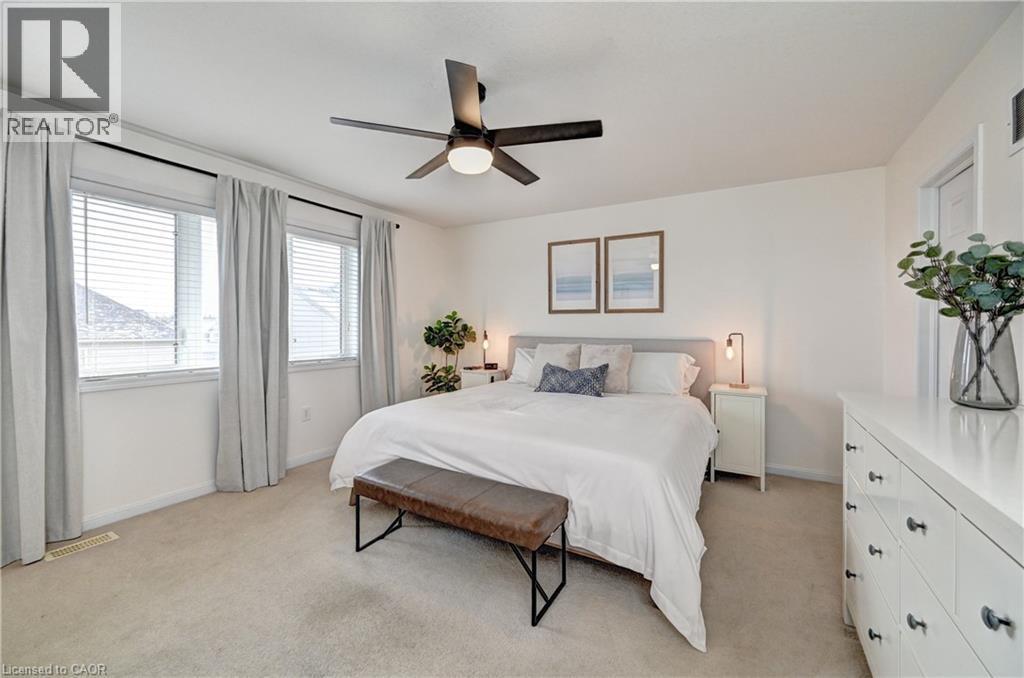
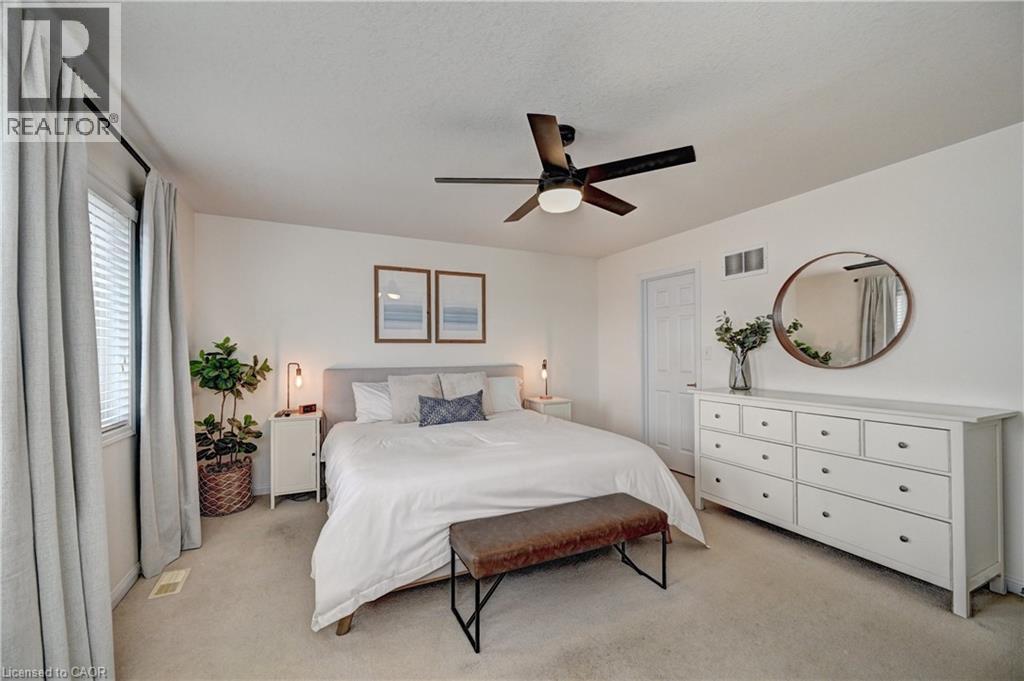
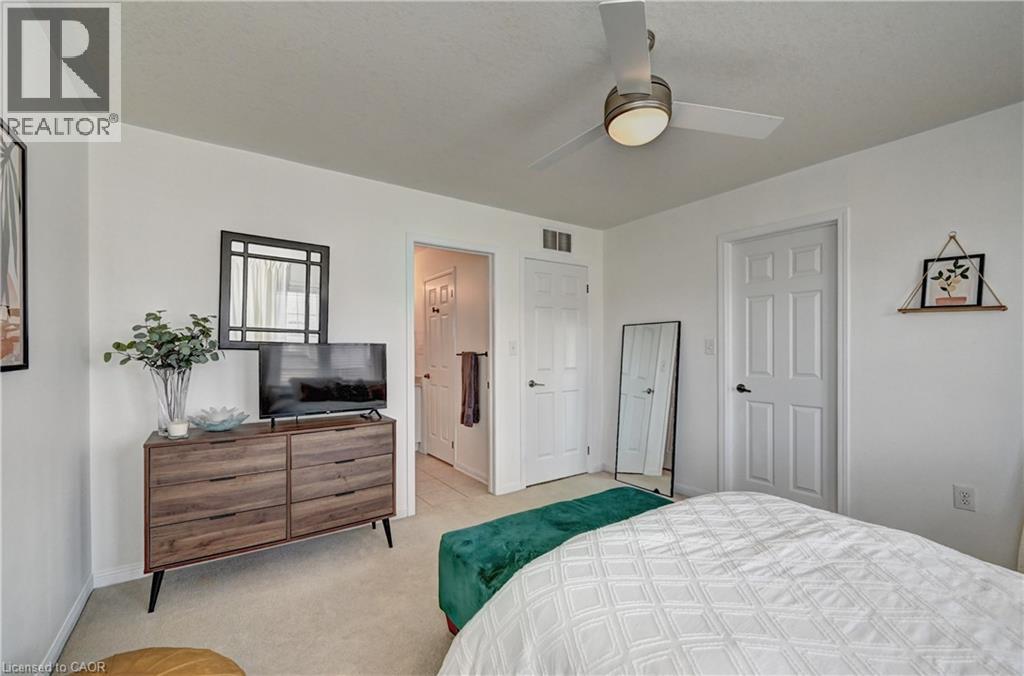
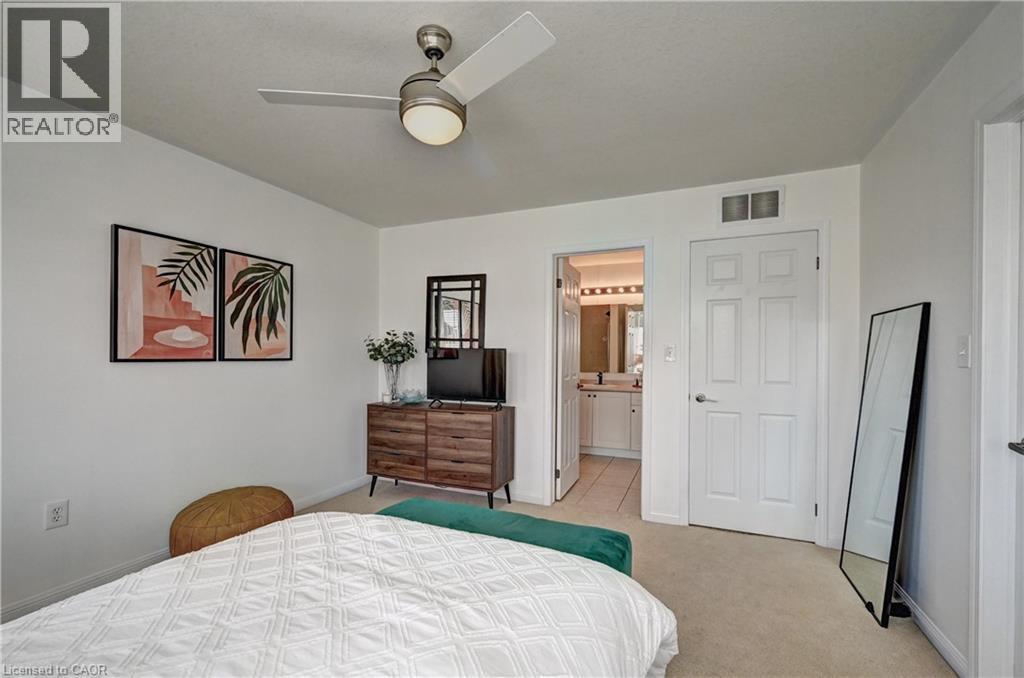
Bedroom with light carpet, ceiling fan, and ensuite bathroom - 222 Baldwin Drive, Cambridge, ON - Indoor Photo Showing Bedroom
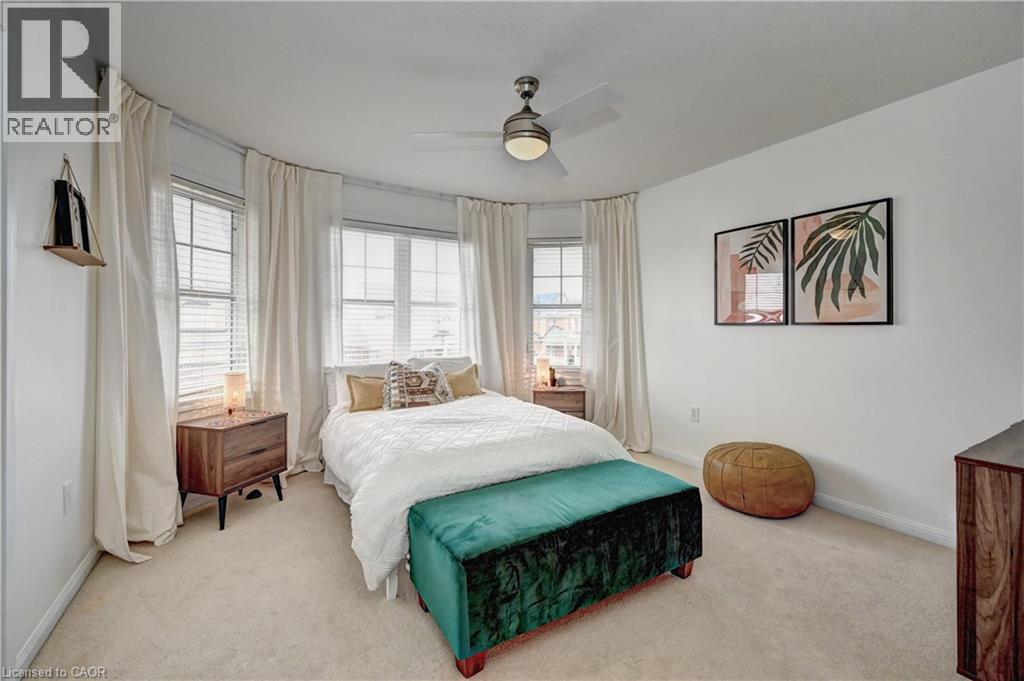
Bedroom featuring light colored carpet and a ceiling fan - 222 Baldwin Drive, Cambridge, ON - Indoor Photo Showing Bedroom
Bedroom with light colored carpet and ceiling fan - 222 Baldwin Drive, Cambridge, ON - Indoor Photo Showing Bedroom
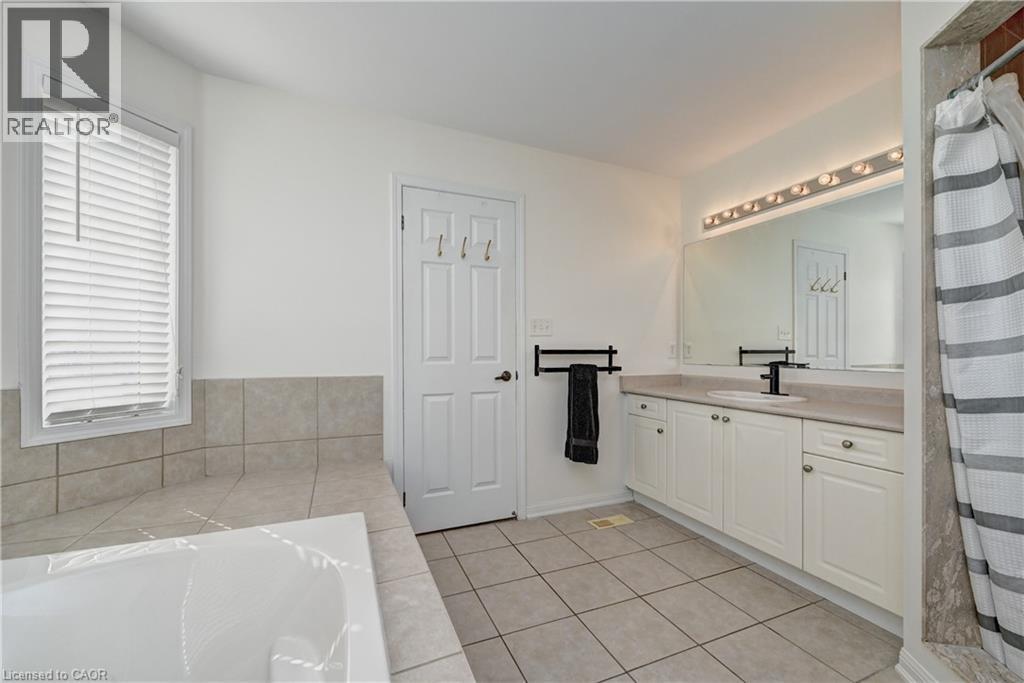
Bathroom with vanity, light tile patterned floors, a shower with shower curtain, and a garden tub - 222 Baldwin Drive, Cambridge, ON - Indoor Photo Showing Bathroom
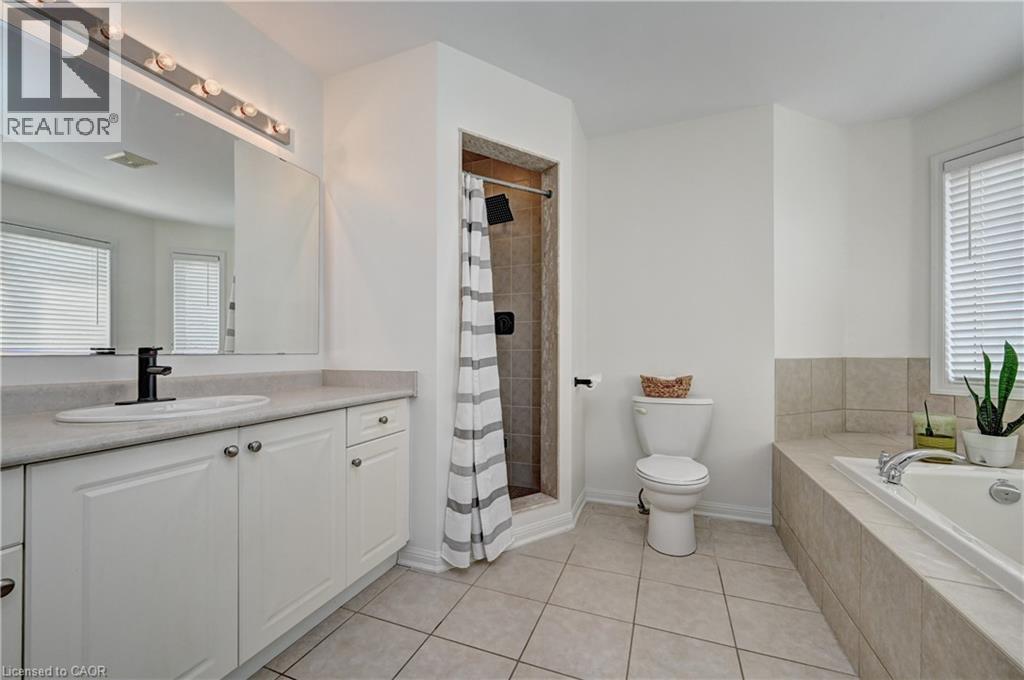
Bathroom featuring vanity, a stall shower, light tile patterned floors, and a garden tub - 222 Baldwin Drive, Cambridge, ON - Indoor Photo Showing Bathroom
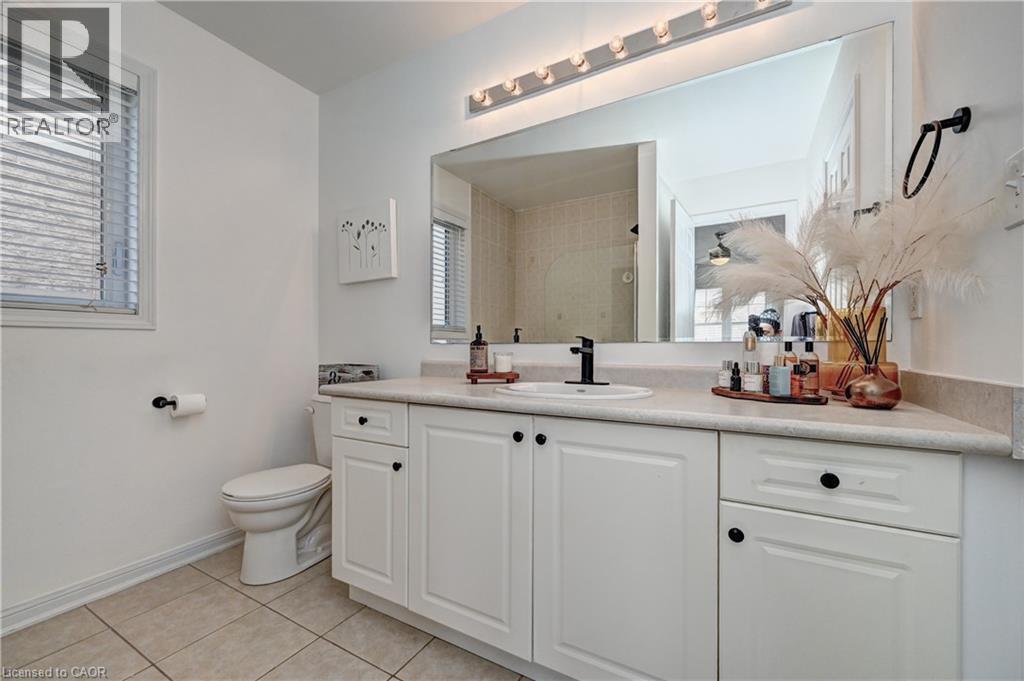
Bathroom with vanity, a shower stall, and light tile patterned flooring - 222 Baldwin Drive, Cambridge, ON - Indoor Photo Showing Bathroom
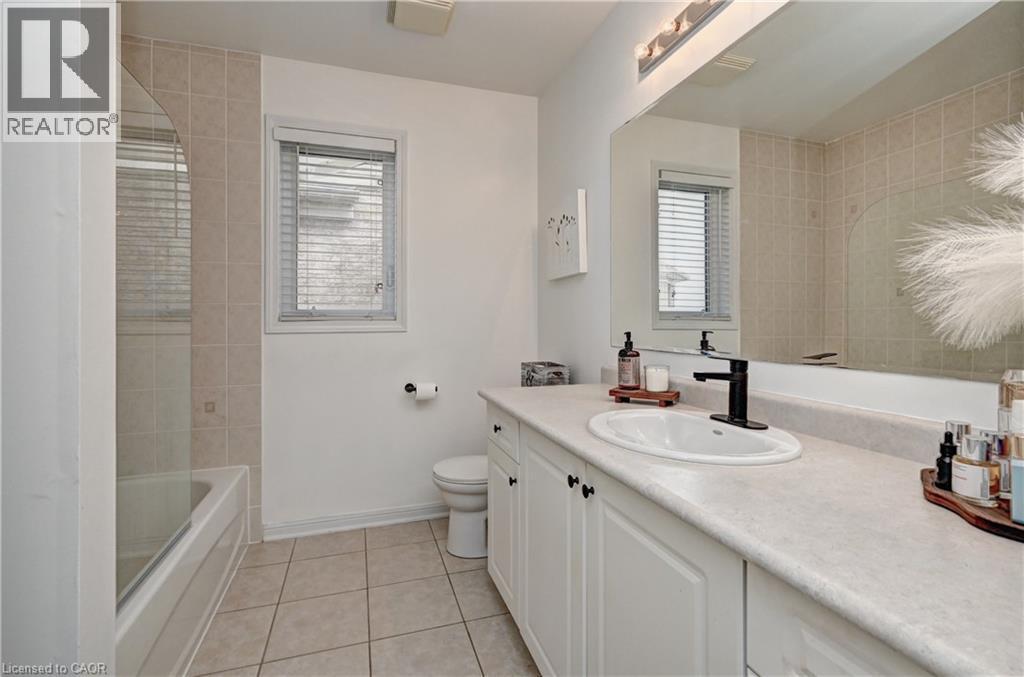
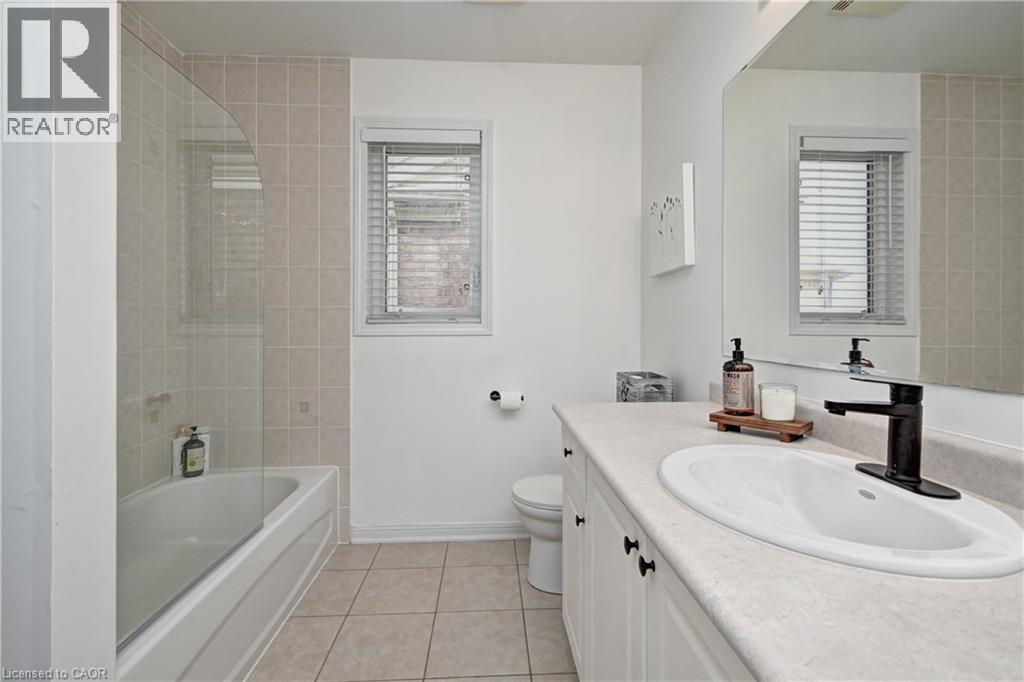
Full bathroom featuring vanity, light tile patterned floors, and shower / bathtub combination - 222 Baldwin Drive, Cambridge, ON - Indoor Photo Showing Bathroom
Full bath with vanity, healthy amount of natural light, light tile patterned floors, and shower / tub combination - 222 Baldwin Drive, Cambridge, ON - Indoor Photo Showing Bathroom
Bedroom with light colored carpet and a ceiling fan - 222 Baldwin Drive, Cambridge, ON - Indoor Photo Showing Bedroom
Bedroom with ceiling fan and light carpet - 222 Baldwin Drive, Cambridge, ON - Indoor Photo Showing Bedroom
Bedroom with light carpet, ceiling fan, and connected bathroom - 222 Baldwin Drive, Cambridge, ON - Indoor Photo Showing Bedroom
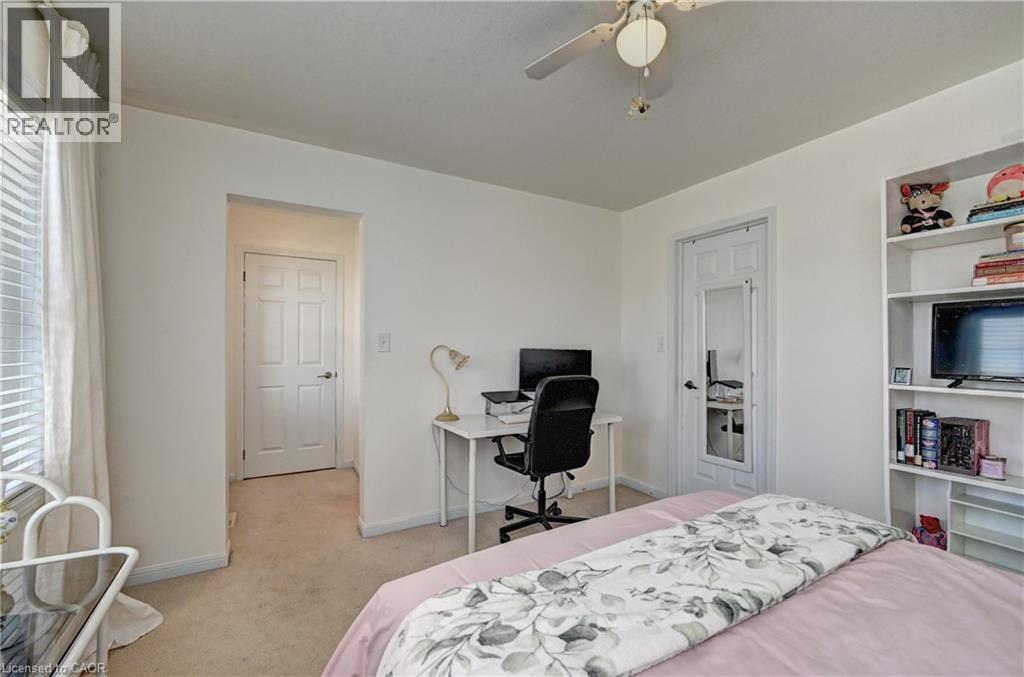
Bedroom featuring a desk, light colored carpet, and a ceiling fan - 222 Baldwin Drive, Cambridge, ON - Indoor Photo Showing Bedroom
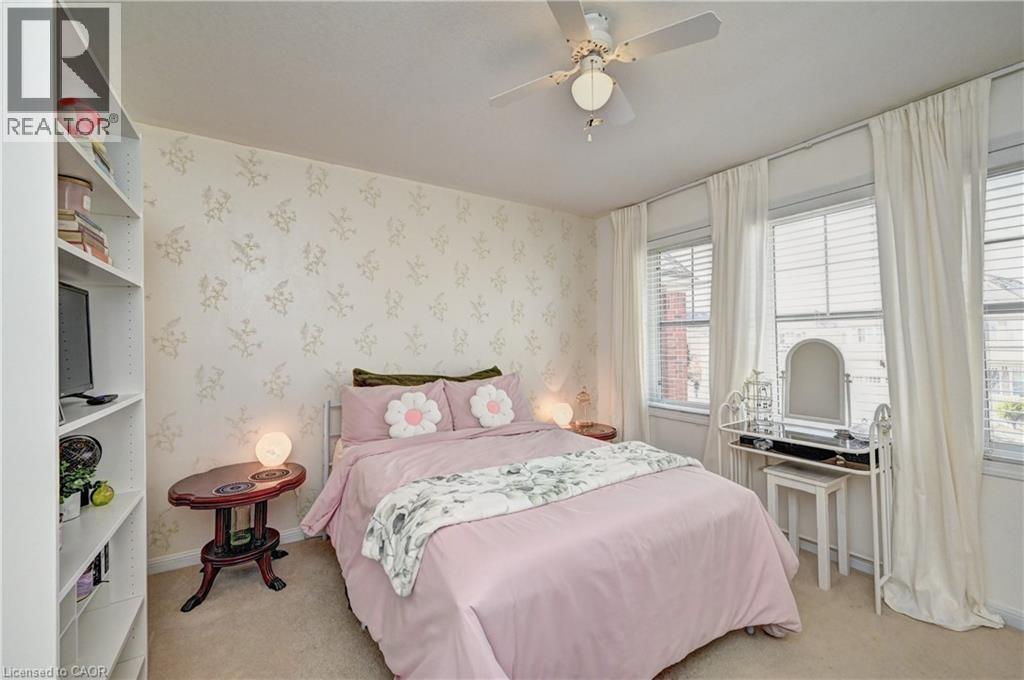
Bedroom featuring wallpapered walls, light carpet, and a ceiling fan - 222 Baldwin Drive, Cambridge, ON - Indoor Photo Showing Bedroom
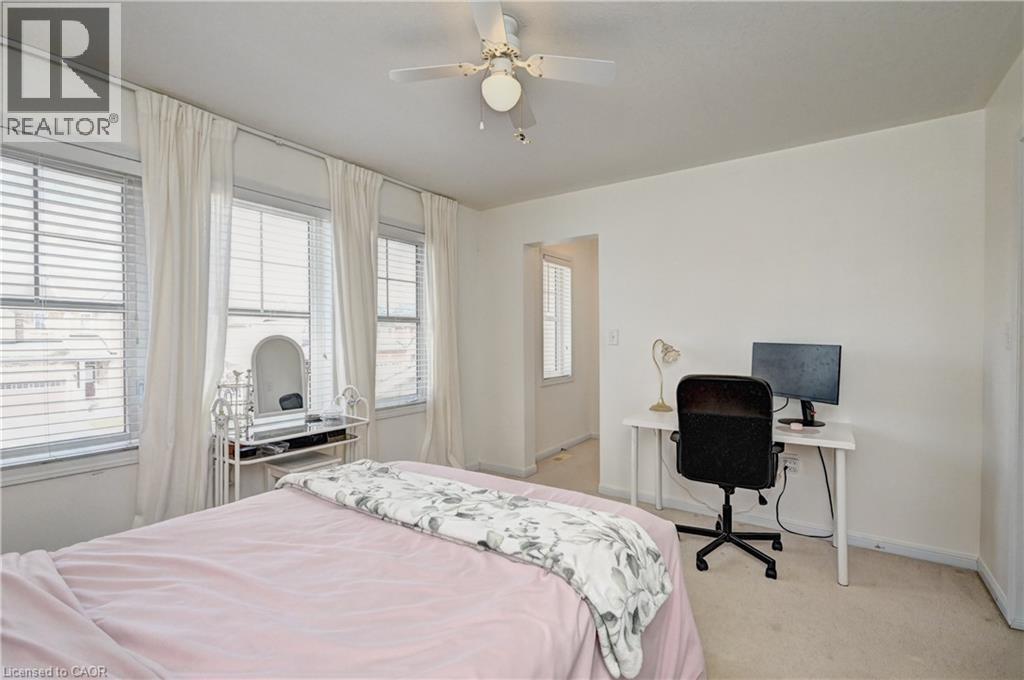
Bedroom with light colored carpet, ceiling fan, and an office area - 222 Baldwin Drive, Cambridge, ON - Indoor Photo Showing Bedroom
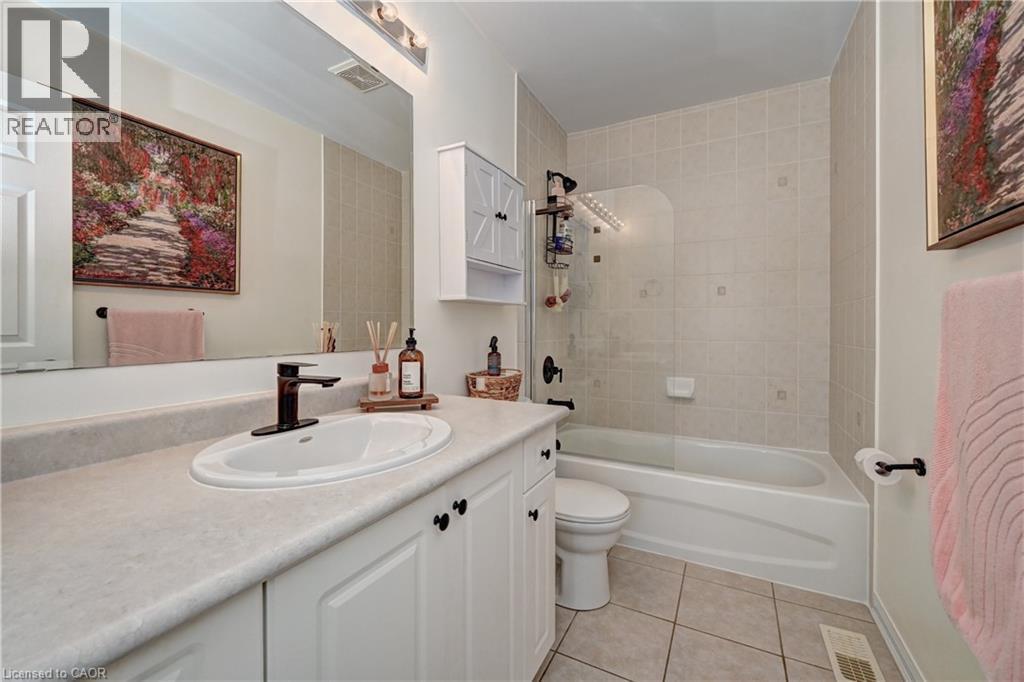
Bathroom featuring vanity, light tile patterned floors, and shower / bath combination - 222 Baldwin Drive, Cambridge, ON - Indoor Photo Showing Bathroom
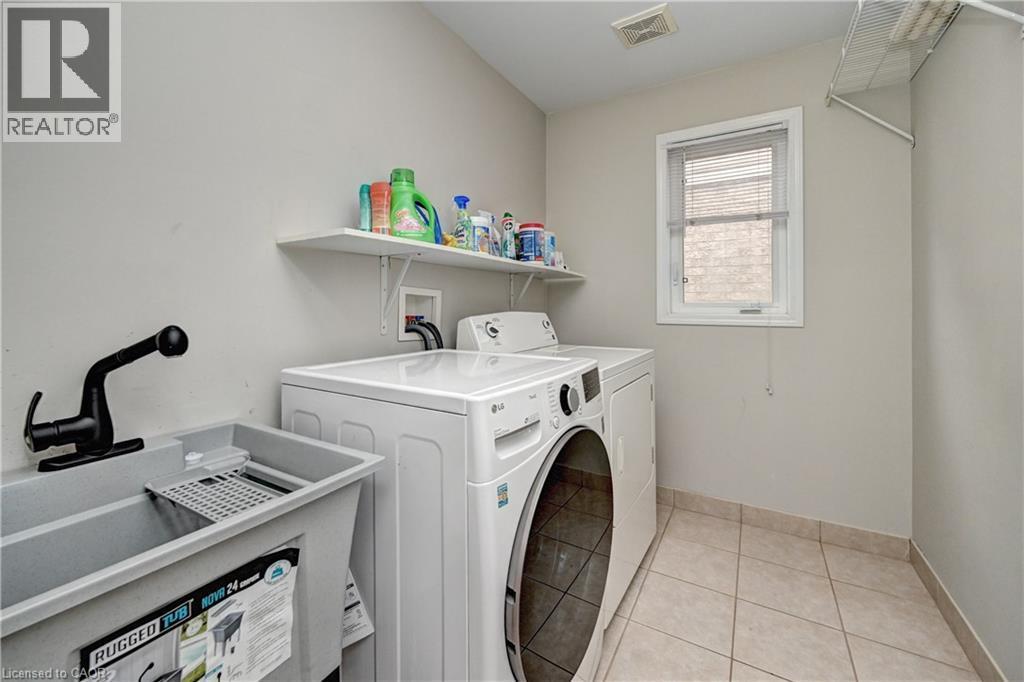
Laundry room with light tile patterned floors and washing machine and clothes dryer - 222 Baldwin Drive, Cambridge, ON - Indoor Photo Showing Laundry Room
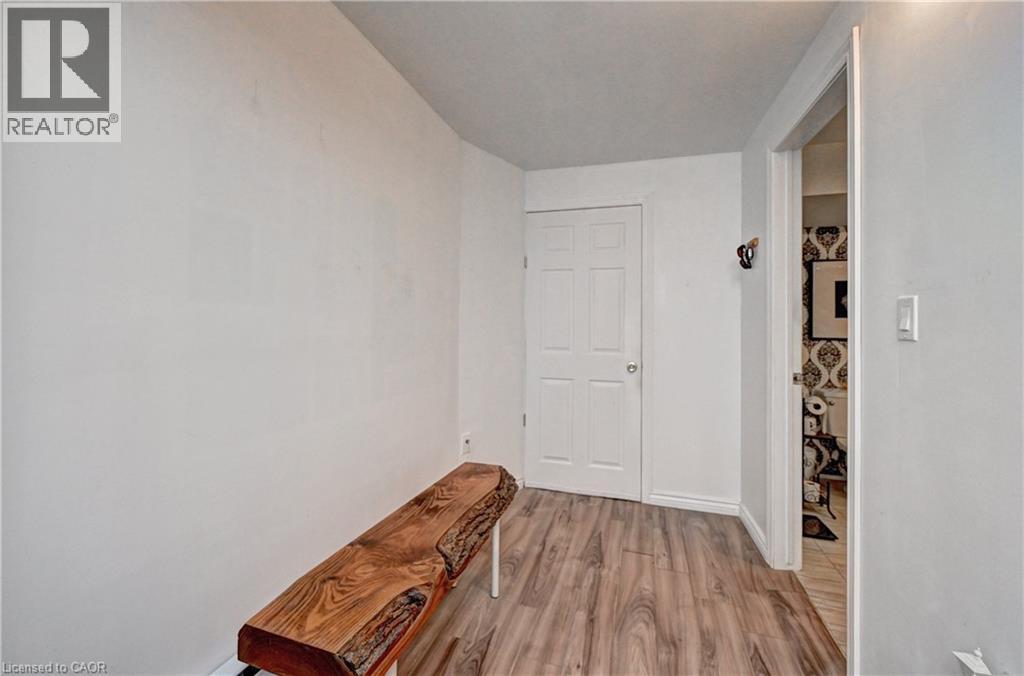
Hall with light wood-style flooring and baseboards - 222 Baldwin Drive, Cambridge, ON - Indoor Photo Showing Other Room
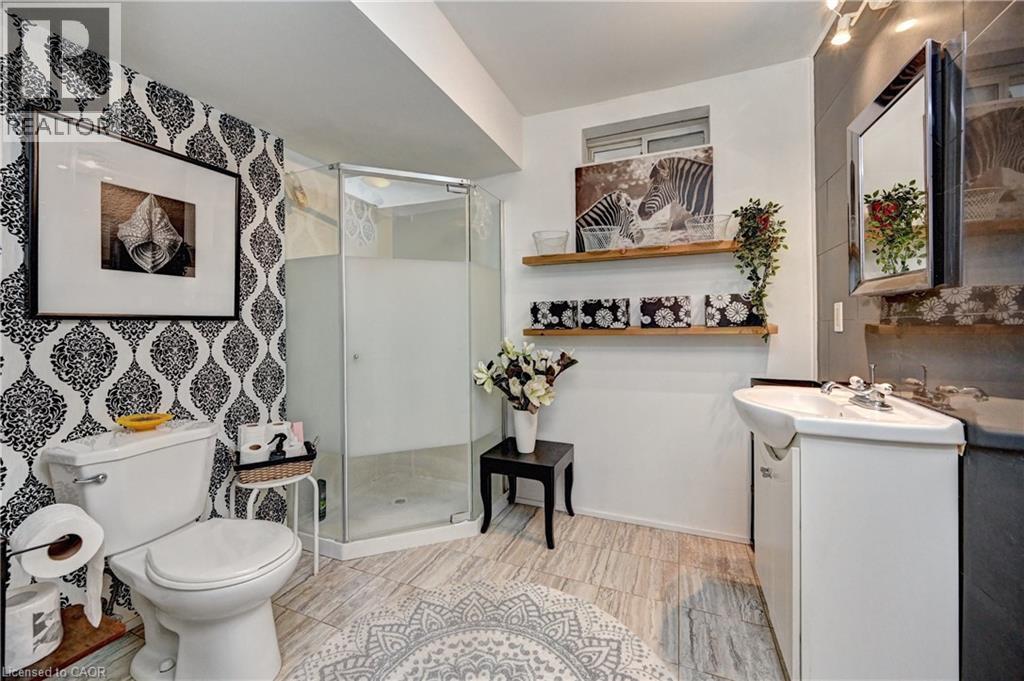
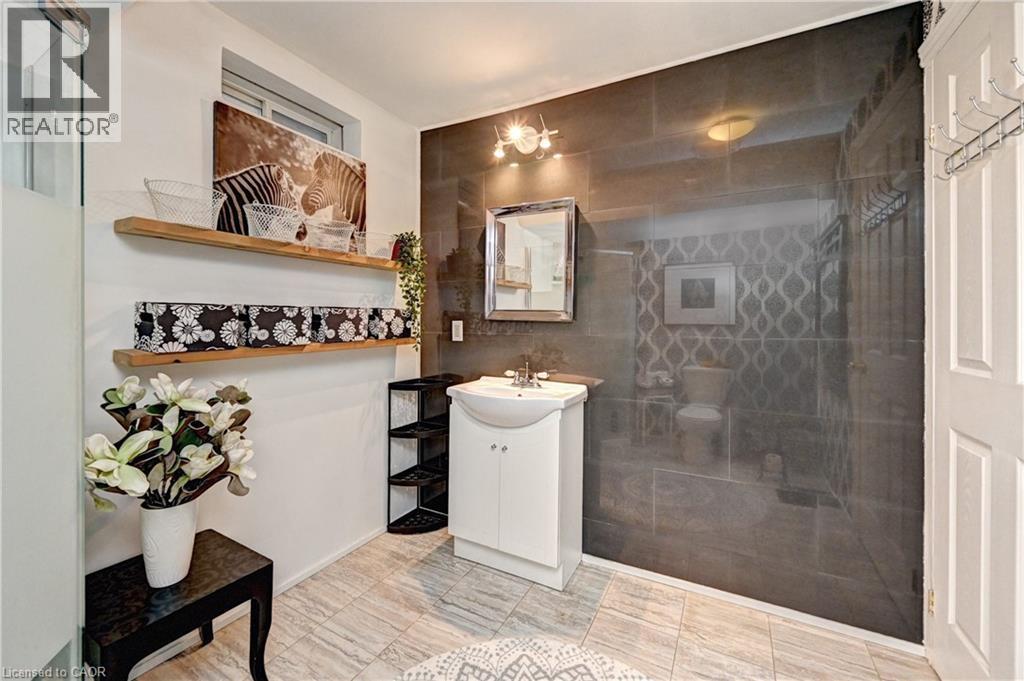
Bathroom featuring vanity, a walk in shower, and tile walls - 222 Baldwin Drive, Cambridge, ON - Indoor Photo Showing Bathroom
Bathroom featuring vanity and a stall shower - 222 Baldwin Drive, Cambridge, ON - Indoor Photo Showing Bathroom
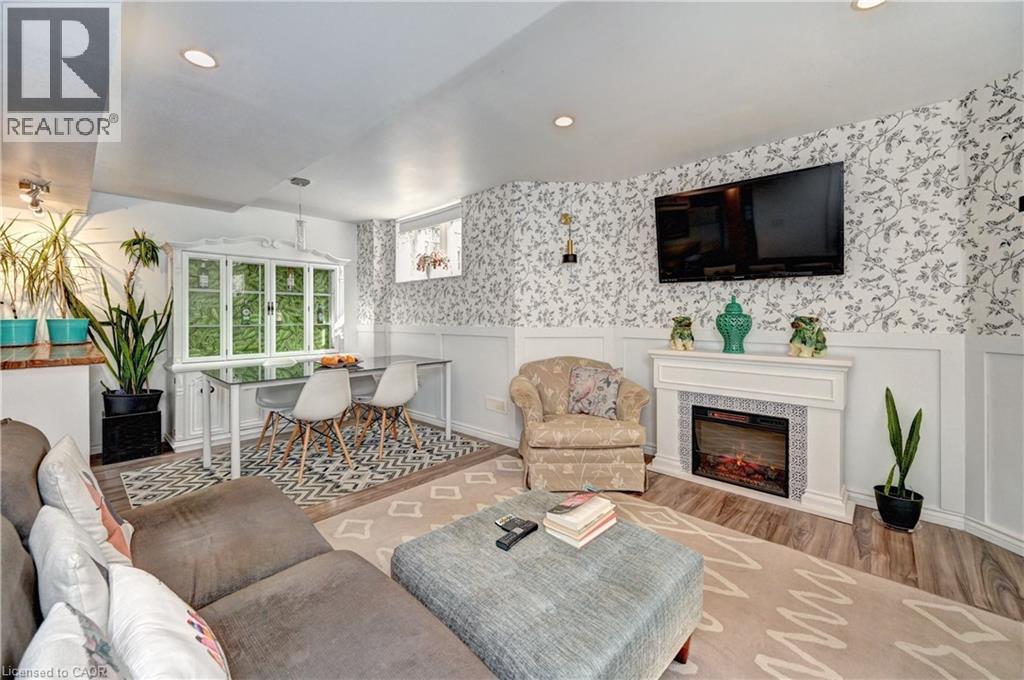
Living room featuring wallpapered walls, a wainscoted wall, wood finished floors, a decorative wall, and recessed lighting - 222 Baldwin Drive, Cambridge, ON - Indoor Photo Showing Living Room With Fireplace
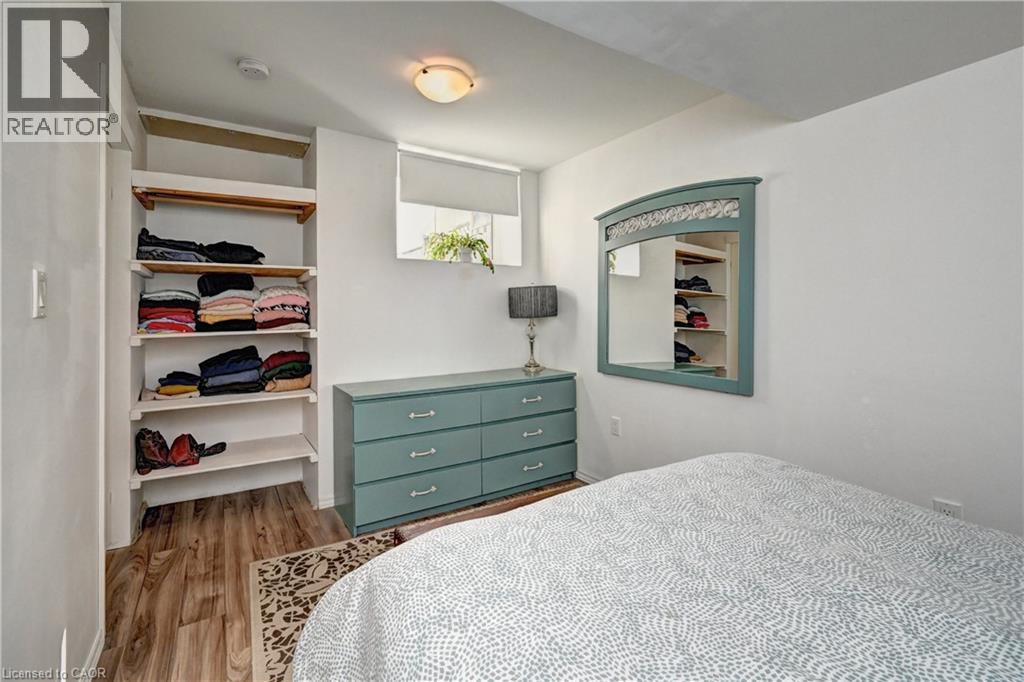
Bedroom with light wood-style flooring and a closet - 222 Baldwin Drive, Cambridge, ON - Indoor Photo Showing Bedroom
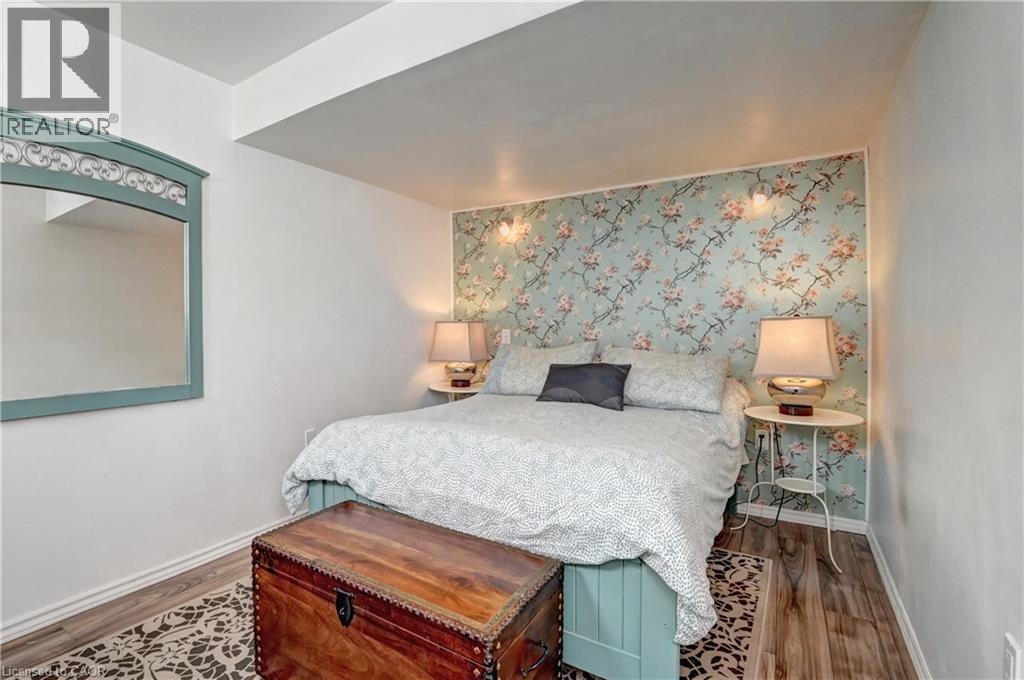
Bedroom with an accent wall, wallpapered walls, and wood finished floors - 222 Baldwin Drive, Cambridge, ON - Indoor Photo Showing Bedroom
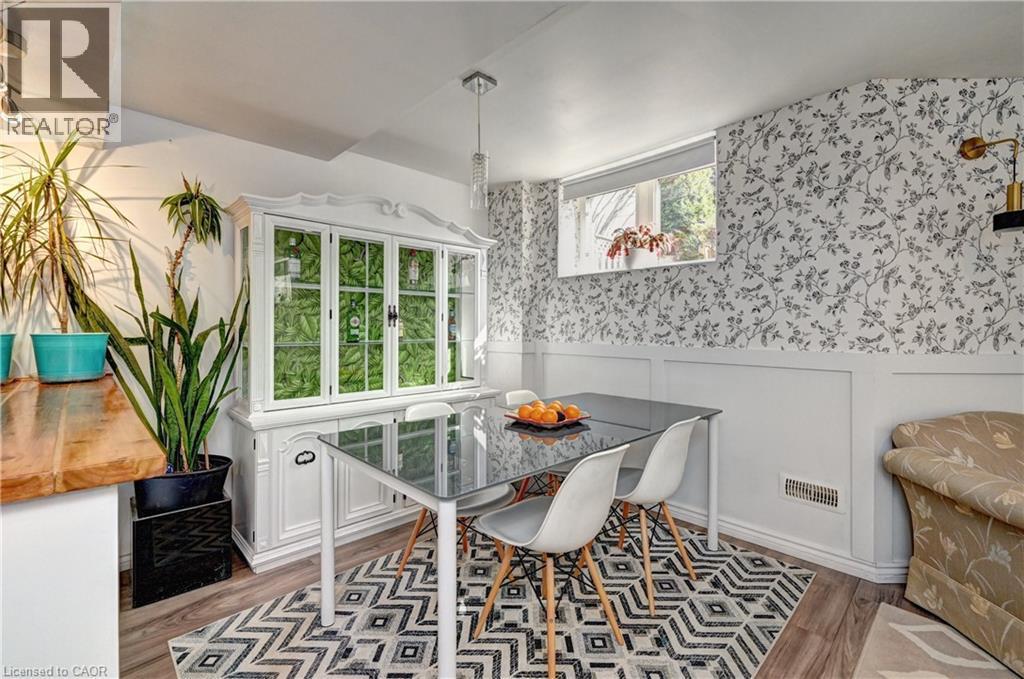
Dining area featuring breakfast area, wallpapered walls, wainscoting, light wood-type flooring, and a decorative wall - 222 Baldwin Drive, Cambridge, ON - Indoor Photo Showing Dining Room
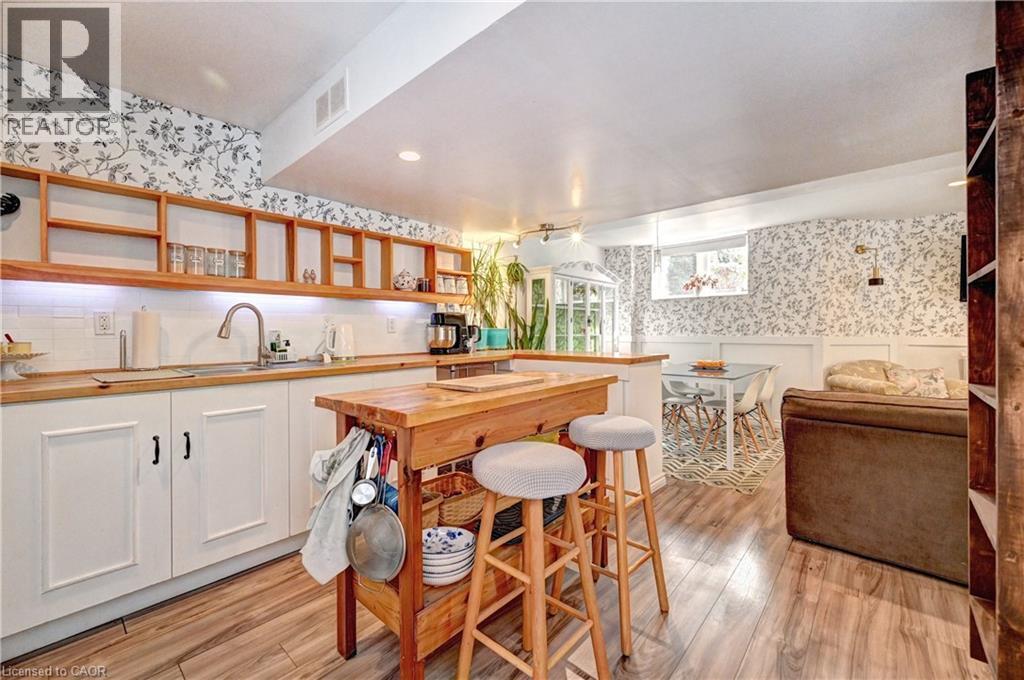
Kitchen with wallpapered walls, open shelves, white cabinetry, light wood-style flooring, and butcher block countertops - 222 Baldwin Drive, Cambridge, ON - Indoor Photo Showing Kitchen
Kitchen featuring wallpapered walls, open shelves, white cabinetry, butcher block counters, and light wood-style floors - 222 Baldwin Drive, Cambridge, ON - Indoor
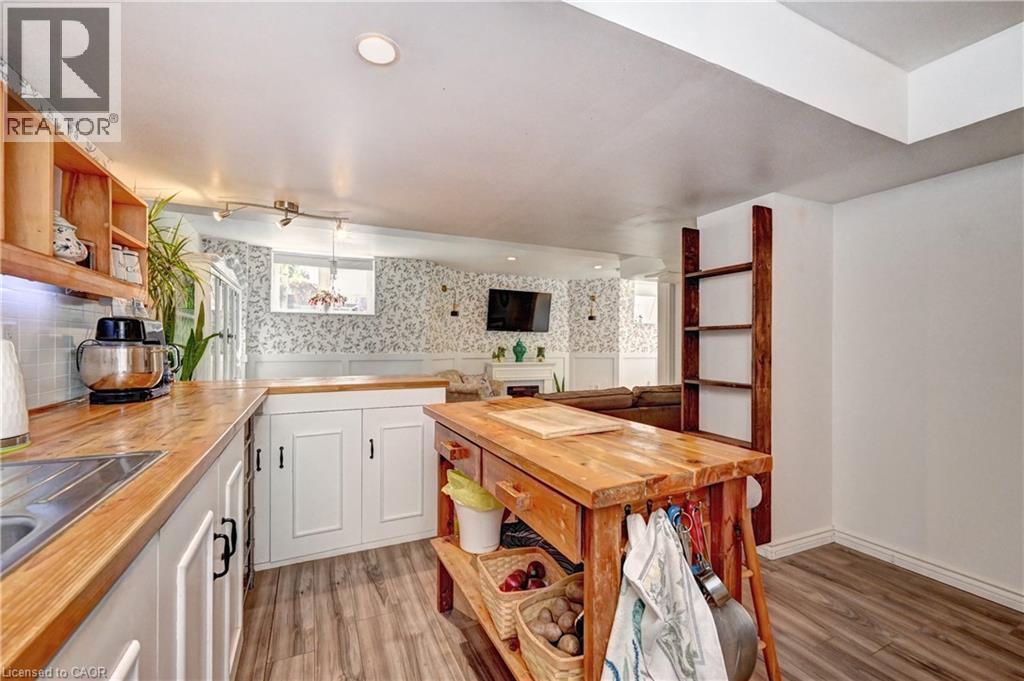
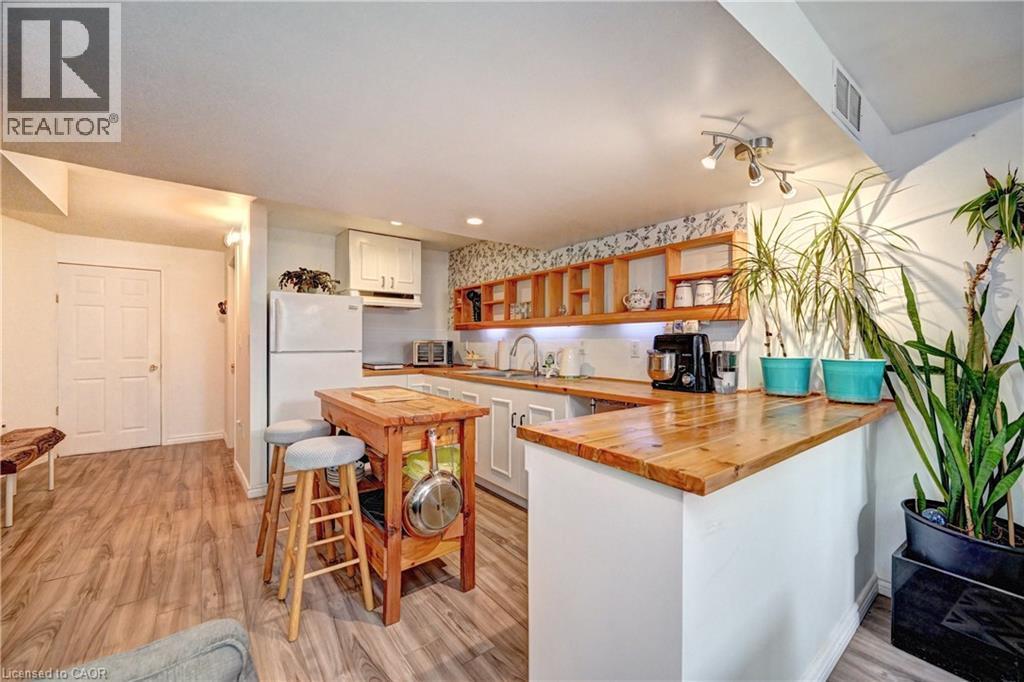
Kitchen featuring butcher block countertops, open shelves, a peninsula, light wood-style flooring, and white cabinets - 222 Baldwin Drive, Cambridge, ON - Indoor Photo Showing Kitchen
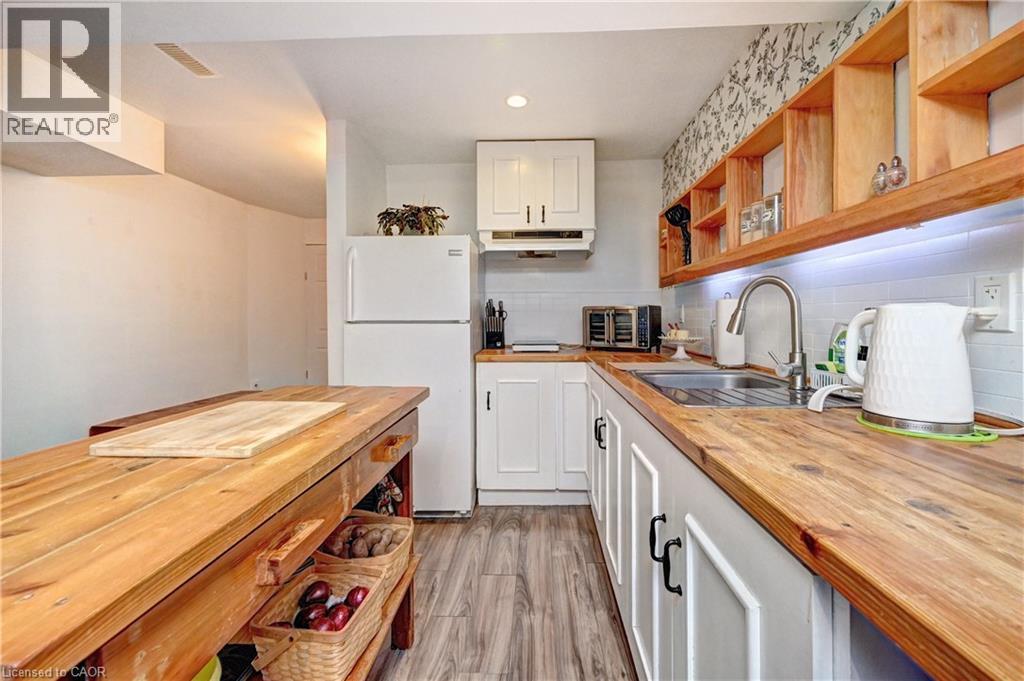
Kitchen featuring wood counters, open shelves, freestanding refrigerator, light wood-style floors, and recessed lighting - 222 Baldwin Drive, Cambridge, ON - Indoor Photo Showing Kitchen
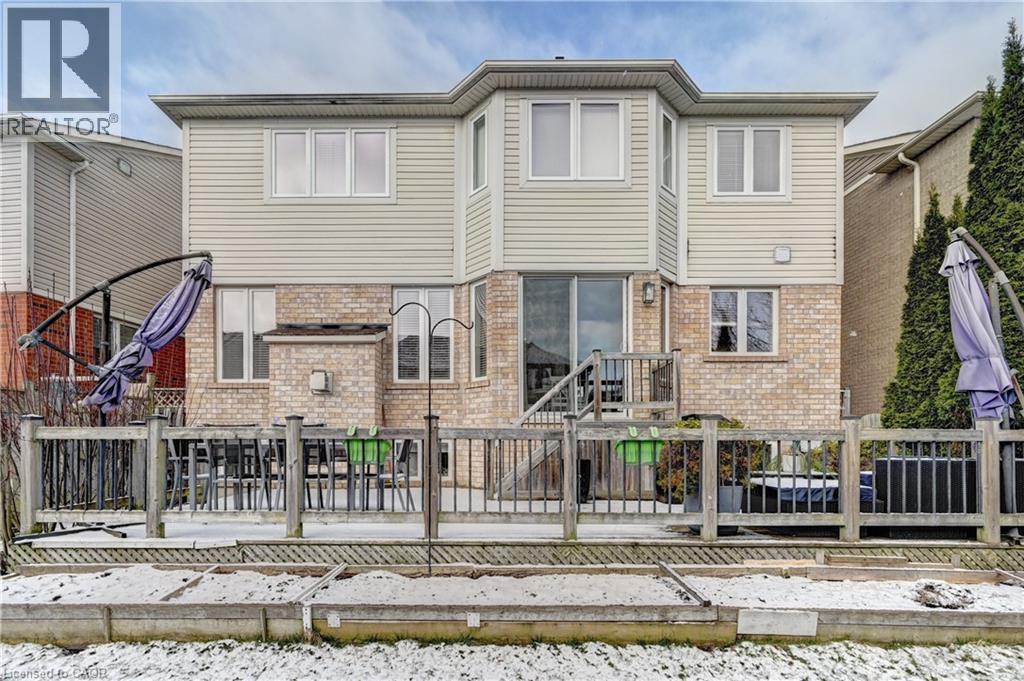
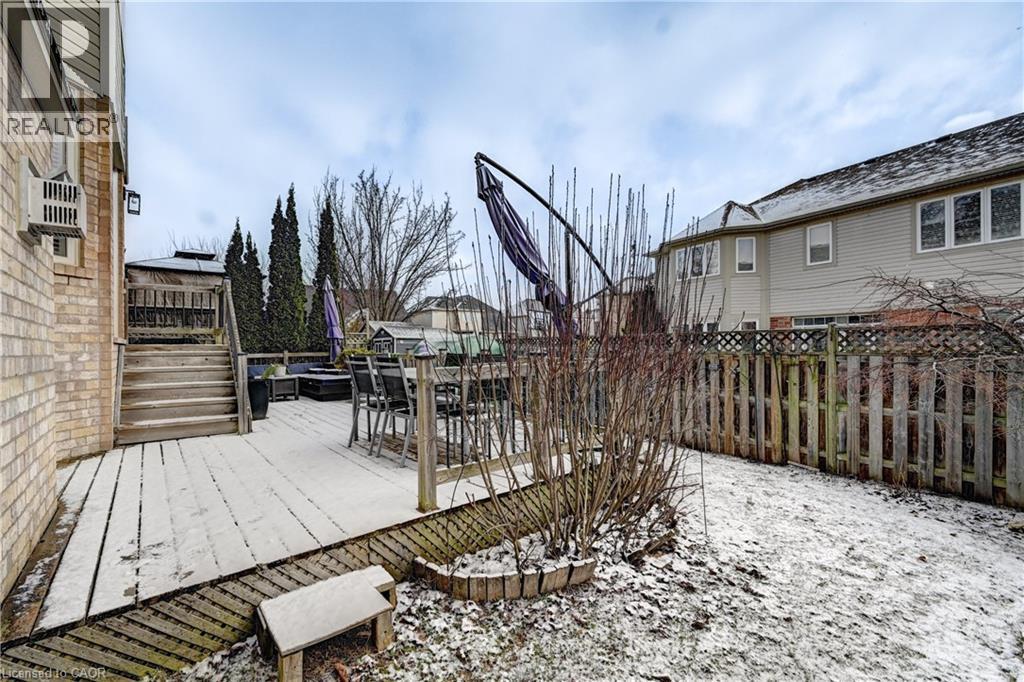
Back of house with brick siding and a deck - 222 Baldwin Drive, Cambridge, ON - Outdoor With Deck Patio Veranda
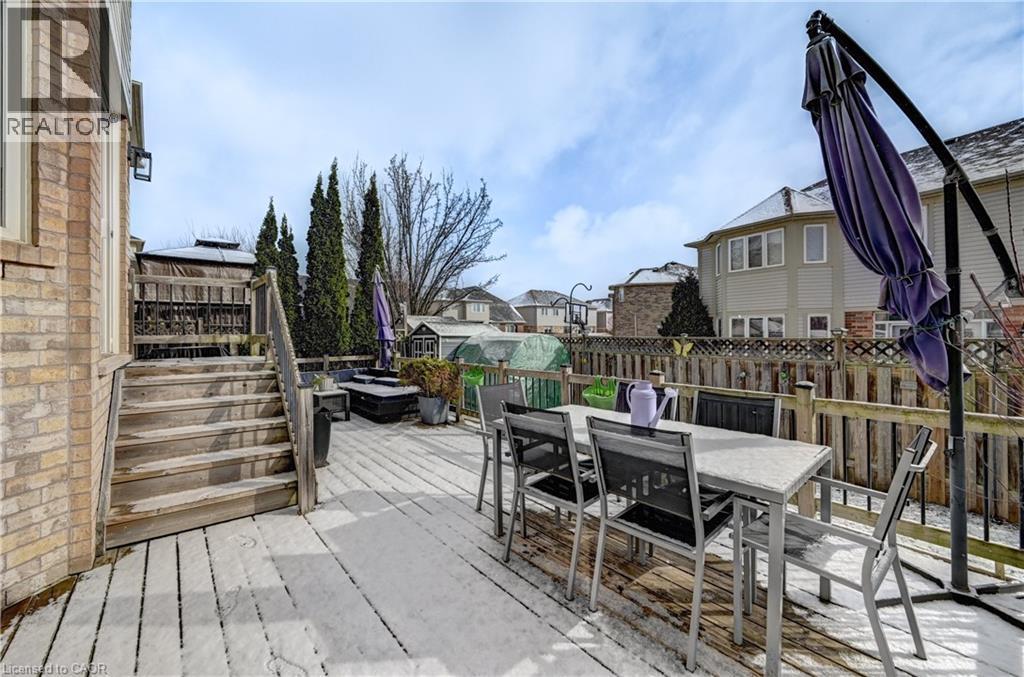
Wooden deck with a fenced backyard and outdoor dining area - 222 Baldwin Drive, Cambridge, ON - Outdoor With Deck Patio Veranda
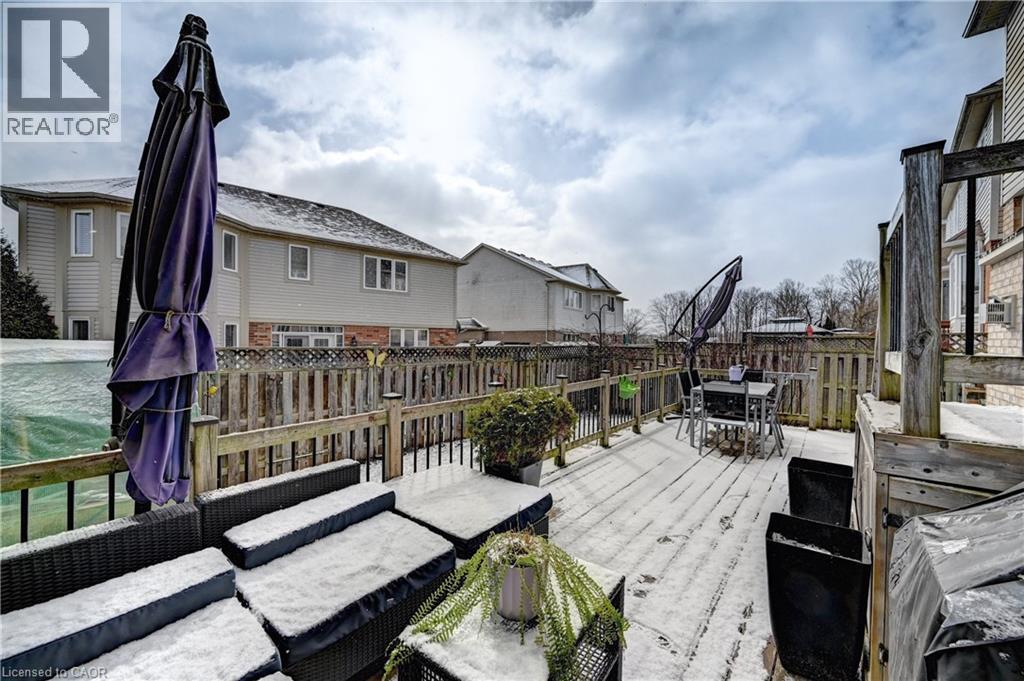
Deck with a residential view and outdoor dining area - 222 Baldwin Drive, Cambridge, ON - Outdoor With Deck Patio Veranda
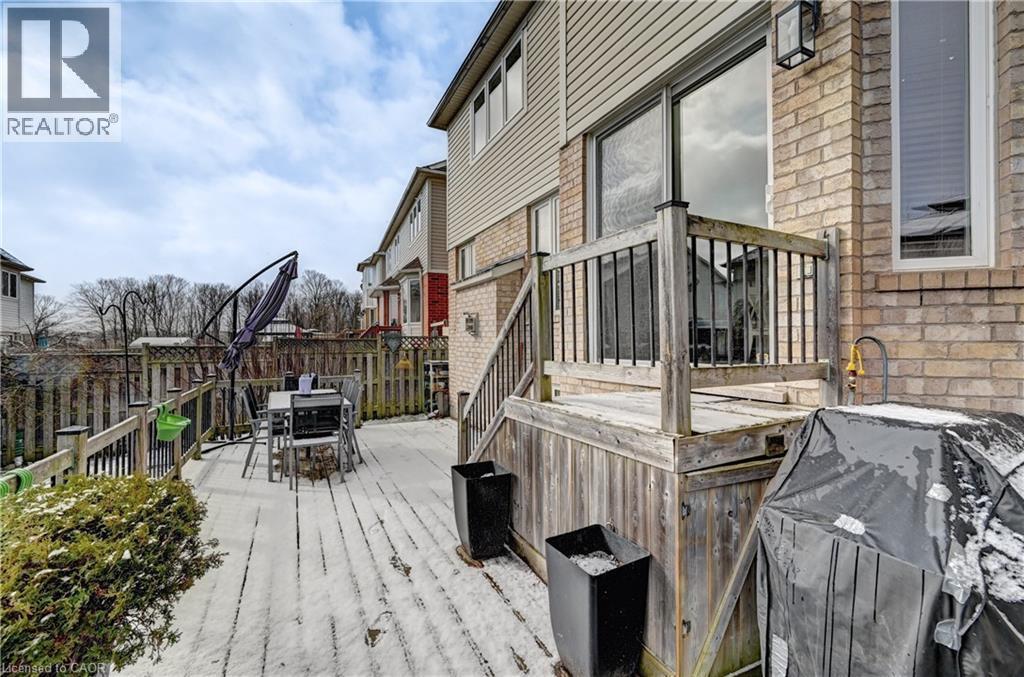
Wooden terrace with an outdoor living / dining area and a residential view - 222 Baldwin Drive, Cambridge, ON - Outdoor With Deck Patio Veranda With Exterior
Wooden deck featuring outdoor dining space and a fenced backyard - 222 Baldwin Drive, Cambridge, ON - Outdoor With Deck Patio Veranda
Two-story residence featuring a brick and siding exterior with a two-car garage - 222 Baldwin Drive, Cambridge, ON  - Outdoor With Facade
Property entrance featuring brick siding and a porch - 222 Baldwin Drive, Cambridge, ON  - Outdoor With Facade
Two-story residence featuring a brick and siding exterior, front porch with columns, a two-car garage, and rooftop solar panels - 222 Baldwin Drive, Cambridge, ON  - Outdoor With Exterior
Living room featuring ornate columns and dark wood-style flooring - 222 Baldwin Drive, Cambridge, ON  - Indoor Photo Showing Living Room
Living area featuring dark wood-style flooring and baseboards - 222 Baldwin Drive, Cambridge, ON - Indoor Photo Showing Living Room
Living room featuring decorative columns, hardwood / wood-style flooring, and wallpapered walls - 222 Baldwin Drive, Cambridge, ON - Indoor
Dining area with dark wood-style flooring and plenty of natural light - 222 Baldwin Drive, Cambridge, ON - Indoor Photo Showing Dining Room
Bathroom featuring a wainscoted wall and a decorative wall - 222 Baldwin Drive, Cambridge, ON - Indoor Photo Showing Bathroom
Living area with hardwood / wood-style floors, ceiling fan, a glass covered fireplace, and recessed lighting - 222 Baldwin Drive, Cambridge, ON - Indoor Photo Showing Living Room With Fireplace
Living area with dark wood-style floors, a glass covered fireplace, recessed lighting, and a ceiling fan - 222 Baldwin Drive, Cambridge, ON - Indoor Photo Showing Living Room With Fireplace
Living room with wood-type flooring, a glass covered fireplace, a ceiling fan, and recessed lighting - 222 Baldwin Drive, Cambridge, ON - Indoor Photo Showing Living Room With Fireplace
Kitchen with a kitchen island, a breakfast bar, light tile patterned flooring, white cabinetry, and hanging light fixtures - 222 Baldwin Drive, Cambridge, ON - Indoor Photo Showing Dining Room
Dining area featuring light tile patterned floors, ceiling fan, a fireplace, and recessed lighting - 222 Baldwin Drive, Cambridge, ON - Indoor With Fireplace
Dining room featuring light tile patterned floors and recessed lighting - 222 Baldwin Drive, Cambridge, ON - Indoor
Kitchen featuring stainless steel appliances, white cabinetry, dark countertops, and a kitchen island - 222 Baldwin Drive, Cambridge, ON - Indoor Photo Showing Kitchen
Kitchen featuring stainless steel appliances, white cabinetry, a kitchen bar, and tasteful backsplash - 222 Baldwin Drive, Cambridge, ON - Indoor Photo Showing Kitchen With Upgraded Kitchen
Kitchen featuring stainless steel appliances, white cabinets, a kitchen bar, a center island, and dark countertops - 222 Baldwin Drive, Cambridge, ON - Indoor Photo Showing Kitchen With Double Sink With Upgraded Kitchen
Kitchen featuring stainless steel appliances, a center island, dark countertops, a breakfast bar, and white cabinets - 222 Baldwin Drive, Cambridge, ON - Indoor Photo Showing Kitchen With Double Sink
Bedroom with light carpet, ceiling fan, and ensuite bathroom - 222 Baldwin Drive, Cambridge, ON - Indoor Photo Showing Bedroom
Bedroom featuring light colored carpet and a ceiling fan - 222 Baldwin Drive, Cambridge, ON - Indoor Photo Showing Bedroom
Bedroom with light colored carpet and ceiling fan - 222 Baldwin Drive, Cambridge, ON - Indoor Photo Showing Bedroom
Bathroom with vanity, light tile patterned floors, a shower with shower curtain, and a garden tub - 222 Baldwin Drive, Cambridge, ON - Indoor Photo Showing Bathroom
Bathroom featuring vanity, a stall shower, light tile patterned floors, and a garden tub - 222 Baldwin Drive, Cambridge, ON - Indoor Photo Showing Bathroom
Bathroom with vanity, a shower stall, and light tile patterned flooring - 222 Baldwin Drive, Cambridge, ON - Indoor Photo Showing Bathroom
Full bathroom featuring vanity, light tile patterned floors, and shower / bathtub combination - 222 Baldwin Drive, Cambridge, ON - Indoor Photo Showing Bathroom
Full bath with vanity, healthy amount of natural light, light tile patterned floors, and shower / tub combination - 222 Baldwin Drive, Cambridge, ON - Indoor Photo Showing Bathroom
Bedroom with light colored carpet and a ceiling fan - 222 Baldwin Drive, Cambridge, ON - Indoor Photo Showing Bedroom
Bedroom with ceiling fan and light carpet - 222 Baldwin Drive, Cambridge, ON - Indoor Photo Showing Bedroom
Bedroom with light carpet, ceiling fan, and connected bathroom - 222 Baldwin Drive, Cambridge, ON - Indoor Photo Showing Bedroom
Bedroom featuring a desk, light colored carpet, and a ceiling fan - 222 Baldwin Drive, Cambridge, ON - Indoor Photo Showing Bedroom
Bedroom featuring wallpapered walls, light carpet, and a ceiling fan - 222 Baldwin Drive, Cambridge, ON - Indoor Photo Showing Bedroom
Bedroom with light colored carpet, ceiling fan, and an office area - 222 Baldwin Drive, Cambridge, ON - Indoor Photo Showing Bedroom
Bathroom featuring vanity, light tile patterned floors, and shower / bath combination - 222 Baldwin Drive, Cambridge, ON - Indoor Photo Showing Bathroom
Laundry room with light tile patterned floors and washing machine and clothes dryer - 222 Baldwin Drive, Cambridge, ON - Indoor Photo Showing Laundry Room
Hall with light wood-style flooring and baseboards - 222 Baldwin Drive, Cambridge, ON - Indoor Photo Showing Other Room
Bathroom featuring vanity, a walk in shower, and tile walls - 222 Baldwin Drive, Cambridge, ON - Indoor Photo Showing Bathroom
Bathroom featuring vanity and a stall shower - 222 Baldwin Drive, Cambridge, ON - Indoor Photo Showing Bathroom
Living room featuring wallpapered walls, a wainscoted wall, wood finished floors, a decorative wall, and recessed lighting - 222 Baldwin Drive, Cambridge, ON - Indoor Photo Showing Living Room With Fireplace
Bedroom with light wood-style flooring and a closet - 222 Baldwin Drive, Cambridge, ON - Indoor Photo Showing Bedroom
Bedroom with an accent wall, wallpapered walls, and wood finished floors - 222 Baldwin Drive, Cambridge, ON - Indoor Photo Showing Bedroom
Dining area featuring breakfast area, wallpapered walls, wainscoting, light wood-type flooring, and a decorative wall - 222 Baldwin Drive, Cambridge, ON - Indoor Photo Showing Dining Room
Kitchen with wallpapered walls, open shelves, white cabinetry, light wood-style flooring, and butcher block countertops - 222 Baldwin Drive, Cambridge, ON - Indoor Photo Showing Kitchen
Kitchen featuring wallpapered walls, open shelves, white cabinetry, butcher block counters, and light wood-style floors - 222 Baldwin Drive, Cambridge, ON - Indoor
Kitchen featuring butcher block countertops, open shelves, a peninsula, light wood-style flooring, and white cabinets - 222 Baldwin Drive, Cambridge, ON - Indoor Photo Showing Kitchen
Kitchen featuring wood counters, open shelves, freestanding refrigerator, light wood-style floors, and recessed lighting - 222 Baldwin Drive, Cambridge, ON - Indoor Photo Showing Kitchen
Back of house with brick siding and a deck - 222 Baldwin Drive, Cambridge, ON - Outdoor With Deck Patio Veranda
Wooden deck with a fenced backyard and outdoor dining area - 222 Baldwin Drive, Cambridge, ON - Outdoor With Deck Patio Veranda
Deck with a residential view and outdoor dining area - 222 Baldwin Drive, Cambridge, ON - Outdoor With Deck Patio Veranda
Wooden terrace with an outdoor living / dining area and a residential view - 222 Baldwin Drive, Cambridge, ON - Outdoor With Deck Patio Veranda With Exterior
Wooden deck featuring outdoor dining space and a fenced backyard - 222 Baldwin Drive, Cambridge, ON - Outdoor With Deck Patio Veranda
  • Publicité
Êtes-vous un investisseur immobilier
222 BALDWIN Drive, Cambridge, Ontario, N3C 0B3
965 000 $

5 Chambres

5 Salles de bain

Informations sur la propriété

BEST DEAL IN MILLPOND !!! OVER 3500 SQ FT OF FINISHED SPACE INCLUDING AN IN-LAW SUITE!!!! Absolutely Stunning!! A Fully Finished Perfectly Laid Out Family Home With 5 Bedrooms & 5 Washrooms Including a Fully Finished In-Law Suite. Large Mattamy's -Riverside- Model (Over 3500 Sq Ft Of Finished Space) 2460 + 1050 Sq.( Ft Finished Basement. Located In The Sought After Community Of Millpond Surrounded By All Large Homes. Features An Inviting Front Porch. Meticulously Kept Spectacular Bright & Open Concept Layout With Large Principal Rooms. 9' HIGH CEILINGS ON MAIN . Modern wood Flooring In The Living, Dining & Great Room. Gorgeous Large WHITE E/I Kitchen with a Centre Island,Custom Backsplash. Upgraded GAS Stove. Upgraded Brand New Broadloom on the StairCase. Upper Level With 4 Large Bedrooms All With W/I Closets, Huge Primary Bedroom With A Walk in Closet Plus a Sweater Closet. Huge Ensuite With a Soaker Tub & A Stand Up Shower. Upg. Convenient 2nd Floor Laundry Room With Upgraded Vanity & Tub. 3 Full WashRooms Upstairs. Walk out from dinette to a huge Two Tier deck. Fully Fenced Backyard With a Super Large Shed. Fully Finished Look Out Basement with a Gym Plus An In-LAw Suite With A Huge Great Room < Kitchen With A Hot Plate , 5th Bedroom & A Full 3 Pce Washroom. A Walk In Pantry + Extra Storage. Great Millpond Location Where You Can Walk to 3 Parks, 2 Schools, The River & TRail System, Within A few Minutes Away From Hwy 40, Hespeler's Quaint Yet thriving Downtown Core With Restaurants & Family Friendly Events (id:27)

Particularités du bâtiment :

  • Style: Maison détachée
  • Type de bâtiment: Unifamiliale
  • Air climatisé: Oui
  • État du sous-sol: Aménagé
  • Fondation: Béton coulé
  • Revêtement extérieur: Brique, Bardage en vinyle
  • Stationnement: Oui
  • Surface utile: 3472 sqft
  • Type de construction: Isolée
  • Type de sous-sol: Sous-sol complet
  • Type de chauffage: Air pulsé
  • Combustible de chauffage: Gaz naturel
  • Type de climatisation: Climatisation centrale
  • Électroménagers: Lave-vaisselle, Sécheuse, Réfrigérateur, Cuisinière, Adoucisseur d'eau, Ouvre-porte de garage

Caractéristiques :

  • Type de possession: Tenure franche
  • Type de propriété: Unifamiliale
  • Accès:
  • Bâti en: 2009
  • Caractéristiques: Voie d'accès pavée, Ouvre-porte de garage automatique
  • Caractéristiques de la communauté: Centre communautaire, Autobus scolaire
  • Chambres : 4+1
  • Largeur du terrain en façade : 42 Pieds
  • Salle(s) de bains : 5
  • Salle(s) d'eau : 1
  • Services à proximité: Un hôpital, Parc, Terrain de jeu, Transport en commun, Écoles, Centres commerciaux
  • Superficie habitable (approx): 3472 Pieds carrés
  • Zonage: R4
  • Service d'égout: Égout municipal
  • Type de stationnement: Garage attenant
  • Nbre d'espaces de stationnement: 4

Détails des pièces :

  • Salle de bains 2e niveau Measurements not available
  • Salle de bains 2e niveau Measurements not available
  • Salle de bains 2e niveau Measurements not available
  • Salle de lavage 2e niveau 8'5'' x 6'1''
  • Chambre 2e niveau 10'3'' x 10'2''
  • Chambre 2e niveau 12'2'' x 12'5''
  • Chambre 2e niveau 12'3'' x 11'3''
  • Chambre principale 2e niveau 15'5'' x 13'10''
  • Salle de bains Sous-sol Measurements not available
  • Chambre Sous-sol 12'5'' x 12'0''
  • Cuisine Sous-sol 11'0'' x 12'0''
  • Salle familiale Sous-sol 20'0'' x 13'5''
  • Salle de culture physique Sous-sol 10' x 10'5''
  • Salle de bains Niveau rez-de-chaussée Measurements not available
  • Salle familiale Niveau rez-de-chaussée 15'10'' x 13'5''
  • Salle à déjeuner Niveau rez-de-chaussée 9'11'' x 14'9''
  • Cuisine Niveau rez-de-chaussée 9'1'' x 13'5''
  • Salle à dîner Niveau rez-de-chaussée 13'10'' x 11'0''
  • Salon Niveau rez-de-chaussée 11'9'' x 10'0''

Gracieuseté de : KINGSWAY REAL ESTATE BROKERAGE

REALTOR.ca  

L’accès aux données vendues sur ce site Web ne peut être utilisé que par les consommateurs qui ont un intérêt authentique dans l’achat, la vente ou la location d’un bien immobilier résidentiel.

Ventes/Historique de prix

Se connecter ou créer un compte pour voir les inscriptions vendues et les historiques d'inscriptions

ÉvaluationExpressMC Powered by RPS

Emplacement de 222 BALDWIN Drive, Cambridge, Ontario, N3C 0B3

Données démographiques de 222 BALDWIN Drive, Cambridge, Ontario, N3C 0B3

Étape de vie

Jeunes familles

Type d'emploi

Mixte

Revenu moyen du ménage

148 878.12 $

Nombre moyen d'enfants

1.97

Population à domicile

Structure à domicile

Âge de la population

Éducation

Niveau d'éducation

No certificate/diploma/degree

14.32 %

Diplôme d'études secondaires ou équivalent

28.75 %

Certificat ou diplôme d'apprentissage ou d'une école de métiers

4.31 %

Diplôme d'études collégiales ou d'études postsecondaires (non universitaires)

19.83 %

Certificat d'études universitaires

1.55 %

Diplômes d'études universitaires

31.24 %

Navetteur

Se rendre au travail

En auto

96.01 %

En transport en commun

1.72 %

À pied

0.0 %

À bicyclette

0.0 %

Par tout autre moyen

2.27 %

Diversité Culturelle

Connaissance des langues officielles

Langue maternelle

Données Sur Le Bâtiment

Type de bâtiment

Appartements (faible hauteur et à étages multiples)

4.87 %

Maisons
95.13 %

Achat ou location