Button CopyPathCircle CloseCircle Left ArrowArrow Down Icon GreyClosecirclecircleBurger

1161 MAPLE MANOR Road, Cambridge, Ontario, N1R 5S6

No. MLS® 40830757
Maison À vendre à Cambridge, Ontario
1 370 000 $ ÉvaluationExpressMC: 1.3M $ - 1.7M $

4 Chambres

3 Salles de bain

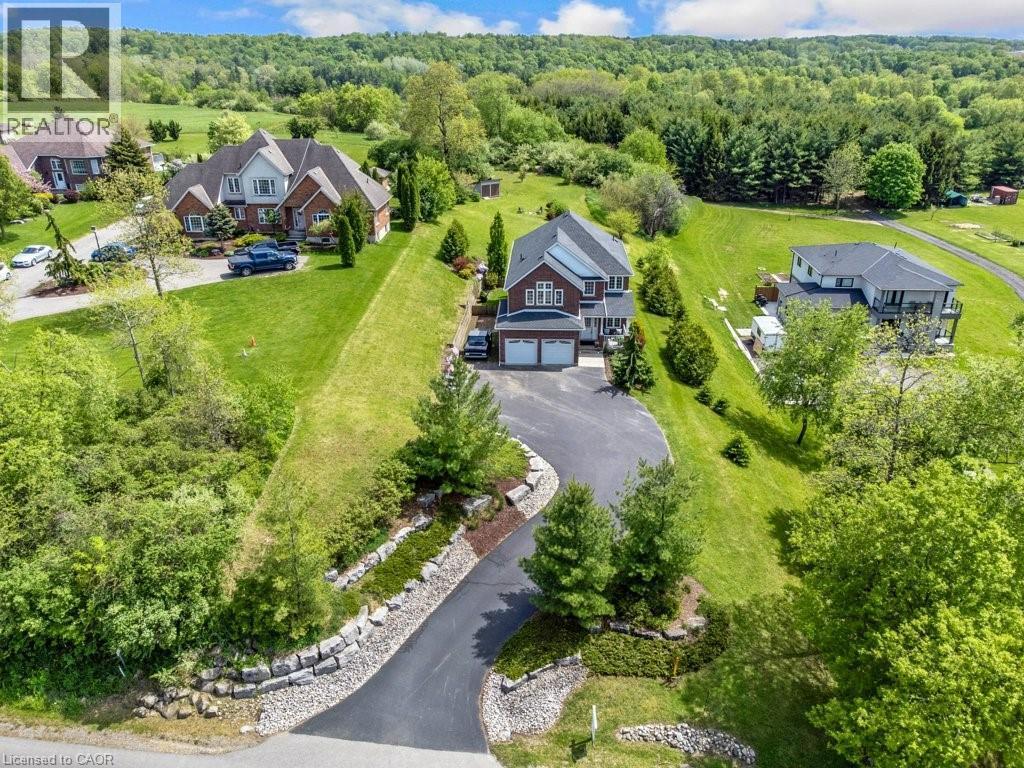
1161 Maple Manor Road, Cambridge, ON - Outdoor
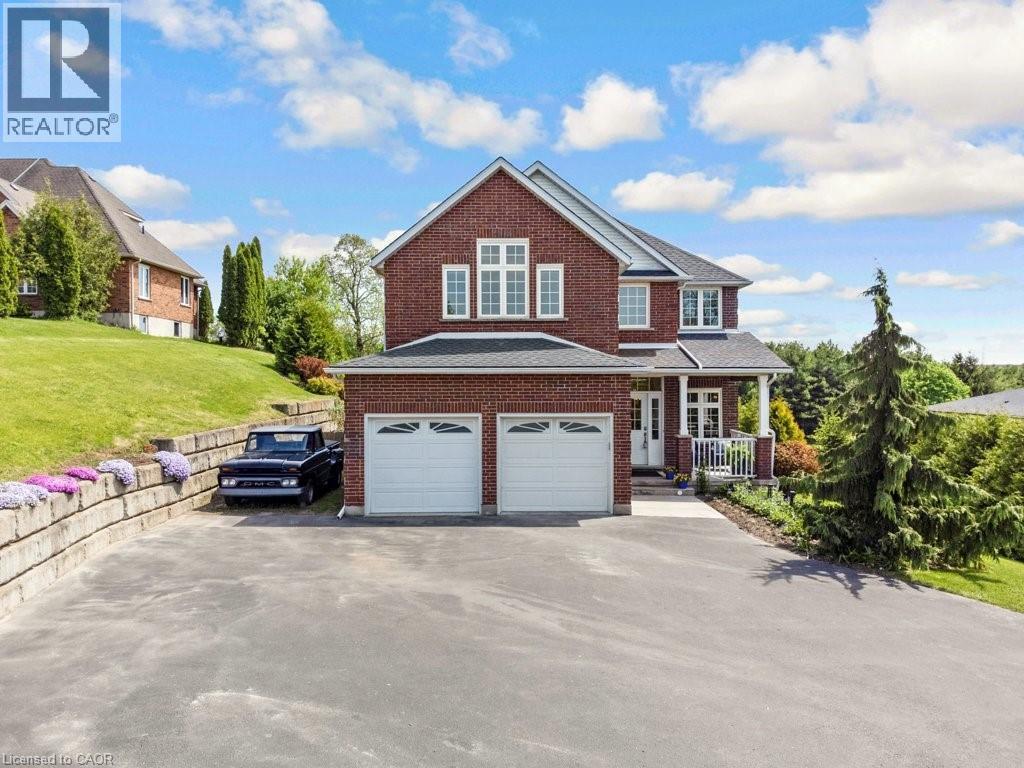
1161 Maple Manor Road, Cambridge, ON - Outdoor With Facade
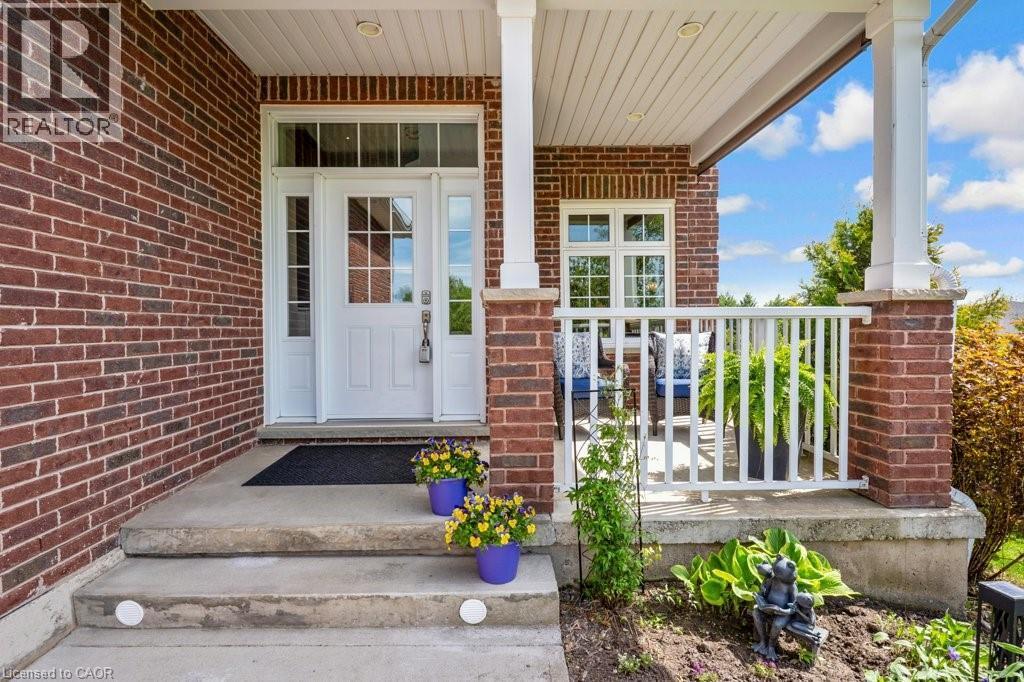
1161 Maple Manor Road, Cambridge, ON - Outdoor
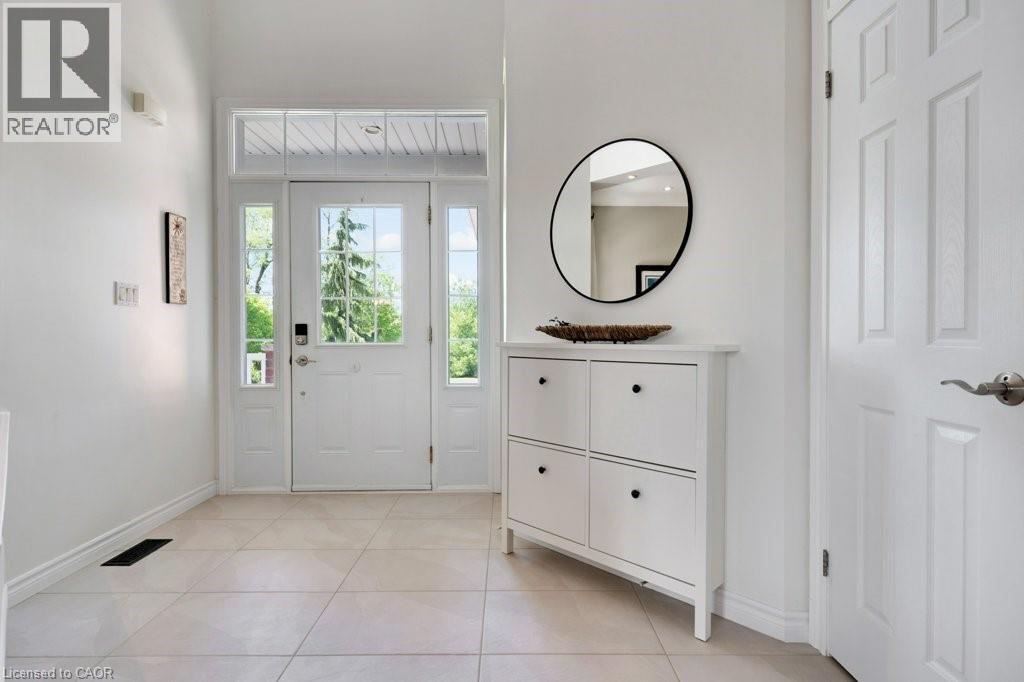
1161 Maple Manor Road, Cambridge, ON - Indoor Photo Showing Other Room
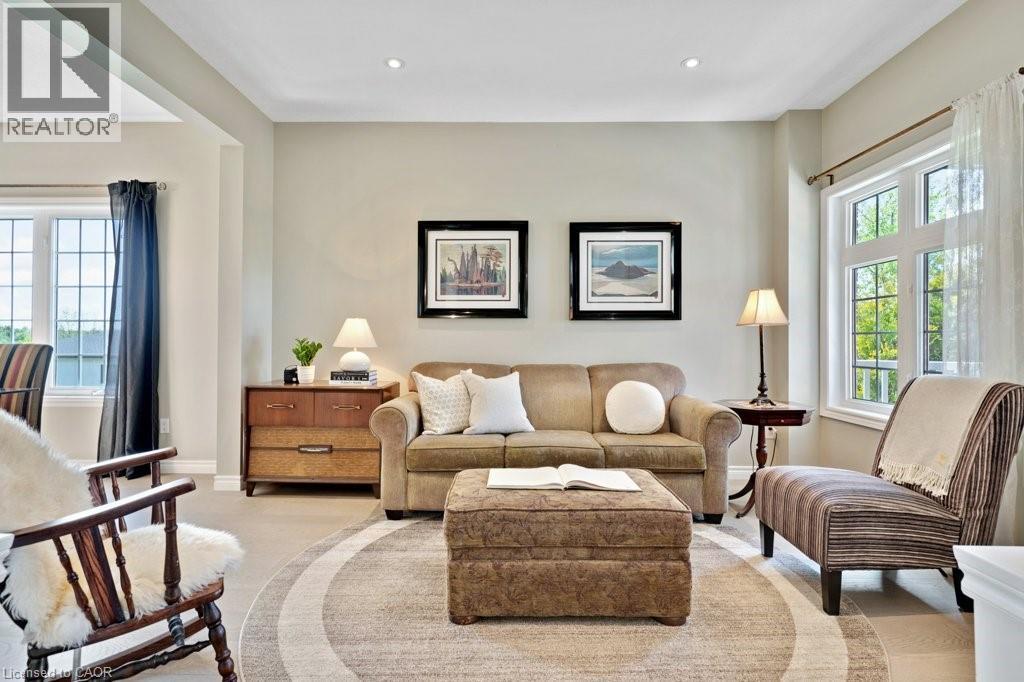
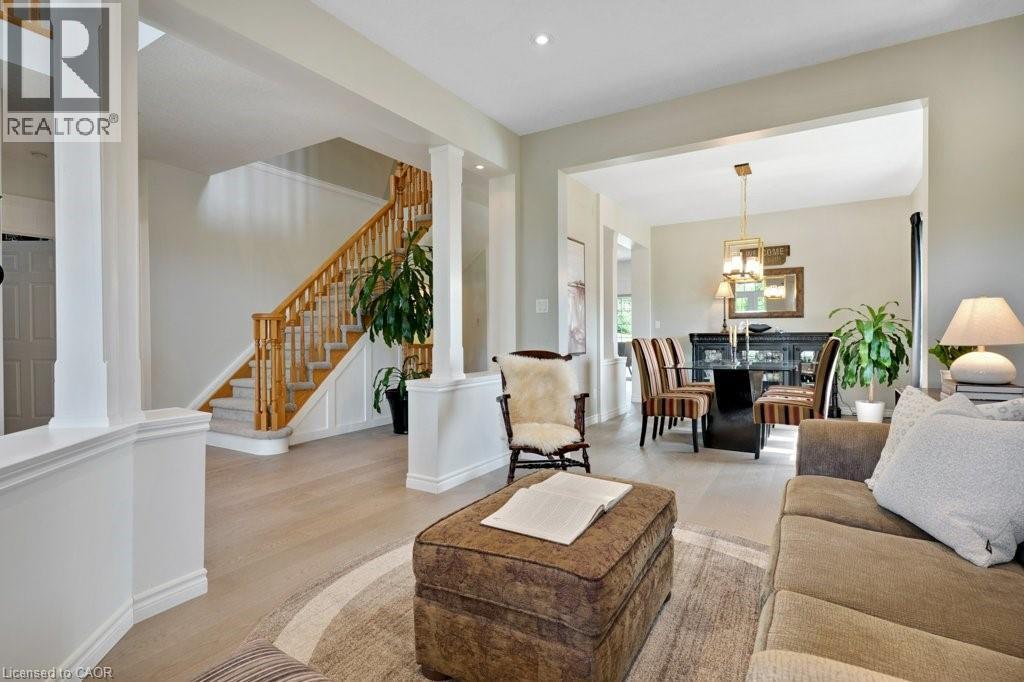
1161 Maple Manor Road, Cambridge, ON - Indoor Photo Showing Living Room
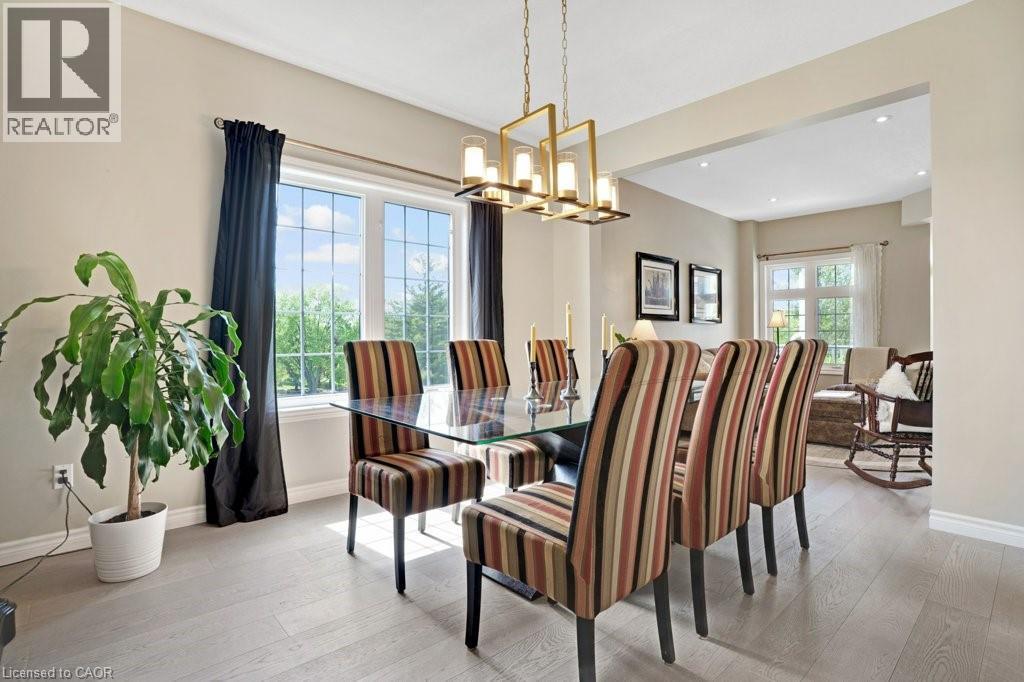
1161 Maple Manor Road, Cambridge, ON - Indoor Photo Showing Dining Room
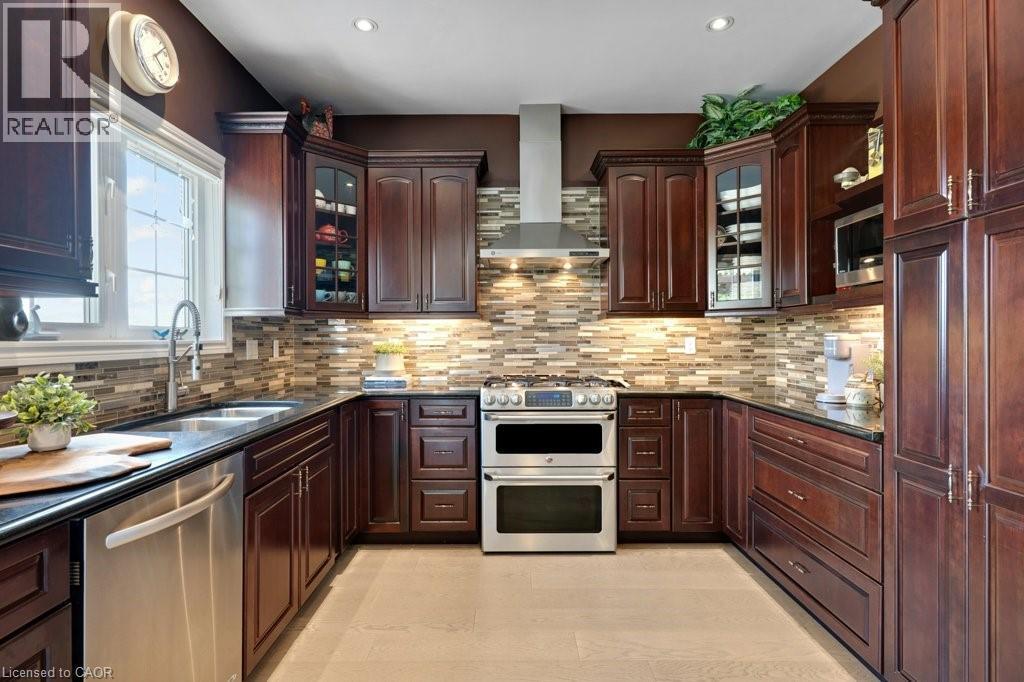
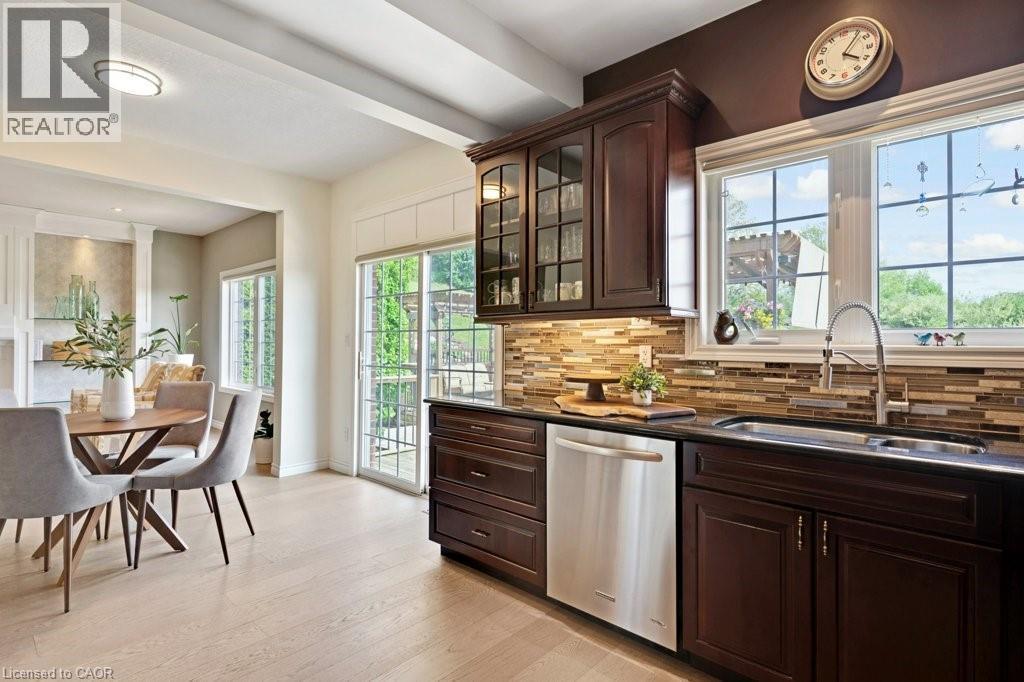
1161 Maple Manor Road, Cambridge, ON - Indoor Photo Showing Kitchen With Double Sink With Upgraded Kitchen
1161 Maple Manor Road, Cambridge, ON - Indoor
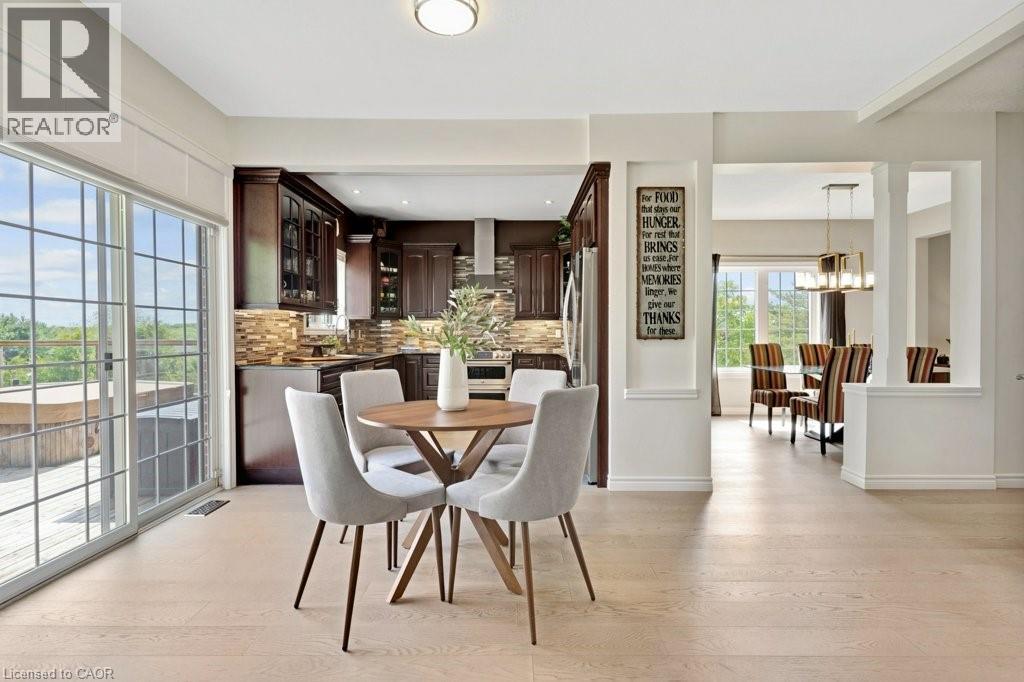
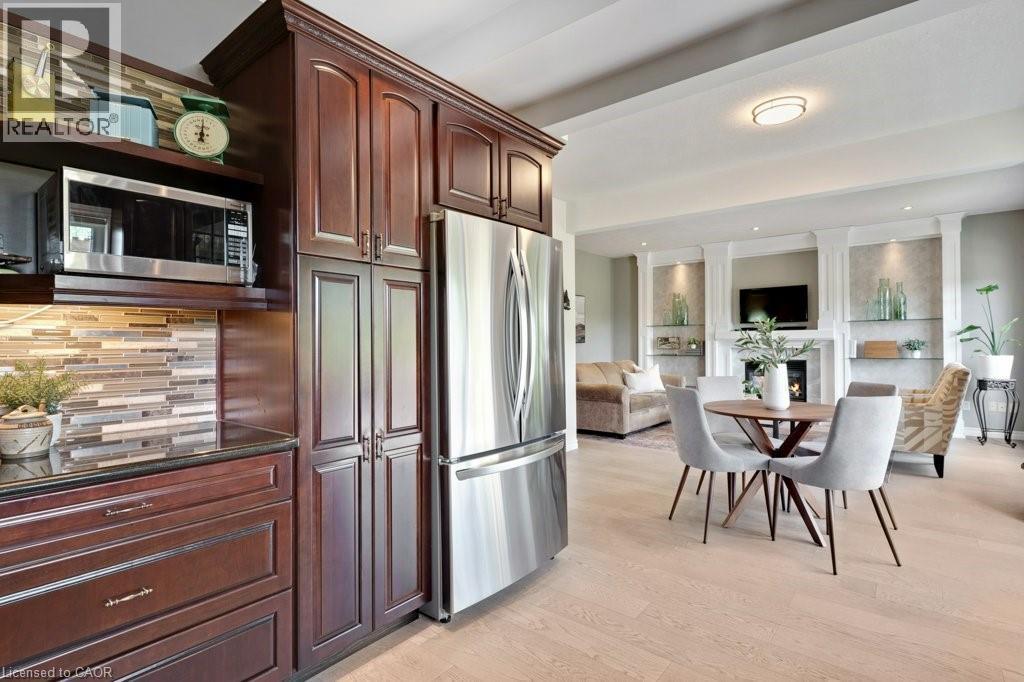
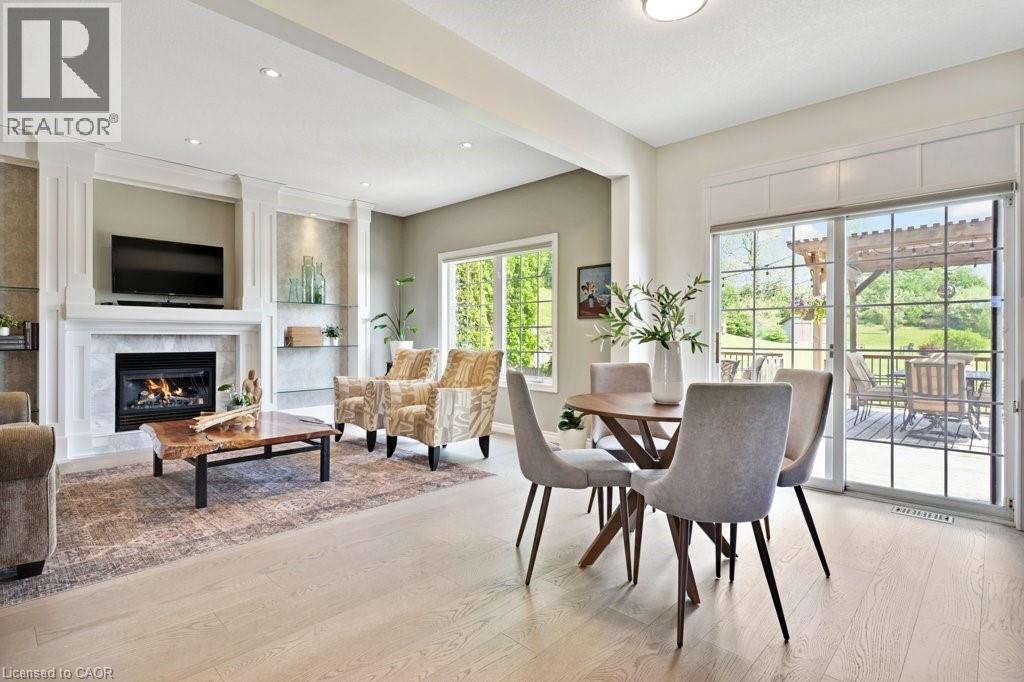
Breakfast Area - 1161 Maple Manor Road, Cambridge, ON - Indoor With Fireplace
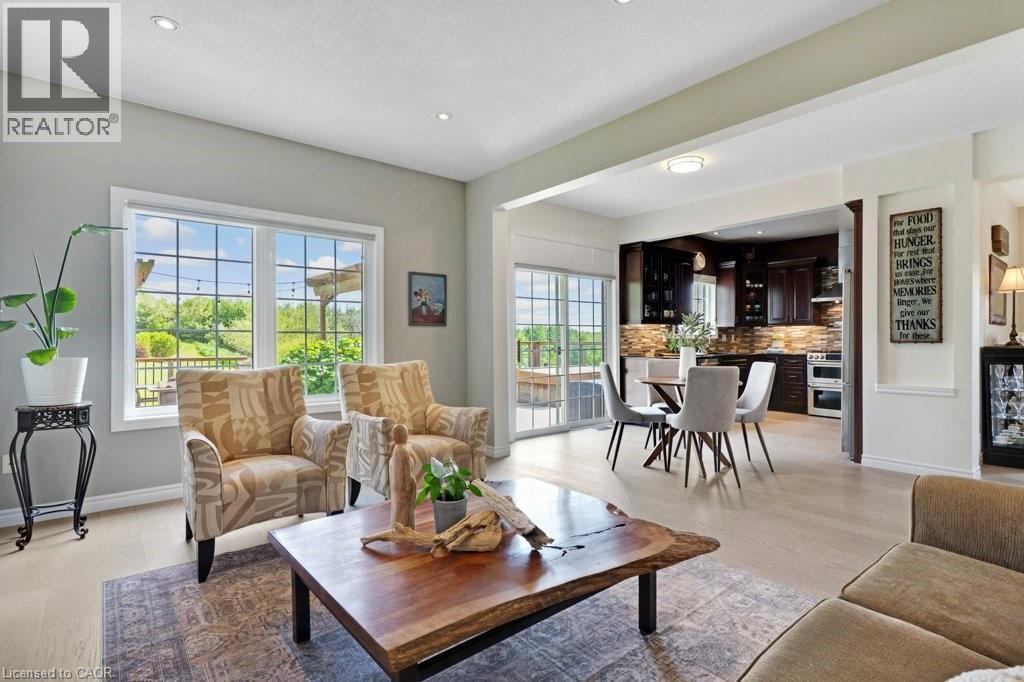
1161 Maple Manor Road, Cambridge, ON - Indoor Photo Showing Living Room
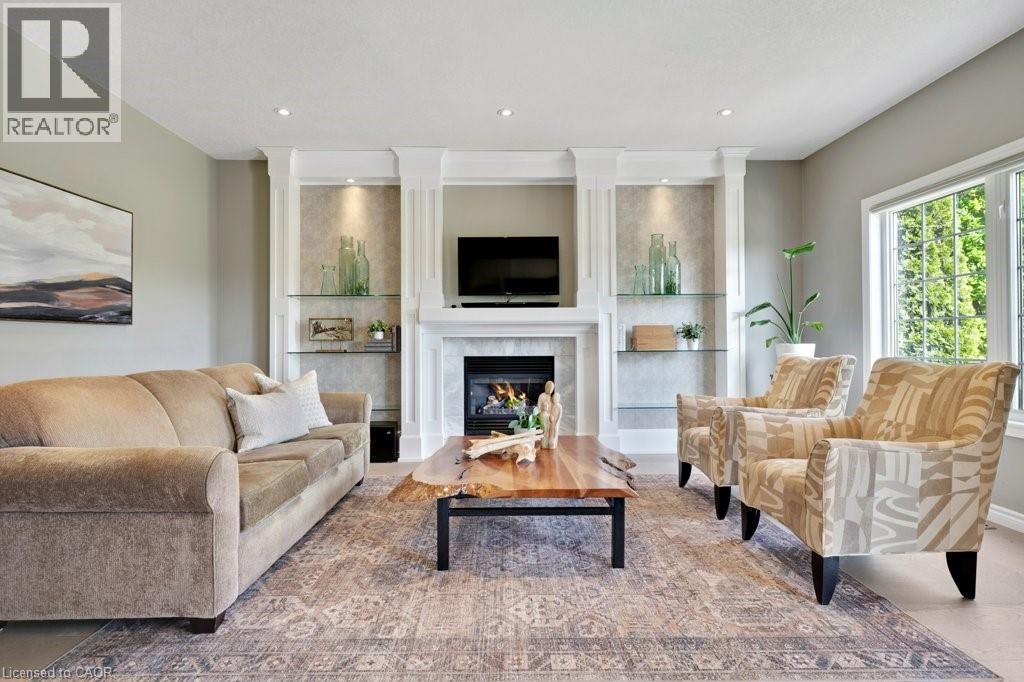
1161 Maple Manor Road, Cambridge, ON - Indoor Photo Showing Living Room With Fireplace
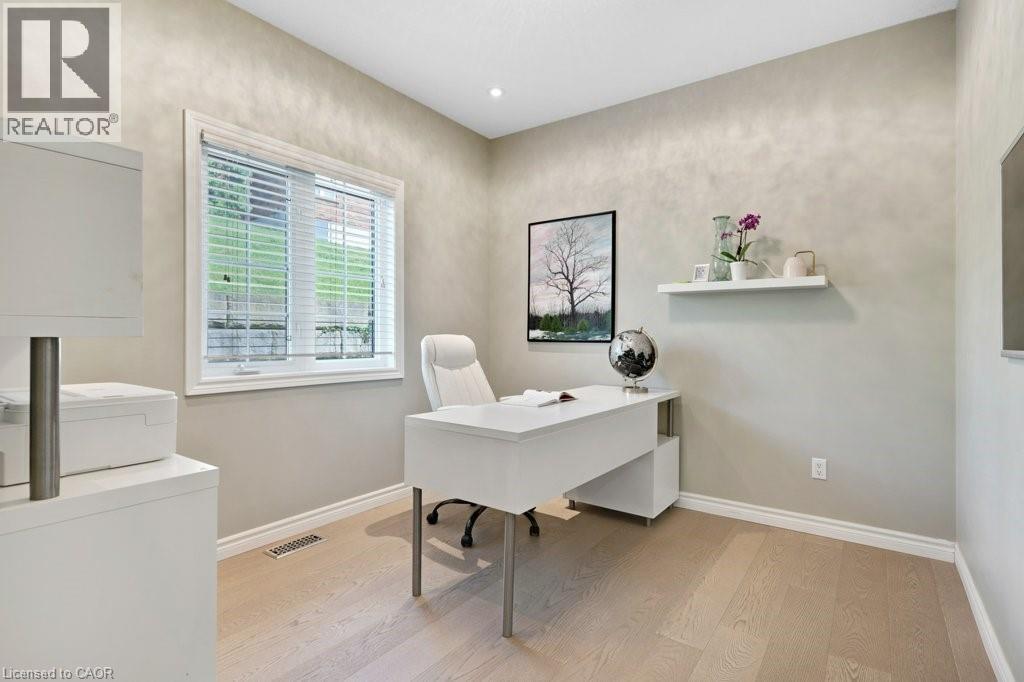
1161 Maple Manor Road, Cambridge, ON - Indoor Photo Showing Office
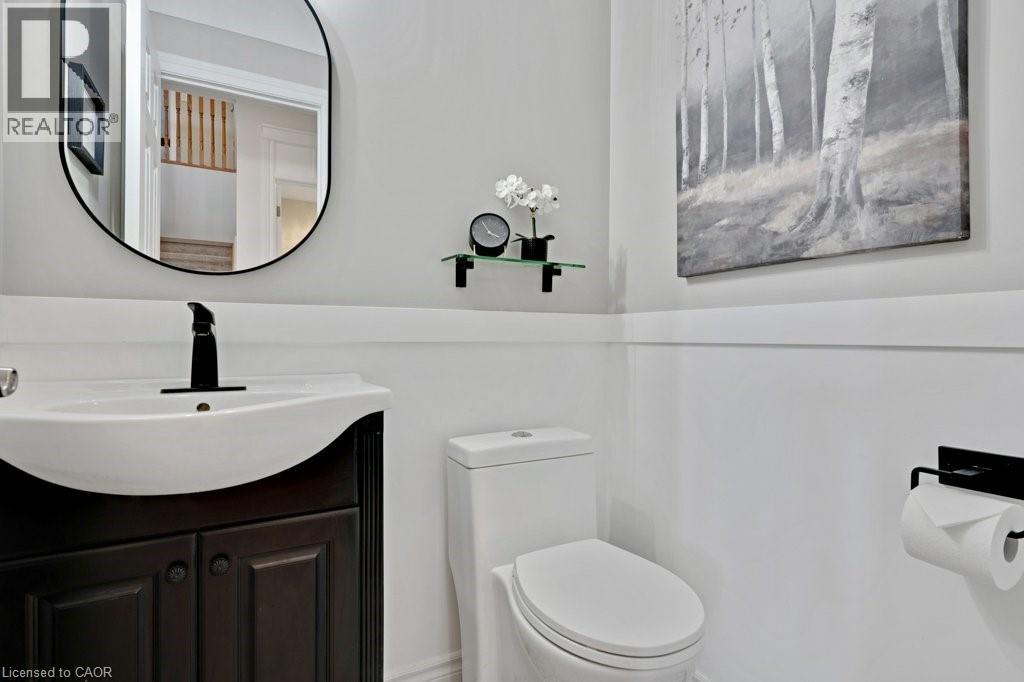
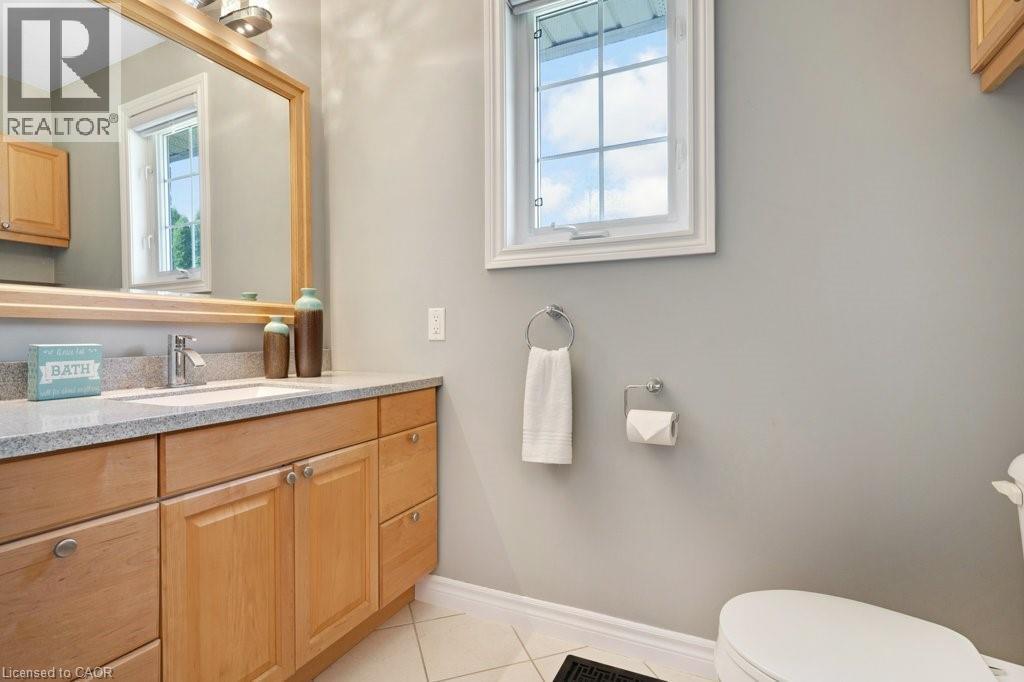
2pc Powder Room - 1161 Maple Manor Road, Cambridge, ON - Indoor Photo Showing Bathroom
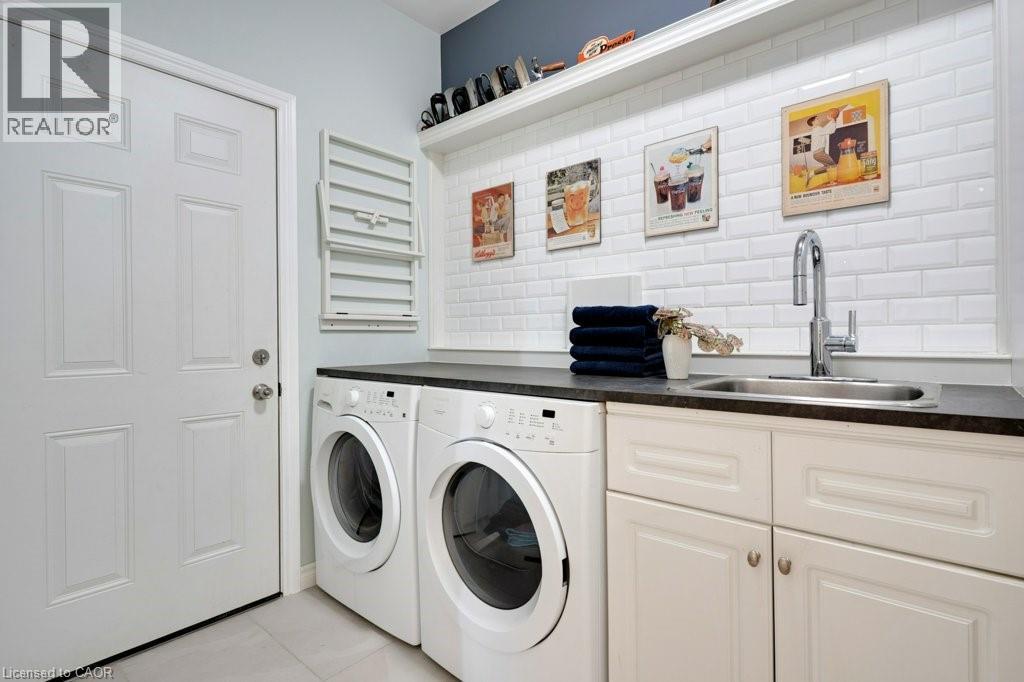
Main Floor Laundry - 1161 Maple Manor Road, Cambridge, ON - Indoor Photo Showing Laundry Room
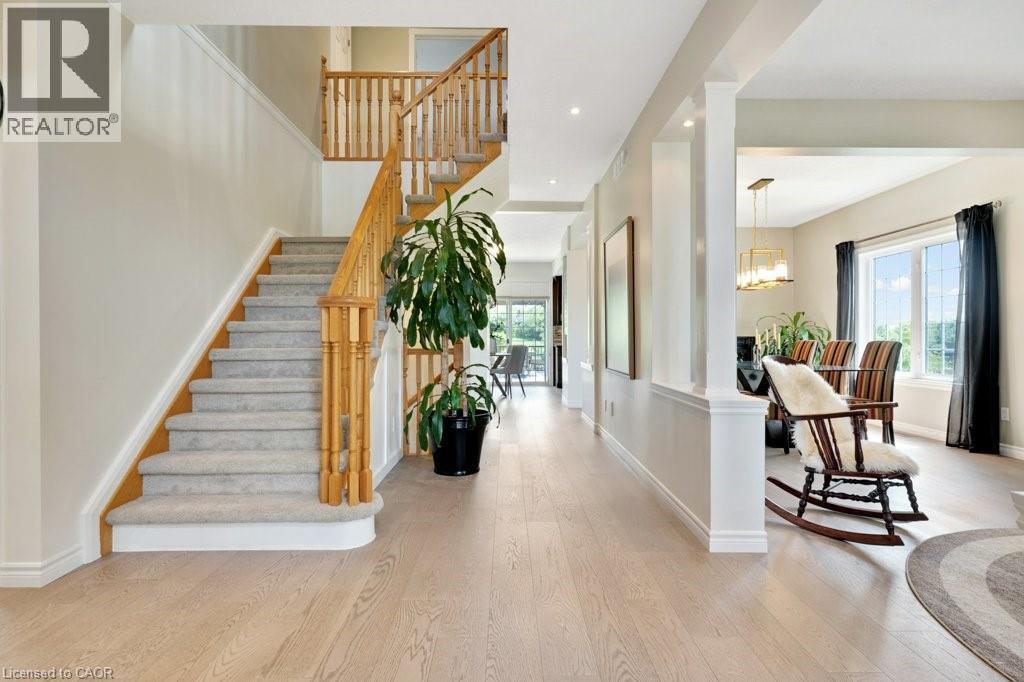
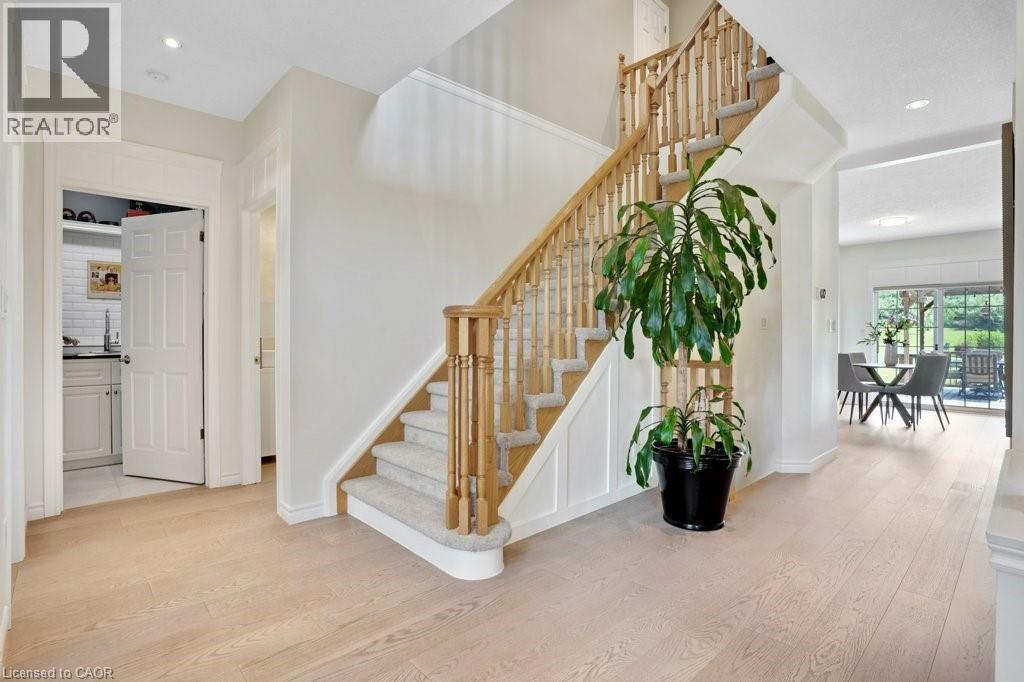
Stairs to Bedroom Level - 1161 Maple Manor Road, Cambridge, ON - Indoor Photo Showing Other Room
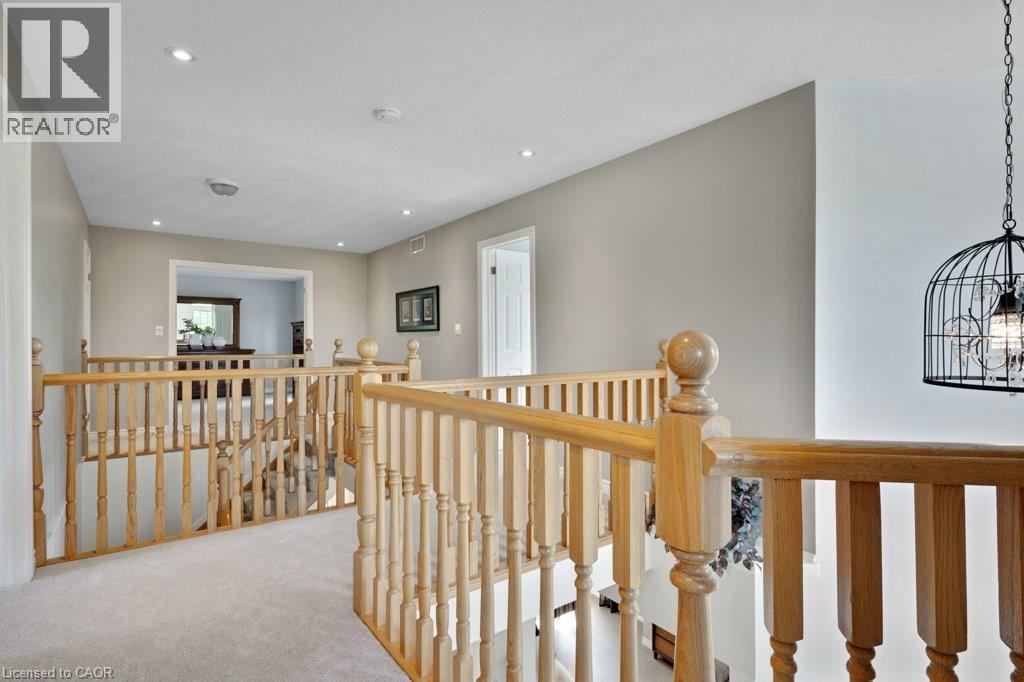
Bedroom Level Landing - 1161 Maple Manor Road, Cambridge, ON - Indoor Photo Showing Other Room
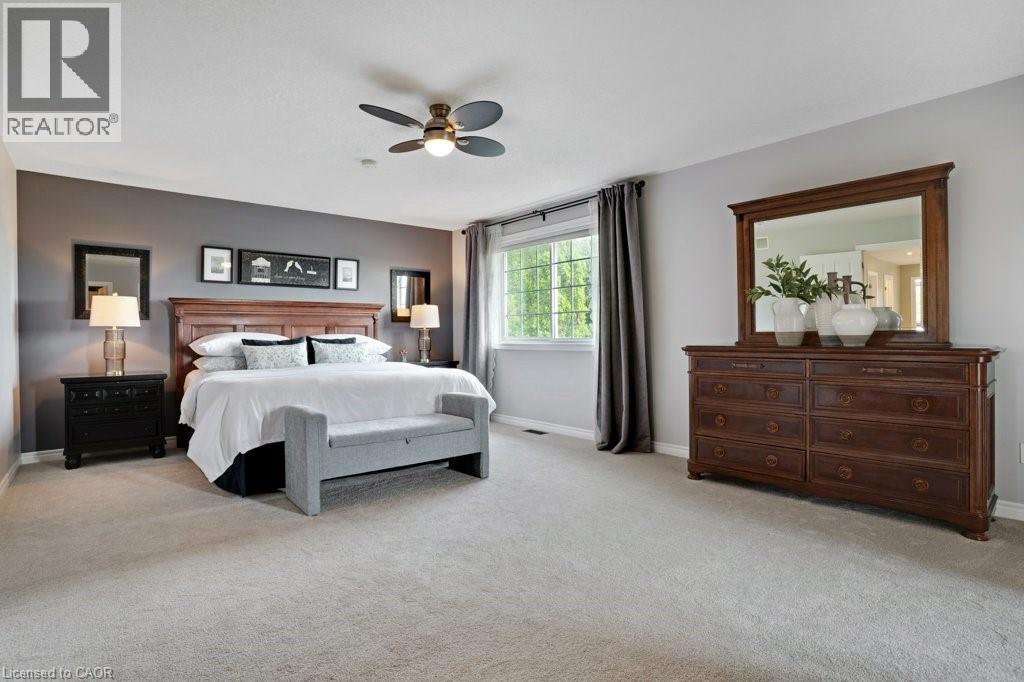
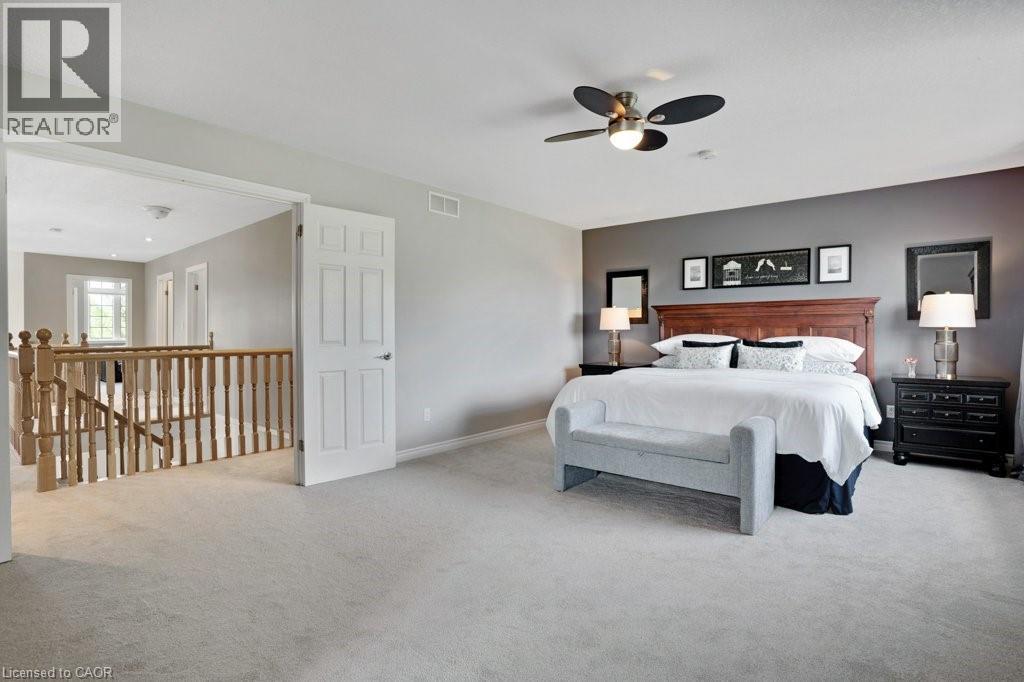
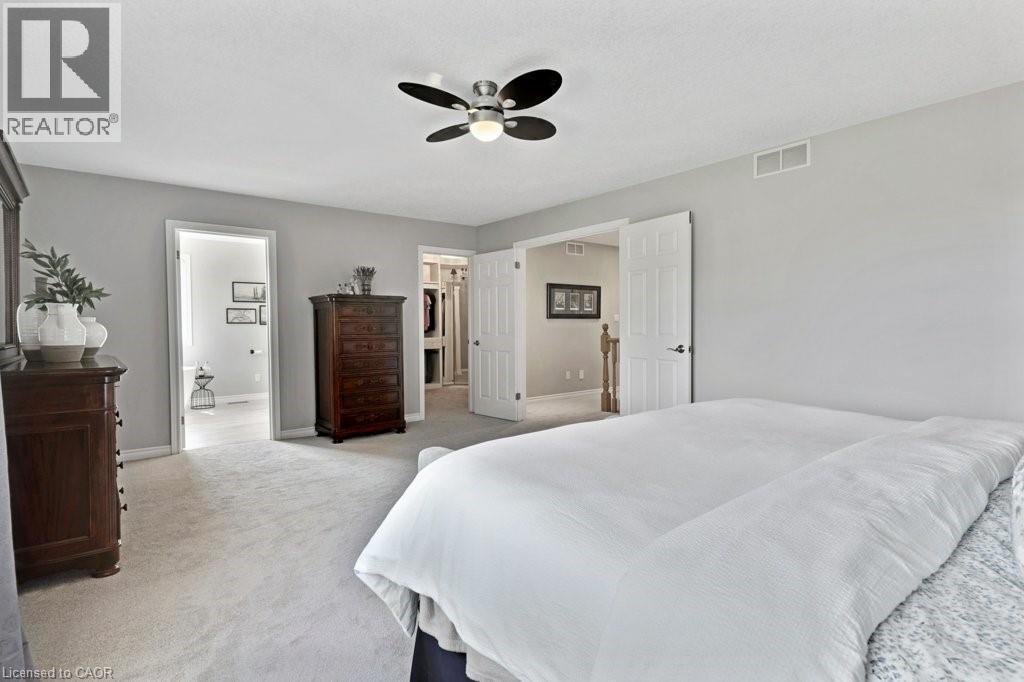
1161 Maple Manor Road, Cambridge, ON - Indoor Photo Showing Bedroom
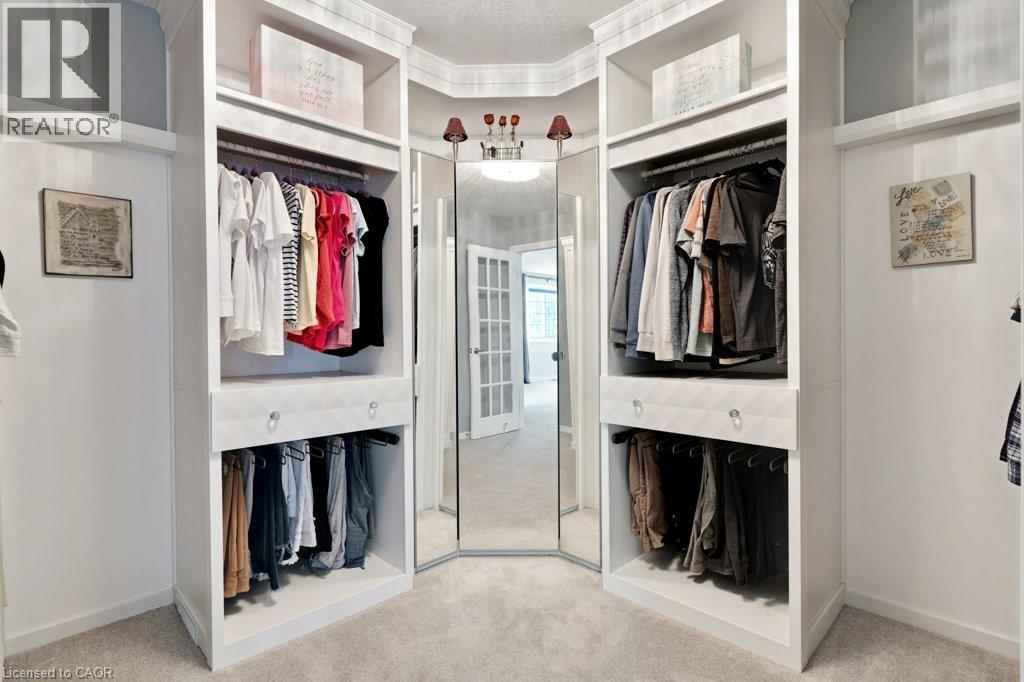
Pimary Walk-in Closet - 1161 Maple Manor Road, Cambridge, ON - Indoor
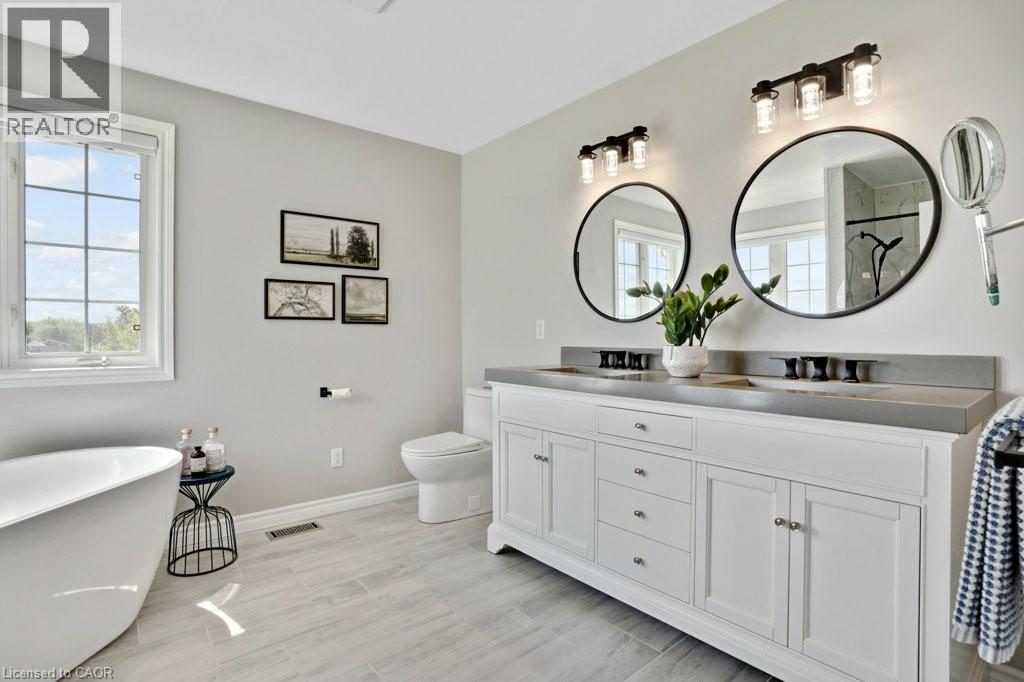
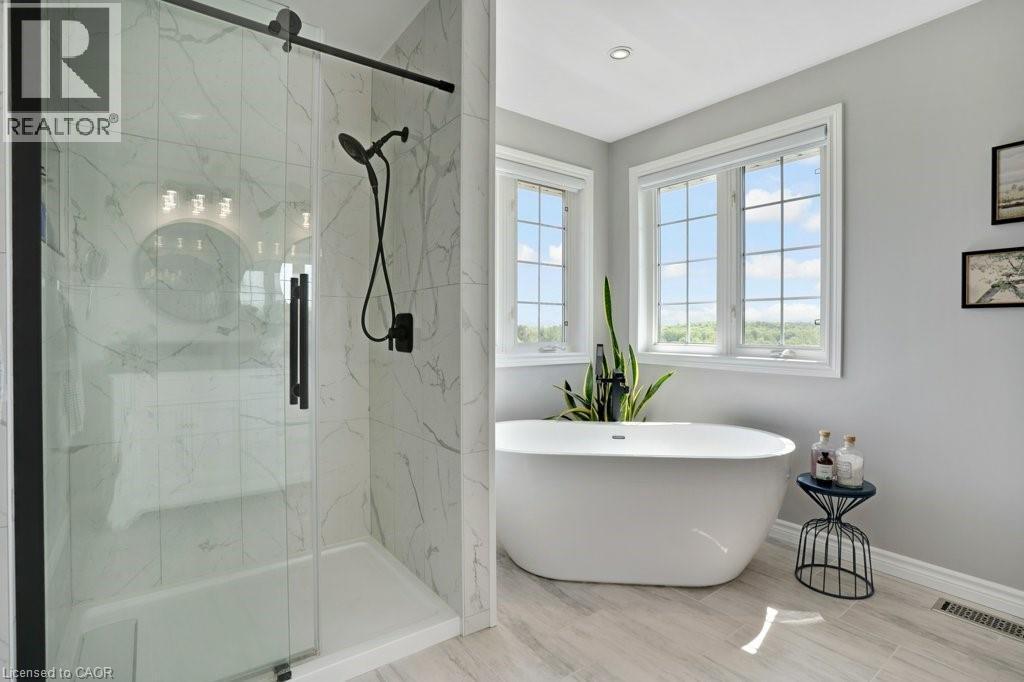
1161 Maple Manor Road, Cambridge, ON - Indoor Photo Showing Bathroom
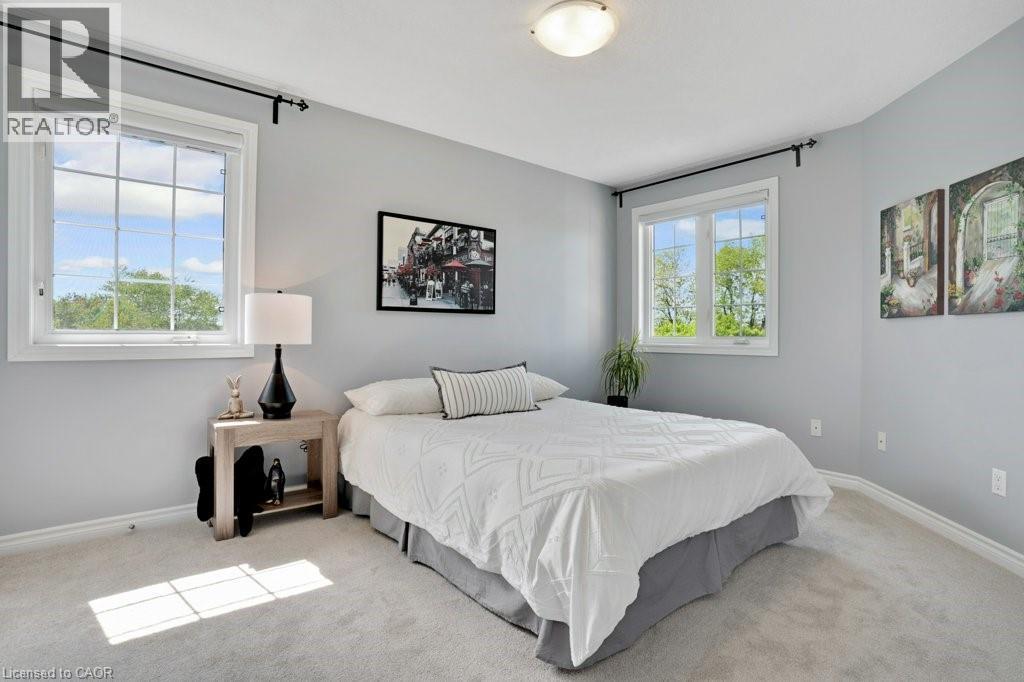
Bedroom 2 - 1161 Maple Manor Road, Cambridge, ON - Indoor Photo Showing Bedroom
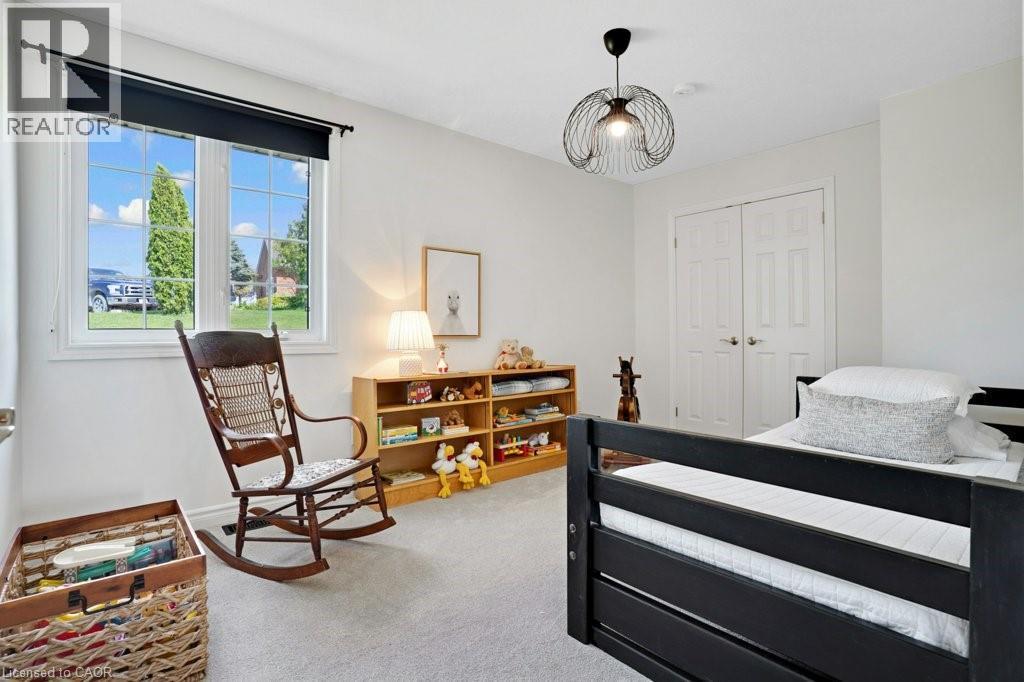
Bedroom 3 - 1161 Maple Manor Road, Cambridge, ON - Indoor Photo Showing Bedroom
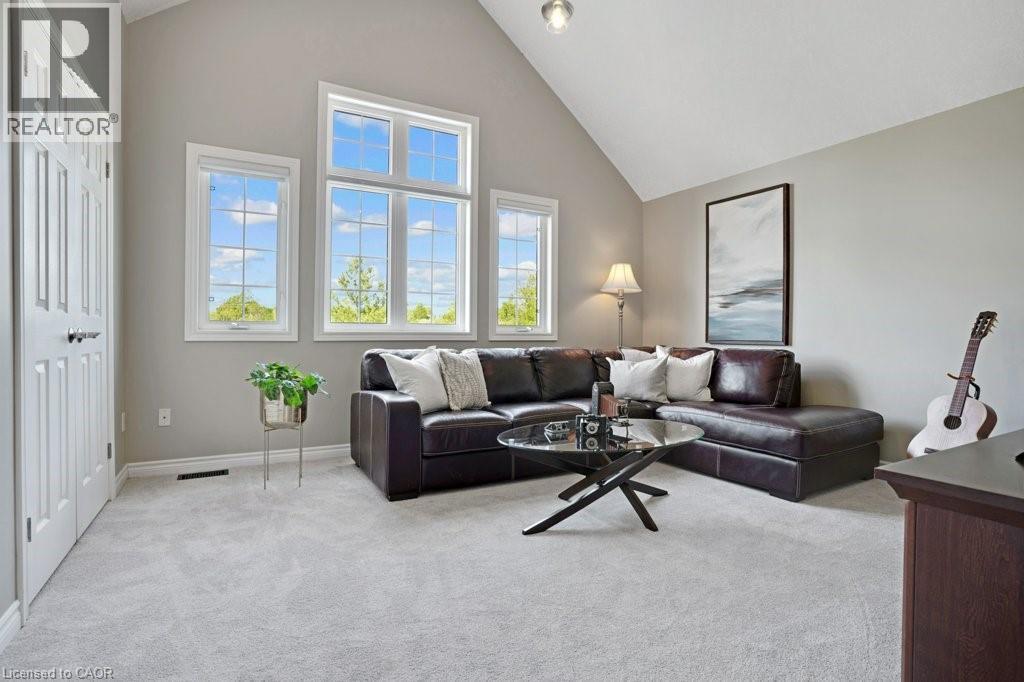
Bedroom 4 or Family Room - 1161 Maple Manor Road, Cambridge, ON - Indoor Photo Showing Living Room
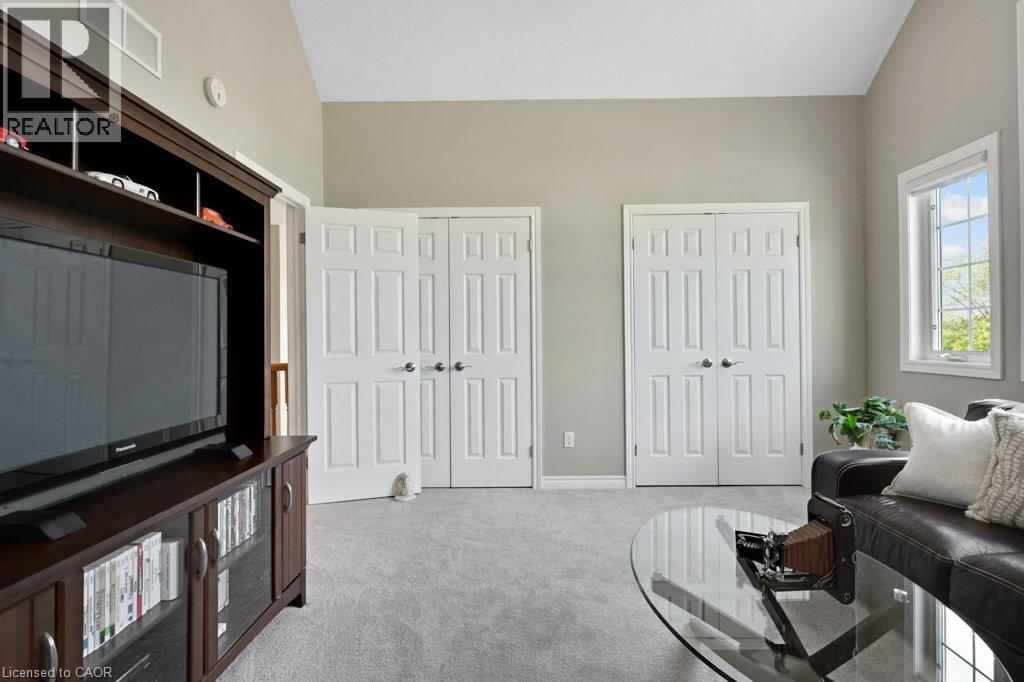
Bedroom 4 or Family Room - 1161 Maple Manor Road, Cambridge, ON - Indoor
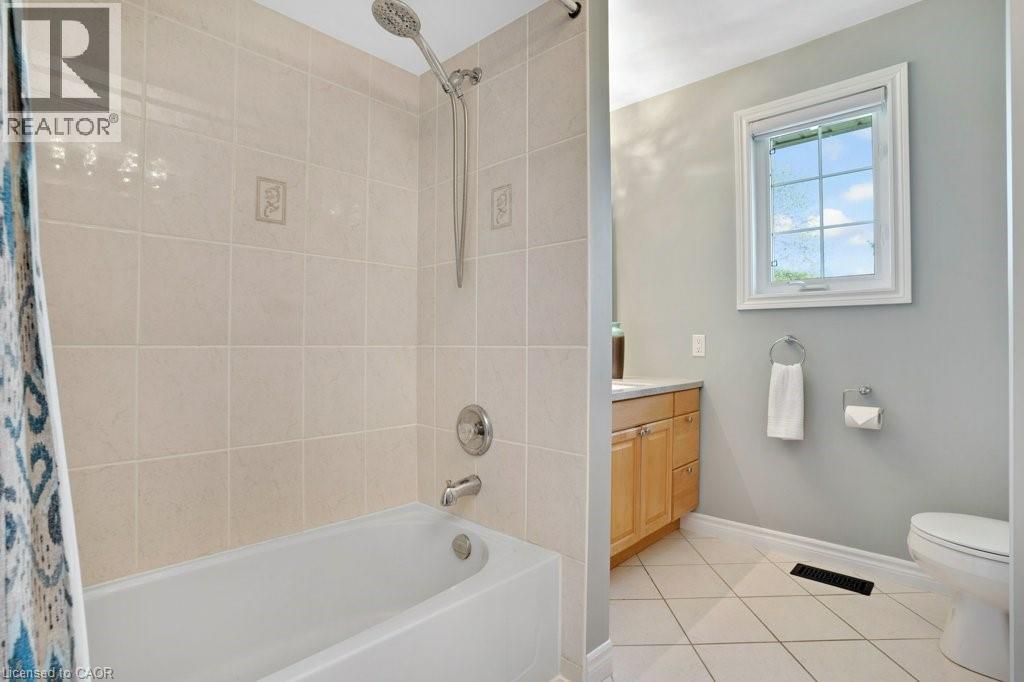
4pc Main Bath - 1161 Maple Manor Road, Cambridge, ON - Indoor Photo Showing Bathroom
1161 Maple Manor Road, Cambridge, ON - Outdoor With View
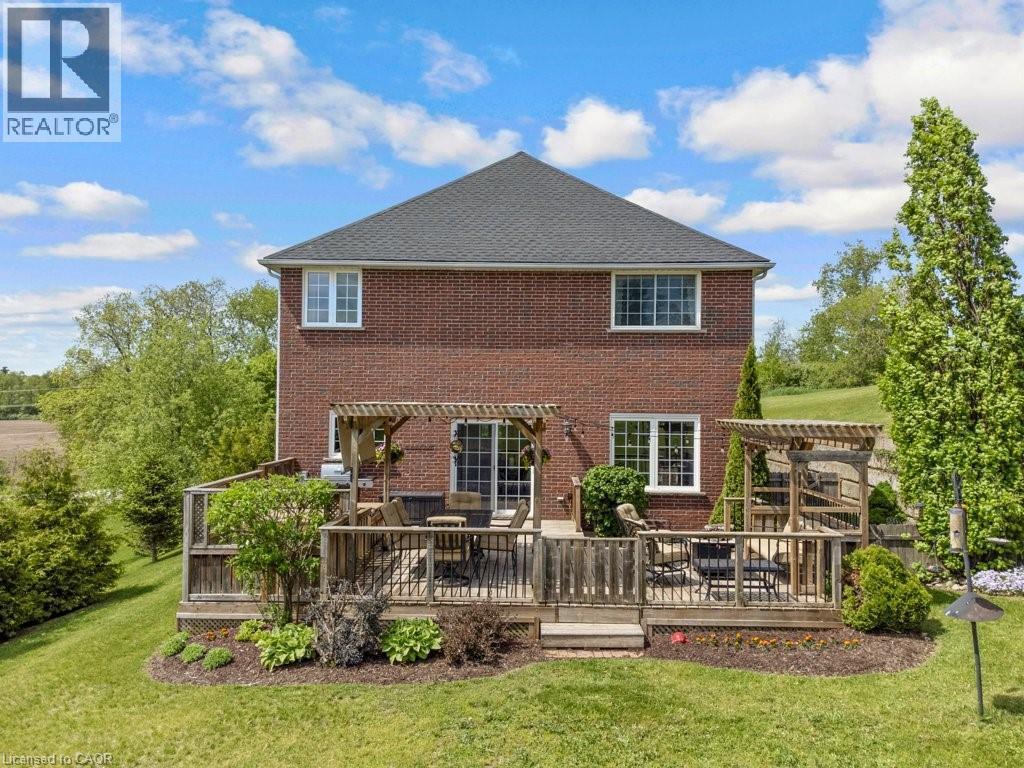
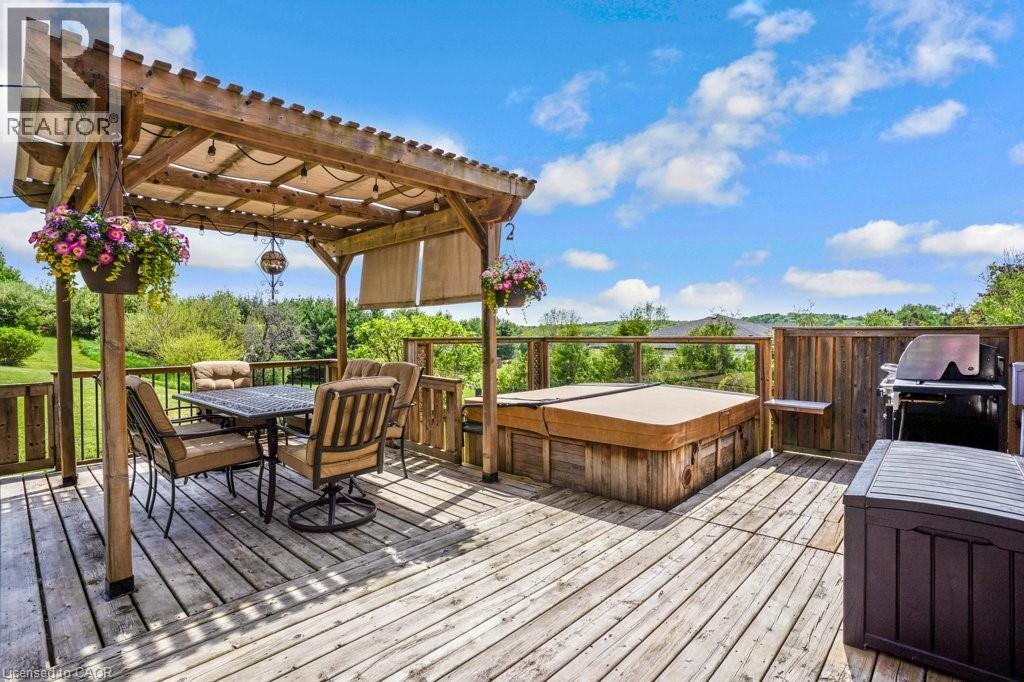
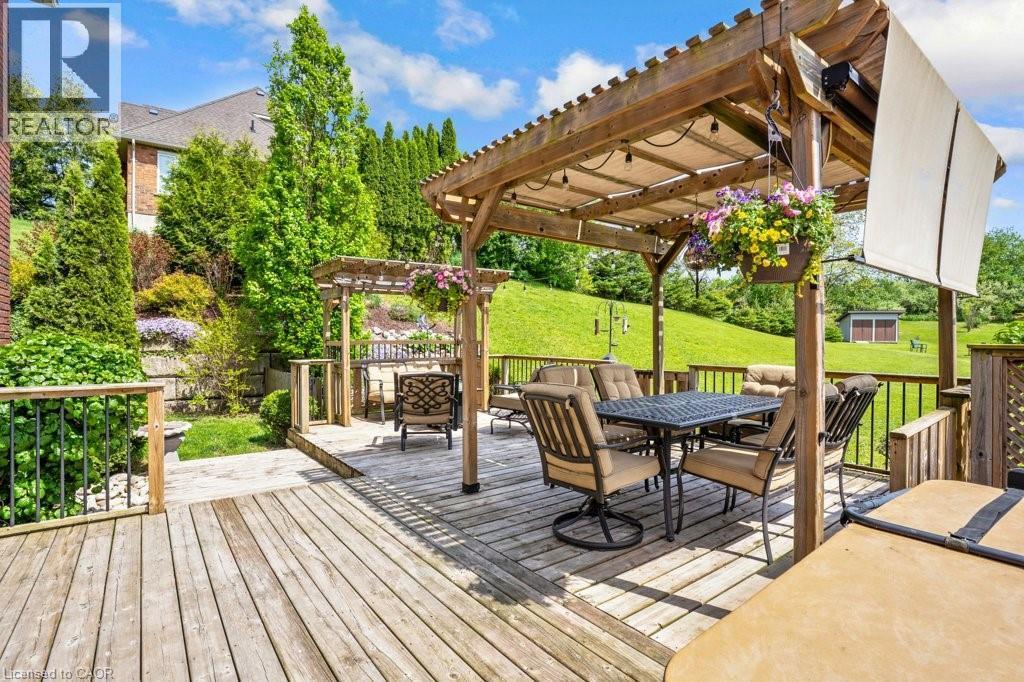
1161 Maple Manor Road, Cambridge, ON - Outdoor With Deck Patio Veranda
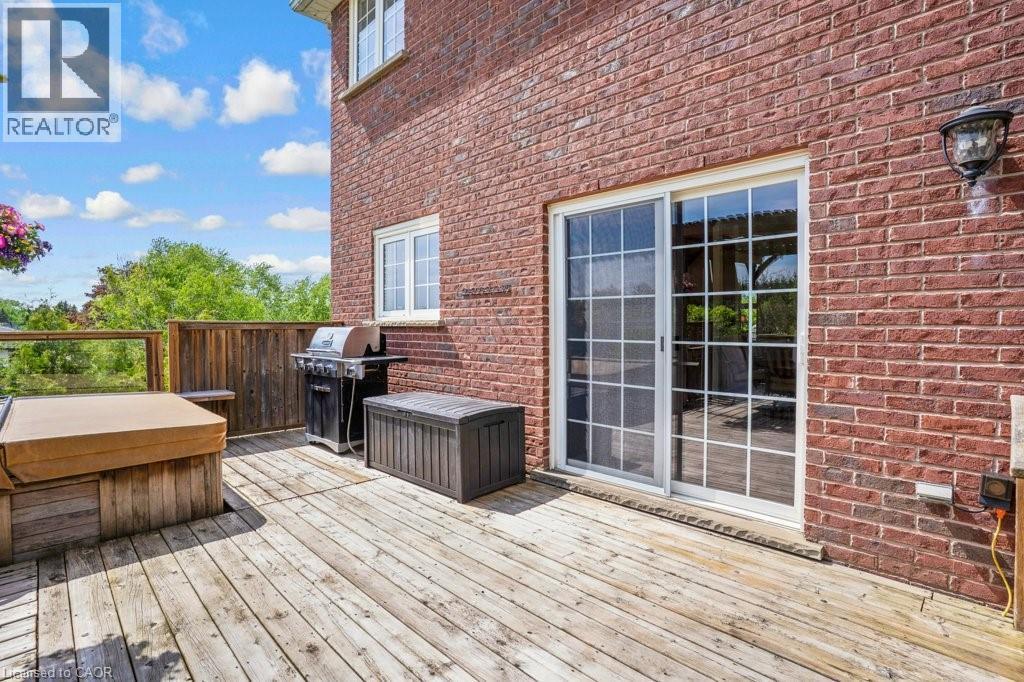
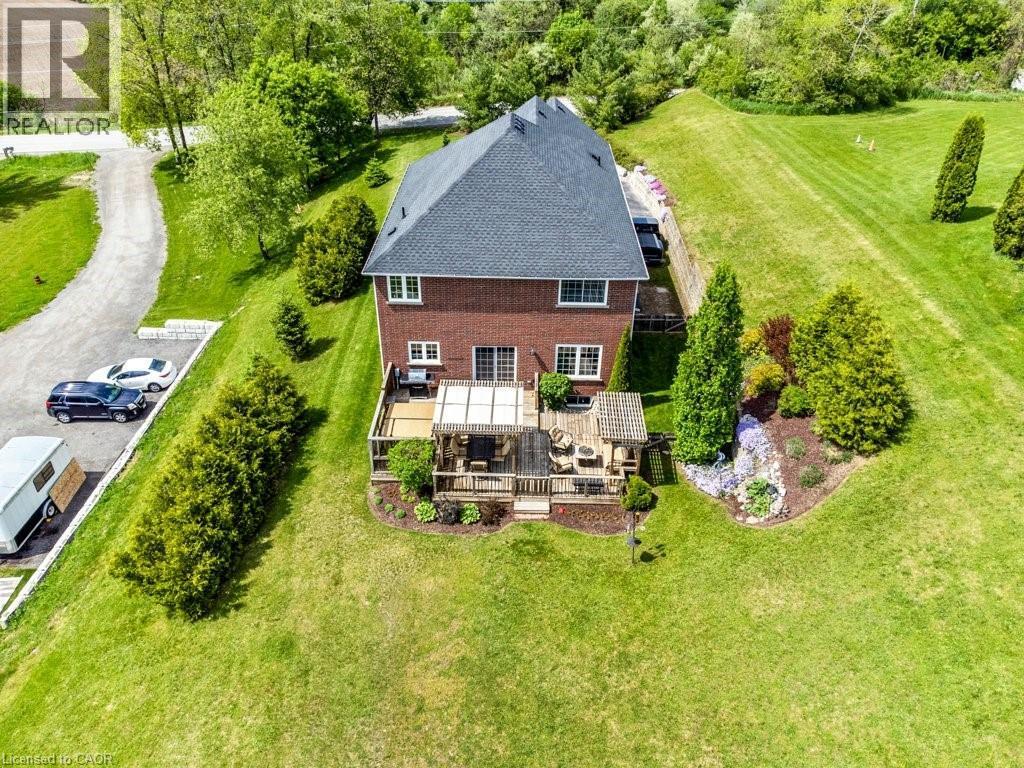
1161 Maple Manor Road, Cambridge, ON - Outdoor With Deck Patio Veranda With Exterior
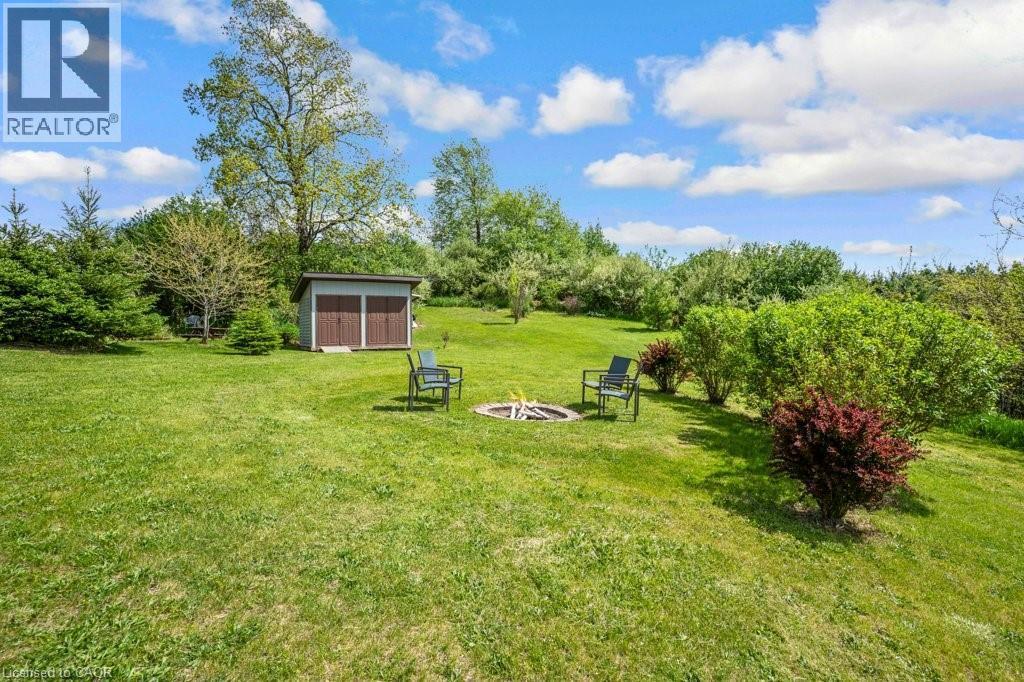
1161 Maple Manor Road, Cambridge, ON - Outdoor
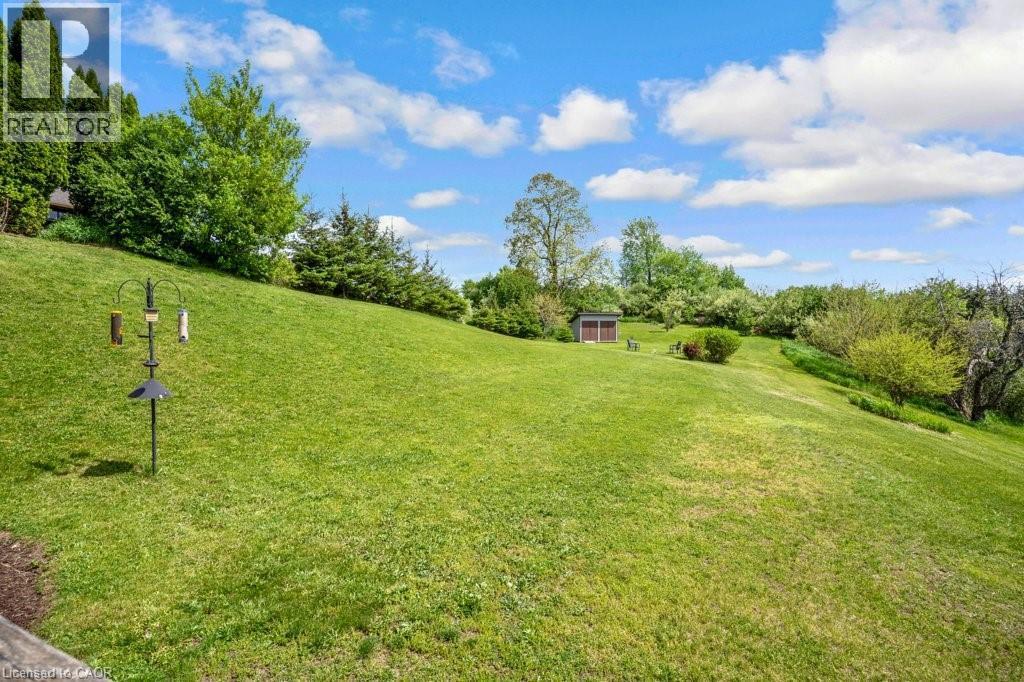
1161 Maple Manor Road, Cambridge, ON - Outdoor With View
1161 Maple Manor Road, Cambridge, ON - Other
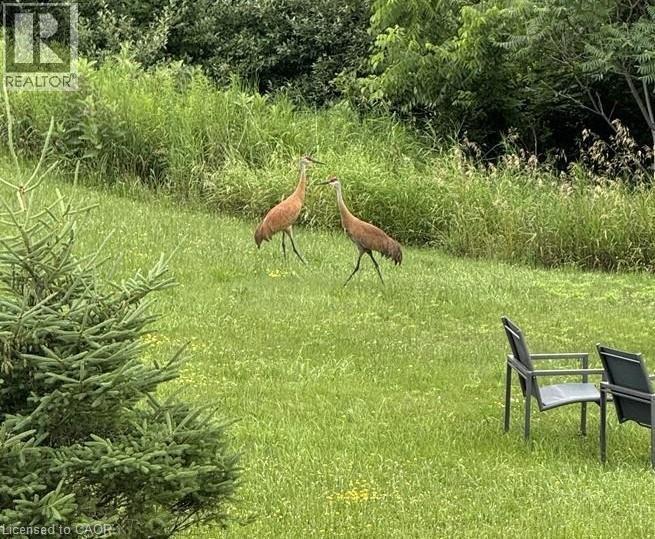
Summer Wildlife - 1161 Maple Manor Road, Cambridge, ON - Outdoor
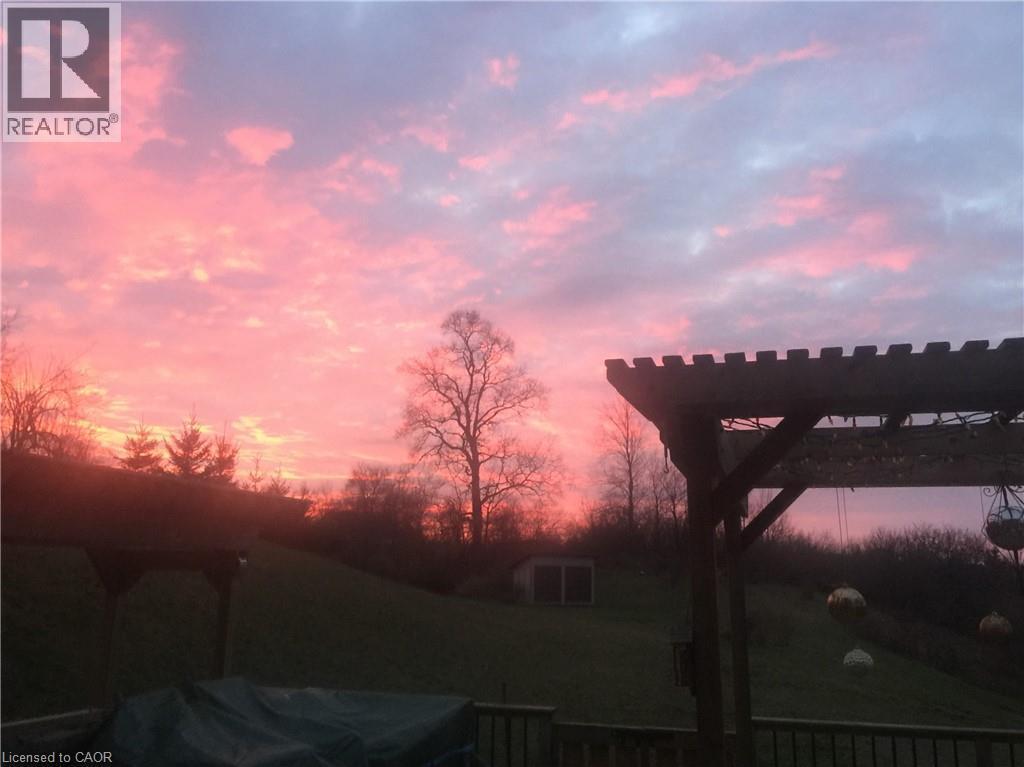
Summer Sunset - 1161 Maple Manor Road, Cambridge, ON - Outdoor With View
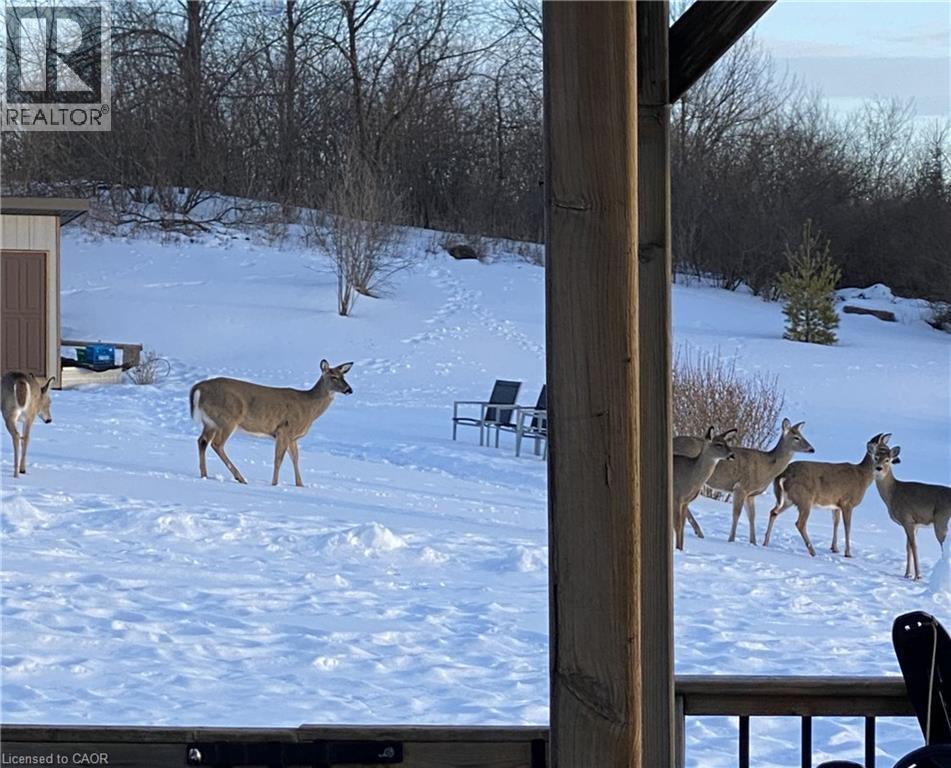
Winter Wildlife - 1161 Maple Manor Road, Cambridge, ON - Outdoor
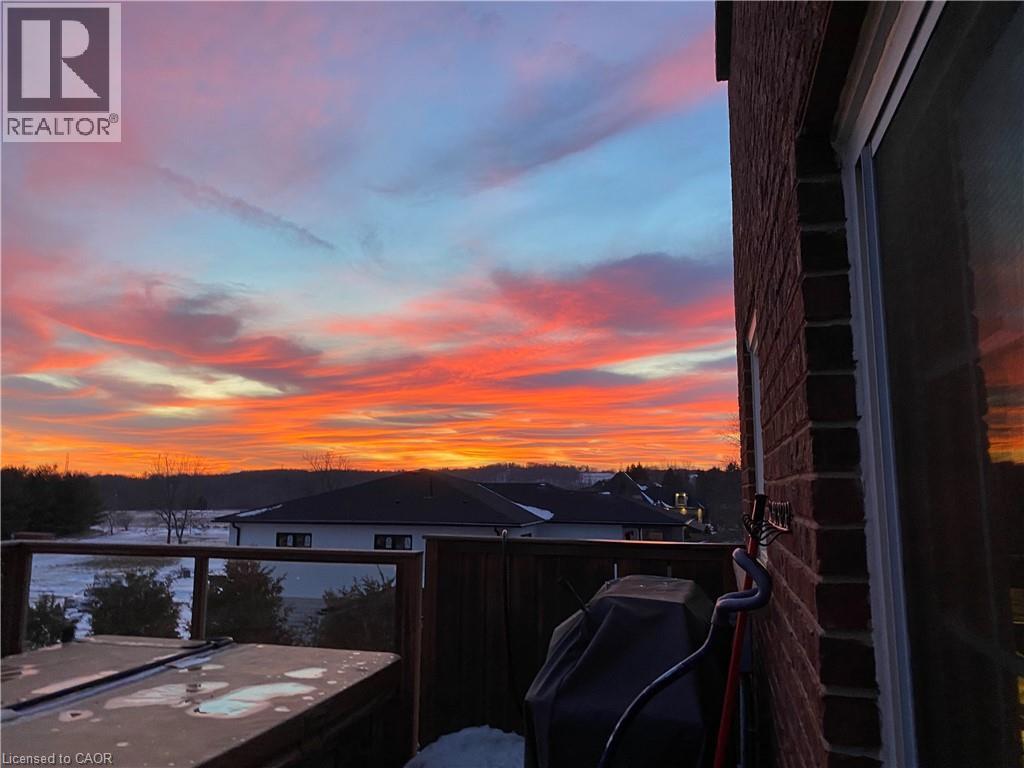
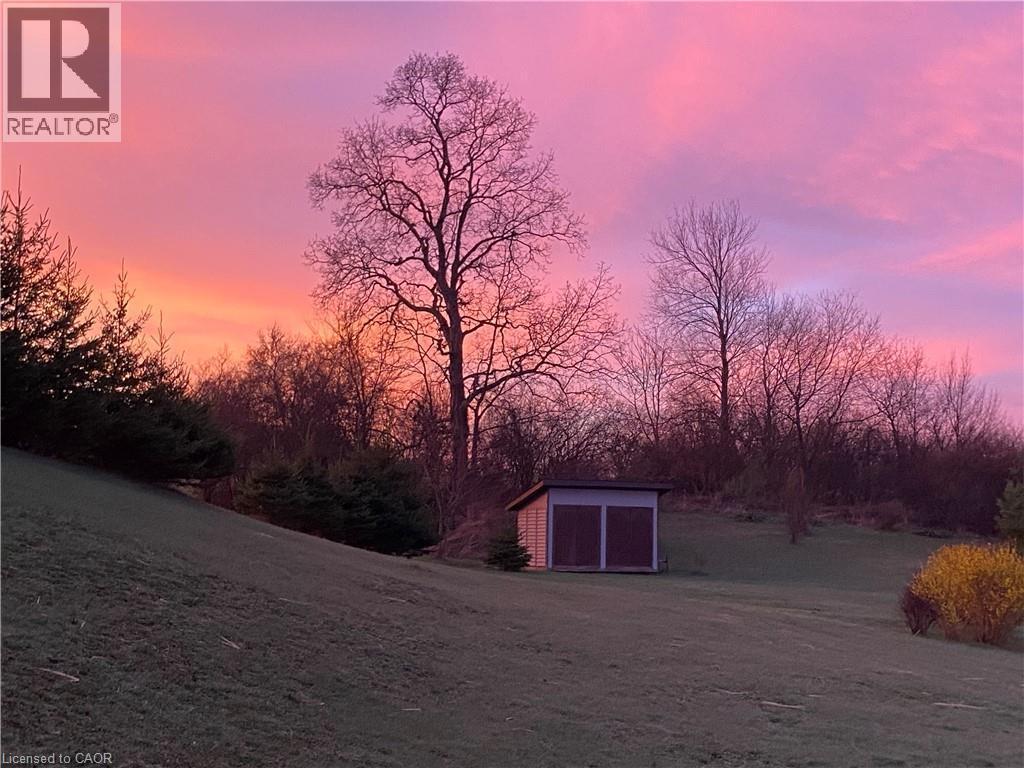
Winter Sunset - 1161 Maple Manor Road, Cambridge, ON - Outdoor
Visite virtuelle
1161 Maple Manor Road, Cambridge, ON  - Outdoor
1161 Maple Manor Road, Cambridge, ON  - Outdoor With Facade
1161 Maple Manor Road, Cambridge, ON  - Outdoor
1161 Maple Manor Road, Cambridge, ON  - Indoor Photo Showing Other Room
1161 Maple Manor Road, Cambridge, ON - Indoor Photo Showing Other Room
1161 Maple Manor Road, Cambridge, ON - Indoor Photo Showing Living Room
1161 Maple Manor Road, Cambridge, ON - Indoor Photo Showing Dining Room
1161 Maple Manor Road, Cambridge, ON - Indoor Photo Showing Kitchen With Double Sink With Upgraded Kitchen
1161 Maple Manor Road, Cambridge, ON - Indoor
Breakfast Area - 1161 Maple Manor Road, Cambridge, ON - Indoor With Fireplace
1161 Maple Manor Road, Cambridge, ON - Indoor Photo Showing Living Room
1161 Maple Manor Road, Cambridge, ON - Indoor Photo Showing Living Room With Fireplace
1161 Maple Manor Road, Cambridge, ON - Indoor Photo Showing Office
2pc Powder Room - 1161 Maple Manor Road, Cambridge, ON - Indoor Photo Showing Bathroom
Main Floor Laundry - 1161 Maple Manor Road, Cambridge, ON - Indoor Photo Showing Laundry Room
Stairs to Bedroom Level - 1161 Maple Manor Road, Cambridge, ON - Indoor Photo Showing Other Room
Bedroom Level Landing - 1161 Maple Manor Road, Cambridge, ON - Indoor Photo Showing Other Room
1161 Maple Manor Road, Cambridge, ON - Indoor Photo Showing Bedroom
Pimary Walk-in Closet - 1161 Maple Manor Road, Cambridge, ON - Indoor
1161 Maple Manor Road, Cambridge, ON - Indoor Photo Showing Bathroom
Bedroom 2 - 1161 Maple Manor Road, Cambridge, ON - Indoor Photo Showing Bedroom
Bedroom 3 - 1161 Maple Manor Road, Cambridge, ON - Indoor Photo Showing Bedroom
Bedroom 4 or Family Room - 1161 Maple Manor Road, Cambridge, ON - Indoor Photo Showing Living Room
Bedroom 4 or Family Room - 1161 Maple Manor Road, Cambridge, ON - Indoor
4pc Main Bath - 1161 Maple Manor Road, Cambridge, ON - Indoor Photo Showing Bathroom
1161 Maple Manor Road, Cambridge, ON - Outdoor With View
1161 Maple Manor Road, Cambridge, ON - Outdoor With Deck Patio Veranda
1161 Maple Manor Road, Cambridge, ON - Outdoor With Deck Patio Veranda With Exterior
1161 Maple Manor Road, Cambridge, ON - Outdoor
1161 Maple Manor Road, Cambridge, ON - Outdoor With View
1161 Maple Manor Road, Cambridge, ON - Other
Summer Wildlife - 1161 Maple Manor Road, Cambridge, ON - Outdoor
Summer Sunset - 1161 Maple Manor Road, Cambridge, ON - Outdoor With View
Winter Wildlife - 1161 Maple Manor Road, Cambridge, ON - Outdoor
Winter Sunset - 1161 Maple Manor Road, Cambridge, ON - Outdoor
  • Publicité

MULTIMEDIA

Êtes-vous un investisseur immobilier
1161 MAPLE MANOR Road, Cambridge, Ontario, N1R 5S6
1 370 000 $

4 Chambres

3 Salles de bain

Informations sur la propriété

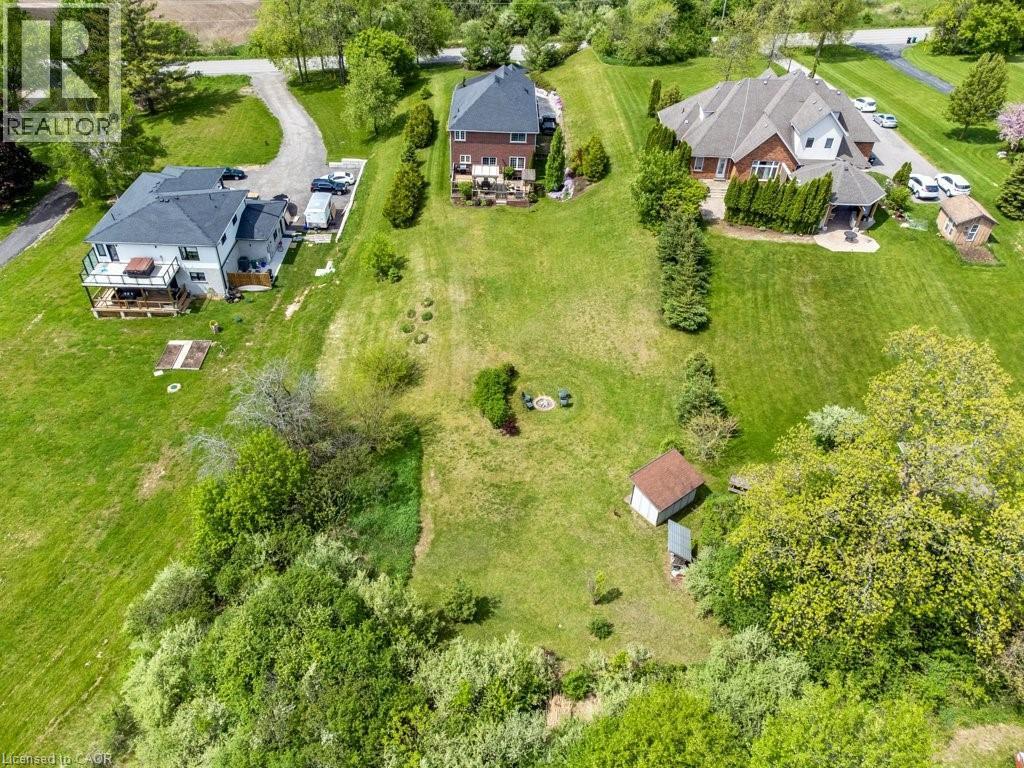
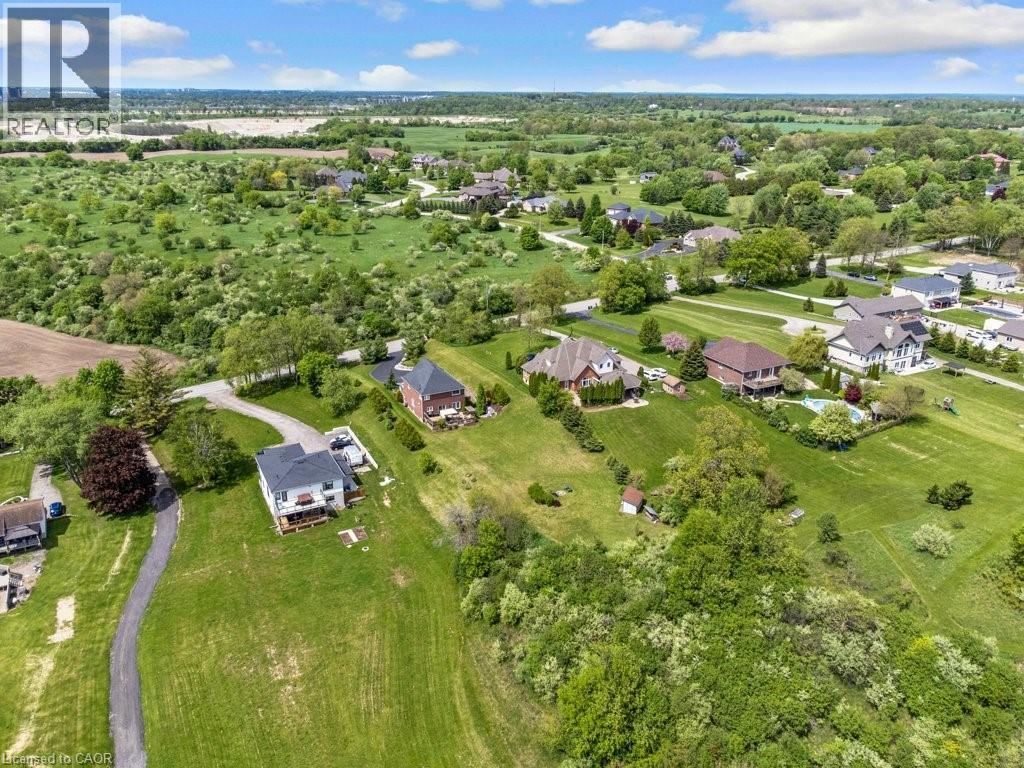
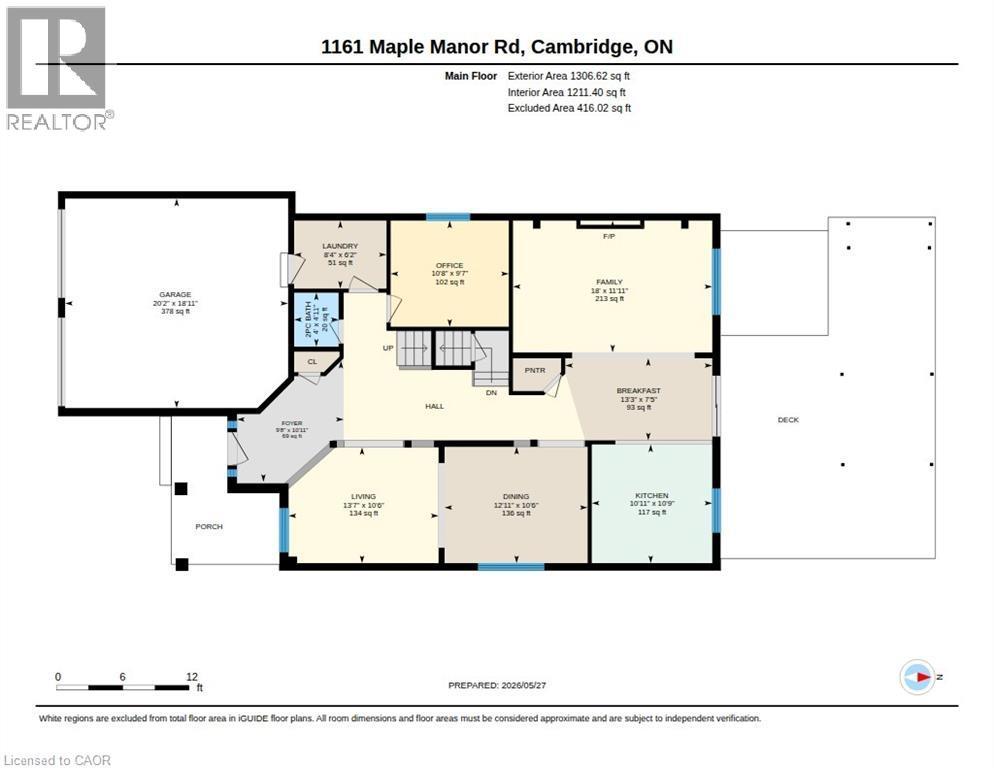
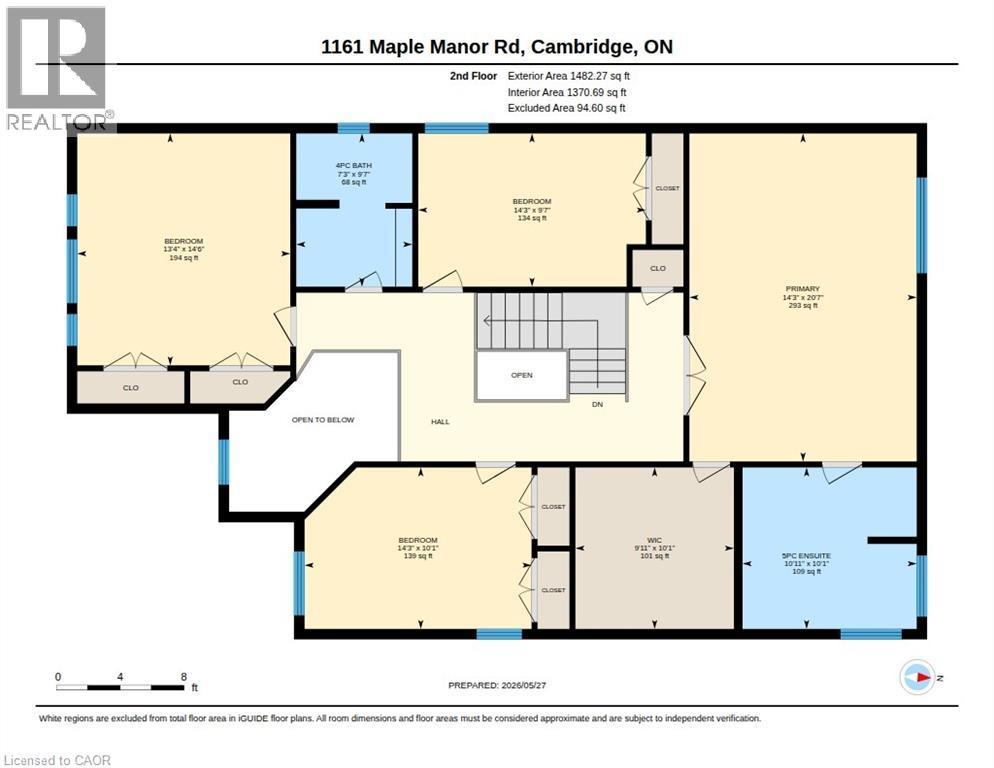
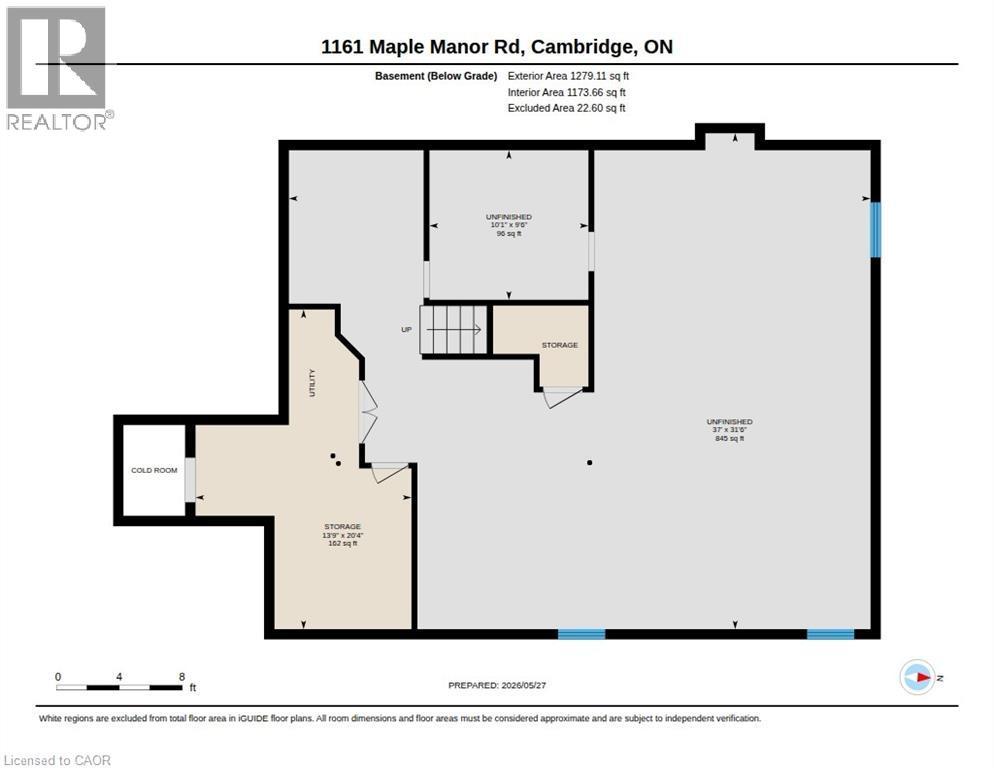
Want to live in the country, with all of the amenities of town nearby? This custom built 4 bed, 3 bath home is located just 5 min south of Cambridge on desirable Maple Manor Road. Elevated from the road, views abound in every direction, with no rear or front neighbours! Amour stone landscaping ('16) enhances the front yard and spacious parking area. From the front entry, pot lighting & engineered hardwood runs seamlessly throughout the living room, kitchen, dining room, home office and family room. The custom kitchen includes 4 stainless steel appliances, granite countertops, glass tile backsplash, walk-in pantry & walkout to deck. The family room features floor to ceiling shelving surrounding a gas f/p. Step out to the expansive decking featuring a gas BBQ — a tranquil spot to sit and enjoy the views of the countryside. A large shed holds all your yard work tools & bikes. Completing the main floor is a spacious front foyer, 2pc bath ('23) a laundry room with plenty of storage, plus a quiet at-home office. Upstairs, new broadloom was installed throughout ('26). The sprawling primary bedroom boasts a walk-in closet with outstanding built-in organizers. The ensuite bath ('24) includes 2 sinks, porcelain tile shower with soft close glass door, free standing soaker tub & sunny corner windows. The next 3 bedrooms are all generously sized. Two include double closets, one has a cathedral ceiling (which could serve as a bonus family room) & another has 2 windows. The 4pc family bath has maple cabinetry. The partially finished basement is a perfect space for a kids' play area, craft room, or teen hangout, featuring carpet & plenty of windows. This lovingly cared for home has been painted throughout (5 yr), and includes 9' ceilings. Roof shingles replaced ('21). Well pump replaced ('21). 200-amp breaker panel, Water heater & softener are both owned. Be sure to view this beautiful home! It won't disappoint! (id:7525)

Particularités du bâtiment :

  • Style: Maison détachée
  • Type de bâtiment: Unifamiliale
  • Air climatisé: Oui
  • État du sous-sol: Partiellement aménagé
  • Fondation: Béton coulé
  • Foyer: Oui
  • Revêtement extérieur: Brique
  • Stationnement: Oui
  • Surface utile: 2789 sqft
  • Type de construction: Isolée
  • Type de sous-sol: Sous-sol complet
  • Type de chauffage: Air pulsé
  • Combustible de chauffage: Gaz naturel
  • Type de climatisation: Climatisation centrale
  • Électroménagers: Lave-vaisselle, Sécheuse, Micro-ondes, Réfrigérateur, Cuisinière, Adoucisseur d'eau, Machine à laver, Ouvre-porte de garage

Caractéristiques :

  • Type de possession: Tenure franche
  • Type de propriété: Unifamiliale
  • Bâti en: 2006
  • Caractéristiques: Ceinture verte, Conservation/ceinture verte, Voie d'accès pavée, Résidentiel campagne, Pompe de vidange, Ouvre-porte de garage automatique
  • Caractéristiques de la communauté: Secteur paisible, Autobus scolaire
  • Chambres : 4
  • Dimensions du terrain : 1.03 Acres
  • Irregular: Oui
  • Largeur du terrain en façade : 110 Pieds
  • Profondeur du terrain : 401 Pieds
  • Salle(s) de bains : 3
  • Salle(s) d'eau : 1
  • Superficie habitable (approx): 2789 Pieds carrés
  • Type de structure: Remise
  • Zonage: 2A
  • Service d'égout: Fosse septique
  • Type de stationnement: Garage attenant
  • Nbre d'espaces de stationnement: 12

Détails des pièces :

  • Salle de bains 2e niveau 10'11'' x 10'1''
  • Chambre principale 2e niveau 14'3'' x 20'7''
  • Autre 2e niveau 9'11'' x 10'1''
  • Chambre 2e niveau 13'4'' x 14'6''
  • Salle de bains 2e niveau 7'3'' x 9'7''
  • Chambre 2e niveau 14'3'' x 9'7''
  • Chambre 2e niveau 14'3'' x 10'11''
  • Salle de lavage Niveau rez-de-chaussée 6'2'' x 8'4''
  • Salle de bains Niveau rez-de-chaussée 4'0'' x 4'11''
  • Salle familiale Niveau rez-de-chaussée 11'11'' x 18'0''
  • Bureau Niveau rez-de-chaussée 9'7'' x 10'8''
  • Salle à déjeuner Niveau rez-de-chaussée 7'5'' x 13'3''
  • Cuisine Niveau rez-de-chaussée 10'9'' x 10'11''
  • Salle à dîner Niveau rez-de-chaussée 10'6'' x 12'11''
  • Salon Niveau rez-de-chaussée 10'6'' x 13'7''
  • Hall d'entrée Niveau rez-de-chaussée 10'11'' x 9'8''

REALTOR.ca  

ÉvaluationExpressMC Powered by RPS

Emplacement de 1161 MAPLE MANOR Road, Cambridge, Ontario, N1R 5S6

Données démographiques de 1161 MAPLE MANOR Road, Cambridge, Ontario, N1R 5S6

Étape de vie

Parents plus âgés, enfants plus jeunes

Type d'emploi

Cols bleus/Primaire

Revenu moyen du ménage

160 000.00 $

Nombre moyen d'enfants

1.80

Population à domicile

Structure à domicile

Âge de la population

Éducation

Niveau d'éducation

No certificate/diploma/degree

17.5 %

Diplôme d'études secondaires ou équivalent

33.75 %

Certificat ou diplôme d'apprentissage ou d'une école de métiers

6.25 %

Diplôme d'études collégiales ou d'études postsecondaires (non universitaires)

26.25 %

Diplômes d'études universitaires

16.25 %

Navetteur

Se rendre au travail

En auto

92.86 %

En transport en commun

0.0 %

À pied

4.76 %

À bicyclette

0.0 %

Par tout autre moyen

2.38 %

Diversité Culturelle

Connaissance des langues officielles

Langue maternelle

Données Sur Le Bâtiment

Type de bâtiment

Appartements (faible hauteur et à étages multiples)

2.94 %

Maisons

97.06 %

Achat ou location