Button CopyPathCircle CloseCircle Left ArrowArrow Down Icon GreyClosecirclecircleBurger
  • Publicité

4670 BRACKNELL Road, Burlington, Ontario, L7M 0E3

No. MLS® 40829142
Maison À vendre à Alton, Burlington, Ontario
1 599 900 $ ÉvaluationExpressMC: Non disponible

4 Chambres

3 Salles de bain

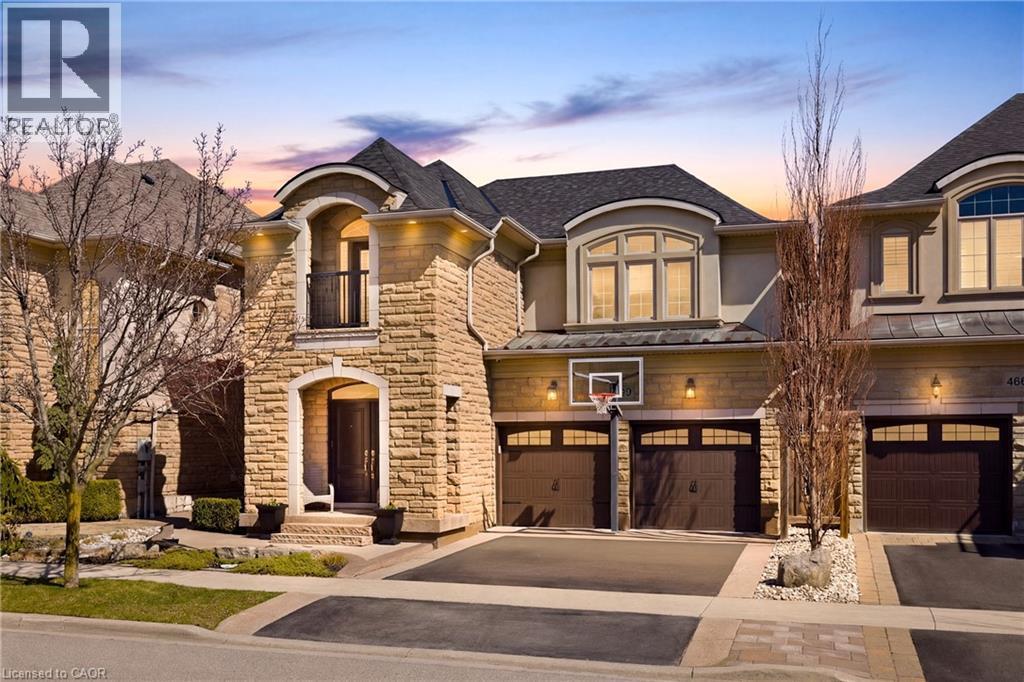
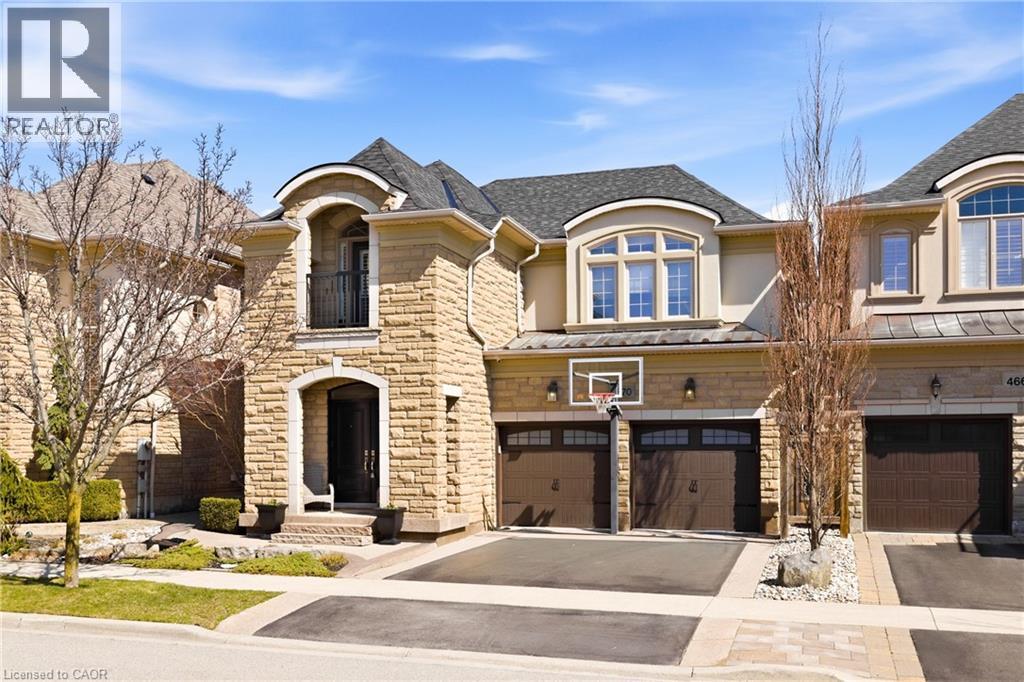
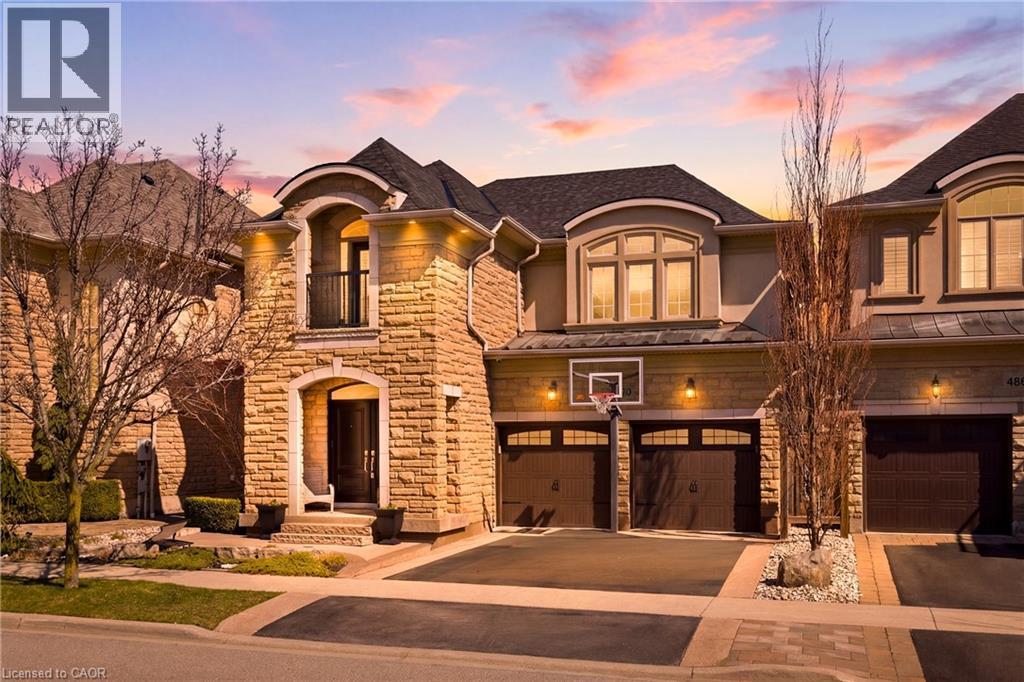
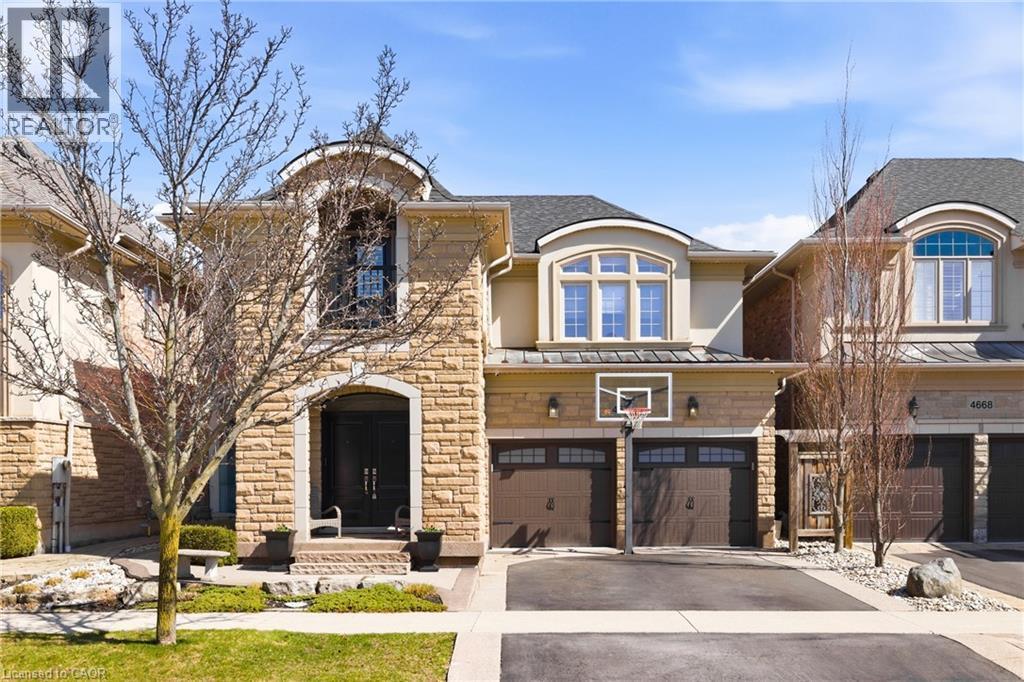
4670 Bracknell Road, Burlington, ON - Outdoor With Facade
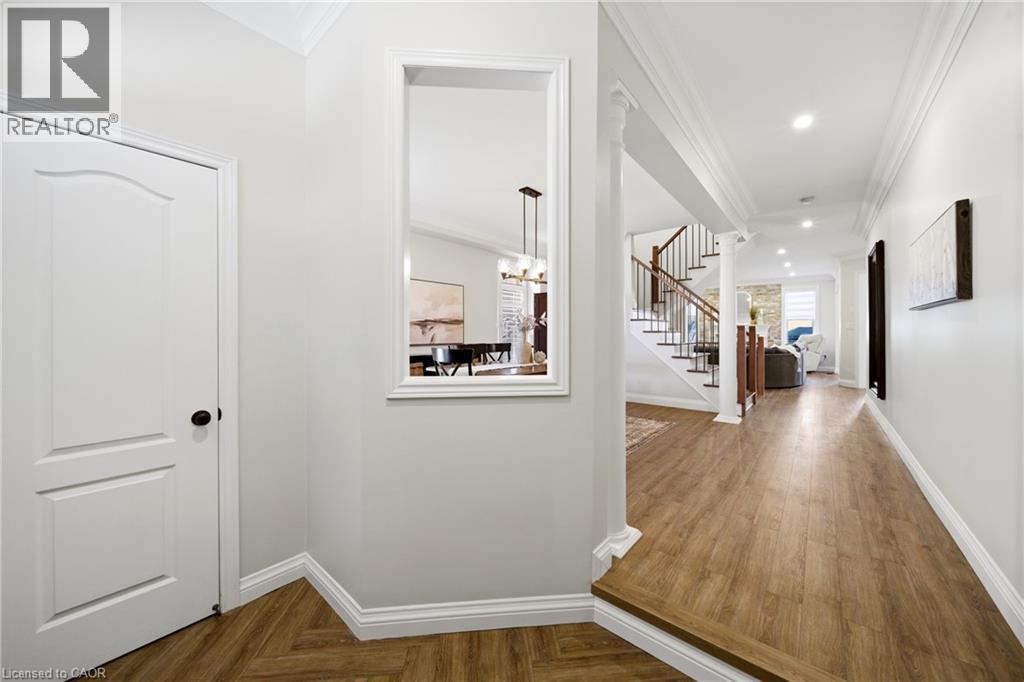
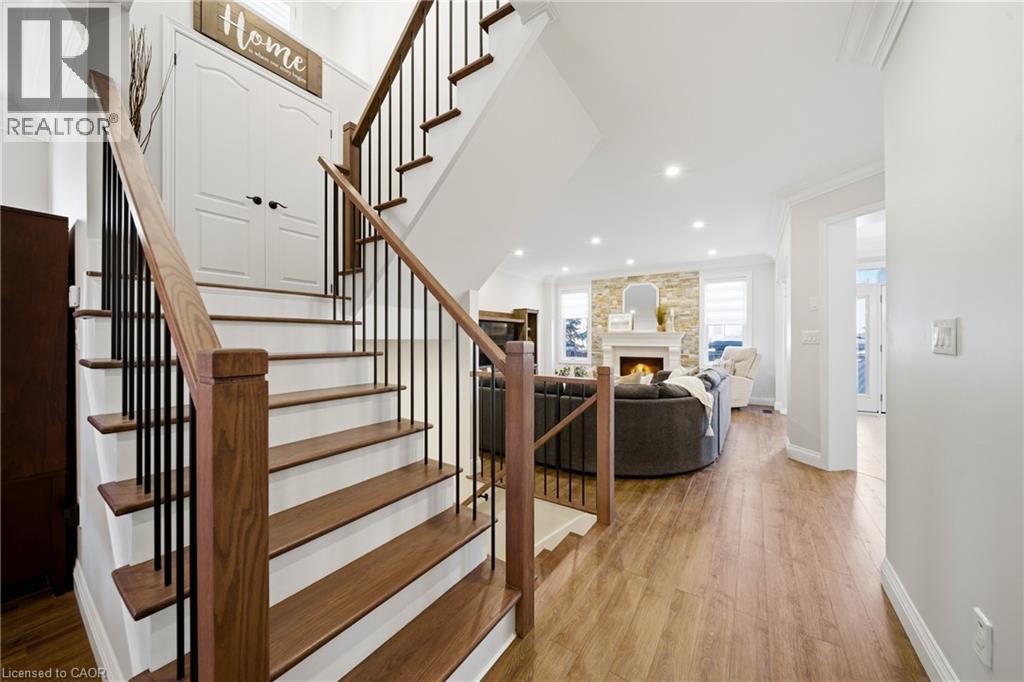
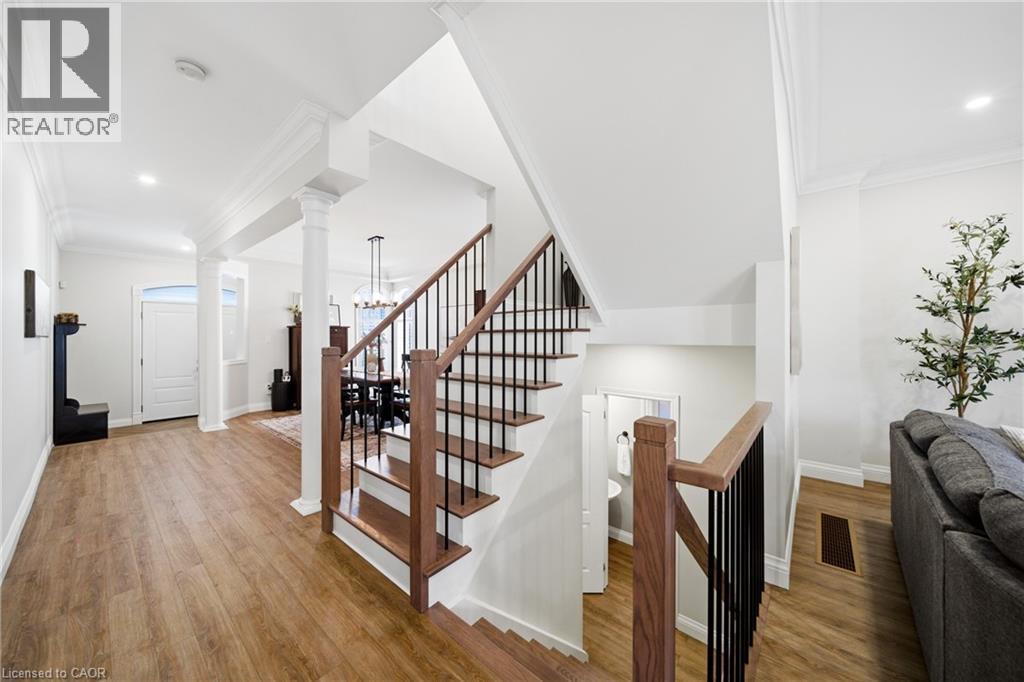
4670 Bracknell Road, Burlington, ON - Indoor Photo Showing Other Room
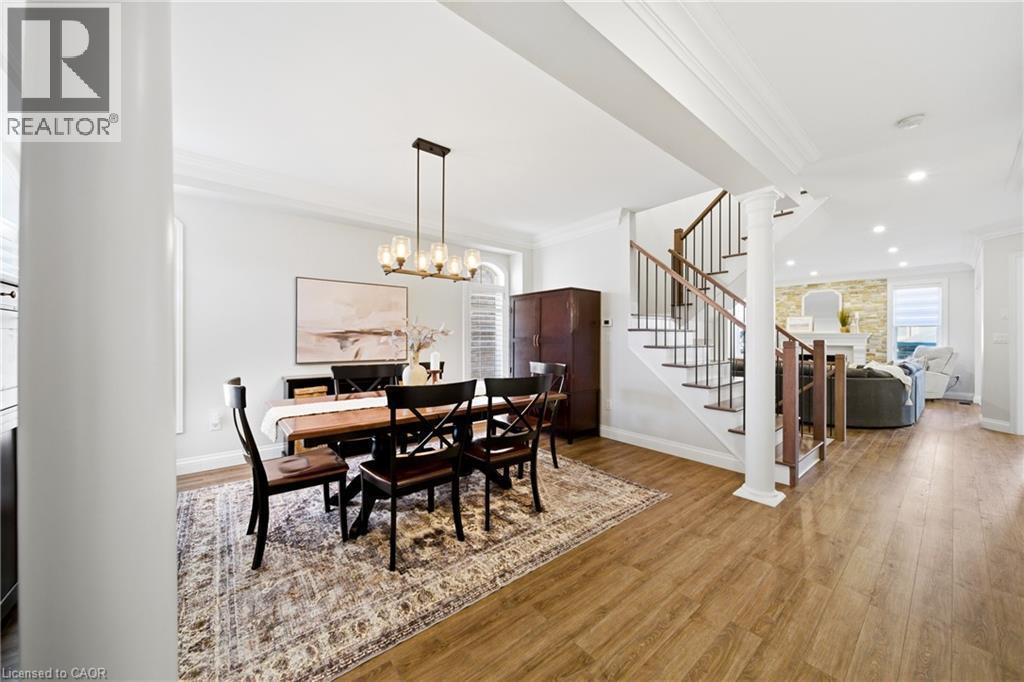
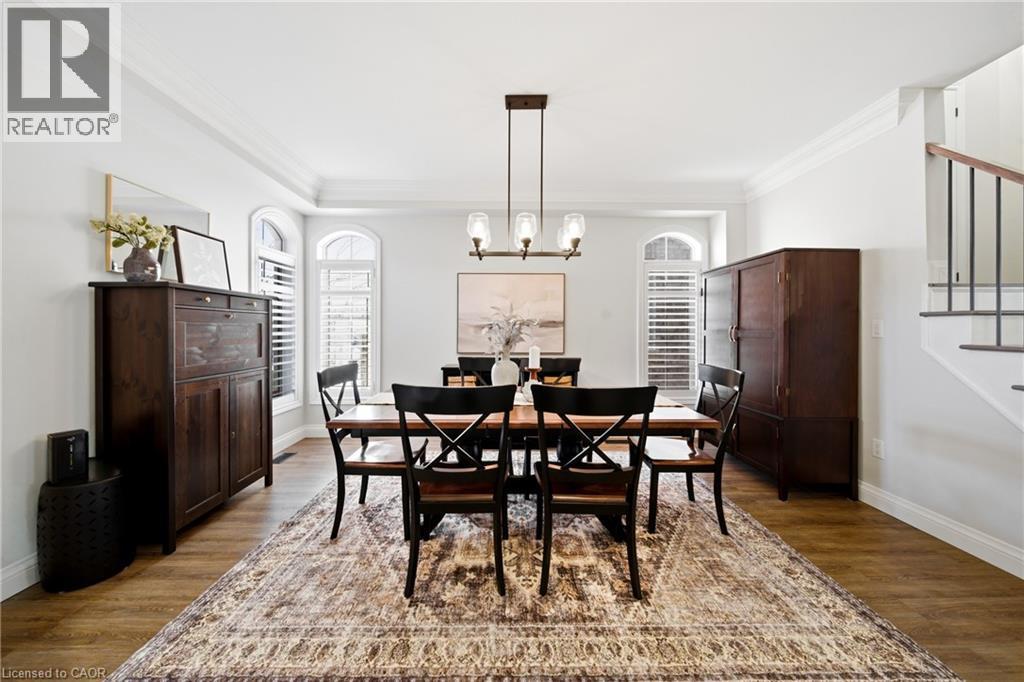
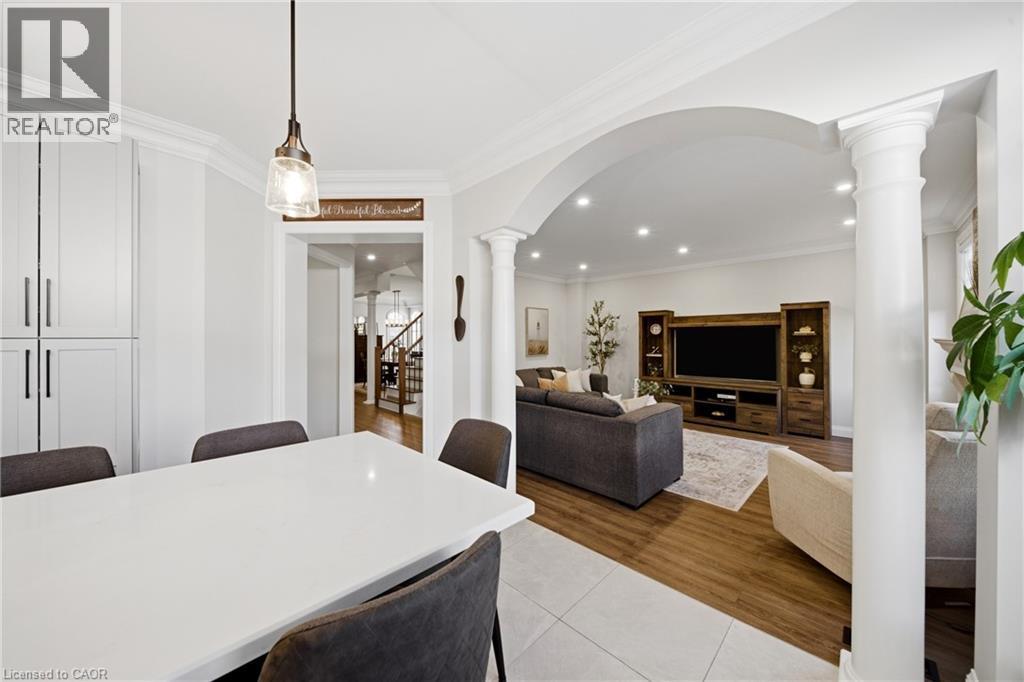
4670 Bracknell Road, Burlington, ON - Indoor Photo Showing Dining Room
4670 Bracknell Road, Burlington, ON - Indoor Photo Showing Other Room
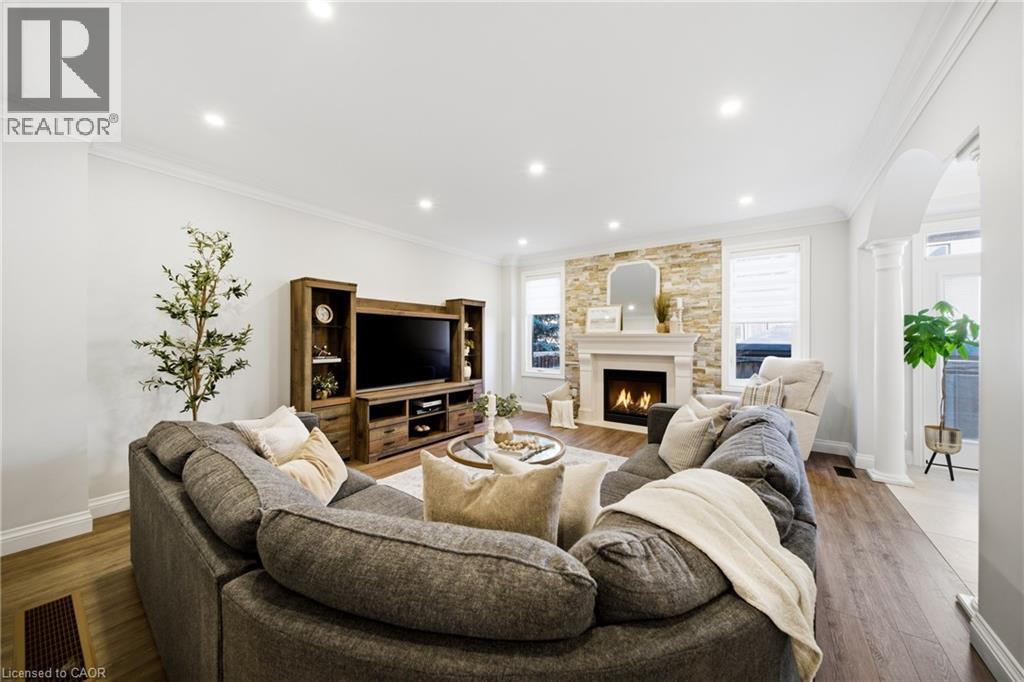
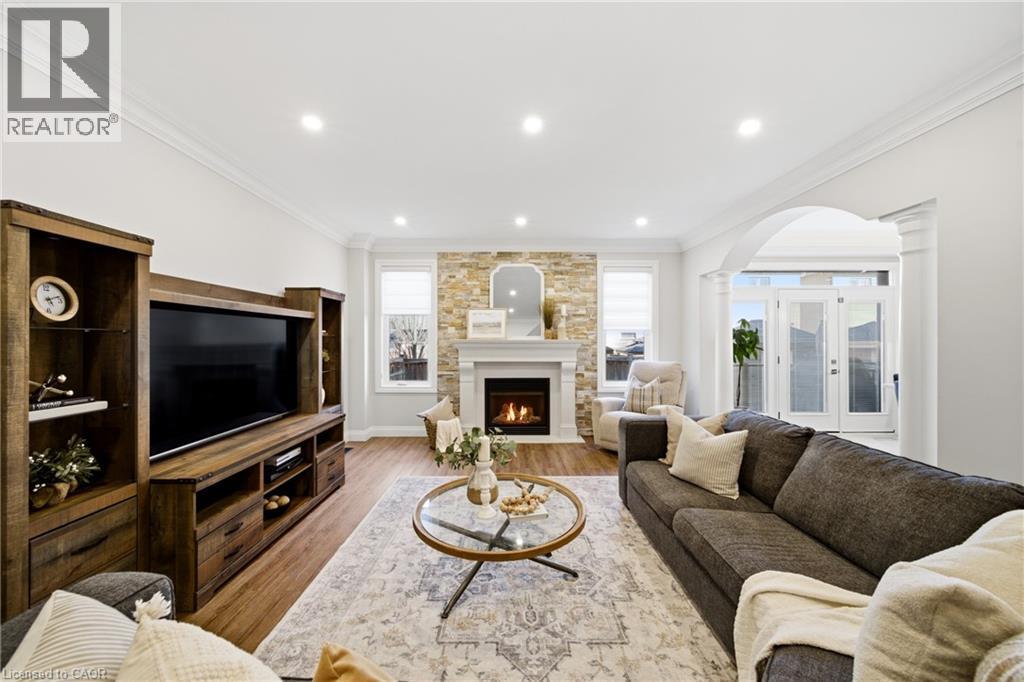
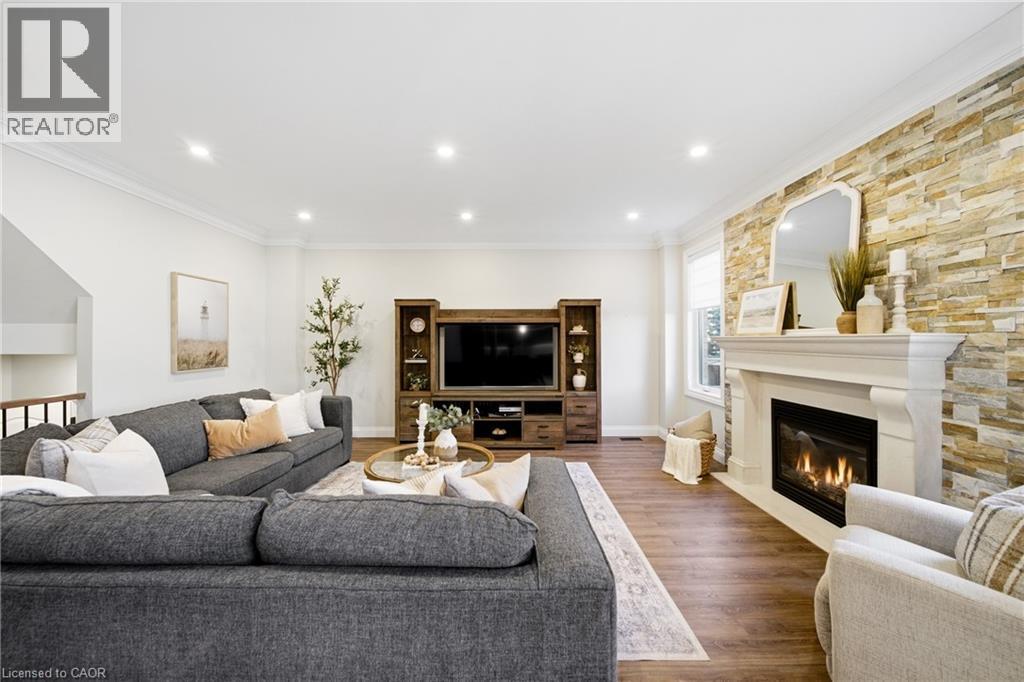
4670 Bracknell Road, Burlington, ON - Indoor Photo Showing Living Room With Fireplace
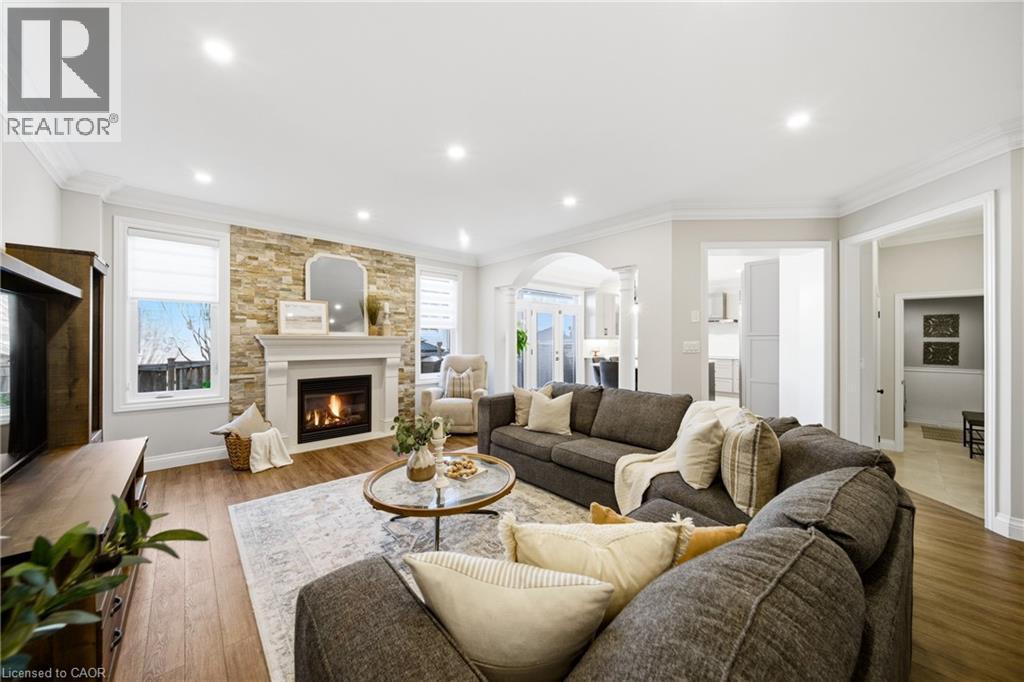
4670 Bracknell Road, Burlington, ON - Indoor Photo Showing Living Room
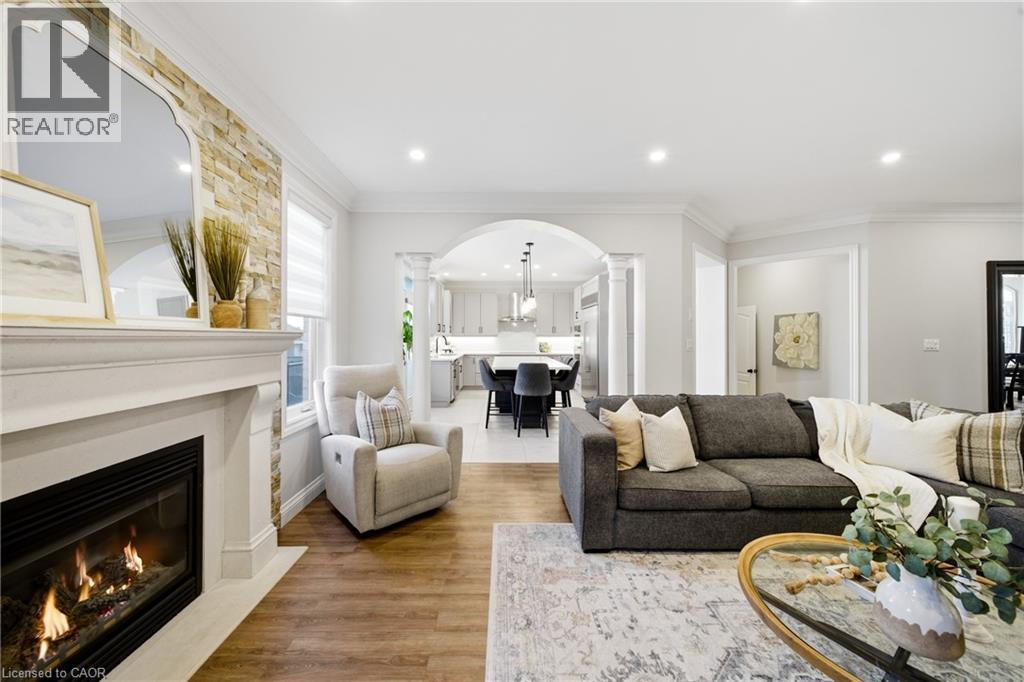
4670 Bracknell Road, Burlington, ON - Indoor Photo Showing Living Room With Fireplace
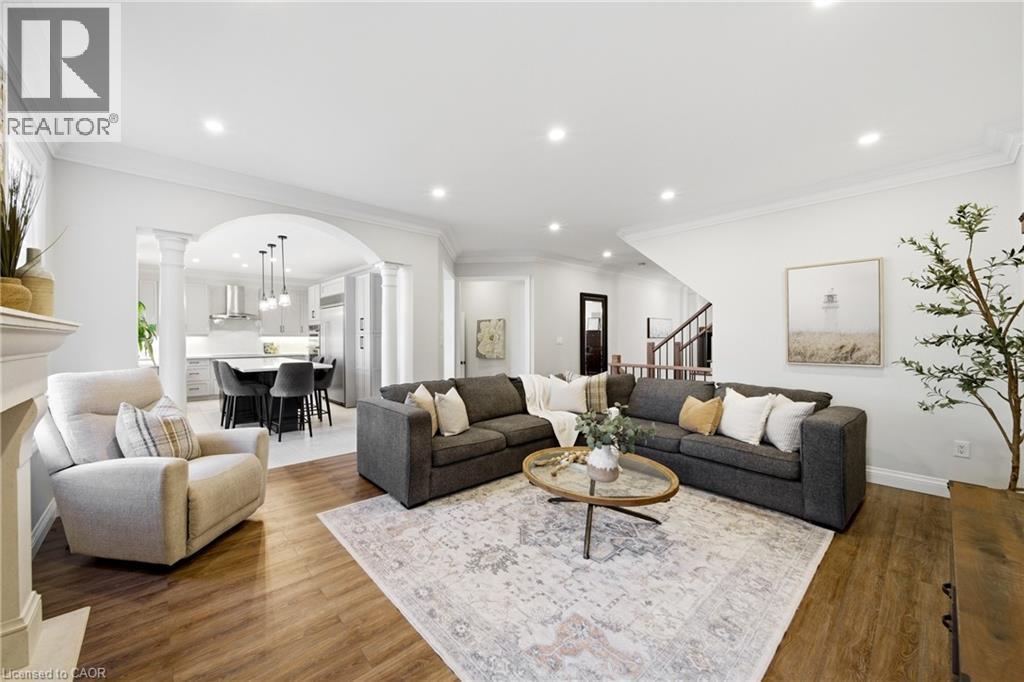
4670 Bracknell Road, Burlington, ON - Indoor
4670 Bracknell Road, Burlington, ON - Indoor Photo Showing Other Room
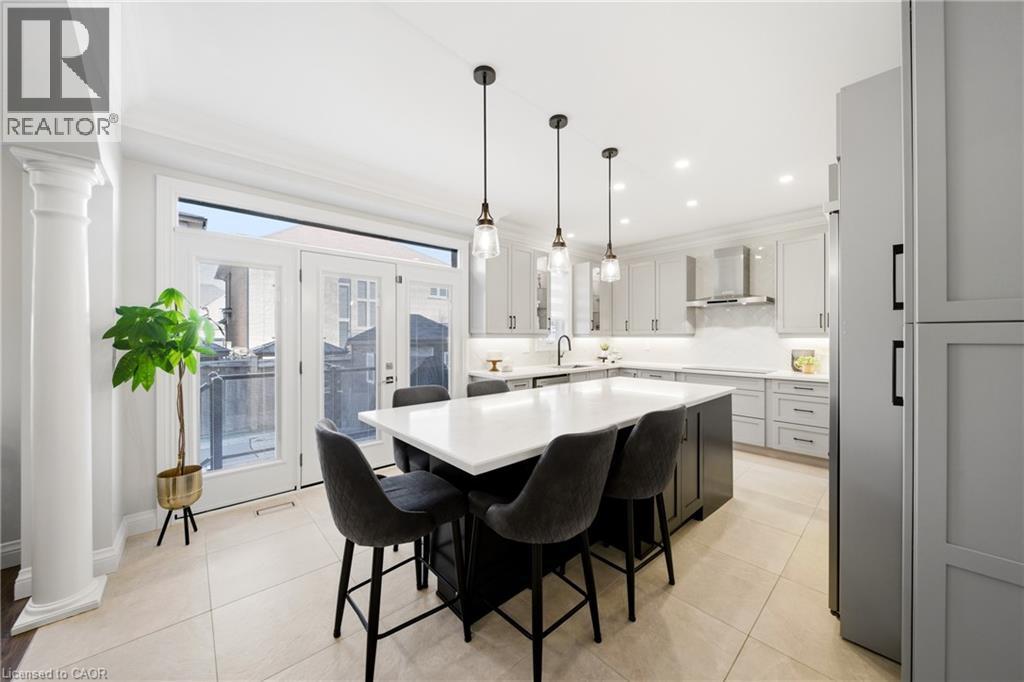
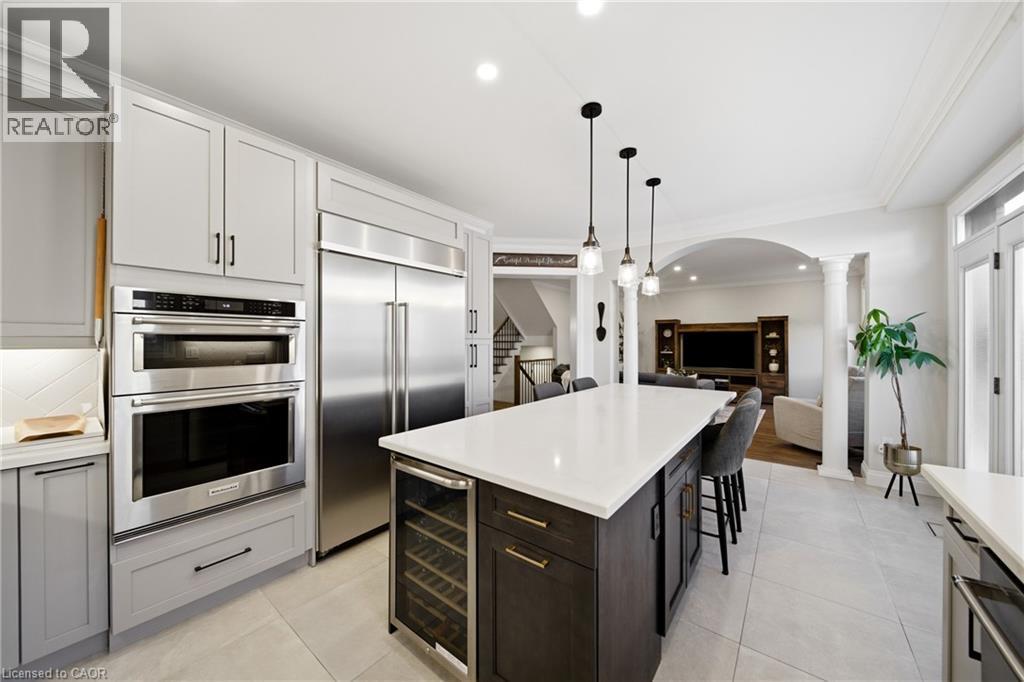
4670 Bracknell Road, Burlington, ON - Indoor Photo Showing Kitchen
4670 Bracknell Road, Burlington, ON - Indoor
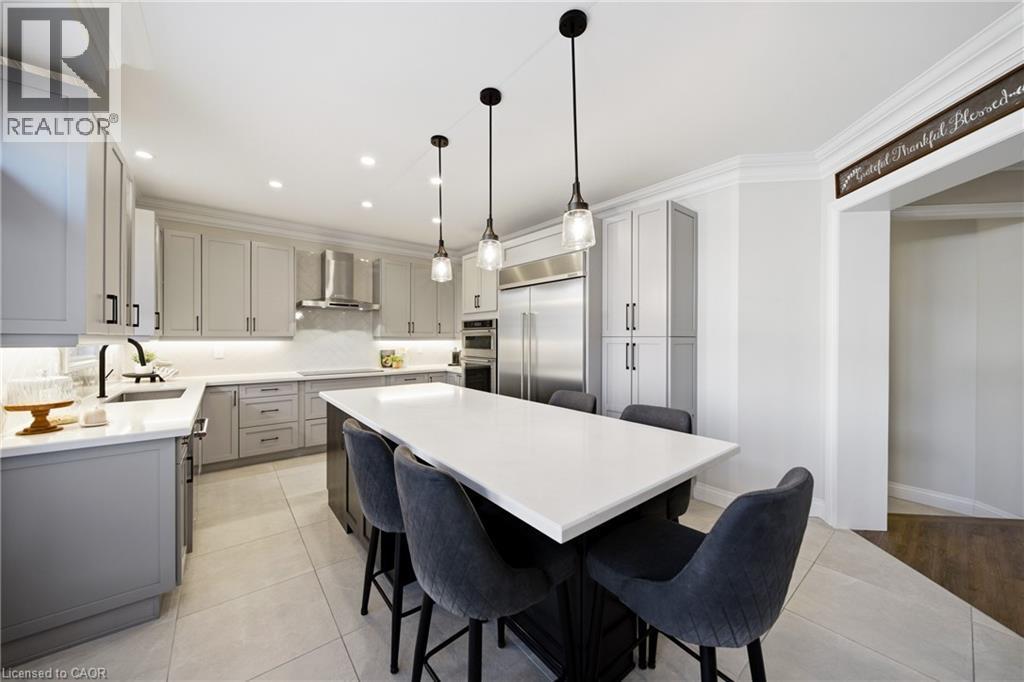
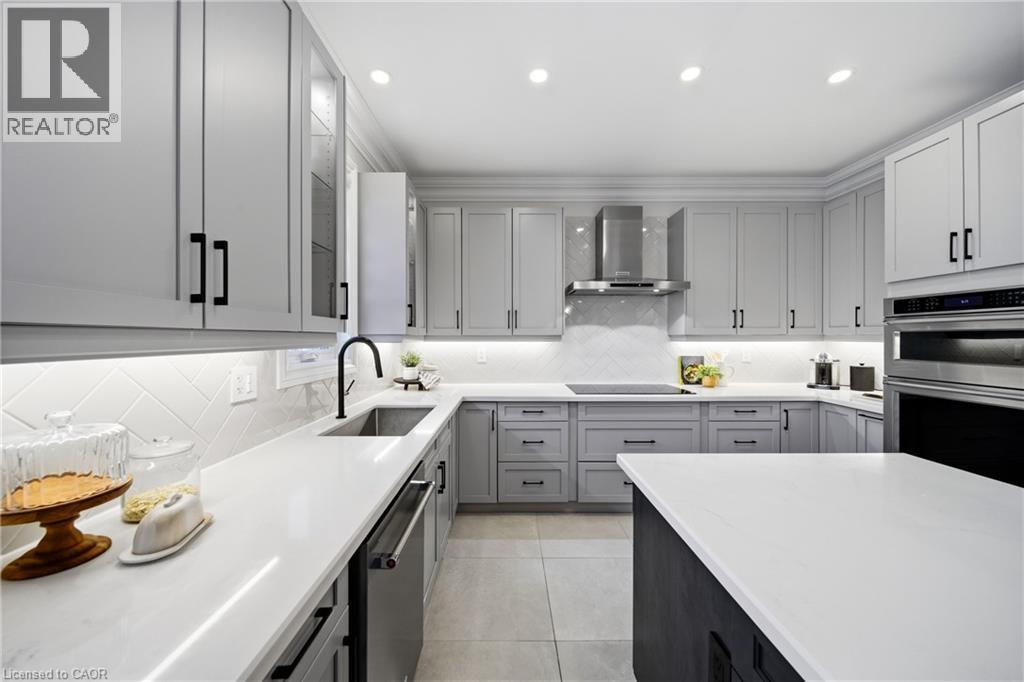
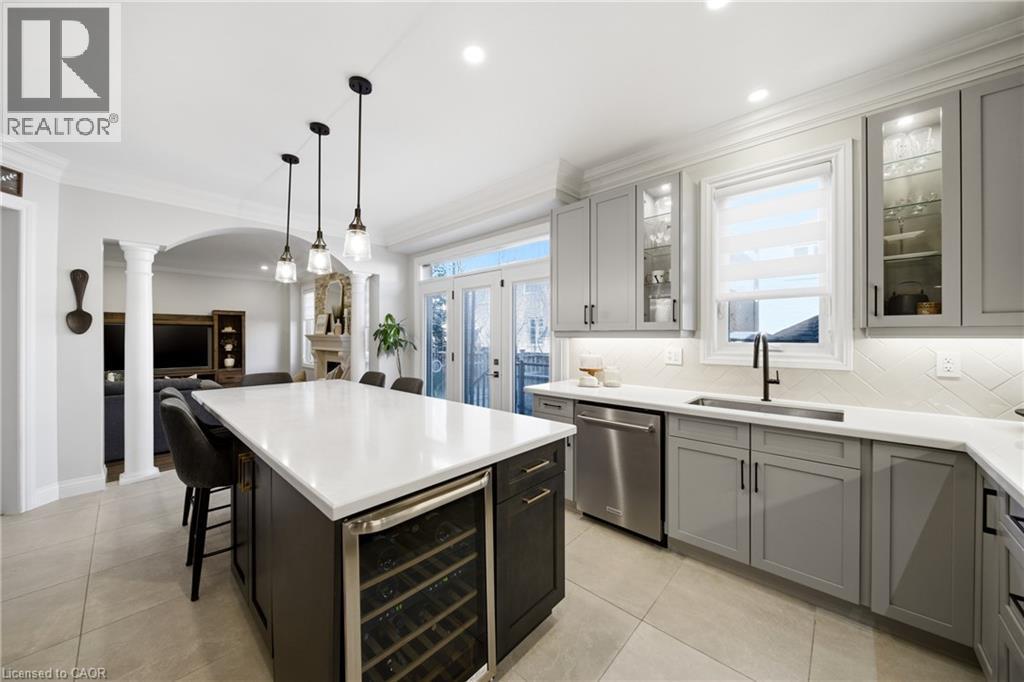
4670 Bracknell Road, Burlington, ON - Indoor Photo Showing Kitchen With Upgraded Kitchen
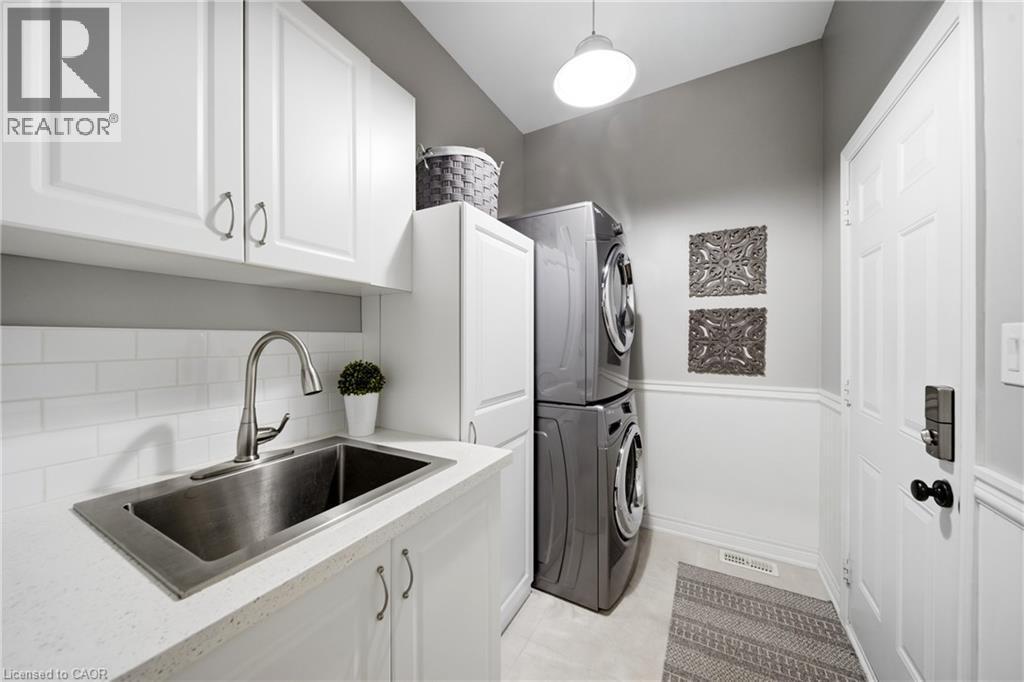
4670 Bracknell Road, Burlington, ON - Indoor Photo Showing Laundry Room
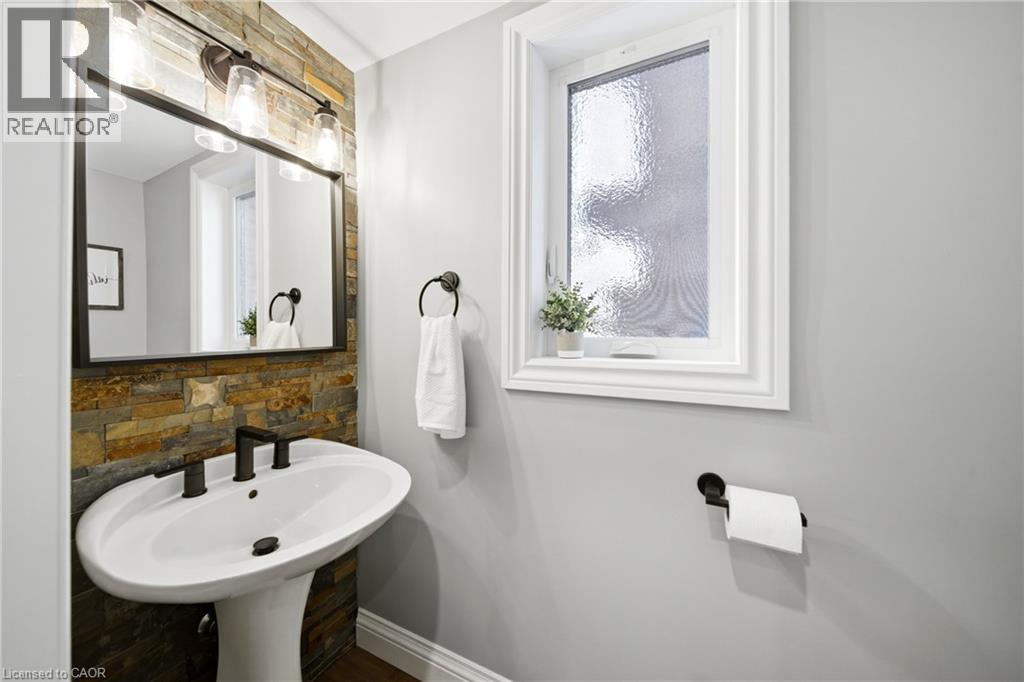
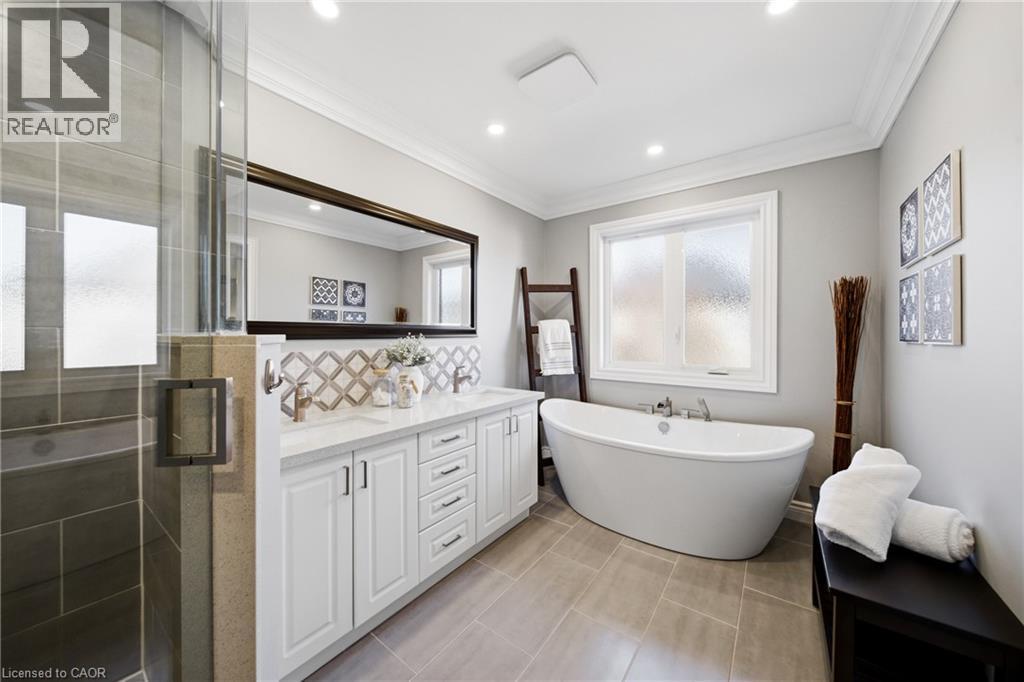
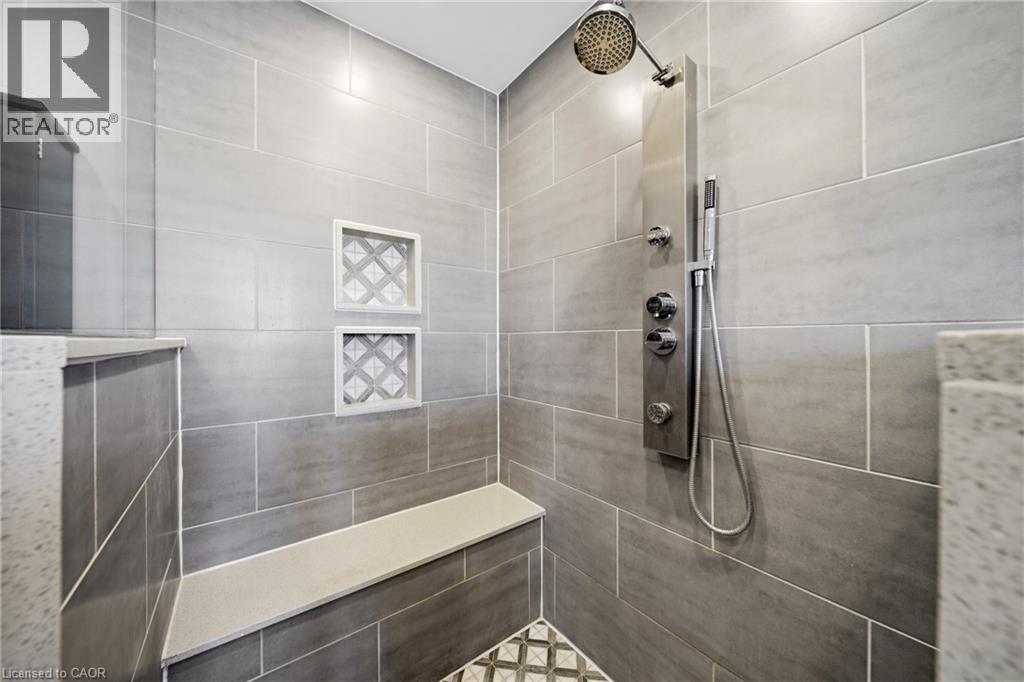
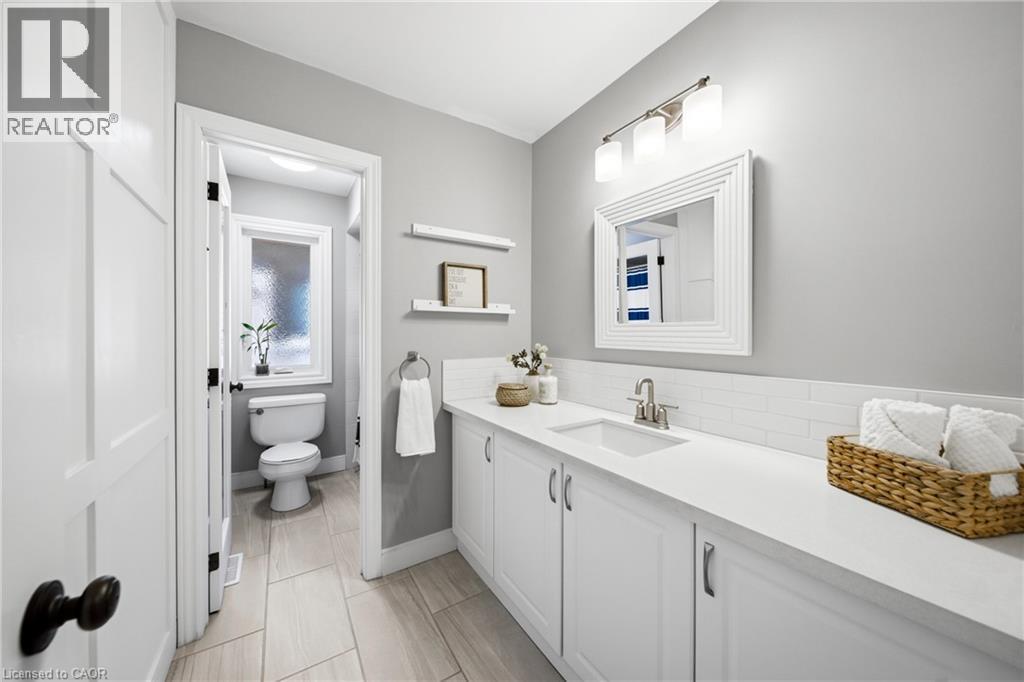
4670 Bracknell Road, Burlington, ON - Indoor Photo Showing Bathroom
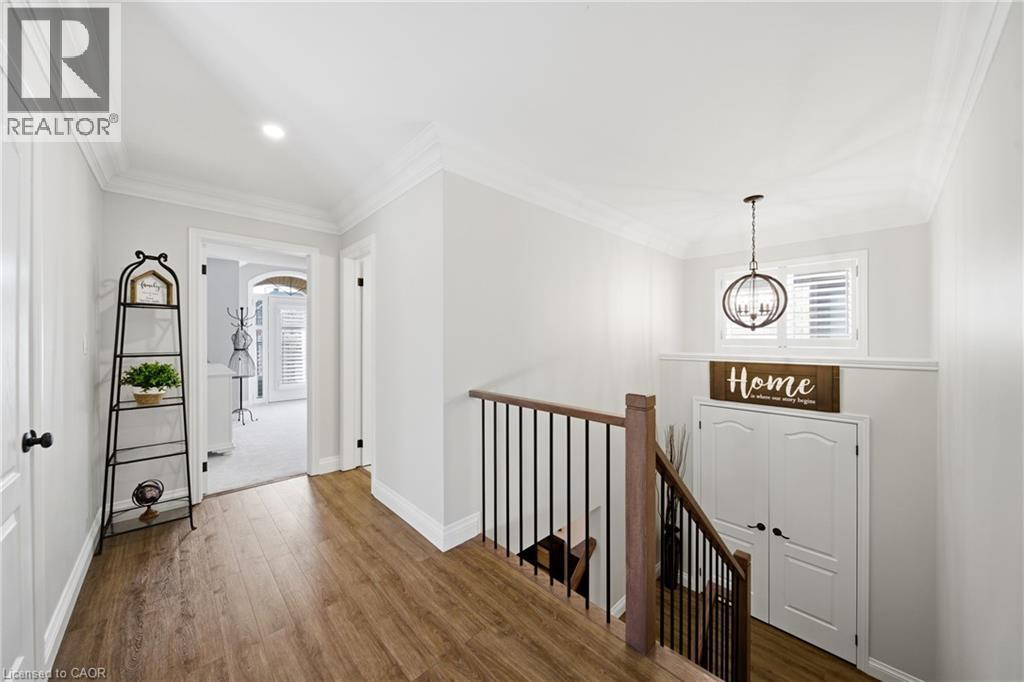
4670 Bracknell Road, Burlington, ON - Indoor Photo Showing Other Room
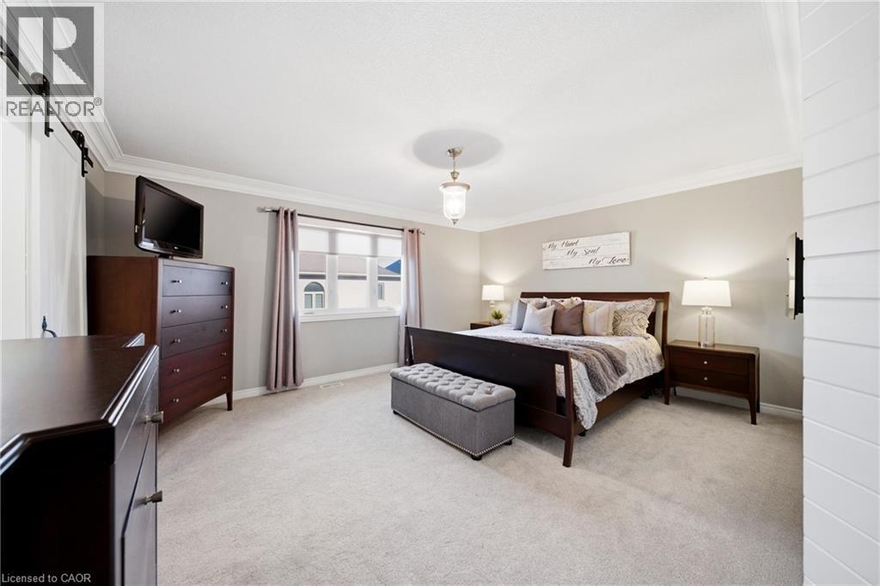
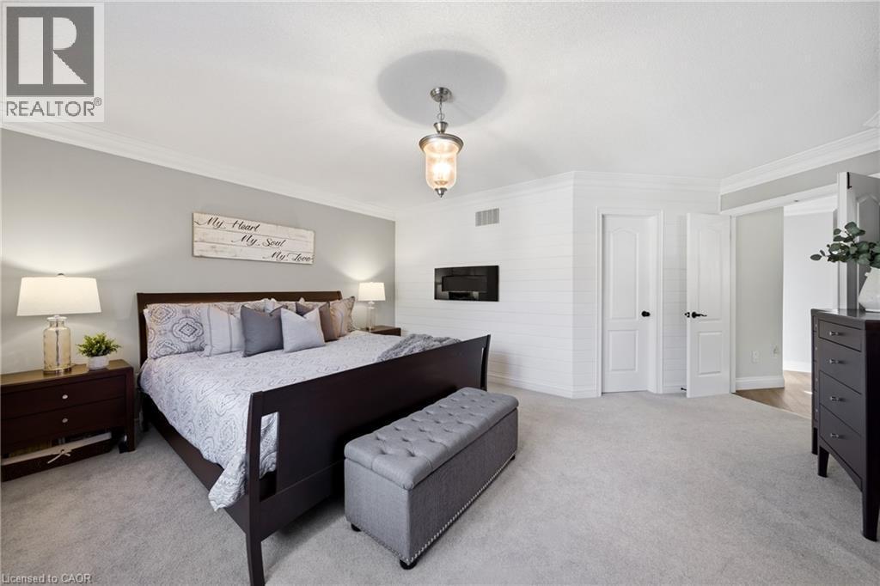
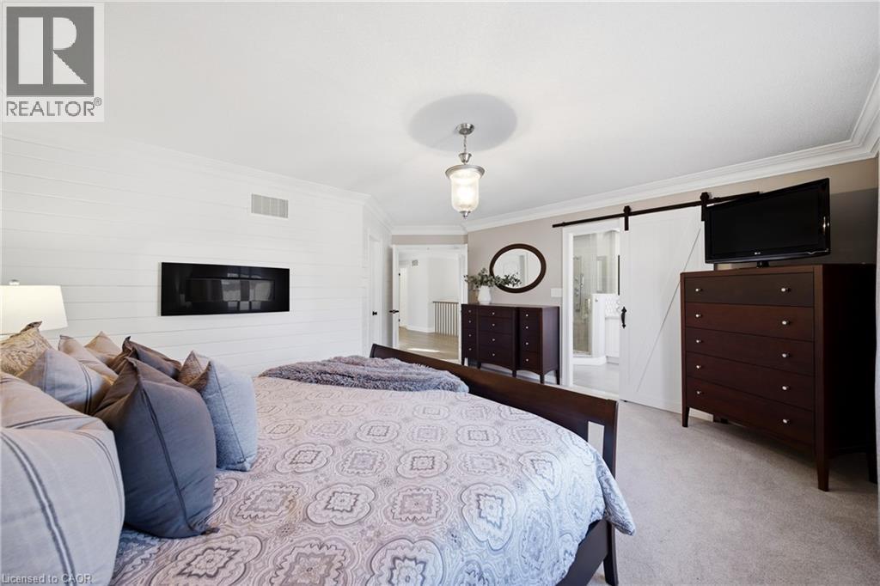
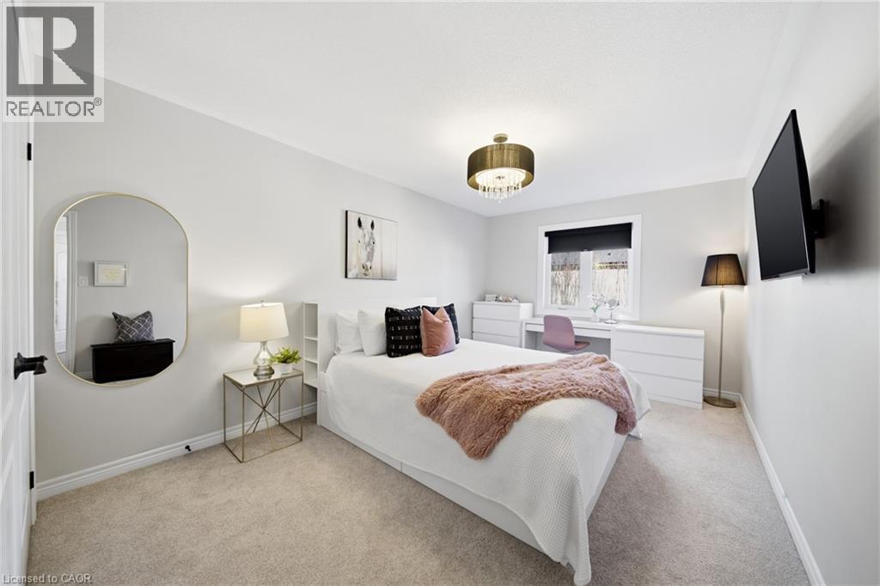
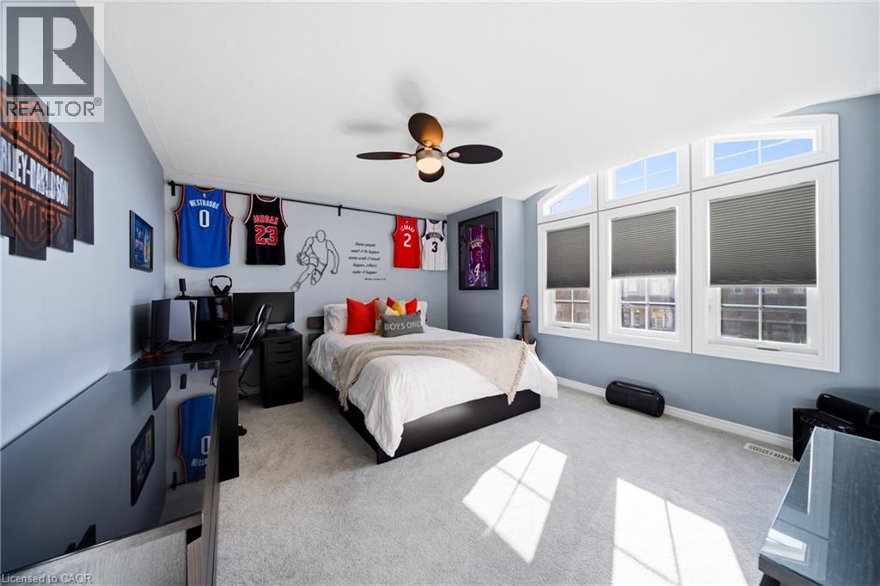
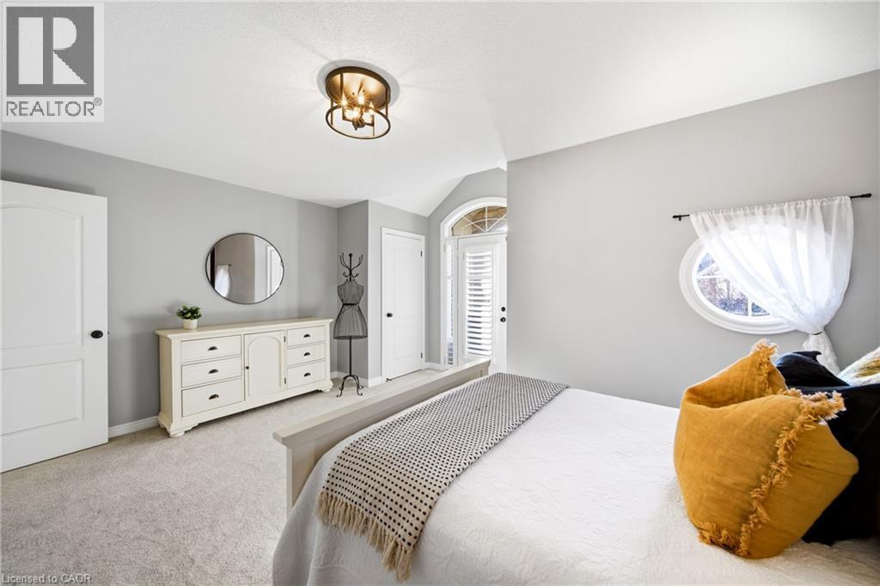
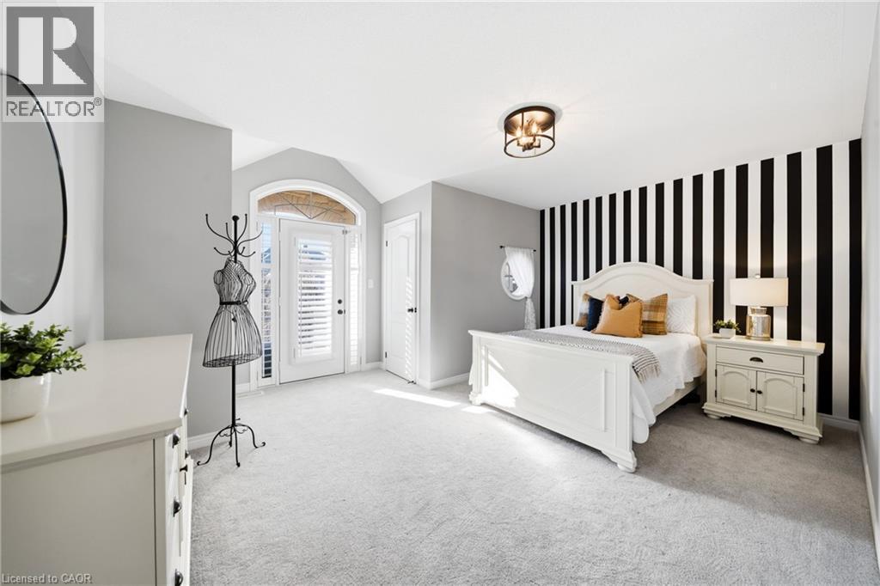
4670 Bracknell Road, Burlington, ON - Indoor Photo Showing Bedroom
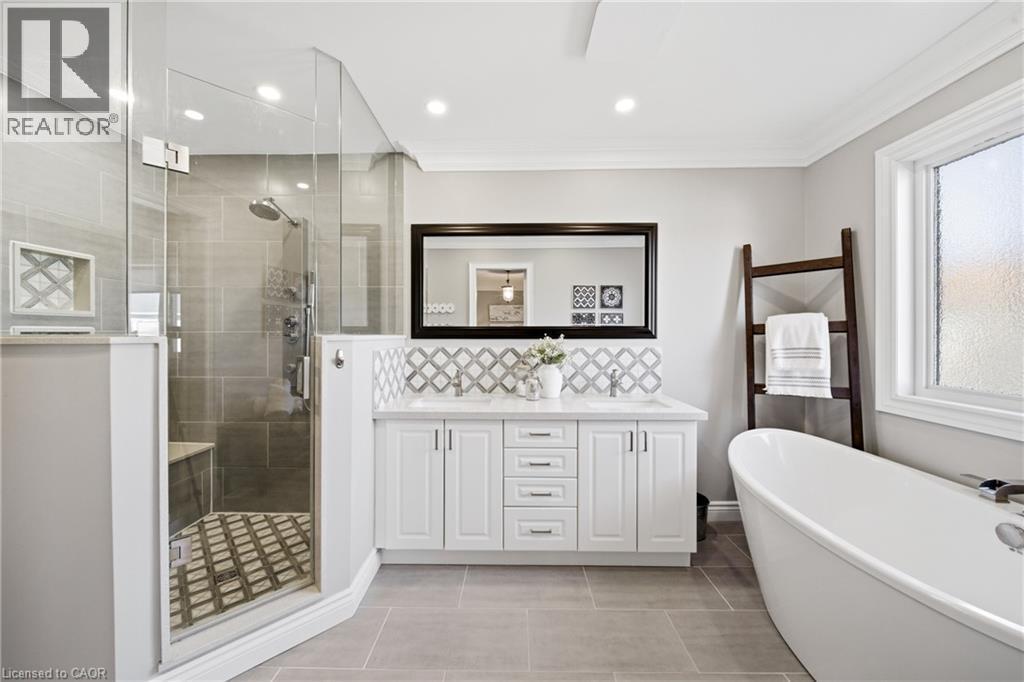
4670 Bracknell Road, Burlington, ON - Indoor Photo Showing Bathroom
4670 Bracknell Road, Burlington, ON - Indoor Photo Showing Bedroom
4670 Bracknell Road, Burlington, ON - Indoor Photo Showing Bathroom
4670 Bracknell Road, Burlington, ON - Indoor Photo Showing Bedroom
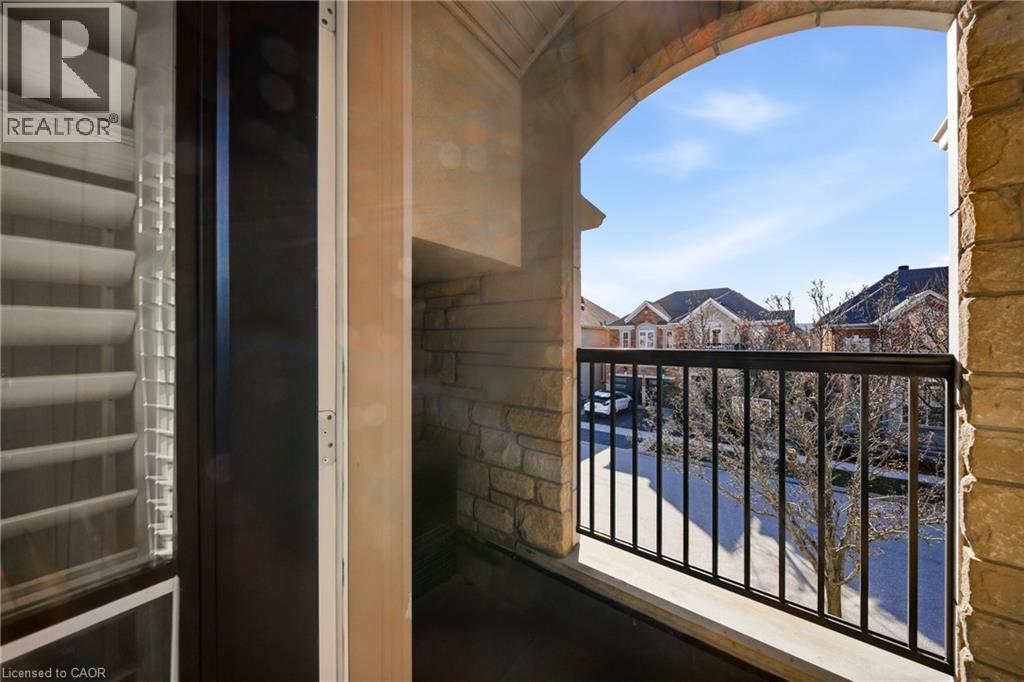
4670 Bracknell Road, Burlington, ON - Outdoor With Balcony With Exterior
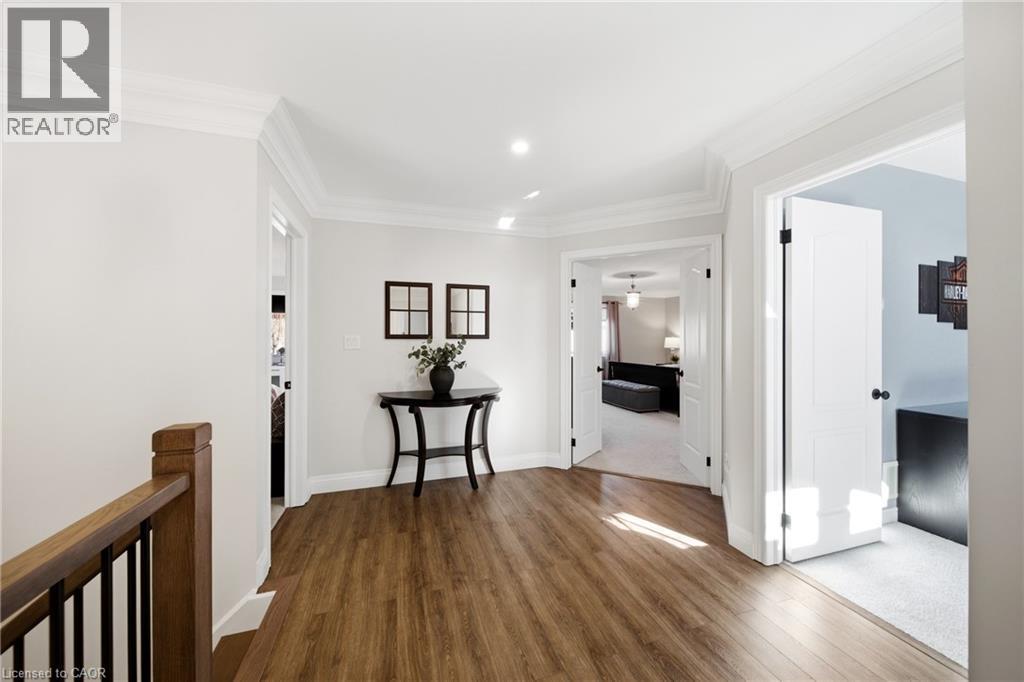
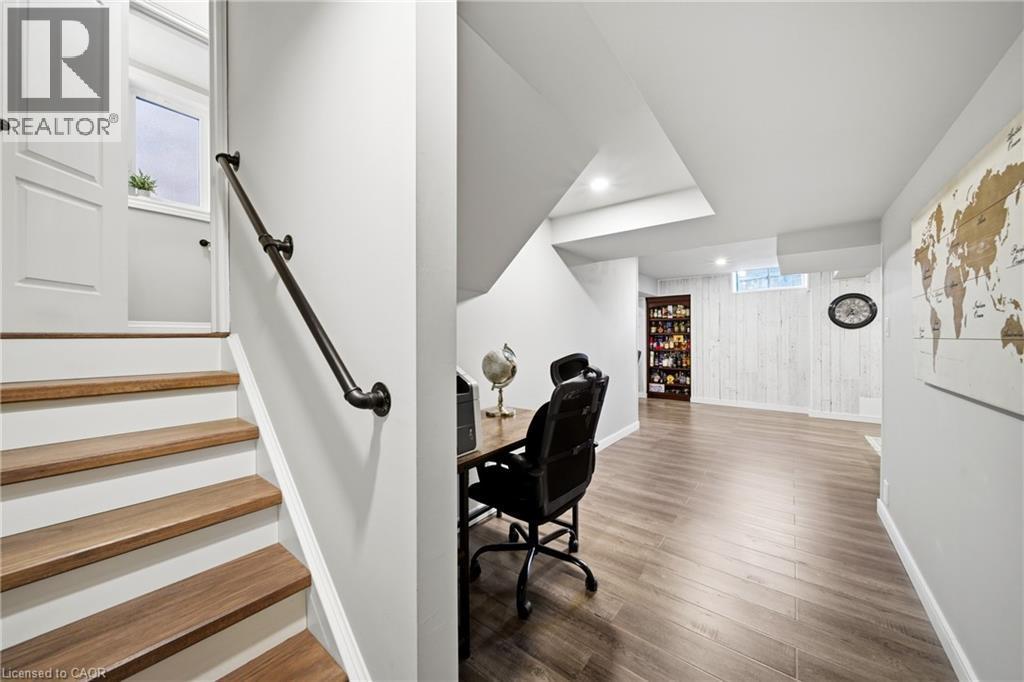
4670 Bracknell Road, Burlington, ON - Indoor Photo Showing Other Room
4670 Bracknell Road, Burlington, ON - Indoor
4670 Bracknell Road, Burlington, ON - Indoor Photo Showing Other Room
4670 Bracknell Road, Burlington, ON - Indoor
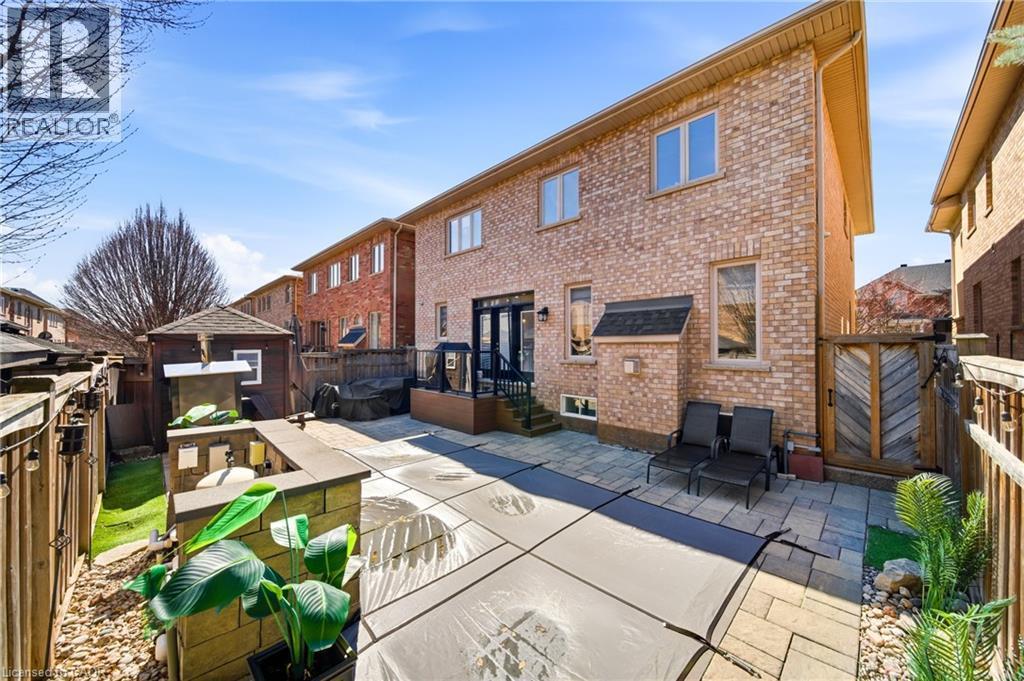
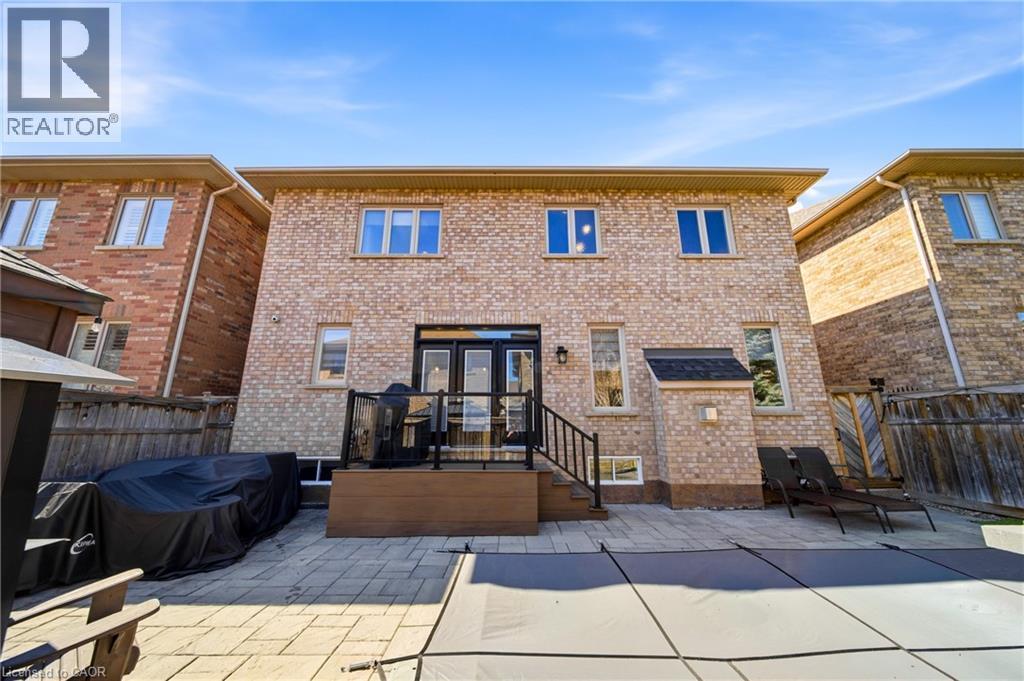
4670 Bracknell Road, Burlington, ON - Outdoor With Deck Patio Veranda With Exterior
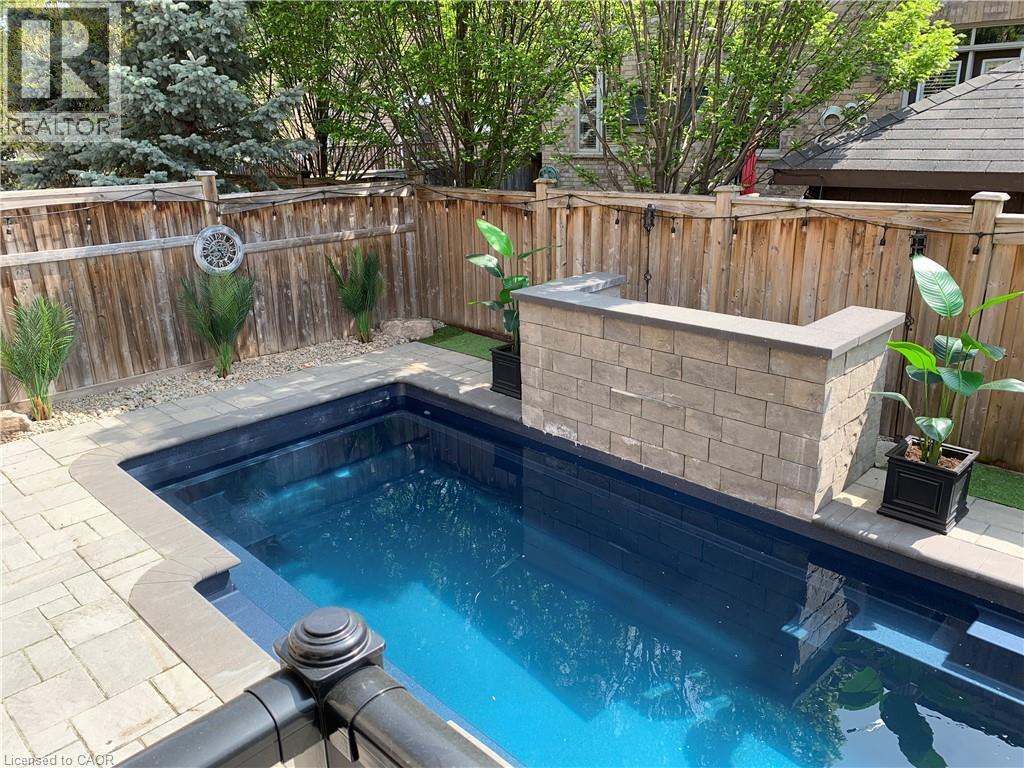
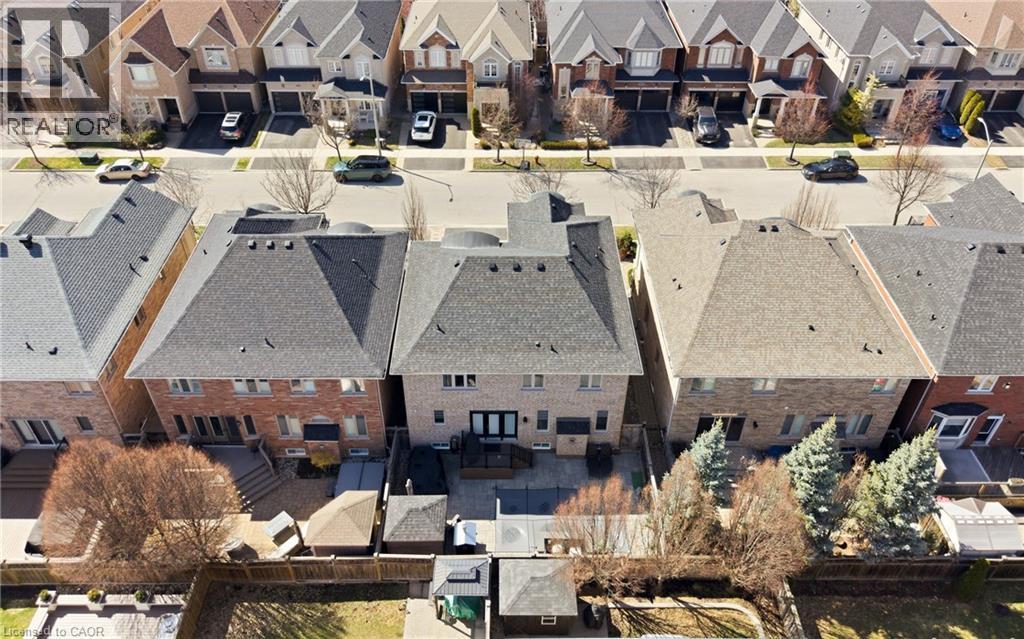
4670 Bracknell Road, Burlington, ON - Outdoor With In Ground Pool With Deck Patio Veranda
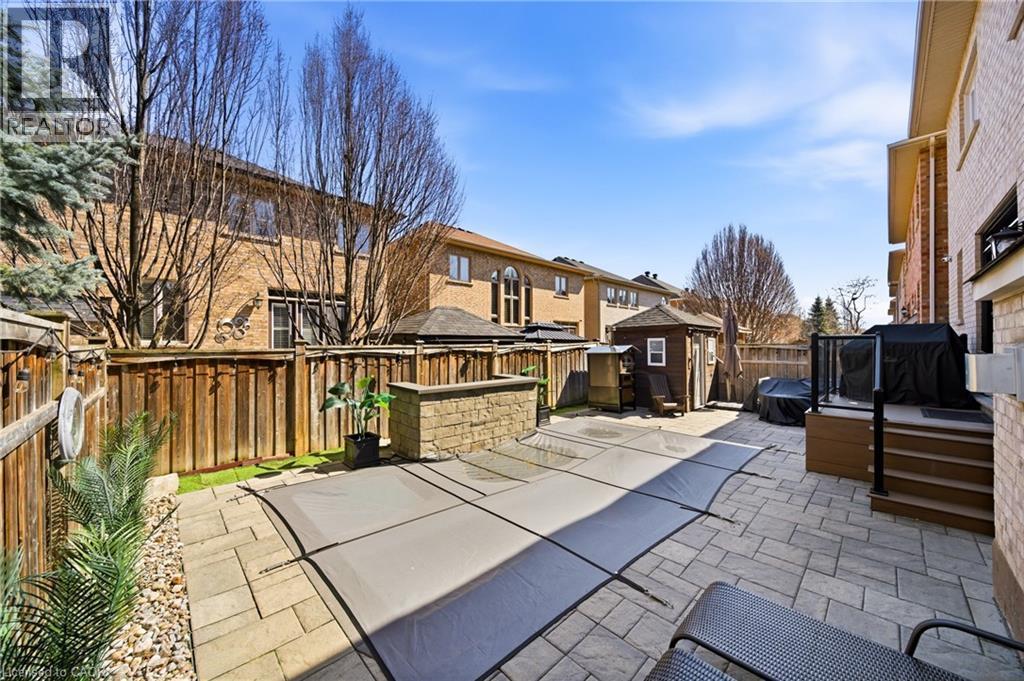
4670 Bracknell Road, Burlington, ON - Outdoor With Exterior
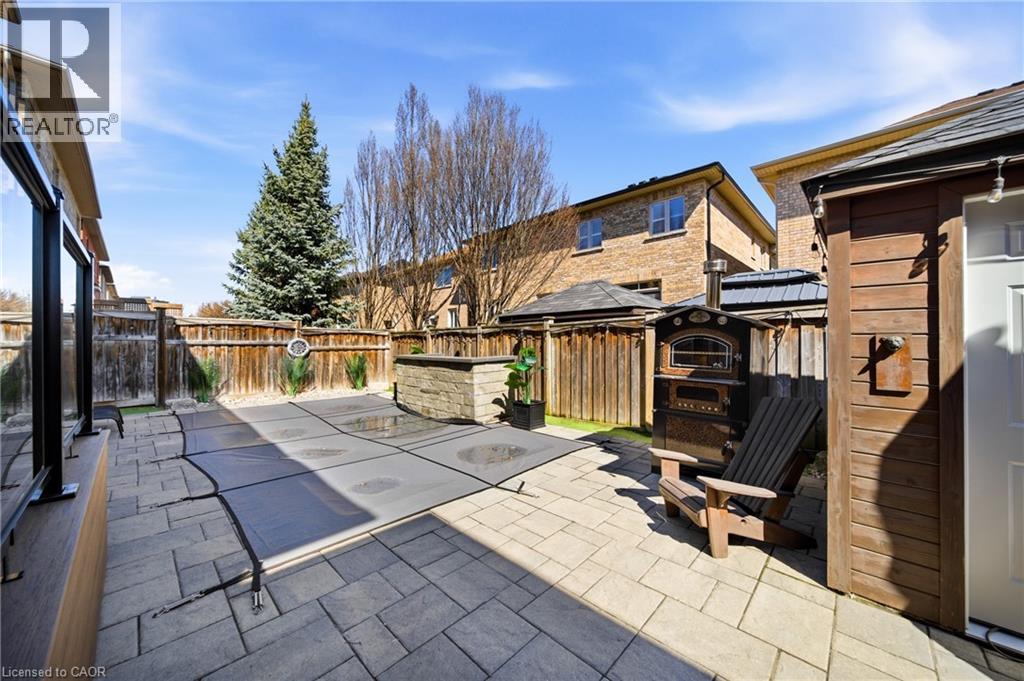
4670 Bracknell Road, Burlington, ON - Outdoor
4670 Bracknell Road, Burlington, ON - Outdoor With Deck Patio Veranda With Exterior
4670 Bracknell Road, Burlington, ON - Outdoor
Video
4670 Bracknell Road, Burlington, ON  - Outdoor With Facade
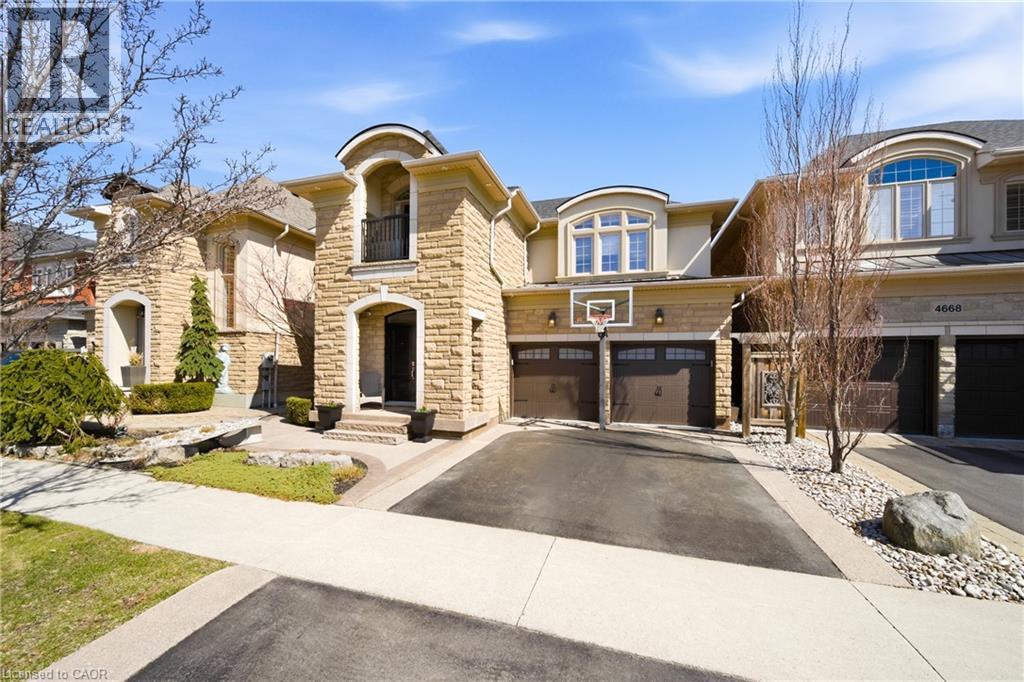
4670 Bracknell Road, Burlington, ON - Outdoor With Facade
4670 Bracknell Road, Burlington, ON - Indoor Photo Showing Other Room
4670 Bracknell Road, Burlington, ON - Indoor Photo Showing Dining Room
4670 Bracknell Road, Burlington, ON - Indoor Photo Showing Other Room
4670 Bracknell Road, Burlington, ON - Indoor Photo Showing Living Room With Fireplace
4670 Bracknell Road, Burlington, ON - Indoor Photo Showing Living Room
4670 Bracknell Road, Burlington, ON - Indoor Photo Showing Living Room With Fireplace
4670 Bracknell Road, Burlington, ON - Indoor
4670 Bracknell Road, Burlington, ON - Indoor Photo Showing Other Room
4670 Bracknell Road, Burlington, ON - Indoor Photo Showing Kitchen
4670 Bracknell Road, Burlington, ON - Indoor
4670 Bracknell Road, Burlington, ON - Indoor Photo Showing Kitchen With Upgraded Kitchen
4670 Bracknell Road, Burlington, ON - Indoor Photo Showing Laundry Room
4670 Bracknell Road, Burlington, ON - Indoor Photo Showing Bathroom
4670 Bracknell Road, Burlington, ON - Indoor Photo Showing Other Room
4670 Bracknell Road, Burlington, ON - Indoor Photo Showing Bedroom
4670 Bracknell Road, Burlington, ON - Indoor Photo Showing Bathroom
4670 Bracknell Road, Burlington, ON - Indoor Photo Showing Bedroom
4670 Bracknell Road, Burlington, ON - Indoor Photo Showing Bathroom
4670 Bracknell Road, Burlington, ON - Indoor Photo Showing Bedroom
4670 Bracknell Road, Burlington, ON - Outdoor With Balcony With Exterior
4670 Bracknell Road, Burlington, ON - Indoor Photo Showing Other Room
4670 Bracknell Road, Burlington, ON - Indoor
4670 Bracknell Road, Burlington, ON - Indoor Photo Showing Other Room
4670 Bracknell Road, Burlington, ON - Indoor
4670 Bracknell Road, Burlington, ON - Outdoor With Deck Patio Veranda With Exterior
4670 Bracknell Road, Burlington, ON - Outdoor With In Ground Pool With Deck Patio Veranda
4670 Bracknell Road, Burlington, ON - Outdoor With Exterior
4670 Bracknell Road, Burlington, ON - Outdoor
4670 Bracknell Road, Burlington, ON - Outdoor With Deck Patio Veranda With Exterior
4670 Bracknell Road, Burlington, ON - Outdoor
  • Publicité

Visites libres

  • dim 19 juil 2026 14h00 - 16h00
Êtes-vous un investisseur immobilier
4670 BRACKNELL Road, Burlington, Ontario, L7M 0E3
1 599 900 $

4 Chambres

3 Salles de bain

Informations sur la propriété

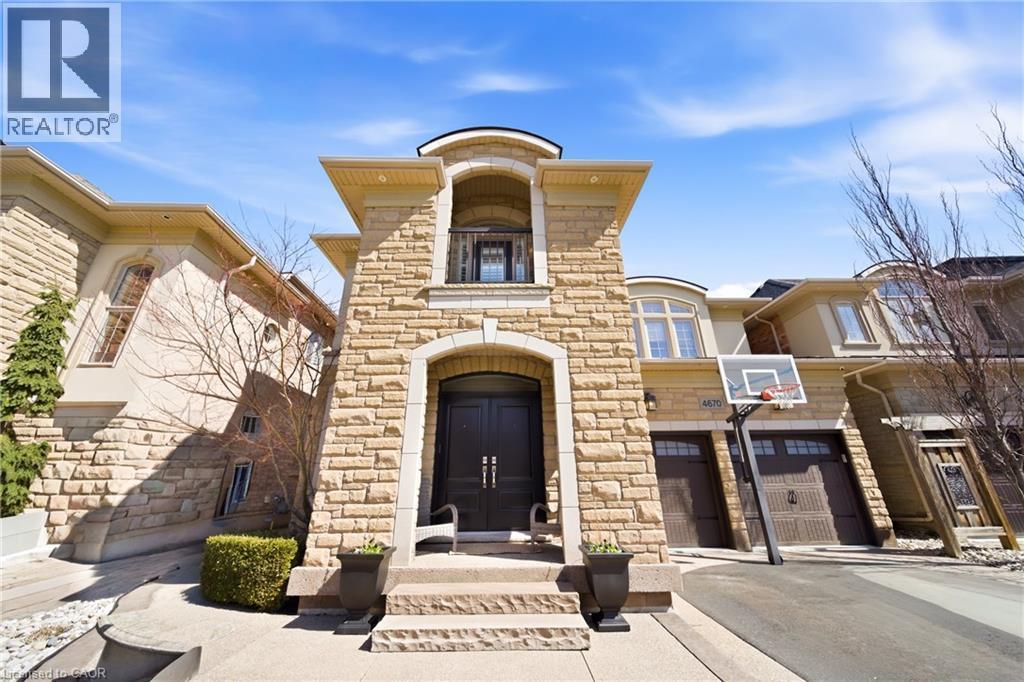
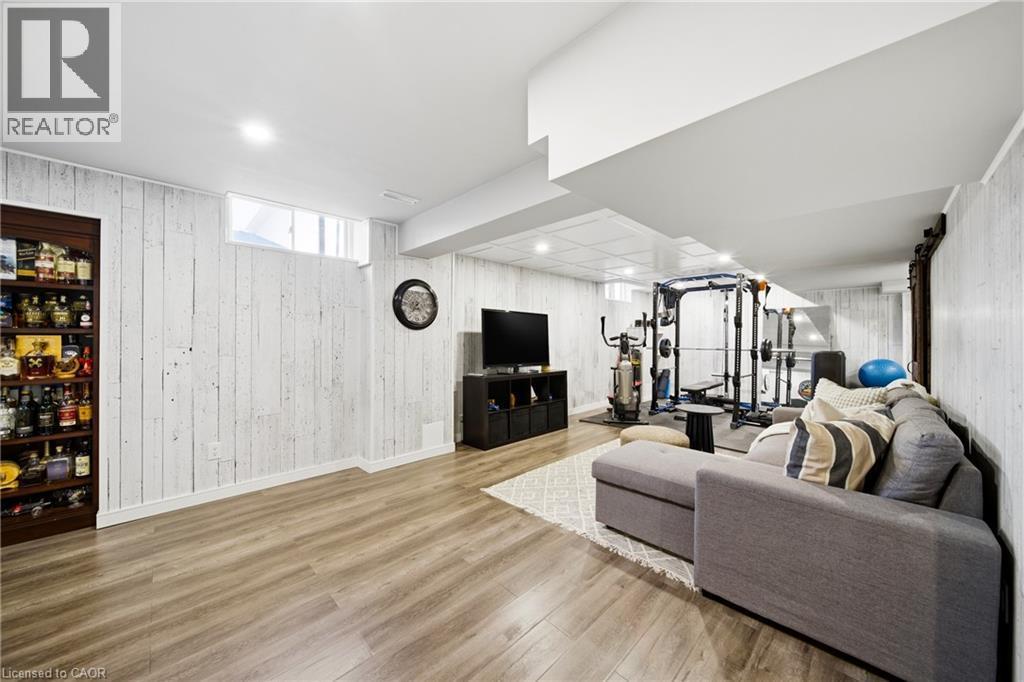
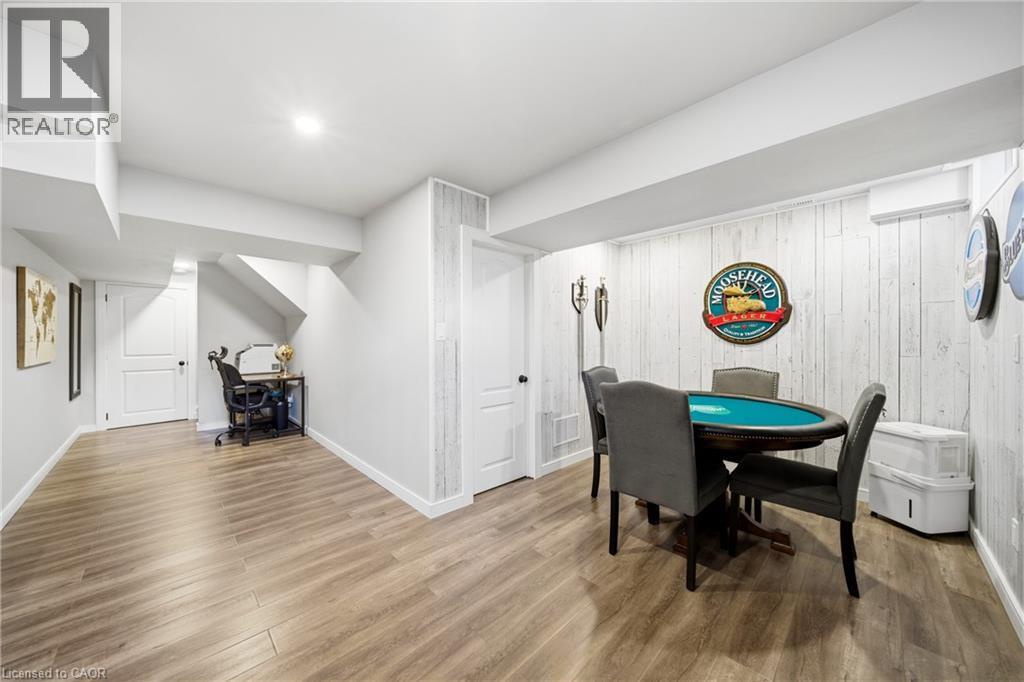
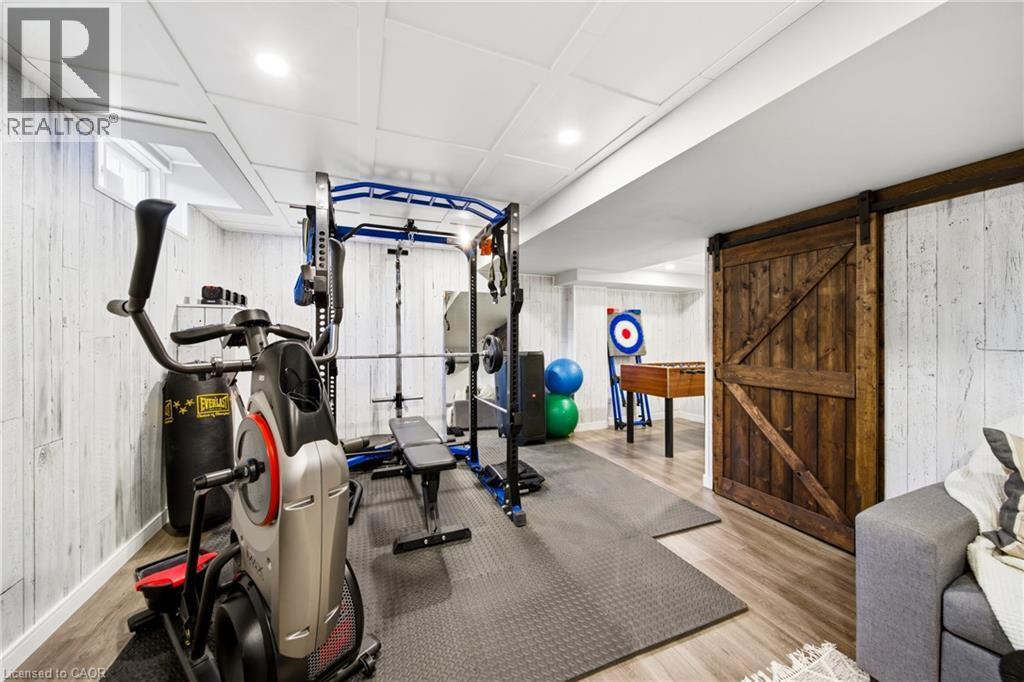
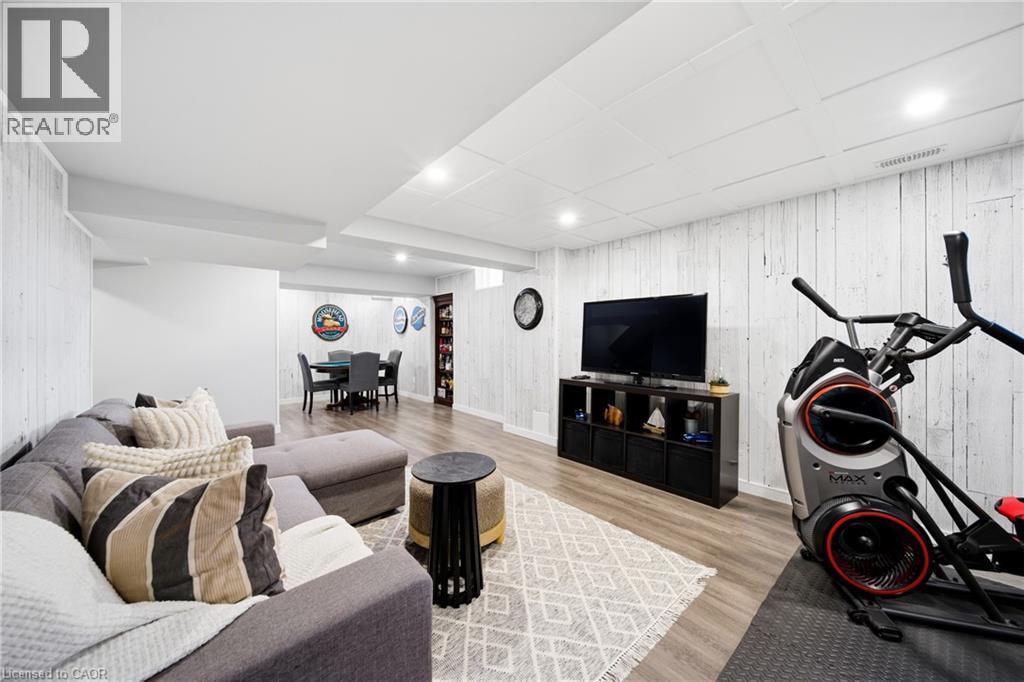
Nestled in family-friendly Alton Village, this meticulously renovated home offers the perfect blend of style, comfort and convenience--steps to top-rated schools, parks and all amenities. The front exterior boasts exceptional curb appeal, highlighted by a charming balcony and inviting alcove entrance. Step through double doors into a welcoming foyer. Thoughtfully curated upgrades are showcased throughout, rich hardwood floors, stunning staircase w wrought iron spindles, pot lights, shutters, updated light fixtures, crown moulding and custom closets. The heart of the home is the beautifully redesigned kitchen, featuring a large quartz island with seating, SS appliances, double ovens, wine fridge and seamless access to the backyard deck--ideal for effortless indoor-outdoor entertaining. The kitchen opens to a warm and inviting family room anchored by a gas fireplace with custom surround. A separate dining room with 3 arched windows provides an elegant setting for hosting. Convenient main-level laundry completes this level. Upstairs, you'll find 4 spacious bedrooms filled with light. The primary suite is a true retreat, offering a walk-in closet and renovated ensuite with a deep soaker tub and glass shower. The main bathroom has also been tastefully updated. Finished lower level expands your living space with a large open-concept recreation room, office area, gym zone, and stylish barn door leading to generous storage. Step outside to your private backyard oasis featuring a saltwater fibreglass pool (lifetime warranty), composite deck with glass railings, landscaped patio & a BBQ gas line. Additional updates provide peace of mind, including waterproofing membrane completed before basement finishing, replaced garage doors, epoxy garage floors, EV charging station, roof (2022), windows & doors (2019), furnace & hot water tank (2020) and A/C (2021). Set in a prime location close to trails, parks and amenities, this truly turnkey home is ready for you to move in and enjoy. (id:27)

Particularités du bâtiment :

  • Style: Maison détachée
  • Type de bâtiment: Unifamiliale
  • Air climatisé: Oui
  • Alimentation du foyer: Électricité
  • État du sous-sol: Aménagé
  • Fondation: Béton coulé
  • Foyer: Oui
  • Piscine: Oui
  • Revêtement extérieur: Brique, Stuc
  • Stationnement: Oui
  • Surface utile: 3884 sqft
  • Type de construction: Isolée
  • Type de foyer: Autre - voir les remarques, Autre - voir les remarques
  • Type de sous-sol: Sous-sol complet
  • Type de chauffage: Air pulsé
  • Combustible de chauffage: Gaz naturel
  • Type de climatisation: Climatisation centrale
  • Électroménagers: Aspirateur central, Lave-vaisselle, Sécheuse, Réfrigérateur, Cuisinière, Machine à laver, Couvre-fenêtre, Frigo à vin, Ouvre-porte de garage

Caractéristiques :

  • Type de possession: Tenure franche
  • Type de propriété: Unifamiliale
  • Bâti en: 2007
  • Caractéristiques: Ouvre-porte de garage automatique
  • Caractéristiques de la communauté: Centre communautaire
  • Chambres : 4
  • Largeur du terrain en façade : 43 Pieds
  • Profondeur du terrain : 85 Pieds
  • Salle(s) de bains : 3
  • Salle(s) d'eau : 1
  • Services à proximité: Parc, Terrain de jeu, Transport en commun, Écoles, Centres commerciaux
  • Superficie habitable (approx): 3884 Pieds carrés
  • Type de piscine: Piscine creusée
  • Zonage: RAL1
  • Service d'égout: Égout municipal
  • Type de stationnement: Garage attenant
  • Nbre d'espaces de stationnement: 5

Détails des pièces :

  • Salle de bains 2e niveau 11'7'' x 5'7''
  • Chambre 2e niveau 15'4'' x 13'2''
  • Chambre 2e niveau 10'5'' x 18'0''
  • Chambre 2e niveau 15'11'' x 14'1''
  • Salle de bains 2e niveau 7'7'' x 14'0''
  • Chambre principale 2e niveau 16'8'' x 17'10''
  • Pièce utilitaire Niveau inférieur 8'2'' x 9'3''
  • Rangement Niveau inférieur 15'1'' x 19'10''
  • Rangement Niveau inférieur 7'11'' x 10'9''
  • Rangement Niveau inférieur 12'0'' x 5'10''
  • Salle de divertissement Niveau inférieur 34'4'' x 18'8''
  • Salle de bains Niveau rez-de-chaussée 3'1'' x 6'11''
  • Salle de lavage Niveau rez-de-chaussée 8'5'' x 6'0''
  • Salle familiale Niveau rez-de-chaussée 15'2'' x 18'0''
  • Cuisine Niveau rez-de-chaussée 18'10'' x 14'5''
  • Salle à dîner Niveau rez-de-chaussée 15'11'' x 16'2''
  • Hall d'entrée Niveau rez-de-chaussée 8'8'' x 6'0''

Gracieuseté de : RE/MAX Real Estate Centre Inc.

REALTOR.ca  

ÉvaluationExpressMC Powered by RPS
Vous songez à vendre?

Commencez par découvrir ce que votre maison pourrait valoir sur le marché actuel.
Emplacement de 4670 BRACKNELL Road, Burlington, Ontario, L7M 0E3

Données démographiques de 4670 BRACKNELL Road, Burlington, Ontario, L7M 0E3

Étape de vie

Jeunes familles

Type d'emploi

Mixte

Revenu moyen du ménage

191 389.62 $

Nombre moyen d'enfants

1.95

Population à domicile

Structure à domicile

Âge de la population

Éducation

Niveau d'éducation

No certificate/diploma/degree

12.41 %

Diplôme d'études secondaires ou équivalent

18.55 %

Certificat ou diplôme d'apprentissage ou d'une école de métiers

2.31 %

Diplôme d'études collégiales ou d'études postsecondaires (non universitaires)

16.8 %

Certificat d'études universitaires

3.33 %

Diplômes d'études universitaires

46.61 %

Navetteur

Se rendre au travail

En auto

90.12 %

En transport en commun

4.4 %

À pied

1.33 %

À bicyclette

0.0 %

Par tout autre moyen

4.15 %

Diversité Culturelle

Connaissance des langues officielles

Langue maternelle

Données Sur Le Bâtiment

Type de bâtiment

Appartements (faible hauteur et à étages multiples)

Maisons

100.0 %

Achat ou location