Button CopyPathCircle CloseCircle Left ArrowArrow Down Icon GreyClosecirclecircleBurger
  • Publicité

4644 ETHEL Road, Burlington, Ontario, L7M 0E4

No. MLS® 40836227
Maison À vendre à Alton, Burlington, Ontario
1 550 000 $ ÉvaluationExpressMC: 1.3M $ - 1.7M $

4 Chambres

4 Salles de bain

4644 Ethel Road, Burlington, ON
Video
4644 Ethel Road, Burlington, ON
  • Publicité
Êtes-vous un investisseur immobilier
4644 ETHEL Road, Burlington, Ontario, L7M 0E4
1 550 000 $

4 Chambres

4 Salles de bain

Informations sur la propriété

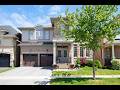
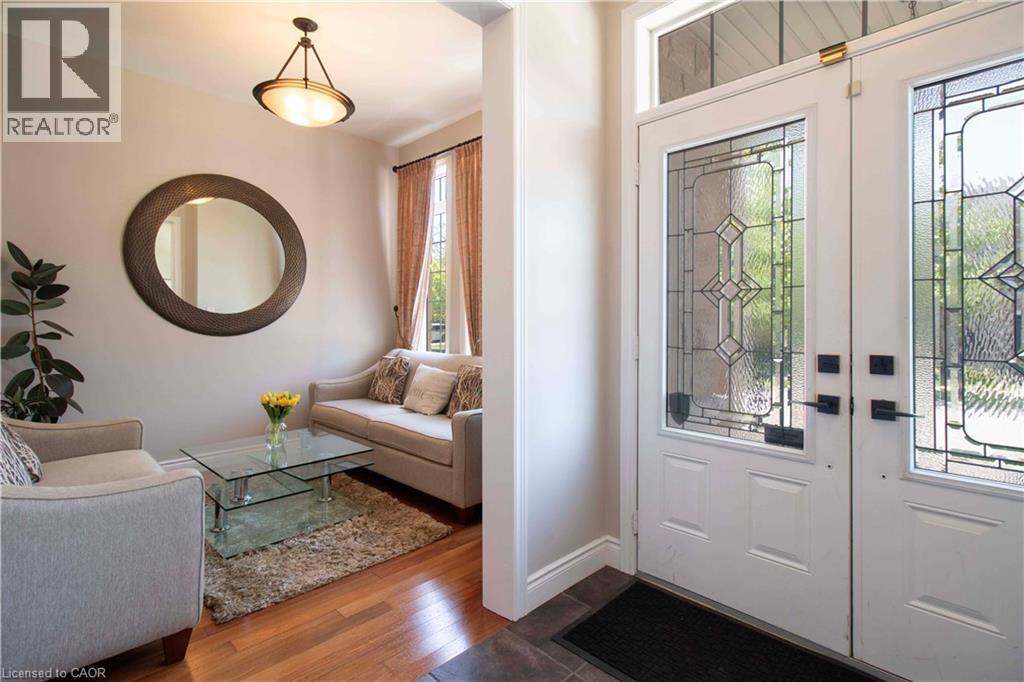
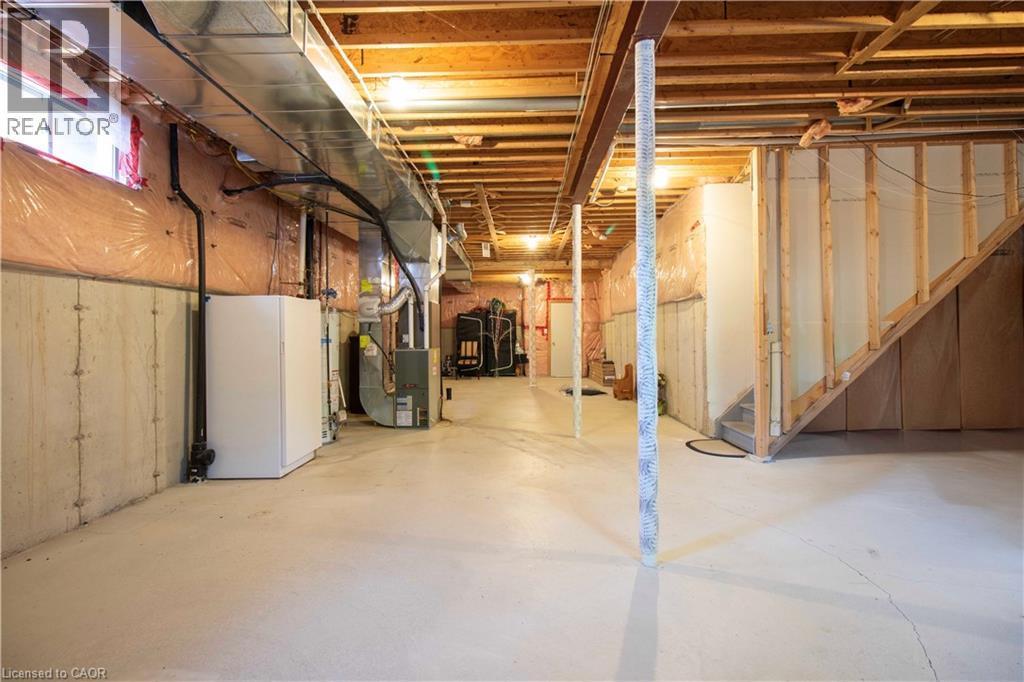
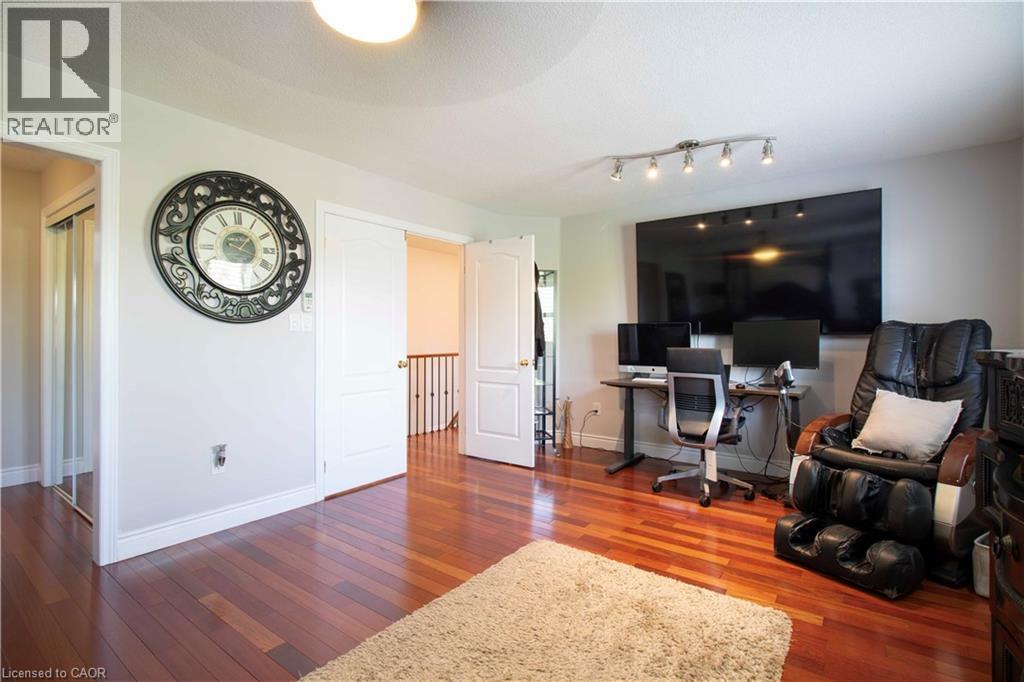
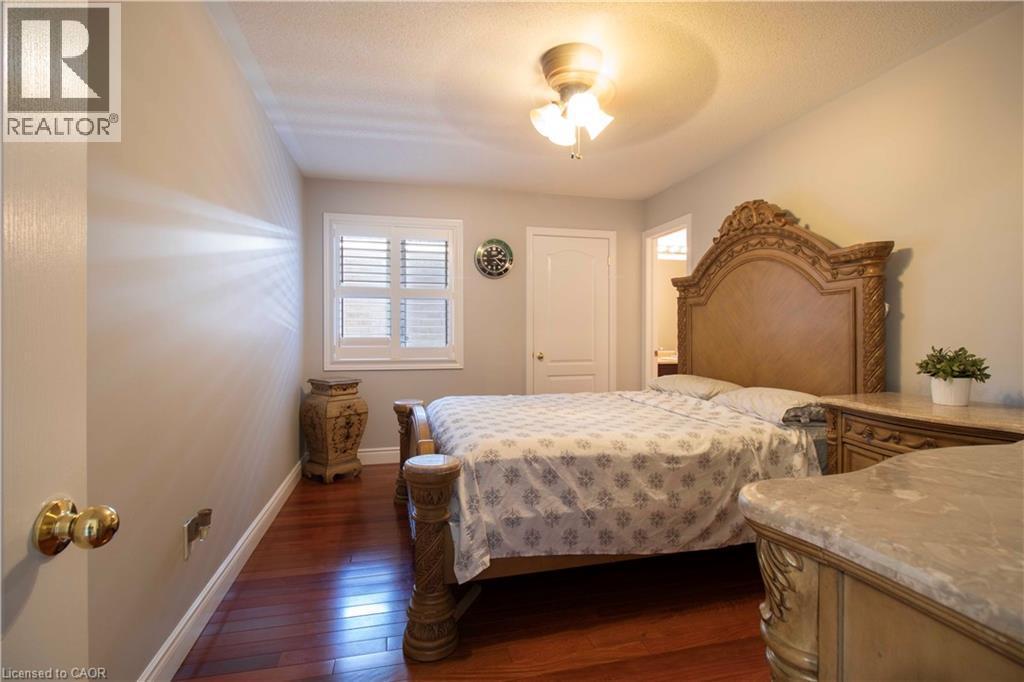
Absolutely stunning north facing Fernbrook built Stonevalley model with 2969 sq above ground living space. Boasts 9' ceilings on the main floor. Upgraded raised excavated basement roof to finish off clean canvas additional living space with 9 ft+ ceiling. Large eat in Kitchen, main floor laundry with exit to backyard hot tub/patio. Large family room with fireplace and stone accent wall. Separate dining/living room great for entertaining large groups.2nd floor loft can be converted to 5th bedroom or media room. Oversized Master retreat wè large soaker tub, his/her sinks and separate shower. Bedroom two has full ensuite and 3rd bedroom has ensuite privileges. Oversized 4th bedroom great for bedroom/office. Freshly painted, exotic Brazilian jatoba hardwood floors on main/2nd floor new roof(25) with warranty. Upgraded garage doors and backyard oasis features full interlock patio and hot tub. Nothing to do but move in! For private showing Call today. (id:27)

Particularités du bâtiment :

  • Style: Maison détachée
  • Type de bâtiment: Unifamiliale
  • Air climatisé: Oui
  • État du sous-sol: Non aménagé
  • Fondation: Pierre
  • Revêtement extérieur: Brique, Stuc
  • Stationnement: Oui
  • Surface utile: 2969 sqft
  • Type de construction: Isolée
  • Type de sous-sol: Sous-sol complet
  • Type de chauffage: Air pulsé
  • Type de climatisation: Climatisation centrale
  • Électroménagers: Aspirateur central, Lave-vaisselle, Sécheuse, Réfrigérateur, Cuisinière, Machine à laver, Hotte, Couvre-fenêtre, Ouvre-porte de garage, Bain tourbillon

Caractéristiques :

  • Type de possession: Tenure franche
  • Type de propriété: Unifamiliale
  • Accès: Accès à l'autoroute
  • Bâti en: 2008
  • Caractéristiques: Conservation/ceinture verte, Pompe de vidange
  • Caractéristiques de la communauté: Centre communautaire
  • Chambres : 4
  • Largeur du terrain en façade : 43 Pieds
  • Profondeur du terrain : 85 Pieds
  • Salle(s) de bains : 4
  • Salle(s) d'eau : 1
  • Services à proximité: Terrain de golf à proximité, Un hôpital, Terrain de jeu, Transport en commun, Écoles
  • Superficie habitable (approx): 2969 Pieds carrés
  • Zonage: RAL1
  • Service d'égout: Égout municipal
  • Type de stationnement: Garage attenant
  • Nbre d'espaces de stationnement: 4

Détails des pièces :

  • Salle de bains 2e niveau Measurements not available
  • Salle de bains 2e niveau Measurements not available
  • Salle de bains 2e niveau Measurements not available
  • Loft 2e niveau 11'0'' x 12'0''
  • Chambre 2e niveau 16'2'' x 10'3''
  • Chambre 2e niveau 14'5'' x 9'0''
  • Chambre 2e niveau 14'0'' x 10'3''
  • Chambre principale 2e niveau 23'5'' x 13'0''
  • Salle de bains Niveau rez-de-chaussée Measurements not available
  • Salon Niveau rez-de-chaussée 9'2'' x 10'4''
  • Salle à dîner Niveau rez-de-chaussée 11'5'' x 14'6''
  • Salle familiale Niveau rez-de-chaussée 16'3'' x 17'0''
  • Cuisine Niveau rez-de-chaussée 10'5'' x 11'0''
  • Cuisine Niveau rez-de-chaussée 10'5'' x 11'3''

Gracieuseté de : RE/MAX Escarpment Realty Inc.

REALTOR.ca  

ÉvaluationExpressMC Powered by RPS

Emplacement de 4644 ETHEL Road, Burlington, Ontario, L7M 0E4

Données démographiques de 4644 ETHEL Road, Burlington, Ontario, L7M 0E4

Étape de vie

Jeunes familles

Type d'emploi

Mixte

Revenu moyen du ménage

191 389.62 $

Nombre moyen d'enfants

1.95

Population à domicile

Structure à domicile

Âge de la population

Éducation

Niveau d'éducation

No certificate/diploma/degree

12.41 %

Diplôme d'études secondaires ou équivalent

18.55 %

Certificat ou diplôme d'apprentissage ou d'une école de métiers

2.31 %

Diplôme d'études collégiales ou d'études postsecondaires (non universitaires)

16.8 %

Certificat d'études universitaires

3.33 %

Diplômes d'études universitaires

46.61 %

Navetteur

Se rendre au travail

En auto

90.12 %

En transport en commun

4.4 %

À pied

1.33 %

À bicyclette

0.0 %

Par tout autre moyen

4.15 %

Diversité Culturelle

Connaissance des langues officielles

Langue maternelle

Données Sur Le Bâtiment

Type de bâtiment

Appartements (faible hauteur et à étages multiples)

Maisons

100.0 %

Achat ou location