Button CopyPathCircle CloseCircle Left ArrowArrow Down Icon GreyClosecirclecircleBurger
  • Publicité

4299 LAKESHORE Road, Burlington, Ontario, L7L 1A7

No. MLS® 40845190
Maison À vendre à Shoreacres, Burlington, Ontario
2 399 000 $ ÉvaluationExpressMC: Non disponible

4+1 Chambres

4 Salles de bain

Two-story home with a white stucco facade and a dark shingle roof - 4299 Lakeshore Road, Burlington, ON - Outdoor With Facade
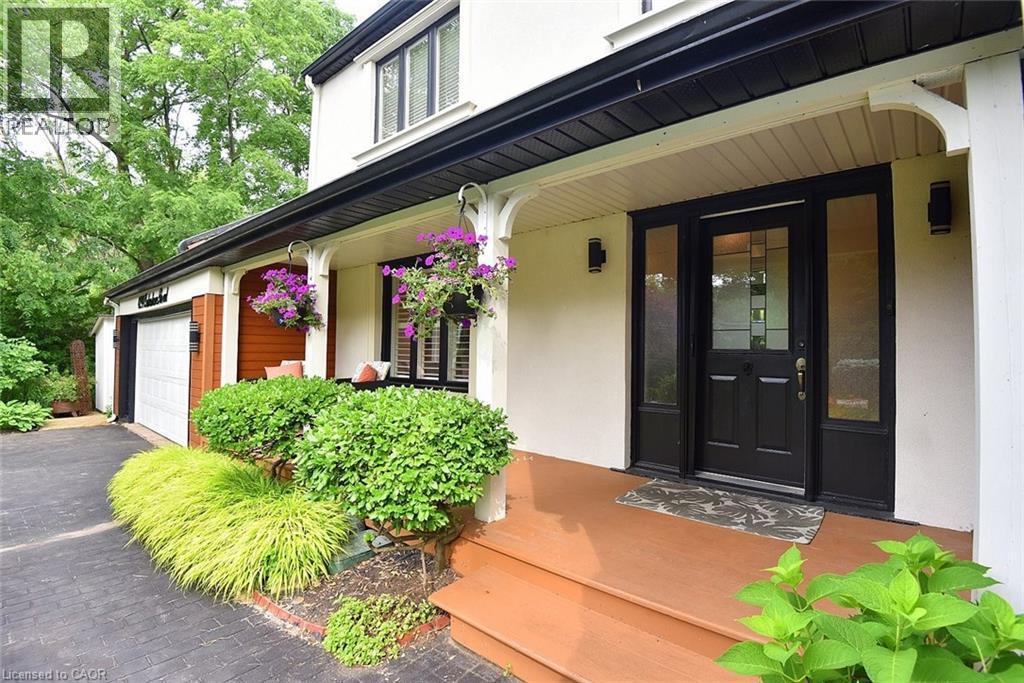
Two-story exterior featuring a black front door with decorative glass inserts and two side lites - 4299 Lakeshore Road, Burlington, ON - Outdoor With Deck Patio Veranda
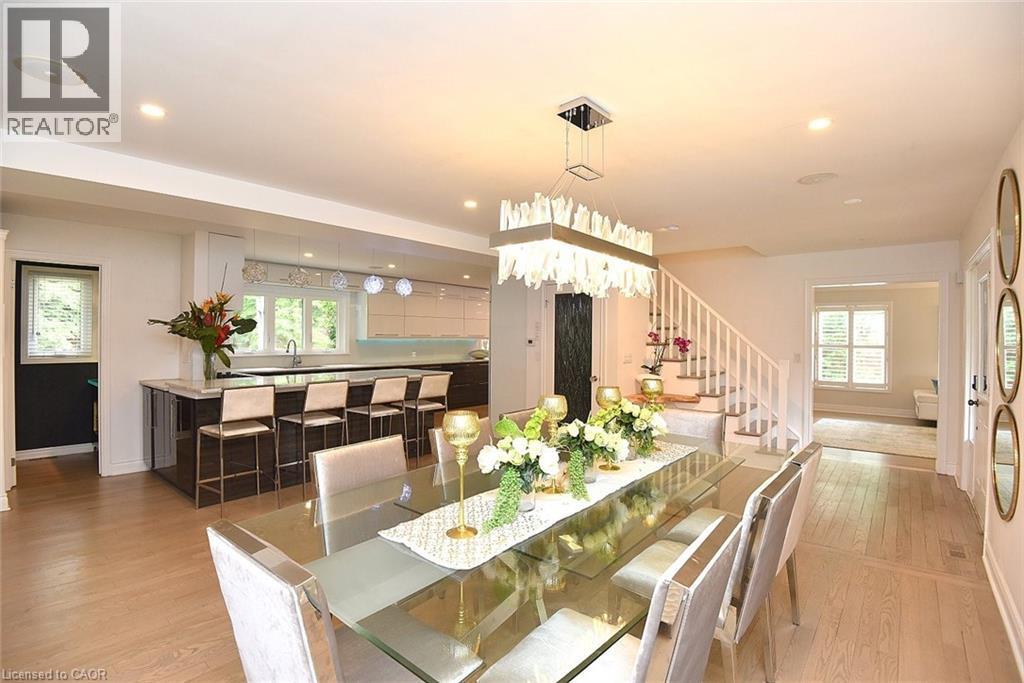
Bright interior featuring light wood-finish flooring, recessed lighting, and a contemporary chandelier - 4299 Lakeshore Road, Burlington, ON - Indoor Photo Showing Dining Room
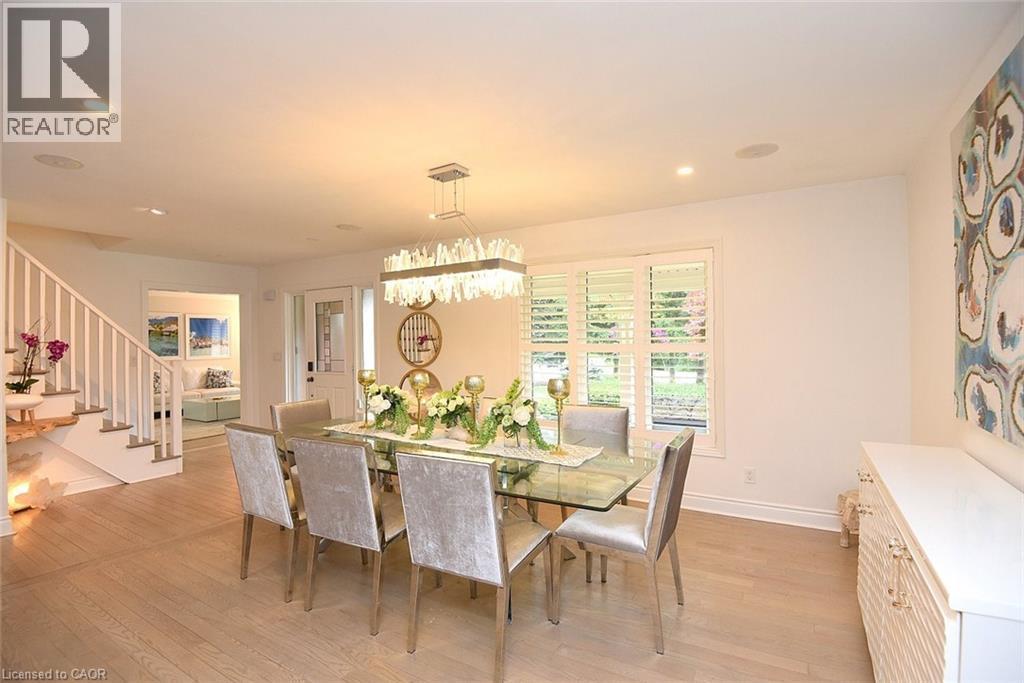
Spacious dining area featuring wood-finish flooring, a contemporary rectangular chandelier, and a large window with plantation shutters - 4299 Lakeshore Road, Burlington, ON - Indoor Photo Showing Dining Room
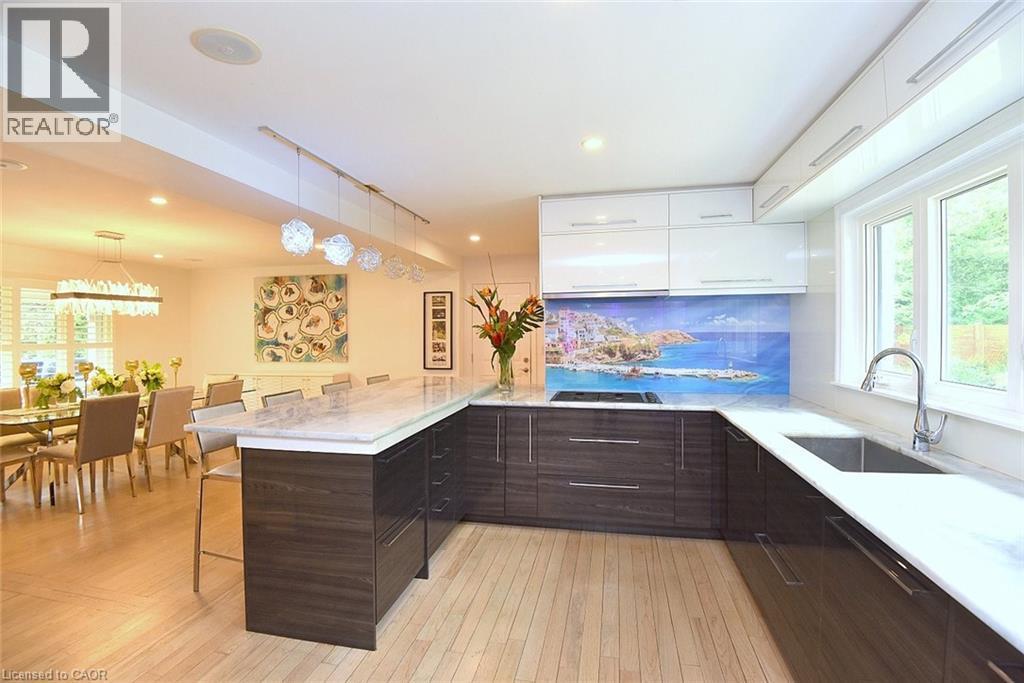
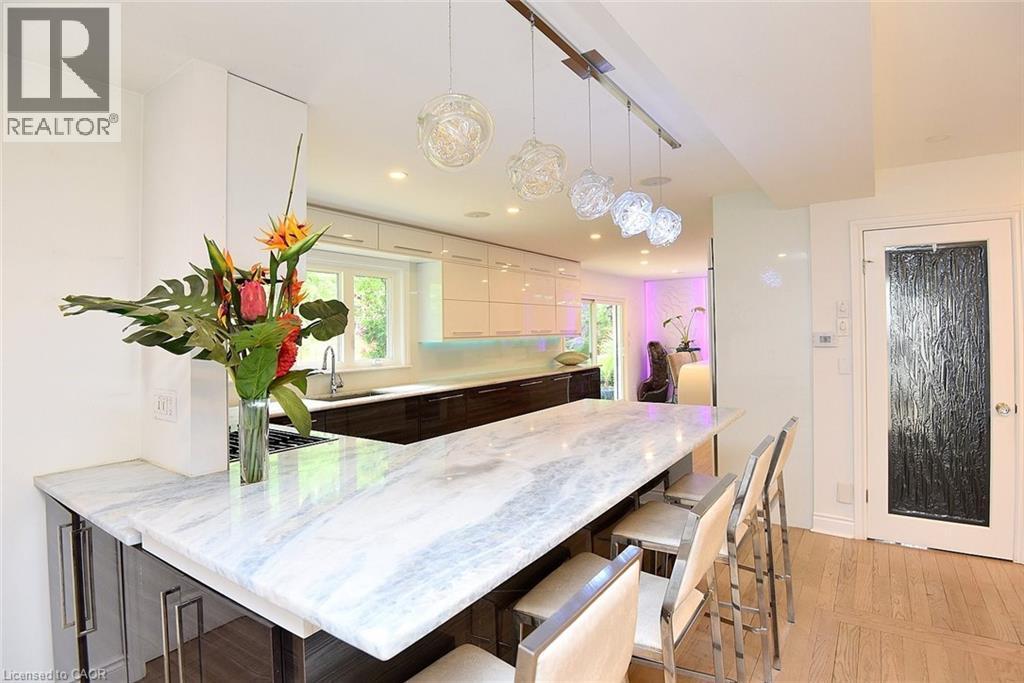
Open-concept kitchen featuring an oversized island with seating, dark wood-finish cabinetry, white upper cabinetry, and a built-in stovetop - 4299 Lakeshore Road, Burlington, ON - Indoor Photo Showing Kitchen With Upgraded Kitchen
Kitchen featuring an expansive island with a stone countertop, seating for four, and suspended pendant lighting - 4299 Lakeshore Road, Burlington, ON - Indoor
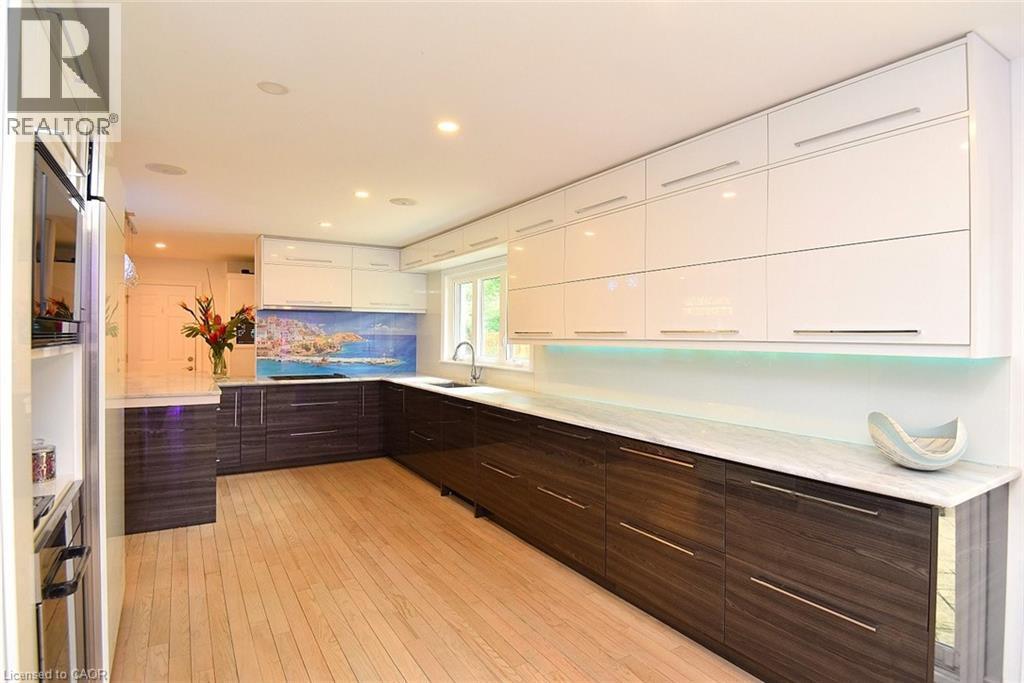
Modern kitchen featuring light wood-finish flooring, white upper cabinetry, and dark wood-finish lower cabinetry - 4299 Lakeshore Road, Burlington, ON - Indoor Photo Showing Other Room
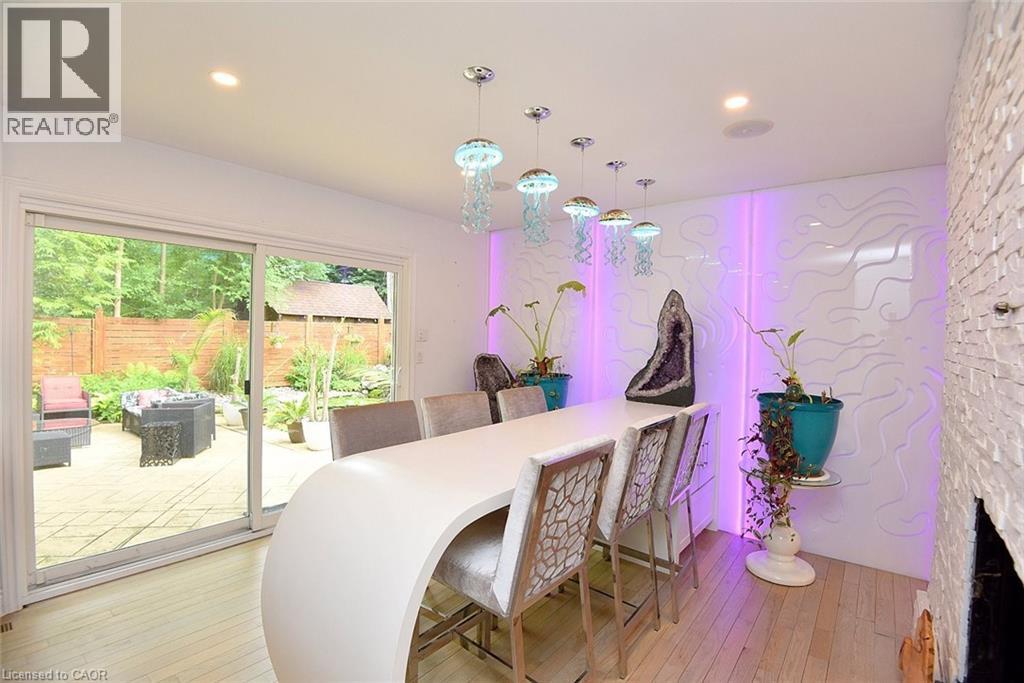
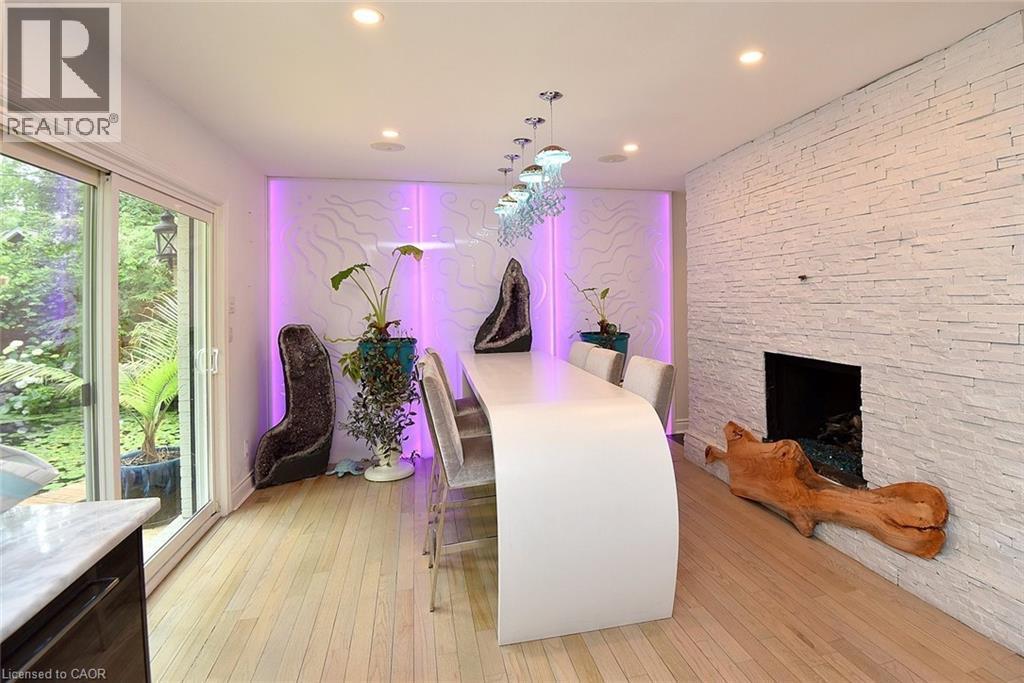
Modern dining area featuring a curved white table, unique pendant lighting, and an accent wall with textured panels and recessed lighting - 4299 Lakeshore Road, Burlington, ON - Indoor
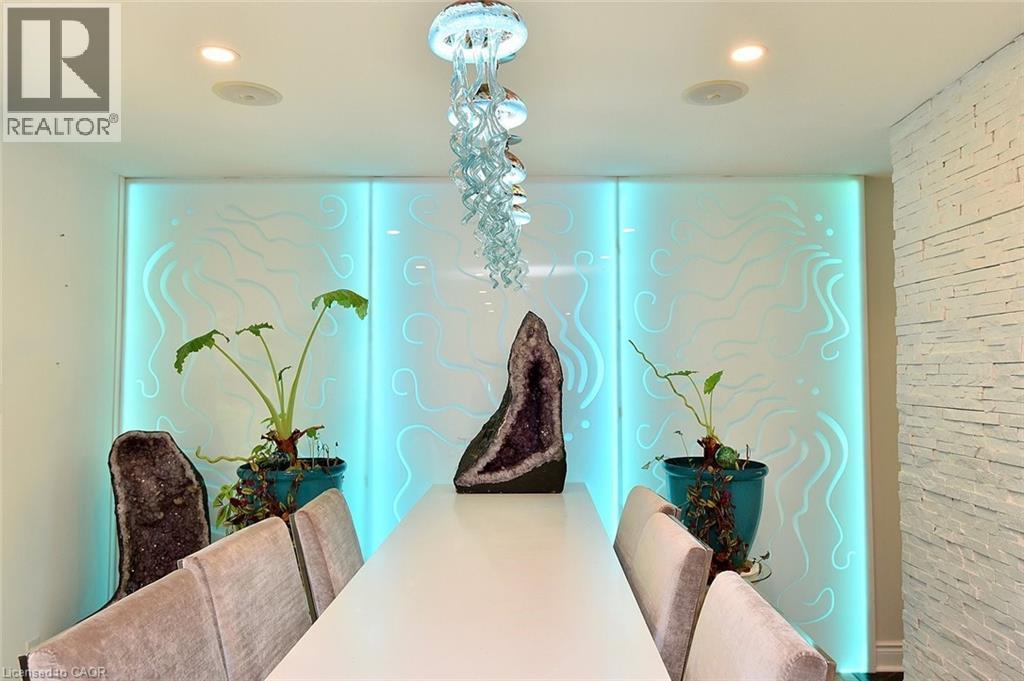
Dining area featuring a contemporary jellyfish-inspired chandelier, recessed ceiling lighting, a textured stone accent wall, and back-lit decorative panels with abstract patterns - 4299 Lakeshore Road, Burlington, ON - Indoor
4299 Lakeshore Road, Burlington, ON - Indoor
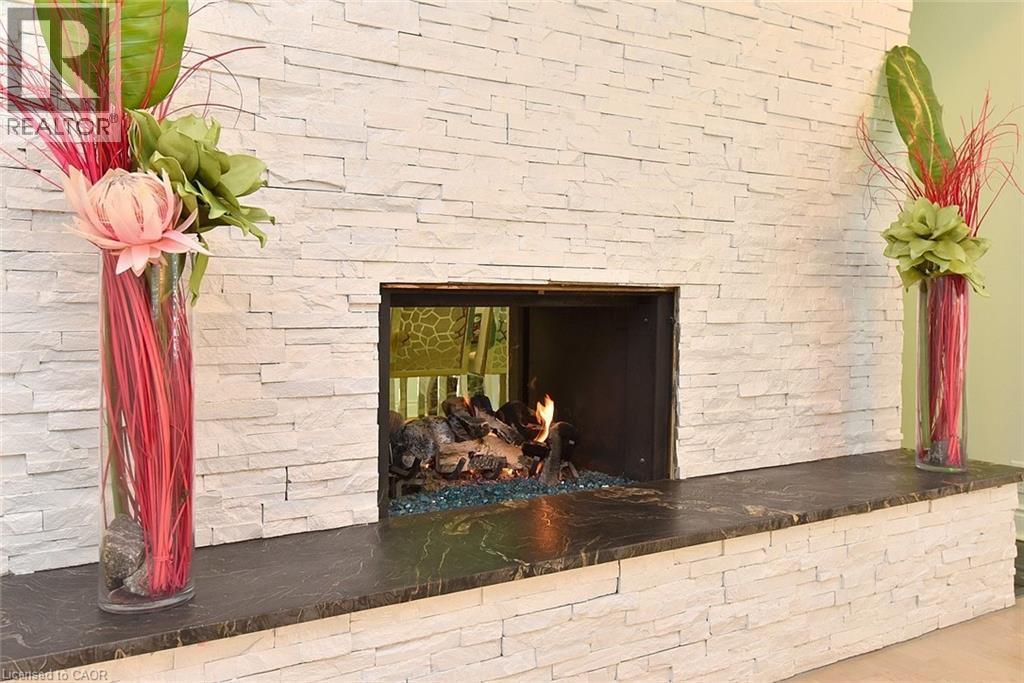
Stacked stone fireplace featuring a dark hearth and modern firebox - 4299 Lakeshore Road, Burlington, ON - Indoor Photo Showing Other Room With Fireplace
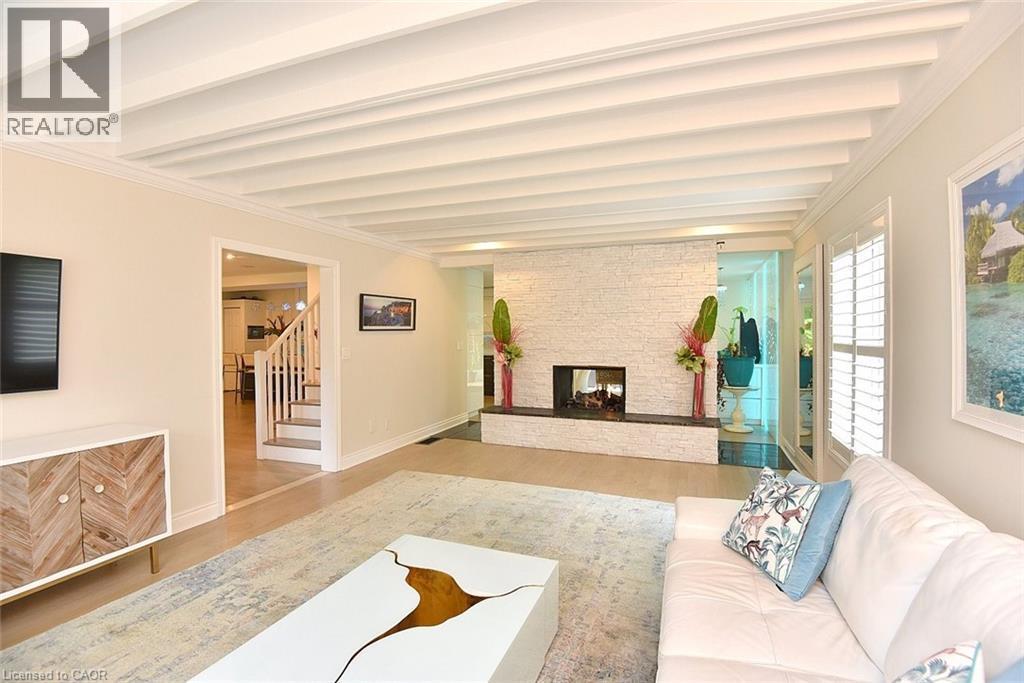
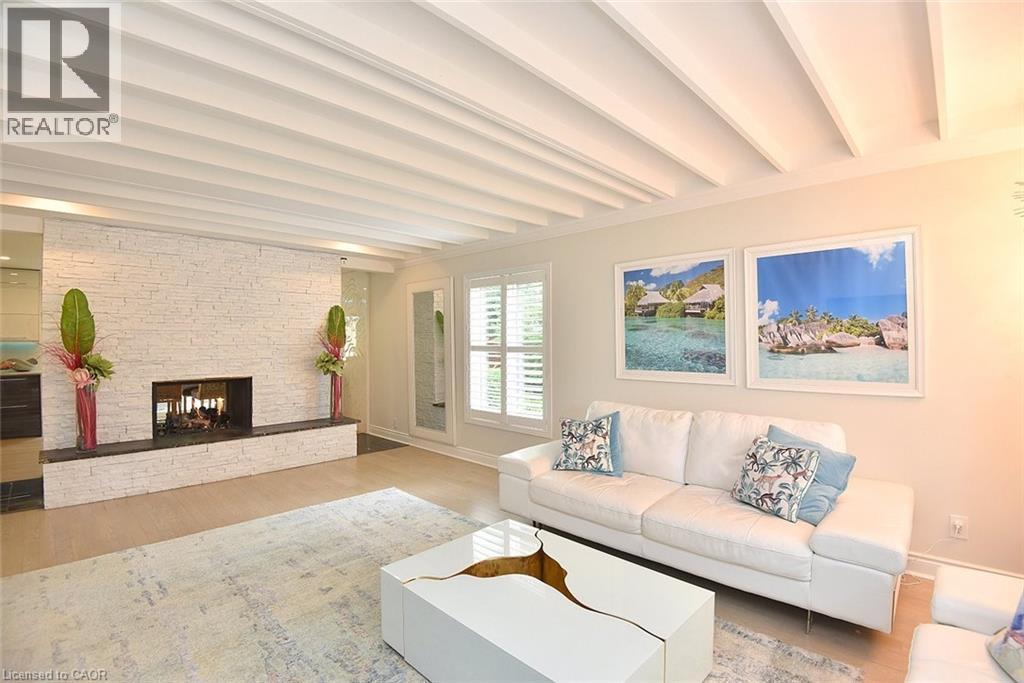
Living area with exposed beam ceiling, light wood-finish flooring, and a white brick fireplace with a dark stone hearth - 4299 Lakeshore Road, Burlington, ON - Indoor Photo Showing Other Room
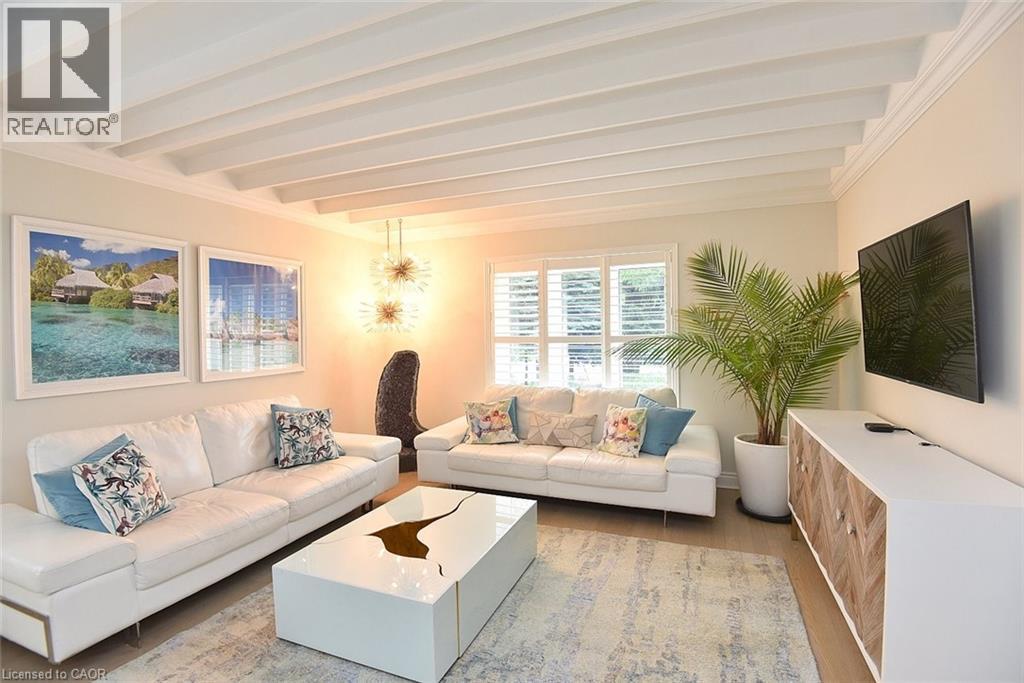
Living space featuring a coffered ceiling, wood-finish flooring, and crown molding - 4299 Lakeshore Road, Burlington, ON - Indoor Photo Showing Living Room
Living space featuring a white stacked stone fireplace with a black hearth, light wood-finish flooring, and white coffered ceilings - 4299 Lakeshore Road, Burlington, ON - Indoor Photo Showing Living Room With Fireplace
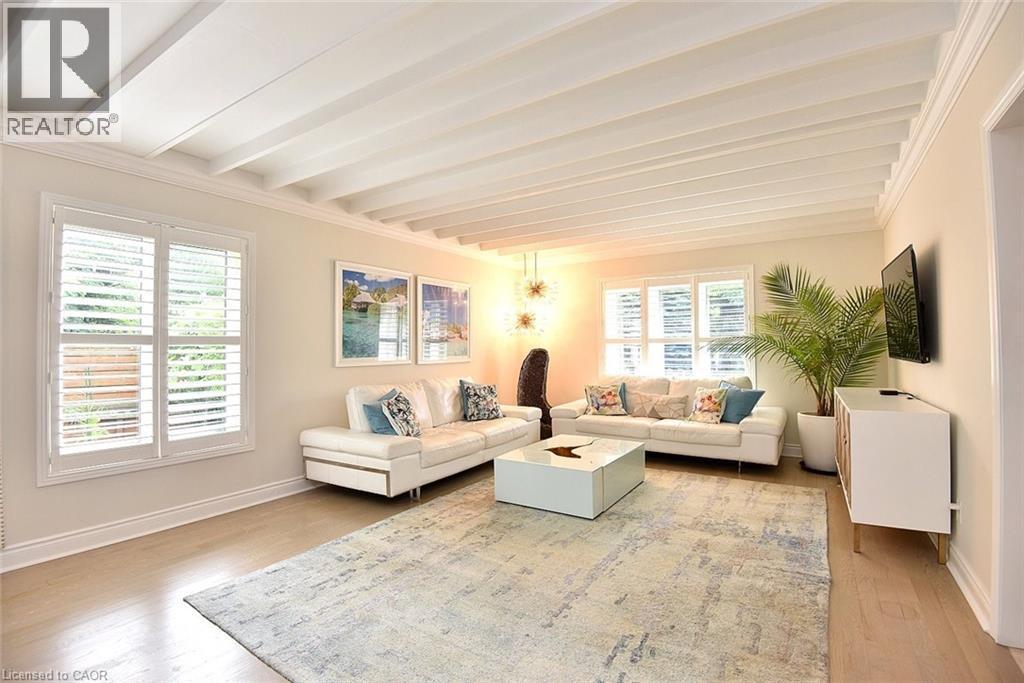
Living area featuring exposed beam ceiling, plantation shutters, and light wood-finish flooring - 4299 Lakeshore Road, Burlington, ON - Indoor Photo Showing Living Room
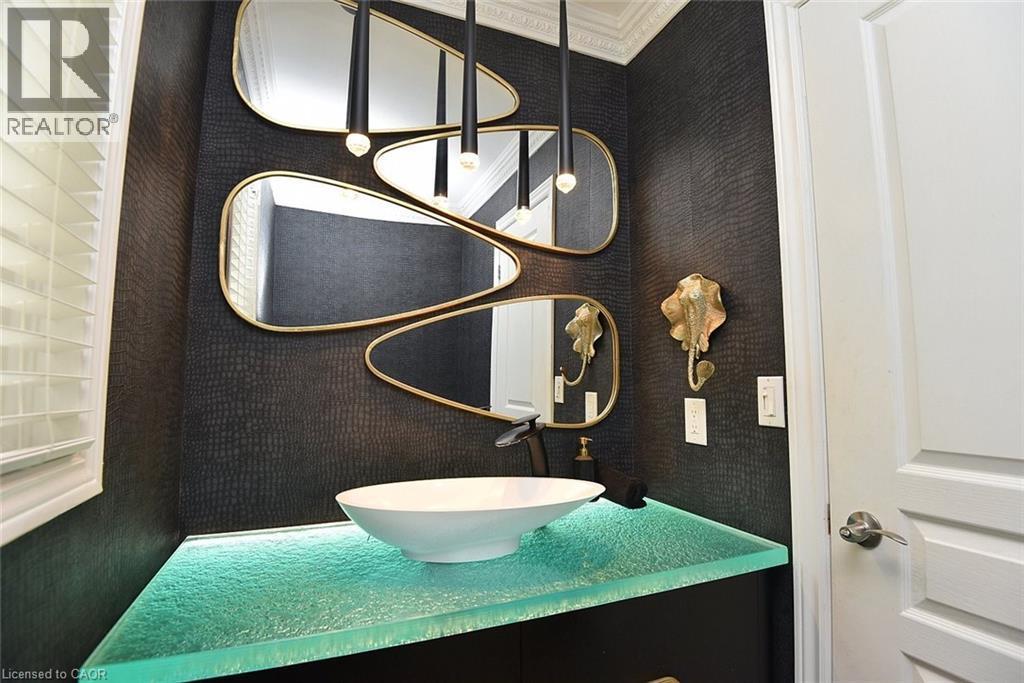
Powder room featuring a vessel sink atop a translucent countertop, dark textured wallpaper, and gold-framed mirrors - 4299 Lakeshore Road, Burlington, ON - Indoor Photo Showing Bathroom
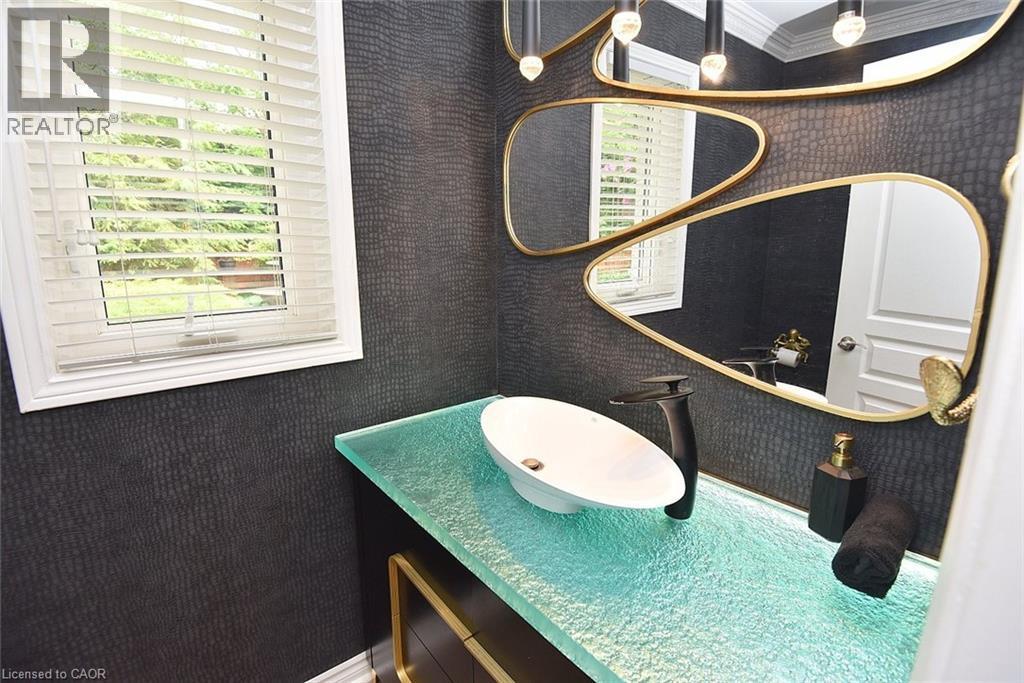
Powder room featuring a unique textured dark wall covering, a clear glass vanity top with integrated lighting, and a white vessel sink with a black faucet - 4299 Lakeshore Road, Burlington, ON - Indoor Photo Showing Bathroom
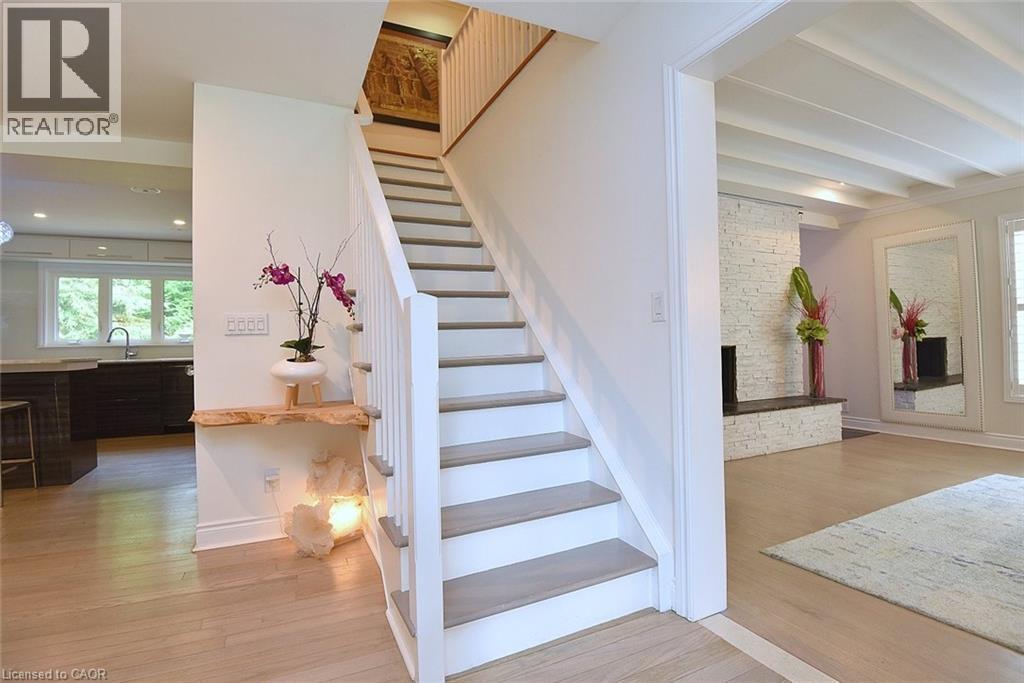
Staircase with light wood-finish treads and white risers, framed by a white railing - 4299 Lakeshore Road, Burlington, ON - Indoor Photo Showing Other Room
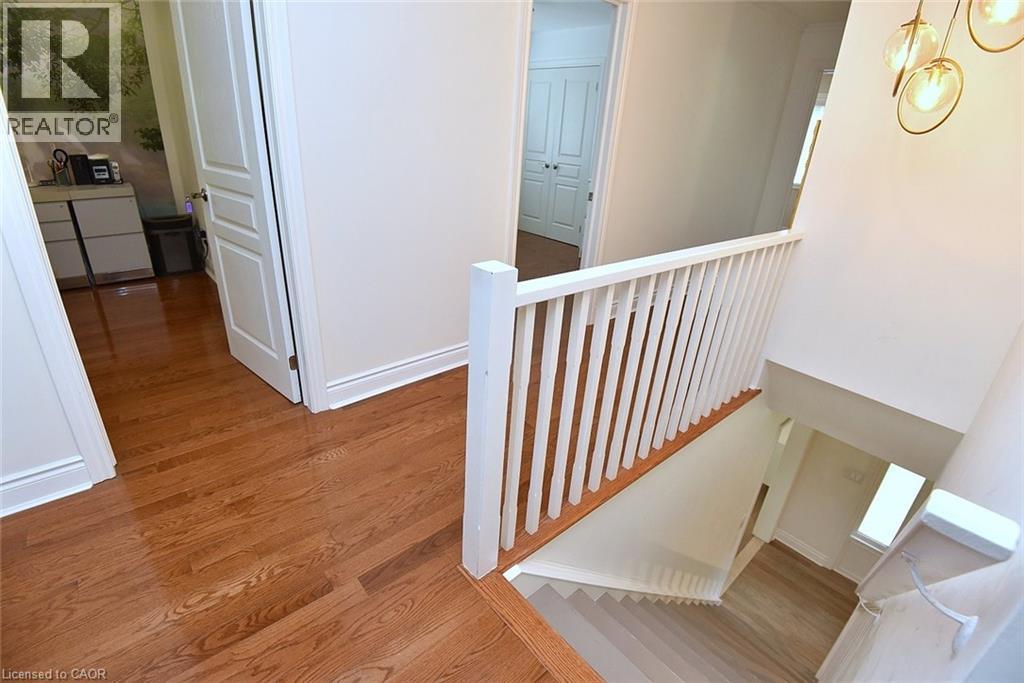
4299 Lakeshore Road, Burlington, ON - Indoor Photo Showing Other Room
4299 Lakeshore Road, Burlington, ON - Indoor
Hardwood flooring throughout the room, complemented by a large window with white blinds - 4299 Lakeshore Road, Burlington, ON - Indoor Photo Showing Bedroom
Hardwood flooring extends throughout this bedroom space - 4299 Lakeshore Road, Burlington, ON - Indoor Photo Showing Bedroom
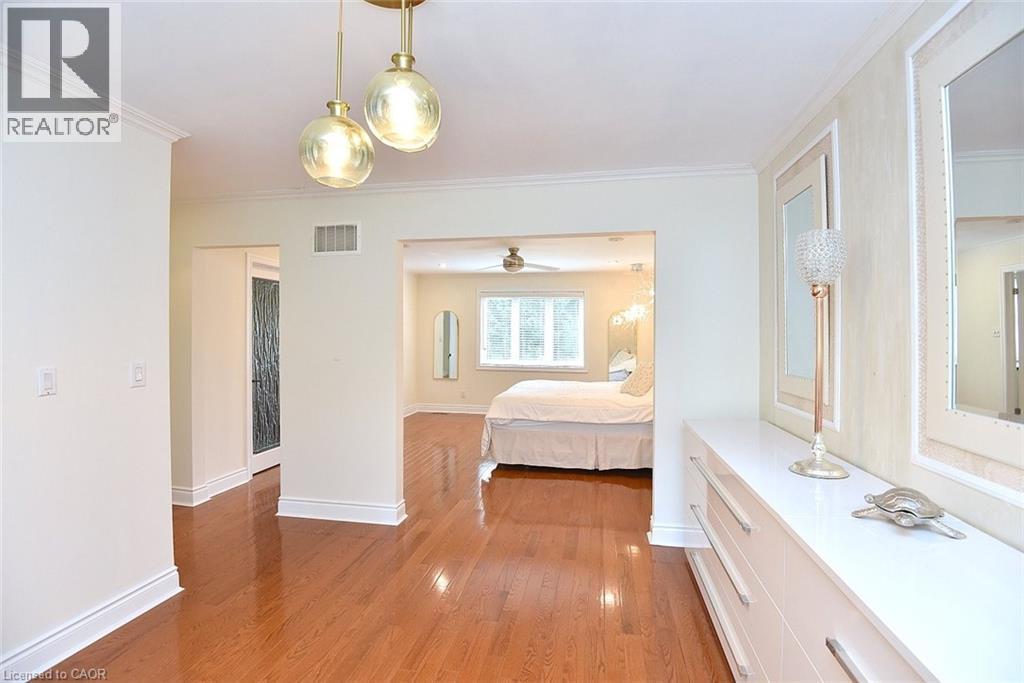
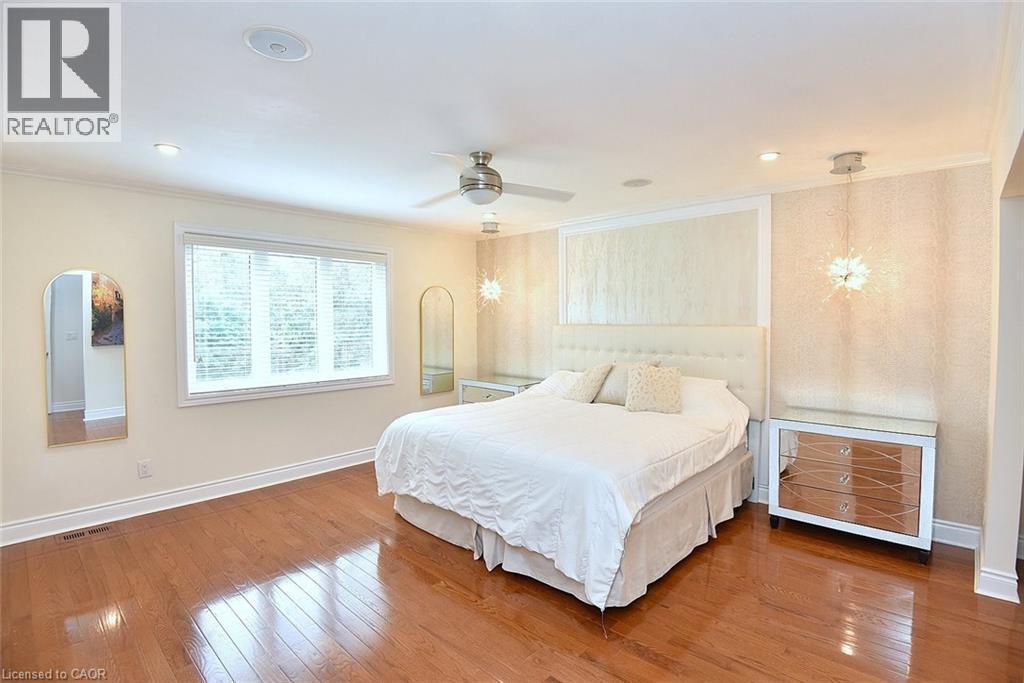
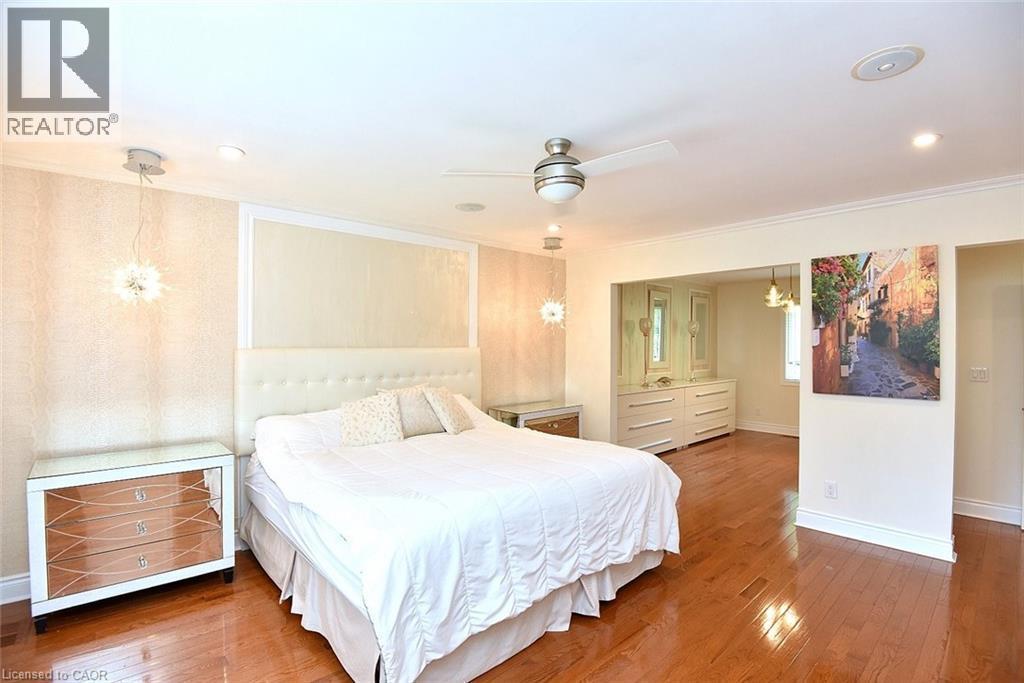
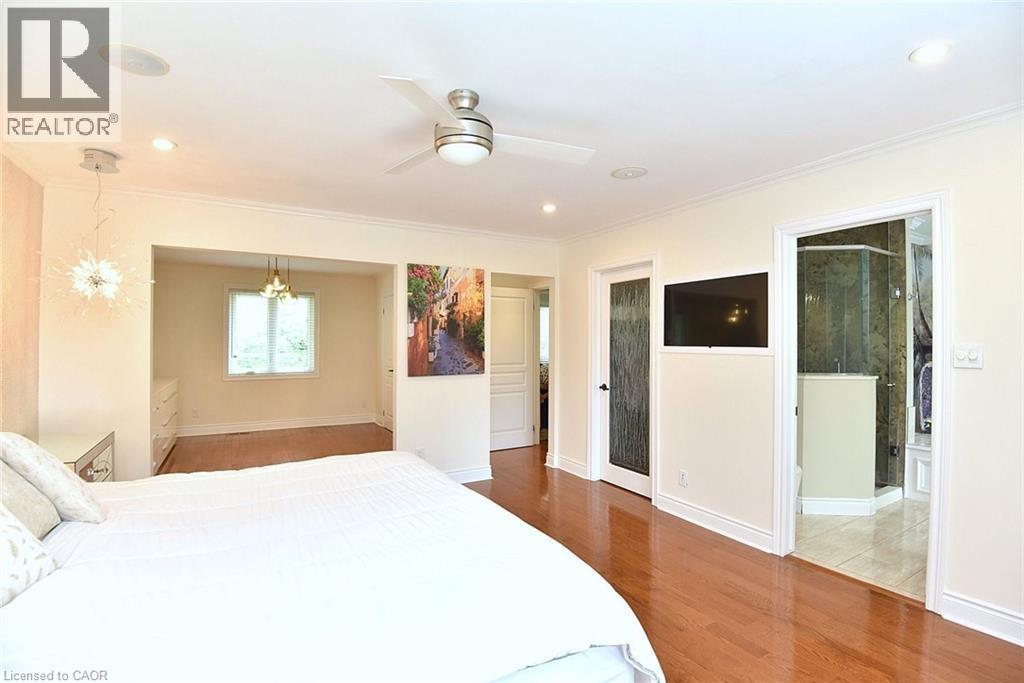
Hardwood flooring extends throughout this space, featuring crown molding, recessed lighting, and a ceiling fan - 4299 Lakeshore Road, Burlington, ON - Indoor Photo Showing Bedroom
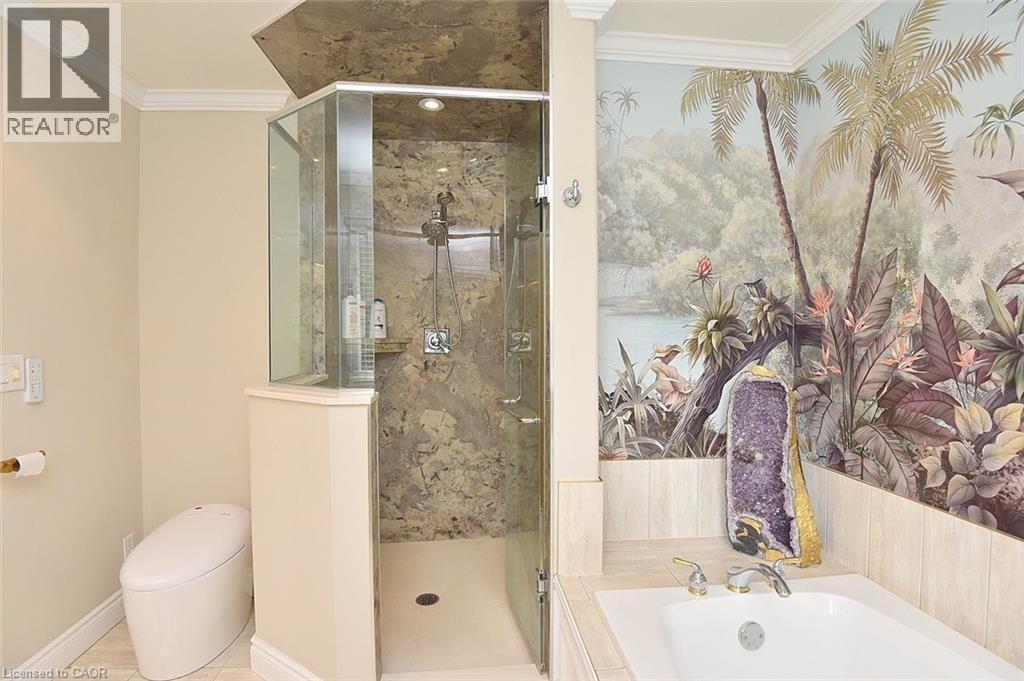
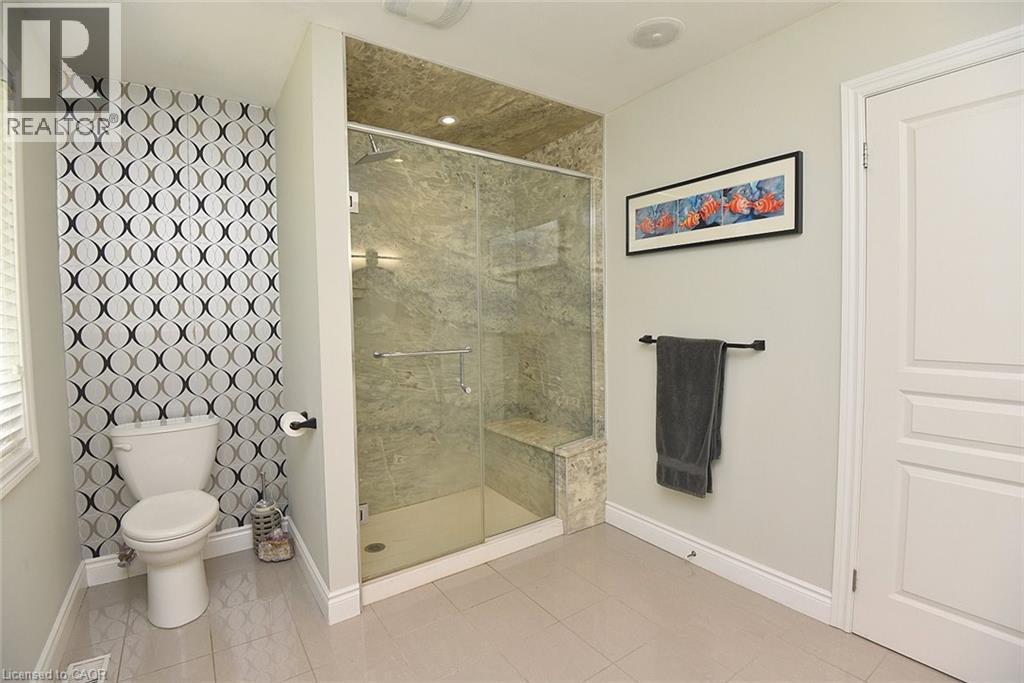
Shower enclosure with stone-look wall panels and glass door - 4299 Lakeshore Road, Burlington, ON - Indoor Photo Showing Bathroom
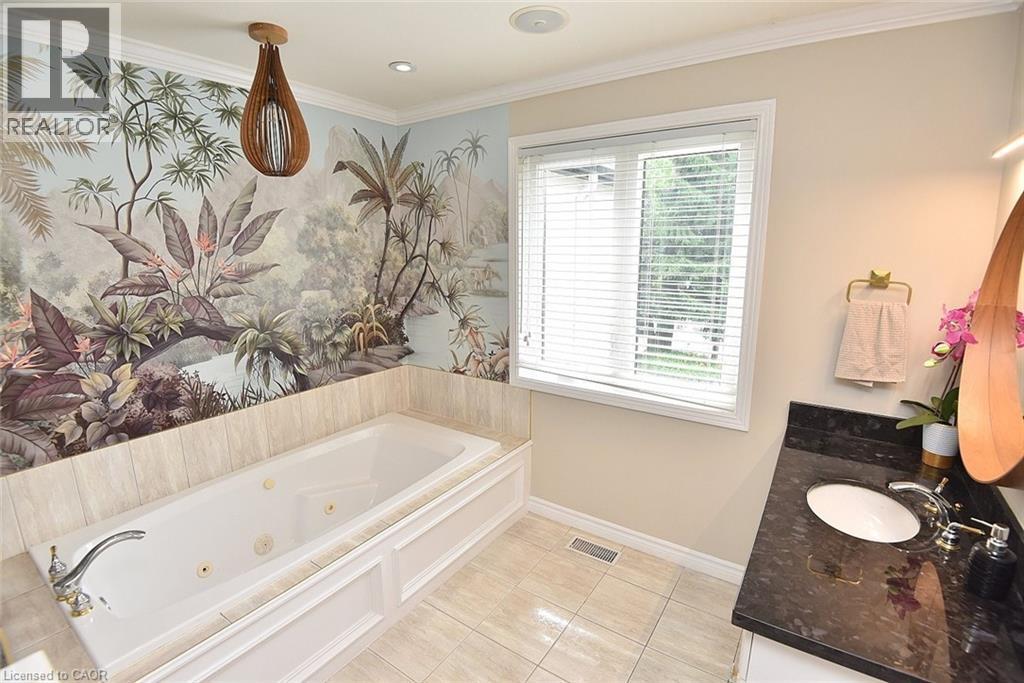
Soaking tub with jetted features, set against a botanical-themed mural wall - 4299 Lakeshore Road, Burlington, ON - Indoor Photo Showing Bathroom
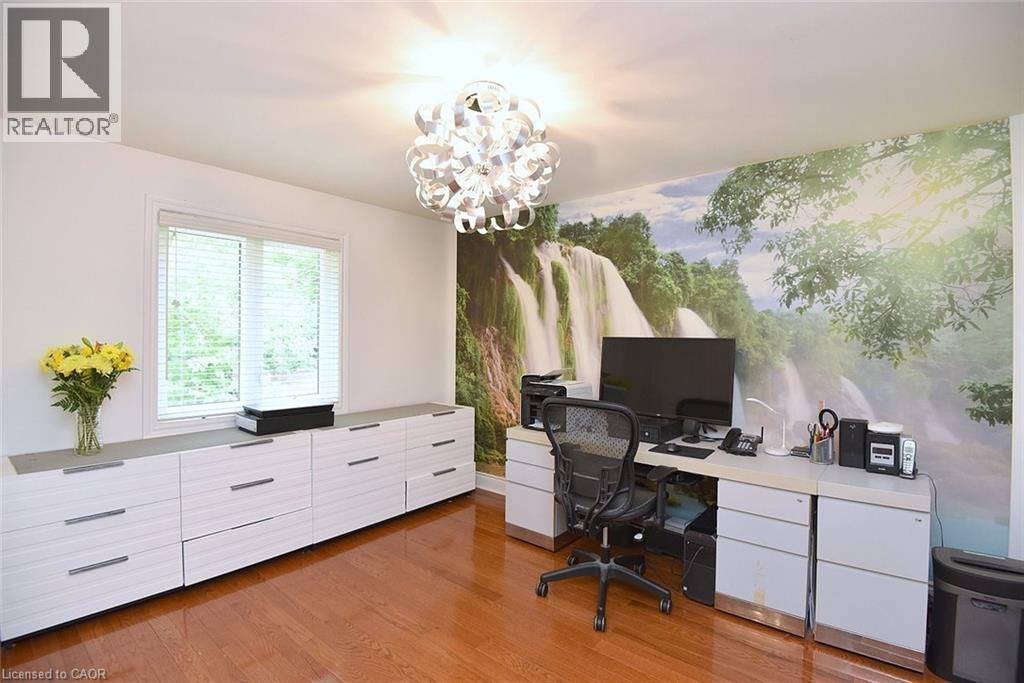
Wood-finish flooring complemented by a white wall with an accent mural - 4299 Lakeshore Road, Burlington, ON - Indoor Photo Showing Office
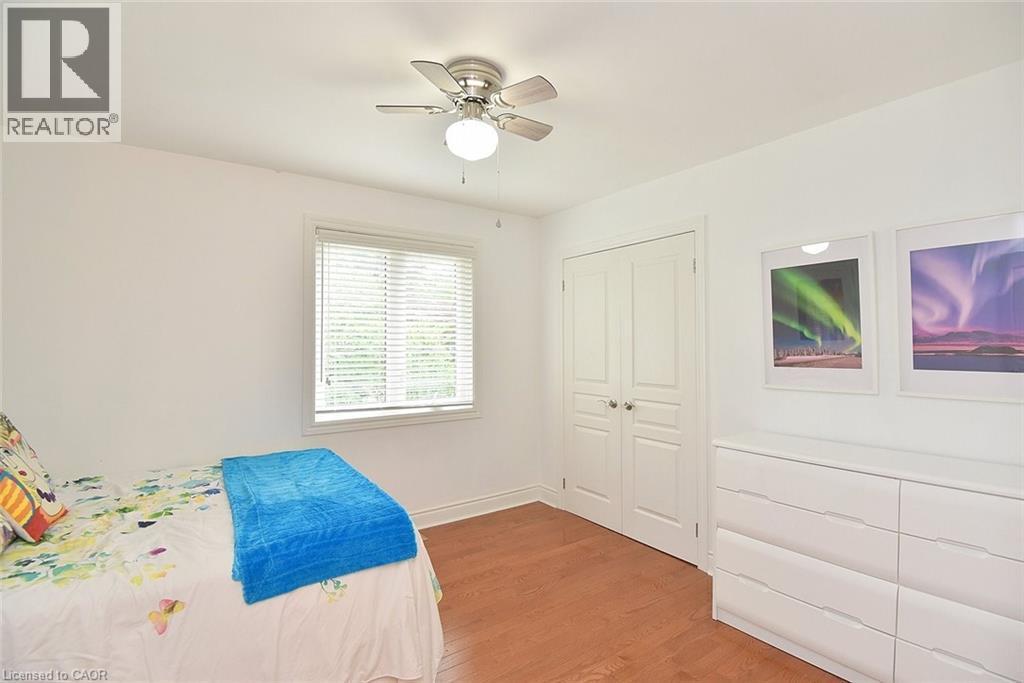
Bedroom featuring wood-finish flooring, white walls, and a window with blinds - 4299 Lakeshore Road, Burlington, ON - Indoor Photo Showing Bedroom
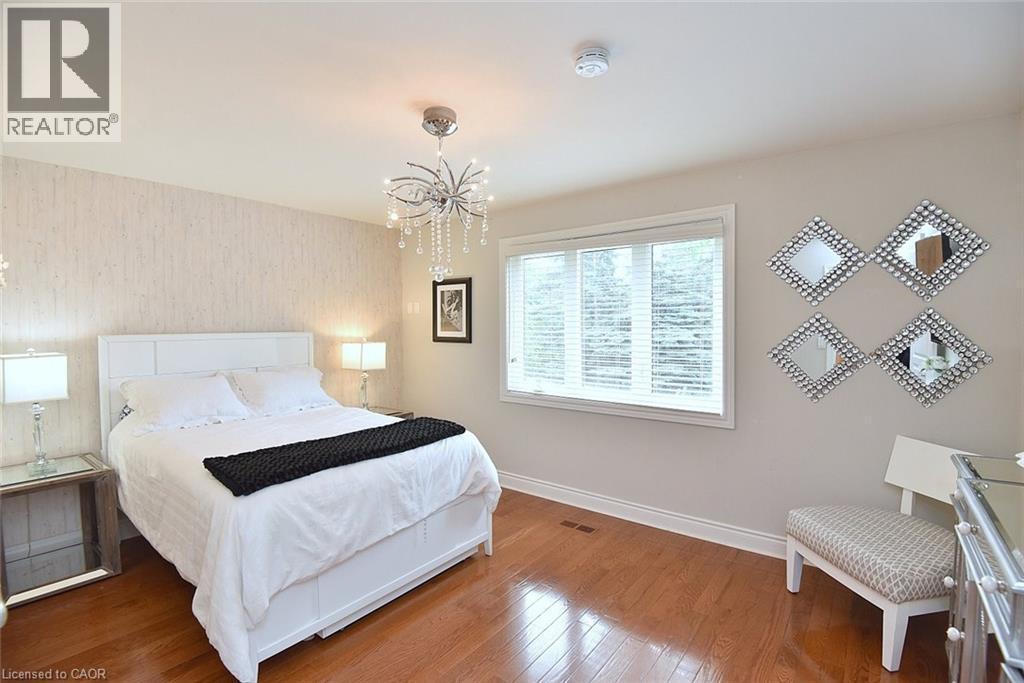
Bright room featuring rich wood-finish flooring and a decorative chandelier - 4299 Lakeshore Road, Burlington, ON - Indoor Photo Showing Bedroom
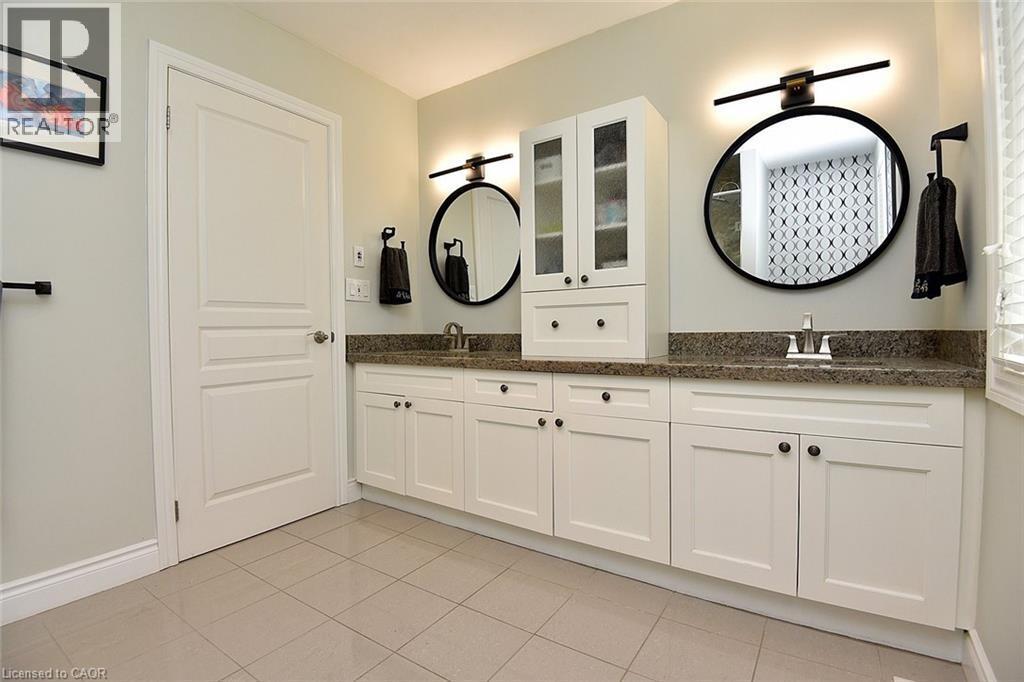
Dual vanity with white cabinetry, granite countertops, and two circular mirrors - 4299 Lakeshore Road, Burlington, ON - Indoor Photo Showing Bathroom
Glass-enclosed shower with stone-tiled walls and a built-in bench - 4299 Lakeshore Road, Burlington, ON - Indoor Photo Showing Bathroom
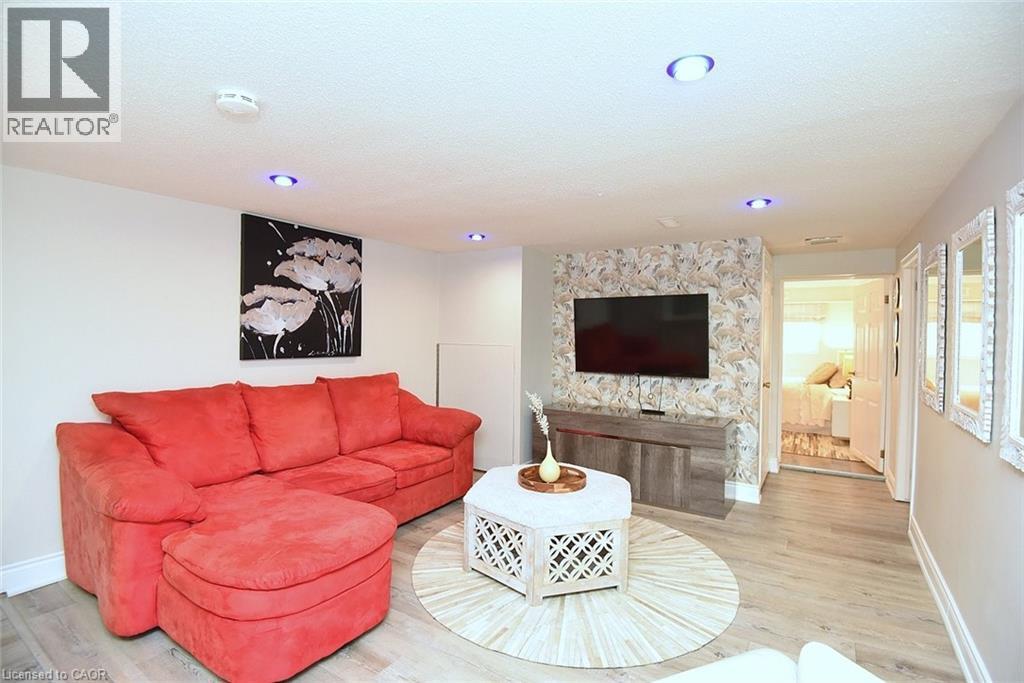
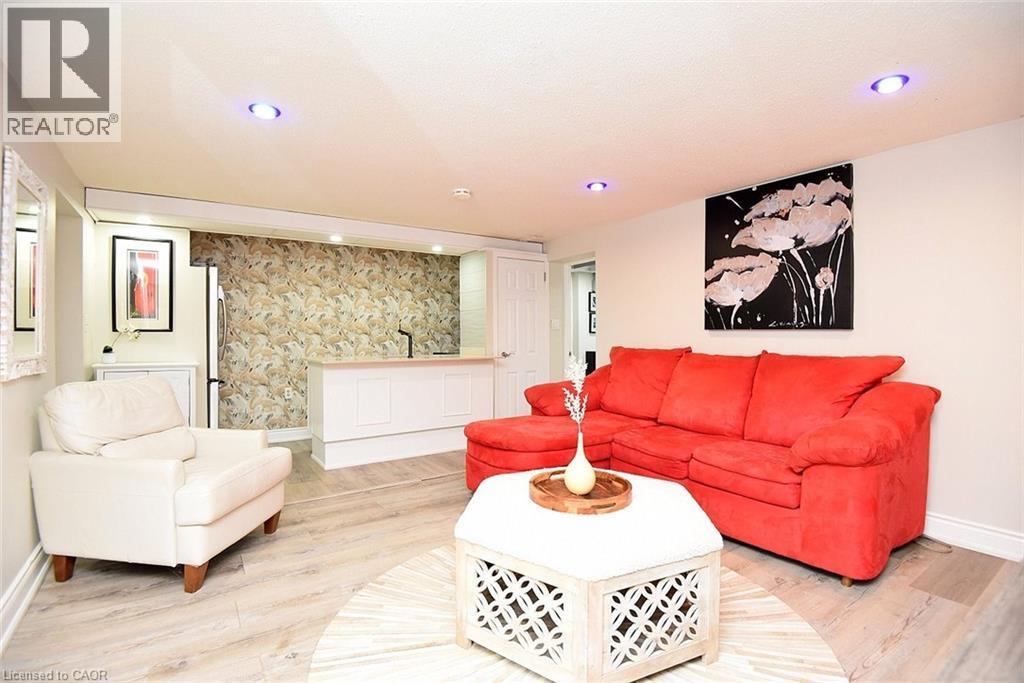
Living area featuring recessed lighting, light wood-finish flooring, and white baseboard trim - 4299 Lakeshore Road, Burlington, ON - Indoor Photo Showing Living Room
Living area featuring light wood-finish flooring and recessed ceiling lighting - 4299 Lakeshore Road, Burlington, ON - Indoor Photo Showing Living Room
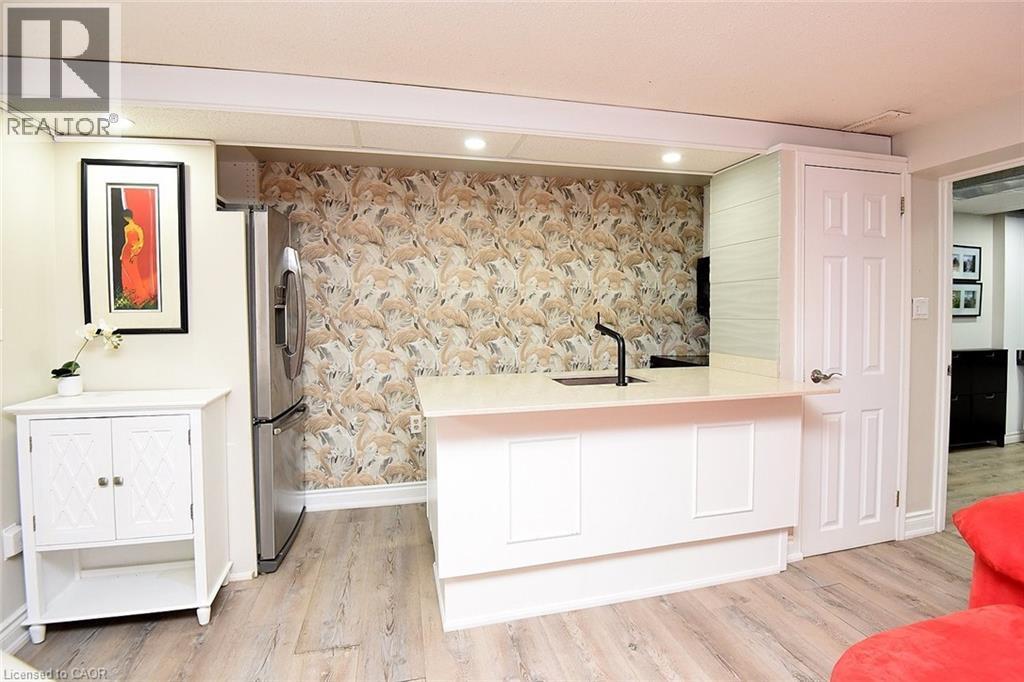
Contemporary kitchenette featuring a stainless steel refrigerator, light-toned wood-finish flooring, white paneled cabinetry, a light countertop with an undermount sink, and a black wall-mounted fauce - 4299 Lakeshore Road, Burlington, ON - Indoor
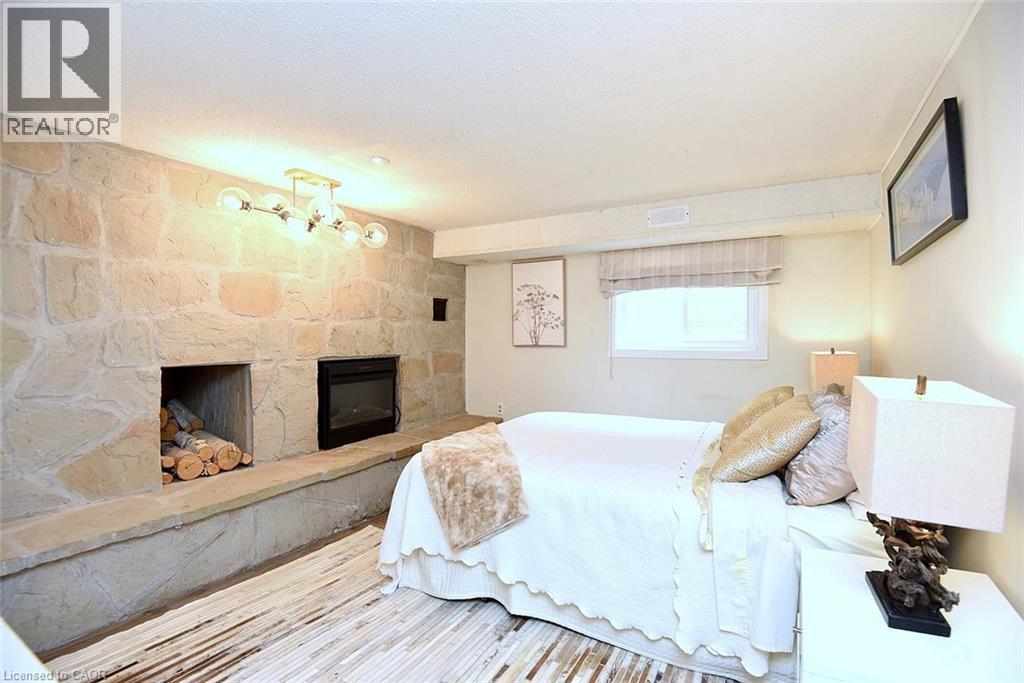
Stone accent wall featuring a built-in electric fireplace and integrated wood storage niche - 4299 Lakeshore Road, Burlington, ON - Indoor Photo Showing Bedroom
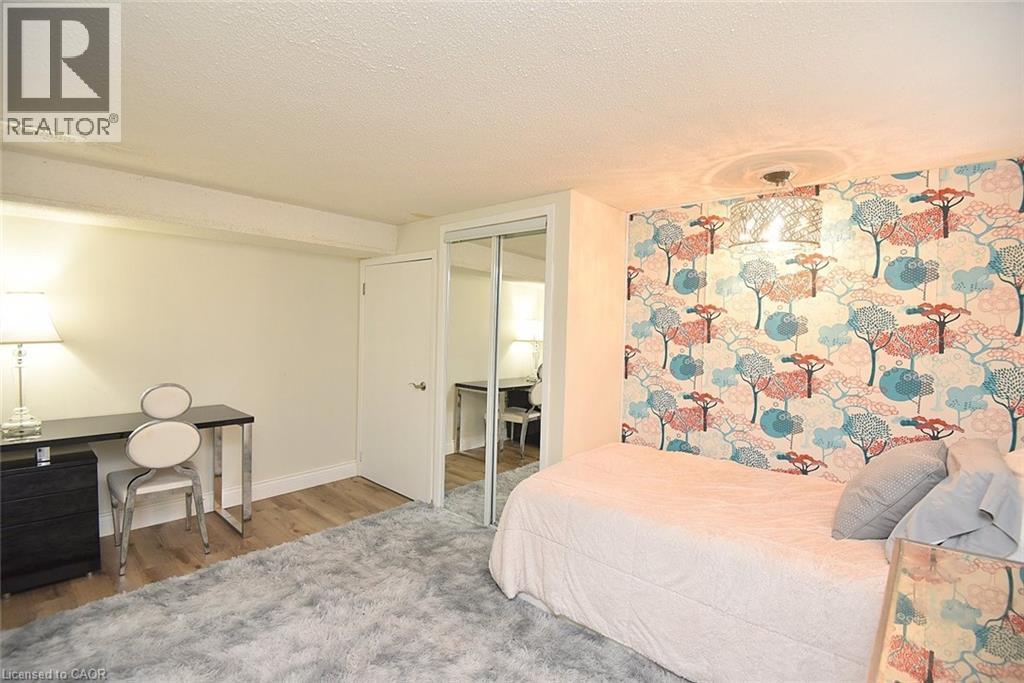
Open concept room featuring a textured ceiling, a full-wall accent with a whimsical tree pattern, and a light fixture with a geometric shade - 4299 Lakeshore Road, Burlington, ON - Indoor Photo Showing Bedroom
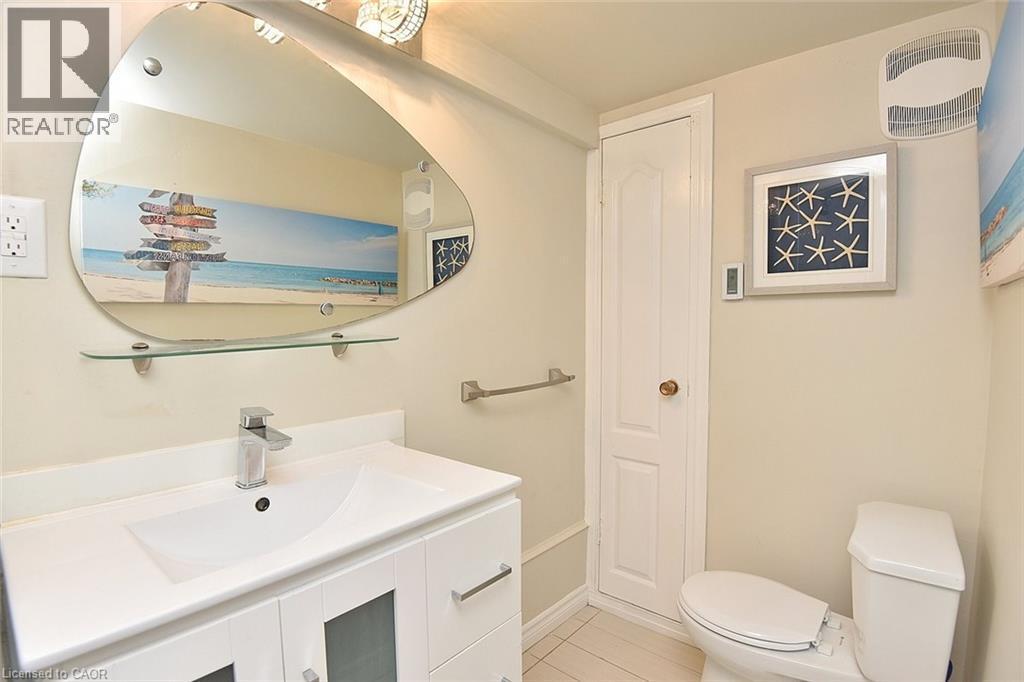
Bathroom featuring a white vanity with integrated sink, chrome faucet, and an organically shaped wall mirror with a glass shelf - 4299 Lakeshore Road, Burlington, ON - Indoor Photo Showing Bathroom
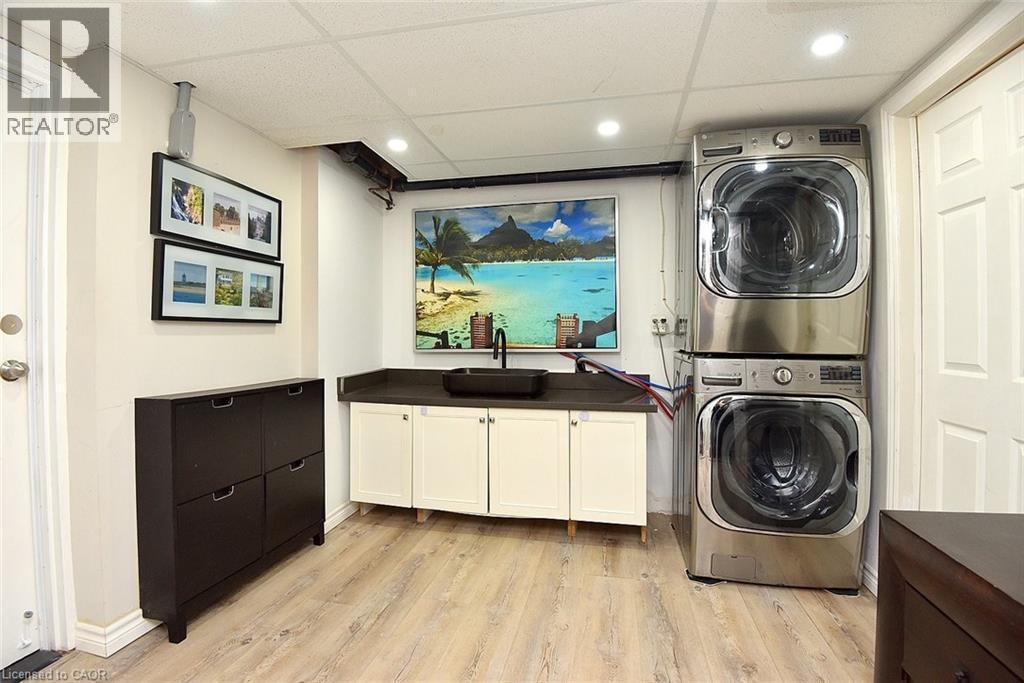
Laundry area featuring a stacked washer and dryer, wood-finish flooring, a utility sink with a dark countertop, white base cabinetry, and recessed lighting - 4299 Lakeshore Road, Burlington, ON - Indoor Photo Showing Laundry Room
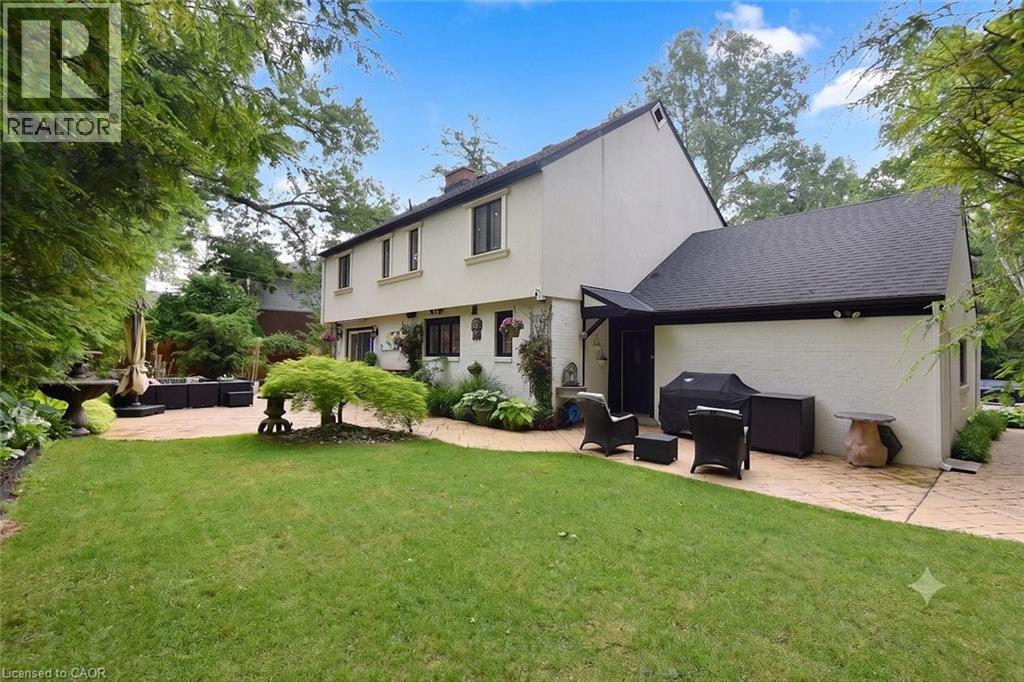
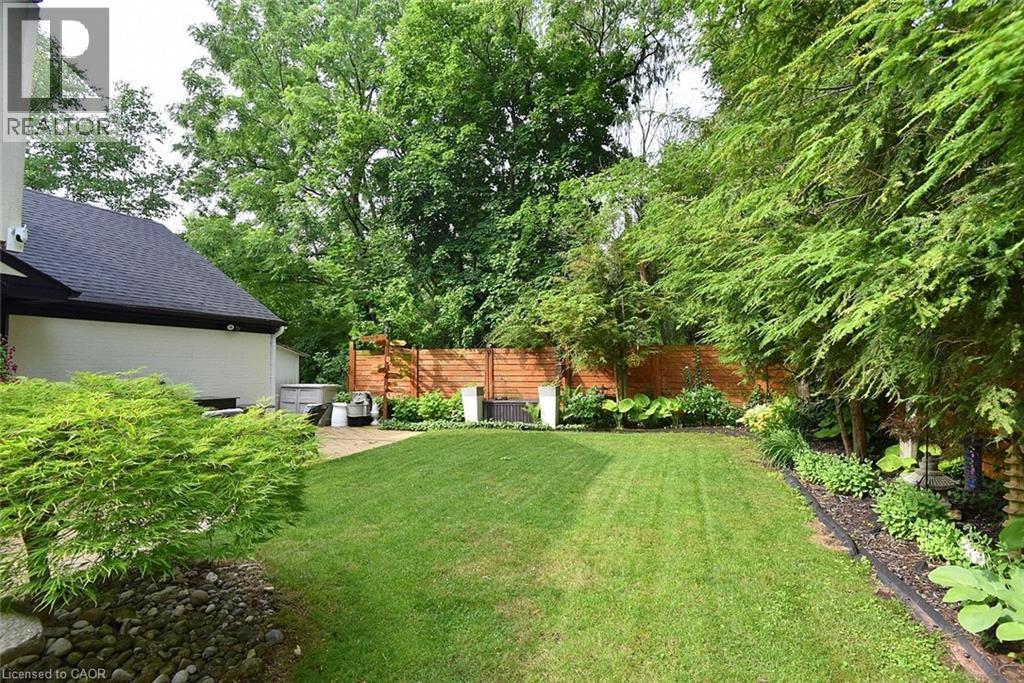
Expansive green lawn with a large paver patio, ideal for outdoor living - 4299 Lakeshore Road, Burlington, ON - Outdoor
Expansive lawn area bordered by mature trees and varied plantings - 4299 Lakeshore Road, Burlington, ON - Outdoor
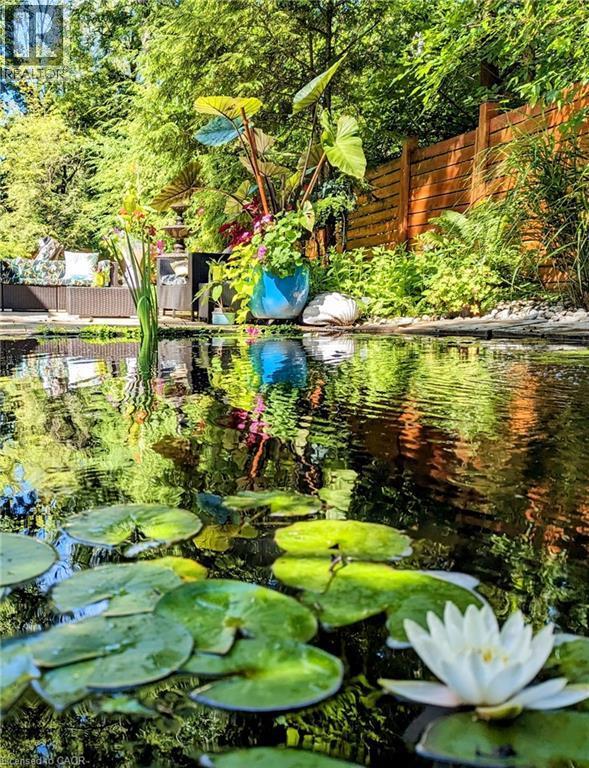
4299 Lakeshore Road, Burlington, ON - Outdoor With Body Of Water
4299 Lakeshore Road, Burlington, ON - Outdoor
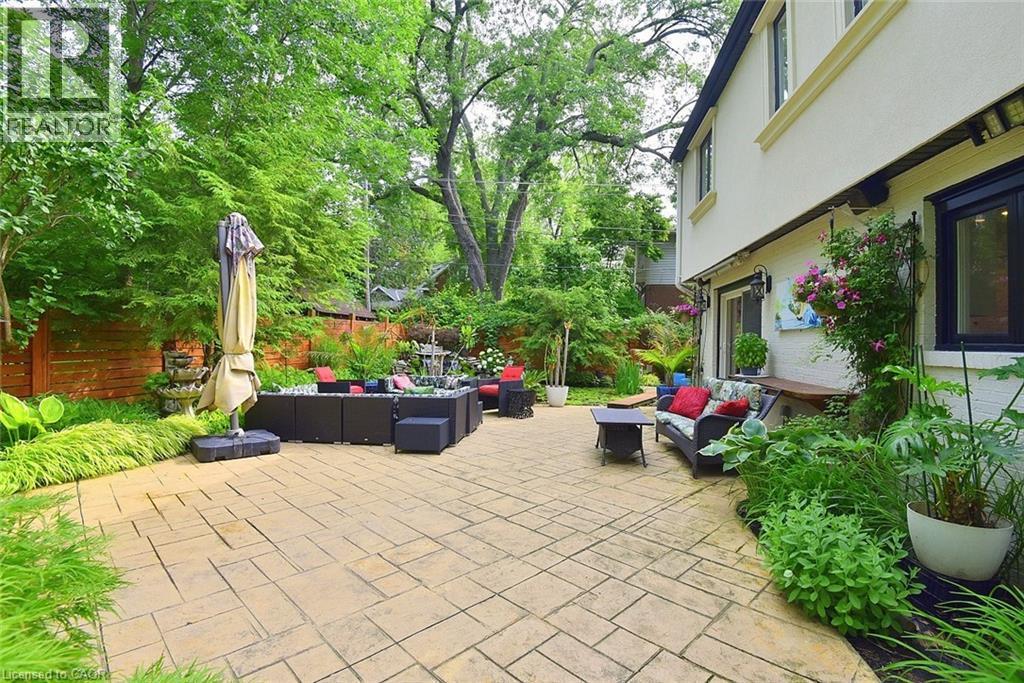
Stamped concrete patio with a tiered fountain, surrounded by mature trees and lush landscaping - 4299 Lakeshore Road, Burlington, ON - Outdoor
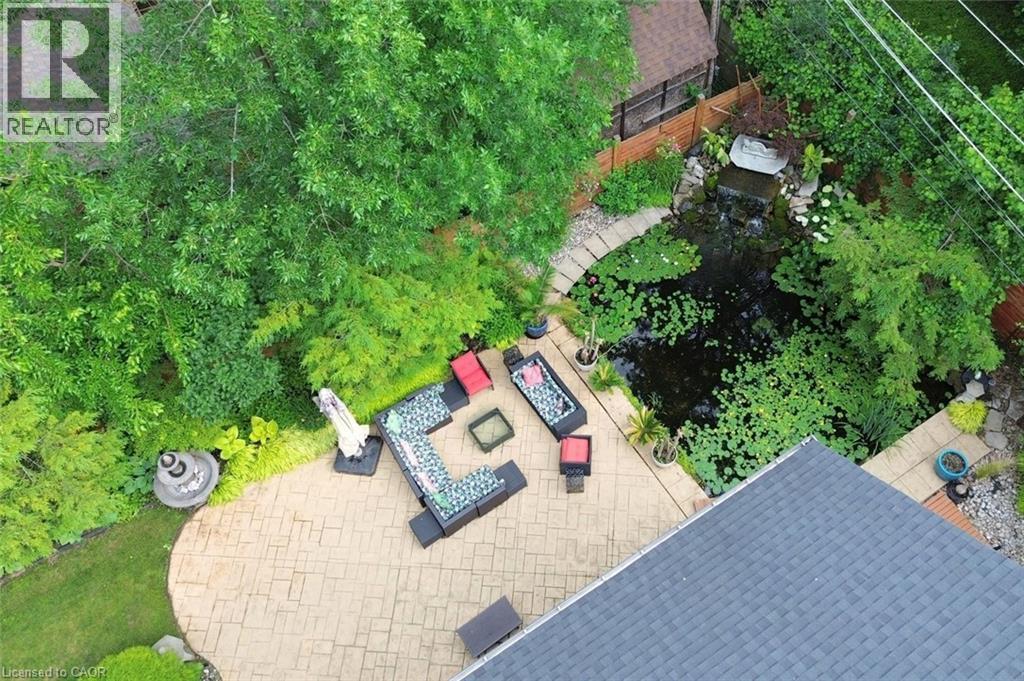
Expansive stamped concrete patio with multiple seating areas - 4299 Lakeshore Road, Burlington, ON - Outdoor
4299 Lakeshore Road, Burlington, ON - Outdoor
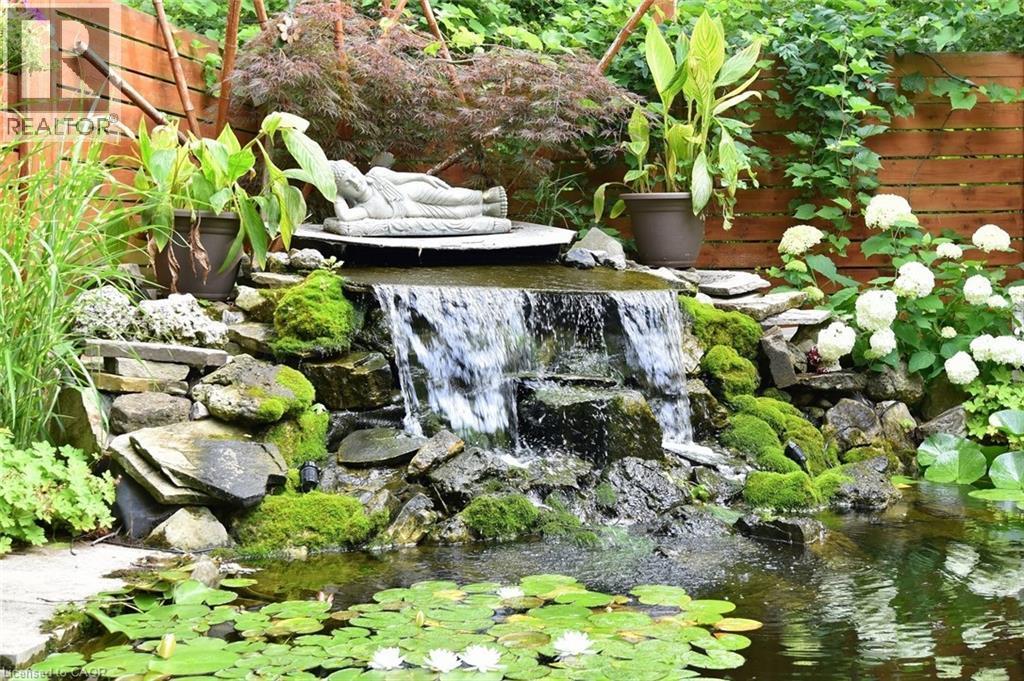
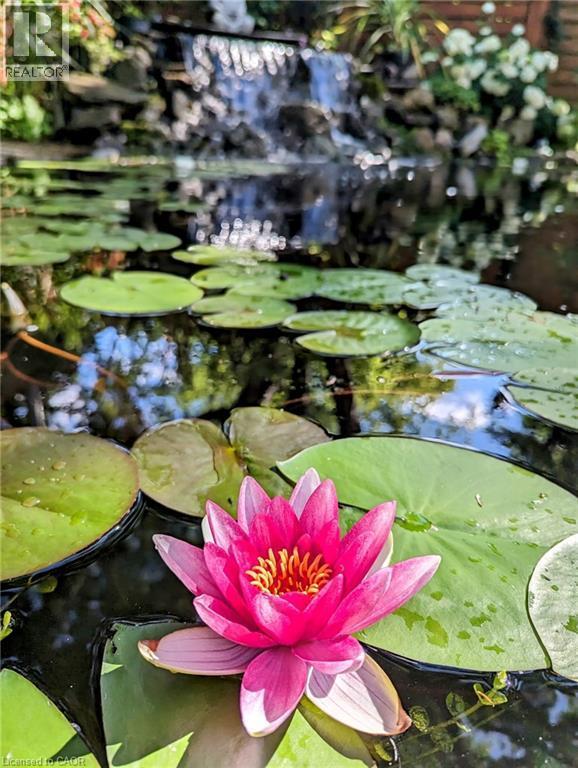
Water feature with a vibrant pink water lily, lily pads, and a multi-tiered rock waterfall - 4299 Lakeshore Road, Burlington, ON - Outdoor With Body Of Water With View
4299 Lakeshore Road, Burlington, ON -
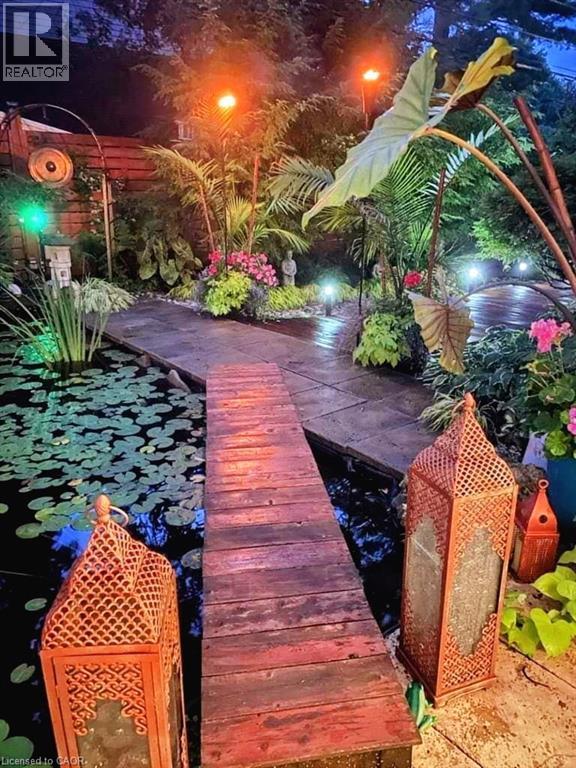
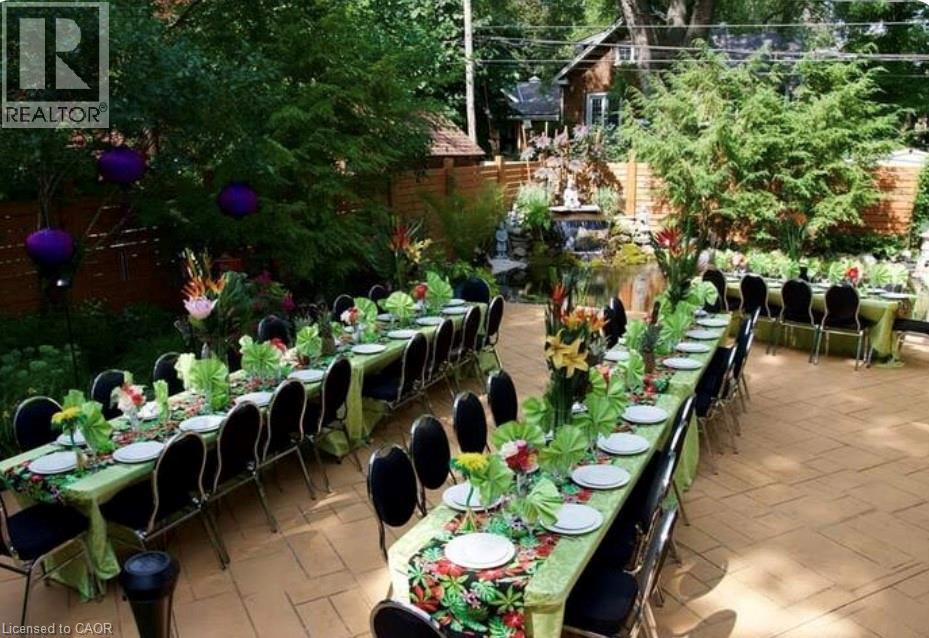
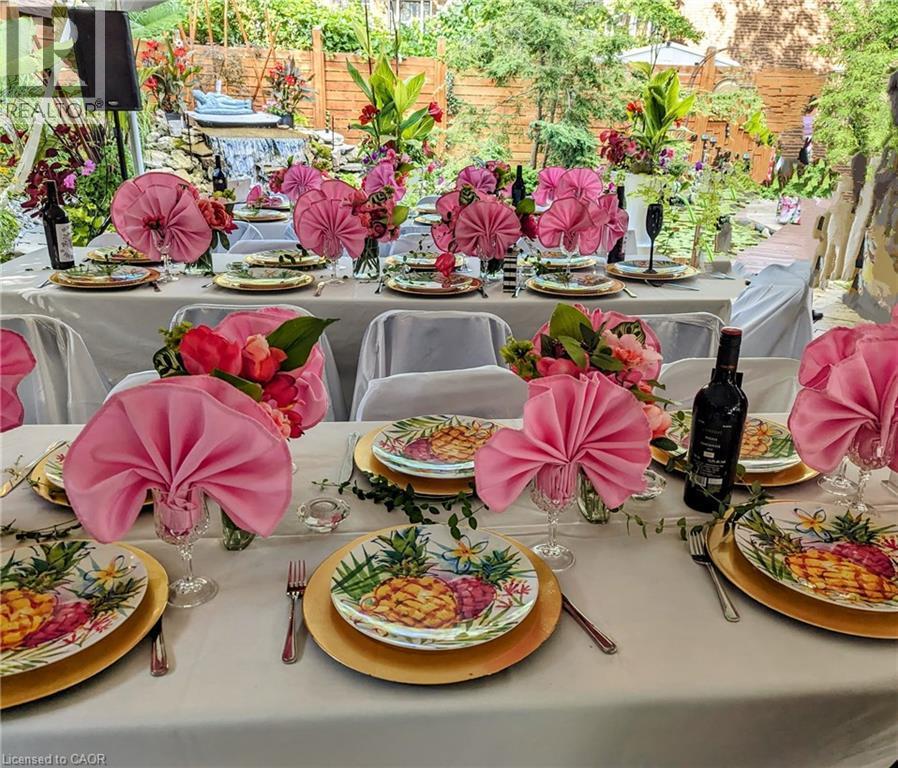
Outdoor entertainment area featuring a multi-tiered water feature, mature foliage, wooden fencing, and a stone path - 4299 Lakeshore Road, Burlington, ON - Outdoor
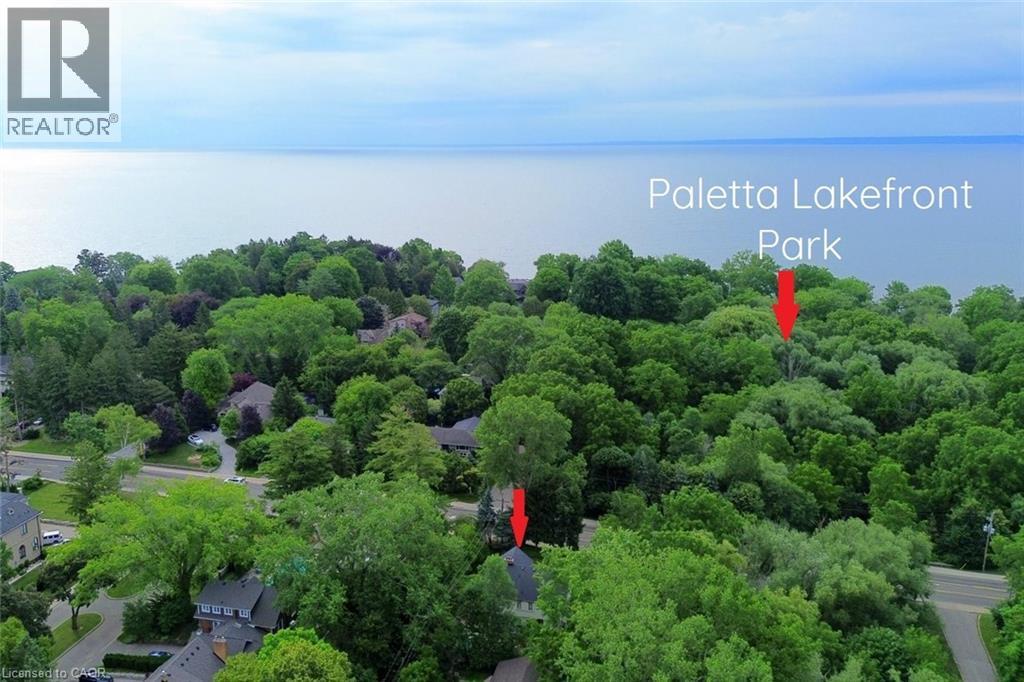
Aerial perspective showcasing a residential area with extensive tree coverage and a prominent body of water in the background - 4299 Lakeshore Road, Burlington, ON - Outdoor With View
Two-story home with a white stucco facade and a dark shingle roof - 4299 Lakeshore Road, Burlington, ON  - Outdoor With Facade
Two-story exterior featuring a black front door with decorative glass inserts and two side lites - 4299 Lakeshore Road, Burlington, ON  - Outdoor With Deck Patio Veranda
Bright interior featuring light wood-finish flooring, recessed lighting, and a contemporary chandelier - 4299 Lakeshore Road, Burlington, ON  - Indoor Photo Showing Dining Room
Spacious dining area featuring wood-finish flooring, a contemporary rectangular chandelier, and a large window with plantation shutters - 4299 Lakeshore Road, Burlington, ON  - Indoor Photo Showing Dining Room
Open-concept kitchen featuring an oversized island with seating, dark wood-finish cabinetry, white upper cabinetry, and a built-in stovetop - 4299 Lakeshore Road, Burlington, ON - Indoor Photo Showing Kitchen With Upgraded Kitchen
Kitchen featuring an expansive island with a stone countertop, seating for four, and suspended pendant lighting - 4299 Lakeshore Road, Burlington, ON - Indoor
Modern kitchen featuring light wood-finish flooring, white upper cabinetry, and dark wood-finish lower cabinetry - 4299 Lakeshore Road, Burlington, ON - Indoor Photo Showing Other Room
Modern dining area featuring a curved white table, unique pendant lighting, and an accent wall with textured panels and recessed lighting - 4299 Lakeshore Road, Burlington, ON - Indoor
Dining area featuring a contemporary jellyfish-inspired chandelier, recessed ceiling lighting, a textured stone accent wall, and back-lit decorative panels with abstract patterns - 4299 Lakeshore Road, Burlington, ON - Indoor
4299 Lakeshore Road, Burlington, ON - Indoor
Stacked stone fireplace featuring a dark hearth and modern firebox - 4299 Lakeshore Road, Burlington, ON - Indoor Photo Showing Other Room With Fireplace
Living area with exposed beam ceiling, light wood-finish flooring, and a white brick fireplace with a dark stone hearth - 4299 Lakeshore Road, Burlington, ON - Indoor Photo Showing Other Room
Living space featuring a coffered ceiling, wood-finish flooring, and crown molding - 4299 Lakeshore Road, Burlington, ON - Indoor Photo Showing Living Room
Living space featuring a white stacked stone fireplace with a black hearth, light wood-finish flooring, and white coffered ceilings - 4299 Lakeshore Road, Burlington, ON - Indoor Photo Showing Living Room With Fireplace
Living area featuring exposed beam ceiling, plantation shutters, and light wood-finish flooring - 4299 Lakeshore Road, Burlington, ON - Indoor Photo Showing Living Room
Powder room featuring a vessel sink atop a translucent countertop, dark textured wallpaper, and gold-framed mirrors - 4299 Lakeshore Road, Burlington, ON - Indoor Photo Showing Bathroom
Powder room featuring a unique textured dark wall covering, a clear glass vanity top with integrated lighting, and a white vessel sink with a black faucet - 4299 Lakeshore Road, Burlington, ON - Indoor Photo Showing Bathroom
Staircase with light wood-finish treads and white risers, framed by a white railing - 4299 Lakeshore Road, Burlington, ON - Indoor Photo Showing Other Room
4299 Lakeshore Road, Burlington, ON - Indoor Photo Showing Other Room
4299 Lakeshore Road, Burlington, ON - Indoor
Hardwood flooring throughout the room, complemented by a large window with white blinds - 4299 Lakeshore Road, Burlington, ON - Indoor Photo Showing Bedroom
Hardwood flooring extends throughout this bedroom space - 4299 Lakeshore Road, Burlington, ON - Indoor Photo Showing Bedroom
Hardwood flooring extends throughout this space, featuring crown molding, recessed lighting, and a ceiling fan - 4299 Lakeshore Road, Burlington, ON - Indoor Photo Showing Bedroom
Shower enclosure with stone-look wall panels and glass door - 4299 Lakeshore Road, Burlington, ON - Indoor Photo Showing Bathroom
Soaking tub with jetted features, set against a botanical-themed mural wall - 4299 Lakeshore Road, Burlington, ON - Indoor Photo Showing Bathroom
Wood-finish flooring complemented by a white wall with an accent mural - 4299 Lakeshore Road, Burlington, ON - Indoor Photo Showing Office
Bedroom featuring wood-finish flooring, white walls, and a window with blinds - 4299 Lakeshore Road, Burlington, ON - Indoor Photo Showing Bedroom
Bright room featuring rich wood-finish flooring and a decorative chandelier - 4299 Lakeshore Road, Burlington, ON - Indoor Photo Showing Bedroom
Dual vanity with white cabinetry, granite countertops, and two circular mirrors - 4299 Lakeshore Road, Burlington, ON - Indoor Photo Showing Bathroom
Glass-enclosed shower with stone-tiled walls and a built-in bench - 4299 Lakeshore Road, Burlington, ON - Indoor Photo Showing Bathroom
Living area featuring recessed lighting, light wood-finish flooring, and white baseboard trim - 4299 Lakeshore Road, Burlington, ON - Indoor Photo Showing Living Room
Living area featuring light wood-finish flooring and recessed ceiling lighting - 4299 Lakeshore Road, Burlington, ON - Indoor Photo Showing Living Room
Contemporary kitchenette featuring a stainless steel refrigerator, light-toned wood-finish flooring, white paneled cabinetry, a light countertop with an undermount sink, and a black wall-mounted fauce - 4299 Lakeshore Road, Burlington, ON - Indoor
Stone accent wall featuring a built-in electric fireplace and integrated wood storage niche - 4299 Lakeshore Road, Burlington, ON - Indoor Photo Showing Bedroom
Open concept room featuring a textured ceiling, a full-wall accent with a whimsical tree pattern, and a light fixture with a geometric shade - 4299 Lakeshore Road, Burlington, ON - Indoor Photo Showing Bedroom
Bathroom featuring a white vanity with integrated sink, chrome faucet, and an organically shaped wall mirror with a glass shelf - 4299 Lakeshore Road, Burlington, ON - Indoor Photo Showing Bathroom
Laundry area featuring a stacked washer and dryer, wood-finish flooring, a utility sink with a dark countertop, white base cabinetry, and recessed lighting - 4299 Lakeshore Road, Burlington, ON - Indoor Photo Showing Laundry Room
Expansive green lawn with a large paver patio, ideal for outdoor living - 4299 Lakeshore Road, Burlington, ON - Outdoor
Expansive lawn area bordered by mature trees and varied plantings - 4299 Lakeshore Road, Burlington, ON - Outdoor
4299 Lakeshore Road, Burlington, ON - Outdoor With Body Of Water
4299 Lakeshore Road, Burlington, ON - Outdoor
Stamped concrete patio with a tiered fountain, surrounded by mature trees and lush landscaping - 4299 Lakeshore Road, Burlington, ON - Outdoor
Expansive stamped concrete patio with multiple seating areas - 4299 Lakeshore Road, Burlington, ON - Outdoor
4299 Lakeshore Road, Burlington, ON - Outdoor
Water feature with a vibrant pink water lily, lily pads, and a multi-tiered rock waterfall - 4299 Lakeshore Road, Burlington, ON - Outdoor With Body Of Water With View
4299 Lakeshore Road, Burlington, ON -
Outdoor entertainment area featuring a multi-tiered water feature, mature foliage, wooden fencing, and a stone path - 4299 Lakeshore Road, Burlington, ON - Outdoor
Aerial perspective showcasing a residential area with extensive tree coverage and a prominent body of water in the background - 4299 Lakeshore Road, Burlington, ON - Outdoor With View
  • Publicité

MULTIMEDIA

Visites libres

  • dim 26 juil 2026 13h00 - 16h00
Êtes-vous un investisseur immobilier
4299 LAKESHORE Road, Burlington, Ontario, L7L 1A7
2 399 000 $

5 Chambres

4 Salles de bain

Remarques :

(id:27)

Particularités du bâtiment :

  • Style: Maison détachée
  • Type de bâtiment: Unifamiliale
  • Air climatisé: Oui
  • État du sous-sol: Aménagé
  • Fondation: Béton coulé
  • Foyer: Oui
  • Revêtement extérieur: Brique, Stuc
  • Stationnement: Oui
  • Surface utile: 3536 sqft Pieds carrés
  • Type de construction: Isolée
  • Type de sous-sol: Sous-sol complet
  • Type de chauffage: Air pulsé
  • Type de climatisation: Climatisation centrale
  • Électroménagers: Cuisinière

Caractéristiques :

  • Type de possession: Tenure franche
  • Type de propriété: Unifamiliale
  • Accès: Près d'une voie ferrée
  • Bâti en: 1984
  • Caractéristiques: Orienté vers le sud
  • Caractéristiques de la communauté: Centre communautaire, Autobus scolaire
  • Chambres : 4+1
  • Clôture: Partiellement clôturé
  • Largeur du terrain en façade : 95 Pieds
  • Profondeur du terrain : 105 Pieds
  • Salle(s) de bains : 4
  • Salle(s) d'eau : 1
  • Services à proximité: Parc, Terrain de jeu, Transport en commun, Écoles, Centres commerciaux
  • Superficie habitable (approx): 3536 Pieds carrés
  • Type de structure: Remise
  • Zonage: R1.2
  • Service d'égout: Égout municipal
  • Type de stationnement: Garage attenant
  • Nbre d'espaces de stationnement: 8

Détails des pièces :

  • Salle de bains 2e niveau 12'1'' x 8'5''
  • Chambre 2e niveau 15'0'' x 10'6''
  • Chambre 2e niveau 12'6'' x 10'9''
  • Chambre 2e niveau 12'10'' x 10'9''
  • Salle de bains 2e niveau 9'6'' x 9'6''
  • Chambre principale 2e niveau 15'2'' x 13'9''
  • Cave/Chambre froide Sous-sol 11'5'' x 3'7''
  • Pièce utilitaire Sous-sol 27'10'' x 10'8''
  • Salle de lavage Sous-sol 10'8'' x 9'7''
  • Salle de bains Sous-sol Measurements not available
  • Pièce de détente Sous-sol 13'8'' x 10'2''
  • Chambre Sous-sol 13'8'' x 11'0''
  • Cuisine Sous-sol 12'11'' x 5'8''
  • Salle de divertissement Sous-sol 14'1'' x 13'1''
  • Salle de bains Niveau rez-de-chaussée 7'1'' x 4'2''
  • Salon Niveau rez-de-chaussée 21'10'' x 14'3''
  • Salle à dîner Niveau rez-de-chaussée 20'7'' x 12'11''
  • Cuisine Niveau rez-de-chaussée 30'8'' x 11'4''

Gracieuseté de : Right at Home Realty

REALTOR.ca  

ÉvaluationExpressMC Powered by RPS
Vous songez à vendre?

Commencez par découvrir ce que votre maison pourrait valoir sur le marché actuel.

Emplacement de 4299 LAKESHORE Road, Burlington, Ontario, L7L 1A7

Données démographiques de 4299 LAKESHORE Road, Burlington, Ontario, L7L 1A7

Étape de vie

Parents d'âge moyen avec adolescents

Type d'emploi

Cols blancs

Revenu moyen du ménage

289 794.67 $

Nombre moyen d'enfants

1.90

Population à domicile

Structure à domicile

Âge de la population

Éducation

Niveau d'éducation

No certificate/diploma/degree

7.72 %

Diplôme d'études secondaires ou équivalent

22.66 %

Certificat ou diplôme d'apprentissage ou d'une école de métiers

4.48 %

Diplôme d'études collégiales ou d'études postsecondaires (non universitaires)

20.19 %

Certificat d'études universitaires

3.32 %

Diplômes d'études universitaires

41.63 %

Navetteur

Se rendre au travail

En auto

89.51 %

En transport en commun

4.06 %

À pied

0.93 %

À bicyclette

0.0 %

Par tout autre moyen

5.5 %

Diversité Culturelle

Connaissance des langues officielles

Langue maternelle

Données Sur Le Bâtiment

Type de bâtiment

Appartements (faible hauteur et à étages multiples)

Maisons

100.0 %

Achat ou location