Button CopyPathCircle CloseCircle Left ArrowArrow Down Icon GreyClosecirclecircleBurger
  • Publicité

277 SHOREACRES ROAD, Burlington, Ontario, L7L 2H3

No. MLS® W13251530
Maison À vendre à Shoreacres, Burlington, Ontario
4 459 000 $ ÉvaluationExpressMC: Non disponible

4+1 Chambres

4 Salles de bain

277 Shoreacres Road, Burlington, ON
Video
277 Shoreacres Road, Burlington, ON
  • Publicité
Êtes-vous un investisseur immobilier
277 SHOREACRES ROAD, Burlington, Ontario, L7L 2H3
4 459 000 $

5 Chambres

4 Salles de bain

Informations sur la propriété

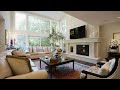
Spectacularly unique! This one of a kind custom home & setting is beautifully updated on a fabulous parklike estate lot backing on to Shoreacres Creek! Over 1.5 mature acres offering unmatched tranquility in the heart of Burlington's sought-after Shoreacres community (Tuck/Nelson)! 6,859 sq.ft. of total living space filled with high-end luxury finishes throughout including a custom Braam's kitchen with quartz countertops & backsplash, large centre island, premium stainless steel appliances & a walkout to a large deck overlooking a pond with water feature & the professionally landscaped private yard with soaring trees! The main level also features a great room & living room, both of which have gas fireplaces & vaulted ceilings, a separate dining room, a bedroom with convenient access to a 3-piece bathroom, an office, a laundry, a mudroom with inside entry from the triple car garage & an incredible front foyer with marble floor & vaulted ceiling with glass that illuminates the gorgeous custom staircase with natural sunlight. The upper level has 4 spacious bedrooms highlighted by the primary suite that features a custom walk-in closet & a spa-inspired 5-piece ensuite bathroom with marble & heated floor.The upper level also has a 4pc main bathroom with access from one of the bedrooms as well as a loft/library that overlooks the great room below & the serene setting of the backyard.The fully finished lower level completes the stunning living space & features a family room with gas fireplace & wet bar, a rec/games room, home gym/playroom space, a 4pc bathroom with steam shower & heated floor & multiple custom storage closets.Additional features & finishes of this impressive property include custom engineered hardwood floors, extensive trim and millwork, pot lighting, built-in audio speakers, central vac, a security system, a natural gas generator, irrigation, landscape lighting, a triple drive with parking for 10 cars & more! 4+1 bedrooms & 4 bathrooms. Luxury Certified. (id:27)

Particularités du bâtiment :

  • Style: Maison détachée
  • Type de bâtiment: Unifamiliale
  • Air climatisé: Oui
  • Droit de passage: Autre
  • État du sous-sol: Aménagé
  • Fondation: Blocs de béton, Béton coulé
  • Foyer: Oui
  • Protection incendie: Système d'alarme, Système de sécurité
  • Revêtement extérieur: Bois
  • Services:
  • Stationnement: Oui
  • Surface utile: 3500 - 5000 sqft
  • Type de construction: Isolée
  • Type de services d'électricité:
  • Type de sous-sol: Sous-sol complet
  • Type de chauffage: Air pulsé
  • Combustible de chauffage: Gaz naturel
  • Type de climatisation: Climatisation centrale
  • Électroménagers: Télécommande(s) d'ouvre-porte de garage, Aspirateur central, Four encastré, Table de cuisson, Lave-vaisselle, Sécheuse, Congélateur, Ouvre-porte de garage, Micro-ondes, Four, Machine à laver, Bar muni d'un évier, Couvre-fenêtre, Réfrigérateur

Caractéristiques :

  • Type de possession: Tenure franche
  • Type de propriété: Unifamiliale
  • Caractéristiques: Terrain irrégulier, Pompe de vidange
  • Caractéristiques de la communauté: Centre communautaire
  • Caractéristiques du paysagement: Terrain paysager, Arroseur
  • Chambres : 4+1
  • Clôture: Partiellement clôturé
  • Dimensions du terrain : 80 x 586.9 FT
  • Irregular: Oui
  • Largeur du terrain en façade : 80 Pieds
  • Profondeur du terrain : 586.8 Pieds
  • Salle(s) de bains : 4
  • Services à proximité: Parc, Écoles
  • Superficie habitable (approx): 3500 - 5000 Pieds carrés
  • Type de structure: Terrasse, Terrasse(s)
  • Type d'eau de ruissellement:
  • Zonage: R2.4
  • Service d'égout: Égout sanitaire
  • Type de stationnement: Garage attenant, Garage, Entrée intérieure
  • Nbre d'espaces de stationnement: 13

Détails des pièces :

  • Salle de bains 2e niveau 4.37 m x 3.23 m
  • 2e chambre 2e niveau 3.40 m x 3.79 m
  • 3e chambre 2e niveau 3.37 m x 3.79 m
  • 4e chambre 2e niveau 3.26 m x 4.10 m
  • Salle de bains 2e niveau 1.97 m x 4.07 m
  • Loft 2e niveau 5.22 m x 4.06 m
  • Chambre principale 2e niveau 4.49 m x 6.82 m
  • Salle de bains Sous-sol 4.07 m x 4.01 m
  • Salle familiale Sous-sol 9.05 m x 6.77 m
  • Salle de culture physique Sous-sol 4.40 m x 5.61 m
  • Salle de divertissement Sous-sol 12.84 m x 4.63 m
  • Pièce utilitaire Sous-sol 4.36 m x 4.38 m
  • Salle de bains Niveau rez-de-chaussée 3.31 m x 1.82 m
  • Chambre Niveau rez-de-chaussée 3.13 m x 3.26 m
  • Cuisine Niveau rez-de-chaussée 7.72 m x 4.70 m
  • Salle à dîner Niveau rez-de-chaussée 4.40 m x 4.58 m
  • Hall d'entrée Niveau rez-de-chaussée 5.20 m x 6.91 m
  • Salle familiale Niveau rez-de-chaussée 5.24 m x 6.97 m
  • Salle de lavage Niveau rez-de-chaussée 3.11 m x 2.24 m
  • Salon Niveau rez-de-chaussée 5.16 m x 6.92 m
  • Vestibule Niveau rez-de-chaussée 2.95 m x 2.09 m
  • Bureau Niveau rez-de-chaussée 4.29 m x 4.15 m

Convertir la mesure en :

Gracieuseté de : RE/MAX ESCARPMENT REALTY INC.

REALTOR.ca  

ÉvaluationExpressMC Powered by RPS
Vous songez à vendre?

Commencez par découvrir ce que votre maison pourrait valoir sur le marché actuel.

Emplacement de 277 SHOREACRES ROAD, Burlington, Ontario, L7L 2H3

Données démographiques de 277 SHOREACRES ROAD, Burlington, Ontario, L7L 2H3

Étape de vie

Parents d'âge moyen avec adolescents

Type d'emploi

Cols blancs

Revenu moyen du ménage

289 794.67 $

Nombre moyen d'enfants

1.90

Population à domicile

Structure à domicile

Âge de la population

Éducation

Niveau d'éducation

No certificate/diploma/degree

7.72 %

Diplôme d'études secondaires ou équivalent

22.66 %

Certificat ou diplôme d'apprentissage ou d'une école de métiers

4.48 %

Diplôme d'études collégiales ou d'études postsecondaires (non universitaires)

20.19 %

Certificat d'études universitaires

3.32 %

Diplômes d'études universitaires

41.63 %

Navetteur

Se rendre au travail

En auto

89.51 %

En transport en commun

4.06 %

À pied

0.93 %

À bicyclette

0.0 %

Par tout autre moyen

5.5 %

Diversité Culturelle

Connaissance des langues officielles

Langue maternelle

Données Sur Le Bâtiment

Type de bâtiment

Appartements (faible hauteur et à étages multiples)

Maisons

100.0 %

Achat ou location