Button CopyPathCircle CloseCircle Left ArrowArrow Down Icon GreyClosecirclecircleBurger

65 PRINCE EDWARD STREET, Brighton, Ontario, K0K 1H0

No. MLS® X13241158
Maison À vendre à Brighton, Ontario
739 900 $ ÉvaluationExpressMC: 640K $ - 858K $

3 Chambres

2 Salles de bain

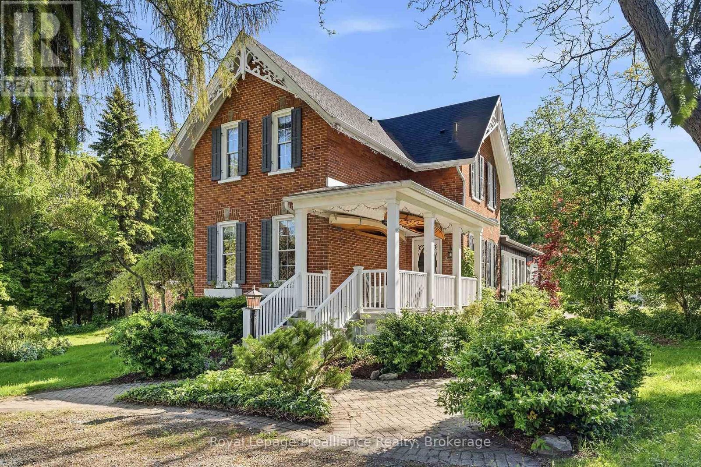
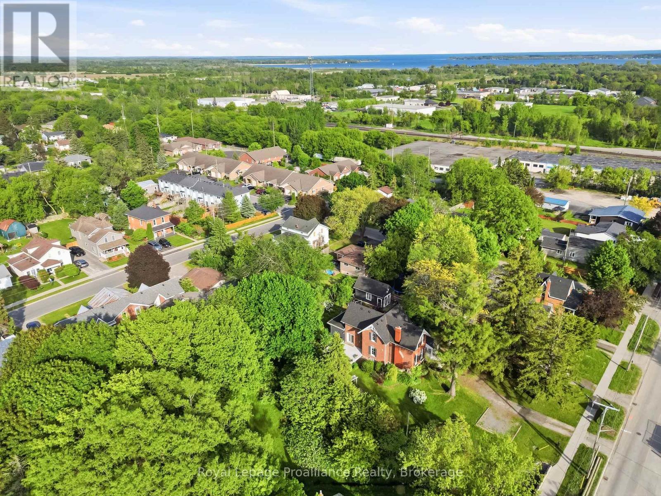
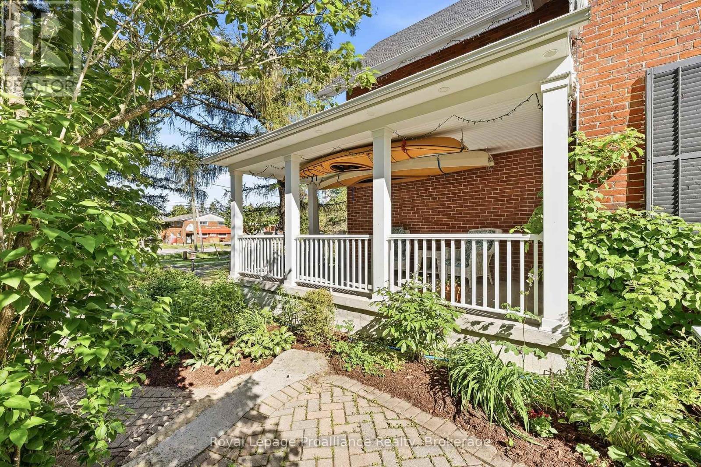
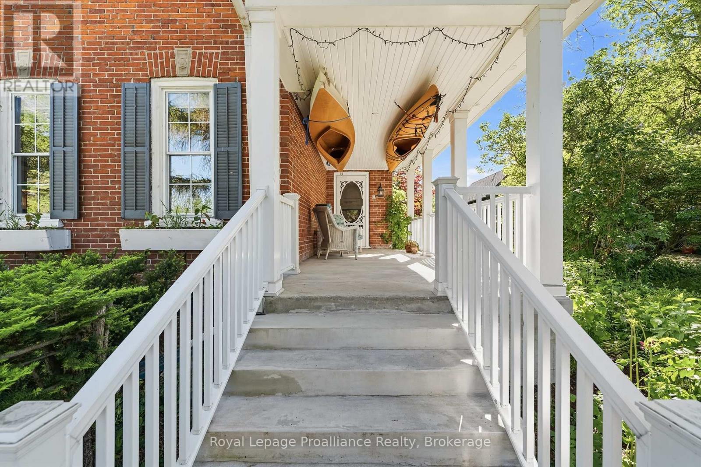
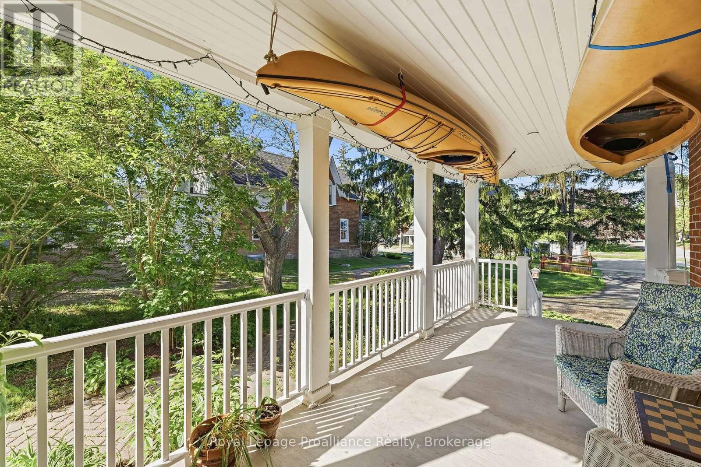
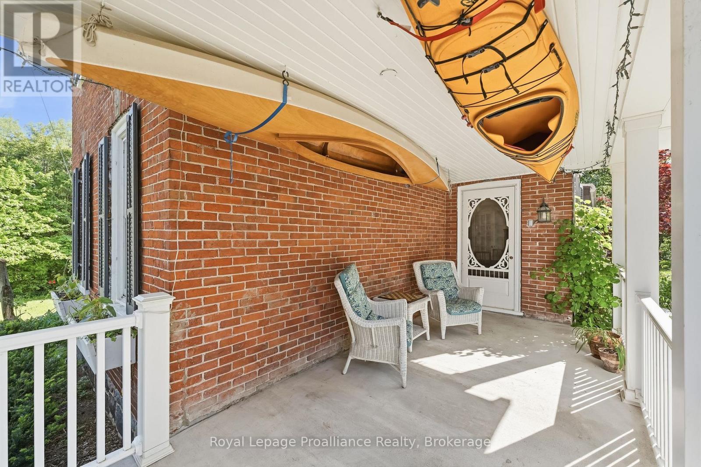
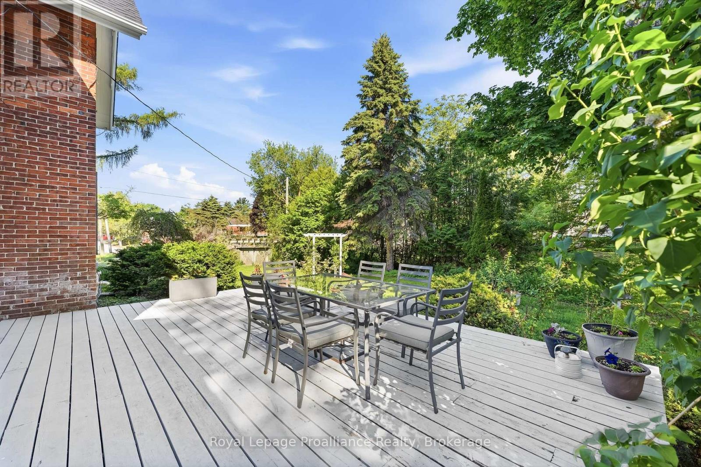
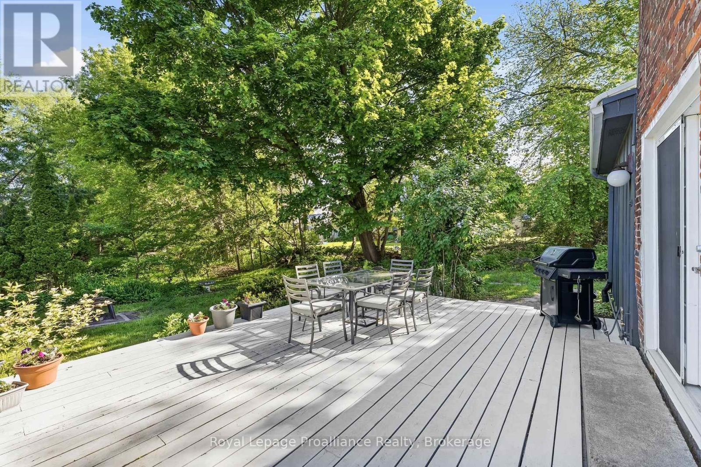
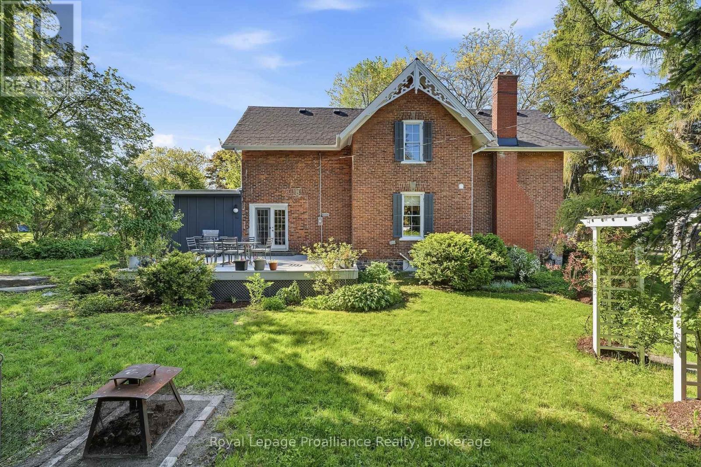
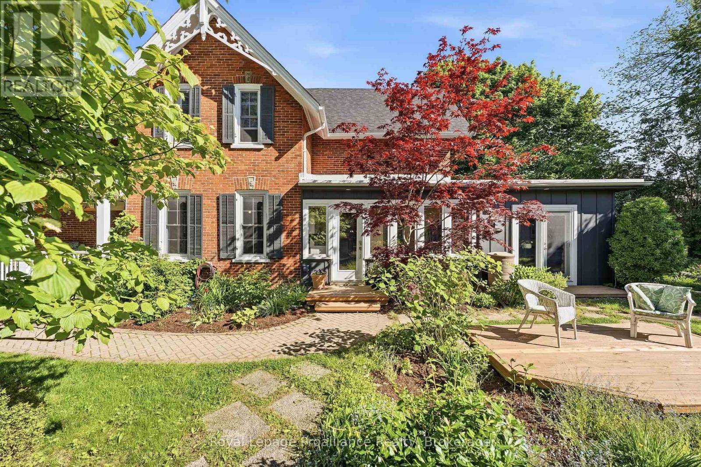
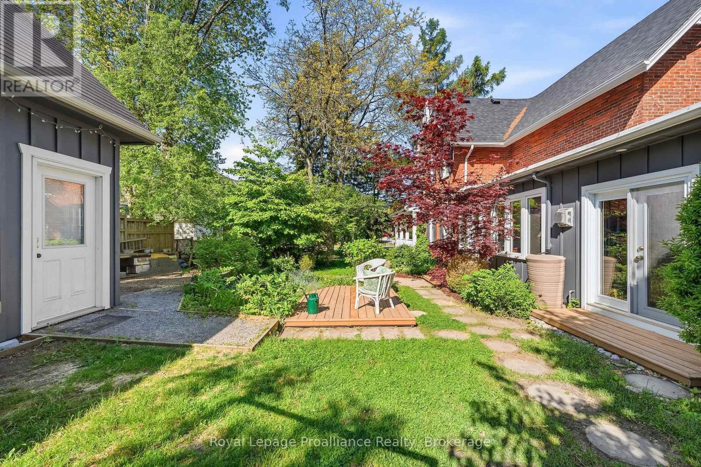
65 Prince Edward Street, Brighton, ON - Outdoor
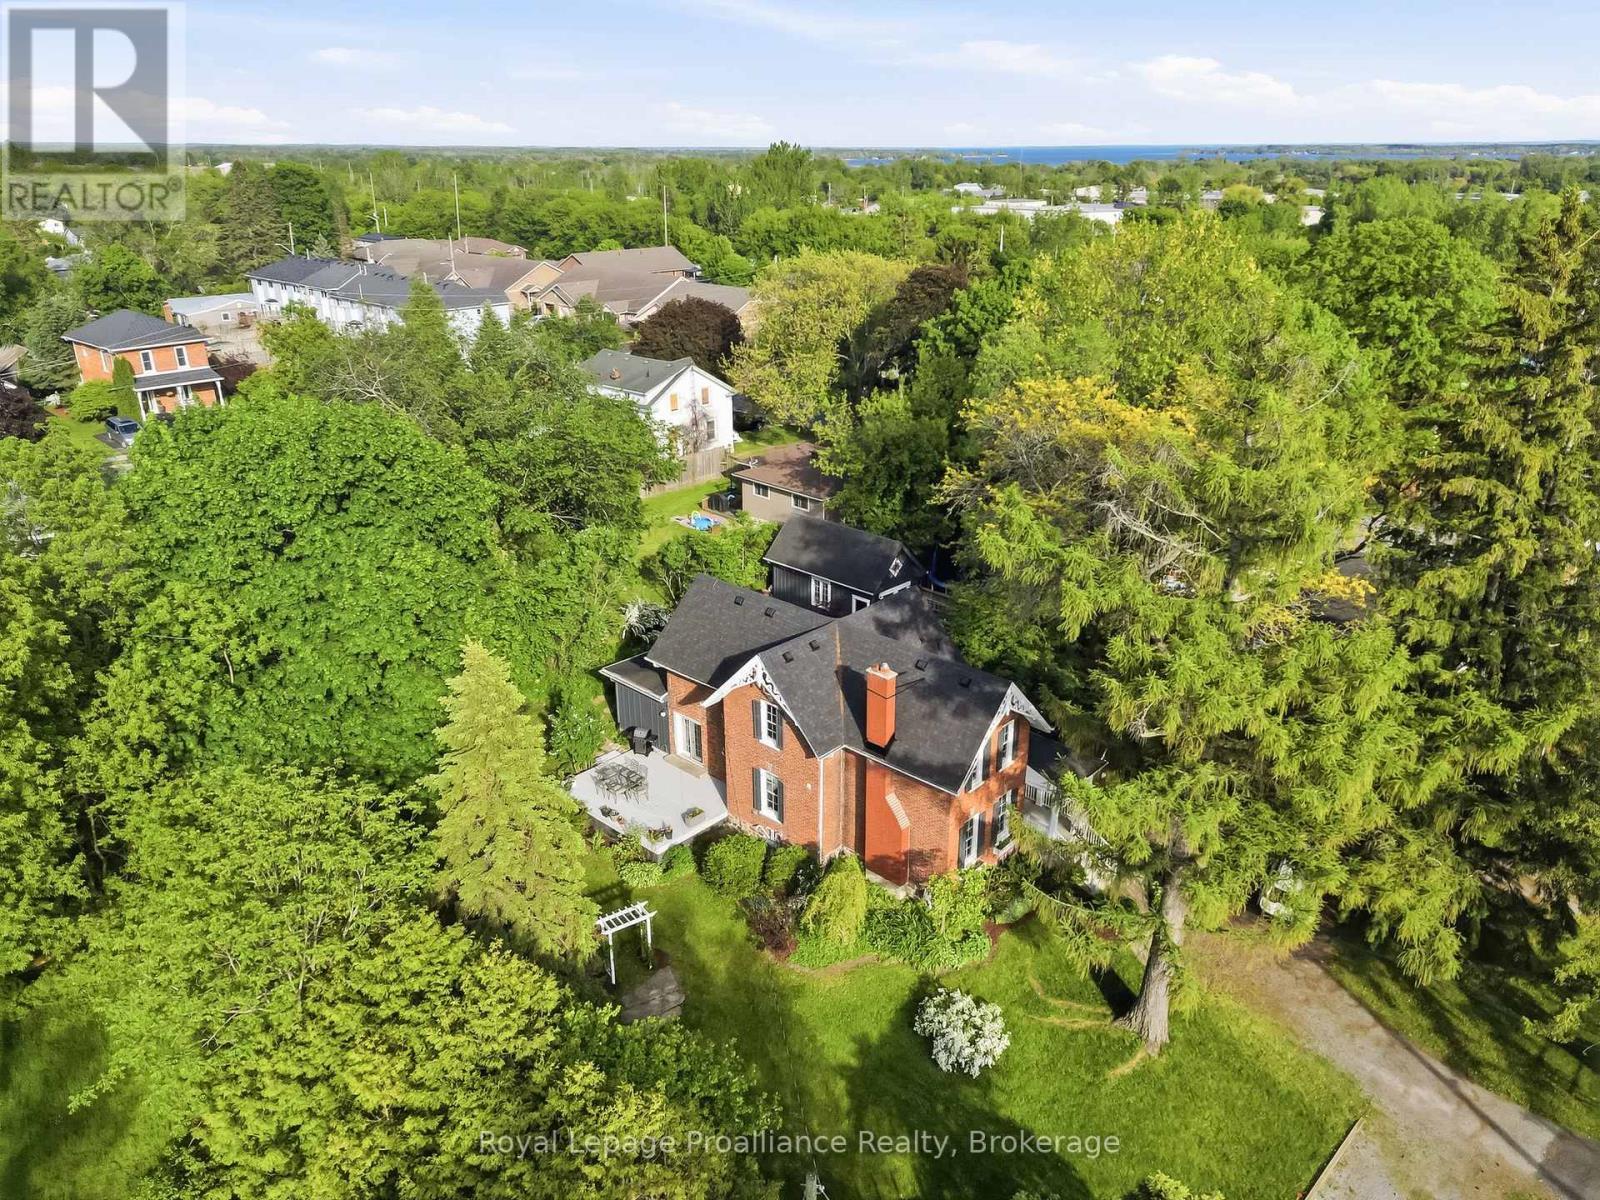
65 Prince Edward Street, Brighton, ON - Outdoor With View
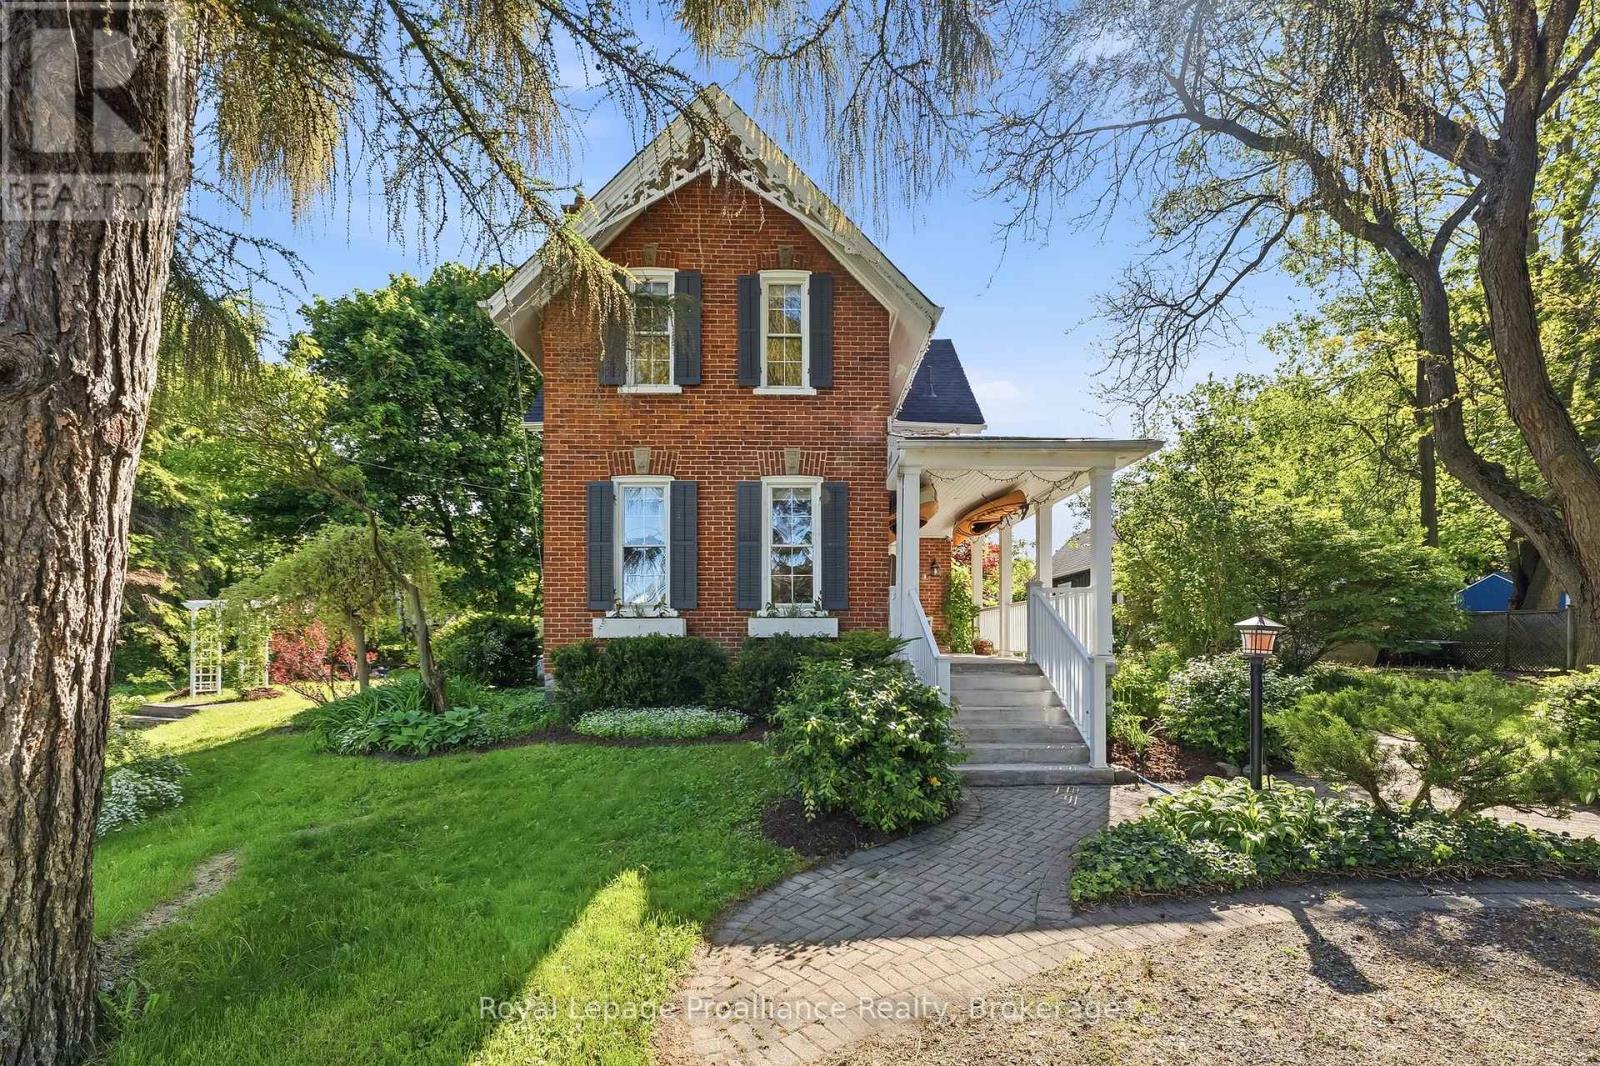
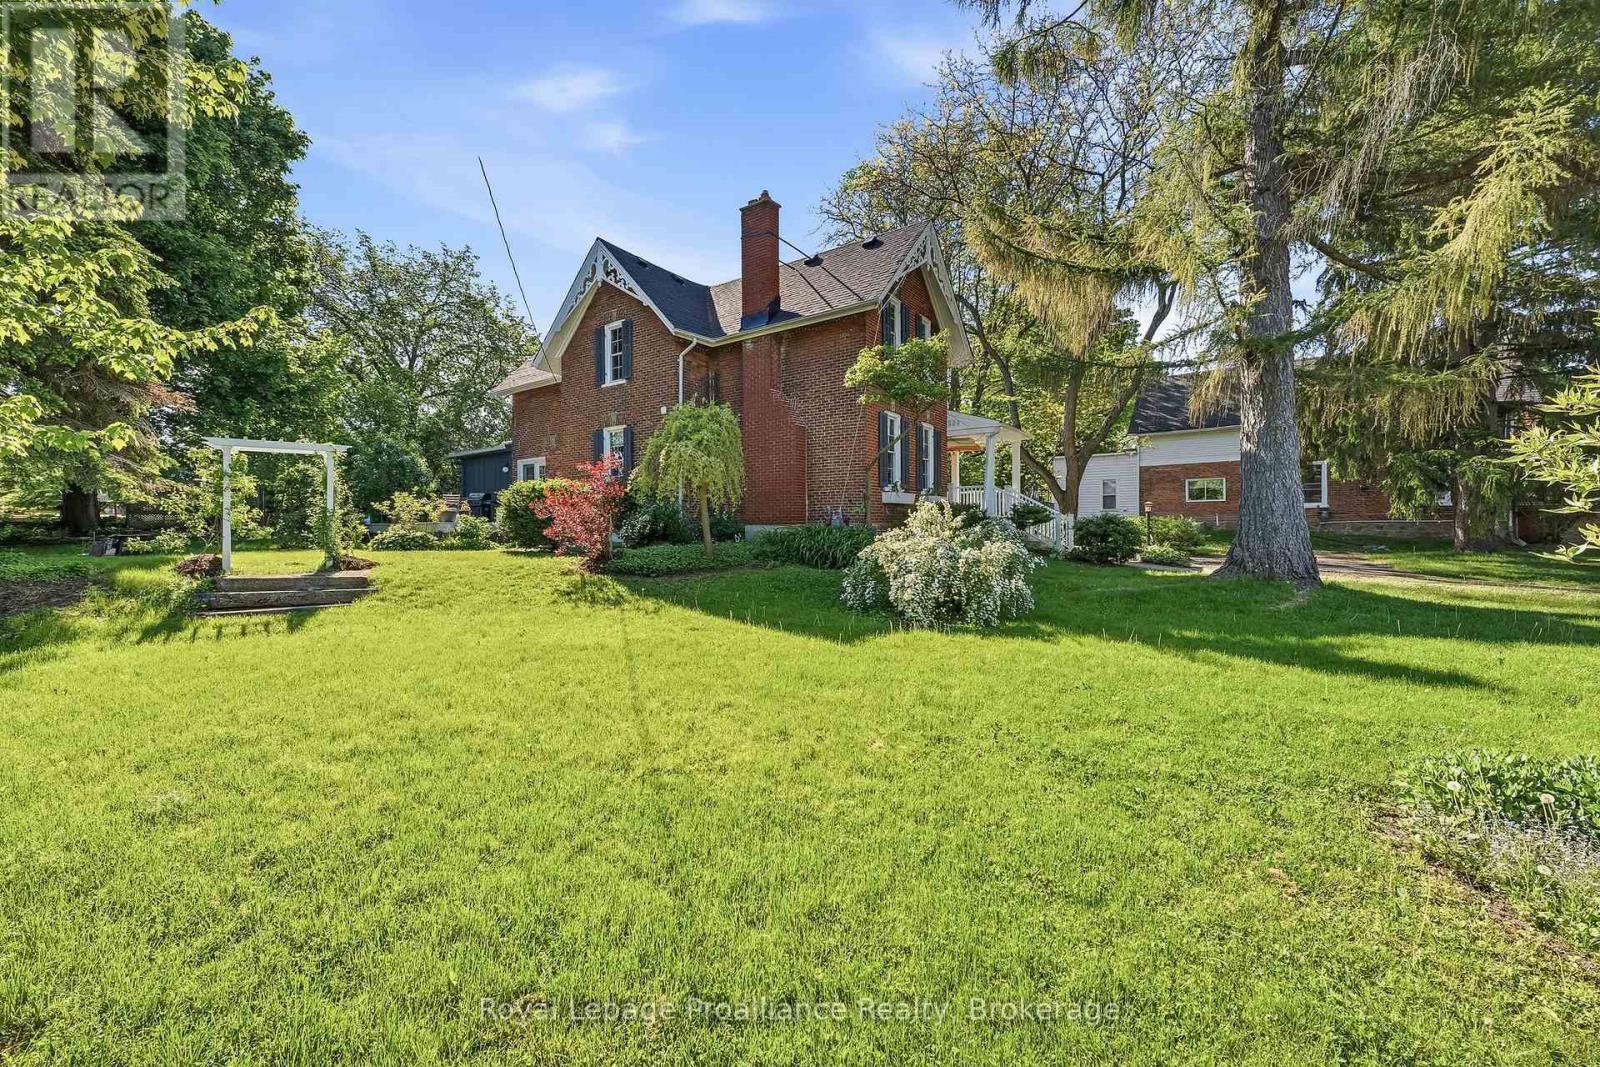
65 Prince Edward Street, Brighton, ON - Outdoor
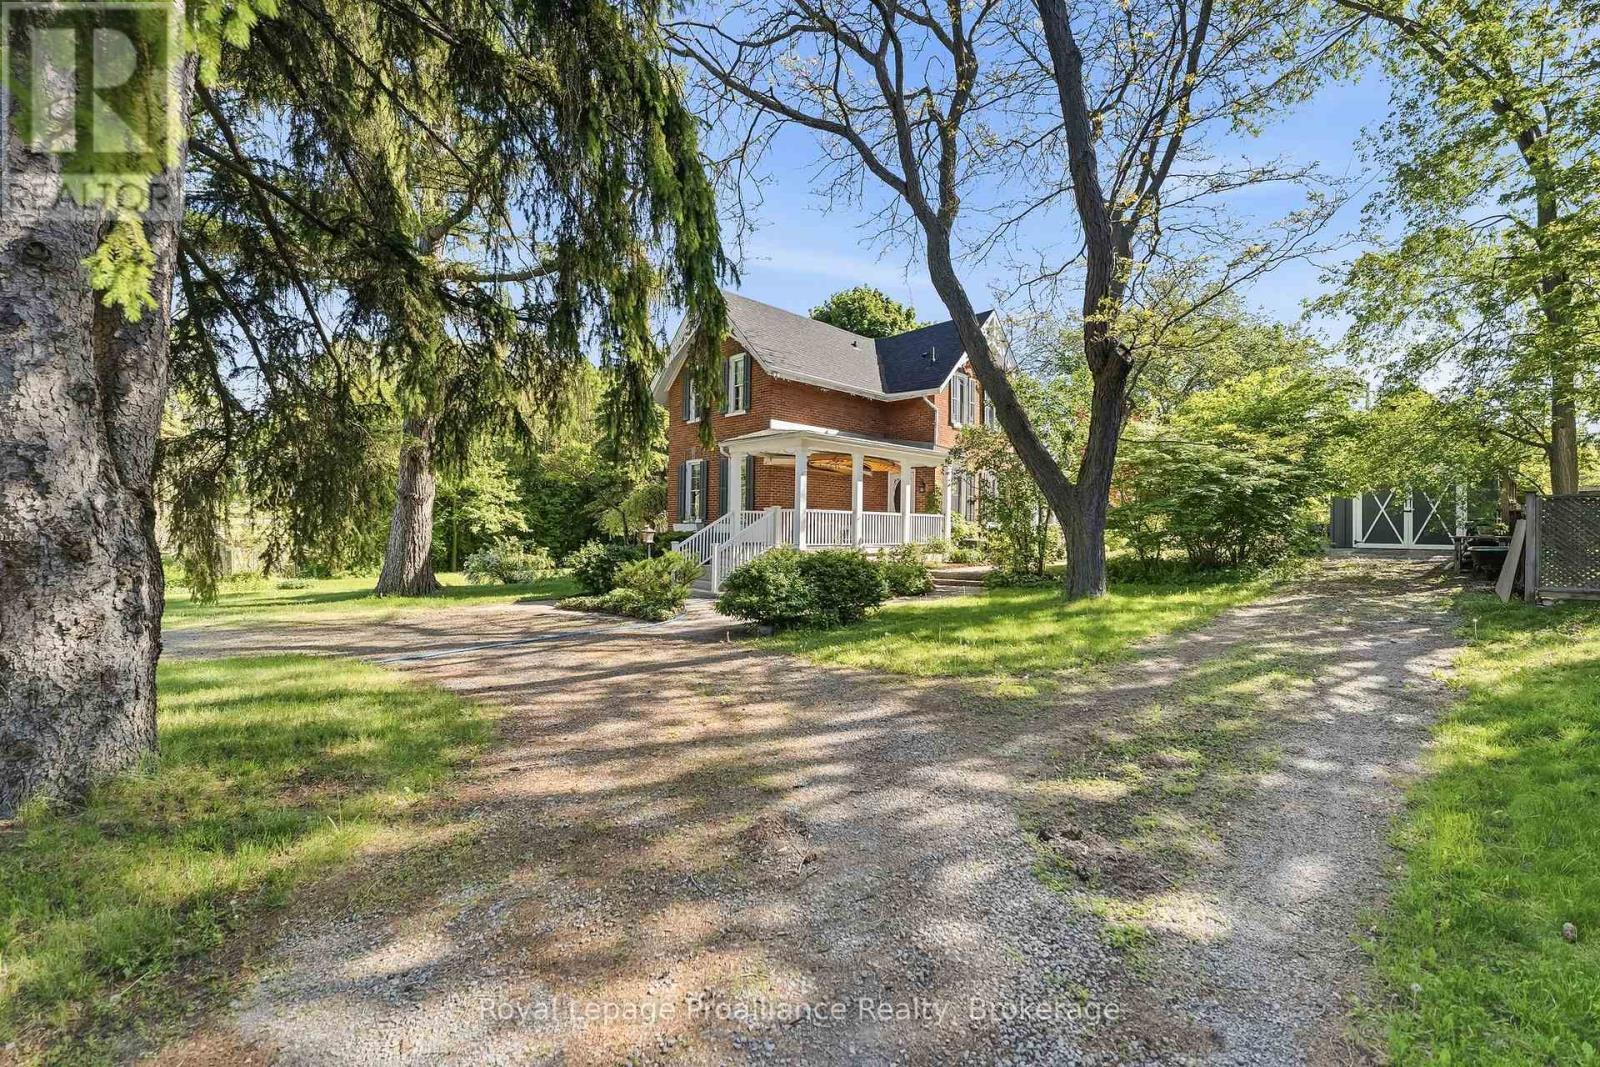
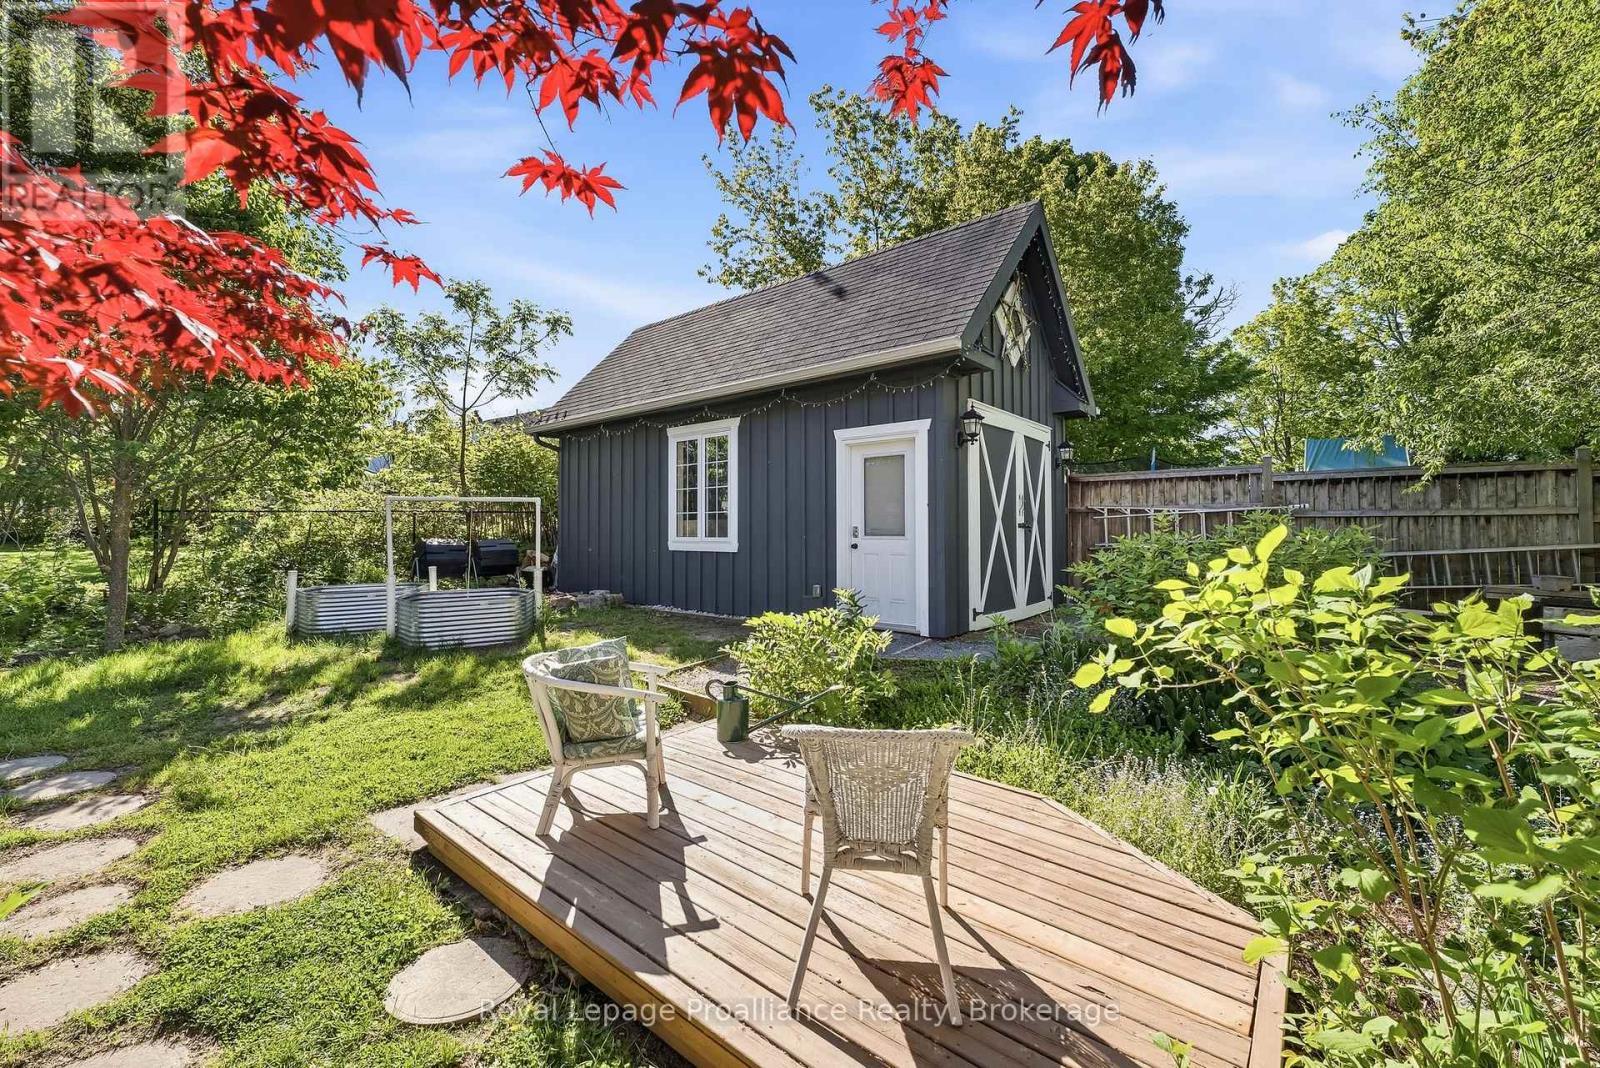
65 Prince Edward Street, Brighton, ON - Outdoor With Deck Patio Veranda
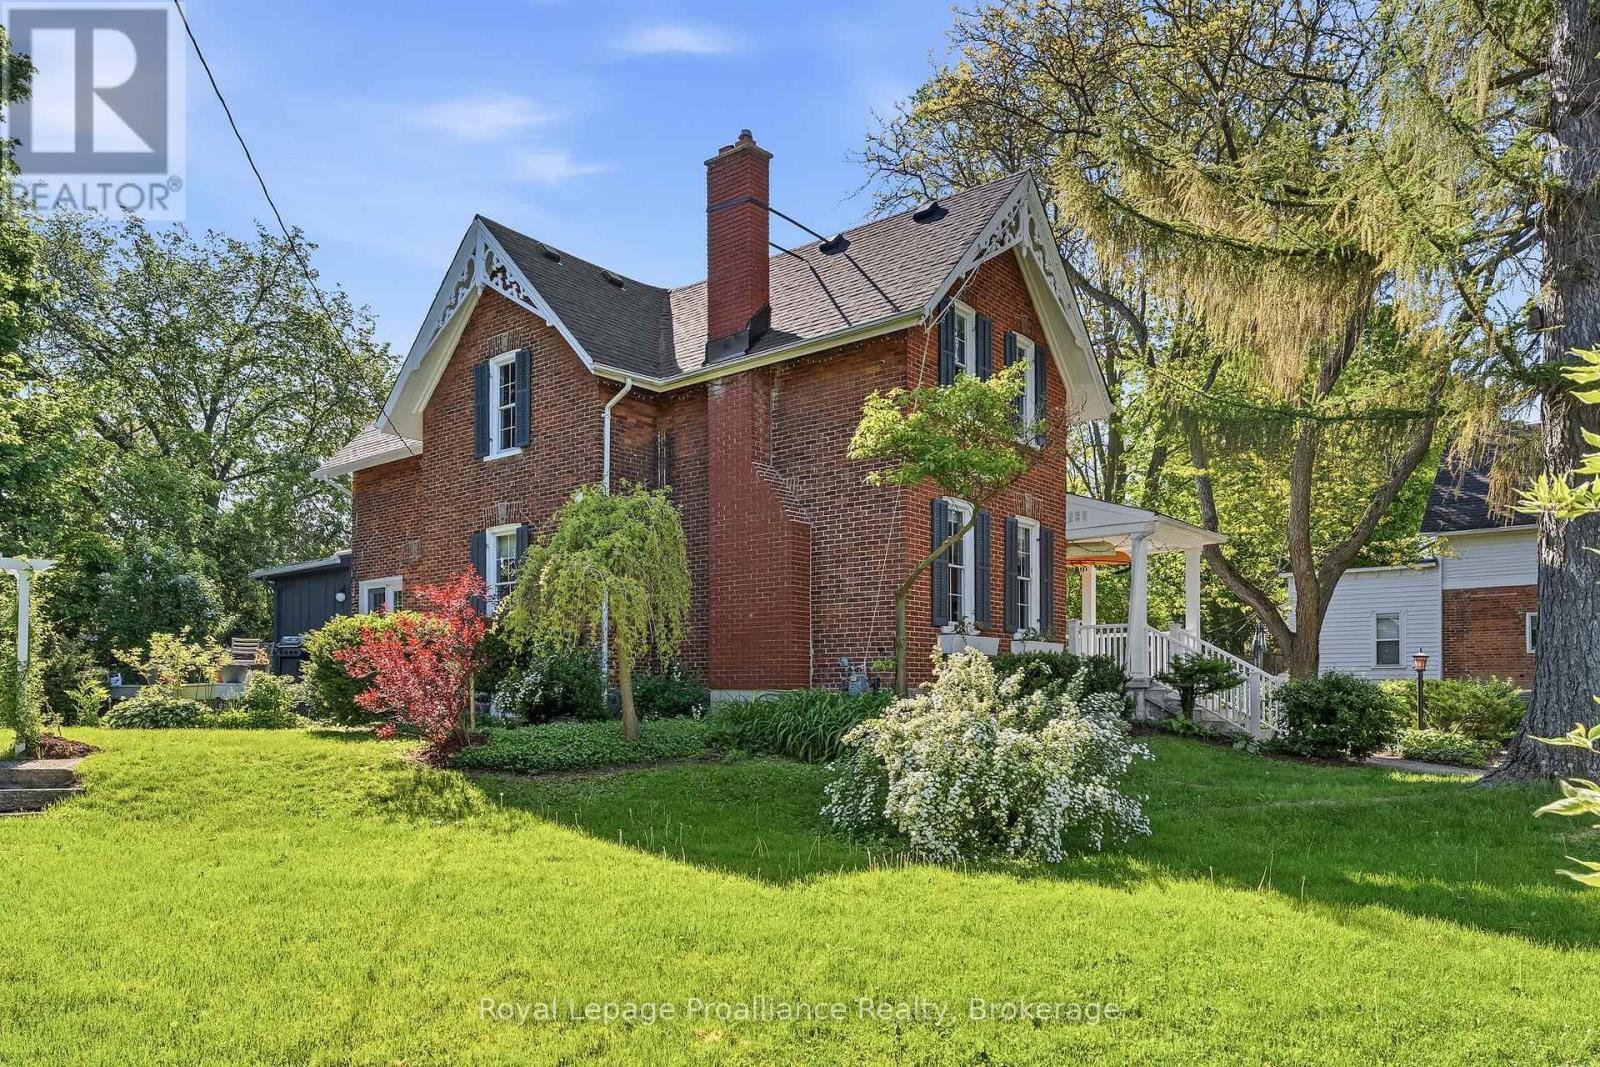
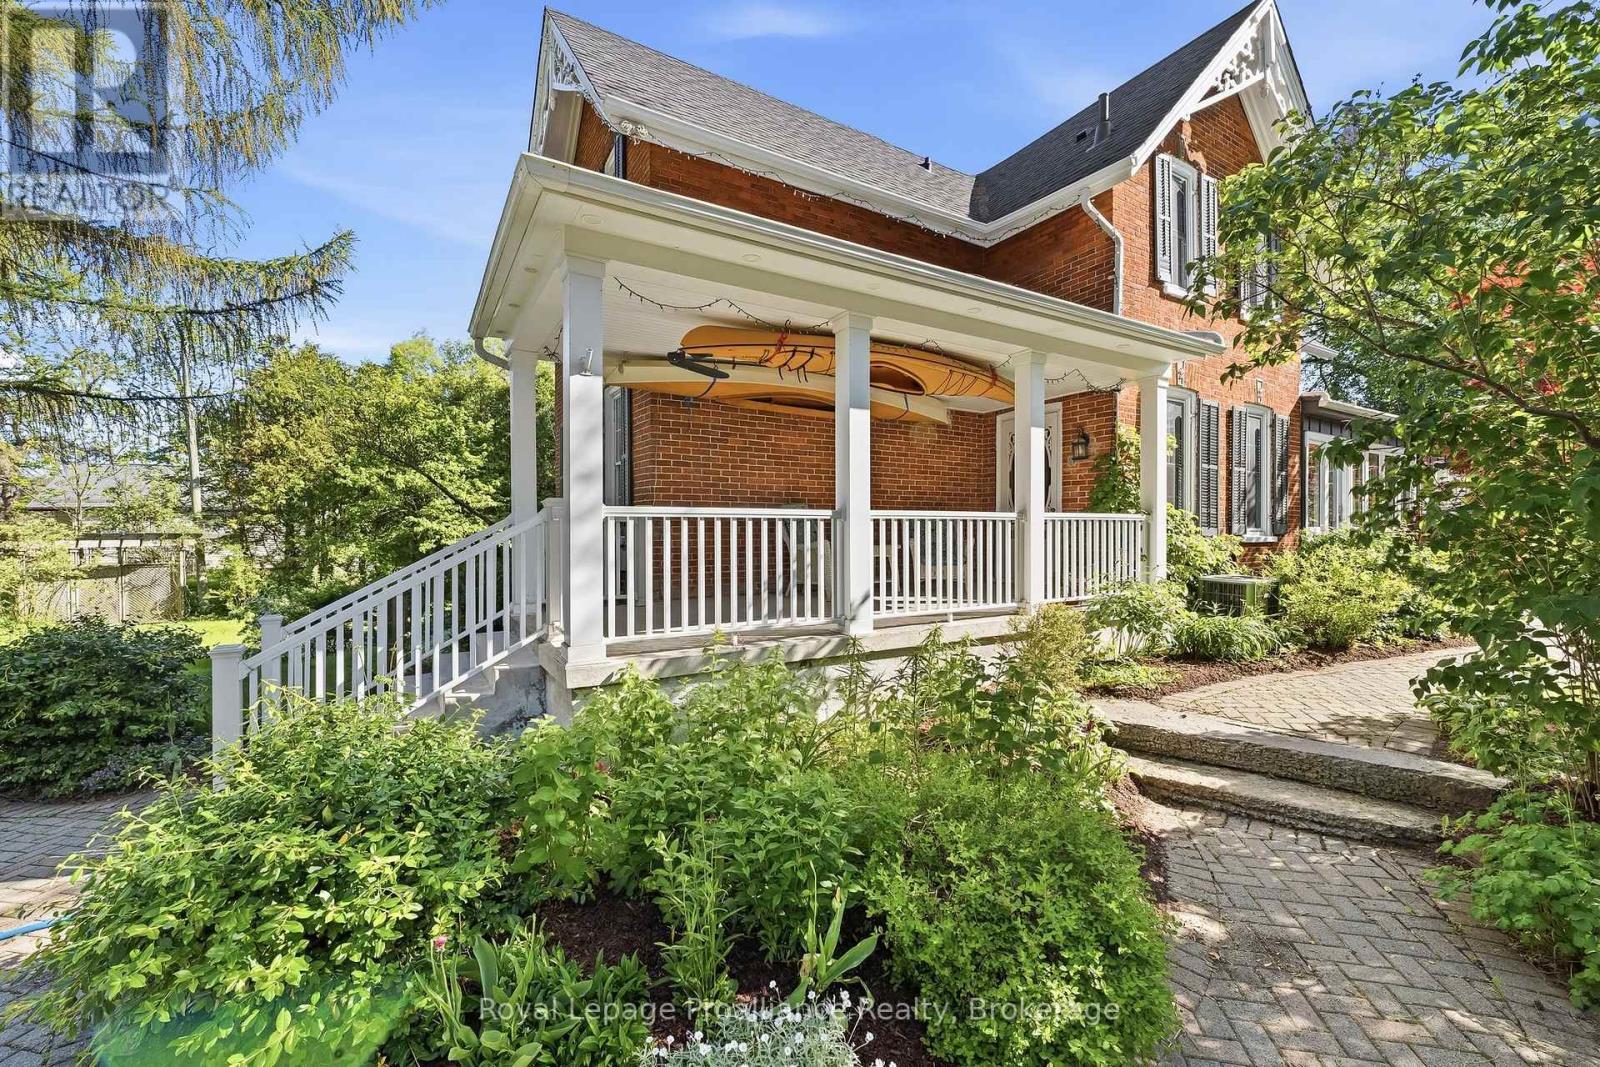
65 Prince Edward Street, Brighton, ON - Outdoor
65 Prince Edward Street, Brighton, ON - Outdoor With Deck Patio Veranda With Exterior
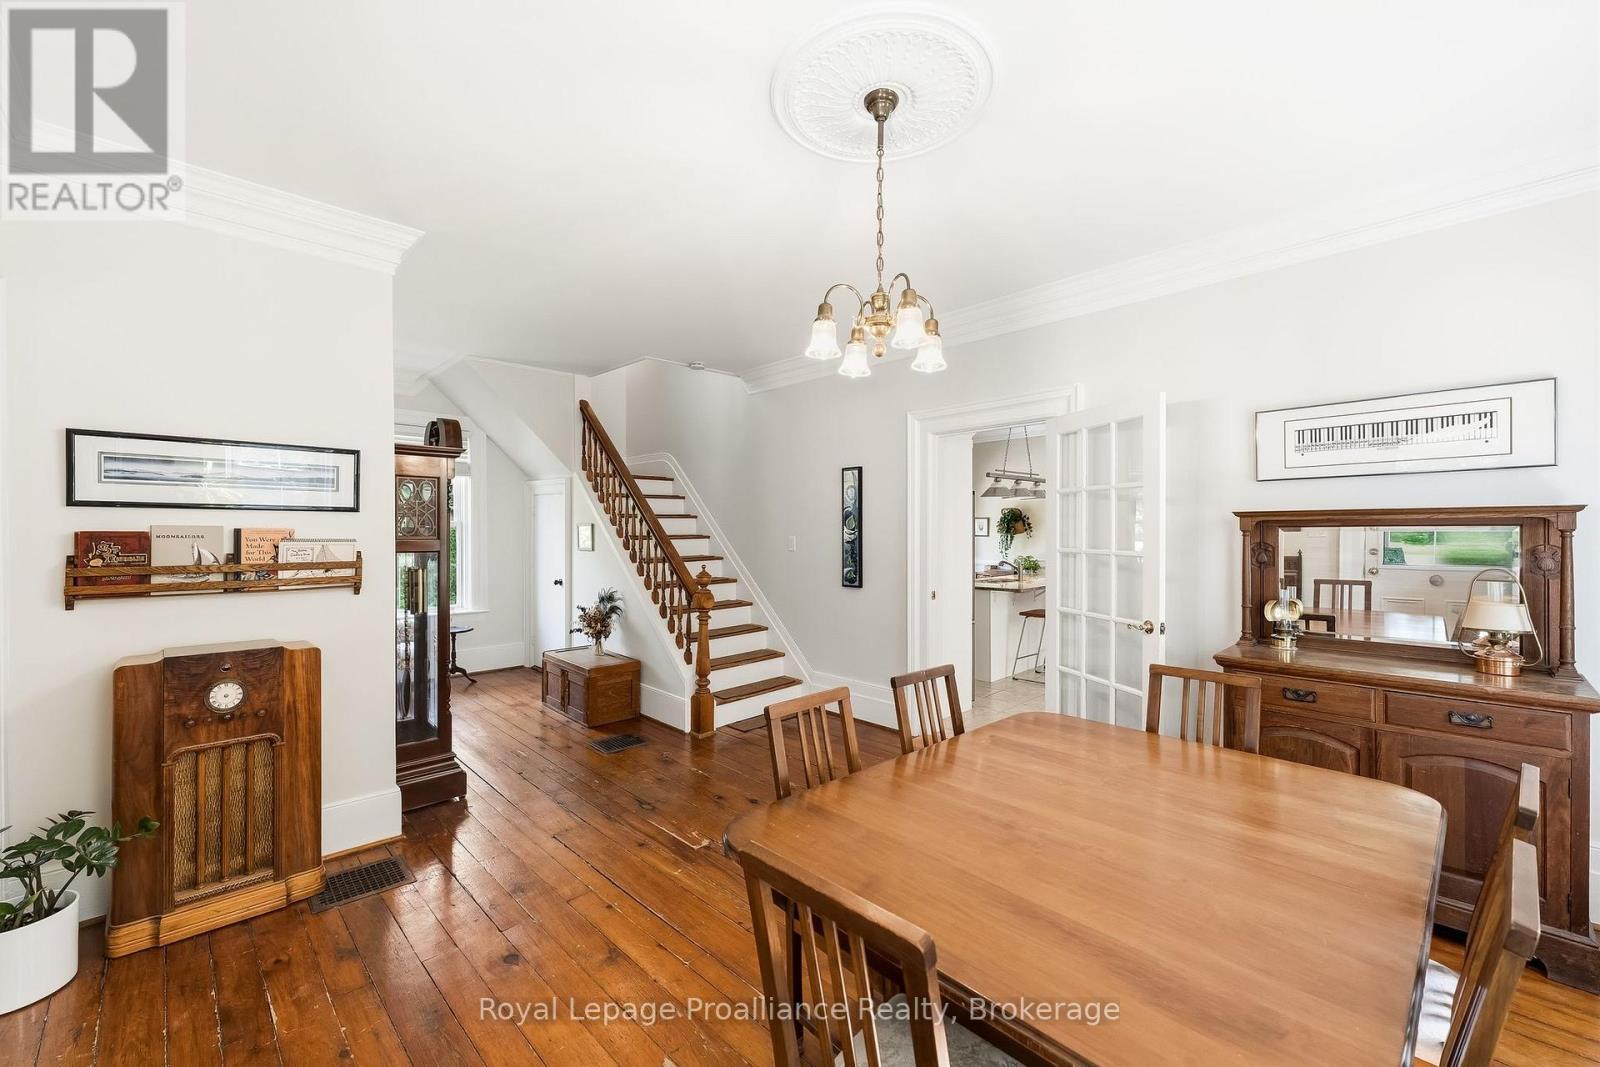
65 Prince Edward Street, Brighton, ON - Indoor Photo Showing Dining Room
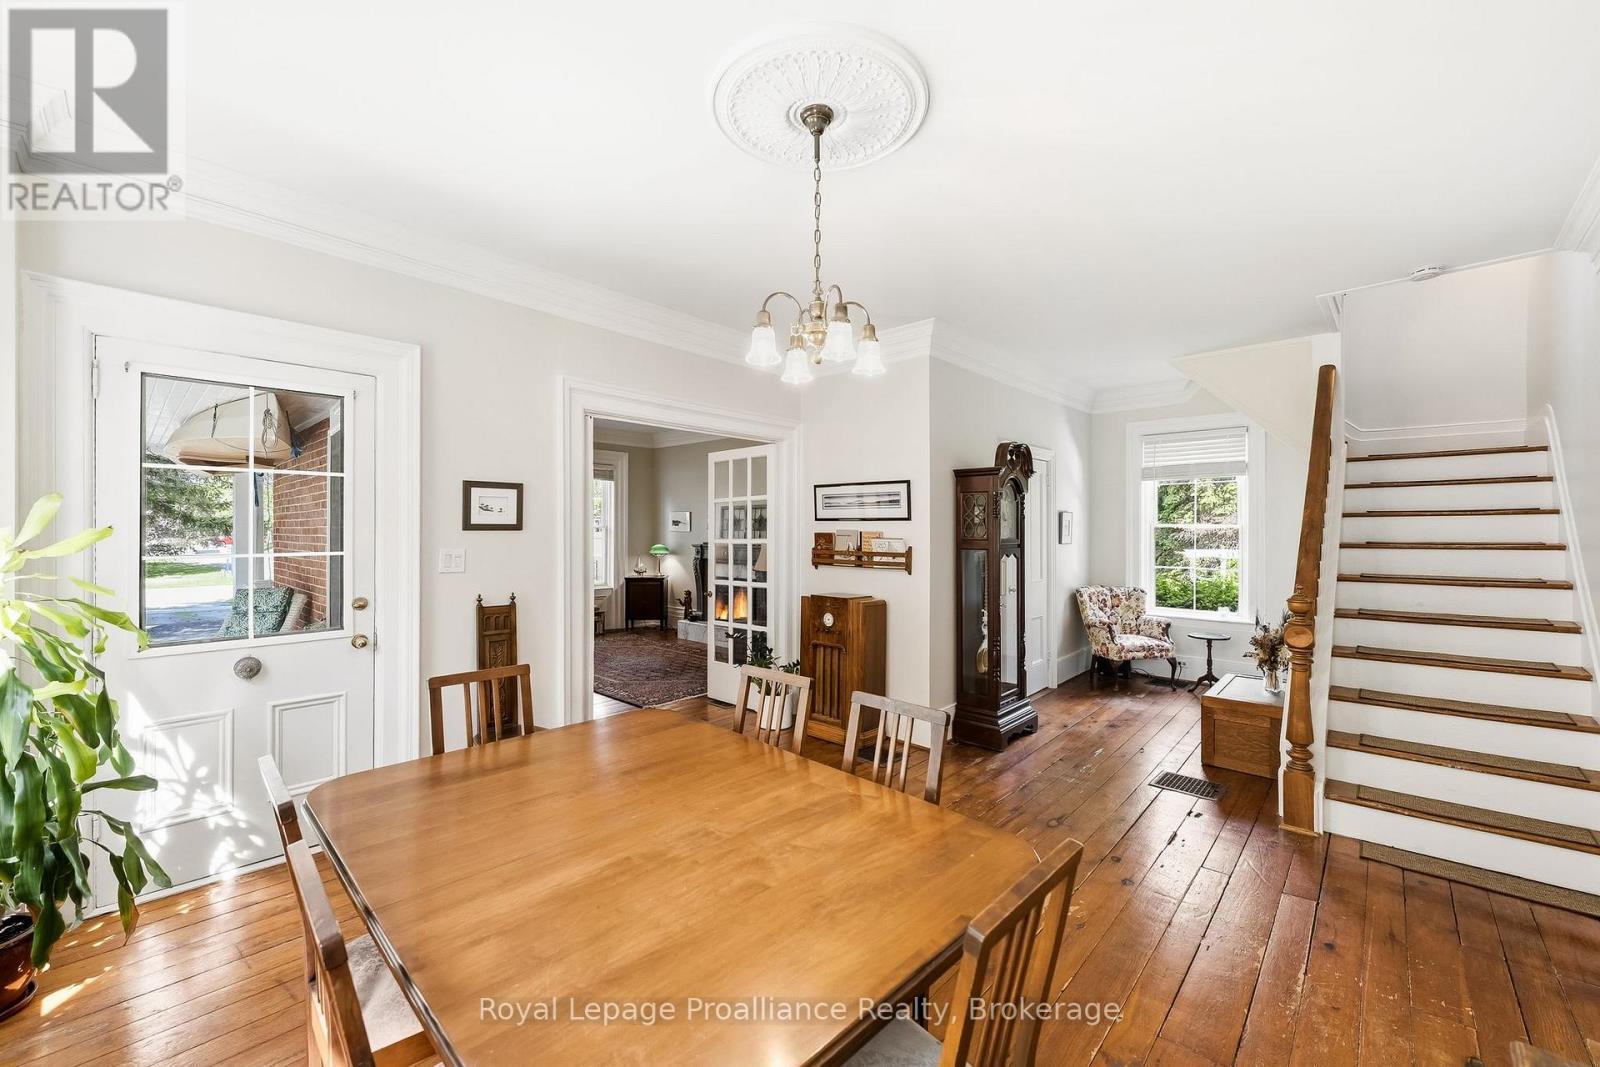
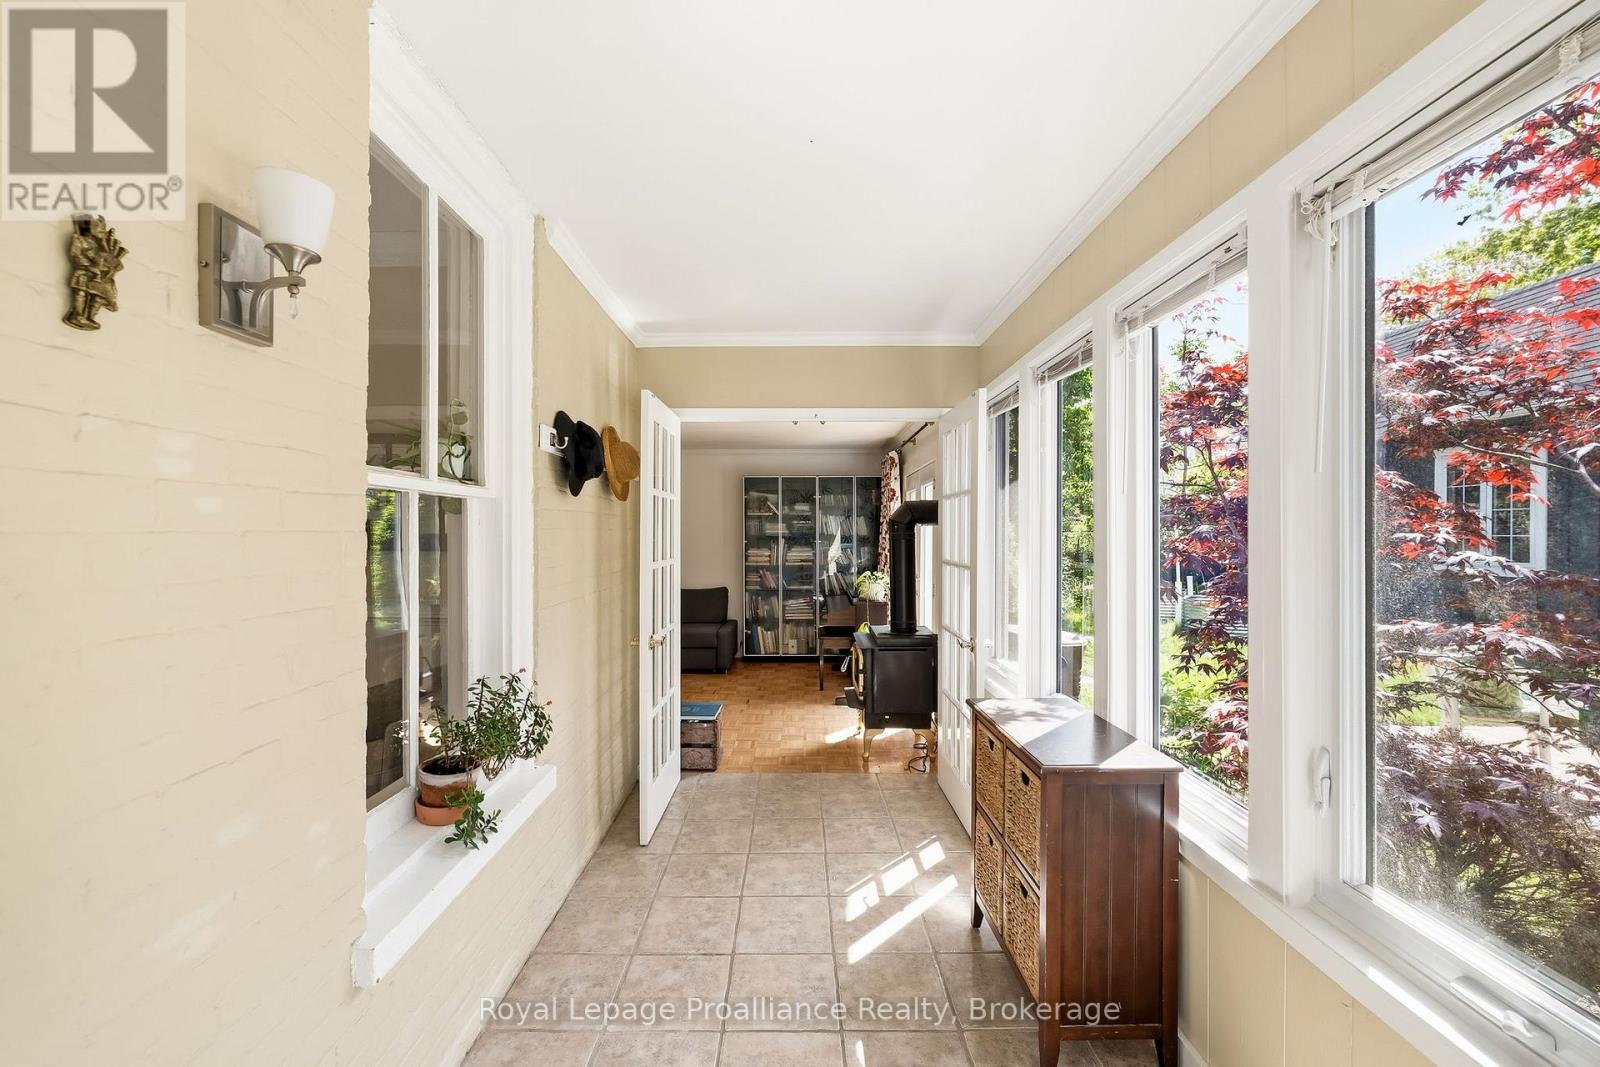
65 Prince Edward Street, Brighton, ON - Indoor Photo Showing Other Room
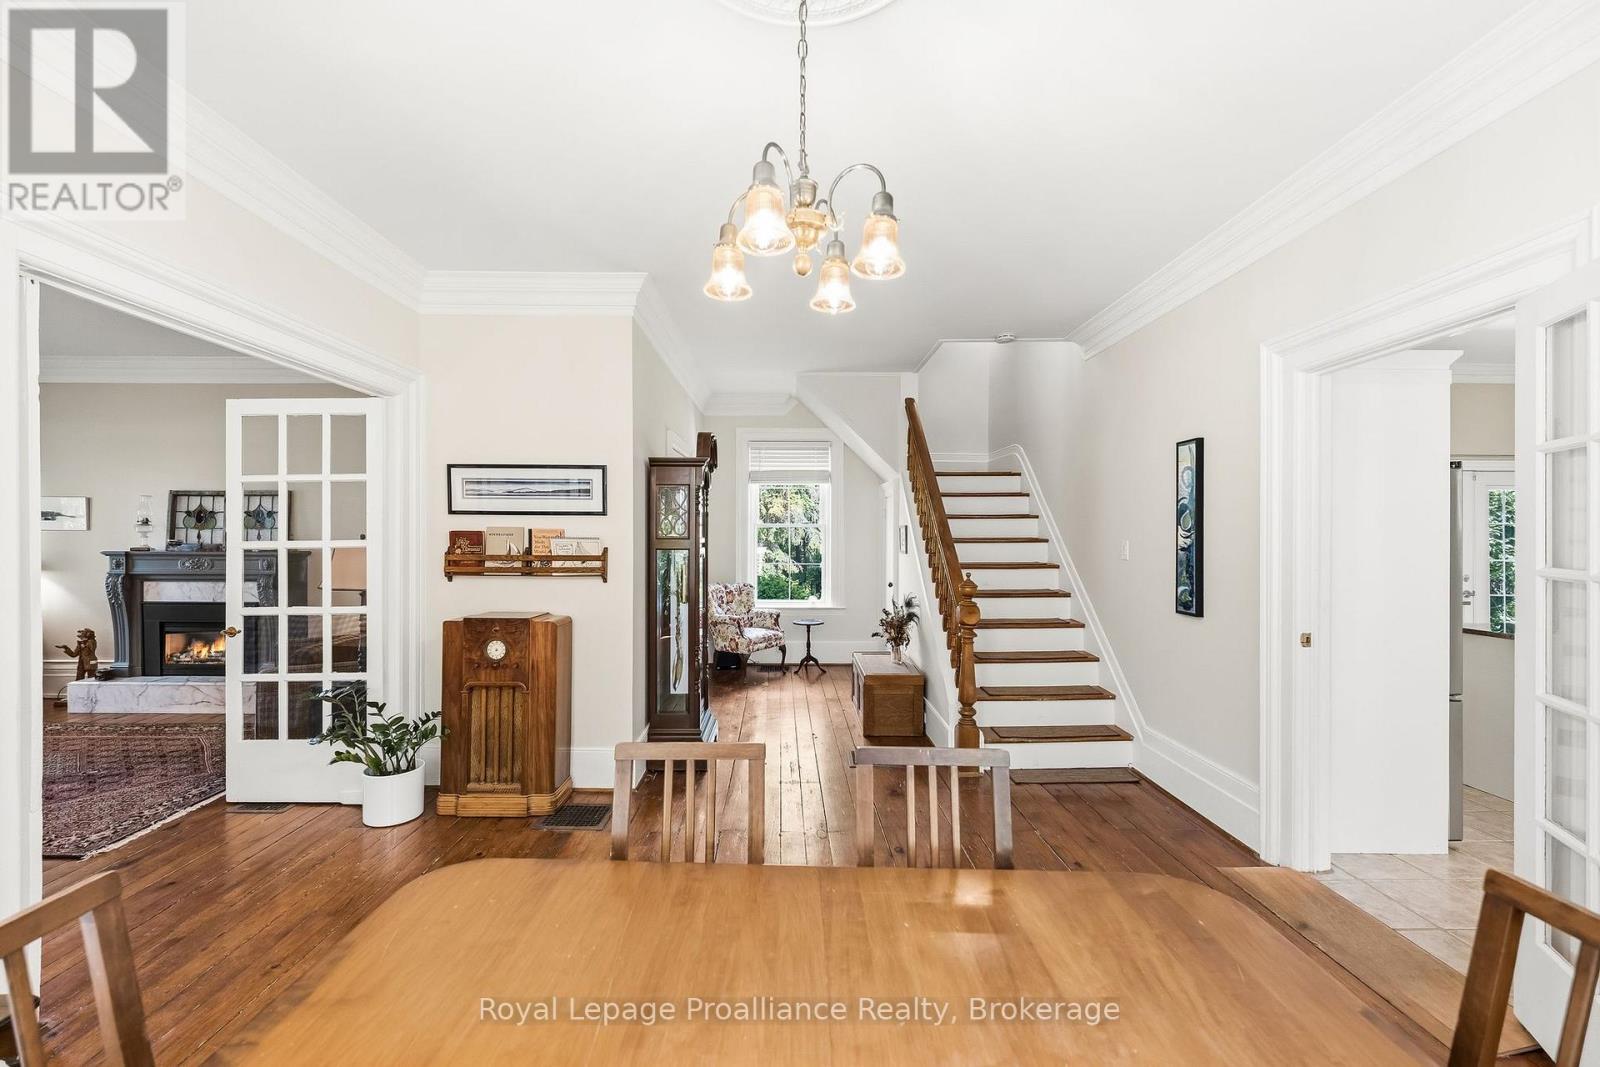
65 Prince Edward Street, Brighton, ON - Indoor Photo Showing Dining Room
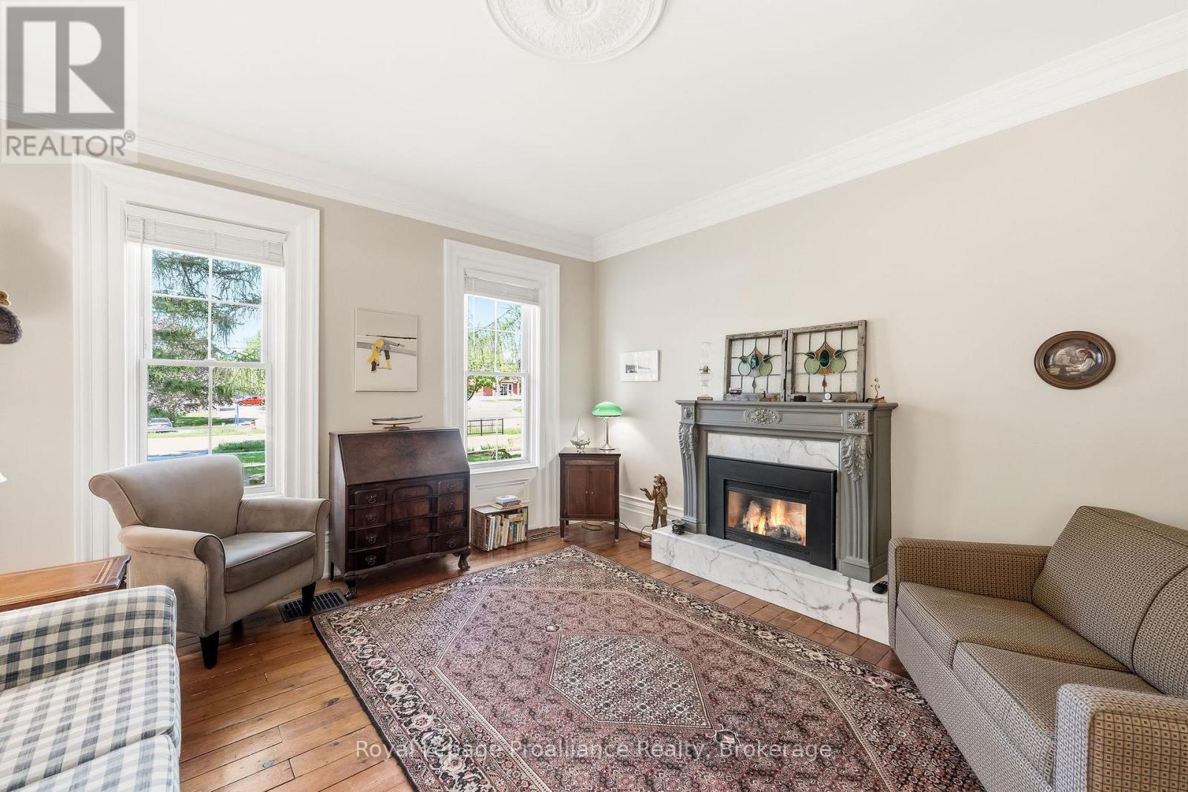
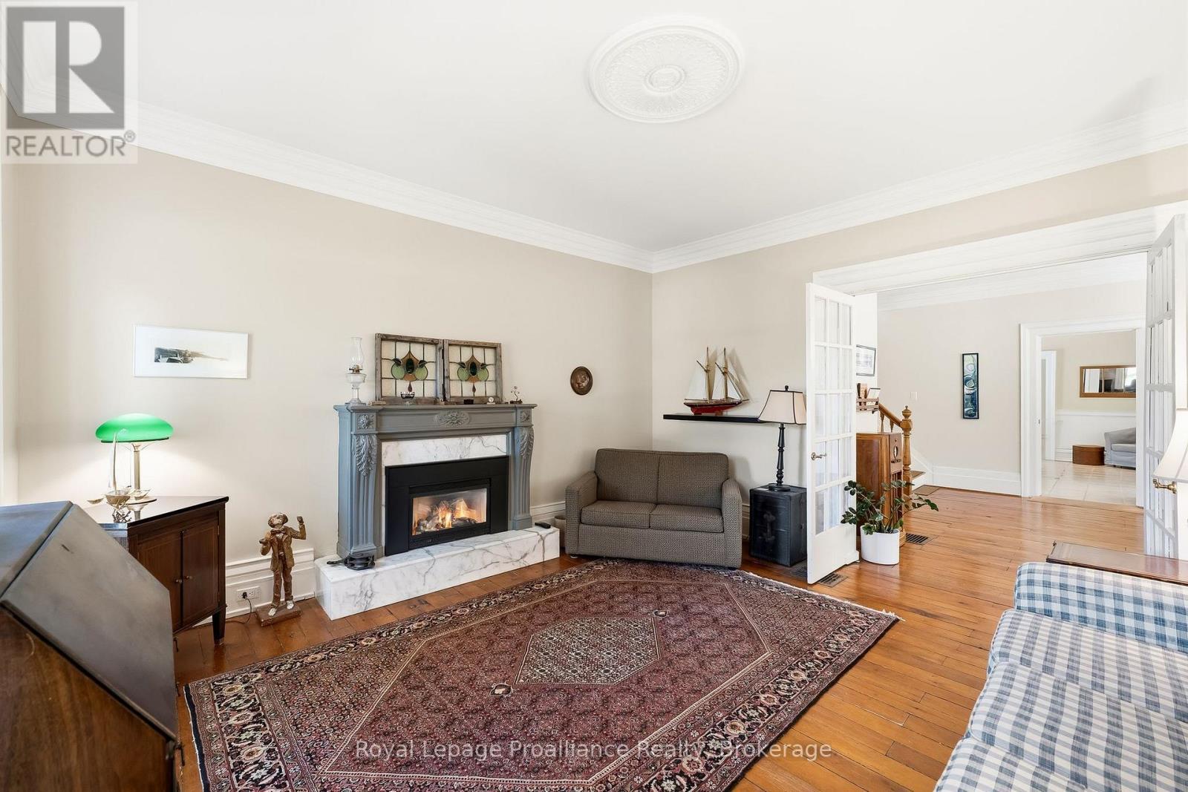
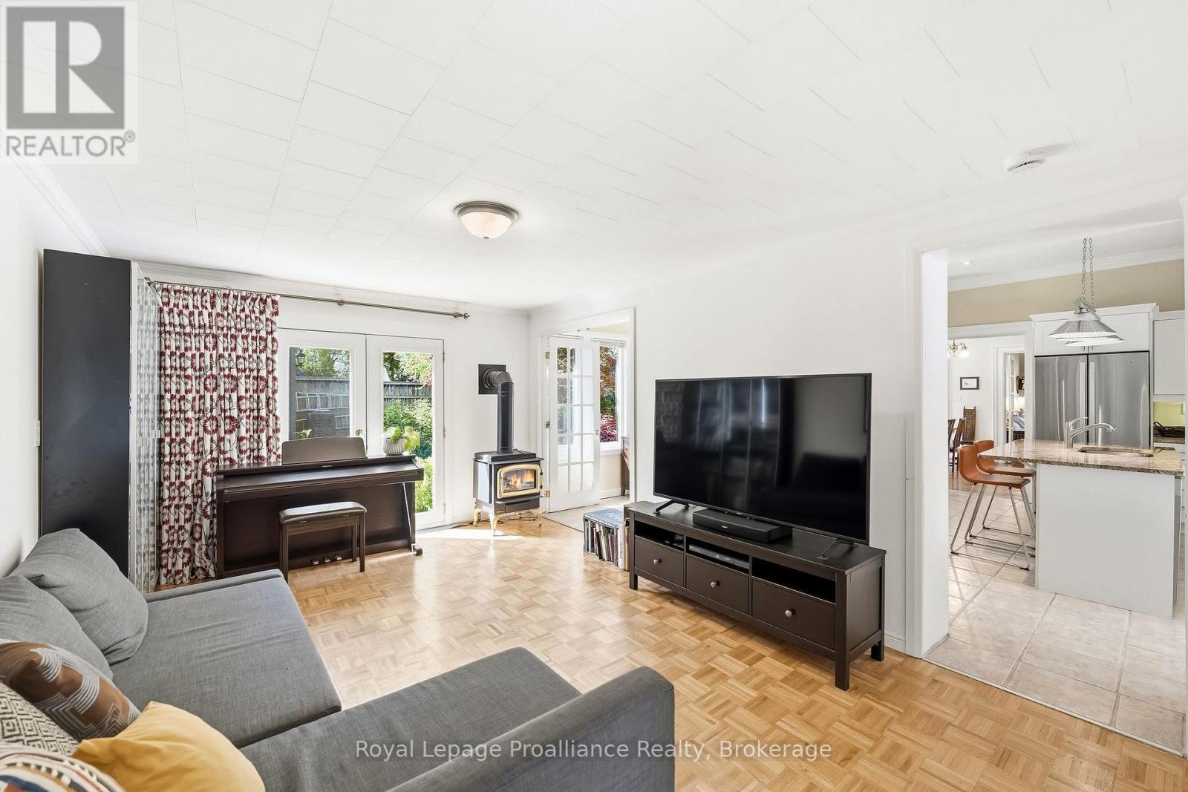
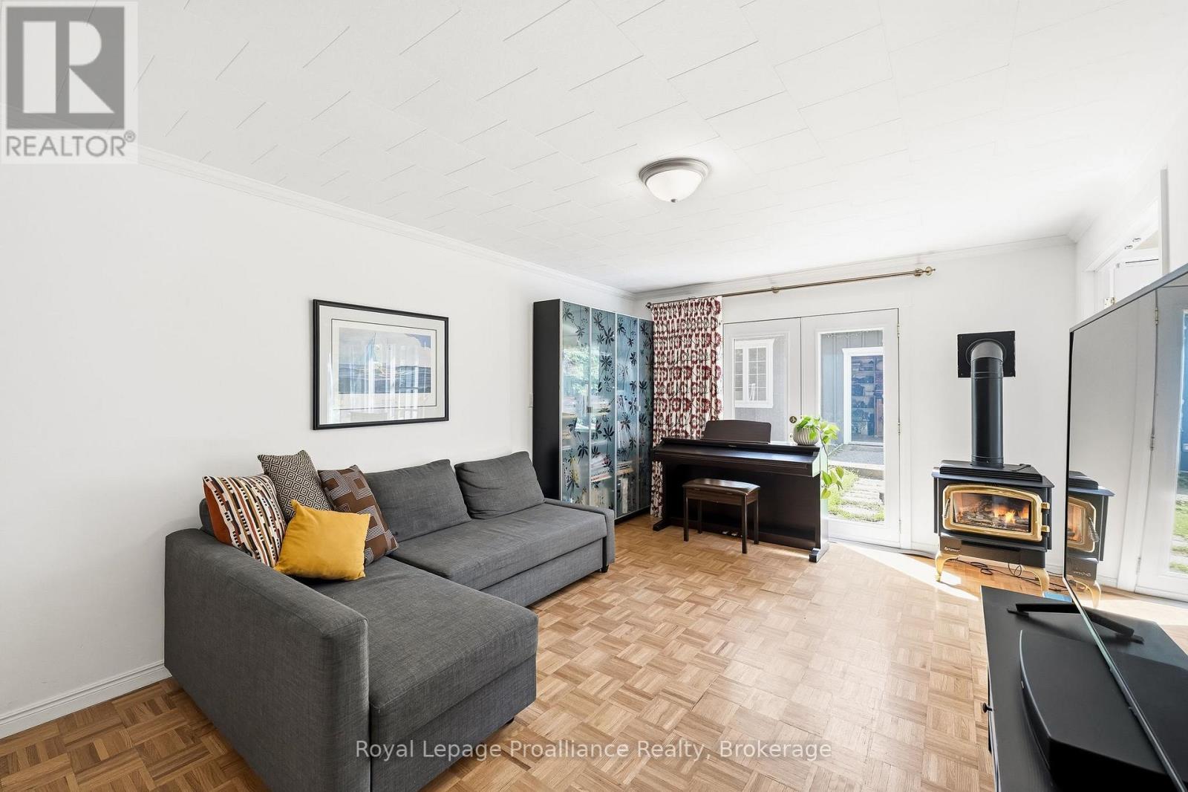
65 Prince Edward Street, Brighton, ON - Indoor Photo Showing Living Room With Fireplace
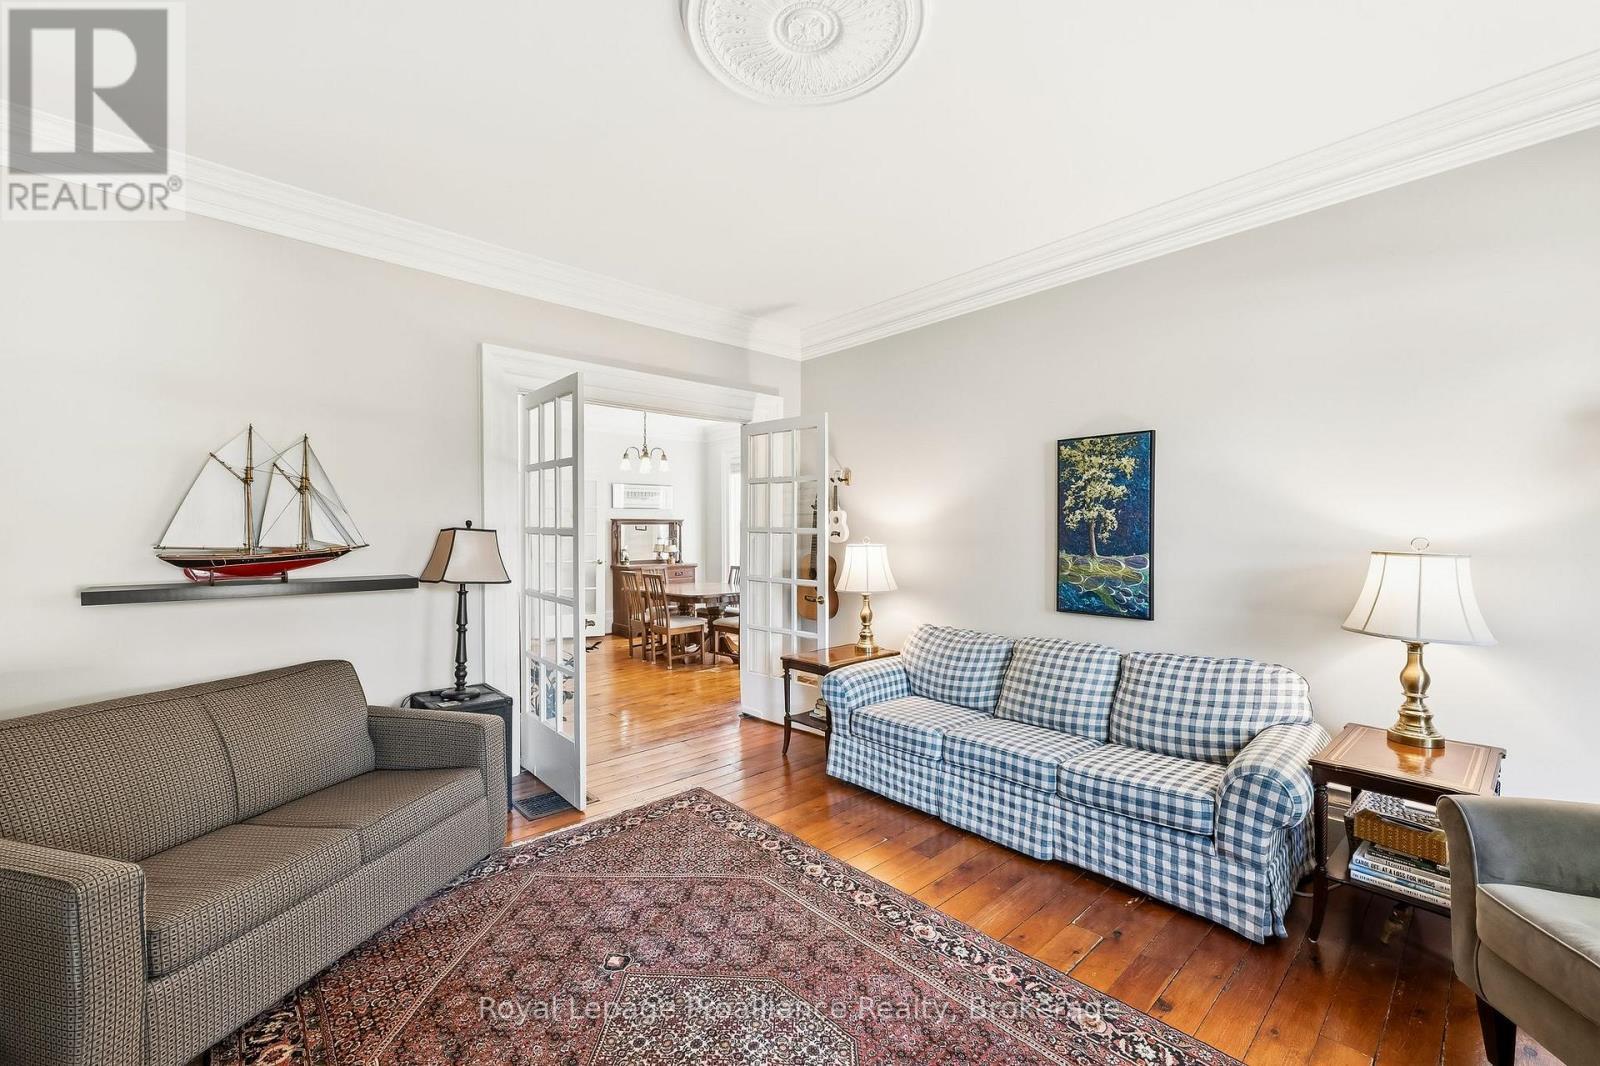
65 Prince Edward Street, Brighton, ON - Indoor Photo Showing Living Room
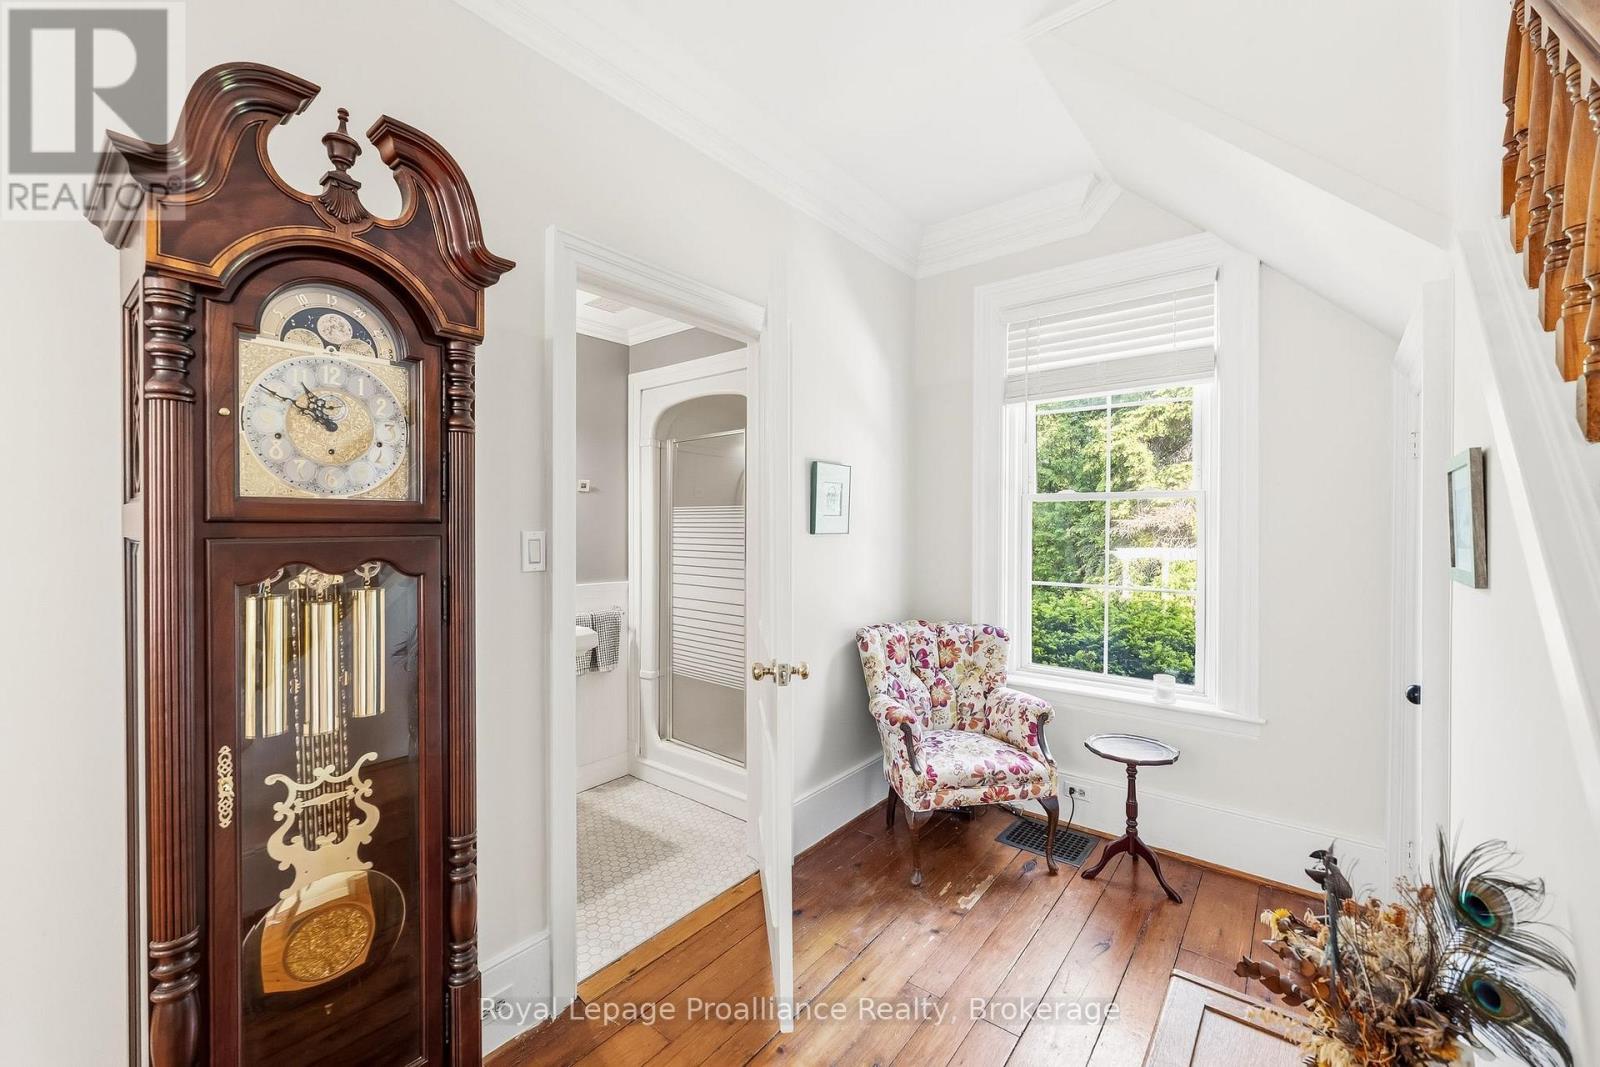
65 Prince Edward Street, Brighton, ON - Indoor Photo Showing Other Room
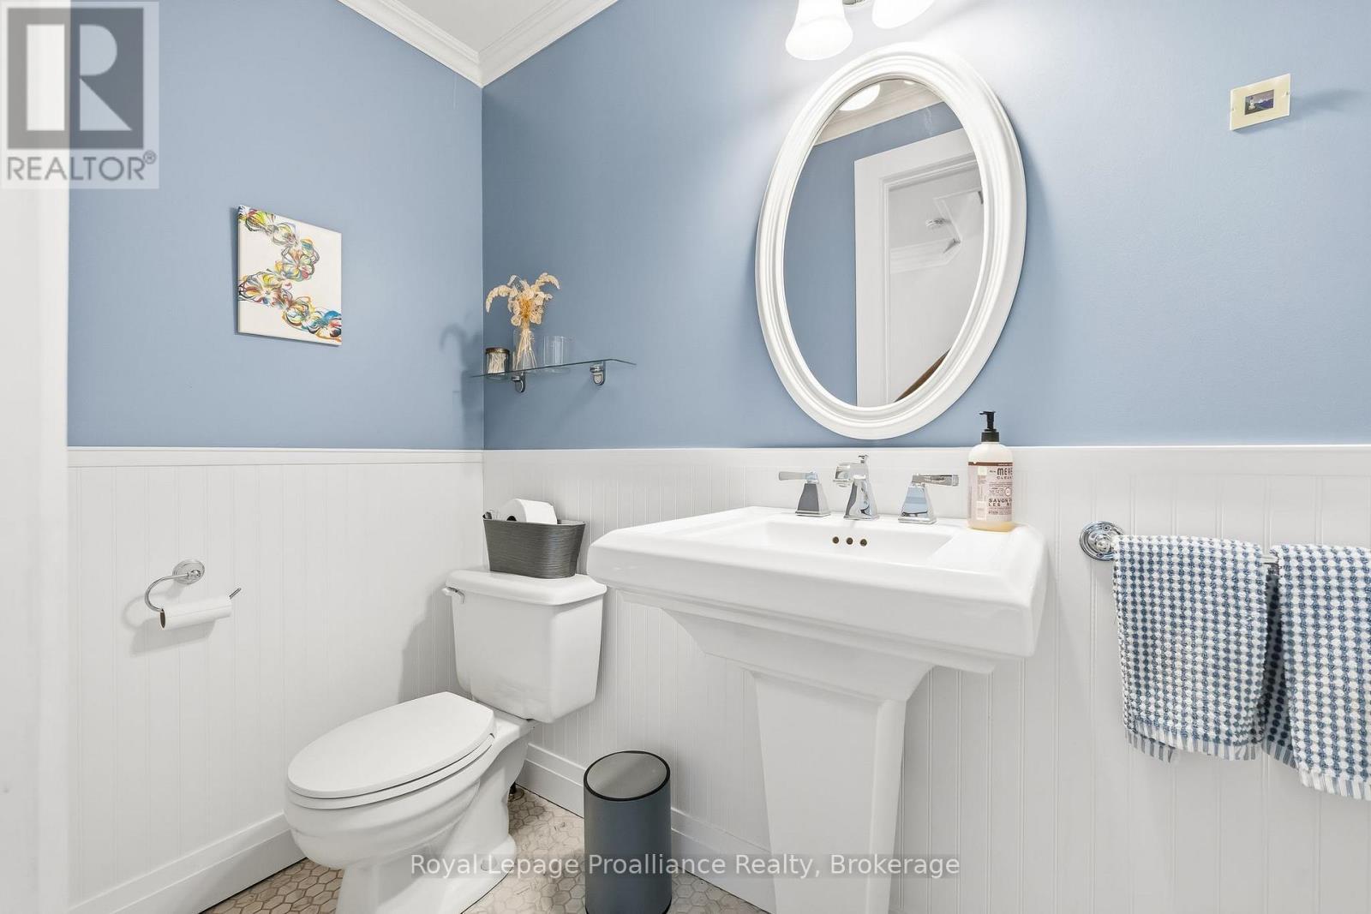
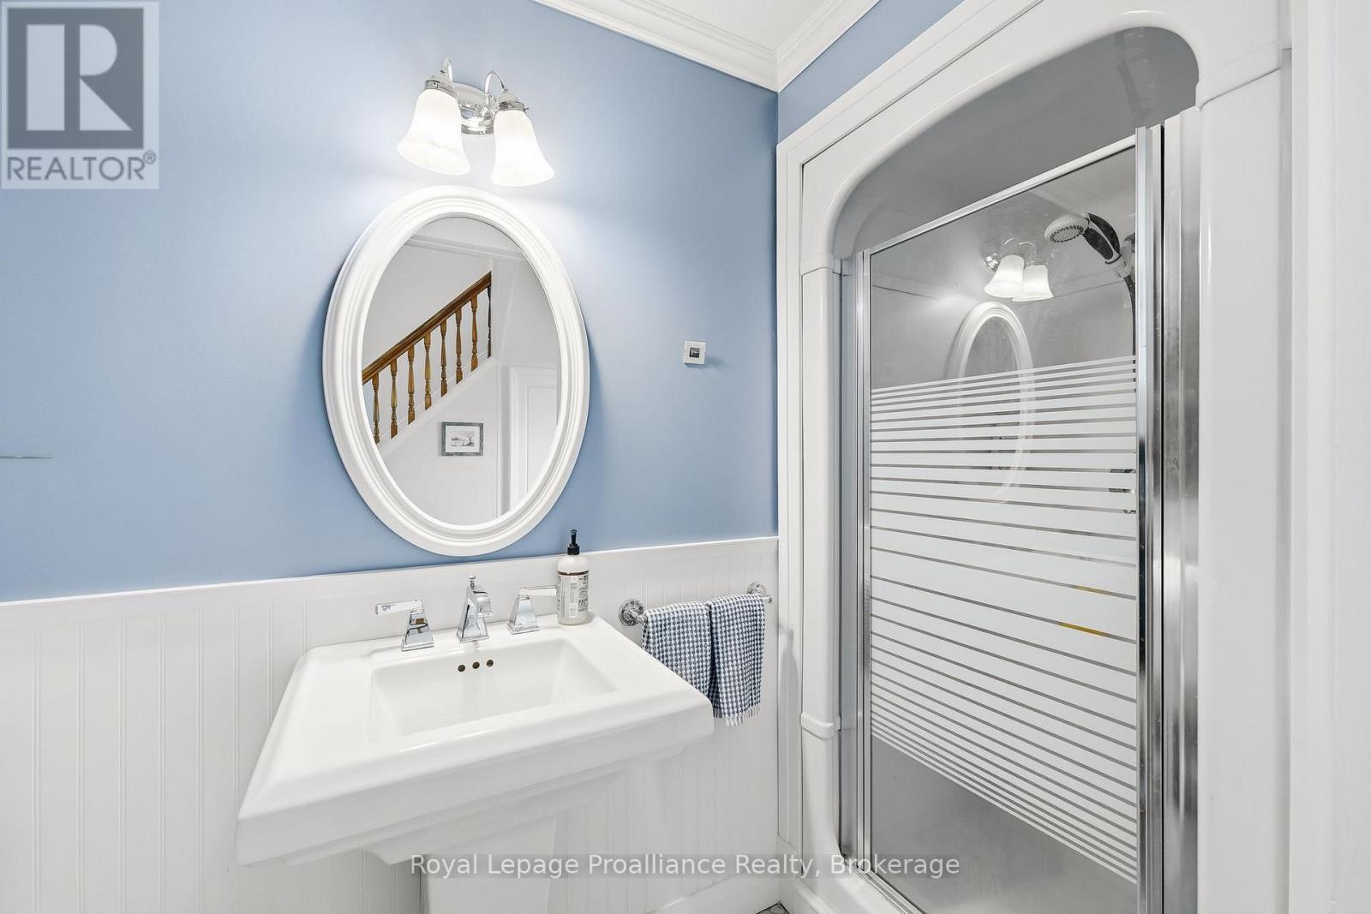
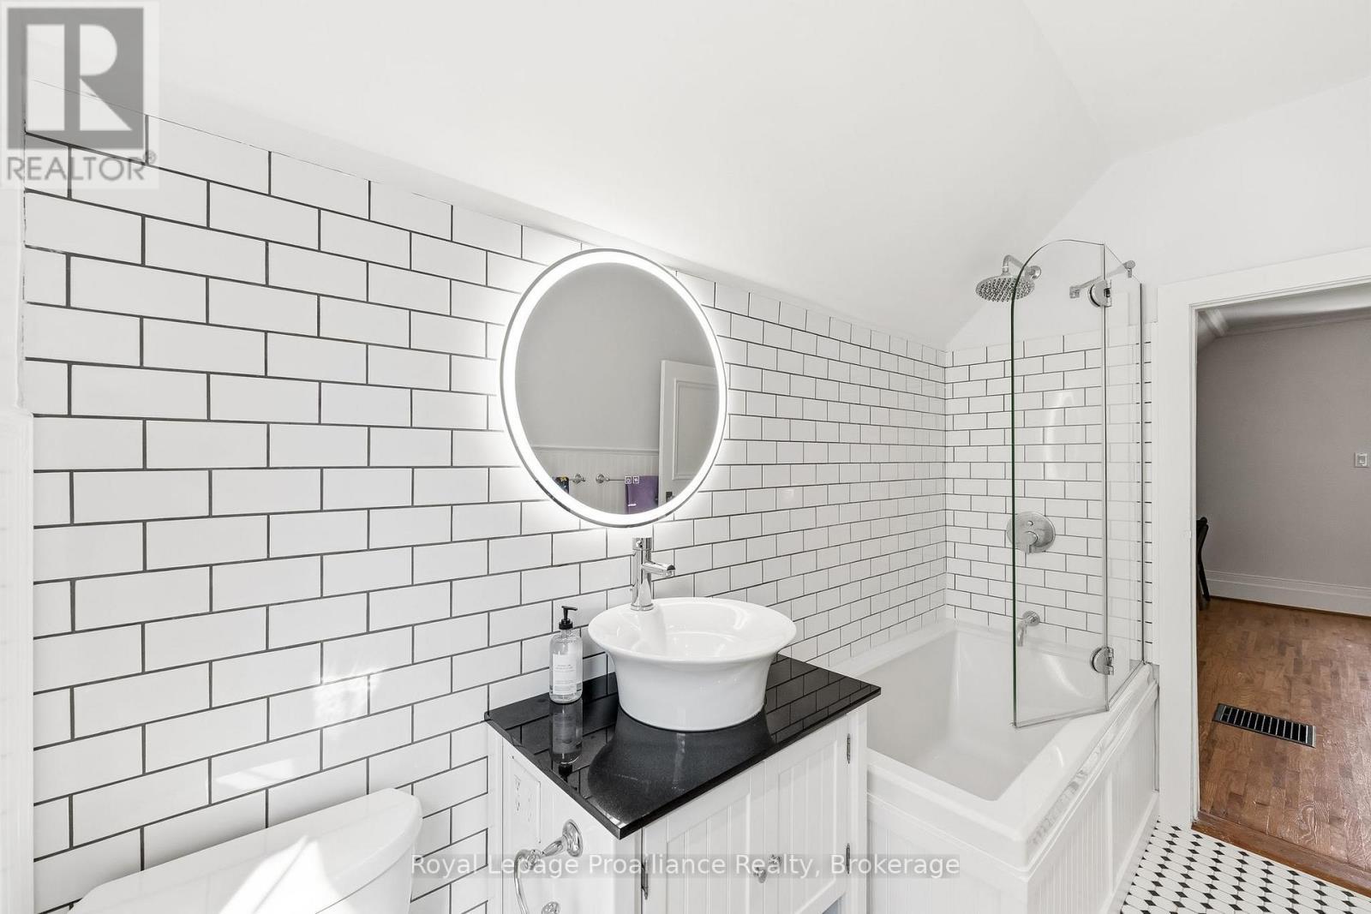
65 Prince Edward Street, Brighton, ON - Indoor Photo Showing Bathroom
65 Prince Edward Street, Brighton, ON - Indoor Photo Showing Living Room
65 Prince Edward Street, Brighton, ON - Indoor Photo Showing Living Room With Fireplace
65 Prince Edward Street, Brighton, ON - Indoor Photo Showing Other Room
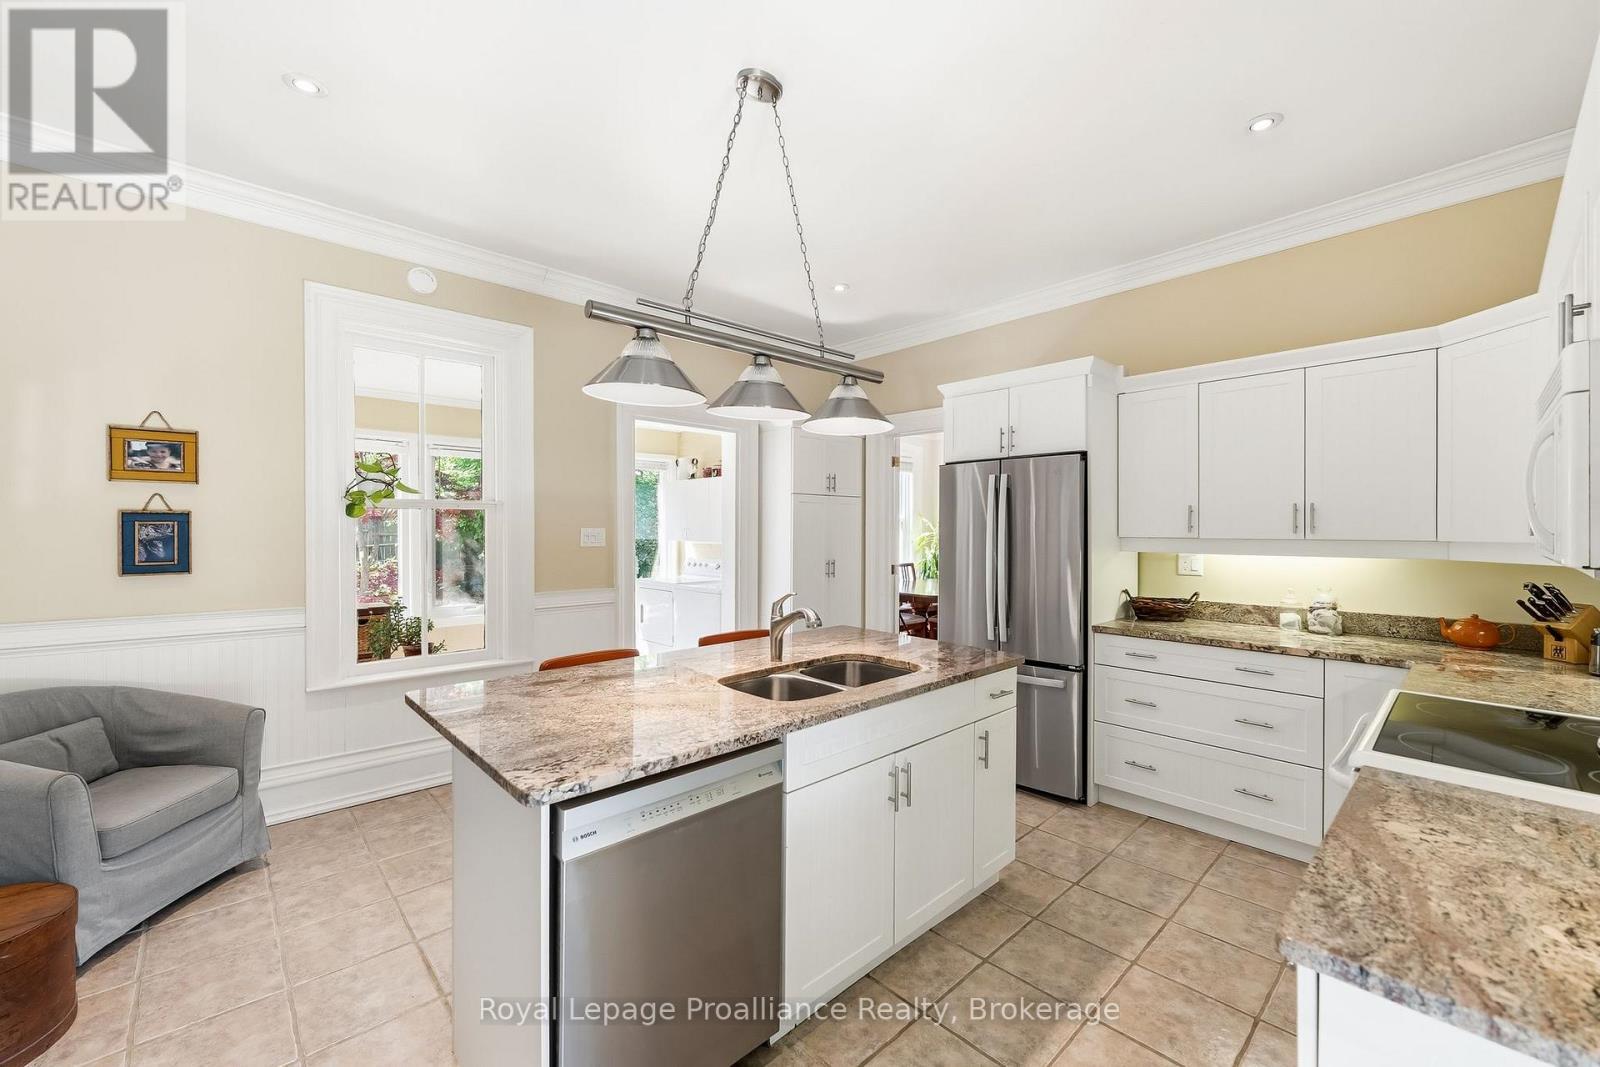
65 Prince Edward Street, Brighton, ON - Indoor Photo Showing Kitchen
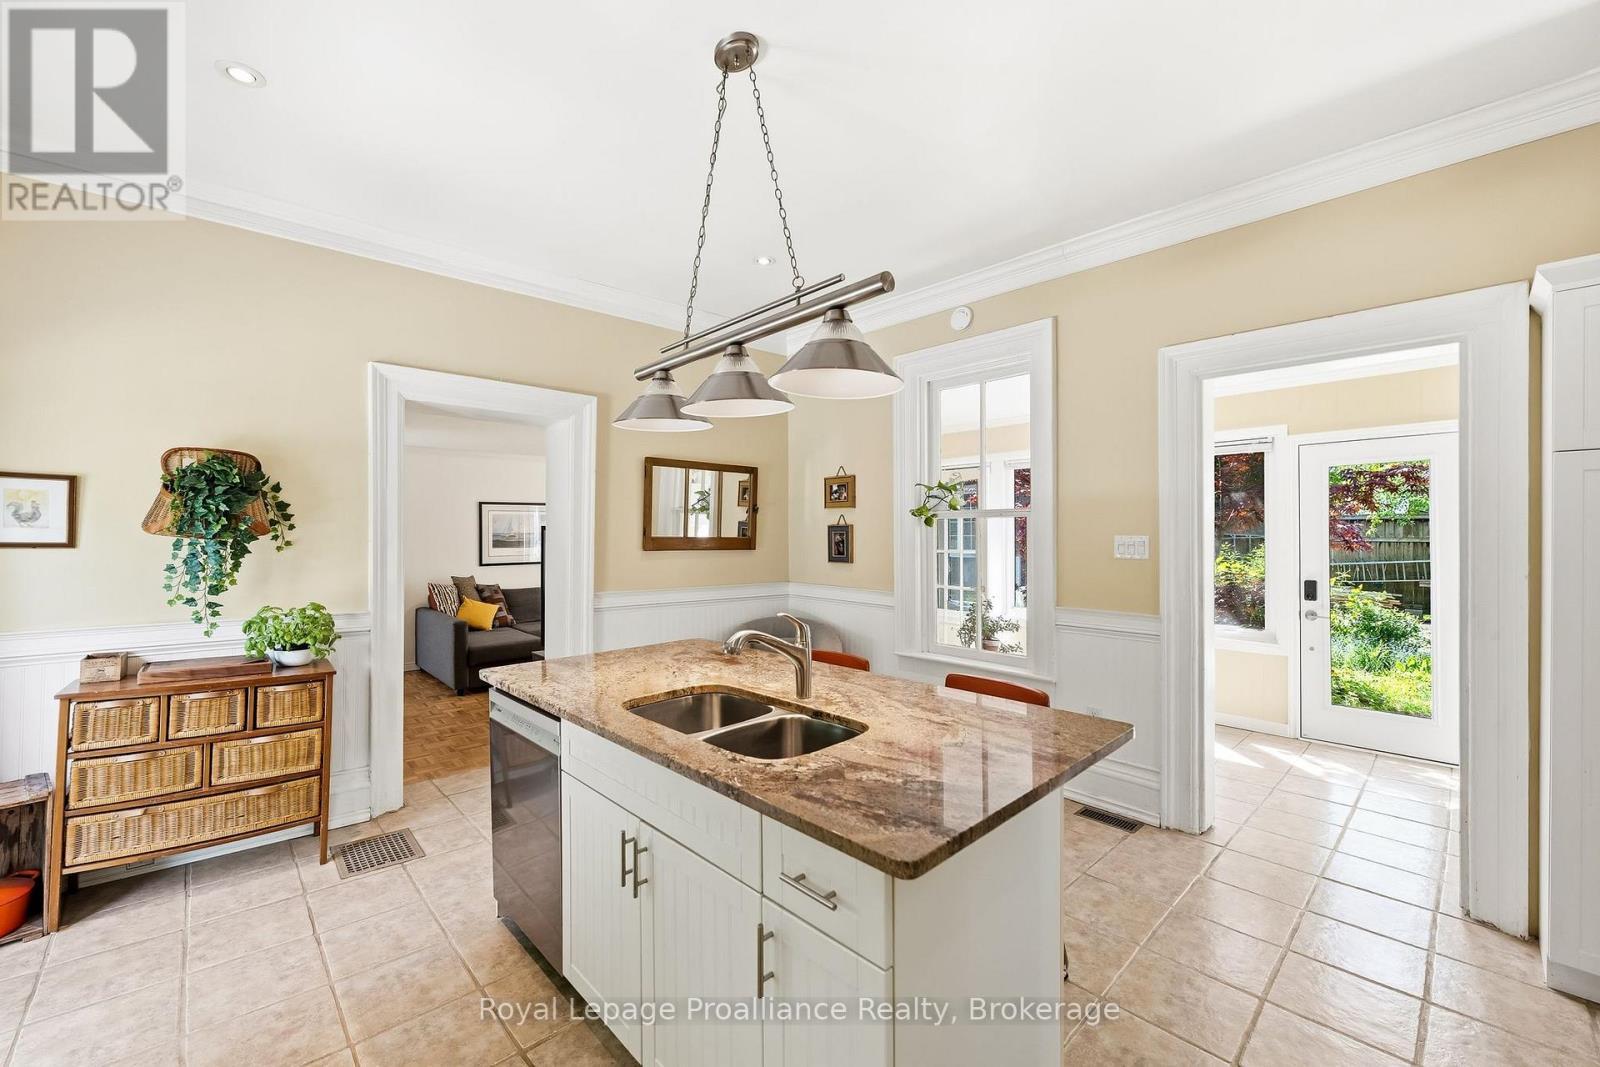
65 Prince Edward Street, Brighton, ON - Indoor Photo Showing Kitchen With Double Sink
65 Prince Edward Street, Brighton, ON - Indoor Photo Showing Kitchen With Double Sink With Upgraded Kitchen
65 Prince Edward Street, Brighton, ON - Indoor Photo Showing Kitchen With Double Sink
65 Prince Edward Street, Brighton, ON - Indoor Photo Showing Kitchen With Double Sink With Upgraded Kitchen
65 Prince Edward Street, Brighton, ON - Indoor Photo Showing Kitchen With Double Sink
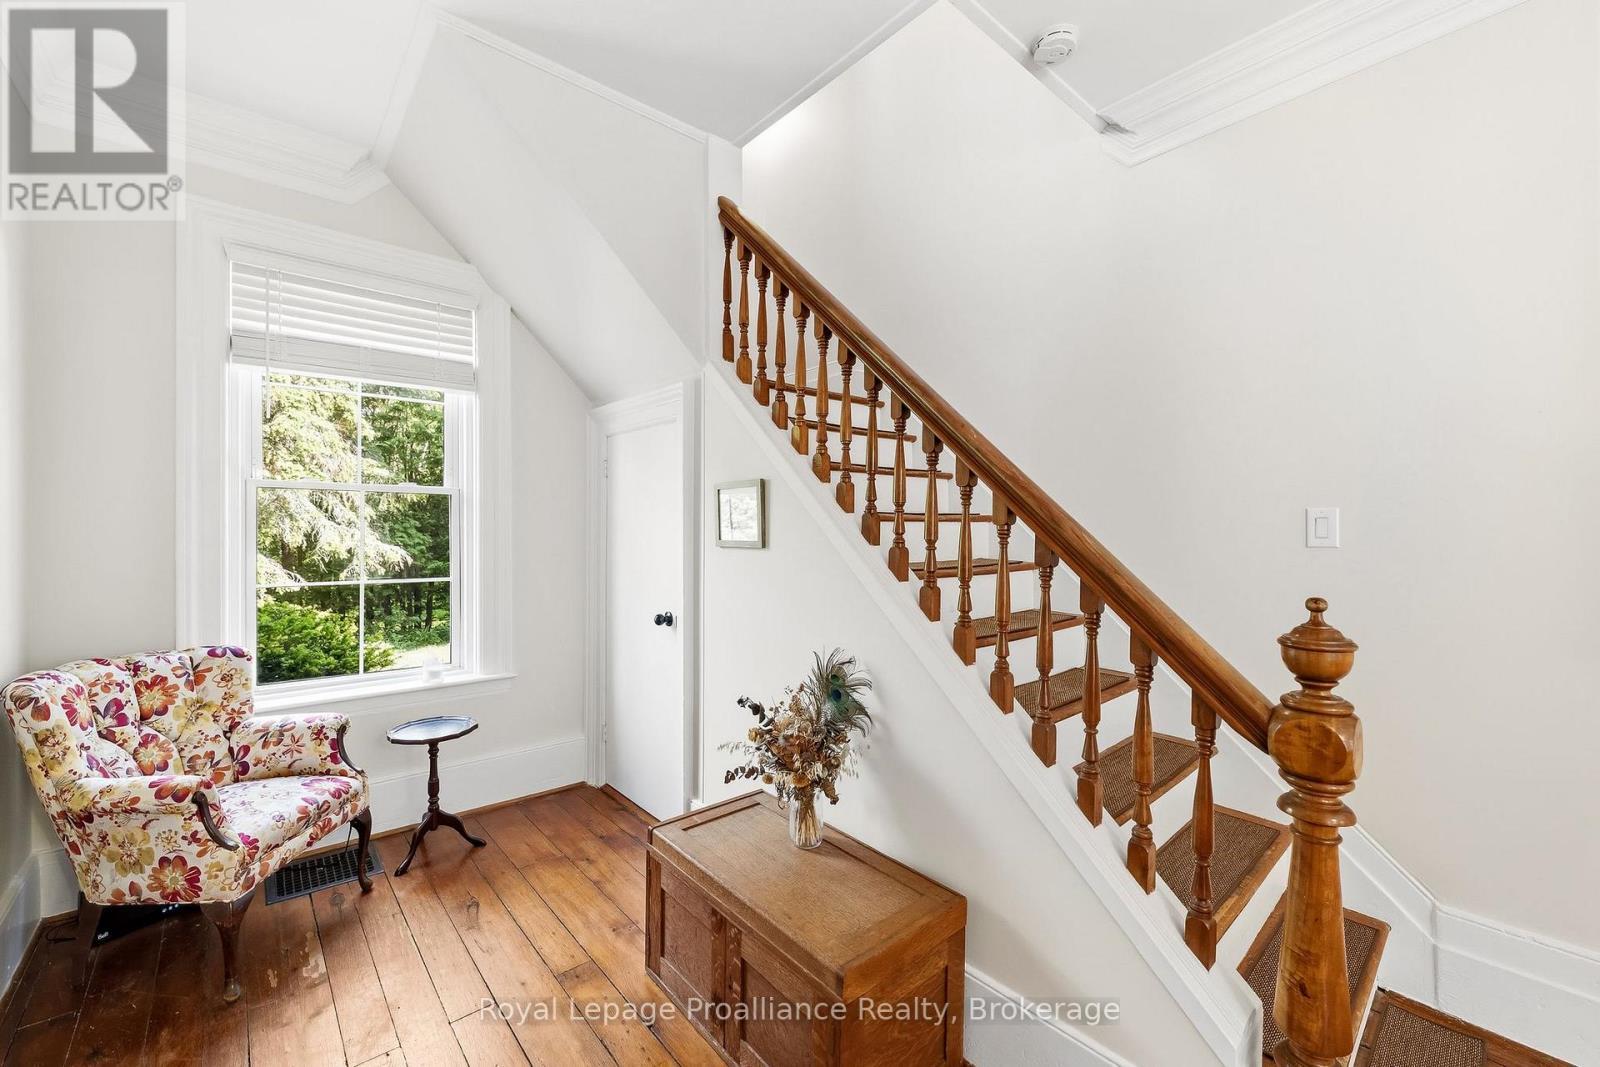
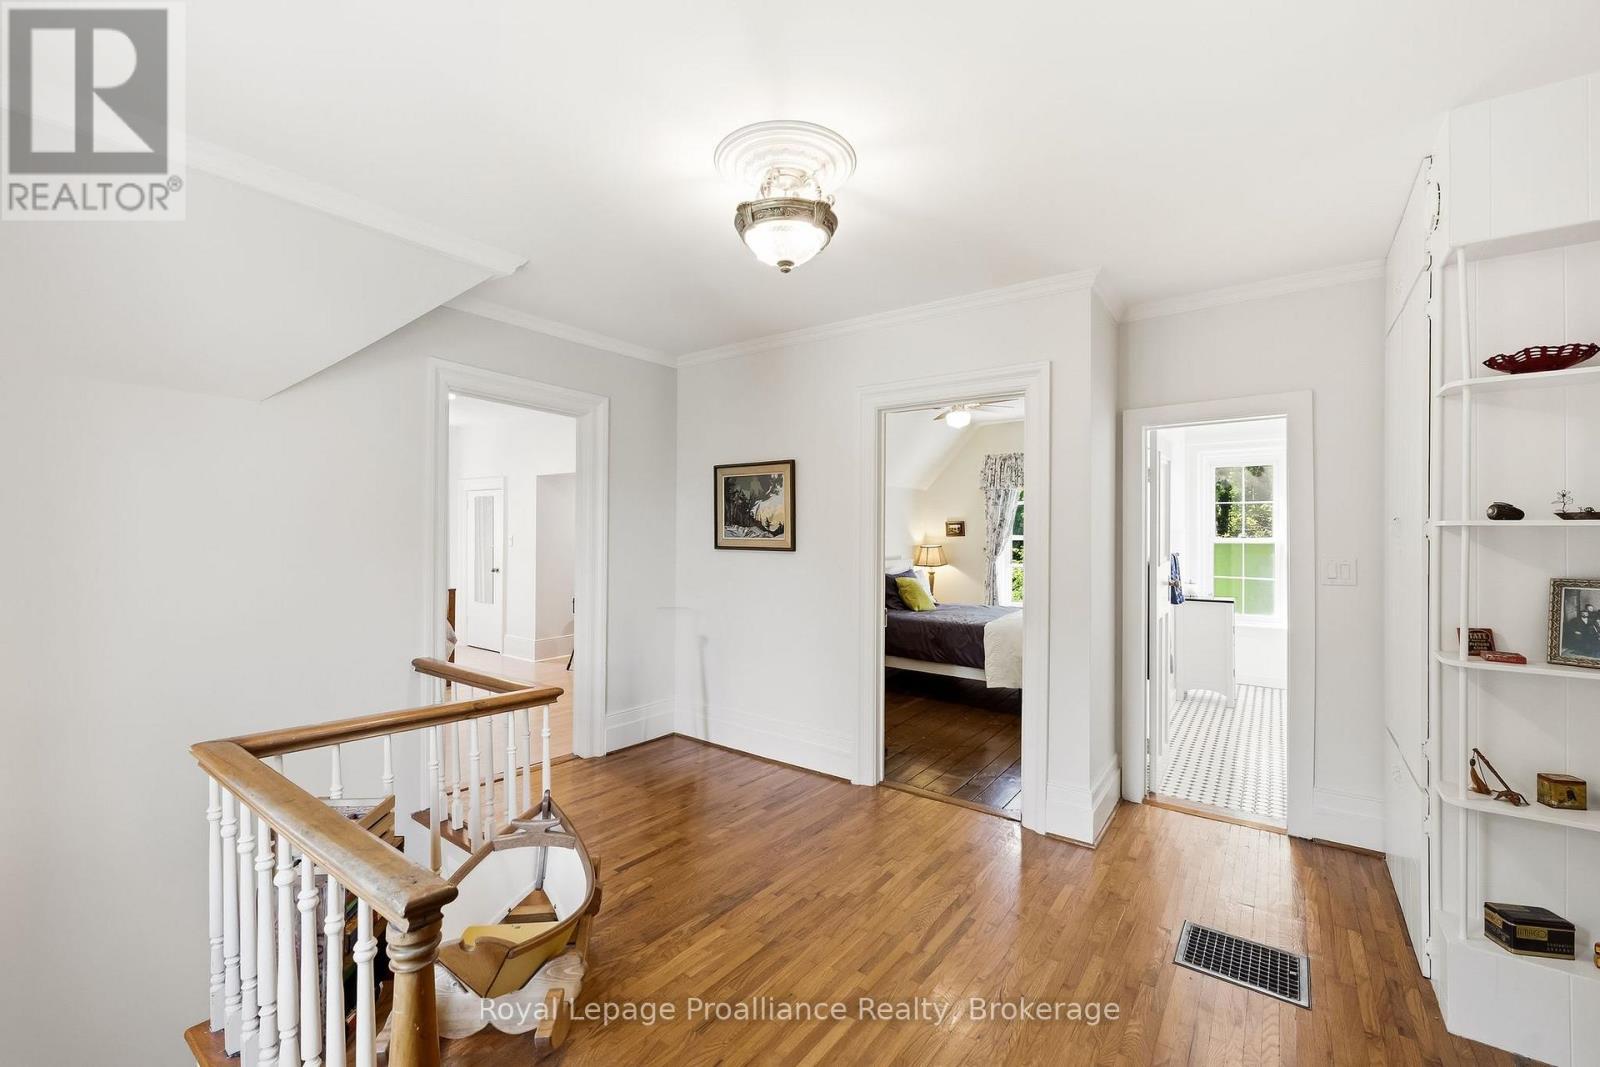
65 Prince Edward Street, Brighton, ON - Indoor Photo Showing Other Room
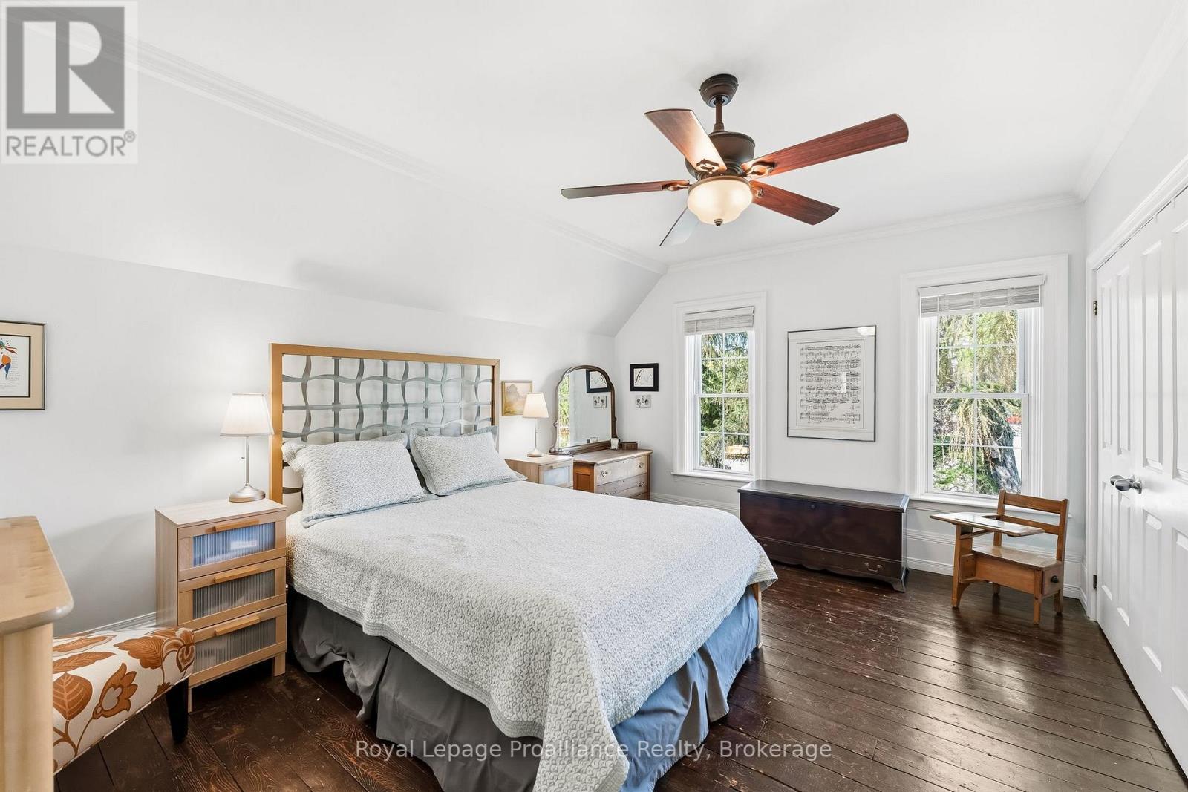
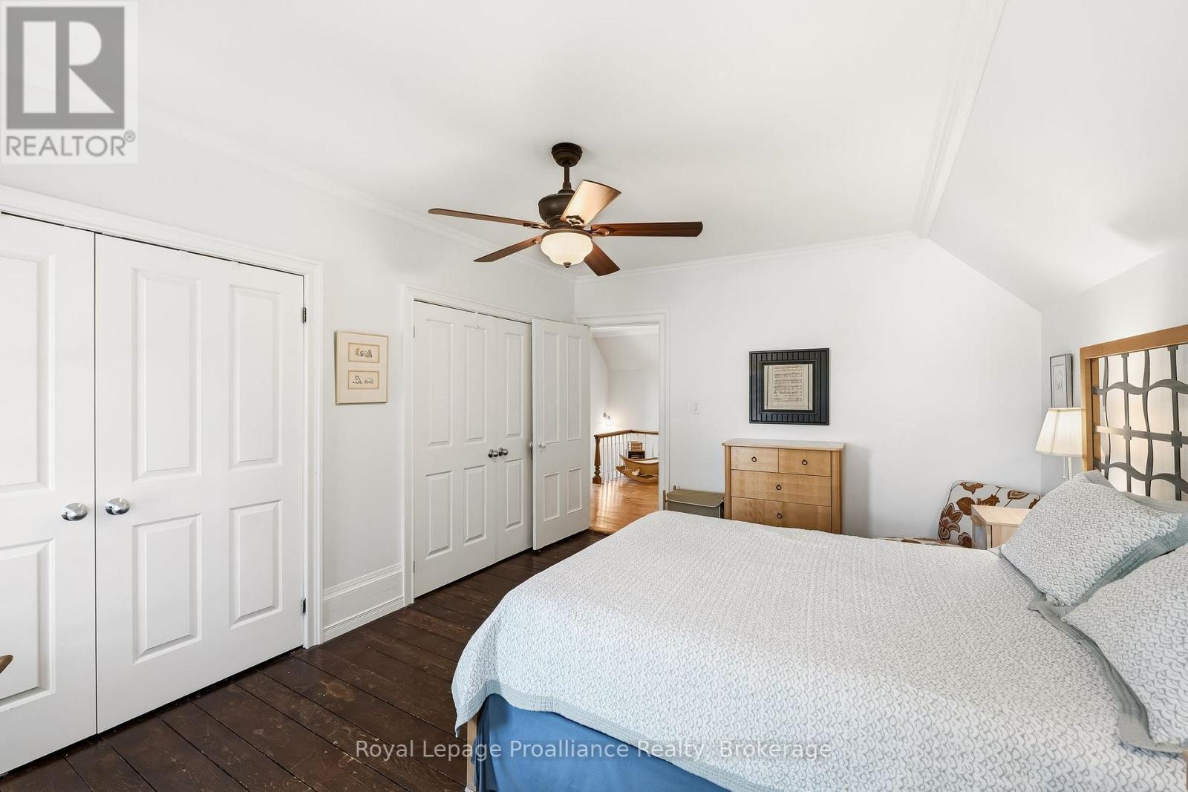
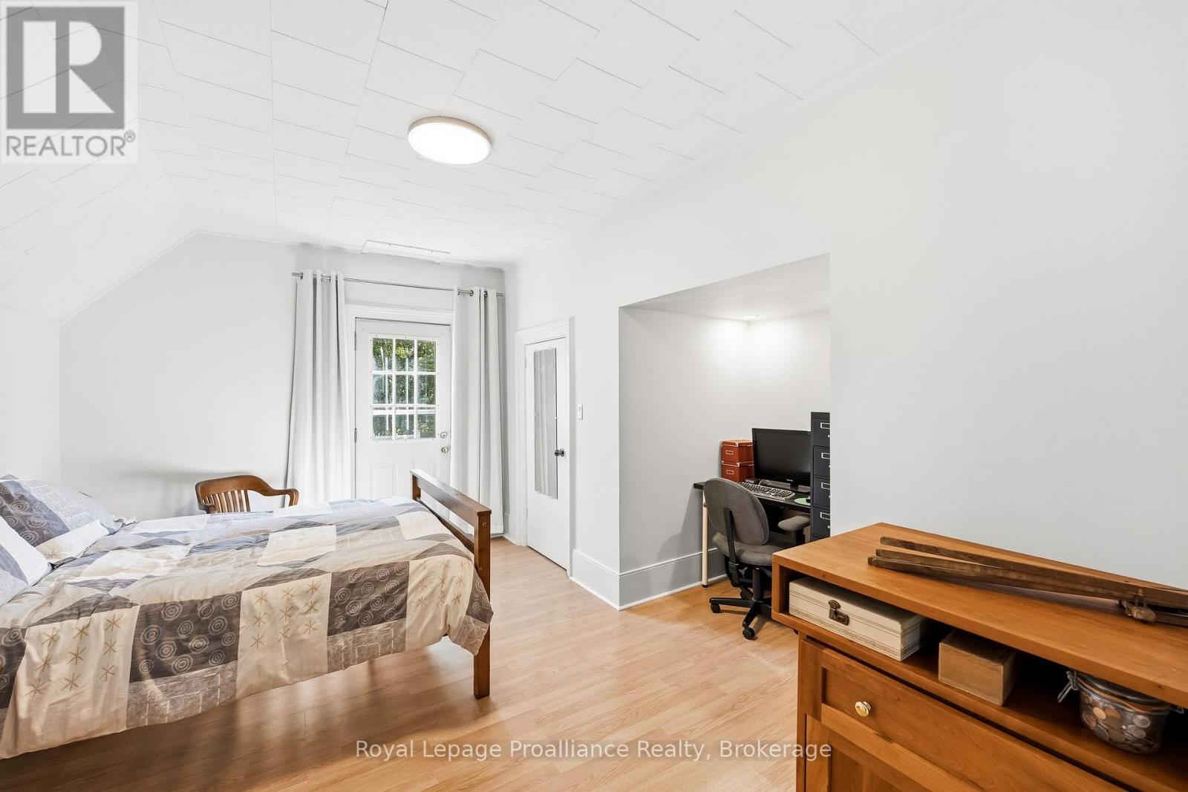
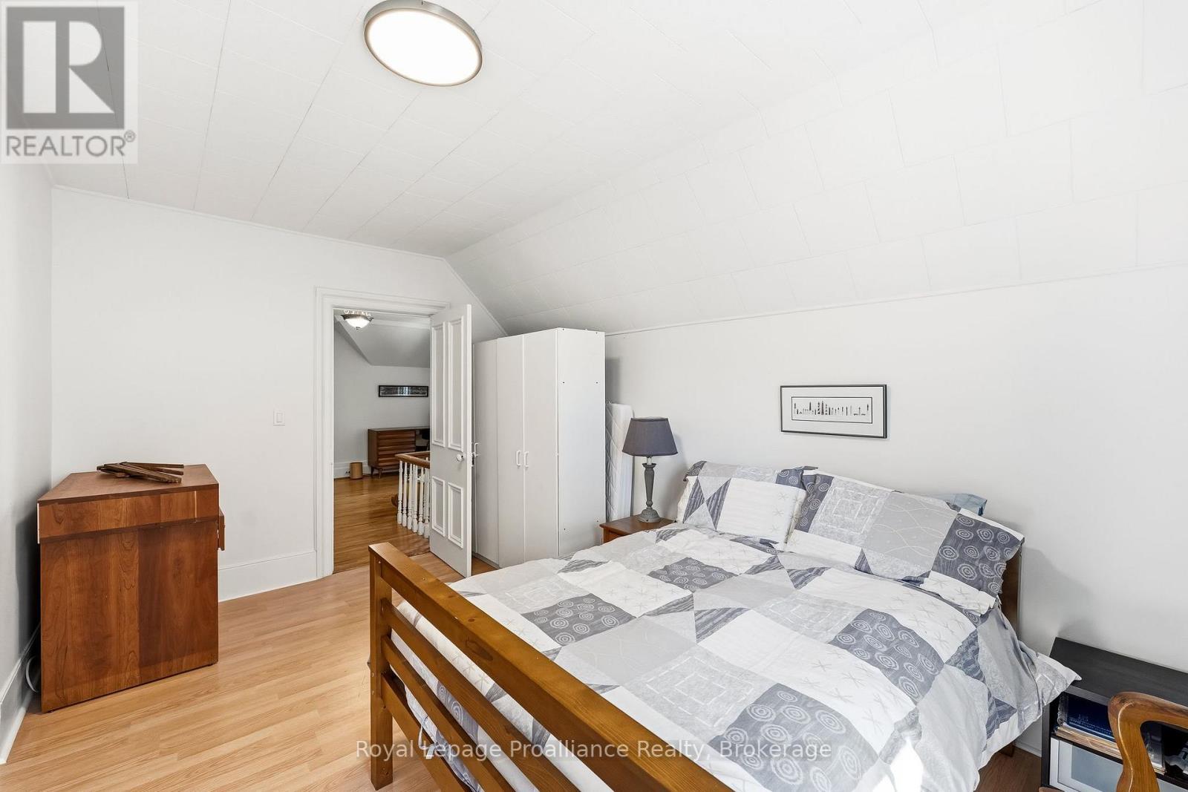
65 Prince Edward Street, Brighton, ON - Indoor Photo Showing Bedroom
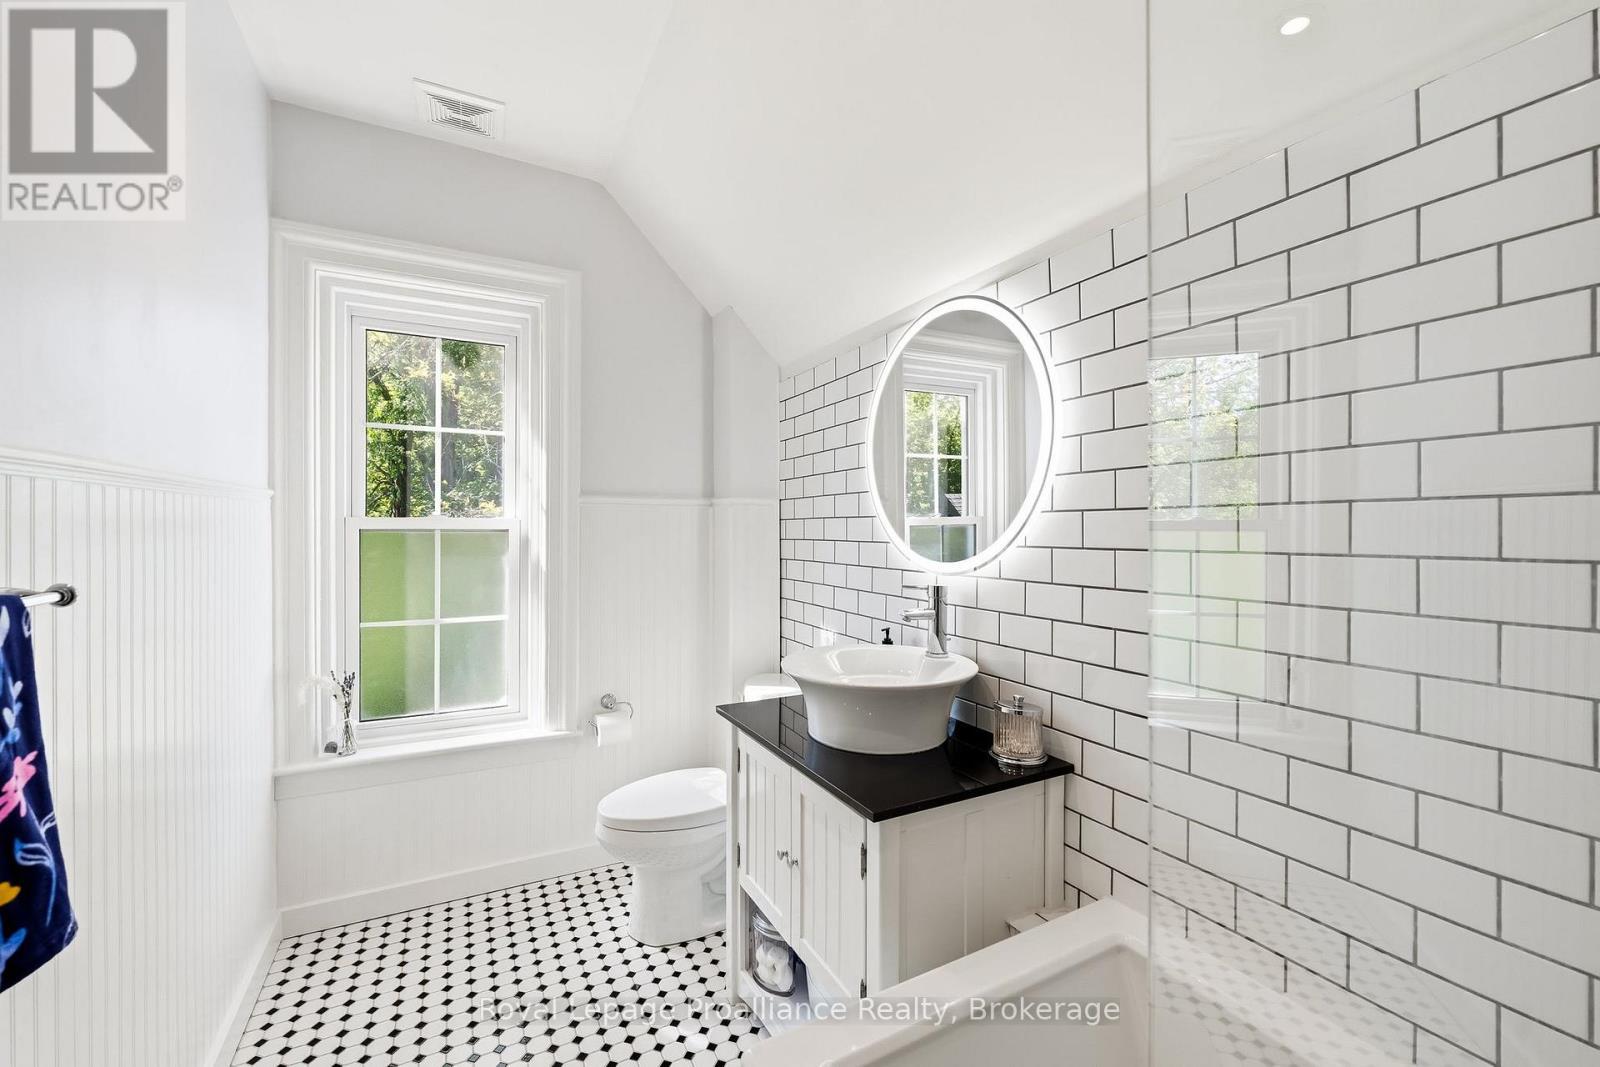
65 Prince Edward Street, Brighton, ON - Indoor Photo Showing Bathroom
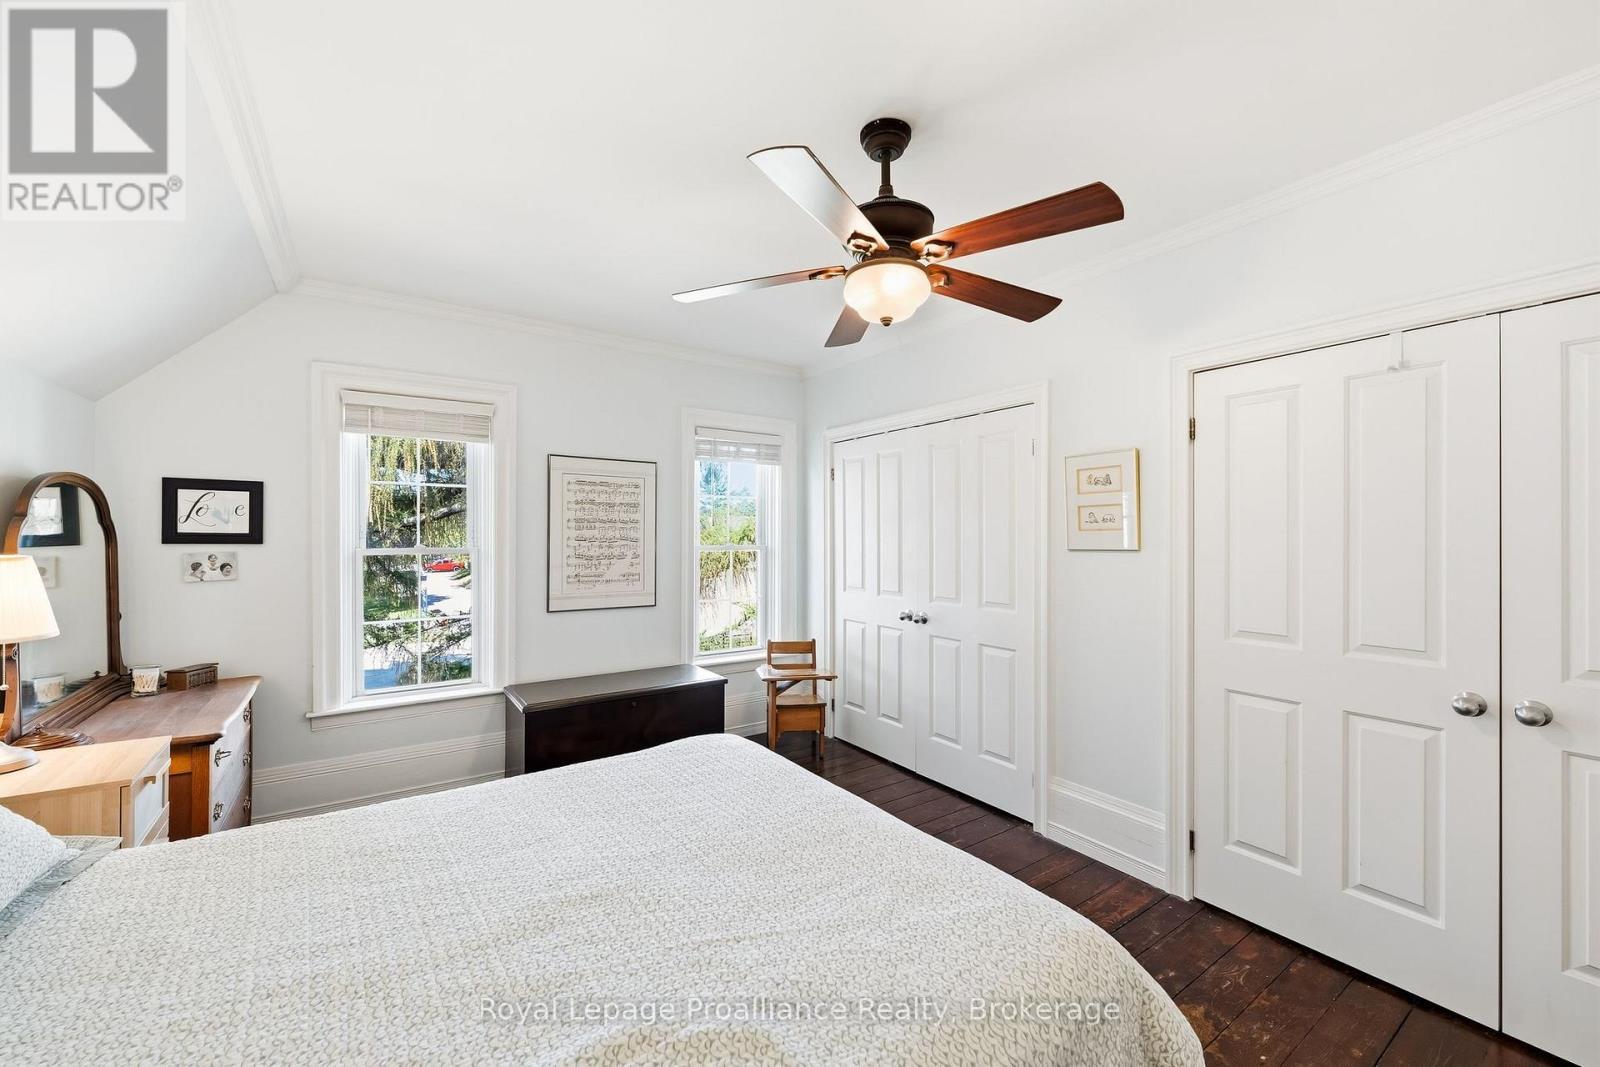
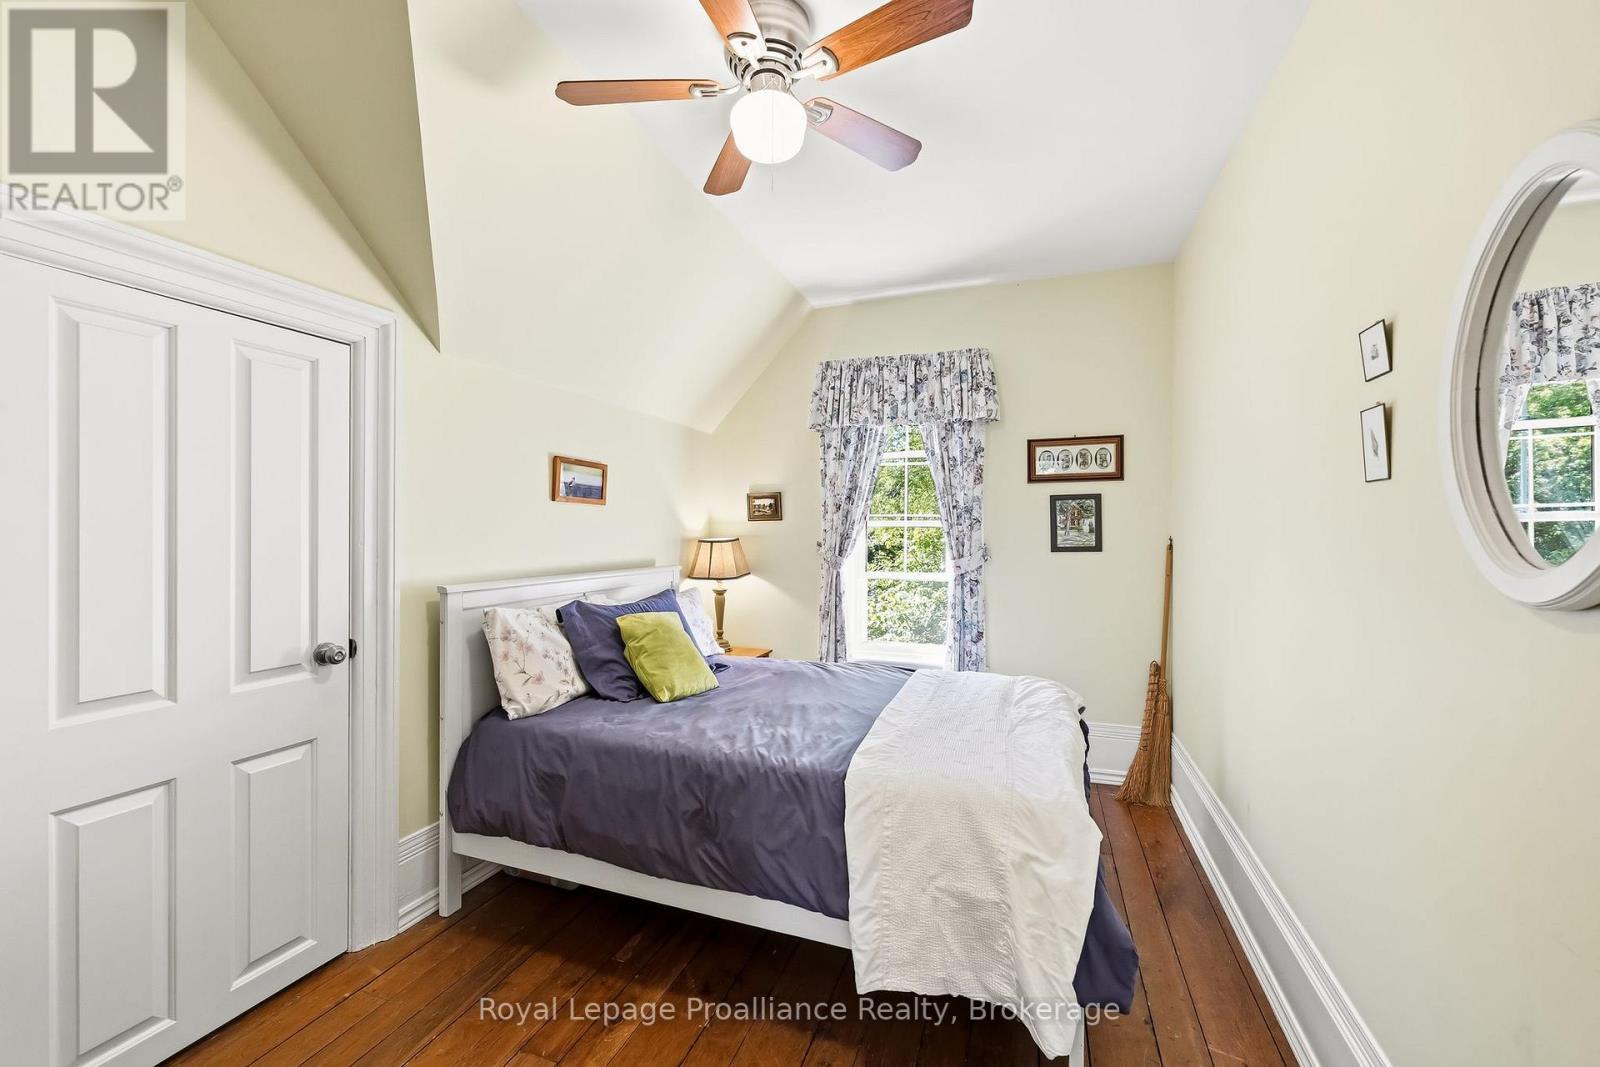
65 Prince Edward Street, Brighton, ON - Indoor Photo Showing Bedroom
65 Prince Edward Street, Brighton, ON - Outdoor With Deck Patio Veranda
65 Prince Edward Street, Brighton, ON - Outdoor
65 Prince Edward Street, Brighton, ON - Outdoor With Deck Patio Veranda
65 Prince Edward Street, Brighton, ON - Indoor
65 Prince Edward Street, Brighton, ON - Outdoor
65 Prince Edward Street, Brighton, ON - Outdoor With View
Visite virtuelle
65 Prince Edward Street, Brighton, ON  - Outdoor
65 Prince Edward Street, Brighton, ON - Outdoor With View
65 Prince Edward Street, Brighton, ON - Outdoor
65 Prince Edward Street, Brighton, ON - Outdoor With Deck Patio Veranda
65 Prince Edward Street, Brighton, ON - Outdoor
65 Prince Edward Street, Brighton, ON - Outdoor With Deck Patio Veranda With Exterior
65 Prince Edward Street, Brighton, ON - Indoor Photo Showing Dining Room
65 Prince Edward Street, Brighton, ON - Indoor Photo Showing Other Room
65 Prince Edward Street, Brighton, ON - Indoor Photo Showing Dining Room
65 Prince Edward Street, Brighton, ON - Indoor Photo Showing Living Room With Fireplace
65 Prince Edward Street, Brighton, ON - Indoor Photo Showing Living Room
65 Prince Edward Street, Brighton, ON - Indoor Photo Showing Other Room
65 Prince Edward Street, Brighton, ON - Indoor Photo Showing Bathroom
65 Prince Edward Street, Brighton, ON - Indoor Photo Showing Living Room
65 Prince Edward Street, Brighton, ON - Indoor Photo Showing Living Room With Fireplace
65 Prince Edward Street, Brighton, ON - Indoor Photo Showing Other Room
65 Prince Edward Street, Brighton, ON - Indoor Photo Showing Kitchen
65 Prince Edward Street, Brighton, ON - Indoor Photo Showing Kitchen With Double Sink
65 Prince Edward Street, Brighton, ON - Indoor Photo Showing Kitchen With Double Sink With Upgraded Kitchen
65 Prince Edward Street, Brighton, ON - Indoor Photo Showing Kitchen With Double Sink
65 Prince Edward Street, Brighton, ON - Indoor Photo Showing Kitchen With Double Sink With Upgraded Kitchen
65 Prince Edward Street, Brighton, ON - Indoor Photo Showing Kitchen With Double Sink
65 Prince Edward Street, Brighton, ON - Indoor Photo Showing Other Room
65 Prince Edward Street, Brighton, ON - Indoor Photo Showing Bedroom
65 Prince Edward Street, Brighton, ON - Indoor Photo Showing Bathroom
65 Prince Edward Street, Brighton, ON - Indoor Photo Showing Bedroom
65 Prince Edward Street, Brighton, ON - Outdoor With Deck Patio Veranda
65 Prince Edward Street, Brighton, ON - Outdoor
65 Prince Edward Street, Brighton, ON - Outdoor With Deck Patio Veranda
65 Prince Edward Street, Brighton, ON - Indoor
65 Prince Edward Street, Brighton, ON - Outdoor
65 Prince Edward Street, Brighton, ON - Outdoor With View
  • Publicité
Êtes-vous un investisseur immobilier
65 PRINCE EDWARD STREET, Brighton, Ontario, K0K 1H0
739 900 $

3 Chambres

2 Salles de bain

Informations sur la propriété

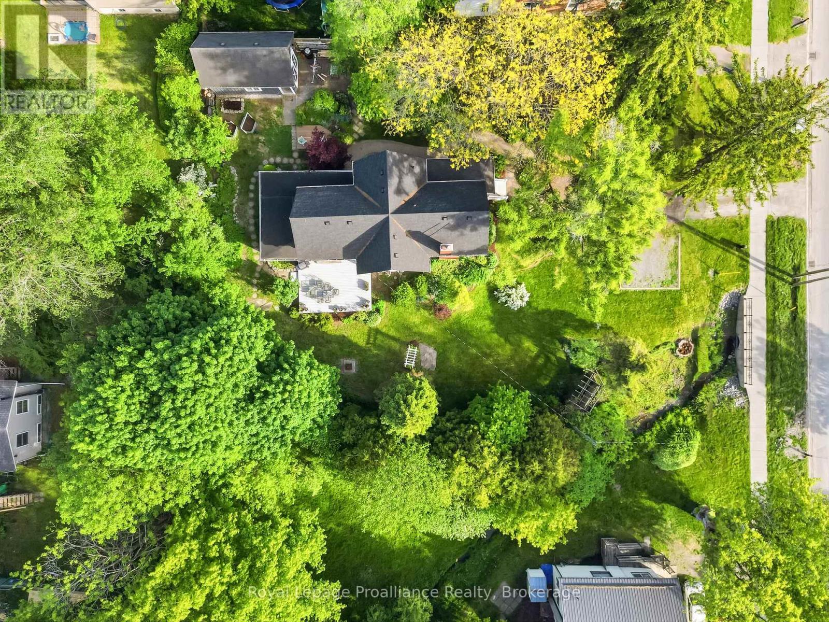
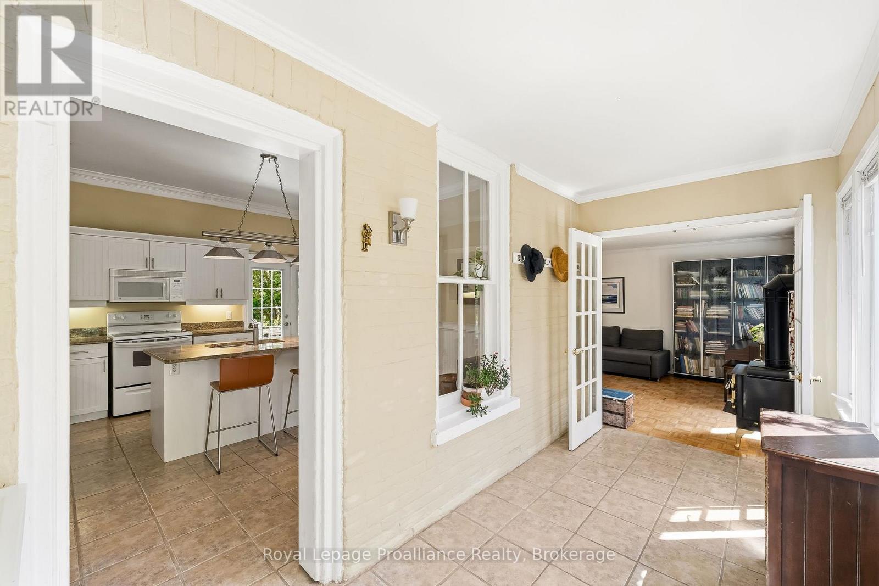
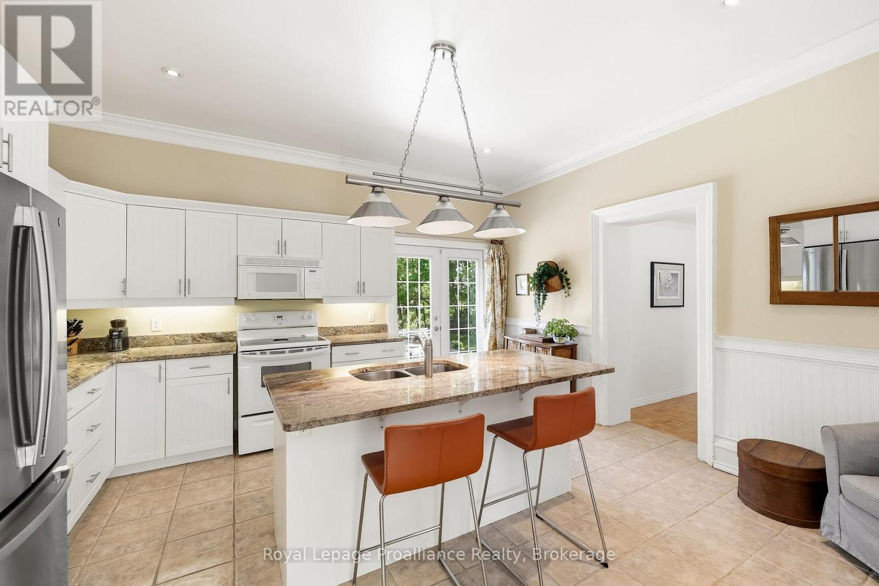
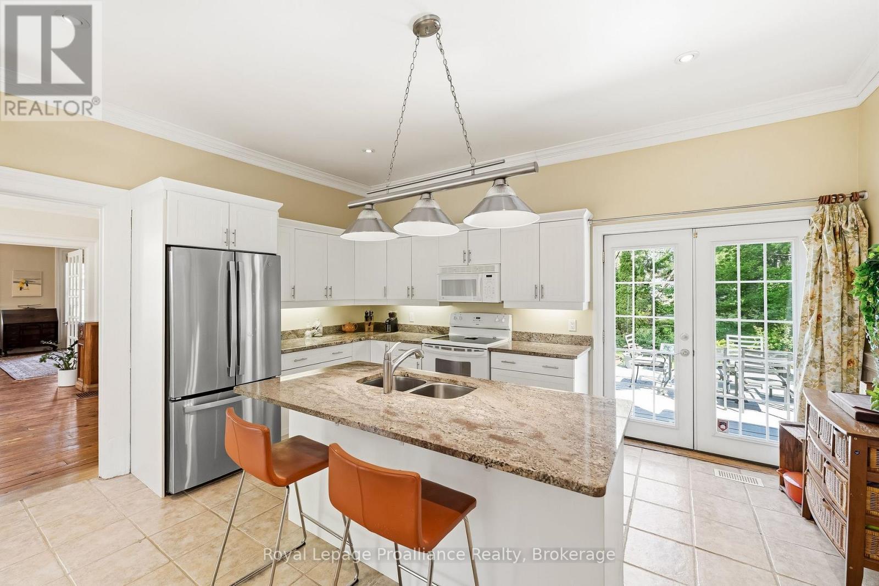
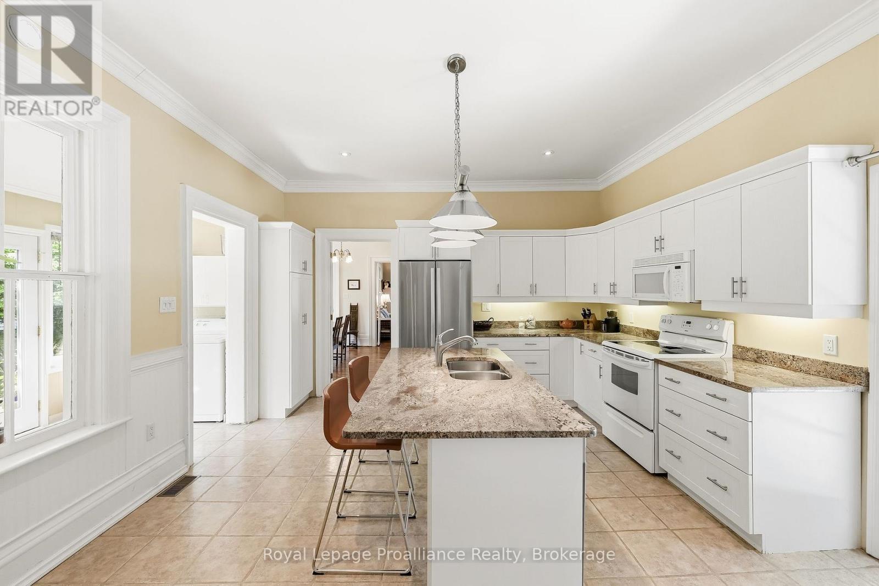
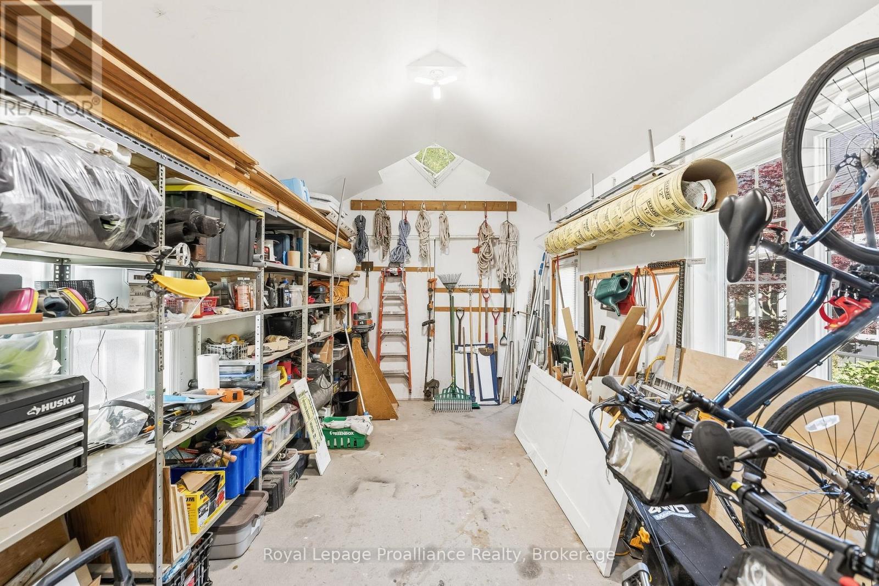
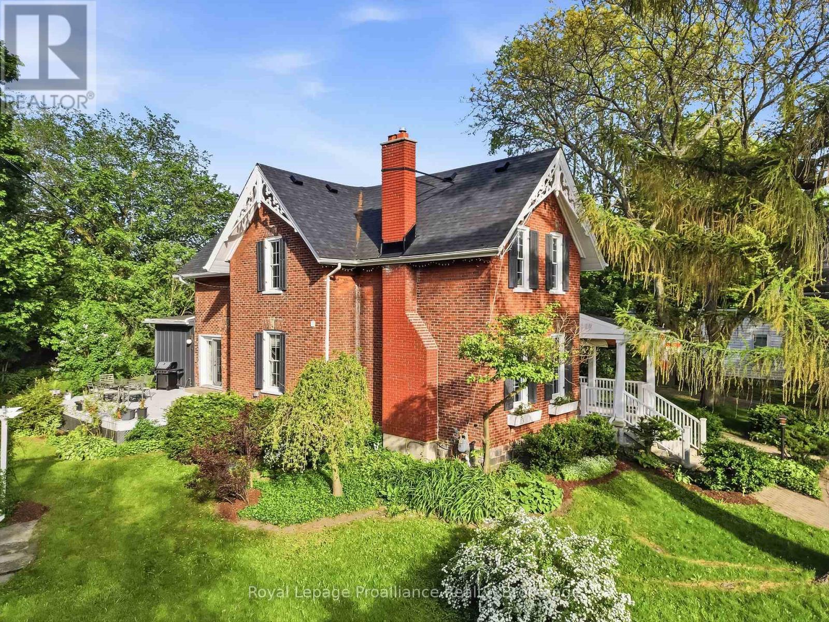
Century charm abounds in this beautifully maintained Victorian brick home on an in-town, park-like lot. If character and craftsmanship combined with modern finishes are what you seek, you'll find it here, all within a short walk of the shops, parks, churches, schools, and everyday amenities of downtown Brighton. Set back from the road on a large 121' by 165' lot, the property enjoys the convenience of town living with the privacy, mature trees, and greenery of a country setting. This home showcases soaring 9'7" ceilings, wide trim, beautiful pine floors, and large updated windows that fill the space with natural light. The thoughtful layout with main floor laundry features generous rooms ideal for entertaining, while French doors allow spaces to be separated when desired, creating a home that feels both open and comfortable. The upgraded kitchen with granite countertops is the heart of the home, featuring a large island, garden views, and a walk-out to the spacious 22' x 16' deck, creating a seamless connection to outdoor living. Experience the perfect blend of Victorian character and modern flow. The main level is tailor-made for hosting, allowing family and friends to easily spill from the kitchen into either the family room, complete with a cozy Regency gas stove, or the stately parlour featuring a marble-mantled Vermont Castings gas insert. The upper level offers a seamless transition to private living with a large landing, three oversized bedrooms, and a full bath. Well-maintained and updated over the years, recent improvements include the furnace (2019), shingles (2023), updated windows, and fresh interior paint (2026). The detached garage (built in 2014) is fully insulated, serviced with electricity, and sits on a concrete floor-ideal for storage, hobbies, or workshop space. A rare opportunity to own a piece of Brighton's history, where Victorian character, modern comfort and a walkable lifestyle come together on one of the town's most established streets. (id:7525)

Particularités du bâtiment :

  • Style: Maison détachée
  • Type de bâtiment: Unifamiliale
  • Air climatisé: Oui
  • État du sous-sol: Non aménagé
  • Fondation: Pierre
  • Foyer: Oui
  • Protection incendie: Détecteurs de fumée
  • Revêtement extérieur: Brique
  • Services:
  • Stationnement: Oui
  • Surface utile: 2000 - 2500 sqft
  • Type de construction: Isolée
  • Type de sous-sol: Sous-sol partiel
  • Type de chauffage: Air pulsé
  • Combustible de chauffage: Gaz naturel
  • Type de climatisation: Climatisation centrale
  • Électroménagers: Adoucisseur d'eau, Lave-vaisselle, Sécheuse, Congélateur, Cuisinière, Machine à laver, Couvre-fenêtre, Réfrigérateur

Caractéristiques :

  • Type de possession: Tenure franche
  • Type de propriété: Unifamiliale
  • Caractéristiques: Terrain plat, Plat, Sans tapis, Pompe de vidange
  • Caractéristiques de la communauté: Centre communautaire, Autobus scolaire
  • Chambres : 3
  • Dimensions du terrain : 120.7 x 165 FT
  • Irregular: Oui
  • Largeur du terrain en façade : 120.7 Pieds
  • Profondeur du terrain : 165 Pieds
  • Salle(s) de bains : 2
  • Services à proximité: Parc, Écoles
  • Superficie habitable (approx): 2000 - 2500 Pieds carrés
  • Type de structure: Terrasse, Porche
  • Zonage: R2
  • Service d'égout: Égout sanitaire
  • Type de stationnement: Garage isolé, Garage
  • Nbre d'espaces de stationnement: 9

Détails des pièces :

  • Cuisine Niveau rez-de-chaussée 4.34 m x 4.77 m
  • Salon Niveau rez-de-chaussée 4.27 m x 4.73 m
  • Salle à dîner Niveau rez-de-chaussée 4.69 m x 4.29 m
  • Salle familiale Niveau rez-de-chaussée 5.07 m x 3.51 m
  • Vestibule Niveau rez-de-chaussée 1.92 m x 4.99 m
  • Salle de bains Niveau rez-de-chaussée 3.15 m x 1.11 m
  • Chambre principale Niveau supérieur 3.66 m x 4.73 m
  • 2e chambre Niveau supérieur 4.34 m x 4.75 m
  • 3e chambre Niveau supérieur 3.85 m x 2.57 m
  • Salle de bains Niveau supérieur 3.21 m x 1.68 m

Convertir la mesure en :

REALTOR.ca  

ÉvaluationExpressMC Powered by RPS

Emplacement de 65 PRINCE EDWARD STREET, Brighton, Ontario, K0K 1H0

Données démographiques de 65 PRINCE EDWARD STREET, Brighton, Ontario, K0K 1H0

Étape de vie

Couples plus âgés

Type d'emploi

Mixte

Revenu moyen du ménage

96 562.54 $

Nombre moyen d'enfants

1.50

Population à domicile

Structure à domicile

Âge de la population

Éducation

Niveau d'éducation

No certificate/diploma/degree

18.0 %

Diplôme d'études secondaires ou équivalent

39.93 %

Certificat ou diplôme d'apprentissage ou d'une école de métiers

4.52 %

Diplôme d'études collégiales ou d'études postsecondaires (non universitaires)

24.39 %

Certificat d'études universitaires

0.23 %

Diplômes d'études universitaires

12.93 %

Navetteur

Se rendre au travail

En auto

89.36 %

En transport en commun

0.0 %

À pied

4.52 %

À bicyclette

0.0 %

Par tout autre moyen

6.12 %

Diversité Culturelle

Connaissance des langues officielles

Langue maternelle

Données Sur Le Bâtiment

Type de bâtiment

Appartements (faible hauteur et à étages multiples)

24.75 %

Maisons

75.25 %

Achat ou location