Button CopyPathCircle CloseCircle Left ArrowArrow Down Icon GreyClosecirclecircleBurger

144 ELIZABETH STREET, Brighton, Ontario, K0K 1H0

No. MLS® X13621254
Maison À vendre à Brighton, Ontario
899 900 $ ÉvaluationExpressMC: Non disponible

1+2 Chambres

2 Salles de bain

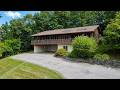
144 Elizabeth Street, Brighton, ON - Outdoor
144 Elizabeth Street, Brighton, ON - Outdoor With Balcony
144 Elizabeth Street, Brighton, ON - Indoor Photo Showing Other Room
144 Elizabeth Street, Brighton, ON - Indoor Photo Showing Living Room
144 Elizabeth Street, Brighton, ON - Indoor With Fireplace
144 Elizabeth Street, Brighton, ON -  Photo Showing Living Room With Fireplace
144 Elizabeth Street, Brighton, ON - Indoor Photo Showing Living Room With Fireplace
144 Elizabeth Street, Brighton, ON - Indoor Photo Showing Living Room
144 Elizabeth Street, Brighton, ON - Indoor Photo Showing Other Room
144 Elizabeth Street, Brighton, ON - Indoor Photo Showing Kitchen
144 Elizabeth Street, Brighton, ON - Indoor
144 Elizabeth Street, Brighton, ON - Indoor Photo Showing Kitchen With Double Sink
144 Elizabeth Street, Brighton, ON - Indoor Photo Showing Other Room
144 Elizabeth Street, Brighton, ON - Indoor Photo Showing Laundry Room
144 Elizabeth Street, Brighton, ON - Indoor Photo Showing Other Room
144 Elizabeth Street, Brighton, ON - Indoor
144 Elizabeth Street, Brighton, ON - Indoor Photo Showing Other Room
144 Elizabeth Street, Brighton, ON -  Photo Showing Other Room
144 Elizabeth Street, Brighton, ON - Indoor Photo Showing Other Room
144 Elizabeth Street, Brighton, ON - Indoor Photo Showing Bedroom
144 Elizabeth Street, Brighton, ON - Indoor Photo Showing Bathroom
144 Elizabeth Street, Brighton, ON - Indoor
144 Elizabeth Street, Brighton, ON -
144 Elizabeth Street, Brighton, ON - Indoor Photo Showing Other Room
144 Elizabeth Street, Brighton, ON - Indoor Photo Showing Bedroom
144 Elizabeth Street, Brighton, ON - Indoor Photo Showing Bathroom
144 Elizabeth Street, Brighton, ON - Outdoor With Balcony With Exterior
144 Elizabeth Street, Brighton, ON - Outdoor With Deck Patio Veranda With Exterior
144 Elizabeth Street, Brighton, ON - Outdoor With Exterior
144 Elizabeth Street, Brighton, ON - Outdoor
144 Elizabeth Street, Brighton, ON - Outdoor With Deck Patio Veranda
144 Elizabeth Street, Brighton, ON - Outdoor
144 Elizabeth Street, Brighton, ON - Outdoor With View
144 Elizabeth Street, Brighton, ON - Outdoor With Body Of Water With View
Video
144 Elizabeth Street, Brighton, ON  - Outdoor
144 Elizabeth Street, Brighton, ON  - Outdoor With Balcony
144 Elizabeth Street, Brighton, ON - Outdoor With Balcony
144 Elizabeth Street, Brighton, ON - Indoor Photo Showing Other Room
144 Elizabeth Street, Brighton, ON - Indoor Photo Showing Living Room
144 Elizabeth Street, Brighton, ON - Indoor With Fireplace
144 Elizabeth Street, Brighton, ON -  Photo Showing Living Room With Fireplace
144 Elizabeth Street, Brighton, ON - Indoor Photo Showing Living Room With Fireplace
144 Elizabeth Street, Brighton, ON - Indoor Photo Showing Living Room
144 Elizabeth Street, Brighton, ON - Indoor Photo Showing Other Room
144 Elizabeth Street, Brighton, ON - Indoor Photo Showing Kitchen
144 Elizabeth Street, Brighton, ON - Indoor
144 Elizabeth Street, Brighton, ON - Indoor Photo Showing Kitchen With Double Sink
144 Elizabeth Street, Brighton, ON - Indoor Photo Showing Other Room
144 Elizabeth Street, Brighton, ON - Indoor Photo Showing Laundry Room
144 Elizabeth Street, Brighton, ON - Indoor Photo Showing Other Room
144 Elizabeth Street, Brighton, ON - Indoor
144 Elizabeth Street, Brighton, ON - Indoor Photo Showing Other Room
144 Elizabeth Street, Brighton, ON -  Photo Showing Other Room
144 Elizabeth Street, Brighton, ON - Indoor Photo Showing Other Room
144 Elizabeth Street, Brighton, ON - Indoor Photo Showing Bedroom
144 Elizabeth Street, Brighton, ON - Indoor Photo Showing Bathroom
144 Elizabeth Street, Brighton, ON - Indoor
144 Elizabeth Street, Brighton, ON -
144 Elizabeth Street, Brighton, ON - Indoor Photo Showing Other Room
144 Elizabeth Street, Brighton, ON - Indoor Photo Showing Bedroom
144 Elizabeth Street, Brighton, ON - Indoor Photo Showing Bathroom
144 Elizabeth Street, Brighton, ON - Outdoor With Balcony With Exterior
144 Elizabeth Street, Brighton, ON - Outdoor With Deck Patio Veranda With Exterior
144 Elizabeth Street, Brighton, ON - Outdoor With Exterior
144 Elizabeth Street, Brighton, ON - Outdoor
144 Elizabeth Street, Brighton, ON - Outdoor With Deck Patio Veranda
144 Elizabeth Street, Brighton, ON - Outdoor
144 Elizabeth Street, Brighton, ON - Outdoor With View
144 Elizabeth Street, Brighton, ON - Outdoor With Body Of Water With View
  • Publicité
144 ELIZABETH STREET, Brighton, Ontario, K0K 1H0
899 900 $

3 Chambres

2 Salles de bain

Informations sur la propriété

Offered for the first time by its original owner, this is a one-of-a-kind custom-built 2,000+ sq. ft walkout bungalow. With views of Lake Ontario, this home features Mid Century Modern architecture designed around passive solar heating principles. Expansive south-facing windows and nine updated skylights fill the home with natural light, highlighting vaulted California redwood ceilings, exposed brick, structural barn beams, custom millwork and distinctive custom parquet flooring. The main floor is thoughtfully designed for accessible living, with wide hallways, minimal thresholds, a deluxe custom chair lift and an accessible ensuite bathroom. It also includes a dedicated study with built-in shelving and a spacious primary suite featuring a sitting area, walk-in closet, full ensuite and direct access to a private covered balcony. Quality construction is evident throughout with double-drywall for enhanced sound reduction, 200-amp electrical service with an attached pony panel and an electric dumbwaiter with 500-pound capacity. Heating is provided by a 40,000 BTU natural gas fireplace, complemented by a heat pump for heating and cooling, electric baseboard heating and three high-efficiency DC ceiling fans. Additional highlights include a three-car carport with direct access to a workshop and storage area, extensive paved parking, a recently re-shingled roof, a Kinetico water softening system and a private backyard. This is a rare opportunity to own a custom home that offers architectural distinction, practical design and exceptional craftsmanship. Located just a short walk to downtown Brighton and only minutes from Highway 401, golf courses, boat launches, Presqu'ile Provincial Park, and Presqu'ile Bay. A truly unique property that must be experienced to be fully appreciated. (id:7525)

Particularités du bâtiment :

  • Style: Maison détachée
  • Type de bâtiment: Unifamiliale
  • Air climatisé: Oui
  • État du sous-sol: Aménagé
  • Fondation: Béton coulé
  • Foyer: Oui
  • Protection incendie: Détecteurs de fumée
  • Revêtement extérieur: Bois
  • Stationnement: Oui
  • Surface utile: 2000 - 2500 sqft
  • Type d'architecture: Maison de plain-pied
  • Type de construction: Isolée
  • Type de plancher: Plancher de bois franc, Parquet
  • Type de sous-sol: Sous-sol complet
  • Type de chauffage: Thermopompe
  • Combustible de chauffage: Électrique, Gaz naturel
  • Électroménagers: Aspirateur central, Compteur d'eau, Adoucisseur d'eau, Lave-vaisselle, Sécheuse, Congélateur, Cuisinière, Machine à laver, Réfrigérateur

Caractéristiques :

  • Type de possession: Tenure franche
  • Type de propriété: Unifamiliale
  • Caractéristiques: En pente, Conservation/ceinture verte
  • Caractéristiques de la communauté: Centre communautaire
  • Chambres : 1+2
  • Dimensions du terrain : 146 x 149 FT ; Roughly Rectangular
  • Irregular: Oui
  • Largeur du terrain en façade : 146 Pieds
  • Profondeur du terrain : 149 Pieds
  • Salle(s) de bains : 2
  • Services à proximité: Terrain de golf à proximité, Marina, Parc
  • Superficie habitable (approx): 2000 - 2500 Pieds carrés
  • Type de services publiques: Service du câble - Disponible, Service d'égout - Installé, Électricité - Installé
  • Type de structure: Terrasse
  • Type de vue: Vue sur le lac, Vue sur l'eau
  • Zonage: R1
  • Service d'égout: Égout sanitaire
  • Type de stationnement: Abri d'auto, Garage
  • Nbre d'espaces de stationnement: 11

Détails des pièces :

  • 3e chambre Niveau inférieur 5.43 m x 3.98 m
  • Atelier Niveau inférieur 6.04 m x 4.42 m
  • Pièce utilitaire Niveau inférieur 8.88 m x 4.42 m
  • Salon Niveau rez-de-chaussée 8.46 m x 6.17 m
  • Cuisine Niveau rez-de-chaussée 4.29 m x 3.36 m
  • Chambre principale Niveau rez-de-chaussée 5.97 m x 4.89 m
  • Salle à déjeuner Niveau rez-de-chaussée 3.14 m x 2.82 m
  • Salle de lavage Niveau rez-de-chaussée 2.88 m x 3.81 m
  • 2e chambre Niveau rez-de-chaussée 5.43 m x 4.43 m
  • Bureau Niveau rez-de-chaussée 5.07 m x 3.77 m

Convertir la mesure en :

REALTOR.ca  

ÉvaluationExpressMC Powered by RPS
Vous songez à vendre?

Commencez par découvrir ce que votre maison pourrait valoir sur le marché actuel.

Emplacement de 144 ELIZABETH STREET, Brighton, Ontario, K0K 1H0

Données démographiques de 144 ELIZABETH STREET, Brighton, Ontario, K0K 1H0

Étape de vie

Couples plus âgés

Type d'emploi

Mixte

Revenu moyen du ménage

94 829.74 $

Nombre moyen d'enfants

1.70

Population à domicile

Structure à domicile

Âge de la population

Éducation

Niveau d'éducation

No certificate/diploma/degree

18.95 %

Diplôme d'études secondaires ou équivalent

38.57 %

Certificat ou diplôme d'apprentissage ou d'une école de métiers

8.01 %

Diplôme d'études collégiales ou d'études postsecondaires (non universitaires)

21.69 %

Certificat d'études universitaires

2.4 %

Diplômes d'études universitaires

10.39 %

Navetteur

Se rendre au travail

En auto

95.15 %

En transport en commun

0.0 %

À pied

4.24 %

À bicyclette

0.0 %

Par tout autre moyen

0.61 %

Diversité Culturelle

Connaissance des langues officielles

Langue maternelle

Données Sur Le Bâtiment

Type de bâtiment

Appartements (faible hauteur et à étages multiples)

12.53 %

Maisons

87.47 %

Achat ou location