Button CopyPathCircle CloseCircle Left ArrowArrow Down Icon GreyClosecirclecircleBurger
  • Publicité

17 SCARFE Avenue, Brantford, Ontario, N3T 3P6

No. MLS® 40865875
Maison À vendre à North Ward, Brantford, Ontario
434 900 $ ÉvaluationExpressMC: Non disponible

2 Chambres

1 Salle de bain

17 Scarfe Avenue, Brantford, ON
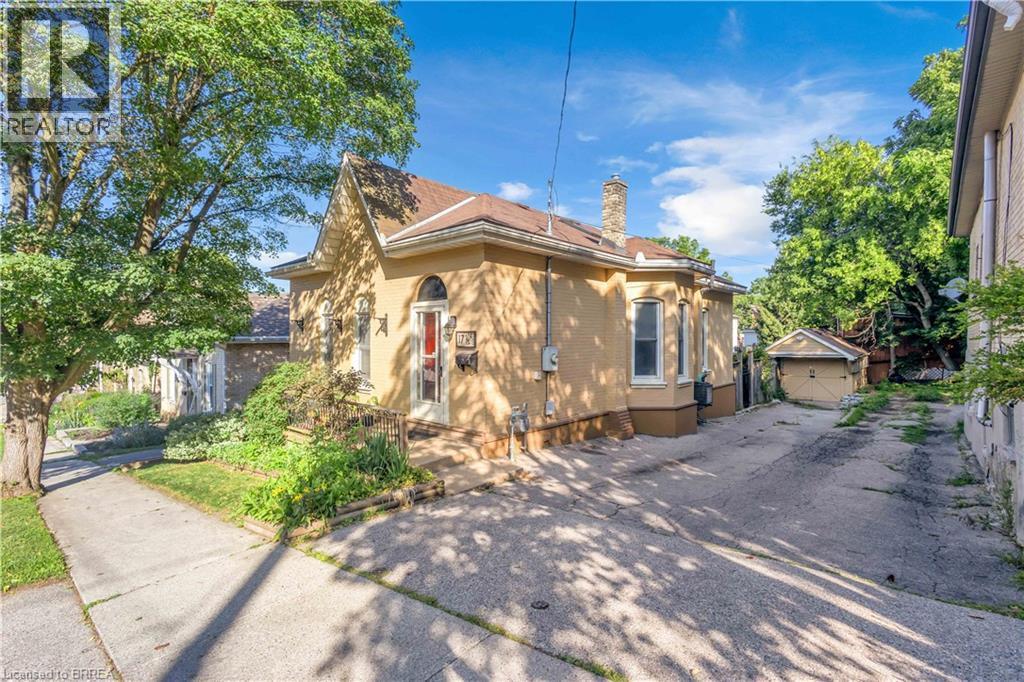
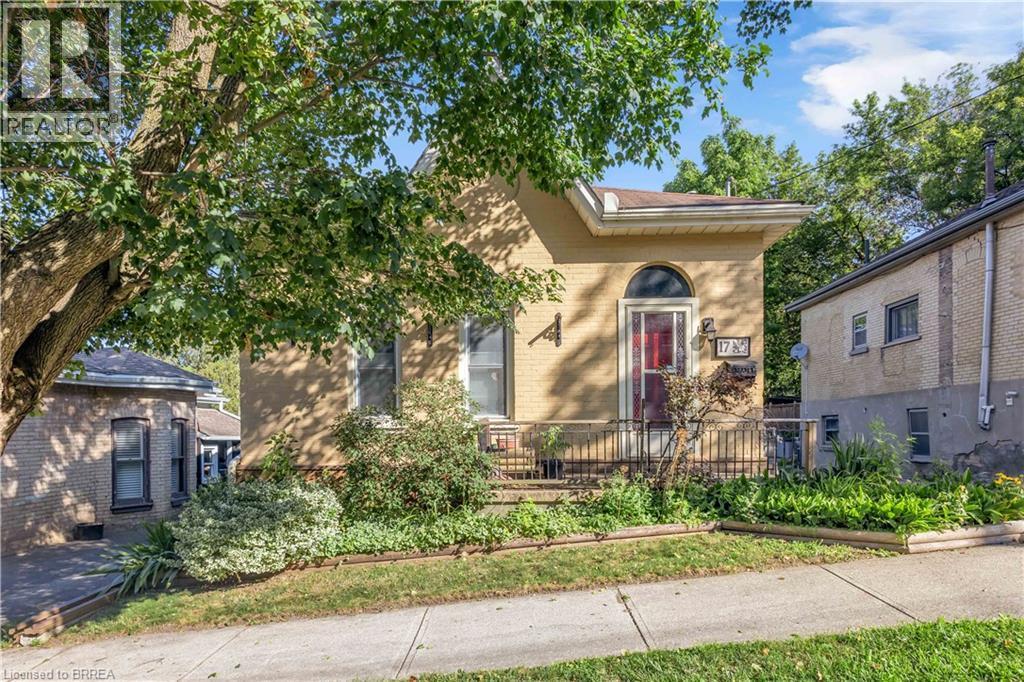
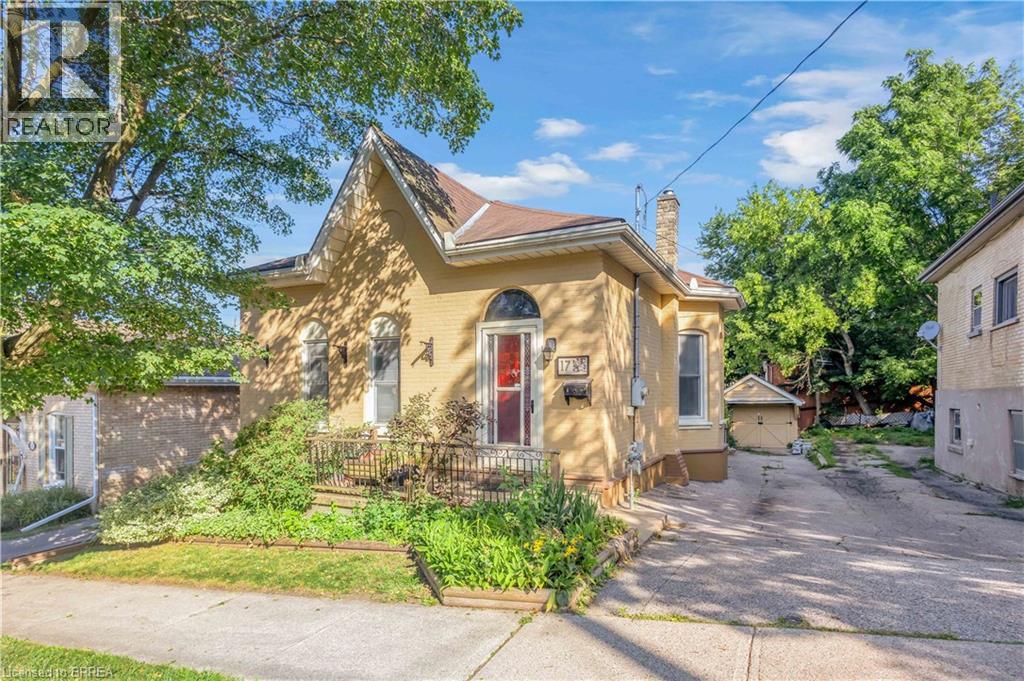
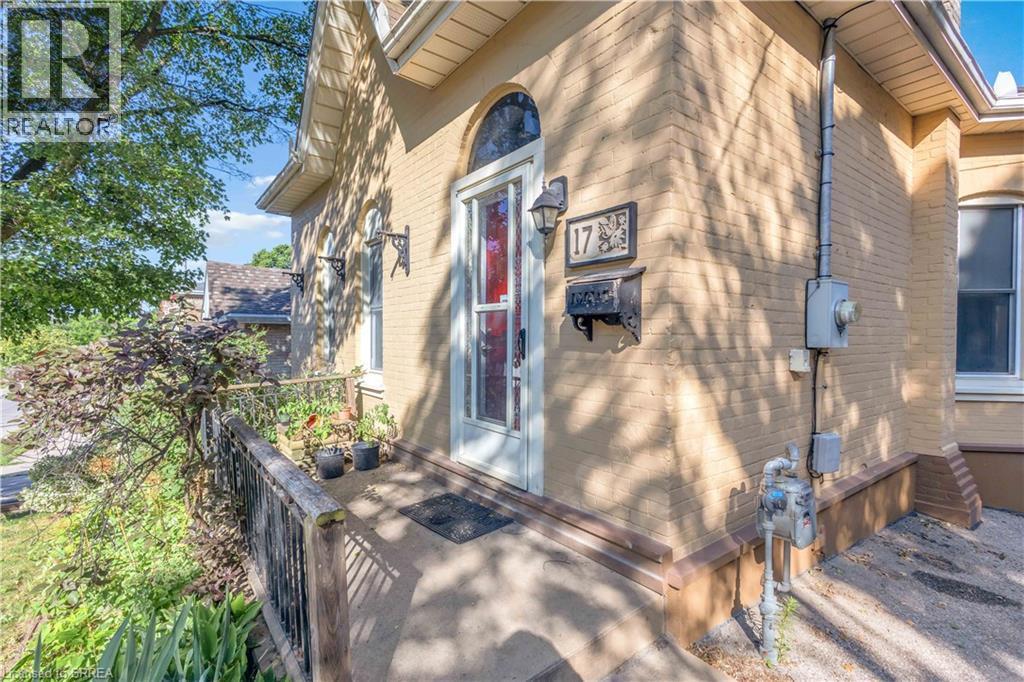
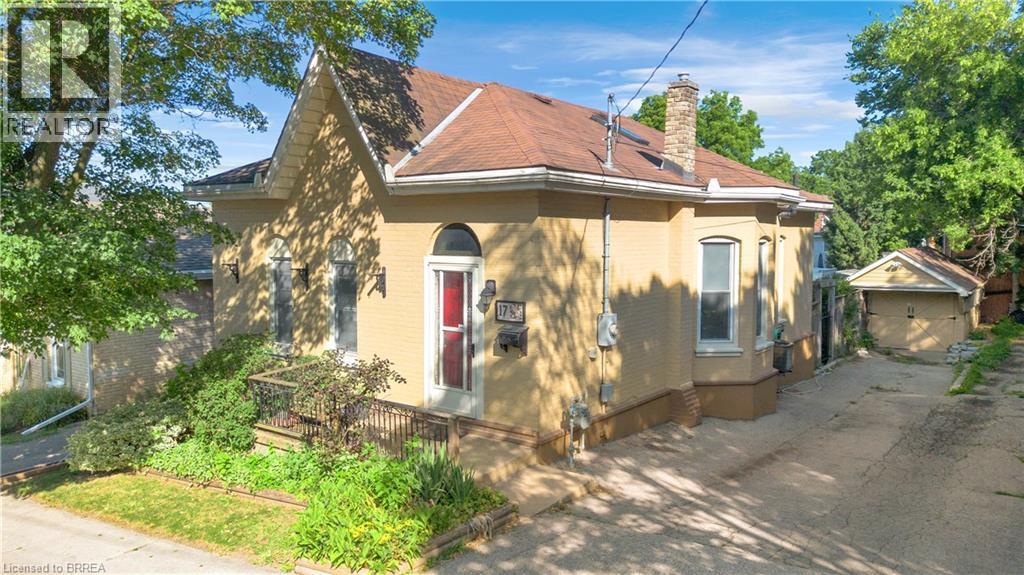
Light-toned brick exterior with an arched entry door and a covered front porch featuring wrought iron railing - 17 Scarfe Avenue, Brantford, ON
Brick exterior with arched windows, a covered front porch, and an asphalt driveway - 17 Scarfe Avenue, Brantford, ON
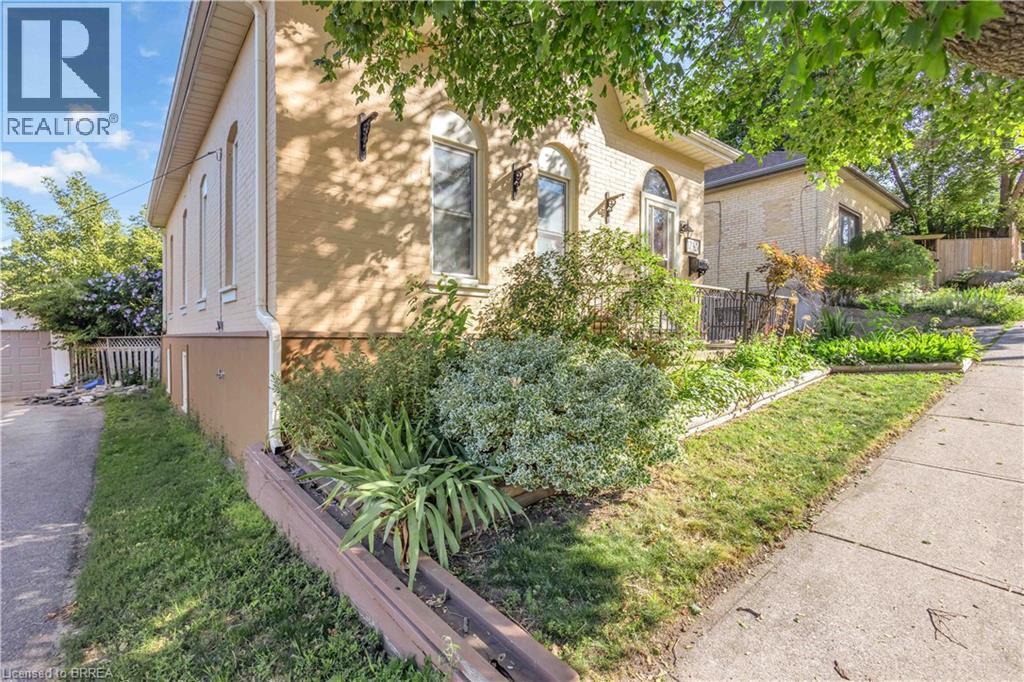
Brick exterior featuring arched windows, mature landscaping, and an established sidewalk - 17 Scarfe Avenue, Brantford, ON
Brick exterior with arched entry door featuring stained glass accents - 17 Scarfe Avenue, Brantford, ON
17 Scarfe Avenue, Brantford, ON
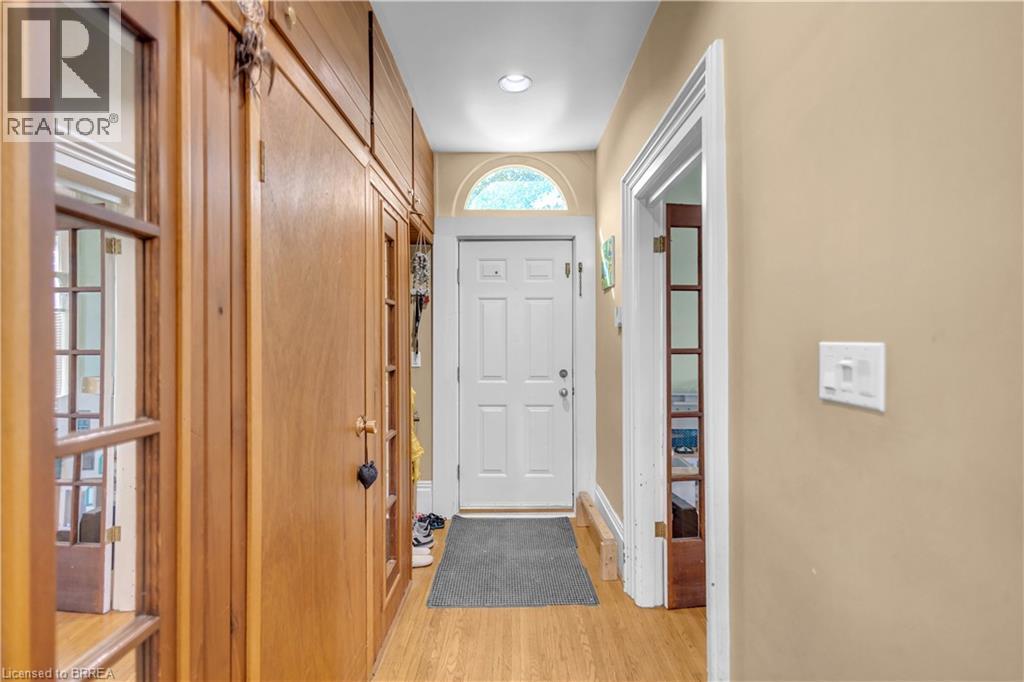
Hallway featuring wood-finish flooring, built-in cabinetry with glass-paneled doors, white baseboards, and neutral wall paint - 17 Scarfe Avenue, Brantford, ON
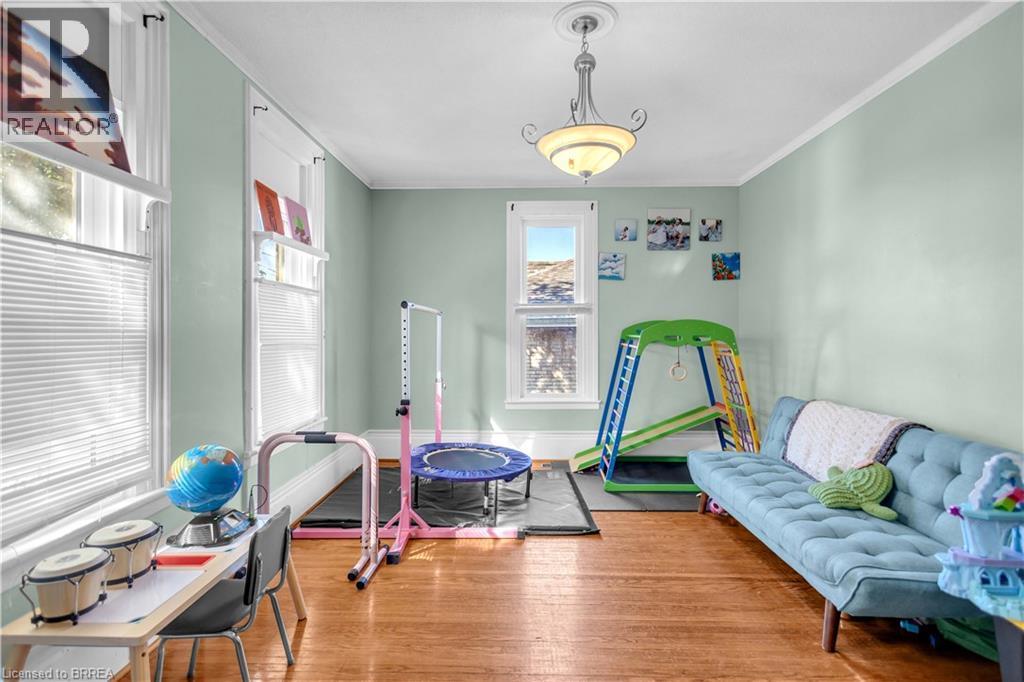
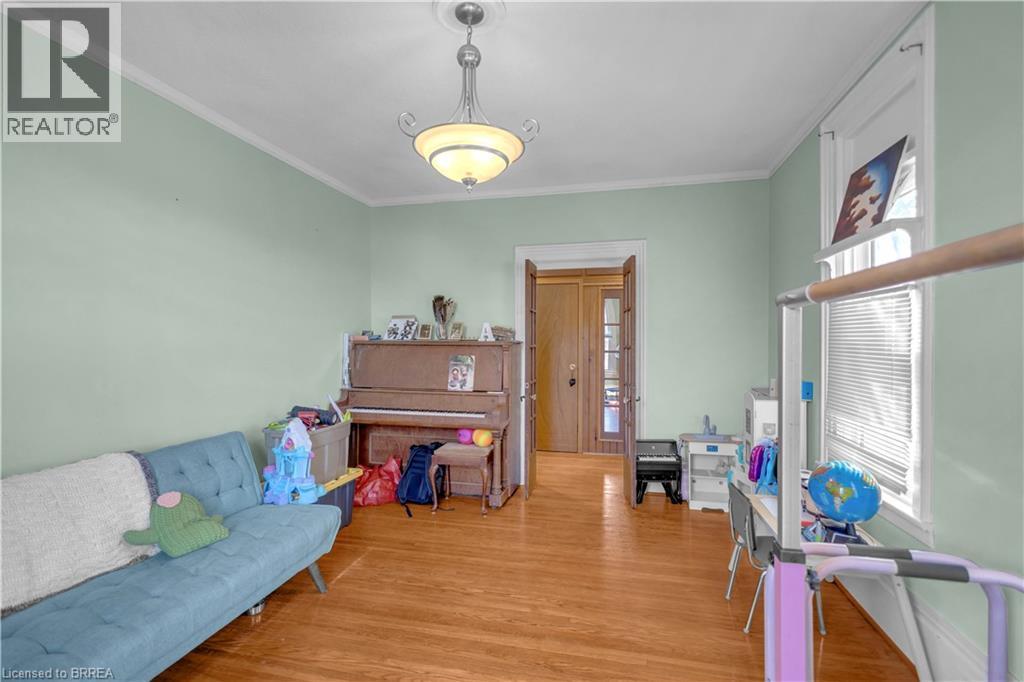
Spacious room featuring wood-finish flooring, light green wall paint, multiple windows with blinds, and a central ceiling fixture - 17 Scarfe Avenue, Brantford, ON
17 Scarfe Avenue, Brantford, ON
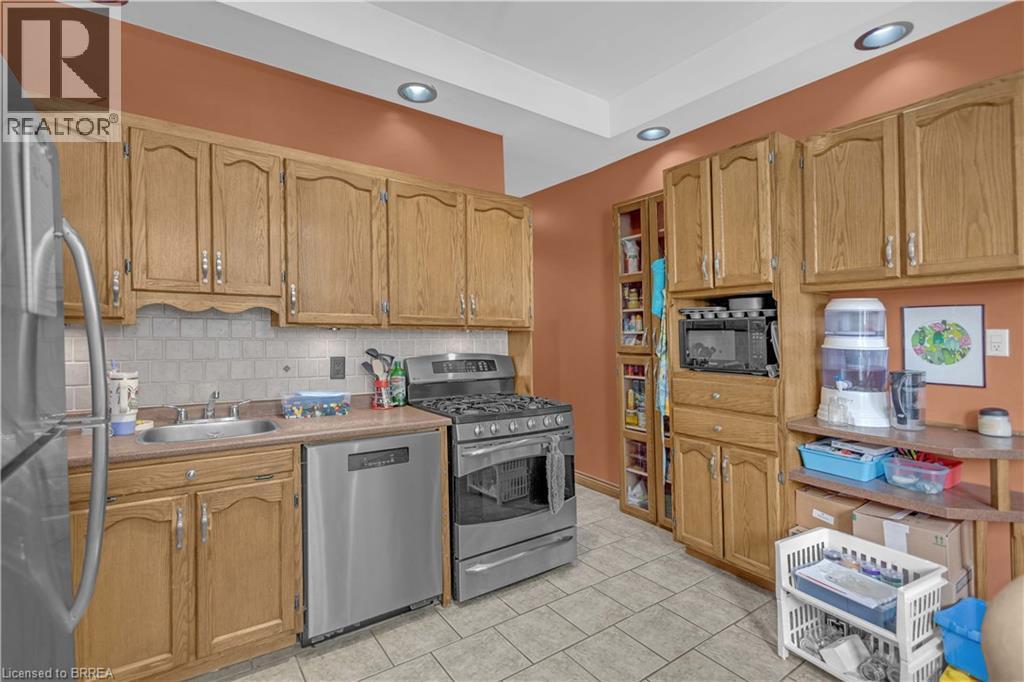
Kitchen featuring extensive wood cabinetry, stainless steel appliances, and a tile backsplash - 17 Scarfe Avenue, Brantford, ON
Kitchen featuring wood cabinetry, stainless steel appliances, tile flooring, and a subway tile backsplash - 17 Scarfe Avenue, Brantford, ON
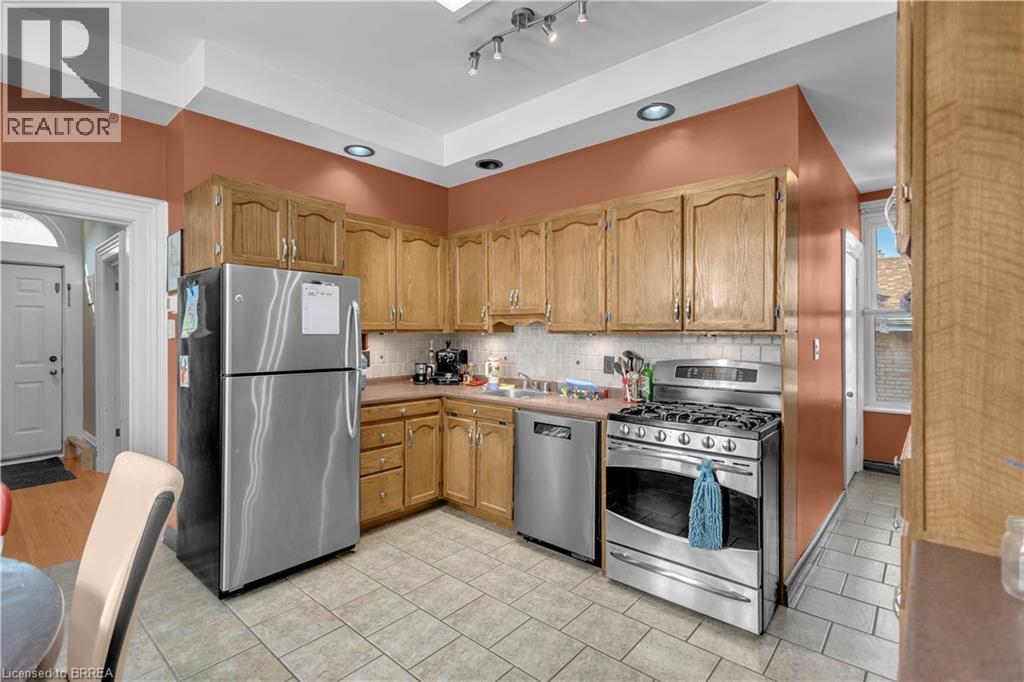
Kitchen featuring wood cabinetry, stainless steel appliances, tile flooring, and a recessed ceiling with lighting - 17 Scarfe Avenue, Brantford, ON
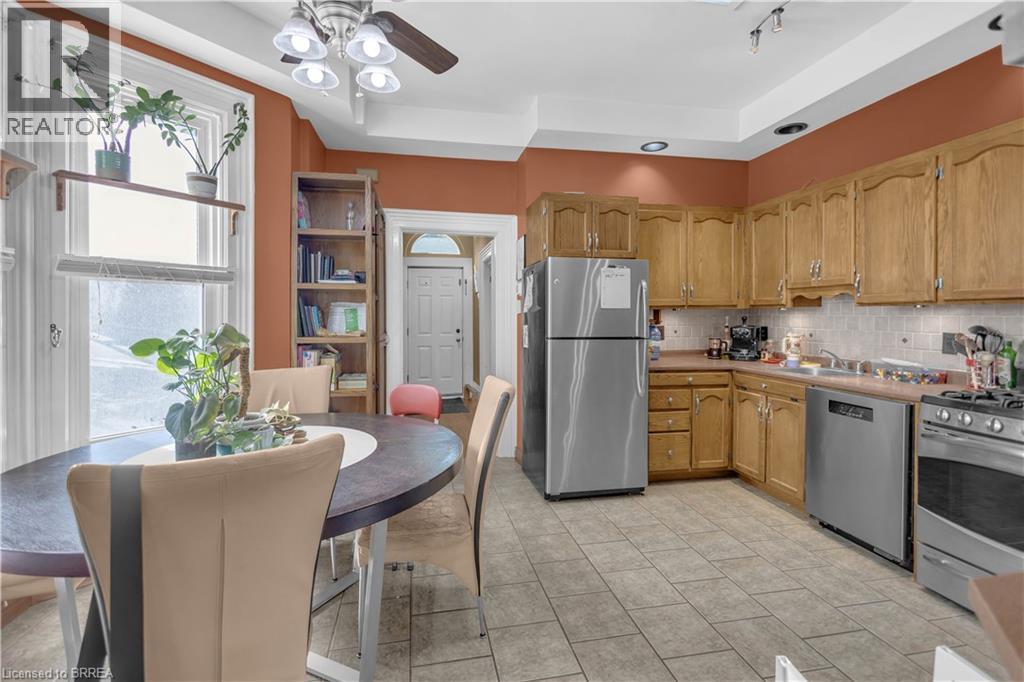
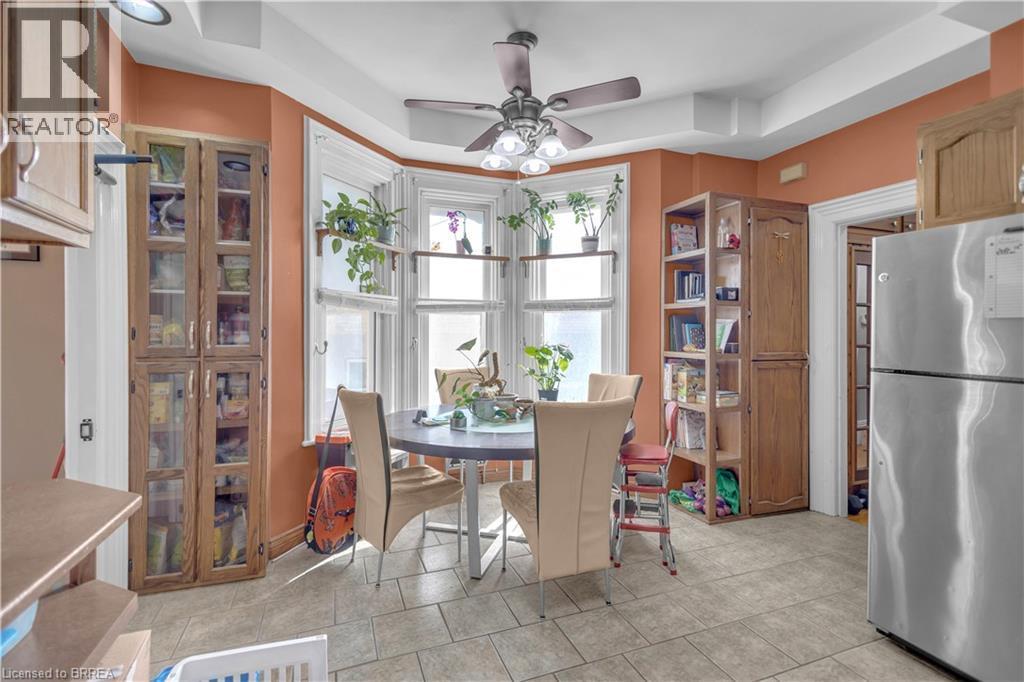
Bay window with white trim, recessed lighting, ceiling fan, tile flooring, and built-in wood-finish cabinetry - 17 Scarfe Avenue, Brantford, ON
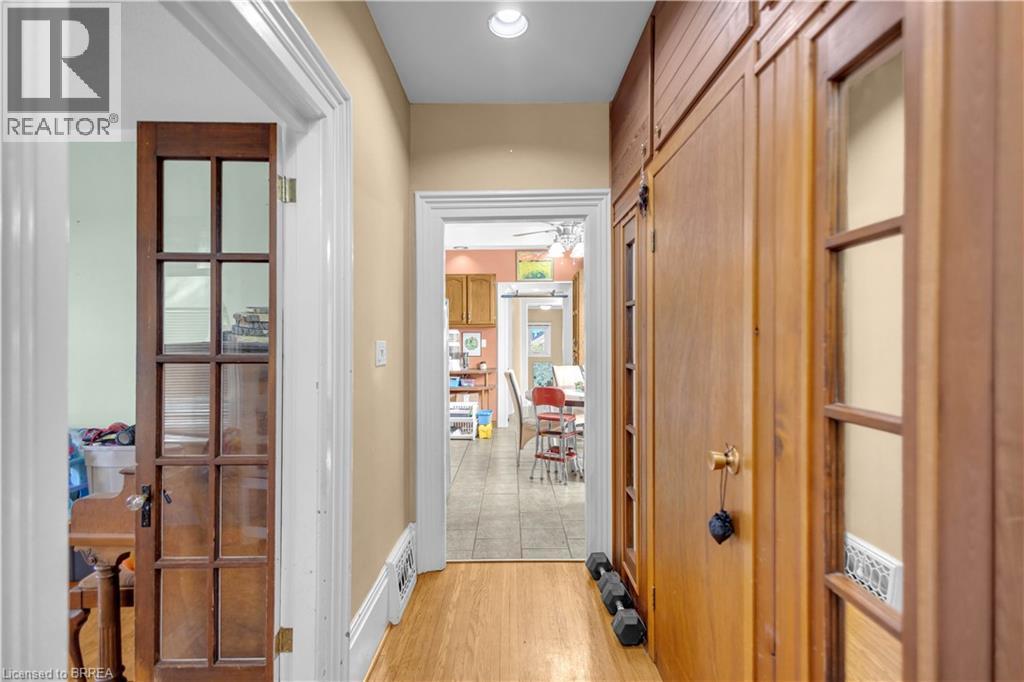
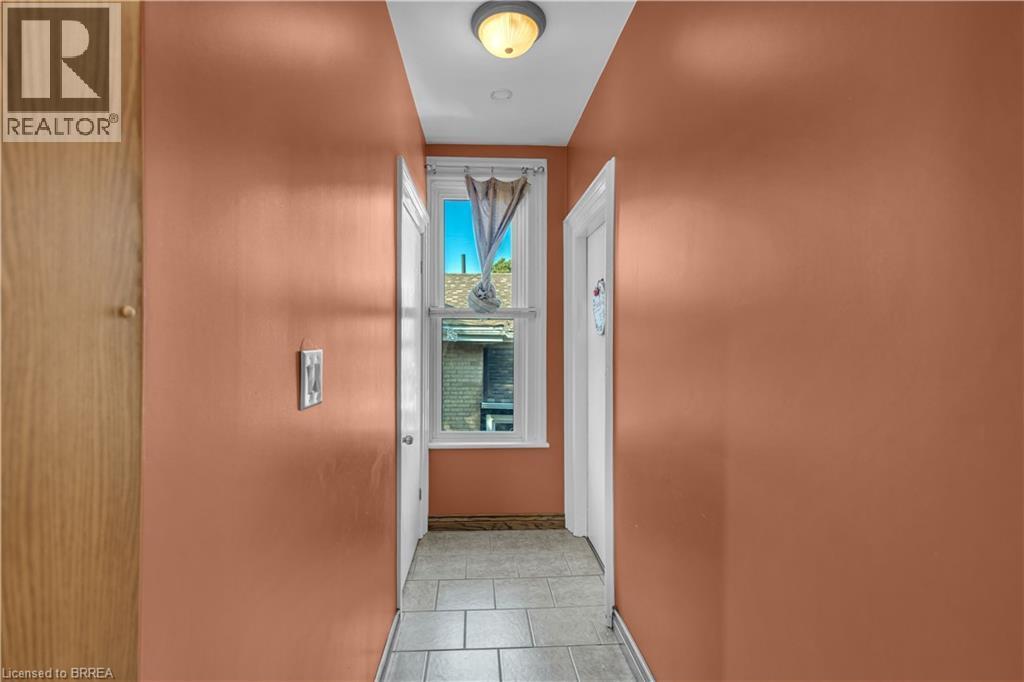
Hallway featuring terra cotta walls, light-colored ceiling, flush-mount lighting, and tiled flooring - 17 Scarfe Avenue, Brantford, ON
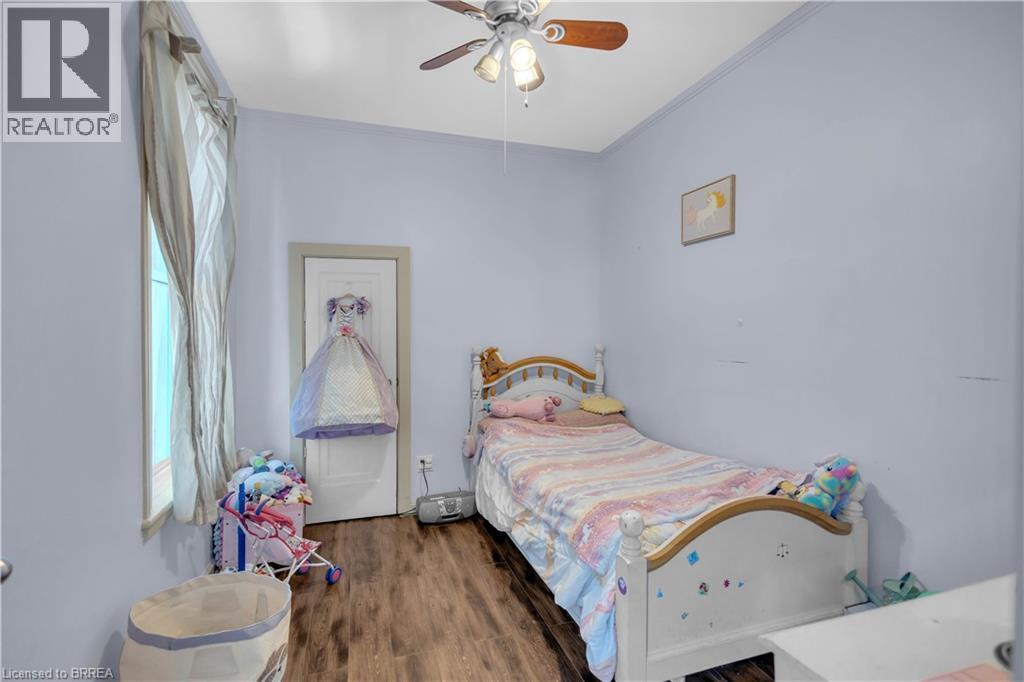
Interior room featuring wood-finish flooring, light blue wall paint, and a ceiling fan with integrated lighting - 17 Scarfe Avenue, Brantford, ON
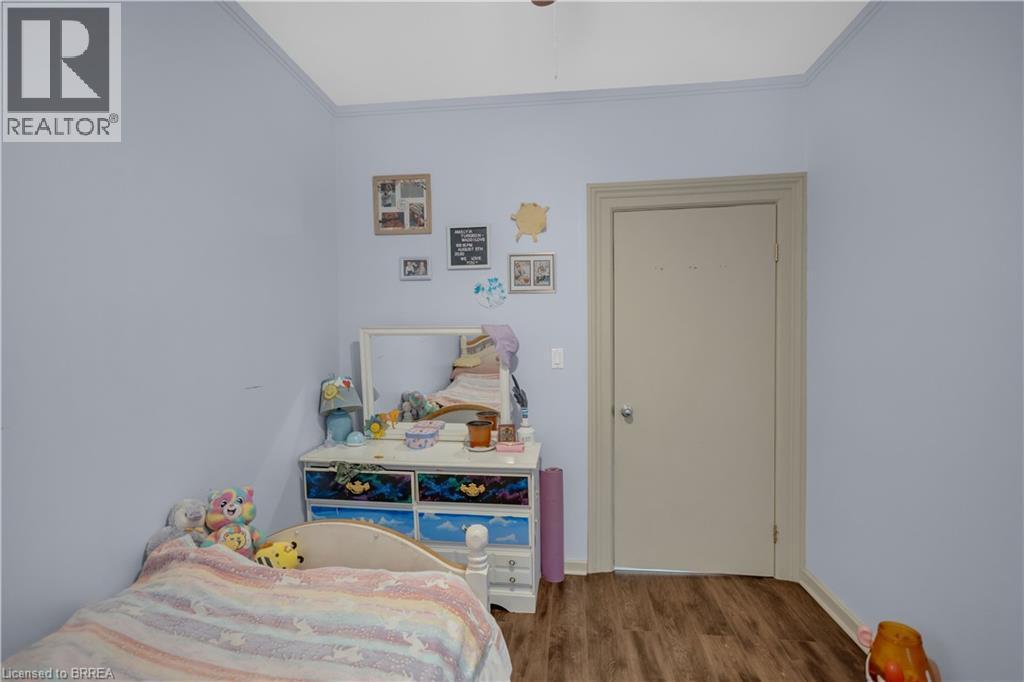
Light blue walls with crown molding and wood-finish flooring - 17 Scarfe Avenue, Brantford, ON
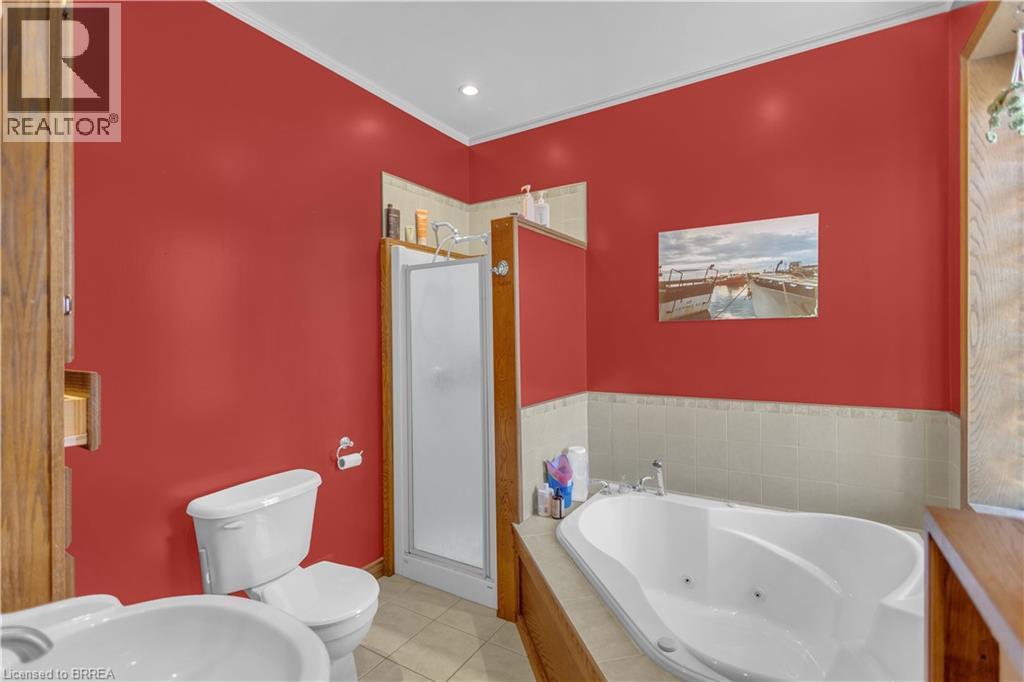
Bathroom featuring a jetted soaking tub, walk-in shower with frosted glass enclosure, and wood-finish cabinetry - 17 Scarfe Avenue, Brantford, ON
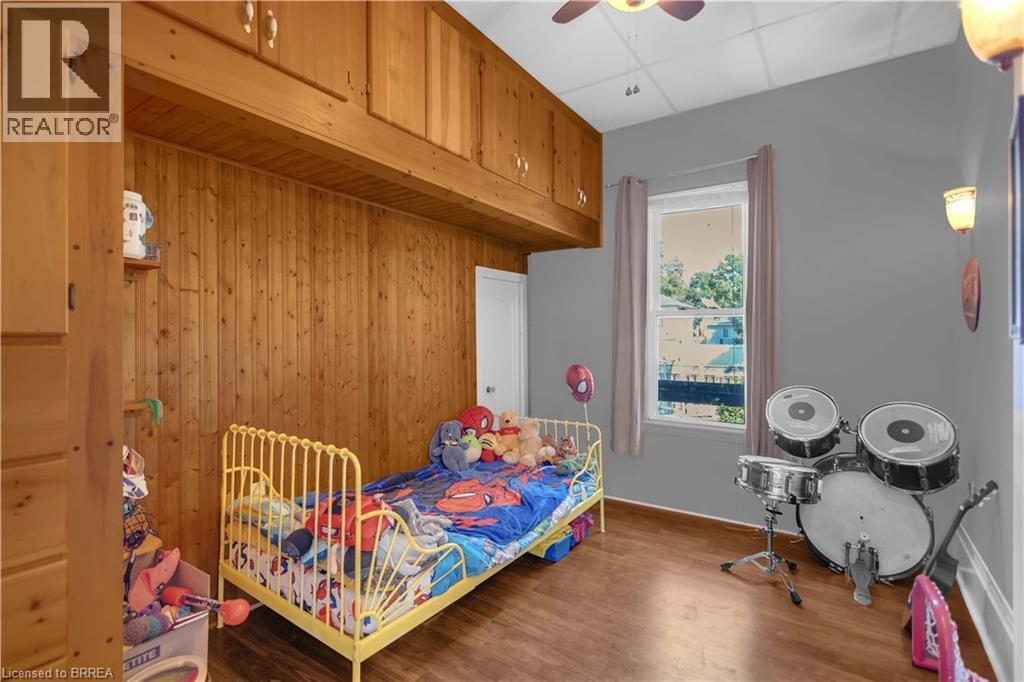
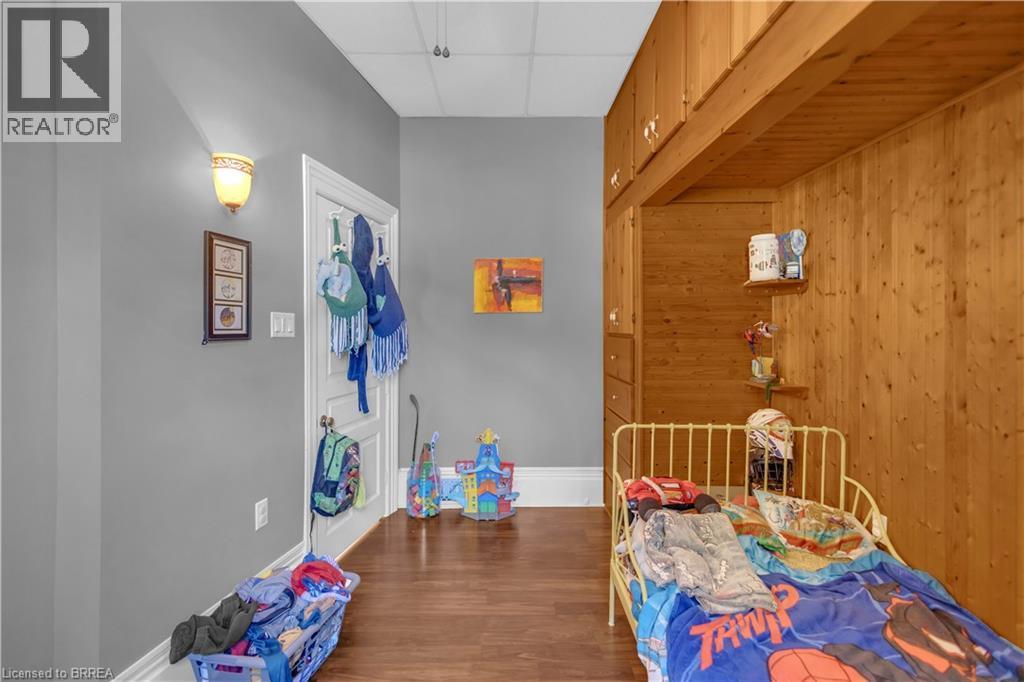
Room featuring wood-finish flooring and a partial wood-paneled wall - 17 Scarfe Avenue, Brantford, ON
17 Scarfe Avenue, Brantford, ON
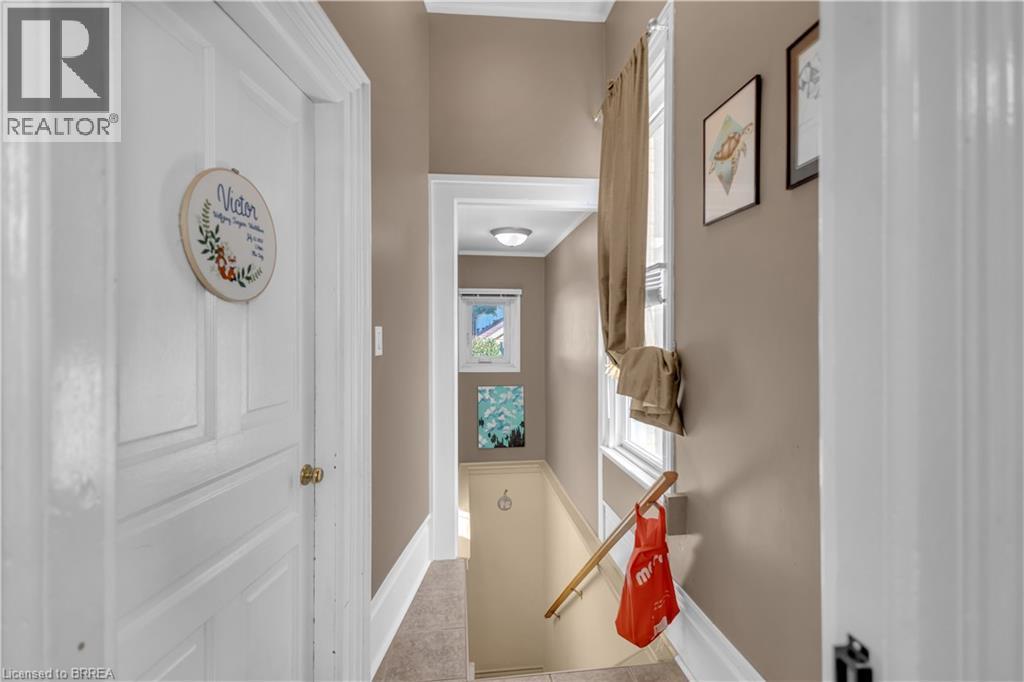
Interior hallway with neutral tone walls and white trim - 17 Scarfe Avenue, Brantford, ON
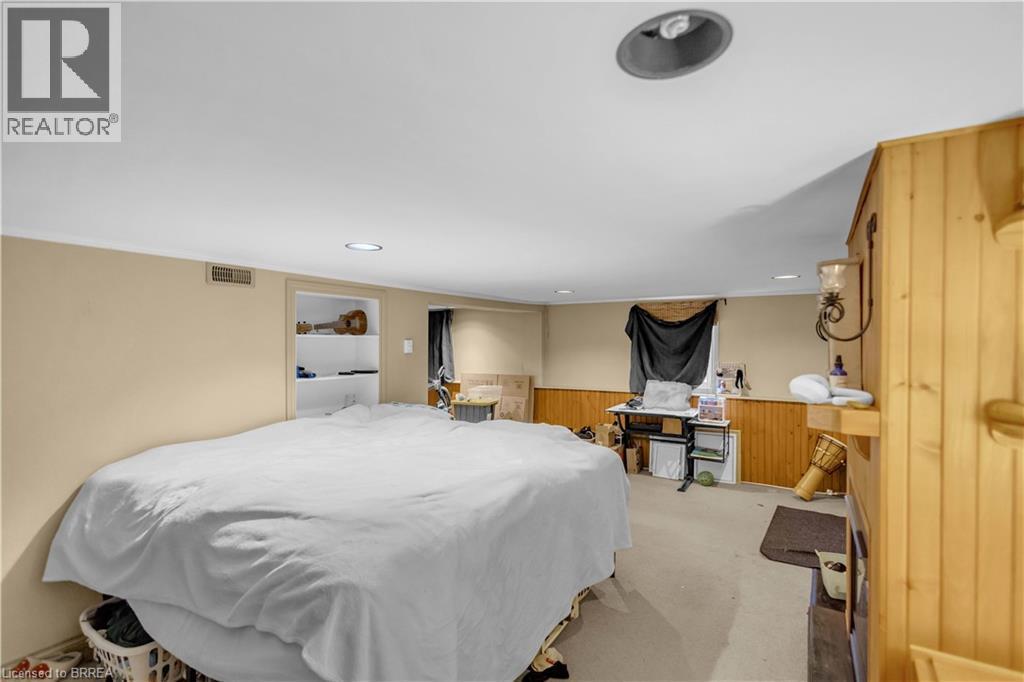
Finished lower level featuring recessed lighting, paneled walls, built-in shelving, and carpeted flooring - 17 Scarfe Avenue, Brantford, ON
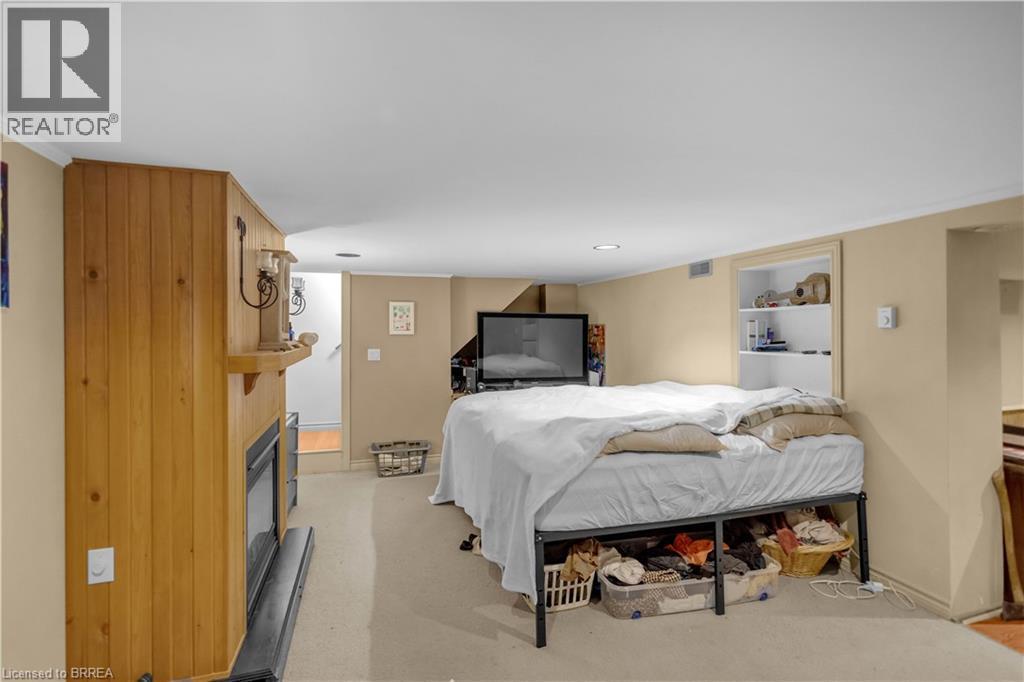
Finished basement area featuring a wood-paneled fireplace surround, recessed lighting, and a built-in shelving unit - 17 Scarfe Avenue, Brantford, ON
17 Scarfe Avenue, Brantford, ON
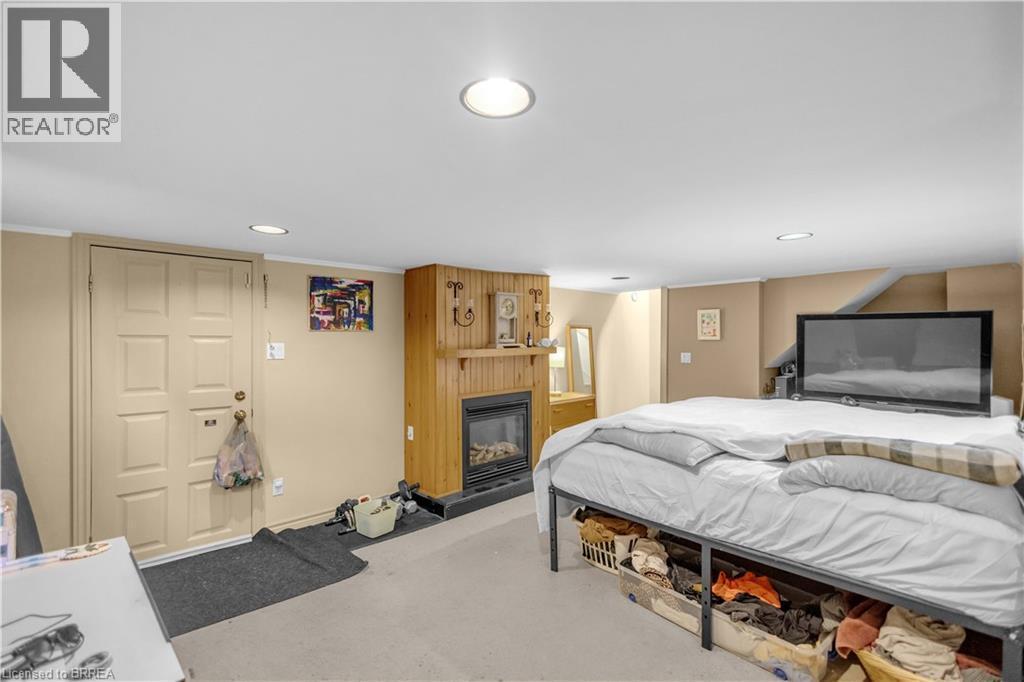
Carpeted room featuring a fireplace with a wood mantel and paneling, recessed lighting, and a six-panel door - 17 Scarfe Avenue, Brantford, ON
17 Scarfe Avenue, Brantford, ON
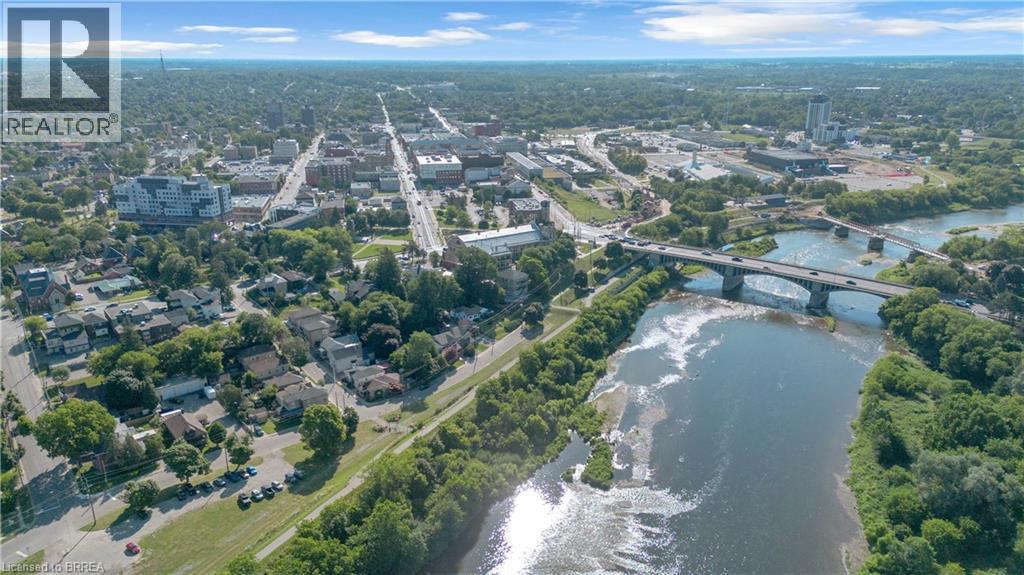
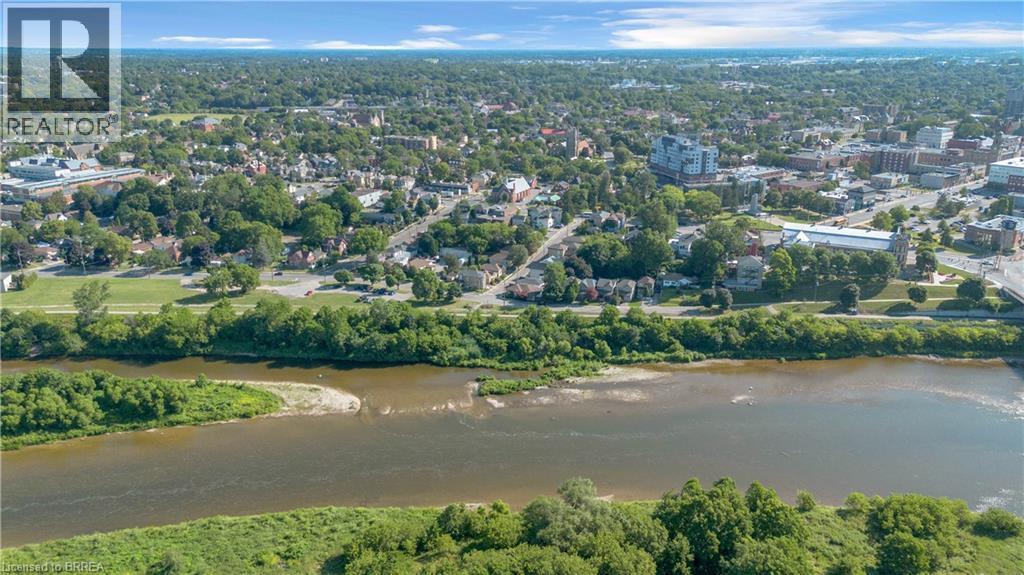
Aerial perspective showcasing a residential area alongside a river - 17 Scarfe Avenue, Brantford, ON
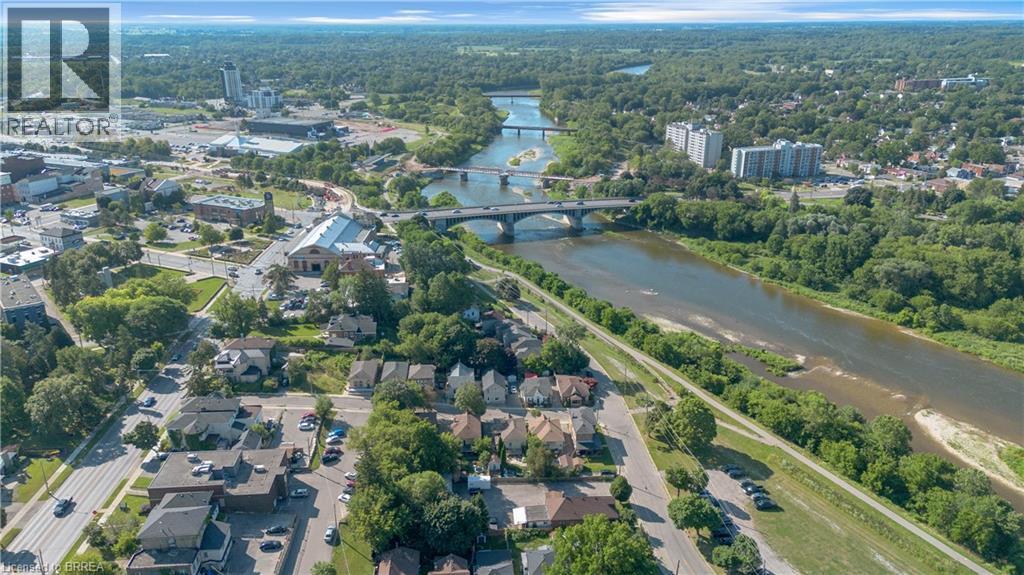
Aerial perspective showcasing a river, multiple bridges, a tree-lined residential area, and a commercial district with various buildings - 17 Scarfe Avenue, Brantford, ON
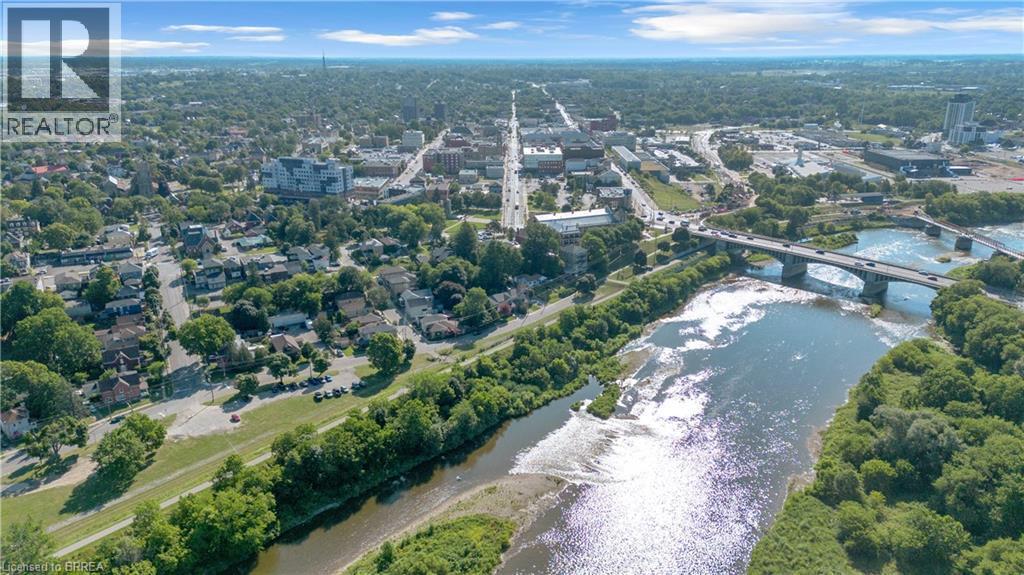
Aerial perspective showcasing a riverfront urban landscape with extensive tree canopy - 17 Scarfe Avenue, Brantford, ON
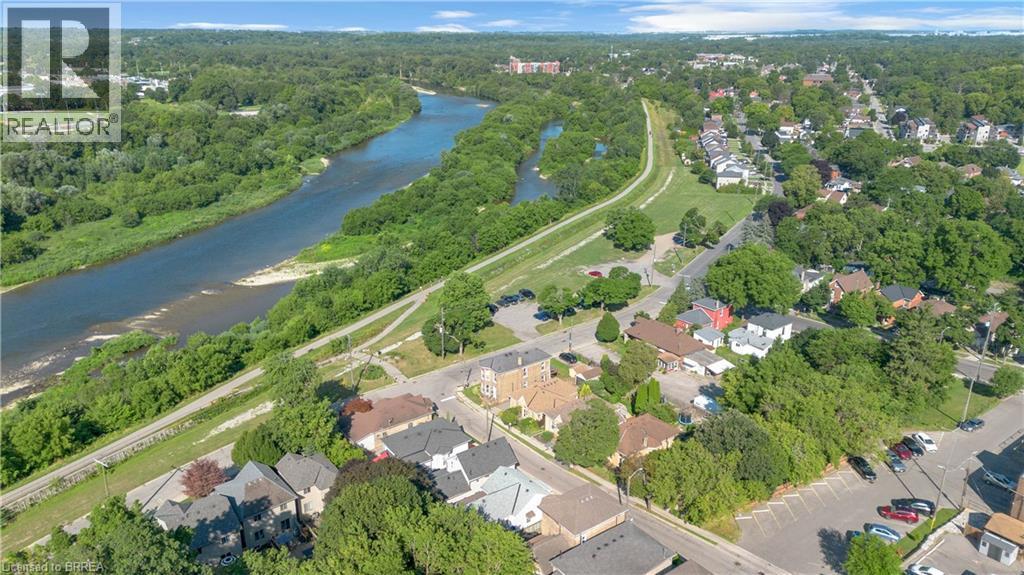
Aerial perspective showcasing a riverfront setting with surrounding urban and suburban development - 17 Scarfe Avenue, Brantford, ON
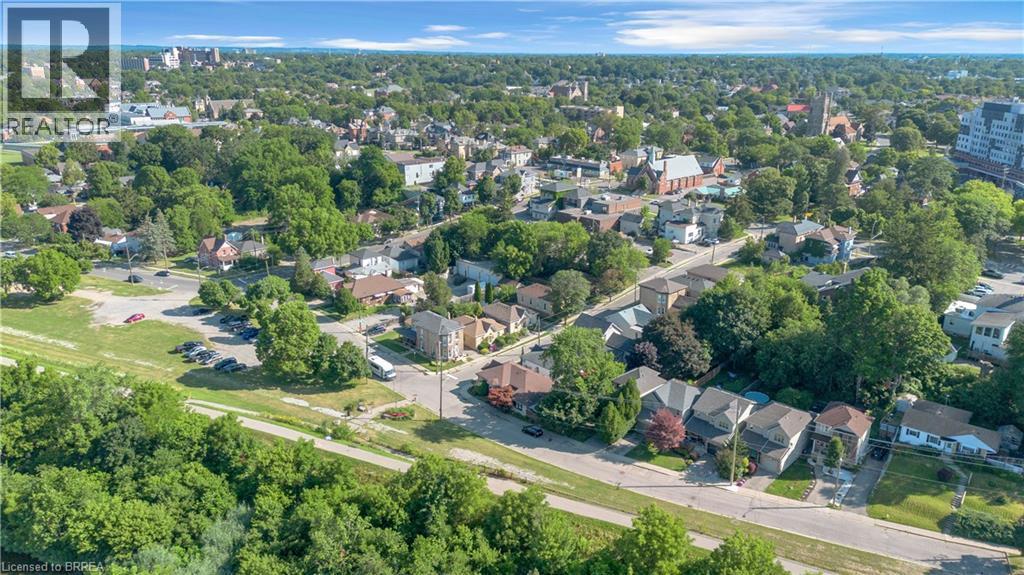
Expansive aerial perspective showcasing a residential neighborhood with mature tree coverage - 17 Scarfe Avenue, Brantford, ON
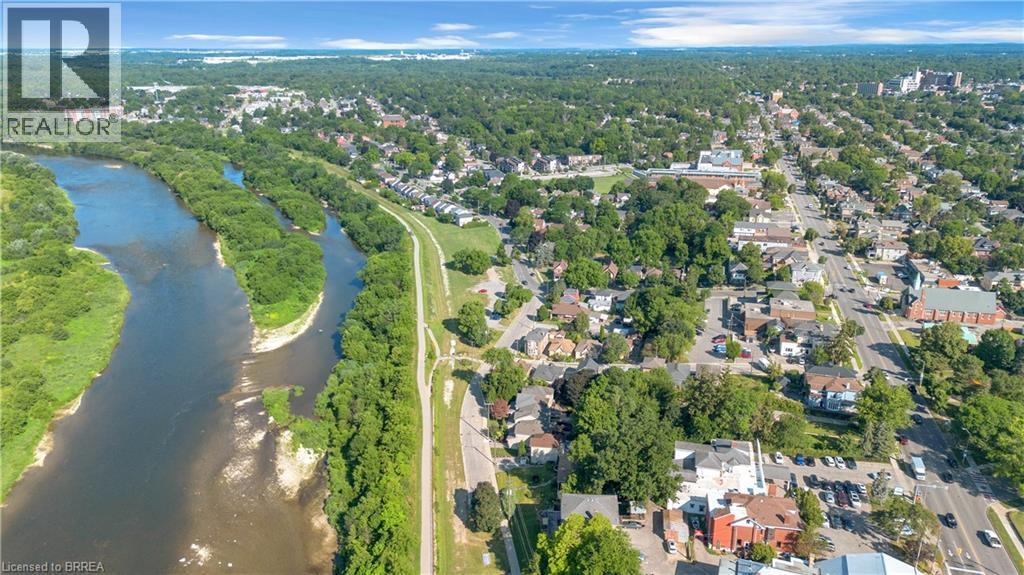
Aerial perspective showcasing a river, extensive green spaces, and a nearby urban area - 17 Scarfe Avenue, Brantford, ON
Aerial panorama showcasing a winding river bordered by extensive green spaces and residential development - 17 Scarfe Avenue, Brantford, ON
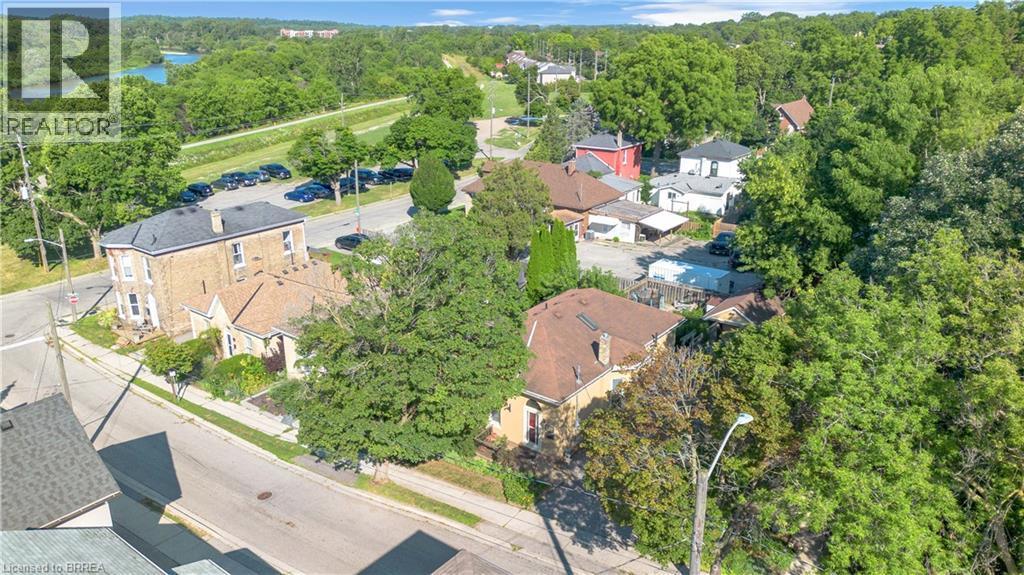
Aerial perspective showcasing a mixed residential and commercial streetscape with mature trees - 17 Scarfe Avenue, Brantford, ON
17 Scarfe Avenue, Brantford, ON
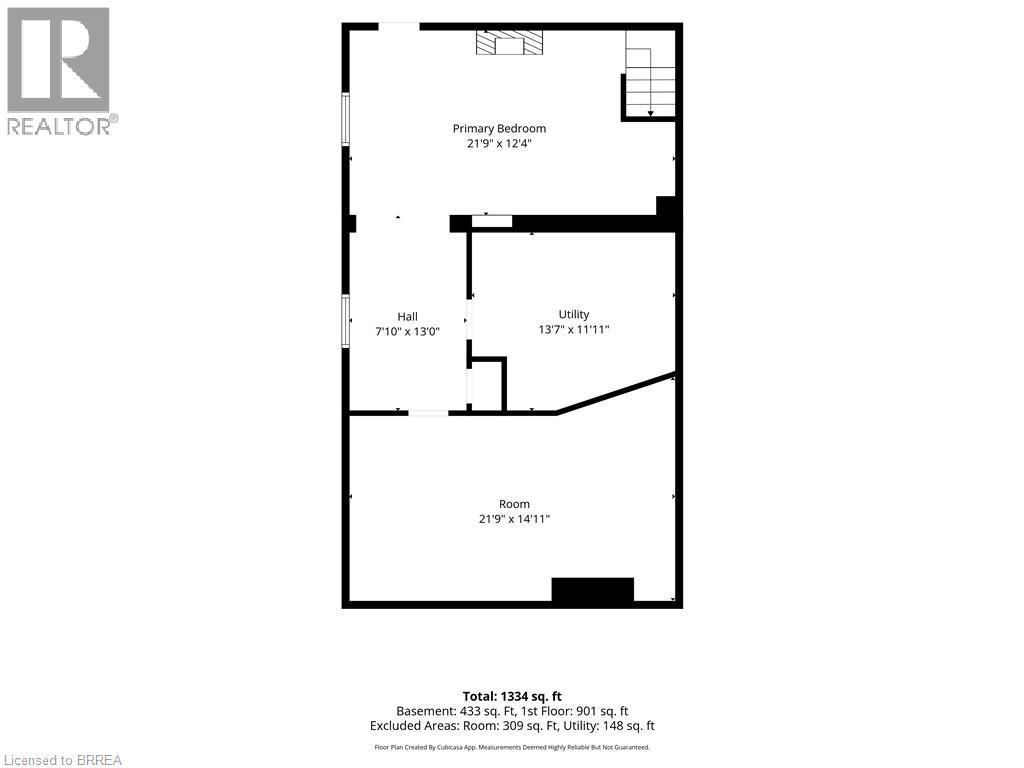
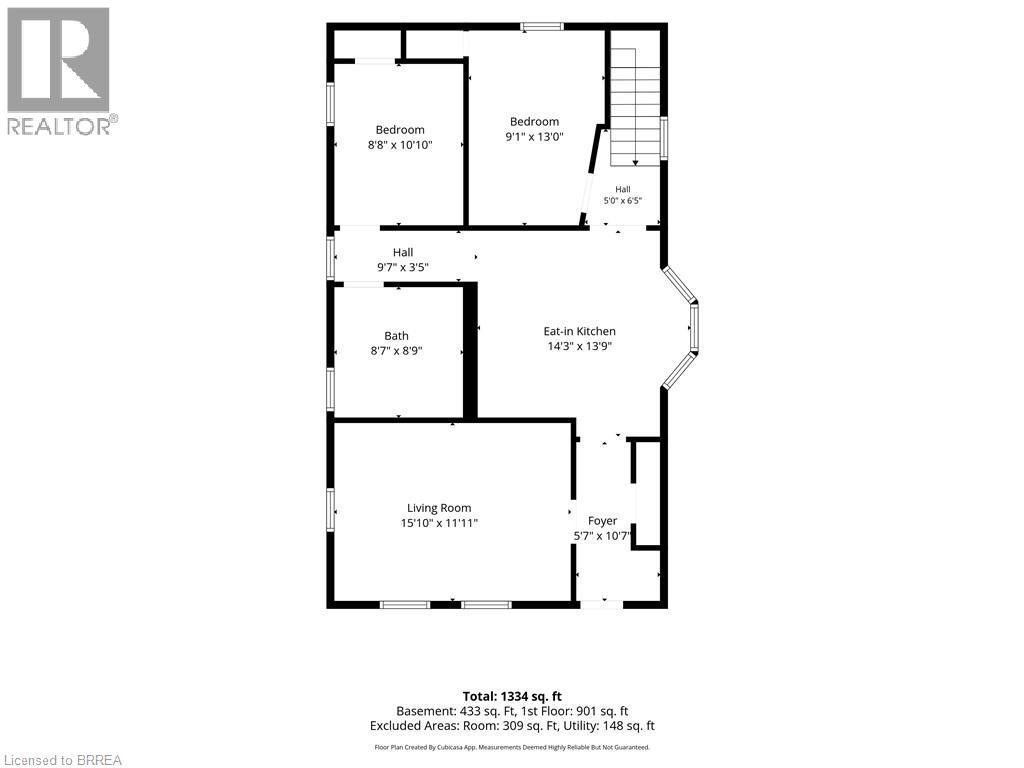
Floor plan - 17 Scarfe Avenue, Brantford, ON
17 Scarfe Avenue, Brantford, ON
Light-toned brick exterior with an arched entry door and a covered front porch featuring wrought iron railing - 17 Scarfe Avenue, Brantford, ON
Brick exterior with arched windows, a covered front porch, and an asphalt driveway - 17 Scarfe Avenue, Brantford, ON
Brick exterior featuring arched windows, mature landscaping, and an established sidewalk - 17 Scarfe Avenue, Brantford, ON
Brick exterior with arched entry door featuring stained glass accents - 17 Scarfe Avenue, Brantford, ON
17 Scarfe Avenue, Brantford, ON
Hallway featuring wood-finish flooring, built-in cabinetry with glass-paneled doors, white baseboards, and neutral wall paint - 17 Scarfe Avenue, Brantford, ON
Spacious room featuring wood-finish flooring, light green wall paint, multiple windows with blinds, and a central ceiling fixture - 17 Scarfe Avenue, Brantford, ON
17 Scarfe Avenue, Brantford, ON
Kitchen featuring extensive wood cabinetry, stainless steel appliances, and a tile backsplash - 17 Scarfe Avenue, Brantford, ON
Kitchen featuring wood cabinetry, stainless steel appliances, tile flooring, and a subway tile backsplash - 17 Scarfe Avenue, Brantford, ON
Kitchen featuring wood cabinetry, stainless steel appliances, tile flooring, and a recessed ceiling with lighting - 17 Scarfe Avenue, Brantford, ON
Bay window with white trim, recessed lighting, ceiling fan, tile flooring, and built-in wood-finish cabinetry - 17 Scarfe Avenue, Brantford, ON
Hallway featuring terra cotta walls, light-colored ceiling, flush-mount lighting, and tiled flooring - 17 Scarfe Avenue, Brantford, ON
Interior room featuring wood-finish flooring, light blue wall paint, and a ceiling fan with integrated lighting - 17 Scarfe Avenue, Brantford, ON
Light blue walls with crown molding and wood-finish flooring - 17 Scarfe Avenue, Brantford, ON
Bathroom featuring a jetted soaking tub, walk-in shower with frosted glass enclosure, and wood-finish cabinetry - 17 Scarfe Avenue, Brantford, ON
Room featuring wood-finish flooring and a partial wood-paneled wall - 17 Scarfe Avenue, Brantford, ON
17 Scarfe Avenue, Brantford, ON
Interior hallway with neutral tone walls and white trim - 17 Scarfe Avenue, Brantford, ON
Finished lower level featuring recessed lighting, paneled walls, built-in shelving, and carpeted flooring - 17 Scarfe Avenue, Brantford, ON
Finished basement area featuring a wood-paneled fireplace surround, recessed lighting, and a built-in shelving unit - 17 Scarfe Avenue, Brantford, ON
17 Scarfe Avenue, Brantford, ON
Carpeted room featuring a fireplace with a wood mantel and paneling, recessed lighting, and a six-panel door - 17 Scarfe Avenue, Brantford, ON
17 Scarfe Avenue, Brantford, ON
Aerial perspective showcasing a residential area alongside a river - 17 Scarfe Avenue, Brantford, ON
Aerial perspective showcasing a river, multiple bridges, a tree-lined residential area, and a commercial district with various buildings - 17 Scarfe Avenue, Brantford, ON
Aerial perspective showcasing a riverfront urban landscape with extensive tree canopy - 17 Scarfe Avenue, Brantford, ON
Aerial perspective showcasing a riverfront setting with surrounding urban and suburban development - 17 Scarfe Avenue, Brantford, ON
Expansive aerial perspective showcasing a residential neighborhood with mature tree coverage - 17 Scarfe Avenue, Brantford, ON
Aerial perspective showcasing a river, extensive green spaces, and a nearby urban area - 17 Scarfe Avenue, Brantford, ON
Aerial panorama showcasing a winding river bordered by extensive green spaces and residential development - 17 Scarfe Avenue, Brantford, ON
Aerial perspective showcasing a mixed residential and commercial streetscape with mature trees - 17 Scarfe Avenue, Brantford, ON
17 Scarfe Avenue, Brantford, ON
Floor plan - 17 Scarfe Avenue, Brantford, ON
  • Publicité
Êtes-vous un investisseur immobilier
17 SCARFE Avenue, Brantford, Ontario, N3T 3P6
434 900 $

2 Chambres

1 Salle de bain

Remarques :

(id:27)

Particularités du bâtiment :

  • Style: Maison détachée
  • Type de bâtiment: Unifamiliale
  • Air climatisé: Oui
  • État du sous-sol: Aménagé
  • Revêtement extérieur: Brique
  • Stationnement: Oui
  • Surface utile: 1101 sqft
  • Type d'architecture: Maison de campagne
  • Type de construction: Isolée
  • Type de sous-sol: Sous-sol complet
  • Type de chauffage: Air pulsé
  • Combustible de chauffage: Gaz naturel
  • Type de climatisation: Climatisation centrale
  • Électroménagers: Lave-vaisselle, Réfrigérateur, Compteur d'eau

Caractéristiques :

  • Type de possession: Tenure franche
  • Type de propriété: Unifamiliale
  • Accès: Accès à l'autoroute, Près d'une voie ferrée
  • Caractéristiques: Conservation/ceinture verte
  • Caractéristiques de la communauté: Secteur paisible, Autobus scolaire
  • Chambres : 2
  • Dimensions du terrain : 0.09 Acres
  • Irregular: Oui
  • Largeur du terrain en façade : 40 Pieds
  • Profondeur du terrain : 100 Pieds
  • Salle(s) de bains : 1
  • Services à proximité: Aéroport, Terrain de golf à proximité, Un hôpital, Parc, Terrain de jeu, Transport en commun, Écoles, Centres commerciaux
  • Superficie habitable (approx): 1101 Pieds carrés
  • Zonage: NLR (F9 A270 C40)
  • Service d'égout: Égout municipal
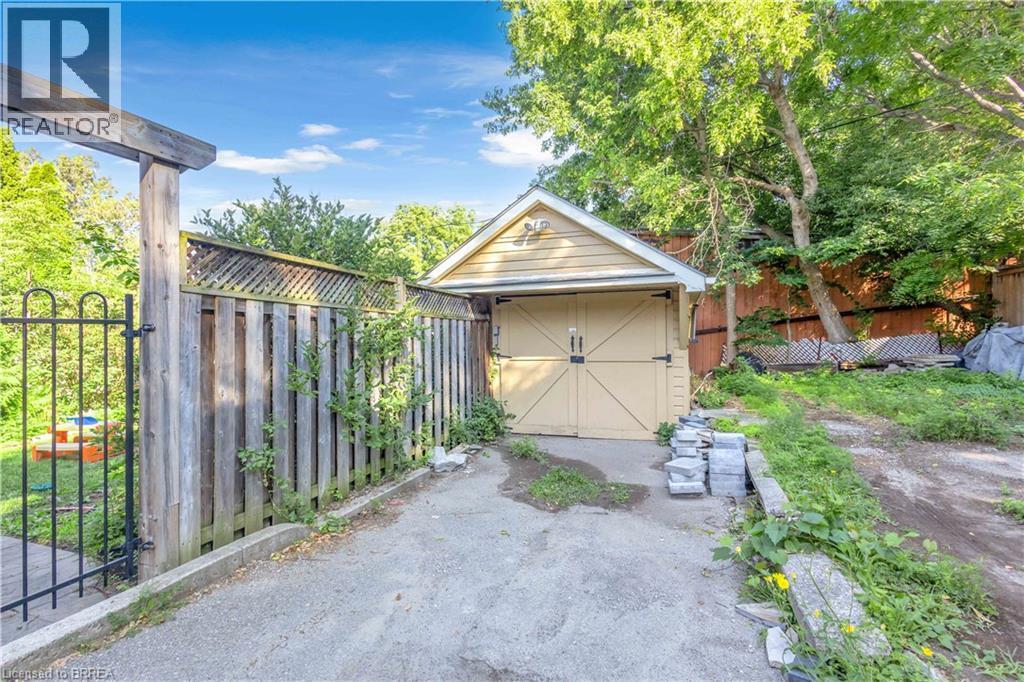
  • Type de stationnement: Garage isolé
  • Nbre d'espaces de stationnement: 4

Détails des pièces :

  • Rangement Sous-sol 21'9'' x 14'11''
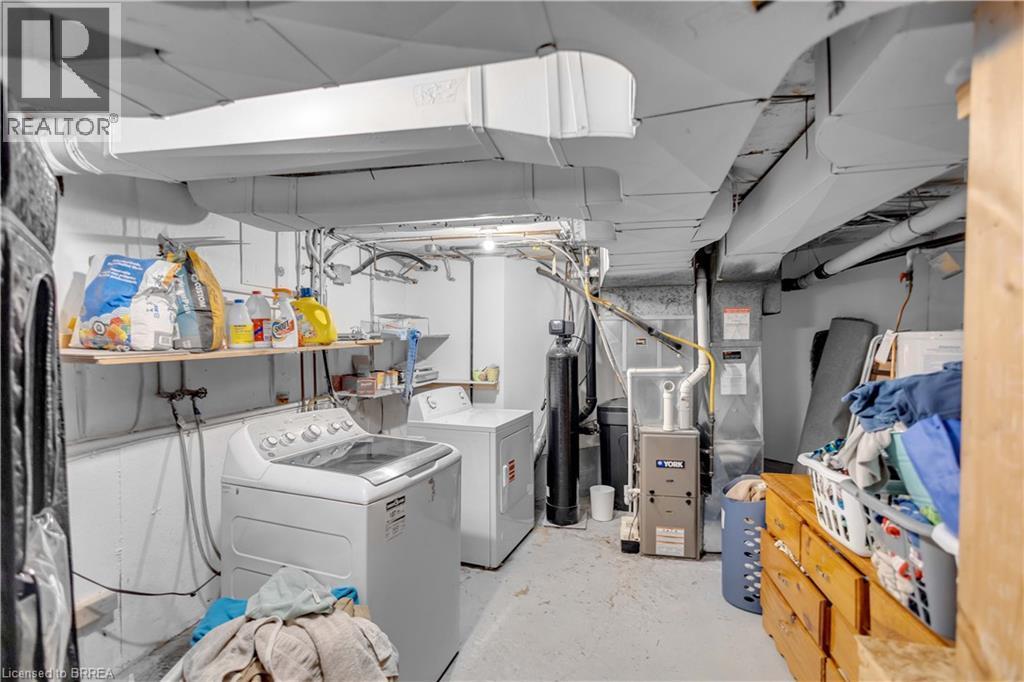
  • Pièce utilitaire Sous-sol 13'7'' x 11'11''
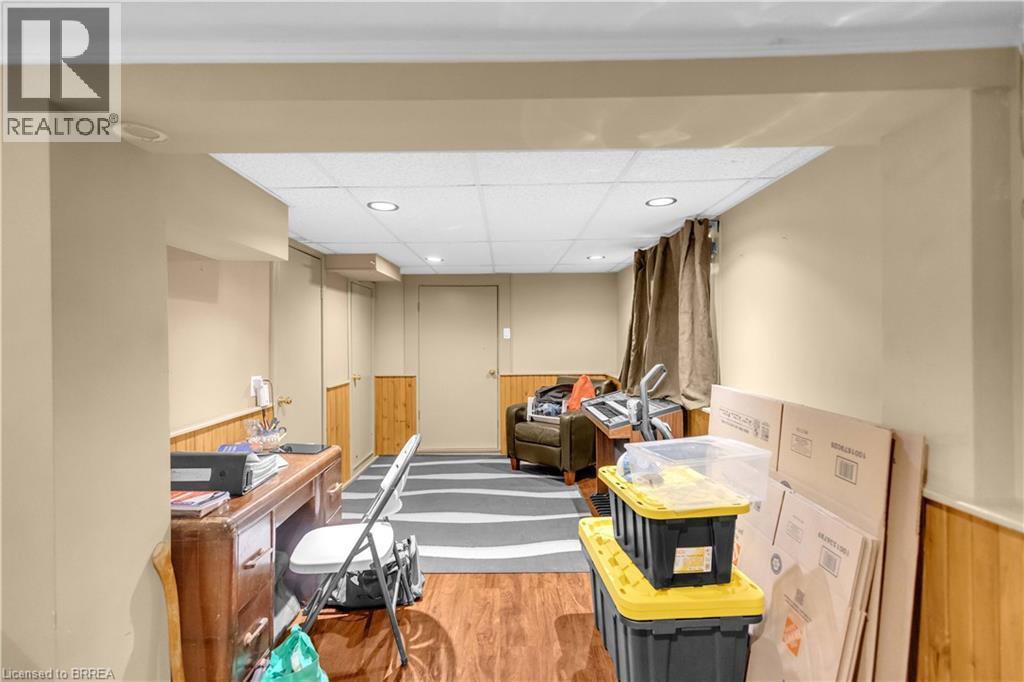
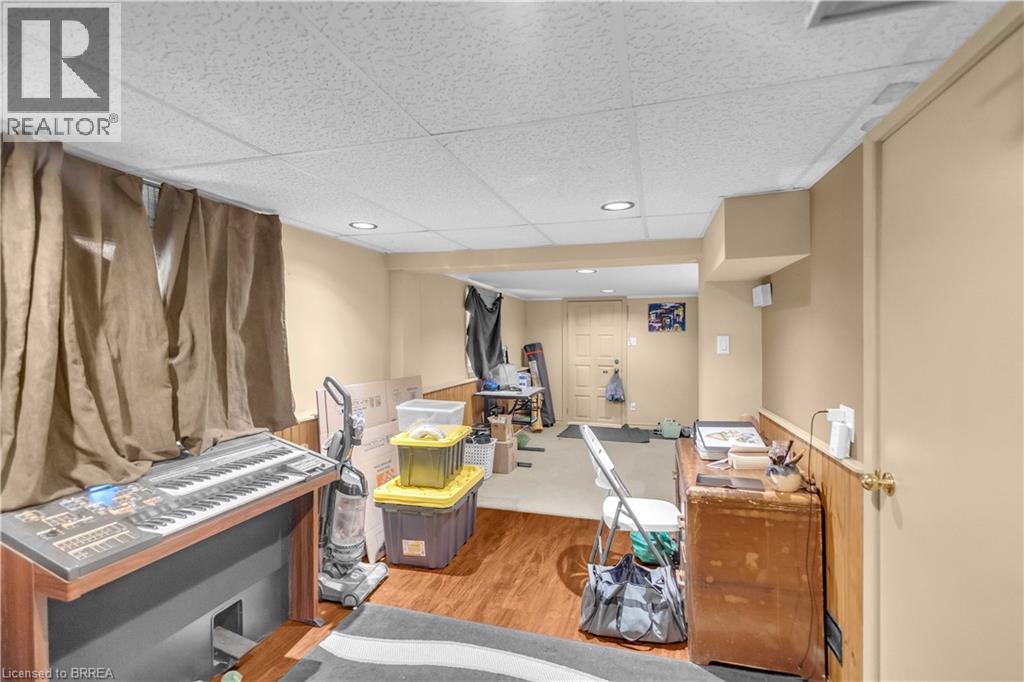
  • Salle de divertissement Sous-sol 34'9'' x 12'4''
  • Autre Niveau rez-de-chaussée 6'5'' x 5'0''
  • Chambre Niveau rez-de-chaussée 10'10'' x 8'8''
  • Chambre Niveau rez-de-chaussée 13'0'' x 9'1''
  • Salle de bains Niveau rez-de-chaussée Measurements not available
  • Hall d'entrée Niveau rez-de-chaussée 10'7'' x 5'7''
  • Cuisine Niveau rez-de-chaussée 14'3'' x 13'9''
  • Salon Niveau rez-de-chaussée 15'10'' x 11'11''

Gracieuseté de : Re/Max Twin City Realty Inc

REALTOR.ca  

ÉvaluationExpressMC Powered by RPS
Vous songez à vendre?

Commencez par découvrir ce que votre maison pourrait valoir sur le marché actuel.

Emplacement de 17 SCARFE Avenue, Brantford, Ontario, N3T 3P6

Données démographiques de 17 SCARFE Avenue, Brantford, Ontario, N3T 3P6

Étape de vie

Familles avec parents dans la cinquantaine
Type d'emploi

Cols bleus/Primaire, Cols bleus/Industrie des services

Revenu moyen du ménage

72 978.88 $

Nombre moyen d'enfants

1.57

Population à domicile

Structure à domicile

Âge de la population

Éducation

Niveau d'éducation

No certificate/diploma/degree

17.71 %

Diplôme d'études secondaires ou équivalent

40.94 %

Certificat ou diplôme d'apprentissage ou d'une école de métiers

5.26 %

Diplôme d'études collégiales ou d'études postsecondaires (non universitaires)

19.36 %

Certificat d'études universitaires

0.53 %

Diplômes d'études universitaires

16.2 %

Navetteur

Se rendre au travail

En auto

80.38 %

En transport en commun

11.55 %

À pied

4.83 %

À bicyclette

0.0 %

Par tout autre moyen

3.24 %

Diversité Culturelle

Connaissance des langues officielles

Langue maternelle

Données Sur Le Bâtiment

Type de bâtiment

Appartements (faible hauteur et à étages multiples)

52.62 %

Maisons

47.38 %

Achat ou location