Button CopyPathCircle CloseCircle Left ArrowArrow Down Icon GreyClosecirclecircleBurger
  • Publicité

134 QUEENSWAY Drive, Brantford, Ontario, N3R 4X3

No. MLS® 40836004
Maison À vendre à Henderson-Sky Acres, Brantford, Ontario
659 900 $ ÉvaluationExpressMC: 639K $ - 809K $

3+1 Chambres

1 Salle de bain

134 Queensway Drive, Brantford, ON
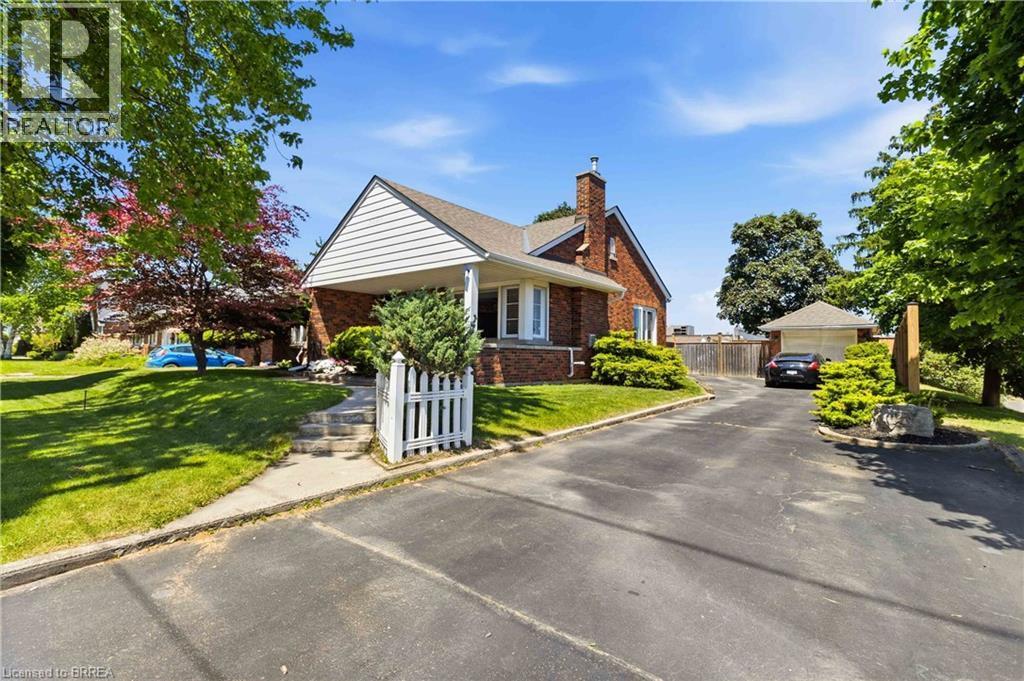
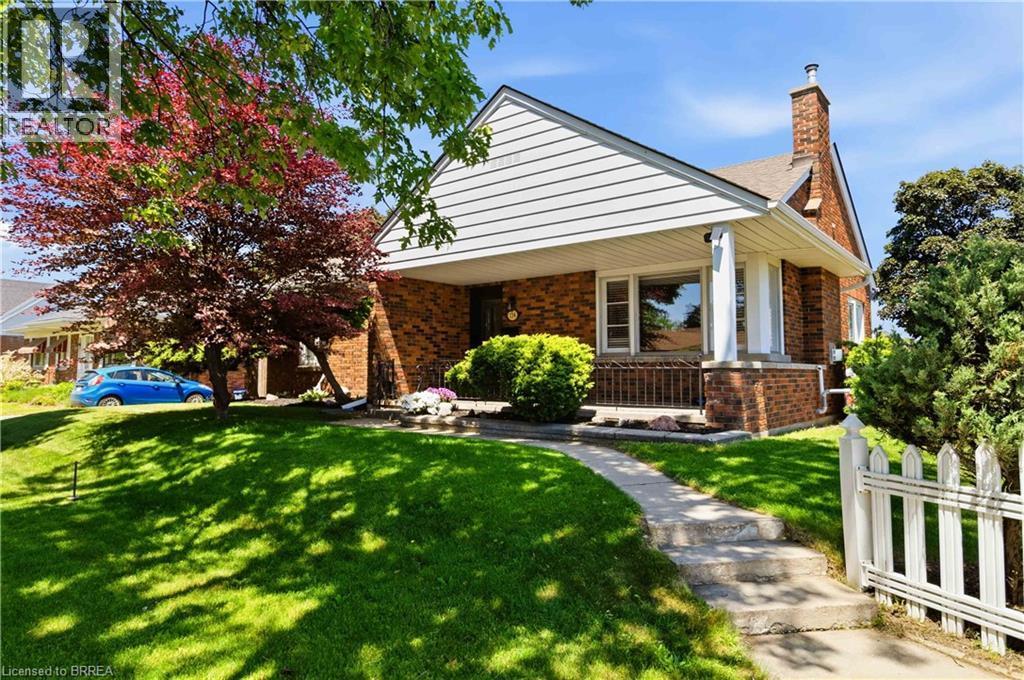
Brick exterior with white siding accents and a covered front porch featuring white pillars - 134 Queensway Drive, Brantford, ON
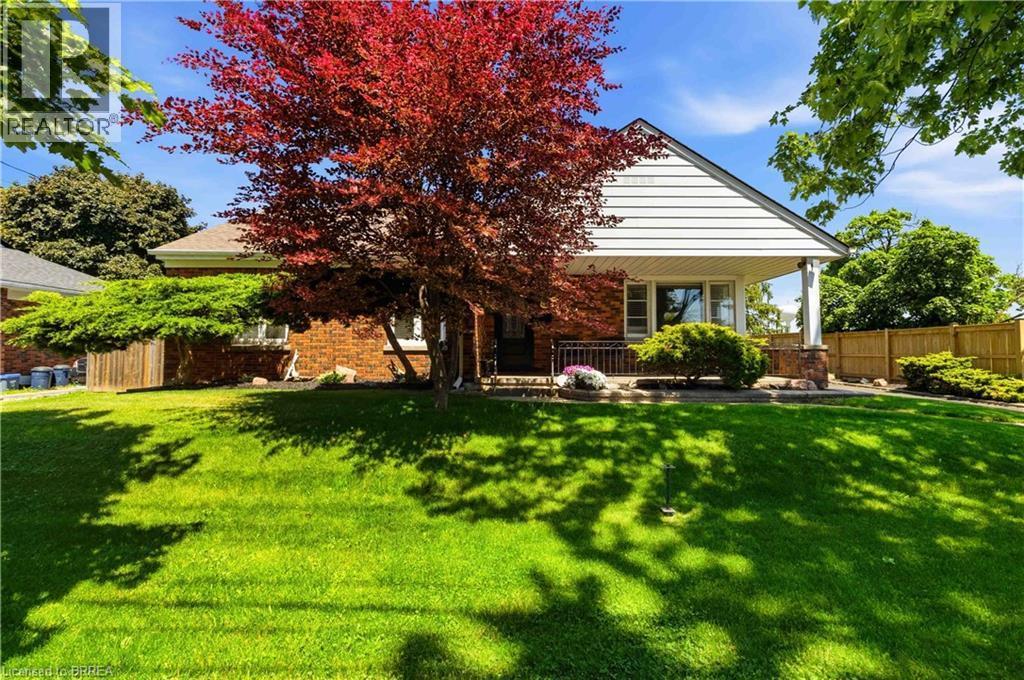
Brick-front residence featuring white siding accents and a covered porch with pillars - 134 Queensway Drive, Brantford, ON
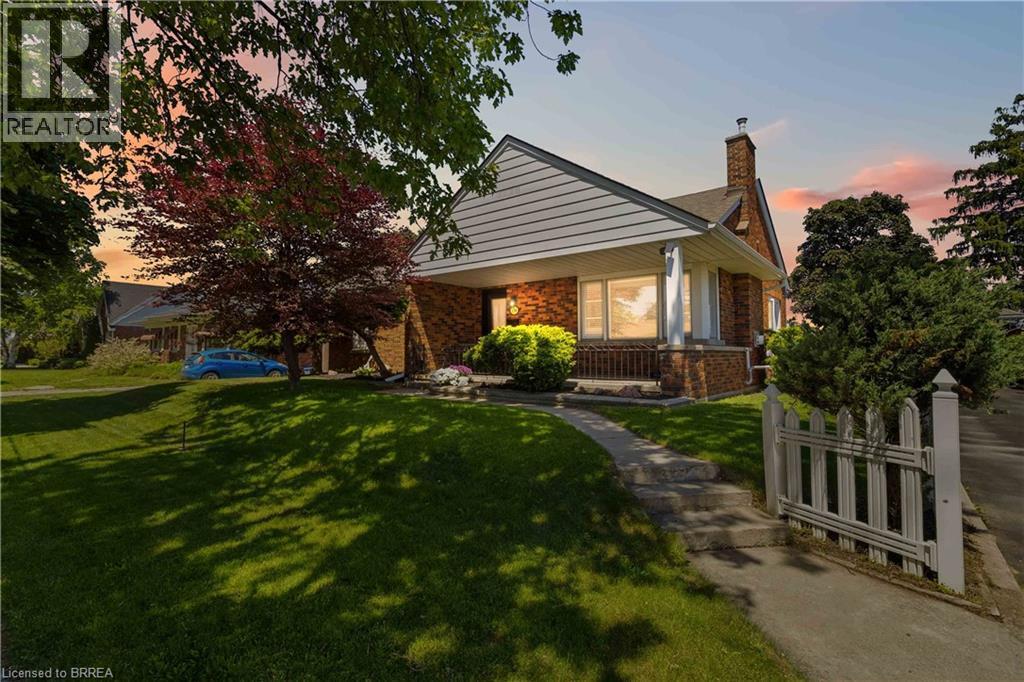
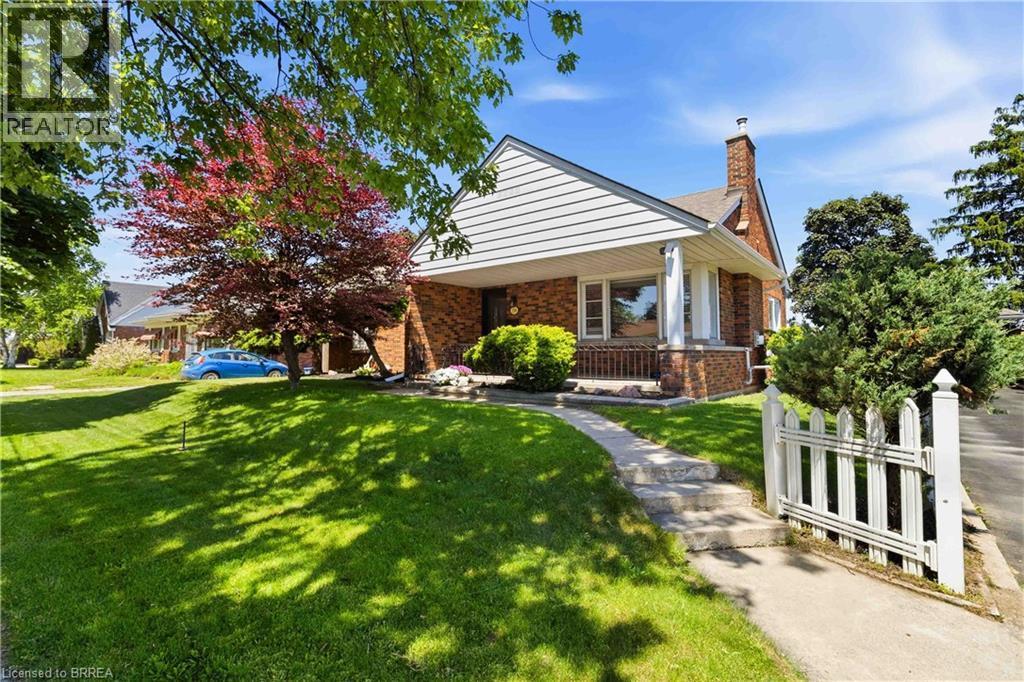
Brick and siding exterior featuring a covered front porch with white pillars, a paved walkway, a picket fence, and mature landscaping - 134 Queensway Drive, Brantford, ON
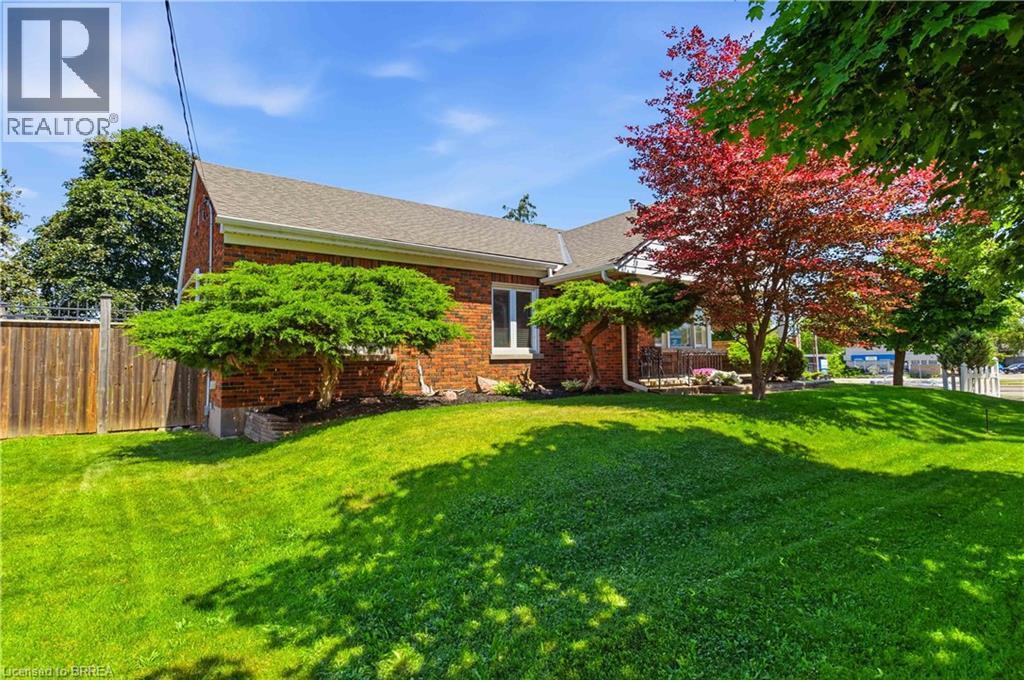
Front exterior featuring a covered porch with stone-clad columns, white siding, and a brick facade - 134 Queensway Drive, Brantford, ON
134 Queensway Drive, Brantford, ON
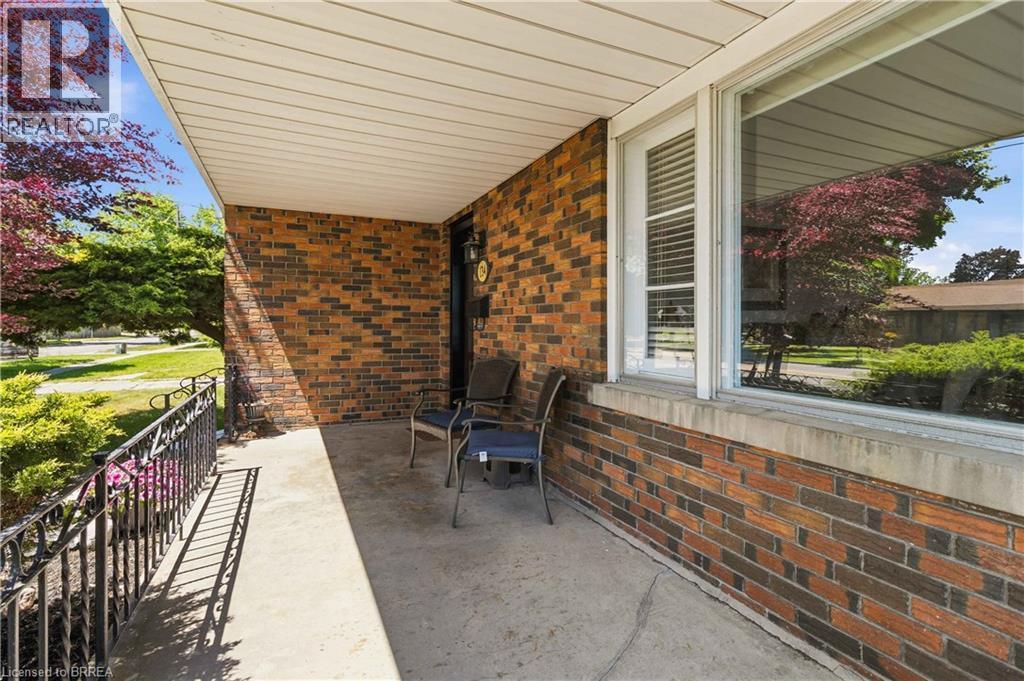
Covered concrete porch featuring brick veneer siding and a large picture window - 134 Queensway Drive, Brantford, ON
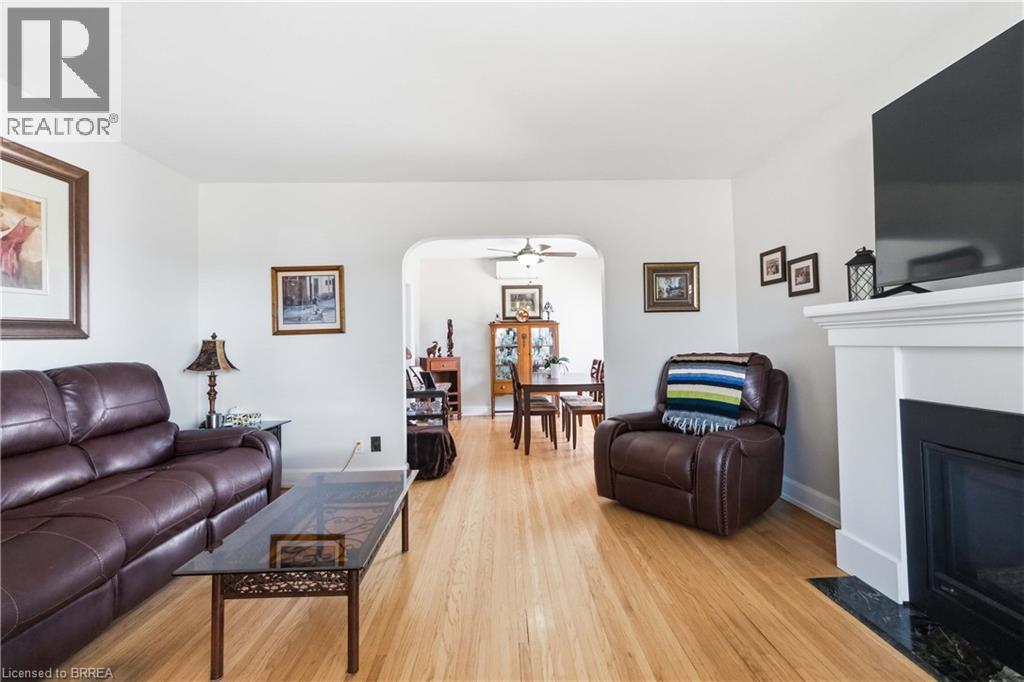
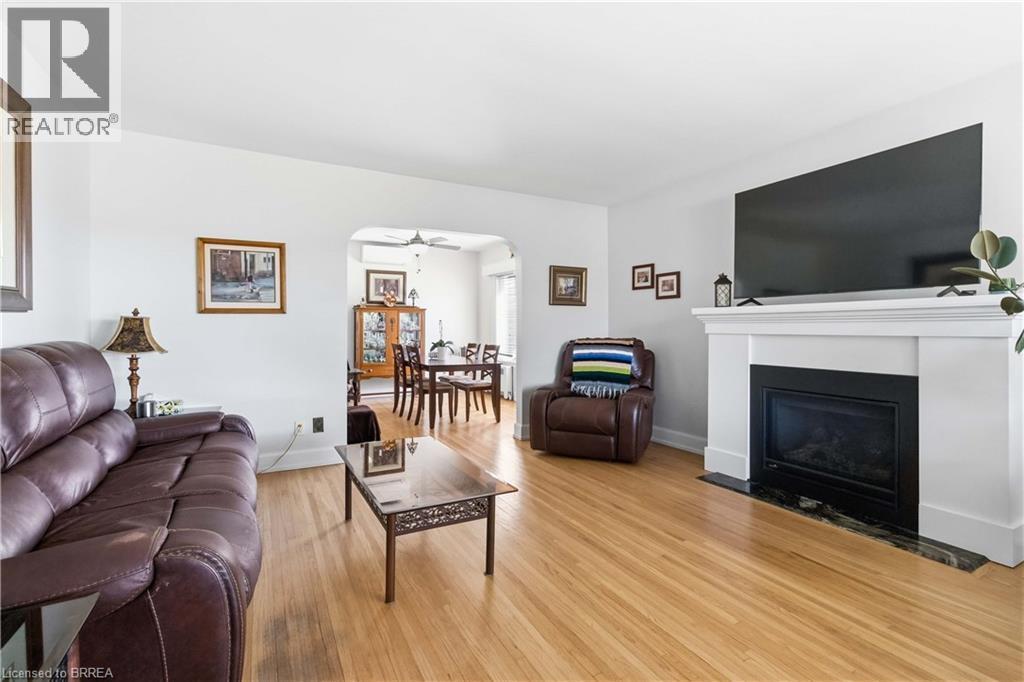
Hardwood flooring throughout, white walls, fireplace with white mantel and dark stone hearth, and an arched entryway - 134 Queensway Drive, Brantford, ON
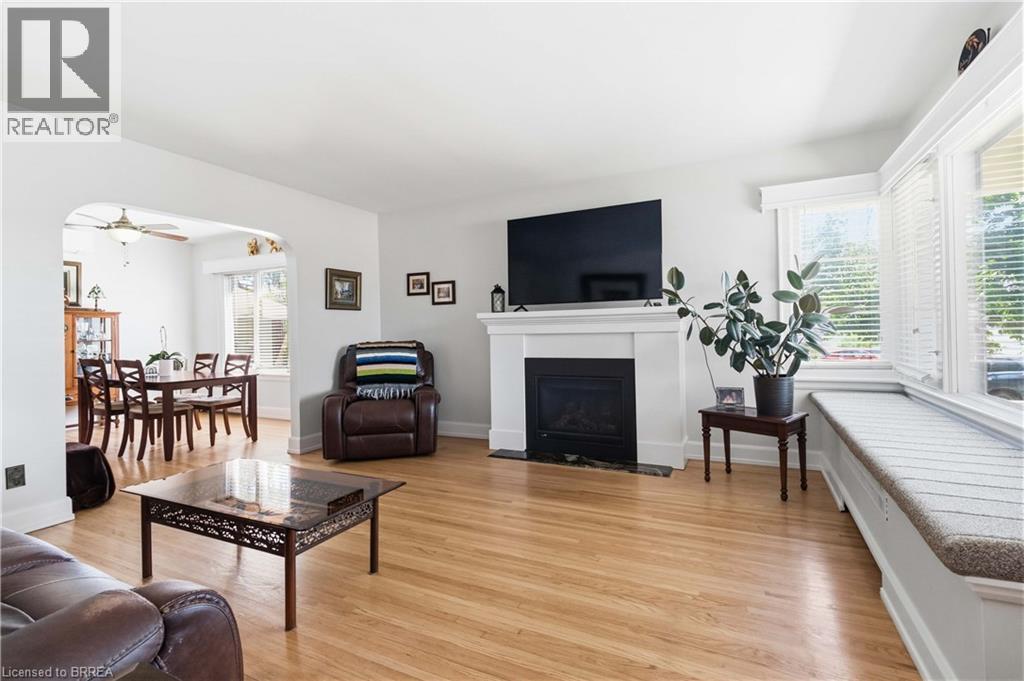
Bright living area featuring wood-finish flooring, a white mantel fireplace, multiple windows with blinds, and an integrated window seat - 134 Queensway Drive, Brantford, ON
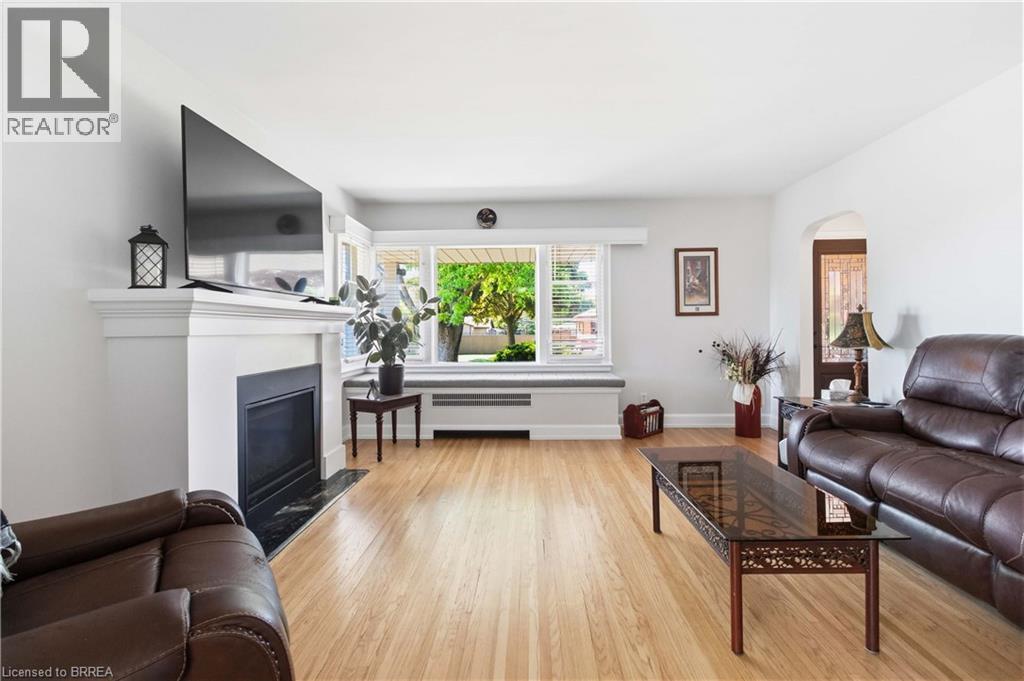
Bright living room featuring wood-finish flooring, a white mantel fireplace with a black surround, and a large multi-pane window with blinds - 134 Queensway Drive, Brantford, ON
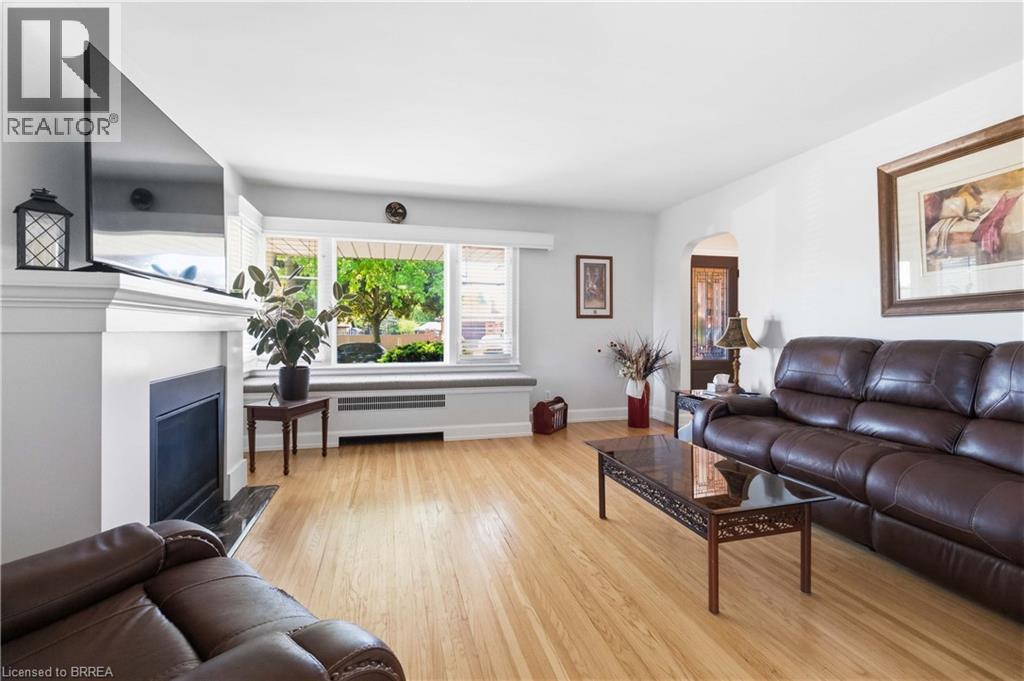
Bright living area featuring wood-finish flooring, a white mantel fireplace with a dark hearth, and a large multi-pane window with a window seat - 134 Queensway Drive, Brantford, ON
Hardwood flooring throughout a living space featuring a white mantel fireplace with a dark stone hearth - 134 Queensway Drive, Brantford, ON
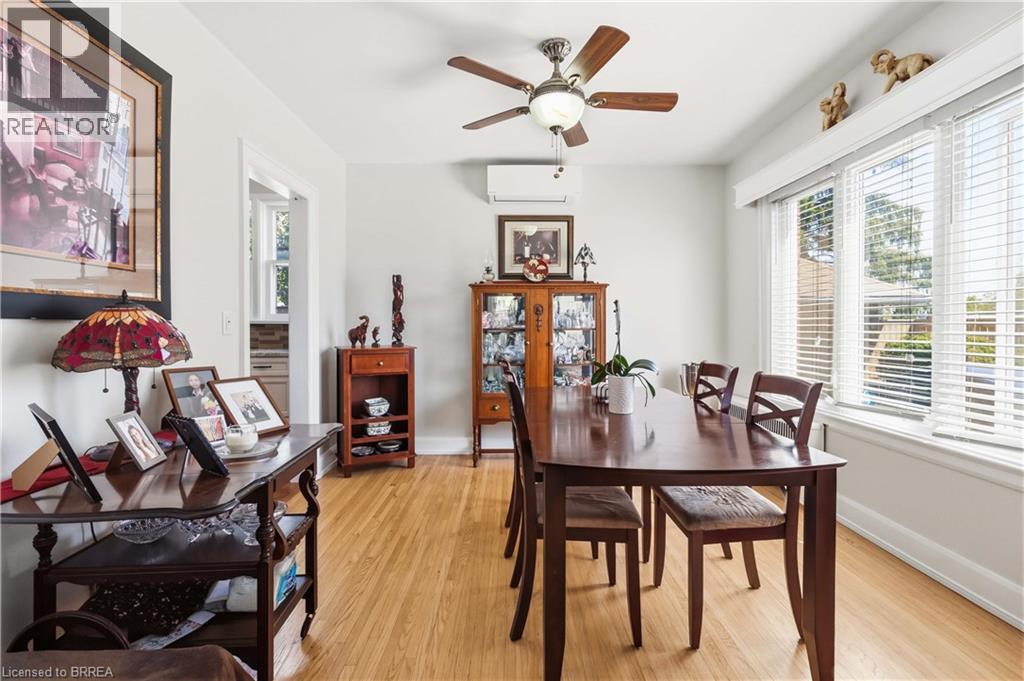
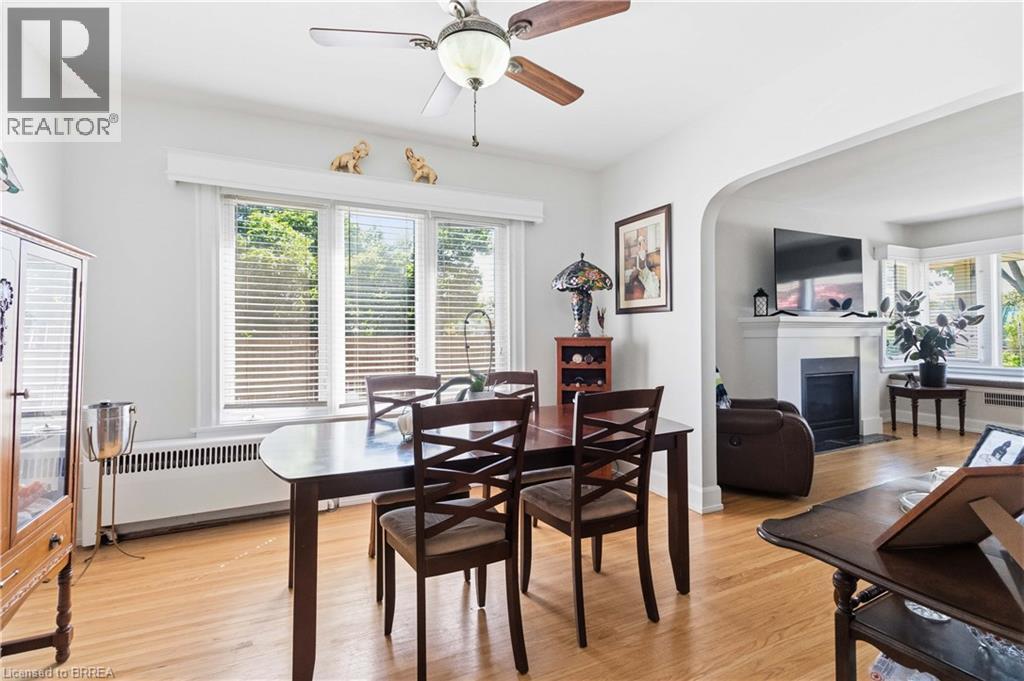
Dining area featuring light wood-finish flooring, a ceiling fan with integrated lighting, multiple windows with blinds, an air conditioning unit, and a doorway to another room - 134 Queensway Drive, Brantford, ON
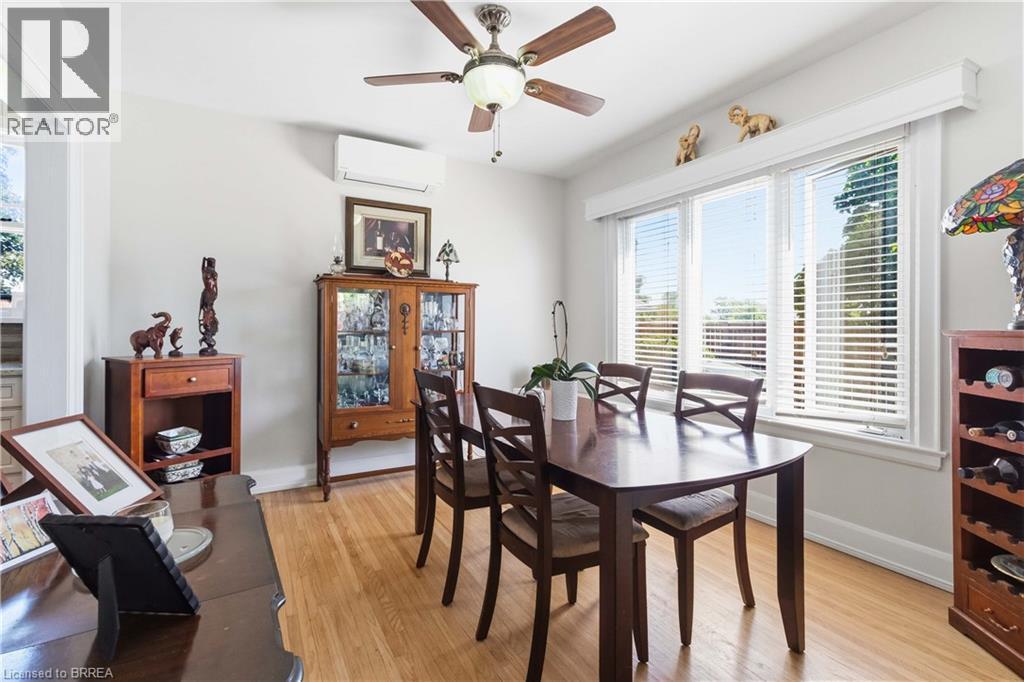
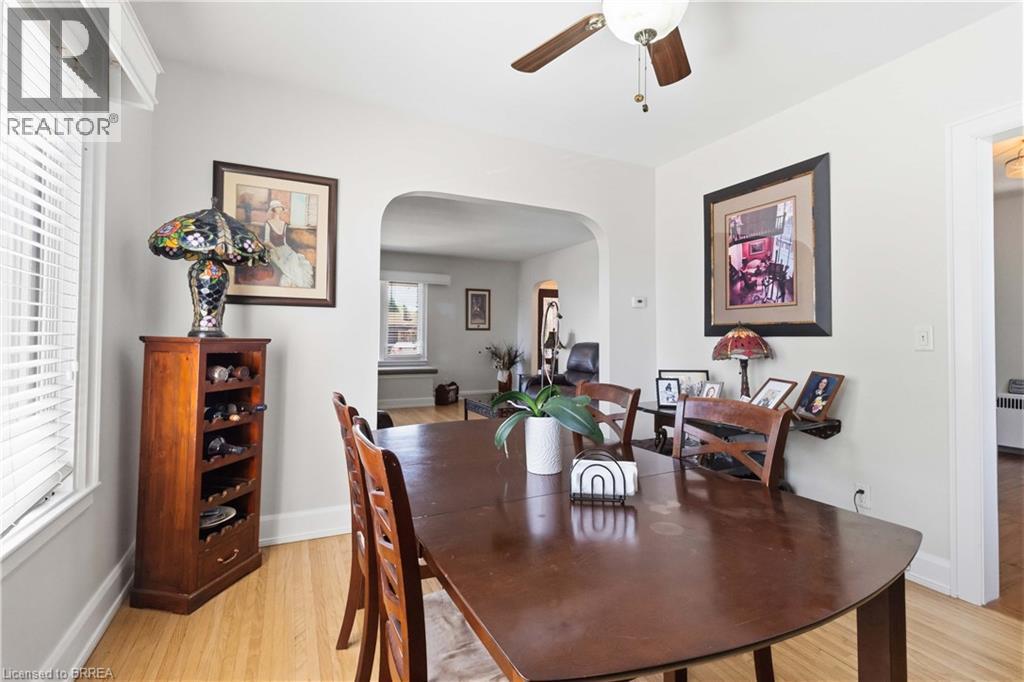
Dining area featuring light wood-finish flooring and a multi-pane window with blinds - 134 Queensway Drive, Brantford, ON
Bright interior space featuring light wood-finish flooring, a ceiling fan with integrated lighting, and multiple windows with blinds - 134 Queensway Drive, Brantford, ON
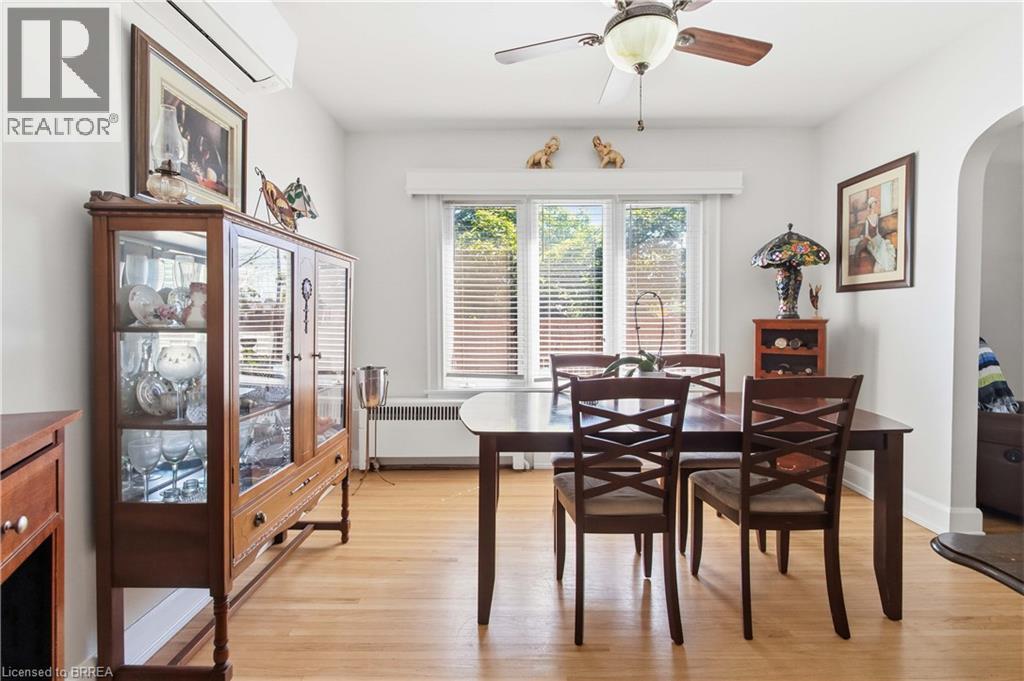
Dining space featuring wood-finish flooring, a ceiling fan, and a triple window with blinds - 134 Queensway Drive, Brantford, ON
Dining area featuring wood-finish flooring, a ceiling fan with light fixture, and an arched doorway opening to an additional room - 134 Queensway Drive, Brantford, ON
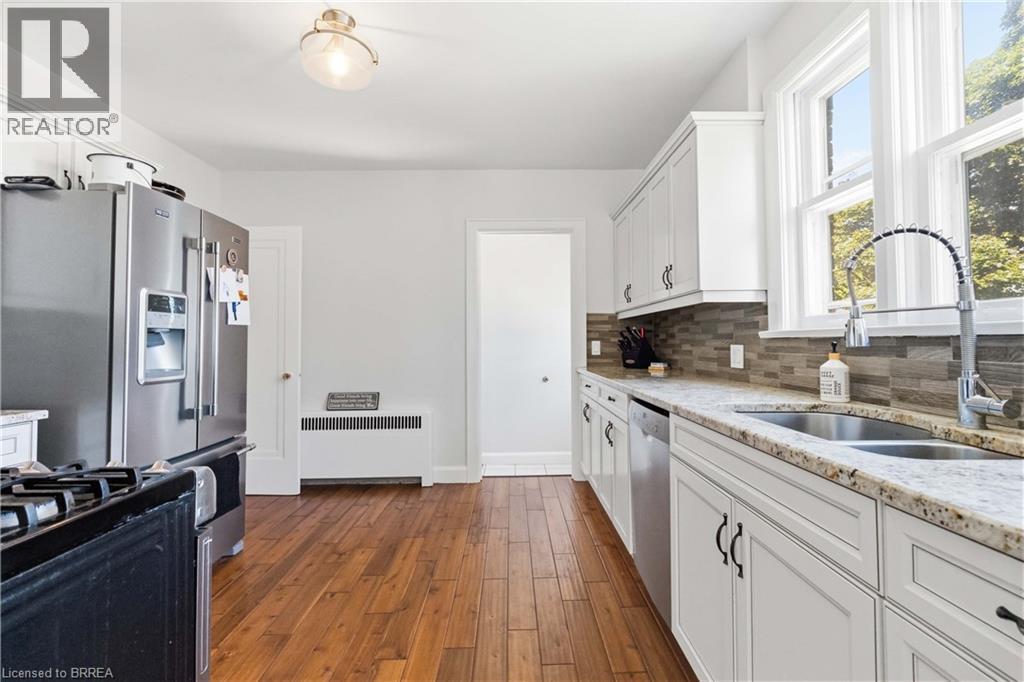
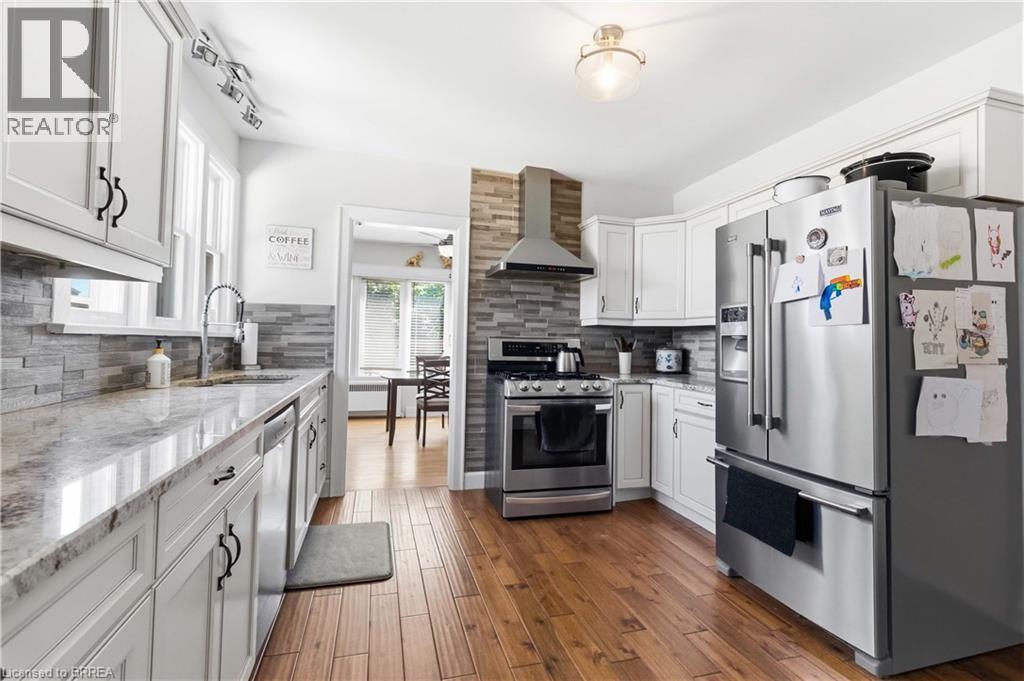
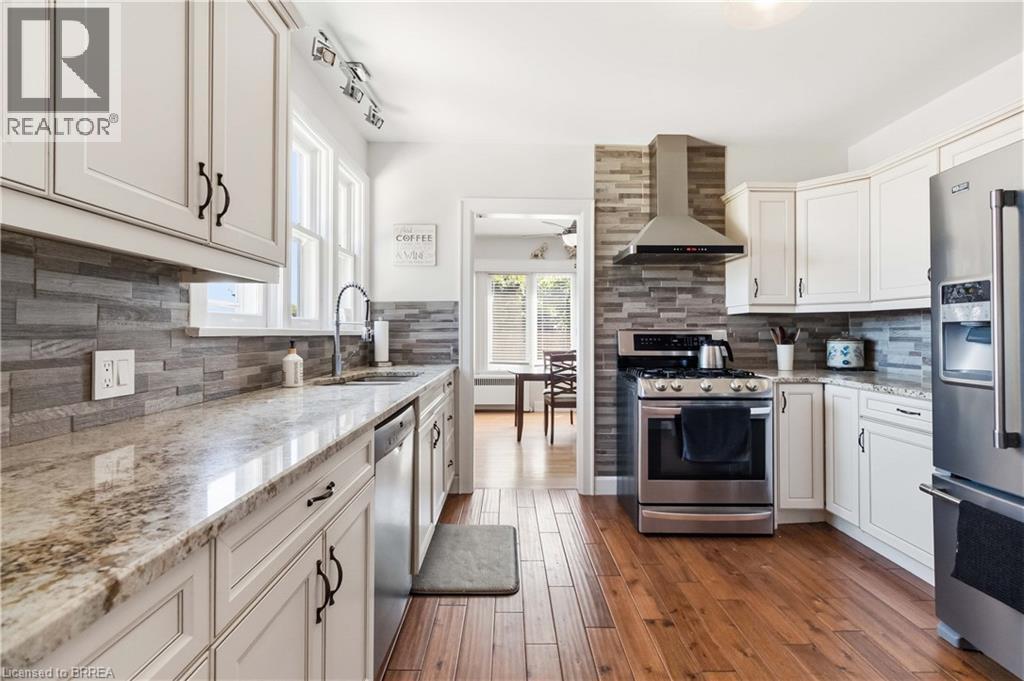
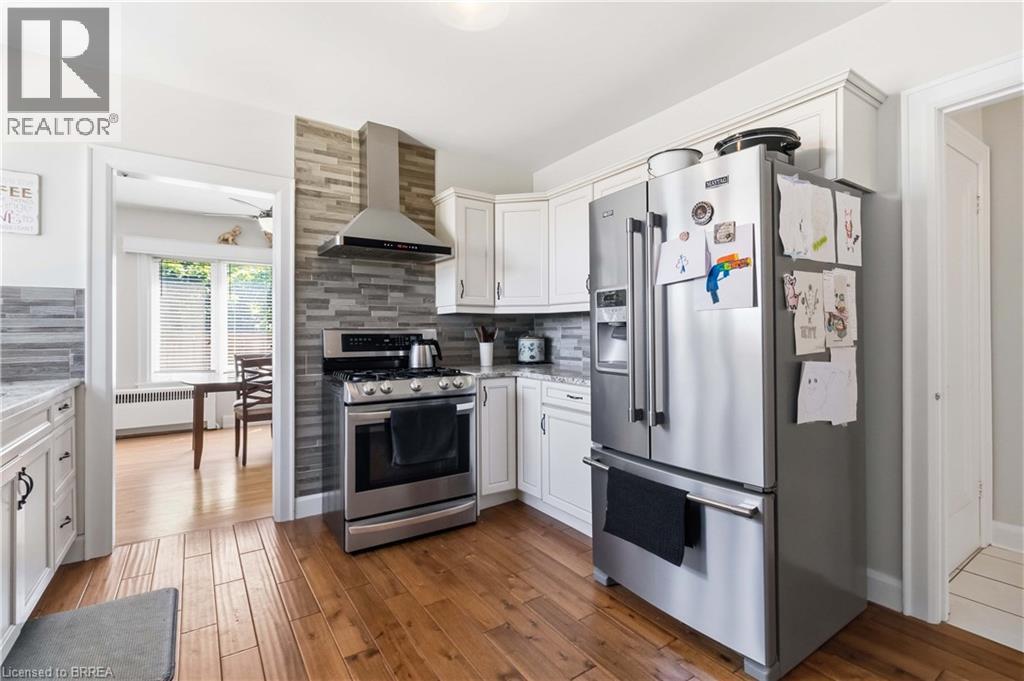
Kitchen featuring wood-finish flooring, white cabinetry with dark hardware, stone countertops, and a mosaic tile backsplash - 134 Queensway Drive, Brantford, ON
Kitchen featuring white cabinetry, granite countertops, a horizontal stacked tile backsplash, stainless steel appliances, and wood-finish flooring - 134 Queensway Drive, Brantford, ON
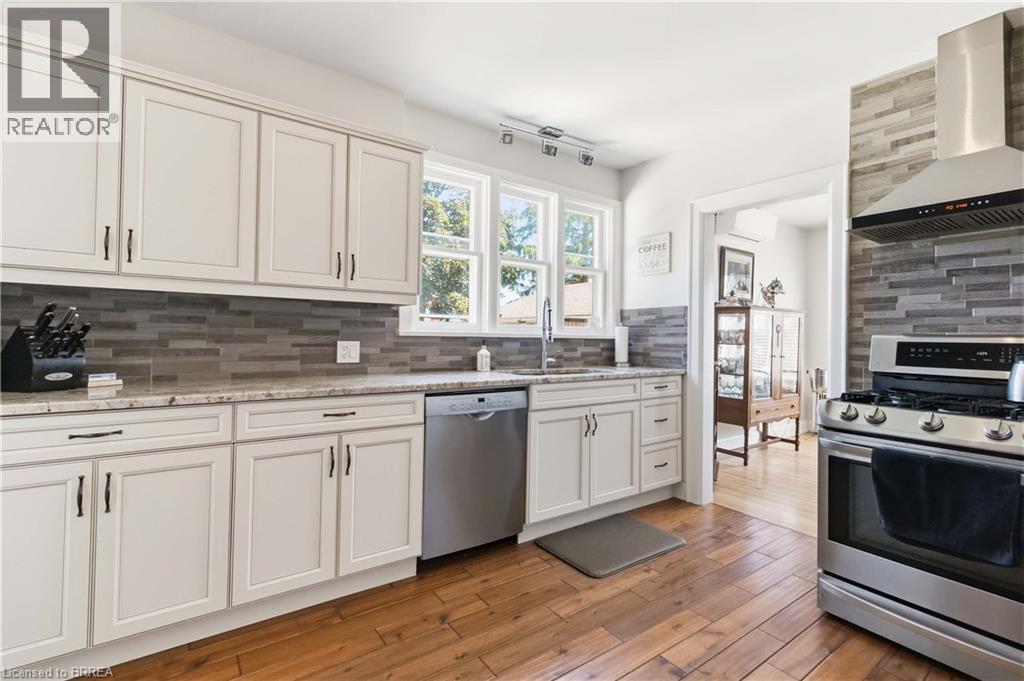
Kitchen featuring shaker-style white cabinetry, stainless steel appliances, a stacked stone backsplash, wood-finish flooring, and light-toned countertops - 134 Queensway Drive, Brantford, ON
Modern kitchen featuring white cabinetry, stone countertops, a mosaic tile backsplash, stainless steel appliances, and wood-finish flooring - 134 Queensway Drive, Brantford, ON
Kitchen featuring wood-finish flooring, white cabinetry, and stainless steel appliances - 134 Queensway Drive, Brantford, ON
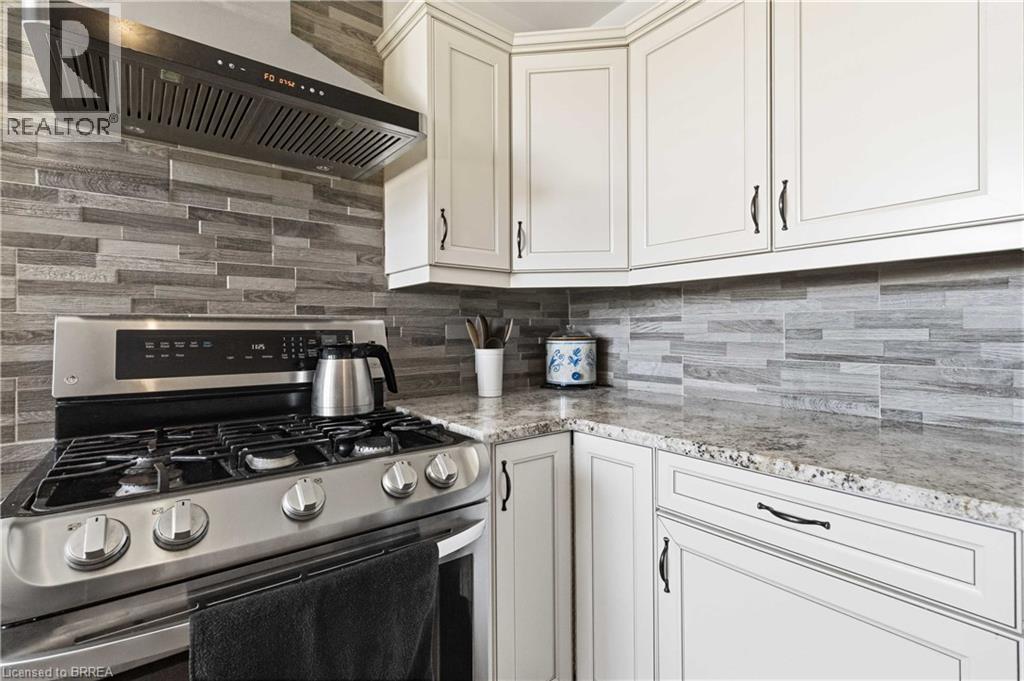
Stainless steel gas range with a coordinating range hood - 134 Queensway Drive, Brantford, ON
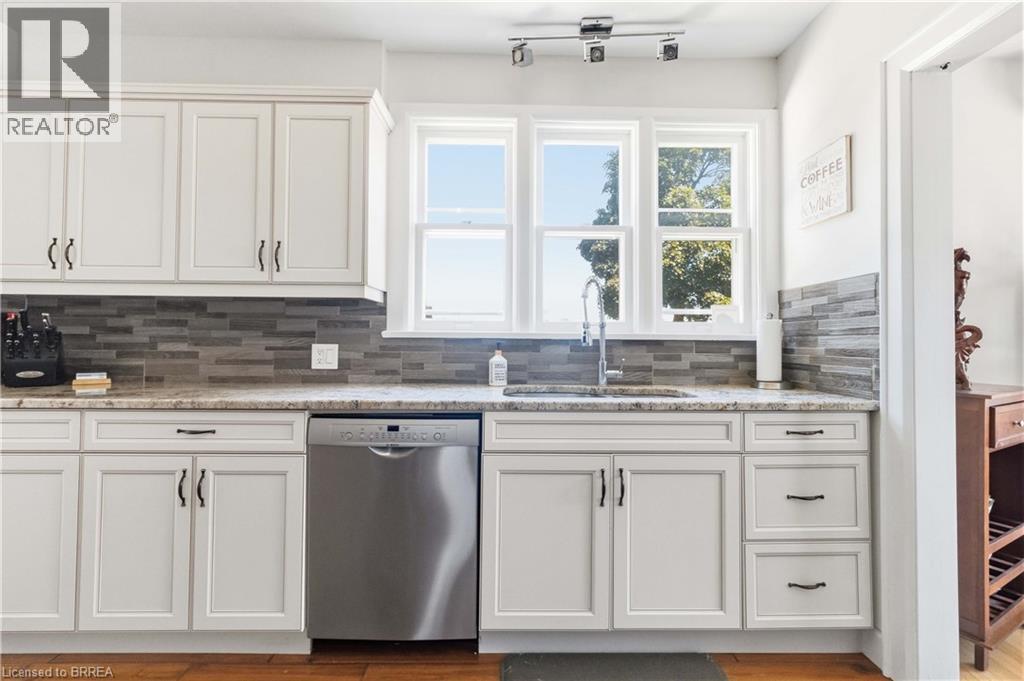
Kitchen featuring white shaker cabinetry, stone countertops, a tiled backsplash, stainless steel dishwasher, and a window above the sink - 134 Queensway Drive, Brantford, ON
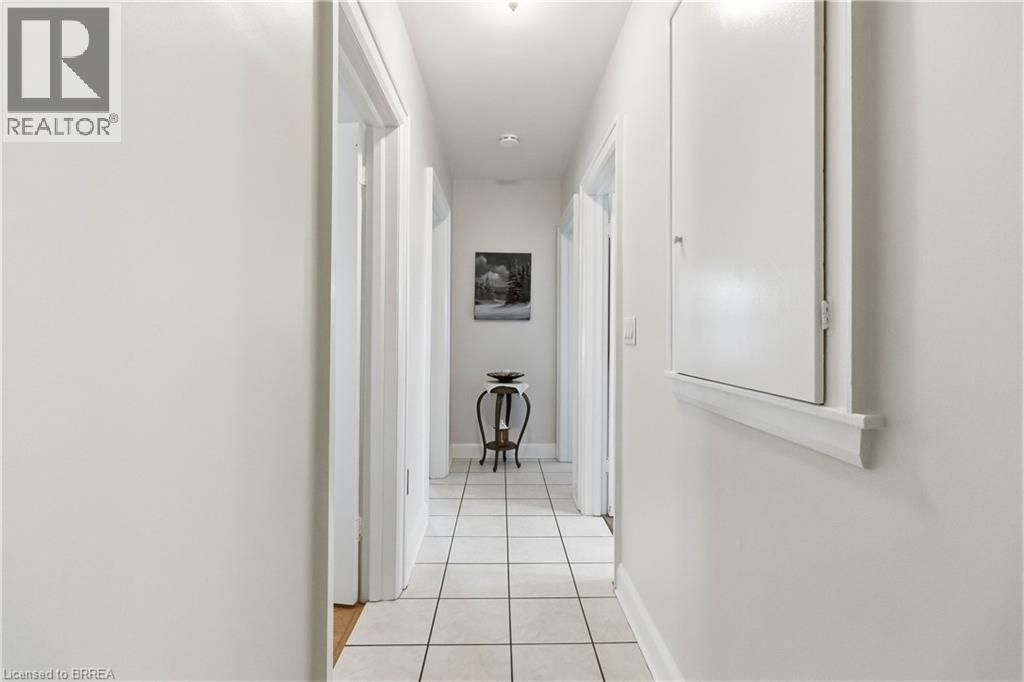
Hallway featuring square tile flooring, multiple doorways, and a wall-mounted panel with trim - 134 Queensway Drive, Brantford, ON
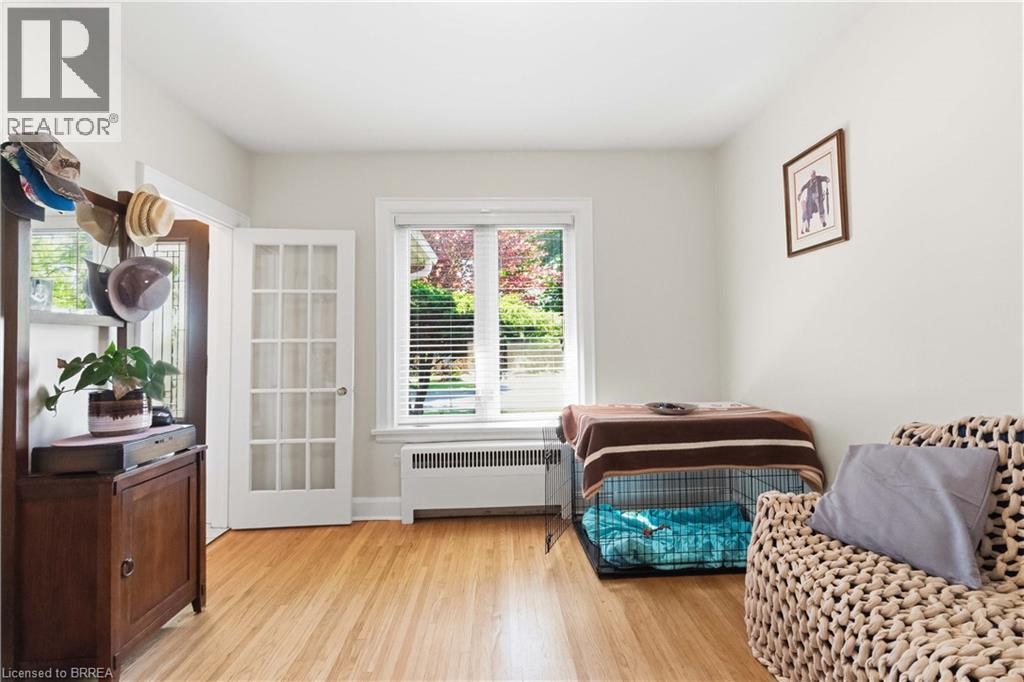
Room featuring wood-finish flooring, white painted walls, and recessed lighting - 134 Queensway Drive, Brantford, ON
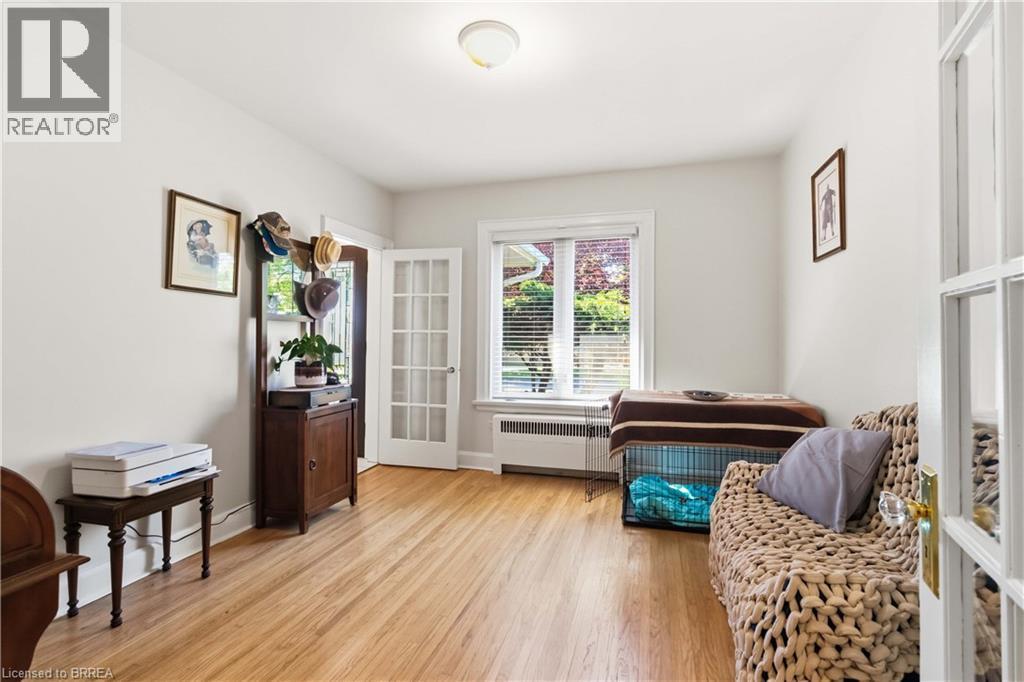
Room featuring wood flooring, white trim, and light wall paint - 134 Queensway Drive, Brantford, ON
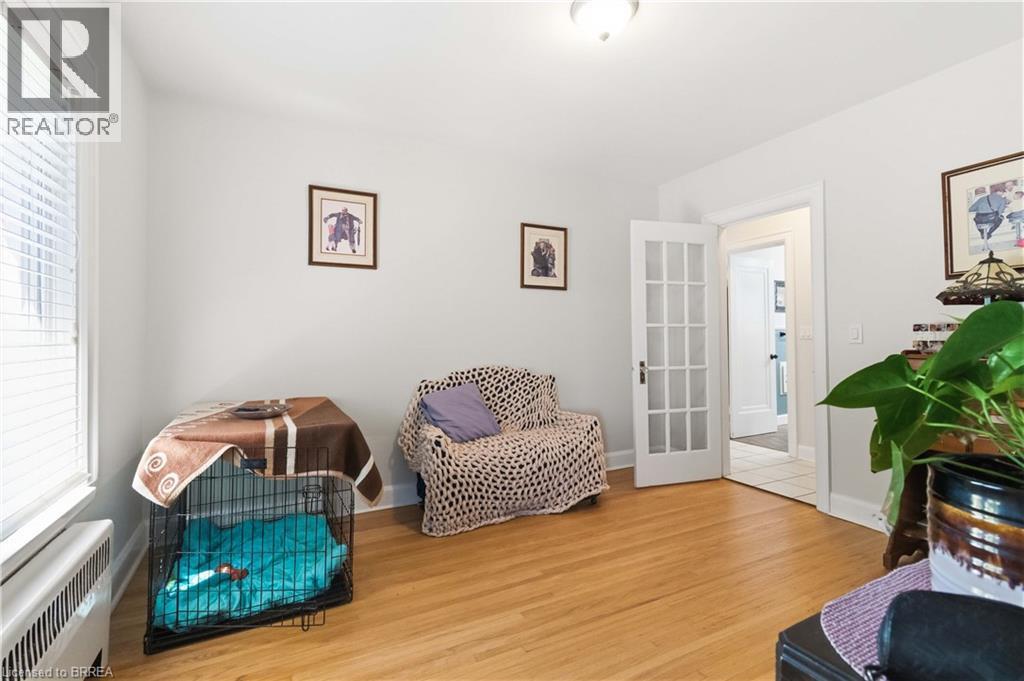
Hardwood flooring throughout a room with white painted walls - 134 Queensway Drive, Brantford, ON
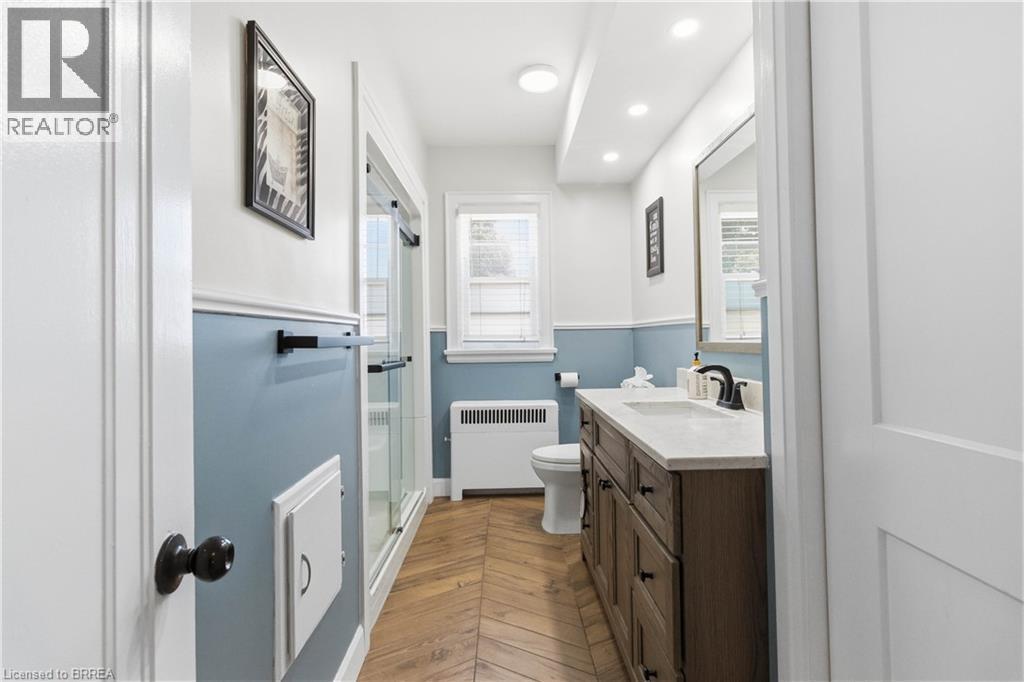
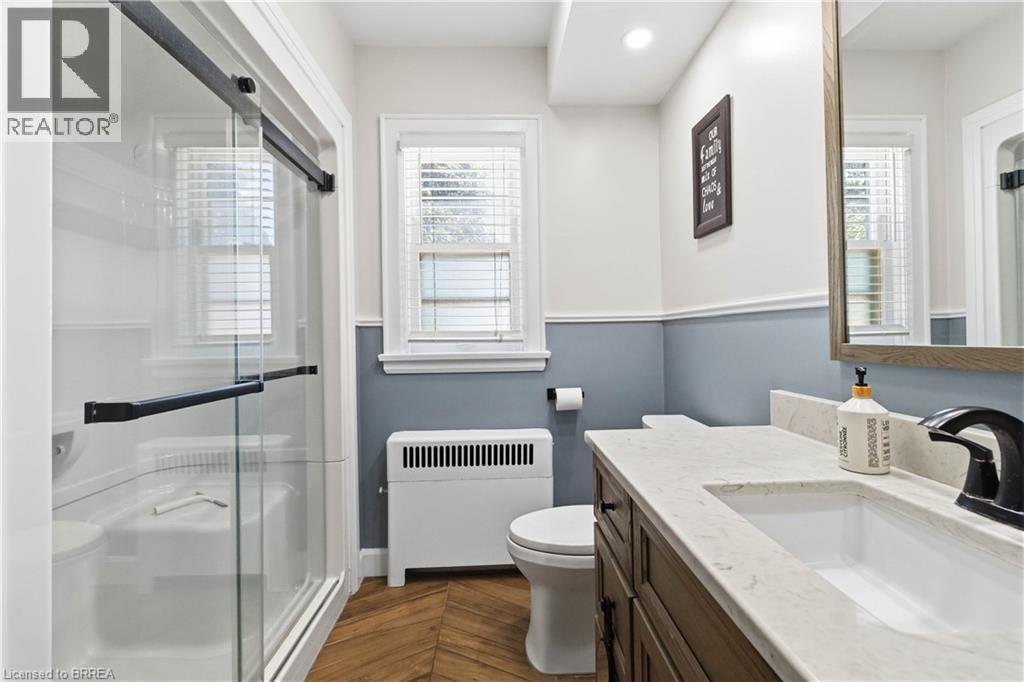
Bathroom featuring a wood-finish herringbone floor and a large vanity with a light-toned countertop - 134 Queensway Drive, Brantford, ON
Bathroom featuring a vanity with an integrated sink, black hardware, a wood-finish cabinet, and a light-toned countertop - 134 Queensway Drive, Brantford, ON
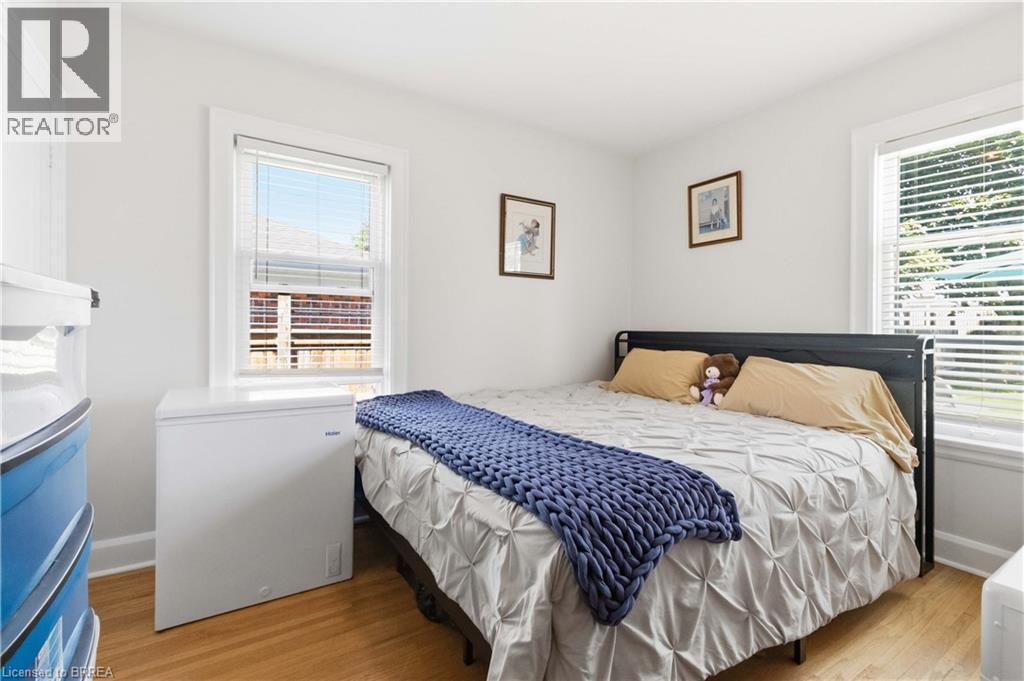
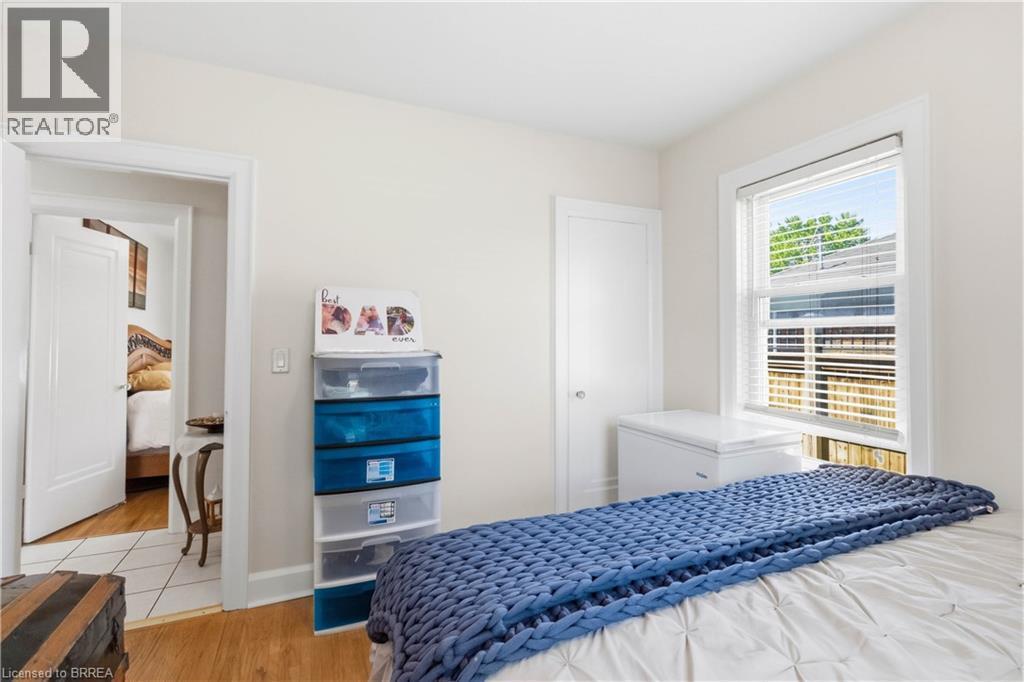
Neutral wall paint with wood-finish flooring, featuring two windows with blinds - 134 Queensway Drive, Brantford, ON
Room featuring wood-finish flooring, white painted walls, and a single window with blinds - 134 Queensway Drive, Brantford, ON
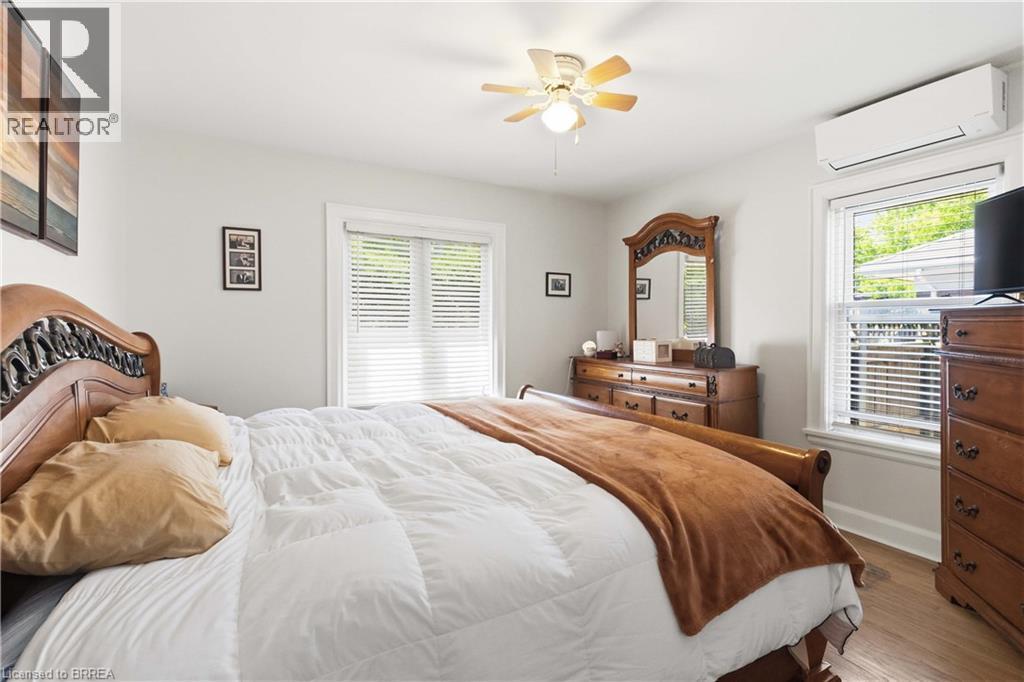
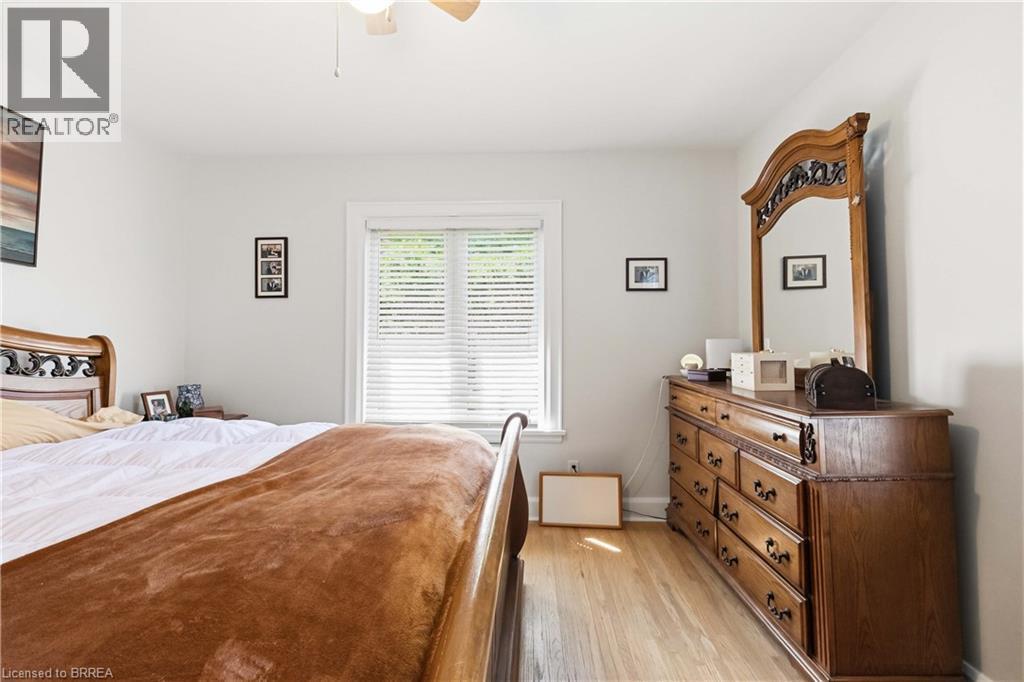
Bedroom featuring light gray walls, wood-finish flooring, a ceiling fan with integrated lighting, a ductless mini-split system, and a window with blinds - 134 Queensway Drive, Brantford, ON
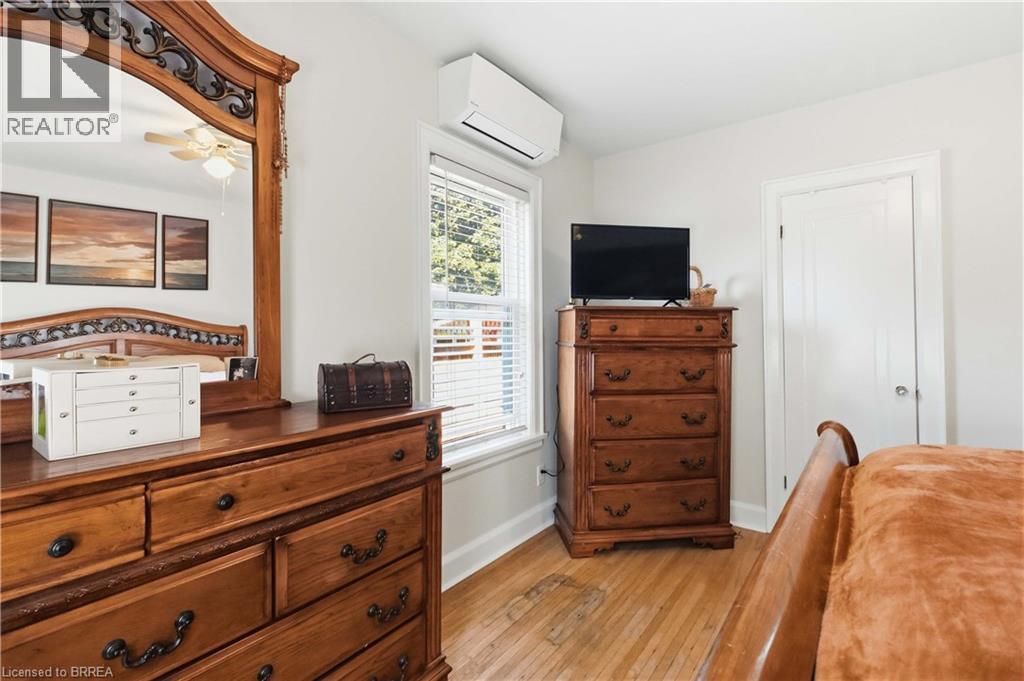
Hardwood flooring and bright window with blinds - 134 Queensway Drive, Brantford, ON
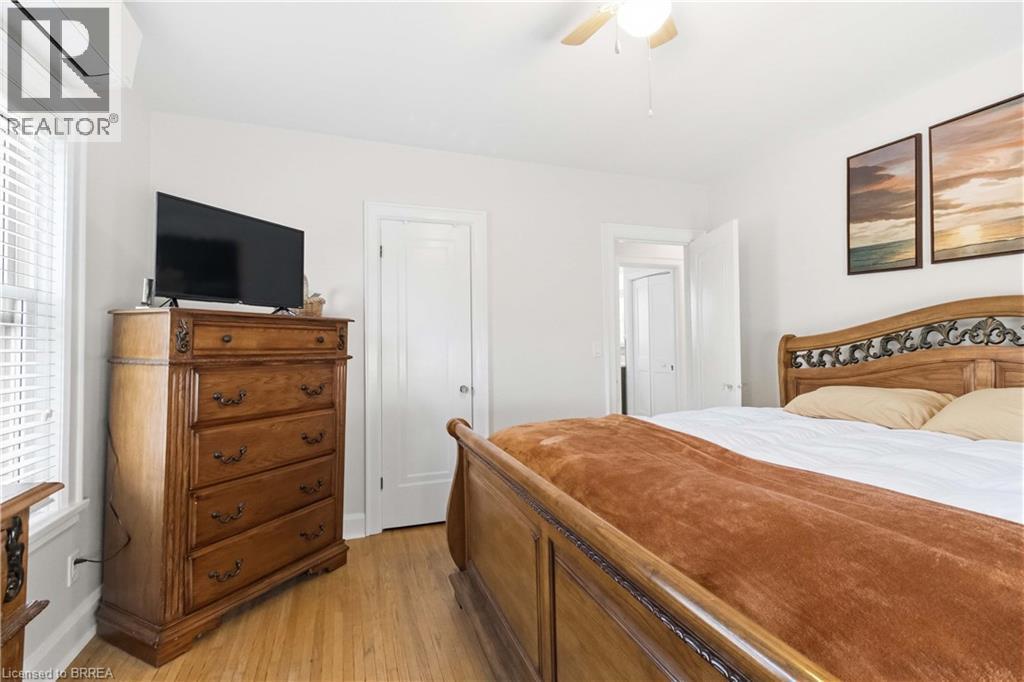
Hardwood flooring extends throughout this interior space, featuring a ceiling fan, white paneled doors, and a window with white blinds - 134 Queensway Drive, Brantford, ON
Hardwood flooring throughout featuring light-colored walls and a window with blinds - 134 Queensway Drive, Brantford, ON
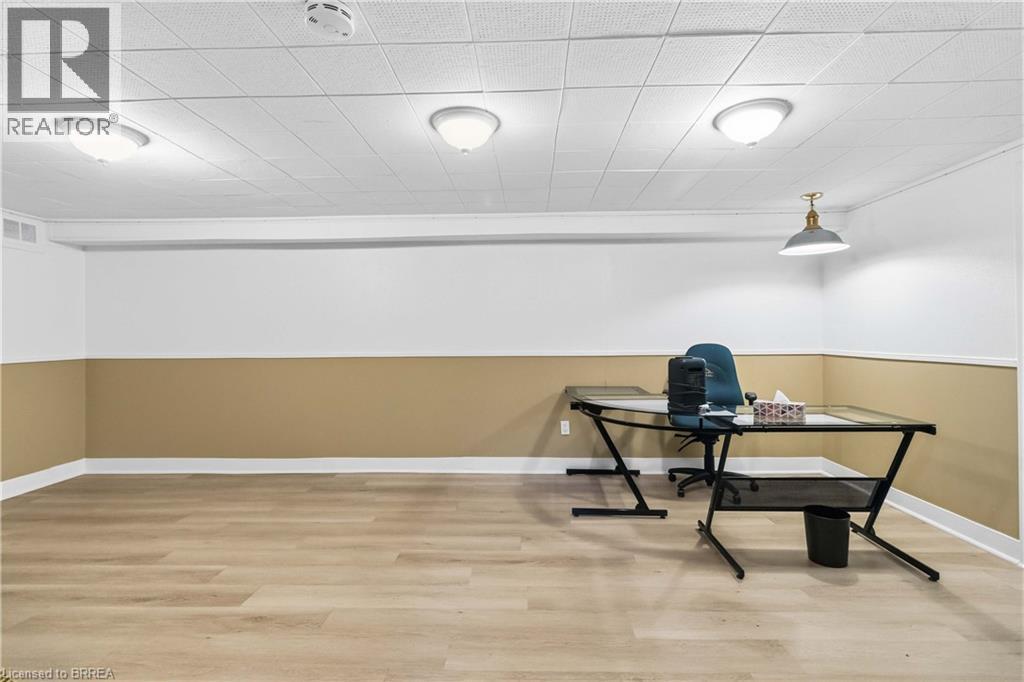
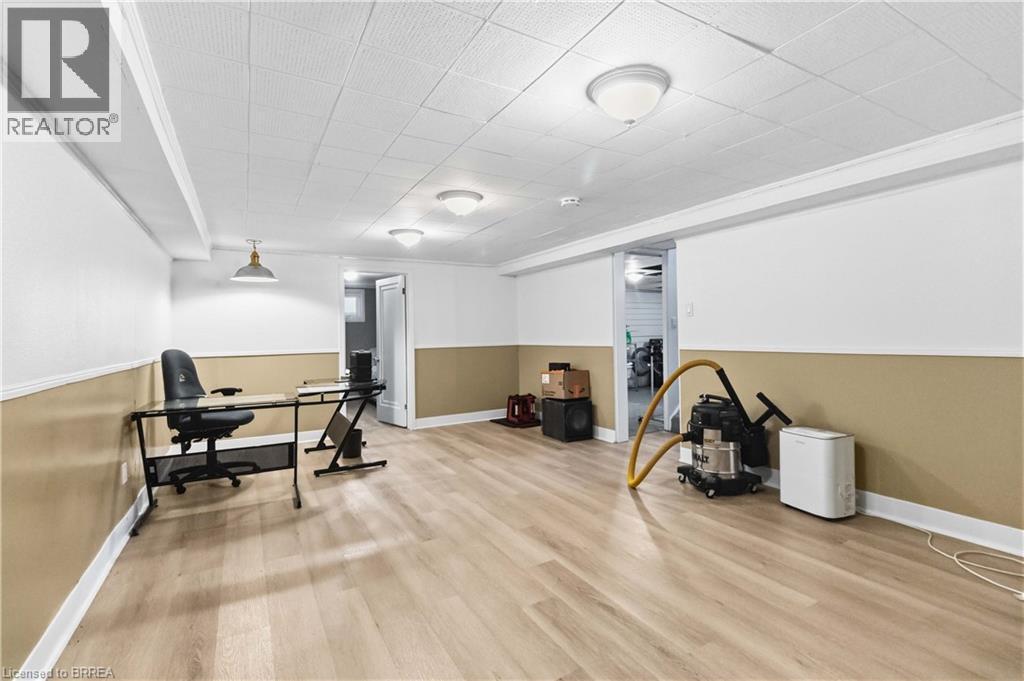
Spacious room featuring wood-finish flooring, drop ceiling with recessed lighting, two-tone painted walls, and baseboard trim - 134 Queensway Drive, Brantford, ON
134 Queensway Drive, Brantford, ON
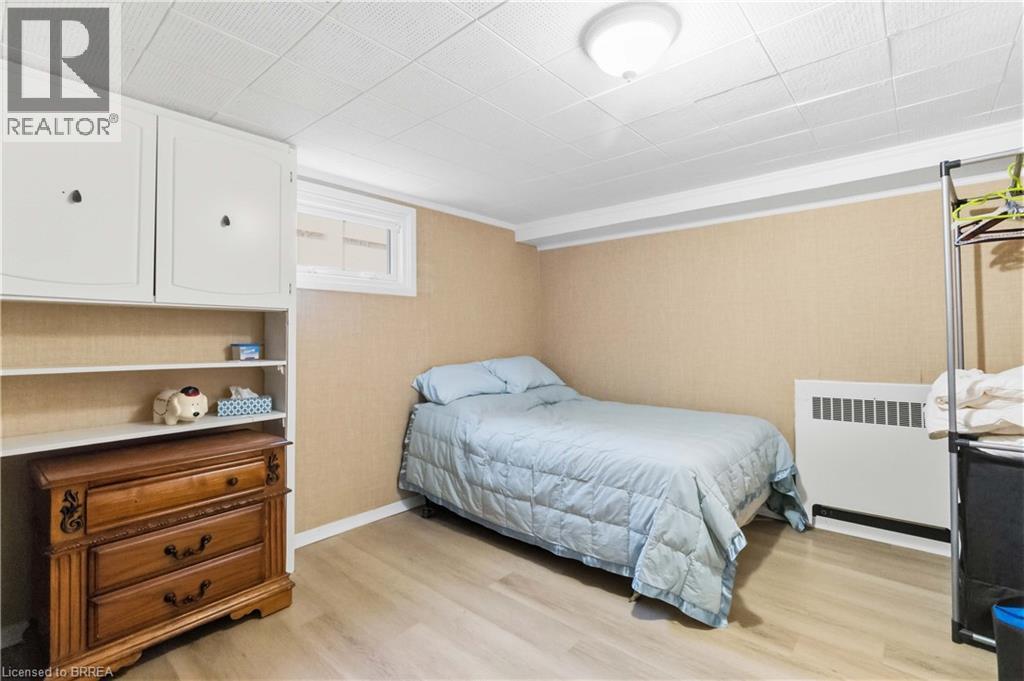
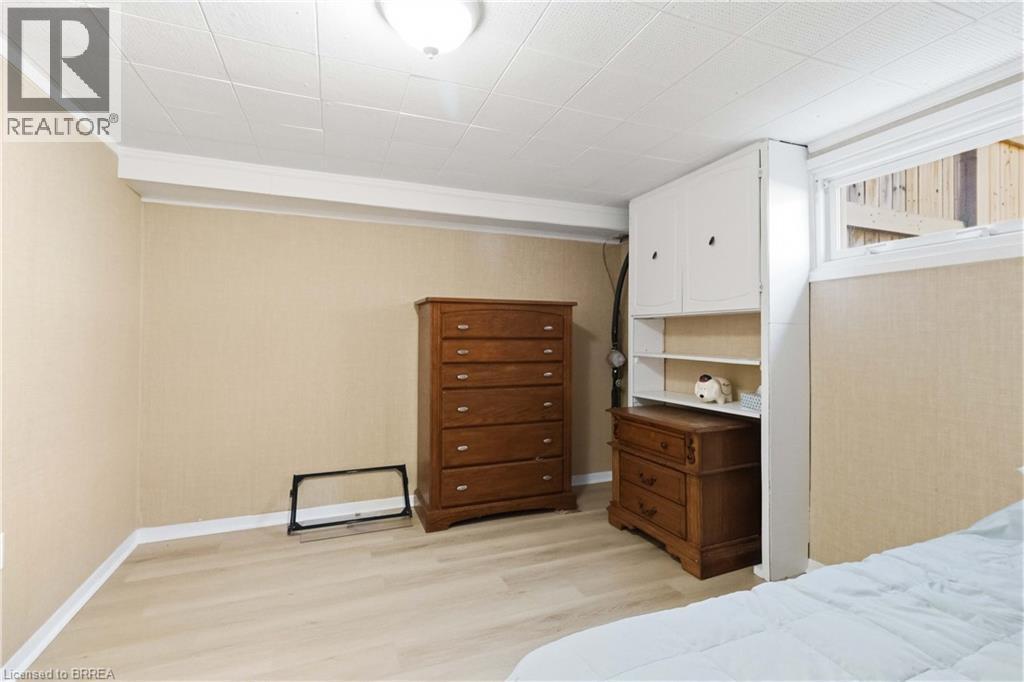
Room featuring light wood-finish flooring, textured wall covering, and a white ceiling with a flush-mount light fixture - 134 Queensway Drive, Brantford, ON
Lower level bedroom with new window - 134 Queensway Drive, Brantford, ON
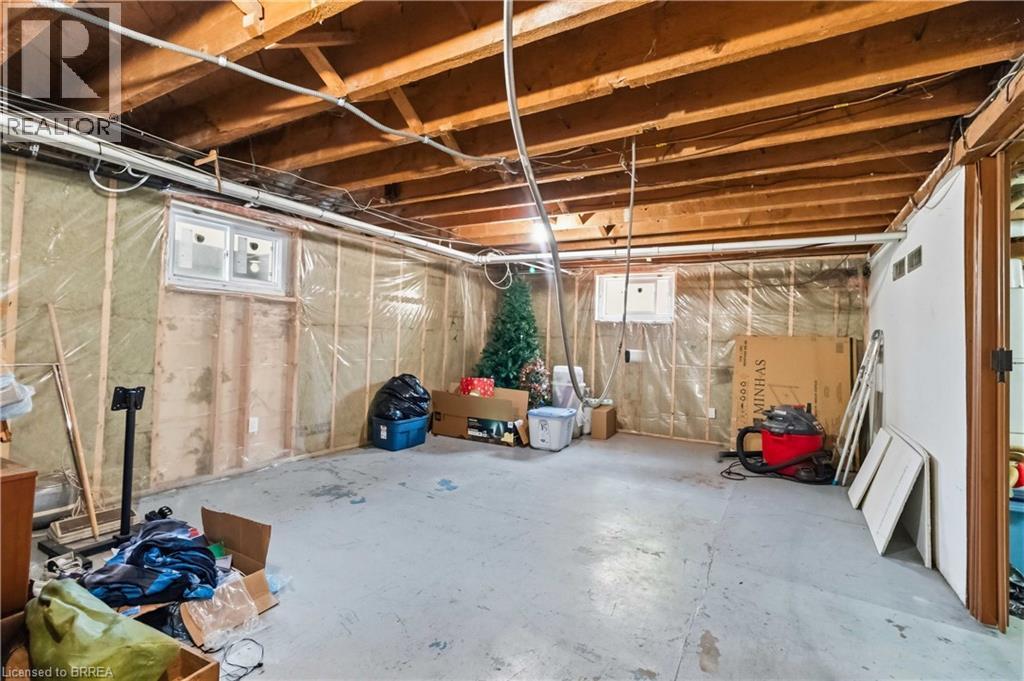
Unfinished basement space featuring exposed wood joists, concrete flooring, two windows, and an insulated wall with vapor barrier - 134 Queensway Drive, Brantford, ON
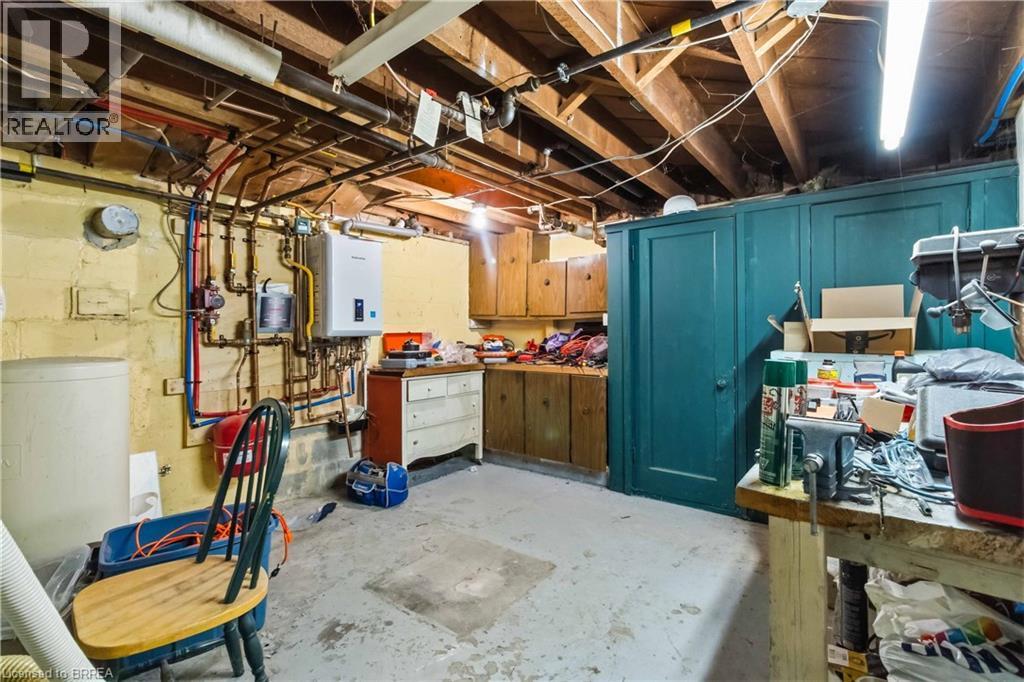
Basement utility featuring a tankless water heater, exposed overhead plumbing, wood-finish cabinetry, and a concrete floor - 134 Queensway Drive, Brantford, ON
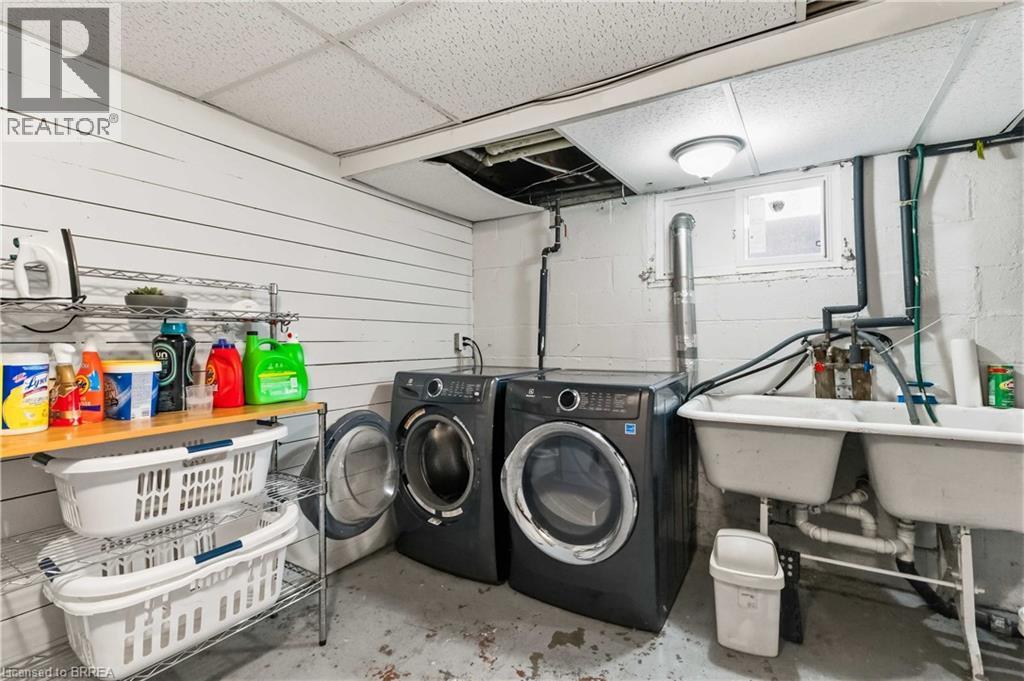
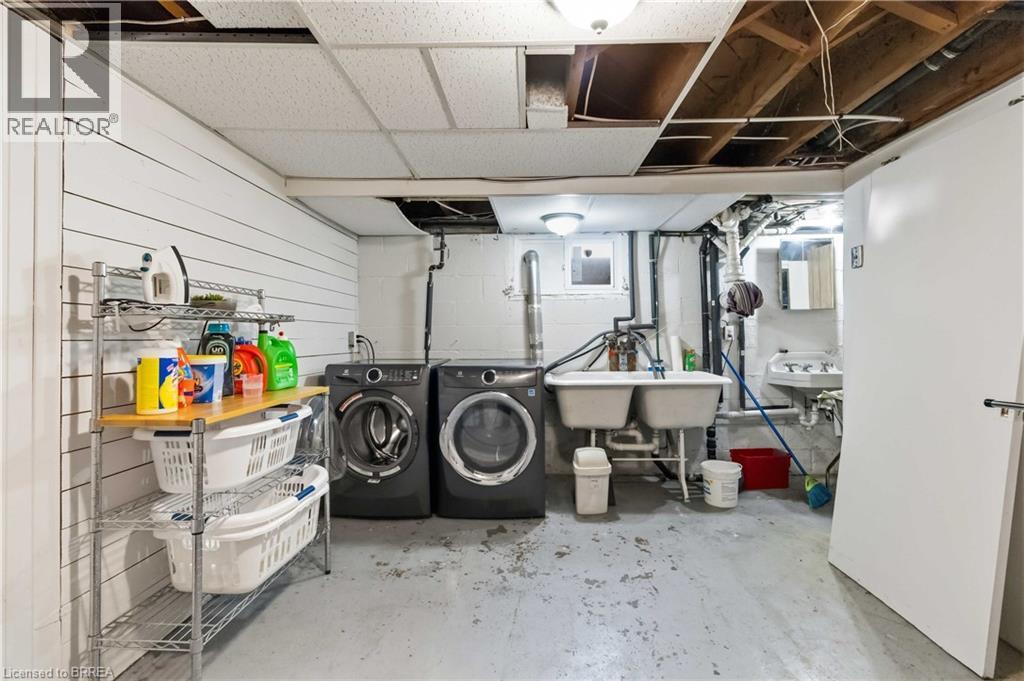
Dedicated laundry area featuring a washer and dryer, a double utility sink, and a window for natural light - 134 Queensway Drive, Brantford, ON
134 Queensway Drive, Brantford, ON
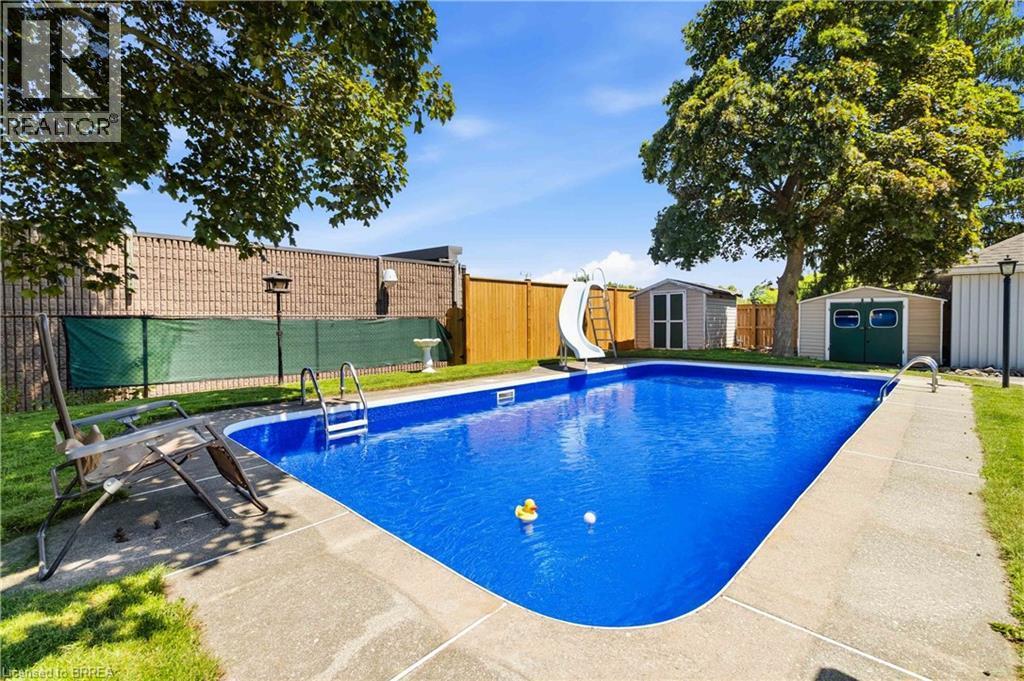
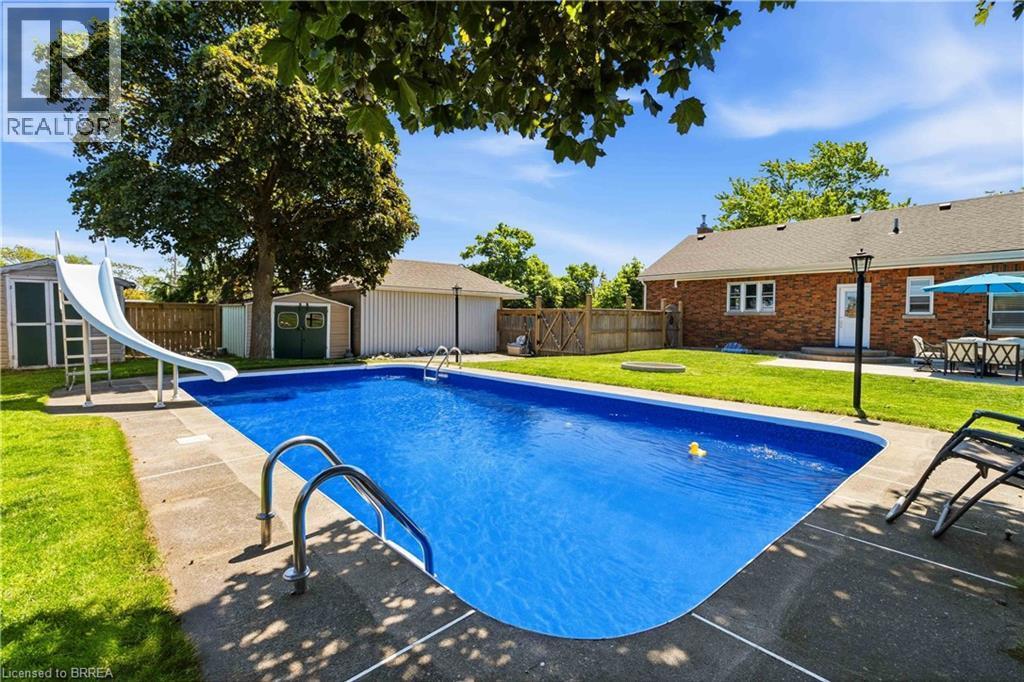
In-ground swimming pool with a concrete surround - 134 Queensway Drive, Brantford, ON
Expansive backyard featuring a rectangular in-ground swimming pool with concrete surround, a white pool slide, and two storage sheds - 134 Queensway Drive, Brantford, ON
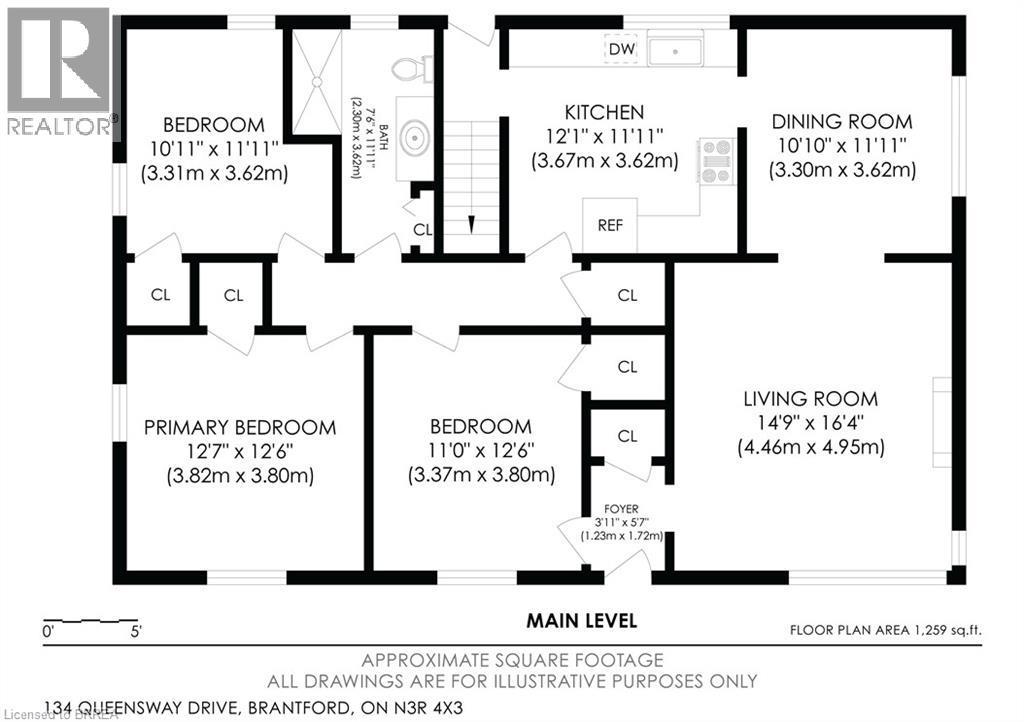
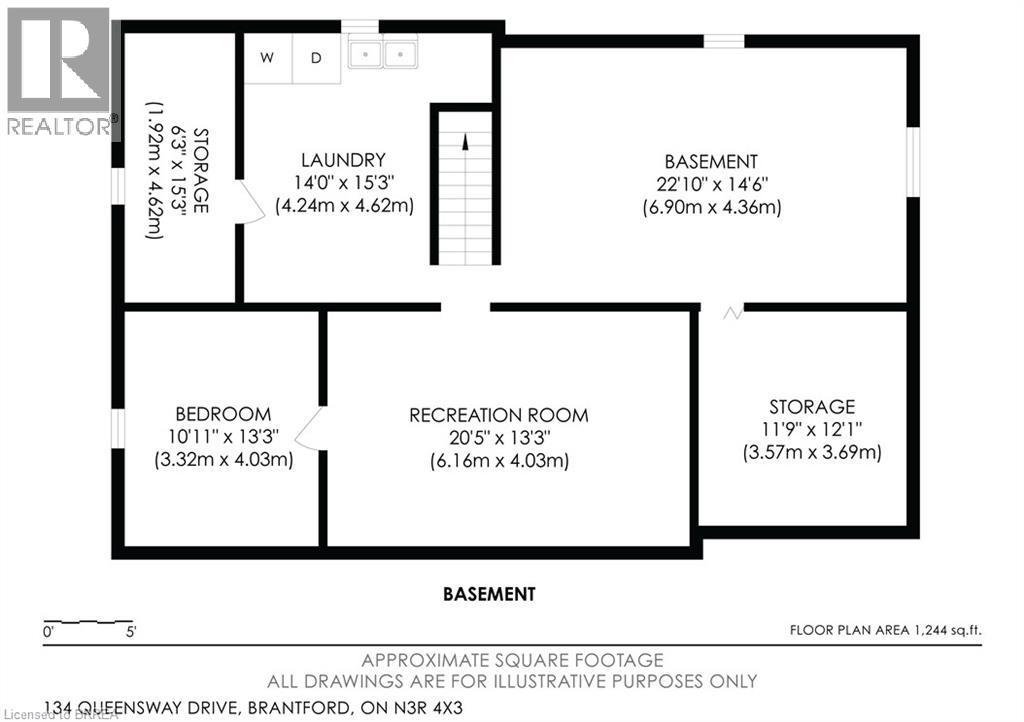
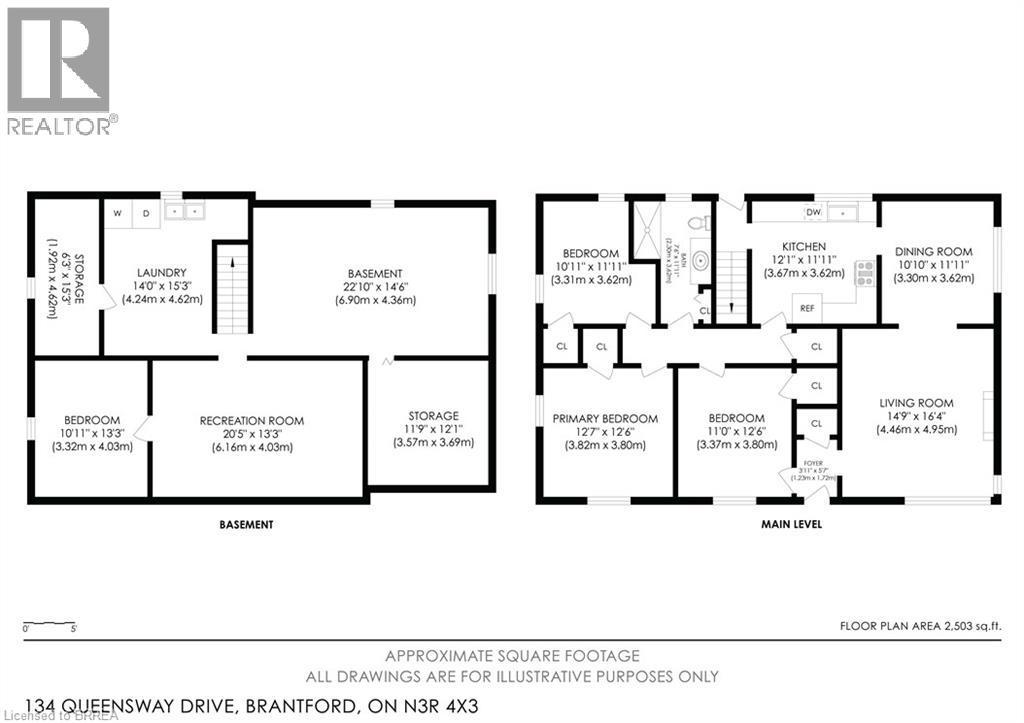
Floor plan - 134 Queensway Drive, Brantford, ON
Video
134 Queensway Drive, Brantford, ON
Brick exterior with white siding accents and a covered front porch featuring white pillars - 134 Queensway Drive, Brantford, ON
Brick-front residence featuring white siding accents and a covered porch with pillars - 134 Queensway Drive, Brantford, ON
Brick and siding exterior featuring a covered front porch with white pillars, a paved walkway, a picket fence, and mature landscaping - 134 Queensway Drive, Brantford, ON
Front exterior featuring a covered porch with stone-clad columns, white siding, and a brick facade - 134 Queensway Drive, Brantford, ON
134 Queensway Drive, Brantford, ON
Covered concrete porch featuring brick veneer siding and a large picture window - 134 Queensway Drive, Brantford, ON
Hardwood flooring throughout, white walls, fireplace with white mantel and dark stone hearth, and an arched entryway - 134 Queensway Drive, Brantford, ON
Bright living area featuring wood-finish flooring, a white mantel fireplace, multiple windows with blinds, and an integrated window seat - 134 Queensway Drive, Brantford, ON
Bright living room featuring wood-finish flooring, a white mantel fireplace with a black surround, and a large multi-pane window with blinds - 134 Queensway Drive, Brantford, ON
Bright living area featuring wood-finish flooring, a white mantel fireplace with a dark hearth, and a large multi-pane window with a window seat - 134 Queensway Drive, Brantford, ON
Hardwood flooring throughout a living space featuring a white mantel fireplace with a dark stone hearth - 134 Queensway Drive, Brantford, ON
Dining area featuring light wood-finish flooring, a ceiling fan with integrated lighting, multiple windows with blinds, an air conditioning unit, and a doorway to another room - 134 Queensway Drive, Brantford, ON
Dining area featuring light wood-finish flooring and a multi-pane window with blinds - 134 Queensway Drive, Brantford, ON
Bright interior space featuring light wood-finish flooring, a ceiling fan with integrated lighting, and multiple windows with blinds - 134 Queensway Drive, Brantford, ON
Dining space featuring wood-finish flooring, a ceiling fan, and a triple window with blinds - 134 Queensway Drive, Brantford, ON
Dining area featuring wood-finish flooring, a ceiling fan with light fixture, and an arched doorway opening to an additional room - 134 Queensway Drive, Brantford, ON
Kitchen featuring wood-finish flooring, white cabinetry with dark hardware, stone countertops, and a mosaic tile backsplash - 134 Queensway Drive, Brantford, ON
Kitchen featuring white cabinetry, granite countertops, a horizontal stacked tile backsplash, stainless steel appliances, and wood-finish flooring - 134 Queensway Drive, Brantford, ON
Kitchen featuring shaker-style white cabinetry, stainless steel appliances, a stacked stone backsplash, wood-finish flooring, and light-toned countertops - 134 Queensway Drive, Brantford, ON
Modern kitchen featuring white cabinetry, stone countertops, a mosaic tile backsplash, stainless steel appliances, and wood-finish flooring - 134 Queensway Drive, Brantford, ON
Kitchen featuring wood-finish flooring, white cabinetry, and stainless steel appliances - 134 Queensway Drive, Brantford, ON
Stainless steel gas range with a coordinating range hood - 134 Queensway Drive, Brantford, ON
Kitchen featuring white shaker cabinetry, stone countertops, a tiled backsplash, stainless steel dishwasher, and a window above the sink - 134 Queensway Drive, Brantford, ON
Hallway featuring square tile flooring, multiple doorways, and a wall-mounted panel with trim - 134 Queensway Drive, Brantford, ON
Room featuring wood-finish flooring, white painted walls, and recessed lighting - 134 Queensway Drive, Brantford, ON
Room featuring wood flooring, white trim, and light wall paint - 134 Queensway Drive, Brantford, ON
Hardwood flooring throughout a room with white painted walls - 134 Queensway Drive, Brantford, ON
Bathroom featuring a wood-finish herringbone floor and a large vanity with a light-toned countertop - 134 Queensway Drive, Brantford, ON
Bathroom featuring a vanity with an integrated sink, black hardware, a wood-finish cabinet, and a light-toned countertop - 134 Queensway Drive, Brantford, ON
Neutral wall paint with wood-finish flooring, featuring two windows with blinds - 134 Queensway Drive, Brantford, ON
Room featuring wood-finish flooring, white painted walls, and a single window with blinds - 134 Queensway Drive, Brantford, ON
Bedroom featuring light gray walls, wood-finish flooring, a ceiling fan with integrated lighting, a ductless mini-split system, and a window with blinds - 134 Queensway Drive, Brantford, ON
Hardwood flooring and bright window with blinds - 134 Queensway Drive, Brantford, ON
Hardwood flooring extends throughout this interior space, featuring a ceiling fan, white paneled doors, and a window with white blinds - 134 Queensway Drive, Brantford, ON
Hardwood flooring throughout featuring light-colored walls and a window with blinds - 134 Queensway Drive, Brantford, ON
Spacious room featuring wood-finish flooring, drop ceiling with recessed lighting, two-tone painted walls, and baseboard trim - 134 Queensway Drive, Brantford, ON
134 Queensway Drive, Brantford, ON
Room featuring light wood-finish flooring, textured wall covering, and a white ceiling with a flush-mount light fixture - 134 Queensway Drive, Brantford, ON
Lower level bedroom with new window - 134 Queensway Drive, Brantford, ON
Unfinished basement space featuring exposed wood joists, concrete flooring, two windows, and an insulated wall with vapor barrier - 134 Queensway Drive, Brantford, ON
Basement utility featuring a tankless water heater, exposed overhead plumbing, wood-finish cabinetry, and a concrete floor - 134 Queensway Drive, Brantford, ON
Dedicated laundry area featuring a washer and dryer, a double utility sink, and a window for natural light - 134 Queensway Drive, Brantford, ON
134 Queensway Drive, Brantford, ON
In-ground swimming pool with a concrete surround - 134 Queensway Drive, Brantford, ON
Expansive backyard featuring a rectangular in-ground swimming pool with concrete surround, a white pool slide, and two storage sheds - 134 Queensway Drive, Brantford, ON
Floor plan - 134 Queensway Drive, Brantford, ON
  • Publicité
Êtes-vous un investisseur immobilier
134 QUEENSWAY Drive, Brantford, Ontario, N3R 4X3
659 900 $

4 Chambres

1 Salle de bain

Remarques :

(id:27)

Particularités du bâtiment :

  • Style: Maison détachée
  • Type de bâtiment: Unifamiliale
  • Air climatisé: Oui
  • État du sous-sol: Partiellement aménagé
  • Foyer: Oui
  • Piscine: Oui
  • Revêtement extérieur: Brique, Béton
  • Stationnement: Oui
  • Surface utile: 1385 sqft
  • Type d'architecture: Maison de plain-pied
  • Type de construction: Isolée
  • Type de sous-sol: Sous-sol complet
  • Type de chauffage: Chauffage/radiateur à eau chaude, Thermopompe
  • Type de climatisation: Unité murale
  • Électroménagers: Lave-vaisselle, Sécheuse, Réfrigérateur, Adoucisseur d'eau, Machine à laver, Cuisinière(s) à gaz

Caractéristiques :

  • Type de possession: Tenure franche
  • Type de propriété: Unifamiliale
  • Accès: Accès routier, Accès à l'autoroute
  • Bâti en: 1952
  • Caractéristiques: Voie d'accès pavée
  • Chambres : 3+1
  • Clôture: Clôture
  • Largeur du terrain en façade : 65 Pieds
  • Profondeur du terrain : 140 Pieds
  • Salle(s) de bains : 1
  • Services à proximité: Terrain de golf à proximité, Un hôpital, Parc, Terrain de jeu, Transport en commun, Écoles, Centres commerciaux
  • Superficie habitable (approx): 1385 Pieds carrés
  • Type de communication: Internet haute vitesse
  • Type de piscine: Piscine creusée
  • Type de services publiques: Électricité - Disponible, Service du câble - Disponible, Gaz naturel - Disponible, Téléphone - Disponible
  • Type de structure: Remise, Porche
  • Zonage: C8, R1A
  • Service d'égout: Égout municipal
  • Type de stationnement: Garage isolé
  • Nbre d'espaces de stationnement: 5

Détails des pièces :

  • Autre Sous-sol 22'10'' x 14'6''
  • Rangement Sous-sol 12'1'' x 11'9''
  • Rangement Sous-sol 1015'3'' x 6'3''
  • Salle de lavage Sous-sol 15'3'' x 14'0''
  • Chambre Sous-sol 10'11'' x 13'3''
  • Salle de divertissement Sous-sol 20'5'' x 13'3''
  • Salle de bains Niveau rez-de-chaussée 11'11'' x 7'6''
  • Chambre Niveau rez-de-chaussée 12'6'' x 11'0''
  • Chambre Niveau rez-de-chaussée 11'11'' x 10'11''
  • Chambre principale Niveau rez-de-chaussée 12'7'' x 12'6''
  • Cuisine Niveau rez-de-chaussée 12'1'' x 11'11''
  • Salle à dîner Niveau rez-de-chaussée 11'11'' x 10'10''
  • Salon Niveau rez-de-chaussée 16'4'' x 14'9''

Gracieuseté de : Re/Max Twin City Realty Inc.

REALTOR.ca  

ÉvaluationExpressMC Powered by RPS

Emplacement de 134 QUEENSWAY Drive, Brantford, Ontario, N3R 4X3

Données démographiques de 134 QUEENSWAY Drive, Brantford, Ontario, N3R 4X3

Étape de vie

Personnes presque retraitées

Type d'emploi

Industrie des services/Cols blancs

Revenu moyen du ménage

106 431.19 $

Nombre moyen d'enfants

1.70

Population à domicile

Structure à domicile

Âge de la population

Éducation

Niveau d'éducation

No certificate/diploma/degree

19.17 %

Diplôme d'études secondaires ou équivalent

35.5 %

Certificat ou diplôme d'apprentissage ou d'une école de métiers

7.93 %

Diplôme d'études collégiales ou d'études postsecondaires (non universitaires)

24.06 %

Certificat d'études universitaires

0.25 %

Diplômes d'études universitaires

13.08 %

Navetteur

Se rendre au travail

En auto

93.09 %

En transport en commun

0.71 %

À pied

1.83 %

À bicyclette

0.0 %

Par tout autre moyen

4.37 %

Diversité Culturelle

Connaissance des langues officielles

Langue maternelle

Données Sur Le Bâtiment

Type de bâtiment

Appartements (faible hauteur et à étages multiples)

8.86 %

Maisons

91.14 %

Achat ou location