Button CopyPathCircle CloseCircle Left ArrowArrow Down Icon GreyClosecirclecircleBurger
  • Publicité

12 SPARTAN Drive, Brantford, Ontario, N3R 6C7

No. MLS® 40832928
Maison À vendre à Brier Park, Brantford, Ontario
635 000 $ ÉvaluationExpressMC: 618K $ - 753K $

3+1 Chambres

2 Salles de bain

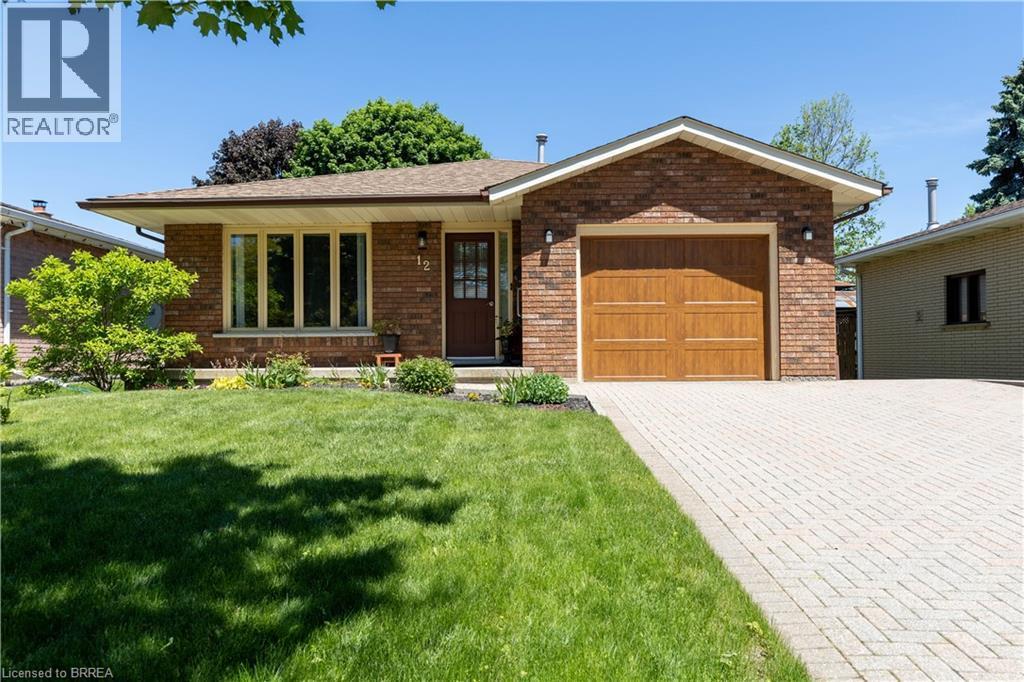
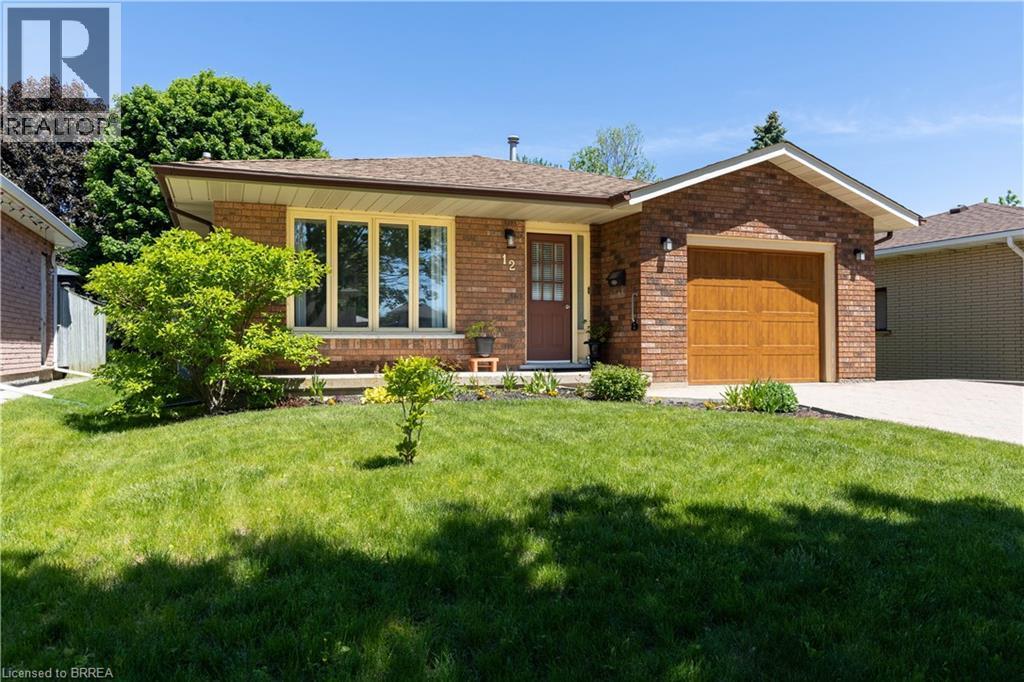
Brick facade residence featuring a wood-finish garage door, prominent picture window, and a paver driveway - 12 Spartan Drive, Brantford, ON - Outdoor
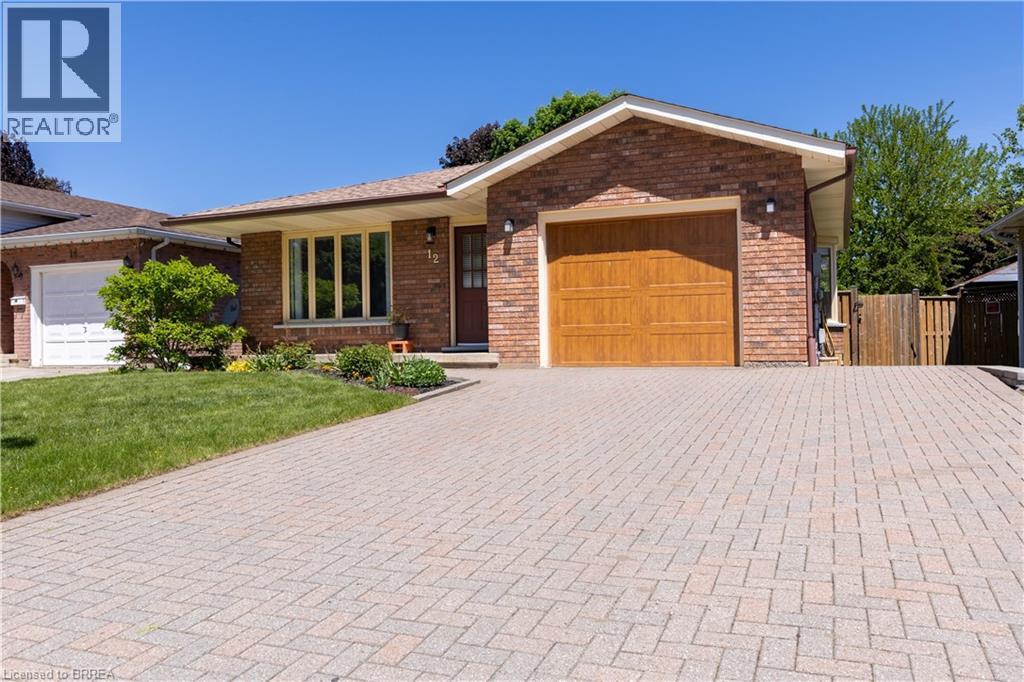
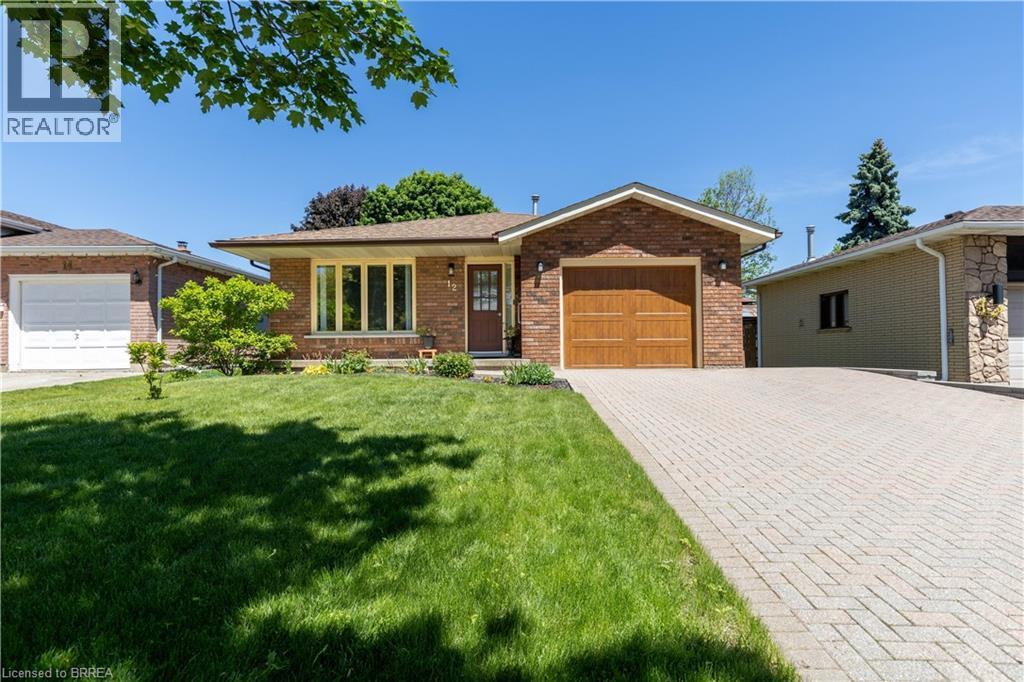
Brick exterior featuring a wood-finish garage door, paver driveway, front lawn, and mature landscaping - 12 Spartan Drive, Brantford, ON - Outdoor
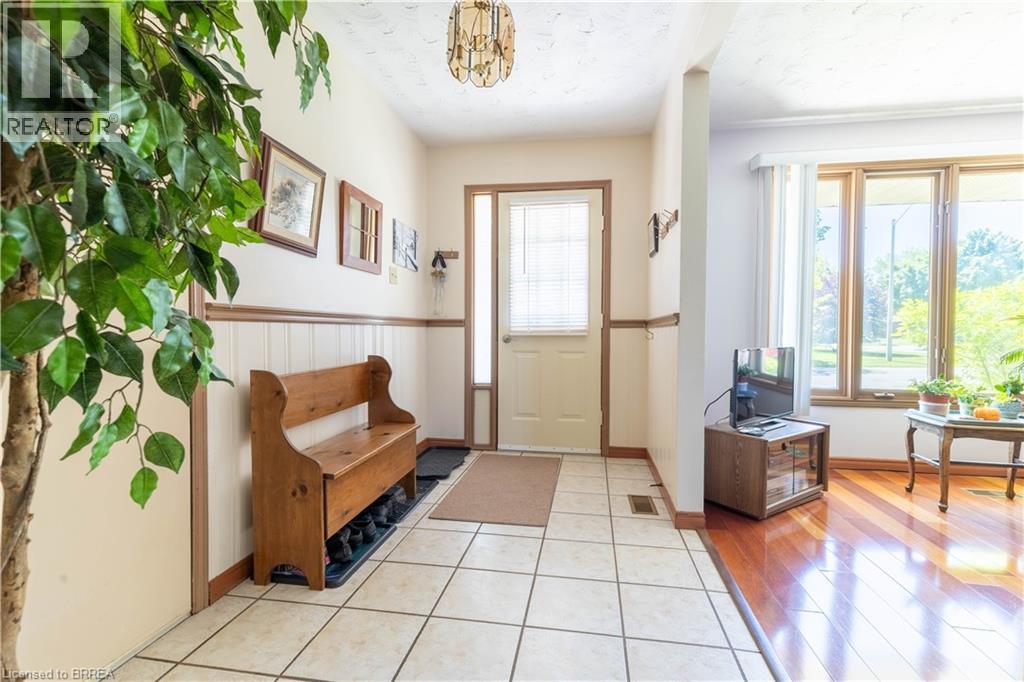
Entryway featuring tile flooring, wainscoting, and a decorative light fixture - 12 Spartan Drive, Brantford, ON - Indoor Photo Showing Other Room
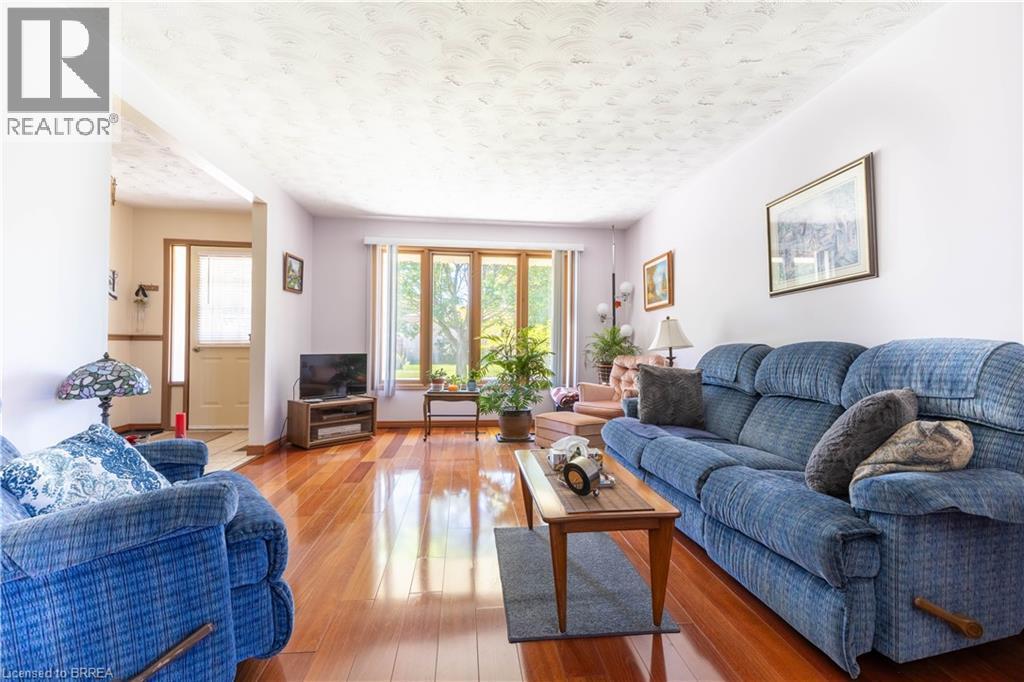
Living area featuring rich wood-finish flooring, light-toned walls, and a multi-pane window with wood trim - 12 Spartan Drive, Brantford, ON - Indoor Photo Showing Living Room
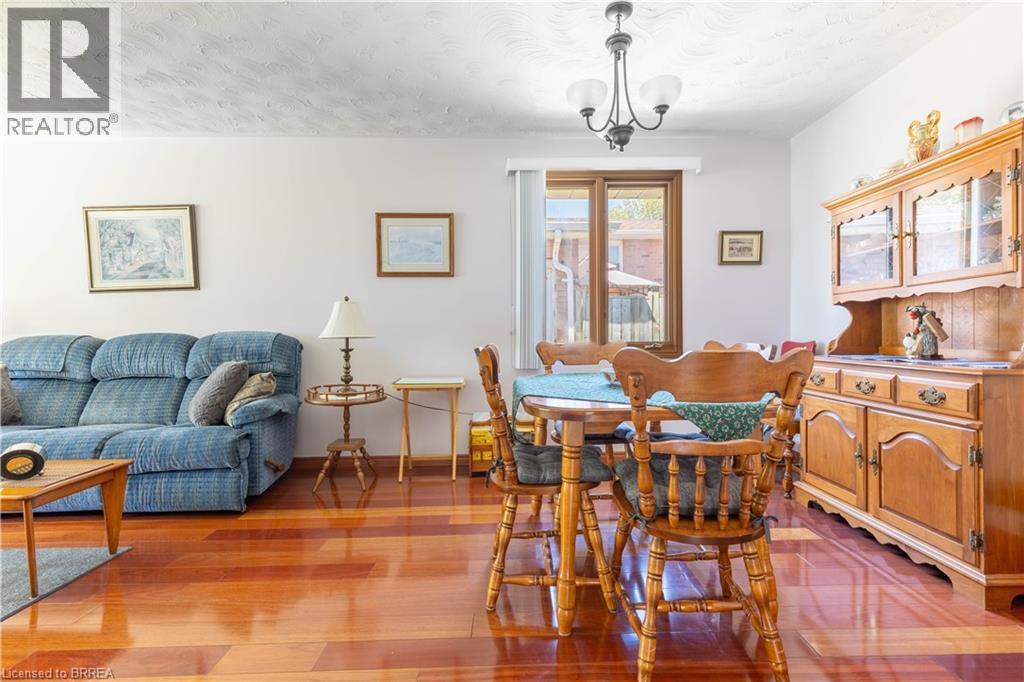
Open-concept living and dining area featuring wood-finish flooring, a contemporary chandelier, light-toned wall paint, and a window with a garden view - 12 Spartan Drive, Brantford, ON - Indoor
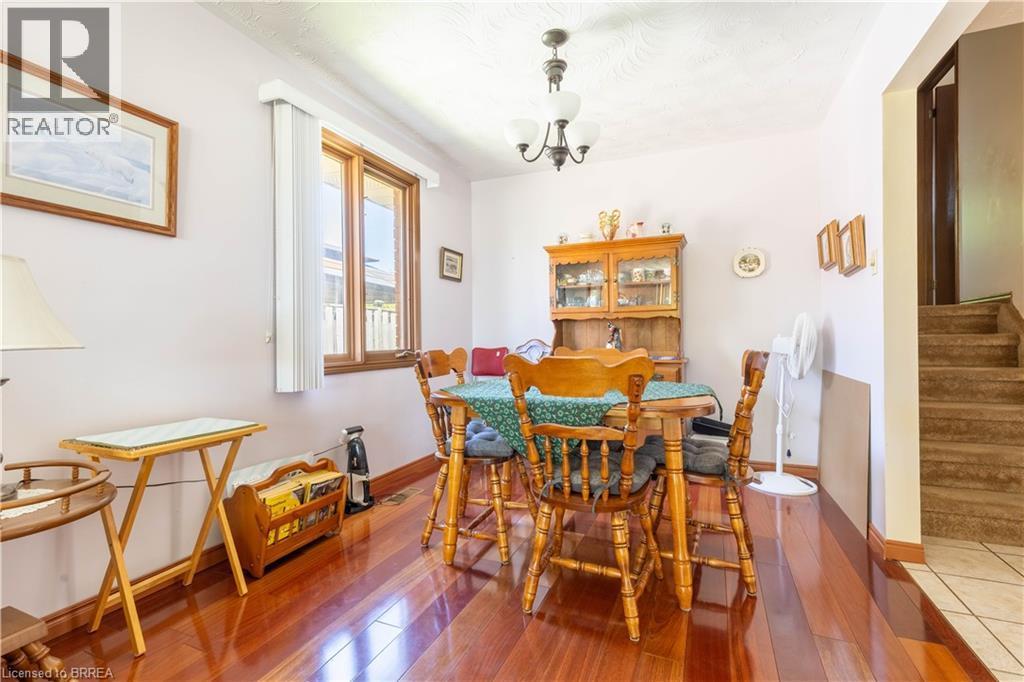
Dining area featuring wood-finish flooring, a window with wood trim, and a ceiling light fixture - 12 Spartan Drive, Brantford, ON - Indoor Photo Showing Dining Room
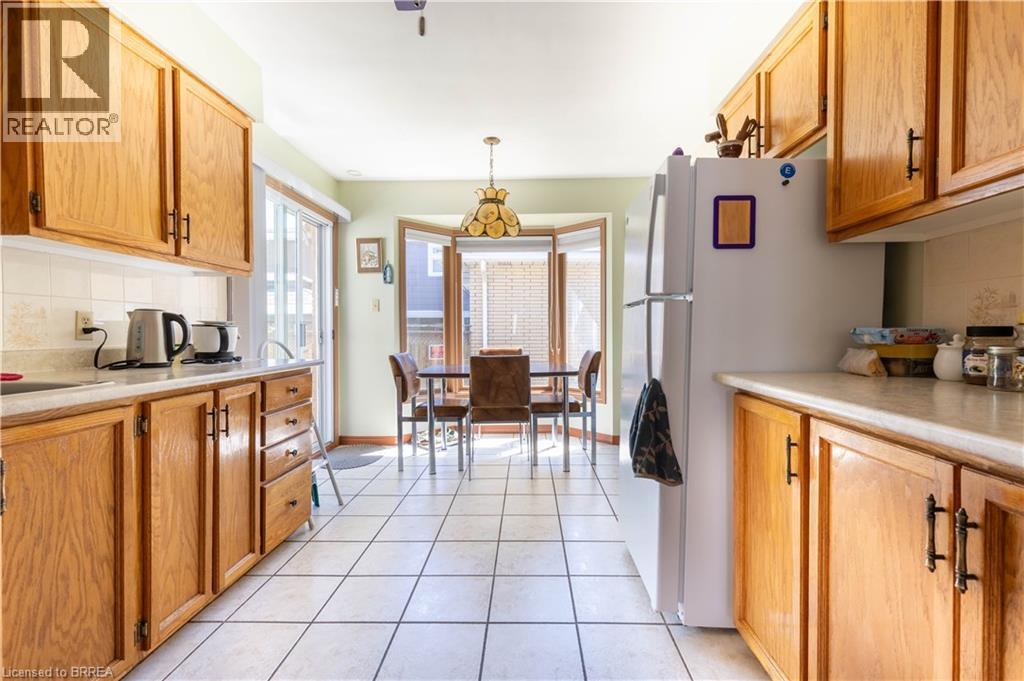
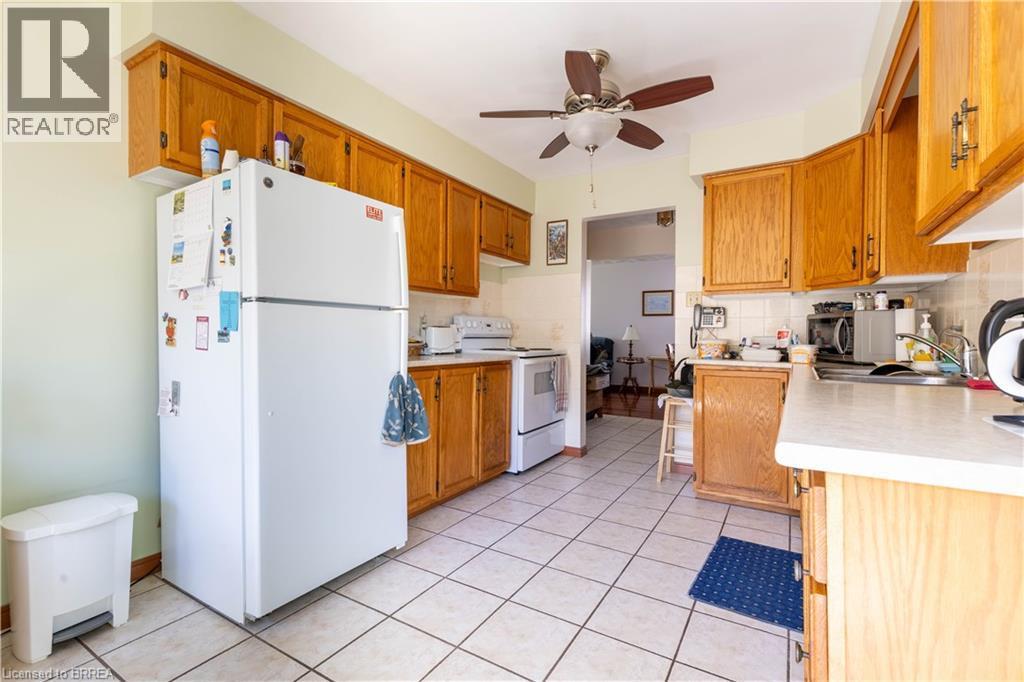
Kitchen featuring ample wood-finish cabinetry, white tile flooring, and light-toned countertops - 12 Spartan Drive, Brantford, ON - Indoor Photo Showing Kitchen
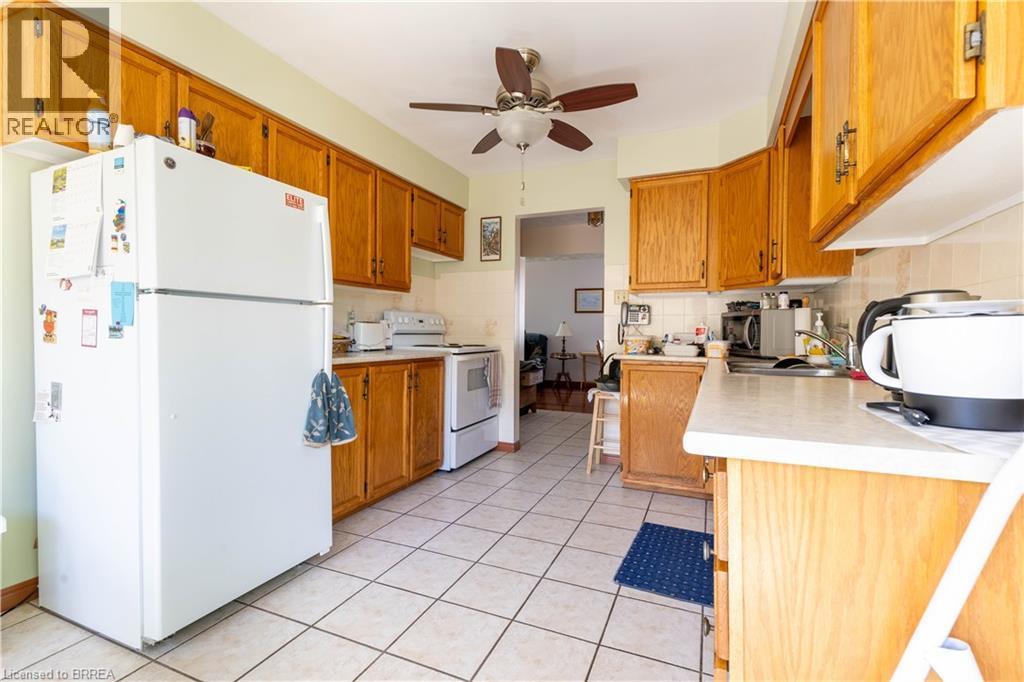
Kitchen featuring an abundance of wood-finish cabinetry, tile flooring, white appliances, and a ceiling fan with light fixture - 12 Spartan Drive, Brantford, ON - Indoor Photo Showing Kitchen
Kitchen featuring wood cabinetry, white appliances, white tile flooring, light countertops, and a ceiling fan with light fixture - 12 Spartan Drive, Brantford, ON - Indoor Photo Showing Kitchen
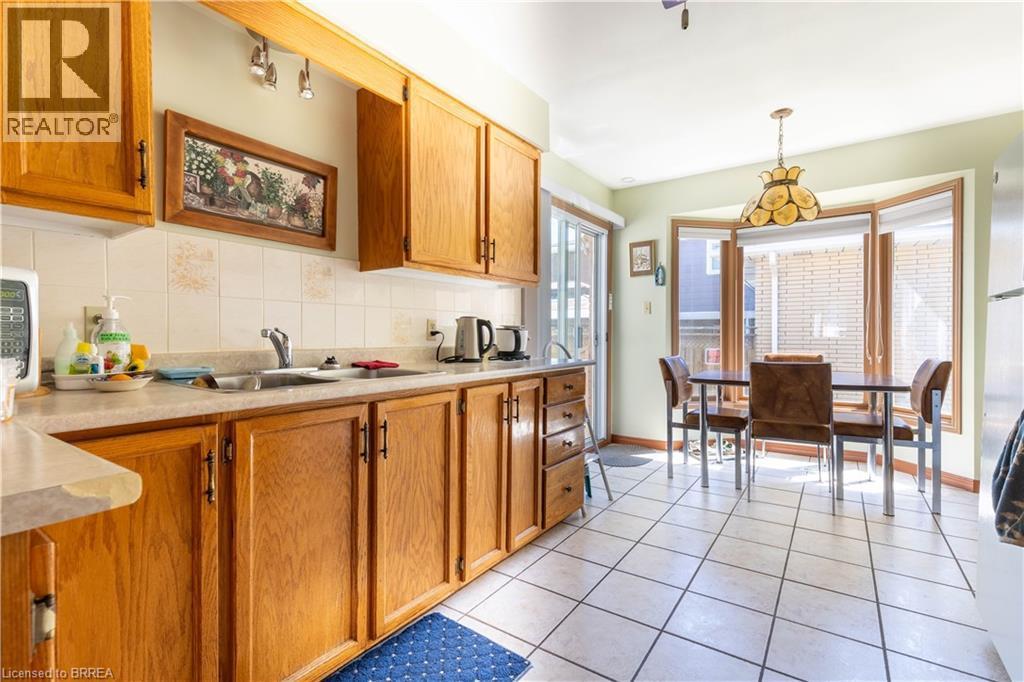
Kitchen featuring wood cabinetry, light-colored countertops, and white square tile flooring - 12 Spartan Drive, Brantford, ON - Indoor Photo Showing Other Room
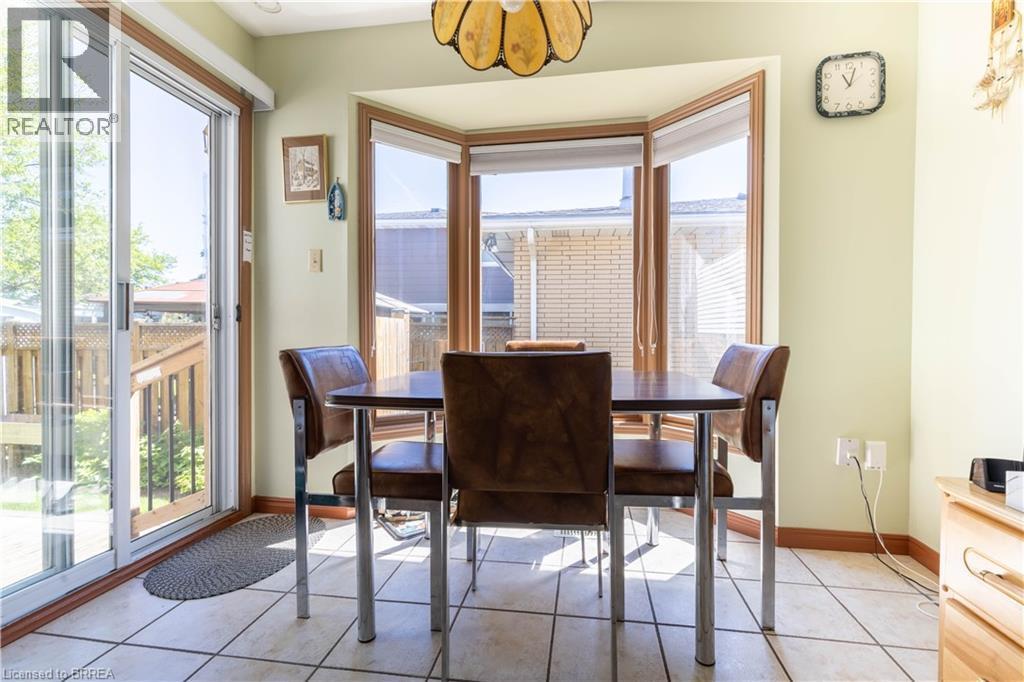
Tiled flooring extending to a bay window and sliding glass door - 12 Spartan Drive, Brantford, ON - Indoor Photo Showing Dining Room
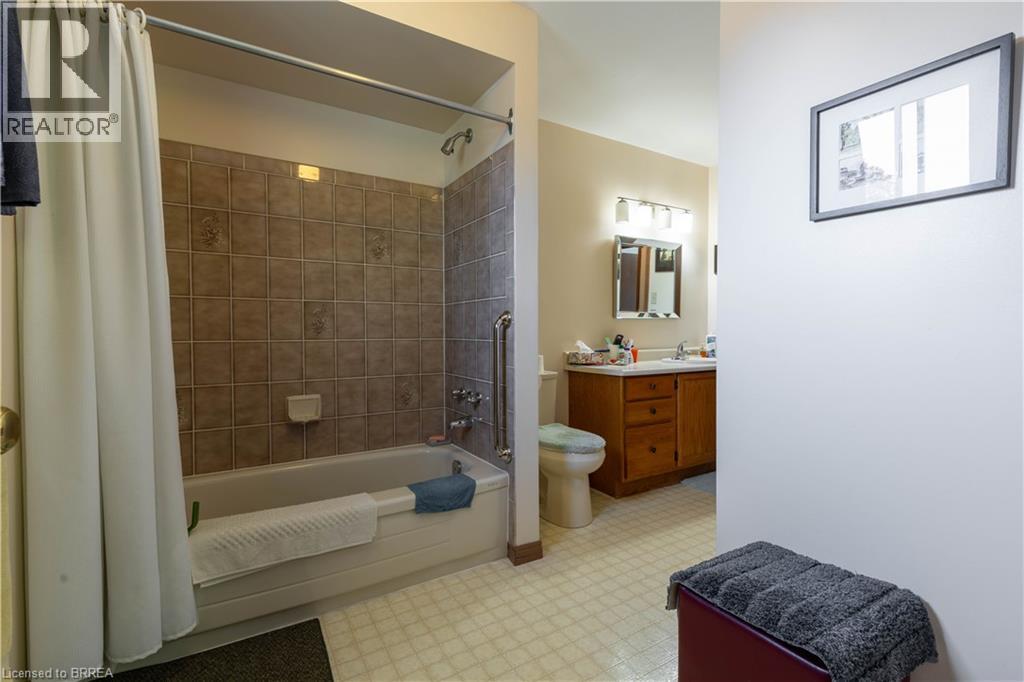
Bathroom featuring a tub/shower combination with tile surround, a built-in grab bar, and a single-sink vanity with wood-finish cabinetry - 12 Spartan Drive, Brantford, ON - Indoor Photo Showing Bathroom
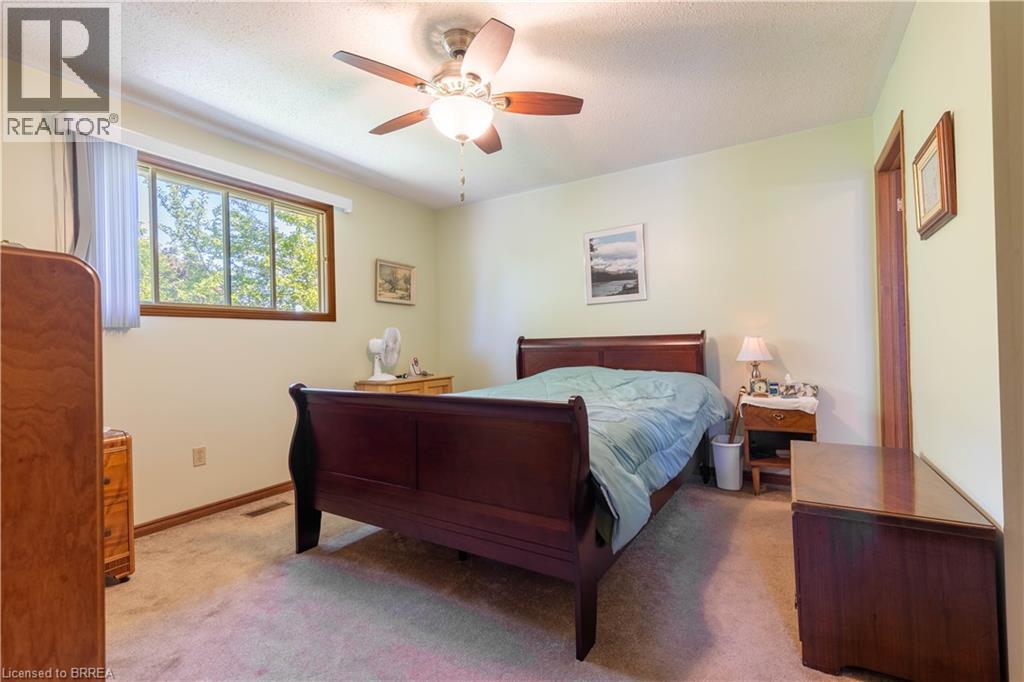
Bedroom featuring a ceiling fan with integrated lighting, wood-trim window, and light-toned wall paint - 12 Spartan Drive, Brantford, ON - Indoor Photo Showing Bedroom
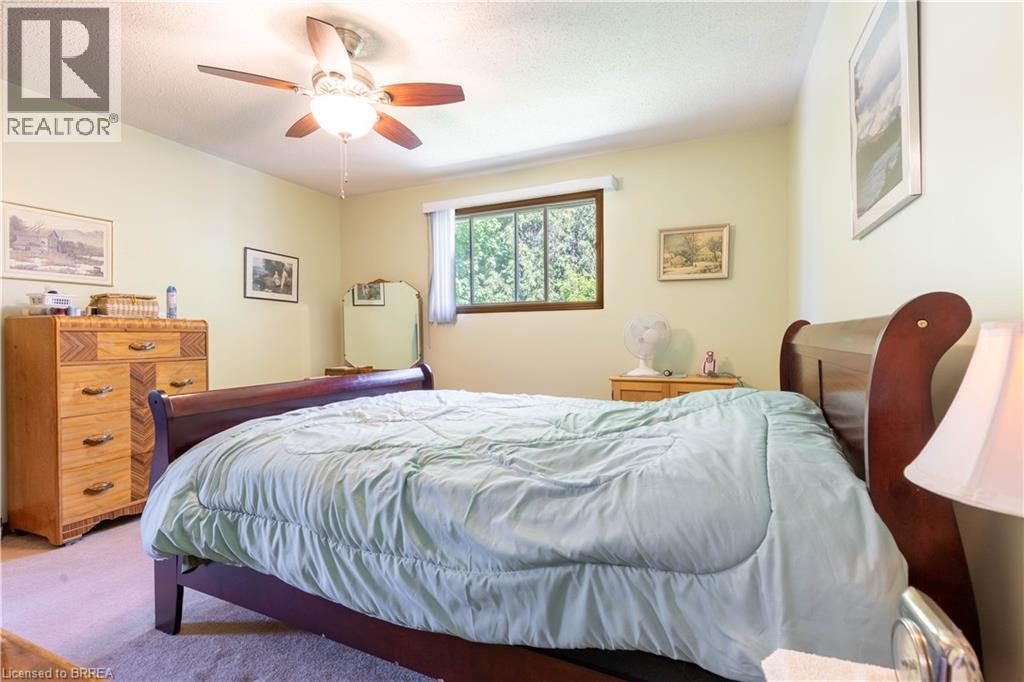
Interior room featuring light-toned walls, a ceiling fan with integrated lighting, and a window with wood-finish trim - 12 Spartan Drive, Brantford, ON - Indoor Photo Showing Bedroom
Carpeted room featuring light-toned walls, a single window with wood-finish framing, and a ceiling-mounted light fixture - 12 Spartan Drive, Brantford, ON - Indoor
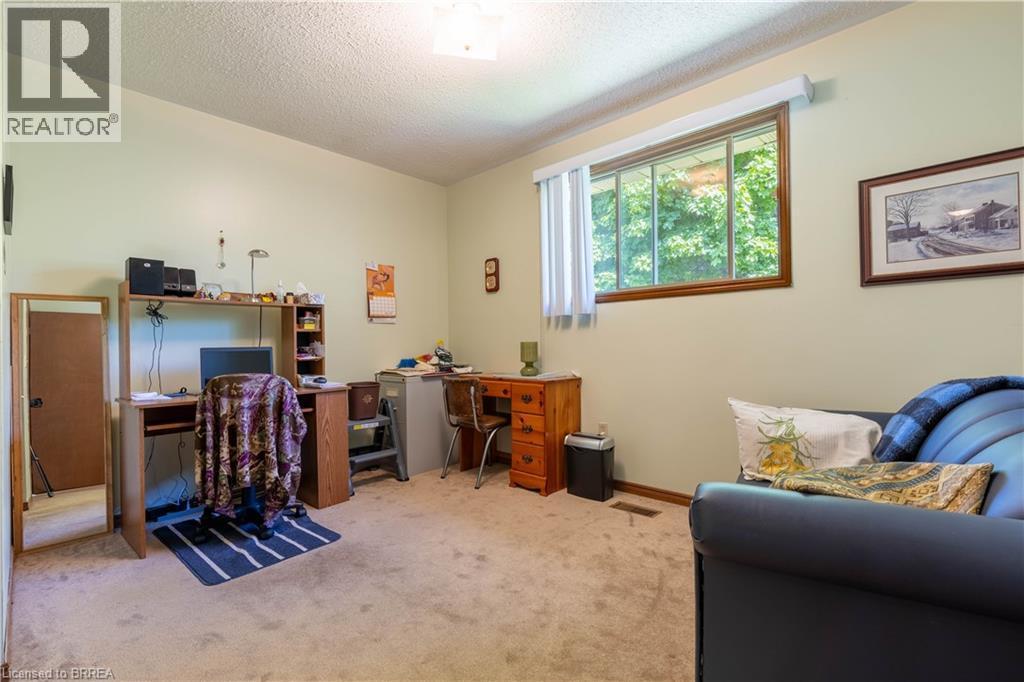
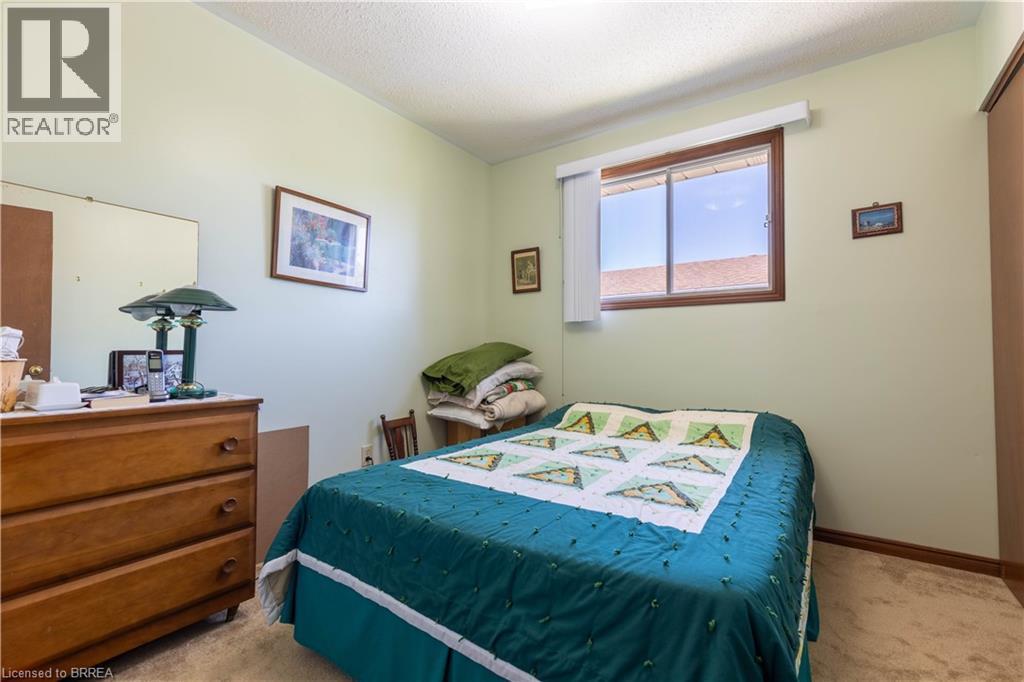
Carpeted room with a window featuring brown trim, light green walls, and a built-in closet with a brown door - 12 Spartan Drive, Brantford, ON - Indoor Photo Showing Bedroom
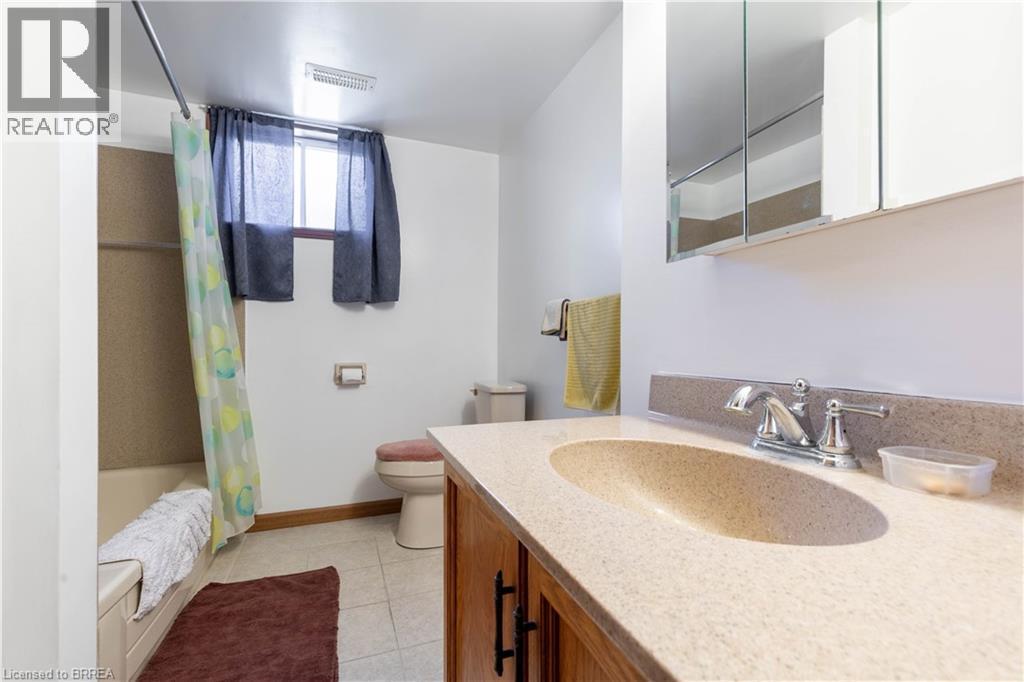
Bathroom featuring a vanity with a light-toned countertop and integrated sink, a chrome faucet, and a medicine cabinet with mirrored doors - 12 Spartan Drive, Brantford, ON - Indoor Photo Showing Bathroom
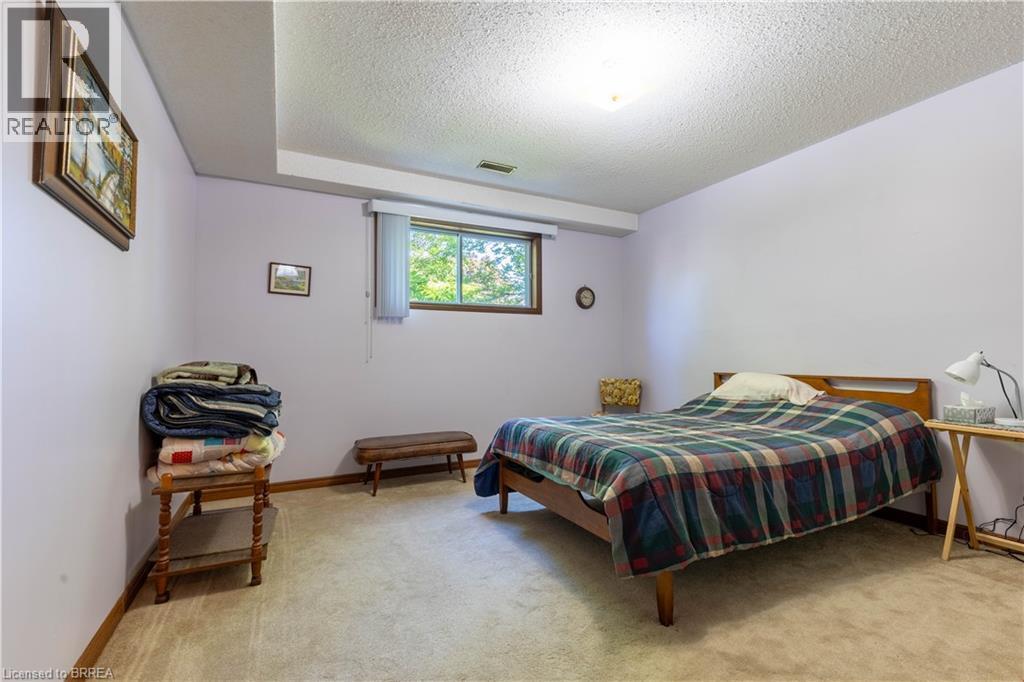
Carpeted room featuring a window with natural light, light-colored walls, and wood-finish trim - 12 Spartan Drive, Brantford, ON - Indoor Photo Showing Bedroom
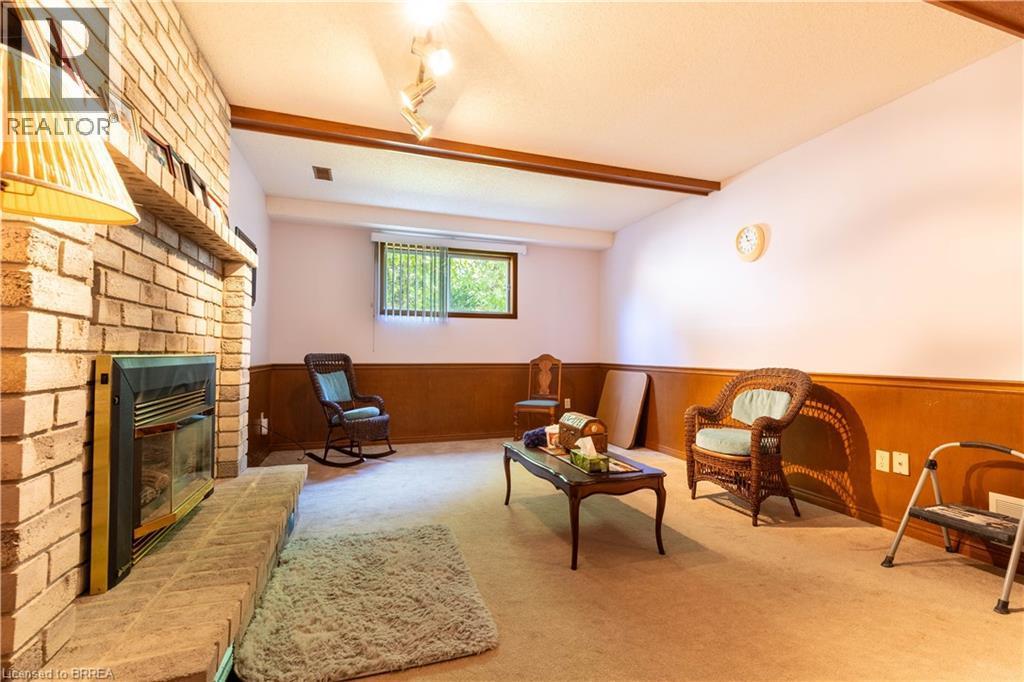
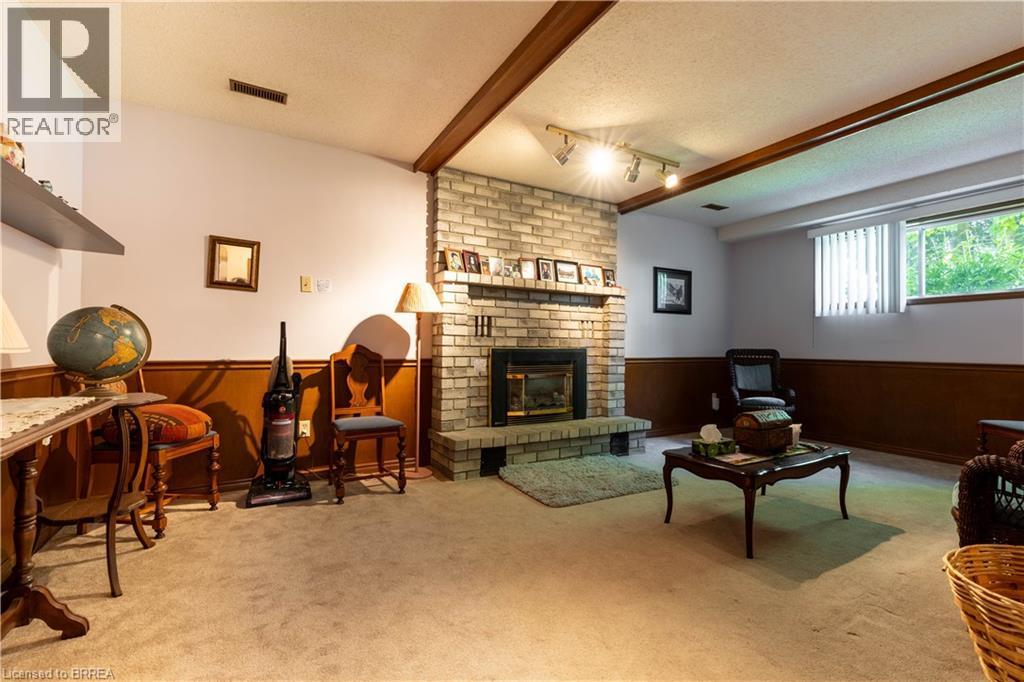
12 Spartan Drive, Brantford, ON - Indoor With Fireplace
Spacious room featuring a brick fireplace with a raised hearth, wood-paneled wainscoting, track lighting, and a large window with blinds - 12 Spartan Drive, Brantford, ON - Indoor With Fireplace
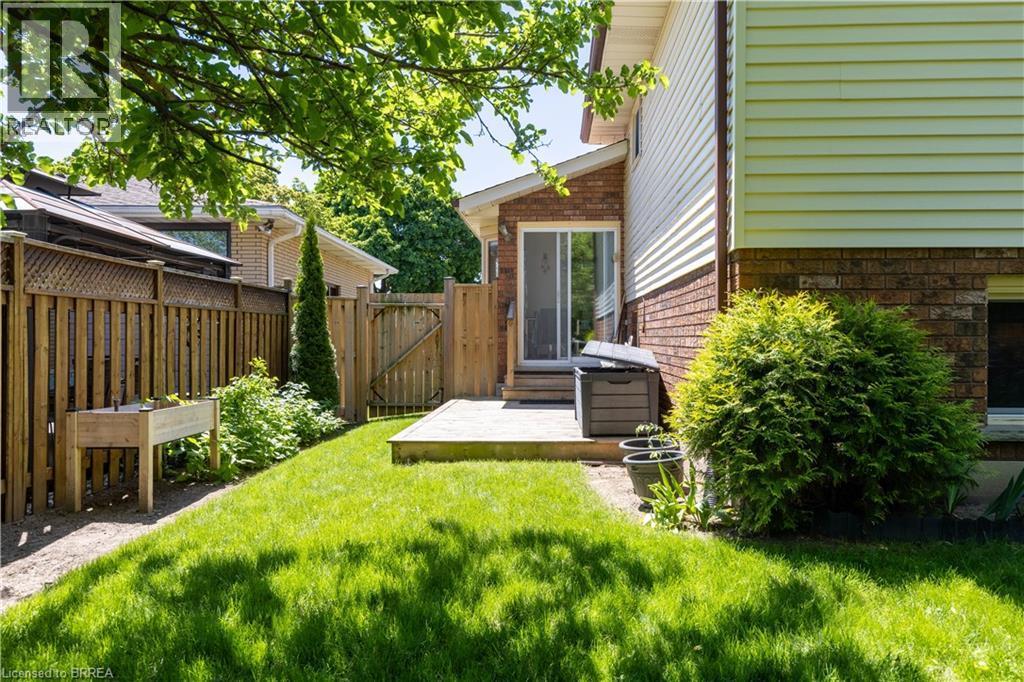
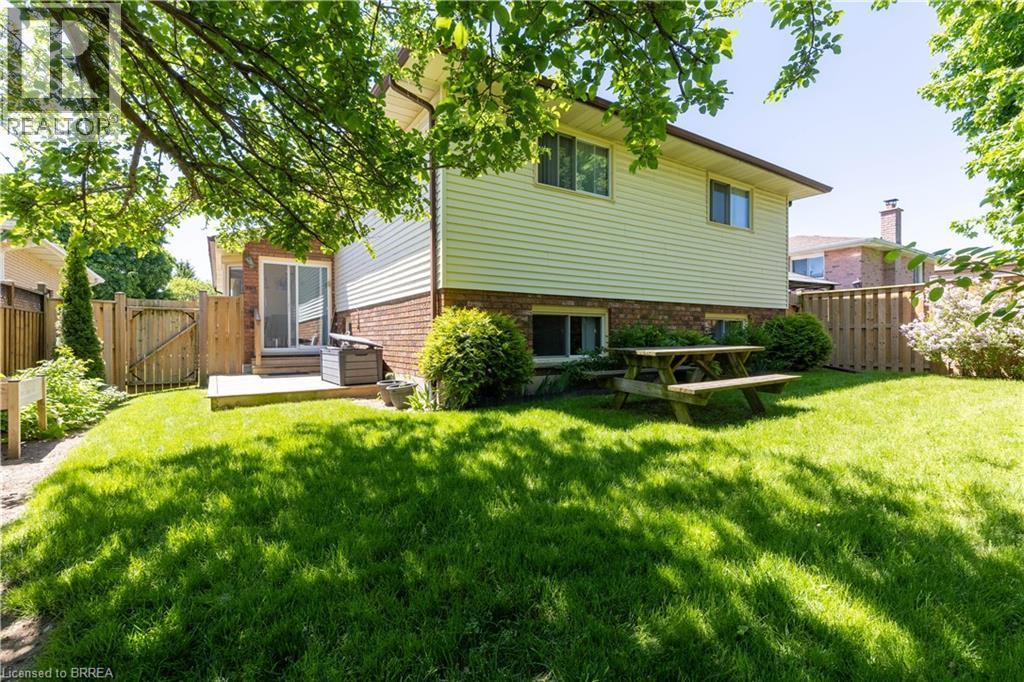
Expansive grassy yard featuring a wood fence, wooden gate, and a wooden deck - 12 Spartan Drive, Brantford, ON - Outdoor With Exterior
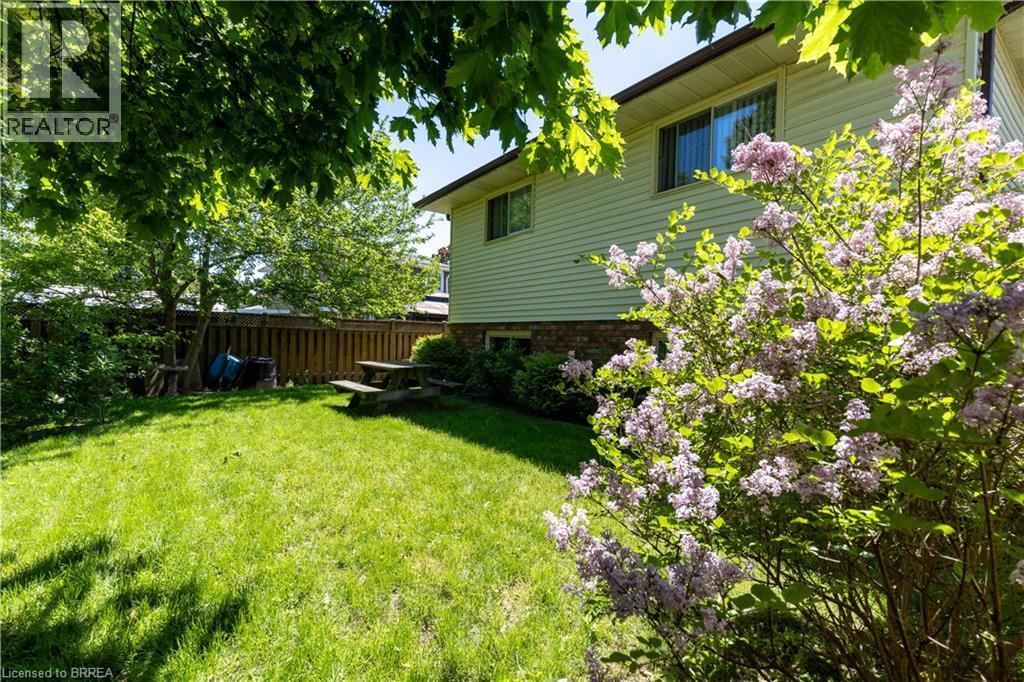
Expansive grassy backyard featuring a flowering shrub, mature trees, and a privacy fence - 12 Spartan Drive, Brantford, ON - Outdoor
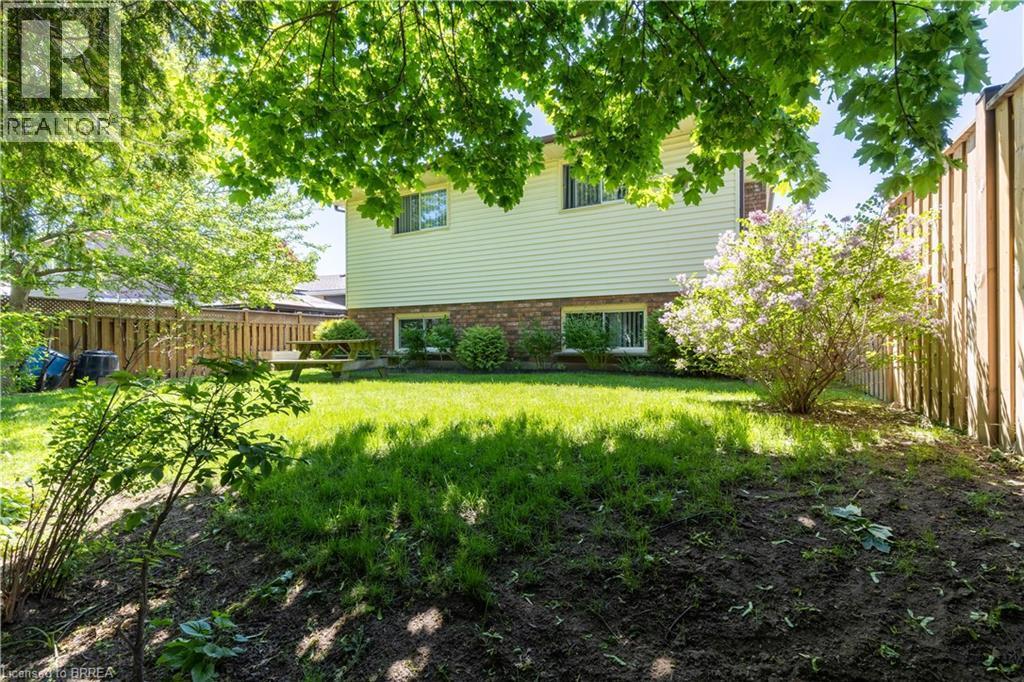
Expansive backyard featuring a manicured lawn, established perimeter fencing, and mature trees providing natural shade - 12 Spartan Drive, Brantford, ON - Outdoor
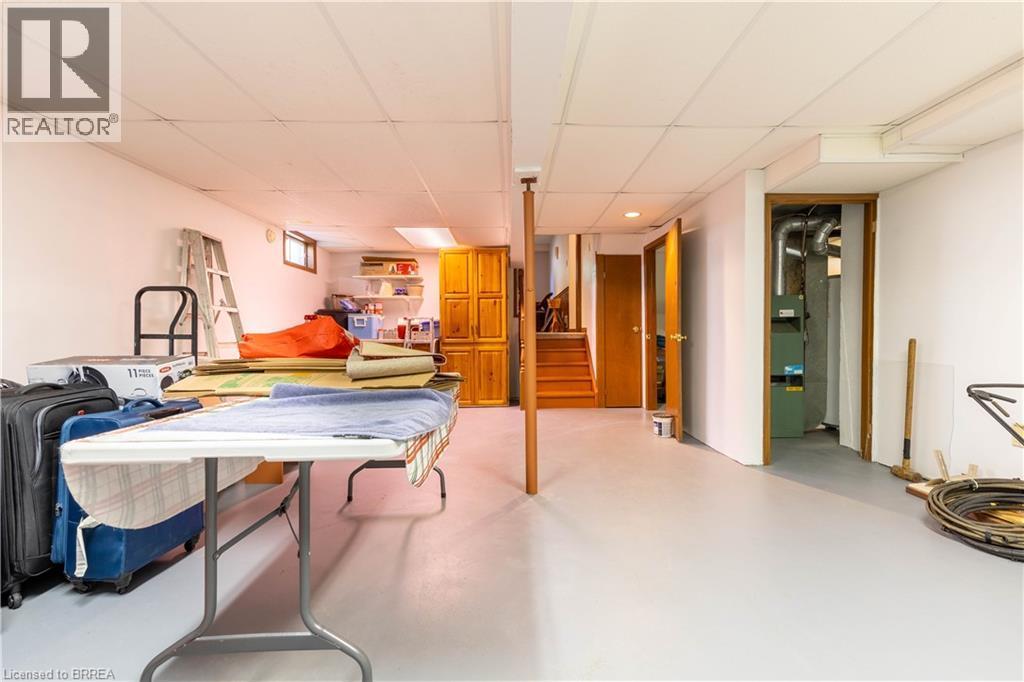
12 Spartan Drive, Brantford, ON - Indoor Photo Showing Other Room
Expansive green lawn with mature trees providing partial shade - 12 Spartan Drive, Brantford, ON - Outdoor
Brick exterior featuring a wood-finish garage door, a patterned paver driveway, a bay window with light-toned trim, and mature landscaping - 12 Spartan Drive, Brantford, ON - Outdoor
Brick exterior with a peaked roofline, featuring a single-car garage with a wood-finish door - 12 Spartan Drive, Brantford, ON - Outdoor
Video
Brick facade residence featuring a wood-finish garage door, prominent picture window, and a paver driveway - 12 Spartan Drive, Brantford, ON  - Outdoor
Brick exterior featuring a wood-finish garage door, paver driveway, front lawn, and mature landscaping - 12 Spartan Drive, Brantford, ON  - Outdoor
Entryway featuring tile flooring, wainscoting, and a decorative light fixture - 12 Spartan Drive, Brantford, ON  - Indoor Photo Showing Other Room
Living area featuring rich wood-finish flooring, light-toned walls, and a multi-pane window with wood trim - 12 Spartan Drive, Brantford, ON  - Indoor Photo Showing Living Room
Open-concept living and dining area featuring wood-finish flooring, a contemporary chandelier, light-toned wall paint, and a window with a garden view - 12 Spartan Drive, Brantford, ON - Indoor
Dining area featuring wood-finish flooring, a window with wood trim, and a ceiling light fixture - 12 Spartan Drive, Brantford, ON - Indoor Photo Showing Dining Room
Kitchen featuring ample wood-finish cabinetry, white tile flooring, and light-toned countertops - 12 Spartan Drive, Brantford, ON - Indoor Photo Showing Kitchen
Kitchen featuring an abundance of wood-finish cabinetry, tile flooring, white appliances, and a ceiling fan with light fixture - 12 Spartan Drive, Brantford, ON - Indoor Photo Showing Kitchen
Kitchen featuring wood cabinetry, white appliances, white tile flooring, light countertops, and a ceiling fan with light fixture - 12 Spartan Drive, Brantford, ON - Indoor Photo Showing Kitchen
Kitchen featuring wood cabinetry, light-colored countertops, and white square tile flooring - 12 Spartan Drive, Brantford, ON - Indoor Photo Showing Other Room
Tiled flooring extending to a bay window and sliding glass door - 12 Spartan Drive, Brantford, ON - Indoor Photo Showing Dining Room
Bathroom featuring a tub/shower combination with tile surround, a built-in grab bar, and a single-sink vanity with wood-finish cabinetry - 12 Spartan Drive, Brantford, ON - Indoor Photo Showing Bathroom
Bedroom featuring a ceiling fan with integrated lighting, wood-trim window, and light-toned wall paint - 12 Spartan Drive, Brantford, ON - Indoor Photo Showing Bedroom
Interior room featuring light-toned walls, a ceiling fan with integrated lighting, and a window with wood-finish trim - 12 Spartan Drive, Brantford, ON - Indoor Photo Showing Bedroom
Carpeted room featuring light-toned walls, a single window with wood-finish framing, and a ceiling-mounted light fixture - 12 Spartan Drive, Brantford, ON - Indoor
Carpeted room with a window featuring brown trim, light green walls, and a built-in closet with a brown door - 12 Spartan Drive, Brantford, ON - Indoor Photo Showing Bedroom
Bathroom featuring a vanity with a light-toned countertop and integrated sink, a chrome faucet, and a medicine cabinet with mirrored doors - 12 Spartan Drive, Brantford, ON - Indoor Photo Showing Bathroom
Carpeted room featuring a window with natural light, light-colored walls, and wood-finish trim - 12 Spartan Drive, Brantford, ON - Indoor Photo Showing Bedroom
12 Spartan Drive, Brantford, ON - Indoor With Fireplace
Spacious room featuring a brick fireplace with a raised hearth, wood-paneled wainscoting, track lighting, and a large window with blinds - 12 Spartan Drive, Brantford, ON - Indoor With Fireplace
Expansive grassy yard featuring a wood fence, wooden gate, and a wooden deck - 12 Spartan Drive, Brantford, ON - Outdoor With Exterior
Expansive grassy backyard featuring a flowering shrub, mature trees, and a privacy fence - 12 Spartan Drive, Brantford, ON - Outdoor
Expansive backyard featuring a manicured lawn, established perimeter fencing, and mature trees providing natural shade - 12 Spartan Drive, Brantford, ON - Outdoor
12 Spartan Drive, Brantford, ON - Indoor Photo Showing Other Room
Expansive green lawn with mature trees providing partial shade - 12 Spartan Drive, Brantford, ON - Outdoor
Brick exterior featuring a wood-finish garage door, a patterned paver driveway, a bay window with light-toned trim, and mature landscaping - 12 Spartan Drive, Brantford, ON - Outdoor
Brick exterior with a peaked roofline, featuring a single-car garage with a wood-finish door - 12 Spartan Drive, Brantford, ON - Outdoor
  • Publicité
Êtes-vous un investisseur immobilier
12 SPARTAN Drive, Brantford, Ontario, N3R 6C7
635 000 $

4 Chambres

2 Salles de bain

Remarques :

(id:27)

Particularités du bâtiment :

  • Style: Maison détachée
  • Type de bâtiment: Unifamiliale
  • Air climatisé: Oui
  • État du sous-sol: Partiellement aménagé
  • Fondation: Béton coulé
  • Revêtement extérieur: Brique, Béton, Bardage en vinyle
  • Stationnement: Oui
  • Surface utile: 1238 sqft
  • Type de construction: Isolée
  • Type de sous-sol: Sous-sol complet
  • Type de chauffage: Air pulsé
  • Combustible de chauffage: Gaz naturel
  • Type de climatisation: Climatisation centrale
  • Électroménagers: Aspirateur central préinstallé, Sécheuse, Réfrigérateur, Cuisinière, Machine à laver, Couvre-fenêtre

Caractéristiques :

  • Type de possession: Tenure franche
  • Type de propriété: Unifamiliale
  • Accès: Accès à l'autoroute
  • Caractéristiques: Ouvre-porte de garage automatique
  • Caractéristiques de la communauté: Secteur paisible, Autobus scolaire
  • Caractéristiques du paysagement: Terrain paysager
  • Chambres : 3+1
  • Dimensions du terrain : 0.12 Acres
  • Irregular: Oui
  • Largeur du terrain en façade : 52 Pieds
  • Salle(s) de bains : 2
  • Services à proximité: Parc, Terrain de jeu, Transport en commun, Écoles, Centres commerciaux
  • Superficie habitable (approx): 1238 Pieds carrés
  • Zonage: NLR
  • Service d'égout: Égout municipal
  • Type de stationnement: Garage attenant
  • Nbre d'espaces de stationnement: 3

Détails des pièces :

  • Salle de lavage Sous-sol 16'8'' x 7'10''
  • Rangement Sous-sol 23'2'' x 16'7''
  • Salle de divertissement Niveau inférieur 19'11'' x 12'10''
  • Chambre Niveau inférieur 12'4'' x 12'3''
  • Salle de bains Niveau inférieur Measurements not available
  • Salle de bains Niveau rez-de-chaussée Measurements not available
  • Chambre Niveau rez-de-chaussée 9'6'' x 9'2''
  • Chambre Niveau rez-de-chaussée 13'0'' x 8'11''
  • Chambre principale Niveau rez-de-chaussée 13'10'' x 12'10''
  • Cuisine Niveau rez-de-chaussée 14'2'' x 10'8''
  • Salle à dîner Niveau rez-de-chaussée 10'0'' x 9'10''
  • Salon Niveau rez-de-chaussée 16'0'' x 9'10''

Gracieuseté de : Century 21 Heritage House LTD

REALTOR.ca  

ÉvaluationExpressMC Powered by RPS

Emplacement de 12 SPARTAN Drive, Brantford, Ontario, N3R 6C7

Données démographiques de 12 SPARTAN Drive, Brantford, Ontario, N3R 6C7

Étape de vie

Personnes presque retraitées

Type d'emploi

Industrie des services/Cols blancs

Revenu moyen du ménage

98 542.10 $

Nombre moyen d'enfants

1.63

Population à domicile

Structure à domicile

Âge de la population

Éducation

Niveau d'éducation

No certificate/diploma/degree

22.84 %

Diplôme d'études secondaires ou équivalent

32.08 %

Certificat ou diplôme d'apprentissage ou d'une école de métiers

6.67 %

Diplôme d'études collégiales ou d'études postsecondaires (non universitaires)

24.94 %

Certificat d'études universitaires

0.44 %

Diplômes d'études universitaires

13.03 %

Navetteur

Se rendre au travail

En auto

90.18 %

En transport en commun

2.66 %

À pied

1.45 %

À bicyclette

0.0 %

Par tout autre moyen

5.71 %

Diversité Culturelle

Connaissance des langues officielles

Langue maternelle

Données Sur Le Bâtiment

Type de bâtiment

Appartements (faible hauteur et à étages multiples)

44.54 %

Maisons

55.46 %

Achat ou location