Button CopyPathCircle CloseCircle Left ArrowArrow Down Icon GreyClosecirclecircleBurger
  • Publicité

93 PARITY ROAD, Brampton, Ontario, L6X 5N3

No. MLS® W13817652
Maison À vendre à Brampton, Ontario
1 255 000 $ ÉvaluationExpressMC: 1.1M $ - 1.4M $

4+1 Chambres

17 Salles de bain

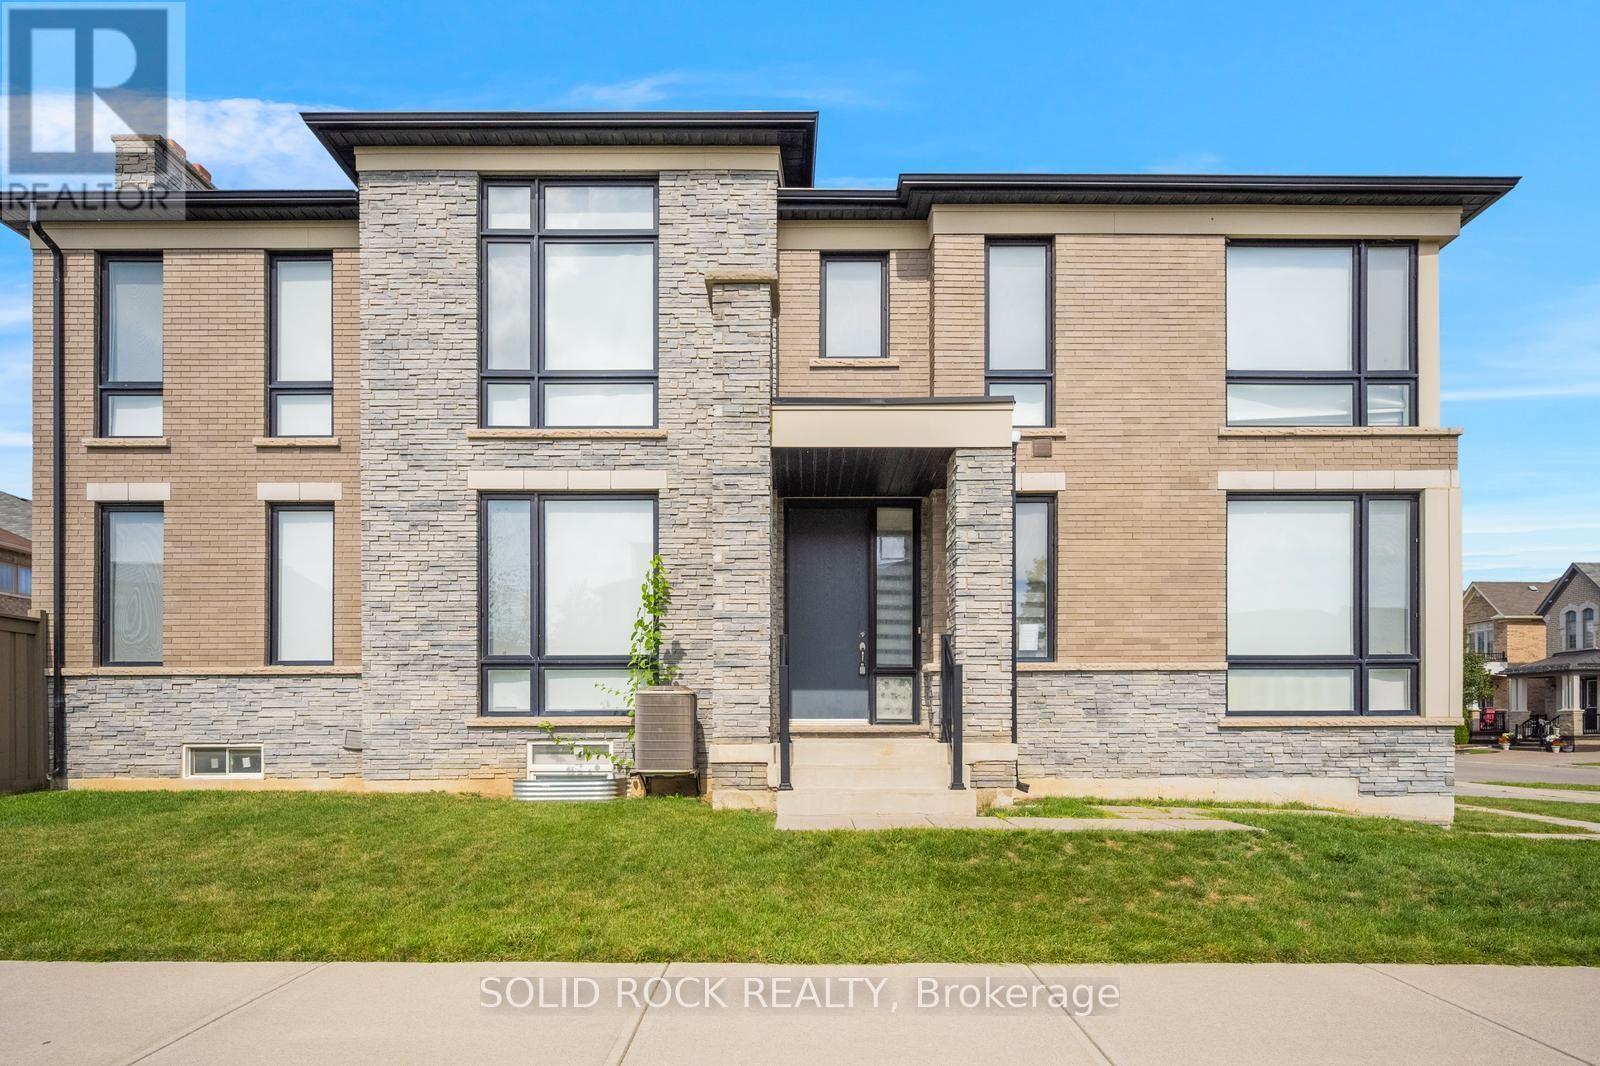
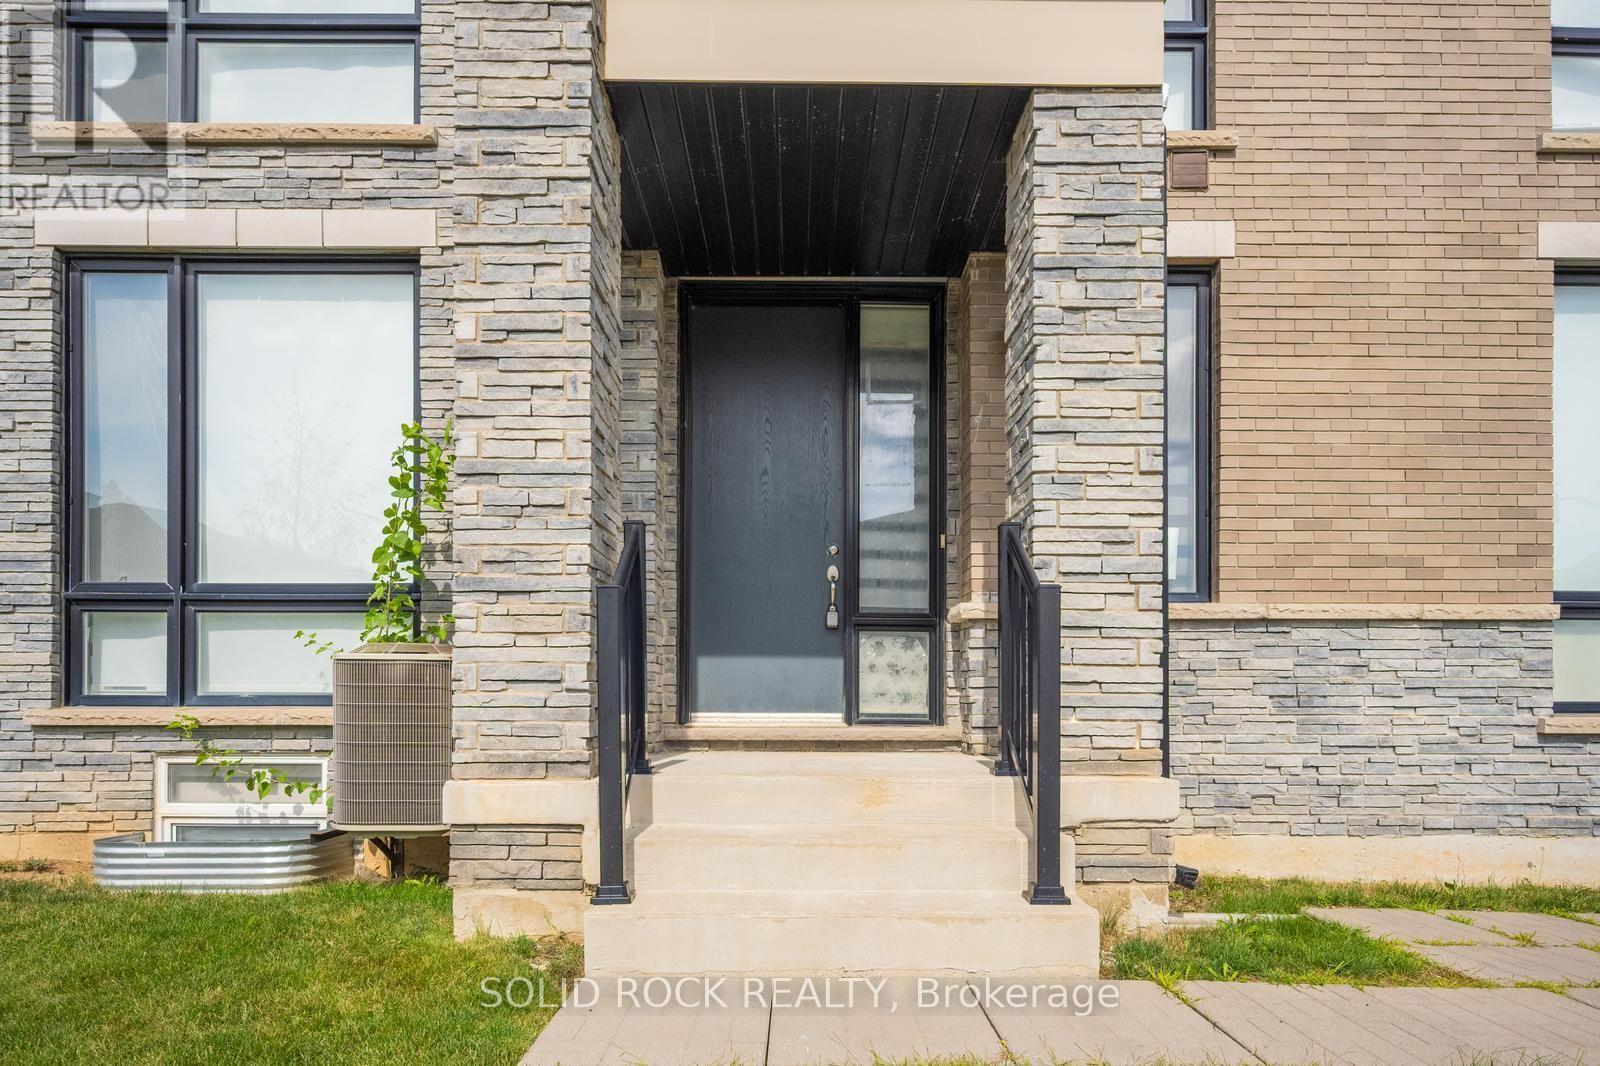
93 Parity Road, Brampton, ON
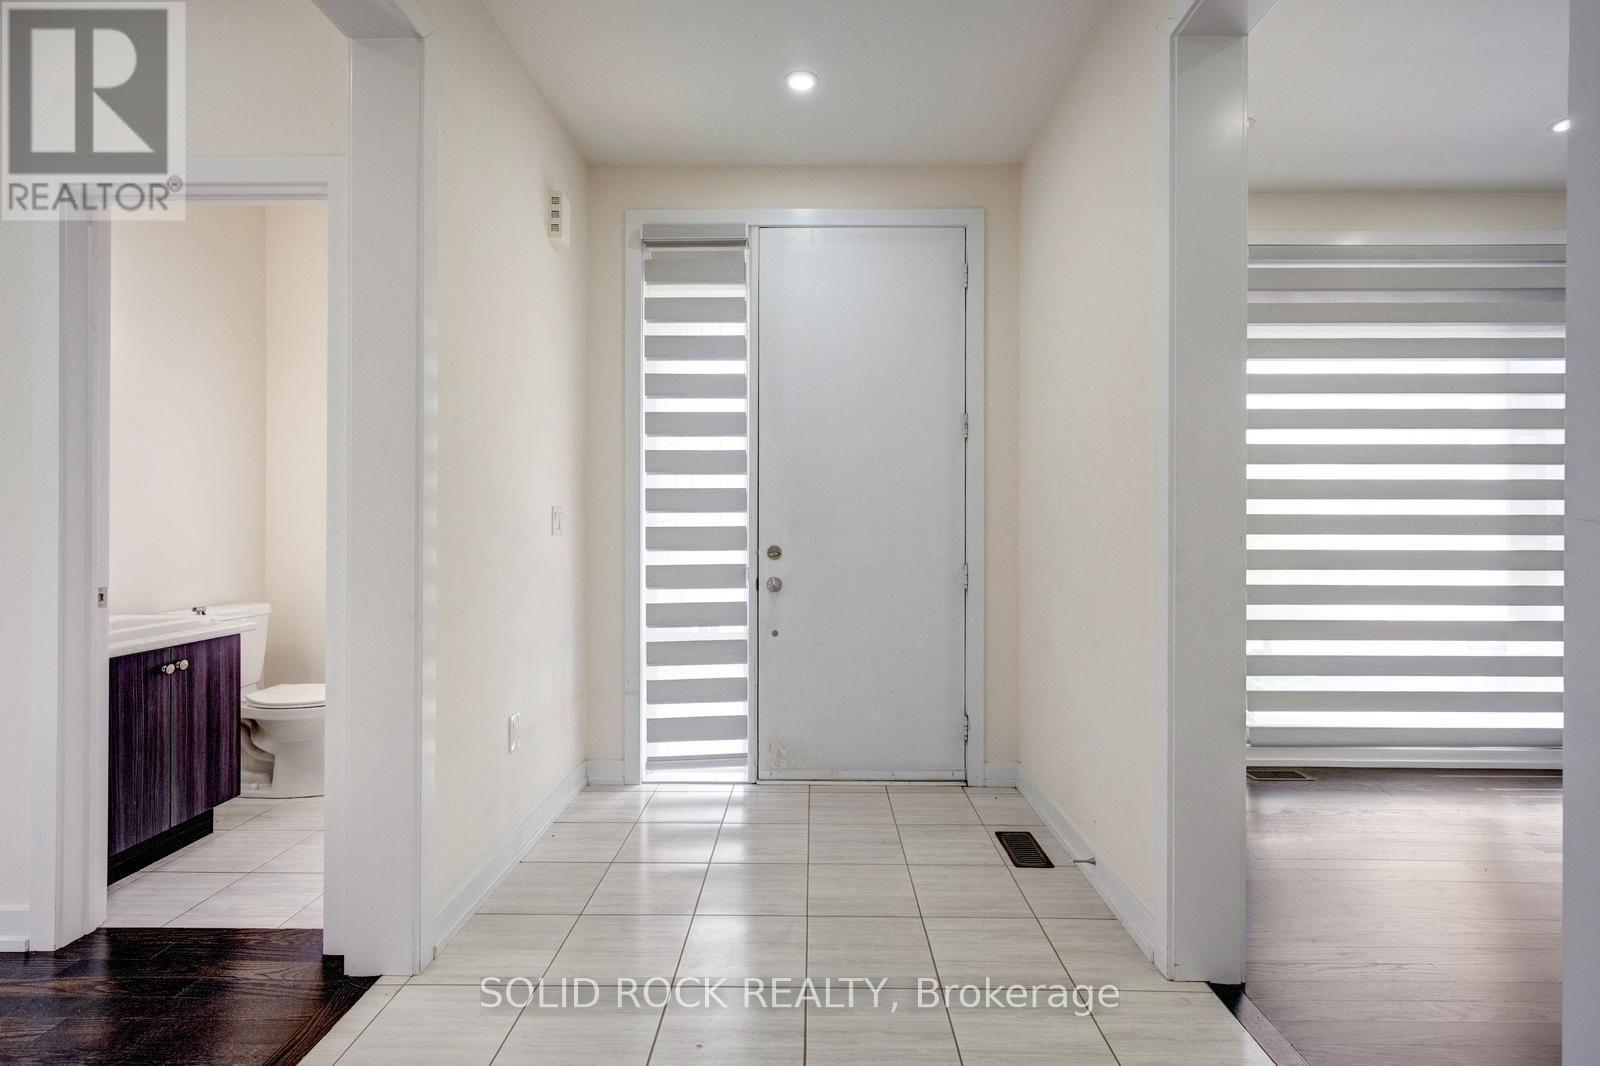
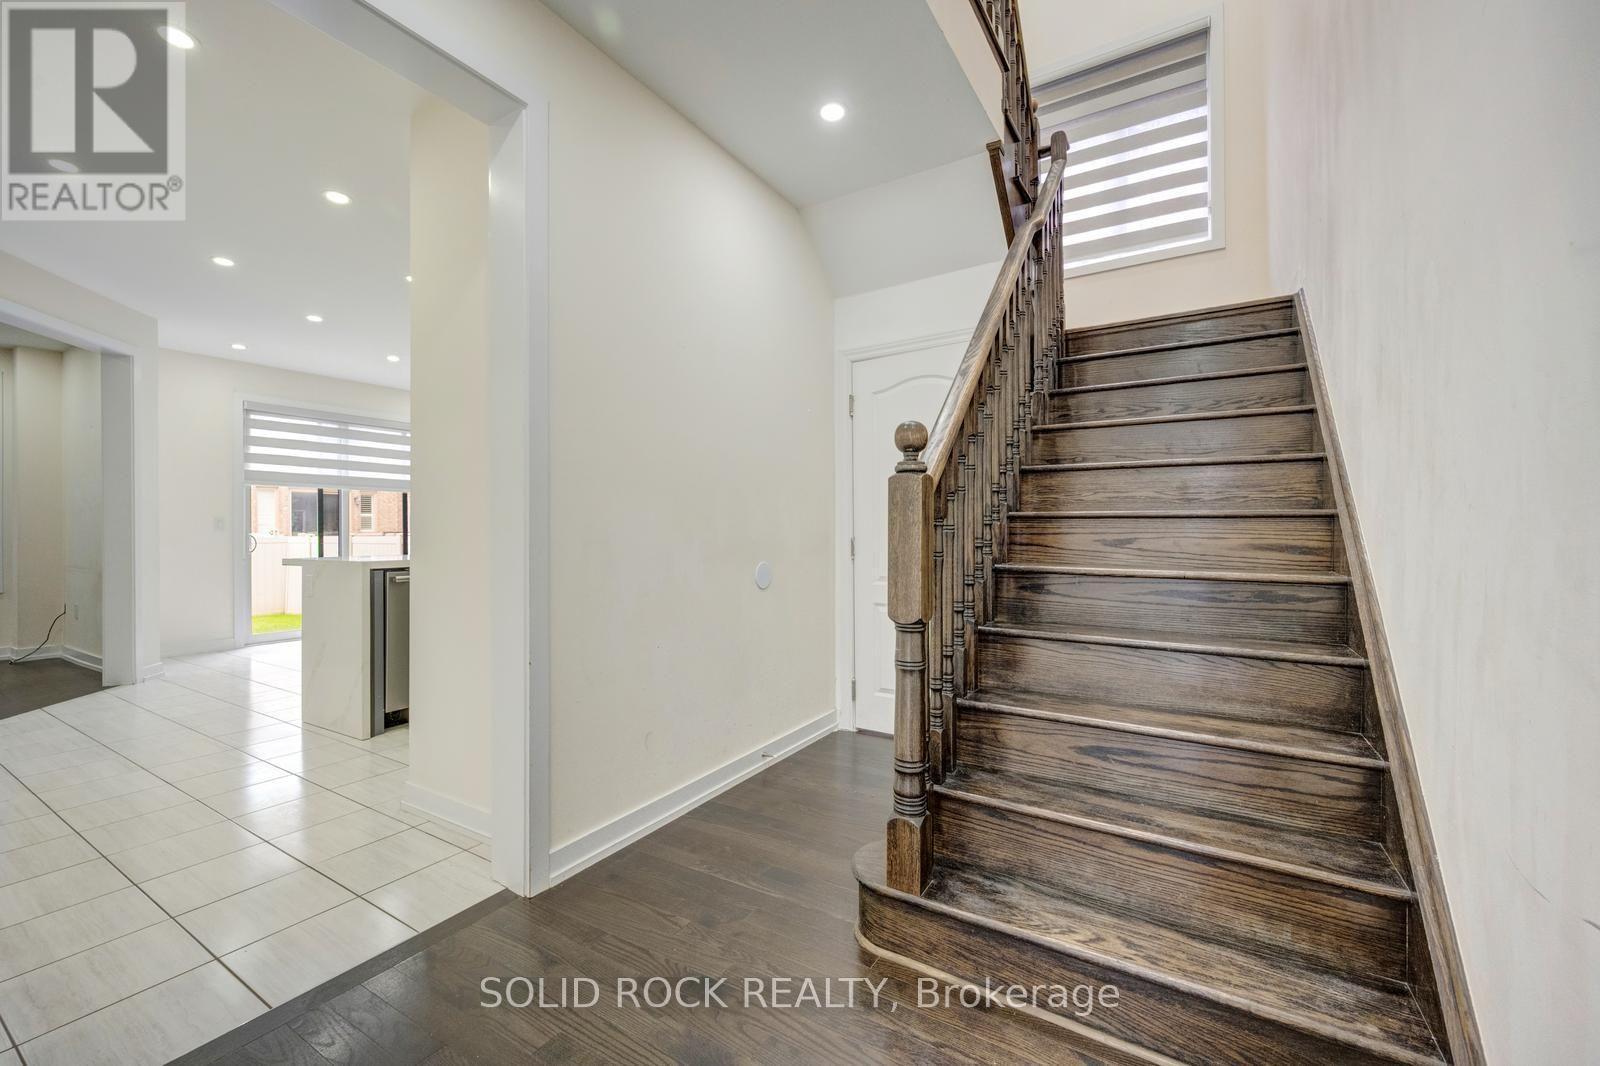
Foyer - 93 Parity Road, Brampton, ON
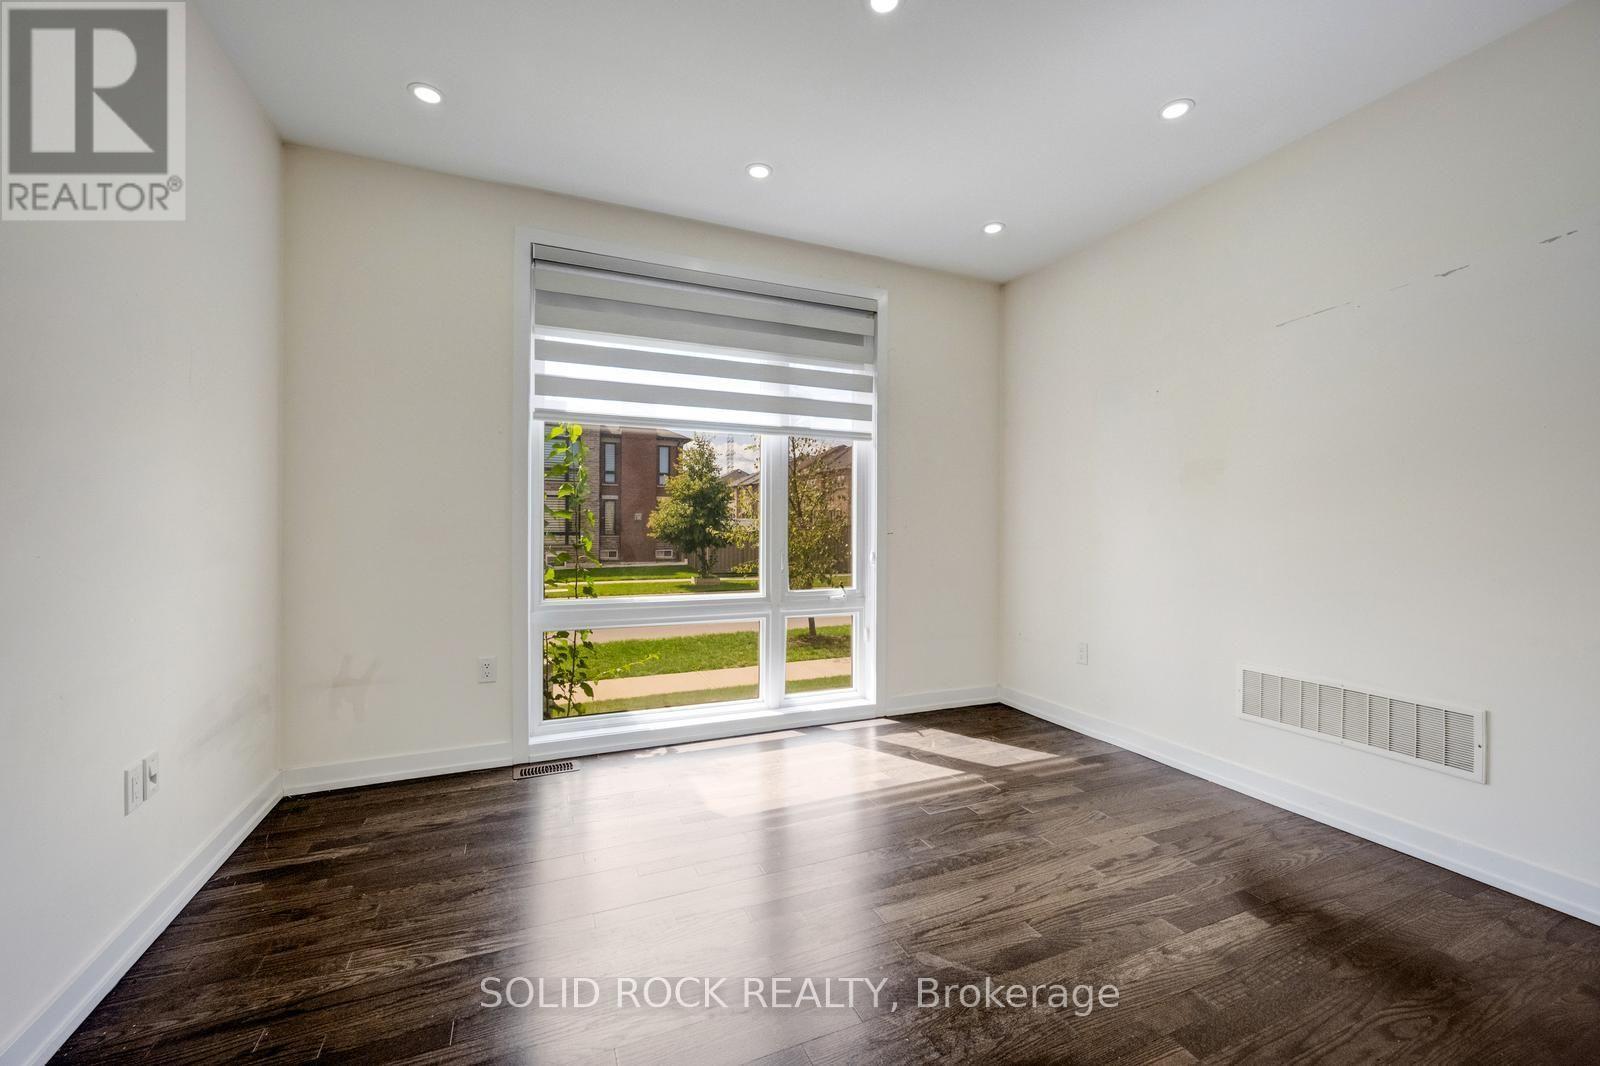
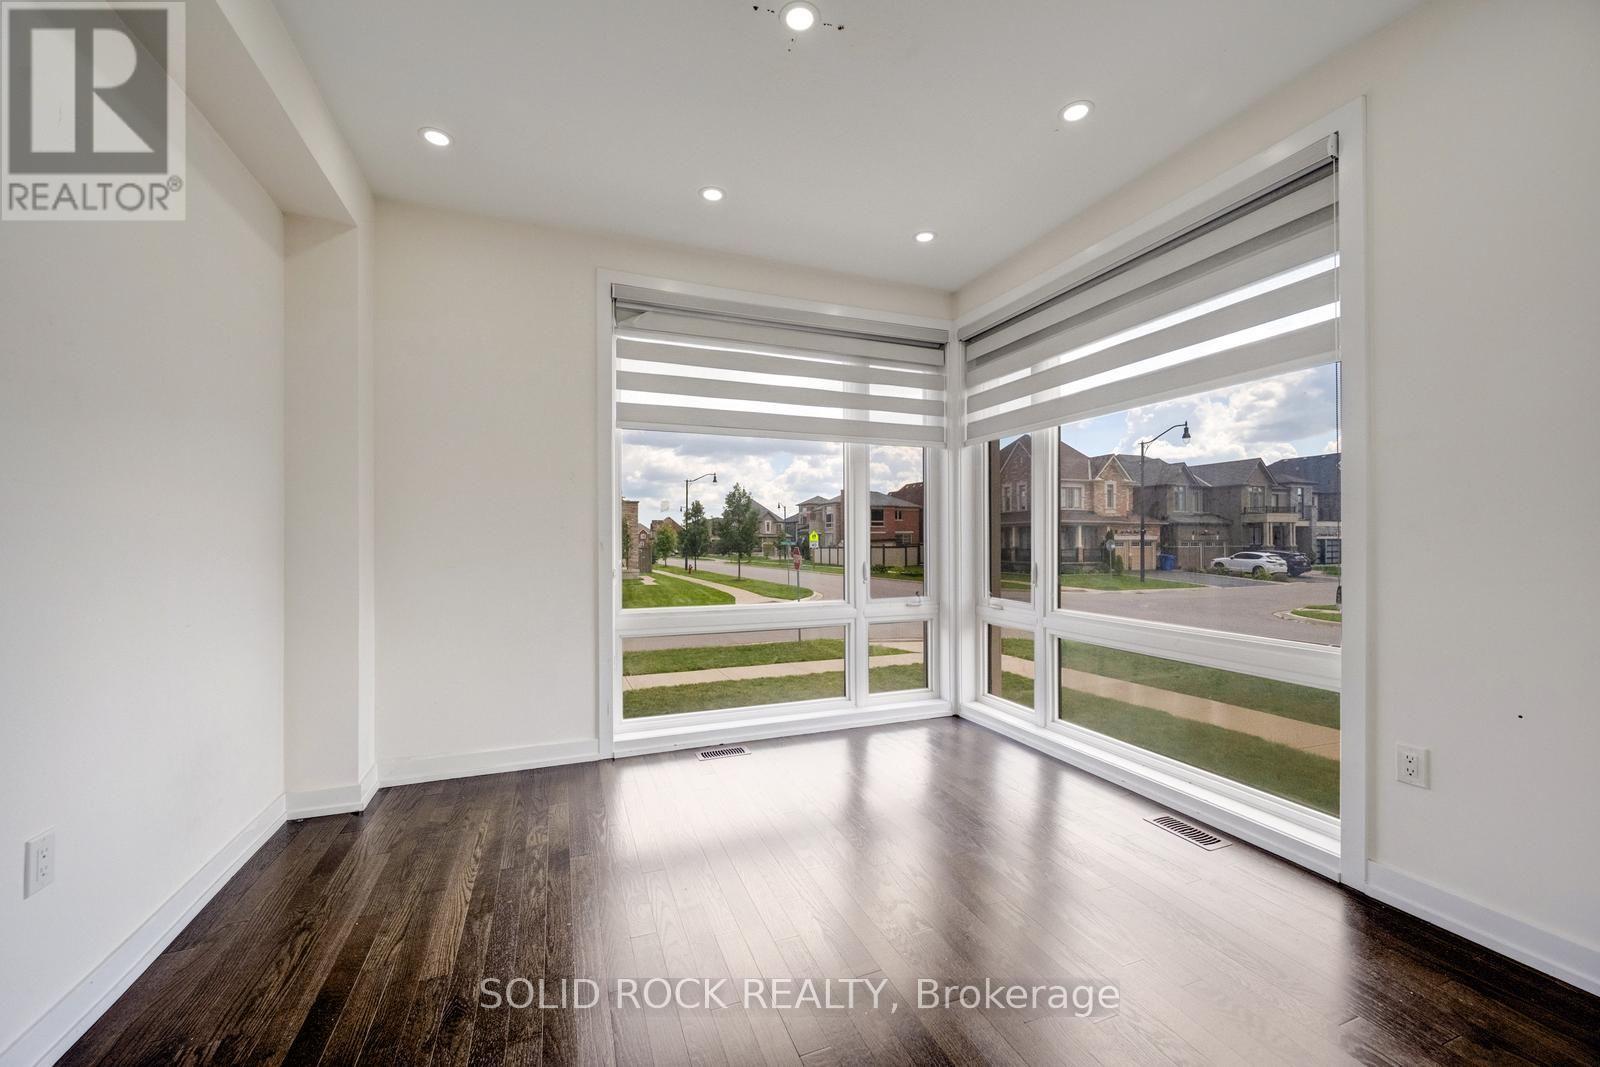
Floor to Ceiling Windows! - 93 Parity Road, Brampton, ON
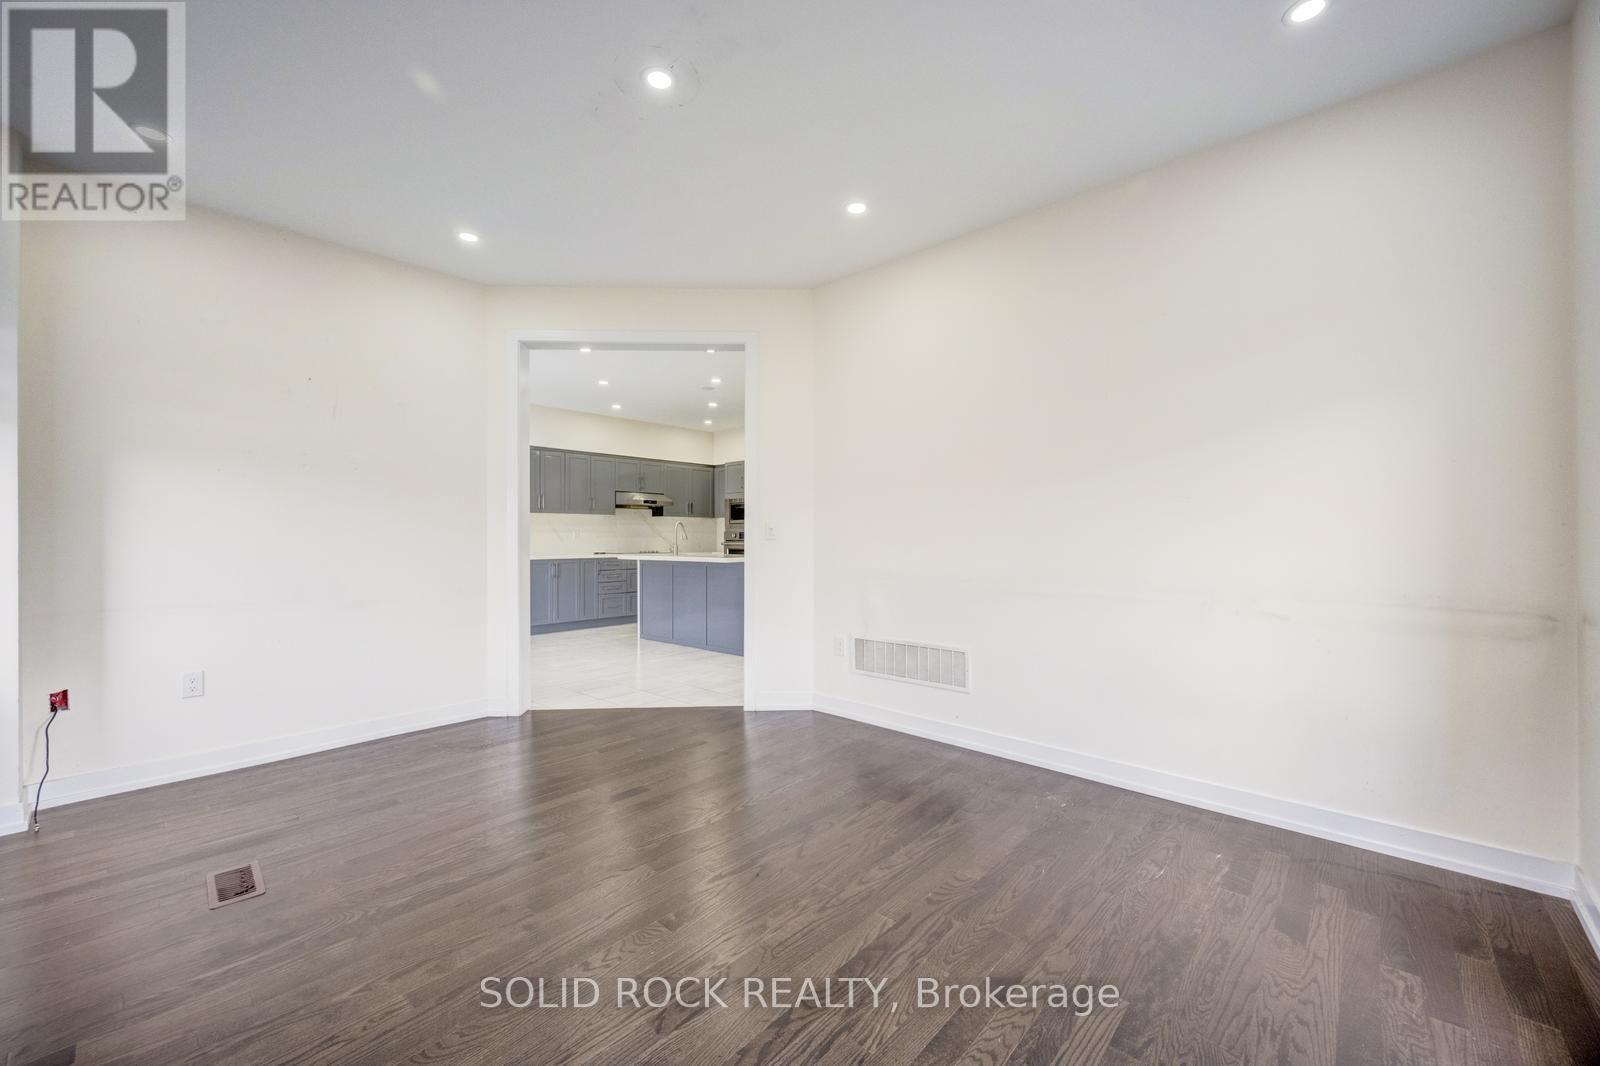
Living Room - 93 Parity Road, Brampton, ON
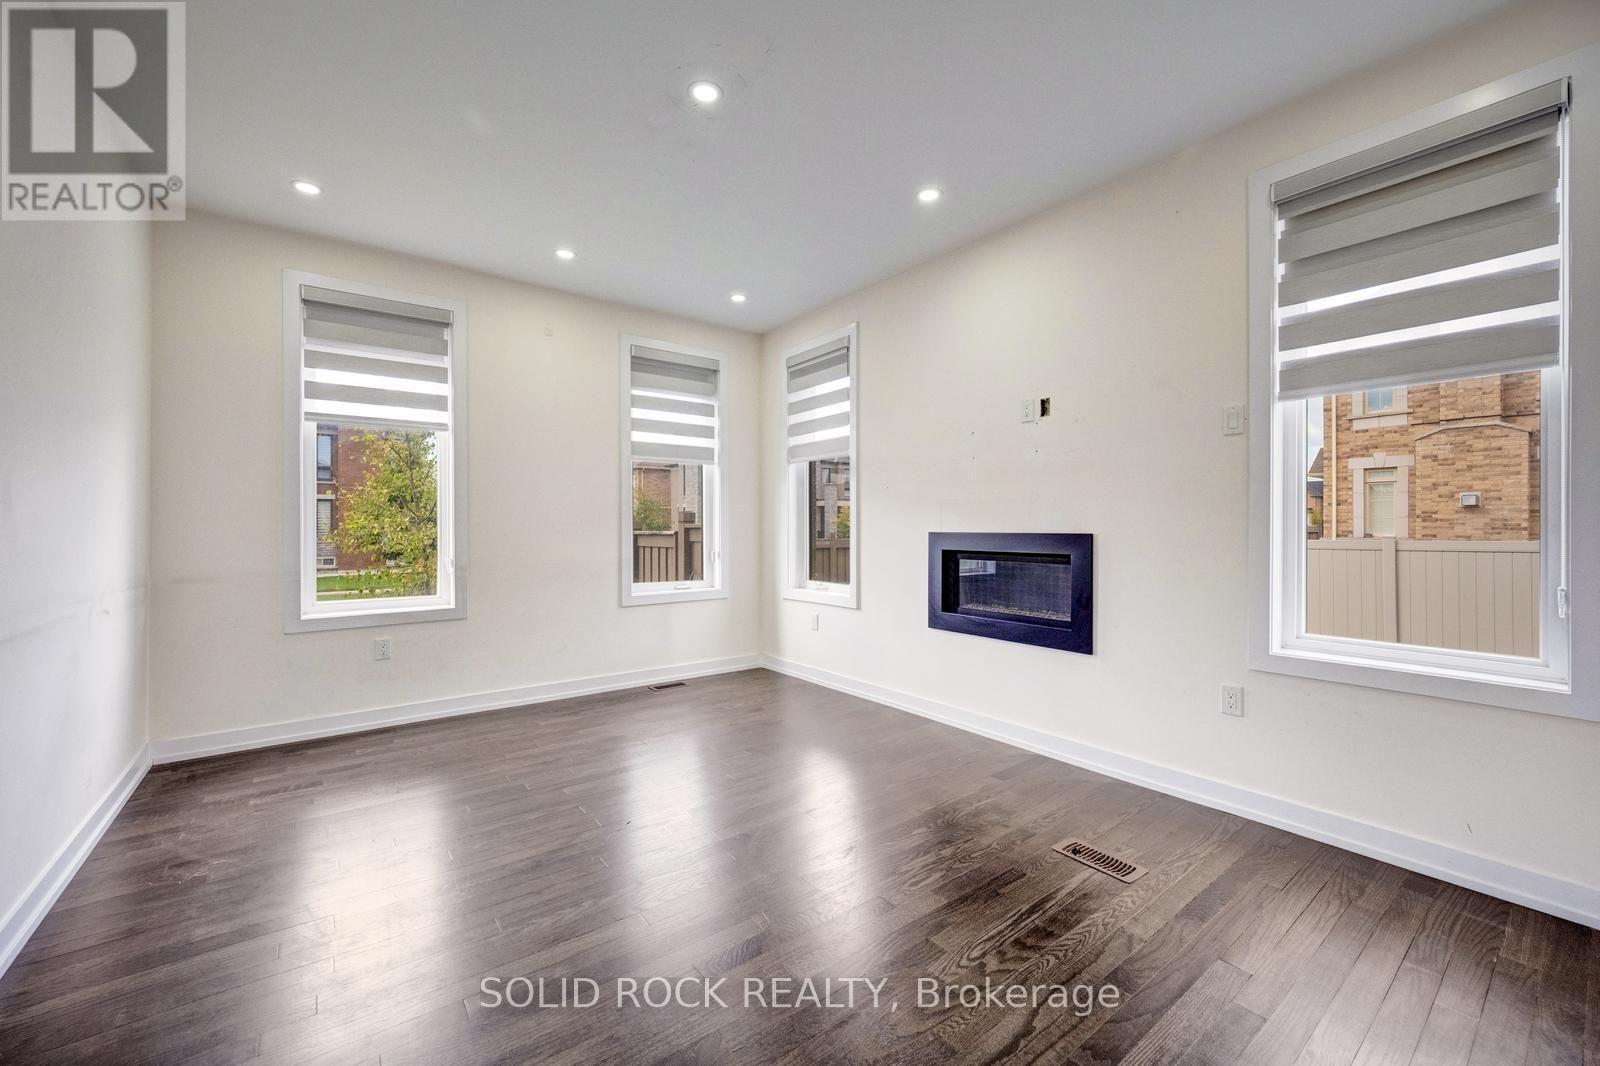
Family Room with Gas Fireplace - 93 Parity Road, Brampton, ON
93 Parity Road, Brampton, ON
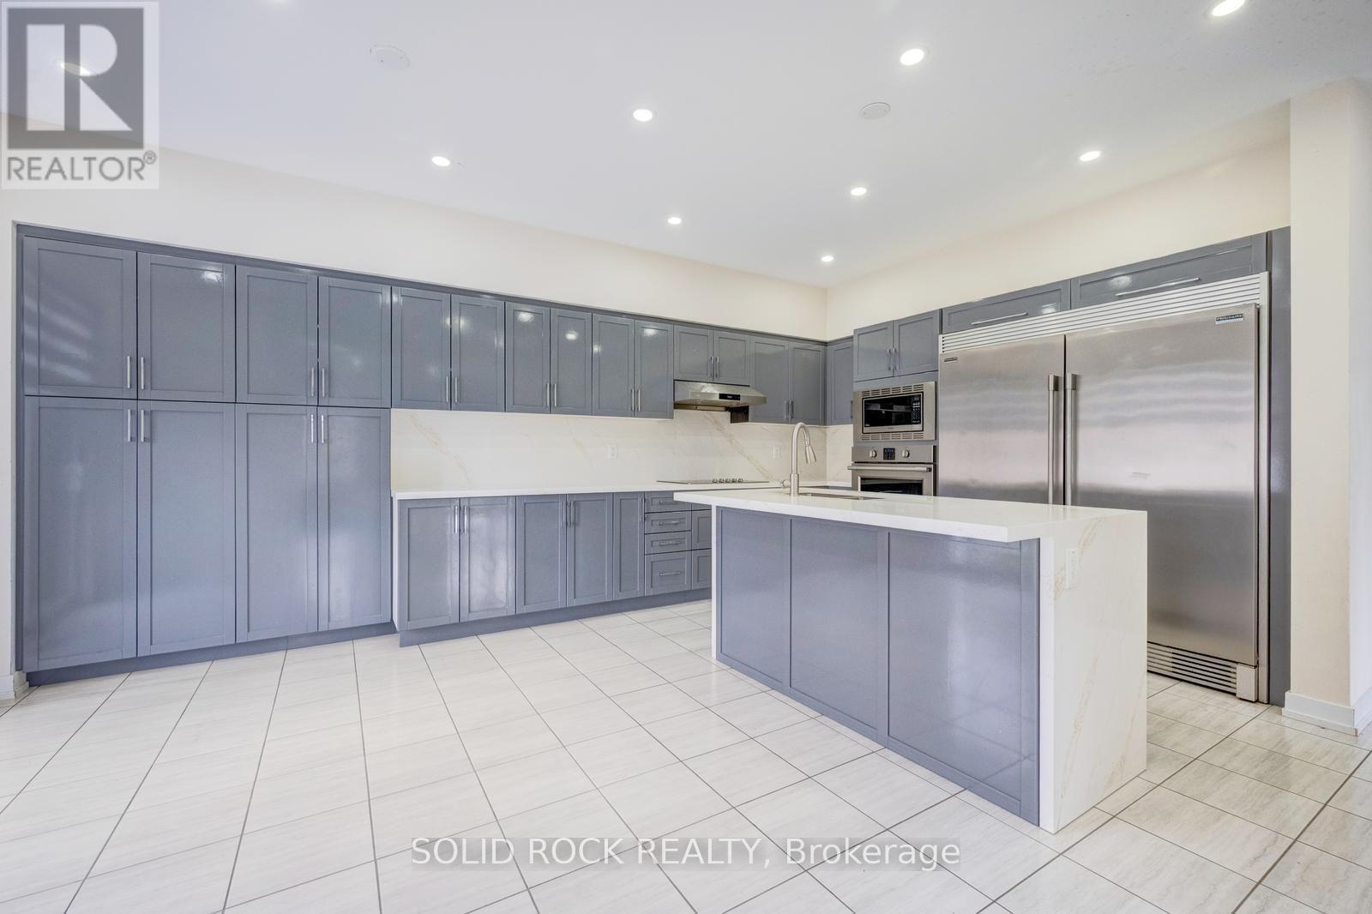
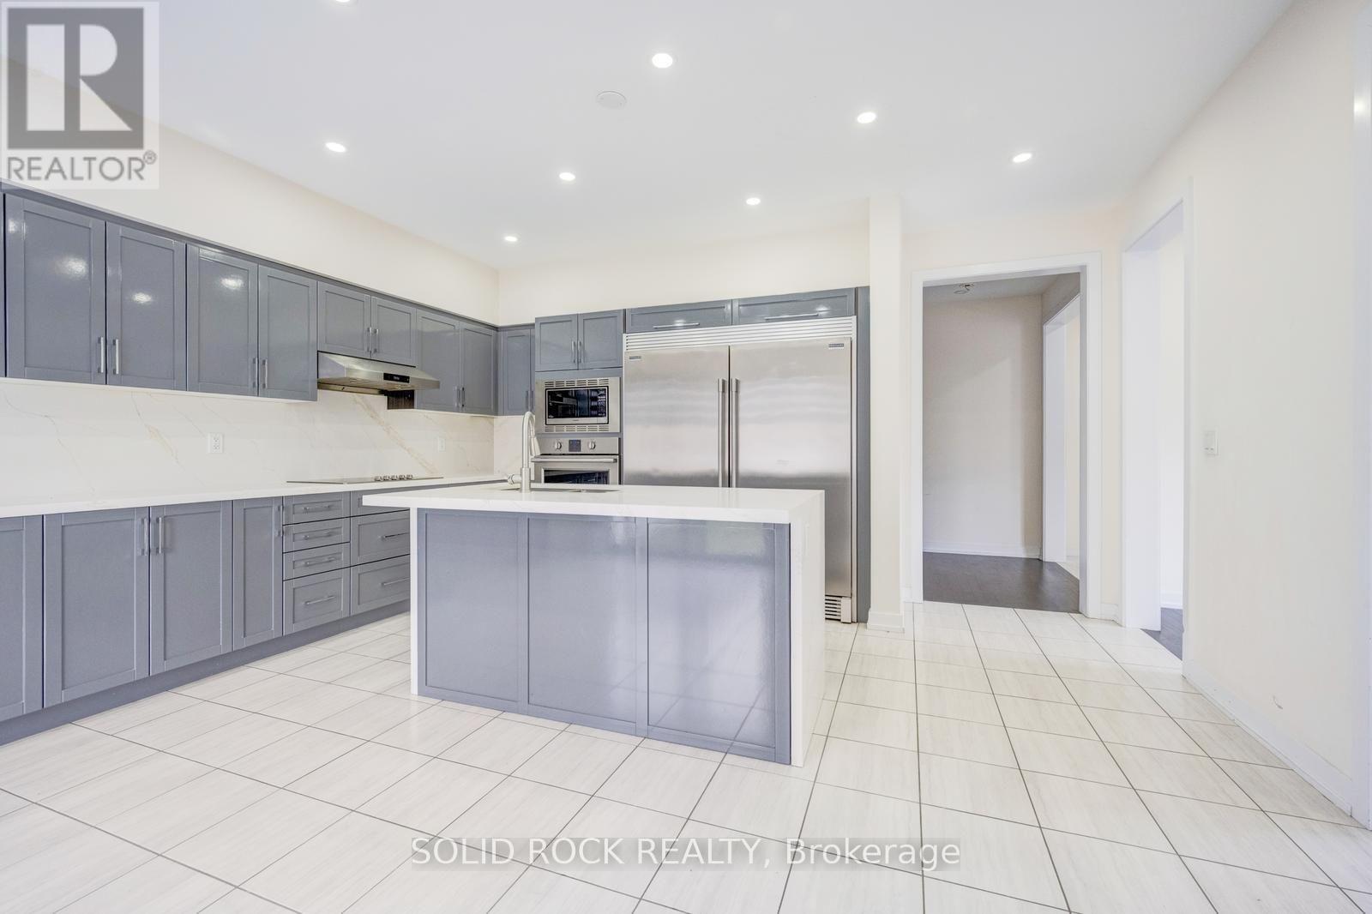
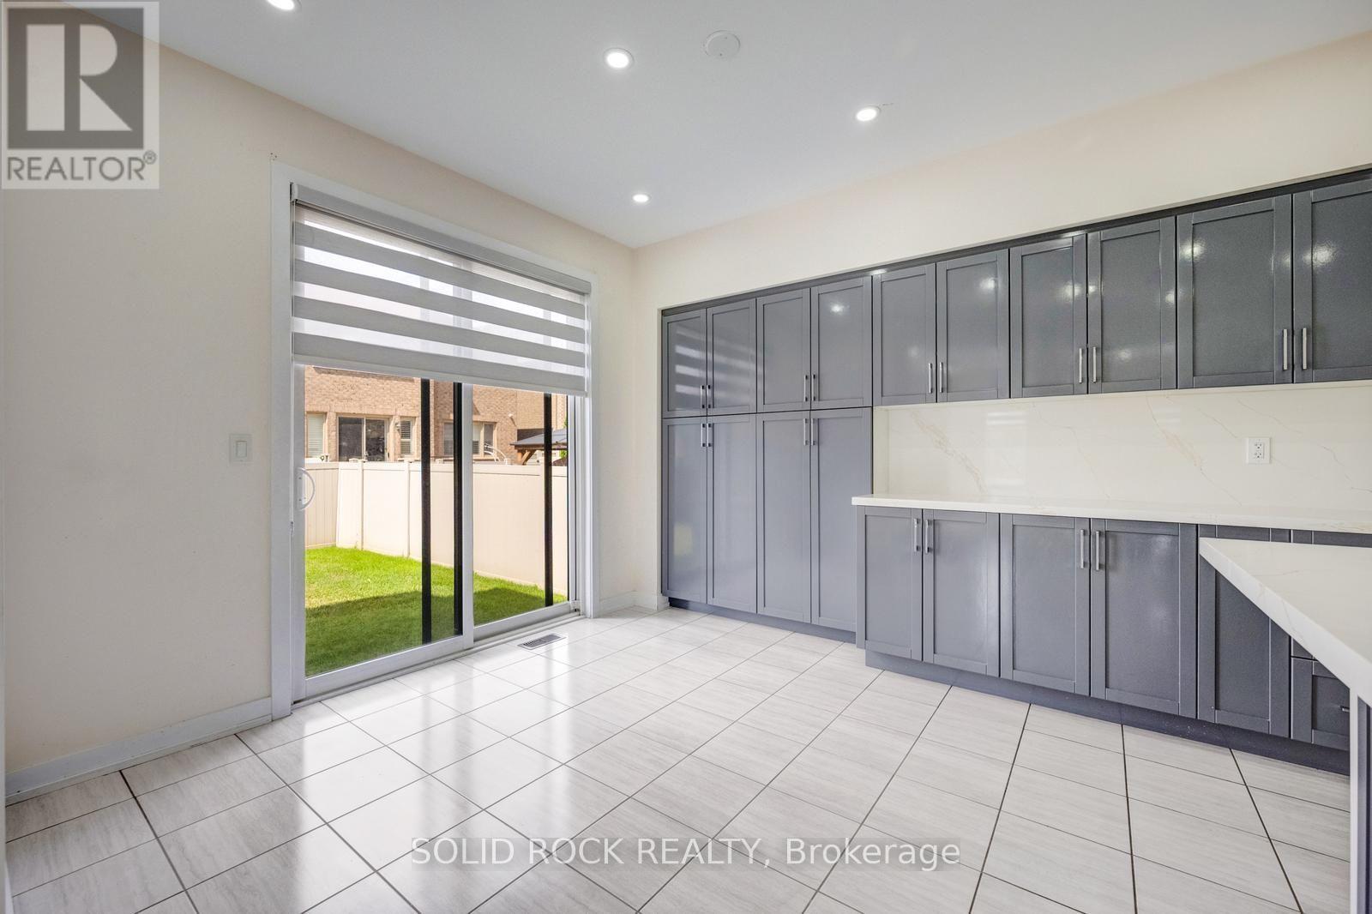
What a Kitchen!! Tons of Storage - 93 Parity Road, Brampton, ON
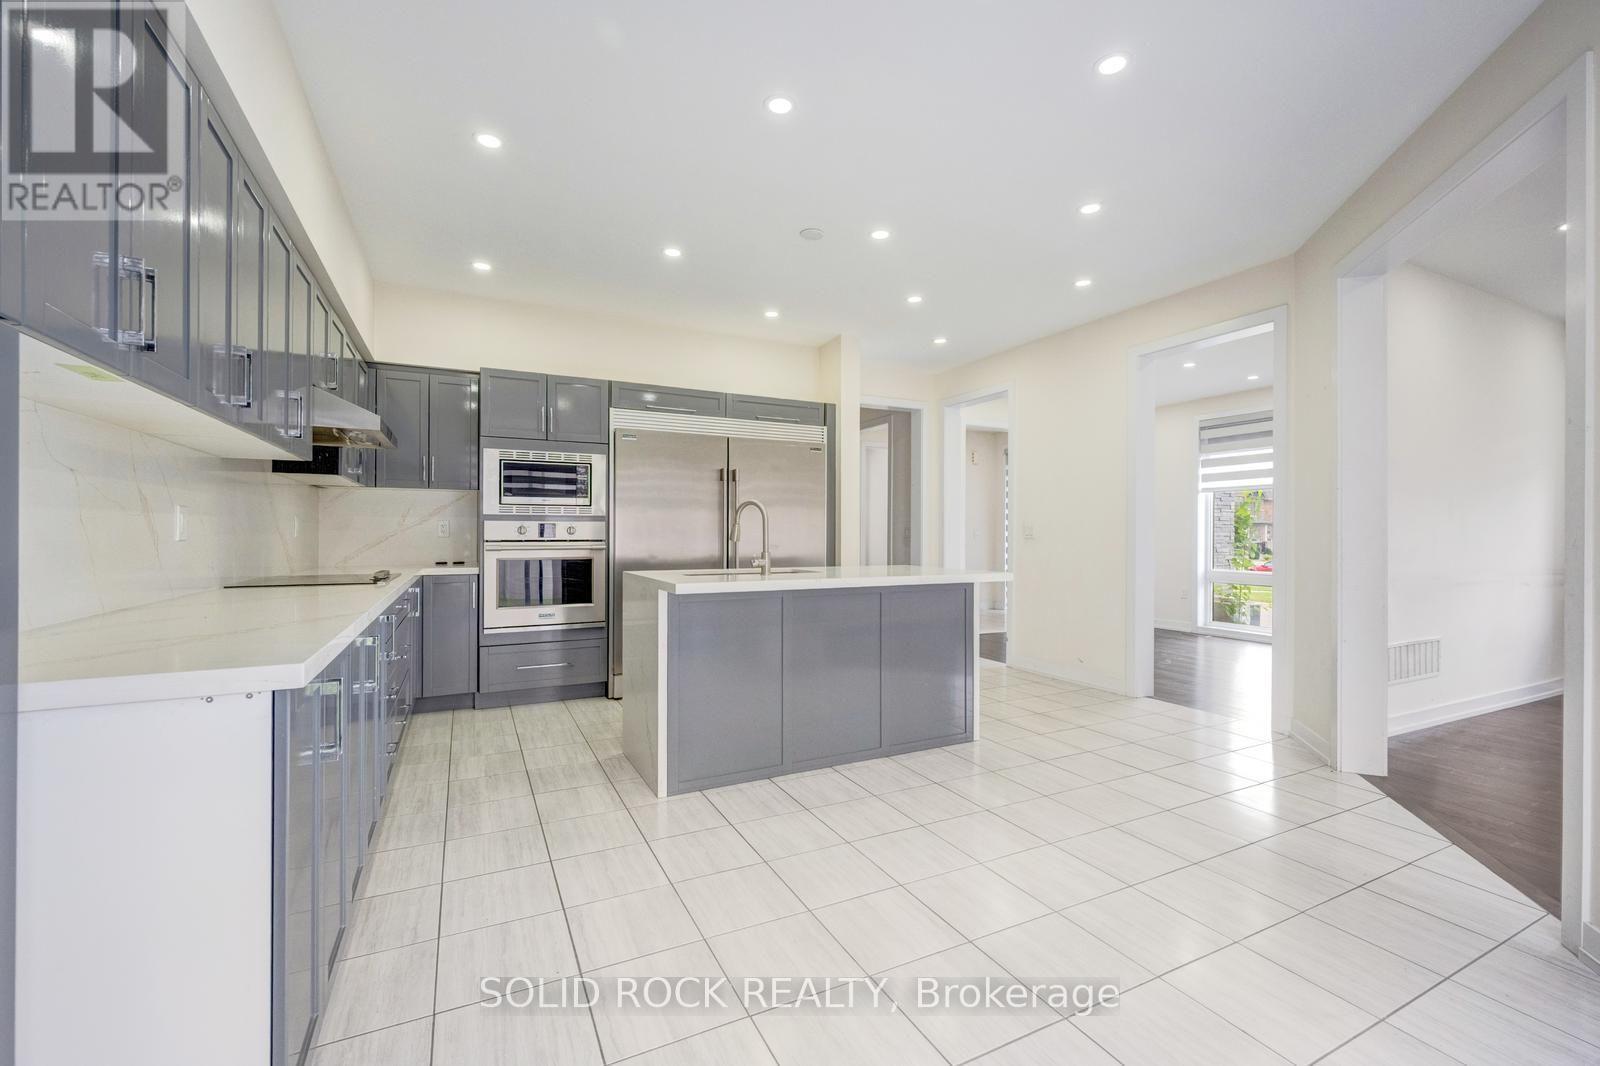
Airy and Bright - 93 Parity Road, Brampton, ON
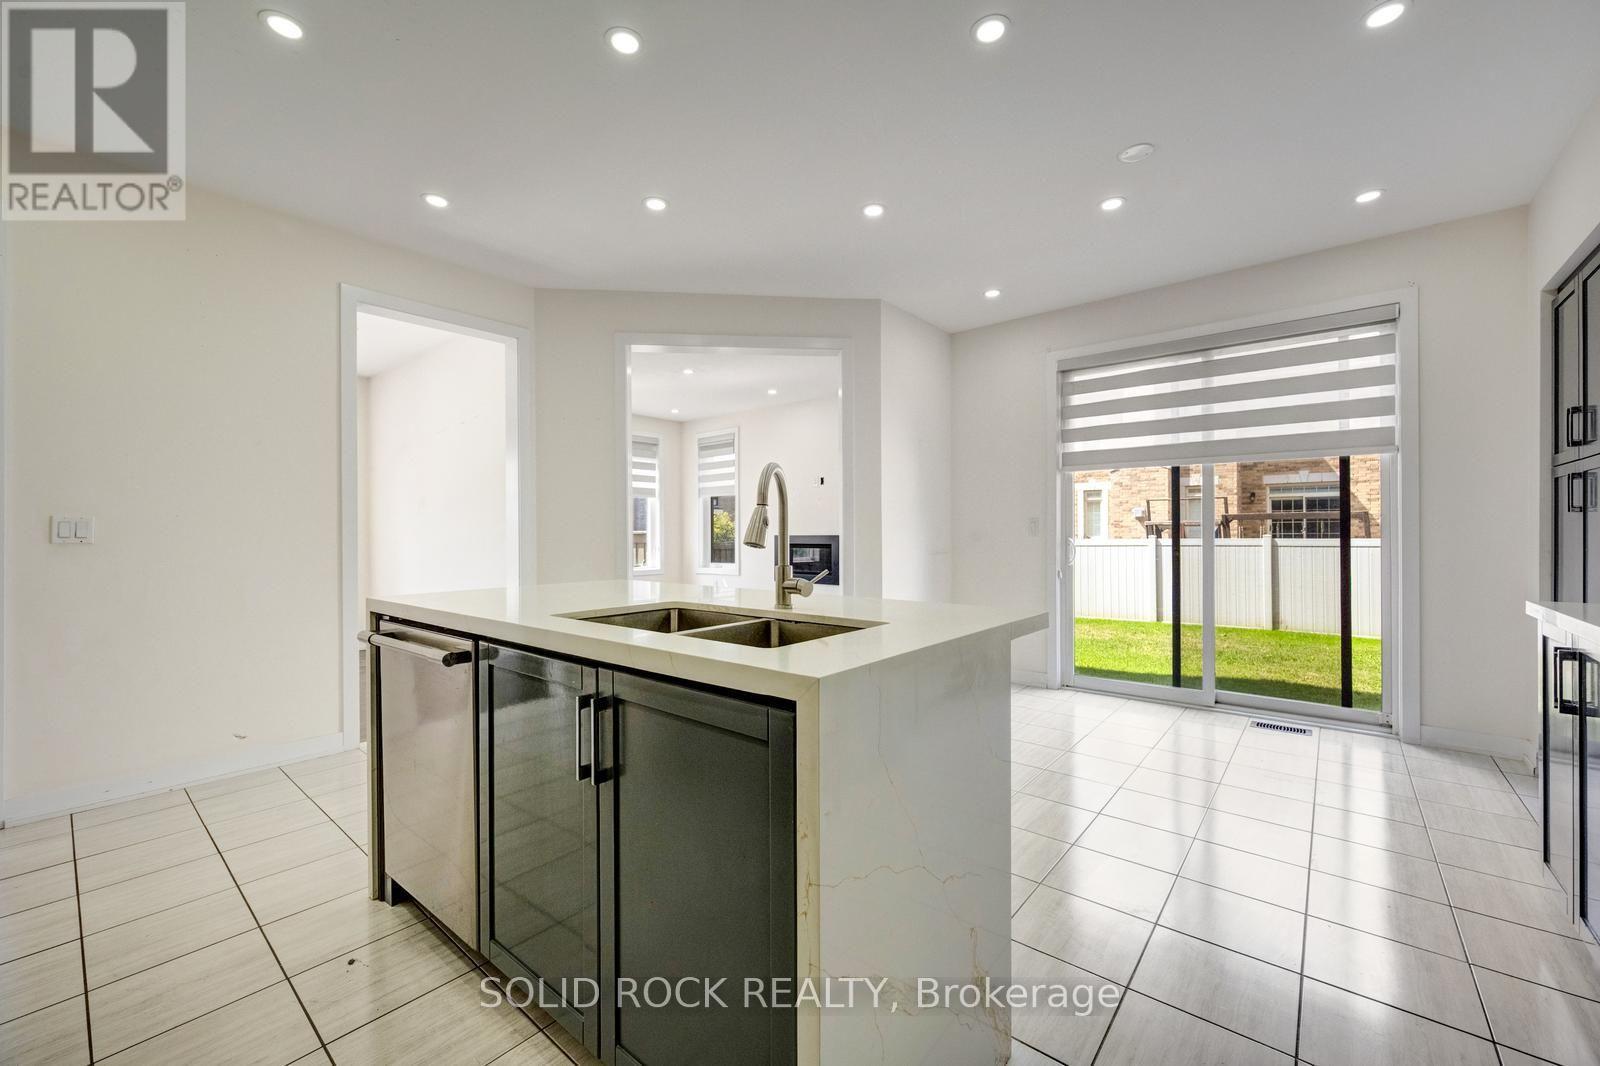
Stone Counters and Eating Area - 93 Parity Road, Brampton, ON
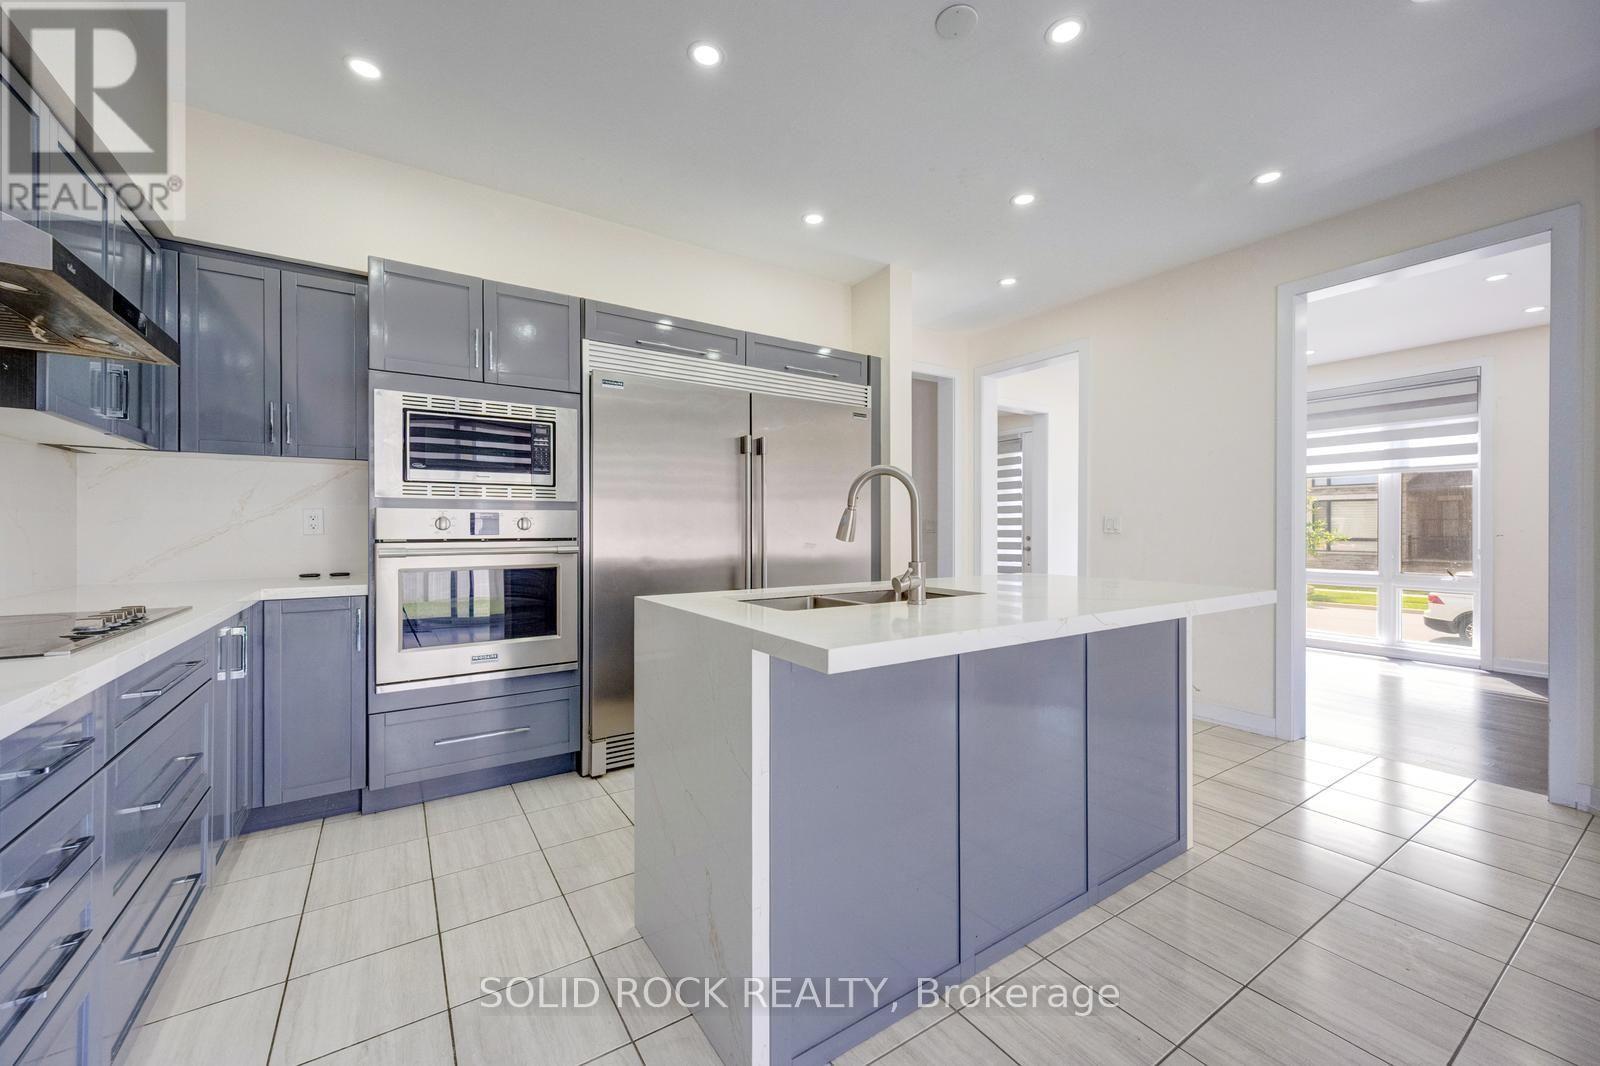
Loads of Pot Lights, Drqwers for DAYS - 93 Parity Road, Brampton, ON
93 Parity Road, Brampton, ON
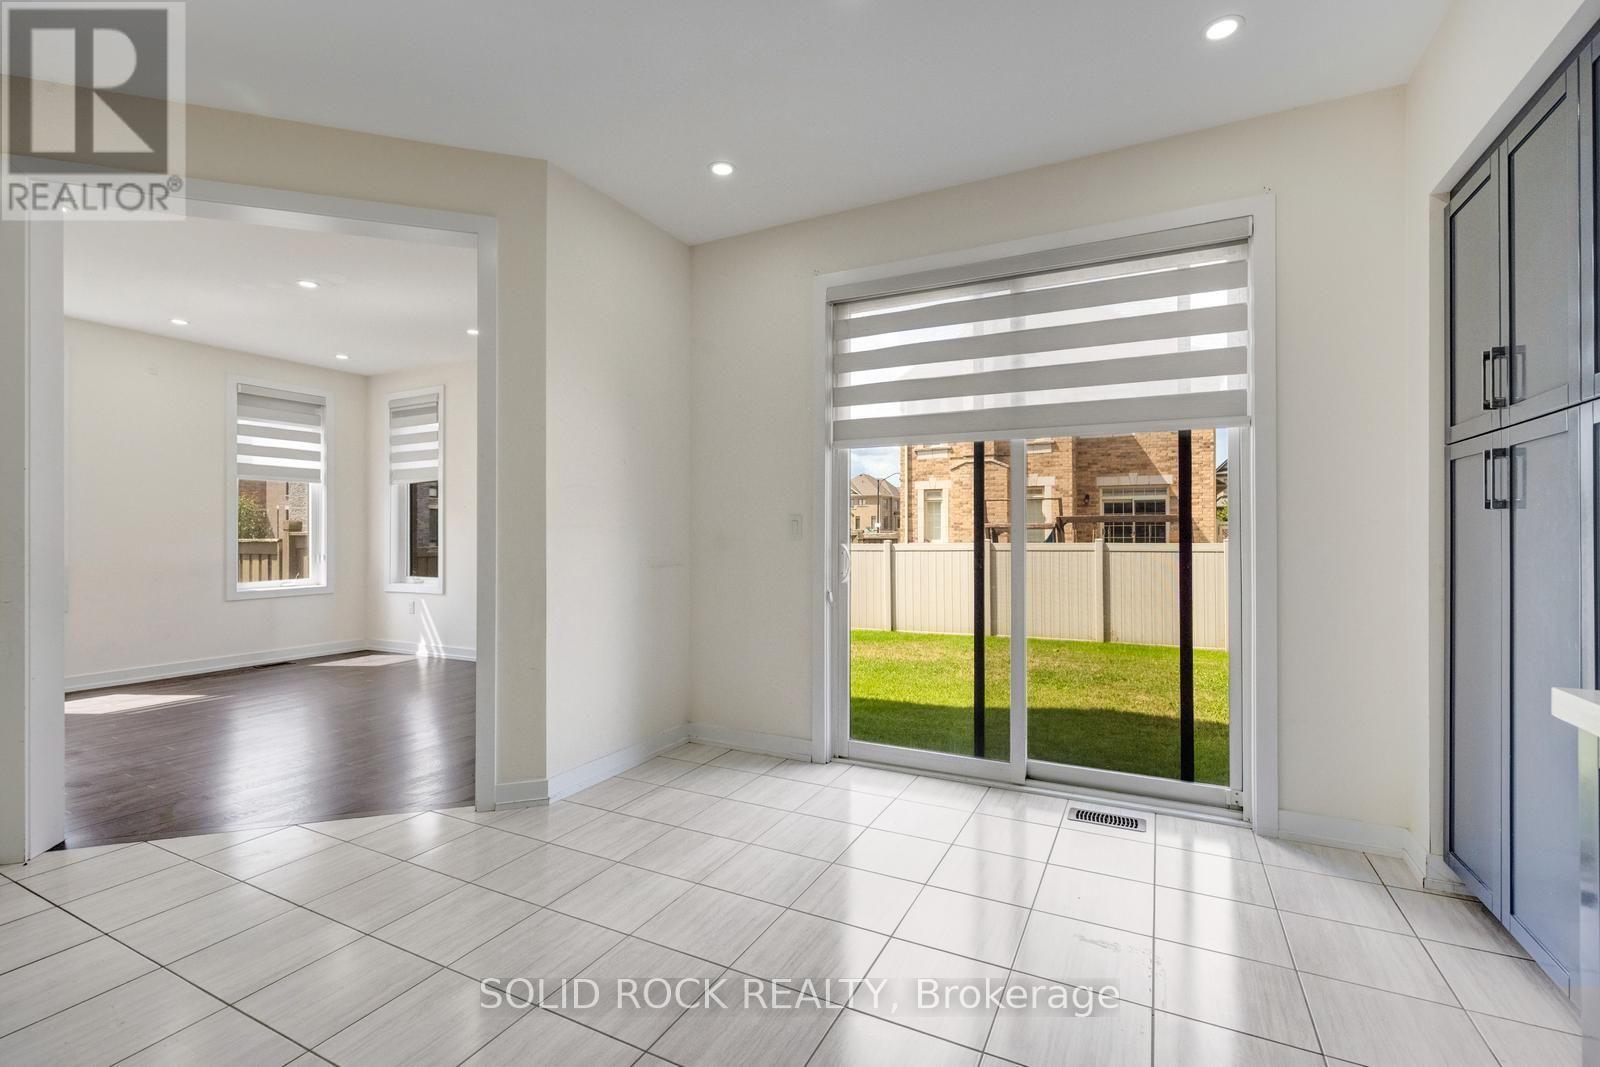
Eating Area into Family Room - 93 Parity Road, Brampton, ON
Pantry Storage - 93 Parity Road, Brampton, ON
More Incredible Floor to Ceiling Windows - 93 Parity Road, Brampton, ON
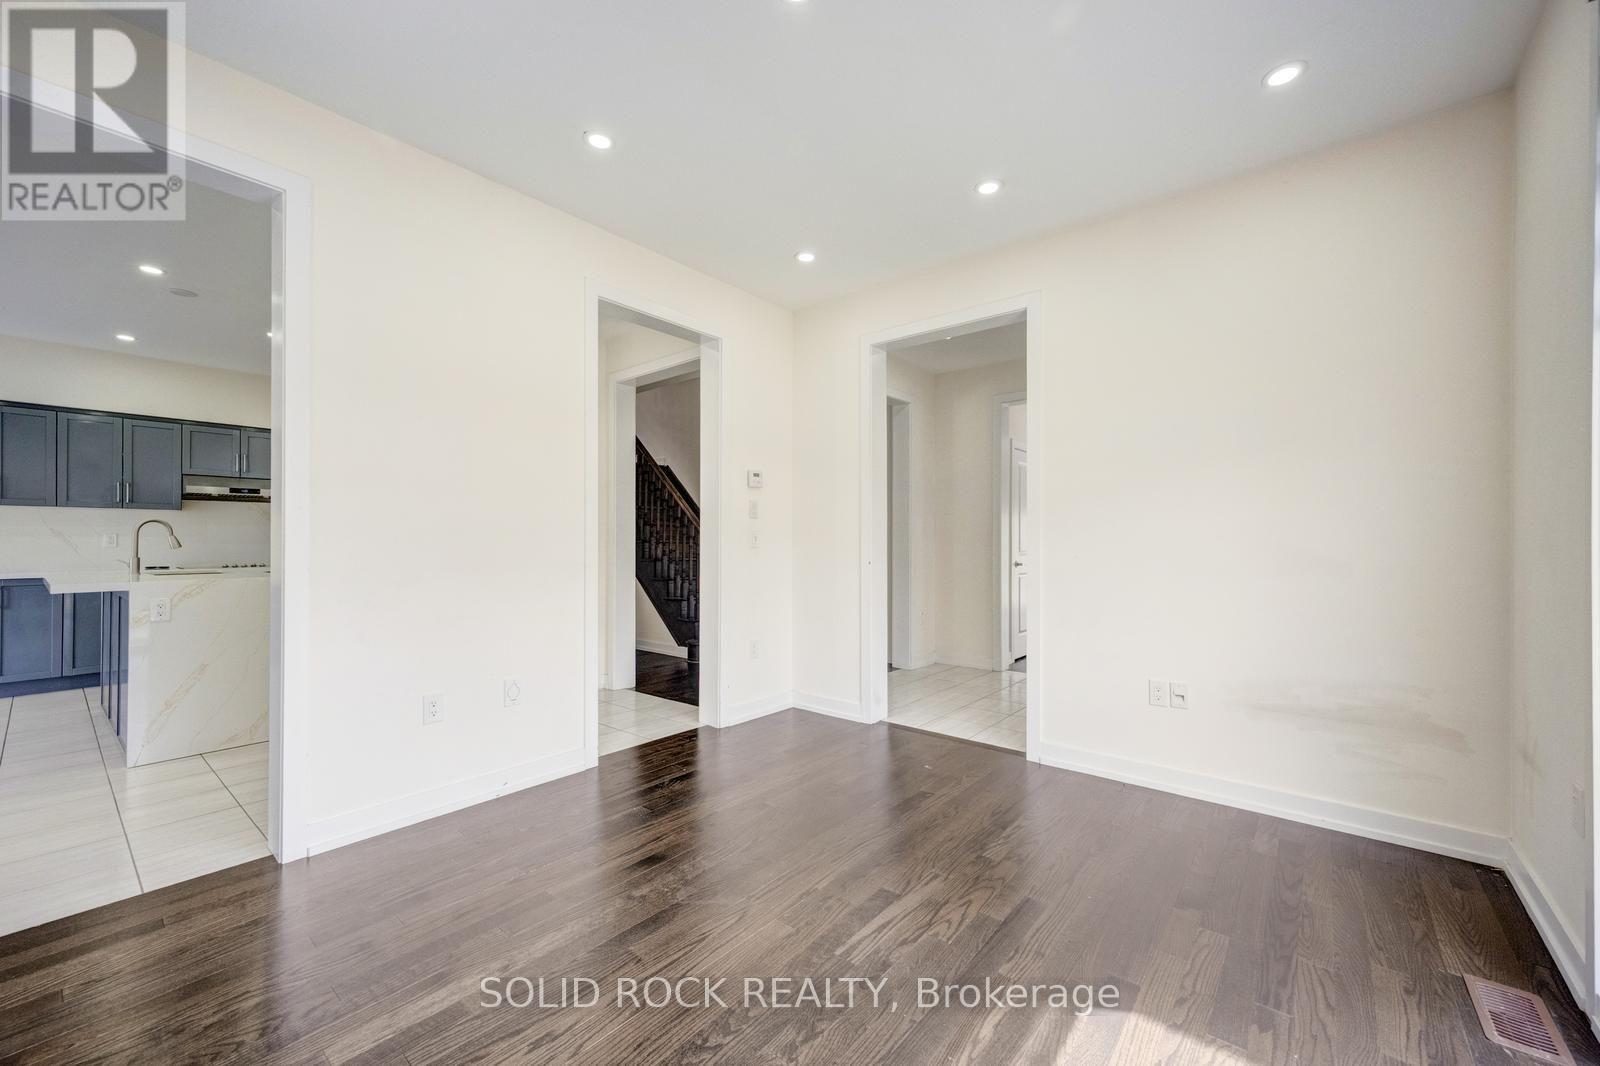
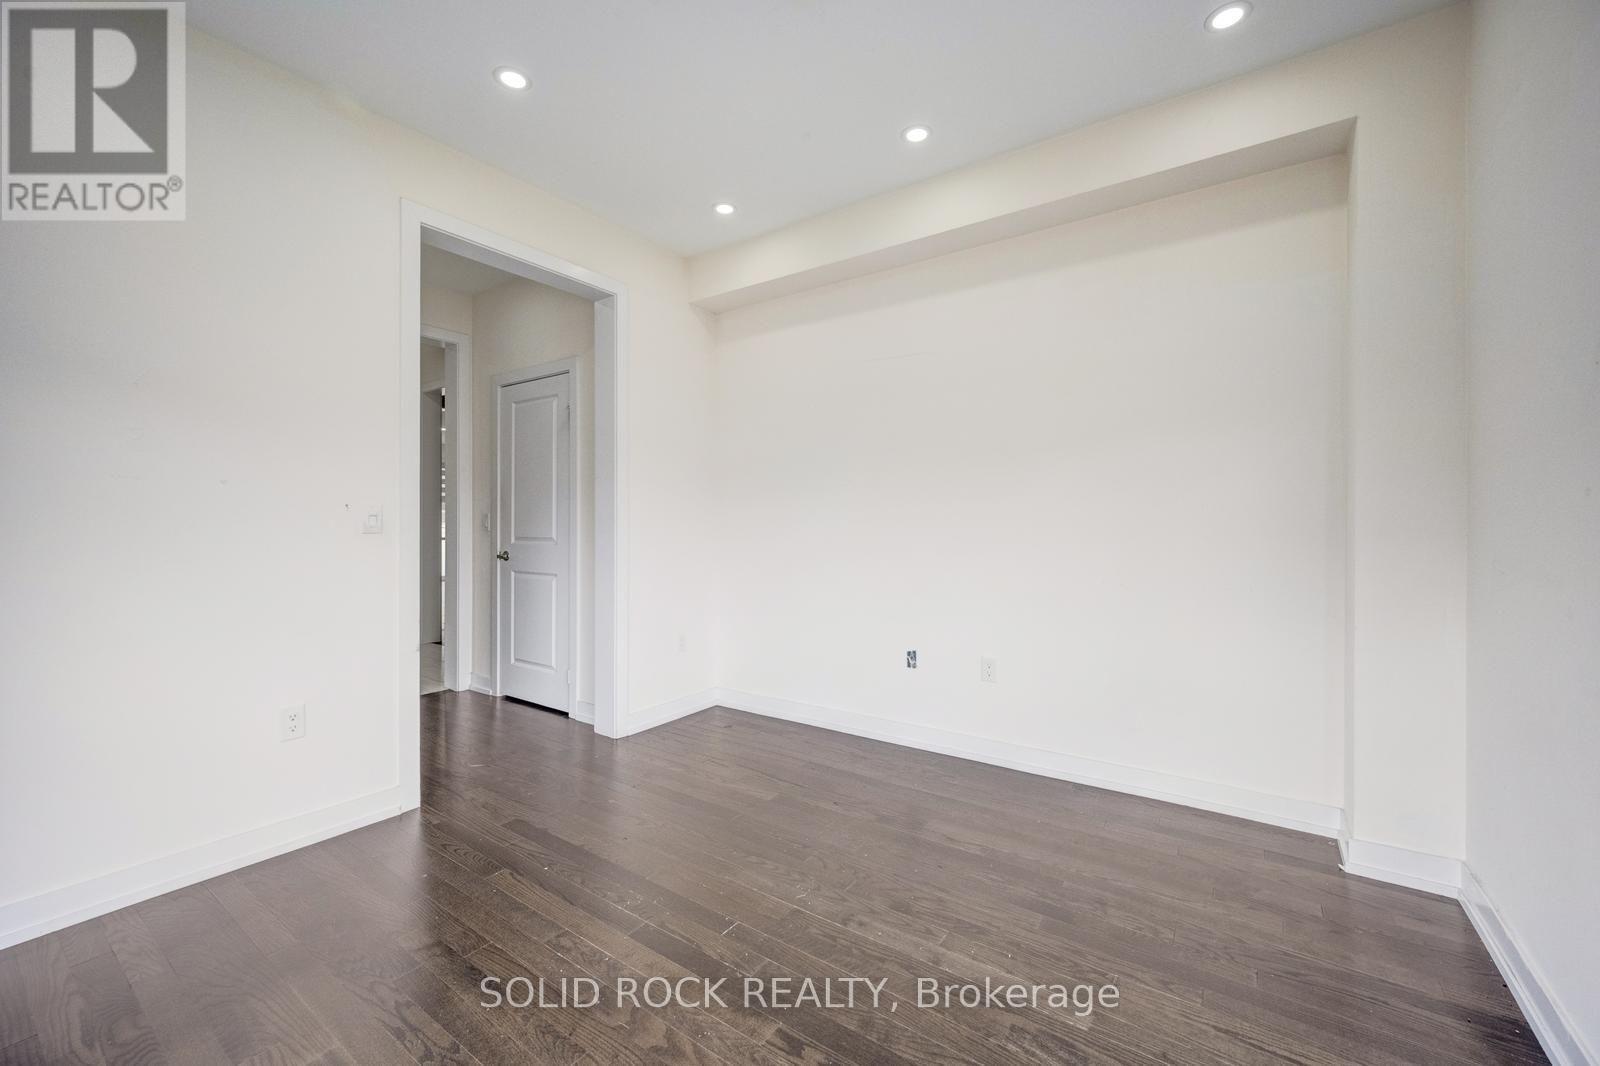
Main Floor Den / Office - 93 Parity Road, Brampton, ON
93 Parity Road, Brampton, ON
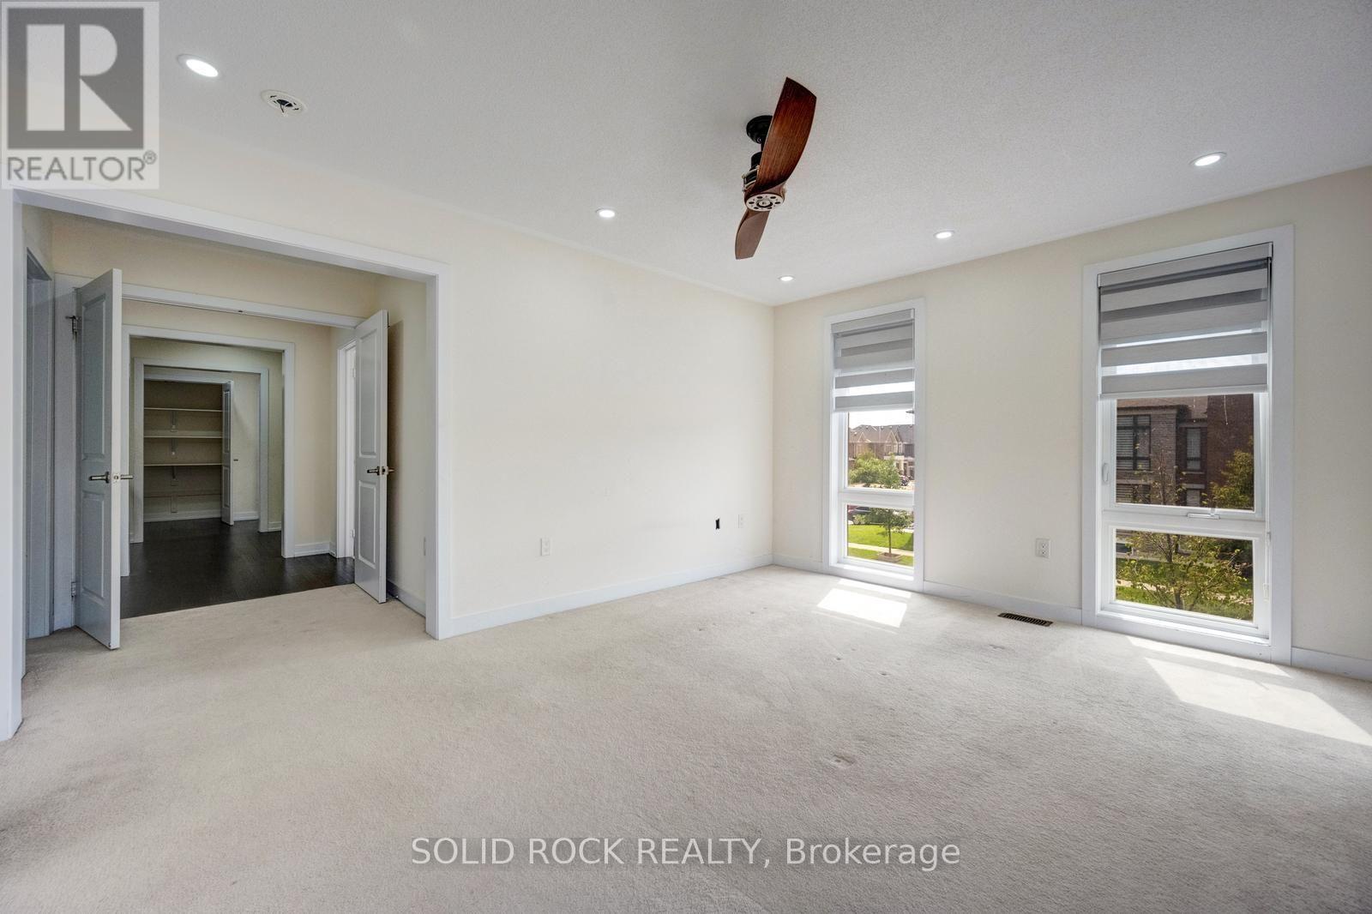
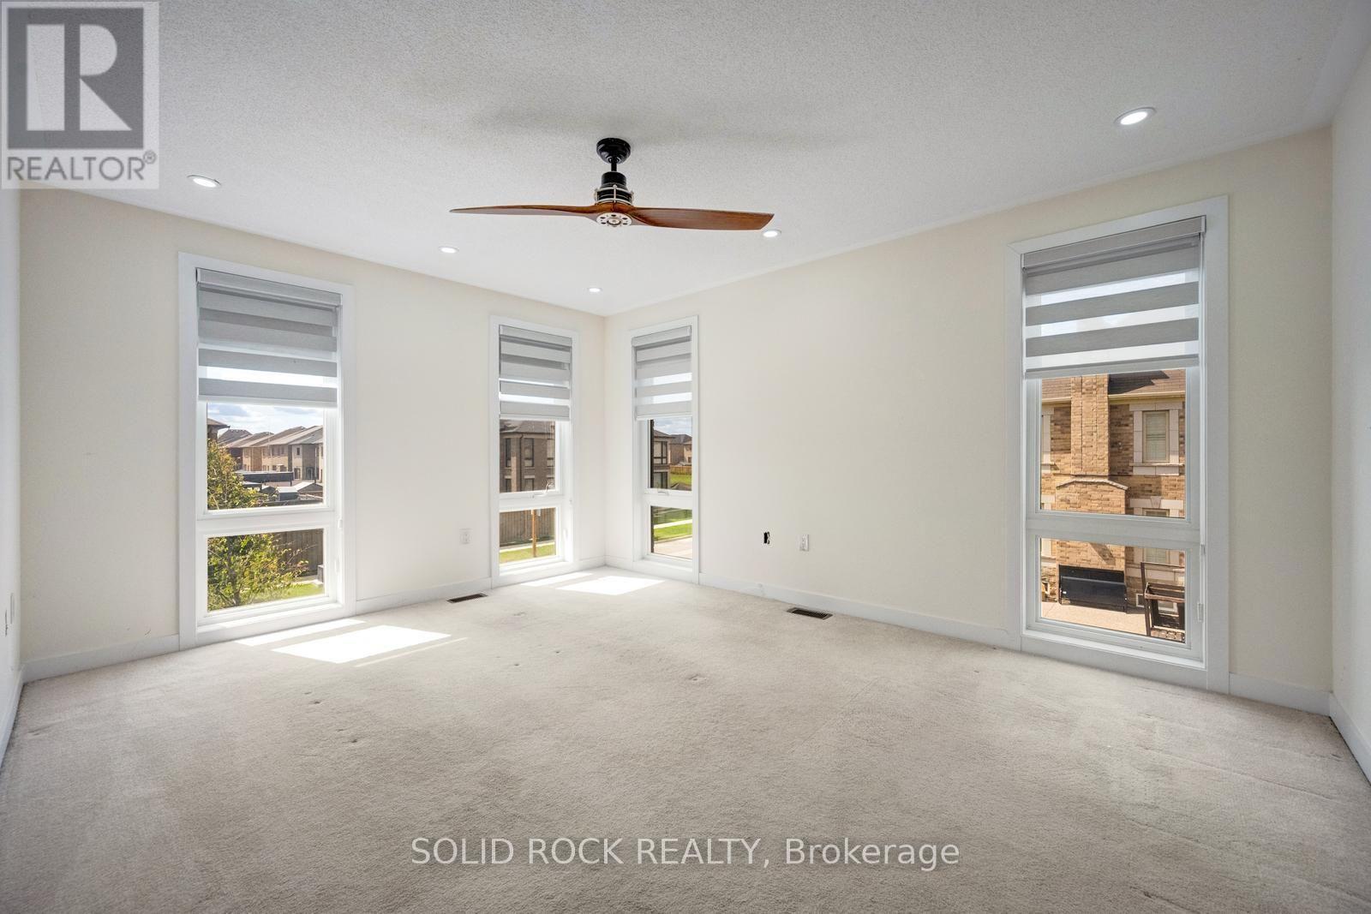
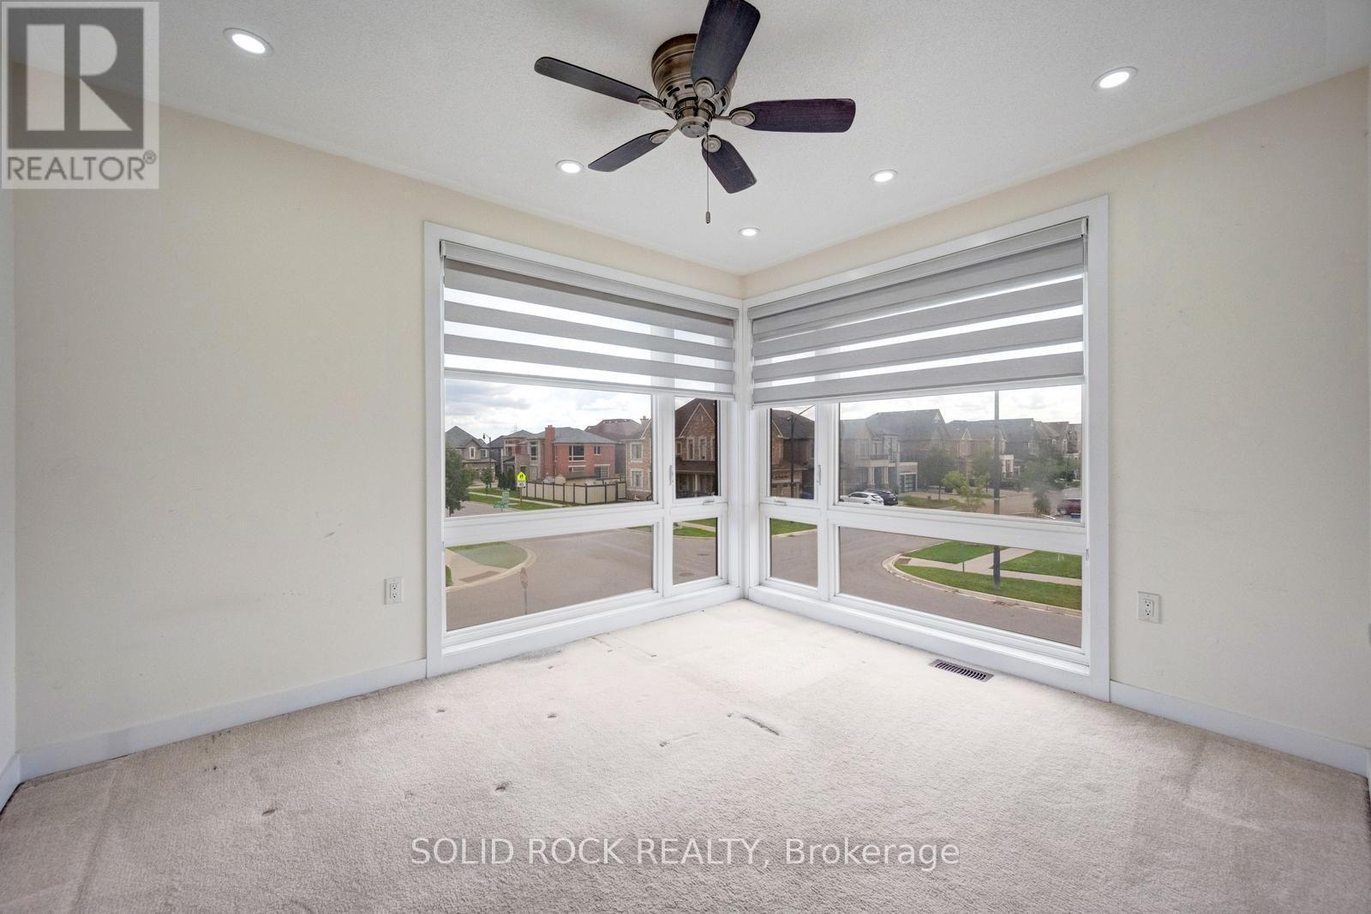
Primary Suite- Floor to Ceiling Windows - 93 Parity Road, Brampton, ON
93 Parity Road, Brampton, ON
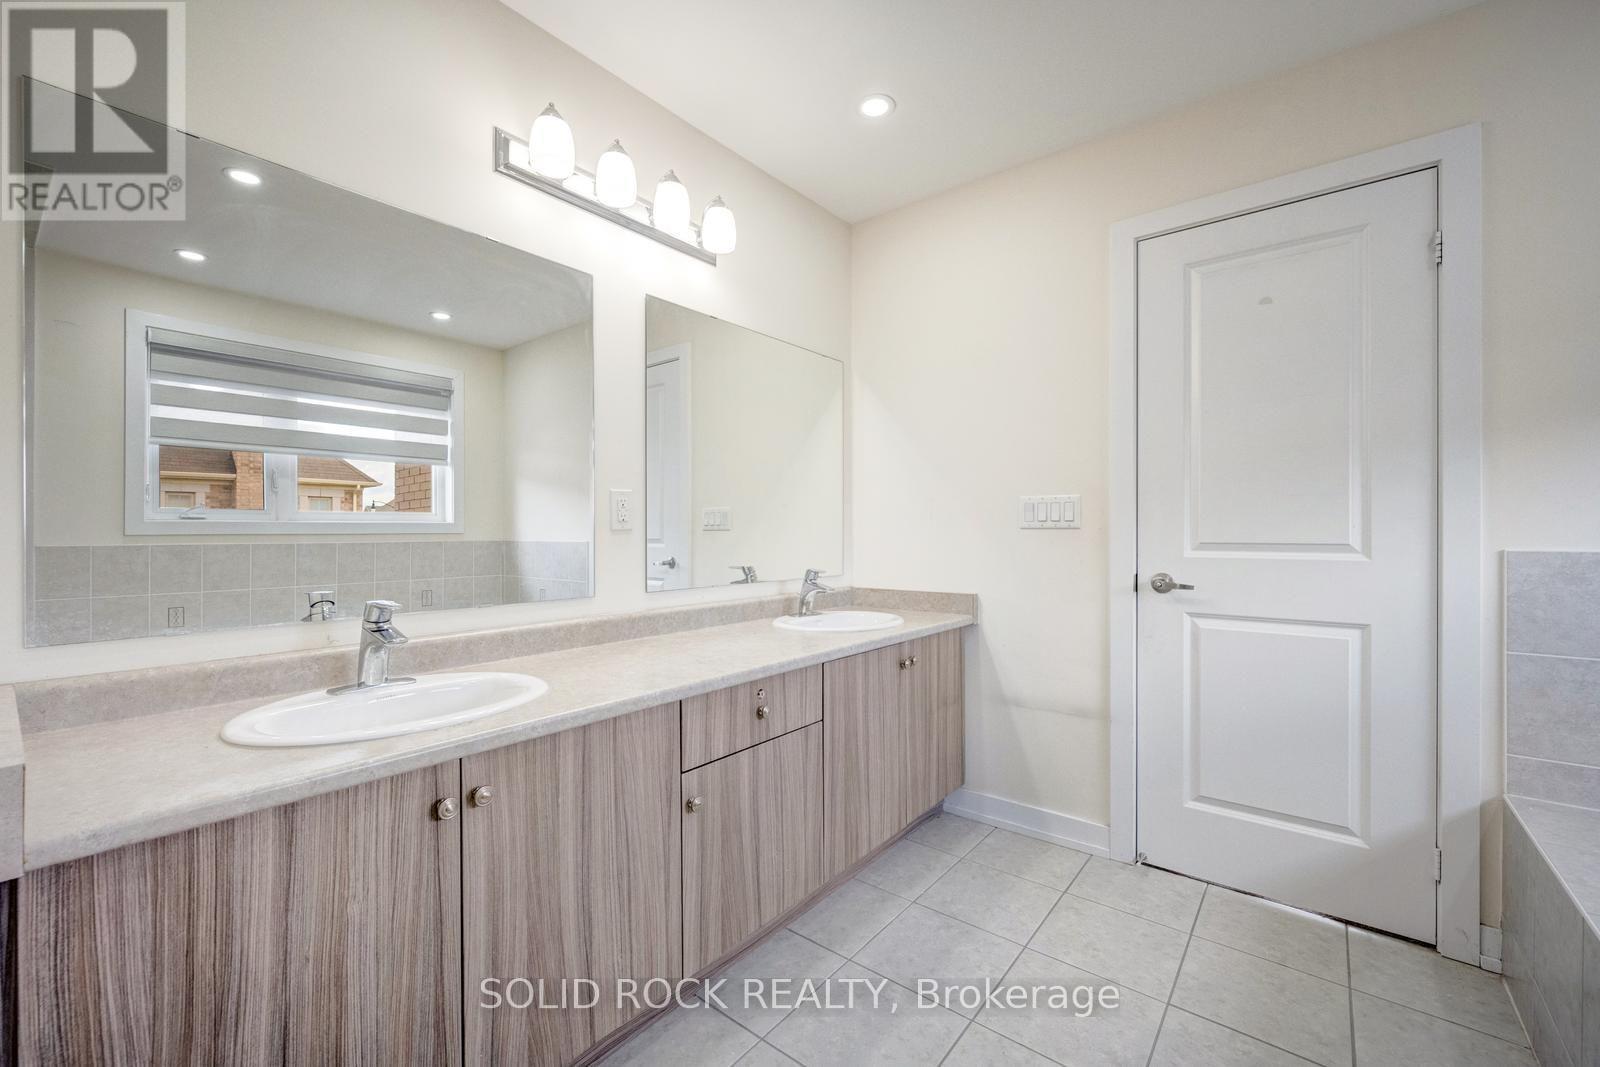
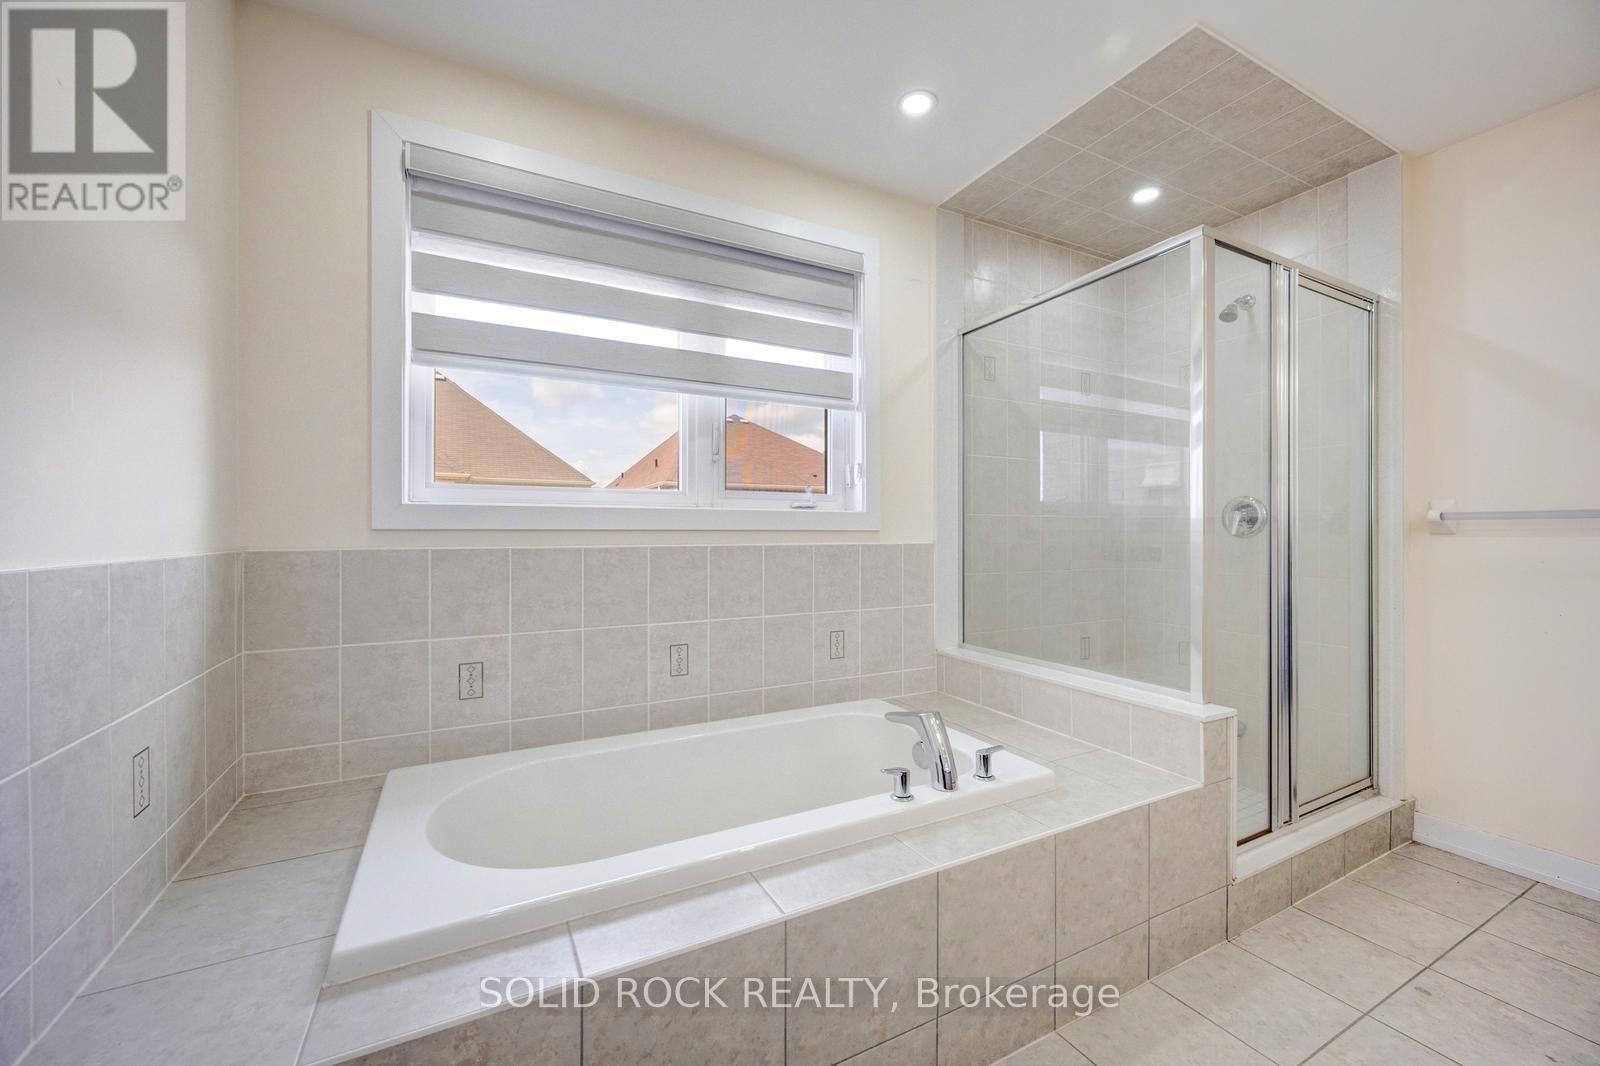
5 Piece Ensuite - 93 Parity Road, Brampton, ON
93 Parity Road, Brampton, ON
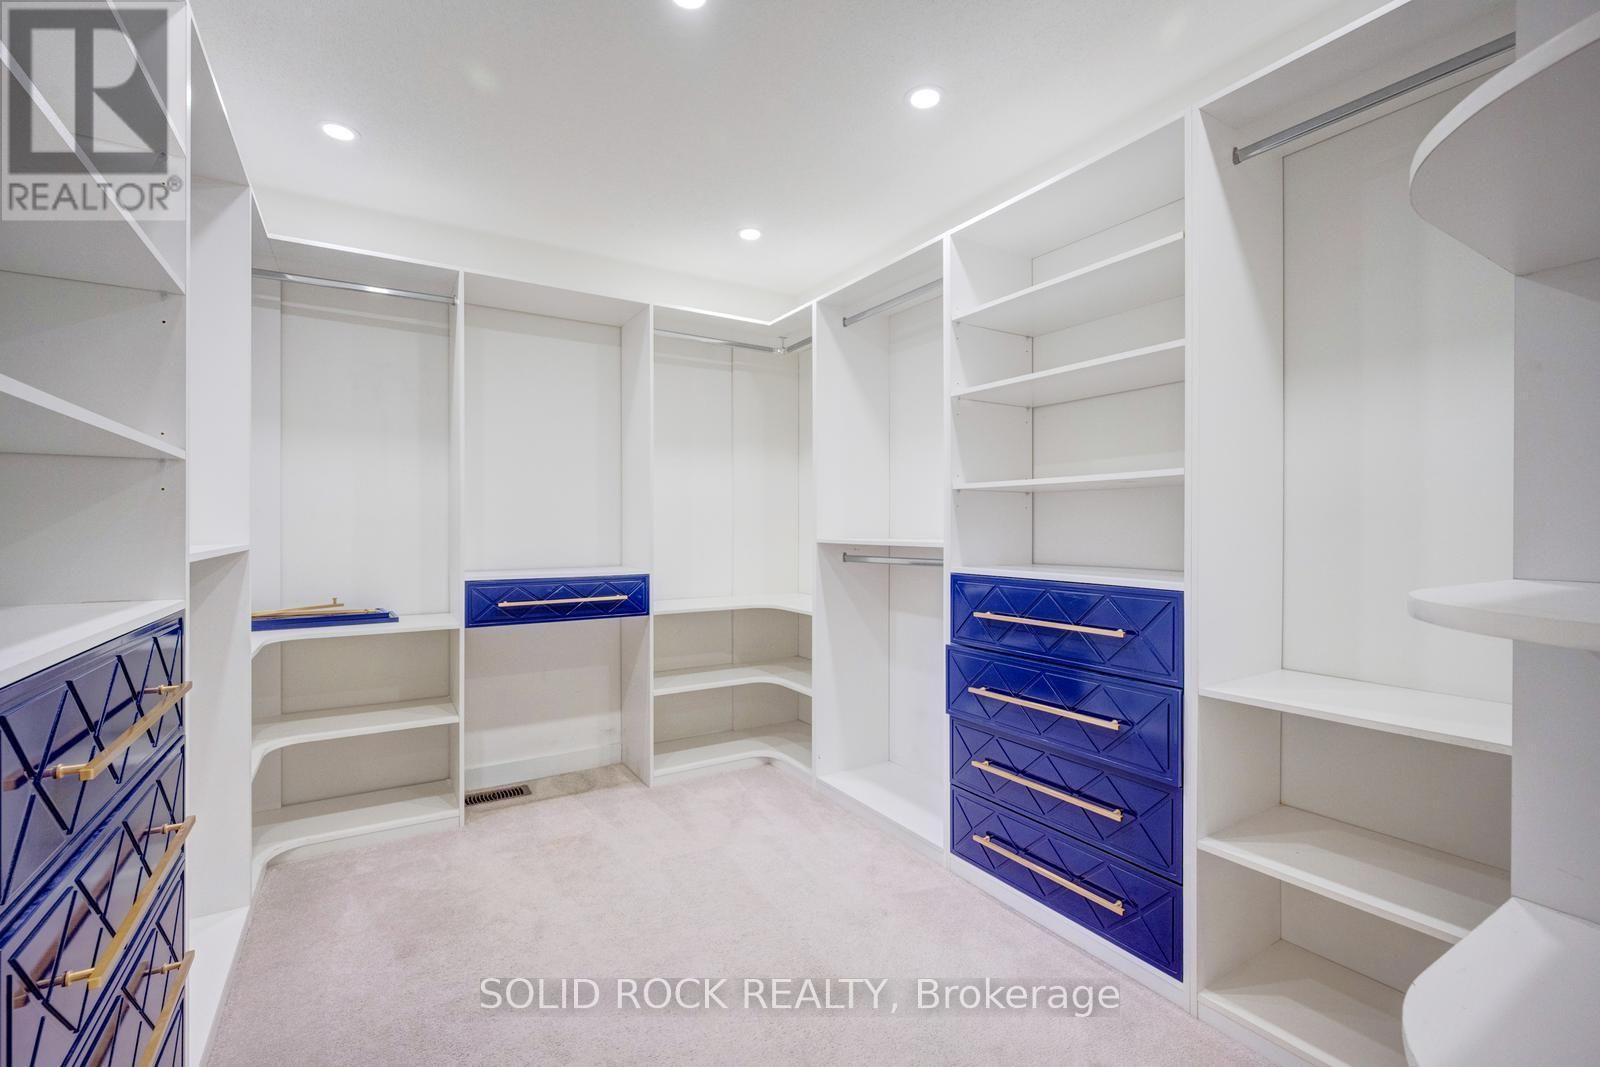
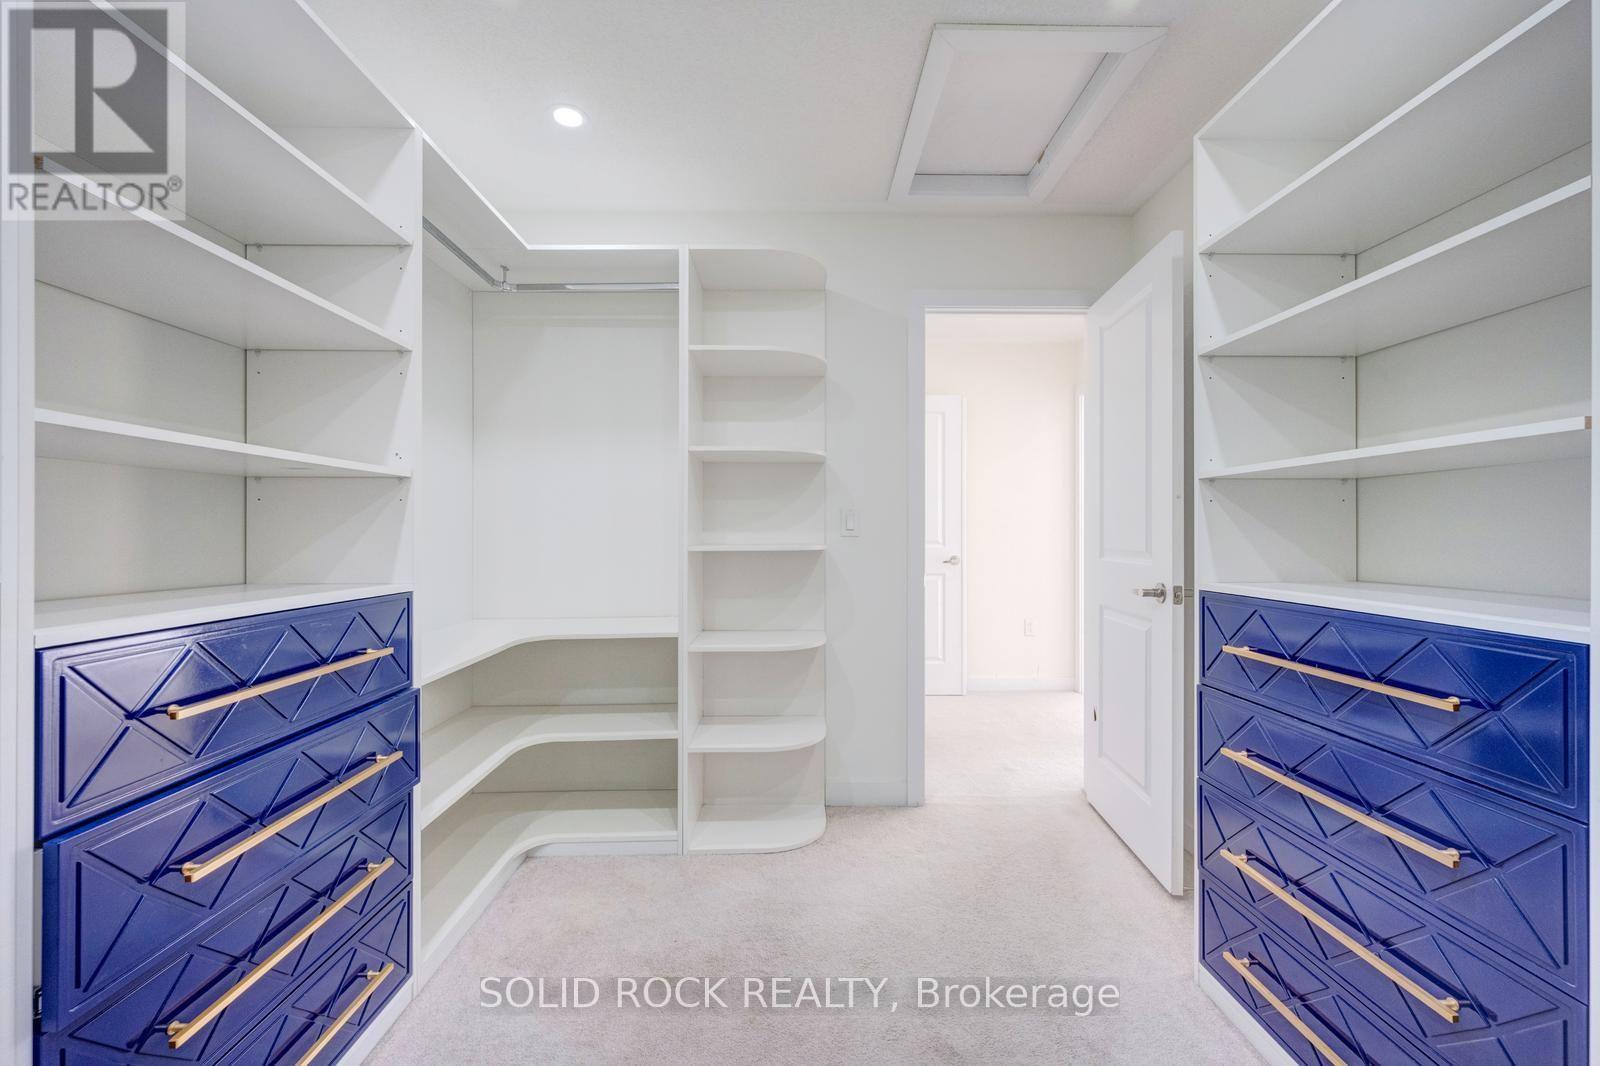
HUGE HUGE Walk-in Closet - 93 Parity Road, Brampton, ON
93 Parity Road, Brampton, ON
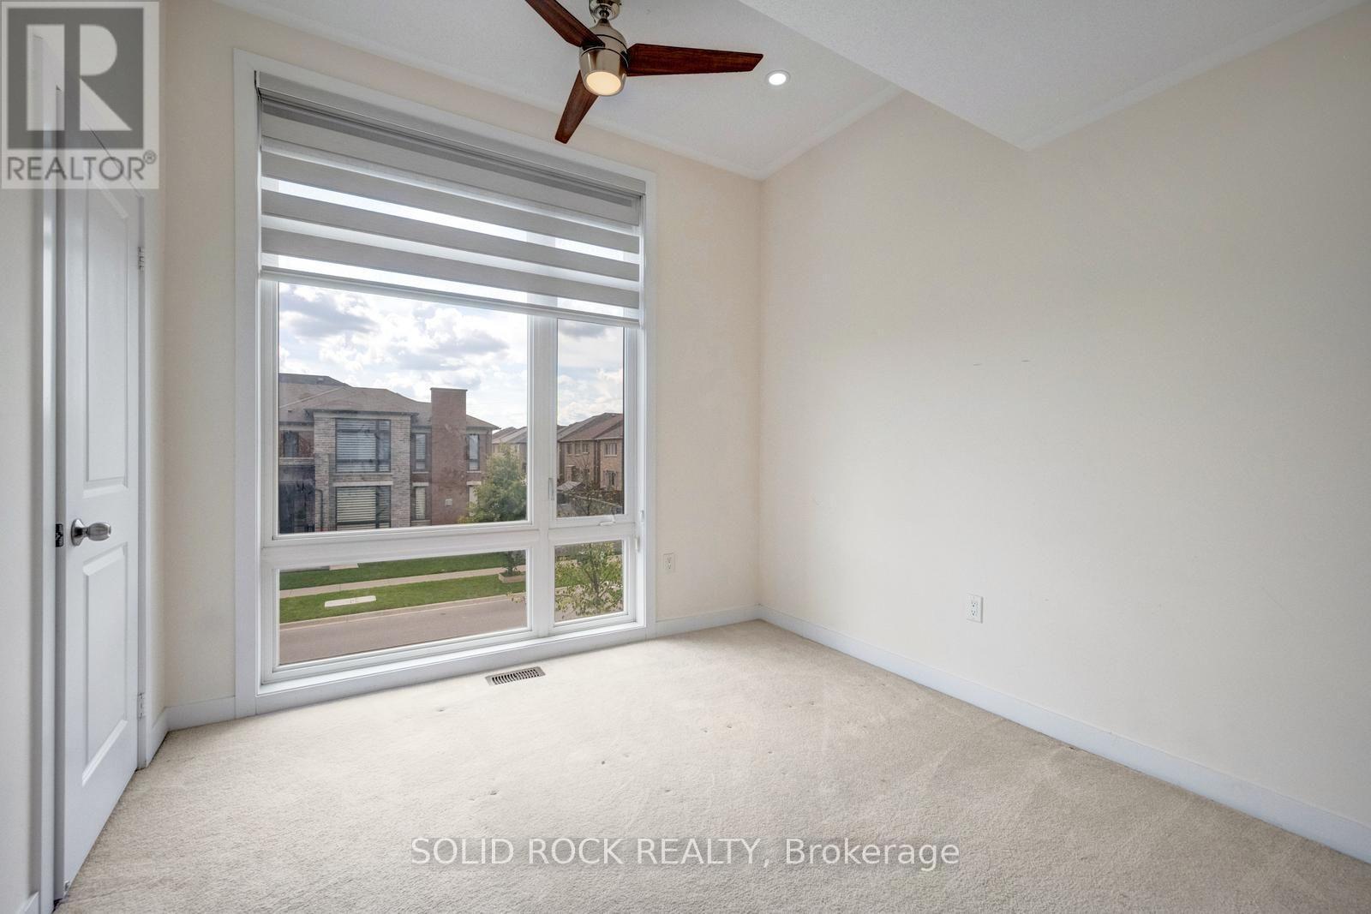
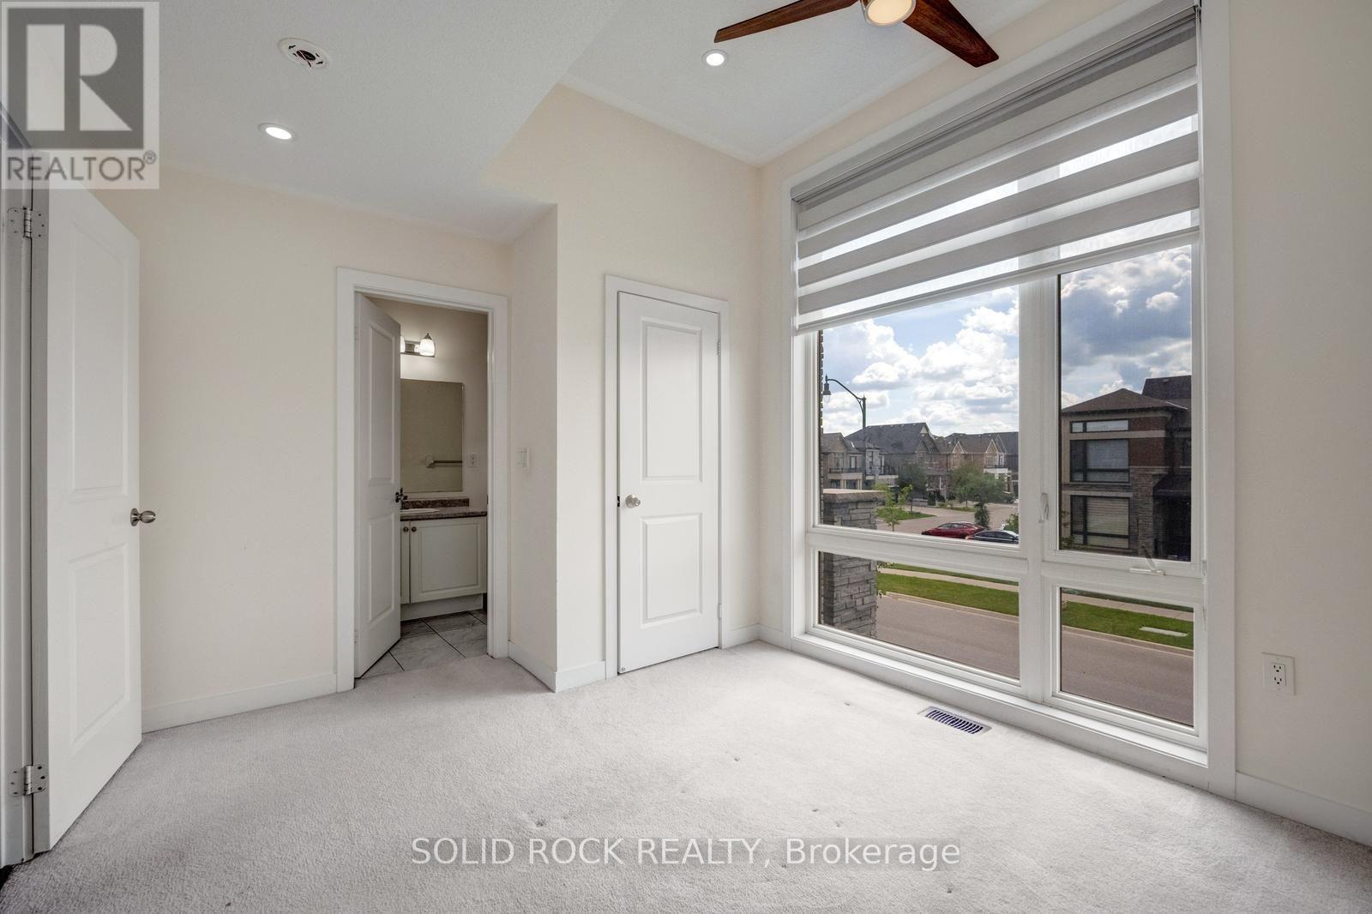
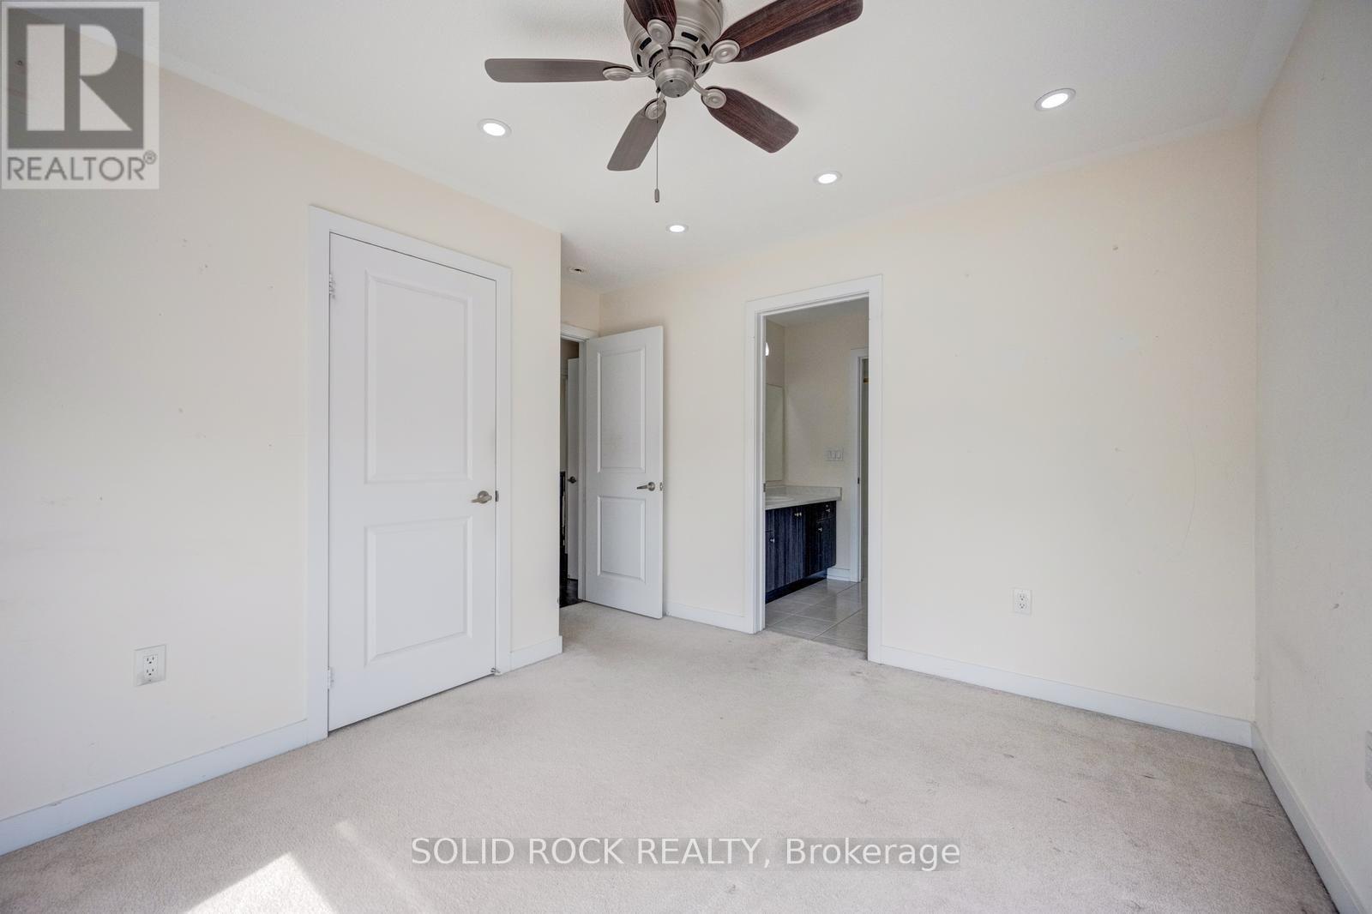
Bedroom 2 - 93 Parity Road, Brampton, ON
93 Parity Road, Brampton, ON
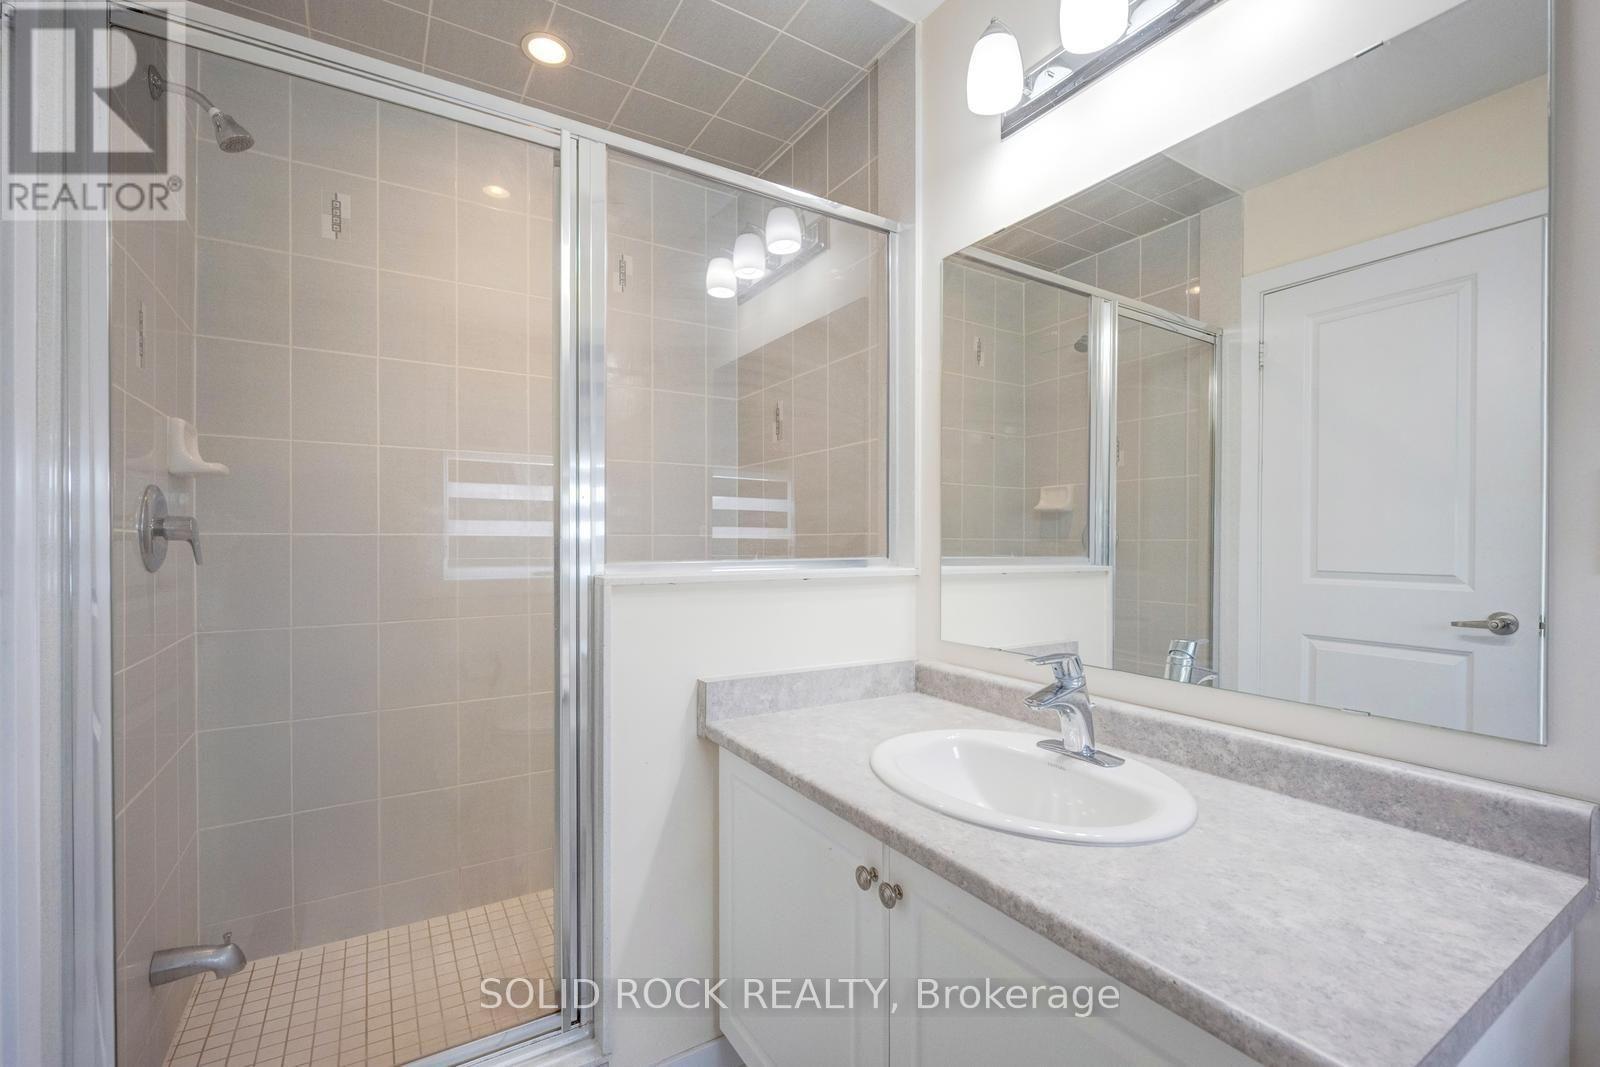
3 Piece Ensuite - 93 Parity Road, Brampton, ON
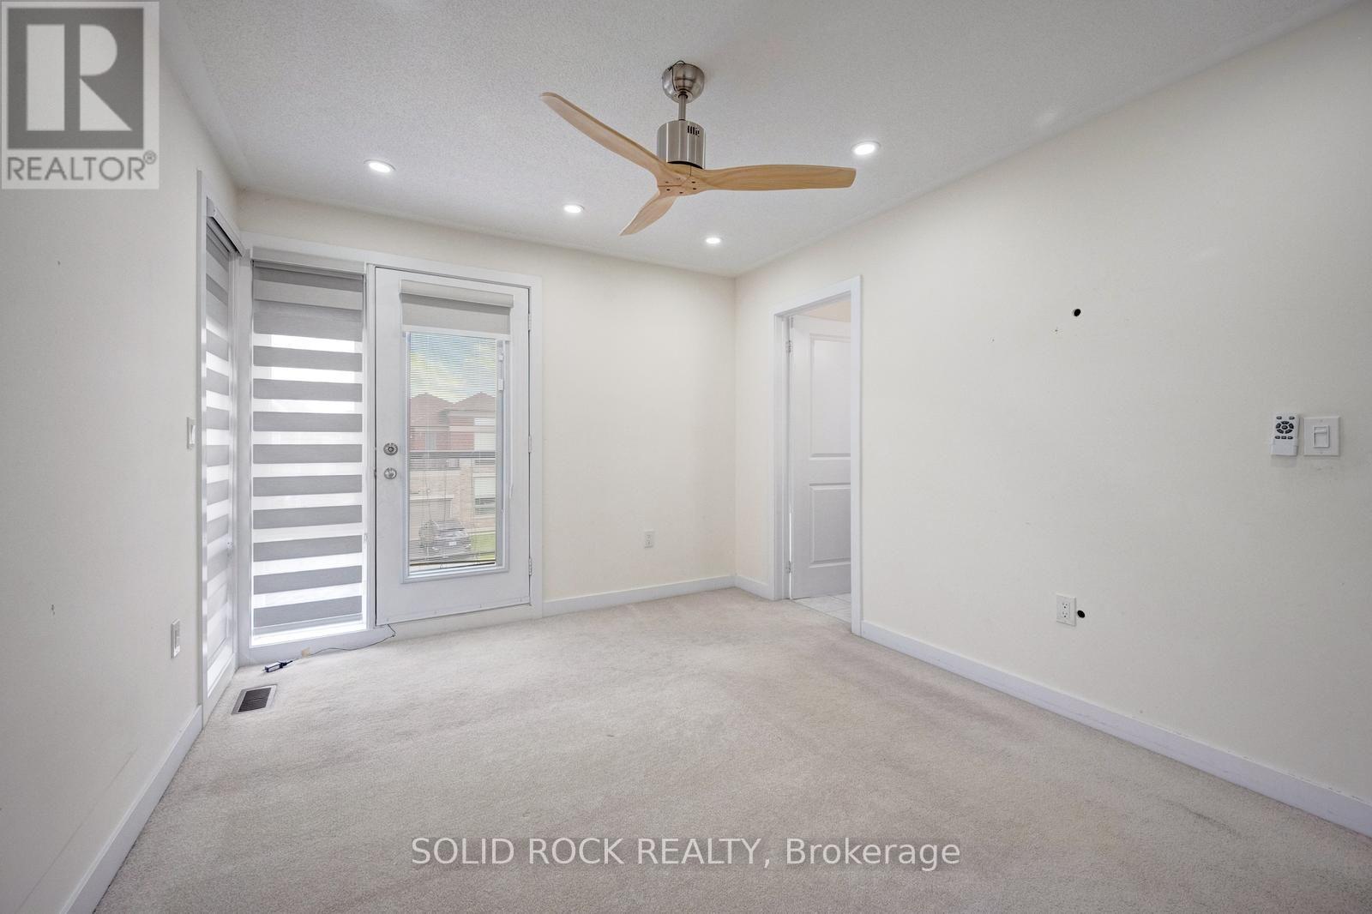
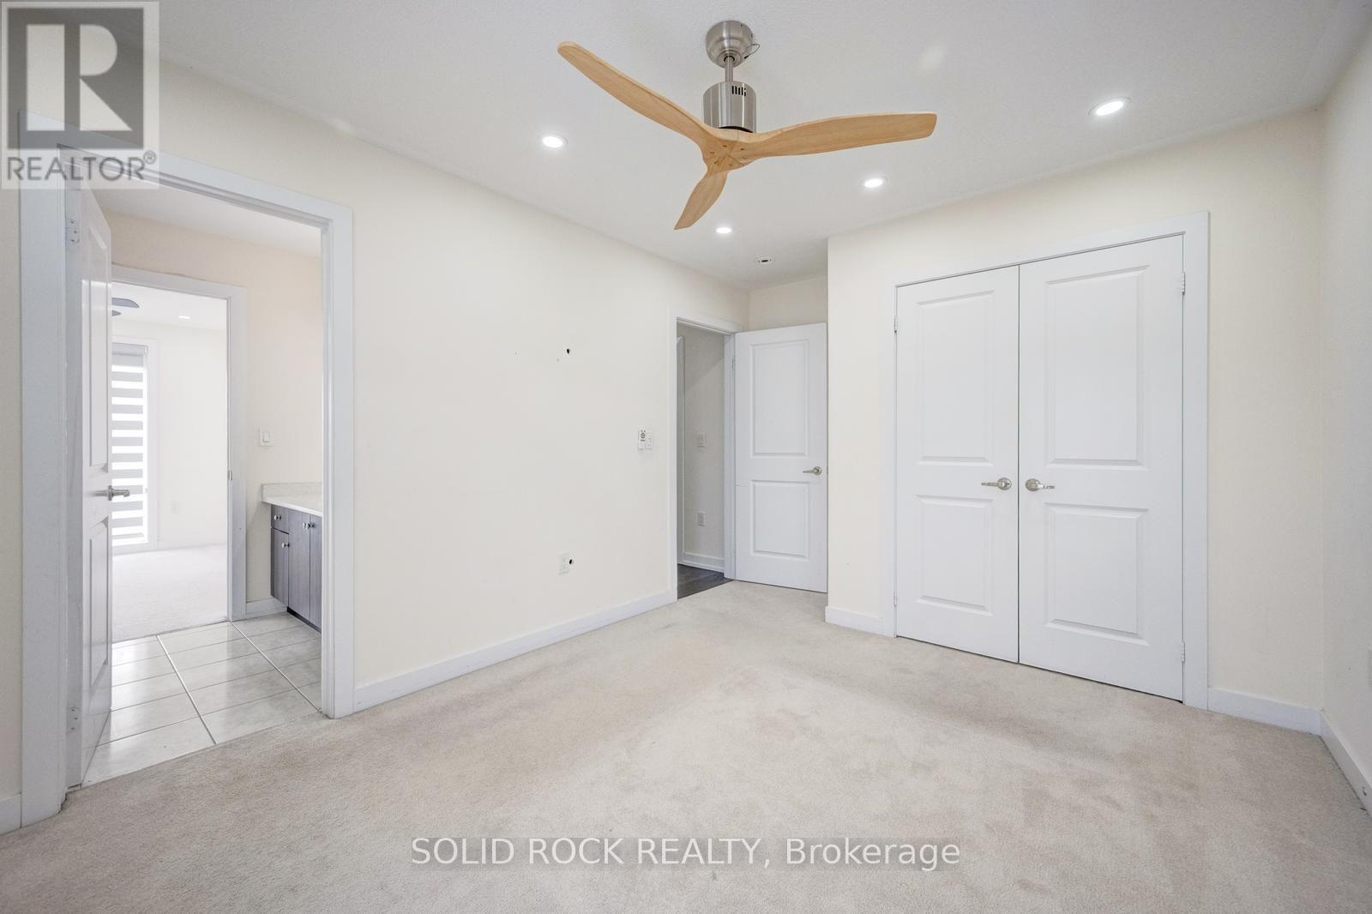
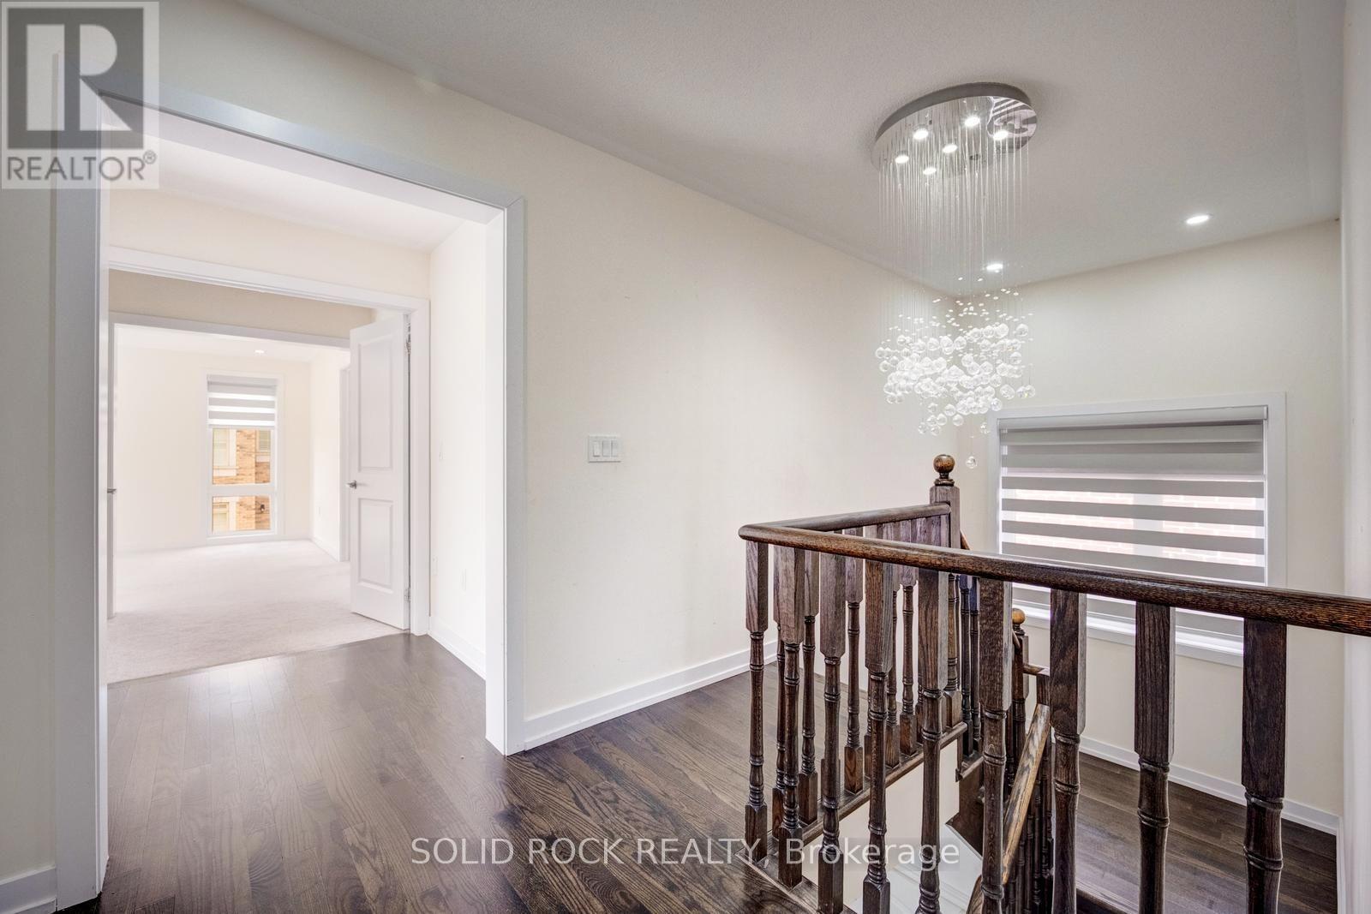
Bedroom 3 with Balcony - 93 Parity Road, Brampton, ON
93 Parity Road, Brampton, ON
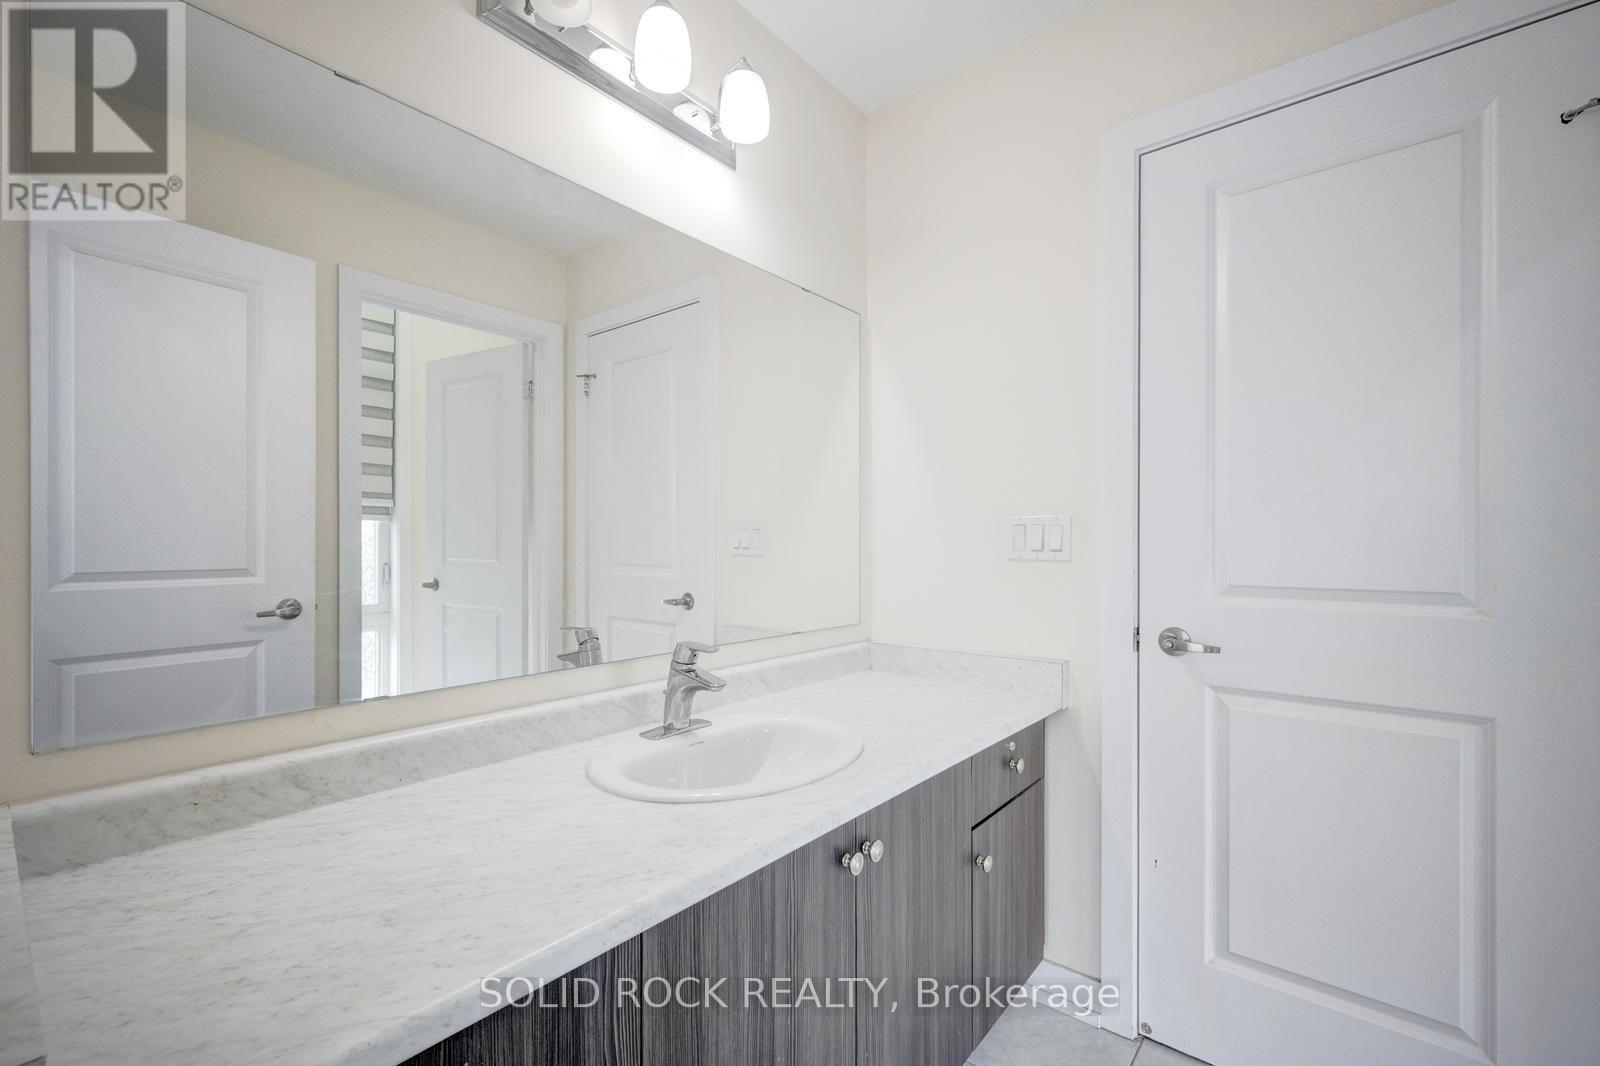
4 Piece Jack-and Jill Bathroom - 93 Parity Road, Brampton, ON
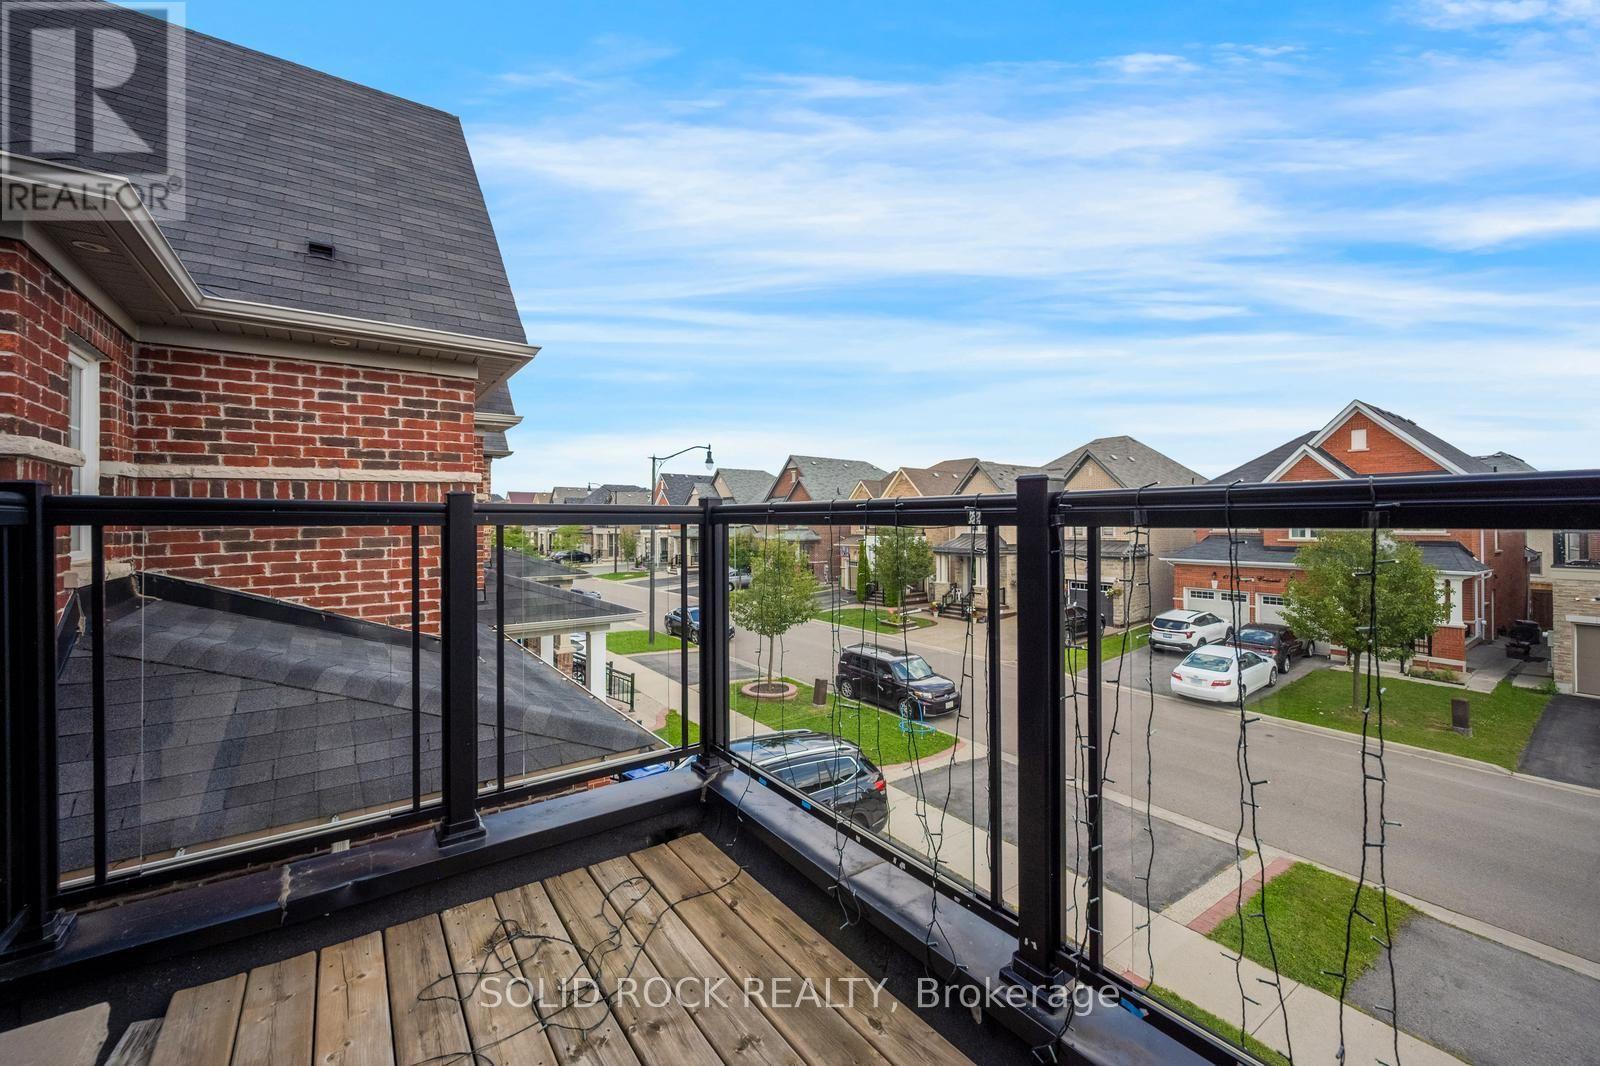
Balcony off Bedroom 3 - 93 Parity Road, Brampton, ON
Bedroom 4 - 93 Parity Road, Brampton, ON
93 Parity Road, Brampton, ON
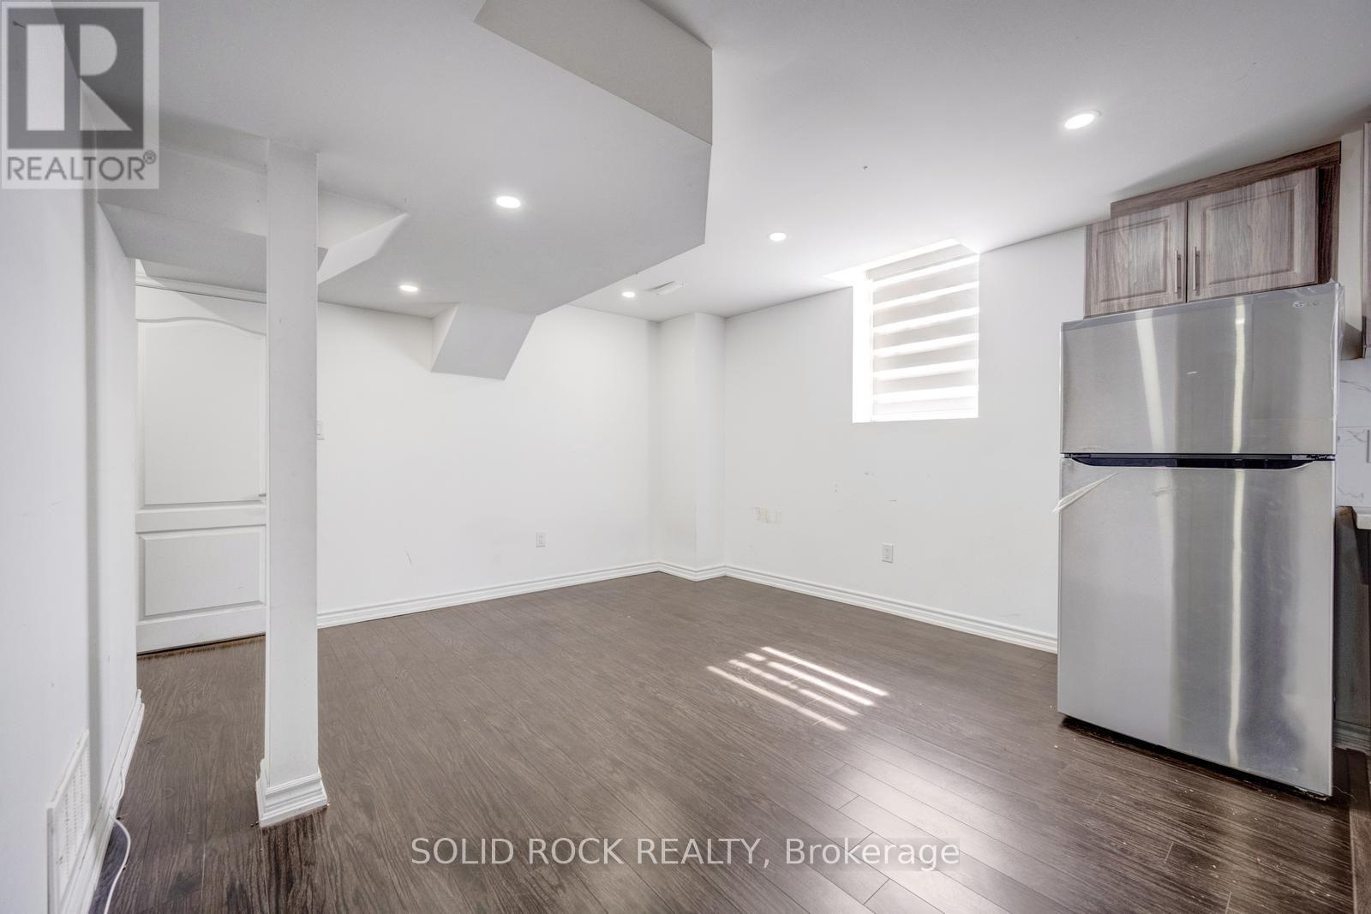
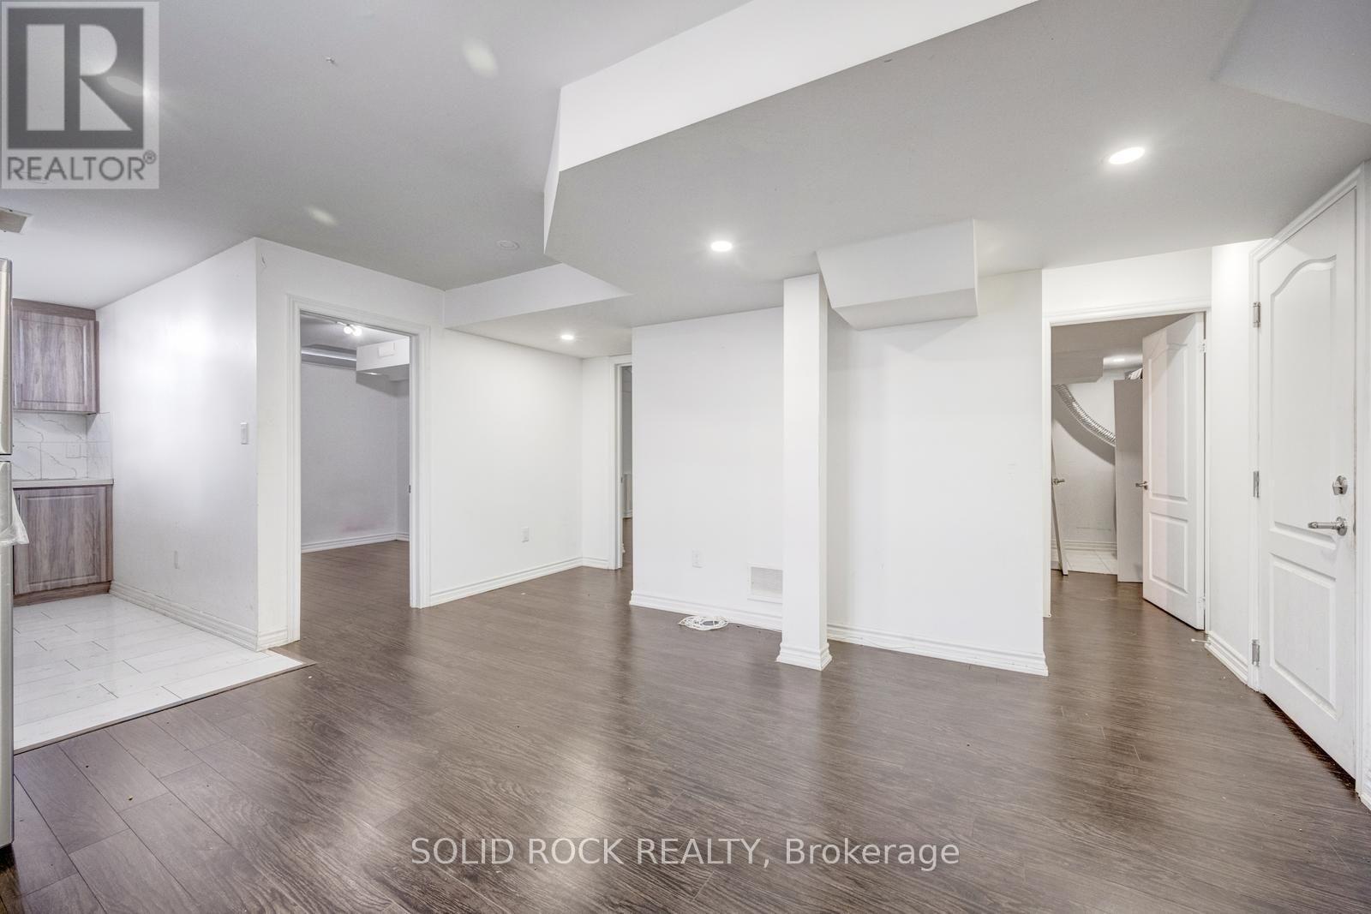
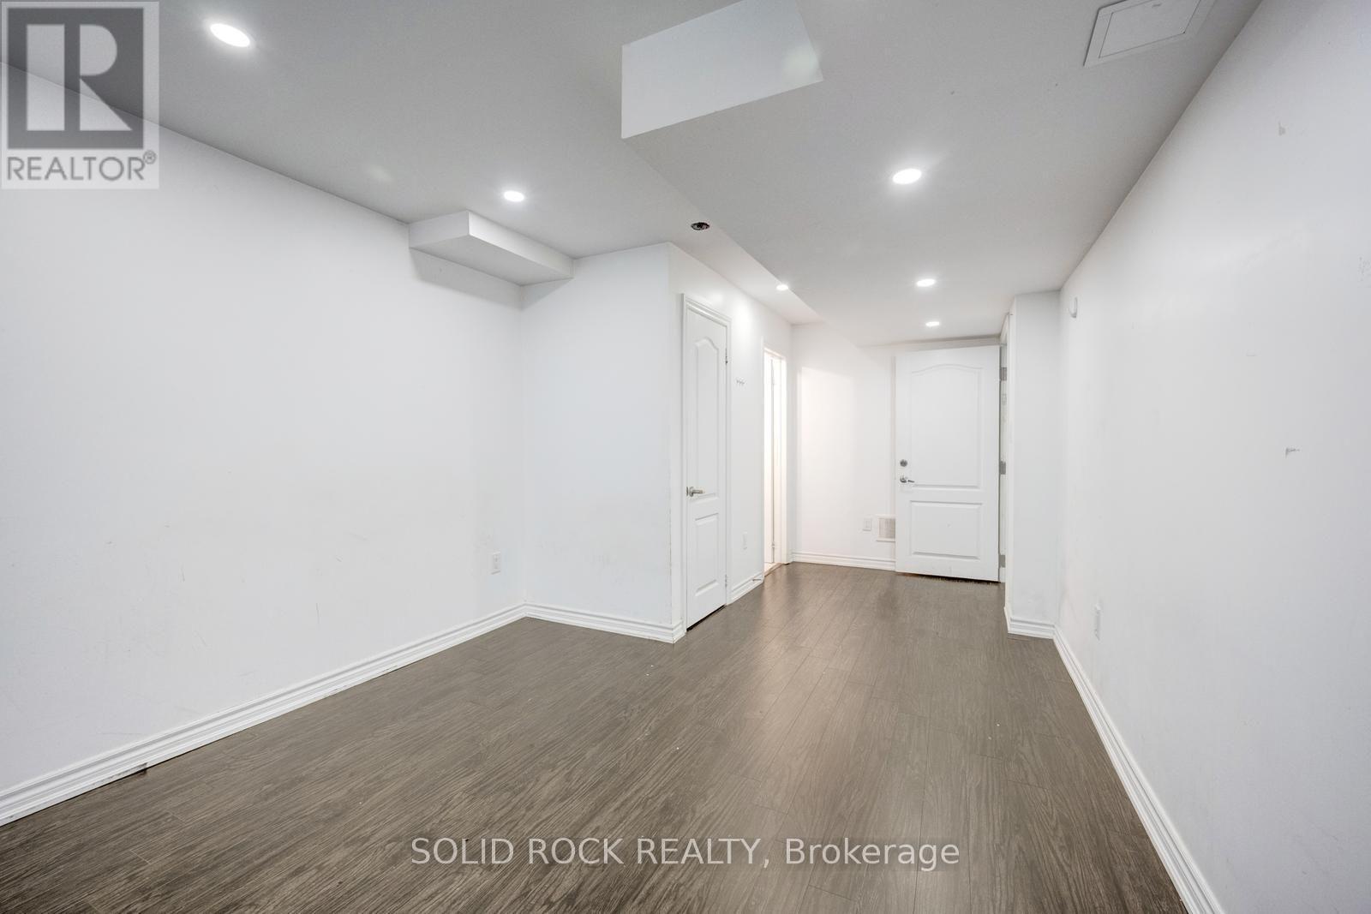
Basement Apartment - Rec Room - 93 Parity Road, Brampton, ON
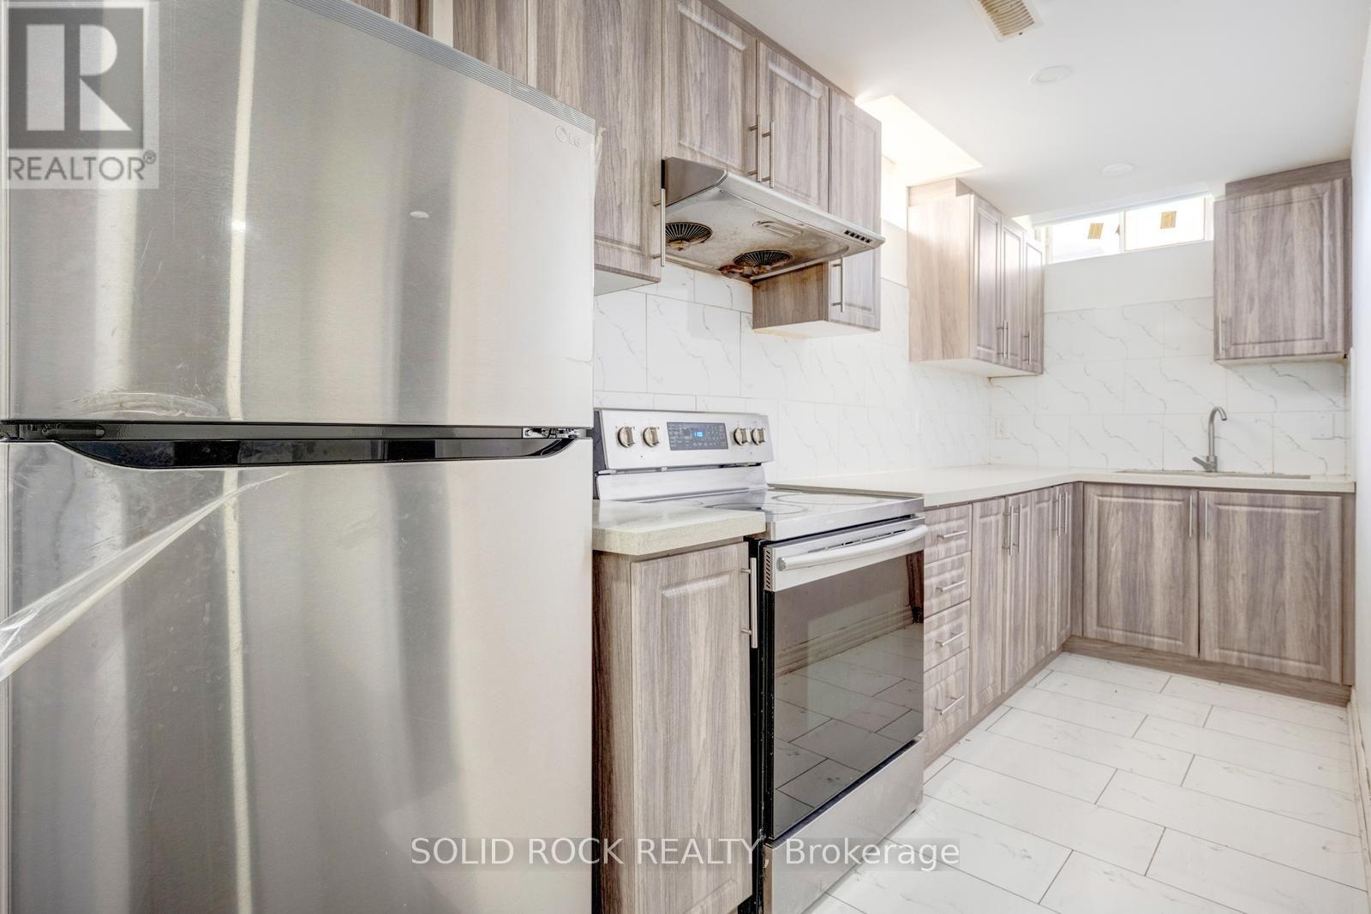
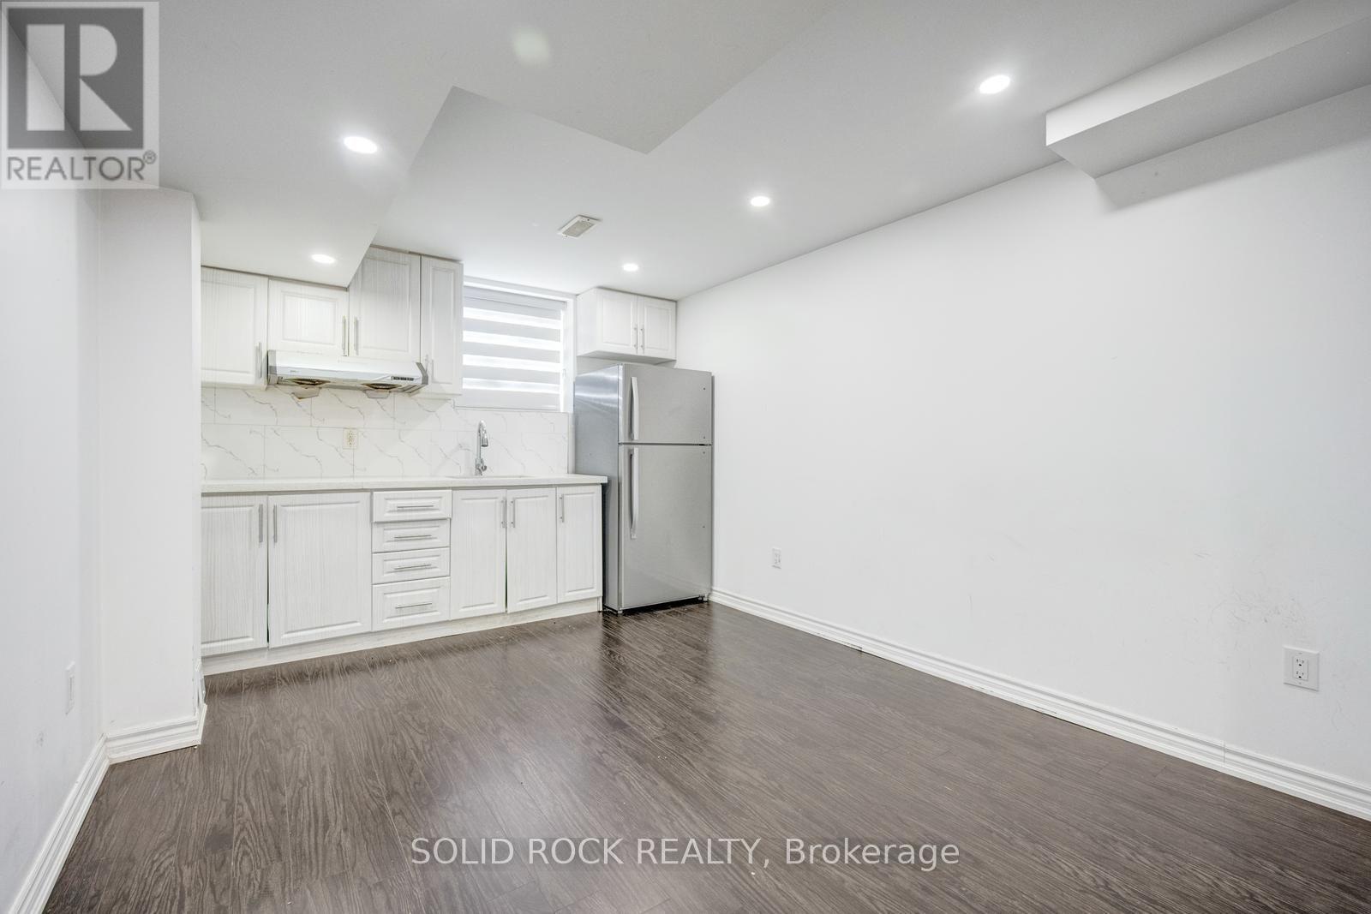
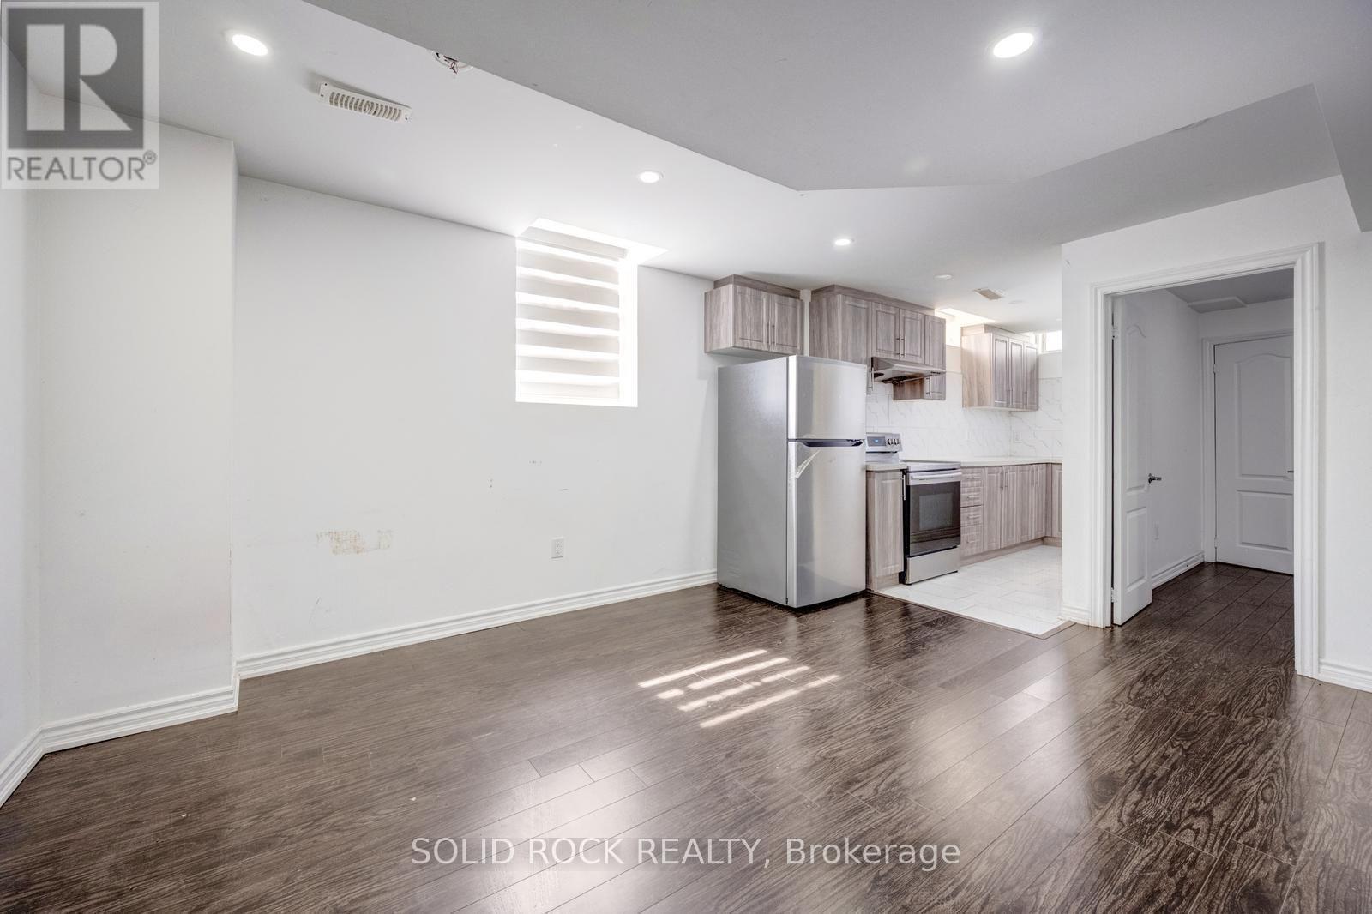
Basement Kitchen - 93 Parity Road, Brampton, ON
93 Parity Road, Brampton, ON
Basement Den - 93 Parity Road, Brampton, ON
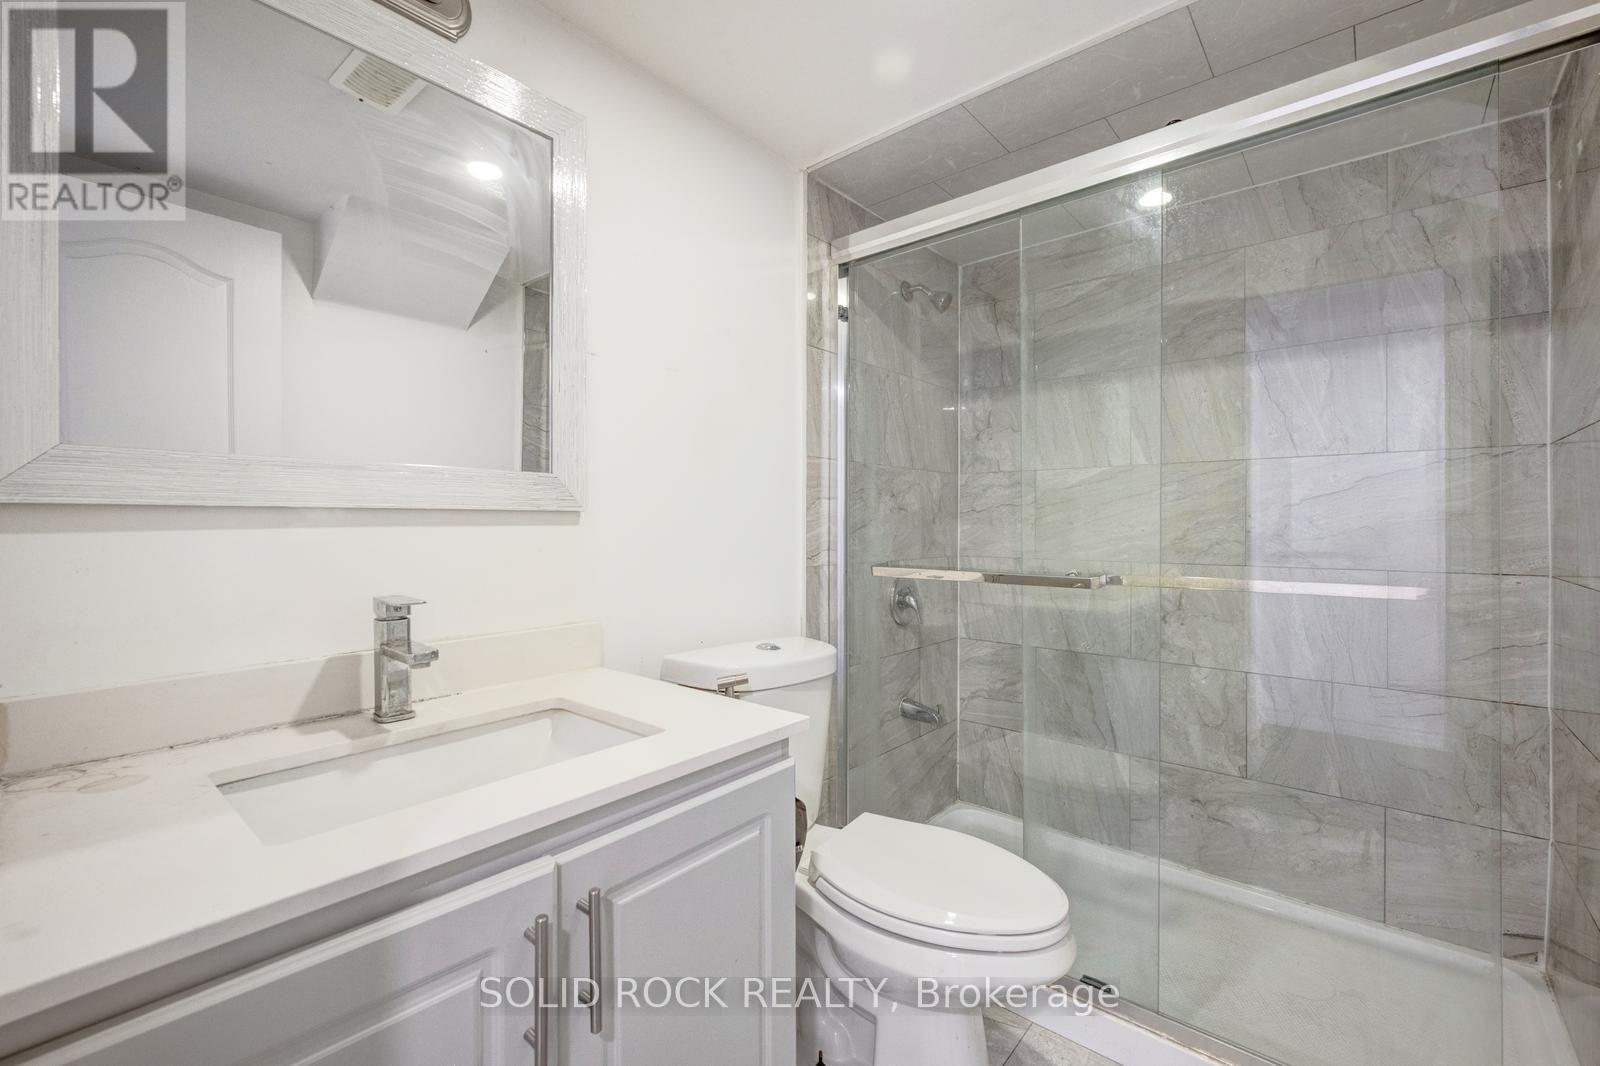
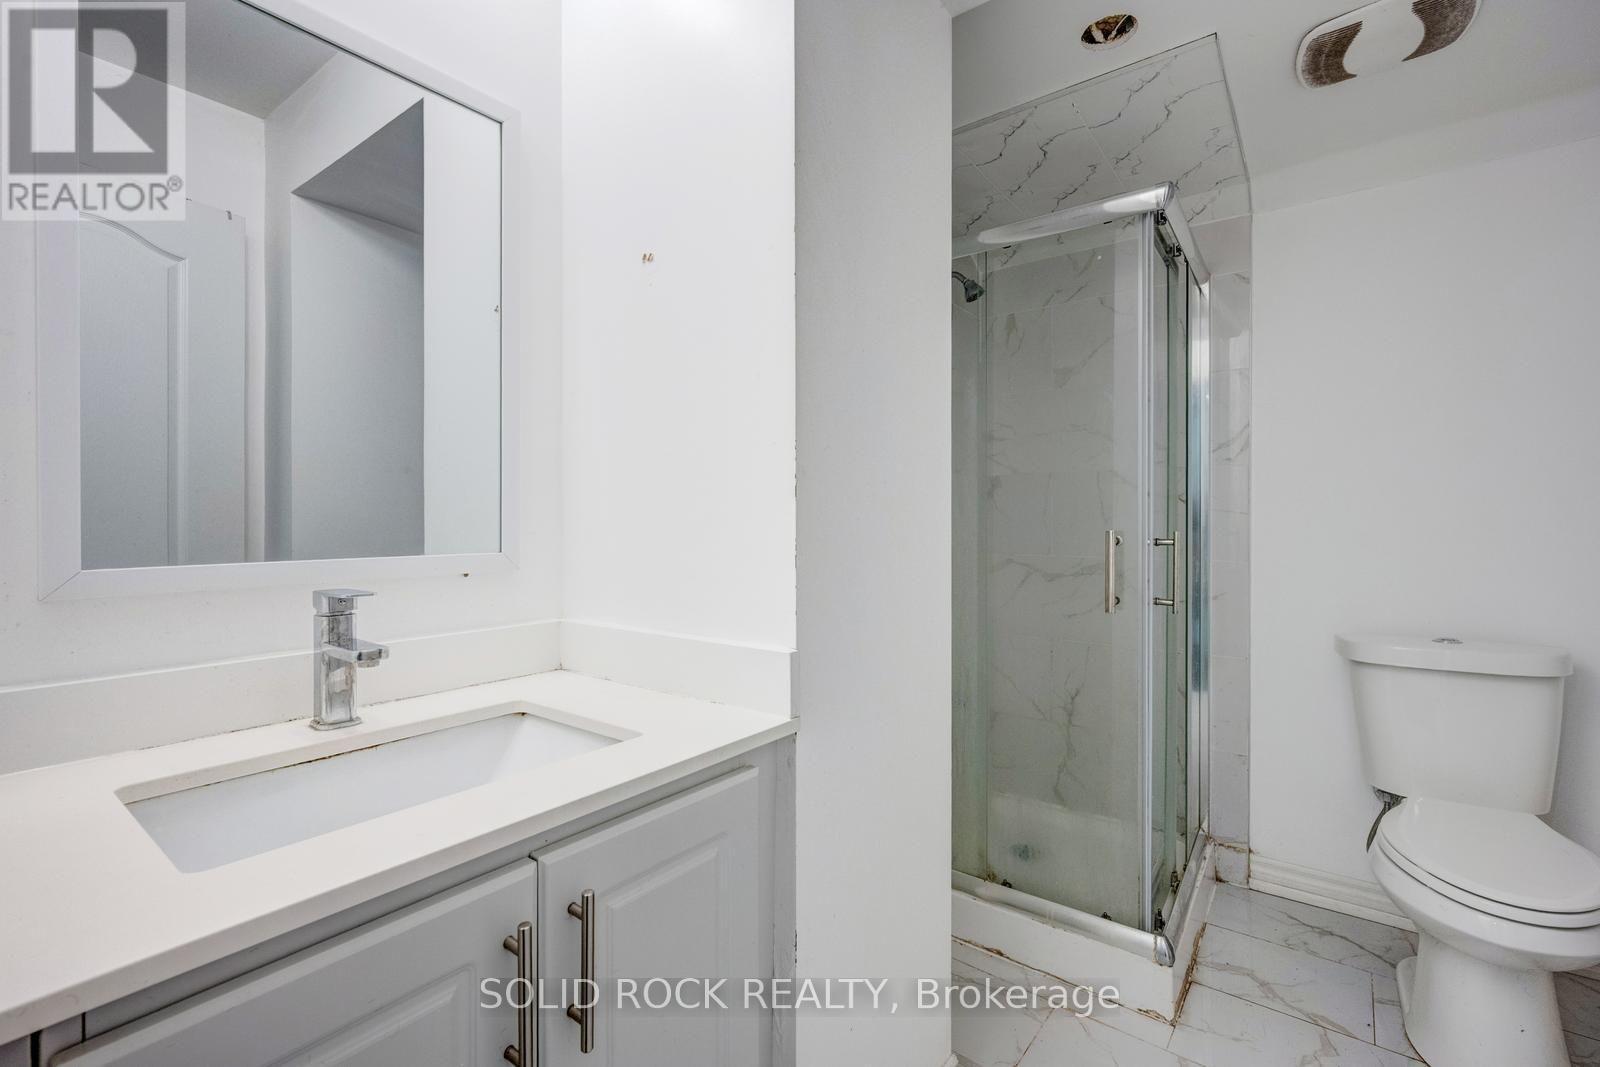
Basement Bath 1 - 93 Parity Road, Brampton, ON
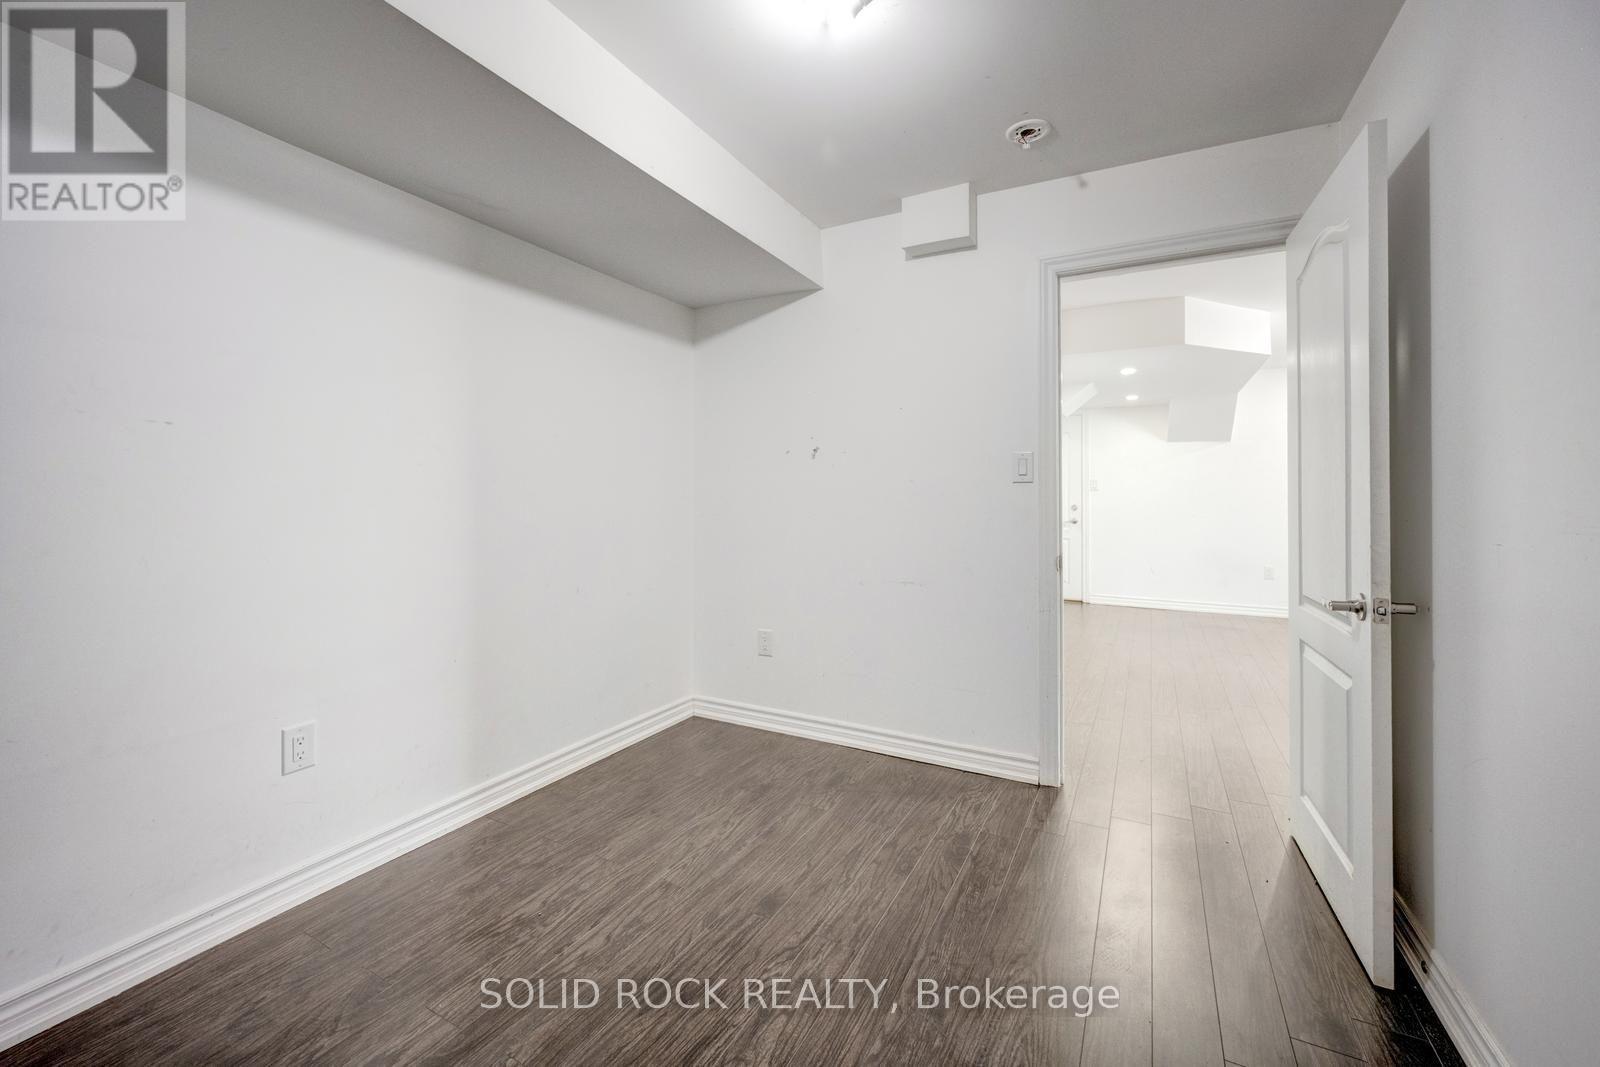
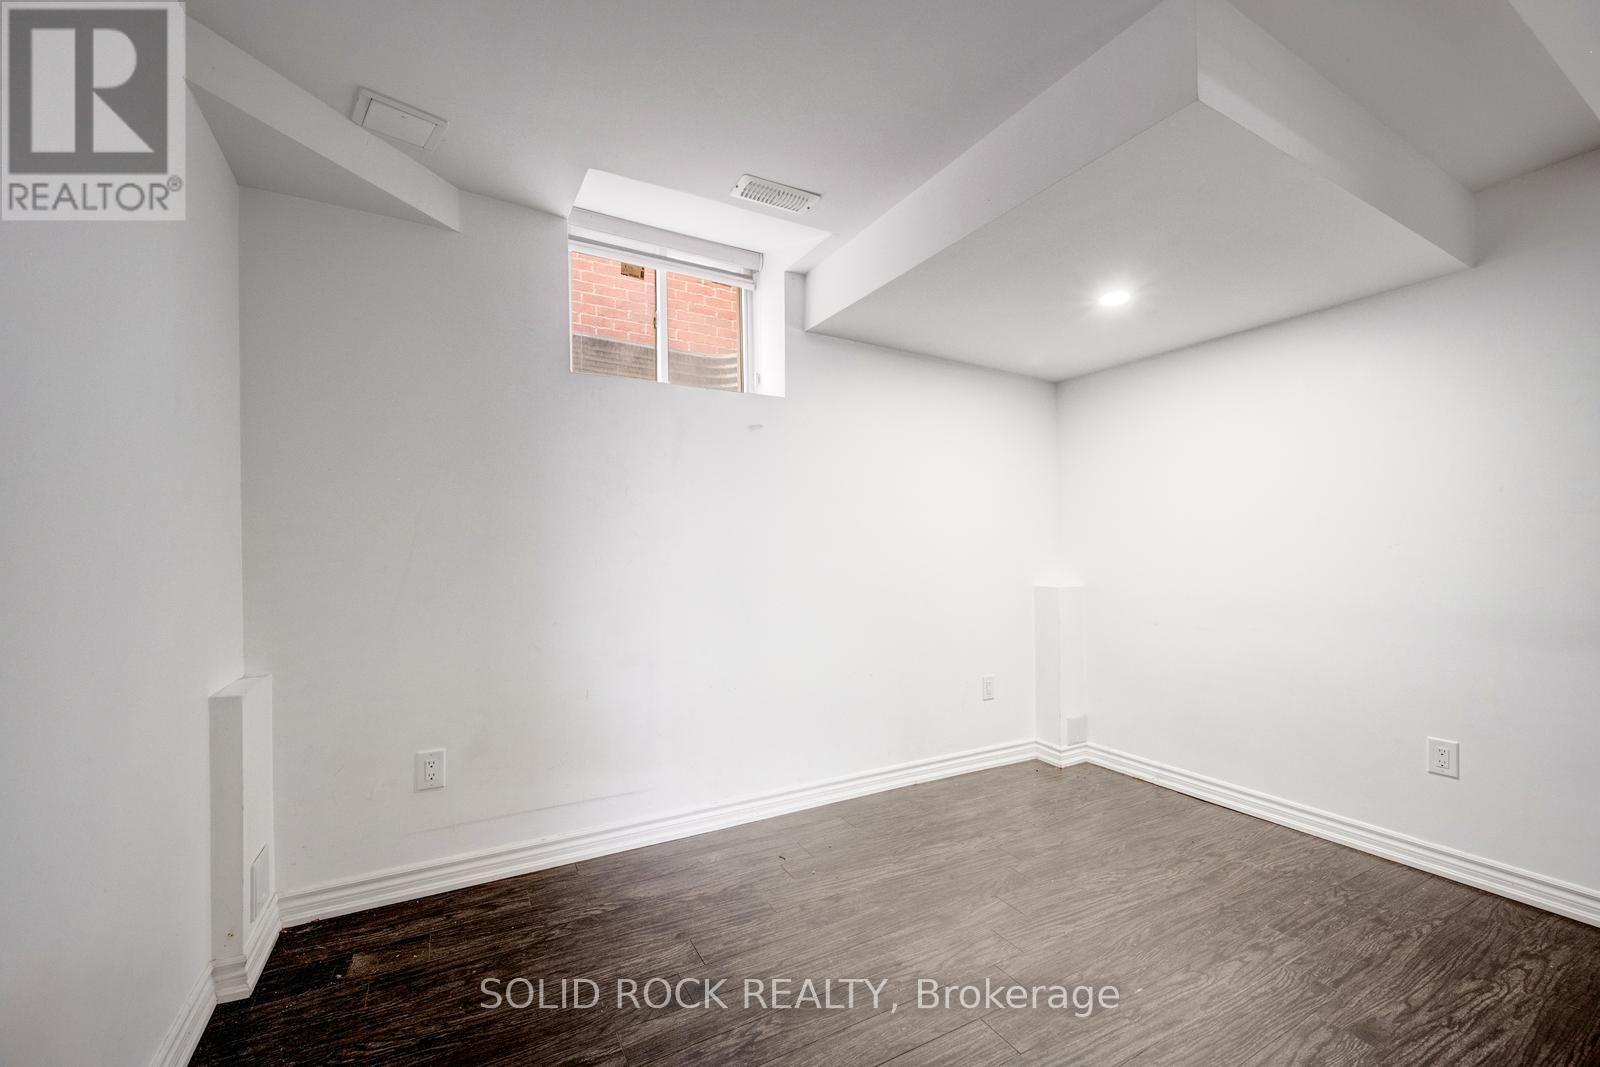
Basement Bedroom - 93 Parity Road, Brampton, ON
93 Parity Road, Brampton, ON
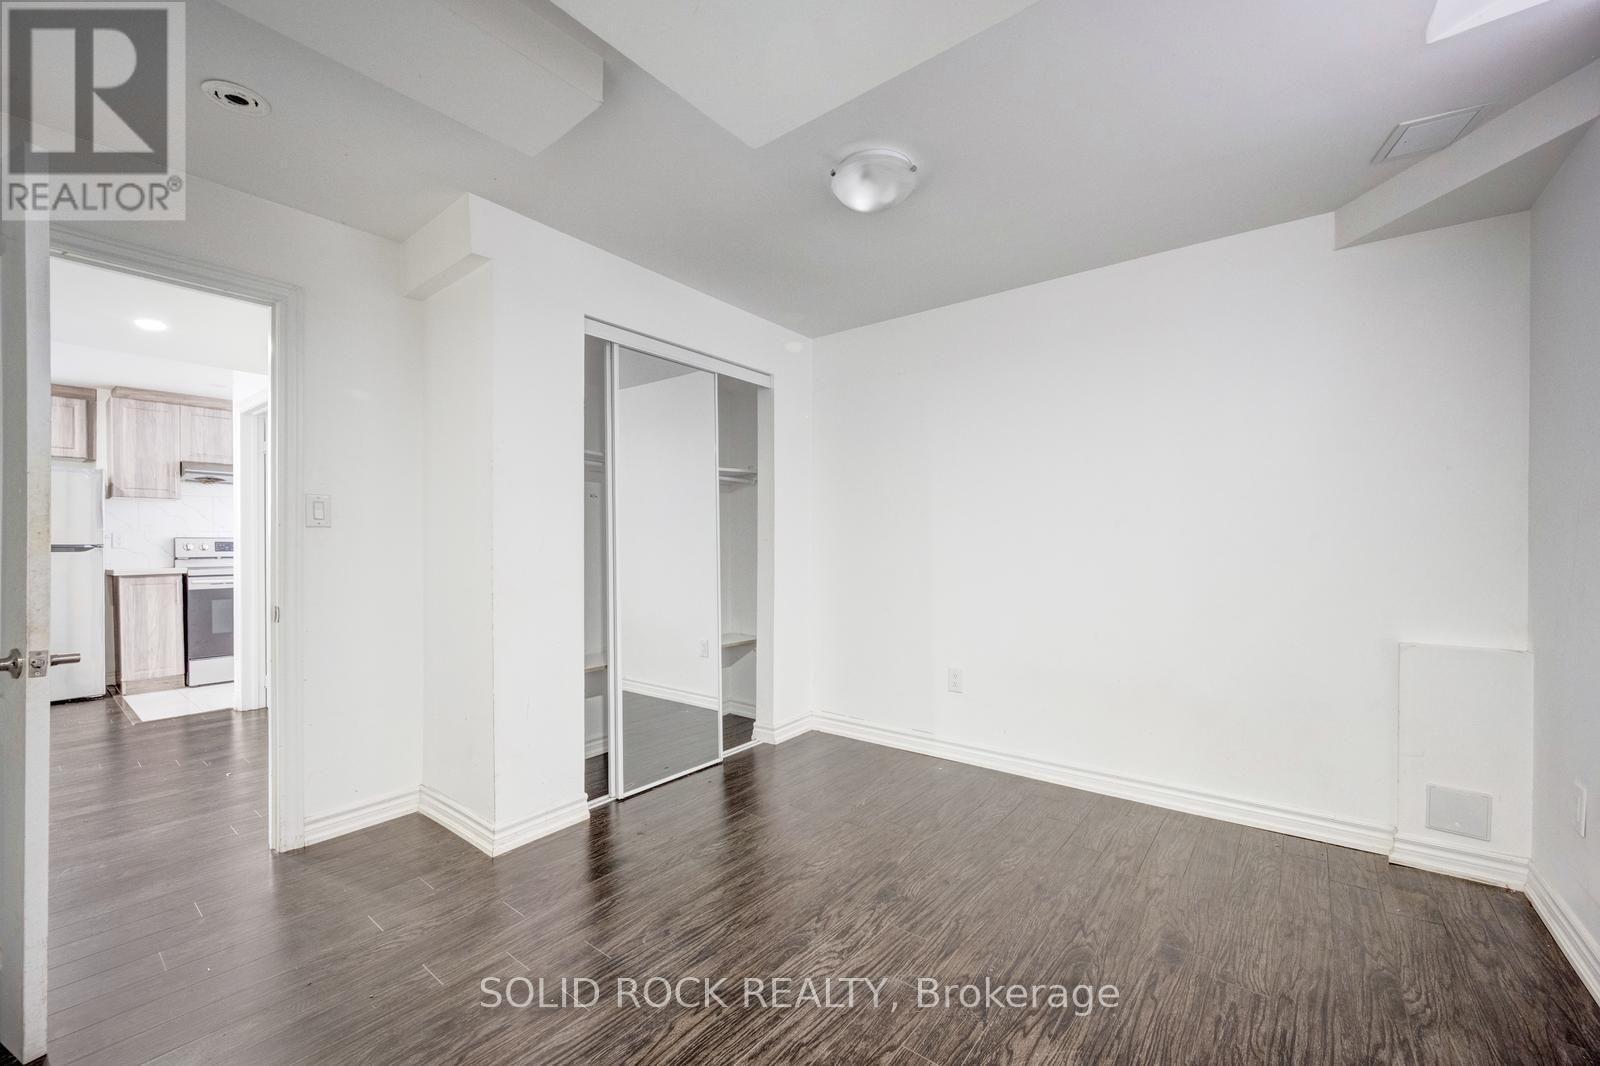
Basement Bachelor Suite - 93 Parity Road, Brampton, ON
93 Parity Road, Brampton, ON
Basement Bath 2 - 93 Parity Road, Brampton, ON
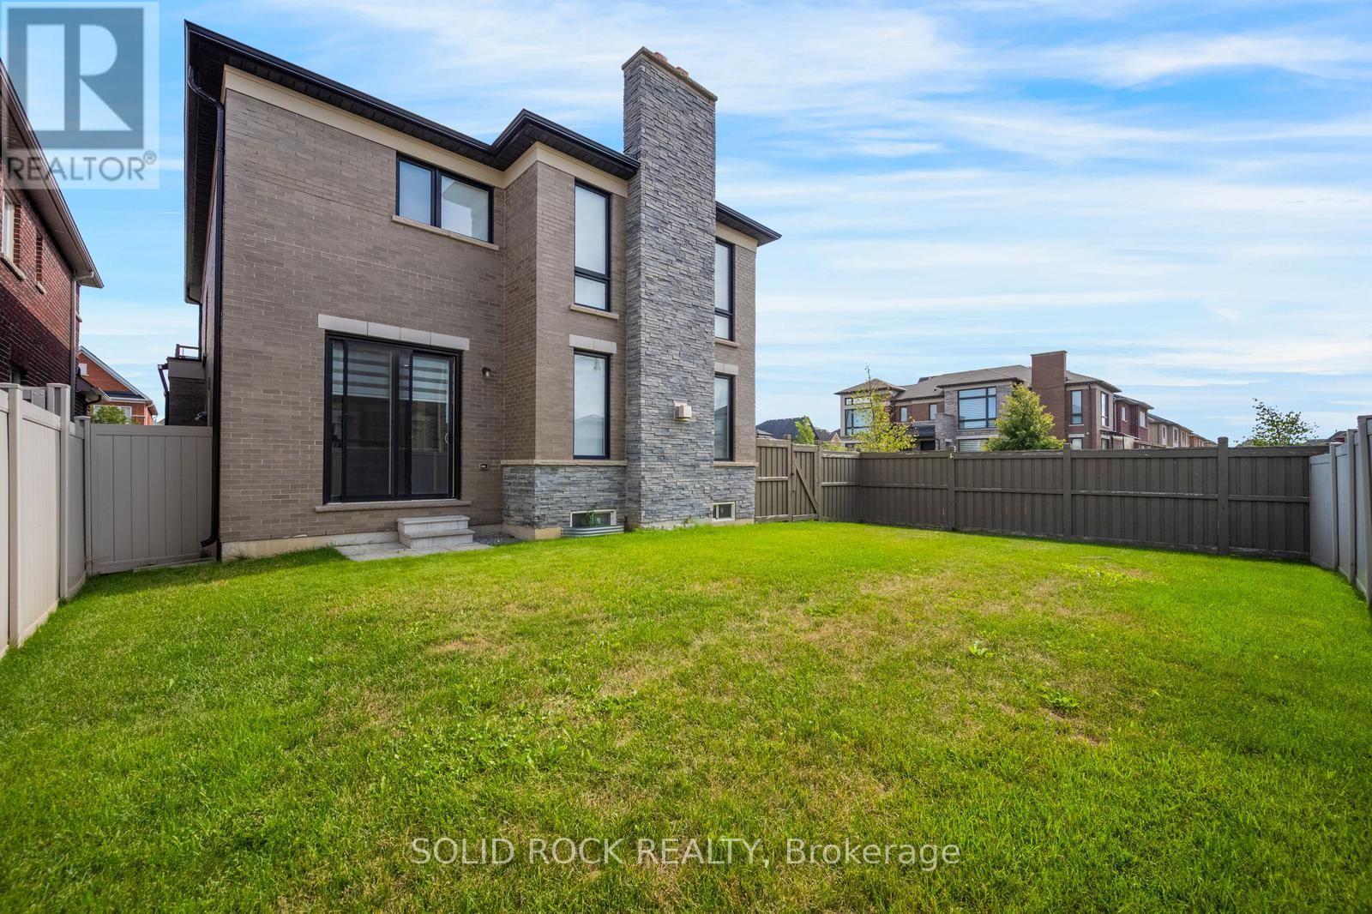
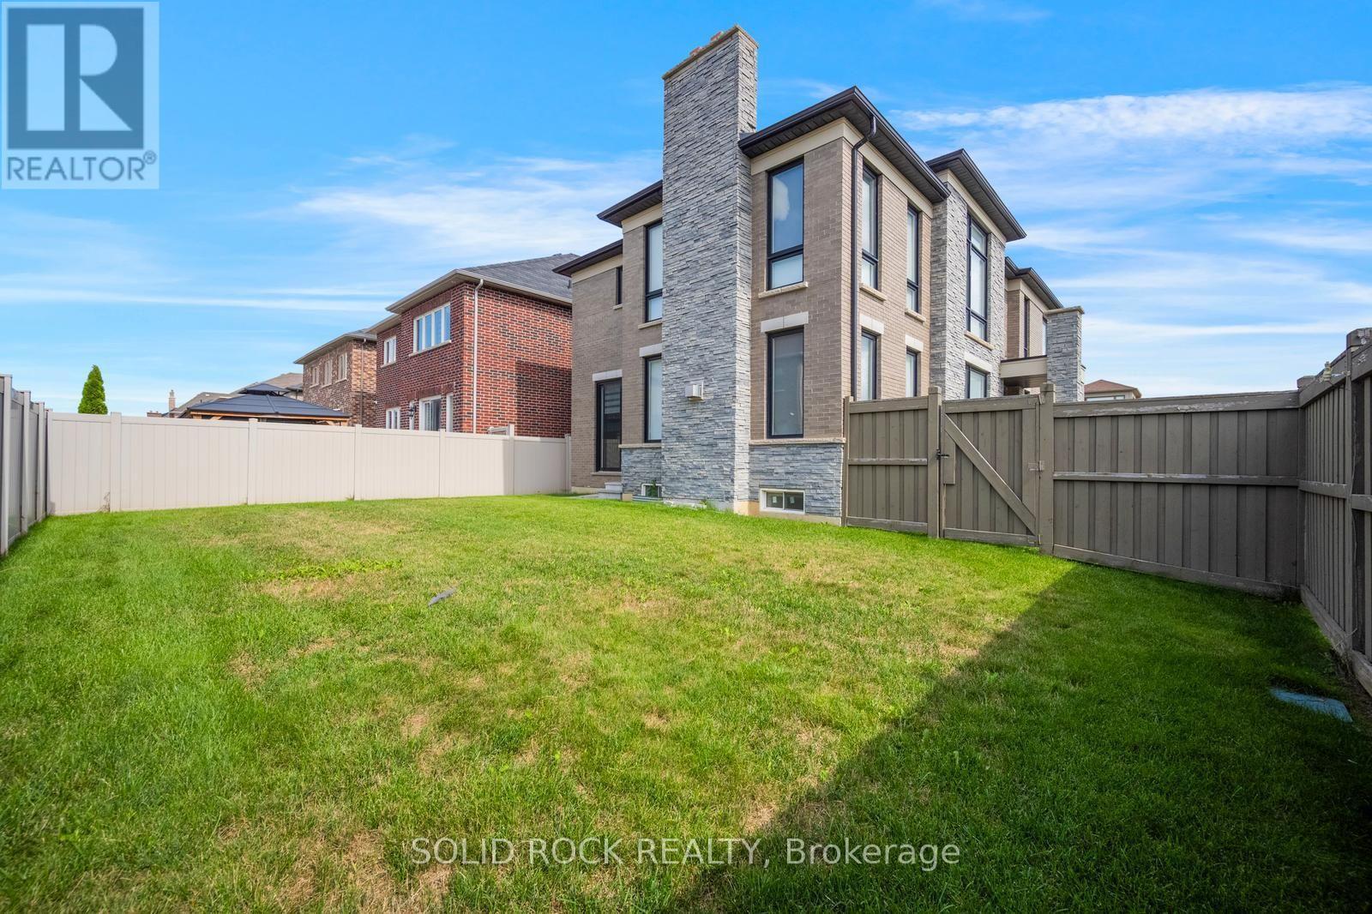
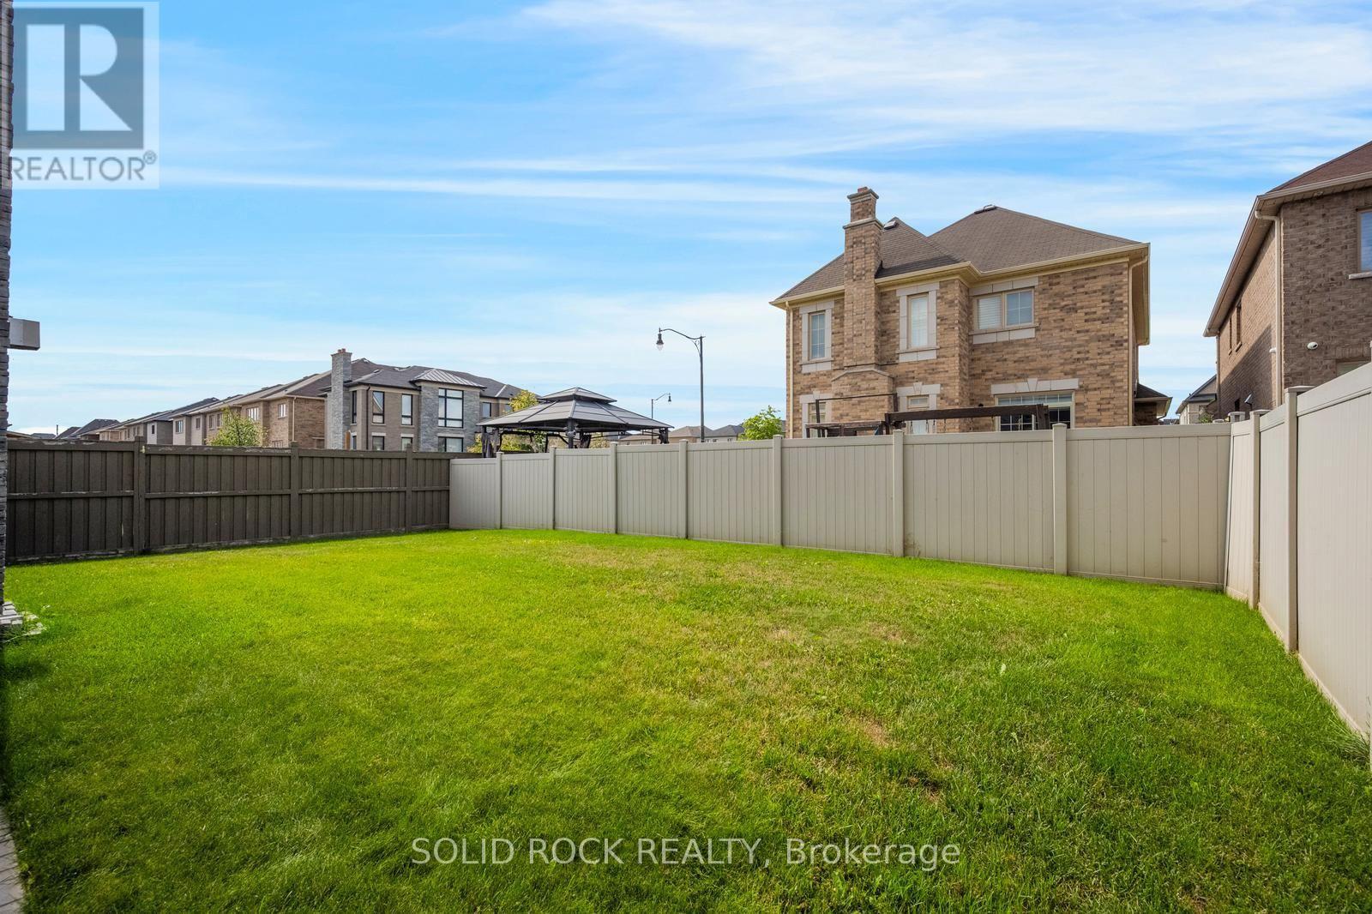
Fully Fenced Yard - 93 Parity Road, Brampton, ON
93 Parity Road, Brampton, ON
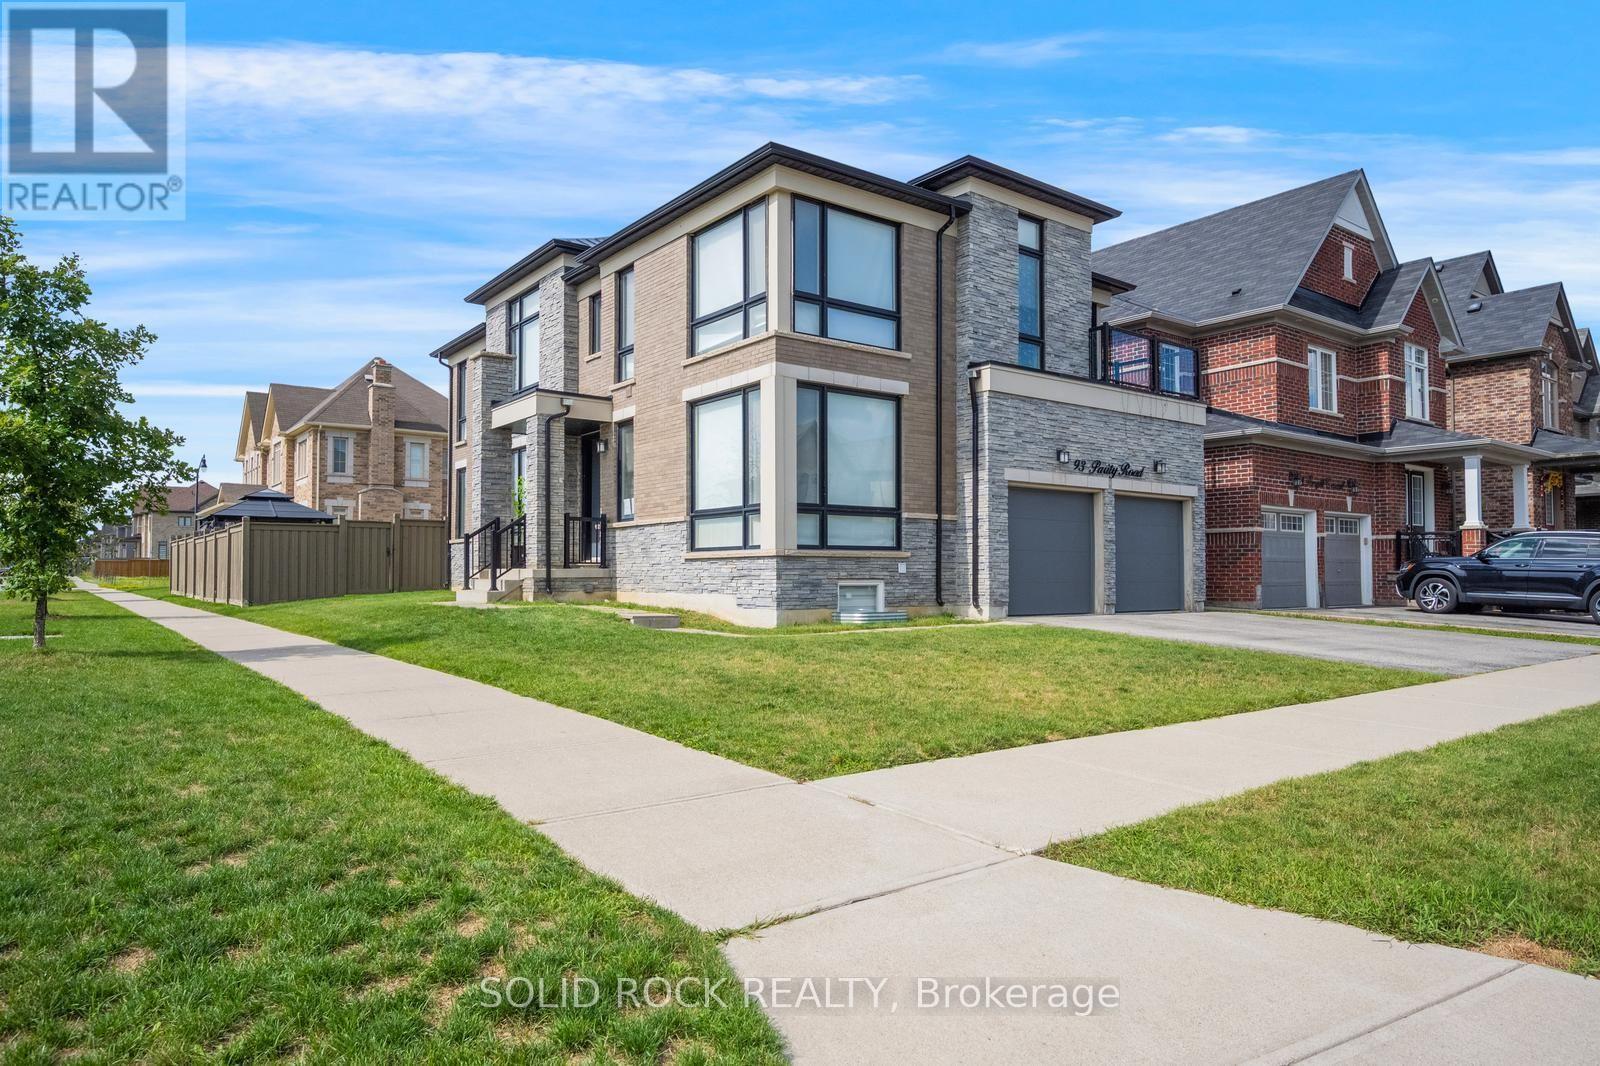
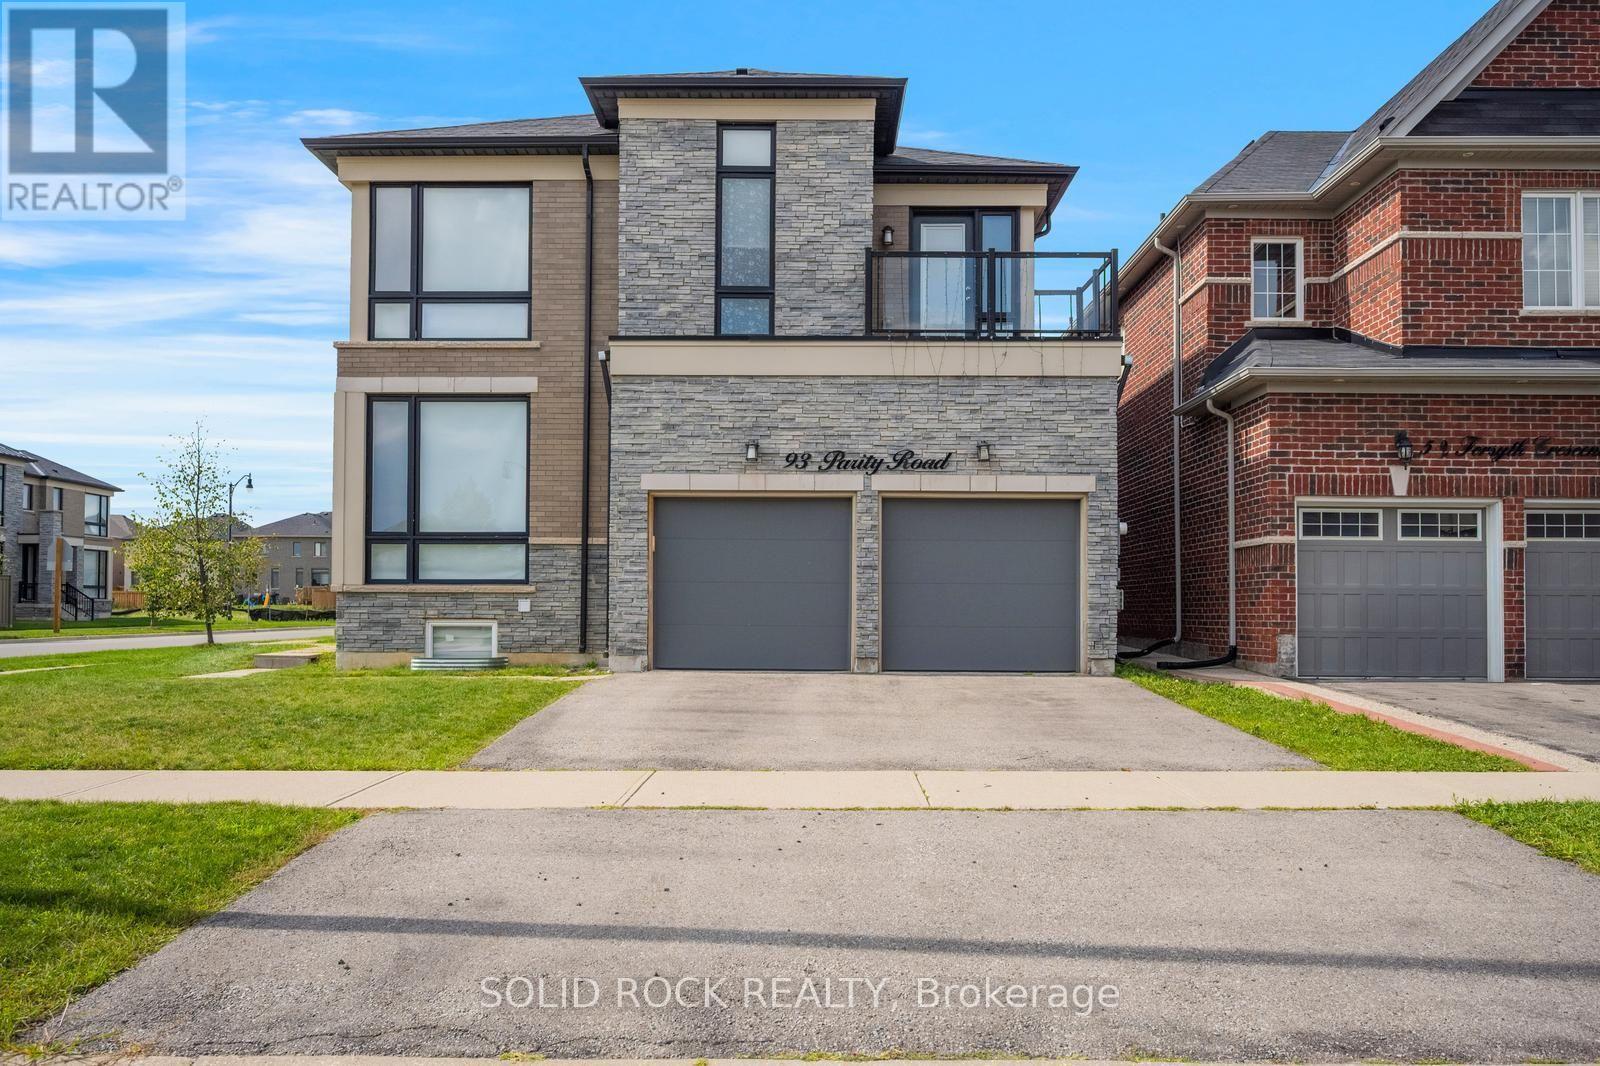
Welcome home! - 93 Parity Road, Brampton, ON
93 Parity Road, Brampton, ON
Foyer - 93 Parity Road, Brampton, ON
Floor to Ceiling Windows! - 93 Parity Road, Brampton, ON
Living Room - 93 Parity Road, Brampton, ON
Family Room with Gas Fireplace - 93 Parity Road, Brampton, ON
93 Parity Road, Brampton, ON
What a Kitchen!! Tons of Storage - 93 Parity Road, Brampton, ON
Airy and Bright - 93 Parity Road, Brampton, ON
Stone Counters and Eating Area - 93 Parity Road, Brampton, ON
Loads of Pot Lights, Drqwers for DAYS - 93 Parity Road, Brampton, ON
93 Parity Road, Brampton, ON
Eating Area into Family Room - 93 Parity Road, Brampton, ON
Pantry Storage - 93 Parity Road, Brampton, ON
More Incredible Floor to Ceiling Windows - 93 Parity Road, Brampton, ON
Main Floor Den / Office - 93 Parity Road, Brampton, ON
93 Parity Road, Brampton, ON
Primary Suite- Floor to Ceiling Windows - 93 Parity Road, Brampton, ON
93 Parity Road, Brampton, ON
5 Piece Ensuite - 93 Parity Road, Brampton, ON
93 Parity Road, Brampton, ON
HUGE HUGE Walk-in Closet - 93 Parity Road, Brampton, ON
93 Parity Road, Brampton, ON
Bedroom 2 - 93 Parity Road, Brampton, ON
93 Parity Road, Brampton, ON
3 Piece Ensuite - 93 Parity Road, Brampton, ON
Bedroom 3 with Balcony - 93 Parity Road, Brampton, ON
93 Parity Road, Brampton, ON
4 Piece Jack-and Jill Bathroom - 93 Parity Road, Brampton, ON
Balcony off Bedroom 3 - 93 Parity Road, Brampton, ON
Bedroom 4 - 93 Parity Road, Brampton, ON
93 Parity Road, Brampton, ON
Basement Apartment - Rec Room - 93 Parity Road, Brampton, ON
Basement Kitchen - 93 Parity Road, Brampton, ON
93 Parity Road, Brampton, ON
Basement Den - 93 Parity Road, Brampton, ON
Basement Bath 1 - 93 Parity Road, Brampton, ON
Basement Bedroom - 93 Parity Road, Brampton, ON
93 Parity Road, Brampton, ON
Basement Bachelor Suite - 93 Parity Road, Brampton, ON
93 Parity Road, Brampton, ON
Basement Bath 2 - 93 Parity Road, Brampton, ON
Fully Fenced Yard - 93 Parity Road, Brampton, ON
93 Parity Road, Brampton, ON
Welcome home! - 93 Parity Road, Brampton, ON
  • Publicité

MULTIMEDIA

Êtes-vous un investisseur immobilier
93 PARITY ROAD, Brampton, Ontario, L6X 5N3
1 255 000 $

5 Chambres

17 Salles de bain

Remarques :

(id:27)

Particularités du bâtiment :

  • Style: Maison détachée
  • Type de bâtiment: Unifamiliale
  • Air climatisé: Oui
  • Fondation: Fondation en béton
  • Foyer: Oui
  • Revêtement extérieur: Brique, Pierre
  • Services:
  • Stationnement: Oui
  • Surface utile: 2500 - 3000 sqft
  • Type de construction: Isolée
  • Type de plancher: Carrelage, Plancher de bois franc
  • Type de sous-sol: s.o., s.o.
  • Type de chauffage: Air pulsé
  • Combustible de chauffage: Gaz naturel
  • Type de climatisation: Climatisation centrale

Caractéristiques :

  • Type de possession: Tenure franche
  • Type de propriété: Unifamiliale
  • Caractéristiques:
  • Chambres : 4+1
  • Dimensions du terrain : 100.3 x 49.1 FT
  • Irregular: Oui
  • Largeur du terrain en façade : 100.2 Pieds
  • Profondeur du terrain : 49.1 Pieds
  • Salle(s) de bains : 17
  • Salle(s) d'eau : 12
  • Superficie habitable (approx): 2500 - 3000 Pieds carrés
  • Service d'égout: Égout sanitaire
  • Type de stationnement: Garage
  • Nbre d'espaces de stationnement: 4

Détails des pièces :

  • 3e chambre 2e niveau 4.42 m x 3.15 m
  • 4e chambre 2e niveau 3.66 m x 3.45 m
  • Salle de bains 2e niveau 1.65 m x 3.05 m
  • Salle de lavage 2e niveau 2.44 m x 2.31 m
  • Chambre principale 2e niveau 4.65 m x 3.56 m
  • Salle de bains 2e niveau 3.51 m x 3.02 m
  • 2e chambre 2e niveau 3.84 m x 3.30 m
  • Salle de bains 2e niveau 2.90 m x 1.68 m
  • Salle de divertissement Sous-sol 5.51 m x 4.67 m
  • Cuisine Sous-sol 3.66 m x 1.63 m
  • Salle de bains Sous-sol 2.39 m x 1.50 m
  • Chambre Sous-sol 3.66 m x 3.53 m
  • Pièce de détente Sous-sol 3.07 m x 2.69 m
  • Salle de bains Sous-sol 2.54 m x 1.60 m
  • Hall d'entrée Niveau rez-de-chaussée 3.00 m x 2.03 m
  • Cuisine Niveau rez-de-chaussée 5.87 m x 5.08 m
  • Salon Niveau rez-de-chaussée 3.84 m x 3.40 m
  • Salle familiale Niveau rez-de-chaussée 4.62 m x 3.53 m
  • Pièce de détente Niveau rez-de-chaussée 3.40 m x 3.38 m
  • Salle de bains Niveau rez-de-chaussée 1.52 m x 1.50 m

Convertir la mesure en :

Gracieuseté de : SOLID ROCK REALTY

REALTOR.ca  

L’accès aux données vendues sur ce site Web ne peut être utilisé que par les consommateurs qui ont un intérêt authentique dans l’achat, la vente ou la location d’un bien immobilier résidentiel.

Ventes/Historique de prix

Se connecter ou créer un compte pour voir les inscriptions vendues et les historiques d'inscriptions

ÉvaluationExpressMC Powered by RPS

Emplacement de 93 PARITY ROAD, Brampton, Ontario, L6X 5N3

Données démographiques de 93 PARITY ROAD, Brampton, Ontario, L6X 5N3

Étape de vie

Jeunes familles

Type d'emploi

Mixte

Revenu moyen du ménage

139 175.45 $

Nombre moyen d'enfants

1.93

Population à domicile

Structure à domicile

Âge de la population

Éducation

Niveau d'éducation

No certificate/diploma/degree

17.8 %

Diplôme d'études secondaires ou équivalent

24.87 %

Certificat ou diplôme d'apprentissage ou d'une école de métiers

1.98 %

Diplôme d'études collégiales ou d'études postsecondaires (non universitaires)

14.54 %

Certificat d'études universitaires

2.99 %

Diplômes d'études universitaires

37.83 %

Navetteur

Se rendre au travail

En auto

87.06 %

En transport en commun

9.56 %

À pied

0.22 %

À bicyclette

0.0 %

Par tout autre moyen

3.16 %

Diversité Culturelle

Connaissance des langues officielles

Langue maternelle

Données Sur Le Bâtiment

Type de bâtiment

Appartements (faible hauteur et à étages multiples)

1.26 %

Maisons
98.74 %

Achat ou location