Button CopyPathCircle CloseCircle Left ArrowArrow Down Icon GreyClosecirclecircleBurger

72-72 Carisbrooke Court, Brampton, ON, L6S 3K1

No. MLS® W13627714
Maison en rangée À vendre à Central Park, Brampton, Ontario
649 999 $ ÉvaluationExpressMC: 583K $ - 737K $

3+1 Chambres

2 Salles de bain

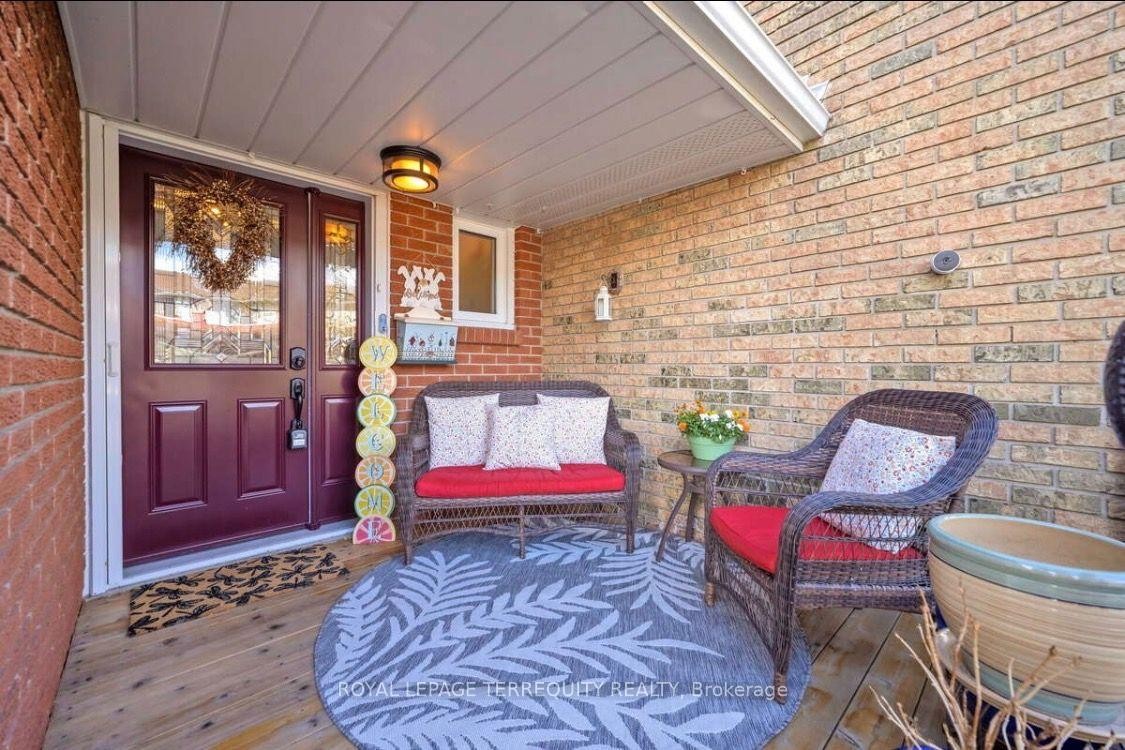
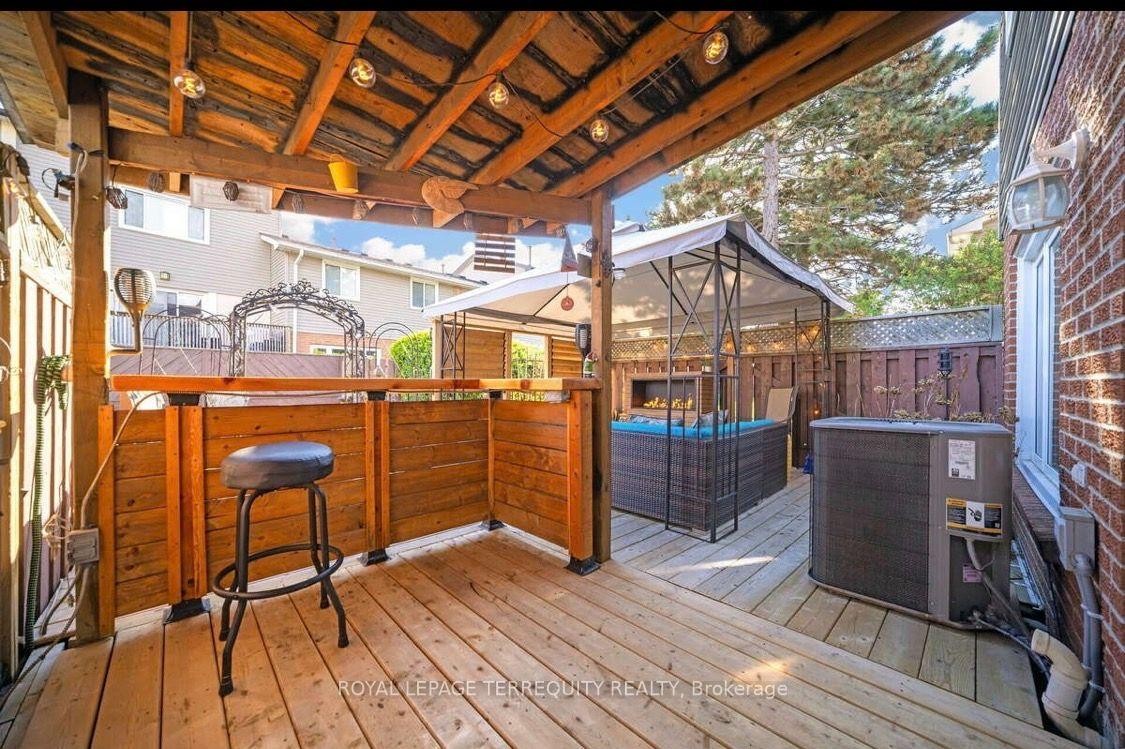
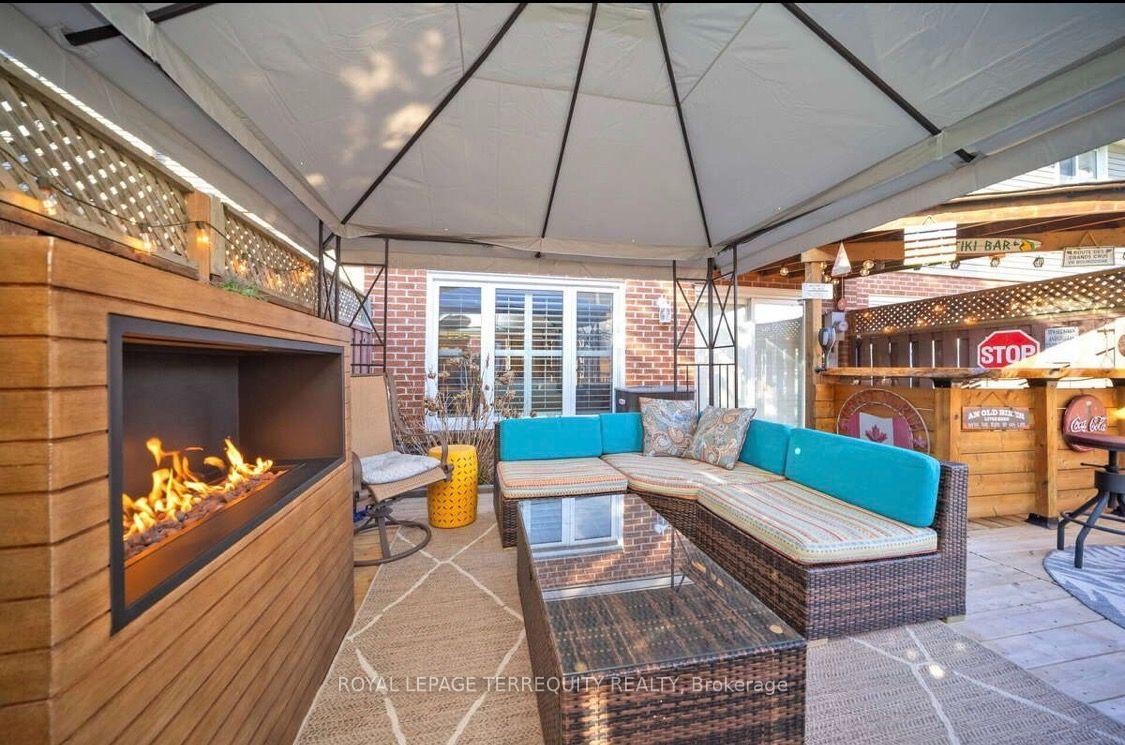
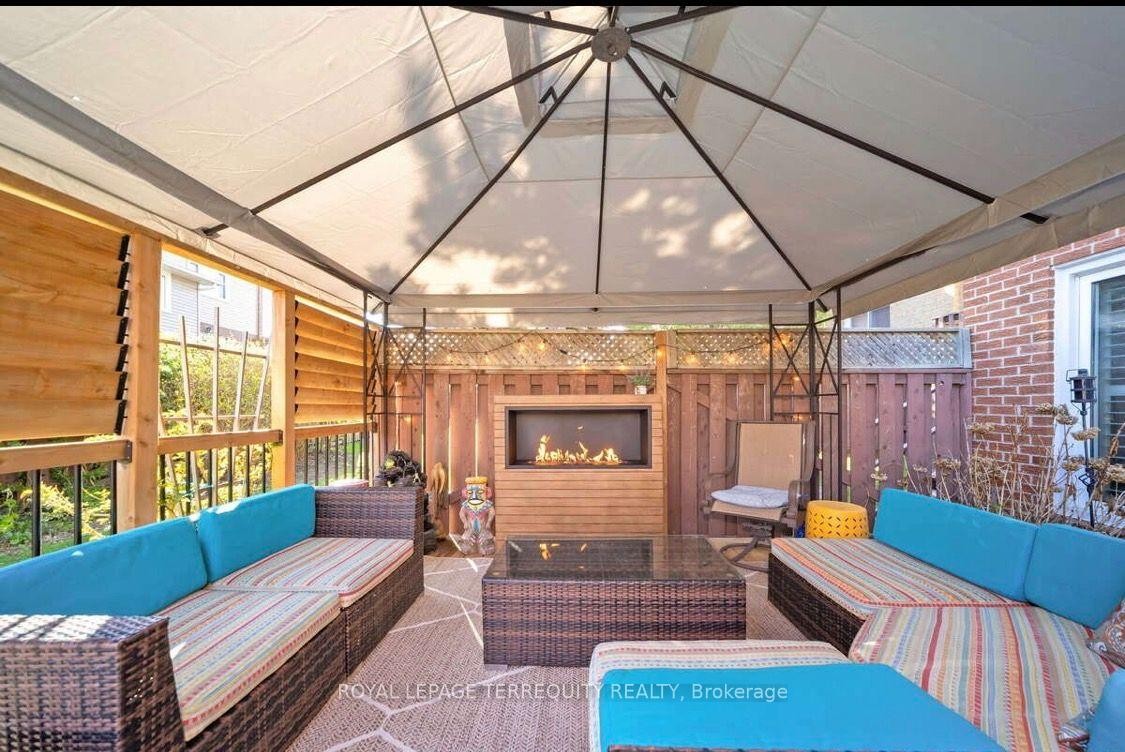
72-72 Carisbrooke Court, Brampton, ON - Outdoor With Deck Patio Veranda
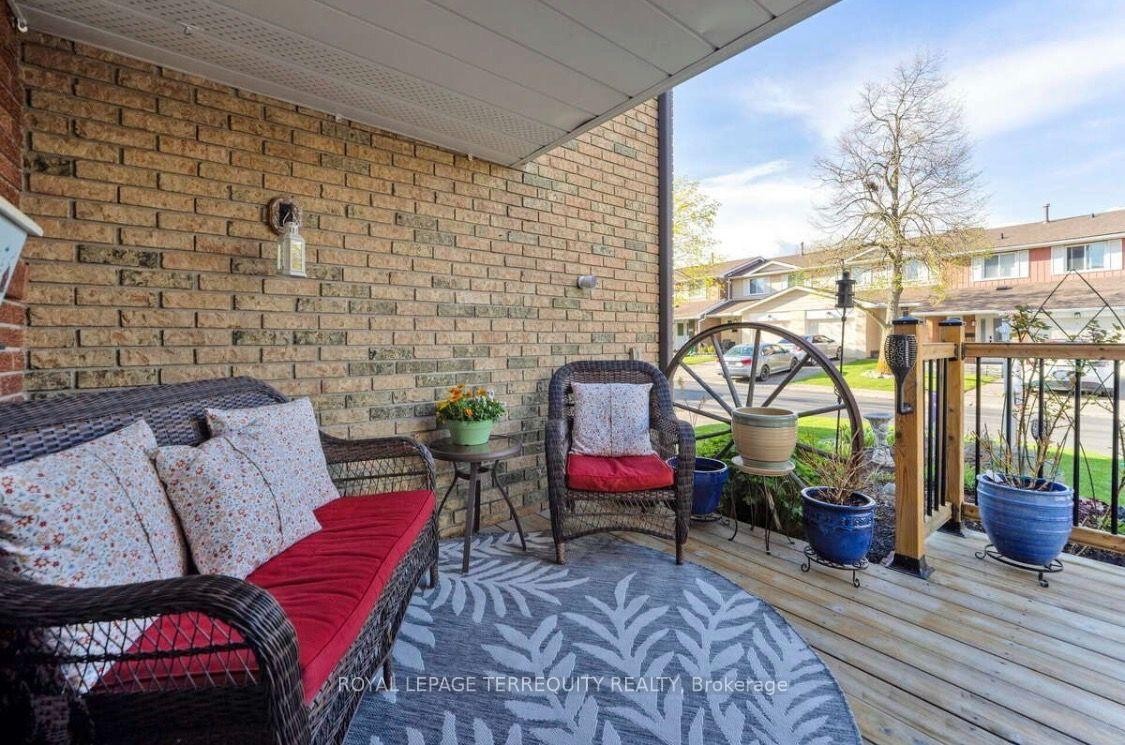
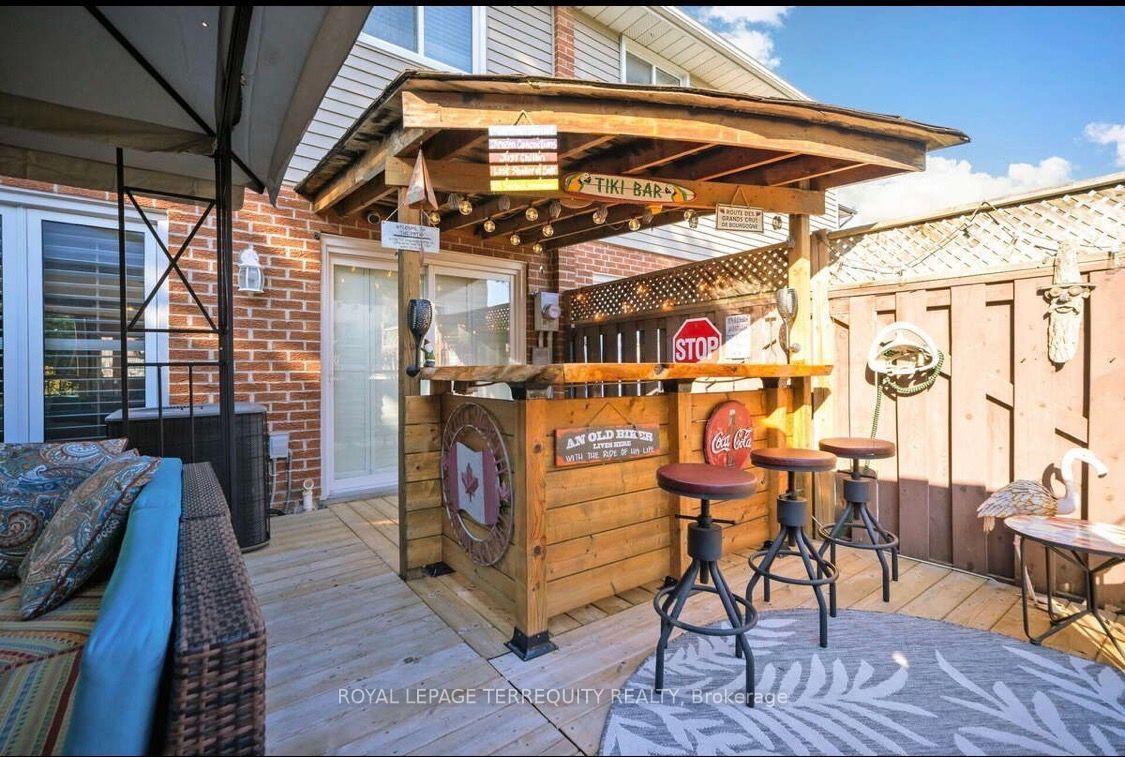
72-72 Carisbrooke Court, Brampton, ON - Outdoor With Deck Patio Veranda With Exterior
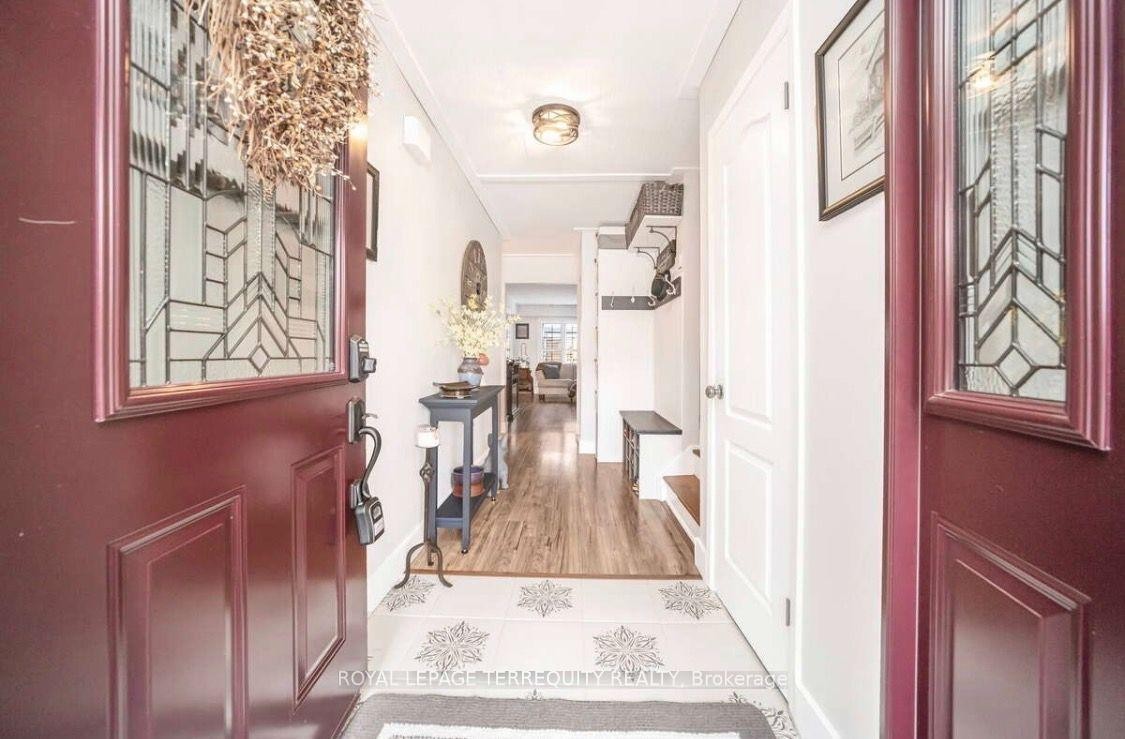
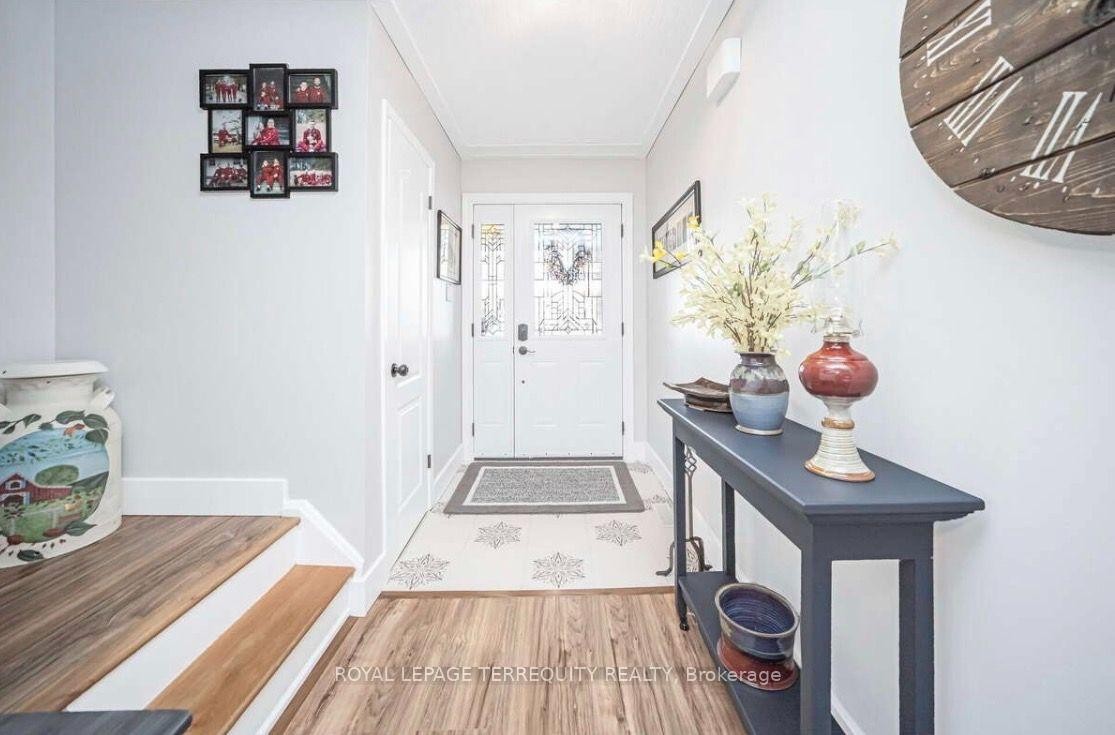
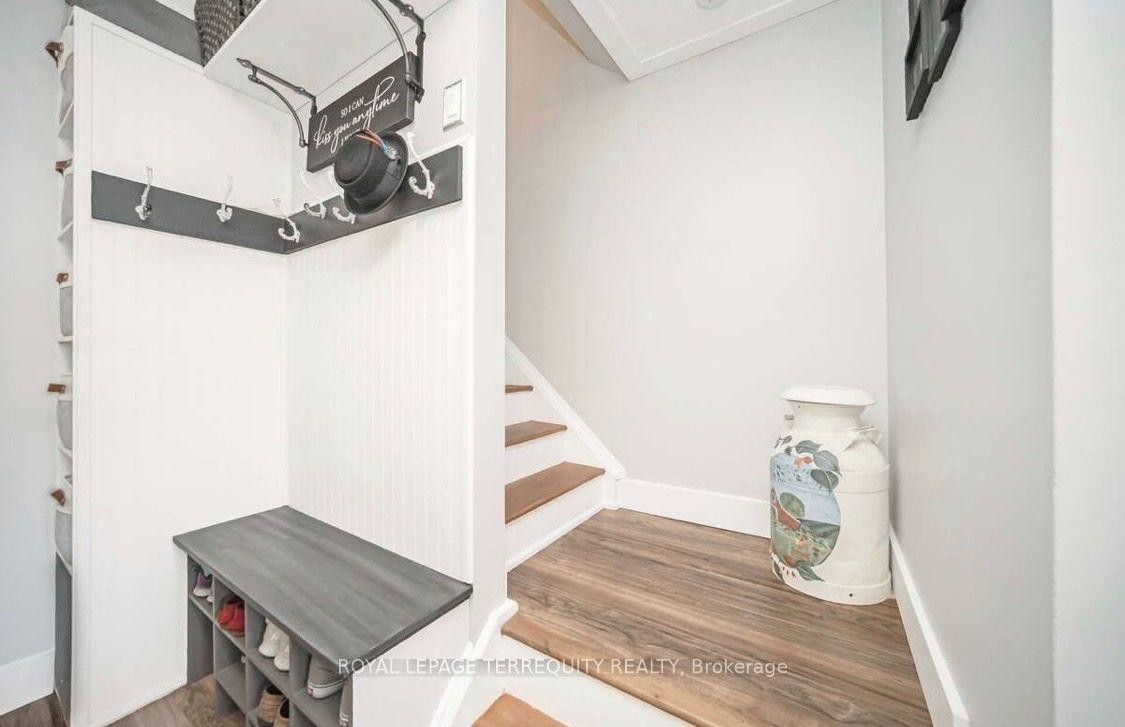
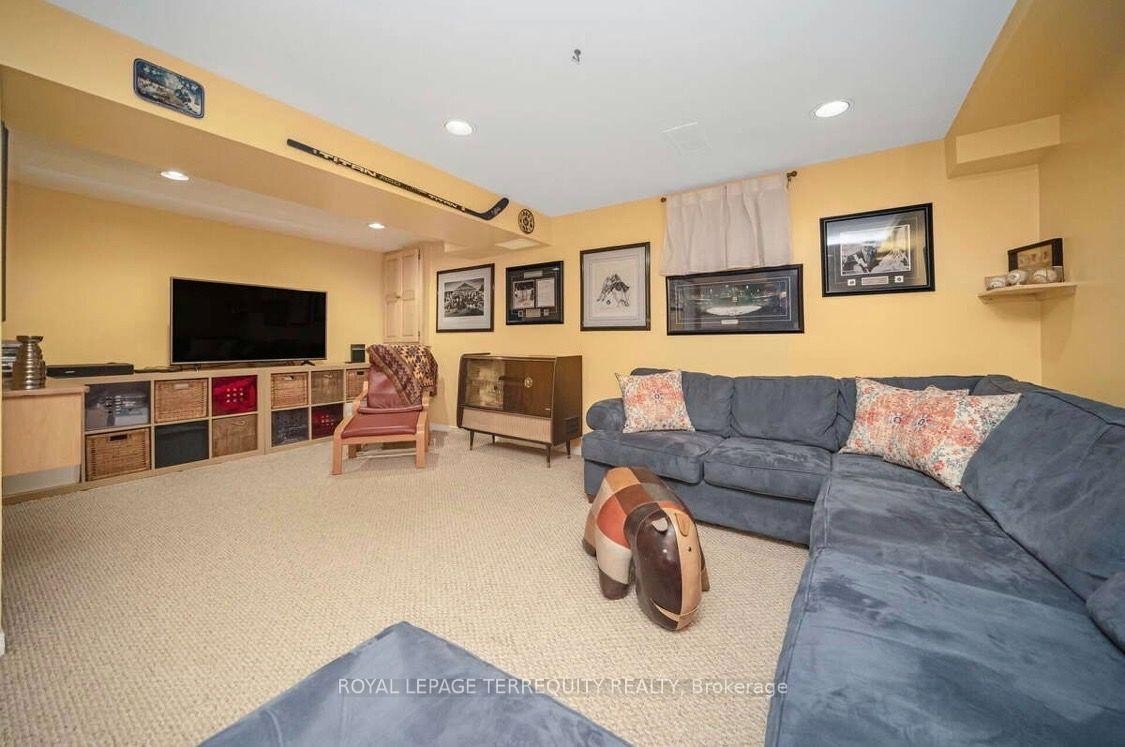
72-72 Carisbrooke Court, Brampton, ON - Indoor Photo Showing Other Room
72-72 Carisbrooke Court, Brampton, ON - Indoor
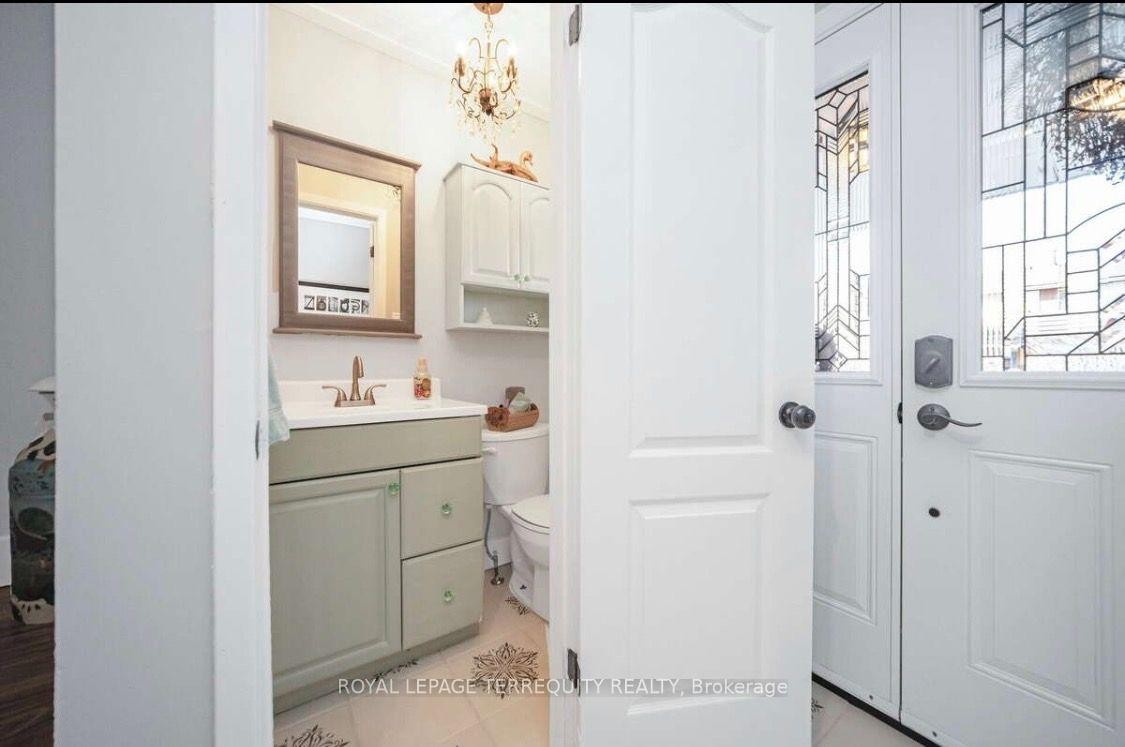
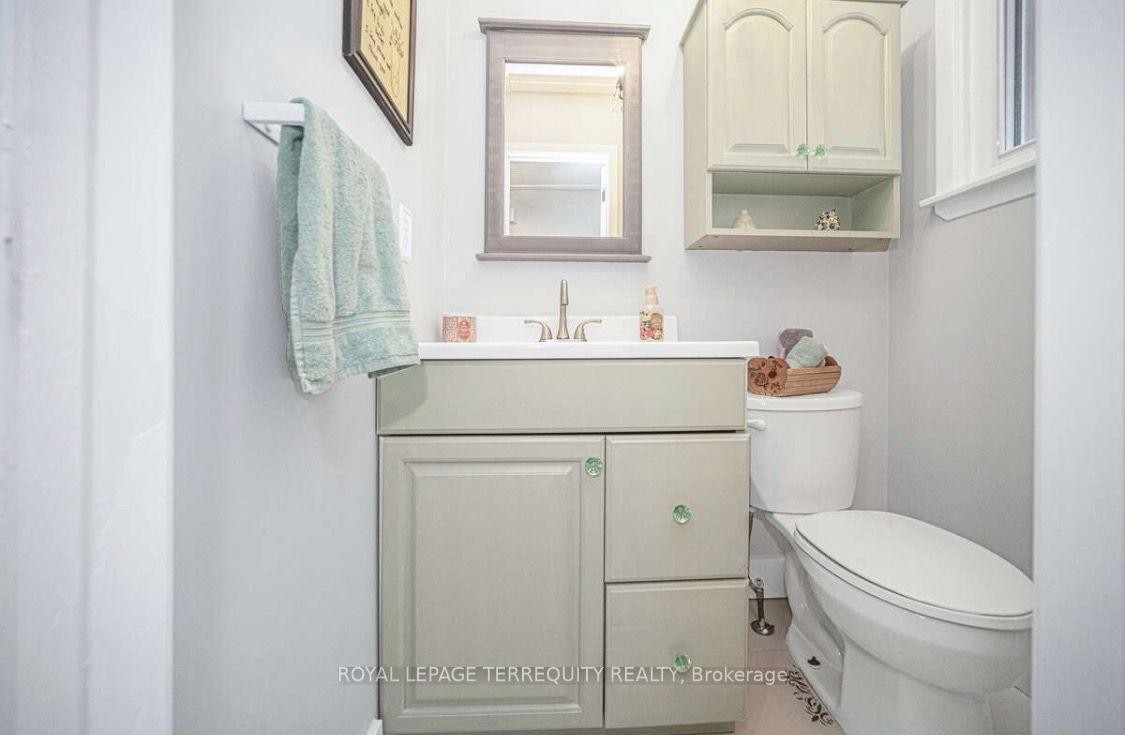
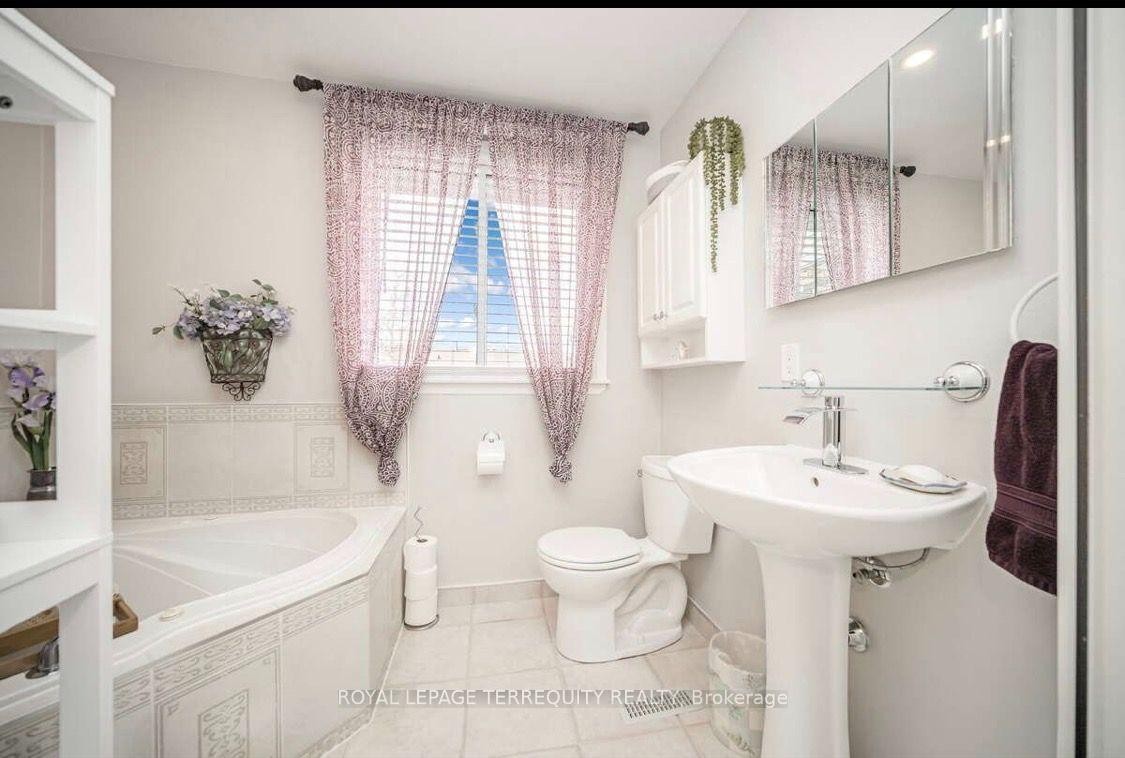
72-72 Carisbrooke Court, Brampton, ON - Indoor Photo Showing Bathroom
72-72 Carisbrooke Court, Brampton, ON - Indoor Photo Showing Other Room
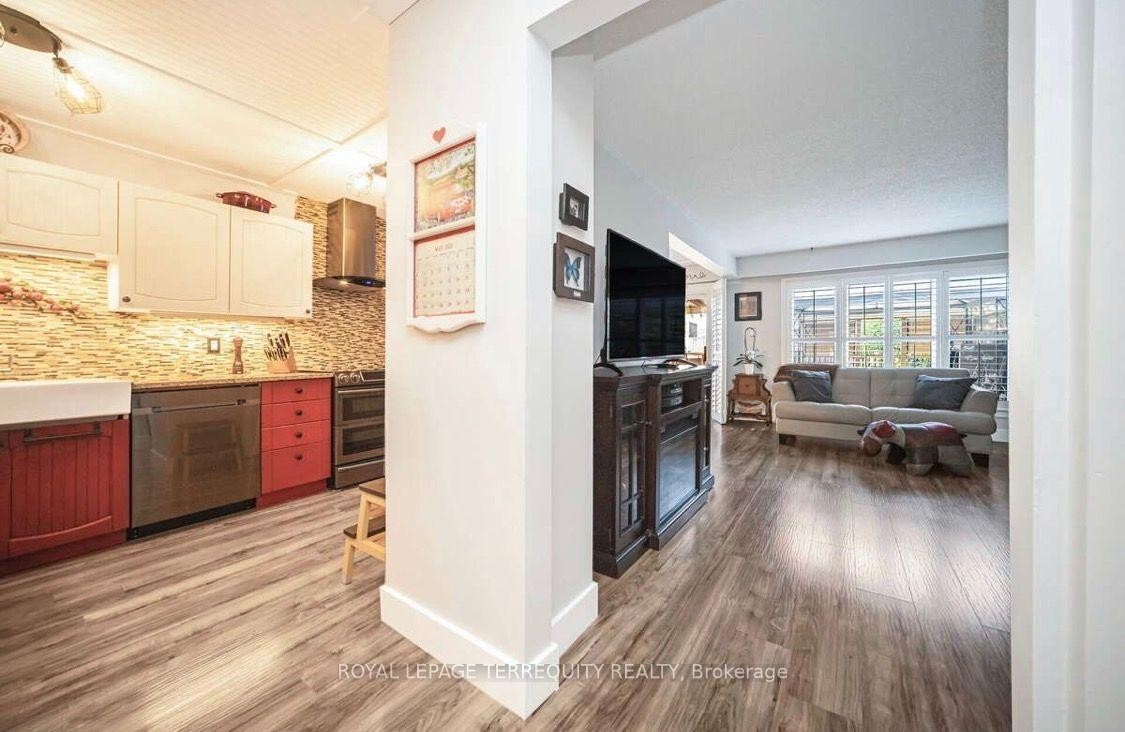
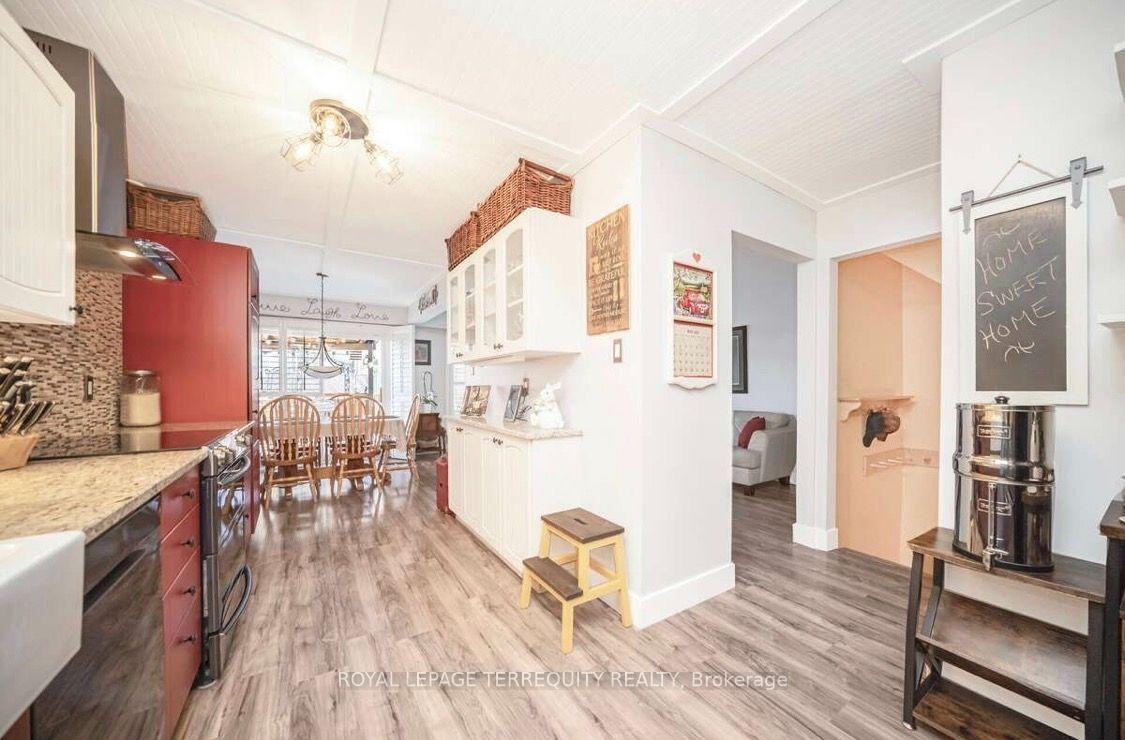
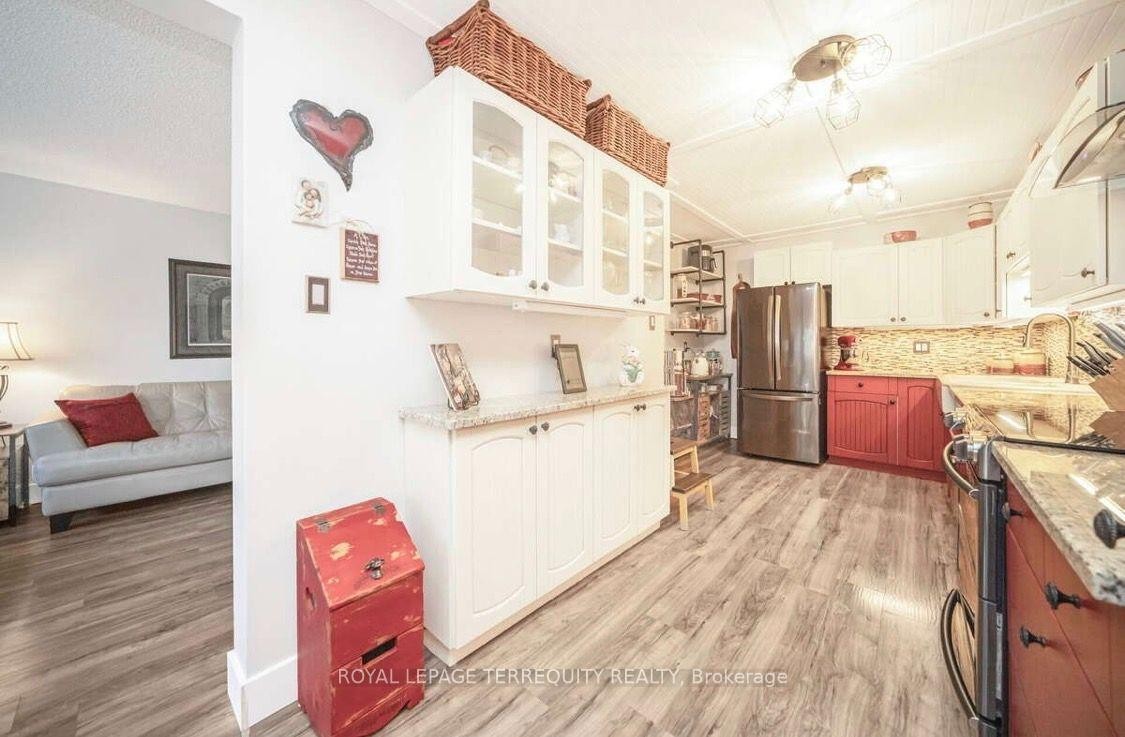
72-72 Carisbrooke Court, Brampton, ON - Indoor Photo Showing Kitchen
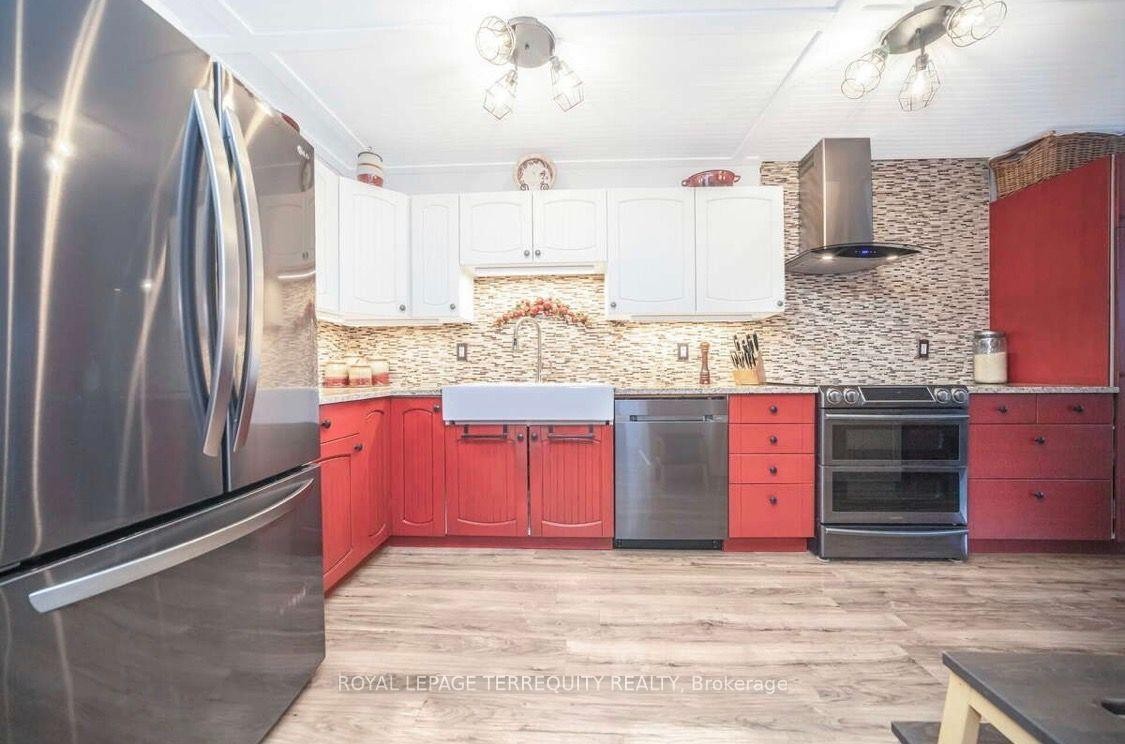
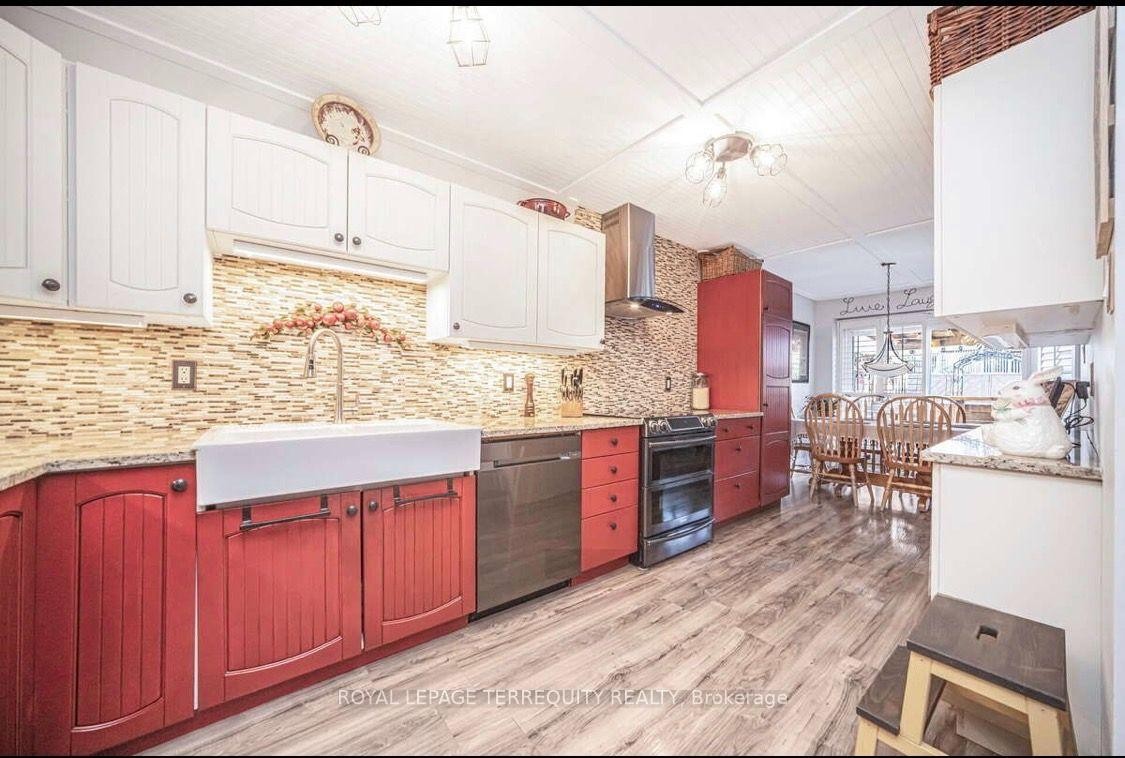
72-72 Carisbrooke Court, Brampton, ON - Indoor Photo Showing Kitchen With Upgraded Kitchen
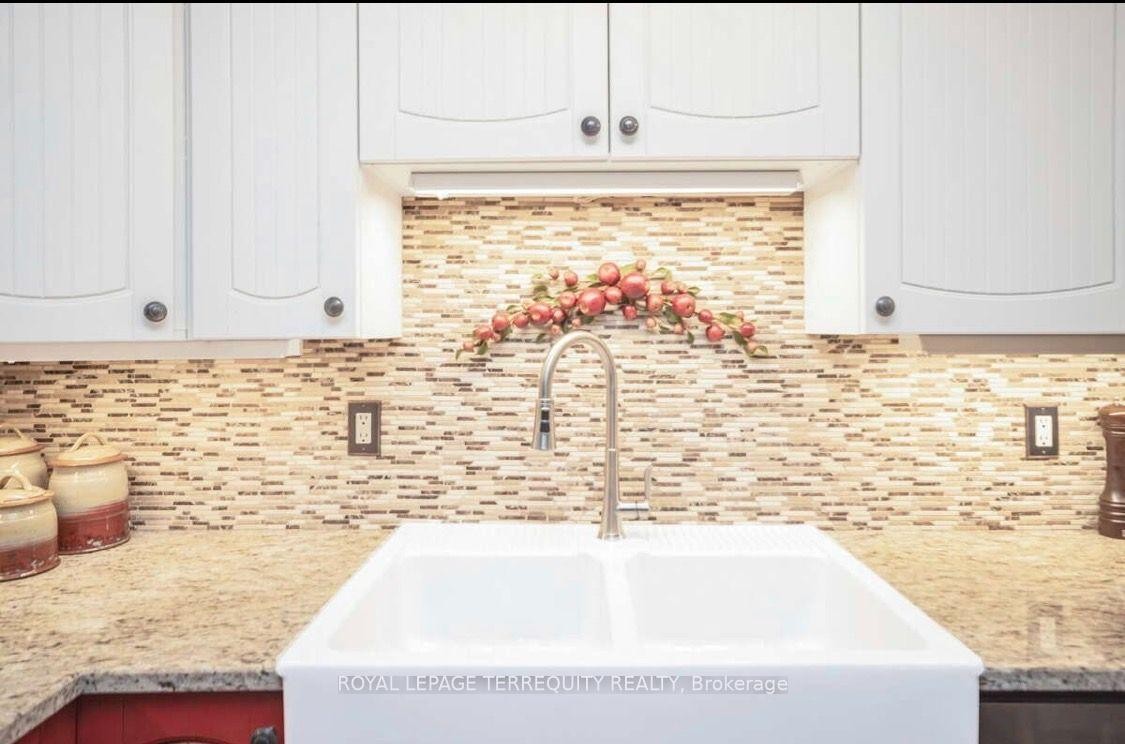
72-72 Carisbrooke Court, Brampton, ON - Indoor Photo Showing Kitchen With Double Sink
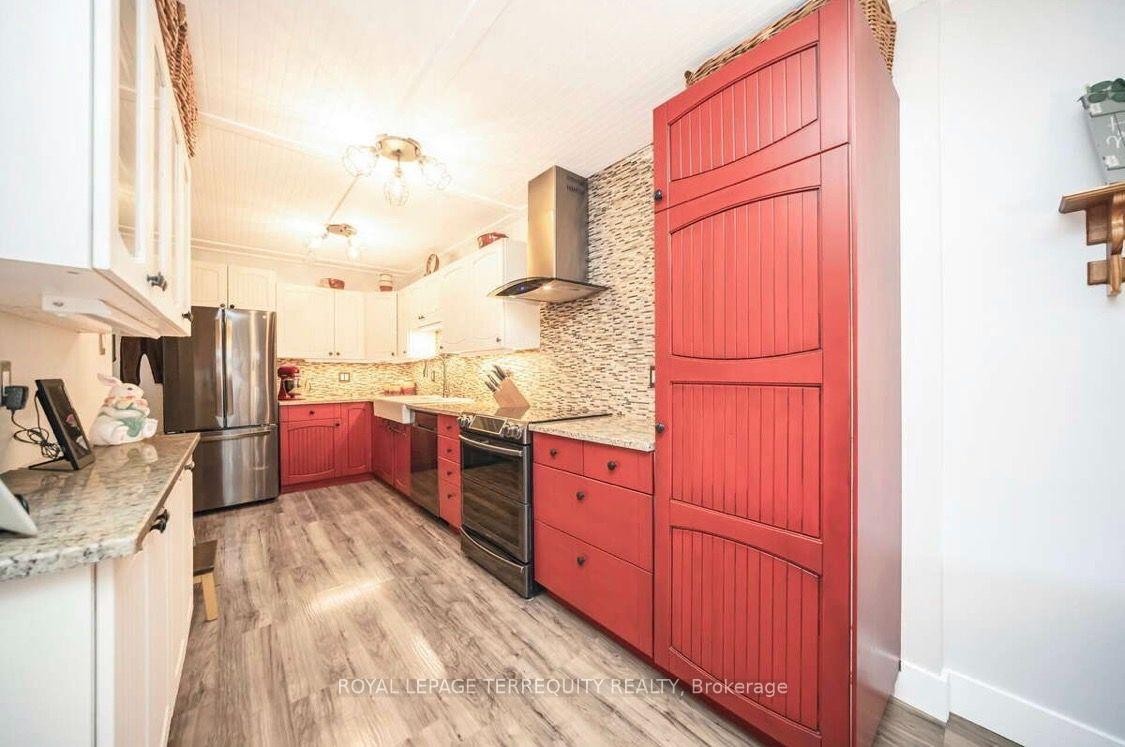
72-72 Carisbrooke Court, Brampton, ON - Indoor Photo Showing Kitchen With Upgraded Kitchen
72-72 Carisbrooke Court, Brampton, ON - Indoor Photo Showing Kitchen
72-72 Carisbrooke Court, Brampton, ON - Indoor Photo Showing Other Room
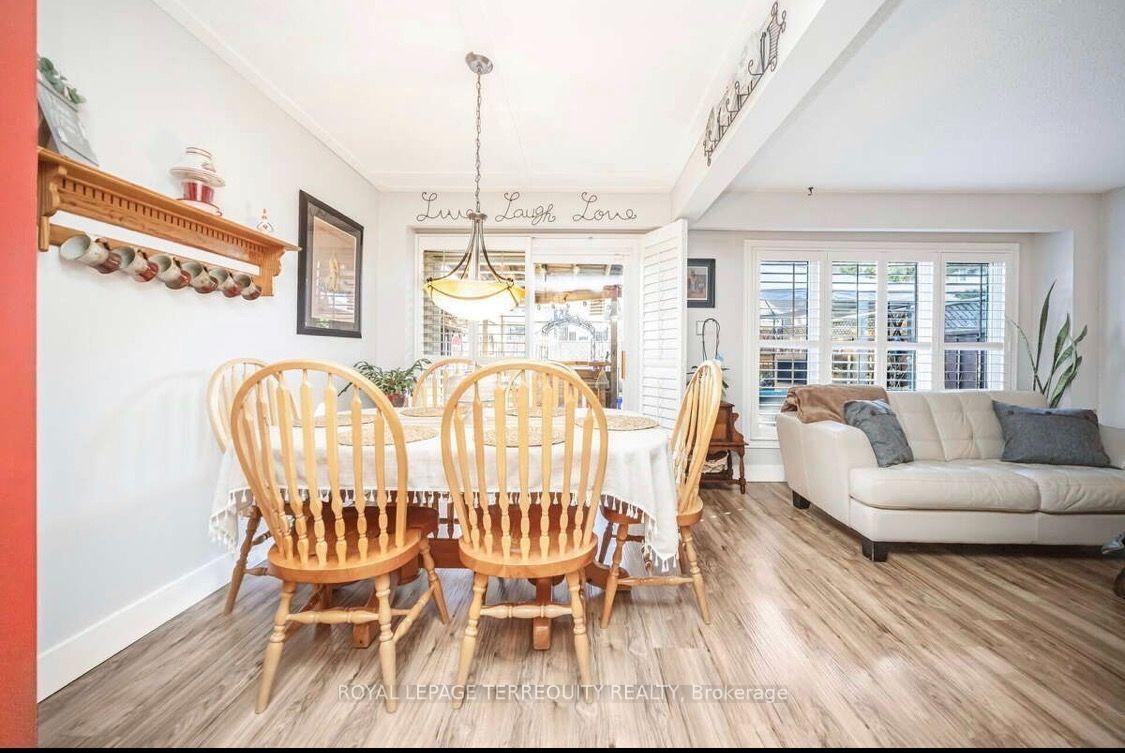
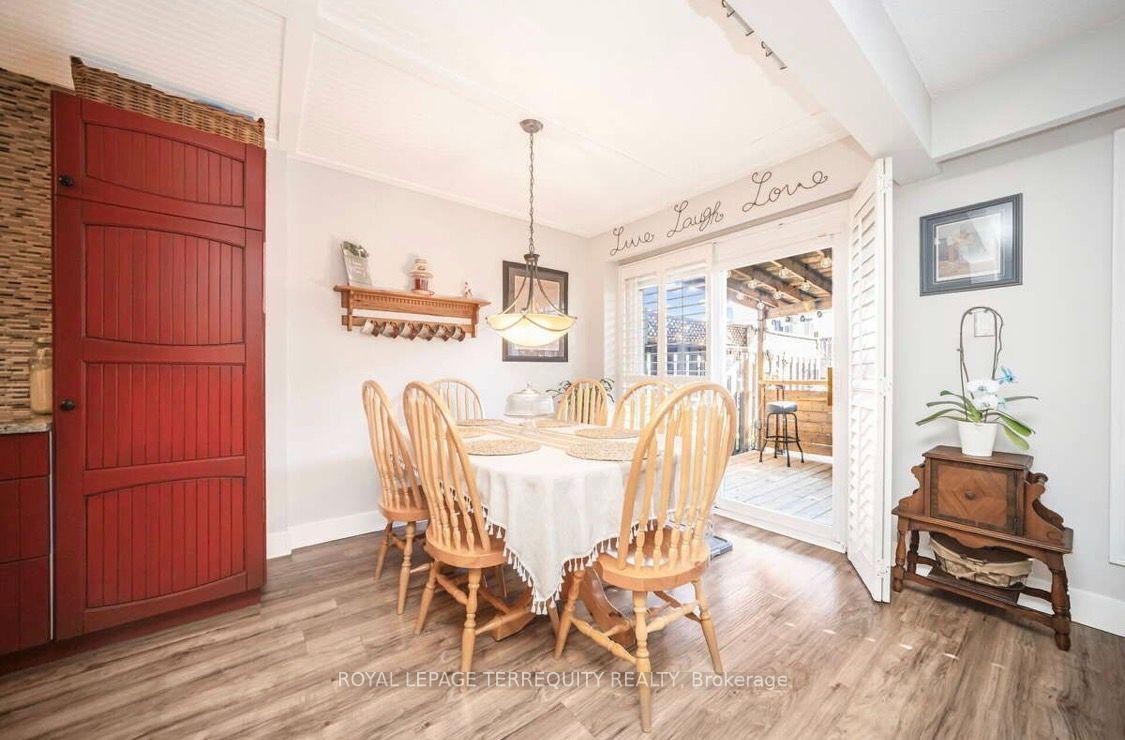
72-72 Carisbrooke Court, Brampton, ON - Indoor Photo Showing Dining Room
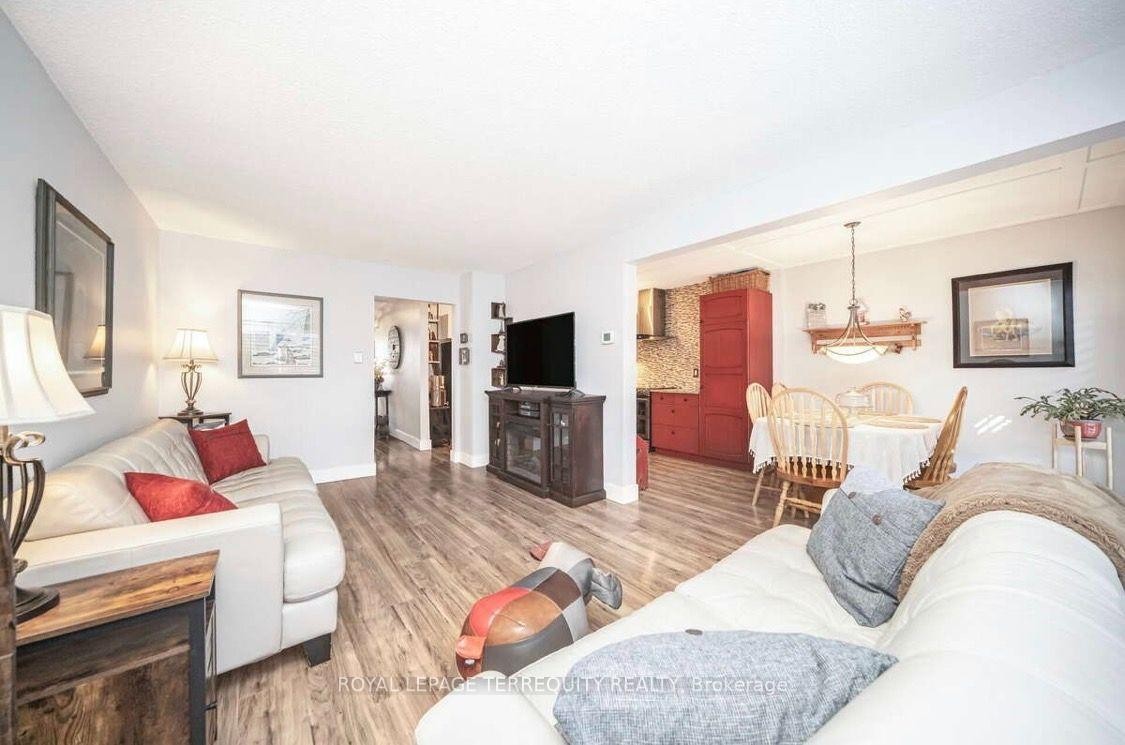
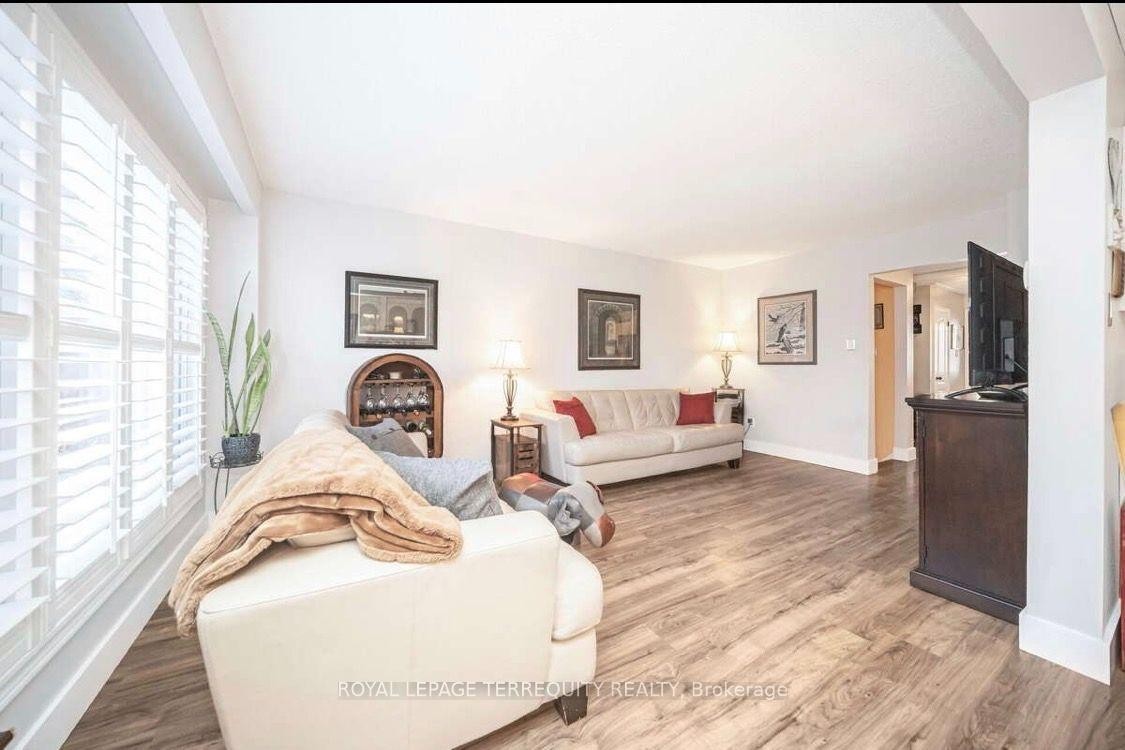
72-72 Carisbrooke Court, Brampton, ON - Indoor Photo Showing Living Room
72-72 Carisbrooke Court, Brampton, ON - Indoor Photo Showing Kitchen
72-72 Carisbrooke Court, Brampton, ON - Indoor Photo Showing Other Room
72-72 Carisbrooke Court, Brampton, ON - Indoor Photo Showing Living Room
72-72 Carisbrooke Court, Brampton, ON - Indoor Photo Showing Other Room
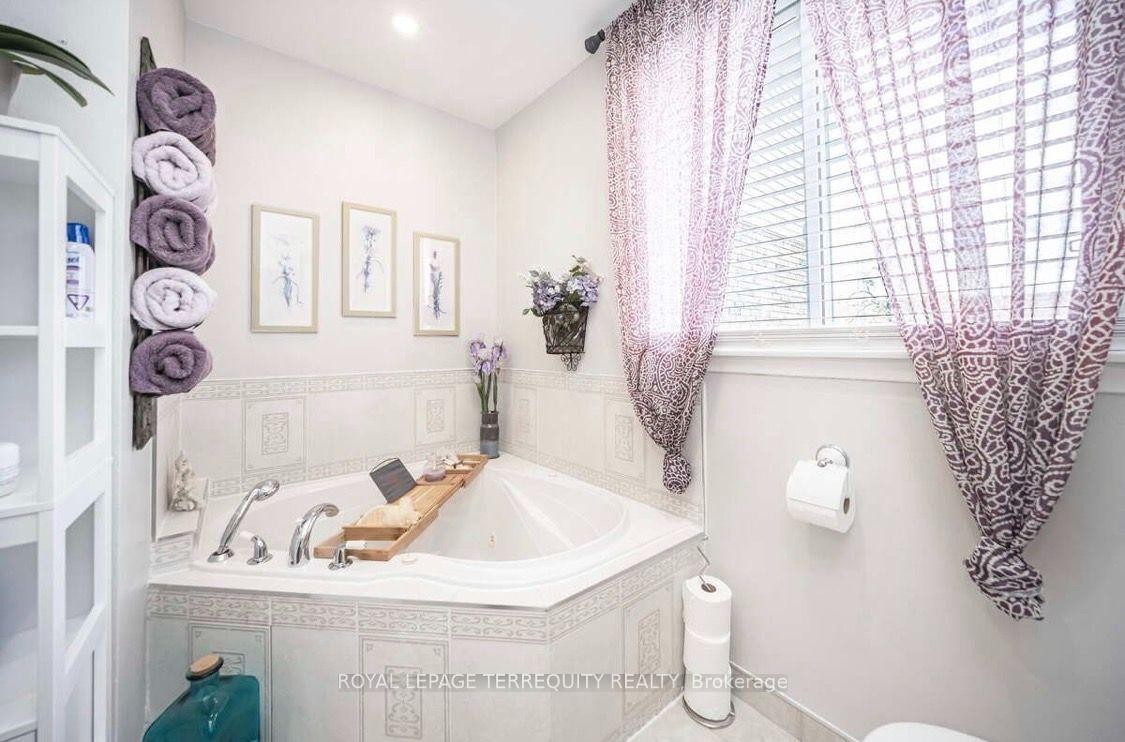
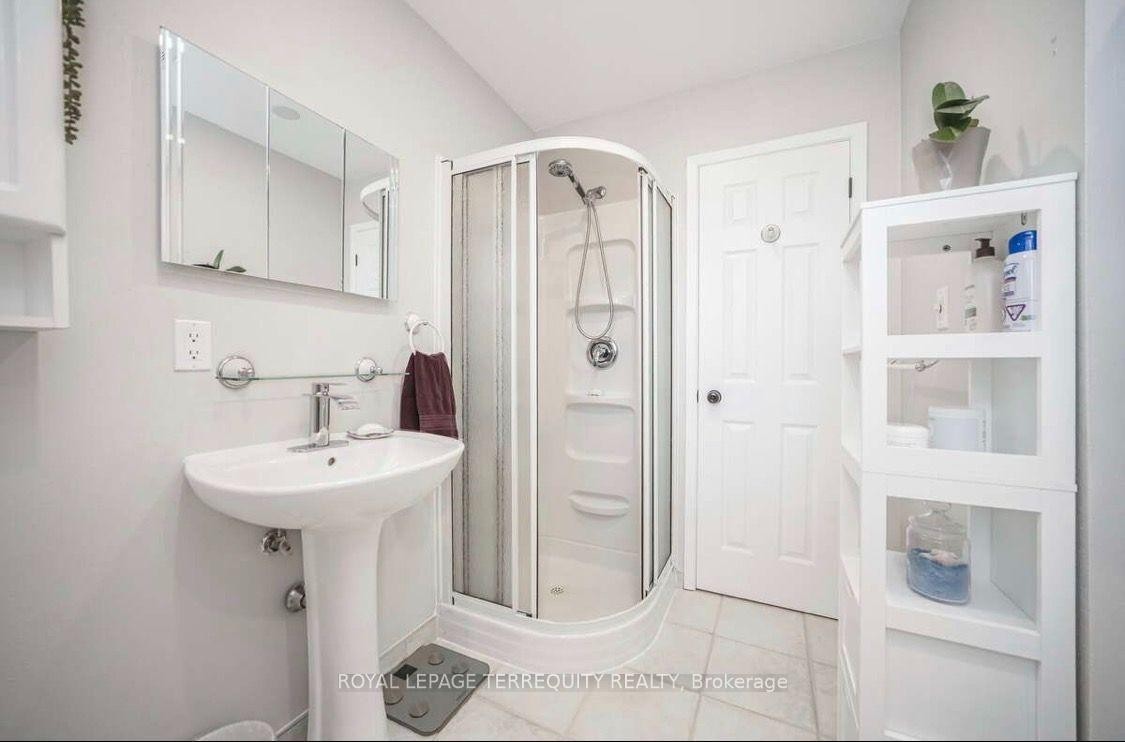
72-72 Carisbrooke Court, Brampton, ON - Indoor Photo Showing Bathroom
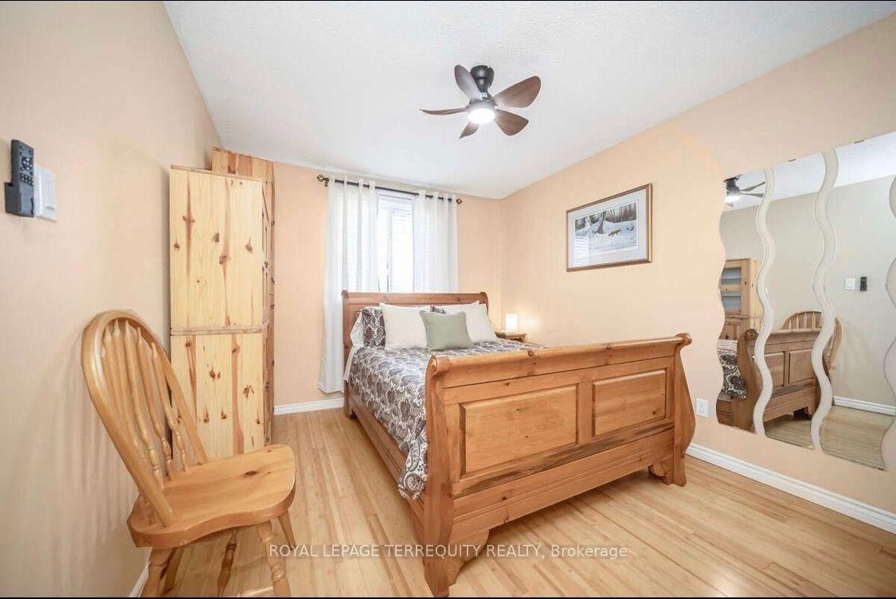
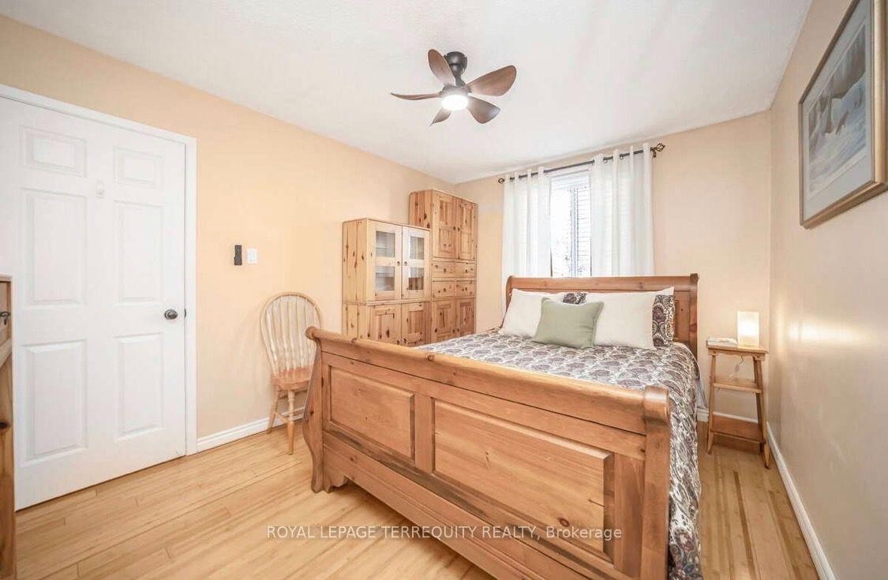
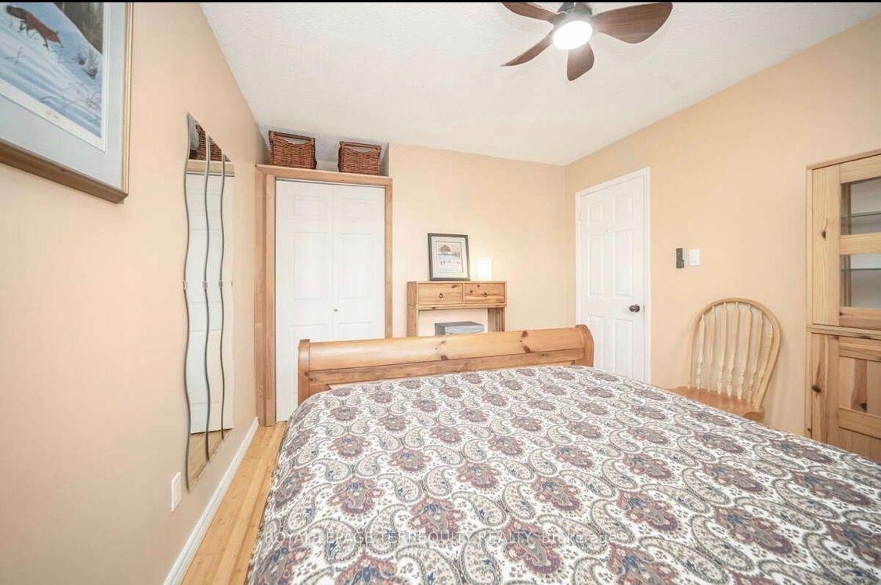
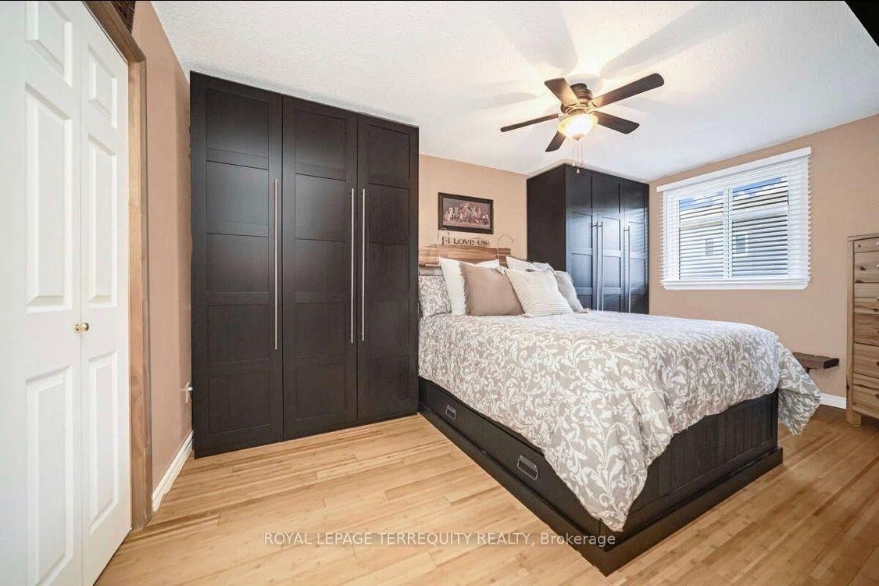
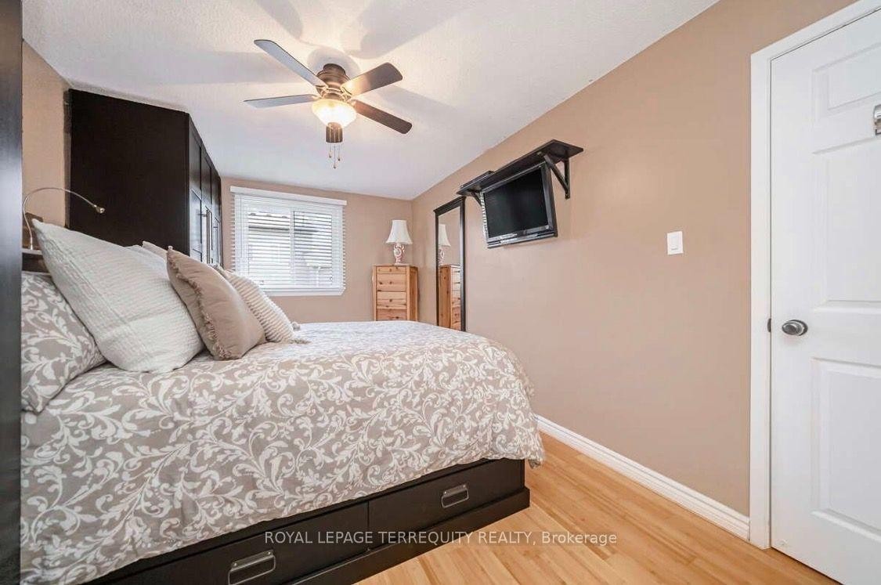
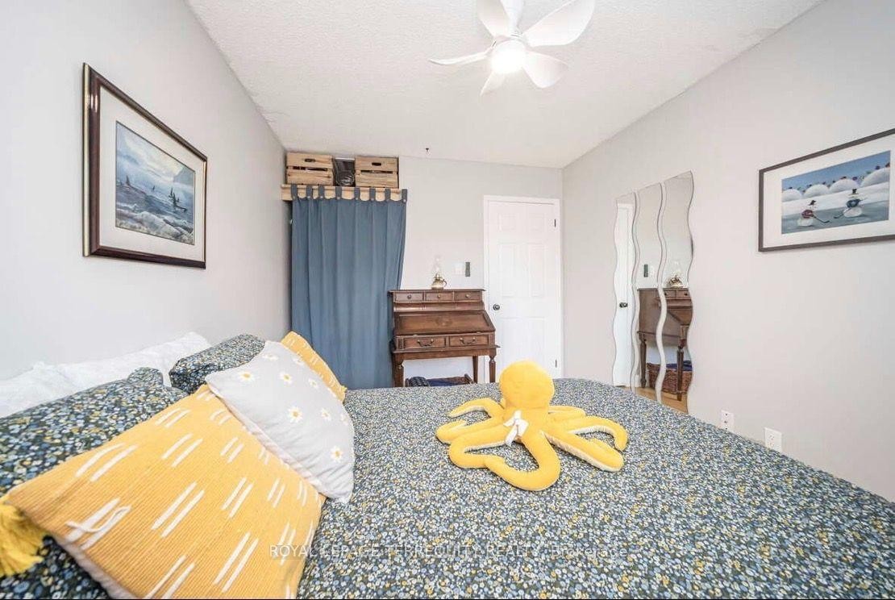
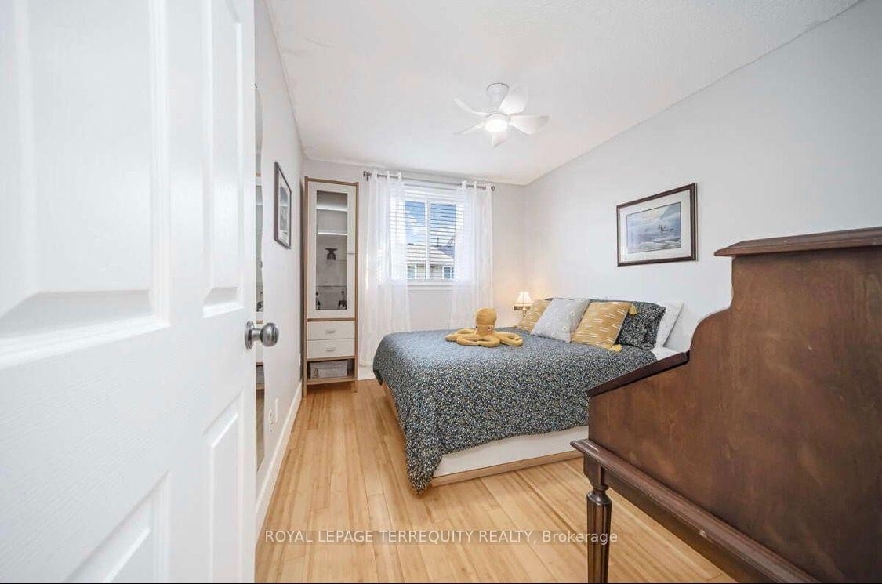
72-72 Carisbrooke Court, Brampton, ON - Indoor Photo Showing Bedroom
72-72 Carisbrooke Court, Brampton, ON - Indoor Photo Showing Other Room
72-72 Carisbrooke Court, Brampton, ON - Indoor
72-72 Carisbrooke Court, Brampton, ON - Indoor Photo Showing Other Room
72-72 Carisbrooke Court, Brampton, ON - Indoor Photo Showing Living Room
72-72 Carisbrooke Court, Brampton, ON - Indoor Photo Showing Other Room
72-72 Carisbrooke Court, Brampton, ON - Outdoor With Deck Patio Veranda With Exterior
72-72 Carisbrooke Court, Brampton, ON - Outdoor With Deck Patio Veranda
72-72 Carisbrooke Court, Brampton, ON - Indoor With Fireplace
72-72 Carisbrooke Court, Brampton, ON -  With Deck Patio Veranda With Exterior
72-72 Carisbrooke Court, Brampton, ON  - Outdoor With Deck Patio Veranda
72-72 Carisbrooke Court, Brampton, ON  - Outdoor With Deck Patio Veranda With Exterior
72-72 Carisbrooke Court, Brampton, ON  - Indoor Photo Showing Other Room
72-72 Carisbrooke Court, Brampton, ON - Indoor
72-72 Carisbrooke Court, Brampton, ON - Indoor Photo Showing Bathroom
72-72 Carisbrooke Court, Brampton, ON - Indoor Photo Showing Other Room
72-72 Carisbrooke Court, Brampton, ON - Indoor Photo Showing Kitchen
72-72 Carisbrooke Court, Brampton, ON - Indoor Photo Showing Kitchen With Upgraded Kitchen
72-72 Carisbrooke Court, Brampton, ON - Indoor Photo Showing Kitchen With Double Sink
72-72 Carisbrooke Court, Brampton, ON - Indoor Photo Showing Kitchen With Upgraded Kitchen
72-72 Carisbrooke Court, Brampton, ON - Indoor Photo Showing Kitchen
72-72 Carisbrooke Court, Brampton, ON - Indoor Photo Showing Other Room
72-72 Carisbrooke Court, Brampton, ON - Indoor Photo Showing Dining Room
72-72 Carisbrooke Court, Brampton, ON - Indoor Photo Showing Living Room
72-72 Carisbrooke Court, Brampton, ON - Indoor Photo Showing Kitchen
72-72 Carisbrooke Court, Brampton, ON - Indoor Photo Showing Other Room
72-72 Carisbrooke Court, Brampton, ON - Indoor Photo Showing Living Room
72-72 Carisbrooke Court, Brampton, ON - Indoor Photo Showing Other Room
72-72 Carisbrooke Court, Brampton, ON - Indoor Photo Showing Bathroom
72-72 Carisbrooke Court, Brampton, ON - Indoor Photo Showing Bedroom
72-72 Carisbrooke Court, Brampton, ON - Indoor Photo Showing Other Room
72-72 Carisbrooke Court, Brampton, ON - Indoor
72-72 Carisbrooke Court, Brampton, ON - Indoor Photo Showing Other Room
72-72 Carisbrooke Court, Brampton, ON - Indoor Photo Showing Living Room
72-72 Carisbrooke Court, Brampton, ON - Indoor Photo Showing Other Room
72-72 Carisbrooke Court, Brampton, ON - Outdoor With Deck Patio Veranda With Exterior
72-72 Carisbrooke Court, Brampton, ON - Outdoor With Deck Patio Veranda
72-72 Carisbrooke Court, Brampton, ON - Indoor With Fireplace
72-72 Carisbrooke Court, Brampton, ON -  With Deck Patio Veranda With Exterior
  • Publicité
72-72 Carisbrooke Court, Brampton, ON, L6S 3K1
649 999 $

4 Chambres

2 Salles de bain

Informations sur la propriété

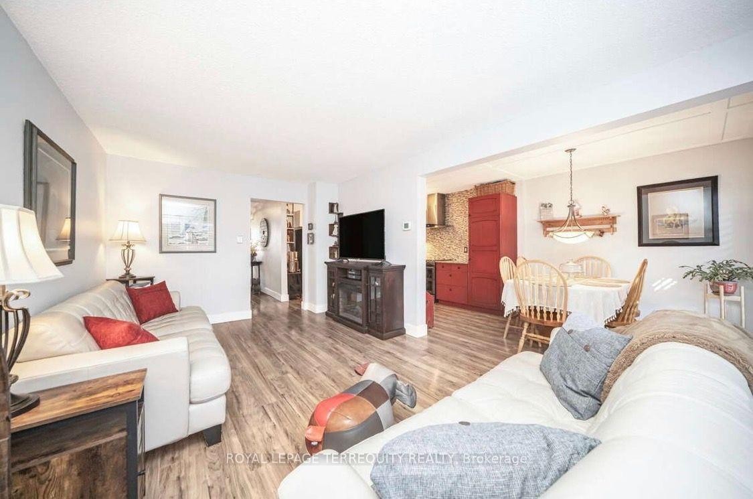
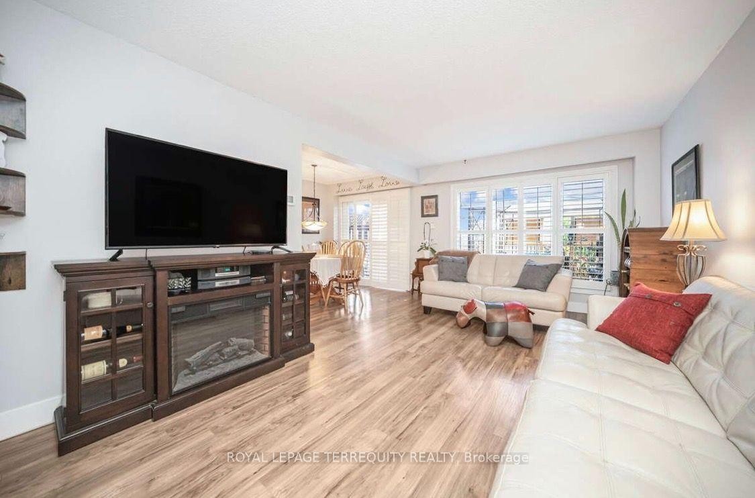
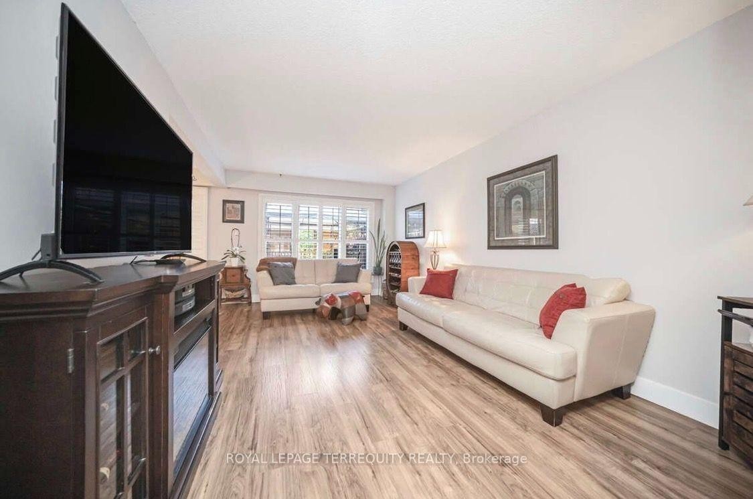
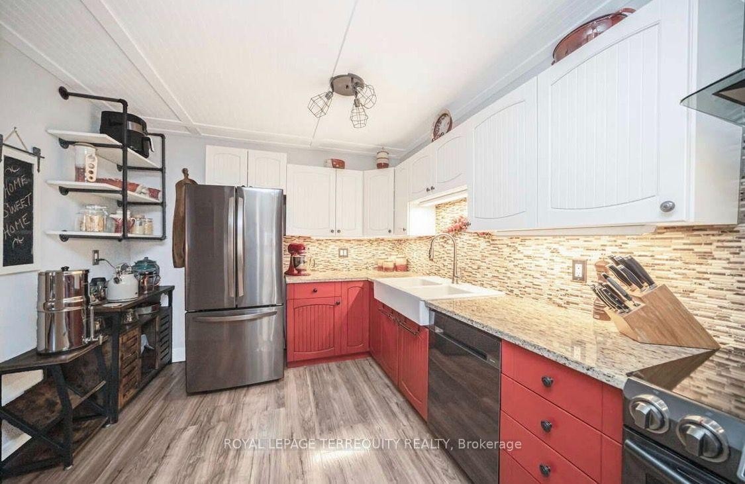
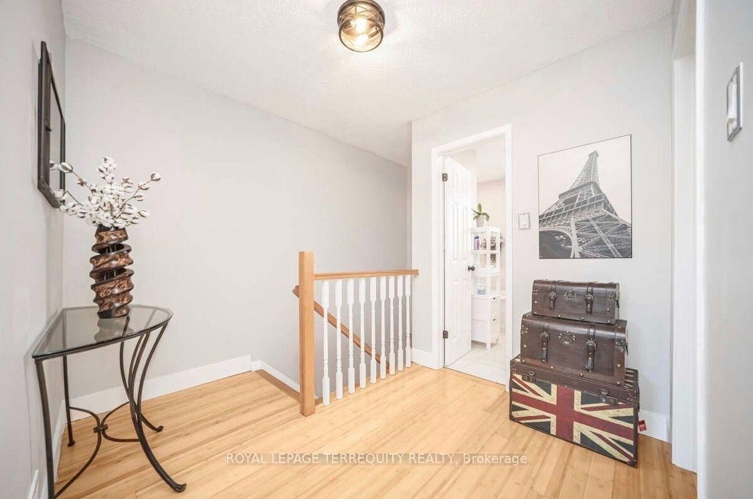
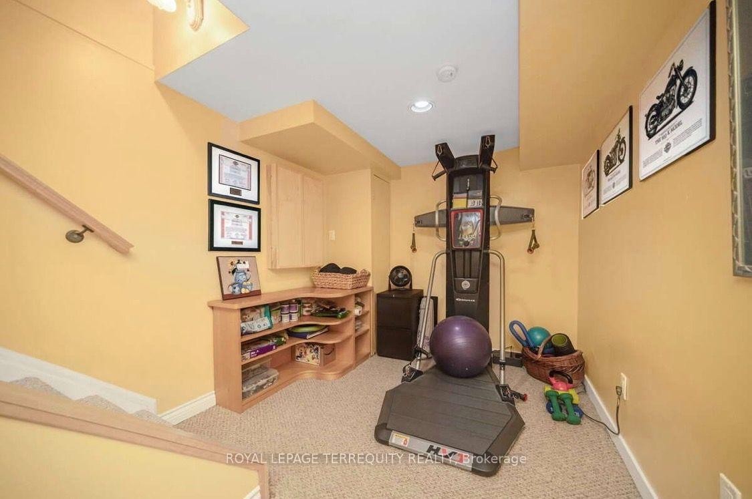
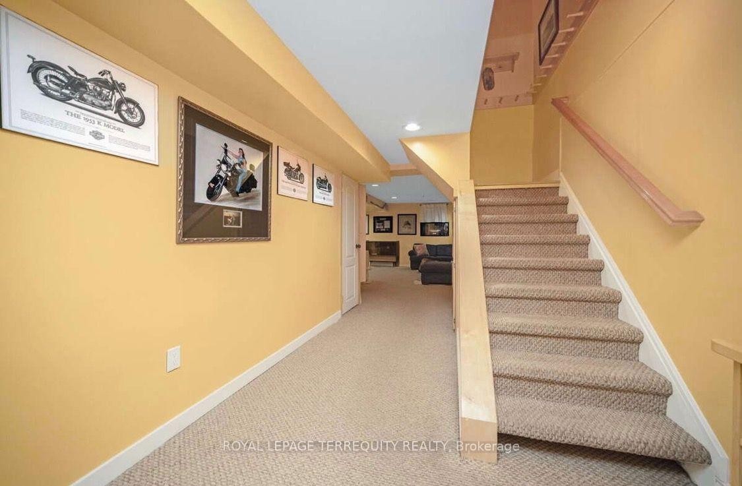
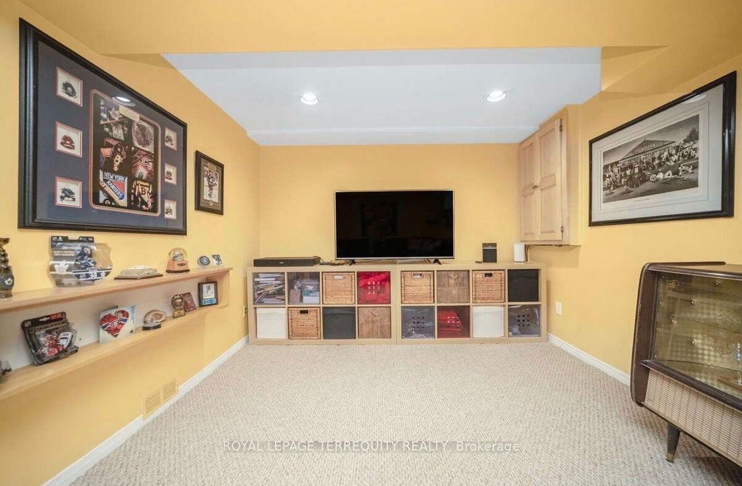
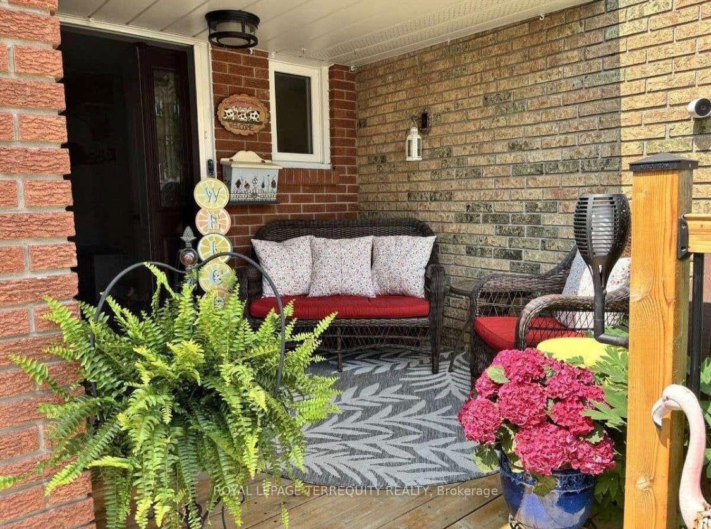
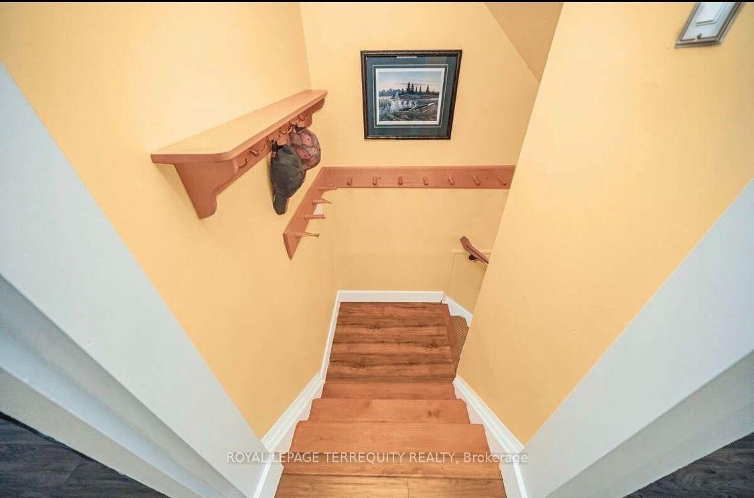
Pride of ownership shines at 72 Carisbrooke Crt! 72 Carisbrooke Crt boasts true pride of ownership. Step into a bright foyer with built-in storage, leading to a one-of-a-kind custom two-tone kitchen featuring granite counters, English stone backsplash, porcelain sink, and chimney hood fan. The upper level offers bamboo hardwood flooring, 3 bedrooms, and a spa-like bath with a jacuzzi tub. Enjoy extra living space in the finished basement! Entertainer's Dream Backyard: Expansive deck, covered year-round outdoor cooking area, live-edge bar, gas BBQ hookup, and 5 power outlets. Resort-Style Living: Complex includes a pool and playground. Fees Cover: Cable TV, High-Speed Internet, Water, Building Insurance, Common Elements & Parking. Steps to shopping, dining, parks, library, and major highways!

Inclusions: Stainless Steel Fridge, S/S Stove, S/S Built-In Dishwasher, Washer and Dryer, Gazebo, All Electrical Fixtures & Window coverings.

Exclusions : Outdoor bar to be negotiated

Caractéristiques :

  • Taxes annuelles totales: 3 422 $
  • Basement: Fini, Pleine grandeur
  • Caractéristiques de la buanderie: Dans l'unité
  • Caractéristiques du stationnement: Privé
  • Caractéristiques intérieures: Sans tapis
  • Chambres : 3+1
  • Frais de copropriété : 741 $ Mensuel
  • Les frais d'association comprennent: Eau comprise, Télévision par câble, Éléments communs inclus, Assurances relatives à l’immeuble incluses, Stationnement inclus
  • Matériaux de construction: Revêtement d'aluminium, Brique
  • Refroidissement: Climatiseur central
  • Salle(s) de bains : 2
  • Style architectural: 2 étages
  • Superficie habitable (approx): 1200-1399 Pieds carrés
  • Type de garage: Incorporé
  • Type de chauffage: Air pulsé
  • Source de chauffage: Gaz
  • Nbre d'espaces de stationnement: 3

Détails des pièces :

  • Salon Rez-de-chaussé 5.49 m x 3.49 m
  • Salle à dîner Rez-de-chaussé 2.88 m x 2.48 m
  • Cuisine Rez-de-chaussé 4.5 m x 2.47 m
  • Chambre principale 2e niveau 4.7 m x 2.75 m
  • Chambre 2e niveau 4.47 m x 2.75 m
  • Chambre 2e niveau 3.75 m x 2.8 m
  • Salle de divertissement Sous-sol 4.15 m x 2.45 m
  • Salle de lavage Sous-sol 3.1 m x 2.4 m

Convertir la mesure en :

Données fournies par : Toronto Real Estate Board 1400 Don Mills Chemin, Toronto, Ontario M3B 3N1
Nous croyons que tous les renseignements affichés sont exacts, mais nous ne le garantissons pas; les renseignements devraient être vérifiés de façon indépendante. Aucune garantie ou représentation de quelque nature que ce soit n’ est offerte. Droits © 2021 Tous les droits sont réservés.

L’accès aux données vendues sur ce site Web ne peut être utilisé que par les consommateurs qui ont un intérêt authentique dans l’achat, la vente ou la location d’un bien immobilier résidentiel.

Ventes/Historique de prix

Se connecter ou créer un compte pour voir les inscriptions vendues et les historiques d'inscriptions

ÉvaluationExpressMC Powered by RPS

Emplacement de 72-72 Carisbrooke Court, Brampton, ON, L6S 3K1

Données démographiques de 72-72 Carisbrooke Court, Brampton, ON, L6S 3K1

Étape de vie

Familles avec parents dans la cinquantaine

Type d'emploi

Cols bleus/Primaire, Cols bleus/Industrie des services

Revenu moyen du ménage

138 283.39 $

Nombre moyen d'enfants

1.78

Population à domicile

Structure à domicile

Âge de la population

Éducation

Niveau d'éducation

No certificate/diploma/degree

17.3 %

Diplôme d'études secondaires ou équivalent

30.14 %

Certificat ou diplôme d'apprentissage ou d'une école de métiers

4.77 %

Diplôme d'études collégiales ou d'études postsecondaires (non universitaires)

23.93 %

Certificat d'études universitaires

1.0 %

Diplômes d'études universitaires

22.86 %

Navetteur

Se rendre au travail

En auto

85.02 %

En transport en commun

10.61 %

À pied

0.0 %

À bicyclette

0.0 %

Par tout autre moyen

4.37 %

Diversité Culturelle

Connaissance des langues officielles

Langue maternelle

Données Sur Le Bâtiment

Type de bâtiment

Appartements (faible hauteur et à étages multiples)

6.37 %

Maisons
93.63 %

Achat ou location