Button CopyPathCircle CloseCircle Left ArrowArrow Down Icon GreyClosecirclecircleBurger

7 POWDER MILL COURT, Brampton, Ontario, L6R 1W5

No. MLS® W13230636
Copropriété À vendre à Sandringham-Wellington, Brampton, Ontario
799 900 $ ÉvaluationExpressMC: Non disponible

2+2 Chambres

3 Salles de bain

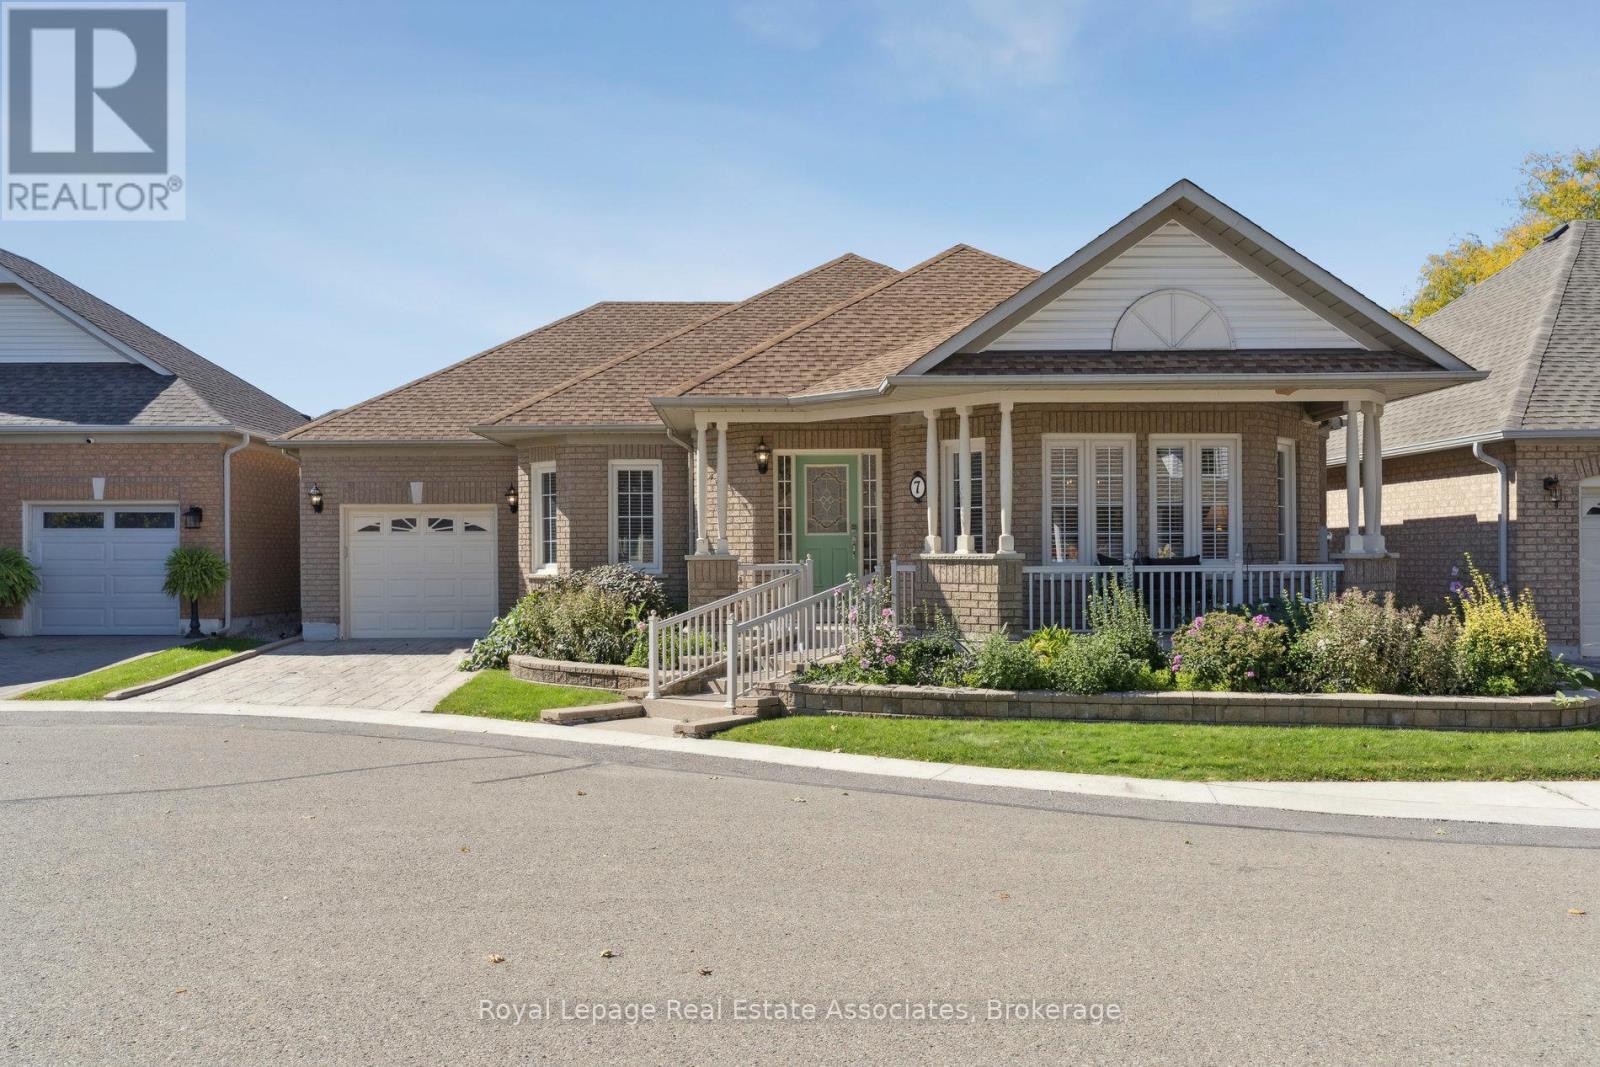
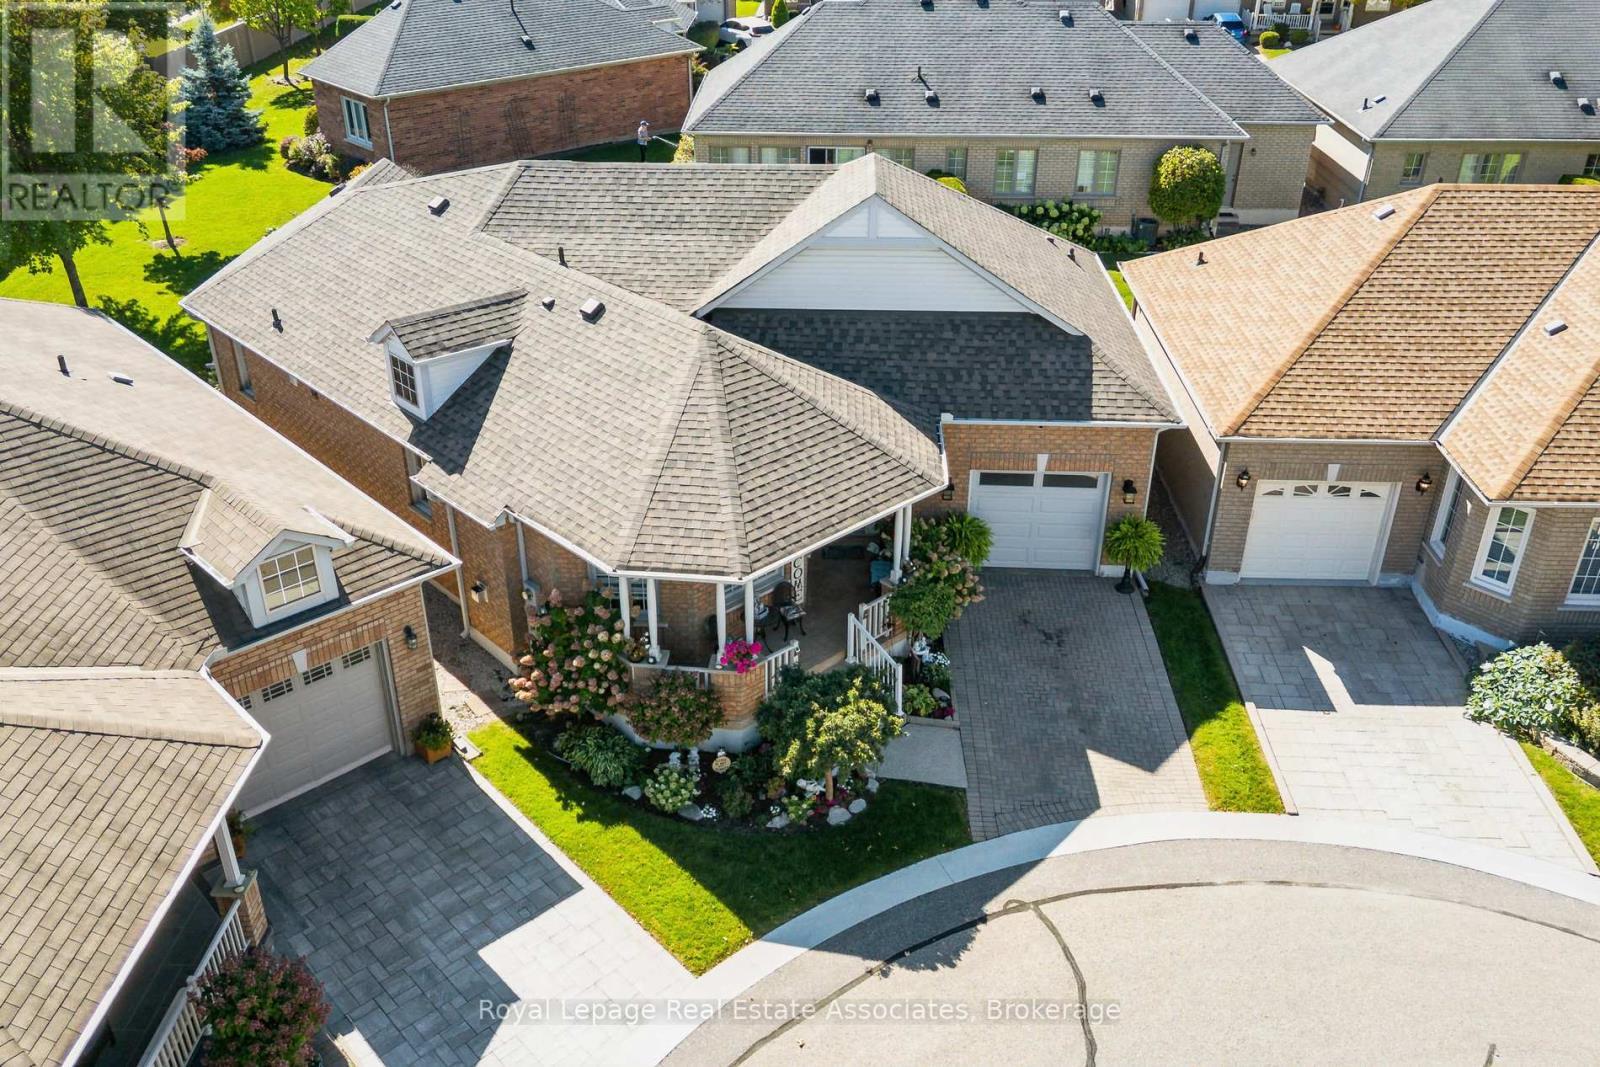
7 Powder Mill Crt - 7 Powder Mill Court, Brampton, ON - Outdoor
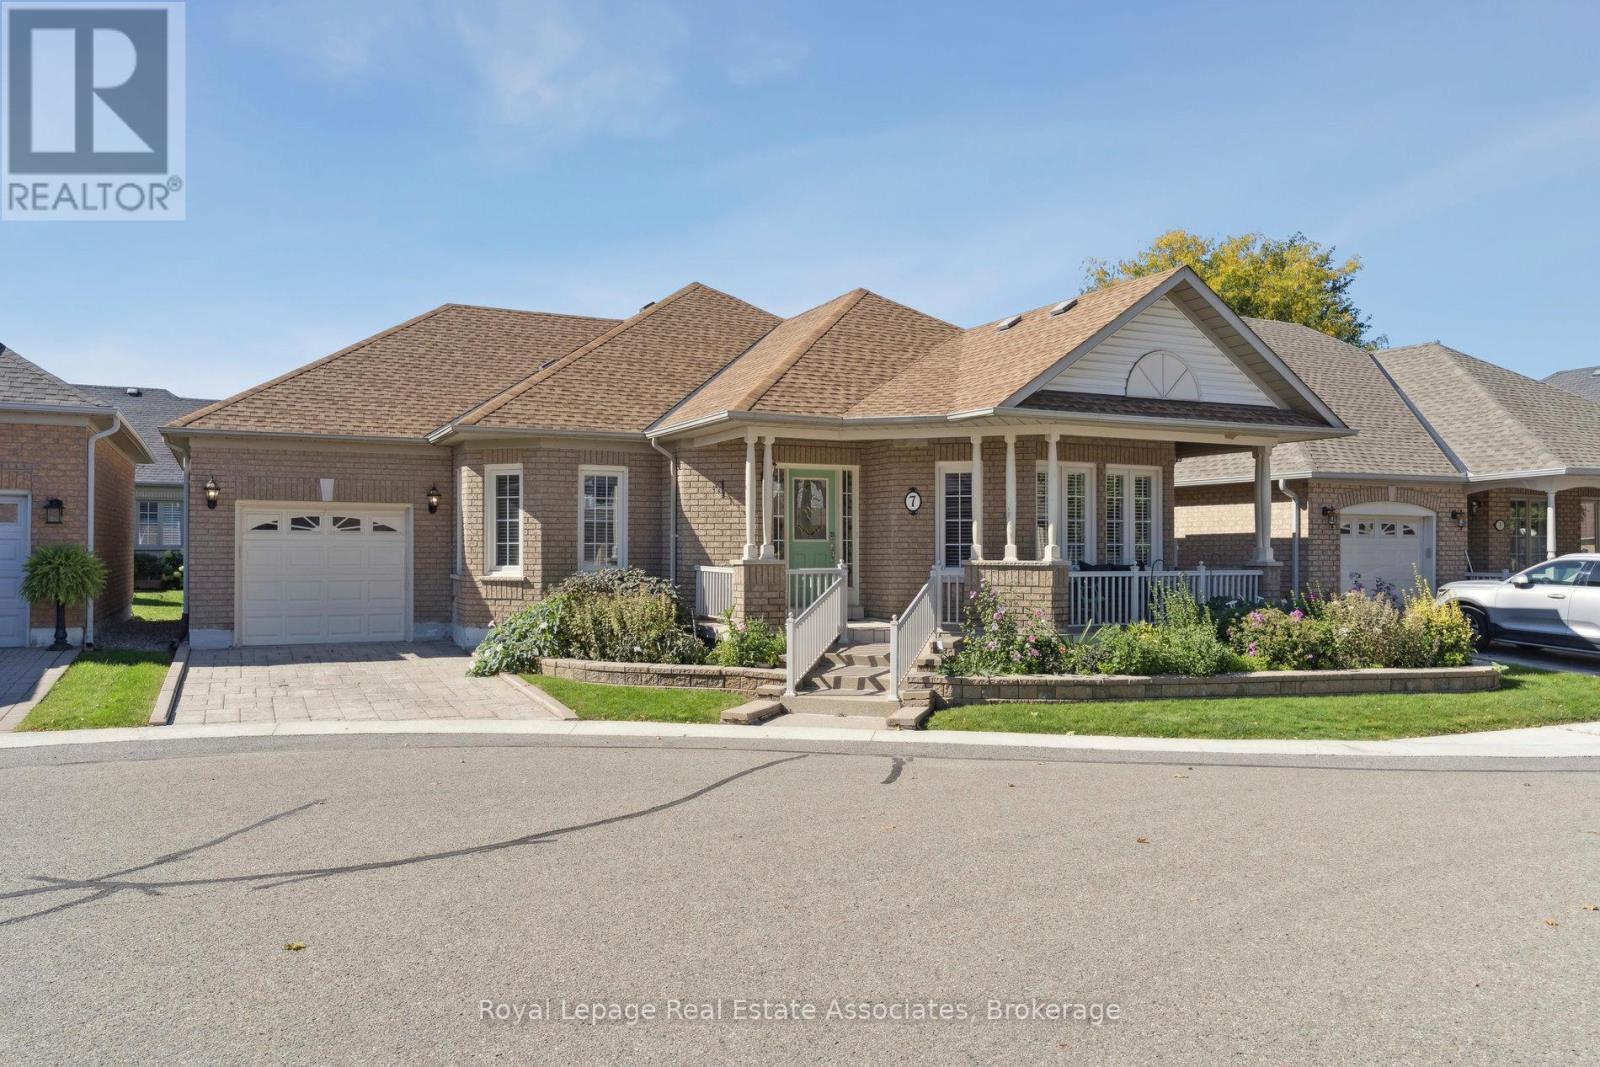
7 Powder Mill Crt - 7 Powder Mill Court, Brampton, ON - Outdoor With Facade
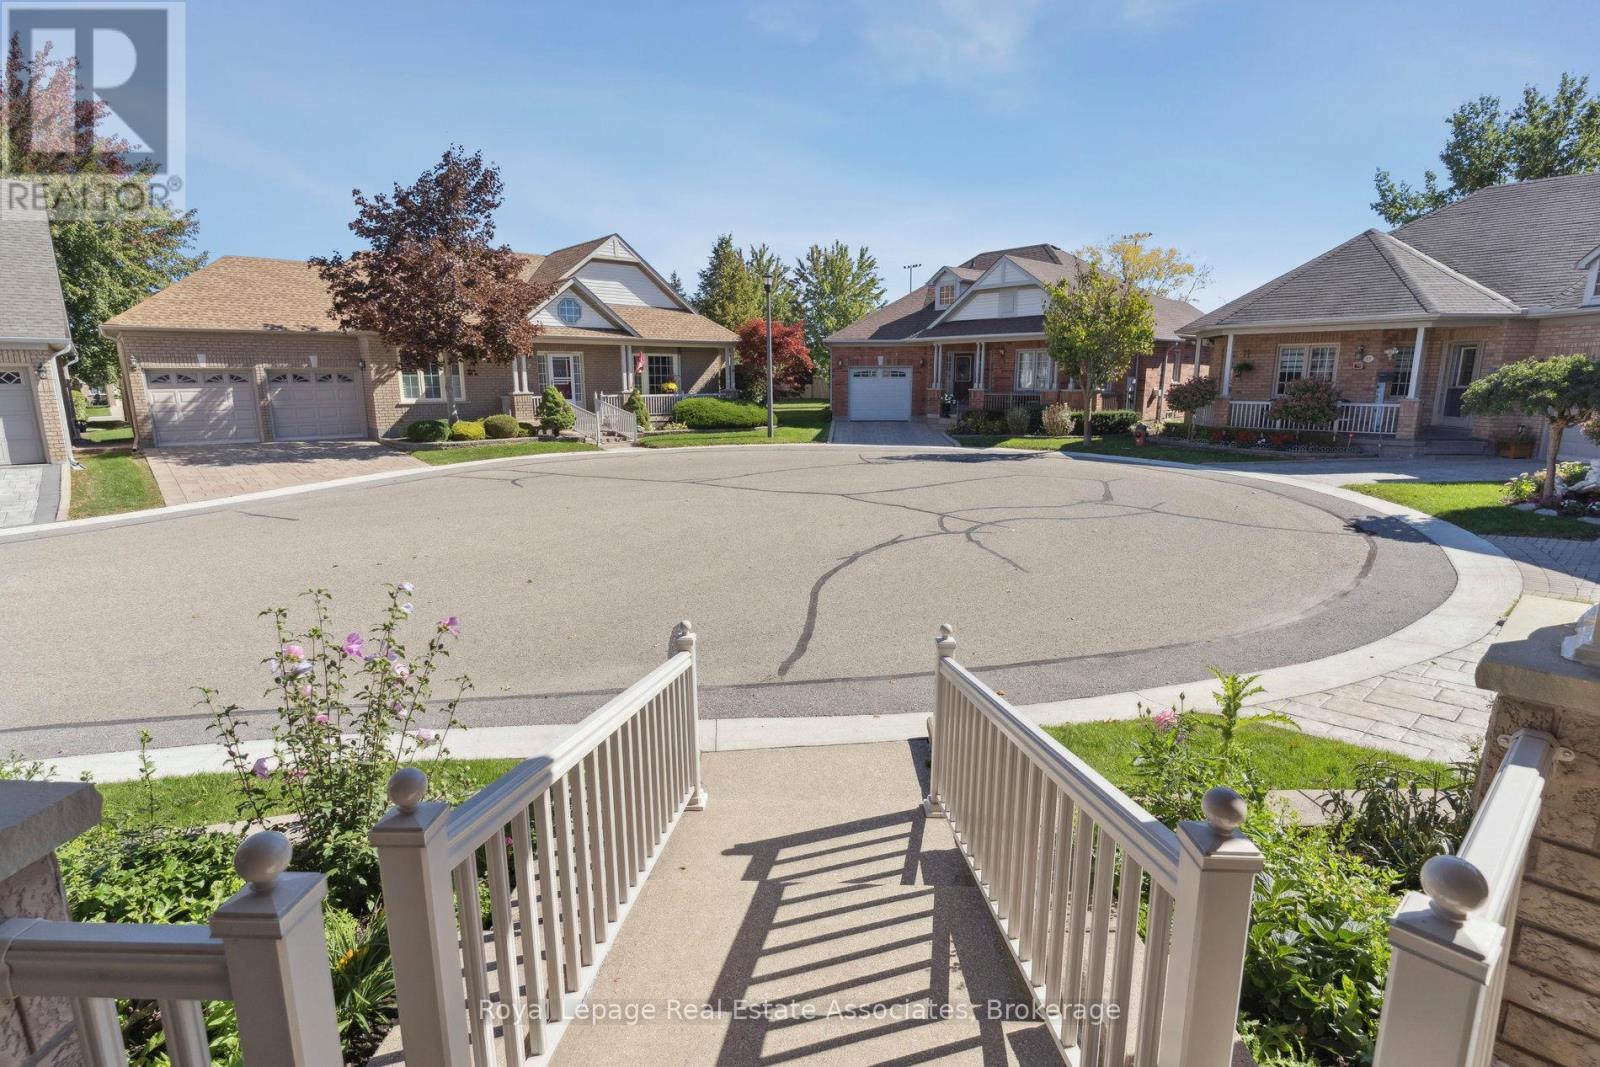
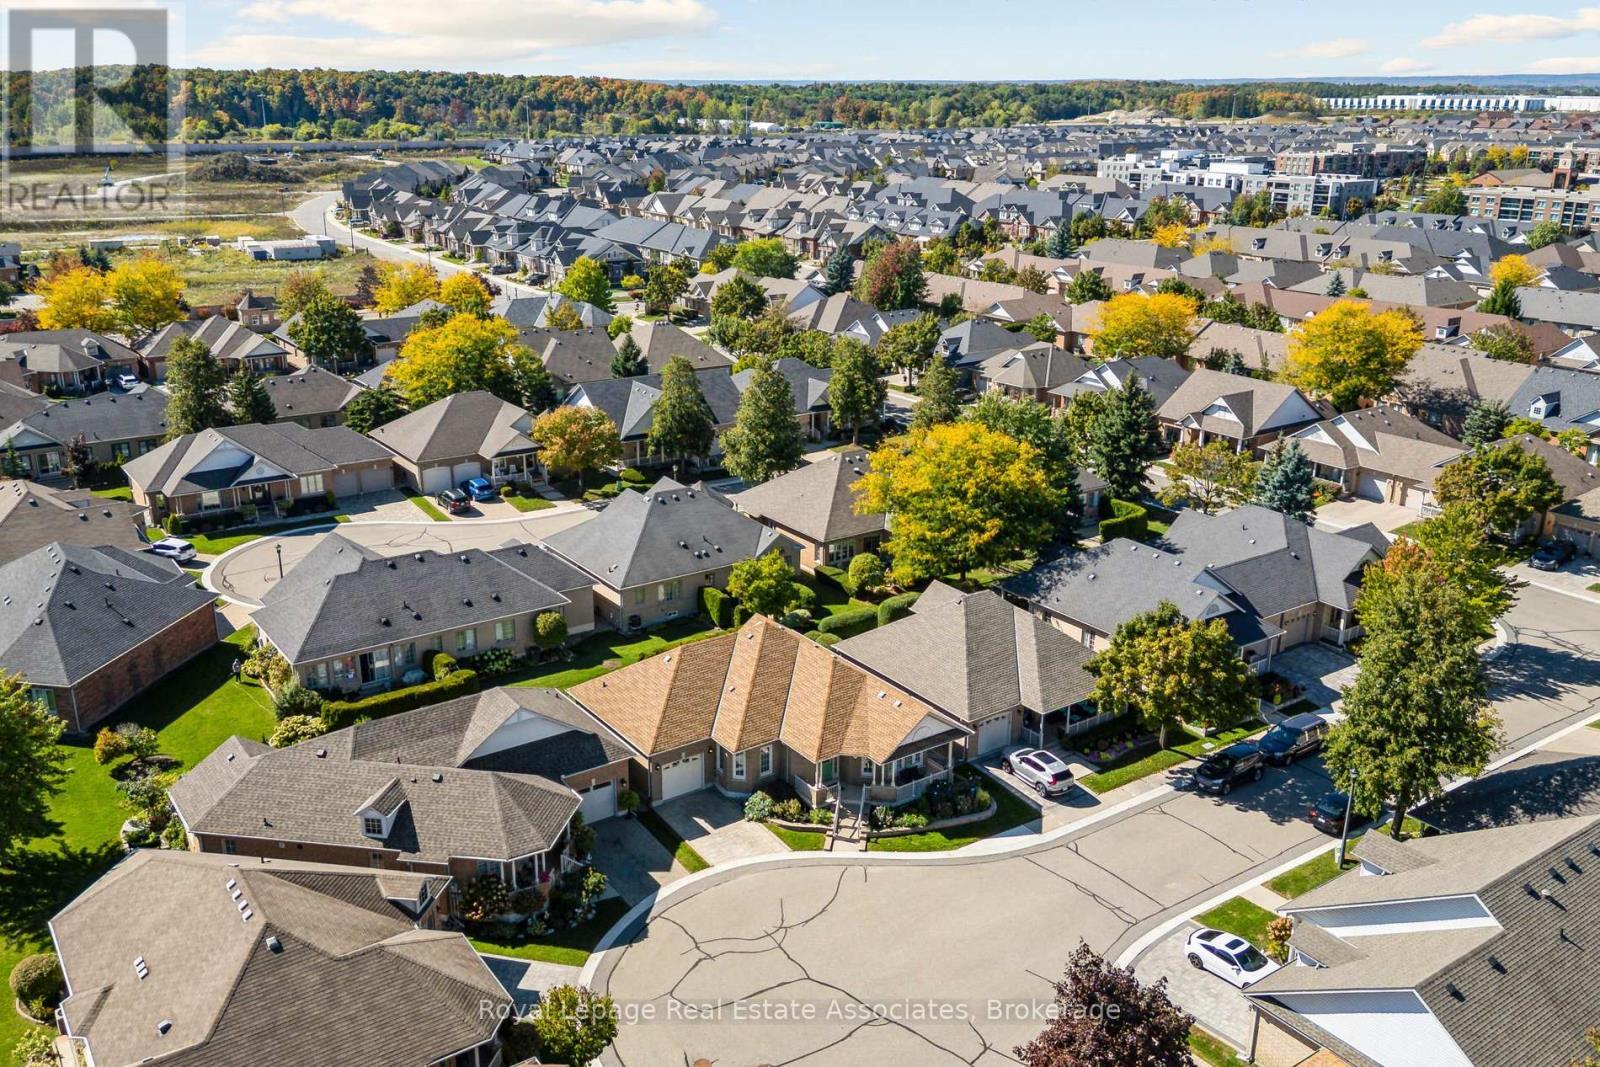
Cul de sac - 7 Powder Mill Court, Brampton, ON - Outdoor With Facade
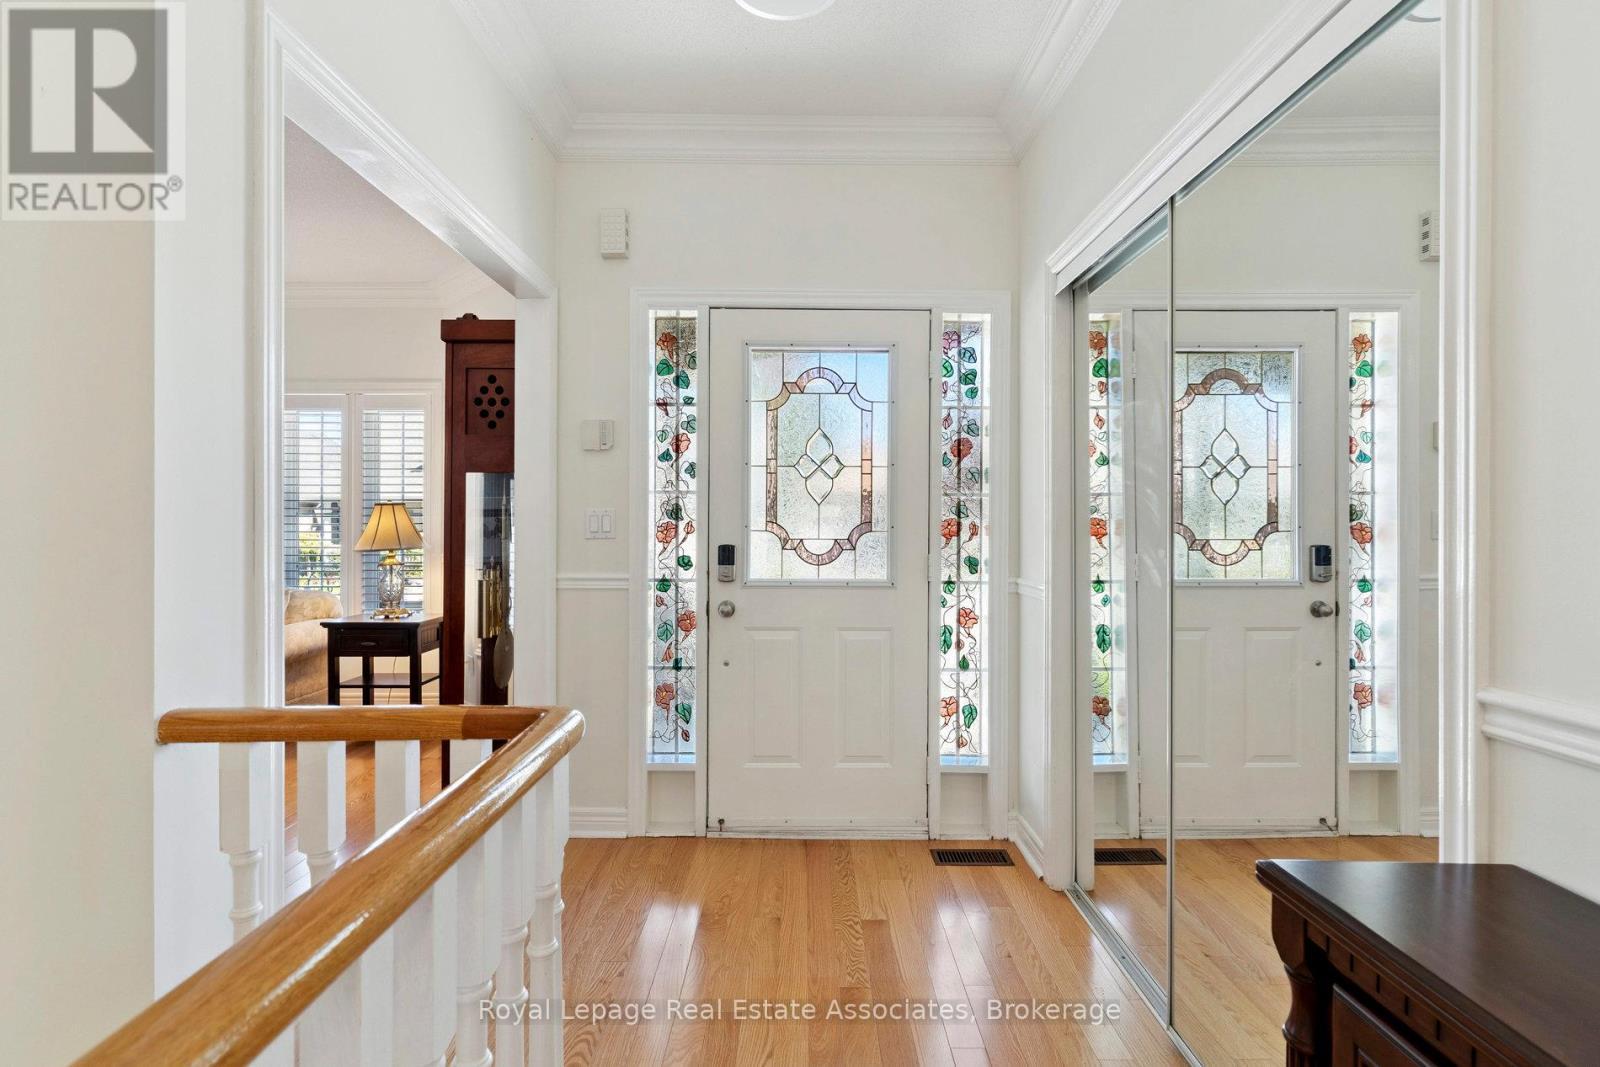
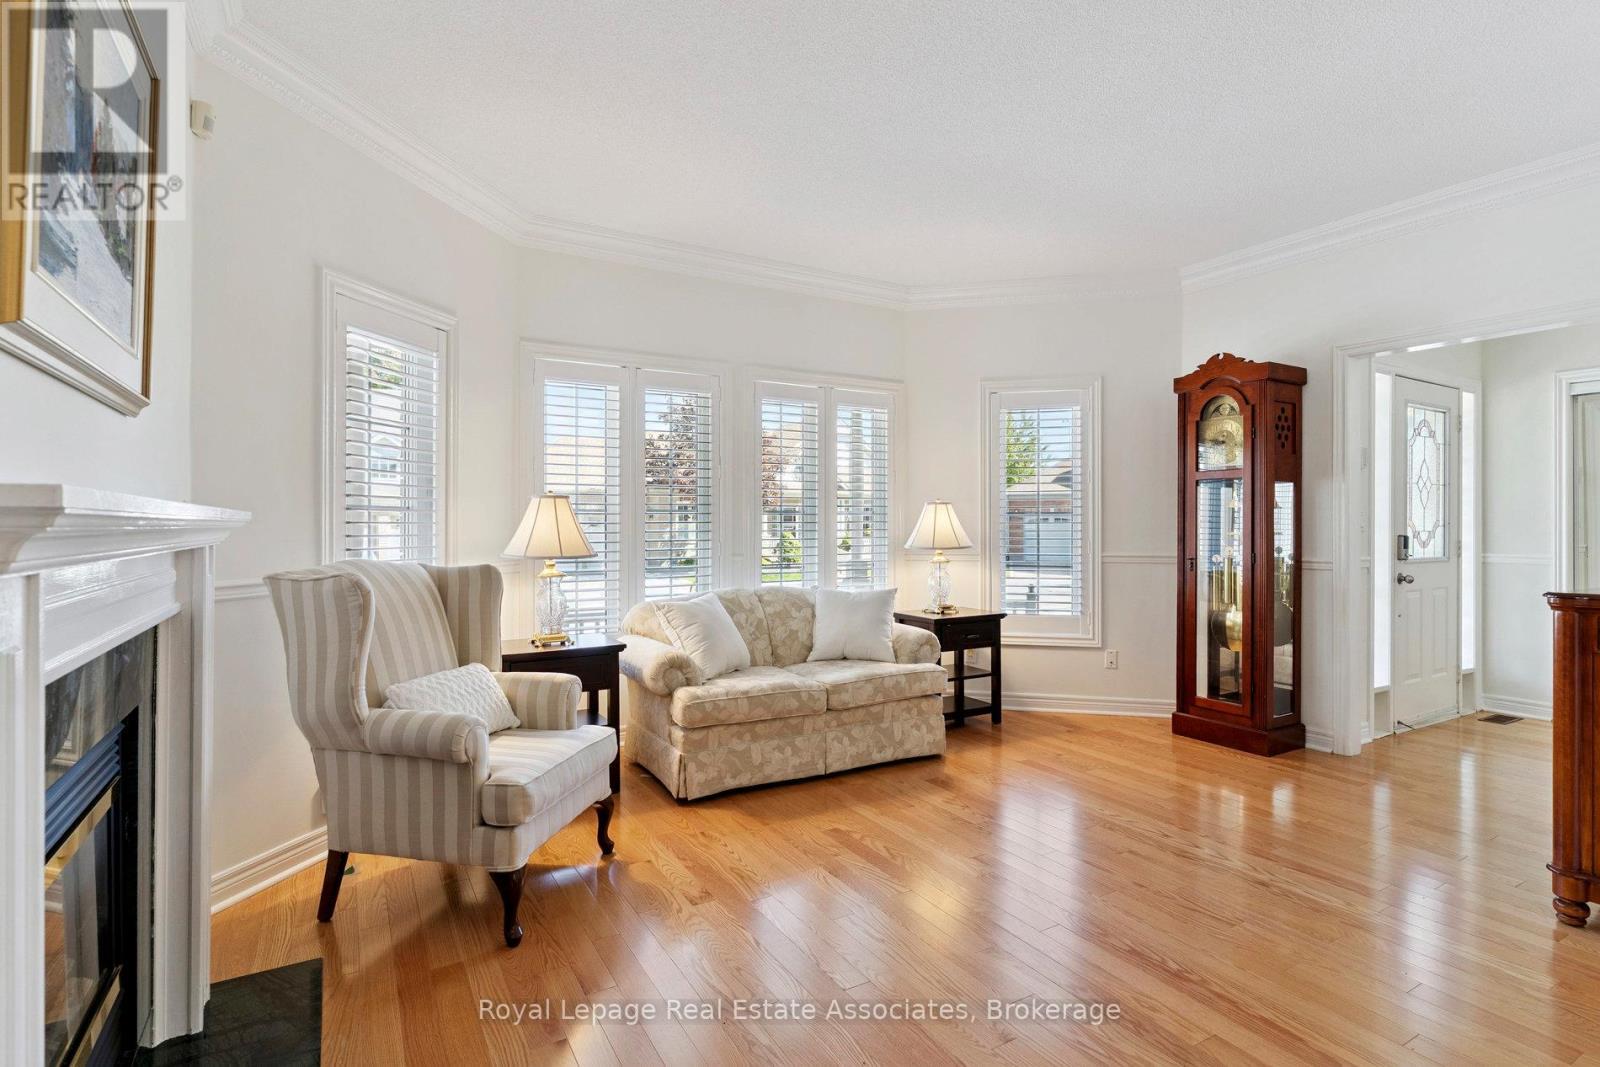
Foyer - 7 Powder Mill Court, Brampton, ON - Indoor Photo Showing Other Room
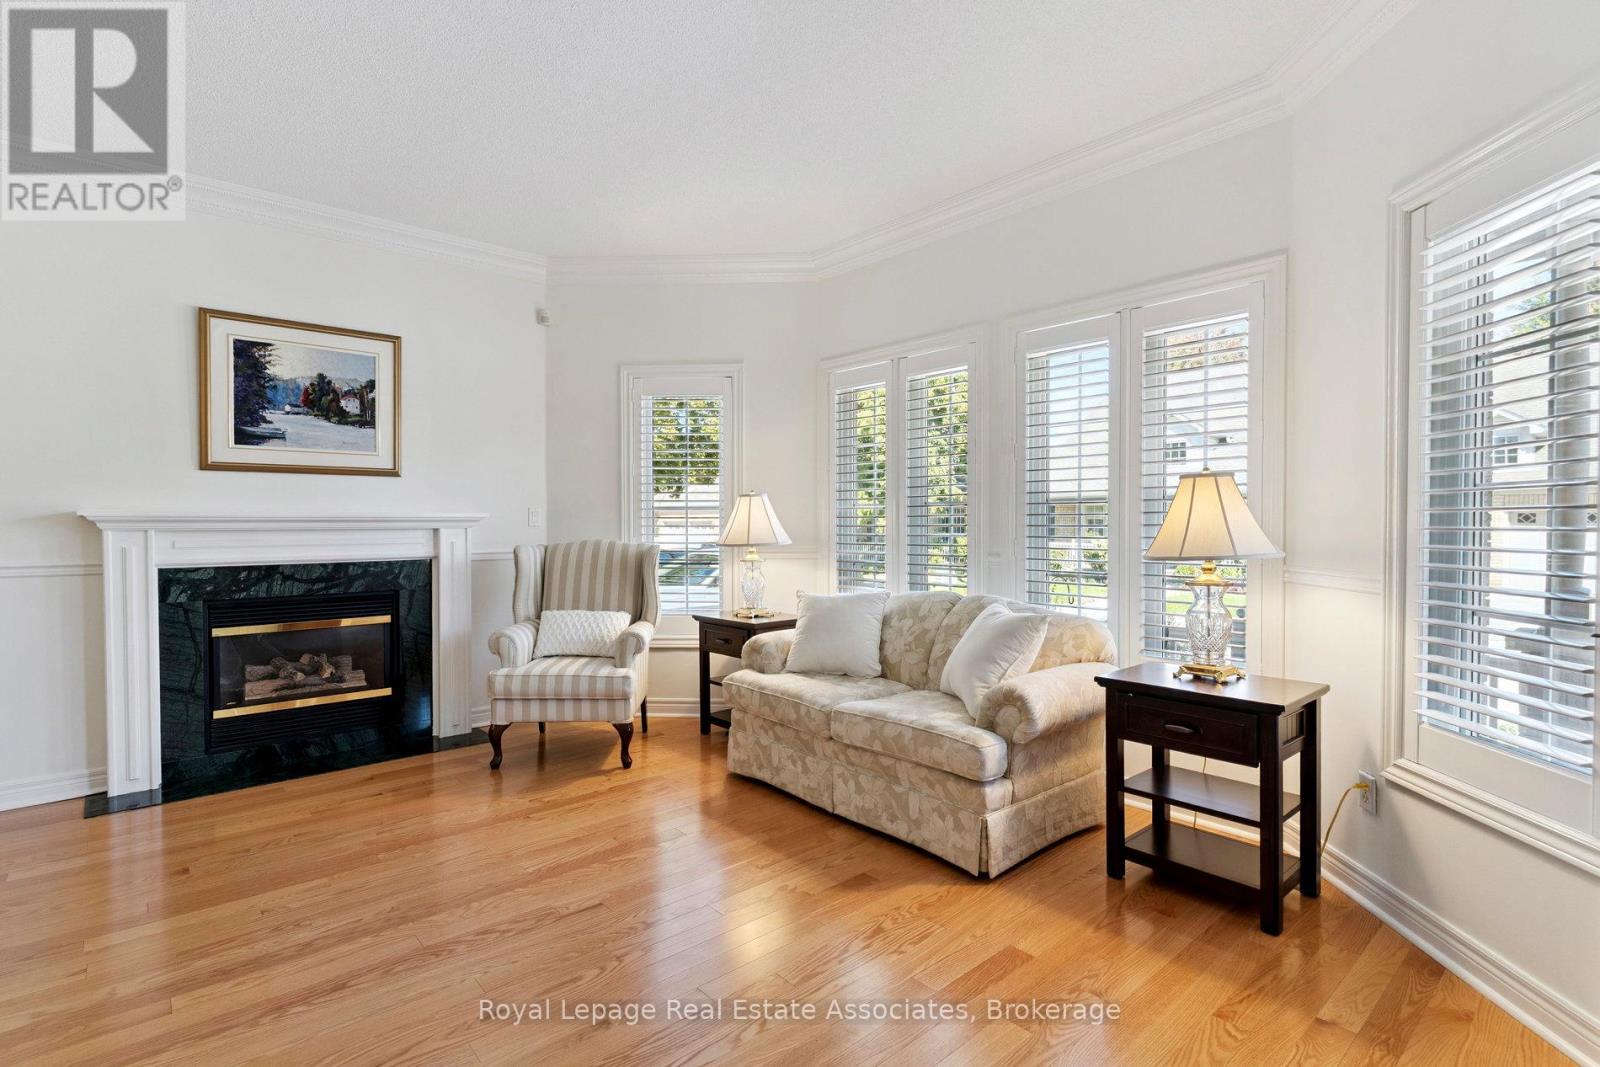
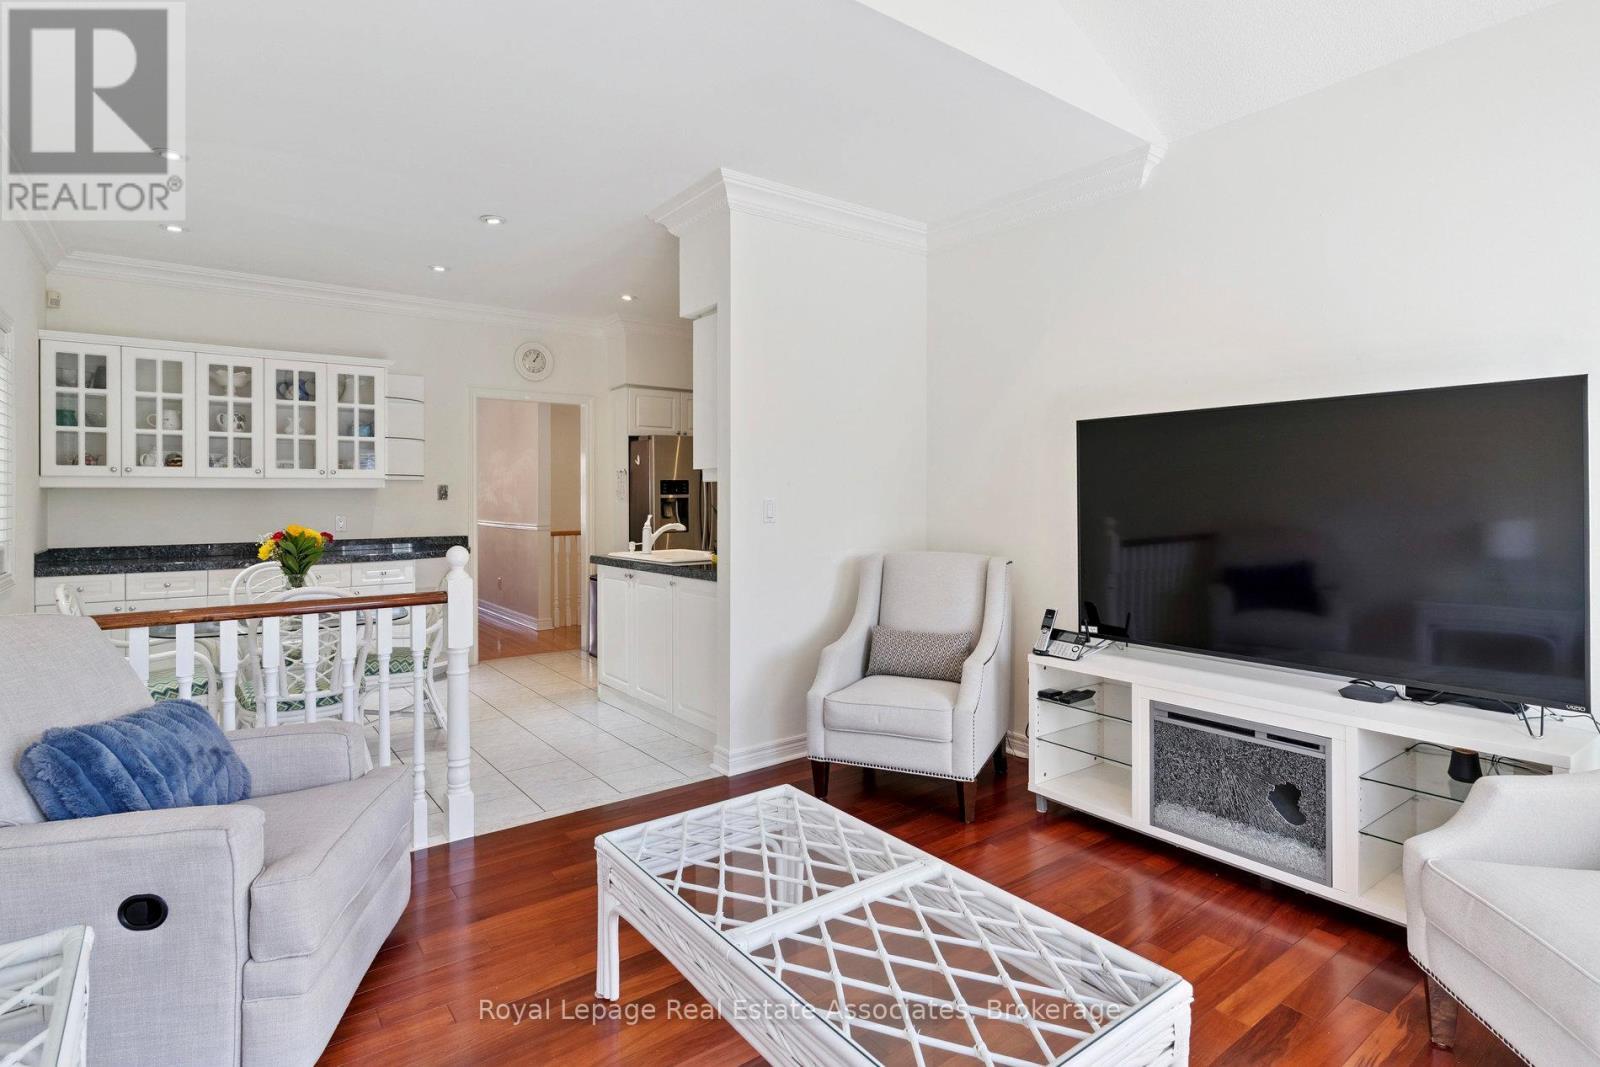
Living Room - 7 Powder Mill Court, Brampton, ON - Indoor Photo Showing Living Room With Fireplace
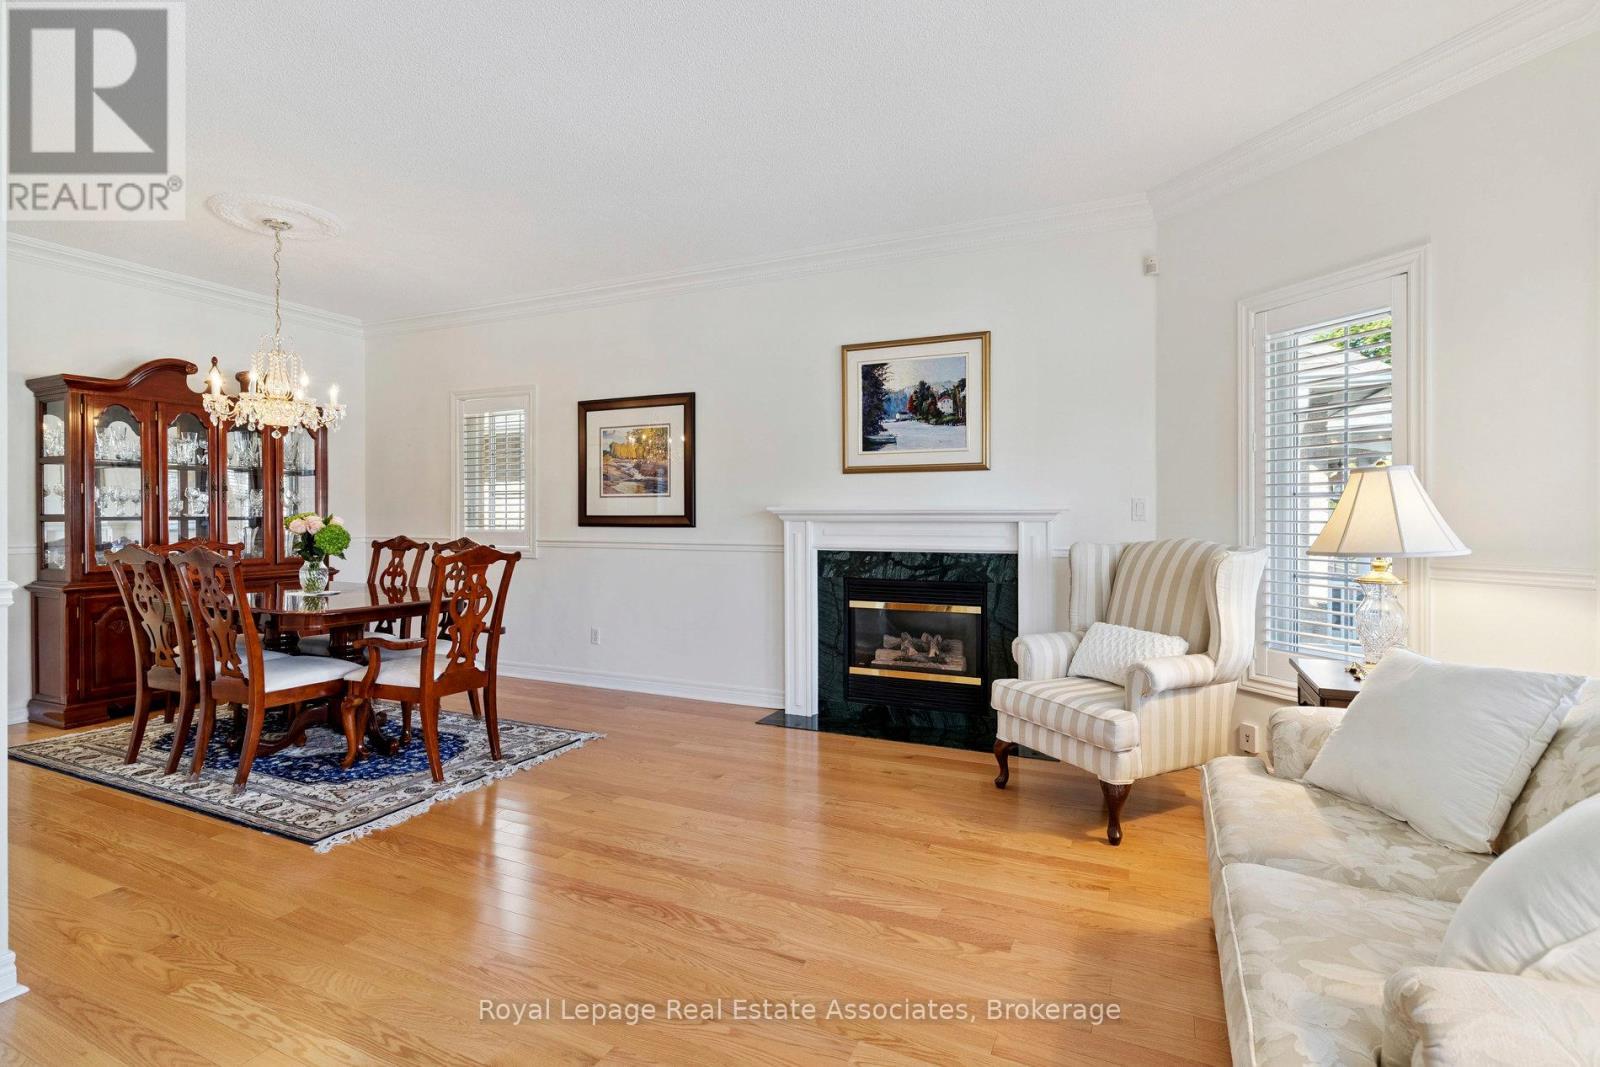
Living/Dining Combination - 7 Powder Mill Court, Brampton, ON - Indoor Photo Showing Other Room With Fireplace
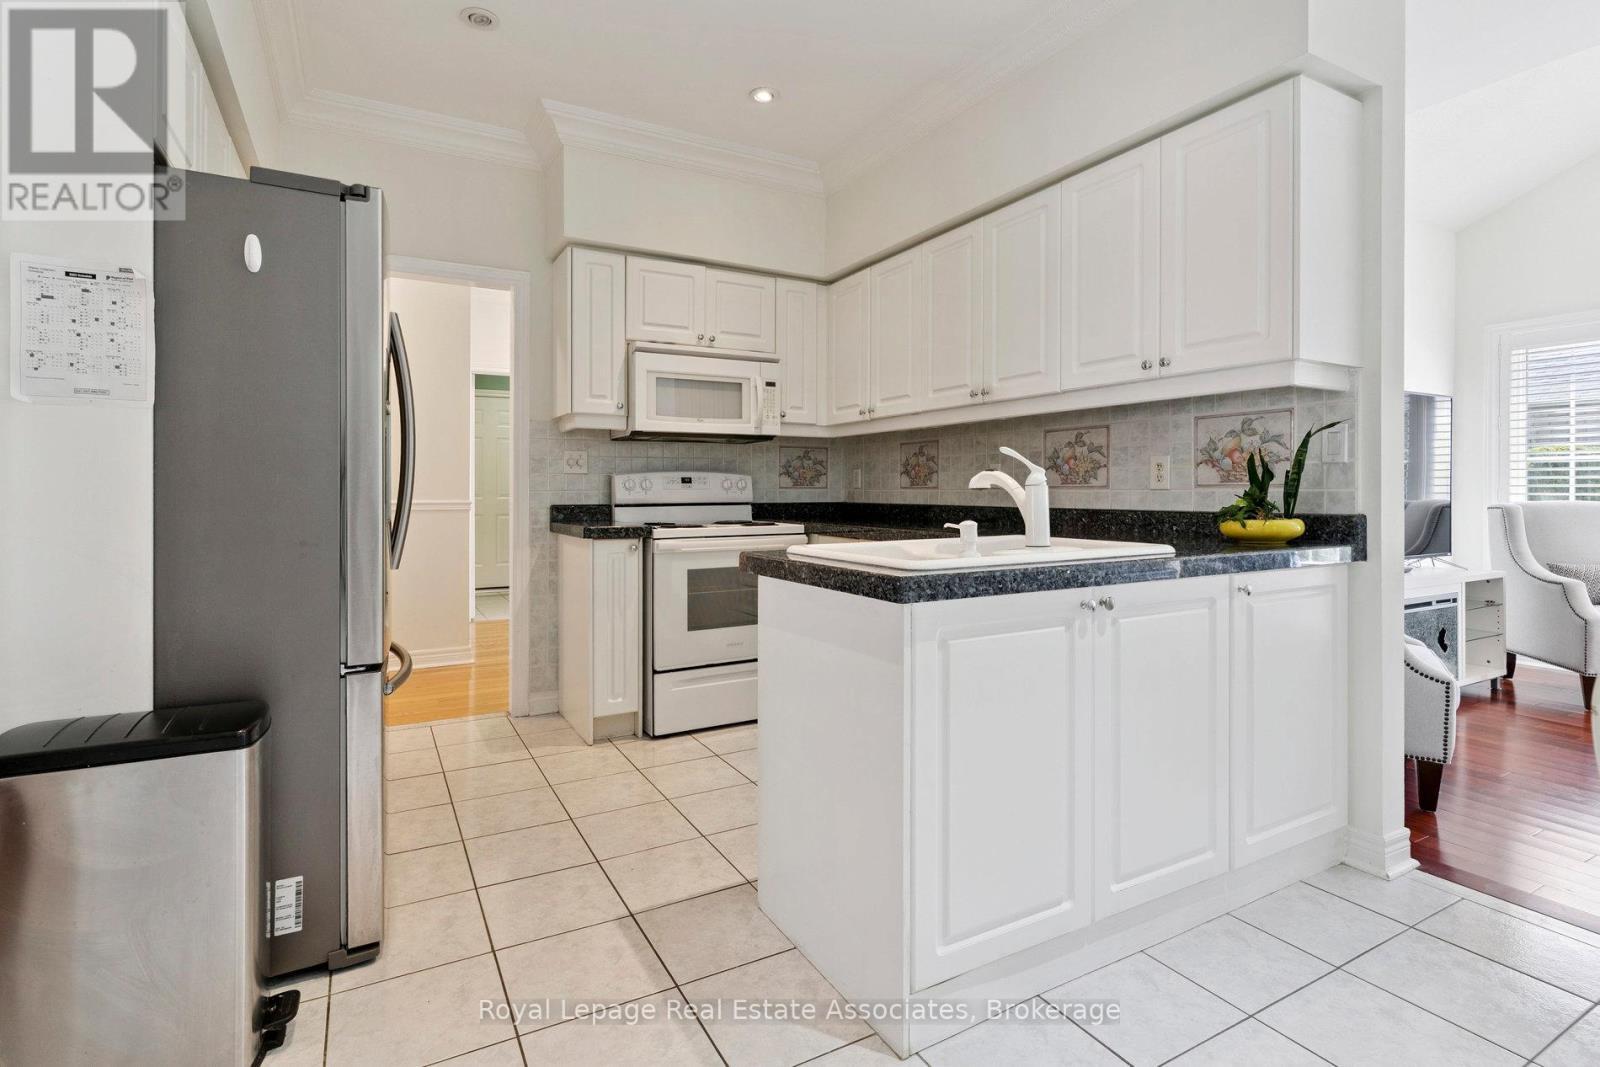
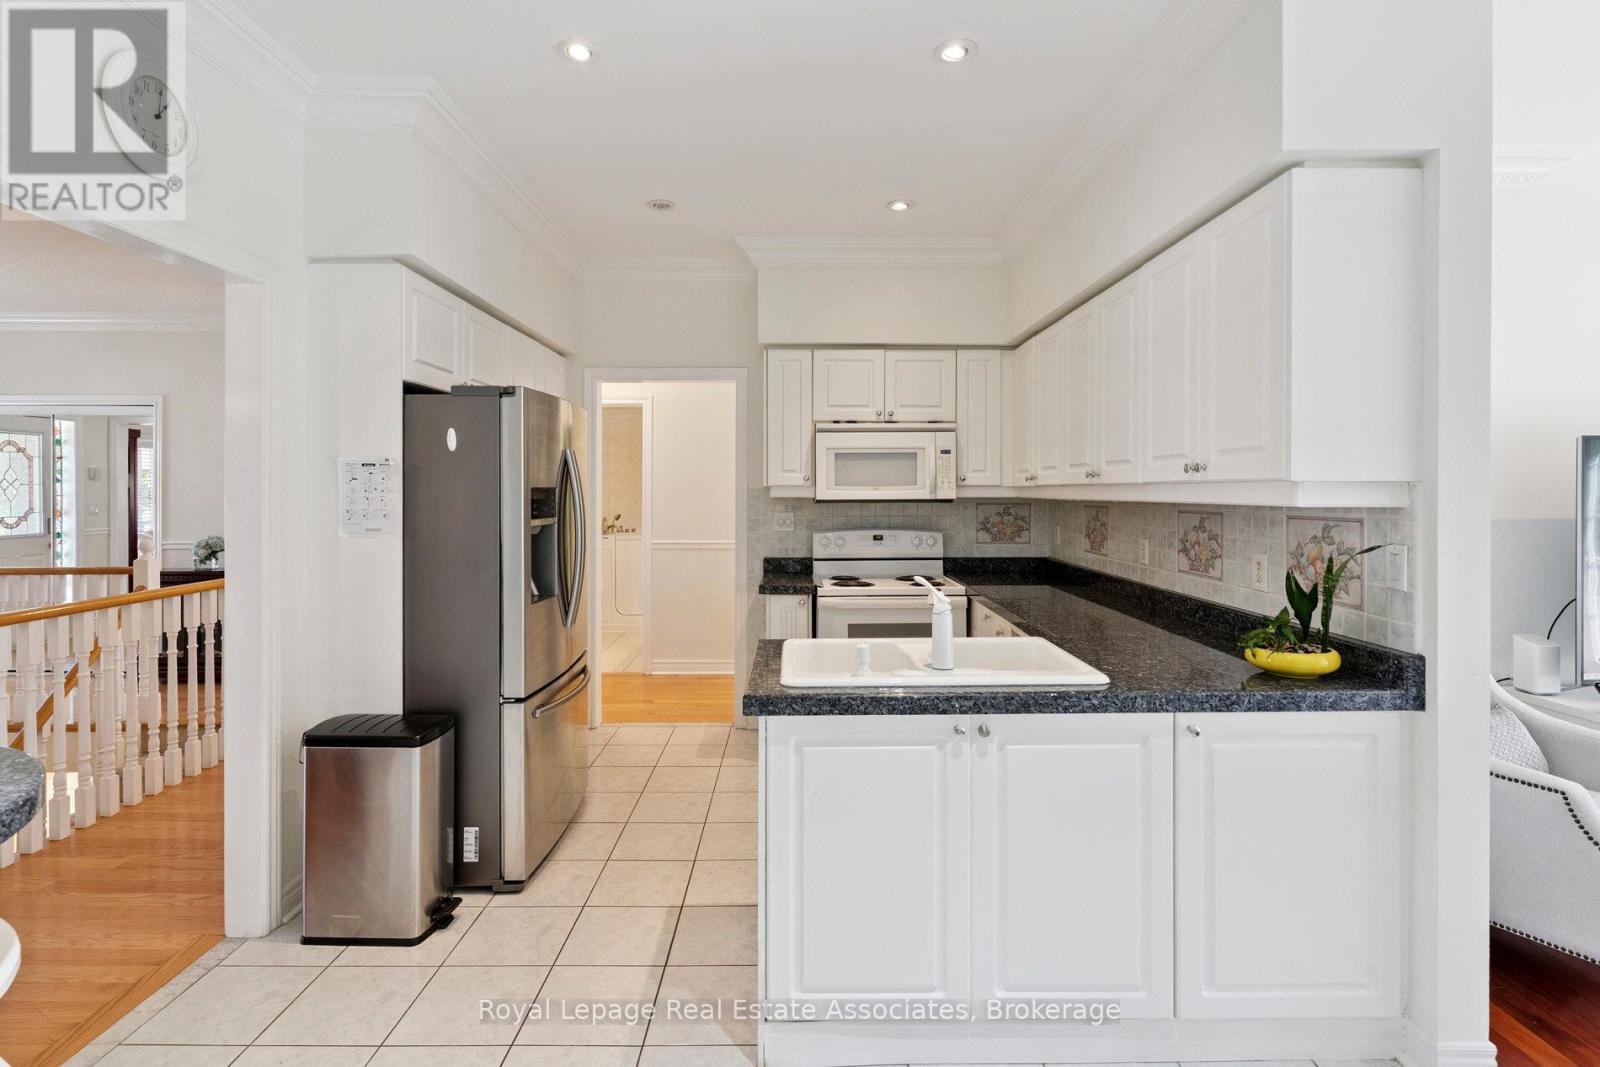
Kitchen - 7 Powder Mill Court, Brampton, ON - Indoor Photo Showing Kitchen
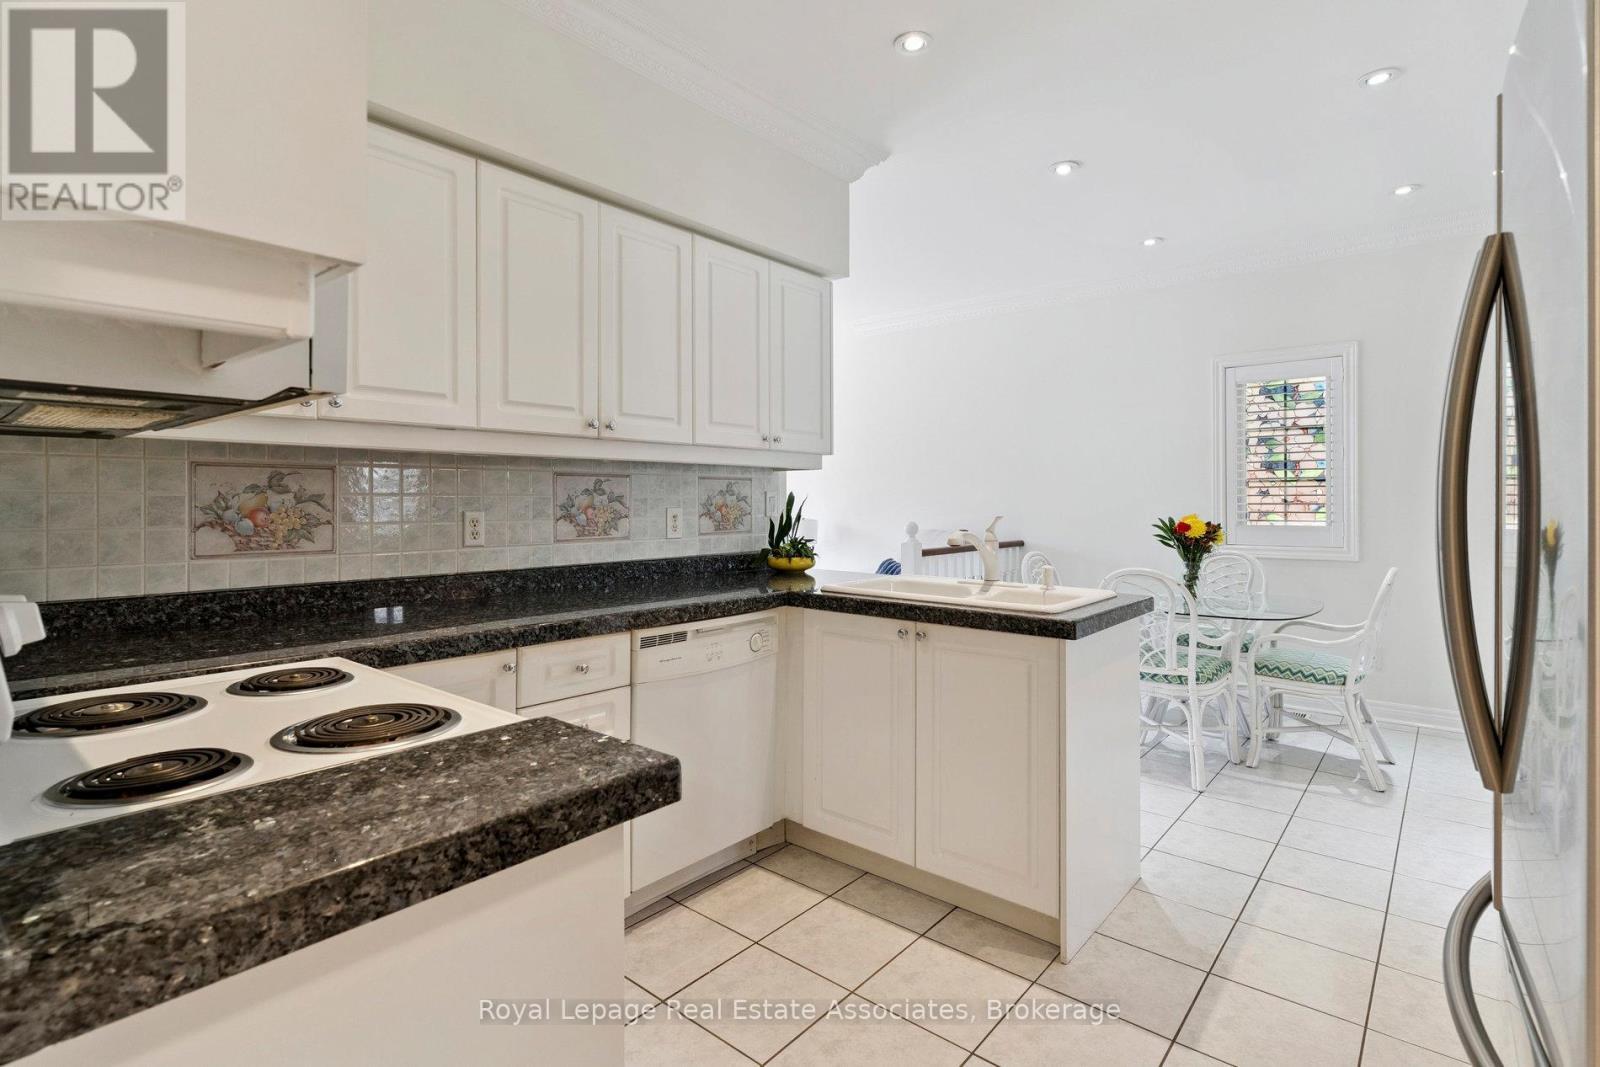
Kitchen - 7 Powder Mill Court, Brampton, ON - Indoor
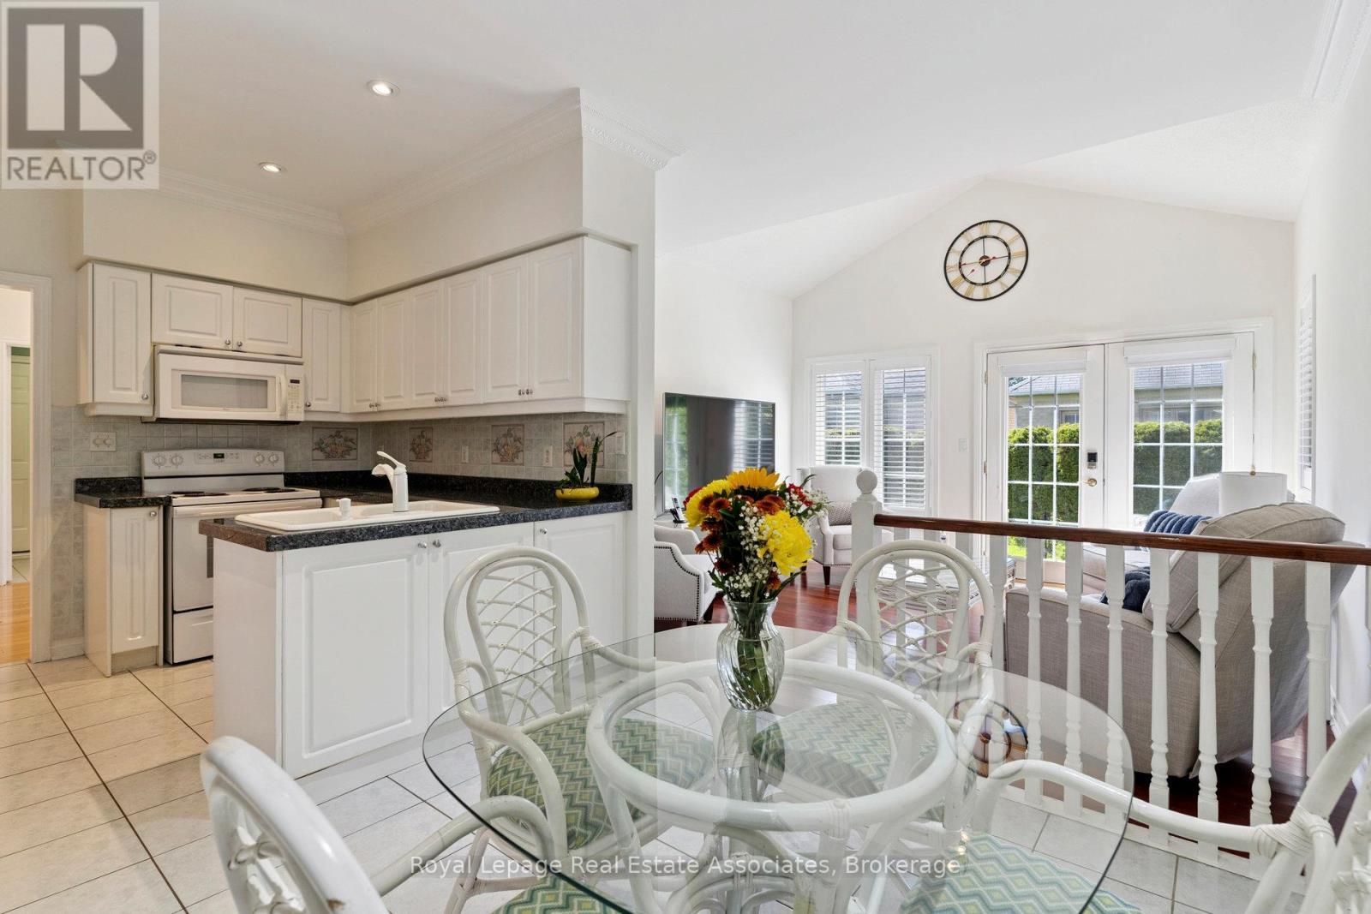
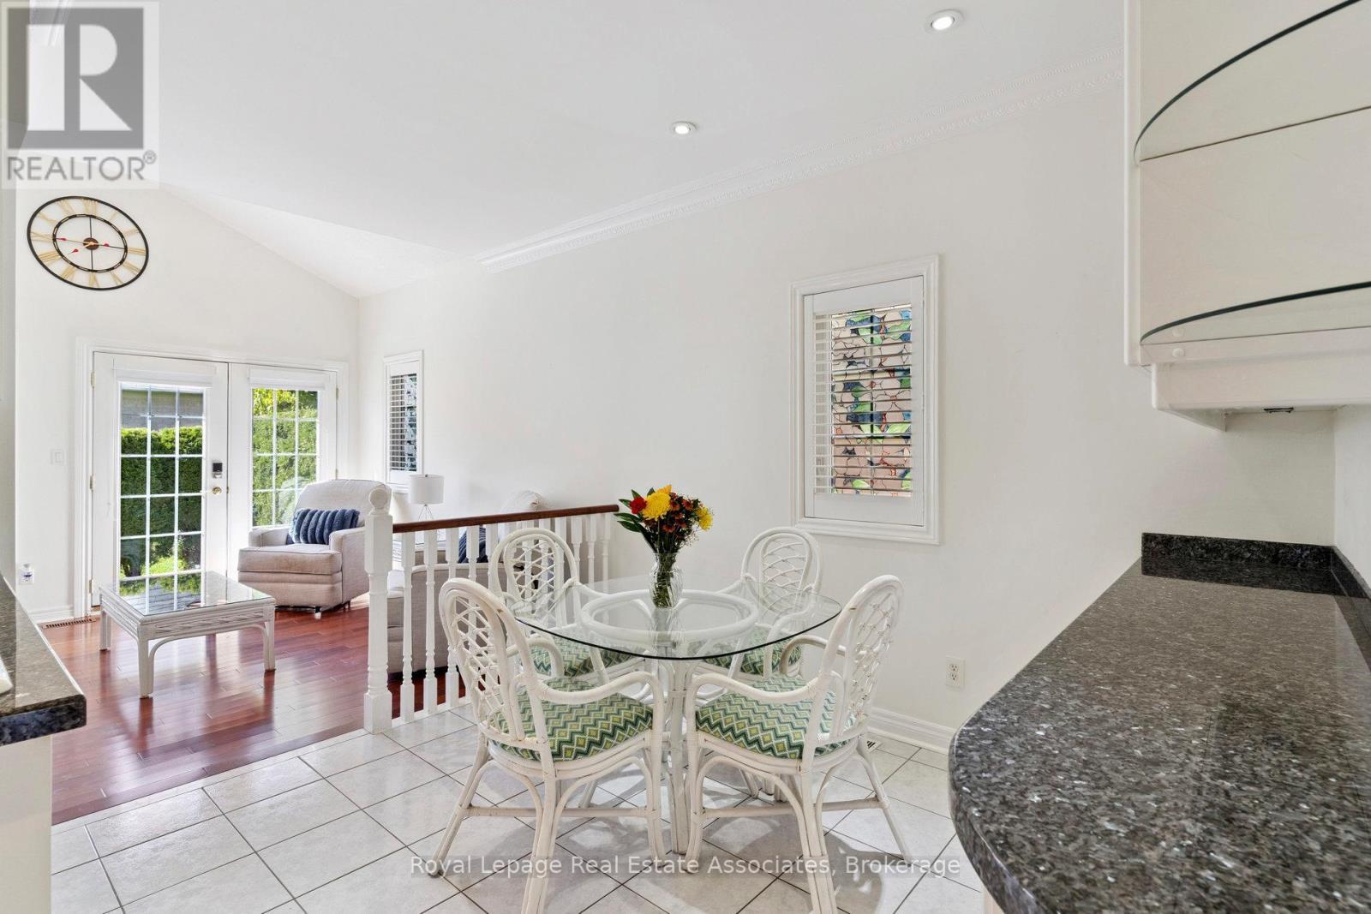
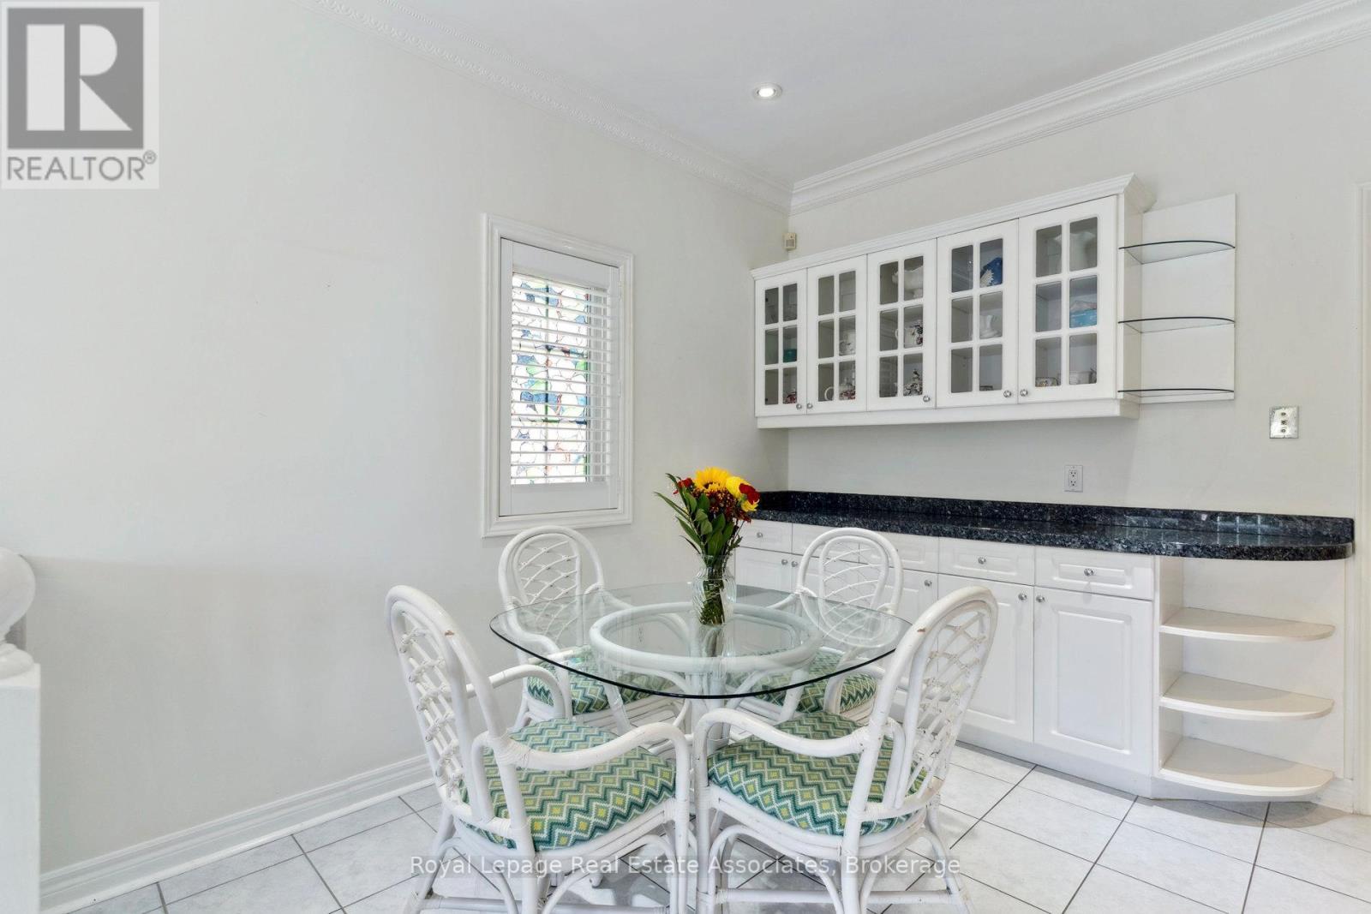
Breakfast Area - 7 Powder Mill Court, Brampton, ON - Indoor Photo Showing Dining Room
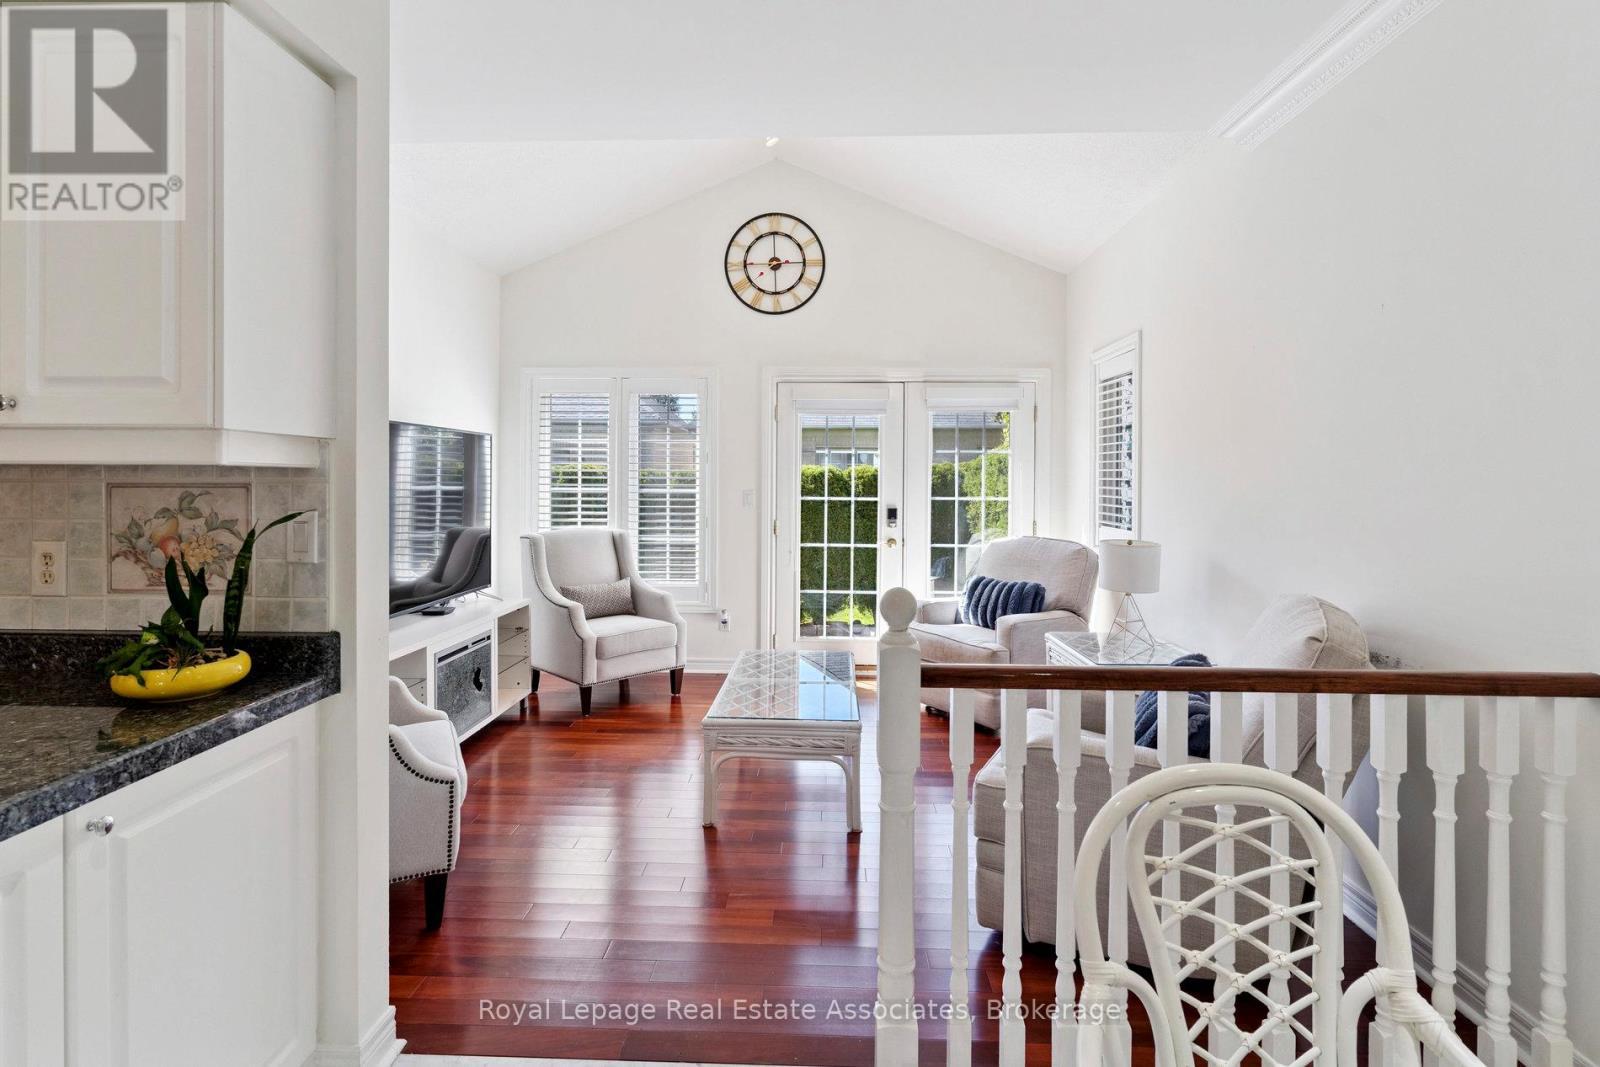
Sun Room - 7 Powder Mill Court, Brampton, ON - Indoor
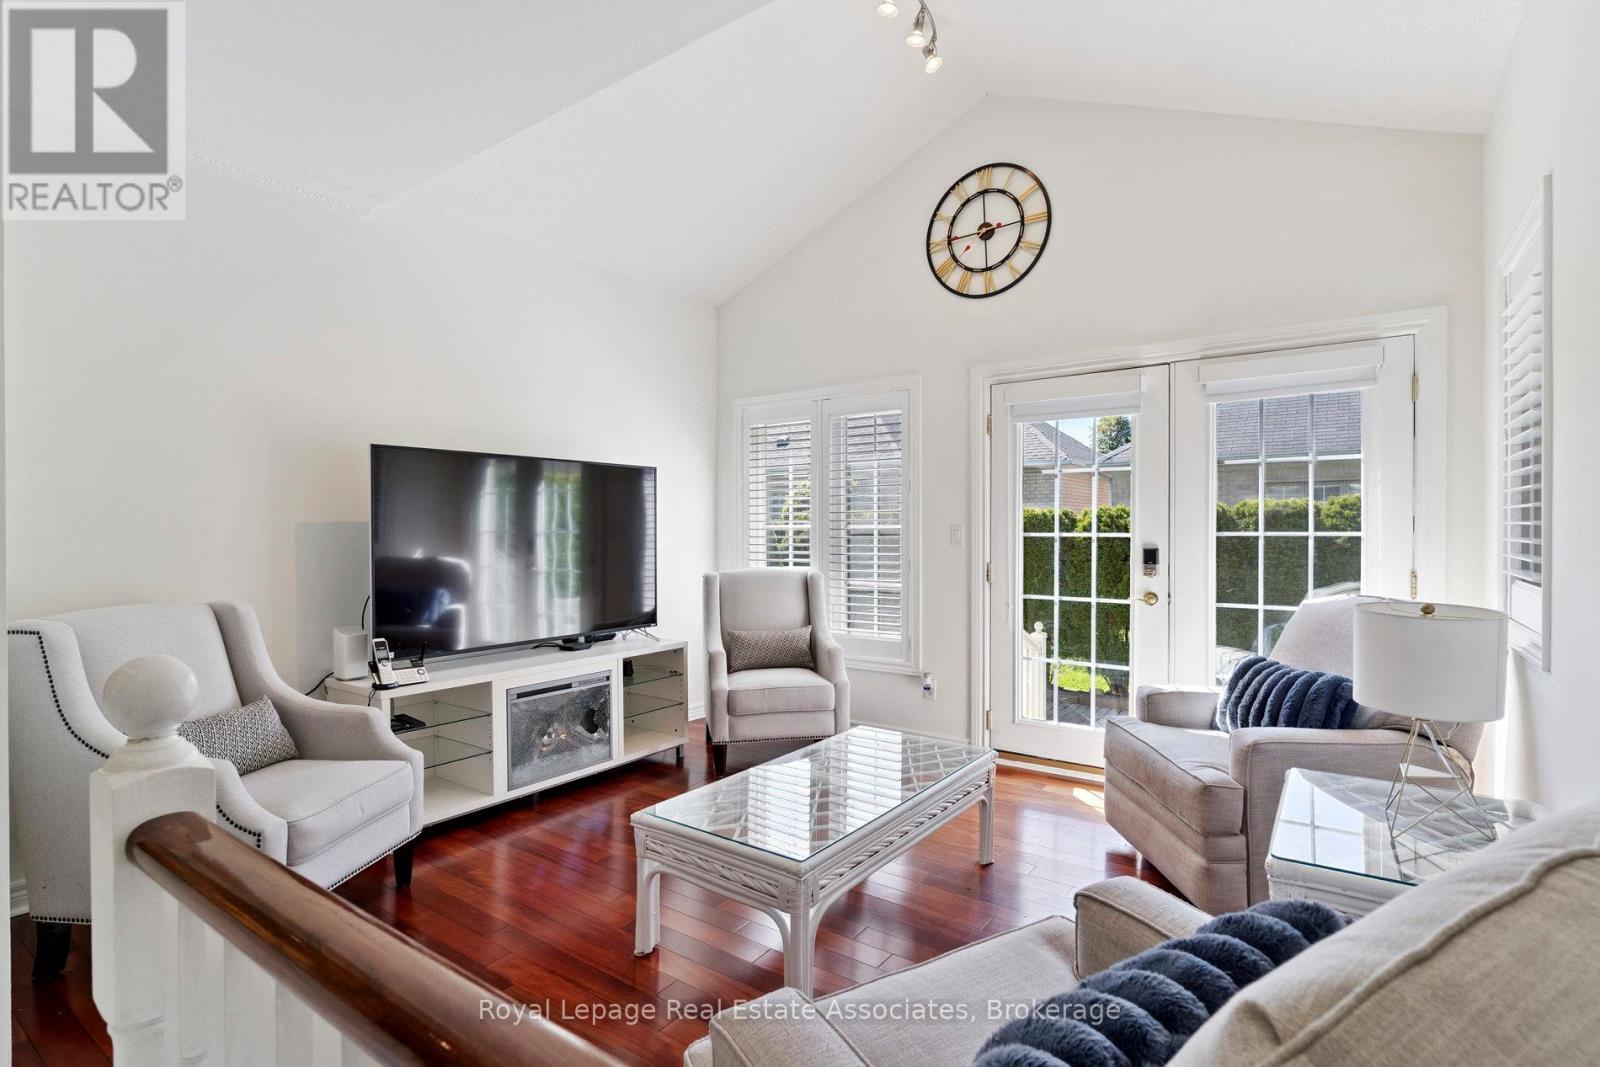
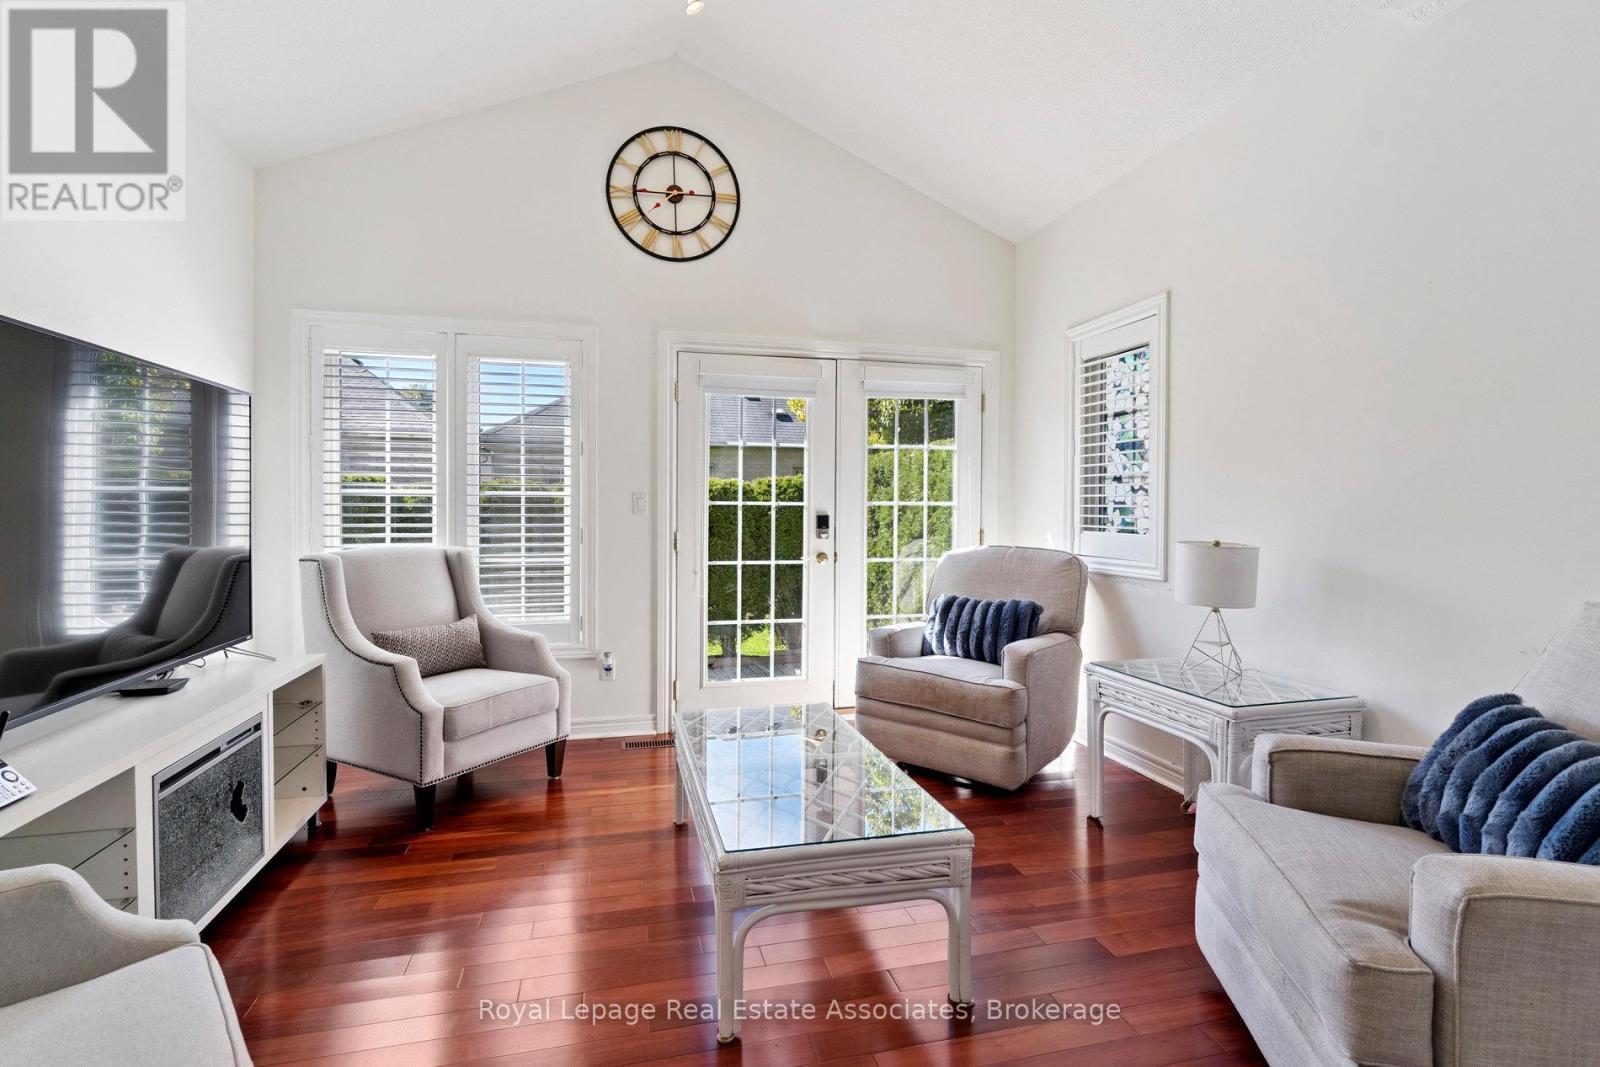
Sun Room - 7 Powder Mill Court, Brampton, ON - Indoor Photo Showing Living Room
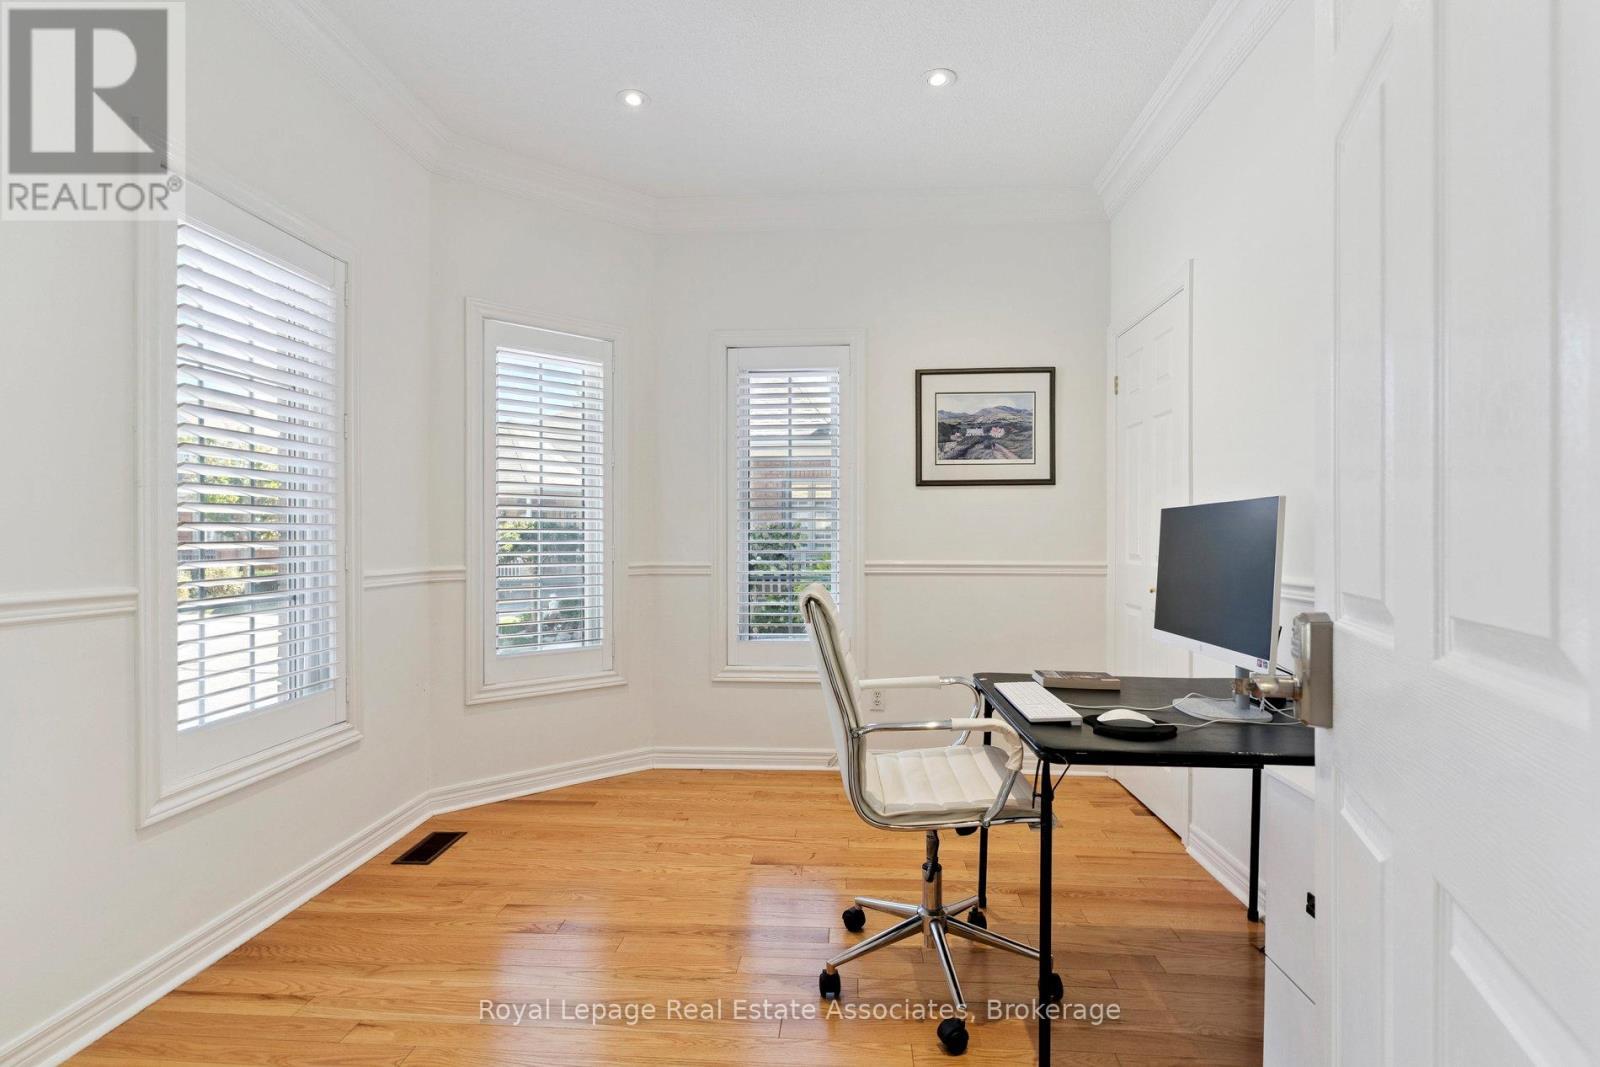
2nd Bedroom - 7 Powder Mill Court, Brampton, ON - Indoor Photo Showing Office
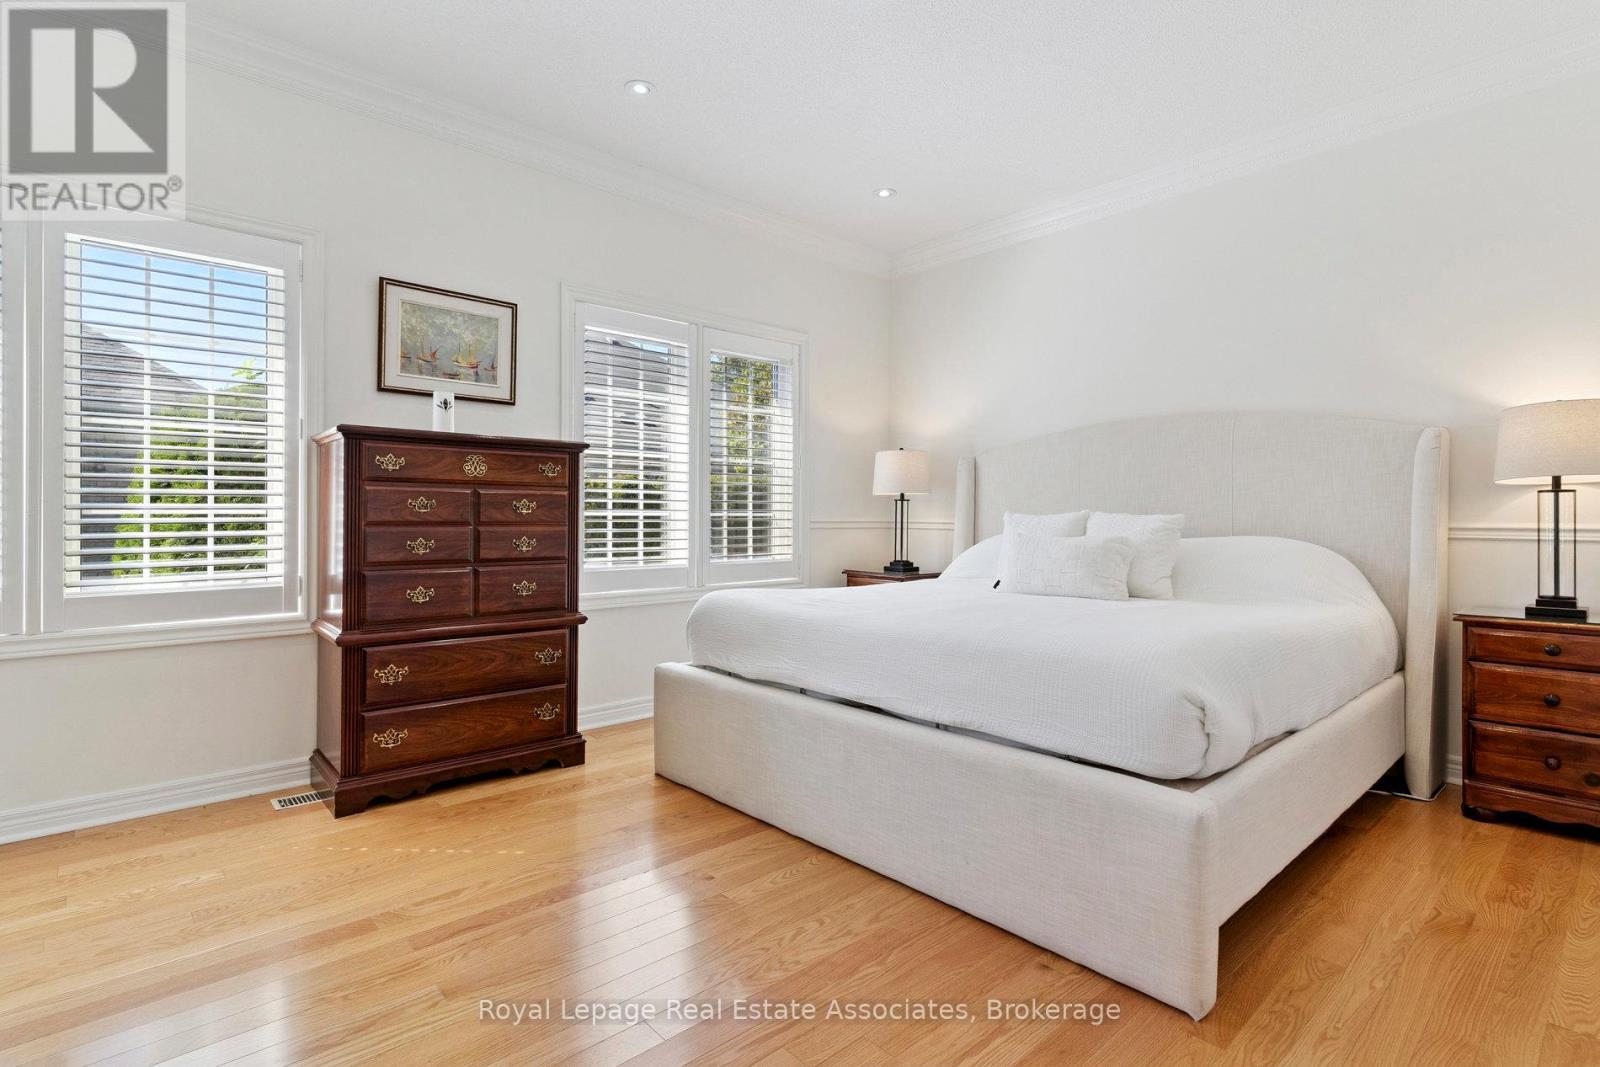
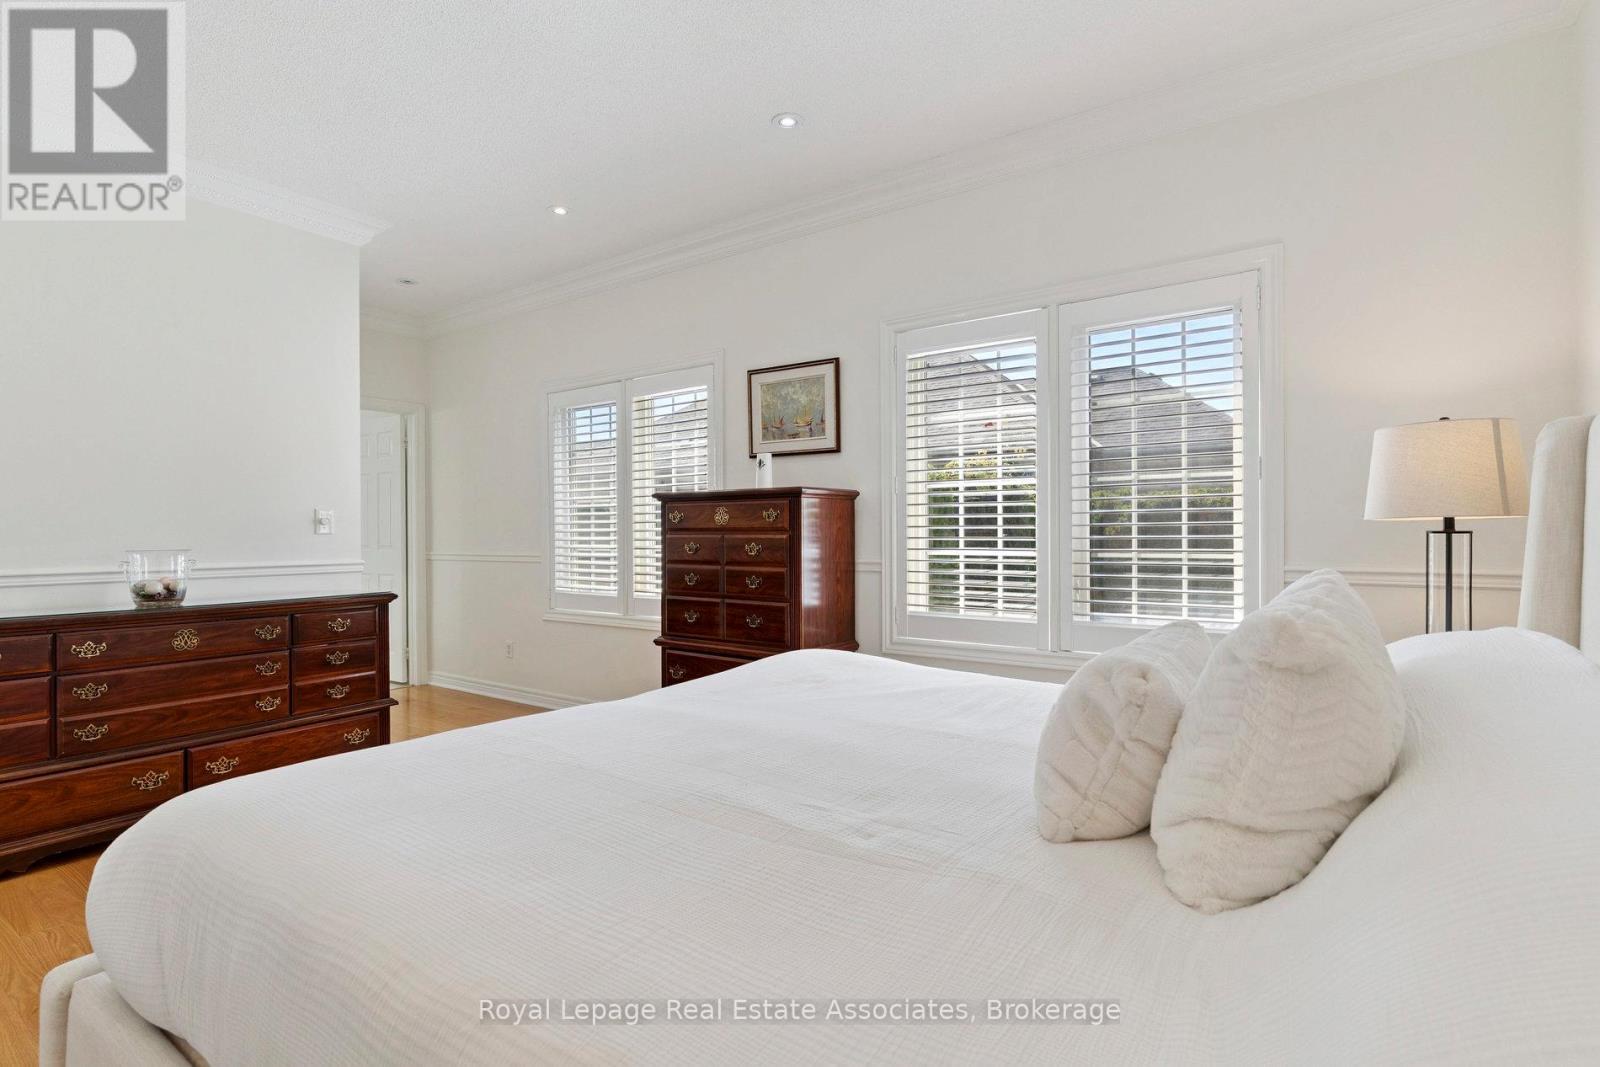
Primary - 7 Powder Mill Court, Brampton, ON - Indoor Photo Showing Bedroom
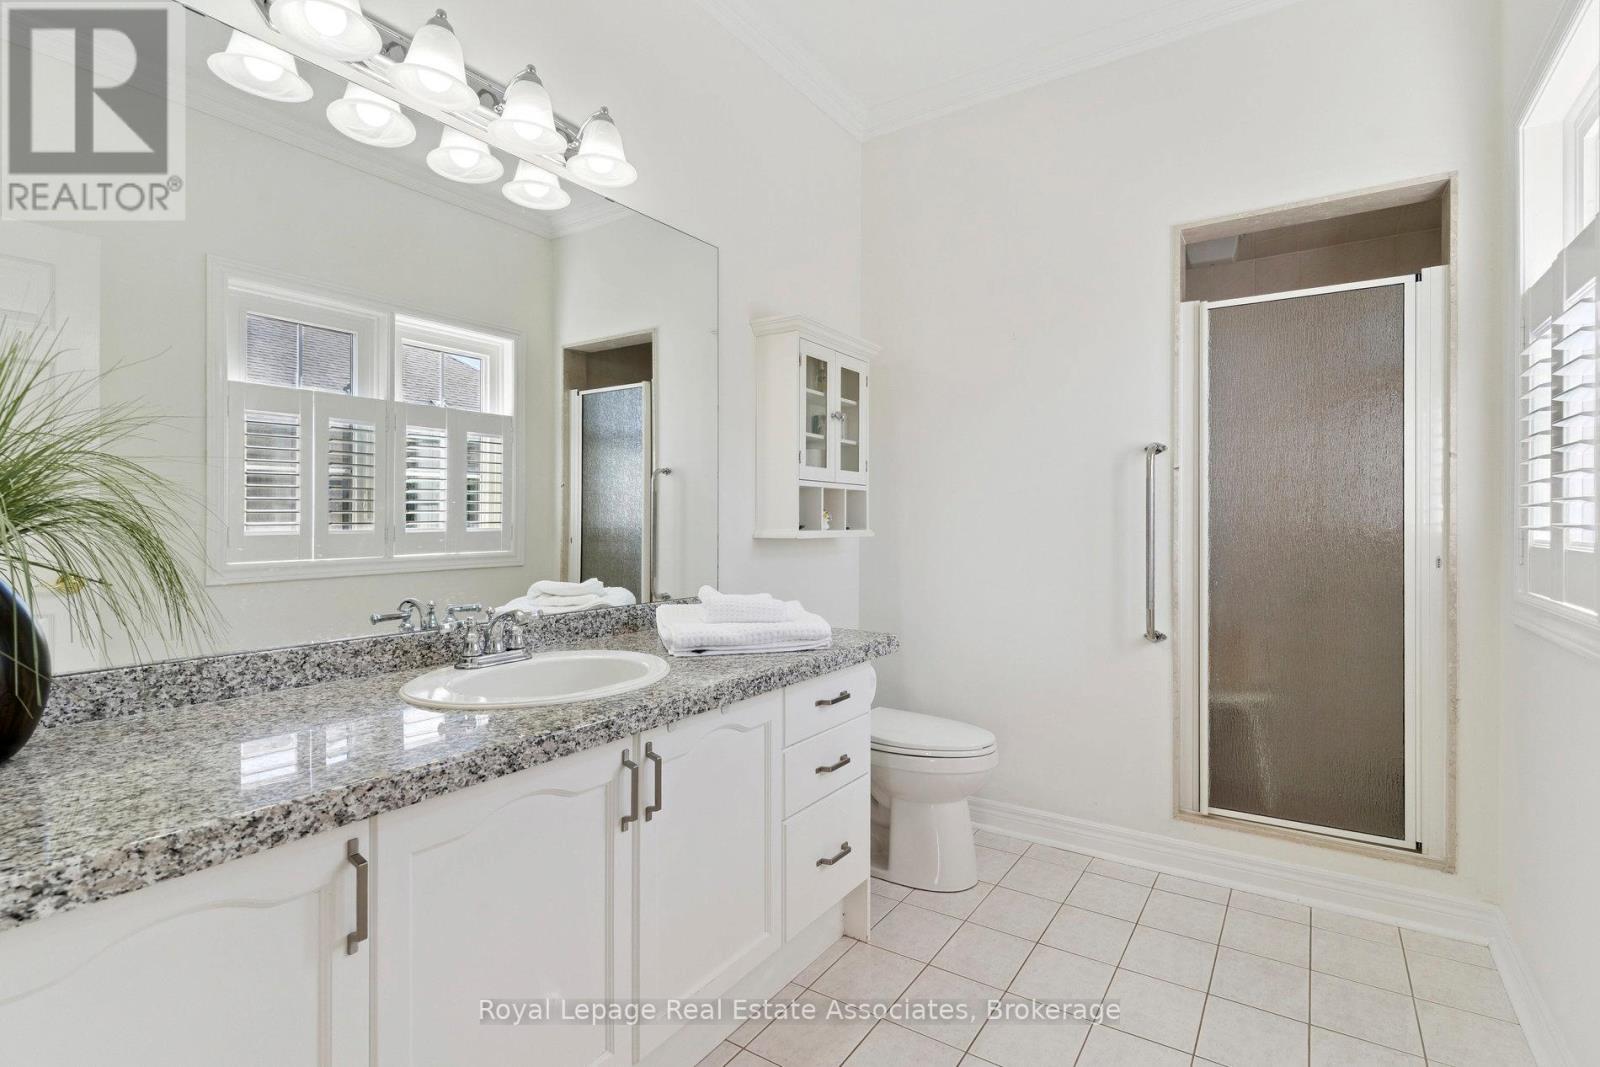
3-Pc Ensuite - 7 Powder Mill Court, Brampton, ON - Indoor Photo Showing Bathroom
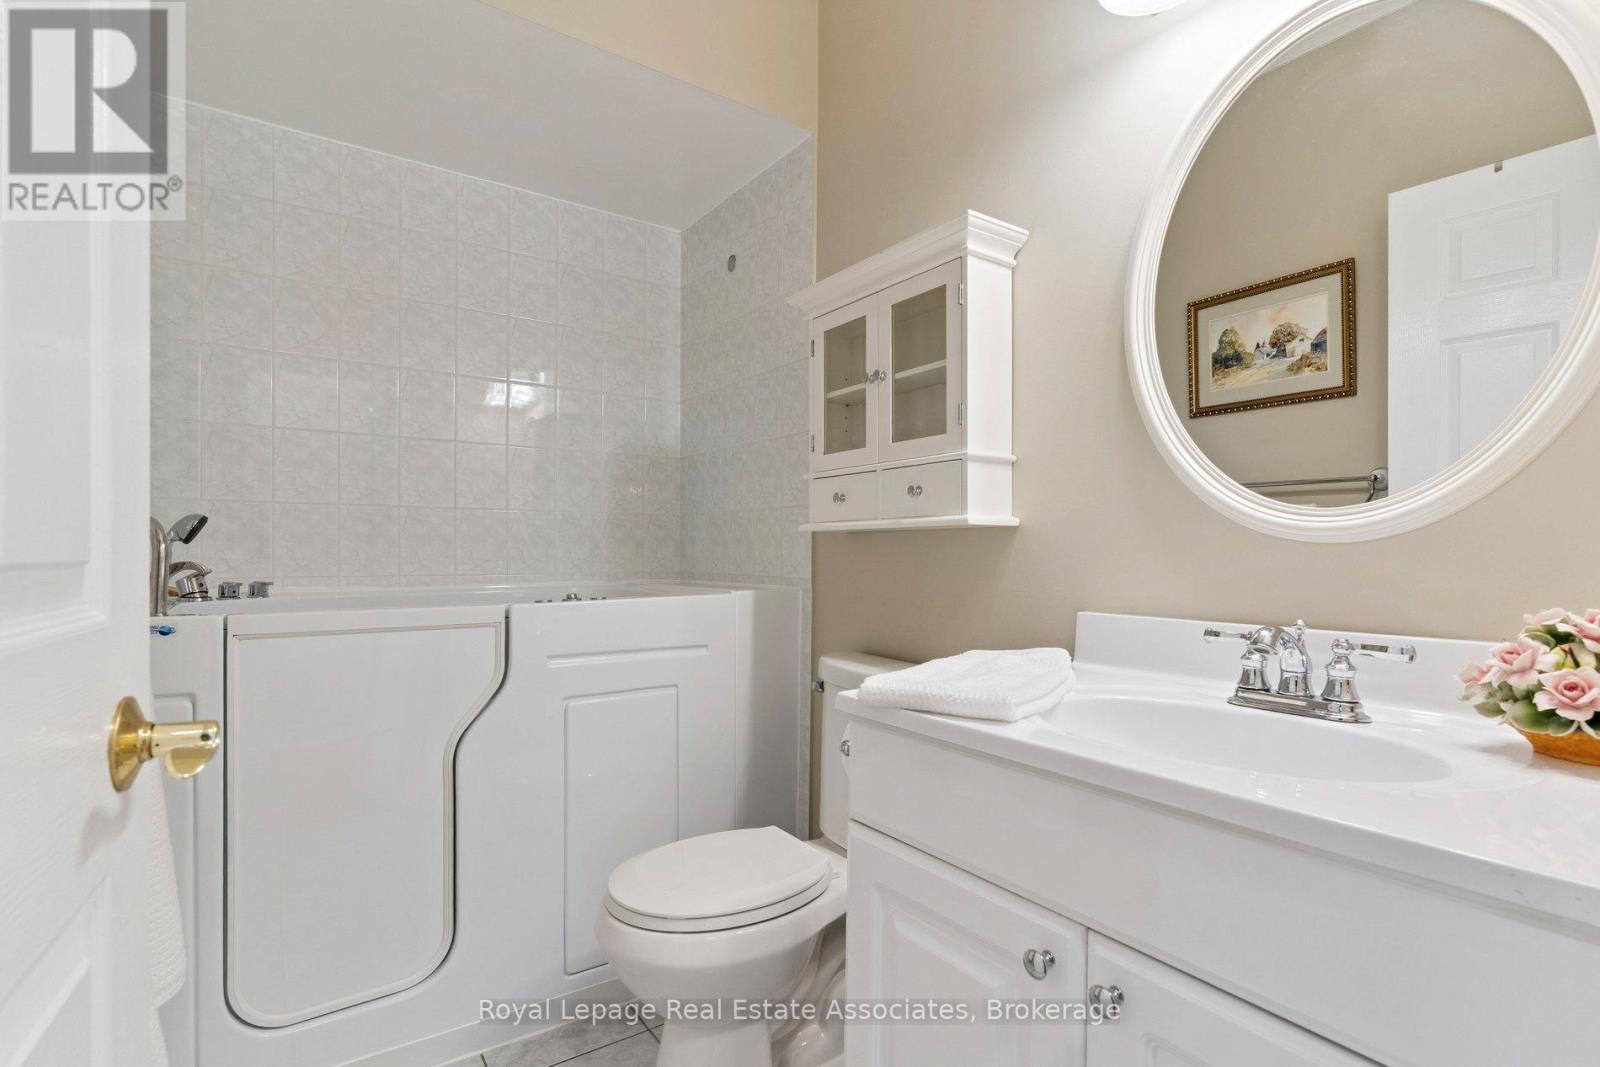
2nd Bathroom w/step-in tub - 7 Powder Mill Court, Brampton, ON - Indoor Photo Showing Bathroom
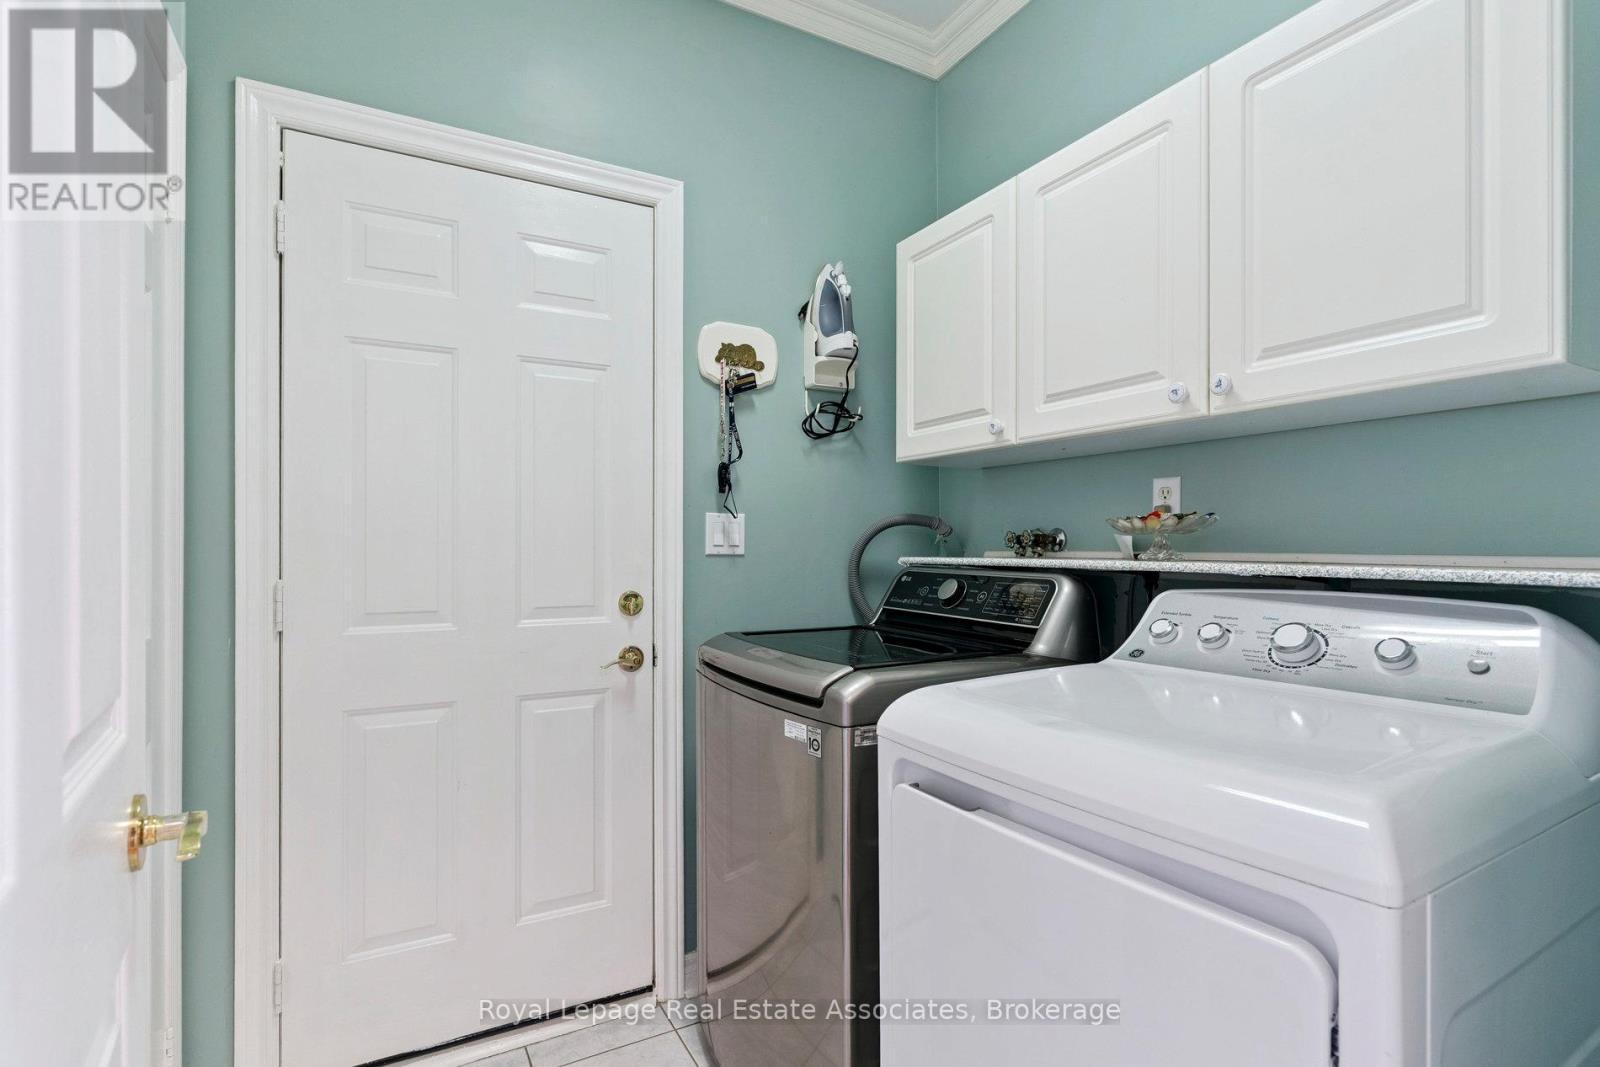
Laundry w/garage access - 7 Powder Mill Court, Brampton, ON - Indoor Photo Showing Laundry Room
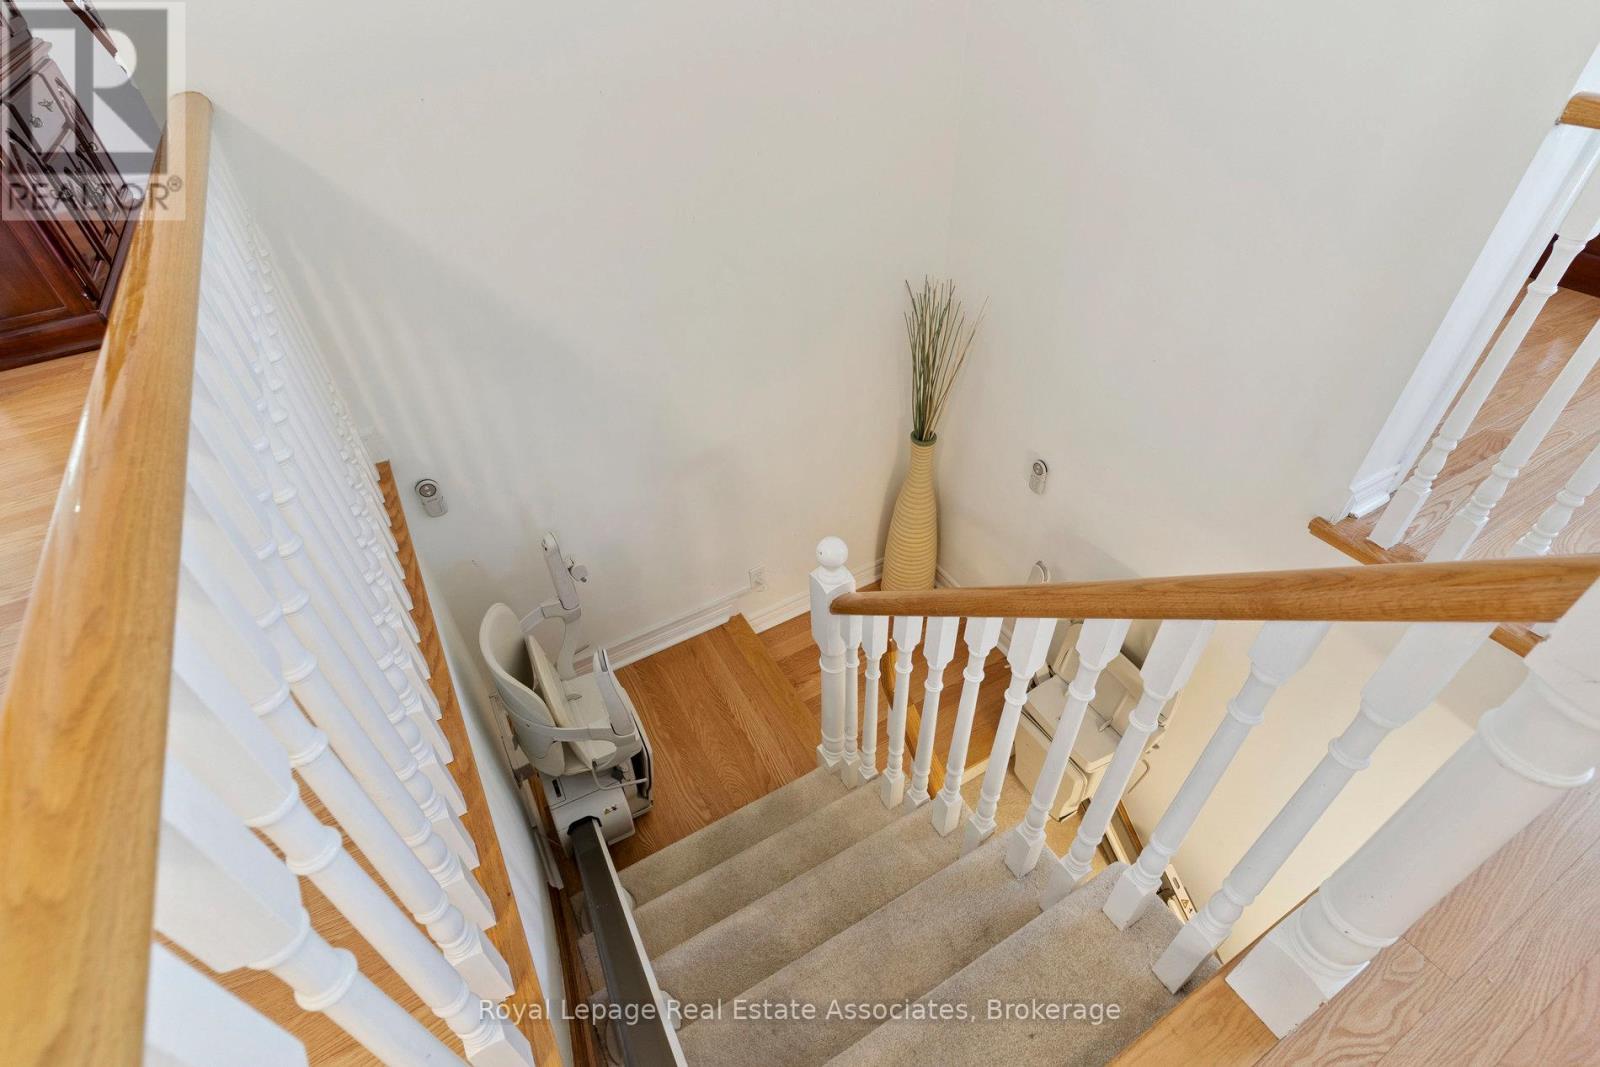
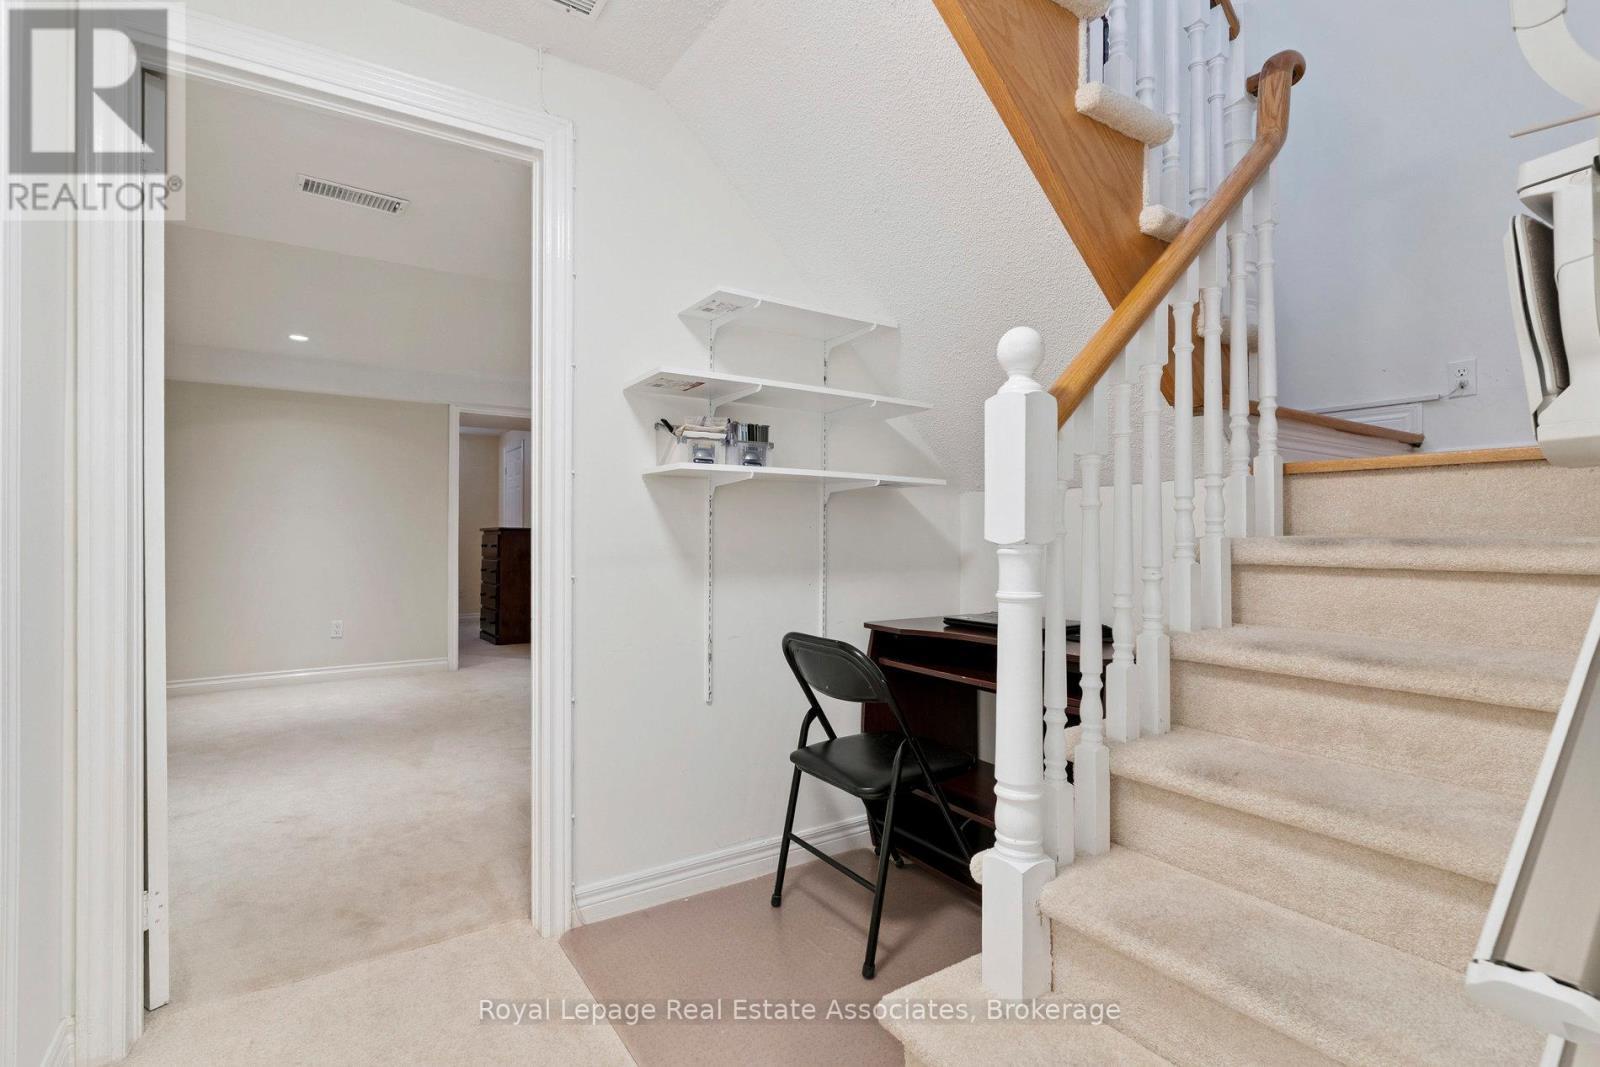
Stairlift - 7 Powder Mill Court, Brampton, ON - Indoor Photo Showing Other Room
7 Powder Mill Court, Brampton, ON - Indoor Photo Showing Other Room
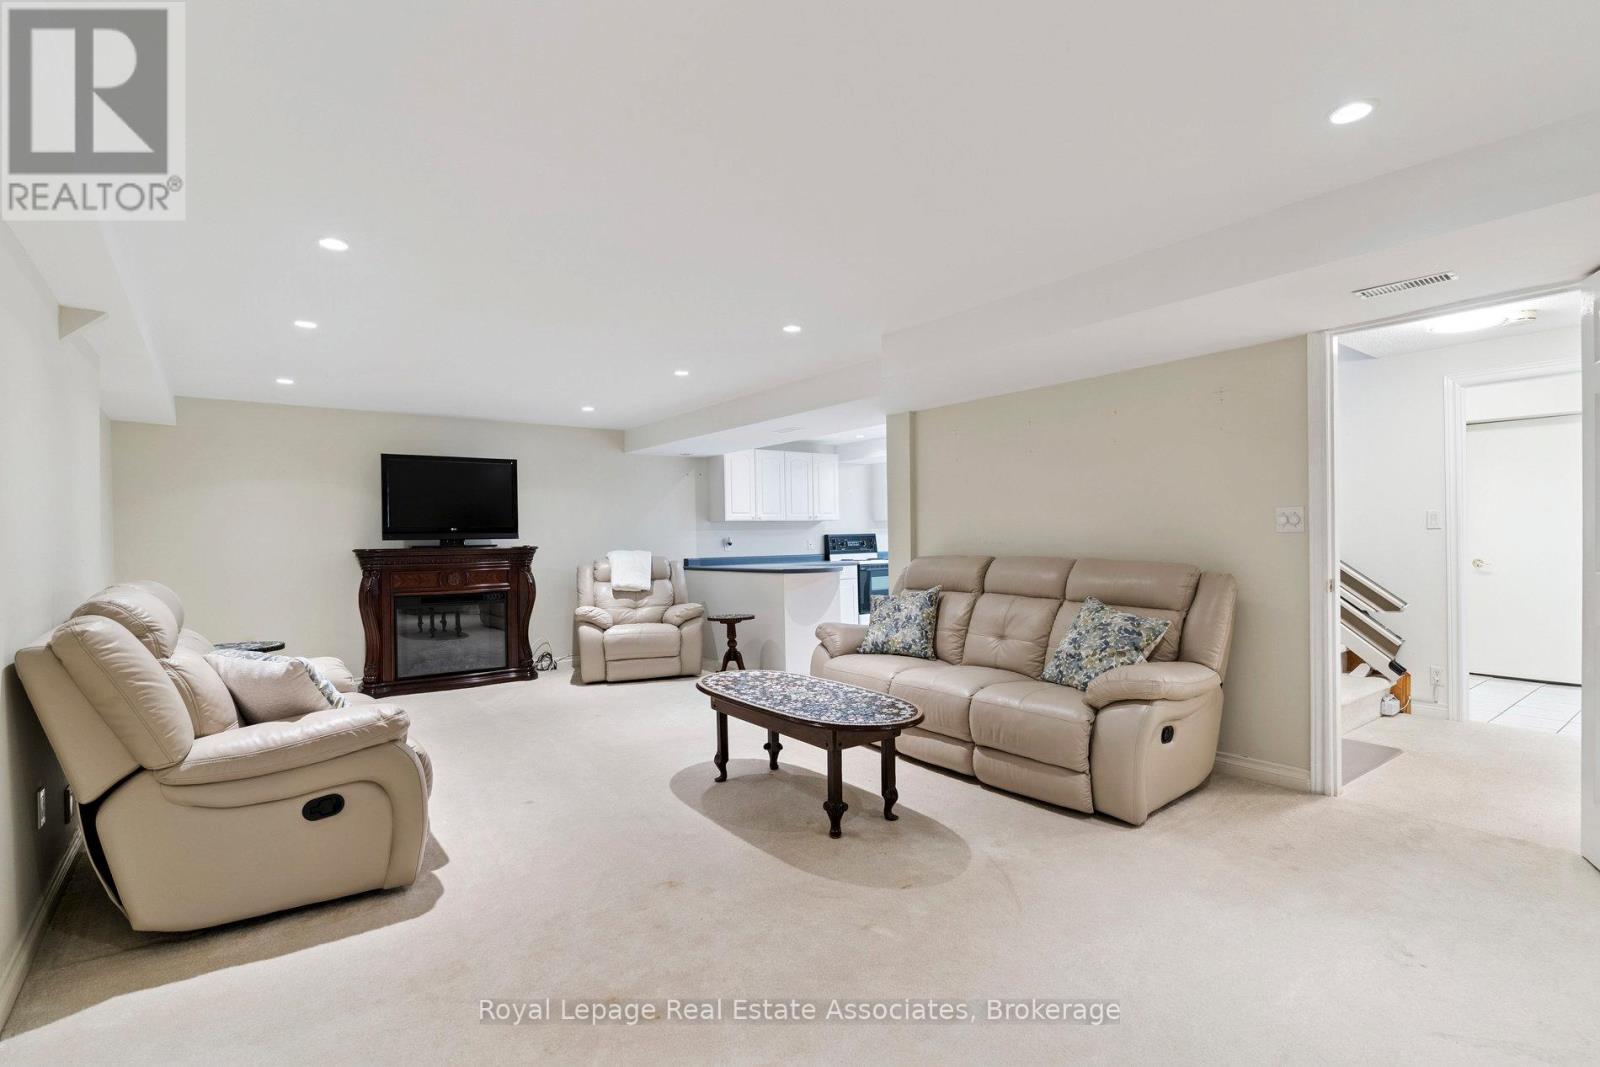
Finished Basement - 7 Powder Mill Court, Brampton, ON - Indoor Photo Showing Living Room With Fireplace
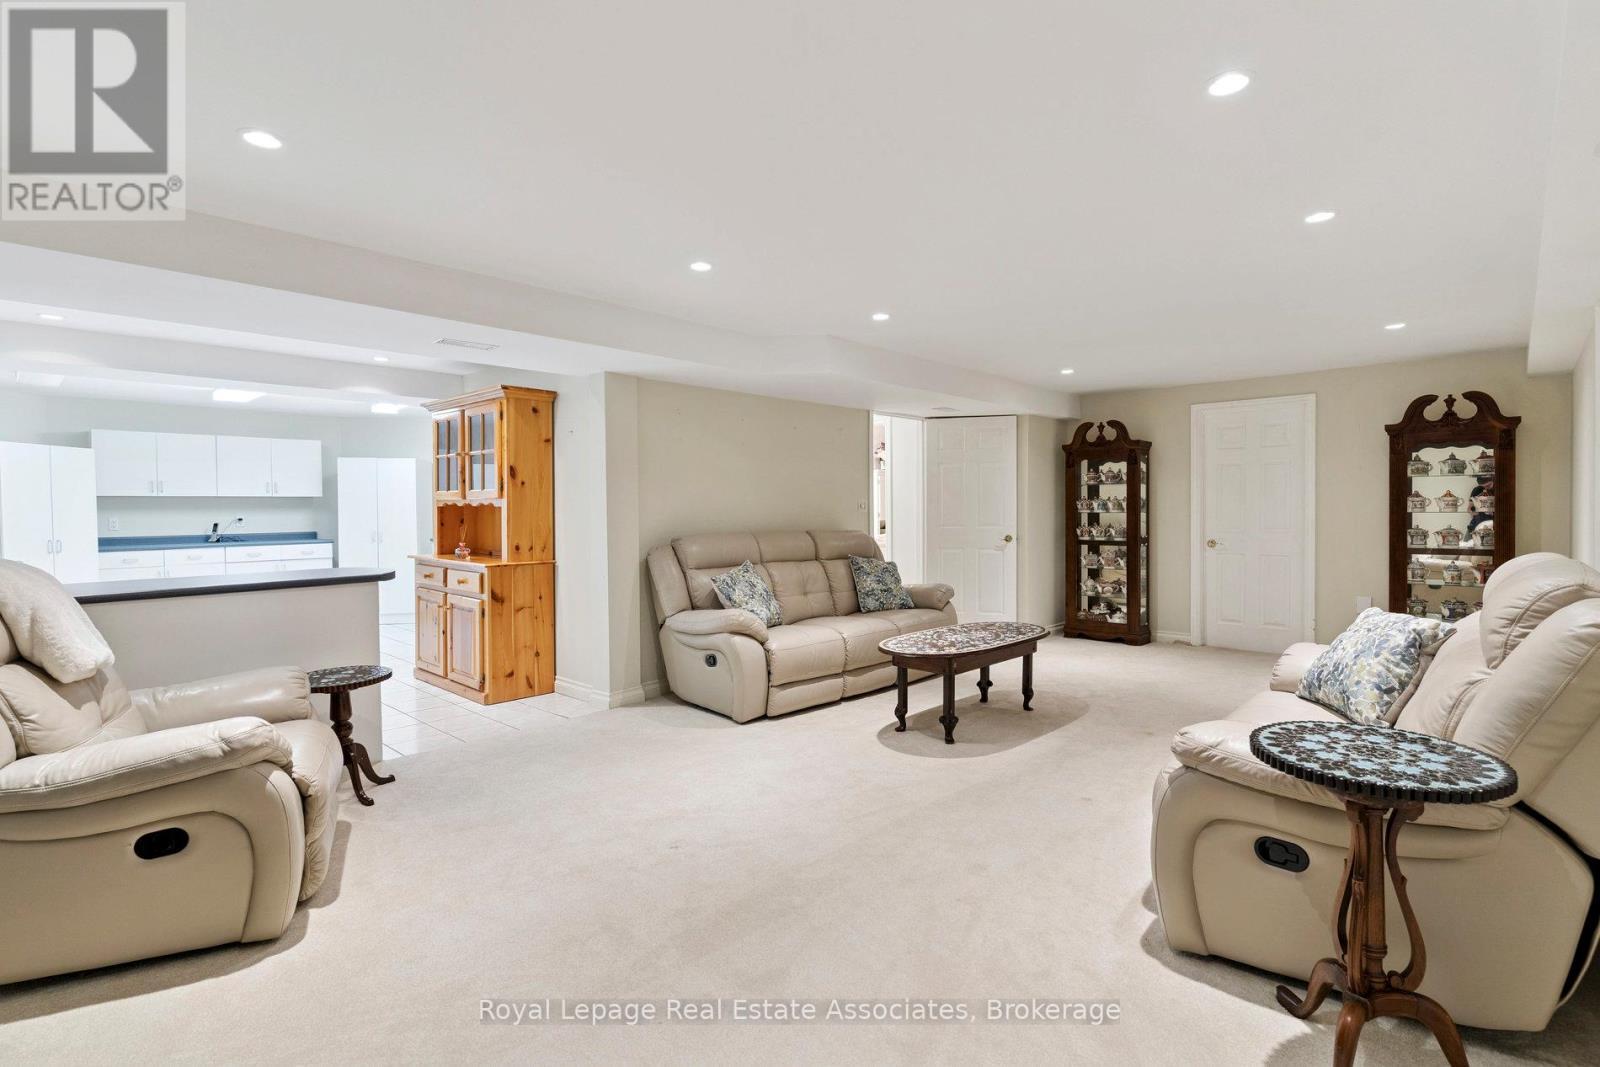
Finished Basement - 7 Powder Mill Court, Brampton, ON - Indoor
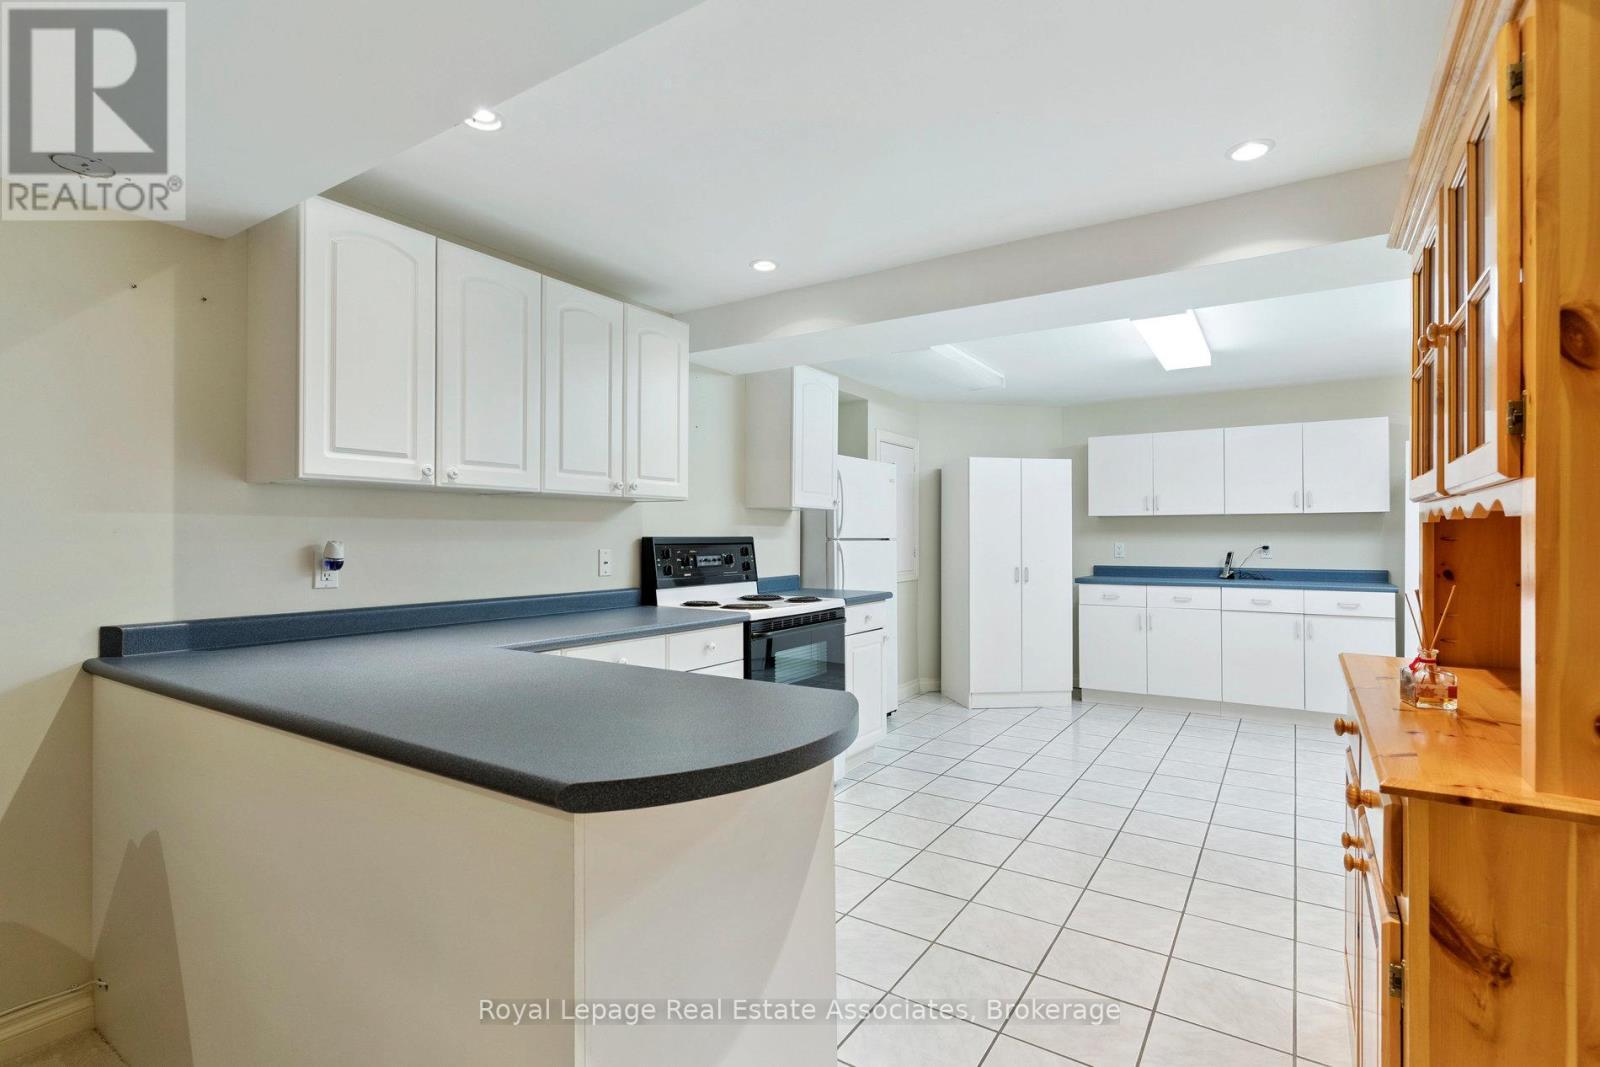
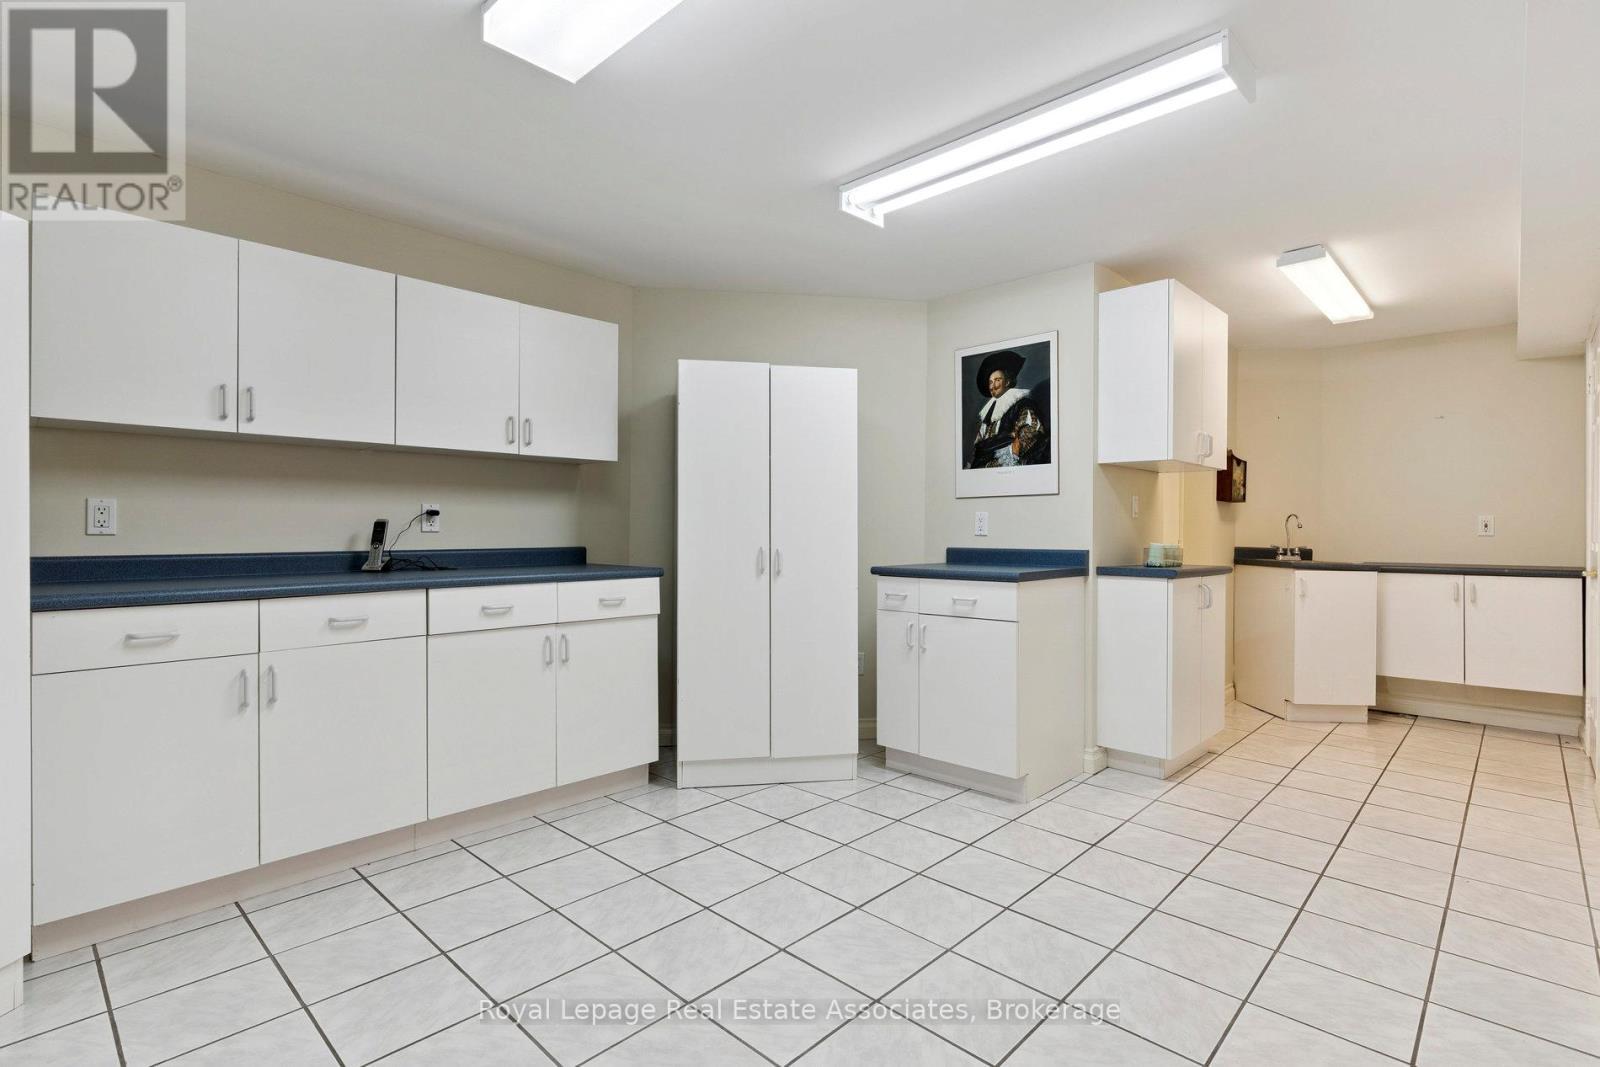
2nd Kitchen - 7 Powder Mill Court, Brampton, ON - Indoor Photo Showing Other Room
2nd Kitchen - 7 Powder Mill Court, Brampton, ON - Indoor Photo Showing Kitchen
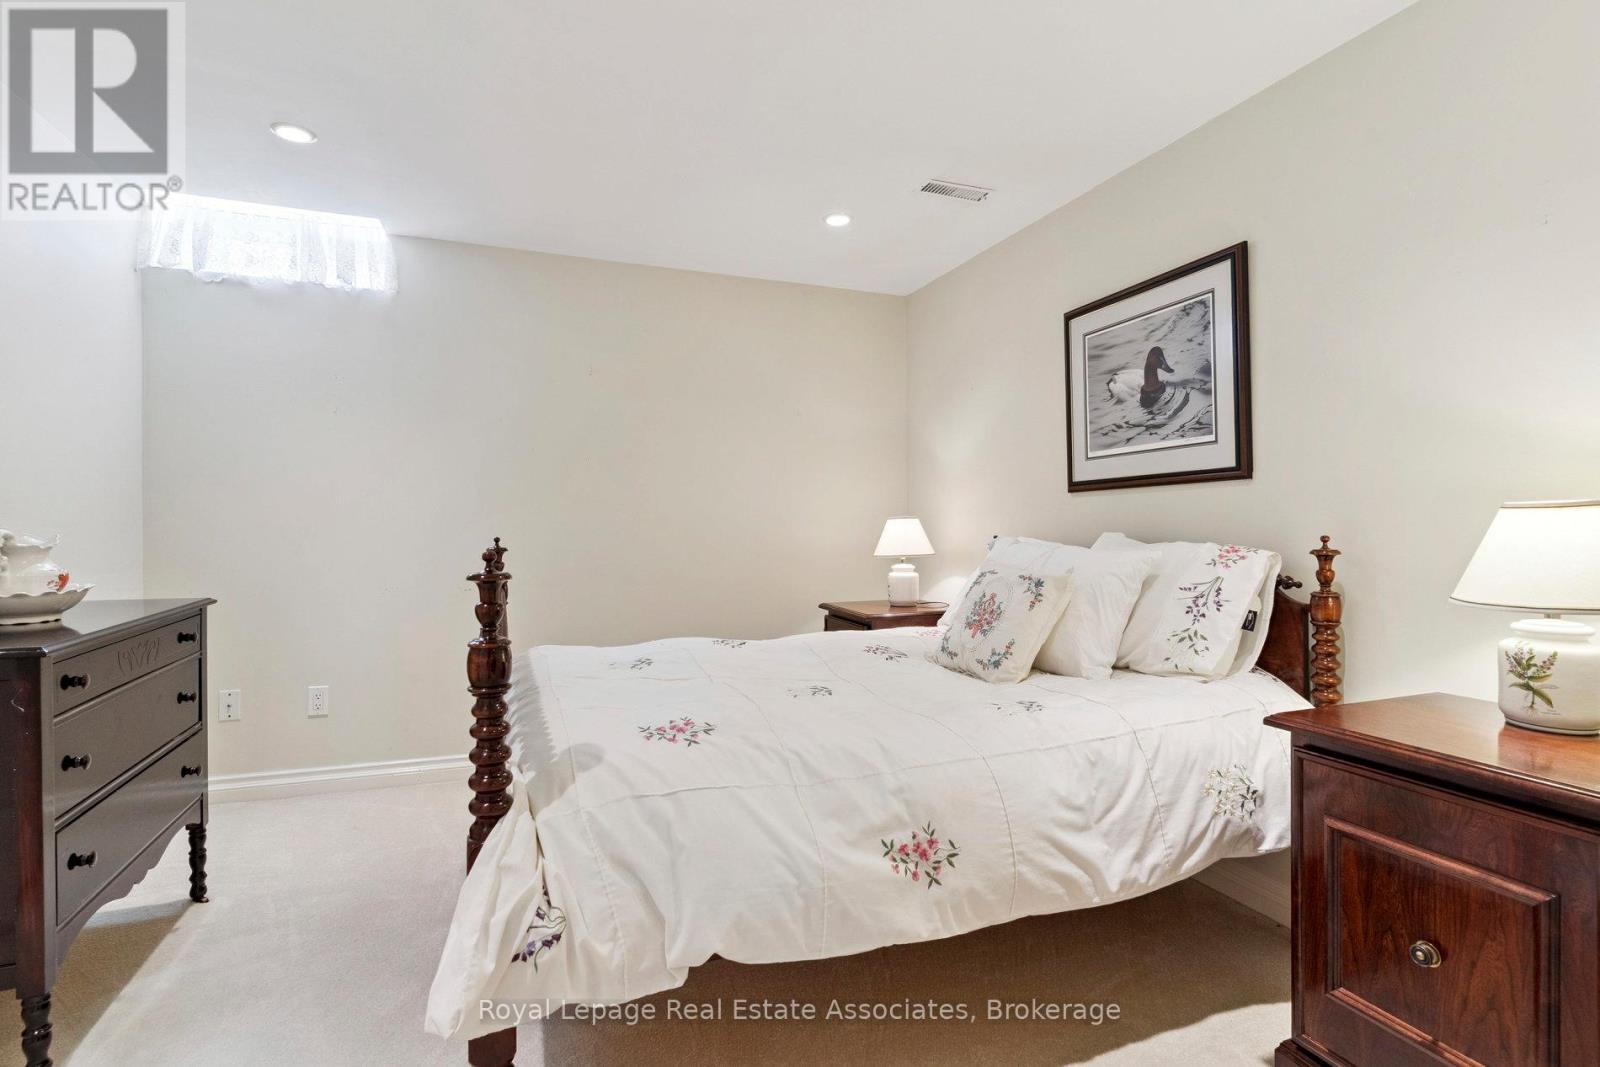
3rd Bedroom - 7 Powder Mill Court, Brampton, ON - Indoor Photo Showing Bedroom
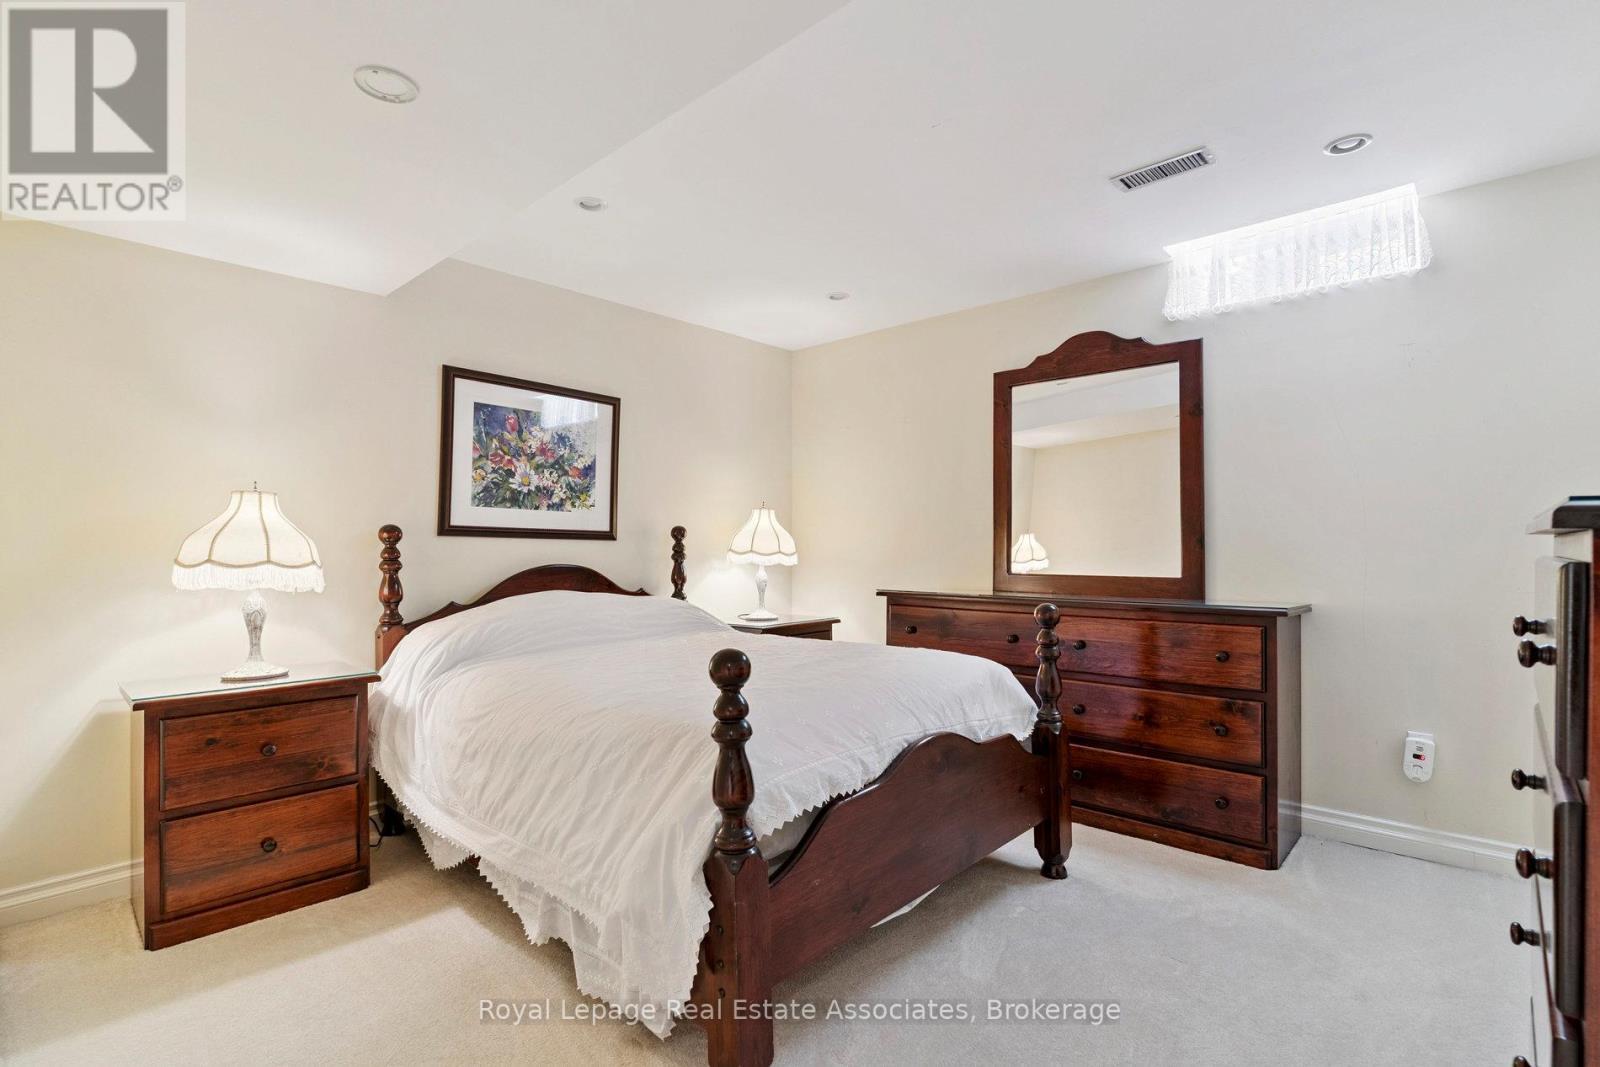
4th Bedroom - 7 Powder Mill Court, Brampton, ON - Indoor Photo Showing Bedroom
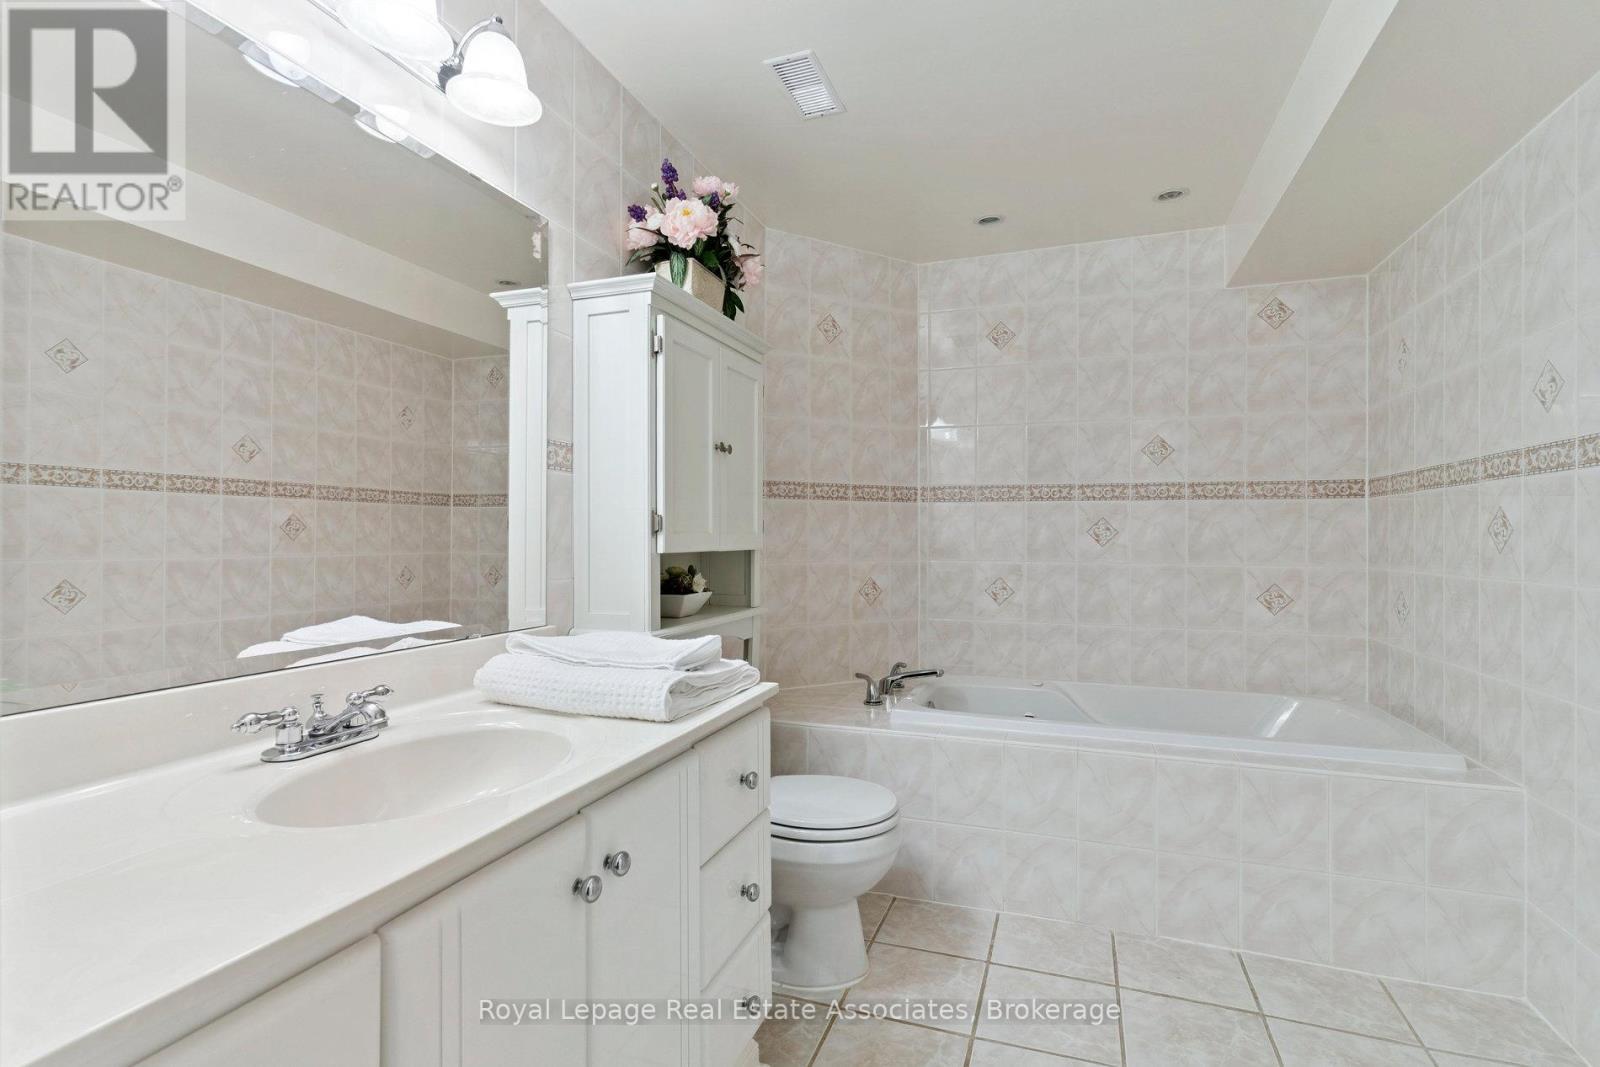
3rd Bathroom w/jacuzzi tub - 7 Powder Mill Court, Brampton, ON - Indoor Photo Showing Bathroom
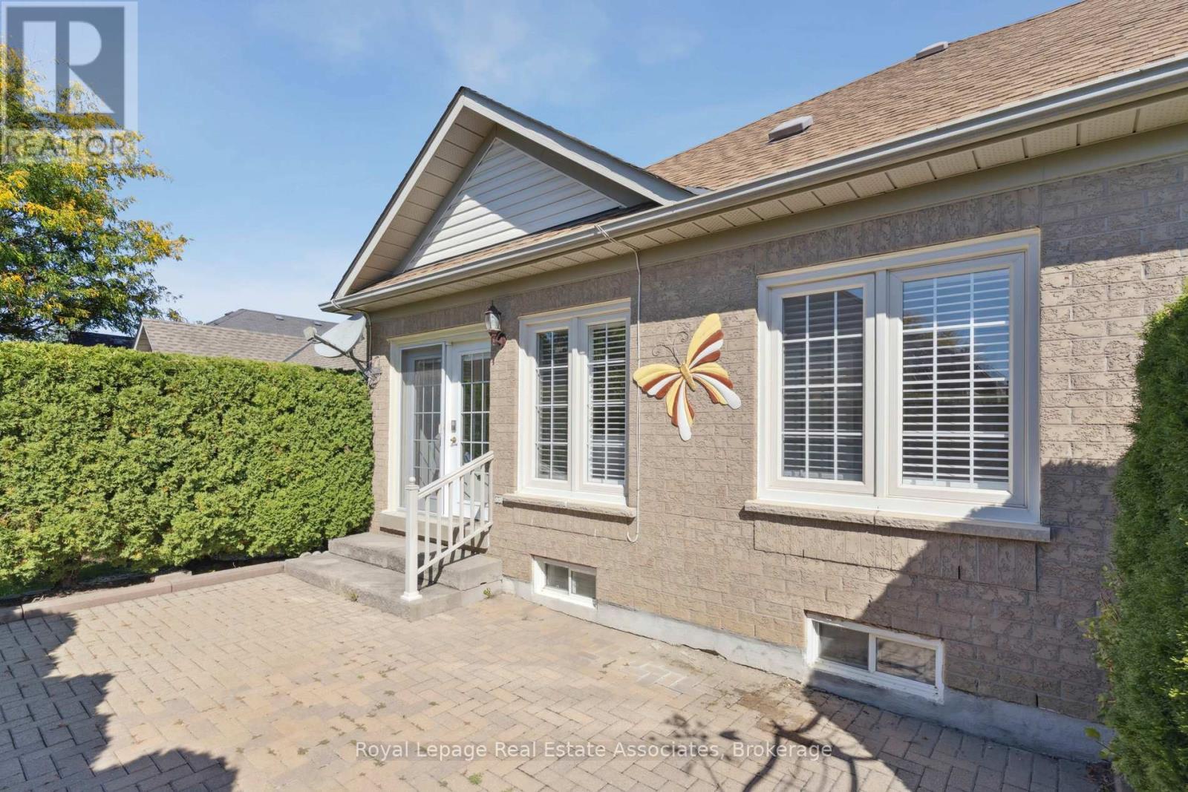
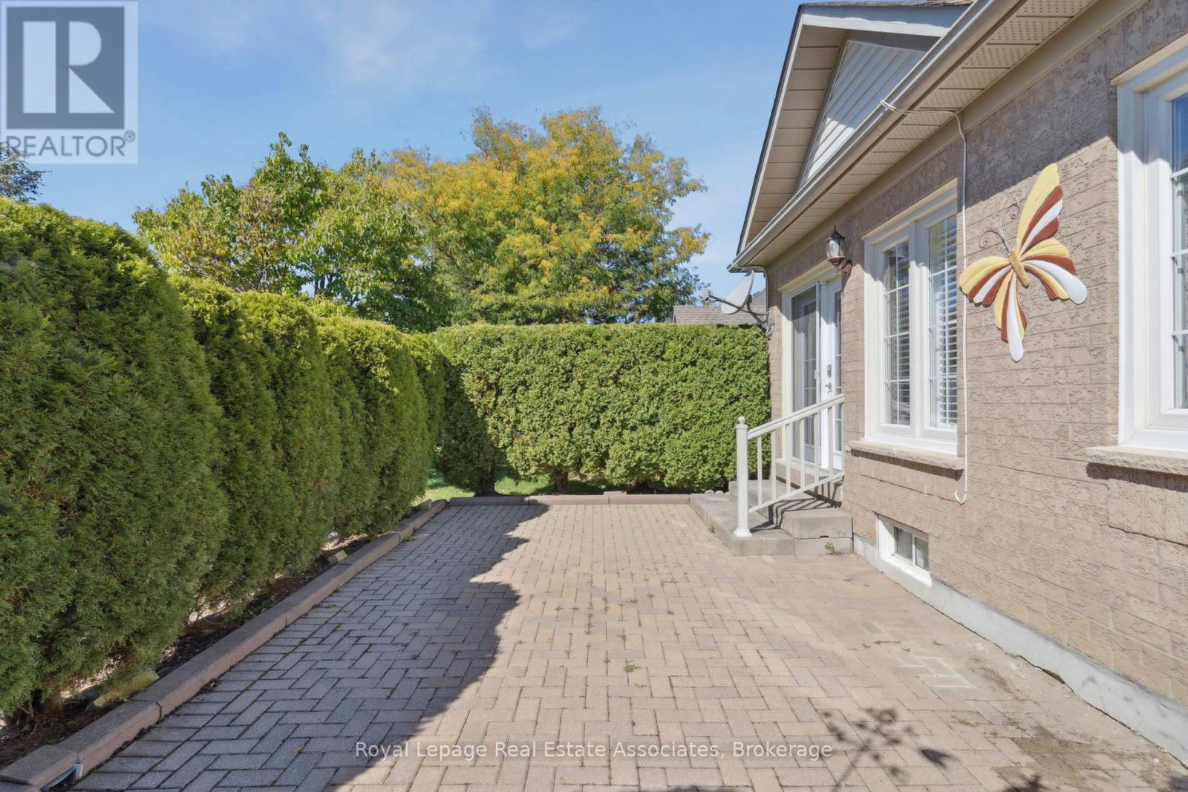
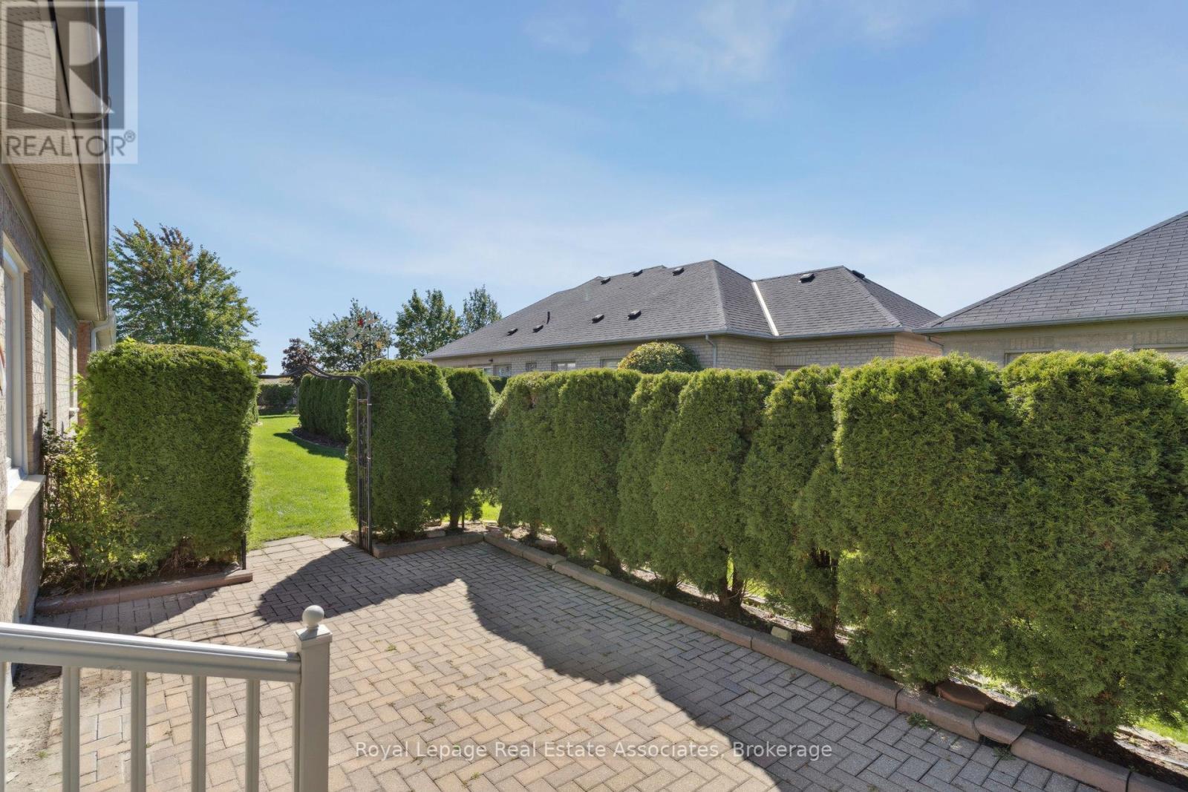
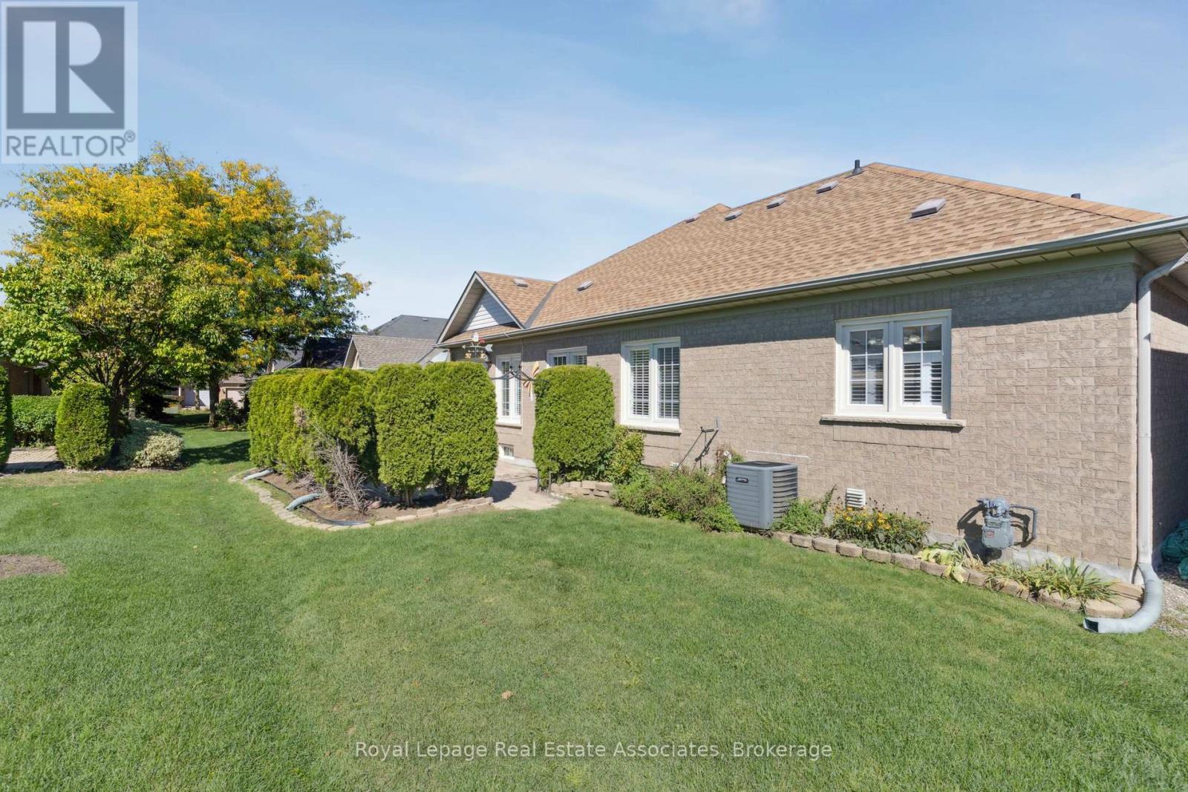
Backyard Patio - 7 Powder Mill Court, Brampton, ON - Outdoor
Backyard - 7 Powder Mill Court, Brampton, ON - Outdoor
Backyard Patio - 7 Powder Mill Court, Brampton, ON - Outdoor
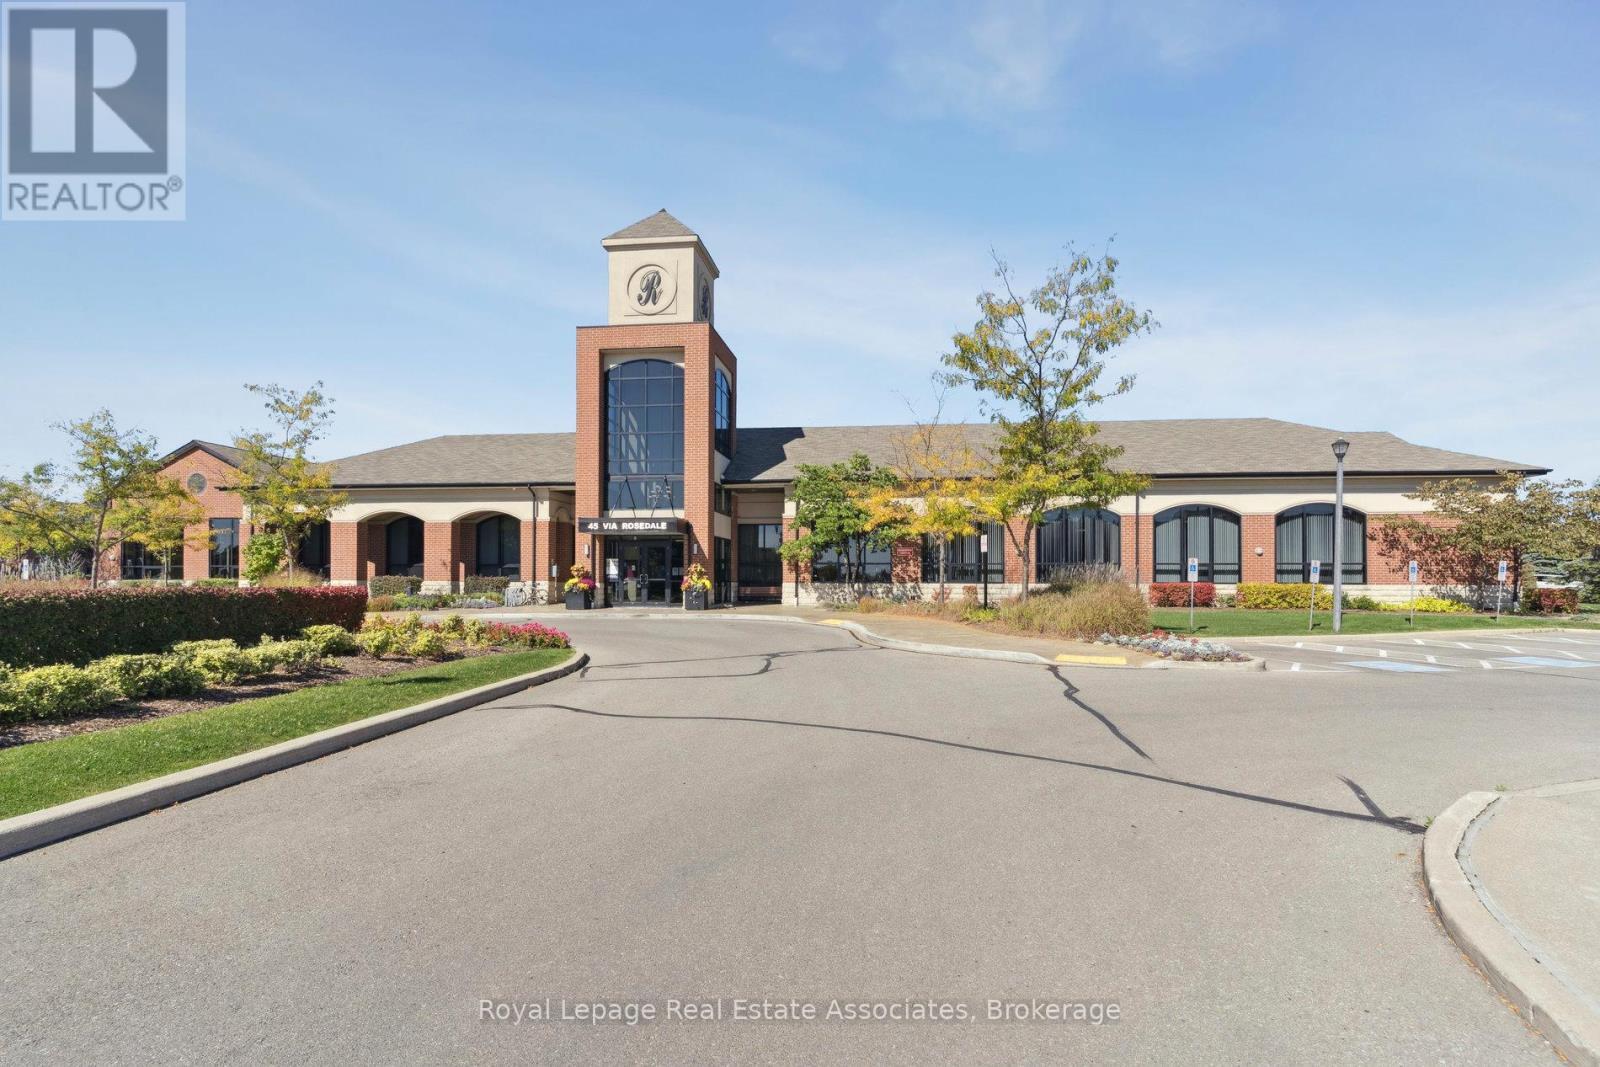
Club House - 7 Powder Mill Court, Brampton, ON - Outdoor
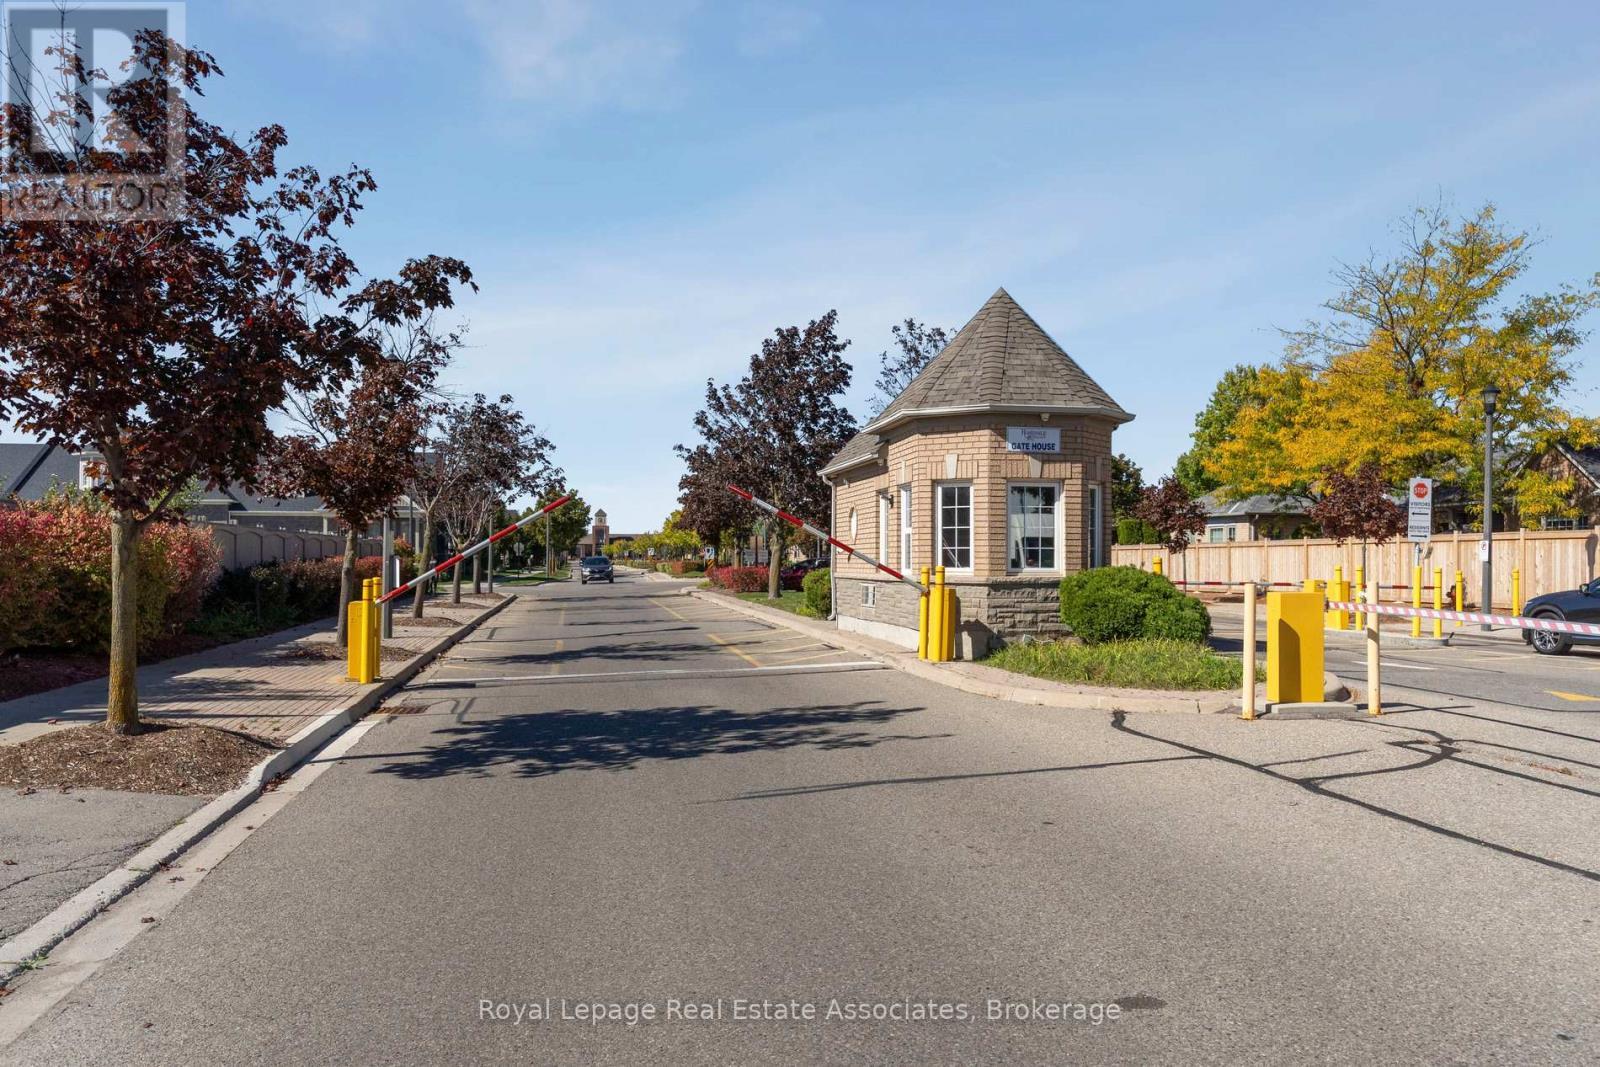
Security Gatehouse - 7 Powder Mill Court, Brampton, ON - Outdoor
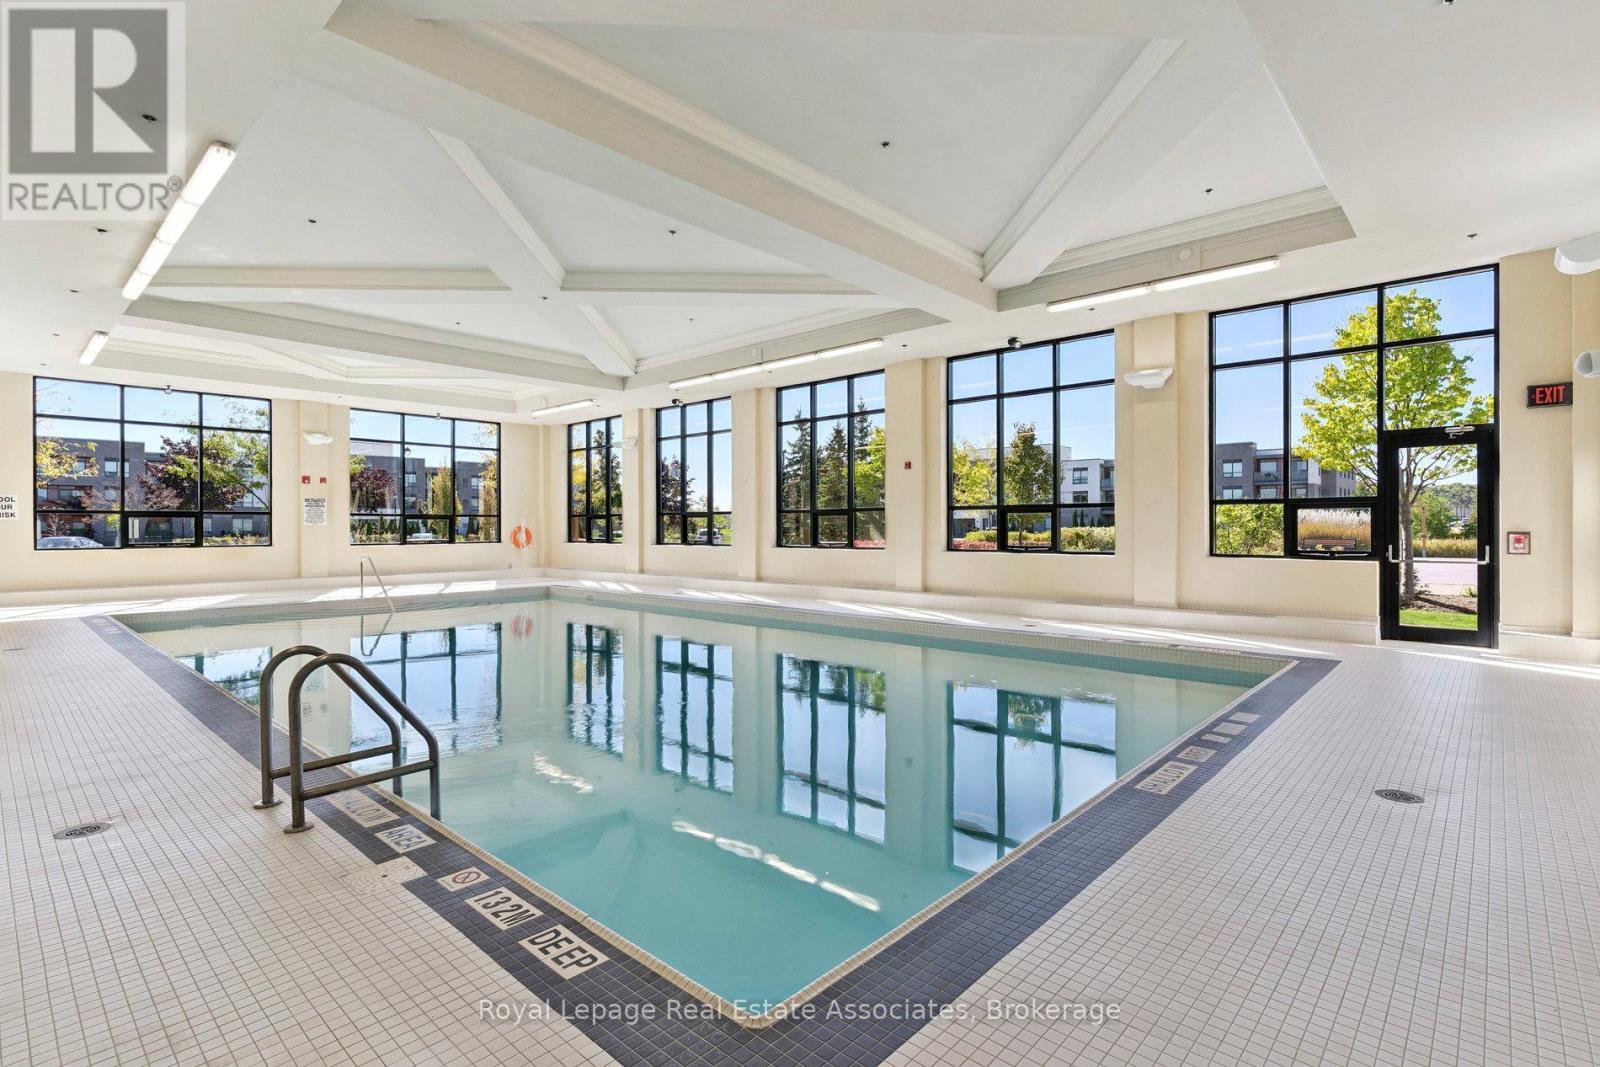
Indoor heated pool - 7 Powder Mill Court, Brampton, ON - Indoor Photo Showing Other Room With In Ground Pool
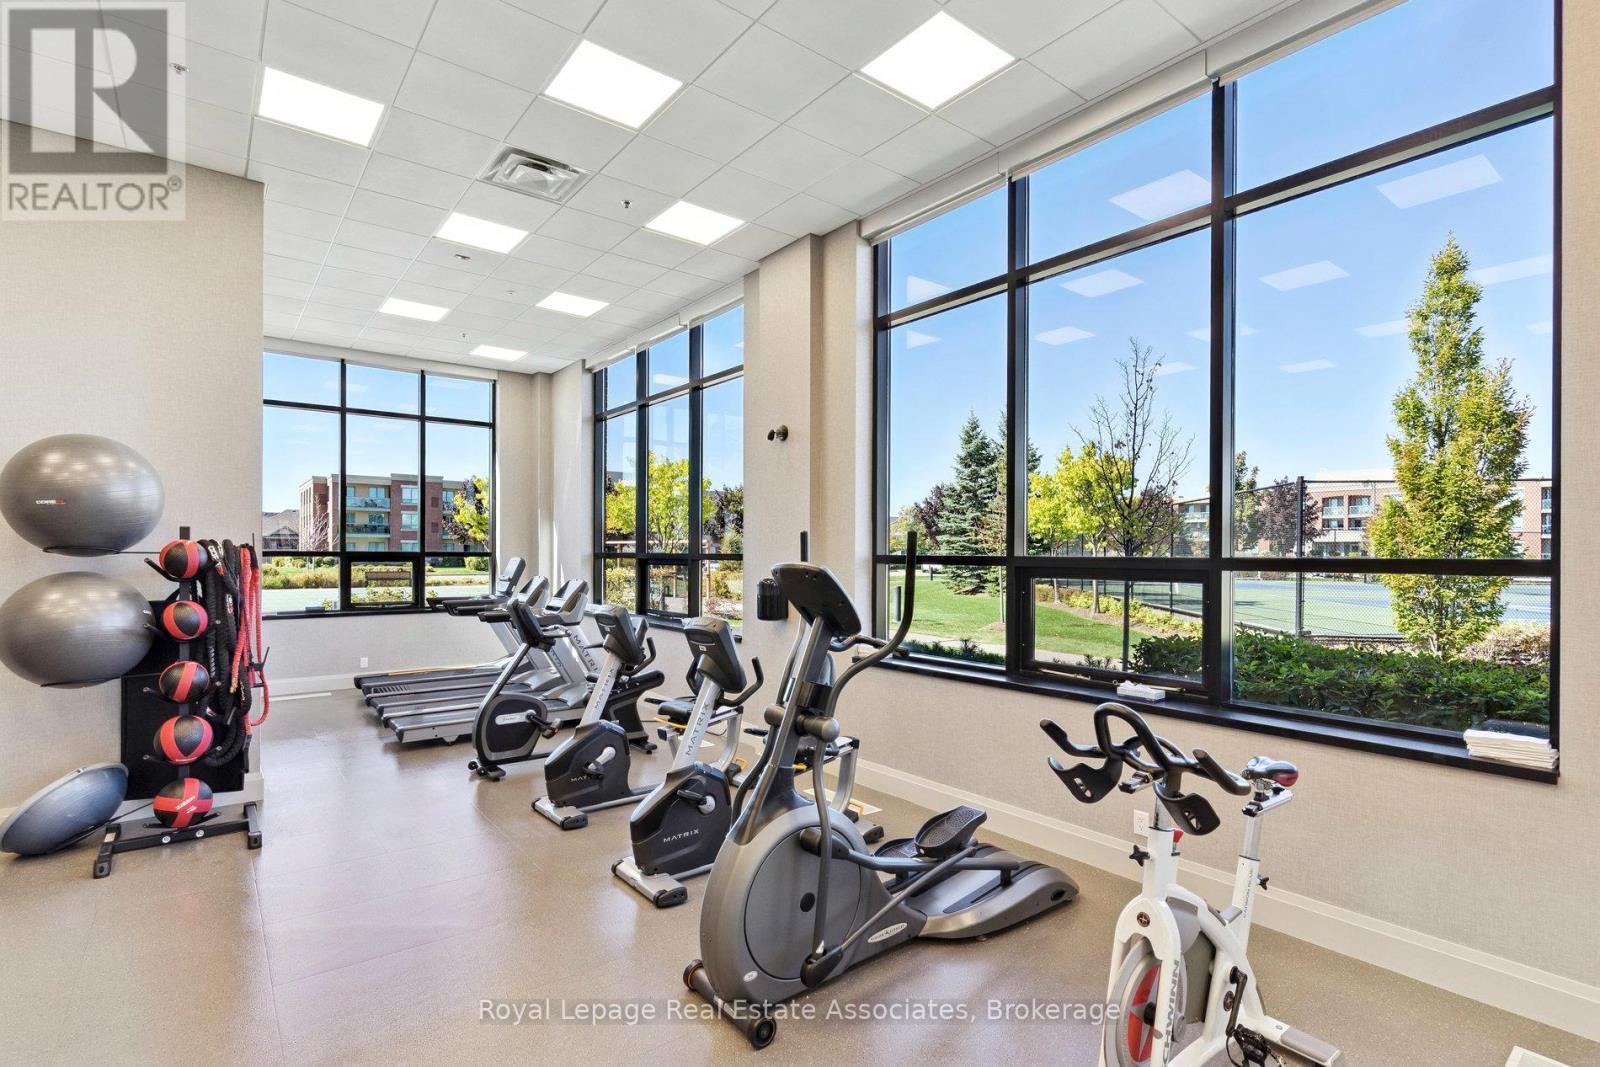
Fitness Centre - 7 Powder Mill Court, Brampton, ON - Indoor Photo Showing Gym Room
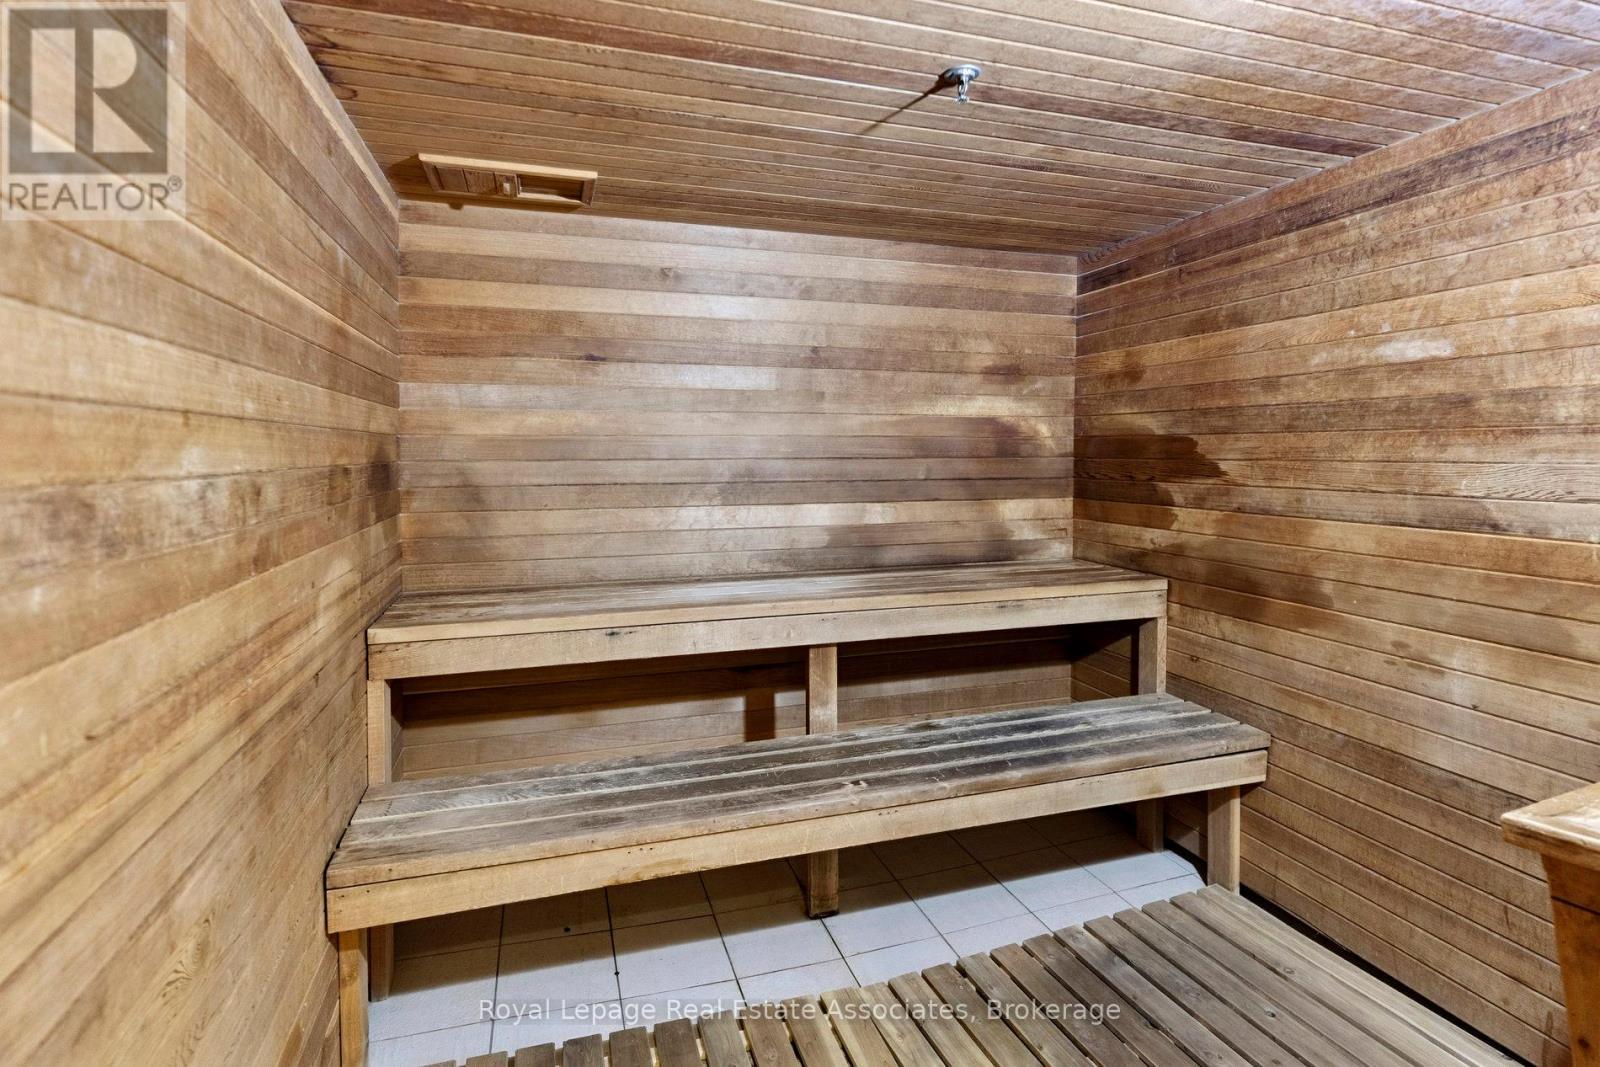
Sauna - 7 Powder Mill Court, Brampton, ON - Indoor Photo Showing Other Room
7 Powder Mill Court, Brampton, ON - Outdoor
7 Powder Mill Court, Brampton, ON - Outdoor With View
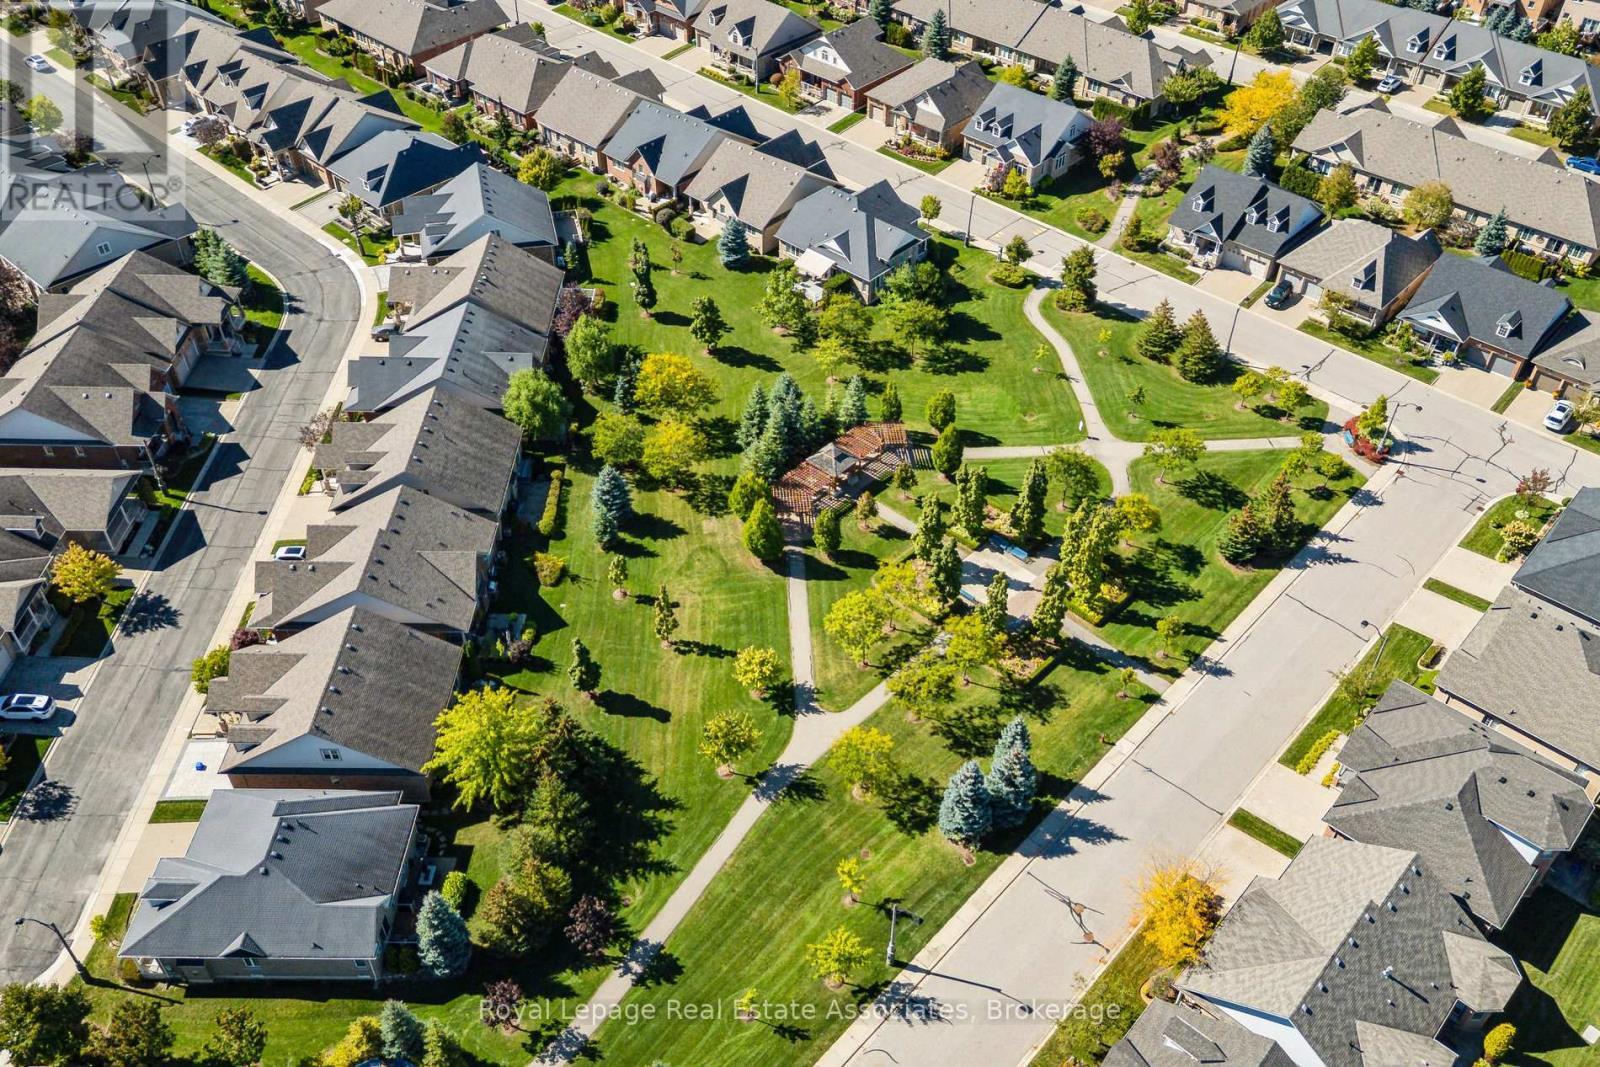
Parkette - 7 Powder Mill Court, Brampton, ON - Outdoor With View
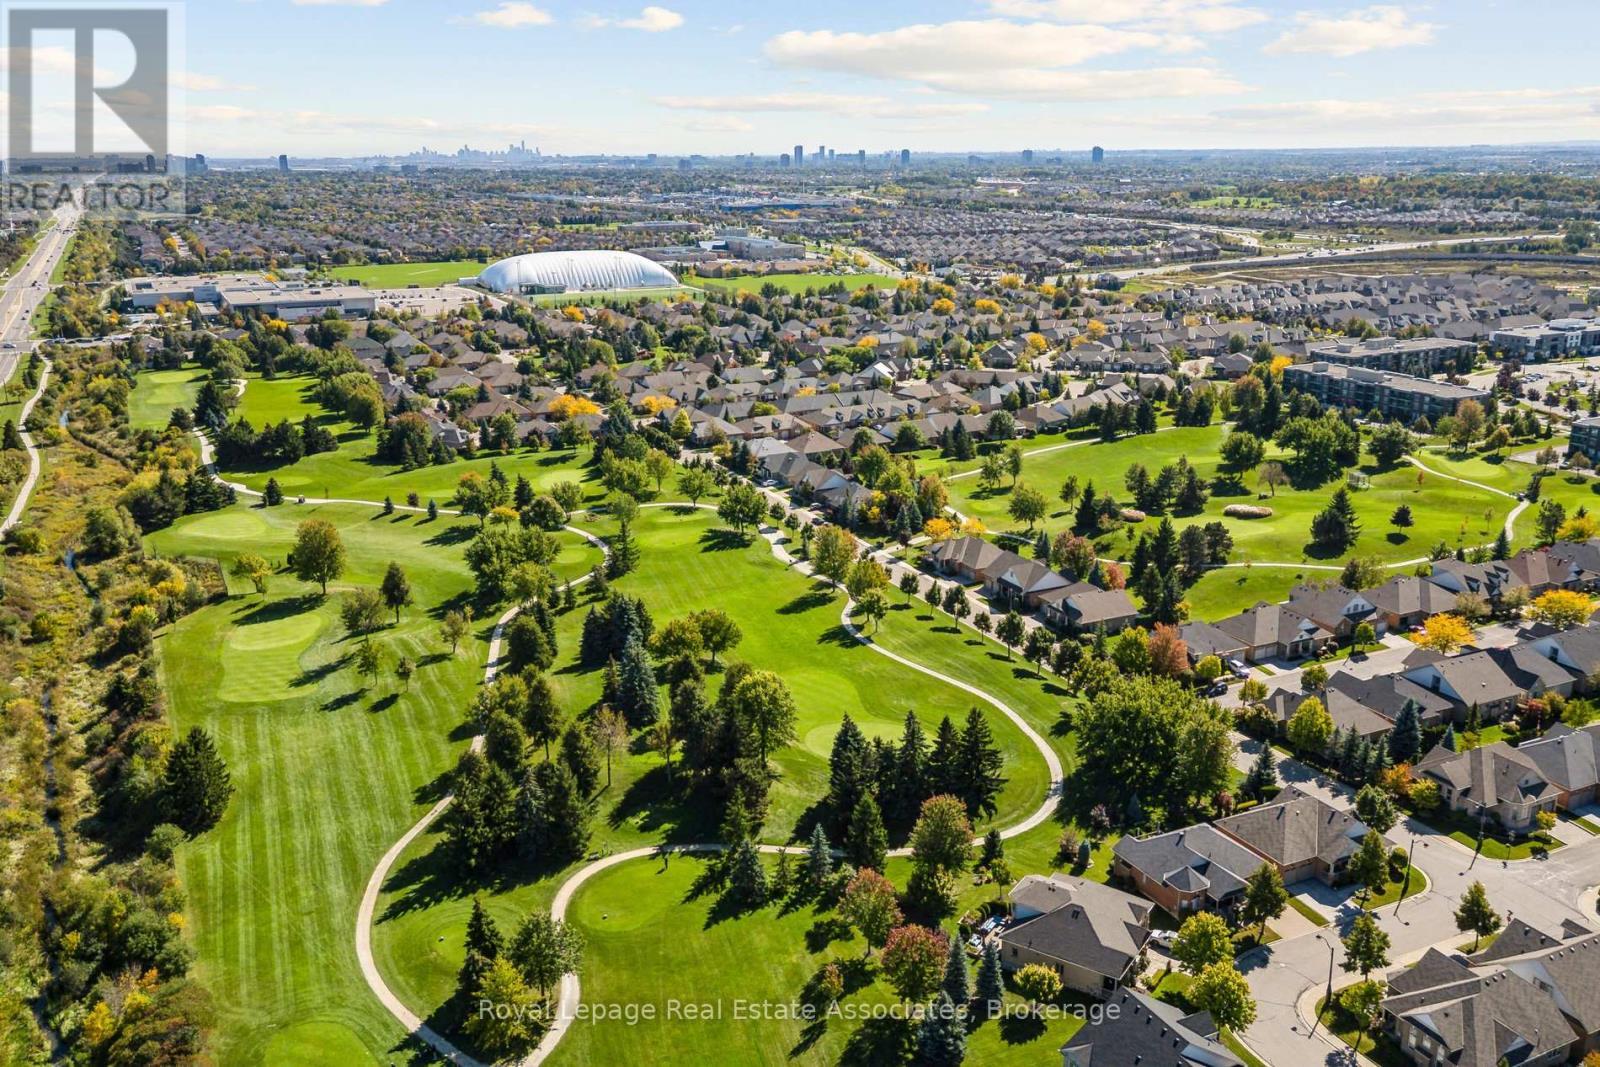
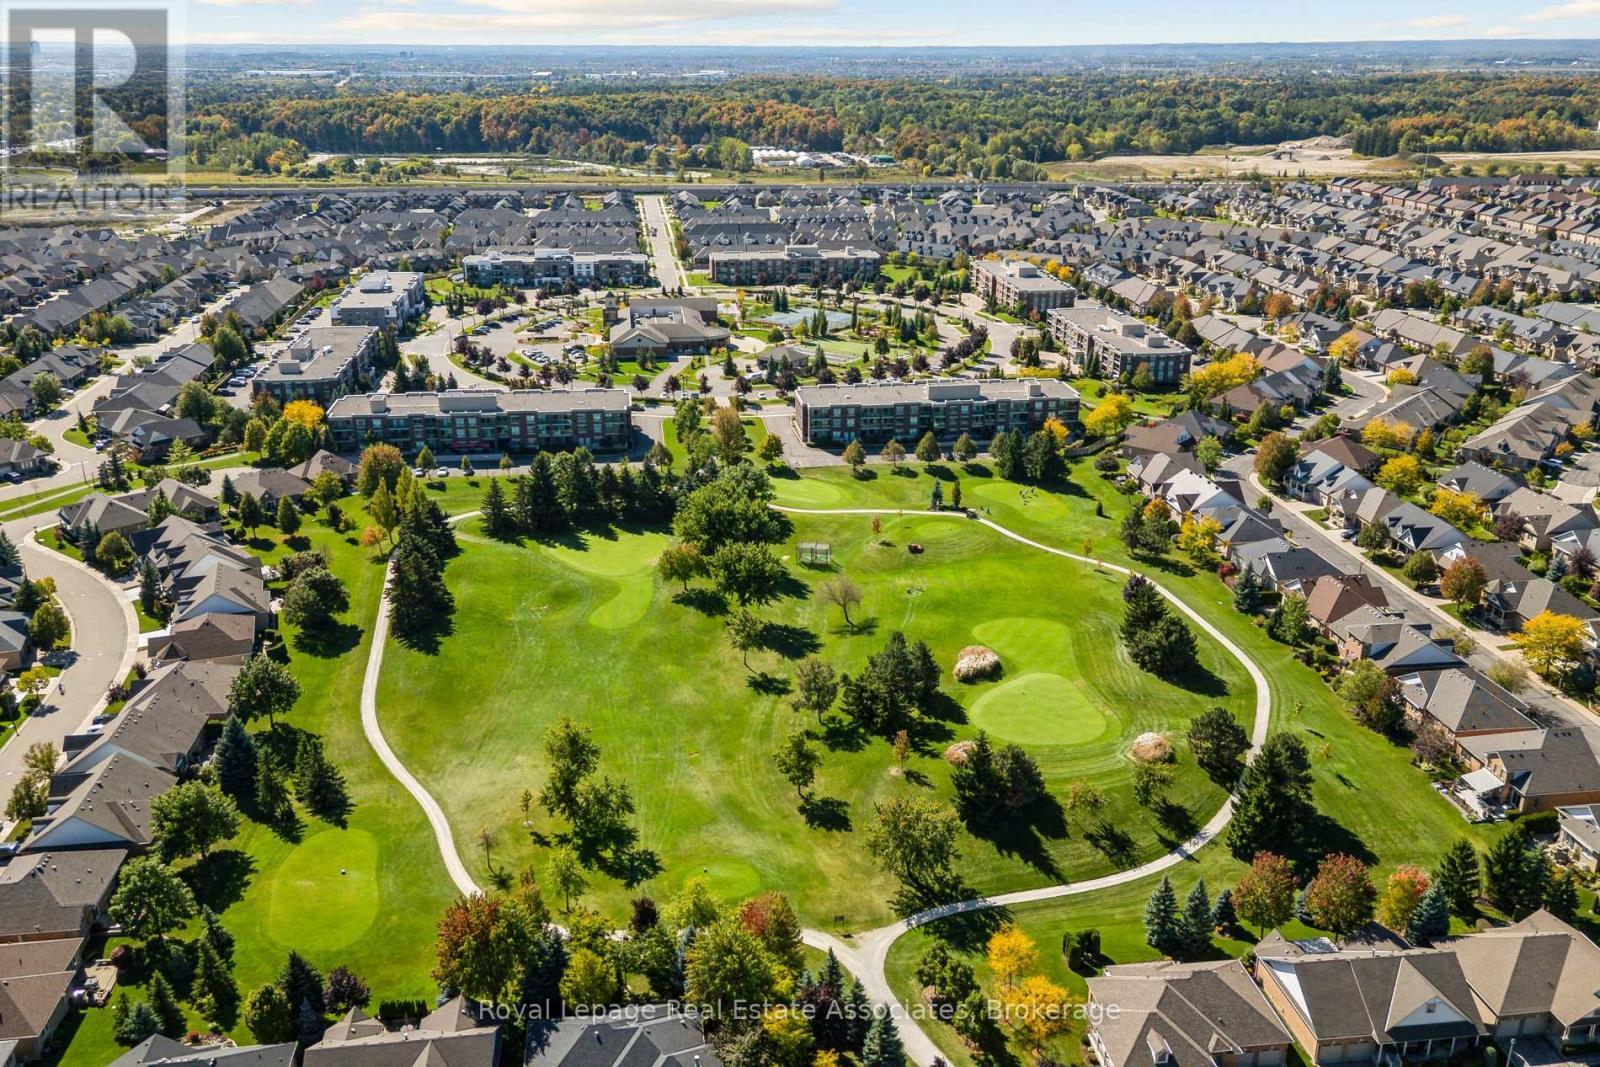
Golf Course - 7 Powder Mill Court, Brampton, ON - Outdoor With View
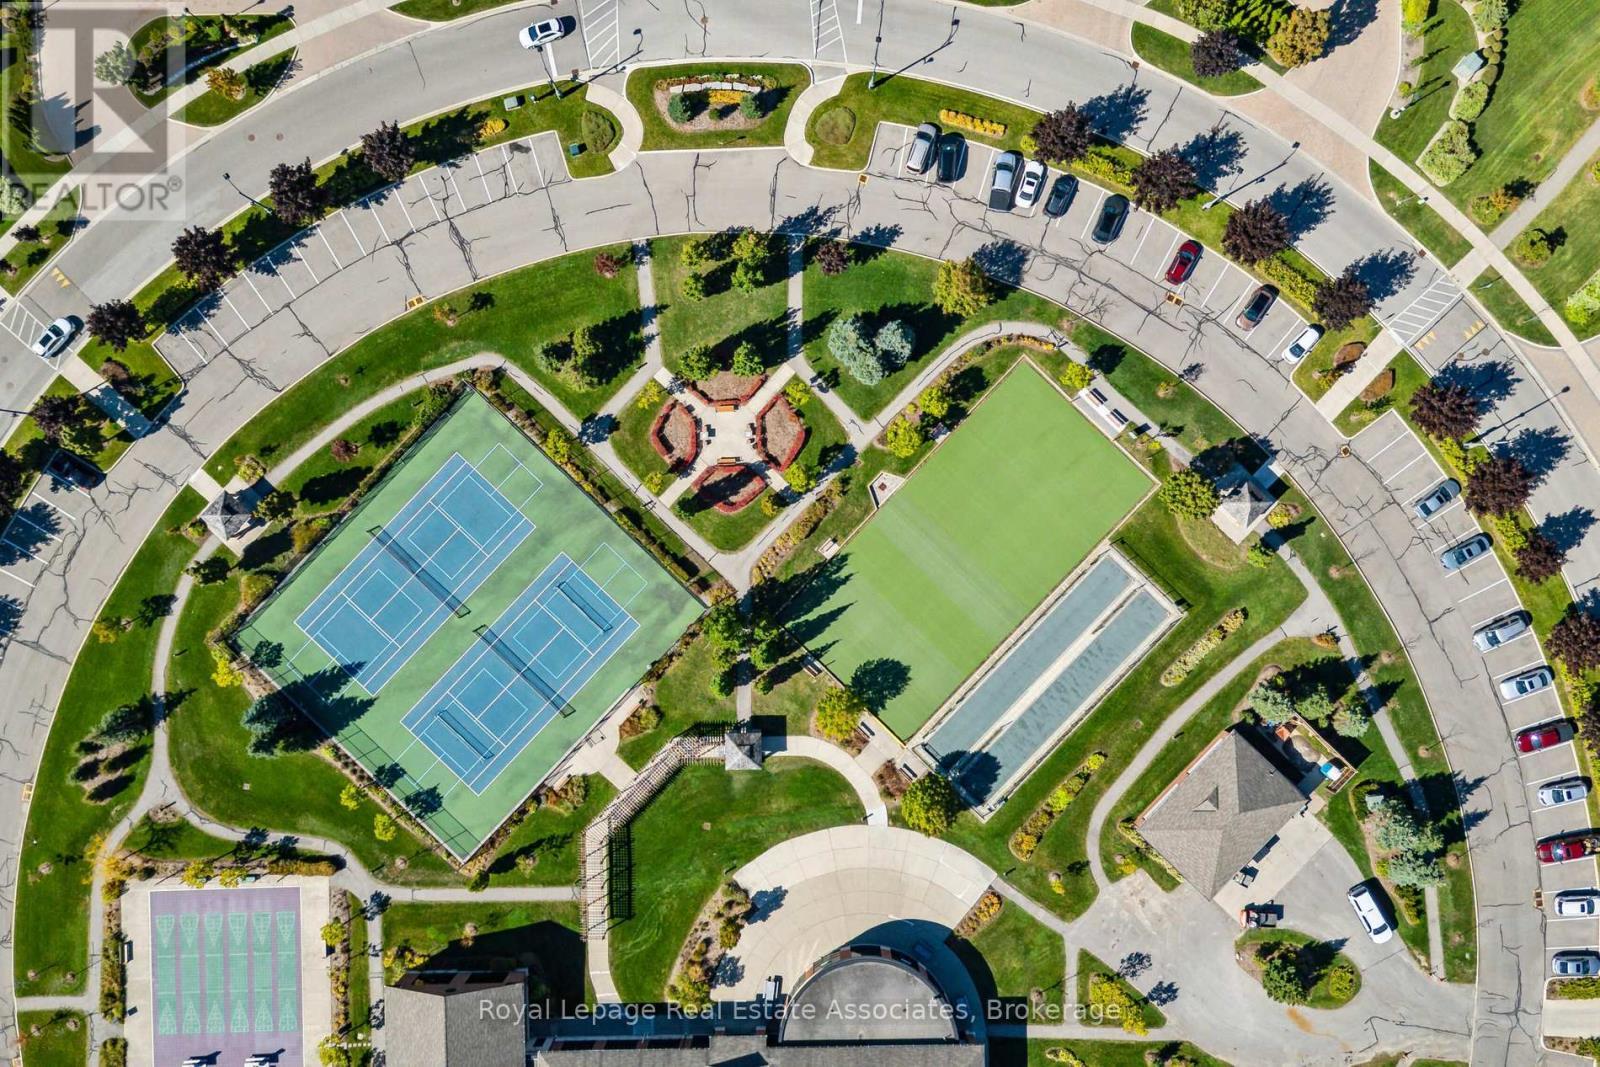
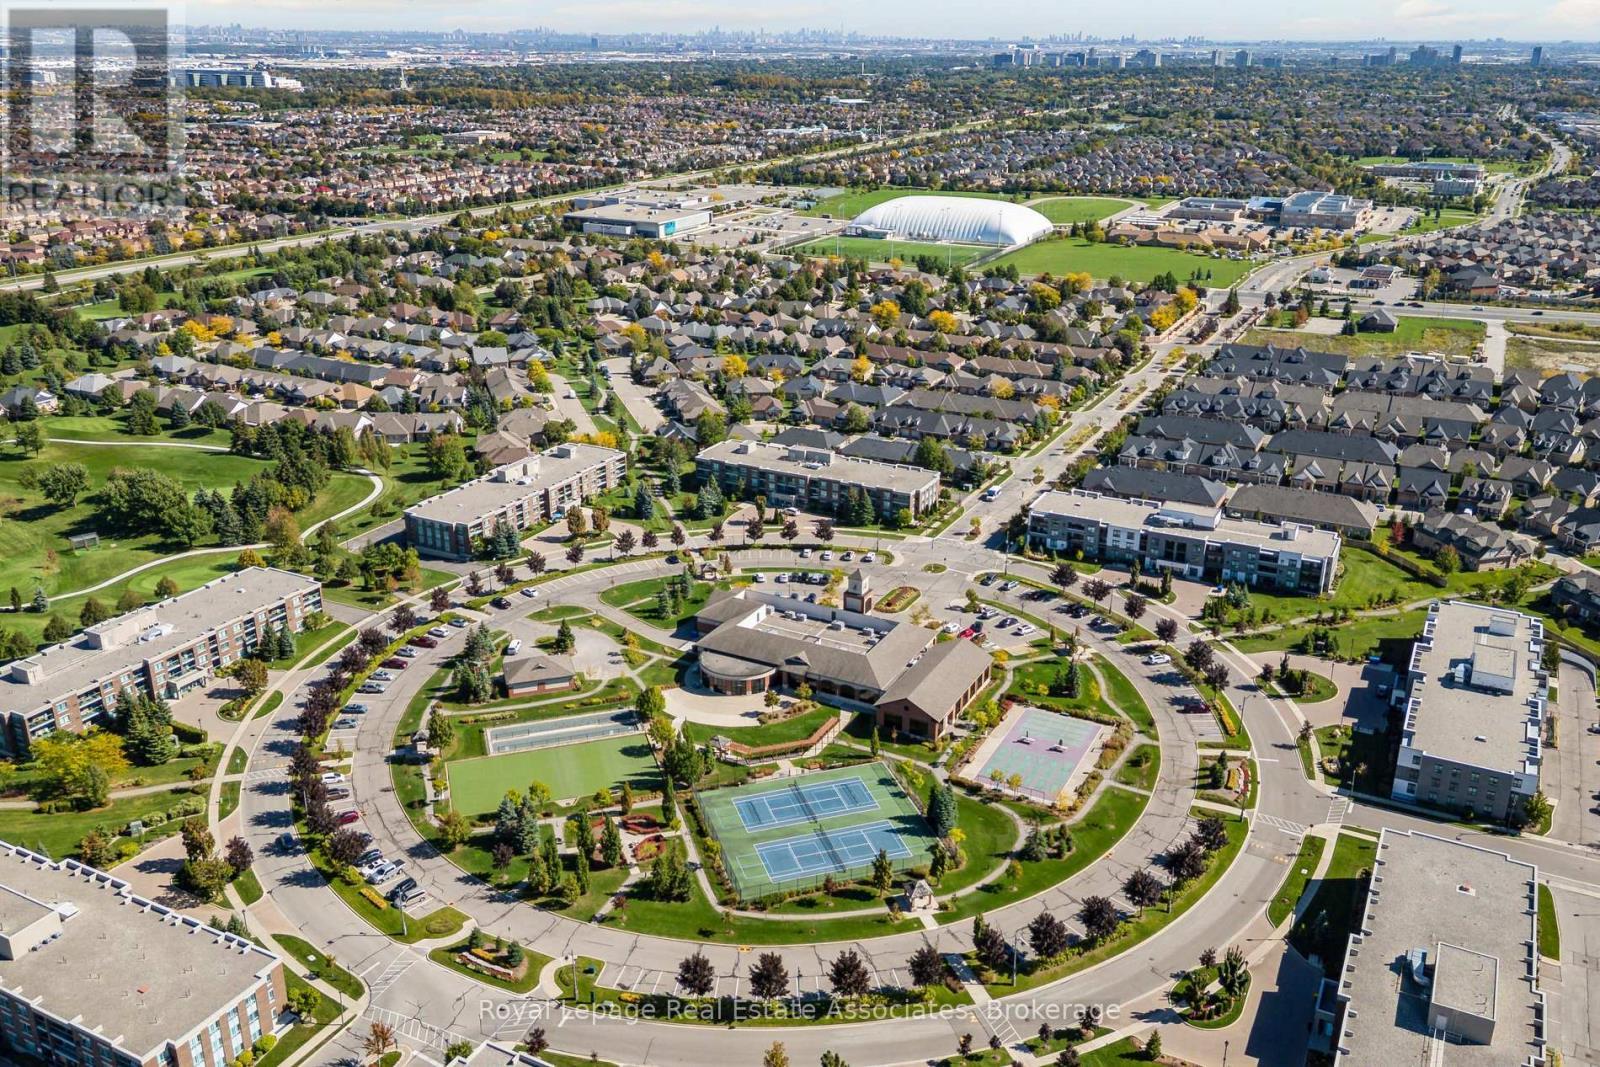
Clubhouse Grounds - 7 Powder Mill Court, Brampton, ON - Other
Clubhouse Grounds - 7 Powder Mill Court, Brampton, ON - Outdoor With View
7 Powder Mill Crt - 7 Powder Mill Court, Brampton, ON  - Outdoor
7 Powder Mill Crt - 7 Powder Mill Court, Brampton, ON  - Outdoor With Facade
Cul de sac - 7 Powder Mill Court, Brampton, ON  - Outdoor With Facade
Foyer - 7 Powder Mill Court, Brampton, ON - Indoor Photo Showing Other Room
Living Room - 7 Powder Mill Court, Brampton, ON - Indoor Photo Showing Living Room With Fireplace
Living/Dining Combination - 7 Powder Mill Court, Brampton, ON - Indoor Photo Showing Other Room With Fireplace
Kitchen - 7 Powder Mill Court, Brampton, ON - Indoor Photo Showing Kitchen
Kitchen - 7 Powder Mill Court, Brampton, ON - Indoor
Breakfast Area - 7 Powder Mill Court, Brampton, ON - Indoor Photo Showing Dining Room
Sun Room - 7 Powder Mill Court, Brampton, ON - Indoor
Sun Room - 7 Powder Mill Court, Brampton, ON - Indoor Photo Showing Living Room
2nd Bedroom - 7 Powder Mill Court, Brampton, ON - Indoor Photo Showing Office
Primary - 7 Powder Mill Court, Brampton, ON - Indoor Photo Showing Bedroom
3-Pc Ensuite - 7 Powder Mill Court, Brampton, ON - Indoor Photo Showing Bathroom
2nd Bathroom w/step-in tub - 7 Powder Mill Court, Brampton, ON - Indoor Photo Showing Bathroom
Laundry w/garage access - 7 Powder Mill Court, Brampton, ON - Indoor Photo Showing Laundry Room
Stairlift - 7 Powder Mill Court, Brampton, ON - Indoor Photo Showing Other Room
7 Powder Mill Court, Brampton, ON - Indoor Photo Showing Other Room
Finished Basement - 7 Powder Mill Court, Brampton, ON - Indoor Photo Showing Living Room With Fireplace
Finished Basement - 7 Powder Mill Court, Brampton, ON - Indoor
2nd Kitchen - 7 Powder Mill Court, Brampton, ON - Indoor Photo Showing Other Room
2nd Kitchen - 7 Powder Mill Court, Brampton, ON - Indoor Photo Showing Kitchen
3rd Bedroom - 7 Powder Mill Court, Brampton, ON - Indoor Photo Showing Bedroom
4th Bedroom - 7 Powder Mill Court, Brampton, ON - Indoor Photo Showing Bedroom
3rd Bathroom w/jacuzzi tub - 7 Powder Mill Court, Brampton, ON - Indoor Photo Showing Bathroom
Backyard Patio - 7 Powder Mill Court, Brampton, ON - Outdoor
Backyard - 7 Powder Mill Court, Brampton, ON - Outdoor
Backyard Patio - 7 Powder Mill Court, Brampton, ON - Outdoor
Club House - 7 Powder Mill Court, Brampton, ON - Outdoor
Security Gatehouse - 7 Powder Mill Court, Brampton, ON - Outdoor
Indoor heated pool - 7 Powder Mill Court, Brampton, ON - Indoor Photo Showing Other Room With In Ground Pool
Fitness Centre - 7 Powder Mill Court, Brampton, ON - Indoor Photo Showing Gym Room
Sauna - 7 Powder Mill Court, Brampton, ON - Indoor Photo Showing Other Room
7 Powder Mill Court, Brampton, ON - Outdoor
7 Powder Mill Court, Brampton, ON - Outdoor With View
Parkette - 7 Powder Mill Court, Brampton, ON - Outdoor With View
Golf Course - 7 Powder Mill Court, Brampton, ON - Outdoor With View
Clubhouse Grounds - 7 Powder Mill Court, Brampton, ON - Other
Clubhouse Grounds - 7 Powder Mill Court, Brampton, ON - Outdoor With View
  • Publicité

MULTIMEDIA

Êtes-vous un investisseur immobilier
7 POWDER MILL COURT, Brampton, Ontario, L6R 1W5
799 900 $

4 Chambres

3 Salles de bain

Informations sur la propriété

**OPEN HOUSE ALERT JUNE 14TH 2-4 PM** If You're Searching For Exceptional Value In A Detached Bungalow, This May Be One Of The Best Opportunities Currently Available In Rosedale Village. This 2+2 Bedroom, 2+1 Bathroom Detached Bungalow Offers An Incredible Combination Of Space, Flexibility, Lifestyle And Value Within Brampton's Premier 24/7 Gated Adult Lifestyle Community. Perfect For Downsizers And Smart-Sizers Who Want Less Maintenance Without Sacrificing The Space They Need. This Home Is Situated On A Quiet Cul-De-Sac And Designed For Comfortable Main-Floor Living. The Open-Concept Main Floor Features Hardwood Floors, California Shutters And Crown Moulding Throughout. The Eat-In Kitchen Offers Granite Counters, Pot Lights, Ample Storage And A Built-In Sideboard, Flowing Seamlessly Into A Bright Sunroom With Vaulted Ceiling And Walkout To A Private Patio. The Spacious Primary Bedroom Features A Walk-In Closet And Ensuite With Step-In Shower. A Cozy Fireplace, Bay Window And Main-Floor Laundry With Direct Garage Access Add Everyday Comfort And Convenience. Accessibility Features Including A Walk-In Seated Bathtub And Automatic Stairlift Provide Added Peace Of Mind For Years To Come. The Fully Finished Basement Delivers Outstanding Value With A Large Recreation Area, Two Additional Bedrooms, A Second Kitchen And A Full Bathroom With Jetted Tub - Ideal For Extended Family, Overnight Guests, Caregivers Or Additional Living Space. New Furnace (2024) And A/C (2024) Further Enhance This Spacious Home. Outside, Enjoy A Professionally Landscaped Yard, Covered Front Porch And Private Mature Backyard Patio. Residents Enjoy Resort-Style Amenities Including A Clubhouse, 9-Hole Golf Course, Tennis, Pickleball, Fitness Centre, Heated Indoor Pool, Sauna And Vibrant Social Activities. For Buyers Looking To Right-Size Without Compromise, This Detached Bungalow Delivers Exceptional Value, Incredible Space And A Lifestyle That's Hard To Match At This Price Point. (id:27)

Particularités du bâtiment :

  • Style: Maison détachée
  • Type de bâtiment: Unifamiliale
  • Air climatisé: Oui
  • État du sous-sol: Aménagé
  • Fondation: Fondation en béton
  • Foyer: Oui
  • Piscine: Oui
  • Revêtement extérieur: Brique
  • Services: Salle d'exercises, Sauna
  • Stationnement: Oui
  • Surface utile: 1600 - 1799 sqft
  • Type d'architecture: Maison de plain-pied
  • Type de construction: Isolée
  • Type de plancher: Plancher de bois franc, Plancher recouvert de tapis, Céramique, Carrelage
  • Type de sous-sol: Sous-sol complet
  • Type de chauffage: Air pulsé
  • Combustible de chauffage: Gaz naturel
  • Type de climatisation: Climatisation centrale, Échangeur d'air
  • Électroménagers: Télécommande(s) d'ouvre-porte de garage, Aspirateur central, Lave-vaisselle, Sécheuse, Ouvre-porte de garage, Micro-ondes, Cuisinière, Machine à laver, Couvre-fenêtre, Réfrigérateur

Caractéristiques :

  • Type de possession: Copropriété divise
  • Type de propriété: Unifamiliale
  • Caractéristiques: Buanderie
  • Caractéristiques de la communauté: Animaux permis avec restrictions
  • Caractéristiques du paysagement: Arroseur
  • Chambres : 2+2
  • Frais de copropriété : 640 $ Mensuel
  • Frais d'entretien: Entretien de la zone commune
  • Salle(s) de bains : 3
  • Services à proximité: Terrain de golf à proximité, Un hôpital
  • Superficie habitable (approx): 1600 - 1799 Pieds carrés
  • Type de piscine: Piscine intérieure
  • Type de structure: Maison de club, pavillon, Terrain de tennis, Porche
  • Type de stationnement: Garage attenant, Garage
  • Nbre d'espaces de stationnement: 2

Détails des pièces :

  • 4e chambre Sous-sol 3.68 m x 3.48 m
  • Salle de bains Sous-sol 3.20 m x 1.96 m
  • Salle de divertissement Sous-sol 7.56 m x 4.56 m
  • Cuisine Sous-sol 7.44 m x 5.45 m
  • 3e chambre Sous-sol 3.17 m x 3.48 m
  • Cuisine Niveau rez-de-chaussée 3.20 m x 2.84 m
  • Salle à déjeuner Niveau rez-de-chaussée 3.30 m x 2.64 m
  • Solarium Niveau rez-de-chaussée 3.94 m x 3.67 m
  • Salle à dîner Niveau rez-de-chaussée 3.42 m x 3.23 m
  • Salon Niveau rez-de-chaussée 4.73 m x 3.78 m
  • Chambre principale Niveau rez-de-chaussée 6.33 m x 3.67 m
  • 2e chambre Niveau rez-de-chaussée 3.44 m x 2.77 m

Convertir la mesure en :

REALTOR.ca  

L’accès aux données vendues sur ce site Web ne peut être utilisé que par les consommateurs qui ont un intérêt authentique dans l’achat, la vente ou la location d’un bien immobilier résidentiel.

Ventes/Historique de prix

Se connecter ou créer un compte pour voir les inscriptions vendues et les historiques d'inscriptions

ÉvaluationExpressMC Powered by RPS
Vous songez à vendre?

Commencez par découvrir ce que votre maison pourrait valoir sur le marché actuel.

Emplacement de 7 POWDER MILL COURT, Brampton, Ontario, L6R 1W5

Données démographiques de 7 POWDER MILL COURT, Brampton, Ontario, L6R 1W5

Étape de vie

Jeunes familles

Type d'emploi

Mixte

Revenu moyen du ménage

121 031.15 $

Nombre moyen d'enfants

1.80

Population à domicile

Structure à domicile

Âge de la population

Éducation

Niveau d'éducation

No certificate/diploma/degree

16.64 %

Diplôme d'études secondaires ou équivalent

30.15 %

Certificat ou diplôme d'apprentissage ou d'une école de métiers

3.25 %

Diplôme d'études collégiales ou d'études postsecondaires (non universitaires)

19.59 %

Certificat d'études universitaires

2.08 %

Diplômes d'études universitaires

28.3 %

Navetteur

Se rendre au travail

En auto

87.66 %

En transport en commun

8.05 %

À pied

0.6 %

À bicyclette

0.0 %

Par tout autre moyen

3.69 %

Diversité Culturelle

Connaissance des langues officielles

Langue maternelle

Données Sur Le Bâtiment

Type de bâtiment

Appartements (faible hauteur et à étages multiples)

18.37 %

Maisons
81.63 %

Achat ou location