Button CopyPathCircle CloseCircle Left ArrowArrow Down Icon GreyClosecirclecircleBurger

54 FREDERICK STREET, Brampton, Ontario, L6Y 1G6

No. MLS® W13243424
Maison À vendre à Brampton, Ontario
825 000 $ ÉvaluationExpressMC: 756K $ - 956K $

3+1 Chambres

2 Salles de bain

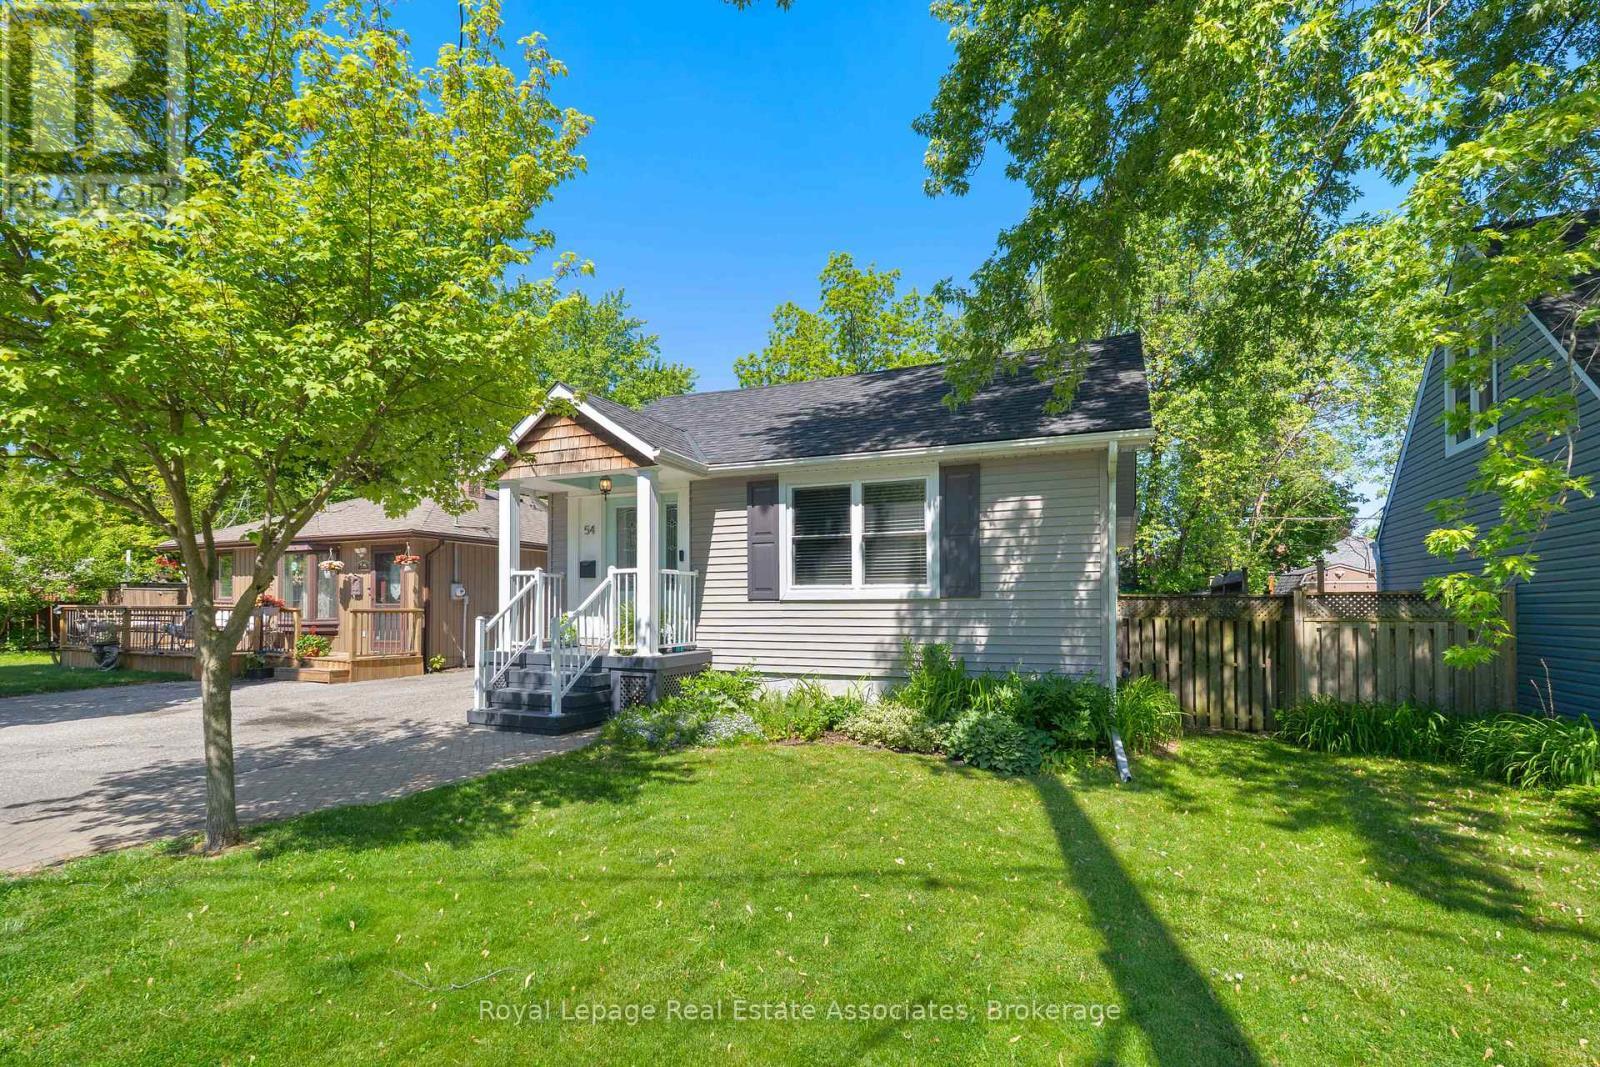
*VIRTUALLY STAGED* - 54 Frederick Street, Brampton, ON - Outdoor With Facade
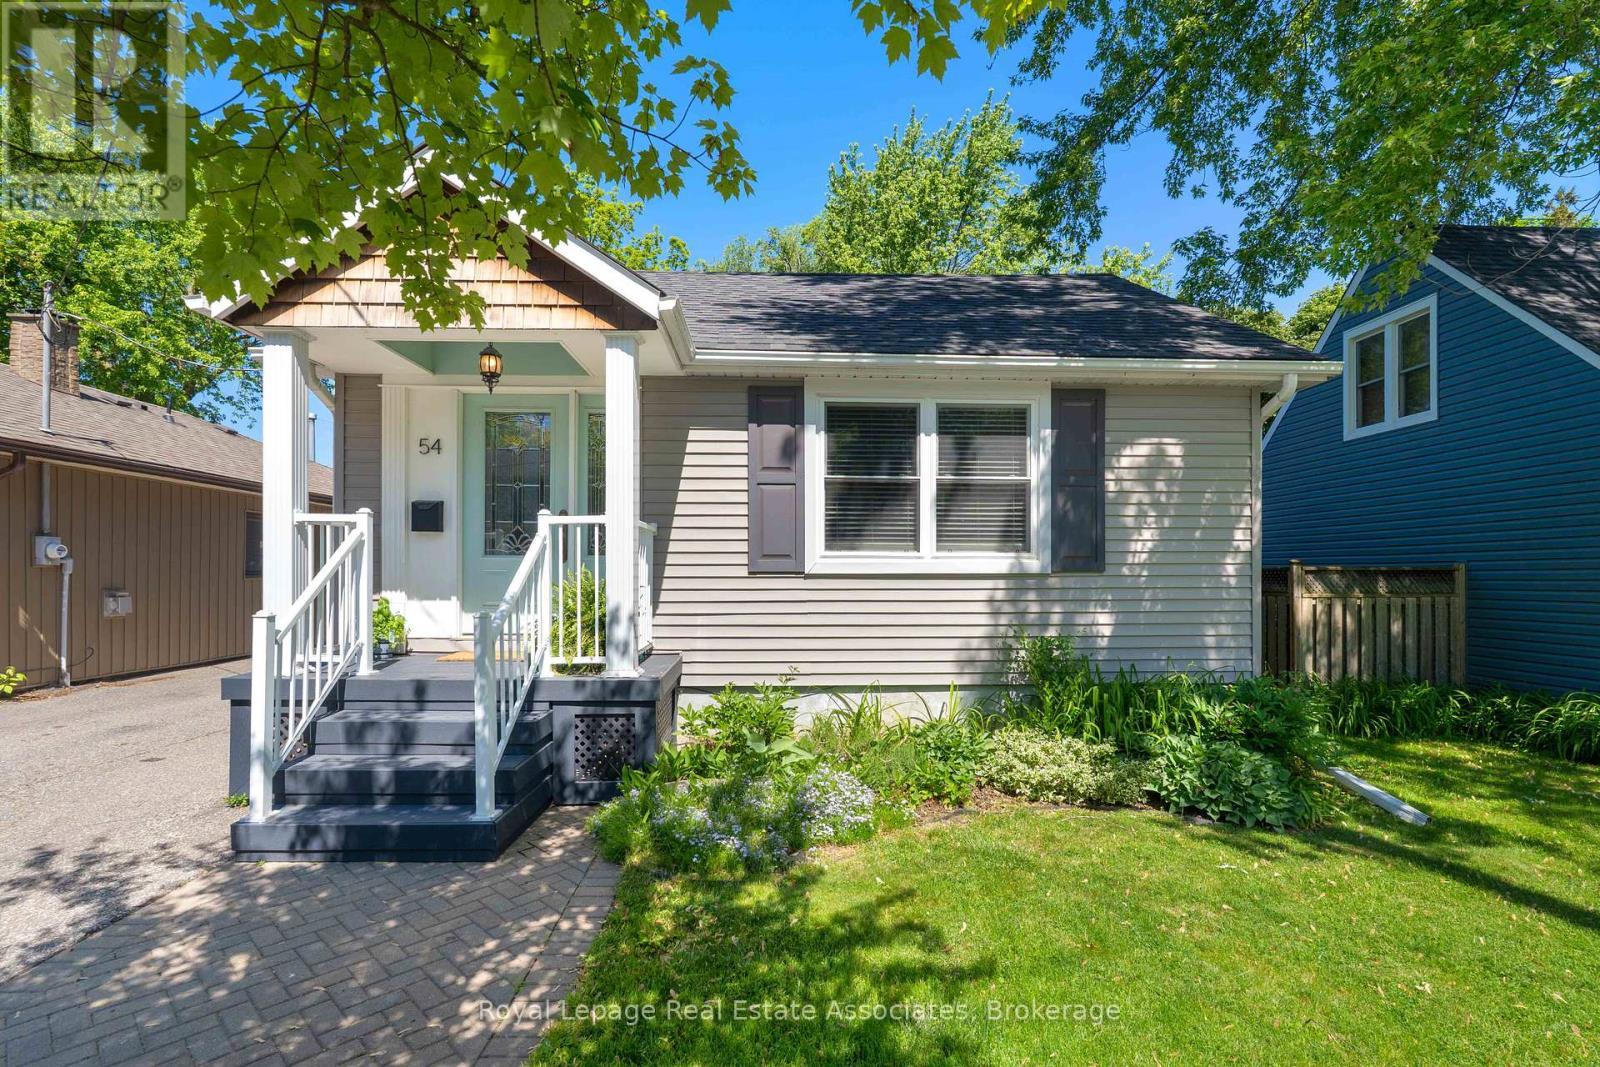
54 Frederick Street, Brampton, ON - Outdoor
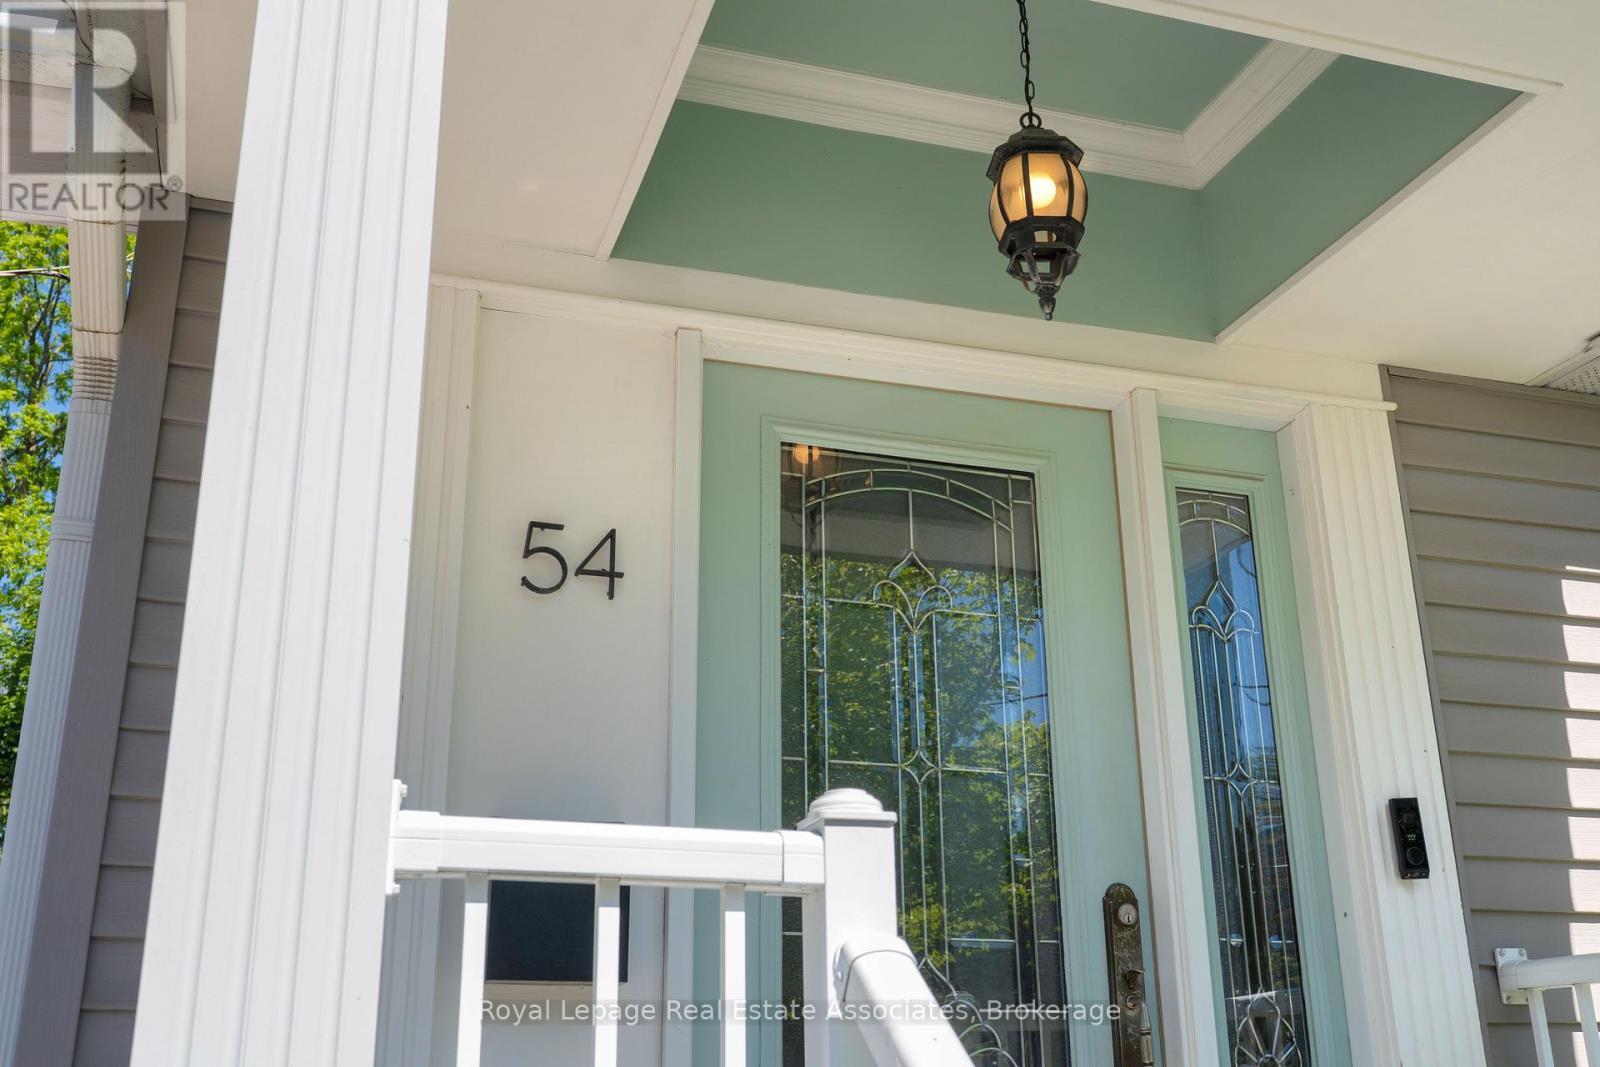
54 Frederick Street, Brampton, ON -  With Exterior
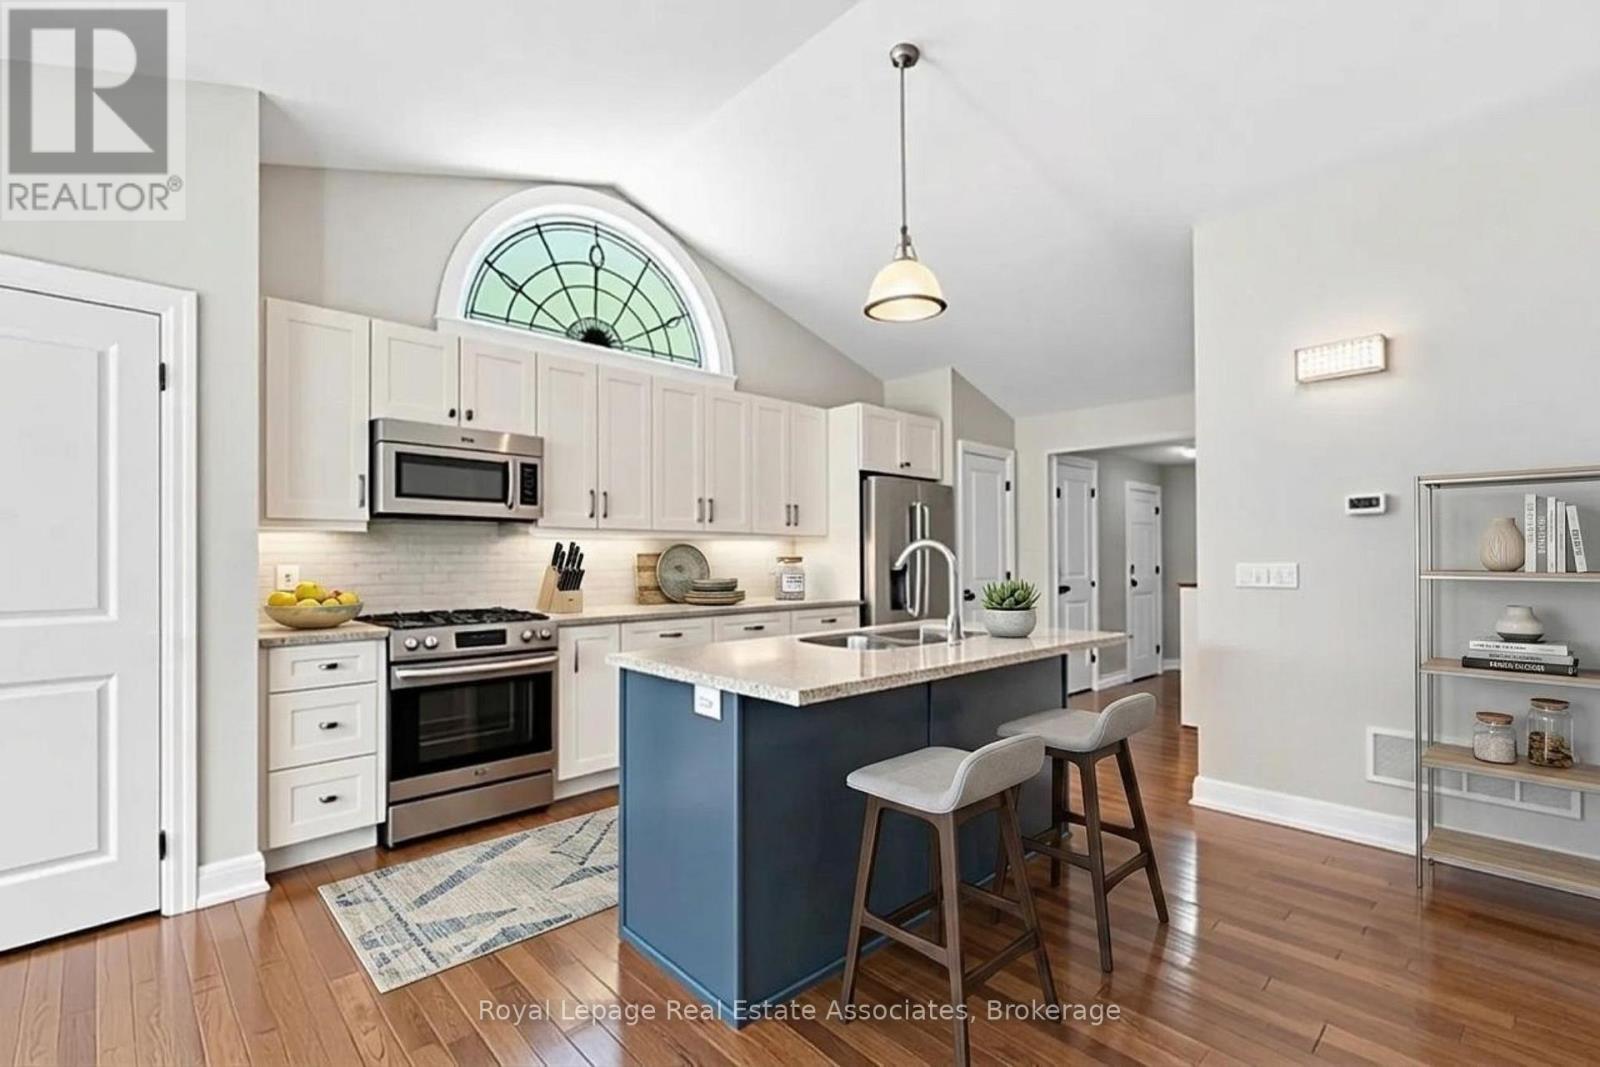
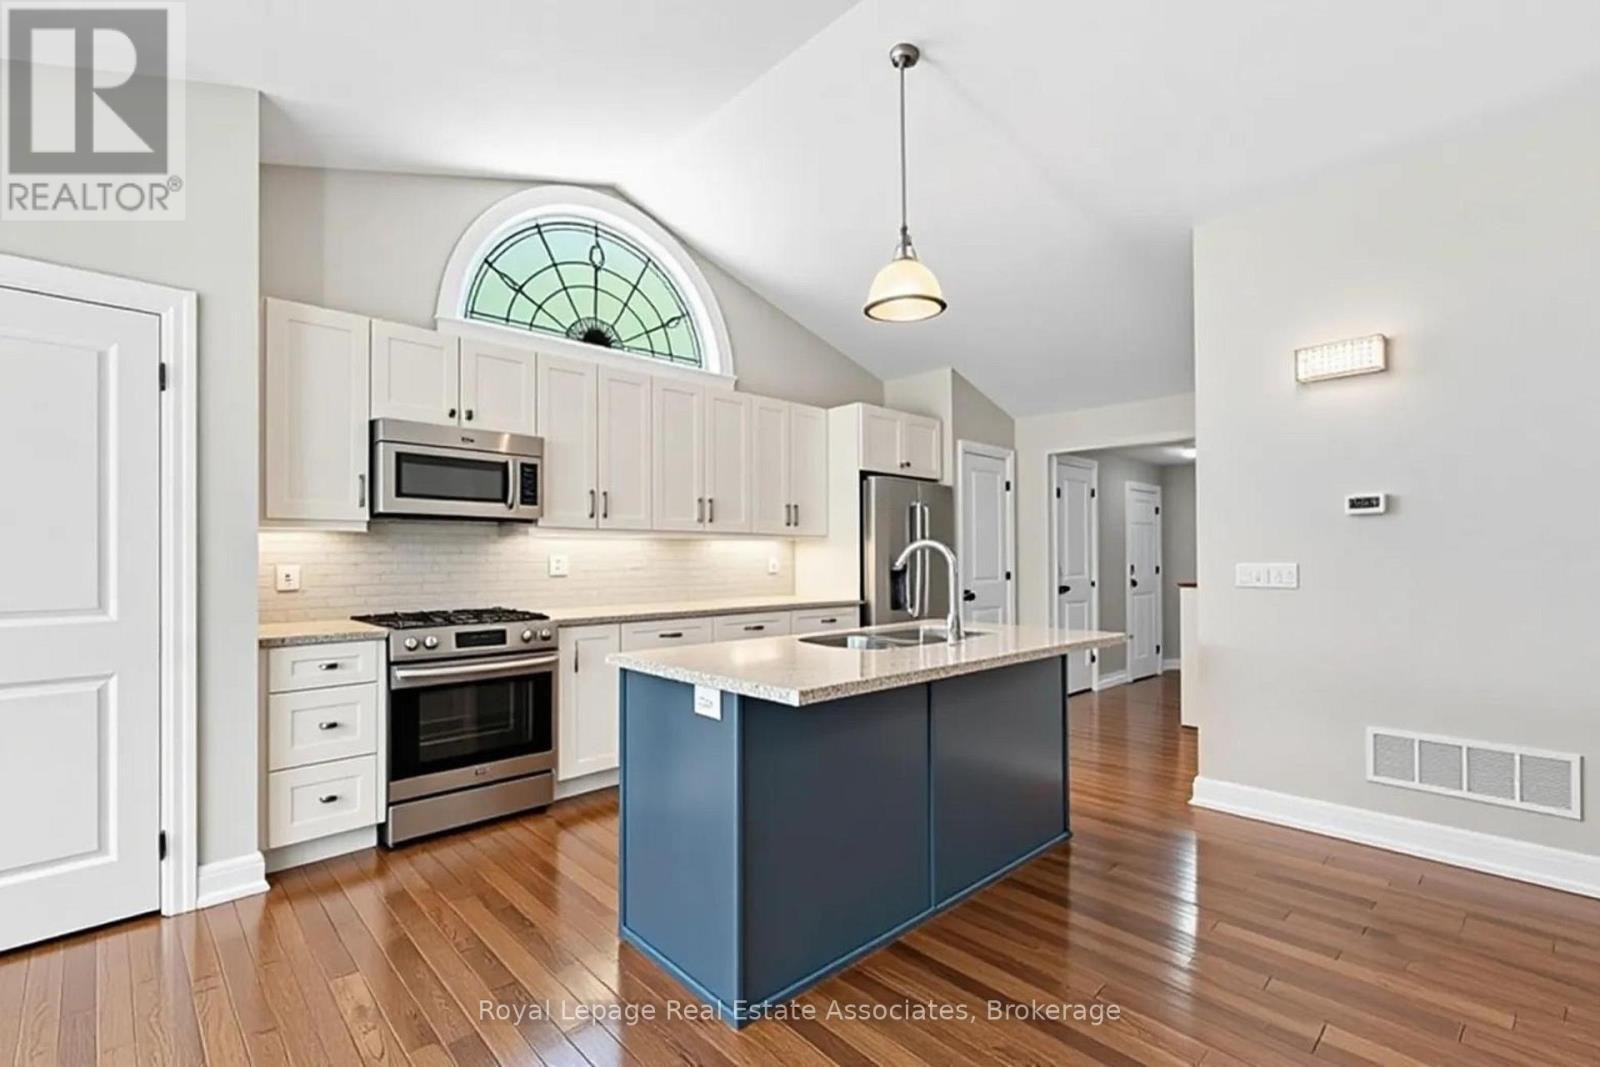
*VIRTUALLY STAGED* - 54 Frederick Street, Brampton, ON - Indoor Photo Showing Kitchen With Double Sink With Upgraded Kitchen
54 Frederick Street, Brampton, ON - Indoor Photo Showing Kitchen With Upgraded Kitchen
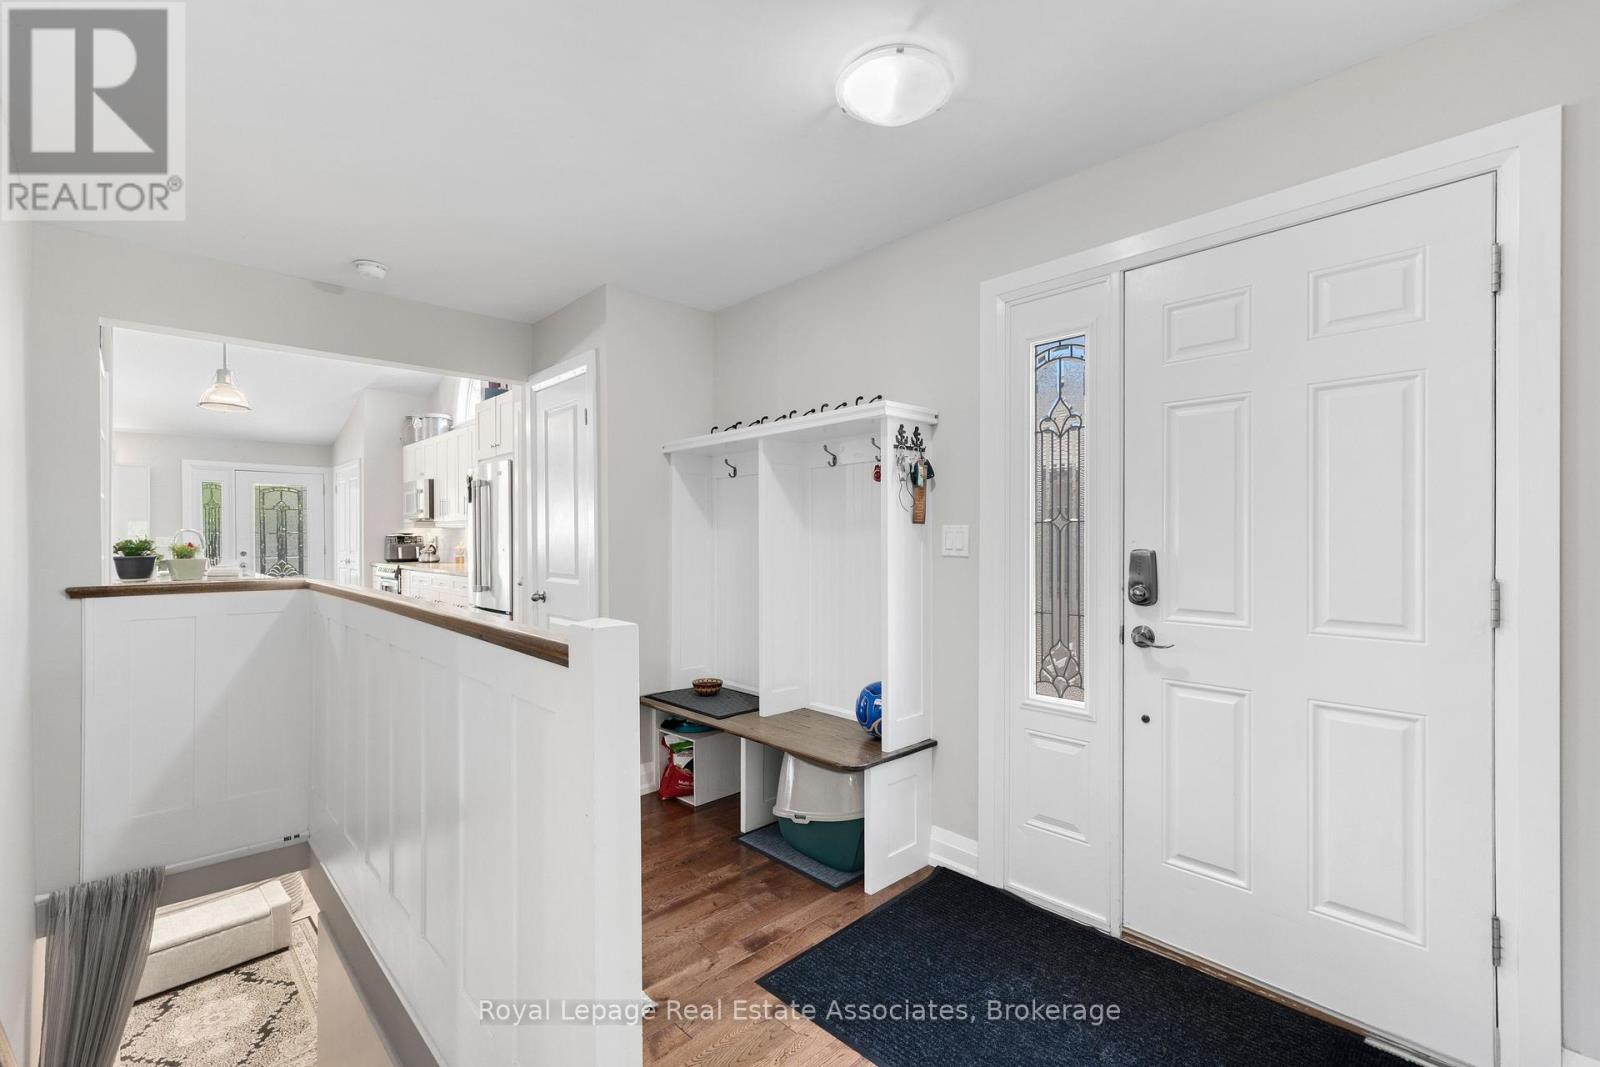
*VIRTUALLY STAGED* - 54 Frederick Street, Brampton, ON - Indoor
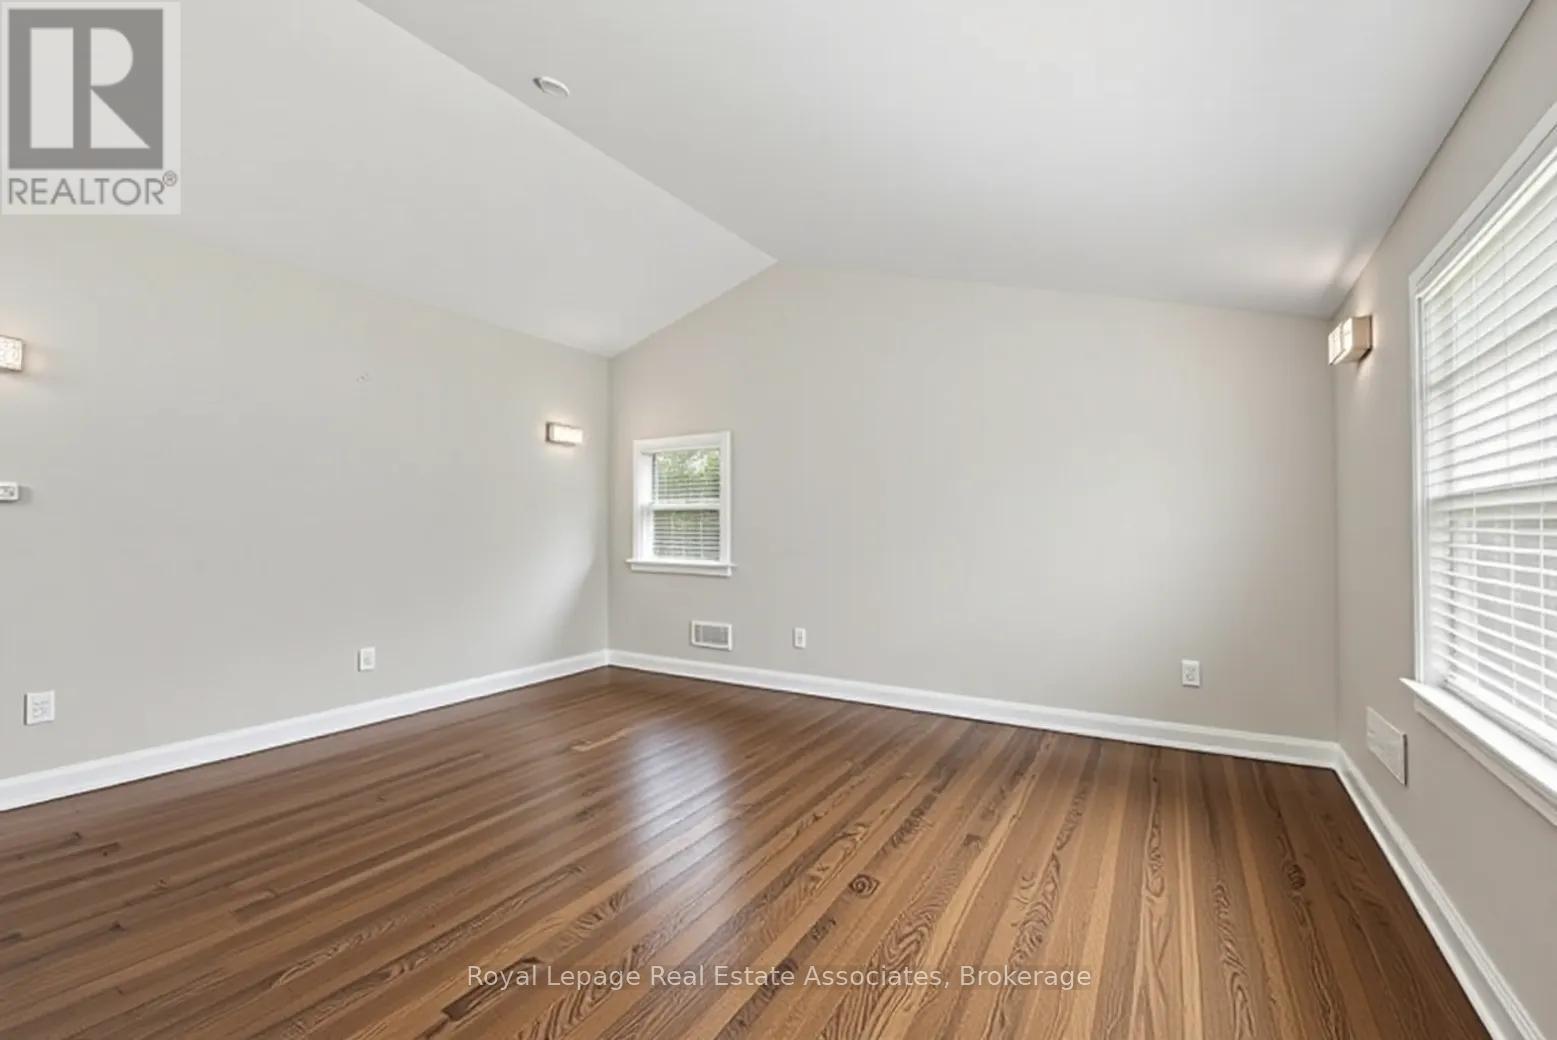
54 Frederick Street, Brampton, ON - Indoor Photo Showing Other Room
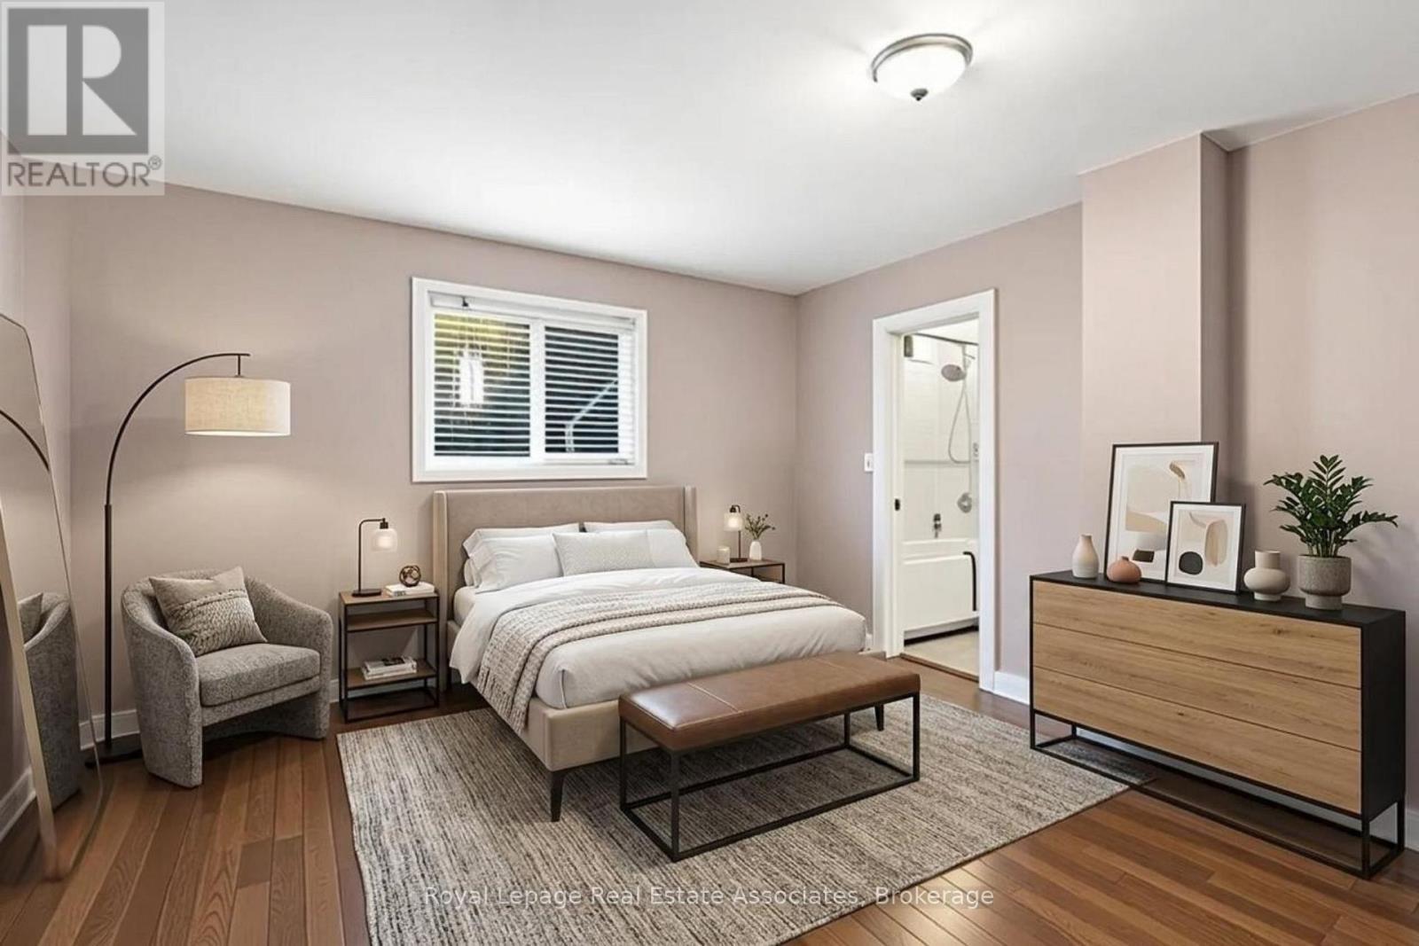
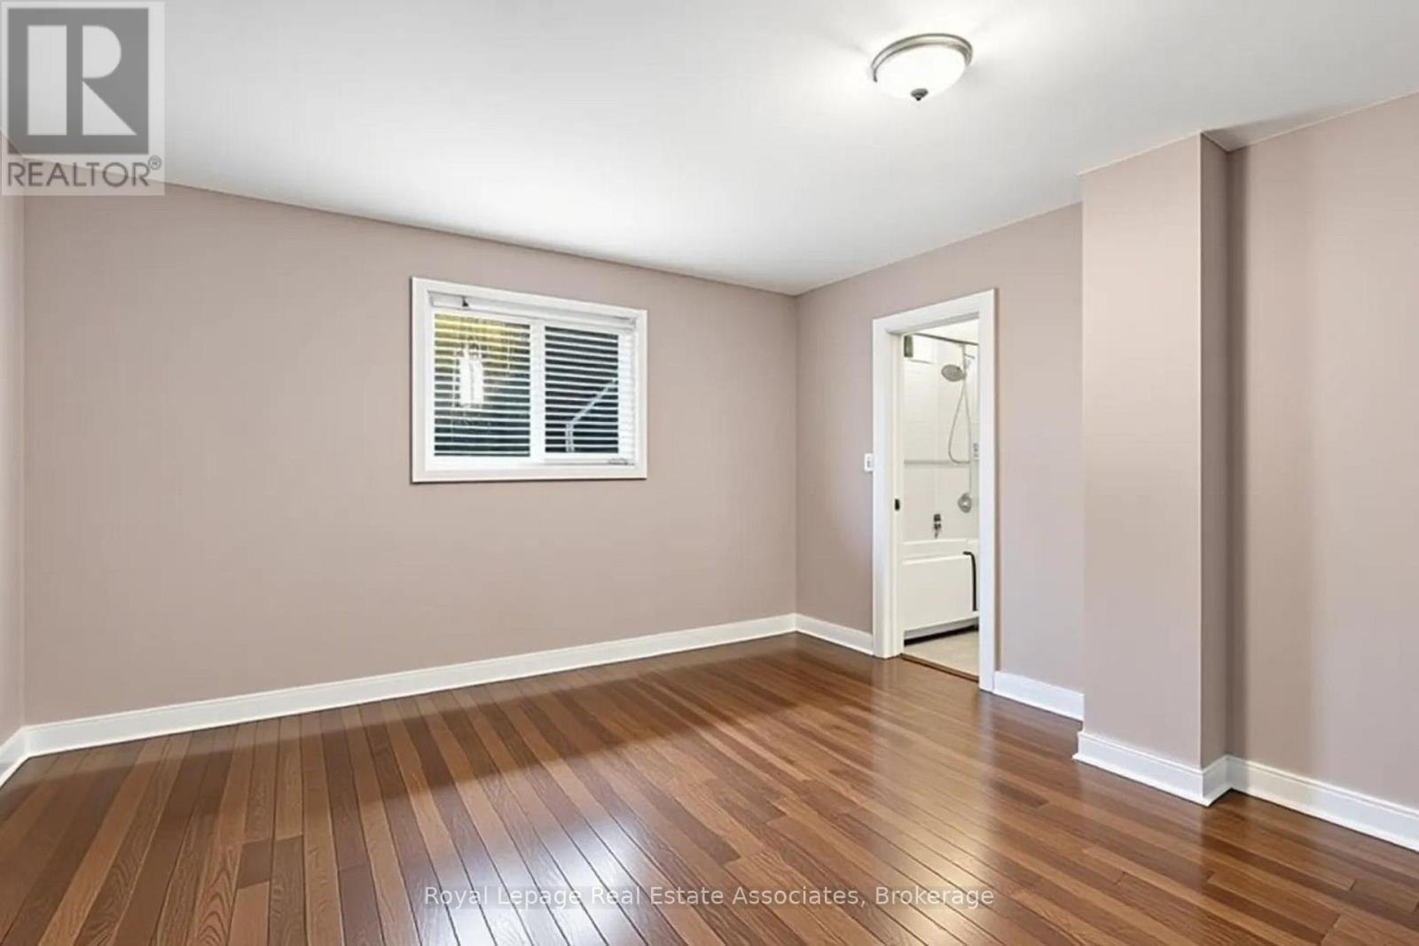
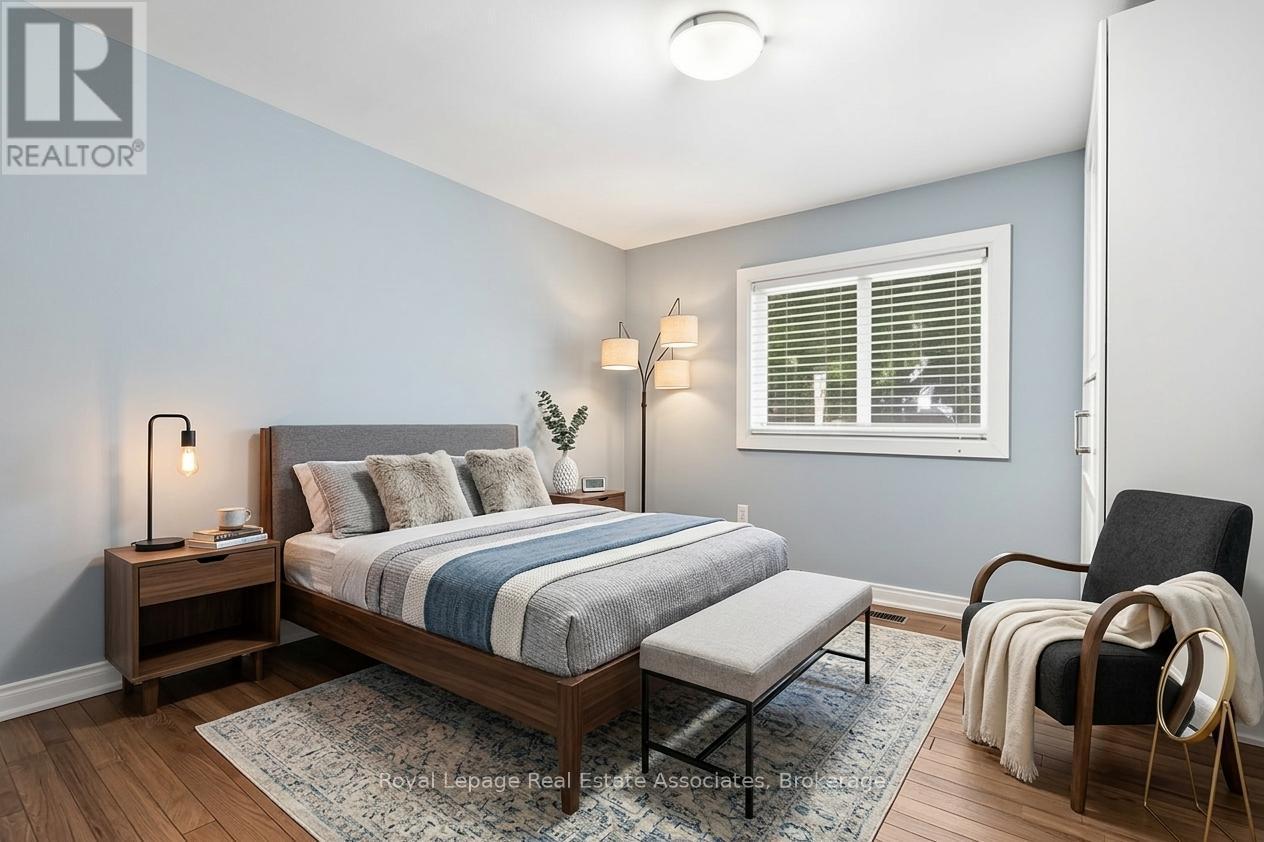
*VIRTUALLY STAGED* Primary Bedroom - 54 Frederick Street, Brampton, ON - Indoor Photo Showing Bedroom
54 Frederick Street, Brampton, ON - Indoor Photo Showing Other Room
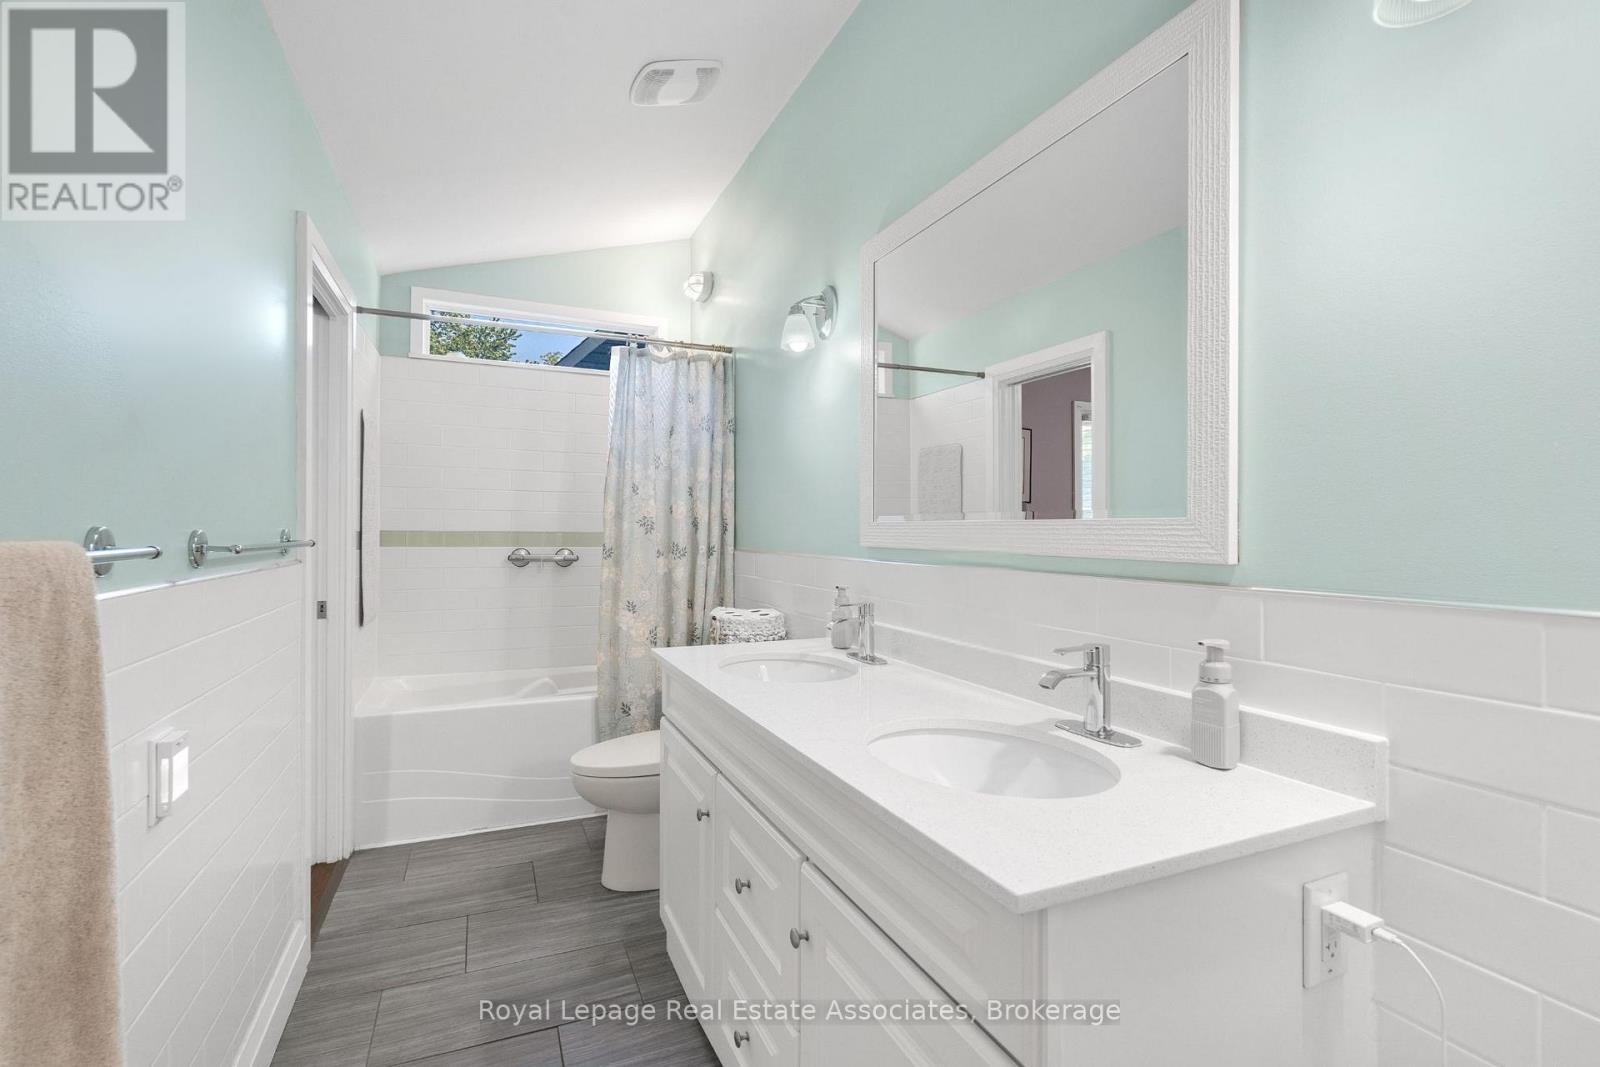
54 Frederick Street, Brampton, ON - Indoor Photo Showing Bathroom
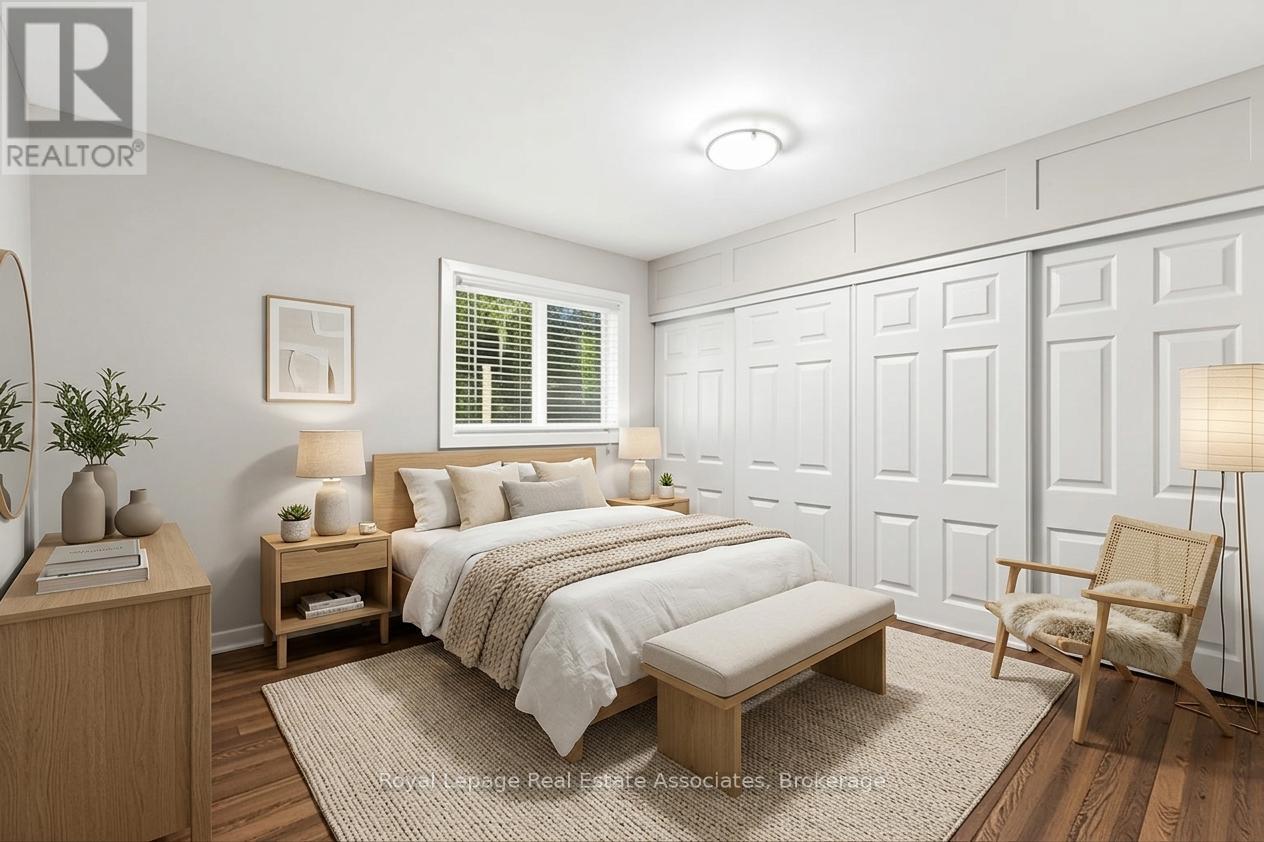
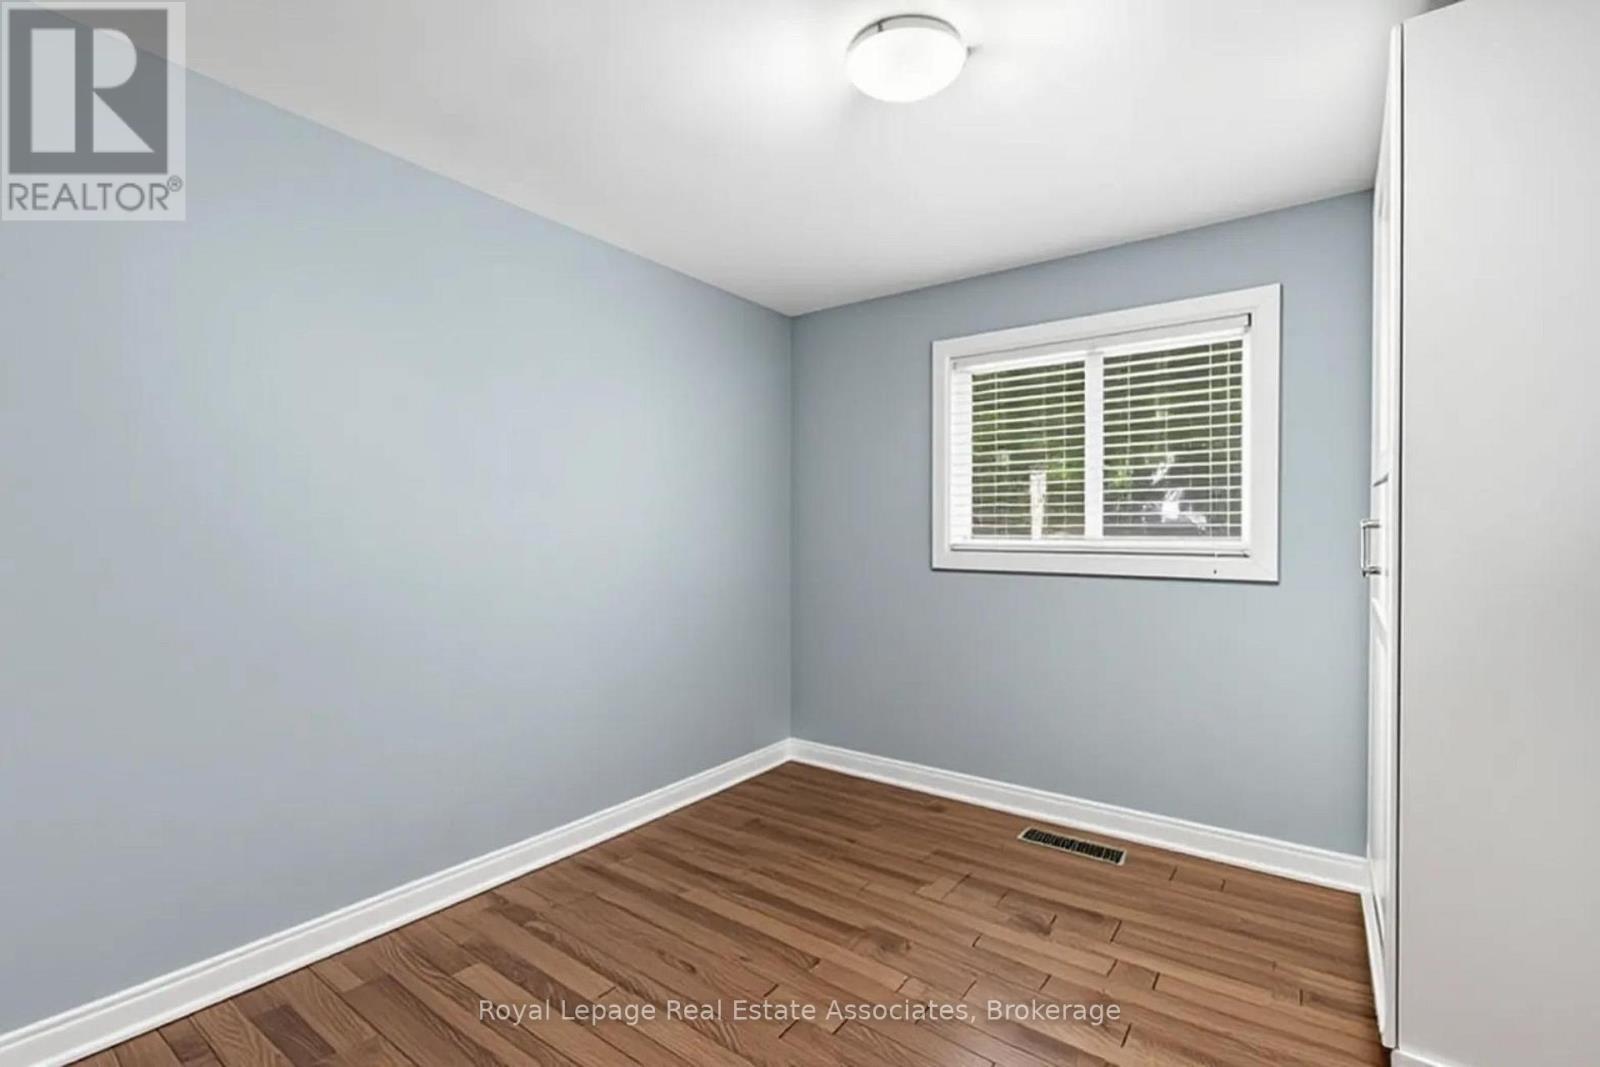
*VIRTUALLY STAGED* Bedroom #2 - 54 Frederick Street, Brampton, ON - Indoor Photo Showing Bedroom
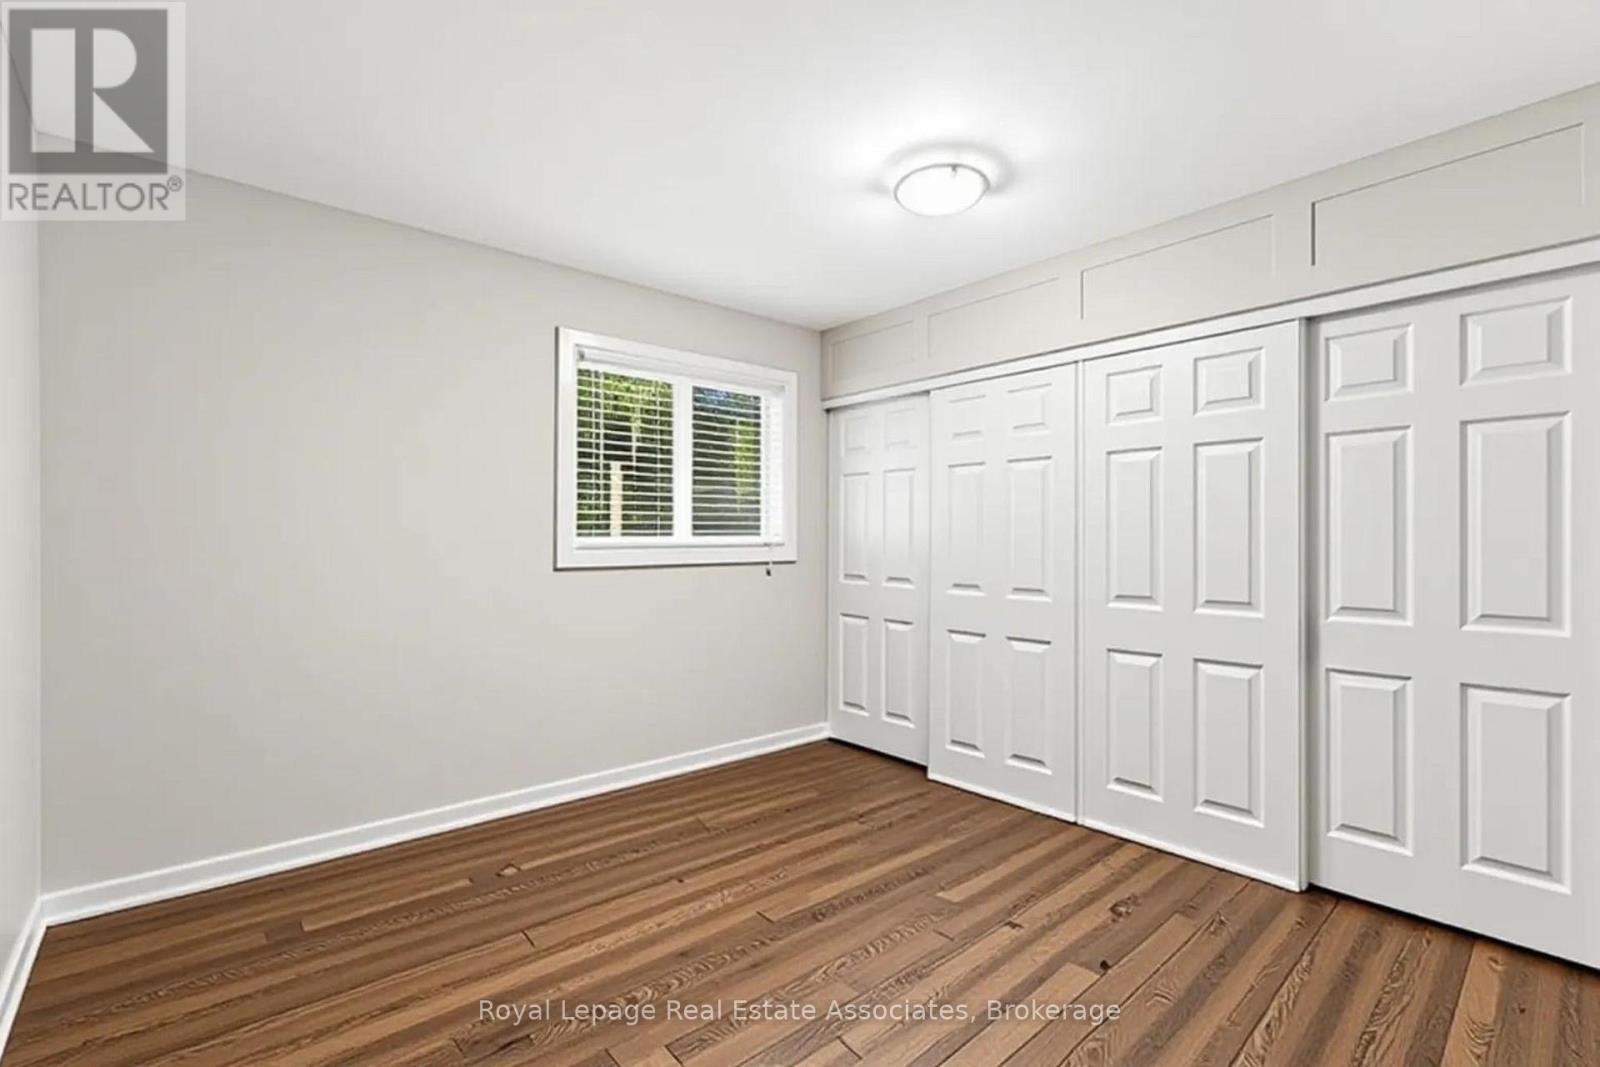
54 Frederick Street, Brampton, ON - Indoor Photo Showing Other Room
*VIRTUALLY STAGED*Bedroom # - 54 Frederick Street, Brampton, ON - Indoor Photo Showing Bedroom
54 Frederick Street, Brampton, ON - Indoor Photo Showing Other Room
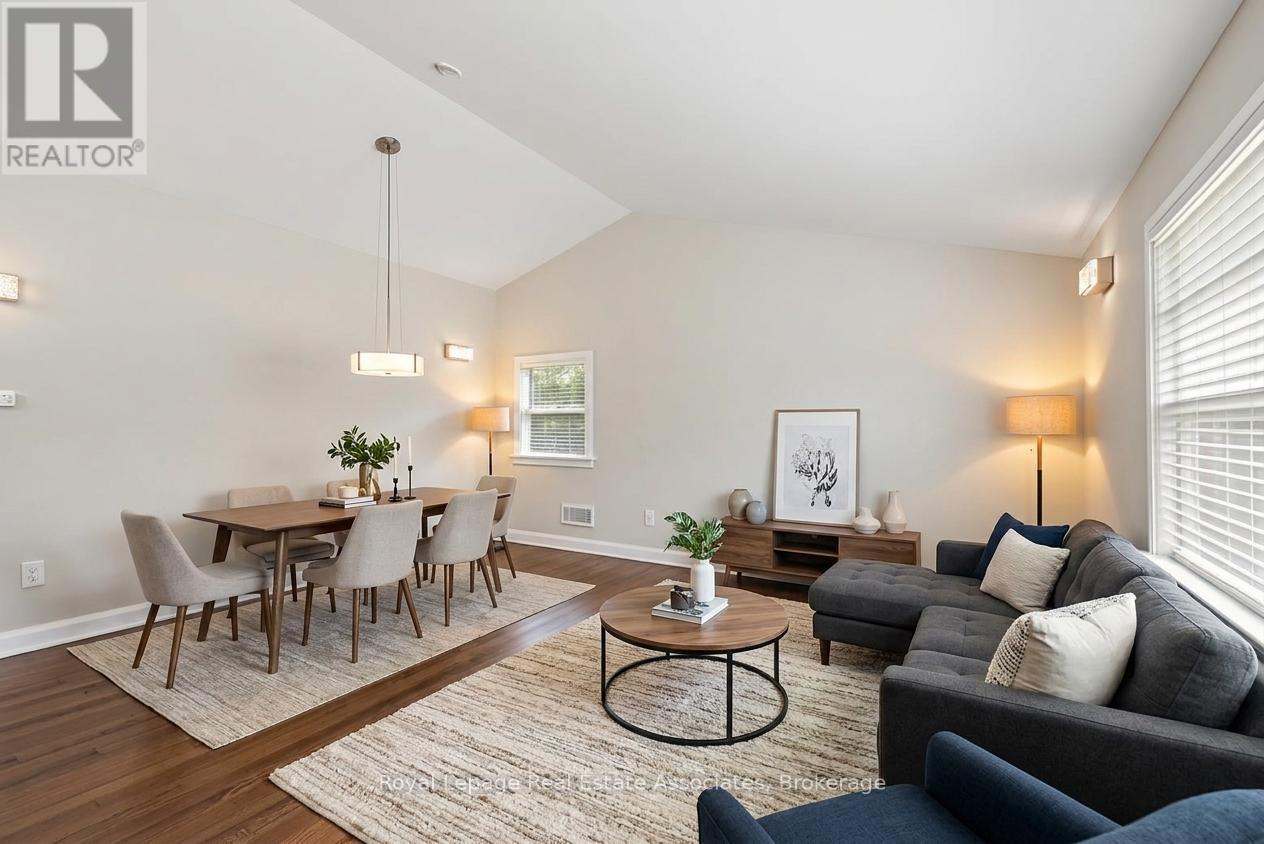
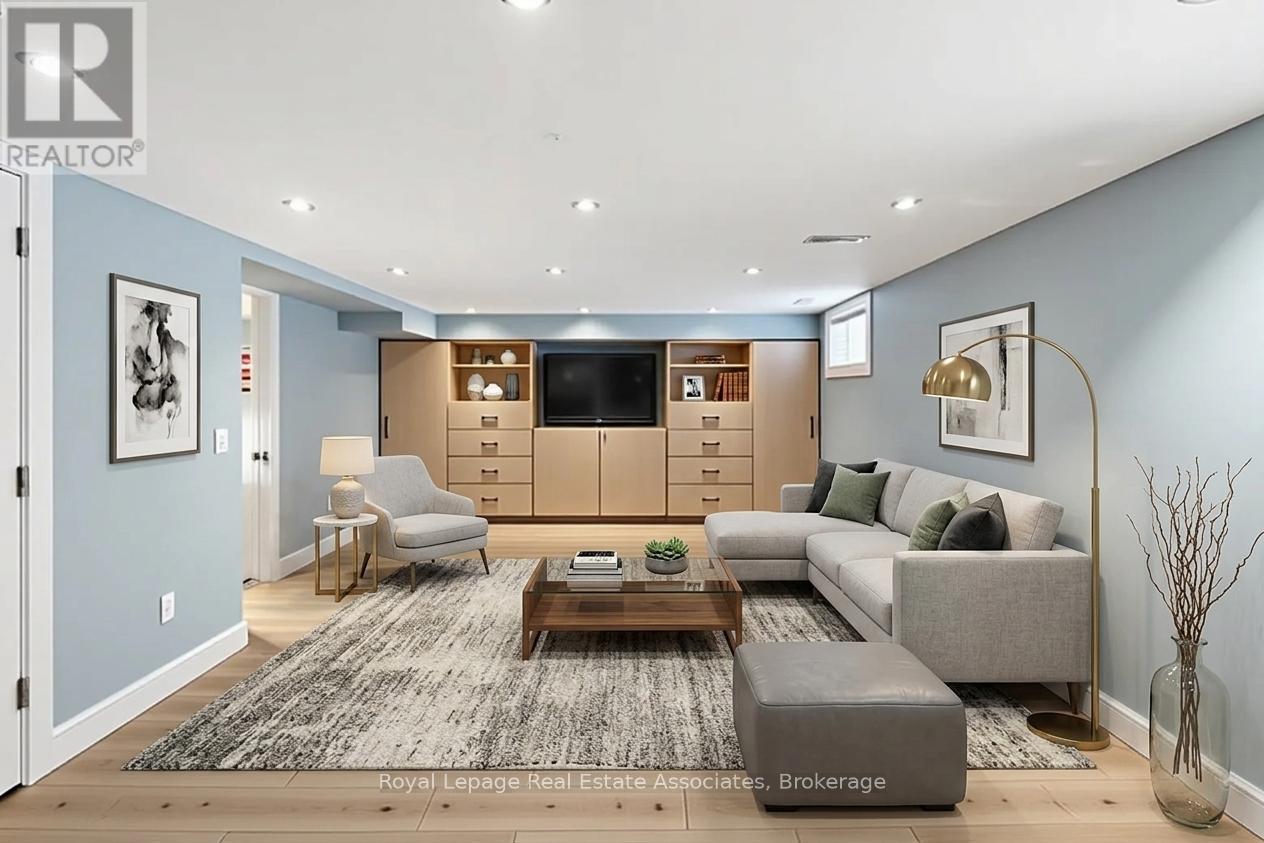
*VIRTUALLY STAGED* - 54 Frederick Street, Brampton, ON - Indoor Photo Showing Living Room
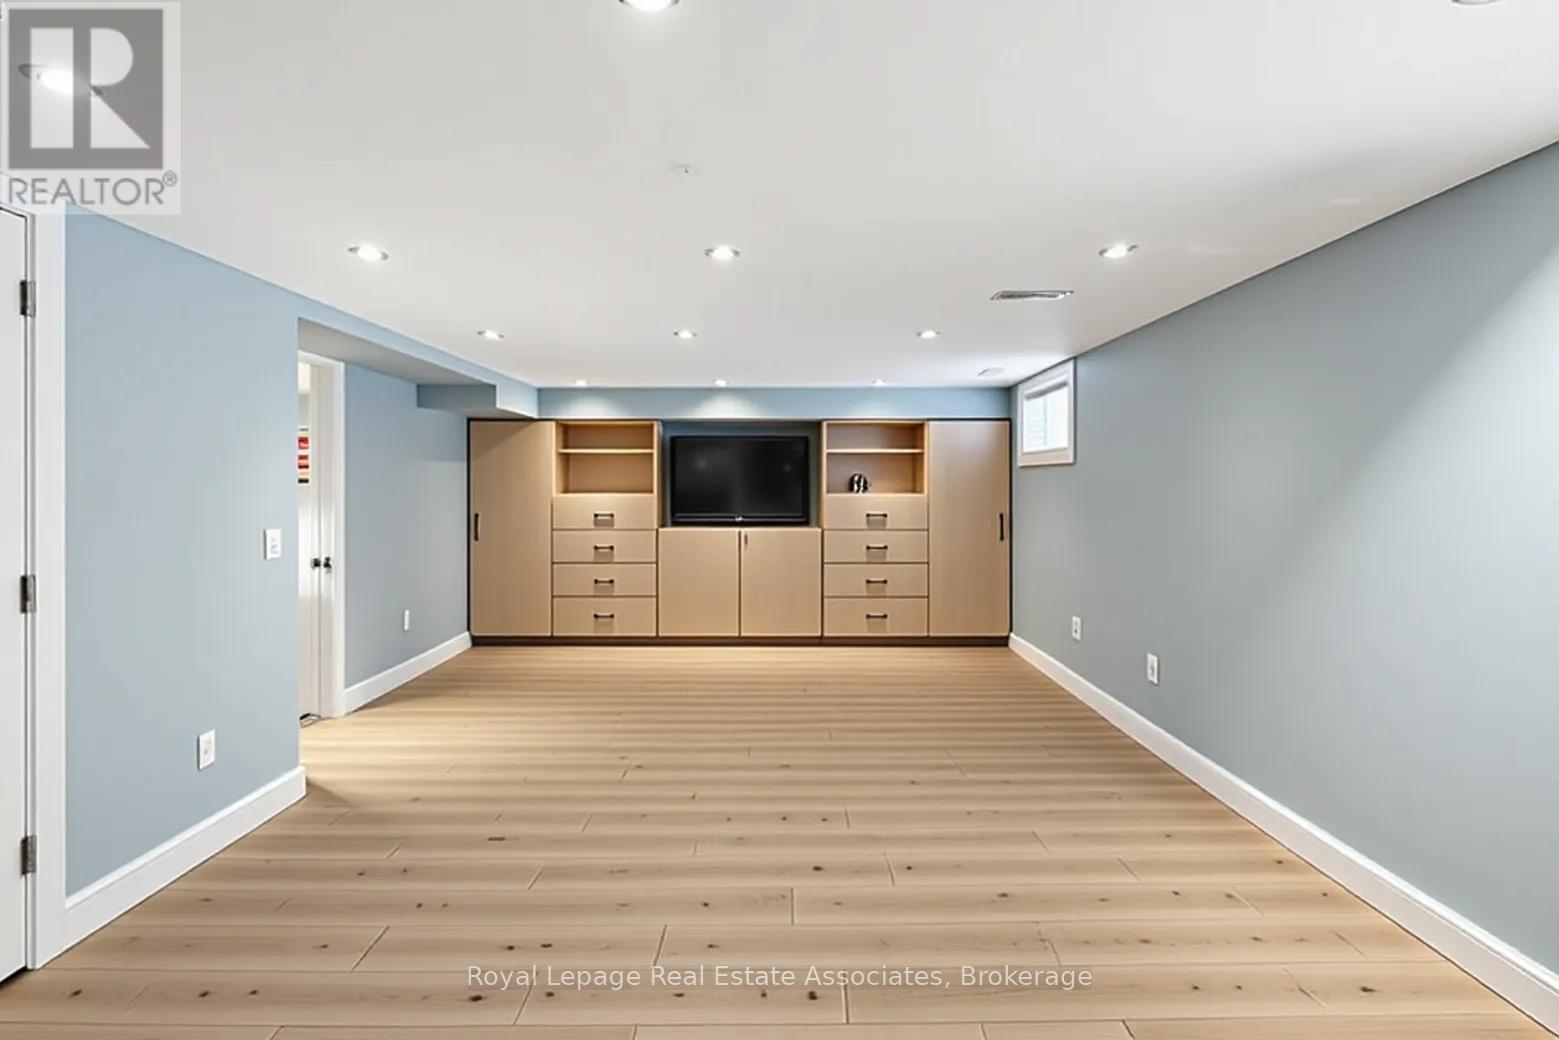
54 Frederick Street, Brampton, ON - Indoor Photo Showing Other Room
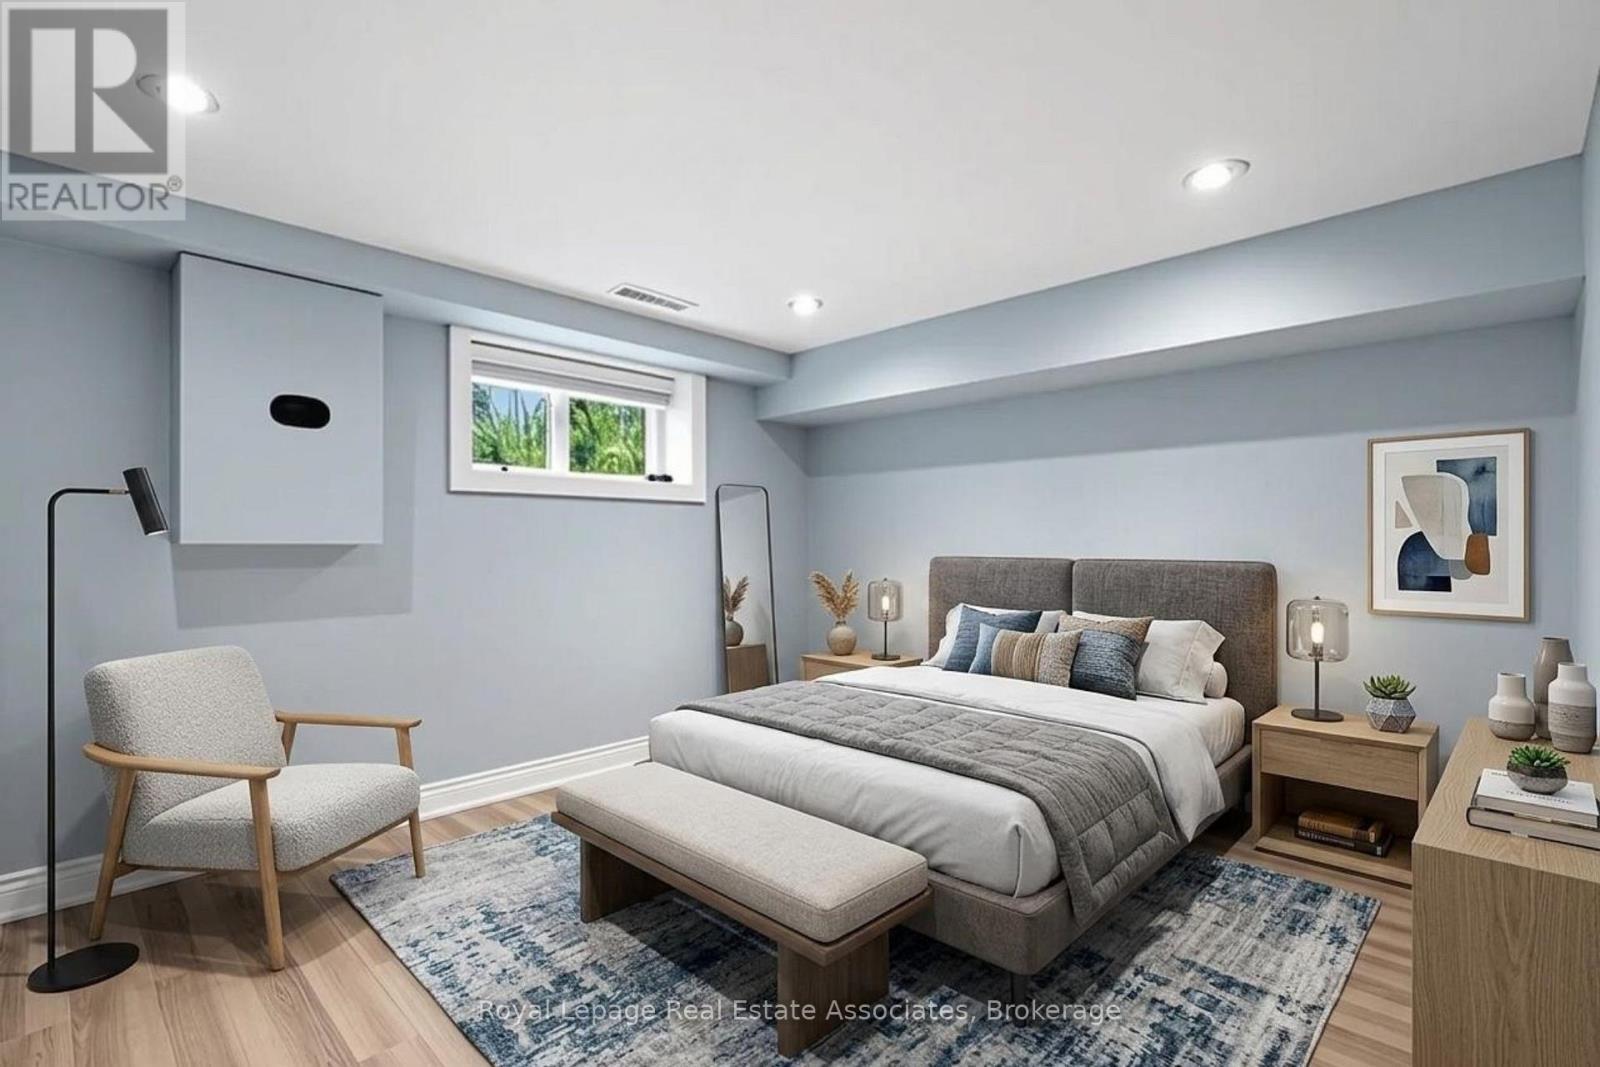
*VIRTUALLY STAGED* Bedroom #4 - 54 Frederick Street, Brampton, ON - Indoor Photo Showing Bedroom
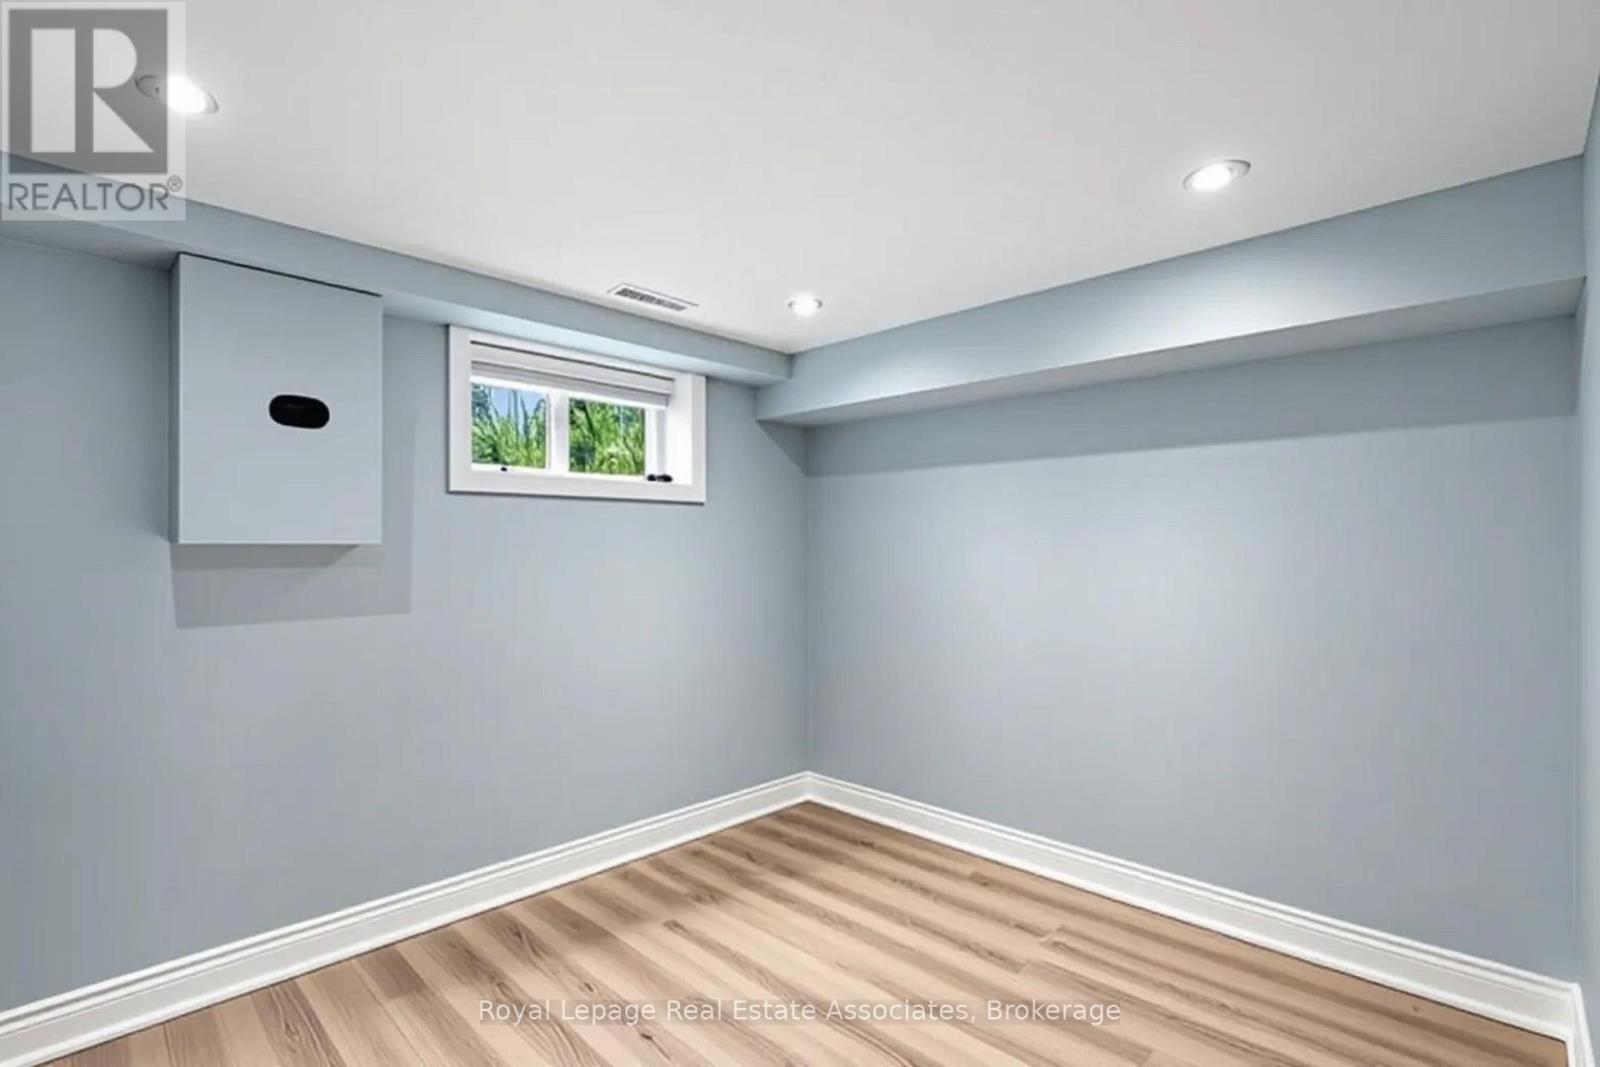
54 Frederick Street, Brampton, ON - Indoor Photo Showing Other Room
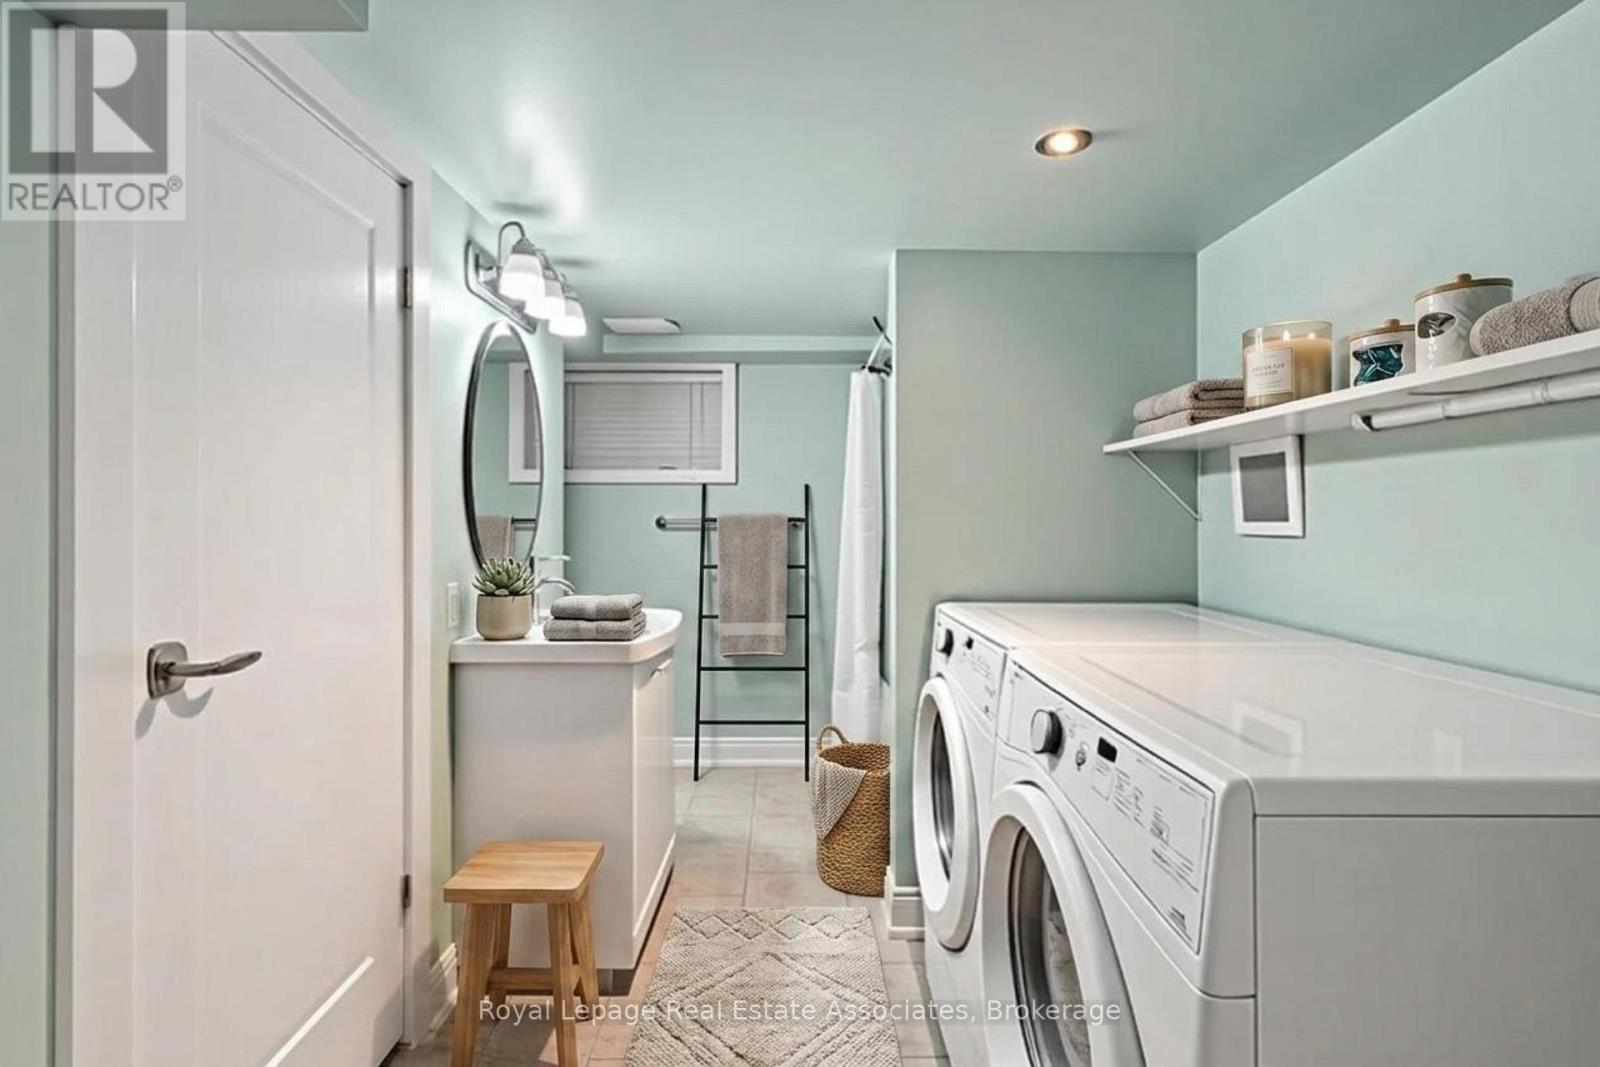
*VIRTUALLY STAGED* - 54 Frederick Street, Brampton, ON - Indoor Photo Showing Laundry Room
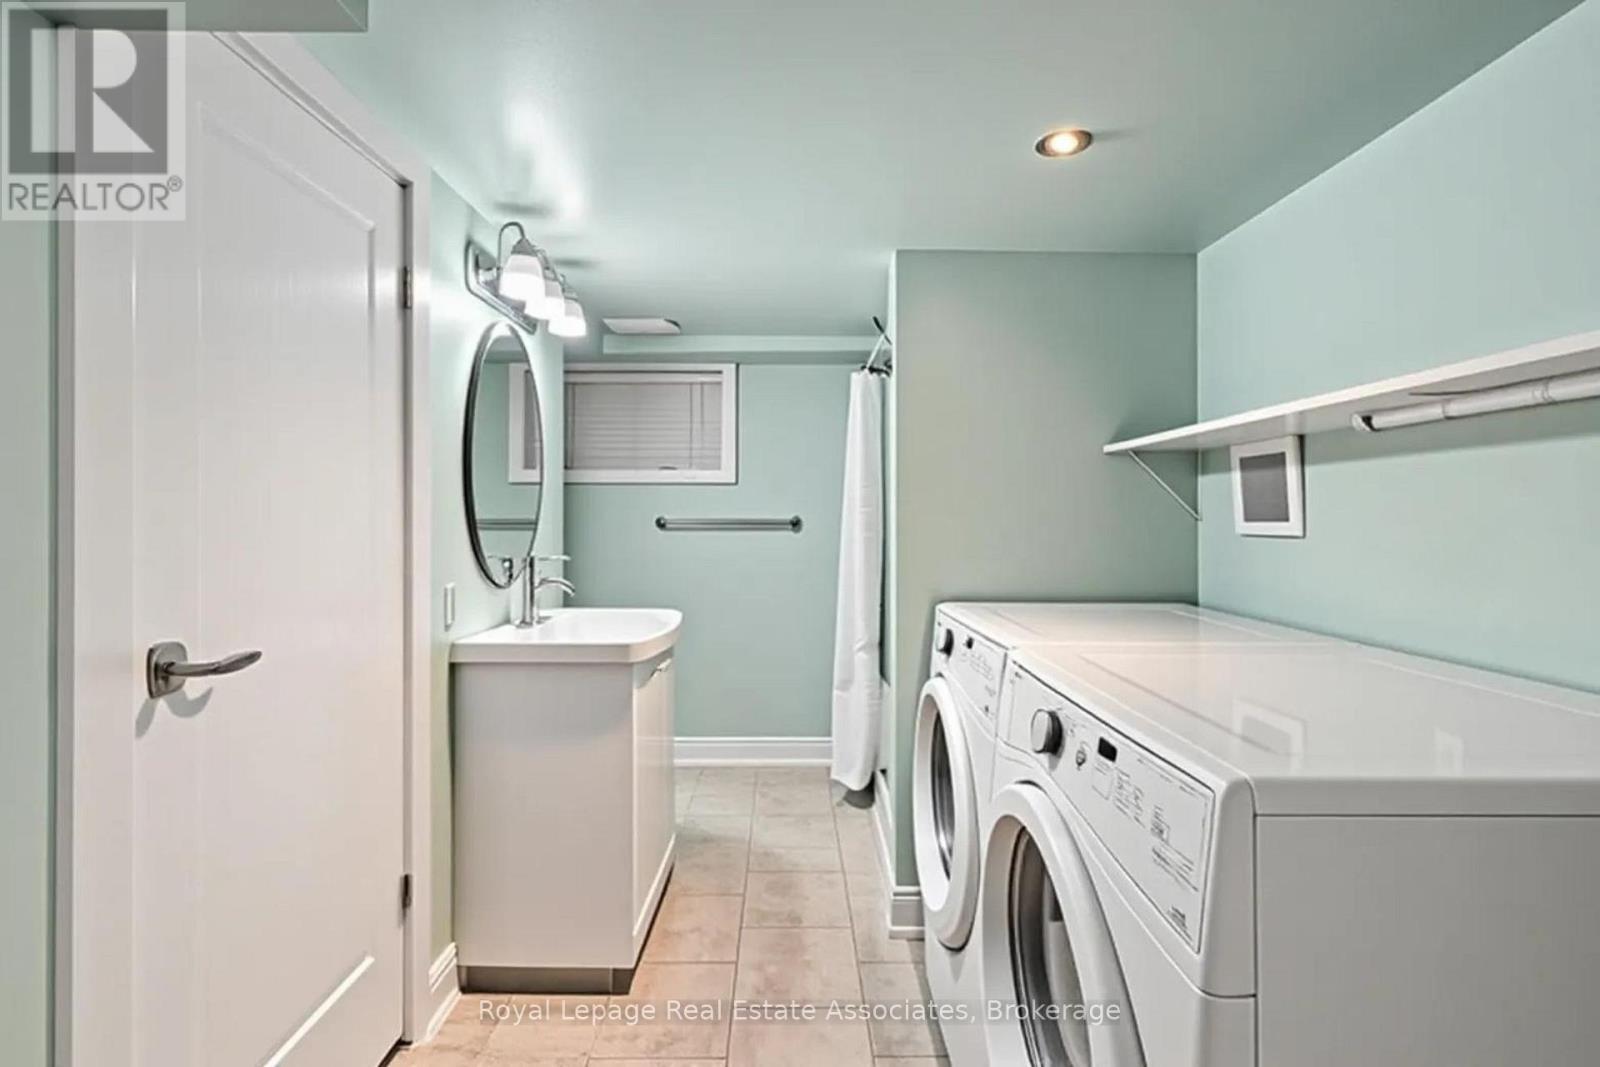
54 Frederick Street, Brampton, ON - Indoor Photo Showing Laundry Room
54 Frederick Street, Brampton, ON - Indoor Photo Showing Other Room
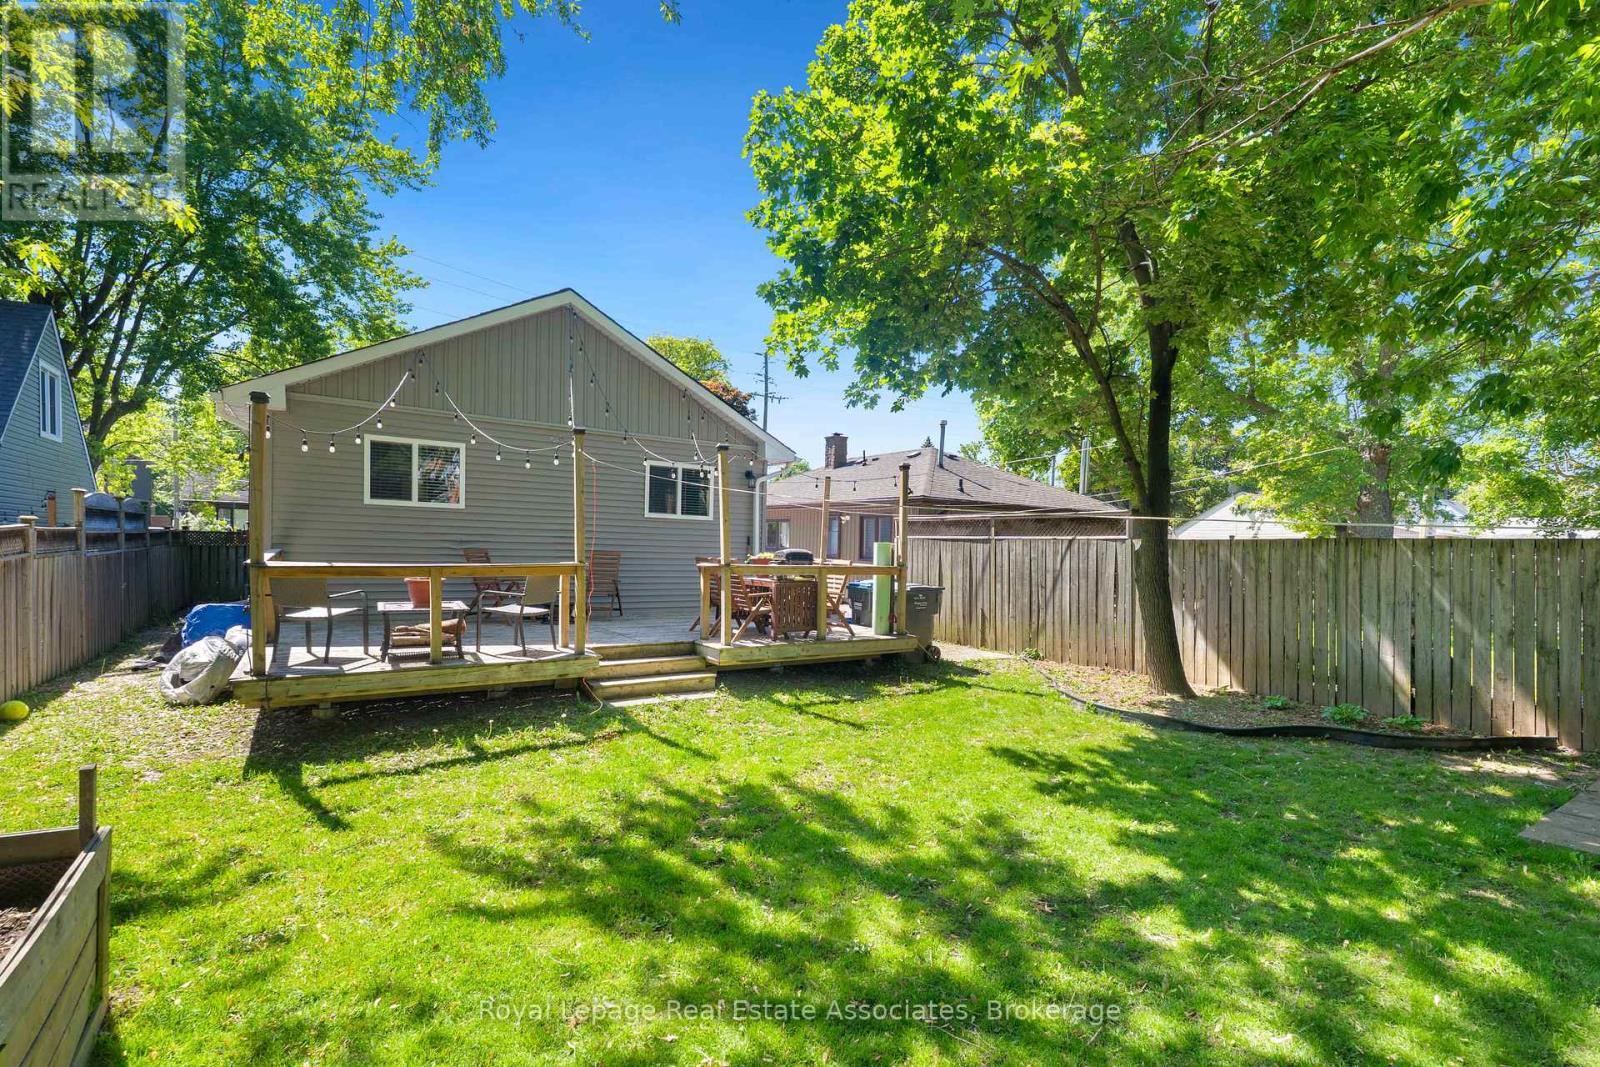
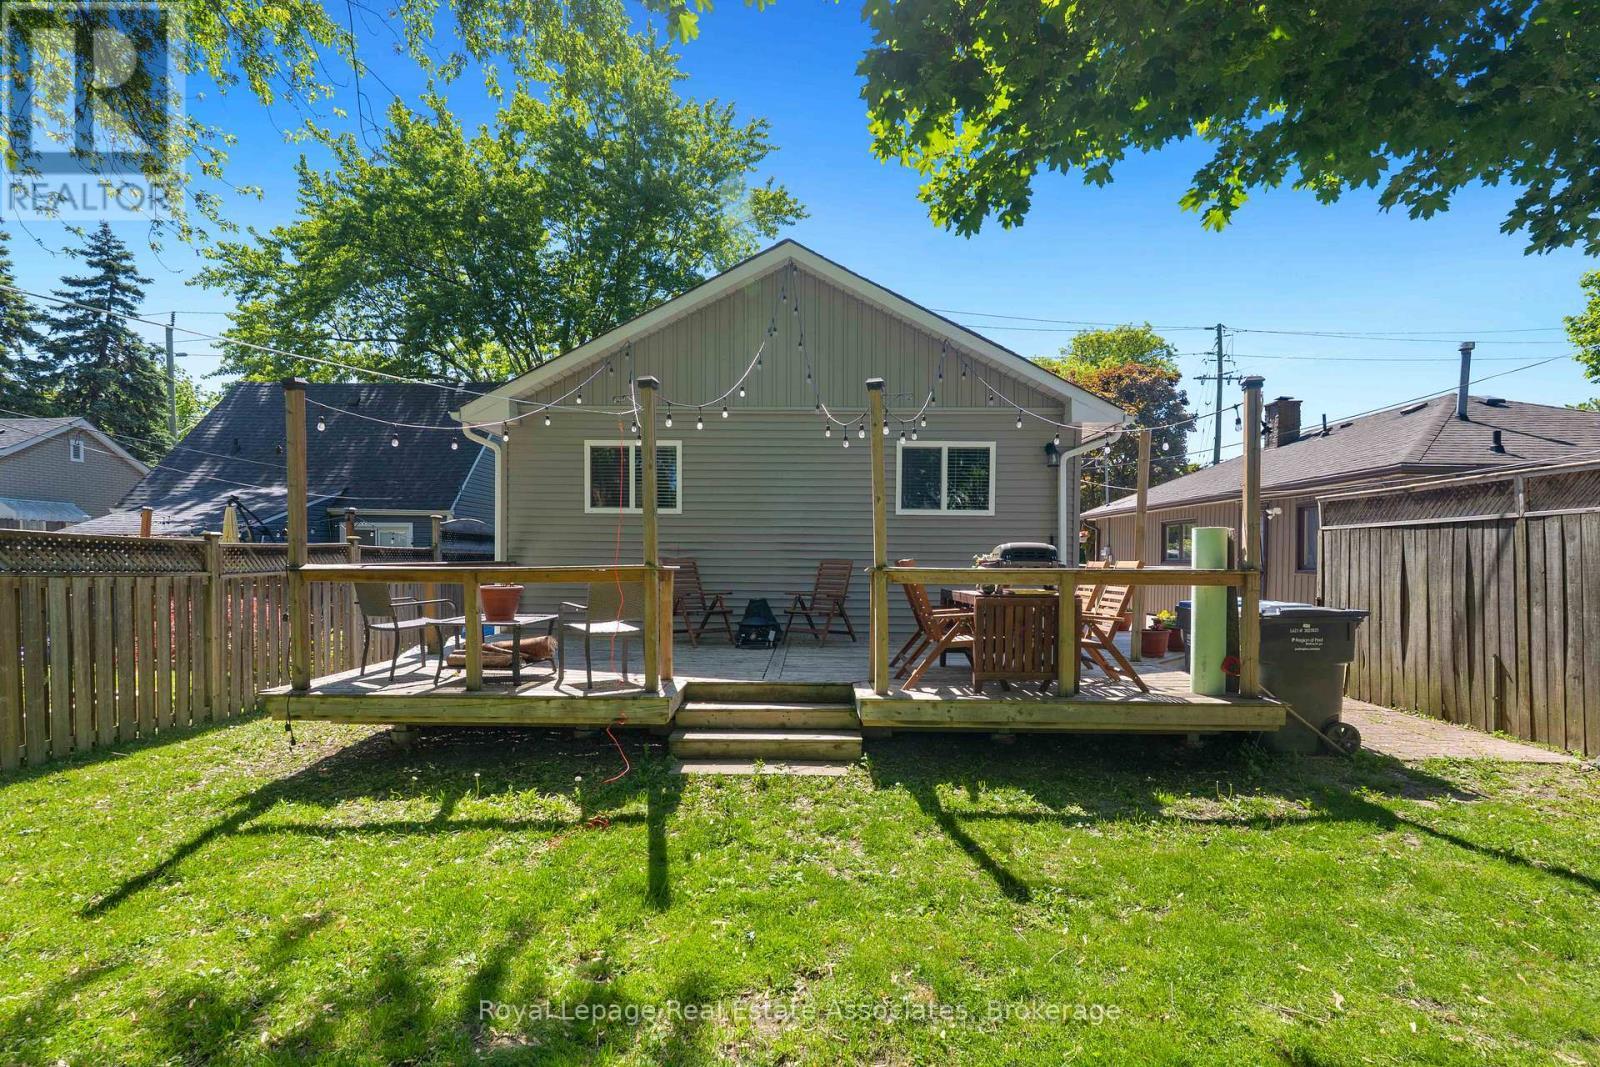
54 Frederick Street, Brampton, ON - Outdoor With Deck Patio Veranda With Backyard
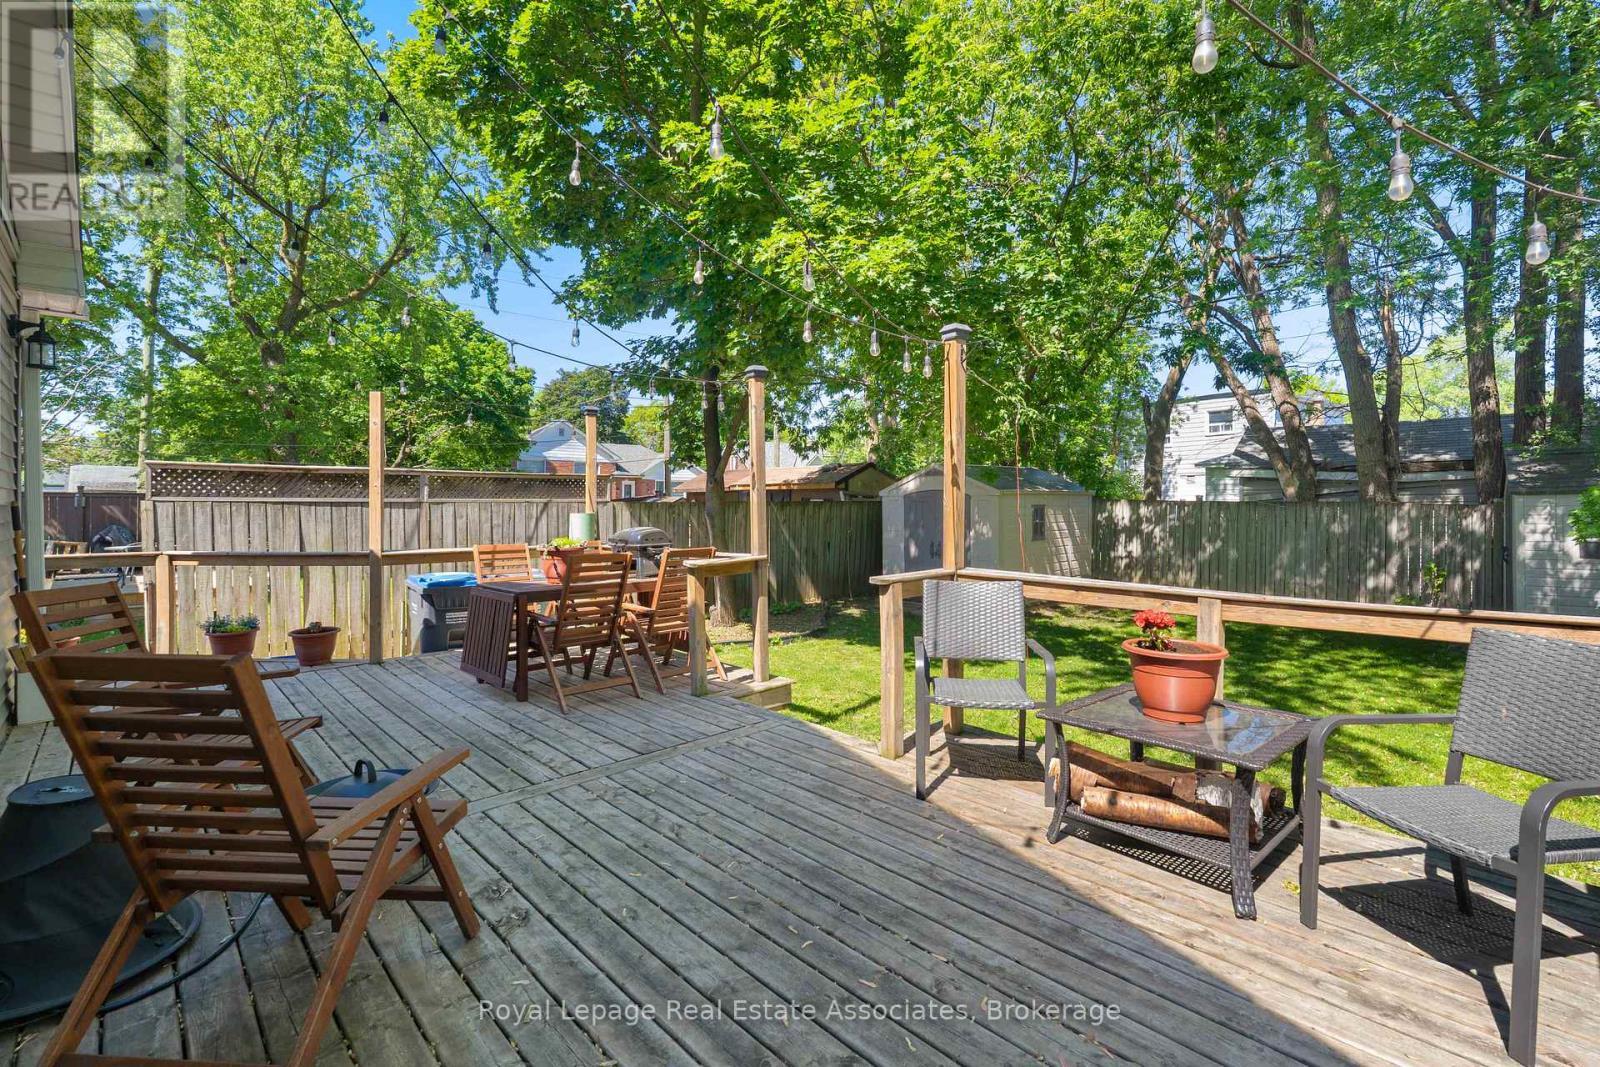
54 Frederick Street, Brampton, ON - Outdoor With Deck Patio Veranda
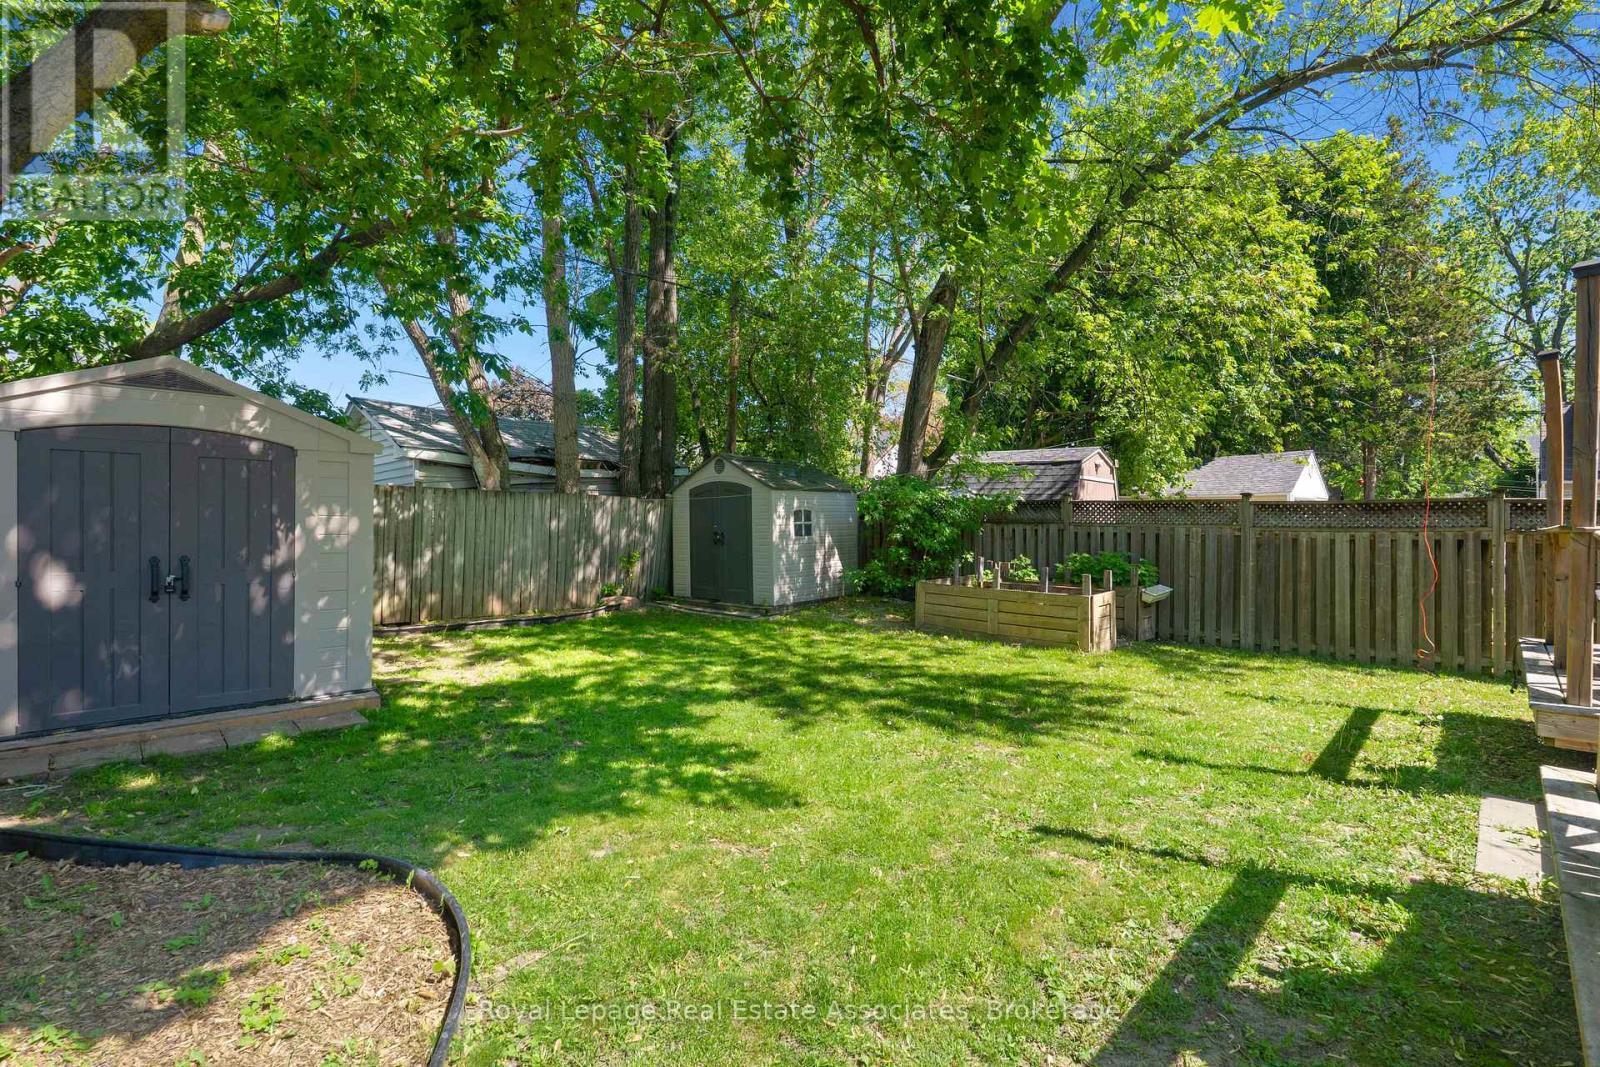
54 Frederick Street, Brampton, ON - Outdoor With Backyard
54 Frederick Street, Brampton, ON - Outdoor
54 Frederick Street, Brampton, ON - Outdoor With Deck Patio Veranda With Backyard
54 Frederick Street, Brampton, ON - Outdoor With Facade
54 Frederick Street, Brampton, ON - Outdoor
*VIRTUALLY STAGED* - 54 Frederick Street, Brampton, ON  - Outdoor With Facade
54 Frederick Street, Brampton, ON  - Outdoor
54 Frederick Street, Brampton, ON  -  With Exterior
*VIRTUALLY STAGED* - 54 Frederick Street, Brampton, ON - Indoor Photo Showing Kitchen With Double Sink With Upgraded Kitchen
54 Frederick Street, Brampton, ON - Indoor Photo Showing Kitchen With Upgraded Kitchen
*VIRTUALLY STAGED* - 54 Frederick Street, Brampton, ON - Indoor
54 Frederick Street, Brampton, ON - Indoor Photo Showing Other Room
*VIRTUALLY STAGED* Primary Bedroom - 54 Frederick Street, Brampton, ON - Indoor Photo Showing Bedroom
54 Frederick Street, Brampton, ON - Indoor Photo Showing Other Room
54 Frederick Street, Brampton, ON - Indoor Photo Showing Bathroom
*VIRTUALLY STAGED* Bedroom #2 - 54 Frederick Street, Brampton, ON - Indoor Photo Showing Bedroom
54 Frederick Street, Brampton, ON - Indoor Photo Showing Other Room
*VIRTUALLY STAGED*Bedroom # - 54 Frederick Street, Brampton, ON - Indoor Photo Showing Bedroom
54 Frederick Street, Brampton, ON - Indoor Photo Showing Other Room
*VIRTUALLY STAGED* - 54 Frederick Street, Brampton, ON - Indoor Photo Showing Living Room
54 Frederick Street, Brampton, ON - Indoor Photo Showing Other Room
*VIRTUALLY STAGED* Bedroom #4 - 54 Frederick Street, Brampton, ON - Indoor Photo Showing Bedroom
54 Frederick Street, Brampton, ON - Indoor Photo Showing Other Room
*VIRTUALLY STAGED* - 54 Frederick Street, Brampton, ON - Indoor Photo Showing Laundry Room
54 Frederick Street, Brampton, ON - Indoor Photo Showing Laundry Room
54 Frederick Street, Brampton, ON - Indoor Photo Showing Other Room
54 Frederick Street, Brampton, ON - Outdoor With Deck Patio Veranda With Backyard
54 Frederick Street, Brampton, ON - Outdoor With Deck Patio Veranda
54 Frederick Street, Brampton, ON - Outdoor With Backyard
54 Frederick Street, Brampton, ON - Outdoor
54 Frederick Street, Brampton, ON - Outdoor With Deck Patio Veranda With Backyard
54 Frederick Street, Brampton, ON - Outdoor With Facade
54 Frederick Street, Brampton, ON - Outdoor
  • Publicité

MULTIMEDIA

Êtes-vous un investisseur immobilier
54 FREDERICK STREET, Brampton, Ontario, L6Y 1G6
825 000 $

4 Chambres

2 Salles de bain

Informations sur la propriété

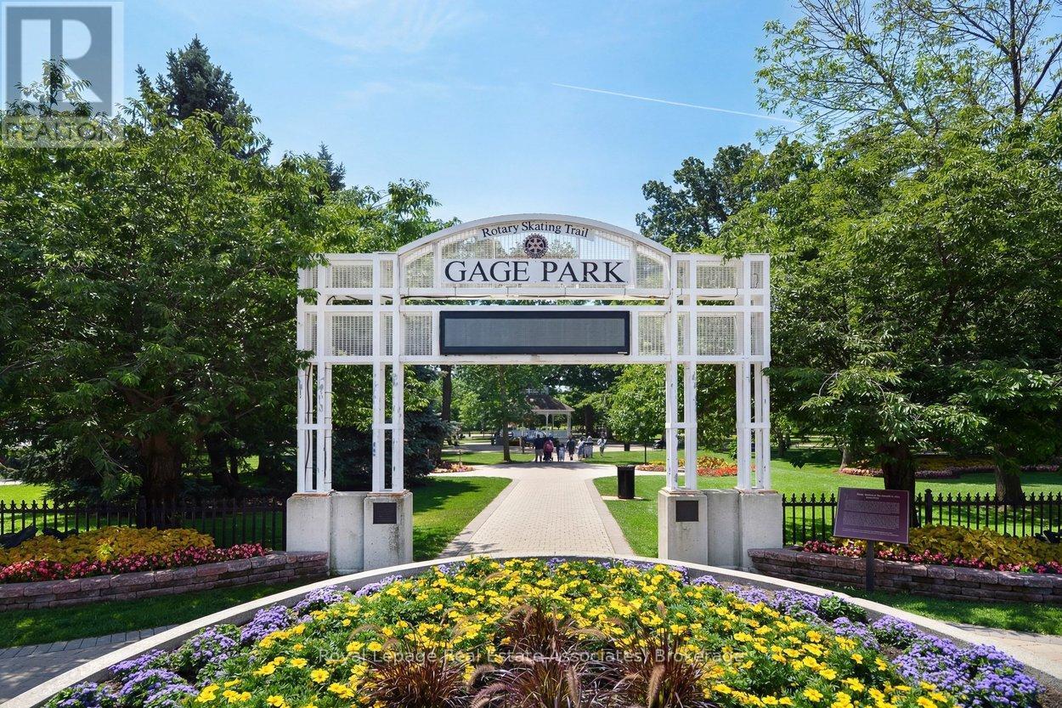
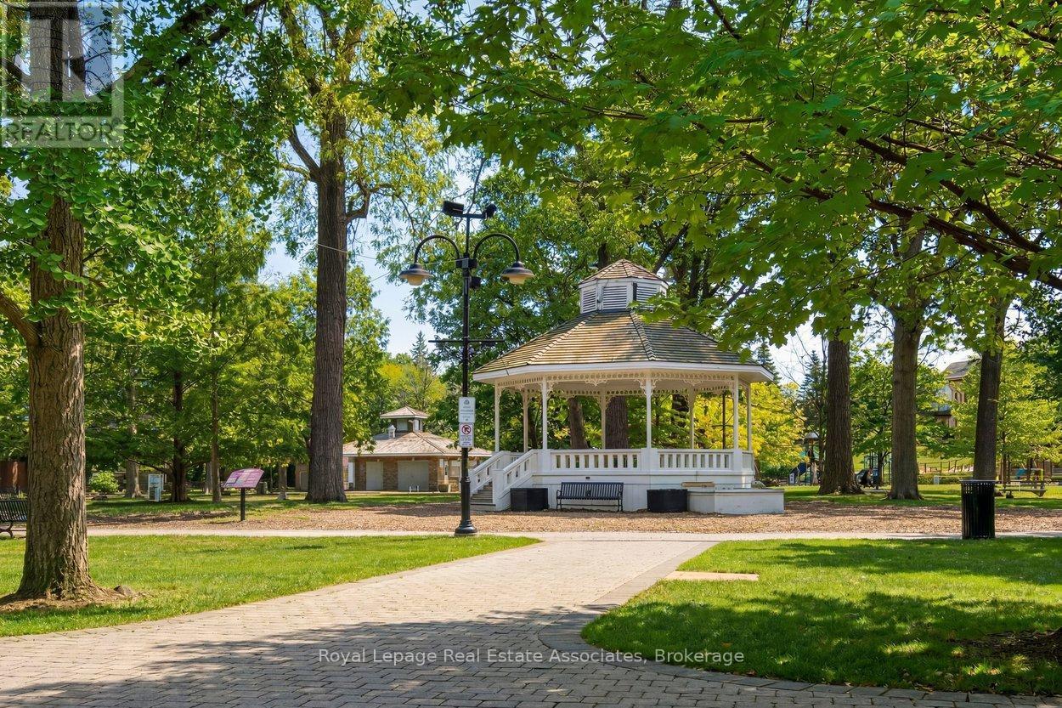
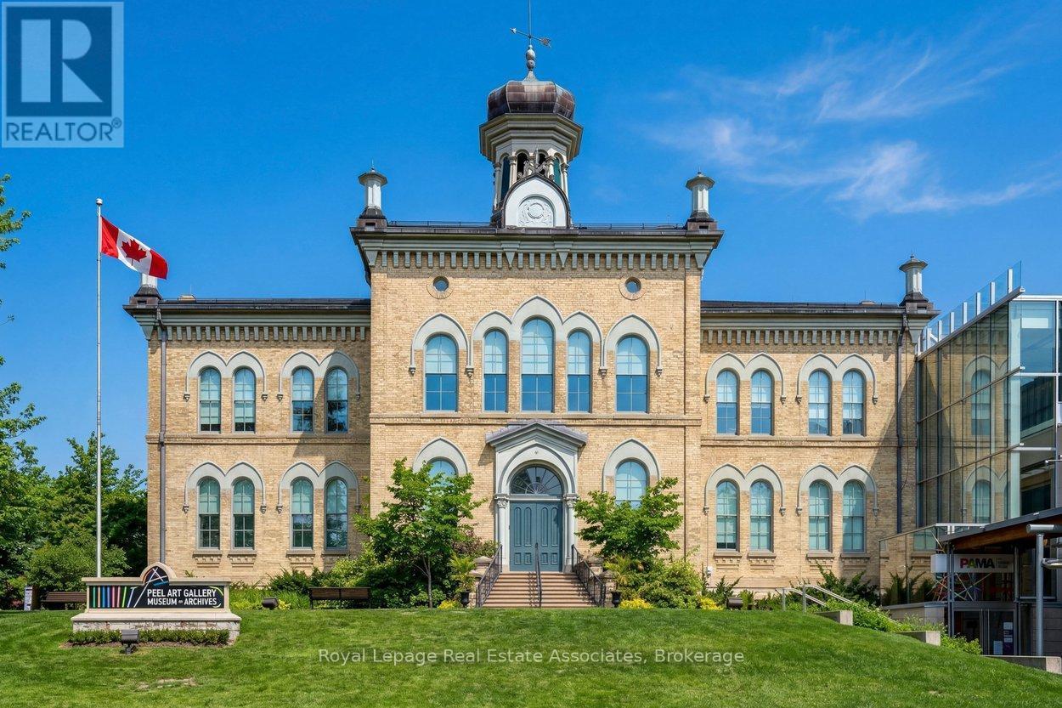
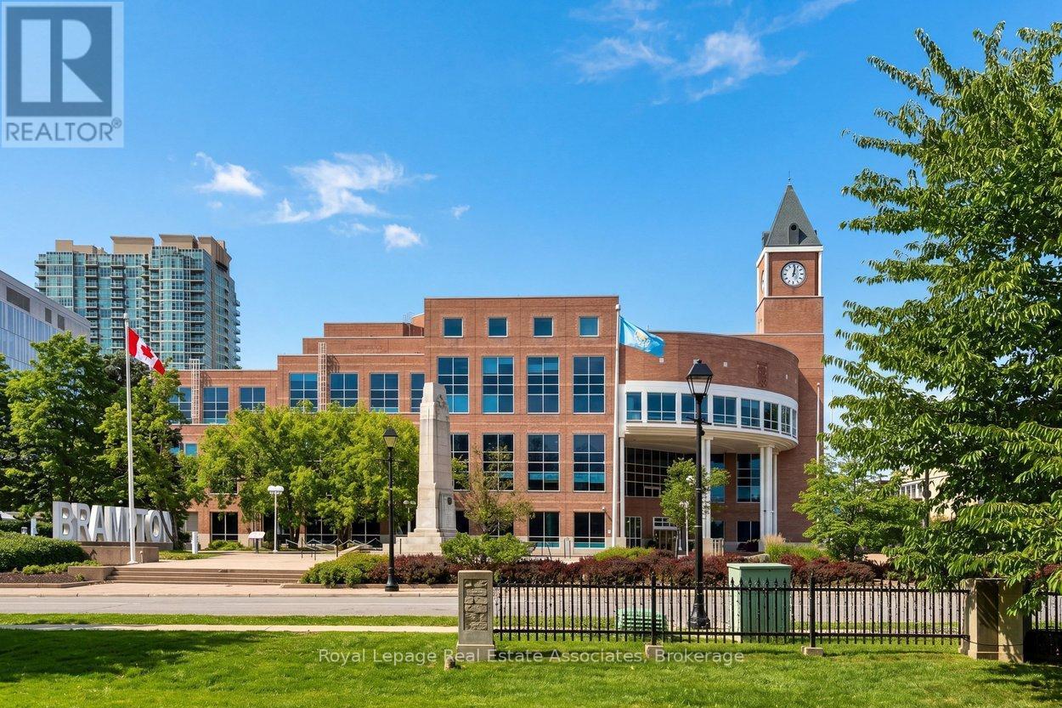
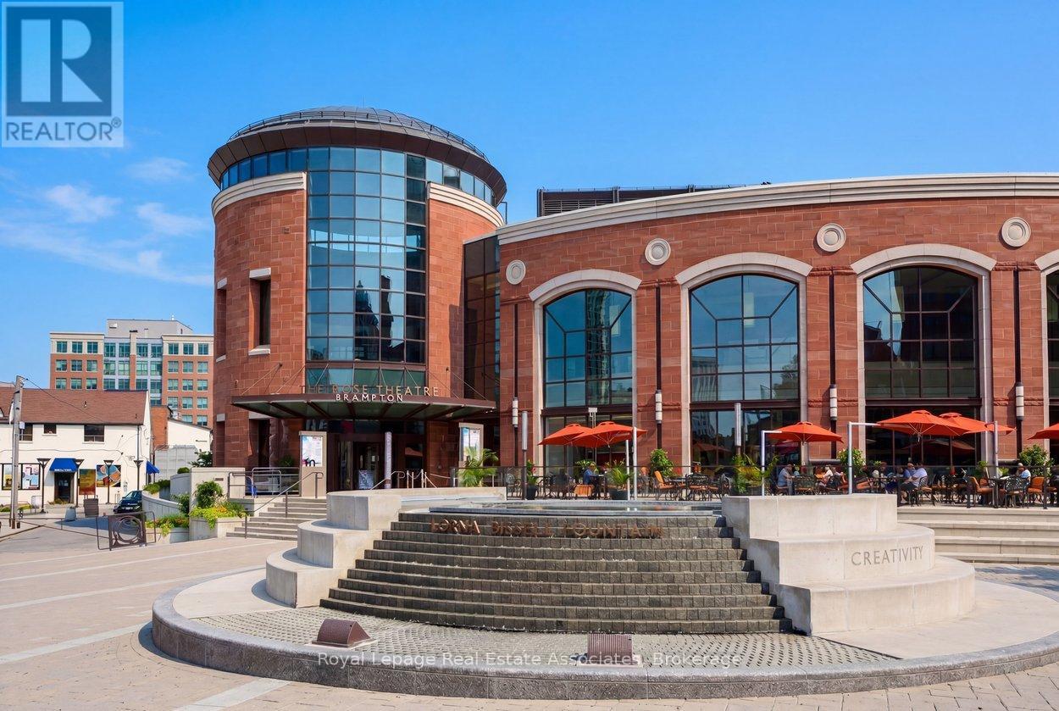
*WELCOME HOME* to this incredible 3+1 Bedroom, 2 Bathroom detached bungalow with 1,704 Total SqFt & 3 Car Parking - nestled in historic Downtown Brampton! With thoughtful design and a functional layout, this fully renovated beauty boasts a stunning open-concept great room featuring a dramatic vaulted ceiling - perfect for entertaining! The gourmet kitchen has stainless steel appliances, premium granite countertops, marble tile backsplash, pantry and a centre island with breakfast bar stool seating. The spacious Primary bedroom offers a beautiful 5-piece Semi-Ensuite Bathroom featuring Double Sinks. In the fully finished Basement, you'll find a perfect Family Room + cozy 4th Bedroom and a sleek 3-PC Bathroom combined with Laundry. The sunny Backyard has a lovely deck for summer BBQ's and grassy area for kids to play! Situated on a generous lot of a beautiful tree-lined street with great neighbours in an unbeatable location - what more could you ask for? (NOTE: Some photo have been virtually staged.) Surrounded by historic charm, this downtown community exudes class and character. Just around the corner is the iconic century-old McHugh Public School, plus amazingly convenient rec features like the Fairgrounds & Treleaven Parks, Curling Club, Baseball Fields, and Brampton Memorial Arena! Discover the legendary Gage Park with its summer fun splash pad and playground, magical winter skating trail & fabulous holiday festivals. Explore boutique Shops & Dining, experience Culture at the Rose Theatre, PAMA Gallery & Museum, all centred around City Hall. Enjoy leisure Golfing at Lionhead, Turnberry & Peel Village courses. Queen & Main intersection allows access to Major Highways 410/407/401 and seamless commuting with Brampton GO Train & Bus Station makes life easy. Combining peaceful living and urban accessibility, this property offers an opportunity to join one of Brampton's most established and sought-after communities! (id:7525)

Particularités du bâtiment :

  • Style: Maison détachée
  • Type de bâtiment: Unifamiliale
  • Air climatisé: Oui
  • État du sous-sol: Aménagé
  • Fondation: Inconnu
  • Revêtement extérieur: Bardage en vinyle
  • Stationnement: Oui
  • Surface utile: 1100 - 1500 sqft
  • Type d'architecture: Maison de plain-pied
  • Type de construction: Isolée
  • Type de plancher: Carrelage, Plancher de bois franc, Tapis vinylique
  • Type de sous-sol: s.o., Sous-sol complet, s.o.
  • Type de chauffage: Air pulsé
  • Combustible de chauffage: Gaz naturel
  • Type de climatisation: Climatisation centrale
  • Électroménagers: Toutes les options, Lave-vaisselle, Sécheuse, Micro-ondes, Remise, Cuisinière, Machine à laver, Couvre-fenêtre, Réfrigérateur

Caractéristiques :

  • Type de possession: Tenure franche
  • Type de propriété: Unifamiliale
  • Caractéristiques de la communauté: Centre communautaire
  • Chambres : 3+1
  • Clôture: Cour clôturée
  • Dimensions du terrain : 40 x 122.3 FT
  • Irregular: Oui
  • Largeur du terrain en façade : 40 Pieds
  • Profondeur du terrain : 122.2 Pieds
  • Salle(s) de bains : 2
  • Services à proximité: Parc, Écoles, Transport en commun
  • Superficie habitable (approx): 1100 - 1500 Pieds carrés
  • Type de structure: Terrasse, Porche, Remise
  • Zonage: R1B
  • Service d'égout: Égout sanitaire
  • Type de stationnement: Aucun garage
  • Nbre d'espaces de stationnement: 3

Détails des pièces :

  • Salle de bains Sous-sol 3.04 m x 2.79 m
  • Pièce utilitaire Sous-sol 4.11 m x 2.45 m
  • Salle familiale Sous-sol 4.21 m x 7.05 m
  • 4e chambre Sous-sol 2.48 m x 3.19 m
  • Hall d'entrée Niveau rez-de-chaussée 2.37 m x 1.76 m
  • Salle familiale Niveau rez-de-chaussée 4.27 m x 5.35 m
  • Cuisine Niveau rez-de-chaussée 3.07 m x 5.32 m
  • Chambre principale Niveau rez-de-chaussée 3.69 m x 4.00 m
  • 2e chambre Niveau rez-de-chaussée 3.14 m x 3.50 m
  • 3e chambre Niveau rez-de-chaussée 3.04 m x 3.04 m
  • Salle de bains Niveau rez-de-chaussée 4.19 m x 1.50 m

Convertir la mesure en :

REALTOR.ca  

L’accès aux données vendues sur ce site Web ne peut être utilisé que par les consommateurs qui ont un intérêt authentique dans l’achat, la vente ou la location d’un bien immobilier résidentiel.

Ventes/Historique de prix

Se connecter ou créer un compte pour voir les inscriptions vendues et les historiques d'inscriptions

ÉvaluationExpressMC Powered by RPS

Emplacement de 54 FREDERICK STREET, Brampton, Ontario, L6Y 1G6

Données démographiques de 54 FREDERICK STREET, Brampton, Ontario, L6Y 1G6

Étape de vie

Jeunes couples

Type d'emploi

Industrie des services/Cols blancs

Revenu moyen du ménage

141 038.62 $

Nombre moyen d'enfants

1.59

Population à domicile

Structure à domicile

Âge de la population

Éducation

Niveau d'éducation

No certificate/diploma/degree

12.38 %

Diplôme d'études secondaires ou équivalent

30.76 %

Certificat ou diplôme d'apprentissage ou d'une école de métiers

3.87 %

Diplôme d'études collégiales ou d'études postsecondaires (non universitaires)

22.38 %

Certificat d'études universitaires

2.24 %

Diplômes d'études universitaires

28.37 %

Navetteur

Se rendre au travail

En auto

77.48 %

En transport en commun

8.49 %

À pied

5.41 %

À bicyclette

0.0 %

Par tout autre moyen

8.62 %

Diversité Culturelle

Connaissance des langues officielles

Langue maternelle

Données Sur Le Bâtiment

Type de bâtiment

Appartements (faible hauteur et à étages multiples)

34.34 %

Maisons

65.66 %

Achat ou location