Button CopyPathCircle CloseCircle Left ArrowArrow Down Icon GreyClosecirclecircleBurger

48 HUDSON DRIVE, Brampton, Ontario, L6Y 2N7

No. MLS® W13236978
Maison À vendre à Fletcher's West Secondary Plan, Brampton, Ontario
1 499 000 $ ÉvaluationExpressMC: Non disponible

5+1 Chambres

5 Salles de bain

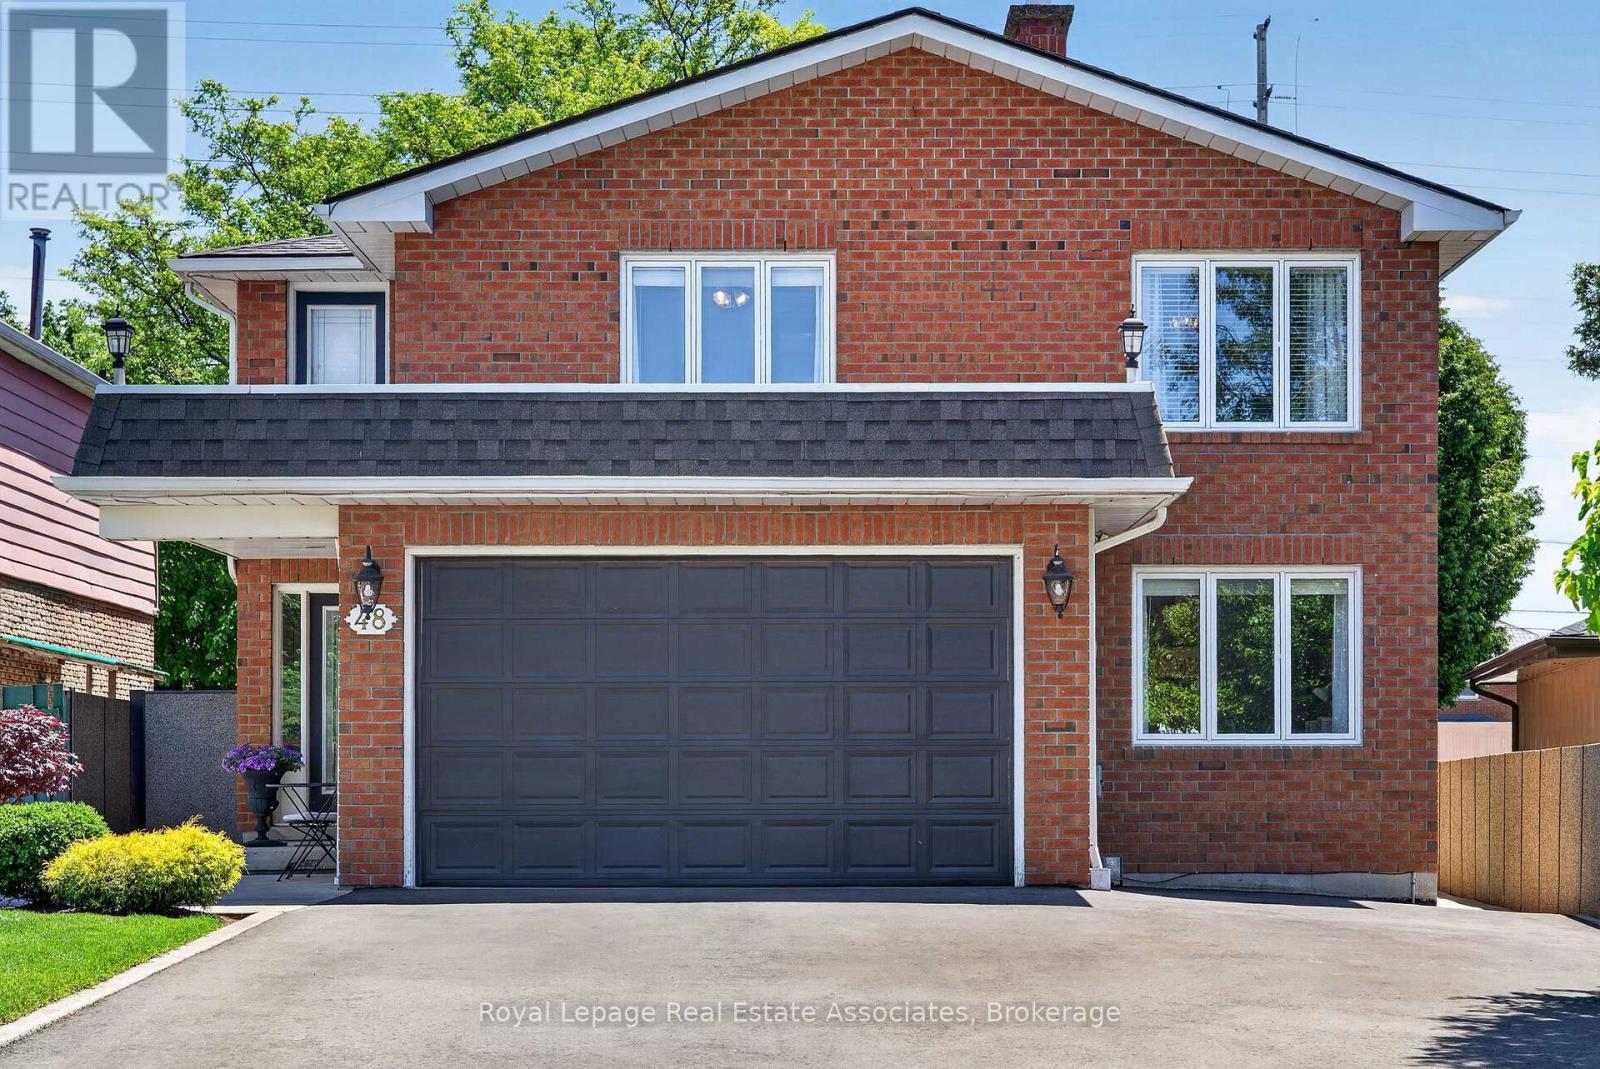
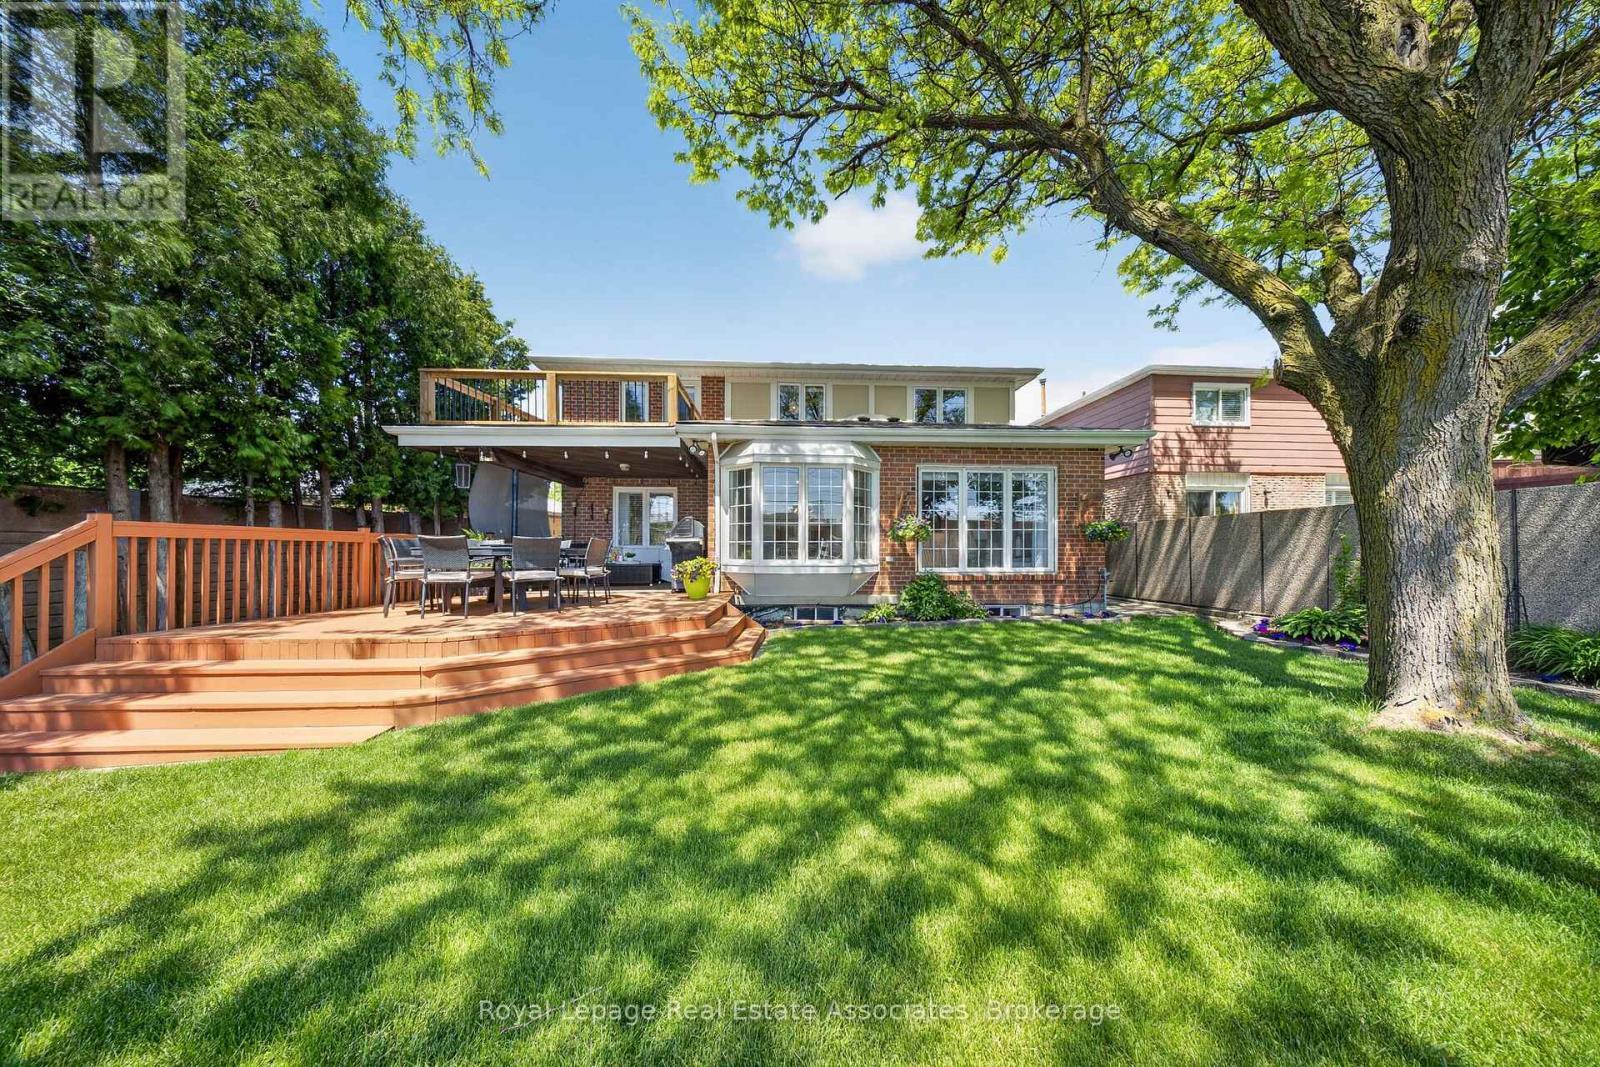
48 Hudson Drive, Brampton, ON - Outdoor
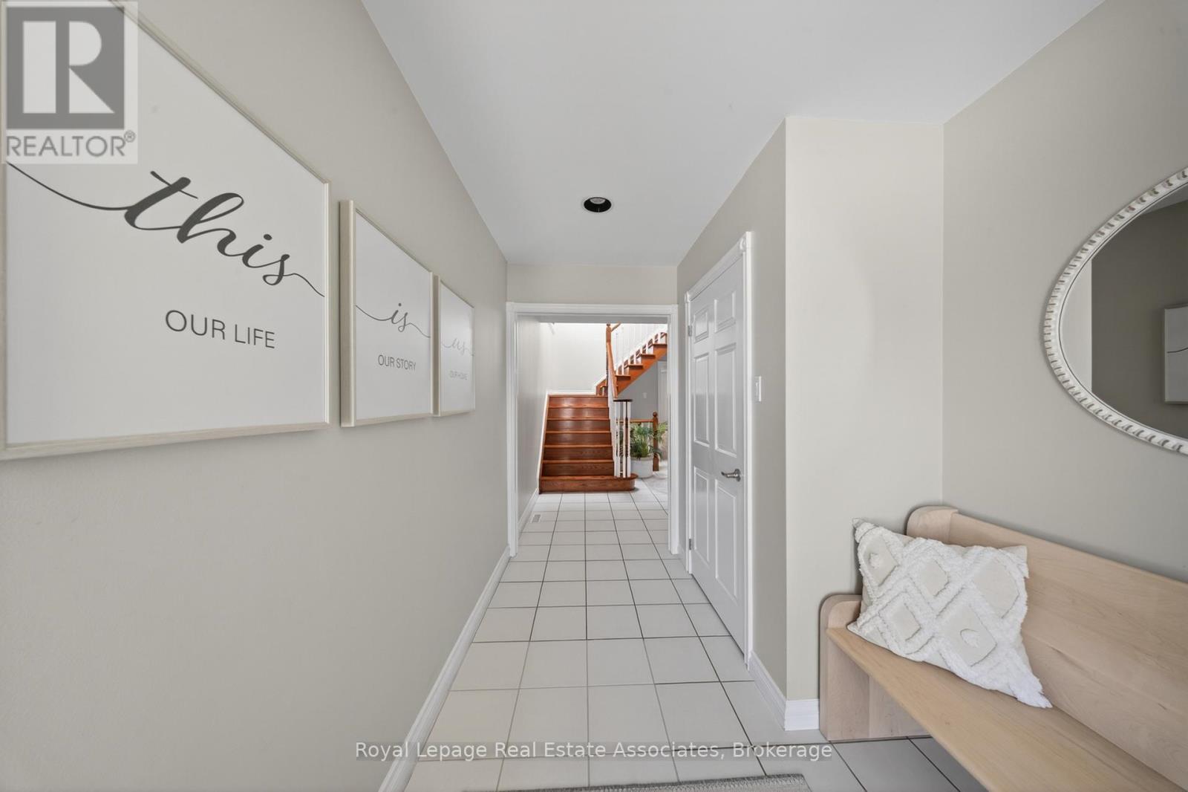
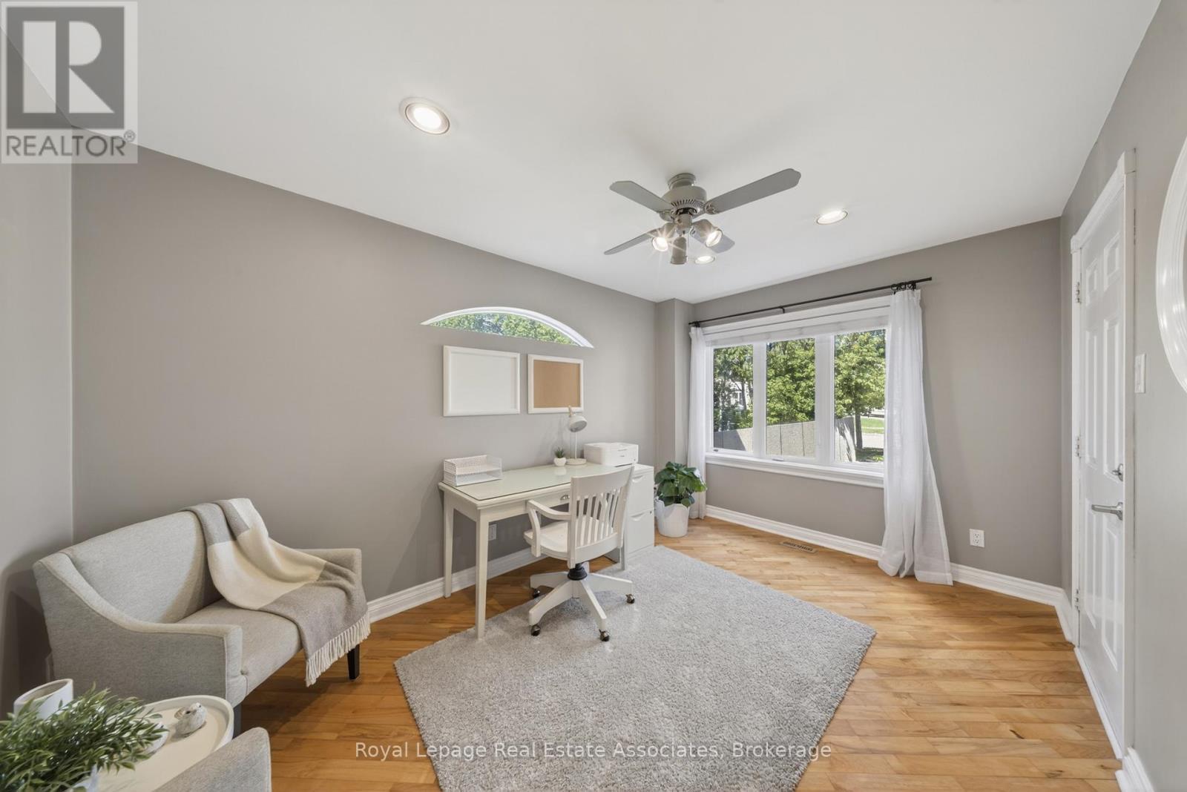
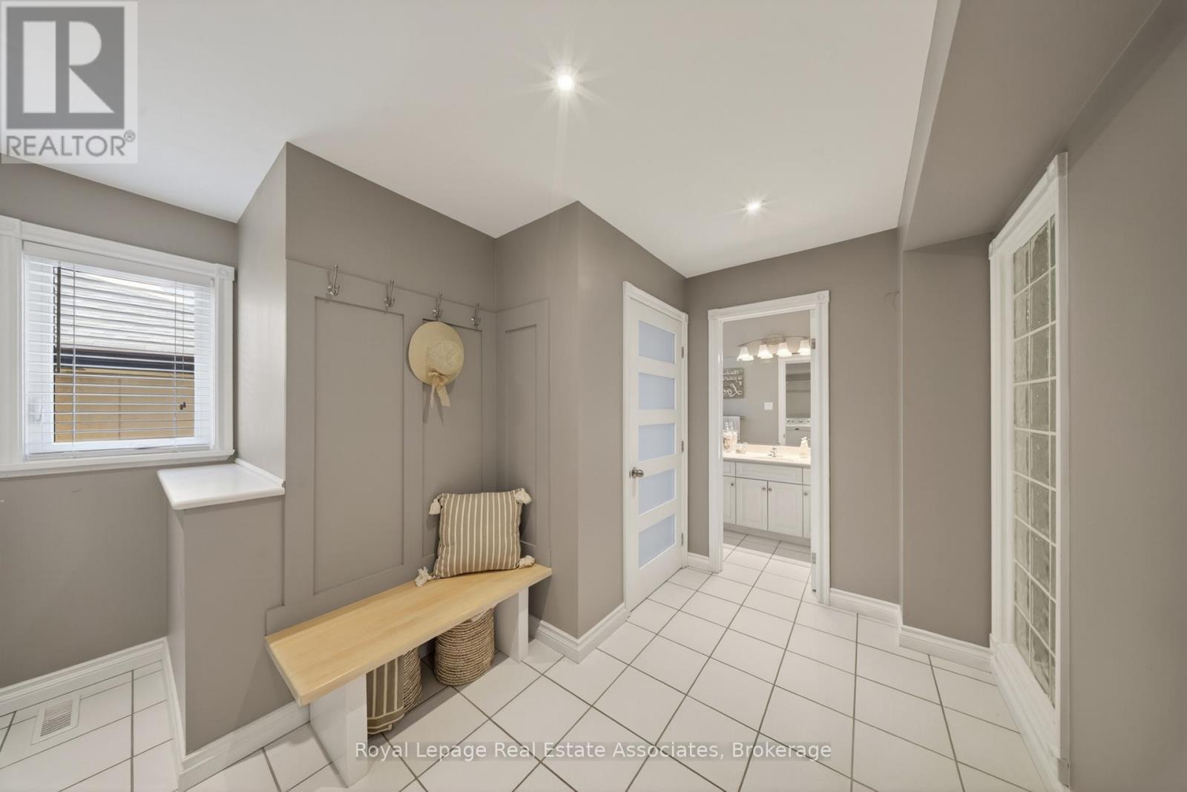
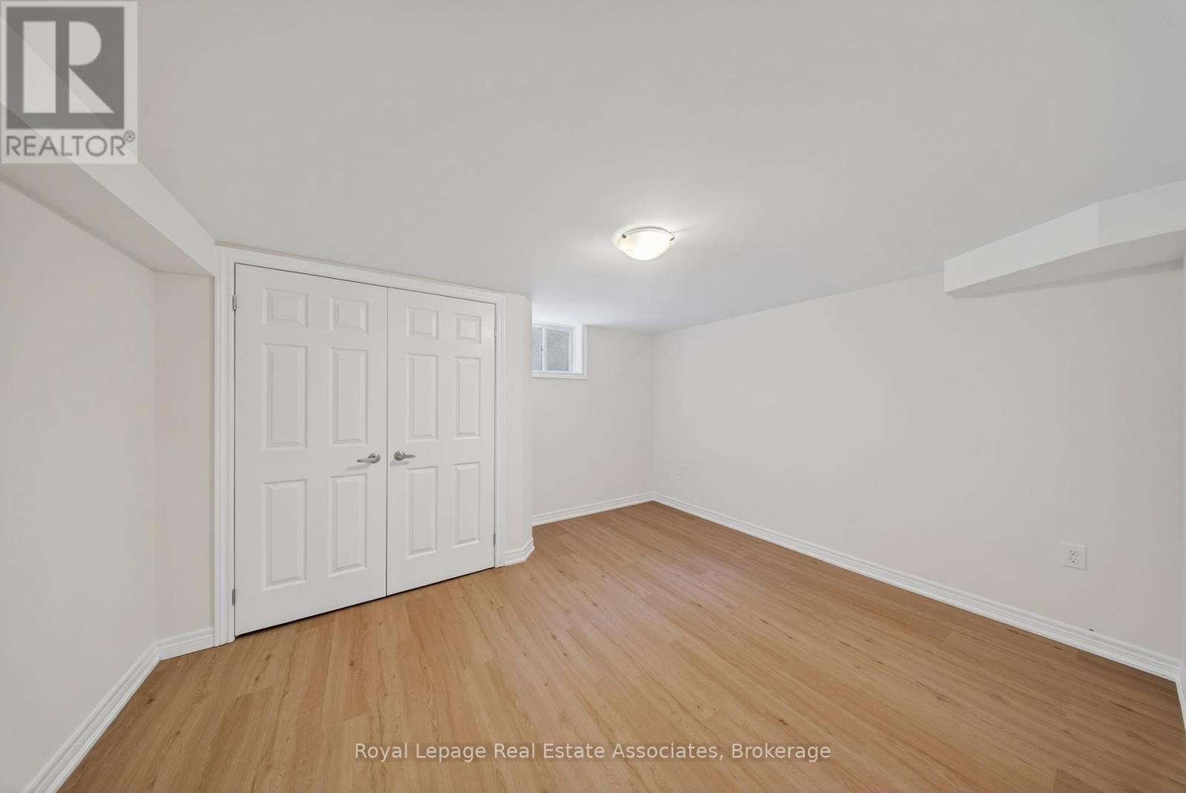
48 Hudson Drive, Brampton, ON - Indoor Photo Showing Other Room
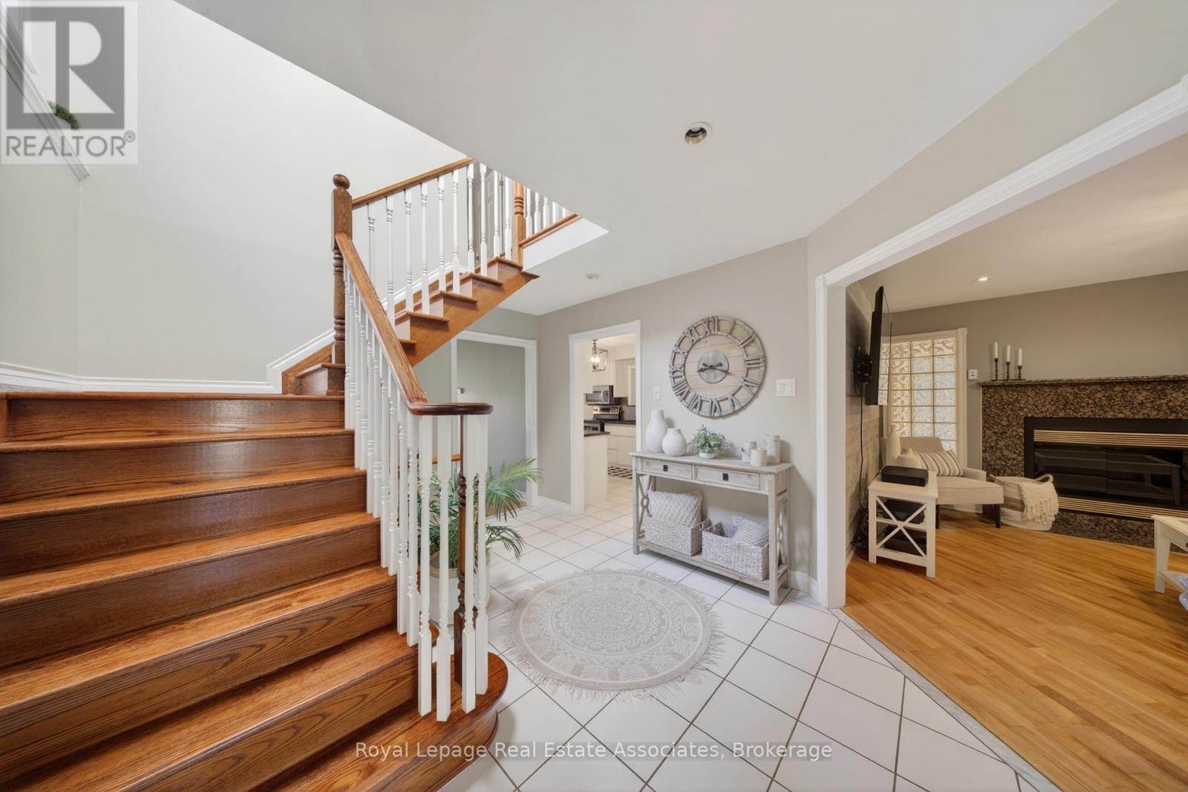
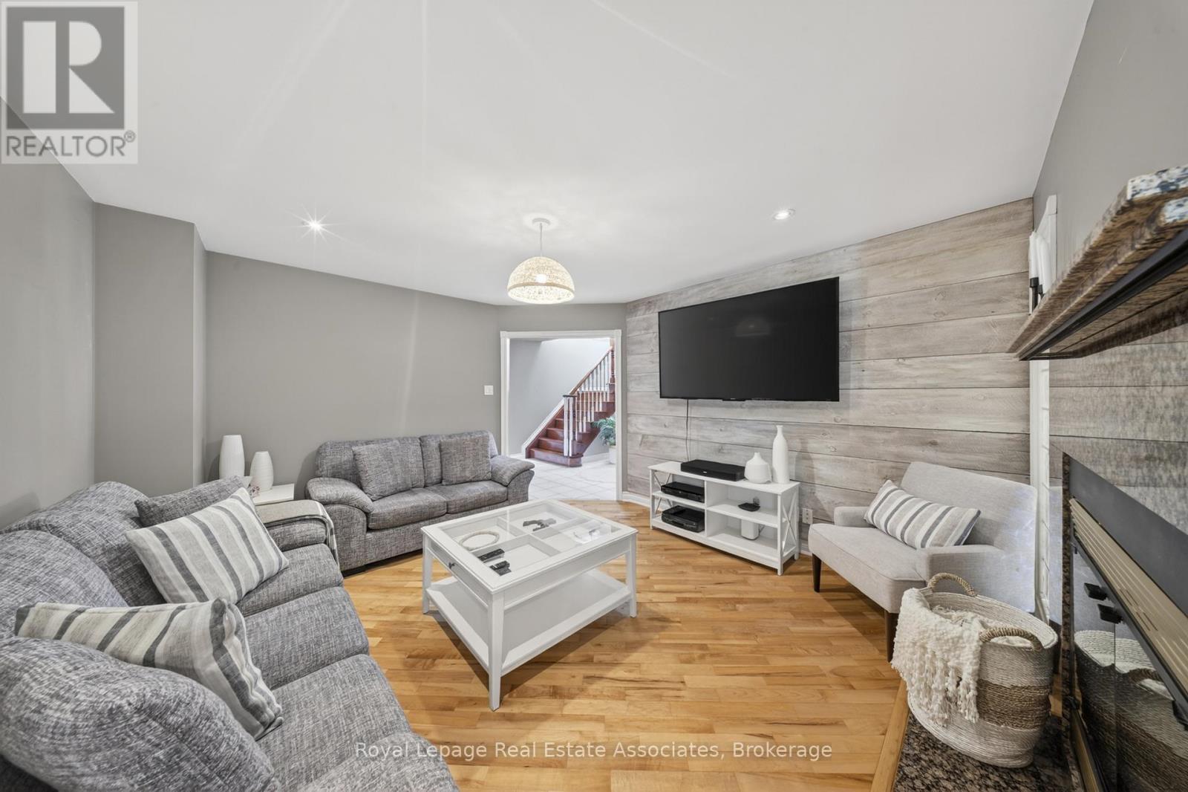
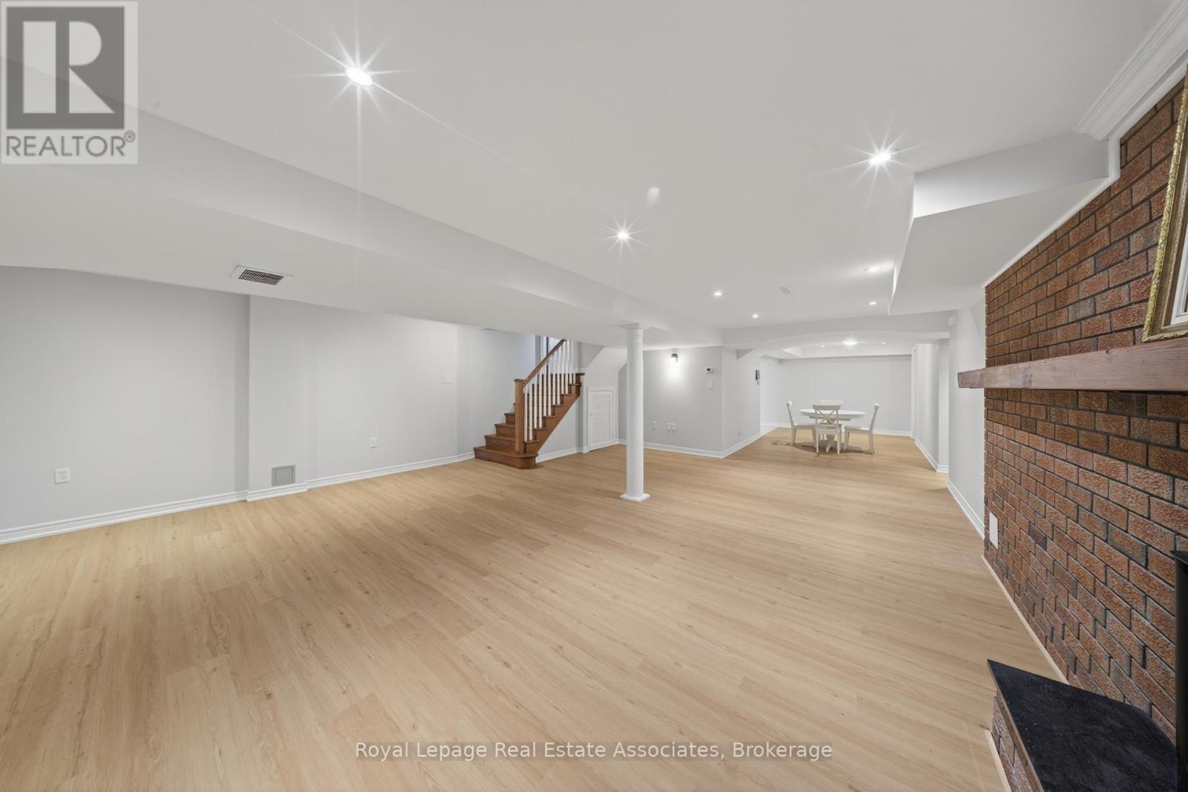
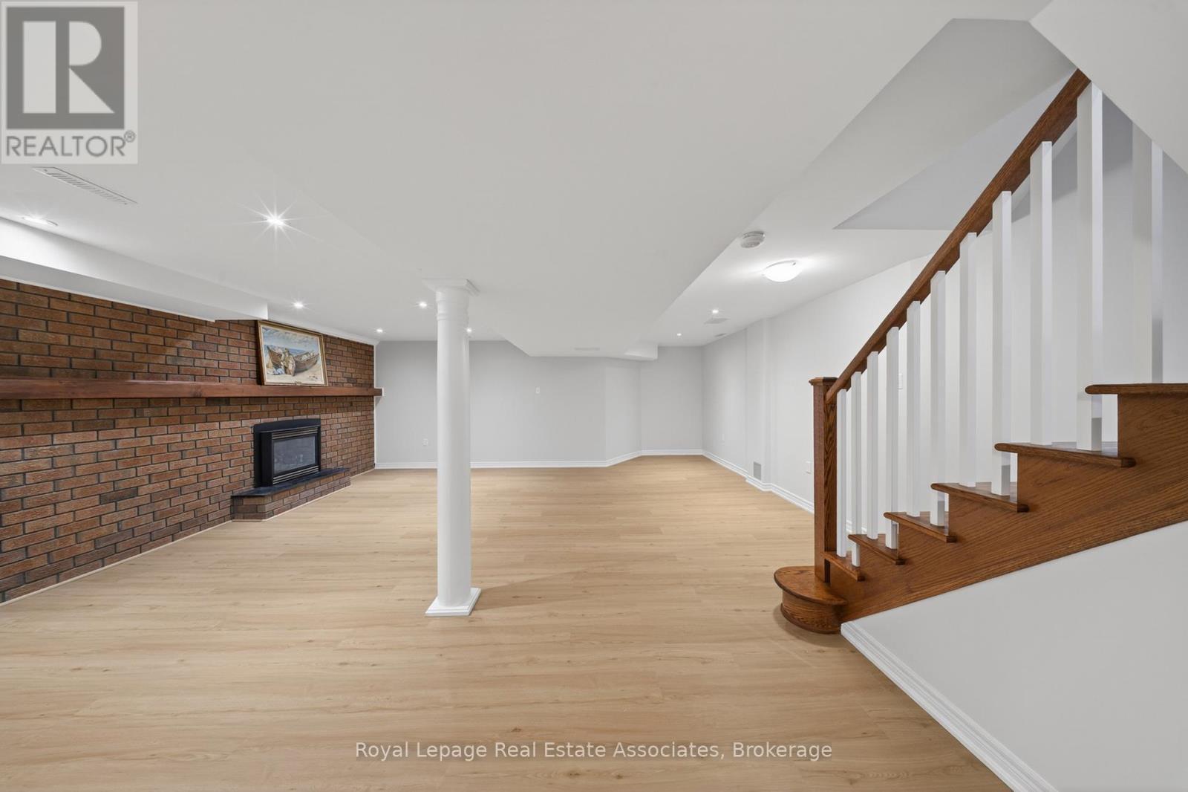
48 Hudson Drive, Brampton, ON - Indoor Photo Showing Living Room With Fireplace
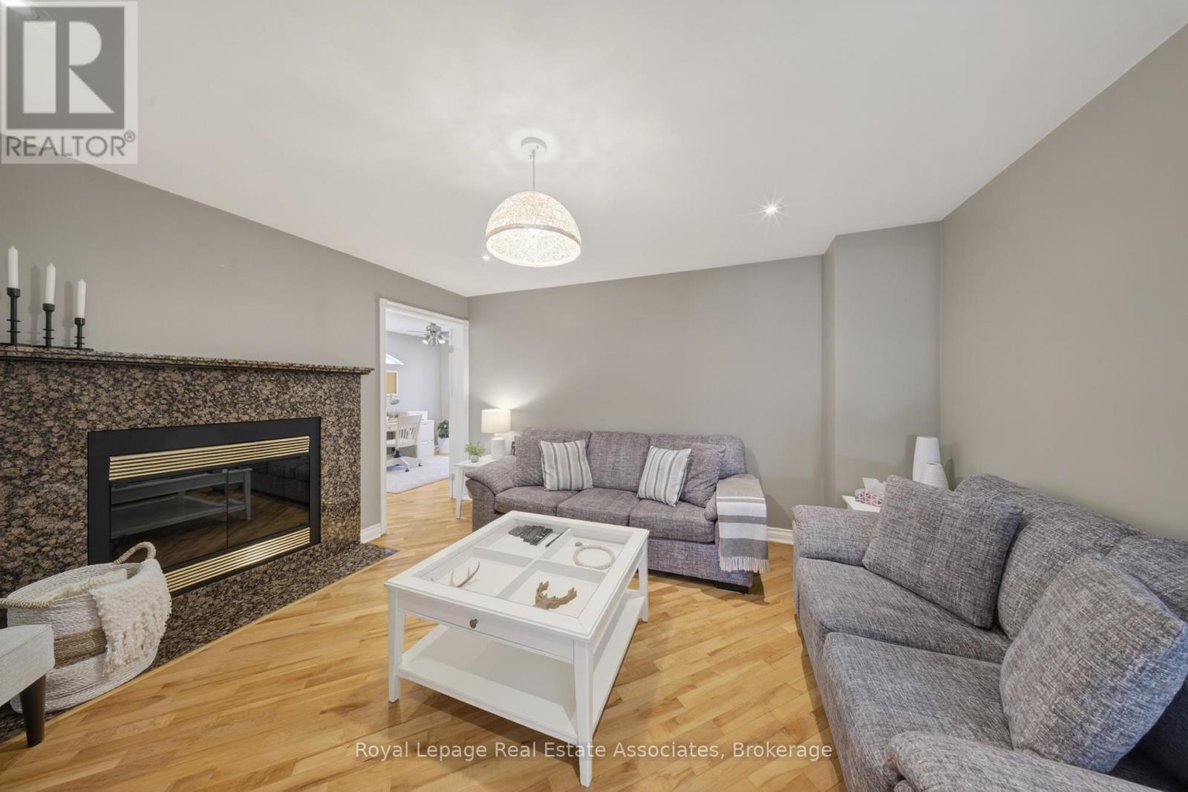
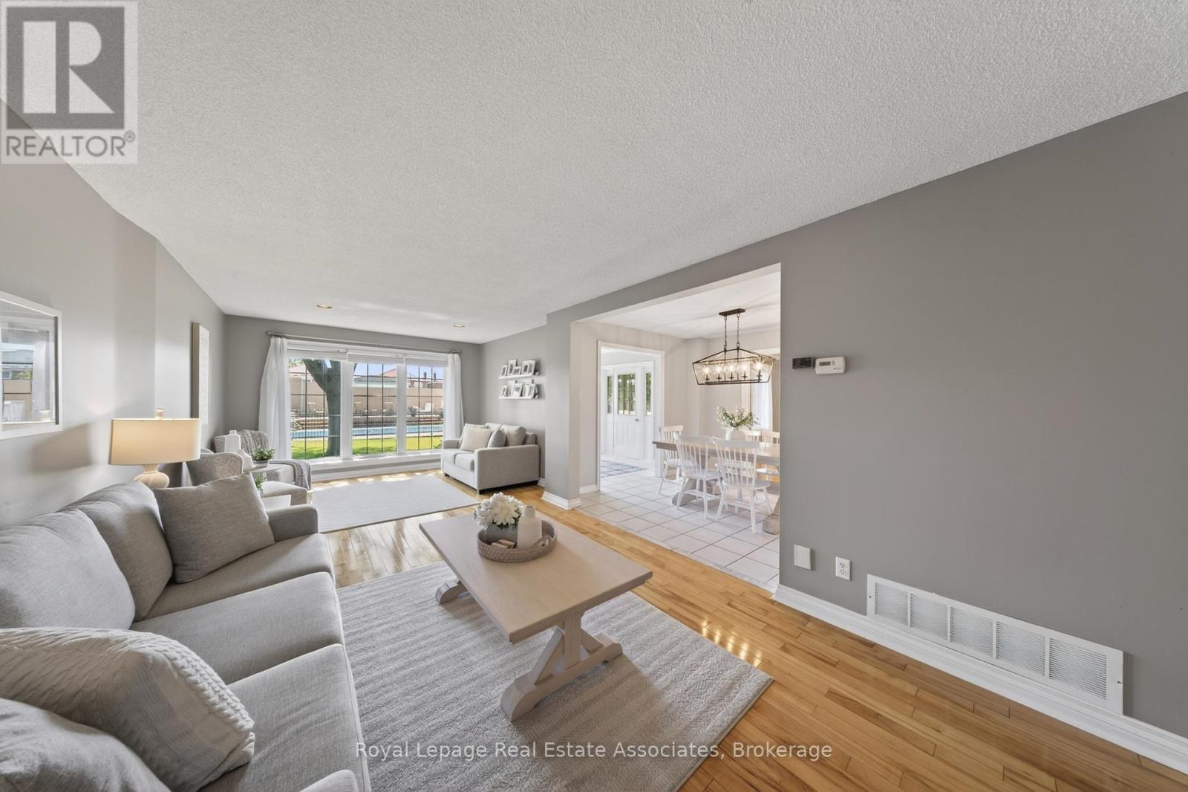
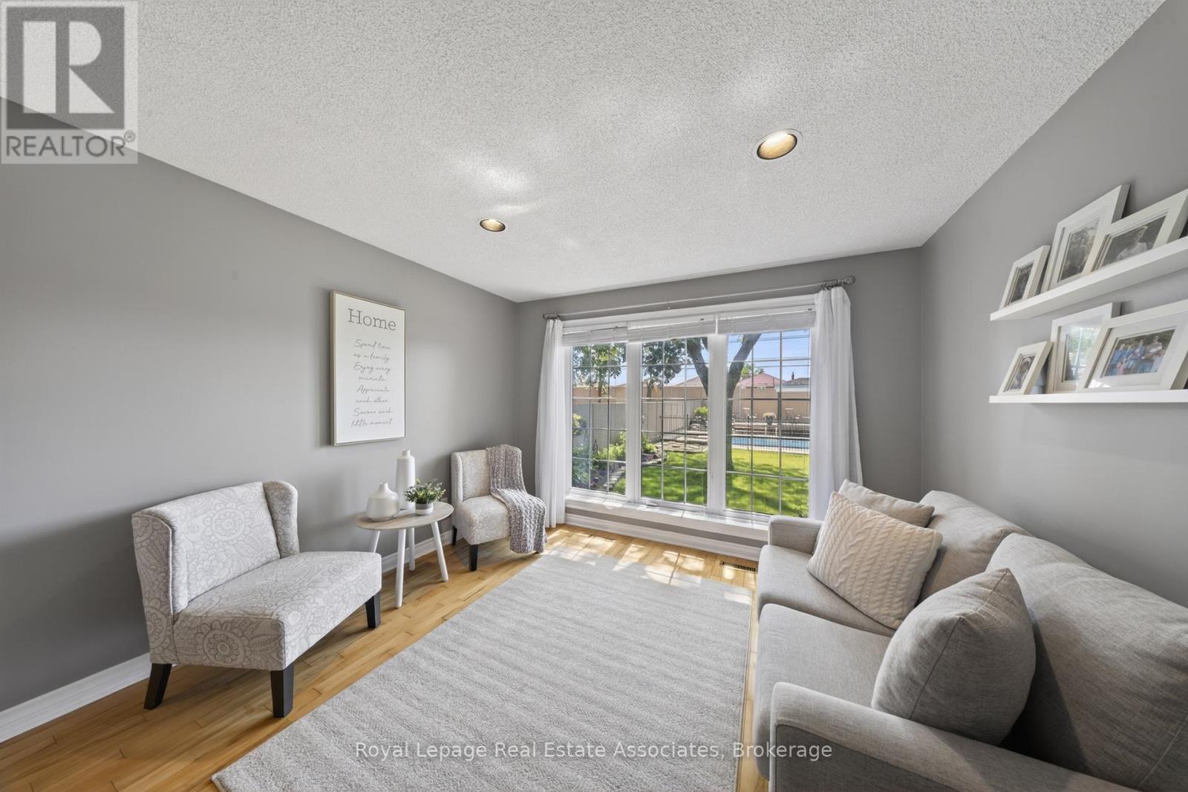
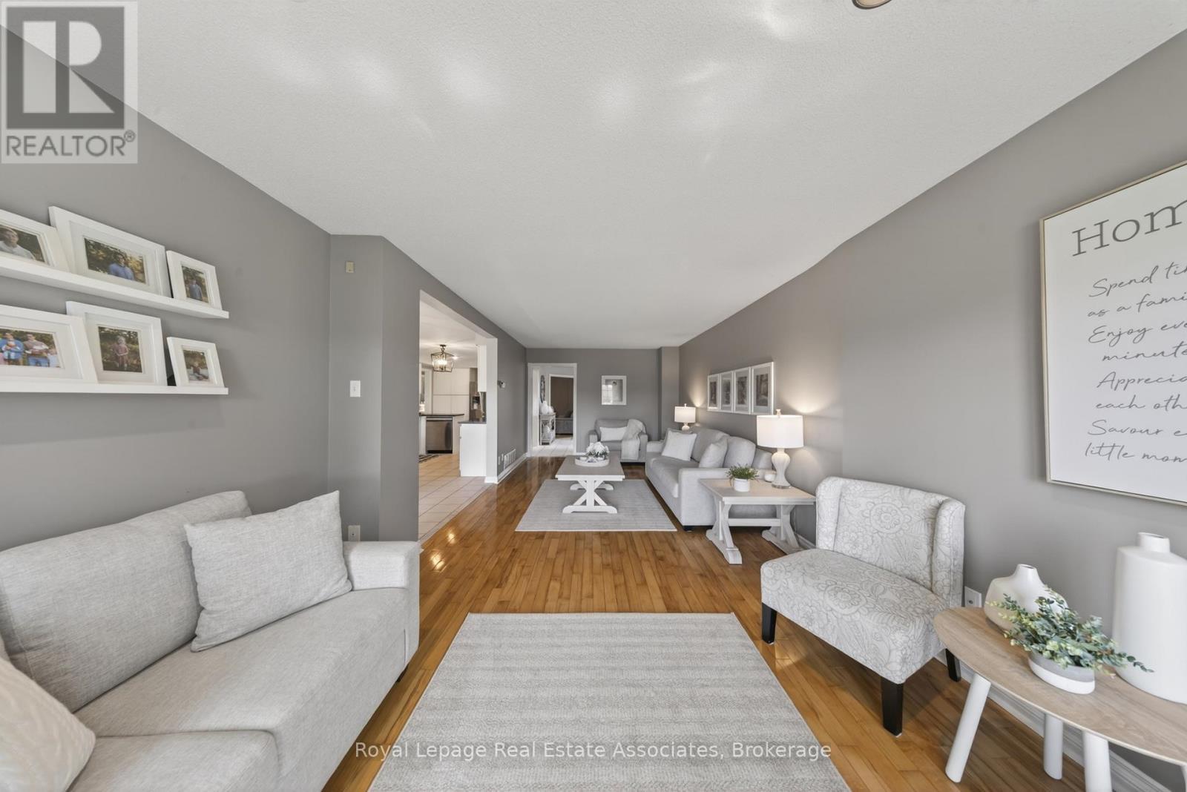
48 Hudson Drive, Brampton, ON - Indoor Photo Showing Living Room
48 Hudson Drive, Brampton, ON - Indoor
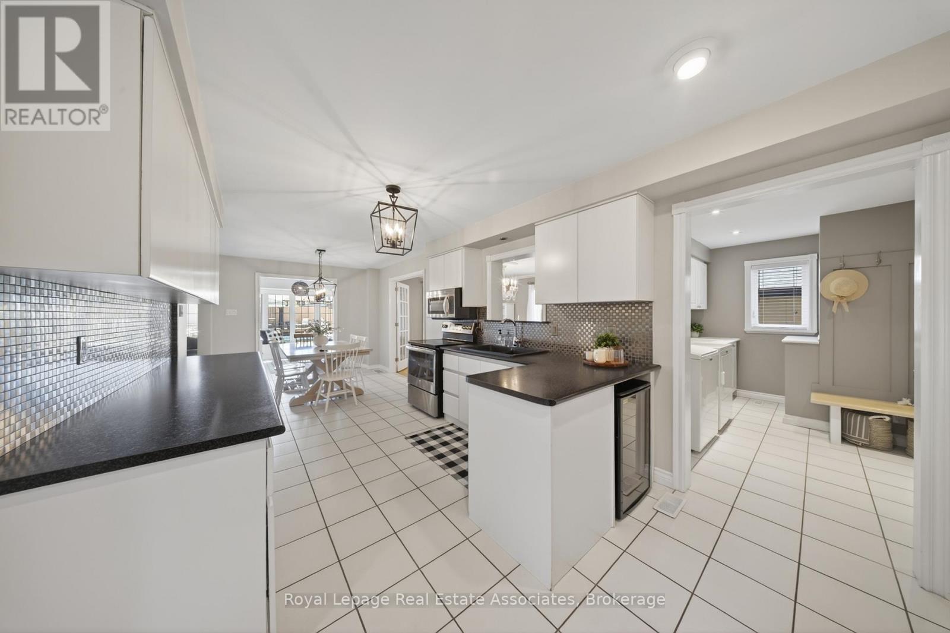
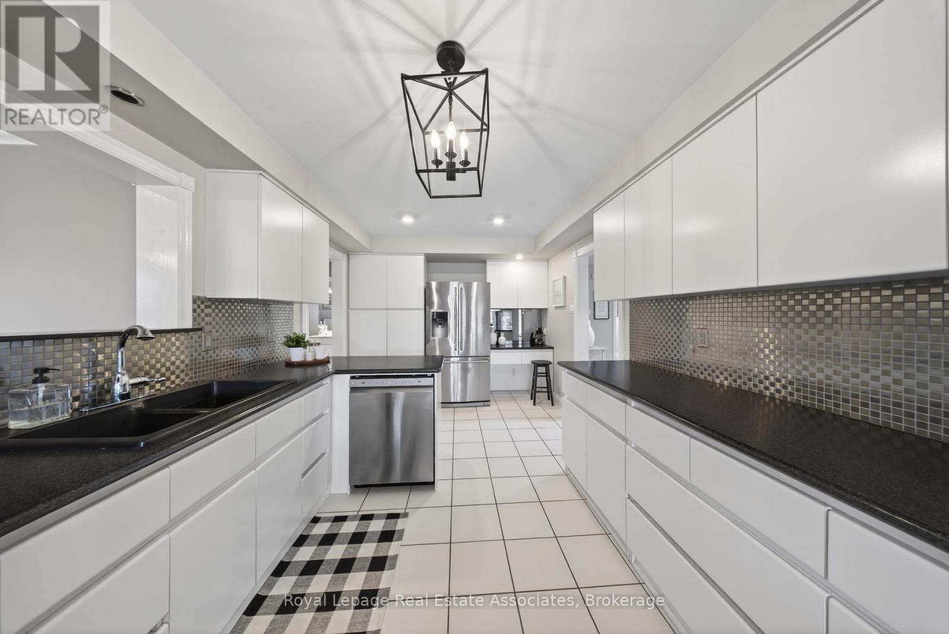
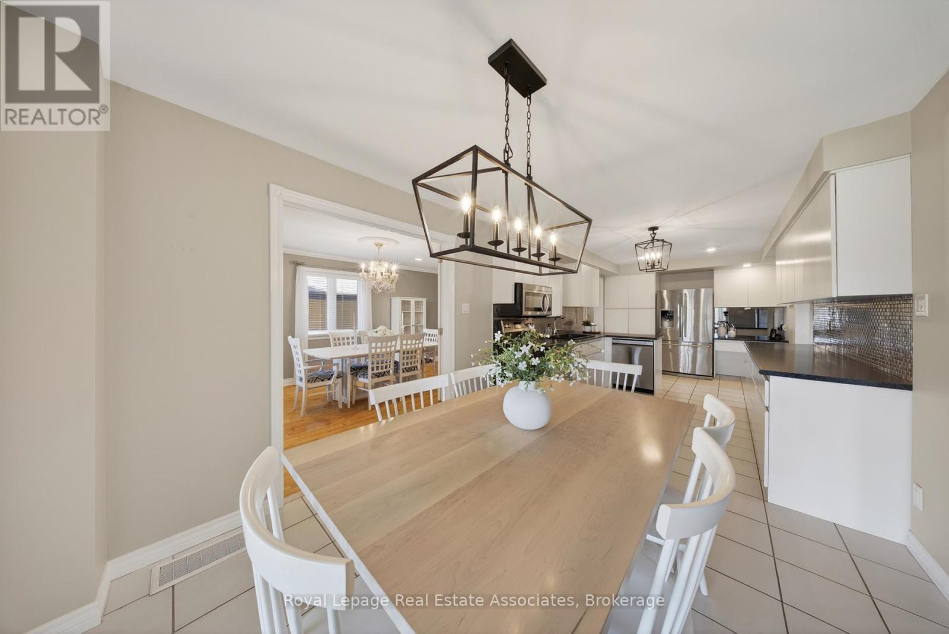
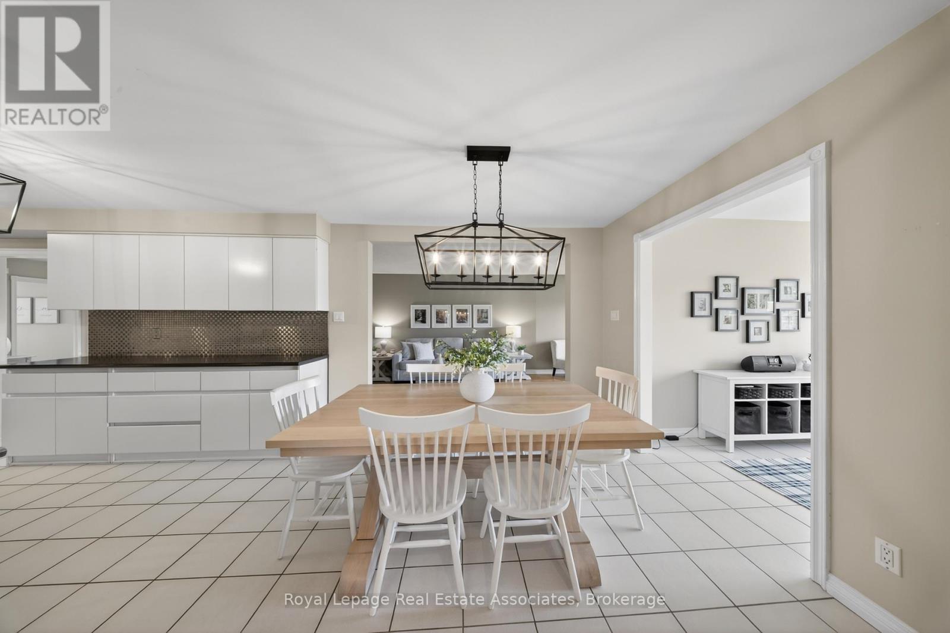
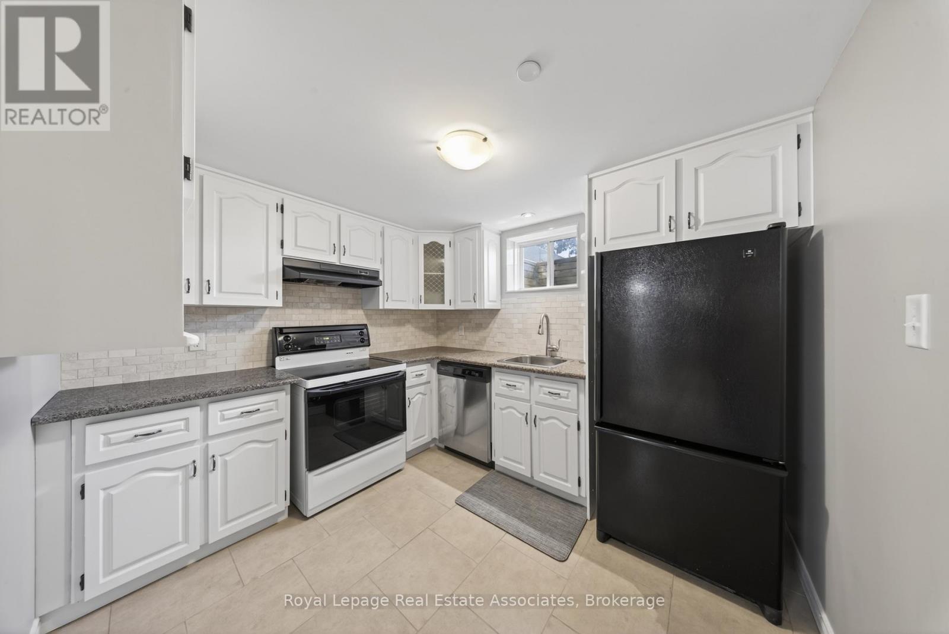
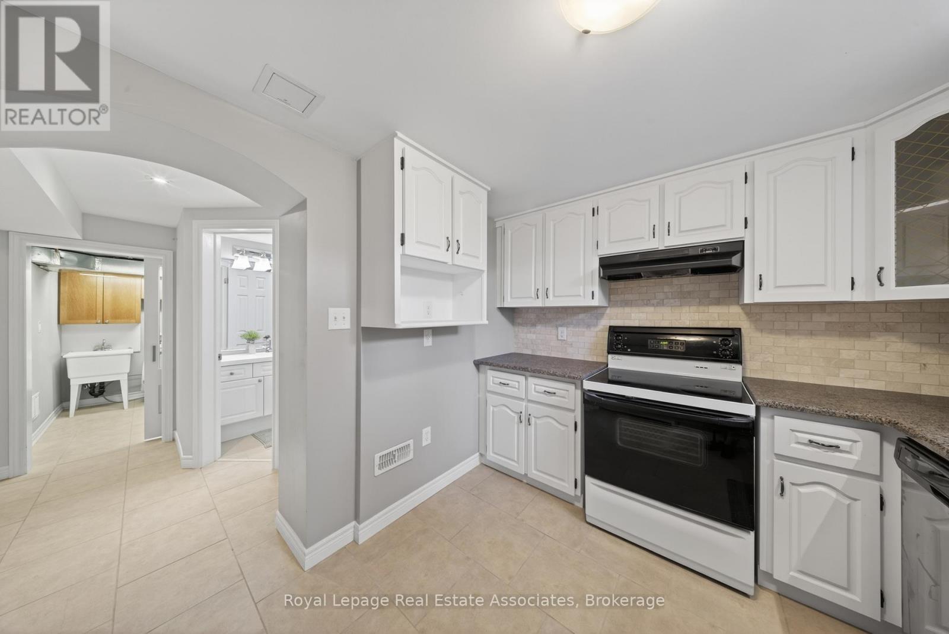
48 Hudson Drive, Brampton, ON - Indoor Photo Showing Kitchen
48 Hudson Drive, Brampton, ON - Indoor Photo Showing Kitchen With Double Sink
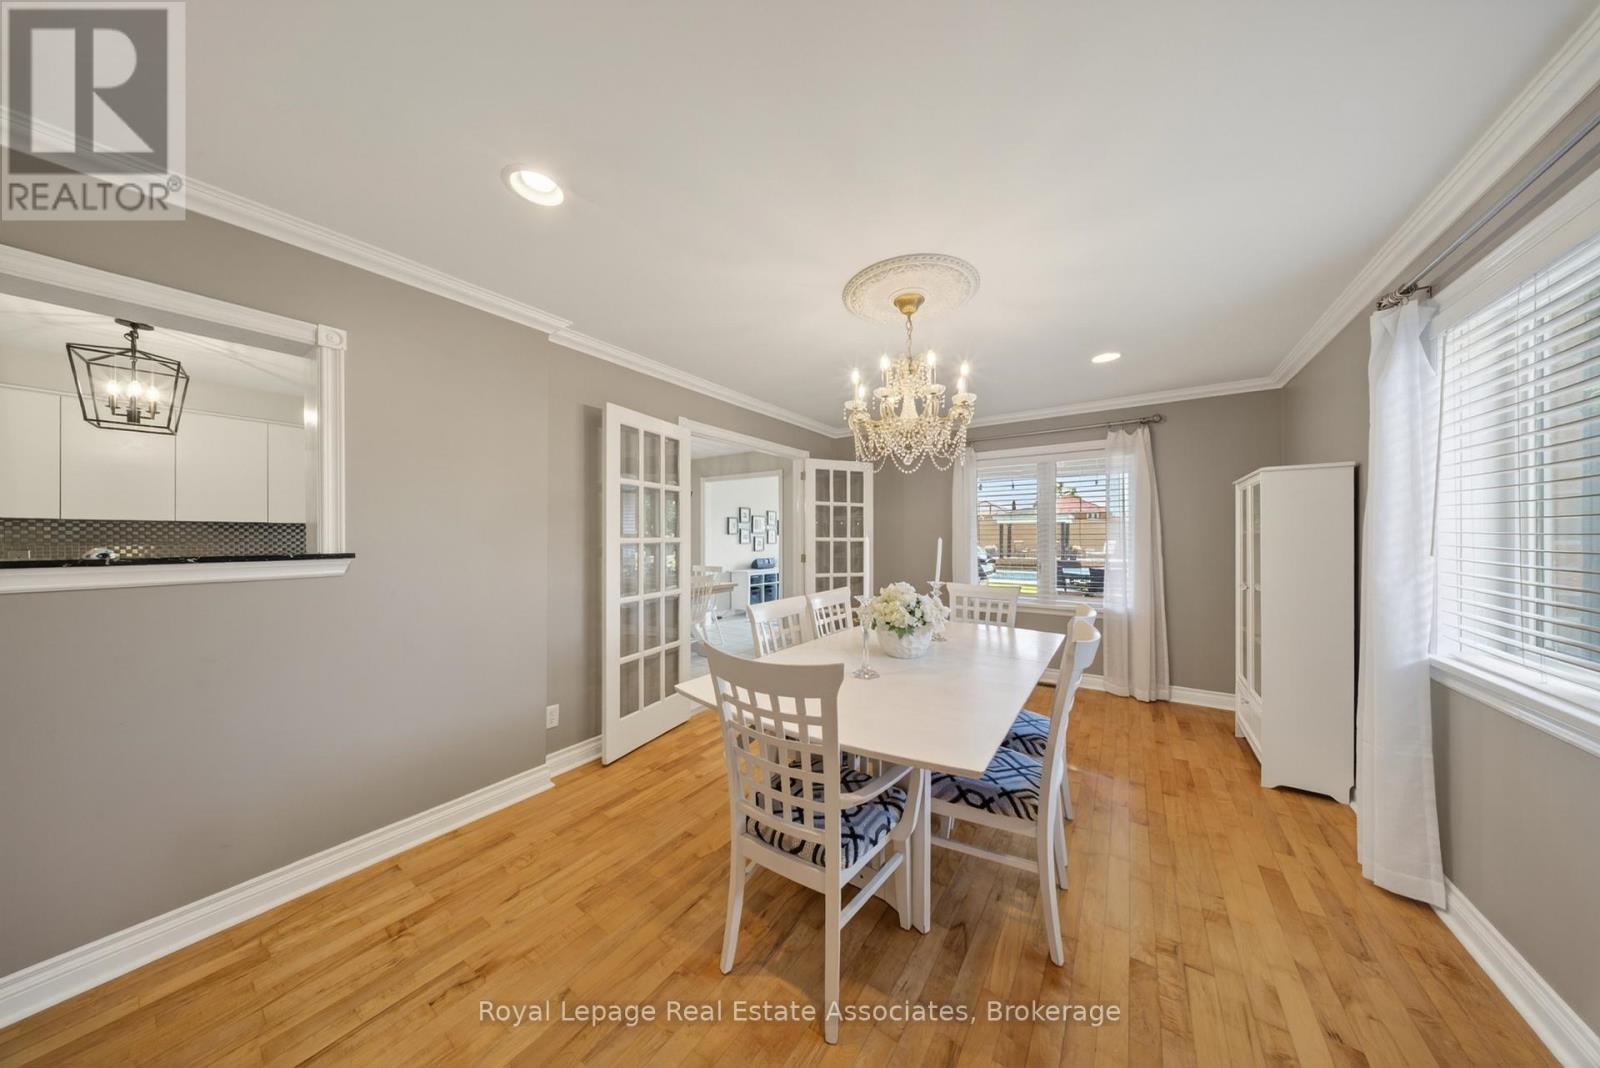
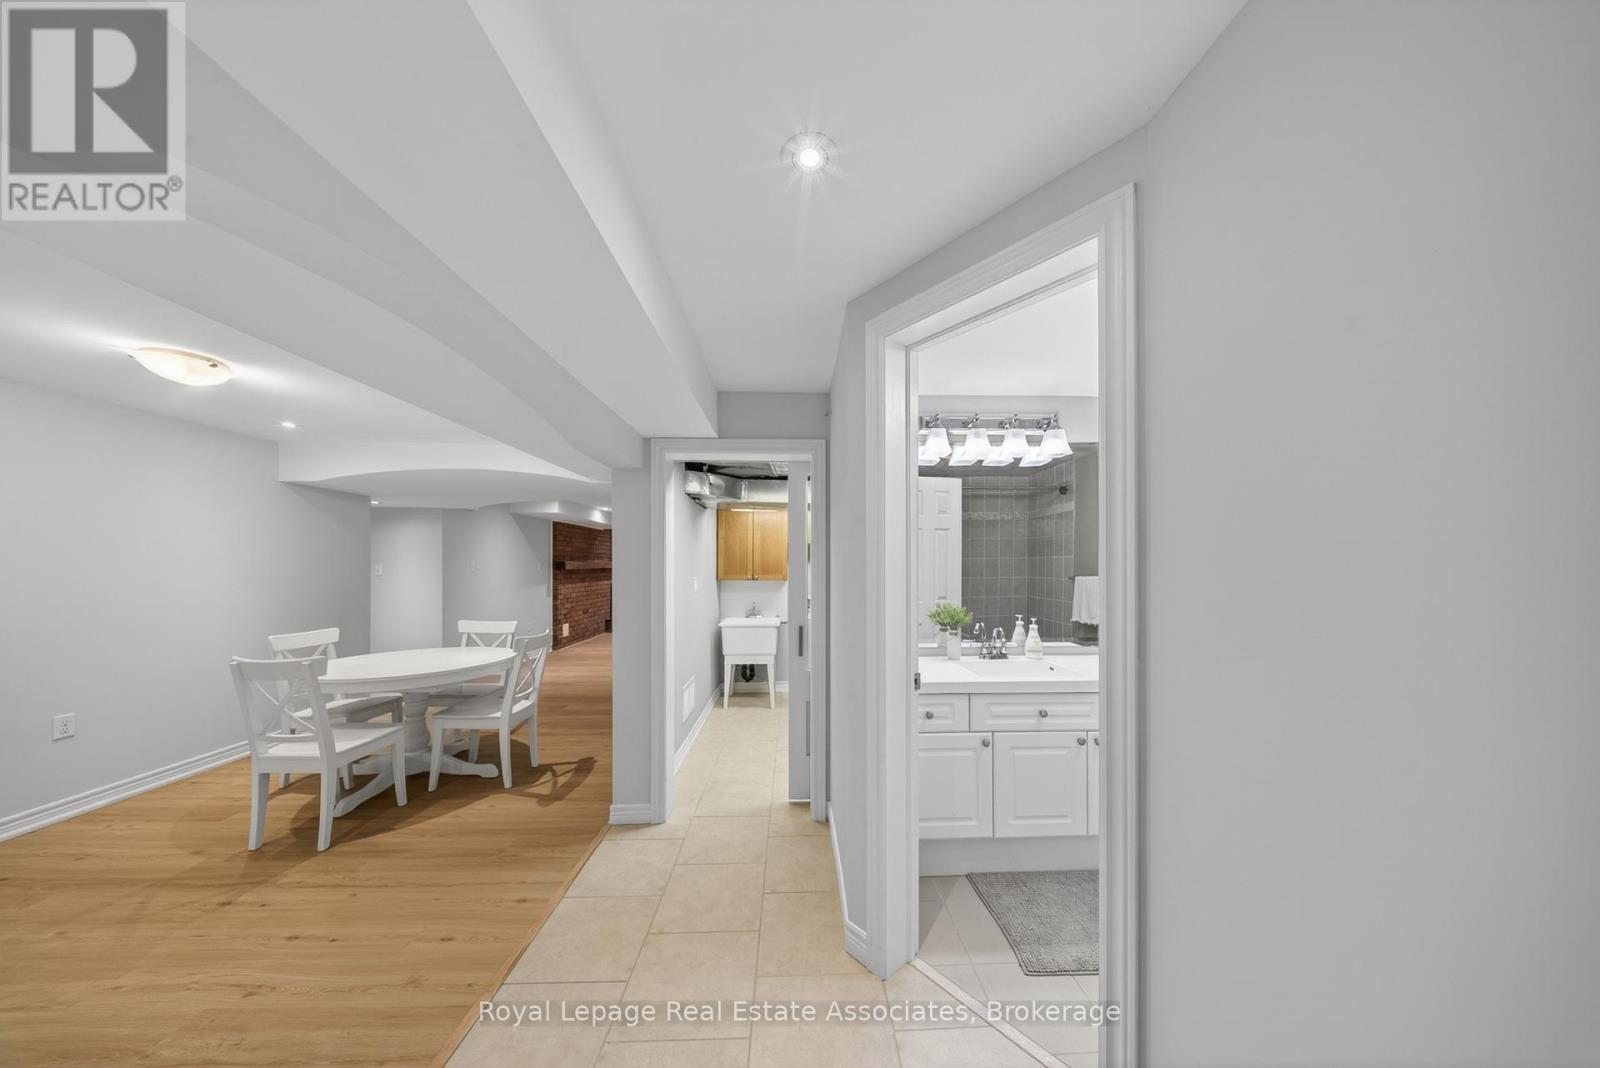
48 Hudson Drive, Brampton, ON - Indoor Photo Showing Dining Room
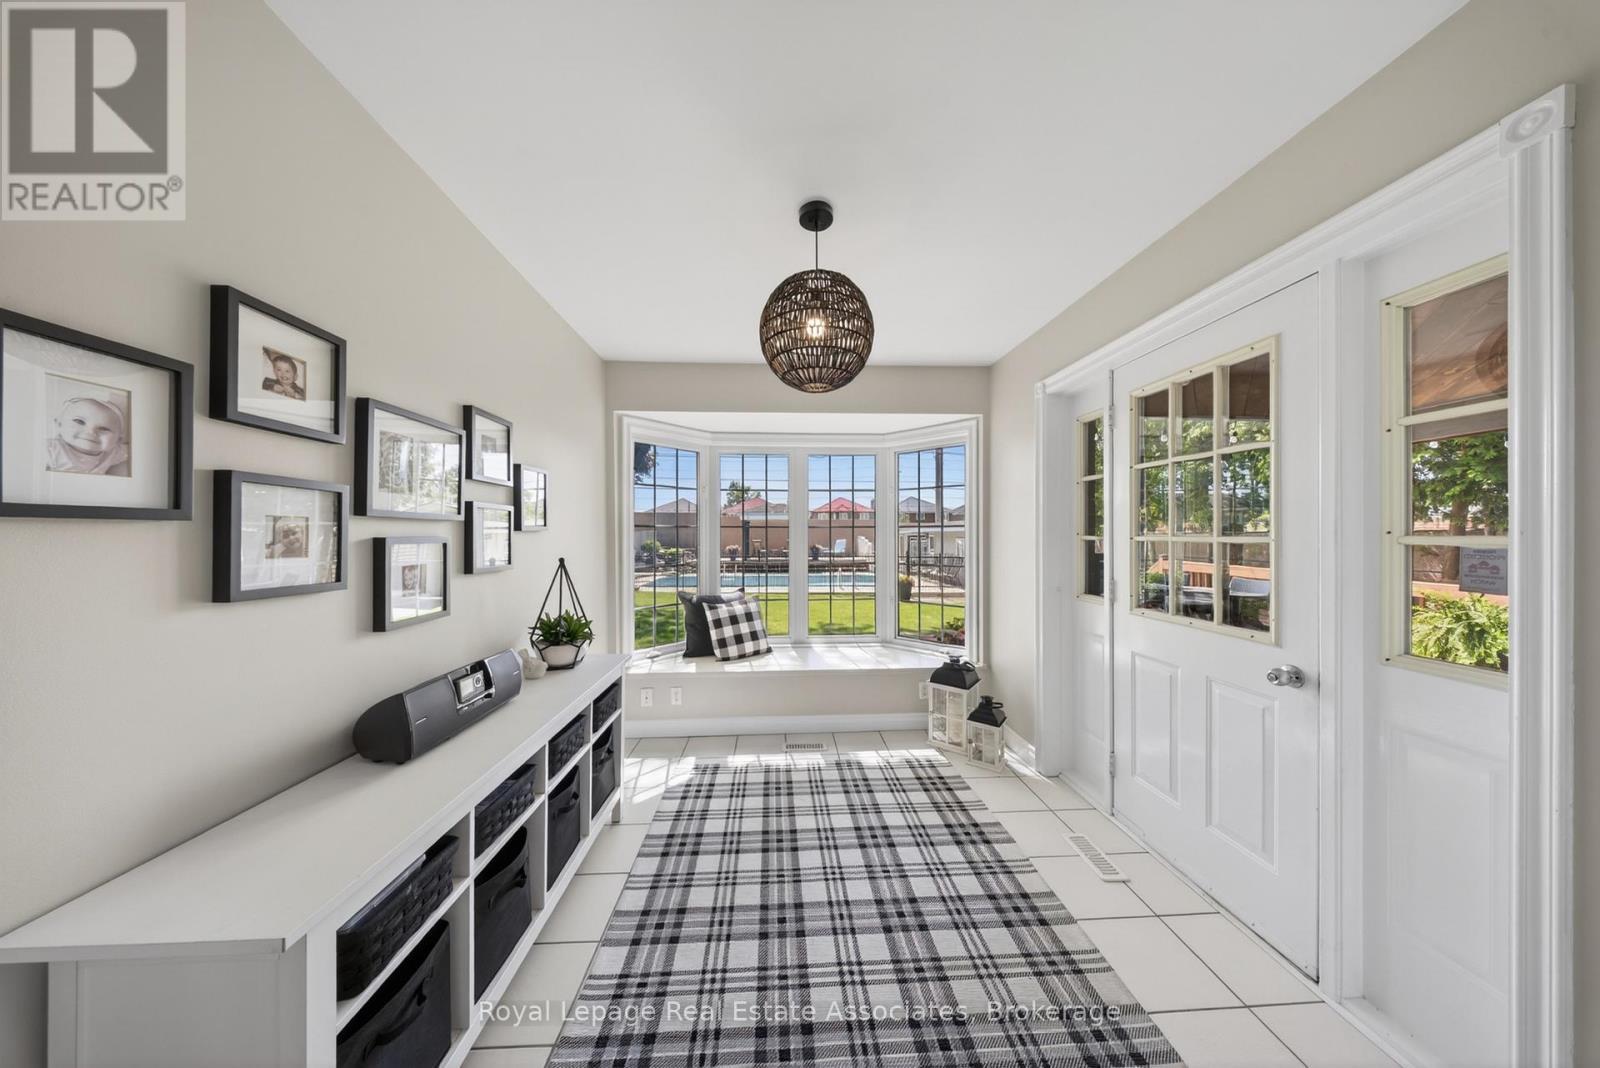
48 Hudson Drive, Brampton, ON - Indoor Photo Showing Other Room
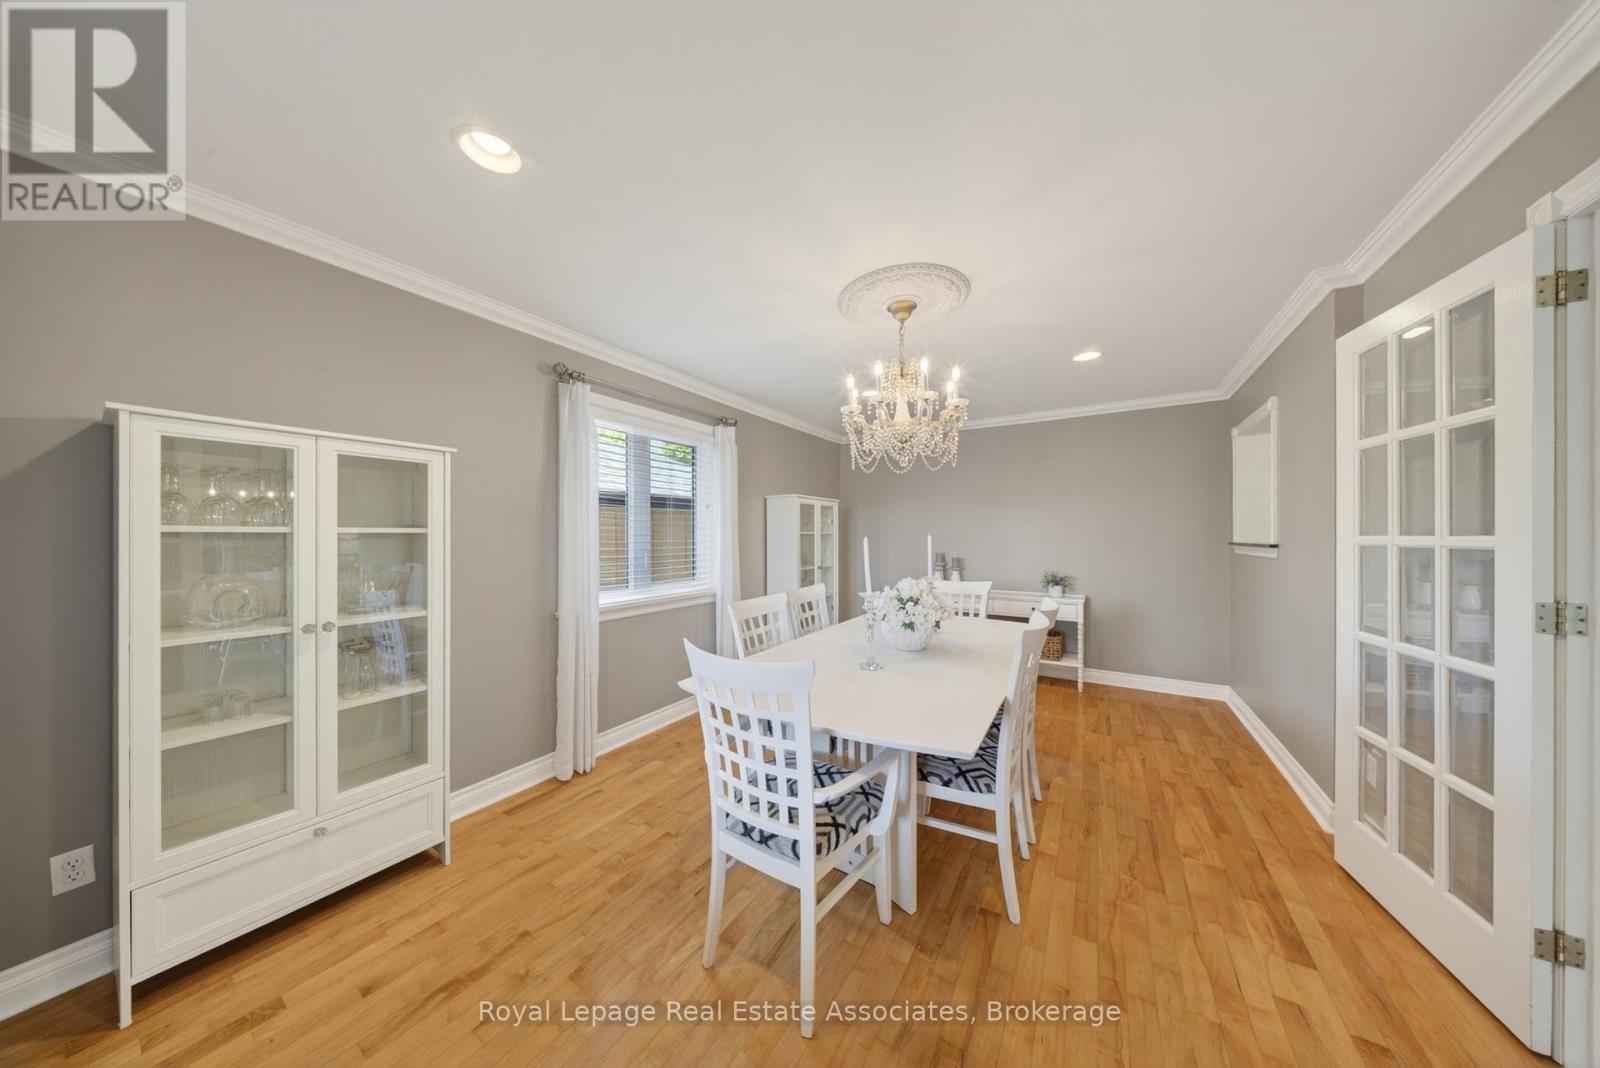
48 Hudson Drive, Brampton, ON - Indoor Photo Showing Dining Room
48 Hudson Drive, Brampton, ON - Indoor Photo Showing Living Room
48 Hudson Drive, Brampton, ON - Indoor Photo Showing Other Room
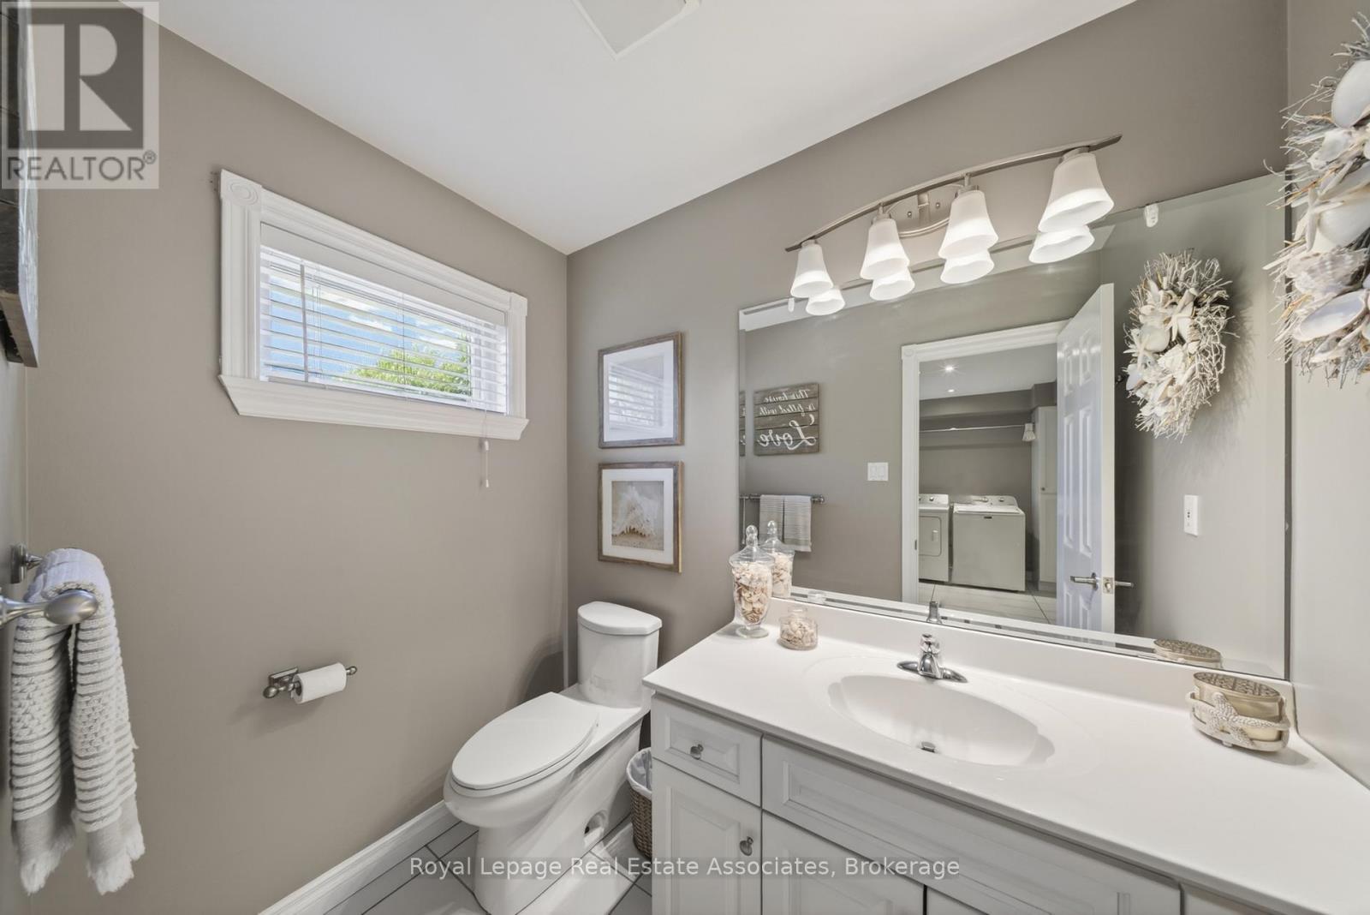
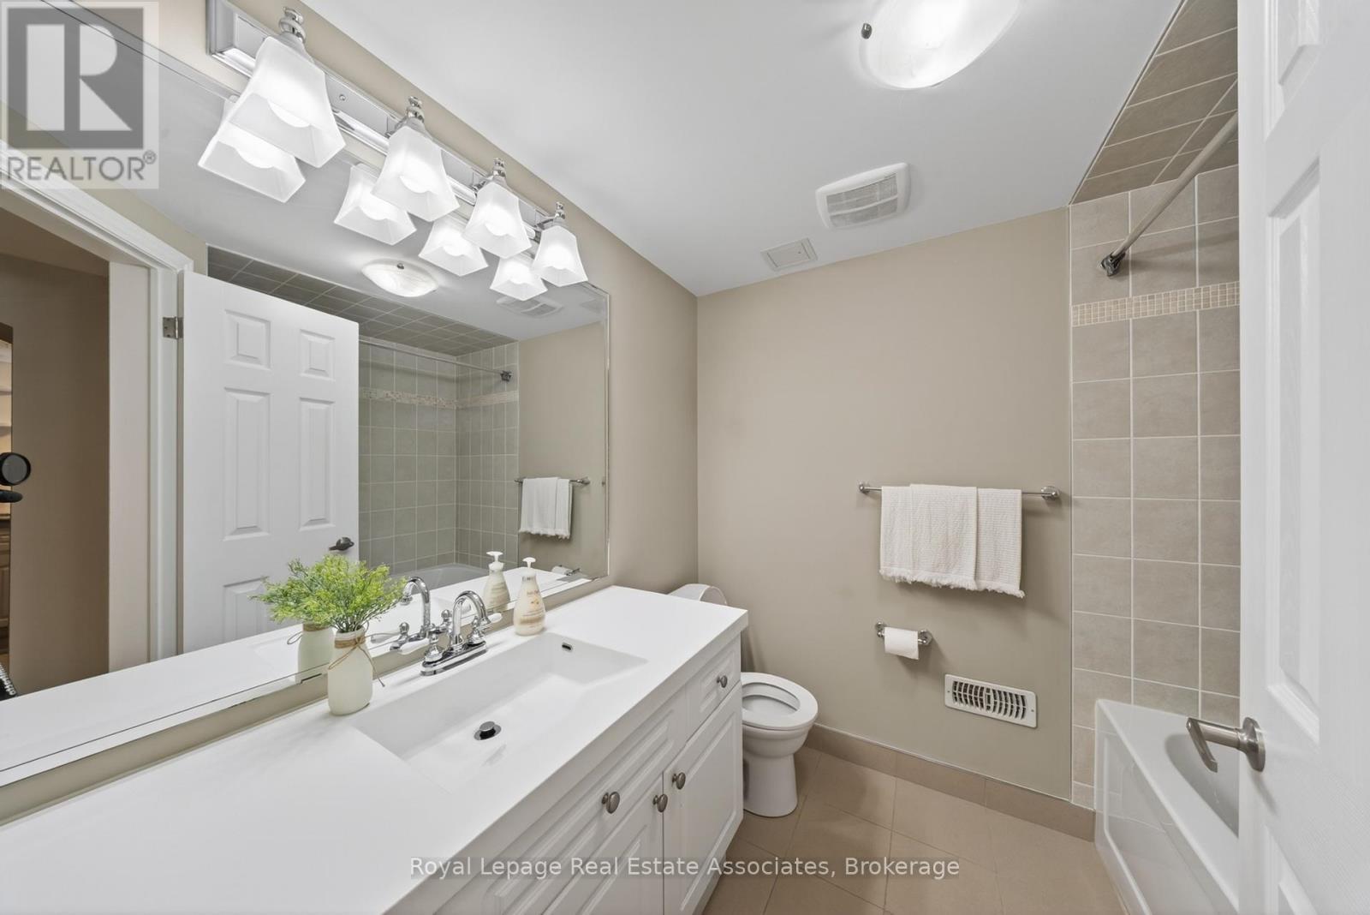
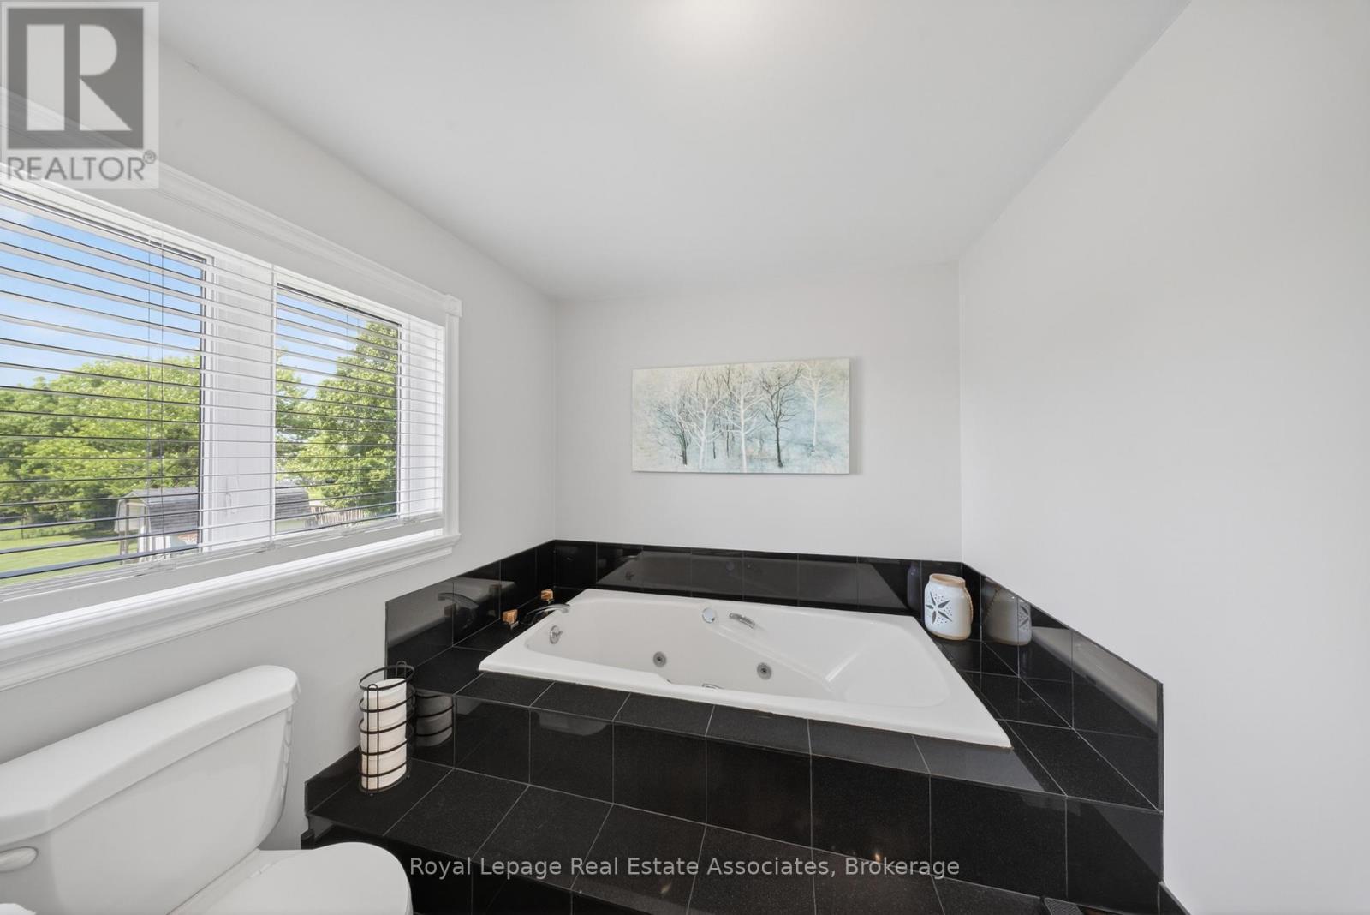
48 Hudson Drive, Brampton, ON - Indoor Photo Showing Bathroom
48 Hudson Drive, Brampton, ON - Indoor Photo Showing Other Room
48 Hudson Drive, Brampton, ON - Indoor Photo Showing Bathroom
48 Hudson Drive, Brampton, ON - Indoor
48 Hudson Drive, Brampton, ON - Indoor Photo Showing Kitchen
48 Hudson Drive, Brampton, ON - Indoor Photo Showing Other Room
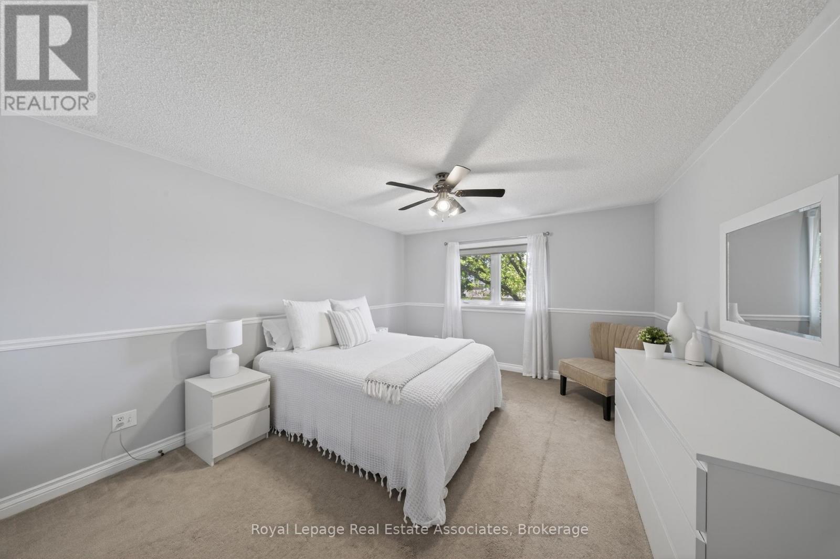
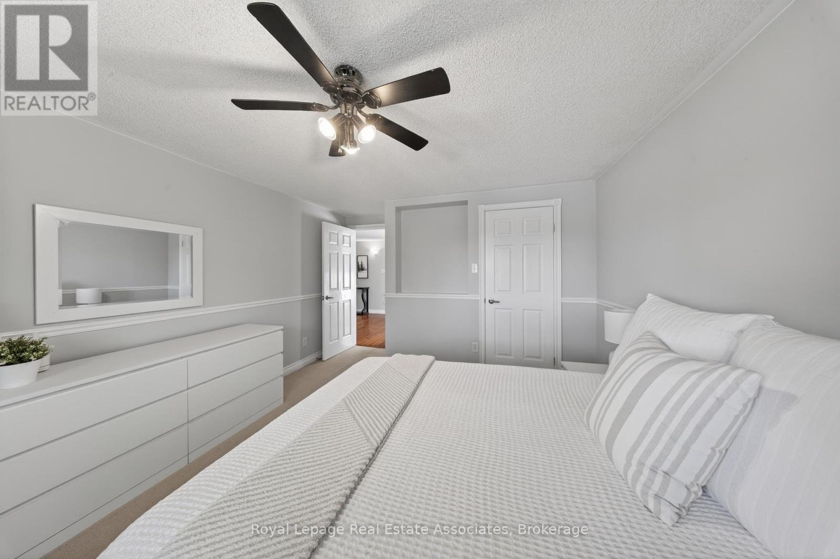
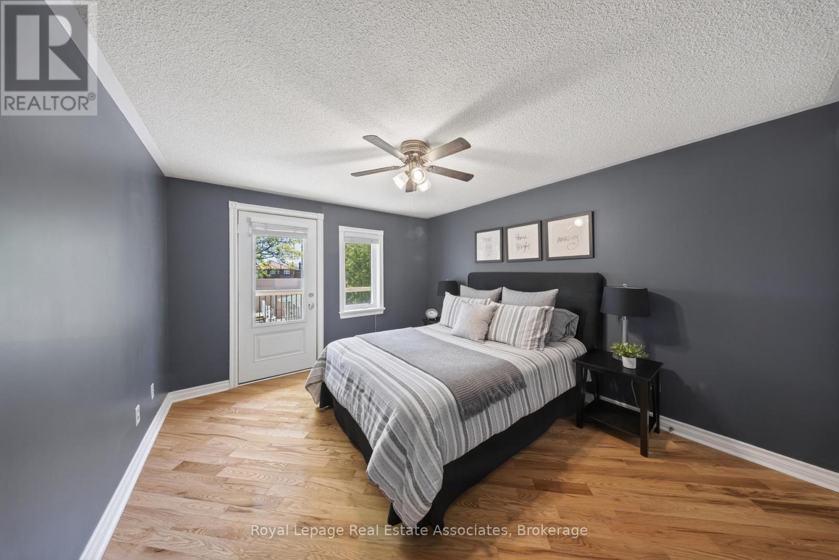
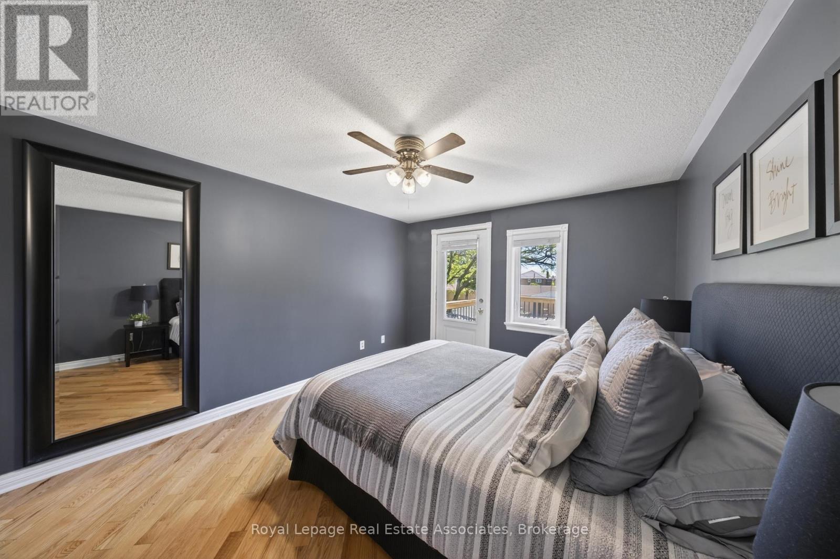
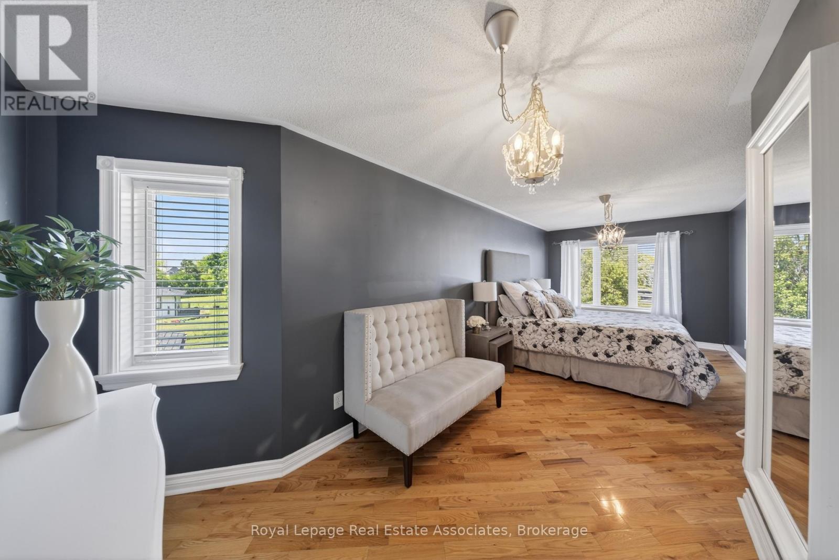
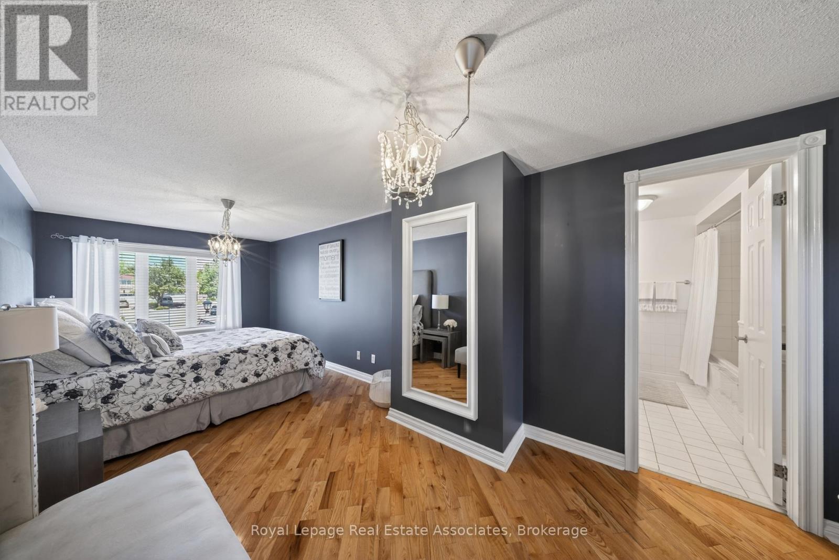
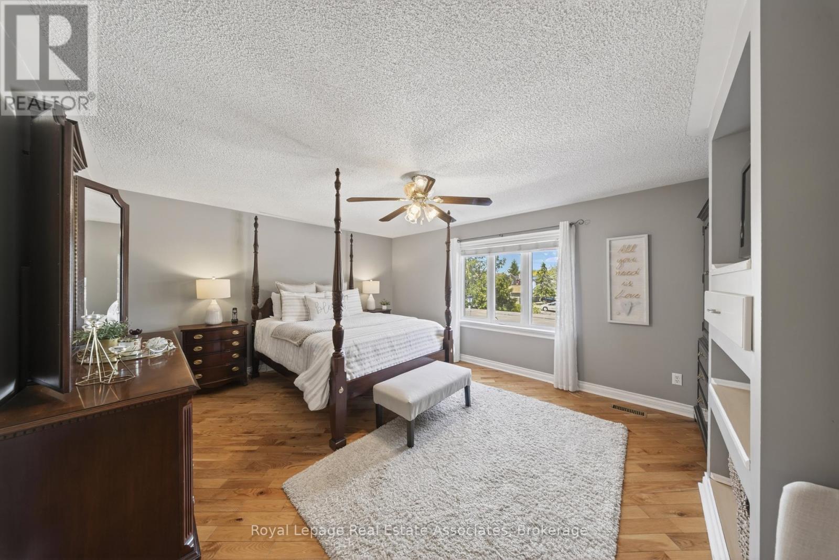
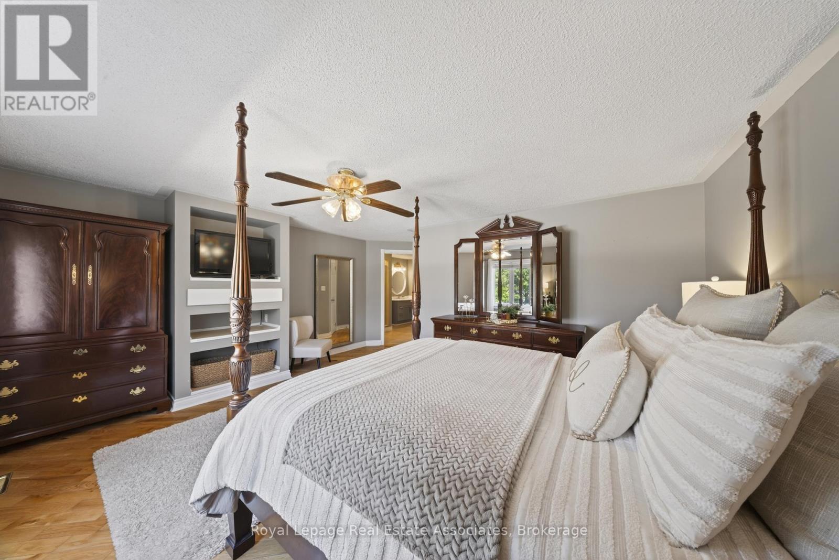
48 Hudson Drive, Brampton, ON - Indoor Photo Showing Bedroom
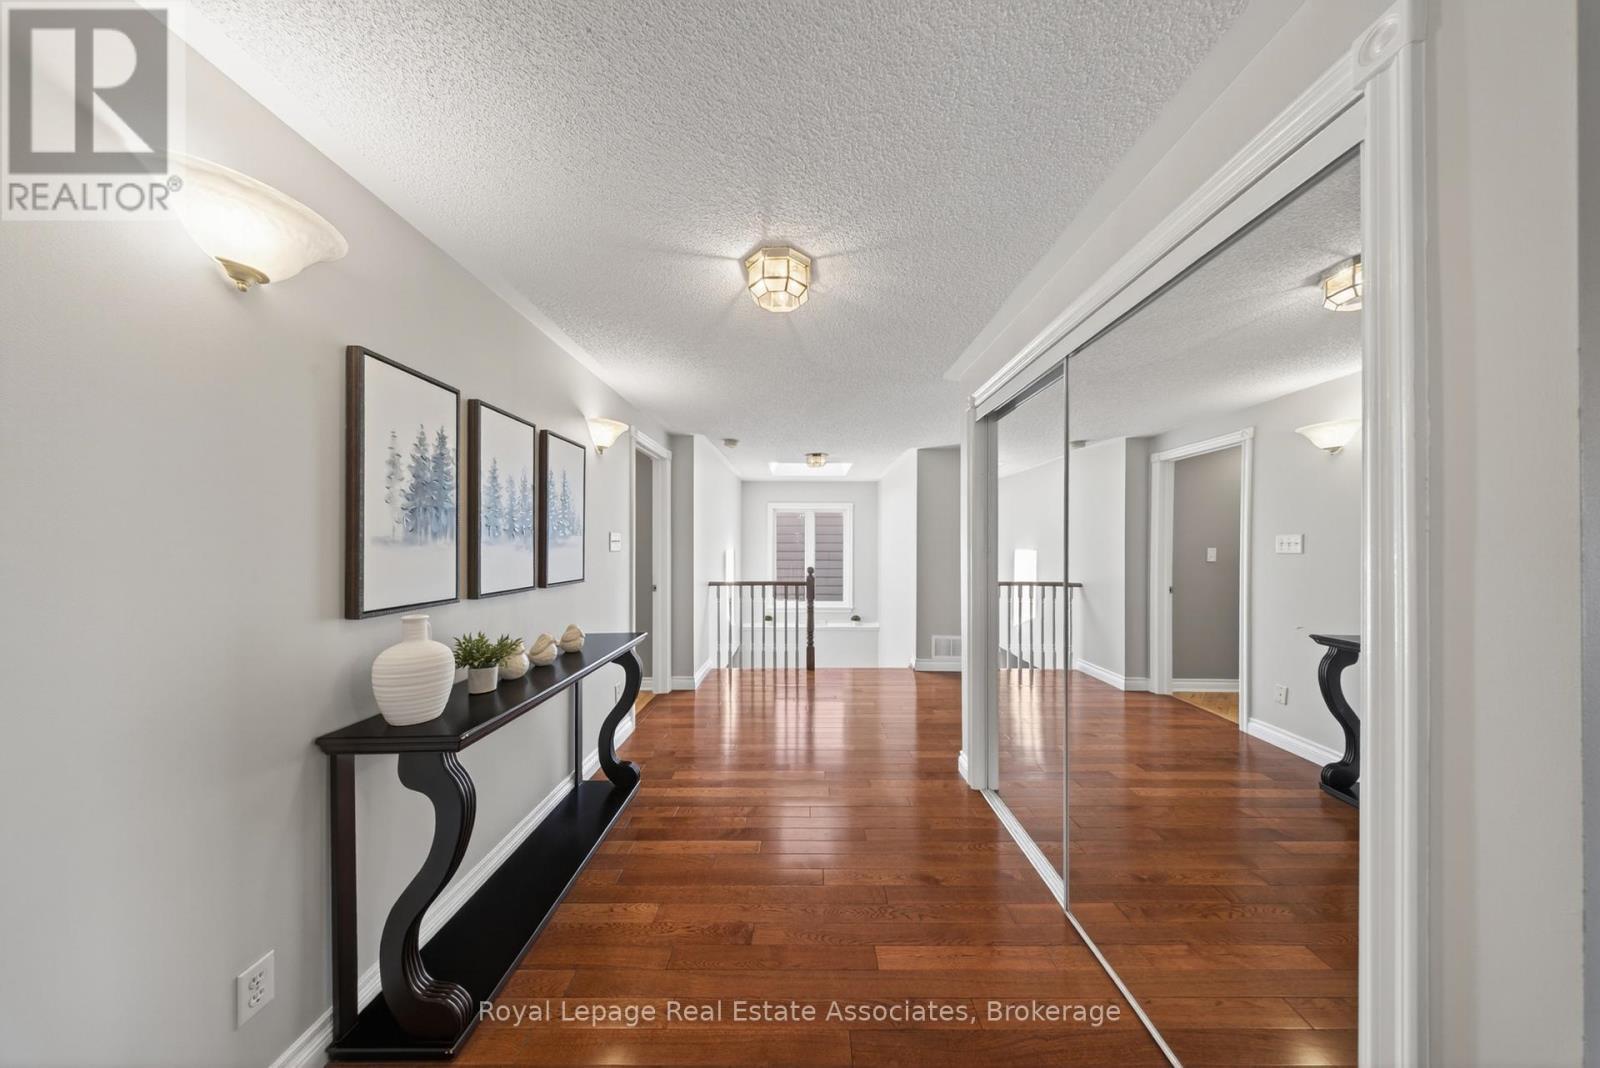
48 Hudson Drive, Brampton, ON - Indoor Photo Showing Other Room
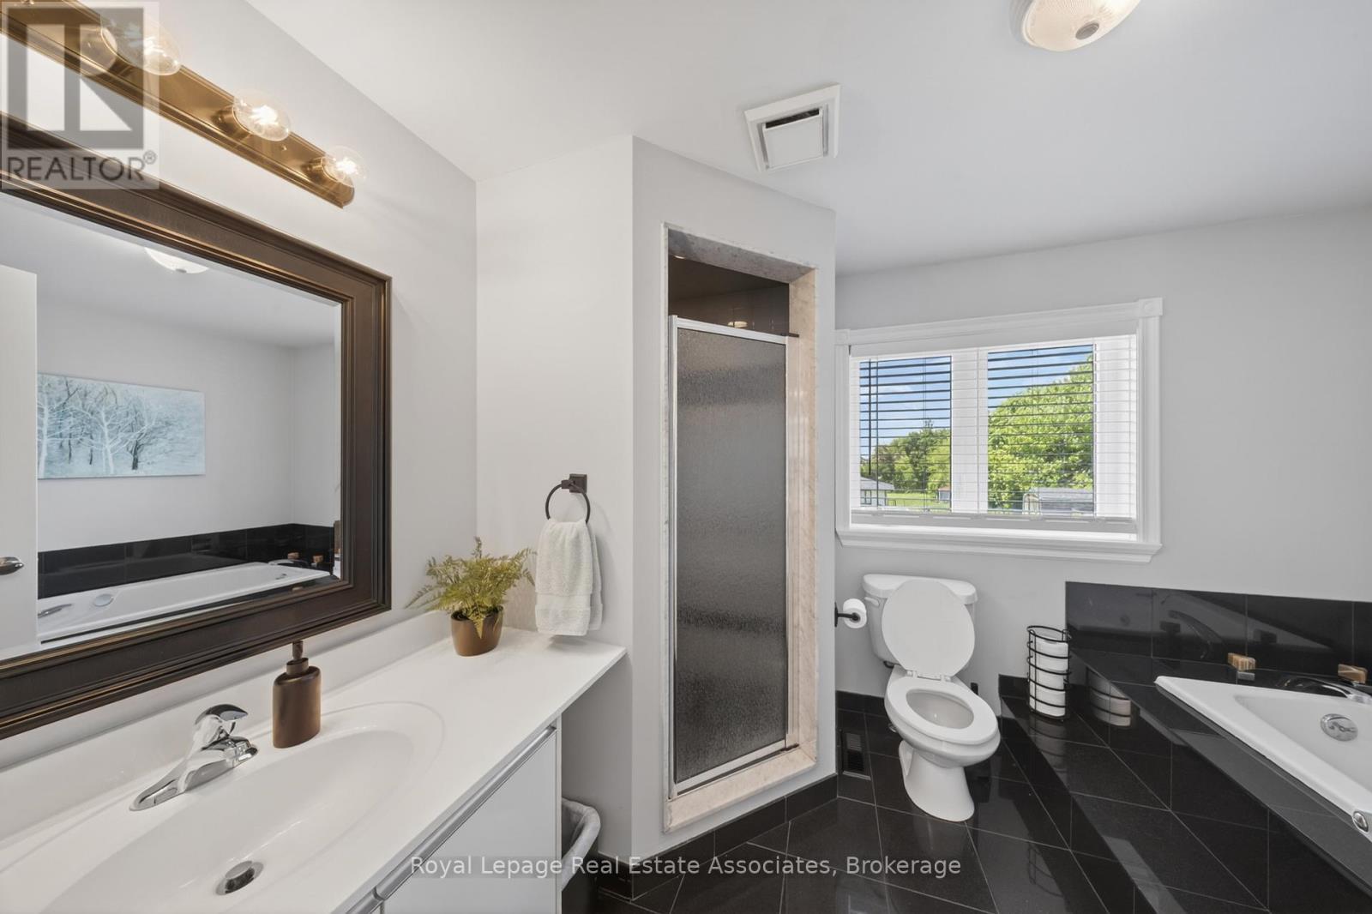
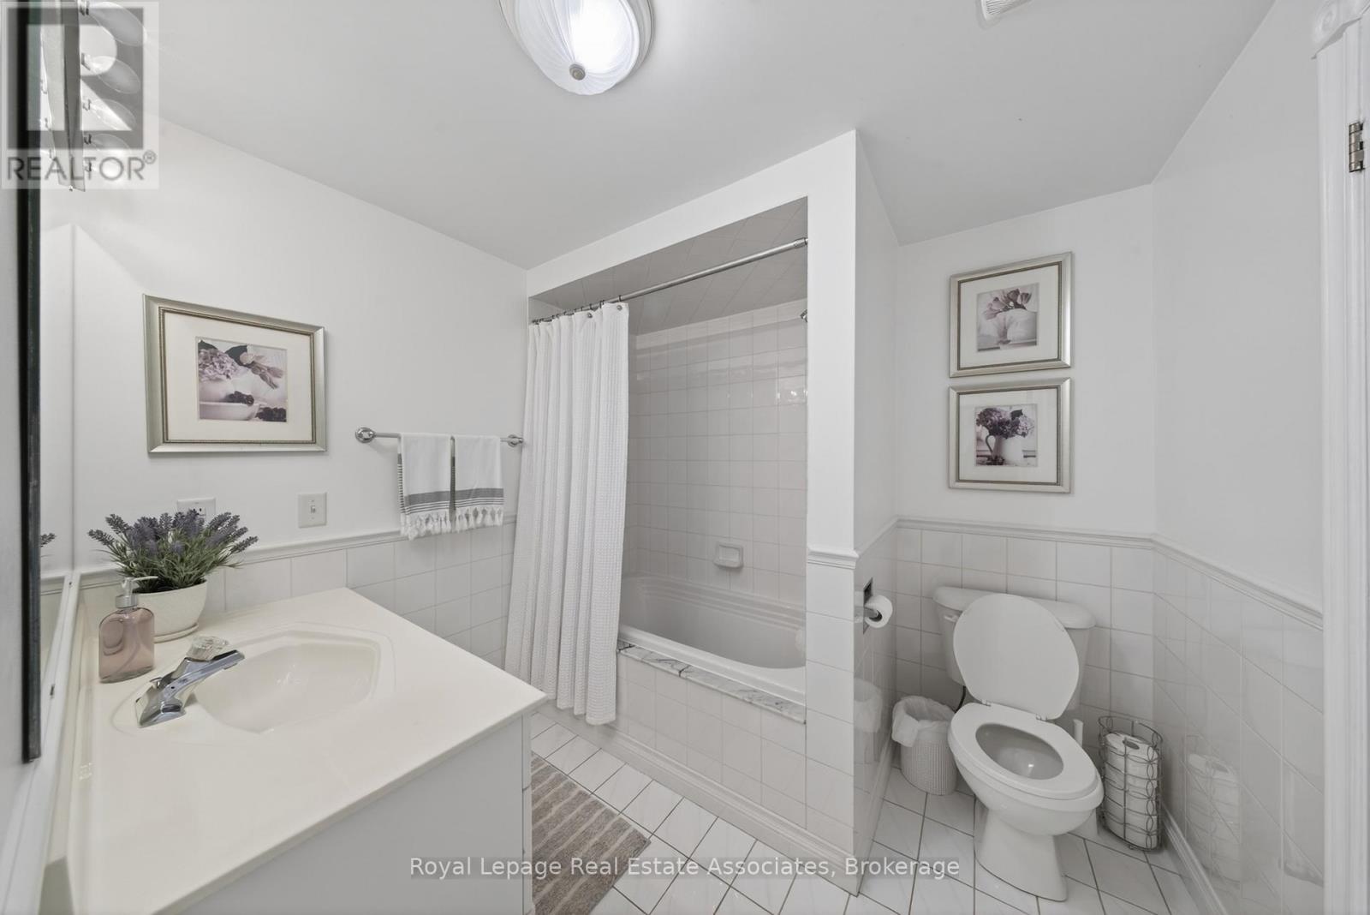
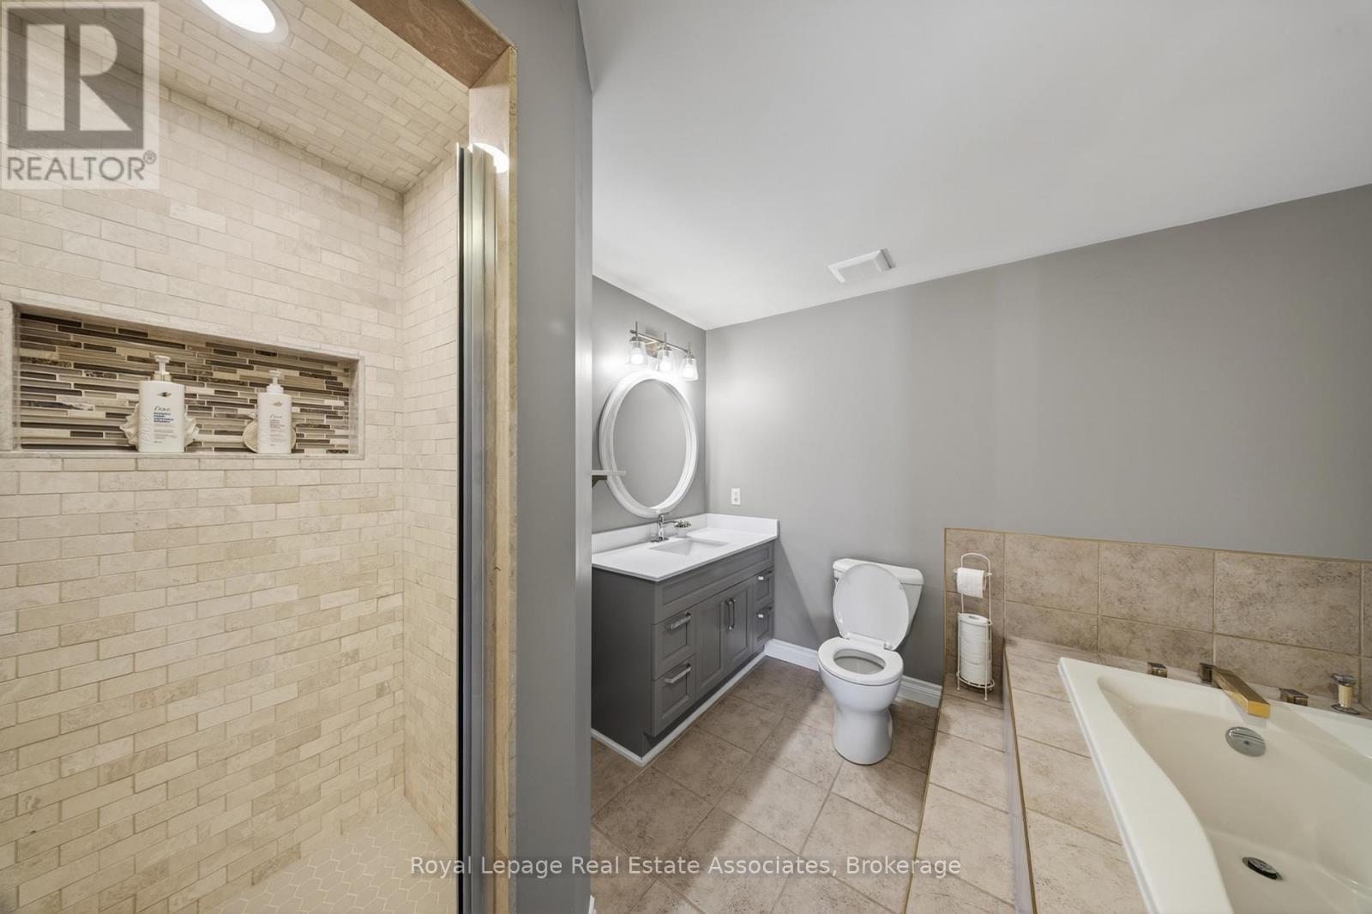
48 Hudson Drive, Brampton, ON - Indoor Photo Showing Bathroom
48 Hudson Drive, Brampton, ON - Indoor Photo Showing Bedroom
48 Hudson Drive, Brampton, ON - Outdoor
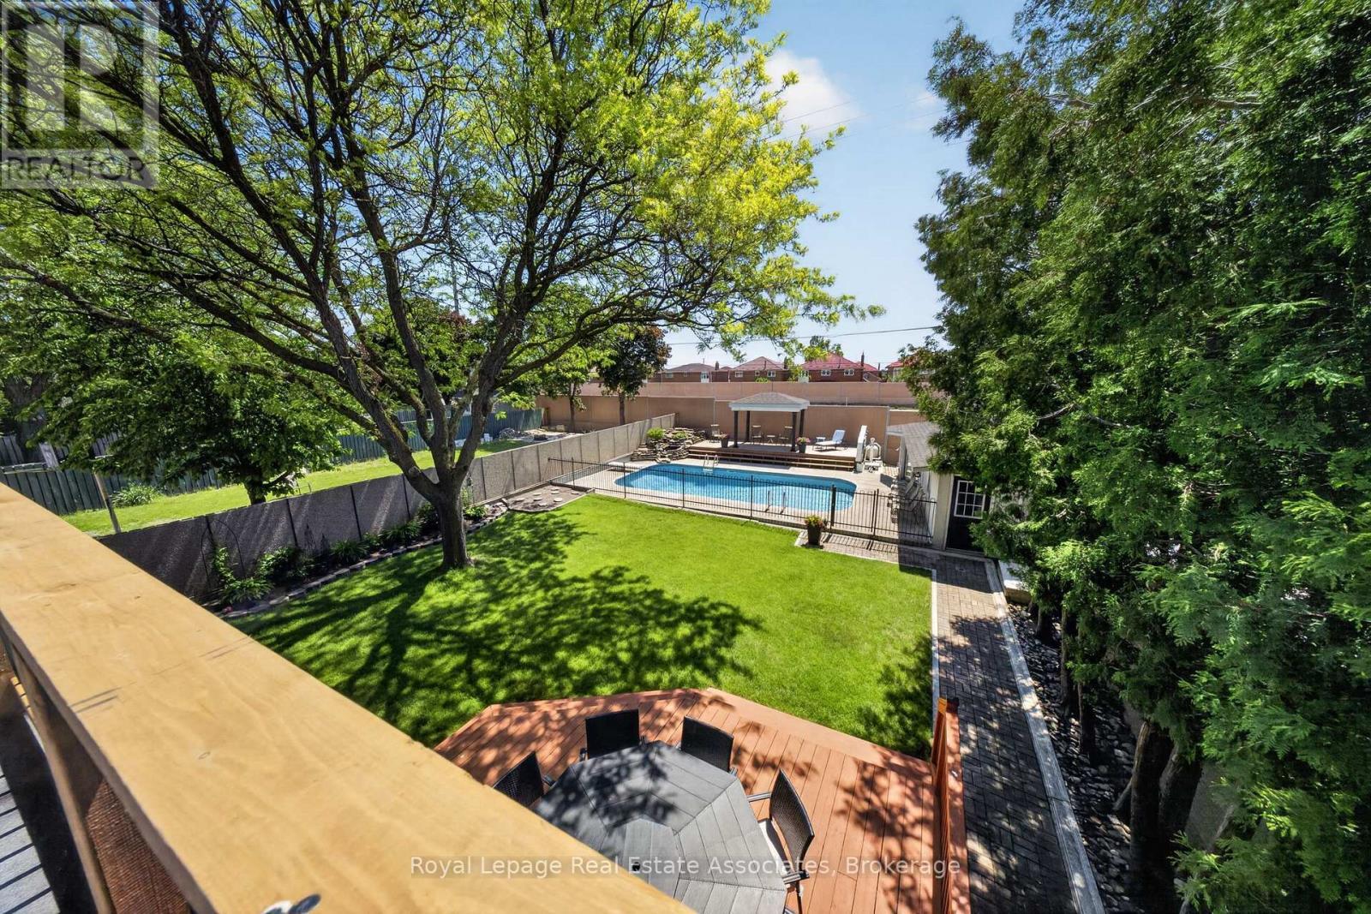
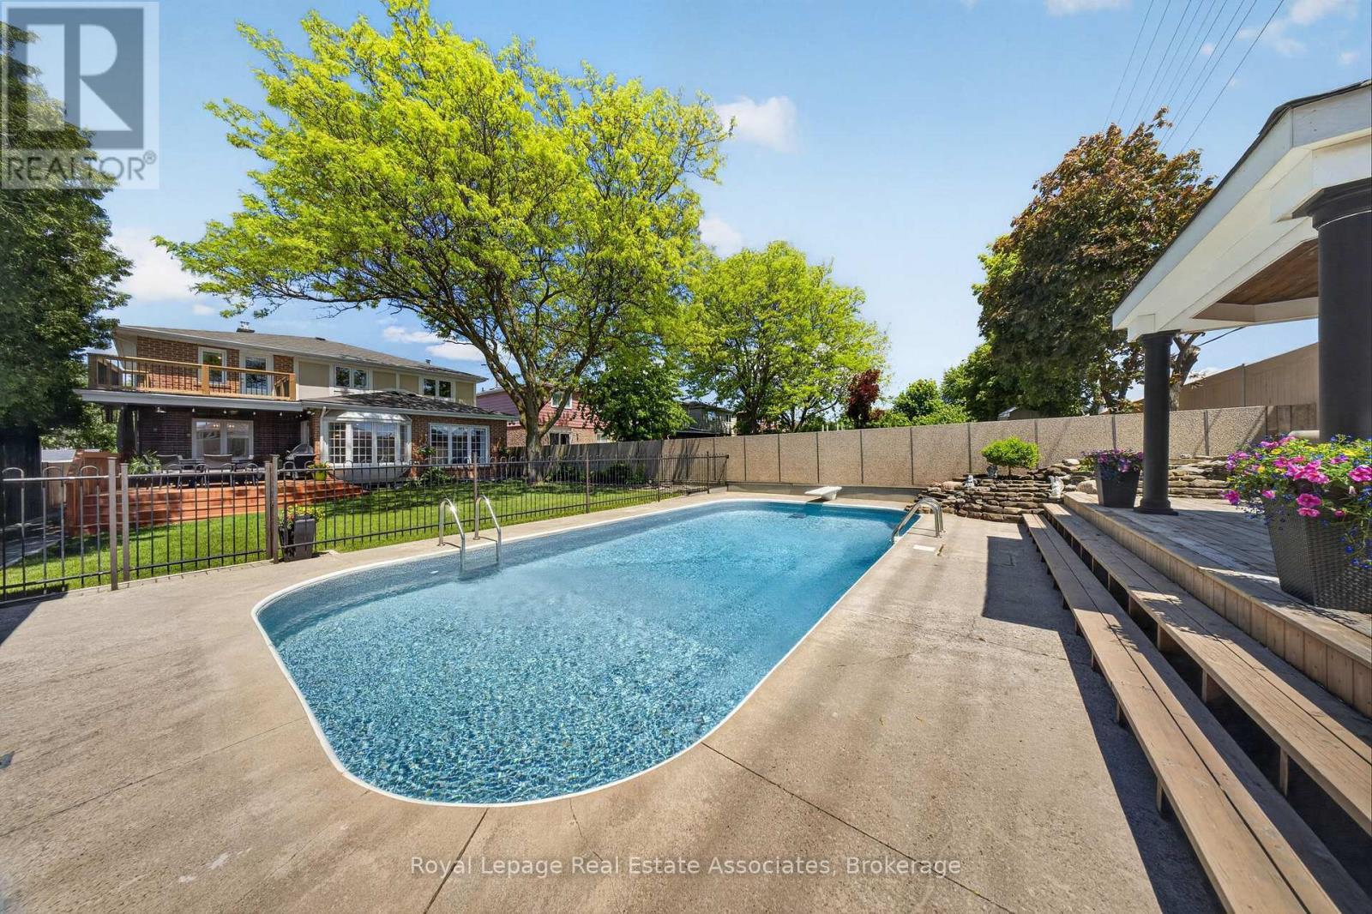
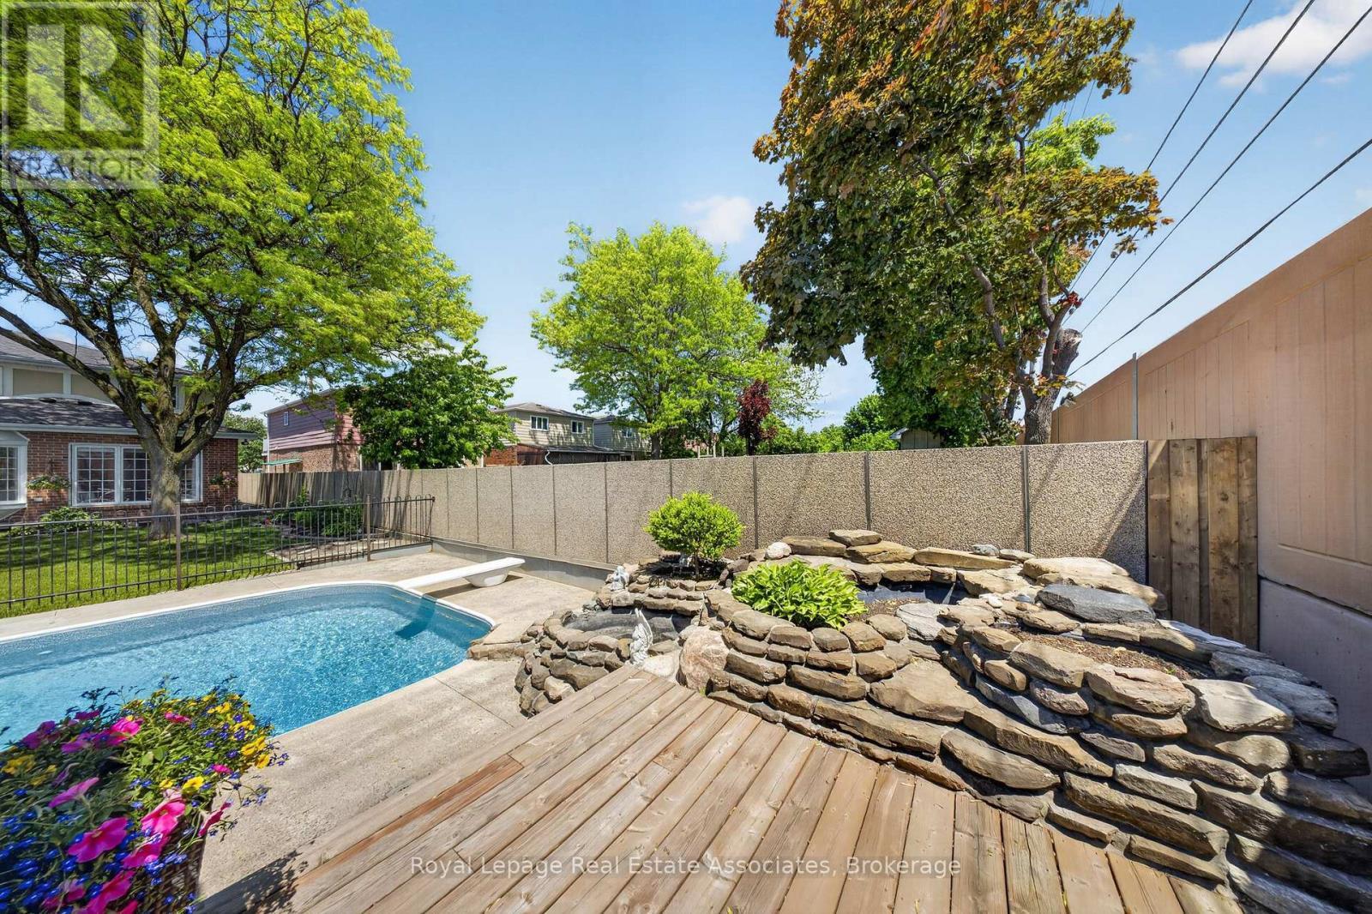
48 Hudson Drive, Brampton, ON - Outdoor With In Ground Pool With Backyard
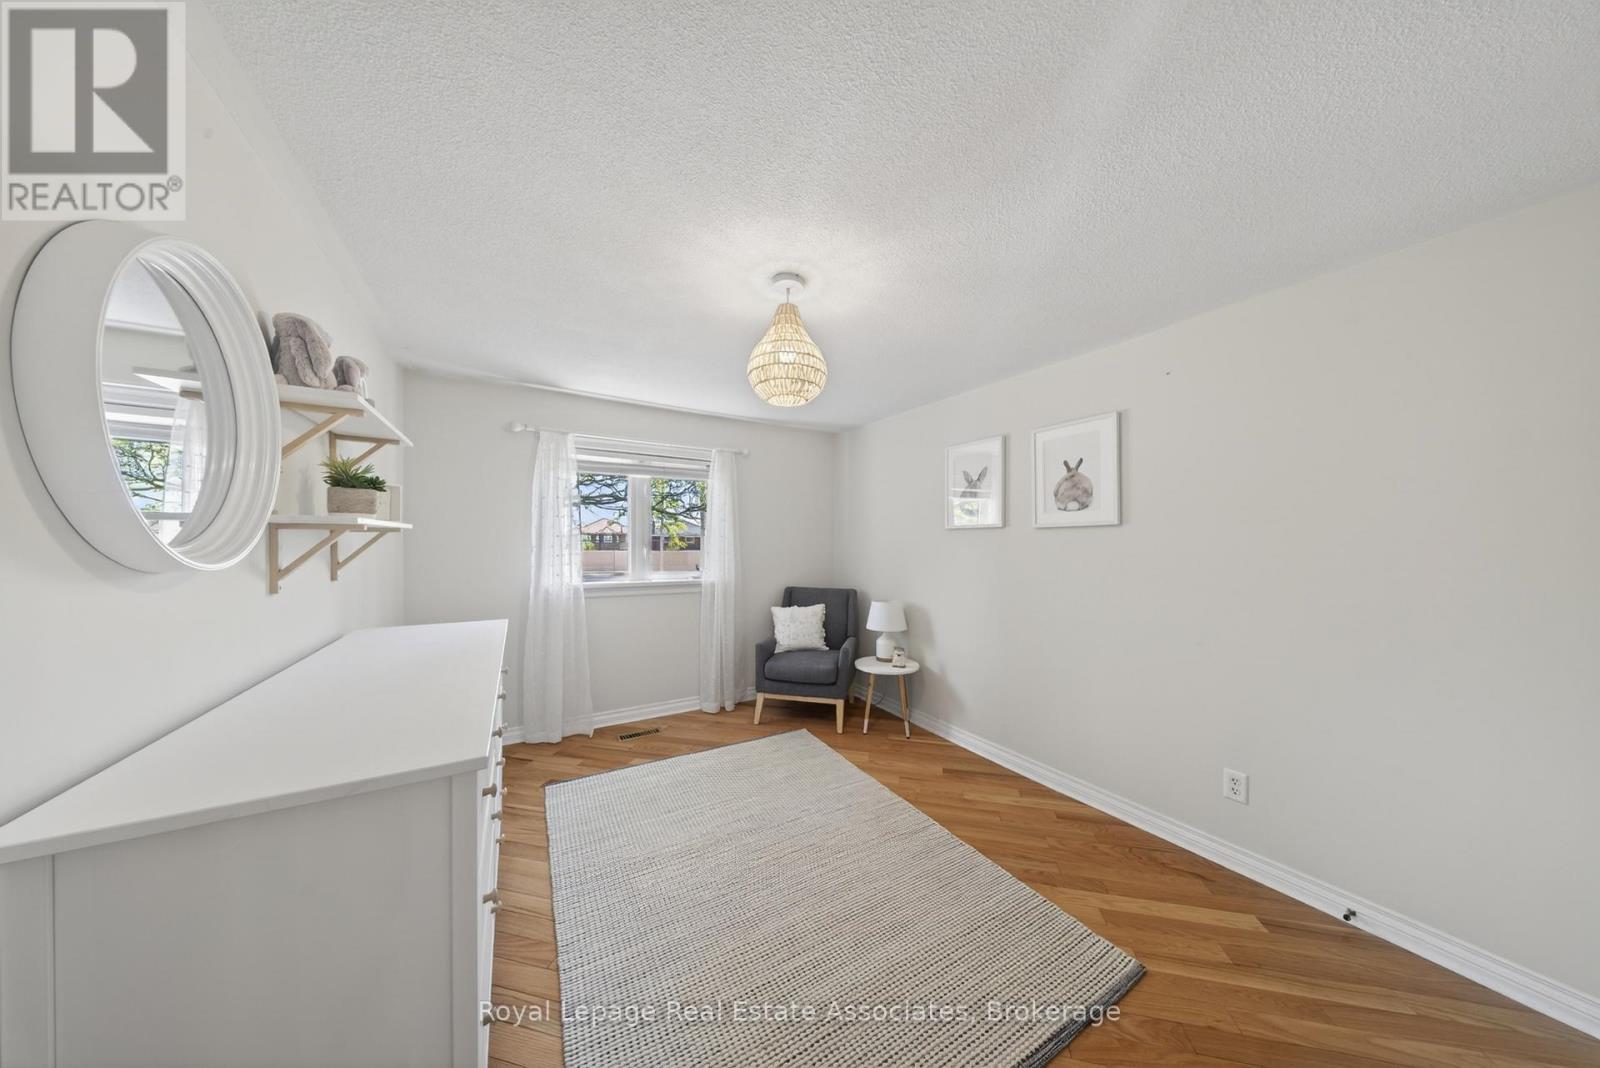
48 Hudson Drive, Brampton, ON - Indoor Photo Showing Bedroom
48 Hudson Drive, Brampton, ON - Indoor Photo Showing Bathroom
48 Hudson Drive, Brampton, ON - Indoor Photo Showing Bedroom
48 Hudson Drive, Brampton, ON - Indoor Photo Showing Bathroom
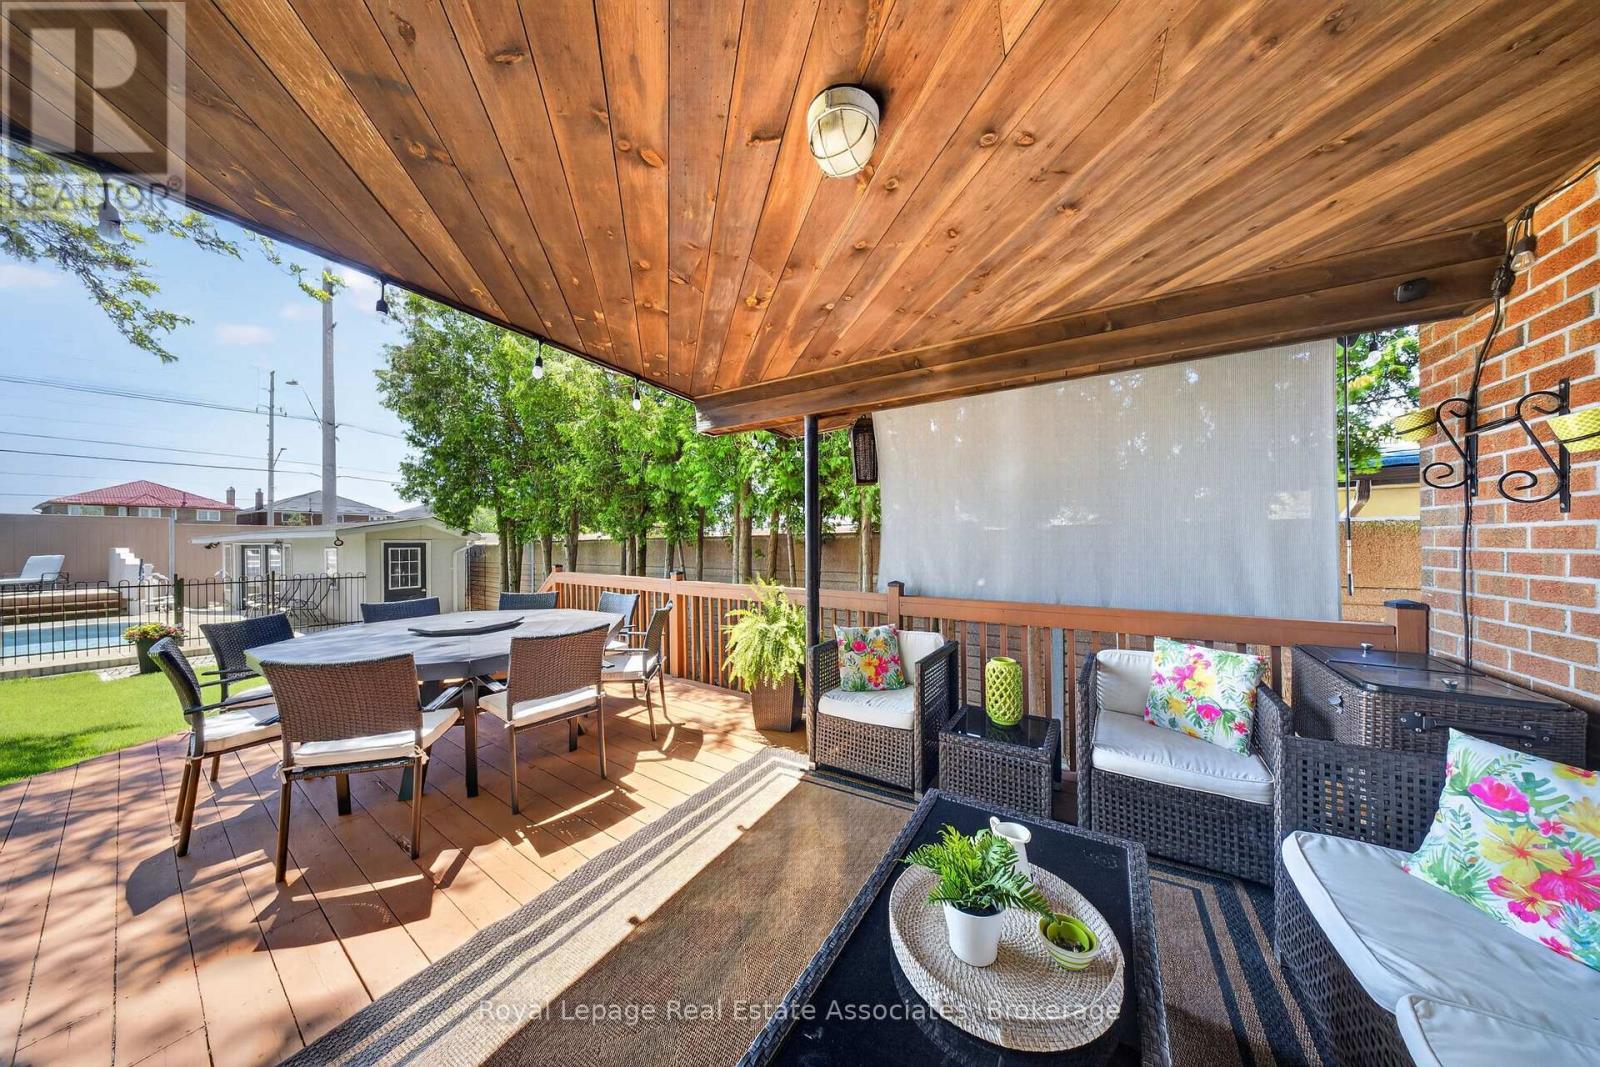
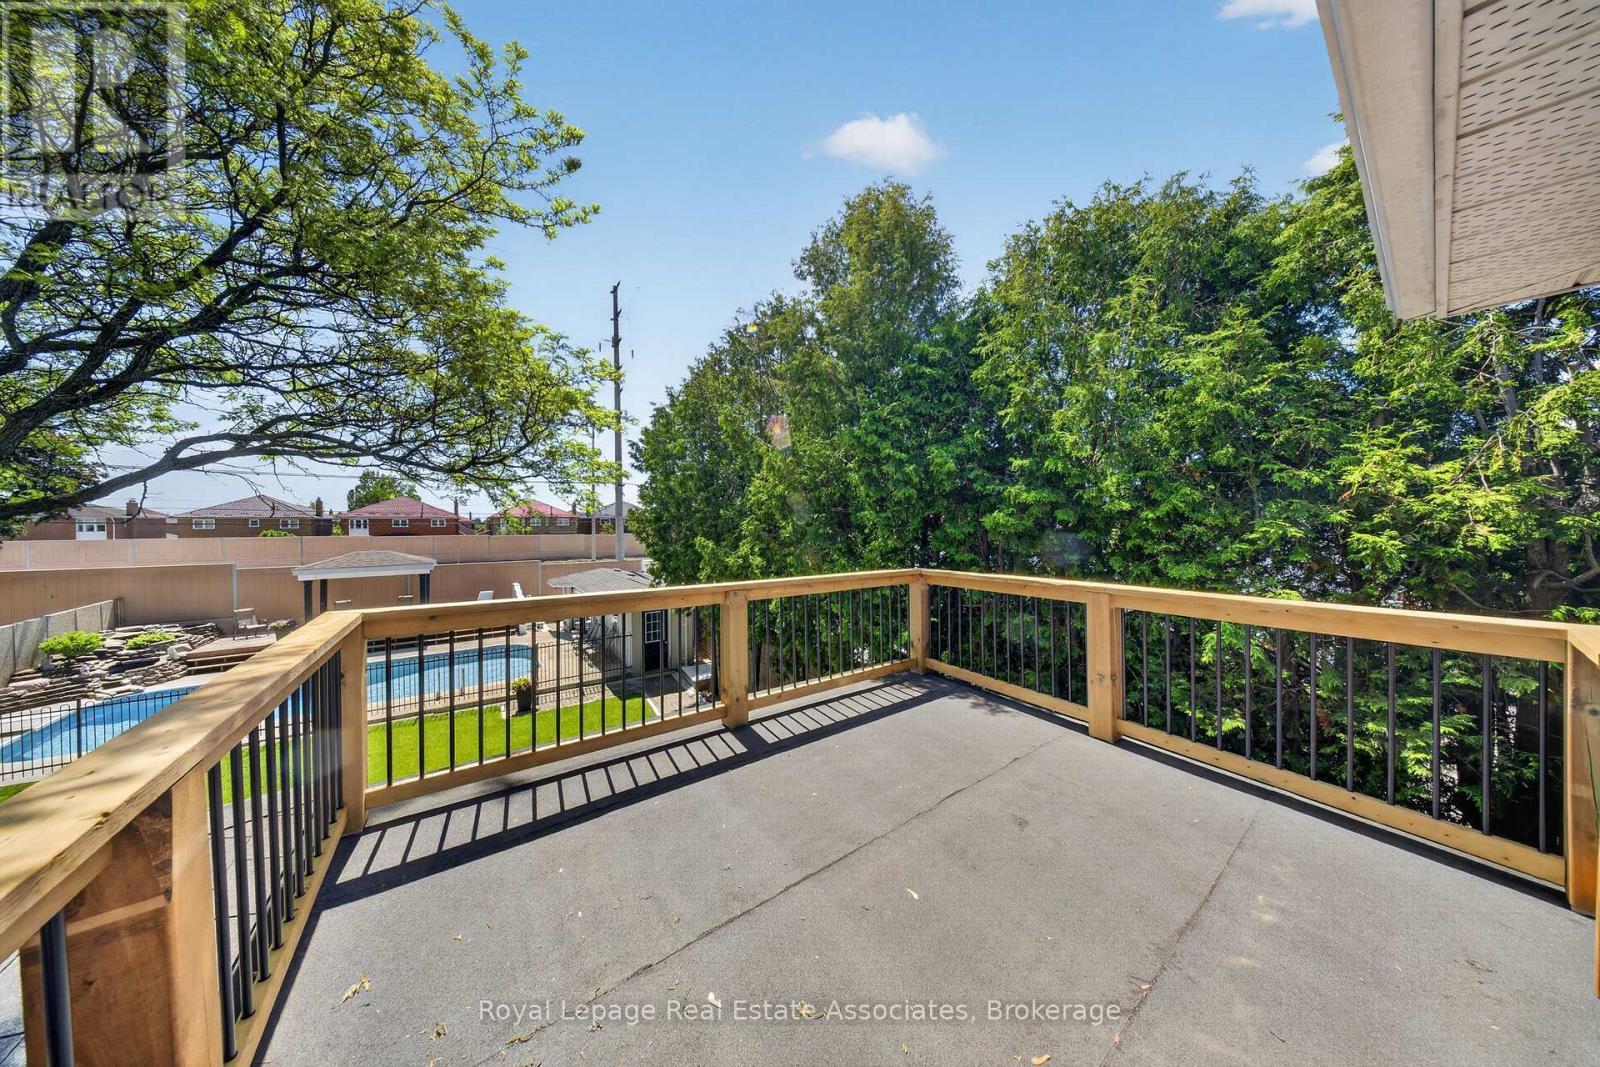
48 Hudson Drive, Brampton, ON - Outdoor With Deck Patio Veranda With Exterior
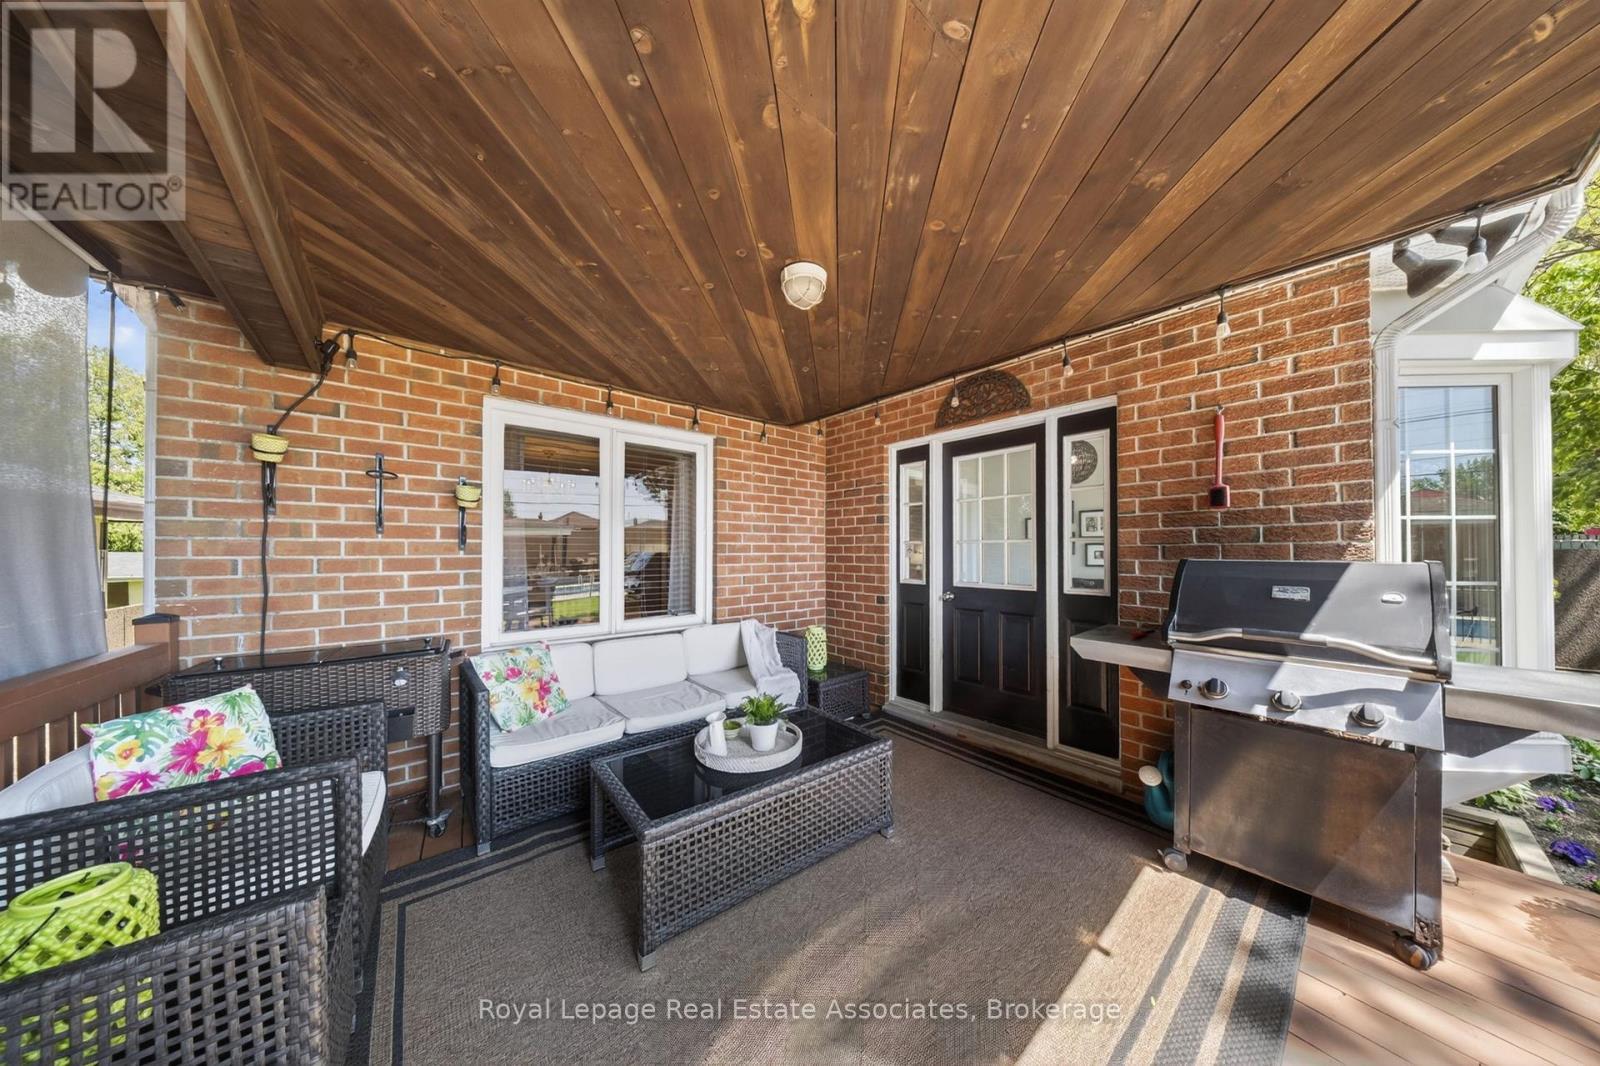
48 Hudson Drive, Brampton, ON - Outdoor With Deck Patio Veranda
48 Hudson Drive, Brampton, ON - Outdoor With In Ground Pool With Deck Patio Veranda With Backyard
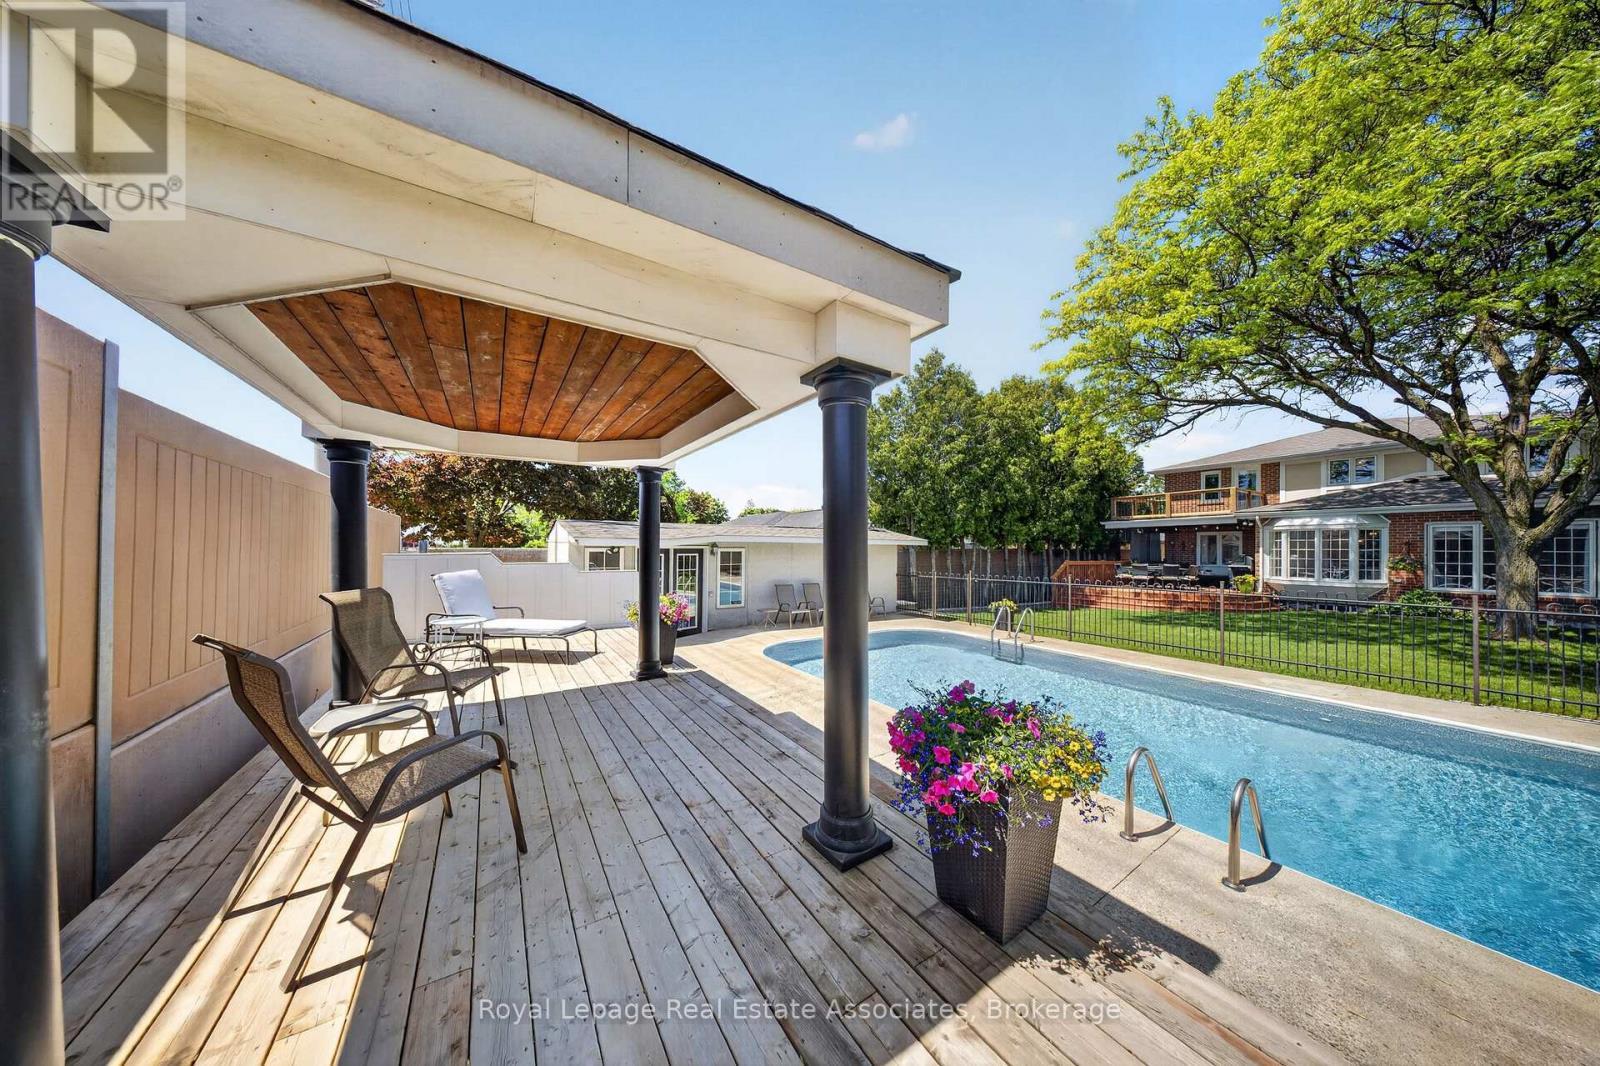
48 Hudson Drive, Brampton, ON - Outdoor With Deck Patio Veranda
48 Hudson Drive, Brampton, ON - Outdoor With In Ground Pool With Deck Patio Veranda
Matterport
48 Hudson Drive, Brampton, ON  - Outdoor
48 Hudson Drive, Brampton, ON  - Indoor Photo Showing Other Room
48 Hudson Drive, Brampton, ON - Indoor Photo Showing Living Room With Fireplace
48 Hudson Drive, Brampton, ON - Indoor Photo Showing Living Room
48 Hudson Drive, Brampton, ON - Indoor
48 Hudson Drive, Brampton, ON - Indoor Photo Showing Kitchen
48 Hudson Drive, Brampton, ON - Indoor Photo Showing Kitchen With Double Sink
48 Hudson Drive, Brampton, ON - Indoor Photo Showing Dining Room
48 Hudson Drive, Brampton, ON - Indoor Photo Showing Other Room
48 Hudson Drive, Brampton, ON - Indoor Photo Showing Dining Room
48 Hudson Drive, Brampton, ON - Indoor Photo Showing Living Room
48 Hudson Drive, Brampton, ON - Indoor Photo Showing Other Room
48 Hudson Drive, Brampton, ON - Indoor Photo Showing Bathroom
48 Hudson Drive, Brampton, ON - Indoor Photo Showing Other Room
48 Hudson Drive, Brampton, ON - Indoor Photo Showing Bathroom
48 Hudson Drive, Brampton, ON - Indoor
48 Hudson Drive, Brampton, ON - Indoor Photo Showing Kitchen
48 Hudson Drive, Brampton, ON - Indoor Photo Showing Other Room
48 Hudson Drive, Brampton, ON - Indoor Photo Showing Bedroom
48 Hudson Drive, Brampton, ON - Indoor Photo Showing Other Room
48 Hudson Drive, Brampton, ON - Indoor Photo Showing Bathroom
48 Hudson Drive, Brampton, ON - Indoor Photo Showing Bedroom
48 Hudson Drive, Brampton, ON - Outdoor
48 Hudson Drive, Brampton, ON - Outdoor With In Ground Pool With Backyard
48 Hudson Drive, Brampton, ON - Indoor Photo Showing Bedroom
48 Hudson Drive, Brampton, ON - Indoor Photo Showing Bathroom
48 Hudson Drive, Brampton, ON - Indoor Photo Showing Bedroom
48 Hudson Drive, Brampton, ON - Indoor Photo Showing Bathroom
48 Hudson Drive, Brampton, ON - Outdoor With Deck Patio Veranda With Exterior
48 Hudson Drive, Brampton, ON - Outdoor With Deck Patio Veranda
48 Hudson Drive, Brampton, ON - Outdoor With In Ground Pool With Deck Patio Veranda With Backyard
48 Hudson Drive, Brampton, ON - Outdoor With Deck Patio Veranda
48 Hudson Drive, Brampton, ON - Outdoor With In Ground Pool With Deck Patio Veranda
  • Publicité
Êtes-vous un investisseur immobilier
48 HUDSON DRIVE, Brampton, Ontario, L6Y 2N7
1 499 000 $

6 Chambres

5 Salles de bain

Informations sur la propriété

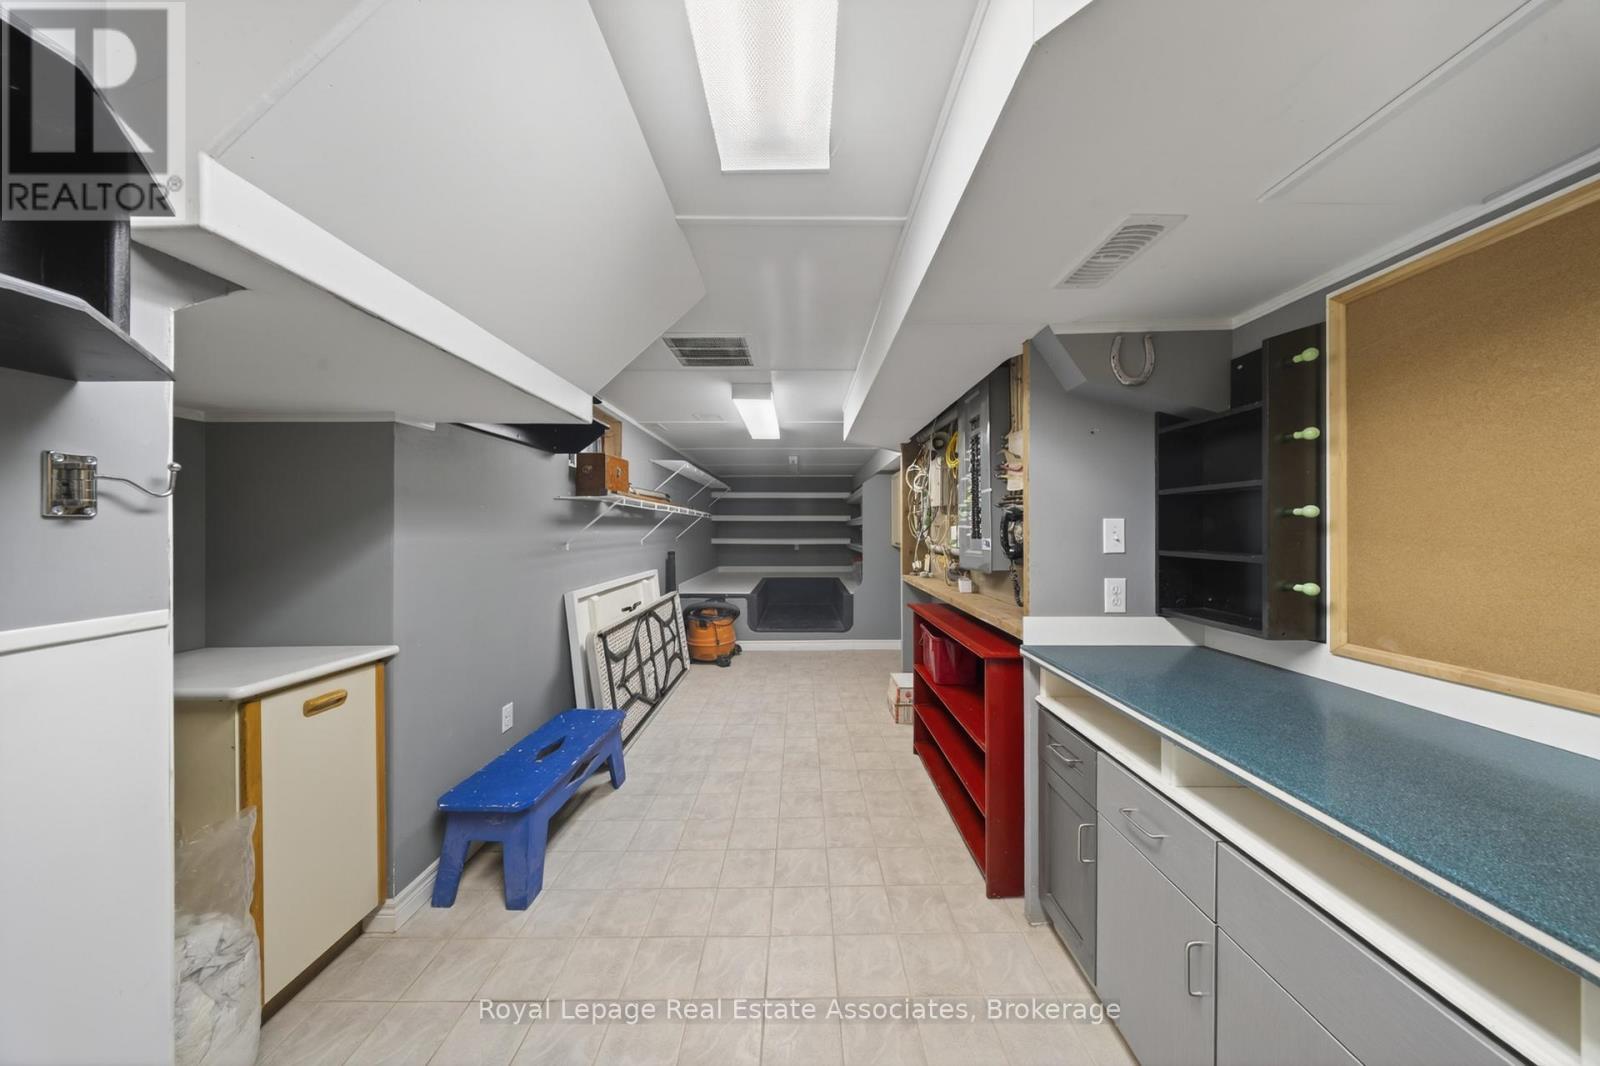
Welcome to 48 Hudson Drive! This one-of-a-kind custom home is being offered for sale for the very first time. Meticulously maintained and thoughtfully designed, this exceptional home offers abundant space for growing families, multi-generational living, or those that love to entertain. Featuring six spacious bedrooms along with five bathrooms. The home boasts a large kitchen, perfect for everyday living. The bright and functional layout provides comfortable living spaces throughout. Step outside to your private backyard oasis, complete with a stunning pool and multiple covered decks, creating the perfect setting for outdoor living. The fully finished basement comes with a separate entrance, making it ideal for an in-law suite or potential rental income opportunity. This space includes a full kitchen, separate laundry, walk-in pantry, spacious bedroom, and a large open-concept area perfect for a family room and home office. A rare opportunity to own a truly unique, turnkey home that combines luxury, functionality, and income potential in one exceptional package. (id:7525)

Particularités du bâtiment :

  • Style: Maison détachée
  • Type de bâtiment: Unifamiliale
  • Air climatisé: Oui
  • État du sous-sol: Aménagé
  • Fondation: Blocs de béton, Fondation en béton
  • Foyer: Oui
  • Piscine: Oui
  • Protection incendie: Détecteurs de fumée
  • Revêtement extérieur:
  • Services: Auvent
  • Stationnement: Oui
  • Surface utile: 3500 - 5000 sqft
  • Type de construction: Isolée
  • Type de foyer: Foyer encastré
  • Type de plancher: Carrelage, Plancher recouvert de tapis, Plancher de bois franc
  • Type de sous-sol: s.o., s.o., s.o., s.o.
  • Type de chauffage: Air pulsé
  • Combustible de chauffage: Gaz naturel
  • Type de climatisation: Climatisation centrale
  • Électroménagers: Aspirateur central, Compteur d'eau, Couvre-fenêtre

Caractéristiques :

  • Type de possession: Tenure franche
  • Type de propriété: Unifamiliale
  • Caractéristiques: Terrain plat, Belvédère
  • Caractéristiques de la communauté: Centre communautaire, Autobus scolaire
  • Chambres : 5+1
  • Clôture: Cour clôturée
  • Dimensions du terrain : 37.8 x 172.2 FT
  • Irregular: Oui
  • Largeur du terrain en façade : 37.8 Pieds
  • Profondeur du terrain : 172.2 Pieds
  • Salle(s) de bains : 5
  • Salle(s) d'eau : 1
  • Services à proximité: Parc, Transport en commun
  • Superficie habitable (approx): 3500 - 5000 Pieds carrés
  • Type de piscine: Piscine creusée, Piscine extérieure
  • Type de services publiques: Électricité - Installé, Service du câble - Installé, Service d'égout - Installé
  • Type de structure: Terrasse, Porche, Remise
  • Zonage: R1D
  • Service d'égout: Égout sanitaire
  • Type de stationnement: Garage attenant, Garage
  • Nbre d'espaces de stationnement: 8

Détails des pièces :

  • Salle de bains 2e niveau 3.51 m x 3.10 m
  • 2e chambre 2e niveau 4.80 m x 3.73 m
  • 3e chambre 2e niveau 4.80 m x 3.05 m
  • 4e chambre 2e niveau 4.55 m x 3.38 m
  • Salle de bains 2e niveau 3.45 m x 2.34 m
  • 5e chambre 2e niveau 7.85 m x 2.74 m
  • Salle de bains 2e niveau 2.51 m x 1.30 m
  • Chambre principale 2e niveau 5.44 m x 4.98 m
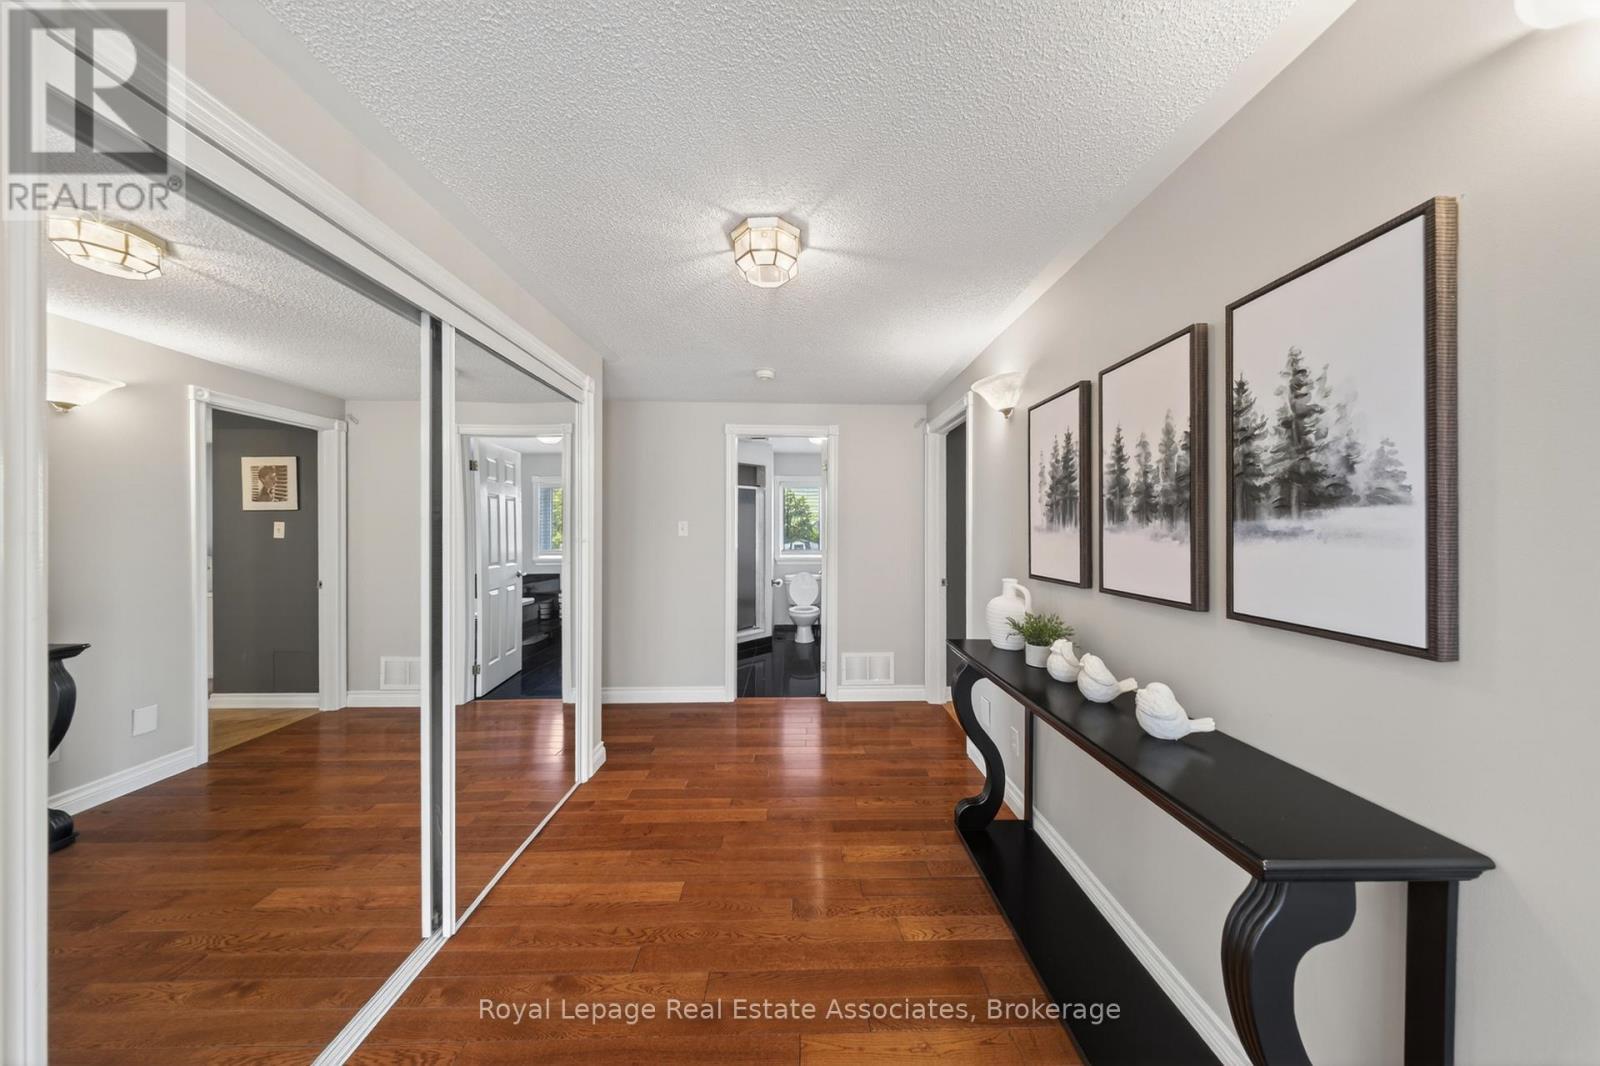
  • Hall d'entrée Niveau rez-de-chaussée 3.66 m x 2.13 m
  • Cuisine Niveau rez-de-chaussée 8.46 m x 3.02 m
  • Salle familiale Niveau rez-de-chaussée 4.29 m x 4.06 m
  • Salle à dîner Niveau rez-de-chaussée 5.59 m x 3.45 m
  • Salon Niveau rez-de-chaussée 8.74 m x 3.76 m
  • Salle de lavage Niveau rez-de-chaussée 4.06 m x 3.45 m
  • Bureau Niveau rez-de-chaussée 4.42 m x 2.82 m
  • Solarium Niveau rez-de-chaussée 3.94 m x 2.69 m
  • Salle de bains Niveau rez-de-chaussée 2.06 m x 1.47 m

Convertir la mesure en :

REALTOR.ca  

ÉvaluationExpressMC Powered by RPS
Vous songez à vendre?

Commencez par découvrir ce que votre maison pourrait valoir sur le marché actuel.
Emplacement de 48 HUDSON DRIVE, Brampton, Ontario, L6Y 2N7

Données démographiques de 48 HUDSON DRIVE, Brampton, Ontario, L6Y 2N7

Étape de vie

Familles avec parents dans la cinquantaine

Type d'emploi

Cols bleus/Primaire, Cols bleus/Industrie des services

Revenu moyen du ménage

103 411.40 $

Nombre moyen d'enfants

1.78

Population à domicile

Structure à domicile

Âge de la population

Éducation

Niveau d'éducation

No certificate/diploma/degree

19.59 %

Diplôme d'études secondaires ou équivalent

28.5 %

Certificat ou diplôme d'apprentissage ou d'une école de métiers

2.93 %

Diplôme d'études collégiales ou d'études postsecondaires (non universitaires)

19.86 %

Certificat d'études universitaires

2.07 %

Diplômes d'études universitaires

27.05 %

Navetteur

Se rendre au travail

En auto

74.56 %

En transport en commun

22.97 %

À pied

0.0 %

À bicyclette

0.0 %

Par tout autre moyen

2.47 %

Diversité Culturelle

Connaissance des langues officielles

Langue maternelle

Données Sur Le Bâtiment

Type de bâtiment

Appartements (faible hauteur et à étages multiples)

34.47 %

Maisons

65.53 %

Achat ou location