Button CopyPathCircle CloseCircle Left ArrowArrow Down Icon GreyClosecirclecircleBurger
  • Publicité

123 BRICKYARD Way, Brampton, Ontario, L6V 4M2

No. MLS® 40865185
Copropriété À vendre à Brampton North, Brampton, Ontario
639 900 $ ÉvaluationExpressMC: 633K $ - 801K $

3 Chambres

3 Salles de bain

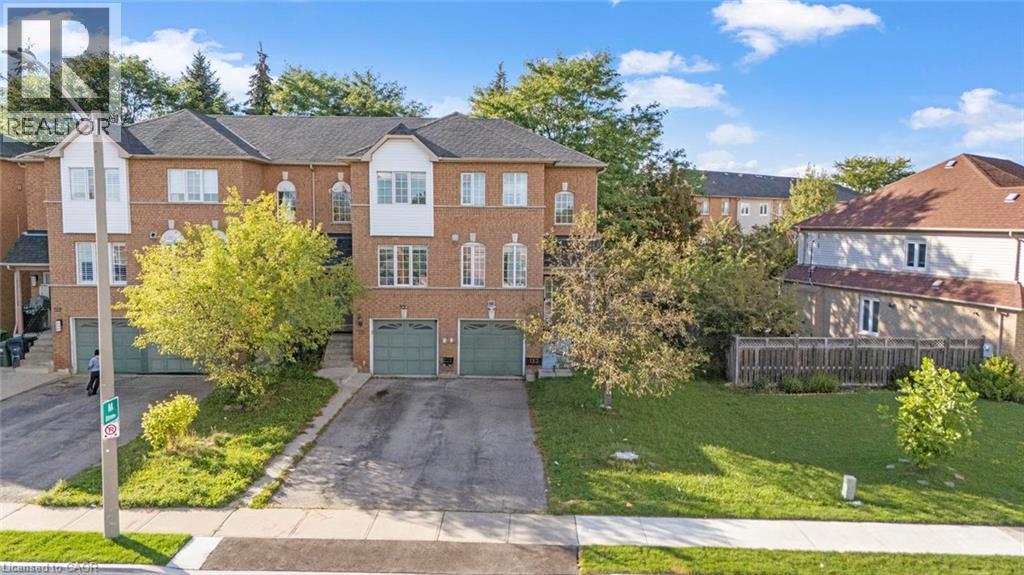
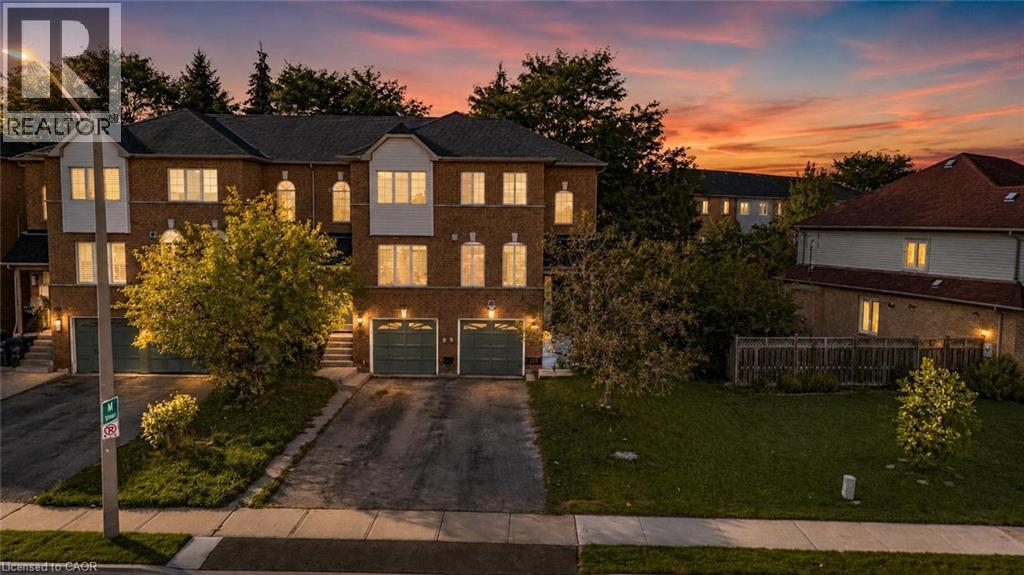
Brick facade exterior with multiple window styles, integrated garages, and a front lawn - 123 Brickyard Way, Brampton, ON
Brick exterior with white window frames and multiple arched windows - 123 Brickyard Way, Brampton, ON
Brick exterior with gabled roofline and attached garage - 123 Brickyard Way, Brampton, ON
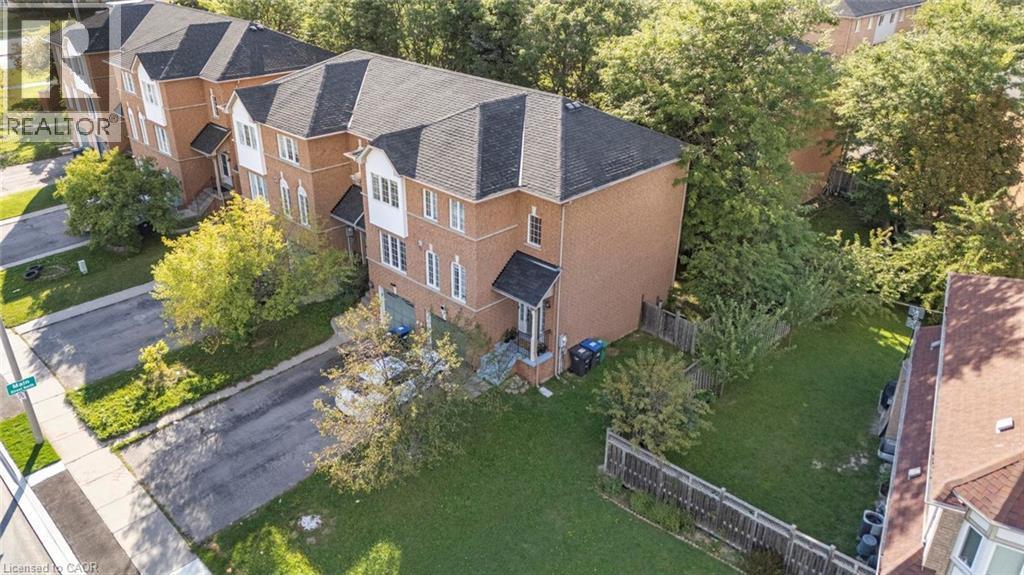
Brick exterior with multiple windows, black shingle roof, and an attached garage - 123 Brickyard Way, Brampton, ON
Additional content - 123 Brickyard Way, Brampton, ON
White paneled entry door with sidelights, complemented by white tile flooring - 123 Brickyard Way, Brampton, ON
Hardwood staircase with natural wood railings - 123 Brickyard Way, Brampton, ON
Hardwood-style flooring throughout, recessed lighting, and a fireplace with a stone surround - 123 Brickyard Way, Brampton, ON
Hardwood flooring, recessed lighting, ceiling fan, fireplace with green stone surround, and a mantel with a decorative mirror - 123 Brickyard Way, Brampton, ON
Recessed lighting and wood-finish flooring in a bright interior space - 123 Brickyard Way, Brampton, ON
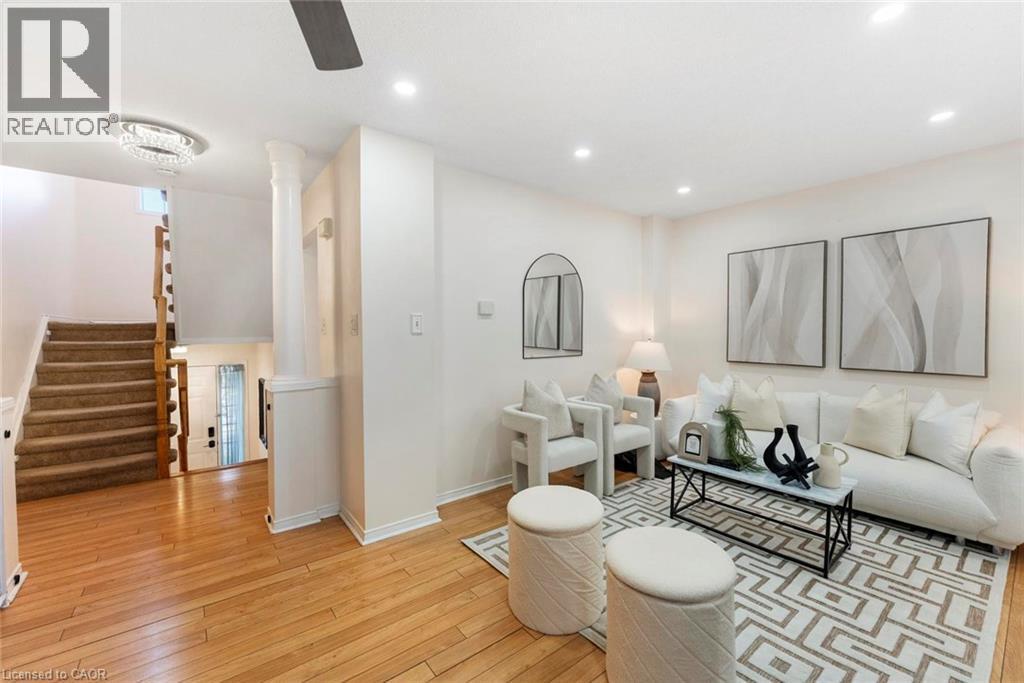
Wood-finish flooring, recessed lighting, ceiling fan, carpeted staircase with wood handrails, and a decorative ceiling fixture - 123 Brickyard Way, Brampton, ON
Hardwood-finish flooring, recessed lighting, and a ceiling fan with integrated lighting - 123 Brickyard Way, Brampton, ON
Fireplace with a green stone surround and white mantel - 123 Brickyard Way, Brampton, ON
Hardwood flooring, recessed lighting, and a built-in fireplace with a stone surround - 123 Brickyard Way, Brampton, ON
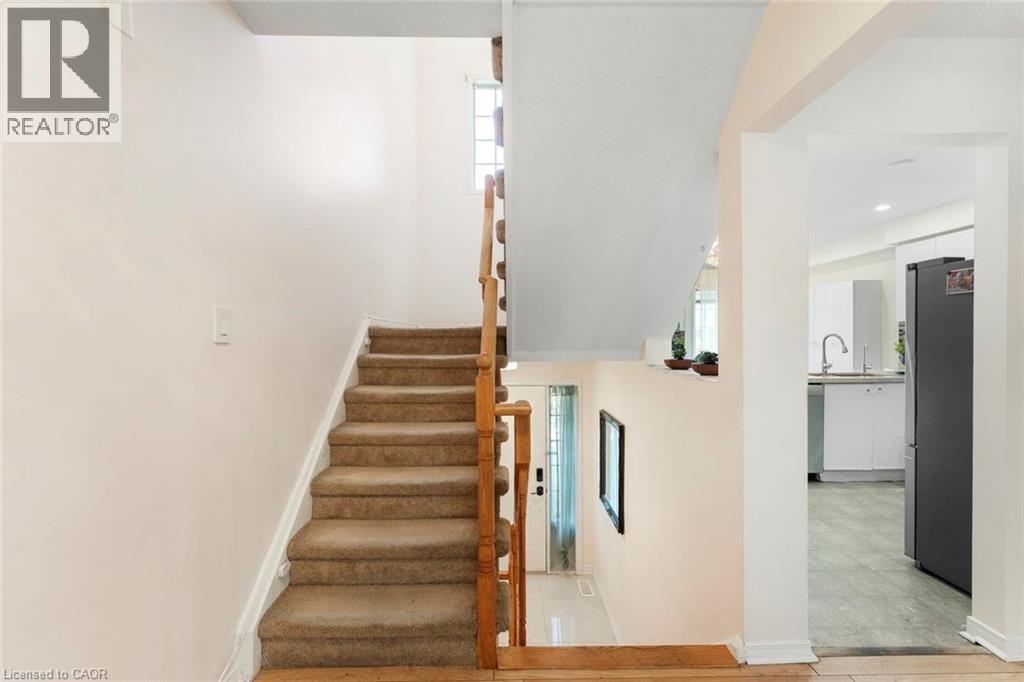
Carpeted staircase with wood-finish handrail, transom window, and an arched entry to a kitchen featuring white cabinetry and stainless-steel appliances - 123 Brickyard Way, Brampton, ON
Wood-finish flooring, white paneled doors, and a carpeted staircase - 123 Brickyard Way, Brampton, ON
Vanity with white cabinetry, light-toned countertop, and a black vessel sink - 123 Brickyard Way, Brampton, ON
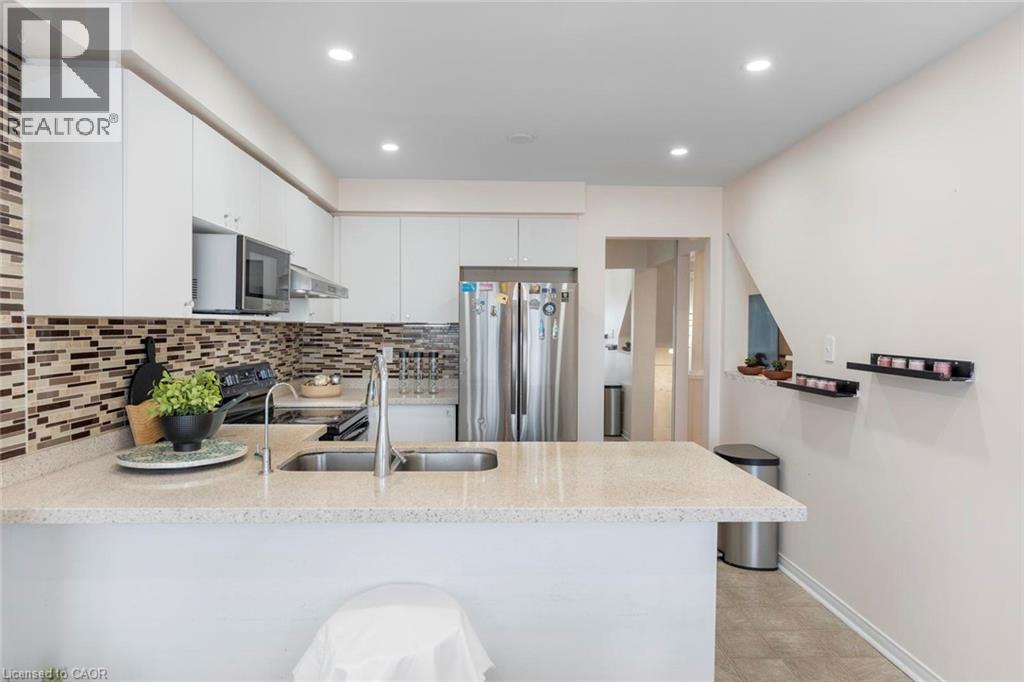
White cabinetry, stainless steel appliances, mosaic tile backsplash, recessed lighting, and a kitchen island with integrated sink - 123 Brickyard Way, Brampton, ON
White cabinetry with chrome hardware, stone countertops, stainless steel appliances, and a mosaic tile backsplash - 123 Brickyard Way, Brampton, ON
Kitchen featuring white cabinetry, stone-look countertops, a mosaic tile backsplash, and stainless steel appliances - 123 Brickyard Way, Brampton, ON
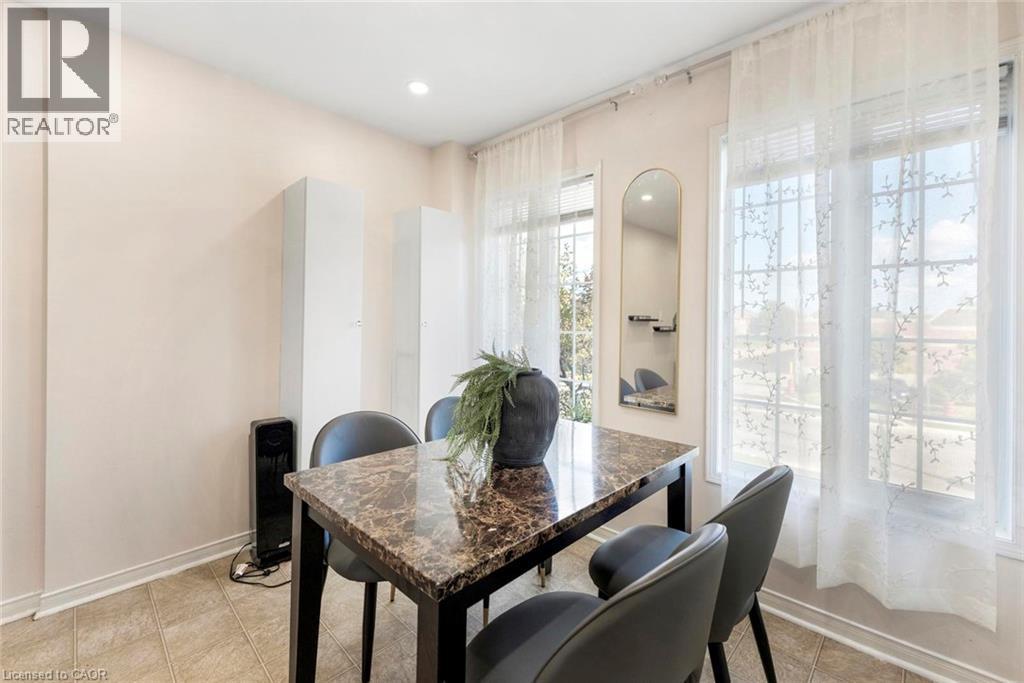
Built-in white cabinetry with open shelving, large windows, and tile flooring - 123 Brickyard Way, Brampton, ON
Recessed lighting and multiple windows with sheer drapery - 123 Brickyard Way, Brampton, ON
Kitchen featuring recessed lighting, a crystal chandelier, light-colored cabinetry, stainless steel appliances, and a tiled backsplash - 123 Brickyard Way, Brampton, ON
Modern kitchen featuring white cabinetry, a light-toned countertop, a tile backsplash, stainless steel appliances, and recessed lighting - 123 Brickyard Way, Brampton, ON
Kitchen island featuring a double basin sink, stainless steel dishwasher, and light-toned countertop - 123 Brickyard Way, Brampton, ON
Integrated white cabinetry, recessed lighting, and a decorative chandelier - 123 Brickyard Way, Brampton, ON
Wood-finish flooring with light-toned walls - 123 Brickyard Way, Brampton, ON
Hardwood-style flooring throughout - 123 Brickyard Way, Brampton, ON
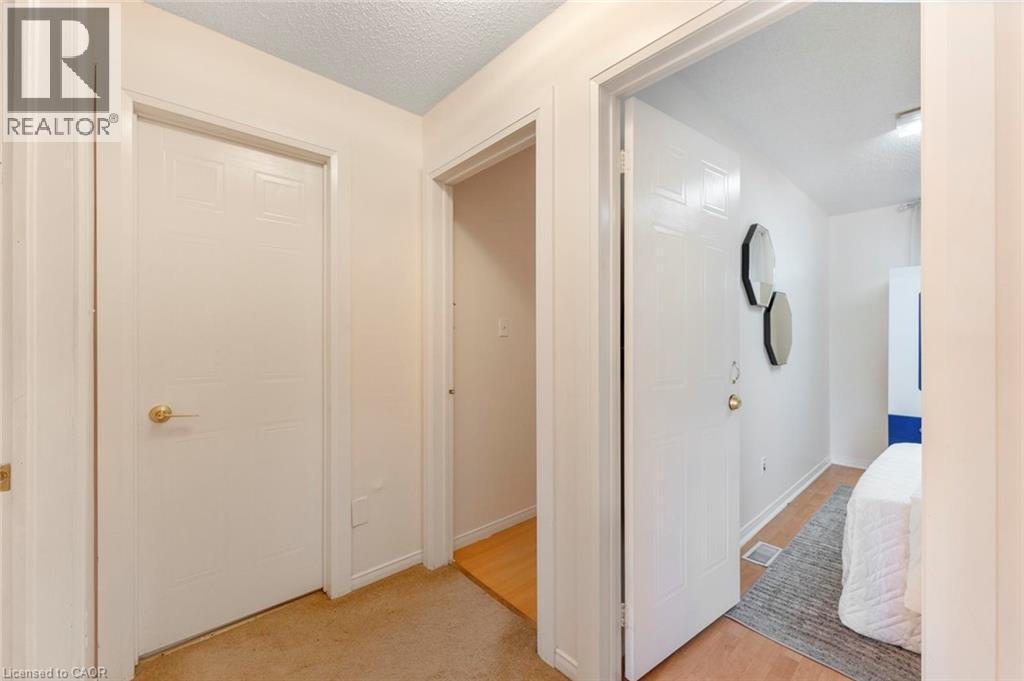
White walls with wood-finish flooring, featuring a built-in chalkboard wall, two octagonal wall mirrors, and a white interior door - 123 Brickyard Way, Brampton, ON
Light wood-finish flooring, recessed window, and light-toned wall finishes - 123 Brickyard Way, Brampton, ON
Light wood-finish flooring, sliding closet doors, and warm neutral wall color - 123 Brickyard Way, Brampton, ON
Light-colored walls, wood-finish flooring, and sliding wardrobe doors - 123 Brickyard Way, Brampton, ON
Warm-toned wood-finish flooring complements the light wall color - 123 Brickyard Way, Brampton, ON
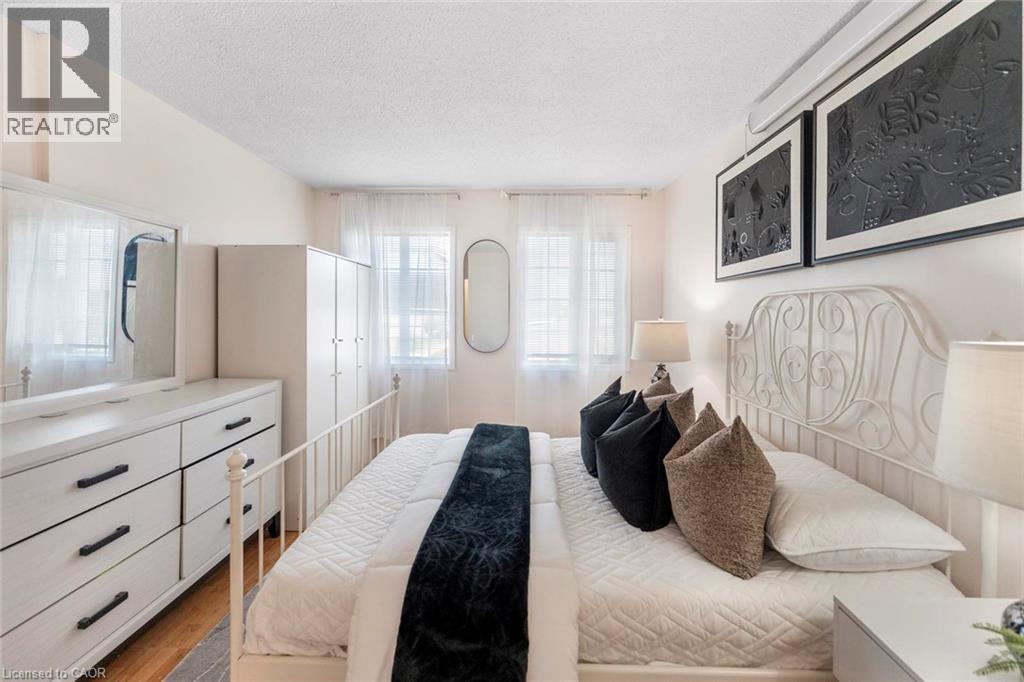
Bright bedroom featuring dual windows, light-toned walls, and wood-finish flooring - 123 Brickyard Way, Brampton, ON
Wood-finish flooring with white base trim - 123 Brickyard Way, Brampton, ON
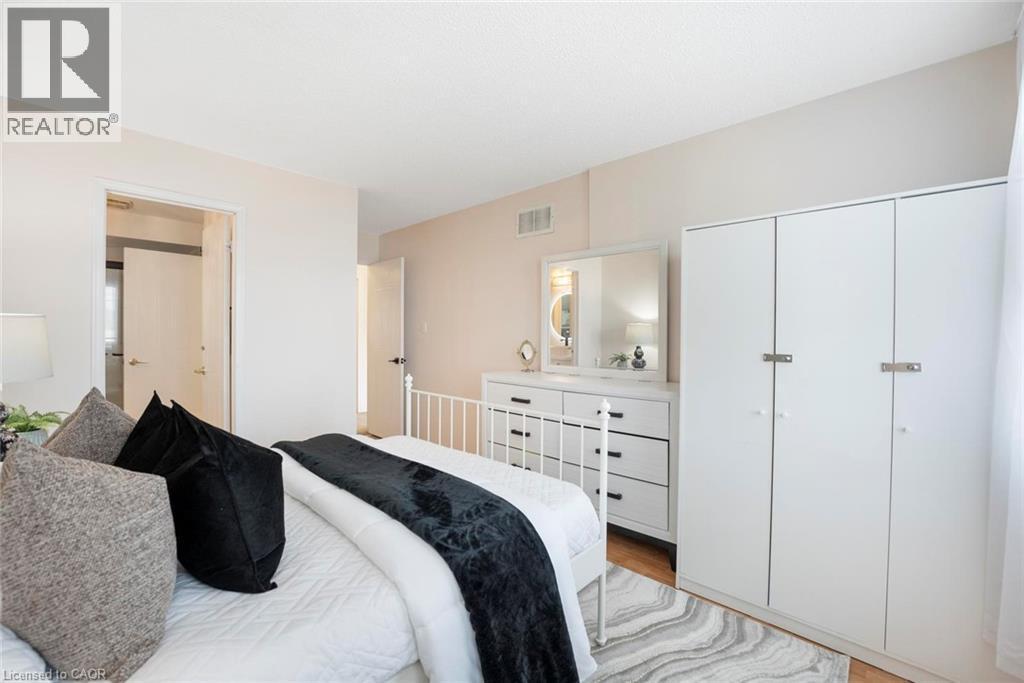
White metal bed frame, light wood-finish flooring, white dresser with black hardware, white walls, and a wall-mounted air conditioning unit - 123 Brickyard Way, Brampton, ON
Additional content - 123 Brickyard Way, Brampton, ON
Sliding closet doors, light-toned wood-finish flooring, and white walls - 123 Brickyard Way, Brampton, ON
White vanity with black hardware, vessel sink, and illuminated circular mirror - 123 Brickyard Way, Brampton, ON
White vanity with black hardware, rectangular vessel sink, and matte black faucet - 123 Brickyard Way, Brampton, ON
Light-toned wall paint throughout - 123 Brickyard Way, Brampton, ON
White painted doors and trim - 123 Brickyard Way, Brampton, ON
Brick facade featuring architectural details and white trim - 123 Brickyard Way, Brampton, ON
Brick exterior with a covered porch entry, a paneled garage door, and a concrete walkway - 123 Brickyard Way, Brampton, ON
Brick exterior with light-colored siding accents, two-car garage, established front yard tree, and an asphalt driveway - 123 Brickyard Way, Brampton, ON
Brick facade exterior with multiple window styles, integrated garages, and a front lawn - 123 Brickyard Way, Brampton, ON
Brick exterior with white window frames and multiple arched windows - 123 Brickyard Way, Brampton, ON
Brick exterior with gabled roofline and attached garage - 123 Brickyard Way, Brampton, ON
Brick exterior with multiple windows, black shingle roof, and an attached garage - 123 Brickyard Way, Brampton, ON
Additional content - 123 Brickyard Way, Brampton, ON
White paneled entry door with sidelights, complemented by white tile flooring - 123 Brickyard Way, Brampton, ON
Hardwood staircase with natural wood railings - 123 Brickyard Way, Brampton, ON
Hardwood-style flooring throughout, recessed lighting, and a fireplace with a stone surround - 123 Brickyard Way, Brampton, ON
Hardwood flooring, recessed lighting, ceiling fan, fireplace with green stone surround, and a mantel with a decorative mirror - 123 Brickyard Way, Brampton, ON
Recessed lighting and wood-finish flooring in a bright interior space - 123 Brickyard Way, Brampton, ON
Wood-finish flooring, recessed lighting, ceiling fan, carpeted staircase with wood handrails, and a decorative ceiling fixture - 123 Brickyard Way, Brampton, ON
Hardwood-finish flooring, recessed lighting, and a ceiling fan with integrated lighting - 123 Brickyard Way, Brampton, ON
Fireplace with a green stone surround and white mantel - 123 Brickyard Way, Brampton, ON
Hardwood flooring, recessed lighting, and a built-in fireplace with a stone surround - 123 Brickyard Way, Brampton, ON
Carpeted staircase with wood-finish handrail, transom window, and an arched entry to a kitchen featuring white cabinetry and stainless-steel appliances - 123 Brickyard Way, Brampton, ON
Wood-finish flooring, white paneled doors, and a carpeted staircase - 123 Brickyard Way, Brampton, ON
Vanity with white cabinetry, light-toned countertop, and a black vessel sink - 123 Brickyard Way, Brampton, ON
White cabinetry, stainless steel appliances, mosaic tile backsplash, recessed lighting, and a kitchen island with integrated sink - 123 Brickyard Way, Brampton, ON
White cabinetry with chrome hardware, stone countertops, stainless steel appliances, and a mosaic tile backsplash - 123 Brickyard Way, Brampton, ON
Kitchen featuring white cabinetry, stone-look countertops, a mosaic tile backsplash, and stainless steel appliances - 123 Brickyard Way, Brampton, ON
Built-in white cabinetry with open shelving, large windows, and tile flooring - 123 Brickyard Way, Brampton, ON
Recessed lighting and multiple windows with sheer drapery - 123 Brickyard Way, Brampton, ON
Kitchen featuring recessed lighting, a crystal chandelier, light-colored cabinetry, stainless steel appliances, and a tiled backsplash - 123 Brickyard Way, Brampton, ON
Modern kitchen featuring white cabinetry, a light-toned countertop, a tile backsplash, stainless steel appliances, and recessed lighting - 123 Brickyard Way, Brampton, ON
Kitchen island featuring a double basin sink, stainless steel dishwasher, and light-toned countertop - 123 Brickyard Way, Brampton, ON
Integrated white cabinetry, recessed lighting, and a decorative chandelier - 123 Brickyard Way, Brampton, ON
Wood-finish flooring with light-toned walls - 123 Brickyard Way, Brampton, ON
Hardwood-style flooring throughout - 123 Brickyard Way, Brampton, ON
White walls with wood-finish flooring, featuring a built-in chalkboard wall, two octagonal wall mirrors, and a white interior door - 123 Brickyard Way, Brampton, ON
Light wood-finish flooring, recessed window, and light-toned wall finishes - 123 Brickyard Way, Brampton, ON
Light wood-finish flooring, sliding closet doors, and warm neutral wall color - 123 Brickyard Way, Brampton, ON
Light-colored walls, wood-finish flooring, and sliding wardrobe doors - 123 Brickyard Way, Brampton, ON
Warm-toned wood-finish flooring complements the light wall color - 123 Brickyard Way, Brampton, ON
Bright bedroom featuring dual windows, light-toned walls, and wood-finish flooring - 123 Brickyard Way, Brampton, ON
Wood-finish flooring with white base trim - 123 Brickyard Way, Brampton, ON
White metal bed frame, light wood-finish flooring, white dresser with black hardware, white walls, and a wall-mounted air conditioning unit - 123 Brickyard Way, Brampton, ON
Additional content - 123 Brickyard Way, Brampton, ON
Sliding closet doors, light-toned wood-finish flooring, and white walls - 123 Brickyard Way, Brampton, ON
White vanity with black hardware, vessel sink, and illuminated circular mirror - 123 Brickyard Way, Brampton, ON
White vanity with black hardware, rectangular vessel sink, and matte black faucet - 123 Brickyard Way, Brampton, ON
Light-toned wall paint throughout - 123 Brickyard Way, Brampton, ON
White painted doors and trim - 123 Brickyard Way, Brampton, ON
Brick facade featuring architectural details and white trim - 123 Brickyard Way, Brampton, ON
Brick exterior with a covered porch entry, a paneled garage door, and a concrete walkway - 123 Brickyard Way, Brampton, ON
Brick exterior with light-colored siding accents, two-car garage, established front yard tree, and an asphalt driveway - 123 Brickyard Way, Brampton, ON
  • Publicité
Êtes-vous un investisseur immobilier
123 BRICKYARD Way, Brampton, Ontario, L6V 4M2
639 900 $

3 Chambres

3 Salles de bain

Remarques :

(id:27)

Particularités du bâtiment :

  • Style: Appartement
  • Type de bâtiment: Appartement
  • Air climatisé: Oui
  • Foyer: Oui
  • Revêtement extérieur: Autre
  • Stationnement: Oui
  • Surface utile: 1260 sqft
  • Type d'architecture: Autre
  • Type de construction: En rangée
  • Type de sous-sol: Pas de sous-sol
  • Type de chauffage: Air pulsé
  • Type de climatisation: Climatisation centrale
  • Électroménagers: Lave-vaisselle, Sécheuse, Réfrigérateur, Cuisinière, Adoucisseur d'eau, Purificateur d'eau, Machine à laver, Couvre-fenêtre

Caractéristiques :

  • Type de possession: Copropriété divise
  • Type de propriété: Unifamiliale
  • Bâti en: 1997
  • Caractéristiques: Orienté vers le sud
  • Chambres : 3
  • Frais de copropriété : 165 $ Mensuel
  • Salle(s) de bains : 3
  • Salle(s) d'eau : 1
  • Superficie habitable (approx): 1260 Pieds carrés
  • Zonage: R4A
  • Type de stationnement: Garage attenant
  • Nbre d'espaces de stationnement: 3

Détails des pièces :

  • Salle de bains 2e niveau Measurements not available
  • Chambre 2e niveau 12'4'' x 8'3''
  • Chambre 2e niveau 12'5'' x 8'6''
  • Chambre principale 2e niveau 16'6'' x 10'4''
  • Salle de bains Niveau inférieur Measurements not available
  • Salle de divertissement Niveau inférieur 14'2'' x 9'10''
  • Salle de bains Niveau rez-de-chaussée Measurements not available
  • Cuisine Niveau rez-de-chaussée 17'4'' x 10'4''
  • Salle à dîner Niveau rez-de-chaussée 17'2'' x 9'4''
  • Salon Niveau rez-de-chaussée 17'2'' x 9'4''

Gracieuseté de : eXp Realty (Agent Branch)

REALTOR.ca  

L’accès aux données vendues sur ce site Web ne peut être utilisé que par les consommateurs qui ont un intérêt authentique dans l’achat, la vente ou la location d’un bien immobilier résidentiel.

Ventes/Historique de prix

Se connecter ou créer un compte pour voir les inscriptions vendues et les historiques d'inscriptions

ÉvaluationExpressMC Powered by RPS

Emplacement de 123 BRICKYARD Way, Brampton, Ontario, L6V 4M2

Données démographiques de 123 BRICKYARD Way, Brampton, Ontario, L6V 4M2

Étape de vie

Familles avec parents dans la cinquantaine

Type d'emploi

Cols bleus/Primaire, Cols bleus/Industrie des services

Revenu moyen du ménage

111 886.61 $

Nombre moyen d'enfants

1.81

Population à domicile

Structure à domicile

Âge de la population

Éducation

Niveau d'éducation

No certificate/diploma/degree

21.62 %

Diplôme d'études secondaires ou équivalent

31.33 %

Certificat ou diplôme d'apprentissage ou d'une école de métiers

4.33 %

Diplôme d'études collégiales ou d'études postsecondaires (non universitaires)

18.88 %

Certificat d'études universitaires

1.25 %

Diplômes d'études universitaires

22.59 %

Navetteur

Se rendre au travail

En auto

86.37 %

En transport en commun

10.54 %

À pied

1.05 %

À bicyclette

0.0 %

Par tout autre moyen

2.04 %

Diversité Culturelle

Connaissance des langues officielles

Langue maternelle

Données Sur Le Bâtiment

Type de bâtiment

Appartements (faible hauteur et à étages multiples)

26.69 %

Maisons

73.31 %

Achat ou location