Button CopyPathCircle CloseCircle Left ArrowArrow Down Icon GreyClosecirclecircleBurger
  • Publicité

74811 GOSHEN LINE, Bluewater (Stanley), Ontario, N0M 2R0

No. MLS® X13626176
Ferme À vendre à Bluewater (Stanley), Ontario
999 999 $

5 Chambres

2 Salles de bain

74811 Goshen Line, Bluewater (Stanley), ON
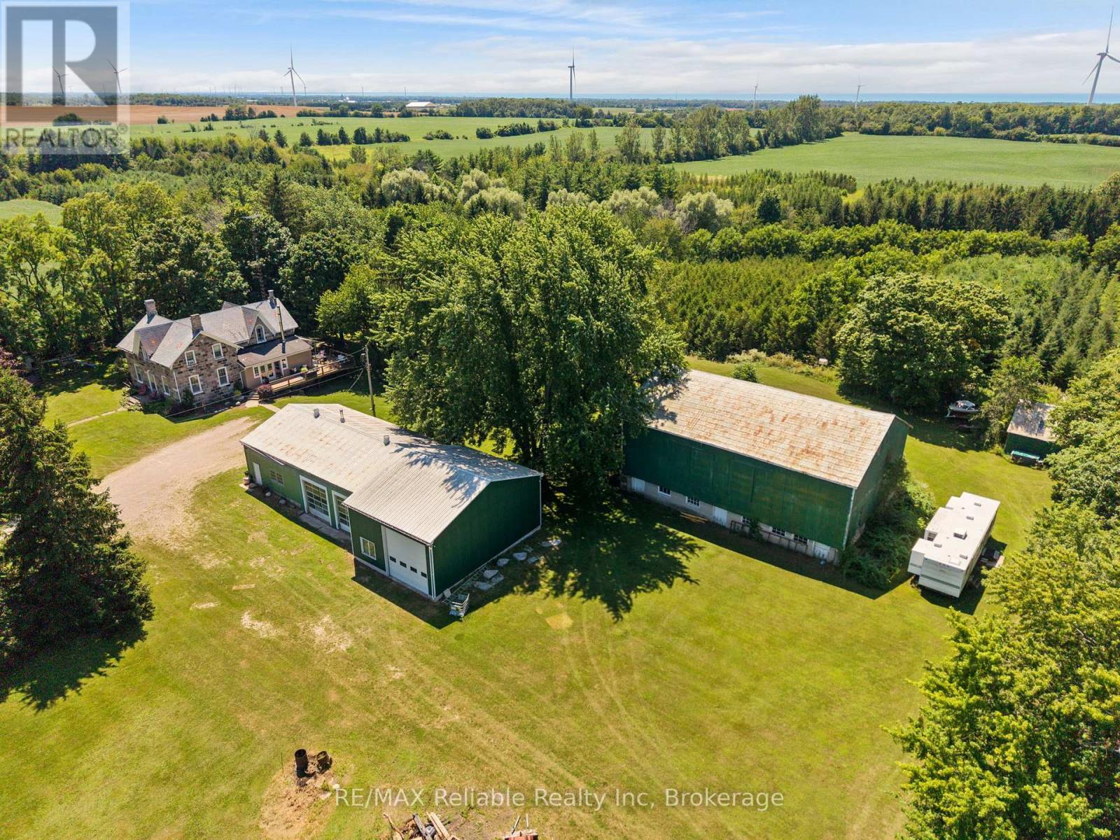
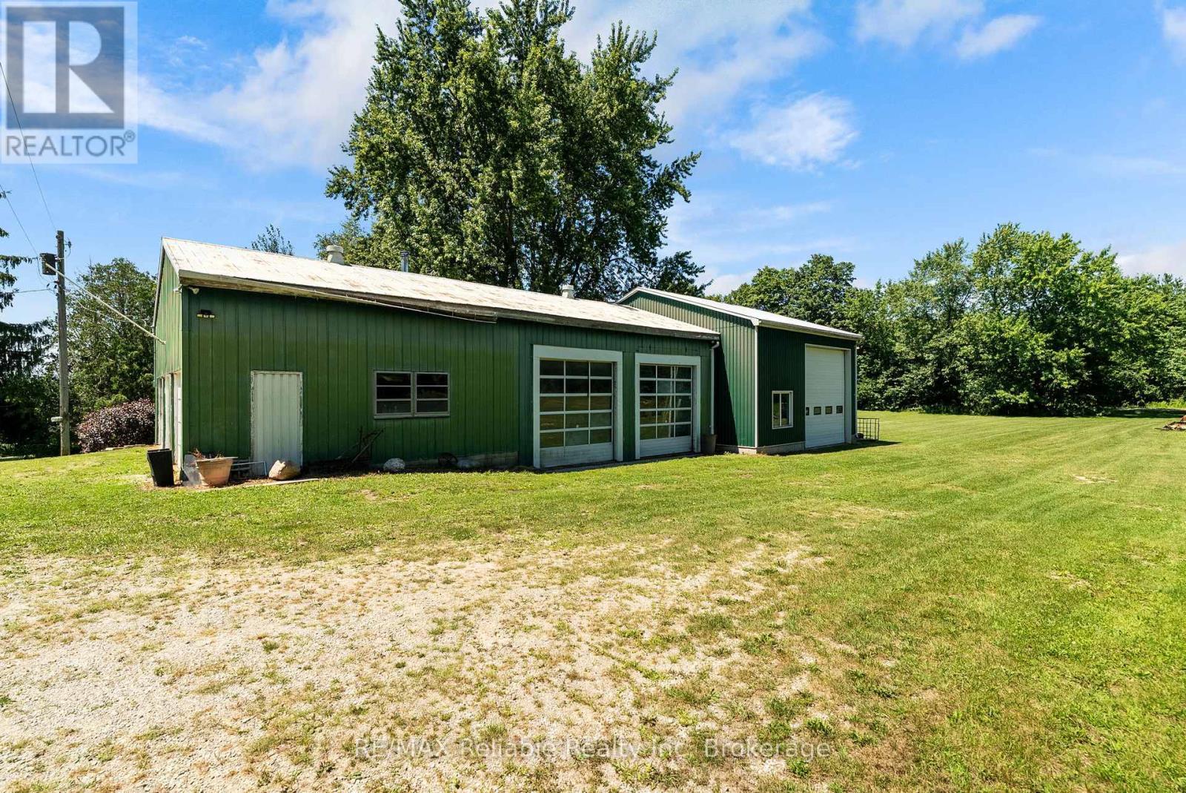
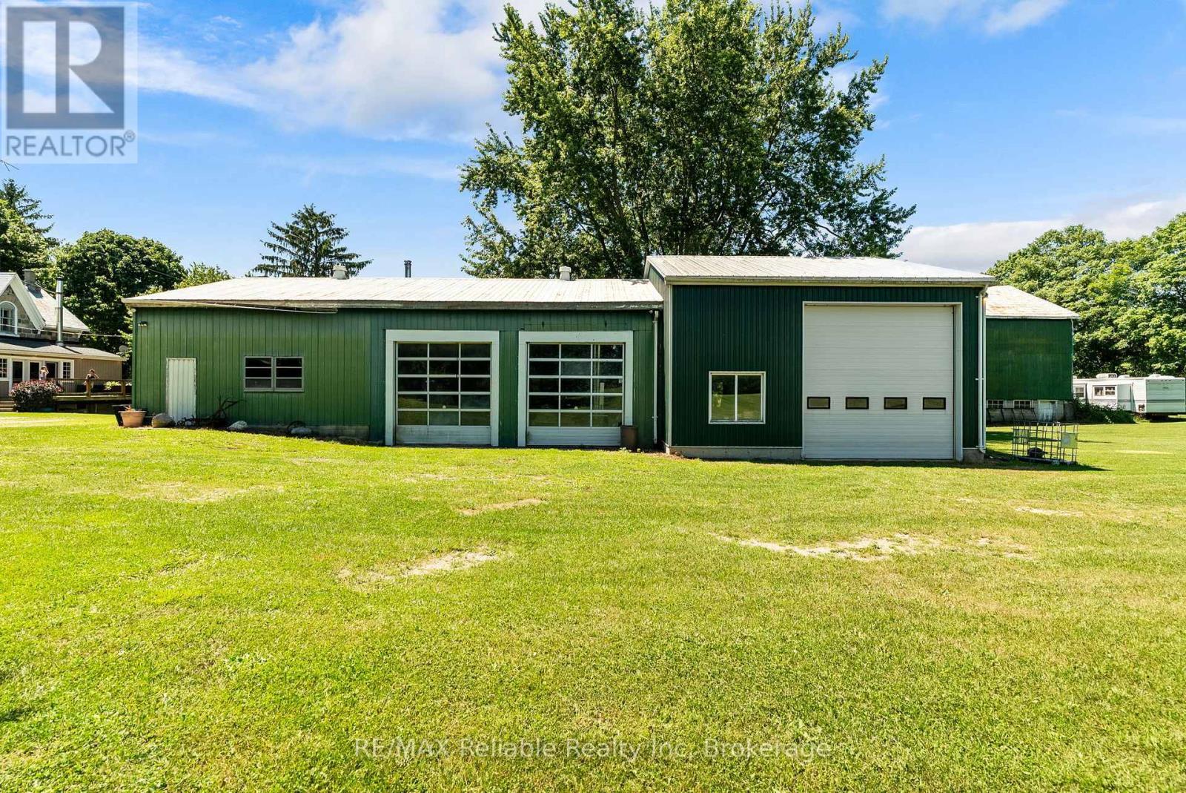
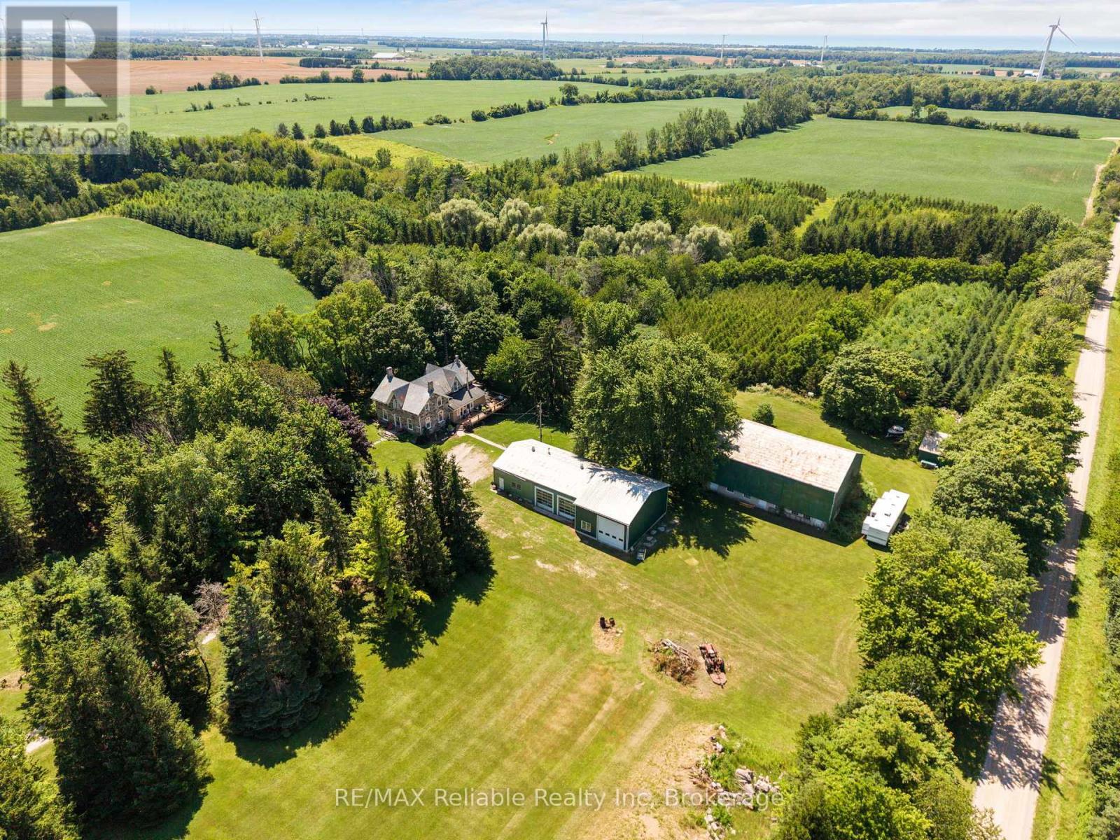
Garage and 3 bay shop - 74811 Goshen Line, Bluewater (Stanley), ON
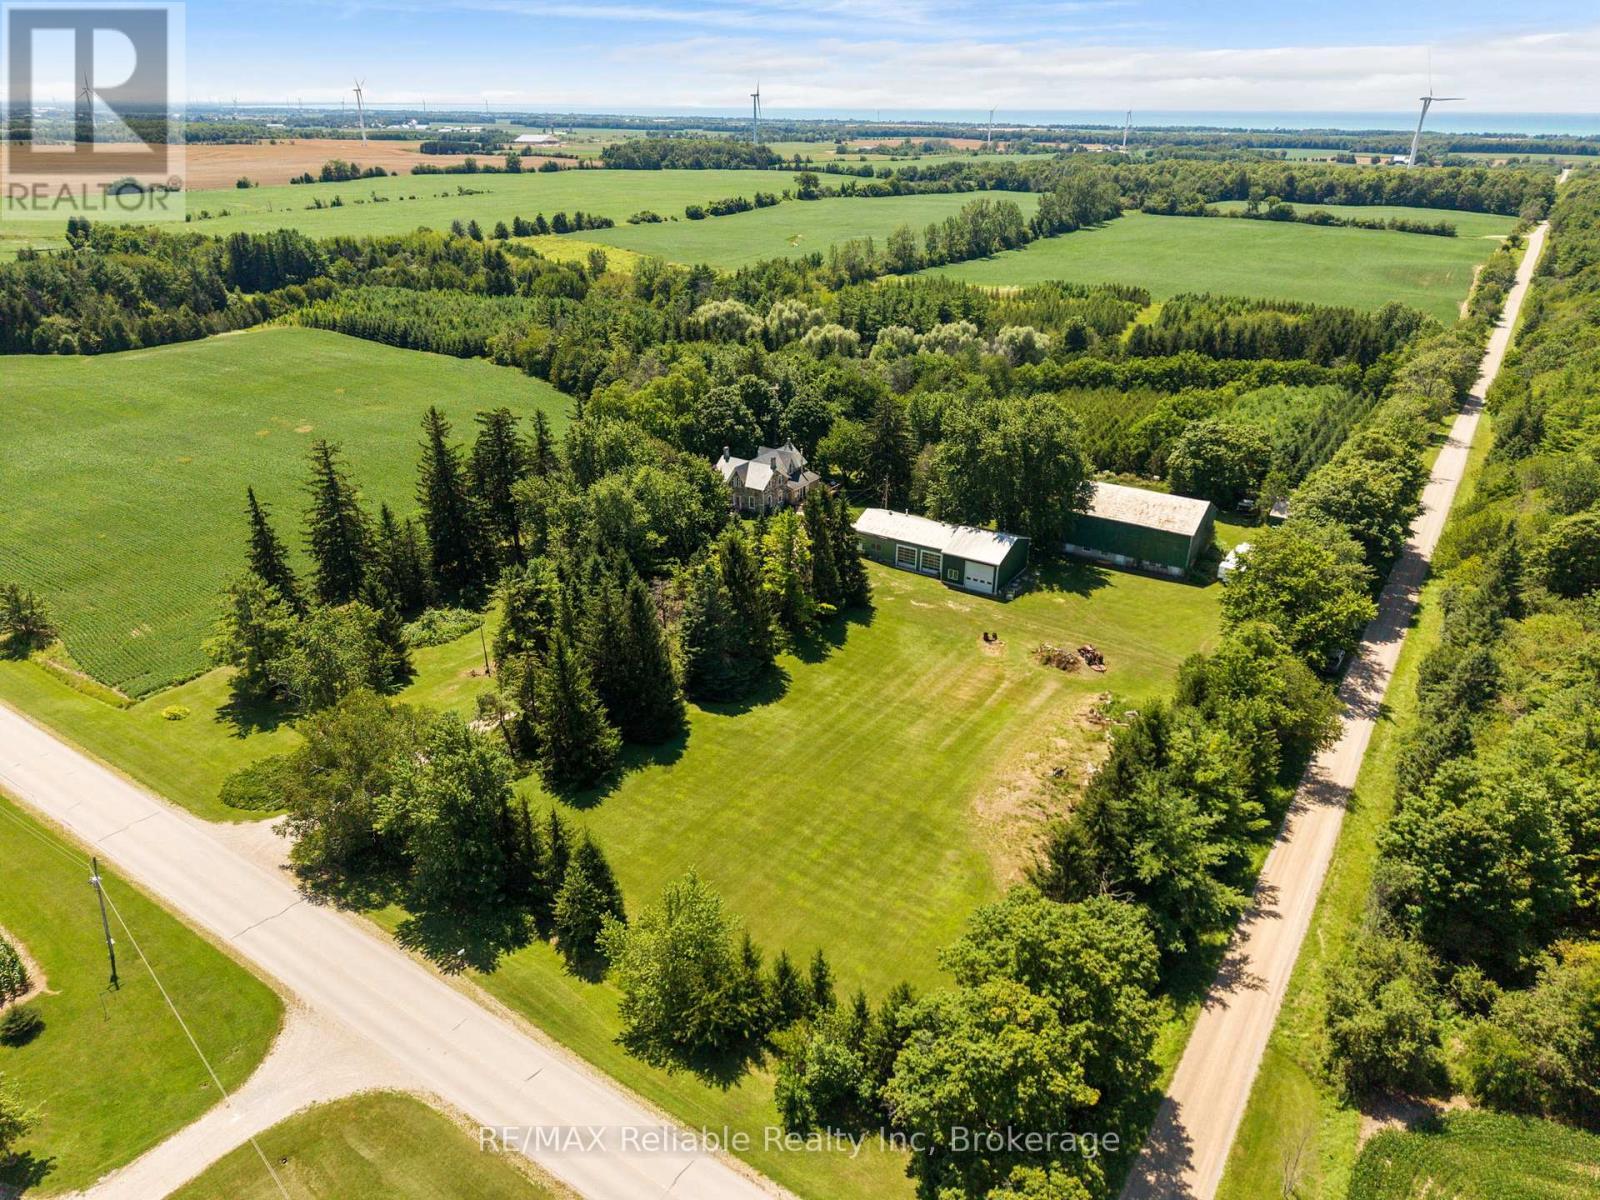
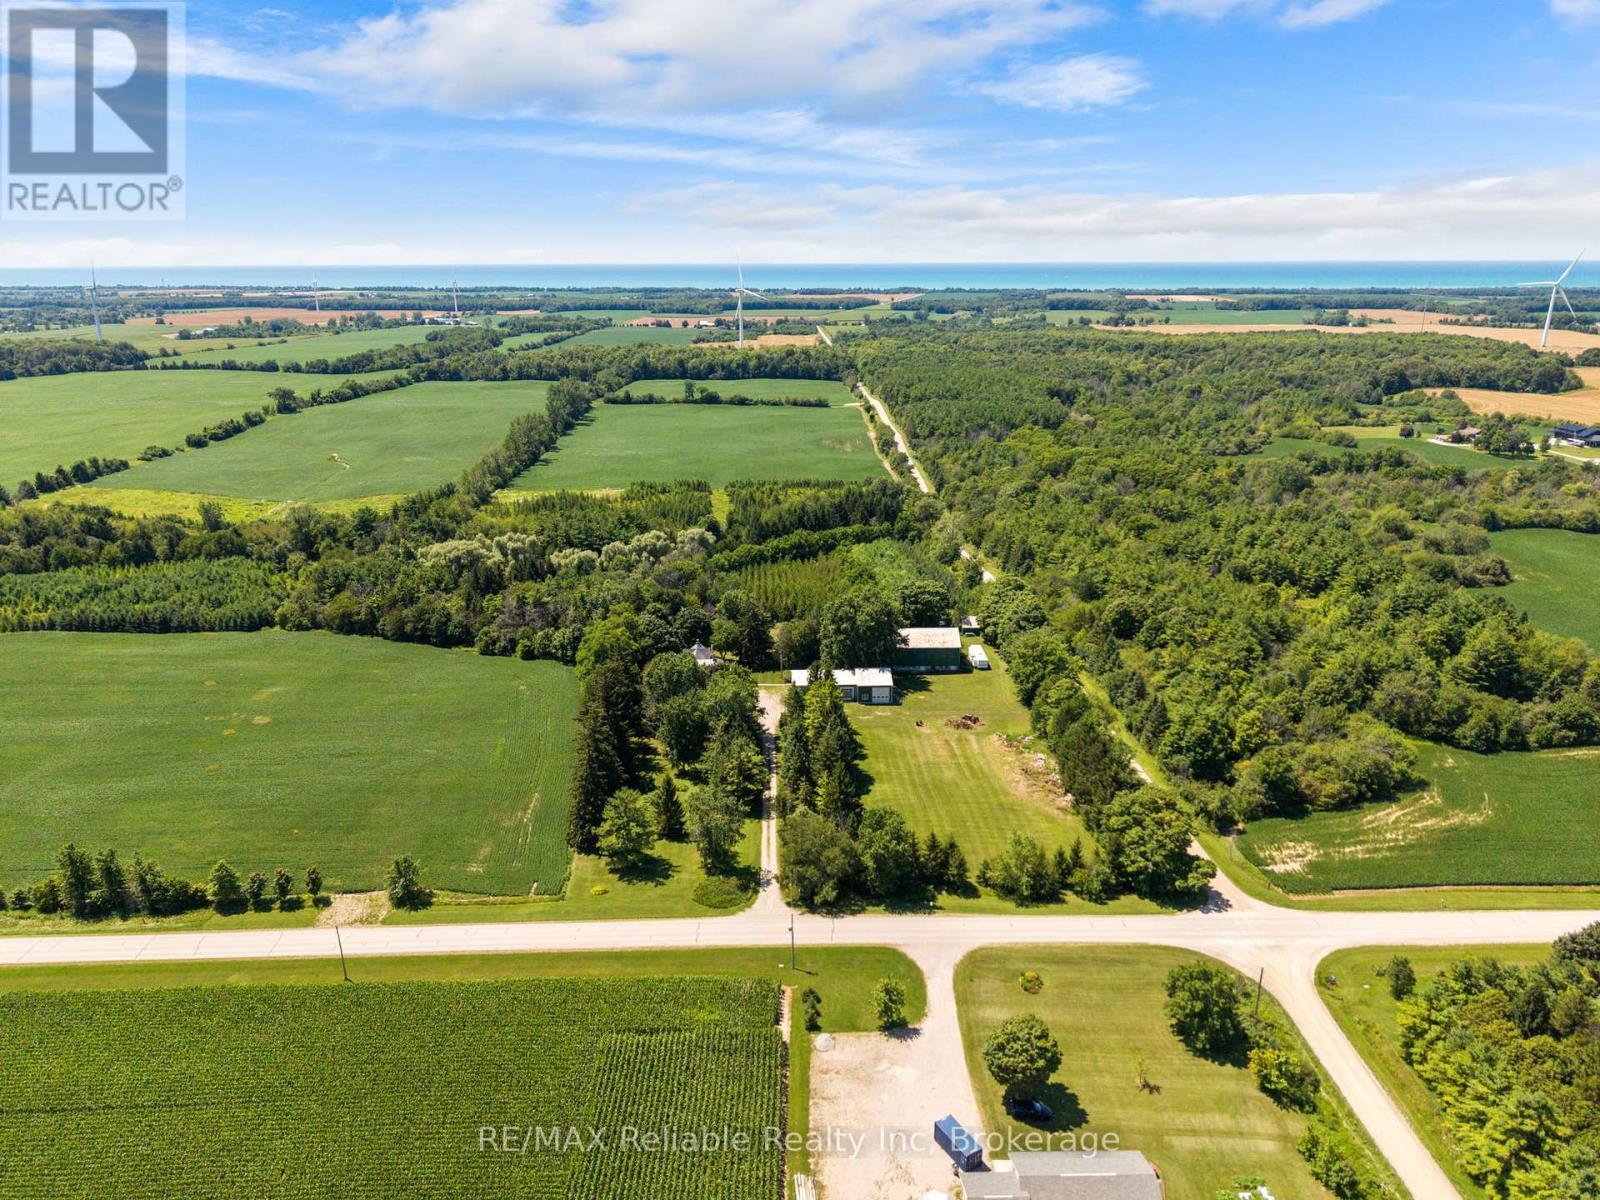
74811 Goshen Line, Bluewater (Stanley), ON
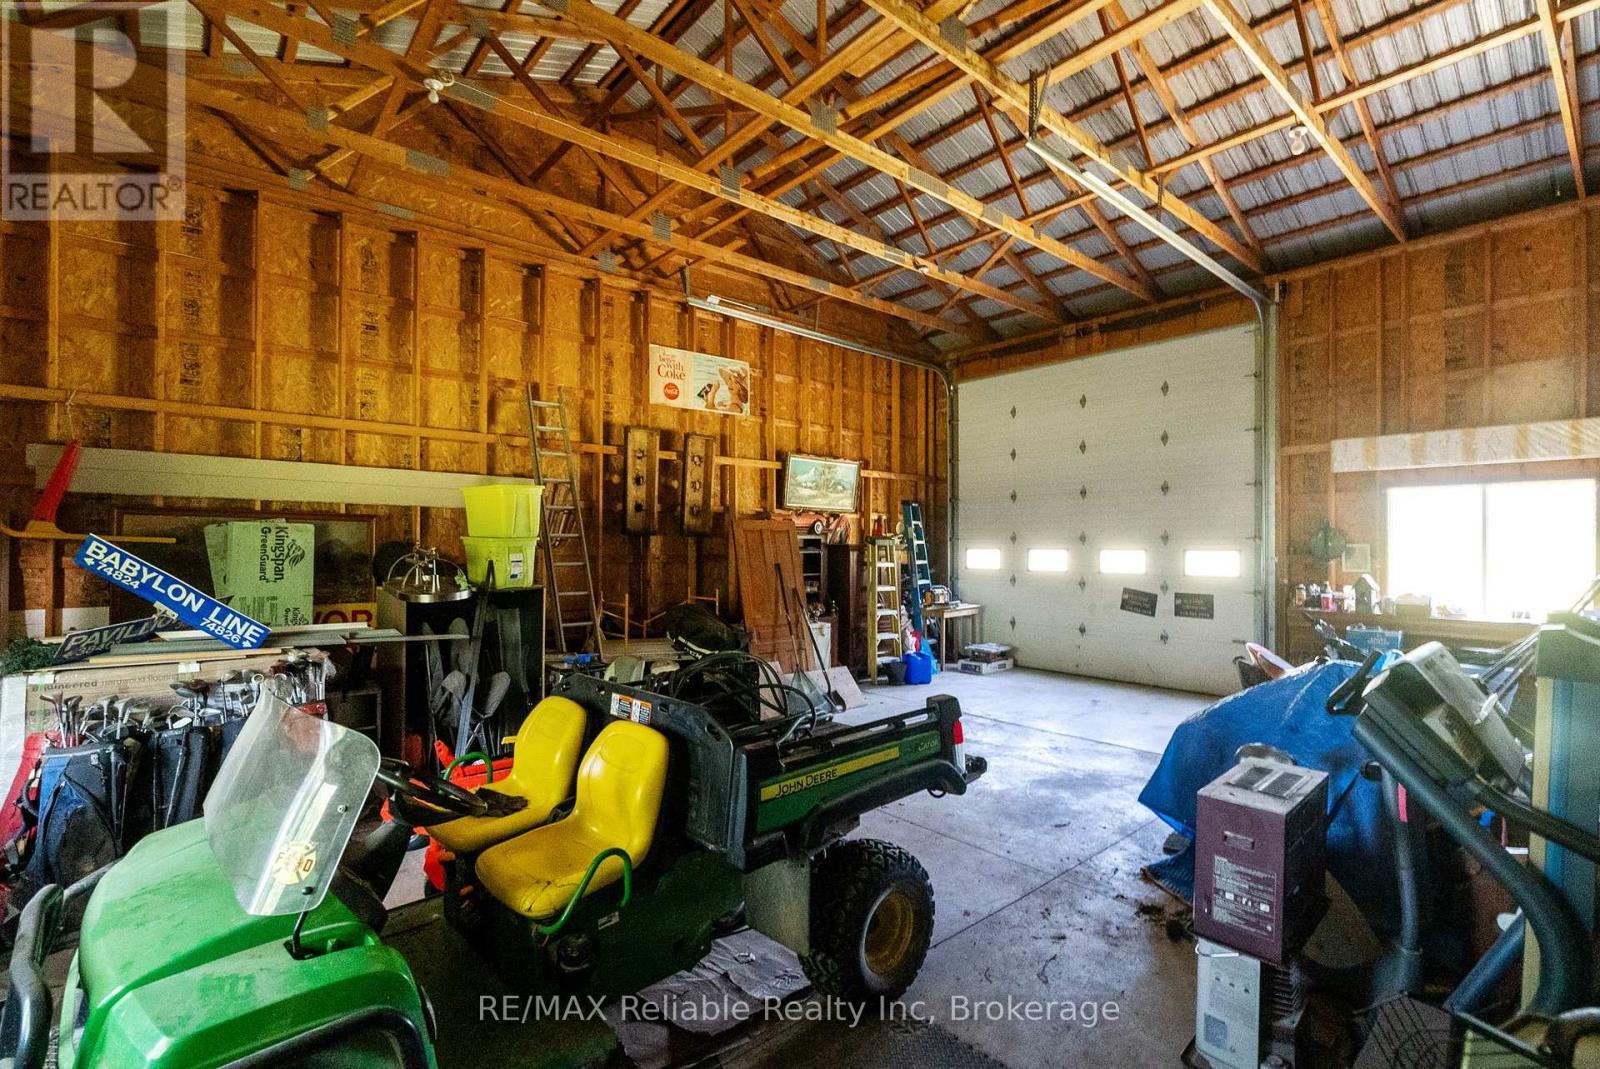
3rd bay 14 x 16 door - 74811 Goshen Line, Bluewater (Stanley), ON
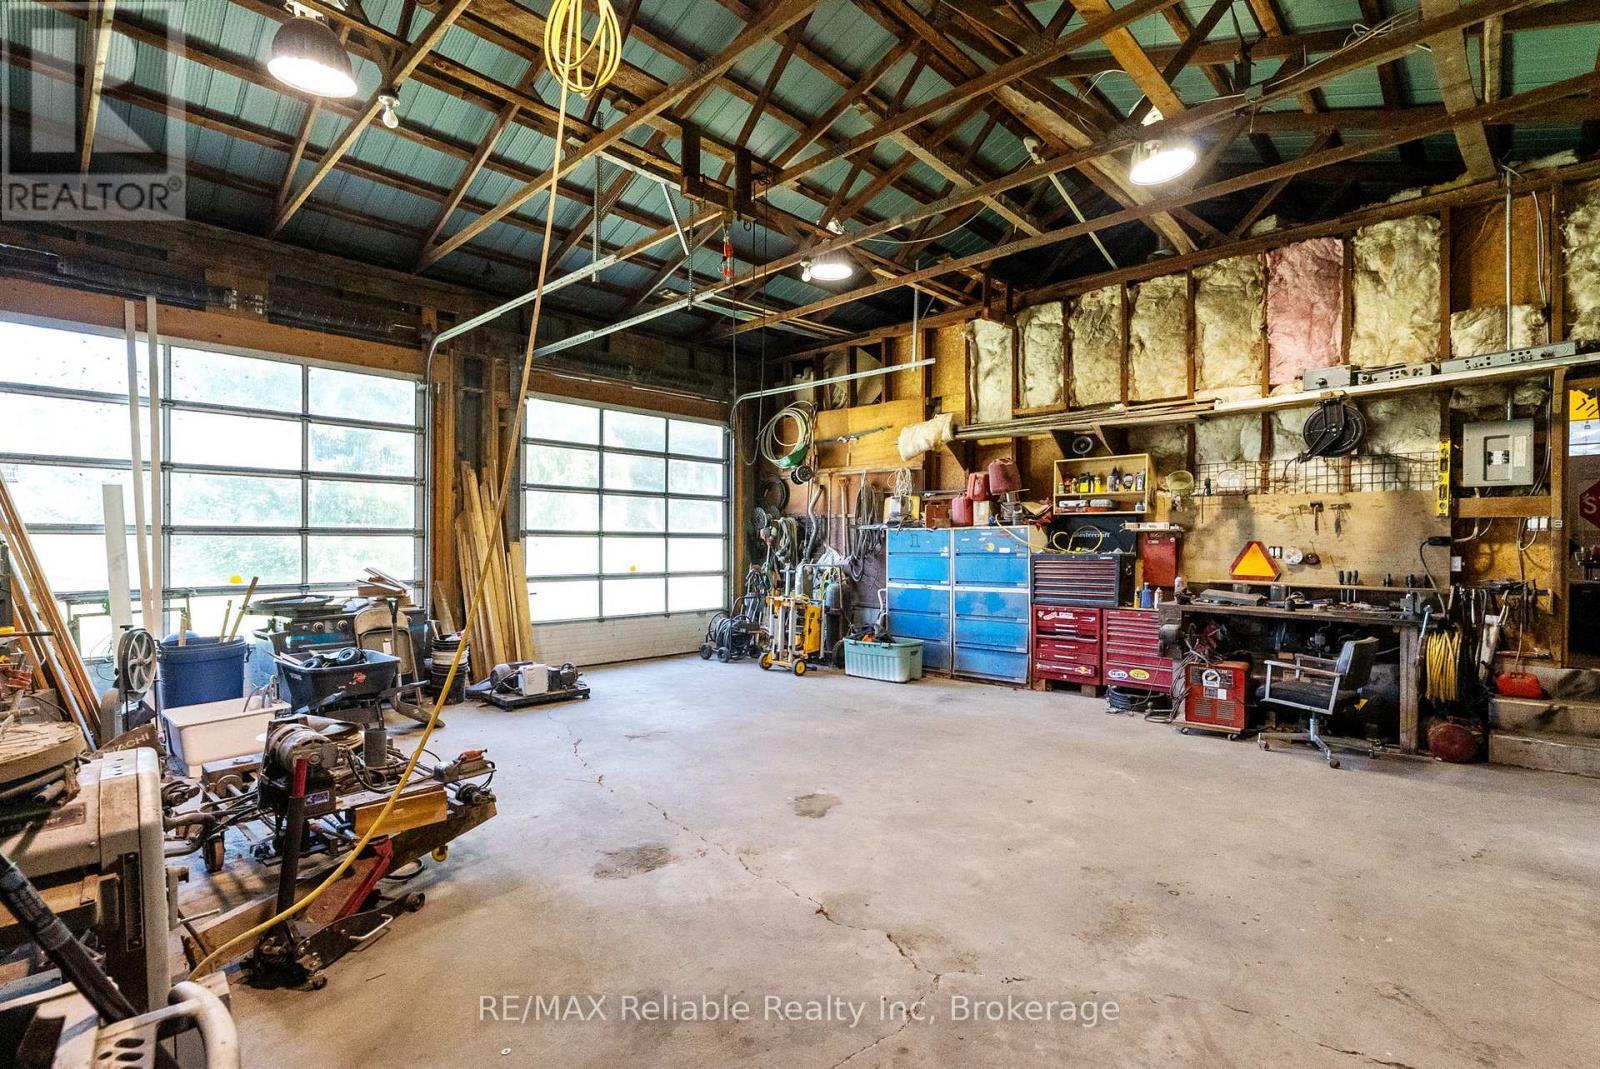
2 bay shop 12 x 12 doors - 74811 Goshen Line, Bluewater (Stanley), ON
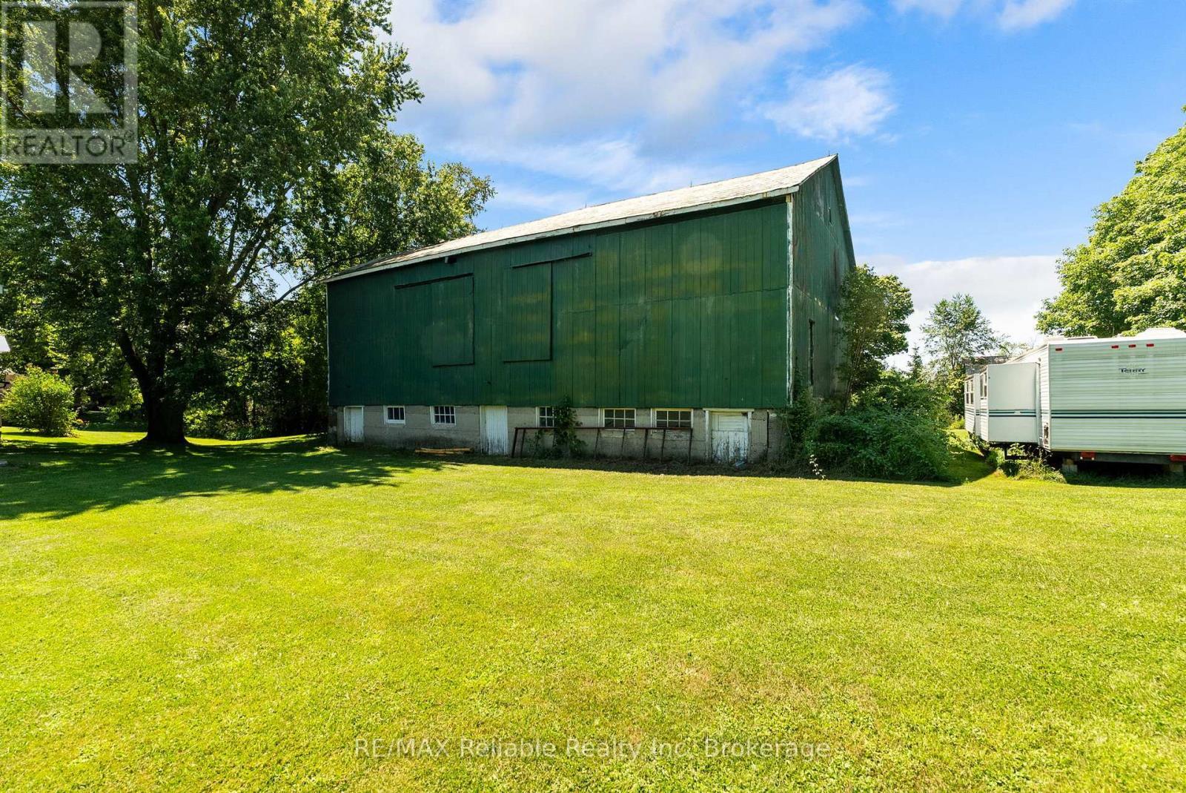
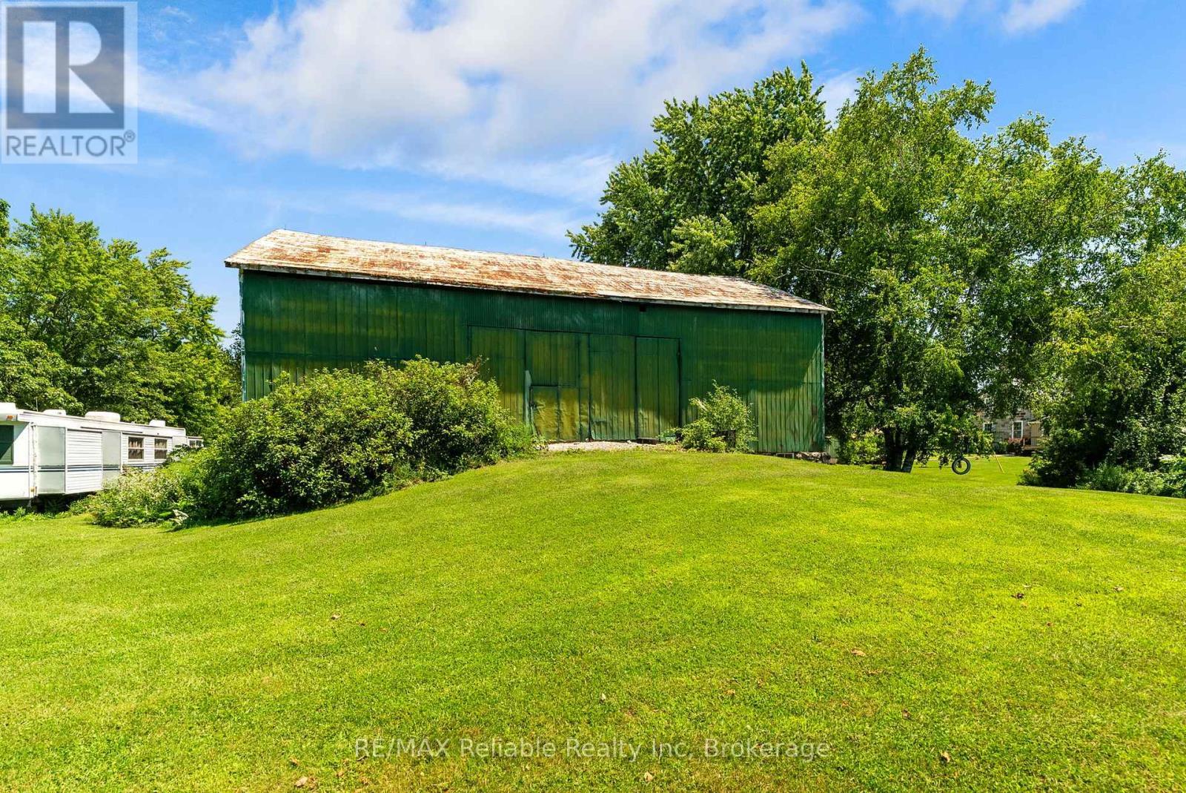
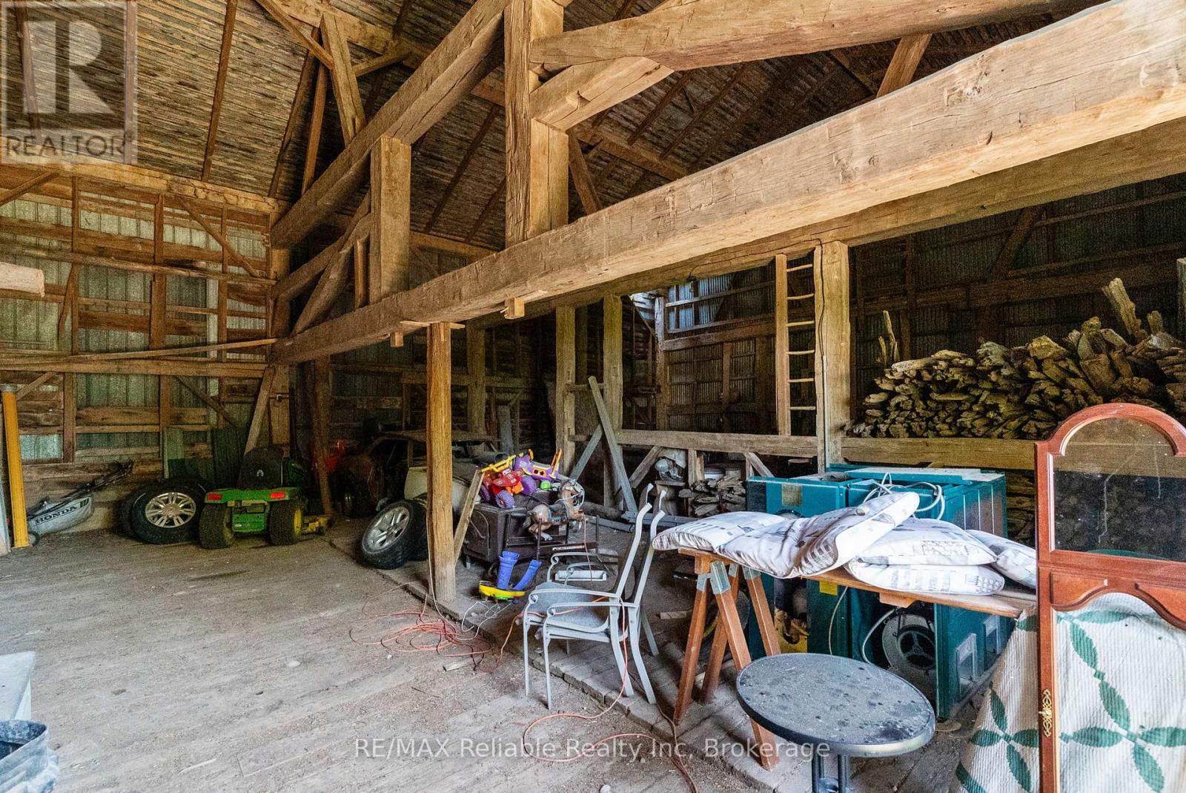
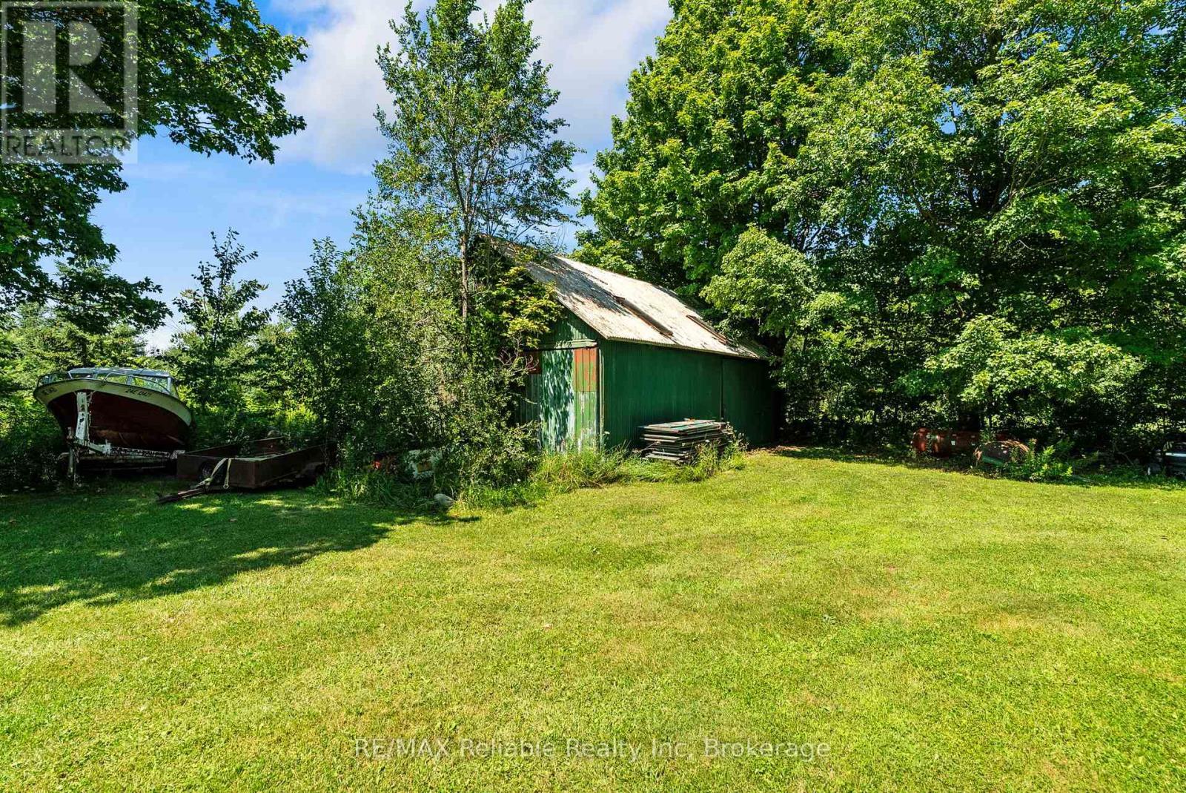
barn - 74811 Goshen Line, Bluewater (Stanley), ON
second floor of barn - 74811 Goshen Line, Bluewater (Stanley), ON
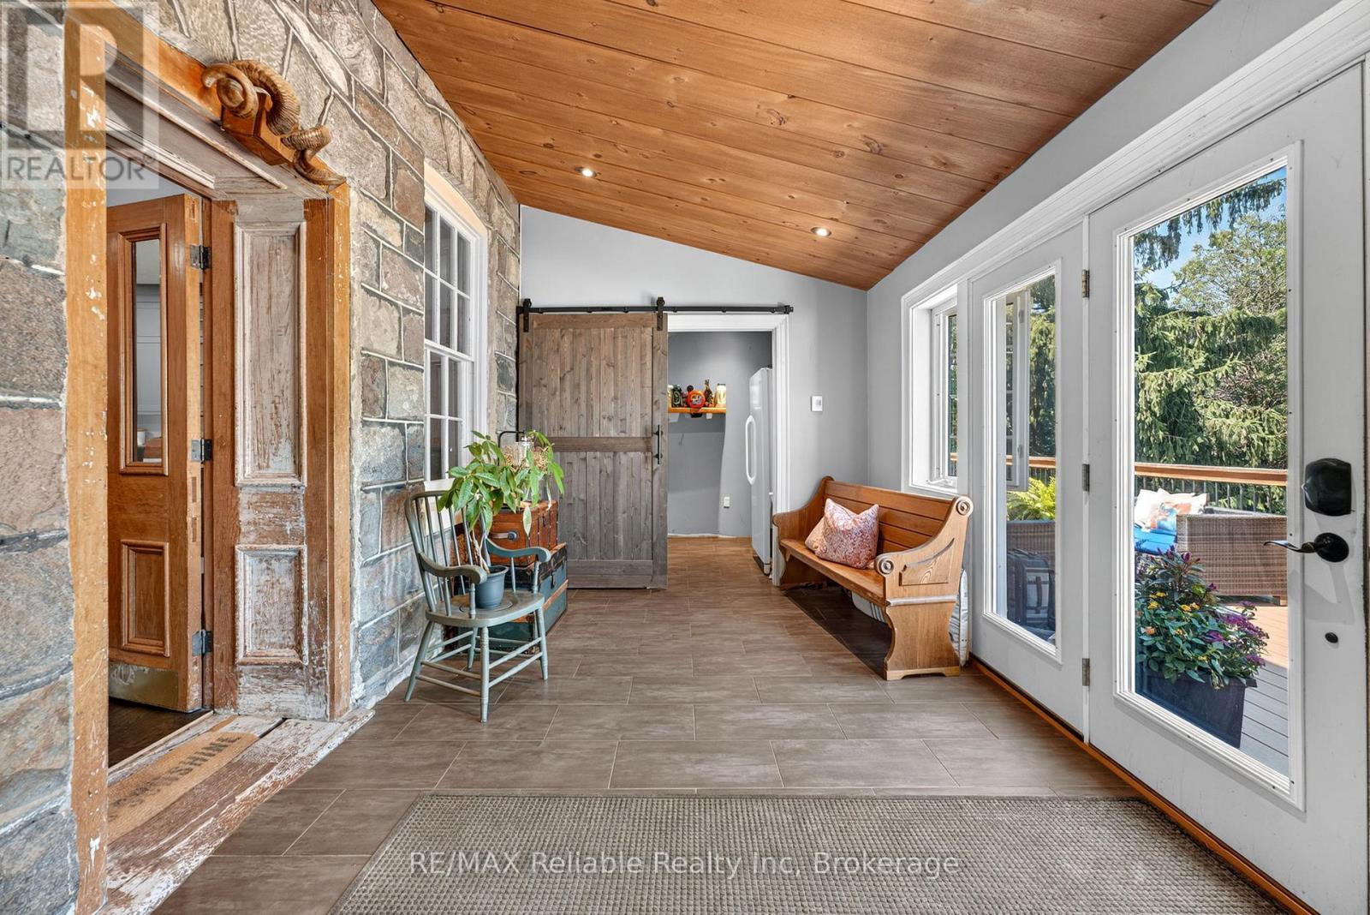
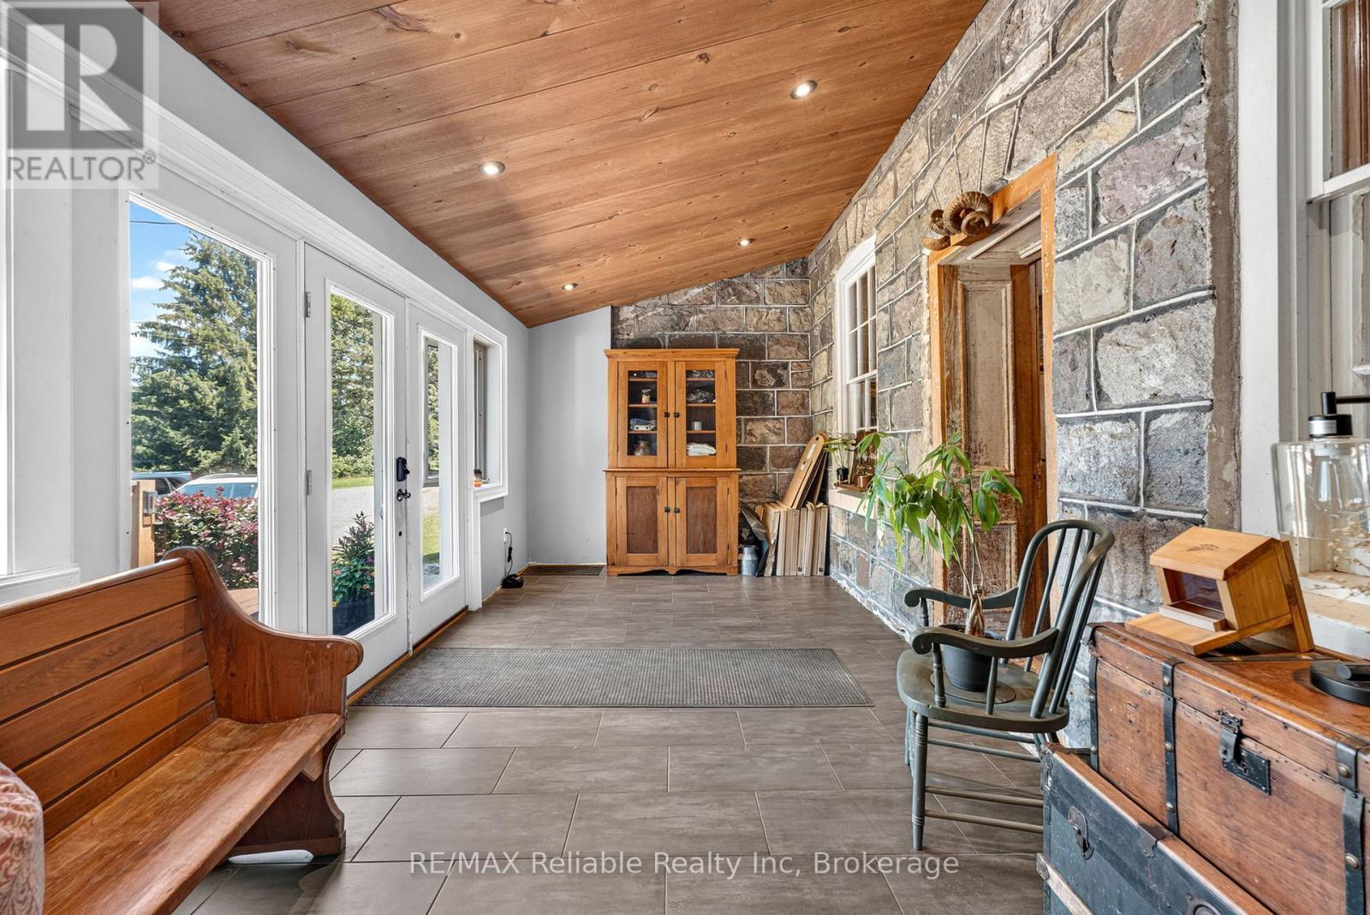
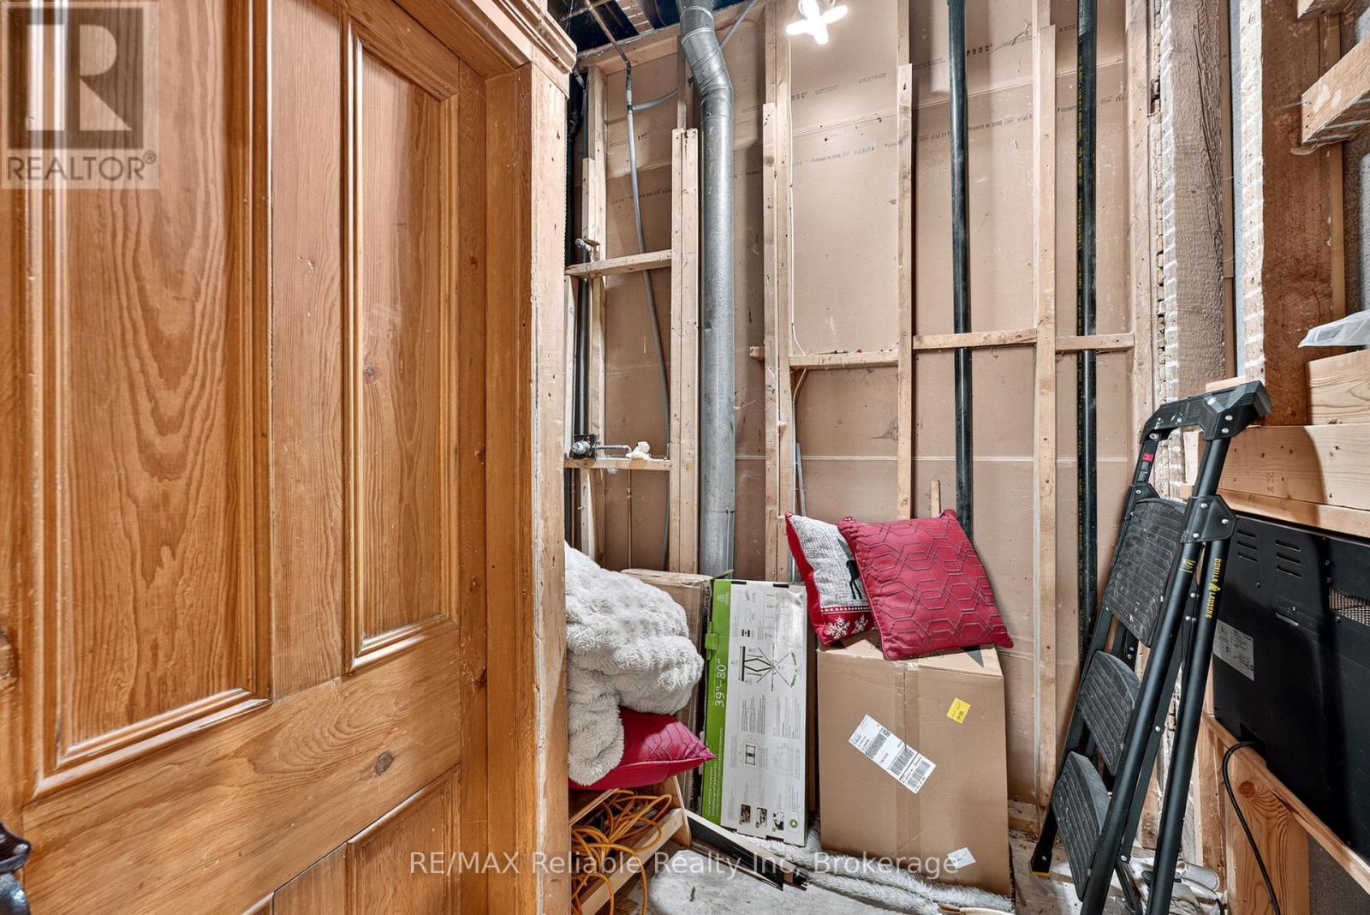
mudroom - 74811 Goshen Line, Bluewater (Stanley), ON
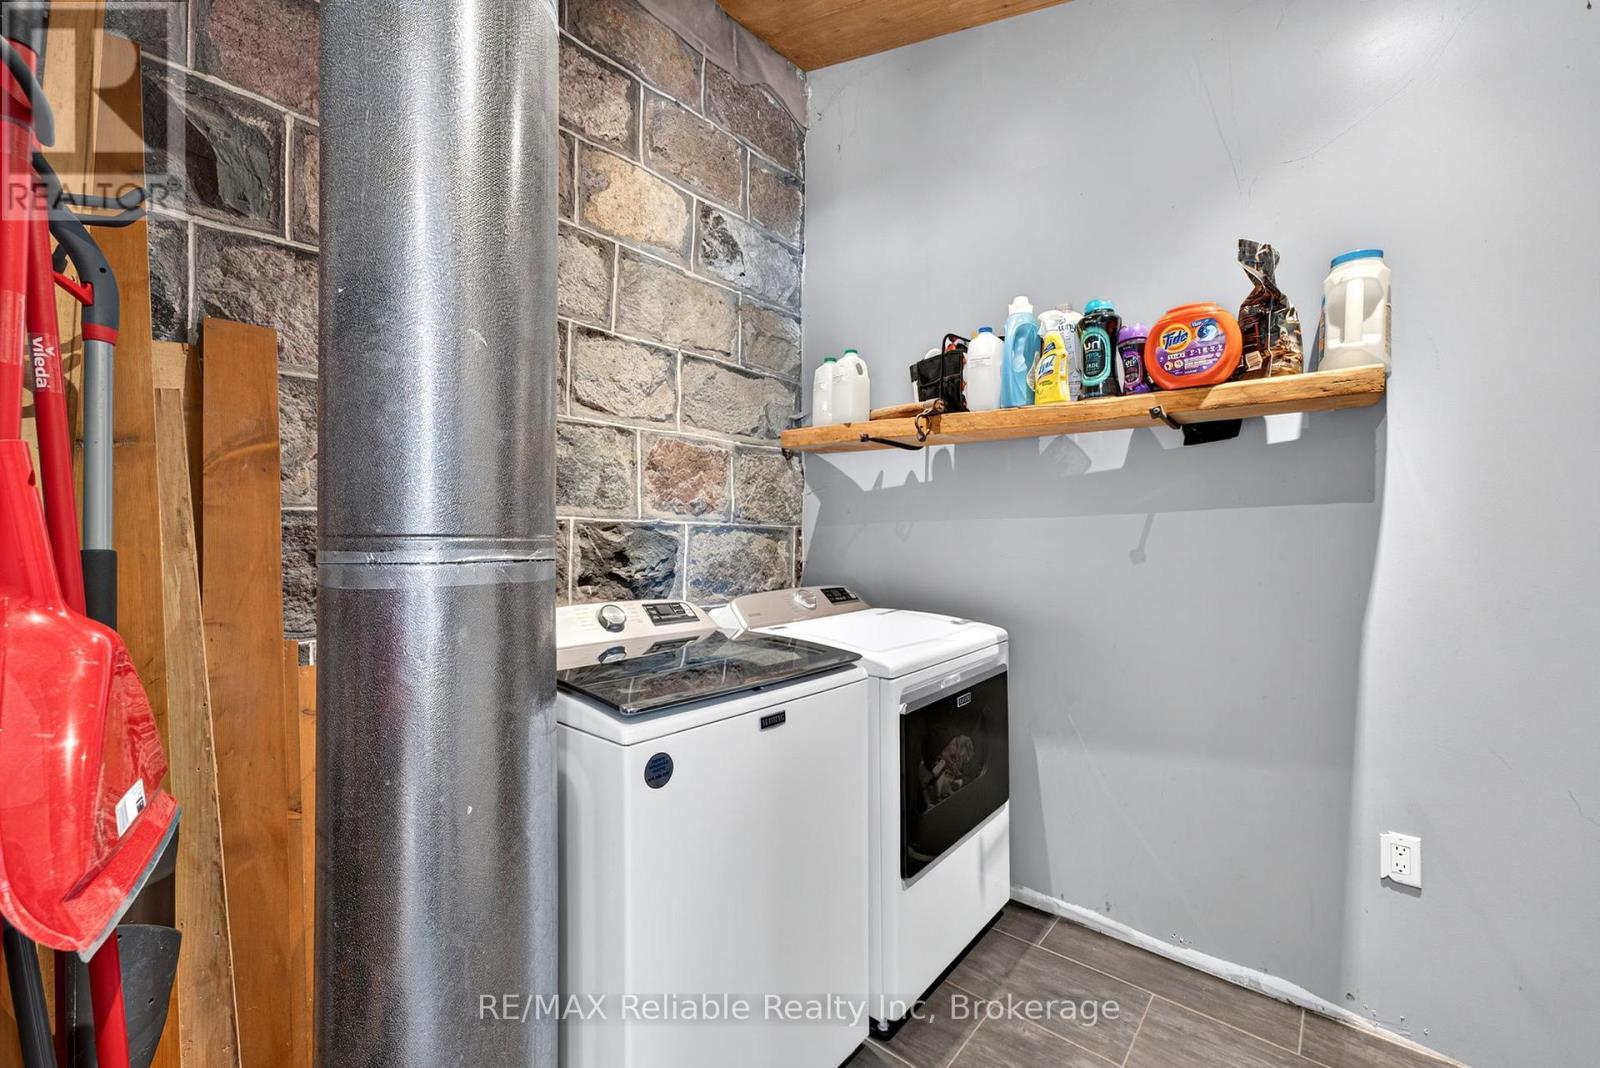
Laundry room - 74811 Goshen Line, Bluewater (Stanley), ON
74811 Goshen Line, Bluewater (Stanley), ON
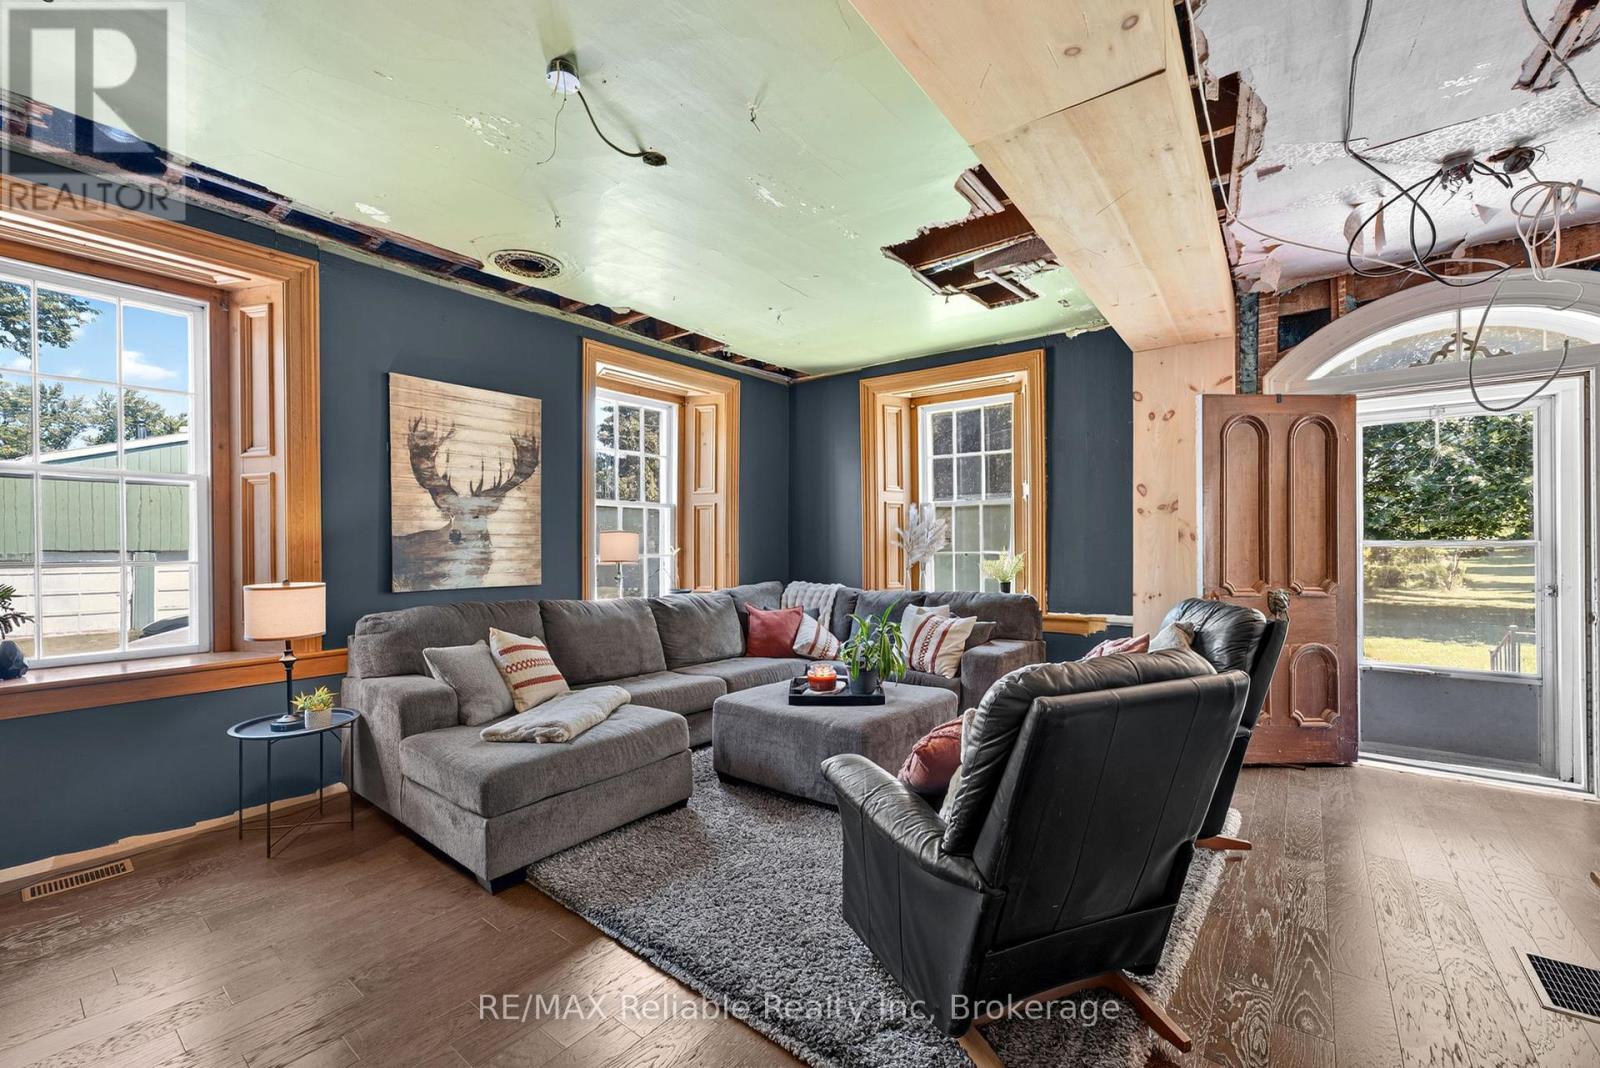
Ceiling fixed with AI - 74811 Goshen Line, Bluewater (Stanley), ON
74811 Goshen Line, Bluewater (Stanley), ON
Ceiling fixed with AI - 74811 Goshen Line, Bluewater (Stanley), ON
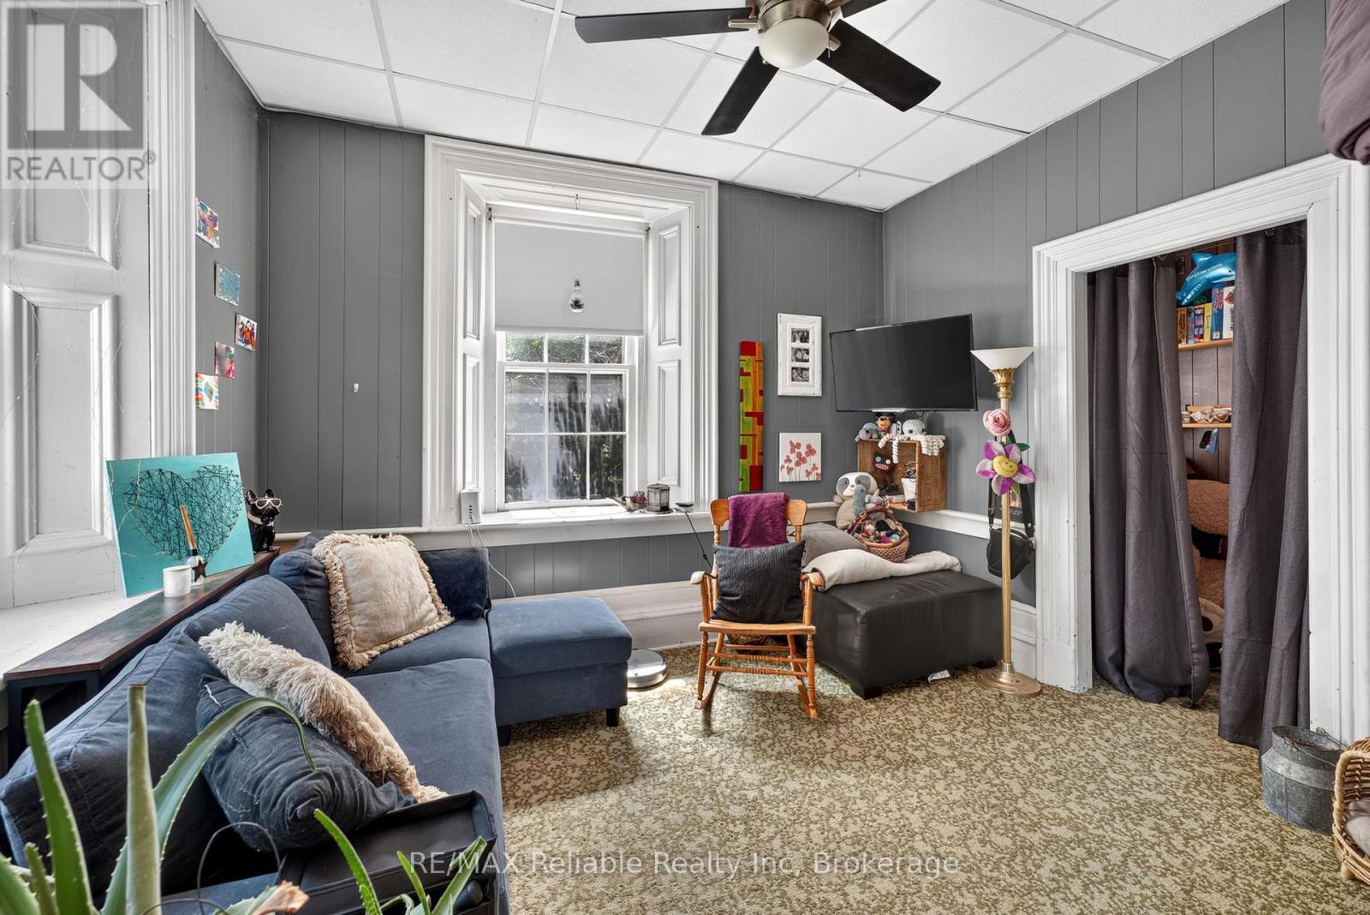
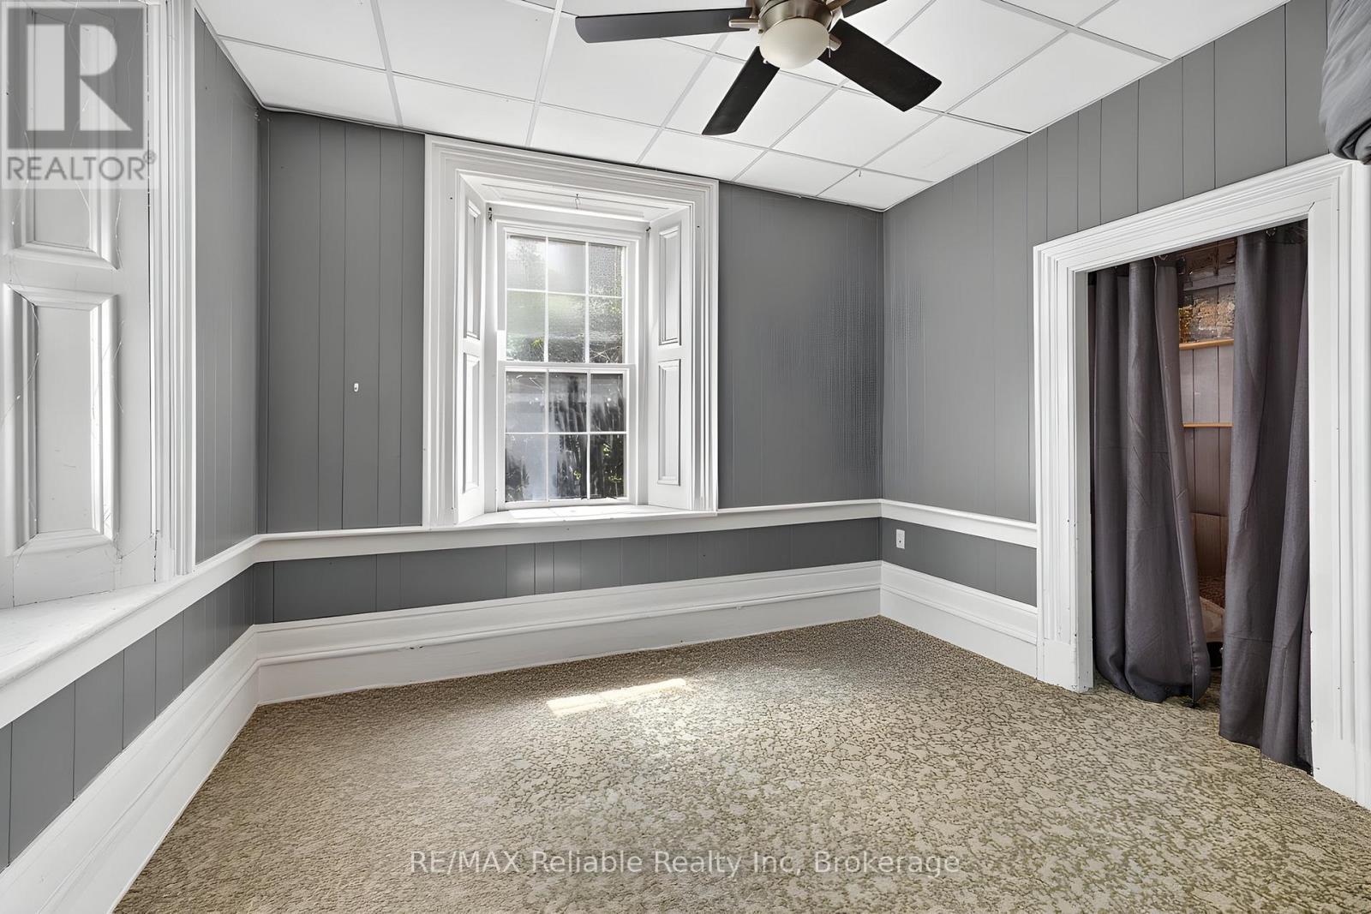
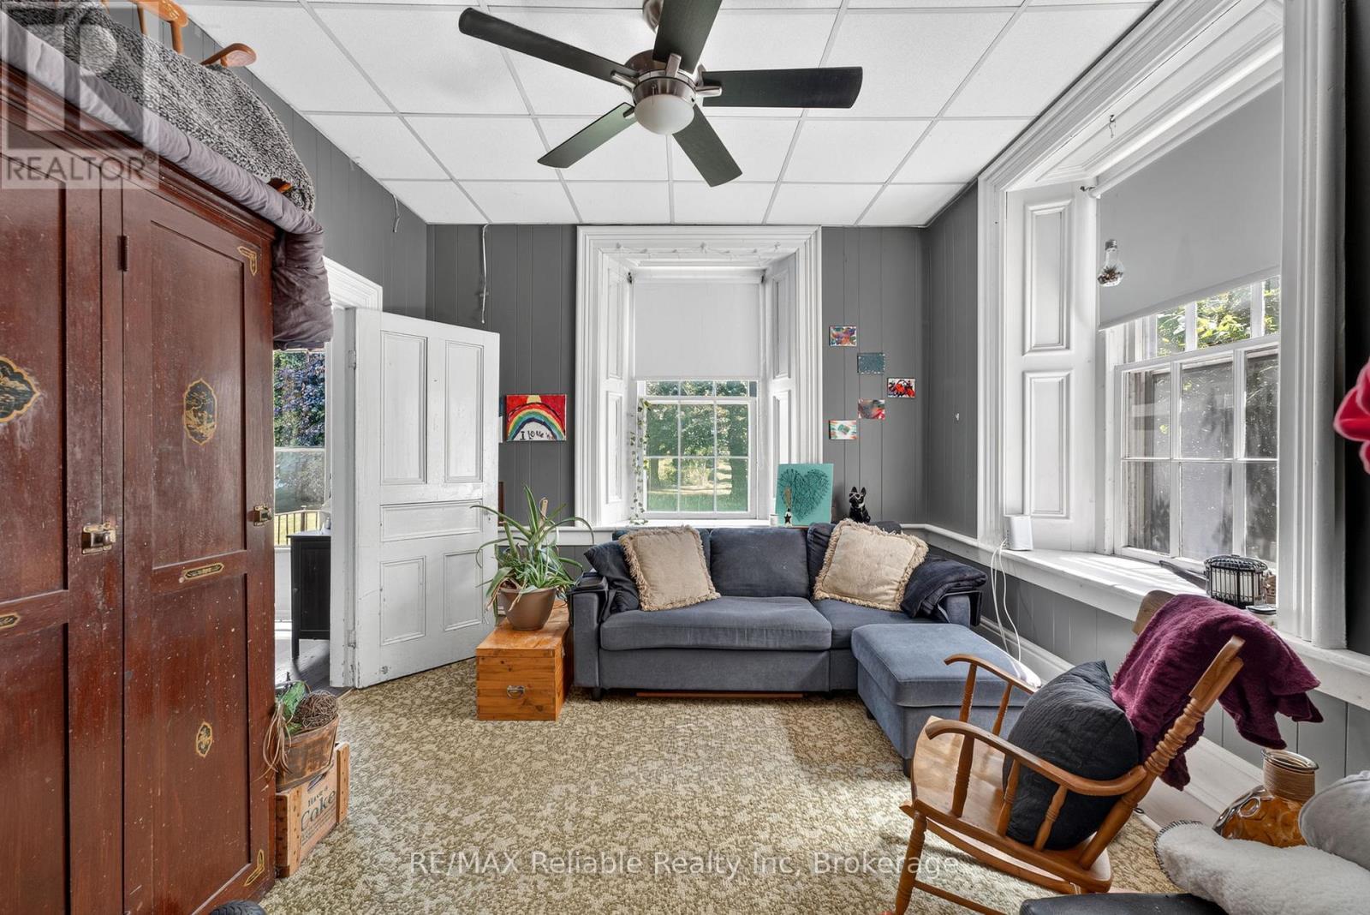
Main floor bedroom - 74811 Goshen Line, Bluewater (Stanley), ON
Main Floor bedroom - 74811 Goshen Line, Bluewater (Stanley), ON
Main floor bedroom - 74811 Goshen Line, Bluewater (Stanley), ON
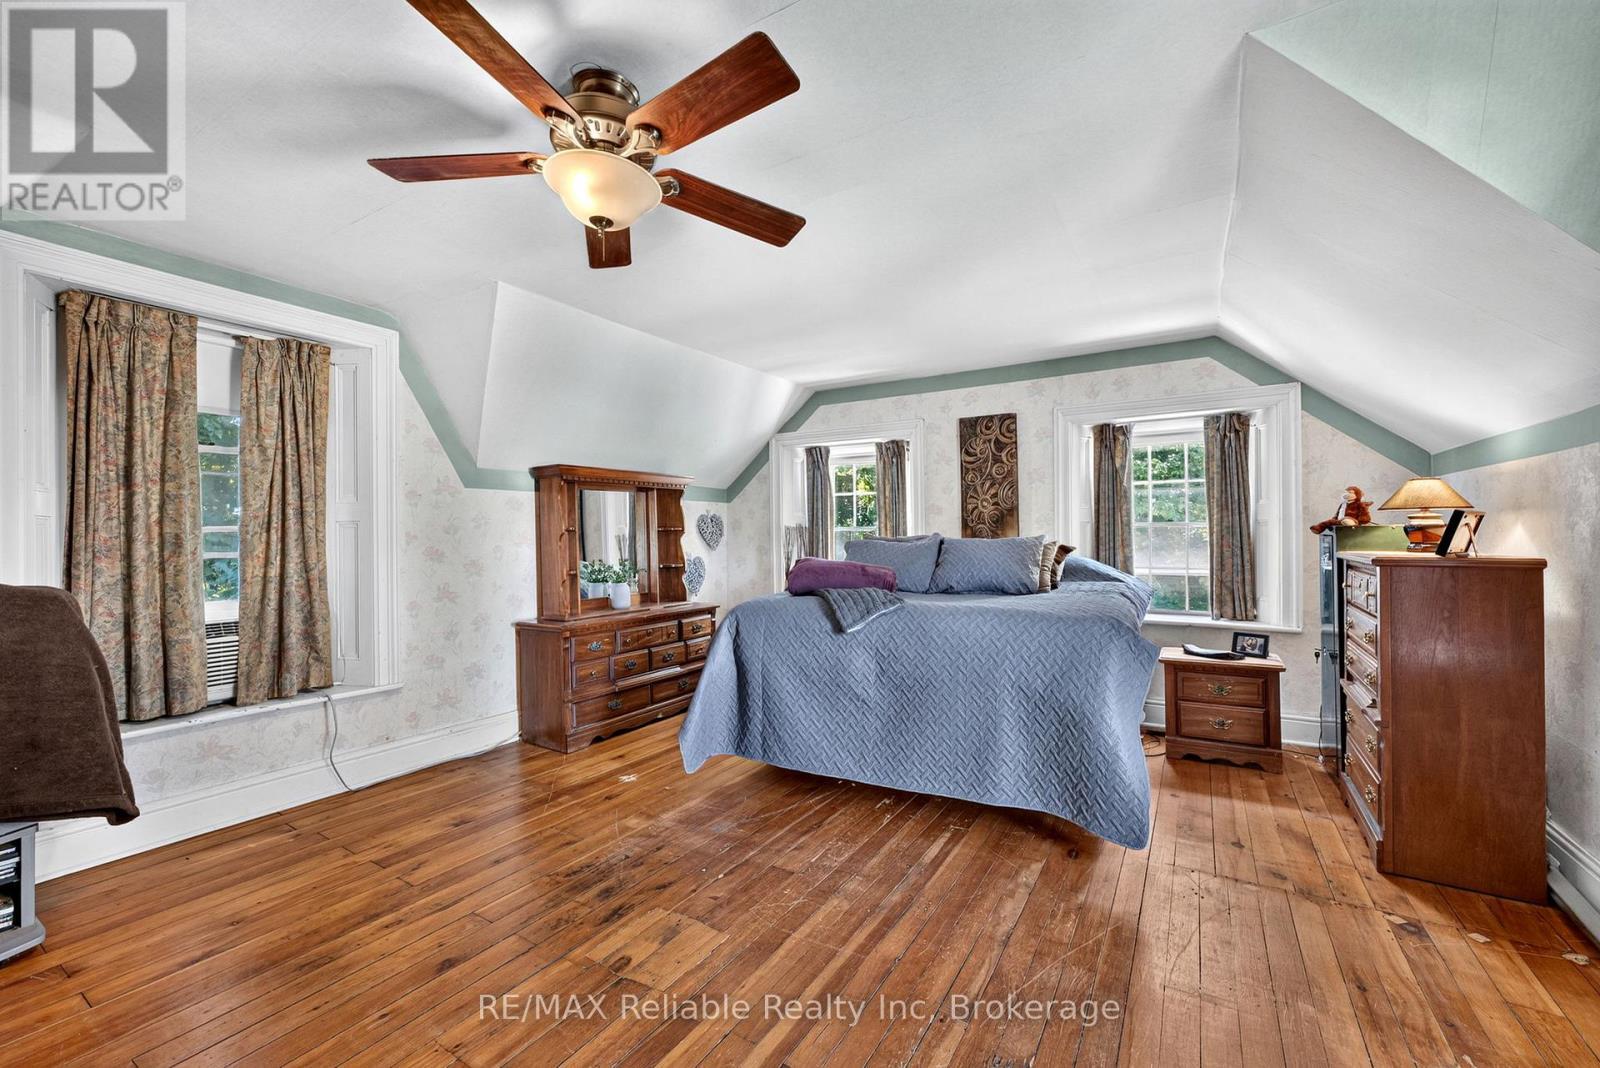
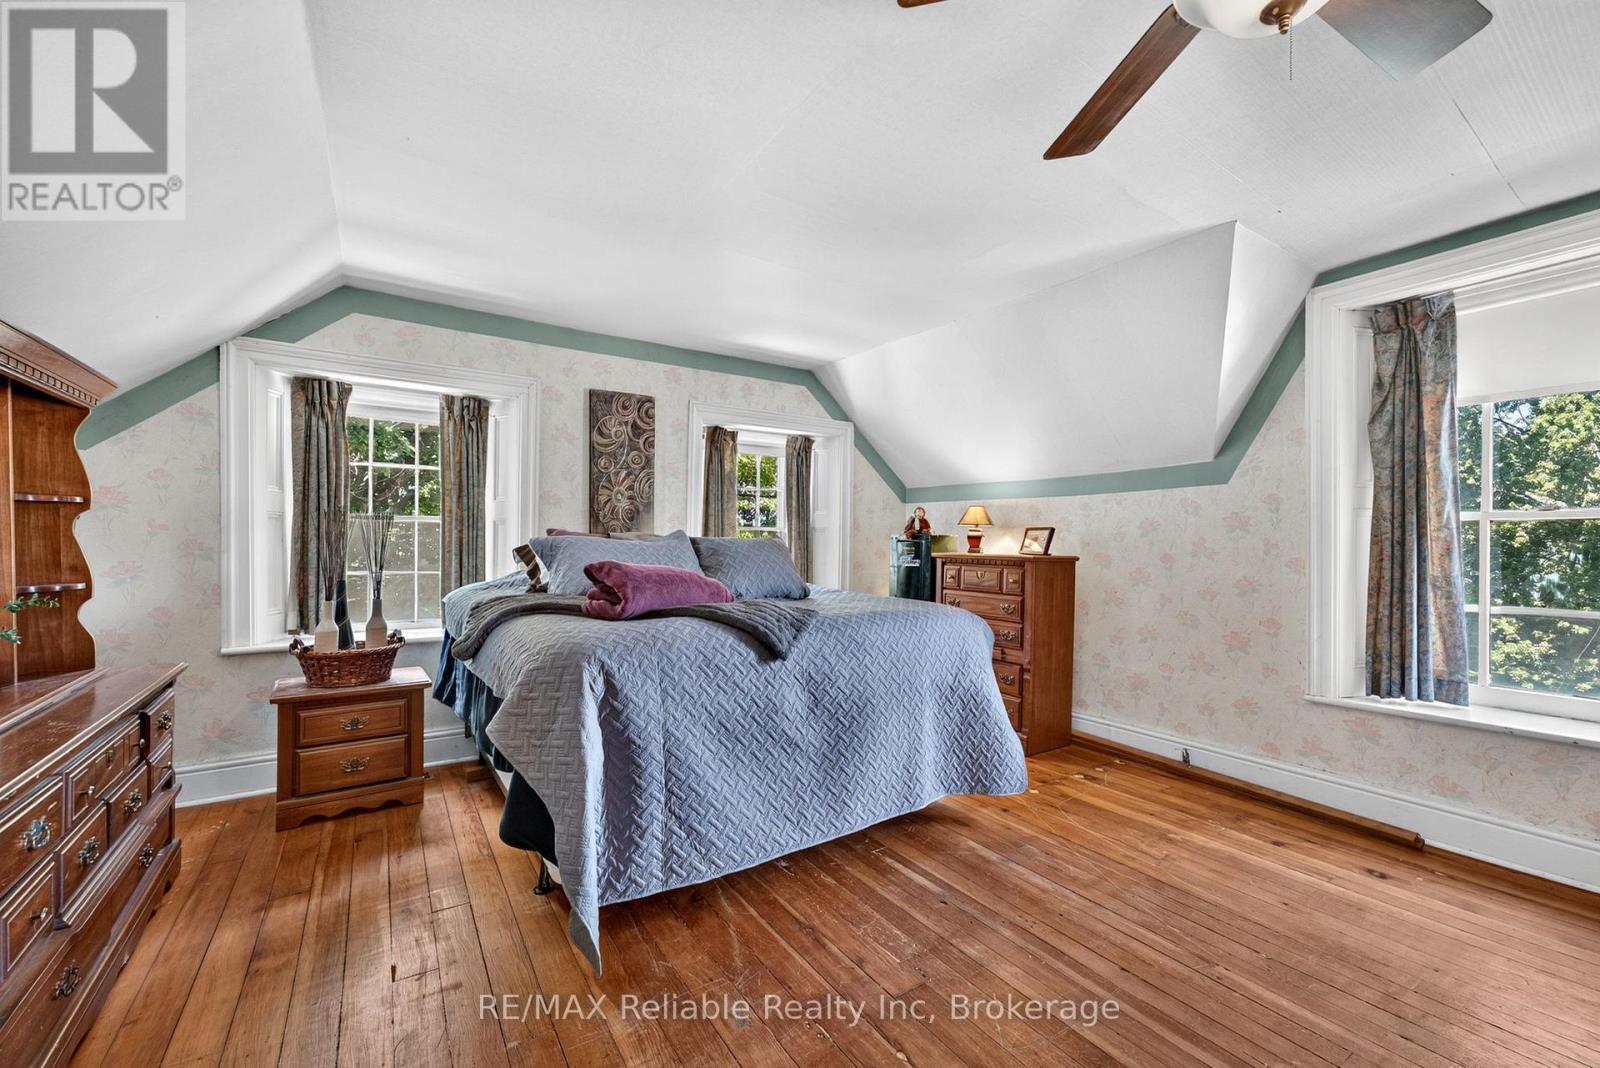
primary bedroom - 74811 Goshen Line, Bluewater (Stanley), ON
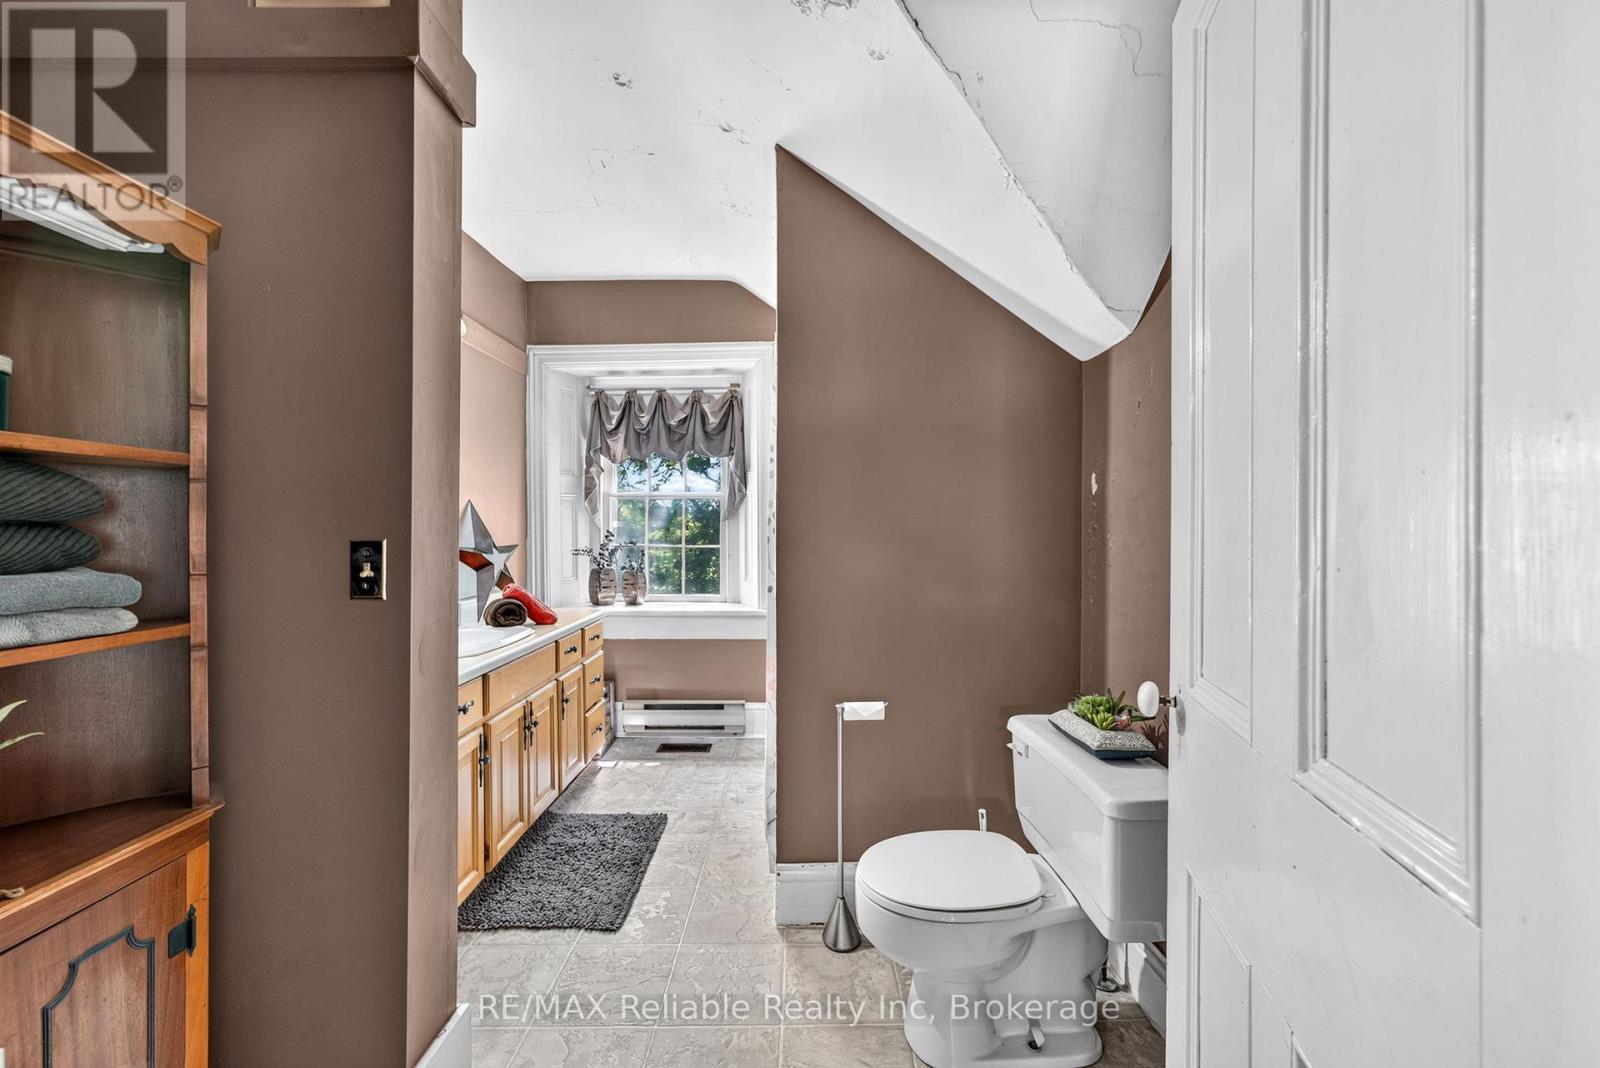
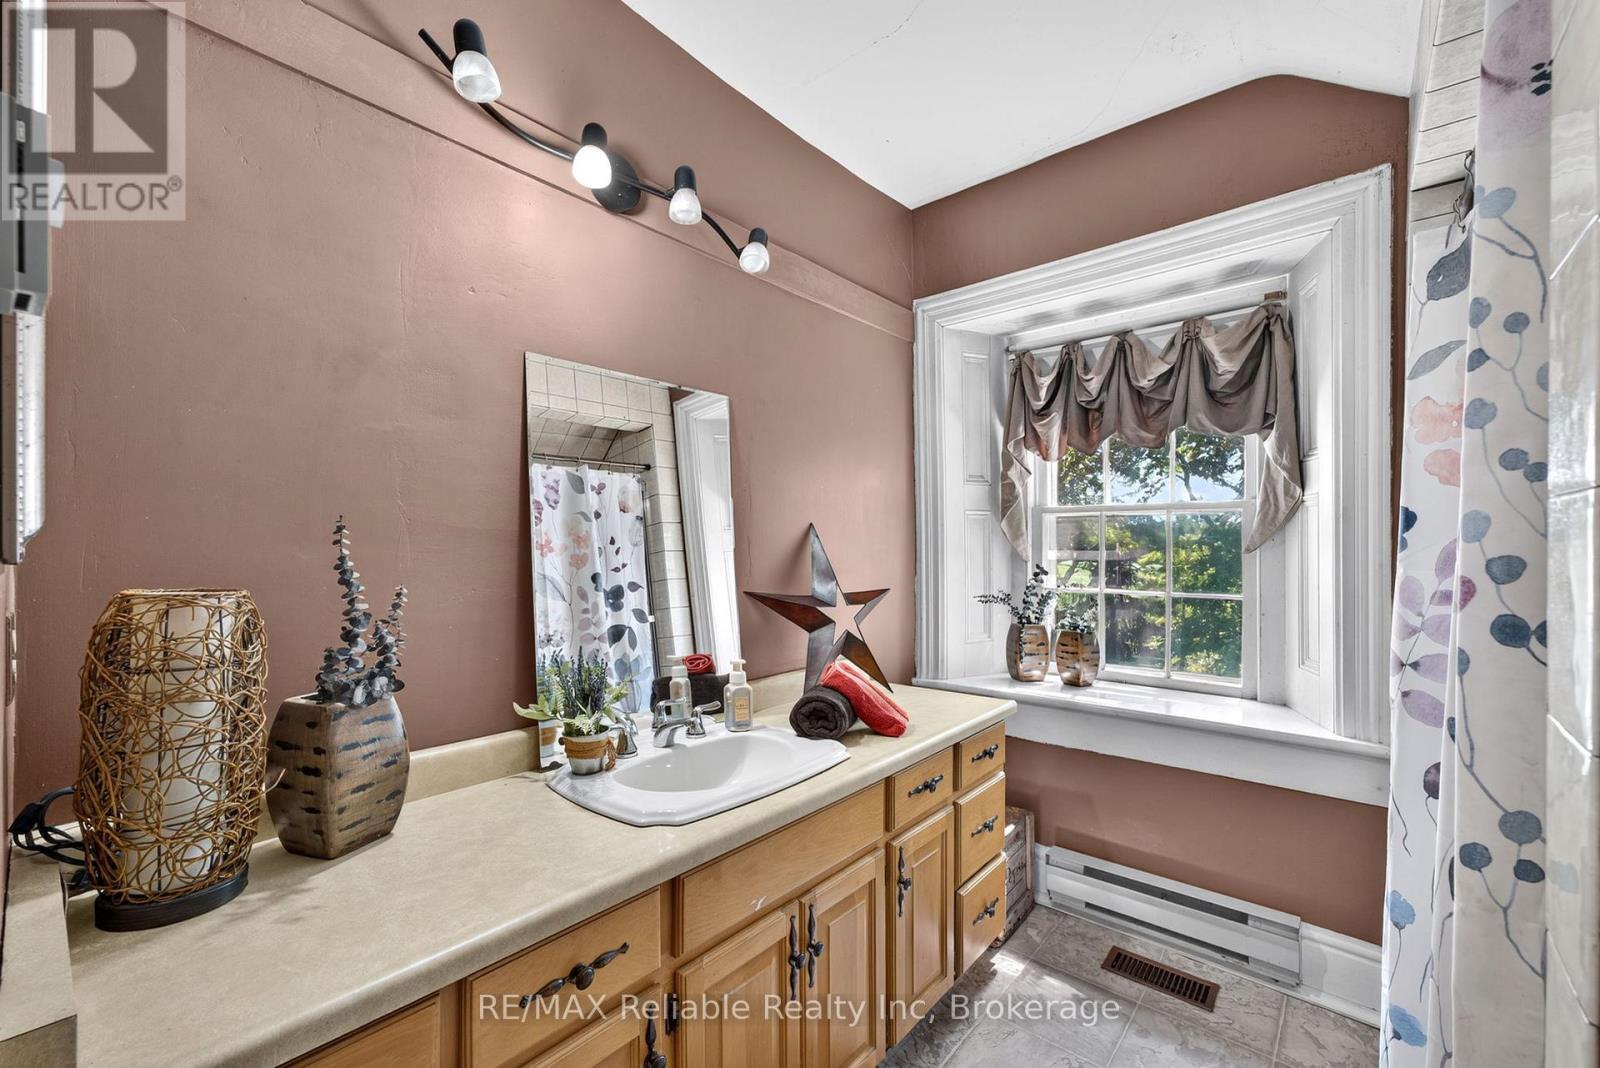
4 piece bath - 74811 Goshen Line, Bluewater (Stanley), ON
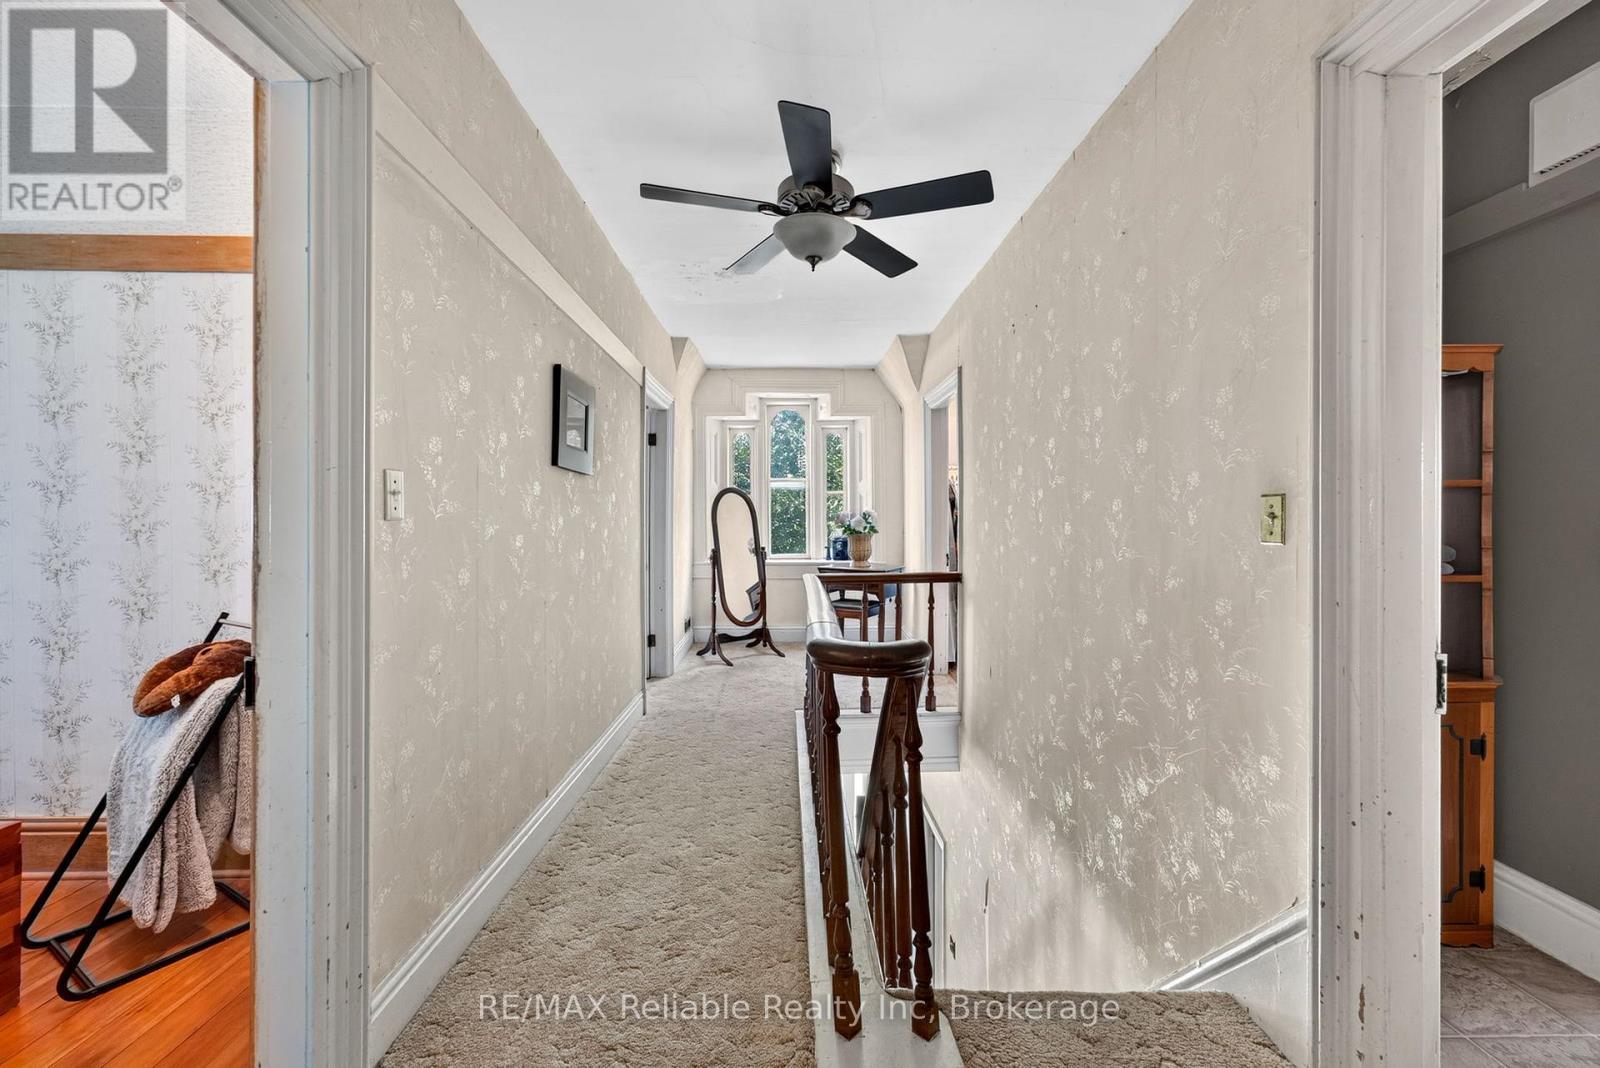
second floor hallway - 74811 Goshen Line, Bluewater (Stanley), ON
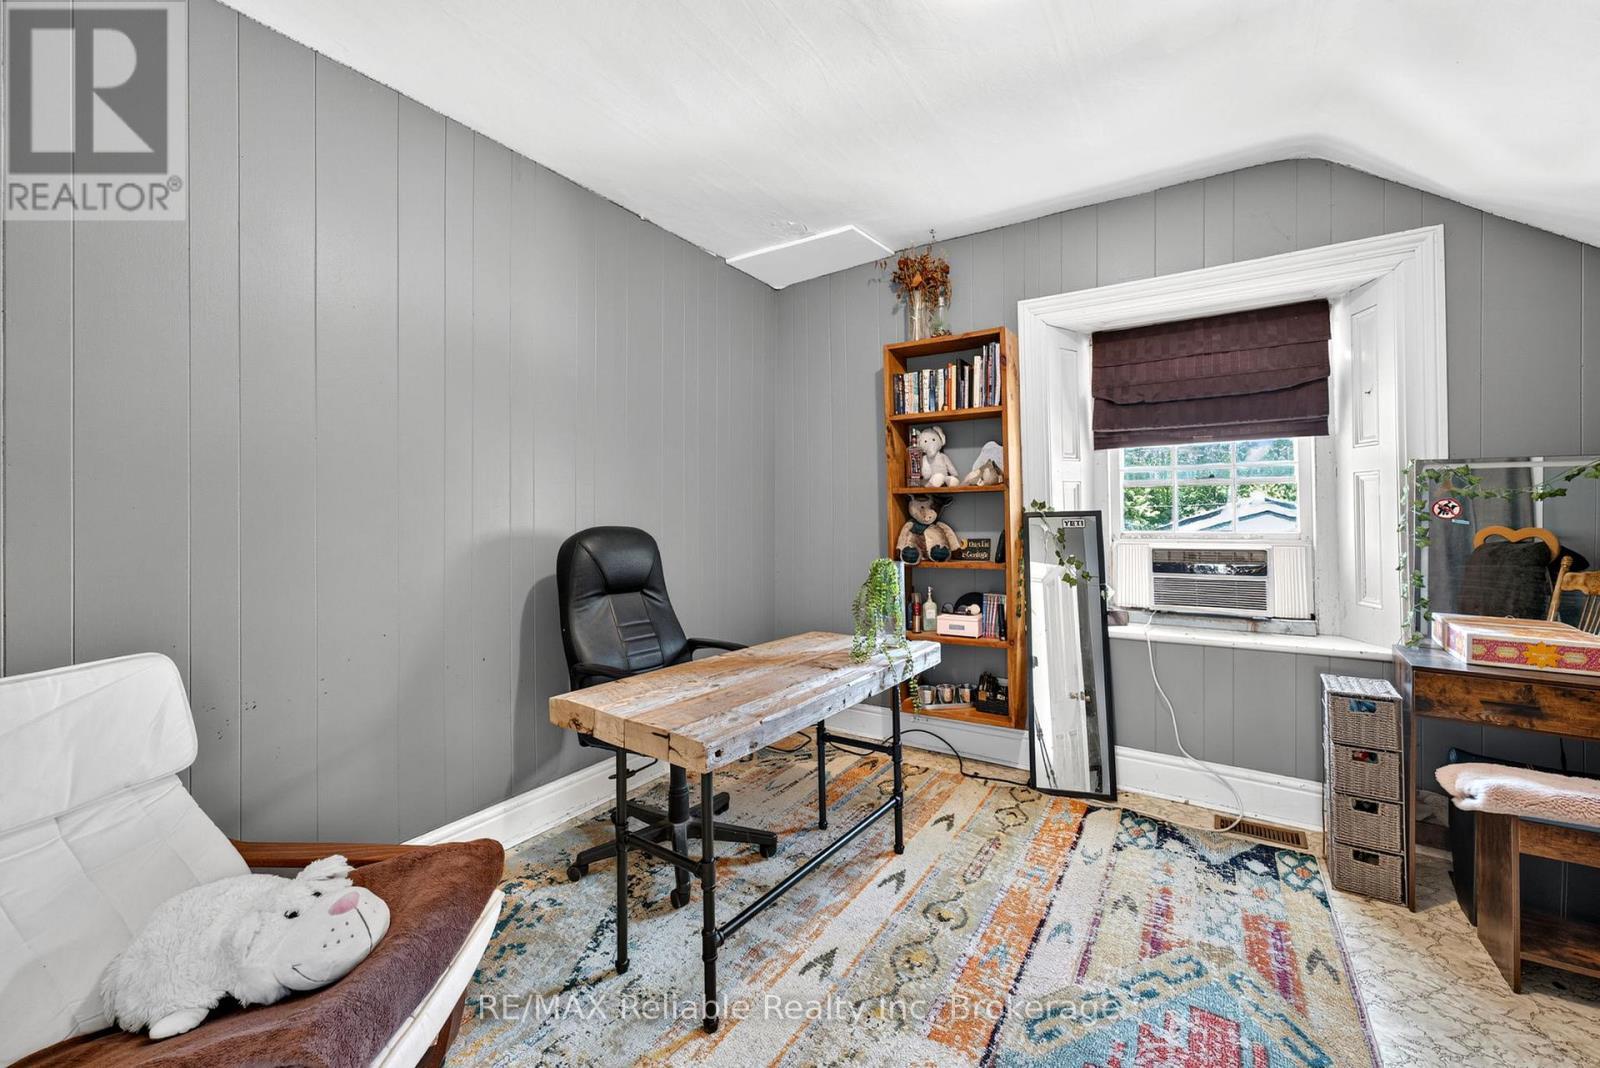
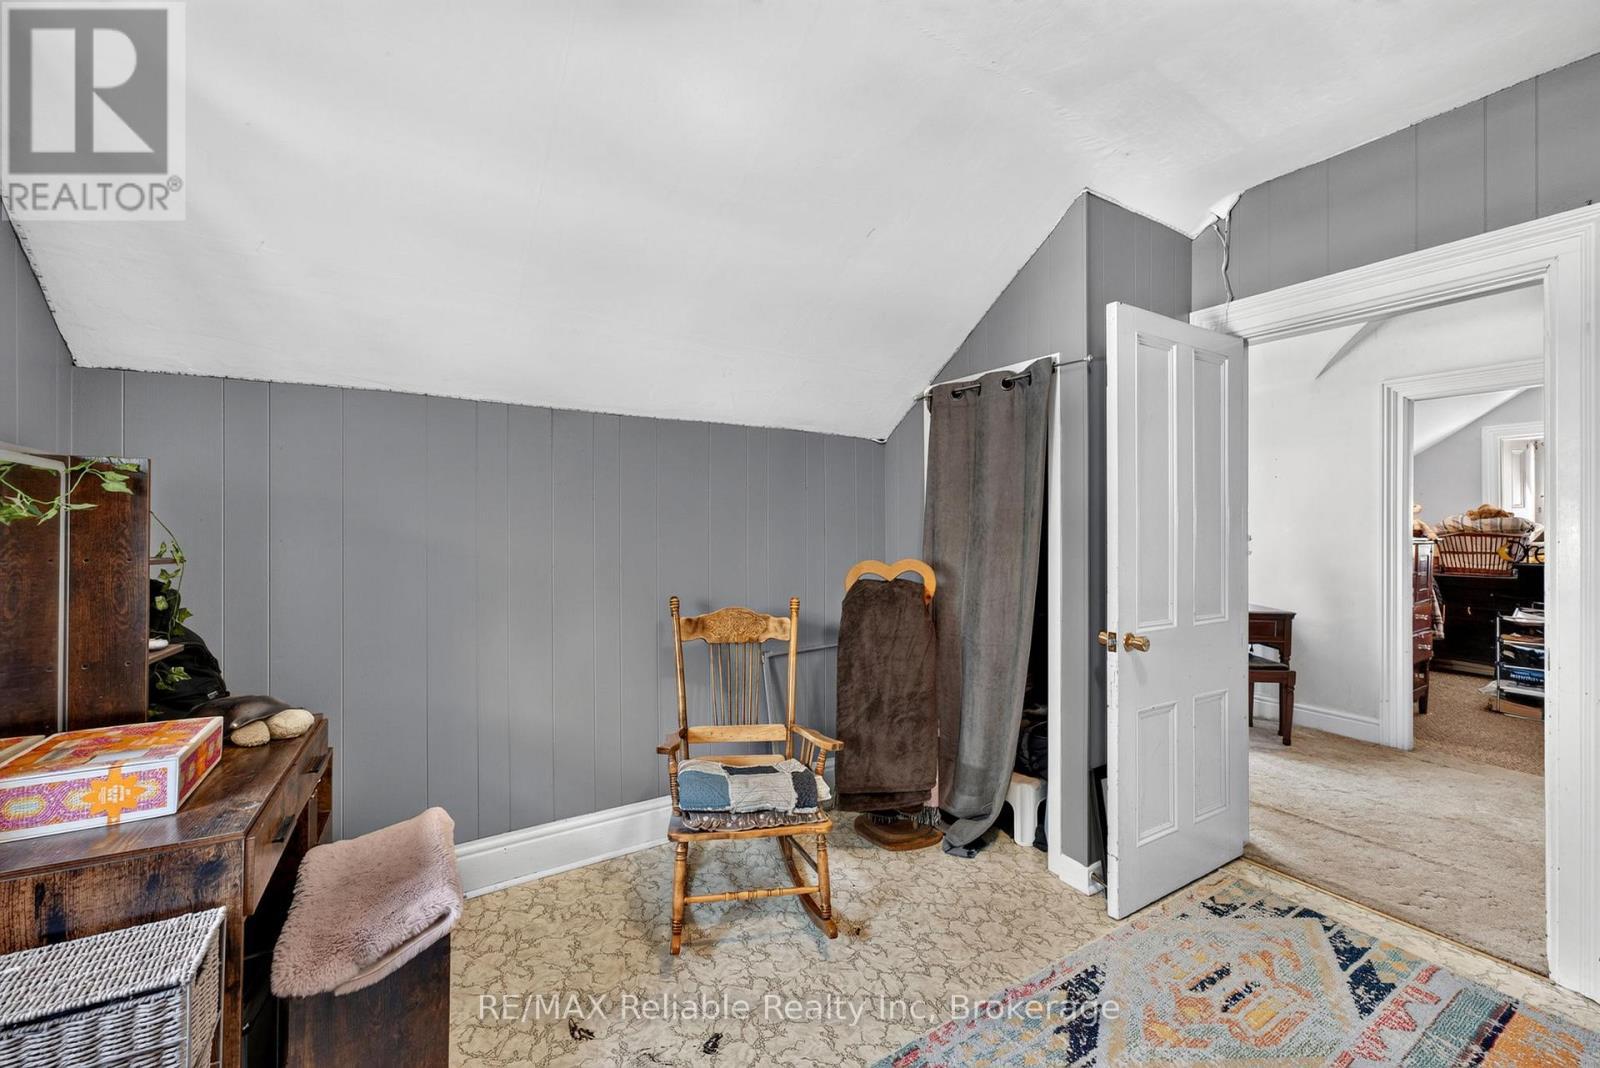
bedroom 3 - 74811 Goshen Line, Bluewater (Stanley), ON
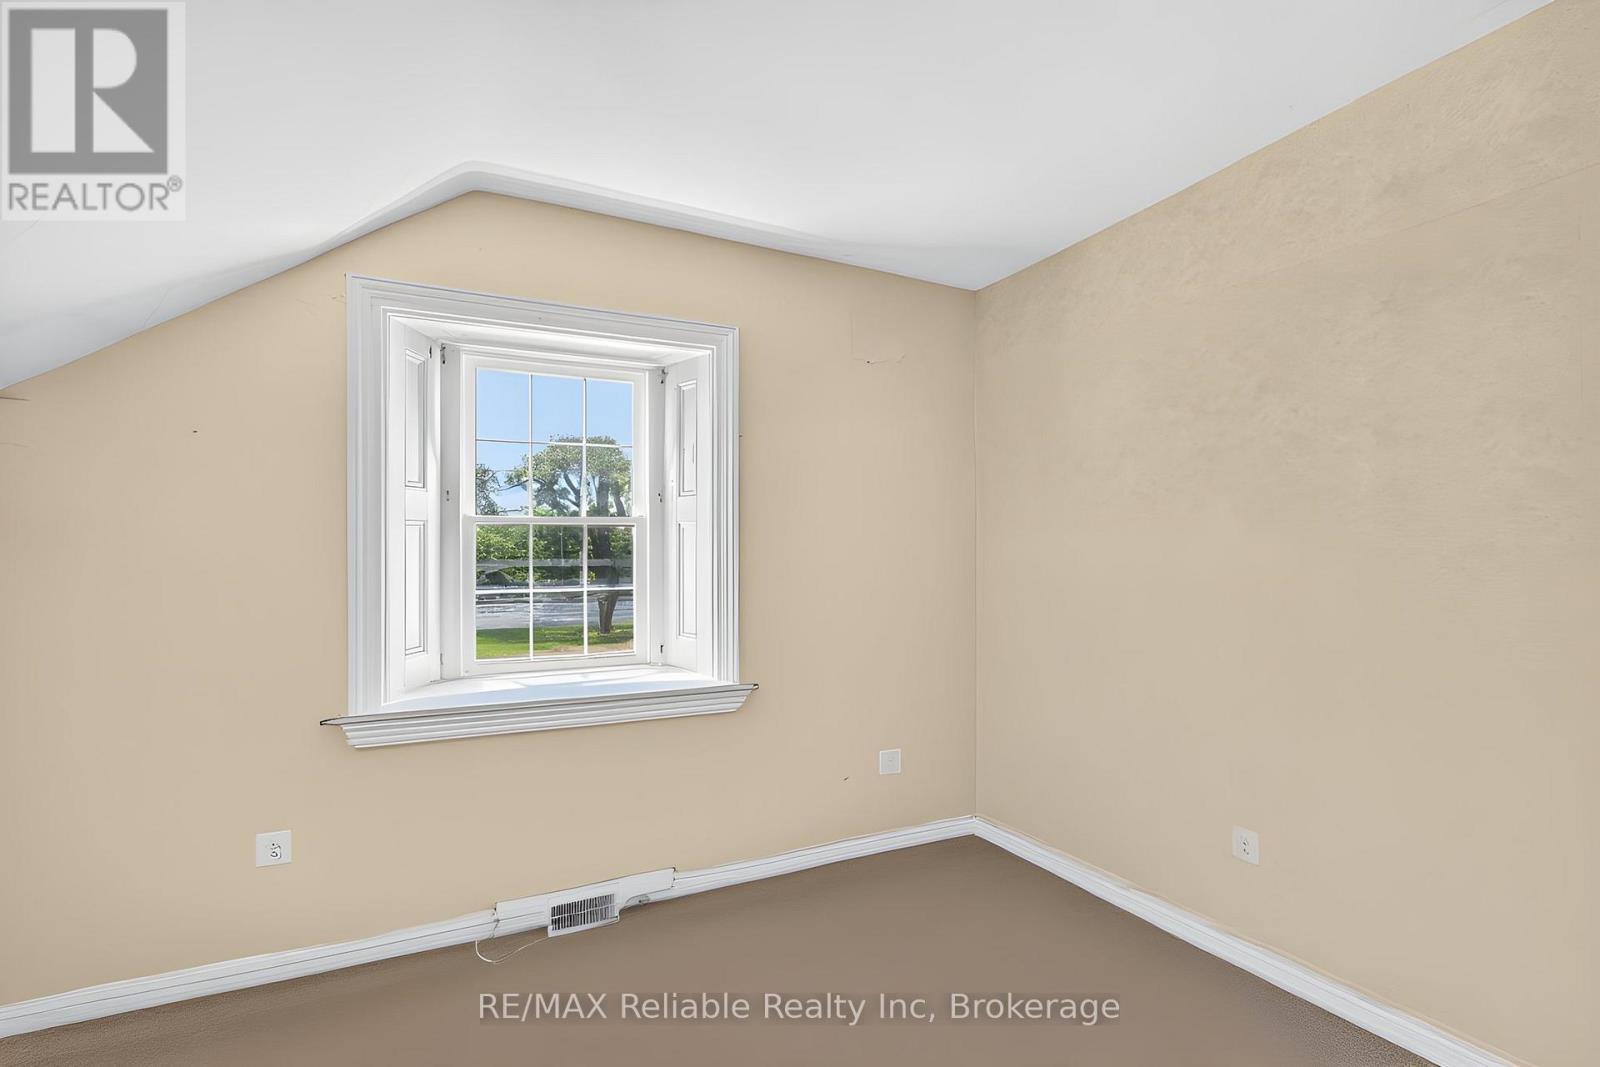
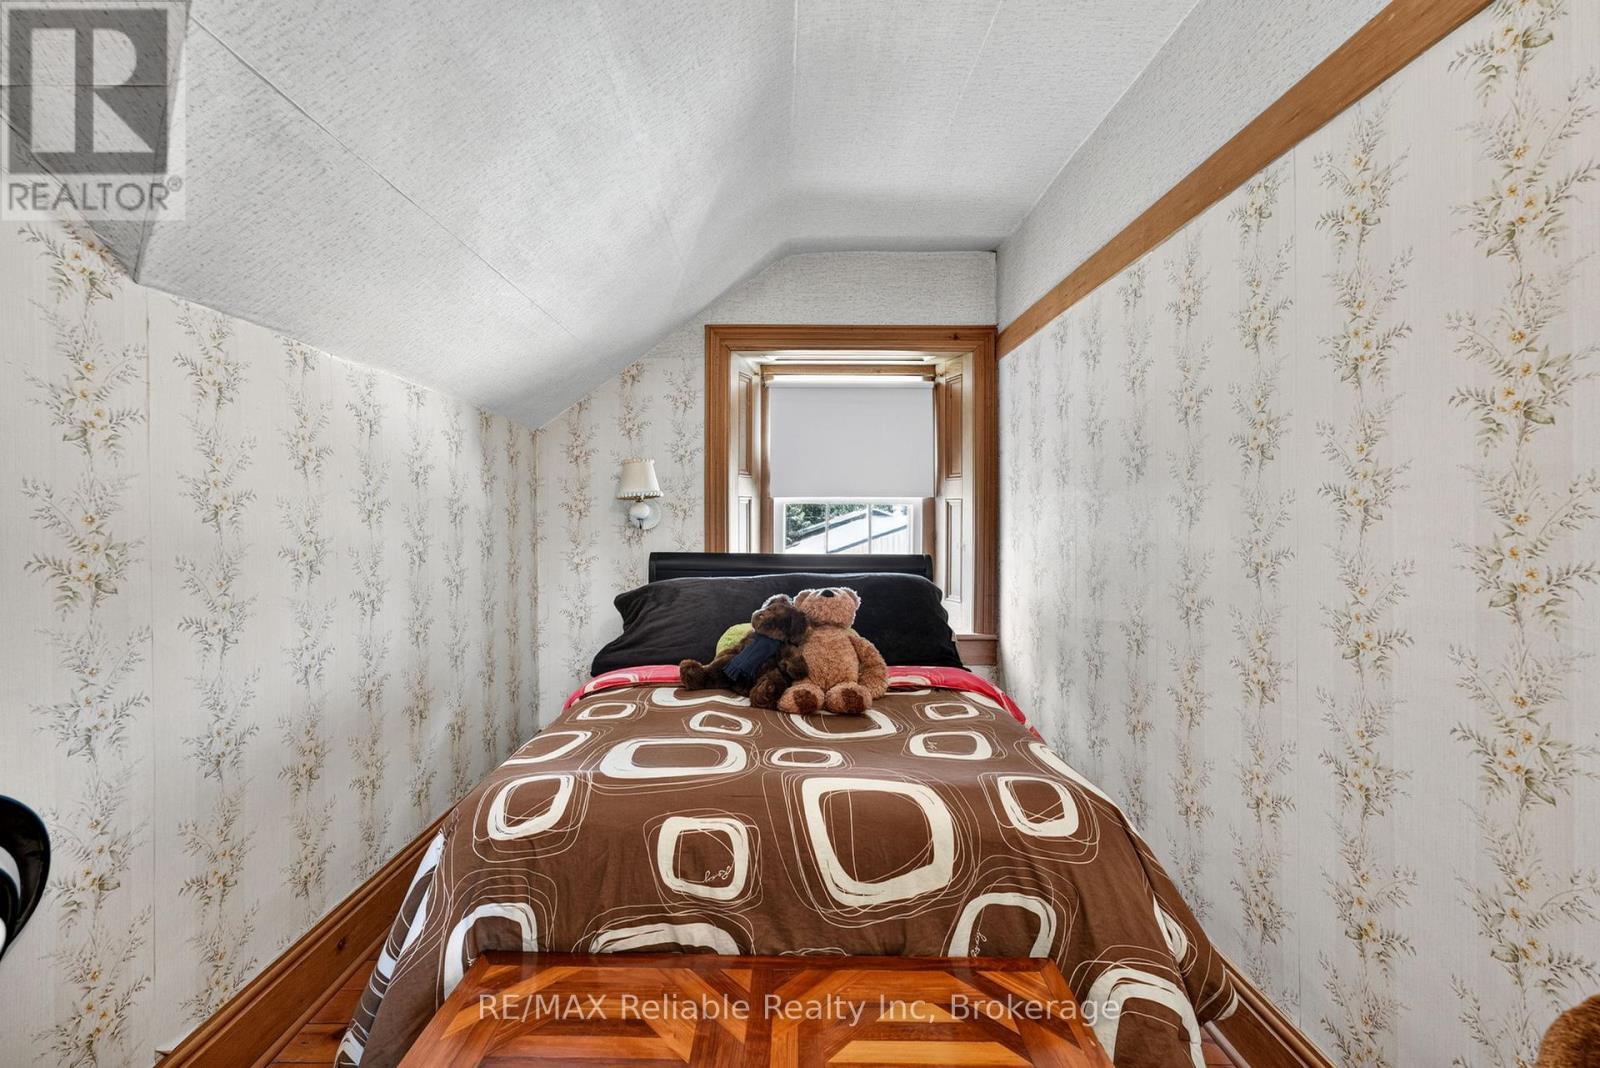
bedroom 4 - 74811 Goshen Line, Bluewater (Stanley), ON
rouged in 3 piece bath - 74811 Goshen Line, Bluewater (Stanley), ON
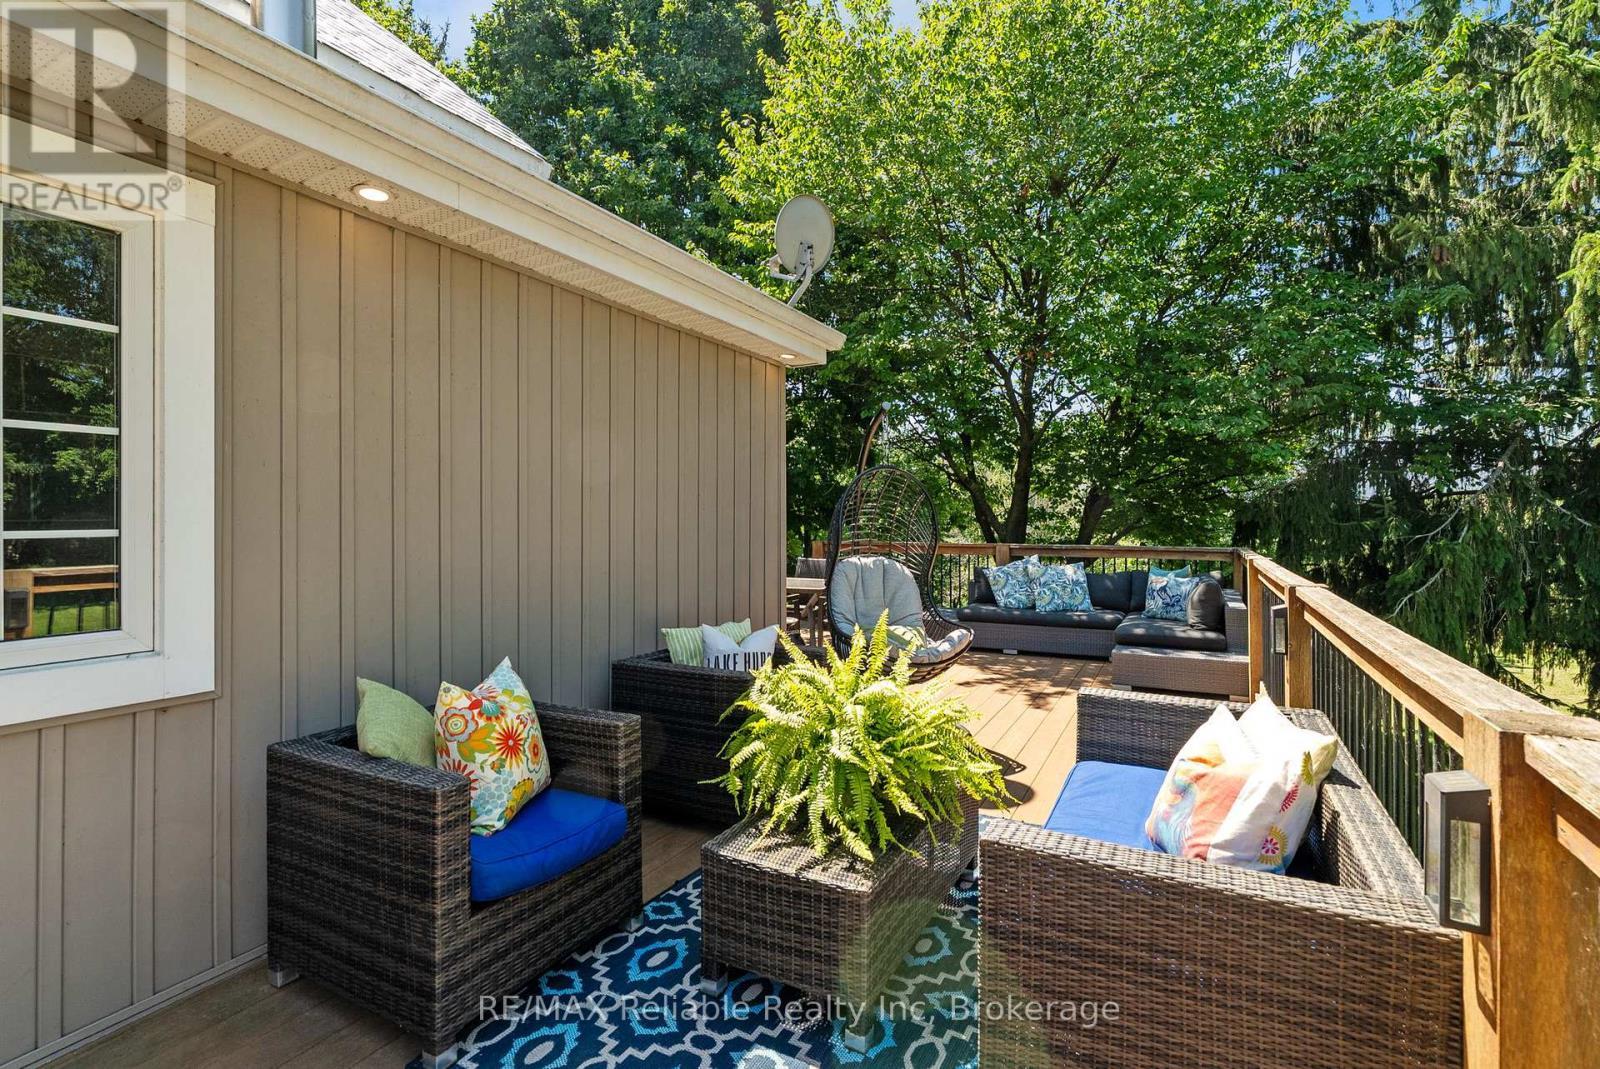
composite deck - 74811 Goshen Line, Bluewater (Stanley), ON
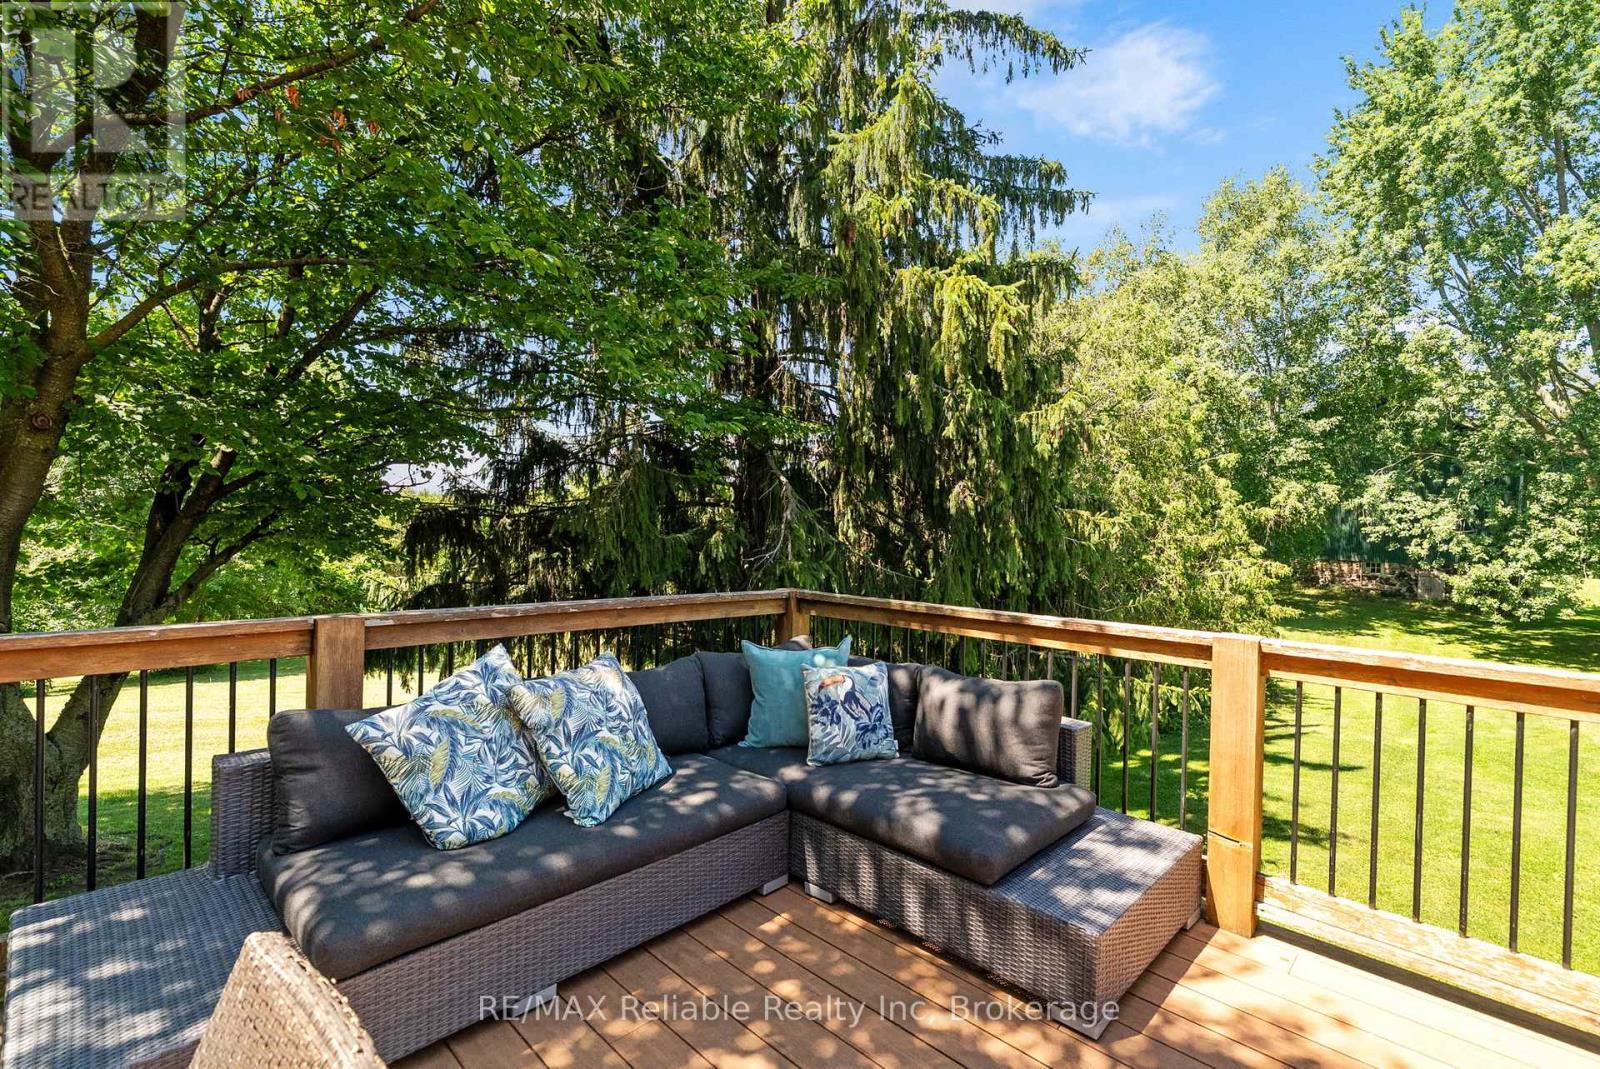
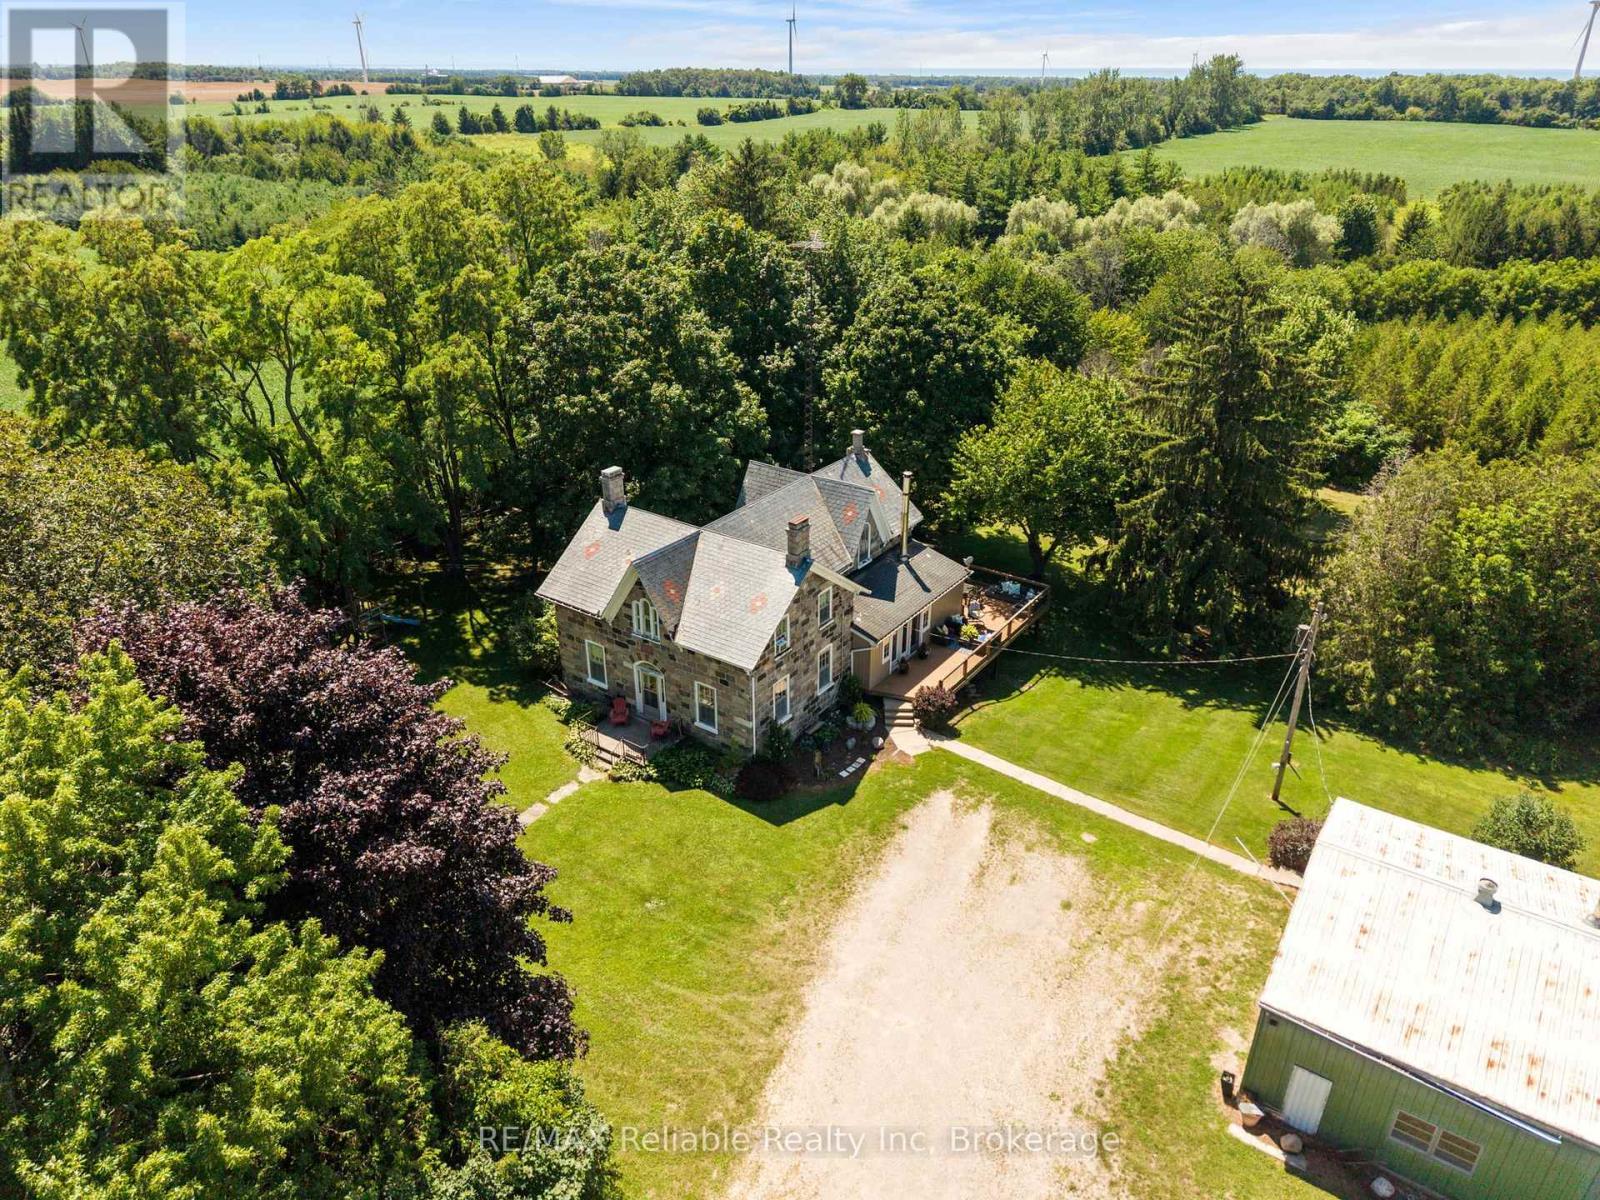
composite deck over looking rolling hills - 74811 Goshen Line, Bluewater (Stanley), ON
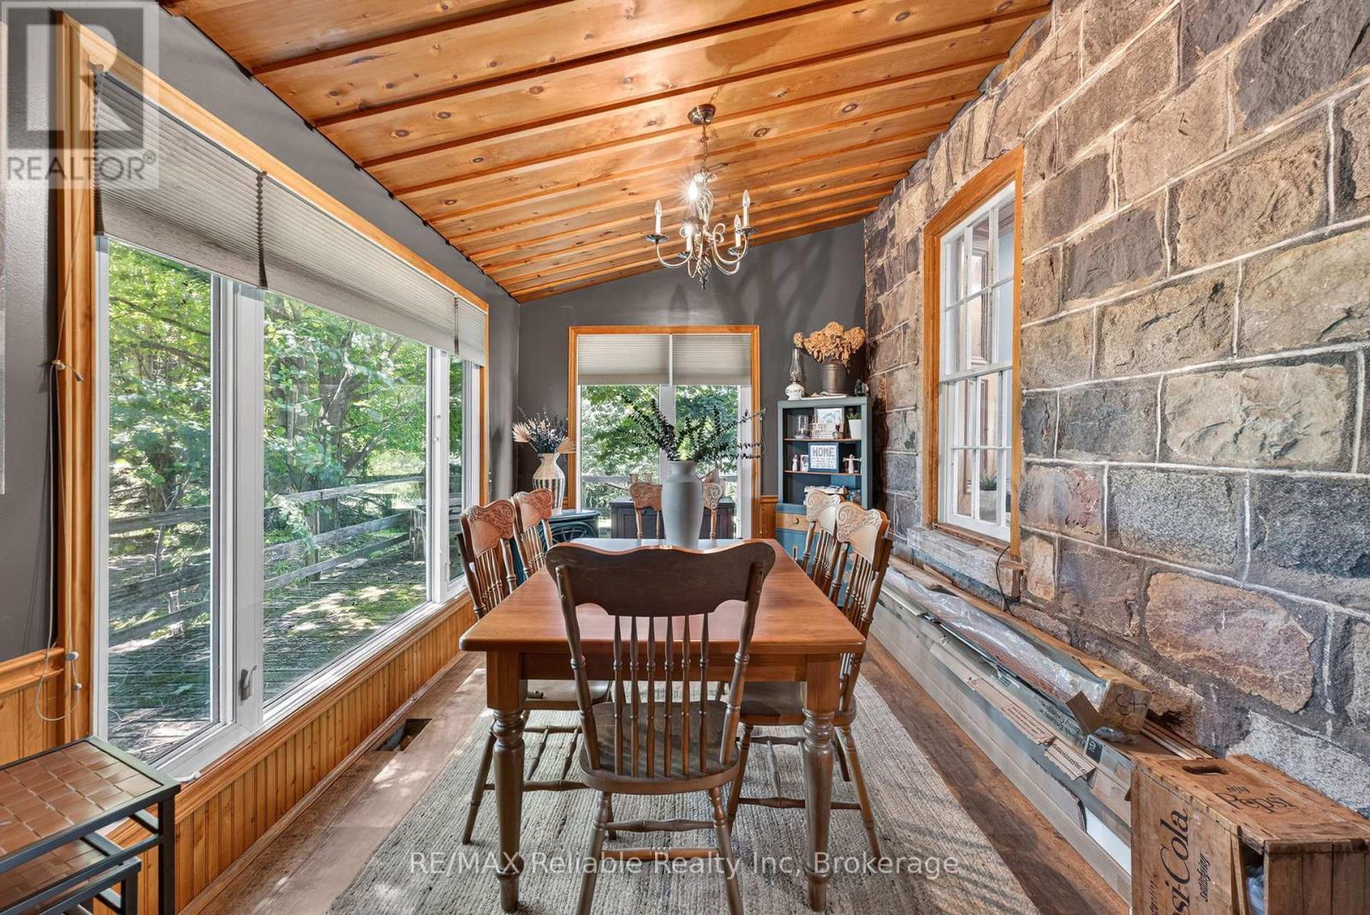
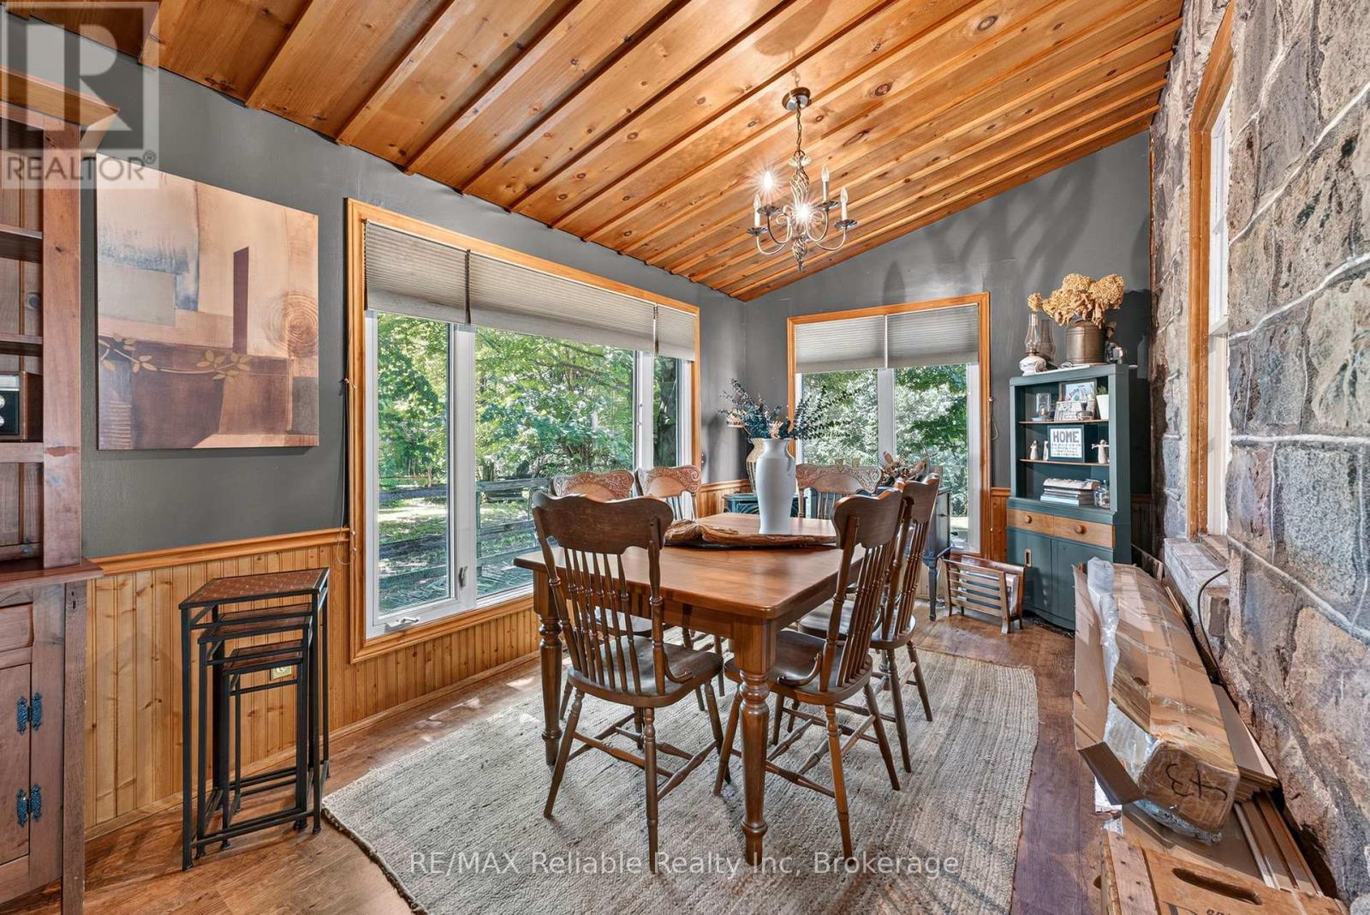
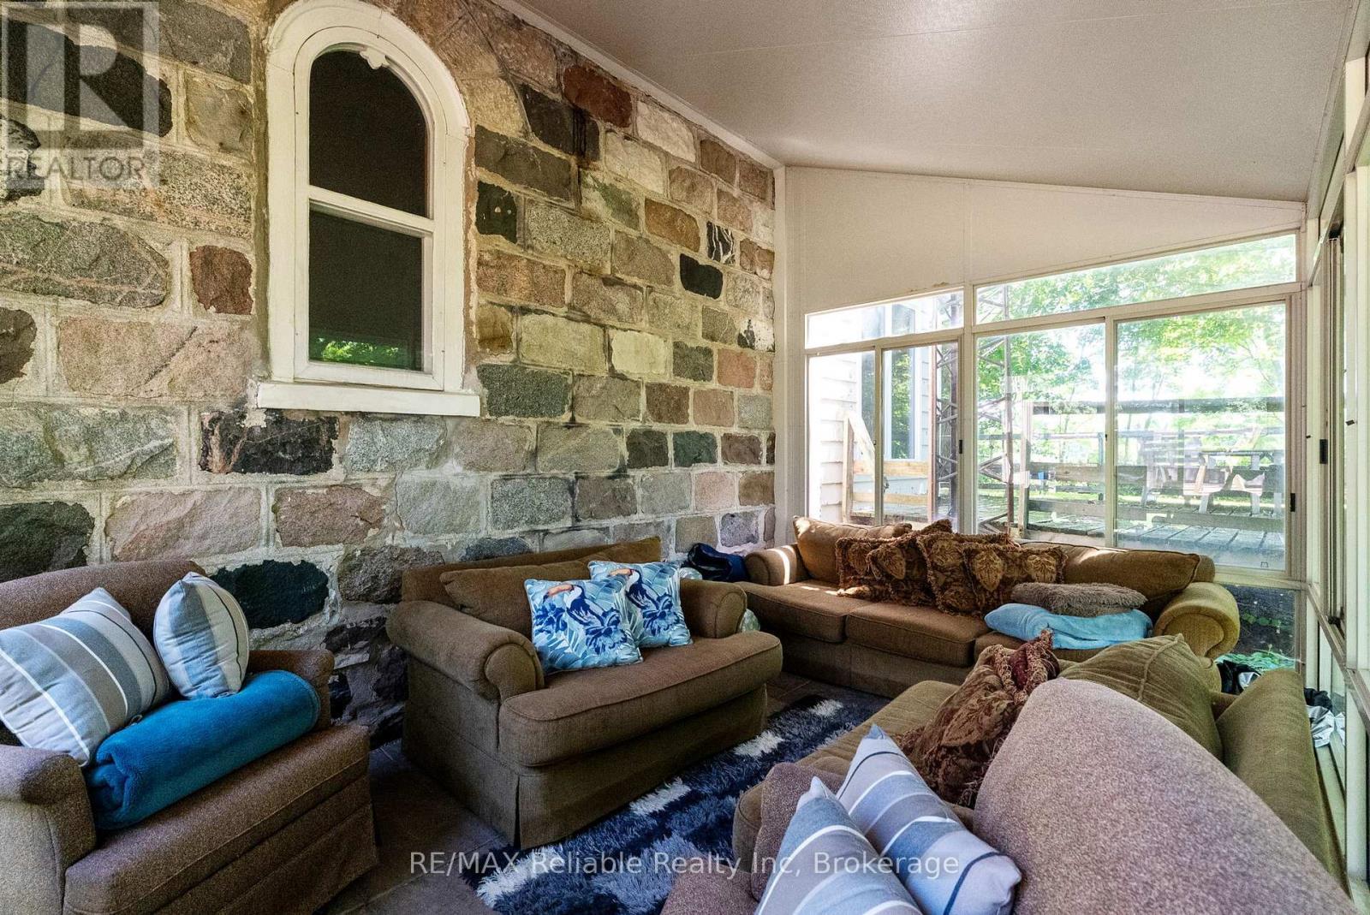
Solarium overlooking rolling hills - 74811 Goshen Line, Bluewater (Stanley), ON
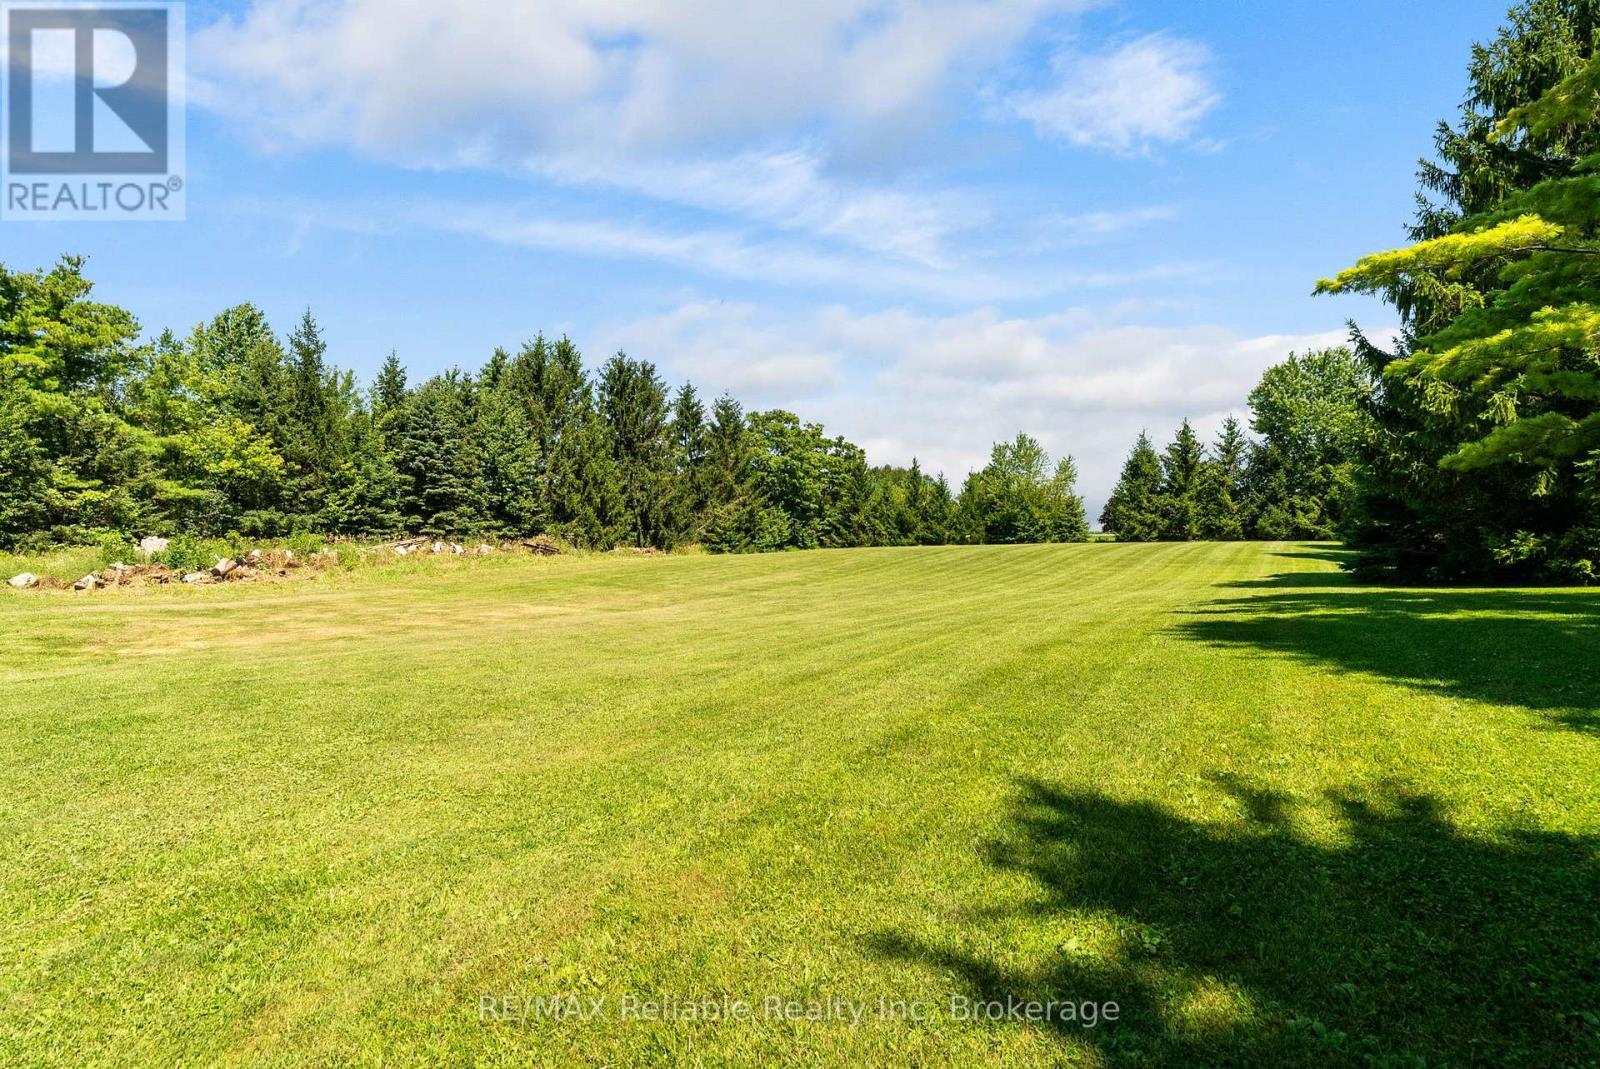
Flat land to the east side - 74811 Goshen Line, Bluewater (Stanley), ON
74811 Goshen Line, Bluewater (Stanley), ON
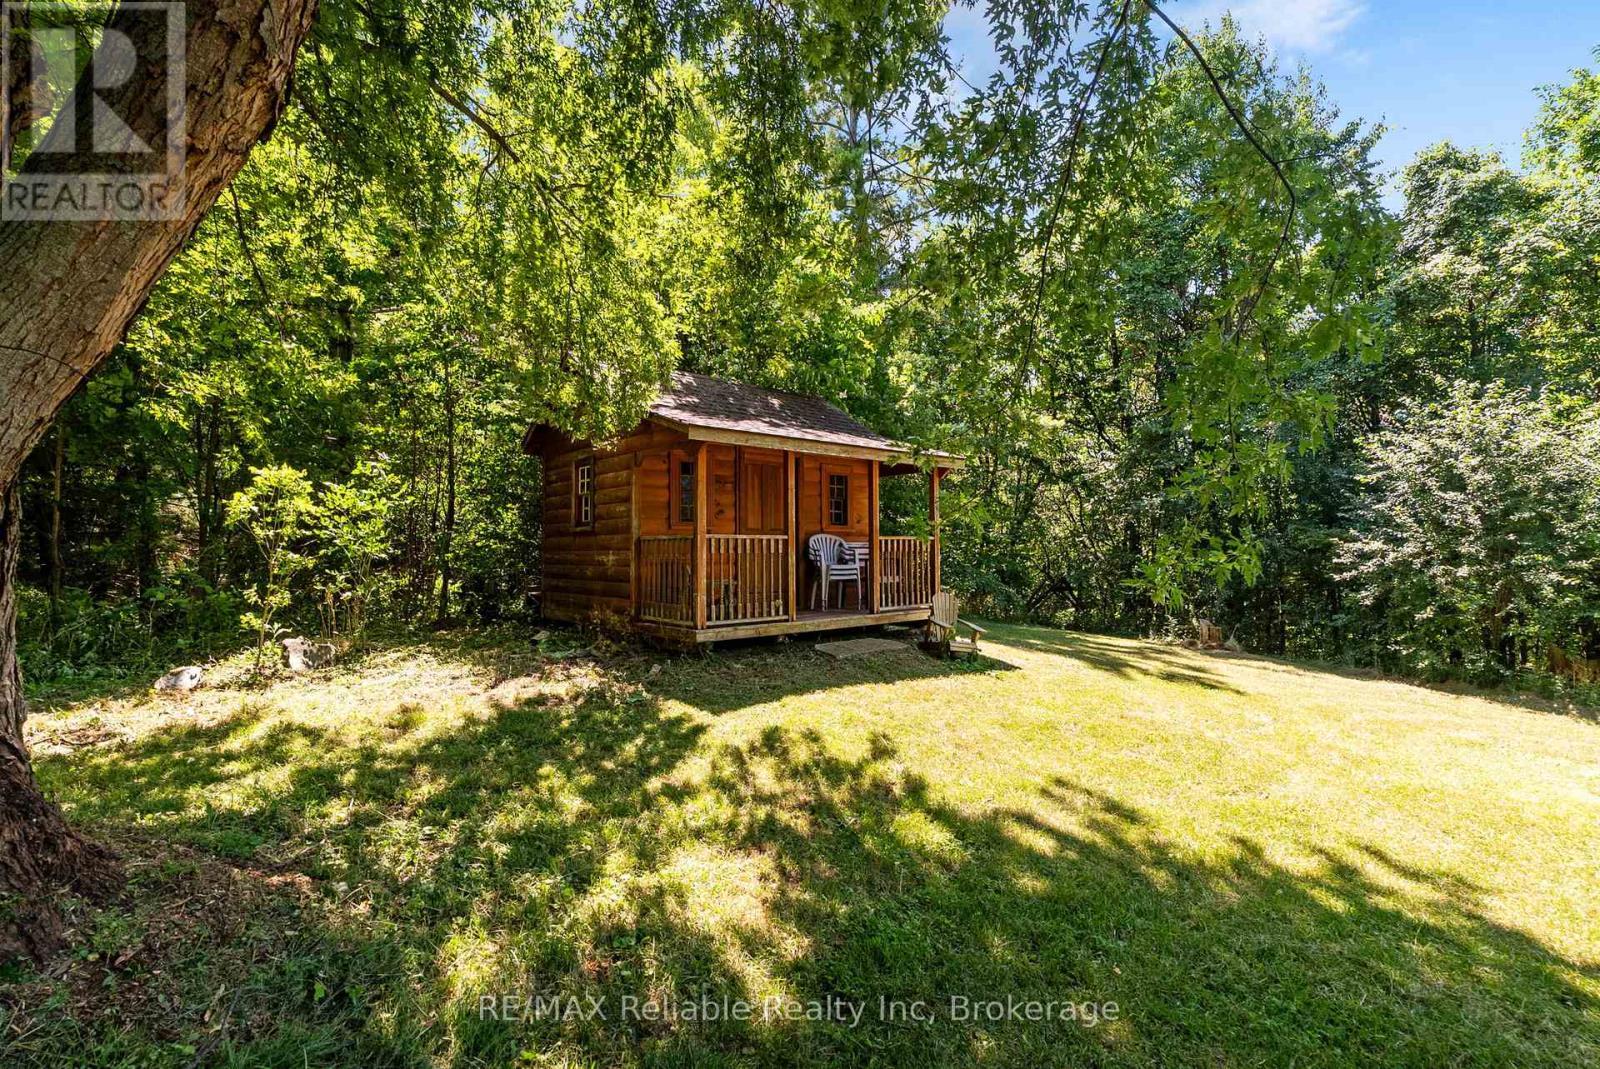
bunkie with 3 beds - 74811 Goshen Line, Bluewater (Stanley), ON
storage building - 74811 Goshen Line, Bluewater (Stanley), ON
74811 Goshen Line, Bluewater (Stanley), ON
Garage and 3 bay shop - 74811 Goshen Line, Bluewater (Stanley), ON
74811 Goshen Line, Bluewater (Stanley), ON
3rd bay 14 x 16 door - 74811 Goshen Line, Bluewater (Stanley), ON
2 bay shop 12 x 12 doors - 74811 Goshen Line, Bluewater (Stanley), ON
barn - 74811 Goshen Line, Bluewater (Stanley), ON
second floor of barn - 74811 Goshen Line, Bluewater (Stanley), ON
mudroom - 74811 Goshen Line, Bluewater (Stanley), ON
Laundry room - 74811 Goshen Line, Bluewater (Stanley), ON
74811 Goshen Line, Bluewater (Stanley), ON
Ceiling fixed with AI - 74811 Goshen Line, Bluewater (Stanley), ON
74811 Goshen Line, Bluewater (Stanley), ON
Ceiling fixed with AI - 74811 Goshen Line, Bluewater (Stanley), ON
Main floor bedroom - 74811 Goshen Line, Bluewater (Stanley), ON
Main Floor bedroom - 74811 Goshen Line, Bluewater (Stanley), ON
Main floor bedroom - 74811 Goshen Line, Bluewater (Stanley), ON
primary bedroom - 74811 Goshen Line, Bluewater (Stanley), ON
4 piece bath - 74811 Goshen Line, Bluewater (Stanley), ON
second floor hallway - 74811 Goshen Line, Bluewater (Stanley), ON
bedroom 3 - 74811 Goshen Line, Bluewater (Stanley), ON
bedroom 4 - 74811 Goshen Line, Bluewater (Stanley), ON
rouged in 3 piece bath - 74811 Goshen Line, Bluewater (Stanley), ON
composite deck - 74811 Goshen Line, Bluewater (Stanley), ON
composite deck over looking rolling hills - 74811 Goshen Line, Bluewater (Stanley), ON
Solarium overlooking rolling hills - 74811 Goshen Line, Bluewater (Stanley), ON
Flat land to the east side - 74811 Goshen Line, Bluewater (Stanley), ON
74811 Goshen Line, Bluewater (Stanley), ON
bunkie with 3 beds - 74811 Goshen Line, Bluewater (Stanley), ON
storage building - 74811 Goshen Line, Bluewater (Stanley), ON
  • Publicité
74811 GOSHEN LINE, Bluewater (Stanley), Ontario, N0M 2R0
999 999 $

5 Chambres

2 Salles de bain

Remarques :

(id:27)

Particularités du bâtiment :

  • État du sous-sol: Non aménagé
  • Fondation: Pierre
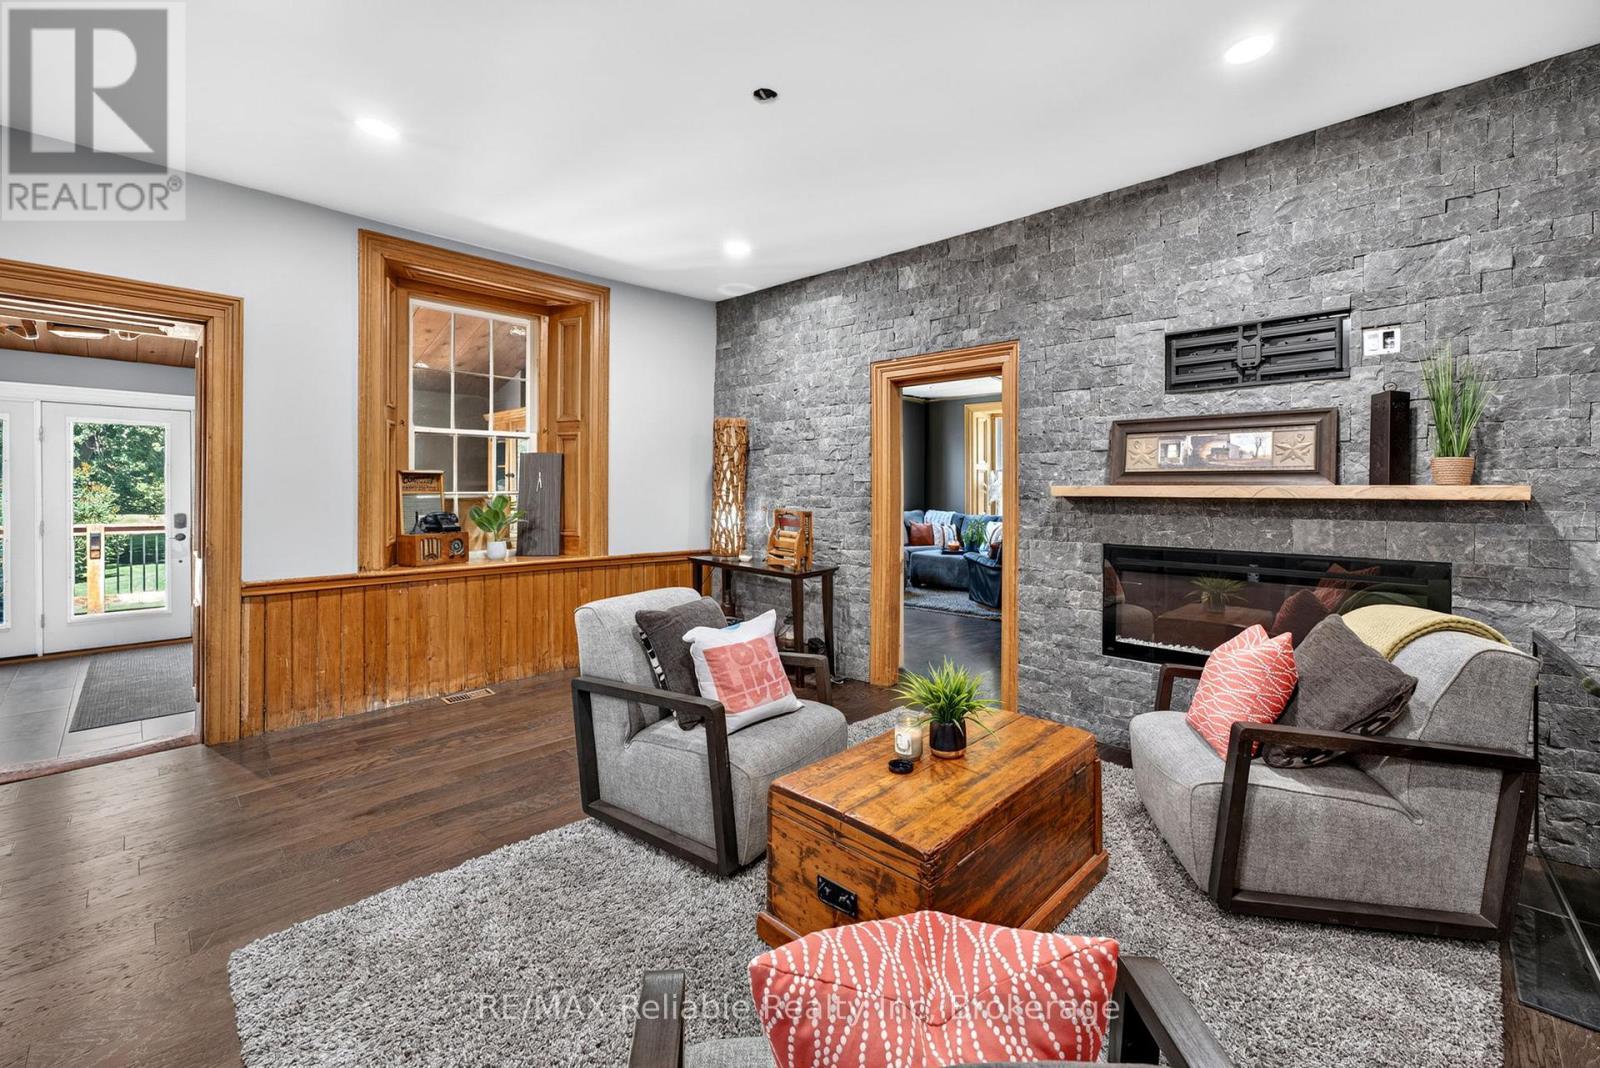
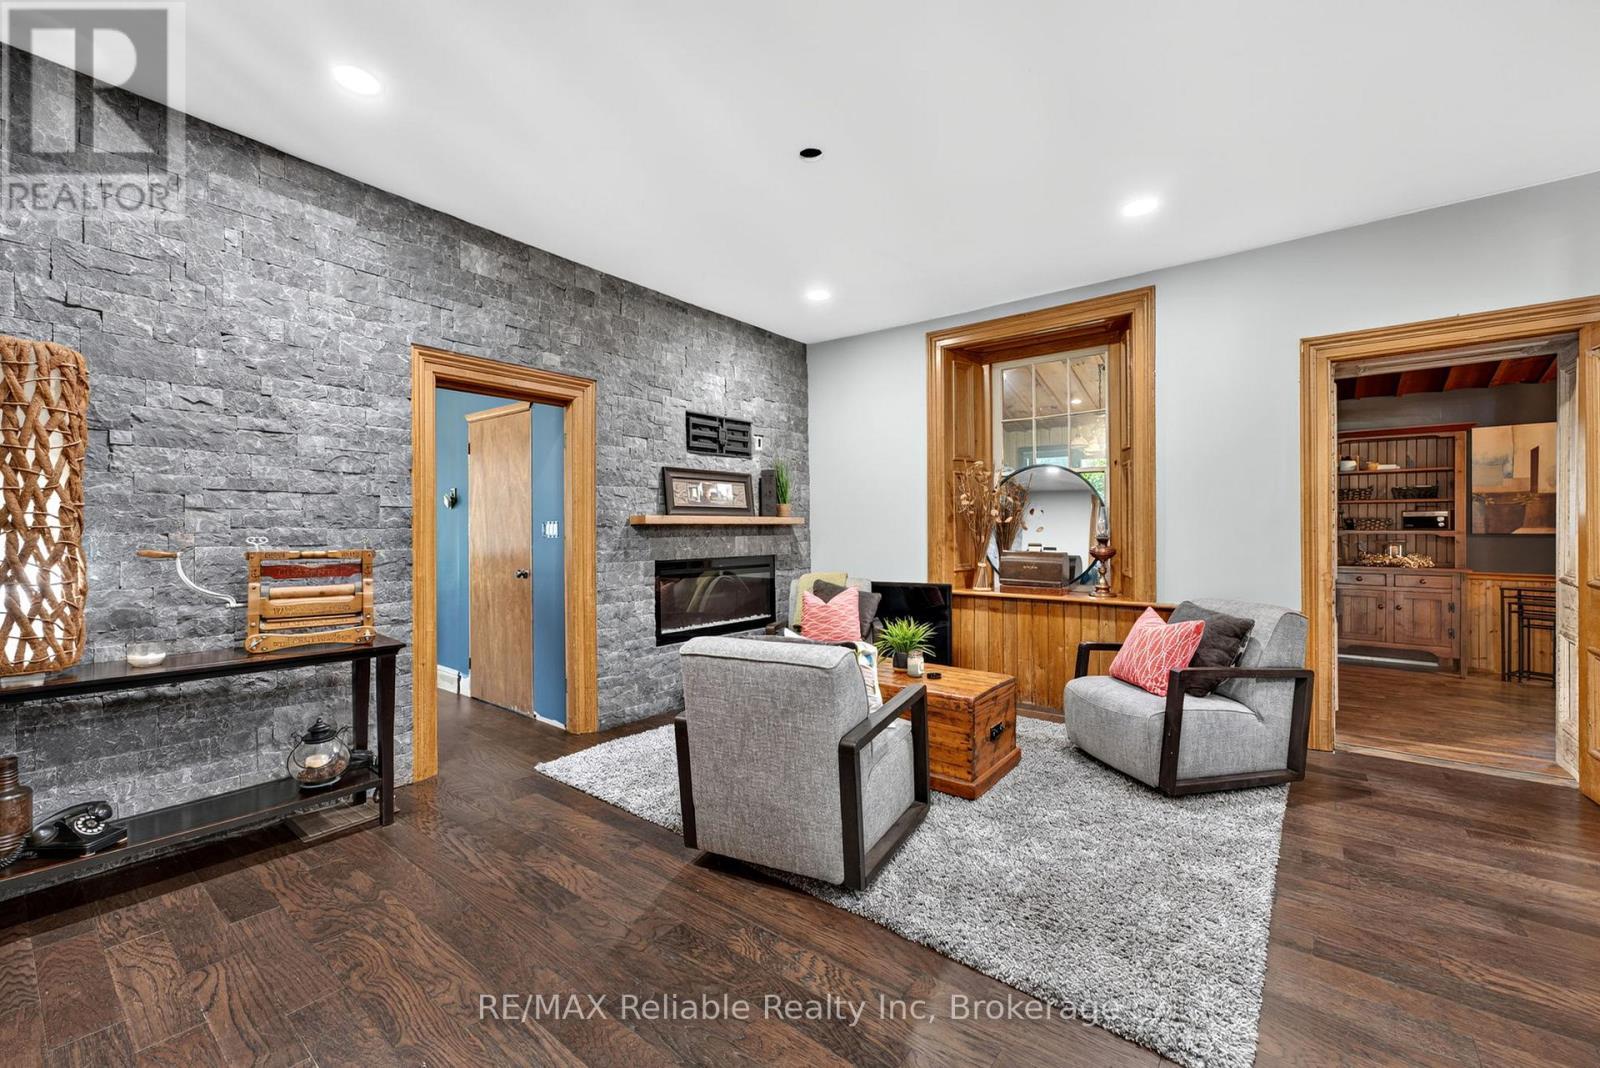
  • Foyer: Oui
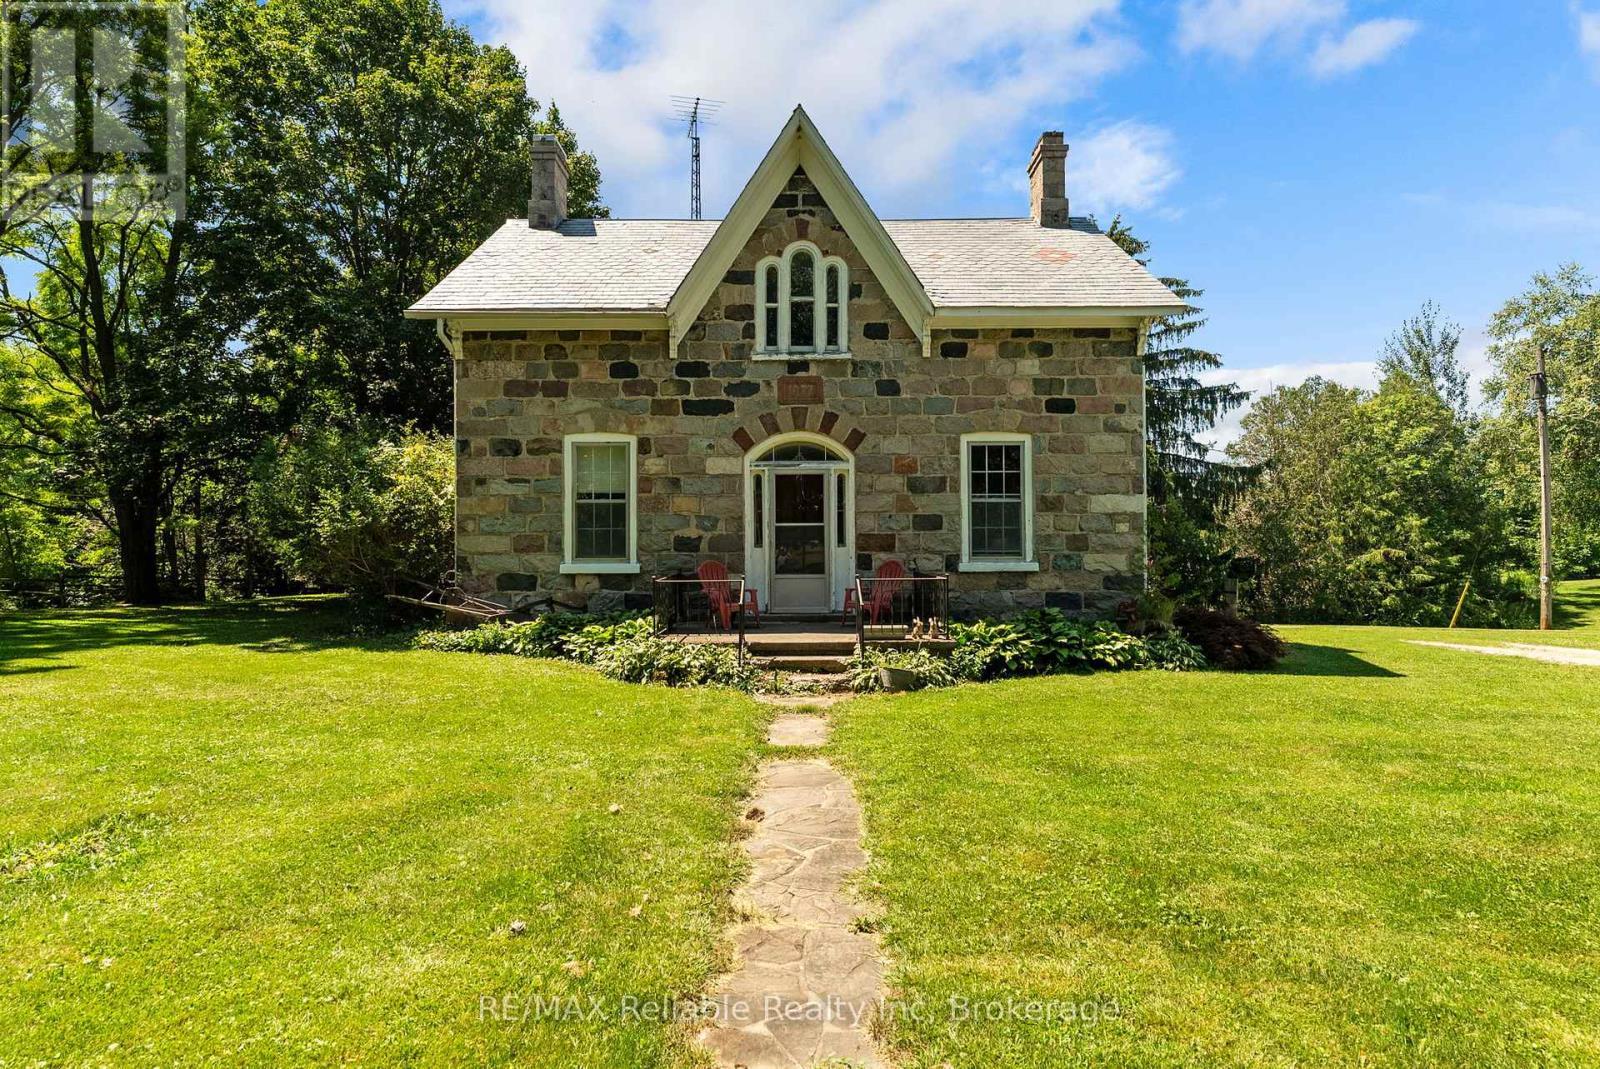
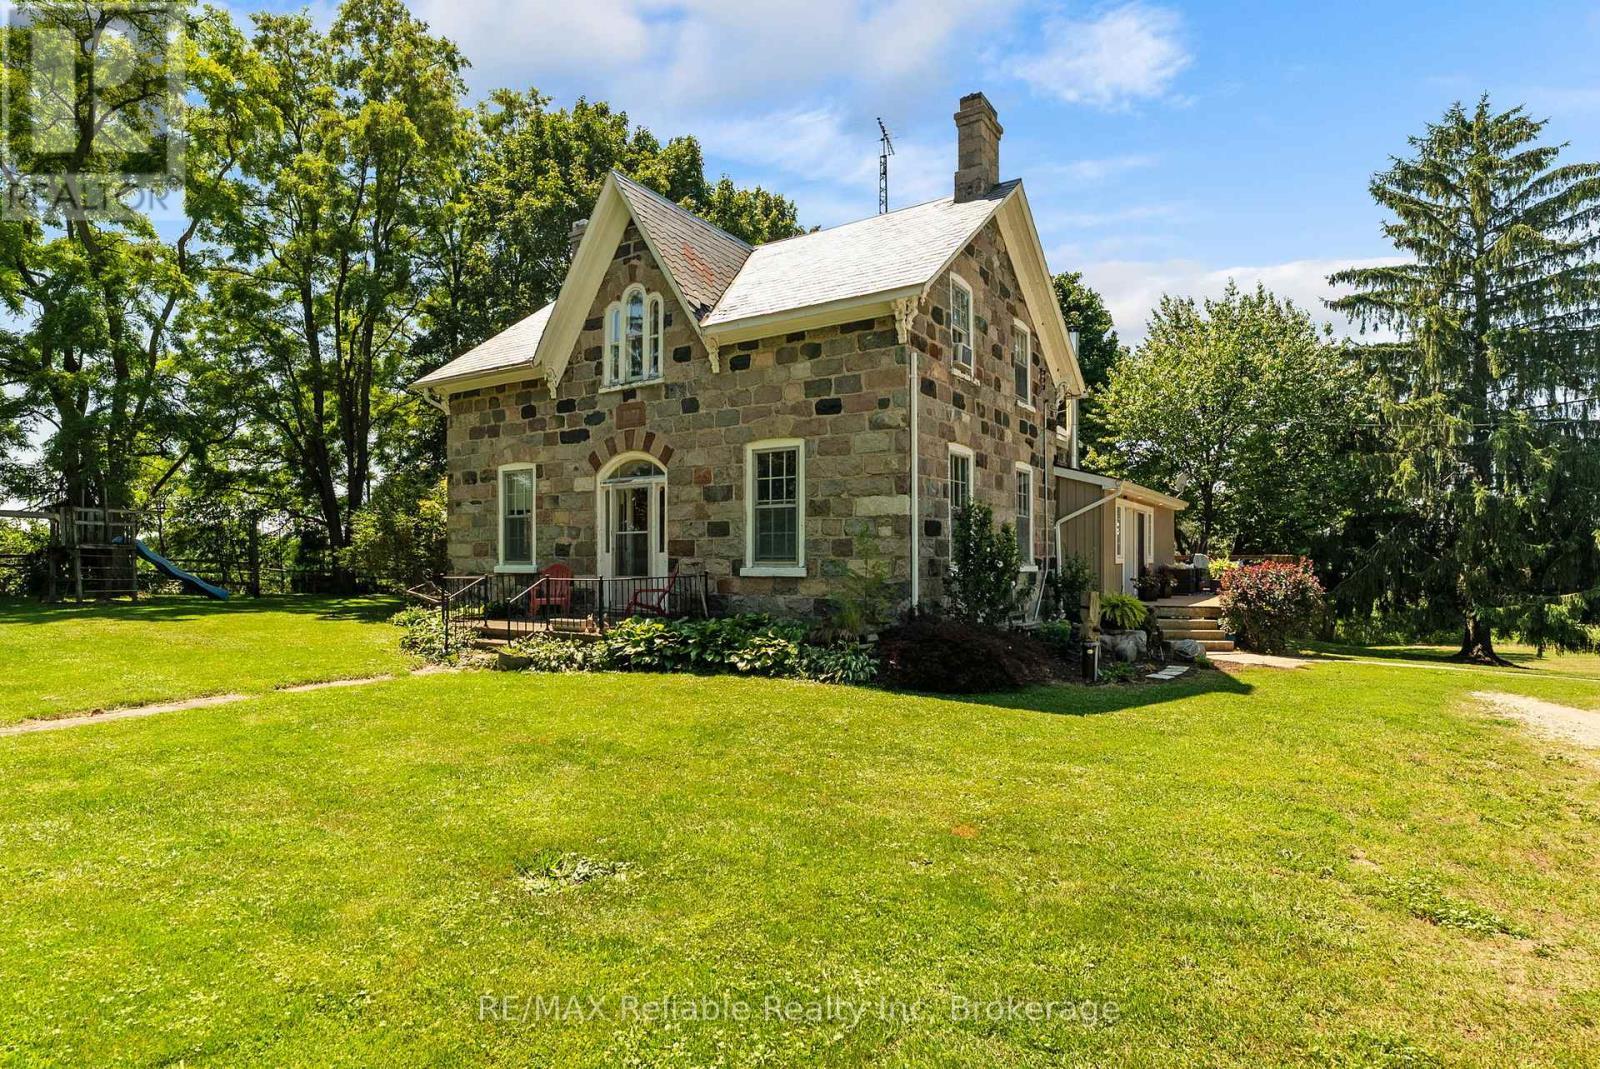
  • Revêtement extérieur: Bardage en vinyle, Pierre
  • Services:
  • Stationnement: Oui
  • Surface utile: 2500 - 3000 sqft Pieds carrés
  • Type de sous-sol: s.o., s.o., Sous-sol complet
  • Type de chauffage: Air pulsé
  • Combustible de chauffage: Huile, Bois
  • Électroménagers: Lave-vaisselle, Sécheuse, Cuisinière, Machine à laver, Couvre-fenêtre, Réfrigérateur

Caractéristiques :

  • Type de propriété: Agriculture
  • Caractéristiques: Zone boisée, Terrain ondulé, Terrain plat, Conservation/ceinture verte, Pompe de vidange
  • Caractéristiques de la communauté: Autobus scolaire
  • Caractéristiques du paysagement: Terrain paysager
  • Chambres : 5
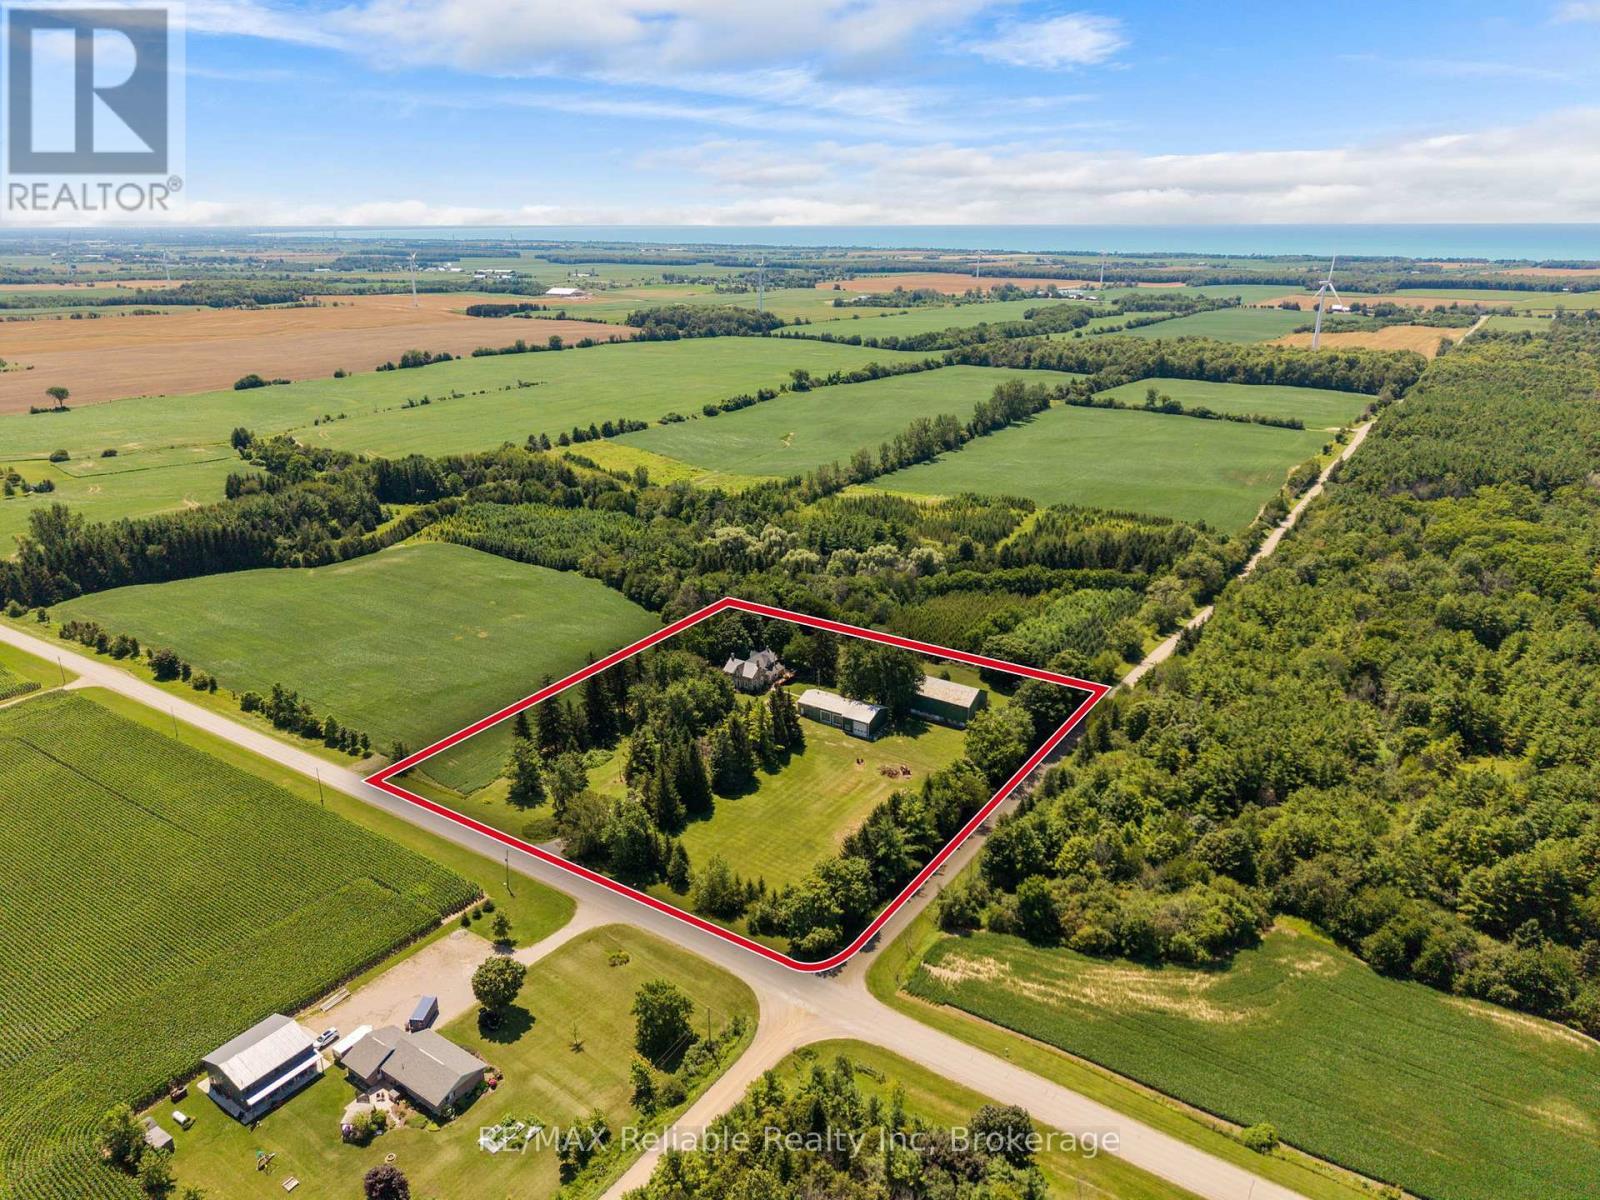
  • Dimensions du terrain : 404 x 479 FT
  • Irregular: Oui
  • Largeur du terrain en façade : 404 Pieds
  • Profondeur du terrain : 479 Pieds
  • Salle(s) de bains : 2
  • Services à proximité: Terrain de golf à proximité
  • Superficie habitable (approx): 2500 - 3000 Pieds carrés
  • Type de ferme: Ferme
  • Type de services publiques: Électricité - Installé, Service du câble - Disponible, Sans fil - Disponible
  • Type de structure: Terrasse, Grange, Atelier
  • Zonage: AG1 NE1
  • Service d'égout: Fosse septique
  • Type de stationnement: Garage isolé, Garage
  • Nbre d'espaces de stationnement: 17

Détails des pièces :

  • Chambre principale 2e niveau 4.72 m x 8.30 m
  • Autre 2e niveau 2.01 m x 2.92 m
  • 3e chambre 2e niveau 3.45 m x 3.74 m
  • 4e chambre 2e niveau 3.37 m x 3.55 m
  • 5e chambre 2e niveau 3.45 m x 2.30 m
  • Pièce utilitaire Sous-sol 4.72 m x 8.30 m
  • Autre Sous-sol 4.29 m x 6.14 m
  • Salle de lavage Niveau rez-de-chaussée 3.00 m x 1.86 m
  • Salle de bains Niveau rez-de-chaussée 3.37 m x 2.49 m
  • Vestibule Niveau rez-de-chaussée 3.00 m x 5.99 m
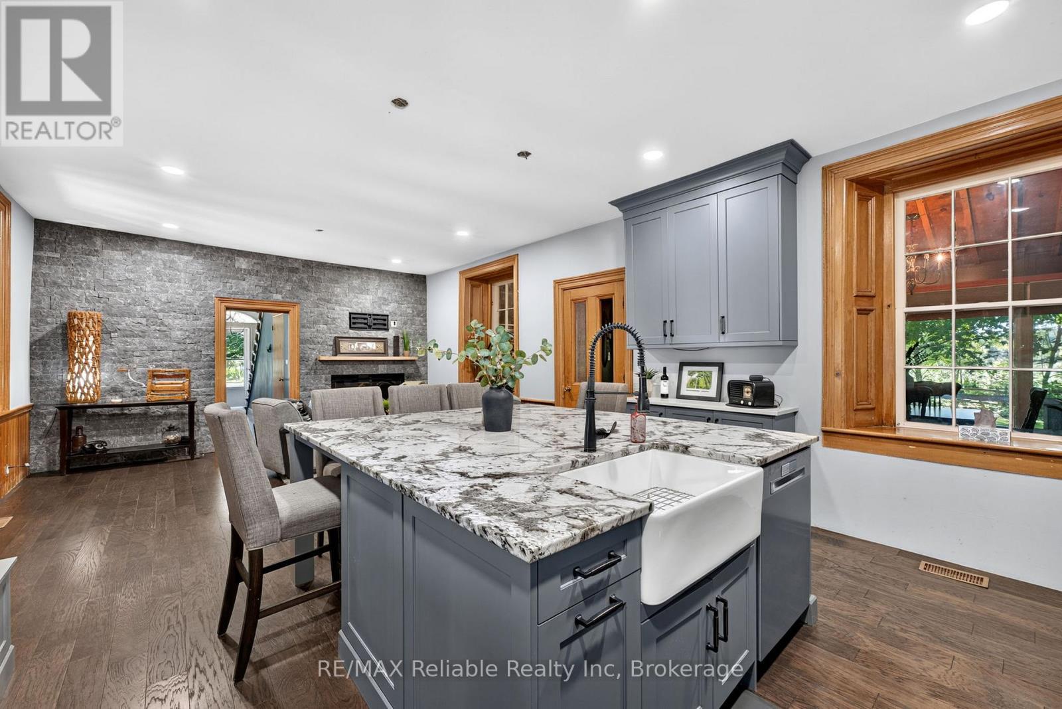
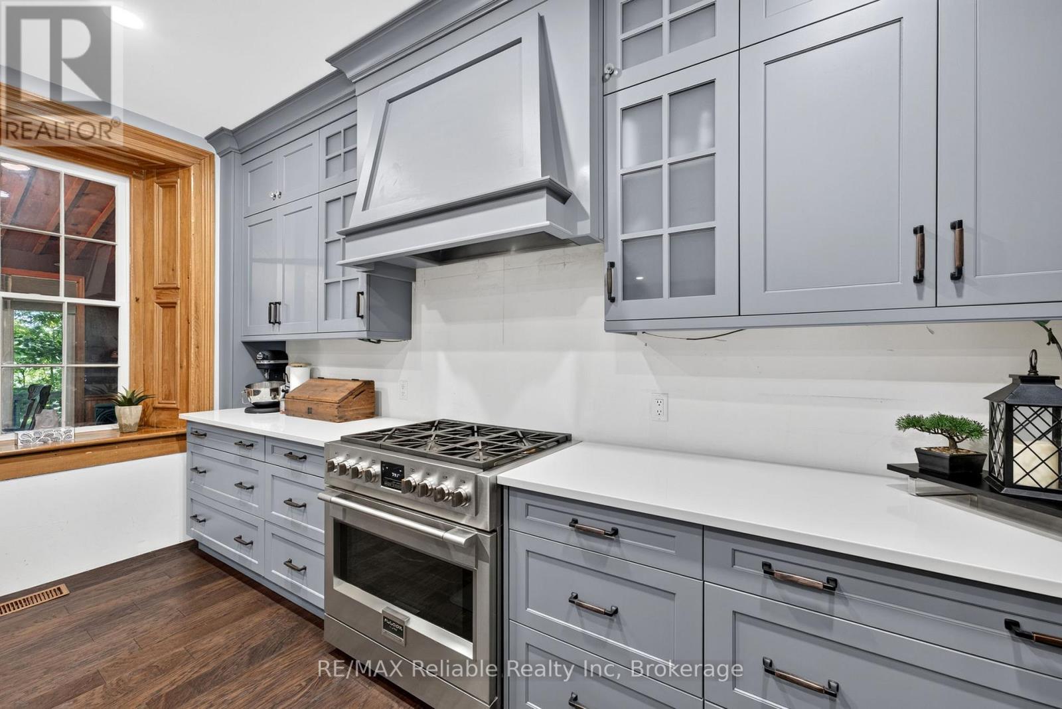
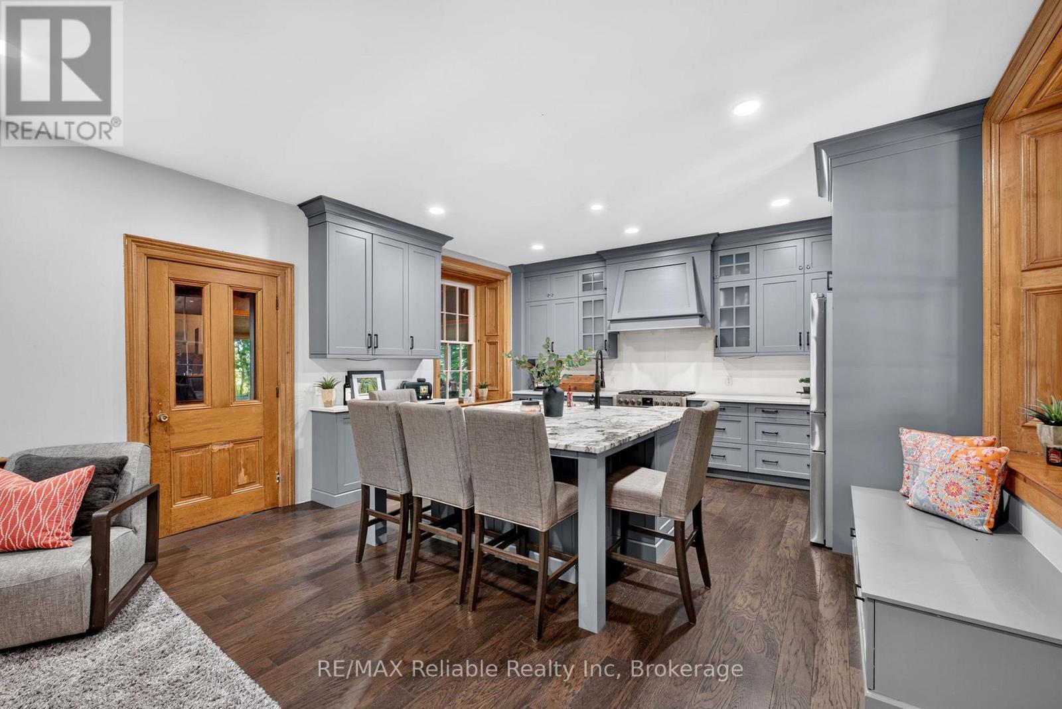
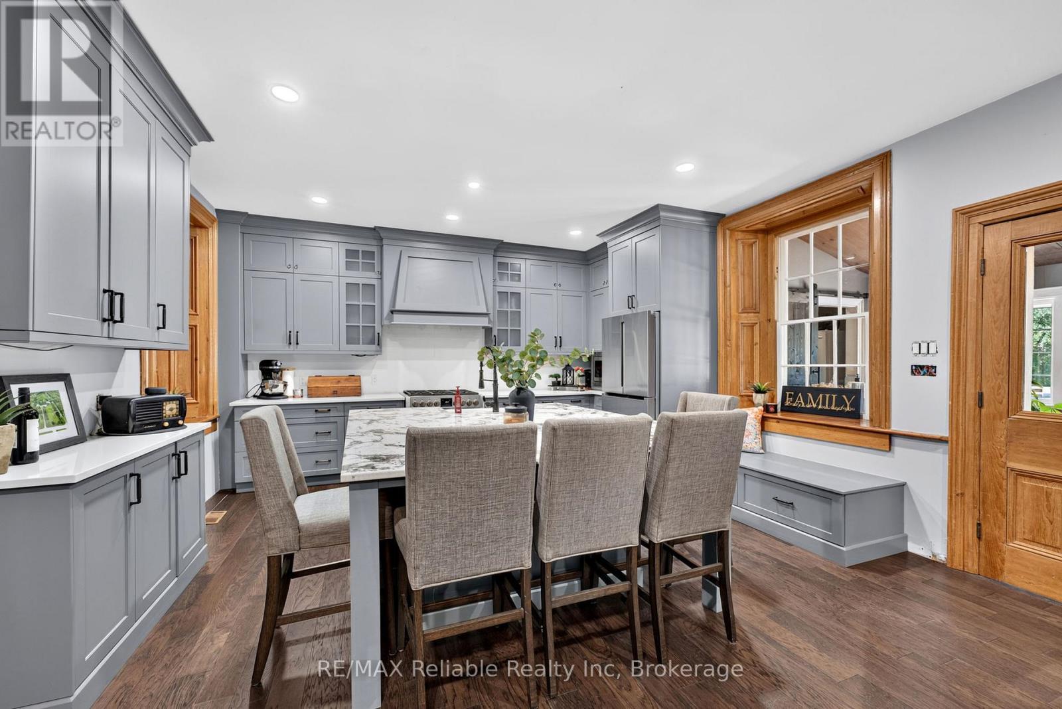
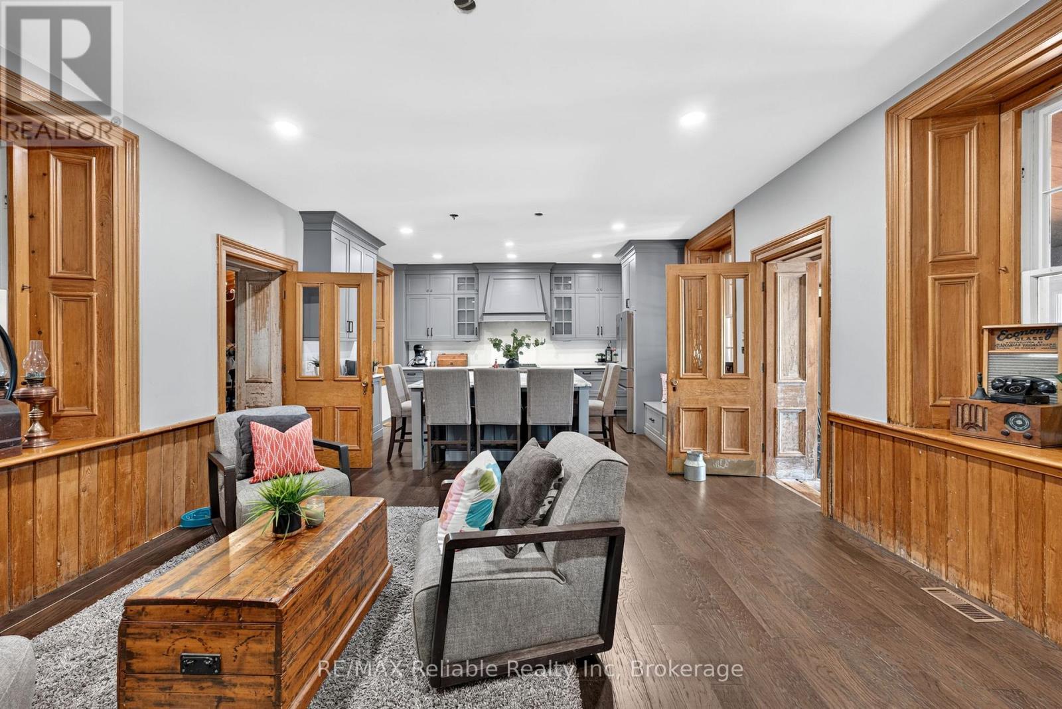
  • Cuisine Niveau rez-de-chaussée 5.30 m x 3.90 m
  • Salle familiale Niveau rez-de-chaussée 5.55 m x 4.40 m
  • Salle à dîner Niveau rez-de-chaussée 3.05 m x 5.01 m
  • Garde-manger Niveau rez-de-chaussée 3.05 m x 3.19 m
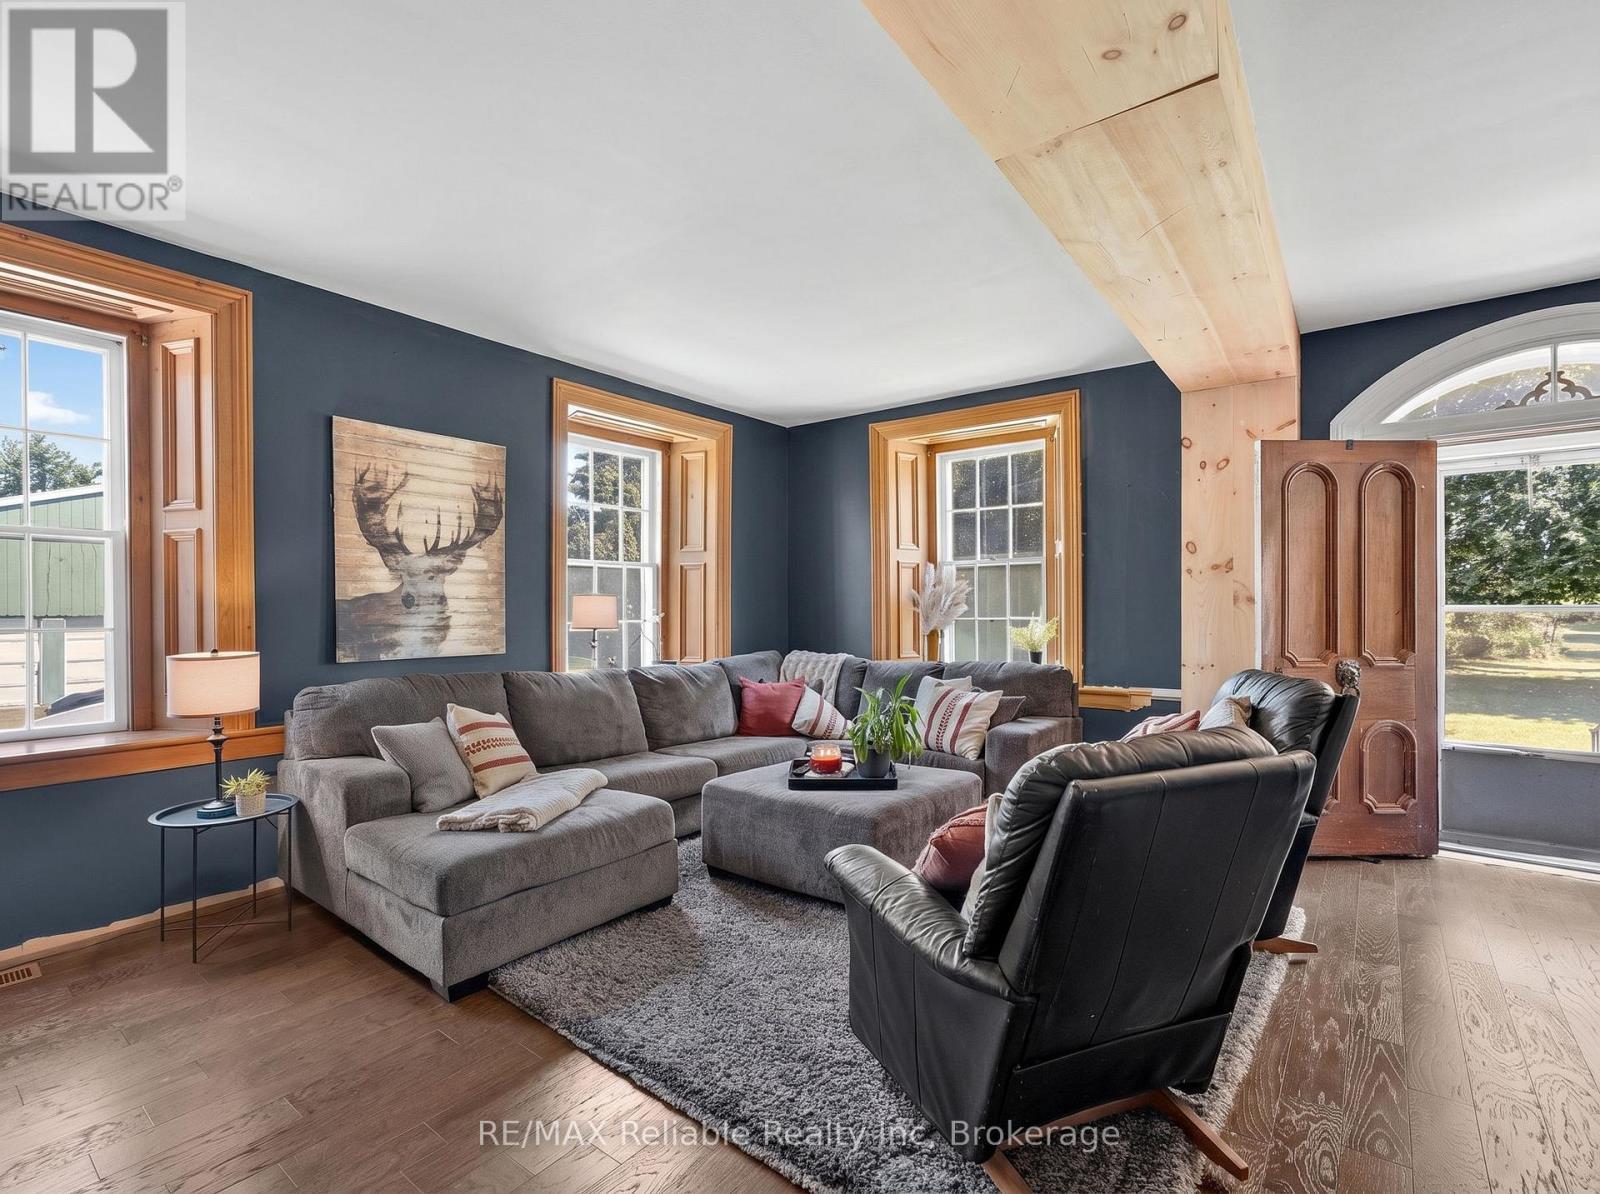
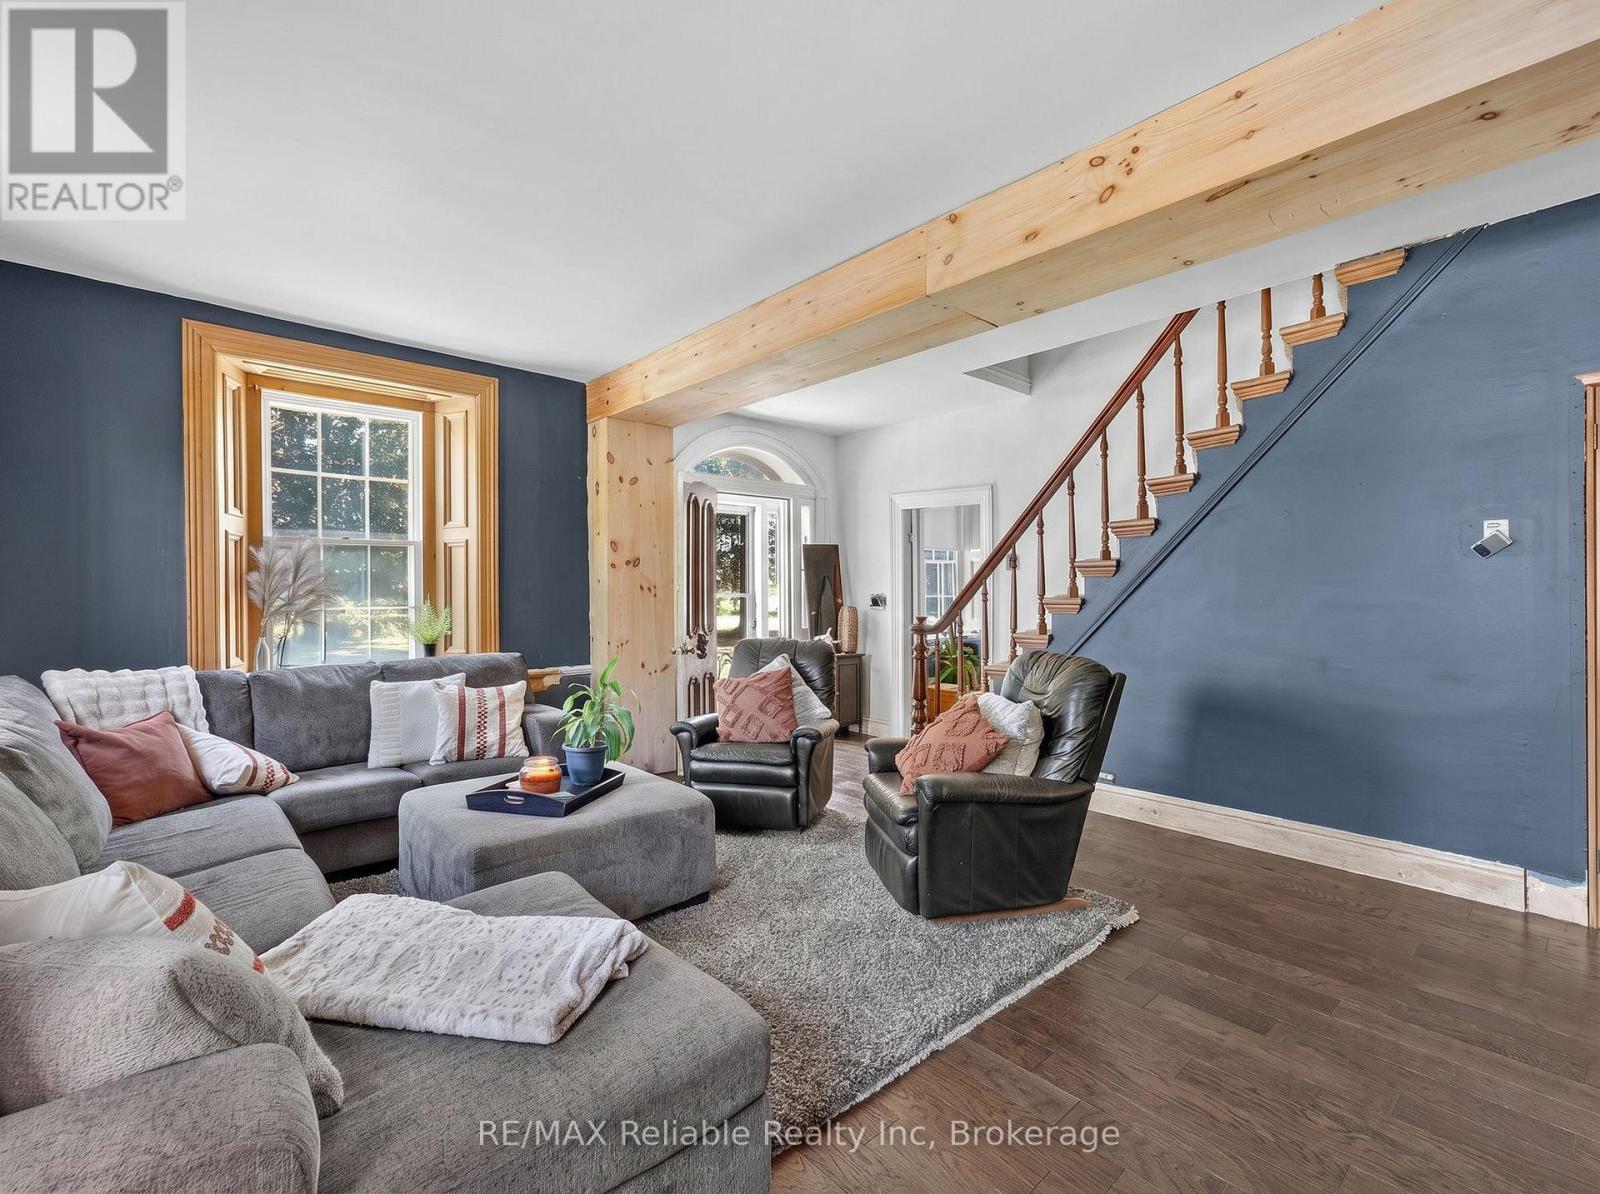
  • Salon Niveau rez-de-chaussée 4.67 m x 6.14 m
  • Salle de bains Niveau rez-de-chaussée 2.01 m x 2.49 m
  • 2e chambre Niveau rez-de-chaussée 3.37 m x 3.55 m
  • Autre Niveau rez-de-chaussée 2.18 m x 2.49 m

Convertir la mesure en :

Gracieuseté de : RE/MAX Reliable Realty Inc

REALTOR.ca  

Emplacement de 74811 GOSHEN LINE, Bluewater (Stanley), Ontario, N0M 2R0

Données démographiques de 74811 GOSHEN LINE, Bluewater (Stanley), Ontario, N0M 2R0

Étape de vie

Parents plus âgés, enfants plus jeunes

Type d'emploi

Cols bleus/Primaire

Revenu moyen du ménage

114 000.00 $

Nombre moyen d'enfants

2.20

Population à domicile

Structure à domicile

Âge de la population

Éducation

Niveau d'éducation

No certificate/diploma/degree

22.58 %

Diplôme d'études secondaires ou équivalent

35.48 %

Certificat ou diplôme d'apprentissage ou d'une école de métiers

8.06 %

Diplôme d'études collégiales ou d'études postsecondaires (non universitaires)

22.58 %

Diplômes d'études universitaires

11.29 %

Navetteur

Se rendre au travail

En auto

78.58 %

En transport en commun

0.0 %

À pied

10.71 %

À bicyclette

0.0 %

Par tout autre moyen

10.71 %

Diversité Culturelle

Connaissance des langues officielles

Langue maternelle

Données Sur Le Bâtiment

Type de bâtiment

Appartements (faible hauteur et à étages multiples)

Maisons

100.0 %

Achat ou location