Button CopyPathCircle CloseCircle Left ArrowArrow Down Icon GreyClosecirclecircleBurger
  • Publicité

154 BROOKER BOULEVARD, Blue Mountains, Ontario, L9Y 0M2

No. MLS® X13810698
Maison À vendre à Blue Mountains, Ontario
1 995 000 $ ÉvaluationExpressMC: Non disponible

4+1 Chambres

5 Salles de bain

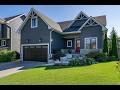
Welcome to 154 Brooker Boulevard - 154 Brooker Boulevard, Blue Mountains, ON
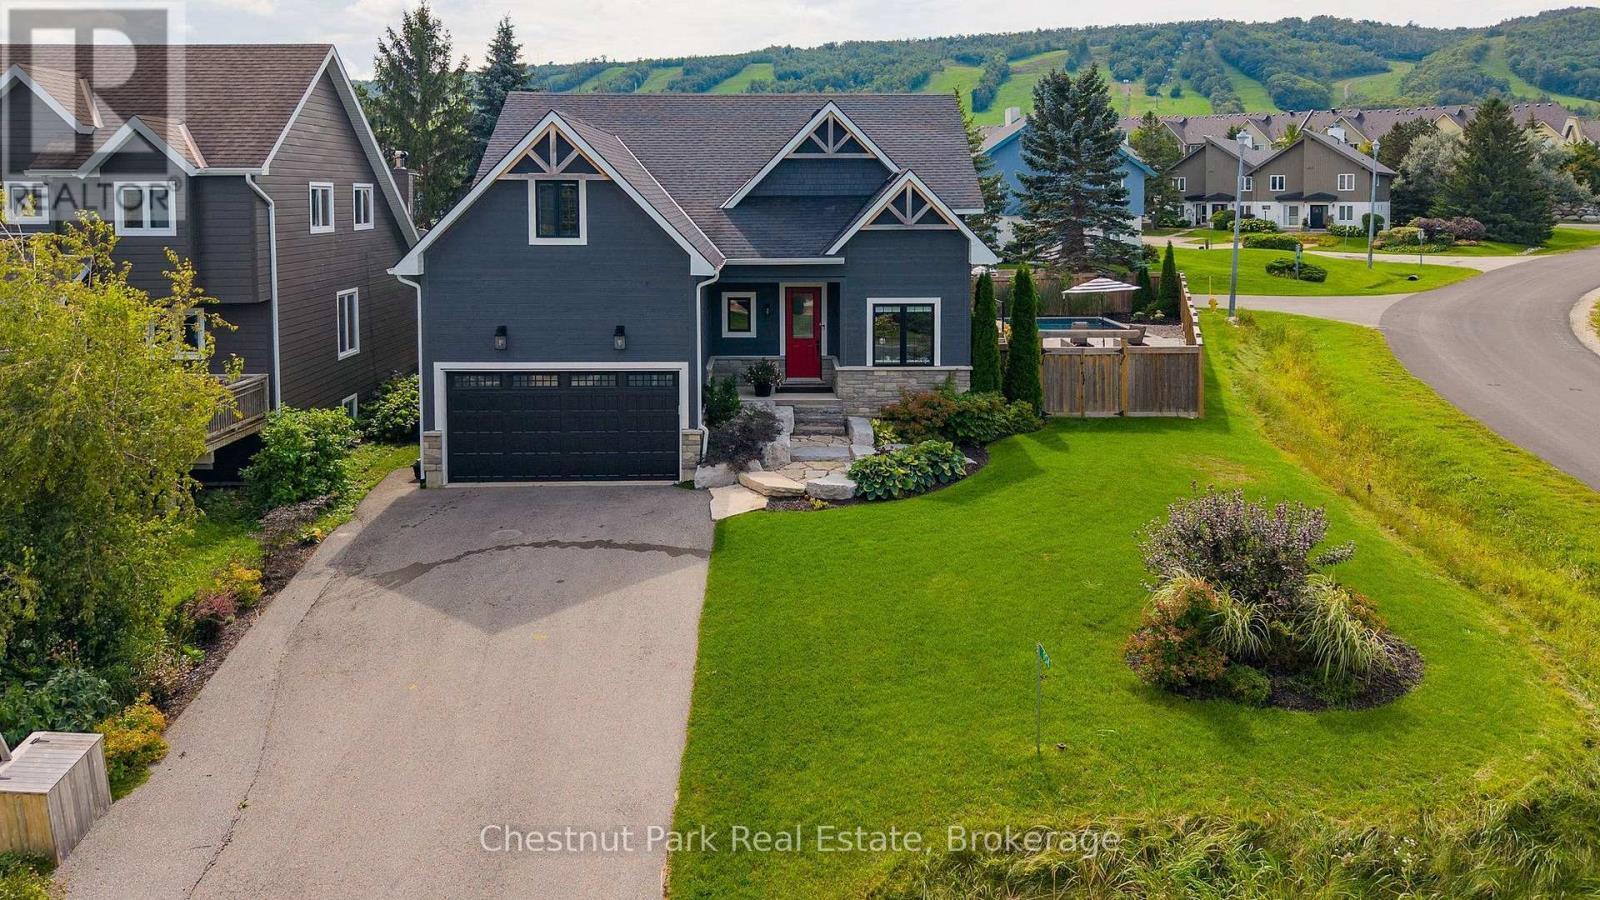
A welcoming front entrance & perennial gardens - 154 Brooker Boulevard, Blue Mountains, ON
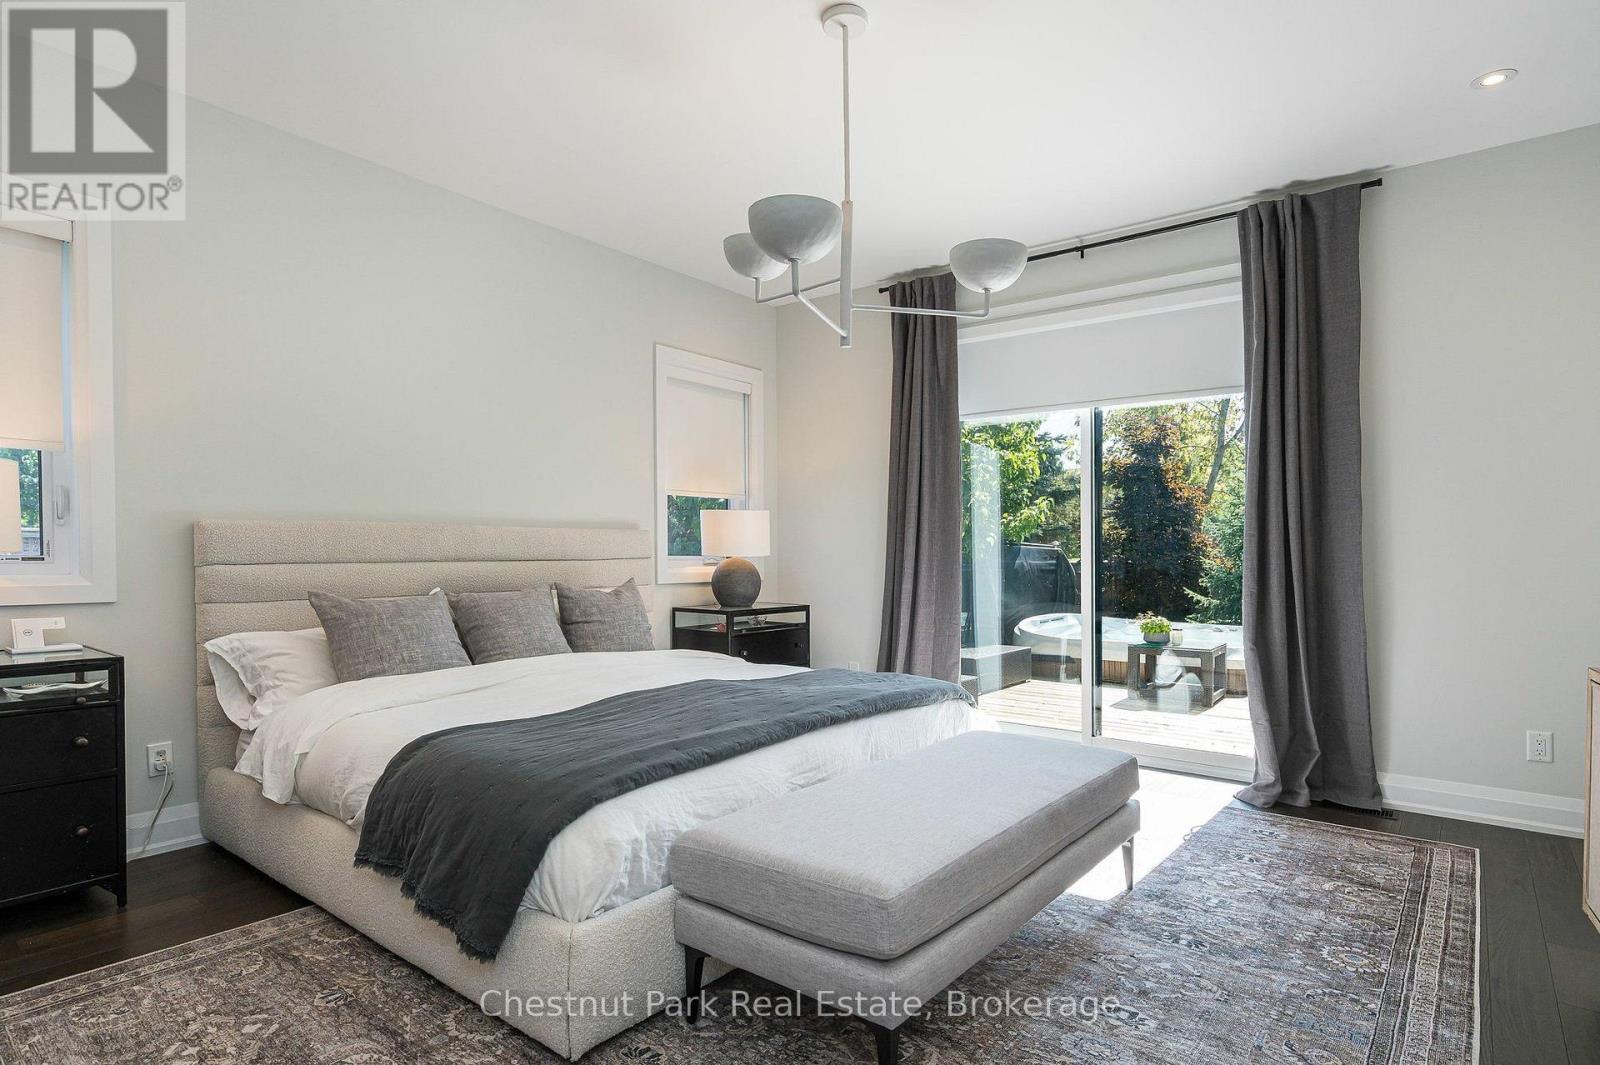
Walk out to the hot tub from primary bedroom - 154 Brooker Boulevard, Blue Mountains, ON
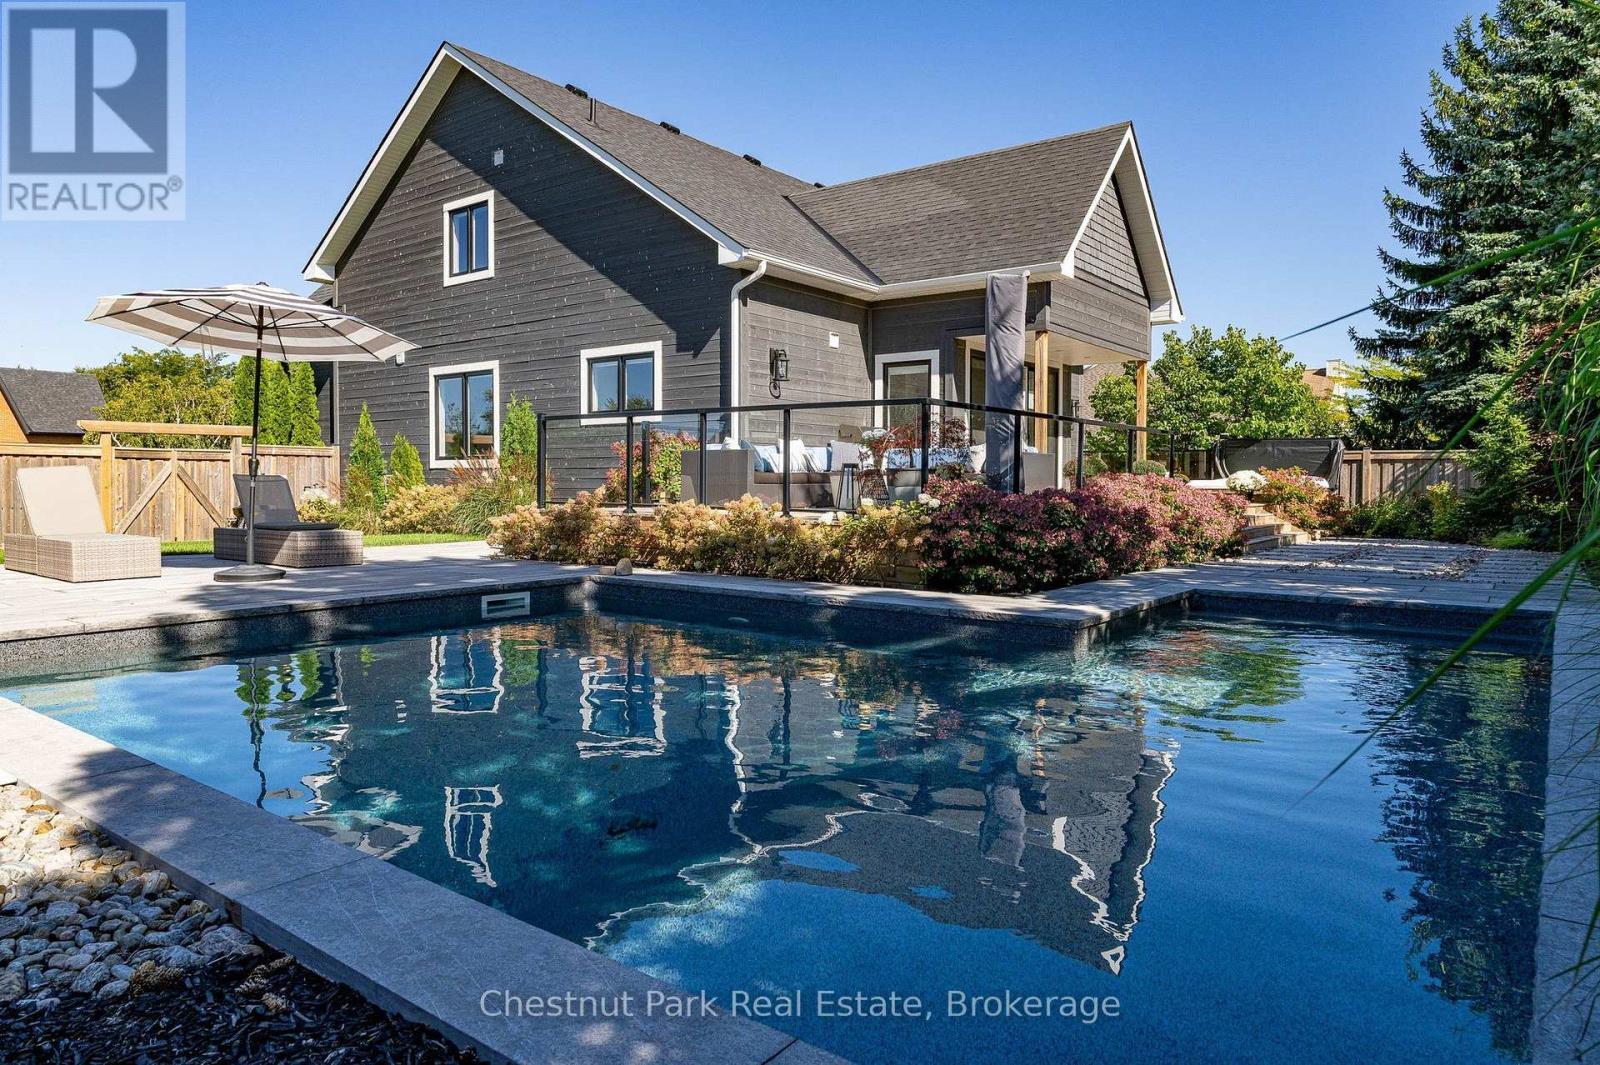
Professionally landscaped back gardens - 154 Brooker Boulevard, Blue Mountains, ON
Views of Blue Mountain ski hills from the deck - 154 Brooker Boulevard, Blue Mountains, ON
Walk into the open floor plan great room - 154 Brooker Boulevard, Blue Mountains, ON
Open floor plan living and kitchen rooms - 154 Brooker Boulevard, Blue Mountains, ON
Open floor plan includes the dining room - 154 Brooker Boulevard, Blue Mountains, ON
Walk out from the great room to spacious deck - 154 Brooker Boulevard, Blue Mountains, ON
Floor to ceiling gas fireplace in the great room - 154 Brooker Boulevard, Blue Mountains, ON
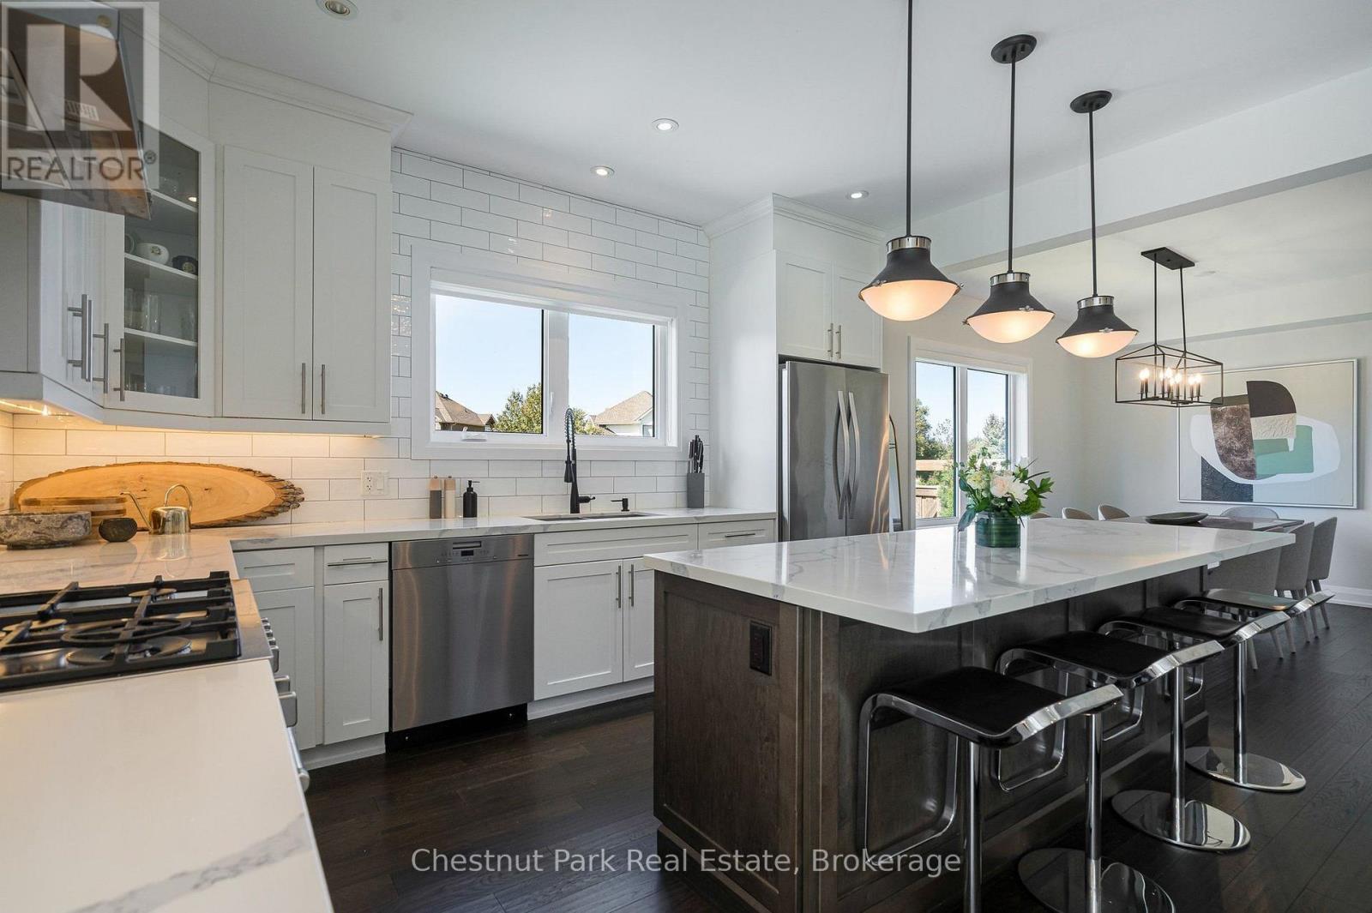
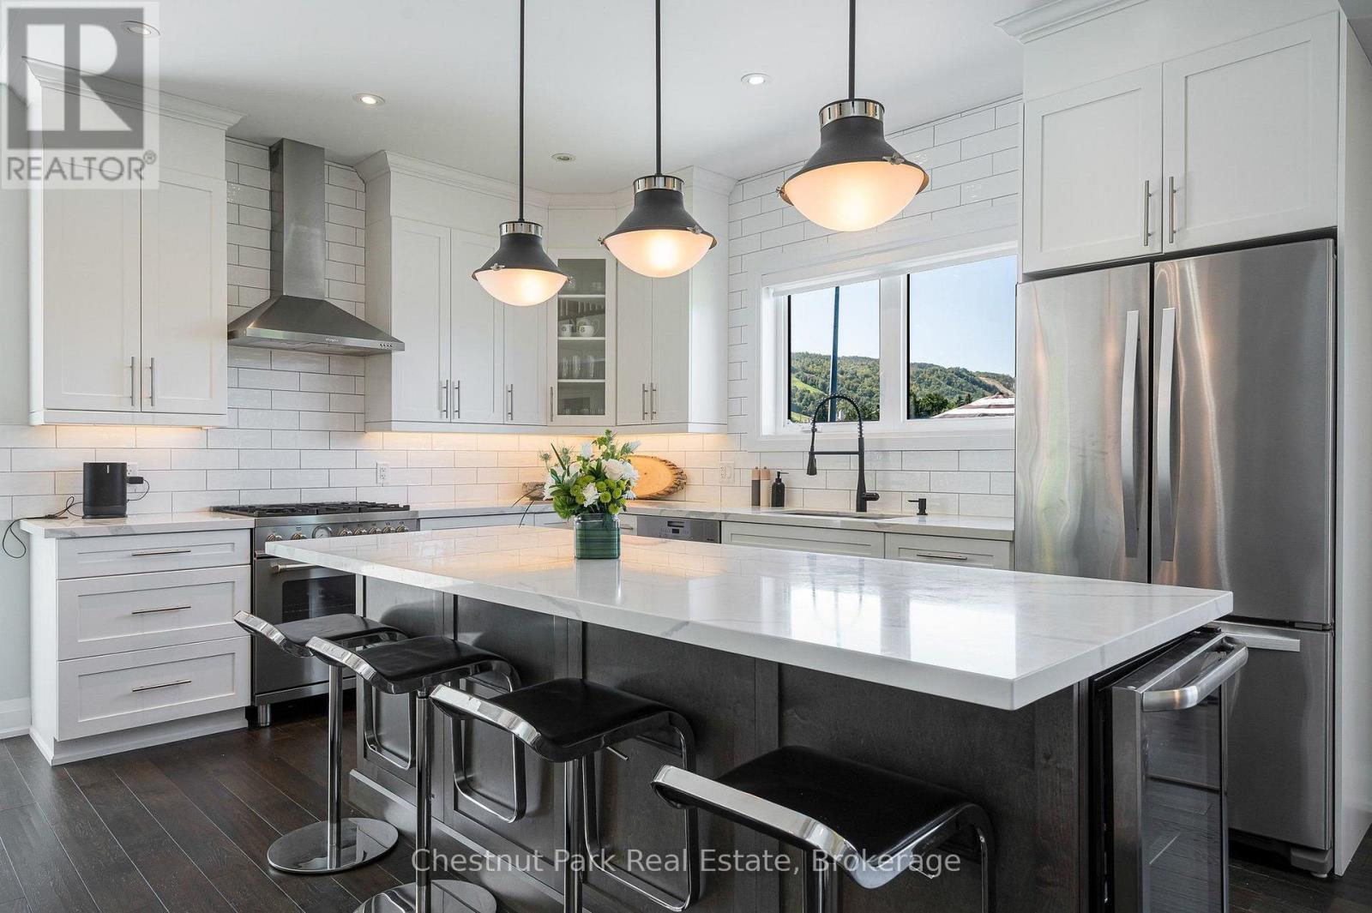
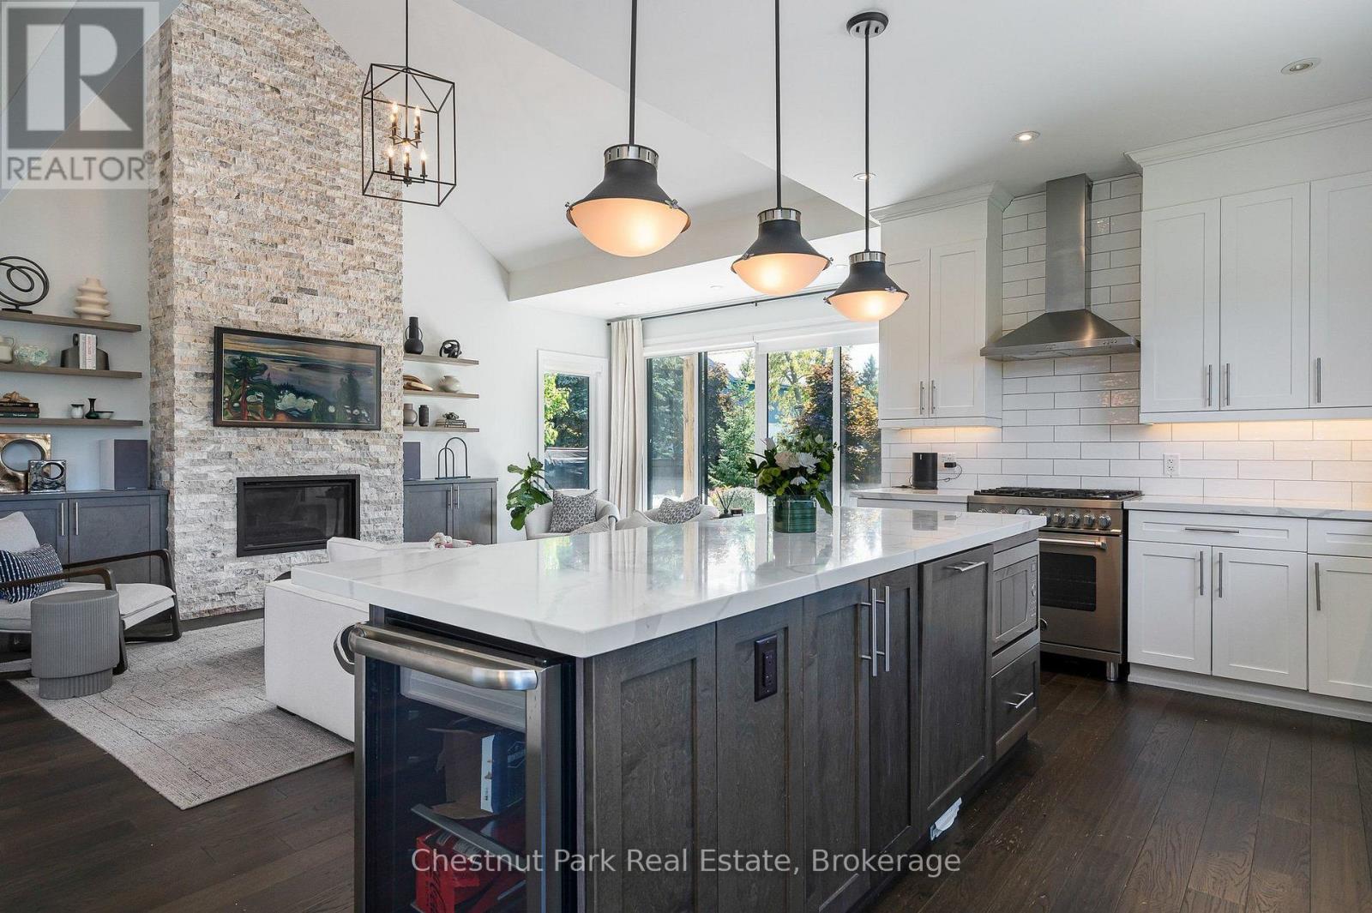
Gourmet chef's kitchen - oversized centre island - 154 Brooker Boulevard, Blue Mountains, ON
Stone counters - stainless appliances in kitchen - 154 Brooker Boulevard, Blue Mountains, ON
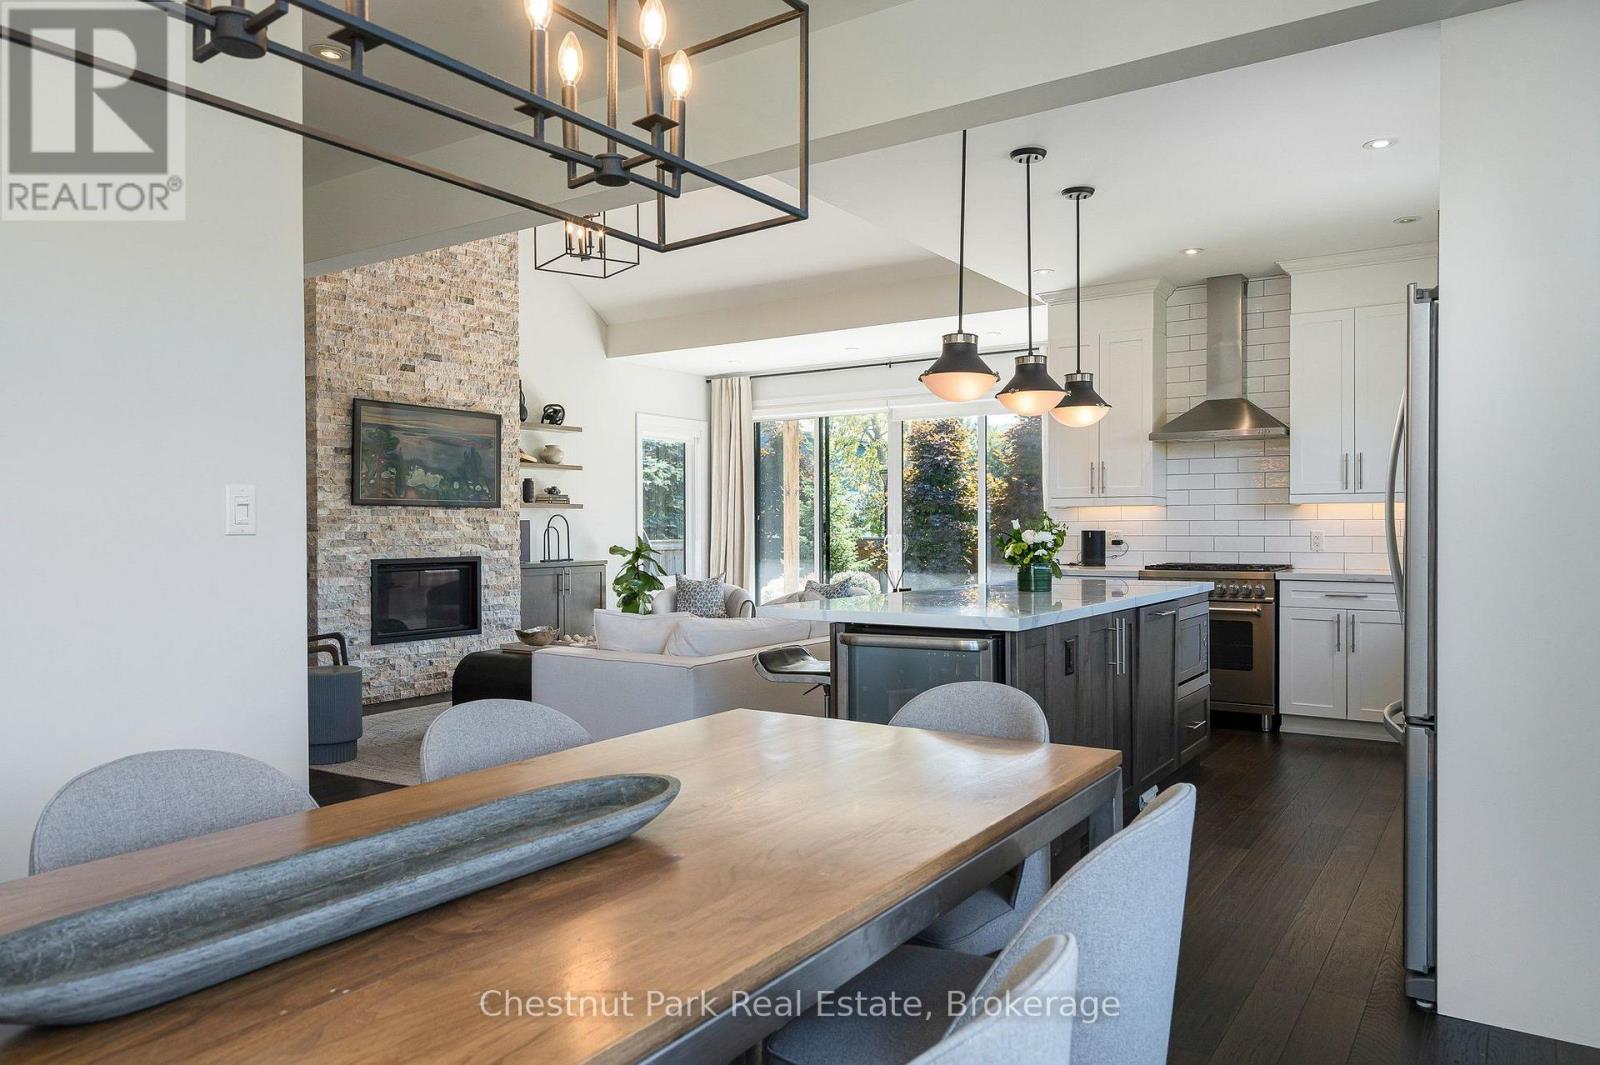
Dining room view to kitchen and great room - 154 Brooker Boulevard, Blue Mountains, ON
Oversized centre island with bar fridge - 154 Brooker Boulevard, Blue Mountains, ON
Plenty of counter space in the kitchen - 154 Brooker Boulevard, Blue Mountains, ON
Main floor primary bedroom with walk-in closet - 154 Brooker Boulevard, Blue Mountains, ON
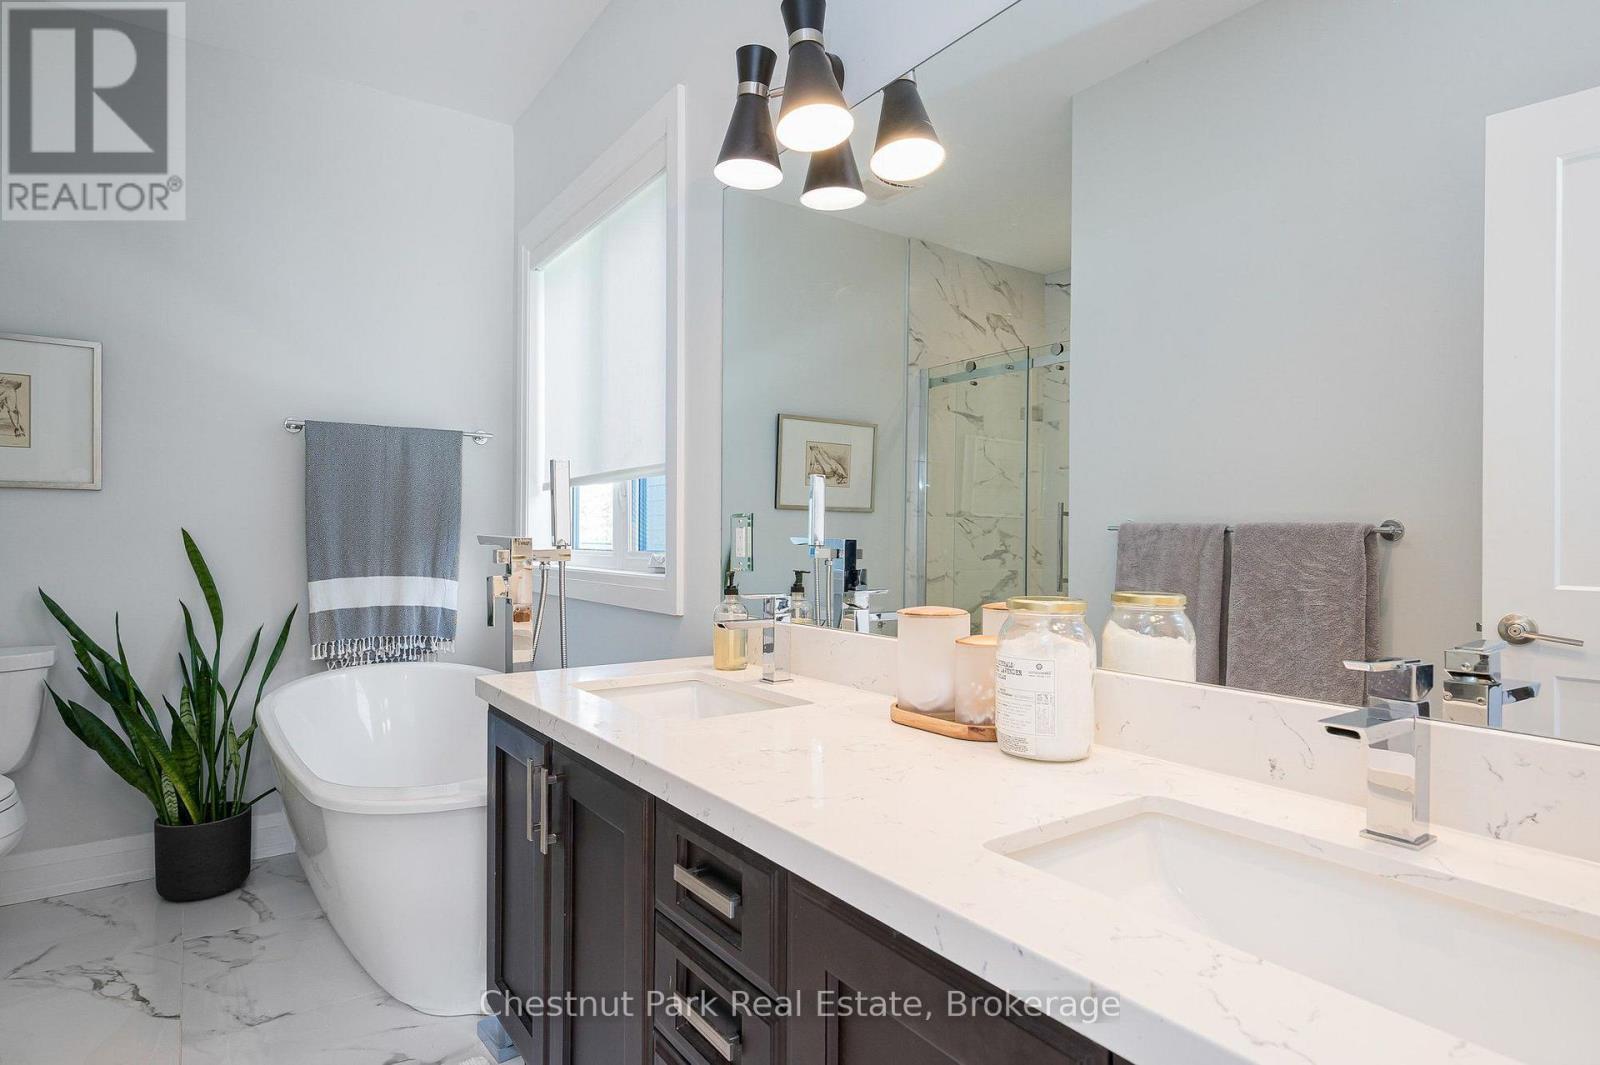
Primary bedroom 5 pc ensuite - 154 Brooker Boulevard, Blue Mountains, ON
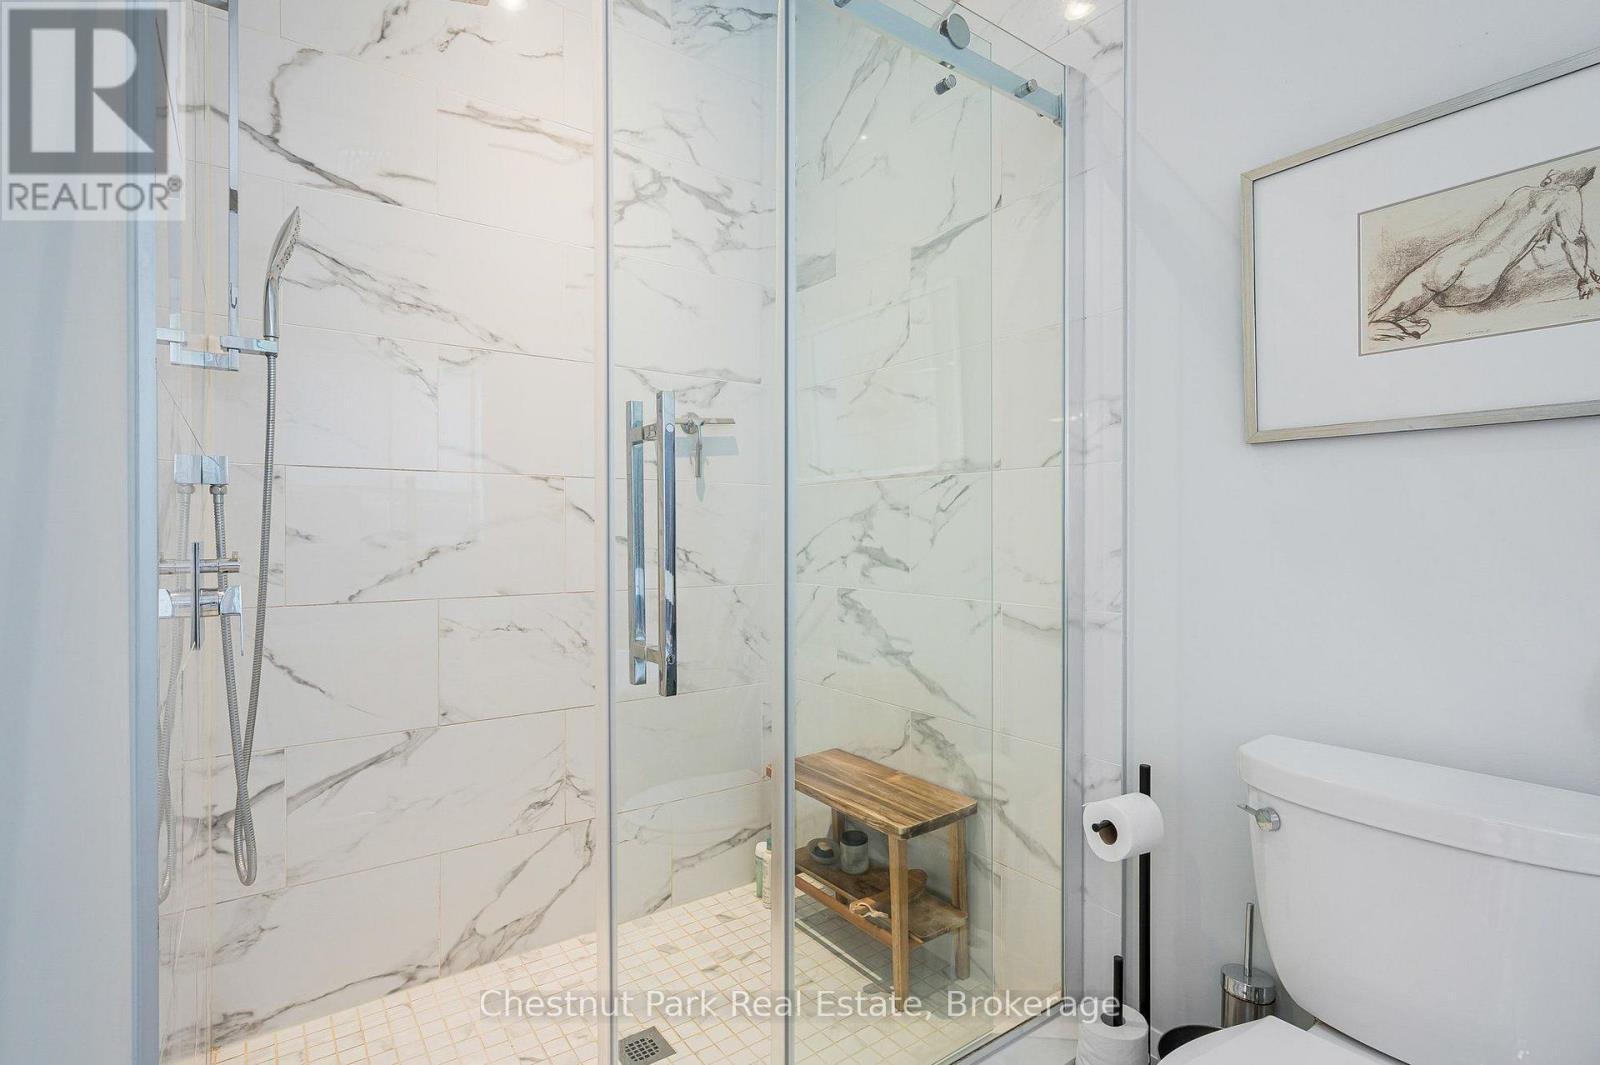
Glass shower in the primary bedroom 5 pc ensuite - 154 Brooker Boulevard, Blue Mountains, ON
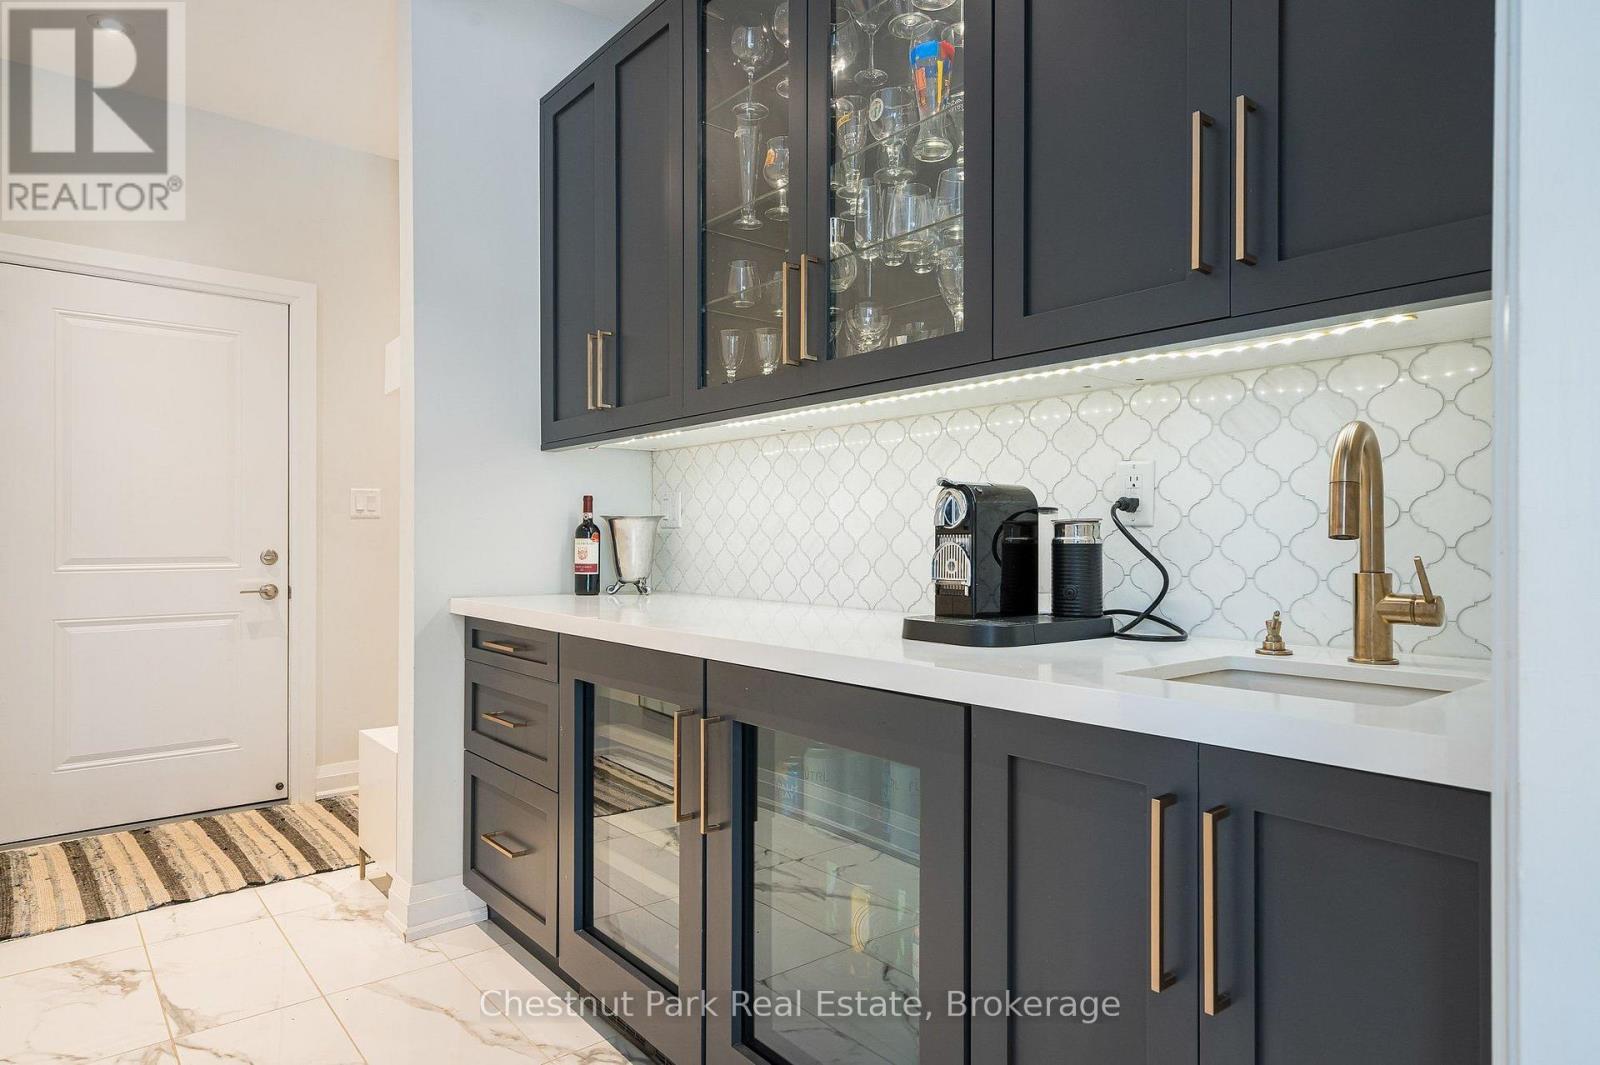
Pantry with inside access to the 2 car garage - 154 Brooker Boulevard, Blue Mountains, ON
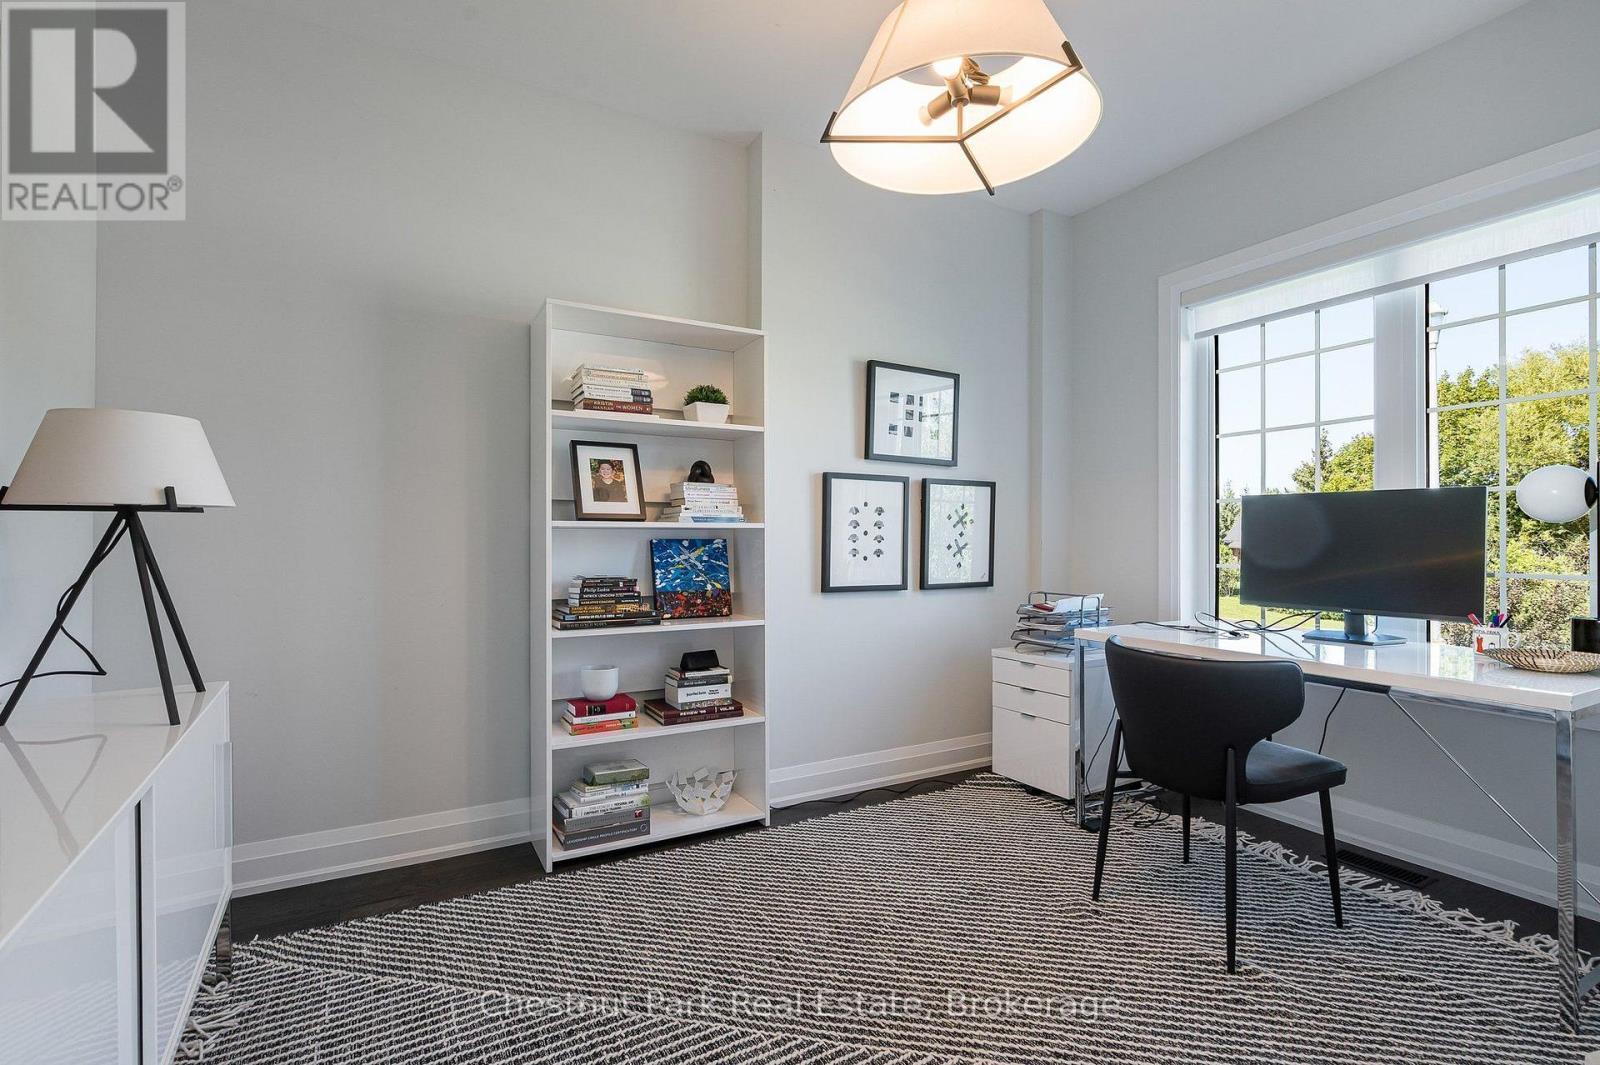
Office at the front of the house - work from home - 154 Brooker Boulevard, Blue Mountains, ON
Walkway on second floor to the bedrooms/bathrooms - 154 Brooker Boulevard, Blue Mountains, ON
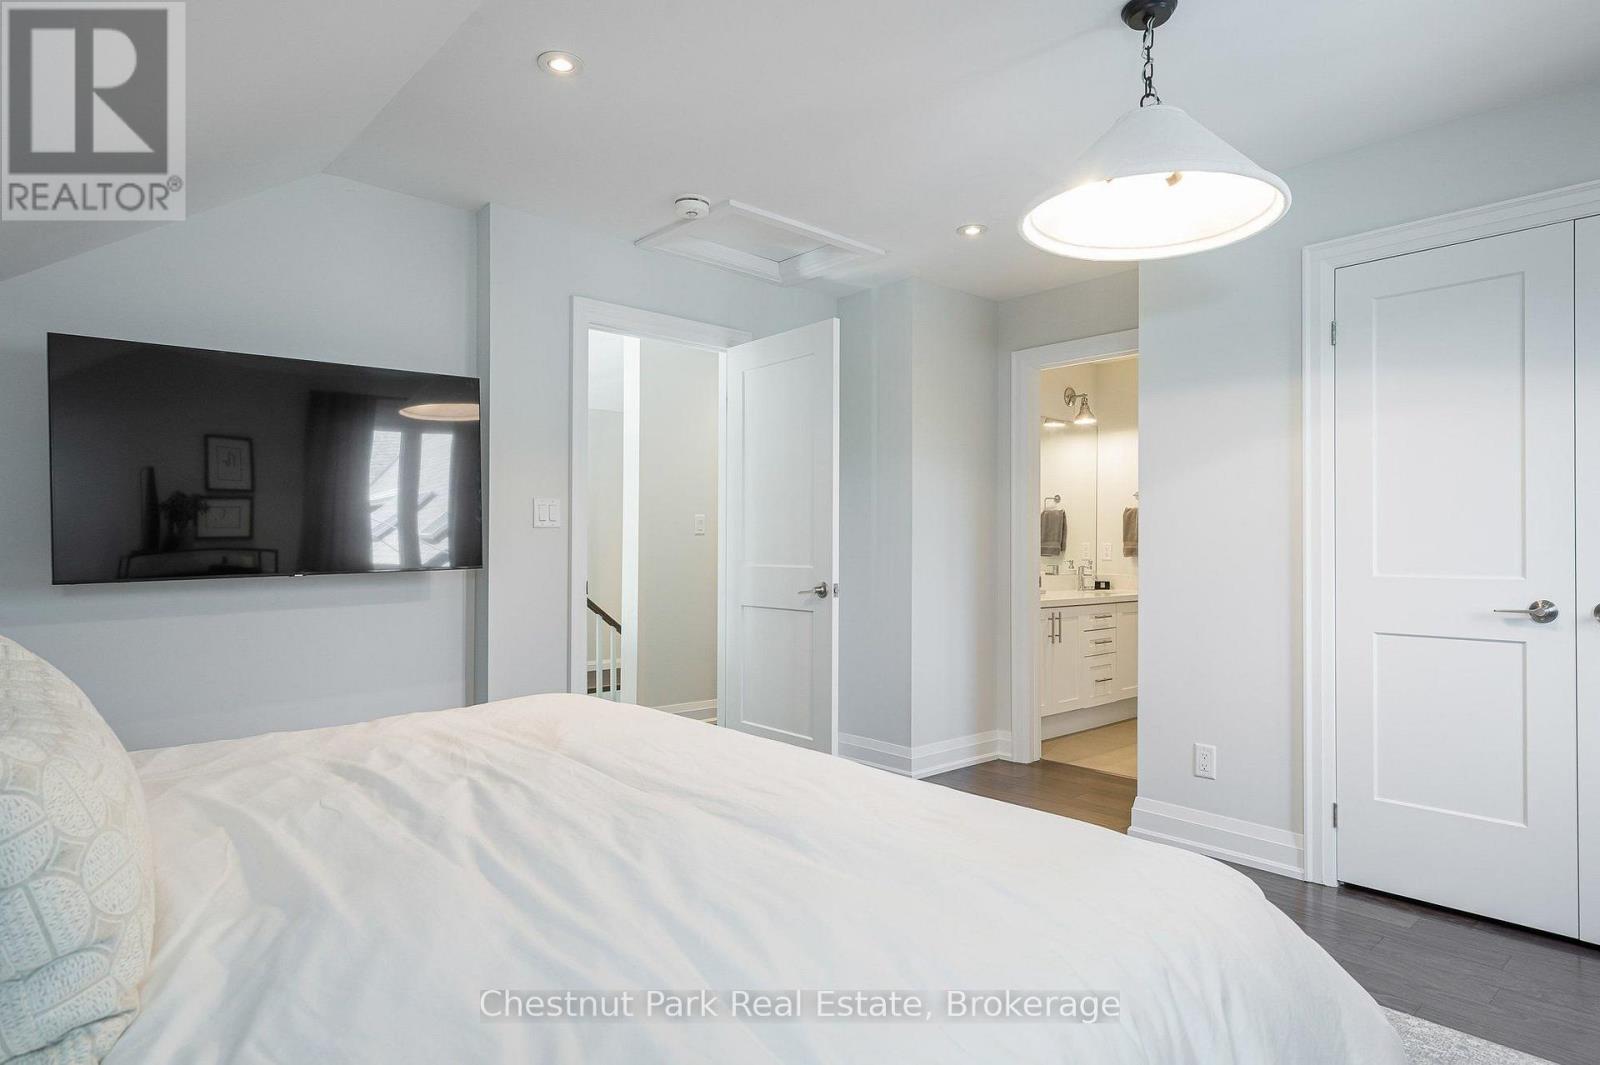
Guest bdrm 3 w/jack & jill 5 pc ensuite bathroom - 154 Brooker Boulevard, Blue Mountains, ON
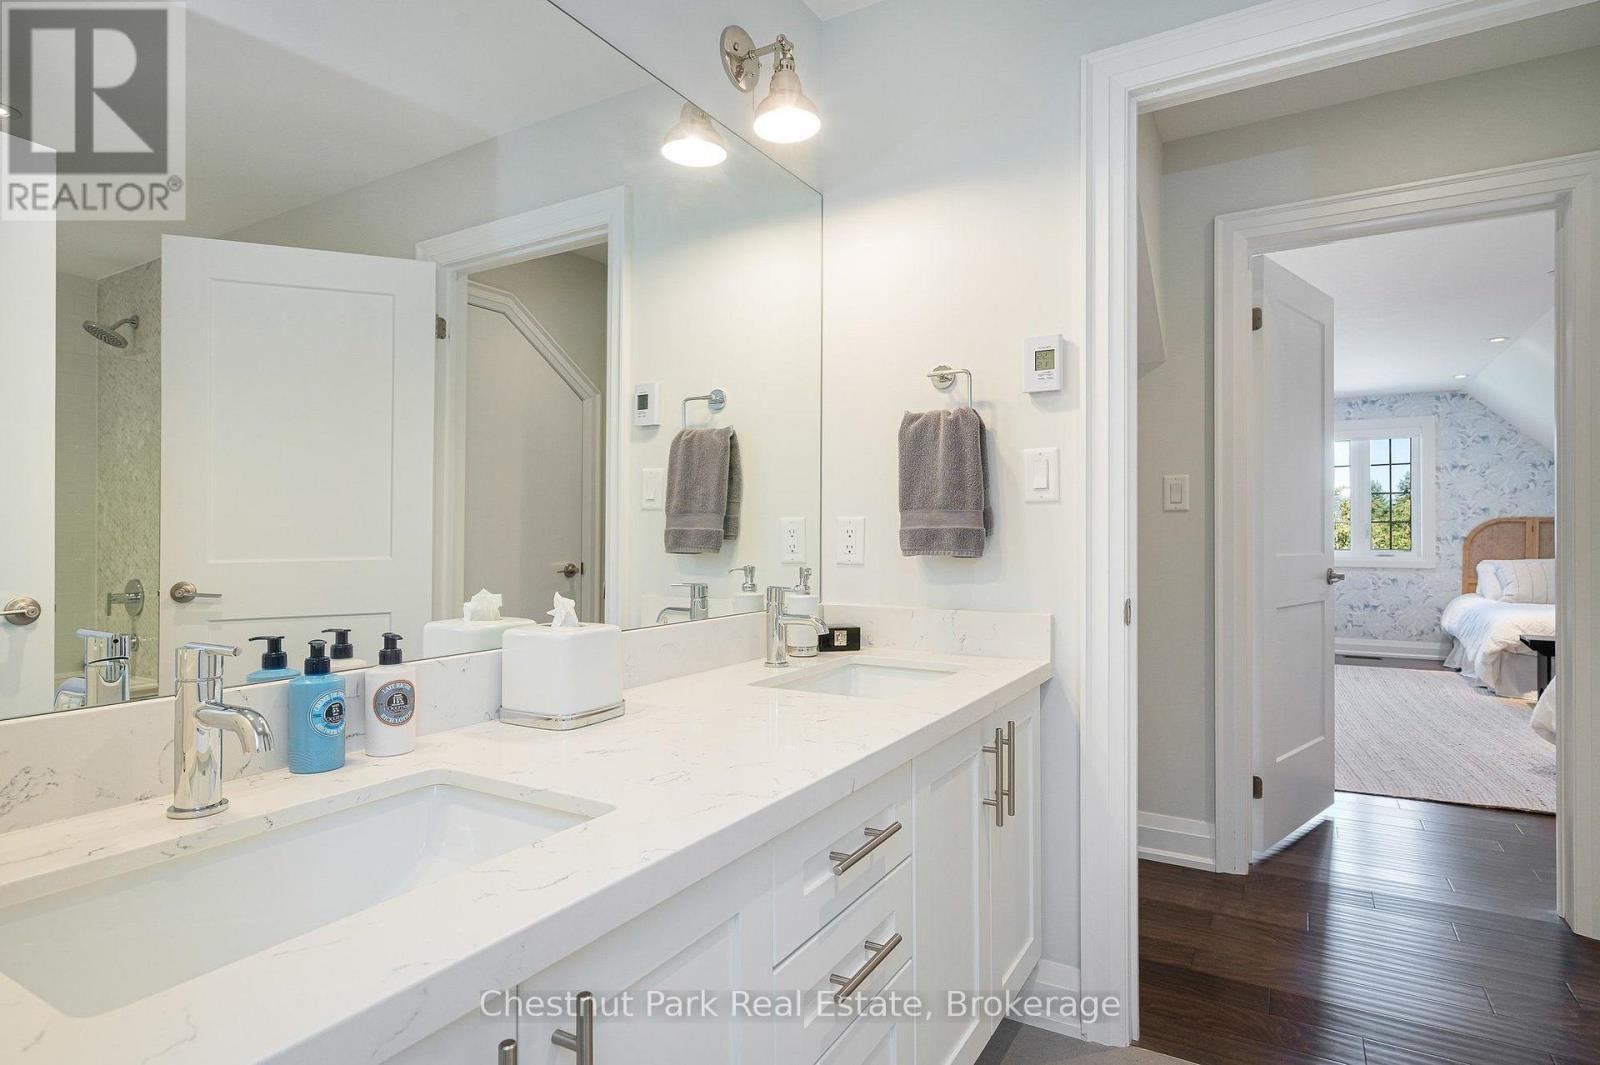
Guest bedroom 3 view to the 5 pc ensuite - 154 Brooker Boulevard, Blue Mountains, ON
5 pc jack & jill ensuite - 154 Brooker Boulevard, Blue Mountains, ON
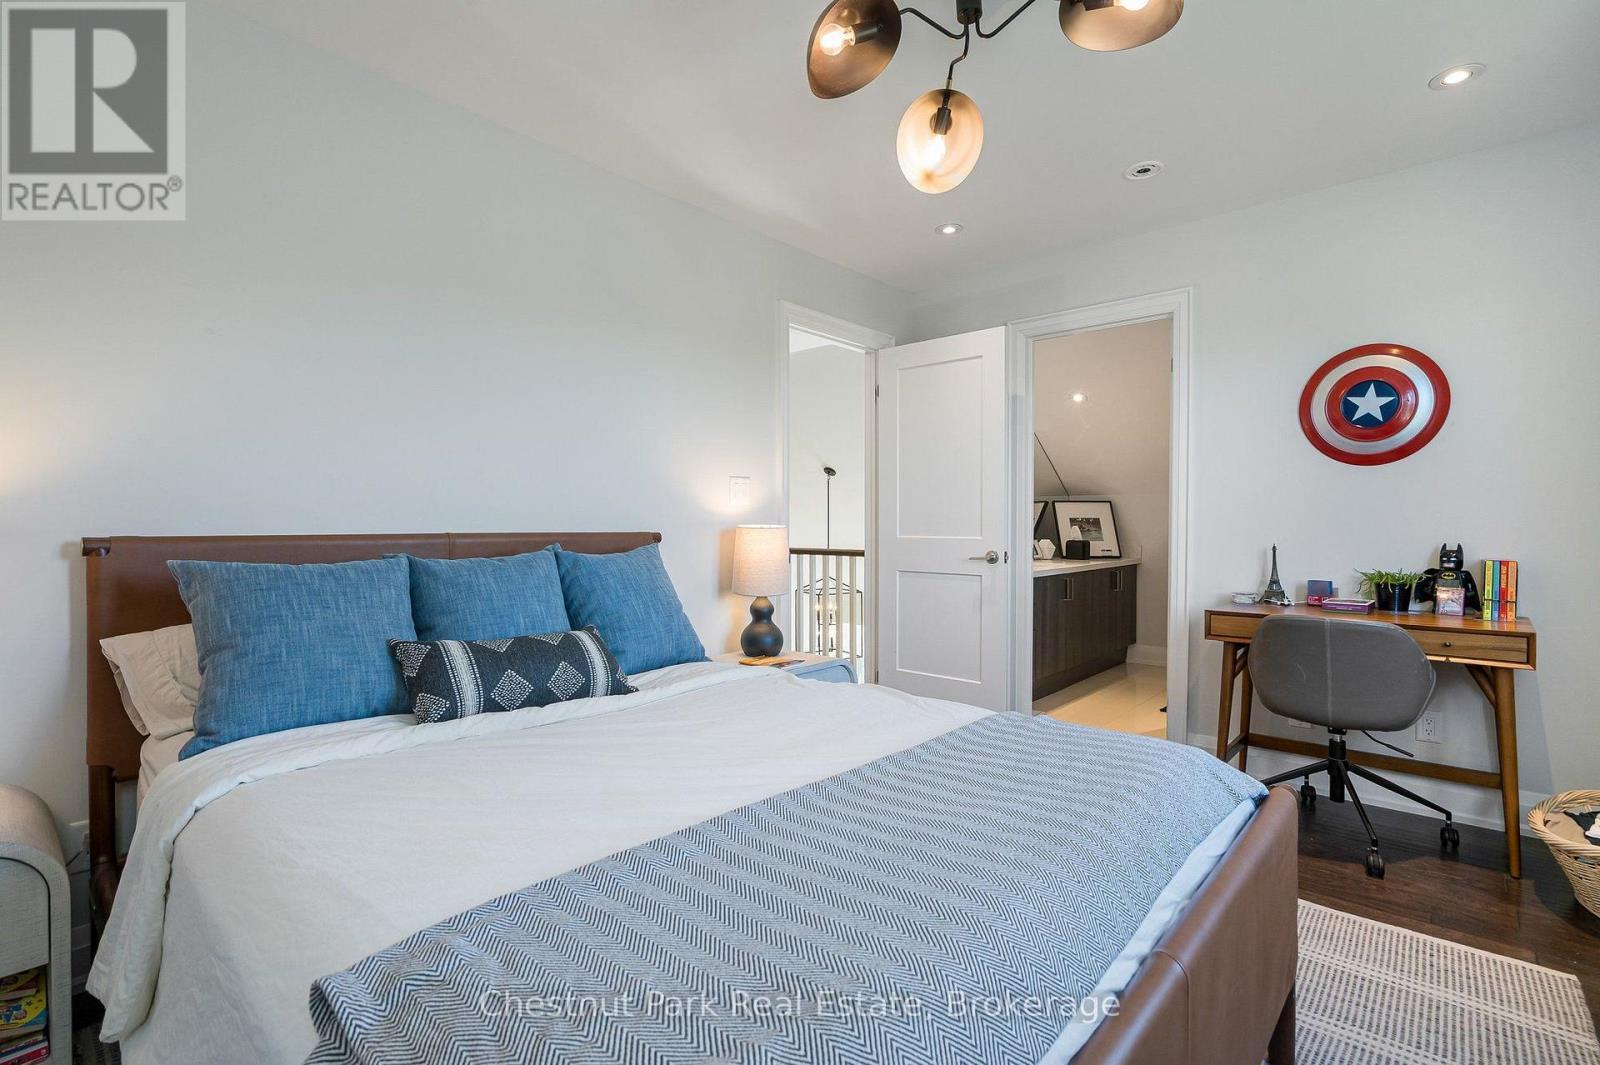
Guest bedroom 4 - larger & accommodates 4 beds - 154 Brooker Boulevard, Blue Mountains, ON
Guest bedroom 2 with 3 pc ensuite + walk-in closet - 154 Brooker Boulevard, Blue Mountains, ON
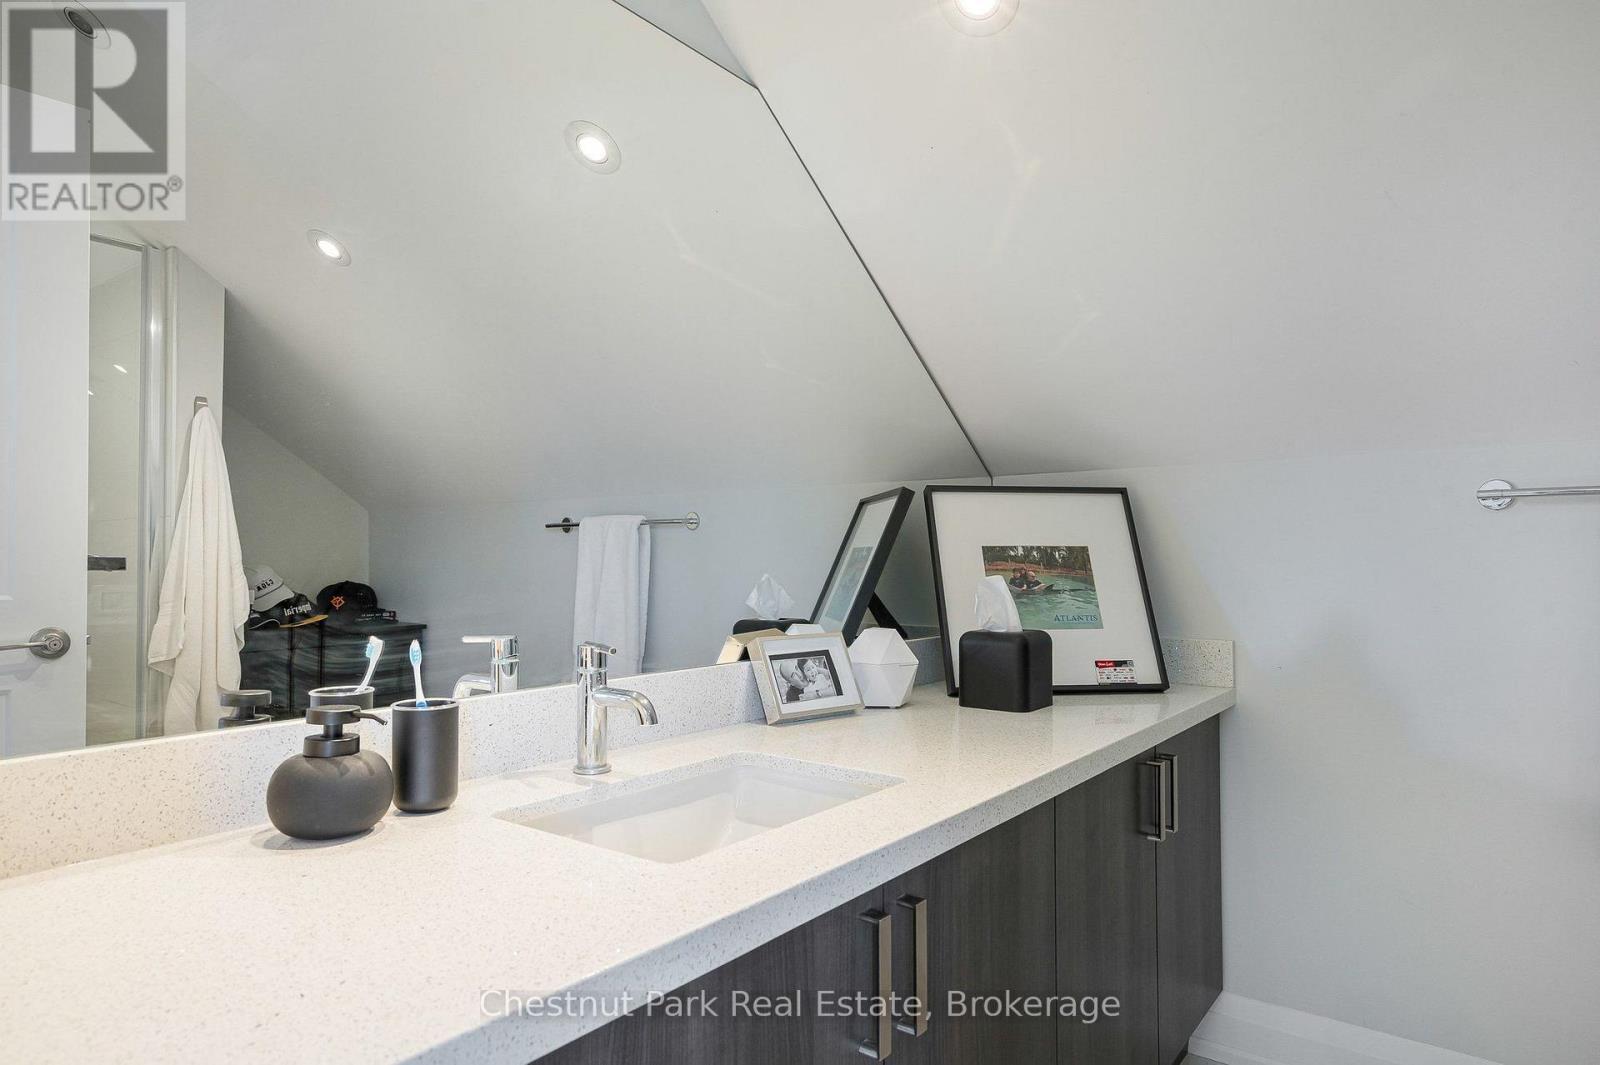
3 Pc ensuite for guest bedroom 2 - 154 Brooker Boulevard, Blue Mountains, ON
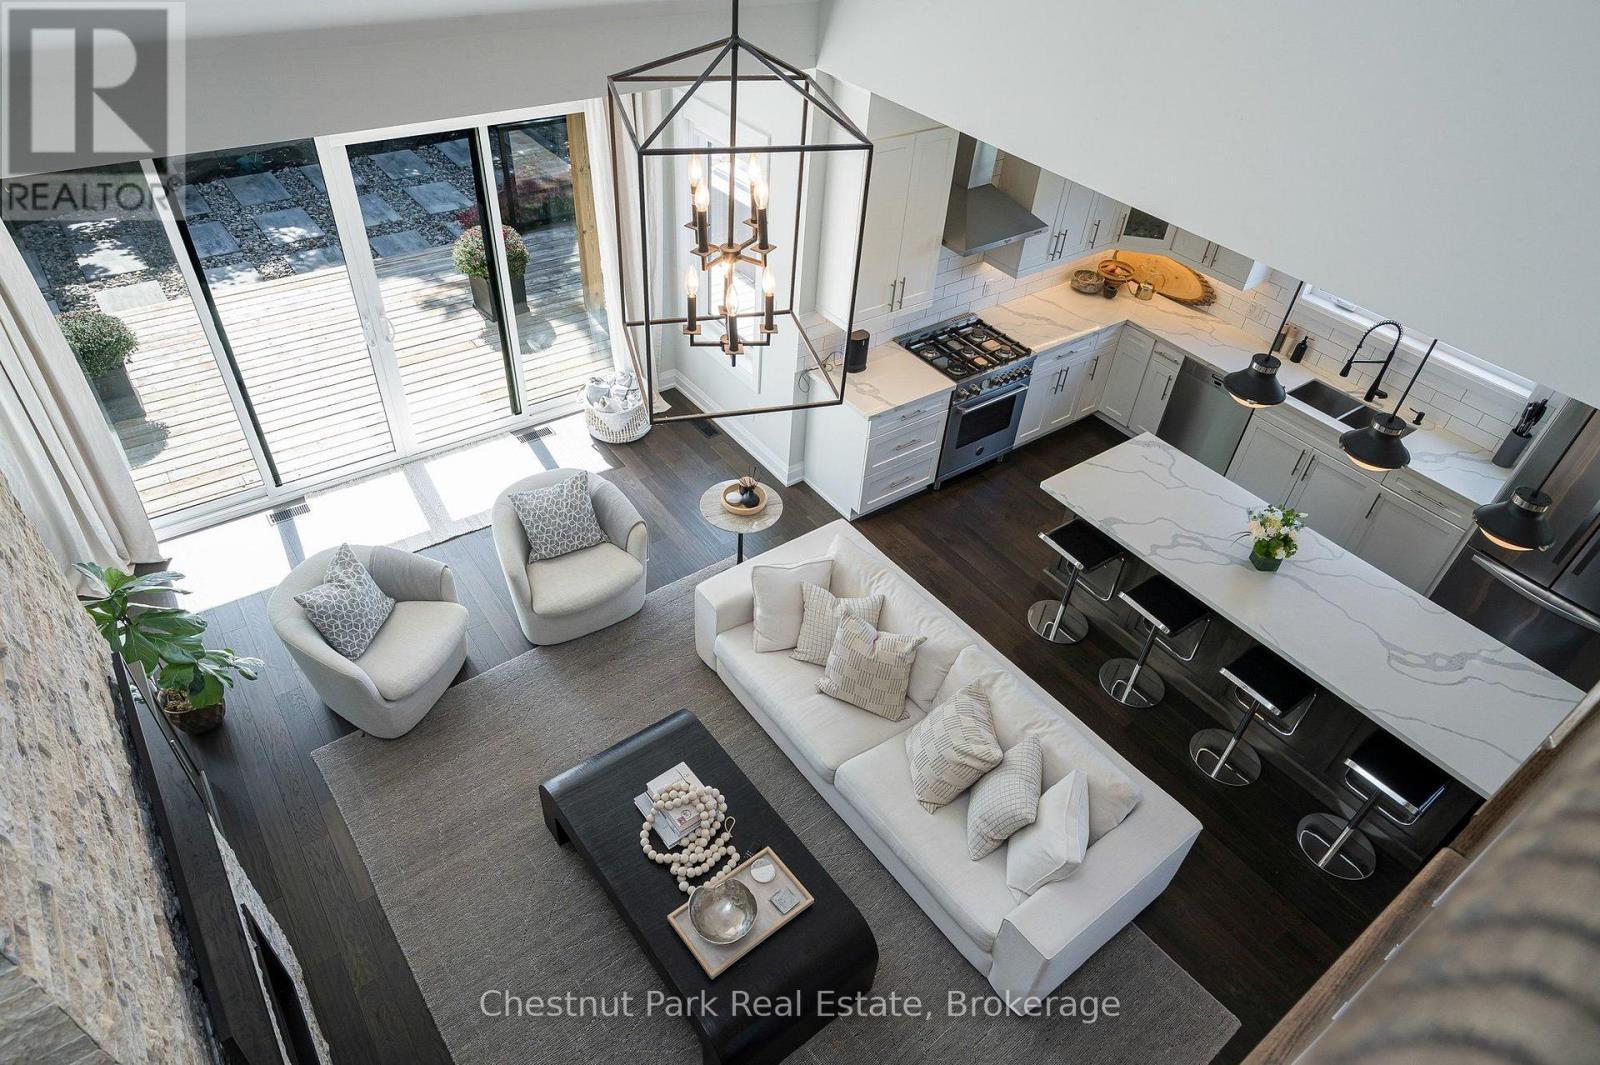
View from second floor to great room and kitchen - 154 Brooker Boulevard, Blue Mountains, ON
Stairs to the basement recreation room - 154 Brooker Boulevard, Blue Mountains, ON
Basement recroom with cozy gas fireplace - 154 Brooker Boulevard, Blue Mountains, ON
Recroom for overflow kids and entertaining - 154 Brooker Boulevard, Blue Mountains, ON
Games area in the recroom - 154 Brooker Boulevard, Blue Mountains, ON
Exercise room in the basement - 154 Brooker Boulevard, Blue Mountains, ON
3 pc bathroom in the basement - 154 Brooker Boulevard, Blue Mountains, ON
Guest bedroom 5 in the basement - 154 Brooker Boulevard, Blue Mountains, ON
Large laundry room + sink in the basement - 154 Brooker Boulevard, Blue Mountains, ON
Professionally landscaped yard and gardens - 154 Brooker Boulevard, Blue Mountains, ON
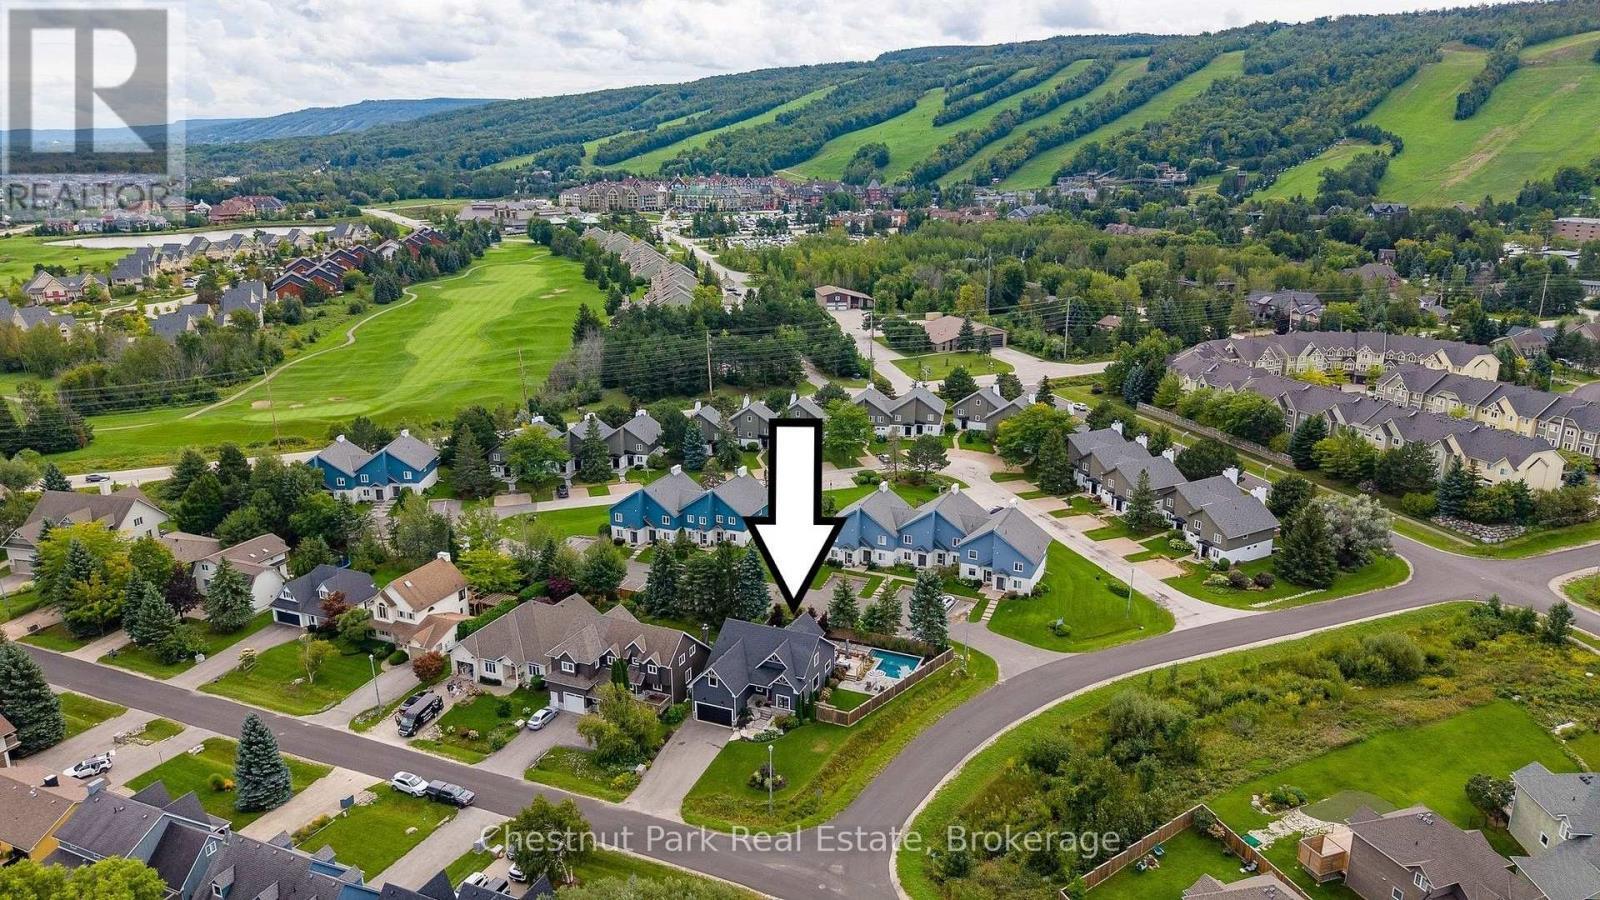
Walk to the ski hills at Blue Mountain - 154 Brooker Boulevard, Blue Mountains, ON
Plenty of space for a growing family - 154 Brooker Boulevard, Blue Mountains, ON
Aerial of the deck, hot tub, patio and pool - 154 Brooker Boulevard, Blue Mountains, ON
Walkout to deck, hot tub patio and inground pool - 154 Brooker Boulevard, Blue Mountains, ON
Professionally landscaped gardens in back yard - 154 Brooker Boulevard, Blue Mountains, ON
Enjoy a private back yard close to all ammenities - 154 Brooker Boulevard, Blue Mountains, ON
Double car garage with inside entry to the home - 154 Brooker Boulevard, Blue Mountains, ON
Private back yard for enjoyment or entertaining - 154 Brooker Boulevard, Blue Mountains, ON
Walk to tennis courts & the park with pets & kids - 154 Brooker Boulevard, Blue Mountains, ON
Golf, tennis, skiing - it's all close by - 154 Brooker Boulevard, Blue Mountains, ON
Located in a mature neighborhood - 154 Brooker Boulevard, Blue Mountains, ON
A short walk or drive to Blue Mtn golf & skiing - 154 Brooker Boulevard, Blue Mountains, ON
Video
Welcome to 154 Brooker Boulevard - 154 Brooker Boulevard, Blue Mountains, ON
A welcoming front entrance & perennial gardens - 154 Brooker Boulevard, Blue Mountains, ON
Walk out to the hot tub from primary bedroom - 154 Brooker Boulevard, Blue Mountains, ON
Professionally landscaped back gardens - 154 Brooker Boulevard, Blue Mountains, ON
Views of Blue Mountain ski hills from the deck - 154 Brooker Boulevard, Blue Mountains, ON
Walk into the open floor plan great room - 154 Brooker Boulevard, Blue Mountains, ON
Open floor plan living and kitchen rooms - 154 Brooker Boulevard, Blue Mountains, ON
Open floor plan includes the dining room - 154 Brooker Boulevard, Blue Mountains, ON
Walk out from the great room to spacious deck - 154 Brooker Boulevard, Blue Mountains, ON
Floor to ceiling gas fireplace in the great room - 154 Brooker Boulevard, Blue Mountains, ON
Gourmet chef's kitchen - oversized centre island - 154 Brooker Boulevard, Blue Mountains, ON
Stone counters - stainless appliances in kitchen - 154 Brooker Boulevard, Blue Mountains, ON
Dining room view to kitchen and great room - 154 Brooker Boulevard, Blue Mountains, ON
Oversized centre island with bar fridge - 154 Brooker Boulevard, Blue Mountains, ON
Plenty of counter space in the kitchen - 154 Brooker Boulevard, Blue Mountains, ON
Main floor primary bedroom with walk-in closet - 154 Brooker Boulevard, Blue Mountains, ON
Primary bedroom 5 pc ensuite - 154 Brooker Boulevard, Blue Mountains, ON
Glass shower in the primary bedroom 5 pc ensuite - 154 Brooker Boulevard, Blue Mountains, ON
Pantry with inside access to the 2 car garage - 154 Brooker Boulevard, Blue Mountains, ON
Office at the front of the house - work from home - 154 Brooker Boulevard, Blue Mountains, ON
Walkway on second floor to the bedrooms/bathrooms - 154 Brooker Boulevard, Blue Mountains, ON
Guest bdrm 3 w/jack & jill 5 pc ensuite bathroom - 154 Brooker Boulevard, Blue Mountains, ON
Guest bedroom 3 view to the 5 pc ensuite - 154 Brooker Boulevard, Blue Mountains, ON
5 pc jack & jill ensuite - 154 Brooker Boulevard, Blue Mountains, ON
Guest bedroom 4 - larger & accommodates 4 beds - 154 Brooker Boulevard, Blue Mountains, ON
Guest bedroom 2 with 3 pc ensuite + walk-in closet - 154 Brooker Boulevard, Blue Mountains, ON
3 Pc ensuite for guest bedroom 2 - 154 Brooker Boulevard, Blue Mountains, ON
View from second floor to great room and kitchen - 154 Brooker Boulevard, Blue Mountains, ON
Stairs to the basement recreation room - 154 Brooker Boulevard, Blue Mountains, ON
Basement recroom with cozy gas fireplace - 154 Brooker Boulevard, Blue Mountains, ON
Recroom for overflow kids and entertaining - 154 Brooker Boulevard, Blue Mountains, ON
Games area in the recroom - 154 Brooker Boulevard, Blue Mountains, ON
Exercise room in the basement - 154 Brooker Boulevard, Blue Mountains, ON
3 pc bathroom in the basement - 154 Brooker Boulevard, Blue Mountains, ON
Guest bedroom 5 in the basement - 154 Brooker Boulevard, Blue Mountains, ON
Large laundry room + sink in the basement - 154 Brooker Boulevard, Blue Mountains, ON
Professionally landscaped yard and gardens - 154 Brooker Boulevard, Blue Mountains, ON
Walk to the ski hills at Blue Mountain - 154 Brooker Boulevard, Blue Mountains, ON
Plenty of space for a growing family - 154 Brooker Boulevard, Blue Mountains, ON
Aerial of the deck, hot tub, patio and pool - 154 Brooker Boulevard, Blue Mountains, ON
Walkout to deck, hot tub patio and inground pool - 154 Brooker Boulevard, Blue Mountains, ON
Professionally landscaped gardens in back yard - 154 Brooker Boulevard, Blue Mountains, ON
Enjoy a private back yard close to all ammenities - 154 Brooker Boulevard, Blue Mountains, ON
Double car garage with inside entry to the home - 154 Brooker Boulevard, Blue Mountains, ON
Private back yard for enjoyment or entertaining - 154 Brooker Boulevard, Blue Mountains, ON
Walk to tennis courts & the park with pets & kids - 154 Brooker Boulevard, Blue Mountains, ON
Golf, tennis, skiing - it's all close by - 154 Brooker Boulevard, Blue Mountains, ON
Located in a mature neighborhood - 154 Brooker Boulevard, Blue Mountains, ON
A short walk or drive to Blue Mtn golf & skiing - 154 Brooker Boulevard, Blue Mountains, ON
  • Publicité

MULTIMEDIA

154 BROOKER BOULEVARD, Blue Mountains, Ontario, L9Y 0M2
1 995 000 $

5 Chambres

5 Salles de bain

Remarques :

(id:27)

Particularités du bâtiment :

  • Style: Maison détachée
  • Type de bâtiment: Unifamiliale
  • Air climatisé: Oui
  • État du sous-sol: Aménagé
  • Fondation: Béton coulé
  • Foyer: Oui
  • Protection incendie: Détecteurs de fumée
  • Revêtement extérieur: Pierre, Bois
  • Services:
  • Stationnement: Oui
  • Surface utile: 2000 - 2500 sqft
  • Type de construction: Isolée
  • Type de plancher: Carrelage, Plancher de bois franc, Béton
  • Type de sous-sol: Sous-sol complet
  • Type de chauffage: Air pulsé
  • Combustible de chauffage: Gaz naturel
  • Type de climatisation: Climatisation centrale
  • Électroménagers: Bain tourbillon, Télécommande(s) d'ouvre-porte de garage, Compteur d'eau, Aspirateur central

Caractéristiques :

  • Type de possession: Tenure franche
  • Type de propriété: Unifamiliale
  • Caractéristiques: Zone boisée, Terrain irrégulier, En pente, Plat, Pompe de vidange
  • Caractéristiques de la communauté: Autobus scolaire
  • Caractéristiques du paysagement: Terrain paysager, Arroseur
  • Chambres : 4+1
  • Clôture: Cour clôturée
  • Dimensions du terrain : 60.2 x 123.7 FT ; 60.17' x 123.65' x 92.95; x 128.70'
  • Irregular: Oui
  • Largeur du terrain en façade : 60.2 Pieds
  • Pool Features:
  • Profondeur du terrain : 123.7 Pieds
  • Salle(s) de bains : 5
  • Salle(s) d'eau : 1
  • Services à proximité: Terrain de golf à proximité, Parc, Centre de ski
  • Superficie habitable (approx): 2000 - 2500 Pieds carrés
  • Type de piscine: Piscine creusée
  • Type de services publiques: Service du câble - Installé, Électricité - Installé, Service d'égout - Installé
  • Type de structure: Terrasse, Terrasse(s), Porche
  • Type de vue: Vue sur la montagne
  • Zonage: R1-2
  • Service d'égout: Égout sanitaire
  • Type de stationnement: Garage attenant, Garage, Entrée intérieure
  • Nbre d'espaces de stationnement: 6

Détails des pièces :

  • Salle de bains 2e niveau 3.02 m x 2.32 m
  • 3e chambre 2e niveau 4.27 m x 4.76 m
  • Salle de bains 2e niveau 4.17 m x 1.77 m
  • 4e chambre 2e niveau 3.60 m x 6.06 m
  • 2e chambre 2e niveau 3.03 m x 4.22 m
  • Salle de lavage Sous-sol 3.35 m x 4.16 m
  • Salle de culture physique Sous-sol 3.50 m x 3.55 m
  • Salle de divertissement Sous-sol 7.64 m x 6.95 m
  • 5e chambre Sous-sol 3.53 m x 4.29 m
  • Salle de bains Sous-sol 1.77 m x 3.91 m
  • Pièce utilitaire Sous-sol 3.96 m x 3.35 m
  • Hall d'entrée Niveau rez-de-chaussée 3.30 m x 4.84 m
  • Bureau Niveau rez-de-chaussée 3.03 m x 3.78 m
  • Salle familiale Niveau rez-de-chaussée 5.41 m x 6.96 m
  • Cuisine Niveau rez-de-chaussée 3.13 m x 4.22 m
  • Salle à dîner Niveau rez-de-chaussée 3.13 m x 4.13 m
  • Garde-manger Niveau rez-de-chaussée 4.70 m x 4.79 m
  • Chambre principale Niveau rez-de-chaussée 4.26 m x 4.46 m
  • Salle de bains Niveau rez-de-chaussée 3.21 m x 3.62 m
  • Salle de bains Niveau rez-de-chaussée 3.03 m x 3.78 m

Convertir la mesure en :

Gracieuseté de : Chestnut Park Real Estate

REALTOR.ca  

ÉvaluationExpressMC Powered by RPS
Vous songez à vendre?

Commencez par découvrir ce que votre maison pourrait valoir sur le marché actuel.

Emplacement de 154 BROOKER BOULEVARD, Blue Mountains, Ontario, L9Y 0M2

Données démographiques de 154 BROOKER BOULEVARD, Blue Mountains, Ontario, L9Y 0M2

Étape de vie

Parents d'âge moyen avec adolescents

Type d'emploi

Mixte

Revenu moyen du ménage
179 053.51 $

Nombre moyen d'enfants

1.60

Population à domicile

Structure à domicile

Âge de la population

Éducation

Niveau d'éducation

No certificate/diploma/degree

4.6 %

Diplôme d'études secondaires ou équivalent

23.48 %

Certificat ou diplôme d'apprentissage ou d'une école de métiers

3.46 %

Diplôme d'études collégiales ou d'études postsecondaires (non universitaires)

28.92 %

Certificat d'études universitaires

2.53 %

Diplômes d'études universitaires

37.01 %

Navetteur

Se rendre au travail

En auto

91.88 %

En transport en commun

0.0 %

À pied

3.76 %

À bicyclette

0.0 %

Par tout autre moyen

4.36 %

Diversité Culturelle

Connaissance des langues officielles

Langue maternelle

Données Sur Le Bâtiment

Type de bâtiment

Appartements (faible hauteur et à étages multiples)

16.19 %

Maisons

83.81 %

Achat ou location