Button CopyPathCircle CloseCircle Left ArrowArrow Down Icon GreyClosecirclecircleBurger
  • Publicité

133 LAKESHORE ROAD E, Blue Mountains, Ontario, L9Y 0N1

No. MLS® X13620988
Maison À vendre à Blue Mountains, Ontario
1 895 000 $ ÉvaluationExpressMC: 919K $ - 2.6M $

2+2 Chambres

5 Salles de bain

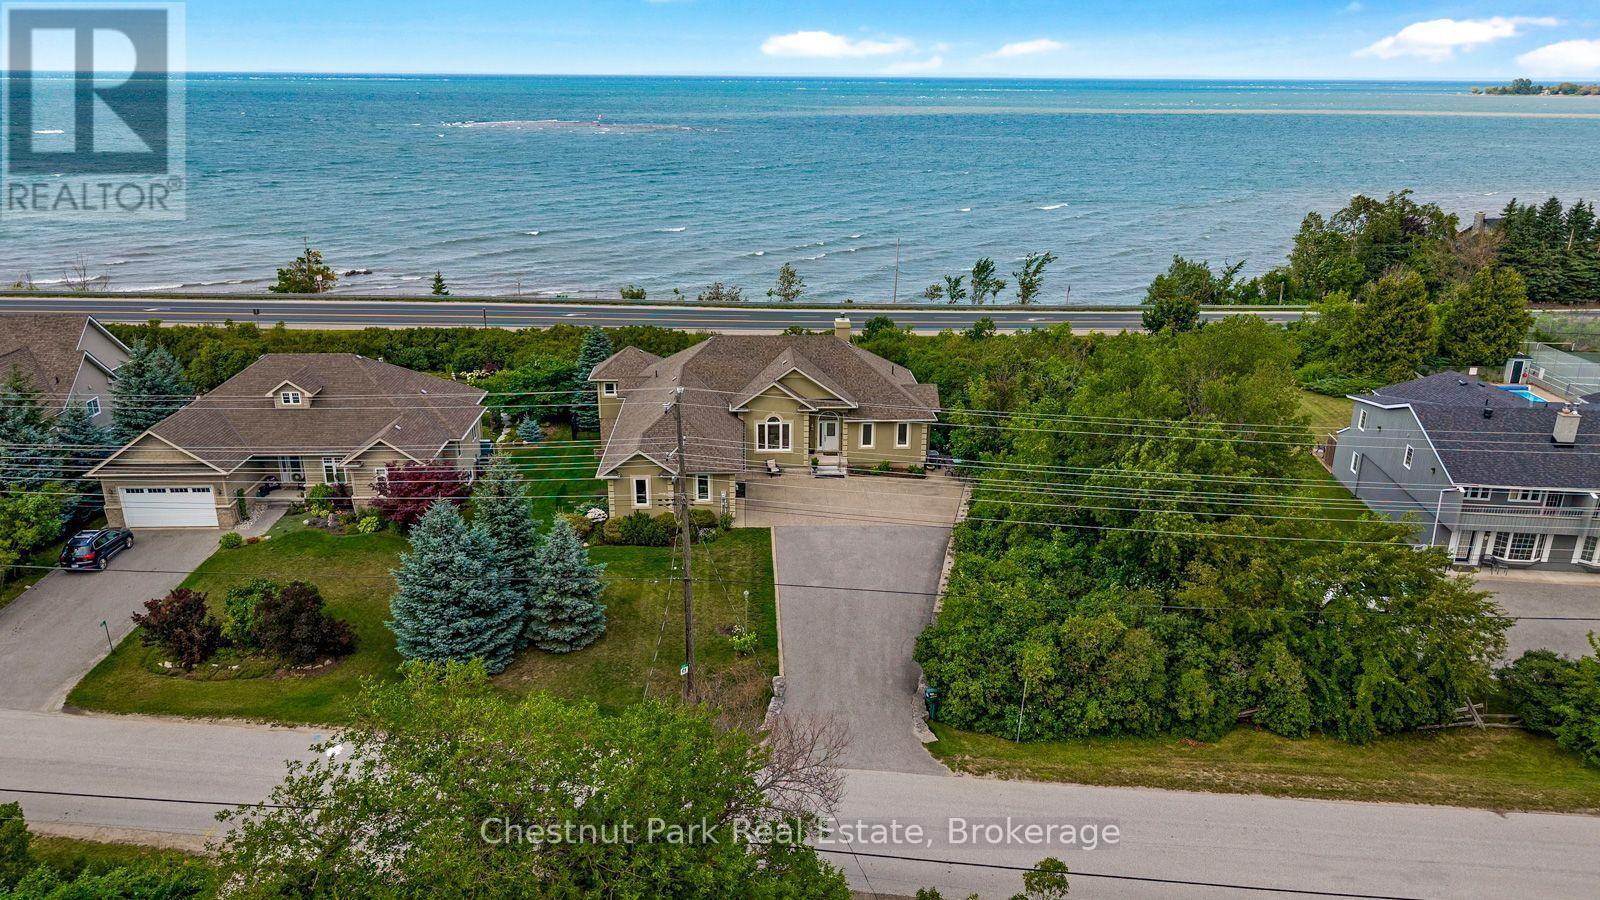
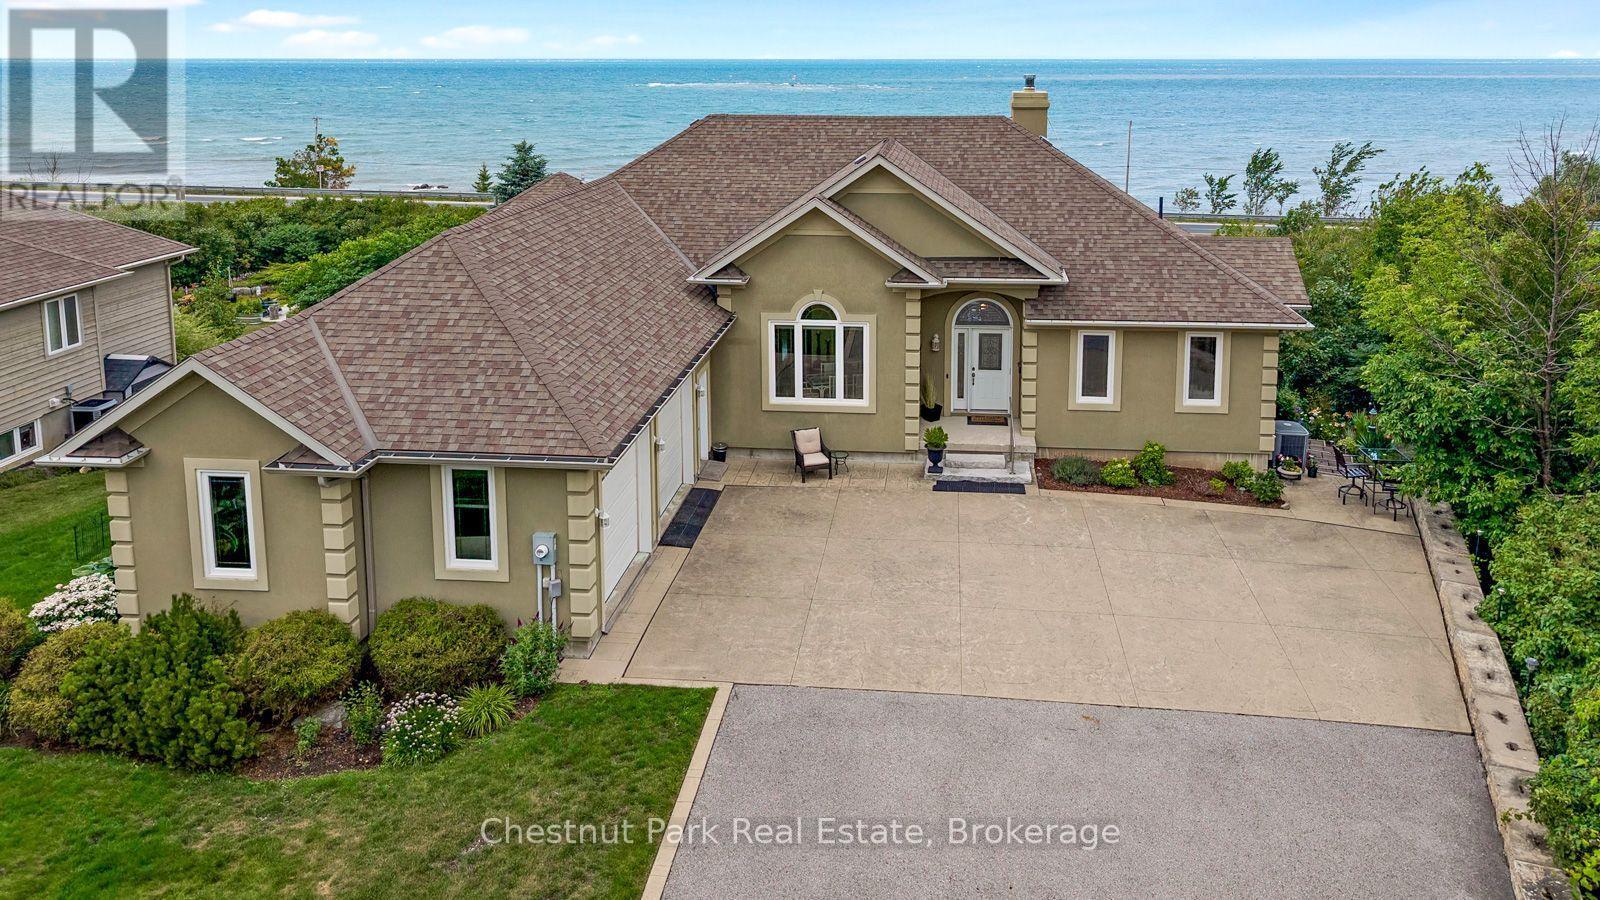
Welcome Home! - 133 Lakeshore Road E, Blue Mountains, ON - Outdoor With Facade
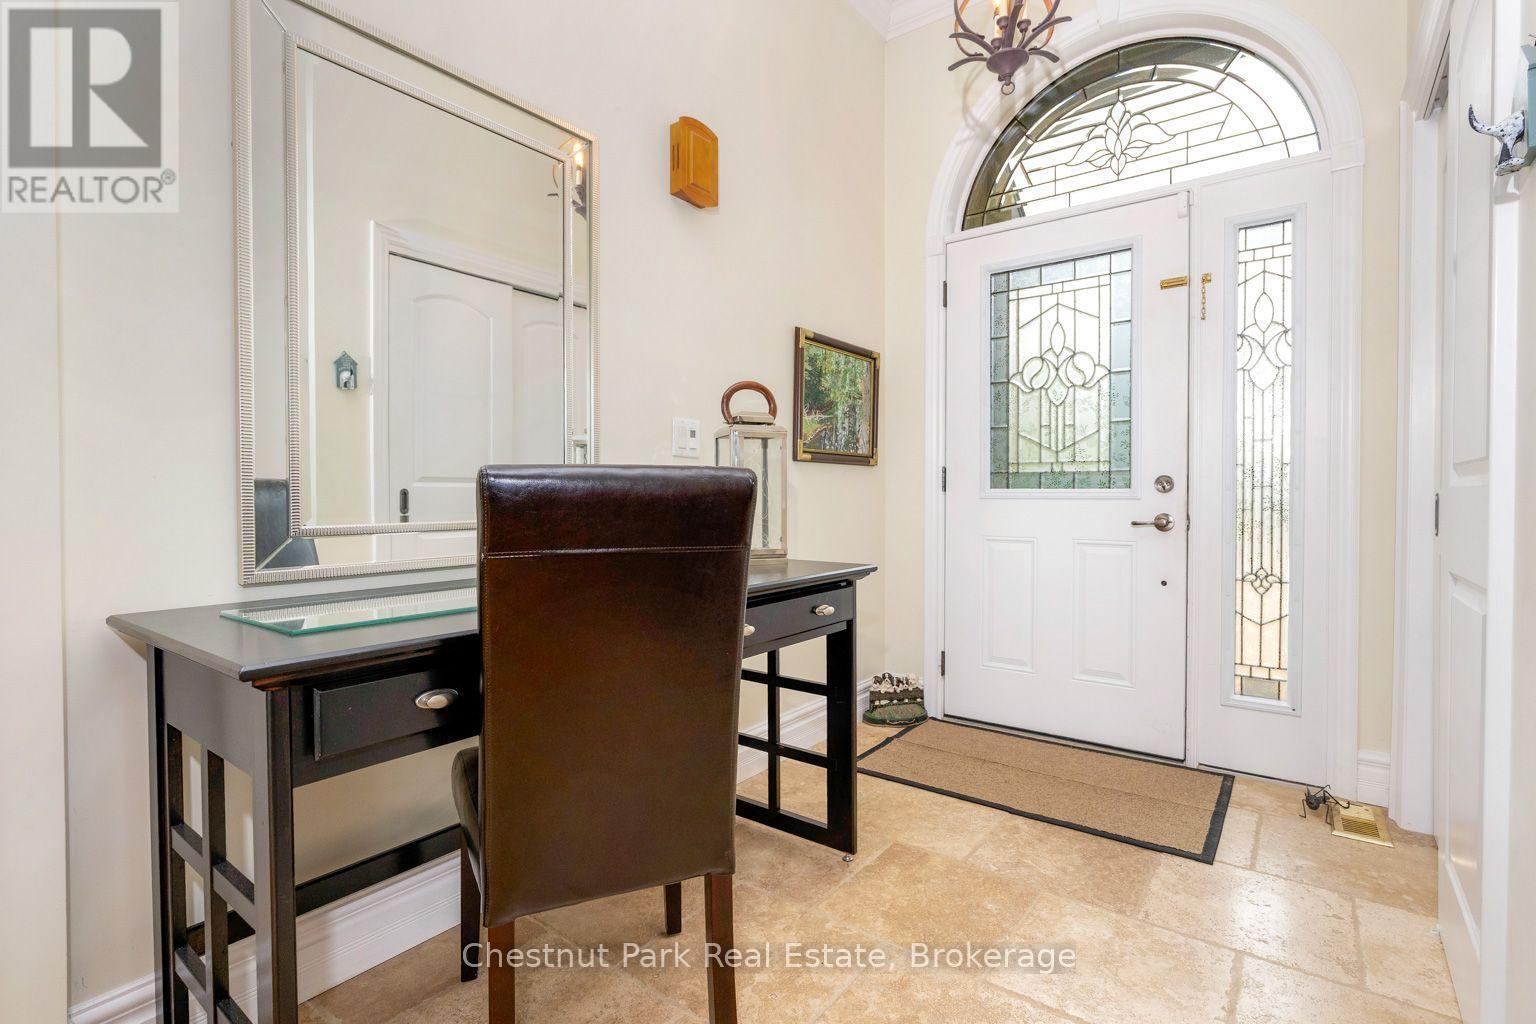
Spacious entrance - 133 Lakeshore Road E, Blue Mountains, ON - Indoor
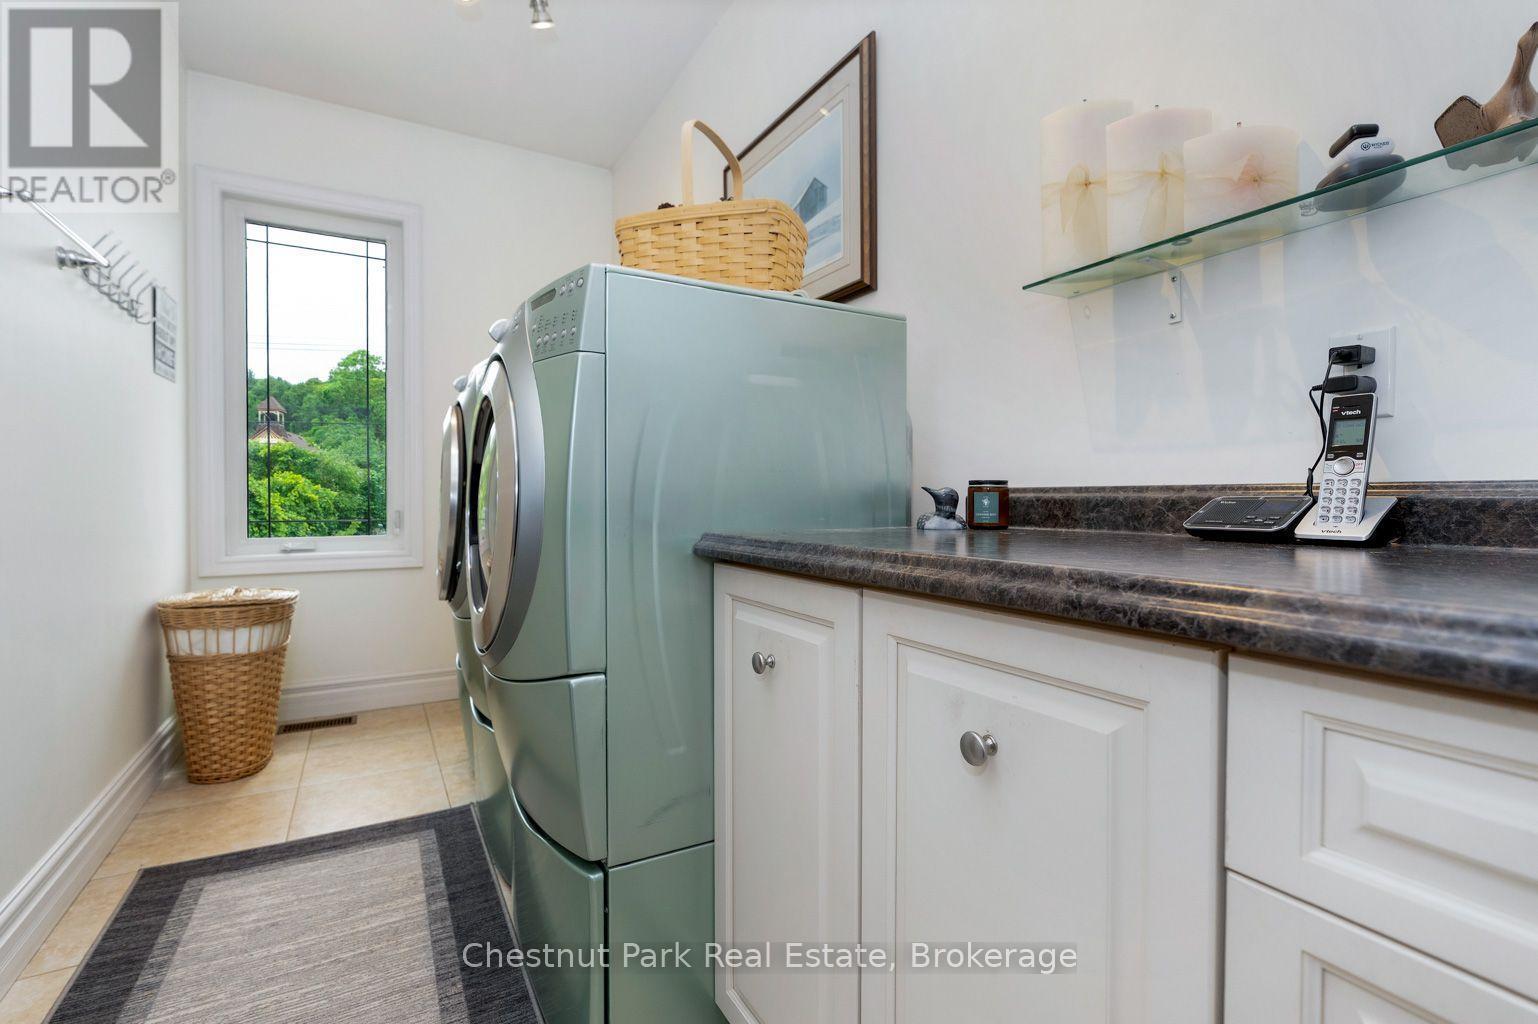
main floor laundry - 133 Lakeshore Road E, Blue Mountains, ON - Indoor Photo Showing Laundry Room
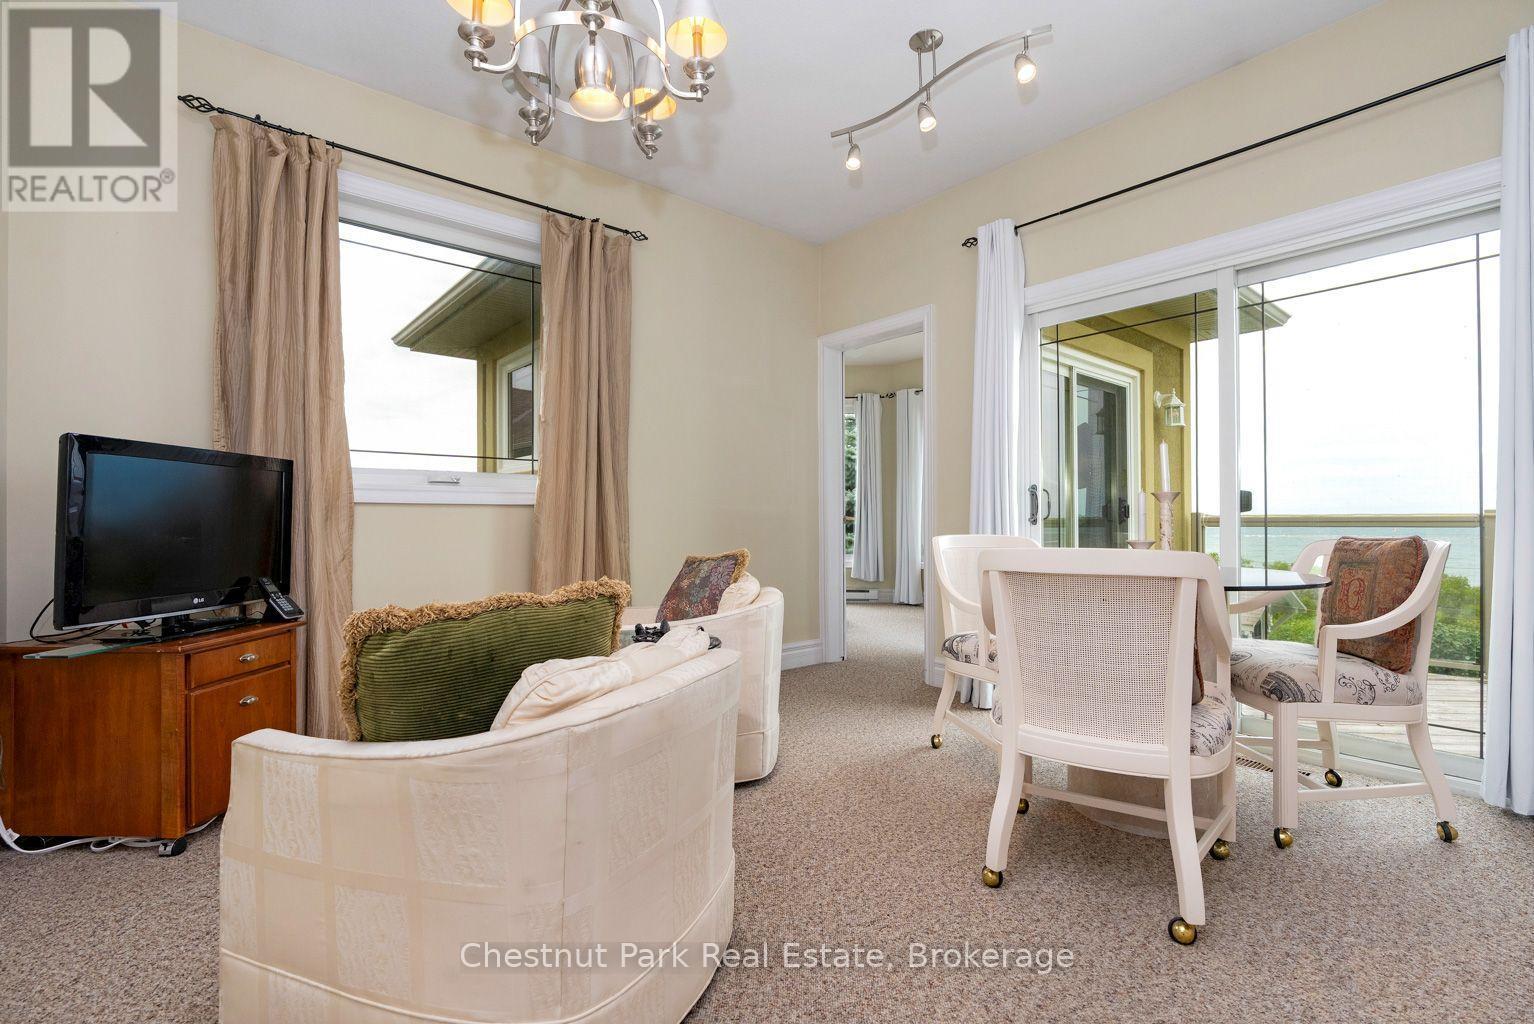
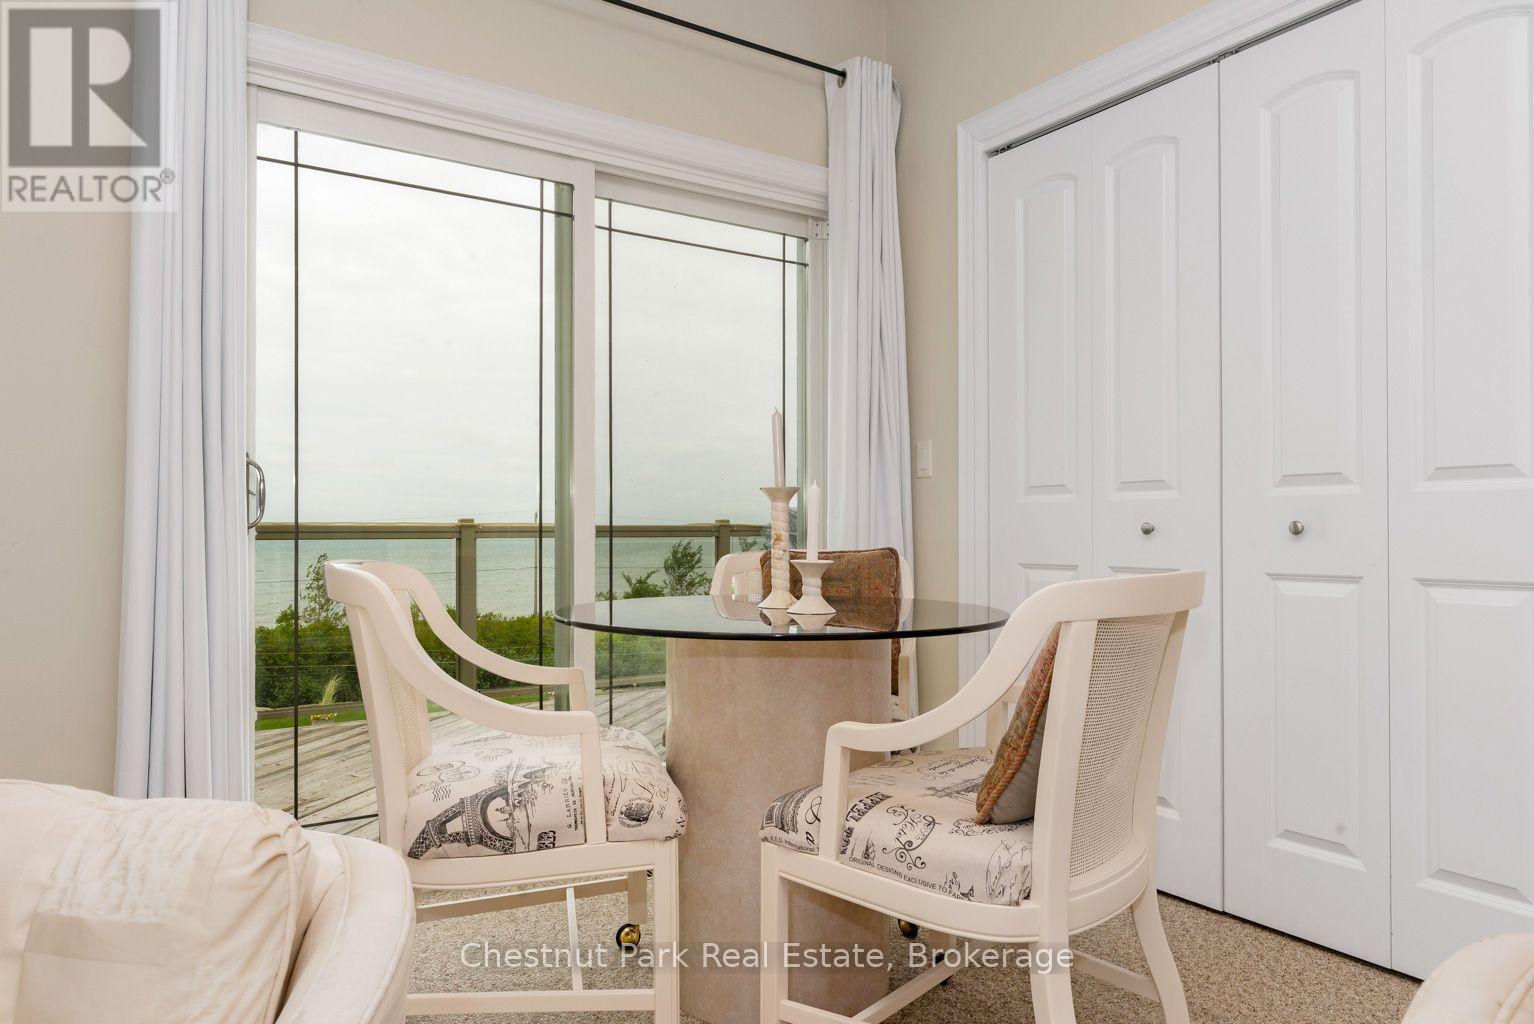
Den flex space/ 5th bedroom or breakfast nook - 133 Lakeshore Road E, Blue Mountains, ON - Indoor
Watch the boats go by - 133 Lakeshore Road E, Blue Mountains, ON - Indoor
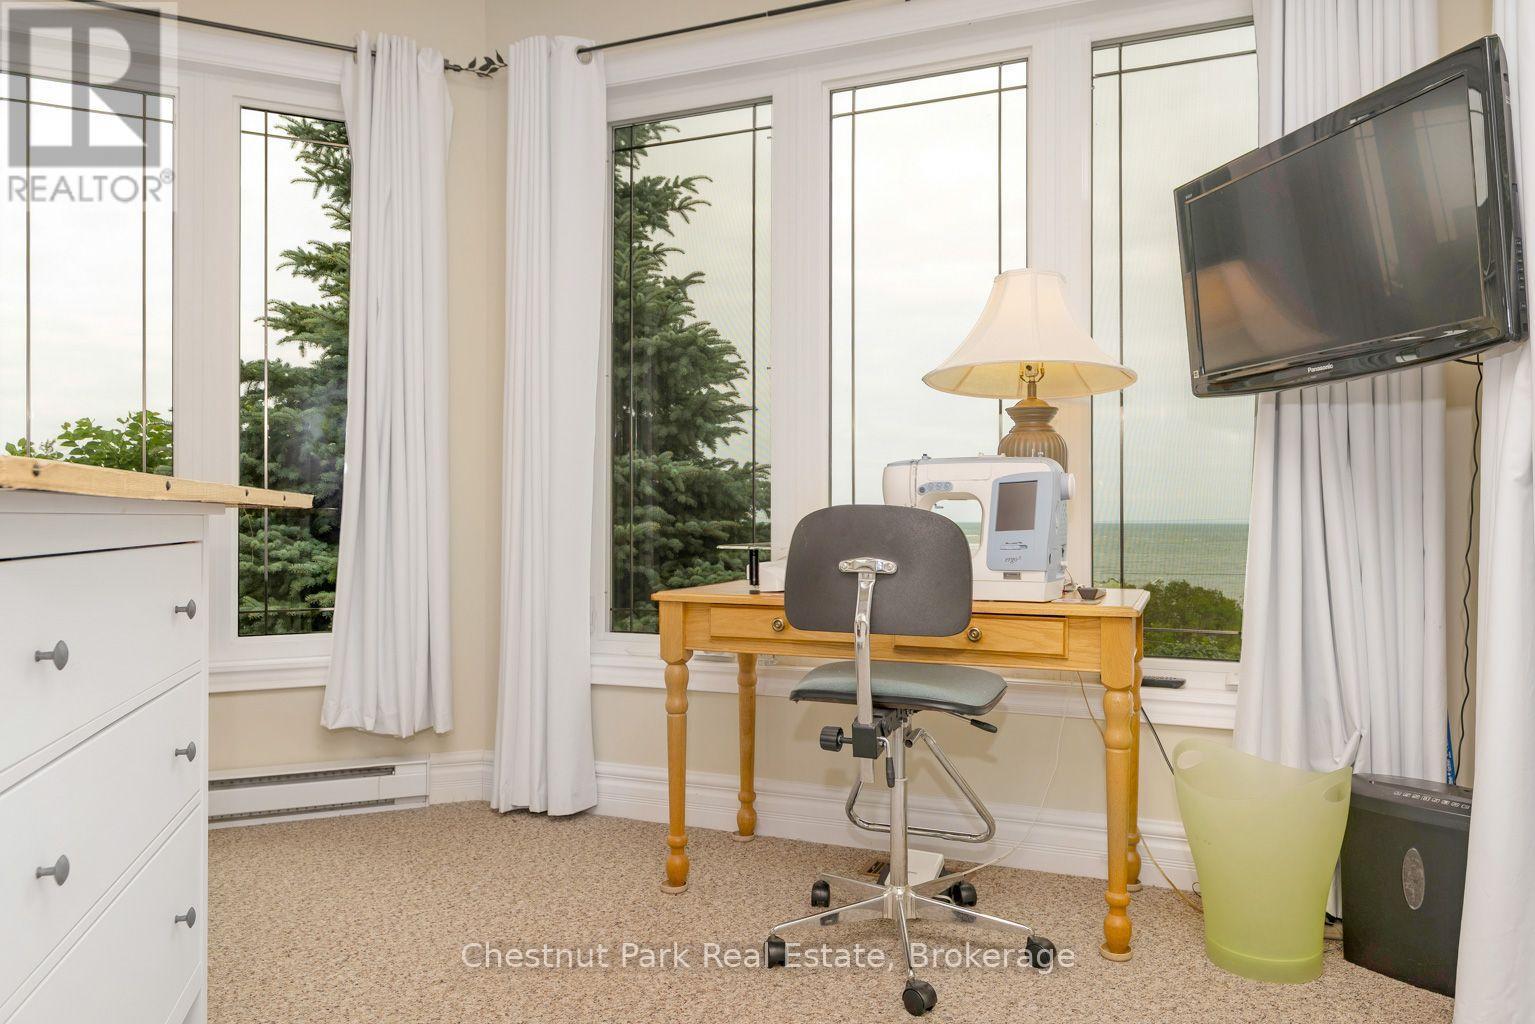
Beautiful studio - 133 Lakeshore Road E, Blue Mountains, ON - Indoor Photo Showing Office
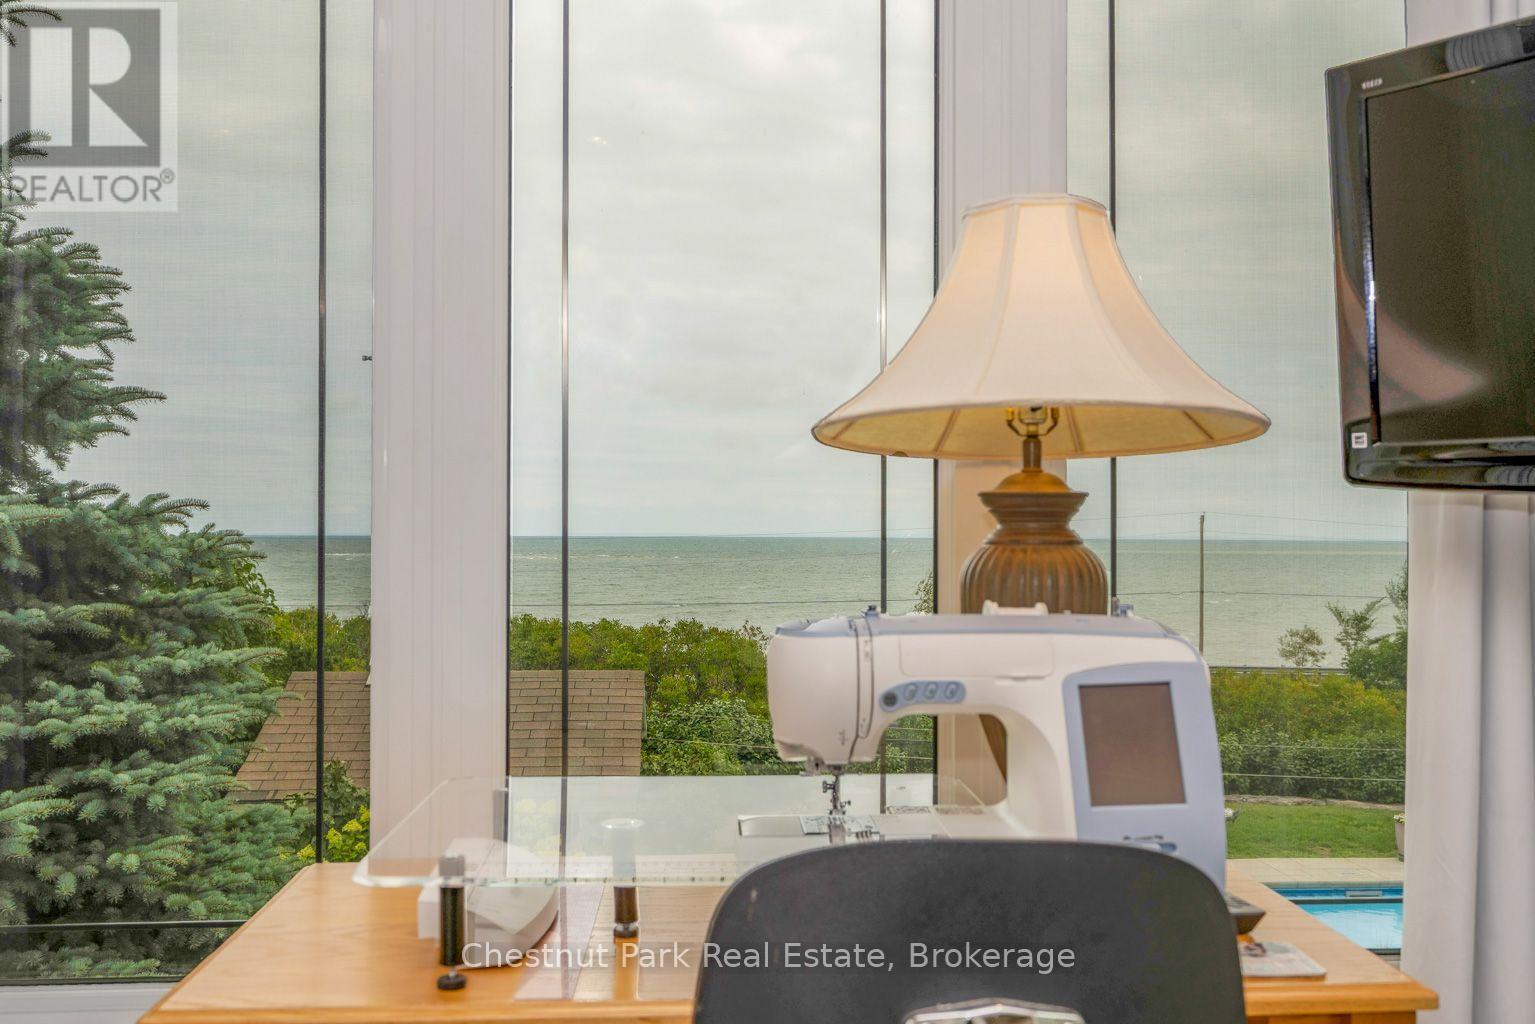
Again...the views! - 133 Lakeshore Road E, Blue Mountains, ON -  Photo Showing Other Room
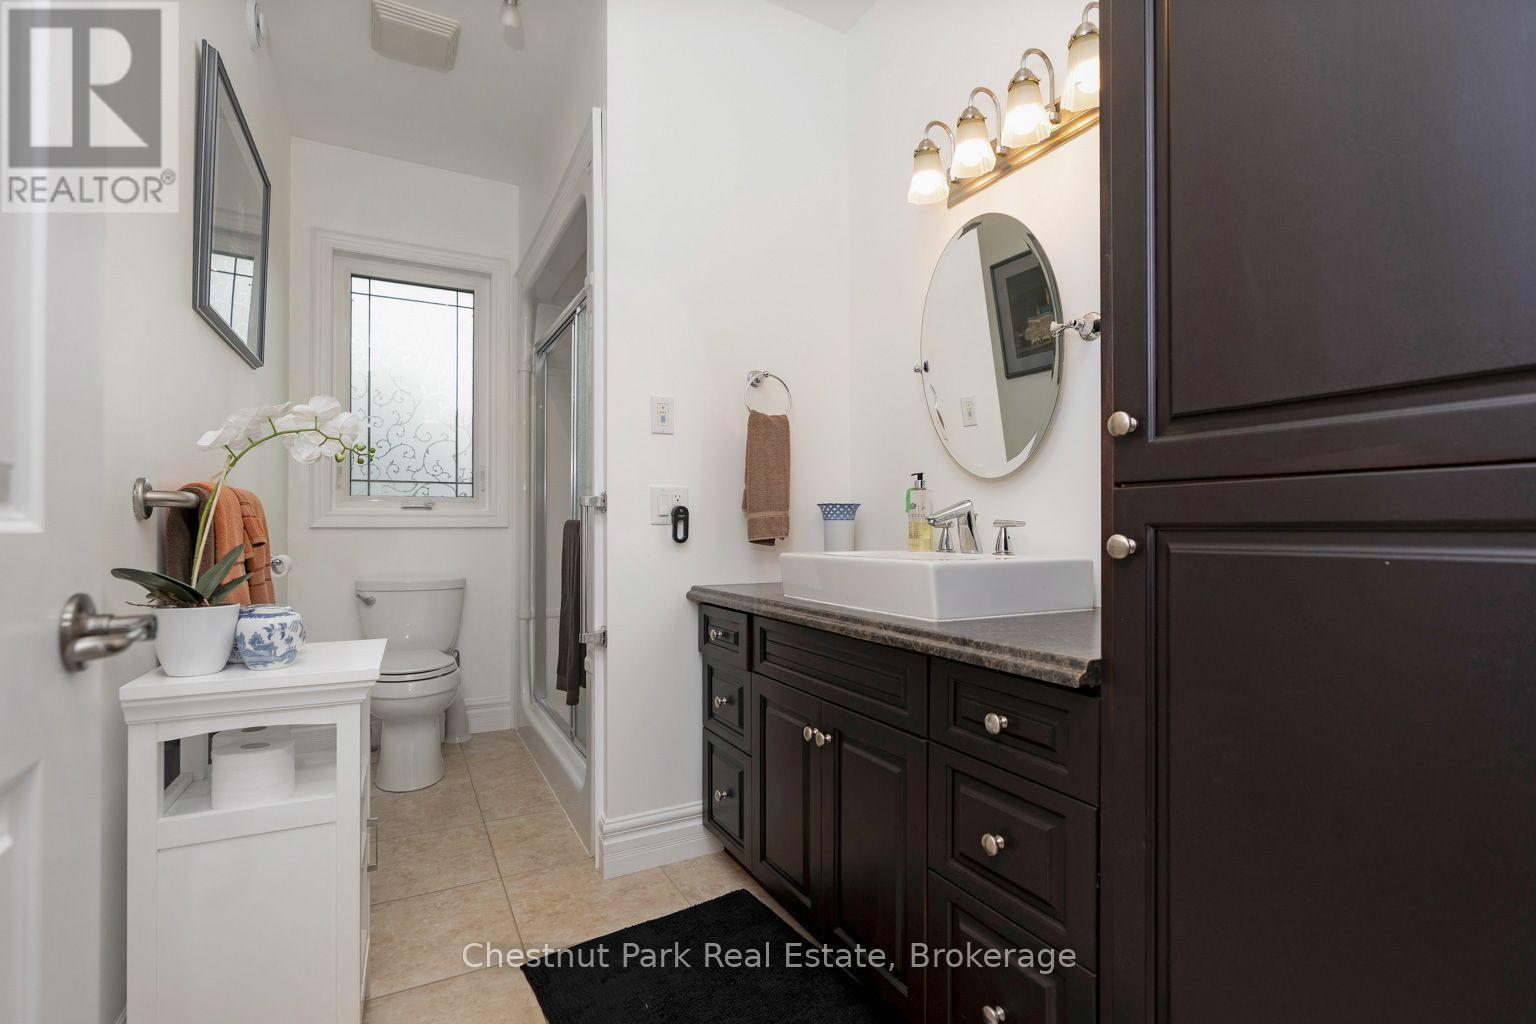
Third of 5 bathrooms - 133 Lakeshore Road E, Blue Mountains, ON - Indoor
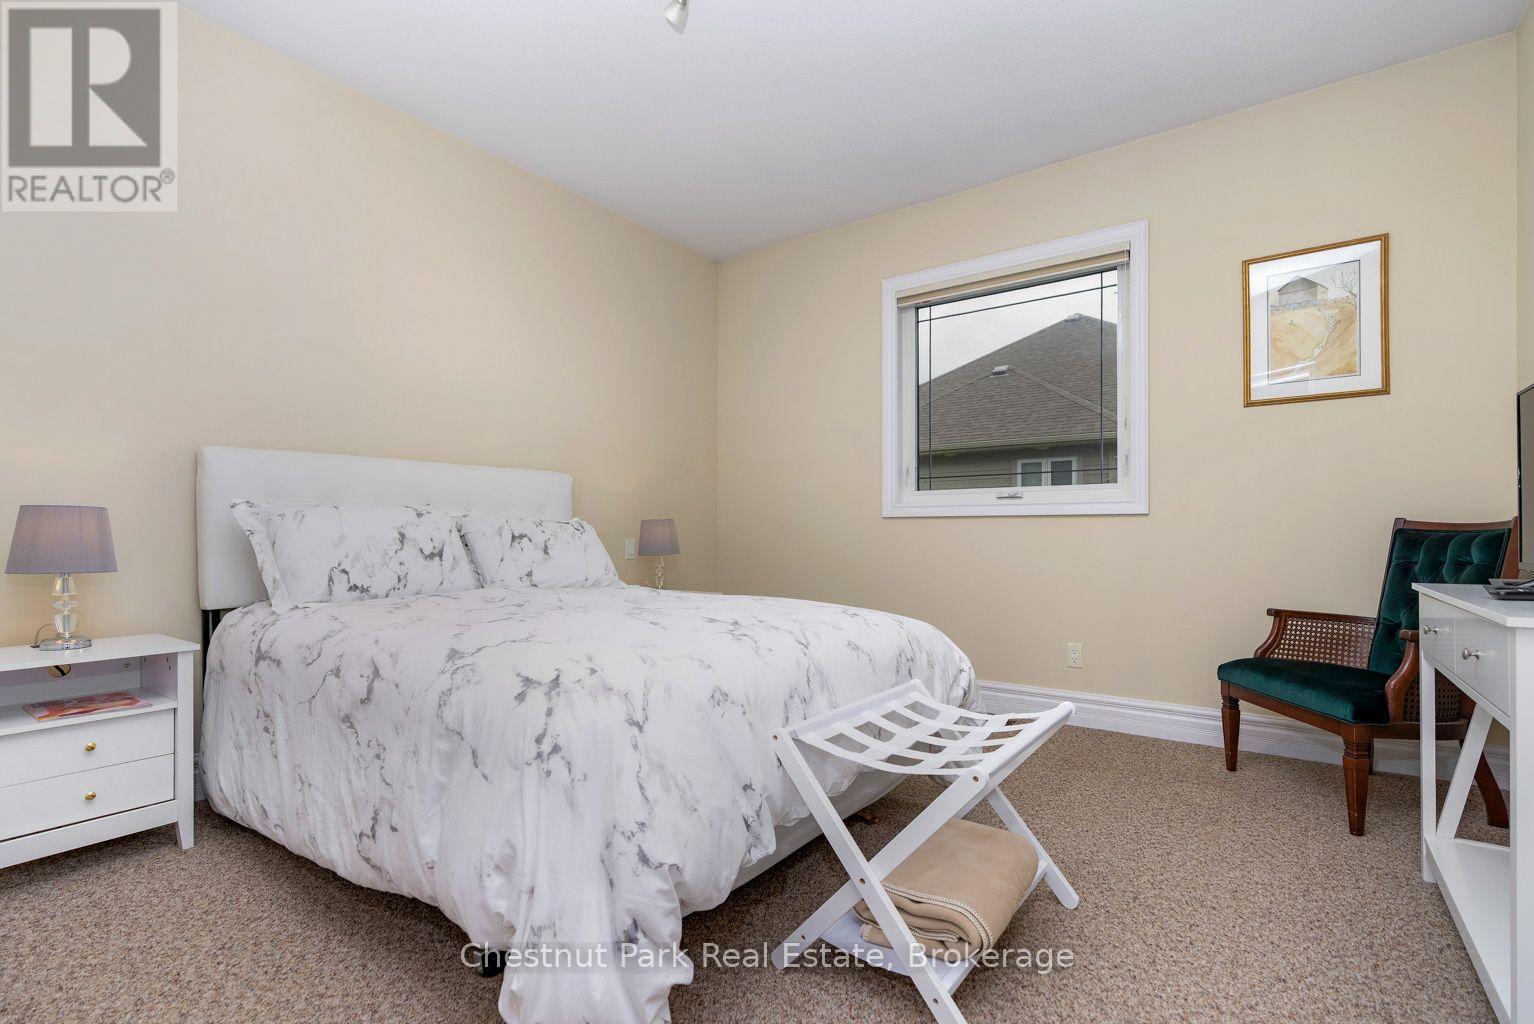
Second Bedroom - 133 Lakeshore Road E, Blue Mountains, ON - Indoor Photo Showing Bedroom
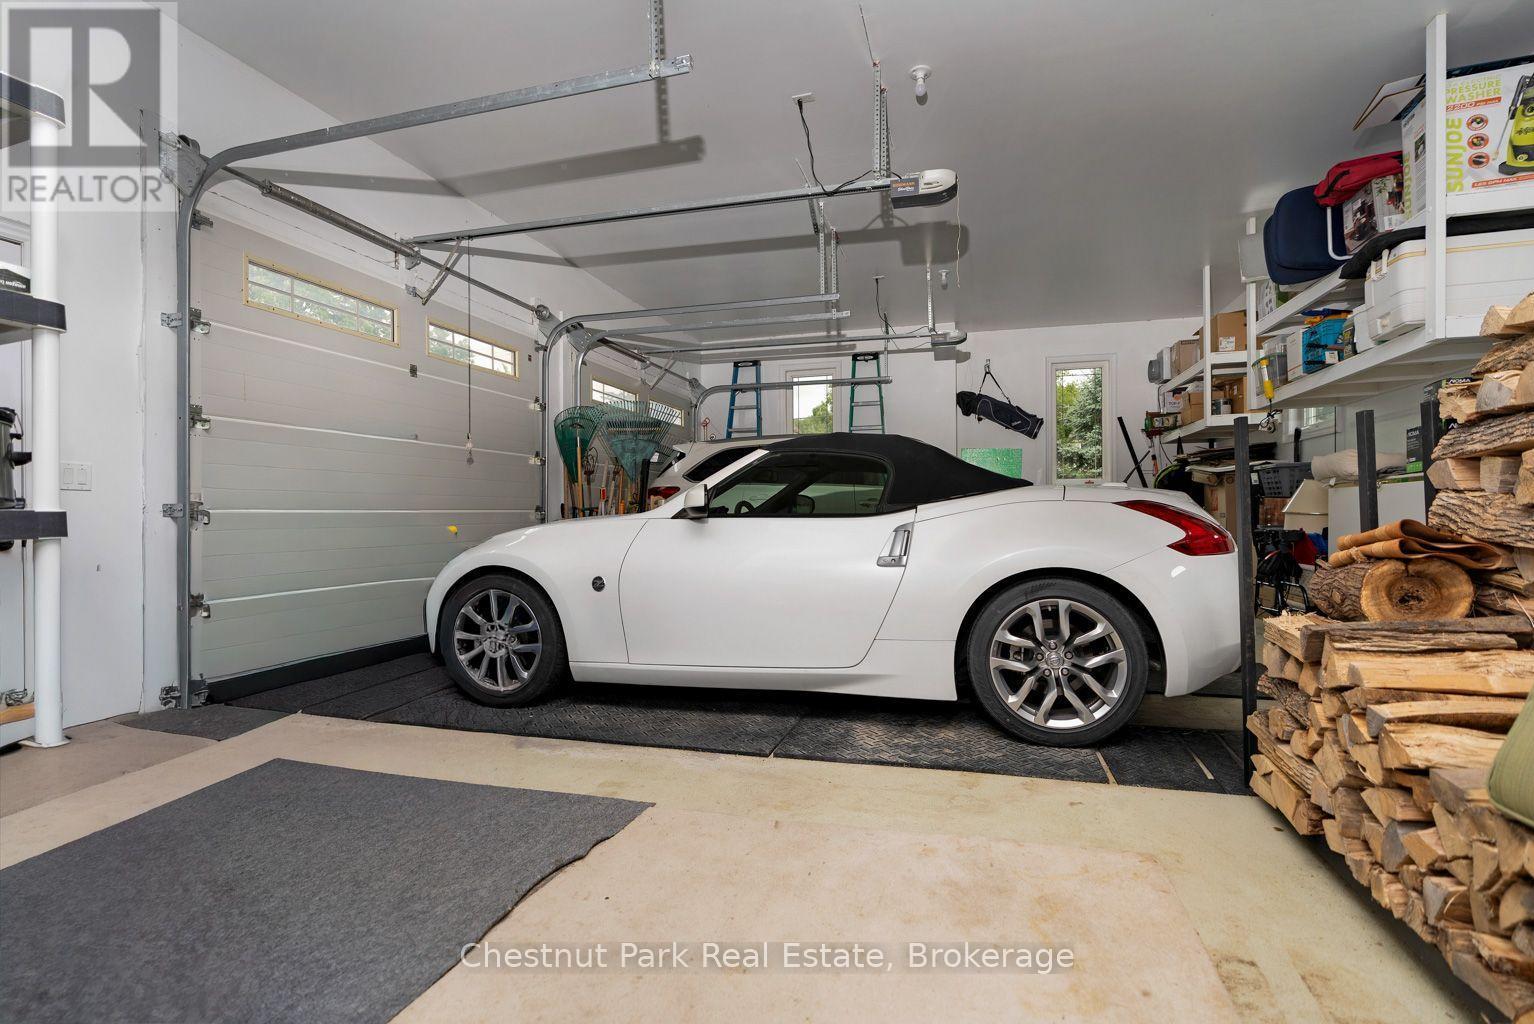
Heated floors, 2 inside entries - 133 Lakeshore Road E, Blue Mountains, ON - Indoor Photo Showing Garage
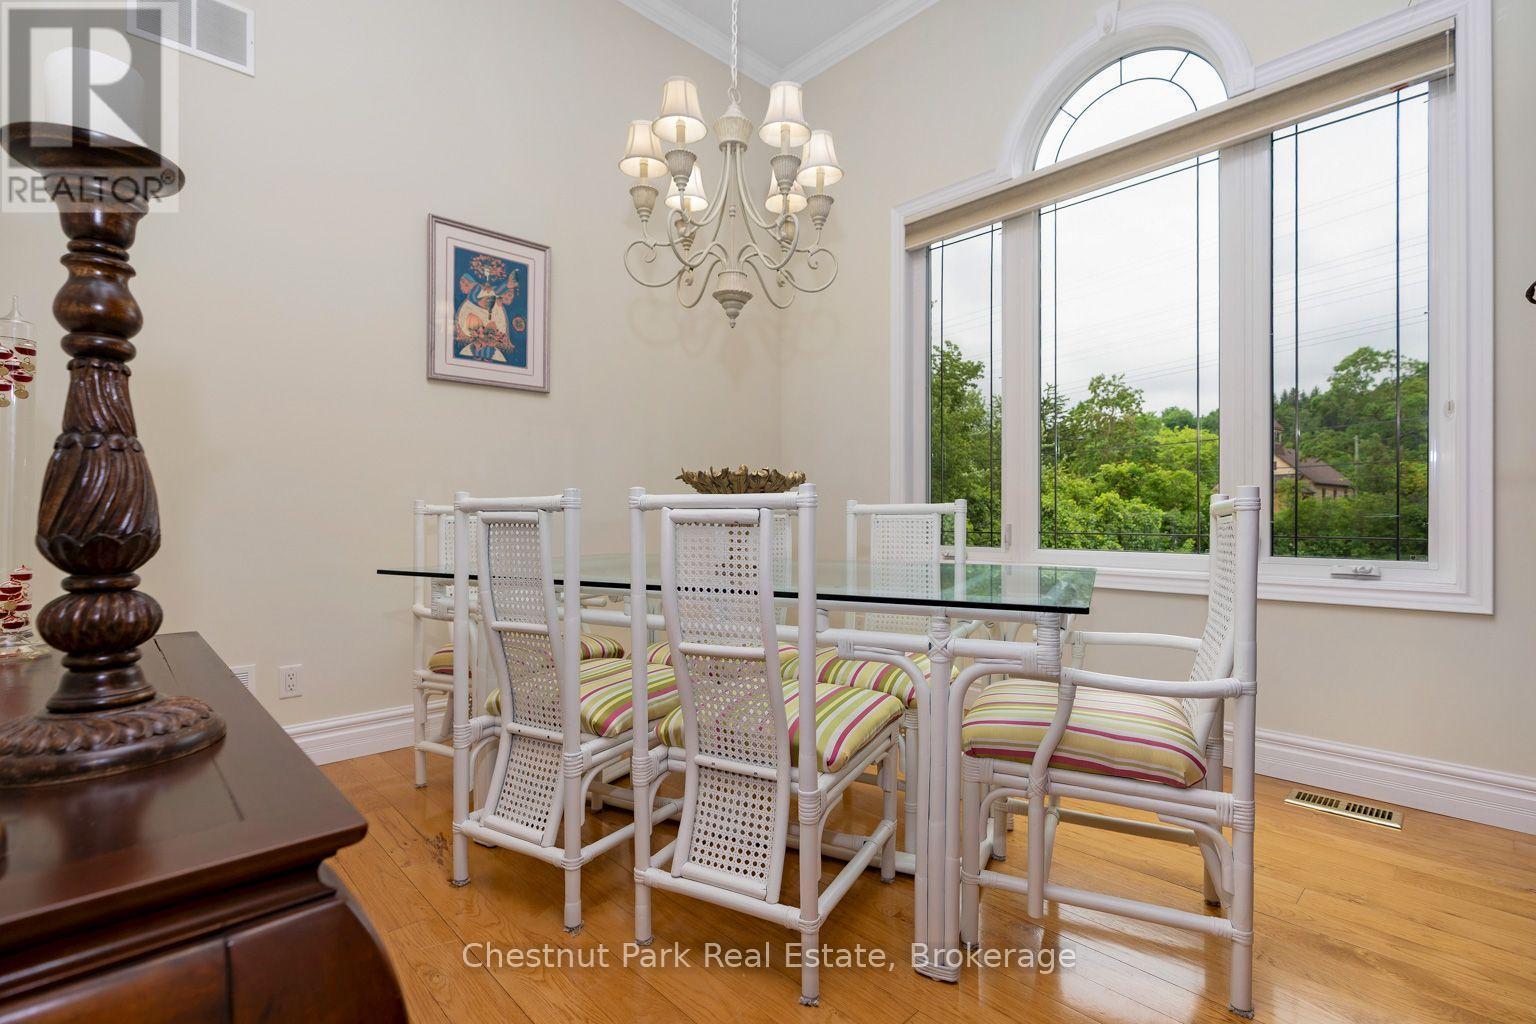
Room to gather - 133 Lakeshore Road E, Blue Mountains, ON - Indoor Photo Showing Dining Room
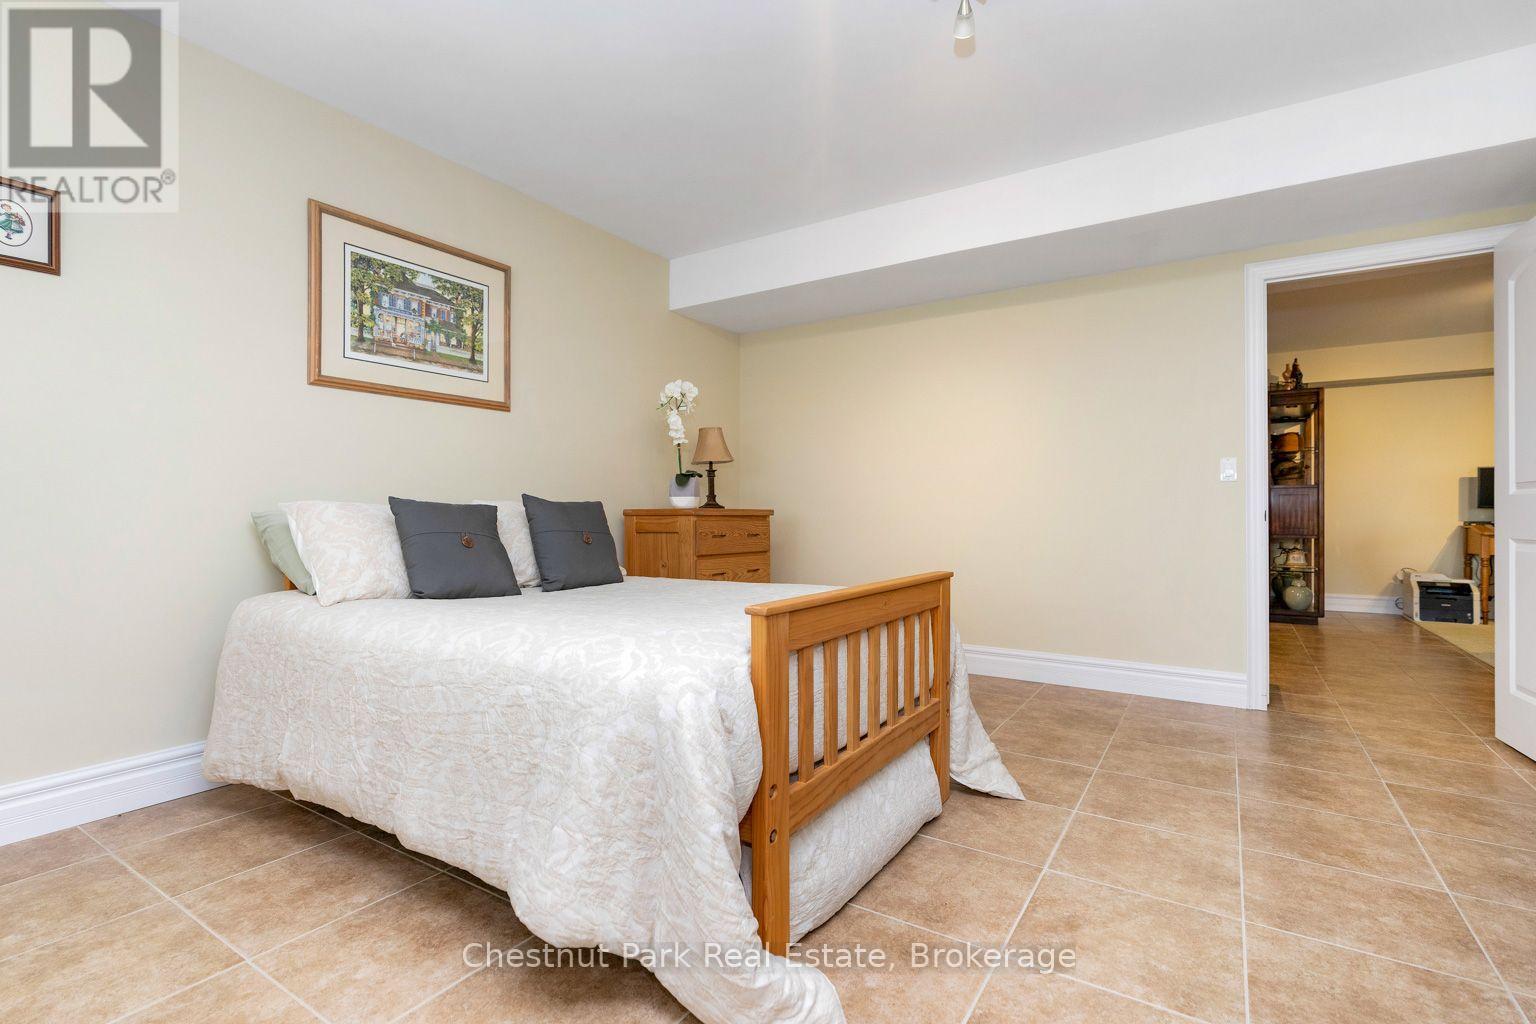
Lower level bedroom - 133 Lakeshore Road E, Blue Mountains, ON - Indoor Photo Showing Bedroom
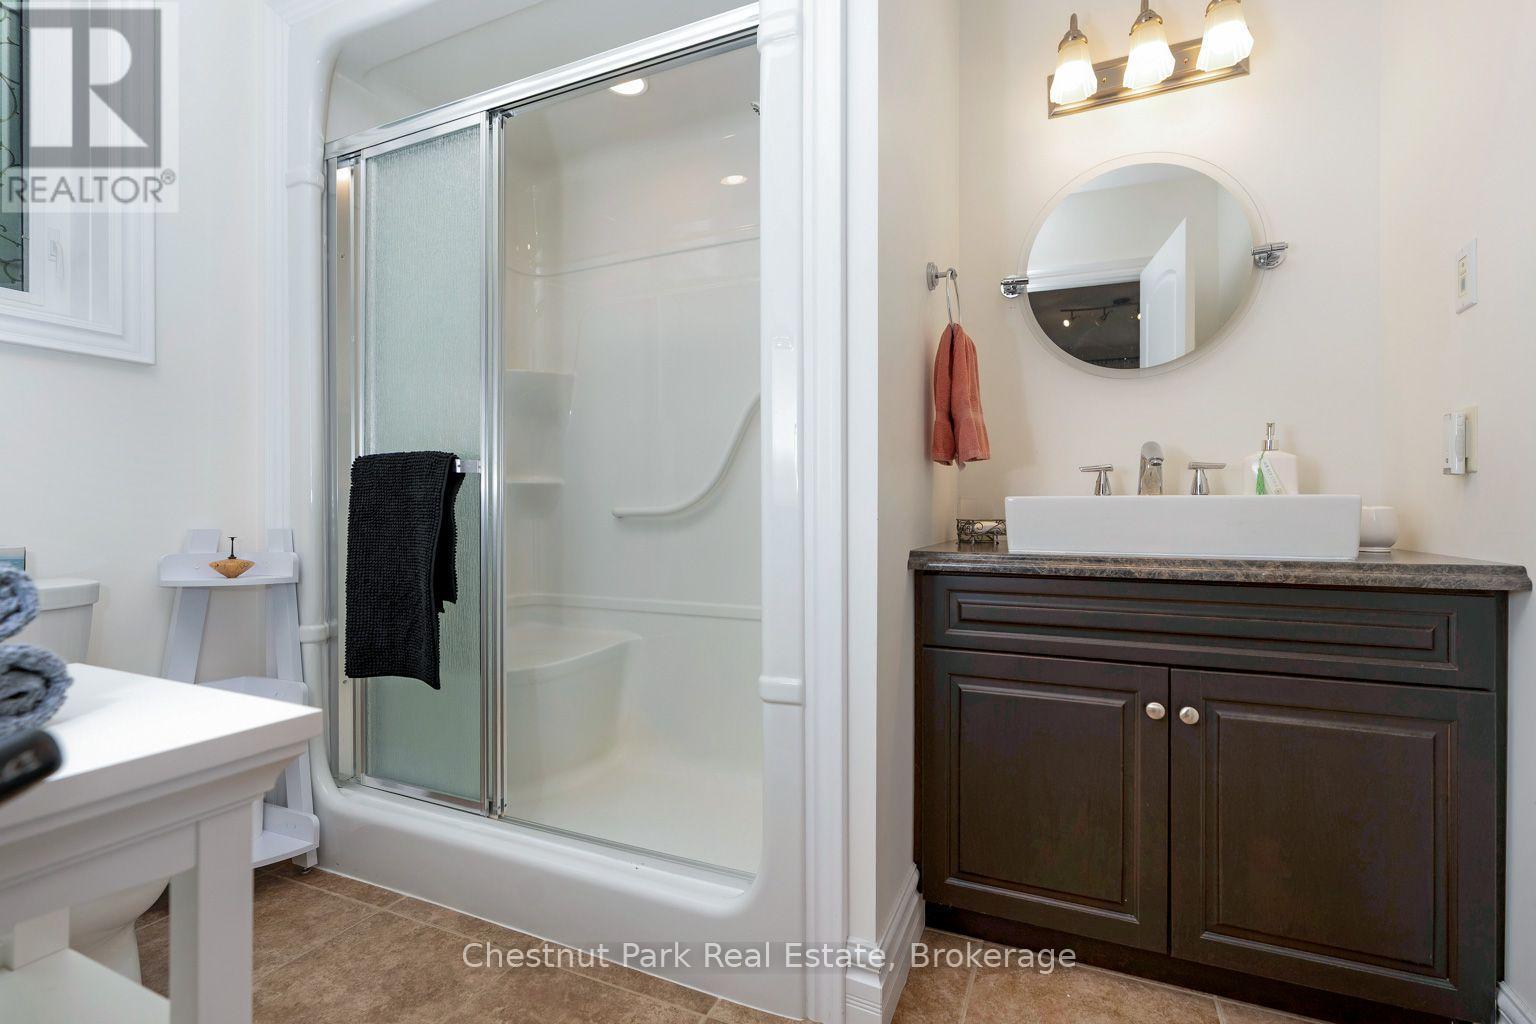
Second main level bathroom - 133 Lakeshore Road E, Blue Mountains, ON - Indoor Photo Showing Bathroom
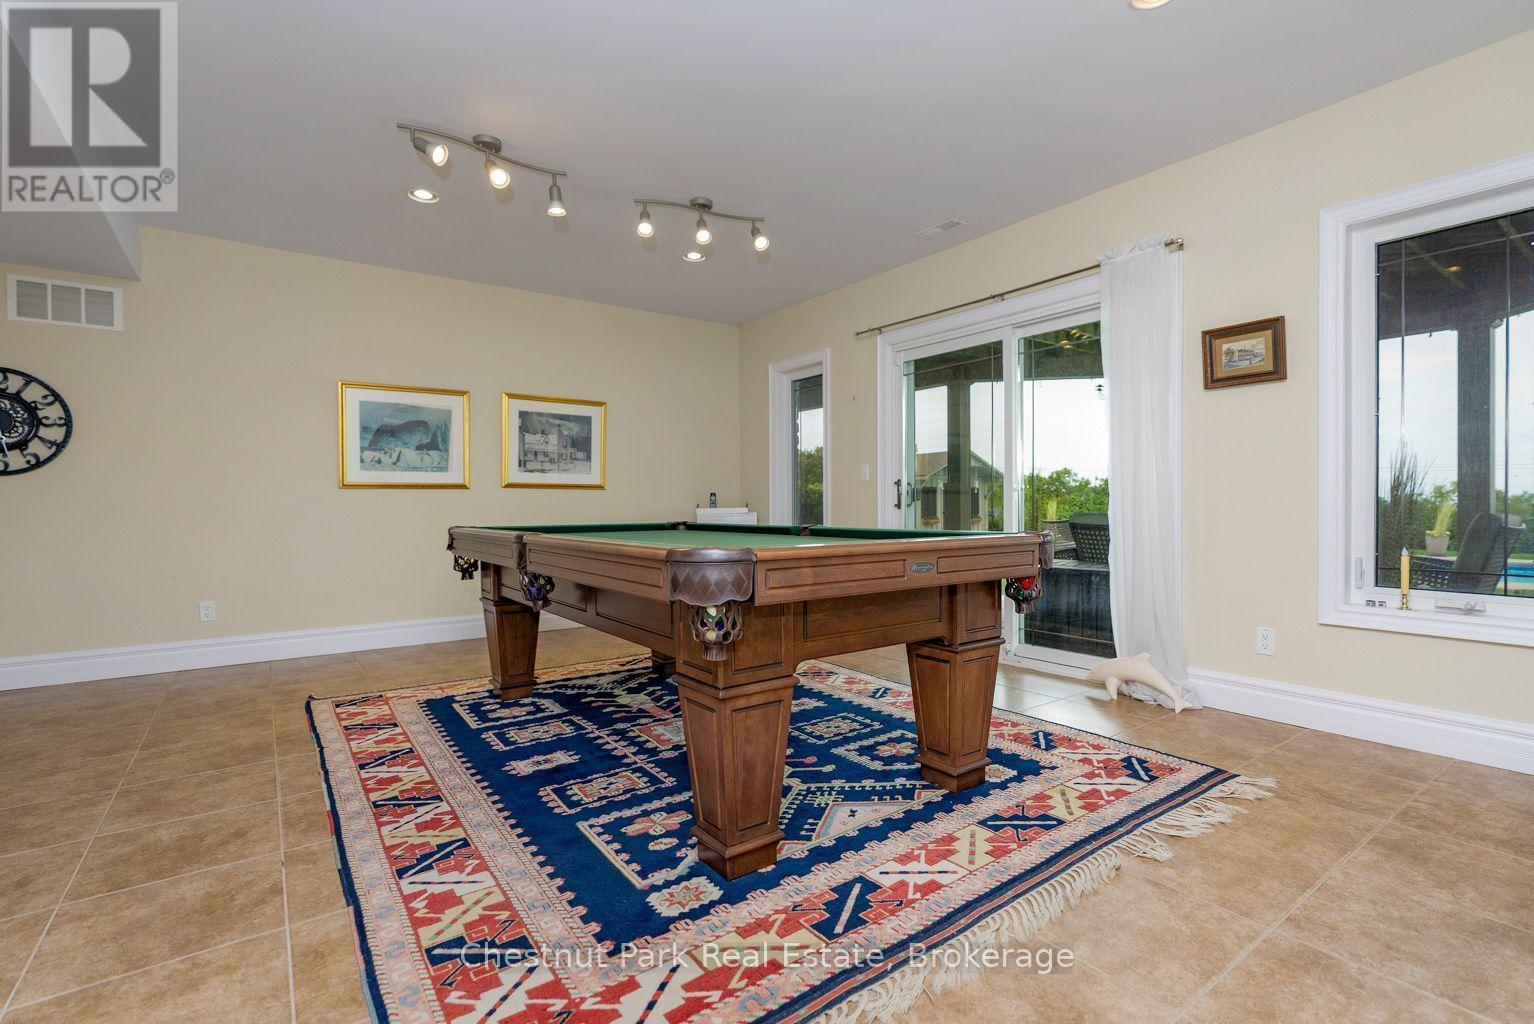
Games room - 133 Lakeshore Road E, Blue Mountains, ON - Indoor Photo Showing Other Room
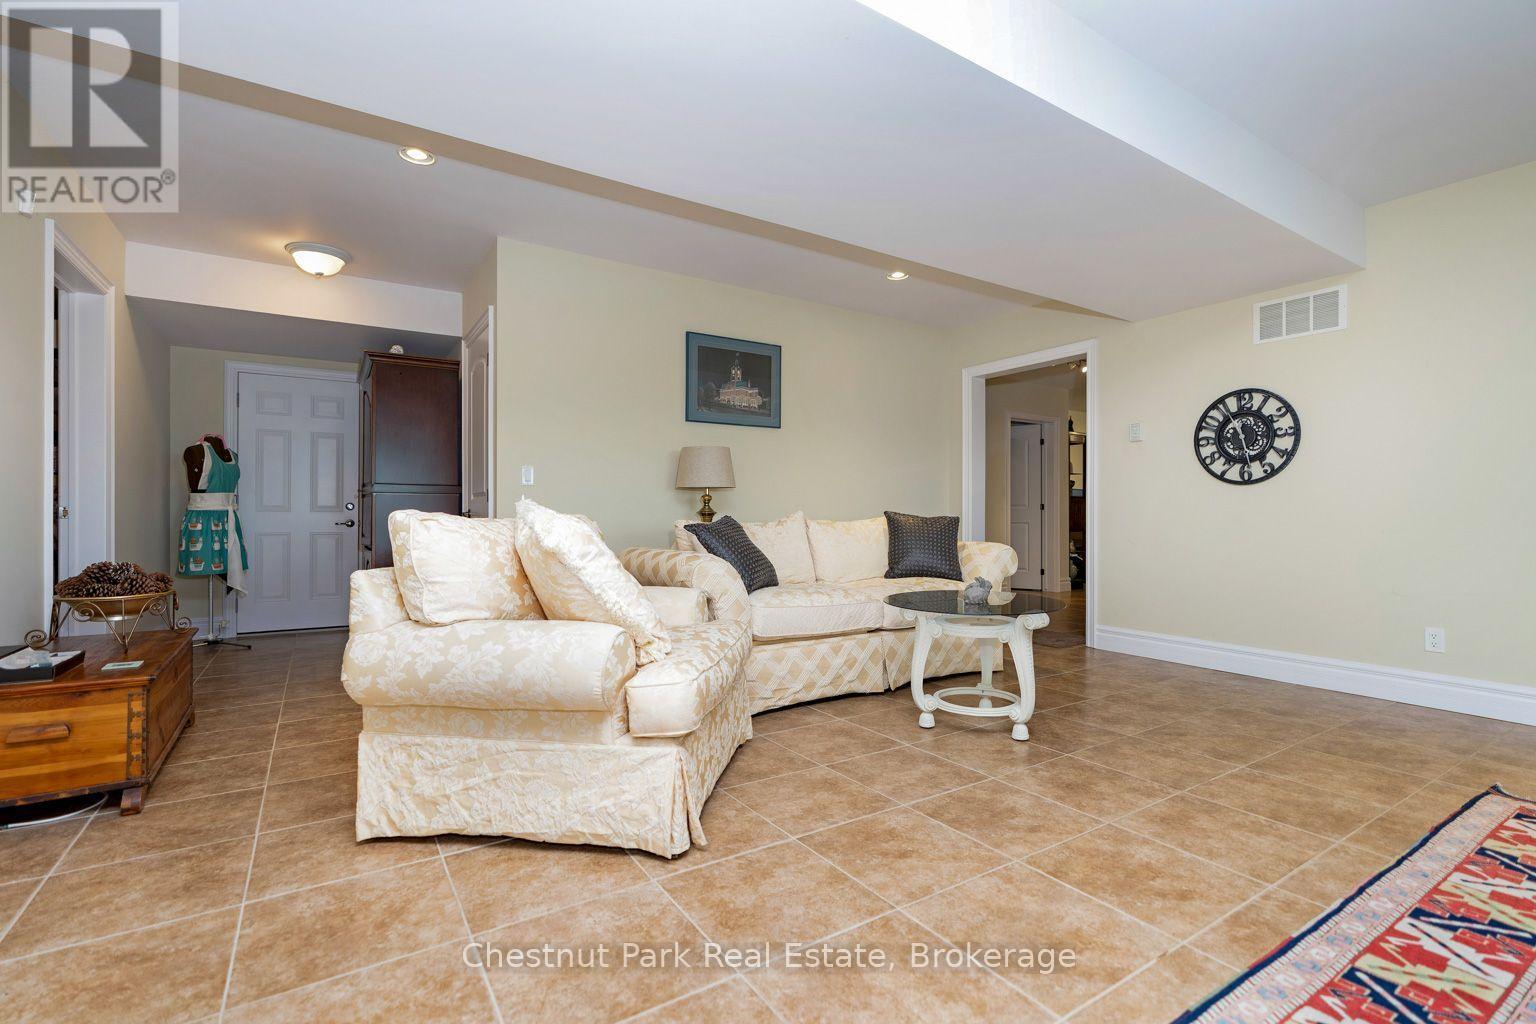
Heated floors! - 133 Lakeshore Road E, Blue Mountains, ON - Indoor Photo Showing Living Room
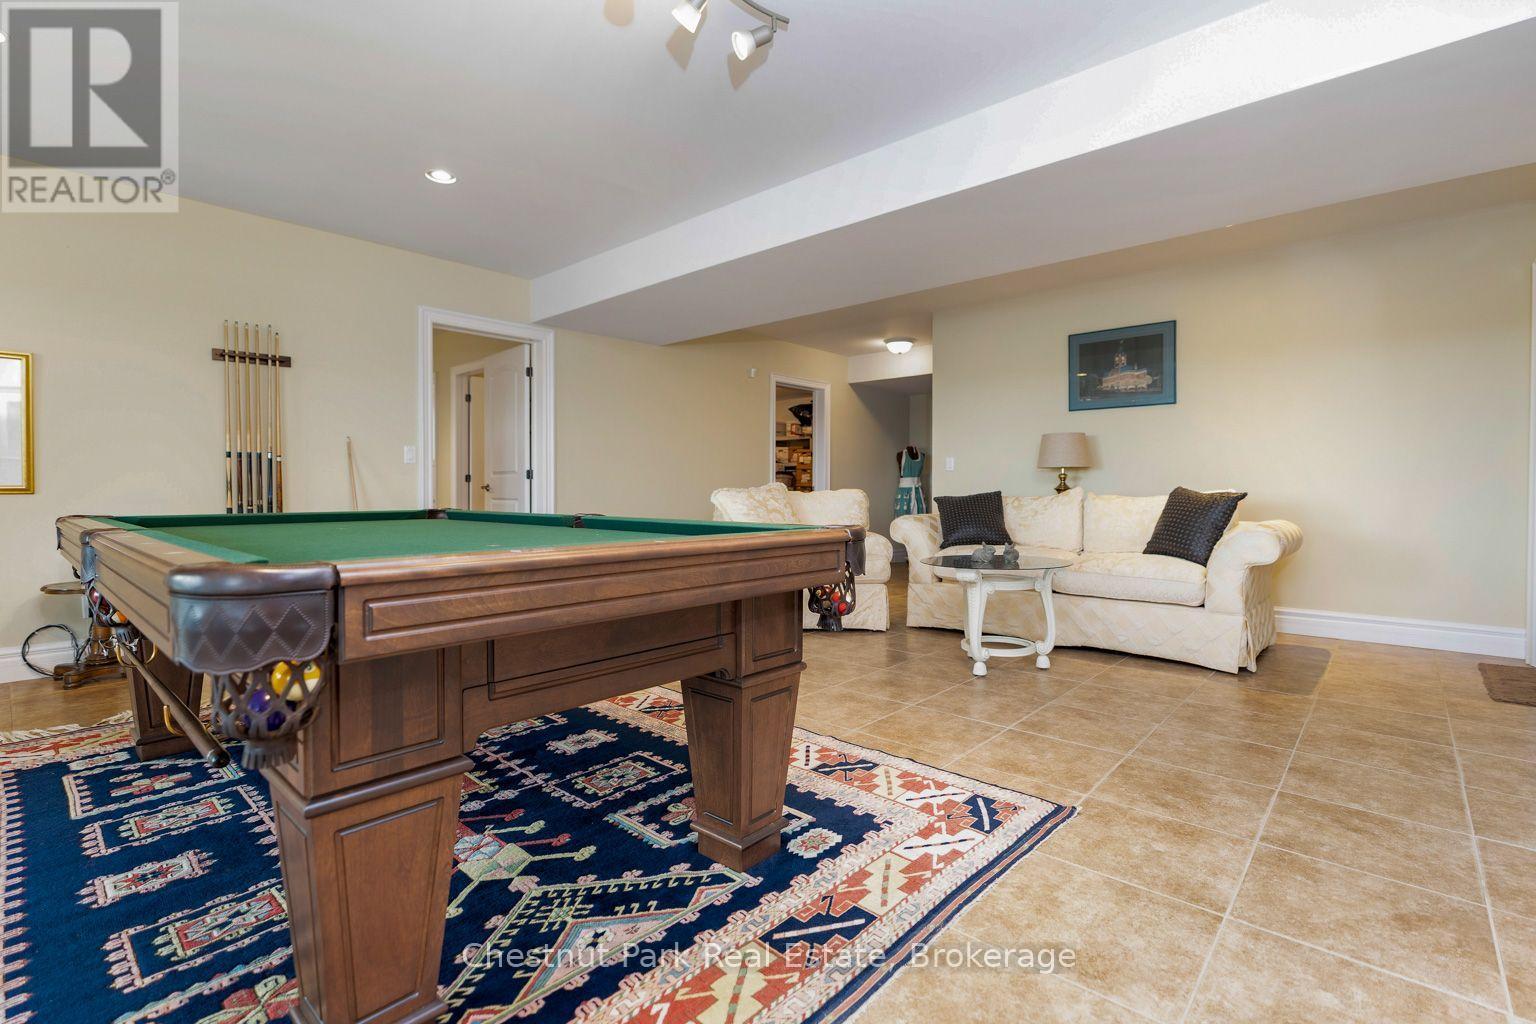
Loads of space to entertain family - 133 Lakeshore Road E, Blue Mountains, ON - Indoor Photo Showing Other Room
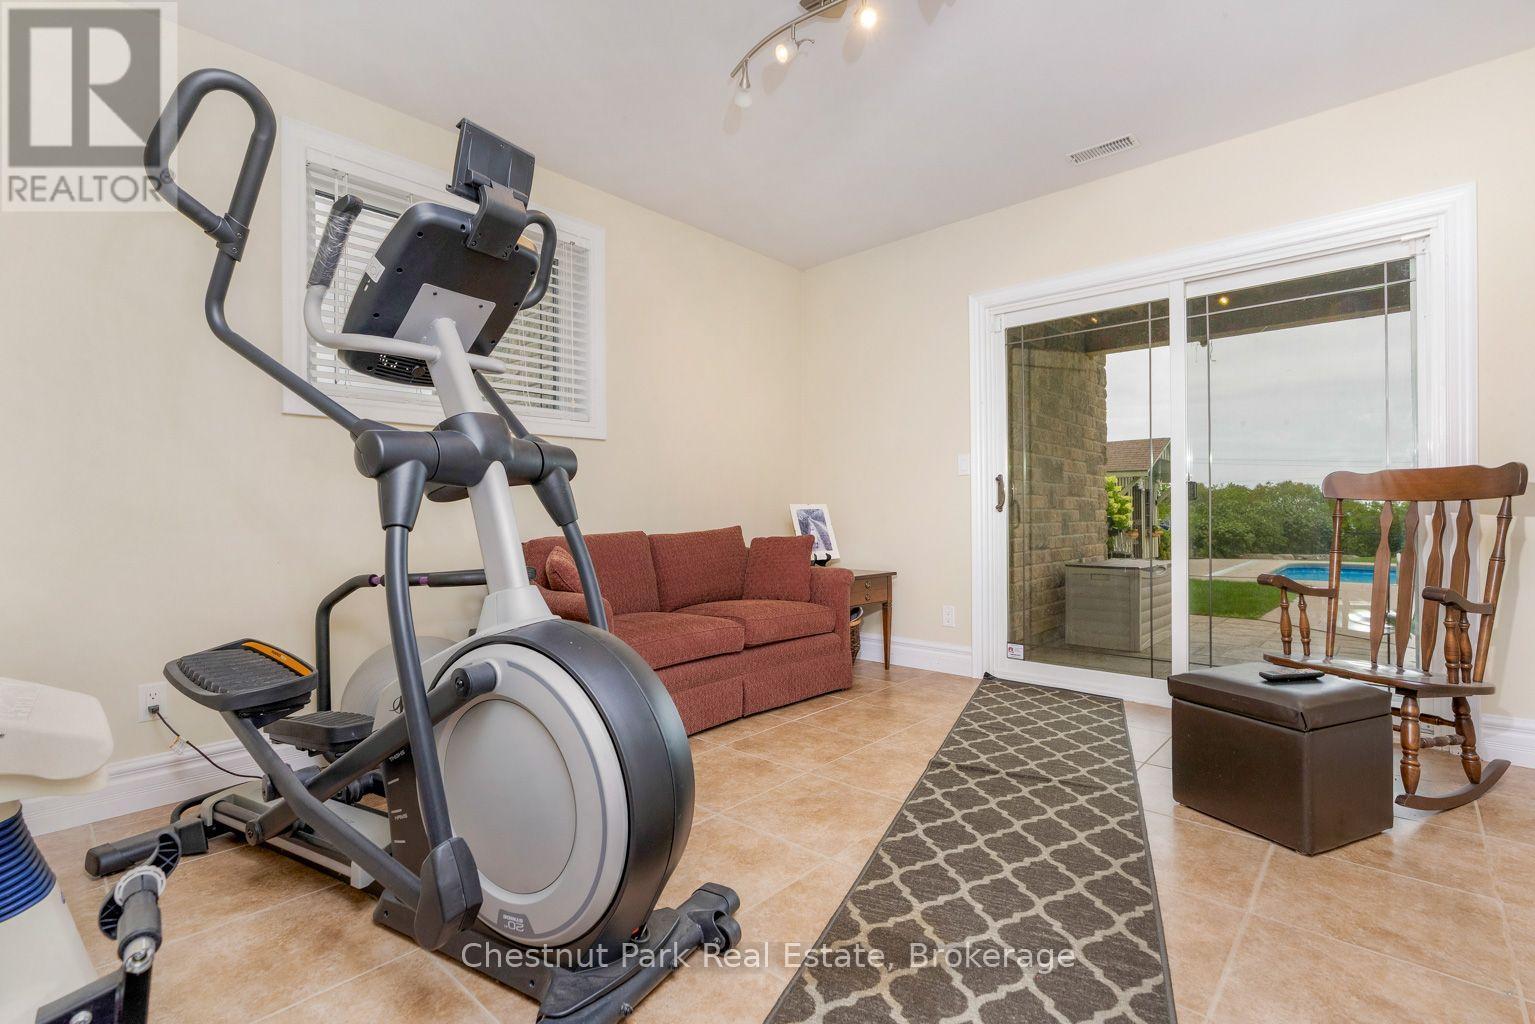
Exercise room - 133 Lakeshore Road E, Blue Mountains, ON - Indoor
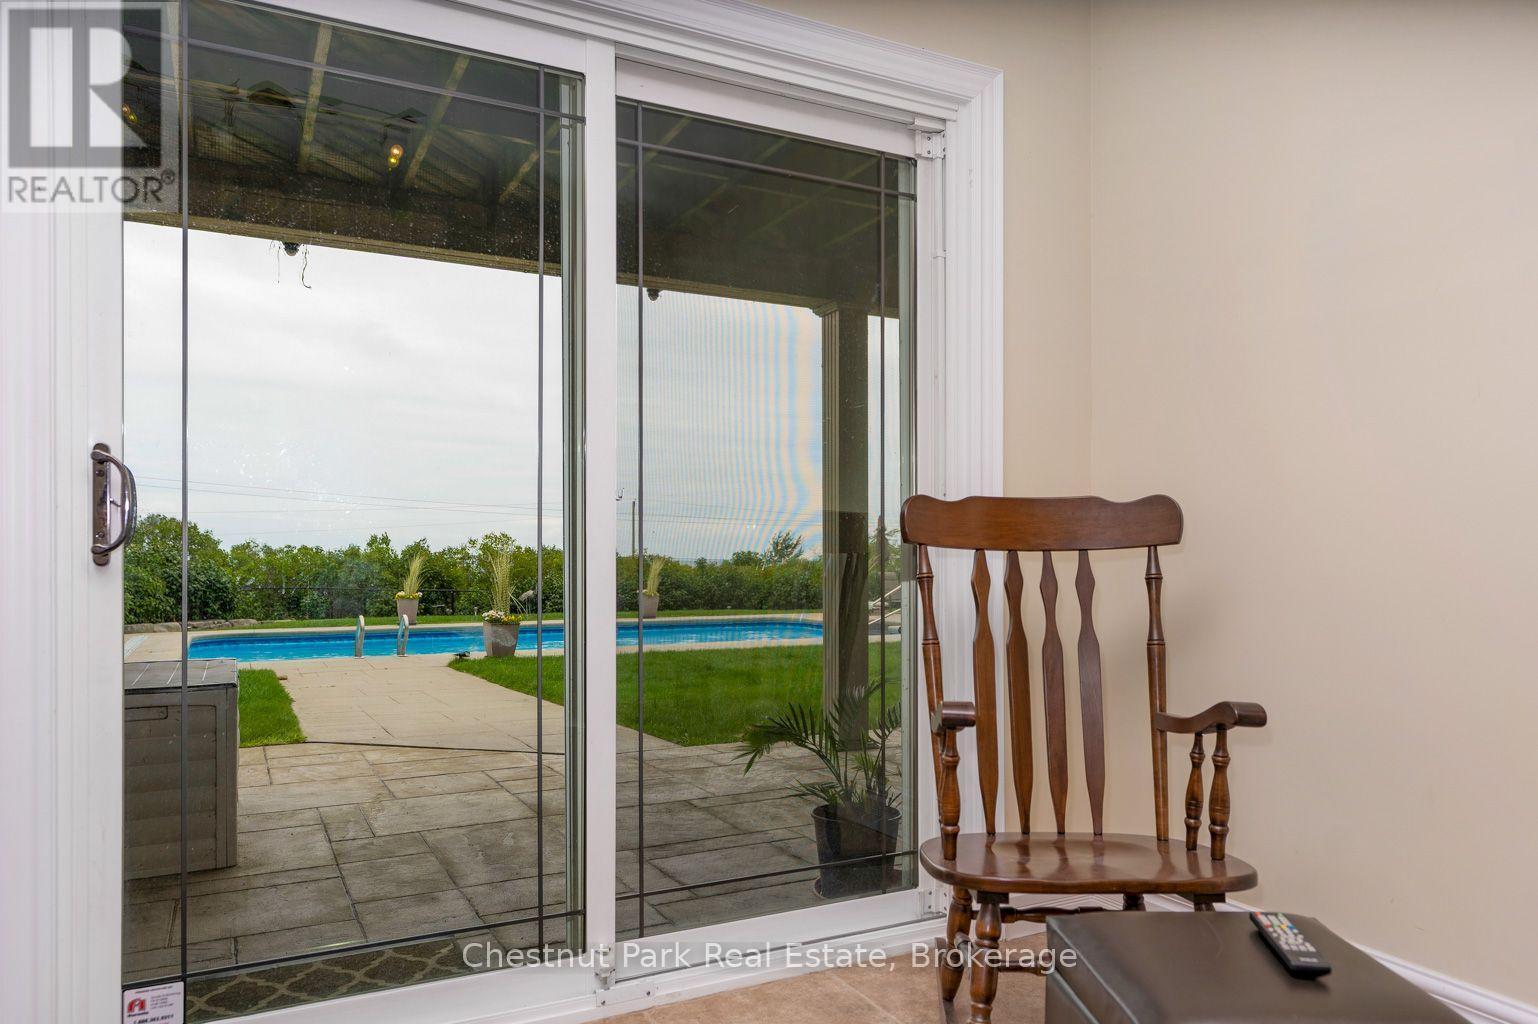
Walk-out to amazing backyard - 133 Lakeshore Road E, Blue Mountains, ON - Indoor Photo Showing Other Room With In Ground Pool
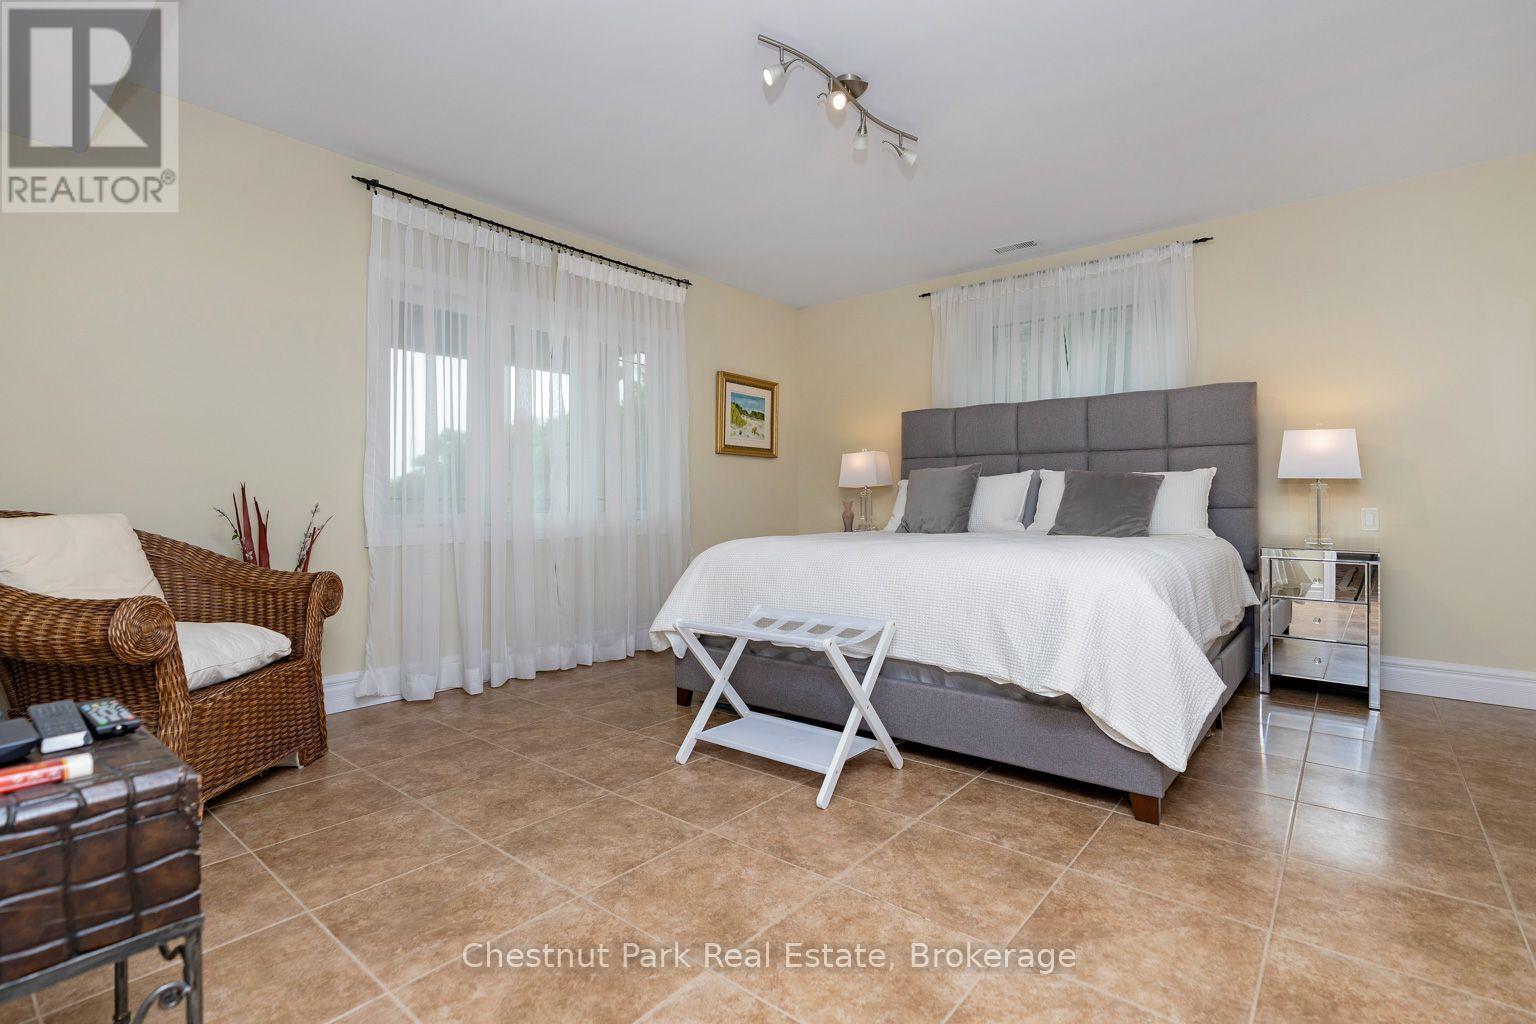
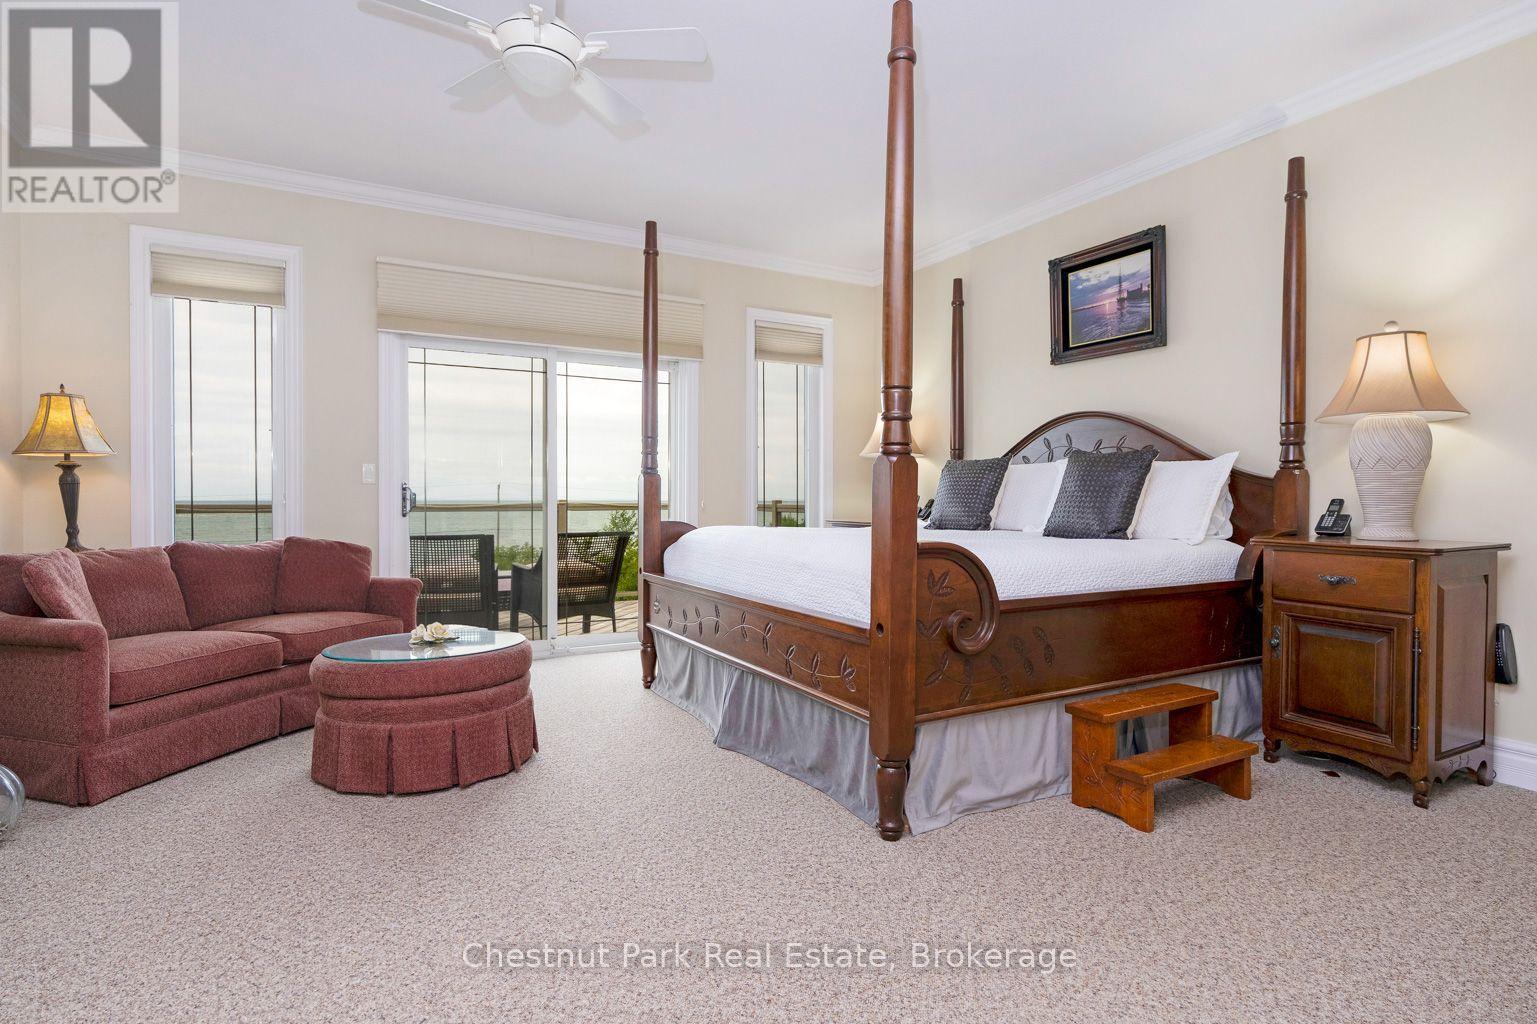
Spacious Primary - 133 Lakeshore Road E, Blue Mountains, ON - Indoor Photo Showing Bedroom
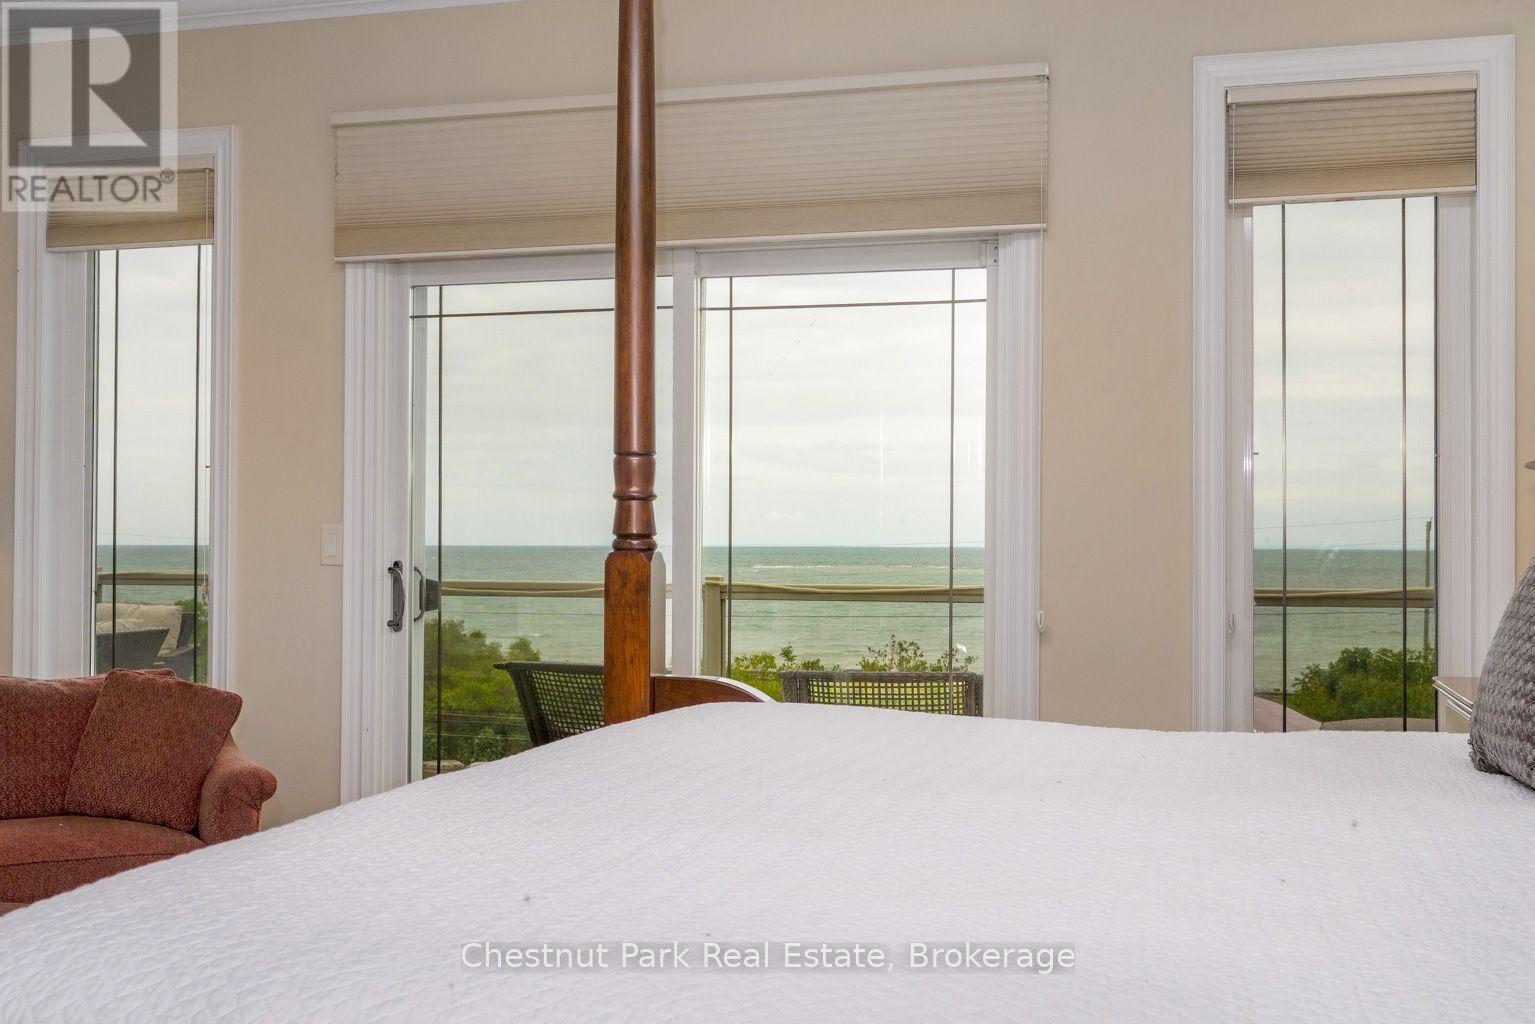
What a view to wake up to - 133 Lakeshore Road E, Blue Mountains, ON - Indoor Photo Showing Bedroom
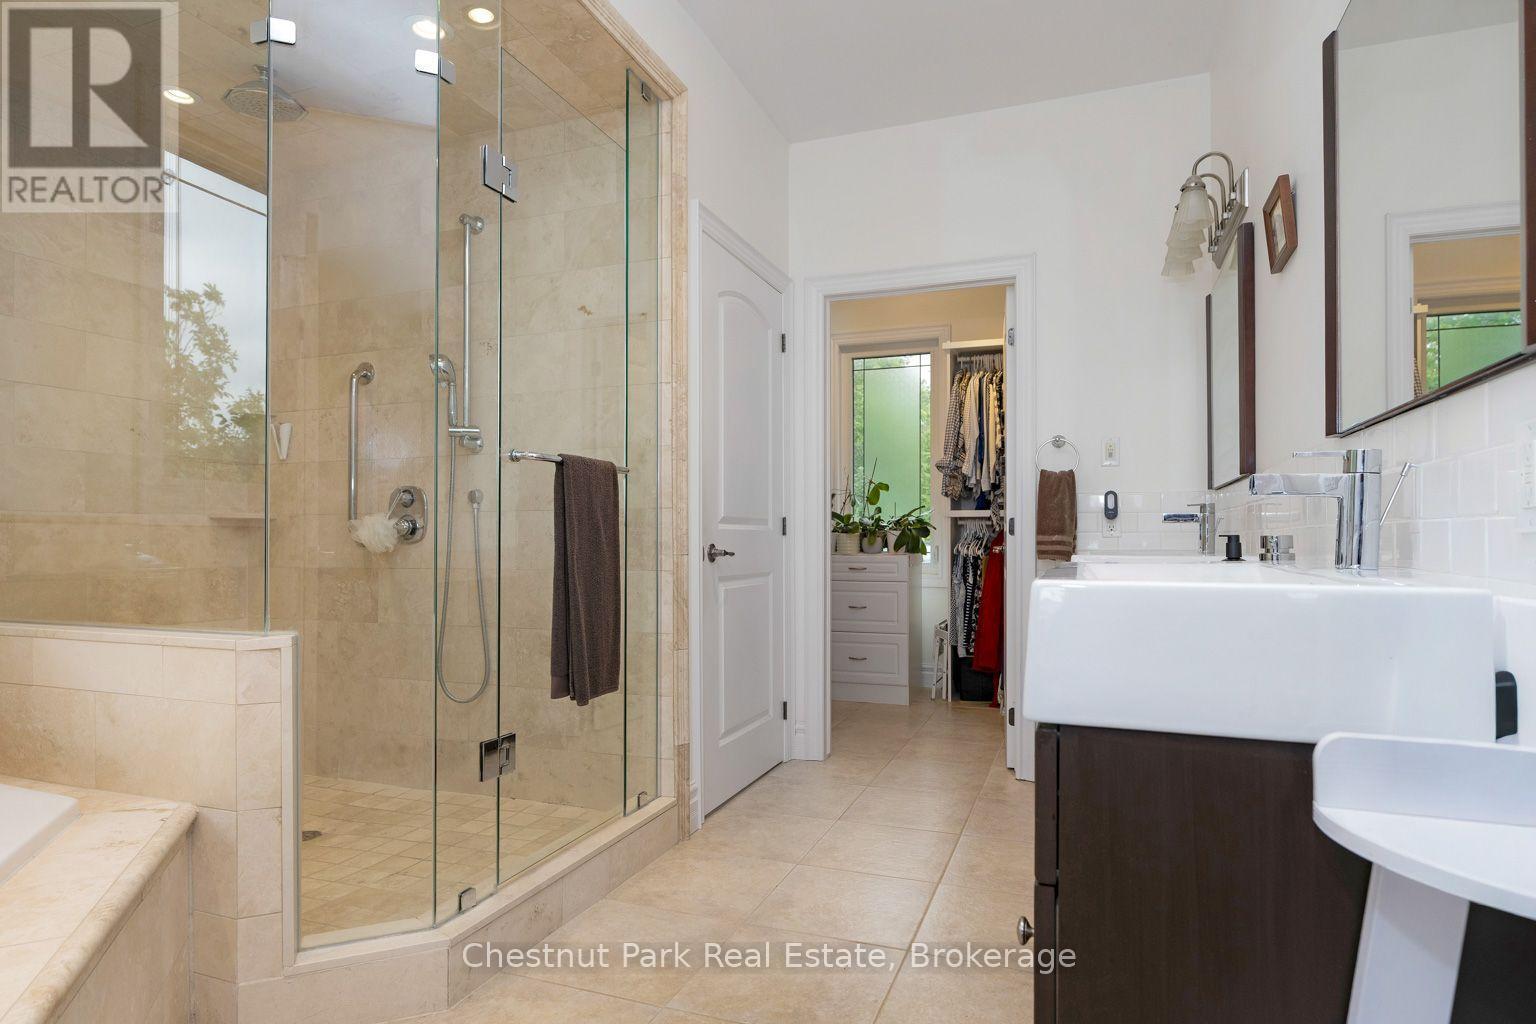
Separate dressing area - 133 Lakeshore Road E, Blue Mountains, ON - Indoor Photo Showing Bathroom
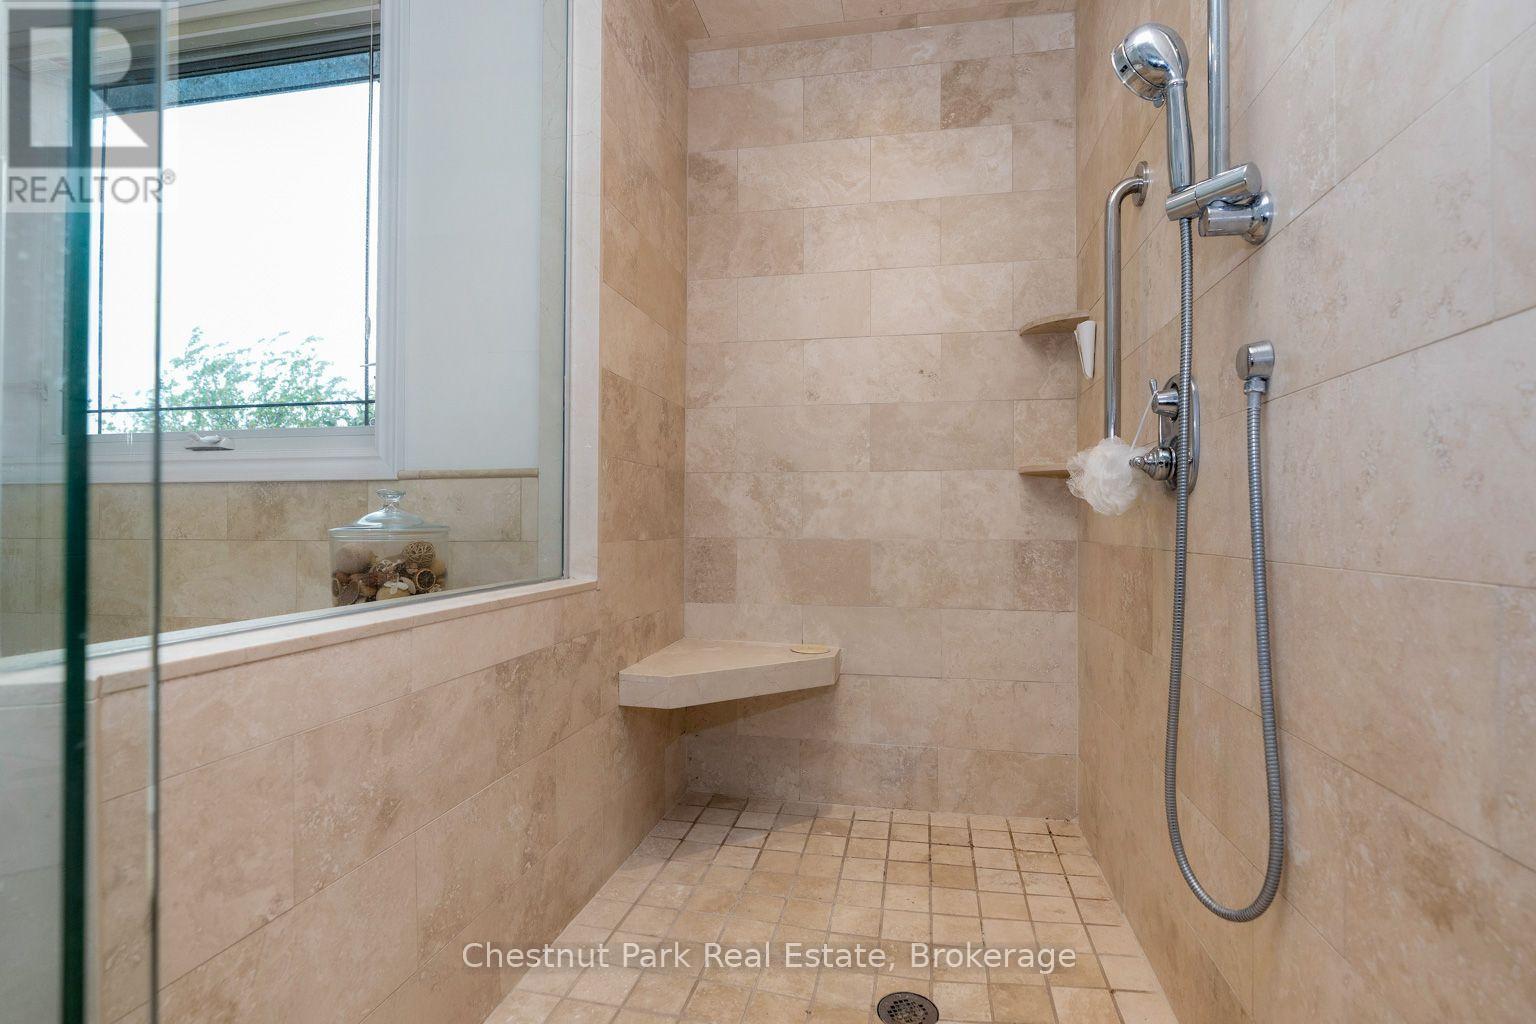
Walk in shower - 133 Lakeshore Road E, Blue Mountains, ON - Indoor Photo Showing Bathroom
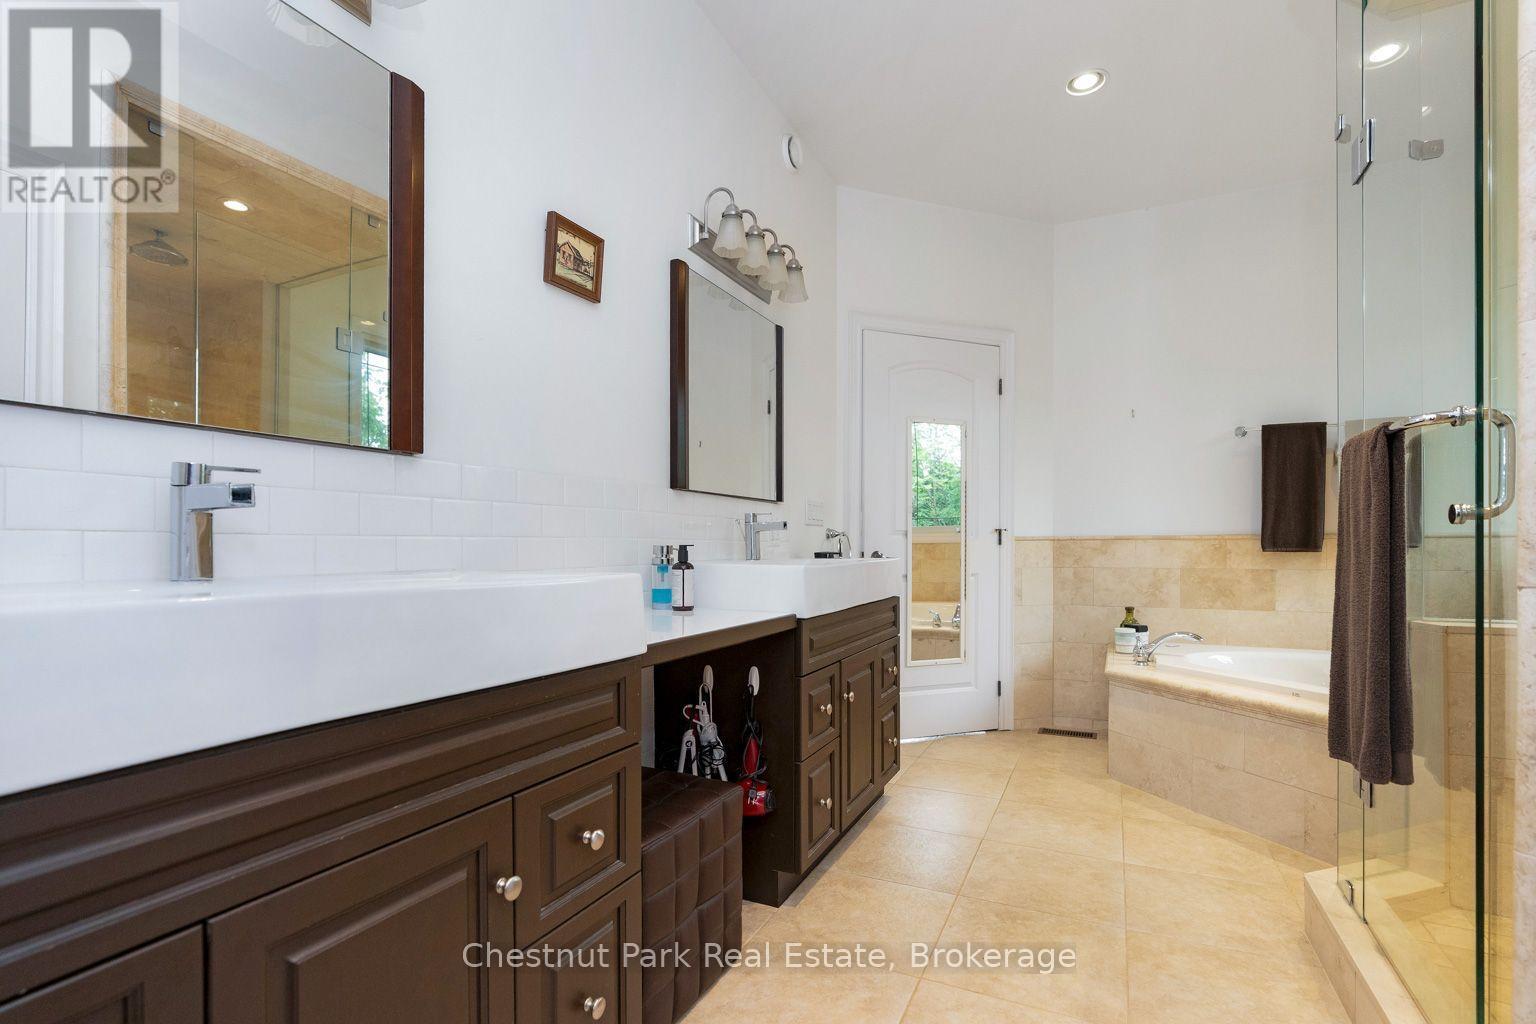
Double sinks in en-suites - 133 Lakeshore Road E, Blue Mountains, ON - Indoor Photo Showing Bathroom
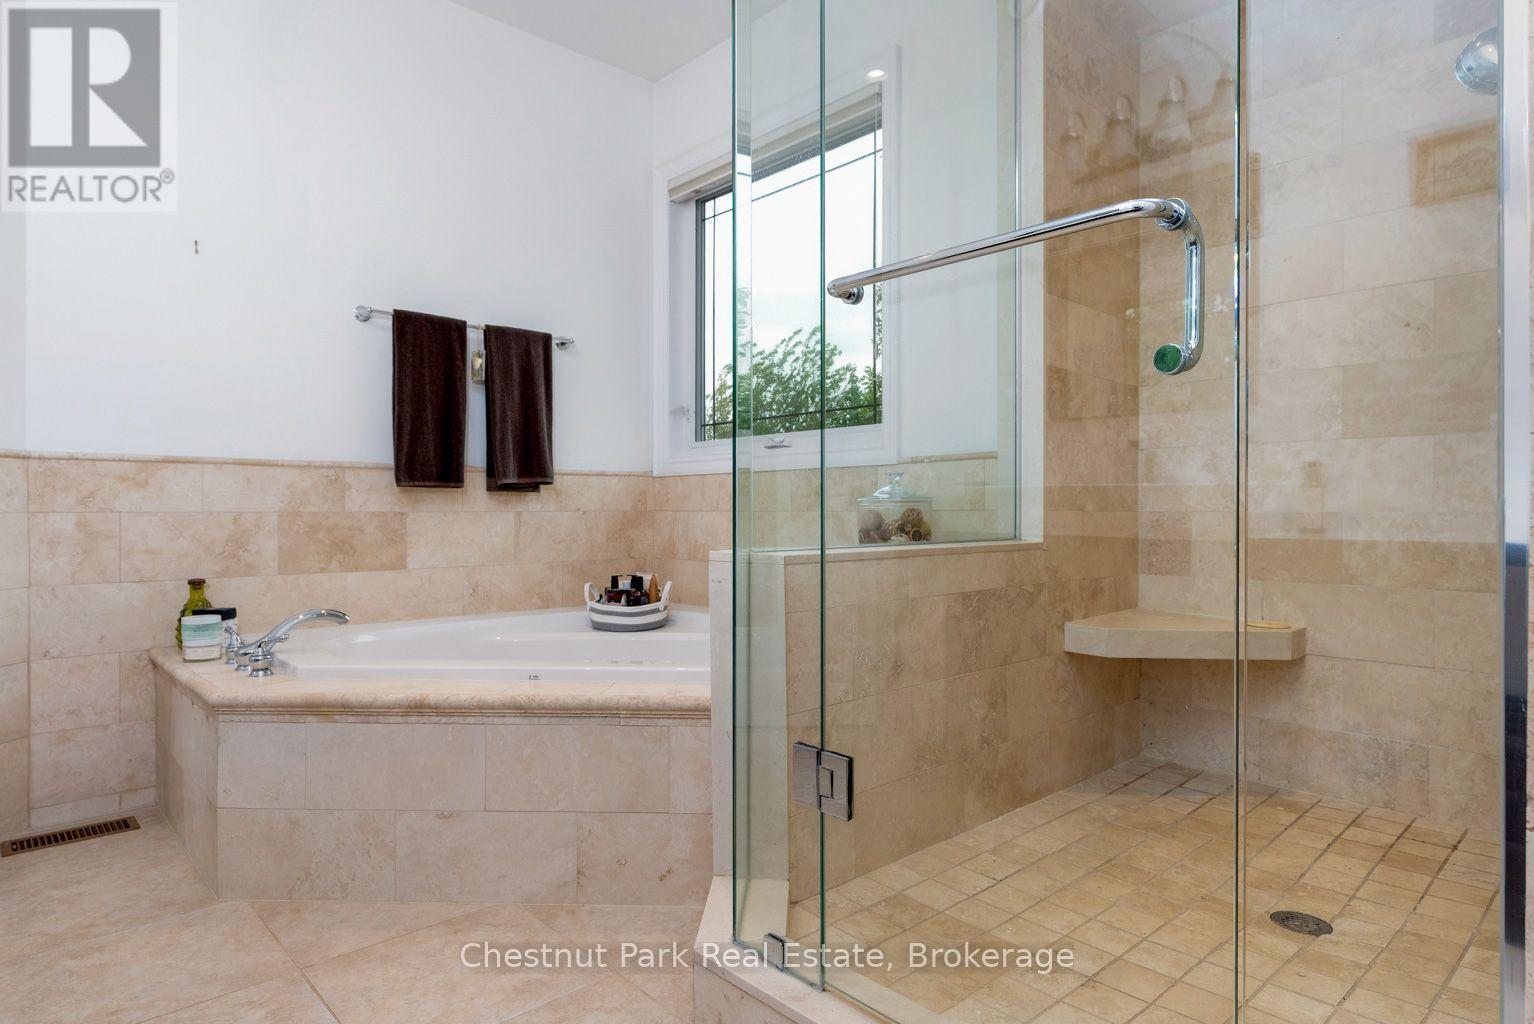
Spa tub - 133 Lakeshore Road E, Blue Mountains, ON - Indoor Photo Showing Bathroom

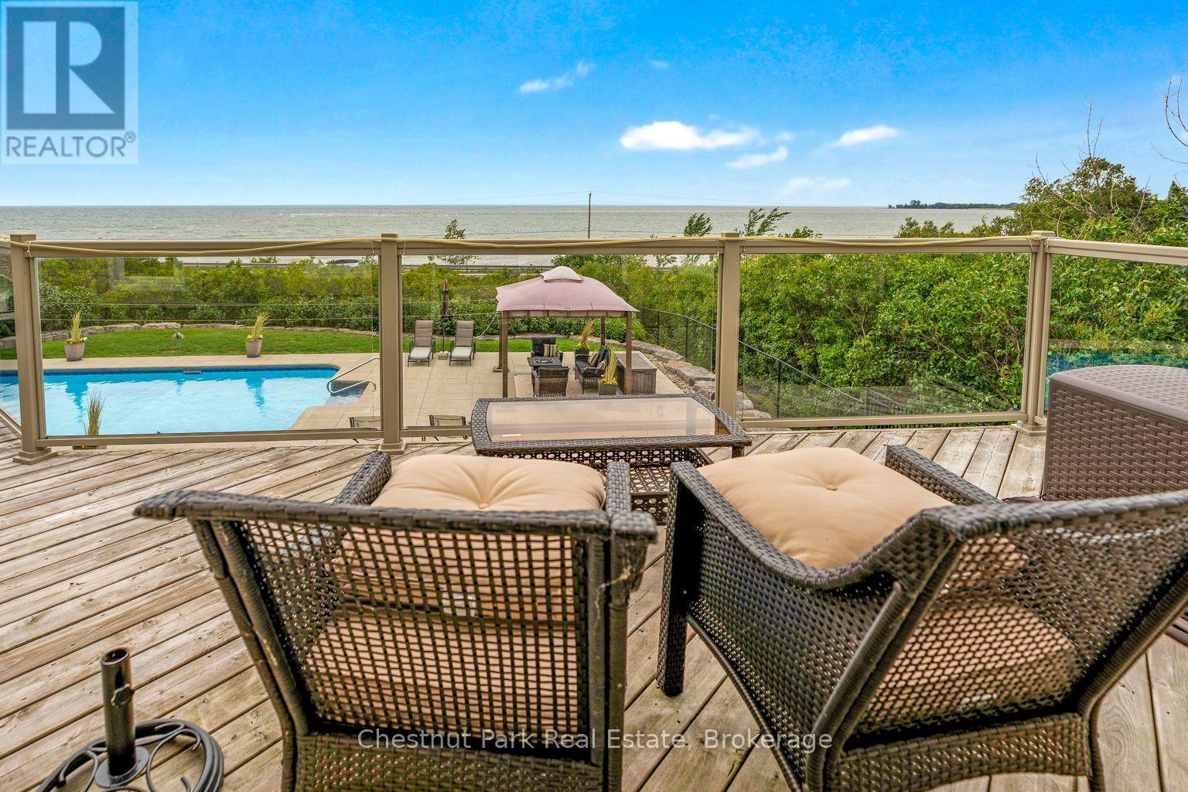
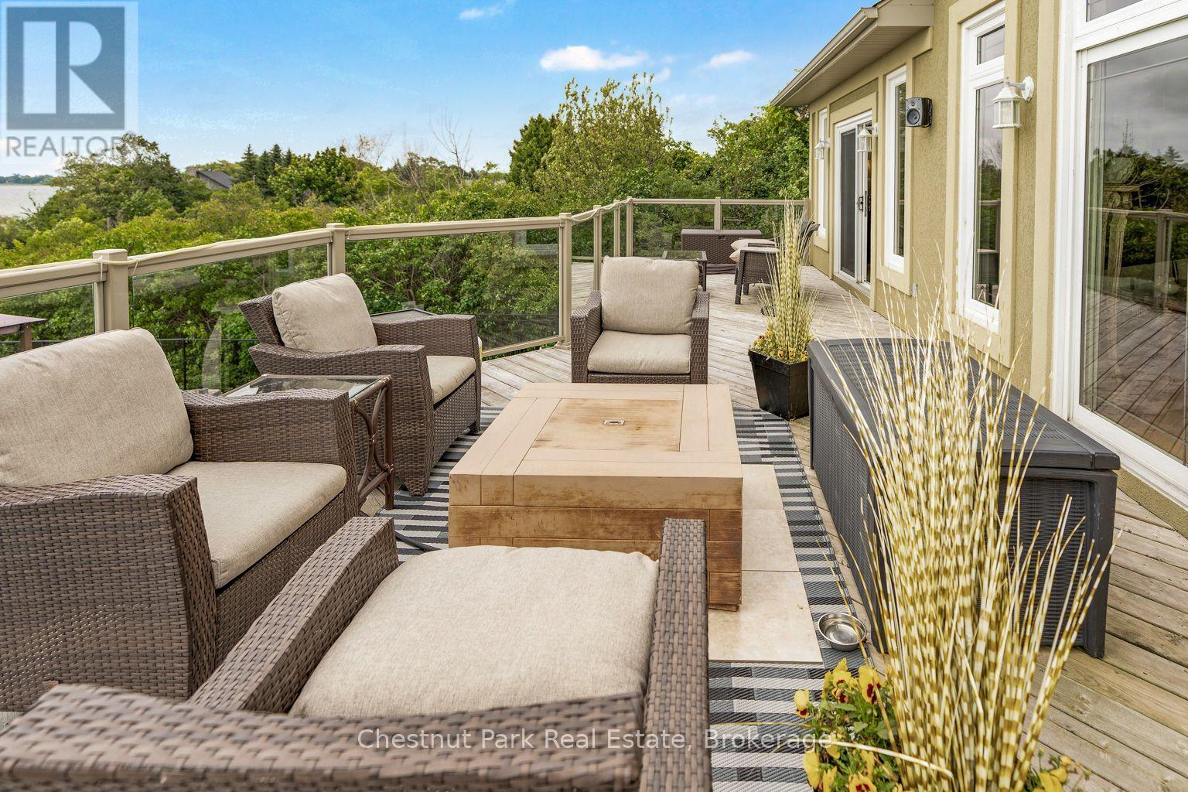
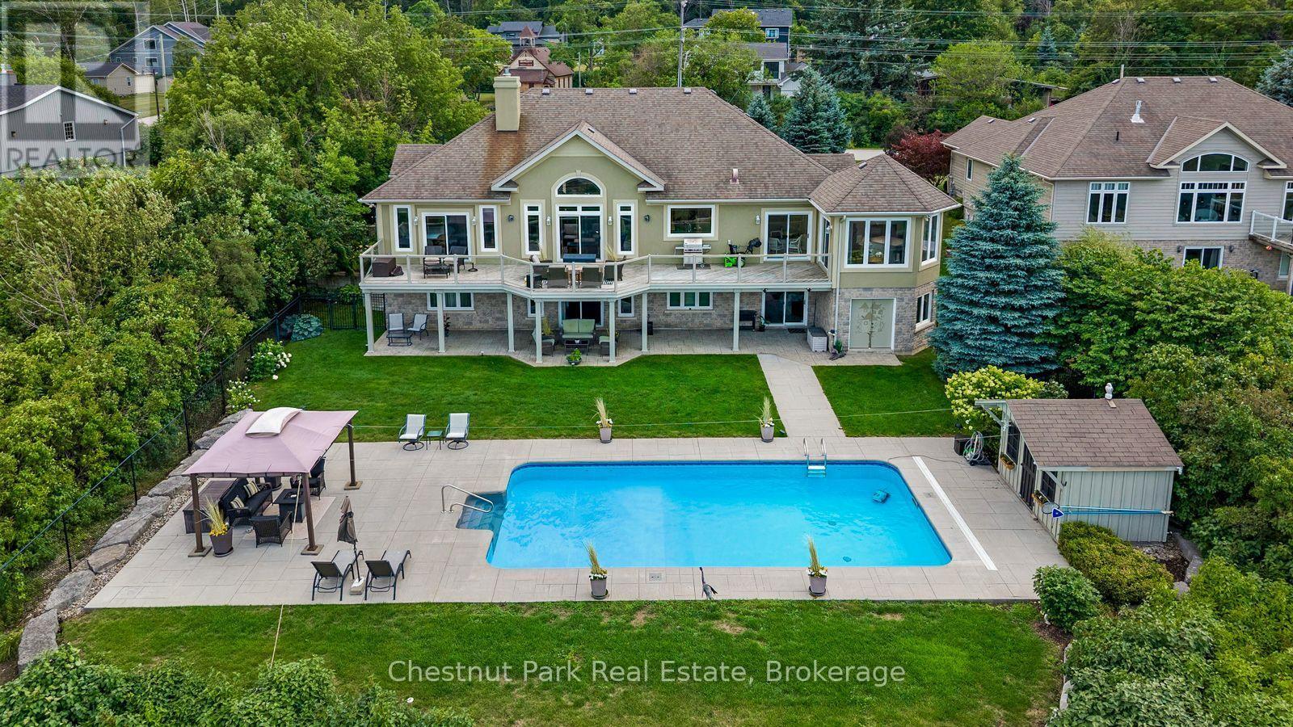
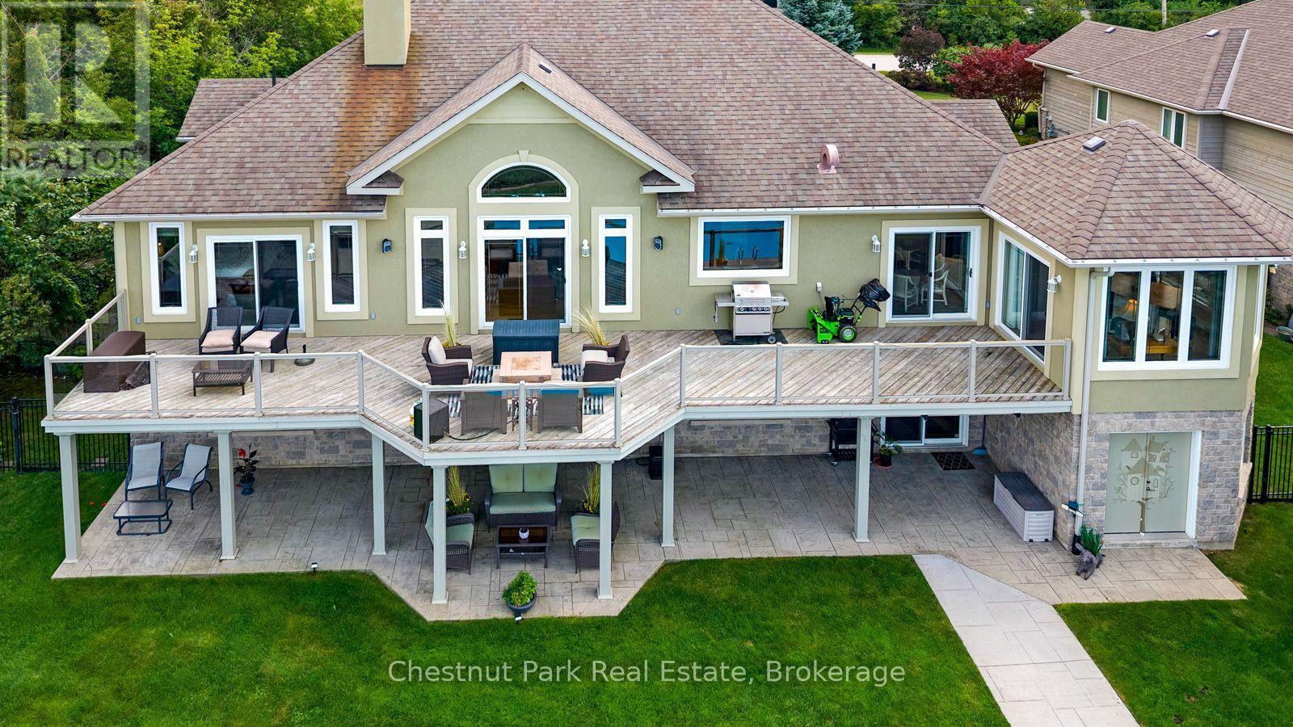
Does the view get any better? - 133 Lakeshore Road E, Blue Mountains, ON - Outdoor With Deck Patio Veranda With Exterior
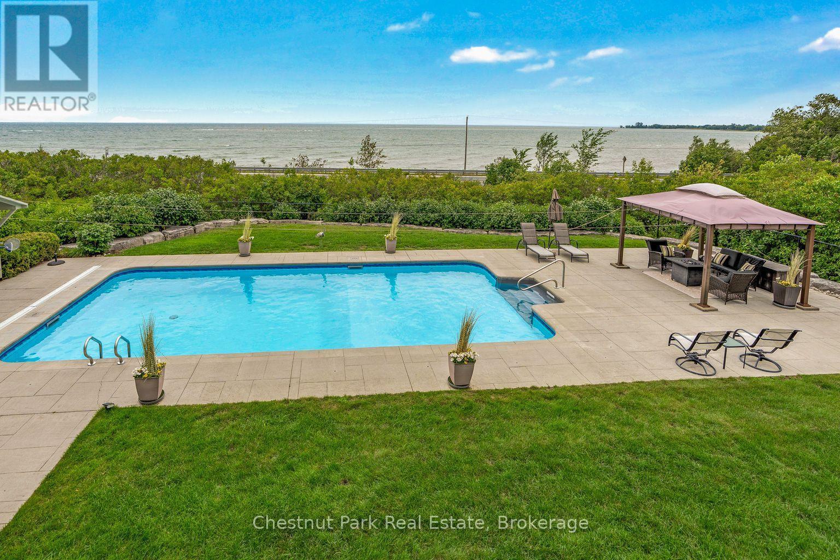
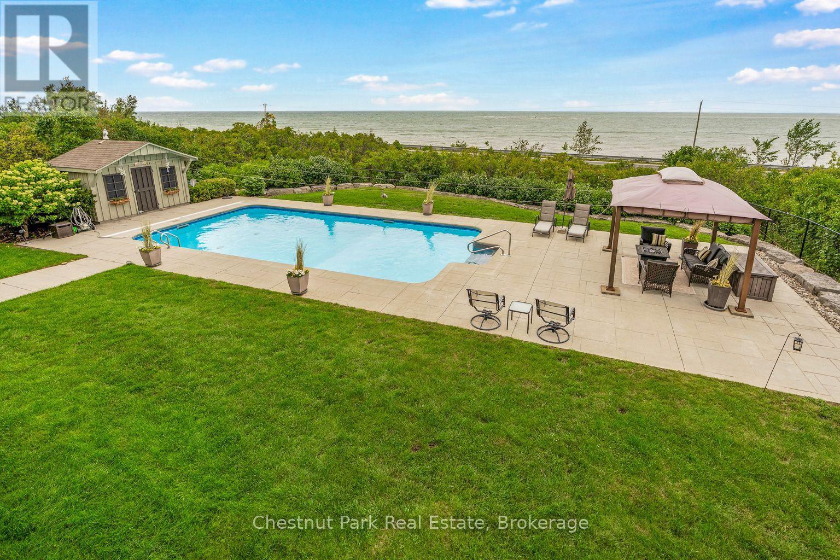
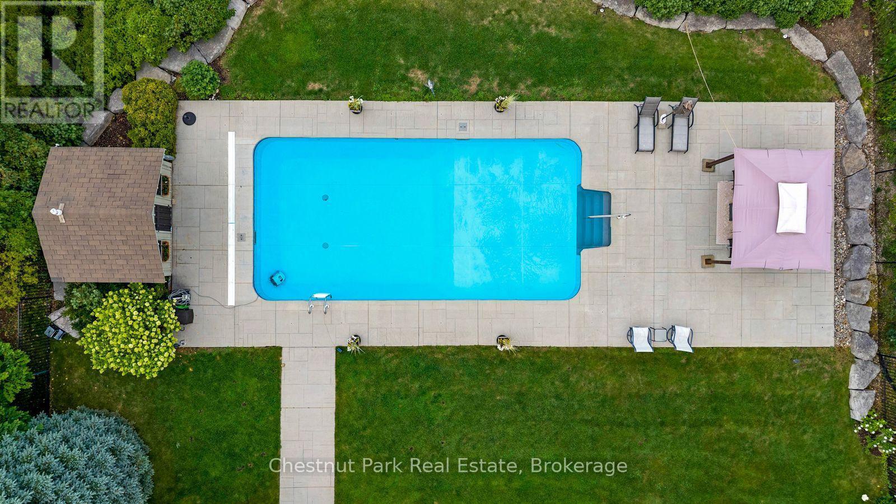
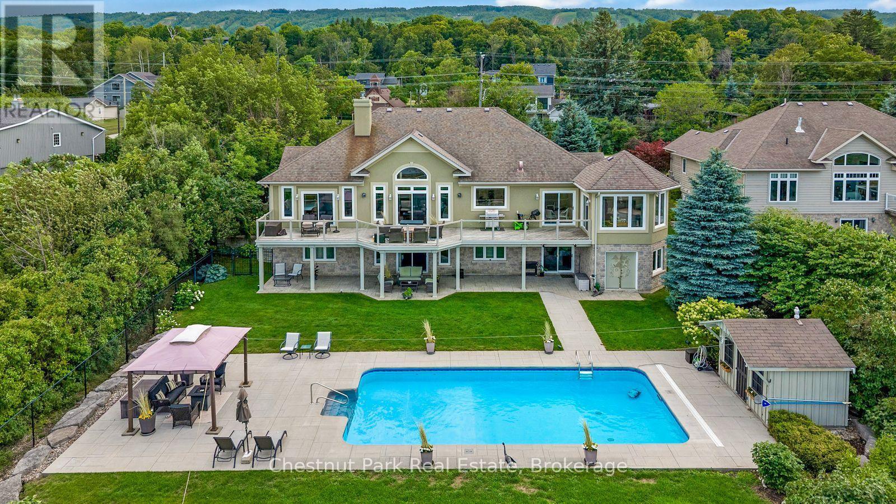
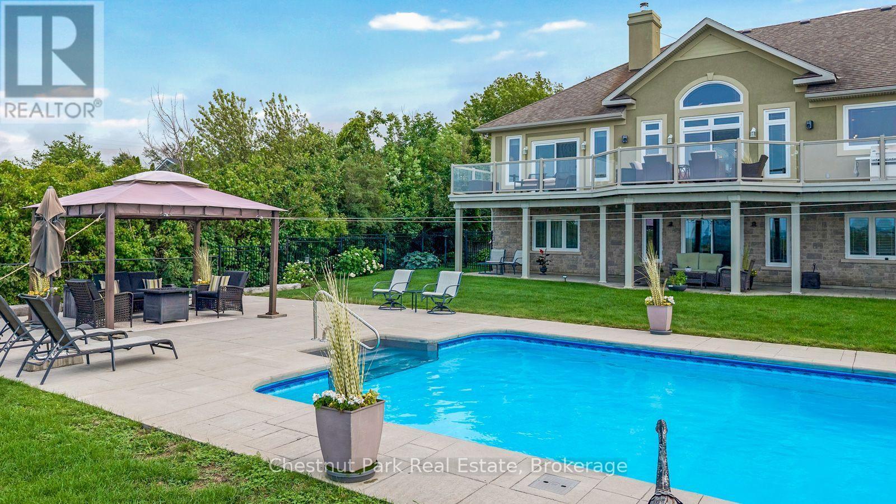
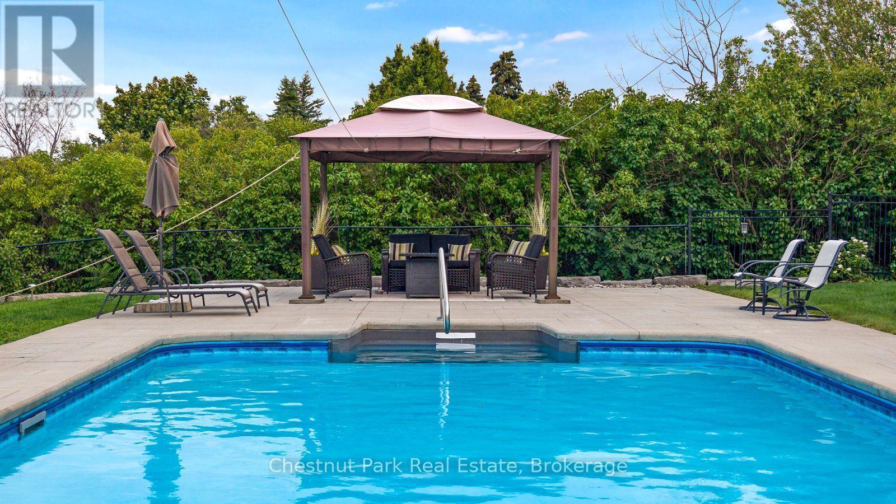
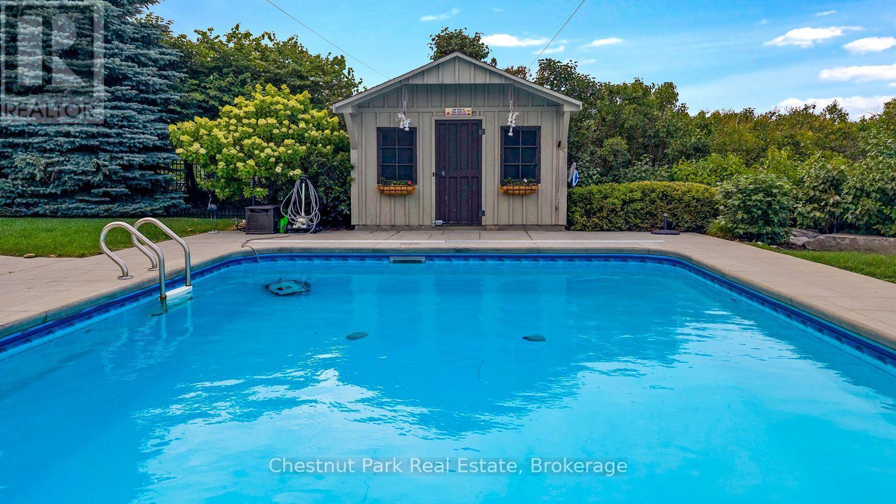
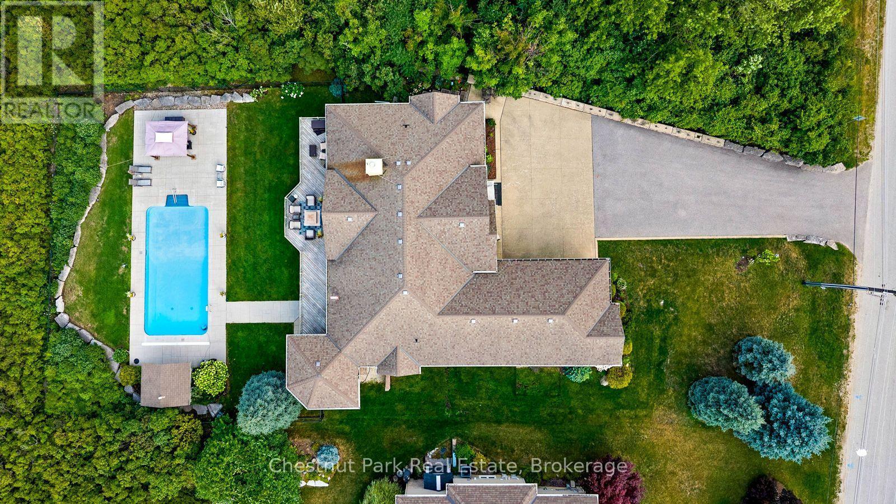
Salt water pool - 133 Lakeshore Road E, Blue Mountains, ON - Outdoor With In Ground Pool With Deck Patio Veranda With Backyard
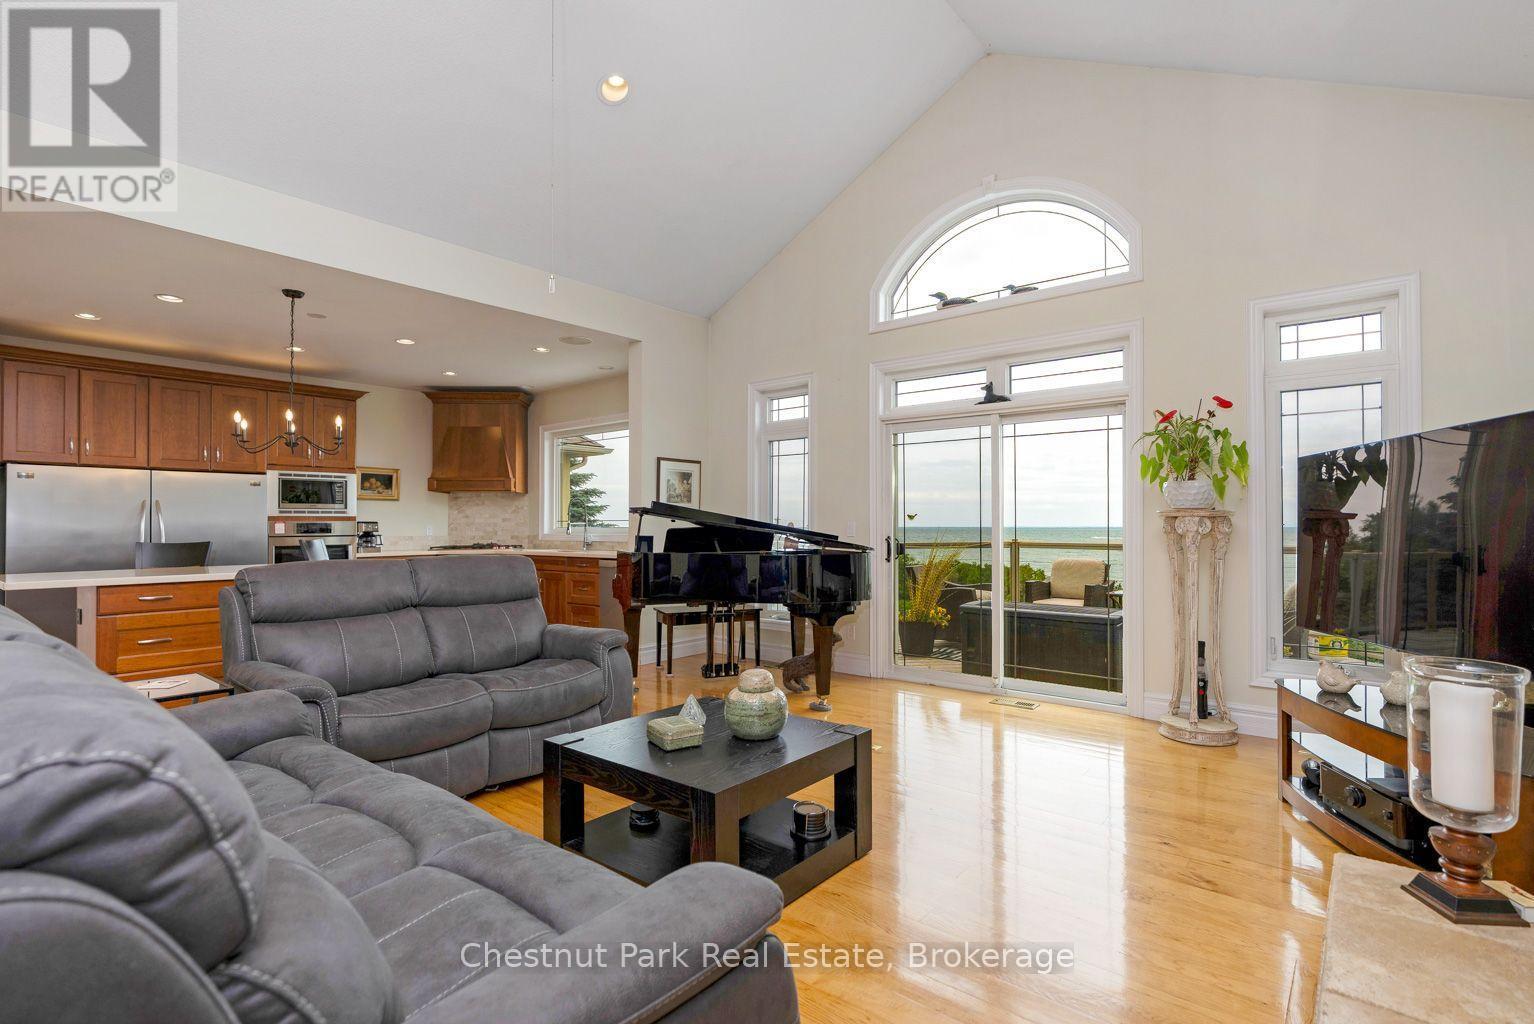
Walk out to massive patio - 133 Lakeshore Road E, Blue Mountains, ON - Indoor Photo Showing Living Room
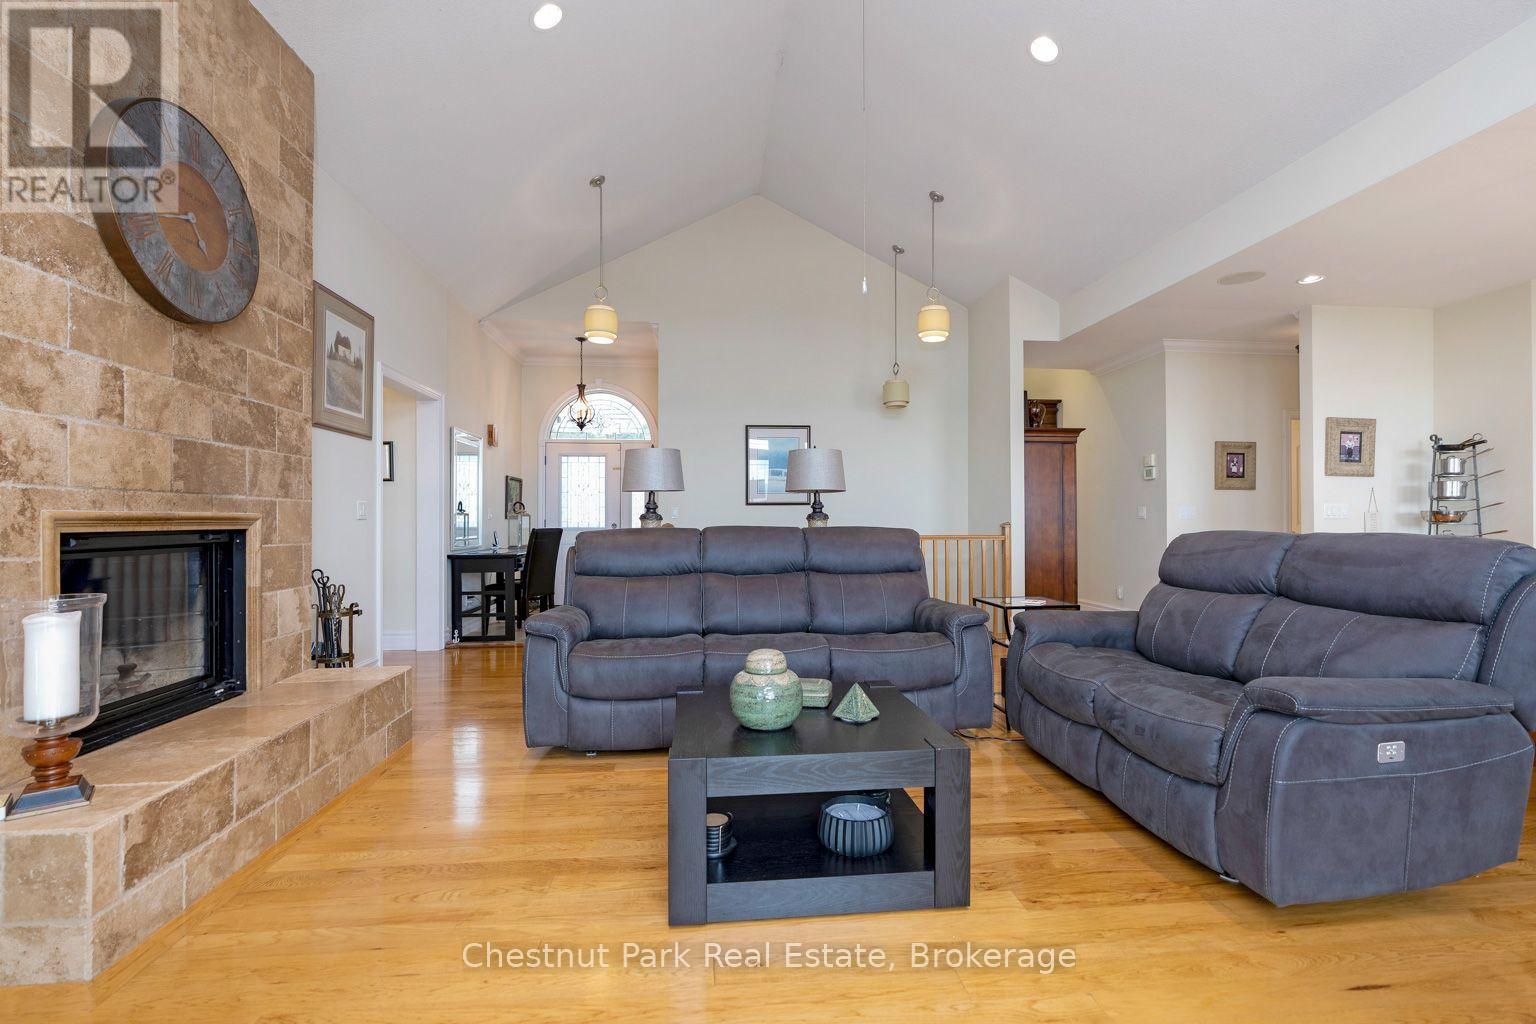
Elevated ceiling - 133 Lakeshore Road E, Blue Mountains, ON - Indoor Photo Showing Living Room With Fireplace
133 Lakeshore Road E, Blue Mountains, ON - Indoor Photo Showing Bedroom
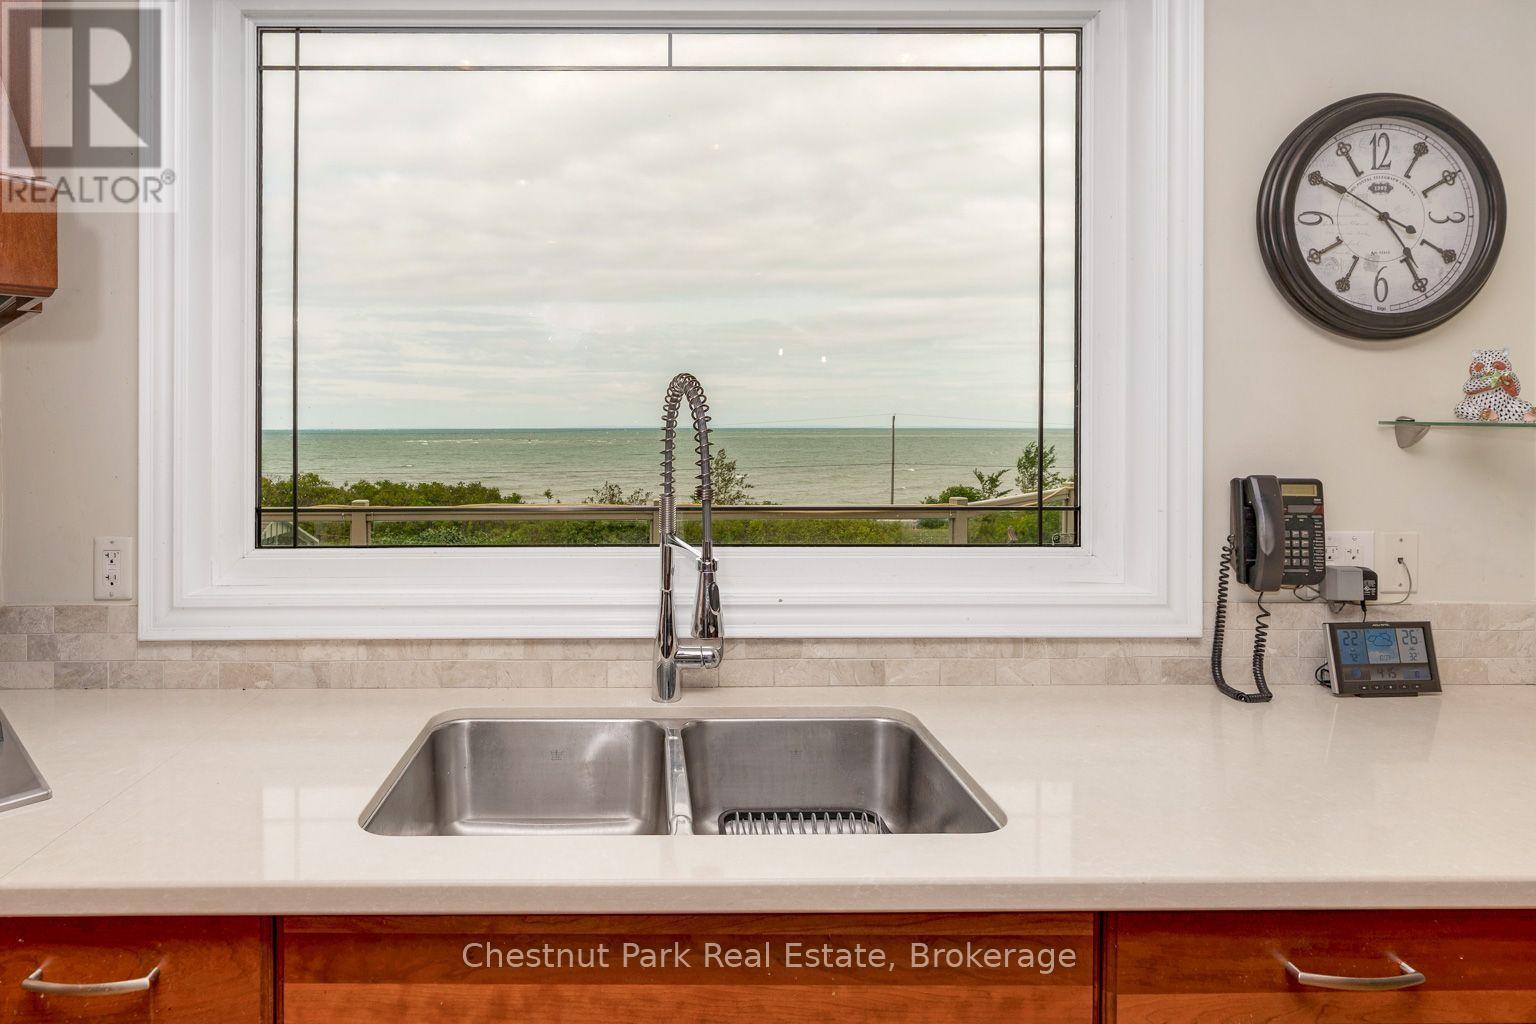
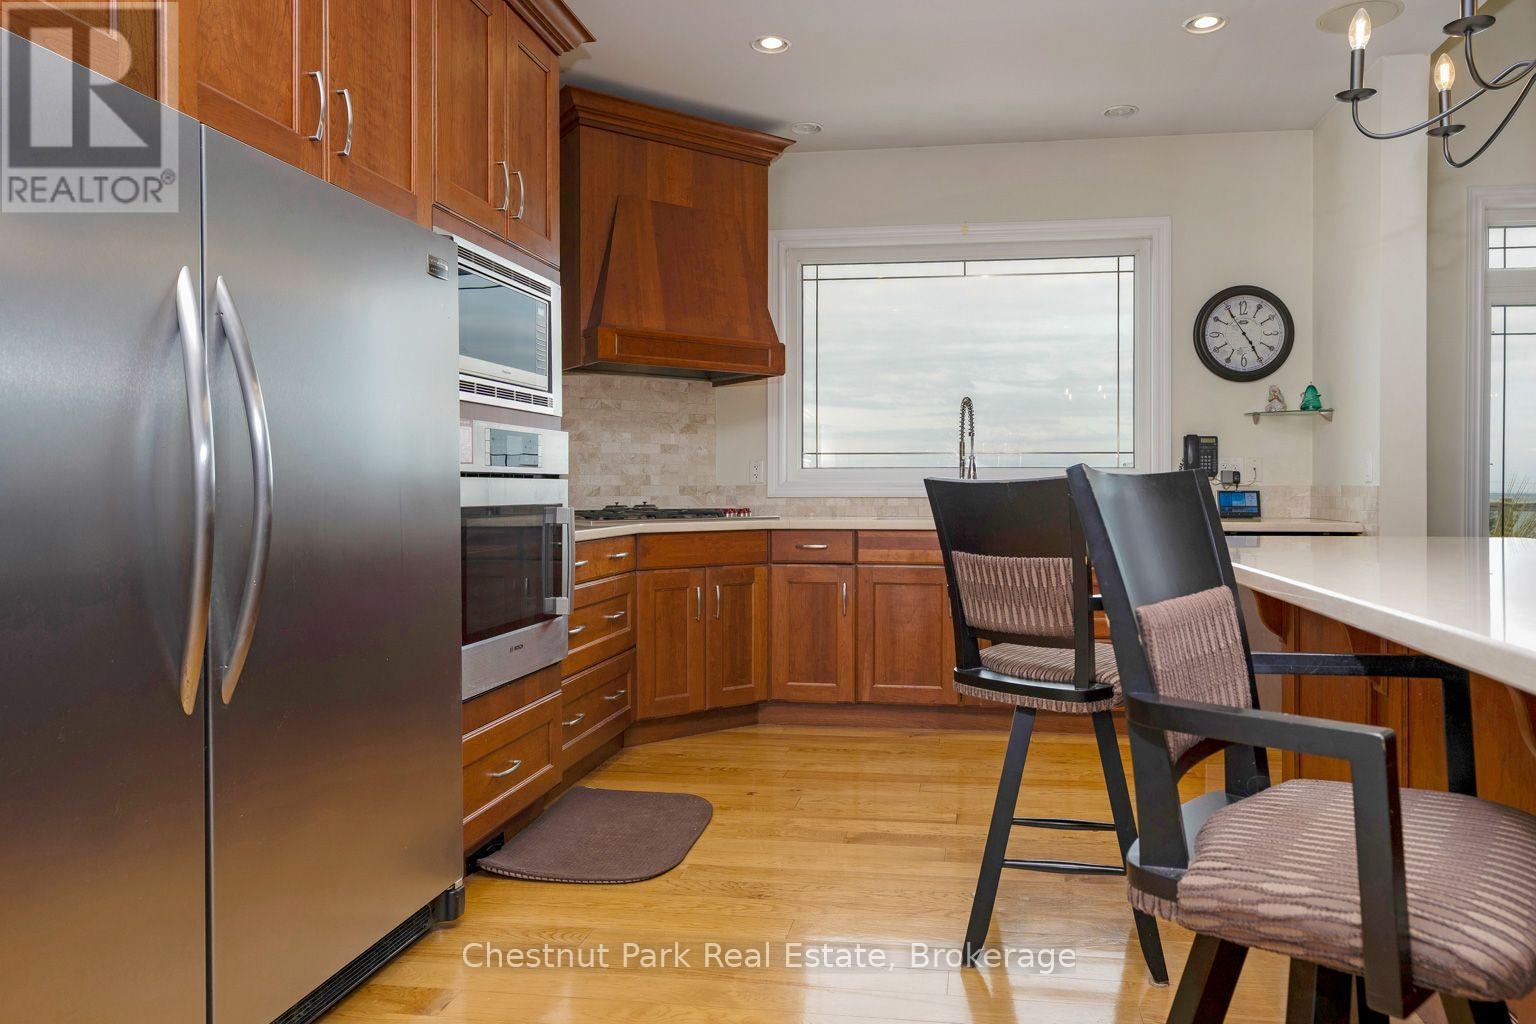
OH the view - 133 Lakeshore Road E, Blue Mountains, ON - Indoor Photo Showing Kitchen With Double Sink
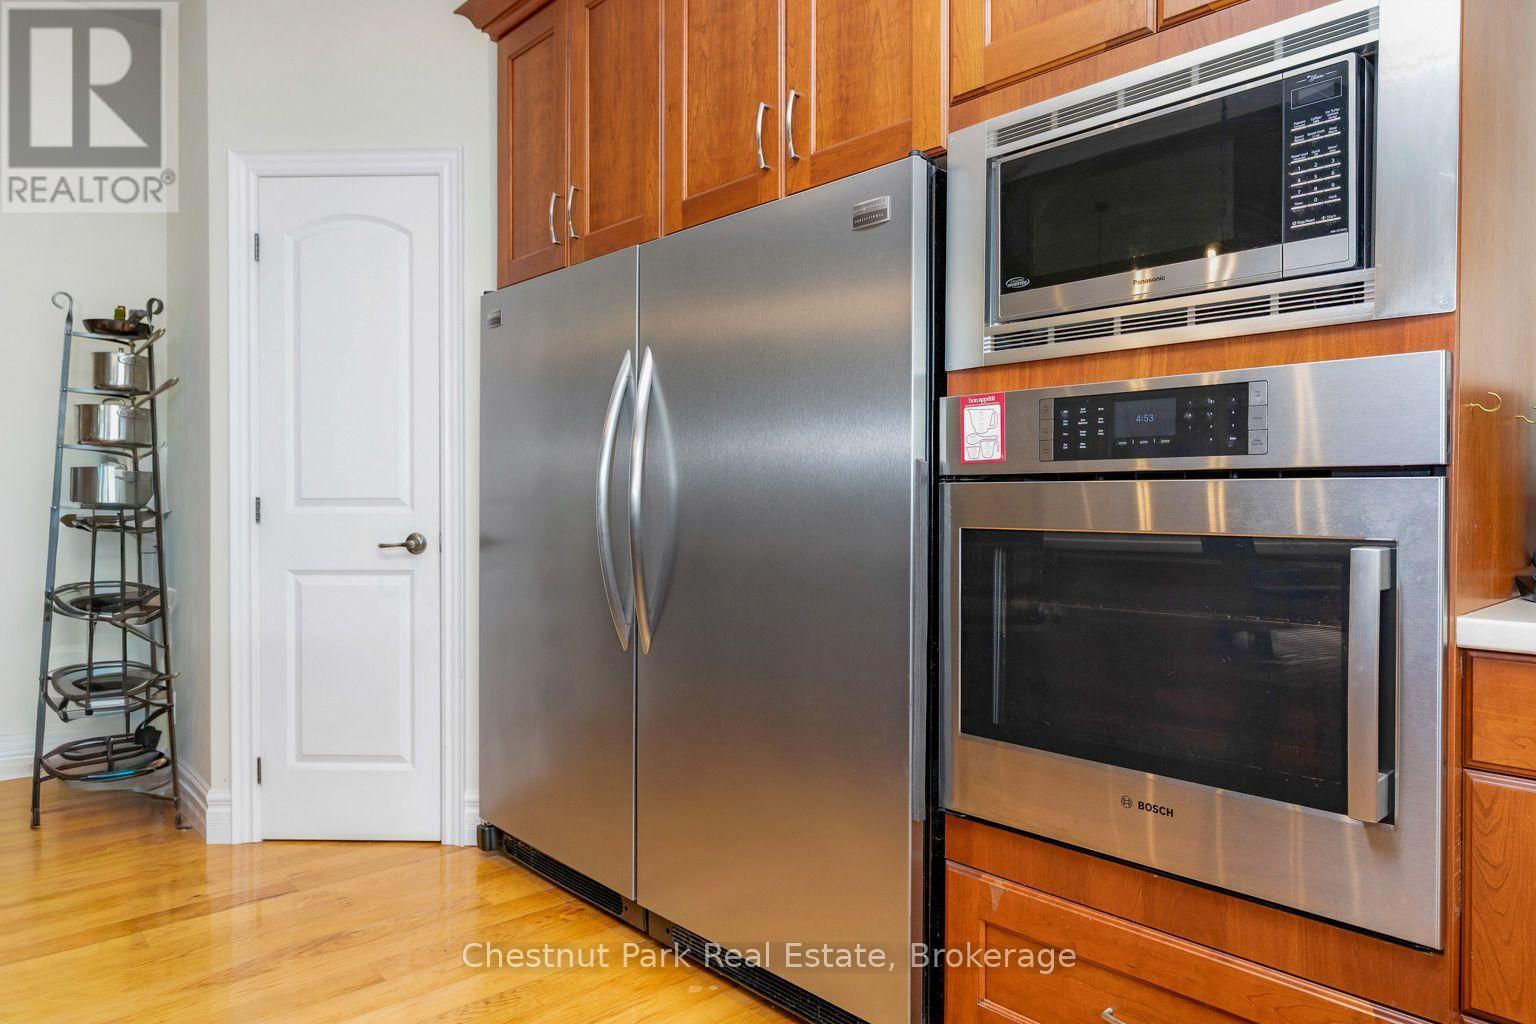
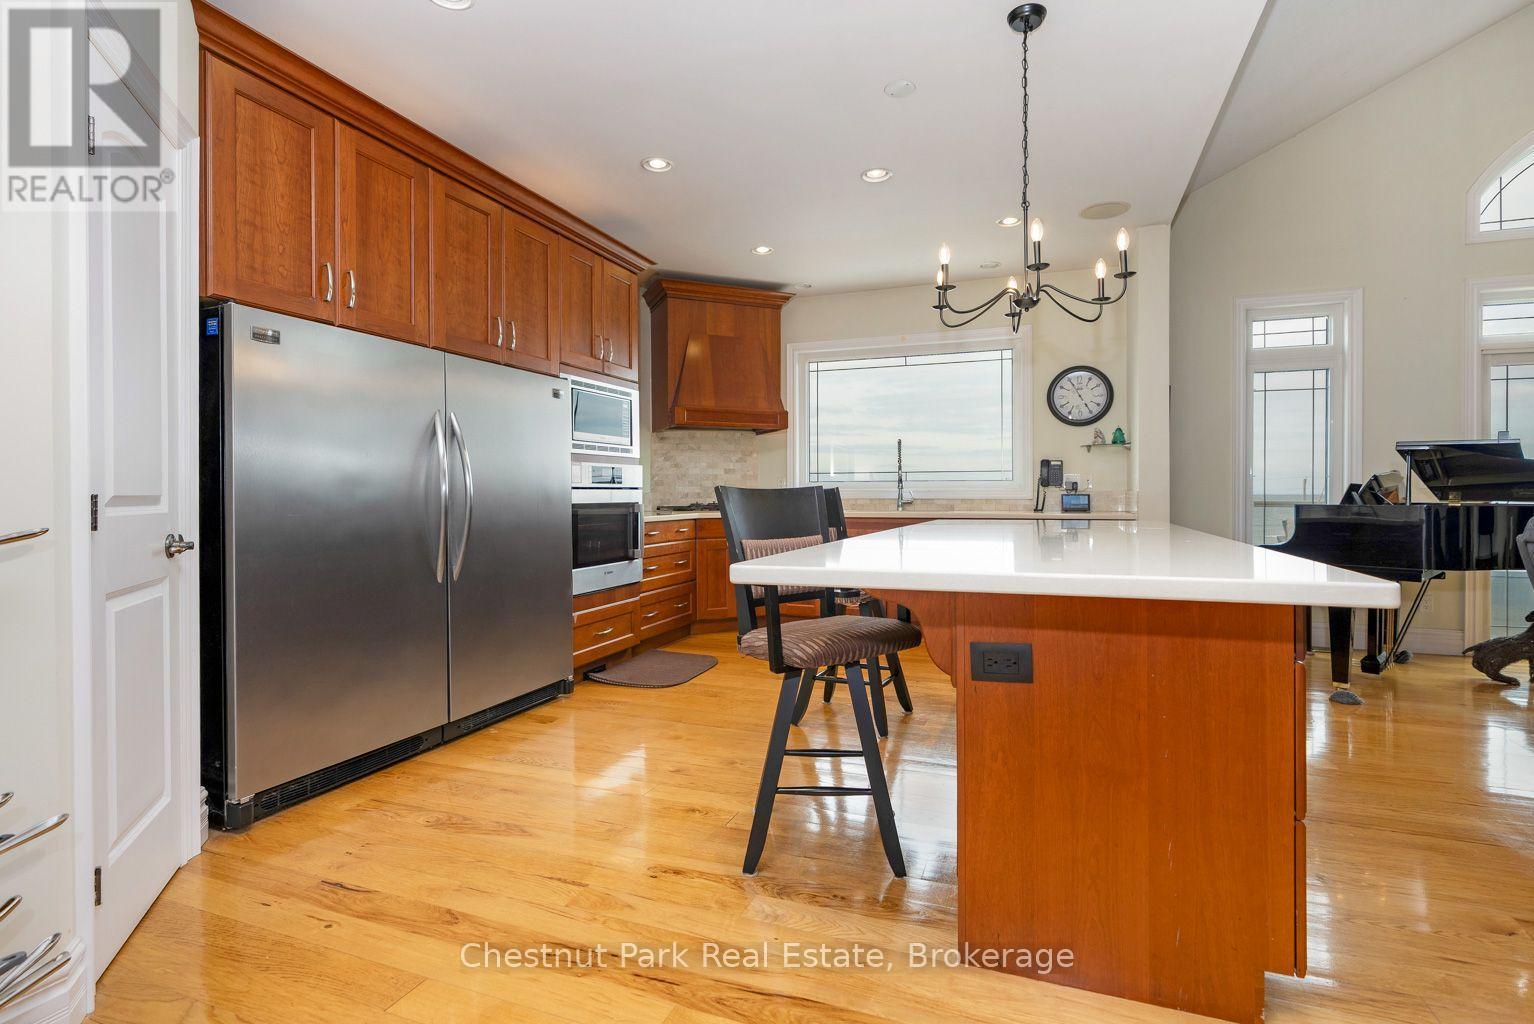
Premium appliances - 133 Lakeshore Road E, Blue Mountains, ON - Indoor Photo Showing Kitchen
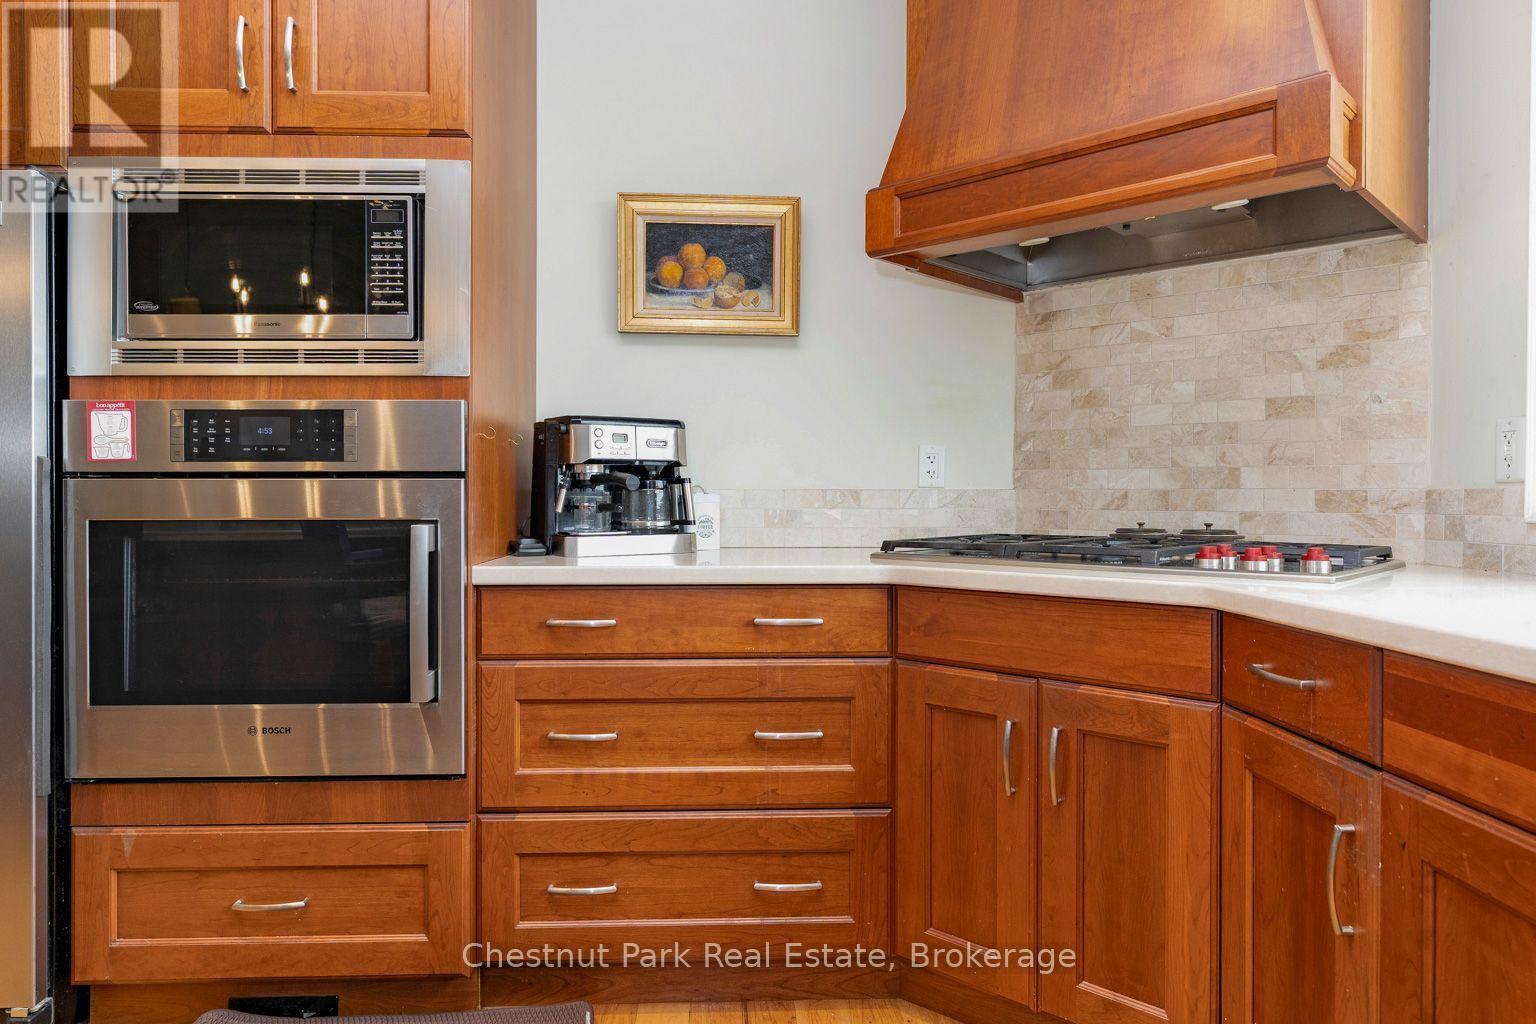
Great storage - 133 Lakeshore Road E, Blue Mountains, ON - Indoor Photo Showing Kitchen
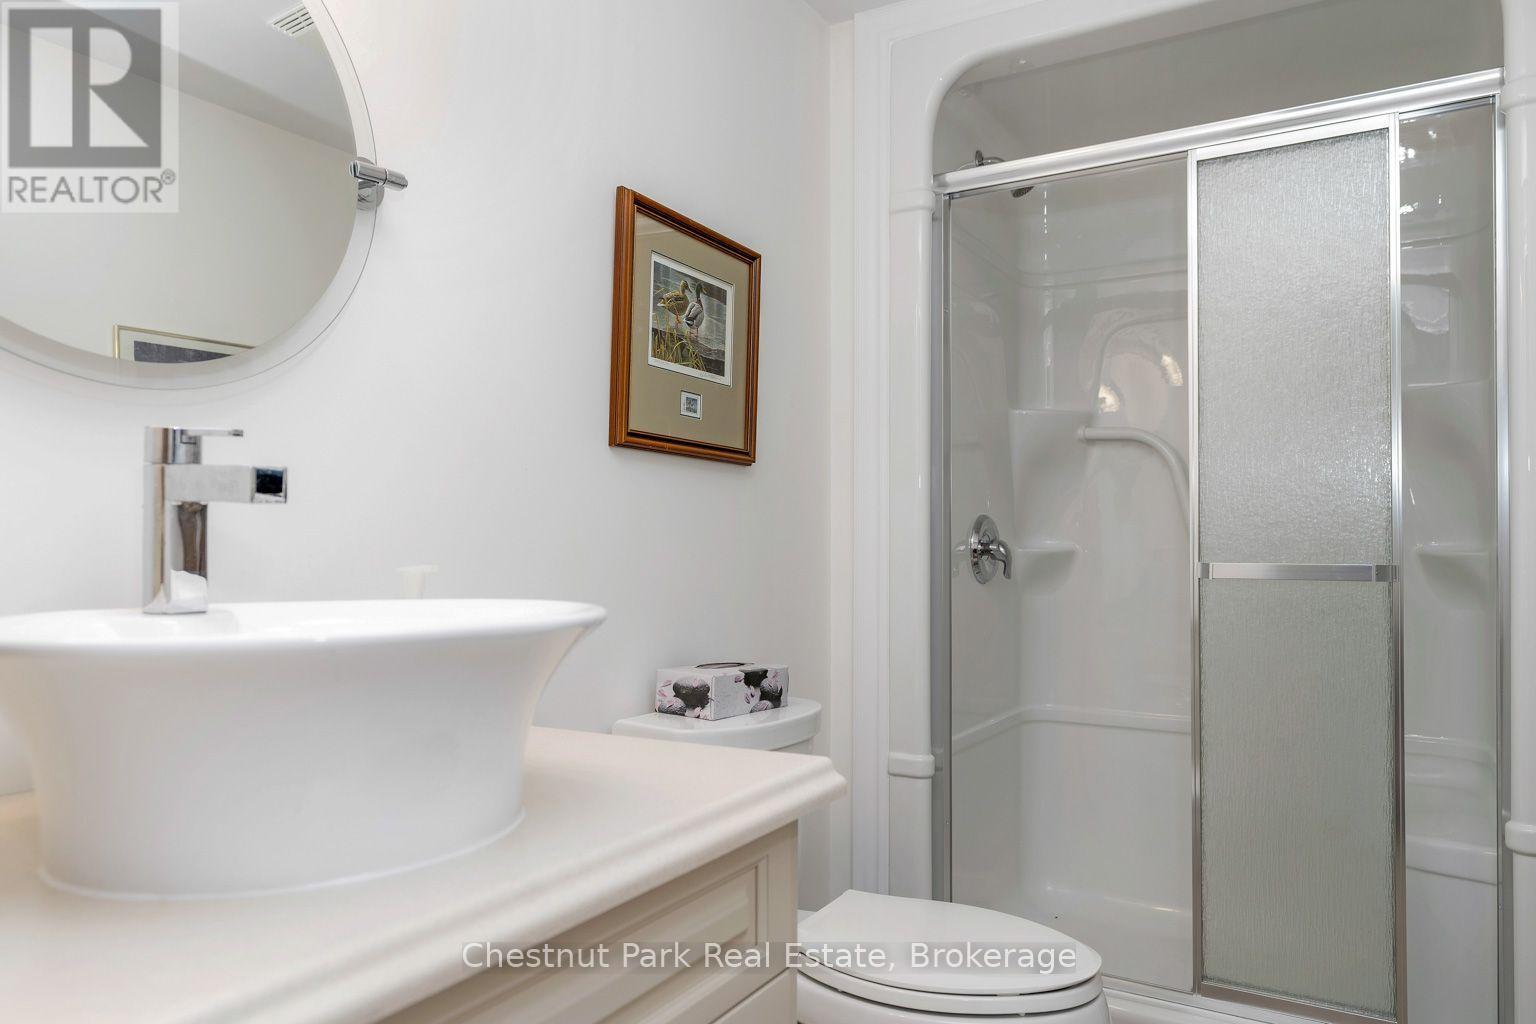
133 Lakeshore Road E, Blue Mountains, ON - Indoor Photo Showing Bathroom
Large custom kitchen - 133 Lakeshore Road E, Blue Mountains, ON - Indoor Photo Showing Kitchen
133 Lakeshore Road E, Blue Mountains, ON - Outdoor With In Ground Pool With Deck Patio Veranda
Look at that island! - 133 Lakeshore Road E, Blue Mountains, ON - Indoor Photo Showing Kitchen
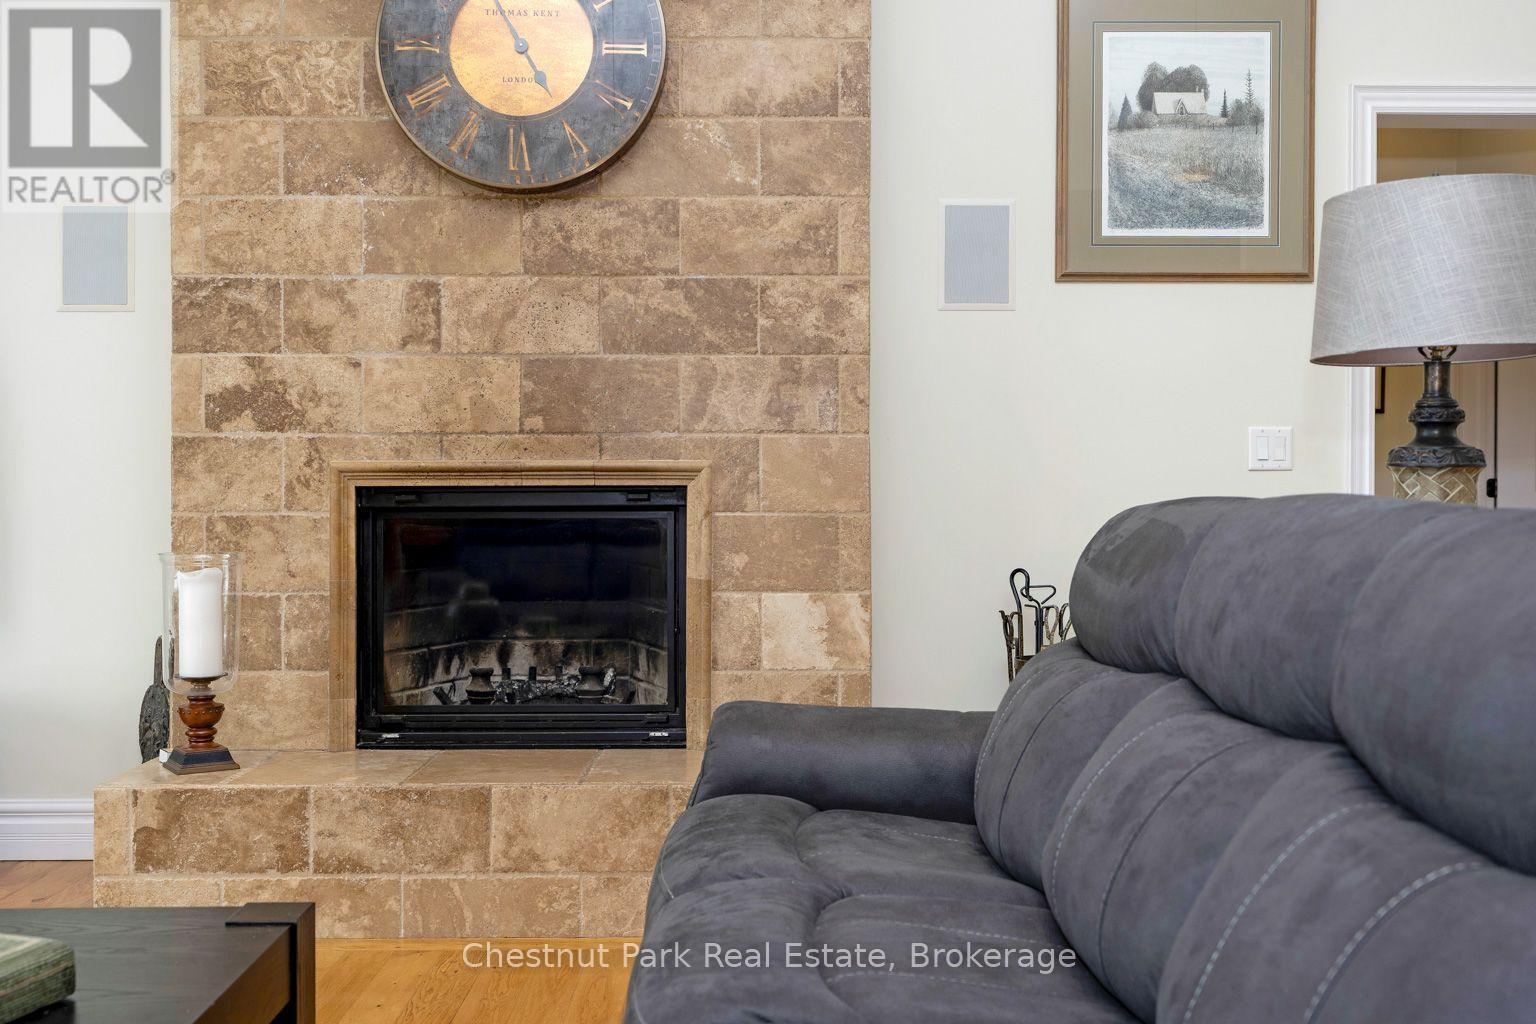
Wood burning fireplace - 133 Lakeshore Road E, Blue Mountains, ON - Indoor Photo Showing Living Room With Fireplace
133 Lakeshore Road E, Blue Mountains, ON - Outdoor With Deck Patio Veranda With Exterior
133 Lakeshore Road E, Blue Mountains, ON - Outdoor With In Ground Pool With Deck Patio Veranda
Stunning Oasis - 133 Lakeshore Road E, Blue Mountains, ON - Outdoor With In Ground Pool With Deck Patio Veranda
133 Lakeshore Road E, Blue Mountains, ON - Outdoor With In Ground Pool
Perfect spot to watch the sunrise over the Bay - 133 Lakeshore Road E, Blue Mountains, ON - Outdoor With Deck Patio Veranda
133 Lakeshore Road E, Blue Mountains, ON - Outdoor With In Ground Pool With Deck Patio Veranda
133 Lakeshore Road E, Blue Mountains, ON - Outdoor With In Ground Pool With Deck Patio Veranda With Backyard
133 Lakeshore Road E, Blue Mountains, ON - Outdoor With In Ground Pool
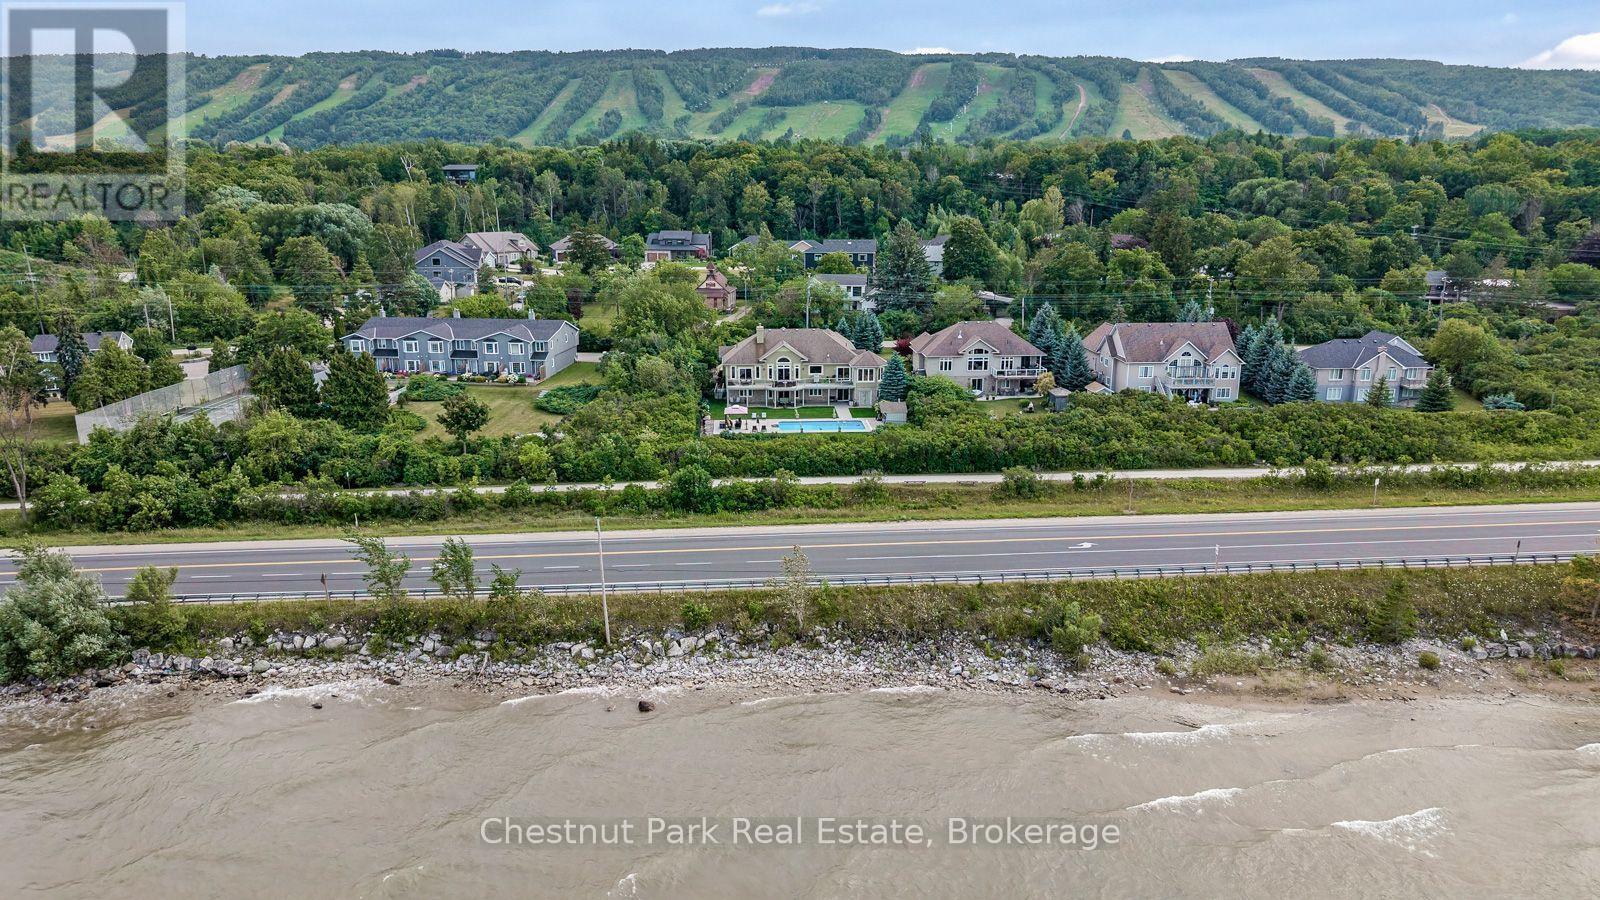
Close Northwinds and Blue Mountain - 133 Lakeshore Road E, Blue Mountains, ON - Outdoor With Body Of Water With View
Private yet easy to get to1 - 133 Lakeshore Road E, Blue Mountains, ON - Outdoor With View
133 Lakeshore Road E, Blue Mountains, ON - Outdoor
Welcome Home! - 133 Lakeshore Road E, Blue Mountains, ON  - Outdoor With Facade
Spacious entrance - 133 Lakeshore Road E, Blue Mountains, ON  - Indoor
main floor laundry - 133 Lakeshore Road E, Blue Mountains, ON  - Indoor Photo Showing Laundry Room
Den flex space/ 5th bedroom or breakfast nook - 133 Lakeshore Road E, Blue Mountains, ON  - Indoor
Watch the boats go by - 133 Lakeshore Road E, Blue Mountains, ON - Indoor
Beautiful studio - 133 Lakeshore Road E, Blue Mountains, ON - Indoor Photo Showing Office
Again...the views! - 133 Lakeshore Road E, Blue Mountains, ON -  Photo Showing Other Room
Third of 5 bathrooms - 133 Lakeshore Road E, Blue Mountains, ON - Indoor
Second Bedroom - 133 Lakeshore Road E, Blue Mountains, ON - Indoor Photo Showing Bedroom
Heated floors, 2 inside entries - 133 Lakeshore Road E, Blue Mountains, ON - Indoor Photo Showing Garage
Room to gather - 133 Lakeshore Road E, Blue Mountains, ON - Indoor Photo Showing Dining Room
Lower level bedroom - 133 Lakeshore Road E, Blue Mountains, ON - Indoor Photo Showing Bedroom
Second main level bathroom - 133 Lakeshore Road E, Blue Mountains, ON - Indoor Photo Showing Bathroom
Games room - 133 Lakeshore Road E, Blue Mountains, ON - Indoor Photo Showing Other Room
Heated floors! - 133 Lakeshore Road E, Blue Mountains, ON - Indoor Photo Showing Living Room
Loads of space to entertain family - 133 Lakeshore Road E, Blue Mountains, ON - Indoor Photo Showing Other Room
Exercise room - 133 Lakeshore Road E, Blue Mountains, ON - Indoor
Walk-out to amazing backyard - 133 Lakeshore Road E, Blue Mountains, ON - Indoor Photo Showing Other Room With In Ground Pool
Spacious Primary - 133 Lakeshore Road E, Blue Mountains, ON - Indoor Photo Showing Bedroom
What a view to wake up to - 133 Lakeshore Road E, Blue Mountains, ON - Indoor Photo Showing Bedroom
Separate dressing area - 133 Lakeshore Road E, Blue Mountains, ON - Indoor Photo Showing Bathroom
Walk in shower - 133 Lakeshore Road E, Blue Mountains, ON - Indoor Photo Showing Bathroom
Double sinks in en-suites - 133 Lakeshore Road E, Blue Mountains, ON - Indoor Photo Showing Bathroom
Spa tub - 133 Lakeshore Road E, Blue Mountains, ON - Indoor Photo Showing Bathroom
Does the view get any better? - 133 Lakeshore Road E, Blue Mountains, ON - Outdoor With Deck Patio Veranda With Exterior
Salt water pool - 133 Lakeshore Road E, Blue Mountains, ON - Outdoor With In Ground Pool With Deck Patio Veranda With Backyard
Walk out to massive patio - 133 Lakeshore Road E, Blue Mountains, ON - Indoor Photo Showing Living Room
Elevated ceiling - 133 Lakeshore Road E, Blue Mountains, ON - Indoor Photo Showing Living Room With Fireplace
133 Lakeshore Road E, Blue Mountains, ON - Indoor Photo Showing Bedroom
OH the view - 133 Lakeshore Road E, Blue Mountains, ON - Indoor Photo Showing Kitchen With Double Sink
Premium appliances - 133 Lakeshore Road E, Blue Mountains, ON - Indoor Photo Showing Kitchen
Great storage - 133 Lakeshore Road E, Blue Mountains, ON - Indoor Photo Showing Kitchen
133 Lakeshore Road E, Blue Mountains, ON - Indoor Photo Showing Bathroom
Large custom kitchen - 133 Lakeshore Road E, Blue Mountains, ON - Indoor Photo Showing Kitchen
133 Lakeshore Road E, Blue Mountains, ON - Outdoor With In Ground Pool With Deck Patio Veranda
Look at that island! - 133 Lakeshore Road E, Blue Mountains, ON - Indoor Photo Showing Kitchen
Wood burning fireplace - 133 Lakeshore Road E, Blue Mountains, ON - Indoor Photo Showing Living Room With Fireplace
133 Lakeshore Road E, Blue Mountains, ON - Outdoor With Deck Patio Veranda With Exterior
133 Lakeshore Road E, Blue Mountains, ON - Outdoor With In Ground Pool With Deck Patio Veranda
Stunning Oasis - 133 Lakeshore Road E, Blue Mountains, ON - Outdoor With In Ground Pool With Deck Patio Veranda
133 Lakeshore Road E, Blue Mountains, ON - Outdoor With In Ground Pool
Perfect spot to watch the sunrise over the Bay - 133 Lakeshore Road E, Blue Mountains, ON - Outdoor With Deck Patio Veranda
133 Lakeshore Road E, Blue Mountains, ON - Outdoor With In Ground Pool With Deck Patio Veranda
133 Lakeshore Road E, Blue Mountains, ON - Outdoor With In Ground Pool With Deck Patio Veranda With Backyard
133 Lakeshore Road E, Blue Mountains, ON - Outdoor With In Ground Pool
Close Northwinds and Blue Mountain - 133 Lakeshore Road E, Blue Mountains, ON - Outdoor With Body Of Water With View
Private yet easy to get to1 - 133 Lakeshore Road E, Blue Mountains, ON - Outdoor With View
133 Lakeshore Road E, Blue Mountains, ON - Outdoor
  • Publicité
133 LAKESHORE ROAD E, Blue Mountains, Ontario, L9Y 0N1
1 895 000 $

4 Chambres

5 Salles de bain

Remarques :

(id:27)

Particularités du bâtiment :

  • Style: Maison détachée
  • Type de bâtiment: Unifamiliale
  • Air climatisé: Oui
  • État du sous-sol: Aménagé
  • Fondation: Béton coulé
  • Foyer: Oui
  • Revêtement extérieur: Pierre, Stuc
  • Services:
  • Stationnement: Oui
  • Surface utile: 2000 - 2500 sqft
  • Type d'architecture: Bungalow surélevé
  • Type de construction: Isolée
  • Type de sous-sol: s.o.
  • Type de chauffage: Air pulsé
  • Combustible de chauffage: Gaz naturel, Autre
  • Type de climatisation: Climatisation centrale
  • Électroménagers: Télécommande(s) d'ouvre-porte de garage, Four encastré, Aspirateur central, Plaque de cuisson, Barbecue, Lave-vaisselle, Sécheuse, Ouvre-porte de garage, Micro-ondes, Four, Cuisinière, Machine à laver, Couvre-fenêtre, Réfrigérateur

Caractéristiques :

  • Type de possession: Tenure franche
  • Type de propriété: Unifamiliale
  • Accès: Accès à l'autoroute, Accès toute l'année
  • Caractéristiques: Ceinture verte, Plat, Sans tapis, Pompe de vidange
  • Caractéristiques du paysagement: Terrain paysager, Arroseur
  • Chambres : 2+2
  • Clôture: Cour clôturée
  • Dimensions du terrain : 70 x 191 FT ; Lot front 70' lot rear 101'
  • Irregular: Oui
  • Largeur du terrain en façade : 70 Pieds
  • Pool Features:
  • Profondeur du terrain : 191 Pieds
  • Salle(s) de bains : 5
  • Salle(s) d'eau : 1
  • Services à proximité: Centre de ski
  • Superficie habitable (approx): 2000 - 2500 Pieds carrés
  • Type de piscine: Piscine creusée
  • Type de services publiques: Service du câble - Installé, Électricité - Installé, Service d'égout - Installé
  • Type de structure: Terrasse, Terrasse(s), Remise
  • Type de vue: Vue
  • Zonage: R1-1
  • Service d'égout: Égout sanitaire
  • Type de stationnement: Garage attenant, Garage
  • Nbre d'espaces de stationnement: 6

Détails des pièces :

  • Salle familiale Niveau inférieur 8.10 m x 5.60 m
  • Salle de culture physique Niveau inférieur 3.56 m x 3.38 m
  • 3e chambre Niveau inférieur 4.23 m x 4.29 m
  • Jeux Niveau inférieur 5.70 m x 7.80 m
  • Salon Niveau rez-de-chaussée 5.30 m x 6.85 m
  • Cuisine Niveau rez-de-chaussée 3.81 m x 6.85 m
  • Salle de lavage Niveau rez-de-chaussée 3.69 m x 1.77 m
  • Salle à dîner Niveau rez-de-chaussée 3.69 m x 3.53 m
  • Chambre principale Niveau rez-de-chaussée 5.02 m x 5.48 m
  • 2e chambre Niveau rez-de-chaussée 3.69 m x 3.50 m
  • Pièce de détente Niveau rez-de-chaussée 4.30 m x 3.38 m
  • Autre Niveau rez-de-chaussée 4.17 m x 4.08 m

Convertir la mesure en :

Gracieuseté de : Chestnut Park Real Estate

REALTOR.ca  

L’accès aux données vendues sur ce site Web ne peut être utilisé que par les consommateurs qui ont un intérêt authentique dans l’achat, la vente ou la location d’un bien immobilier résidentiel.

Ventes/Historique de prix

Se connecter ou créer un compte pour voir les inscriptions vendues et les historiques d'inscriptions

ÉvaluationExpressMC Powered by RPS

Emplacement de 133 LAKESHORE ROAD E, Blue Mountains, Ontario, L9Y 0N1

Données démographiques de 133 LAKESHORE ROAD E, Blue Mountains, Ontario, L9Y 0N1

Étape de vie

Personnes presque retraitées

Type d'emploi

Mixte

Revenu moyen du ménage

251 273.55 $

Nombre moyen d'enfants

1.55

Population à domicile

Structure à domicile

Âge de la population

Éducation

Niveau d'éducation

No certificate/diploma/degree

8.19 %

Diplôme d'études secondaires ou équivalent

26.96 %

Certificat ou diplôme d'apprentissage ou d'une école de métiers

3.33 %

Diplôme d'études collégiales ou d'études postsecondaires (non universitaires)

19.6 %

Certificat d'études universitaires

4.45 %

Diplômes d'études universitaires

37.48 %

Navetteur

Se rendre au travail

En auto

86.09 %

En transport en commun

0.0 %

À pied

1.83 %

À bicyclette

0.0 %

Par tout autre moyen

12.08 %

Diversité Culturelle

Connaissance des langues officielles

Langue maternelle

Données Sur Le Bâtiment

Type de bâtiment

Appartements (faible hauteur et à étages multiples)

4.68 %

Maisons
95.32 %

Achat ou location