Button CopyPathCircle CloseCircle Left ArrowArrow Down Icon GreyClosecirclecircleBurger
  • Publicité

8114 SANDYTOWN ROAD, Bayham (Straffordville), Ontario, N0J 1Y0

No. MLS® X13824312
Maison À vendre à Bayham (Straffordville), Ontario
599 900 $ ÉvaluationExpressMC: 560K $ - 709K $

3 Chambres

1 Salle de bain

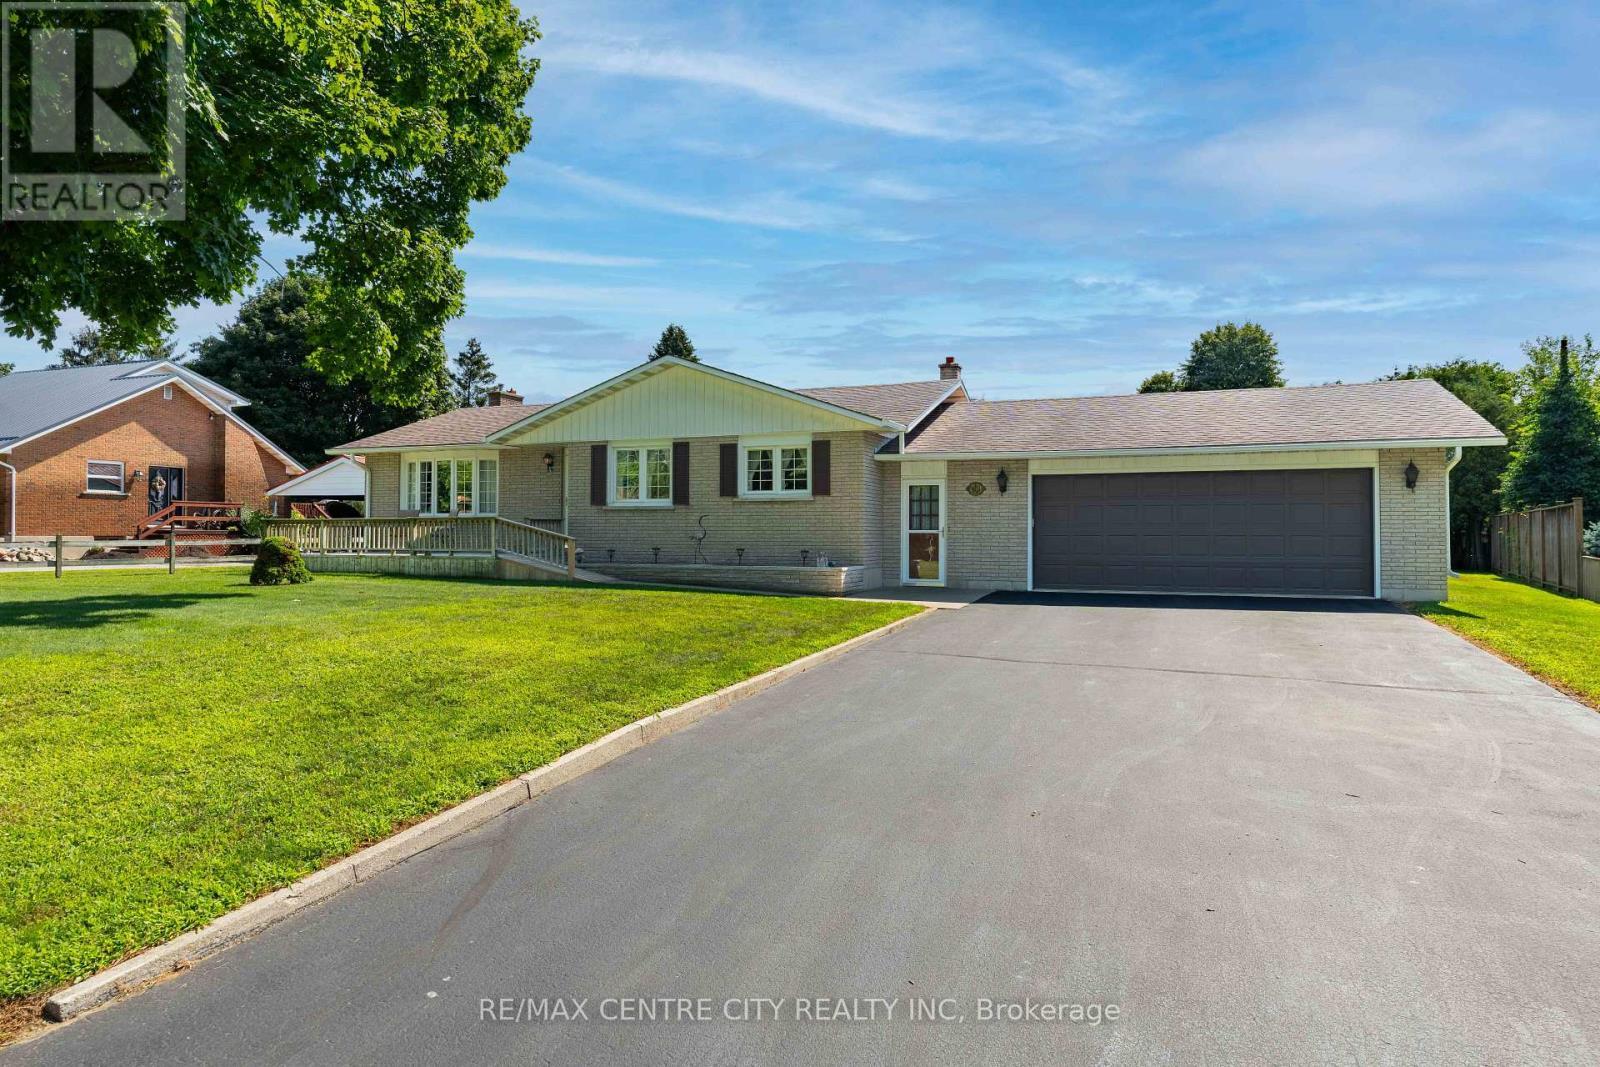
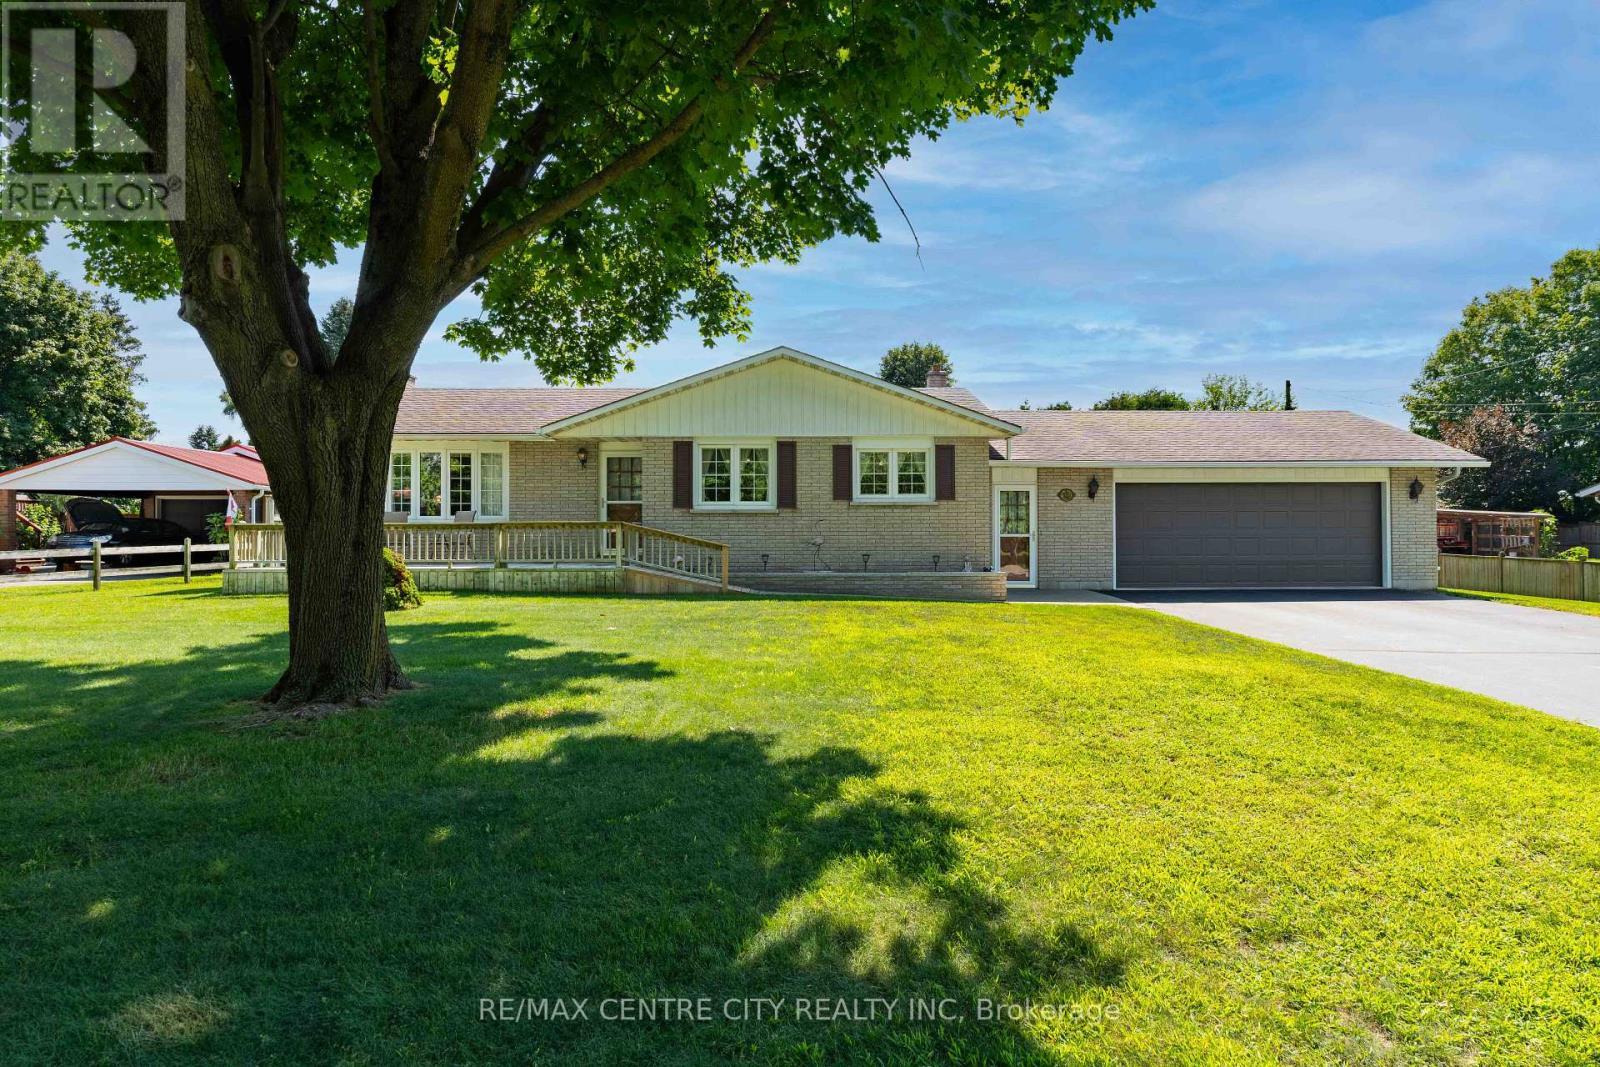
Welcome to a property designed for relaxed living - 8114 Sandytown Road, Bayham (Straffordville), ON
Sandytown Rd Straffordville Beauty - 8114 Sandytown Road, Bayham (Straffordville), ON
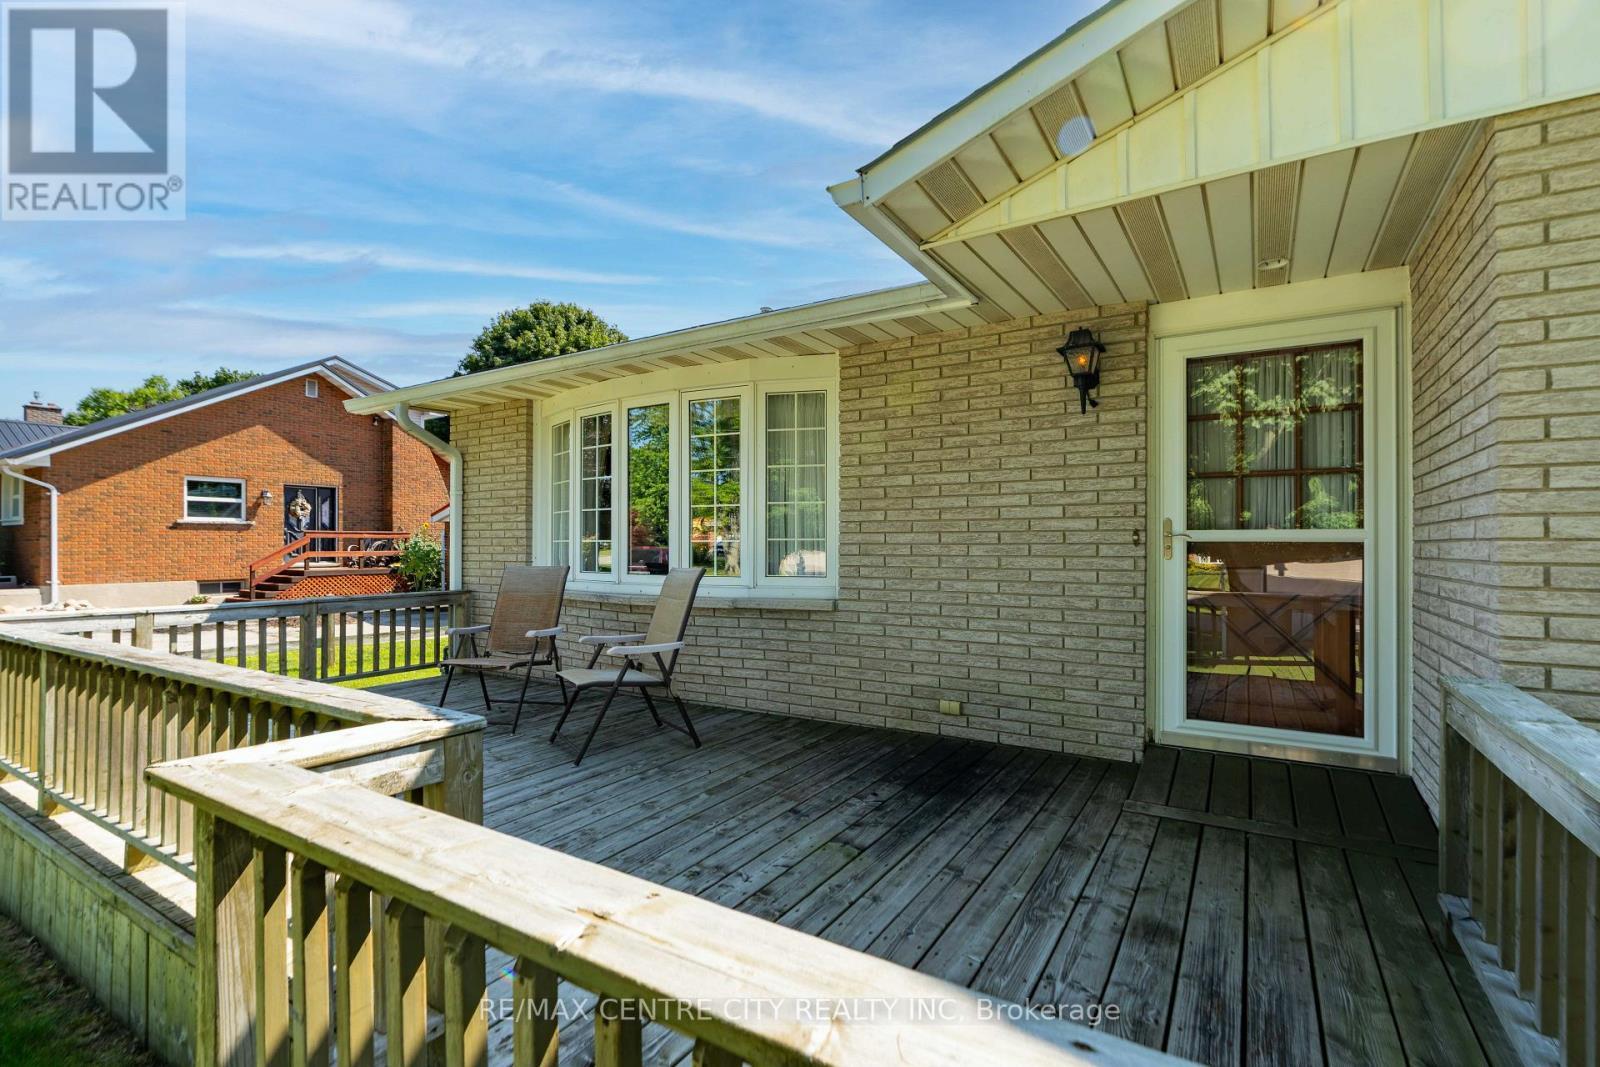
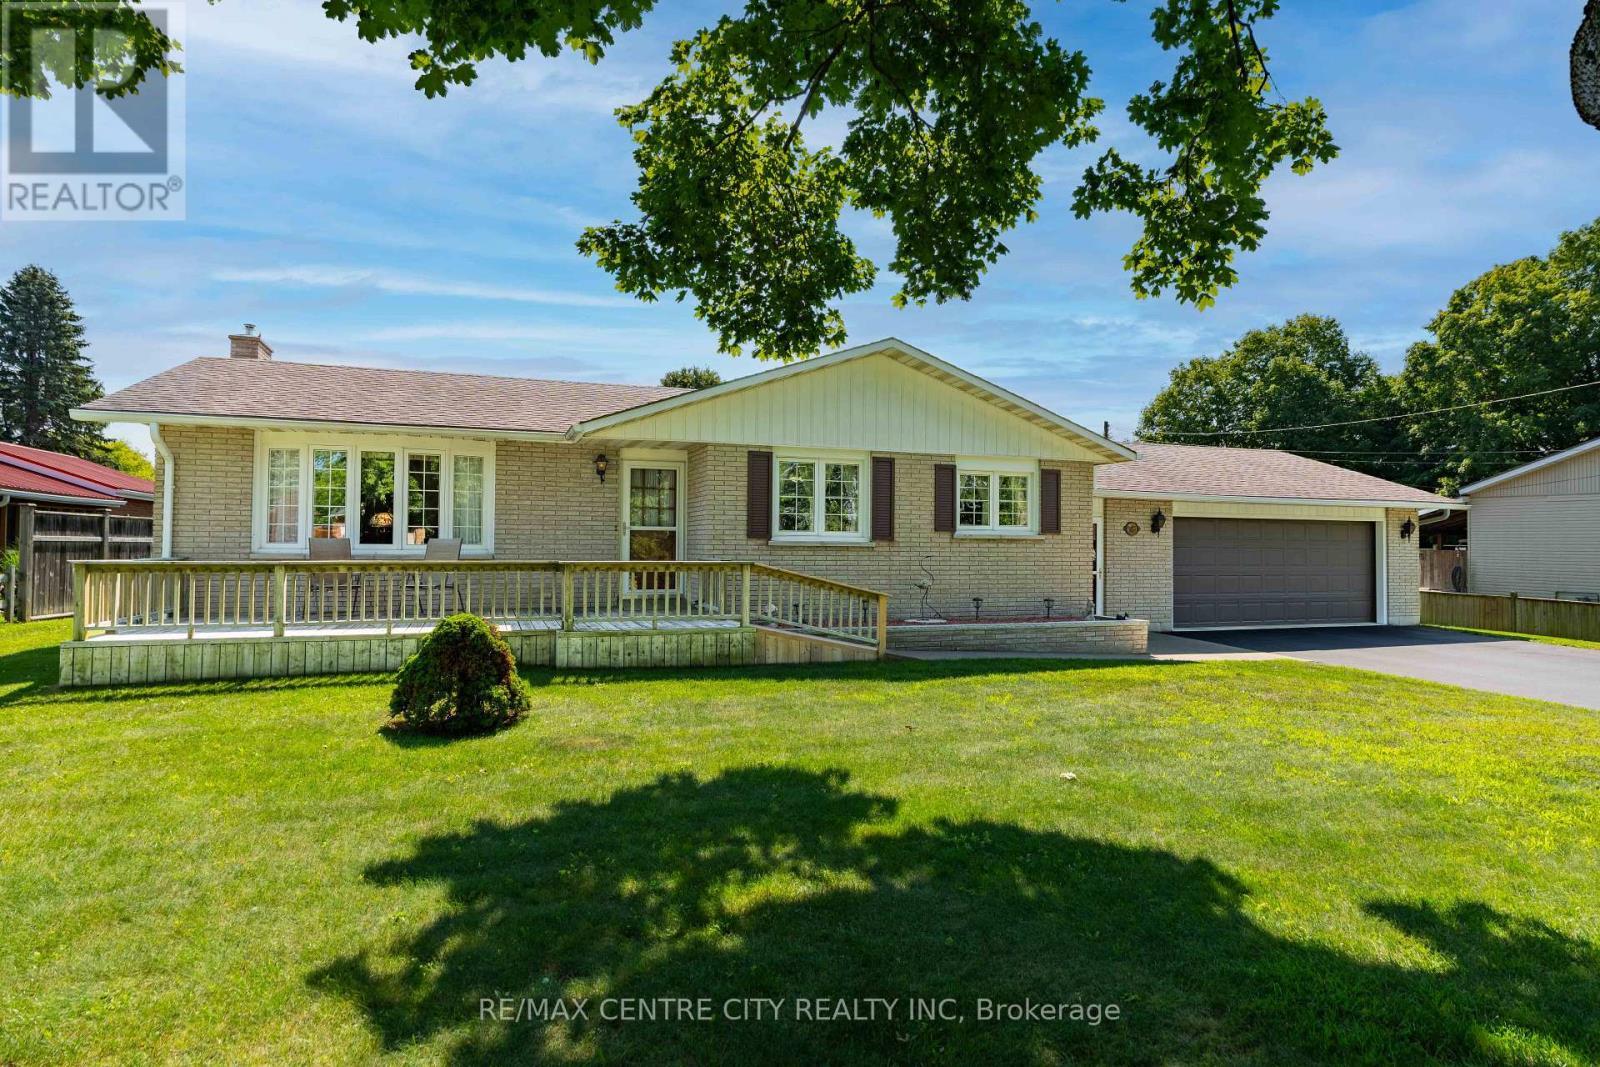
Welcoming front porch - 8114 Sandytown Road, Bayham (Straffordville), ON
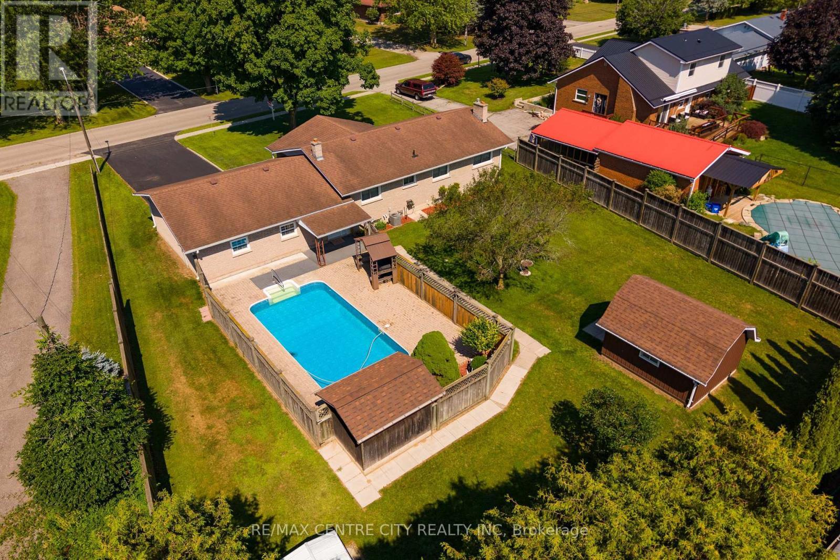
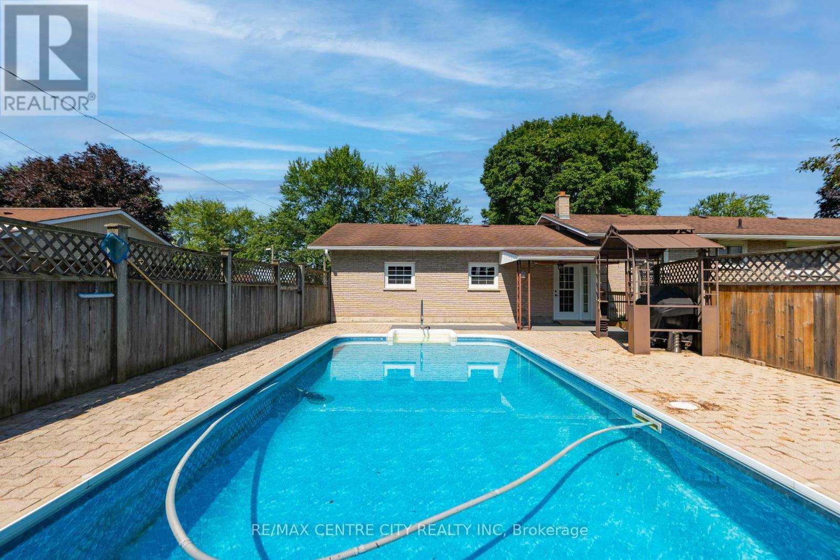
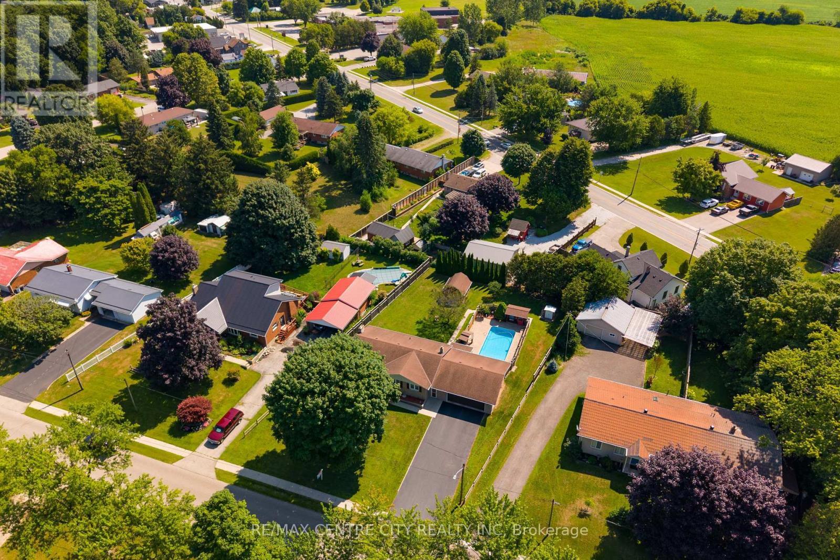
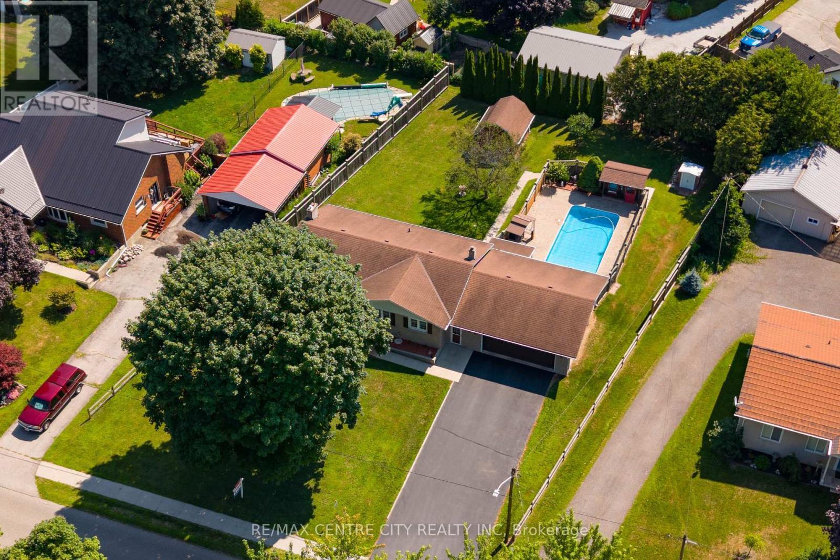
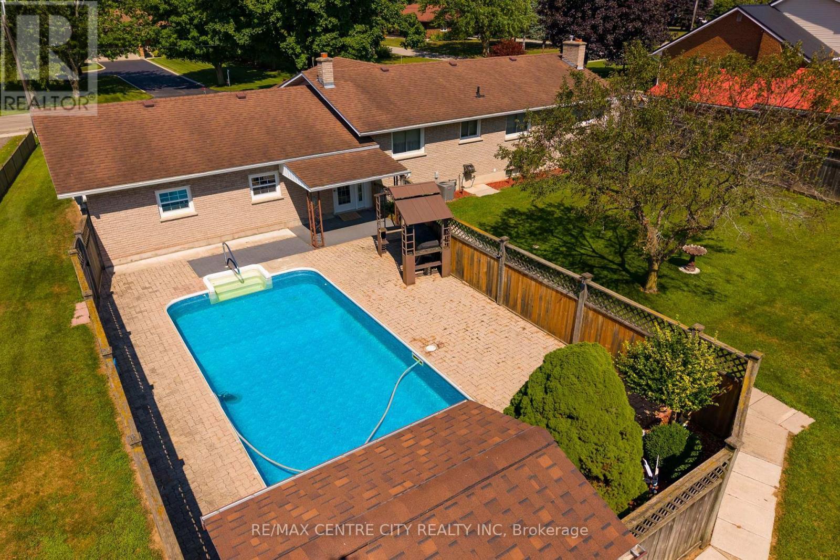
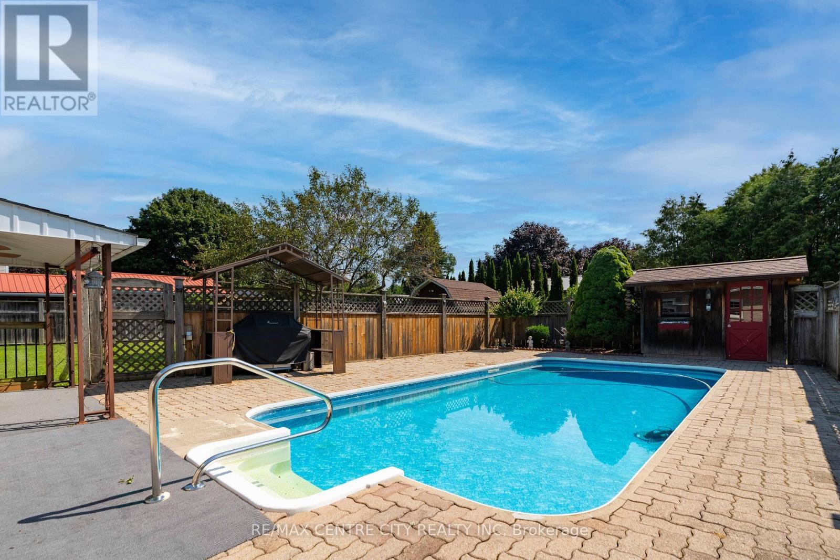
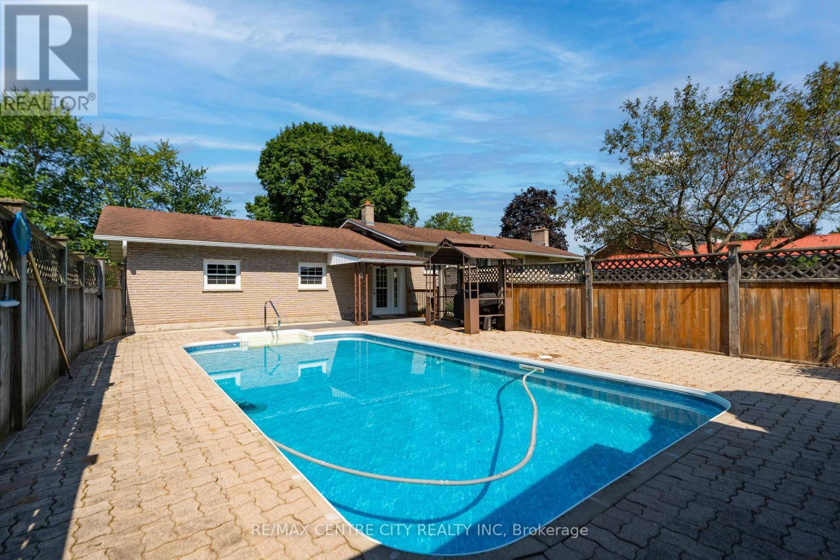
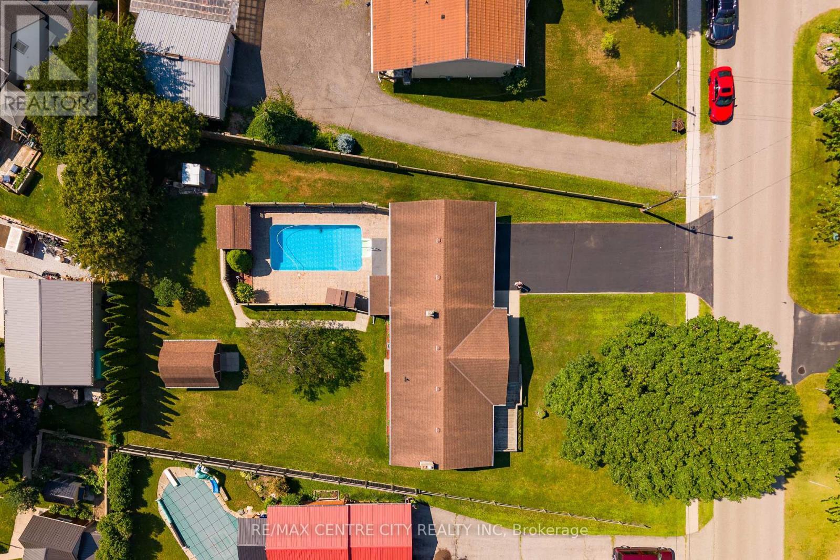
Fenced in inground pool - 8114 Sandytown Road, Bayham (Straffordville), ON
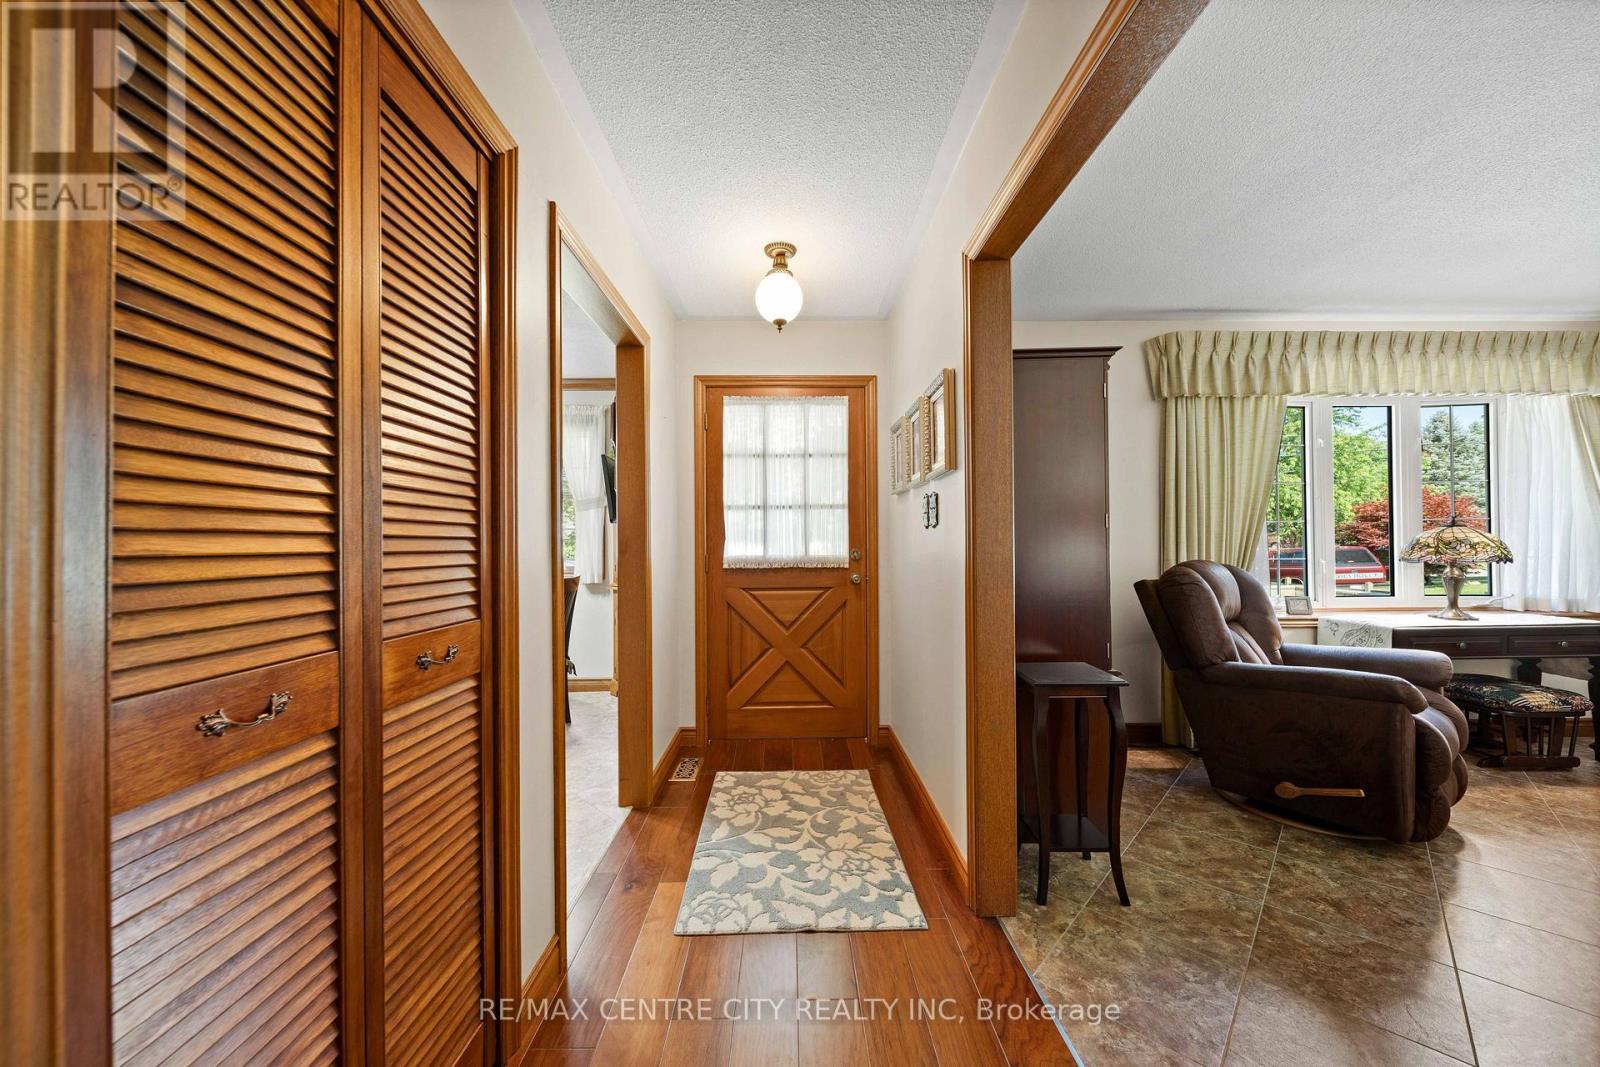
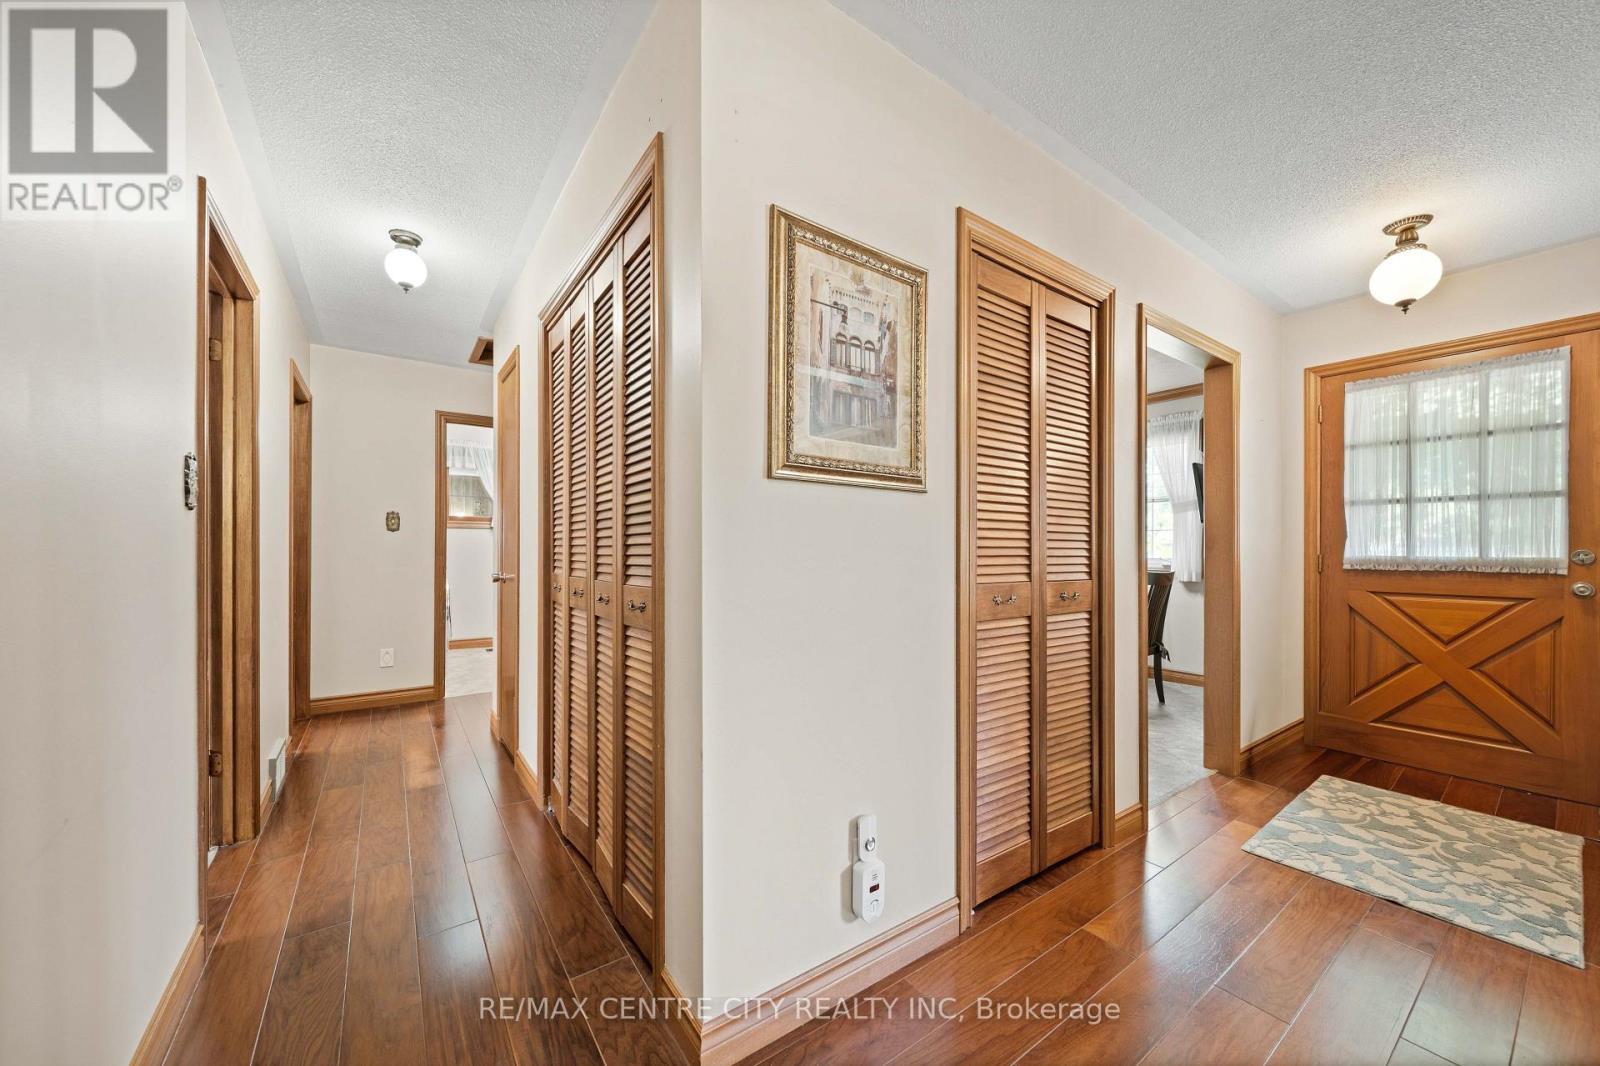
Front Entrance with closet - 8114 Sandytown Road, Bayham (Straffordville), ON
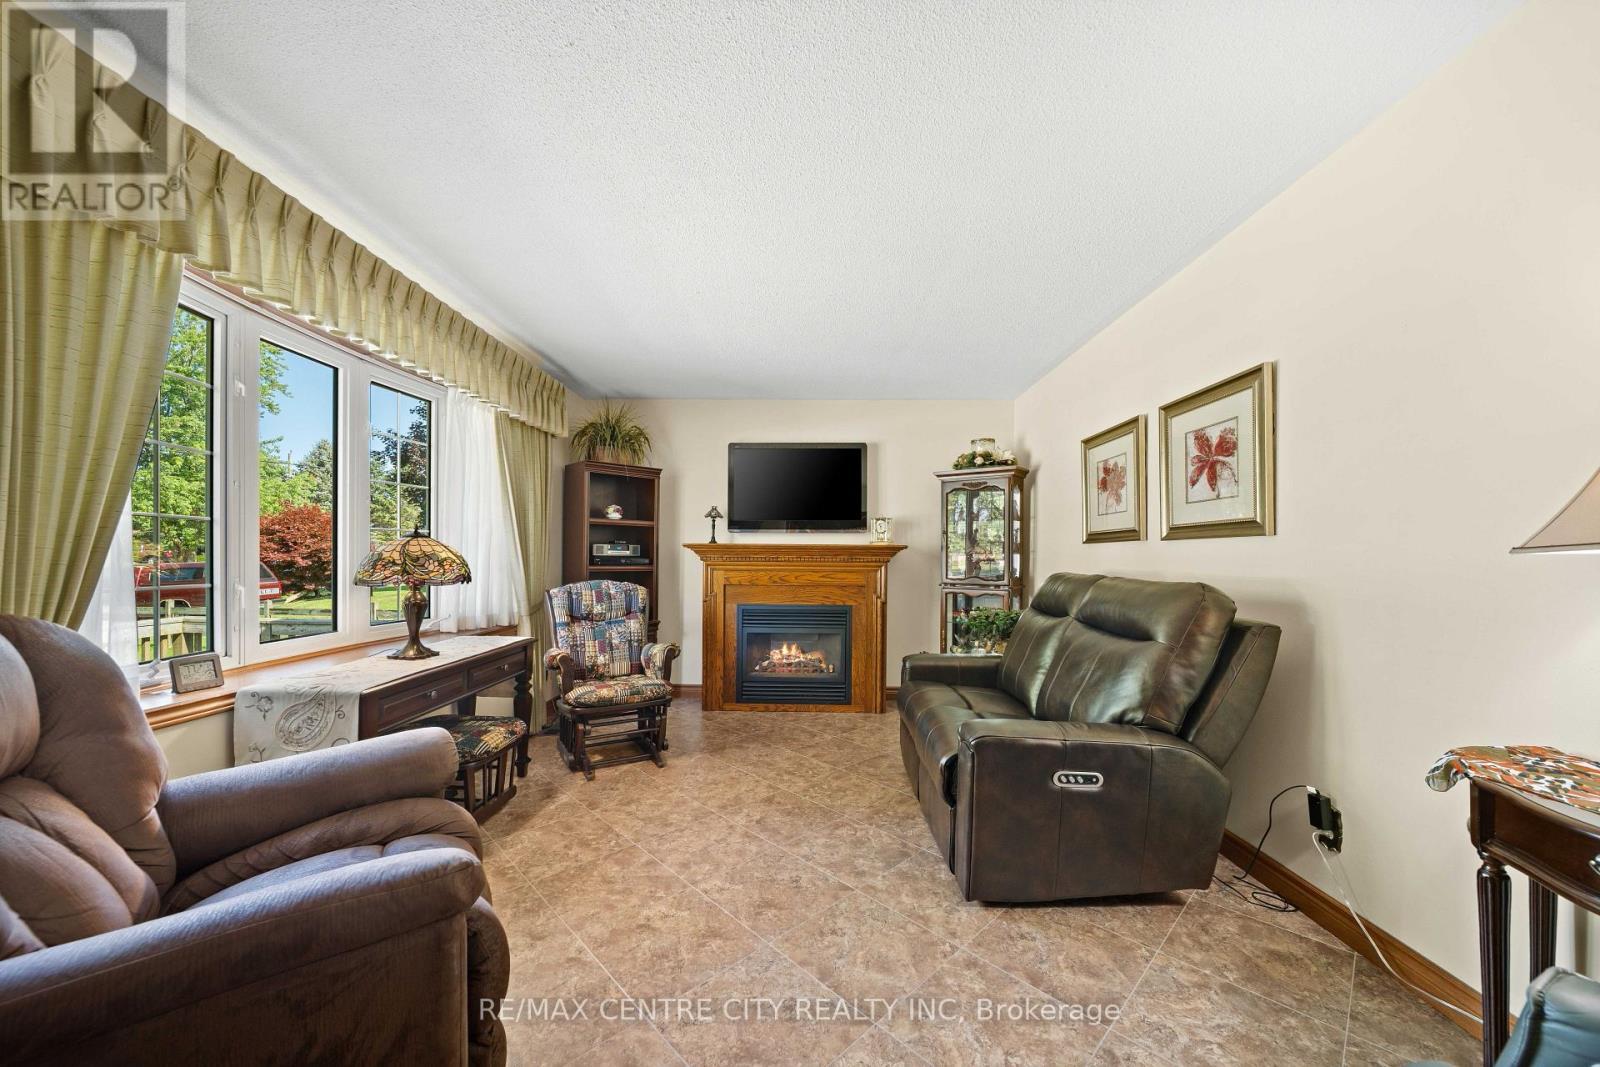
Spacious living with gas fireplace - 8114 Sandytown Road, Bayham (Straffordville), ON
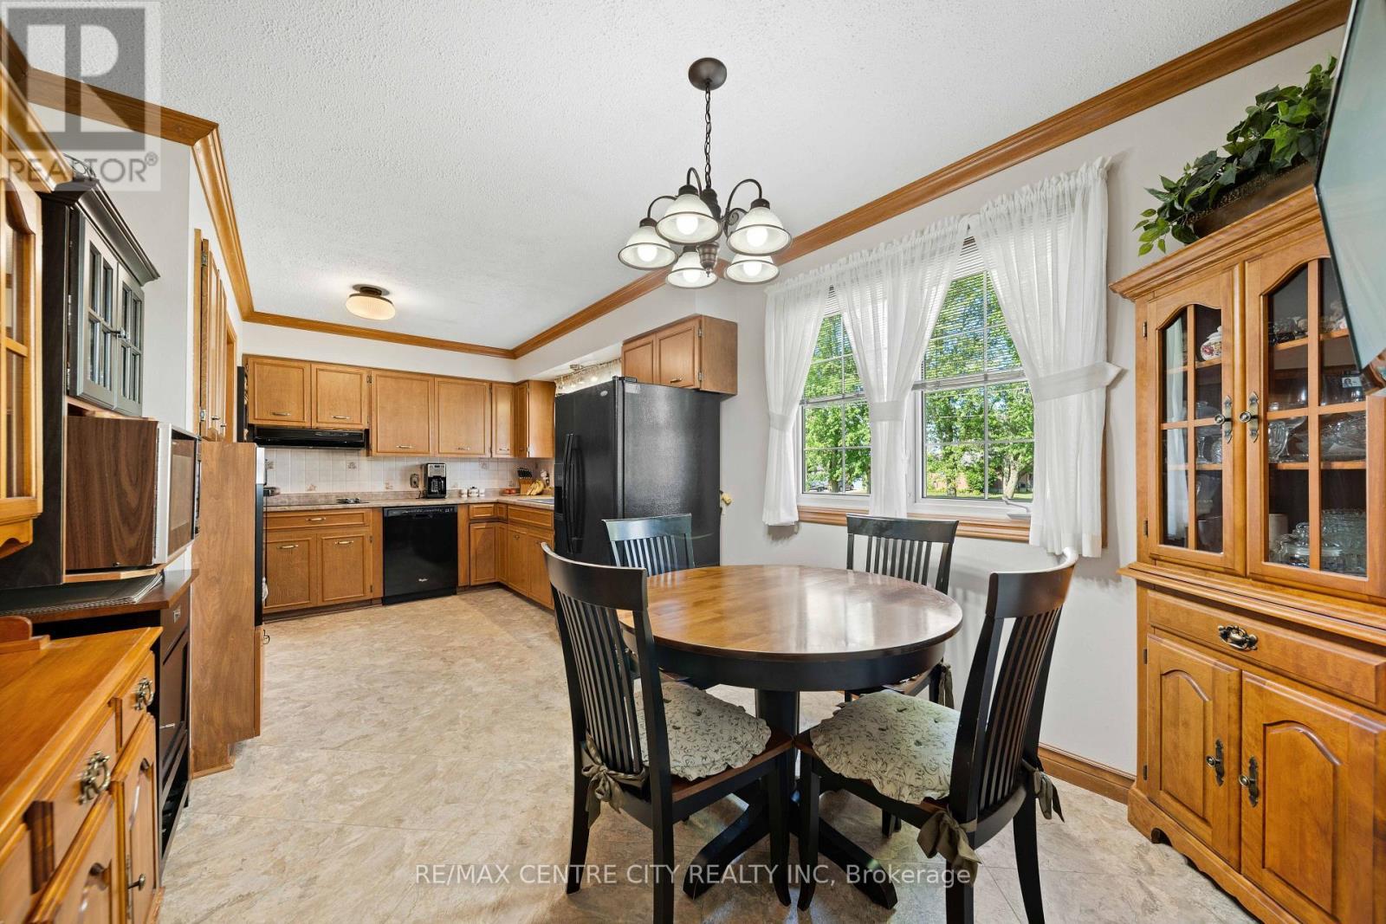
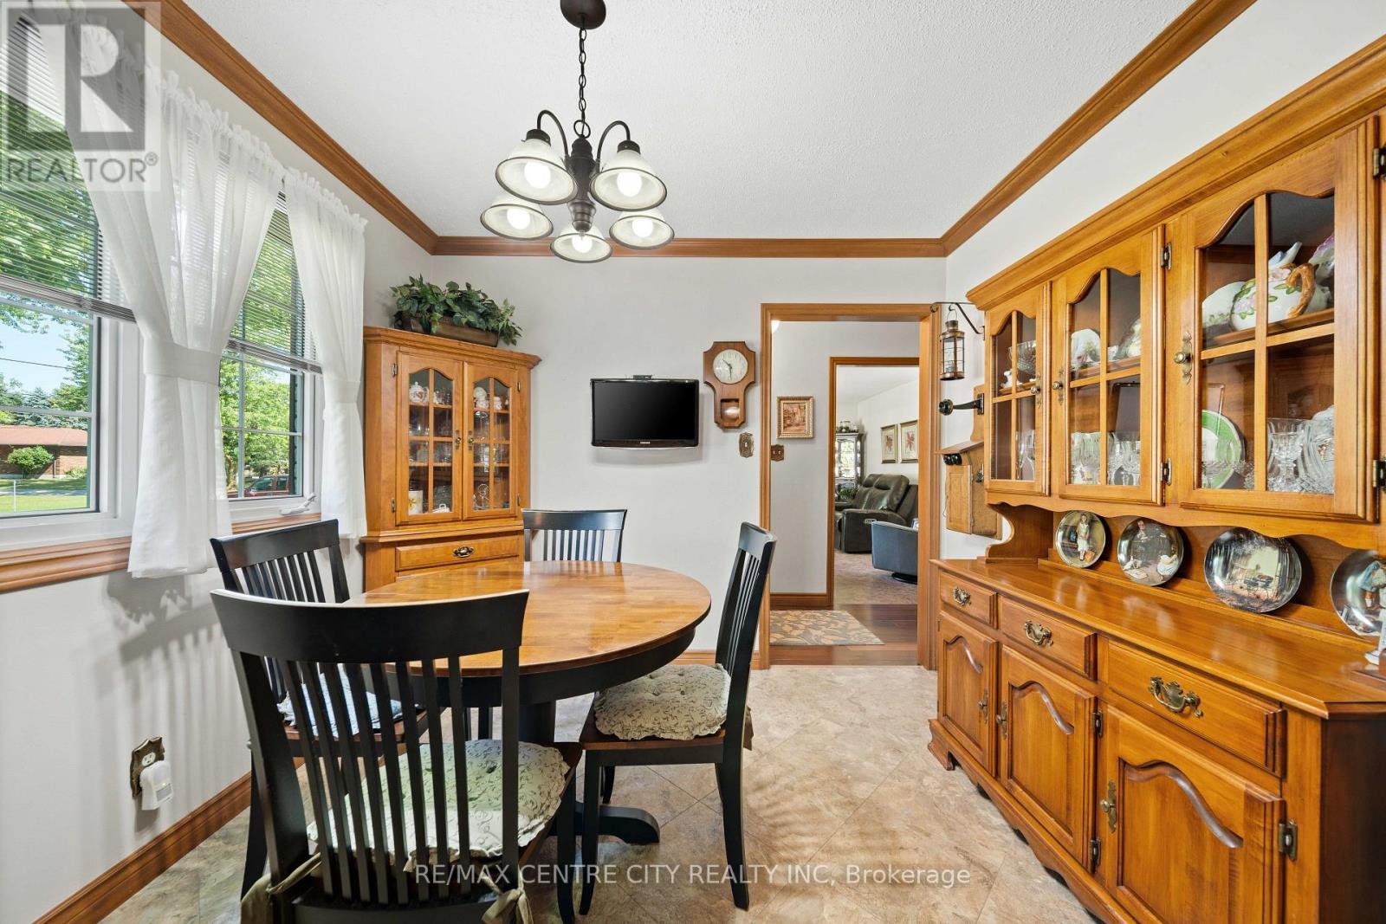
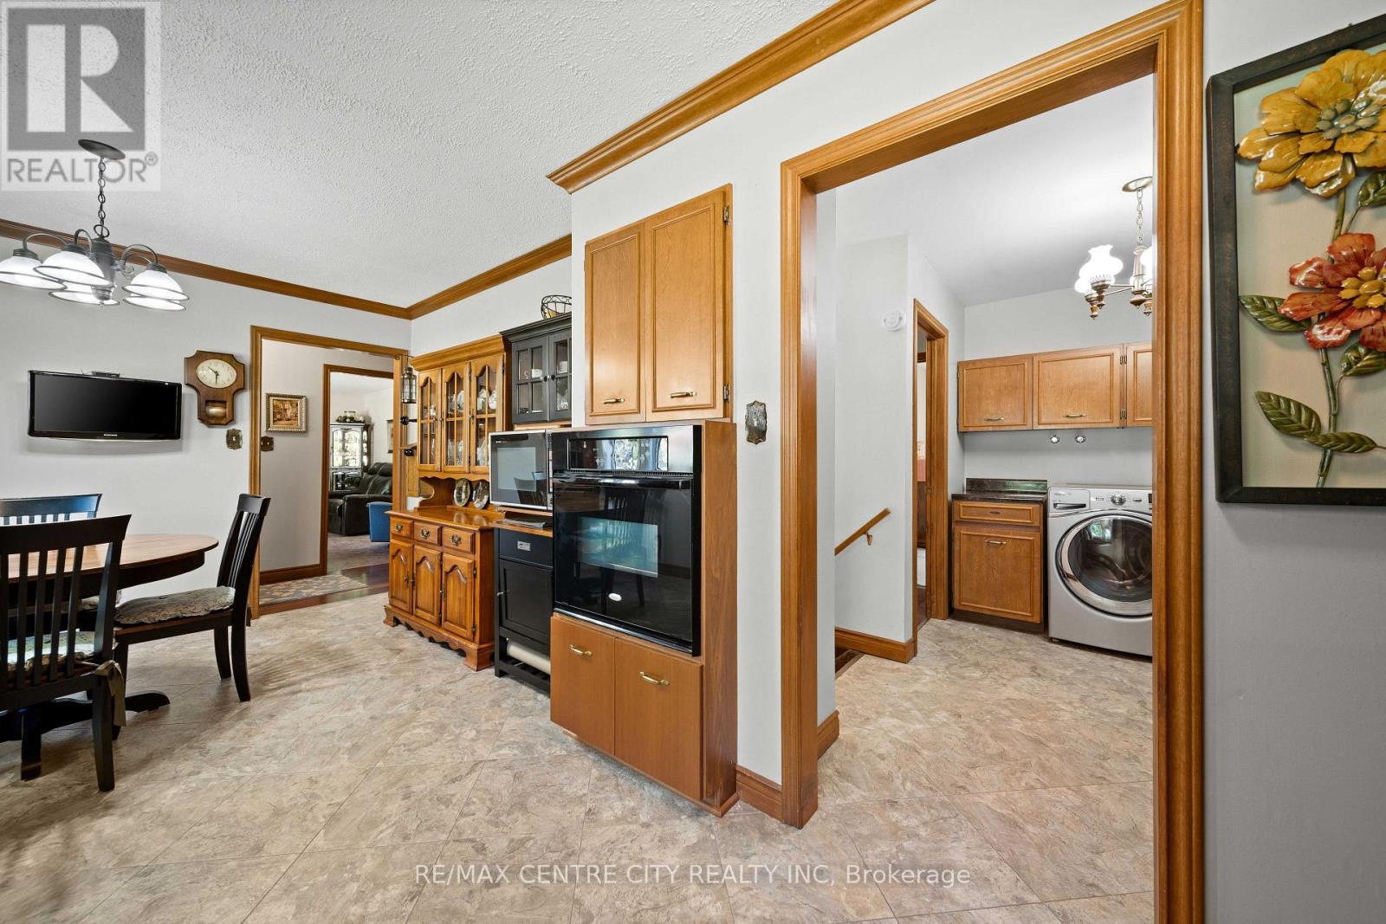
Great flow from dining room to kitchen - 8114 Sandytown Road, Bayham (Straffordville), ON
Straight line from kitchen /dining/living room - 8114 Sandytown Road, Bayham (Straffordville), ON
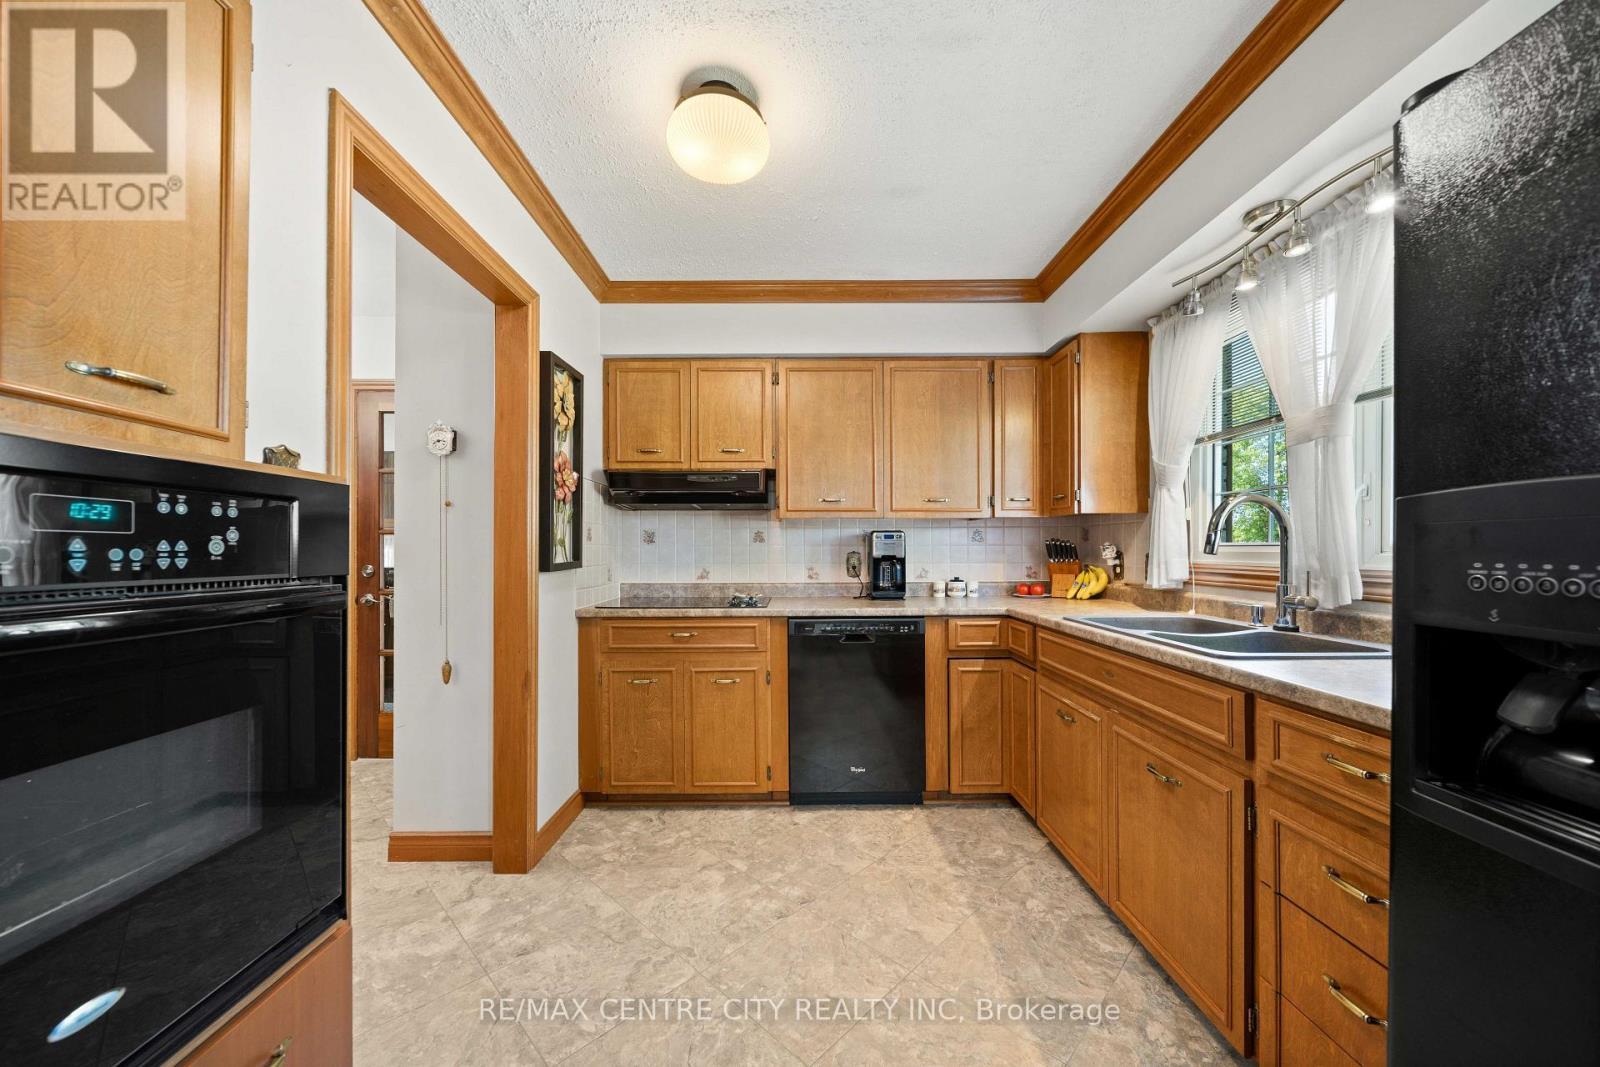
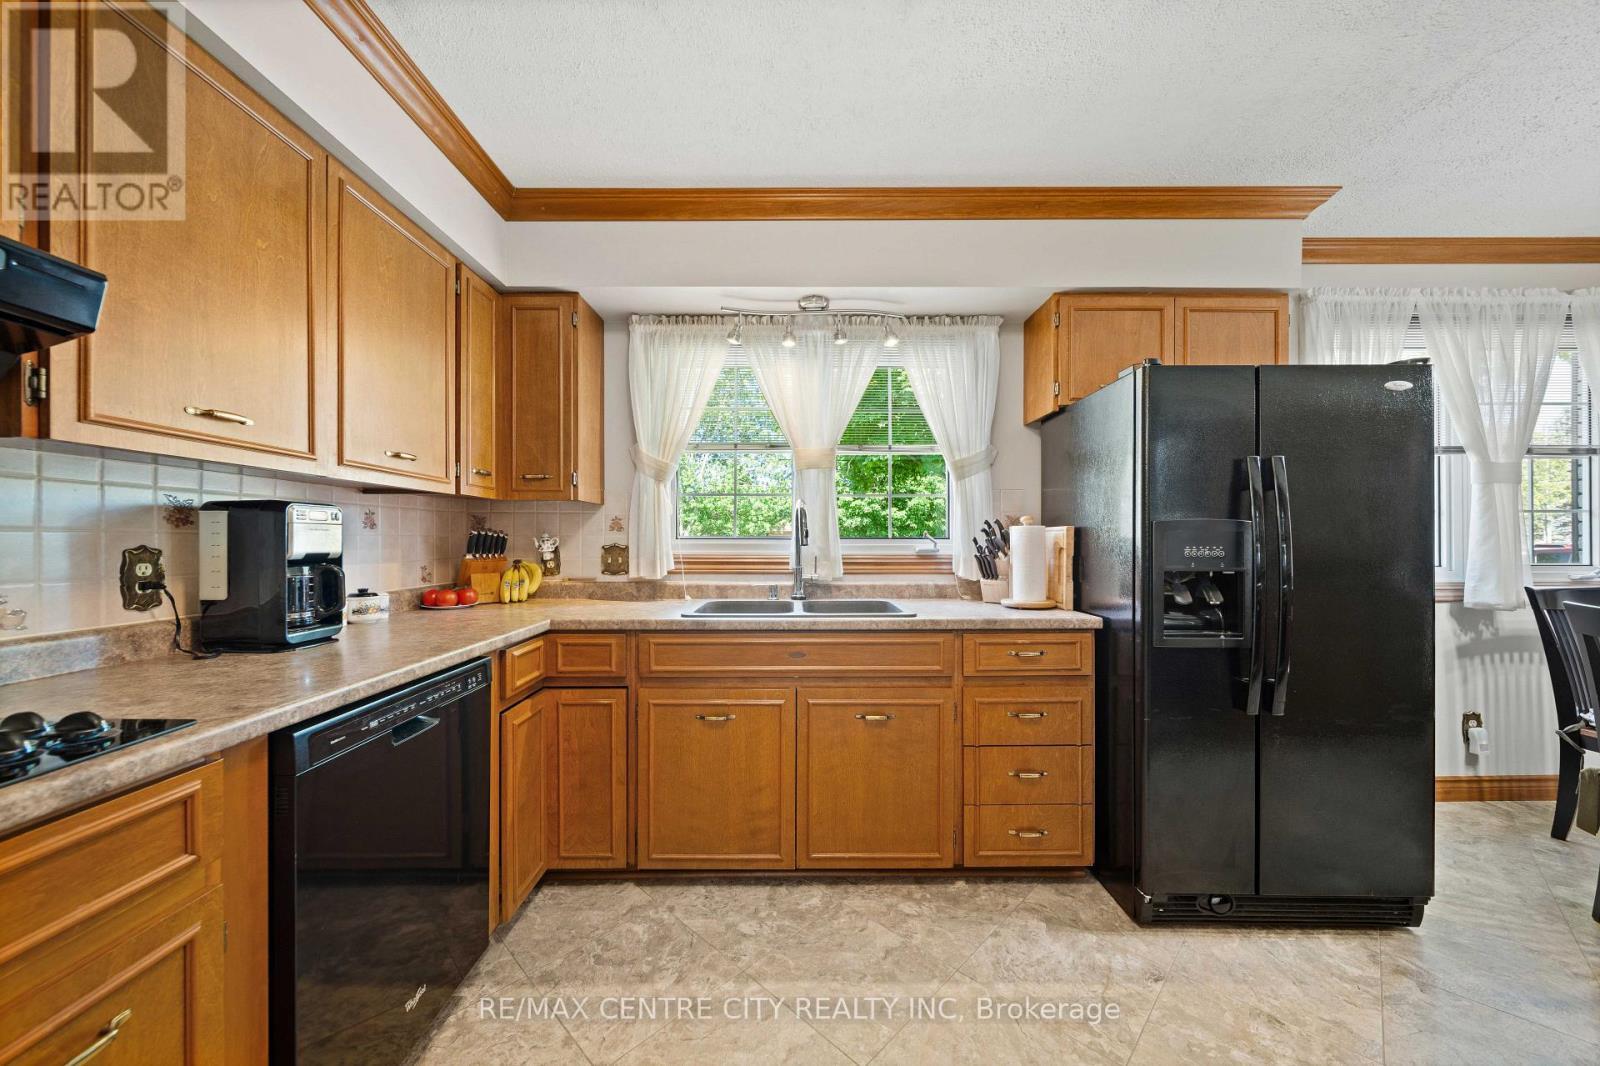
Plenty of cupboard space - 8114 Sandytown Road, Bayham (Straffordville), ON
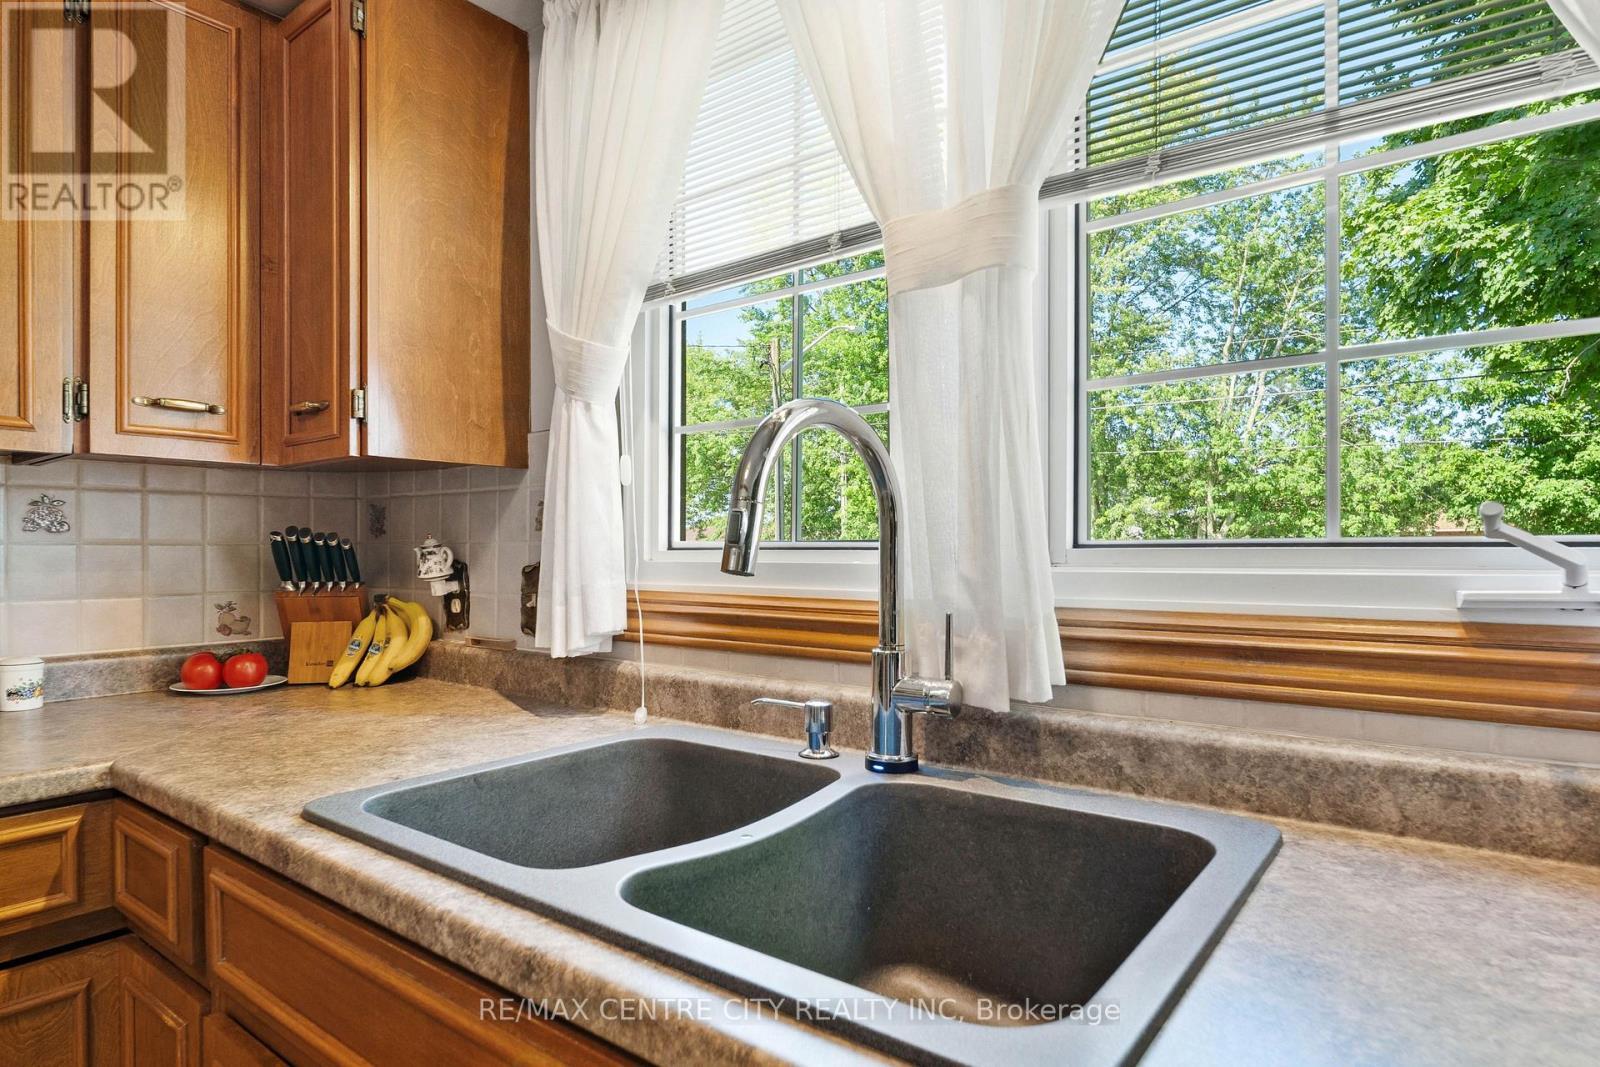
Looking out to front yard - 8114 Sandytown Road, Bayham (Straffordville), ON
Bright kitchen - 8114 Sandytown Road, Bayham (Straffordville), ON
8114 Sandytown Road, Bayham (Straffordville), ON
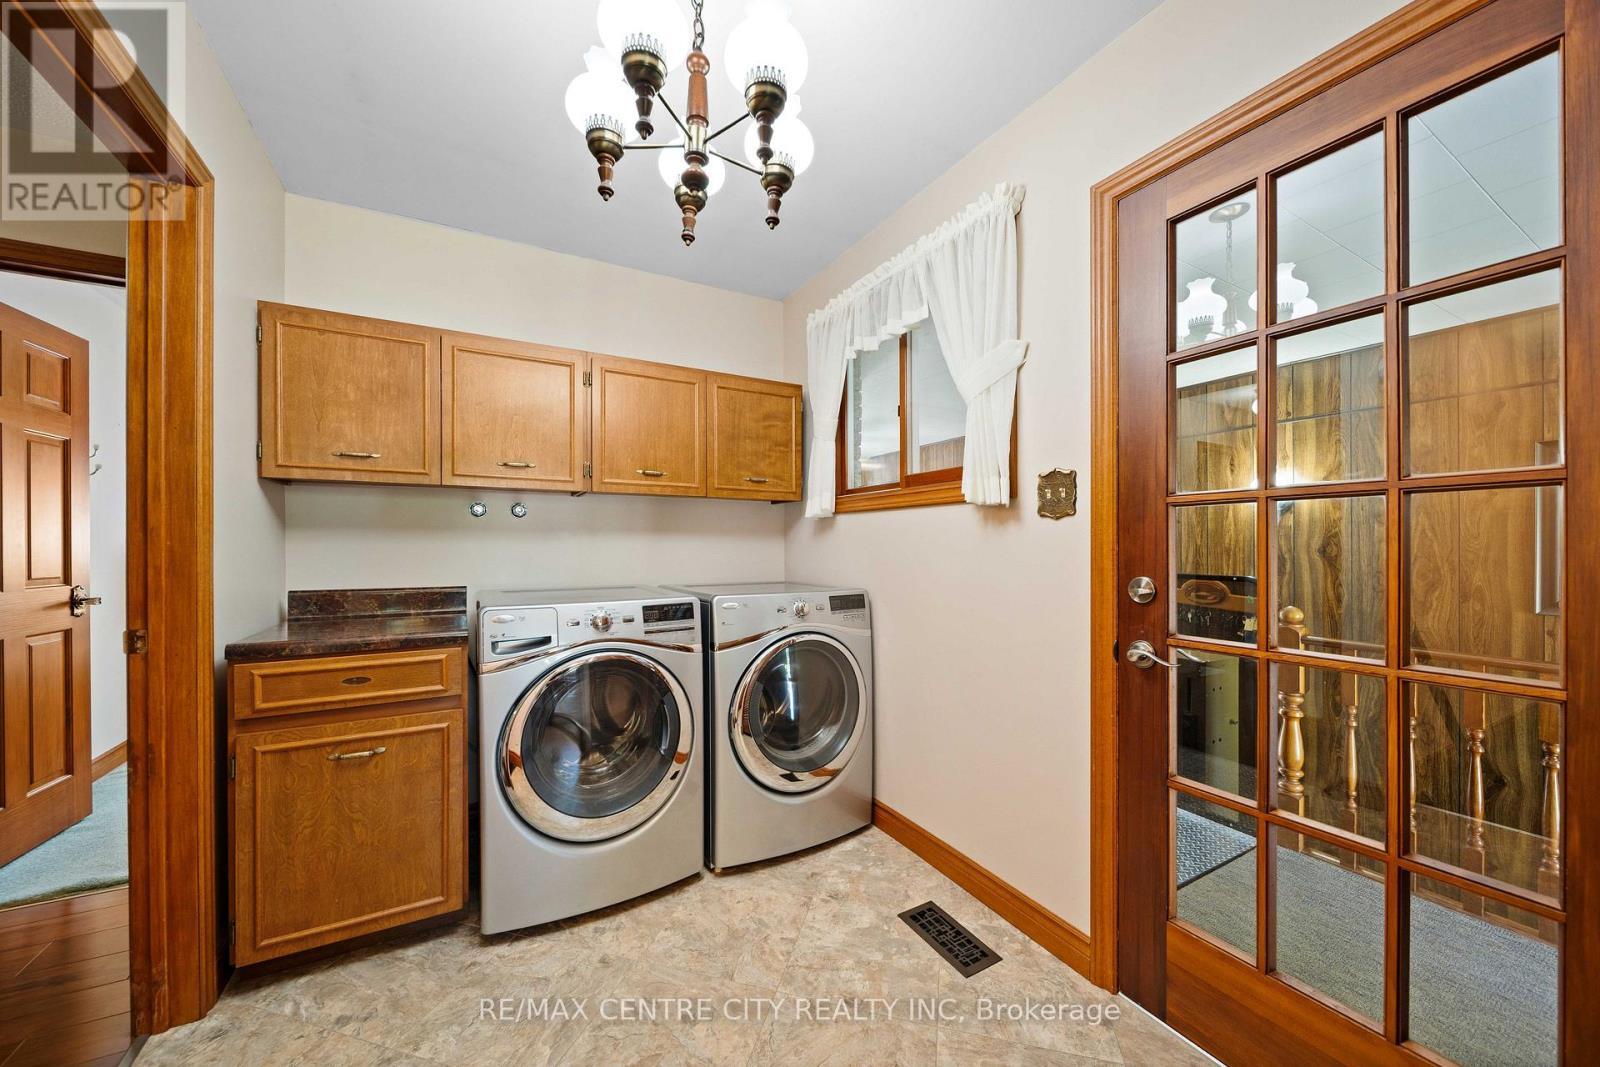
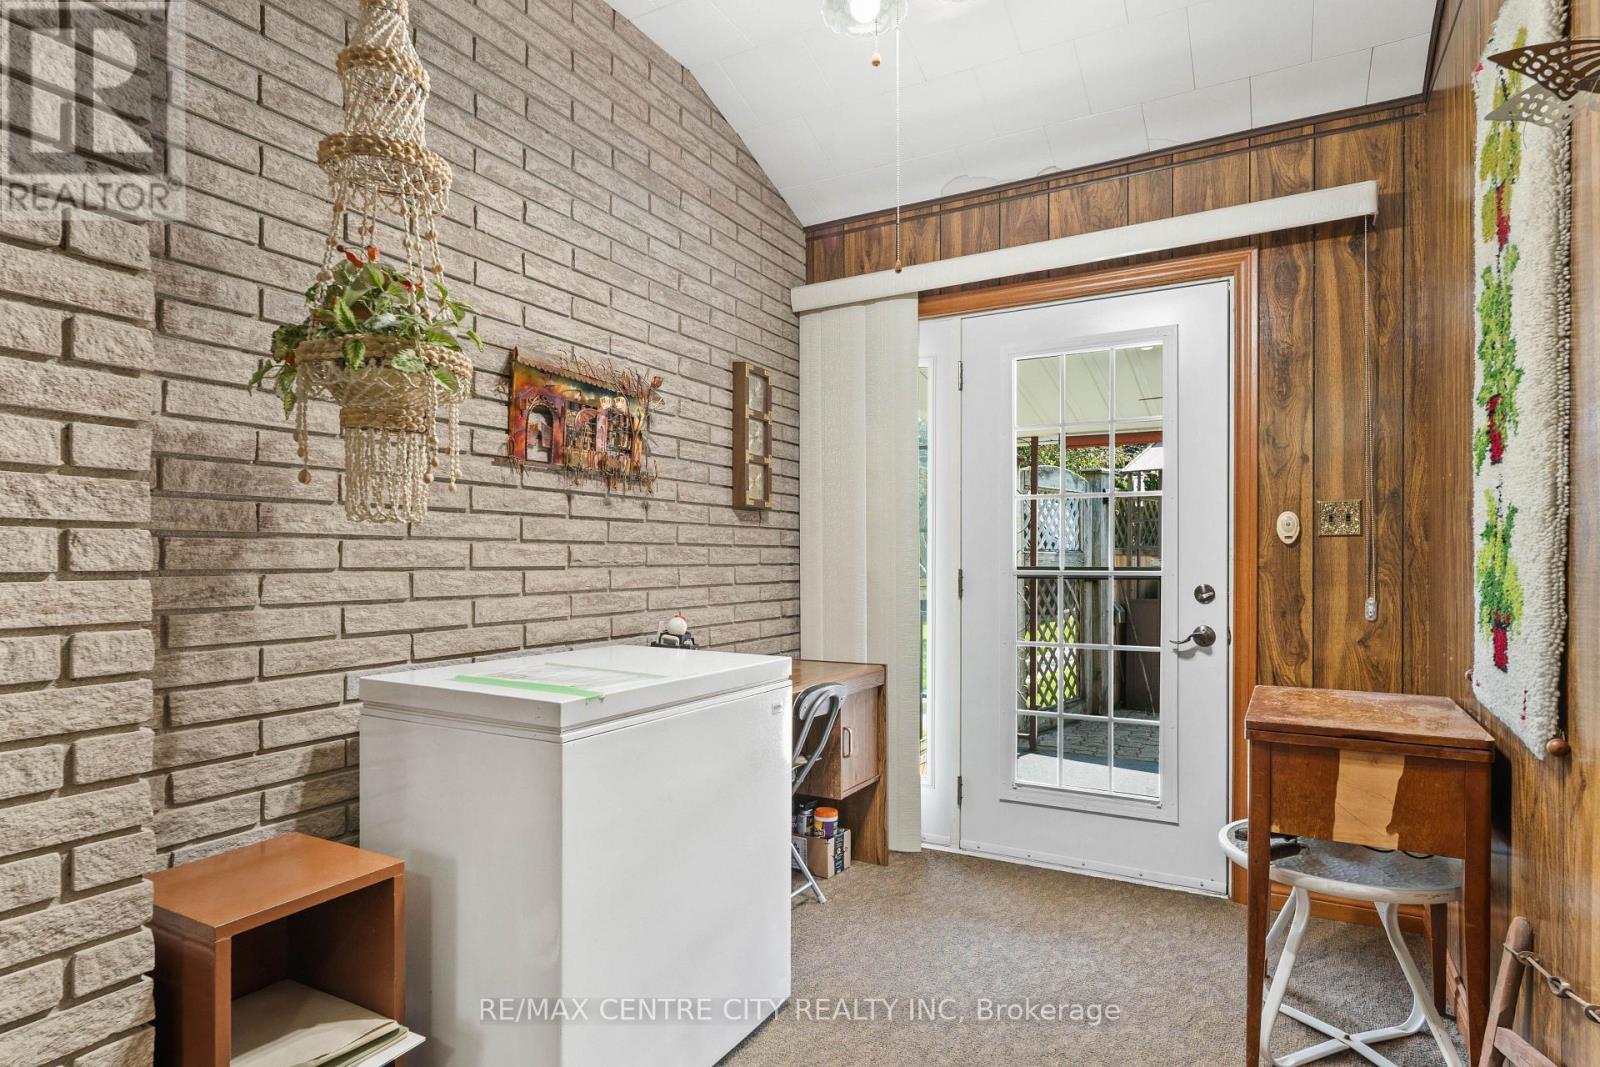
Laundry room off kitchen and breezeway - 8114 Sandytown Road, Bayham (Straffordville), ON
Plenty of closet space - 8114 Sandytown Road, Bayham (Straffordville), ON
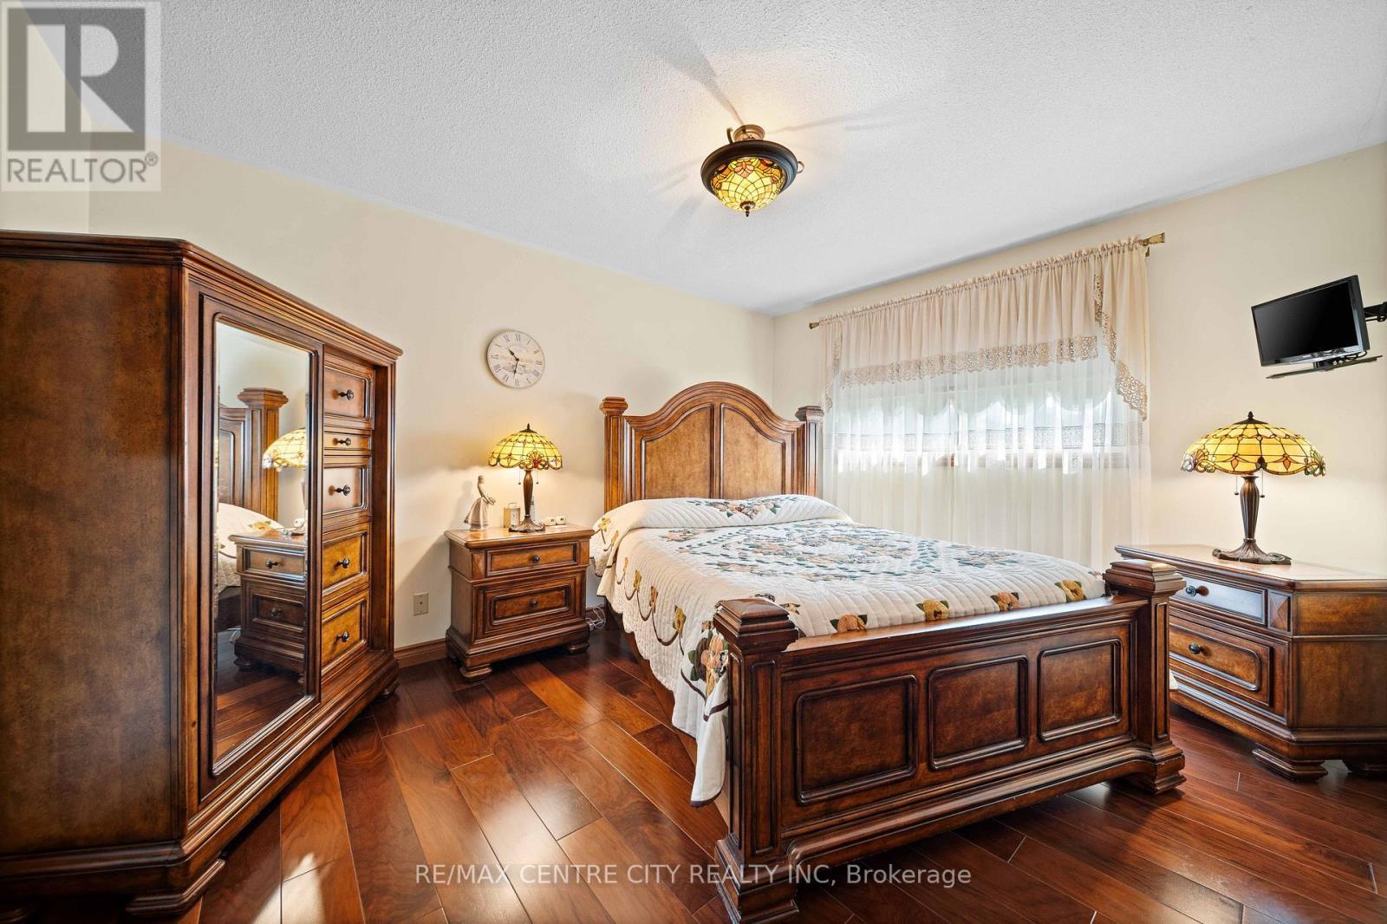
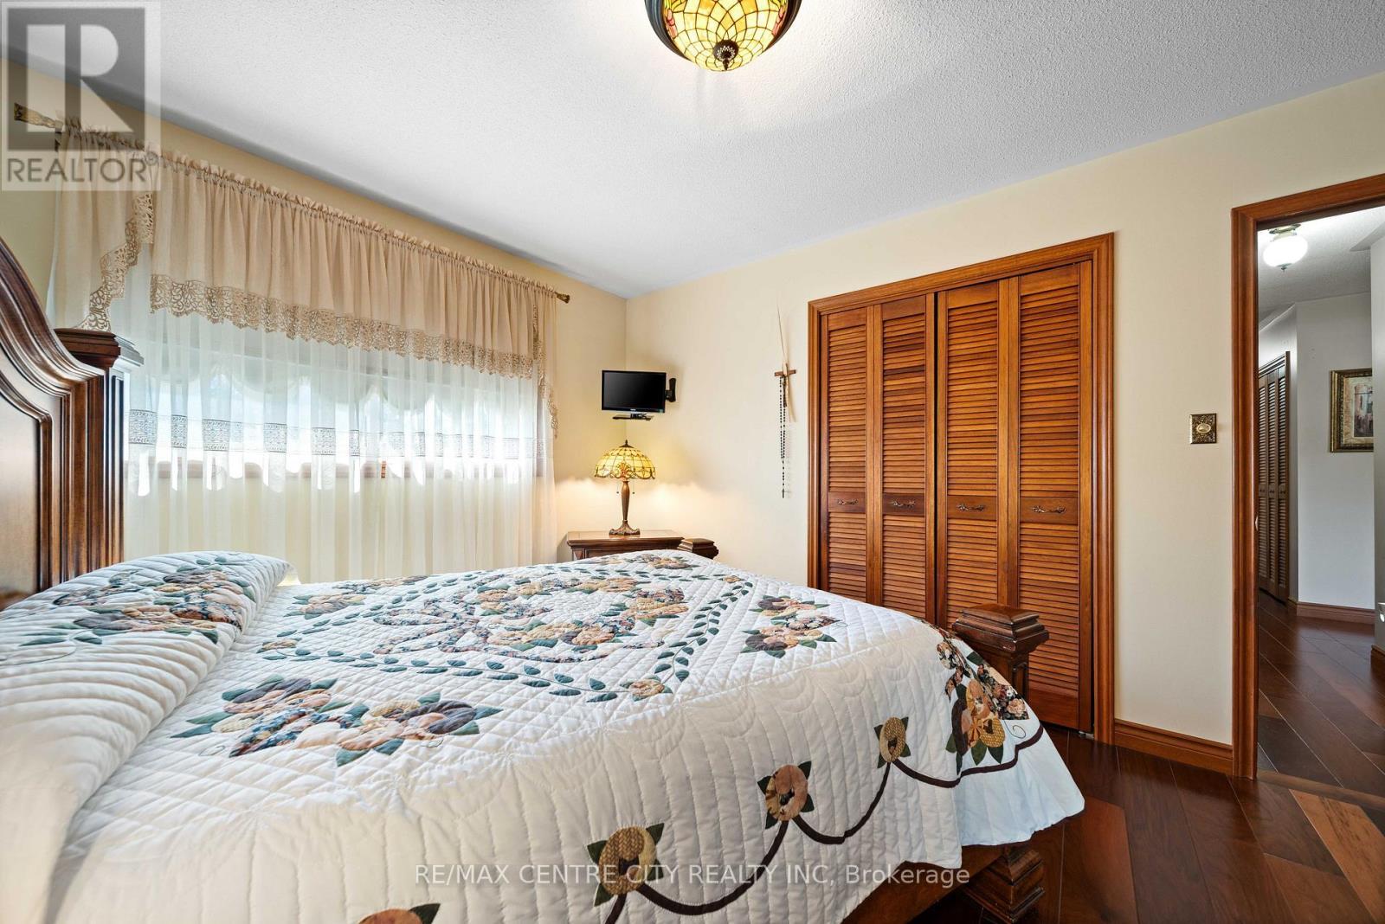
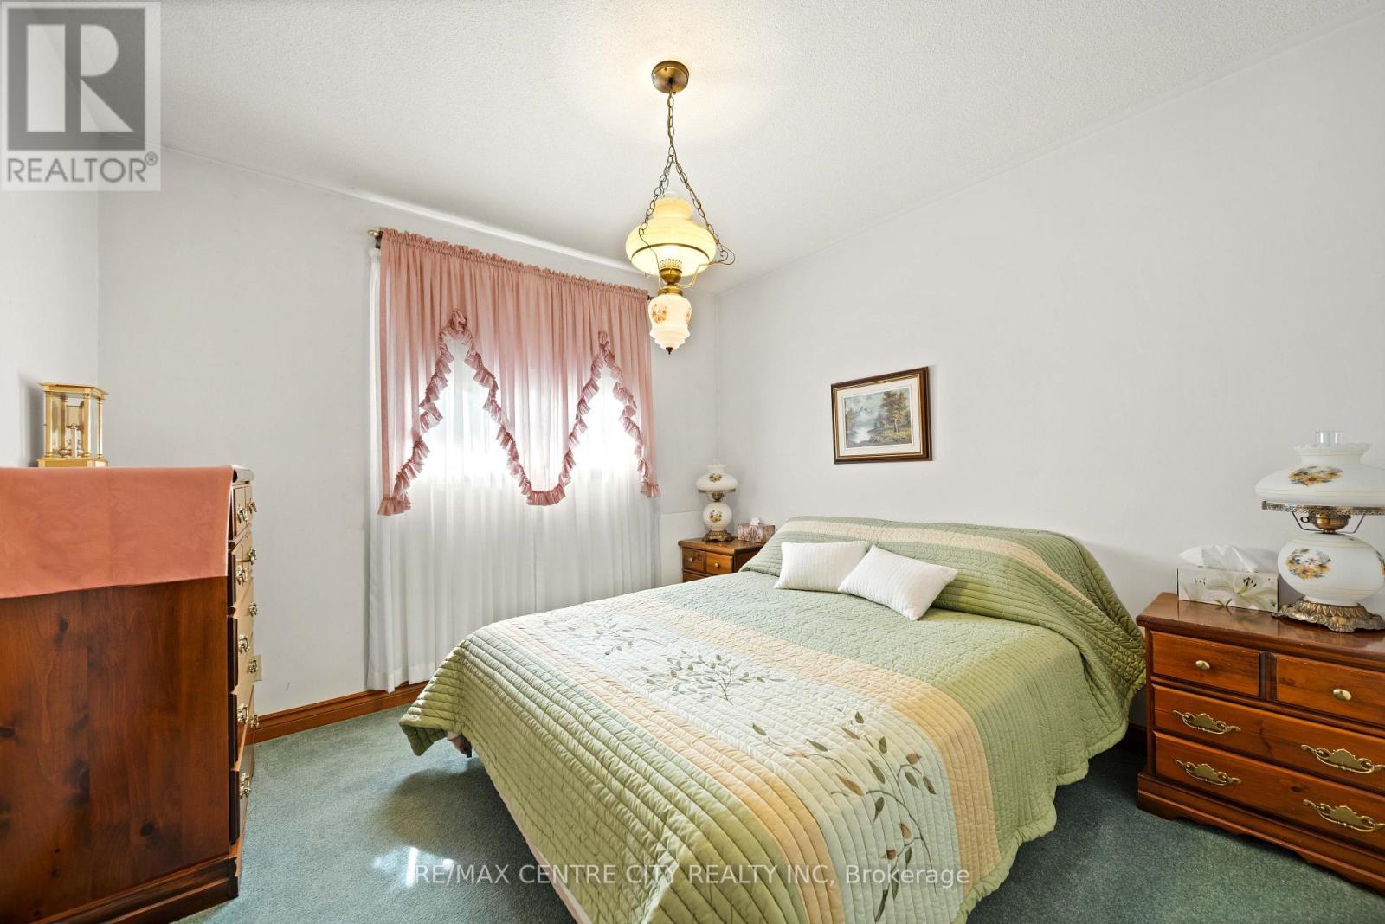
Good size primary bedroom - 8114 Sandytown Road, Bayham (Straffordville), ON
Large closet - 8114 Sandytown Road, Bayham (Straffordville), ON
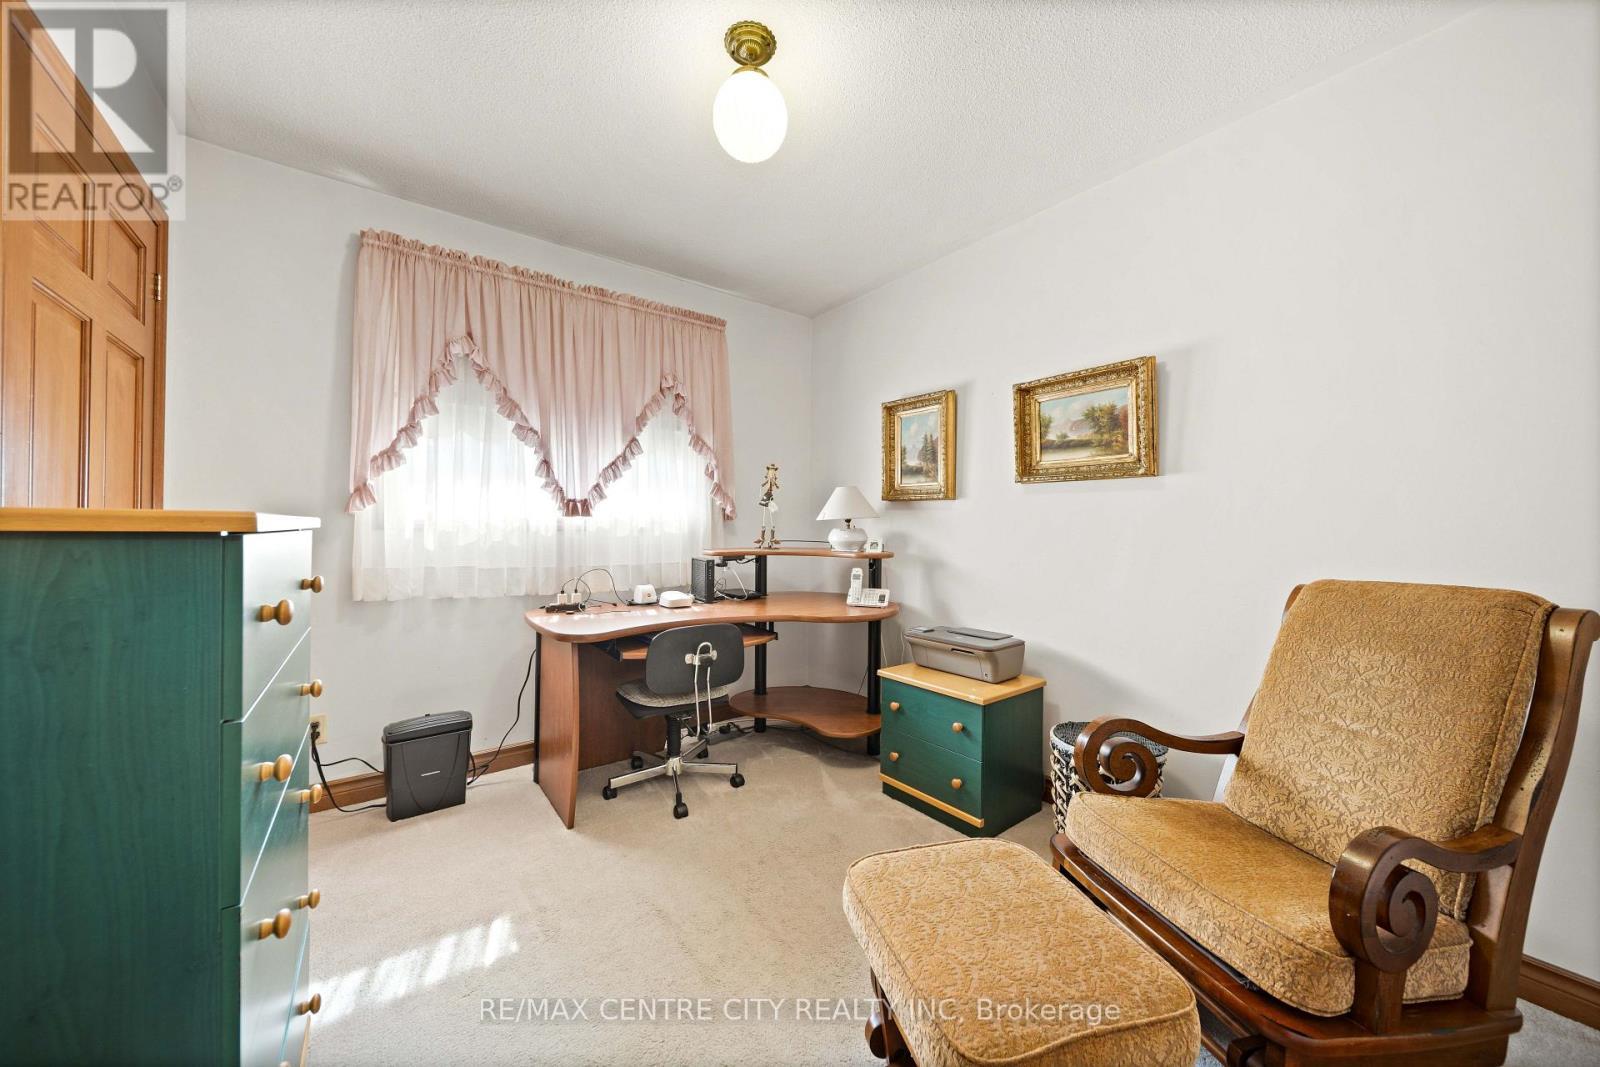
2nd bedroom - 8114 Sandytown Road, Bayham (Straffordville), ON
3rd bedroom - 8114 Sandytown Road, Bayham (Straffordville), ON
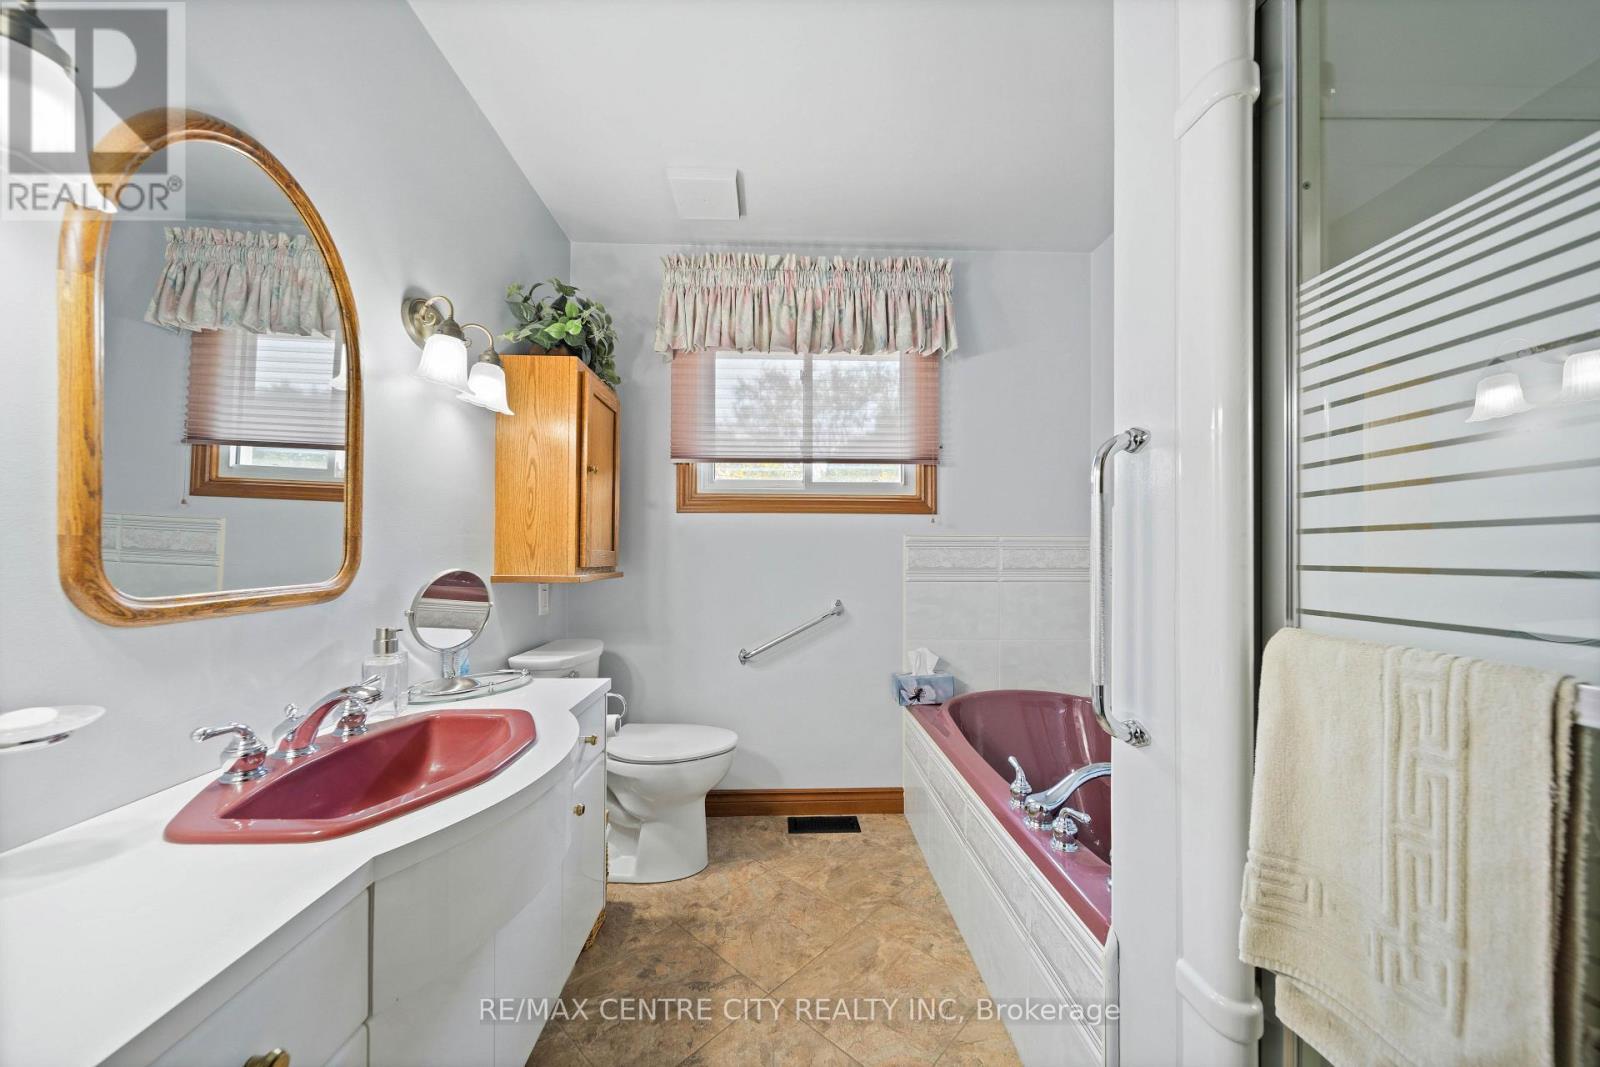
Large bathroom with separate bath and shower - 8114 Sandytown Road, Bayham (Straffordville), ON
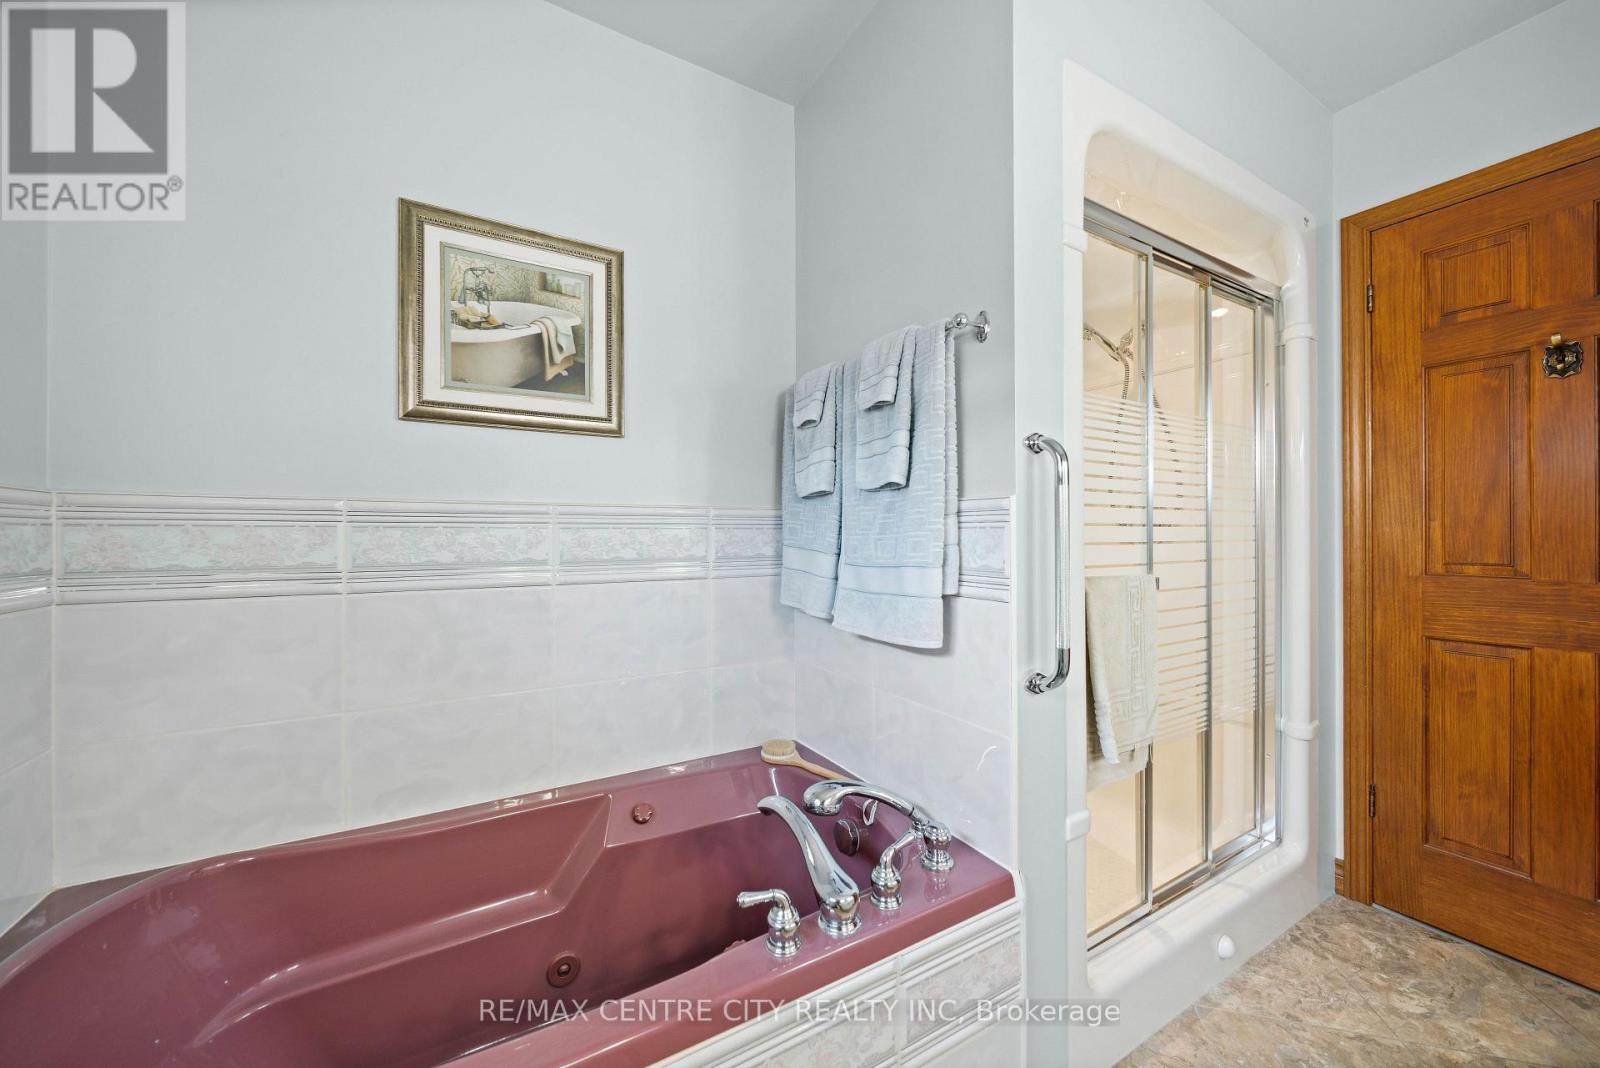
Large bathtub - 8114 Sandytown Road, Bayham (Straffordville), ON
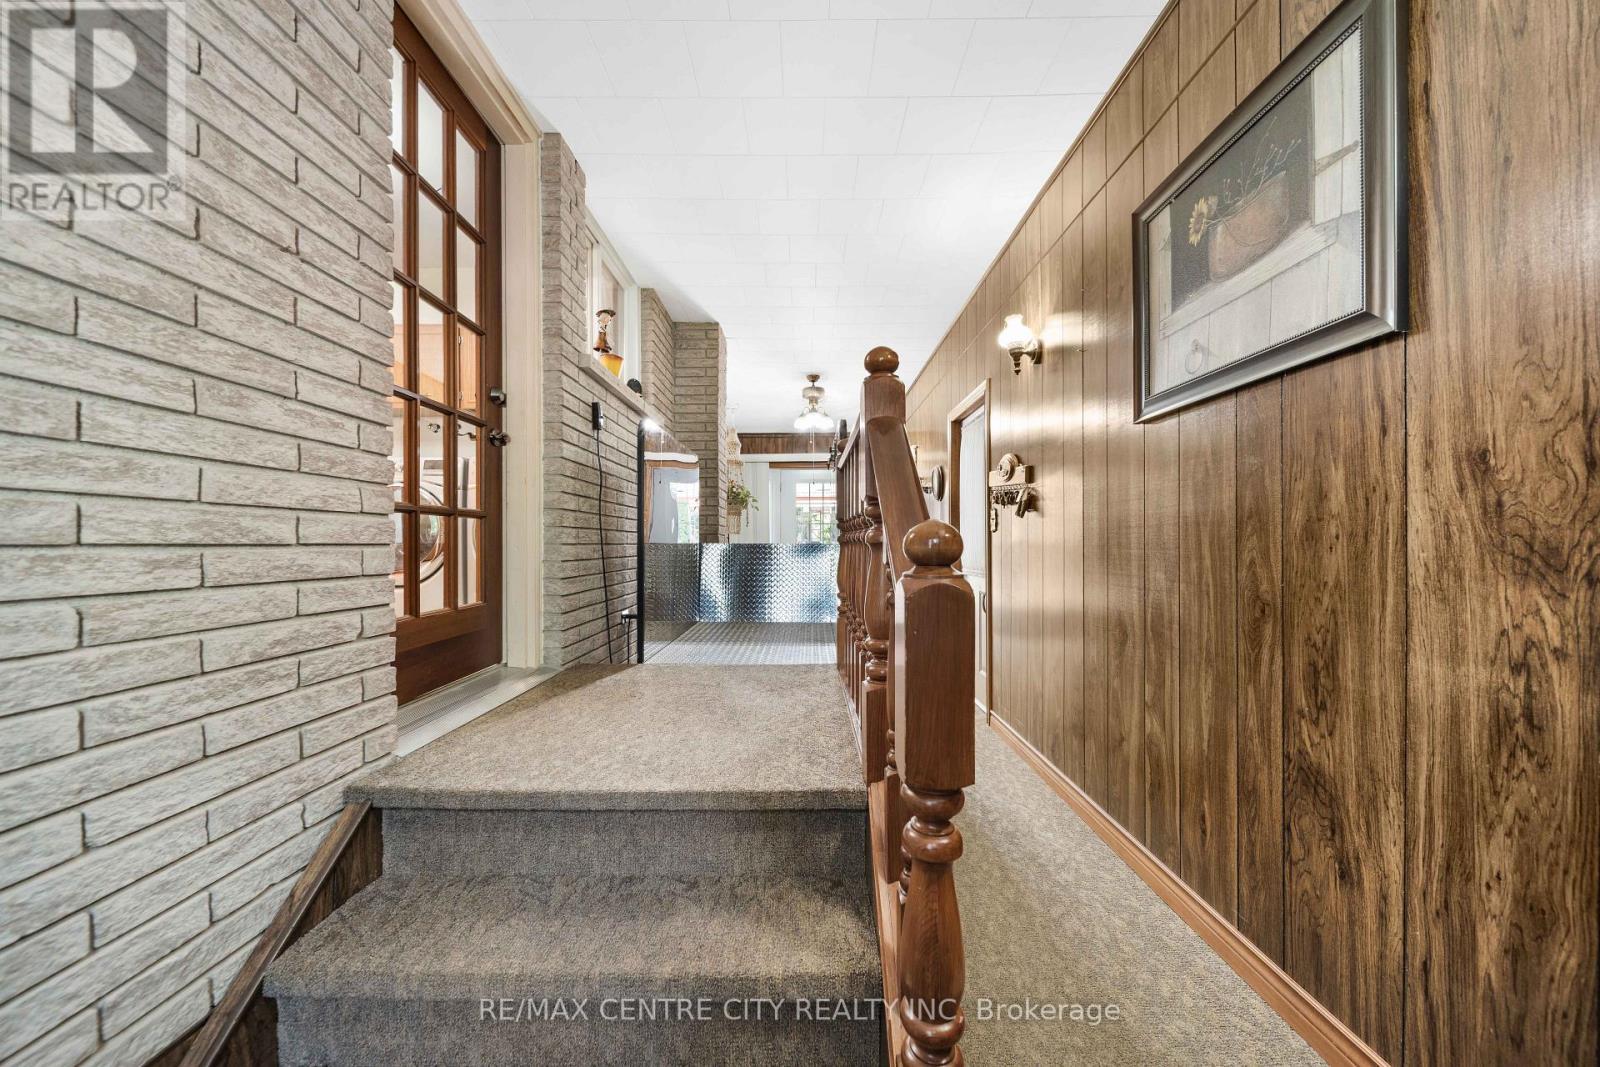
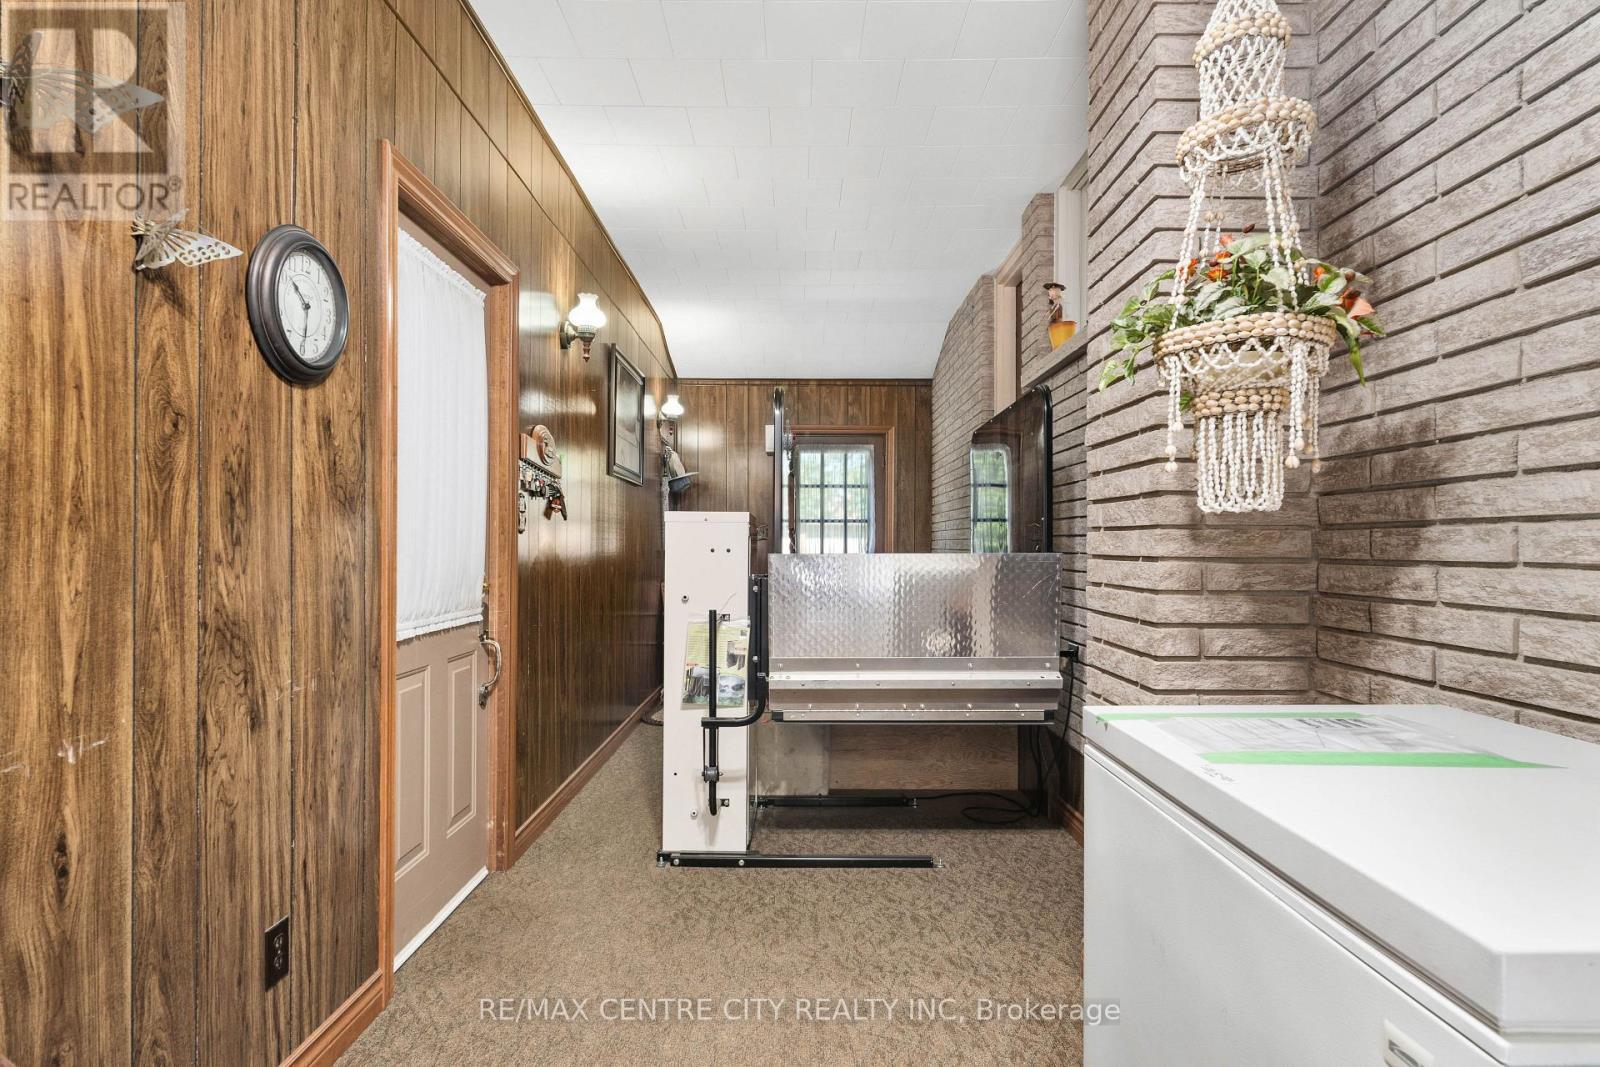
Breezeway connecting backyard/front yard/garage - 8114 Sandytown Road, Bayham (Straffordville), ON
Breezeway leading to pool/backyard - 8114 Sandytown Road, Bayham (Straffordville), ON
The lift will be removed for closing - 8114 Sandytown Road, Bayham (Straffordville), ON
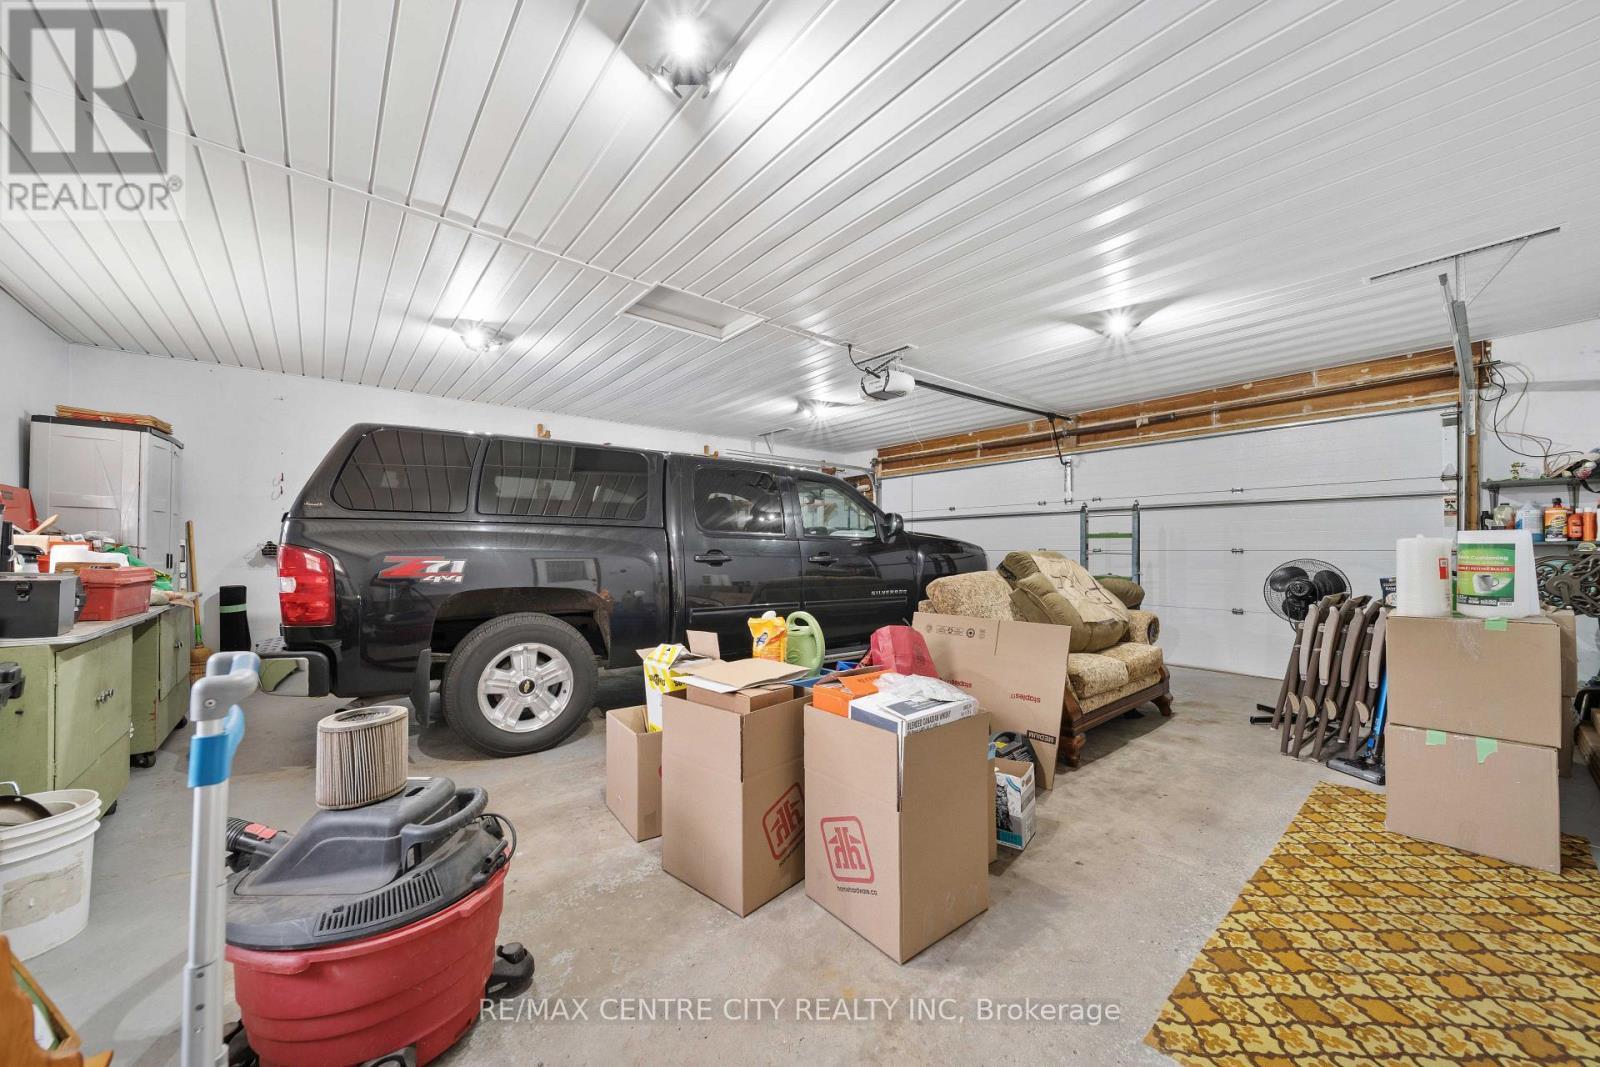
Oversized double garage - 8114 Sandytown Road, Bayham (Straffordville), ON
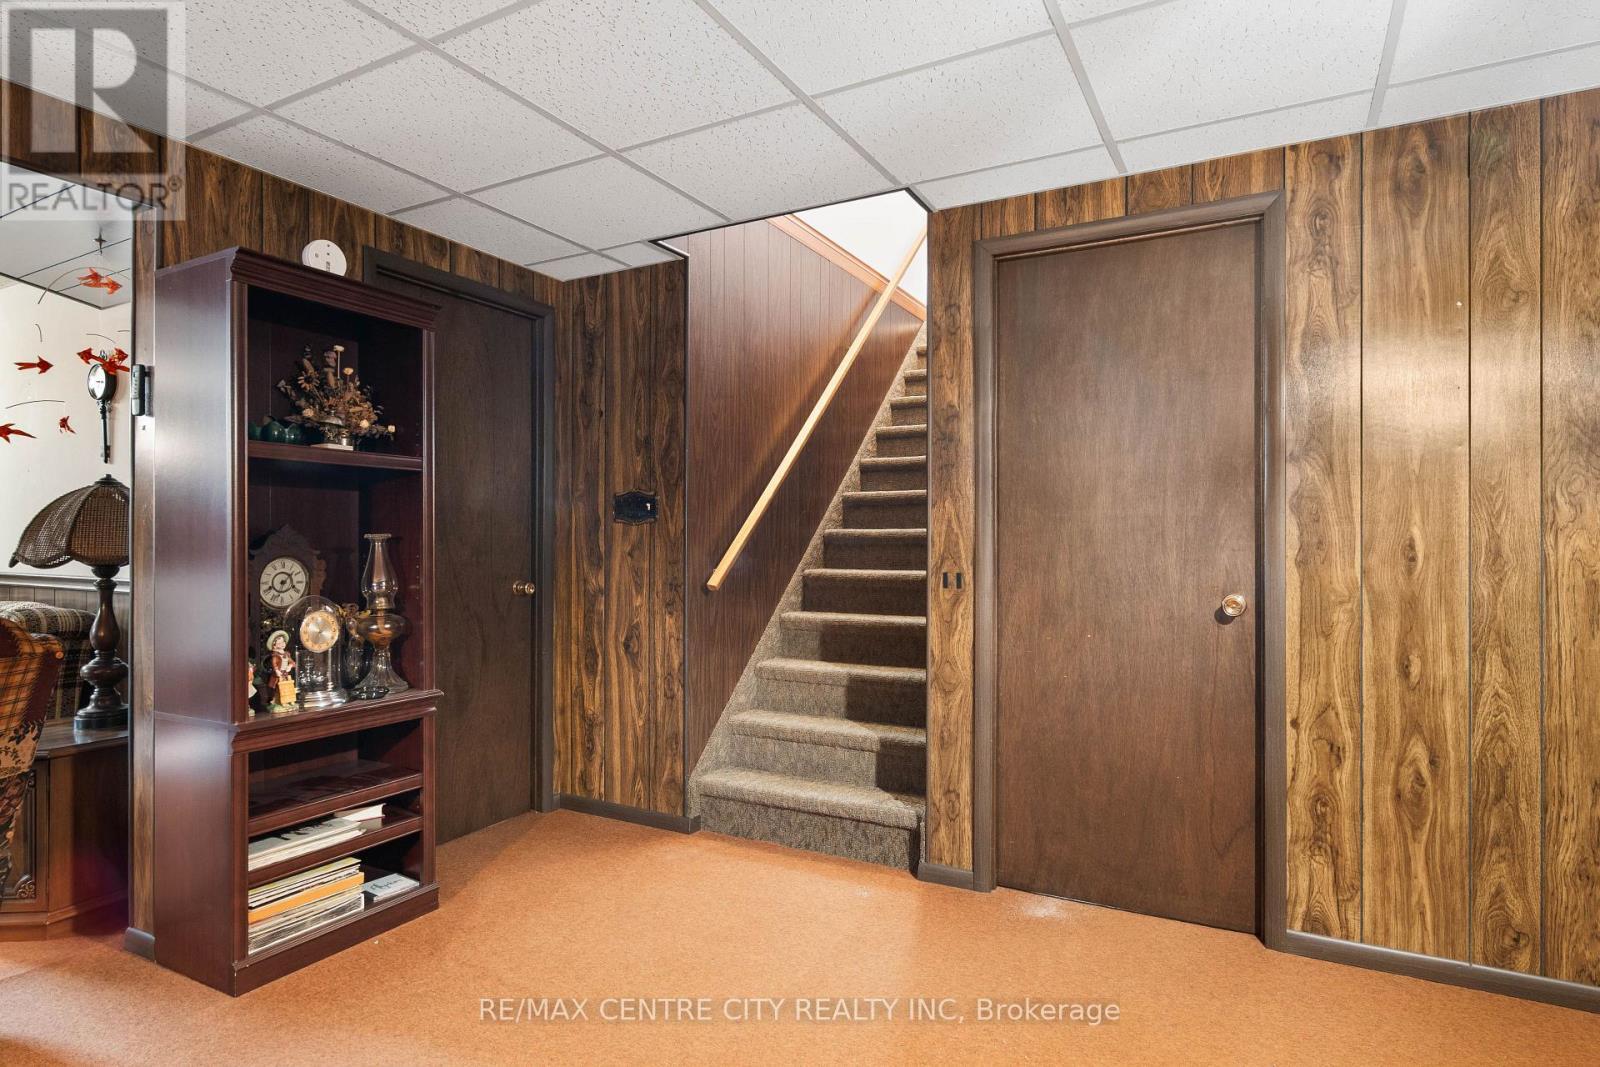
Carpeted stairs leading to basement - 8114 Sandytown Road, Bayham (Straffordville), ON
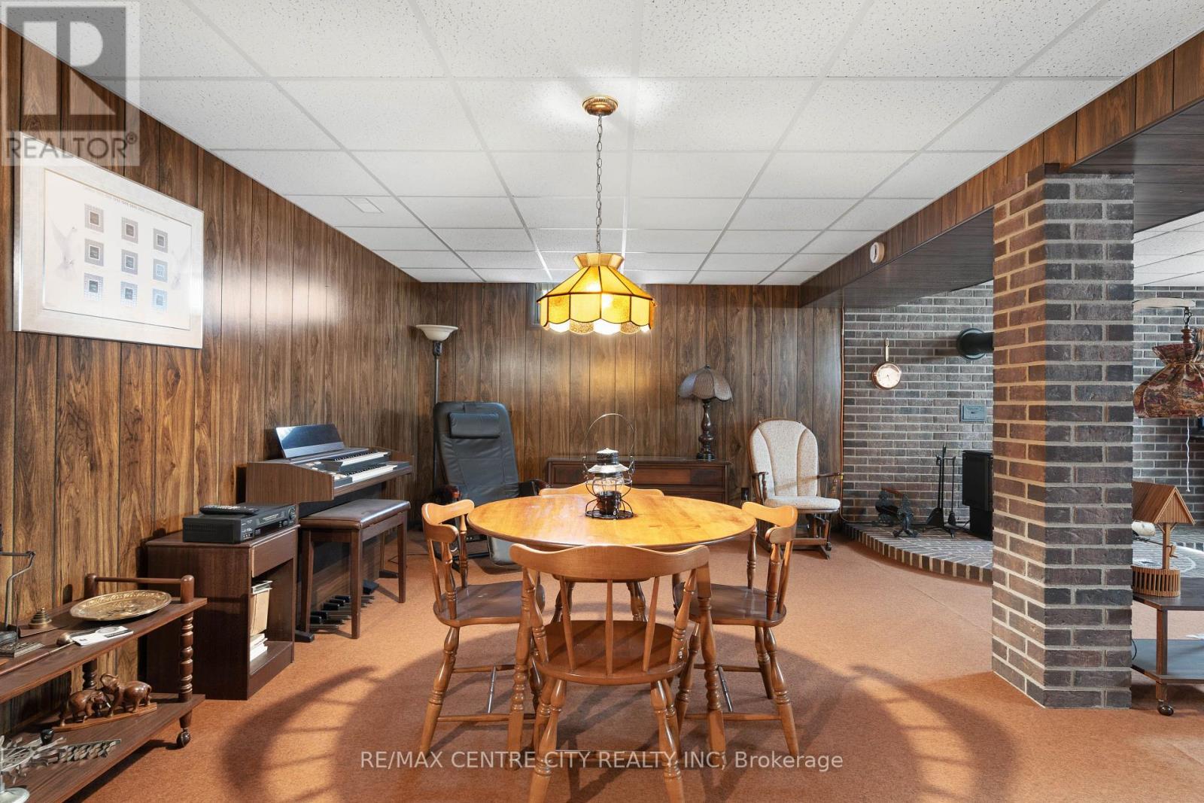
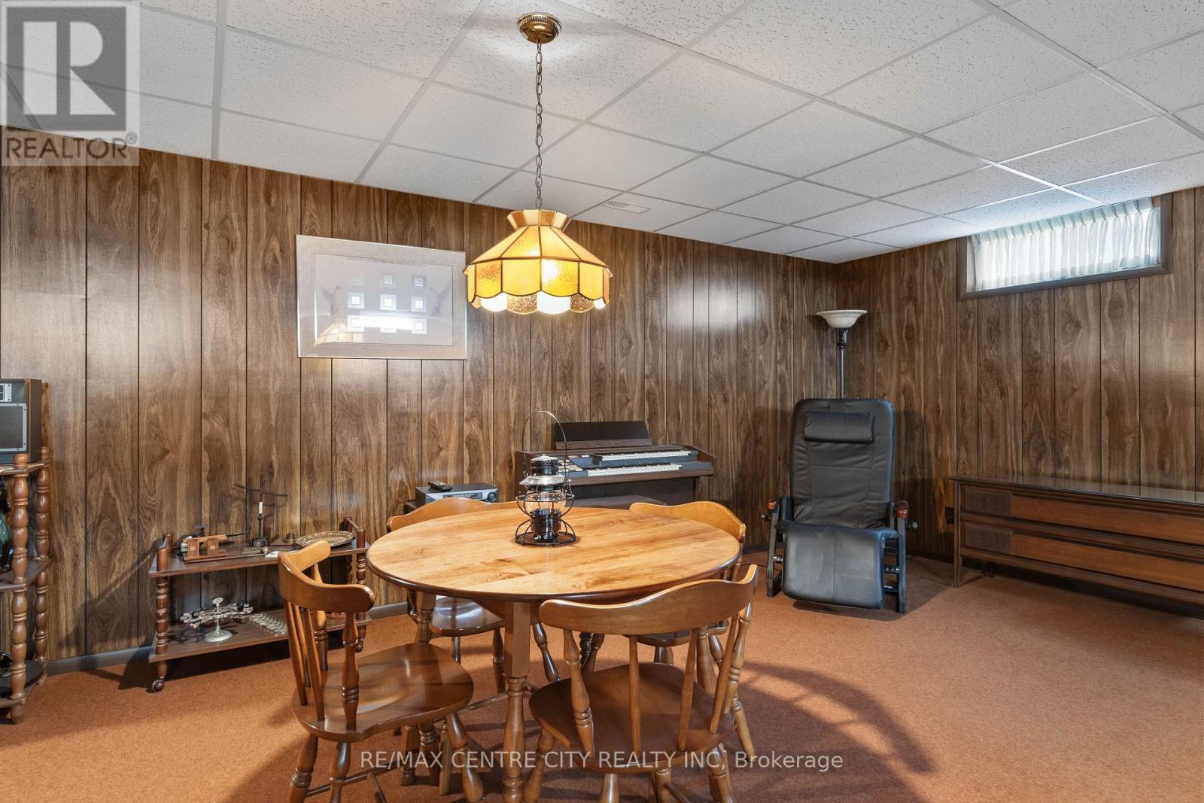
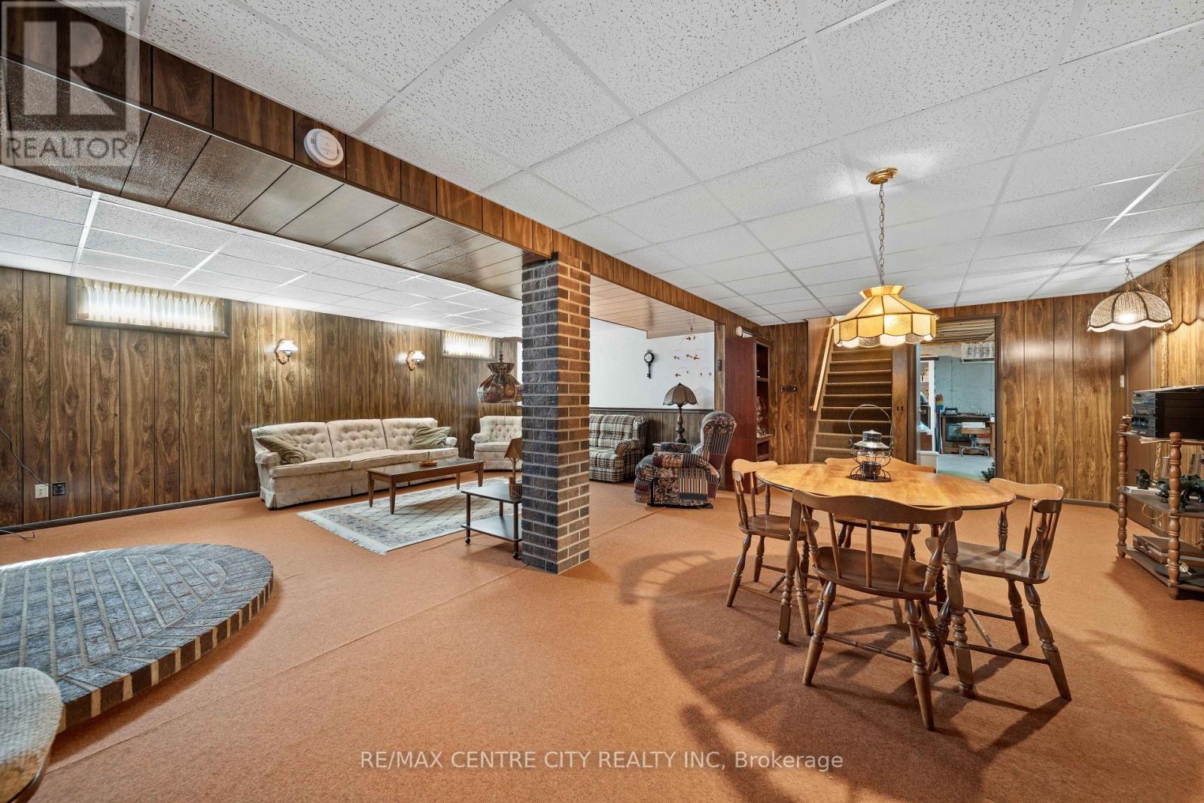
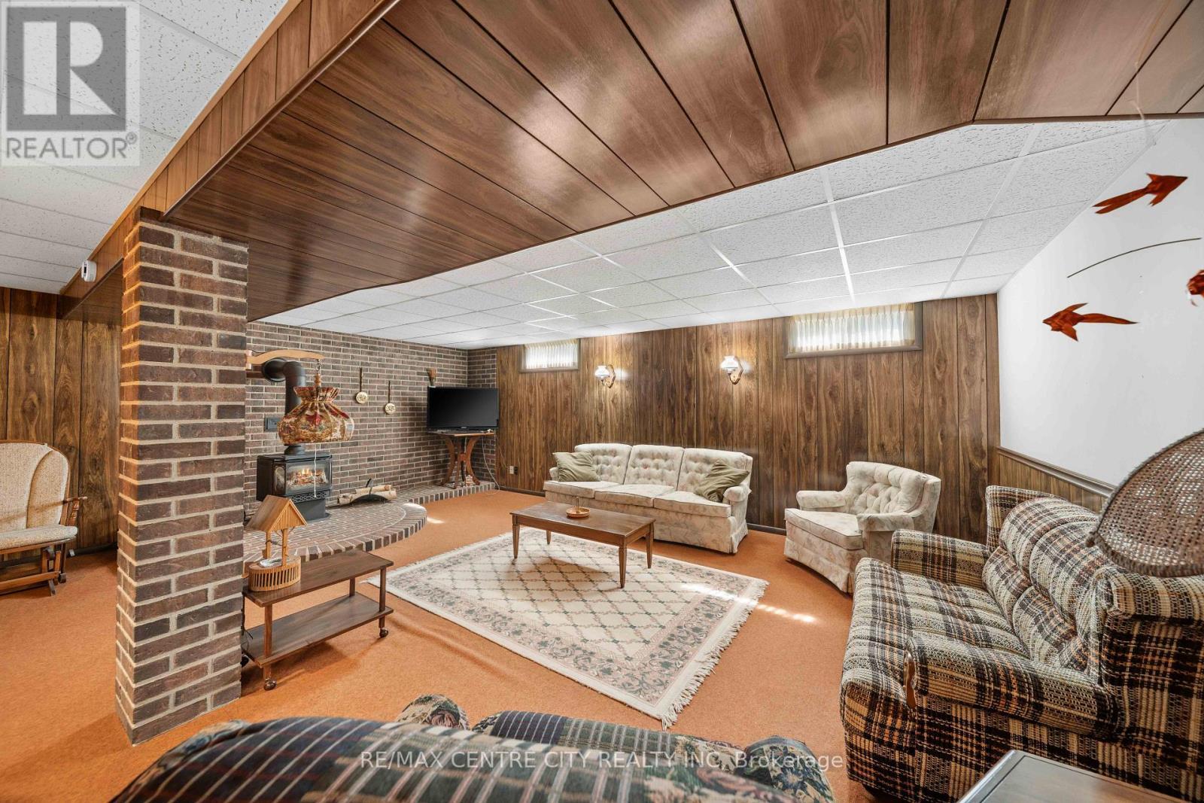
Large Recreation Room - 8114 Sandytown Road, Bayham (Straffordville), ON
Plenty of space for pool table/ping pong... - 8114 Sandytown Road, Bayham (Straffordville), ON
8114 Sandytown Road, Bayham (Straffordville), ON
Tons of space - 8114 Sandytown Road, Bayham (Straffordville), ON
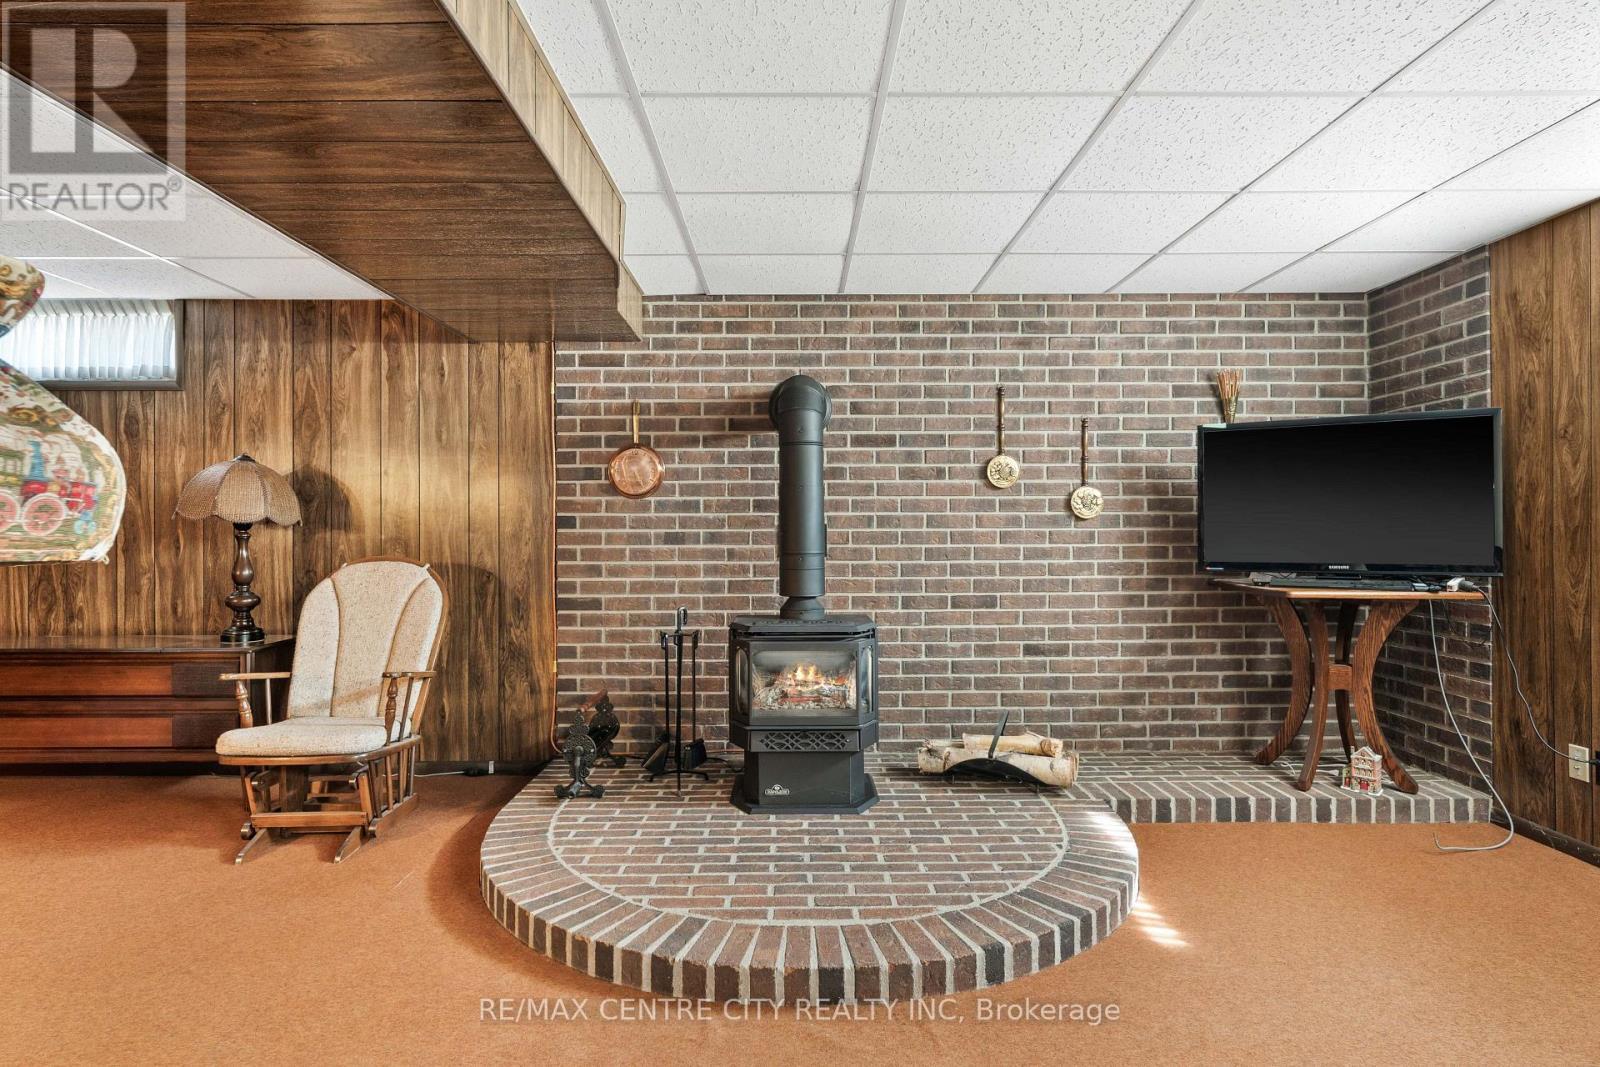
Large sitting area with gas stove - 8114 Sandytown Road, Bayham (Straffordville), ON
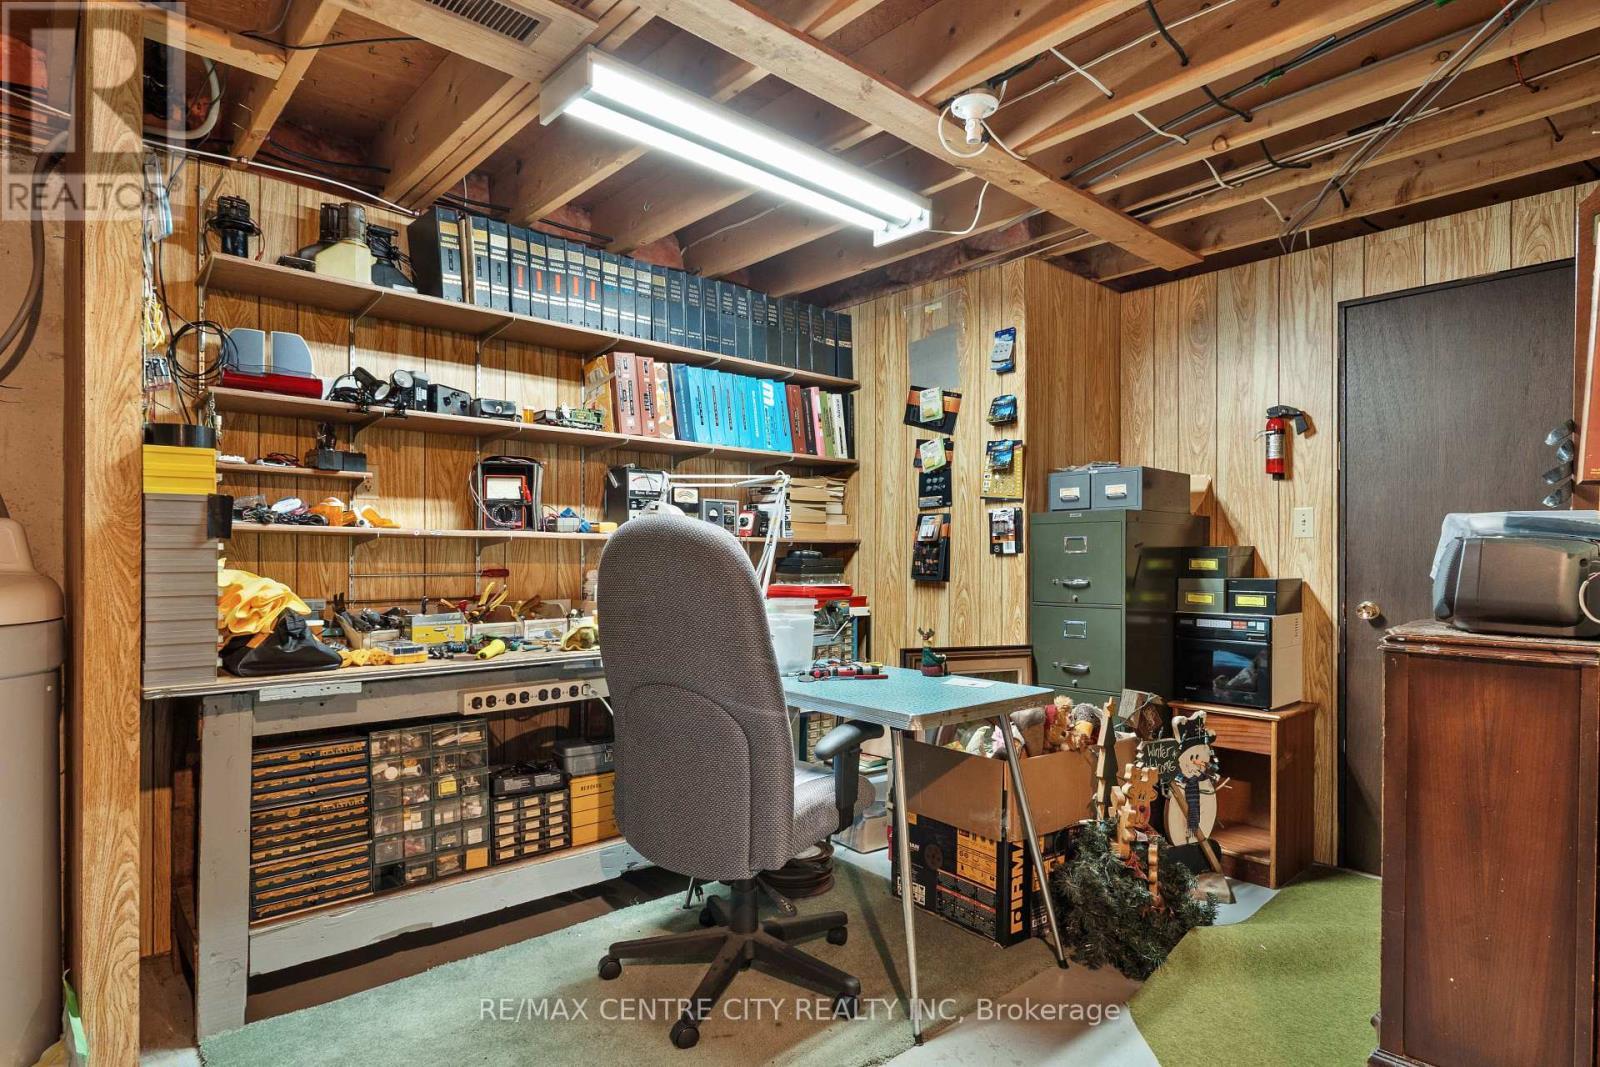
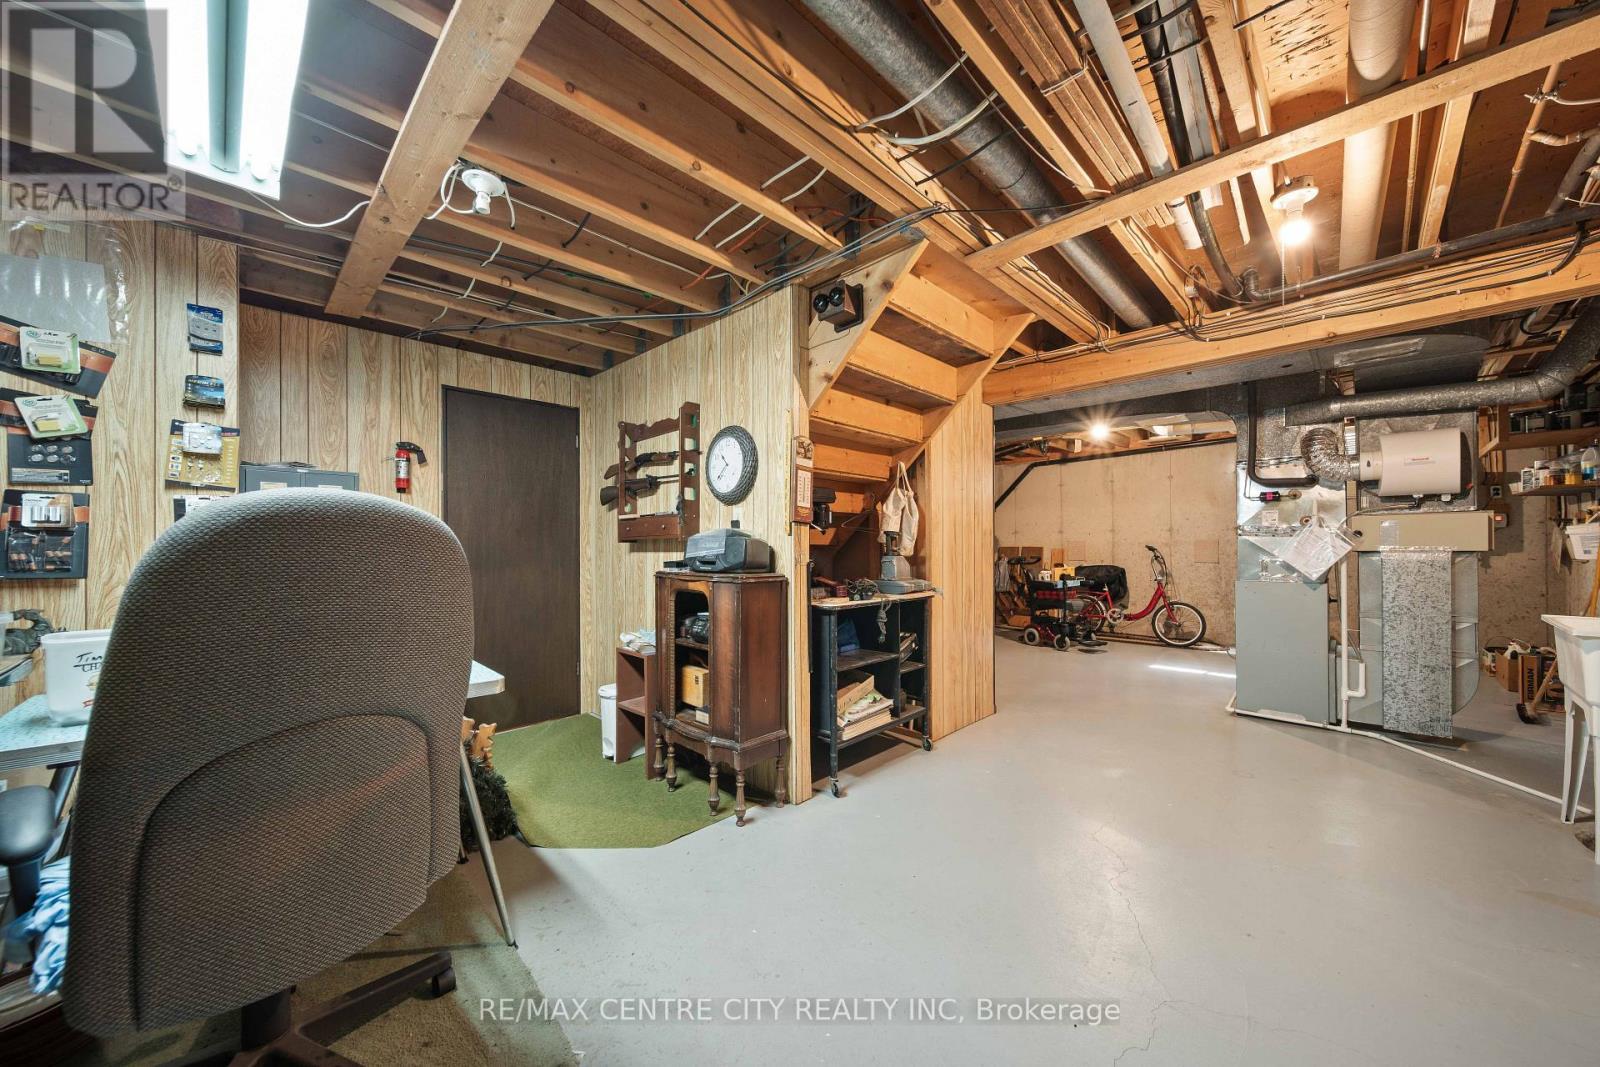
Shop area - 8114 Sandytown Road, Bayham (Straffordville), ON
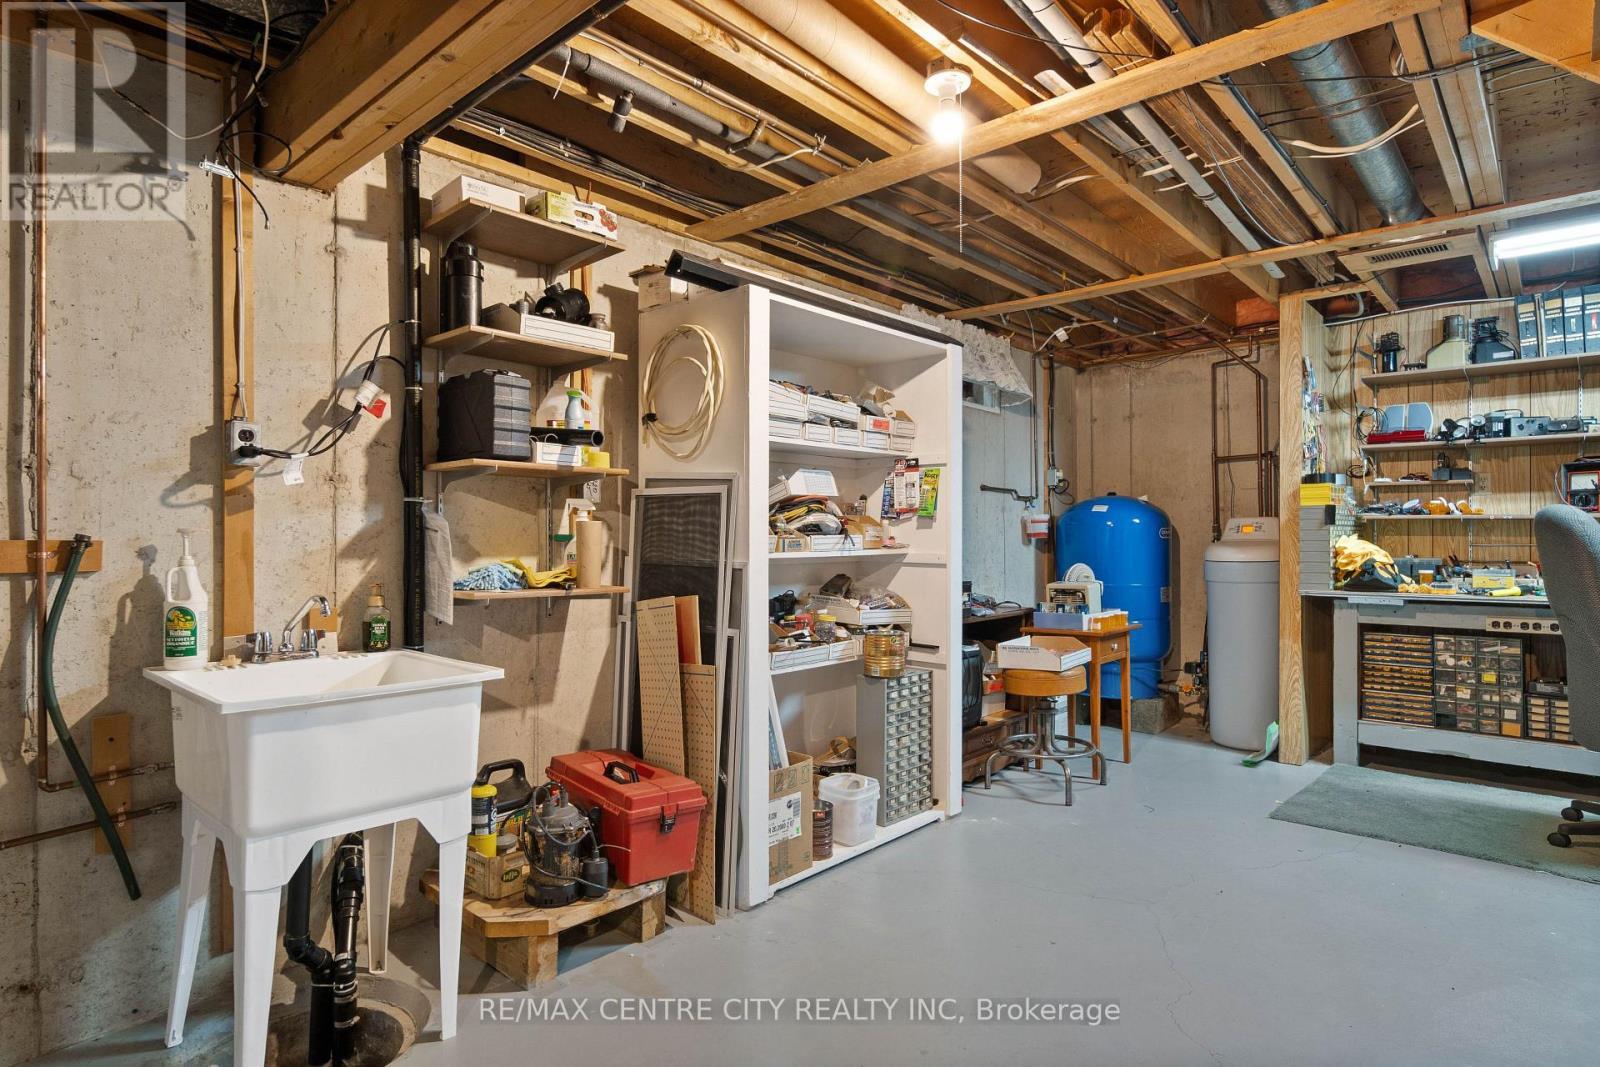
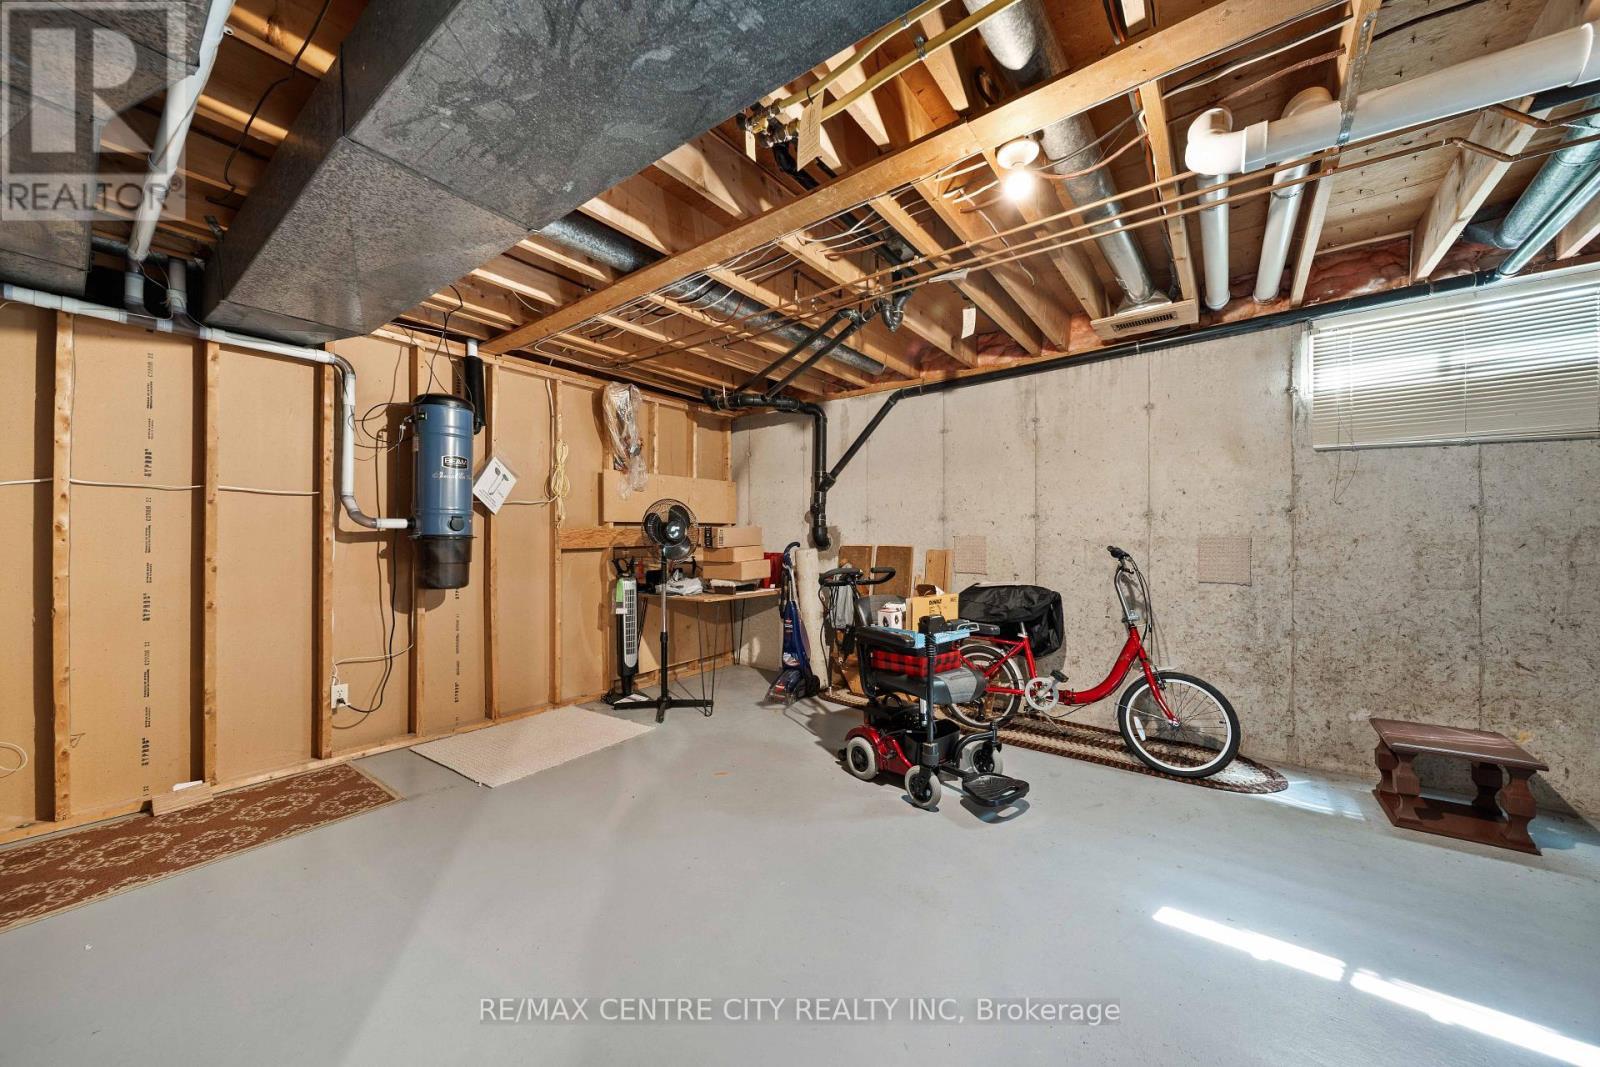
Laundry sink in basment - 8114 Sandytown Road, Bayham (Straffordville), ON
Shop in Basement - 8114 Sandytown Road, Bayham (Straffordville), ON
Plenty of Storage - 8114 Sandytown Road, Bayham (Straffordville), ON
Ramp leading to front door - 8114 Sandytown Road, Bayham (Straffordville), ON
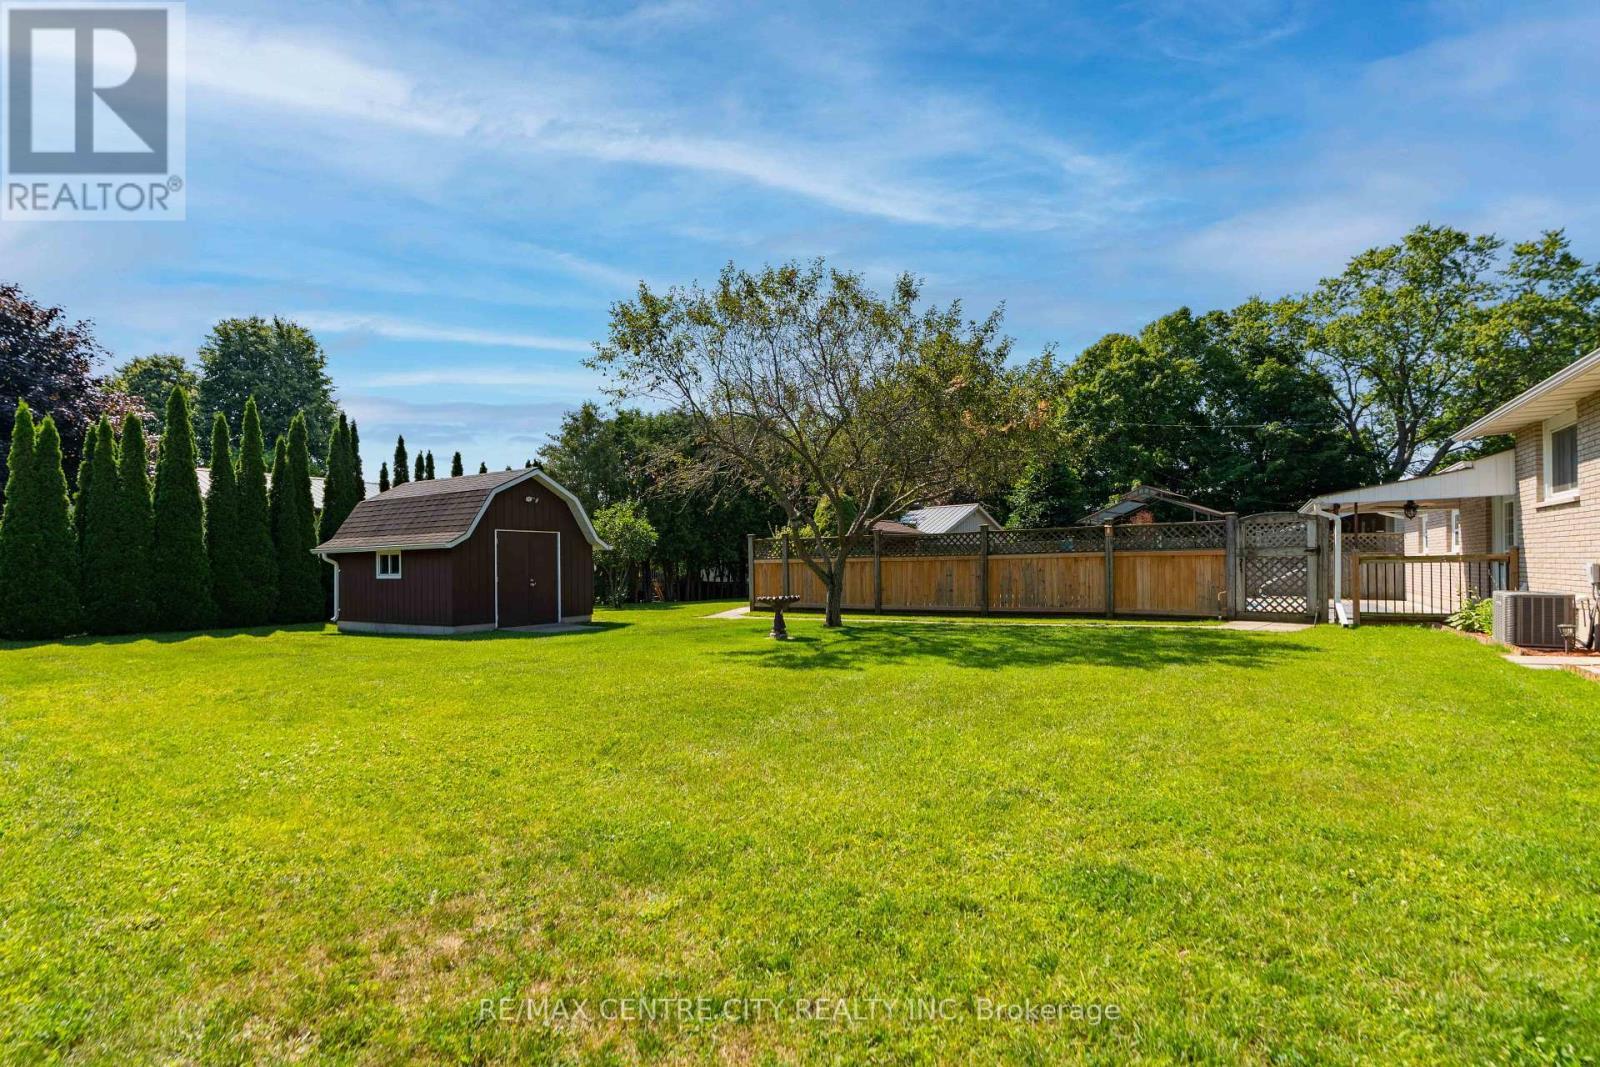
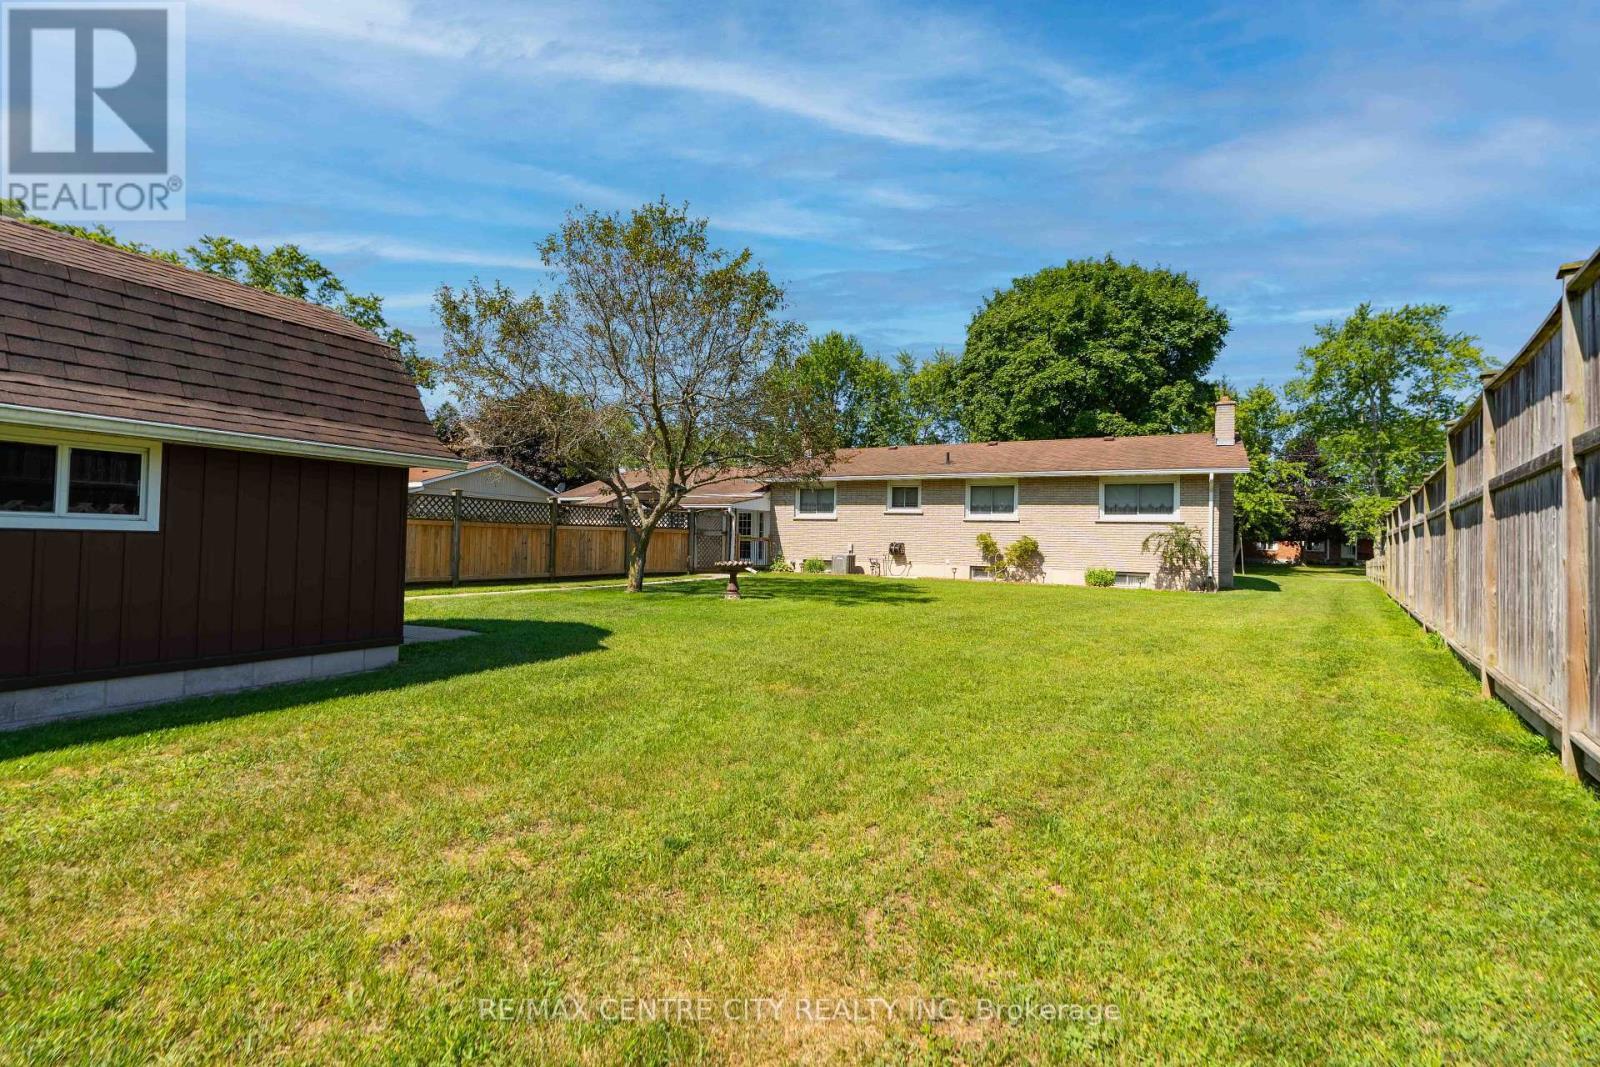
Beautiful treed area - 8114 Sandytown Road, Bayham (Straffordville), ON
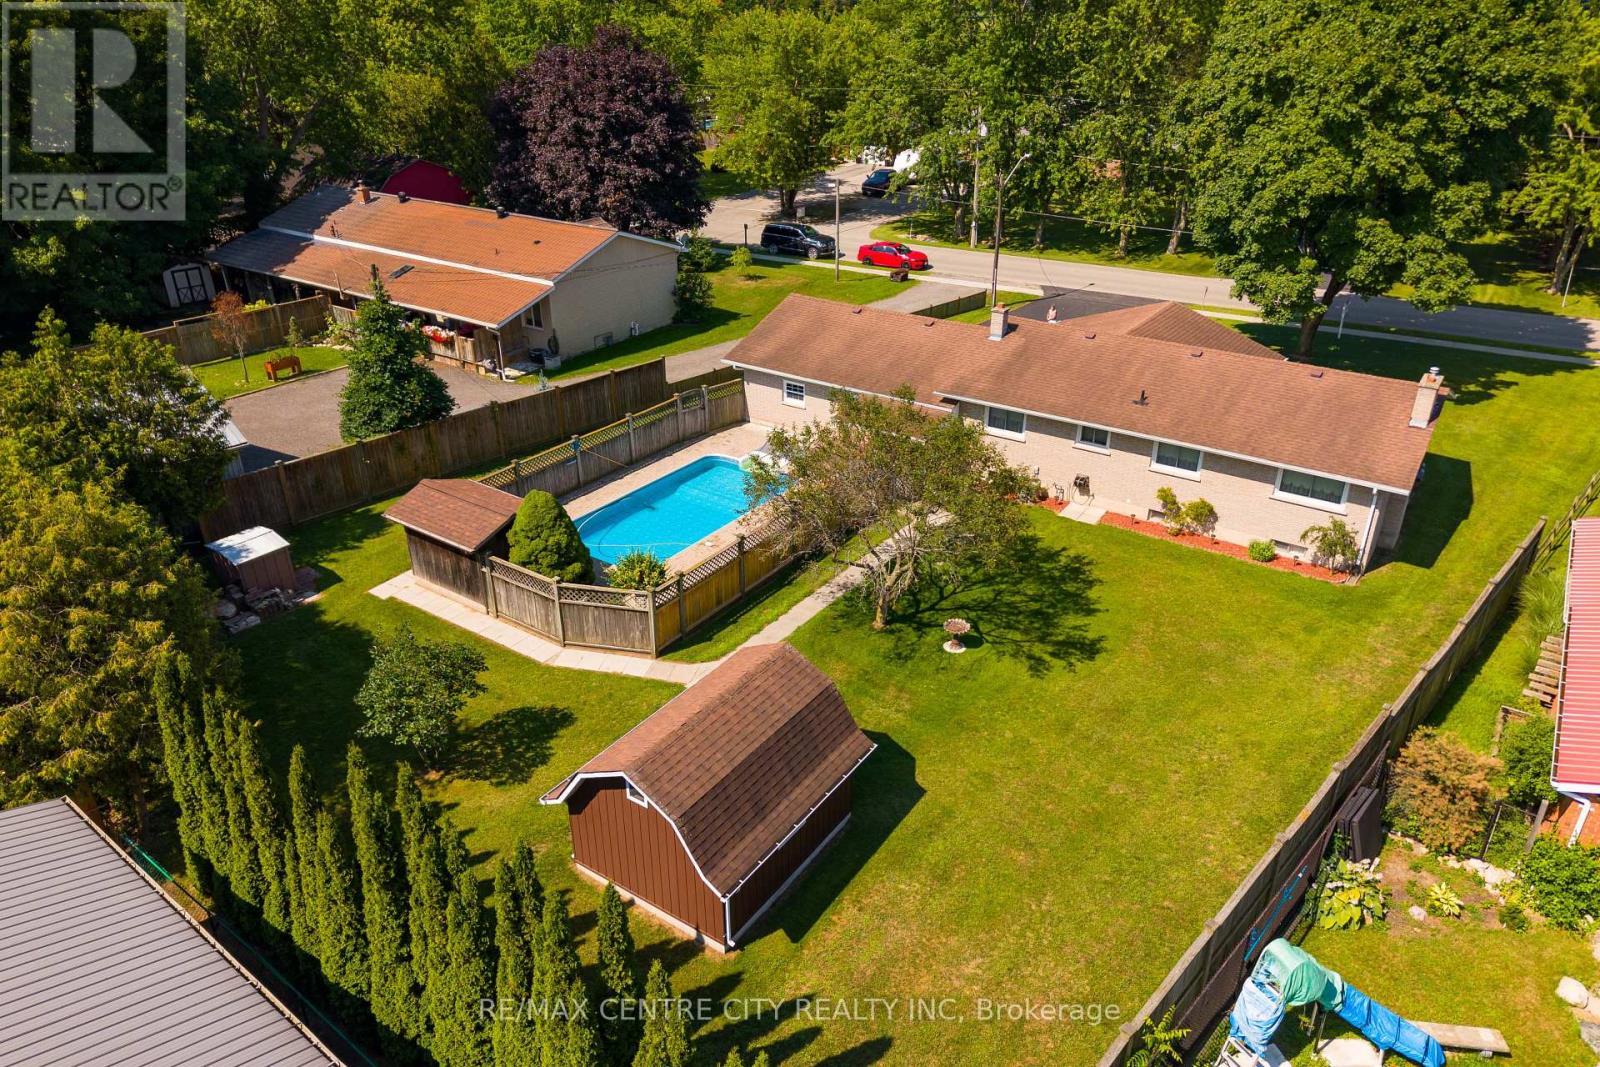
Inground pool with lots of yard left to entertain. - 8114 Sandytown Road, Bayham (Straffordville), ON
Enclosed pool area - 8114 Sandytown Road, Bayham (Straffordville), ON
Wide steps leading to water - 8114 Sandytown Road, Bayham (Straffordville), ON
Baracuda pool cleaner - 8114 Sandytown Road, Bayham (Straffordville), ON
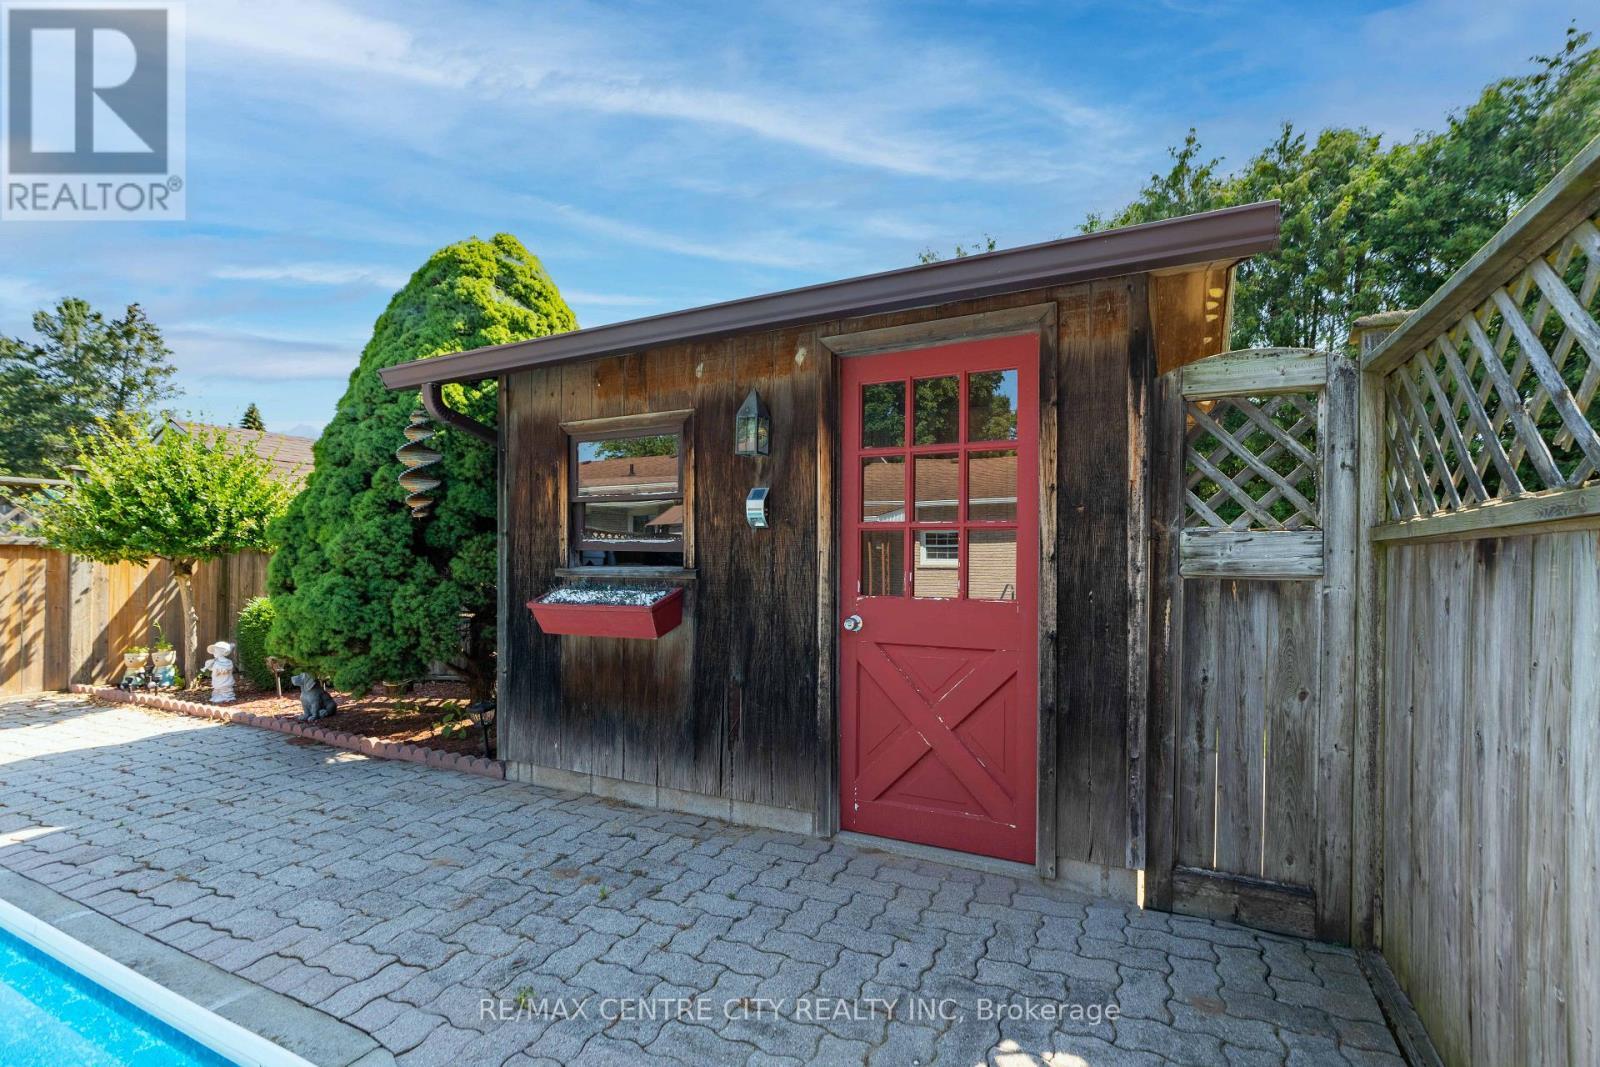
Pool house - 8114 Sandytown Road, Bayham (Straffordville), ON
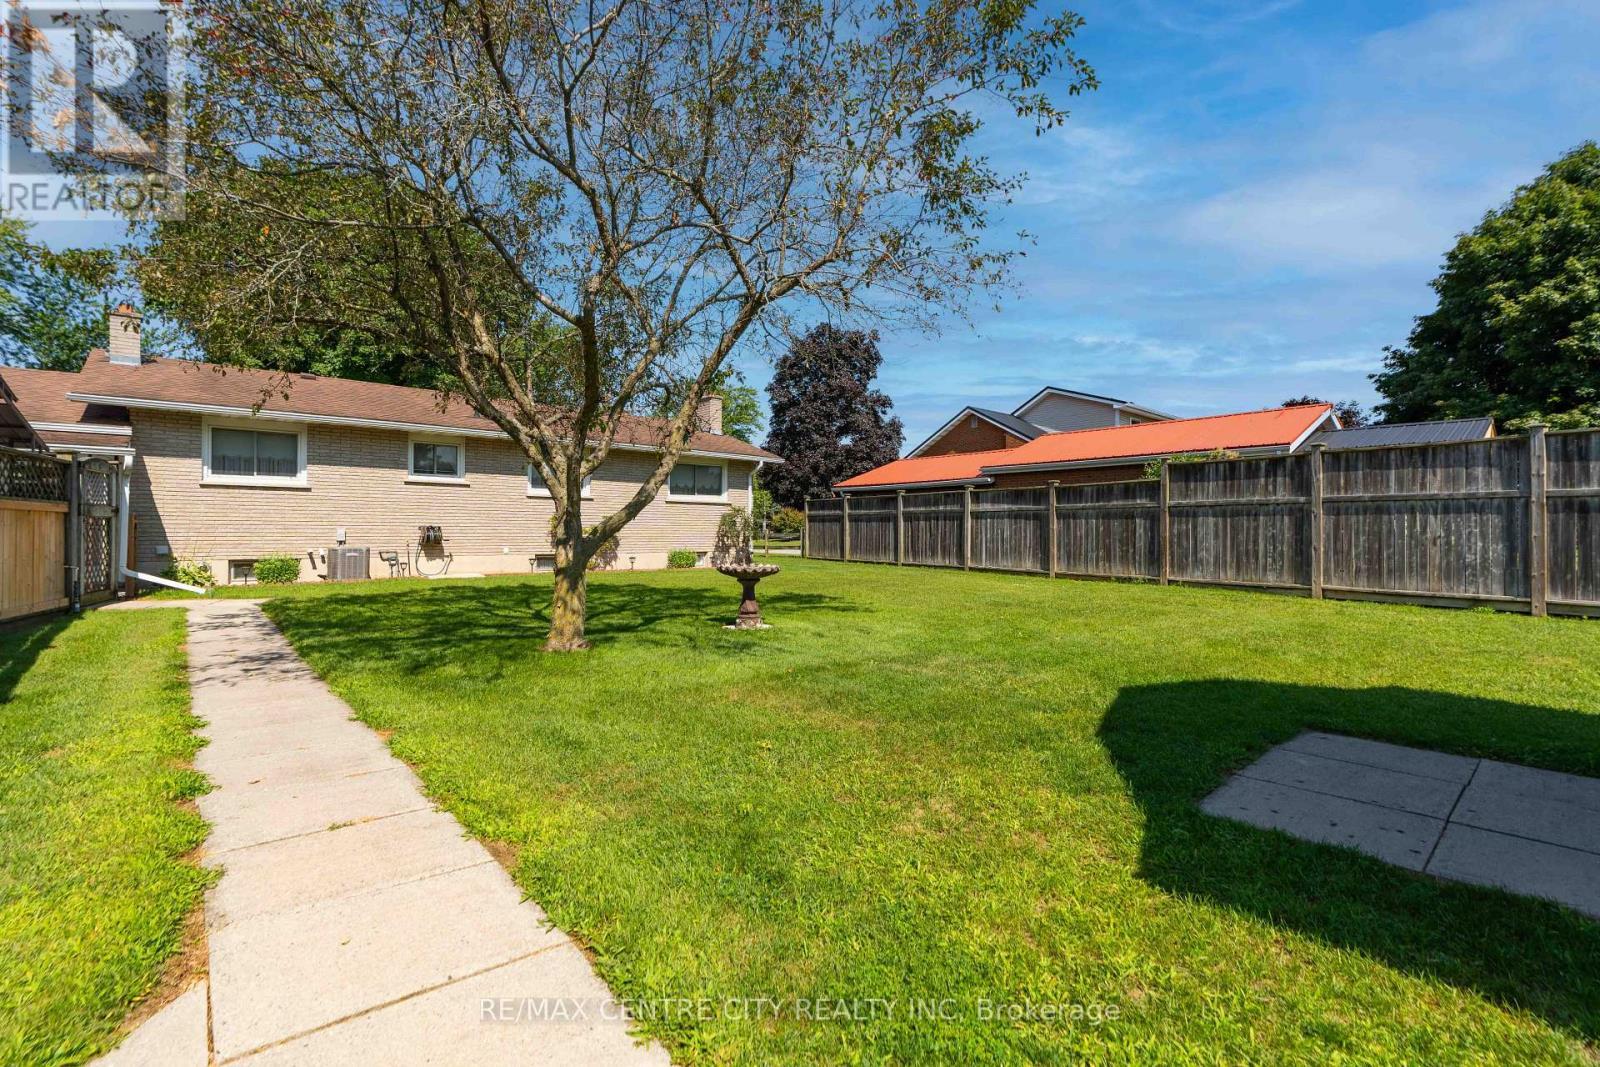
Lots of space left to entertain - 8114 Sandytown Road, Bayham (Straffordville), ON
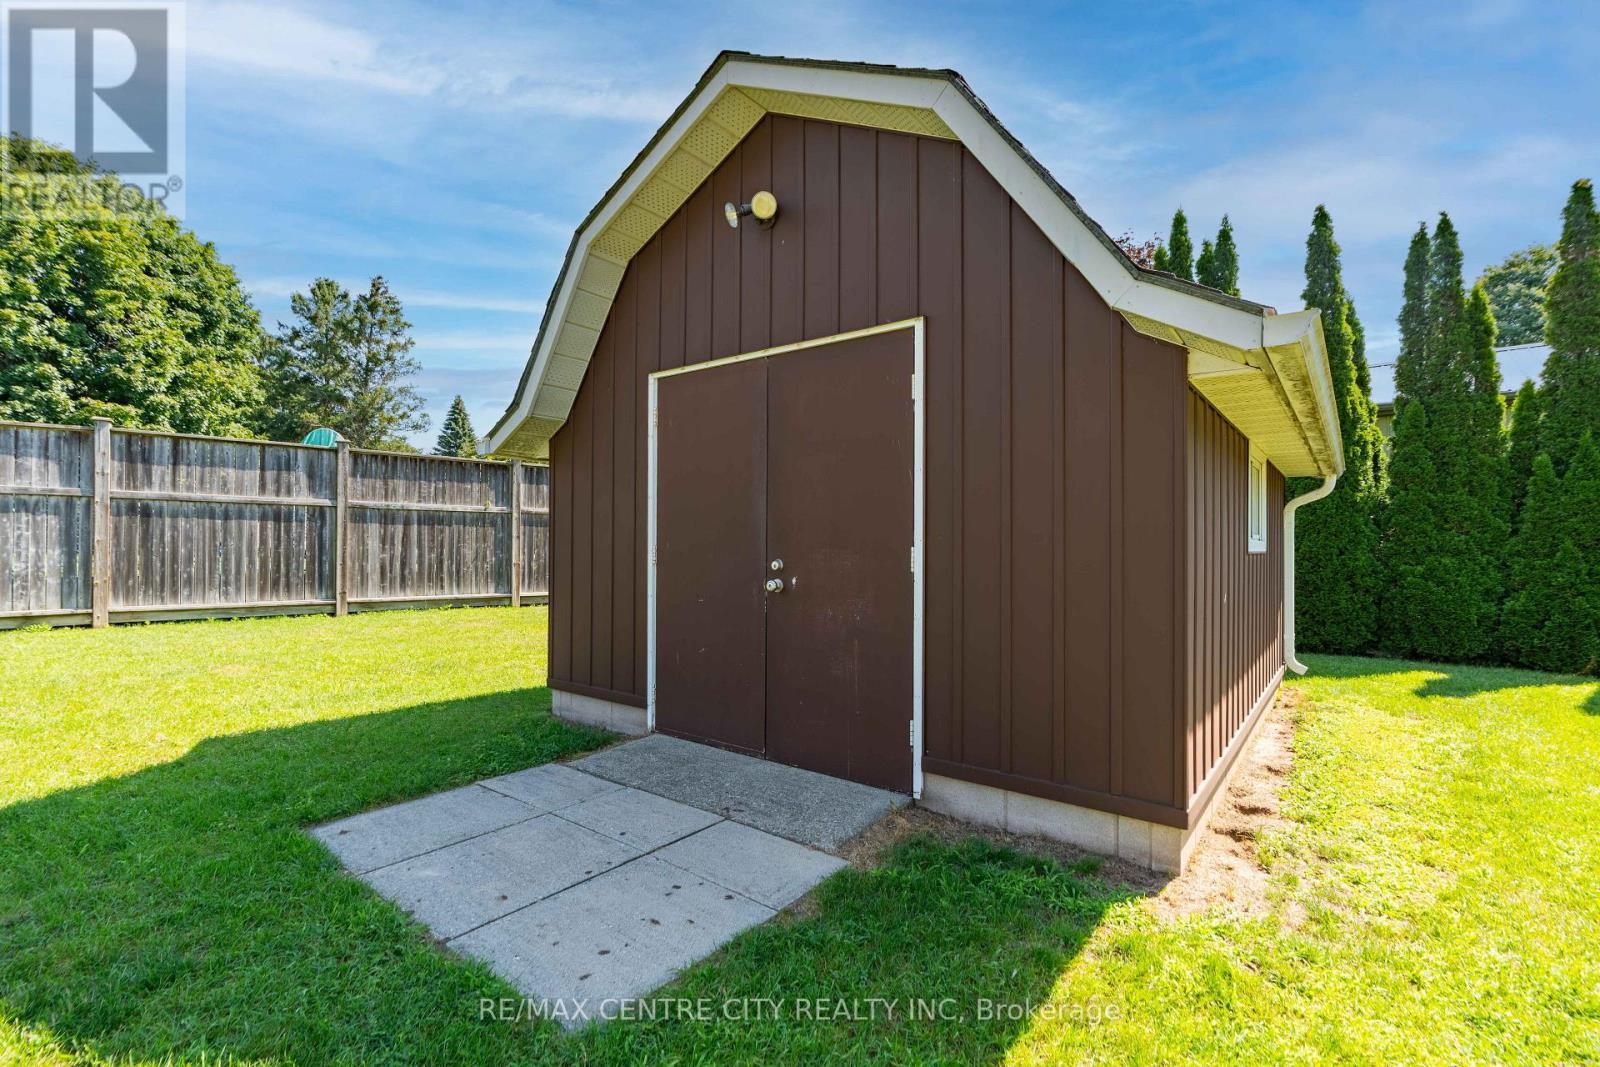
Large garden shed with hydro - 8114 Sandytown Road, Bayham (Straffordville), ON
Don't miss out on this beauty - 8114 Sandytown Road, Bayham (Straffordville), ON
One level living at it's best - 8114 Sandytown Road, Bayham (Straffordville), ON
8114 Sandytown Road, Bayham (Straffordville), ON
Welcome home! - 8114 Sandytown Road, Bayham (Straffordville), ON
8114 Sandytown Road, Bayham (Straffordville), ON
  • Publicité
Êtes-vous un investisseur immobilier
8114 SANDYTOWN ROAD, Bayham (Straffordville), Ontario, N0J 1Y0
599 900 $

3 Chambres

1 Salle de bain

Remarques :

(id:27)

Particularités du bâtiment :

  • Style: Maison détachée
  • Type de bâtiment: Unifamiliale
  • Air climatisé: Oui
  • État du sous-sol: Aménagé
  • Fondation: Béton coulé
  • Foyer: Oui
  • Piscine: Oui
  • Revêtement extérieur: Brique
  • Services:
  • Stationnement: Oui
  • Statut de construction: Isolant amélioré
  • Surface utile: 1100 - 1500 sqft
  • Type d'architecture: Maison de plain-pied
  • Type de construction: Isolée
  • Type de sous-sol: Sous-sol complet
  • Type de chauffage: Air pulsé
  • Combustible de chauffage: Gaz naturel
  • Type de climatisation: Climatisation centrale
  • Électroménagers: Télécommande(s) d'ouvre-porte de garage, Aspirateur central, Four encastré, Adoucisseur d'eau, Lave-vaisselle, Micro-ondes, Four, Cuisinière, Réfrigérateur

Caractéristiques :

  • Type de possession: Tenure franche
  • Type de propriété: Unifamiliale
  • Caractéristiques: Pompe de vidange
  • Caractéristiques de la communauté: Centre communautaire
  • Caractéristiques du paysagement: Terrain paysager
  • Chambres : 3
  • Clôture: Partiellement clôturé, Cour clôturée
  • Dimensions du terrain : 100 x 165 FT
  • Irregular: Oui
  • Largeur du terrain en façade : 100 Pieds
  • Profondeur du terrain : 165 Pieds
  • Salle(s) de bains : 1
  • Services à proximité: Parc, Écoles
  • Superficie habitable (approx): 1100 - 1500 Pieds carrés
  • Type de piscine: Piscine creusée
  • Type de structure: Terrasse, Terrasse(s), Remise
  • Zonage: R1
  • Service d'égout: Égout sanitaire
  • Type de stationnement: Garage attenant, Garage
  • Nbre d'espaces de stationnement: 8

Détails des pièces :

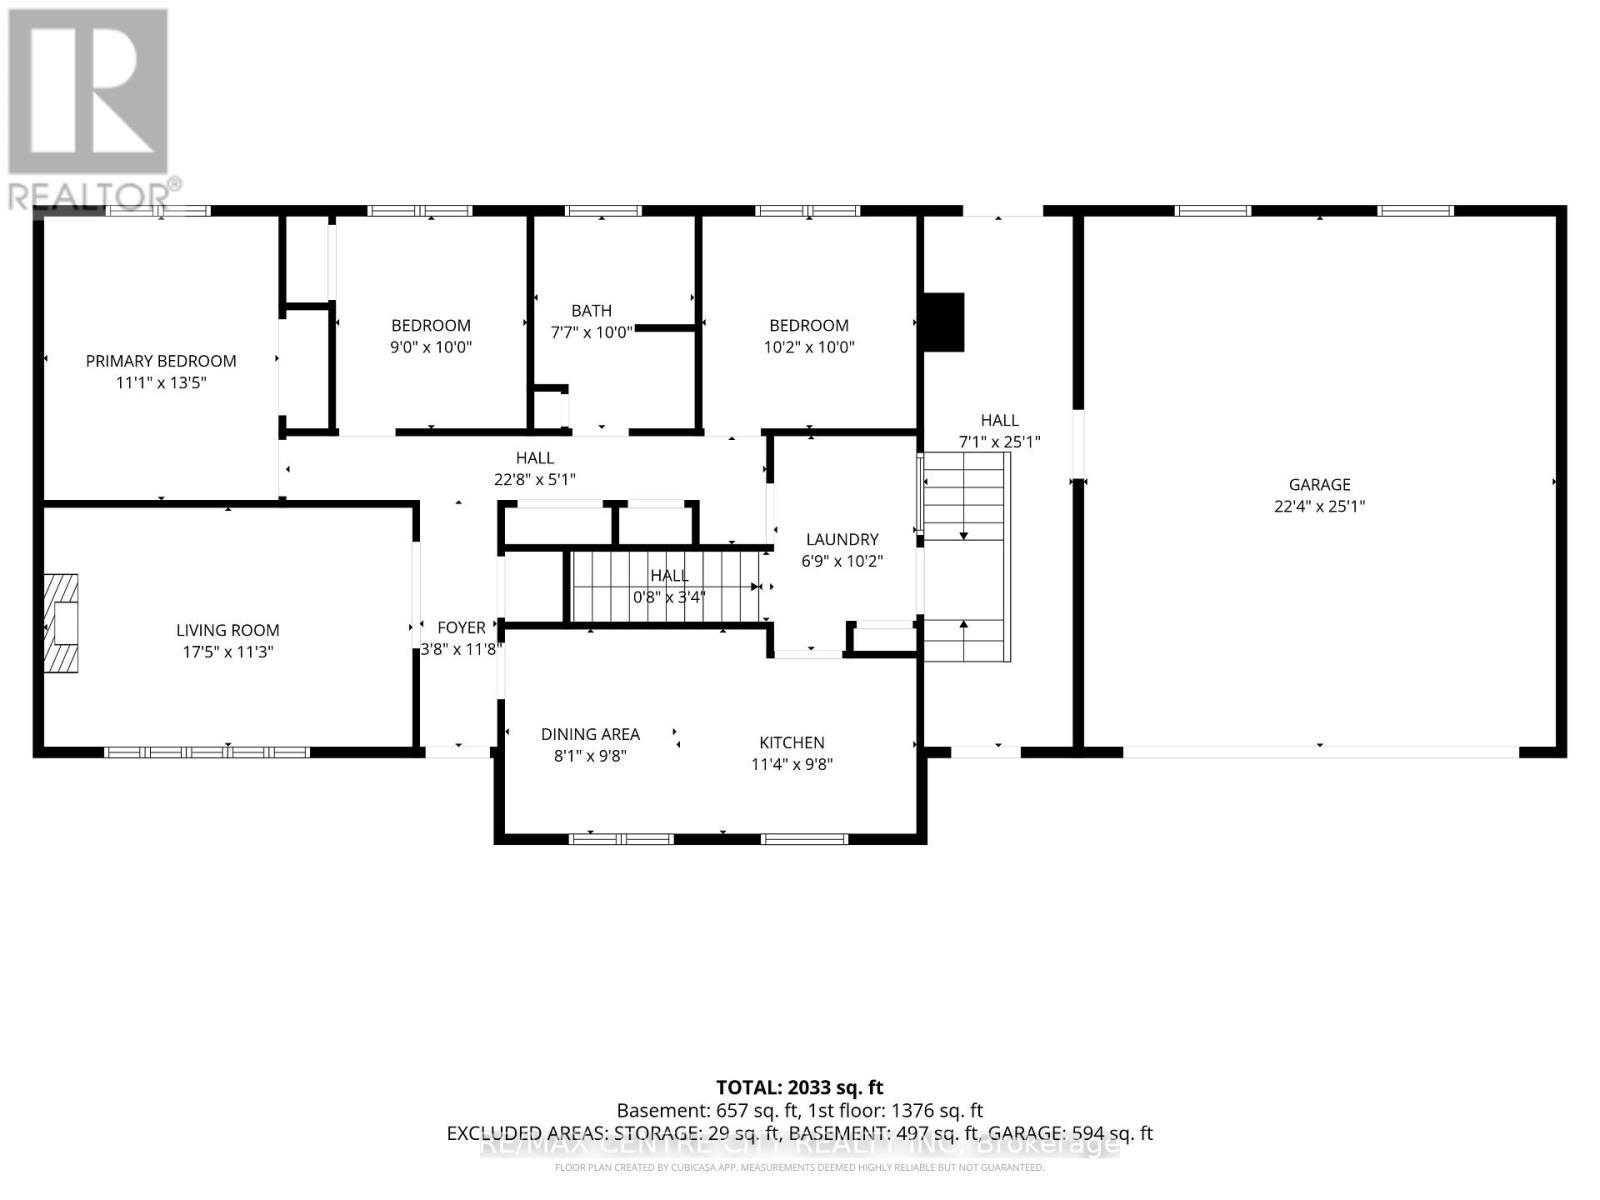
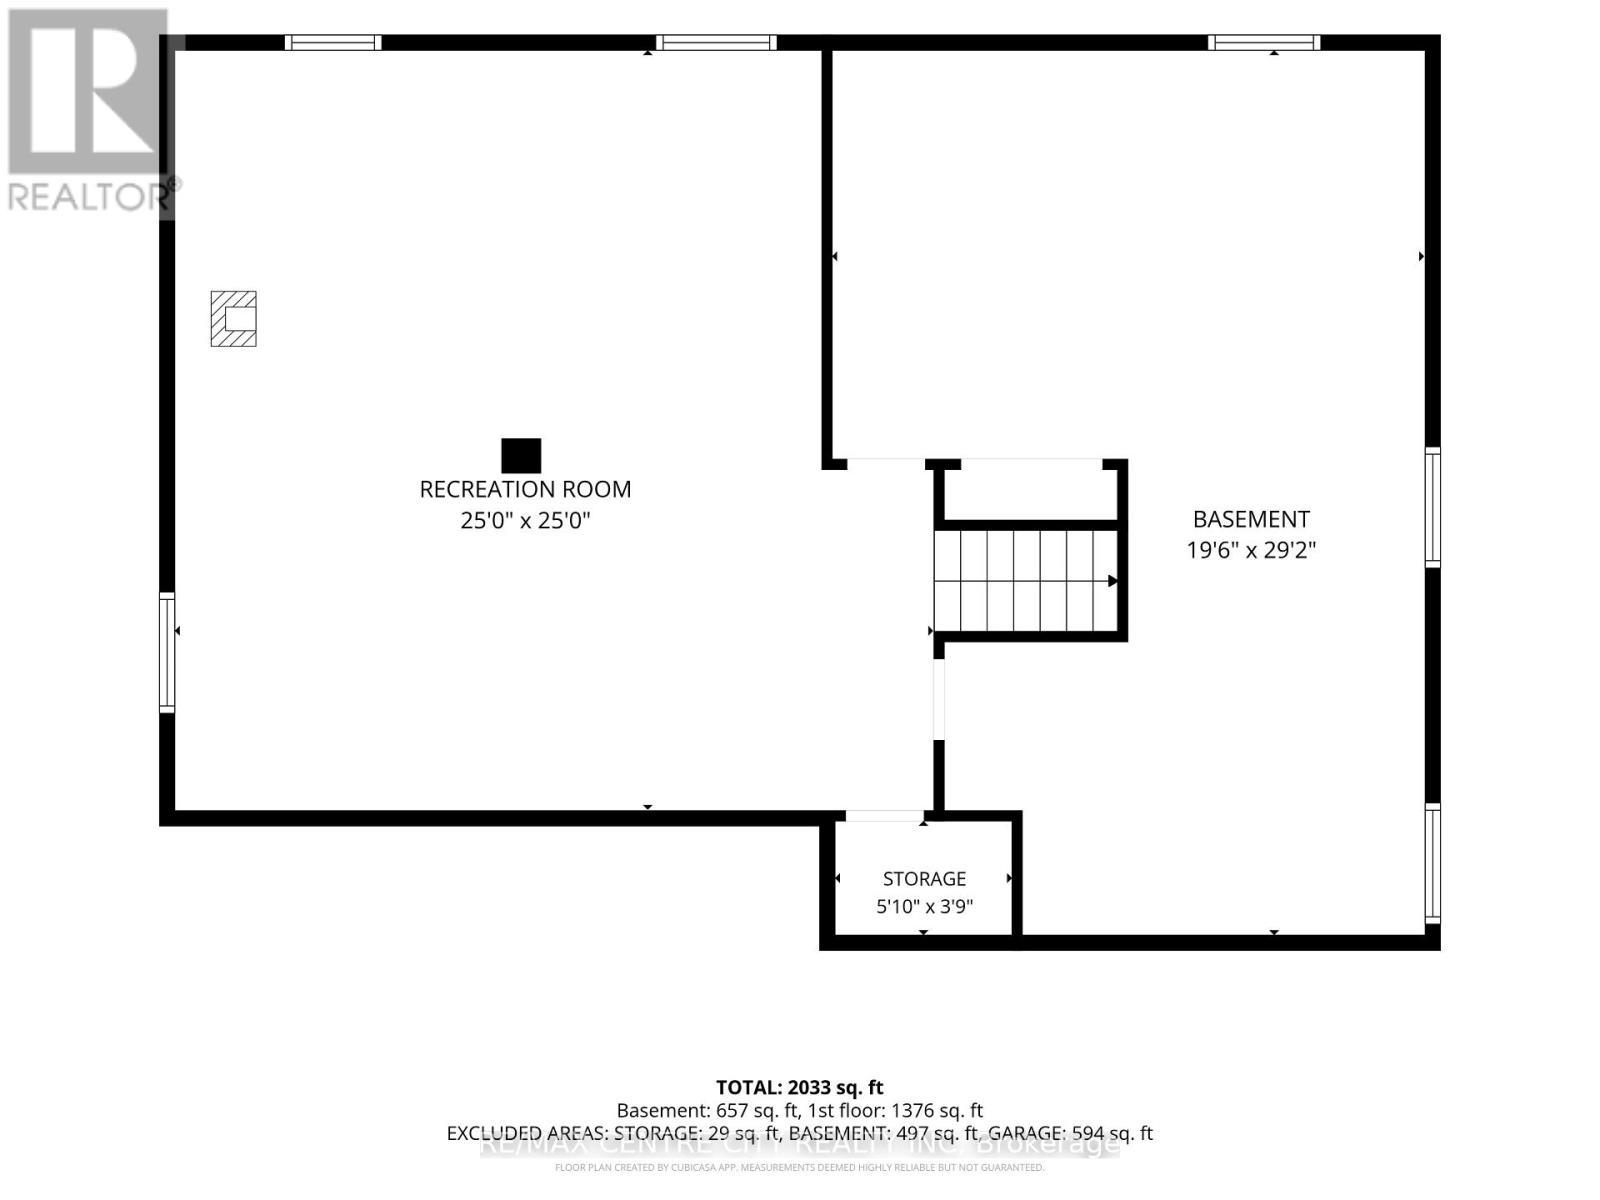
  • Autre Sous-sol 1.78 m x 1.14 m
  • Salle de divertissement Sous-sol 7.62 m x 7.62 m
  • Atelier Sous-sol 5.94 m x 8.89 m
  • Salon Niveau rez-de-chaussée 5.31 m x 3.43 m
  • Salle à dîner Niveau rez-de-chaussée 2.46 m x 2.95 m
  • Cuisine Niveau rez-de-chaussée 3.45 m x 2.95 m
  • Chambre principale Niveau rez-de-chaussée 3.38 m x 4.09 m
  • 2e chambre Niveau rez-de-chaussée 2.74 m x 3.05 m
  • Salle de lavage Niveau rez-de-chaussée 2.06 m x 3.10 m
  • Salle de bains Niveau rez-de-chaussée 2.31 m x 3.05 m
  • 3e chambre Niveau rez-de-chaussée 3.10 m x 3.05 m

Convertir la mesure en :

Gracieuseté de : RE/MAX CENTRE CITY REALTY INC

REALTOR.ca  

ÉvaluationExpressMC Powered by RPS

Emplacement de 8114 SANDYTOWN ROAD, Bayham (Straffordville), Ontario, N0J 1Y0

Données démographiques de 8114 SANDYTOWN ROAD, Bayham (Straffordville), Ontario, N0J 1Y0

Étape de vie

Parents plus âgés, enfants plus jeunes

Type d'emploi

Cols bleus/Primaire

Revenu moyen du ménage

119 802.97 $

Nombre moyen d'enfants

2.62

Population à domicile

Structure à domicile

Âge de la population

Éducation

Niveau d'éducation

No certificate/diploma/degree

41.22 %

Diplôme d'études secondaires ou équivalent

35.18 %

Certificat ou diplôme d'apprentissage ou d'une école de métiers

5.41 %

Diplôme d'études collégiales ou d'études postsecondaires (non universitaires)

17.46 %

Diplômes d'études universitaires

0.73 %

Navetteur

Se rendre au travail

En auto

93.03 %

En transport en commun

0.0 %

À pied

3.07 %

À bicyclette

0.0 %

Par tout autre moyen

3.9 %

Diversité Culturelle

Connaissance des langues officielles

Langue maternelle

Données Sur Le Bâtiment

Type de bâtiment

Appartements (faible hauteur et à étages multiples)

0.31 %

Maisons

99.69 %

Achat ou location