Button CopyPathCircle CloseCircle Left ArrowArrow Down Icon GreyClosecirclecircleBurger
  • Publicité

169 JAMES Street, Atwood, Ontario, N0G 1B0

No. MLS® 40835092
Maison À vendre à Atwood, Ontario
1 120 000 $ ÉvaluationExpressMC: Non disponible

3 Chambres

2 Salles de bain

169 James Street, Atwood, ON - Outdoor
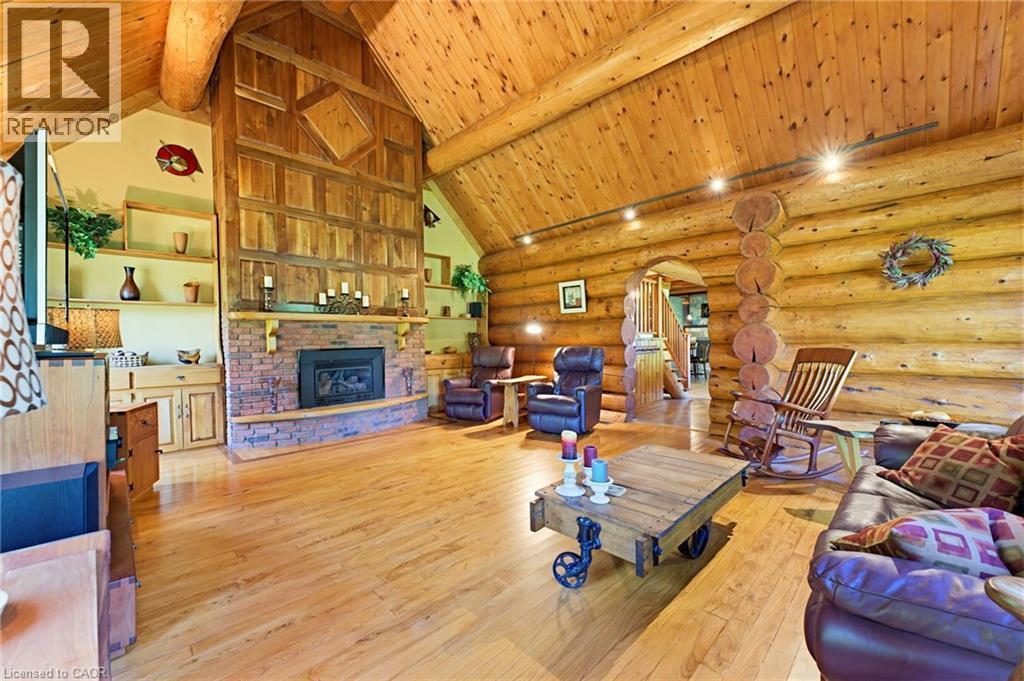
Vaulted wood-finish ceilings and walls create a warm ambiance - 169 James Street, Atwood, ON - Indoor With Fireplace
Exposed log beam ceiling - 169 James Street, Atwood, ON - Indoor With Fireplace
Open-concept main living area with log construction, exposed wood beams, stone accent wall, light-toned flooring, and recessed lighting - 169 James Street, Atwood, ON - Indoor Photo Showing Dining Room
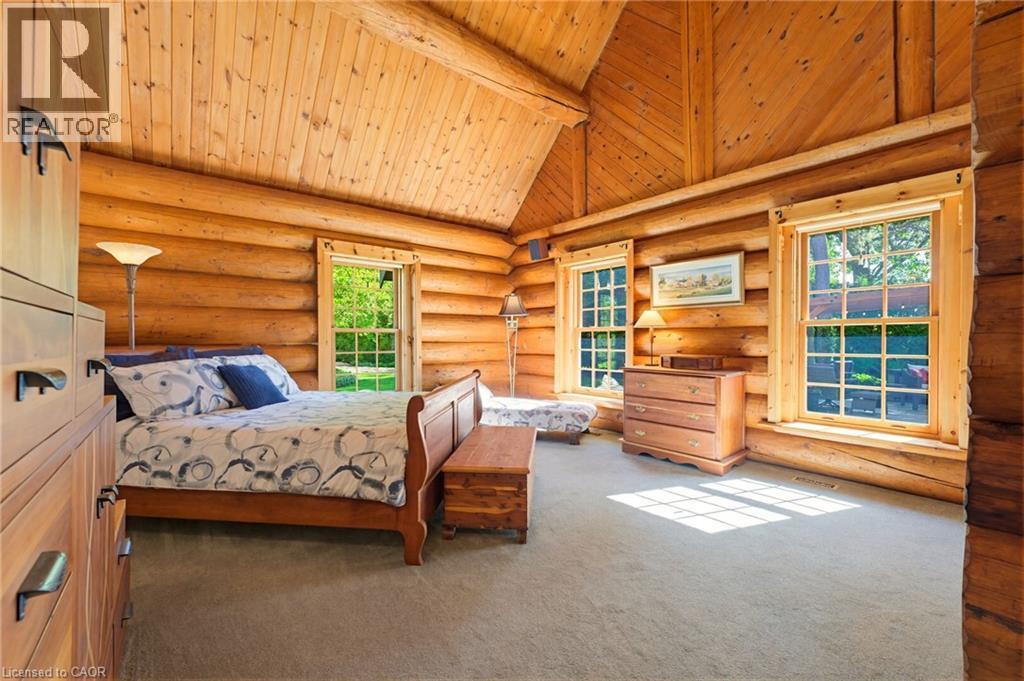
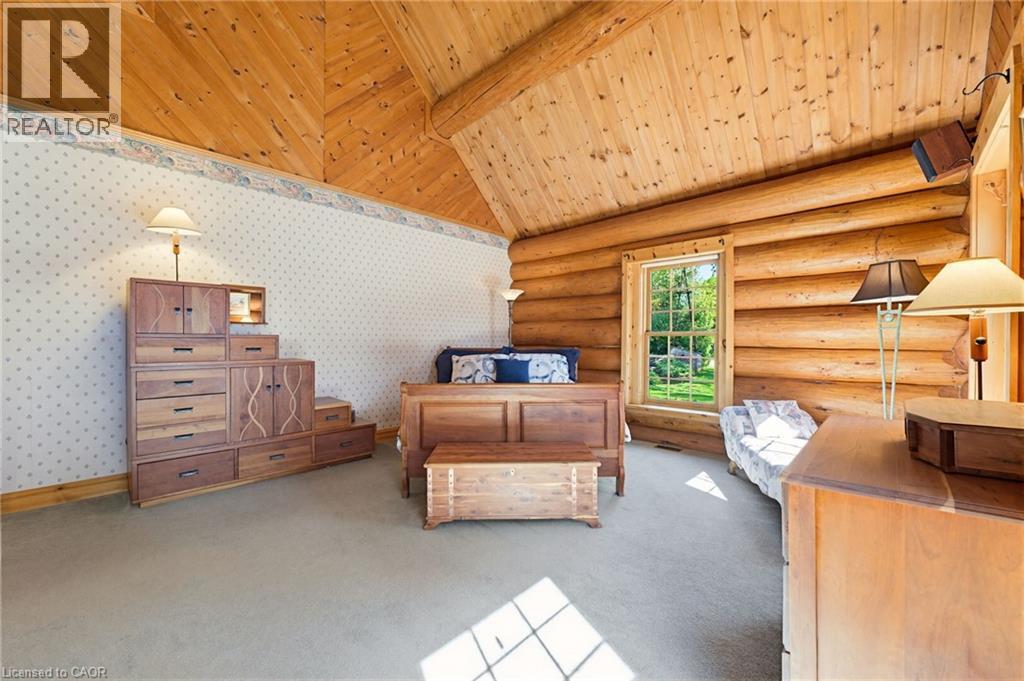
Log cabin interior featuring exposed wood log walls and a vaulted wood-paneled ceiling - 169 James Street, Atwood, ON - Indoor Photo Showing Bedroom
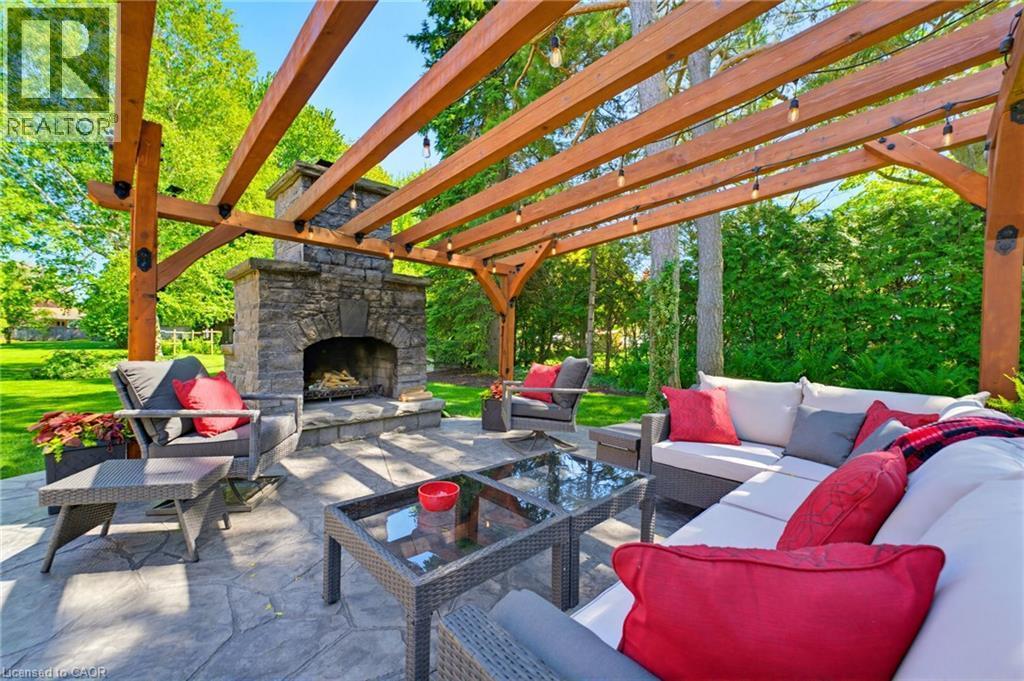
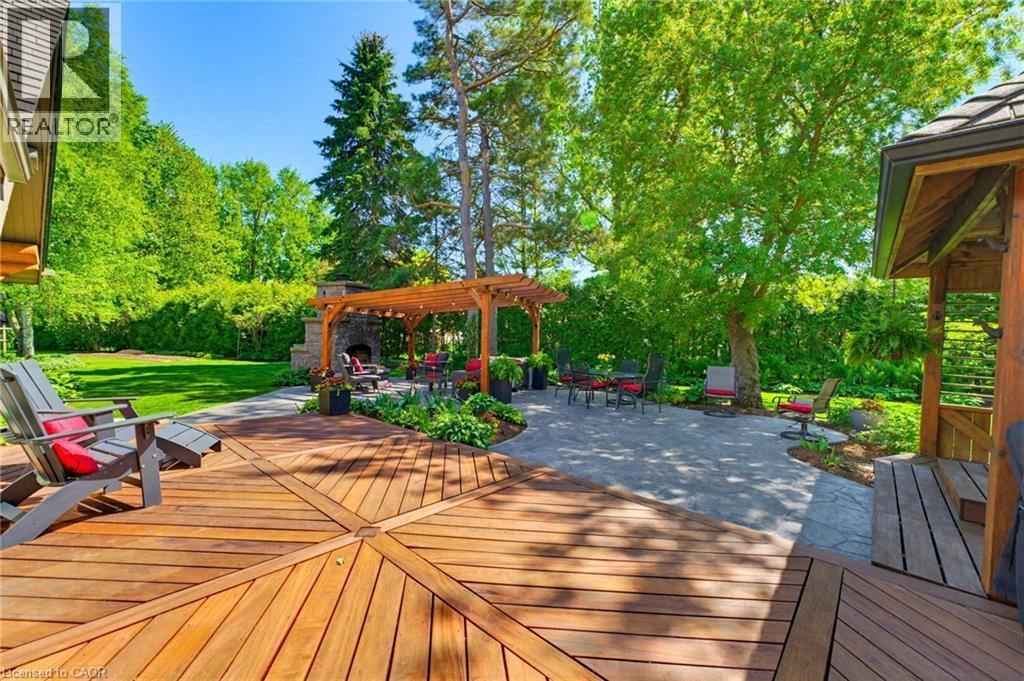
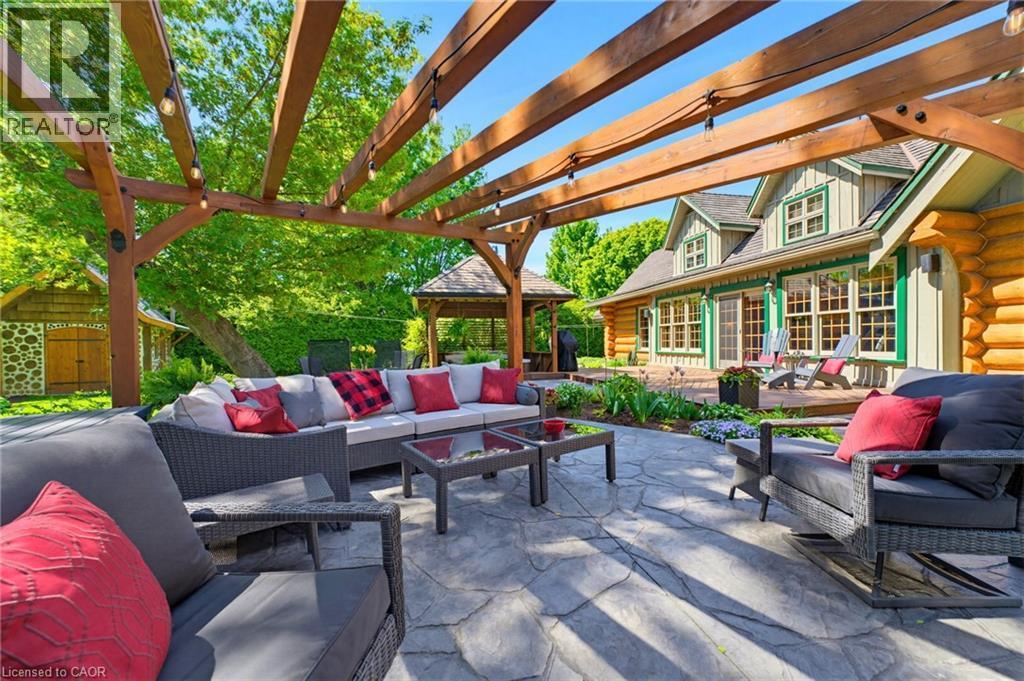
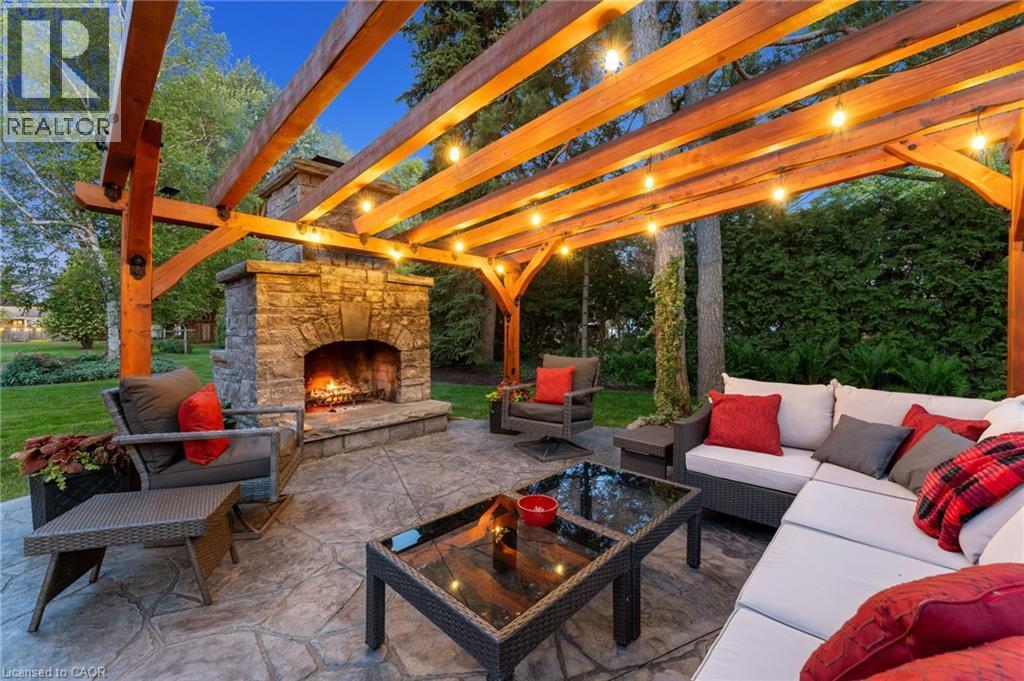
Outdoor living space featuring a wood pergola with integrated string lighting, a stone-clad fireplace, and a textured paver patio - 169 James Street, Atwood, ON - Outdoor With Deck Patio Veranda
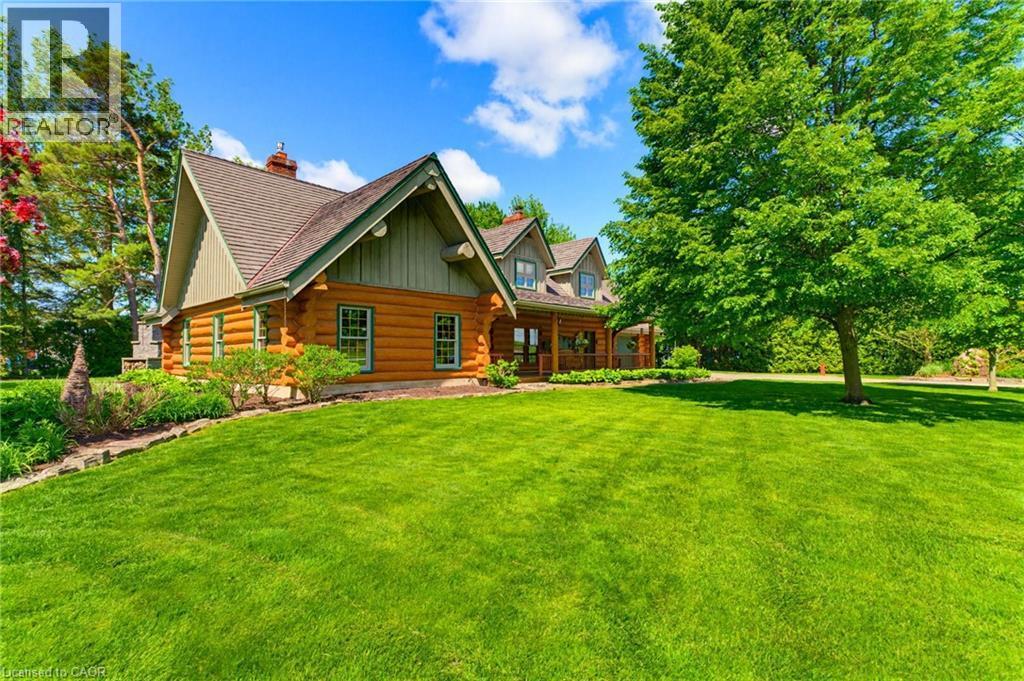
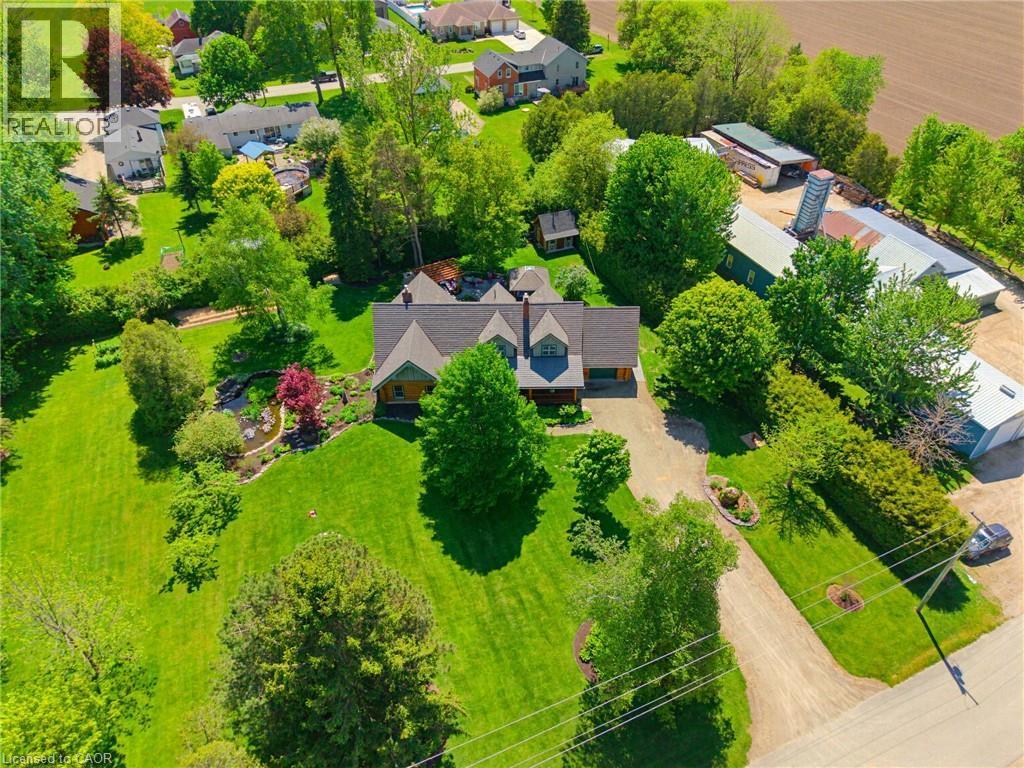
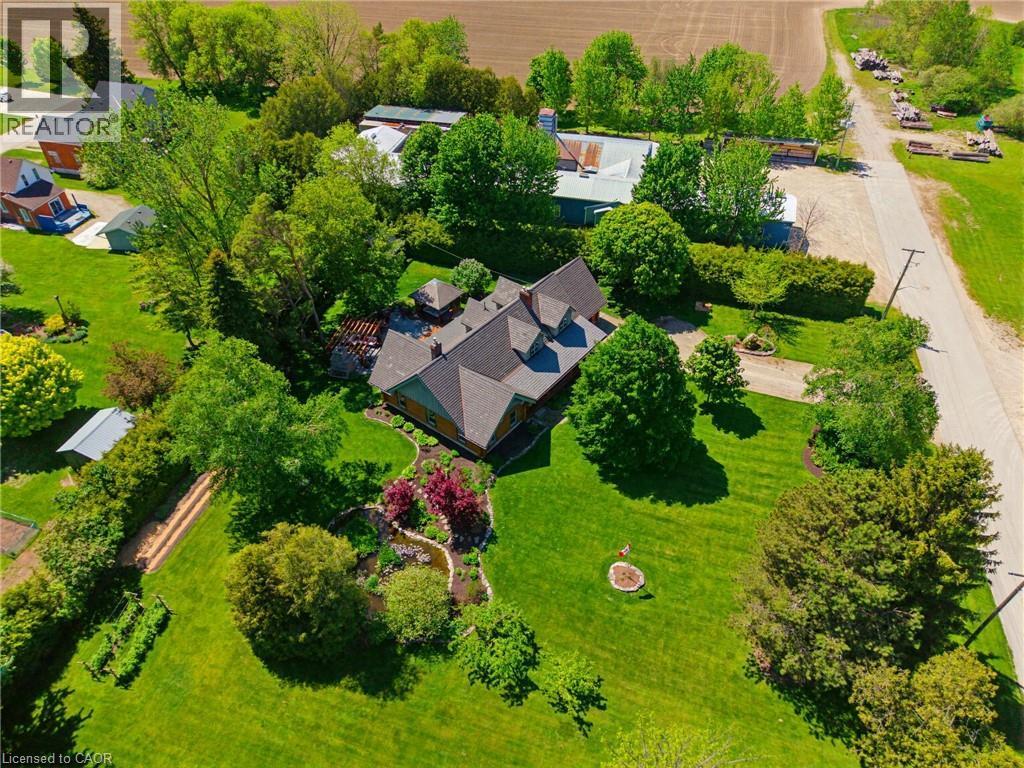
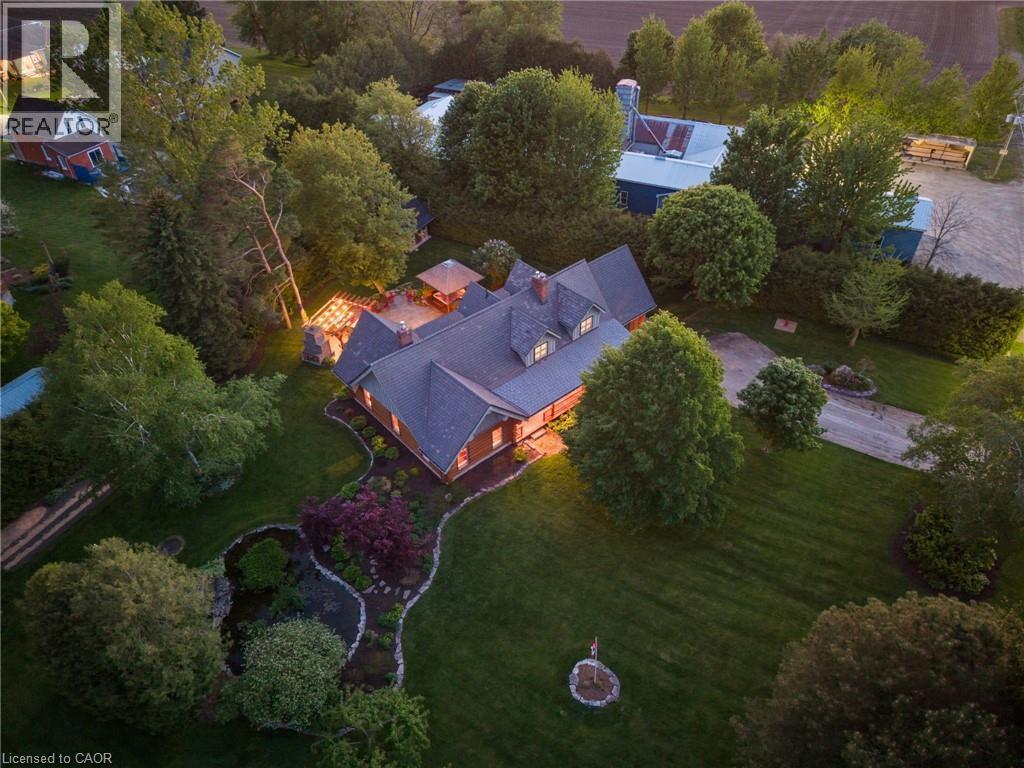
Spacious property featuring a large residence with a multi-gabled roofline, extensive green lawns, and mature trees - 169 James Street, Atwood, ON - Outdoor With View
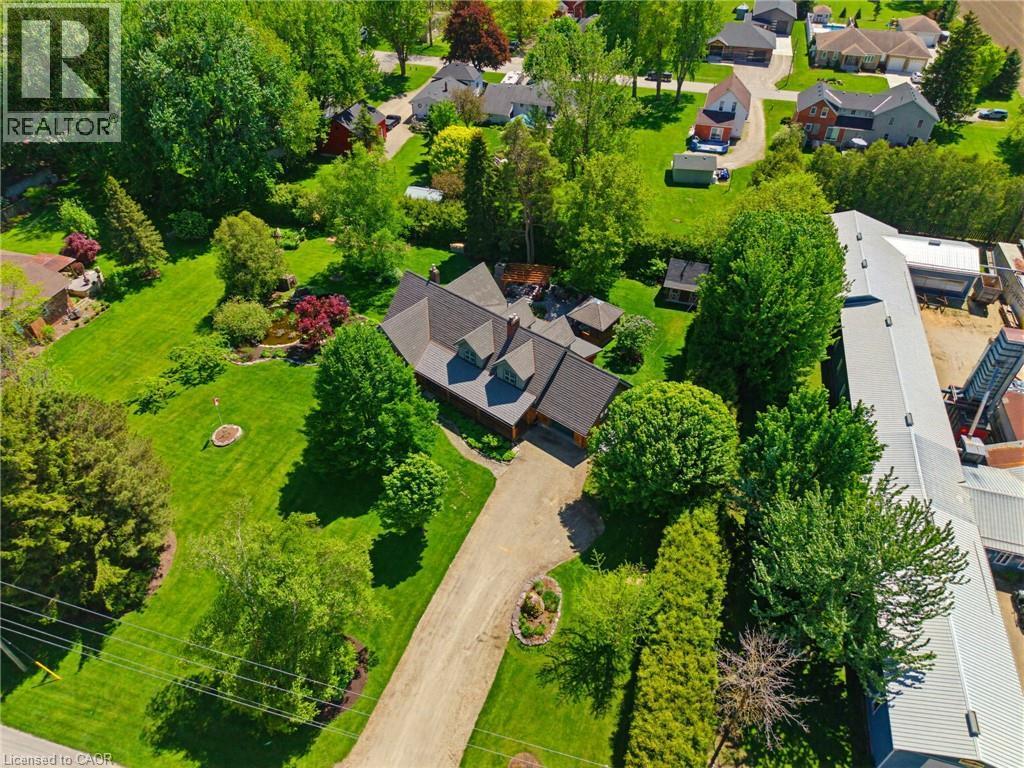
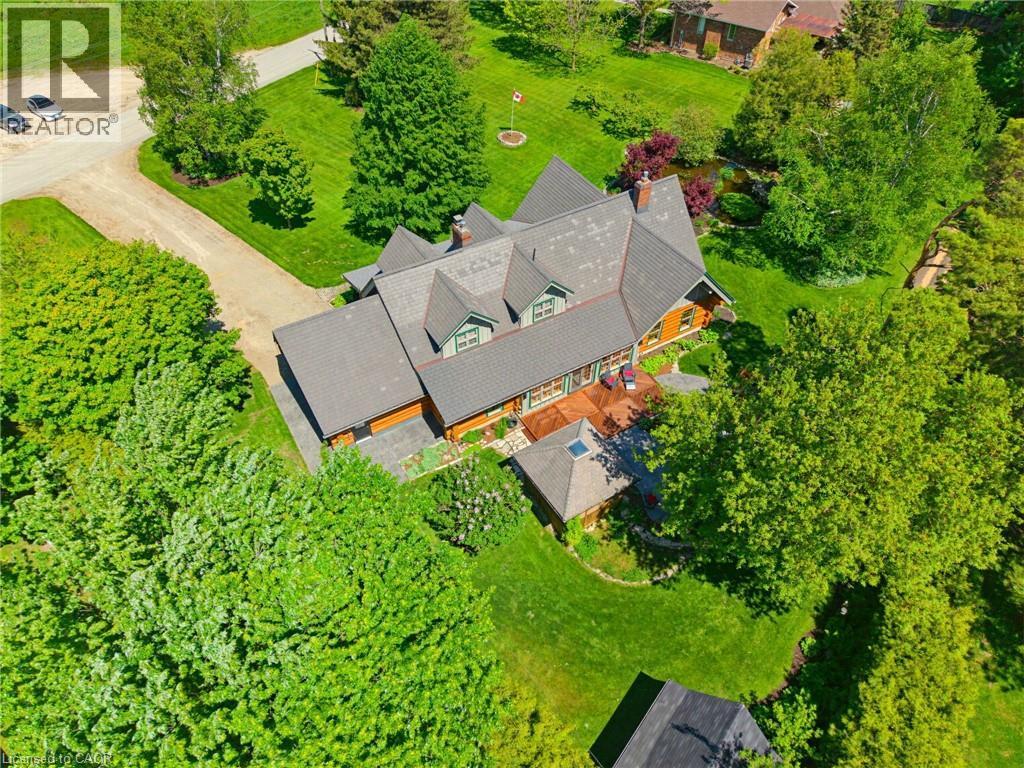
Aerial property overview featuring a multi-gabled main residence, extensive green lawn, mature trees, and a gravel driveway - 169 James Street, Atwood, ON - Outdoor
Expansive property featuring a central residence with a dark shingle roof, surrounded by mature trees and manicured lawns - 169 James Street, Atwood, ON - Outdoor With View
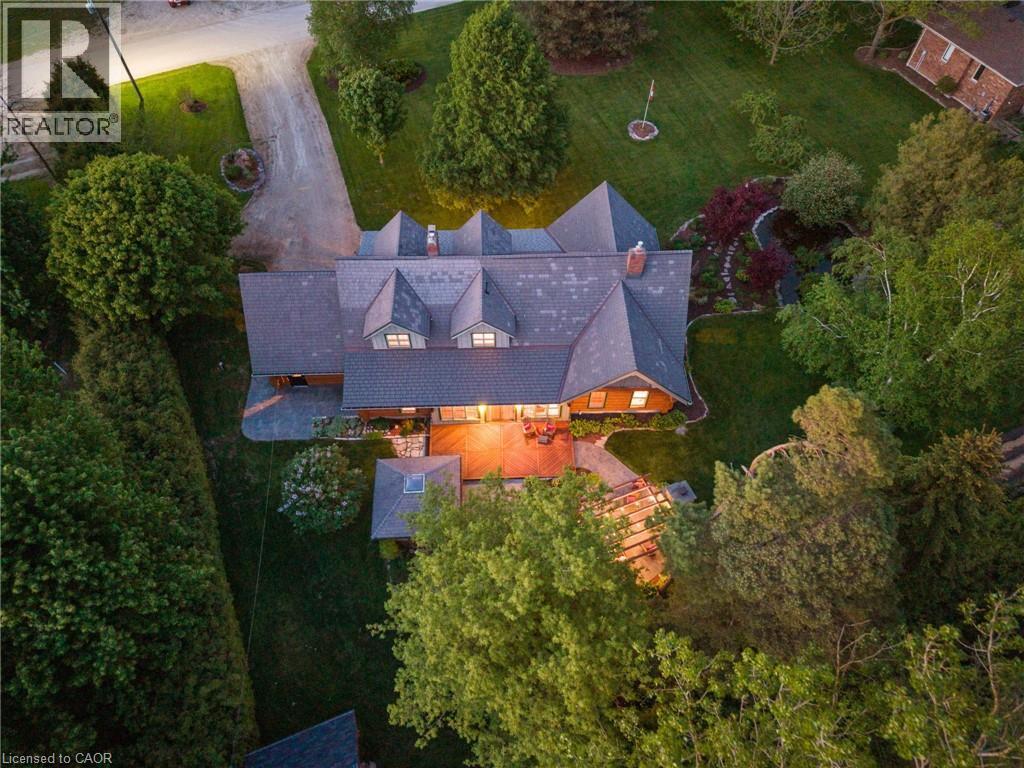
Expansive property featuring a multi-gabled roofline, a large wooden deck, and a detached structure with a skylight - 169 James Street, Atwood, ON - Outdoor
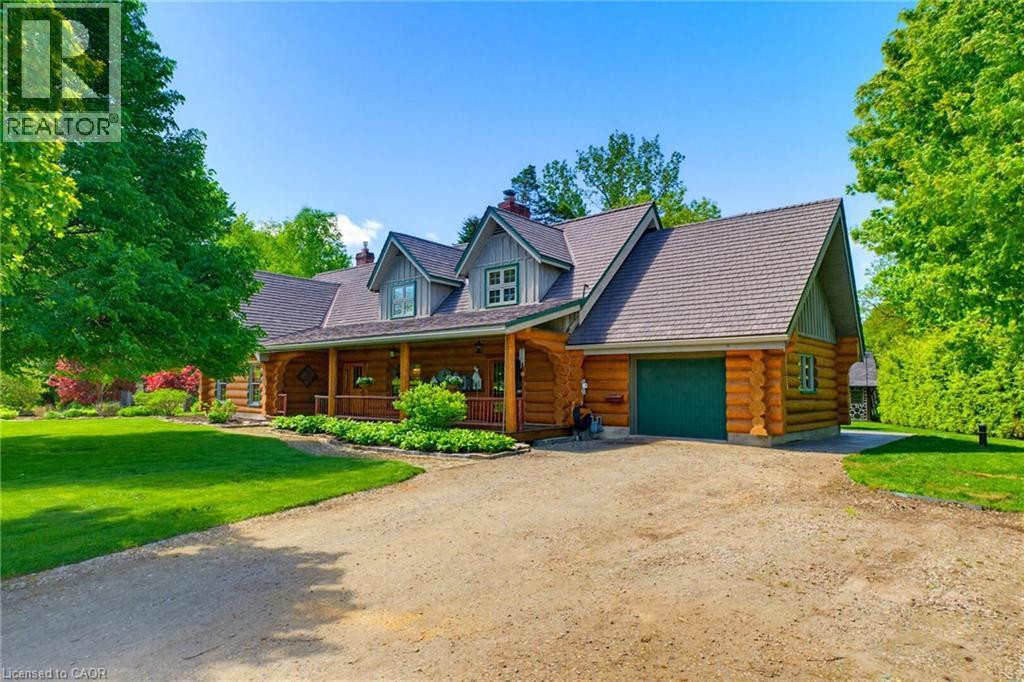
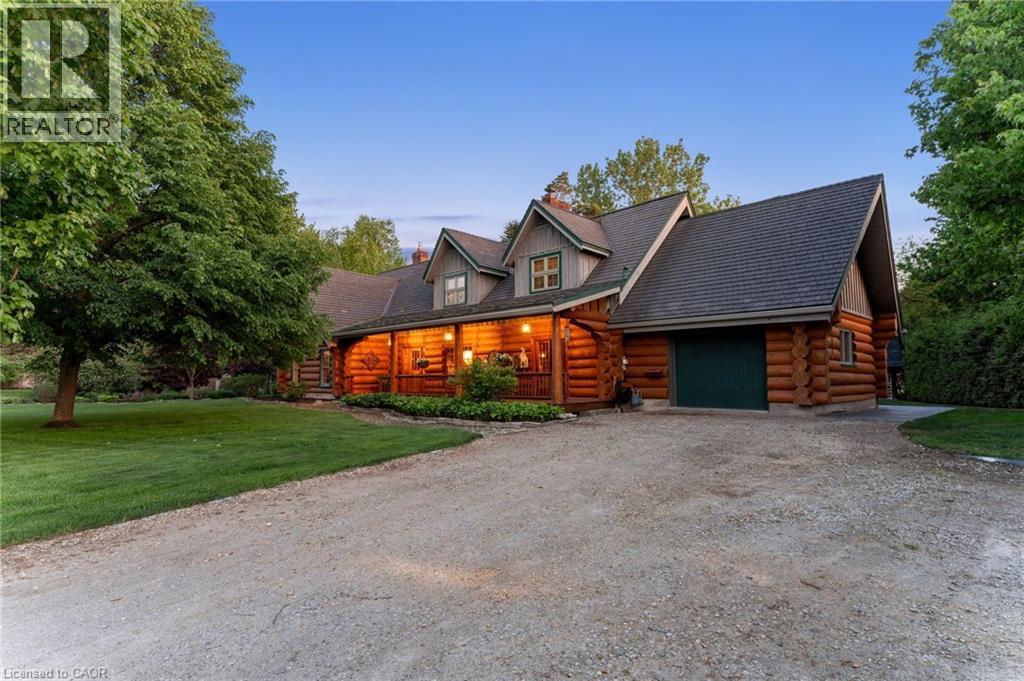
Log cabin style residence featuring a prominent covered front porch, an attached garage with a green door, multiple gabled rooflines, and dormer windows - 169 James Street, Atwood, ON - Outdoor With Deck Patio Veranda
169 James Street, Atwood, ON - Outdoor With Deck Patio Veranda With Exterior
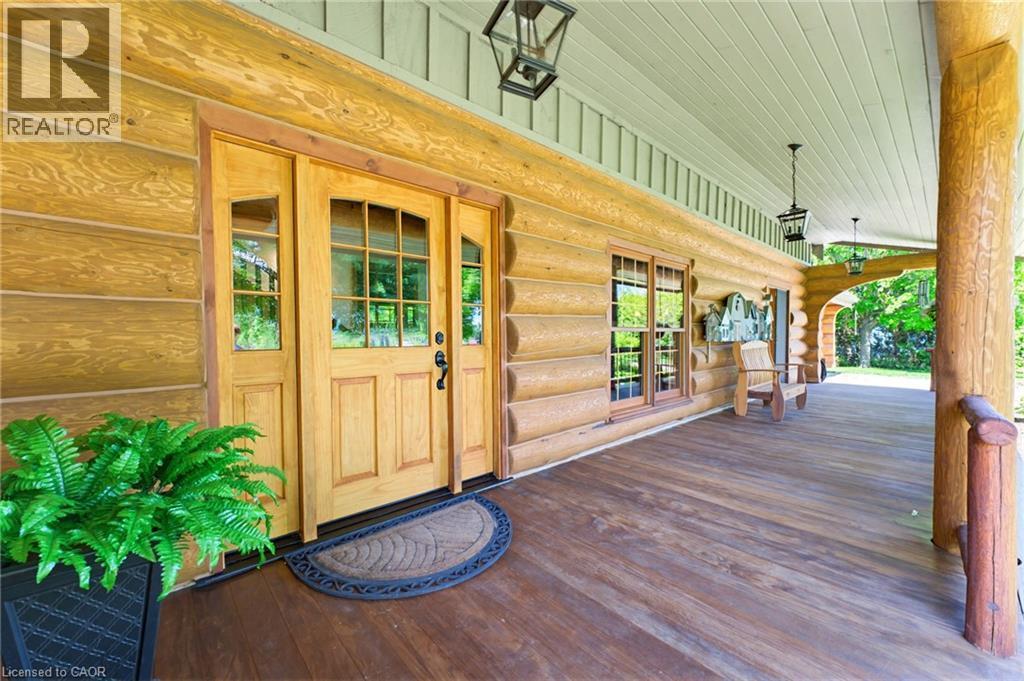
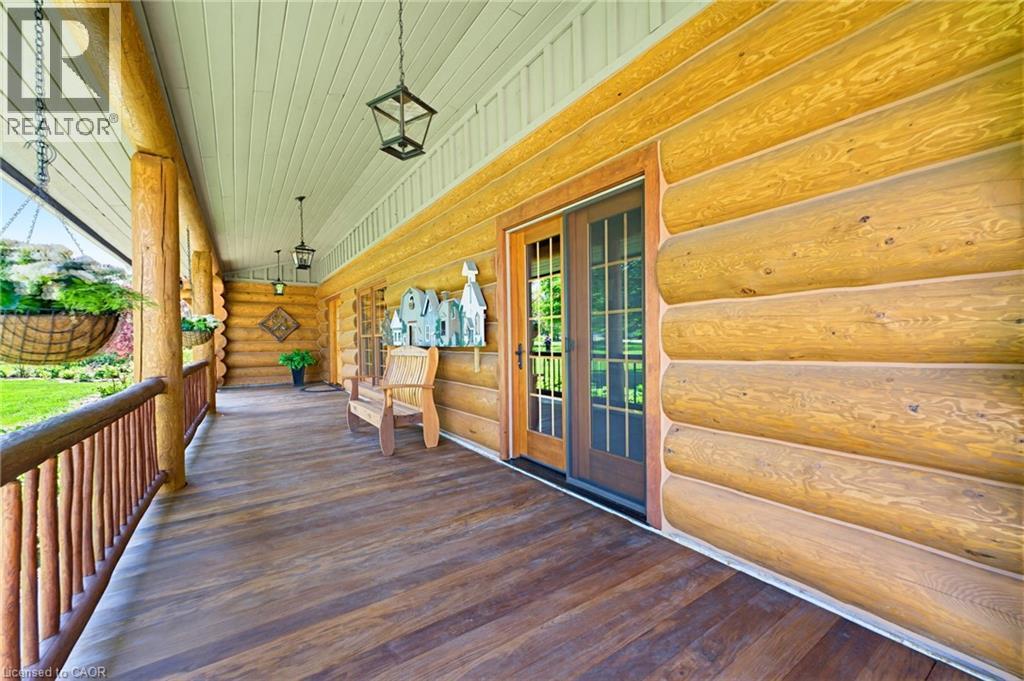
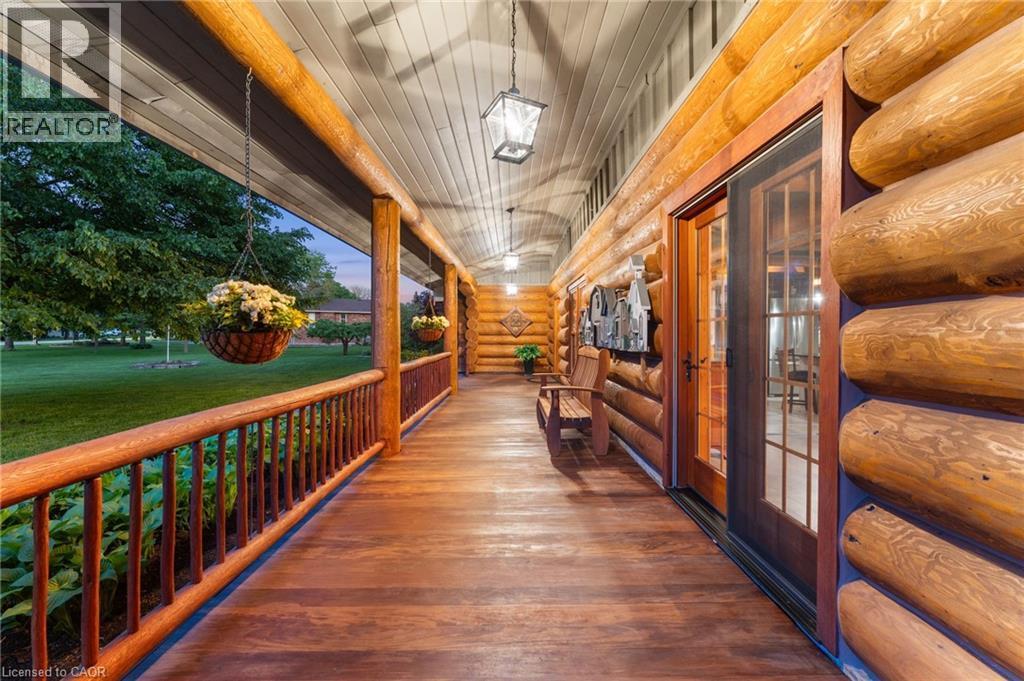
Expansive covered porch featuring log construction, wood-finish flooring, and exposed log railing - 169 James Street, Atwood, ON - Outdoor With Deck Patio Veranda With Exterior
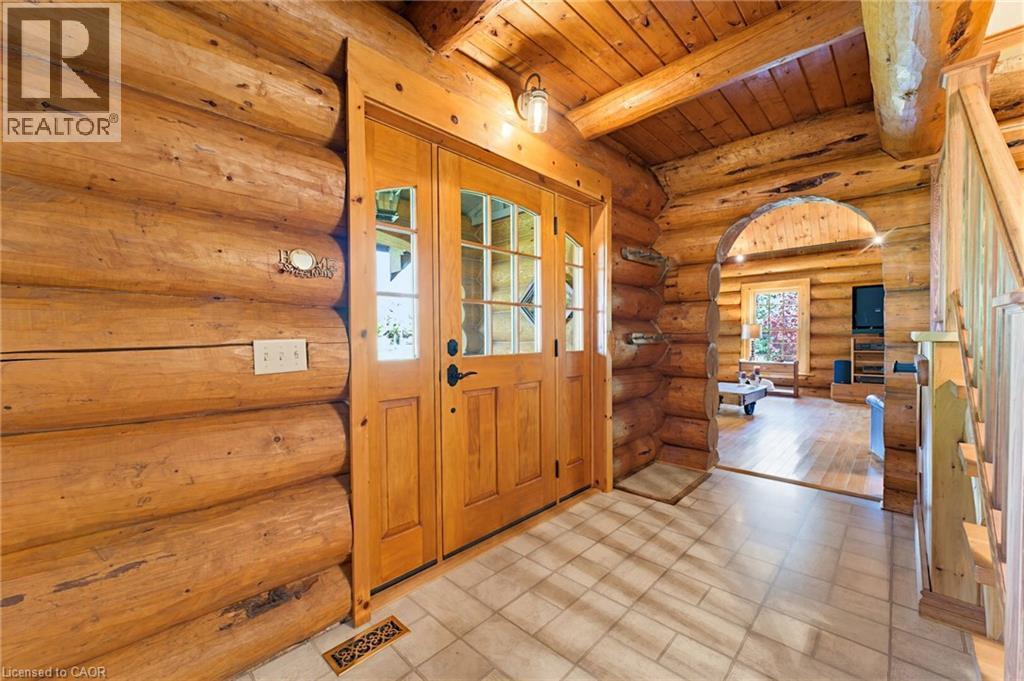
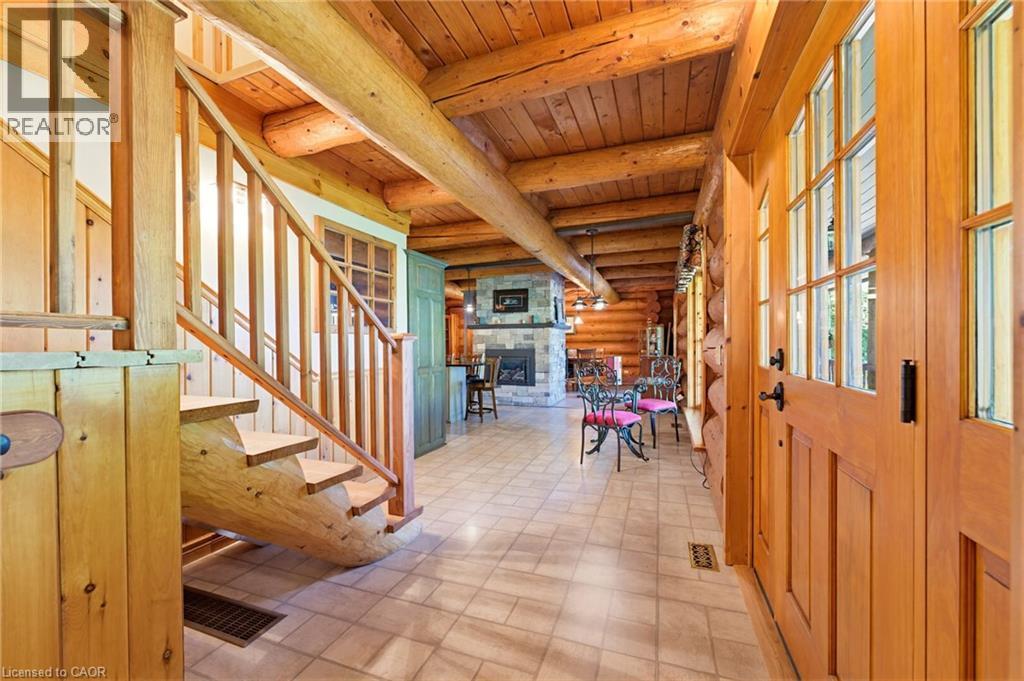
Inviting entry featuring a natural log wall construction, double wood-frame doors with glass inserts, recessed lighting, and a durable tile flooring - 169 James Street, Atwood, ON - Indoor Photo Showing Other Room
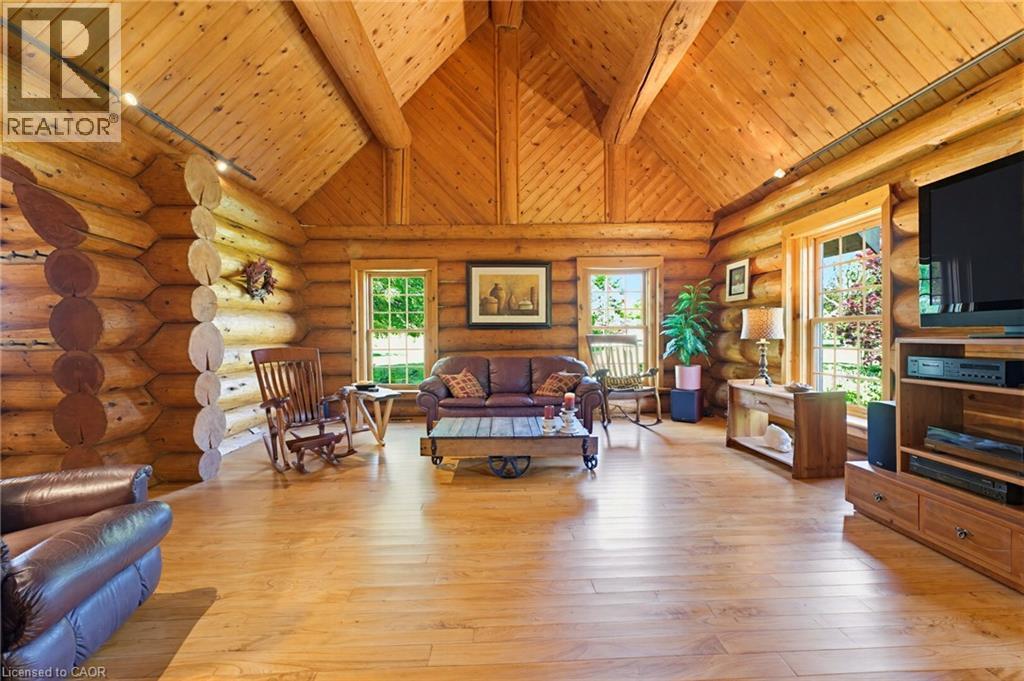
Spacious living area featuring log walls, wood-finish flooring, a vaulted wood-paneled ceiling with exposed beams, and multiple double-hung windows - 169 James Street, Atwood, ON - Indoor Photo Showing Living Room
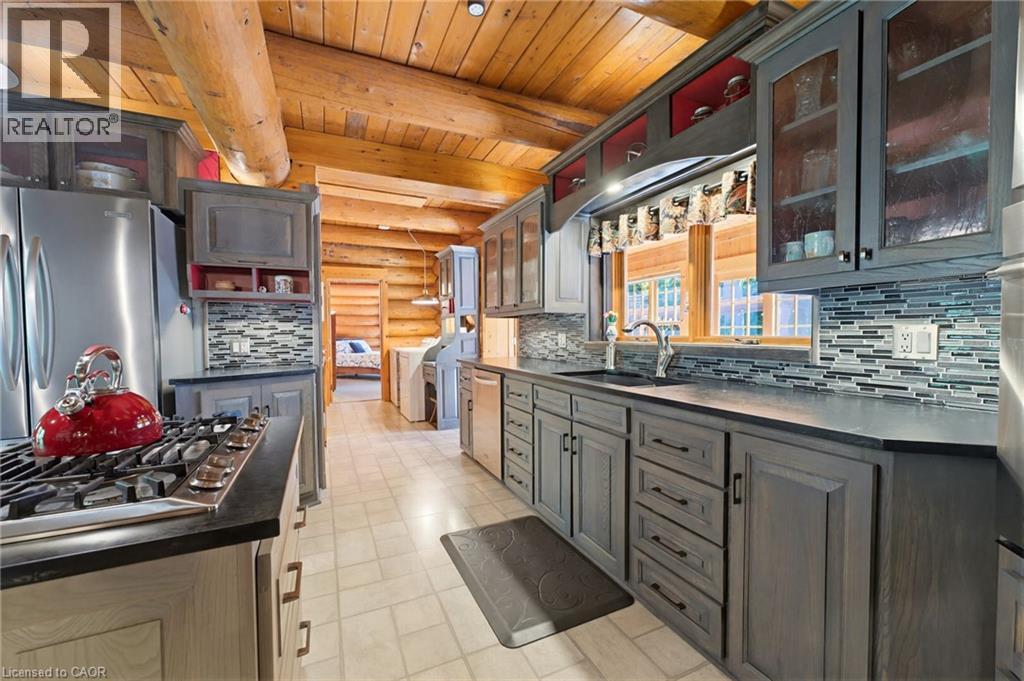
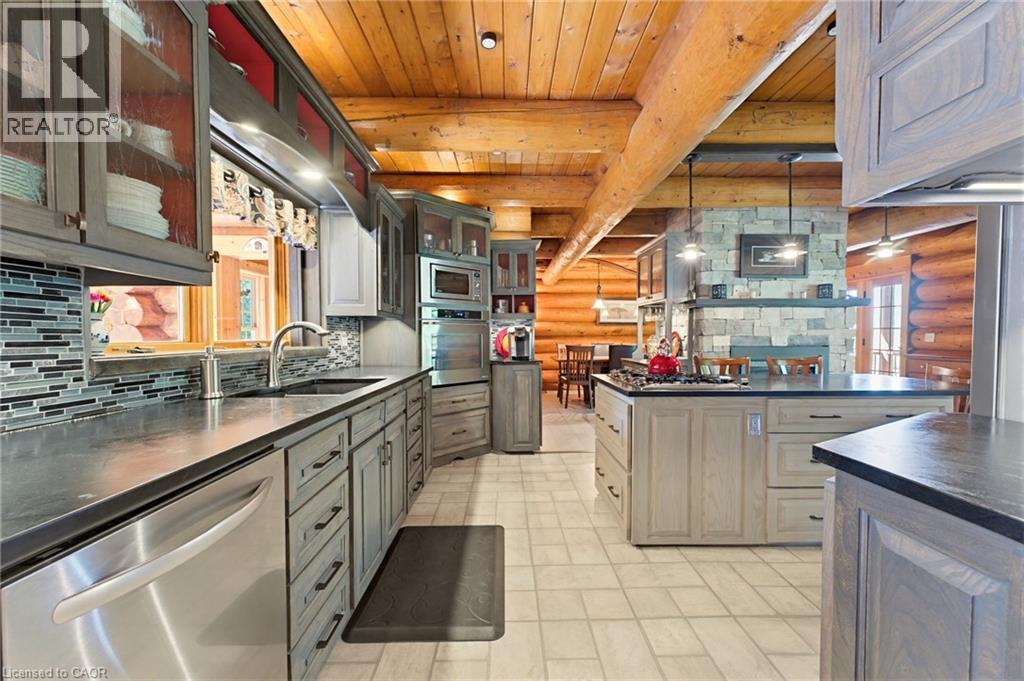
Spacious kitchen featuring gray cabinetry, stainless steel appliances, and a mosaic tile backsplash - 169 James Street, Atwood, ON - Indoor Photo Showing Kitchen
Kitchen featuring light grey cabinetry with dark hardware, stainless steel appliances, a mosaic tile backsplash, and dark countertops - 169 James Street, Atwood, ON - Indoor Photo Showing Kitchen
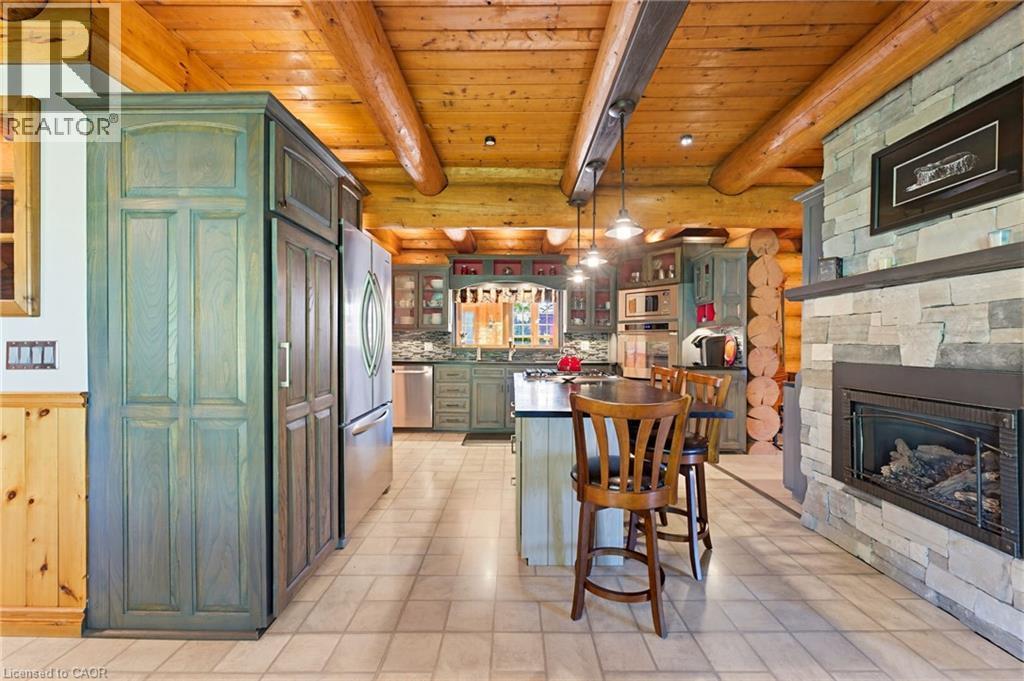
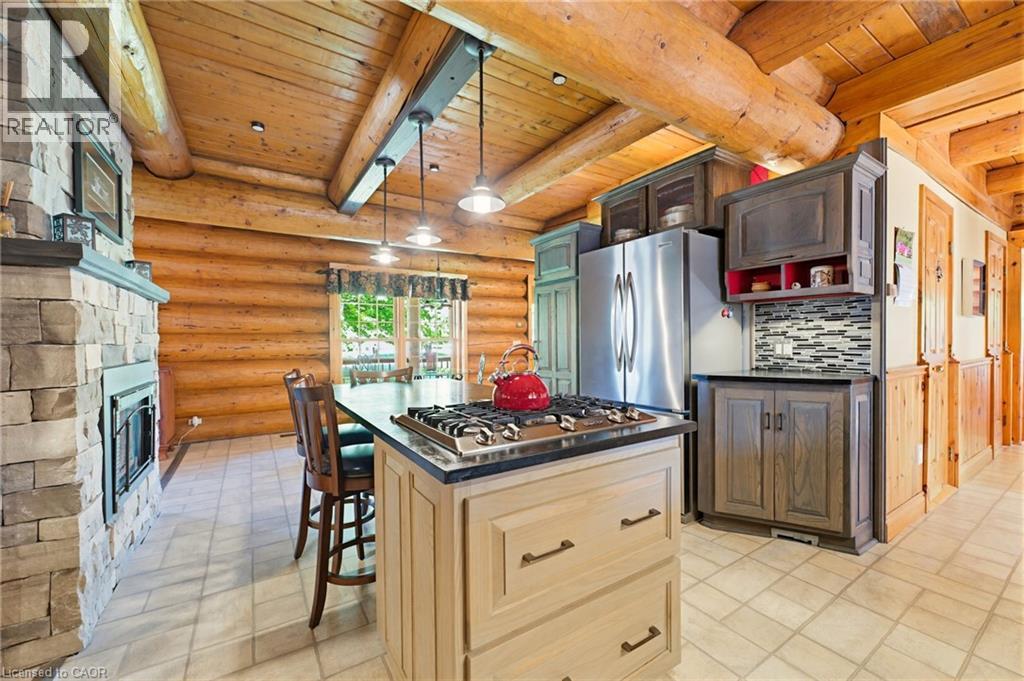
Rustic kitchen and living area featuring a central island with a built-in gas range, a stone-clad fireplace, log wall construction, exposed log beams, and a tile backsplash - 169 James Street, Atwood, ON - Indoor Photo Showing Kitchen
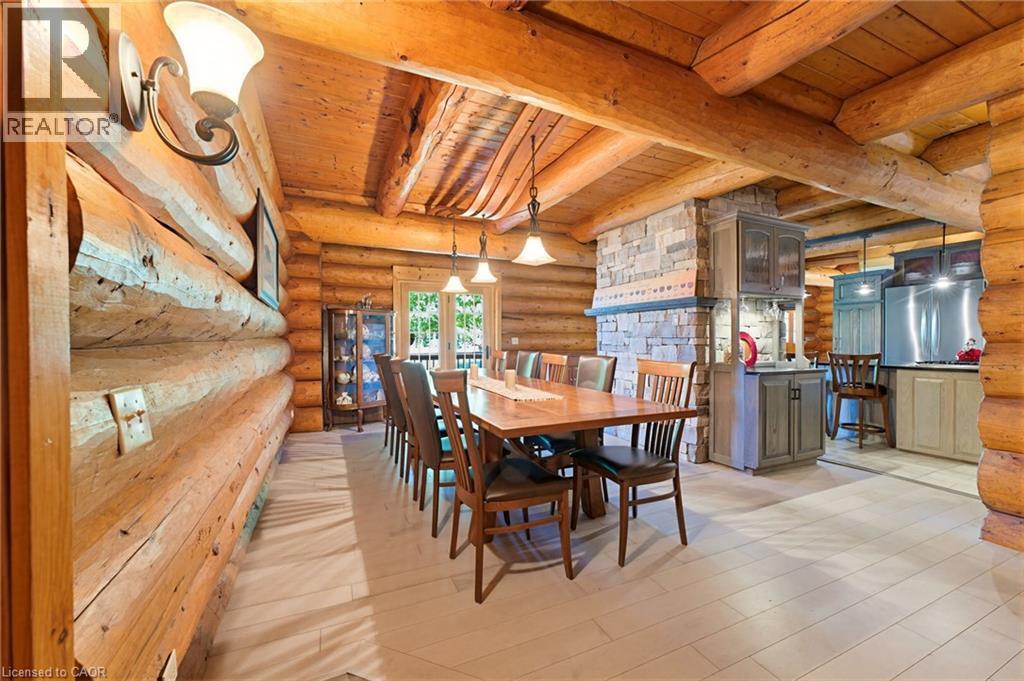
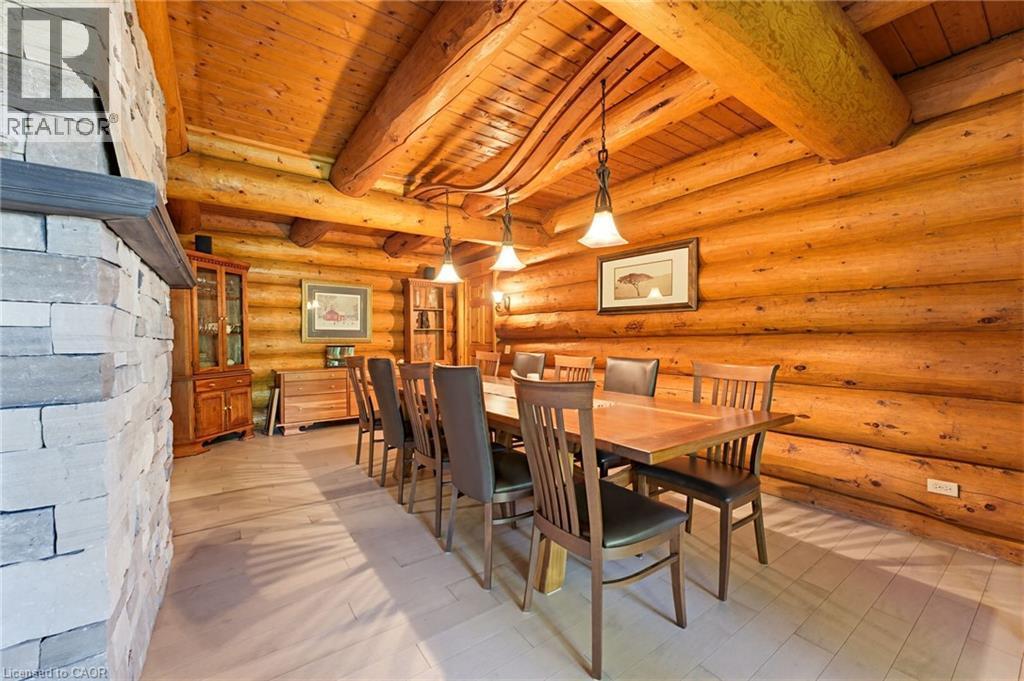
Dining area featuring natural wood-finish log walls and ceiling, exposed timber beams, and light-toned wood-finish flooring - 169 James Street, Atwood, ON - Indoor Photo Showing Dining Room
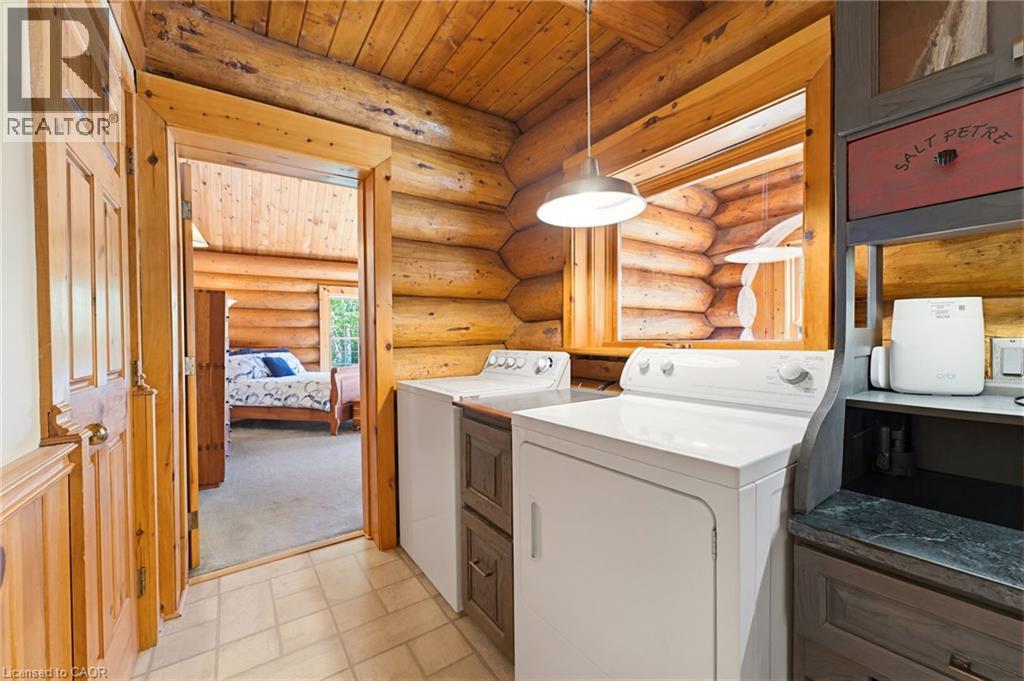
Dedicated laundry area featuring a washer and dryer, wood-finish cabinetry, a countertop surface, and log wall construction - 169 James Street, Atwood, ON - Indoor Photo Showing Laundry Room
Vaulted wood-paneled ceiling with exposed beams, log wall construction, window with exterior views, and neutral carpet flooring - 169 James Street, Atwood, ON - Indoor
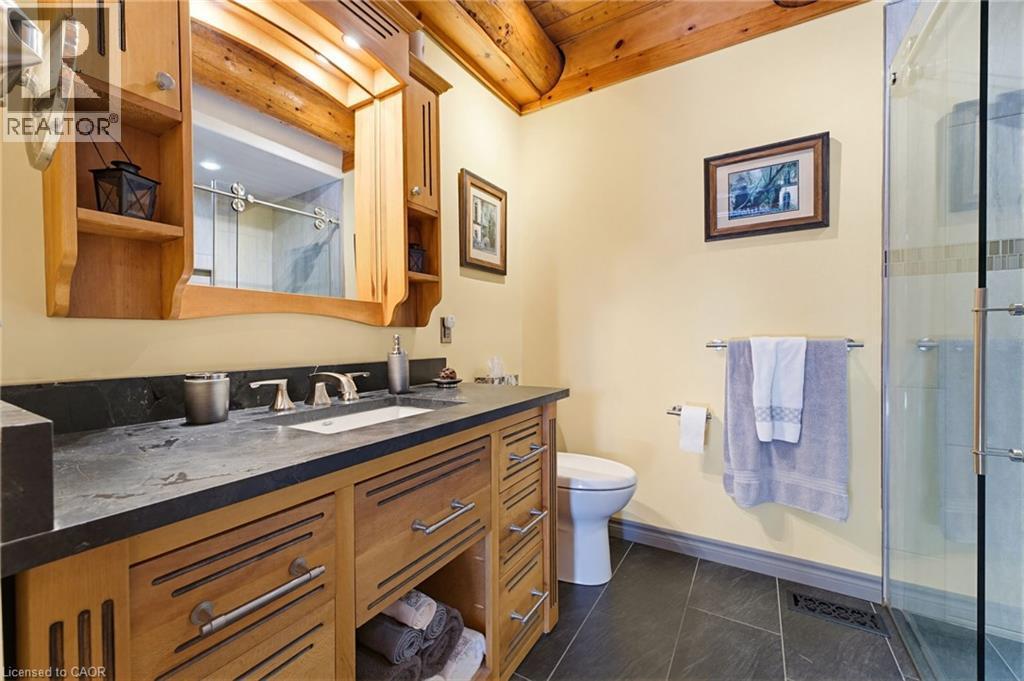
Bathroom featuring a wood vanity with integrated sink, dark stone countertop, and wood-framed mirrored medicine cabinet - 169 James Street, Atwood, ON - Indoor Photo Showing Bathroom
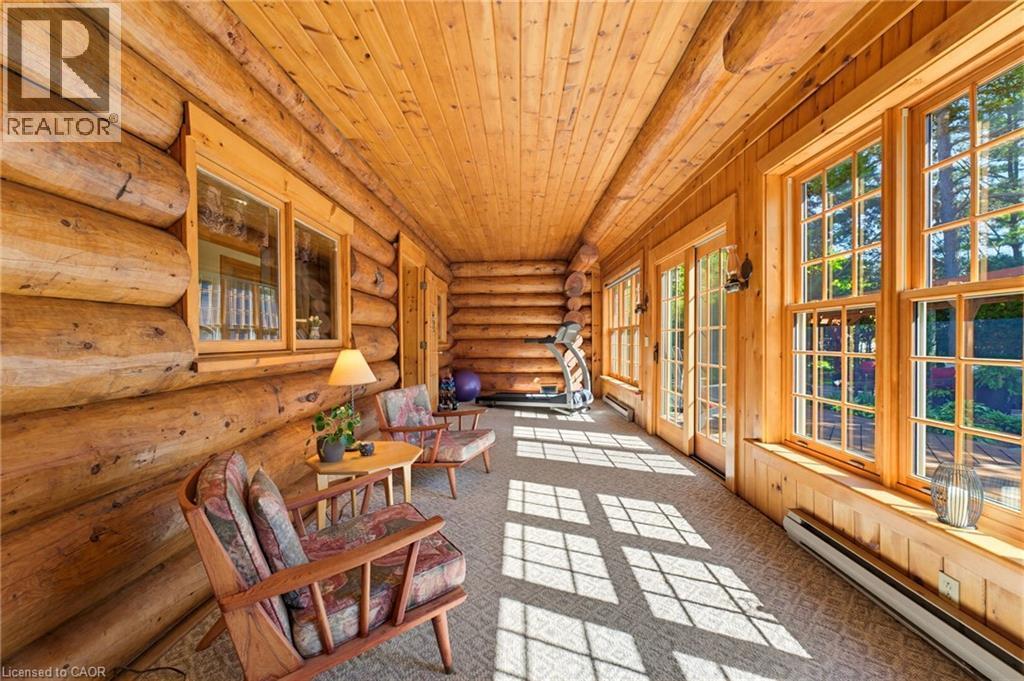
Log home interior featuring exposed log walls, wood-paneled ceiling, multiple large windows, and glass-paned doors - 169 James Street, Atwood, ON - Indoor Photo Showing Other Room
169 James Street, Atwood, ON - Indoor Photo Showing Other Room
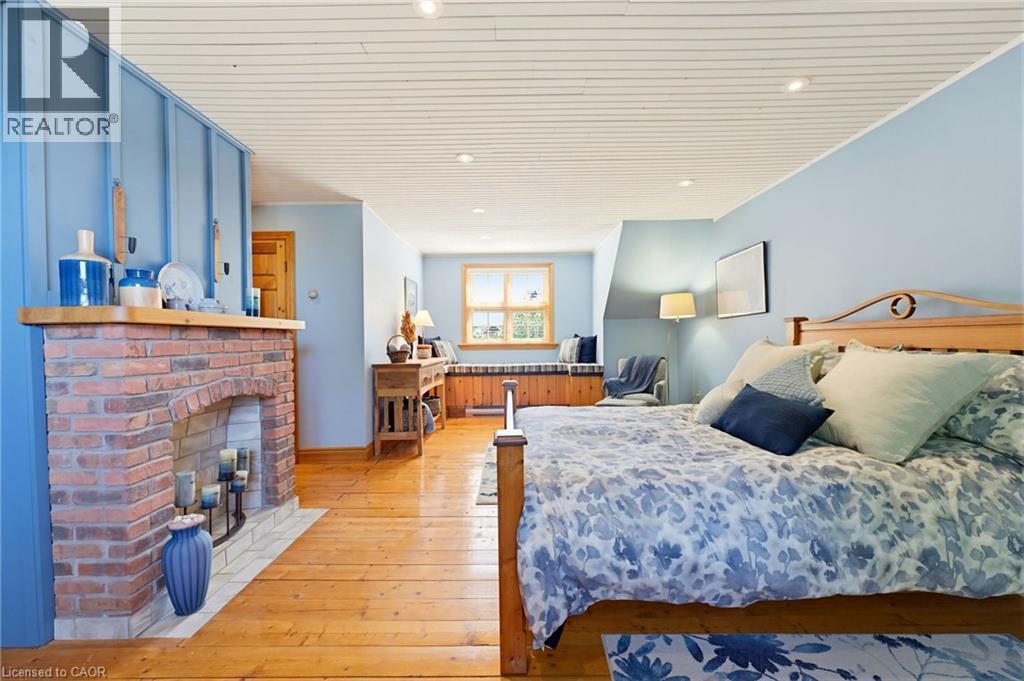
Spacious room featuring wood-finish flooring, a brick fireplace with a wood mantle, a window seat with storage, and a paneled ceiling with recessed lighting - 169 James Street, Atwood, ON - Indoor Photo Showing Bedroom With Fireplace
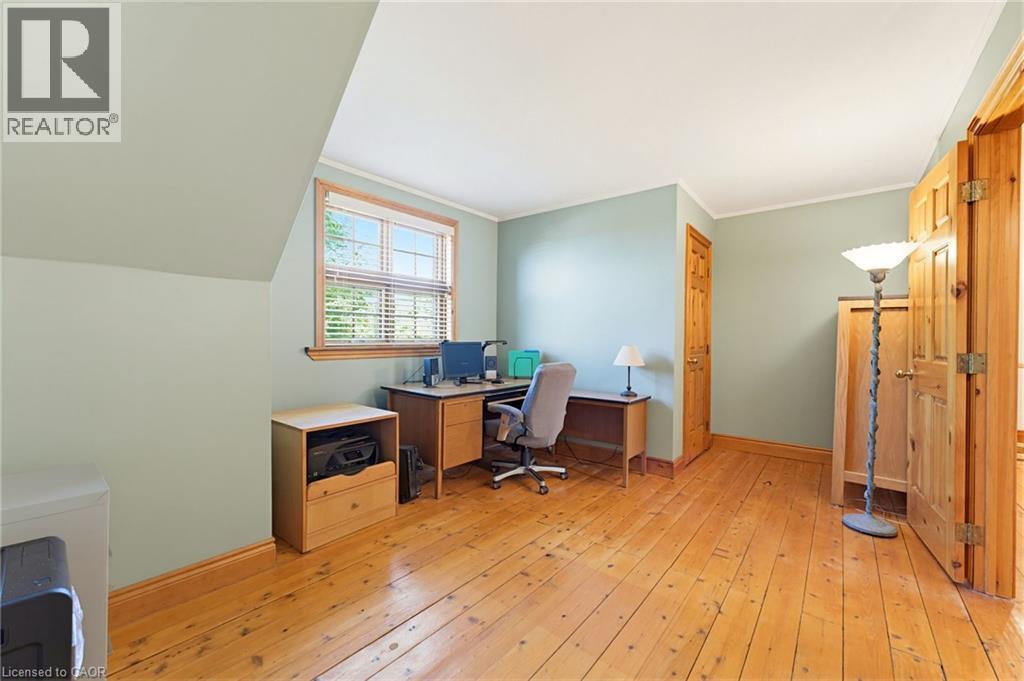
Room featuring wood-finish flooring, a window with blinds, and light-toned walls - 169 James Street, Atwood, ON - Indoor Photo Showing Office
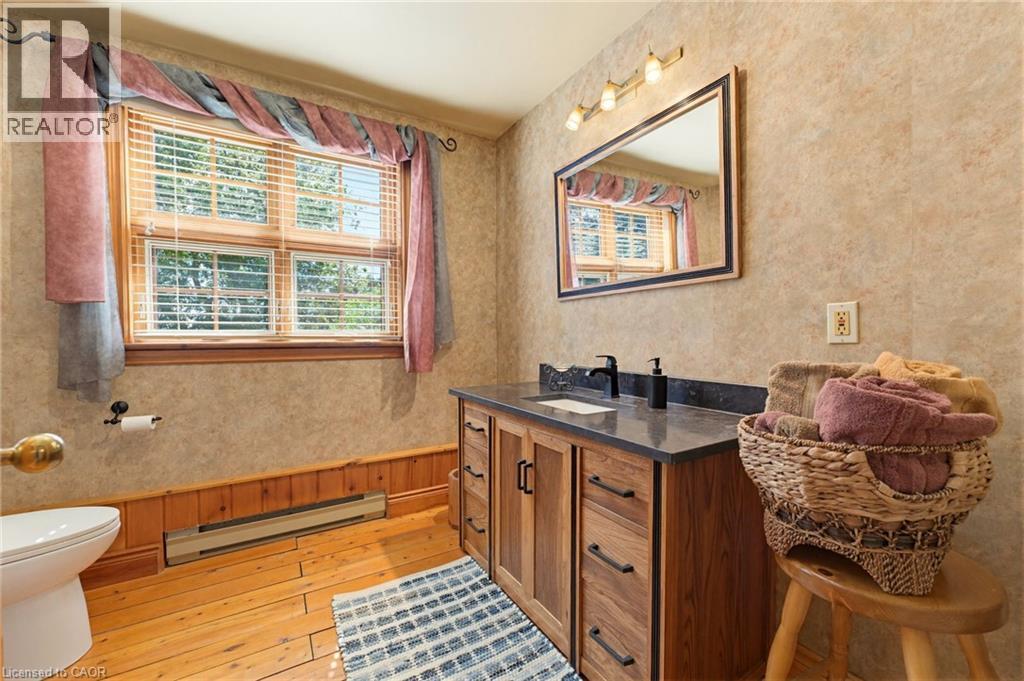
Bathroom featuring a wood-finish vanity with a dark countertop and integrated sink, a large framed mirror with overhead lighting, a window with horizontal blinds, wood-finish flooring, and wood paneli - 169 James Street, Atwood, ON - Indoor Photo Showing Bathroom
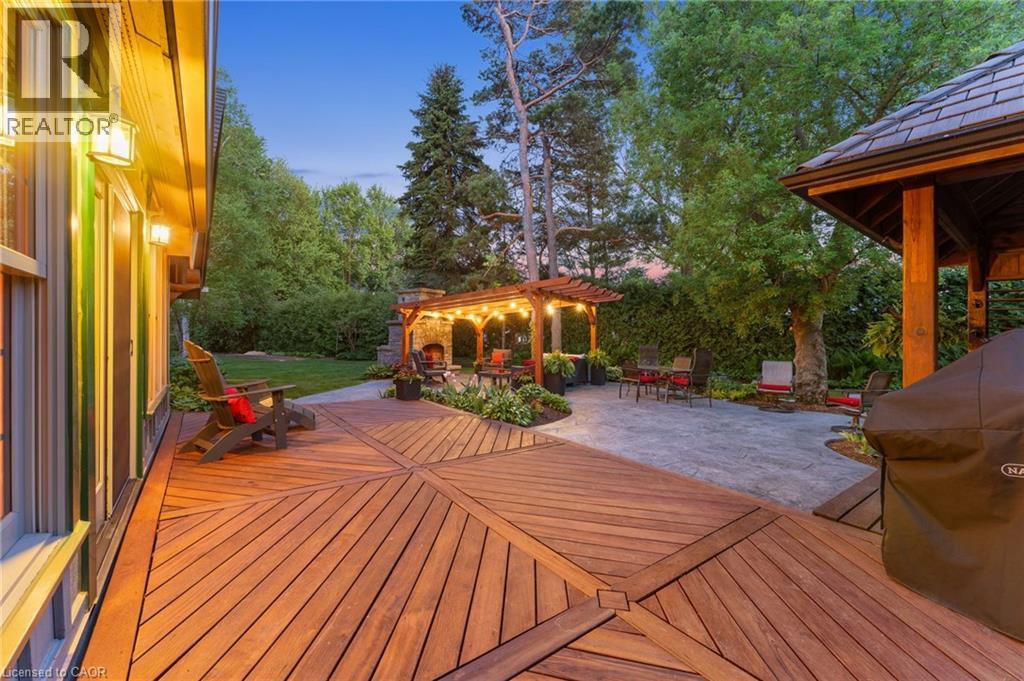
Expansive backyard featuring a radial-pattern wood deck, a stone patio, a wooden pergola, a stone fireplace, and a covered wooden structure - 169 James Street, Atwood, ON - Outdoor With Deck Patio Veranda With Backyard
169 James Street, Atwood, ON - Outdoor With Deck Patio Veranda
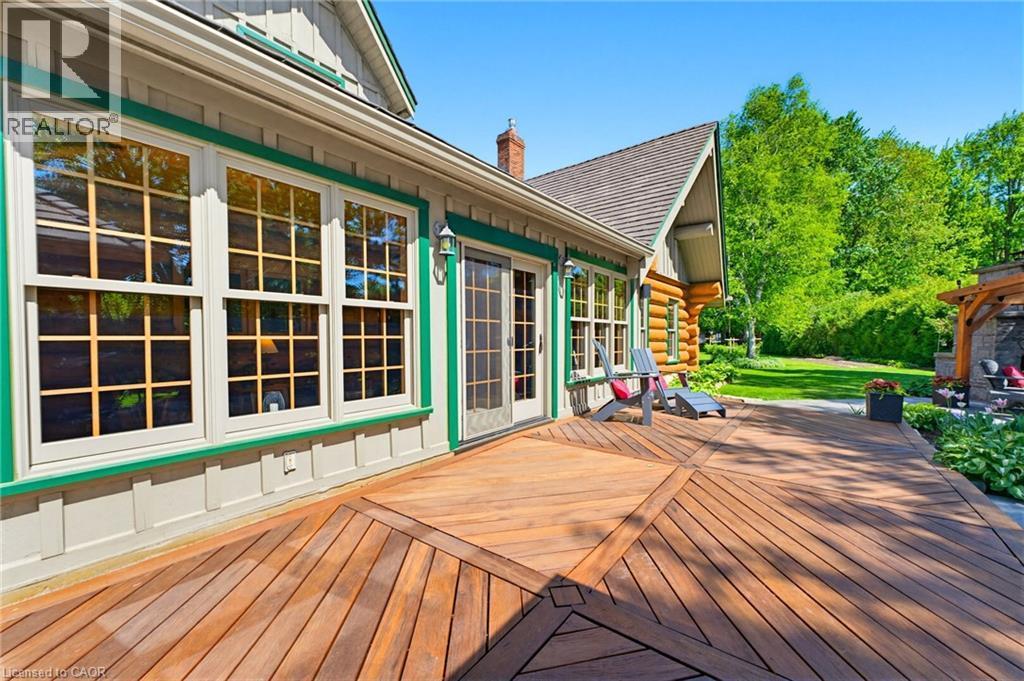
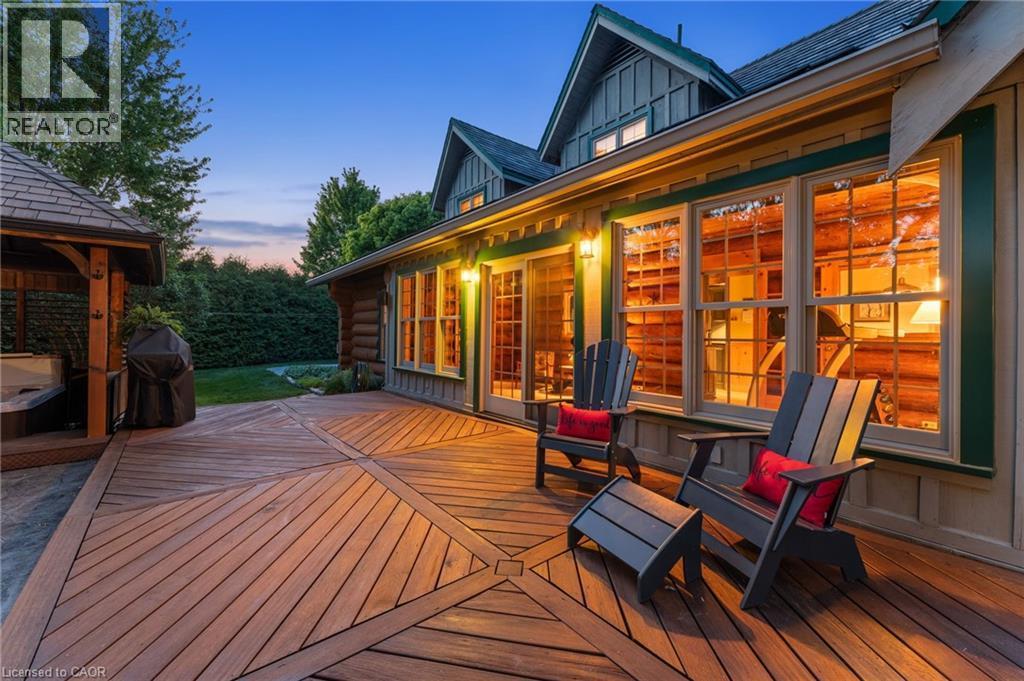
Expansive hardwood deck featuring a geometric inlay pattern - 169 James Street, Atwood, ON - Outdoor With Deck Patio Veranda With Exterior
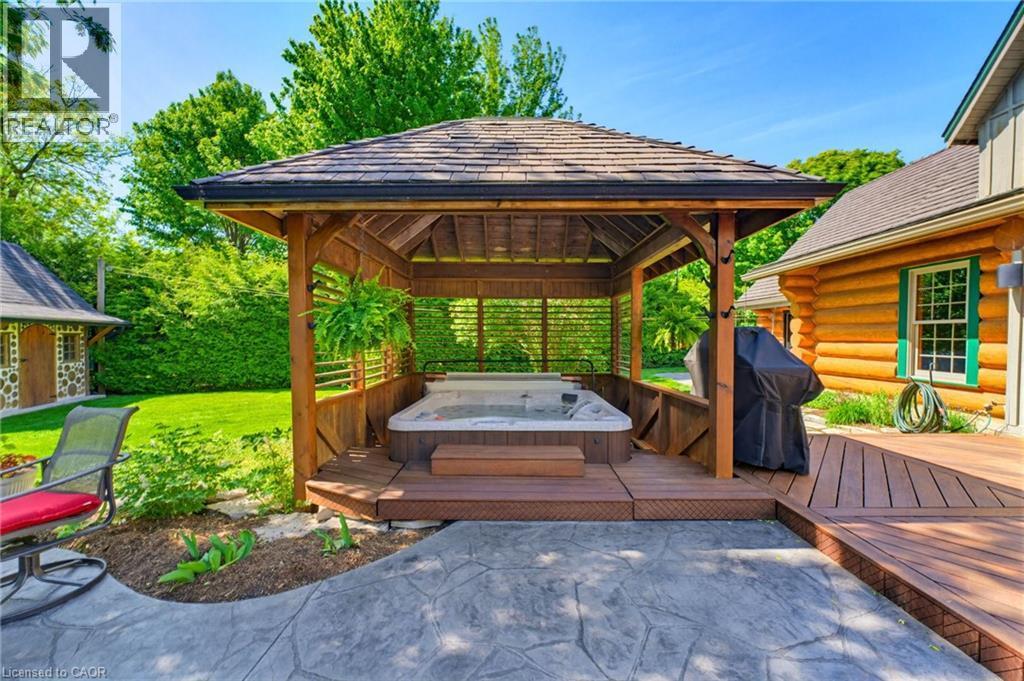
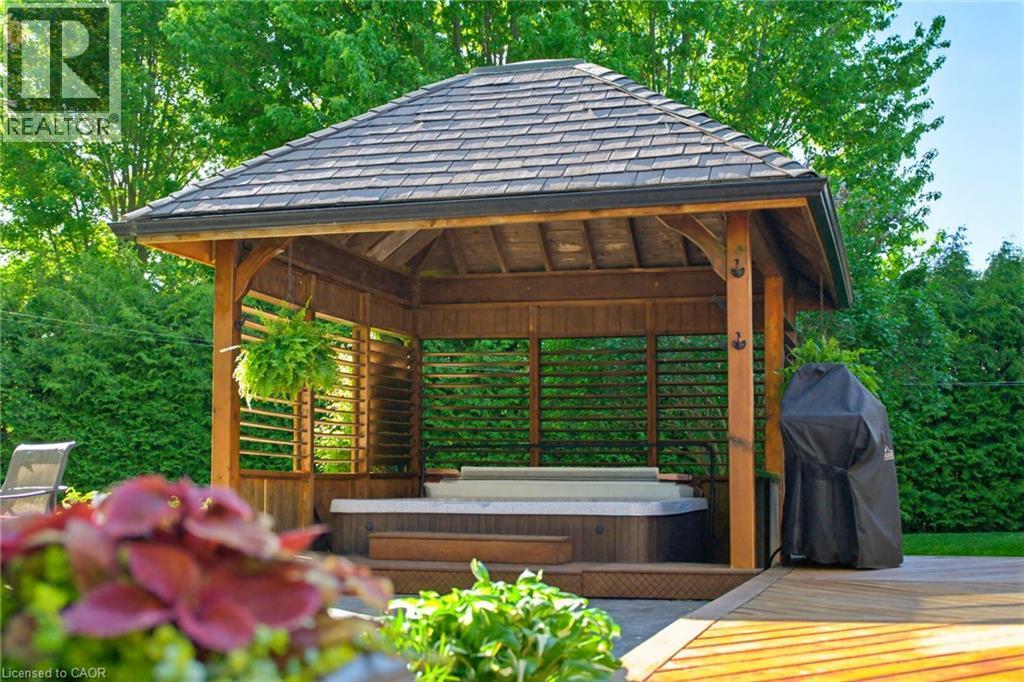
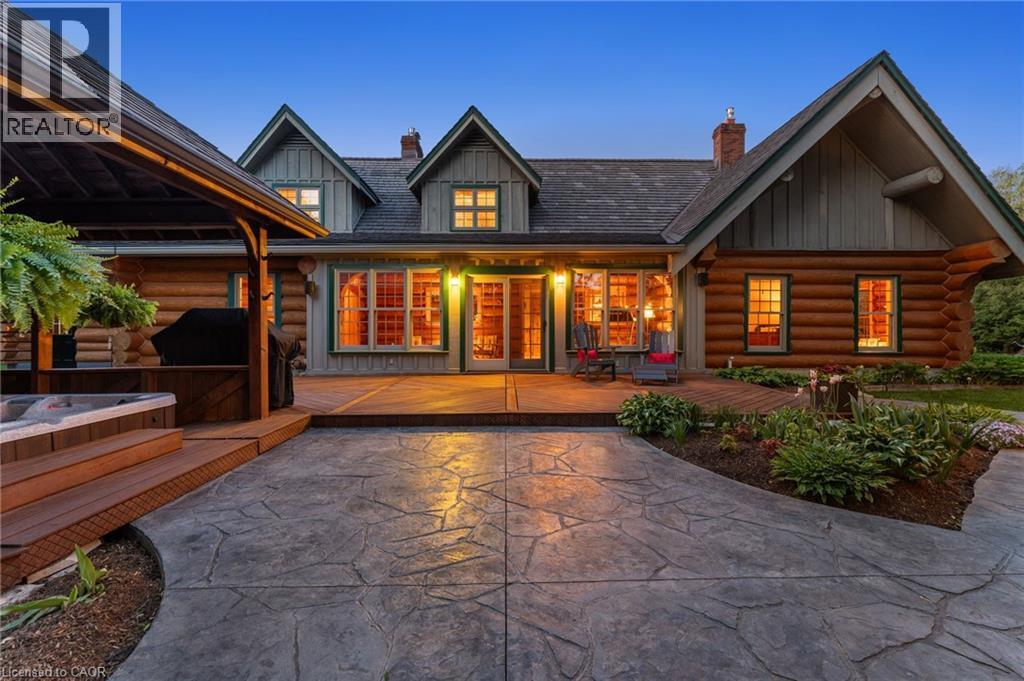
Covered outdoor spa area with a wood pergola, integrated hot tub, multi-level wood decking, and stamped concrete patio - 169 James Street, Atwood, ON - Outdoor With Deck Patio Veranda With Exterior
Expansive outdoor living area featuring a wooden gazebo with a shingled roof, incorporating a built-in hot tub - 169 James Street, Atwood, ON - Outdoor With Deck Patio Veranda
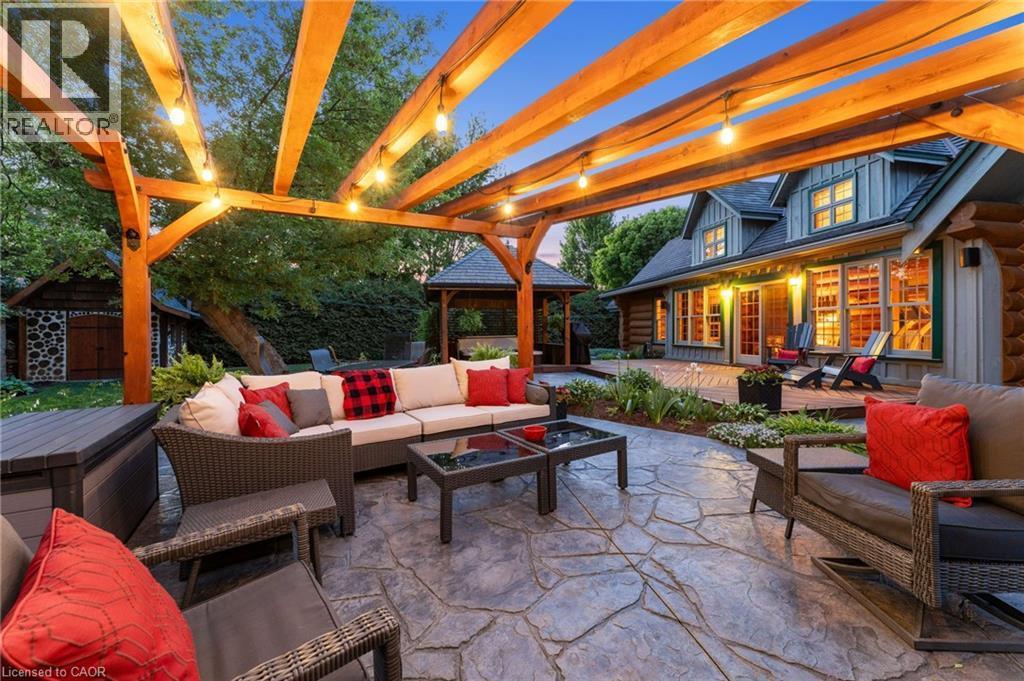
Expansive outdoor patio featuring a stamped concrete surface, a wooden pergola structure with integrated lighting, and a garden area - 169 James Street, Atwood, ON - Outdoor With Deck Patio Veranda
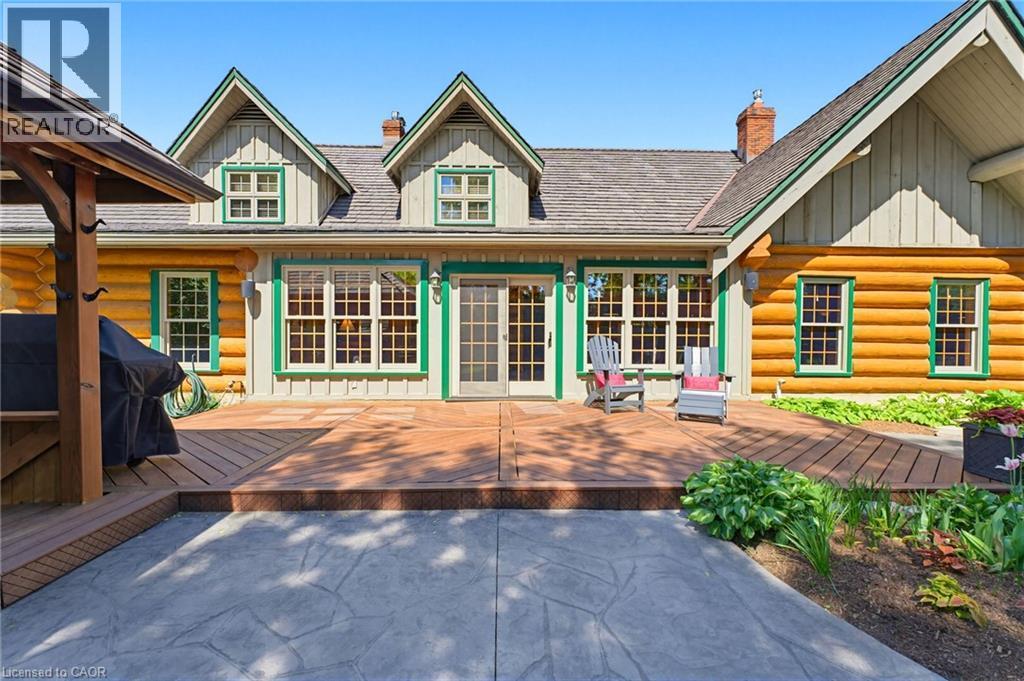
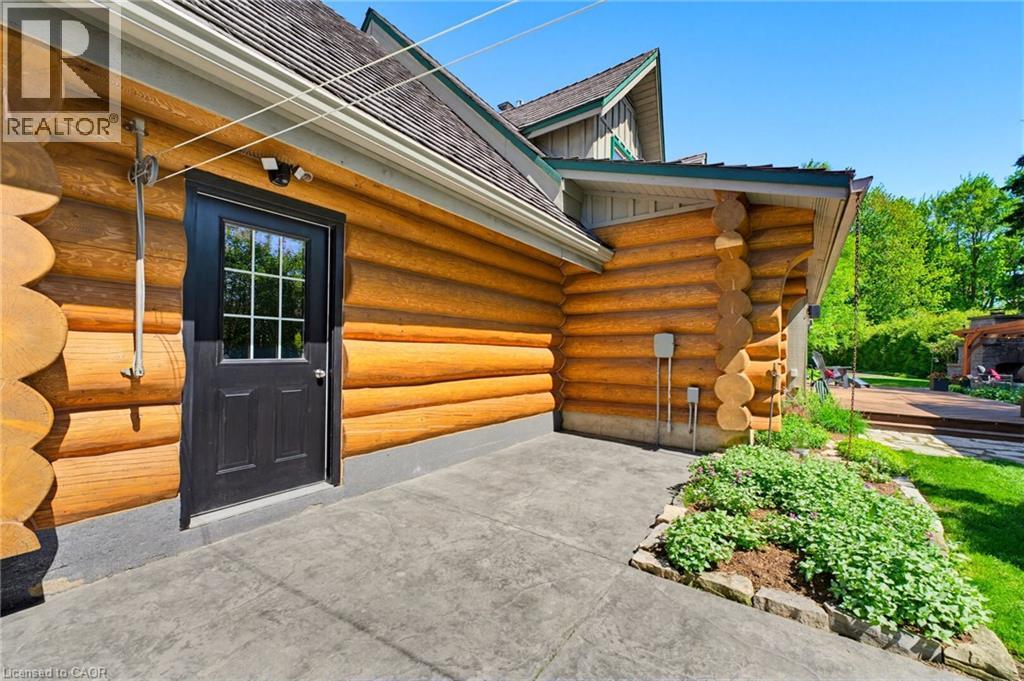
Log cabin exterior featuring a black entry door with muntins, concrete patio, stone garden bed, and a partial wood deck - 169 James Street, Atwood, ON - Outdoor With Deck Patio Veranda With Exterior
169 James Street, Atwood, ON - Outdoor
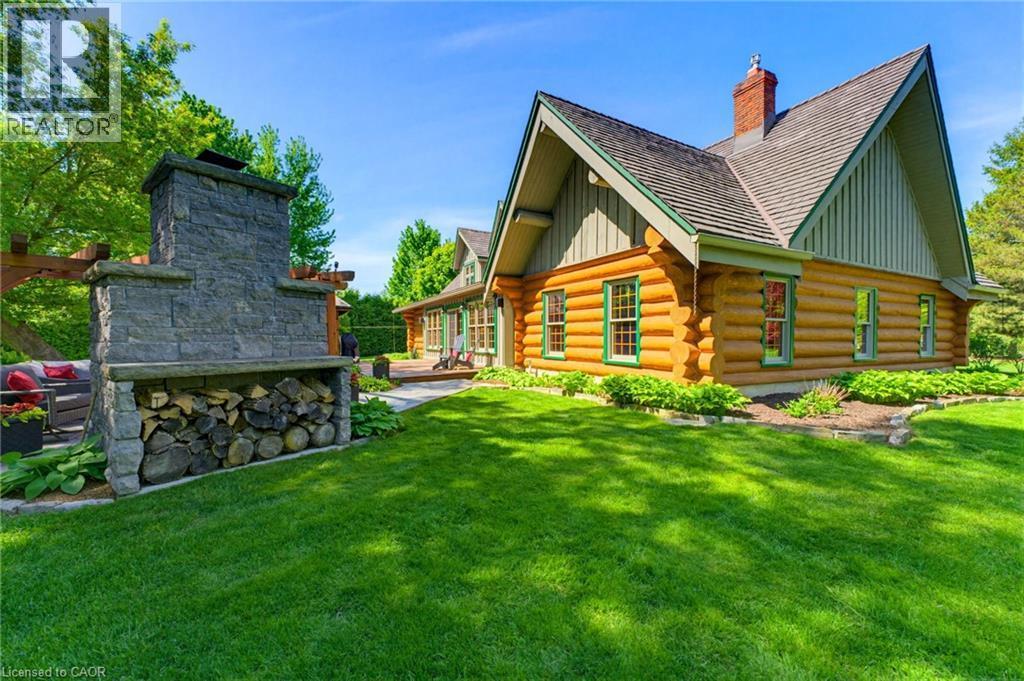
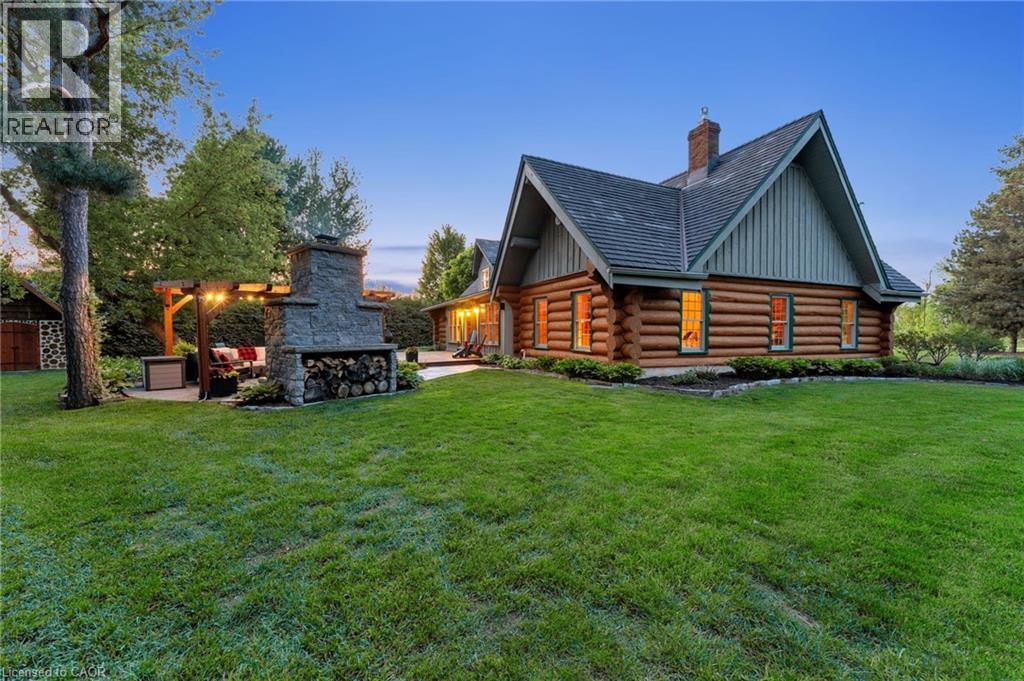
Log-style exterior featuring a stone outdoor fireplace with integrated wood storage - 169 James Street, Atwood, ON - Outdoor
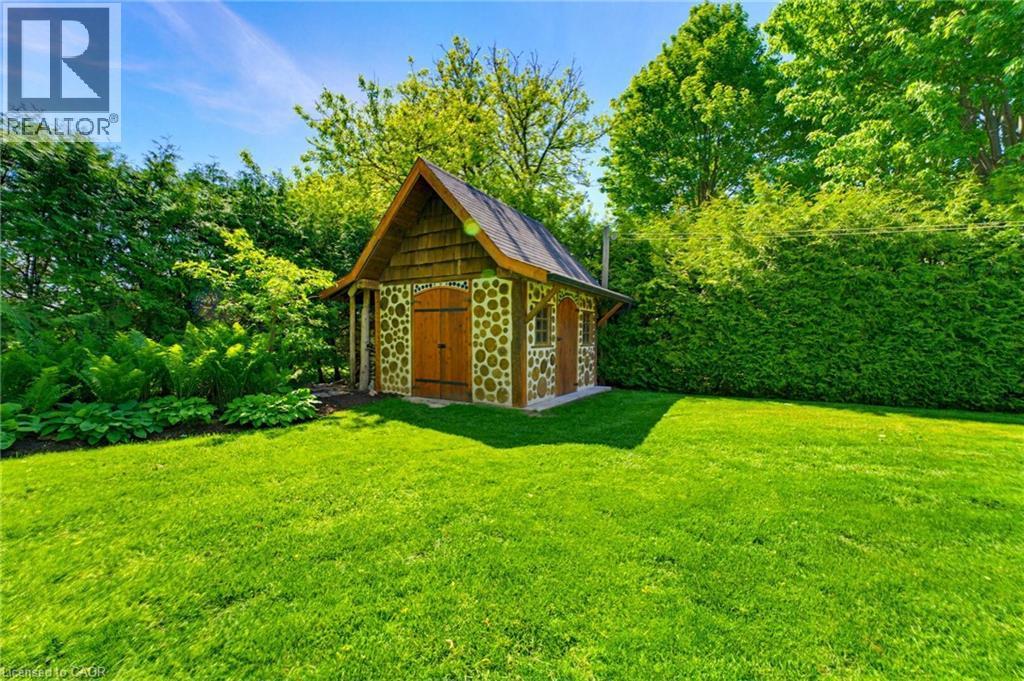
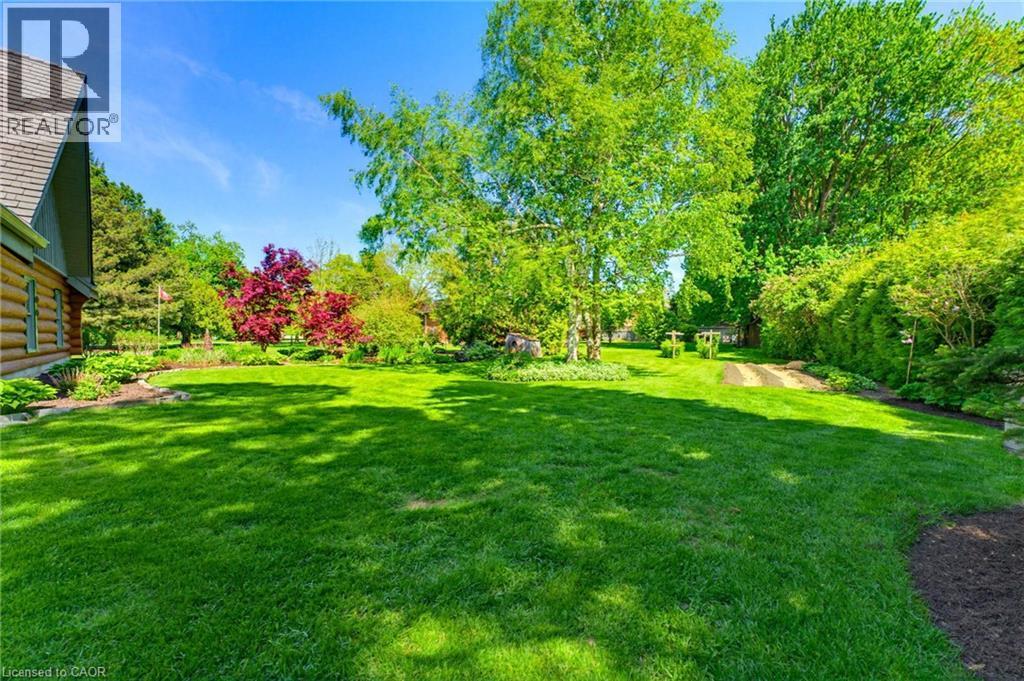
Expansive green lawn with dappled sunlight, bordered by diverse mature trees and shrubs - 169 James Street, Atwood, ON - Outdoor
169 James Street, Atwood, ON - Outdoor
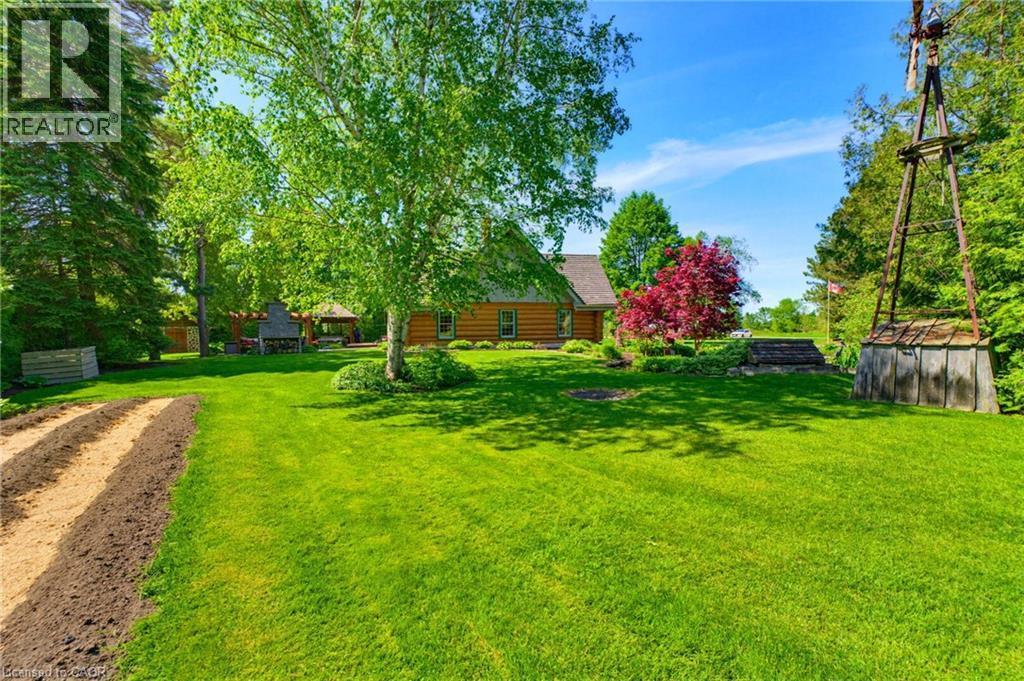
Expansive lawn with mature trees, a garden bed, a wooden gazebo with a built-in outdoor fireplace, and a log cabin style home - 169 James Street, Atwood, ON - Outdoor
Log cabin architecture featuring a covered front porch, dormer windows, and an attached garage with a green door - 169 James Street, Atwood, ON - Outdoor
169 James Street, Atwood, ON - Outdoor
Outdoor entertaining space featuring a stone fireplace, stamped concrete patio, and a wood pergola with string lighting - 169 James Street, Atwood, ON - Outdoor With Deck Patio Veranda
Expansive stamped concrete patio featuring a wood pergola with string lights, a built-in garden bed, and direct access to the main residence with multiple windows and a glass door - 169 James Street, Atwood, ON - Outdoor With Deck Patio Veranda With Exterior
169 James Street, Atwood, ON - Outdoor With Deck Patio Veranda
Expansive outdoor deck featuring a herringbone-patterned surface - 169 James Street, Atwood, ON - Outdoor With Deck Patio Veranda With Exterior
Expansive wood-finish deck with geometric plank pattern, leading to a stone paver patio - 169 James Street, Atwood, ON - Outdoor With Deck Patio Veranda
Expansive covered porch featuring a rich wood-finish floor and log construction - 169 James Street, Atwood, ON - Indoor Photo Showing Other Room
Expansive property featuring a multi-level home with a dark-toned roof and dormer windows - 169 James Street, Atwood, ON - Outdoor With View
Expansive property featuring a multi-gabled roofline, multiple dormer windows, and a generously sized rear deck - 169 James Street, Atwood, ON - Outdoor With View
Visite virtuelle
169 James Street, Atwood, ON  - Outdoor
Vaulted wood-finish ceilings and walls create a warm ambiance - 169 James Street, Atwood, ON  - Indoor With Fireplace
Exposed log beam ceiling - 169 James Street, Atwood, ON  - Indoor With Fireplace
Open-concept main living area with log construction, exposed wood beams, stone accent wall, light-toned flooring, and recessed lighting - 169 James Street, Atwood, ON  - Indoor Photo Showing Dining Room
Log cabin interior featuring exposed wood log walls and a vaulted wood-paneled ceiling - 169 James Street, Atwood, ON - Indoor Photo Showing Bedroom
Outdoor living space featuring a wood pergola with integrated string lighting, a stone-clad fireplace, and a textured paver patio - 169 James Street, Atwood, ON - Outdoor With Deck Patio Veranda
Spacious property featuring a large residence with a multi-gabled roofline, extensive green lawns, and mature trees - 169 James Street, Atwood, ON - Outdoor With View
Aerial property overview featuring a multi-gabled main residence, extensive green lawn, mature trees, and a gravel driveway - 169 James Street, Atwood, ON - Outdoor
Expansive property featuring a central residence with a dark shingle roof, surrounded by mature trees and manicured lawns - 169 James Street, Atwood, ON - Outdoor With View
Expansive property featuring a multi-gabled roofline, a large wooden deck, and a detached structure with a skylight - 169 James Street, Atwood, ON - Outdoor
Log cabin style residence featuring a prominent covered front porch, an attached garage with a green door, multiple gabled rooflines, and dormer windows - 169 James Street, Atwood, ON - Outdoor With Deck Patio Veranda
169 James Street, Atwood, ON - Outdoor With Deck Patio Veranda With Exterior
Expansive covered porch featuring log construction, wood-finish flooring, and exposed log railing - 169 James Street, Atwood, ON - Outdoor With Deck Patio Veranda With Exterior
Inviting entry featuring a natural log wall construction, double wood-frame doors with glass inserts, recessed lighting, and a durable tile flooring - 169 James Street, Atwood, ON - Indoor Photo Showing Other Room
Spacious living area featuring log walls, wood-finish flooring, a vaulted wood-paneled ceiling with exposed beams, and multiple double-hung windows - 169 James Street, Atwood, ON - Indoor Photo Showing Living Room
Spacious kitchen featuring gray cabinetry, stainless steel appliances, and a mosaic tile backsplash - 169 James Street, Atwood, ON - Indoor Photo Showing Kitchen
Kitchen featuring light grey cabinetry with dark hardware, stainless steel appliances, a mosaic tile backsplash, and dark countertops - 169 James Street, Atwood, ON - Indoor Photo Showing Kitchen
Rustic kitchen and living area featuring a central island with a built-in gas range, a stone-clad fireplace, log wall construction, exposed log beams, and a tile backsplash - 169 James Street, Atwood, ON - Indoor Photo Showing Kitchen
Dining area featuring natural wood-finish log walls and ceiling, exposed timber beams, and light-toned wood-finish flooring - 169 James Street, Atwood, ON - Indoor Photo Showing Dining Room
Dedicated laundry area featuring a washer and dryer, wood-finish cabinetry, a countertop surface, and log wall construction - 169 James Street, Atwood, ON - Indoor Photo Showing Laundry Room
Vaulted wood-paneled ceiling with exposed beams, log wall construction, window with exterior views, and neutral carpet flooring - 169 James Street, Atwood, ON - Indoor
Bathroom featuring a wood vanity with integrated sink, dark stone countertop, and wood-framed mirrored medicine cabinet - 169 James Street, Atwood, ON - Indoor Photo Showing Bathroom
Log home interior featuring exposed log walls, wood-paneled ceiling, multiple large windows, and glass-paned doors - 169 James Street, Atwood, ON - Indoor Photo Showing Other Room
169 James Street, Atwood, ON - Indoor Photo Showing Other Room
Spacious room featuring wood-finish flooring, a brick fireplace with a wood mantle, a window seat with storage, and a paneled ceiling with recessed lighting - 169 James Street, Atwood, ON - Indoor Photo Showing Bedroom With Fireplace
Room featuring wood-finish flooring, a window with blinds, and light-toned walls - 169 James Street, Atwood, ON - Indoor Photo Showing Office
Bathroom featuring a wood-finish vanity with a dark countertop and integrated sink, a large framed mirror with overhead lighting, a window with horizontal blinds, wood-finish flooring, and wood paneli - 169 James Street, Atwood, ON - Indoor Photo Showing Bathroom
Expansive backyard featuring a radial-pattern wood deck, a stone patio, a wooden pergola, a stone fireplace, and a covered wooden structure - 169 James Street, Atwood, ON - Outdoor With Deck Patio Veranda With Backyard
169 James Street, Atwood, ON - Outdoor With Deck Patio Veranda
Expansive hardwood deck featuring a geometric inlay pattern - 169 James Street, Atwood, ON - Outdoor With Deck Patio Veranda With Exterior
Covered outdoor spa area with a wood pergola, integrated hot tub, multi-level wood decking, and stamped concrete patio - 169 James Street, Atwood, ON - Outdoor With Deck Patio Veranda With Exterior
Expansive outdoor living area featuring a wooden gazebo with a shingled roof, incorporating a built-in hot tub - 169 James Street, Atwood, ON - Outdoor With Deck Patio Veranda
Expansive outdoor patio featuring a stamped concrete surface, a wooden pergola structure with integrated lighting, and a garden area - 169 James Street, Atwood, ON - Outdoor With Deck Patio Veranda
Log cabin exterior featuring a black entry door with muntins, concrete patio, stone garden bed, and a partial wood deck - 169 James Street, Atwood, ON - Outdoor With Deck Patio Veranda With Exterior
169 James Street, Atwood, ON - Outdoor
Log-style exterior featuring a stone outdoor fireplace with integrated wood storage - 169 James Street, Atwood, ON - Outdoor
Expansive green lawn with dappled sunlight, bordered by diverse mature trees and shrubs - 169 James Street, Atwood, ON - Outdoor
169 James Street, Atwood, ON - Outdoor
Expansive lawn with mature trees, a garden bed, a wooden gazebo with a built-in outdoor fireplace, and a log cabin style home - 169 James Street, Atwood, ON - Outdoor
Log cabin architecture featuring a covered front porch, dormer windows, and an attached garage with a green door - 169 James Street, Atwood, ON - Outdoor
169 James Street, Atwood, ON - Outdoor
Outdoor entertaining space featuring a stone fireplace, stamped concrete patio, and a wood pergola with string lighting - 169 James Street, Atwood, ON - Outdoor With Deck Patio Veranda
Expansive stamped concrete patio featuring a wood pergola with string lights, a built-in garden bed, and direct access to the main residence with multiple windows and a glass door - 169 James Street, Atwood, ON - Outdoor With Deck Patio Veranda With Exterior
169 James Street, Atwood, ON - Outdoor With Deck Patio Veranda
Expansive outdoor deck featuring a herringbone-patterned surface - 169 James Street, Atwood, ON - Outdoor With Deck Patio Veranda With Exterior
Expansive wood-finish deck with geometric plank pattern, leading to a stone paver patio - 169 James Street, Atwood, ON - Outdoor With Deck Patio Veranda
Expansive covered porch featuring a rich wood-finish floor and log construction - 169 James Street, Atwood, ON - Indoor Photo Showing Other Room
Expansive property featuring a multi-level home with a dark-toned roof and dormer windows - 169 James Street, Atwood, ON - Outdoor With View
Expansive property featuring a multi-gabled roofline, multiple dormer windows, and a generously sized rear deck - 169 James Street, Atwood, ON - Outdoor With View
  • Publicité
Êtes-vous un investisseur immobilier
169 JAMES Street, Atwood, Ontario, N0G 1B0
1 120 000 $

3 Chambres

2 Salles de bain

Remarques :

(id:27)

Particularités du bâtiment :

  • Style: Maison détachée
  • Type de bâtiment: Unifamiliale
  • Accessoires/équipement inclus: Ventilateurs de plafond
  • Air climatisé: Oui
  • État du sous-sol: Non aménagé
  • Fondation: Béton coulé
  • Foyer: Oui
  • Revêtement extérieur: Rondin
  • Stationnement: Oui
  • Surface utile: 2944 sqft
  • Type d'architecture: Maison de pièce sur pièce/Maison en bois rond
  • Type de construction: Isolée
  • Type de foyer: Autre - voir les remarques
  • Type de sous-sol: Sous-sol complet
  • Type de chauffage: Plinthes chauffantes, Système de chauffage par rayonnement à partir du plancher
  • Combustible de chauffage: Géothermique
  • Type de climatisation: Climatisation centrale
  • Électroménagers: Aspirateur central, Lave-vaisselle, Sécheuse, Micro-ondes, Four encastré, Réfrigérateur, Adoucisseur d'eau, Machine à laver, Couvre-fenêtre, Bain tourbillon

Caractéristiques :

  • Type de possession: Tenure franche
  • Type de propriété: Unifamiliale
  • Bâti en: 1985
  • Caractéristiques: Voie d'accès en pierre concassée, Pompe de vidange, Ouvre-porte de garage automatique
  • Caractéristiques de la communauté: Secteur paisible
  • Chambres : 3
  • Dimensions du terrain : 0.98 Acres
  • Irregular: Oui
  • Largeur du terrain en façade : 216 Pieds
  • Profondeur du terrain : 198 Pieds
  • Salle(s) de bains : 2
  • Superficie habitable (approx): 2944 Pieds carrés
  • Type de structure: Remise, Porche
  • Zonage: R4
  • Service d'égout: Égout municipal
  • Type de stationnement: Garage attenant
  • Nbre d'espaces de stationnement: 9

Détails des pièces :

  • Autre 2e niveau 5'11'' x 11'3''
  • Chambre principale 2e niveau 23'2'' x 18'10''
  • Chambre 2e niveau 11'3'' x 16'4''
  • Salle de bains 2e niveau 8'0'' x 10'1''
  • Pièce utilitaire Sous-sol 7'8'' x 12'0''
  • Autre Sous-sol 22'3'' x 38'3''
  • Rangement Sous-sol 15'3'' x 11'0''
  • Salon Niveau rez-de-chaussée 22'8'' x 18'0''
  • Salle de lavage Niveau rez-de-chaussée 6'3'' x 11'4''
  • Cuisine Niveau rez-de-chaussée 13'5'' x 14'5''
  • Hall d'entrée Niveau rez-de-chaussée 8'9'' x 12'10''
  • Salle familiale Niveau rez-de-chaussée 9'6'' x 26'0''
  • Salle à dîner Niveau rez-de-chaussée 22'5'' x 13'3''
  • Pièce de détente Niveau rez-de-chaussée 7'2'' x 12'5''
  • Salle à déjeuner Niveau rez-de-chaussée 8'9'' x 13'1''
  • Chambre Niveau rez-de-chaussée 15'1'' x 18'3''
  • Salle de bains Niveau rez-de-chaussée 6'7'' x 8'4''

Gracieuseté de : KELLER WILLIAMS INNOVATION REALTY

REALTOR.ca  

ÉvaluationExpressMC Powered by RPS
Vous songez à vendre?

Commencez par découvrir ce que votre maison pourrait valoir sur le marché actuel.

Emplacement de 169 JAMES Street, Atwood, Ontario, N0G 1B0

Données démographiques de 169 JAMES Street, Atwood, Ontario, N0G 1B0

Étape de vie

Parents plus âgés, enfants plus jeunes

Type d'emploi

Cols bleus/Primaire

Revenu moyen du ménage

115 881.74 $

Nombre moyen d'enfants

2.21

Population à domicile

Structure à domicile

Âge de la population

Éducation

Niveau d'éducation

No certificate/diploma/degree

27.55 %

Diplôme d'études secondaires ou équivalent

32.29 %

Certificat ou diplôme d'apprentissage ou d'une école de métiers

7.57 %

Diplôme d'études collégiales ou d'études postsecondaires (non universitaires)

23.91 %

Diplômes d'études universitaires

8.67 %

Navetteur

Se rendre au travail

En auto

98.13 %

En transport en commun

0.0 %

À pied

0.38 %

À bicyclette

0.0 %

Par tout autre moyen

1.49 %

Diversité Culturelle

Connaissance des langues officielles

Langue maternelle

Données Sur Le Bâtiment

Type de bâtiment

Appartements (faible hauteur et à étages multiples)

5.11 %

Maisons

94.89 %

Achat ou location