Button CopyPathCircle CloseCircle Left ArrowArrow Down Icon GreyClosecirclecircleBurger
  • Publicité

515 HAMILTON Drive, Ancaster, Ontario, L9G 2A9

No. MLS® 40865665
Maison À vendre à Shaver, Ancaster, Ontario
2 875 000 $ ÉvaluationExpressMC: Non disponible

5+3 Chambres

6 Salles de bain

Featuring 3 separate living area, versatile home for executives, small business owners or multi-generational families - 515 Hamilton Drive, Ancaster, ON
One-of-a-kind property in Ancaster.  Main home recently completely remodeled in a rustic, contemporary design, garage parking for 6 cars, additional parking for 10 - 515 Hamilton Drive, Ancaster, ON
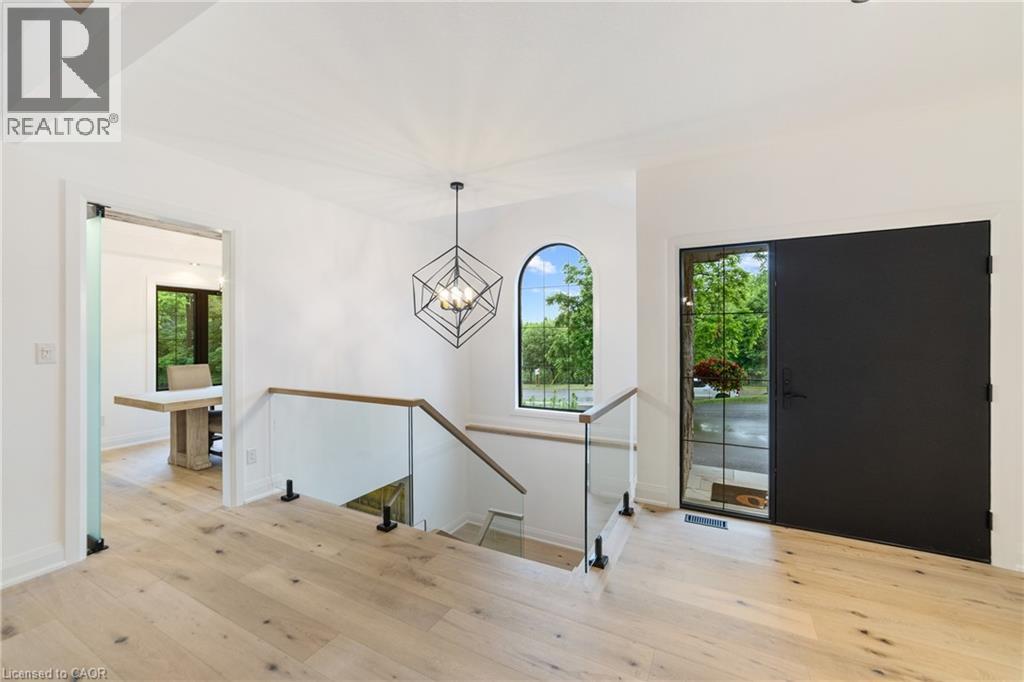
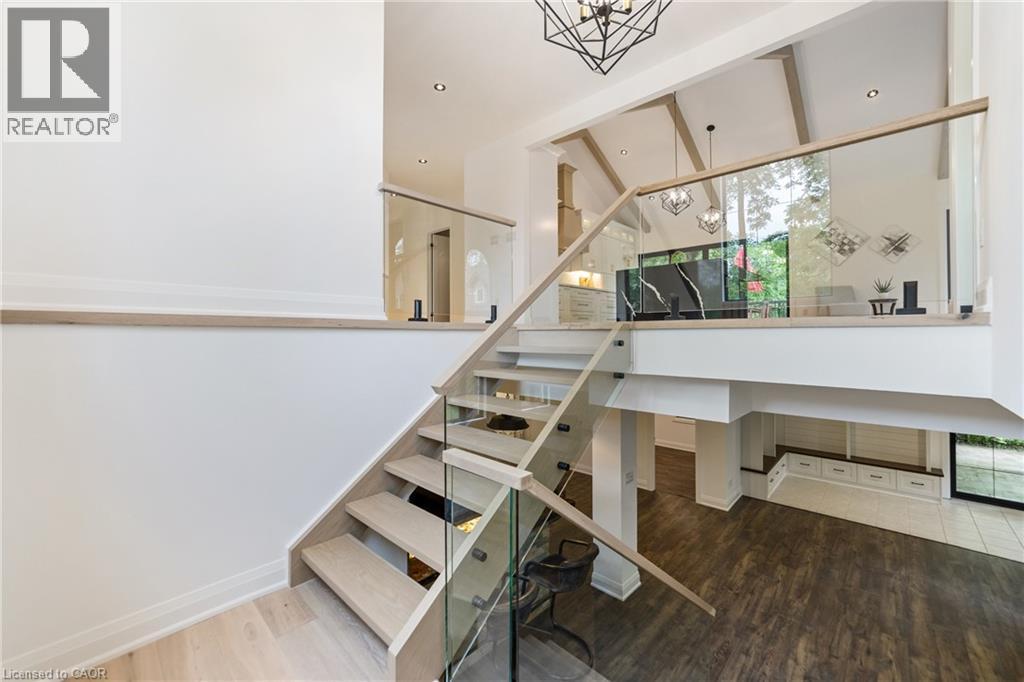
Luxury flooring throughout main level, glass rail with oak open riser staircase, large windows for lots of natural light - 515 Hamilton Drive, Ancaster, ON
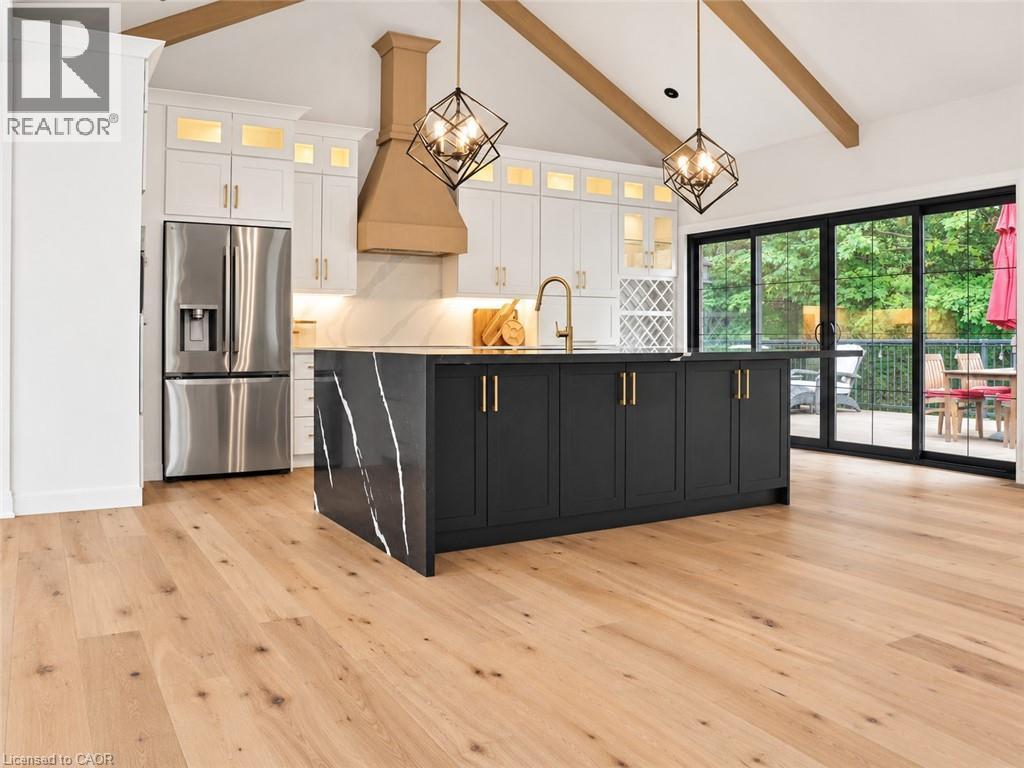
Kitchen with all new stainless-steel appliances, custom white cabinetry with additional cabinets in island, induction stove top, luxury flooring, garden doors to the right, beam ceiling, display cabin - 515 Hamilton Drive, Ancaster, ON
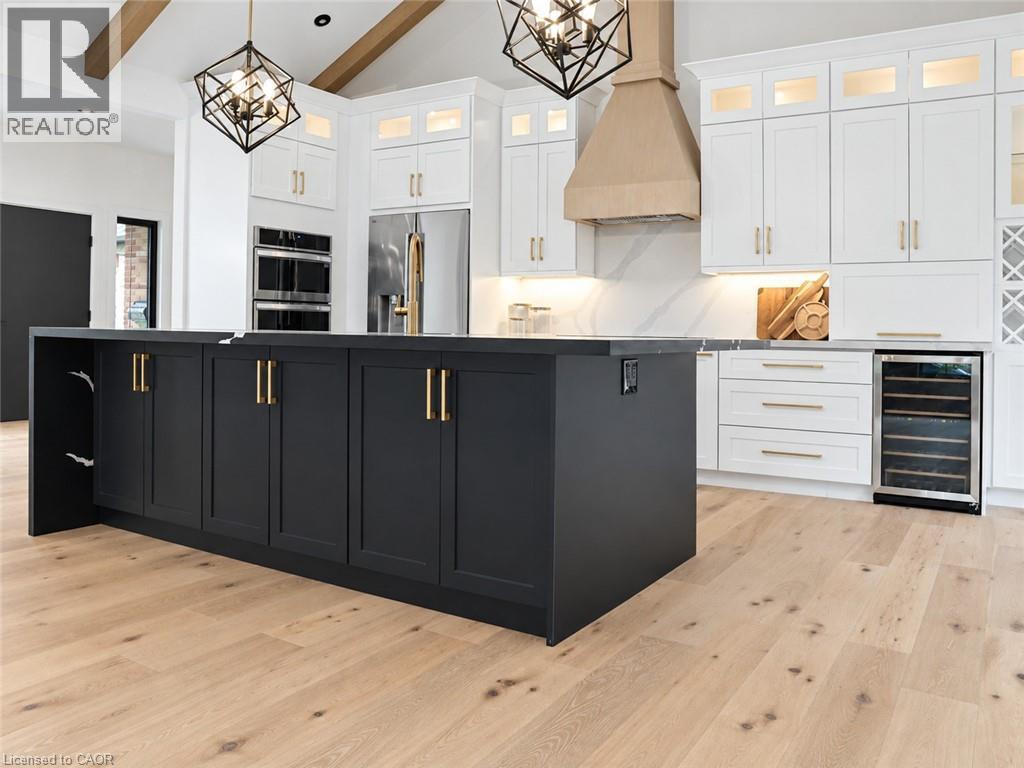
Modern kitchen featuring a black-fronted island with waterfall countertop edge, stainless steel appliances including a French-door refrigerator, and a ceiling-mounted wood hood - 515 Hamilton Drive, Ancaster, ON
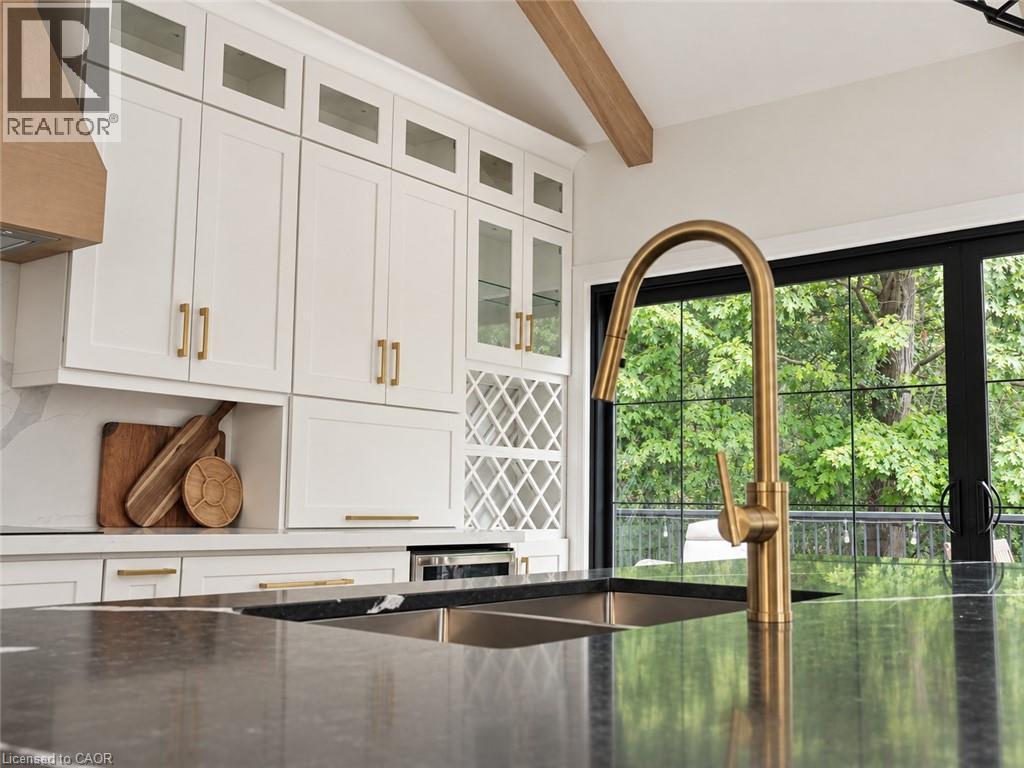
Contemporary kitchen featuring white shaker cabinetry with brass hardware, a black waterfall-edge island countertop, and a brass gooseneck faucet with pull-down spray - 515 Hamilton Drive, Ancaster, ON
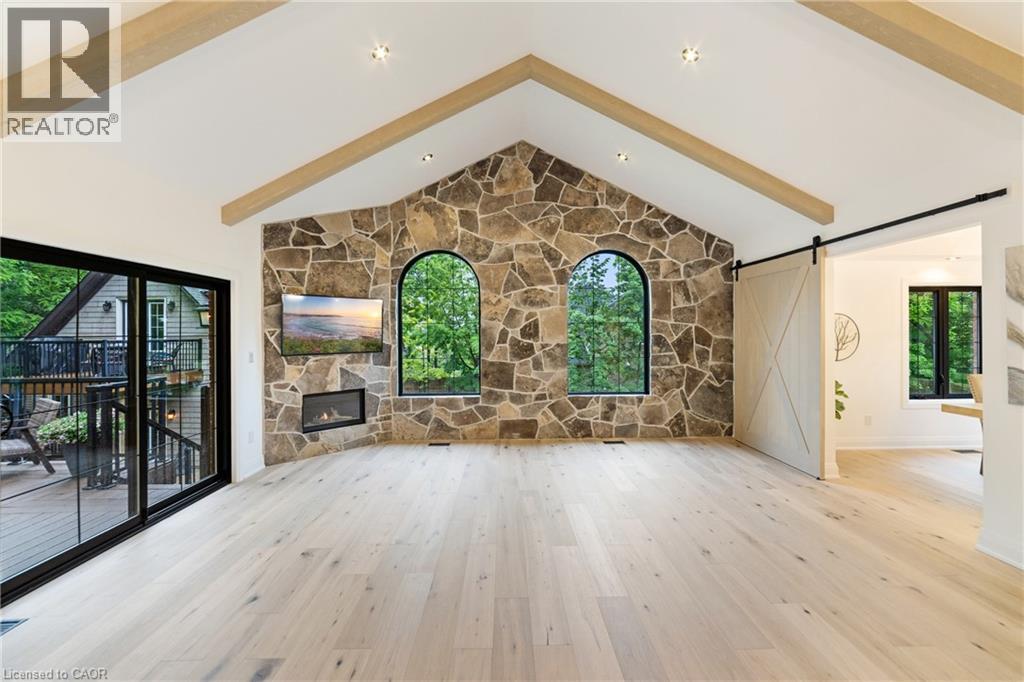
Living room featuring luxury flooring, a barn door to the dining room, gas fireplace, beam ceilings and stone wall, sliding glass doors leading onto expansive 40'x16' composite deck - 515 Hamilton Drive, Ancaster, ON
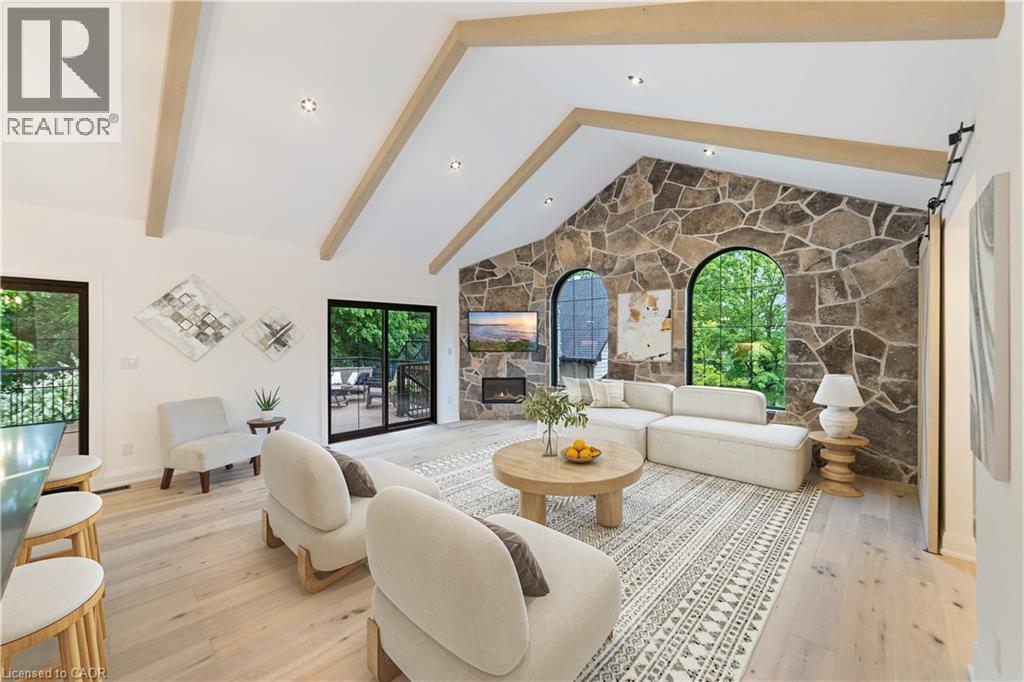
Virtually staged - 515 Hamilton Drive, Ancaster, ON
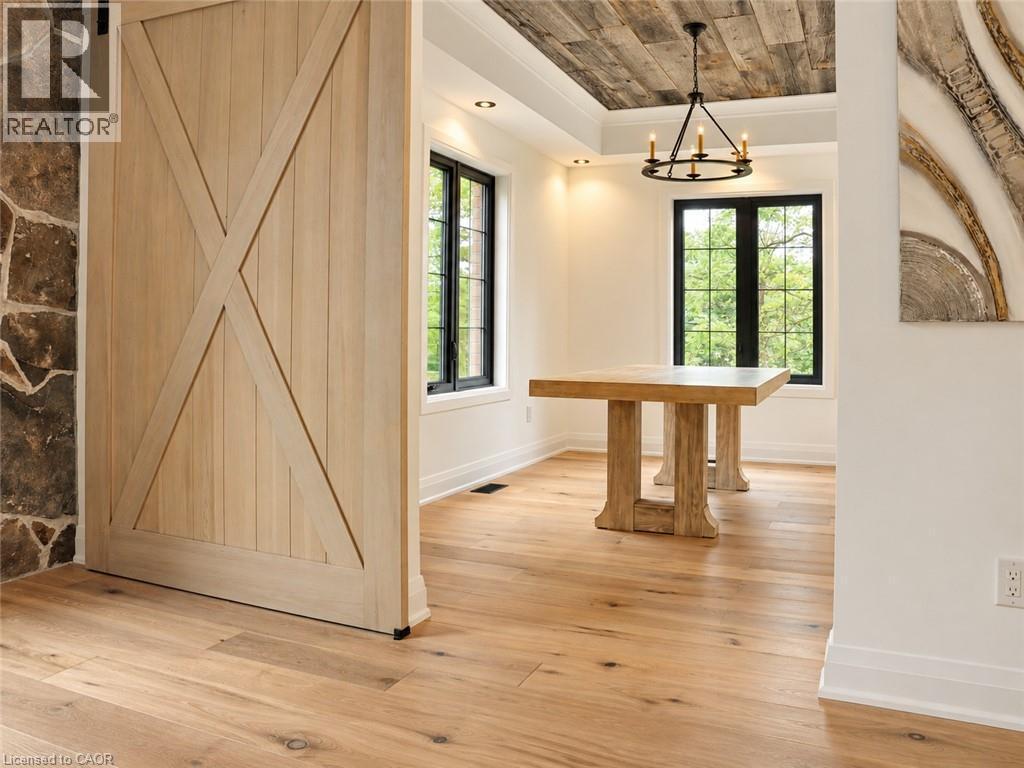
Bright, open interior showcasing wide-plank hardwood flooring throughout, custom barn-style sliding door with X-panel design, and abundant natural light from multiple black-framed windows - 515 Hamilton Drive, Ancaster, ON
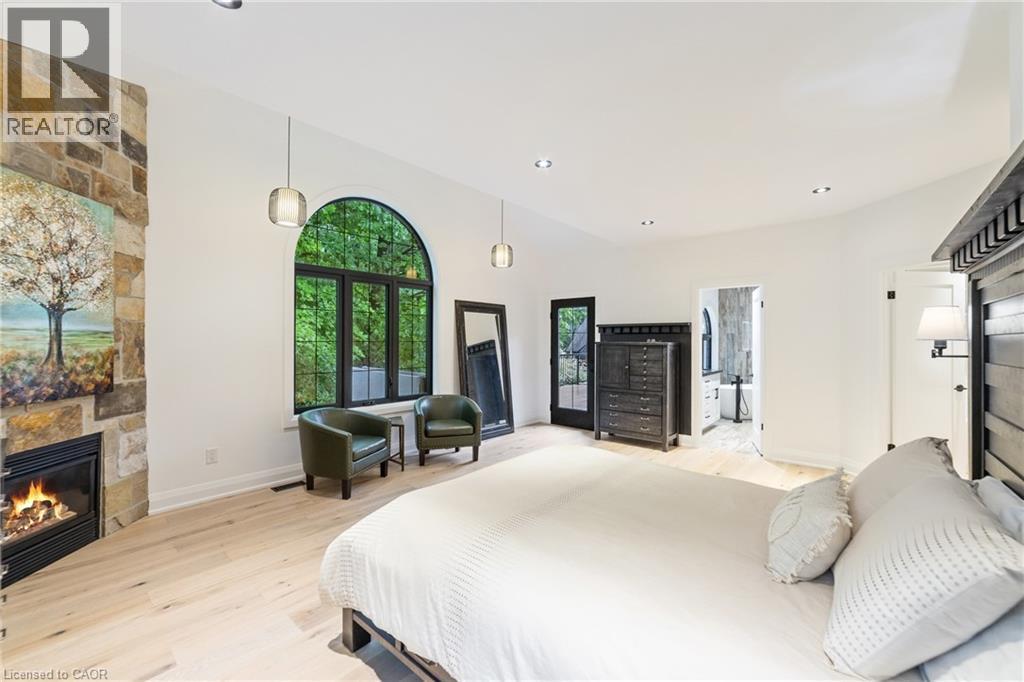
Gas fireplace, luxury flooring, large windows overlooking greenspace, recessed lighting, walk-out to back deck with hot tub - 515 Hamilton Drive, Ancaster, ON
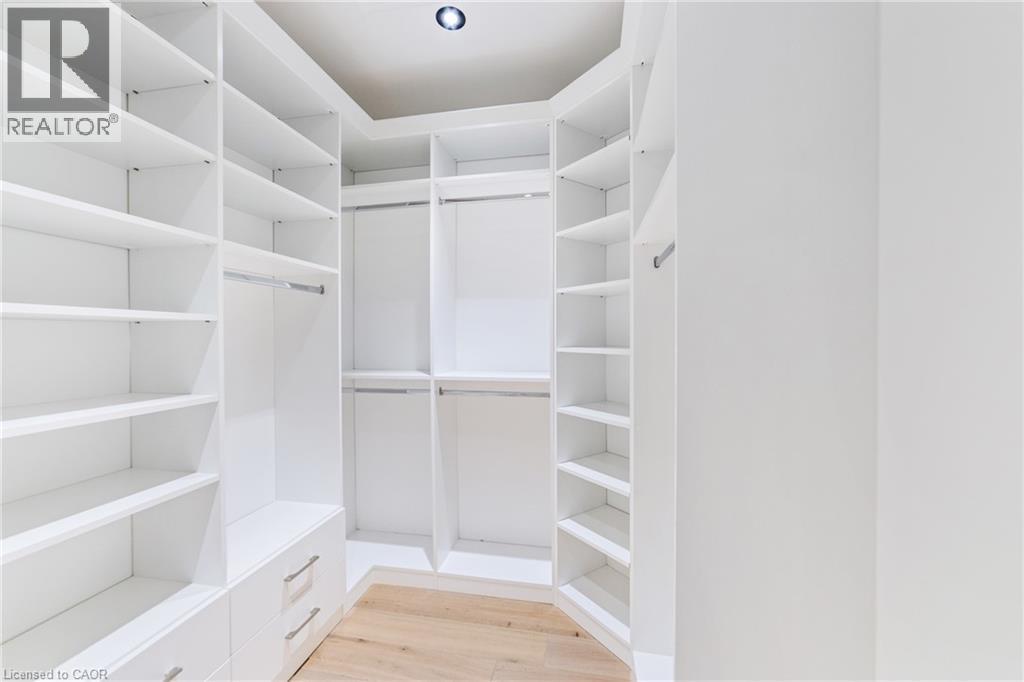
One of two walk-in closets in the primary bedroom with custom white cabinetry, luxury flooring - 515 Hamilton Drive, Ancaster, ON
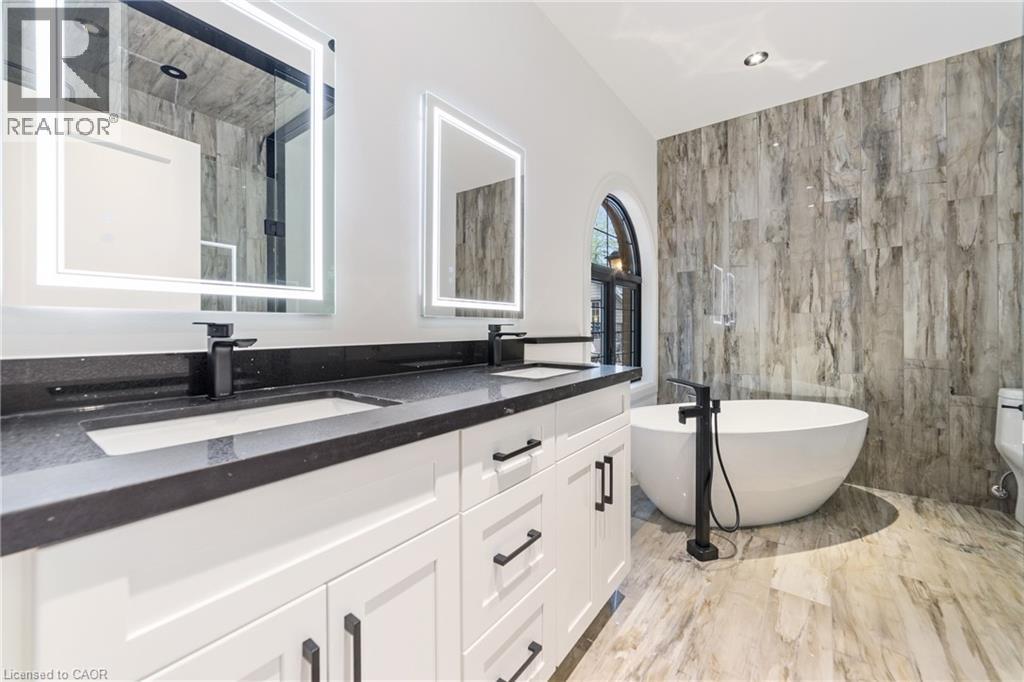
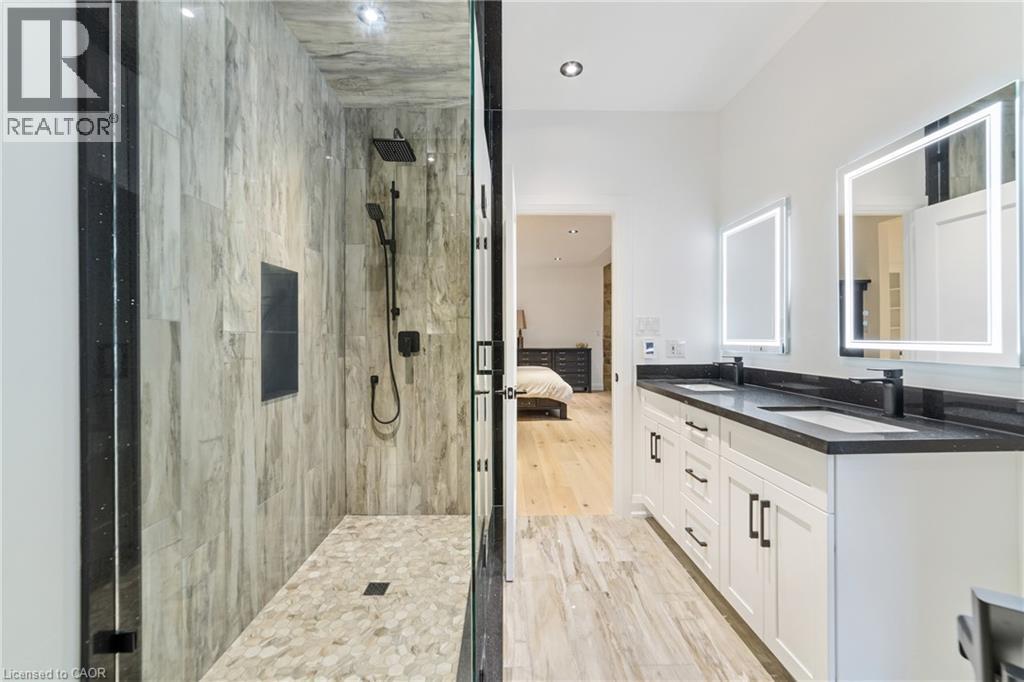
Heated flooring, touch LED vanity mirrors with dual light control, free standing tub, matching tile wall, dual vanity - 515 Hamilton Drive, Ancaster, ON
Walk-in shower with rain head - 515 Hamilton Drive, Ancaster, ON
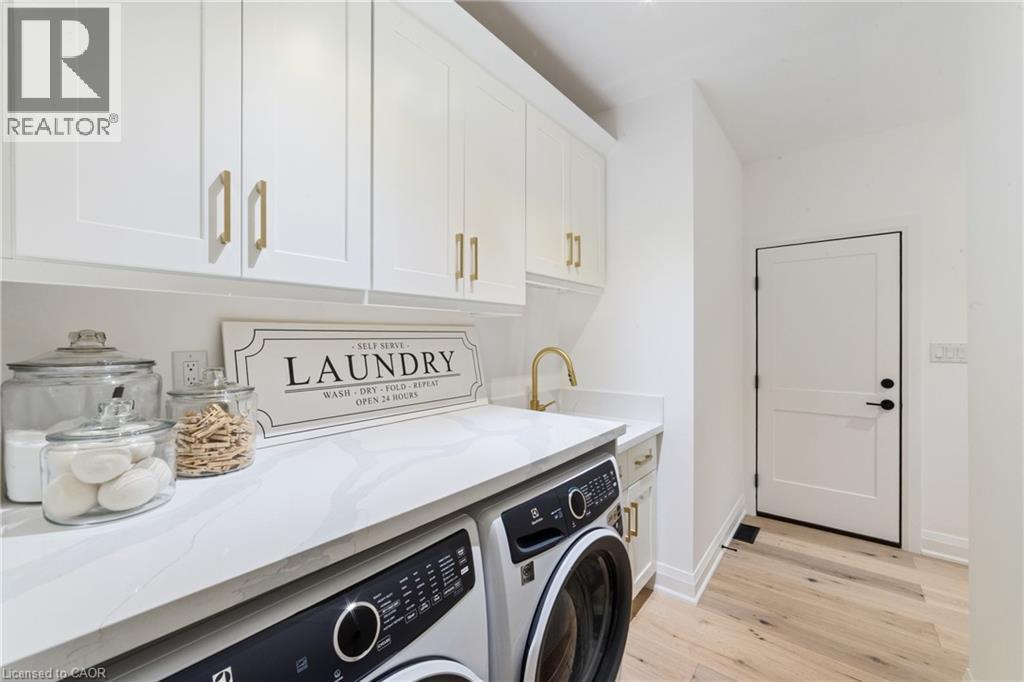
Laundry area with custom cabinetry and upgraded sink, not shown is additional cabinetry to the right of the man door to the garage, see video - 515 Hamilton Drive, Ancaster, ON
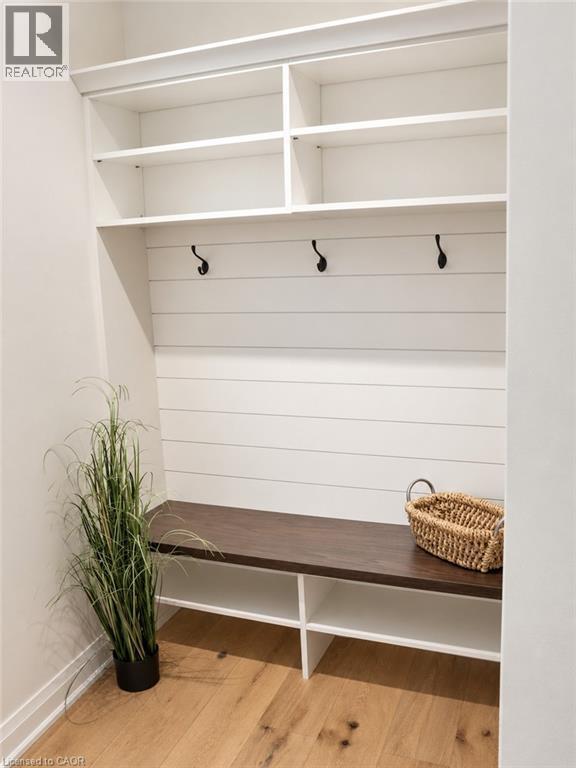
Built-in storage bench with dark wood-finish top, white shiplap-style backing, three matte black hooks, and upper open shelving - 515 Hamilton Drive, Ancaster, ON
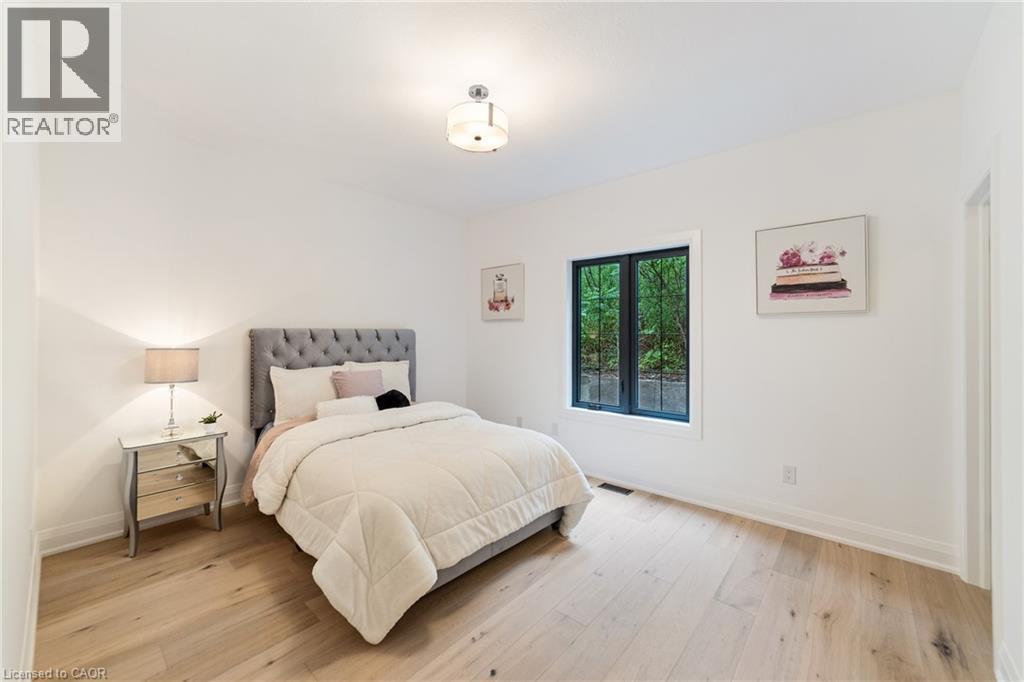
Bedroom featuring luxury flooring, large window looking onto greenspace and custom cabinetry in walk-in closet - 515 Hamilton Drive, Ancaster, ON
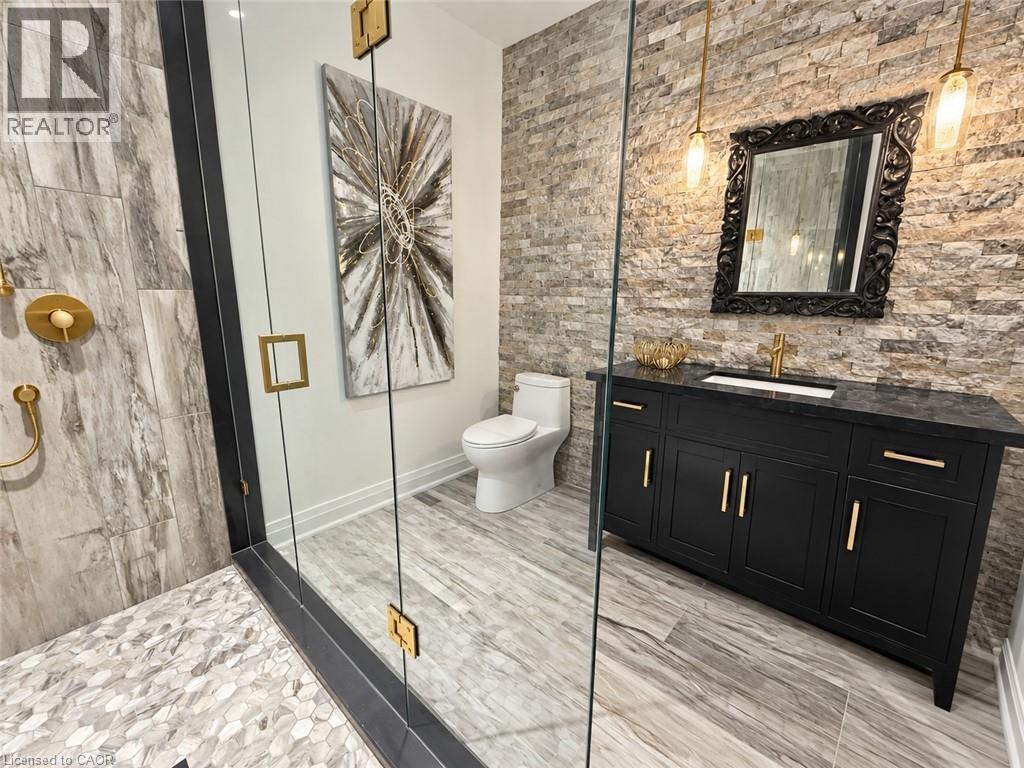
Glass-enclosed shower with gold-tone fixtures and large format tile - 515 Hamilton Drive, Ancaster, ON
1365 sq ft of finished basement space, most at grade, with walk-out - 515 Hamilton Drive, Ancaster, ON
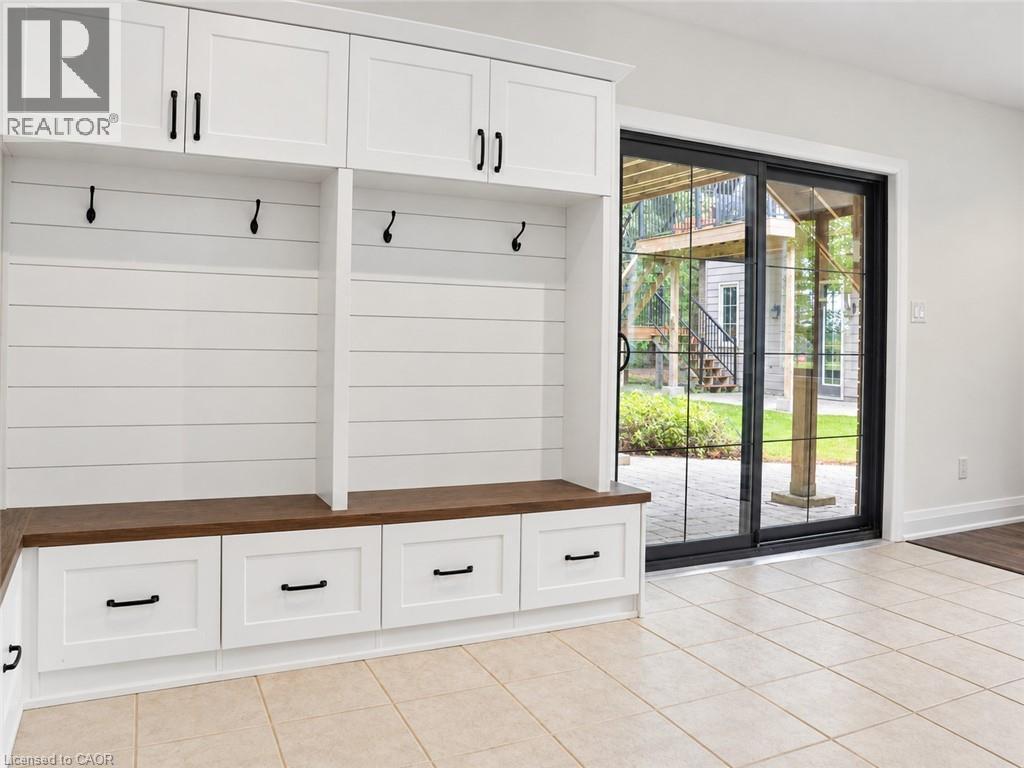
Built-in white cabinetry with matte black hardware, wood-finish bench seating, three storage drawers, and three coat hooks - 515 Hamilton Drive, Ancaster, ON
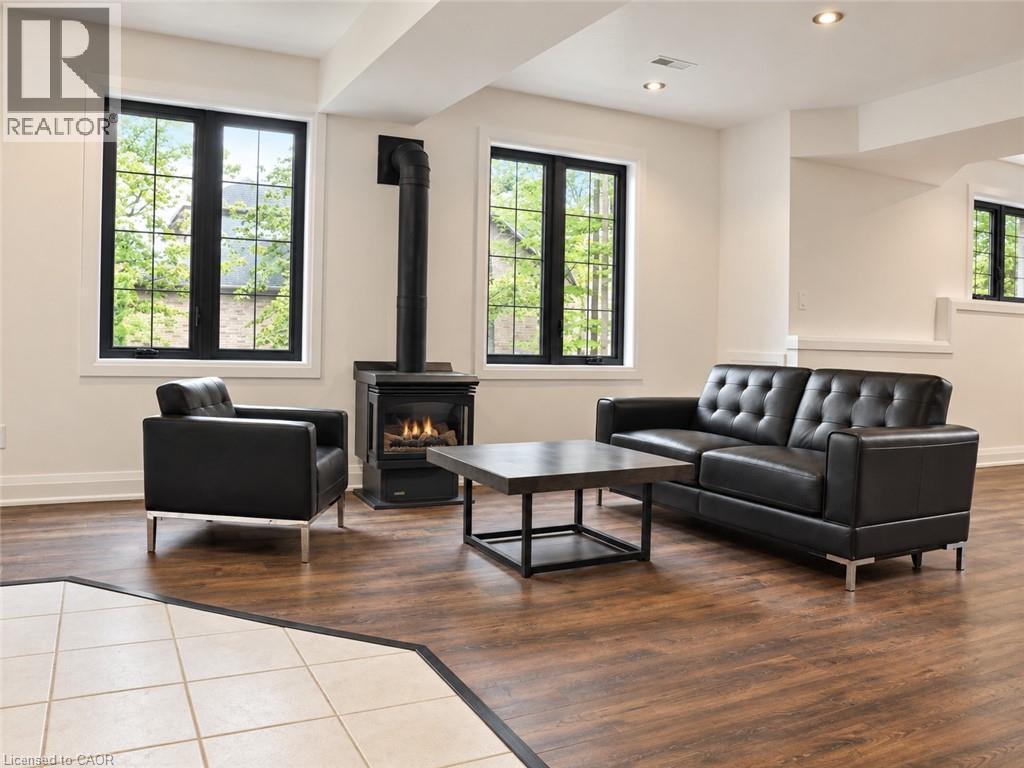
Wood-finish flooring, recessed lighting, and a freestanding gas fireplace create a comfortable atmosphere - 515 Hamilton Drive, Ancaster, ON
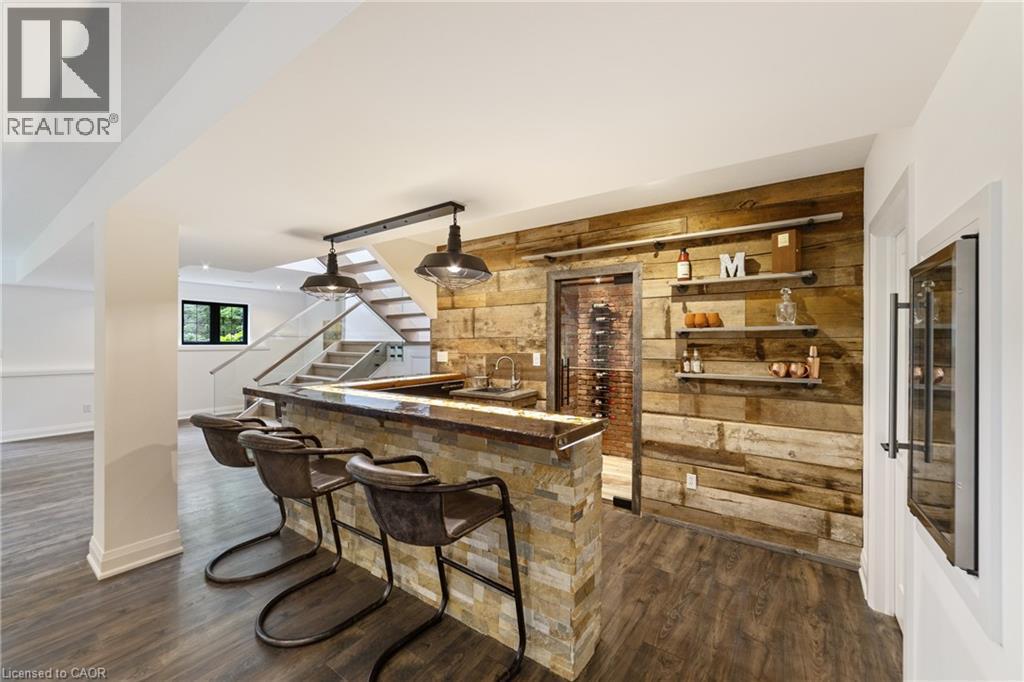
Wet bar with custom countertop with built in lighting, seating for 5+, rustic overhead lights, barn board wall with shelving and bar fridge - 515 Hamilton Drive, Ancaster, ON
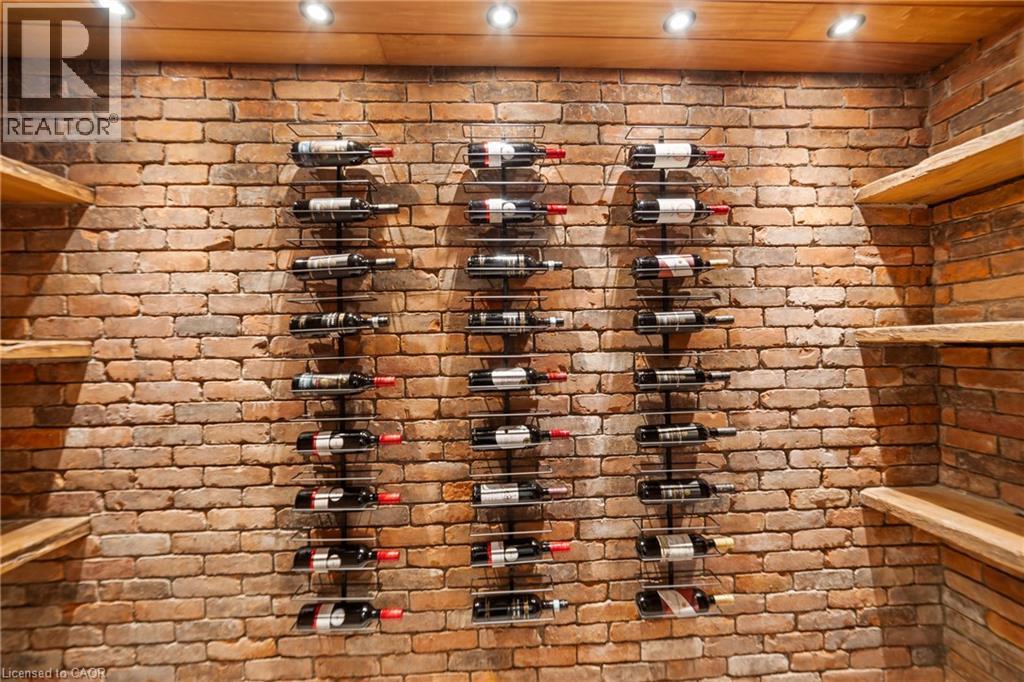
Wine room featuring brick wall, built in rustic shelving and recessed lighting on dimmer switch - 515 Hamilton Drive, Ancaster, ON
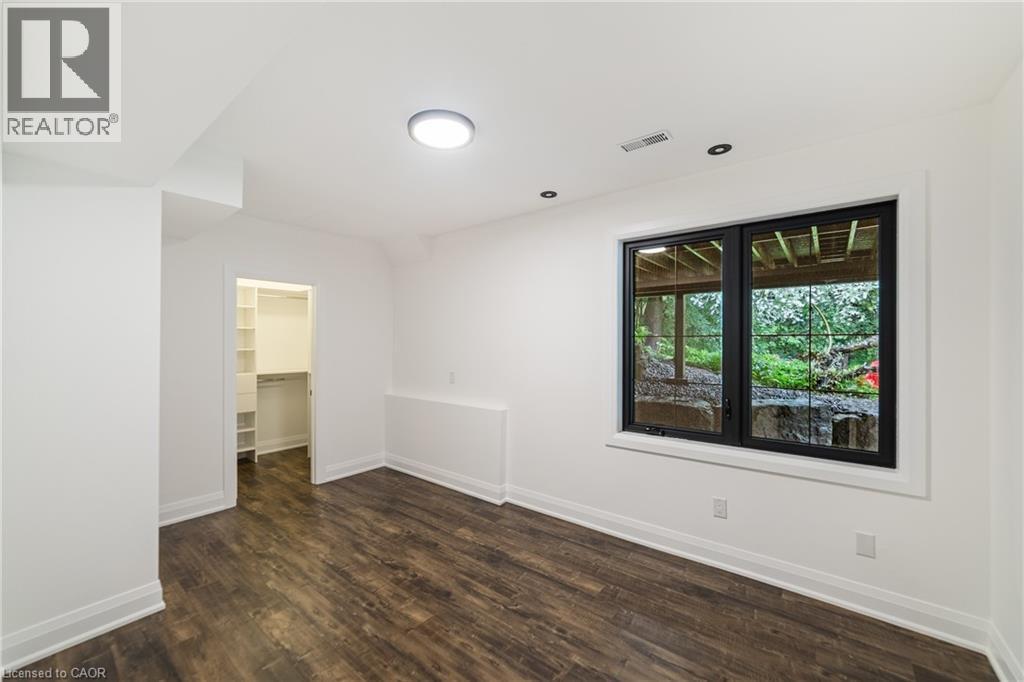
Bedroom at grade can be used as an office or workout area - 515 Hamilton Drive, Ancaster, ON
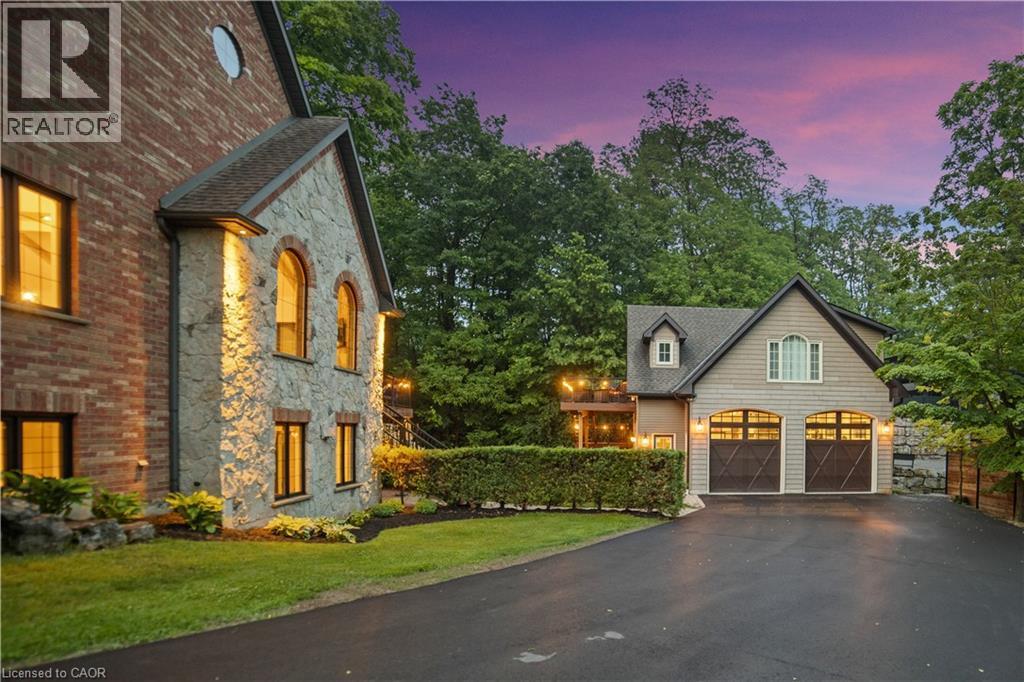
Guest house above detached double garage (this was built in 2016) - 515 Hamilton Drive, Ancaster, ON
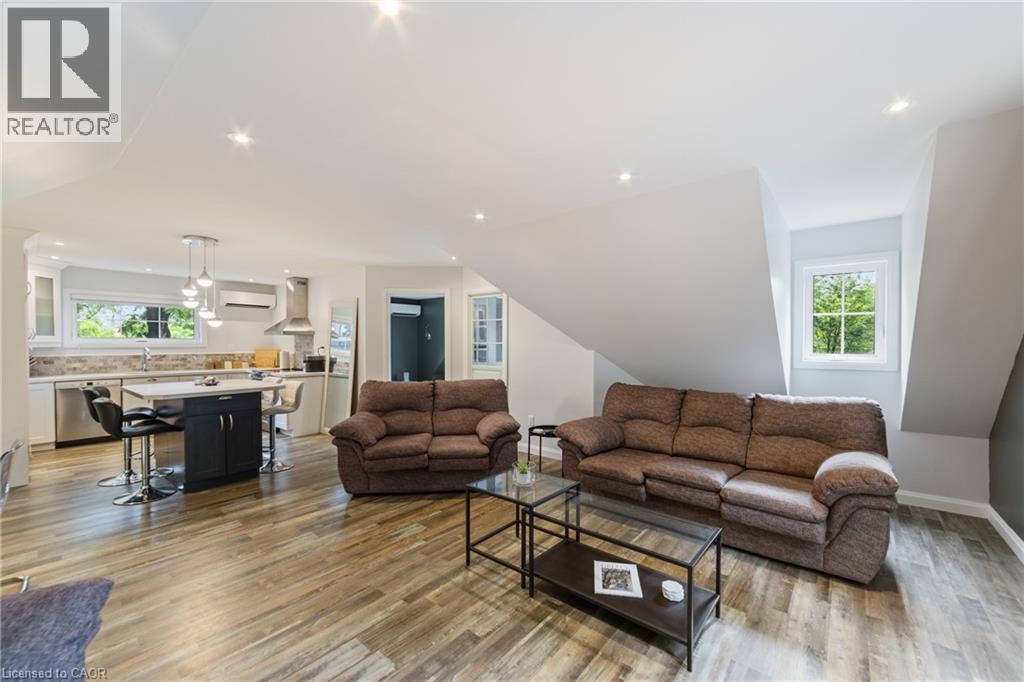
Guest house living area with ample windows, recessed lighting and open concept, sofa set show in photos is included - 515 Hamilton Drive, Ancaster, ON
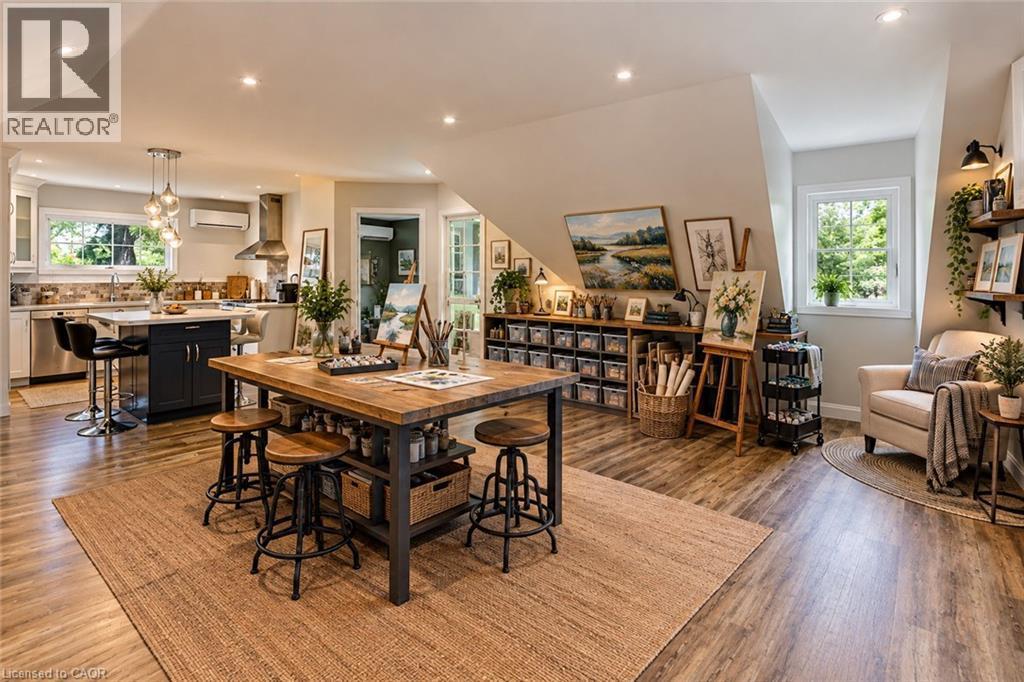
Virtually staged photo - reconfigure guest quarters to art studio - 515 Hamilton Drive, Ancaster, ON
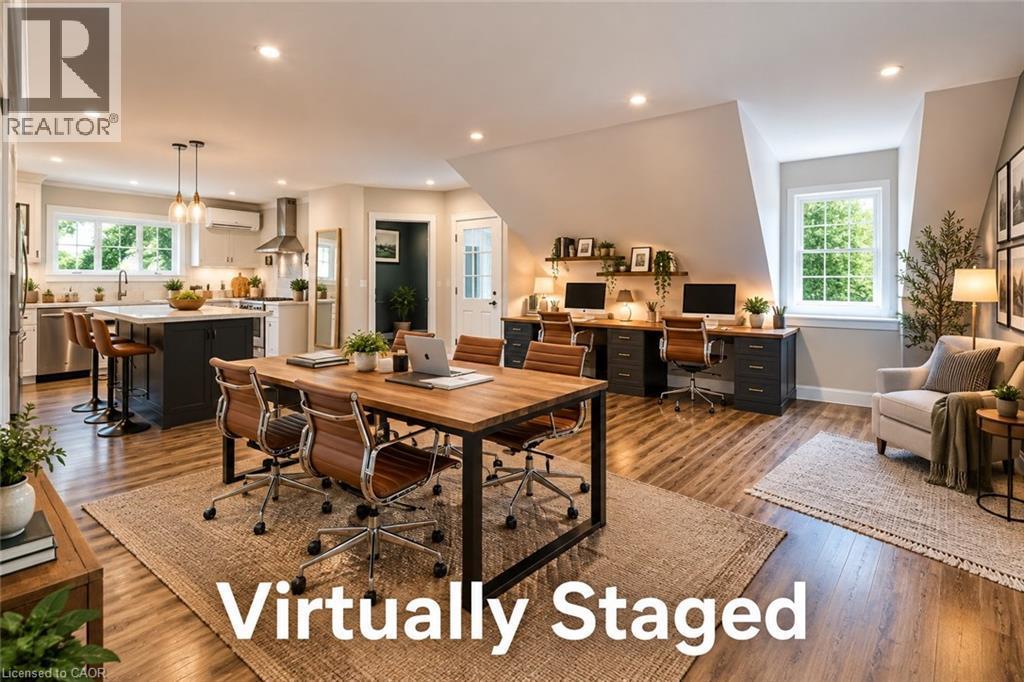
Virtually staged photo - reconfigure guest quarters to home office - 515 Hamilton Drive, Ancaster, ON
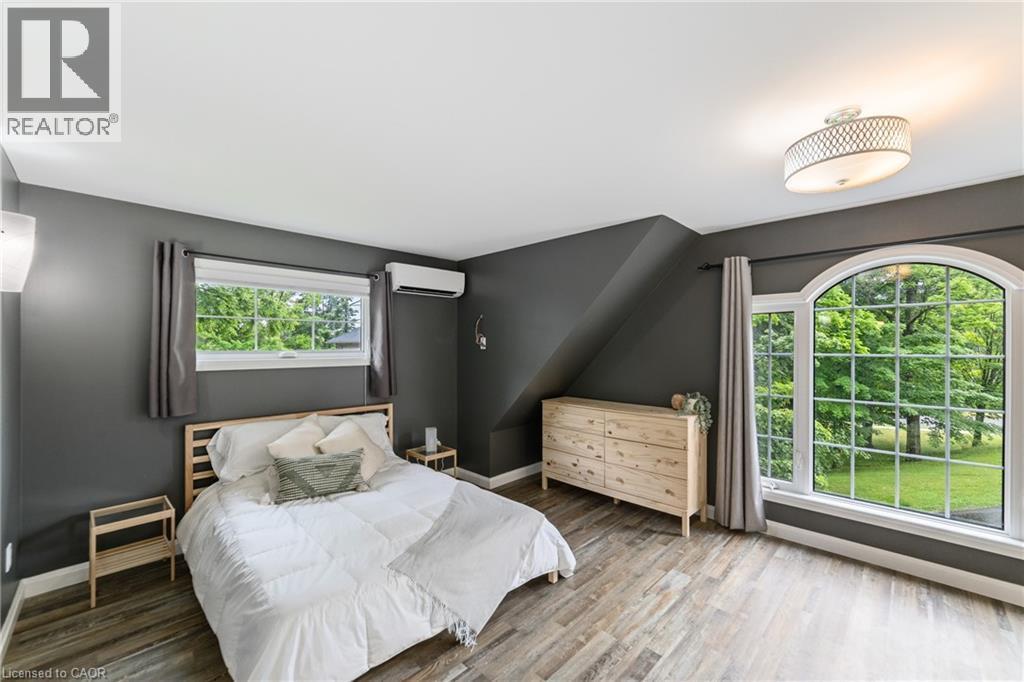
Guest house has 2 bedrooms, this primary bedroom has large windows, double closet, laminate flooring throughout, ductless heating and air system - 515 Hamilton Drive, Ancaster, ON
Guest house kitchen full kitchen - 515 Hamilton Drive, Ancaster, ON
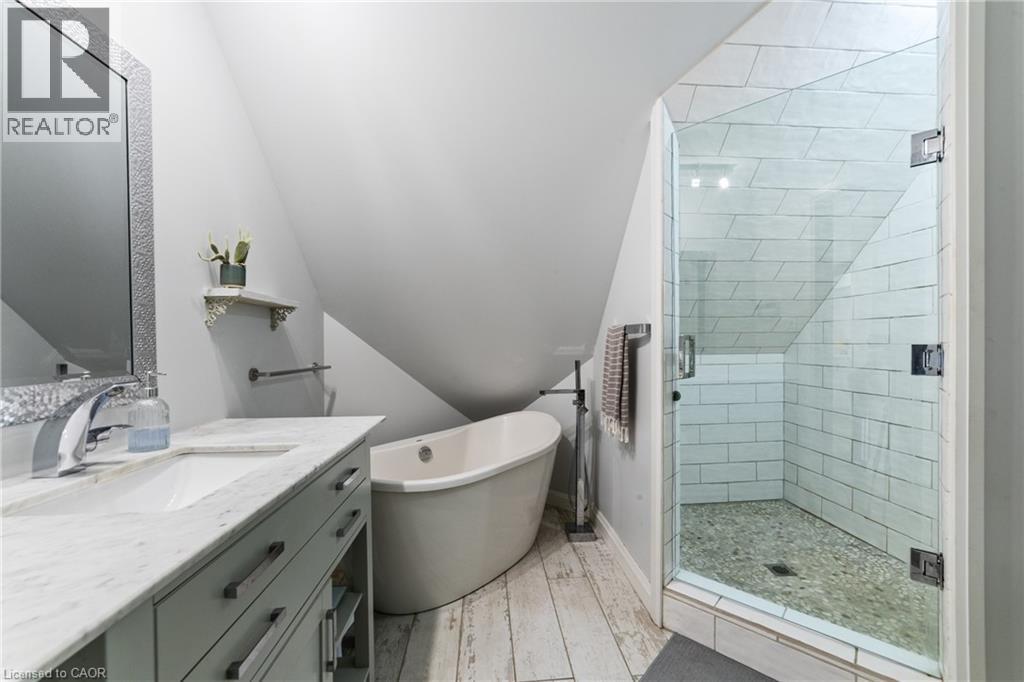
Guest house full bathroom with walk-in shower with glass door, soaker tub, vanity and toilet, lofted ceilings - 515 Hamilton Drive, Ancaster, ON
In-floor heating & central vacuum - 515 Hamilton Drive, Ancaster, ON
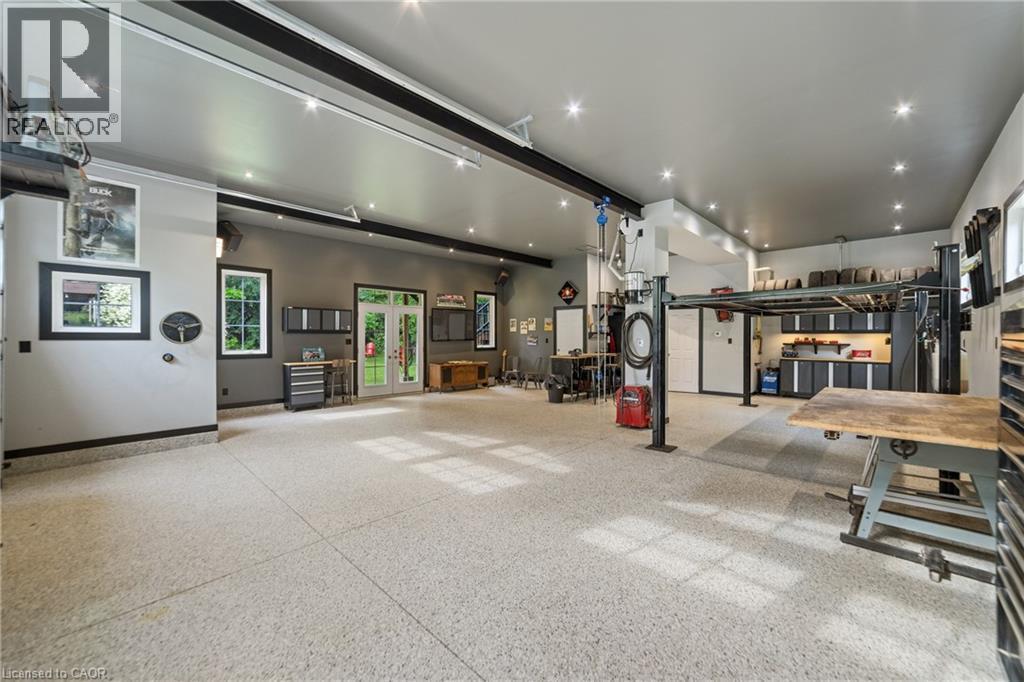
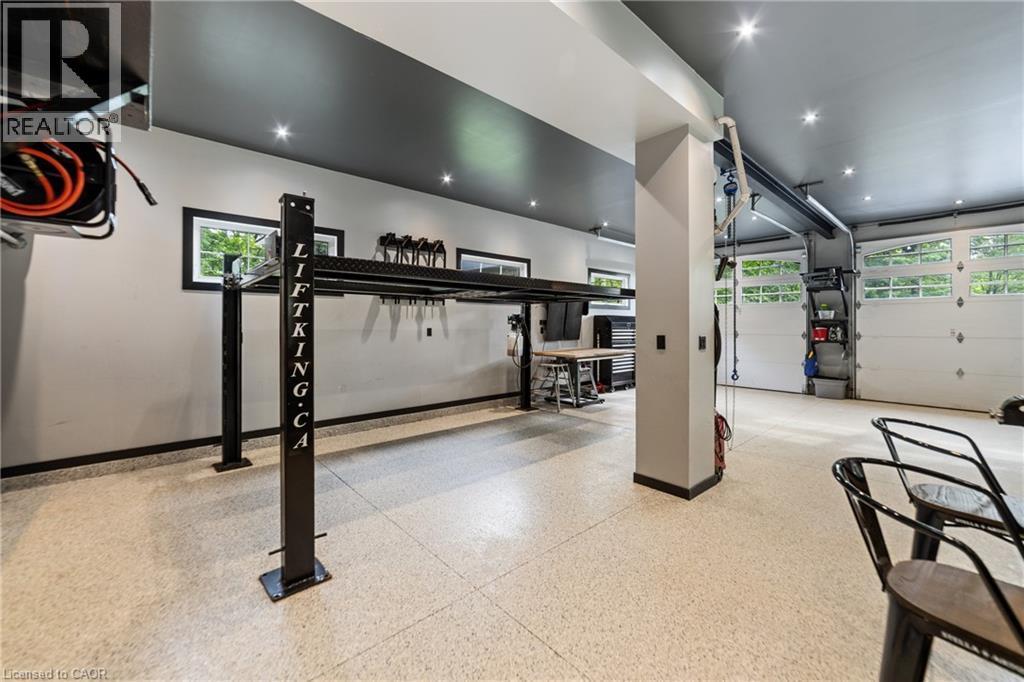
Car lift is included, oversized doors fits most RV's and trailers, great storage space for small business owners - 515 Hamilton Drive, Ancaster, ON
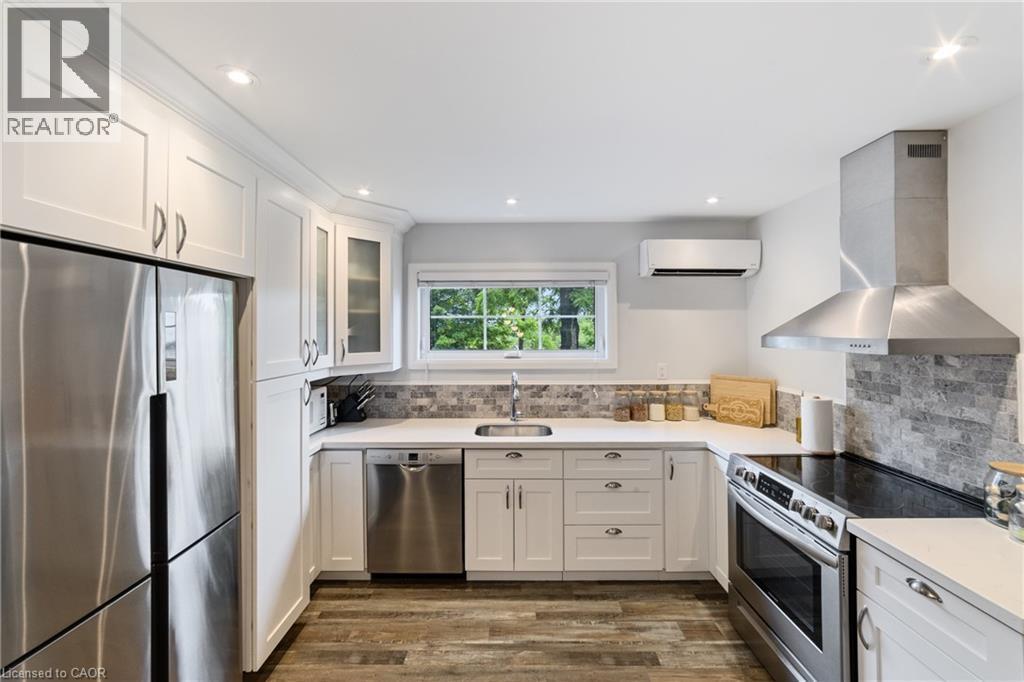
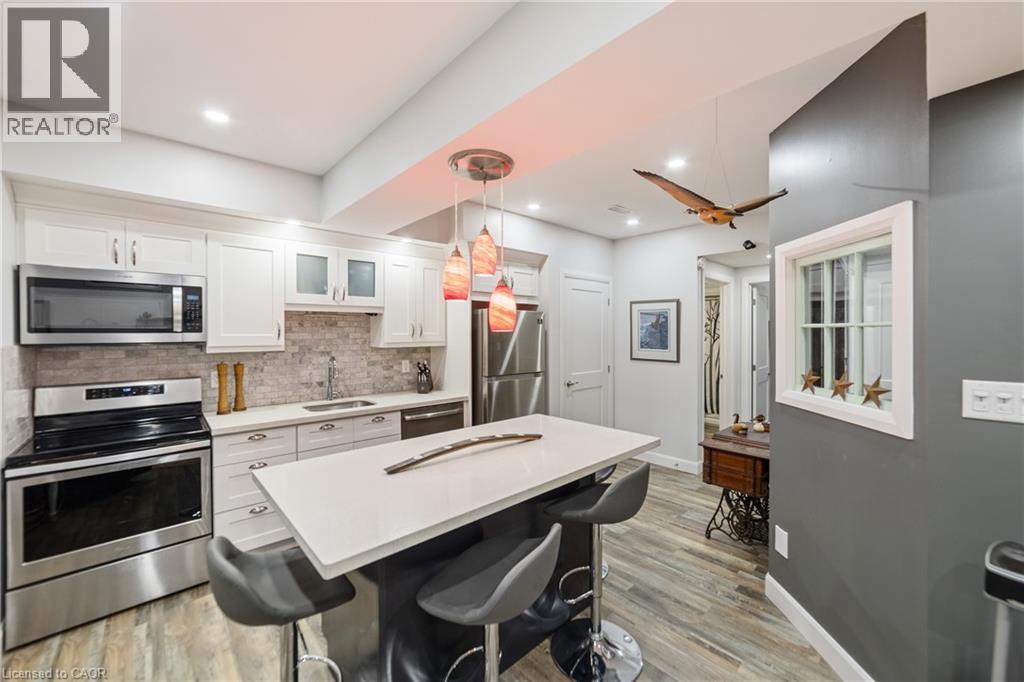
In-law kitchen featuring stainless steel appliances, over the range microwave, dishwasher, fridge and stove.  Stacked laundry is to the left of the stove, full size pantry - 515 Hamilton Drive, Ancaster, ON
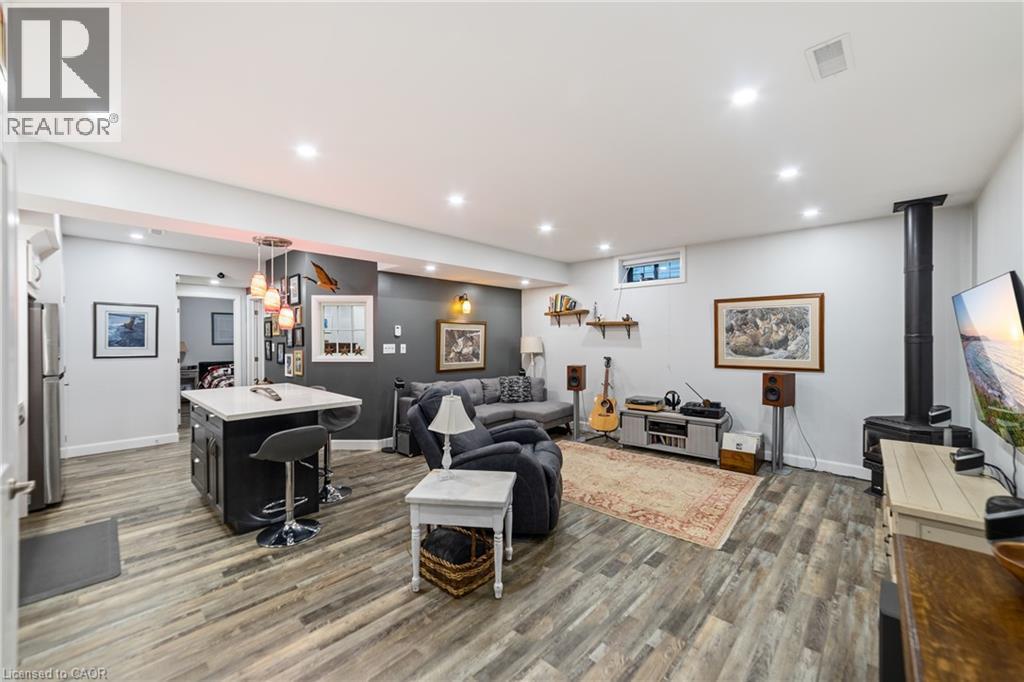
Spacious room featuring wood-finish flooring, recessed lighting, and a dark-toned kitchen island with a light-colored countertop - 515 Hamilton Drive, Ancaster, ON
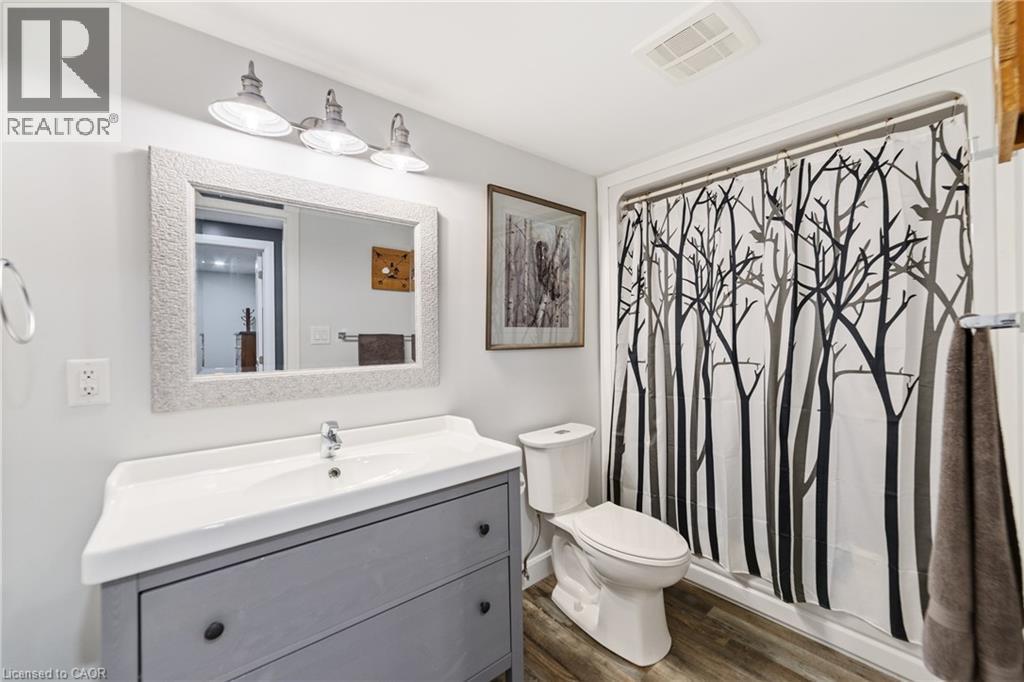
Full bath with laminate flooring, stand alone vanity and tub/shower - 515 Hamilton Drive, Ancaster, ON
515 Hamilton Drive, Ancaster, ON
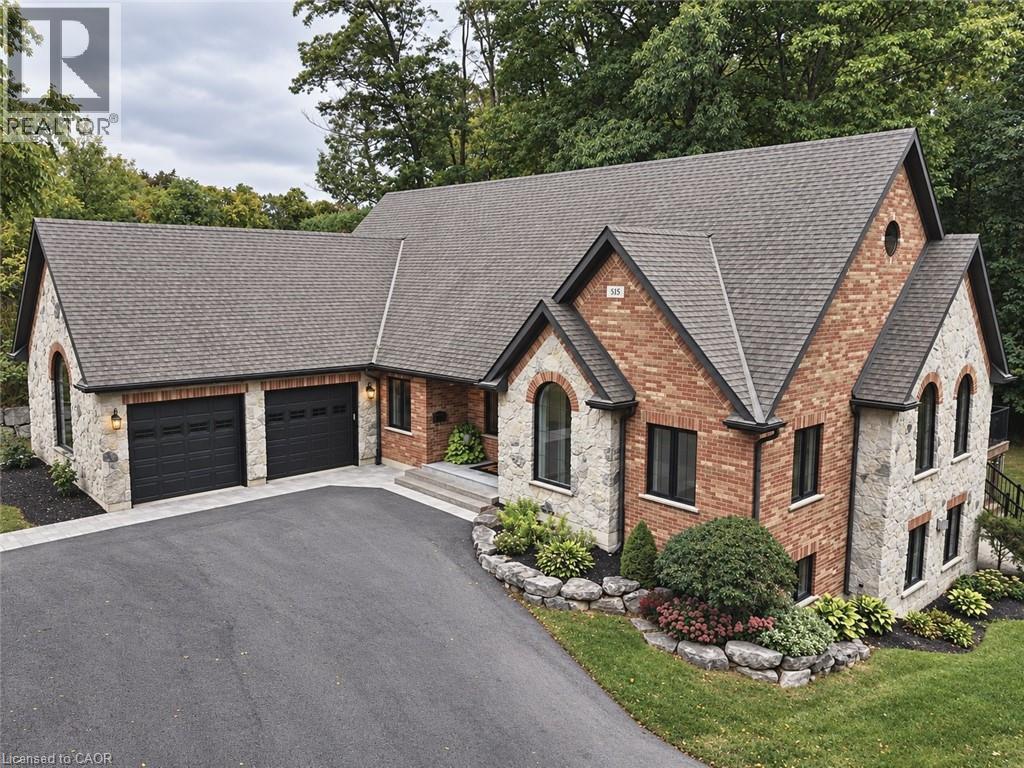
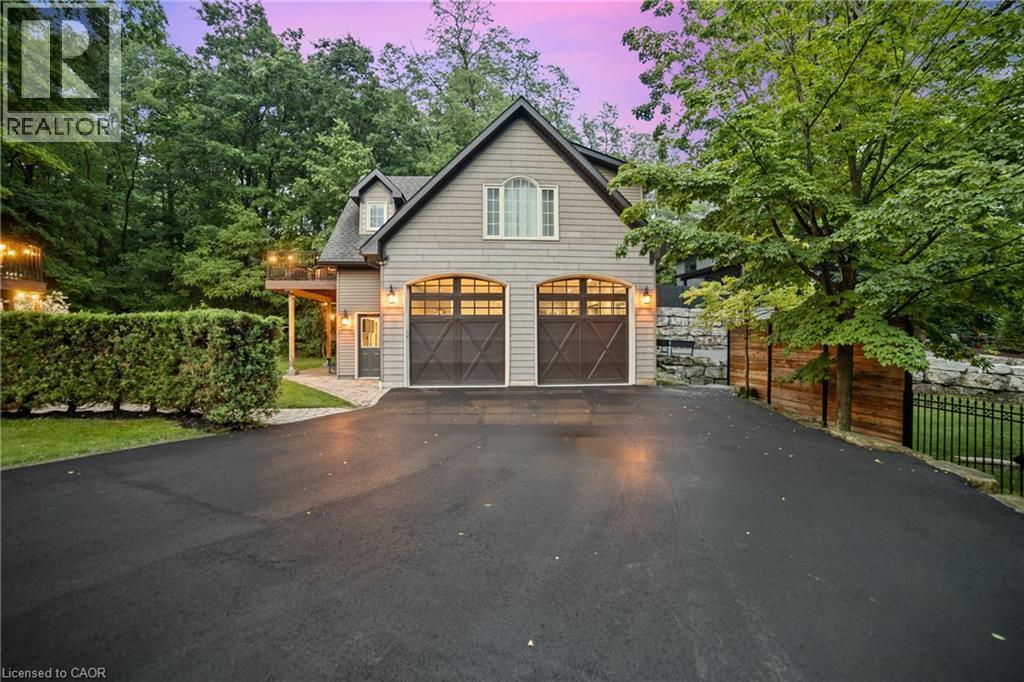
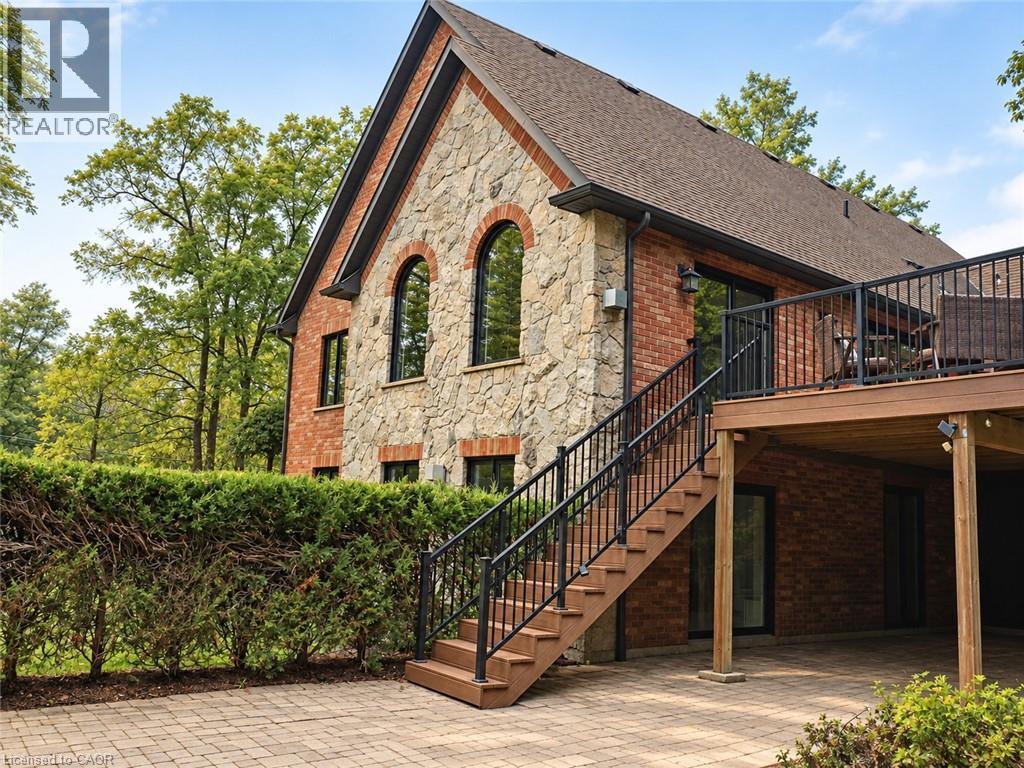
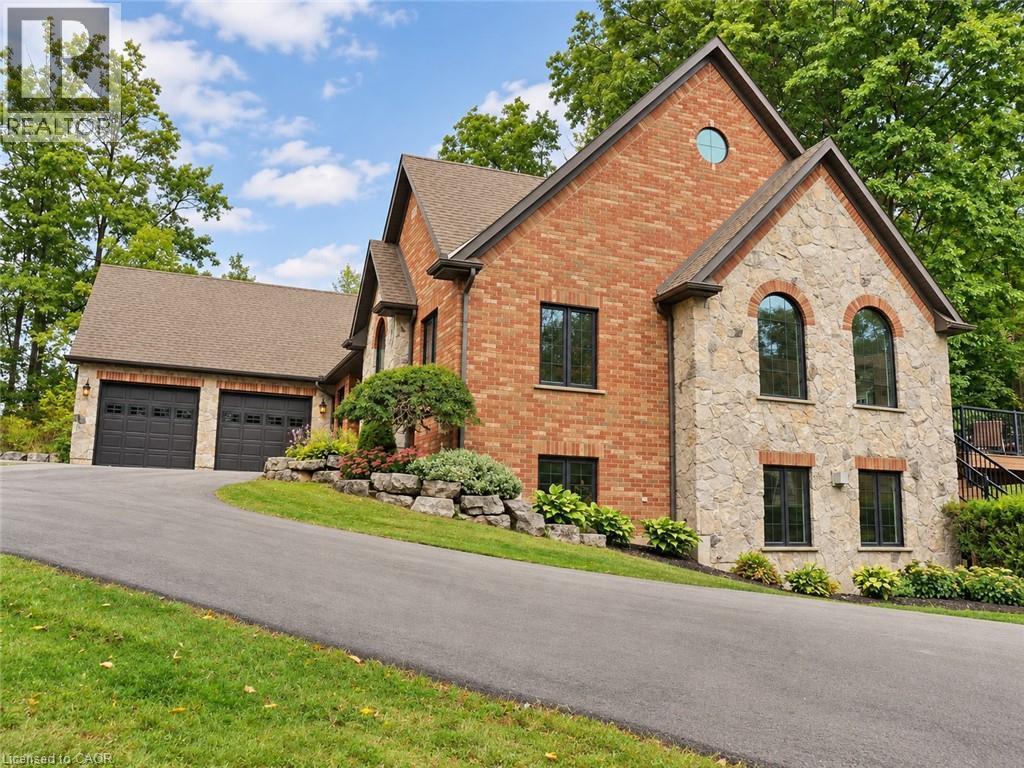
Stone and brick exterior with arched windows, a circular window, and a paved driveway leading to a two-car garage and guest house on property - 515 Hamilton Drive, Ancaster, ON
Stone and brick exterior with arched windows - 515 Hamilton Drive, Ancaster, ON
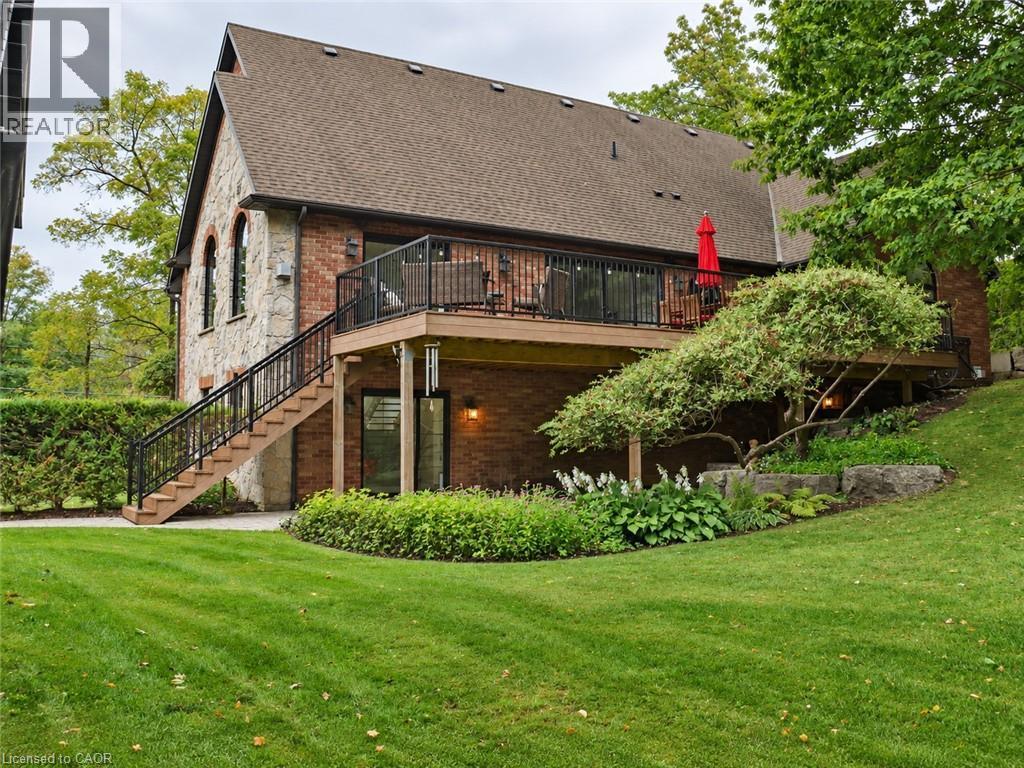
Large composite deck - 515 Hamilton Drive, Ancaster, ON
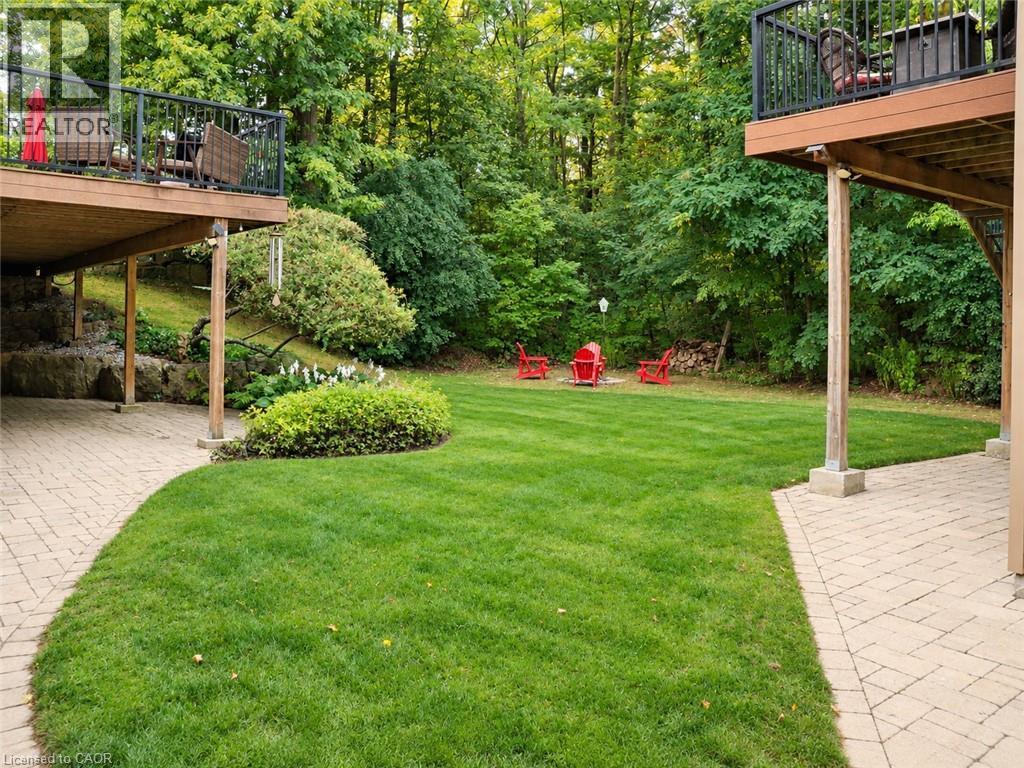
Expansive backyard featuring a manicured lawn, two elevated wood decks with black railings, and a stone paver patio - 515 Hamilton Drive, Ancaster, ON
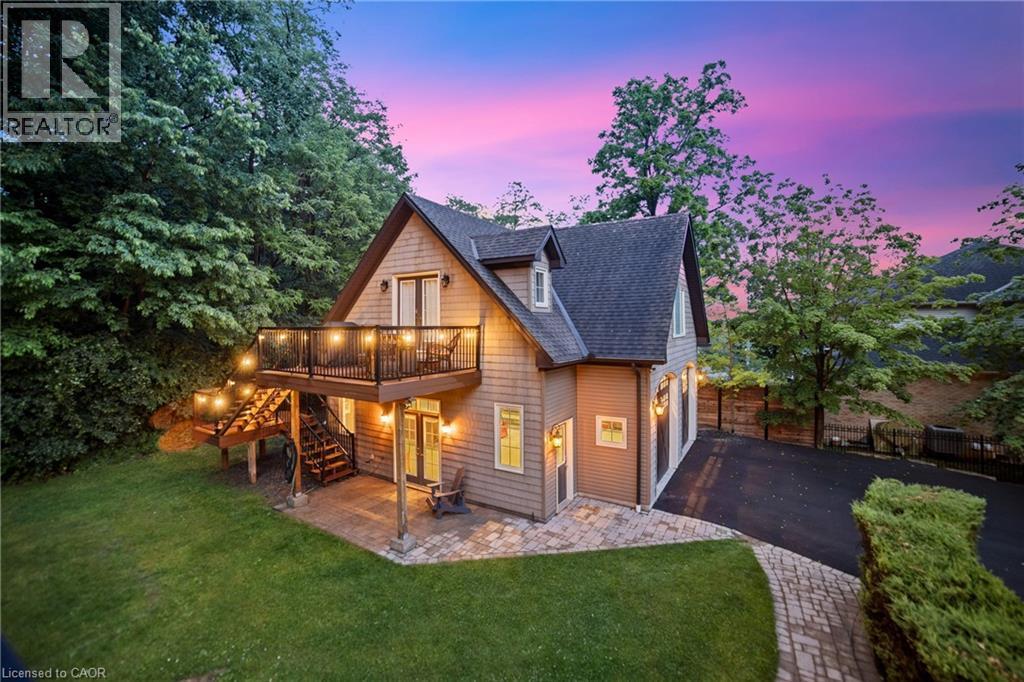
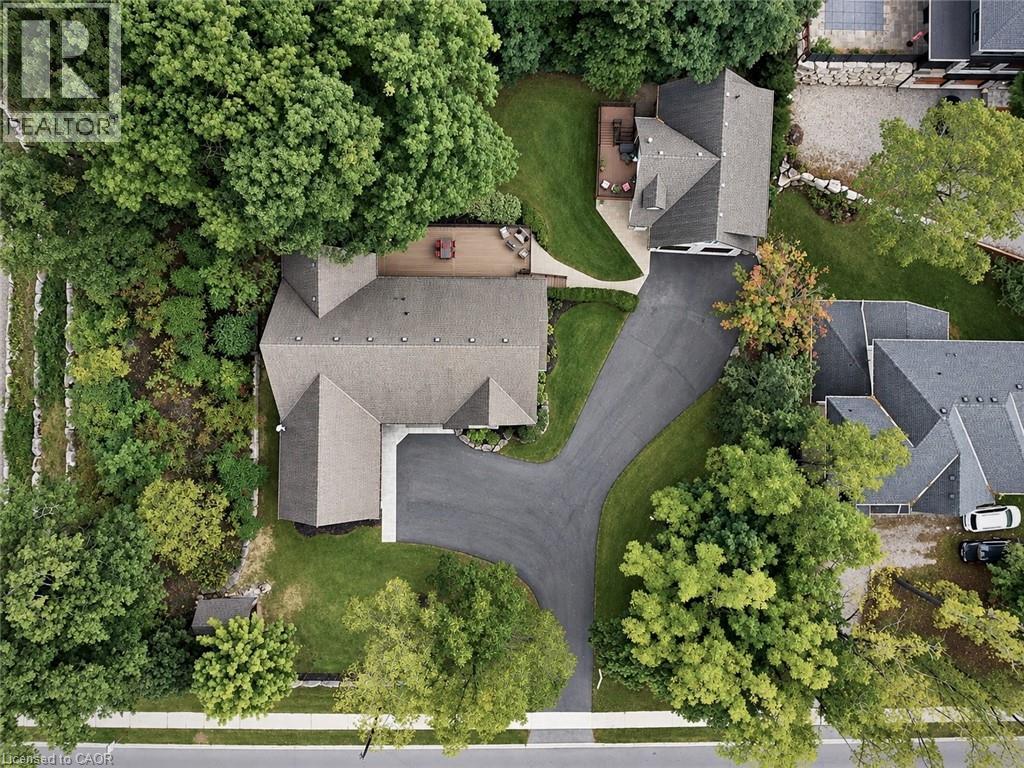
Arial view of main home and additional guest house/detached garage - 515 Hamilton Drive, Ancaster, ON
Featuring 3 separate living area, versatile home for executives, small business owners or multi-generational families - 515 Hamilton Drive, Ancaster, ON
One-of-a-kind property in Ancaster.  Main home recently completely remodeled in a rustic, contemporary design, garage parking for 6 cars, additional parking for 10 - 515 Hamilton Drive, Ancaster, ON
Luxury flooring throughout main level, glass rail with oak open riser staircase, large windows for lots of natural light - 515 Hamilton Drive, Ancaster, ON
Kitchen with all new stainless-steel appliances, custom white cabinetry with additional cabinets in island, induction stove top, luxury flooring, garden doors to the right, beam ceiling, display cabin - 515 Hamilton Drive, Ancaster, ON
Modern kitchen featuring a black-fronted island with waterfall countertop edge, stainless steel appliances including a French-door refrigerator, and a ceiling-mounted wood hood - 515 Hamilton Drive, Ancaster, ON
Contemporary kitchen featuring white shaker cabinetry with brass hardware, a black waterfall-edge island countertop, and a brass gooseneck faucet with pull-down spray - 515 Hamilton Drive, Ancaster, ON
Living room featuring luxury flooring, a barn door to the dining room, gas fireplace, beam ceilings and stone wall, sliding glass doors leading onto expansive 40'x16' composite deck - 515 Hamilton Drive, Ancaster, ON
Virtually staged - 515 Hamilton Drive, Ancaster, ON
Bright, open interior showcasing wide-plank hardwood flooring throughout, custom barn-style sliding door with X-panel design, and abundant natural light from multiple black-framed windows - 515 Hamilton Drive, Ancaster, ON
Gas fireplace, luxury flooring, large windows overlooking greenspace, recessed lighting, walk-out to back deck with hot tub - 515 Hamilton Drive, Ancaster, ON
One of two walk-in closets in the primary bedroom with custom white cabinetry, luxury flooring - 515 Hamilton Drive, Ancaster, ON
Heated flooring, touch LED vanity mirrors with dual light control, free standing tub, matching tile wall, dual vanity - 515 Hamilton Drive, Ancaster, ON
Walk-in shower with rain head - 515 Hamilton Drive, Ancaster, ON
Laundry area with custom cabinetry and upgraded sink, not shown is additional cabinetry to the right of the man door to the garage, see video - 515 Hamilton Drive, Ancaster, ON
Built-in storage bench with dark wood-finish top, white shiplap-style backing, three matte black hooks, and upper open shelving - 515 Hamilton Drive, Ancaster, ON
Bedroom featuring luxury flooring, large window looking onto greenspace and custom cabinetry in walk-in closet - 515 Hamilton Drive, Ancaster, ON
Glass-enclosed shower with gold-tone fixtures and large format tile - 515 Hamilton Drive, Ancaster, ON
1365 sq ft of finished basement space, most at grade, with walk-out - 515 Hamilton Drive, Ancaster, ON
Built-in white cabinetry with matte black hardware, wood-finish bench seating, three storage drawers, and three coat hooks - 515 Hamilton Drive, Ancaster, ON
Wood-finish flooring, recessed lighting, and a freestanding gas fireplace create a comfortable atmosphere - 515 Hamilton Drive, Ancaster, ON
Wet bar with custom countertop with built in lighting, seating for 5+, rustic overhead lights, barn board wall with shelving and bar fridge - 515 Hamilton Drive, Ancaster, ON
Wine room featuring brick wall, built in rustic shelving and recessed lighting on dimmer switch - 515 Hamilton Drive, Ancaster, ON
Bedroom at grade can be used as an office or workout area - 515 Hamilton Drive, Ancaster, ON
Guest house above detached double garage (this was built in 2016) - 515 Hamilton Drive, Ancaster, ON
Guest house living area with ample windows, recessed lighting and open concept, sofa set show in photos is included - 515 Hamilton Drive, Ancaster, ON
Virtually staged photo - reconfigure guest quarters to art studio - 515 Hamilton Drive, Ancaster, ON
Virtually staged photo - reconfigure guest quarters to home office - 515 Hamilton Drive, Ancaster, ON
Guest house has 2 bedrooms, this primary bedroom has large windows, double closet, laminate flooring throughout, ductless heating and air system - 515 Hamilton Drive, Ancaster, ON
Guest house kitchen full kitchen - 515 Hamilton Drive, Ancaster, ON
Guest house full bathroom with walk-in shower with glass door, soaker tub, vanity and toilet, lofted ceilings - 515 Hamilton Drive, Ancaster, ON
In-floor heating & central vacuum - 515 Hamilton Drive, Ancaster, ON
Car lift is included, oversized doors fits most RV's and trailers, great storage space for small business owners - 515 Hamilton Drive, Ancaster, ON
In-law kitchen featuring stainless steel appliances, over the range microwave, dishwasher, fridge and stove.  Stacked laundry is to the left of the stove, full size pantry - 515 Hamilton Drive, Ancaster, ON
Spacious room featuring wood-finish flooring, recessed lighting, and a dark-toned kitchen island with a light-colored countertop - 515 Hamilton Drive, Ancaster, ON
Full bath with laminate flooring, stand alone vanity and tub/shower - 515 Hamilton Drive, Ancaster, ON
515 Hamilton Drive, Ancaster, ON
Stone and brick exterior with arched windows, a circular window, and a paved driveway leading to a two-car garage and guest house on property - 515 Hamilton Drive, Ancaster, ON
Stone and brick exterior with arched windows - 515 Hamilton Drive, Ancaster, ON
Large composite deck - 515 Hamilton Drive, Ancaster, ON
Expansive backyard featuring a manicured lawn, two elevated wood decks with black railings, and a stone paver patio - 515 Hamilton Drive, Ancaster, ON
Arial view of main home and additional guest house/detached garage - 515 Hamilton Drive, Ancaster, ON
  • Publicité

MULTIMEDIA

515 HAMILTON Drive, Ancaster, Ontario, L9G 2A9
2 875 000 $

8 Chambres

6 Salles de bain

Remarques :

(id:27)

Particularités du bâtiment :

  • Style: Maison détachée
  • Type de bâtiment: Unifamiliale
  • Air climatisé: Oui
  • État du sous-sol: Aménagé
  • Fondation: Béton coulé
  • Foyer: Oui
  • Protection incendie: Détecteurs de fumée
  • Revêtement extérieur: Brique, Pierre, Bardage en vinyle
  • Stationnement: Oui
  • Surface utile: 5184 sqft
  • Type d'architecture: Maison de plain-pied
  • Type de construction: Isolée
  • Type de sous-sol: Sous-sol complet
  • Type de chauffage: Système de chauffage par rayonnement à partir du plancher, Air pulsé, Chauffage/radiateur à eau chaude, Thermopompe
  • Type de climatisation: Climatisation centrale
  • Électroménagers: Aspirateur central, Lave-vaisselle, Sécheuse, Four encastré, Compteur d'eau, Bar muni d'un évier, Four à micro-ondes encastré

Caractéristiques :

  • Type de possession: Tenure franche
  • Type de propriété: Unifamiliale
  • Accès: Accès à l'autoroute
  • Bâti en: 2002
  • Caractéristiques: Mini-bar, Voie d'accès pavée, Ouvre-porte de garage automatique
  • Caractéristiques de la communauté: Secteur paisible, Centre communautaire, Autobus scolaire
  • Caractéristiques du paysagement: Terrain paysager
  • Chambres : 5+3
  • Largeur du terrain en façade : 177 Pieds
  • Profondeur du terrain : 227 Pieds
  • Salle(s) de bains : 6
  • Salle(s) d'eau : 1
  • Services à proximité: Aéroport, Terrain de golf à proximité, Parc, Transport en commun, Écoles, Centres commerciaux
  • Superficie habitable (approx): 5184 Pieds carrés
  • Type de communication: Internet haute vitesse
  • Type de services publiques: Électricité - Disponible, Service du câble - Disponible, Gaz naturel - Disponible, Téléphone - Disponible
  • Zonage: R1
  • Service d'égout: Égout municipal
  • Type de stationnement: Garage attenant, Garage isolé
  • Nbre d'espaces de stationnement: 16

Détails des pièces :

  • Chambre principale 2e niveau 16'4'' x 13'1''
  • Salon 2e niveau 21'1'' x 17'6''
  • Cuisine 2e niveau 8'11'' x 12'0''
  • Chambre 2e niveau 8'7'' x 10'1''
  • Salle de bains 2e niveau 9'8'' x 9'8''
  • Salon Sous-sol 17'10'' x 17'5''
  • Cuisine Sous-sol 11'8'' x 11'9''
  • Chambre Sous-sol 8'0'' x 10'2''
  • Chambre Sous-sol 10'8'' x 11'2''
  • Salle de bains Sous-sol 5'2'' x 10'0''
  • Pièce utilitaire Sous-sol 13'10'' x 8'0''
  • Salle de divertissement Sous-sol 33'7'' x 34'8''
  • Chambre Sous-sol 9'8'' x 15'6''
  • Autre Sous-sol 9'1'' x 13'
  • Salle de bains Sous-sol 9'5'' x 6'7''
  • Salle de bains Niveau rez-de-chaussée 8'7'' x 3'1''
  • Autre Niveau rez-de-chaussée 8'9'' x 6'9''
  • Chambre principale Niveau rez-de-chaussée 16'8'' x 20'2''
  • Salon Niveau rez-de-chaussée 19'8'' x 16'9''
  • Salle de lavage Niveau rez-de-chaussée 7'5'' x 5'11''
  • Cuisine Niveau rez-de-chaussée 19'10'' x 14'5''
  • Salle à dîner Niveau rez-de-chaussée 13'10'' x 9'10''
  • Chambre Niveau rez-de-chaussée 11'10'' x 11'6''
  • Chambre Niveau rez-de-chaussée 13'5'' x 11'3''
  • Salle de bains Niveau rez-de-chaussée 8'5'' x 12'0''
  • Salle de bains Niveau rez-de-chaussée 8'1'' x 8'5''

Gracieuseté de : Right at Home Realty

REALTOR.ca  

ÉvaluationExpressMC Powered by RPS
Vous songez à vendre?

Commencez par découvrir ce que votre maison pourrait valoir sur le marché actuel.

Emplacement de 515 HAMILTON Drive, Ancaster, Ontario, L9G 2A9

Données démographiques de 515 HAMILTON Drive, Ancaster, Ontario, L9G 2A9

Étape de vie

Jeunes familles

Type d'emploi

Mixte

Revenu moyen du ménage

148 578.37 $

Nombre moyen d'enfants

1.88

Population à domicile

Structure à domicile

Âge de la population

Éducation

Niveau d'éducation

No certificate/diploma/degree

13.03 %

Diplôme d'études secondaires ou équivalent

23.08 %

Certificat ou diplôme d'apprentissage ou d'une école de métiers

3.98 %

Diplôme d'études collégiales ou d'études postsecondaires (non universitaires)

25.01 %

Certificat d'études universitaires

2.44 %

Diplômes d'études universitaires

32.46 %

Navetteur

Se rendre au travail

En auto

97.84 %

En transport en commun

0.0 %

À pied

0.3 %

À bicyclette

0.0 %

Par tout autre moyen

1.86 %

Diversité Culturelle

Connaissance des langues officielles

Langue maternelle

Données Sur Le Bâtiment

Type de bâtiment

Appartements (faible hauteur et à étages multiples)

Maisons

100.0 %

Achat ou location