Button CopyPathCircle CloseCircle Left ArrowArrow Down Icon GreyClosecirclecircleBurger

24 KINGHAM AVENUE, Ajax (South East), Ontario, L1Z 1M9

No. MLS® E13216488
Maison À vendre à Lakeside, Ajax (South East), Ontario
1 125 000 $ ÉvaluationExpressMC: 994K $ - 1.2M $

4 Chambres

3 Salles de bain

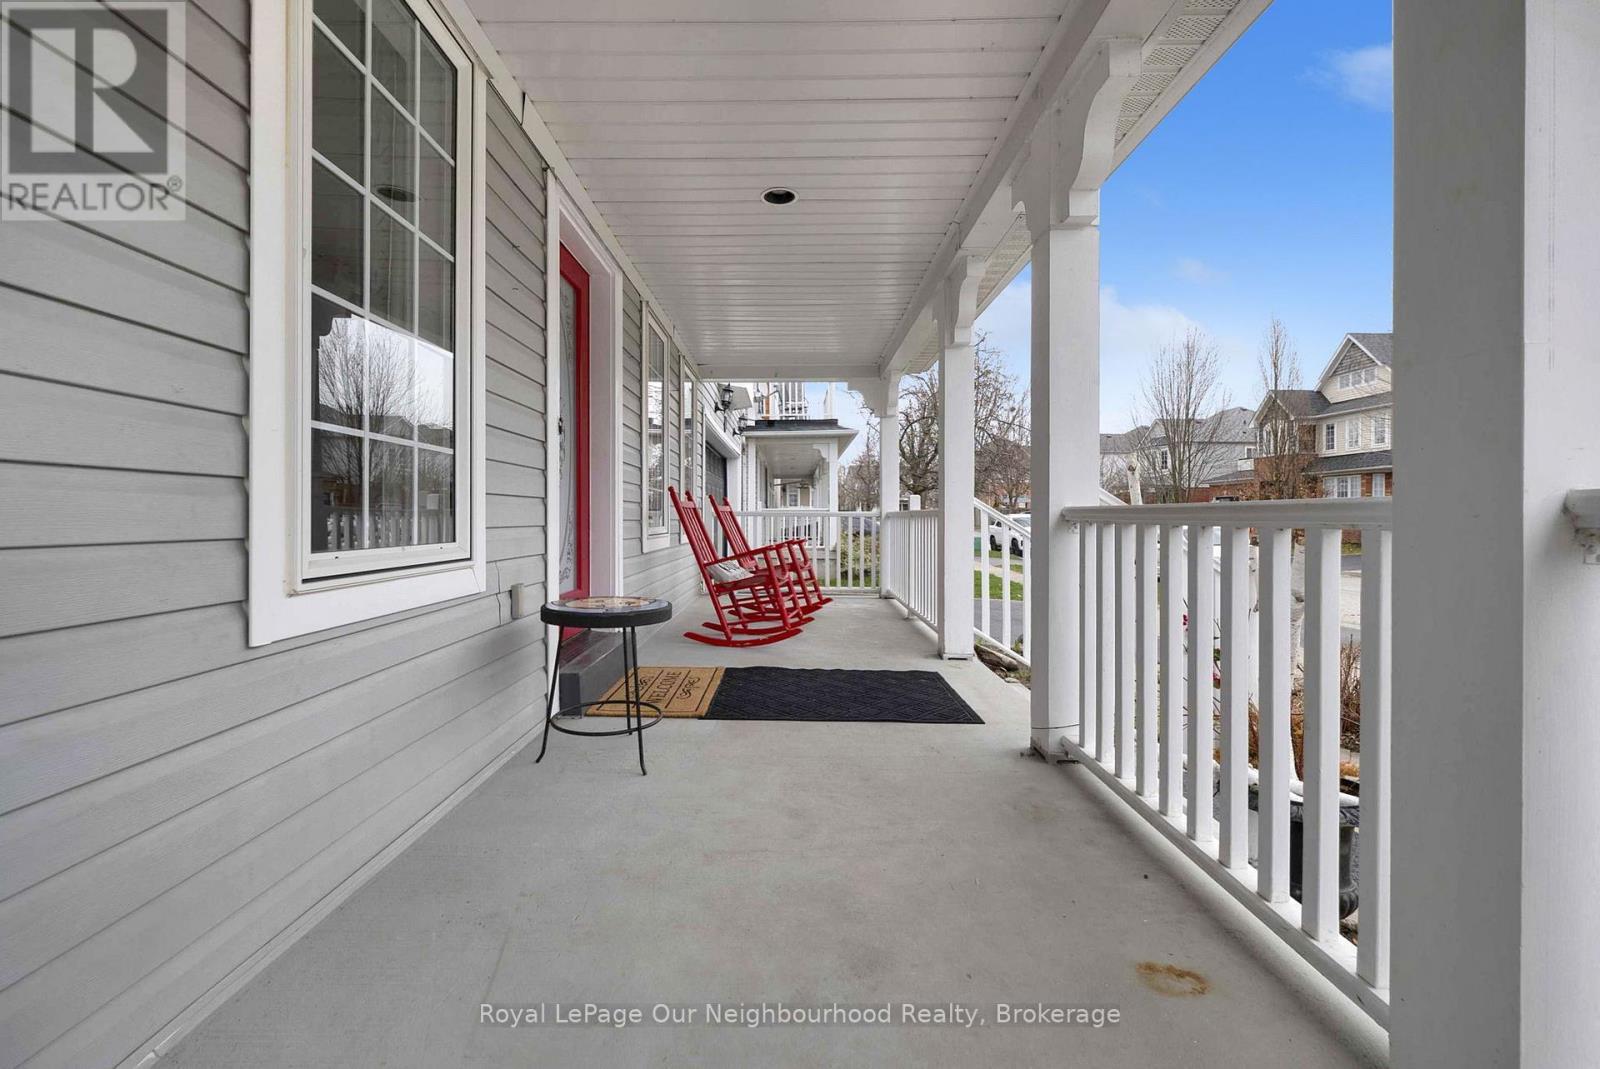
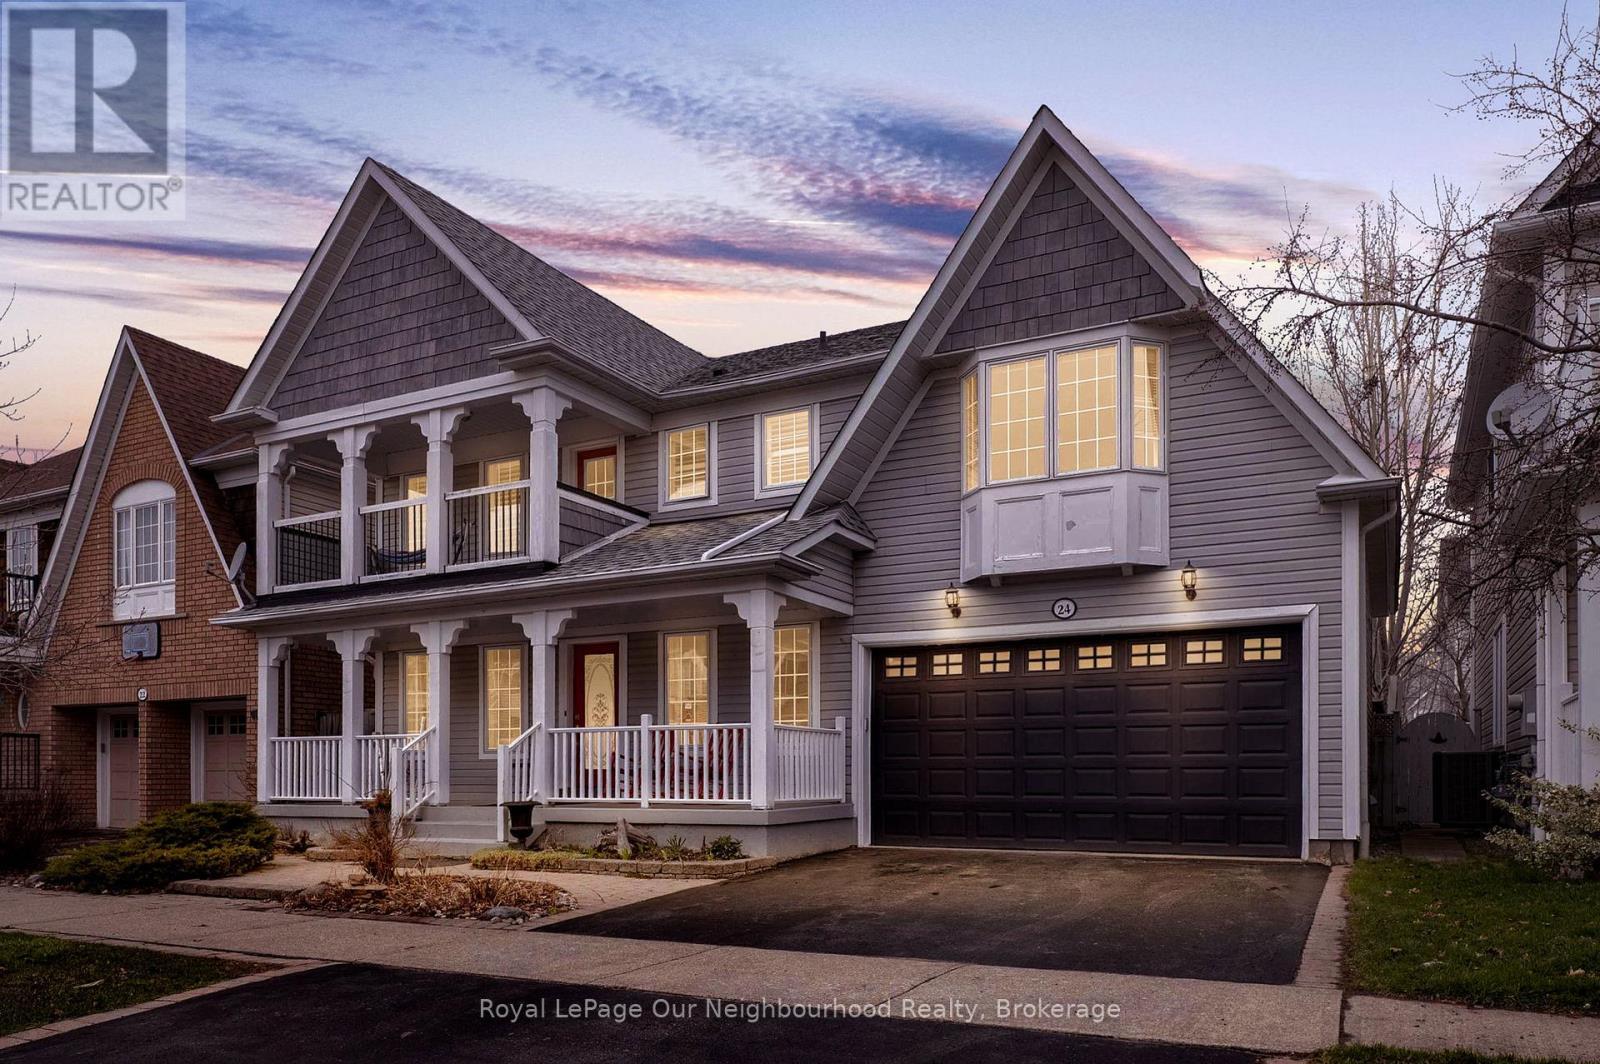
24 Kingham Avenue, Ajax (South East), ON - Outdoor With Deck Patio Veranda With Facade
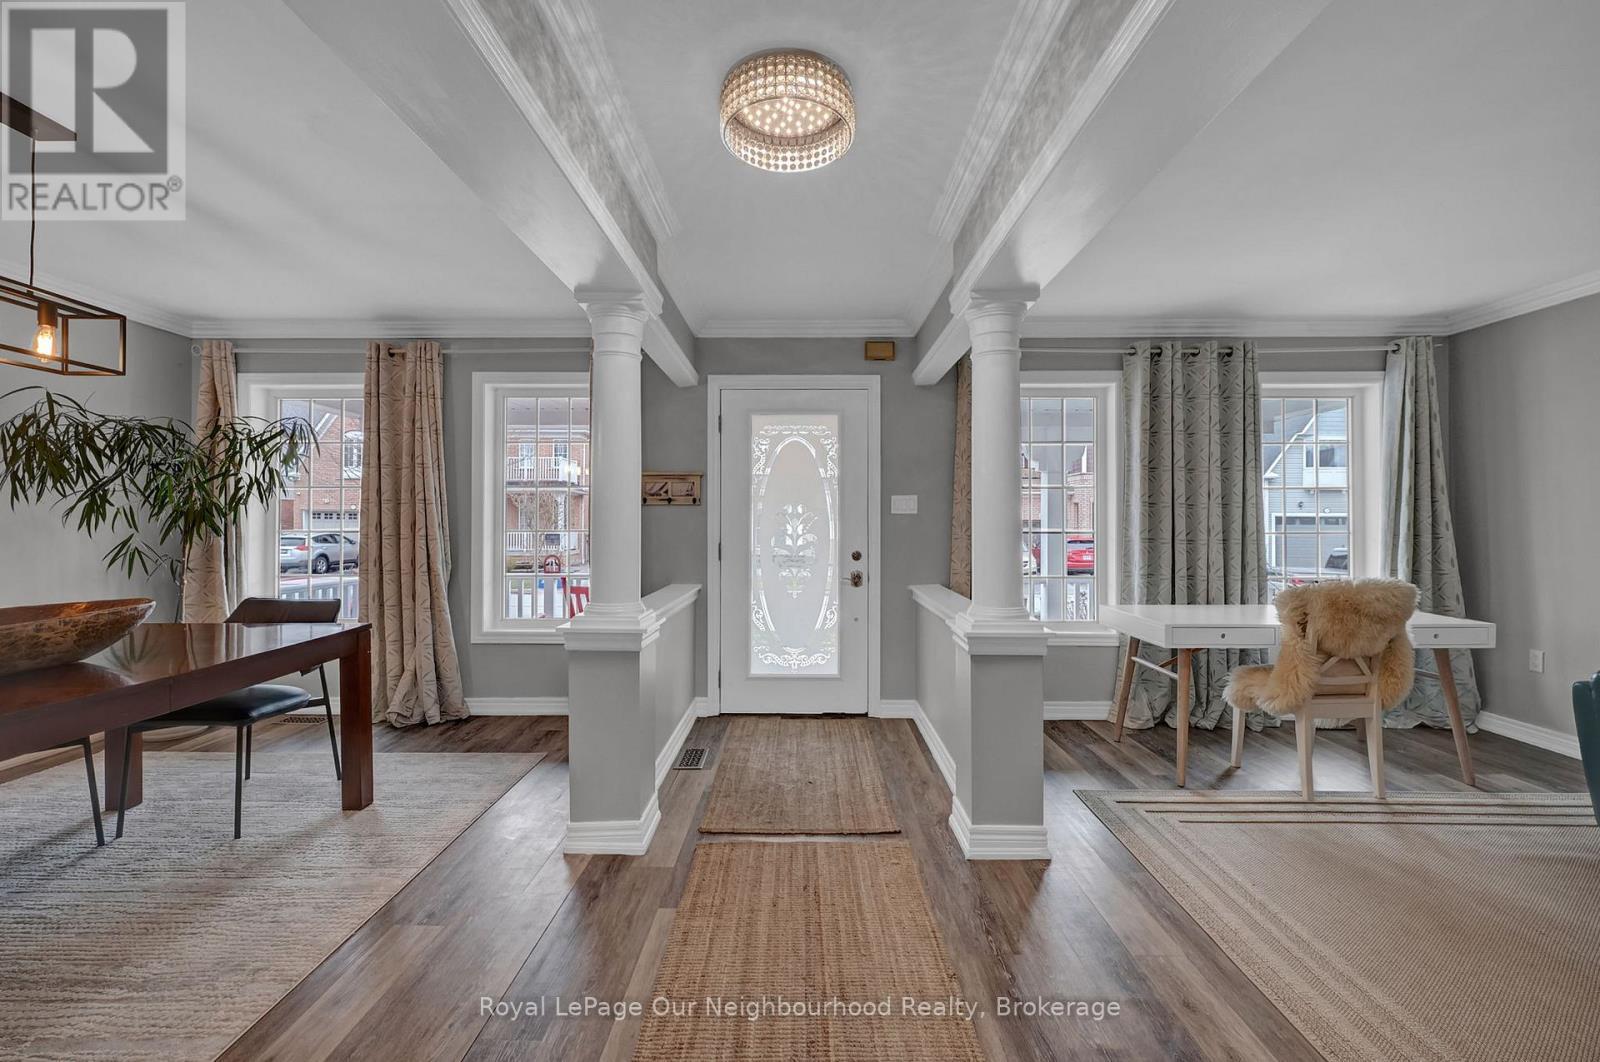
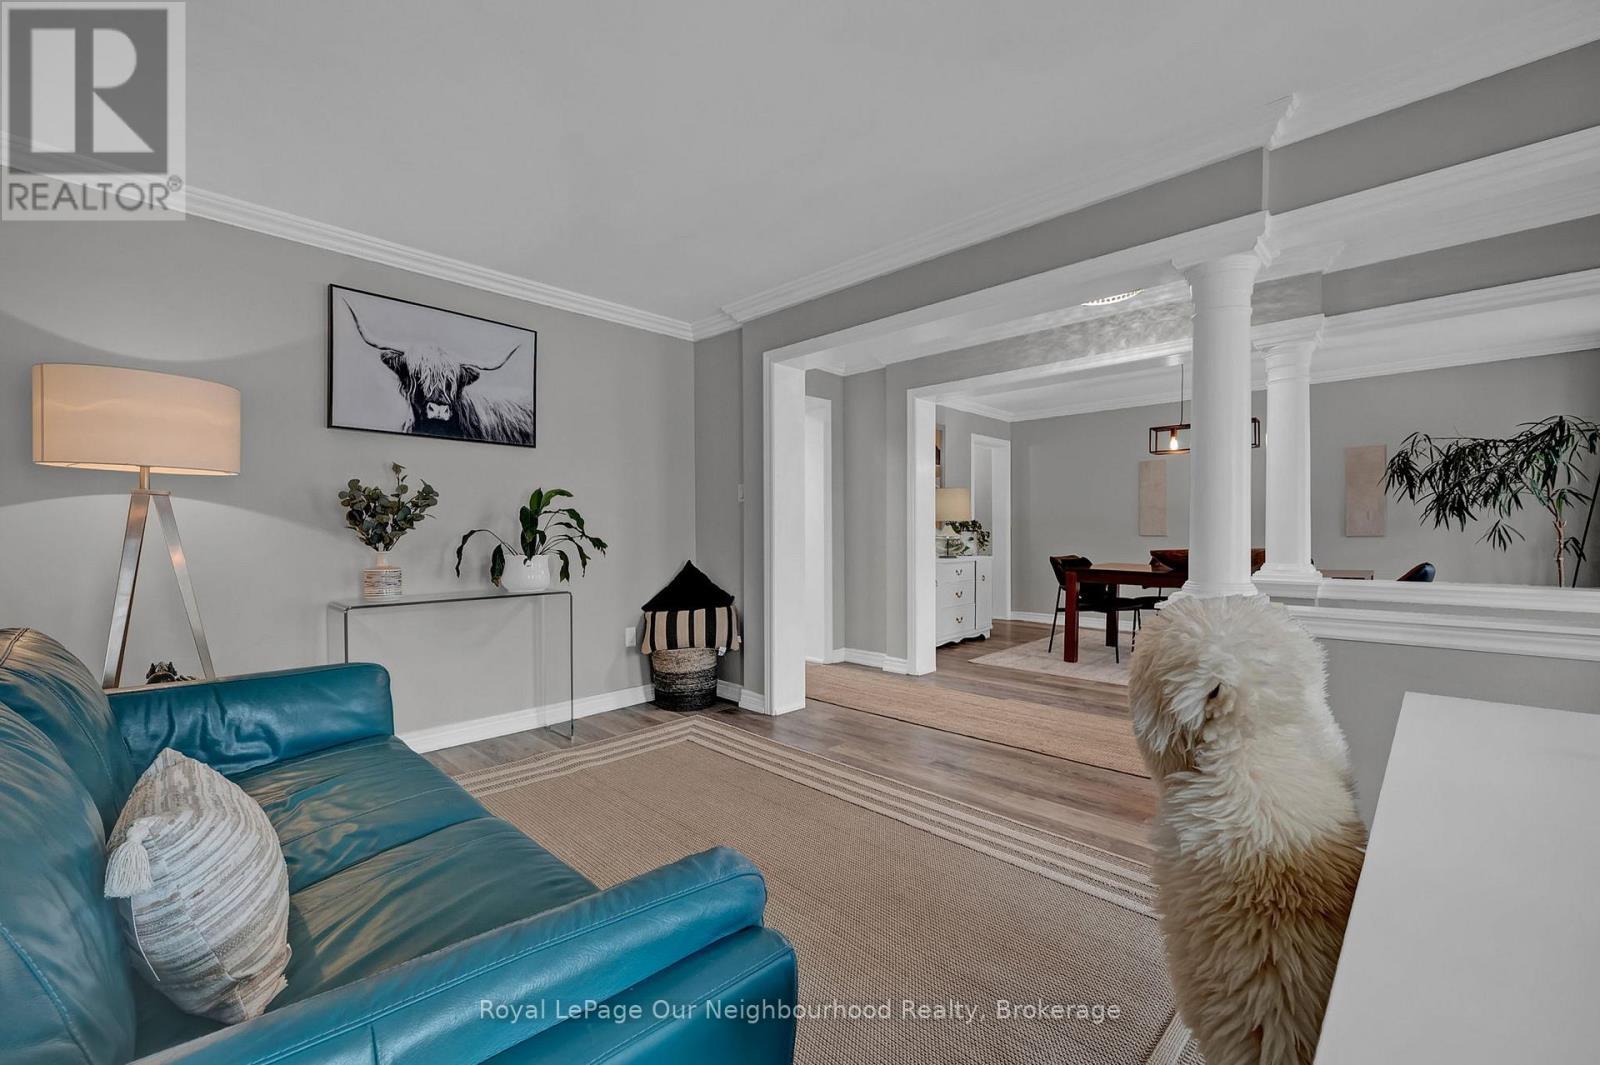
24 Kingham Avenue, Ajax (South East), ON - Indoor
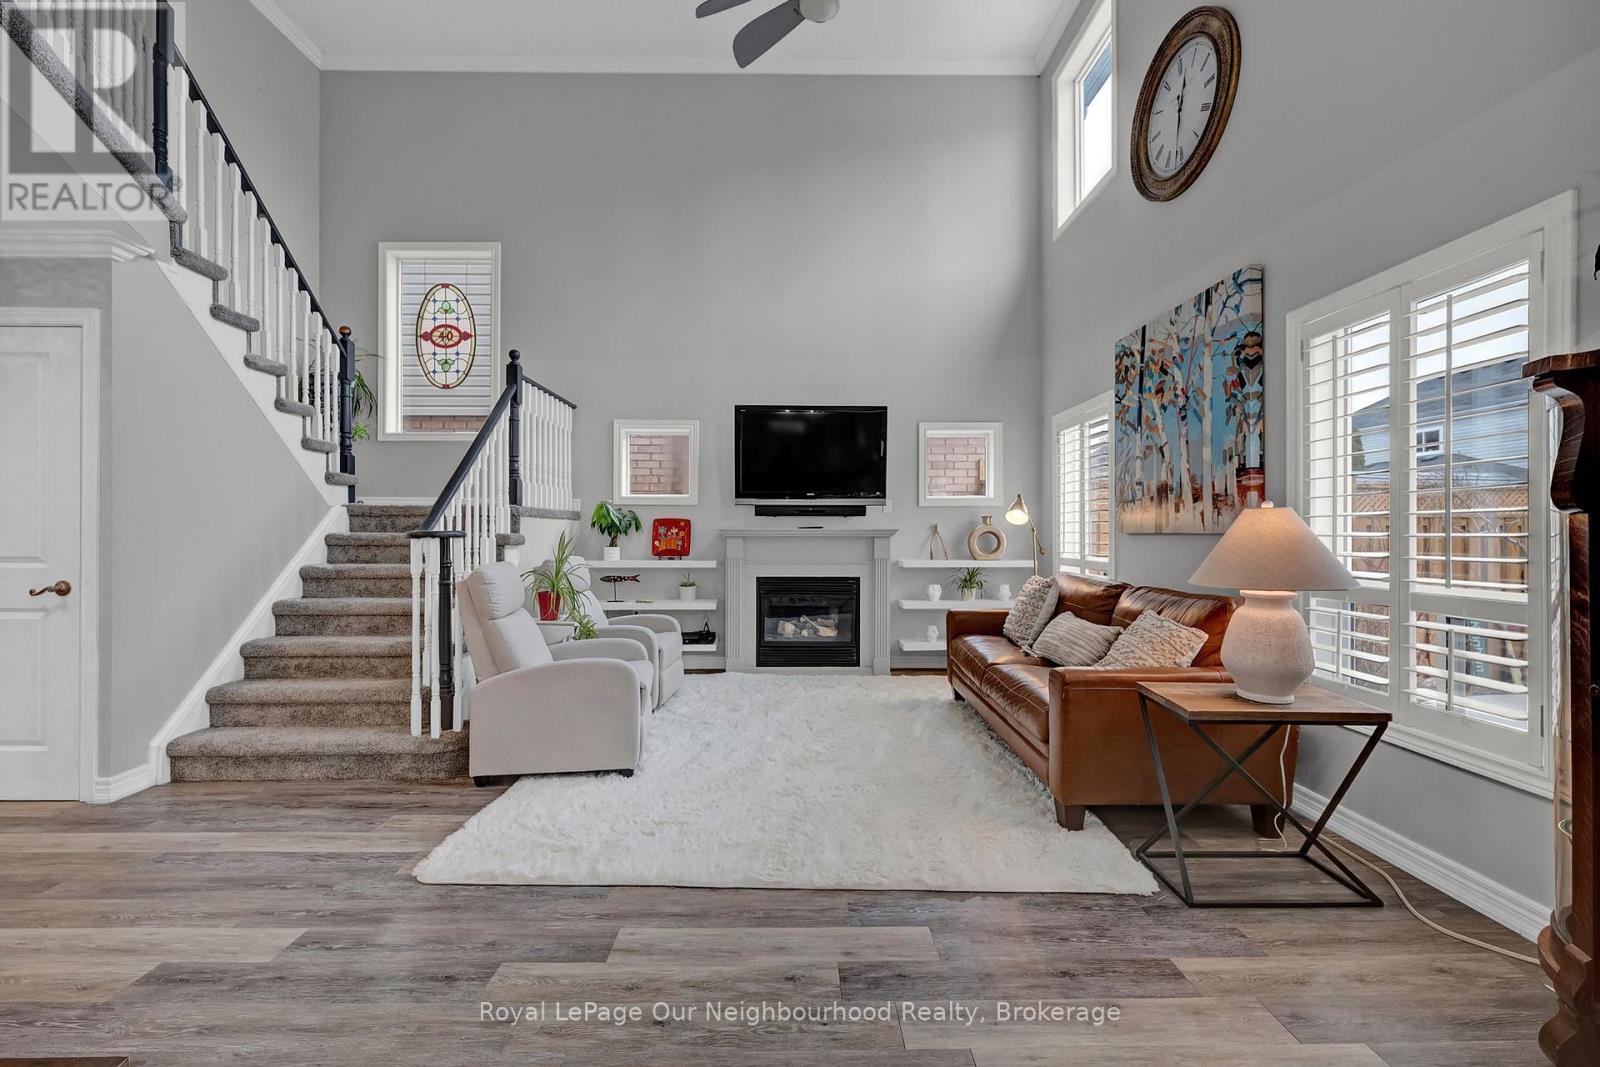
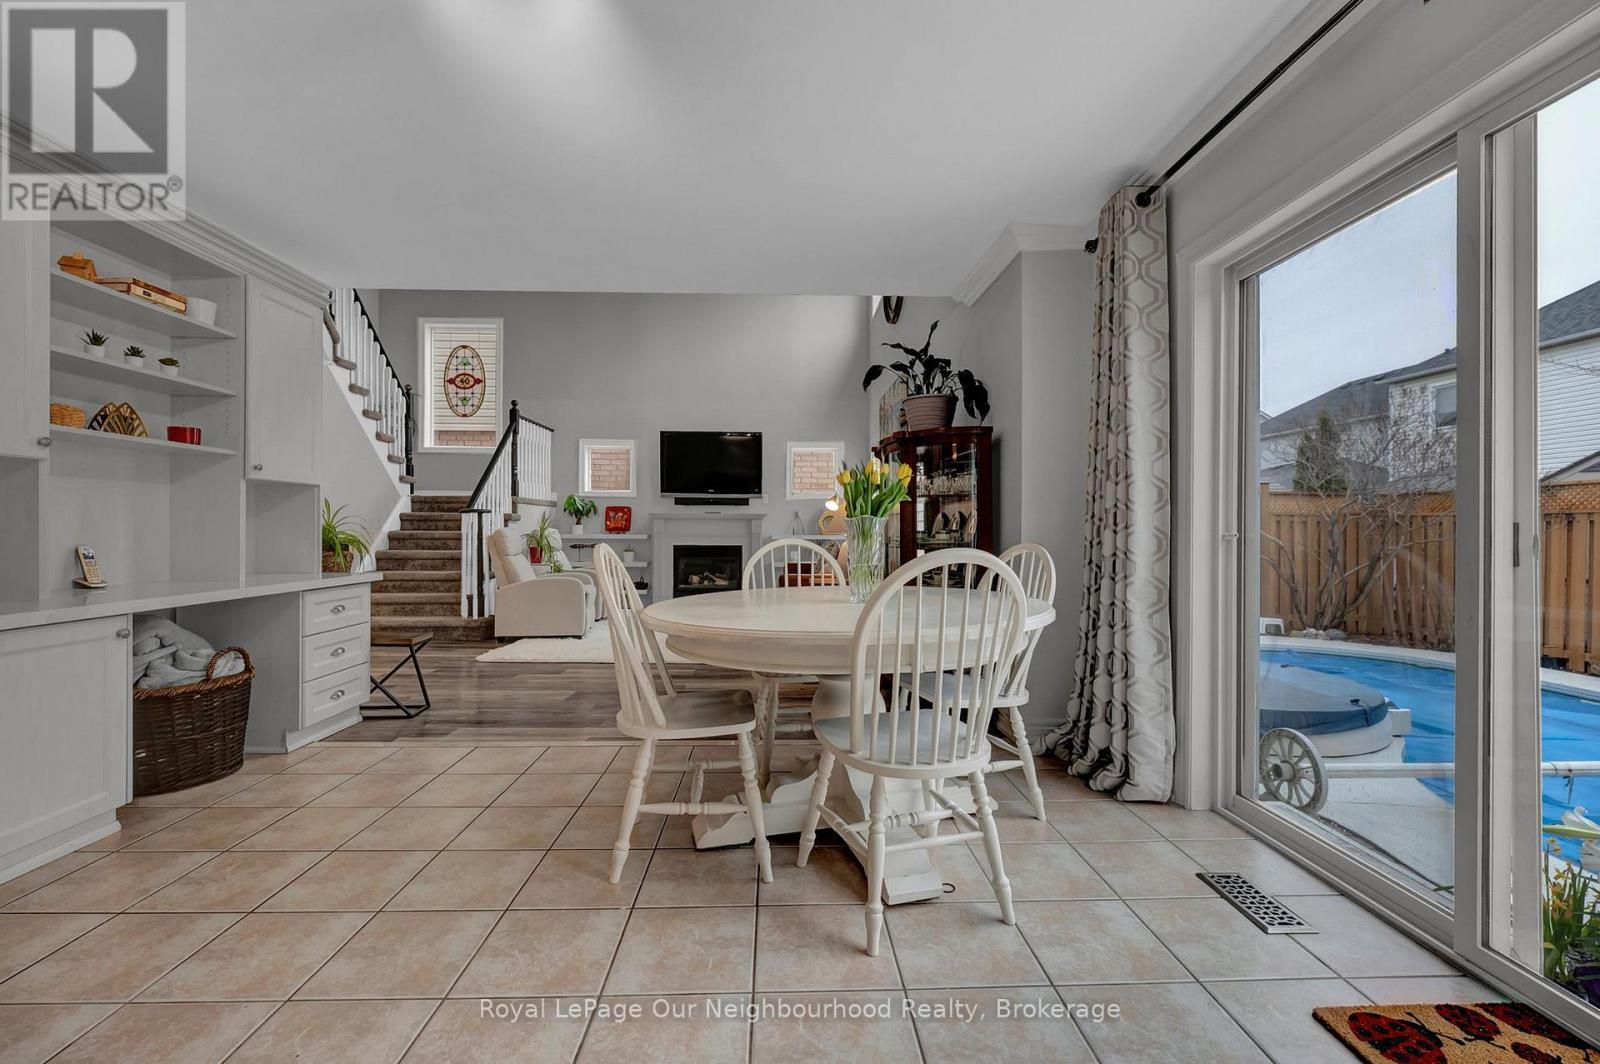
24 Kingham Avenue, Ajax (South East), ON - Indoor With Fireplace
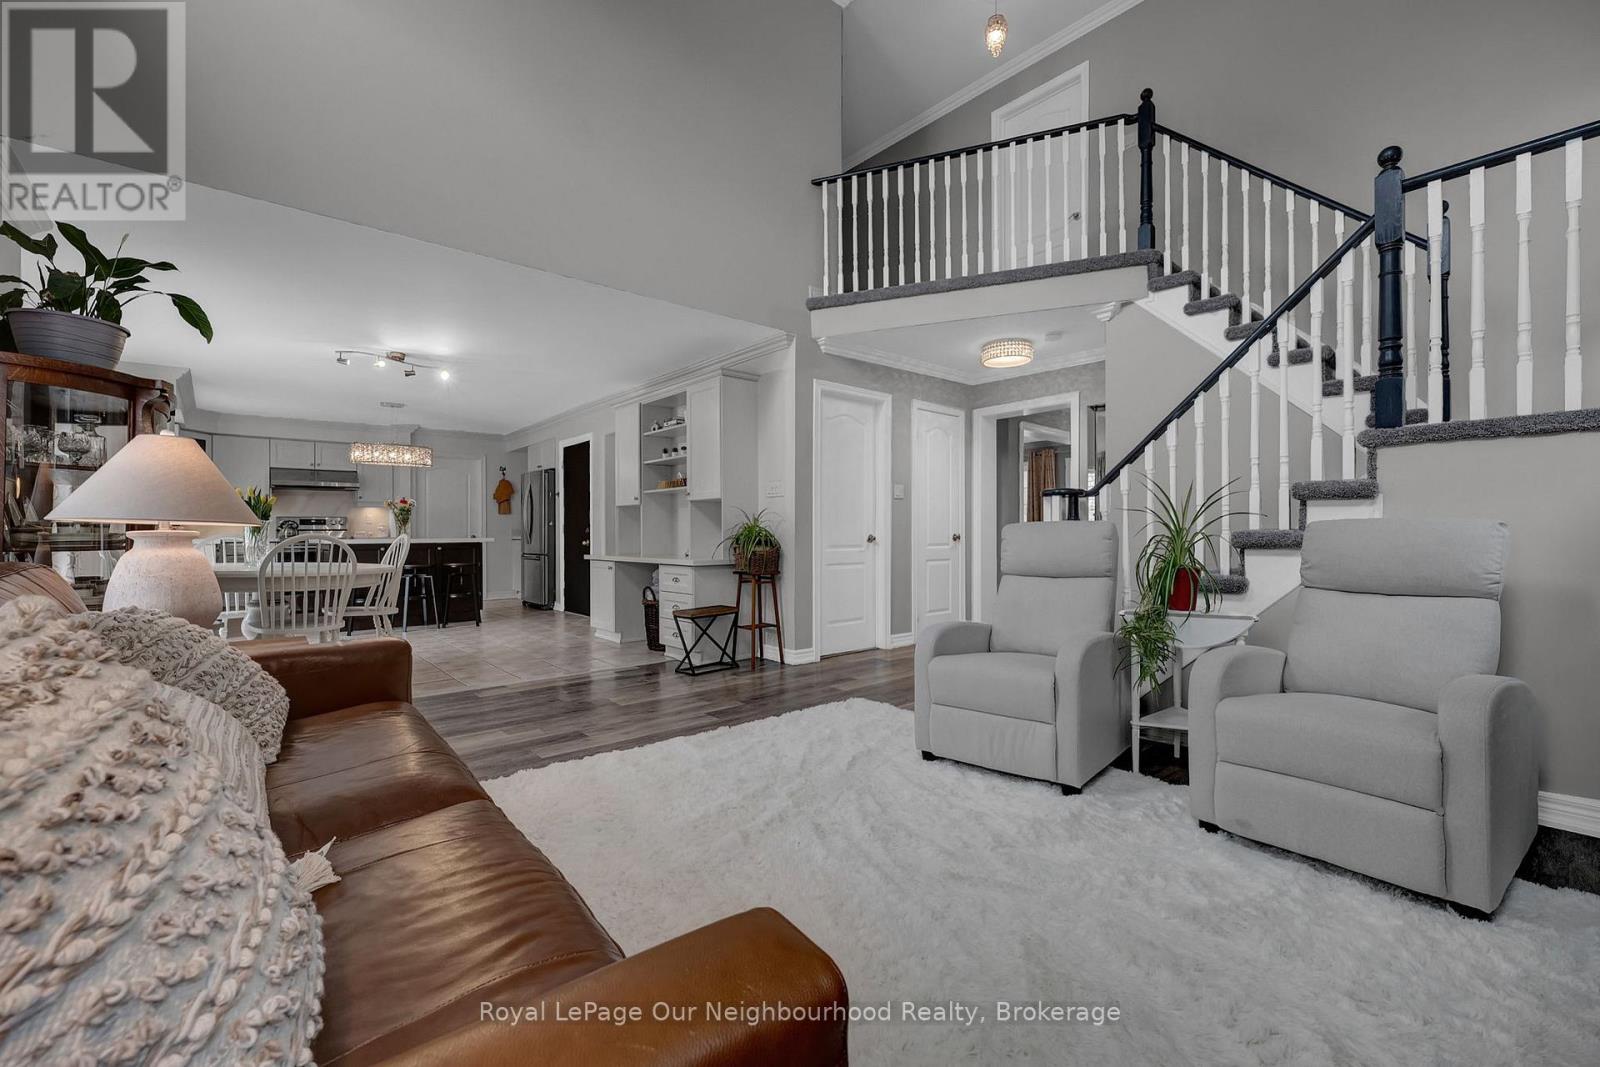
24 Kingham Avenue, Ajax (South East), ON - Indoor
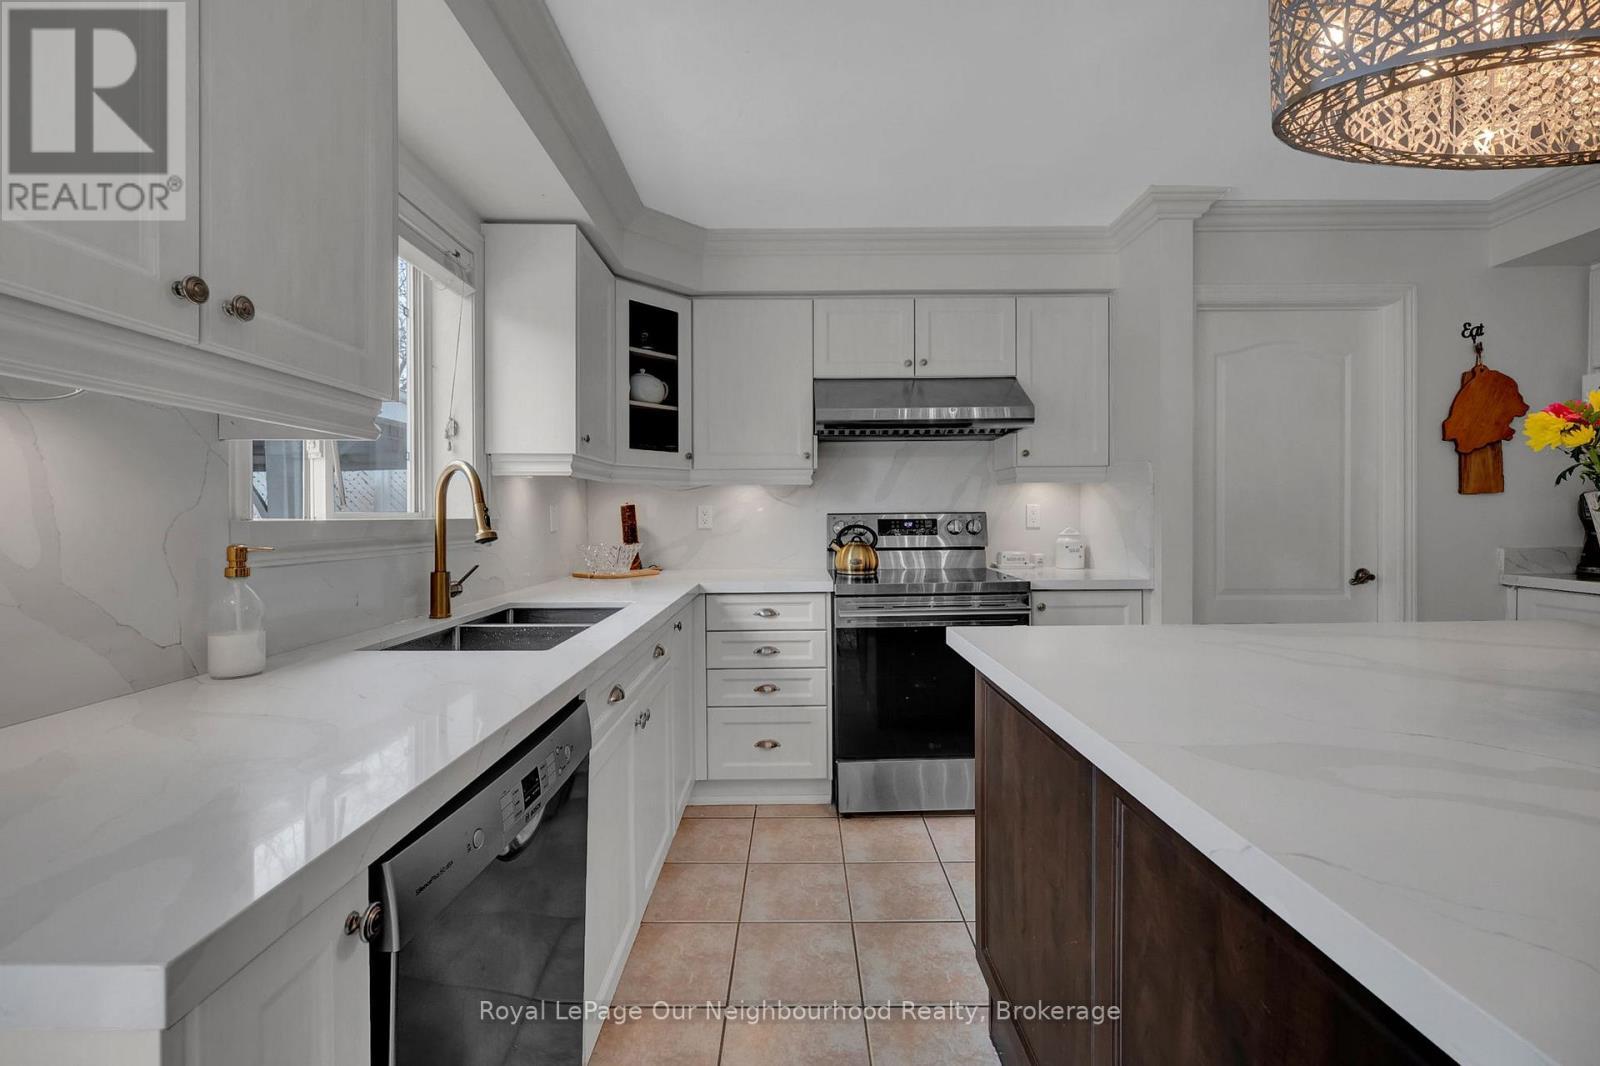
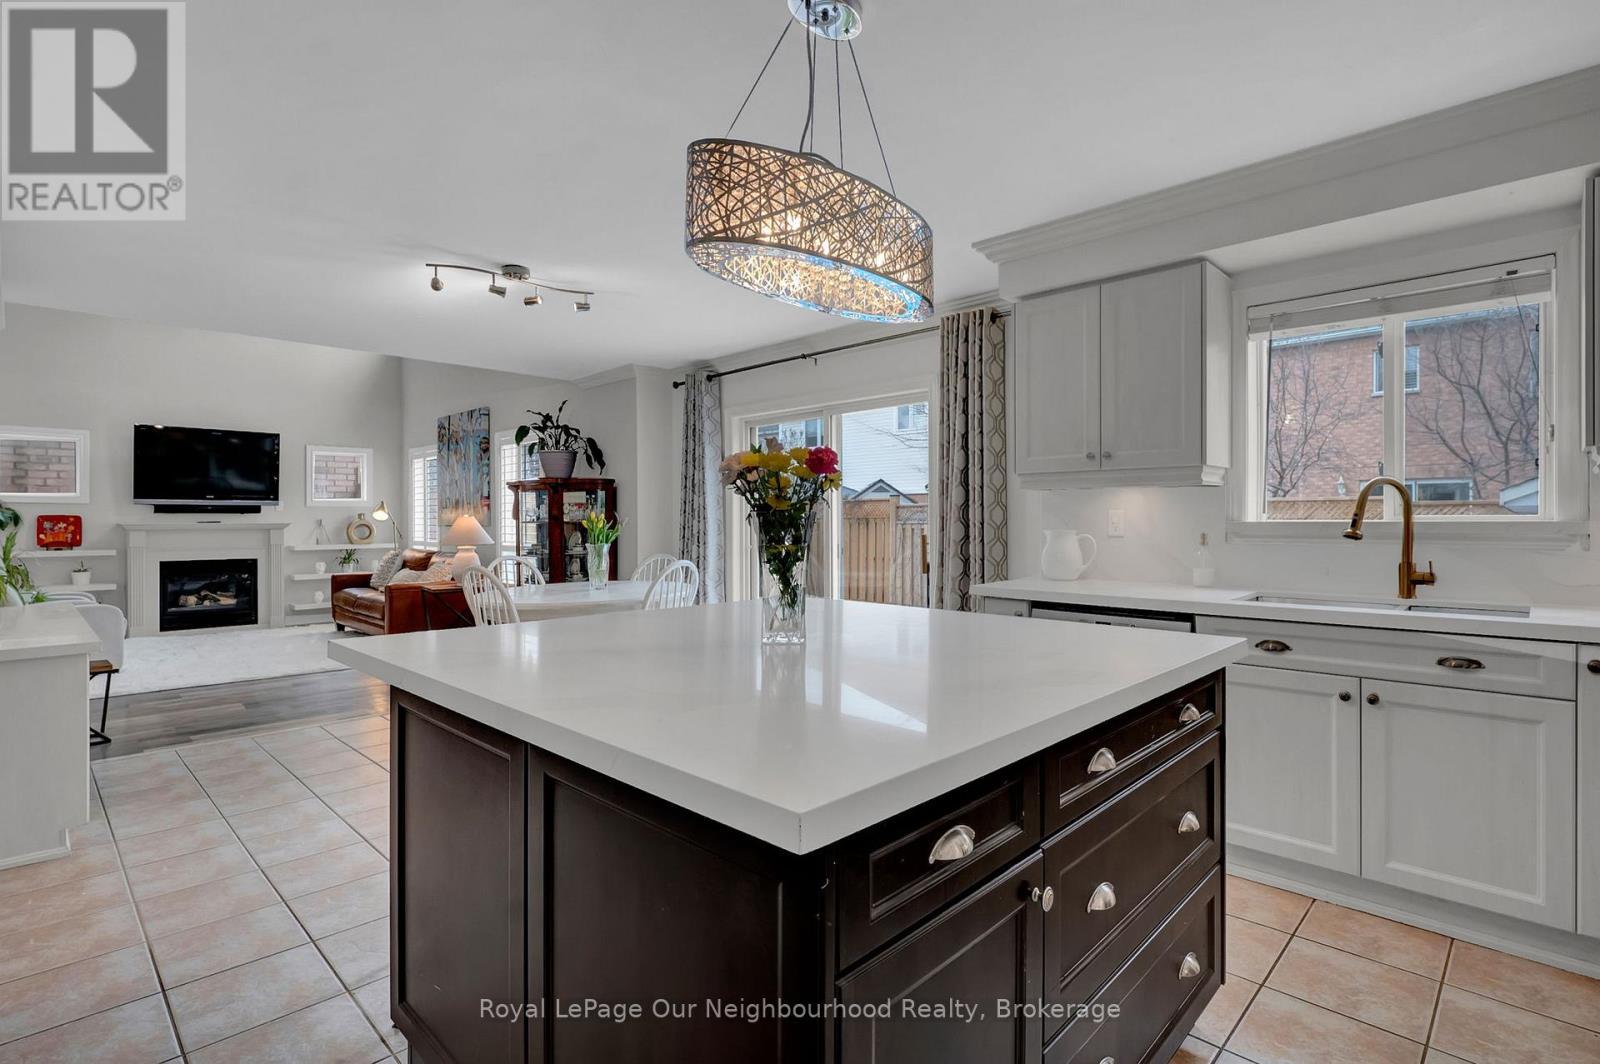
24 Kingham Avenue, Ajax (South East), ON - Indoor Photo Showing Kitchen With Double Sink With Upgraded Kitchen
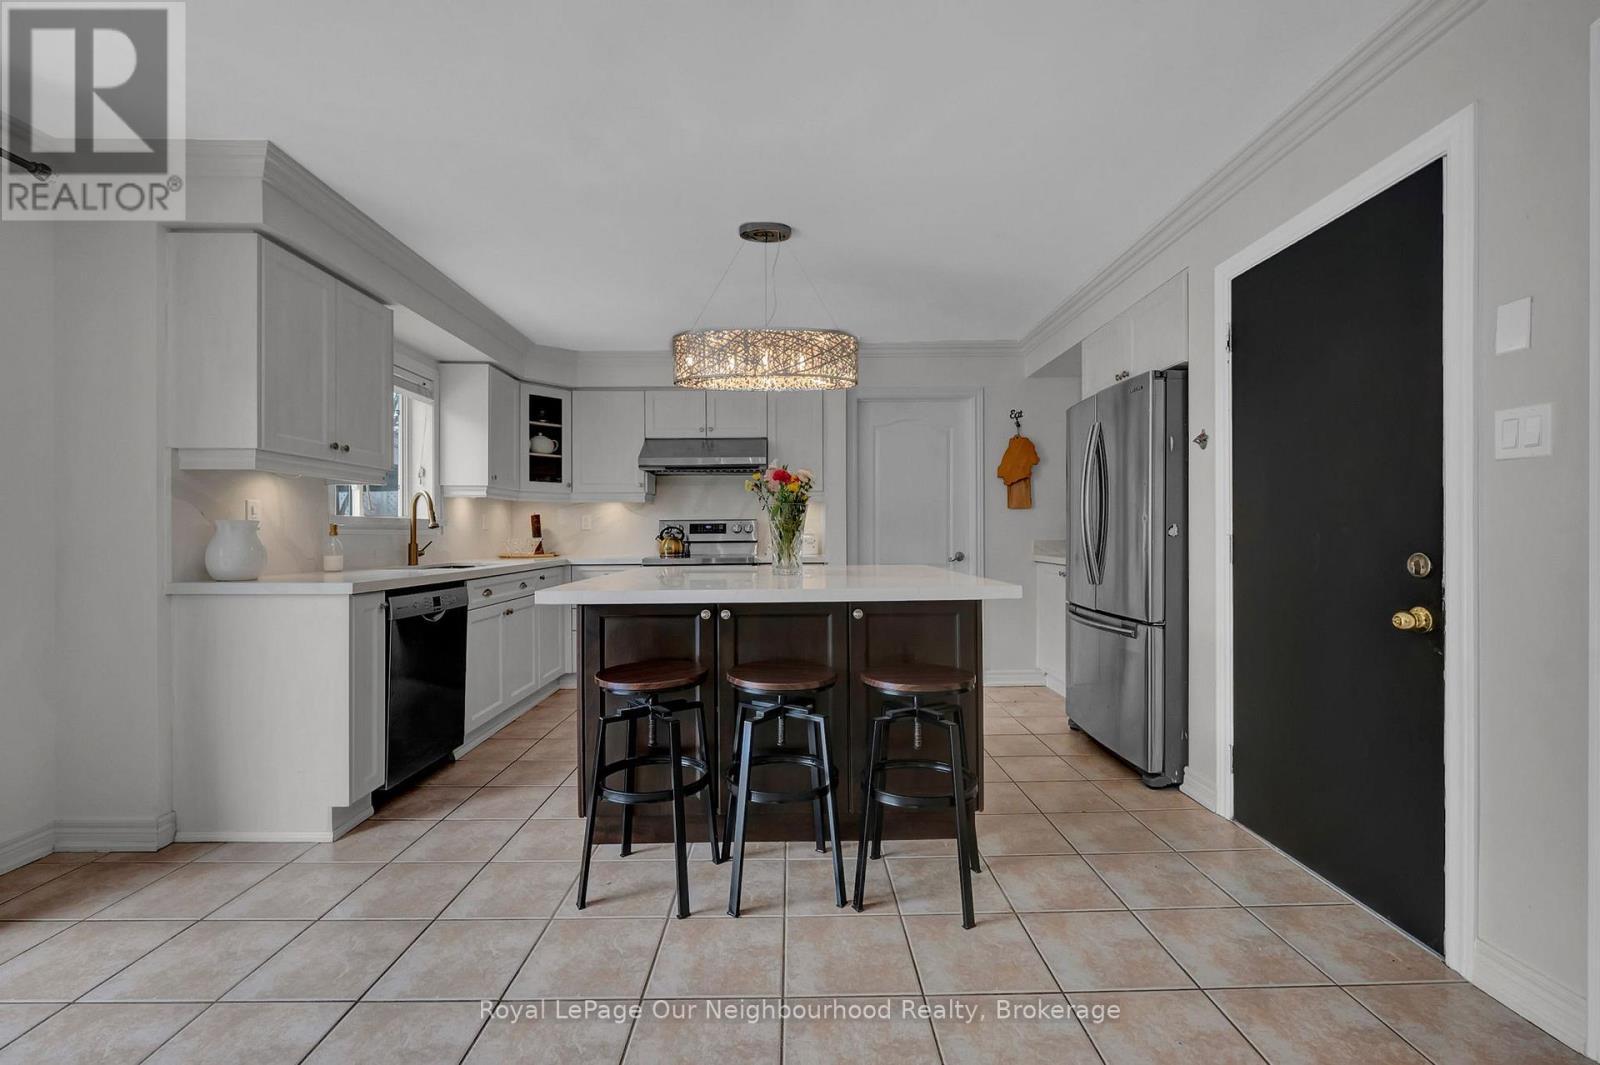
24 Kingham Avenue, Ajax (South East), ON - Indoor Photo Showing Kitchen
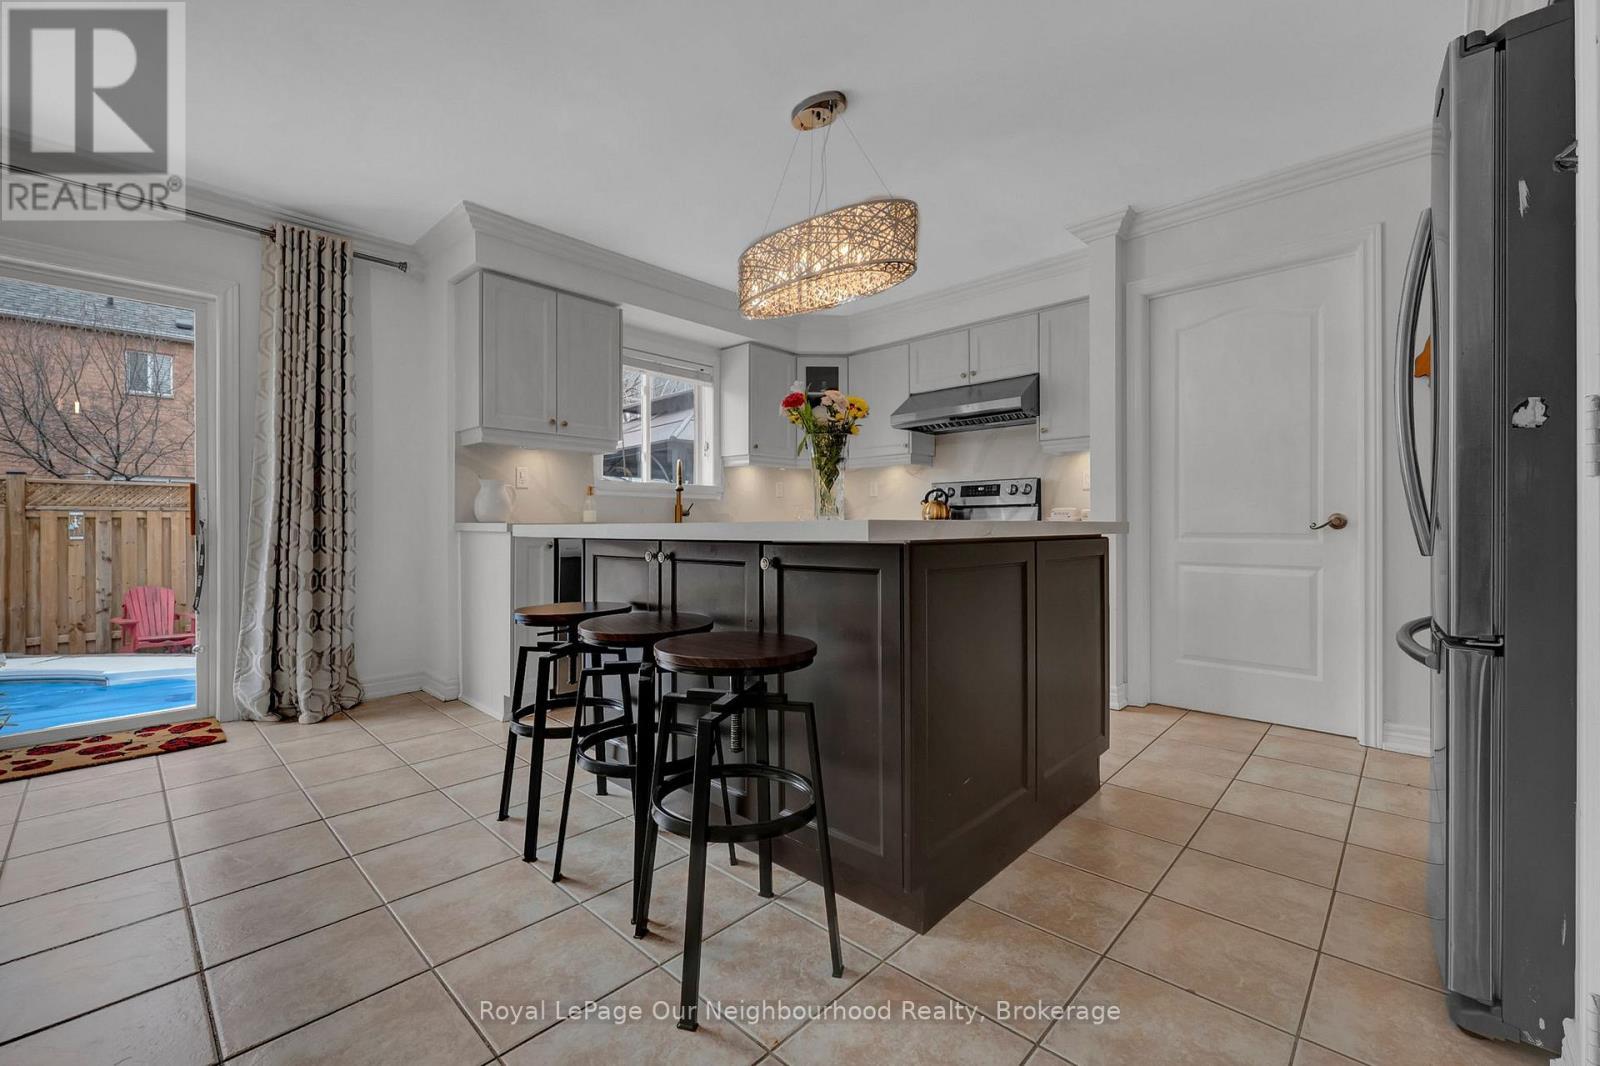
24 Kingham Avenue, Ajax (South East), ON - Indoor Photo Showing Kitchen With Upgraded Kitchen
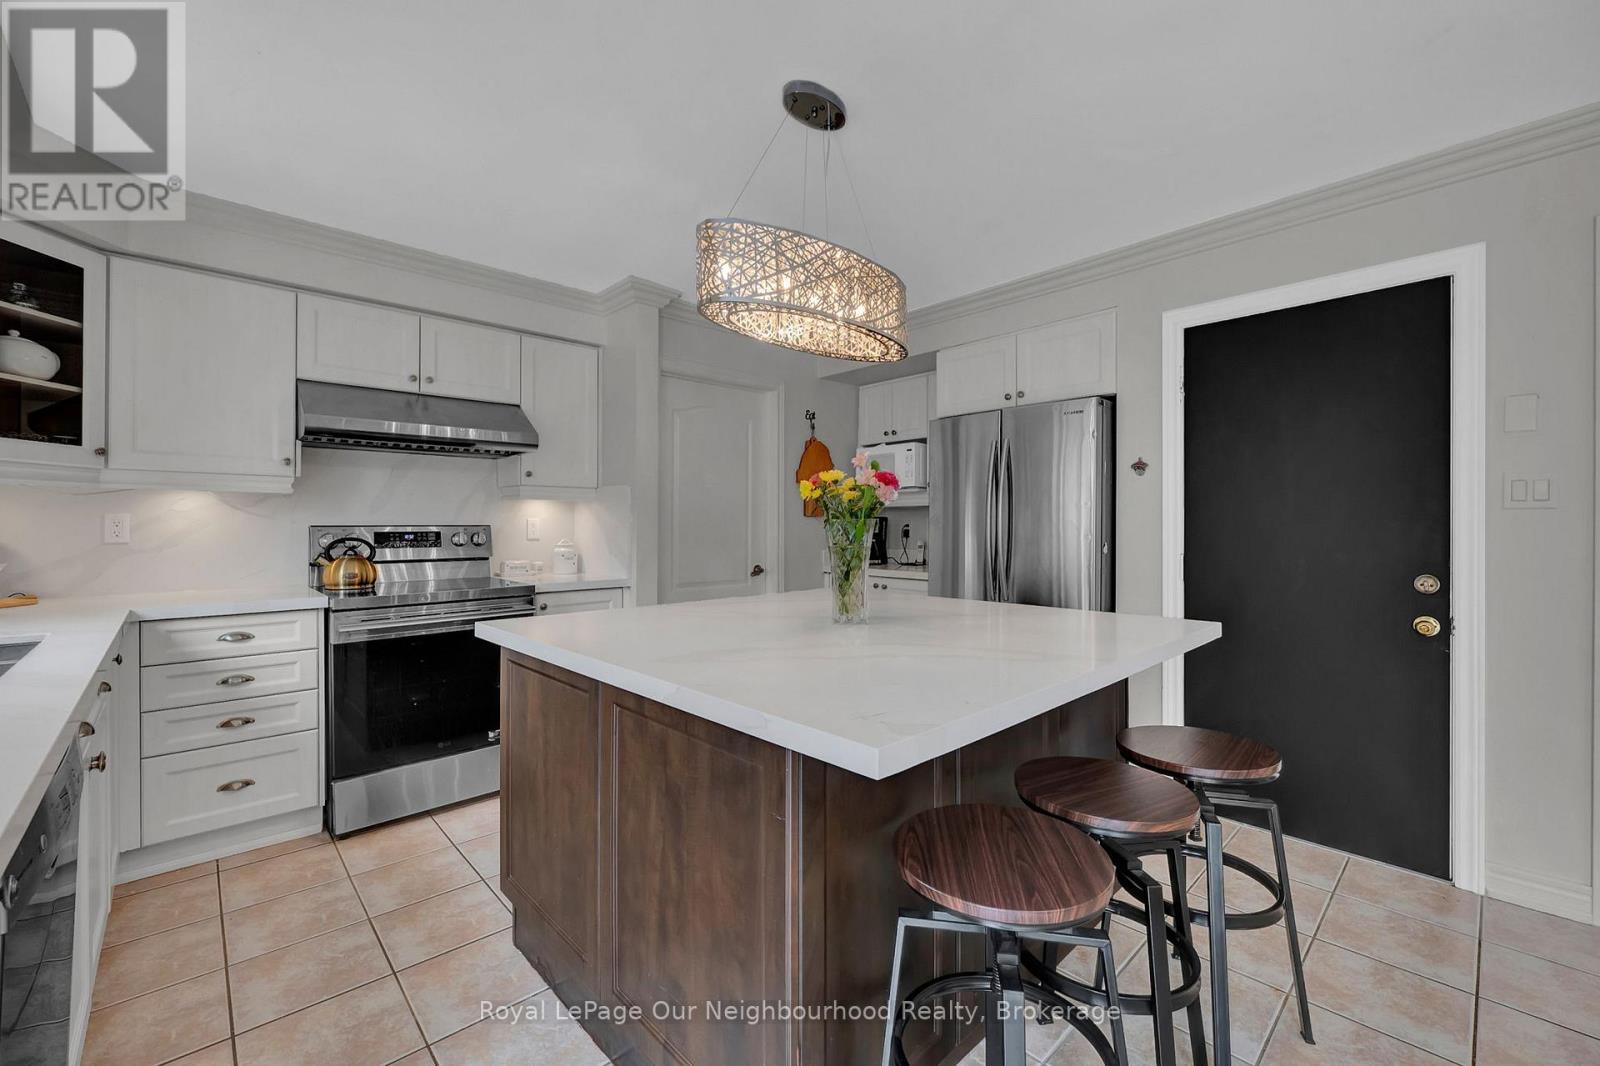
24 Kingham Avenue, Ajax (South East), ON - Indoor Photo Showing Kitchen With Fireplace
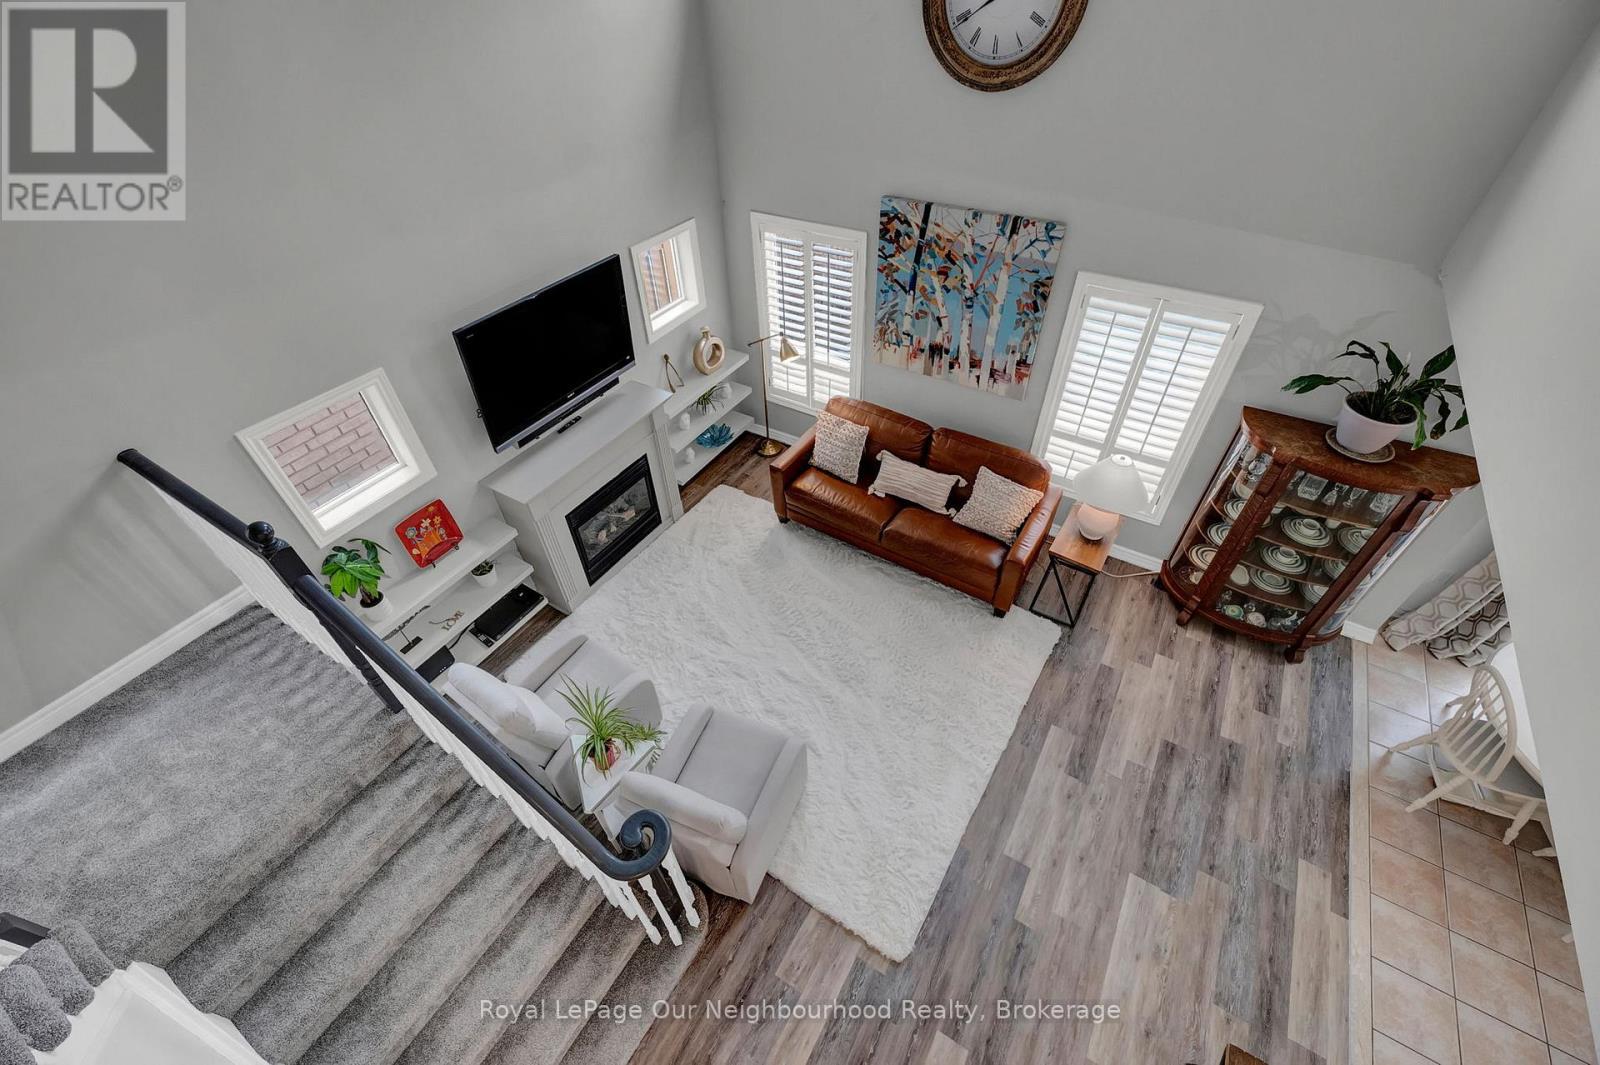
24 Kingham Avenue, Ajax (South East), ON - Indoor
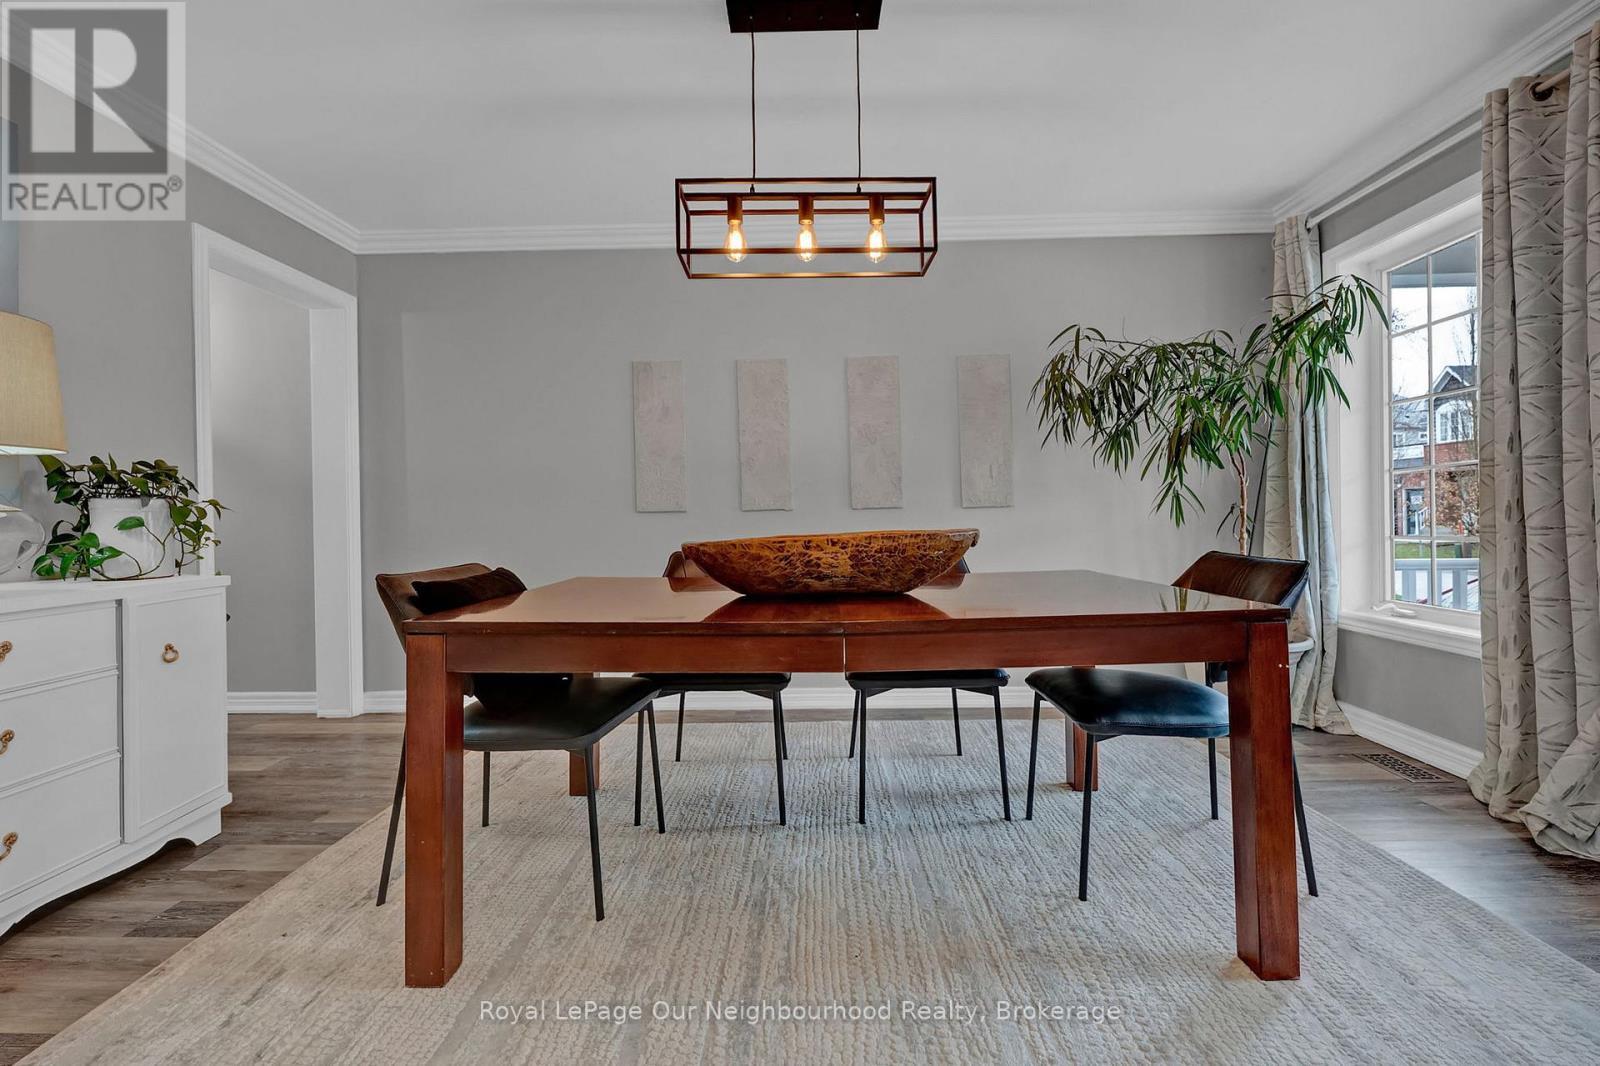
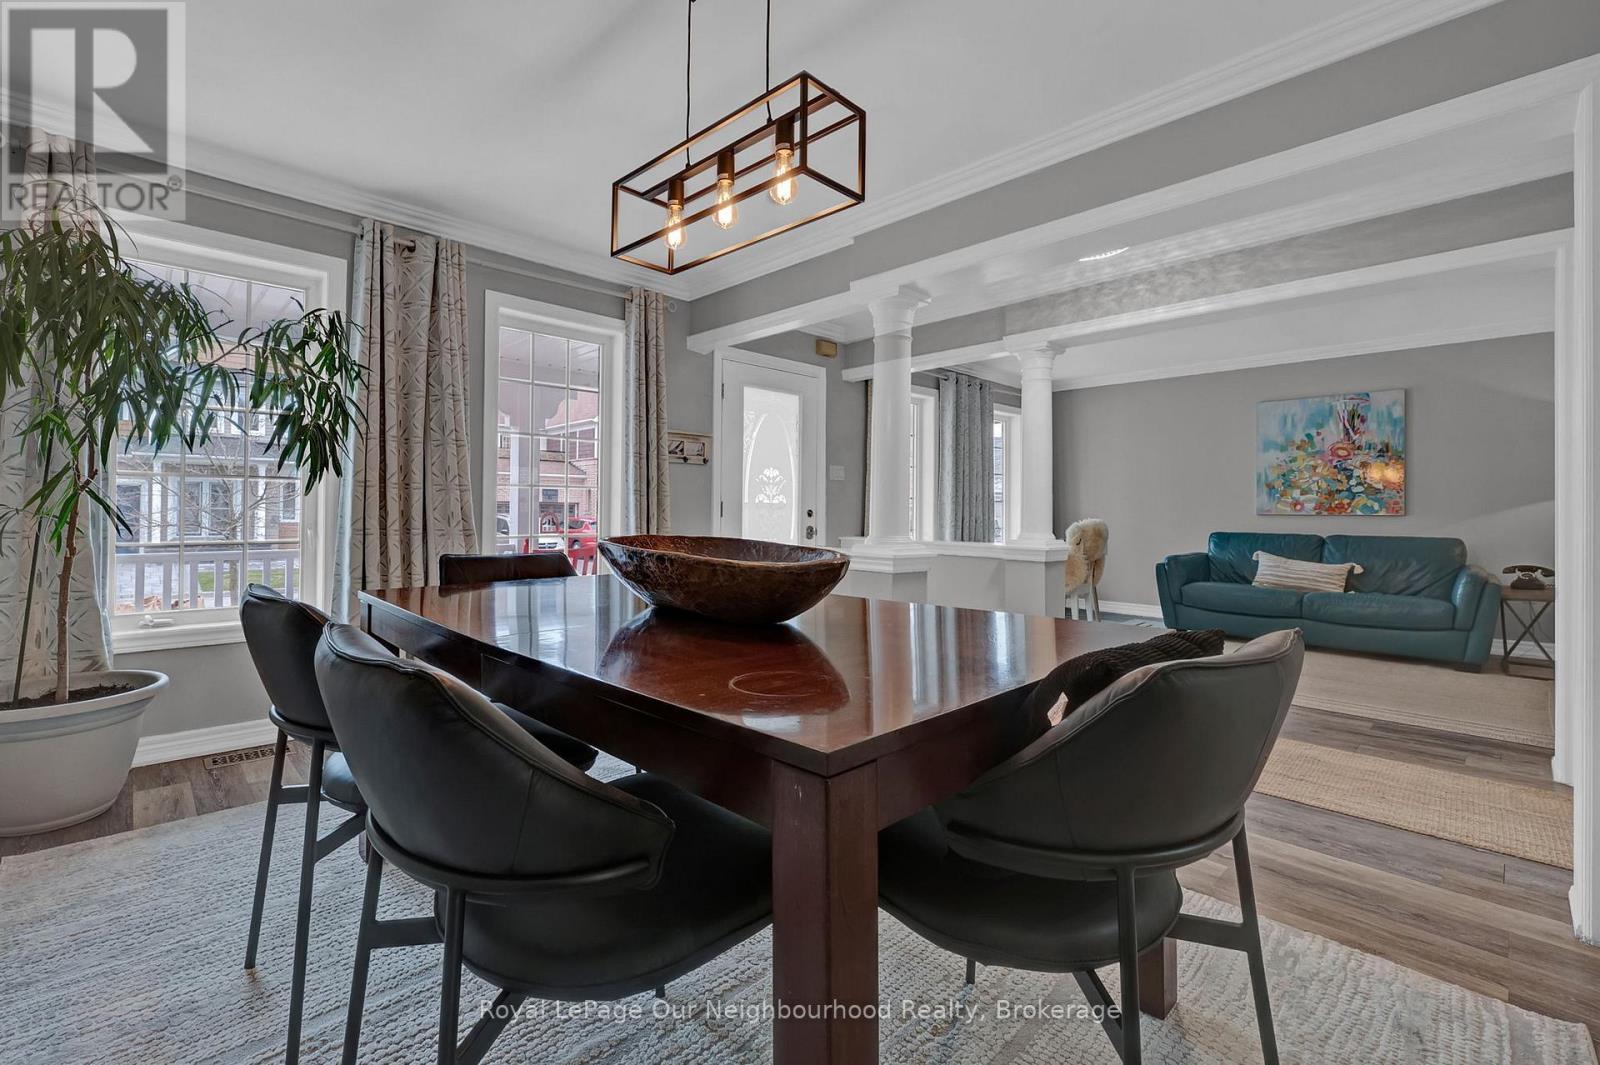
24 Kingham Avenue, Ajax (South East), ON - Indoor Photo Showing Dining Room
24 Kingham Avenue, Ajax (South East), ON - Indoor
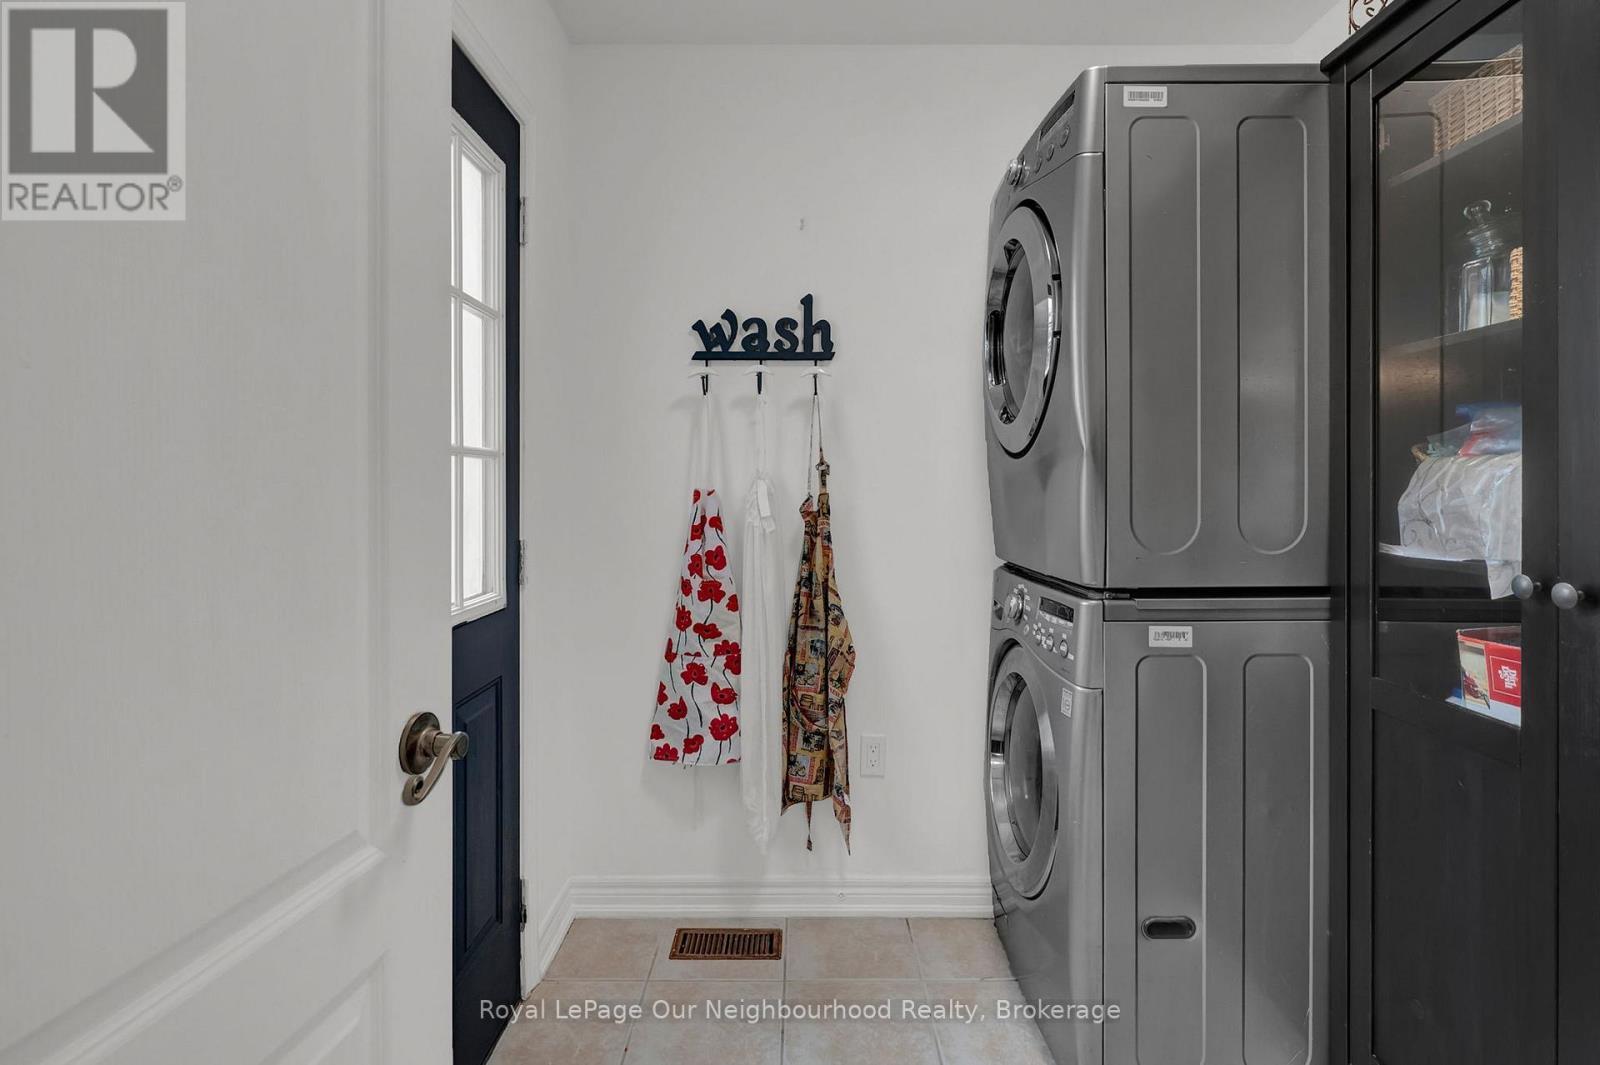
24 Kingham Avenue, Ajax (South East), ON - Indoor Photo Showing Laundry Room
24 Kingham Avenue, Ajax (South East), ON - Indoor
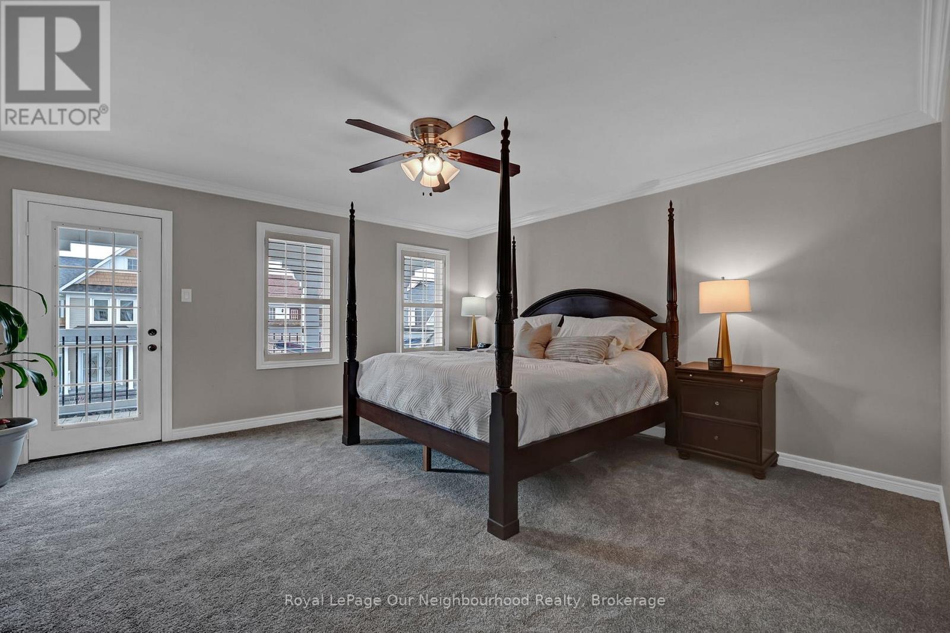
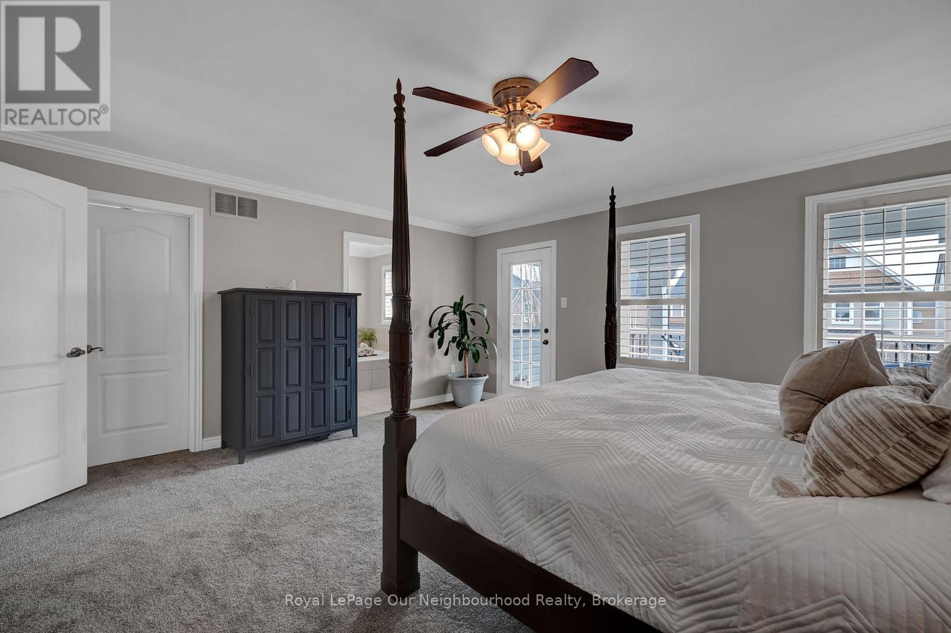
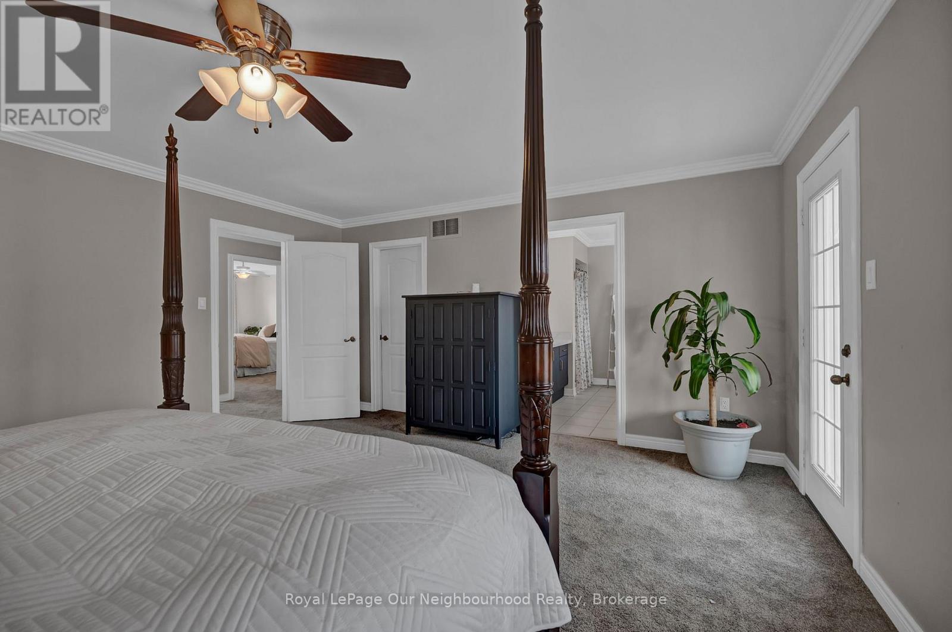
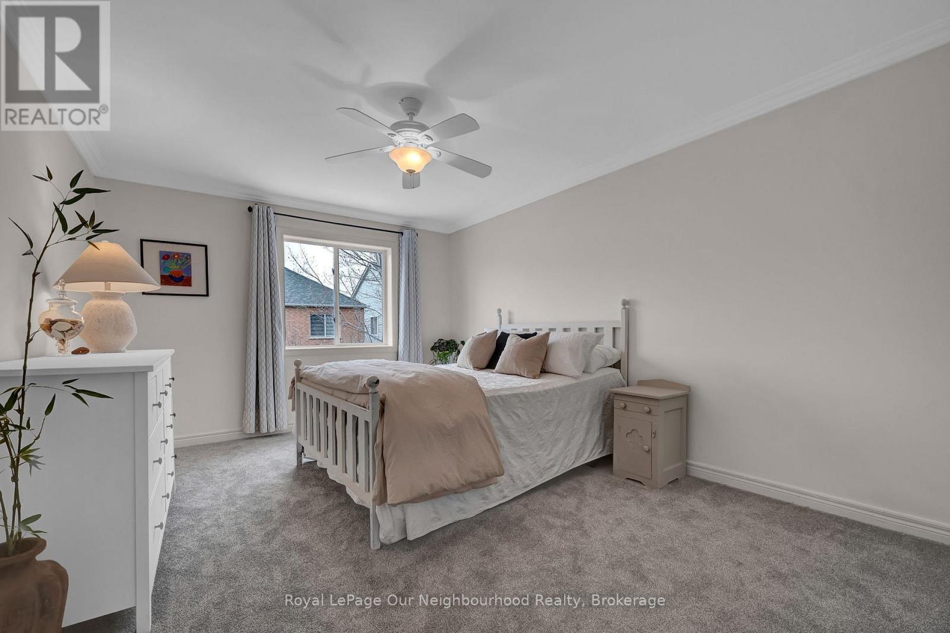
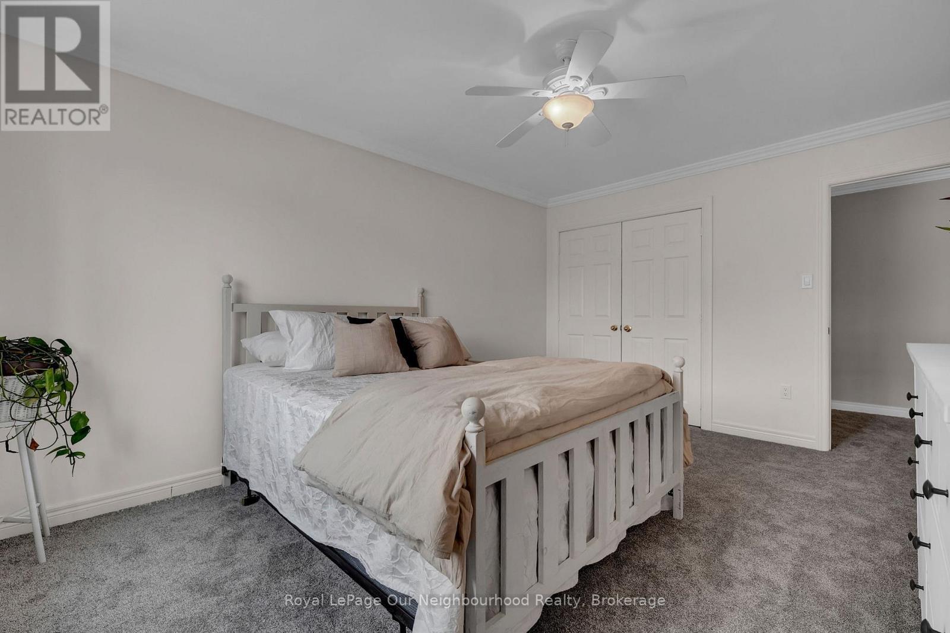
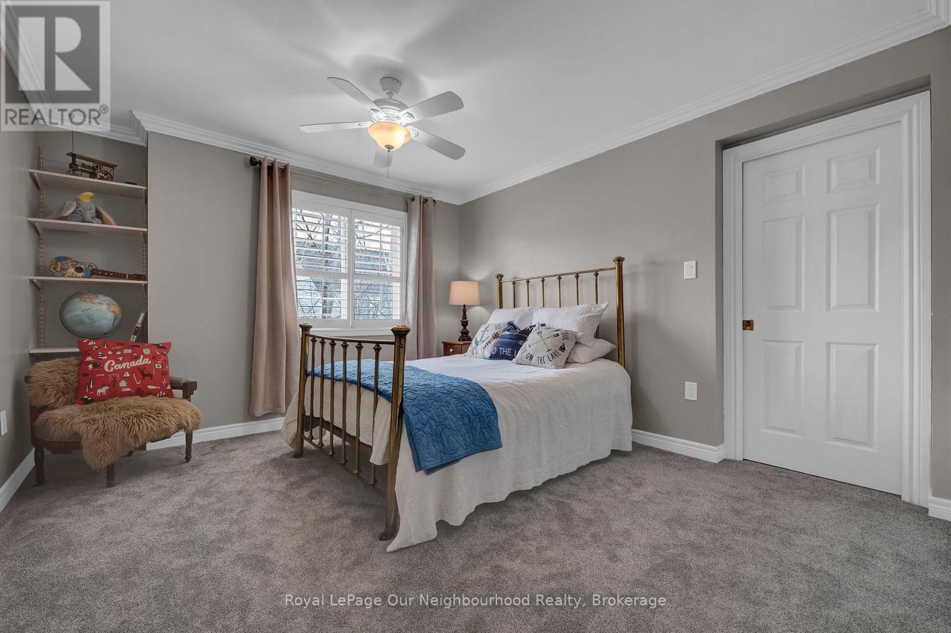
24 Kingham Avenue, Ajax (South East), ON - Indoor Photo Showing Bedroom
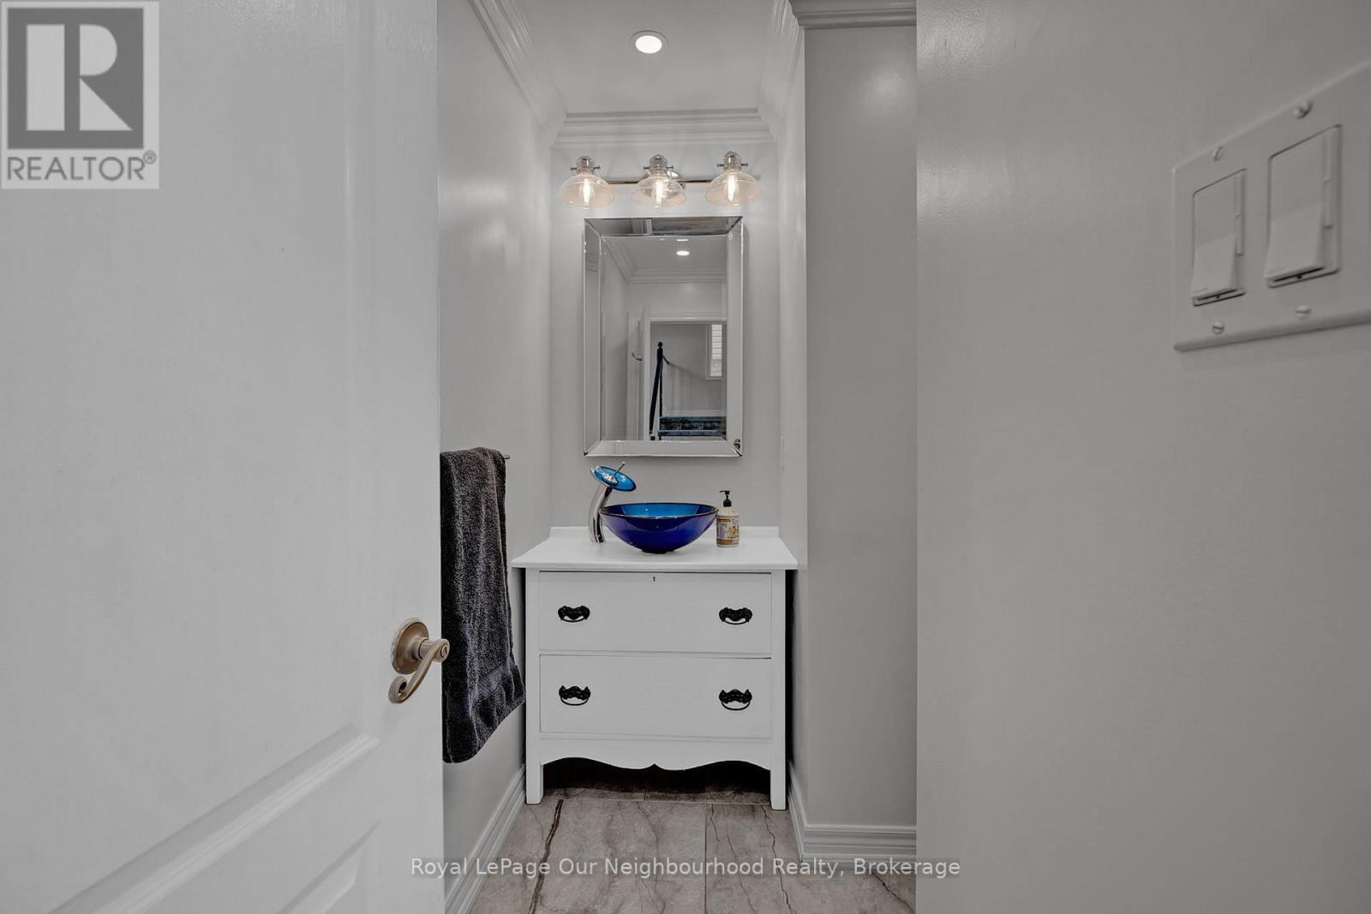
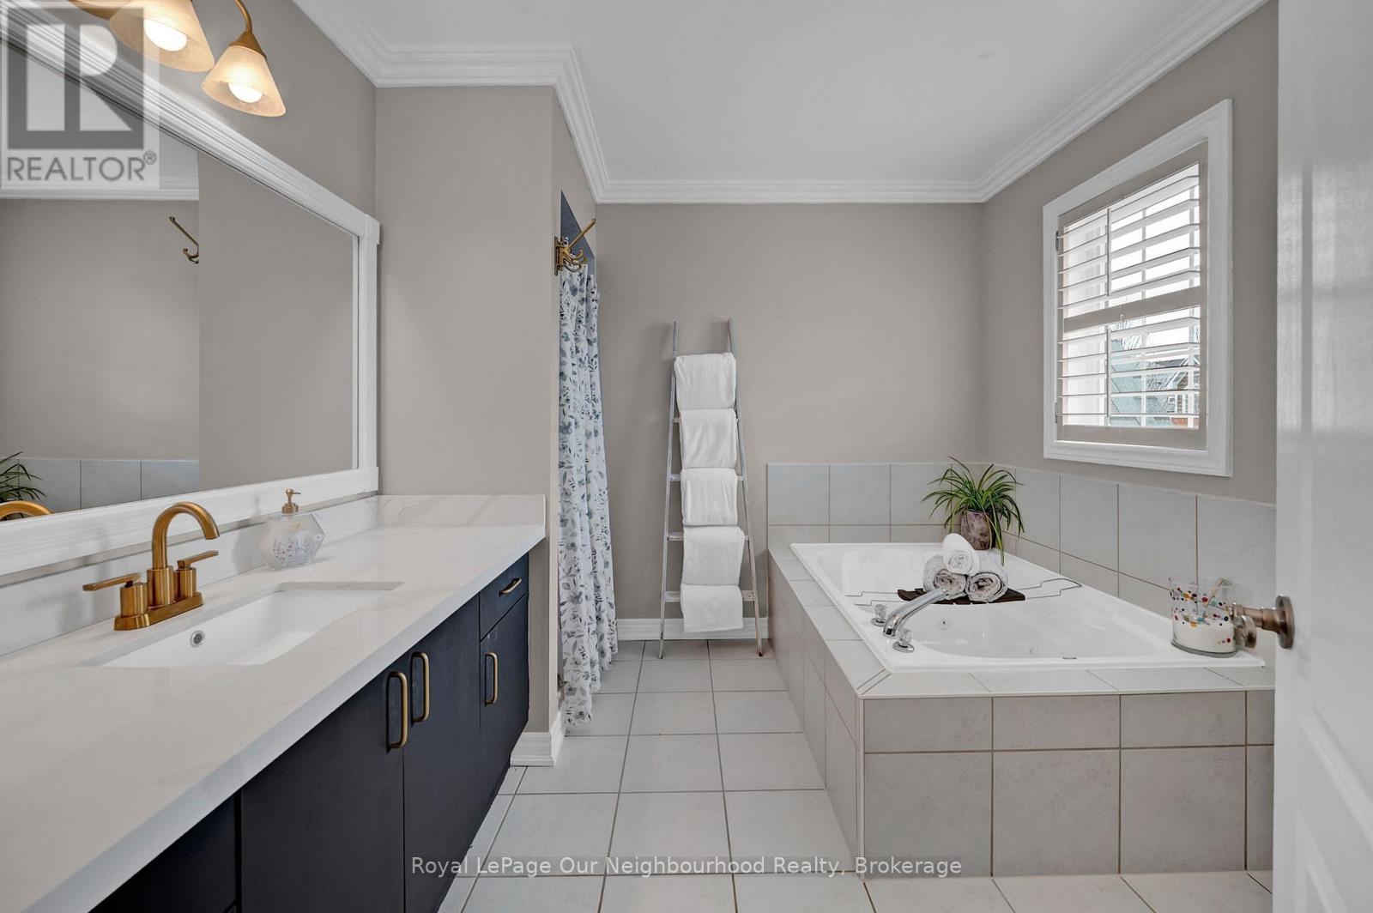
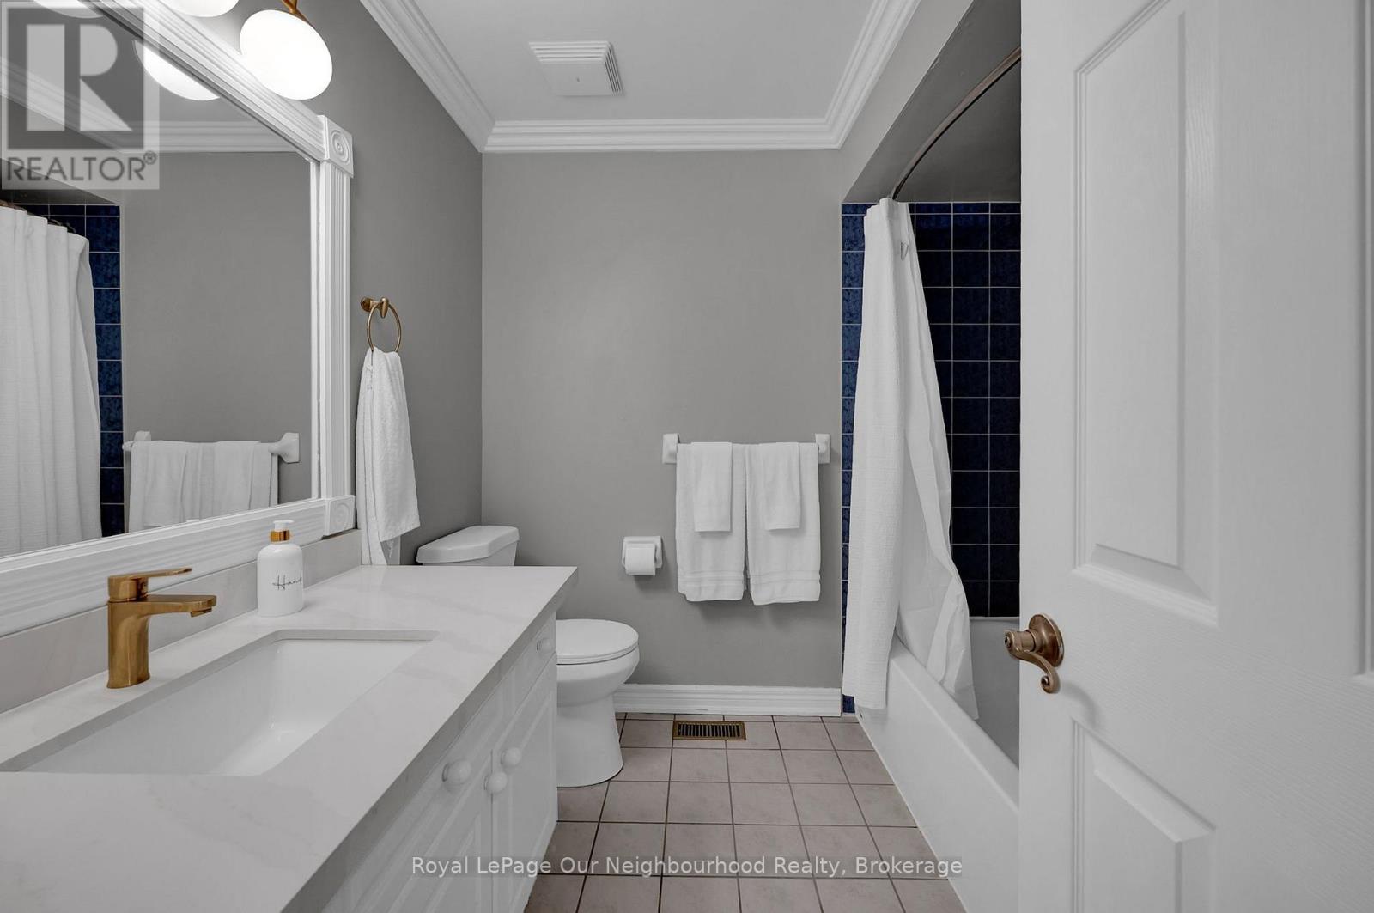
24 Kingham Avenue, Ajax (South East), ON - Indoor Photo Showing Bathroom
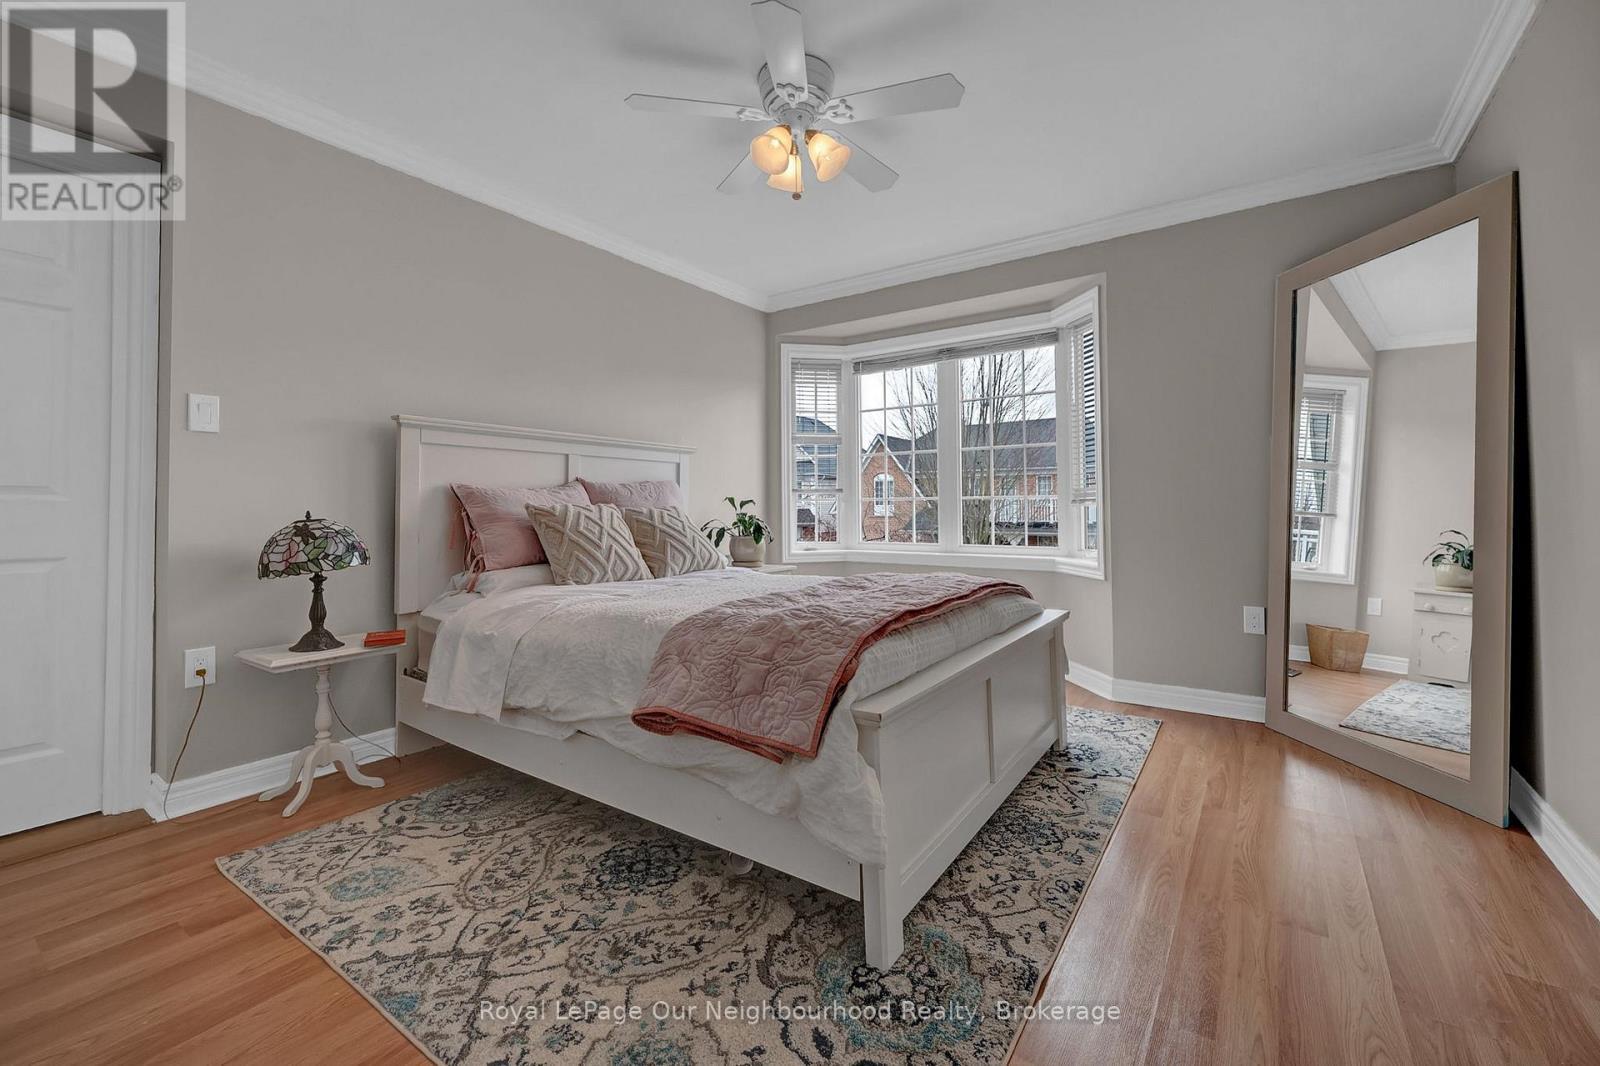
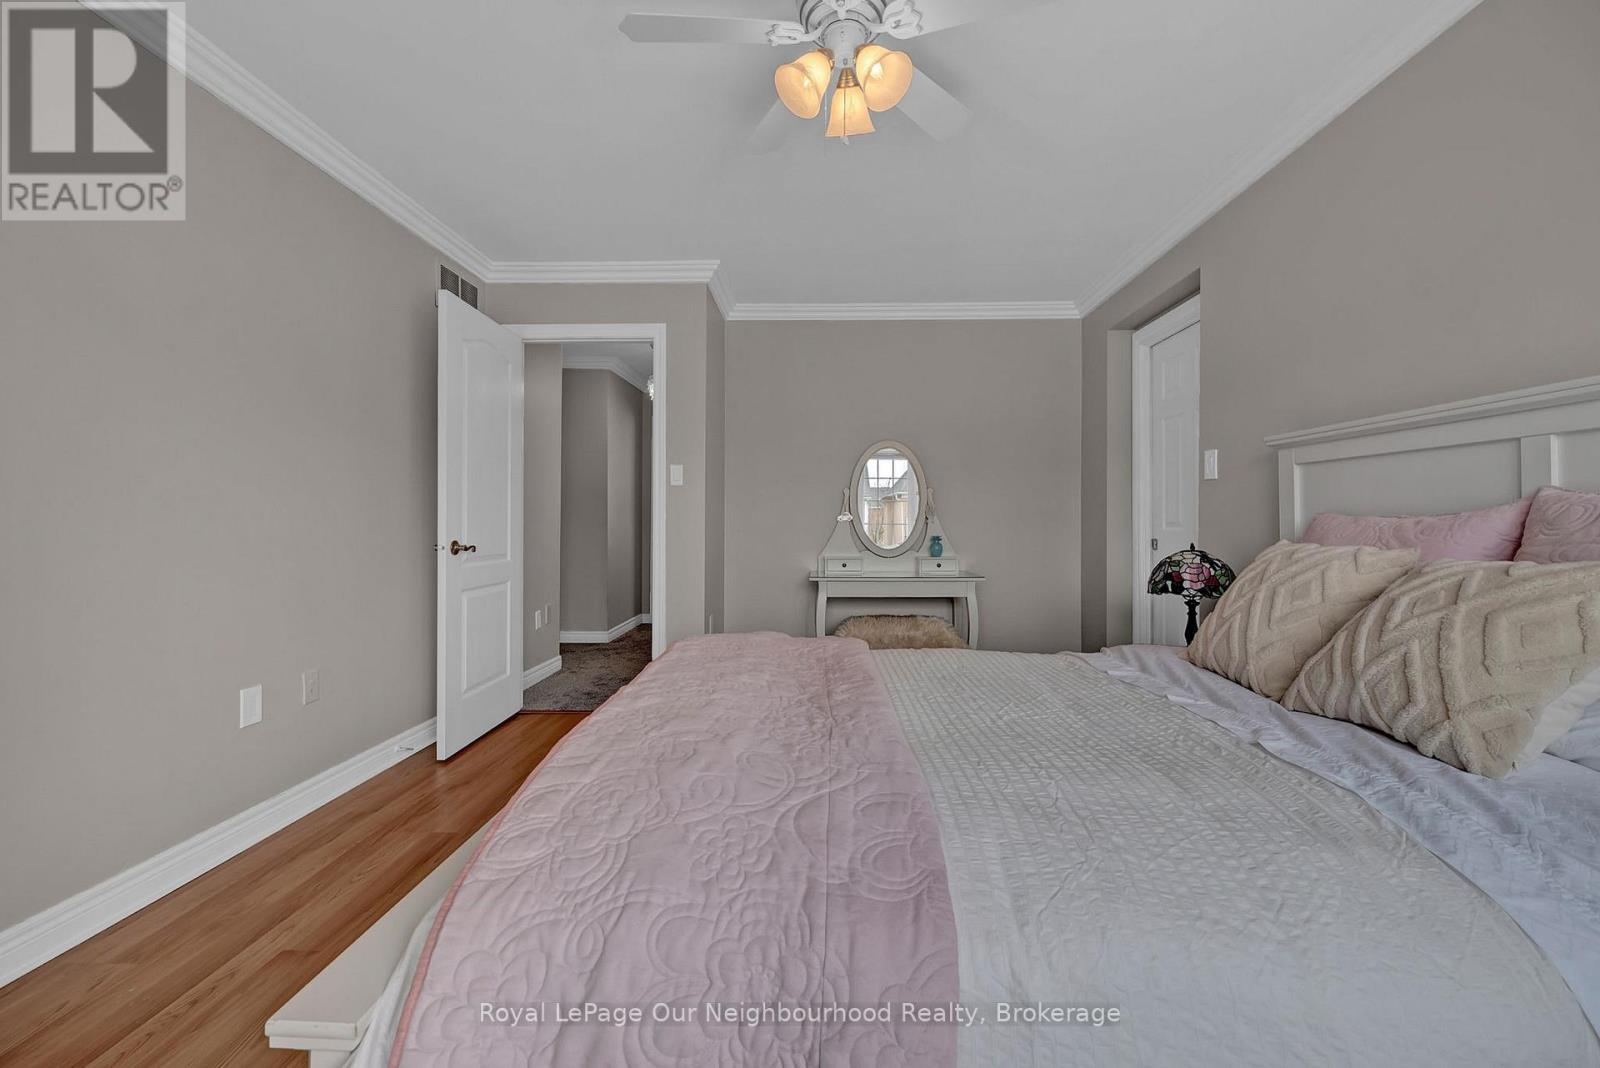
24 Kingham Avenue, Ajax (South East), ON - Indoor Photo Showing Bedroom
24 Kingham Avenue, Ajax (South East), ON - Indoor Photo Showing Bathroom
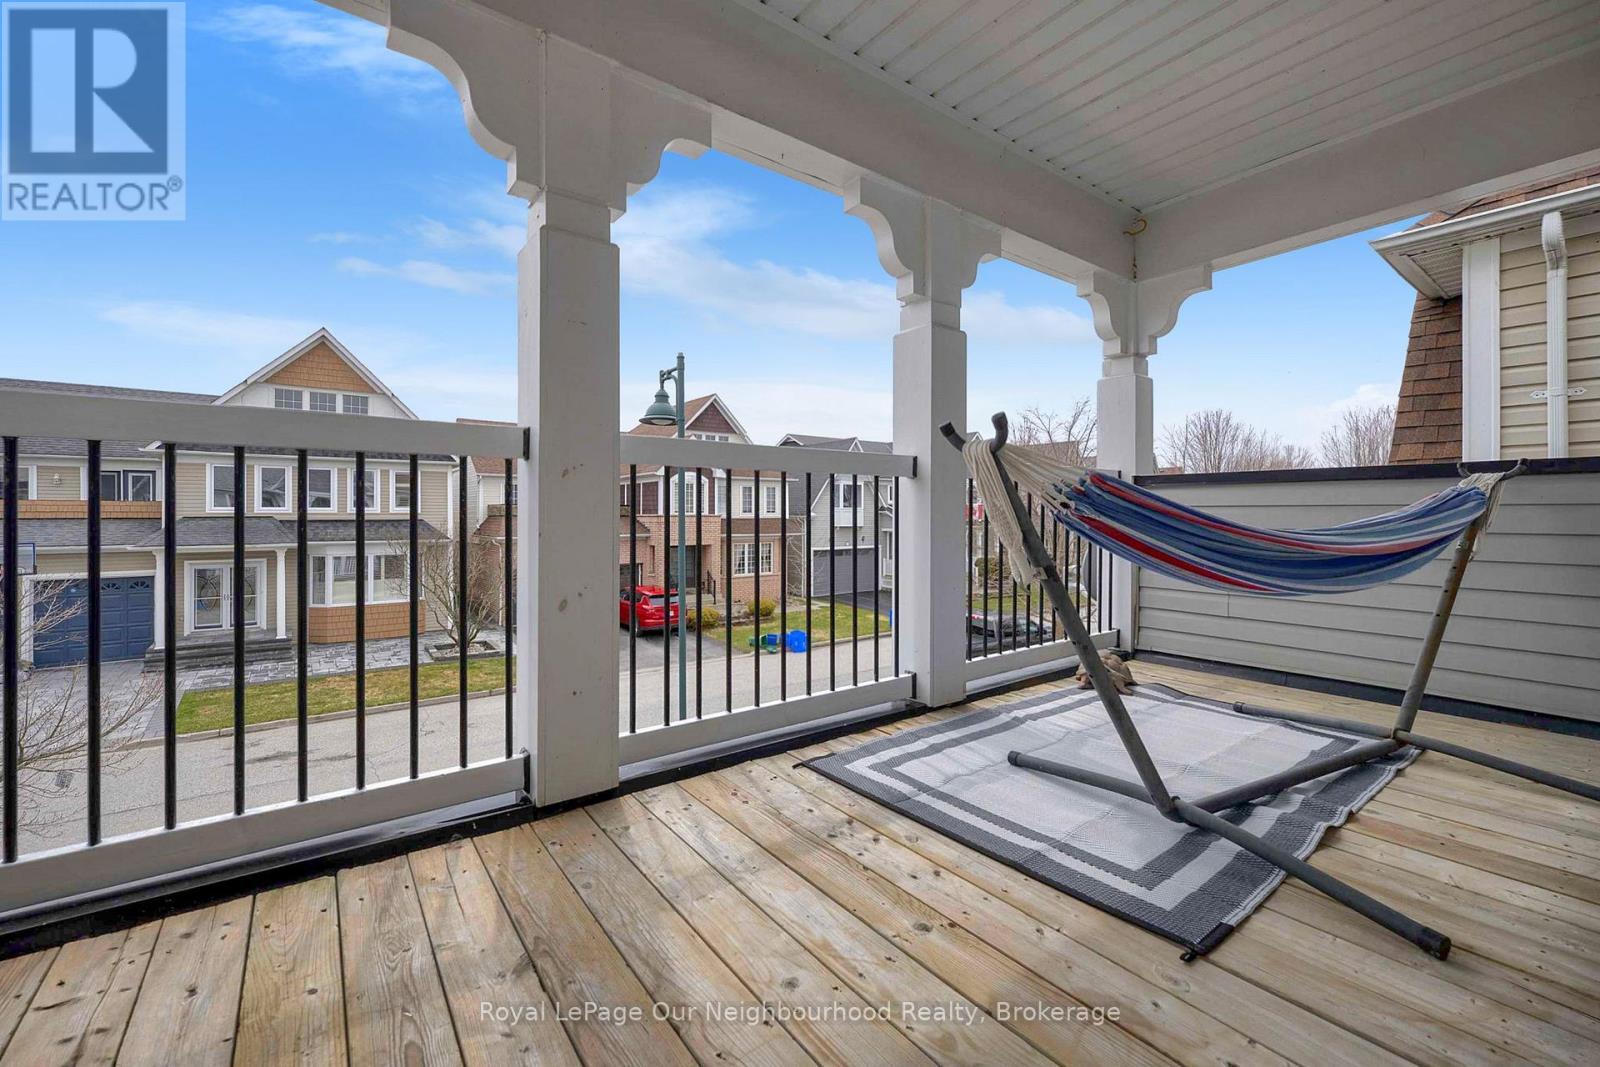
24 Kingham Avenue, Ajax (South East), ON - Outdoor With Balcony With Exterior
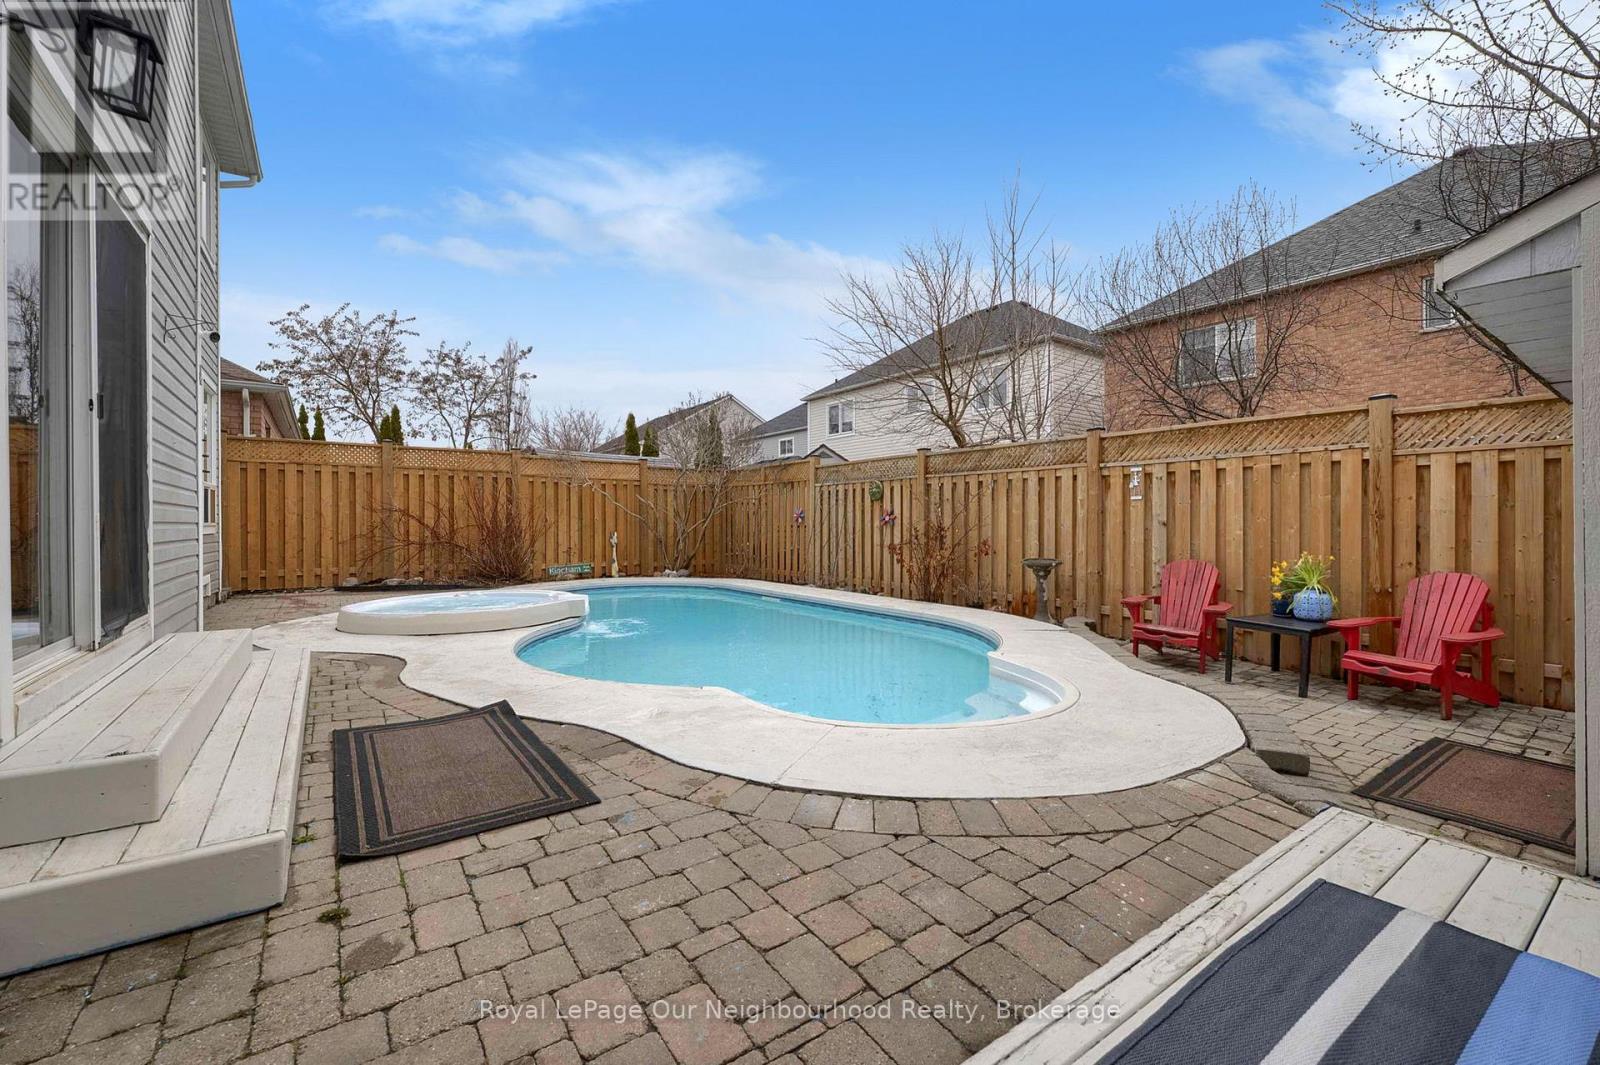
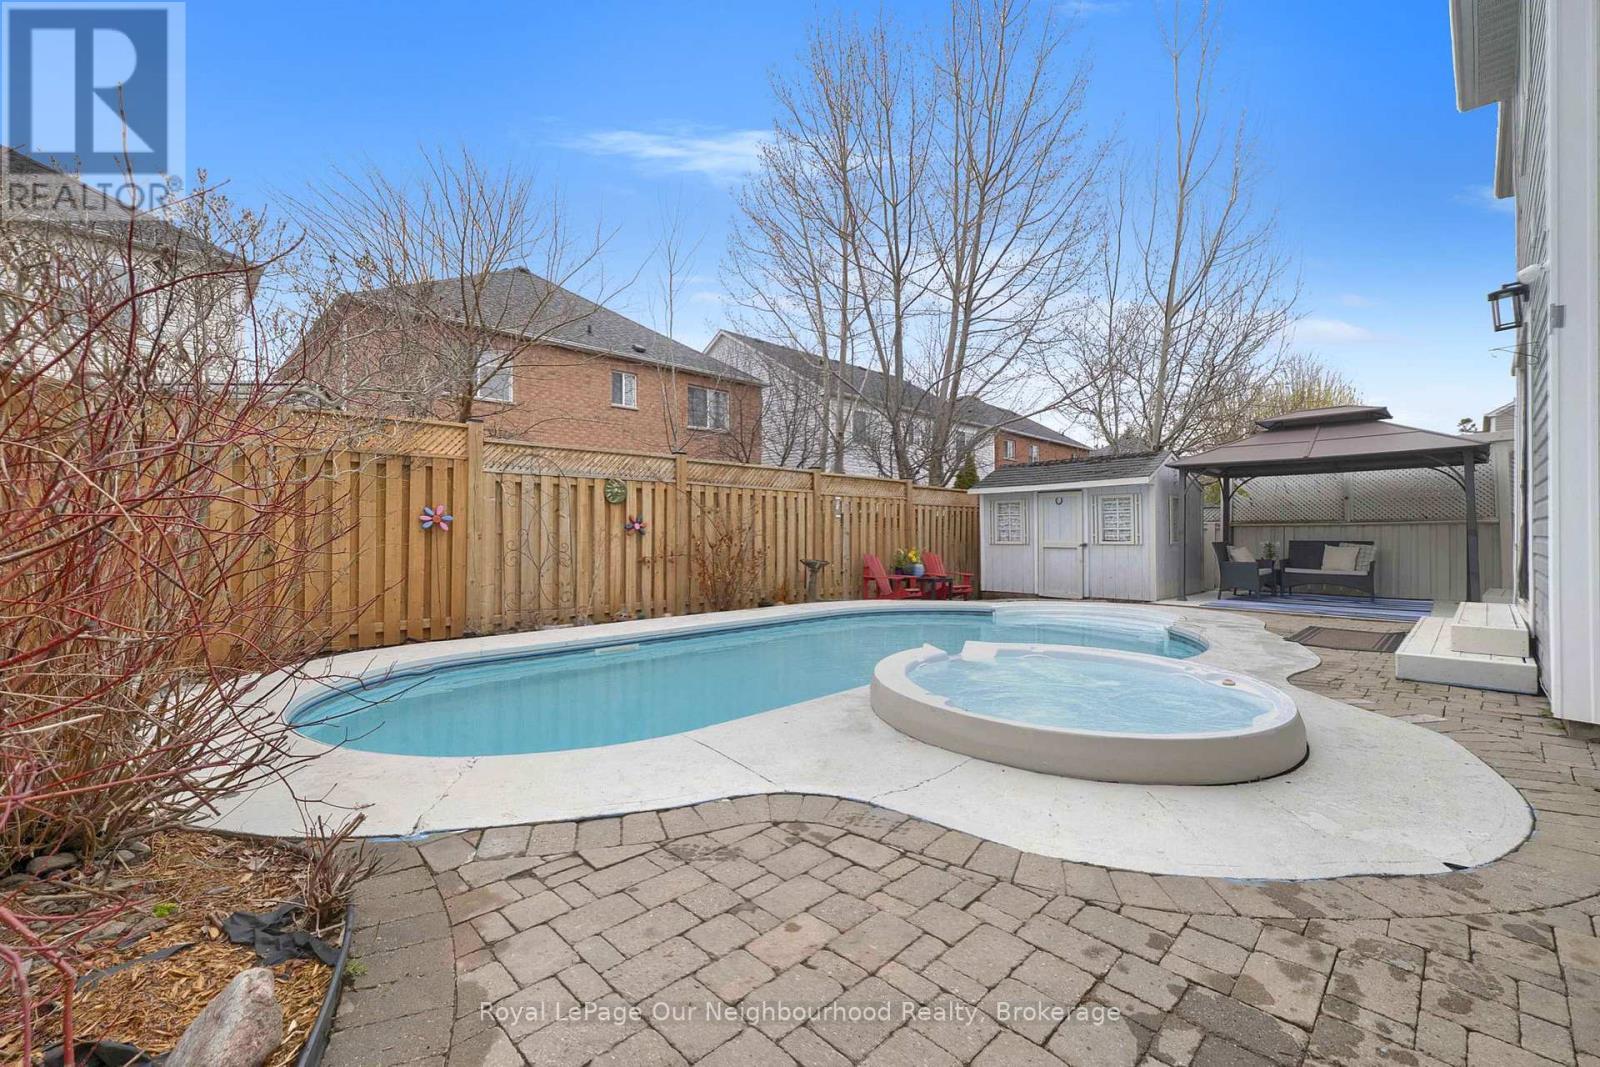
24 Kingham Avenue, Ajax (South East), ON - Outdoor With In Ground Pool
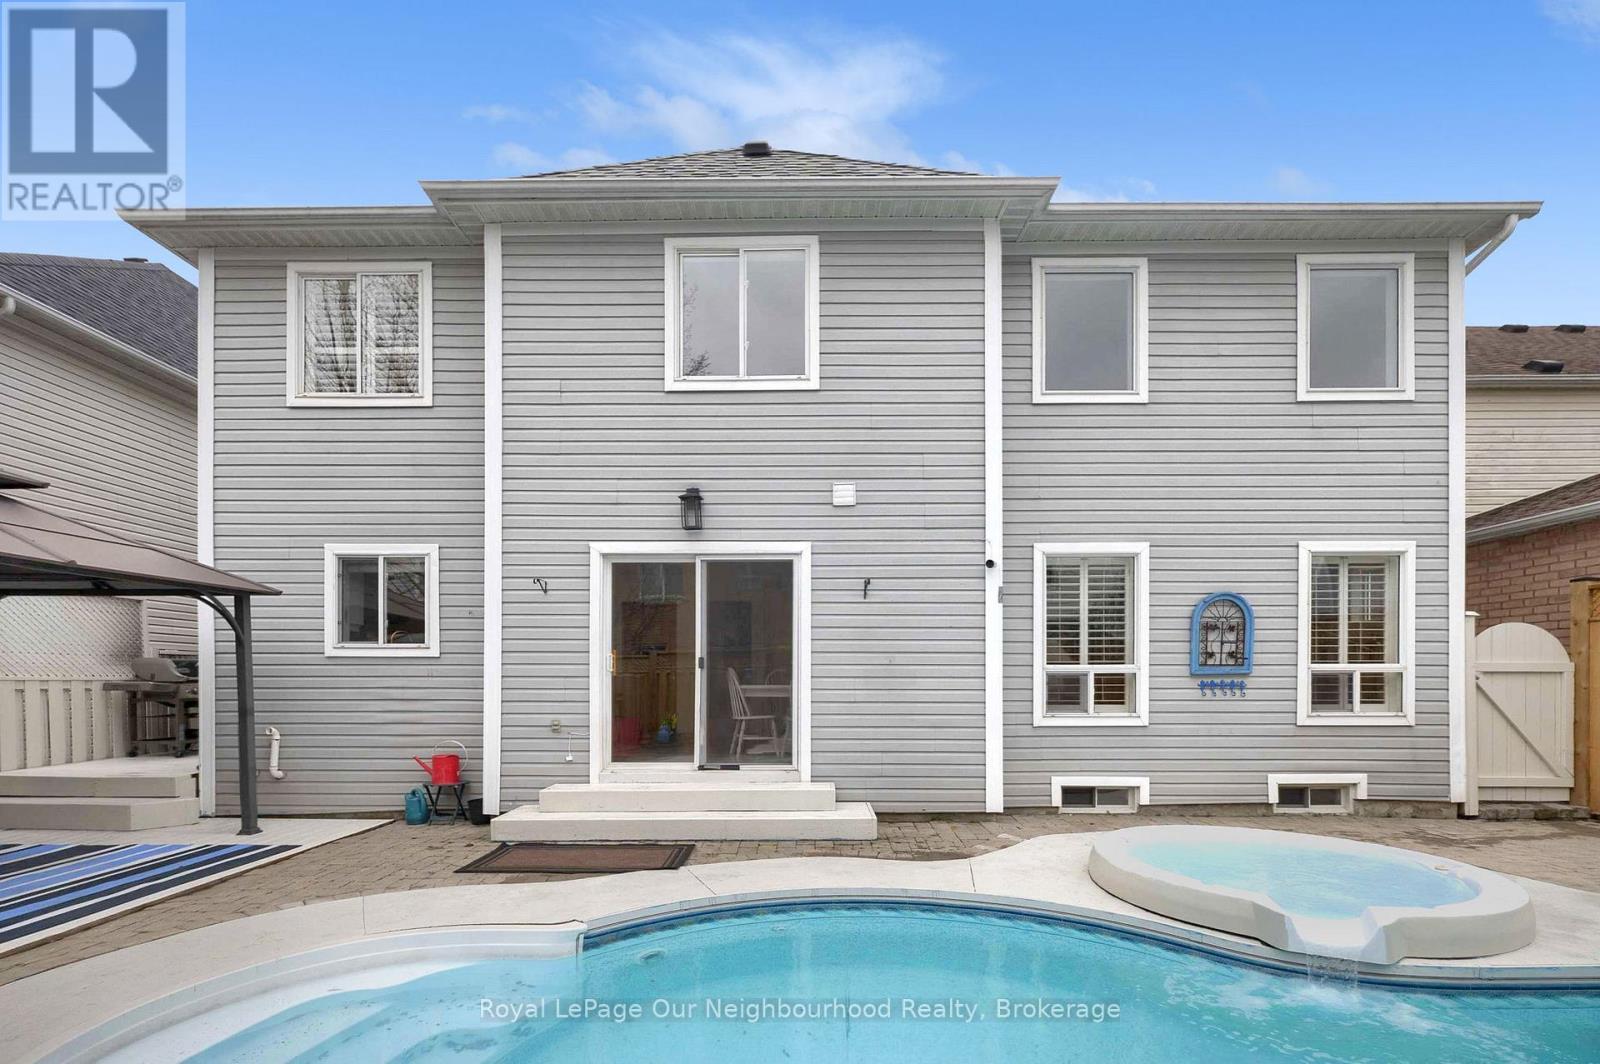
24 Kingham Avenue, Ajax (South East), ON - Outdoor With In Ground Pool With Exterior
24 Kingham Avenue, Ajax (South East), ON - Outdoor With Exterior
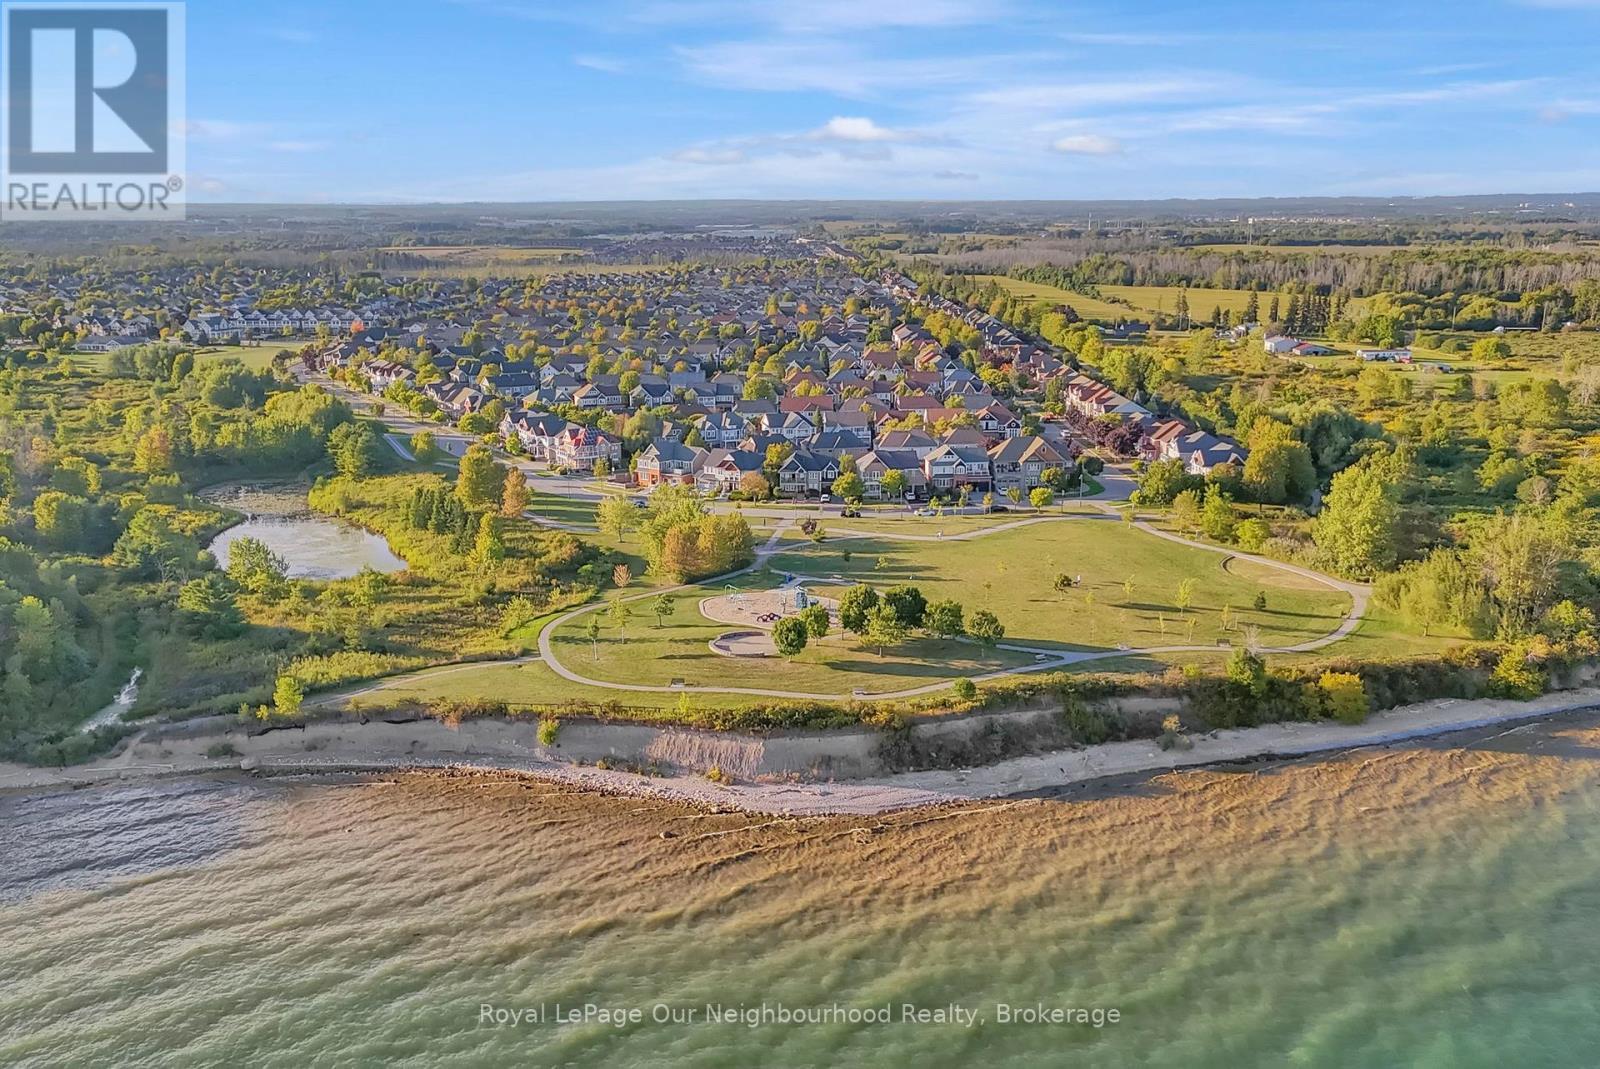
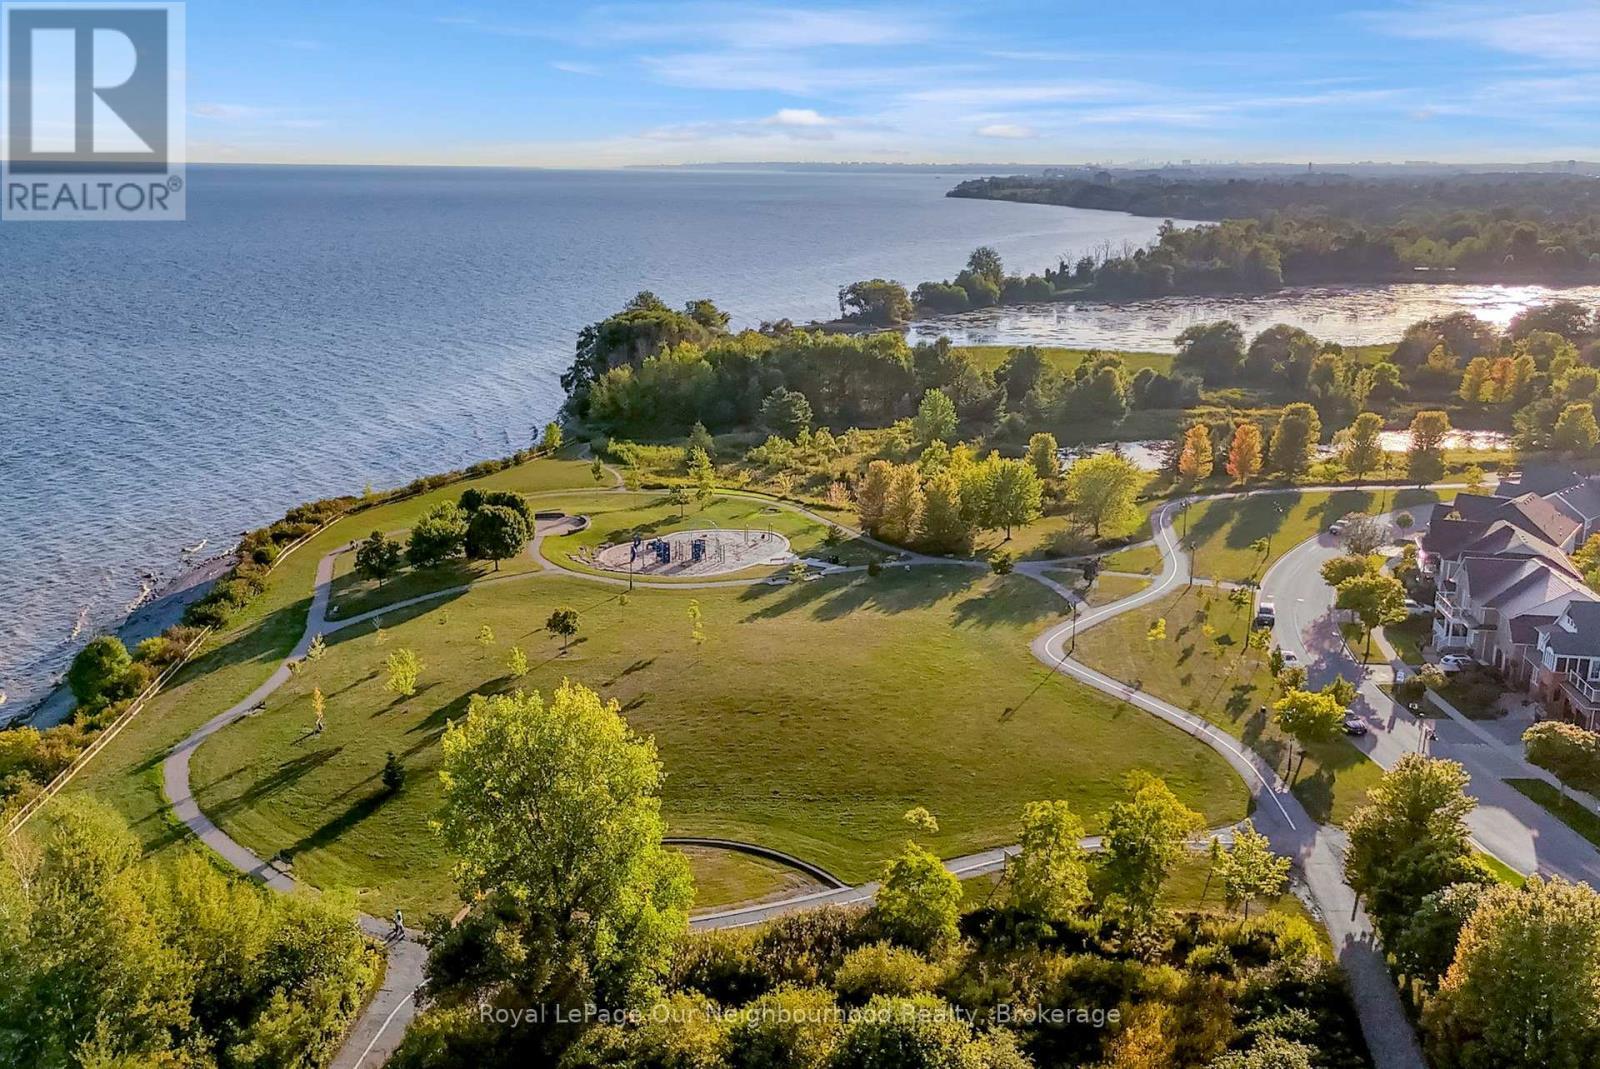
24 Kingham Avenue, Ajax (South East), ON - Outdoor With View
24 Kingham Avenue, Ajax (South East), ON - Outdoor With Body Of Water With View
24 Kingham Avenue, Ajax (South East), ON - Outdoor With Deck Patio Veranda With Facade
24 Kingham Avenue, Ajax (South East), ON  - Outdoor With Deck Patio Veranda With Facade
24 Kingham Avenue, Ajax (South East), ON  - Indoor
24 Kingham Avenue, Ajax (South East), ON  - Indoor With Fireplace
24 Kingham Avenue, Ajax (South East), ON  - Indoor
24 Kingham Avenue, Ajax (South East), ON - Indoor
24 Kingham Avenue, Ajax (South East), ON - Indoor Photo Showing Kitchen With Double Sink With Upgraded Kitchen
24 Kingham Avenue, Ajax (South East), ON - Indoor Photo Showing Kitchen
24 Kingham Avenue, Ajax (South East), ON - Indoor Photo Showing Kitchen With Upgraded Kitchen
24 Kingham Avenue, Ajax (South East), ON - Indoor Photo Showing Kitchen With Fireplace
24 Kingham Avenue, Ajax (South East), ON - Indoor
24 Kingham Avenue, Ajax (South East), ON - Indoor Photo Showing Dining Room
24 Kingham Avenue, Ajax (South East), ON - Indoor
24 Kingham Avenue, Ajax (South East), ON - Indoor Photo Showing Laundry Room
24 Kingham Avenue, Ajax (South East), ON - Indoor
24 Kingham Avenue, Ajax (South East), ON - Indoor Photo Showing Bedroom
24 Kingham Avenue, Ajax (South East), ON - Indoor Photo Showing Bathroom
24 Kingham Avenue, Ajax (South East), ON - Indoor Photo Showing Bedroom
24 Kingham Avenue, Ajax (South East), ON - Indoor Photo Showing Bathroom
24 Kingham Avenue, Ajax (South East), ON - Outdoor With Balcony With Exterior
24 Kingham Avenue, Ajax (South East), ON - Outdoor With In Ground Pool
24 Kingham Avenue, Ajax (South East), ON - Outdoor With In Ground Pool With Exterior
24 Kingham Avenue, Ajax (South East), ON - Outdoor With Exterior
24 Kingham Avenue, Ajax (South East), ON - Outdoor With View
24 Kingham Avenue, Ajax (South East), ON - Outdoor With Body Of Water With View
24 Kingham Avenue, Ajax (South East), ON - Outdoor With Deck Patio Veranda With Facade
  • Publicité
Êtes-vous un investisseur immobilier
24 KINGHAM AVENUE, Ajax (South East), Ontario, L1Z 1M9
1 125 000 $

4 Chambres

3 Salles de bain

Informations sur la propriété

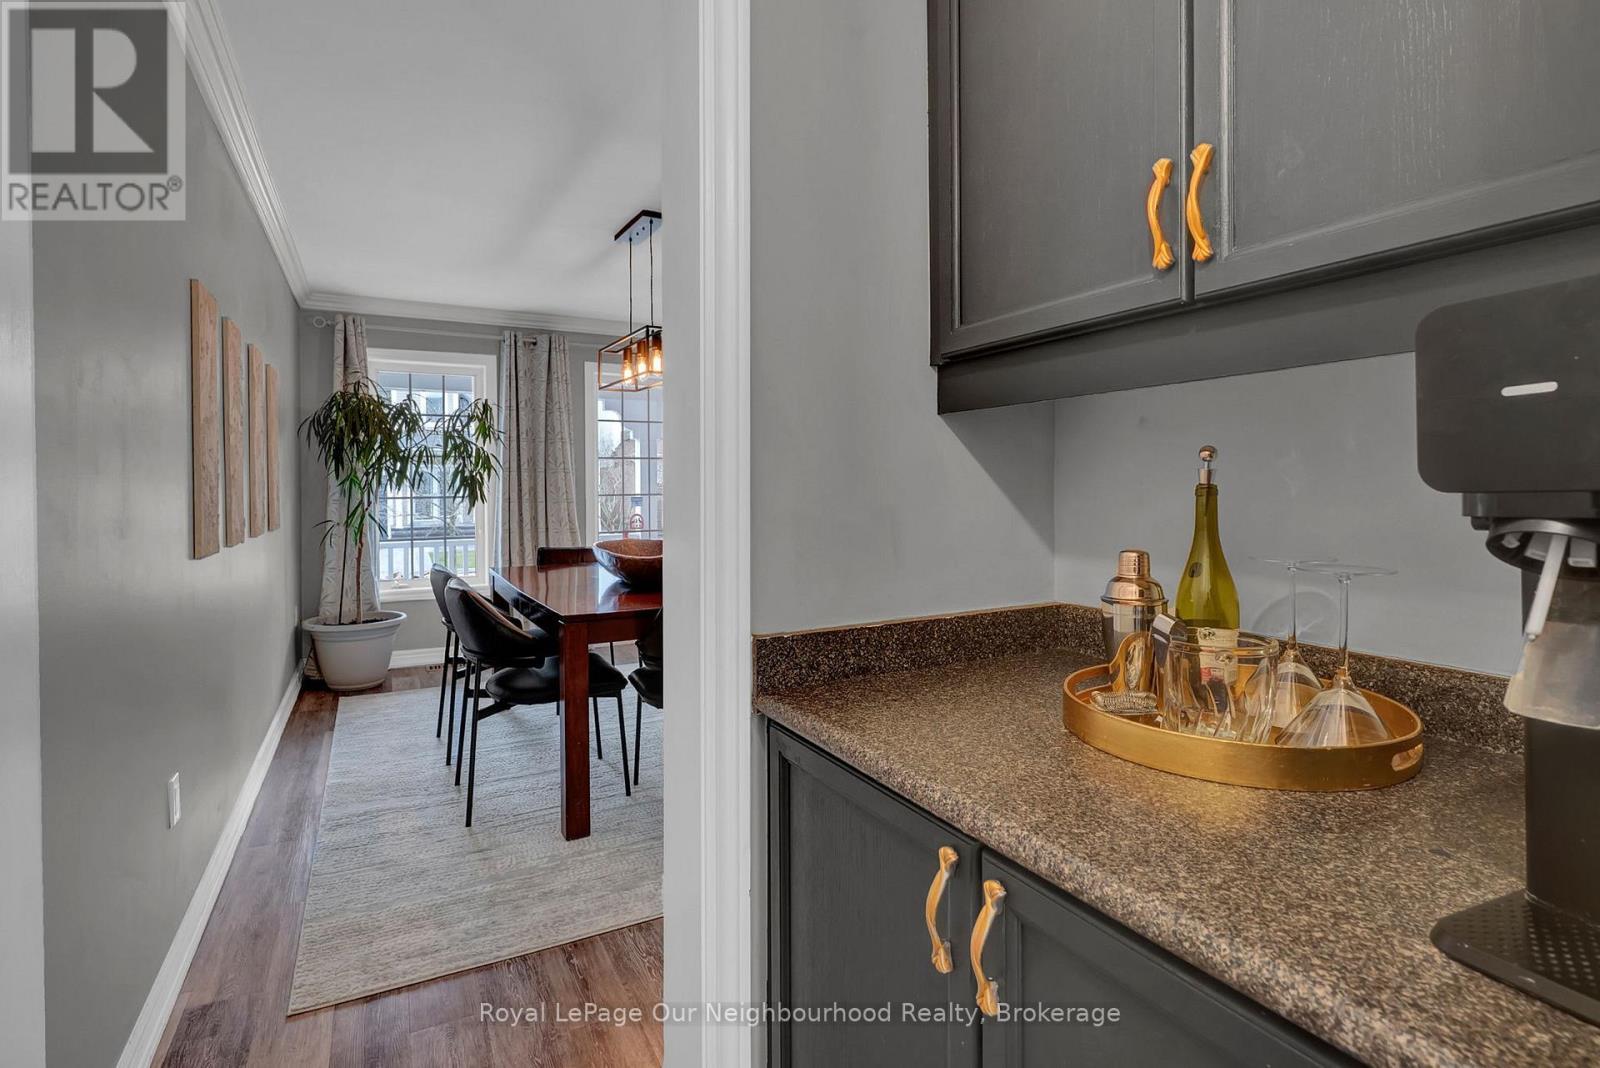
Welcome to this beautiful 4-bedroom, 3-washroom home in a highly desirable lakeside community, just minutes from Lake Ontario. Designed for both comfort and functionality, the home features a bright 2-storey family room with a gas fireplace and large windows that fill the space with natural light. The modern kitchen is equipped with quartz countertops and backsplash, a large island, and a convenient pantry connecting to the dining room. Step outside to your private backyard retreat, complete with a pool and an attached hot tub with a cascading waterfall feature, creating a relaxing and resort-like outdoor setting-perfect for entertaining or unwinding. Upstairs, the generous primary suite offers a walk-in closet, 4-piece ensuite with quartz countertops and a walk out to a private balcony. Two additional bedrooms feature large walk-in connecting closets, while a fourth bedroom provides flexible space for family, guests, or a home office. Complete with a 2-car garage and spacious front porch which is perfect for relaxing and enjoying the neighbourhood. This home offers a great balance of comfort and a lifestyle you'll love coming home to. (id:7525)

Particularités du bâtiment :

  • Style: Maison détachée
  • Type de bâtiment: Unifamiliale
  • Air climatisé: Oui
  • État du sous-sol: Non aménagé
  • Fondation: Fondation en béton
  • Foyer: Oui
  • Piscine: Oui
  • Revêtement extérieur: Bardage en vinyle
  • Services: Auvent
  • Stationnement: Oui
  • Surface utile: 2000 - 2500 sqft
  • Type de construction: Isolée
  • Type de sous-sol: s.o.
  • Type de chauffage: Air pulsé
  • Combustible de chauffage: Gaz naturel
  • Type de climatisation: Climatisation centrale
  • Électroménagers: Bain tourbillon, Télécommande(s) d'ouvre-porte de garage, Lave-vaisselle, Sécheuse, Congélateur, Ouvre-porte de garage, Cuisinière, Machine à laver, Couvre-fenêtre, Réfrigérateur

Caractéristiques :

  • Type de possession: Tenure franche
  • Type de propriété: Unifamiliale
  • Caractéristiques: Terrain plat
  • Caractéristiques du paysagement: Terrain paysager
  • Chambres : 4
  • Dimensions du terrain : 50 x 82 FT
  • Irregular: Oui
  • Largeur du terrain en façade : 50 Pieds
  • Profondeur du terrain : 82 Pieds
  • Salle(s) de bains : 3
  • Salle(s) d'eau : 1
  • Superficie habitable (approx): 2000 - 2500 Pieds carrés
  • Type de piscine: Piscine creusée
  • Type de services publiques: Électricité - Installé, Service d'égout - Installé, Service du câble - Installé
  • Zonage: R1-D/R1-E
  • Service d'égout: Égout sanitaire
  • Type de stationnement: Garage attenant, Garage
  • Nbre d'espaces de stationnement: 4

Détails des pièces :

  • 4e chambre 2e niveau 3.41 m x 4.49 m
  • Salle de bains 2e niveau 2.86 m x 2.57 m
  • Salle de bains 2e niveau 2.37 m x 2.35 m
  • Chambre principale 2e niveau 4.98 m x 4.56 m
  • 2e chambre 2e niveau 3.57 m x 4.76 m
  • 3e chambre 2e niveau 3.57 m x 4.17 m
  • Salle familiale Rez-de-chaussée 4.41 m x 3.85 m
  • Salon Rez-de-chaussée 3.04 m x 4.56 m
  • Salle à dîner Rez-de-chaussée 3.21 m x 4.57 m
  • Cuisine Rez-de-chaussée 3.72 m x 4.56 m
  • Salle à déjeuner Rez-de-chaussée 4.40 m x 4.22 m
  • Salle de bains Rez-de-chaussée 2.23 m x 2.03 m
  • Salle de lavage Rez-de-chaussée 2.05 m x 1.90 m

Convertir la mesure en :

REALTOR.ca  

L’accès aux données vendues sur ce site Web ne peut être utilisé que par les consommateurs qui ont un intérêt authentique dans l’achat, la vente ou la location d’un bien immobilier résidentiel.

Ventes/Historique de prix

Se connecter ou créer un compte pour voir les inscriptions vendues et les historiques d'inscriptions

ÉvaluationExpressMC Powered by RPS

Emplacement de 24 KINGHAM AVENUE, Ajax (South East), Ontario, L1Z 1M9

Données démographiques de 24 KINGHAM AVENUE, Ajax (South East), Ontario, L1Z 1M9

Étape de vie

Parents d'âge moyen avec adolescents

Type d'emploi

Industrie des services/Cols blancs

Revenu moyen du ménage

185 232.22 $

Nombre moyen d'enfants

1.88

Population à domicile

Structure à domicile

Âge de la population

Éducation

Niveau d'éducation

No certificate/diploma/degree

10.67 %

Diplôme d'études secondaires ou équivalent

21.16 %

Certificat ou diplôme d'apprentissage ou d'une école de métiers

4.06 %

Diplôme d'études collégiales ou d'études postsecondaires (non universitaires)

21.82 %

Certificat d'études universitaires

2.35 %

Diplômes d'études universitaires

39.94 %

Navetteur

Se rendre au travail

En auto

89.78 %

En transport en commun

5.87 %

À pied

0.0 %

À bicyclette

0.0 %

Par tout autre moyen

4.35 %

Diversité Culturelle

Connaissance des langues officielles

Langue maternelle

Données Sur Le Bâtiment

Type de bâtiment

Appartements (faible hauteur et à étages multiples)

Maisons

100.0 %

Achat ou location