Button CopyPathCircle CloseCircle Left ArrowArrow Down Icon GreyClosecirclecircleBurger

258 Trout Lake Road, West Inglisville, NS, B0S 1M0

No. MLS® 202619046
Maison À vendre à West Inglisville, Nouvelle-Écosse
300 000 $ ÉvaluationExpressMC: 242K $ - 443K $

3 Chambres

2 Salles de bain

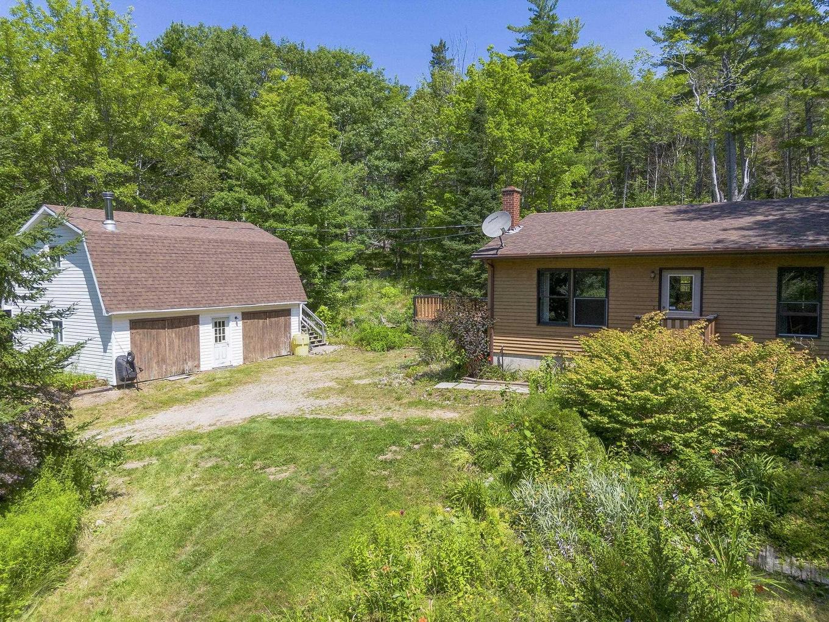
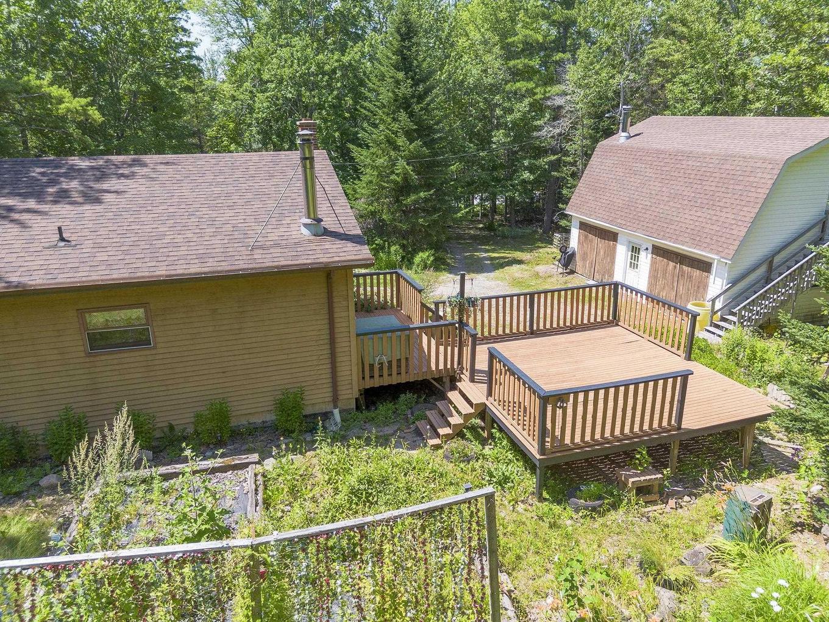
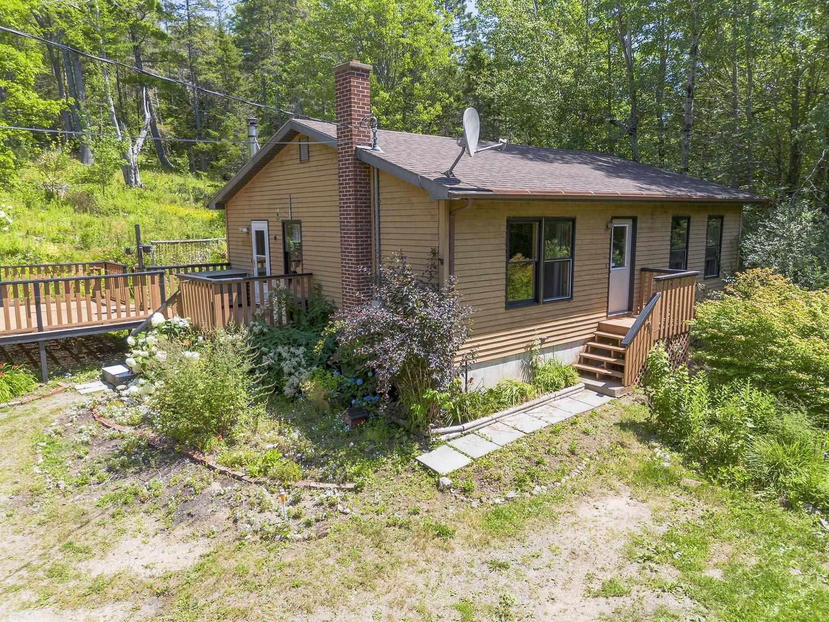
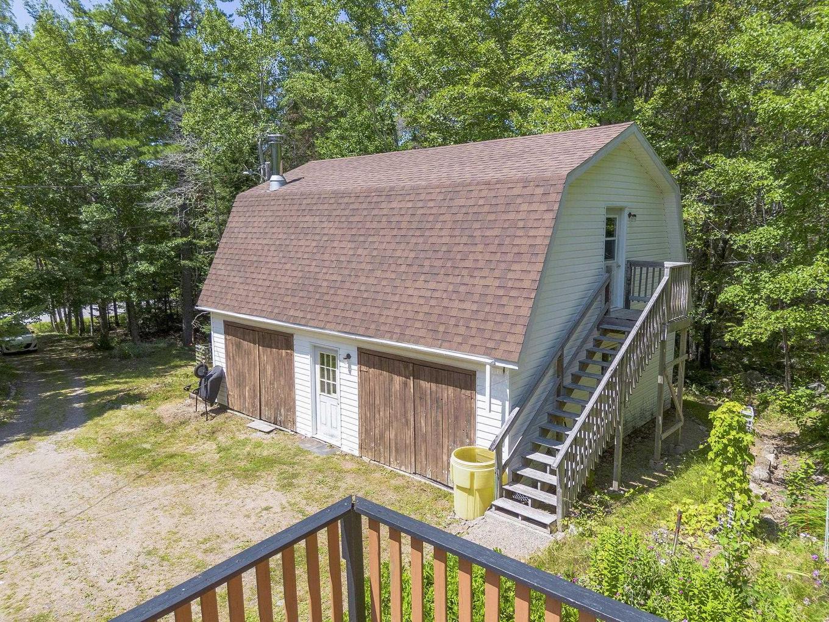
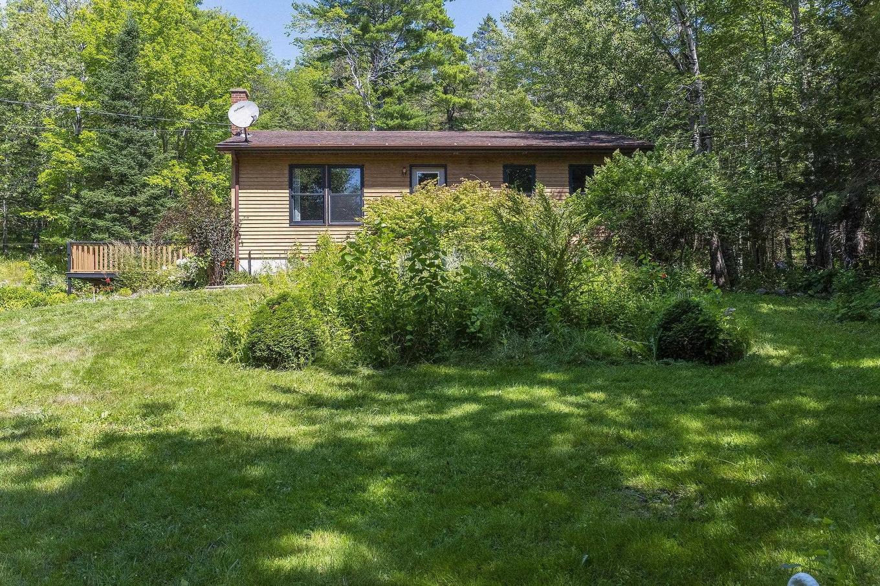
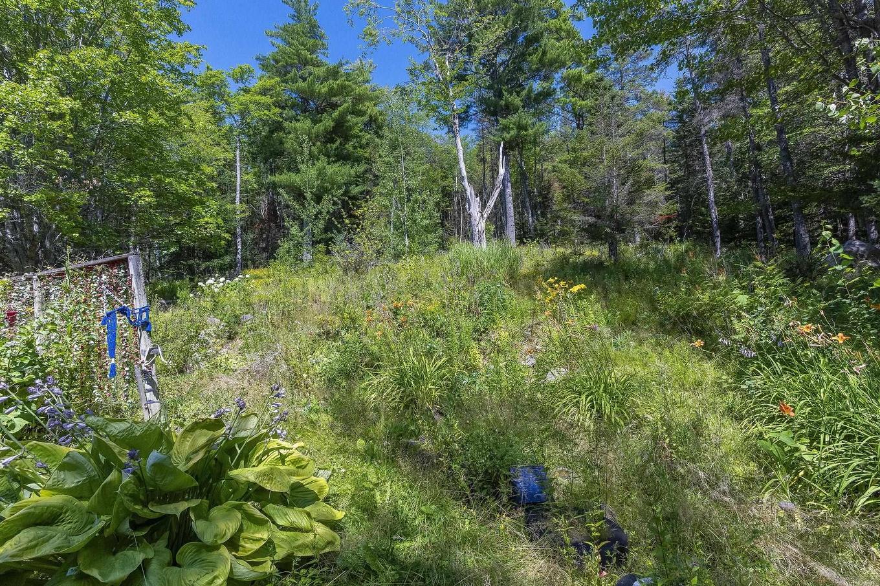
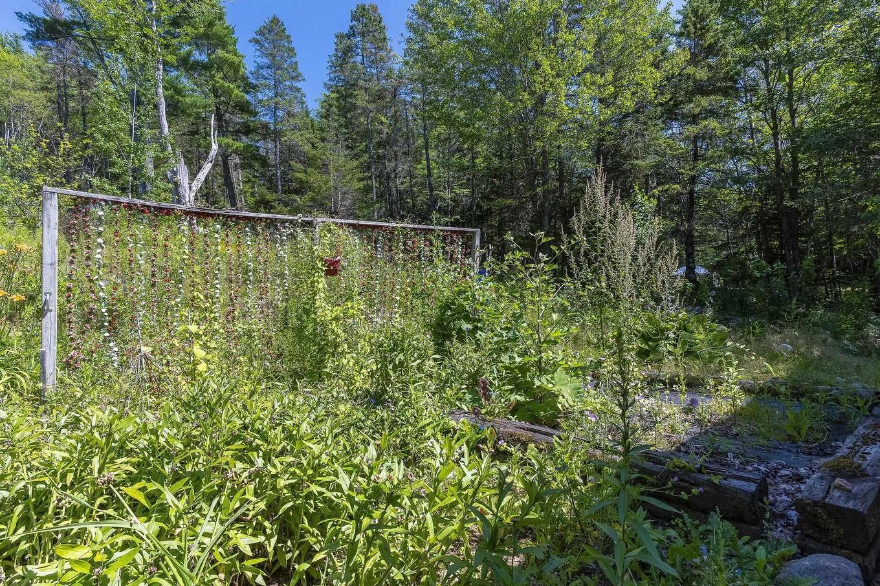
258 Trout Lake Road, West Inglisville, NS - Outdoor
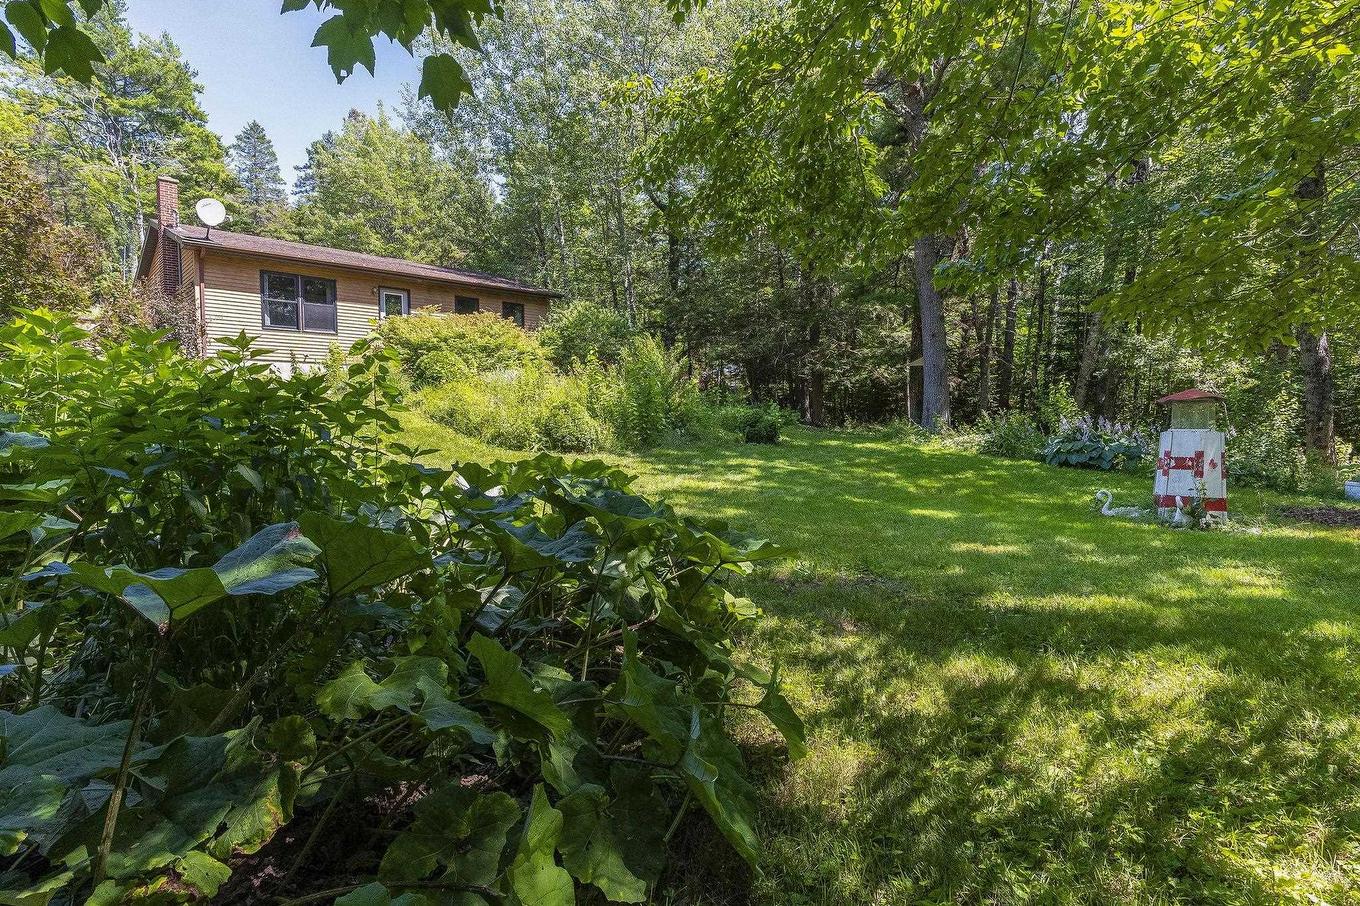
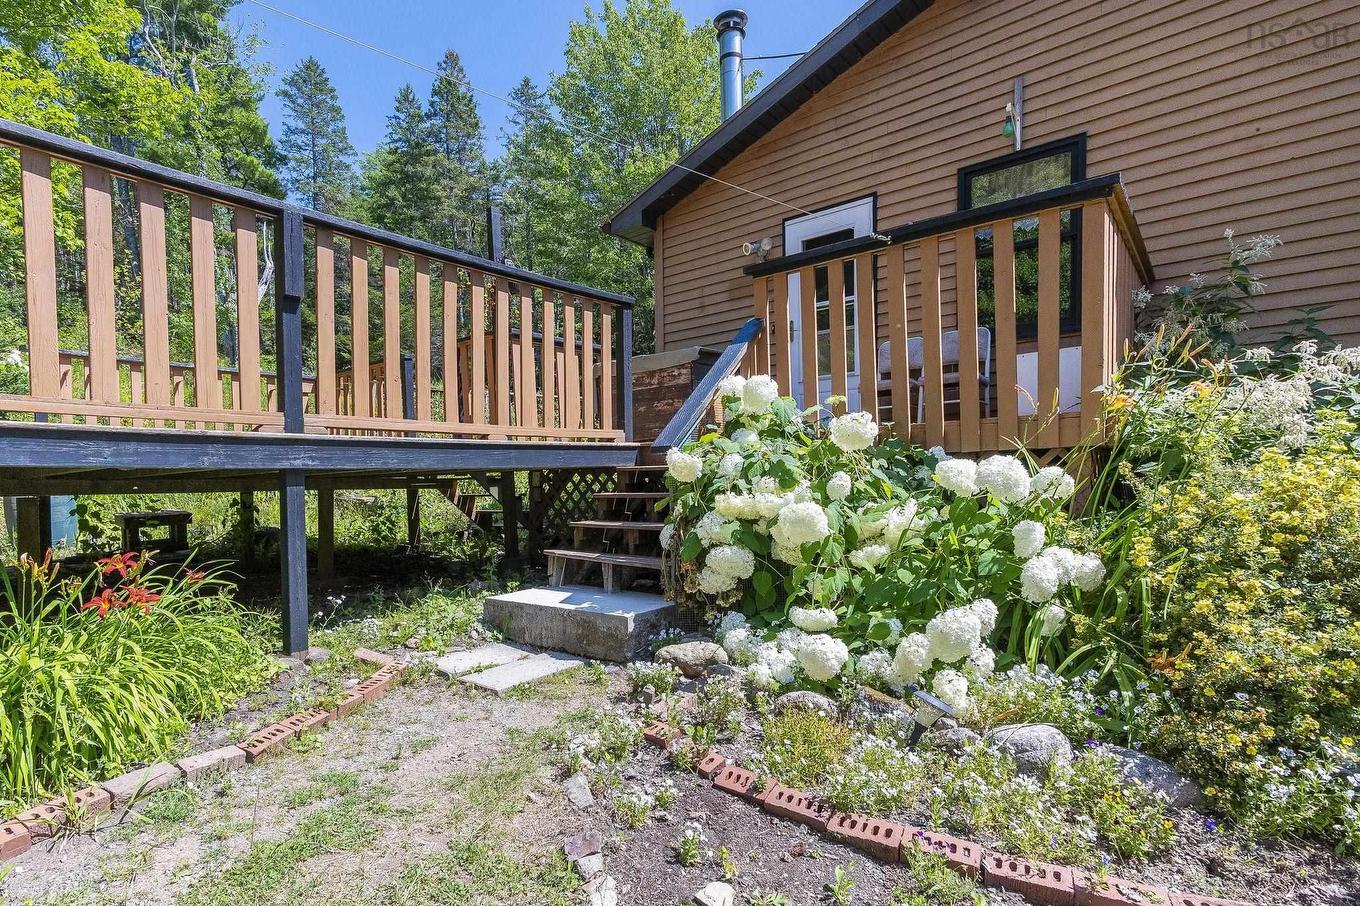
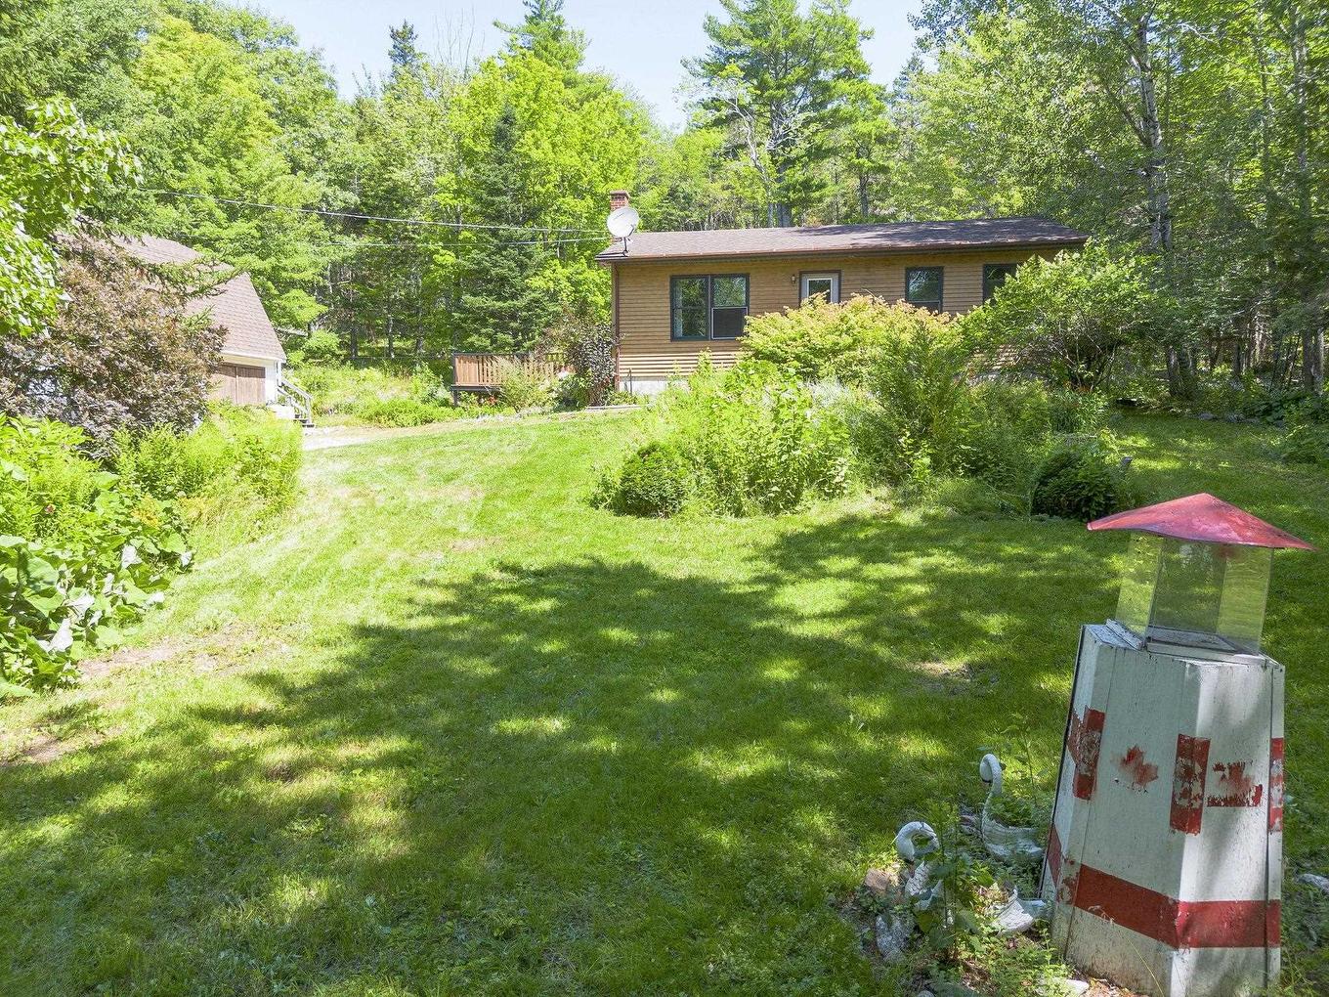
258 Trout Lake Road, West Inglisville, NS - Outdoor With Exterior
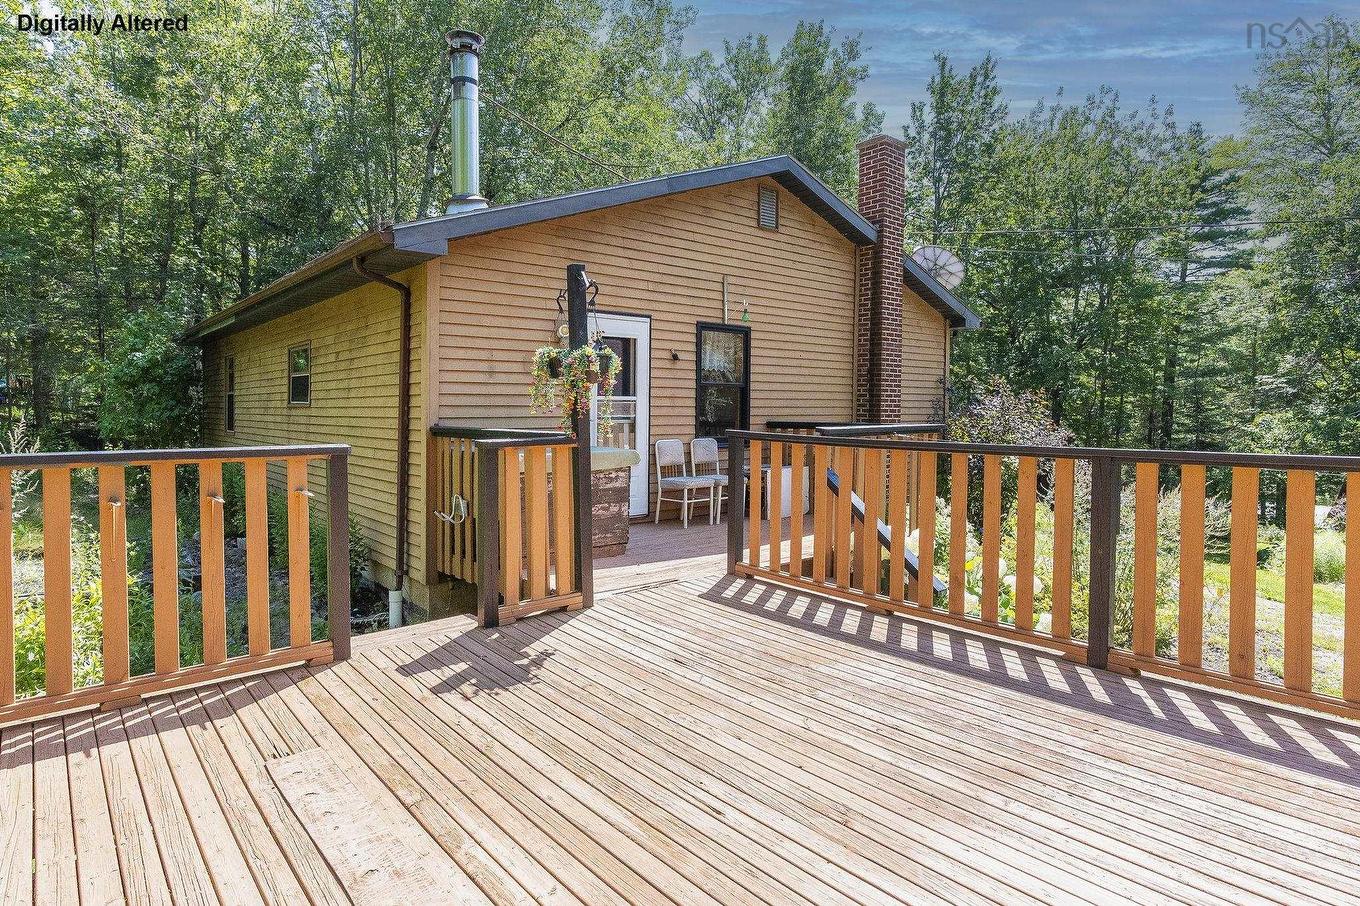
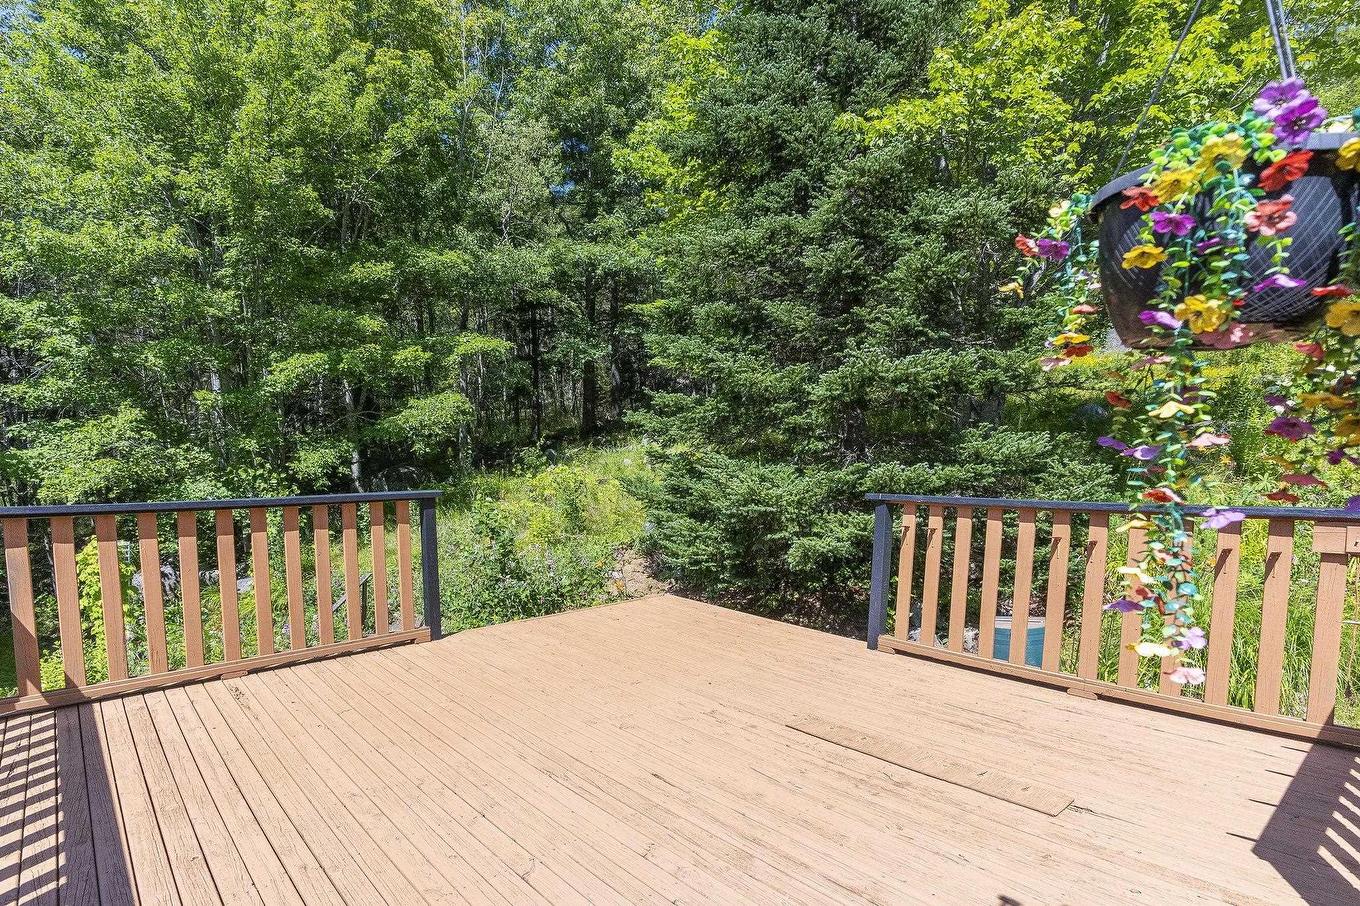
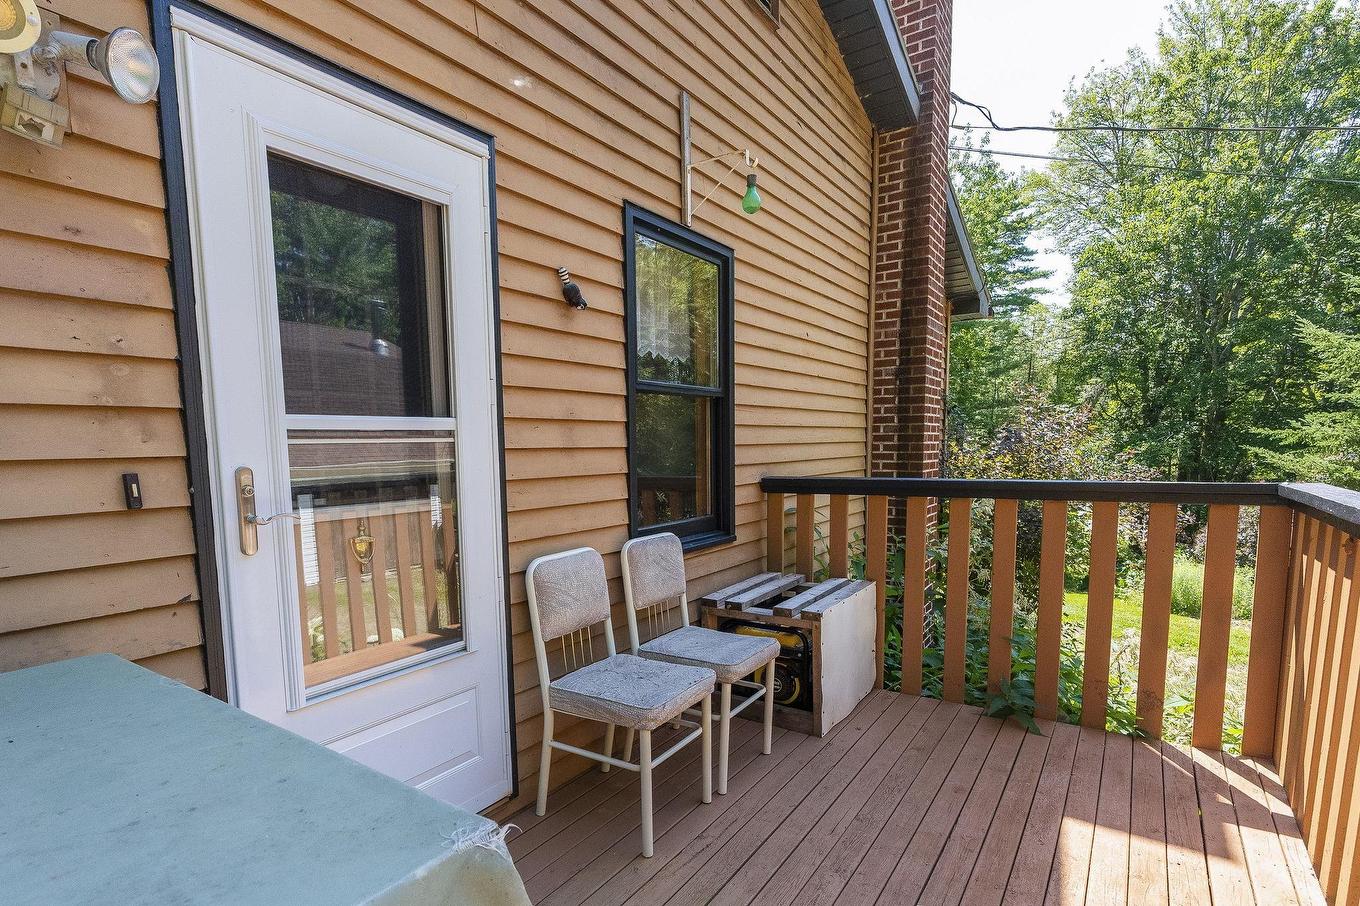
258 Trout Lake Road, West Inglisville, NS - Outdoor With Deck Patio Veranda With Exterior
258 Trout Lake Road, West Inglisville, NS - Other
258 Trout Lake Road, West Inglisville, NS - Indoor
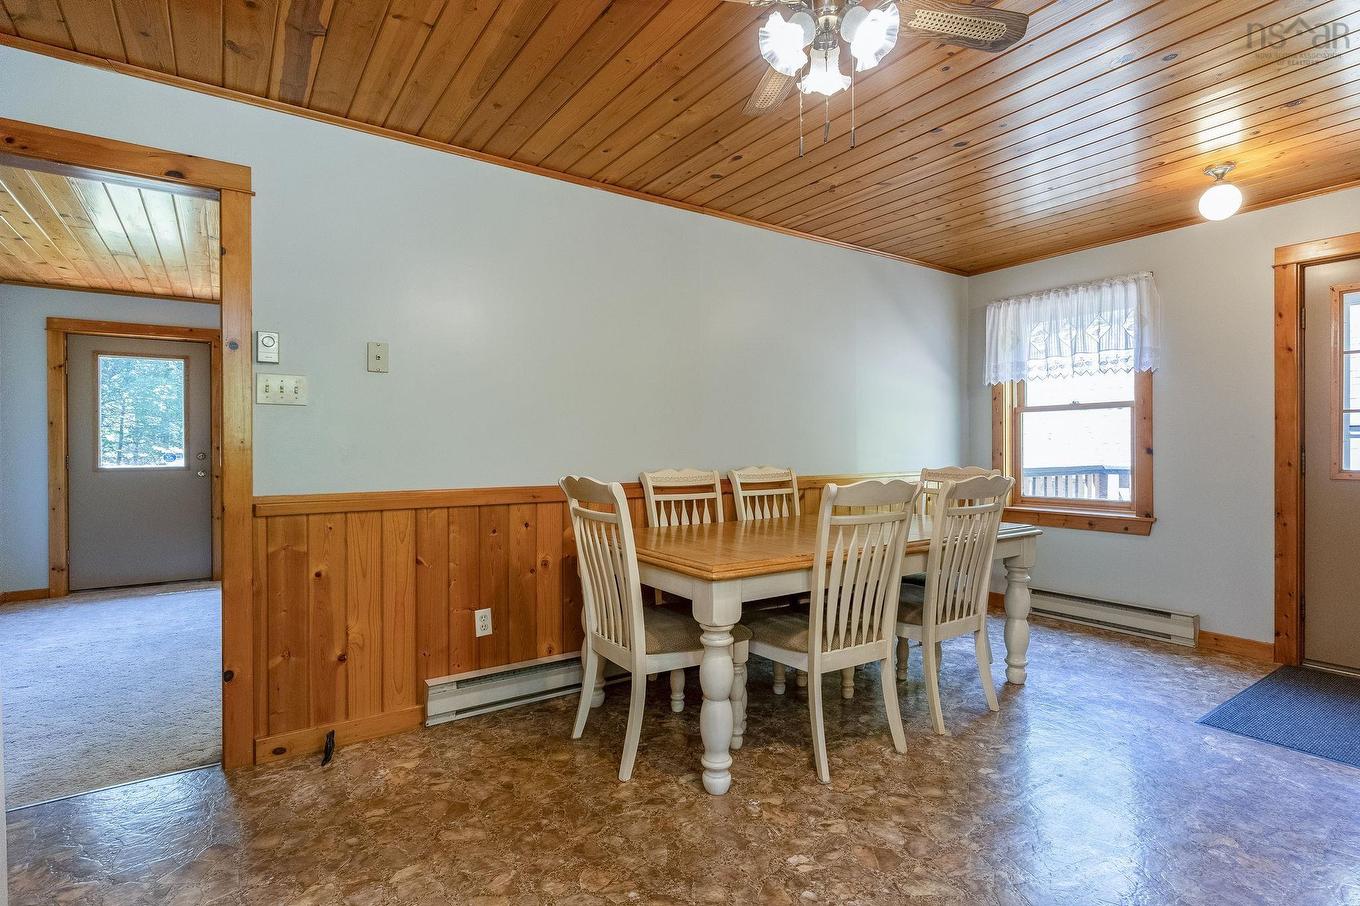
258 Trout Lake Road, West Inglisville, NS - Indoor Photo Showing Dining Room
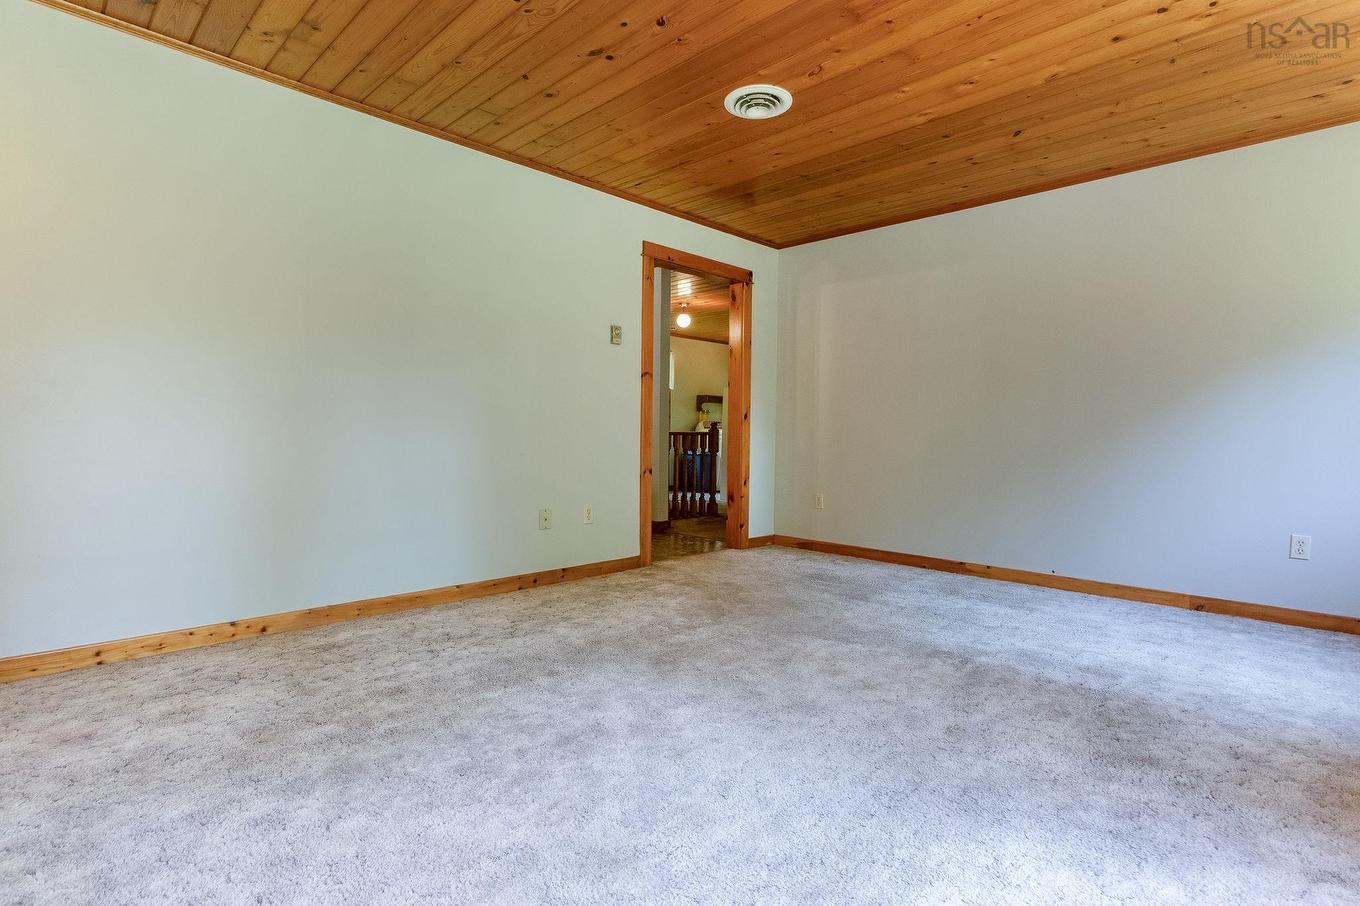
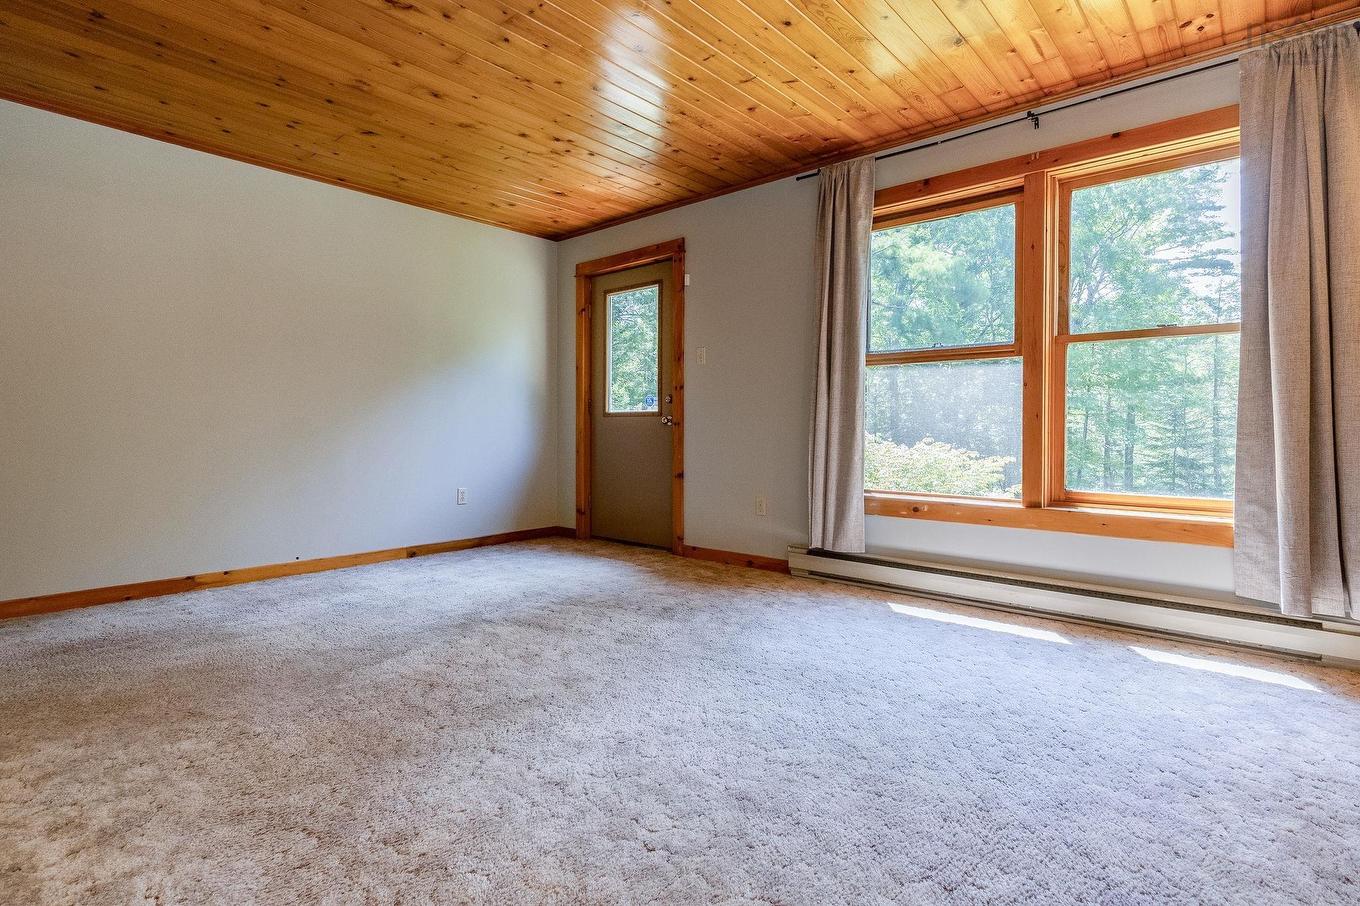
258 Trout Lake Road, West Inglisville, NS - Indoor Photo Showing Other Room
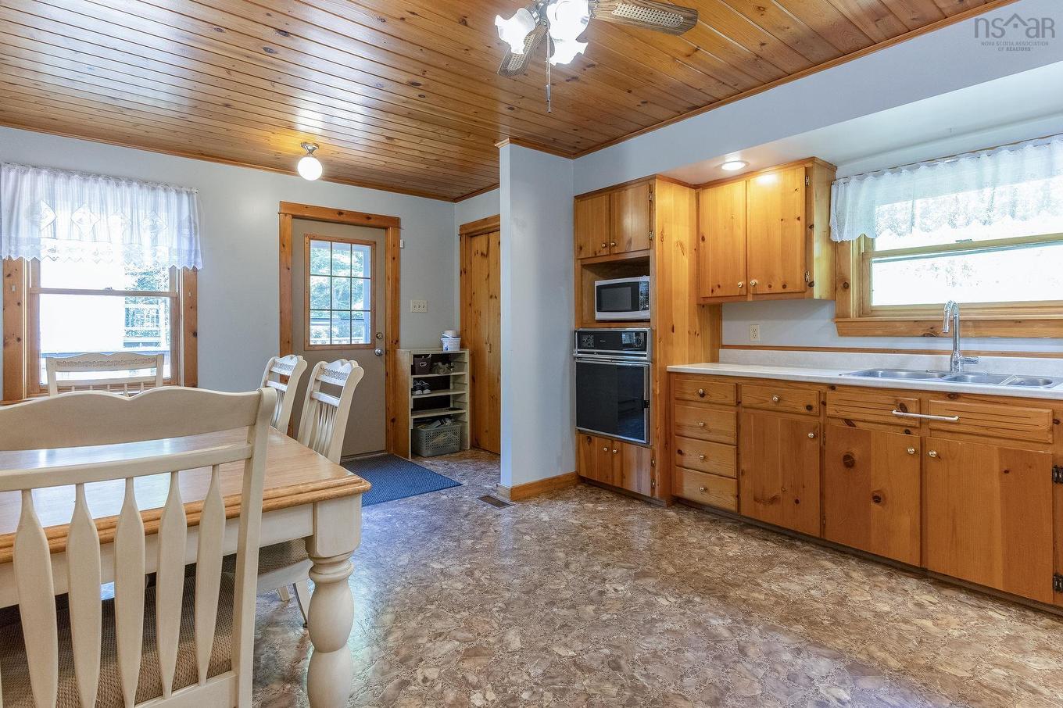
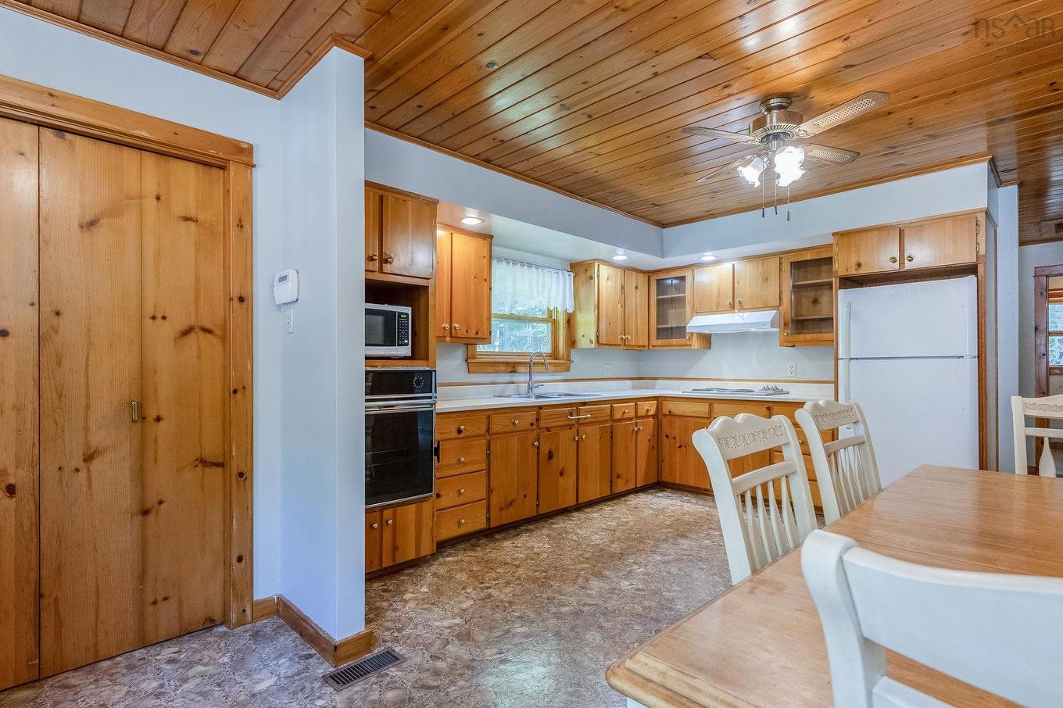
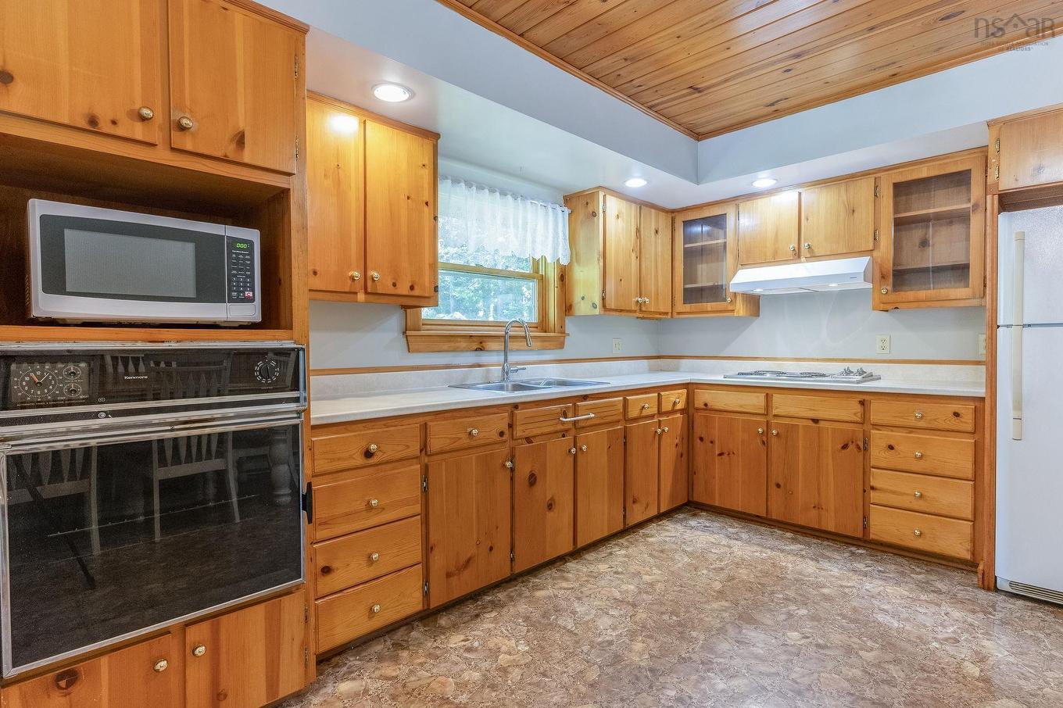
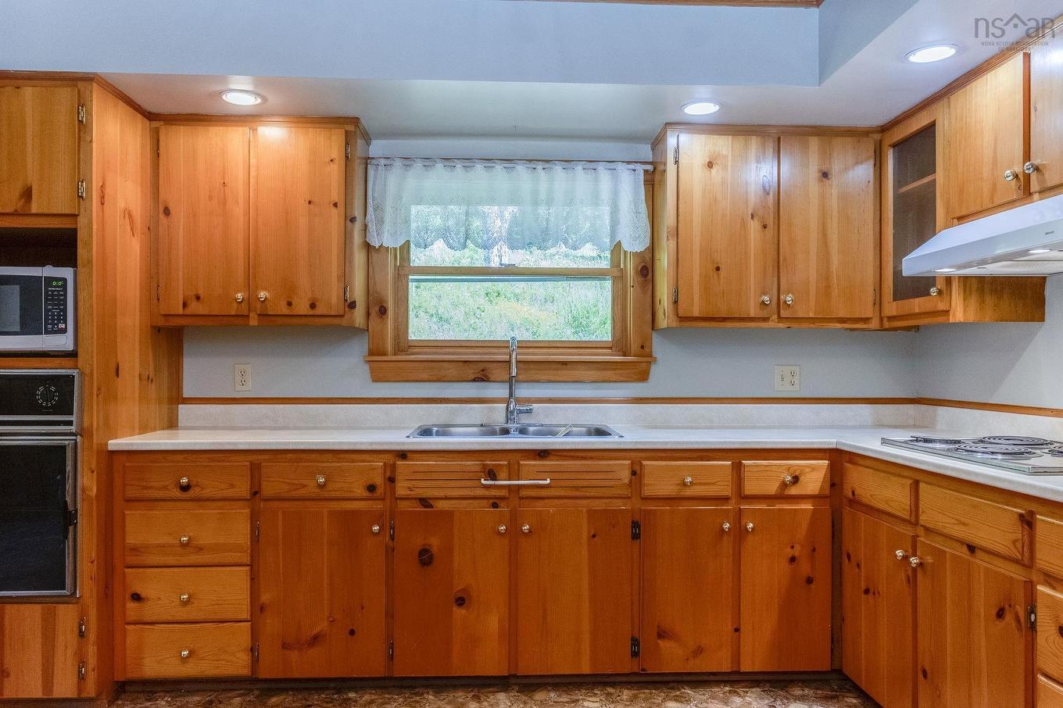
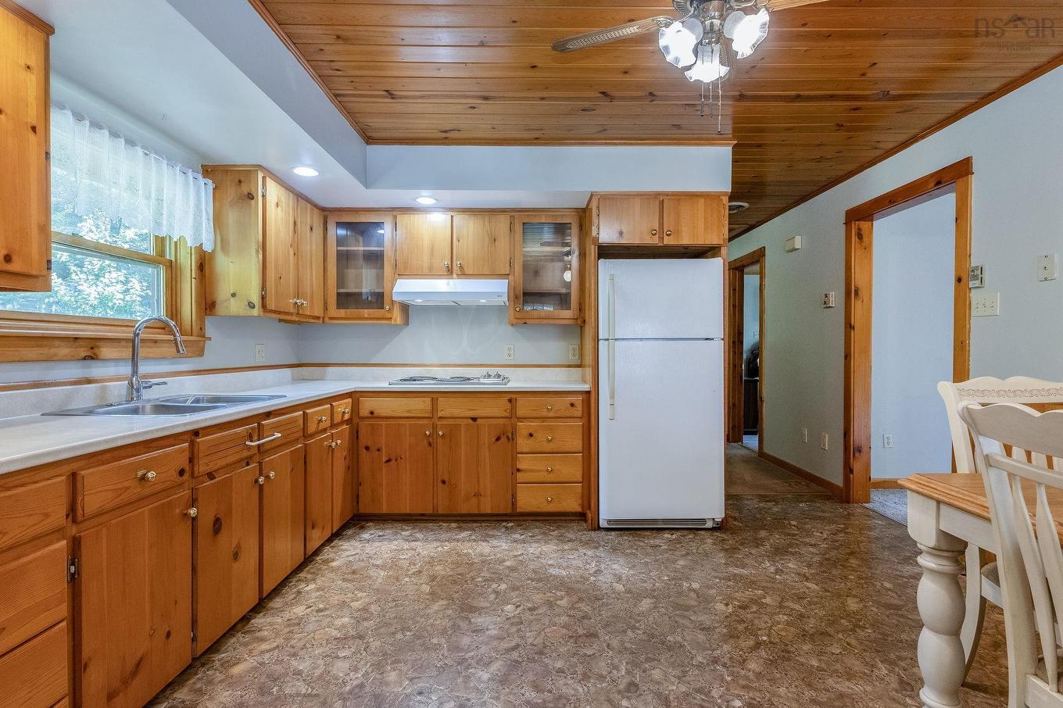
258 Trout Lake Road, West Inglisville, NS - Indoor Photo Showing Kitchen With Double Sink
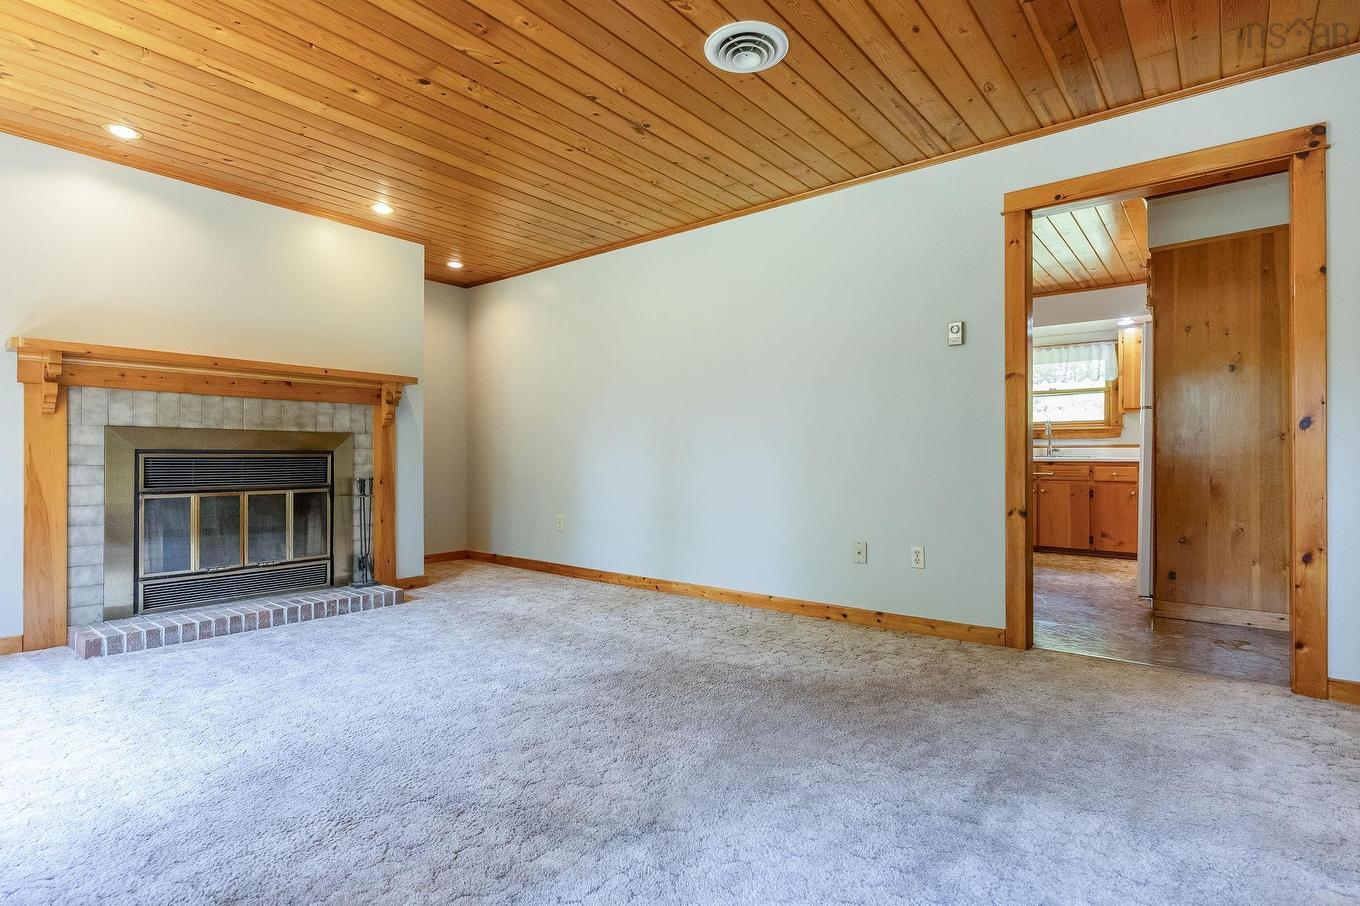
258 Trout Lake Road, West Inglisville, NS - Indoor With Fireplace
258 Trout Lake Road, West Inglisville, NS - Indoor Photo Showing Other Room
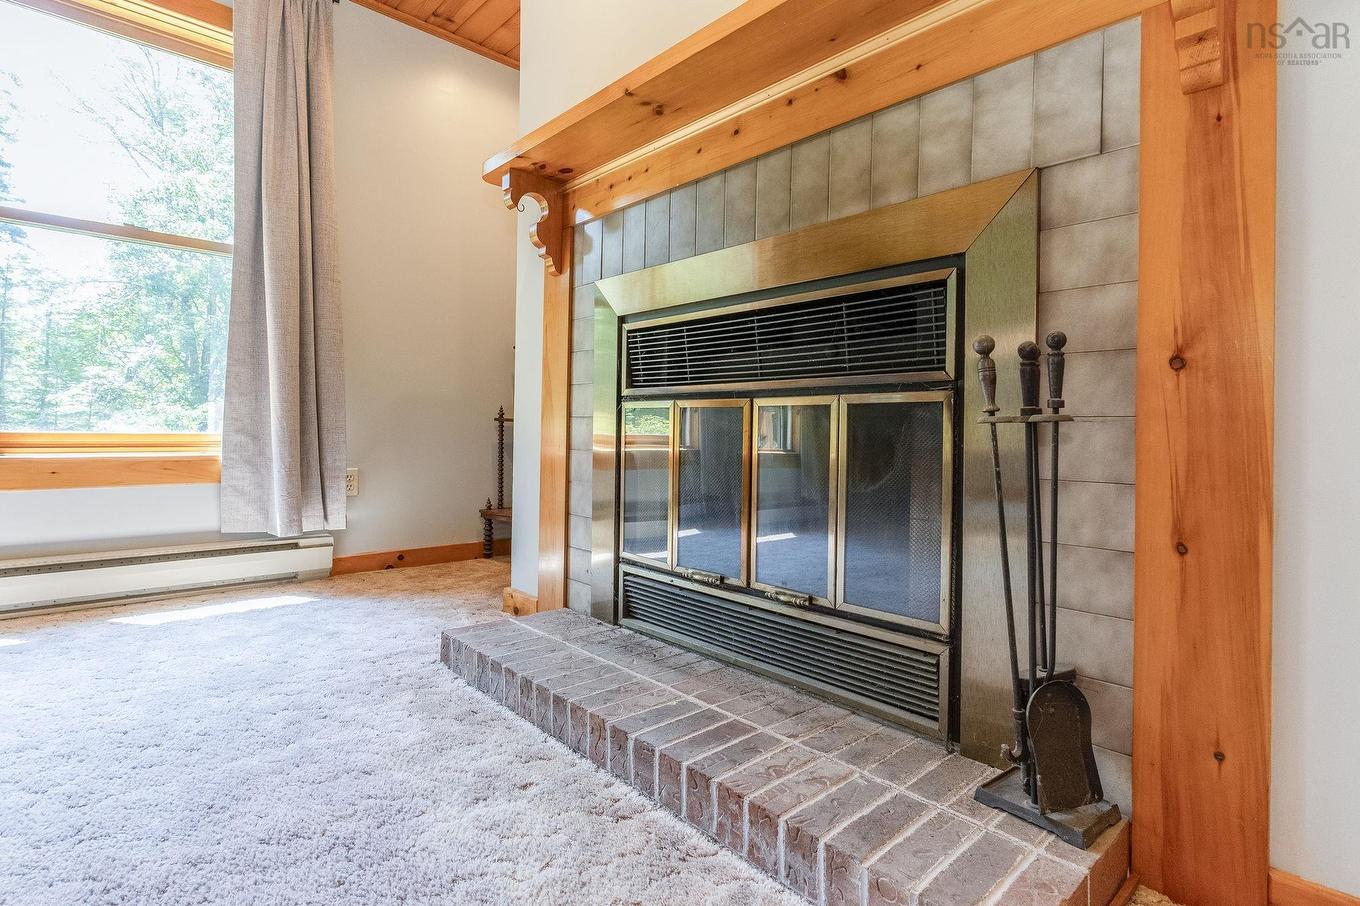
258 Trout Lake Road, West Inglisville, NS - Indoor Photo Showing Other Room With Fireplace
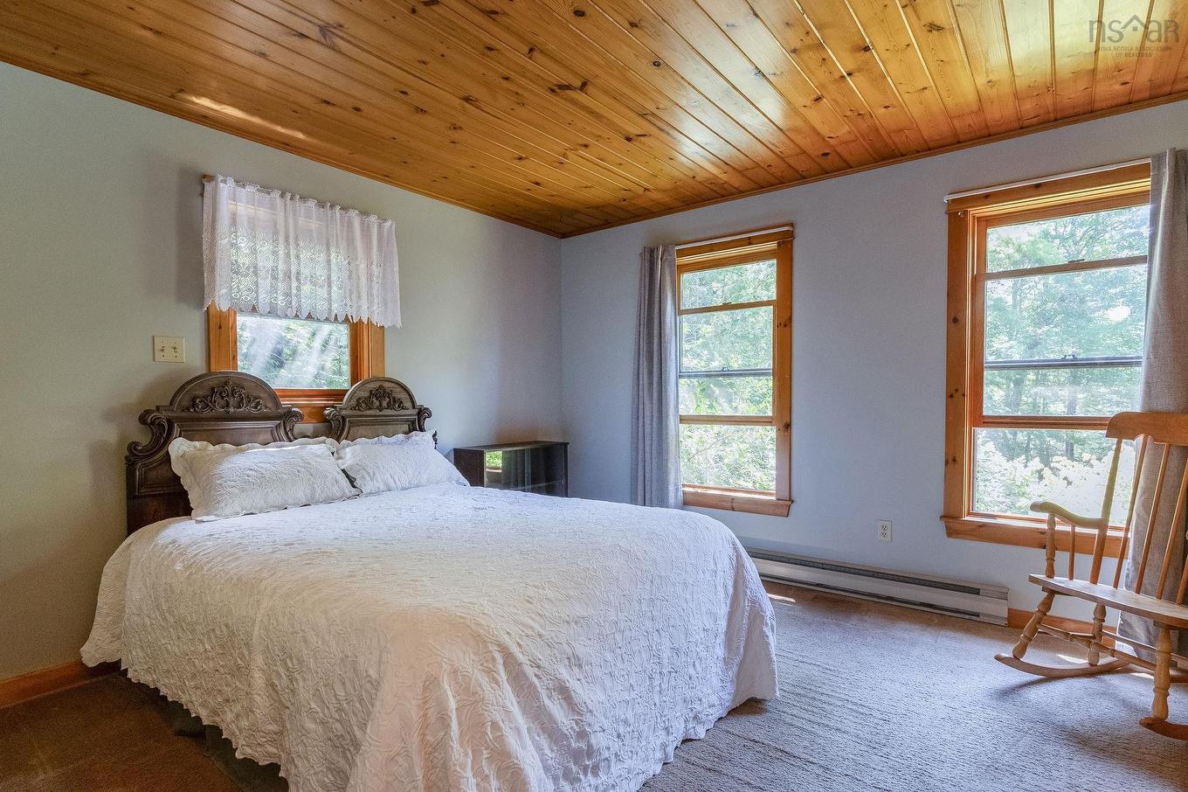
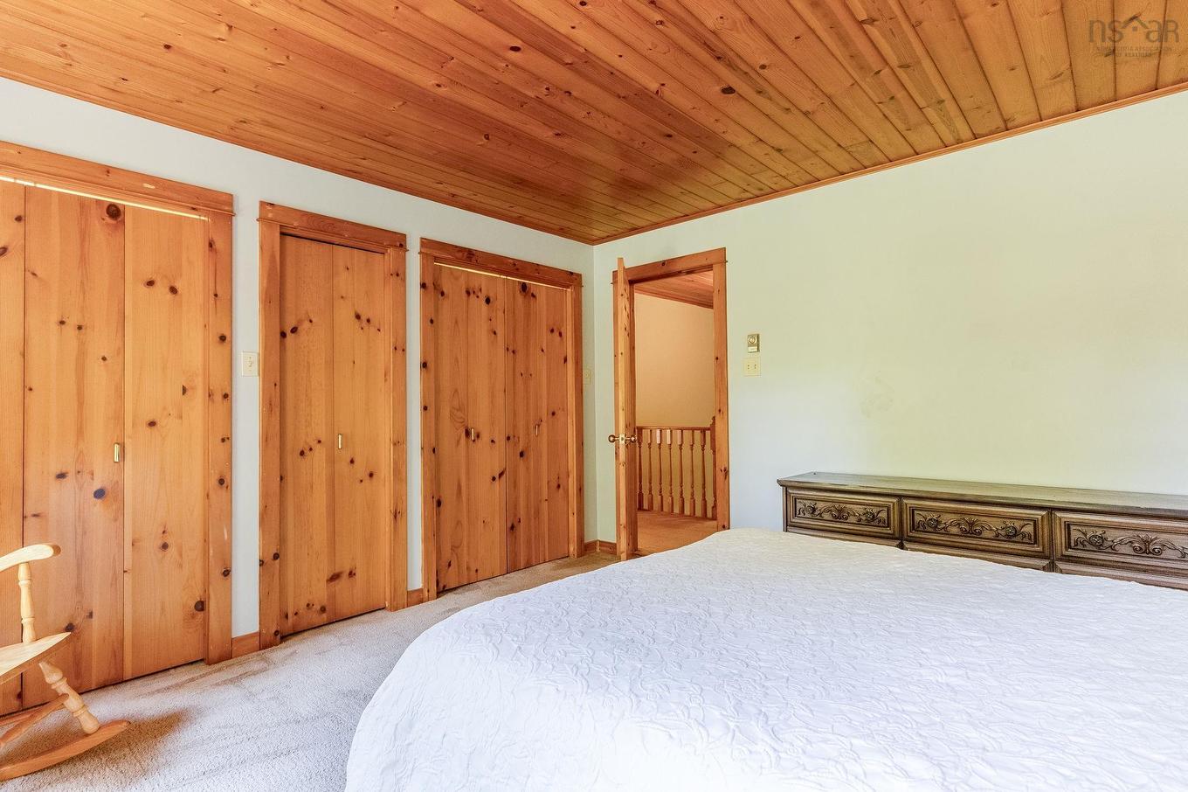
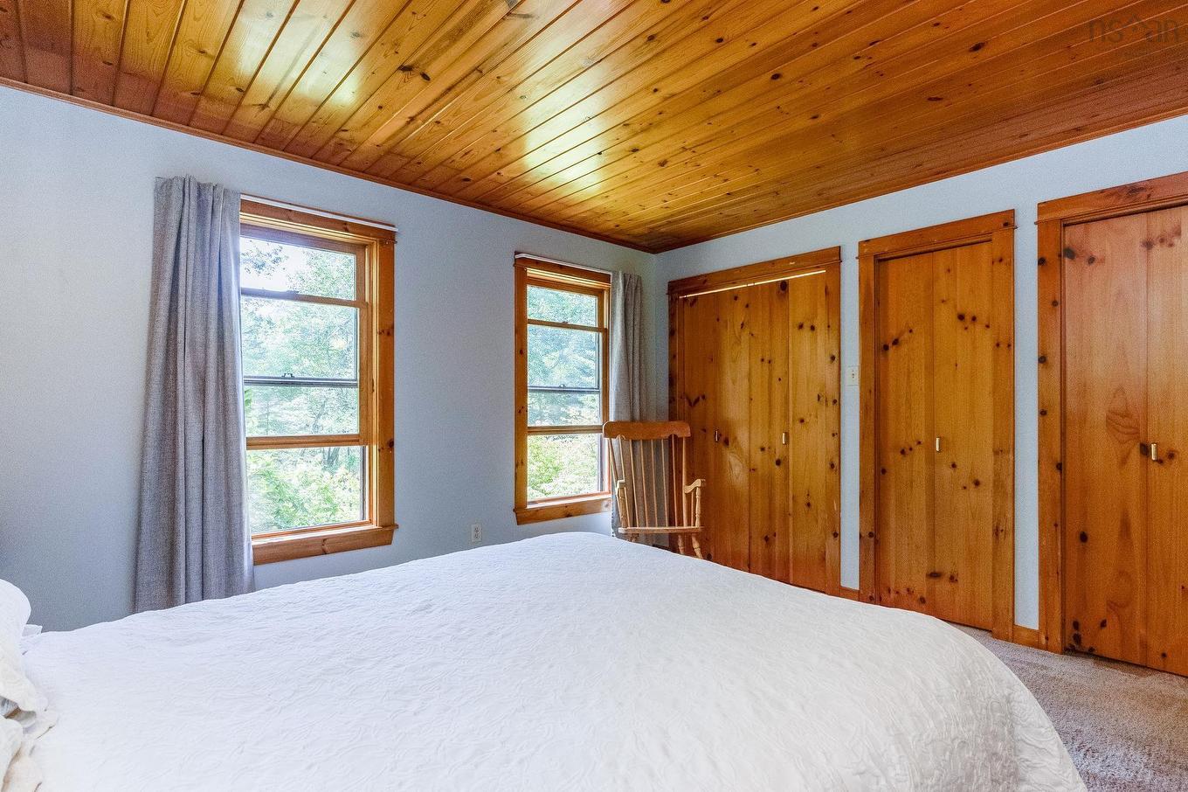
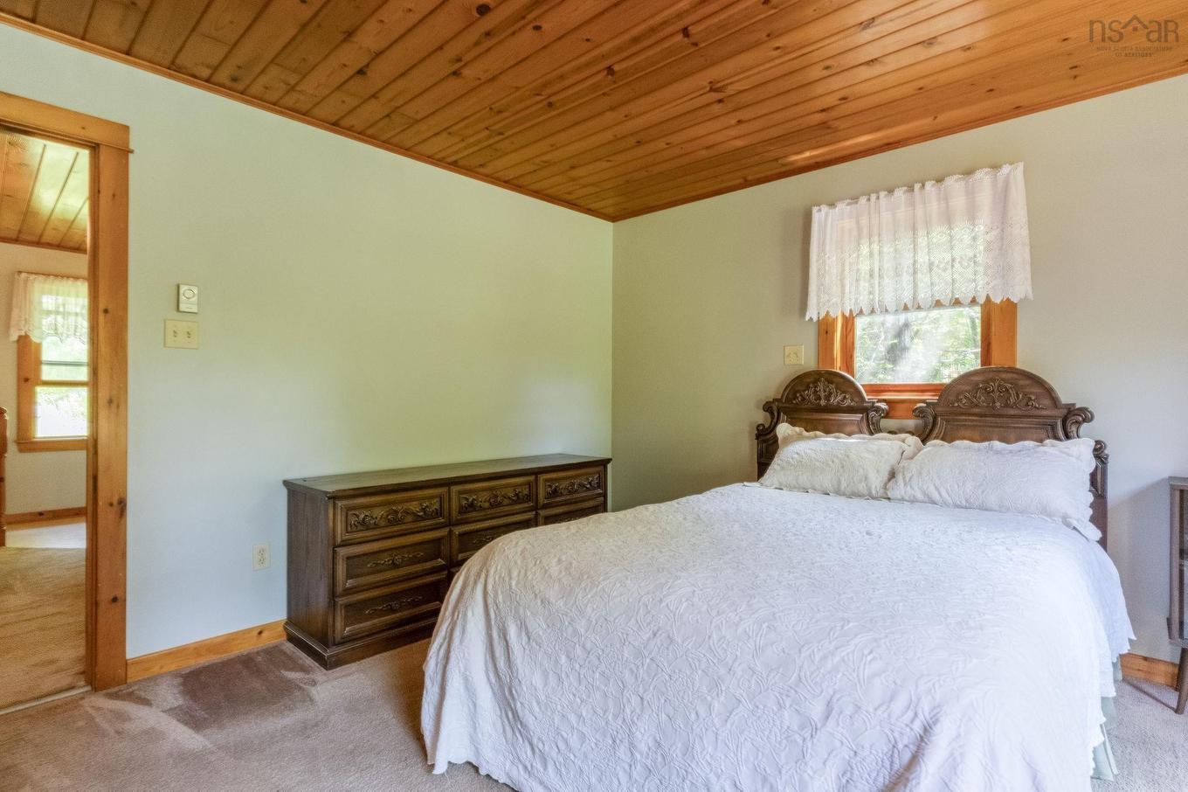
258 Trout Lake Road, West Inglisville, NS - Indoor Photo Showing Bedroom
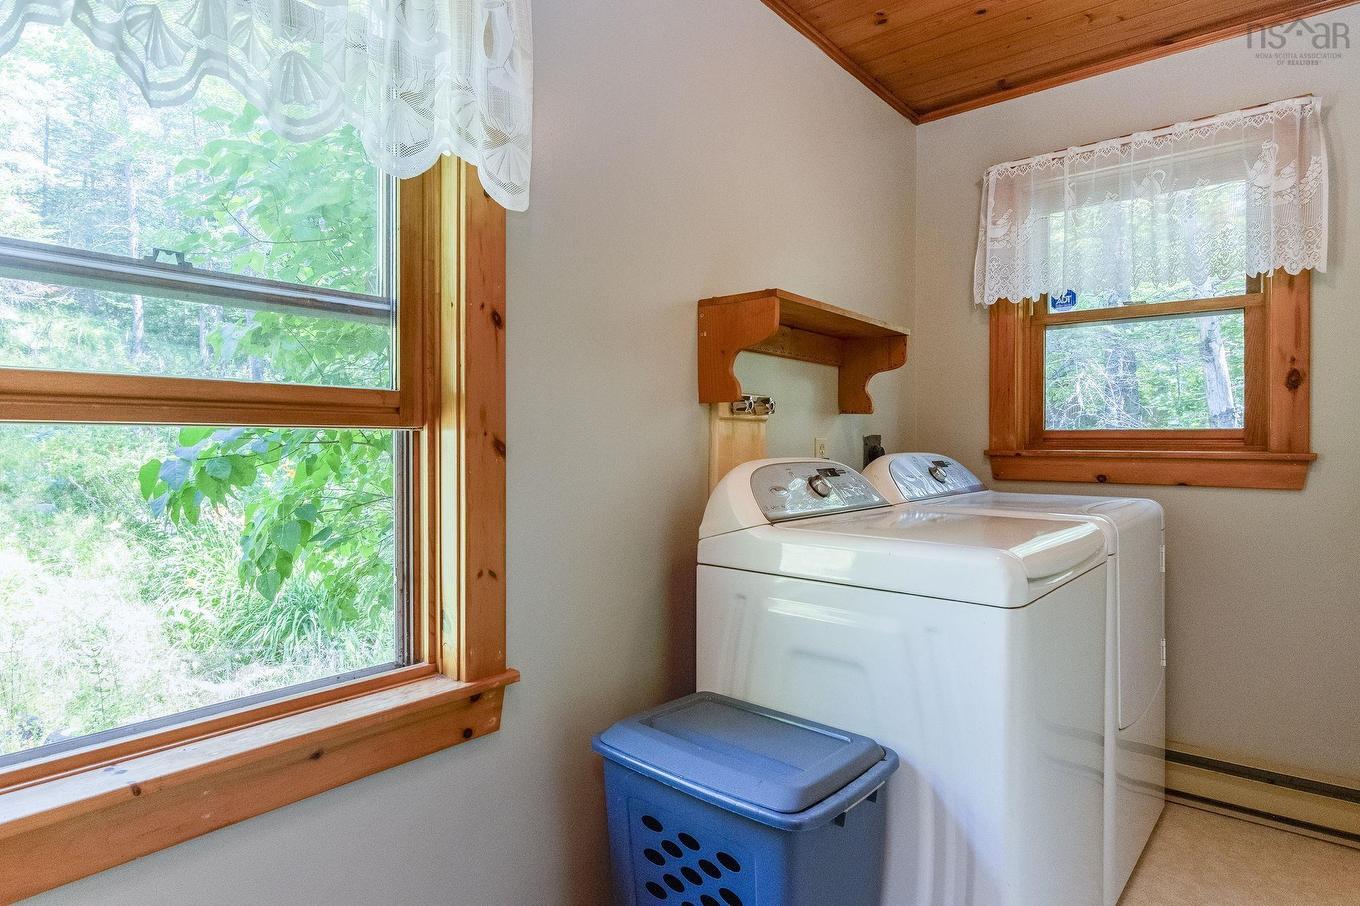
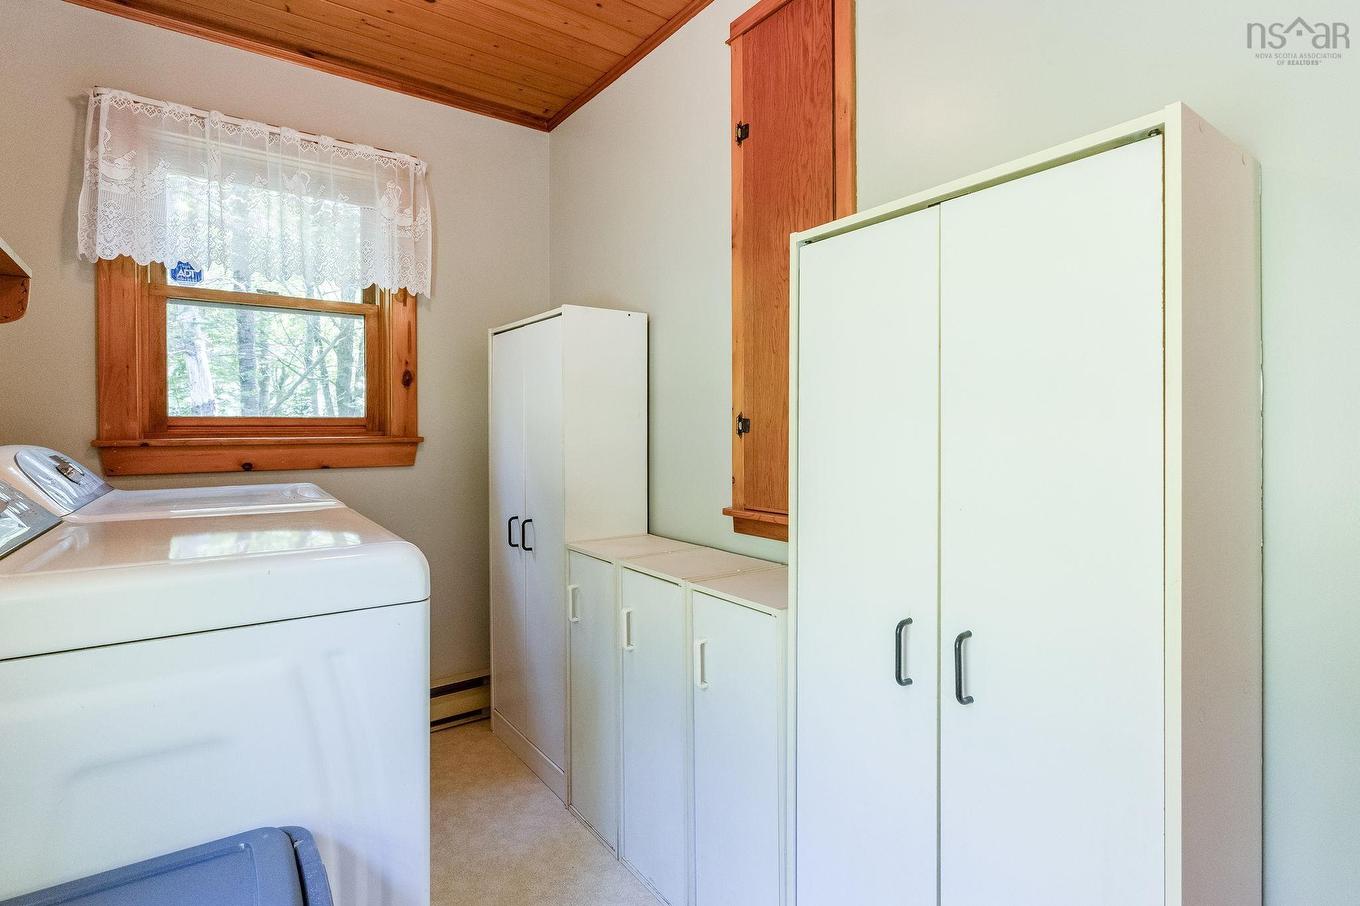
258 Trout Lake Road, West Inglisville, NS - Indoor Photo Showing Laundry Room
258 Trout Lake Road, West Inglisville, NS - Indoor
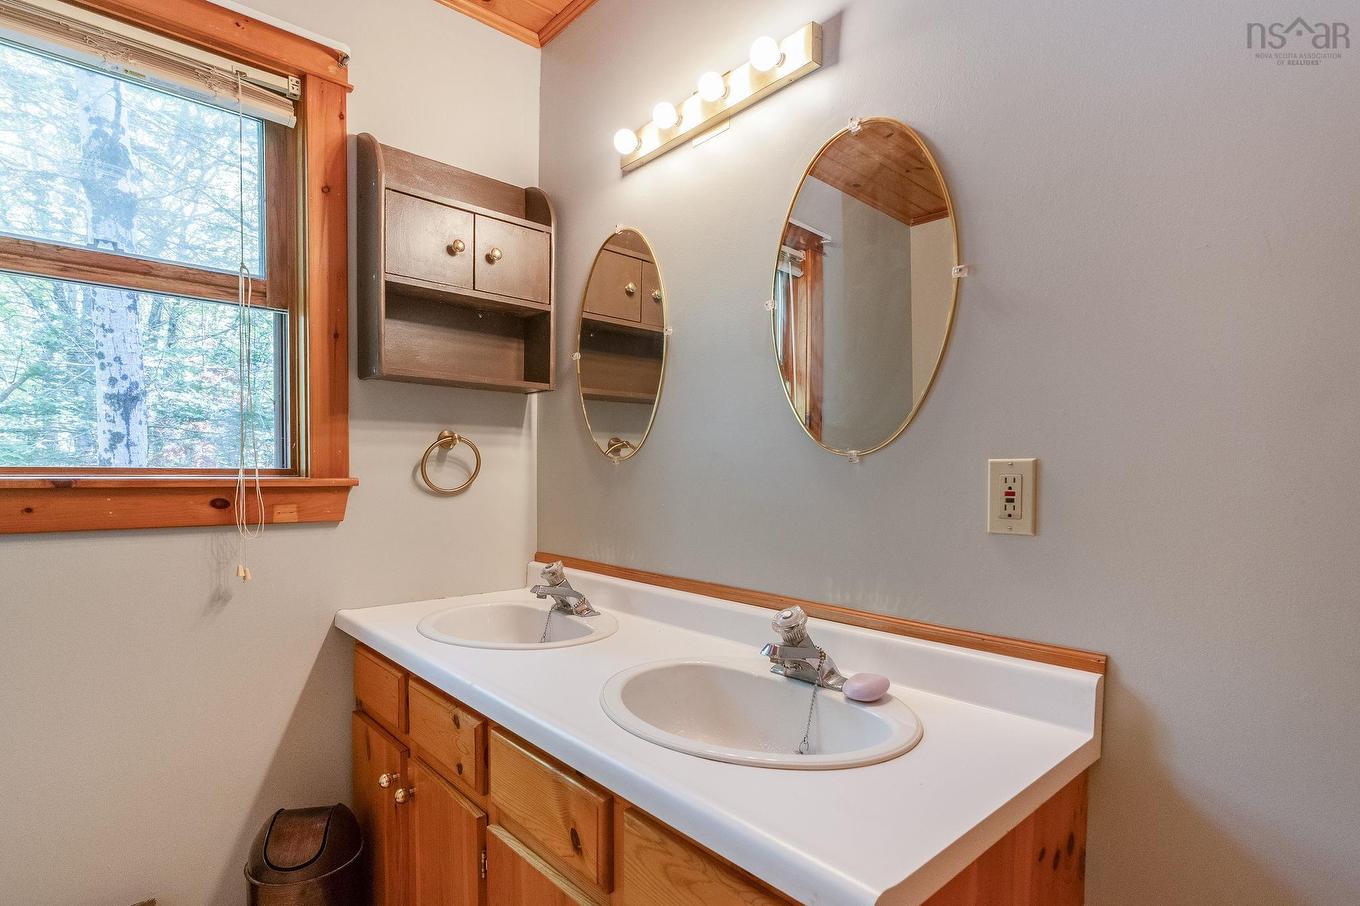
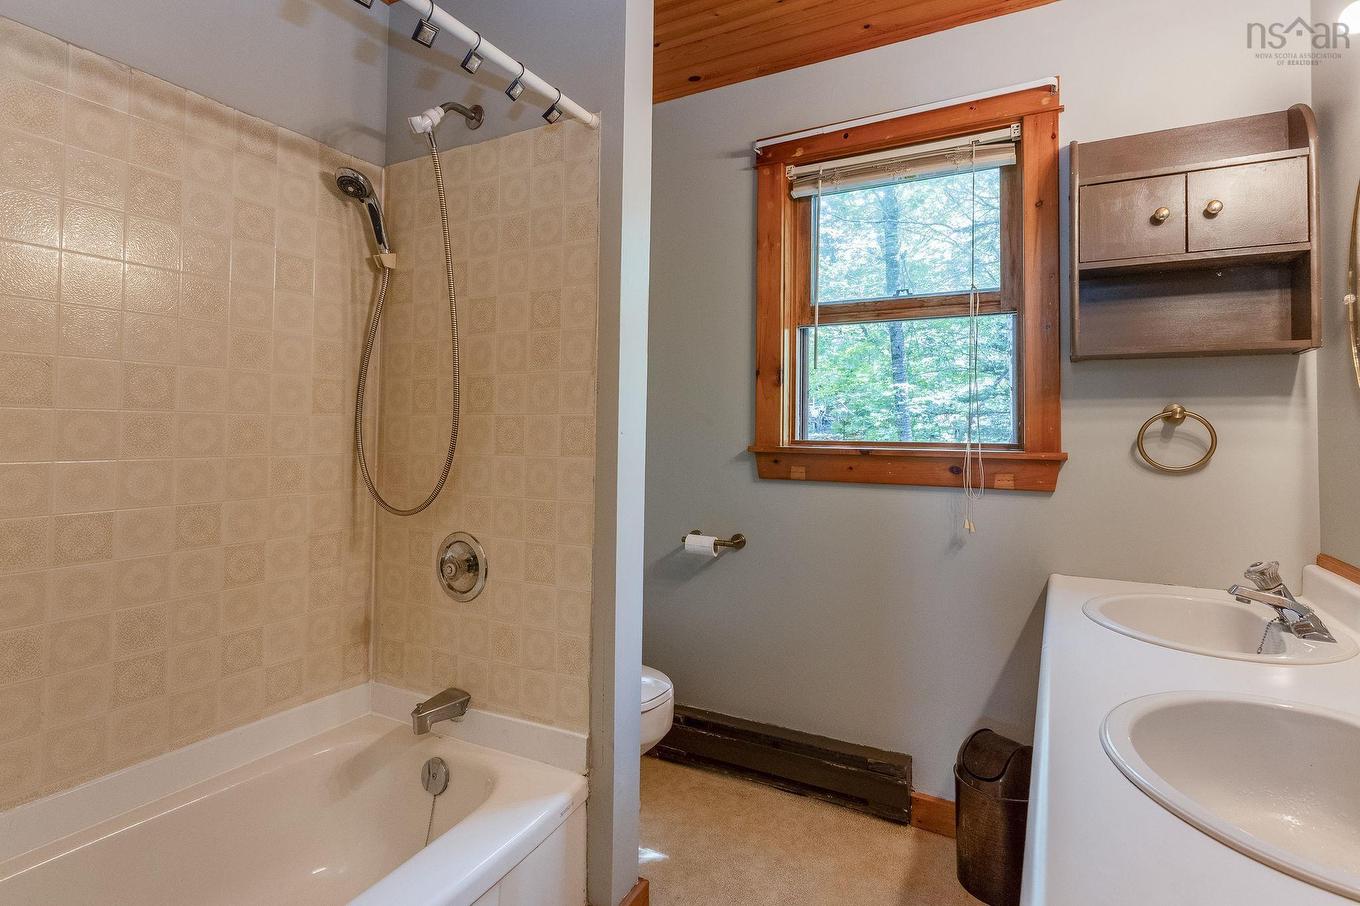
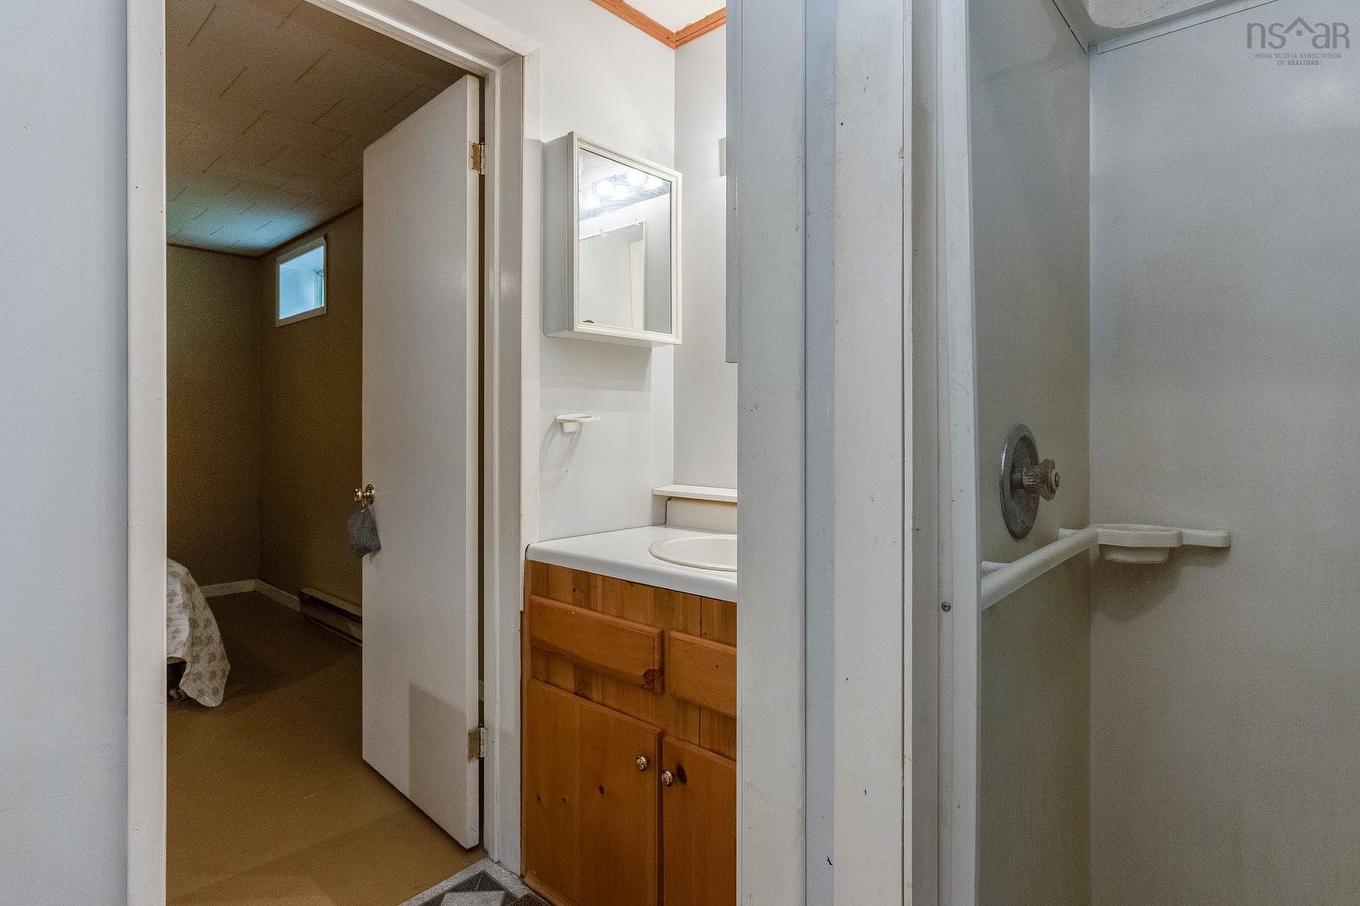
258 Trout Lake Road, West Inglisville, NS - Indoor Photo Showing Bathroom
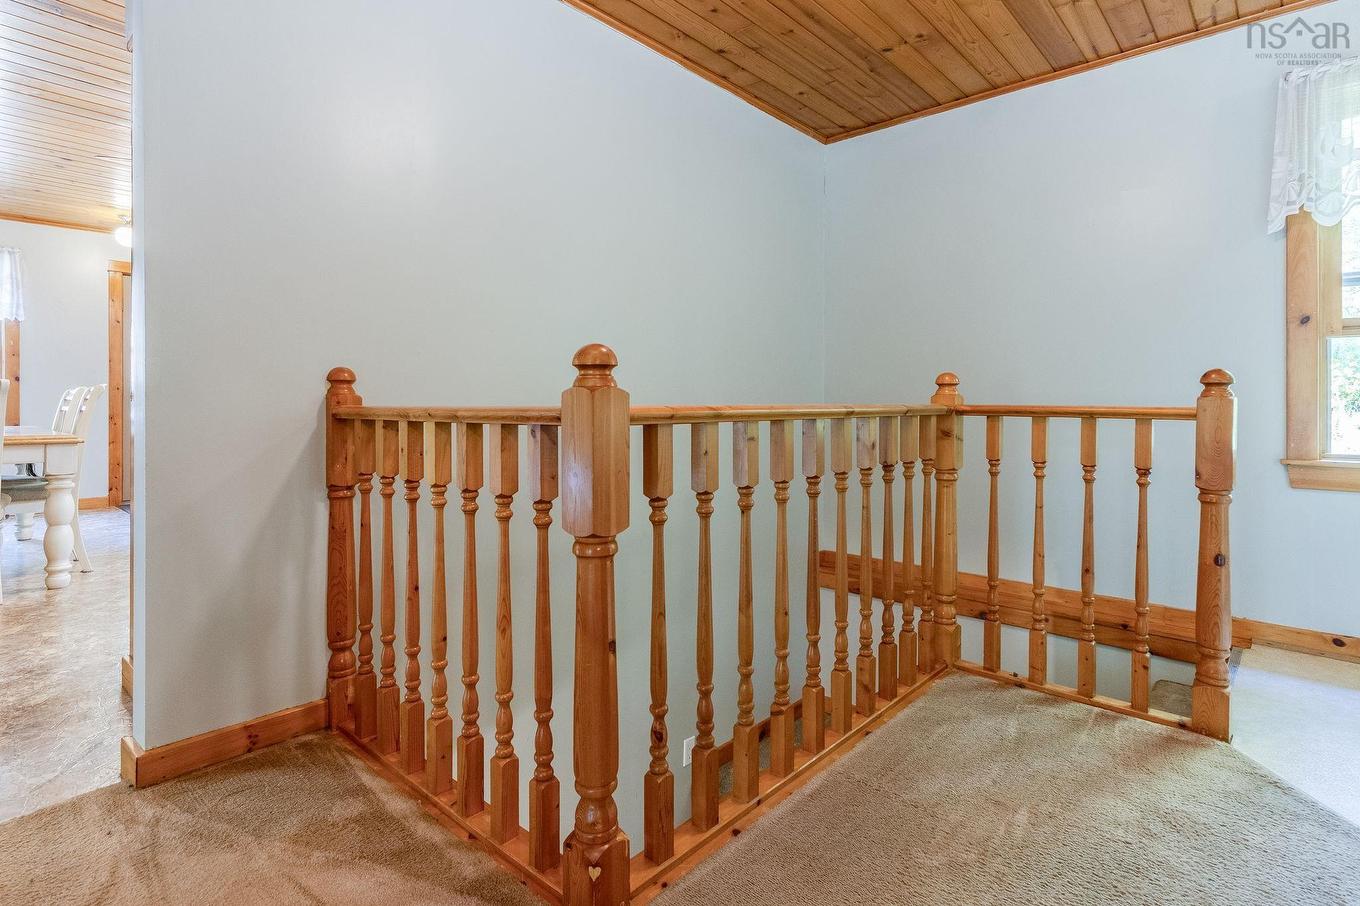
258 Trout Lake Road, West Inglisville, NS - Indoor Photo Showing Other Room
258 Trout Lake Road, West Inglisville, NS - Other
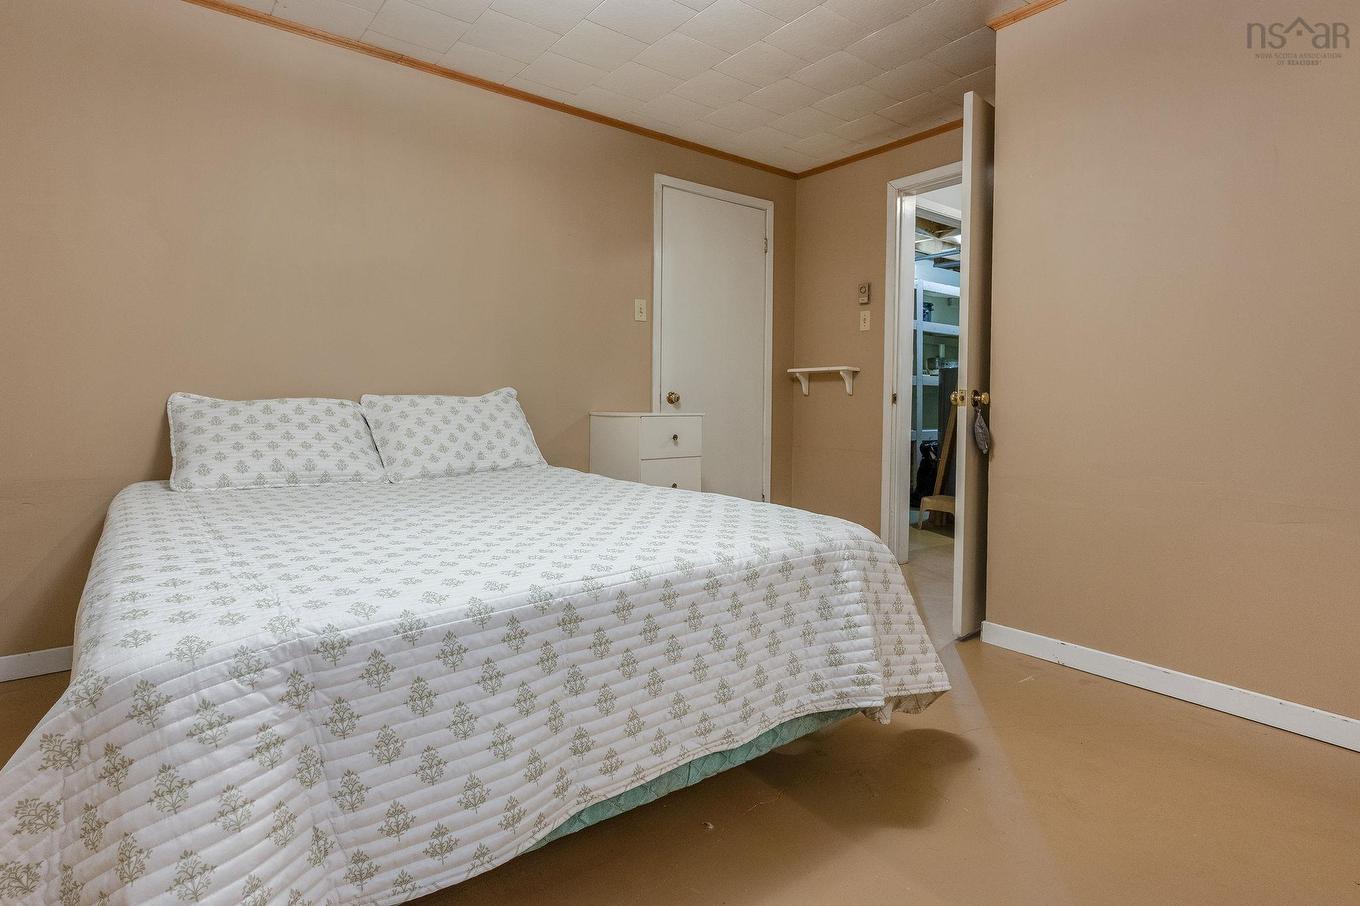
258 Trout Lake Road, West Inglisville, NS - Indoor Photo Showing Bedroom
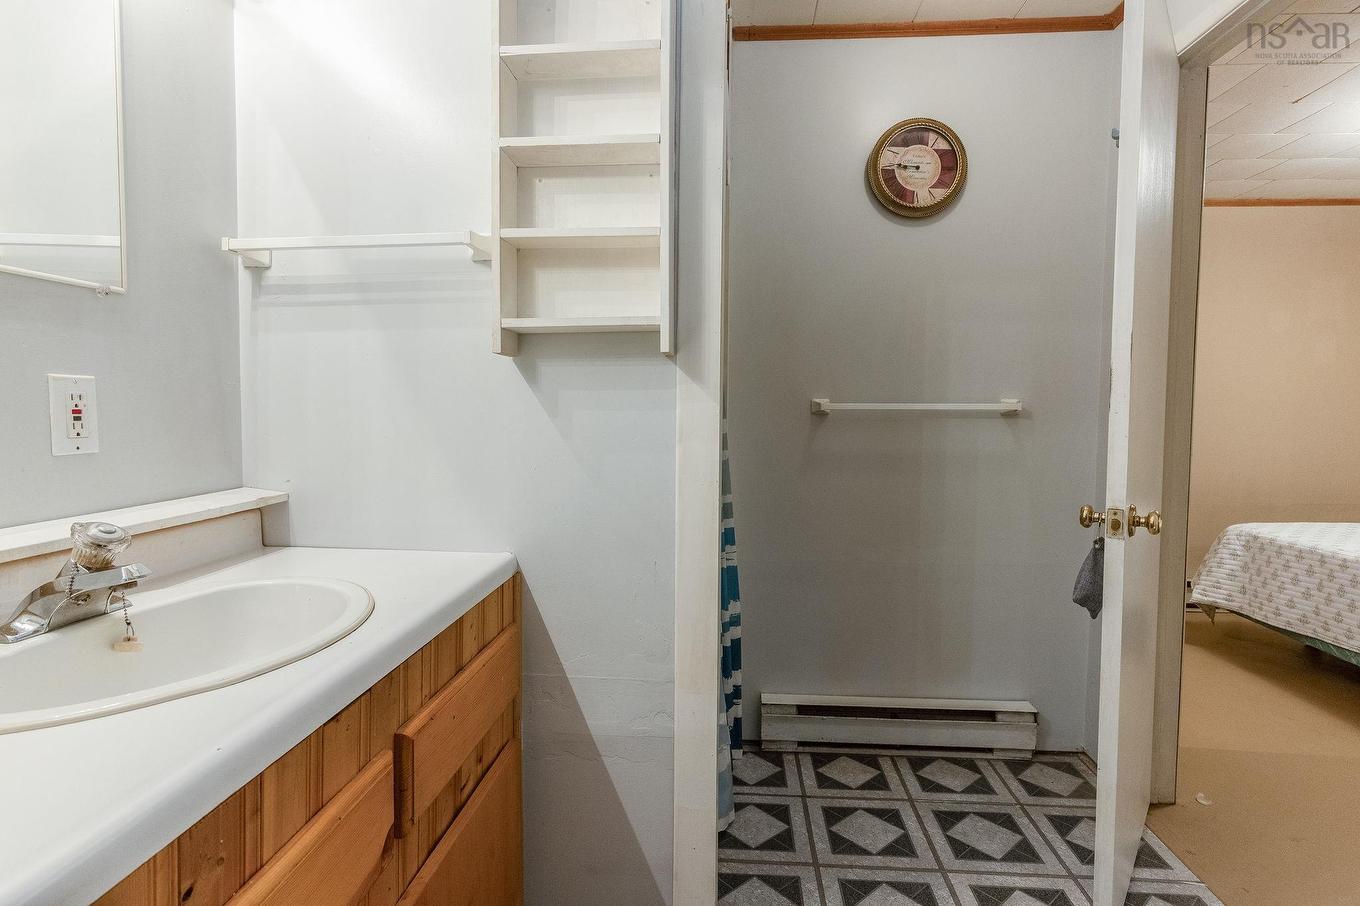
258 Trout Lake Road, West Inglisville, NS - Indoor Photo Showing Bathroom
258 Trout Lake Road, West Inglisville, NS - Indoor
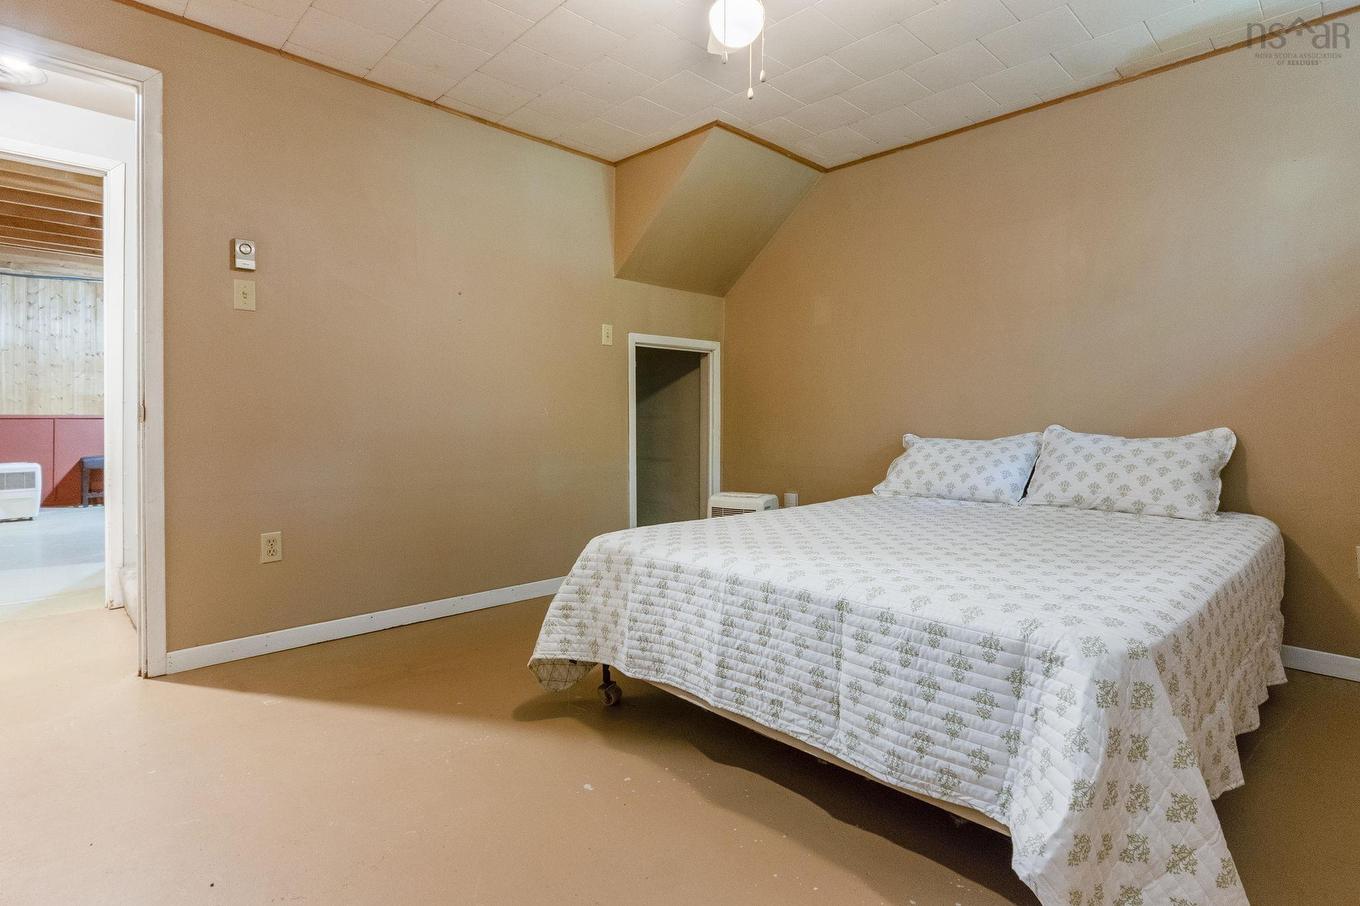
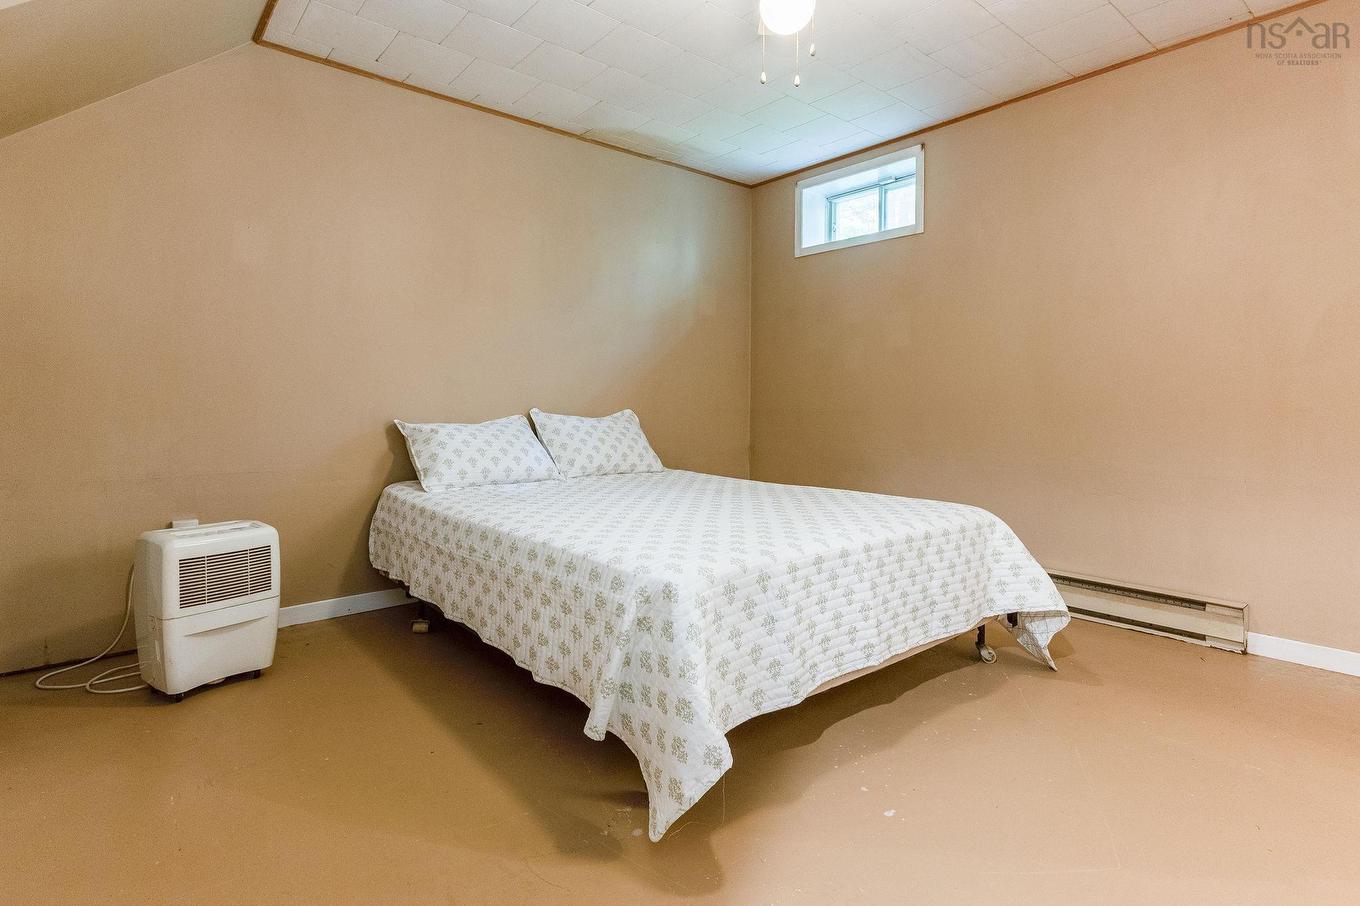
258 Trout Lake Road, West Inglisville, NS - Indoor Photo Showing Bedroom
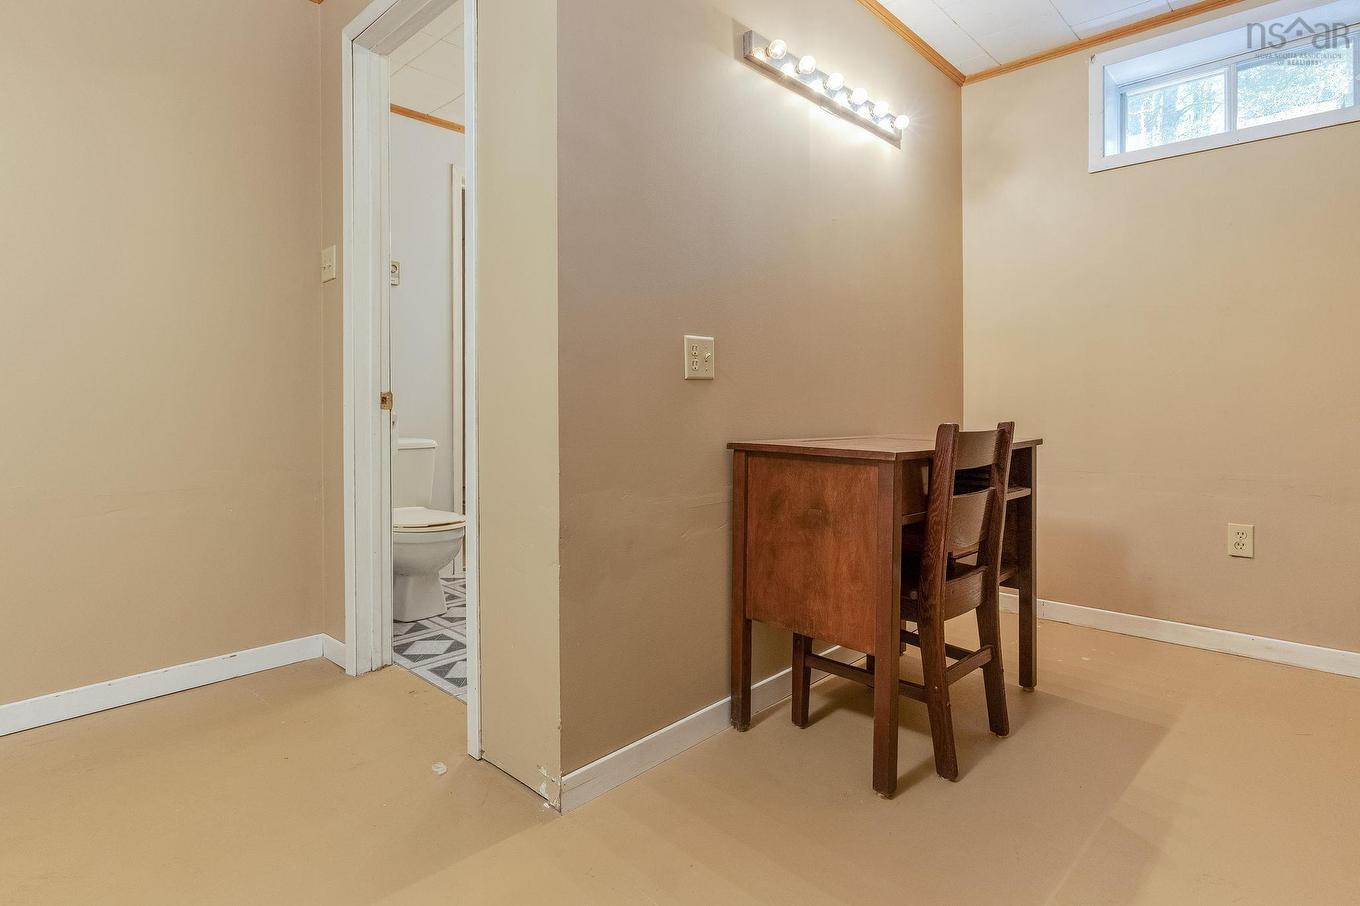
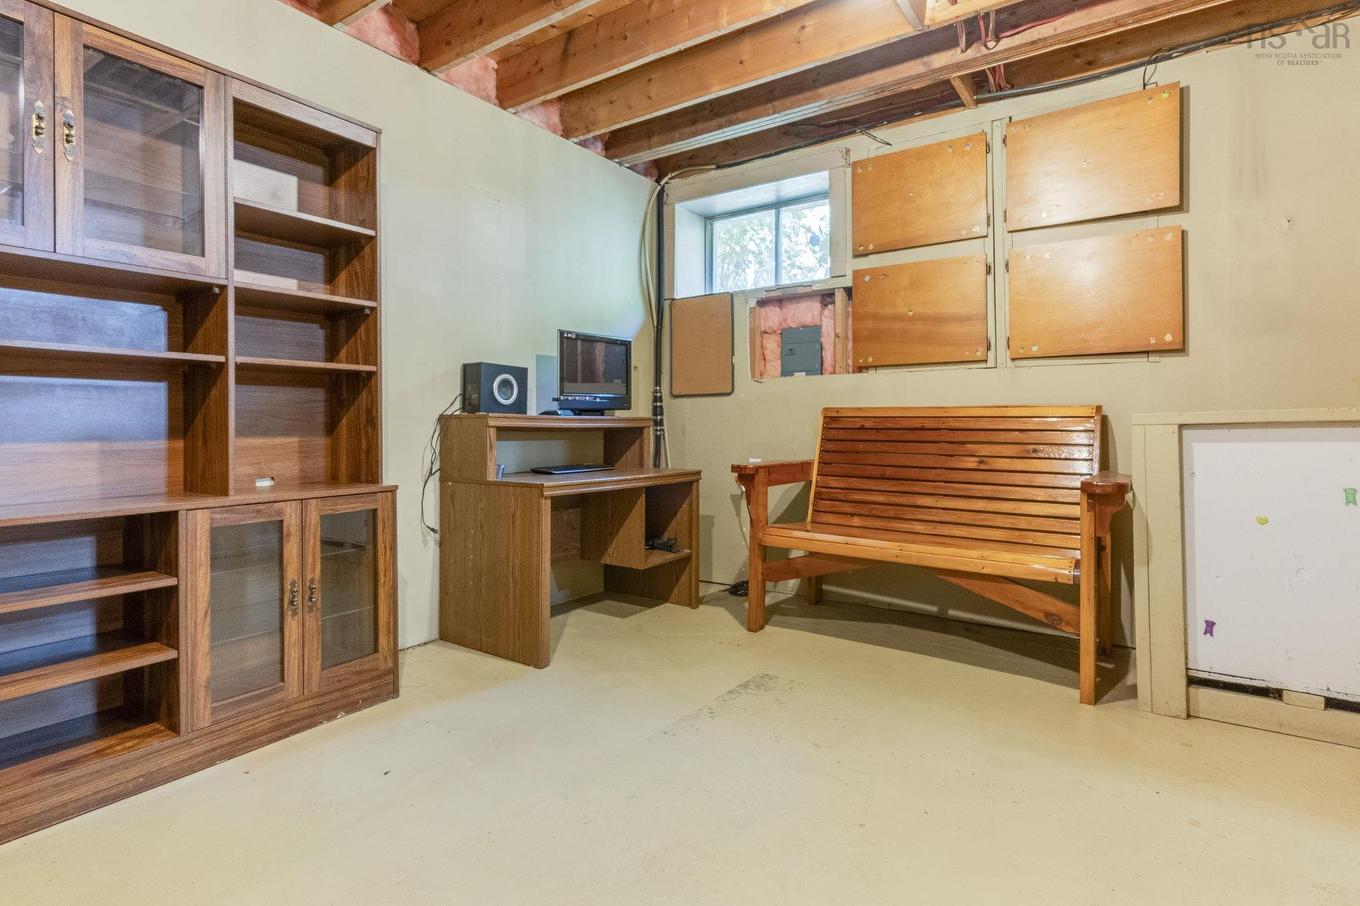
258 Trout Lake Road, West Inglisville, NS - Indoor Photo Showing Other Room
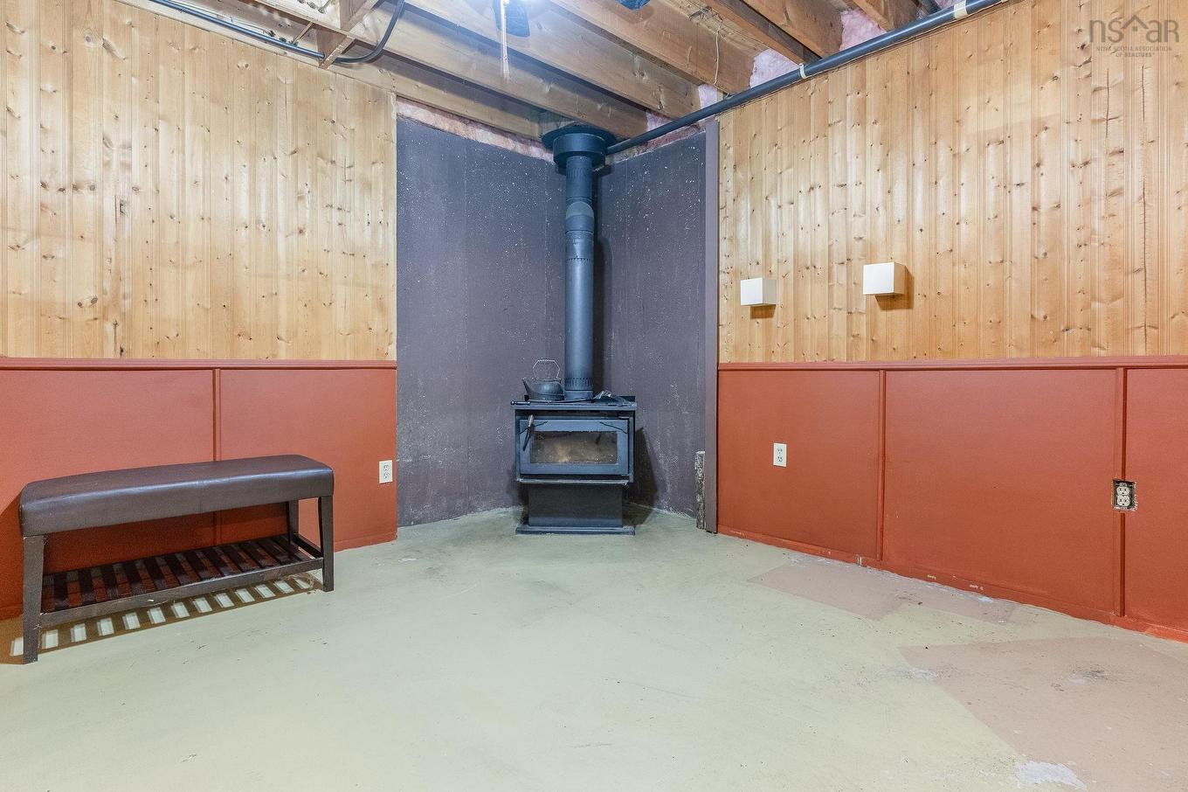
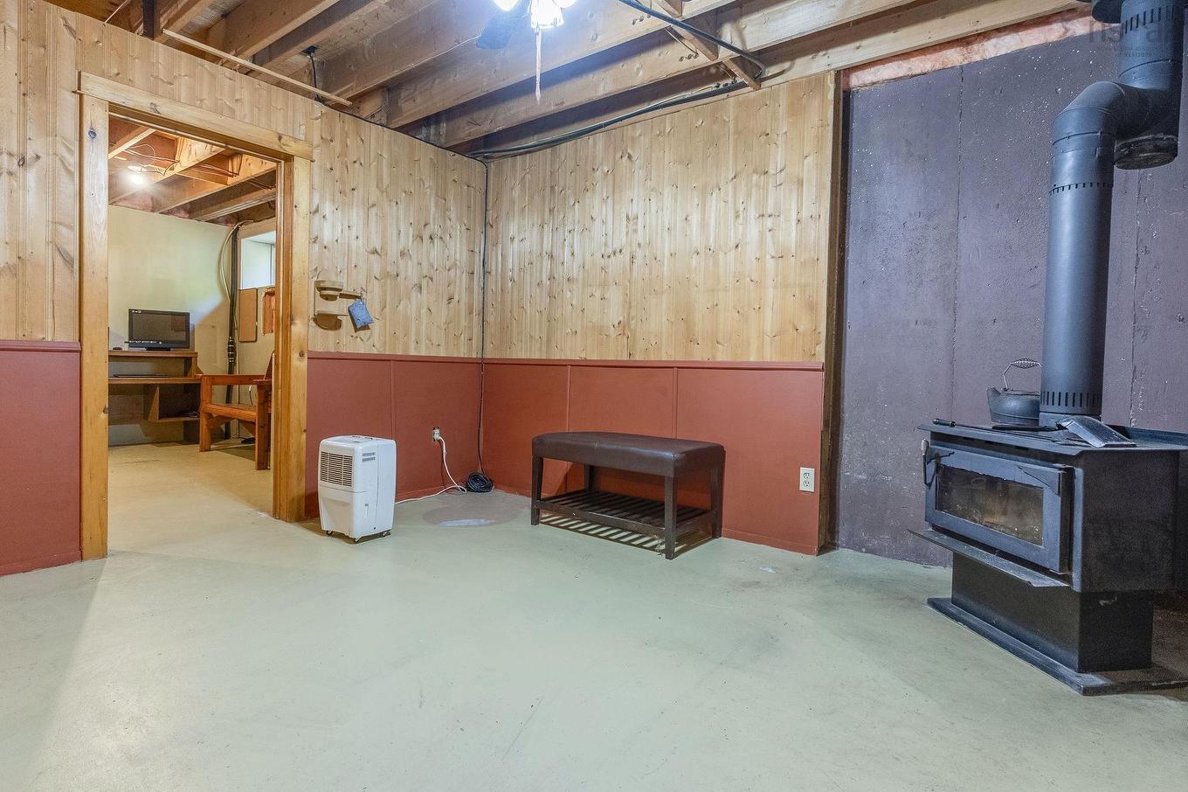
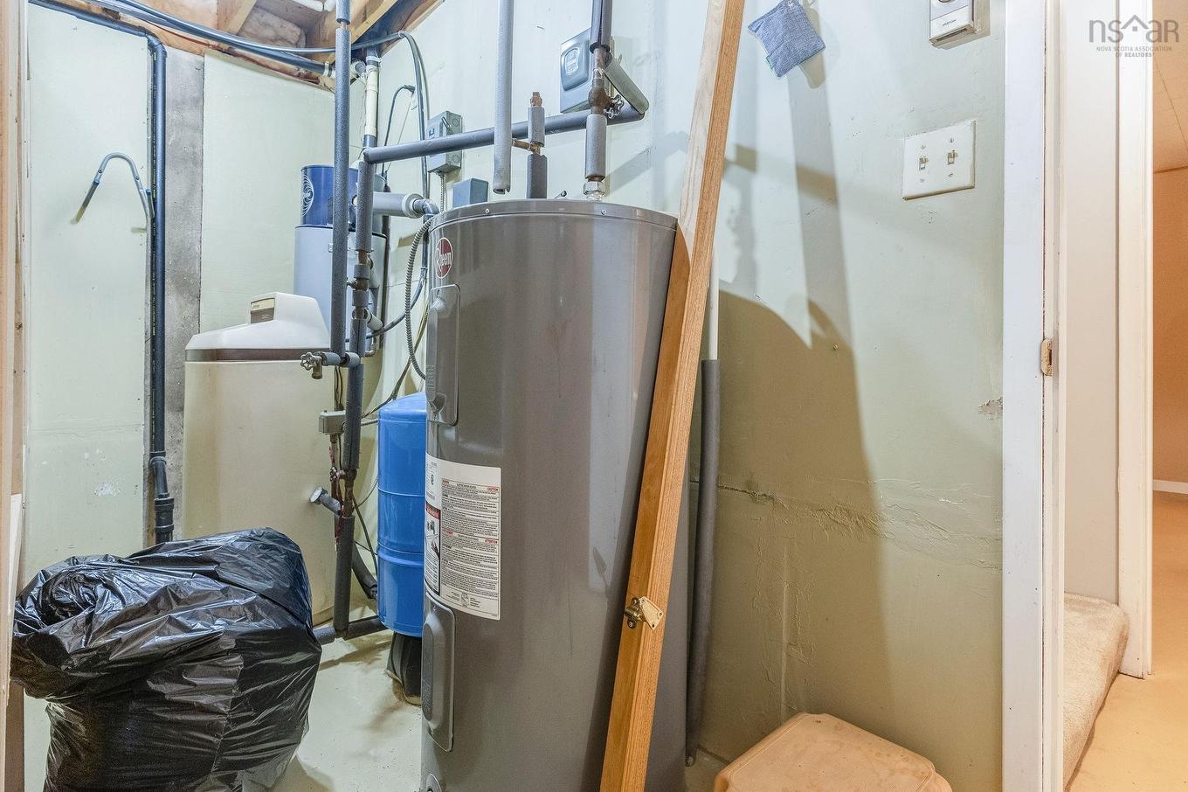
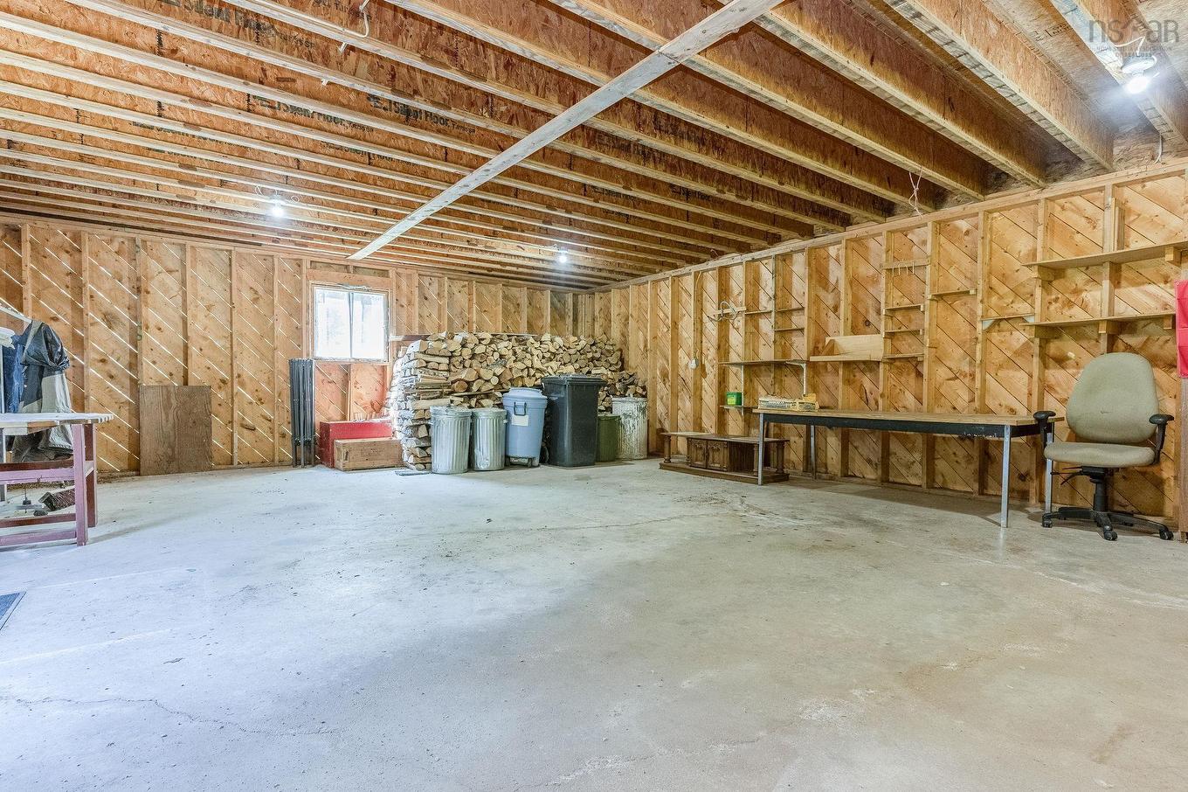
258 Trout Lake Road, West Inglisville, NS - Indoor Photo Showing Basement
258 Trout Lake Road, West Inglisville, NS - Indoor
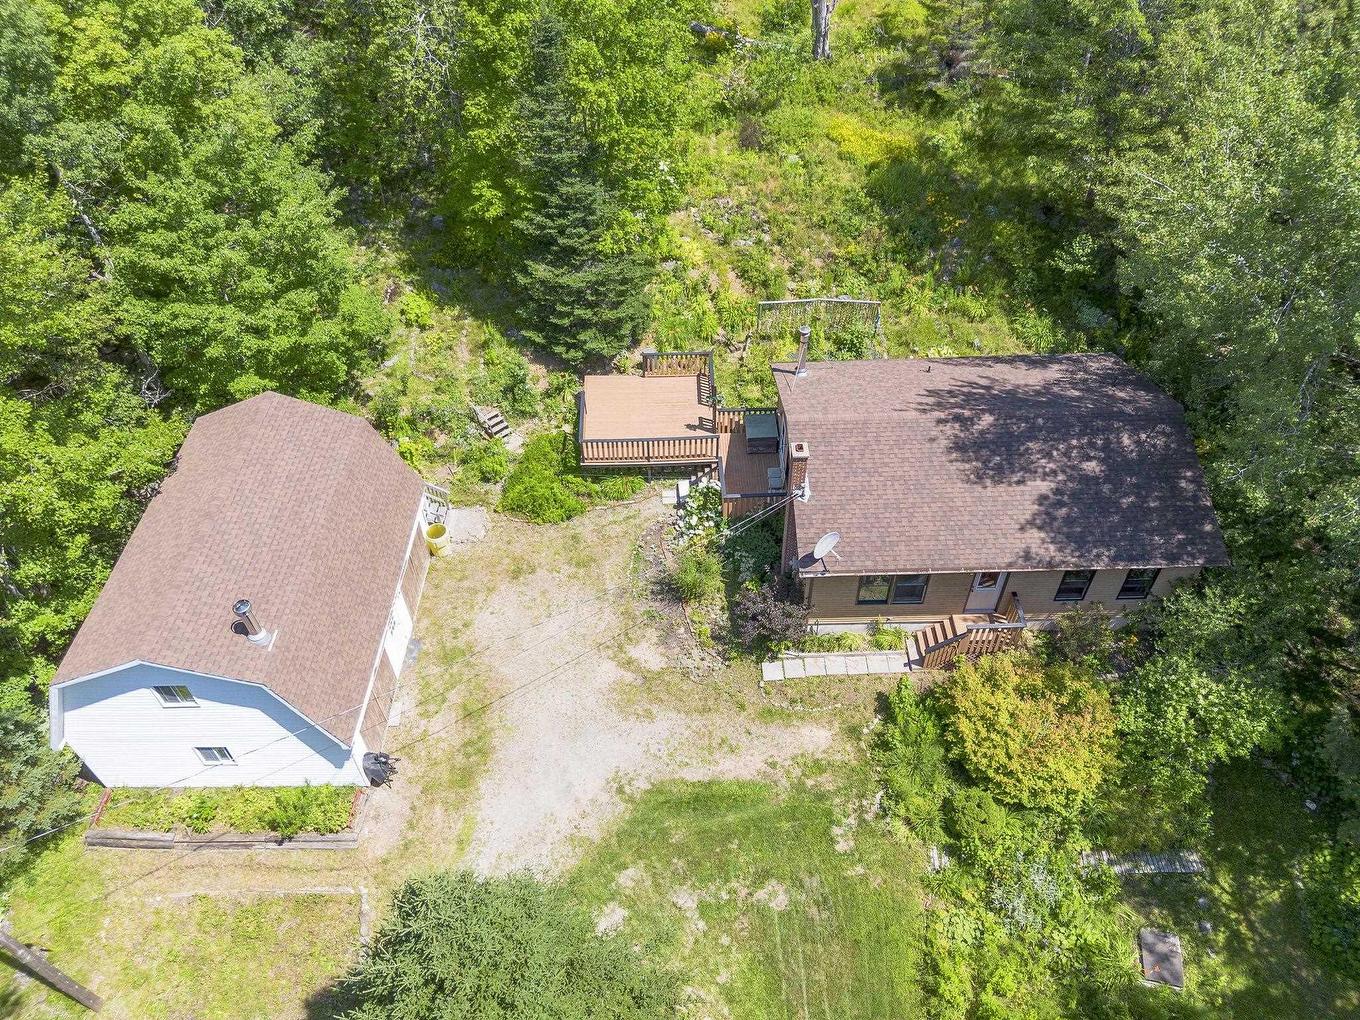
258 Trout Lake Road, West Inglisville, NS - Outdoor
258 Trout Lake Road, West Inglisville, NS - Outdoor With Exterior
258 Trout Lake Road, West Inglisville, NS - Outdoor
258 Trout Lake Road, West Inglisville, NS - Indoor
258 Trout Lake Road, West Inglisville, NS - Indoor Photo Showing Basement
258 Trout Lake Road, West Inglisville, NS - Indoor
258 Trout Lake Road, West Inglisville, NS - Indoor Photo Showing Other Room
258 Trout Lake Road, West Inglisville, NS - Outdoor
258 Trout Lake Road, West Inglisville, NS - Outdoor With Deck Patio Veranda With Exterior
258 Trout Lake Road, West Inglisville, NS - Outdoor With Deck Patio Veranda
258 Trout Lake Road, West Inglisville, NS - Outdoor With View
258 Trout Lake Road, West Inglisville, NS - Outdoor
258 Trout Lake Road, West Inglisville, NS  - Outdoor
258 Trout Lake Road, West Inglisville, NS  - Outdoor With Exterior
258 Trout Lake Road, West Inglisville, NS  - Outdoor With Deck Patio Veranda With Exterior
258 Trout Lake Road, West Inglisville, NS - Other
258 Trout Lake Road, West Inglisville, NS - Indoor
258 Trout Lake Road, West Inglisville, NS - Indoor Photo Showing Dining Room
258 Trout Lake Road, West Inglisville, NS - Indoor Photo Showing Other Room
258 Trout Lake Road, West Inglisville, NS - Indoor Photo Showing Kitchen With Double Sink
258 Trout Lake Road, West Inglisville, NS - Indoor With Fireplace
258 Trout Lake Road, West Inglisville, NS - Indoor Photo Showing Other Room
258 Trout Lake Road, West Inglisville, NS - Indoor Photo Showing Other Room With Fireplace
258 Trout Lake Road, West Inglisville, NS - Indoor Photo Showing Bedroom
258 Trout Lake Road, West Inglisville, NS - Indoor Photo Showing Laundry Room
258 Trout Lake Road, West Inglisville, NS - Indoor
258 Trout Lake Road, West Inglisville, NS - Indoor Photo Showing Bathroom
258 Trout Lake Road, West Inglisville, NS - Indoor Photo Showing Other Room
258 Trout Lake Road, West Inglisville, NS - Other
258 Trout Lake Road, West Inglisville, NS - Indoor Photo Showing Bedroom
258 Trout Lake Road, West Inglisville, NS - Indoor Photo Showing Bathroom
258 Trout Lake Road, West Inglisville, NS - Indoor
258 Trout Lake Road, West Inglisville, NS - Indoor Photo Showing Bedroom
258 Trout Lake Road, West Inglisville, NS - Indoor Photo Showing Other Room
258 Trout Lake Road, West Inglisville, NS - Indoor Photo Showing Basement
258 Trout Lake Road, West Inglisville, NS - Indoor
258 Trout Lake Road, West Inglisville, NS - Outdoor
258 Trout Lake Road, West Inglisville, NS - Outdoor With Exterior
258 Trout Lake Road, West Inglisville, NS - Outdoor
258 Trout Lake Road, West Inglisville, NS - Indoor
258 Trout Lake Road, West Inglisville, NS - Indoor Photo Showing Basement
258 Trout Lake Road, West Inglisville, NS - Indoor
258 Trout Lake Road, West Inglisville, NS - Indoor Photo Showing Other Room
258 Trout Lake Road, West Inglisville, NS - Outdoor
258 Trout Lake Road, West Inglisville, NS - Outdoor With Deck Patio Veranda With Exterior
258 Trout Lake Road, West Inglisville, NS - Outdoor With Deck Patio Veranda
258 Trout Lake Road, West Inglisville, NS - Outdoor With View
258 Trout Lake Road, West Inglisville, NS - Outdoor
  • Publicité
Êtes-vous un investisseur immobilier
258 Trout Lake Road, West Inglisville, NS, B0S 1M0
300 000 $

3 Chambres

2 Salles de bain

Informations sur la propriété

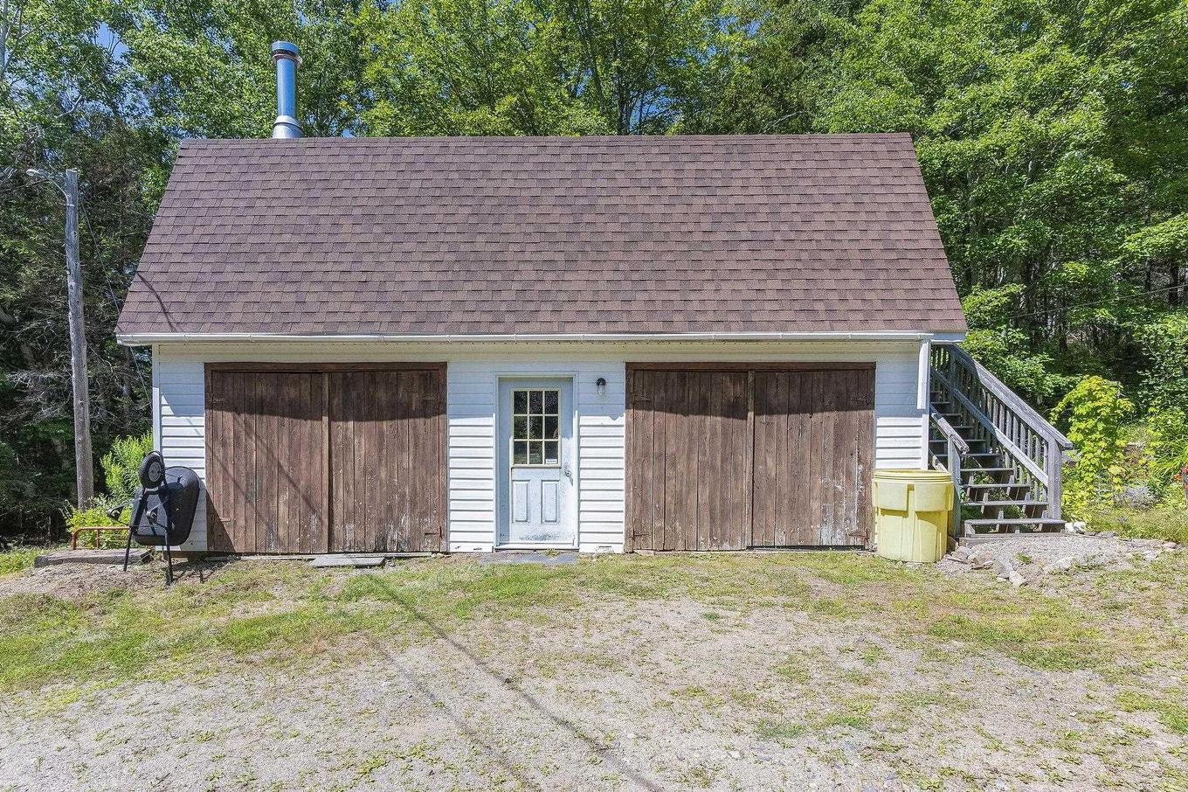
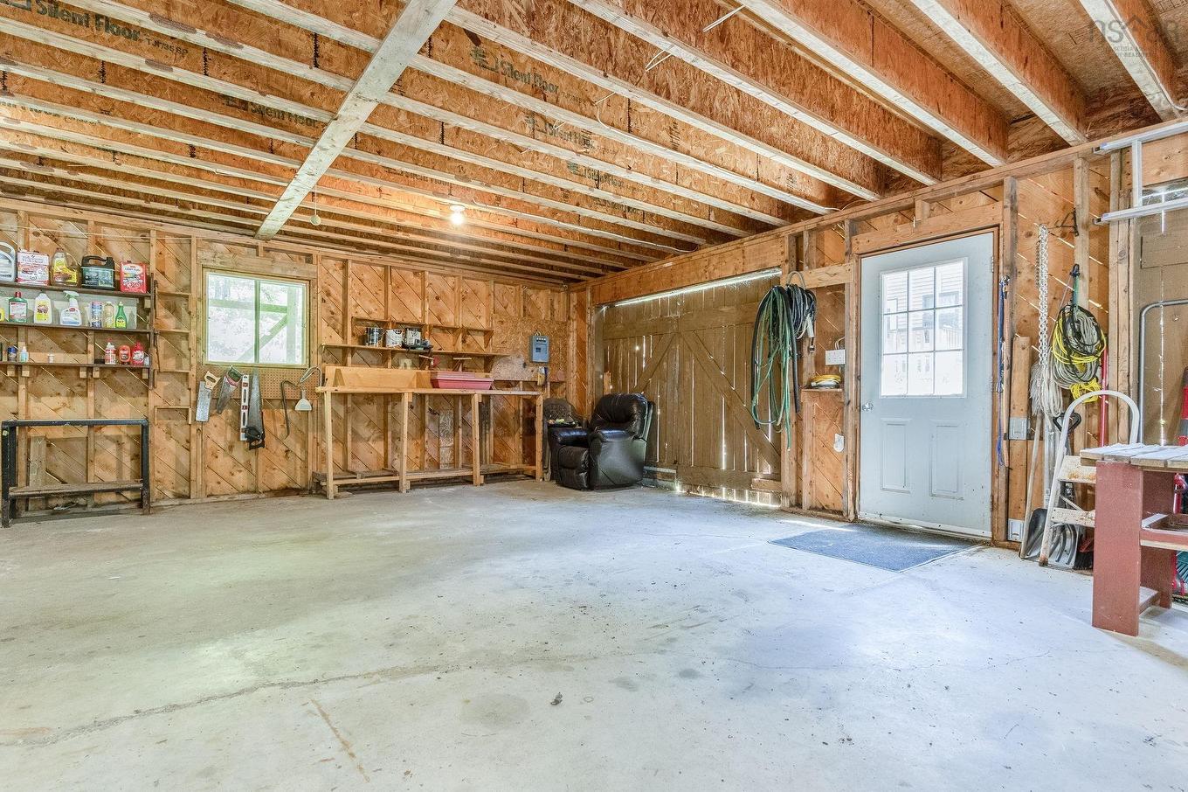
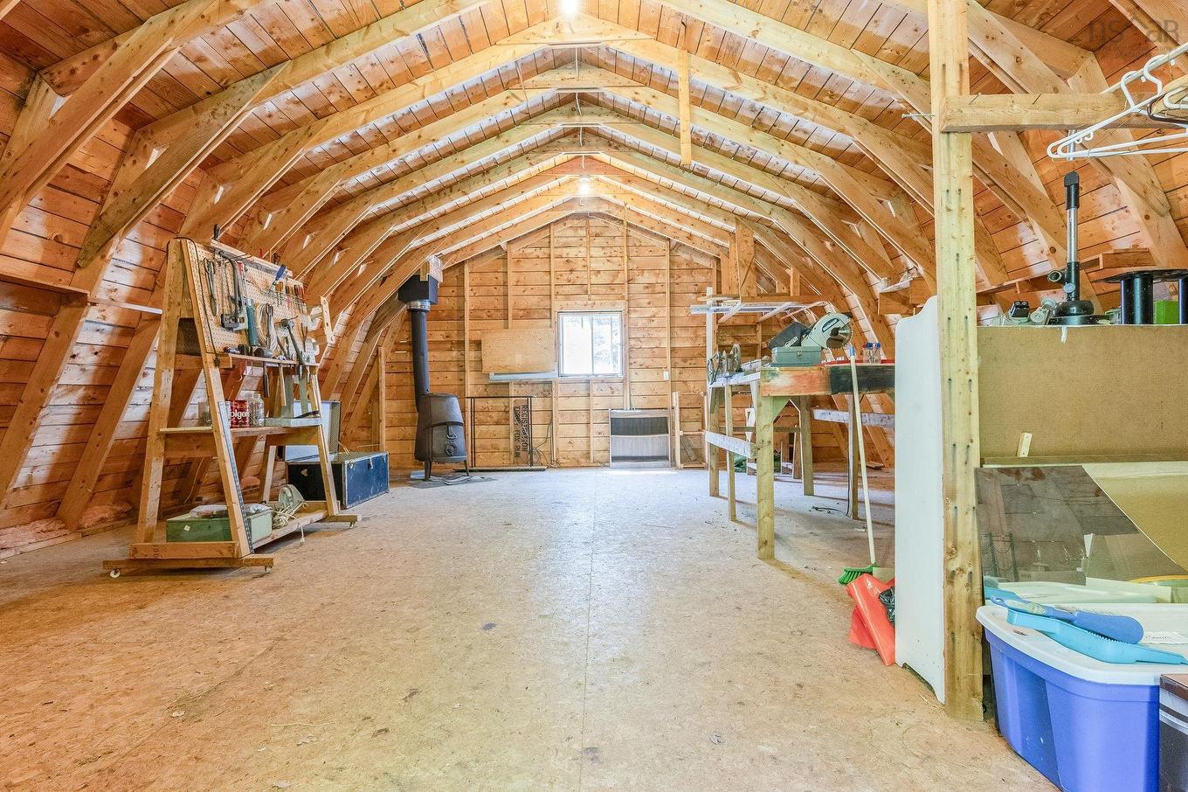
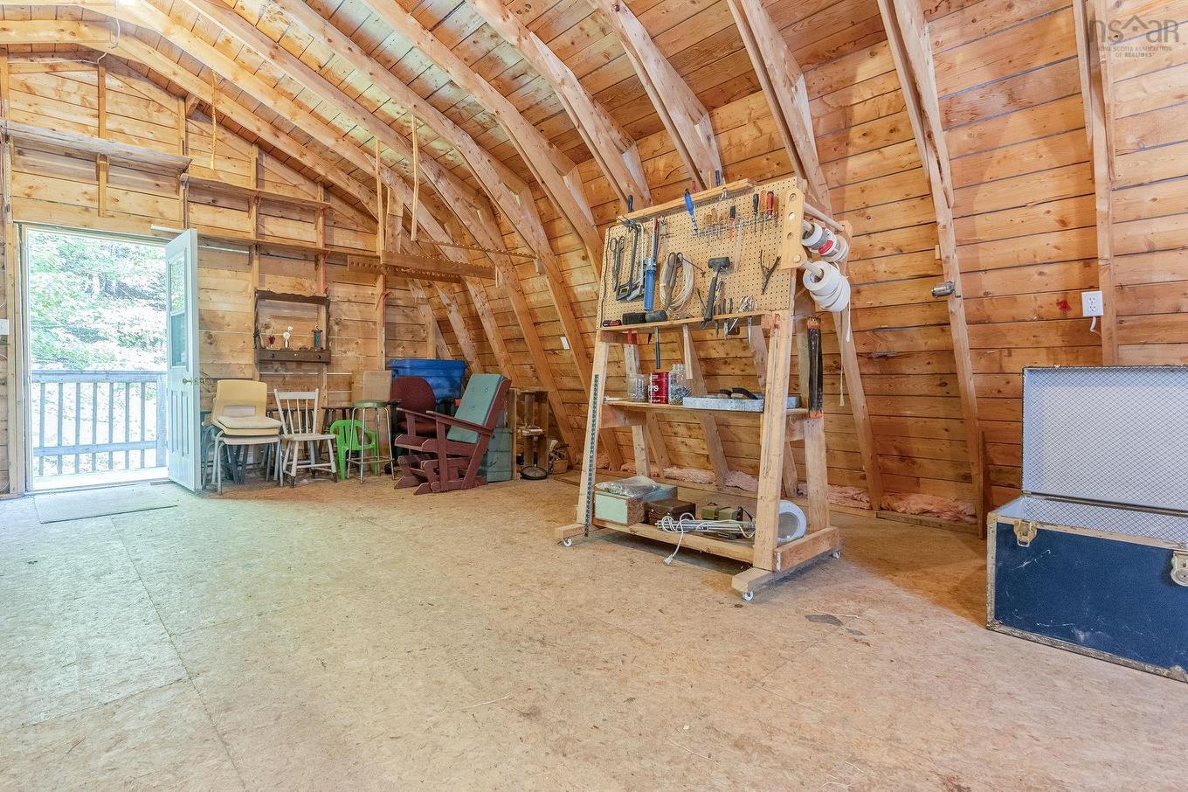
Country charm, peaceful surroundings, and endless potential! Welcome to 258 Trout Lake Road, a solid 3-bedroom, 2-bathroom bungalow tucked away on a tranquil lot just 15 minutes from both Middleton and Bridgetown. Whether you're searching for your first home, a place to downsize, or a property with room to add value, this one deserves a look. At the heart of the home is a spacious country kitchen, complete with warm pine accents and picturesque forest views that create a cozy, inviting atmosphere. The oversized primary bedroom offers generous closet space, and convenient access to the nearby 4-piece bathroom and main-floor laundry. The lower-level features two additional bedrooms (non-egress), a 3-piece bathroom, a comfortable den, and plenty of storage space, providing flexibility for guests, hobbies, or a growing family. Outside, the detached double garage is a standout feature! With two bays and a full loft above, it can be used as a workshop, studio, recreation space, or future secondary suite (subject to municipal approvals). The private yard is landscaped with mature trees, perennial gardens, and flowering shrubs, creating a peaceful setting where you can relax and enjoy nature. 200 amp electrical, wired for generator, and newer roof shingles on the house and garage provides added peace of mind. With solid bones, immediate possession available, and the opportunity to build equity through cosmetic updates, this is an affordable country property with plenty to offer. Don't miss your chance to make it your own!

Caractéristiques :

  • Bâti en: 1990
  • Caractéristiques: Échangeur d'air, Système d'aspiration central
  • Caractéristiques Communautaires: Parc, Terrain de jeux, Service d'autobus scolaire
  • Caractéristiques du terrain: Aménagement paysager partiel, Incliné/en terrasses, Boisé/avec arbres, Route praticable toute l'année
  • Chambres : 3
  • Électroménagers Inclus: Surface de cuisson - Électrique, Four - Électrique, Sécheuse, Laveuse, Congélateur - Vertical, Réfrigérateur, Adoucisseur d'eau
  • Entrée de GarageéStationnement: Gravier
  • Évacuation des eaux d'égout: Fosse septique
  • Finittion Extérieure: Revêtement de bois
  • Fondation: Béton
  • Matériel de location: Aucun
  • Revêtement de Plancher: Moquette, Linoléum
  • Salle(s) de bains : 2
  • Services: Électricité, Internet haute vitesse, Téléphone
  • Source d'eau: Puits foré
  • Sous-sol: Pleine grandeur, Partiellement fini
  • Structures: Terrasse
  • Style du bâtiment: Bungalow
  • Superficie habitable (approx): 1741 Pieds carrés
  • Taille de la propriété: Entre 0,5 et 0,99 acre
  • Titre d'un bien-fonds: Propriété franche
  • Toit: Fibre de verre
  • Type de Carburant: Électrique
  • Type de Chauffage/Refroidissement: Plinthe
  • Garage: Séparé, Double, Câblé

Détails des pièces :

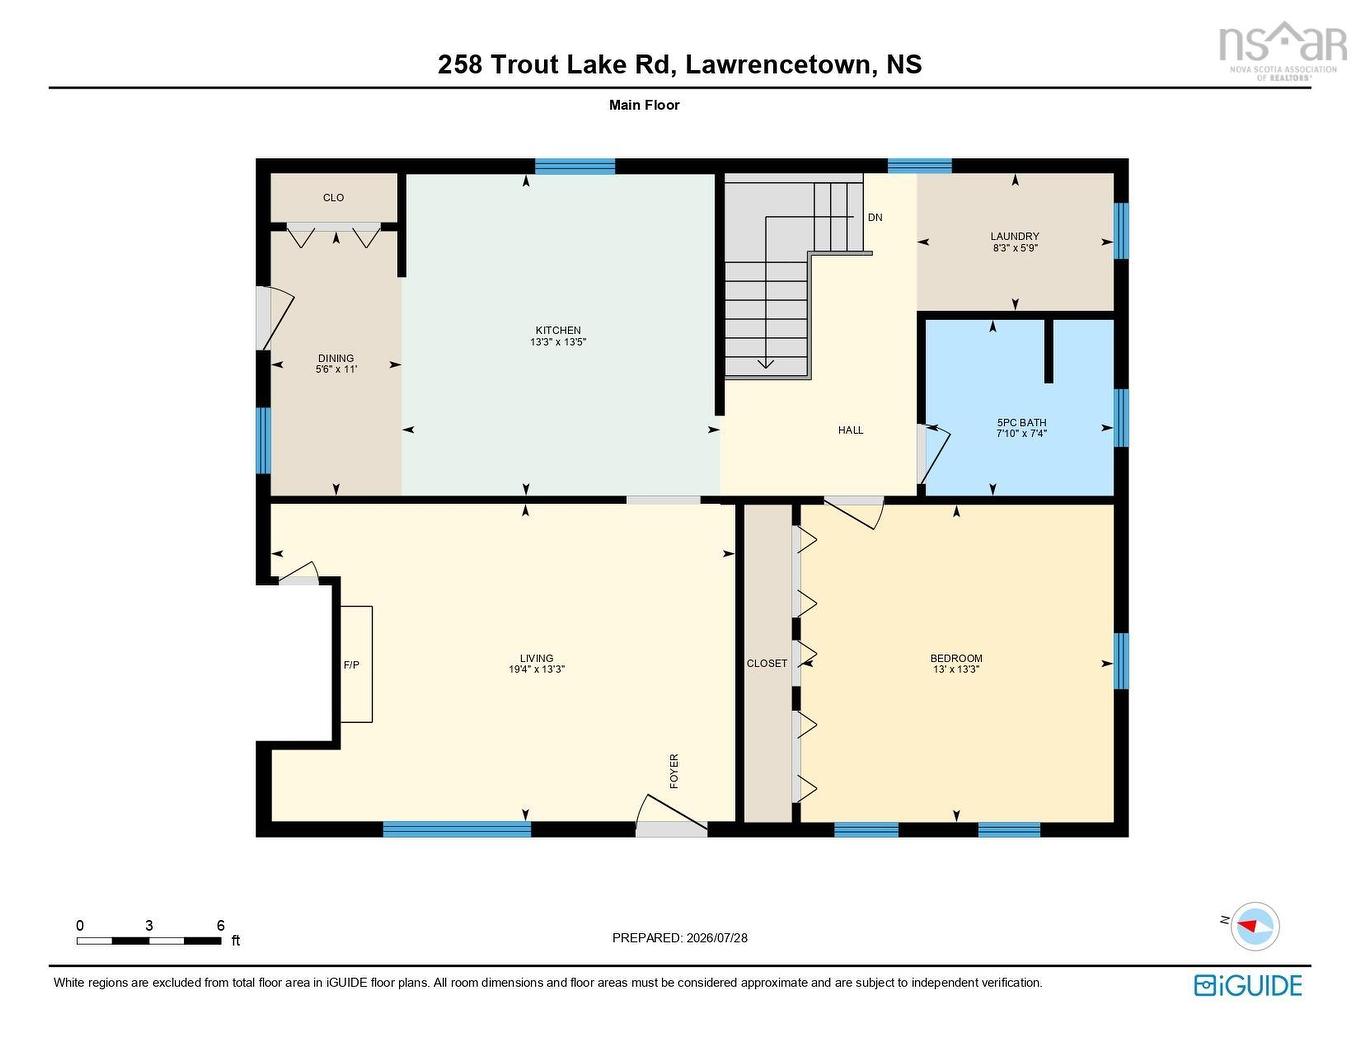
  • Cuisine Rez-de-chaussé 13.4x18.8
  • Salon Rez-de-chaussé 13.2x9.3
  • Chambre principale Rez-de-chaussé 13.2x13
  • Salle de bains Rez-de-chaussé 7.10x7.4
  • Salle de lavage Rez-de-chaussé 5.8x10
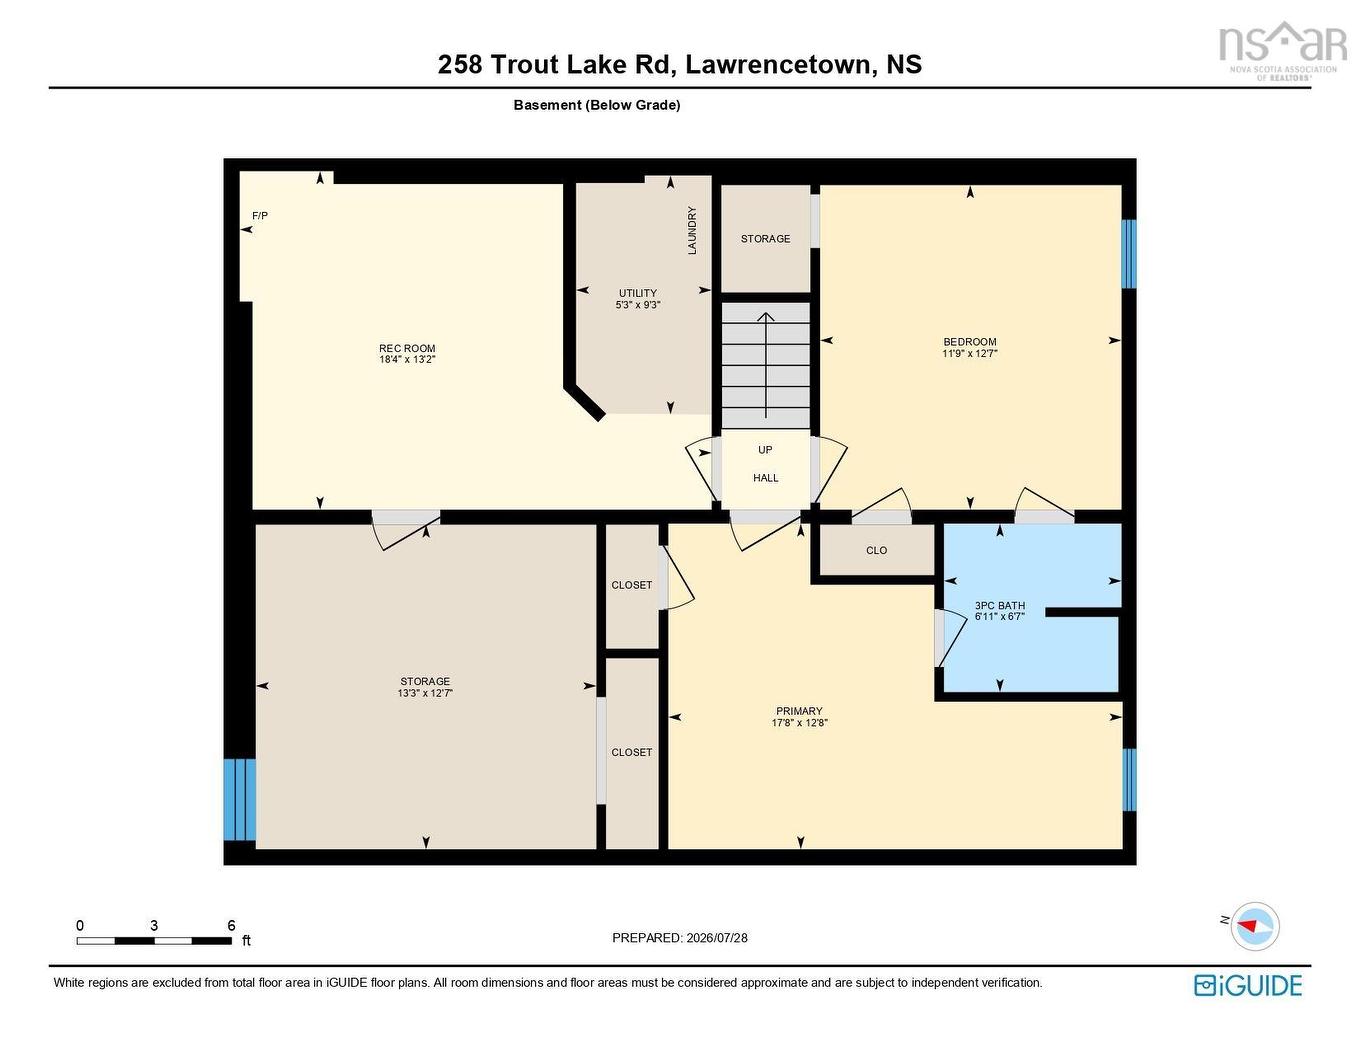
  • Chambre Sous-sol 12.7x11.7
  • Chambre Sous-sol 12.7x10.3+JOG
  • Salle de bains Sous-sol 6.6x6.10
  • Pièce de détente Sous-sol 12x12.6
  • Rangement Sous-sol 12.7x5.4
  • Rangement Sous-sol 12.713.1

Données fournies par : Nova Scotia Association of REALTORS® 68 Highfield Park Drive, Bureau 112, Dartmouth, Nouvelle-Écosse B3A 0E4
Nous croyons que tous les renseignements affichés sont exacts, mais nous ne le garantissons pas; les renseignements devraient être vérifiés de façon indépendante. Aucune garantie ou représentation de quelque nature que ce soit n’est offerte. Droits © 2021 Tous les droits sont réservés.

ÉvaluationExpressMC Powered by RPS

Emplacement de 258 Trout Lake Road, West Inglisville, NS, B0S 1M0

Données démographiques de 258 Trout Lake Road, West Inglisville, NS, B0S 1M0

Étape de vie

Couples plus âgés

Type d'emploi

Cols bleus/Primaire

Revenu moyen du ménage

76 000.00 $

Nombre moyen d'enfants

1.60

Population à domicile

Structure à domicile

Âge de la population

Éducation

Niveau d'éducation

No certificate/diploma/degree

19.23 %

Diplôme d'études secondaires ou équivalent

26.92 %

Certificat ou diplôme d'apprentissage ou d'une école de métiers

13.46 %

Diplôme d'études collégiales ou d'études postsecondaires (non universitaires)

23.08 %

Diplômes d'études universitaires

17.31 %

Navetteur

Se rendre au travail

En auto

90.0 %

En transport en commun

0.0 %

À pied

0.0 %

À bicyclette

0.0 %

Par tout autre moyen

10.0 %

Diversité Culturelle

Connaissance des langues officielles

Langue maternelle

Données Sur Le Bâtiment

Type de bâtiment

Appartements (faible hauteur et à étages multiples)

Maisons

100.0 %

Achat ou location