Button CopyPathCircle CloseCircle Left ArrowArrow Down Icon GreyClosecirclecircleBurger
  • Publicité

1641 1 Highway, Wellington, NS, B5A 5A6

No. MLS® 202613492
Maison À vendre à Wellington, Nouvelle-Écosse
279 900 $ ÉvaluationExpressMC: Non disponible

4 Chambres

2 Salles de bain

1641 1 Highway, Wellington, NS
  • Publicité
Êtes-vous un investisseur immobilier
1641 1 Highway, Wellington, NS, B5A 5A6
279 900 $

4 Chambres

2 Salles de bain

Informations sur la propriété

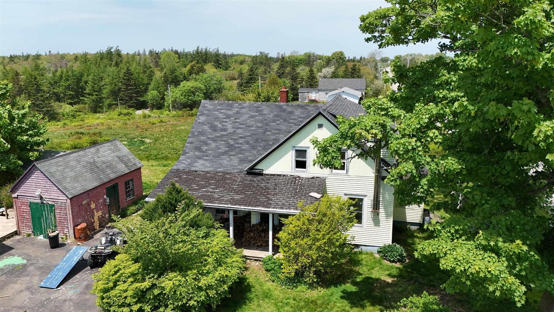
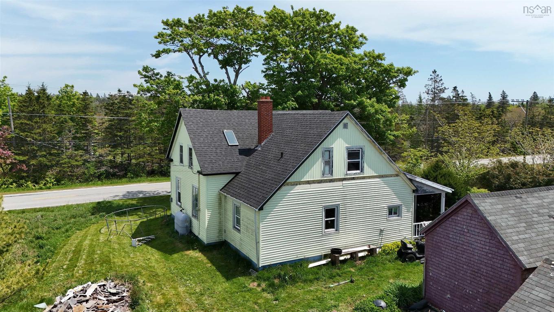
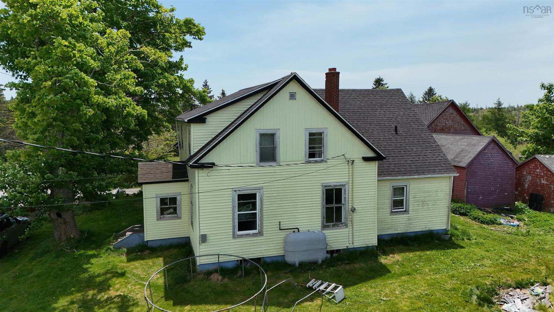
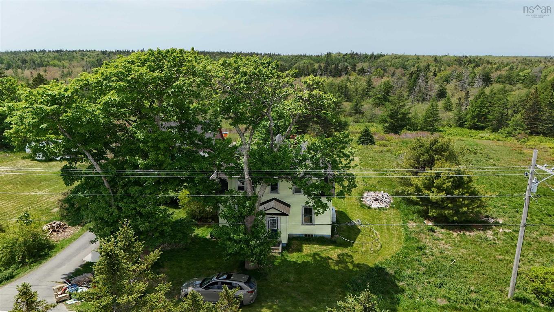
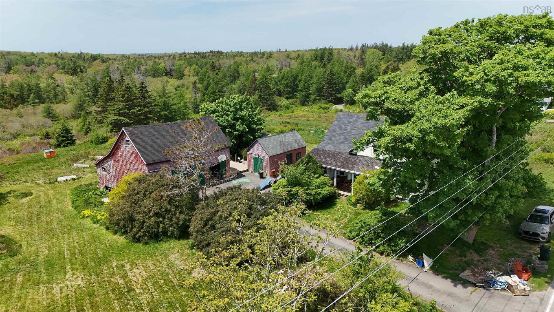
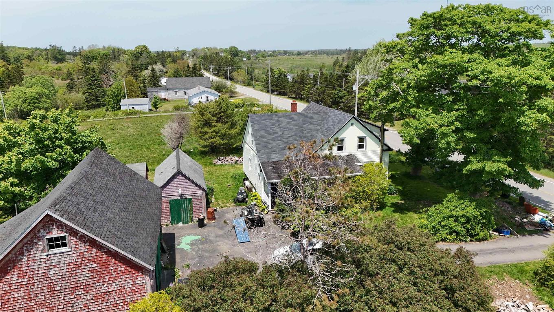
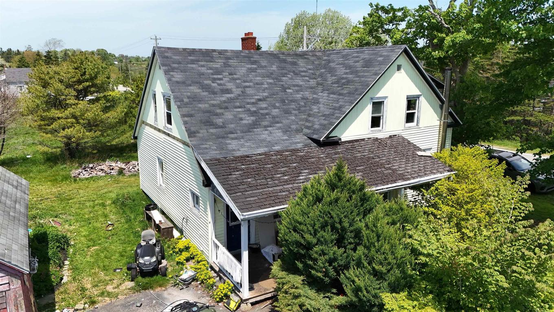
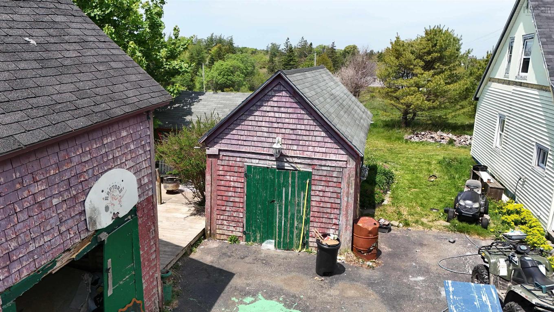
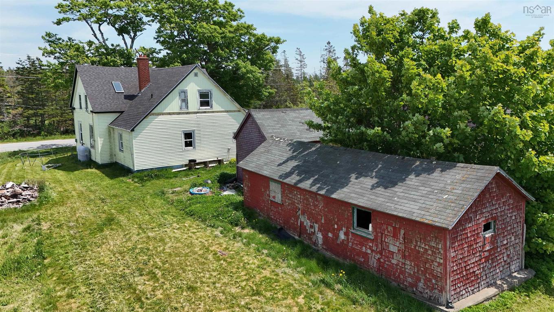
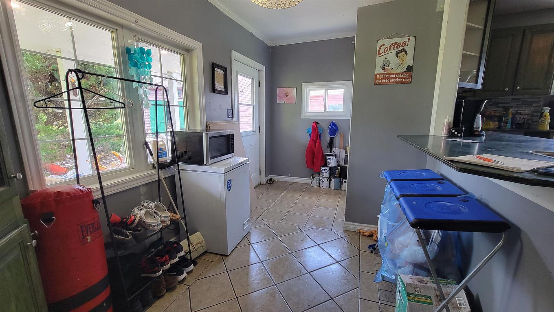
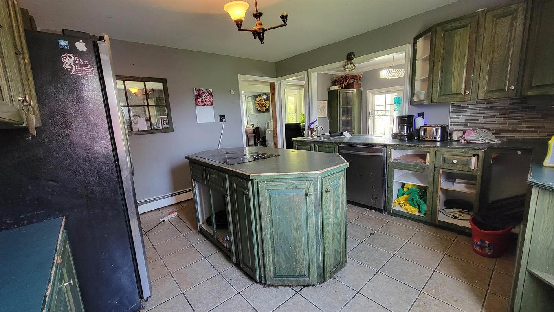
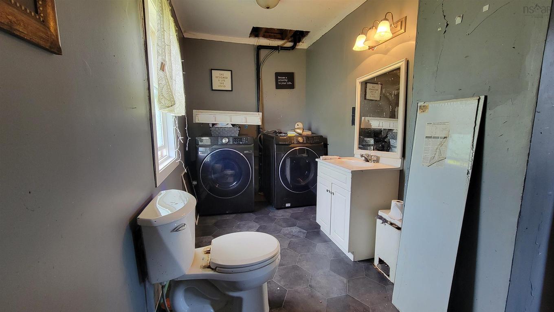
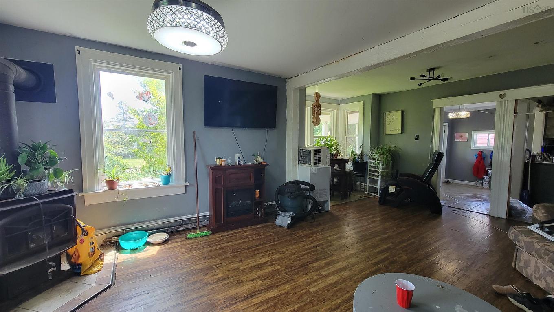
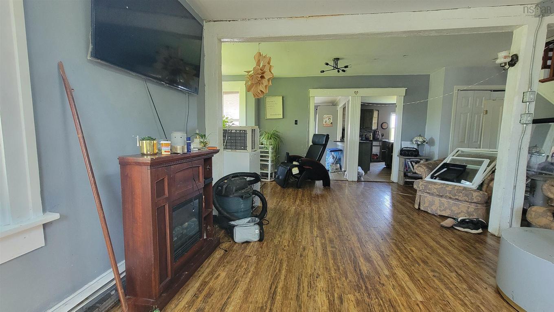
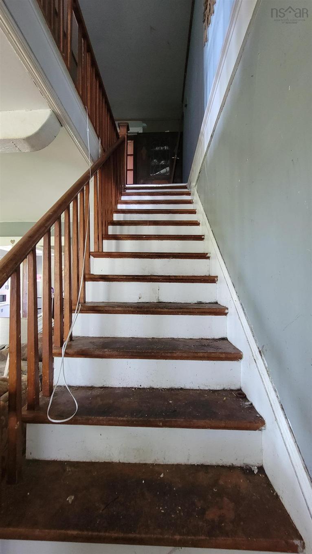
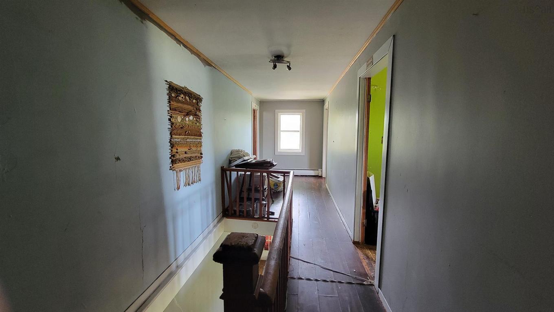
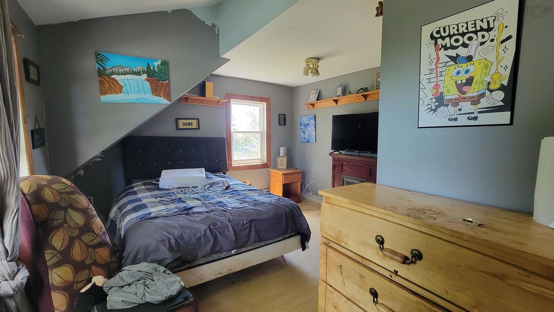
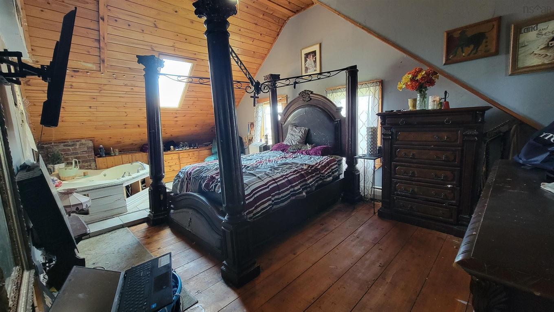
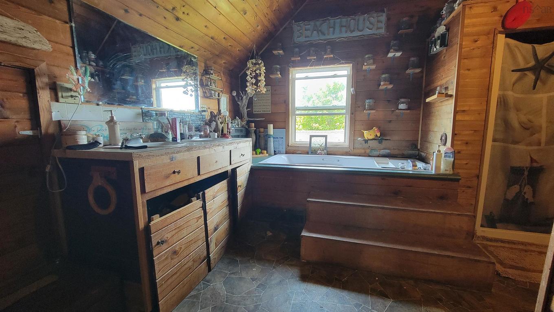
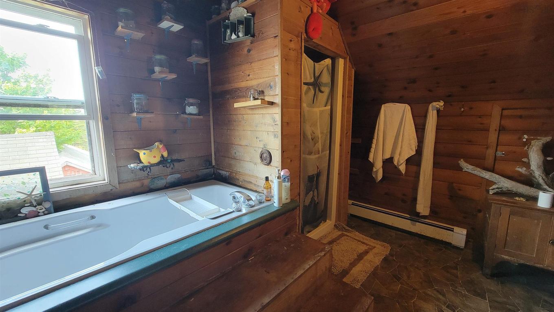
Welcome to 1641 Highway 1, Wellington. Situated on a spacious 2.8-acre lot just 10 minutes from Yarmouth, this 4-bedroom, 1.5-bath home offers plenty of room both inside and out. The main level features a large kitchen and living room, creating an ideal space for family gatherings and entertaining. Downstairs, a den provides the potential for a fifth bedroom, home office, or hobby space to suit your needs. Upstairs, the oversized primary bedroom offers a private retreat complete with its own tub area. Outside, the property is equally impressive with a large barn and two good-sized storage sheds, providing ample space for storage, projects, or recreational equipment. Mature berry bushes, walnut trees, and apple trees are on the property. If you're looking for a property with space, versatility, and potential in a convenient location, this is an opportunity worth exploring.

Caractéristiques :

  • Bâti en: Y
  • Caractéristiques: Piscine hors terre, Baignoire à jet d'eau, Poêle(s) à bois, Foyer(s)
  • Caractéristiques Communautaires: Parc, Terrain de jeux, Centre récréatif, Service d'autobus scolaire
  • Caractéristiques du terrain: Partiellement dégagé, Boisé/avec arbres, Route praticable toute l'année
  • Chambres : 4
  • Documents au Dossier: Photos aériennes, Autres documents
  • Électroménagers Inclus: Surface de cuisson - Électrique, Four - Électrique, Lave-vaisselle, Réfrigérateur
  • Entrée de GarageéStationnement: Espaces de stationnement, Pavé, Simple
  • Évacuation des eaux d'égout: Autre
  • Finittion Extérieure: Vinyle
  • Fondation: Pierre
  • Matériel de location: Aucun
  • Revêtement de Plancher: Bois franc, Stratifié, Carreaux, Vinyle
  • Salle(s) de bains : 2
  • Services: Câble, Électricité, Internet haute vitesse, Téléphone
  • Source d'eau: Puits creusé, Puits
  • Sous-sol: Pleine grandeur, Non fini
  • Structures: Terrasse, Patio, Grange, Remise
  • Style du bâtiment: 1,5 étage
  • Superficie habitable (approx): 1534 Pieds carrés
  • Taille de la propriété: Entre 1 et 2,99 acres
  • Titre d'un bien-fonds: Propriété franche
  • Toit: Bardeaux d'asphalte
  • Type de Carburant: Huile, Bois
  • Type de Chauffage/Refroidissement: Plinthe, Fournaise, Eau chaude, Poêle
  • Garage: Aucun

Détails des pièces :

  • Autre Rez-de-chaussé 7'5x13'9
  • Cuisine Rez-de-chaussé 13'3x13'9
  • Salon Rez-de-chaussé 18'6x22'2
  • 6'x13'7
  • Pièce de détente Rez-de-chaussé 8'9x12'3
  • Chambre Rez-de-chaussé 12'4x13'1
  • Autre Rez-de-chaussé 6'2x6'6
  • Salle de bains 2e niveau 11'9x13'2
  • Chambre 2e niveau 8'x11'9
  • Chambre 2e niveau 11'5x11'11
  • Chambre principale 2e niveau 12'3x20'

Gracieuseté de : The Real Estate Store

Données fournies par : Nova Scotia Association of REALTORS® 68 Highfield Park Drive, Bureau 112, Dartmouth, Nouvelle-Écosse B3A 0E4
Nous croyons que tous les renseignements affichés sont exacts, mais nous ne le garantissons pas; les renseignements devraient être vérifiés de façon indépendante. Aucune garantie ou représentation de quelque nature que ce soit n’est offerte. Droits © 2021 Tous les droits sont réservés.

ÉvaluationExpressMC Powered by RPS
Vous songez à vendre?

Commencez par découvrir ce que votre maison pourrait valoir sur le marché actuel.

Emplacement de 1641 1 Highway, Wellington, NS, B5A 5A6

Données démographiques de 1641 1 Highway, Wellington, NS, B5A 5A6

Étape de vie

Couples plus âgés

Type d'emploi

Cols bleus/Primaire

Revenu moyen du ménage

91 501.54 $

Nombre moyen d'enfants

1.65

Population à domicile

Structure à domicile

Âge de la population

Éducation

Niveau d'éducation

No certificate/diploma/degree

20.86 %

Diplôme d'études secondaires ou équivalent

26.22 %

Certificat ou diplôme d'apprentissage ou d'une école de métiers

16.82 %

Diplôme d'études collégiales ou d'études postsecondaires (non universitaires)

25.32 %

Certificat d'études universitaires

2.11 %

Diplômes d'études universitaires

8.67 %

Navetteur

Se rendre au travail

En auto

92.02 %

En transport en commun

0.0 %

À pied

0.0 %

À bicyclette

0.0 %

Par tout autre moyen

7.98 %

Diversité Culturelle

Connaissance des langues officielles

Langue maternelle

Données Sur Le Bâtiment

Type de bâtiment

Appartements (faible hauteur et à étages multiples)

6.17 %

Maisons

93.83 %

Achat ou location