Button CopyPathCircle CloseCircle Left ArrowArrow Down Icon GreyClosecirclecircleBurger
  • Publicité

87 Ranna Drive, Sydney, NS, B1P 3Y5

No. MLS® 202612936
Maison à Ashby, Sydney, Nouvelle-Écosse
279 900 $ ÉvaluationExpressMC: 274K $ - 347K $

2 Chambres

1 Salle de bain

87 Ranna Drive, Sydney, NS
  • Publicité
Êtes-vous un investisseur immobilier
87 Ranna Drive, Sydney, NS, B1P 3Y5
279 900 $

2 Chambres

1 Salle de bain

Informations sur la propriété

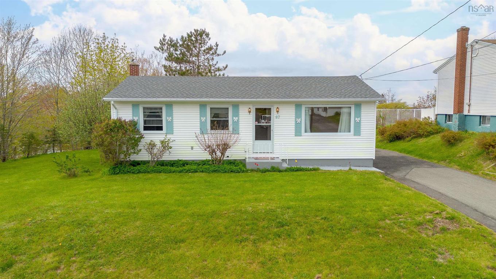
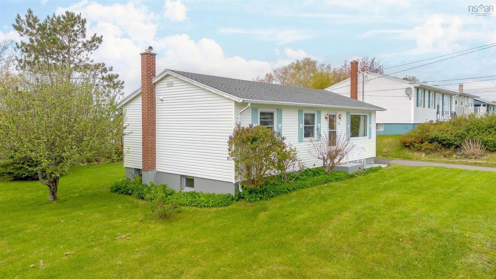
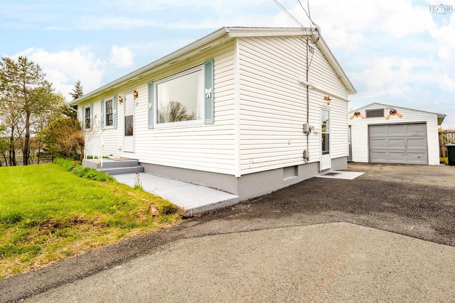
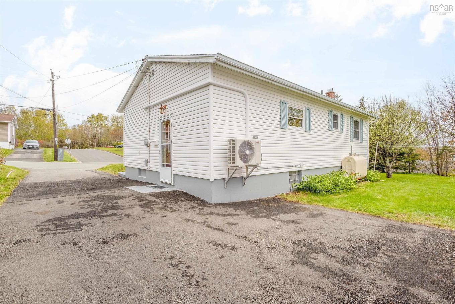
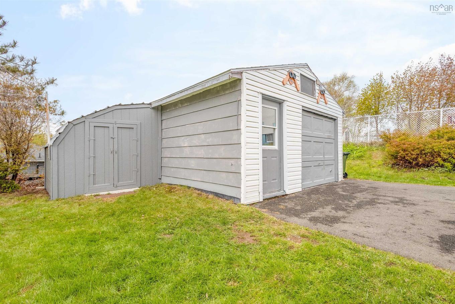
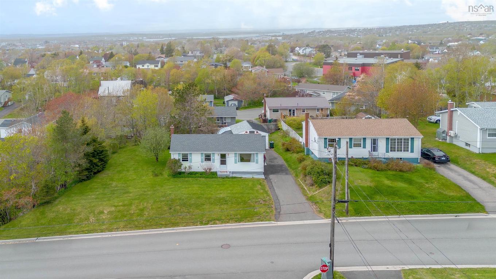
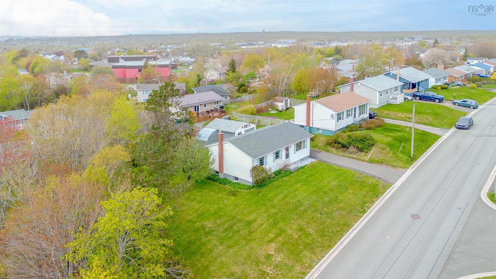
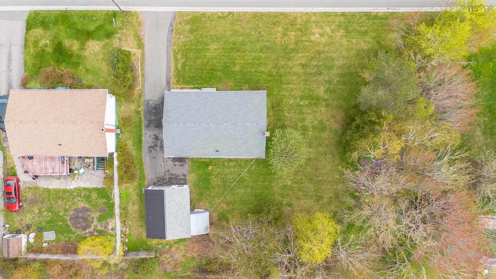
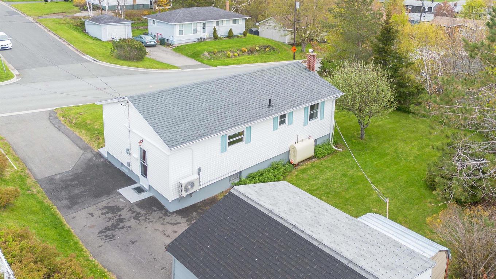
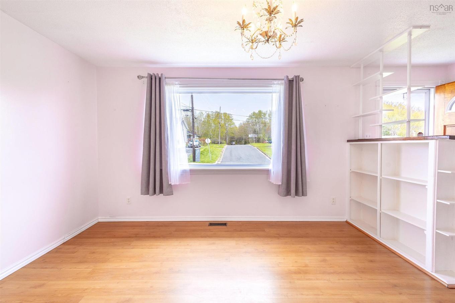
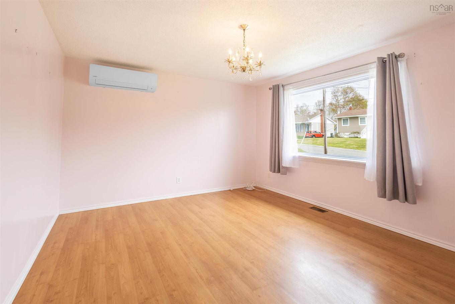
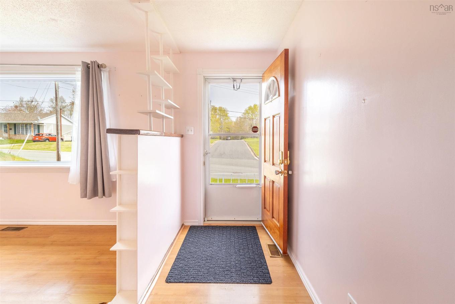
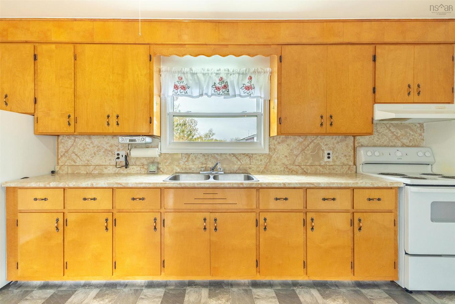
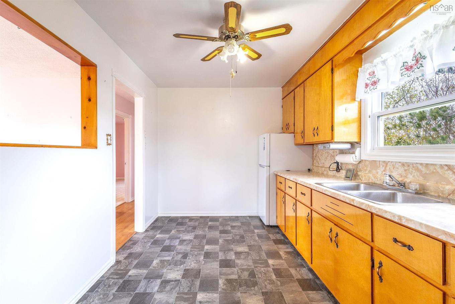
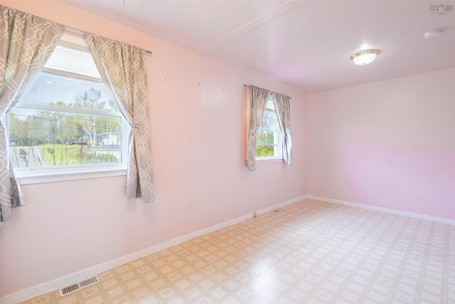
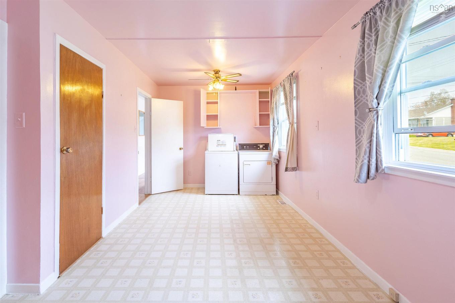
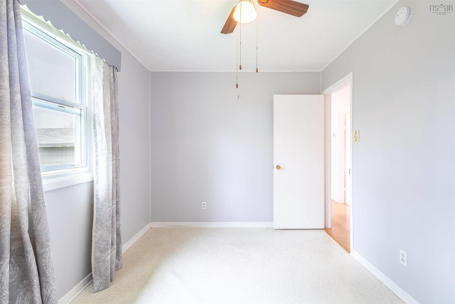
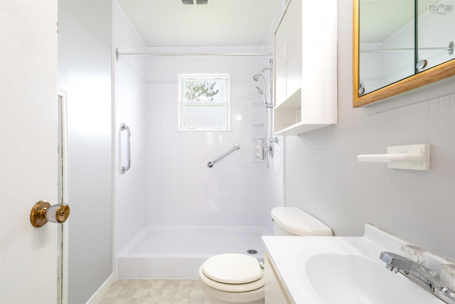
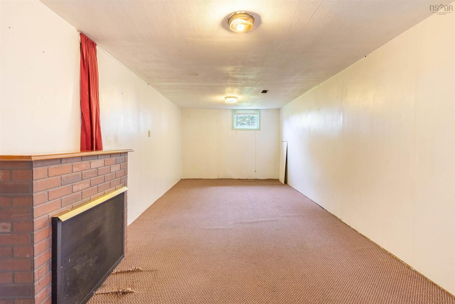
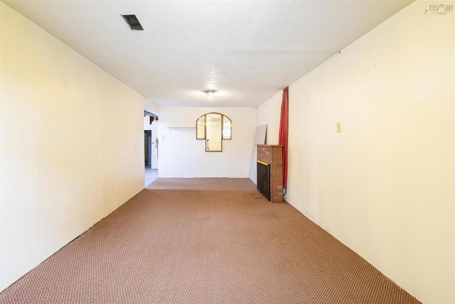
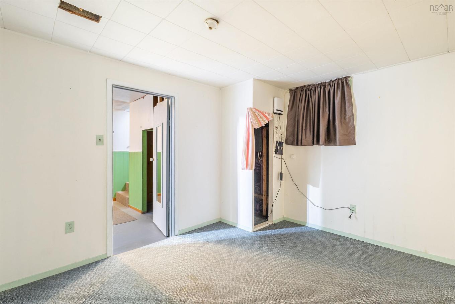
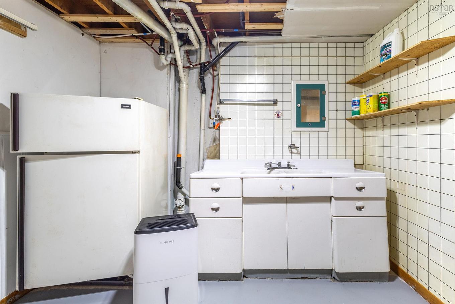
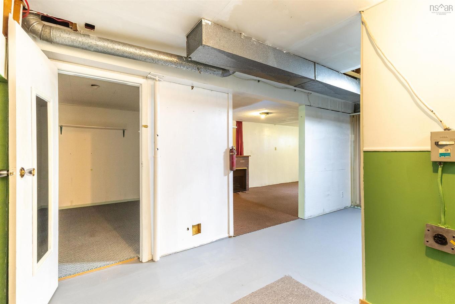
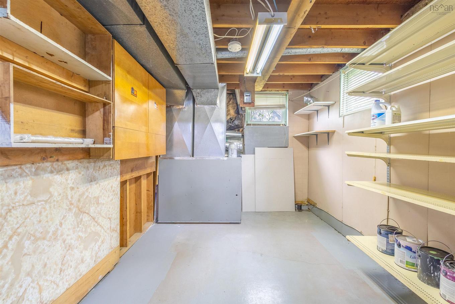
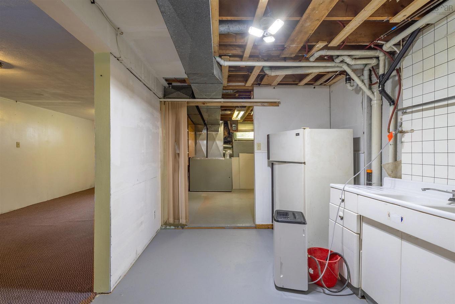
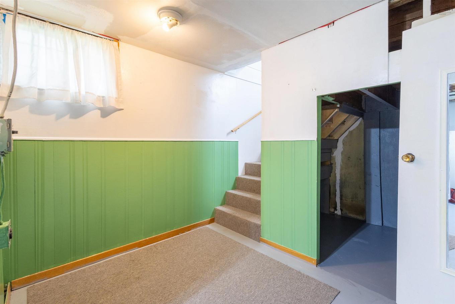
A one level home on a double lot in a desirable area of Sydney is waiting for you. As you enter the front door, you will be greeted by a spacious and bright living room and an eat-in kitchen, both with newer windows. The living room had a heat pump installed three years ago to supplement your winter heating and air conditioning in the summer. Down the hall is a four piece bath that recently had a new tub enclosure installed. Also on the main floor there is one large bedroom and a second bedroom. The lower level has a large family room, an office that could be converted to a bedroom and a partial kitchen. Currently the washer and dryer are upstairs but there is also a hook up for them downstairs if you wanted to move them back to the original location. The home recently had blown insulation installed and new roofing shingles in 2023. On this spacious double lot, there is a 20'x16' garage with an attached shed.

Caractéristiques :

  • Bâti en: 1971
  • Caractéristiques du terrain: Partiellement dégagé
  • Chambres : 2
  • Clause Restrictive: FIN, HINSP, INS
  • Électroménagers Inclus: Poêle, Sécheuse, Laveuse, Réfrigérateur
  • Entrée de GarageéStationnement: Pavé
  • Évacuation des eaux d'égout: Municipal
  • Finittion Extérieure: Vinyle
  • Fondation: Béton
  • Matériel de location: Aucun
  • Revêtement de Plancher: Moquette, Stratifié, Linoléum
  • Salle(s) de bains : 1
  • Services: Câble, Électricité, Internet haute vitesse
  • Source d'eau: Municipal
  • Sous-sol: Partiellement fini
  • Structures: Remise
  • Style du bâtiment: Bungalow
  • Superficie habitable (approx): 1012 Pieds carrés
  • Taille de la propriété: Moins de 0,5 acre
  • Titre d'un bien-fonds: Propriété franche
  • Toit: Bardeaux d'asphalte
  • Type de Carburant: Électrique, Huile
  • Type de Chauffage/Refroidissement: Air pulsé, Fournaise, Thermopompe - sans conduit
  • Garage: Simple, Câblé

Détails des pièces :

  • Cuisine Rez-de-chaussé 15' 7 x 8' 9
  • Autre Rez-de-chaussé 6' x 3'
  • Salon Rez-de-chaussé 18' x 11'
  • Chambre Rez-de-chaussé 19' x 8'9
  • Chambre Rez-de-chaussé 12' x 8'9
  • Salle de bains Rez-de-chaussé 8'9 x 4' 10
  • Salon Niveau inférieur 23' 7 x 10' 5
  • Pièce de détente Niveau inférieur 10' 2 x 12'

Gracieuseté de : Coldwell Banker Boardwalk Realty

Données fournies par : Nova Scotia Association of REALTORS® 68 Highfield Park Drive, Bureau 112, Dartmouth, Nouvelle-Écosse B3A 0E4
Nous croyons que tous les renseignements affichés sont exacts, mais nous ne le garantissons pas; les renseignements devraient être vérifiés de façon indépendante. Aucune garantie ou représentation de quelque nature que ce soit n’est offerte. Droits © 2021 Tous les droits sont réservés.

ÉvaluationExpressMC Powered by RPS

Emplacement de 87 Ranna Drive, Sydney, NS, B1P 3Y5

Données démographiques de 87 Ranna Drive, Sydney, NS, B1P 3Y5

Étape de vie

Familles avec parents dans la cinquantaine

Type d'emploi

Cols bleus/Primaire, Cols bleus/Industrie des services

Revenu moyen du ménage

89 921.47 $

Nombre moyen d'enfants

1.49

Population à domicile

Structure à domicile

Âge de la population

Éducation

Niveau d'éducation

No certificate/diploma/degree

12.01 %

Diplôme d'études secondaires ou équivalent

37.79 %

Certificat ou diplôme d'apprentissage ou d'une école de métiers

11.14 %

Diplôme d'études collégiales ou d'études postsecondaires (non universitaires)

17.98 %

Certificat d'études universitaires

3.45 %

Diplômes d'études universitaires

17.64 %

Navetteur

Se rendre au travail

En auto

90.83 %

En transport en commun

0.0 %

À pied

6.31 %

À bicyclette

0.0 %

Par tout autre moyen

2.86 %

Diversité Culturelle

Connaissance des langues officielles

Langue maternelle

Données Sur Le Bâtiment

Type de bâtiment

Appartements (faible hauteur et à étages multiples)

9.81 %

Maisons

90.19 %

Achat ou location