Button CopyPathCircle CloseCircle Left ArrowArrow Down Icon GreyClosecirclecircleBurger
  • Publicité

110 Sampson Drive, Lower Sackville, NS, B4C 2W3

No. MLS® 202619312
Maison À vendre à Lower Sackville, Nouvelle-Écosse
529 900 $ ÉvaluationExpressMC: 440K $ - 577K $

3 Chambres

2 Salles de bain

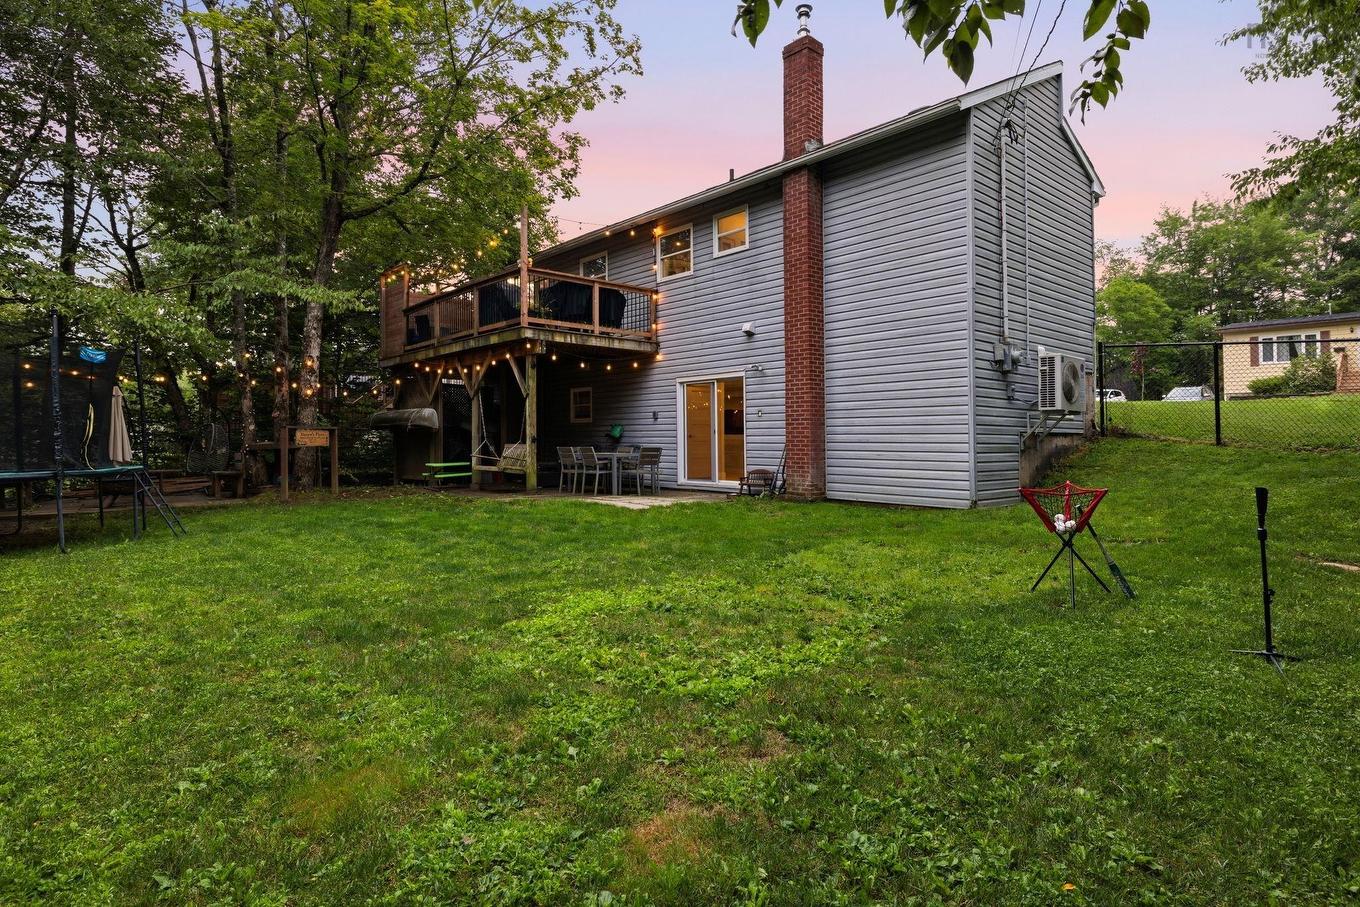
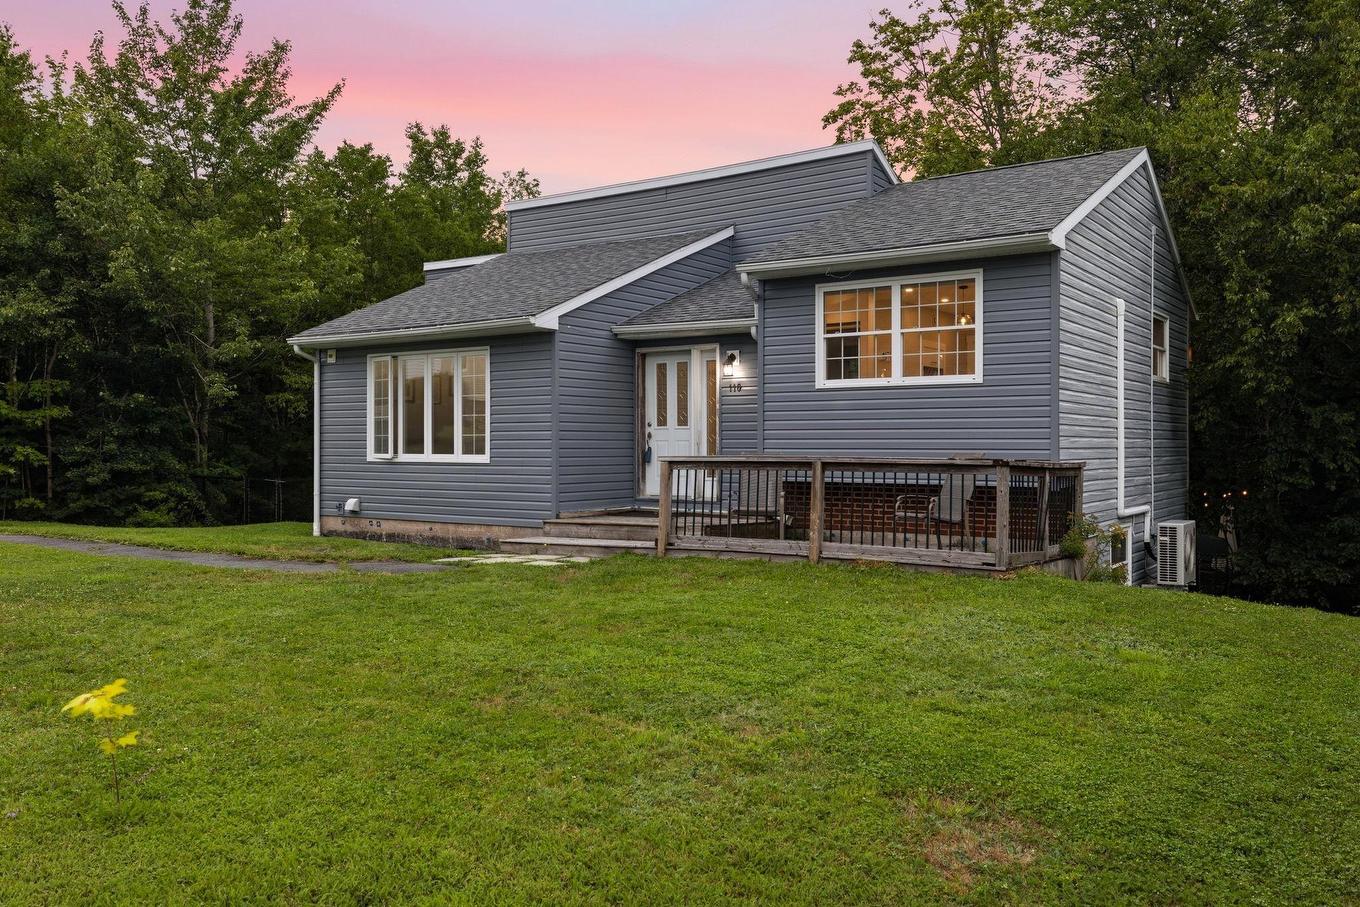
110 Sampson Drive, Lower Sackville, NS - Outdoor
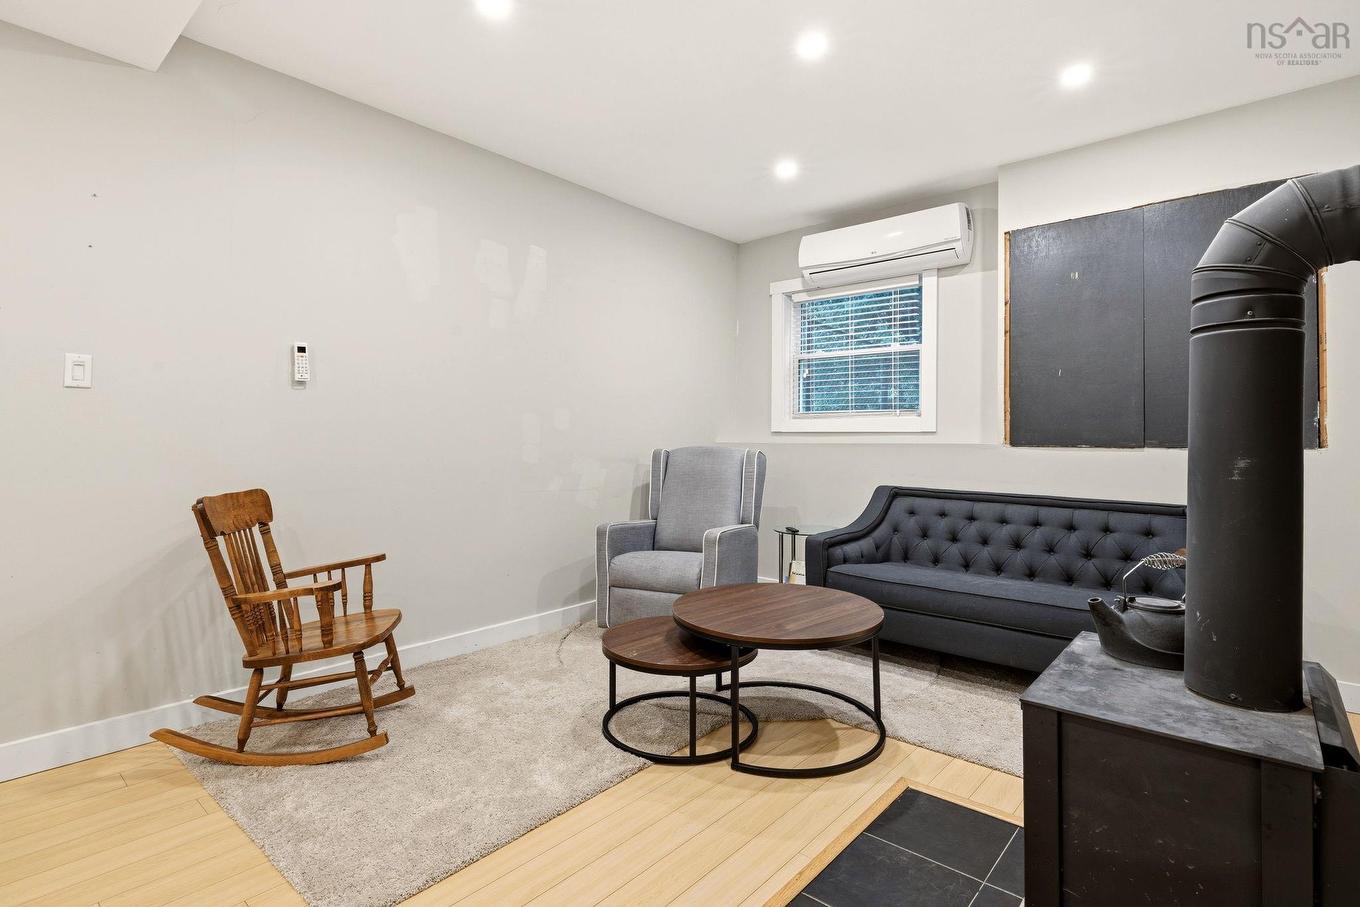
110 Sampson Drive, Lower Sackville, NS - Indoor Photo Showing Other Room
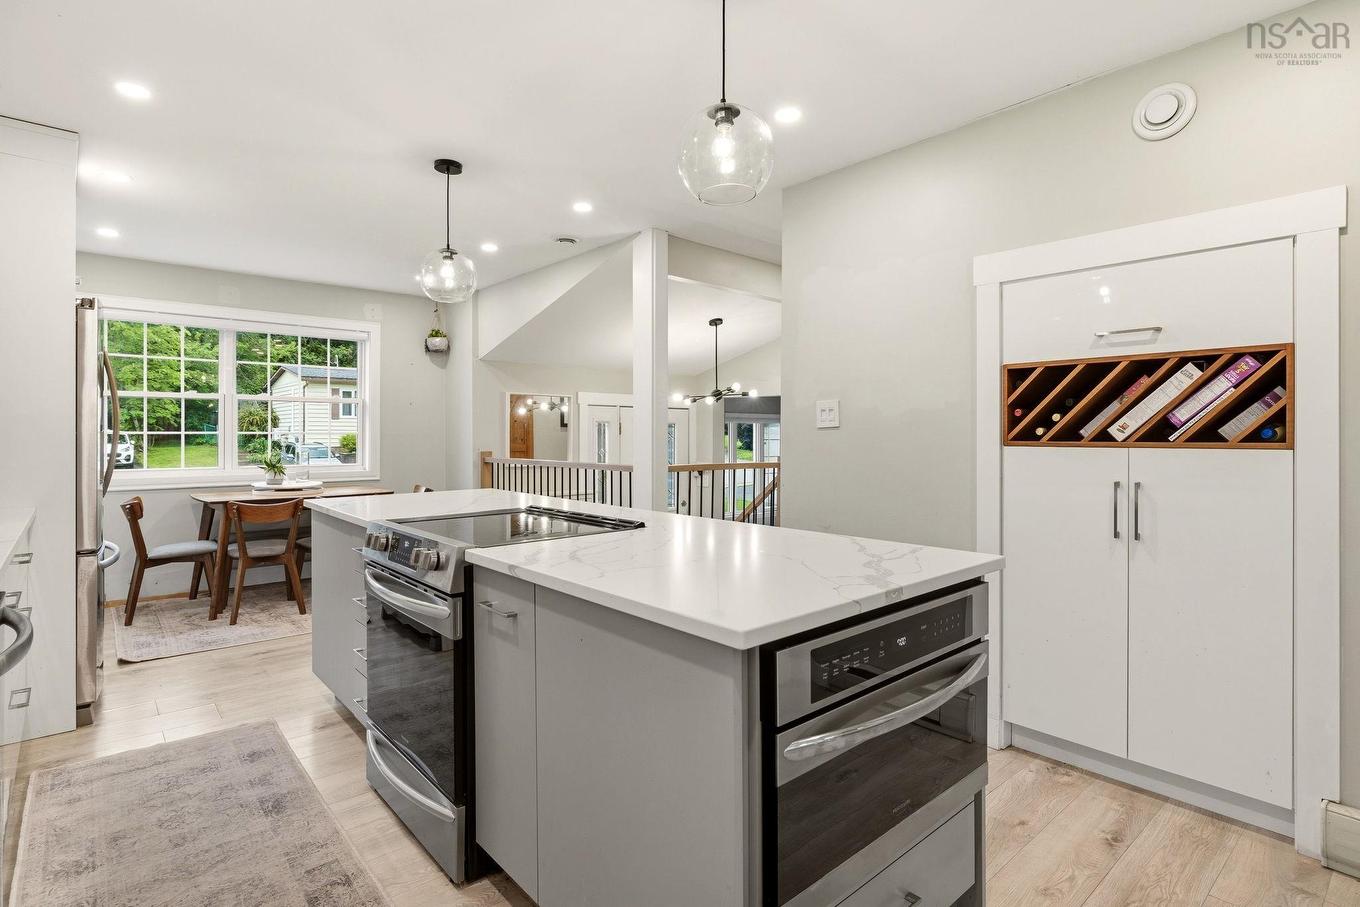
110 Sampson Drive, Lower Sackville, NS - Indoor Photo Showing Kitchen With Upgraded Kitchen
110 Sampson Drive, Lower Sackville, NS - Indoor Photo Showing Kitchen
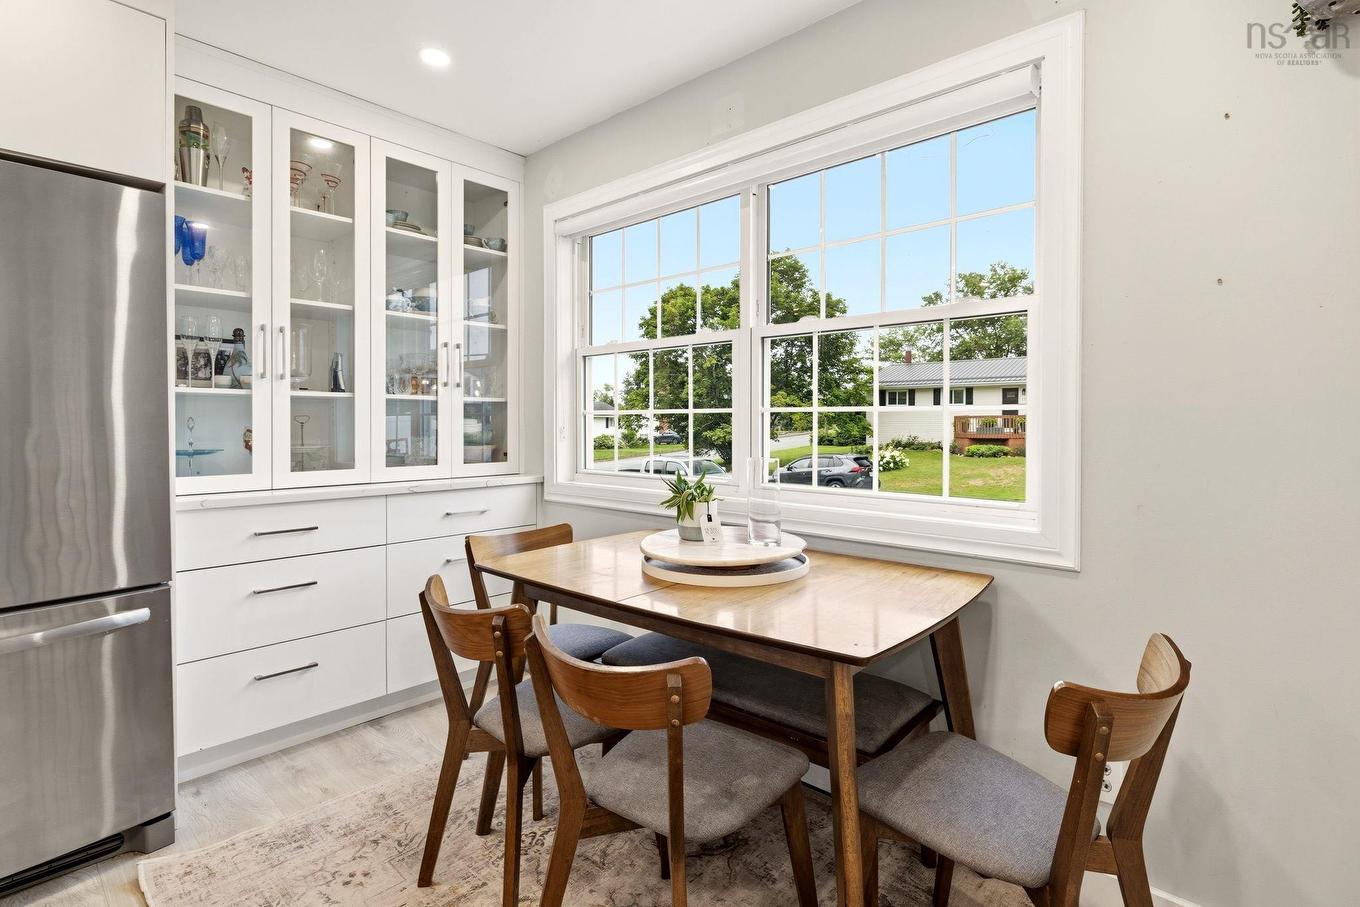
110 Sampson Drive, Lower Sackville, NS - Indoor Photo Showing Dining Room
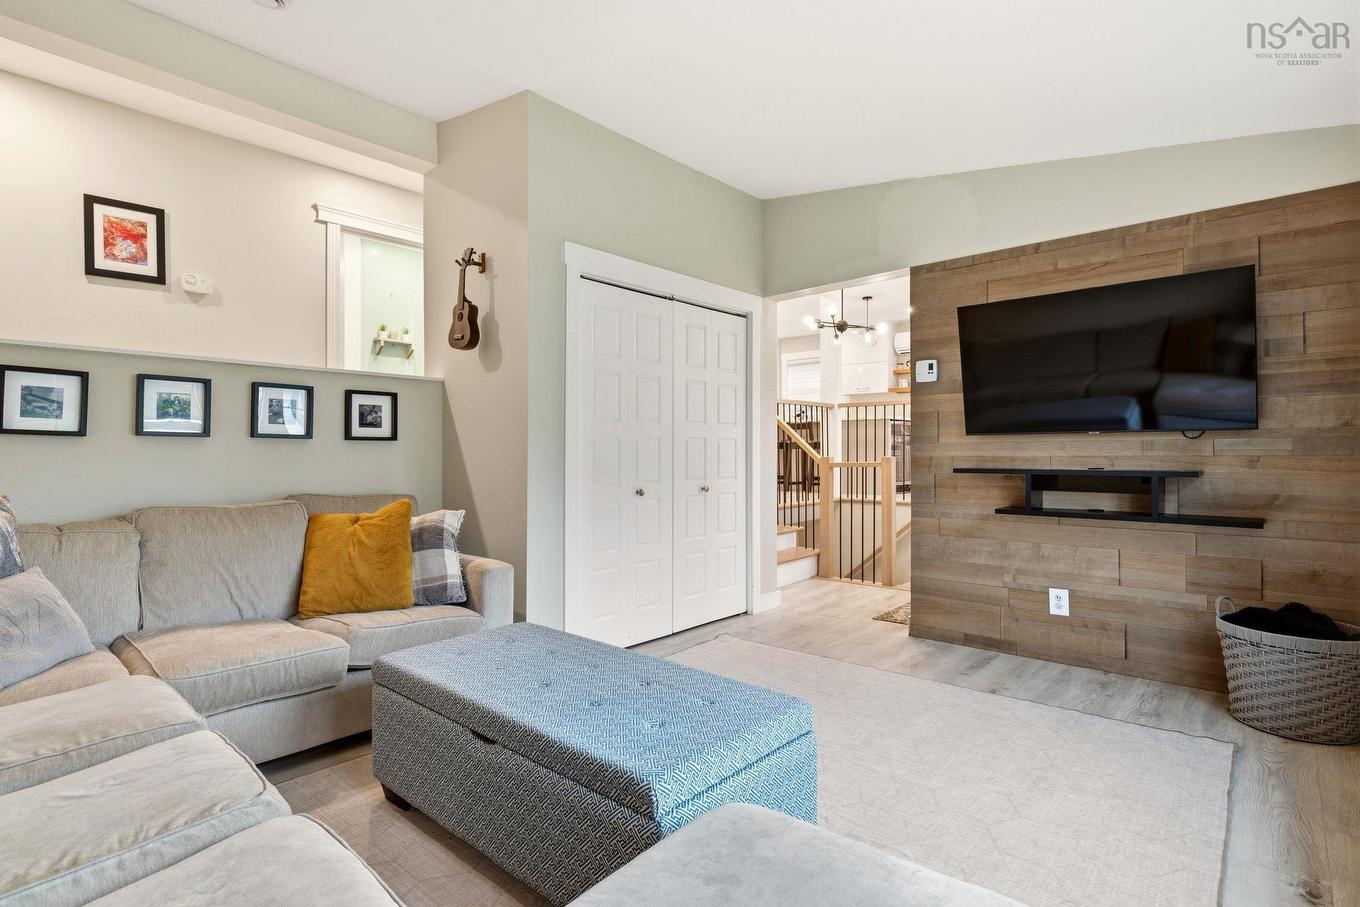
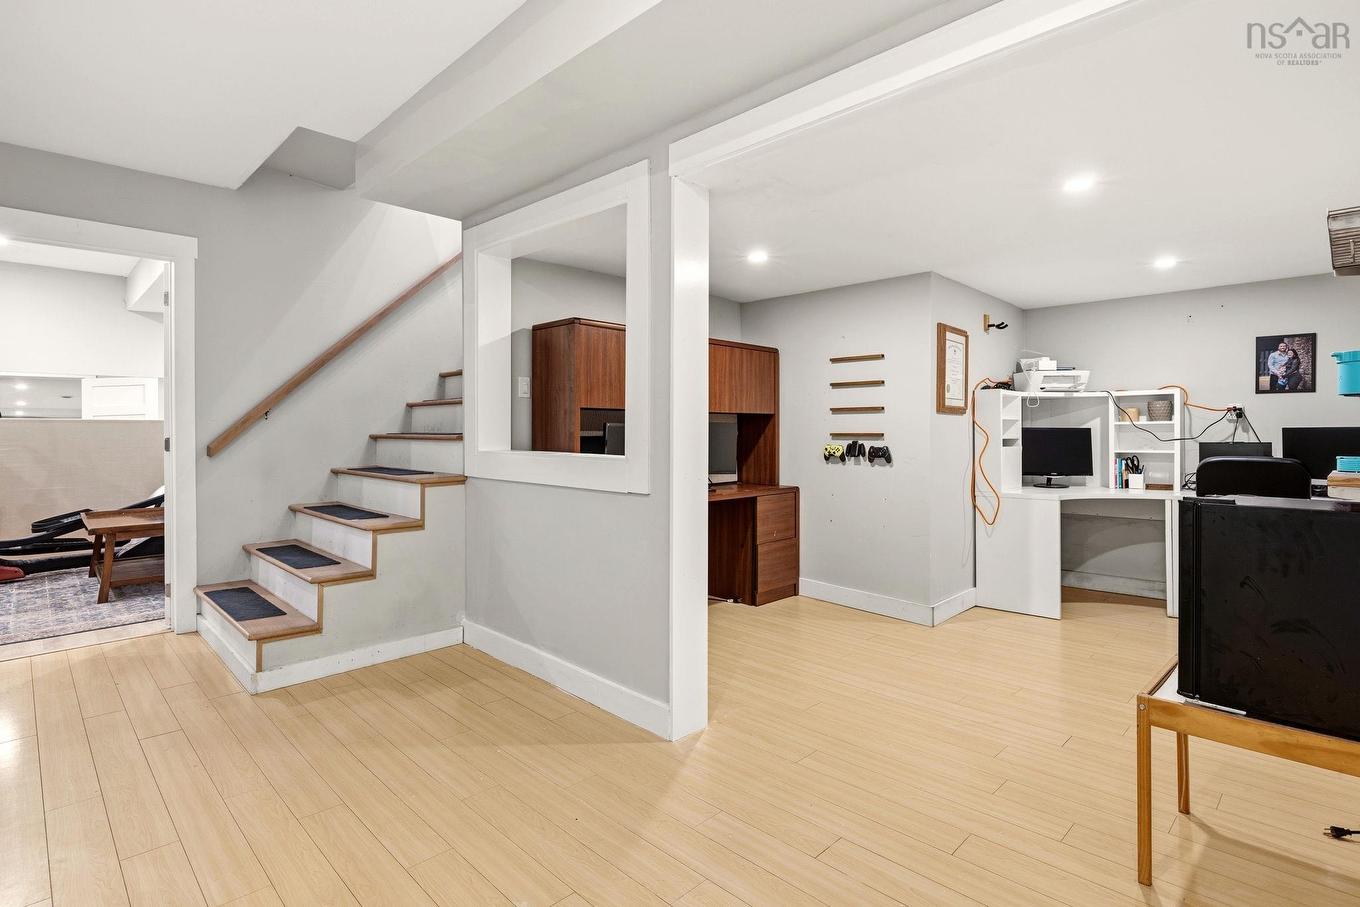
110 Sampson Drive, Lower Sackville, NS - Indoor Photo Showing Other Room
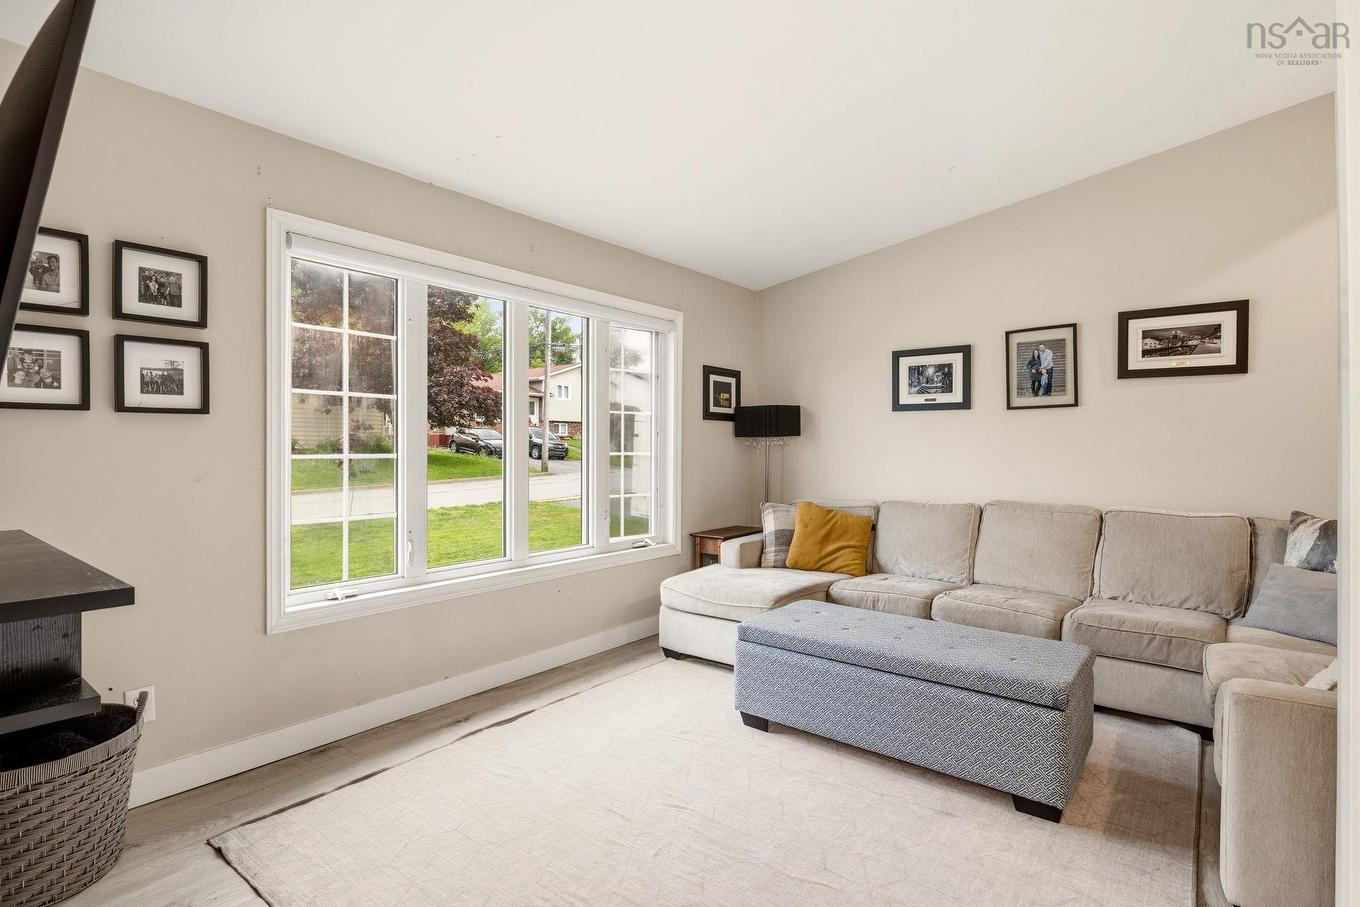
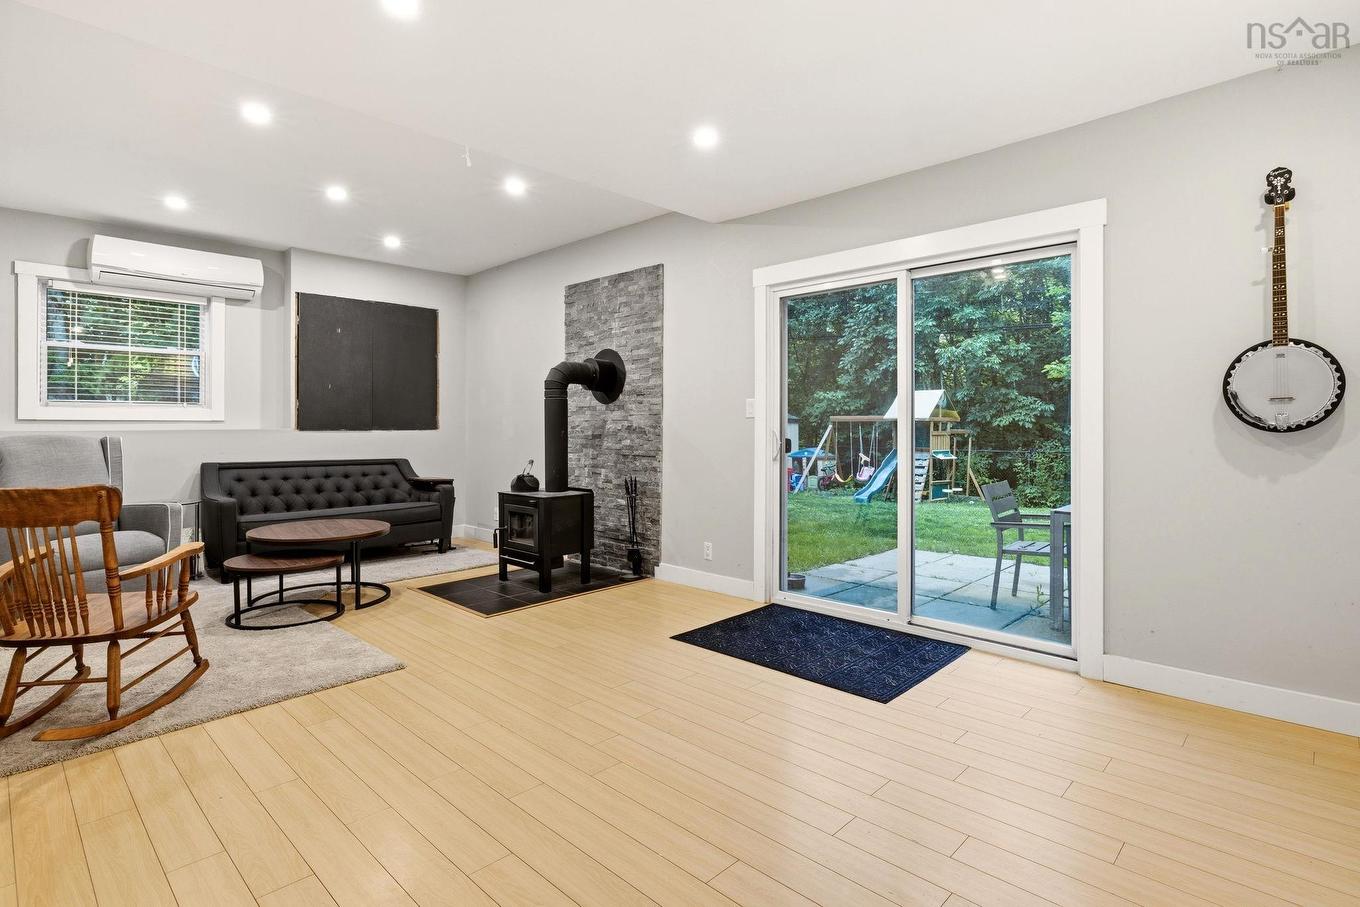
110 Sampson Drive, Lower Sackville, NS - Indoor Photo Showing Living Room
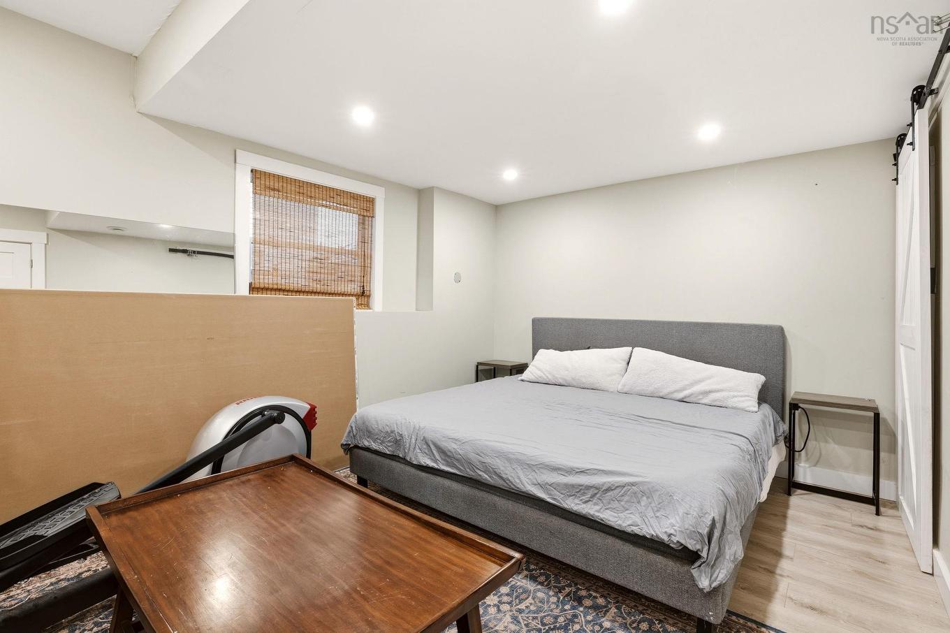
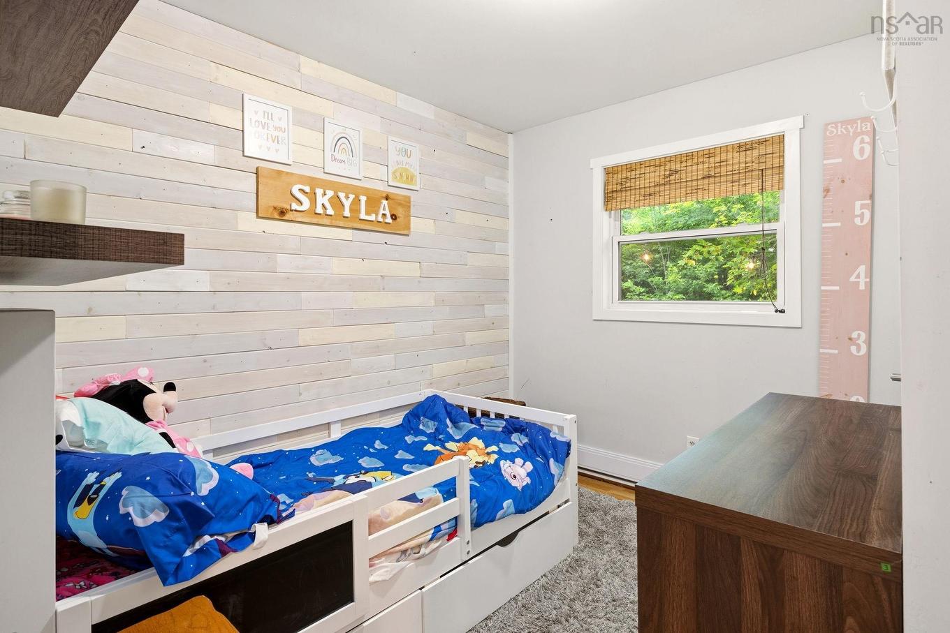
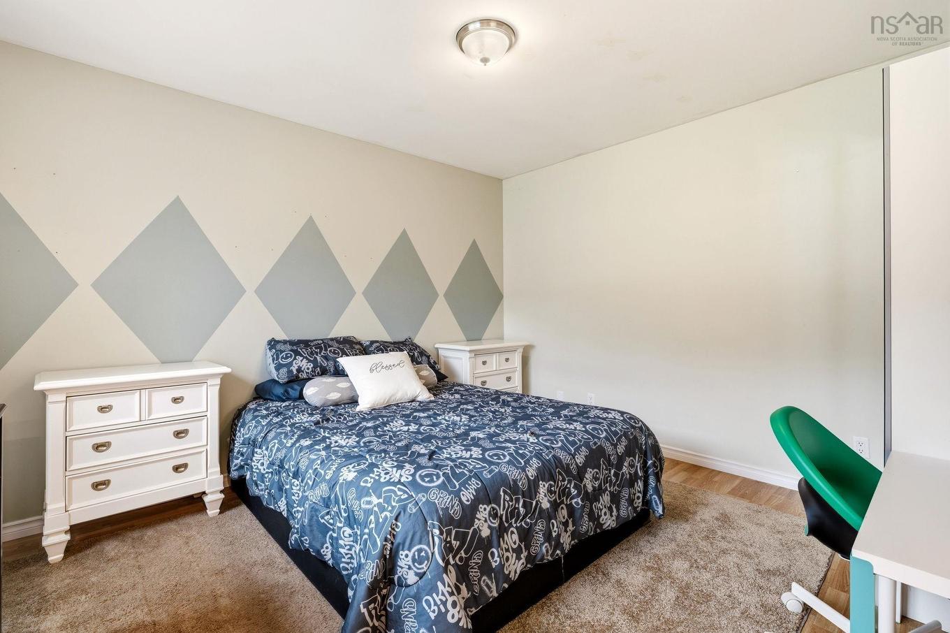
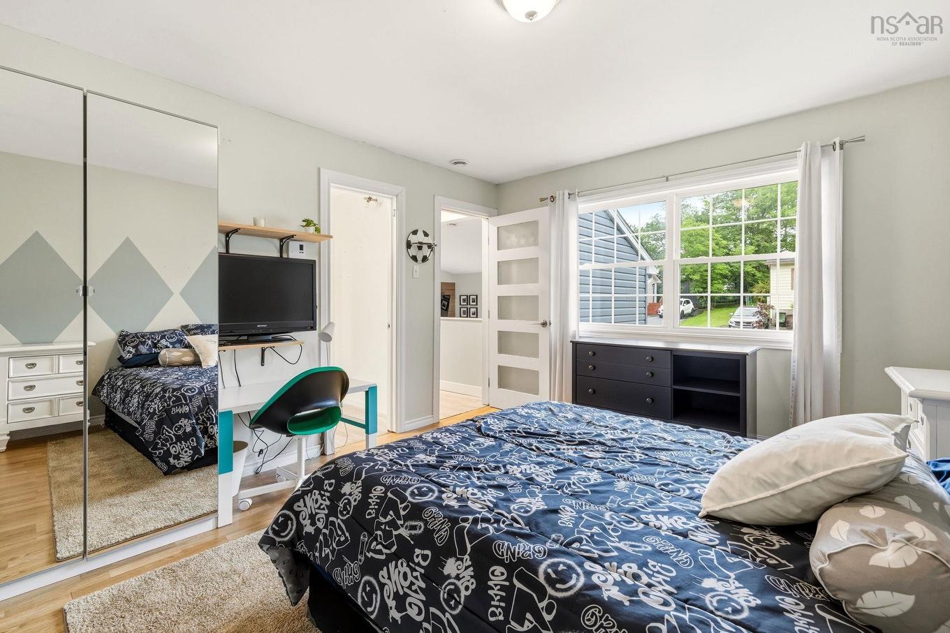
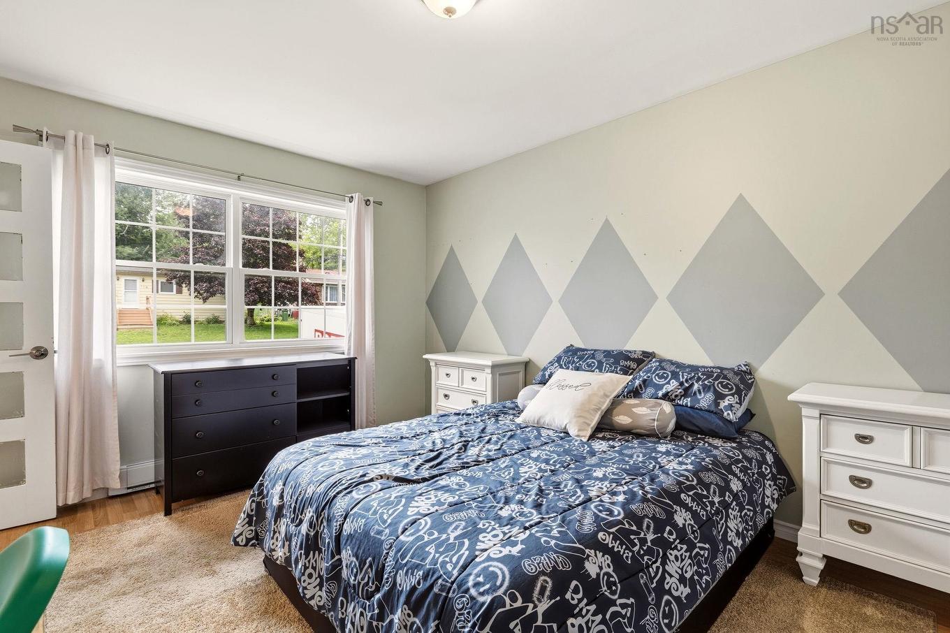
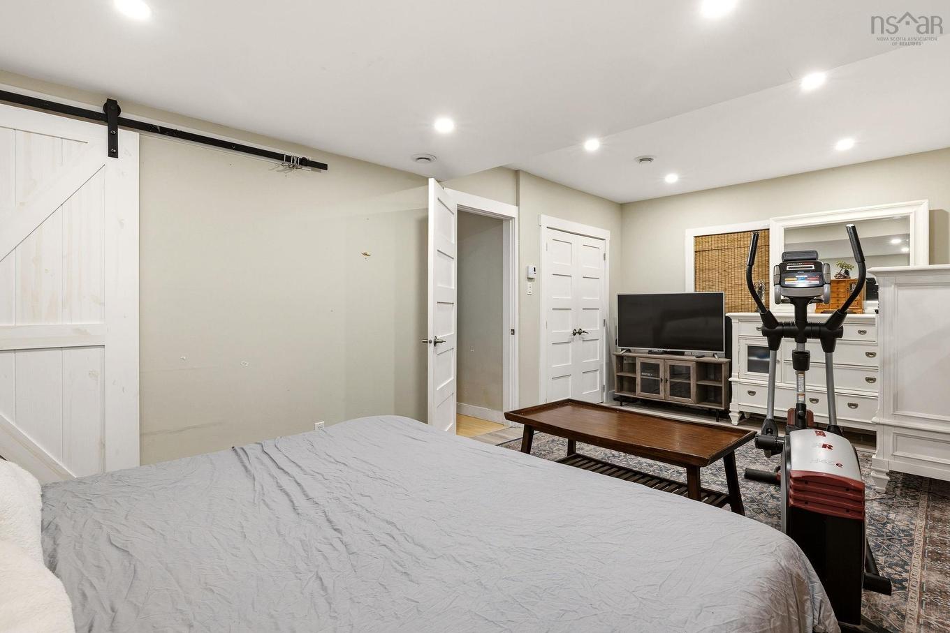
110 Sampson Drive, Lower Sackville, NS - Indoor Photo Showing Bedroom
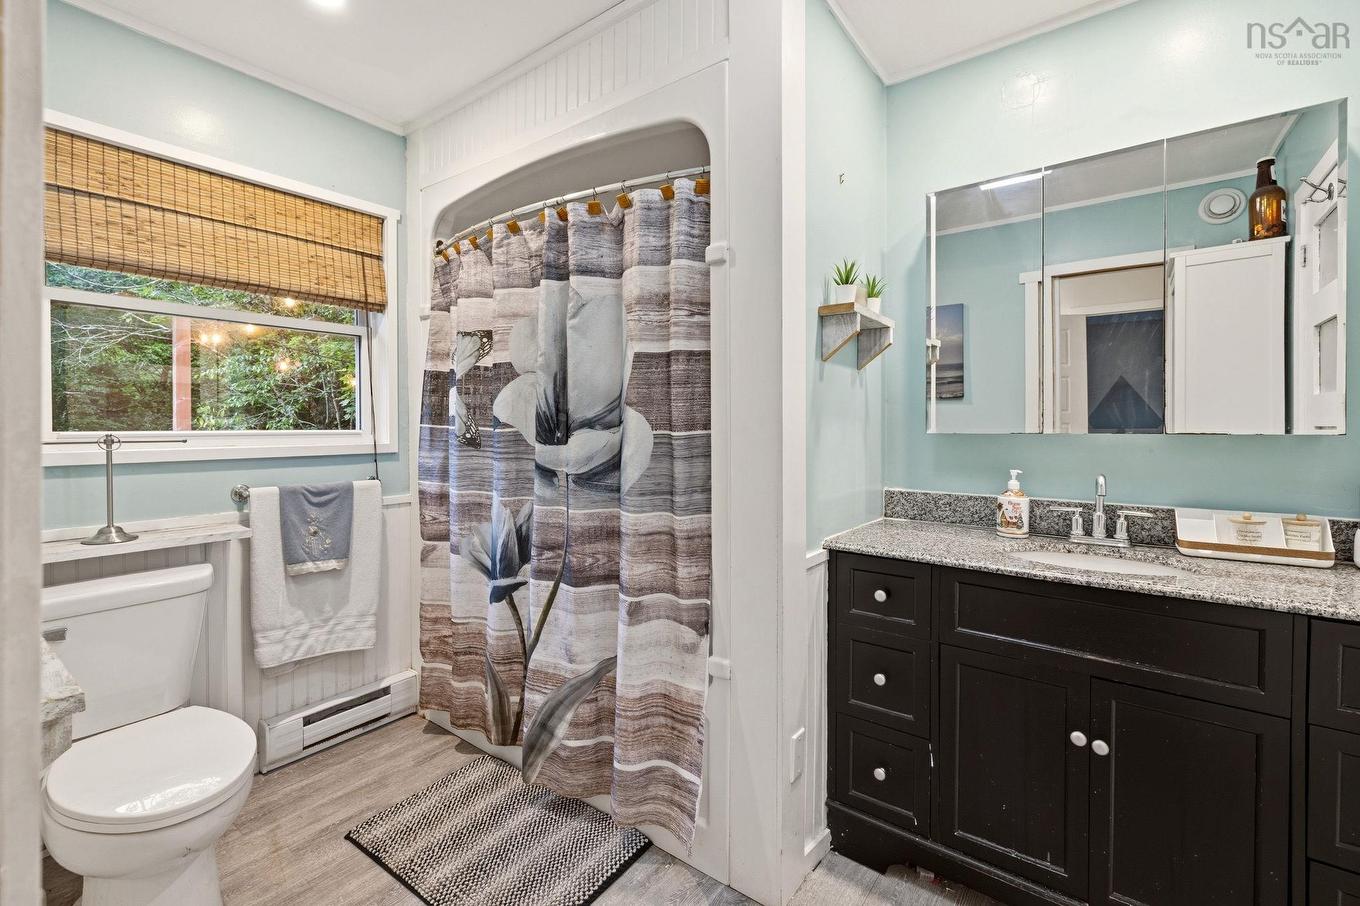
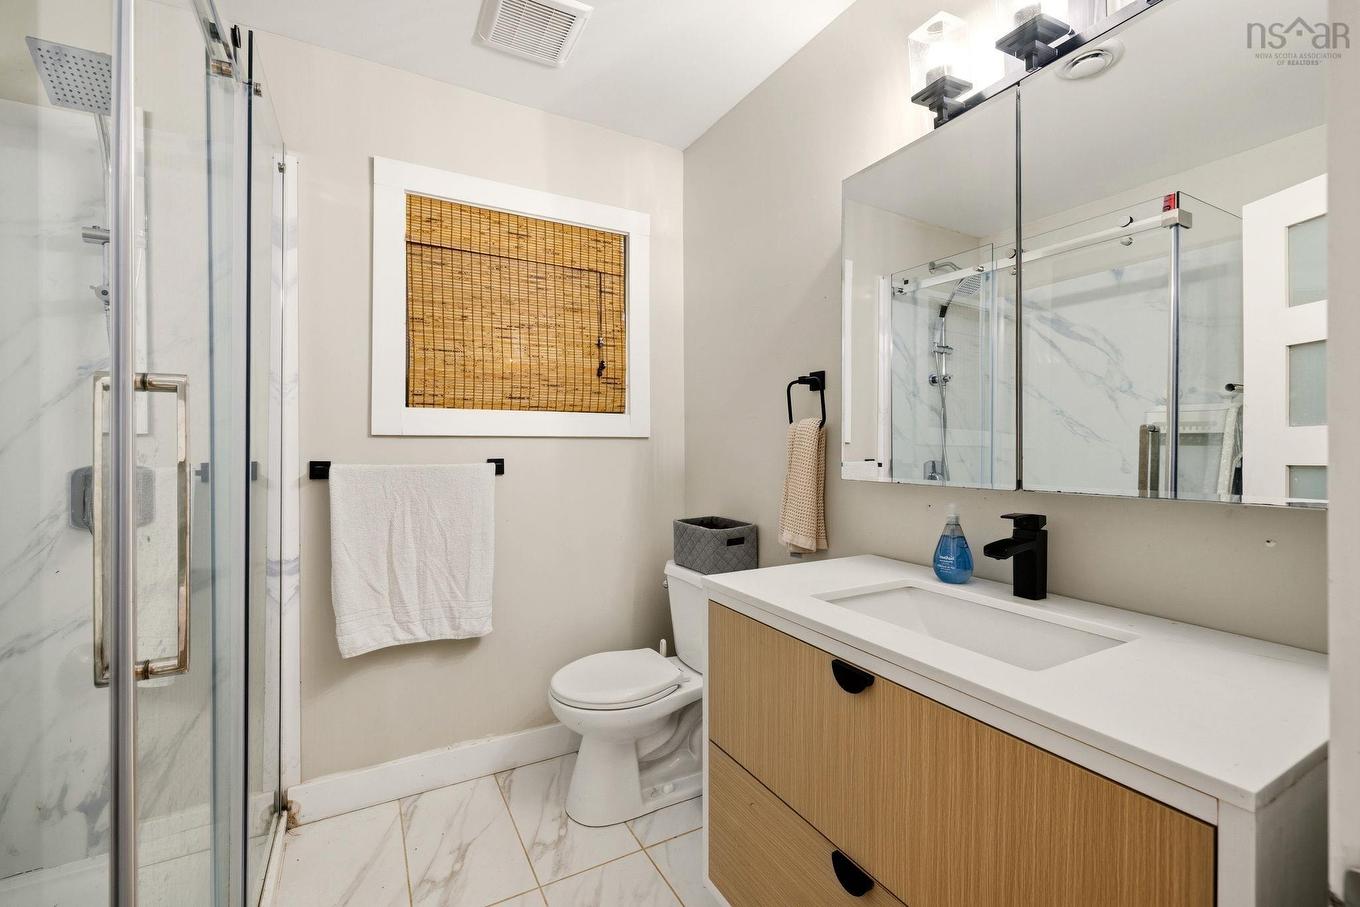
110 Sampson Drive, Lower Sackville, NS - Indoor Photo Showing Bathroom
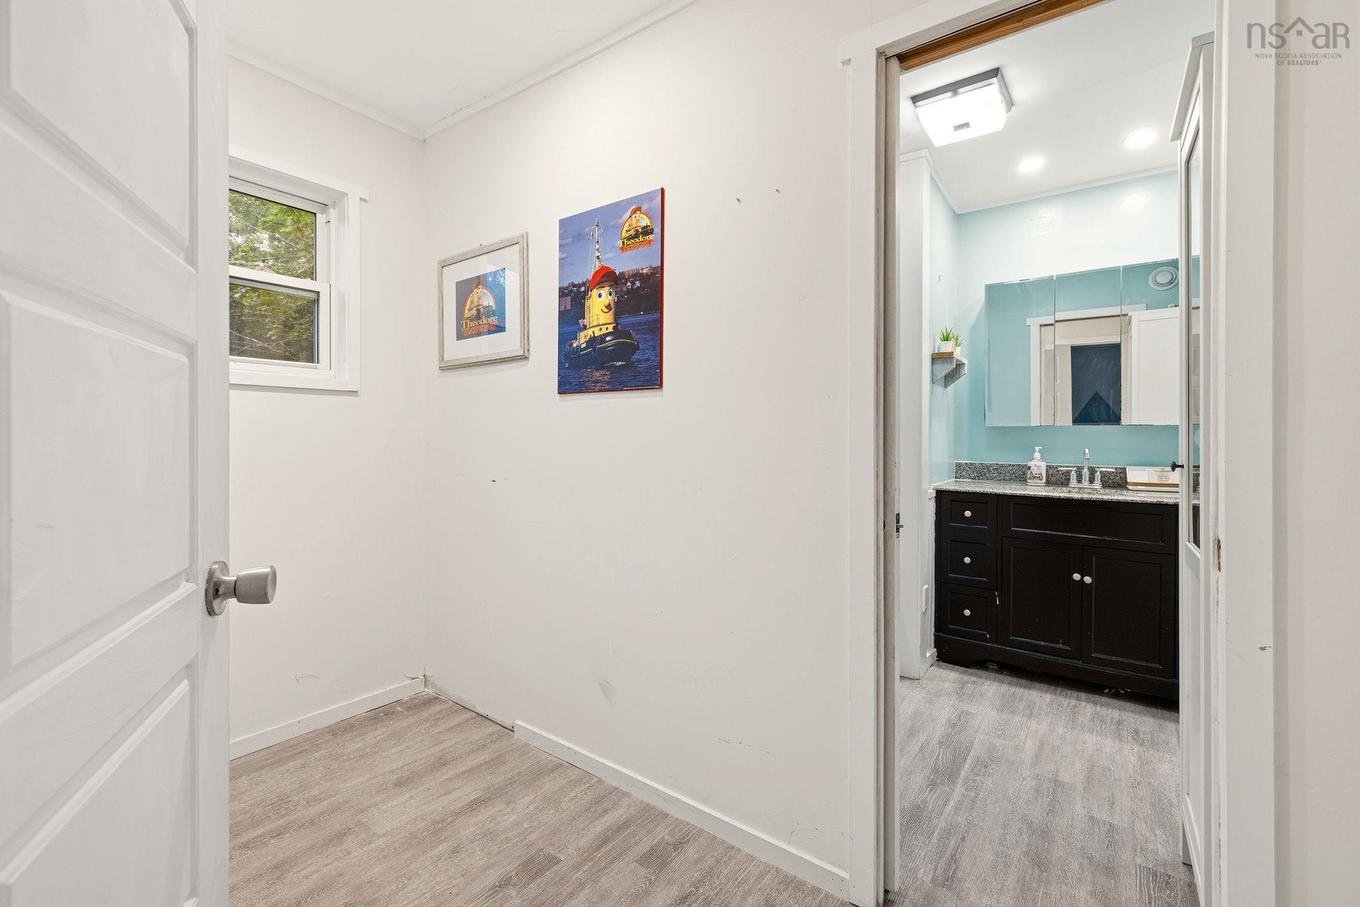
110 Sampson Drive, Lower Sackville, NS - Indoor Photo Showing Other Room
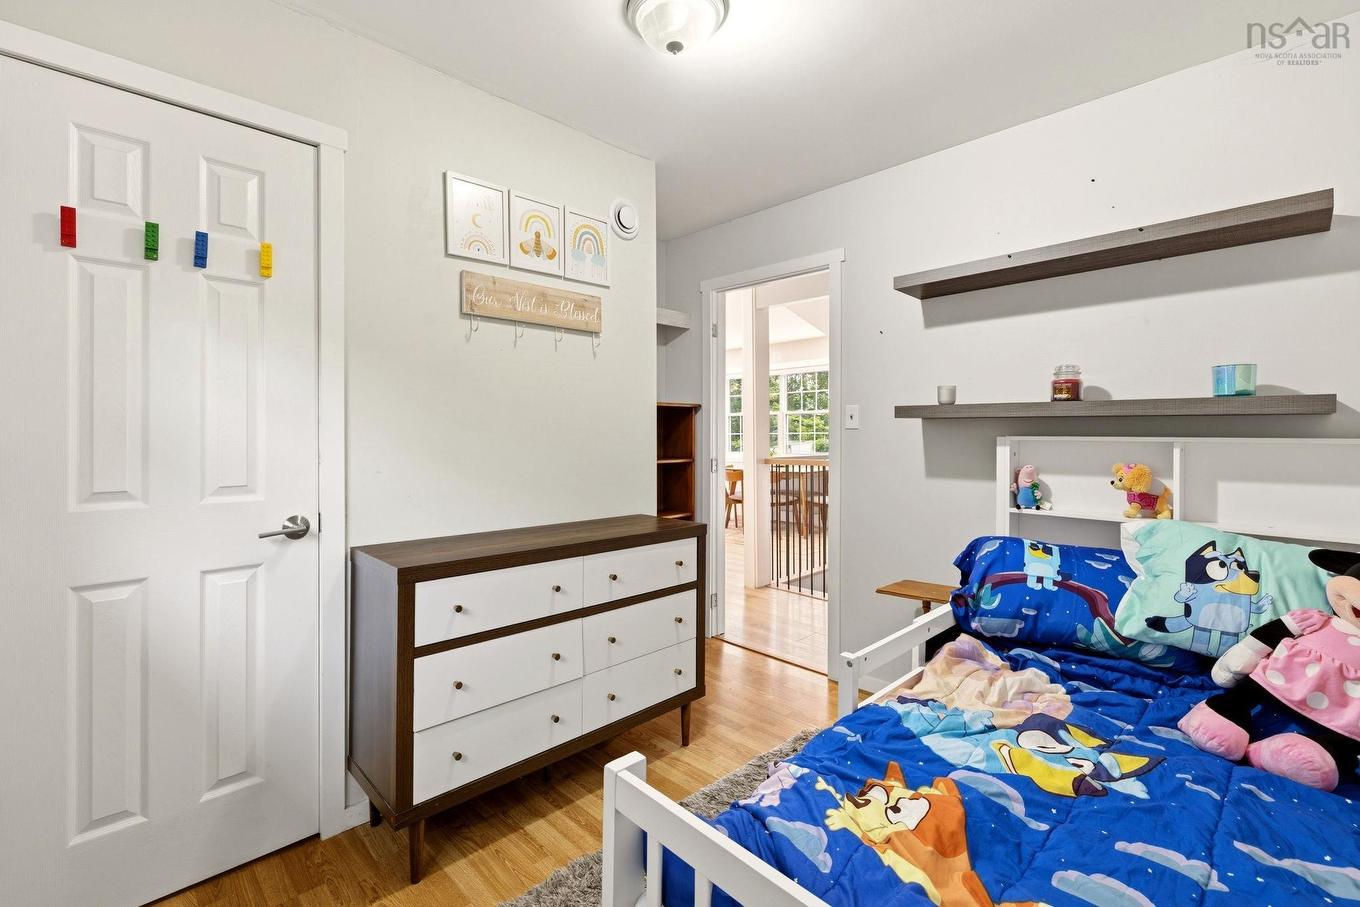
110 Sampson Drive, Lower Sackville, NS - Indoor Photo Showing Bedroom
110 Sampson Drive, Lower Sackville, NS - Indoor Photo Showing Other Room
110 Sampson Drive, Lower Sackville, NS - Indoor Photo Showing Bedroom
110 Sampson Drive, Lower Sackville, NS - Indoor Photo Showing Other Room
110 Sampson Drive, Lower Sackville, NS - Indoor Photo Showing Bathroom
110 Sampson Drive, Lower Sackville, NS - Indoor
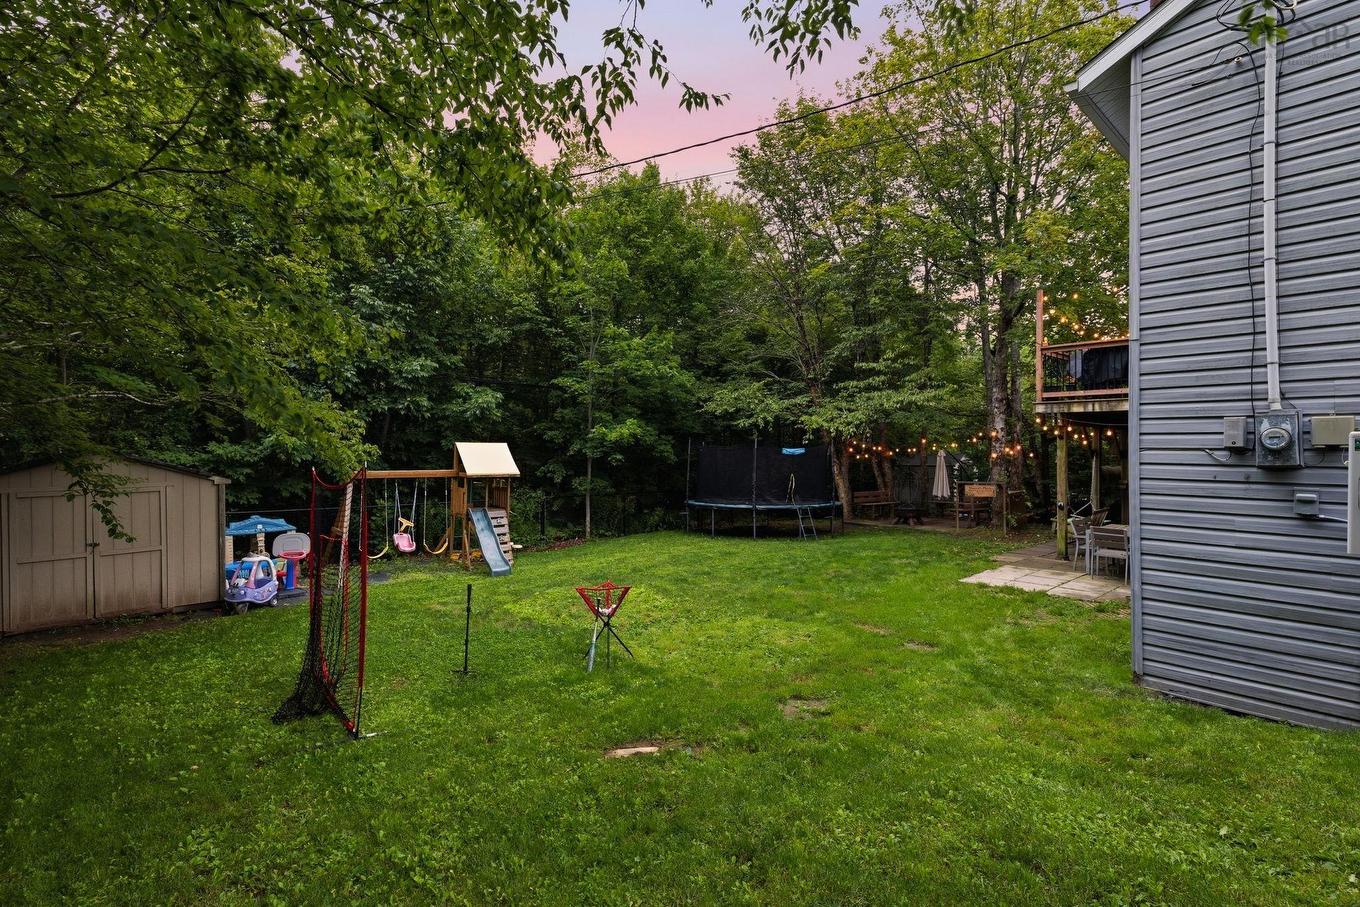
110 Sampson Drive, Lower Sackville, NS - Outdoor
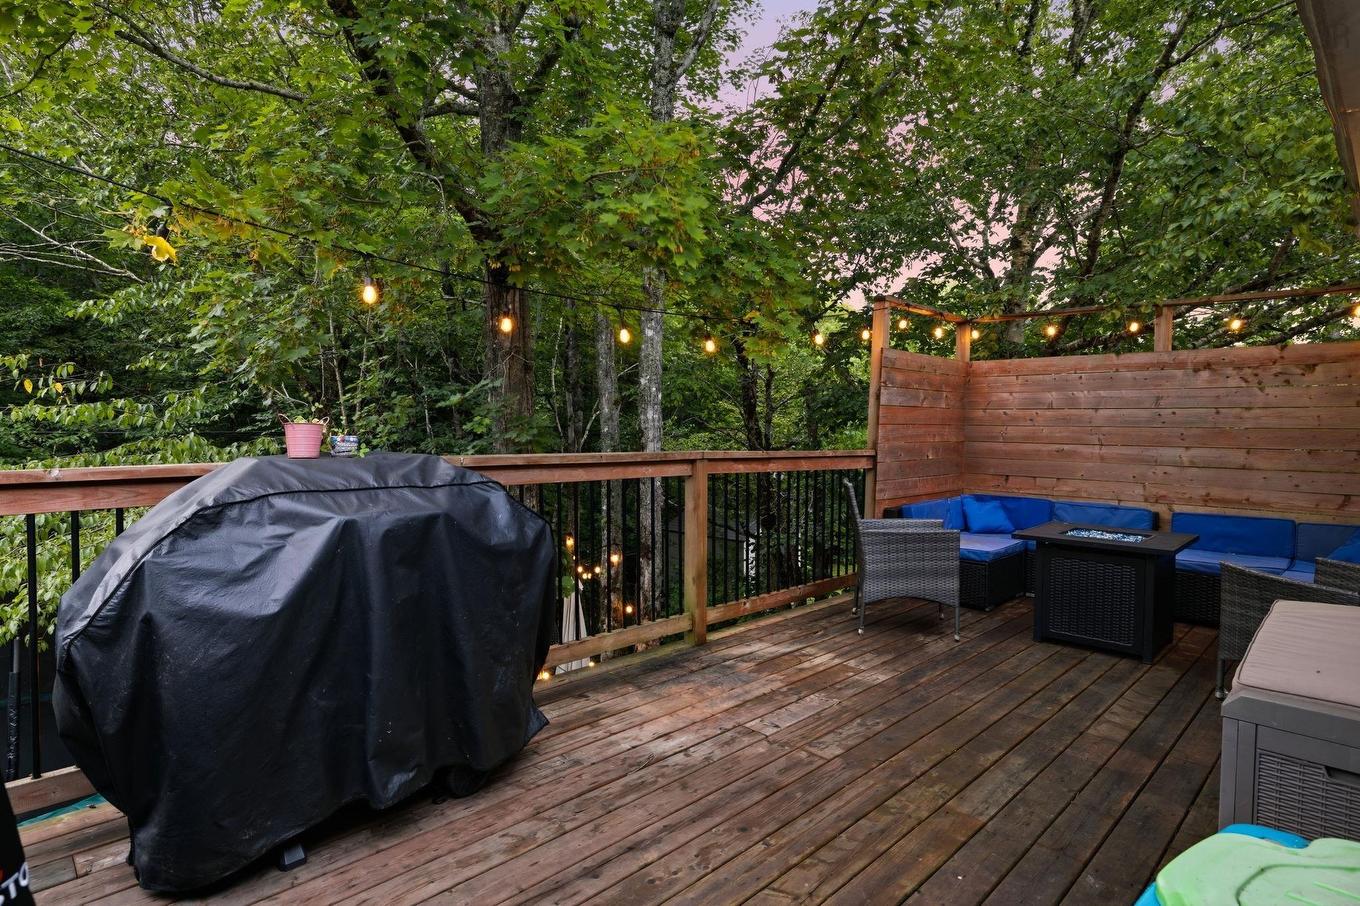
110 Sampson Drive, Lower Sackville, NS - Outdoor With Deck Patio Veranda
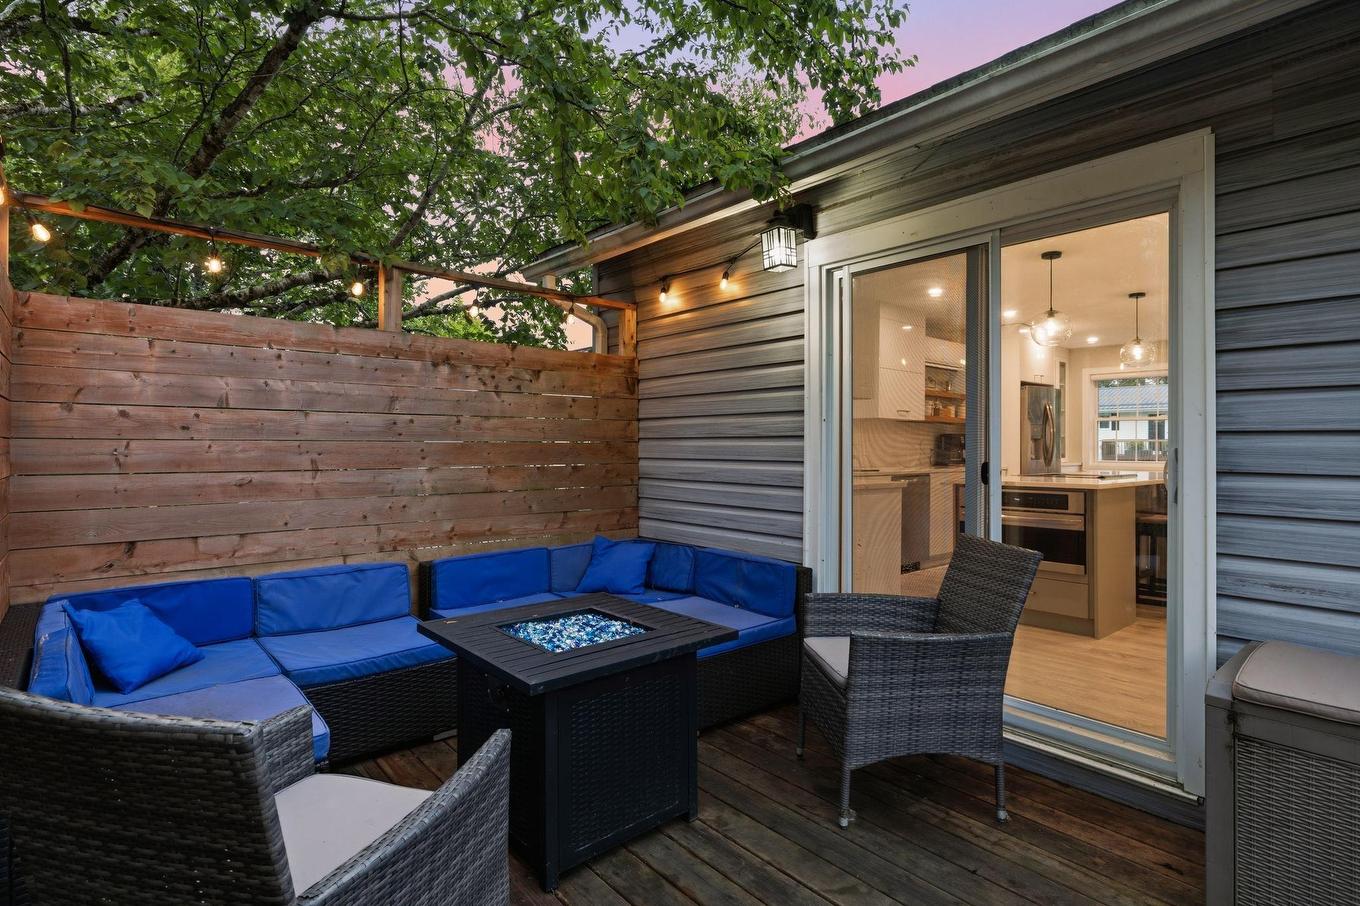
110 Sampson Drive, Lower Sackville, NS - Outdoor With Deck Patio Veranda With Exterior
110 Sampson Drive, Lower Sackville, NS - Outdoor
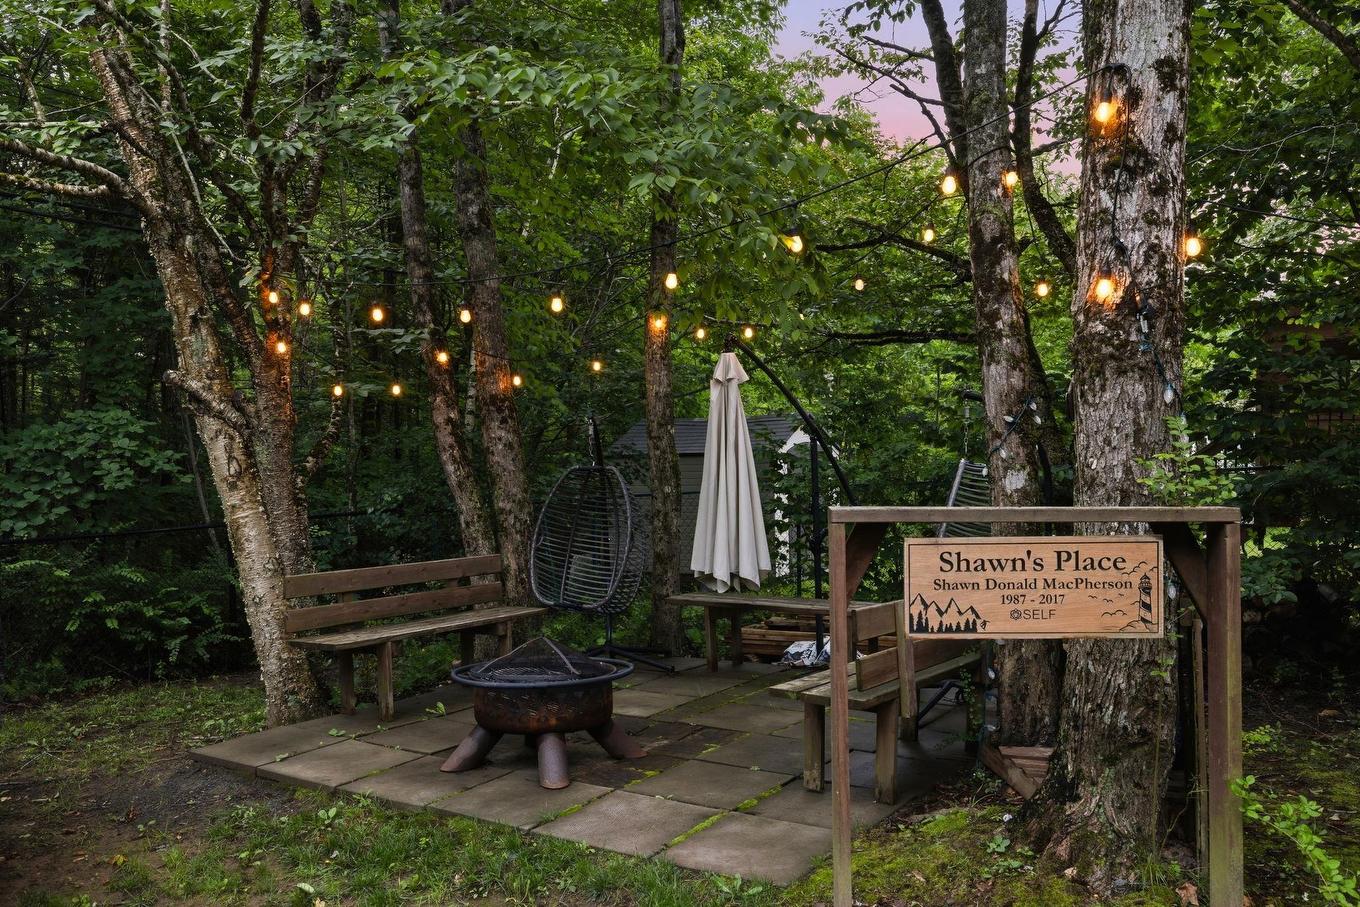
110 Sampson Drive, Lower Sackville, NS - Outdoor With Backyard
110 Sampson Drive, Lower Sackville, NS - Other
110 Sampson Drive, Lower Sackville, NS  - Outdoor
110 Sampson Drive, Lower Sackville, NS  - Indoor Photo Showing Other Room
110 Sampson Drive, Lower Sackville, NS  - Indoor Photo Showing Kitchen With Upgraded Kitchen
110 Sampson Drive, Lower Sackville, NS - Indoor Photo Showing Kitchen With Upgraded Kitchen
110 Sampson Drive, Lower Sackville, NS - Indoor Photo Showing Kitchen
110 Sampson Drive, Lower Sackville, NS - Indoor Photo Showing Dining Room
110 Sampson Drive, Lower Sackville, NS - Indoor Photo Showing Other Room
110 Sampson Drive, Lower Sackville, NS - Indoor Photo Showing Living Room
110 Sampson Drive, Lower Sackville, NS - Indoor Photo Showing Bedroom
110 Sampson Drive, Lower Sackville, NS - Indoor Photo Showing Bathroom
110 Sampson Drive, Lower Sackville, NS - Indoor Photo Showing Other Room
110 Sampson Drive, Lower Sackville, NS - Indoor Photo Showing Bedroom
110 Sampson Drive, Lower Sackville, NS - Indoor Photo Showing Other Room
110 Sampson Drive, Lower Sackville, NS - Indoor Photo Showing Bedroom
110 Sampson Drive, Lower Sackville, NS - Indoor Photo Showing Other Room
110 Sampson Drive, Lower Sackville, NS - Indoor Photo Showing Bathroom
110 Sampson Drive, Lower Sackville, NS - Indoor
110 Sampson Drive, Lower Sackville, NS - Outdoor
110 Sampson Drive, Lower Sackville, NS - Outdoor With Deck Patio Veranda
110 Sampson Drive, Lower Sackville, NS - Outdoor With Deck Patio Veranda With Exterior
110 Sampson Drive, Lower Sackville, NS - Outdoor
110 Sampson Drive, Lower Sackville, NS - Outdoor With Backyard
110 Sampson Drive, Lower Sackville, NS - Other
  • Publicité
Êtes-vous un investisseur immobilier
110 Sampson Drive, Lower Sackville, NS, B4C 2W3
529 900 $

3 Chambres

2 Salles de bain

Informations sur la propriété

Welcome to 110 Sampson Drive! This well-maintained back split features 2 bedrooms upstairs, an oversized lower-level bedroom, 2 full bathrooms, and a beautifully renovated kitchen (2022). The primary bedroom includes a walk-in closet roughed-in for a future ensuite, while the finished walk-out basement with a wood-burning stove adds warm, flexible living space. Enjoy a fully fenced backyard backing onto a mature tree line and green space, offering exceptional privacy. Relax on the private back deck, gather around the firepit, or enjoy the spacious lawn—perfect for an impressive winter skating rink. Major updates include the roof, back deck, kitchen, two ductless heat pumps, and a heat pump hot water tank. With a double-wide driveway, direct access to Sackville Lakes Provincial Park trails, and close proximity to schools, shopping, and amenities, this move-in-ready home offers the perfect balance of comfort, privacy, and convenience.

Caractéristiques :

  • Bâti en: 1983
  • Caractéristiques: Ventilateur-récupérateur de chaleur, Foyer à bois
  • Caractéristiques du terrain: Aménagement paysager, Clôturé
  • Chambres : 3
  • Entrée de GarageéStationnement: Double, Pavé
  • Évacuation des eaux d'égout: Municipal
  • Finittion Extérieure: Vinyle
  • Fondation: Béton
  • Matériel de location: Aucun
  • Revêtement de Plancher: Stratifié, Vinyle
  • Salle(s) de bains : 2
  • Services: Câble, Électricité, Internet haute vitesse, Gaz naturel, Téléphone
  • Source d'eau: Municipal
  • Sous-sol: Pleine grandeur, Entièrement fini, Entrée directe
  • Structures: Terrasse
  • Style du bâtiment: À mi-étages avant et arrière
  • Superficie habitable (approx): 2050 Pieds carrés
  • Taille de la propriété: Moins de 0,5 acre
  • Titre d'un bien-fonds: Propriété franche
  • Toit: Bardeaux d'asphalte
  • Type de Carburant: Électrique, Bois
  • Type de Chauffage/Refroidissement: Plinthe, Foyer, Thermopompe - sans conduit
  • Garage: Aucun

Détails des pièces :

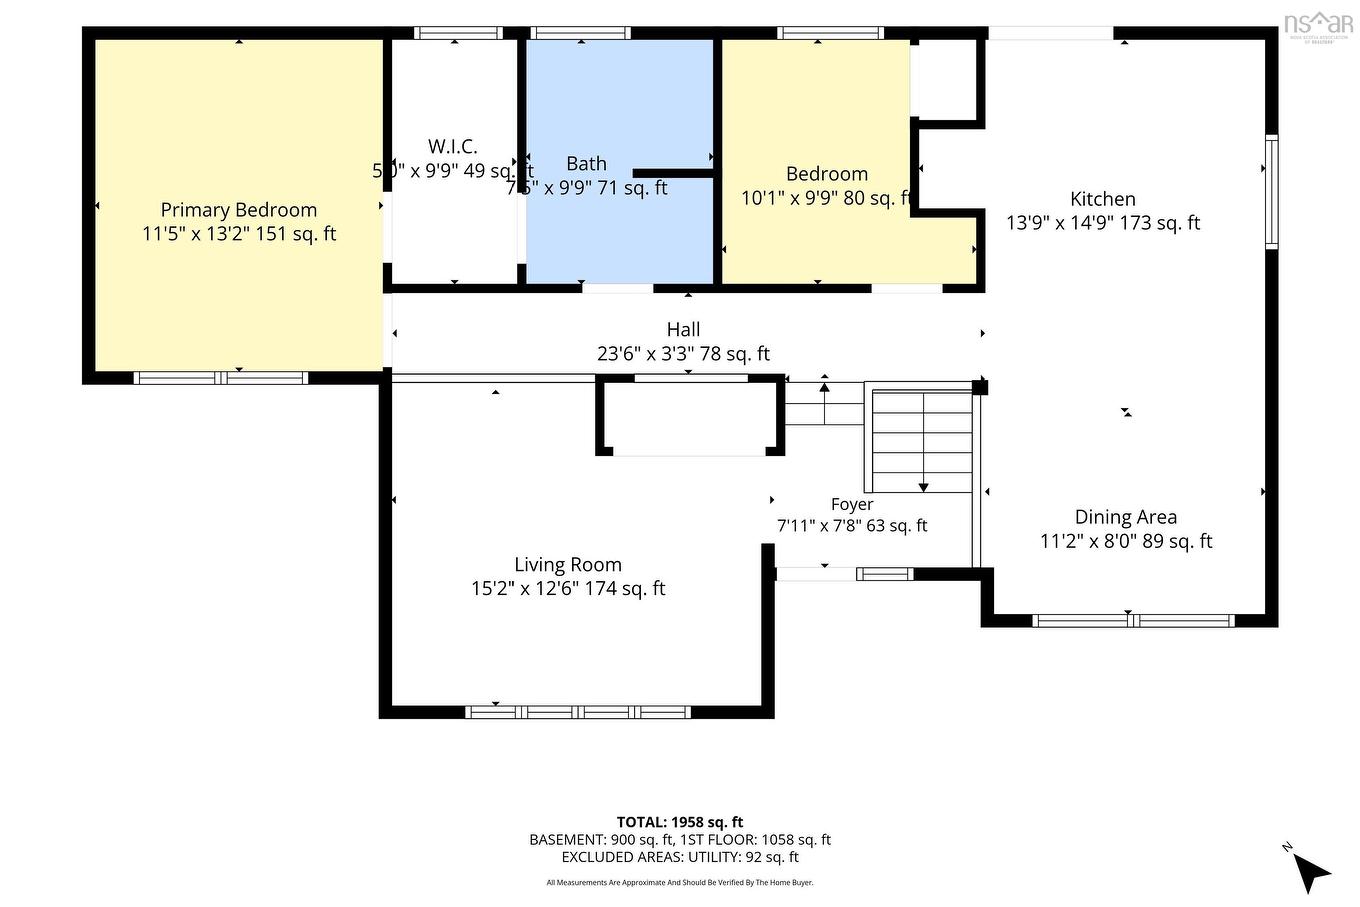
  • Cuisine Rez-de-chaussé 22.10X11
  • Salle de bains Rez-de-chaussé 9.7X7
  • Chambre principale Rez-de-chaussé 13.1x11.5
  • 9.7x5
  • Chambre Rez-de-chaussé 9.7x7.4
  • Salon Rez-de-chaussé 14.9x12.7
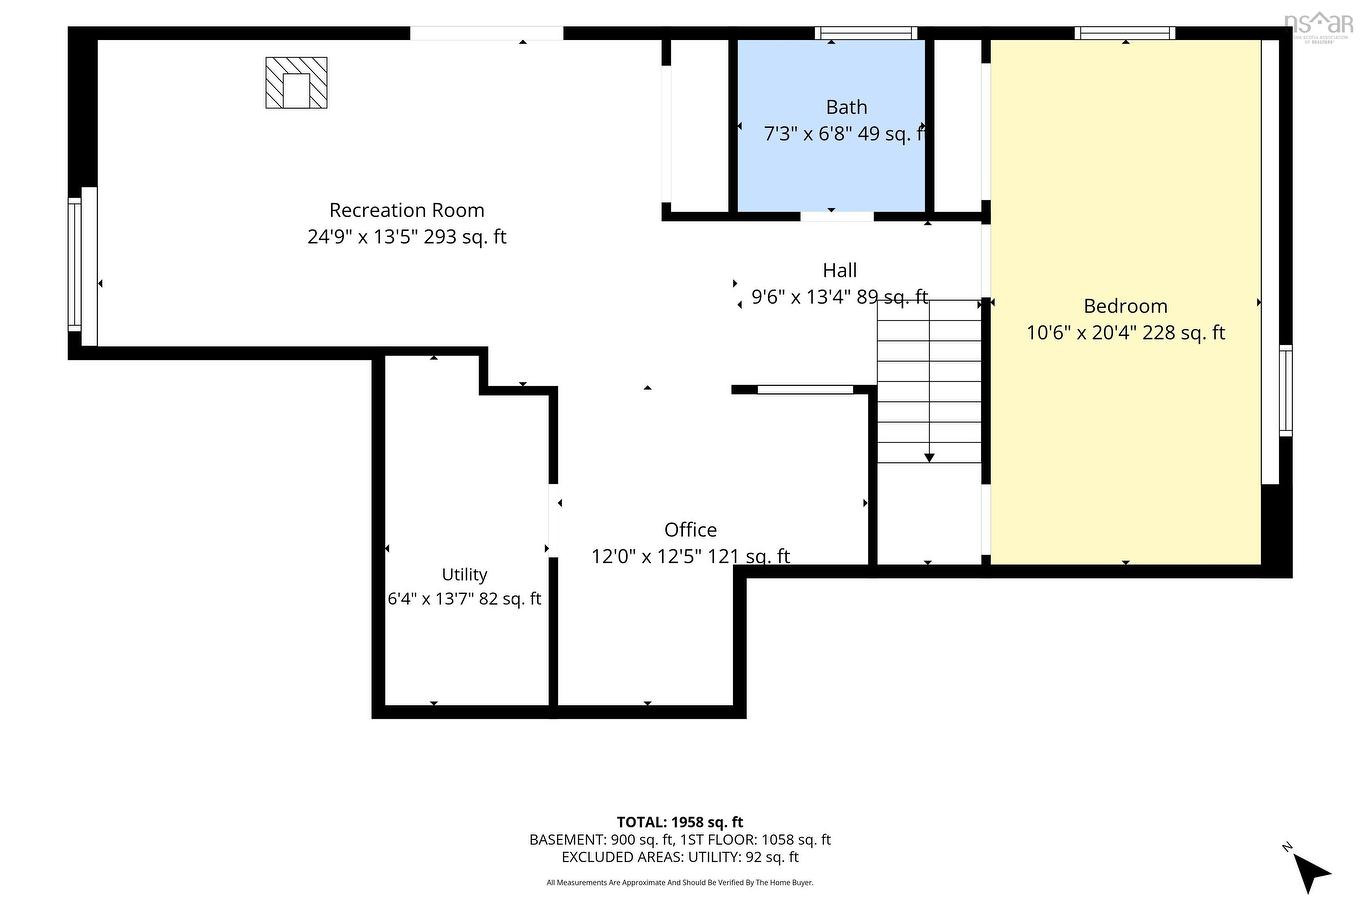
  • Chambre Sous-sol 10.9x20.2
  • Salle de bains Sous-sol 6.6x7.2
  • Salon Sous-sol 22.10x11.6
  • Pièce de détente Sous-sol 11.7x12.3
  • Salle de lavage Sous-sol 11.8x11.7

Gracieuseté de : Realty Connect Ltd.

Données fournies par : Nova Scotia Association of REALTORS® 68 Highfield Park Drive, Bureau 112, Dartmouth, Nouvelle-Écosse B3A 0E4
Nous croyons que tous les renseignements affichés sont exacts, mais nous ne le garantissons pas; les renseignements devraient être vérifiés de façon indépendante. Aucune garantie ou représentation de quelque nature que ce soit n’est offerte. Droits © 2021 Tous les droits sont réservés.

L’accès aux données vendues sur ce site Web ne peut être utilisé que par les consommateurs qui ont un intérêt authentique dans l’achat, la vente ou la location d’un bien immobilier résidentiel.

Ventes/Historique de prix

Se connecter ou créer un compte pour voir les inscriptions vendues et les historiques d'inscriptions

ÉvaluationExpressMC Powered by RPS

Emplacement de 110 Sampson Drive, Lower Sackville, NS, B4C 2W3

Données démographiques de 110 Sampson Drive, Lower Sackville, NS, B4C 2W3

Étape de vie

Familles avec parents dans la cinquantaine

Type d'emploi

Industrie des services/Cols blancs

Revenu moyen du ménage

112 144.82 $

Nombre moyen d'enfants

1.59

Population à domicile

Structure à domicile

Âge de la population

Éducation

Niveau d'éducation

No certificate/diploma/degree

15.01 %

Diplôme d'études secondaires ou équivalent

30.12 %

Certificat ou diplôme d'apprentissage ou d'une école de métiers

8.59 %

Diplôme d'études collégiales ou d'études postsecondaires (non universitaires)

25.61 %

Certificat d'études universitaires

0.62 %

Diplômes d'études universitaires

20.05 %

Navetteur

Se rendre au travail

En auto

88.36 %

En transport en commun

4.26 %

À pied

1.68 %

À bicyclette

0.0 %

Par tout autre moyen

5.7 %

Diversité Culturelle

Connaissance des langues officielles

Langue maternelle

Données Sur Le Bâtiment

Type de bâtiment

Appartements (faible hauteur et à étages multiples)

8.56 %

Maisons

91.44 %

Achat ou location