Button CopyPathCircle CloseCircle Left ArrowArrow Down Icon GreyClosecirclecircleBurger
  • Publicité

39170 CABOT TRAIL Road, Ingonish, NS, B0C 1L0

No. MLS® 202612886
Maison À vendre à Ingonish, Nouvelle-Écosse
599 900 $ ÉvaluationExpressMC: Non disponible

3 Chambres

2 Salles de bain

39170 Cabot Trail Road, Ingonish, NS
  • Publicité
Êtes-vous un investisseur immobilier
39170 CABOT TRAIL Road, Ingonish, NS, B0C 1L0
599 900 $

3 Chambres

2 Salles de bain

Informations sur la propriété

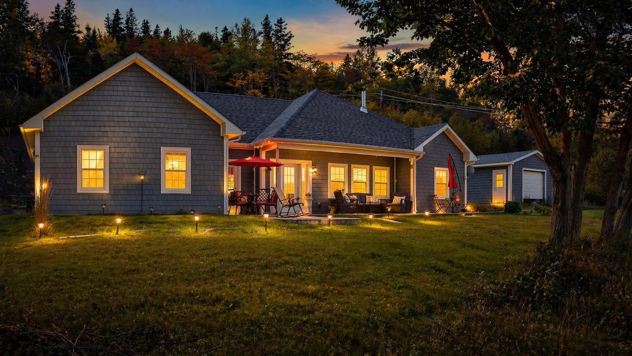
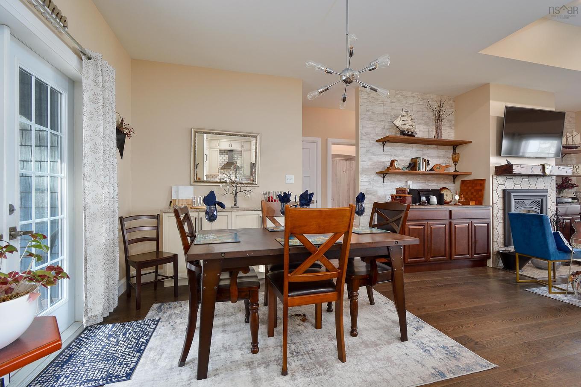
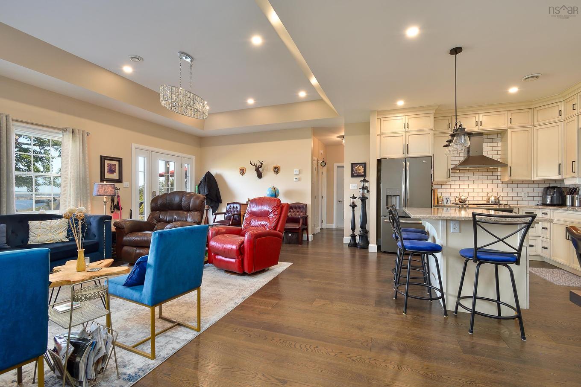
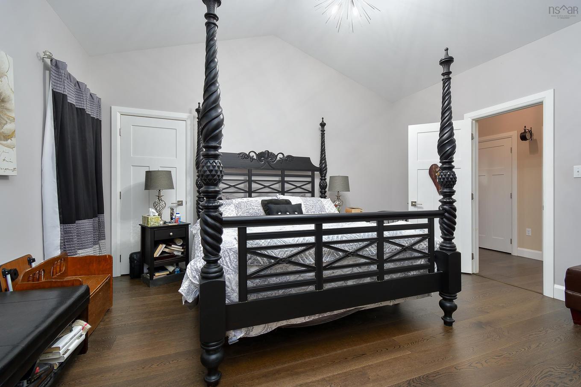
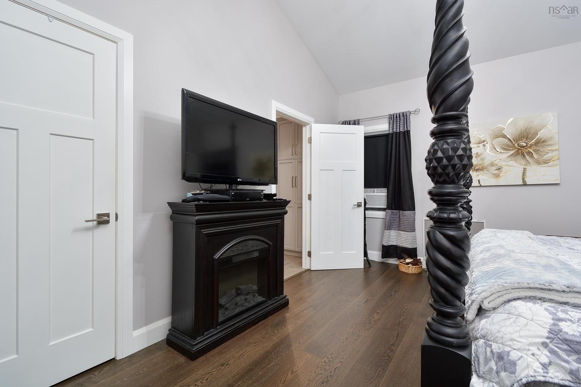
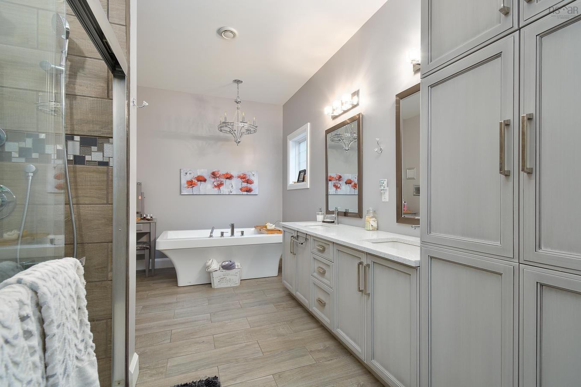
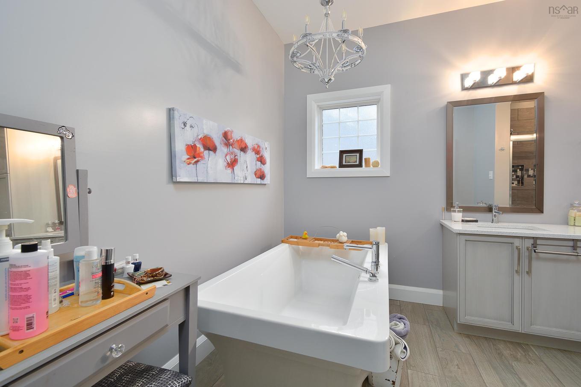
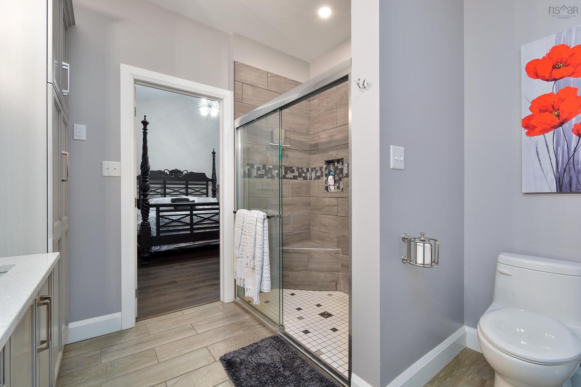
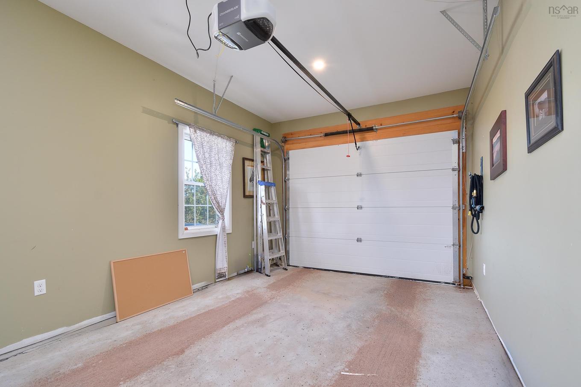
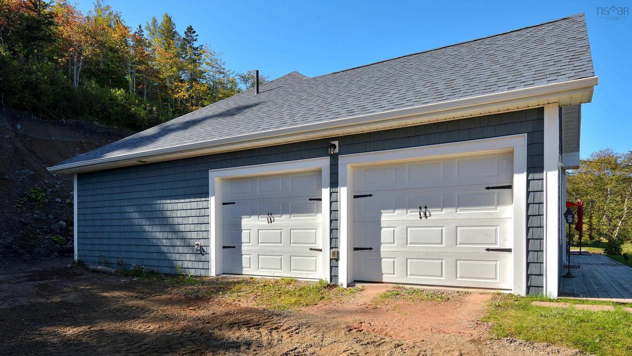
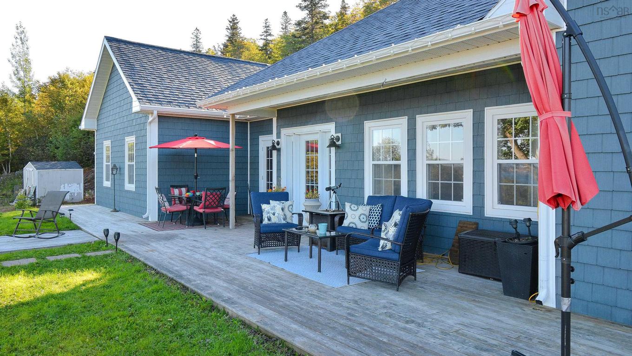
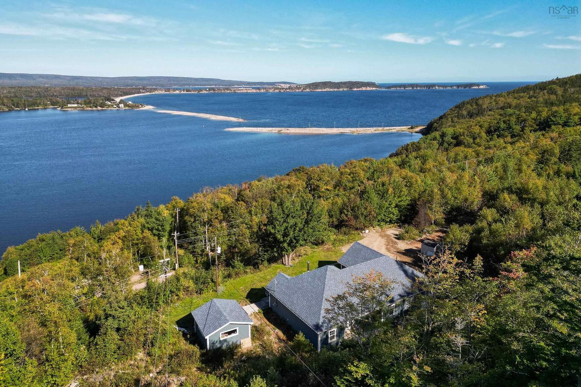
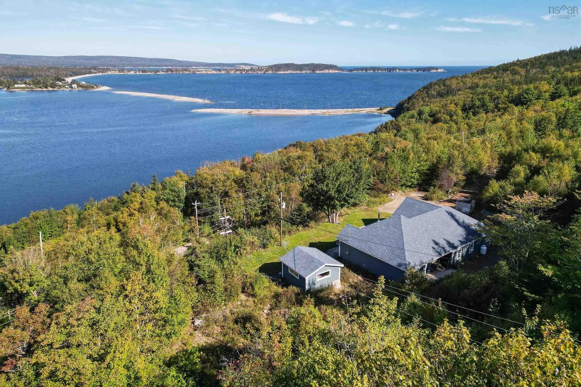
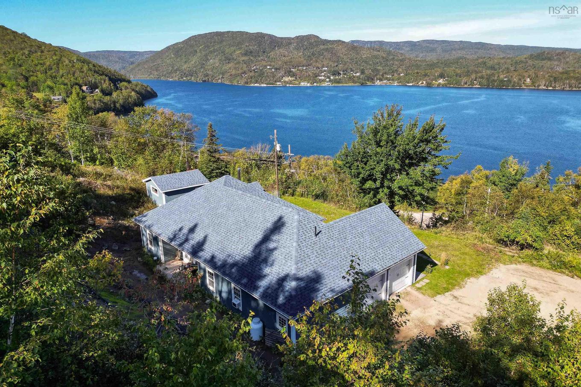
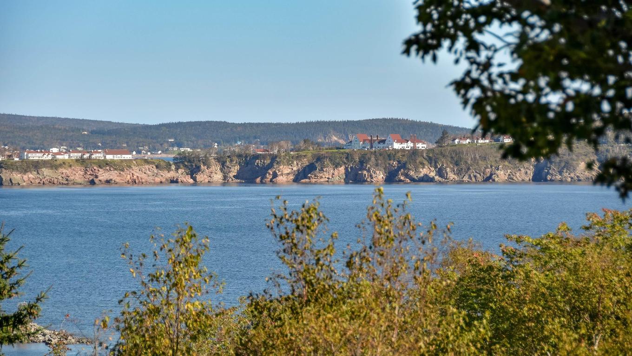
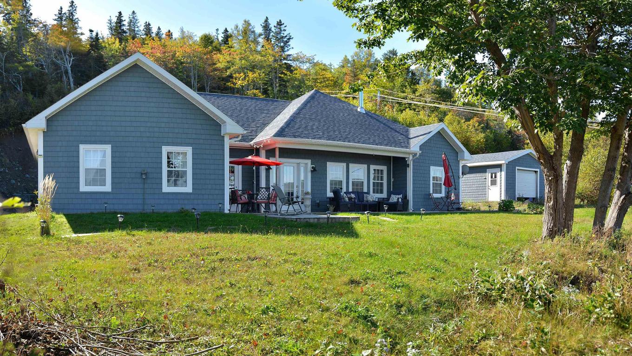
Perched above the sparkling waters of Ingonish Harbour with sweeping views of Ingonish Beach & Middle Head Peninsula, this exceptional one-level executive home offers the lifestyle you've been dreaming of — and it's practically new, built in 2018 with quality finishes throughout. From the moment you step inside, soaring ceilings, hardwood floors, custom cabinetry, and quartz countertops set the tone for refined living. The open-concept main living area is flooded with natural light and framed by stunning harbour views — watch sailboats glide past and waves roll in from your own living room, covered patio, or hot-tub-ready deck. The thoughtful layout features three bedrooms and two full baths. The primary suite is a true retreat, complete with two walk-in closets, a soaker tub, walk-in shower, and direct access to the laundry room. The two additional bedrooms are privately positioned on the opposite side of the home — ideal for family or visitors. The two heated attached garages offers flexible use as a rec room or storage, while a third detached garage is perfect for a workshop or extra storage. Stay comfortable year-round with in-floor electric heat, a wood-burning fireplace, and a GenerLink for generator hookup. Propane powers the stove and BBQ for added convenience. Located minutes from Ingonish's grocery, hospital, schools, restaurants, beaches, golf, Ski Cape Smokey and Cape Breton Highlands National Park, this is four-season living at its finest — whether you're retiring, relocating, or simply ready to wake up to one of the most beautiful views in Atlantic Canada. Your next chapter starts here. Call your agent to book a private viewing.

Caractéristiques :

  • Accès à l'eau/vue: Vue : Havre, Vue : Océan, Vue : Autre
  • Bâti en: 2021
  • Caractéristiques: Échangeur d'air, Salle de bain attenante, Foyer(s), Foyer à bois
  • Caractéristiques Communautaires: Terrain de golf, Parc, Terrain de jeux, Transport en commun, Service d'autobus scolaire, Commerces à proximité, Piste de ski, Marina
  • Caractéristiques du terrain: Partiellement dégagé, Aménagement paysager partiel, Vallons, Incliné/en terrasses, Boisé/avec arbres, Route praticable toute l'année
  • Chambres : 3
  • Documents au Dossier: Photos aériennes
  • Électroménagers Inclus: Barbecue, Poêle - Gaz, Lave-vaisselle, Congélateur, Réfrigérateur
  • Entrée de GarageéStationnement: Gravier, Espaces de stationnement
  • Évacuation des eaux d'égout: Fosse septique
  • Finittion Extérieure: Vinyle, Autre
  • Fondation: Béton, Dalle
  • Matériel de location: Aucun
  • Revêtement de Plancher: Céramique, Bois franc d'ingénierie, Carreaux
  • Salle(s) de bains : 2
  • Services: Électricité, Internet haute vitesse, Téléphone
  • Source d'eau: Puits foré
  • Sous-sol: Aucun
  • Structures: Terrasse, Patio
  • Style du bâtiment: 1 niveau
  • Superficie habitable (approx): 1500 Pieds carrés
  • Taille de la propriété: Entre 10 et 49,99 acres
  • Titre d'un bien-fonds: Propriété franche
  • Toit: Bardeaux d'asphalte
  • Type de Carburant: Électrique, Bois
  • Type de Chauffage/Refroidissement: Foyer, Rayonnement à partir du plancher
  • Garage: Contigu, Séparé, Simple, Double, Chauffé, Câblé

Détails des pièces :

  • Salon Rez-de-chaussé 12.6x15.5 OPEN To Kitchen
  • Cuisine Rez-de-chaussé 22.6 x 11 OPEN to Dining
  • Chambre Rez-de-chaussé 11.3x11.1
  • Chambre Rez-de-chaussé 11.3x11.1
  • Salle de bains Rez-de-chaussé 7.2x5.5 (4pc)
  • Chambre principale Rez-de-chaussé 15.3x13.10
  • Salle de bain ensuite Rez-de-chaussé 14.1x9.3 (4pc)
  • Rangement Rez-de-chaussé 5.6x7
  • Rangement Rez-de-chaussé 6.10X5.6
  • Salle de lavage Rez-de-chaussé 7.9X6.1
  • Jeux Rez-de-chaussé 19.10X11
  • Autre Rez-de-chaussé 11.7X3.3

Gracieuseté de : RE/MAX Park Place Inc.

Données fournies par : Nova Scotia Association of REALTORS® 68 Highfield Park Drive, Bureau 112, Dartmouth, Nouvelle-Écosse B3A 0E4
Nous croyons que tous les renseignements affichés sont exacts, mais nous ne le garantissons pas; les renseignements devraient être vérifiés de façon indépendante. Aucune garantie ou représentation de quelque nature que ce soit n’est offerte. Droits © 2021 Tous les droits sont réservés.

L’accès aux données vendues sur ce site Web ne peut être utilisé que par les consommateurs qui ont un intérêt authentique dans l’achat, la vente ou la location d’un bien immobilier résidentiel.

Ventes/Historique de prix

Se connecter ou créer un compte pour voir les inscriptions vendues et les historiques d'inscriptions

ÉvaluationExpressMC Powered by RPS
Vous songez à vendre?

Commencez par découvrir ce que votre maison pourrait valoir sur le marché actuel.

Emplacement de 39170 CABOT TRAIL Road, Ingonish, NS, B0C 1L0

Données démographiques de 39170 CABOT TRAIL Road, Ingonish, NS, B0C 1L0

Étape de vie

Couples plus âgés

Type d'emploi

Cols bleus/Primaire

Revenu moyen du ménage

96 000.00 $

Nombre moyen d'enfants

1.60

Population à domicile

Structure à domicile

Âge de la population

Éducation

Niveau d'éducation

No certificate/diploma/degree

30.16 %

Diplôme d'études secondaires ou équivalent

39.68 %

Certificat ou diplôme d'apprentissage ou d'une école de métiers

Diplôme d'études collégiales ou d'études postsecondaires (non universitaires)

14.29 %

Diplômes d'études universitaires

15.87 %

Navetteur

Se rendre au travail

En auto

88.89 %

En transport en commun

0.0 %

À pied

0.0 %

À bicyclette

0.0 %

Par tout autre moyen

11.11 %

Diversité Culturelle

Connaissance des langues officielles

Langue maternelle

Données Sur Le Bâtiment

Type de bâtiment

Appartements (faible hauteur et à étages multiples)

Maisons
100.0 %

Achat ou location