Button CopyPathCircle CloseCircle Left ArrowArrow Down Icon GreyClosecirclecircleBurger

382 Starboard Drive, Halifax, NS, B3M 0L4

No. MLS® 202619141
Maison À vendre à Hemlock Ravine, Halifax, Nouvelle-Écosse
1 149 900 $ ÉvaluationExpressMC: Non disponible

6 Chambres

4 Salles de bain

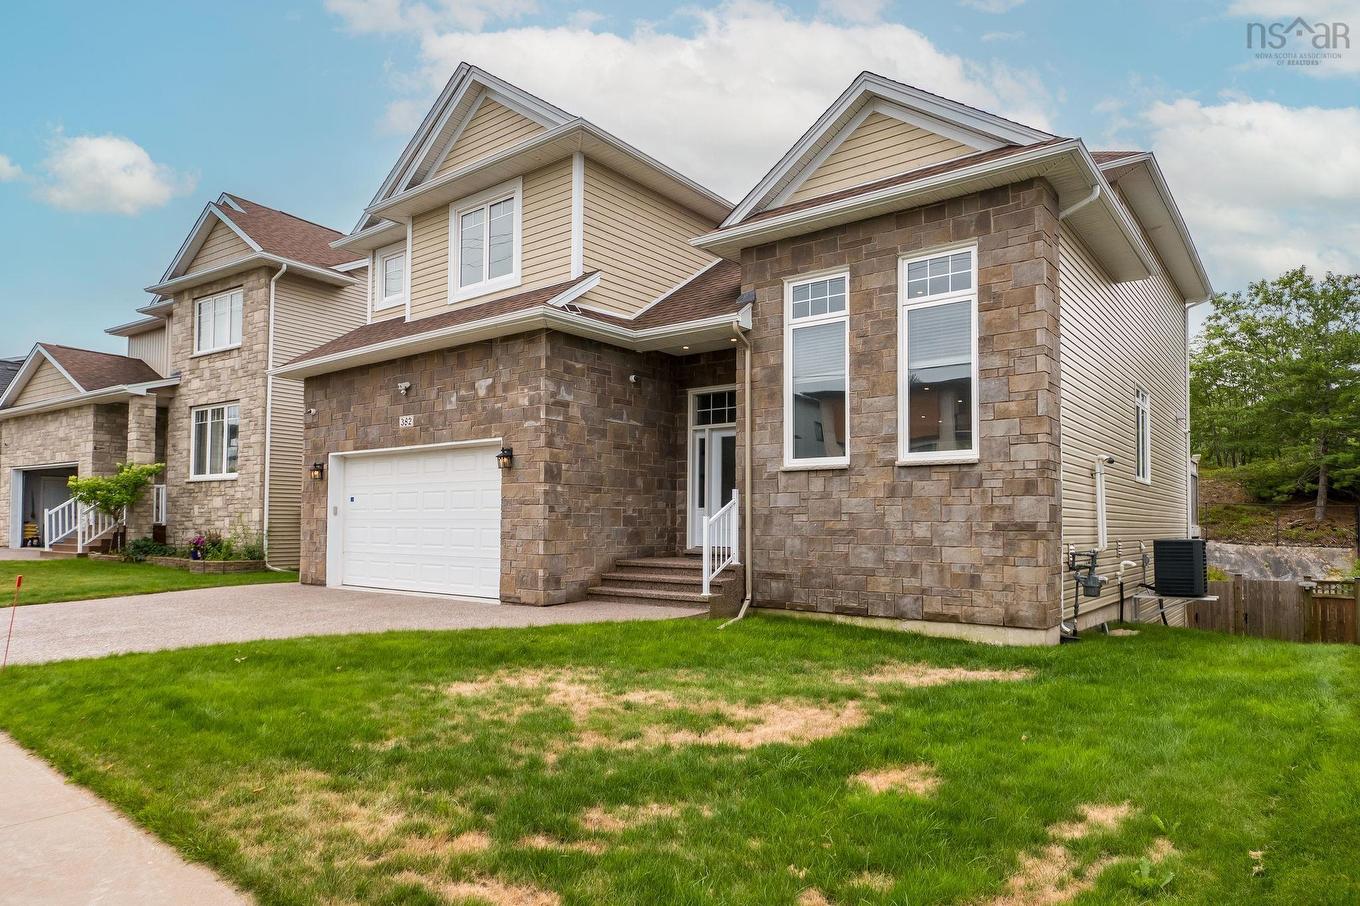
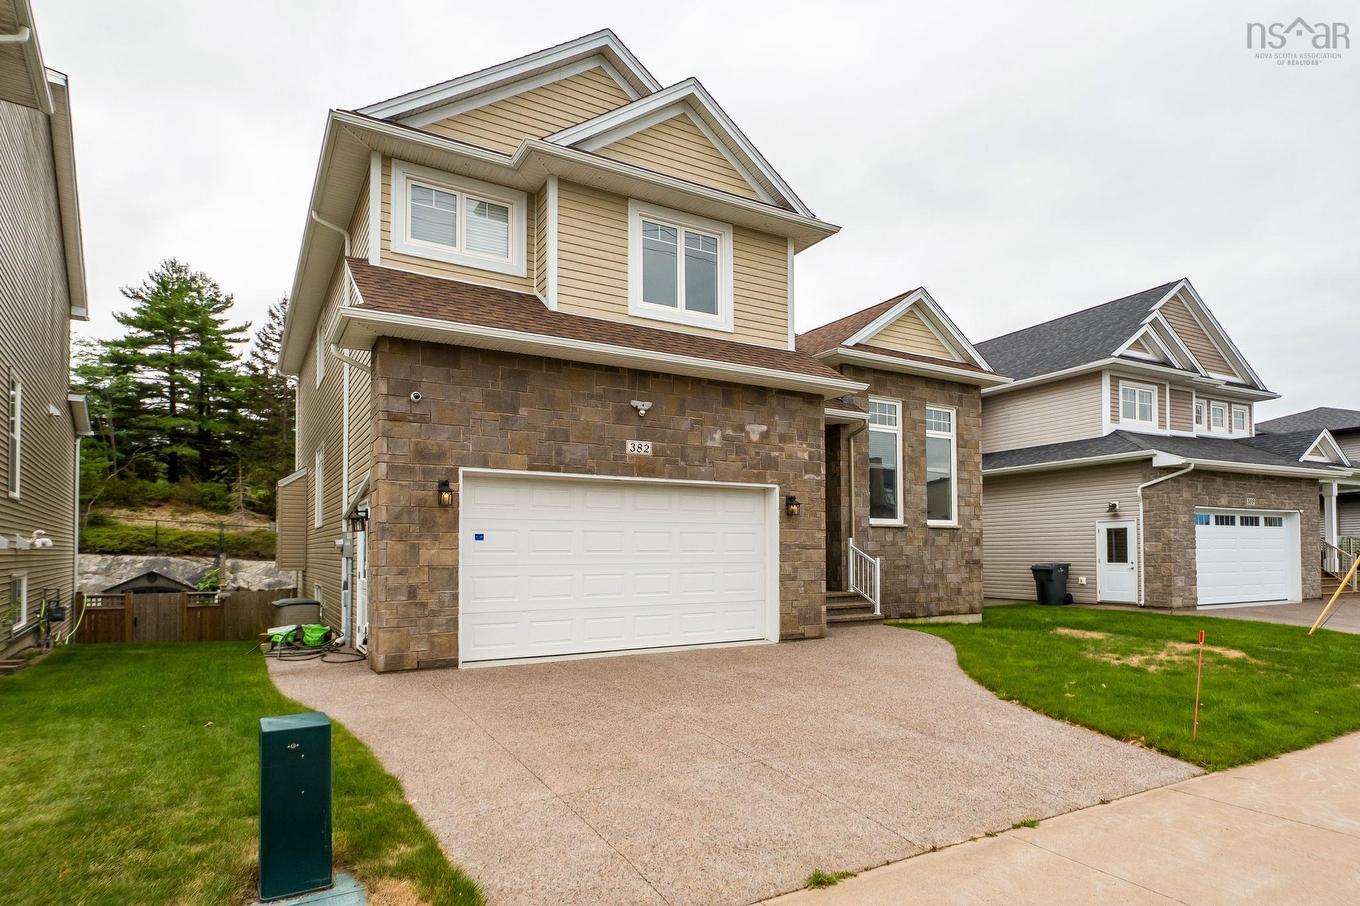
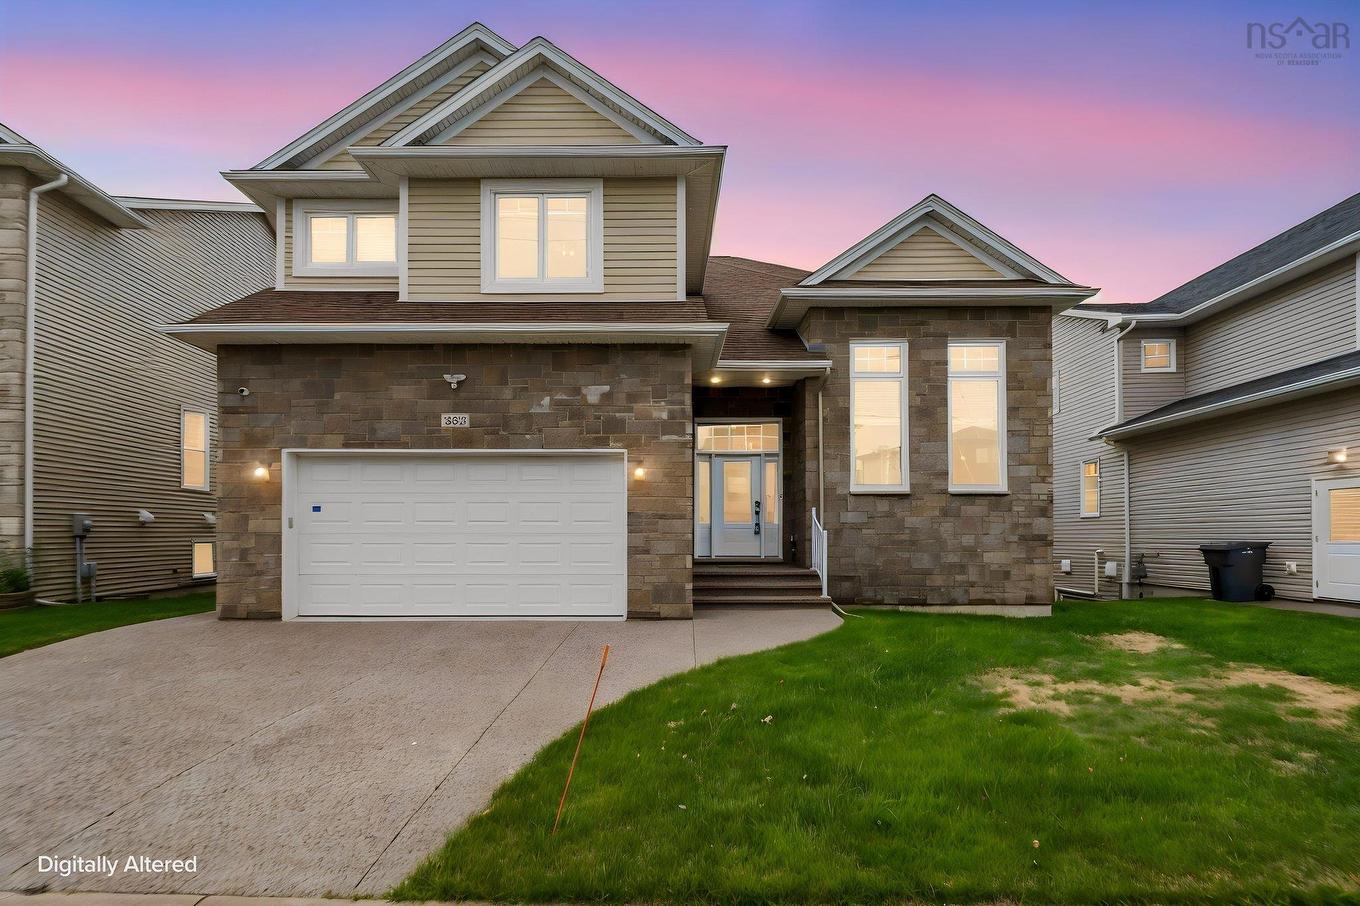
382 Starboard Drive, Halifax, NS - Outdoor With Facade
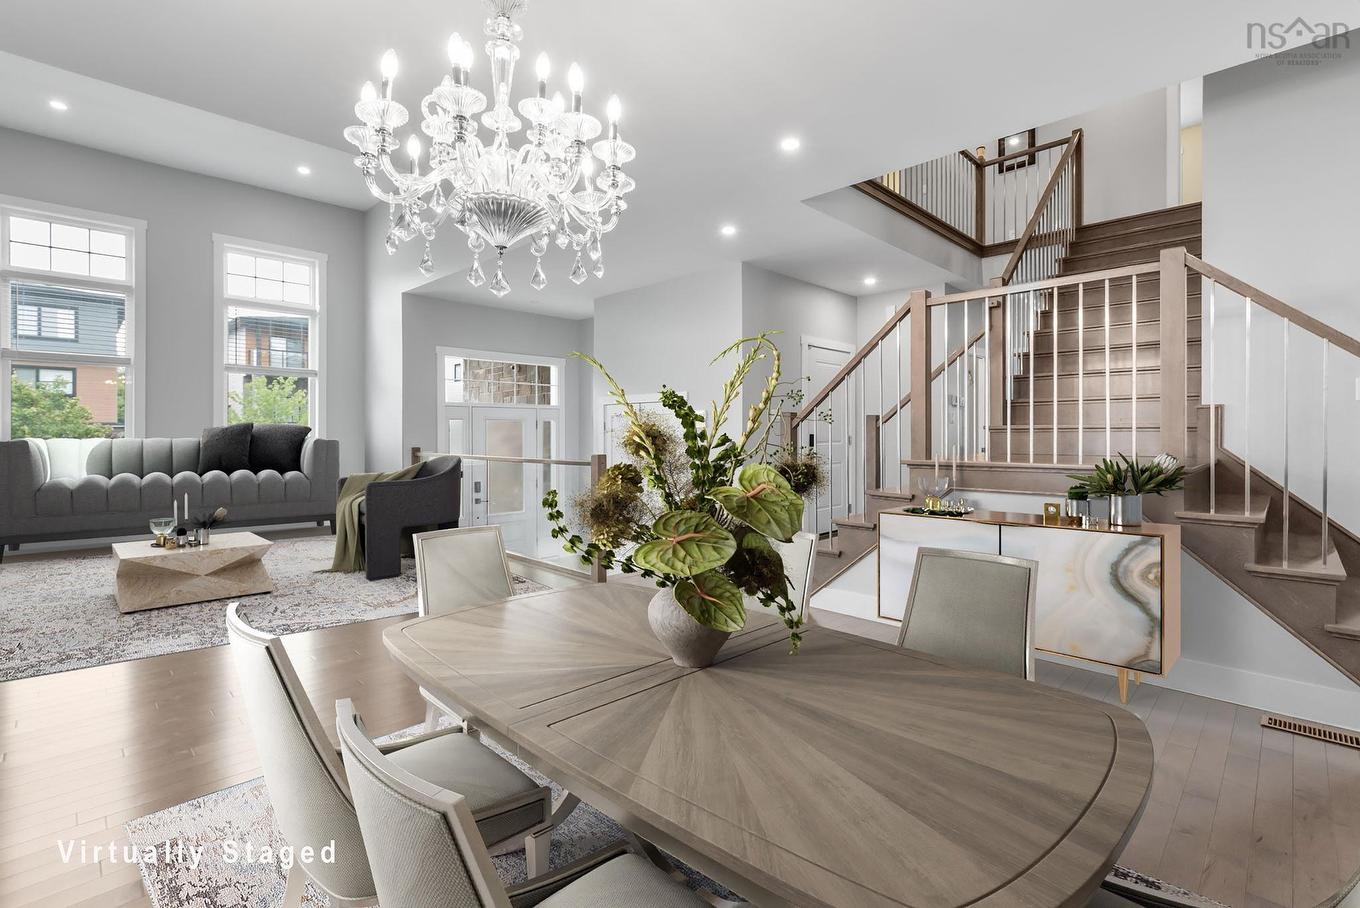
382 Starboard Drive, Halifax, NS - Indoor Photo Showing Dining Room
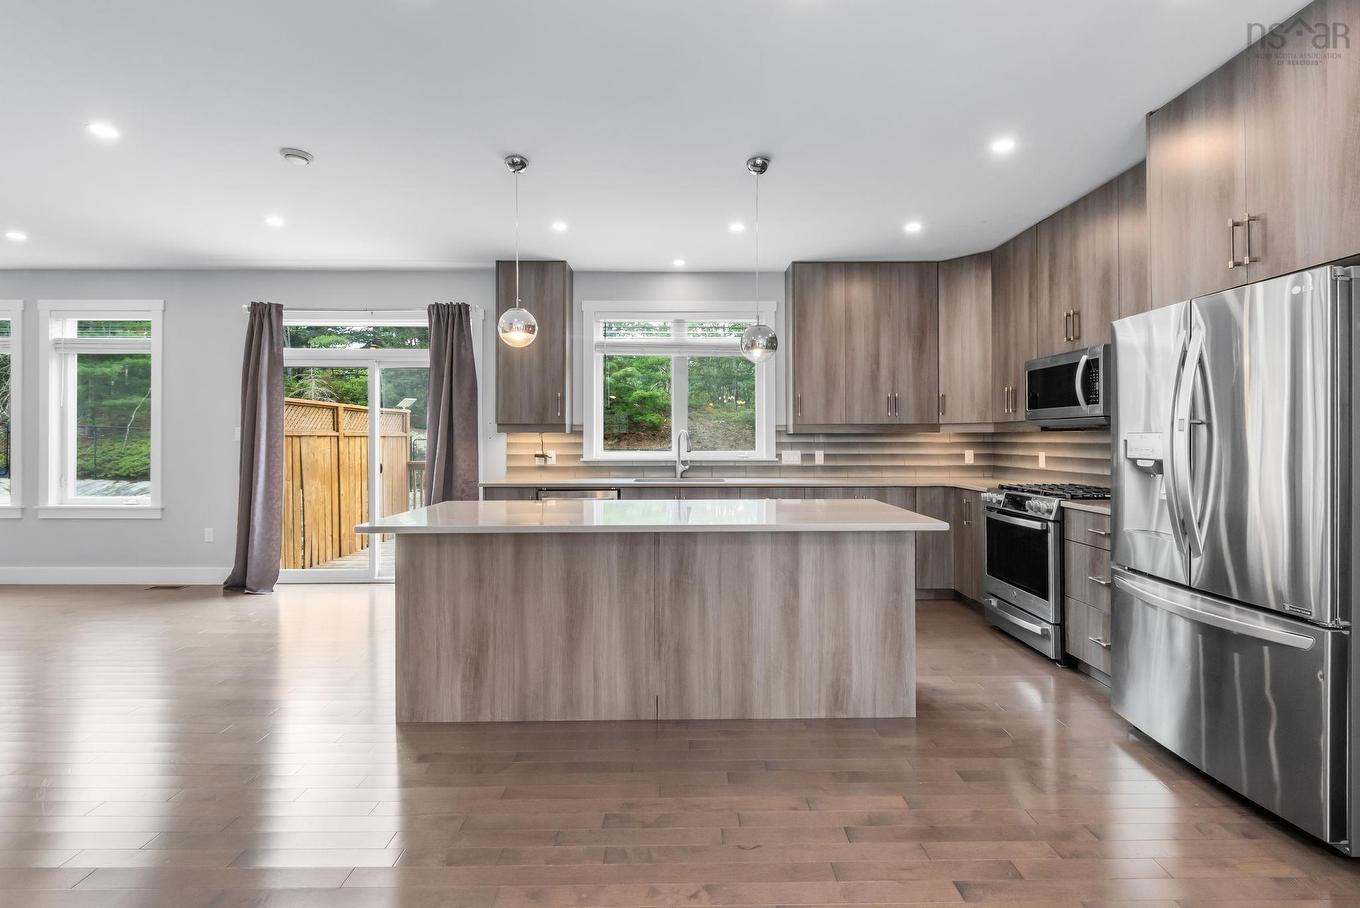
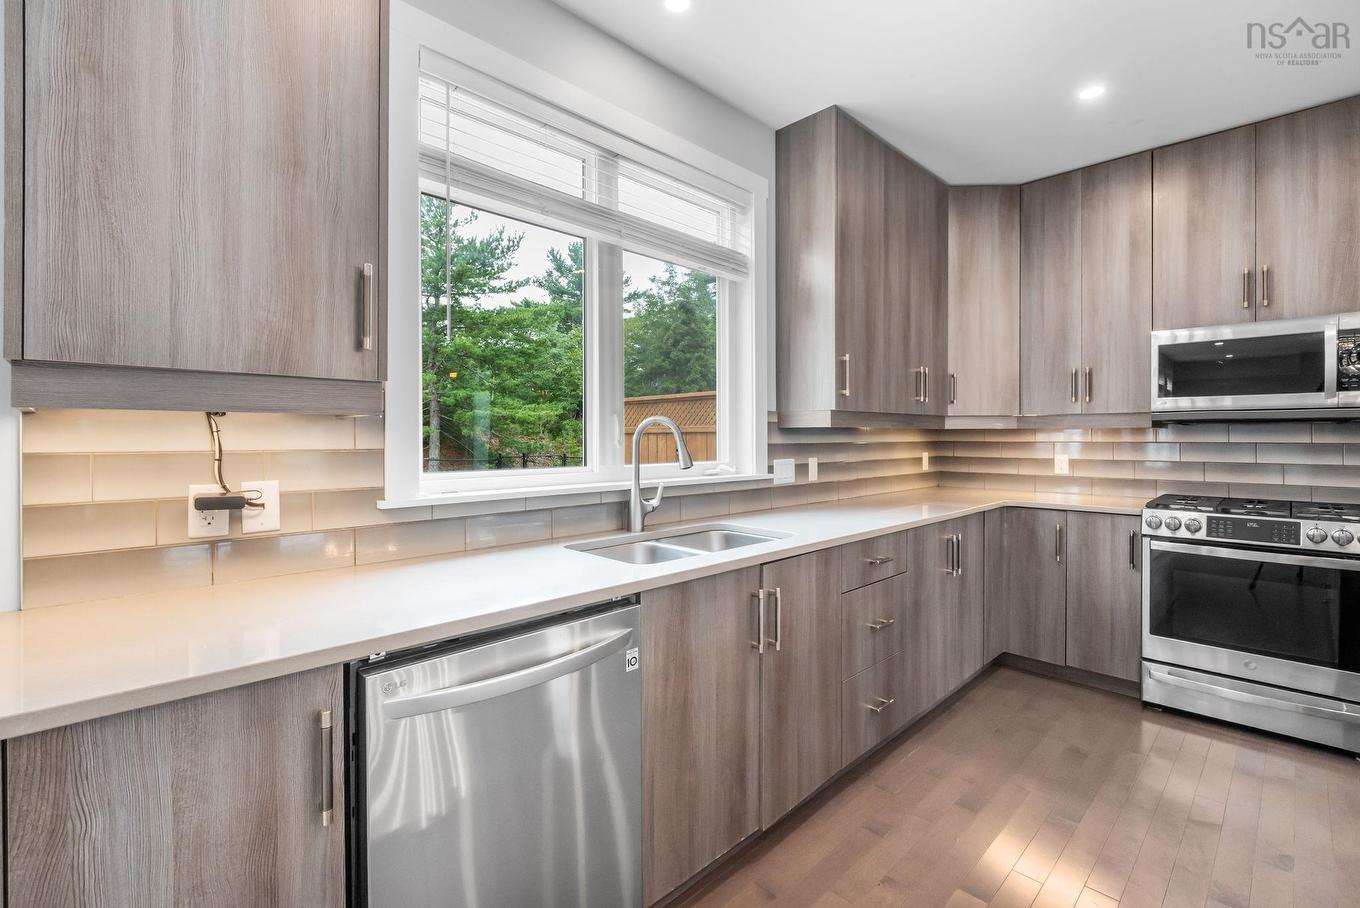
382 Starboard Drive, Halifax, NS - Indoor Photo Showing Kitchen With Upgraded Kitchen
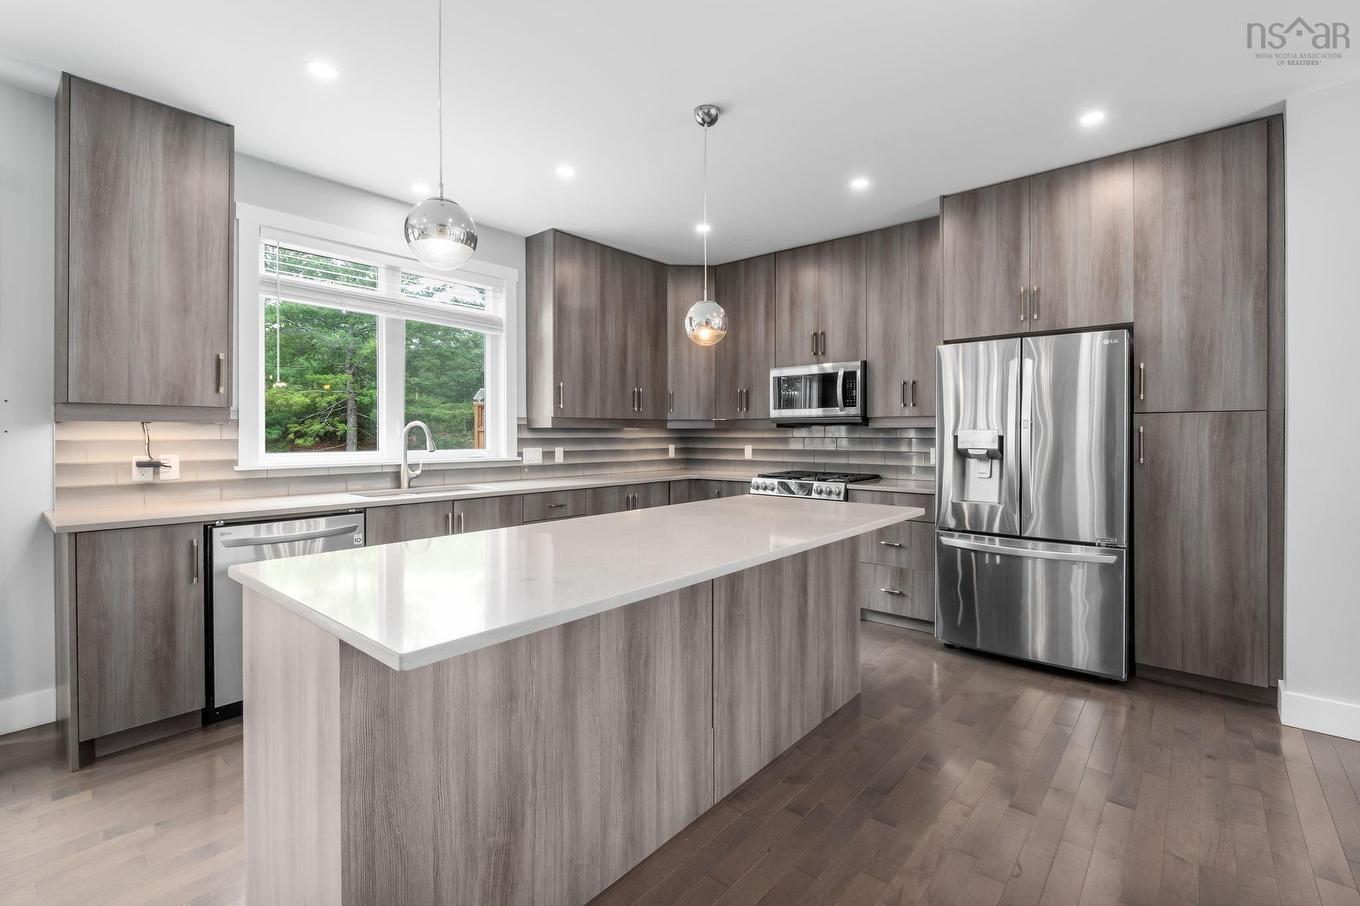
382 Starboard Drive, Halifax, NS - Indoor Photo Showing Kitchen With Double Sink
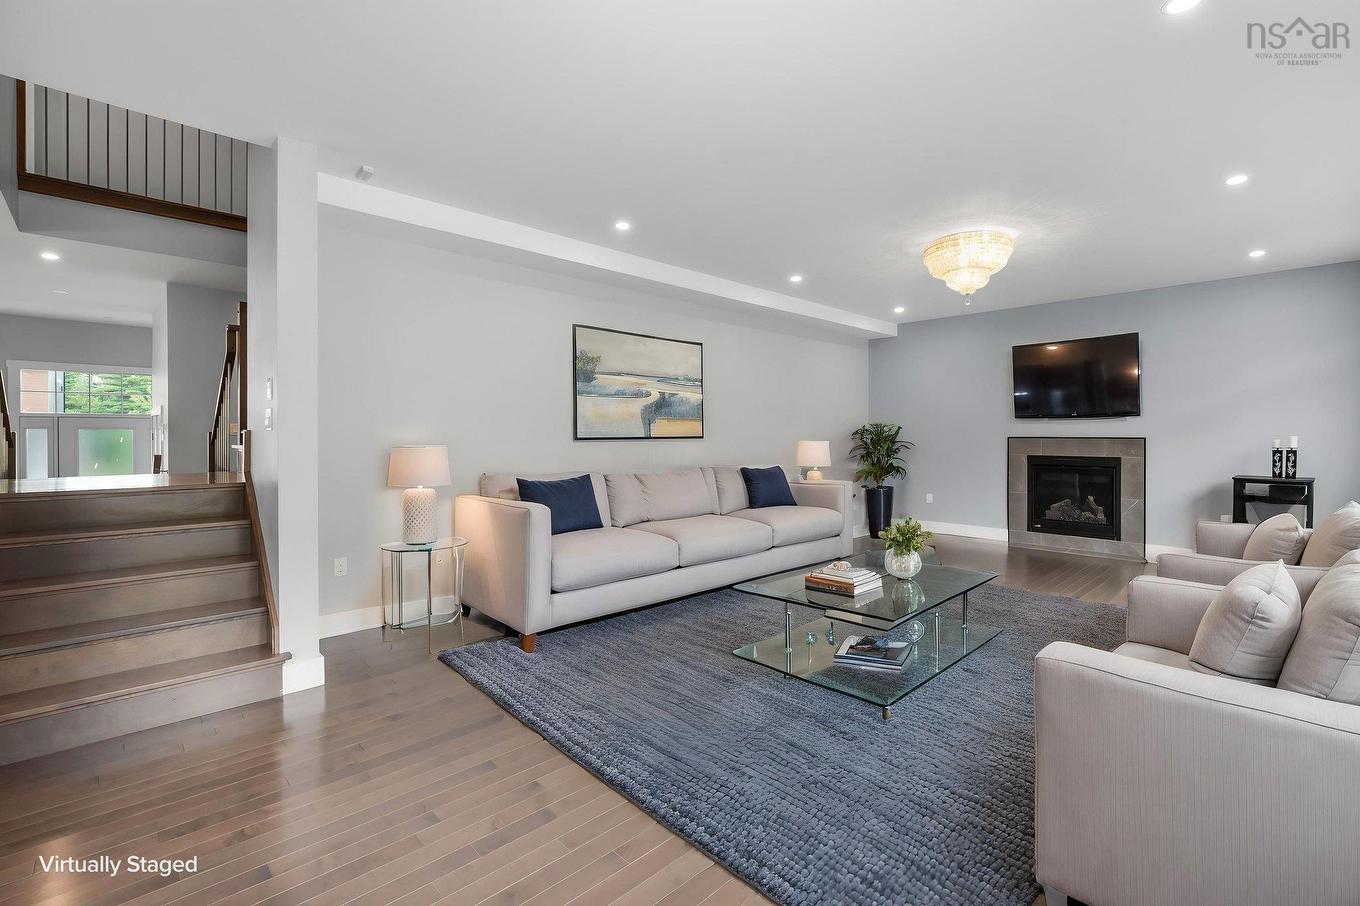
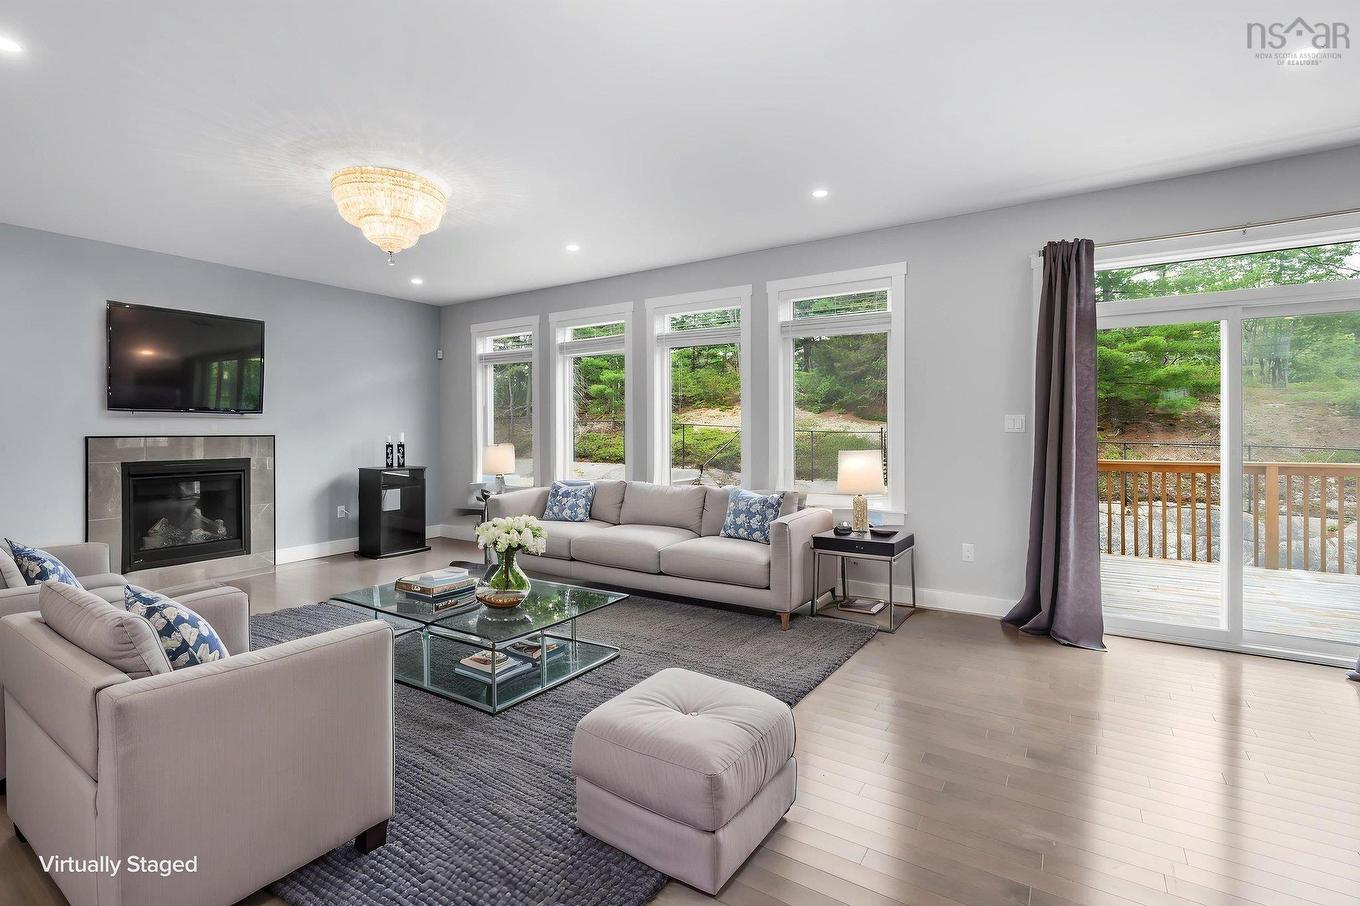
382 Starboard Drive, Halifax, NS - Indoor Photo Showing Living Room With Fireplace
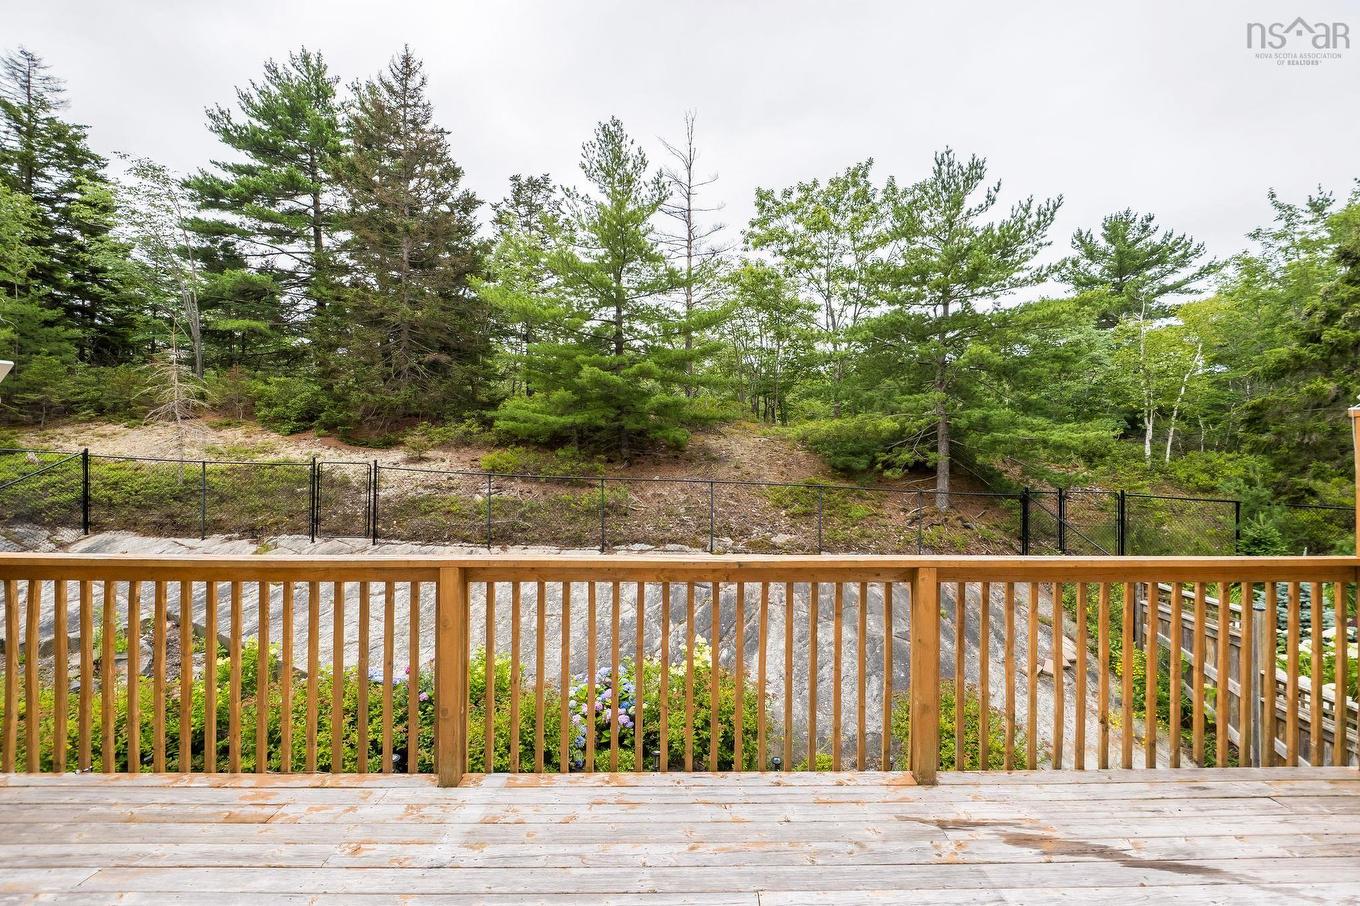
382 Starboard Drive, Halifax, NS - Outdoor With Deck Patio Veranda
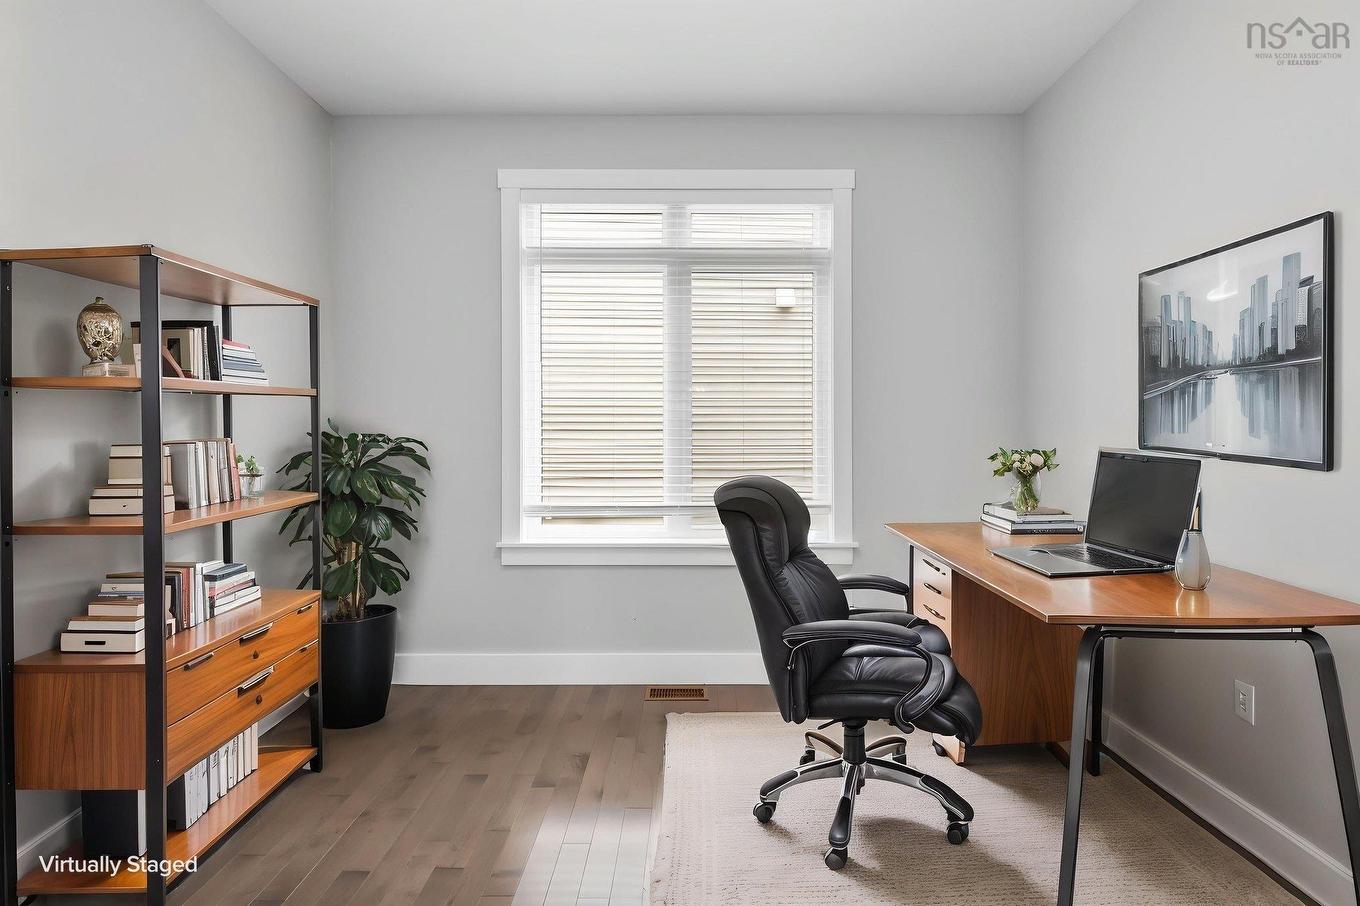
382 Starboard Drive, Halifax, NS - Indoor Photo Showing Office
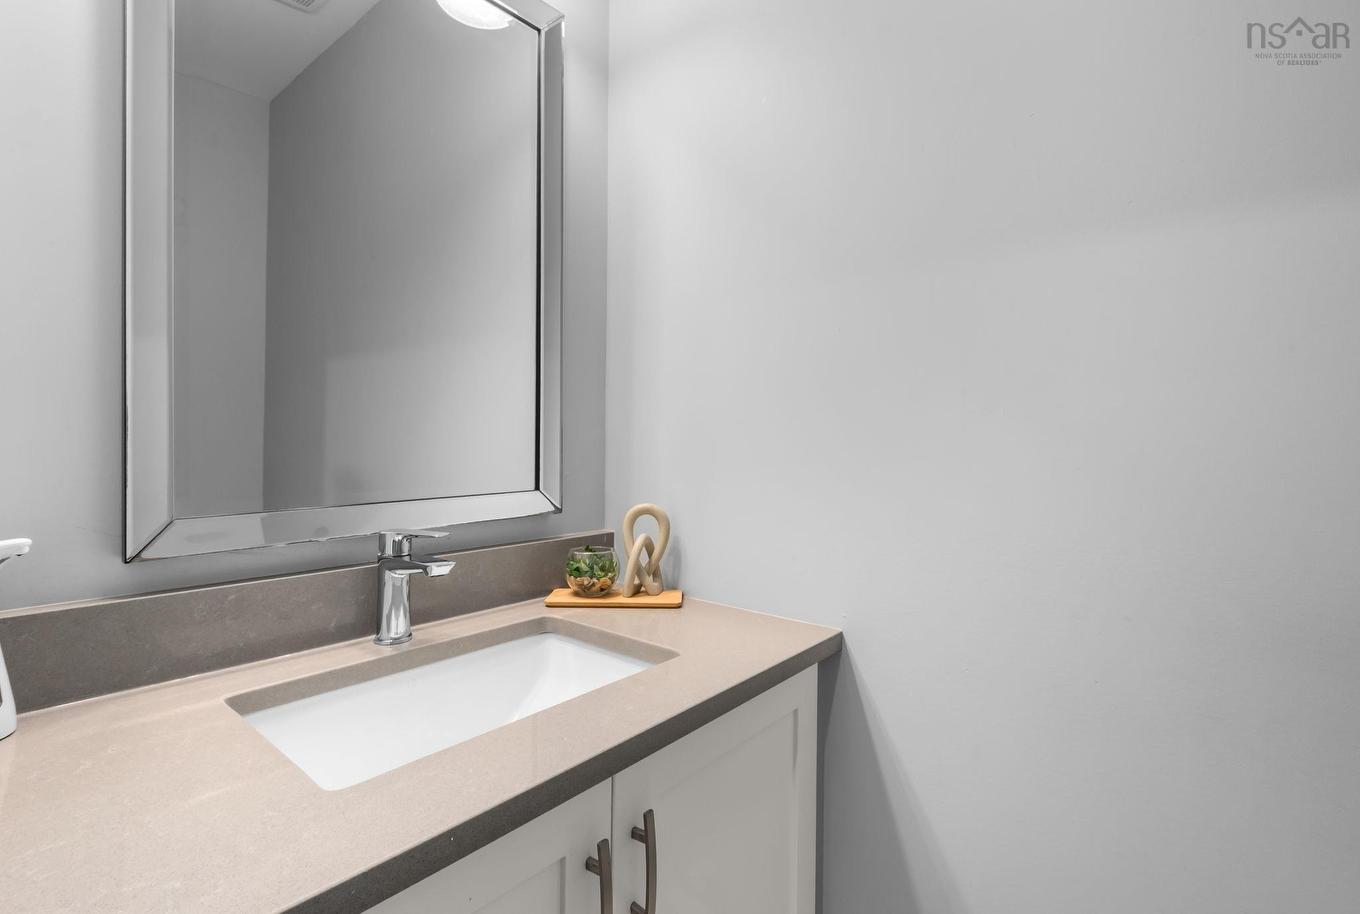
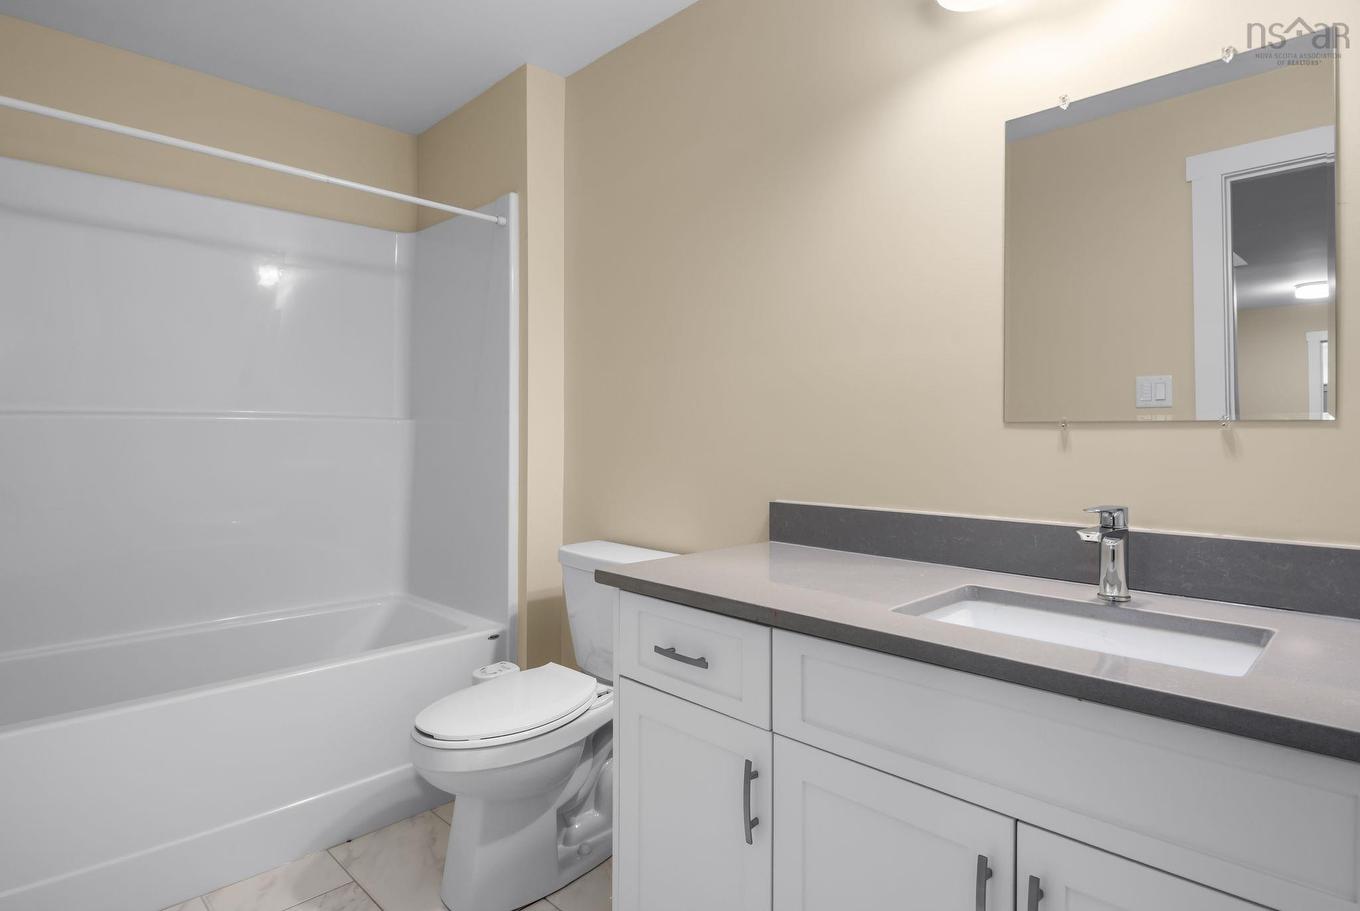
382 Starboard Drive, Halifax, NS - Indoor Photo Showing Bathroom
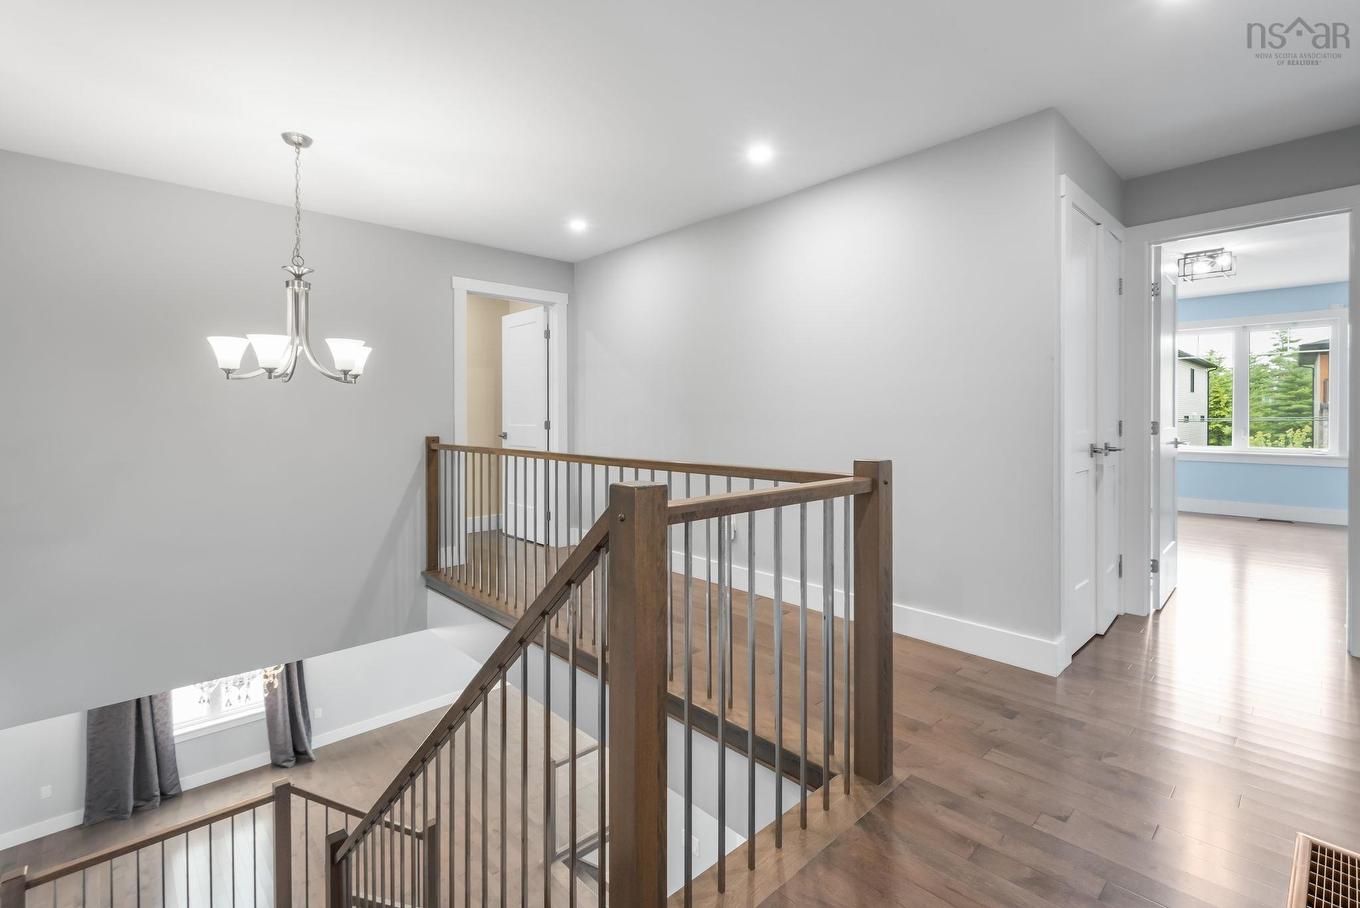
382 Starboard Drive, Halifax, NS - Indoor Photo Showing Other Room
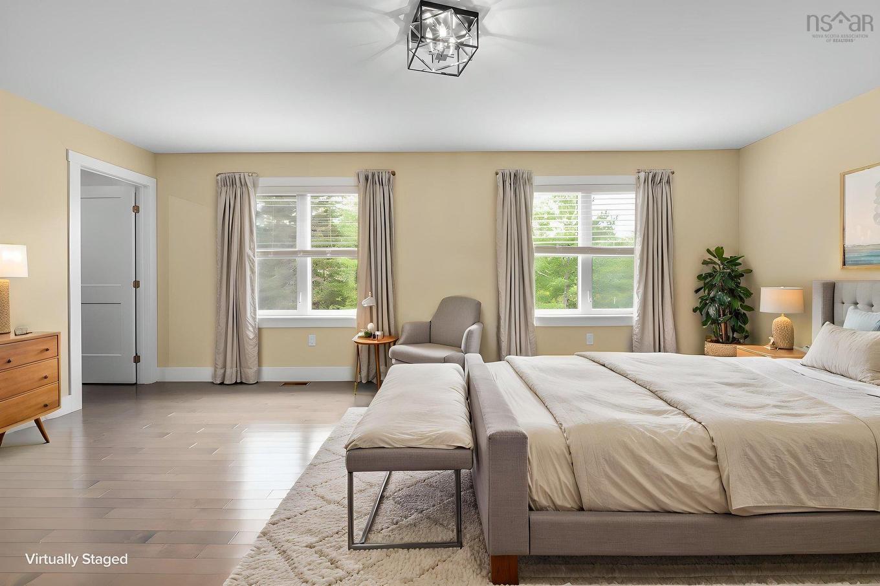
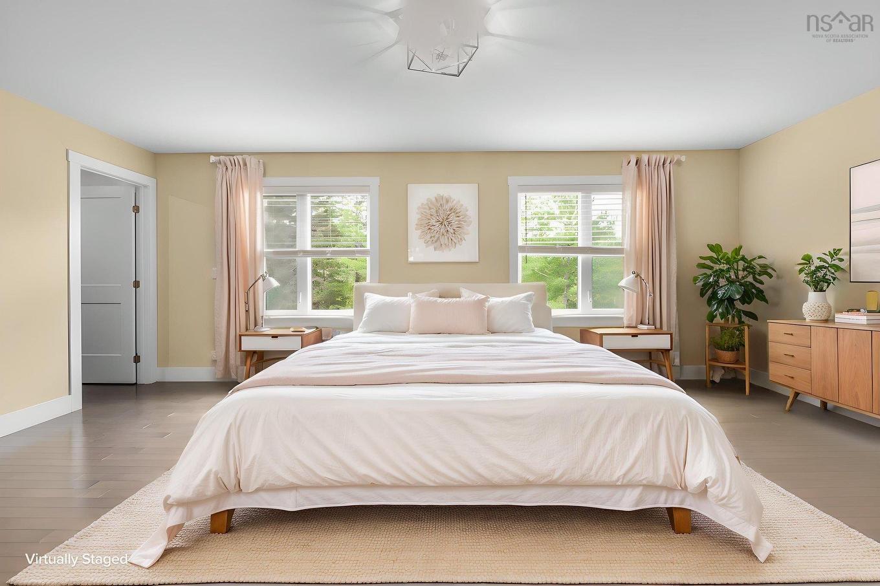
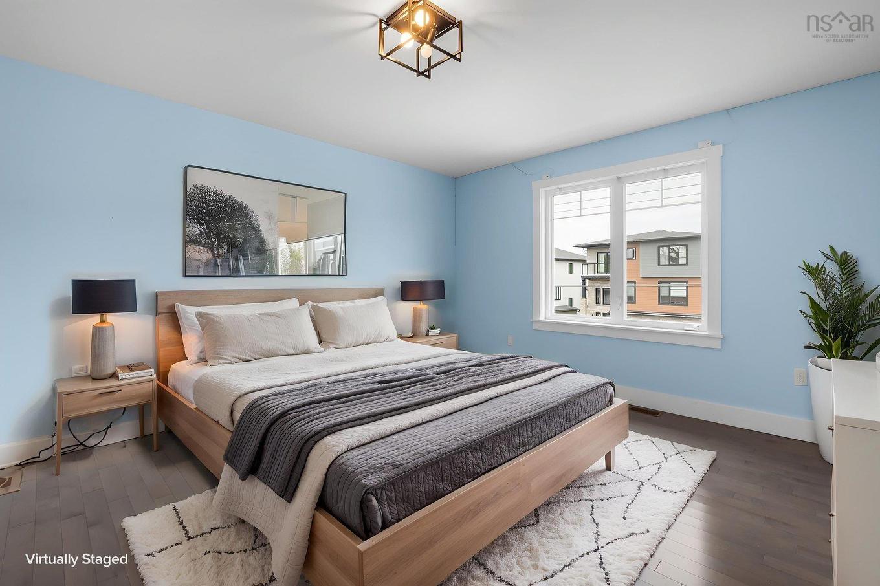
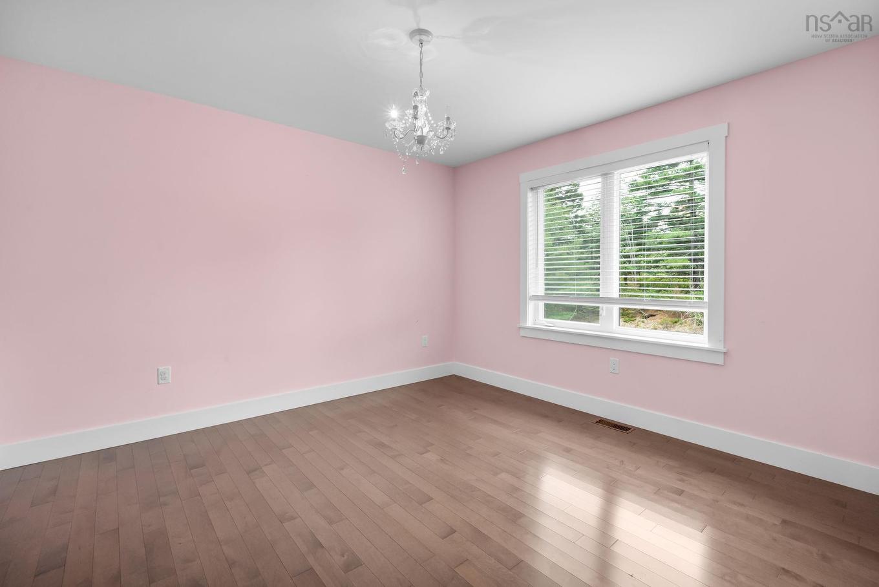
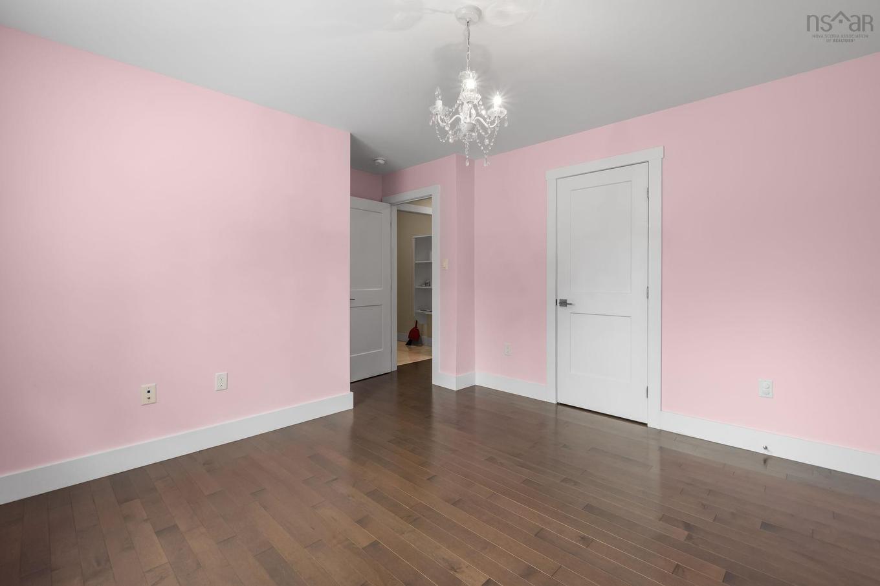
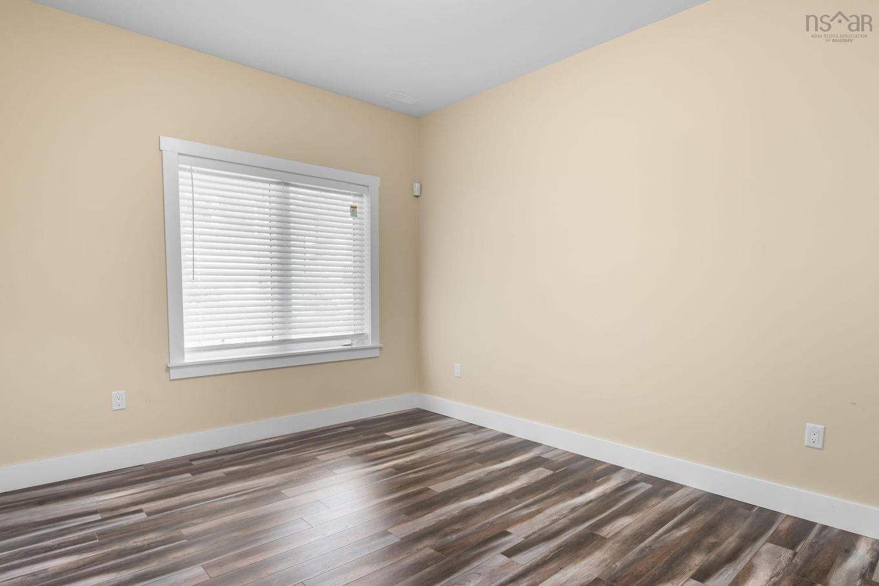
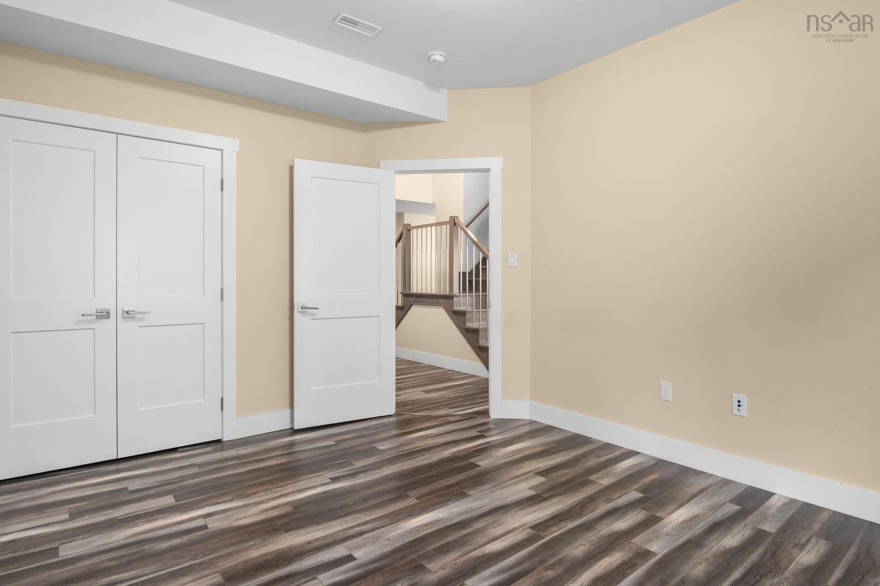
382 Starboard Drive, Halifax, NS - Indoor Photo Showing Bedroom
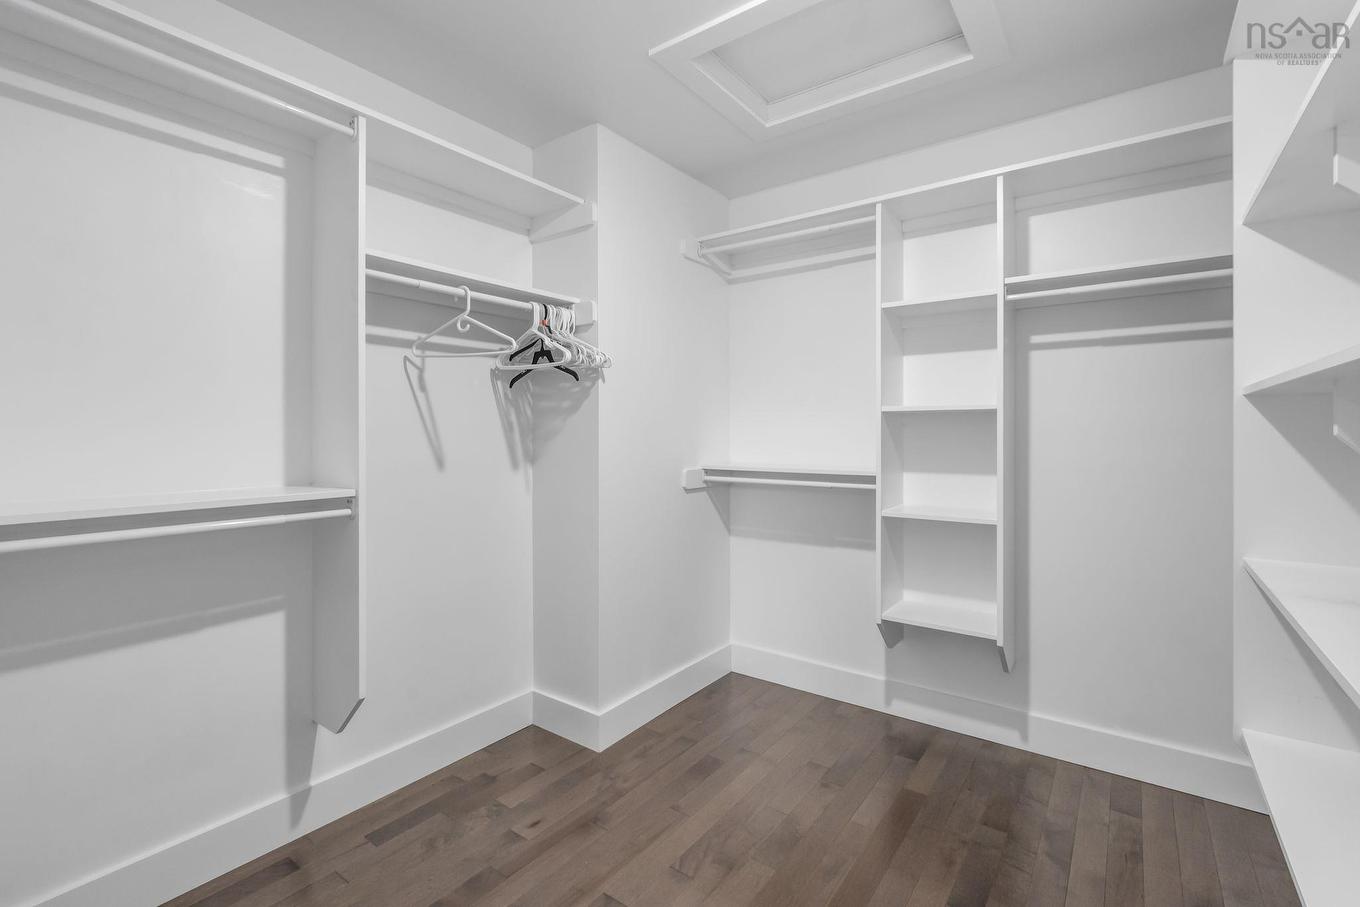
382 Starboard Drive, Halifax, NS - Indoor With Storage
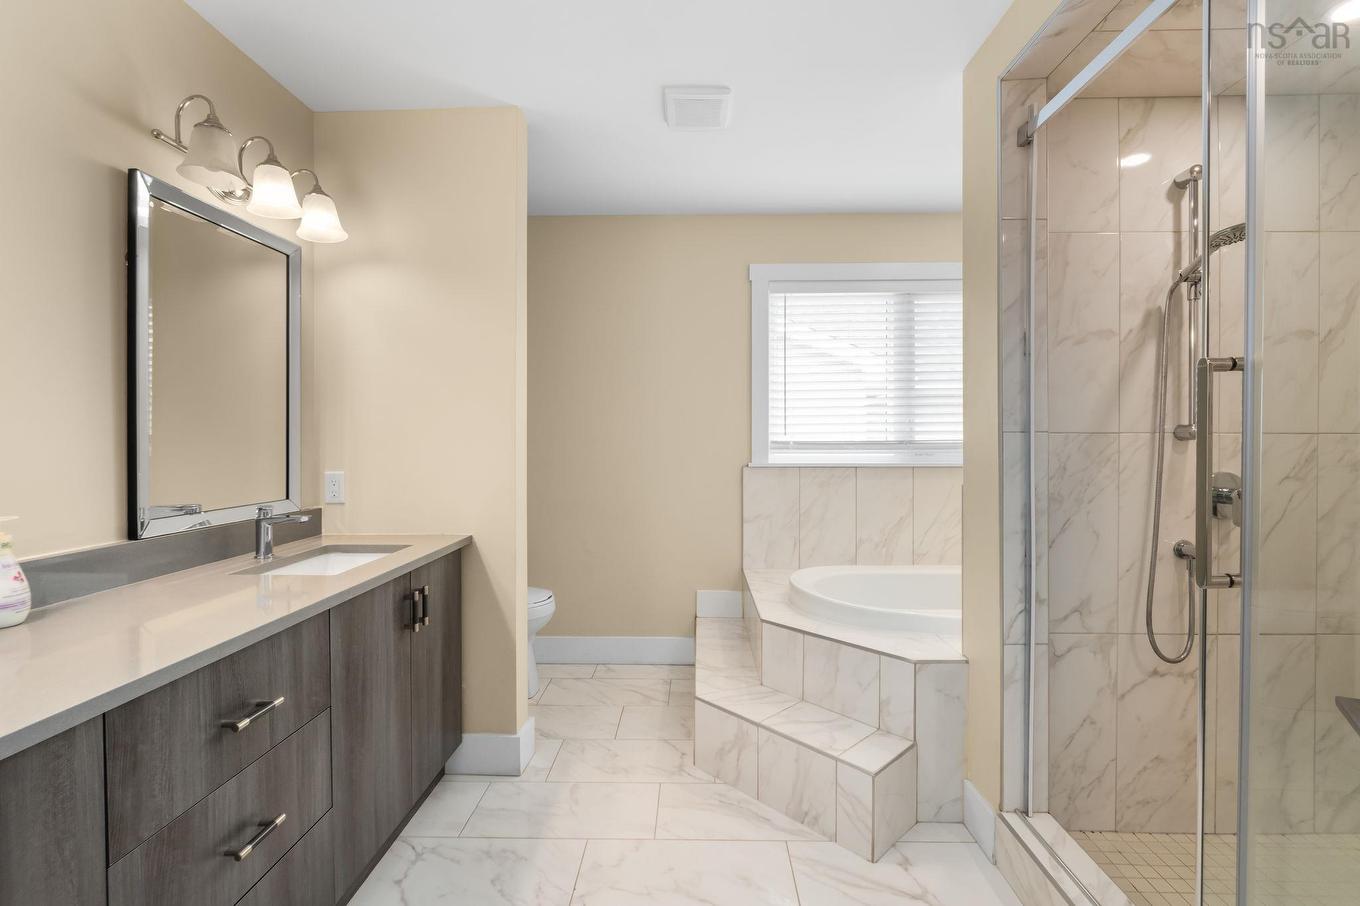
382 Starboard Drive, Halifax, NS - Indoor Photo Showing Bathroom
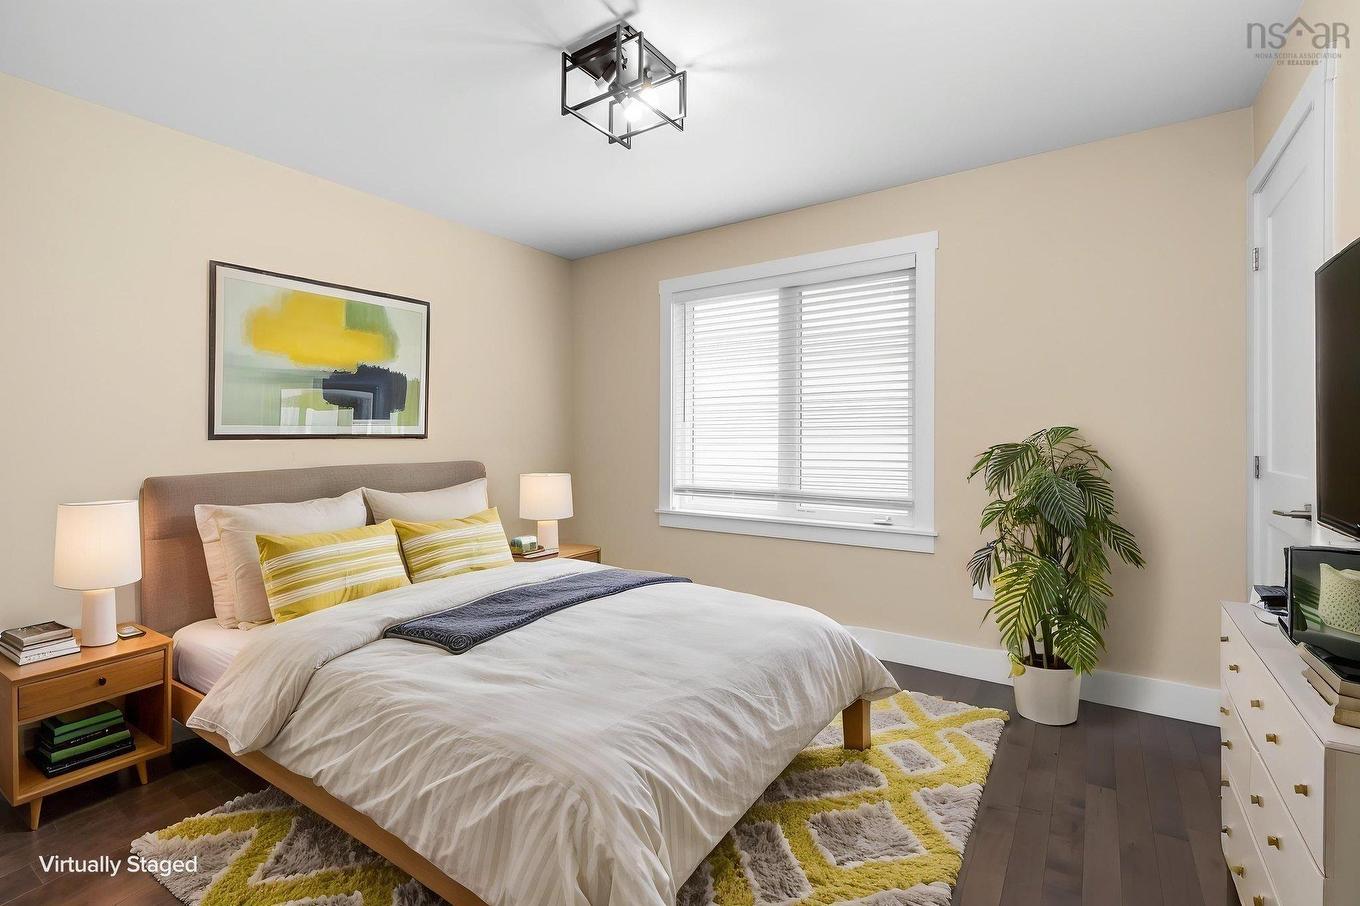
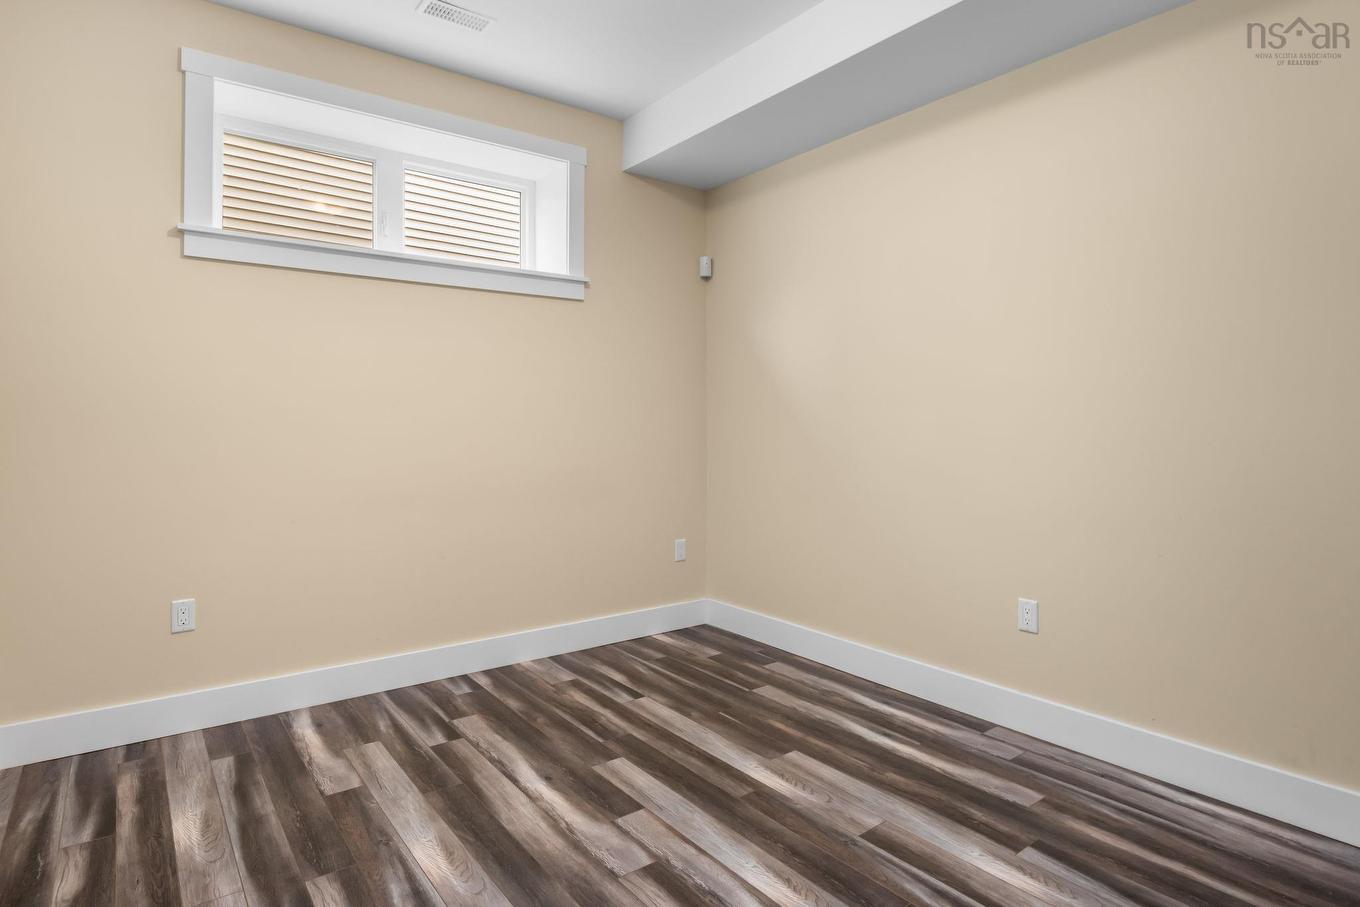
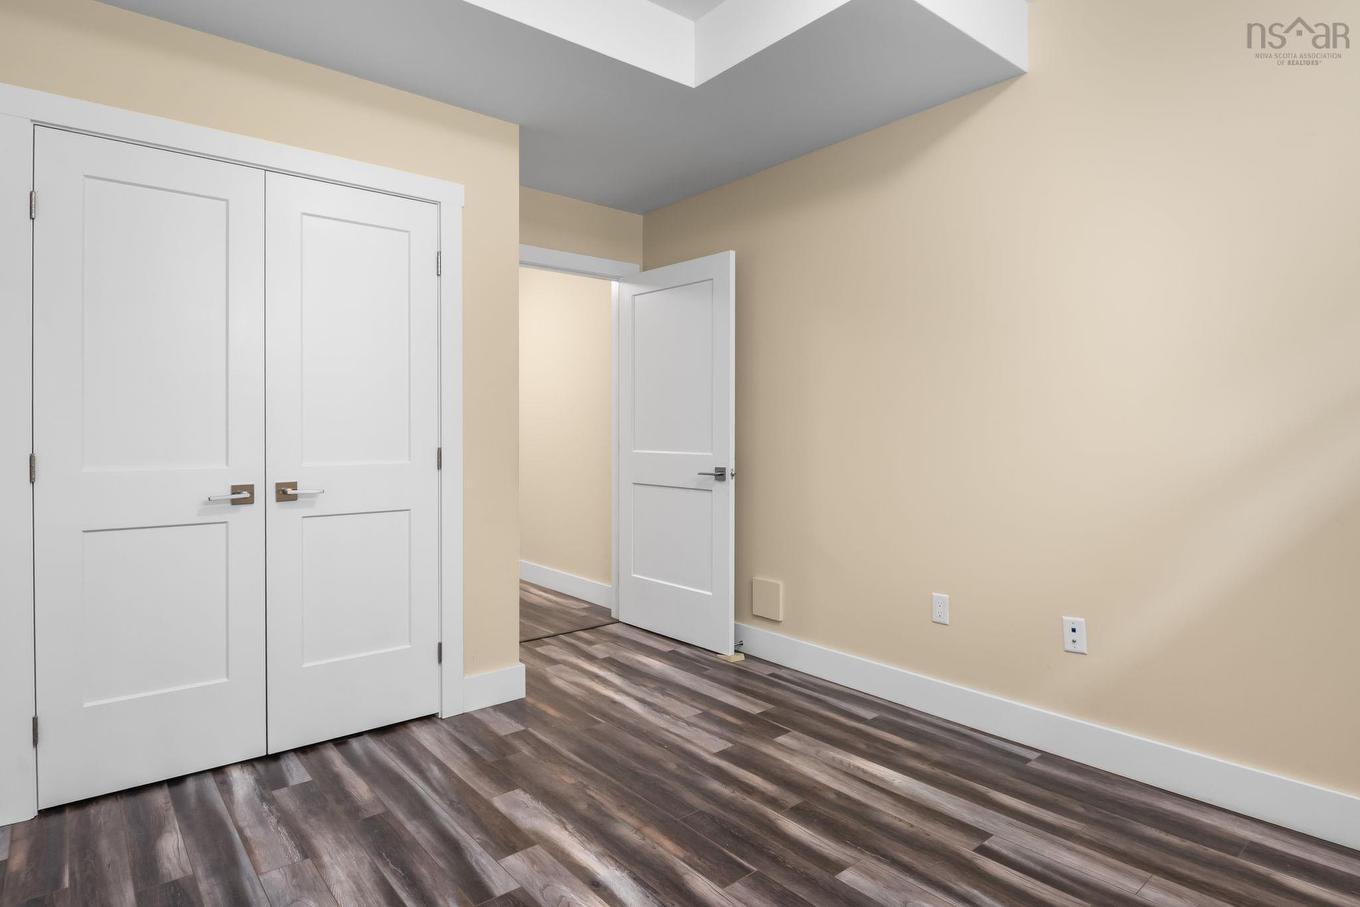
382 Starboard Drive, Halifax, NS - Indoor Photo Showing Bedroom
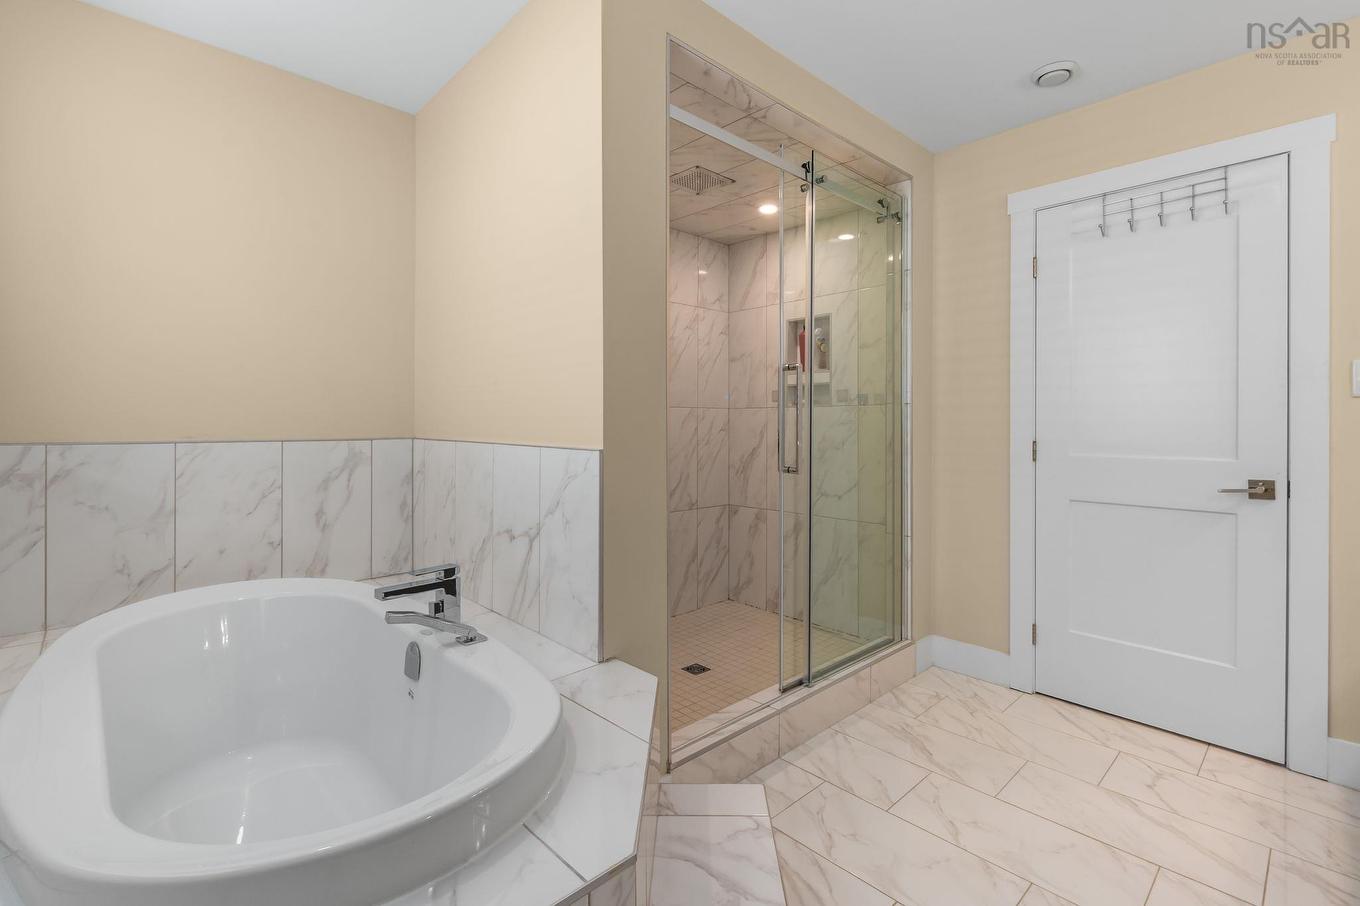
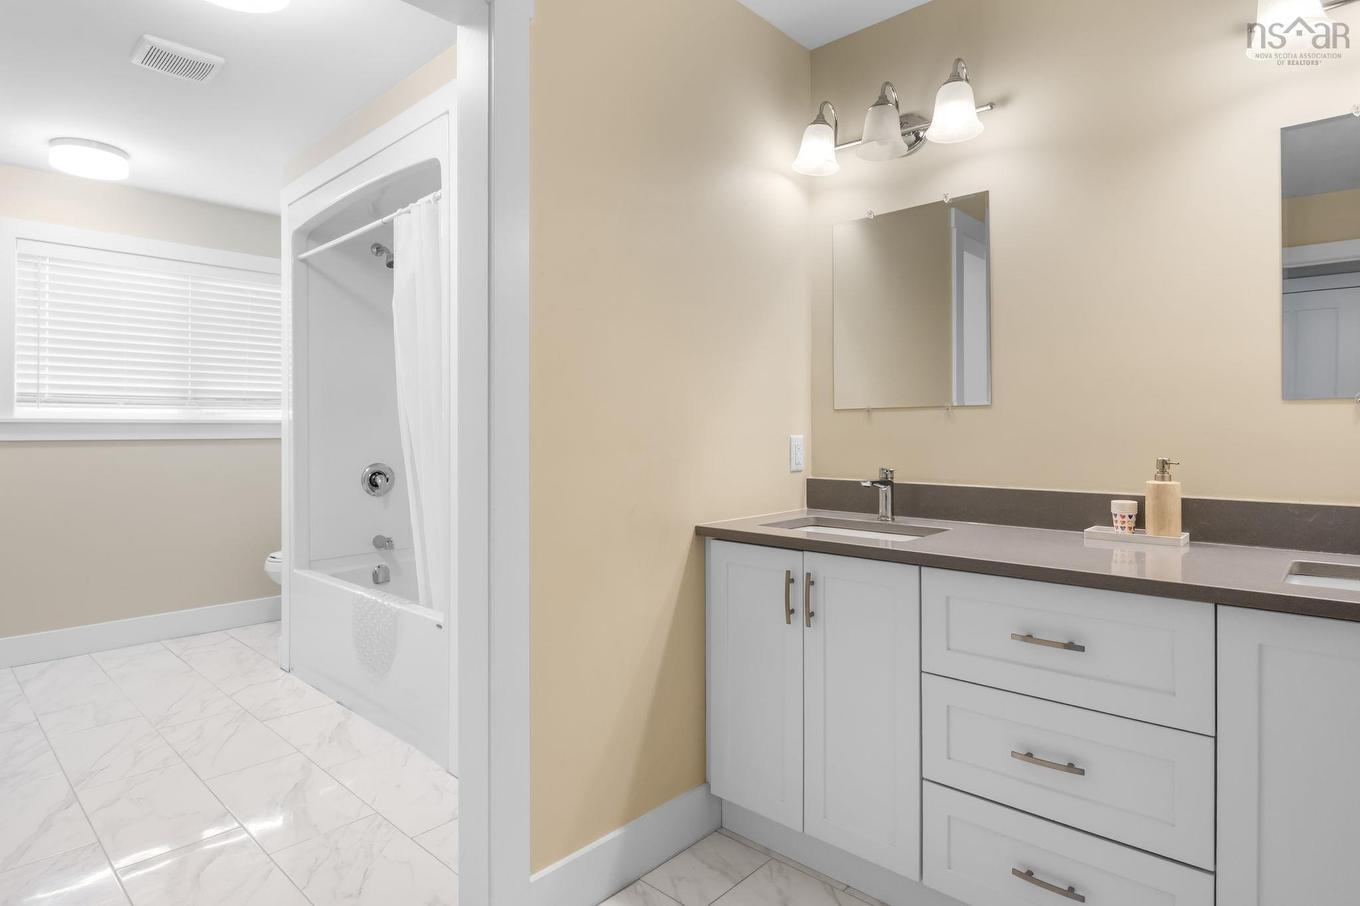
382 Starboard Drive, Halifax, NS - Indoor Photo Showing Bathroom
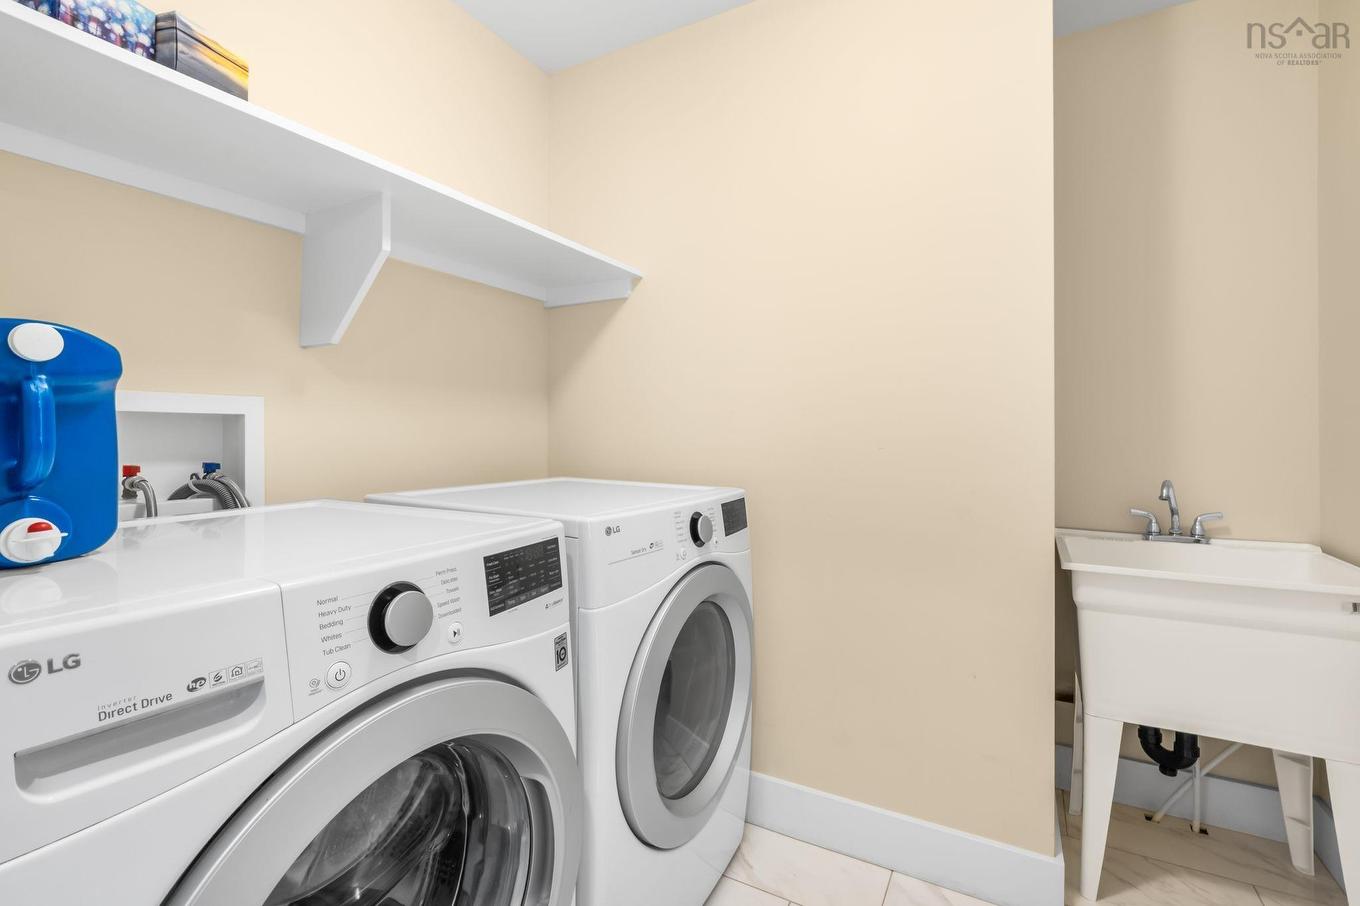
382 Starboard Drive, Halifax, NS - Indoor Photo Showing Laundry Room
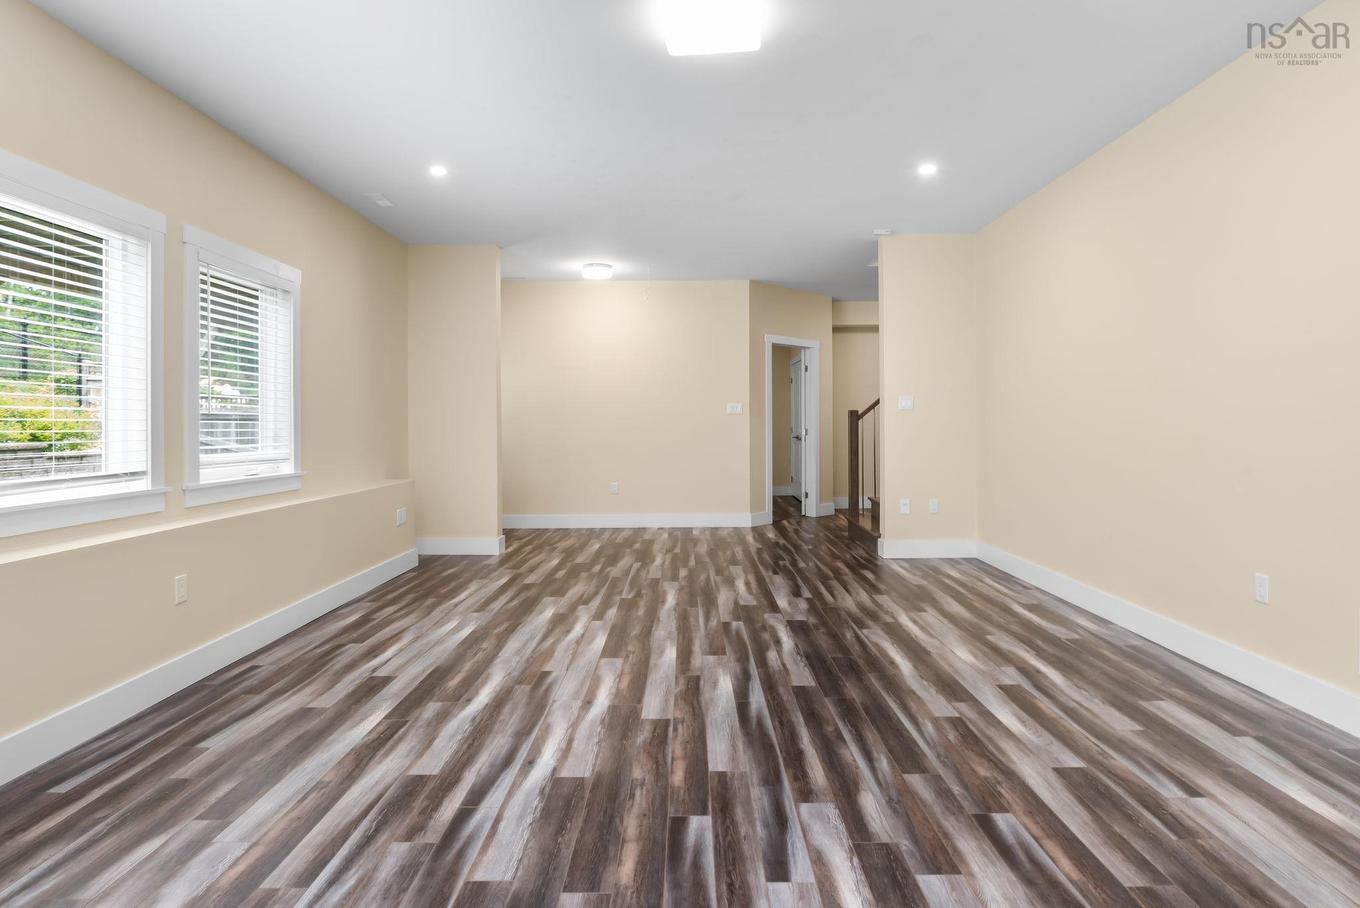
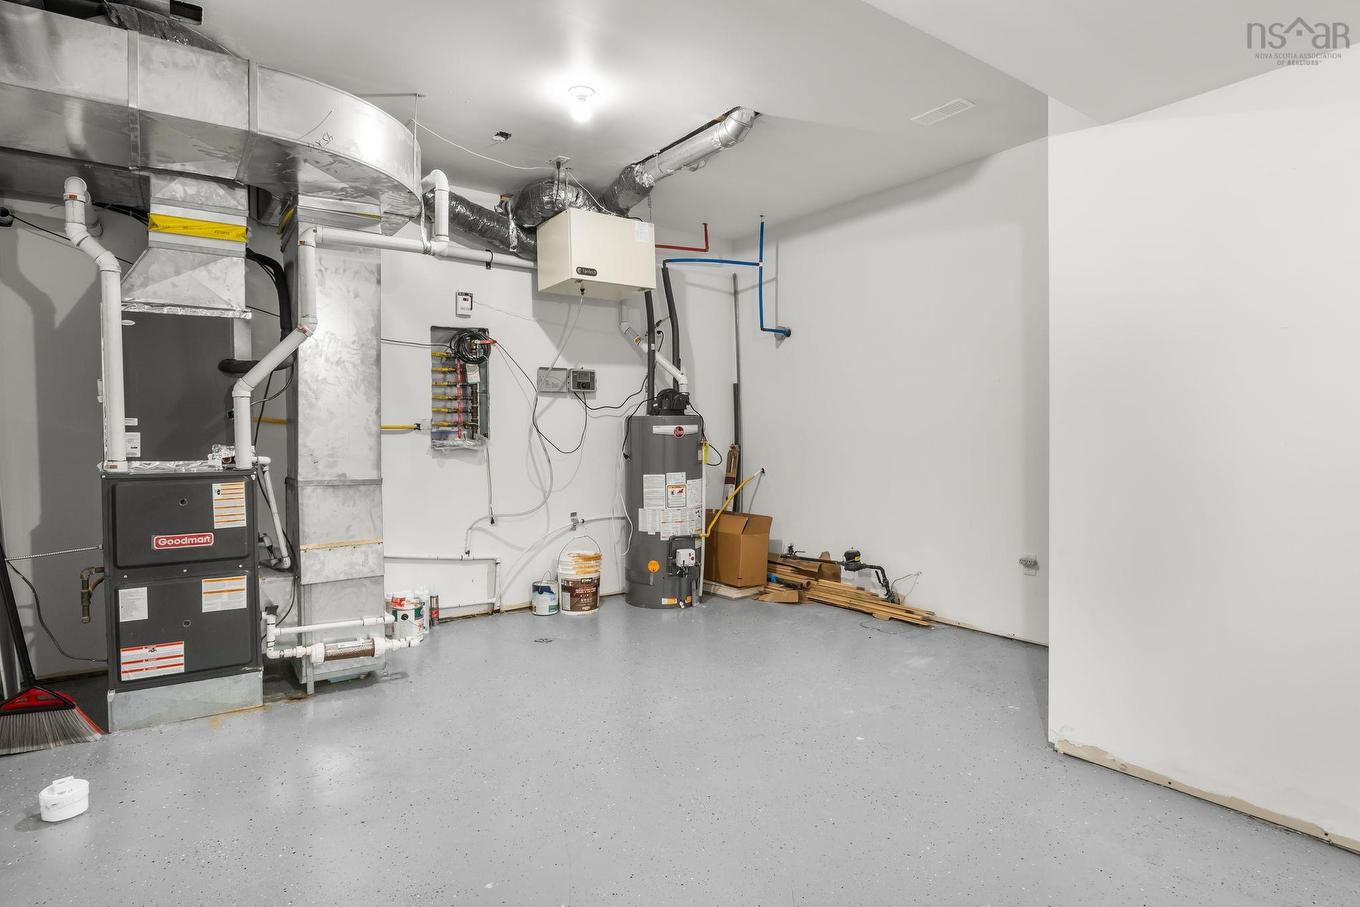
382 Starboard Drive, Halifax, NS - Indoor Photo Showing Other Room
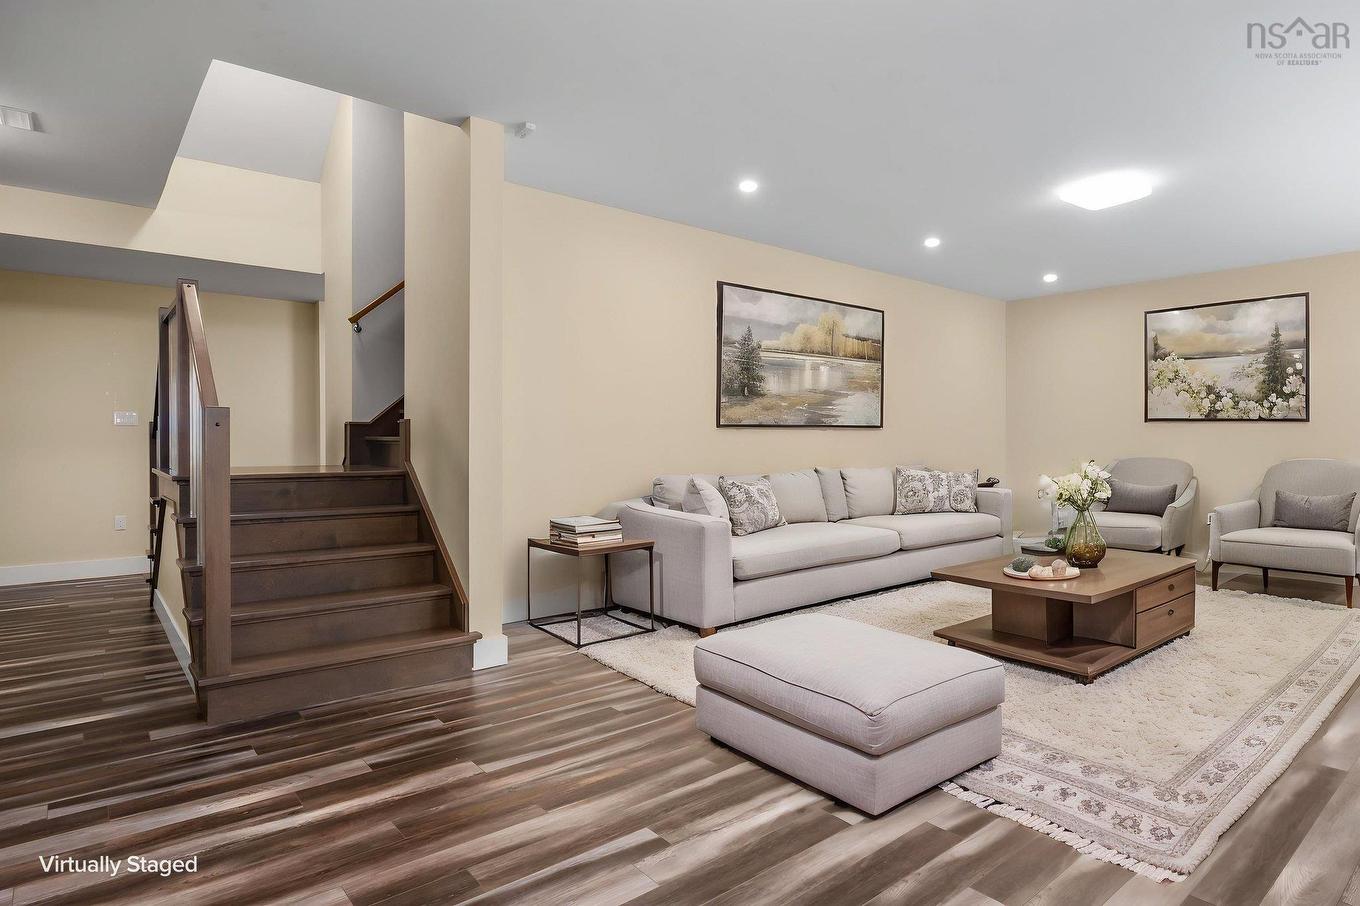
382 Starboard Drive, Halifax, NS - Indoor Photo Showing Living Room
382 Starboard Drive, Halifax, NS - Indoor Photo Showing Other Room
382 Starboard Drive, Halifax, NS - Indoor Photo Showing Bathroom
382 Starboard Drive, Halifax, NS - Indoor
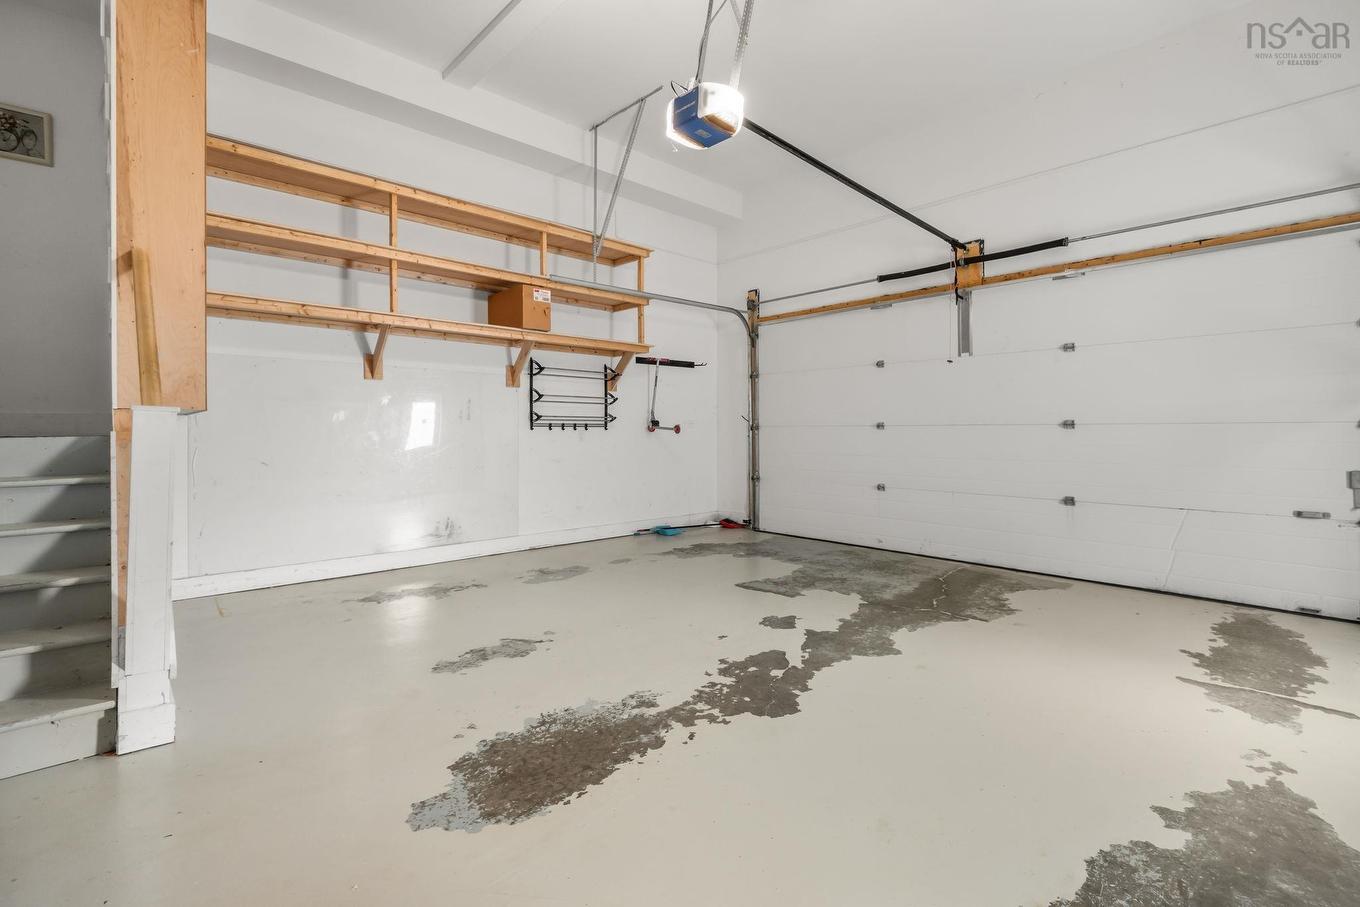
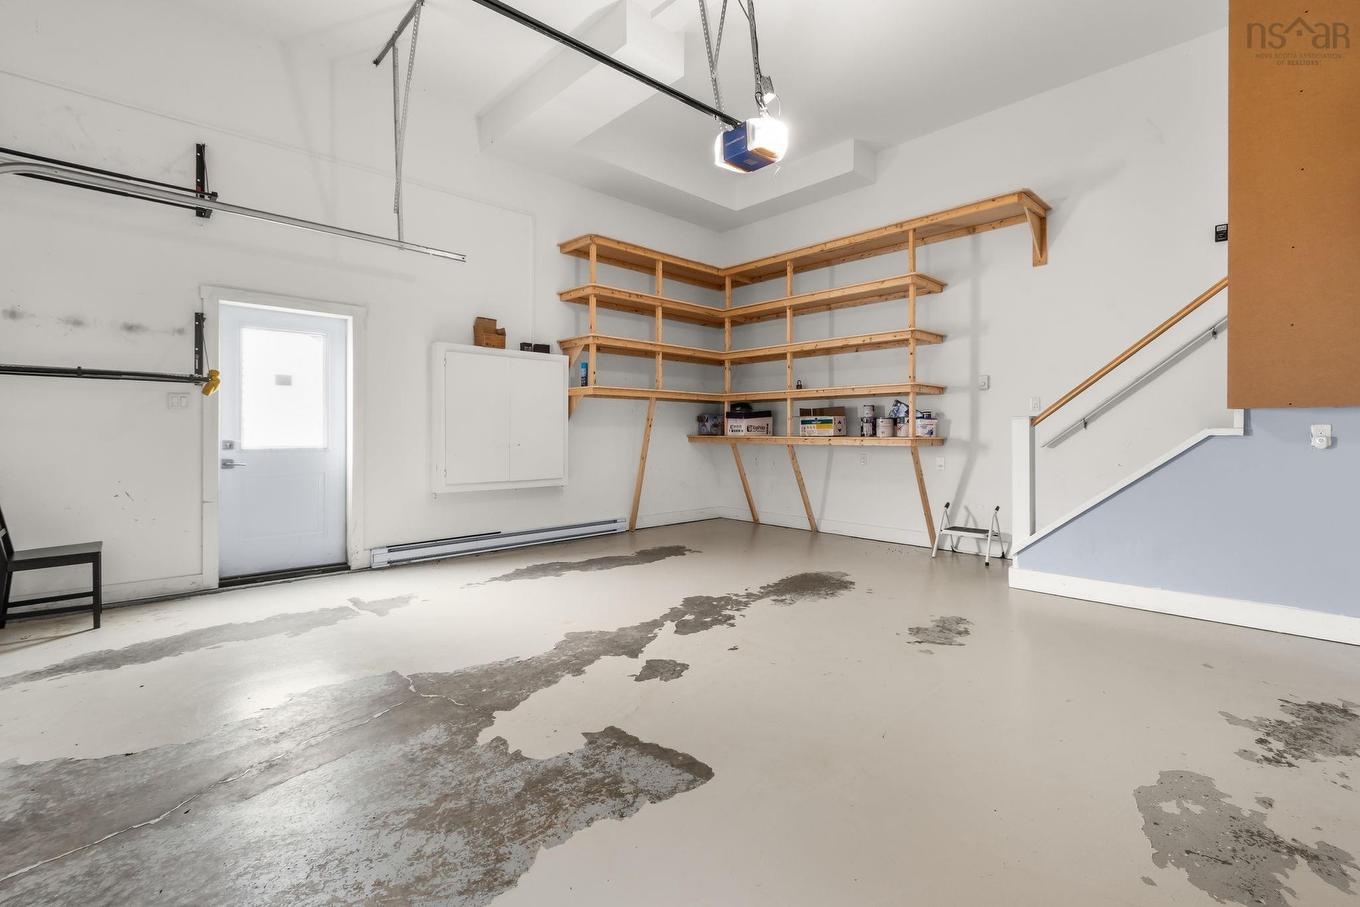
382 Starboard Drive, Halifax, NS - Indoor Photo Showing Garage
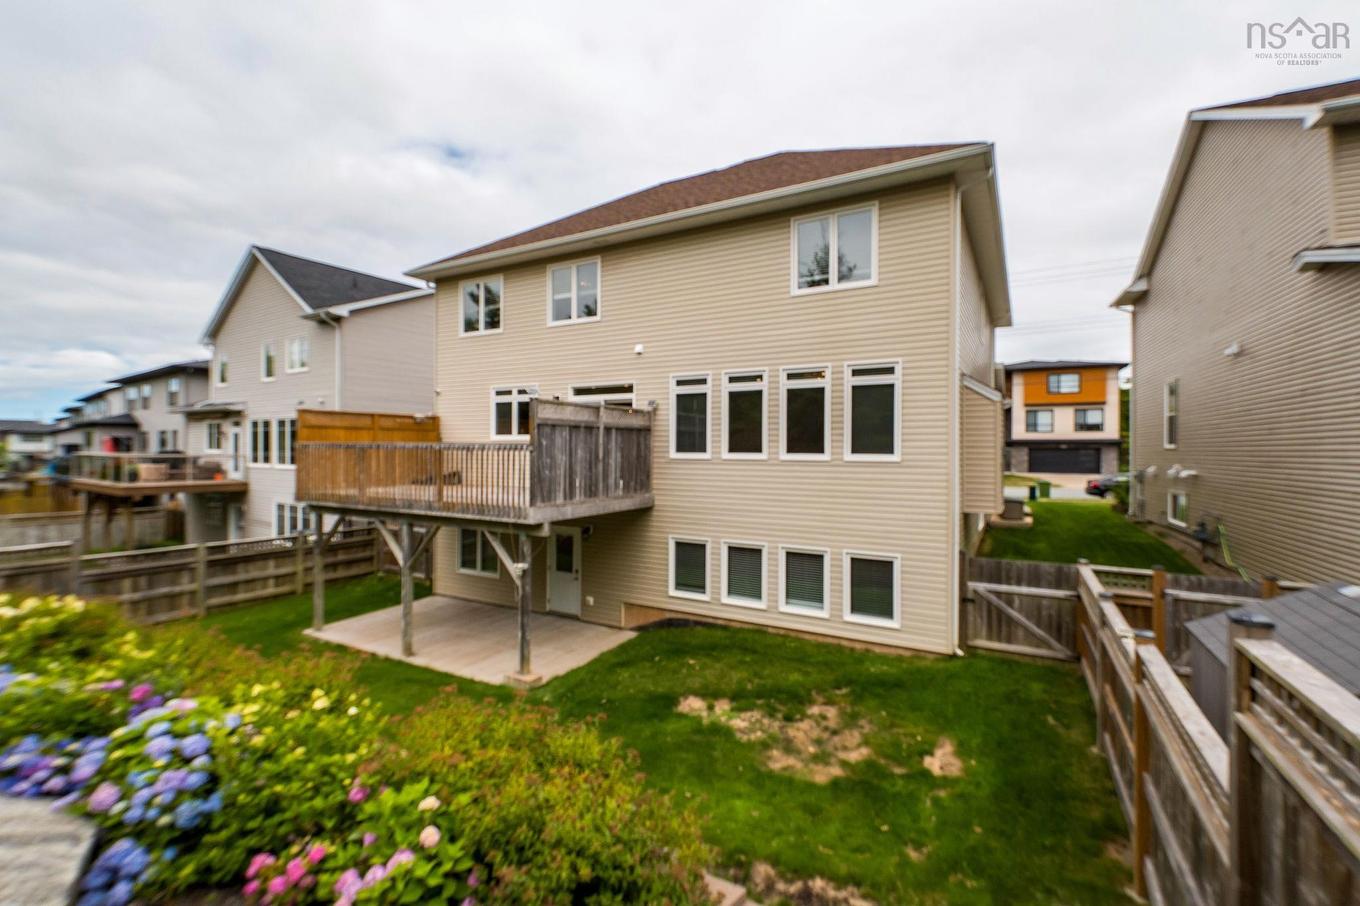
382 Starboard Drive, Halifax, NS - Outdoor With Deck Patio Veranda With Exterior
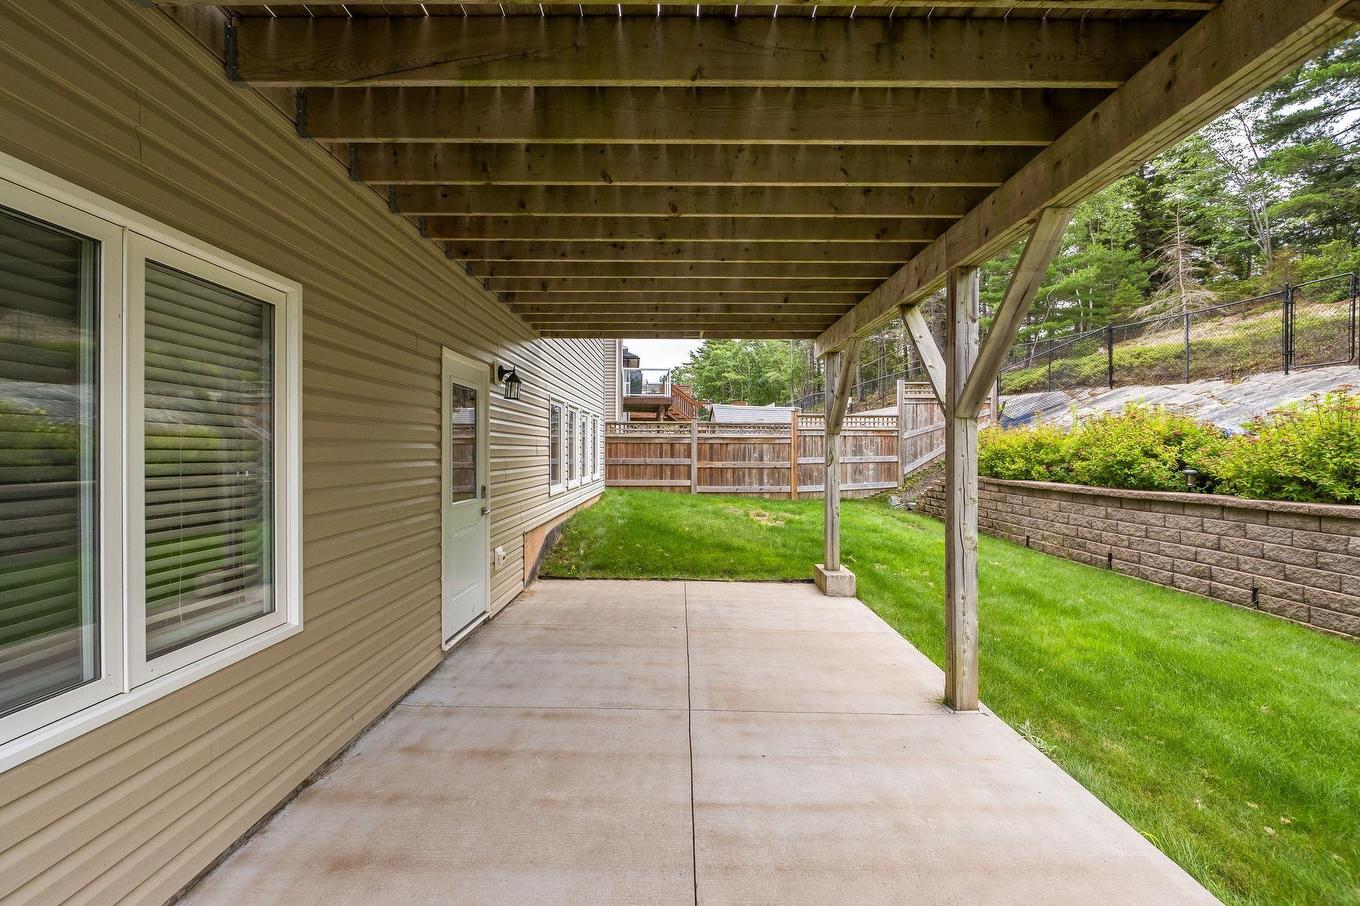
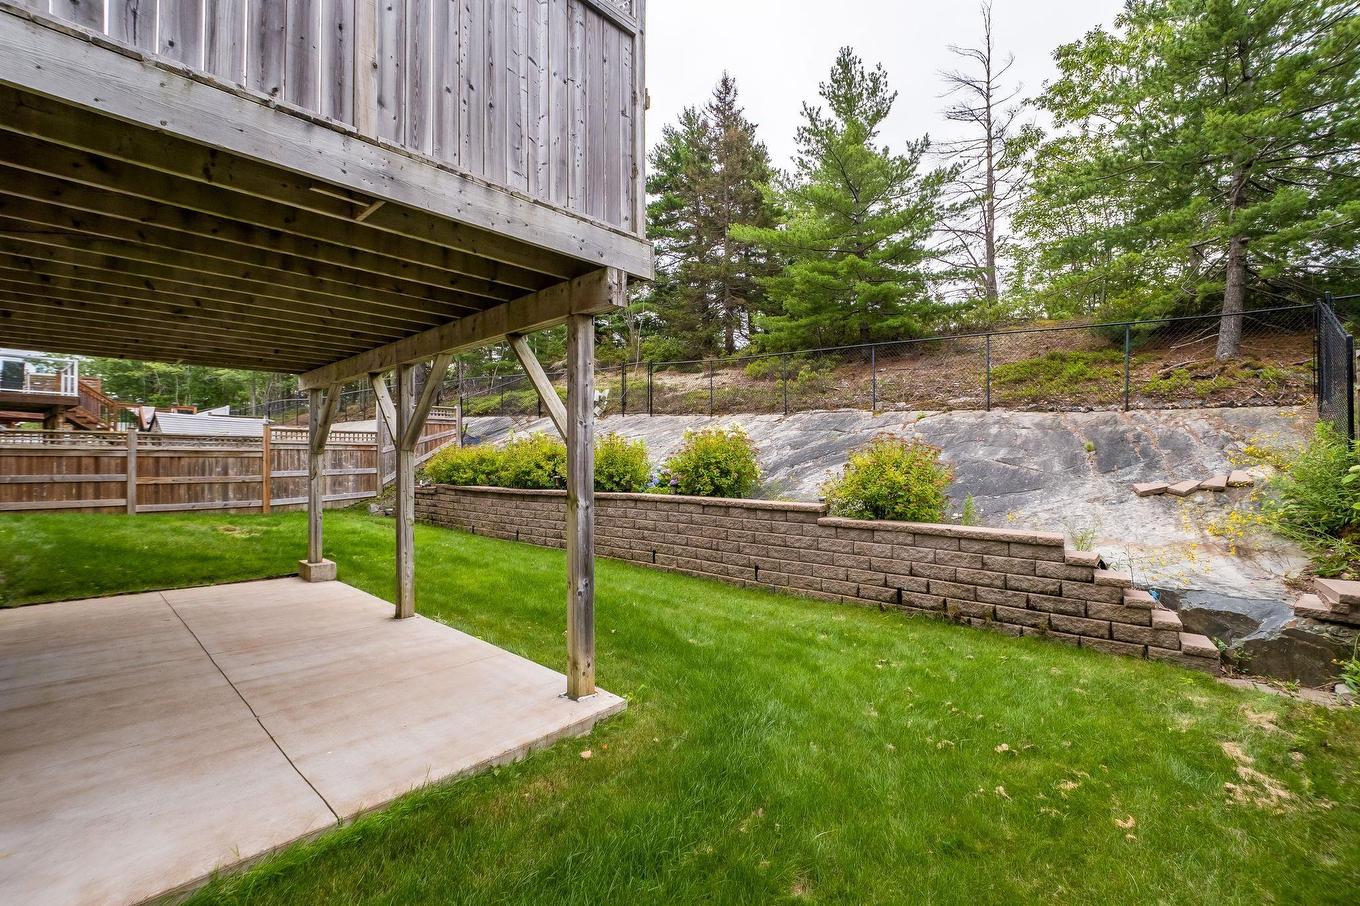
382 Starboard Drive, Halifax, NS - Outdoor With Deck Patio Veranda
382 Starboard Drive, Halifax, NS - Outdoor With Deck Patio Veranda With Exterior
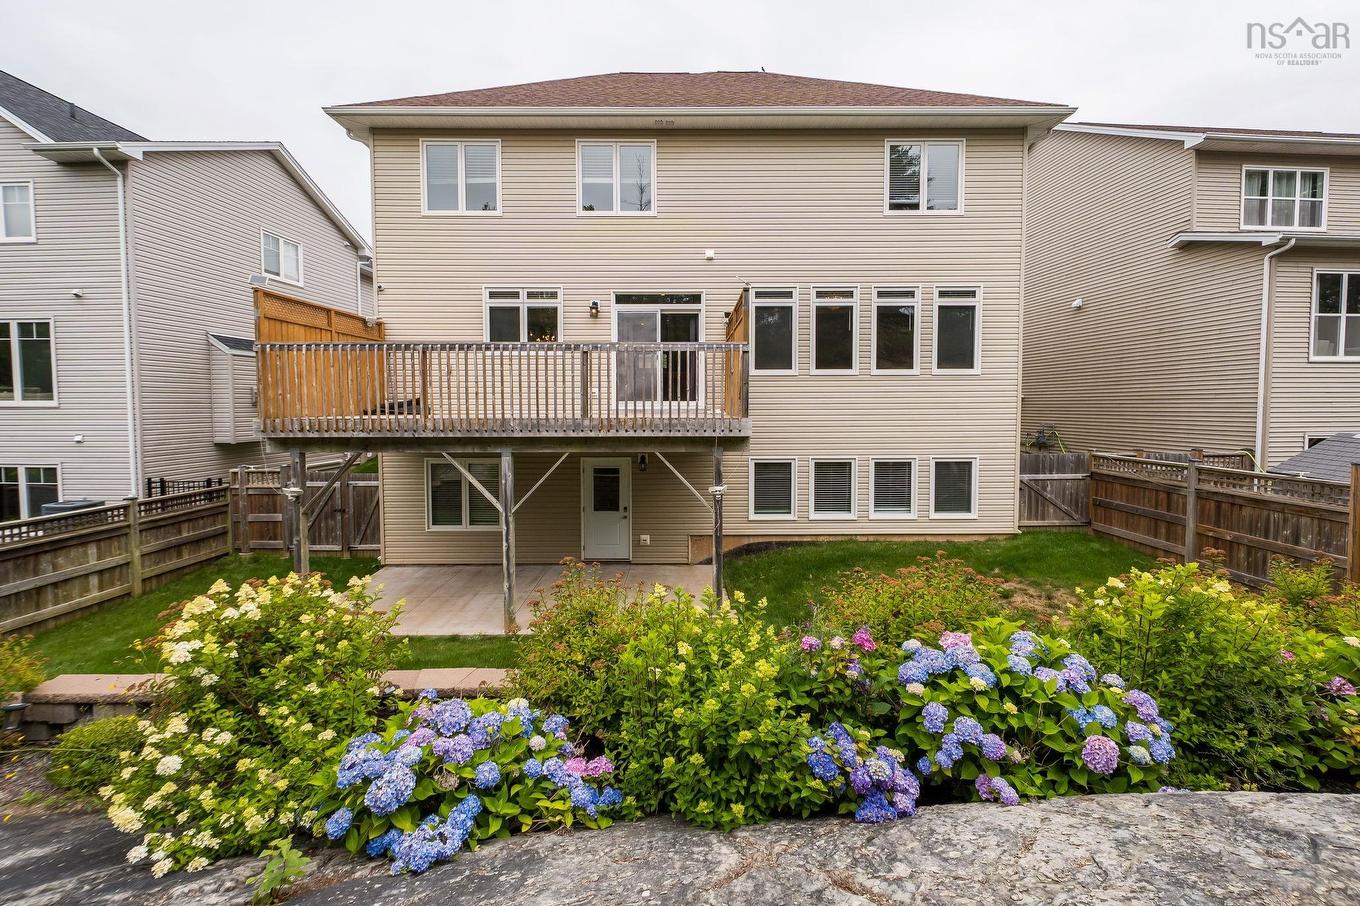
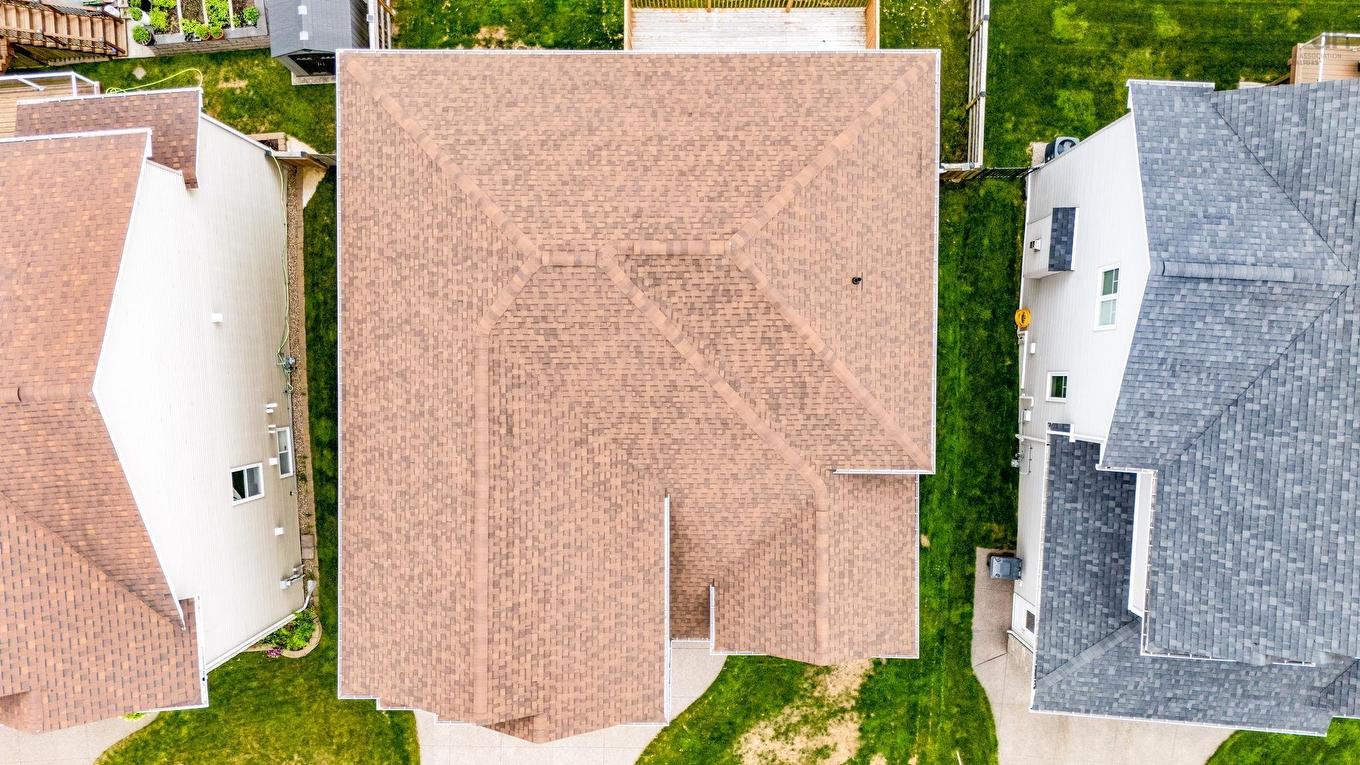
382 Starboard Drive, Halifax, NS - Outdoor
Visite virtuelle
382 Starboard Drive, Halifax, NS  - Outdoor With Facade
382 Starboard Drive, Halifax, NS  - Indoor Photo Showing Dining Room
382 Starboard Drive, Halifax, NS  - Indoor Photo Showing Kitchen With Upgraded Kitchen
382 Starboard Drive, Halifax, NS - Indoor Photo Showing Kitchen With Upgraded Kitchen
382 Starboard Drive, Halifax, NS - Indoor Photo Showing Kitchen With Double Sink
382 Starboard Drive, Halifax, NS - Indoor Photo Showing Living Room With Fireplace
382 Starboard Drive, Halifax, NS - Outdoor With Deck Patio Veranda
382 Starboard Drive, Halifax, NS - Indoor Photo Showing Office
382 Starboard Drive, Halifax, NS - Indoor Photo Showing Bathroom
382 Starboard Drive, Halifax, NS - Indoor Photo Showing Other Room
382 Starboard Drive, Halifax, NS - Indoor Photo Showing Bedroom
382 Starboard Drive, Halifax, NS - Indoor With Storage
382 Starboard Drive, Halifax, NS - Indoor Photo Showing Bathroom
382 Starboard Drive, Halifax, NS - Indoor Photo Showing Bedroom
382 Starboard Drive, Halifax, NS - Indoor Photo Showing Bathroom
382 Starboard Drive, Halifax, NS - Indoor Photo Showing Laundry Room
382 Starboard Drive, Halifax, NS - Indoor Photo Showing Other Room
382 Starboard Drive, Halifax, NS - Indoor Photo Showing Living Room
382 Starboard Drive, Halifax, NS - Indoor Photo Showing Other Room
382 Starboard Drive, Halifax, NS - Indoor Photo Showing Bathroom
382 Starboard Drive, Halifax, NS - Indoor
382 Starboard Drive, Halifax, NS - Indoor Photo Showing Garage
382 Starboard Drive, Halifax, NS - Outdoor With Deck Patio Veranda With Exterior
382 Starboard Drive, Halifax, NS - Outdoor With Deck Patio Veranda
382 Starboard Drive, Halifax, NS - Outdoor With Deck Patio Veranda With Exterior
382 Starboard Drive, Halifax, NS - Outdoor
  • Publicité
Êtes-vous un investisseur immobilier
382 Starboard Drive, Halifax, NS, B3M 0L4
1 149 900 $

6 Chambres

4 Salles de bain

Informations sur la propriété

Welcome to 382 Starboard Drive, a beautifully maintained home offering style, space, and convenience. Located just minutes from shopping, restaurants, and Highway 102, this home has been meticulously cared for by its original owner. The bright, open main floor features soaring ceilings, oversized windows, and a modern kitchen with quartz countertops, a large island, and an ideal layout for entertaining. A private home office completes the main level. Upstairs you'll find four spacious bedrooms, convenient laundry, and a stunning primary suite with a spa-inspired ensuite. The fully finished walkout basement adds a large family room, two additional bedrooms, a full bath, and plenty of storage. Thoughtful upgrades include a fenced backyard, water irrigation system, retaining wall, upgraded gas water heater and fireplace, security camera and alarm systems, concrete under the deck, built-in garage shelving, and fresh paint throughout the second floor and basement. This move-in-ready home truly showcases pride of ownership.

Caractéristiques :

  • Bâti en: 2019
  • Caractéristiques Communautaires: Parc, Terrain de jeux, Transport en commun, Centre récréatif, Service d'autobus scolaire, Commerces à proximité
  • Caractéristiques du terrain: Aménagement paysager, Clôturé
  • Chambres : 6
  • Électroménagers Inclus: Poêle, Lave-vaisselle, Sécheuse, Laveuse, Réfrigérateur
  • Évacuation des eaux d'égout: Municipal
  • Finittion Extérieure: Pierre, Vinyle
  • Fondation: Béton
  • Matériel de location: Aucun
  • Revêtement de Plancher: Bois franc, Stratifié, Carreaux
  • Salle(s) de bains : 4
  • Services: Câble, Électricité, Internet haute vitesse, Gaz naturel, Téléphone
  • Source d'eau: Municipal
  • Sous-sol: Entièrement fini
  • Structures: Terrasse
  • Style du bâtiment: 2 étages
  • Superficie habitable (approx): 4494 Pieds carrés
  • Taille de la propriété: Moins de 0,5 acre
  • Titre d'un bien-fonds: Propriété franche
  • Toit: Bardeaux d'asphalte
  • Type de Carburant: Gaz naturel
  • Type de Chauffage/Refroidissement: Thermopompe - avec conduit
  • Garage: Contigu, Double

Détails des pièces :

  • Hall d'entrée Rez-de-chaussé 10.8 x 7.4
  • Salon Rez-de-chaussé 28.4 x 14.3
  • Cuisine Rez-de-chaussé 14.9 x 14.8
  • Salon Rez-de-chaussé 15.11 x 26.4
  • Pièce de détente Rez-de-chaussé 10.9 x 11.3
  • Salle de bains Rez-de-chaussé 6.9 x 3
  • Chambre principale 2e niveau 15.1 x 20.2
  • Salle de bain ensuite 2e niveau 11.8 x 10.6
  • 8.3 x 8.8
  • Salle de lavage 2e niveau 7.3 x 7.6
  • Chambre 2e niveau 12 x 14.6
  • Chambre 2e niveau 11.10 x 10.6
  • Salle de bains 2e niveau 17.1 x 10.6
  • Salle de divertissement Sous-sol 27.3 x 33.8
  • Chambre Sous-sol 13.6 x 11.2
  • Salle de bains Sous-sol 10.11 x 5.4
  • Pièce utilitaire Sous-sol 14.8 x 18.3
  • Chambre Sous-sol 10.2 x 13.5

Données fournies par : Nova Scotia Association of REALTORS® 68 Highfield Park Drive, Bureau 112, Dartmouth, Nouvelle-Écosse B3A 0E4
Nous croyons que tous les renseignements affichés sont exacts, mais nous ne le garantissons pas; les renseignements devraient être vérifiés de façon indépendante. Aucune garantie ou représentation de quelque nature que ce soit n’est offerte. Droits © 2021 Tous les droits sont réservés.

L’accès aux données vendues sur ce site Web ne peut être utilisé que par les consommateurs qui ont un intérêt authentique dans l’achat, la vente ou la location d’un bien immobilier résidentiel.

Ventes/Historique de prix

Se connecter ou créer un compte pour voir les inscriptions vendues et les historiques d'inscriptions

ÉvaluationExpressMC Powered by RPS
Vous songez à vendre?

Commencez par découvrir ce que votre maison pourrait valoir sur le marché actuel.

Emplacement de 382 Starboard Drive, Halifax, NS, B3M 0L4

Données démographiques de 382 Starboard Drive, Halifax, NS, B3M 0L4

Étape de vie

Jeunes familles

Type d'emploi

Industrie des services/Cols blancs

Revenu moyen du ménage

109 553.09 $

Nombre moyen d'enfants

1.74

Population à domicile

Structure à domicile

Âge de la population

Éducation

Niveau d'éducation

No certificate/diploma/degree

7.24 %

Diplôme d'études secondaires ou équivalent

26.1 %

Certificat ou diplôme d'apprentissage ou d'une école de métiers

5.4 %

Diplôme d'études collégiales ou d'études postsecondaires (non universitaires)

19.51 %

Certificat d'études universitaires

1.46 %

Diplômes d'études universitaires

40.28 %

Navetteur

Se rendre au travail

En auto

92.37 %

En transport en commun

4.06 %

À pied

3.57 %

À bicyclette

0.0 %

Par tout autre moyen

0.0 %

Diversité Culturelle

Connaissance des langues officielles

Langue maternelle

Données Sur Le Bâtiment

Type de bâtiment

Appartements (faible hauteur et à étages multiples)

69.2 %

Maisons
30.8 %

Achat ou location