Button CopyPathCircle CloseCircle Left ArrowArrow Down Icon GreyClosecirclecircleBurger
  • Publicité

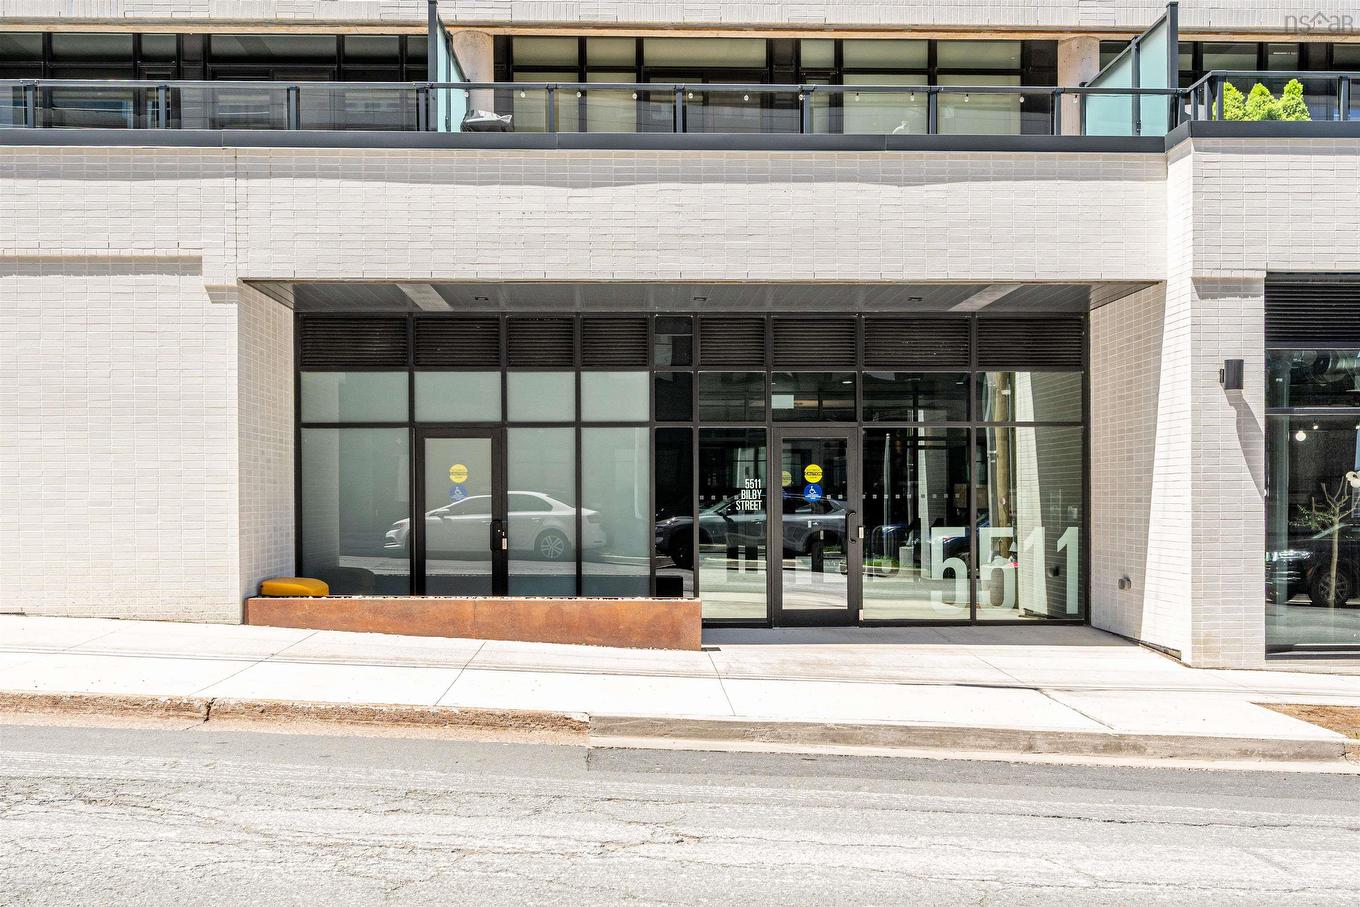
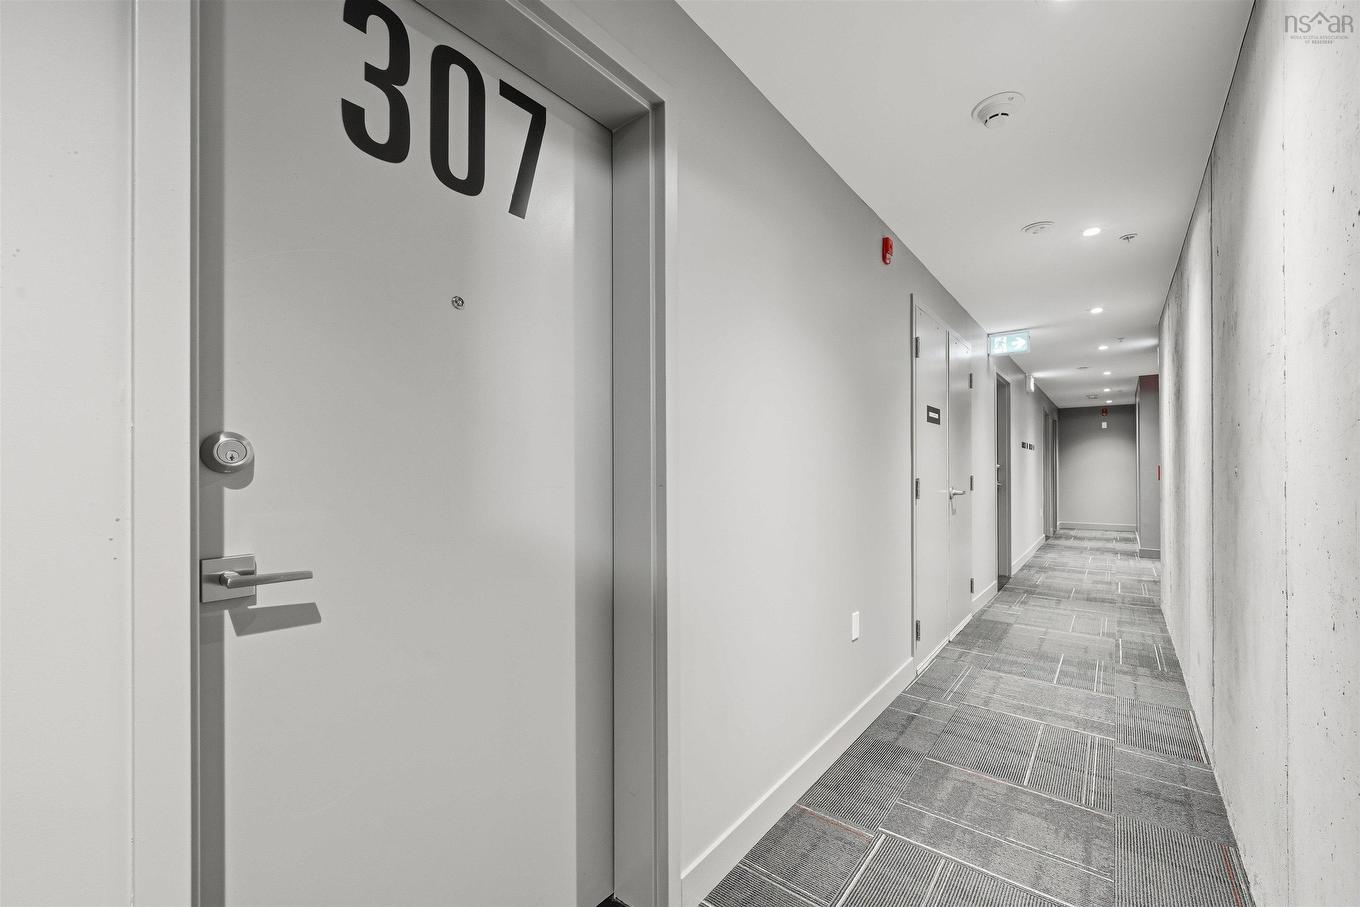
307 5511 Bilby Street, Halifax, NS, B3K 0M5

No. MLS® 202613456
Copropriété À vendre à North End, Halifax, Nouvelle-Écosse
399 900 $ ÉvaluationExpressMC: Non disponible

1 Chambres

1 Salle de bain

307 5511 Bilby Street, Halifax, NS
  • Publicité
Êtes-vous un investisseur immobilier
307 5511 Bilby Street, Halifax, NS, B3K 0M5
399 900 $

1 Chambres

1 Salle de bain

Informations sur la propriété

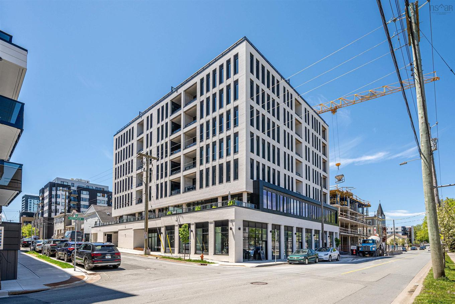
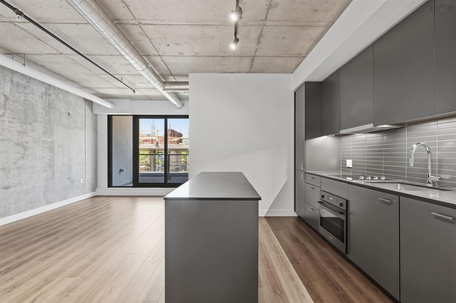
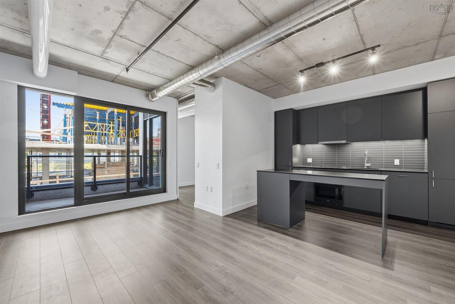
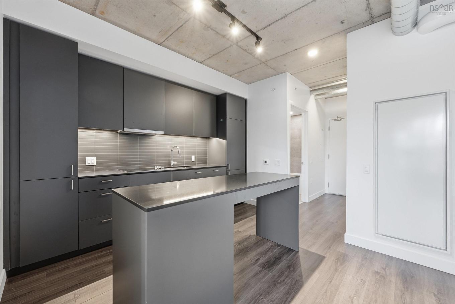
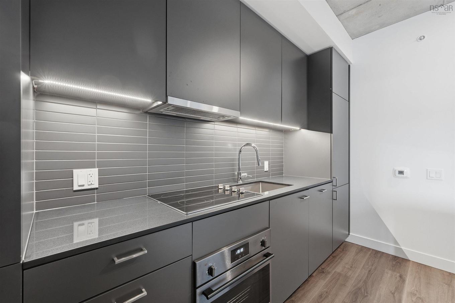
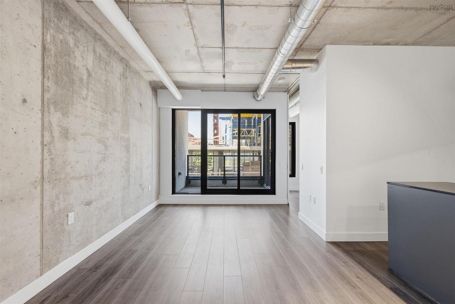
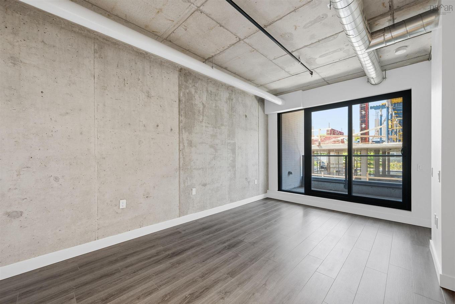
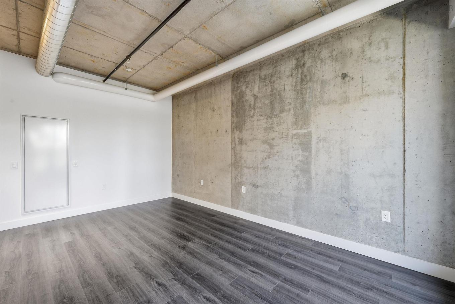
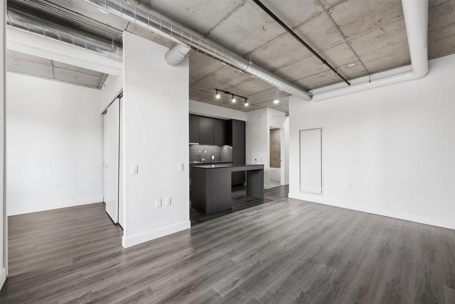
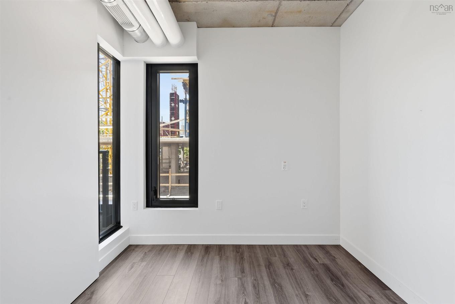
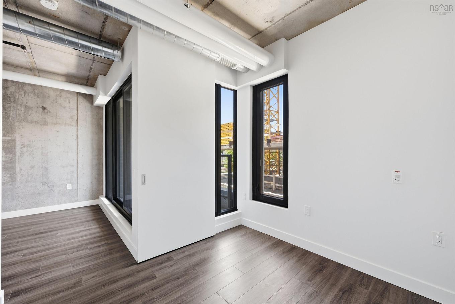
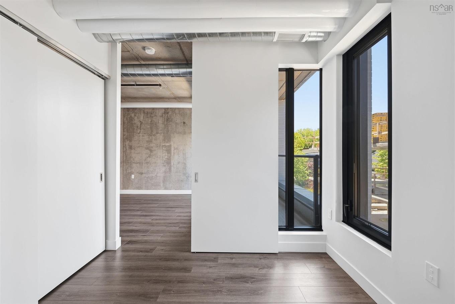
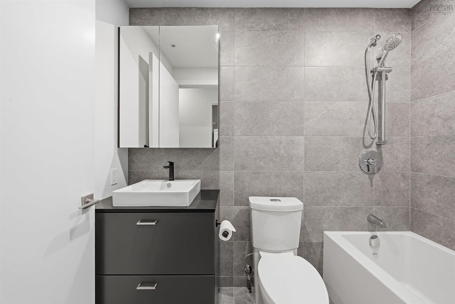
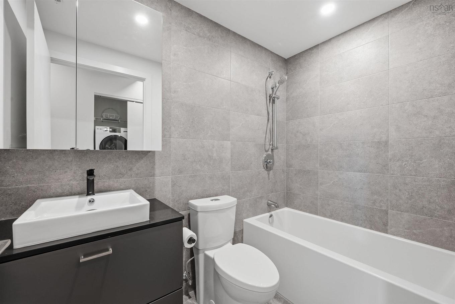
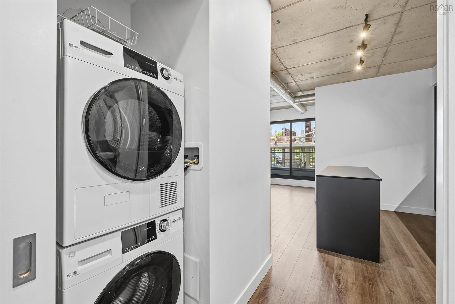
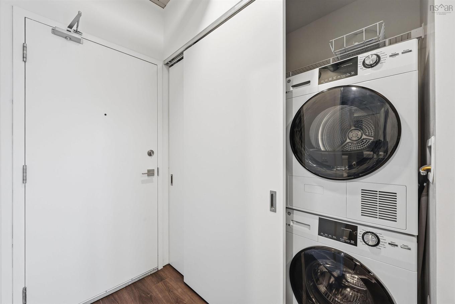
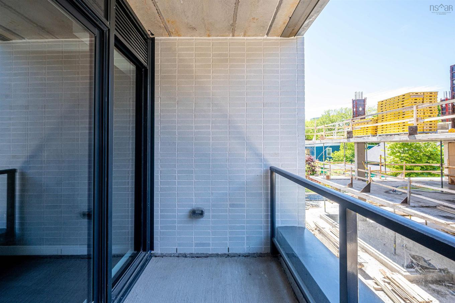
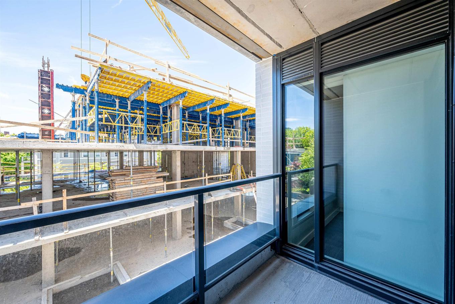
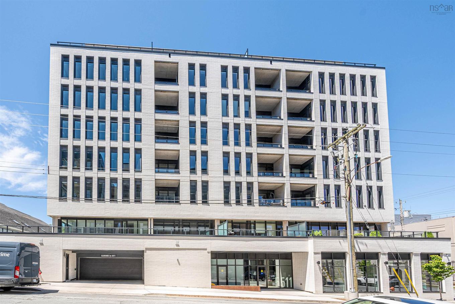
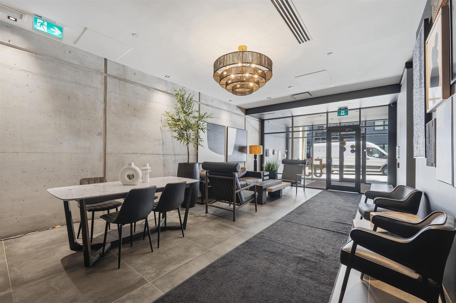
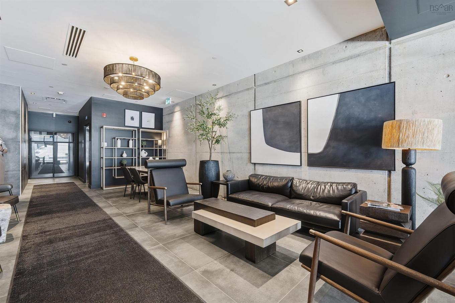
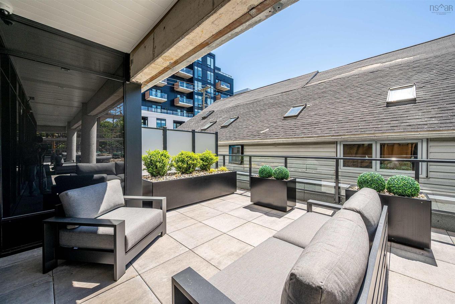
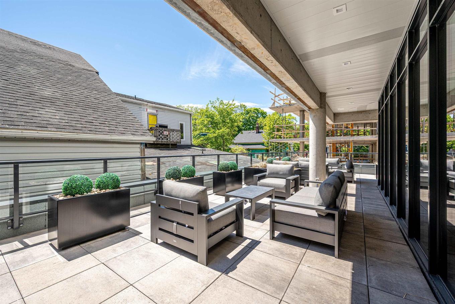
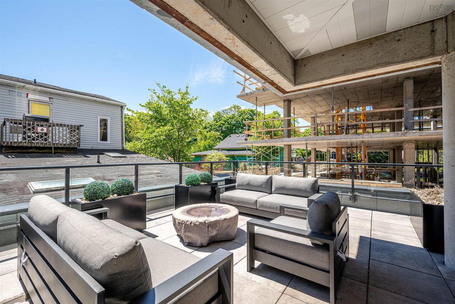
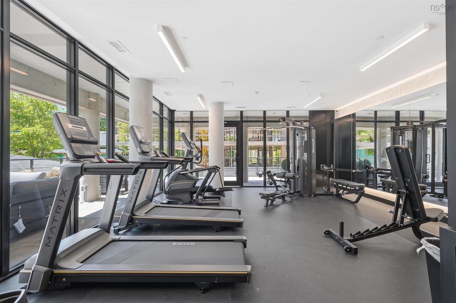
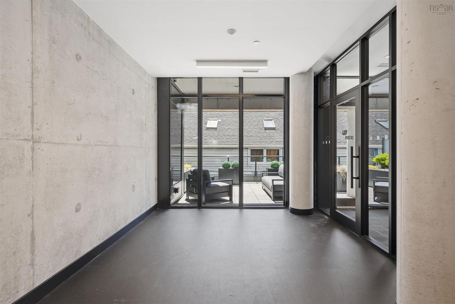
Welcome to Unit 307 at NRTH, Halifax's newest boutique condominium in the heart of the vibrant North End. This stylish 1-bedroom, 1-bathroom unit delivers true industrial-loft character: 9-foot exposed concrete ceilings and feature wall, spiral ductwork, and oversized black-framed windows that frame the open-concept living space. The European-style kitchen is as striking as it is functional: charcoal flat-panel cabinetry, quartz countertops, a linear tile backsplash, integrated appliances, and a generous island. The sleek, modern bathroom features large-format tile and a deep soaker tub. You'll also find in-suite laundry, a natural gas heat pump for year-round comfort, and your own private balcony. NRTH residents enjoy exceptional amenities including a fully equipped fitness centre, yoga room, landscaped terrace, secure bike storage with direct street access, and fob-controlled entry. Best of all, low condo fees include heat and hot water, keeping ownership predictable and affordable. You're minutes on foot from the Hydrostone, Fort Needham Park, and spots like Espresso 46 and Bar Kismet. With a bus stop at the door and NSCC, the Shipyard, and CFB Stadacona close by you can leave your car at home for the morning commute. A smart move for first-time buyers and investors alike, this is North End living at its finest.

Caractéristiques :

  • Bâti en: 2025
  • Caractéristiques: Balcon, Échangeur d'air, Ascenseur
  • Caractéristiques Communautaires: Parc, Terrain de jeux, Transport en commun, Centre récréatif, Commerces à proximité
  • Caractéristiques du terrain: Aménagement paysager, Plat
  • Chambres : 1
  • Documents au Dossier: Plan de l'étage
  • Électroménagers Inclus: Surface de cuisson - Électrique, Four - Électrique, Lave-vaisselle, Sécheuse, Laveuse, Réfrigérateur
  • Entrée de GarageéStationnement: Aucun
  • Évacuation des eaux d'égout: Municipal
  • Finittion Extérieure: Brique, Béton, Acier
  • Fondation: Béton
  • Matériel de location: Aucun
  • Revêtement de Plancher: Carreaux
  • Salle(s) de bains : 1
  • Services: Câble, Électricité, Internet haute vitesse, Gaz naturel, Téléphone
  • Source d'eau: Municipal
  • Sous-sol: Aucun
  • Style du bâtiment: Appartements
  • Superficie habitable (approx): 536 Pieds carrés
  • Taille de la propriété: Moins de 0,5 acre
  • Titre d'un bien-fonds: Propriété franche
  • Toit: Acier
  • Type de Carburant: Gaz naturel
  • Type de Chauffage/Refroidissement: Climatiseur central, Thermopompe - avec conduit
  • Garage: Souterrain

Détails des pièces :

  • Hall d'entrée Rez-de-chaussé 11'4 X 4'
  • Cuisine Rez-de-chaussé 8'8 X 8'6
  • Salle à dîner Rez-de-chaussé 10'2 X 5'9
  • Salon Rez-de-chaussé 10'11 X 10'2
  • Salle de lavage Rez-de-chaussé closet
  • Salle de bains Rez-de-chaussé 7'10X4'11
  • Chambre principale Rez-de-chaussé 9' X 8'10

Gracieuseté de : Engel & Volkers

Données fournies par : Nova Scotia Association of REALTORS® 68 Highfield Park Drive, Bureau 112, Dartmouth, Nouvelle-Écosse B3A 0E4
Nous croyons que tous les renseignements affichés sont exacts, mais nous ne le garantissons pas; les renseignements devraient être vérifiés de façon indépendante. Aucune garantie ou représentation de quelque nature que ce soit n’est offerte. Droits © 2021 Tous les droits sont réservés.

ÉvaluationExpressMC Powered by RPS
Vous songez à vendre?

Commencez par découvrir ce que votre maison pourrait valoir sur le marché actuel.

Emplacement de 307 5511 Bilby Street, Halifax, NS, B3K 0M5

Données démographiques de 307 5511 Bilby Street, Halifax, NS, B3K 0M5

Étape de vie

Jeunes couples

Type d'emploi

Industrie des services/Cols blancs

Revenu moyen du ménage

120 047.43 $

Nombre moyen d'enfants

1.40

Population à domicile

Structure à domicile

Âge de la population

Éducation

Niveau d'éducation

No certificate/diploma/degree

5.78 %

Diplôme d'études secondaires ou équivalent

17.94 %

Certificat ou diplôme d'apprentissage ou d'une école de métiers

3.55 %

Diplôme d'études collégiales ou d'études postsecondaires (non universitaires)

16.33 %

Certificat d'études universitaires

3.75 %

Diplômes d'études universitaires

52.66 %

Navetteur

Se rendre au travail

En auto

59.46 %

En transport en commun

10.16 %

À pied

21.97 %

À bicyclette

2.01 %

Par tout autre moyen

6.4 %

Diversité Culturelle

Connaissance des langues officielles

Langue maternelle

Données Sur Le Bâtiment

Type de bâtiment

Appartements (faible hauteur et à étages multiples)

72.36 %

Maisons

27.64 %

Achat ou location