Button CopyPathCircle CloseCircle Left ArrowArrow Down Icon GreyClosecirclecircleBurger
  • Publicité

299 Spencer Avenue, Halifax, NS, B3R 1S8

No. MLS® 202619107
Maison À vendre à Spryfield, Halifax, Nouvelle-Écosse
924 900 $ ÉvaluationExpressMC: Non disponible

4 Chambres

3 Salles de bain

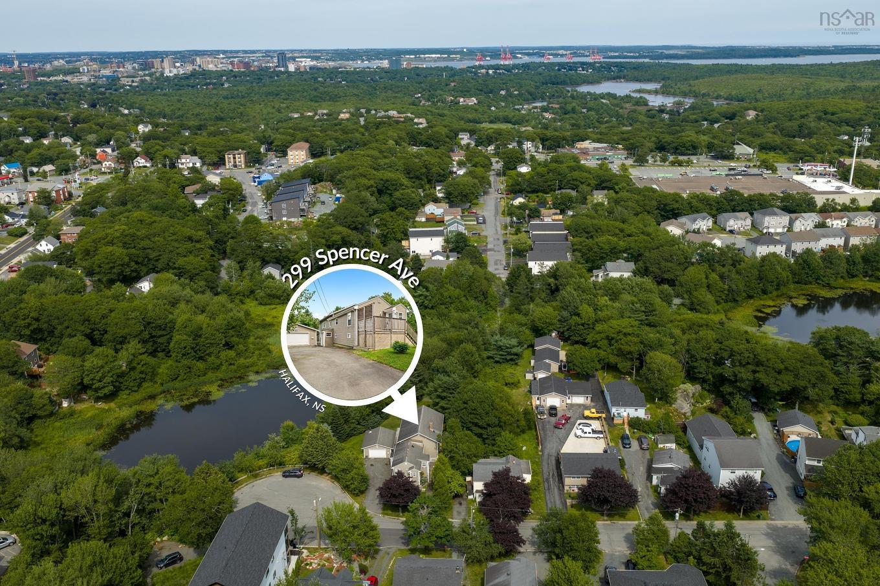
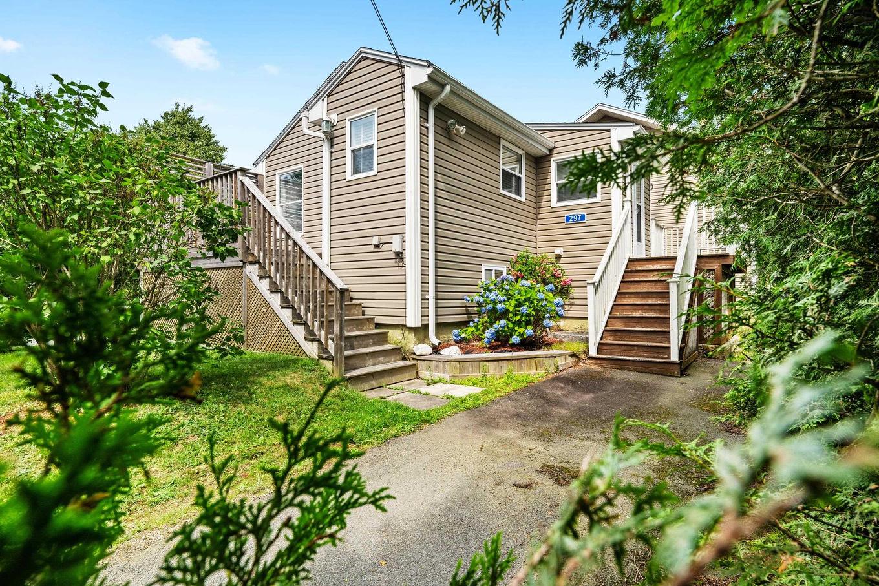
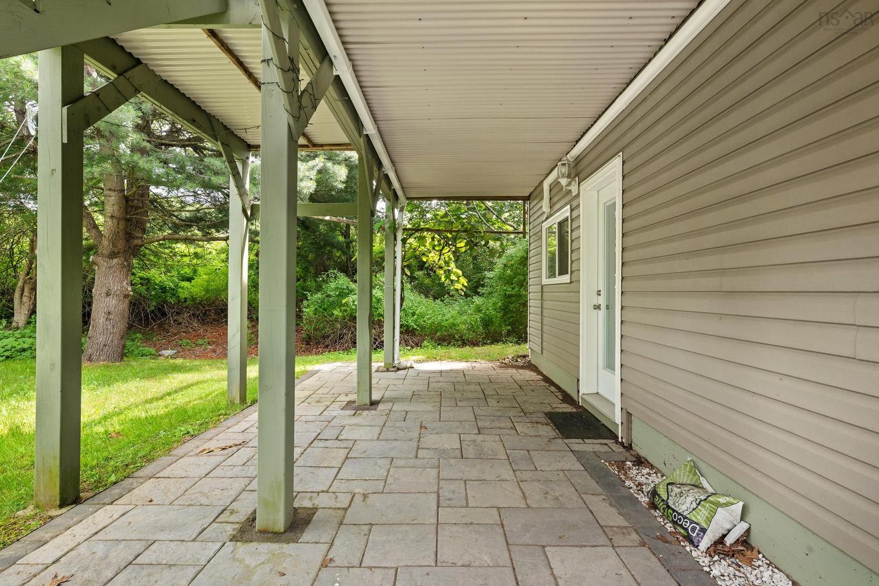
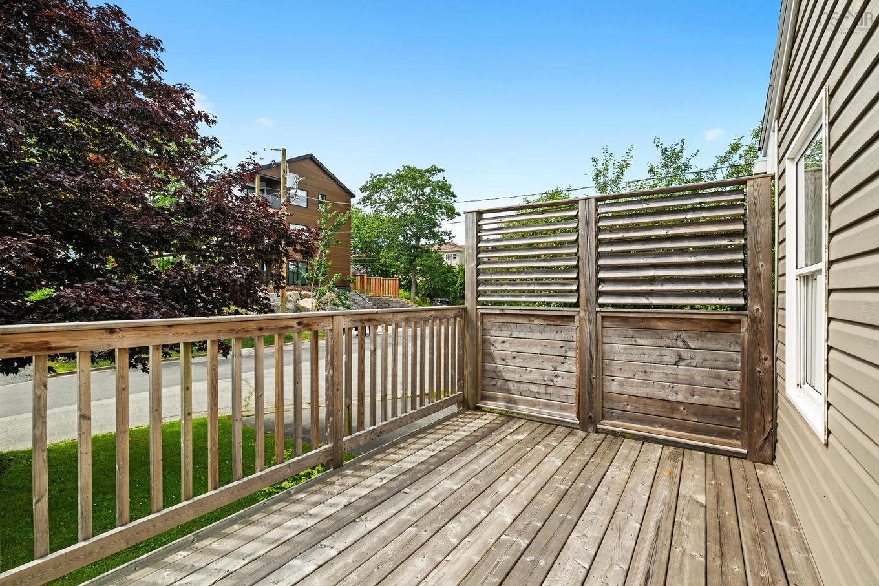
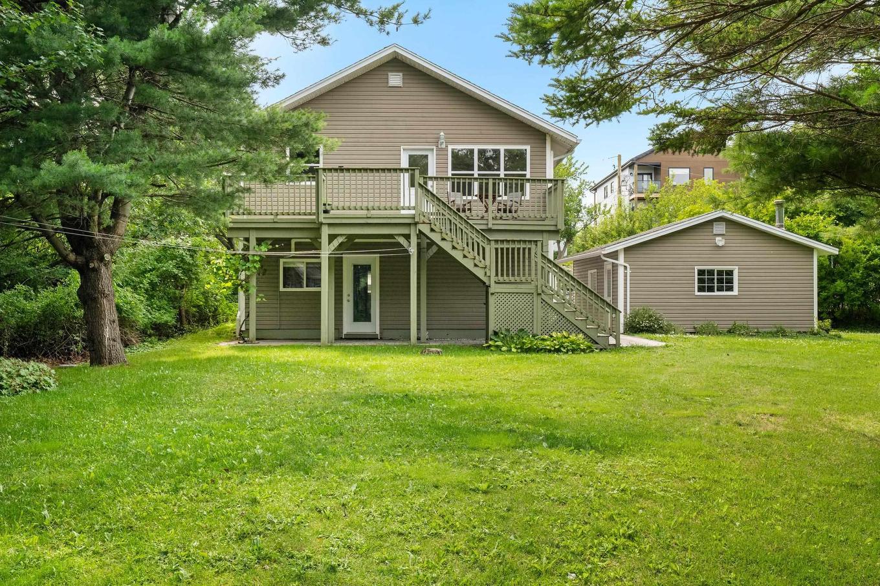
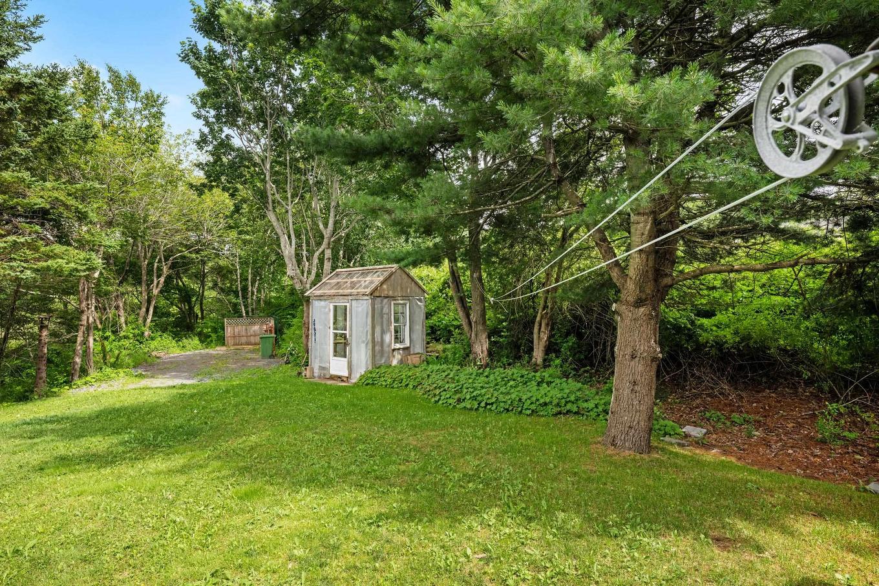
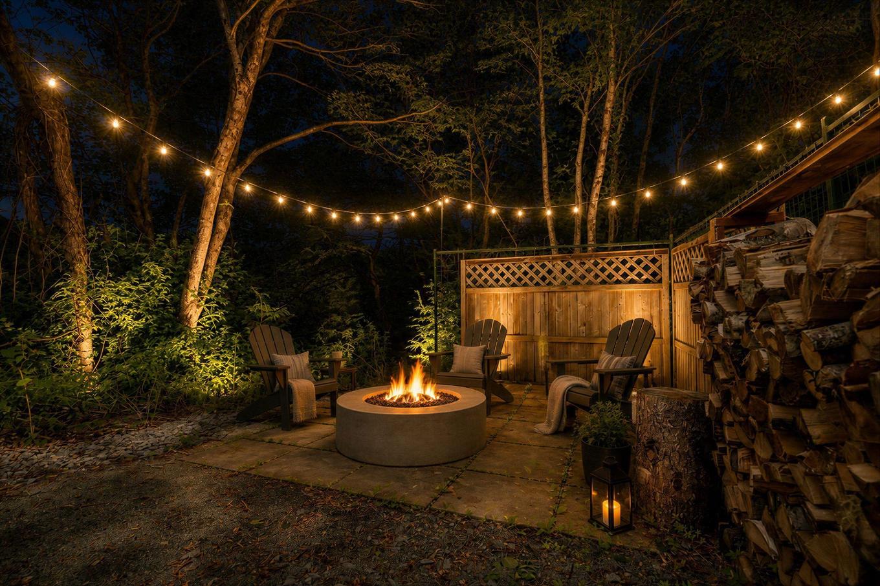
299 Spencer Avenue, Halifax, NS - Outdoor With View
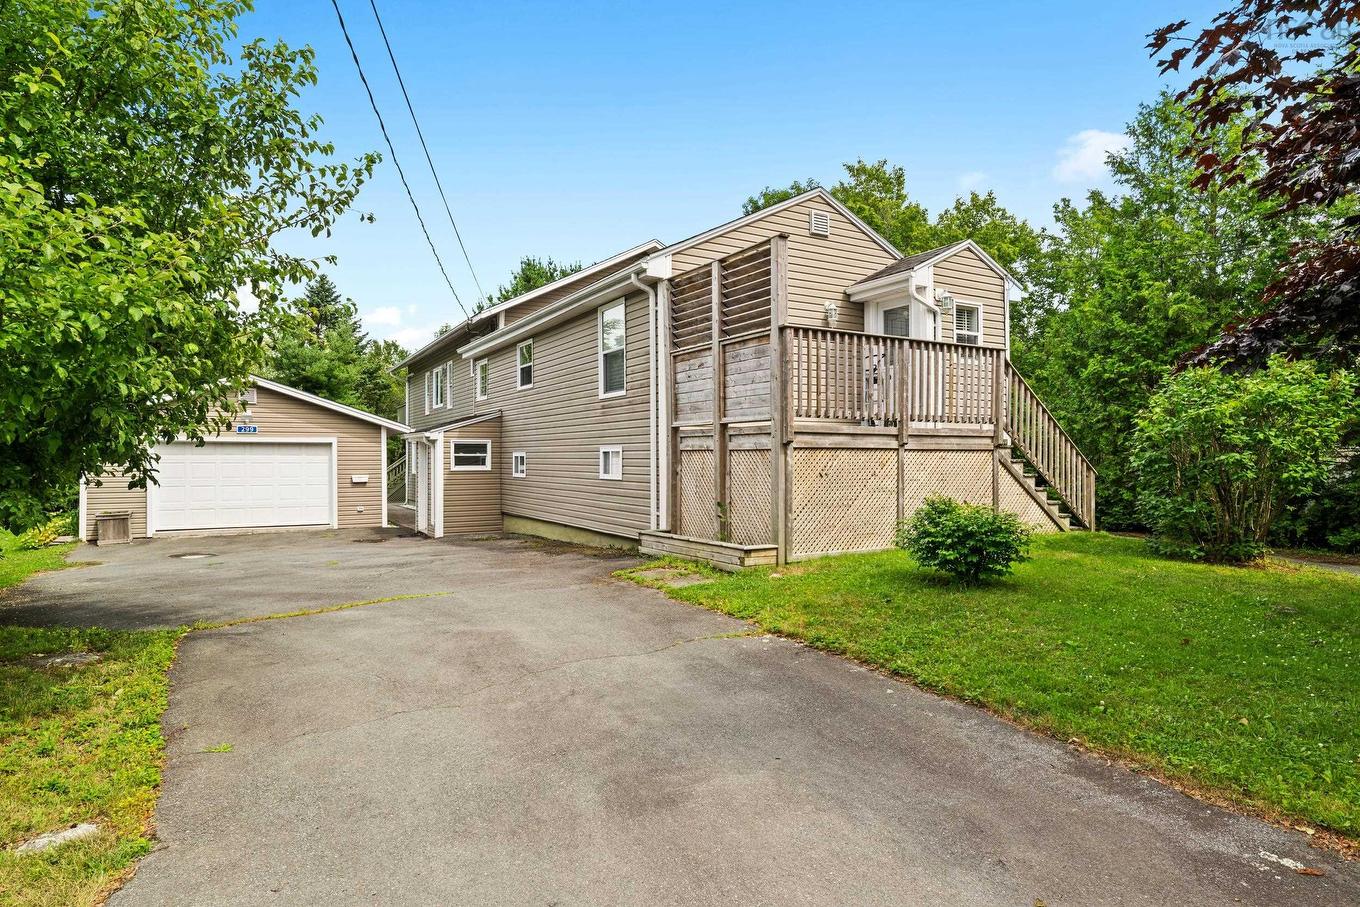
299 Spencer Avenue, Halifax, NS - Outdoor
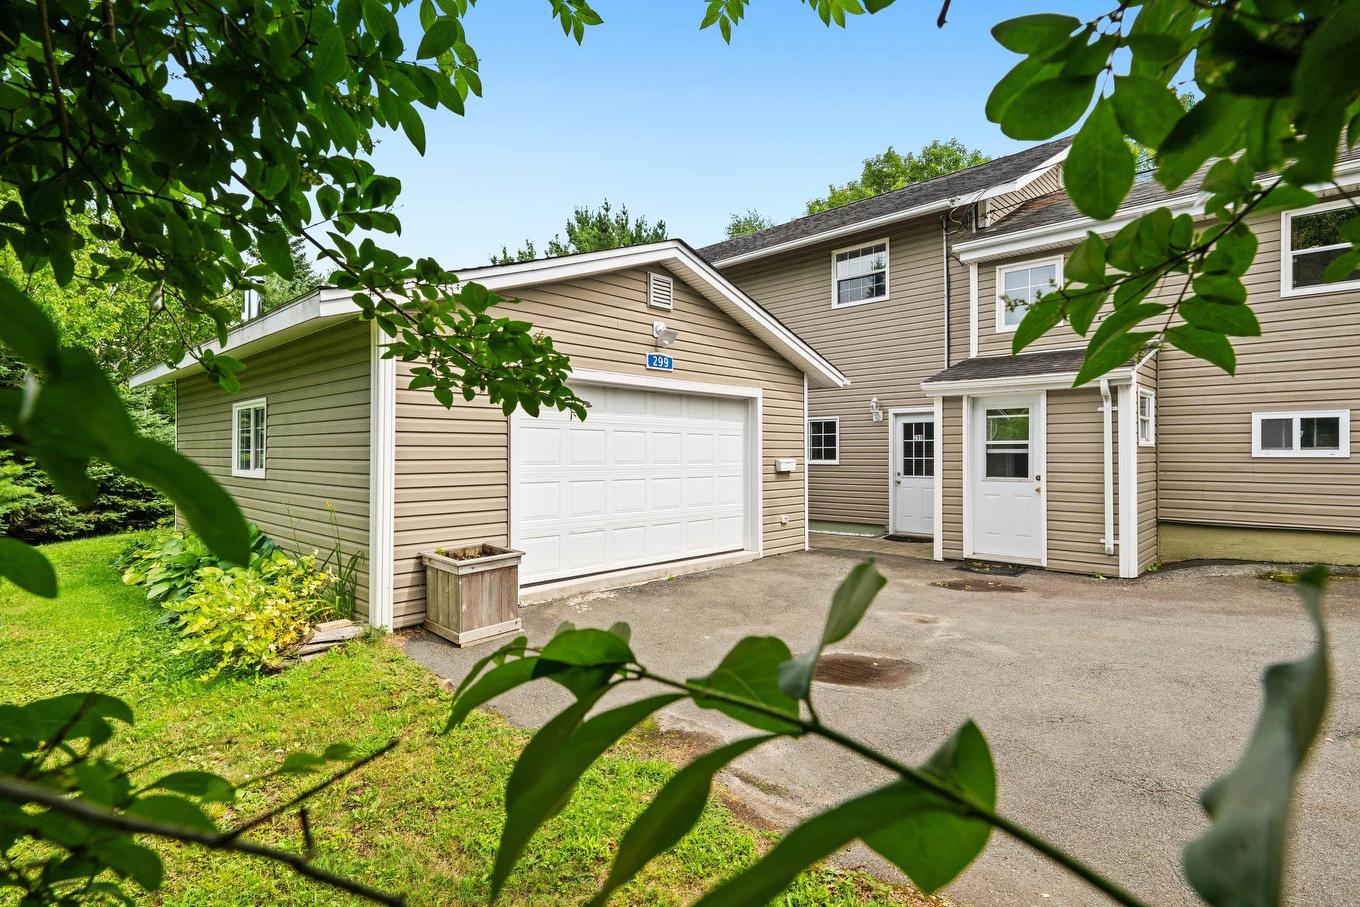
299 Spencer Avenue, Halifax, NS - Outdoor With Exterior
299 Spencer Avenue, Halifax, NS - Outdoor
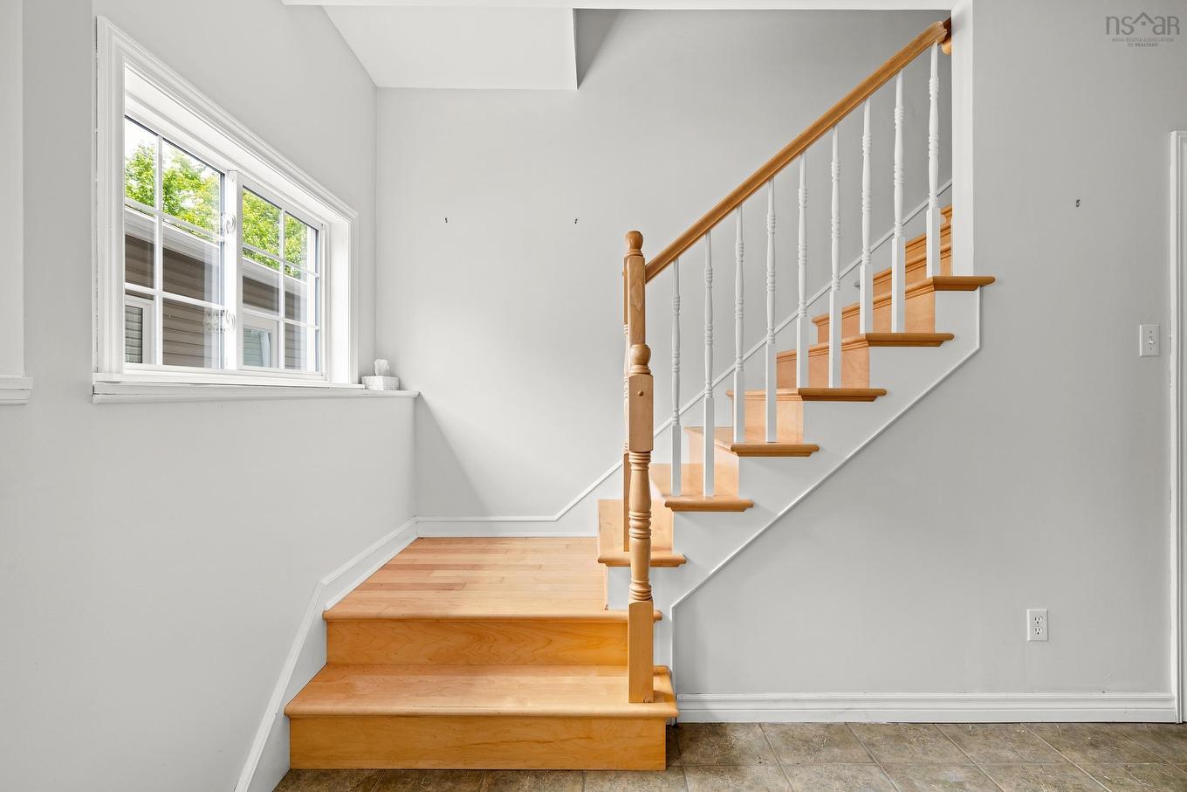
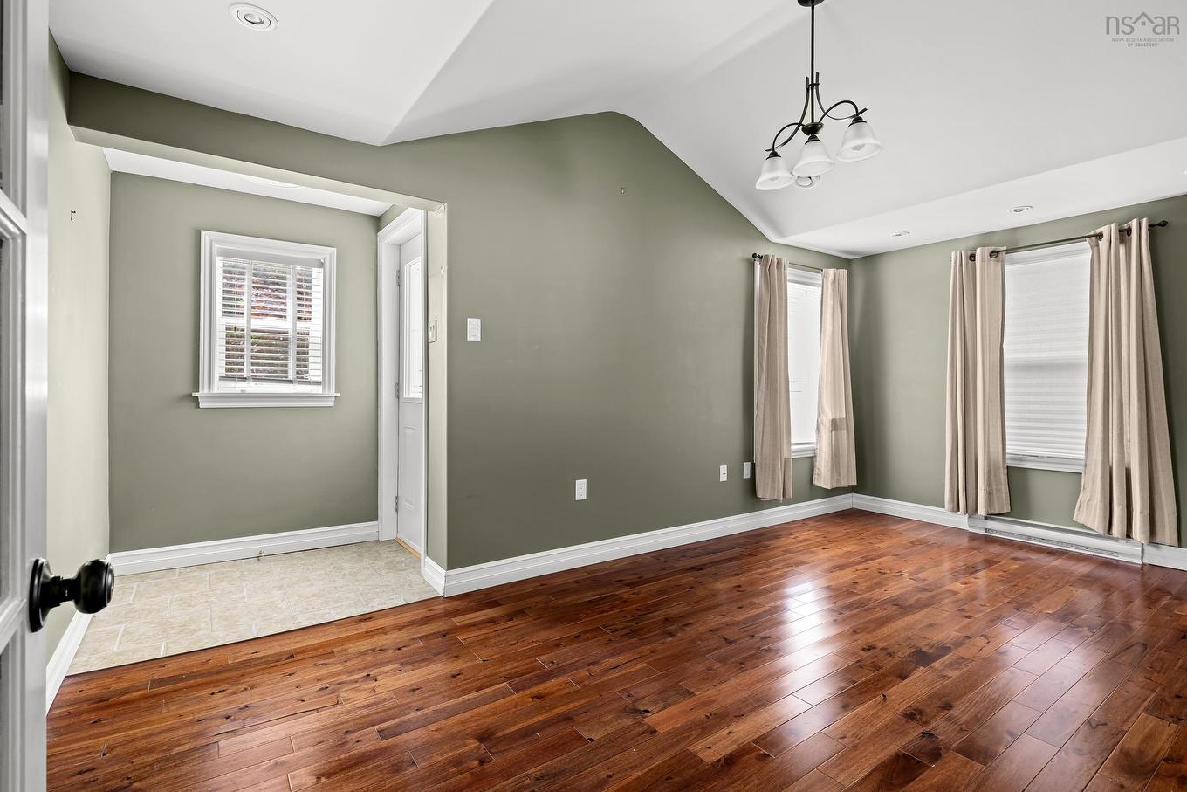
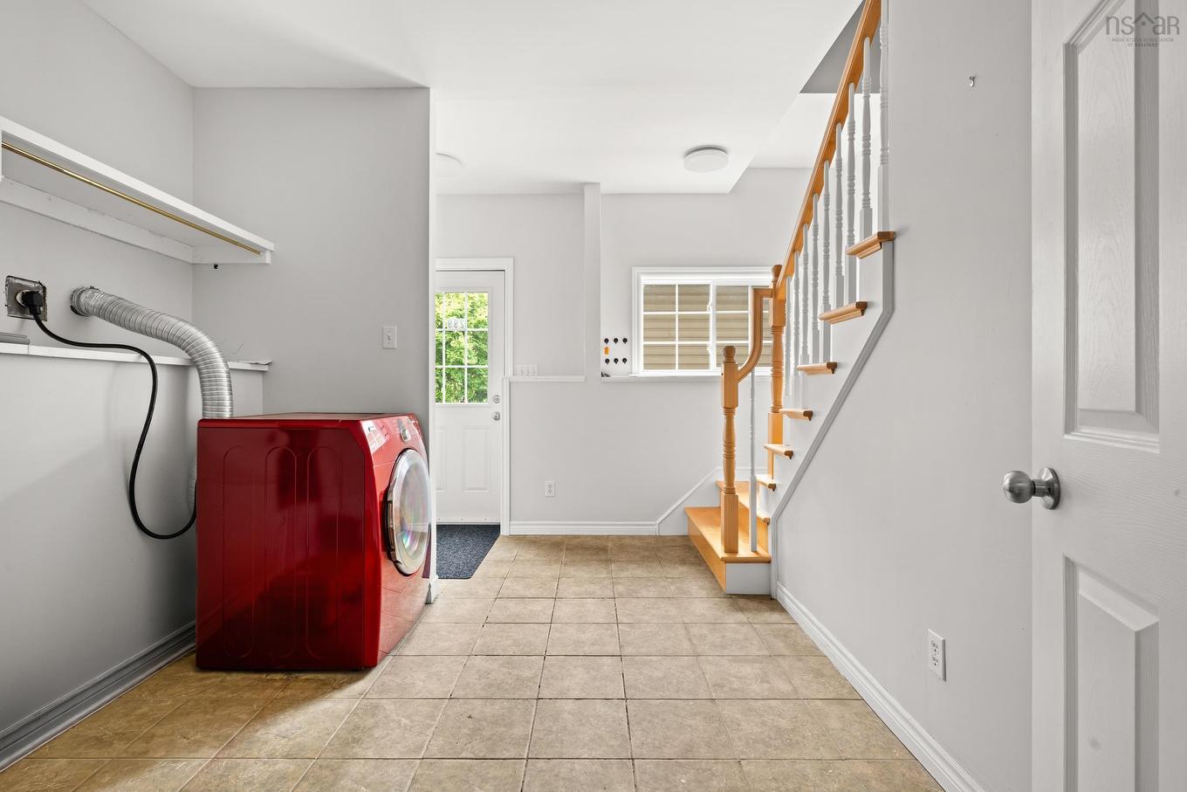
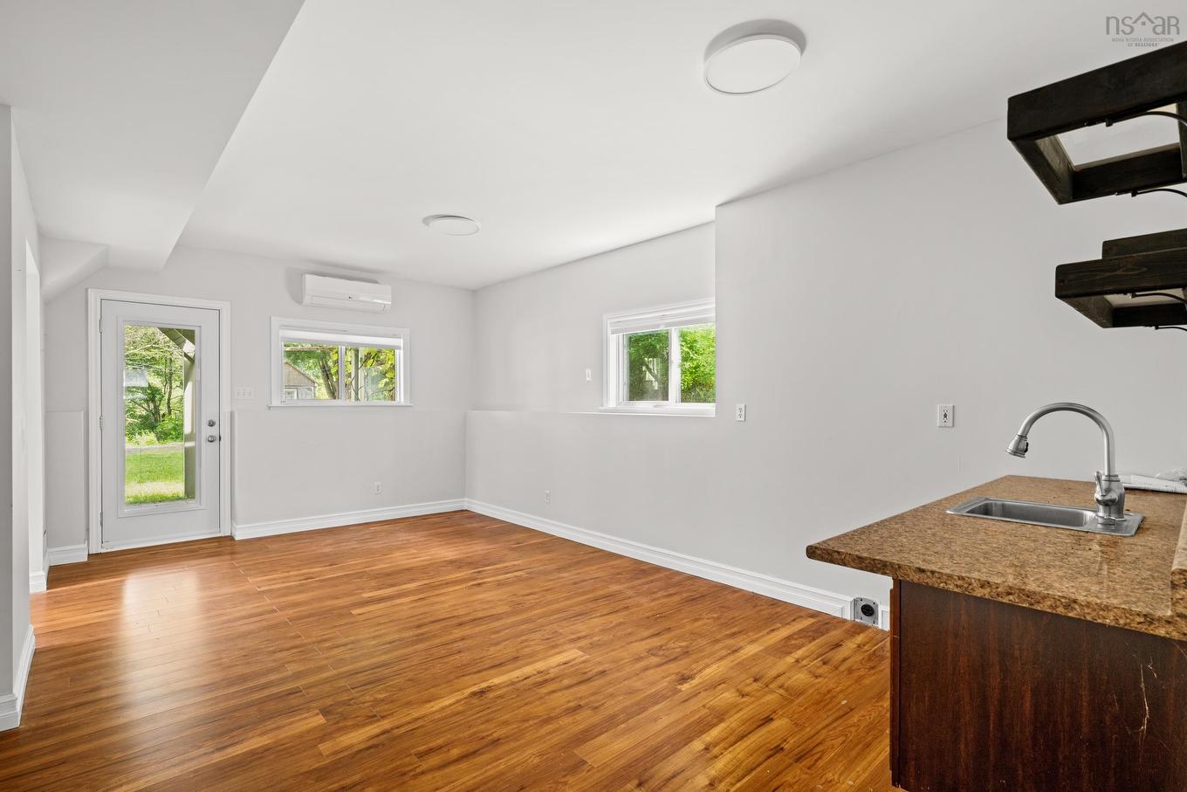
299 Spencer Avenue, Halifax, NS - Indoor Photo Showing Other Room
299 Spencer Avenue, Halifax, NS - Indoor
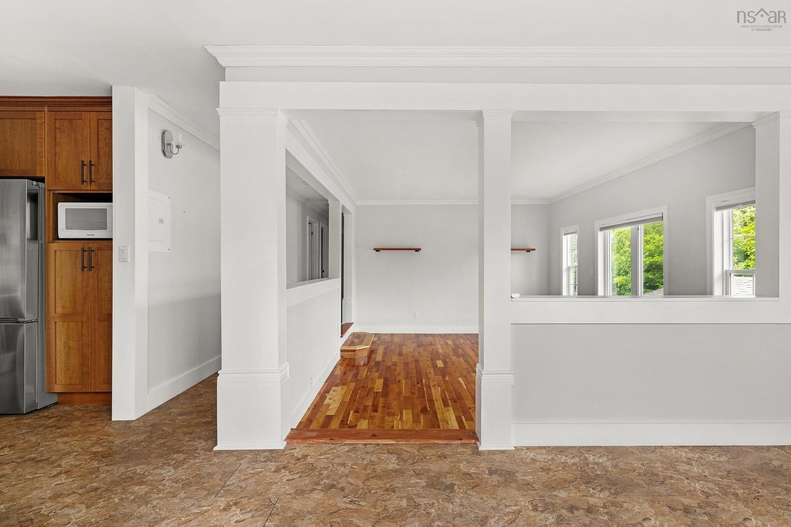
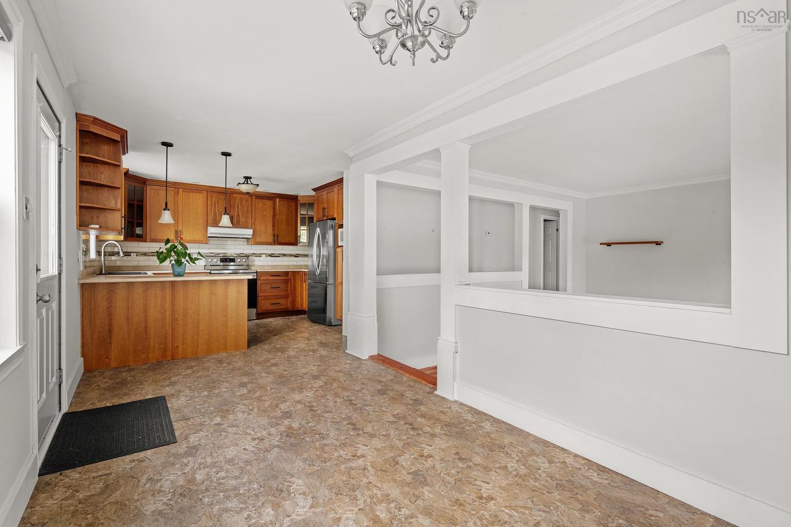
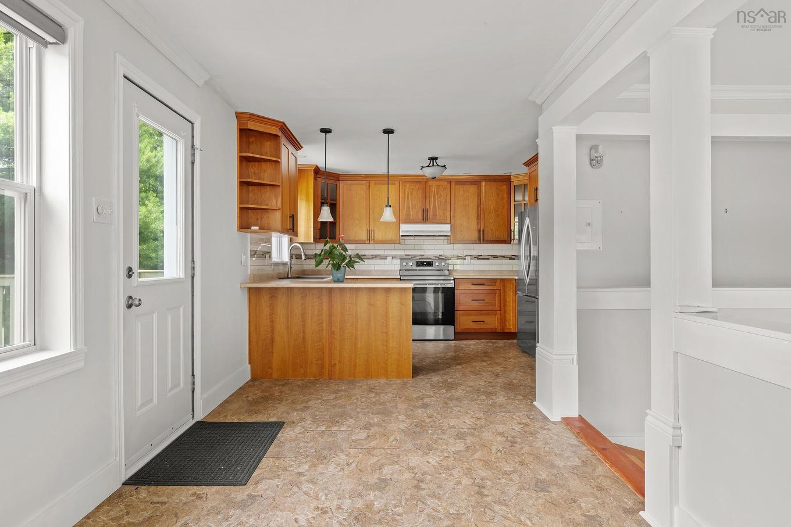
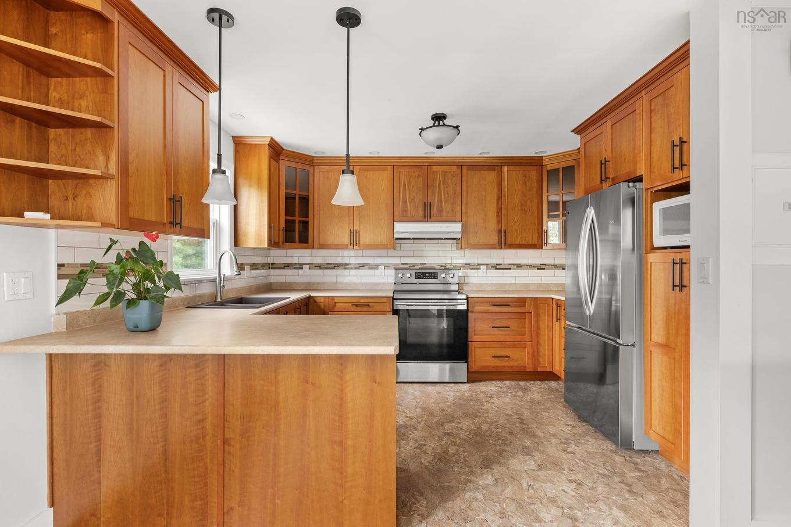
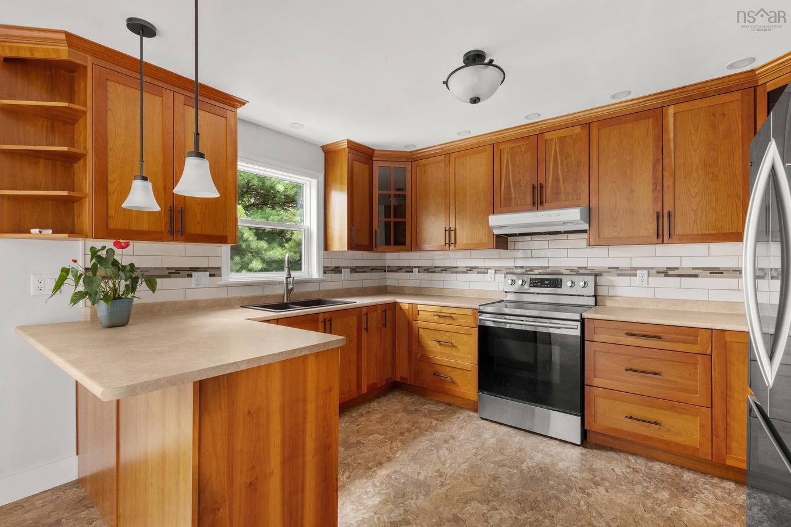
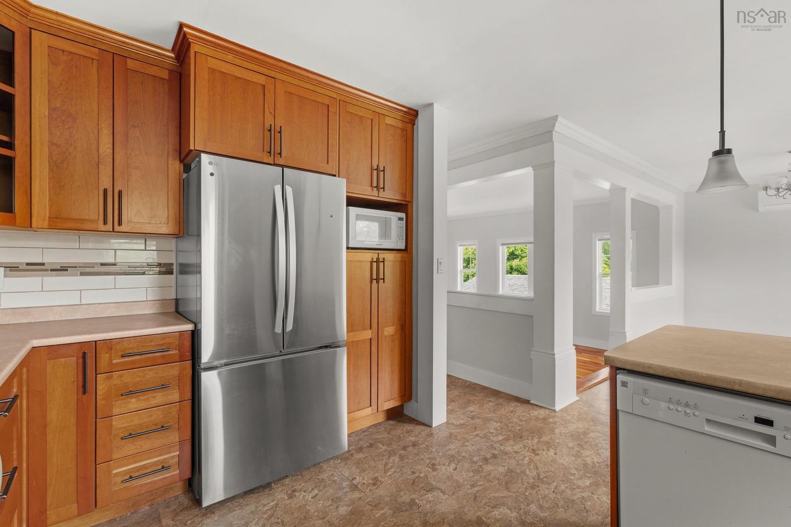
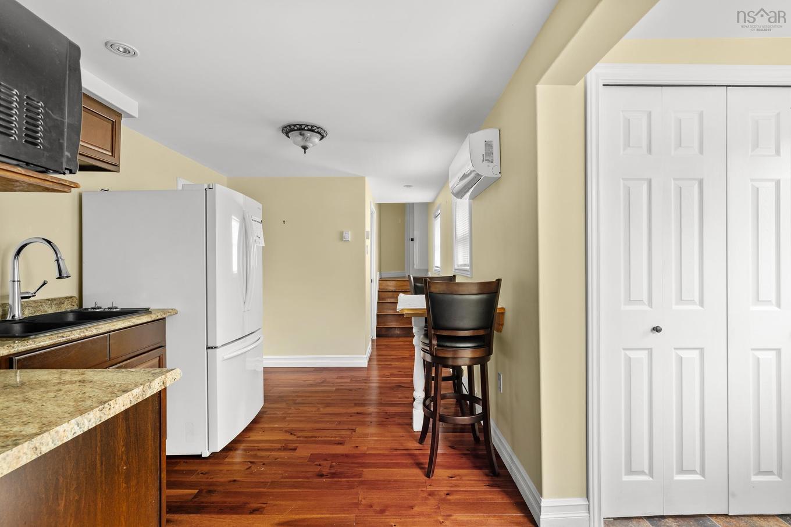
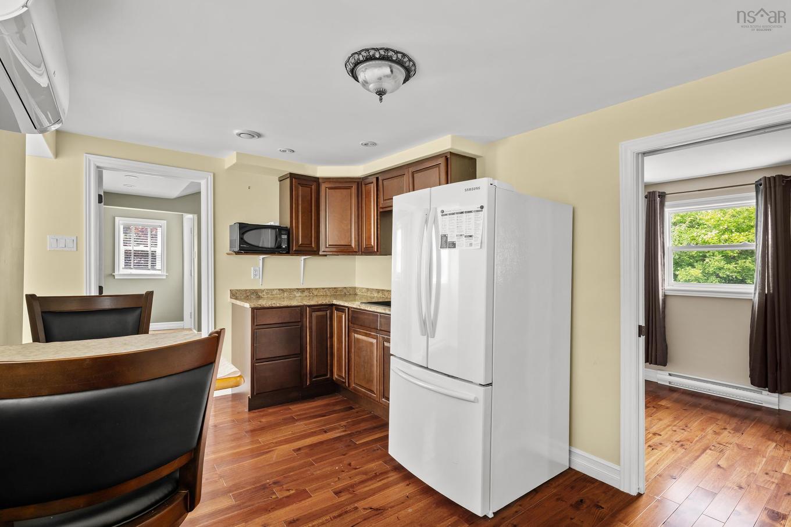
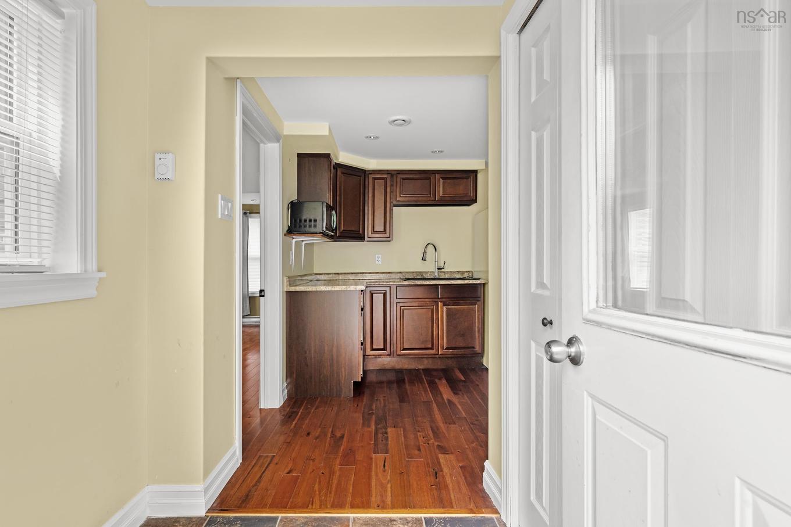
299 Spencer Avenue, Halifax, NS - Indoor Photo Showing Kitchen
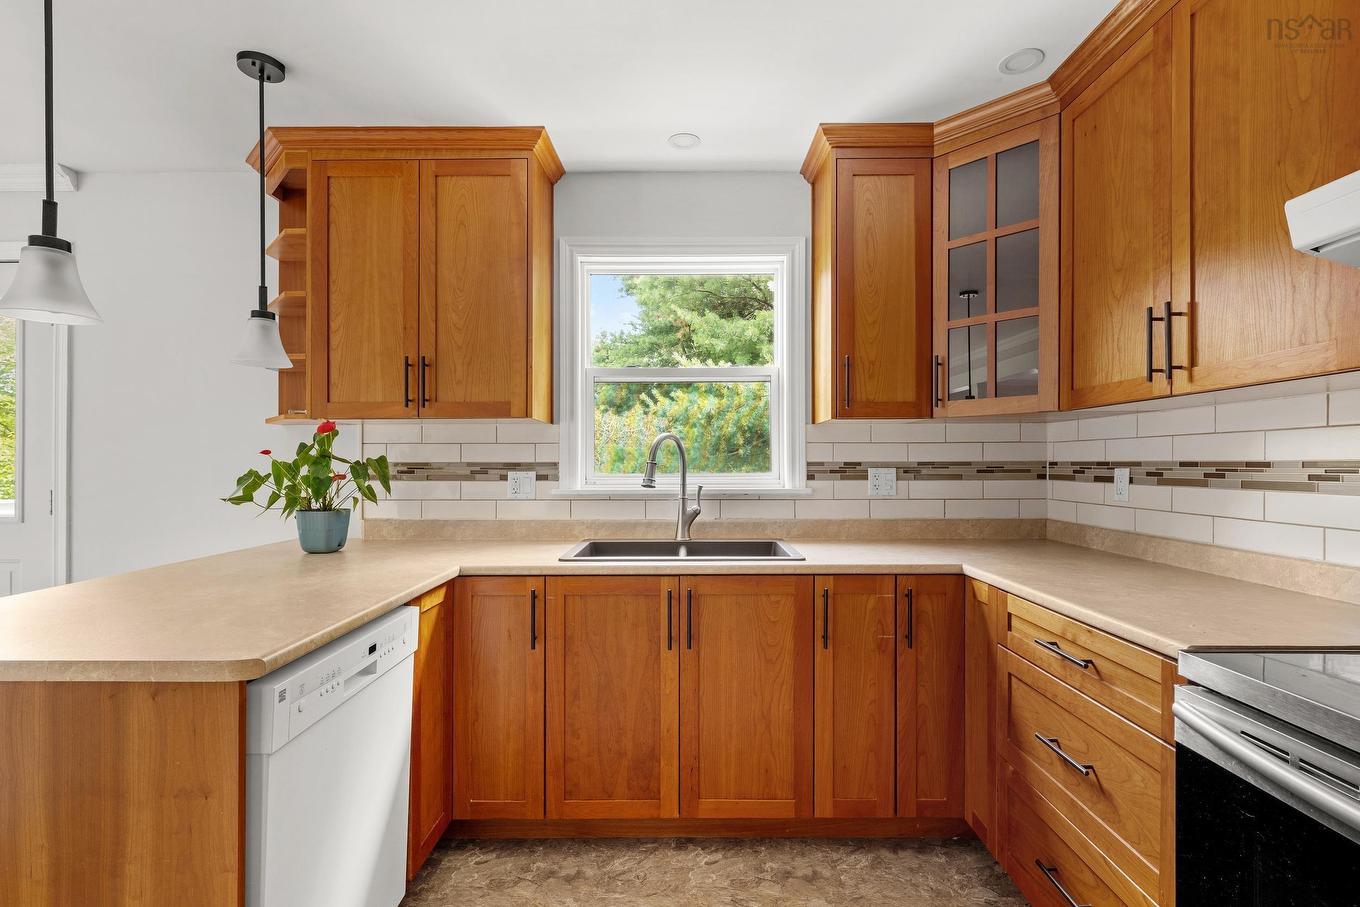
299 Spencer Avenue, Halifax, NS - Indoor Photo Showing Kitchen With Double Sink
299 Spencer Avenue, Halifax, NS - Indoor Photo Showing Kitchen
299 Spencer Avenue, Halifax, NS - Indoor Photo Showing Other Room
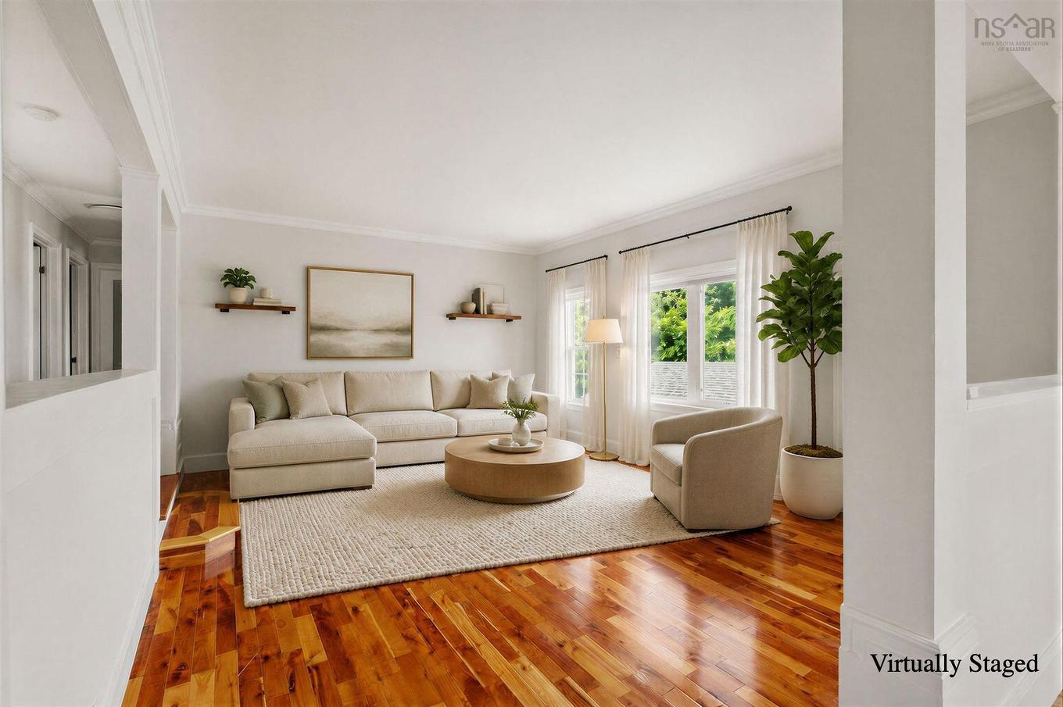
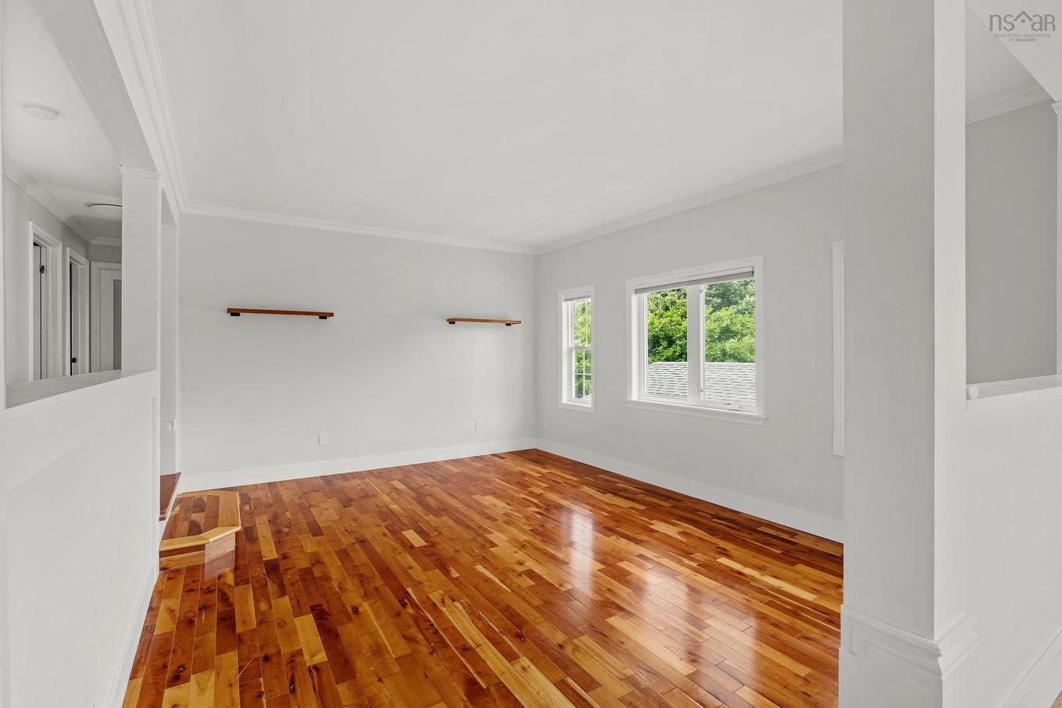
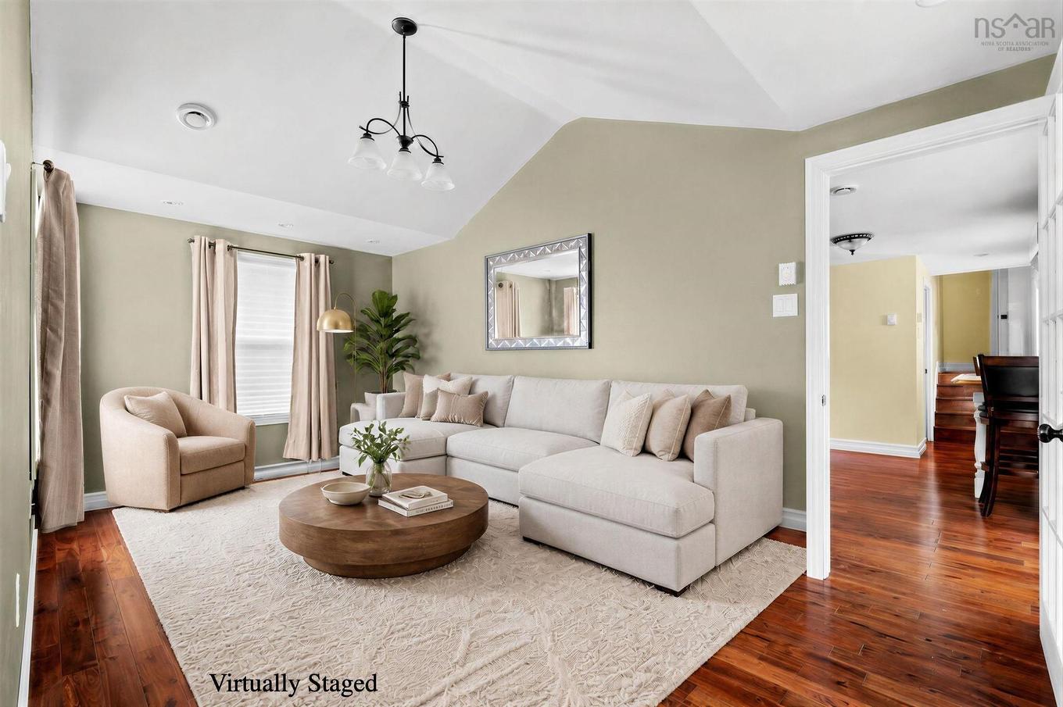
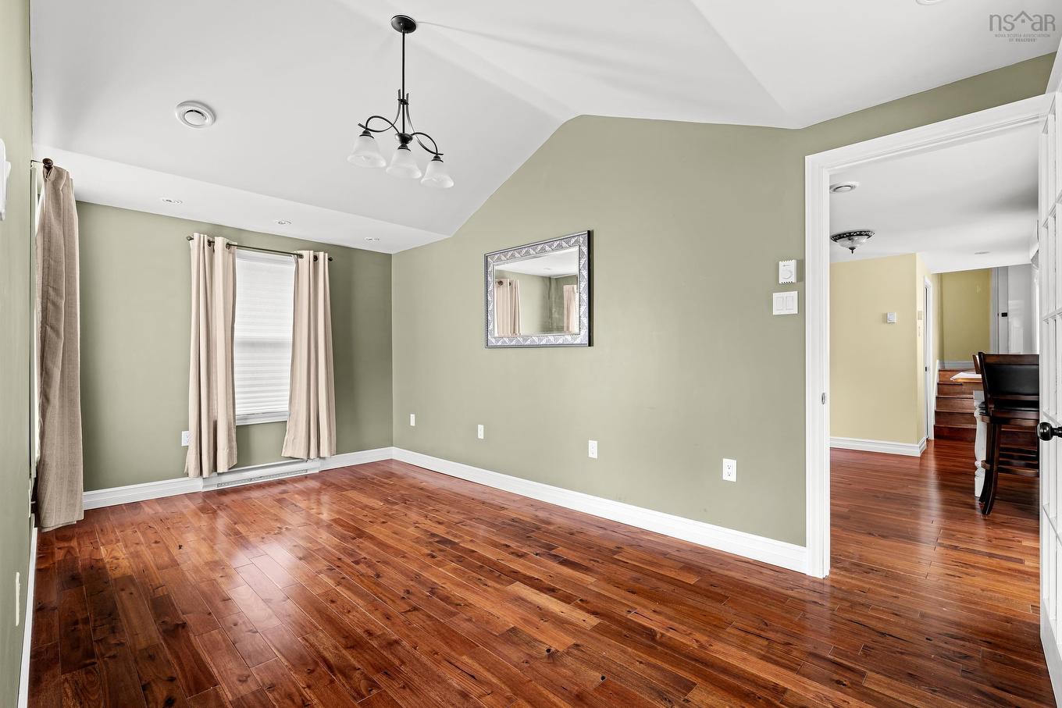
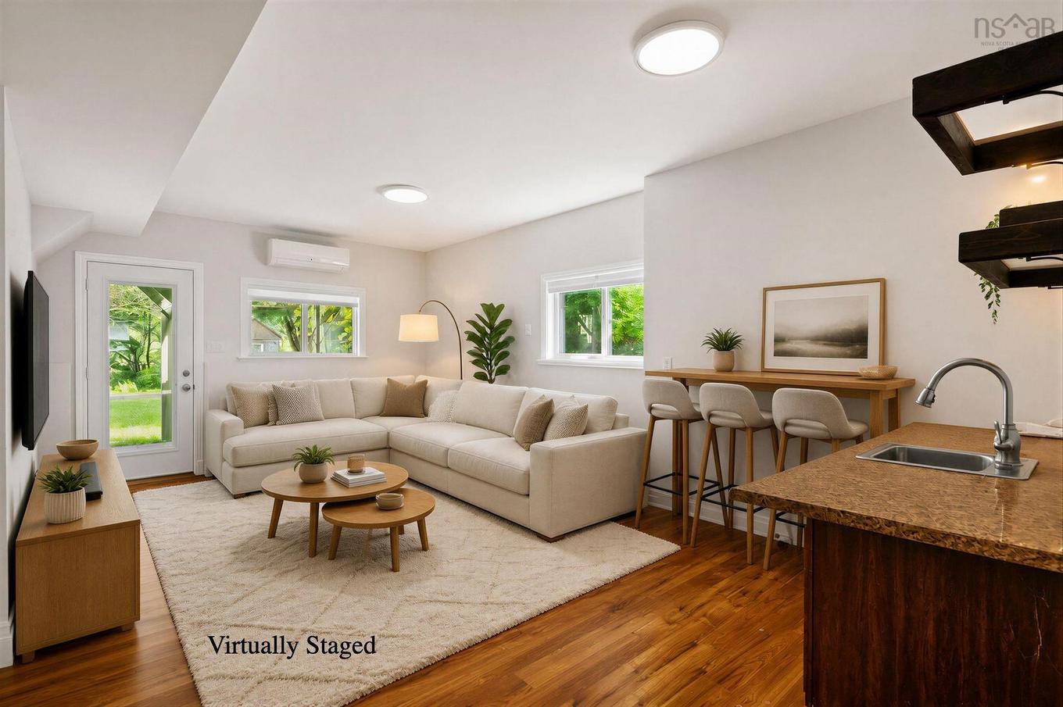
299 Spencer Avenue, Halifax, NS - Indoor Photo Showing Living Room
299 Spencer Avenue, Halifax, NS - Indoor Photo Showing Other Room
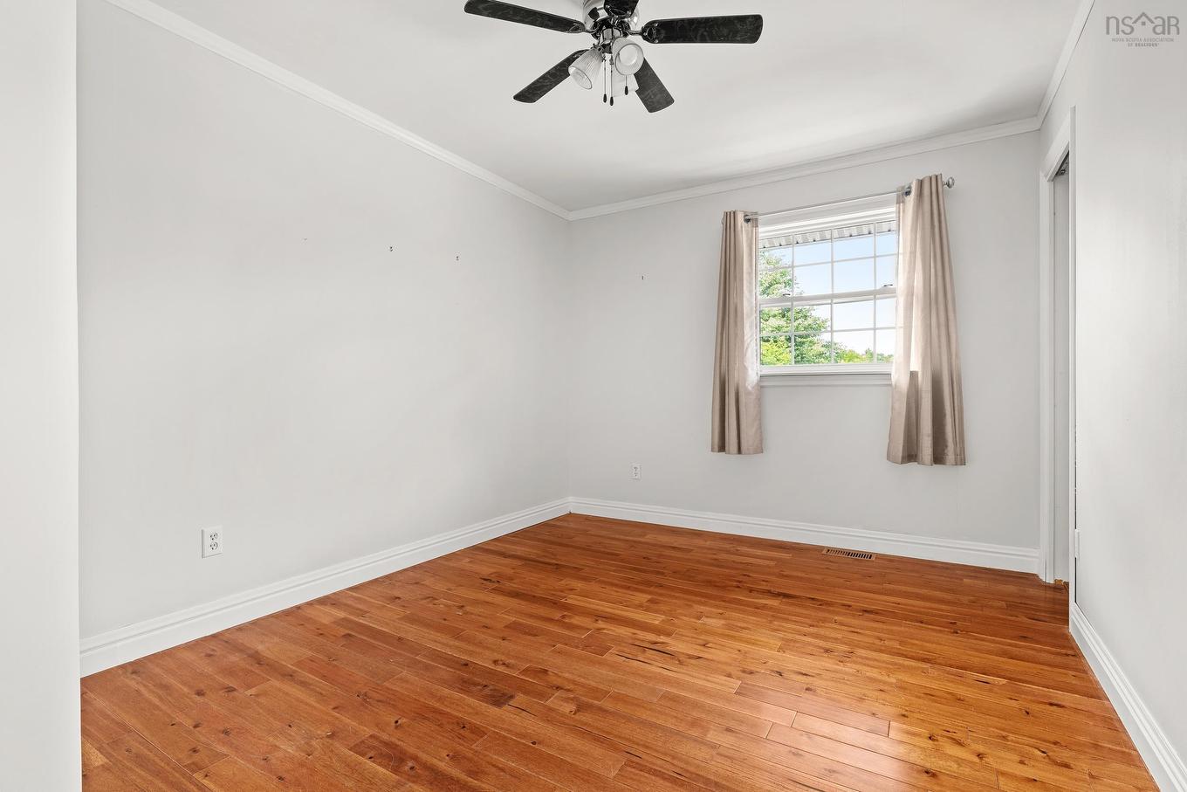
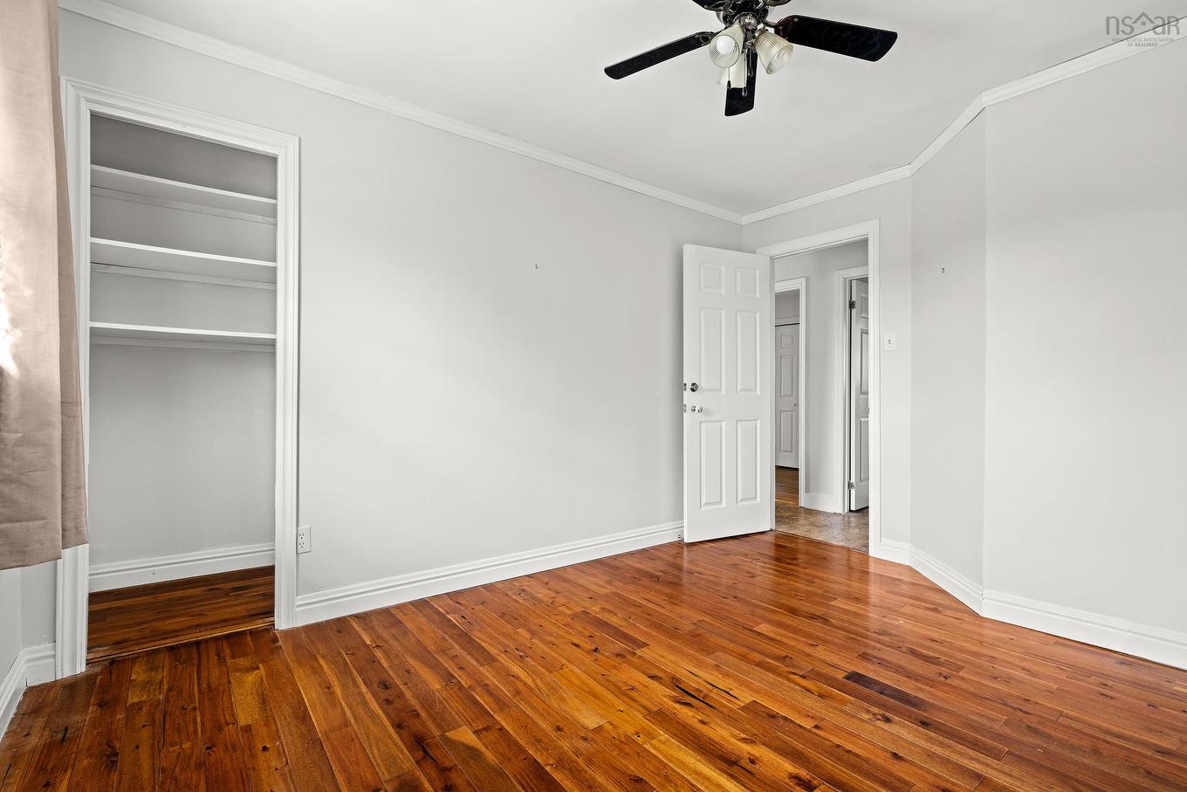
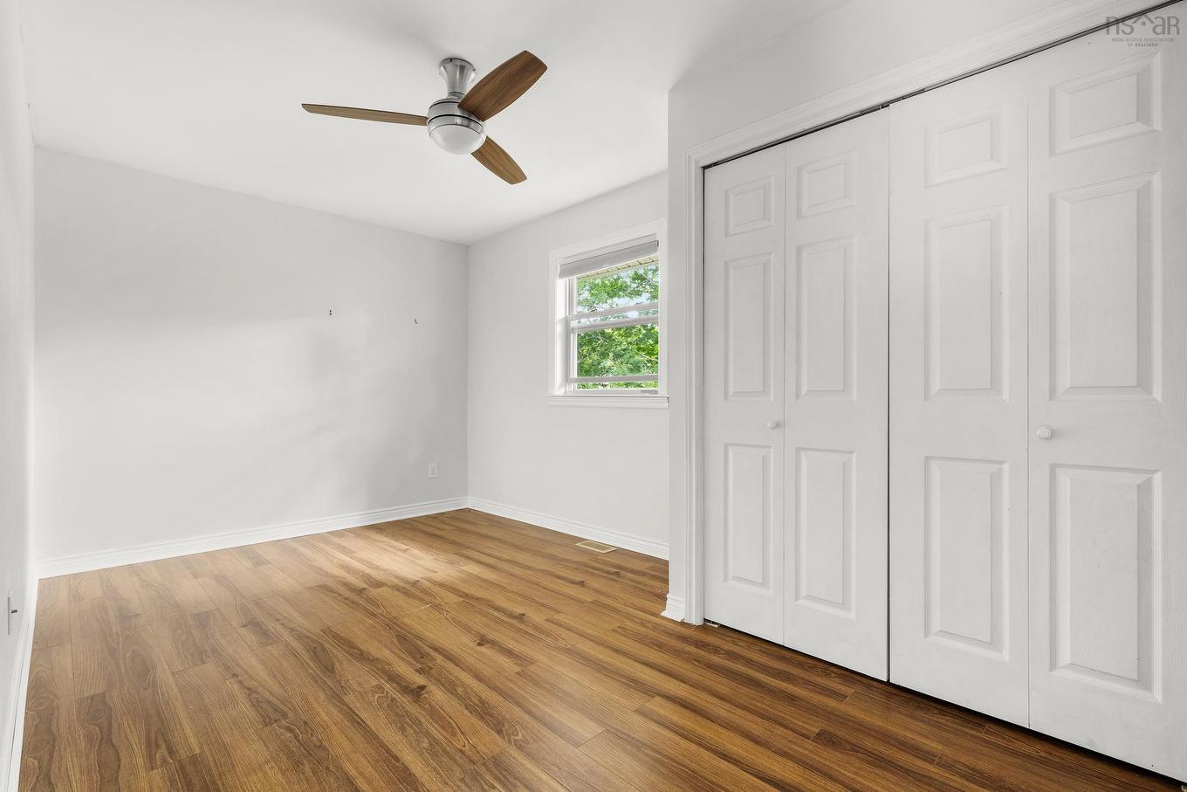
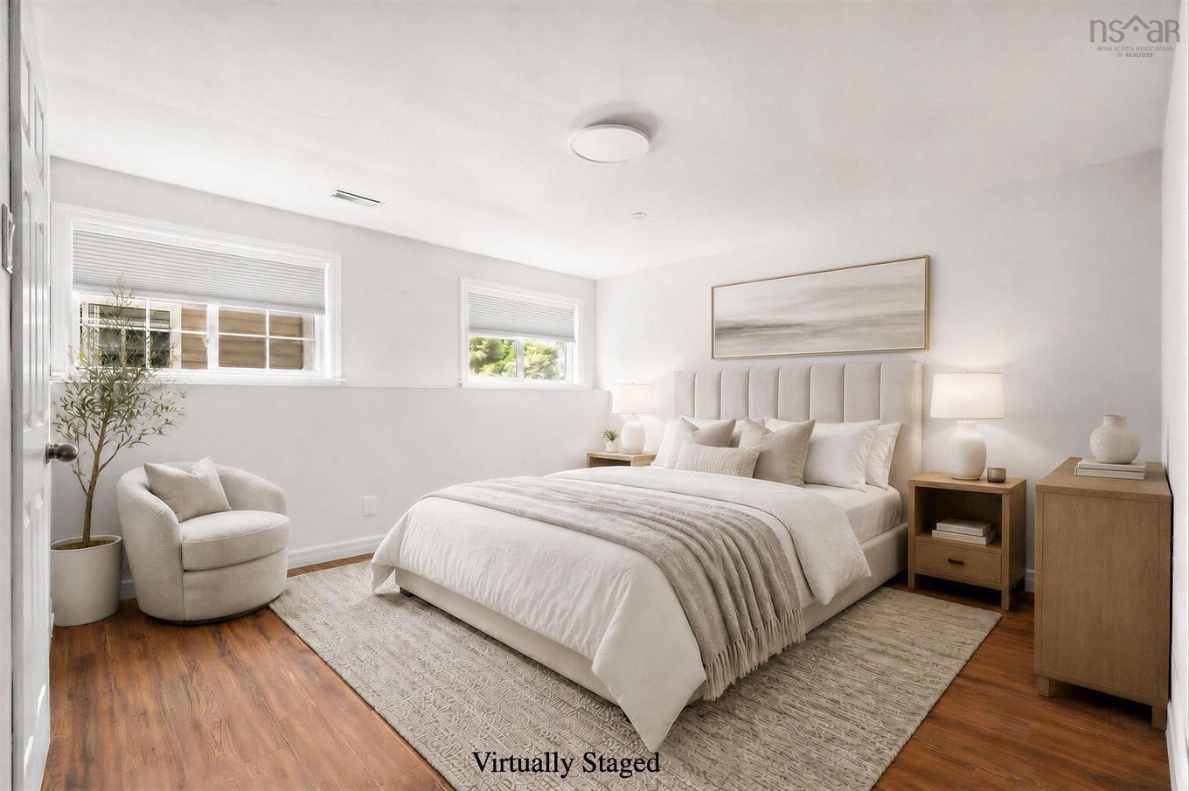
299 Spencer Avenue, Halifax, NS - Indoor Photo Showing Bedroom
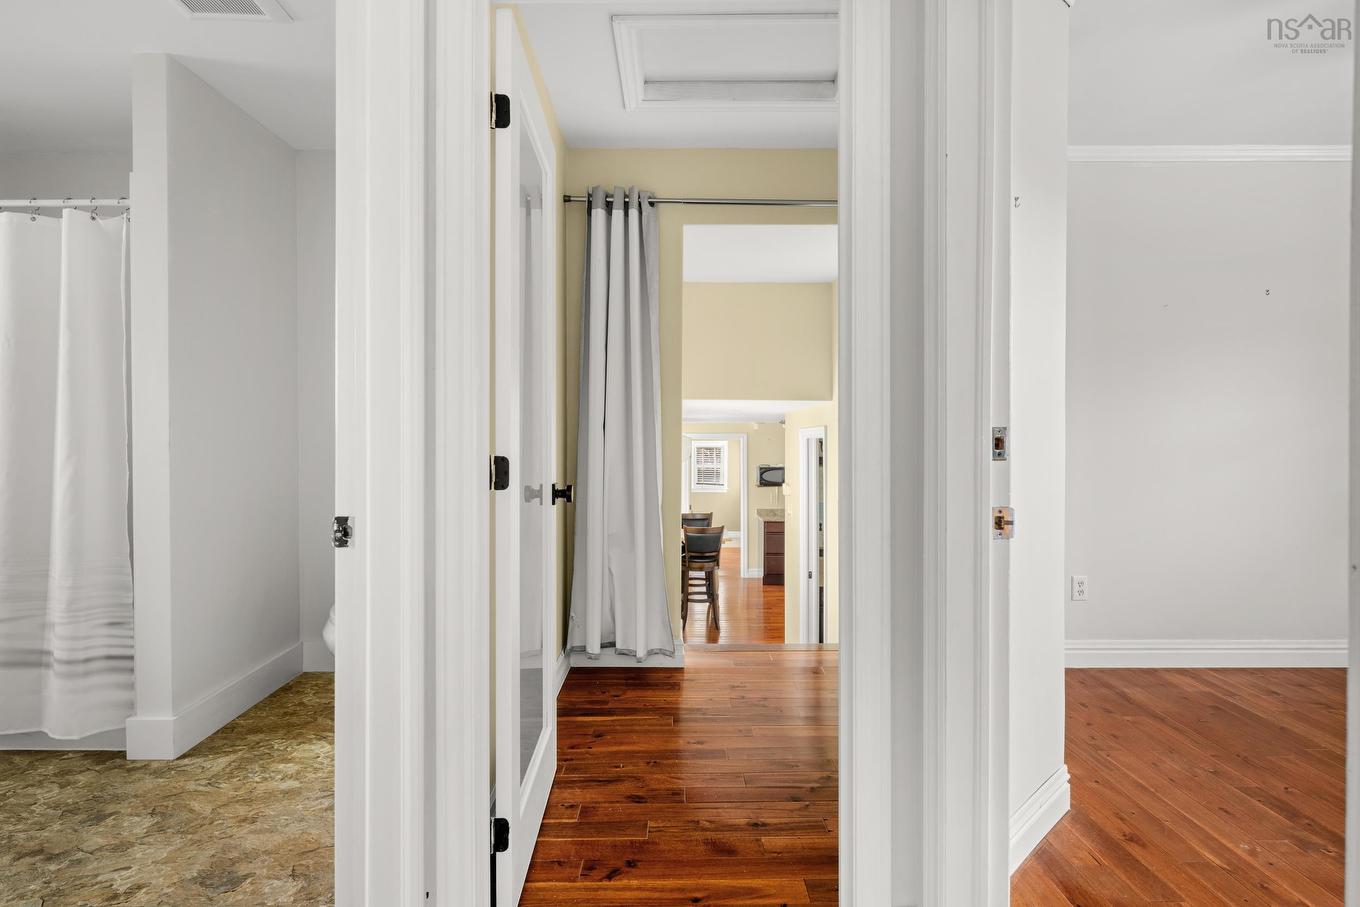
299 Spencer Avenue, Halifax, NS - Indoor Photo Showing Other Room
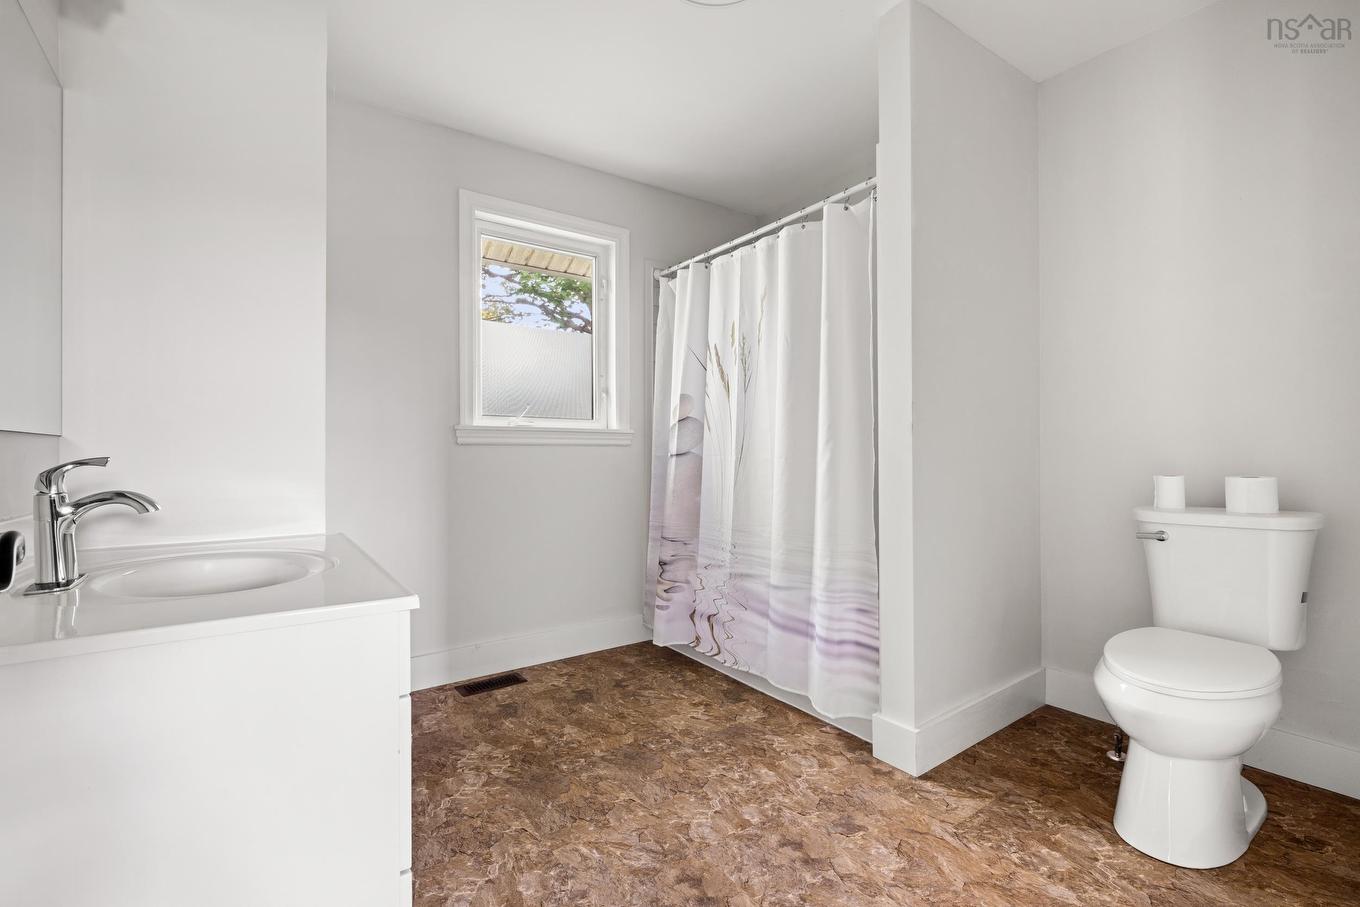
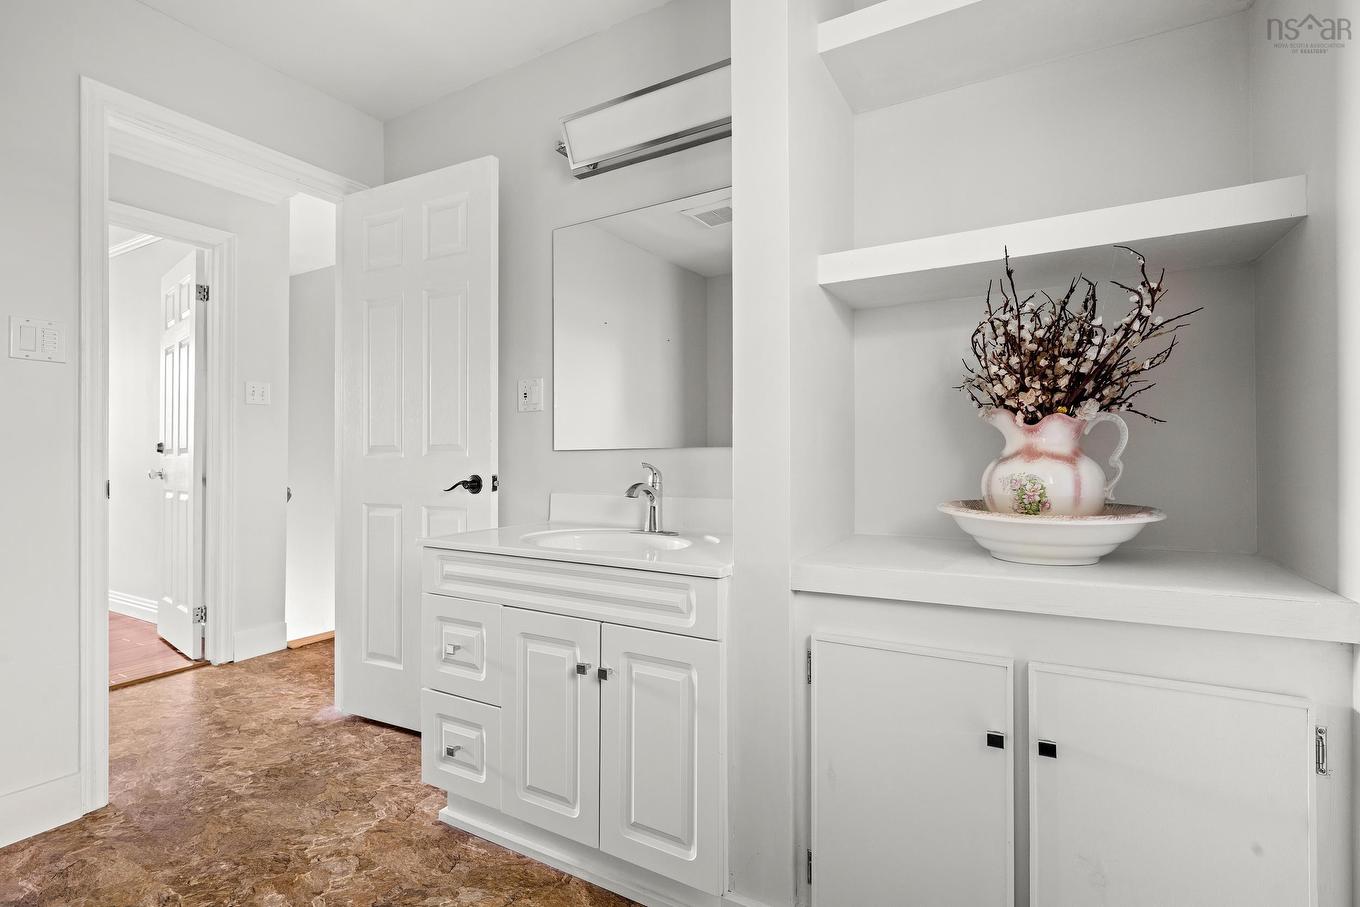
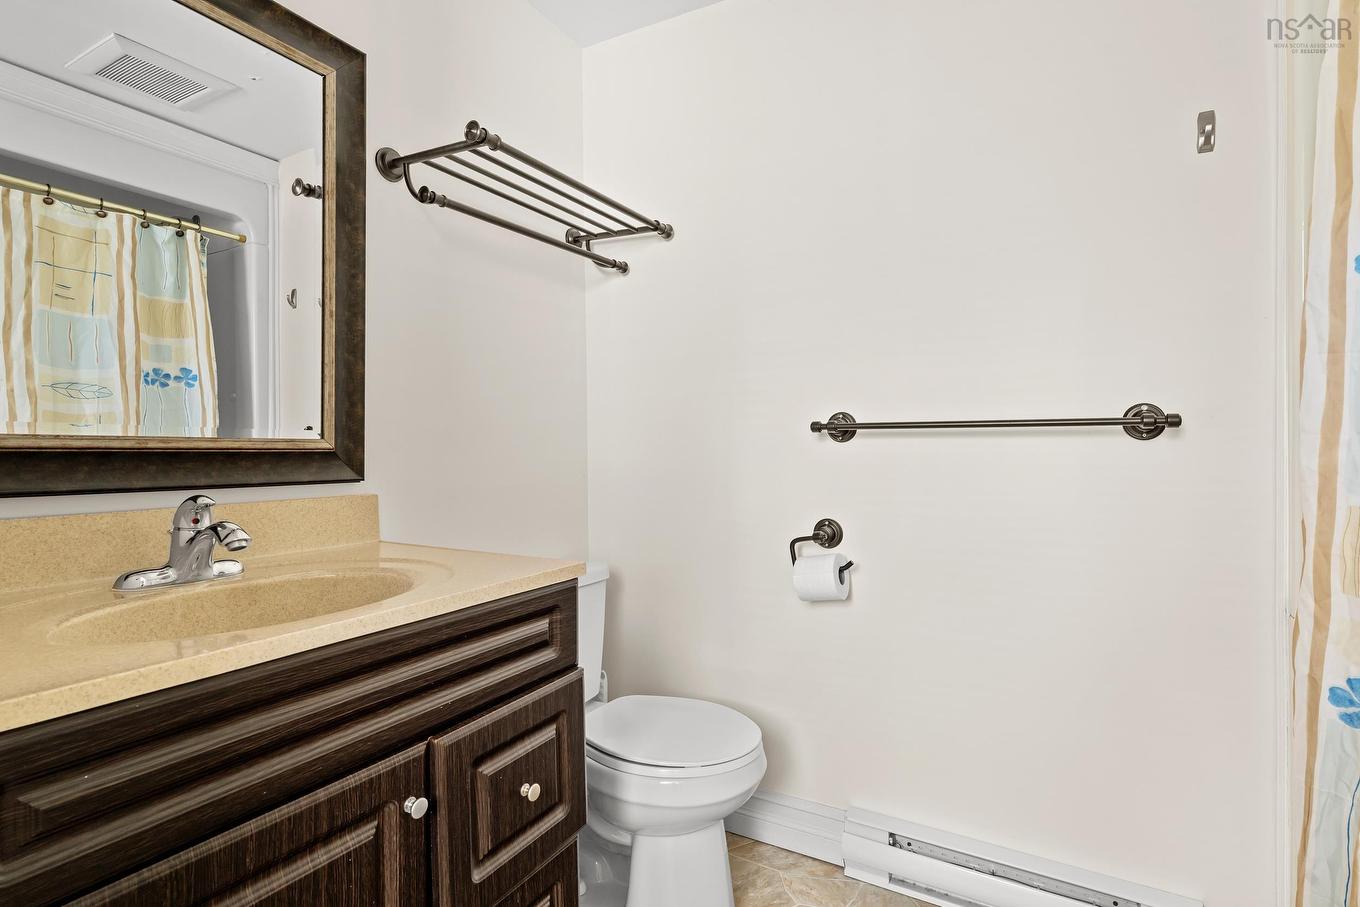
299 Spencer Avenue, Halifax, NS - Indoor Photo Showing Bathroom
299 Spencer Avenue, Halifax, NS - Indoor
299 Spencer Avenue, Halifax, NS - Indoor Photo Showing Other Room
299 Spencer Avenue, Halifax, NS - Indoor
299 Spencer Avenue, Halifax, NS - Indoor Photo Showing Kitchen
299 Spencer Avenue, Halifax, NS - Indoor Photo Showing Other Room
299 Spencer Avenue, Halifax, NS - Indoor Photo Showing Bathroom
299 Spencer Avenue, Halifax, NS - Indoor Photo Showing Living Room
299 Spencer Avenue, Halifax, NS - Indoor Photo Showing Other Room
299 Spencer Avenue, Halifax, NS - Indoor
299 Spencer Avenue, Halifax, NS - Indoor Photo Showing Other Room
299 Spencer Avenue, Halifax, NS - Indoor Photo Showing Living Room
299 Spencer Avenue, Halifax, NS - Indoor
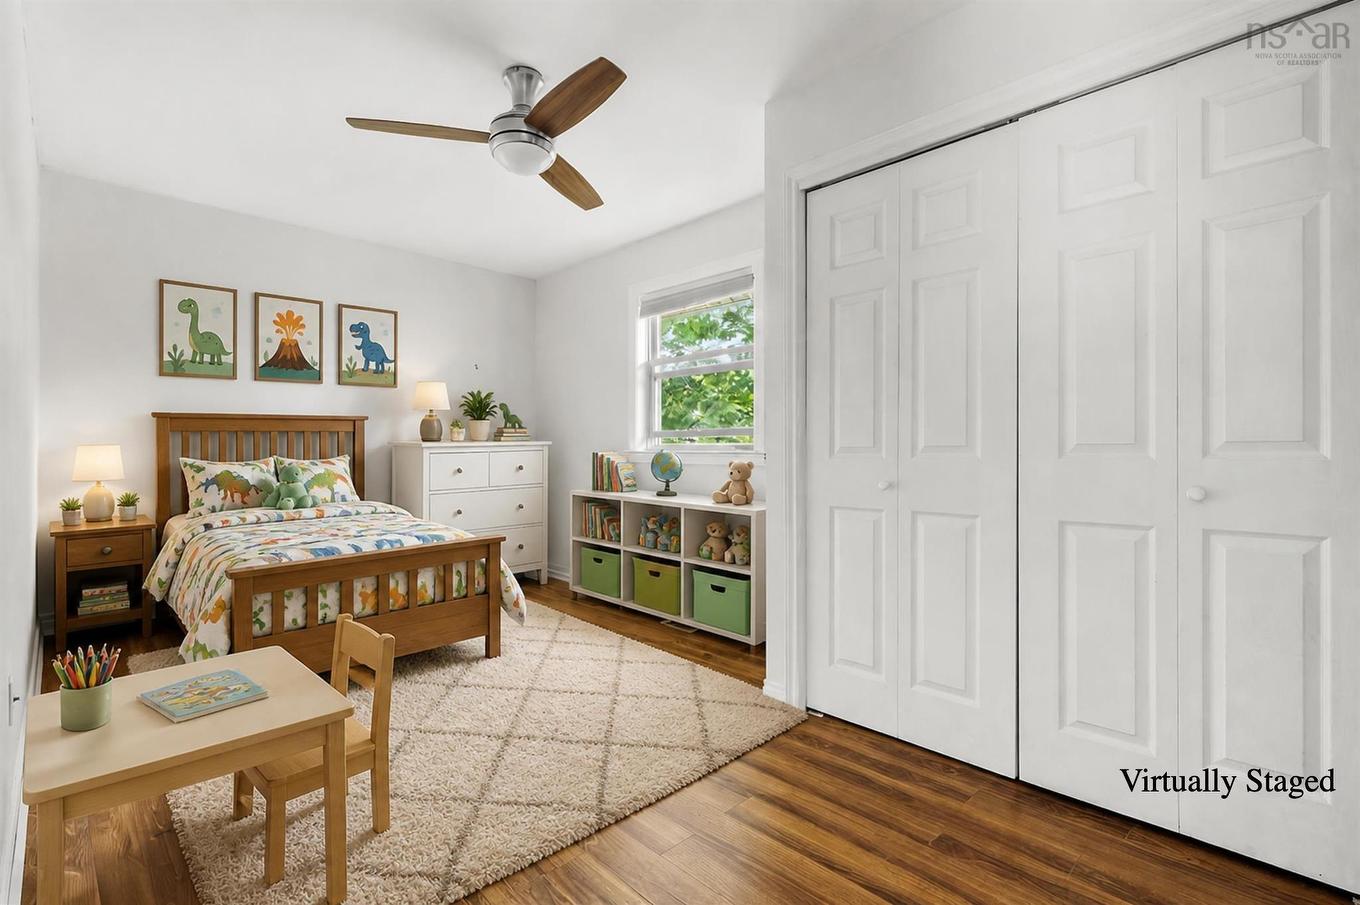
299 Spencer Avenue, Halifax, NS - Indoor Photo Showing Bedroom
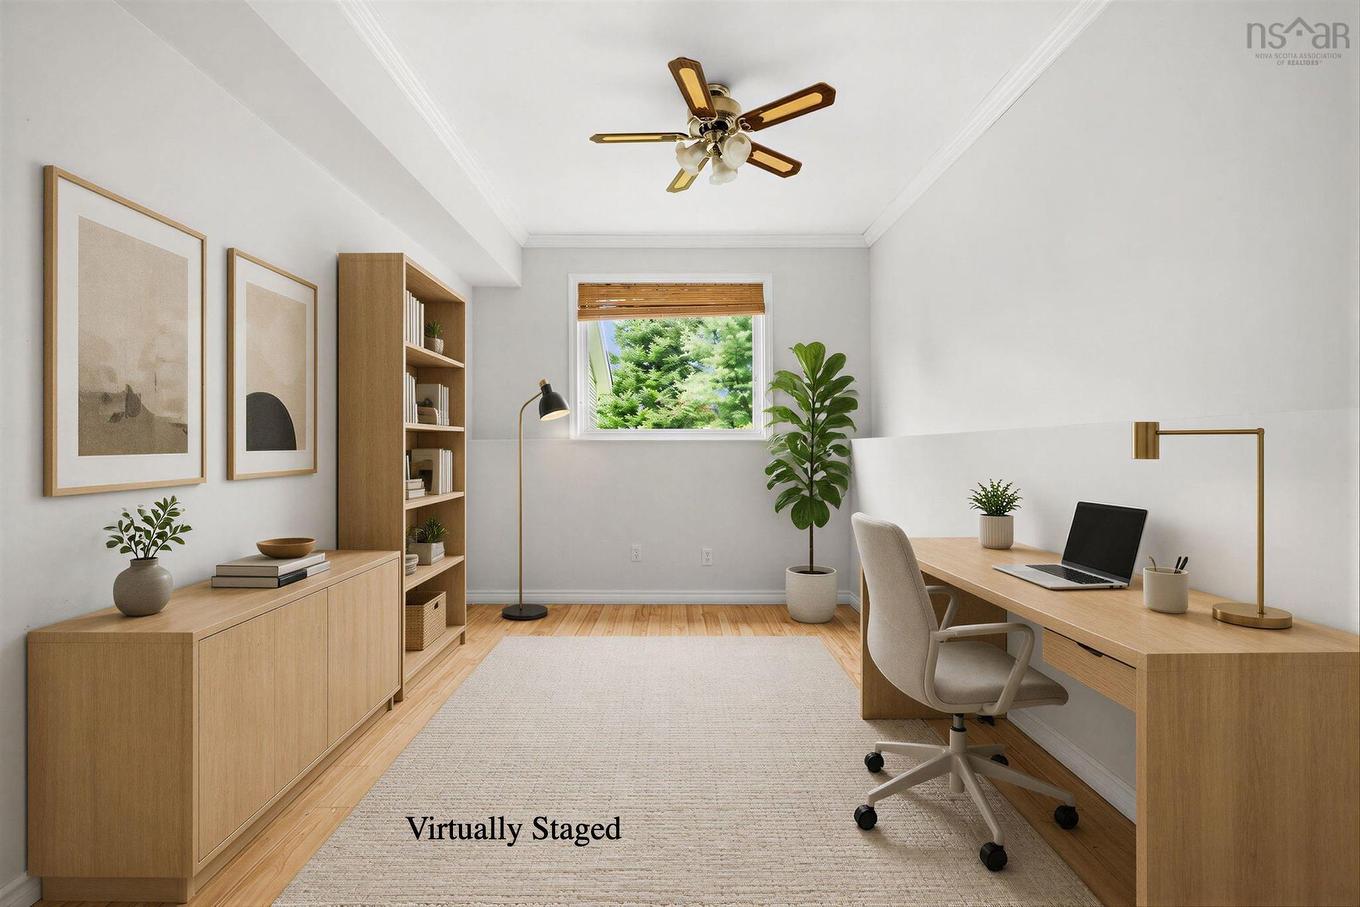
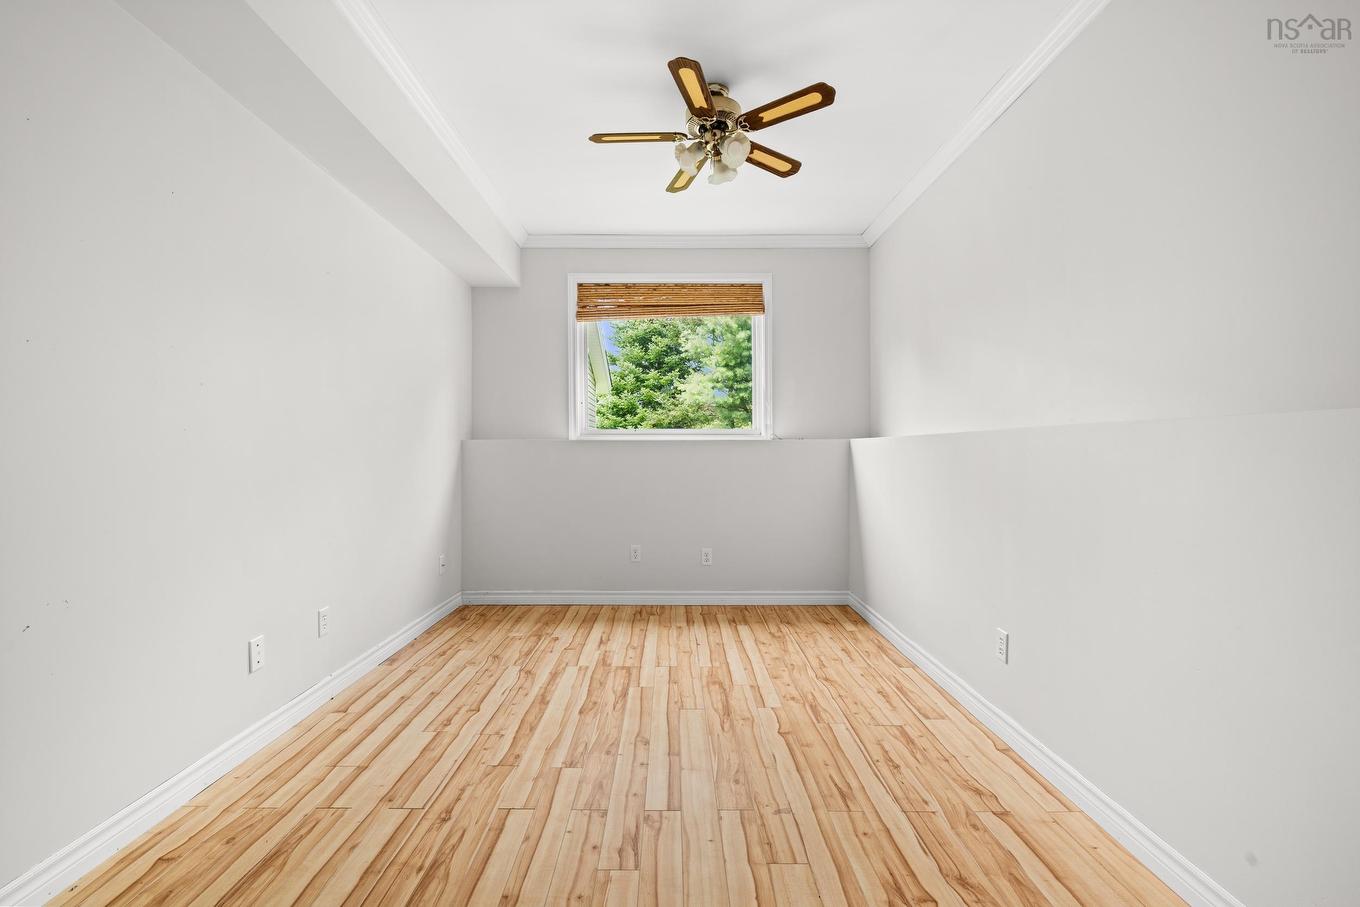
299 Spencer Avenue, Halifax, NS - Indoor Photo Showing Office
299 Spencer Avenue, Halifax, NS - Indoor Photo Showing Other Room
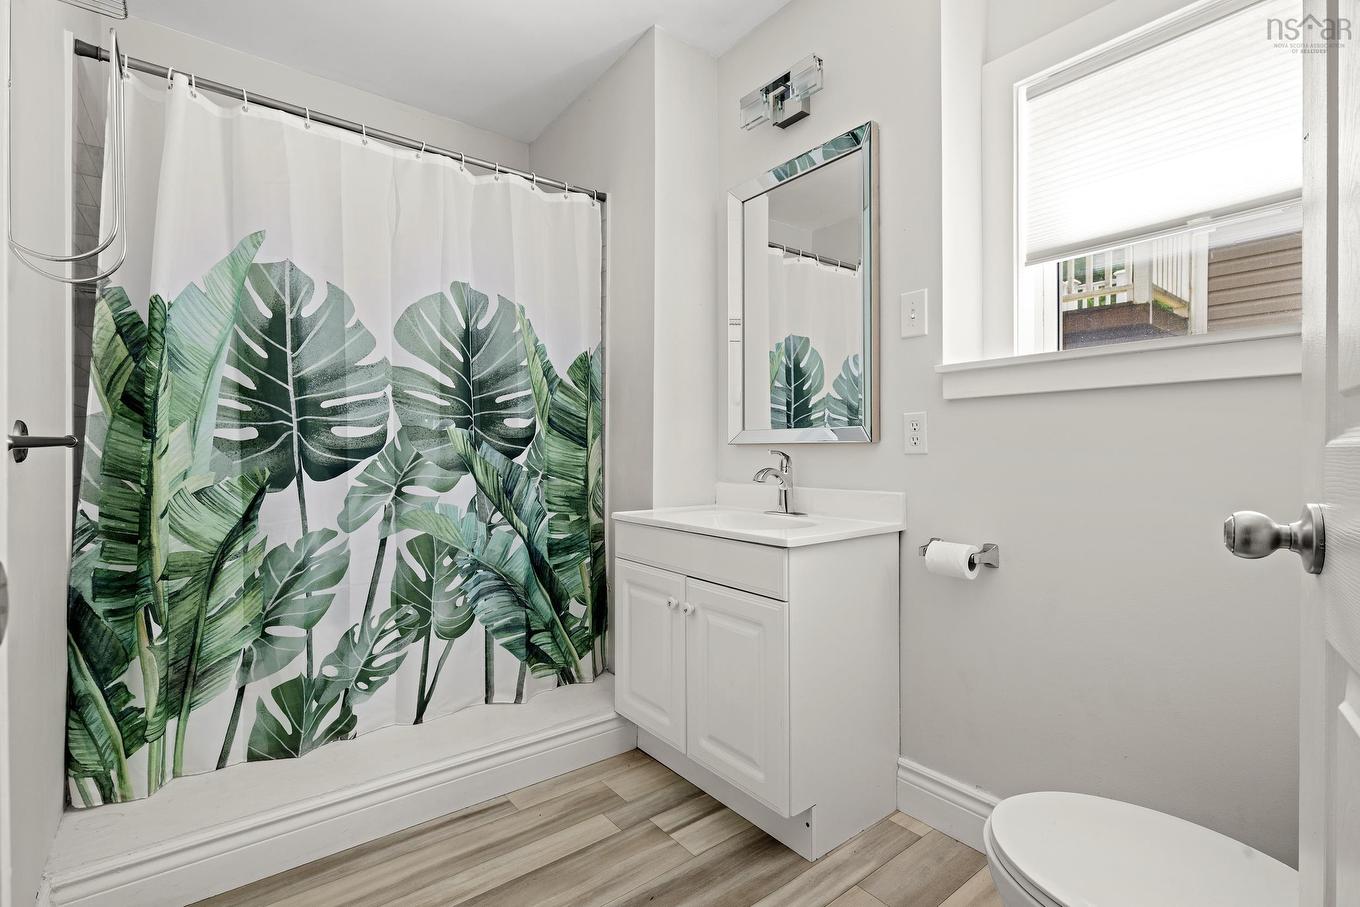
299 Spencer Avenue, Halifax, NS - Indoor Photo Showing Bathroom
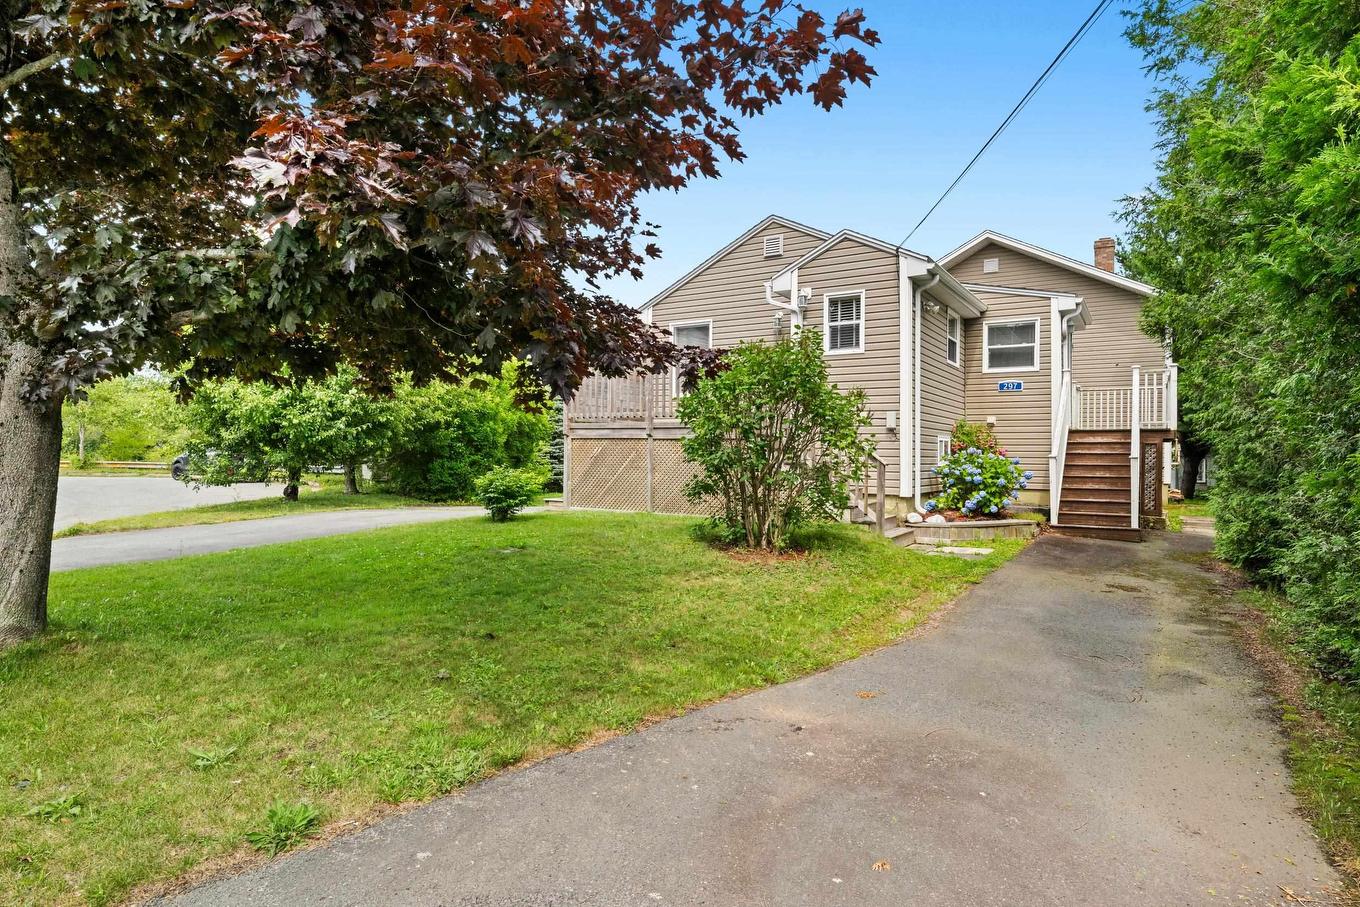
299 Spencer Avenue, Halifax, NS - Outdoor
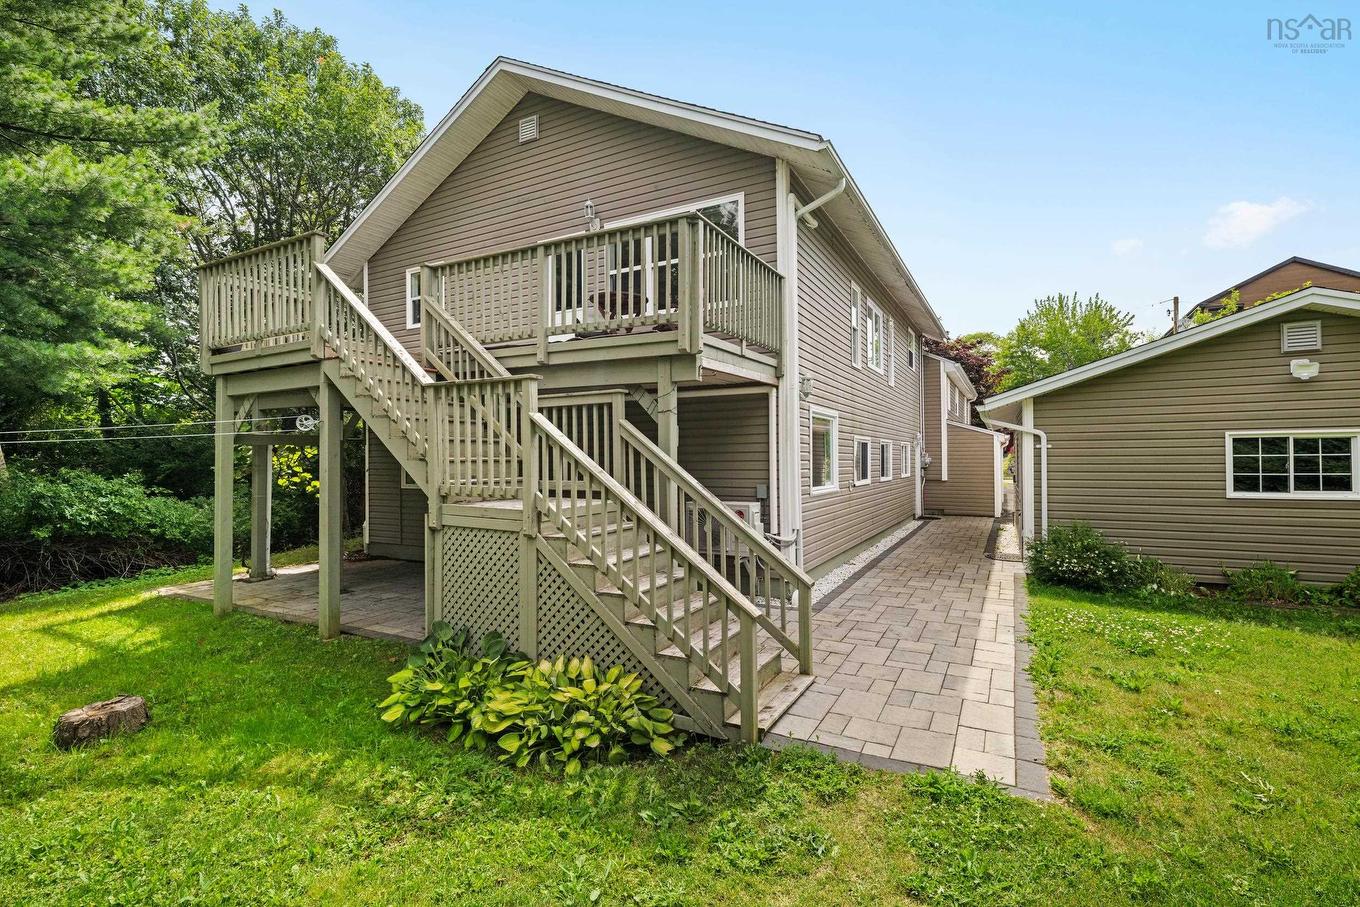
299 Spencer Avenue, Halifax, NS - Outdoor With Exterior
299 Spencer Avenue, Halifax, NS - Outdoor With Deck Patio Veranda
299 Spencer Avenue, Halifax, NS - Outdoor
299 Spencer Avenue, Halifax, NS - Indoor
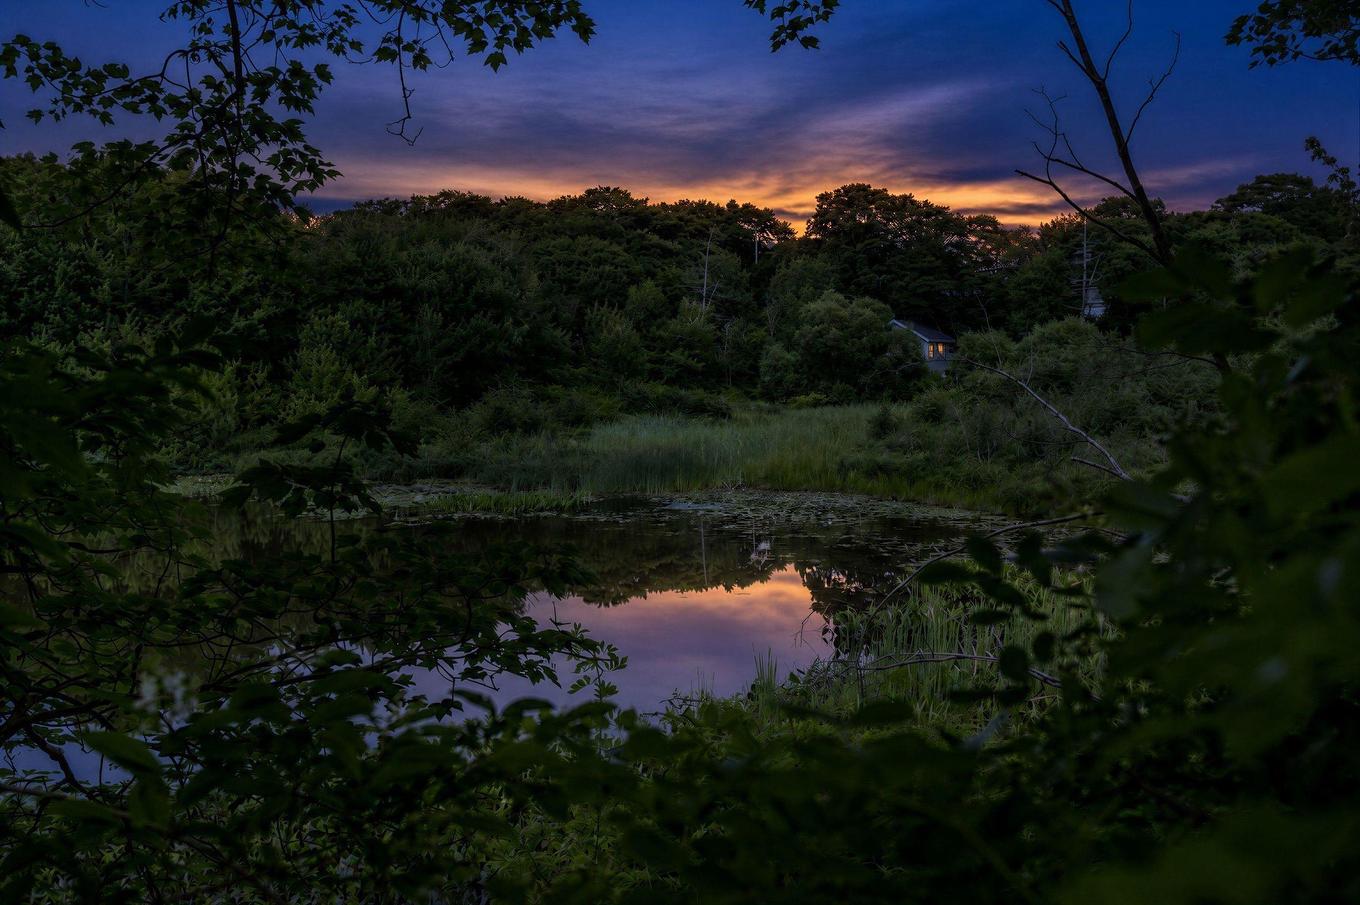
299 Spencer Avenue, Halifax, NS - Outdoor With Body Of Water With View
299 Spencer Avenue, Halifax, NS - Outdoor With Body Of Water
299 Spencer Avenue, Halifax, NS - Outdoor With Body Of Water With View
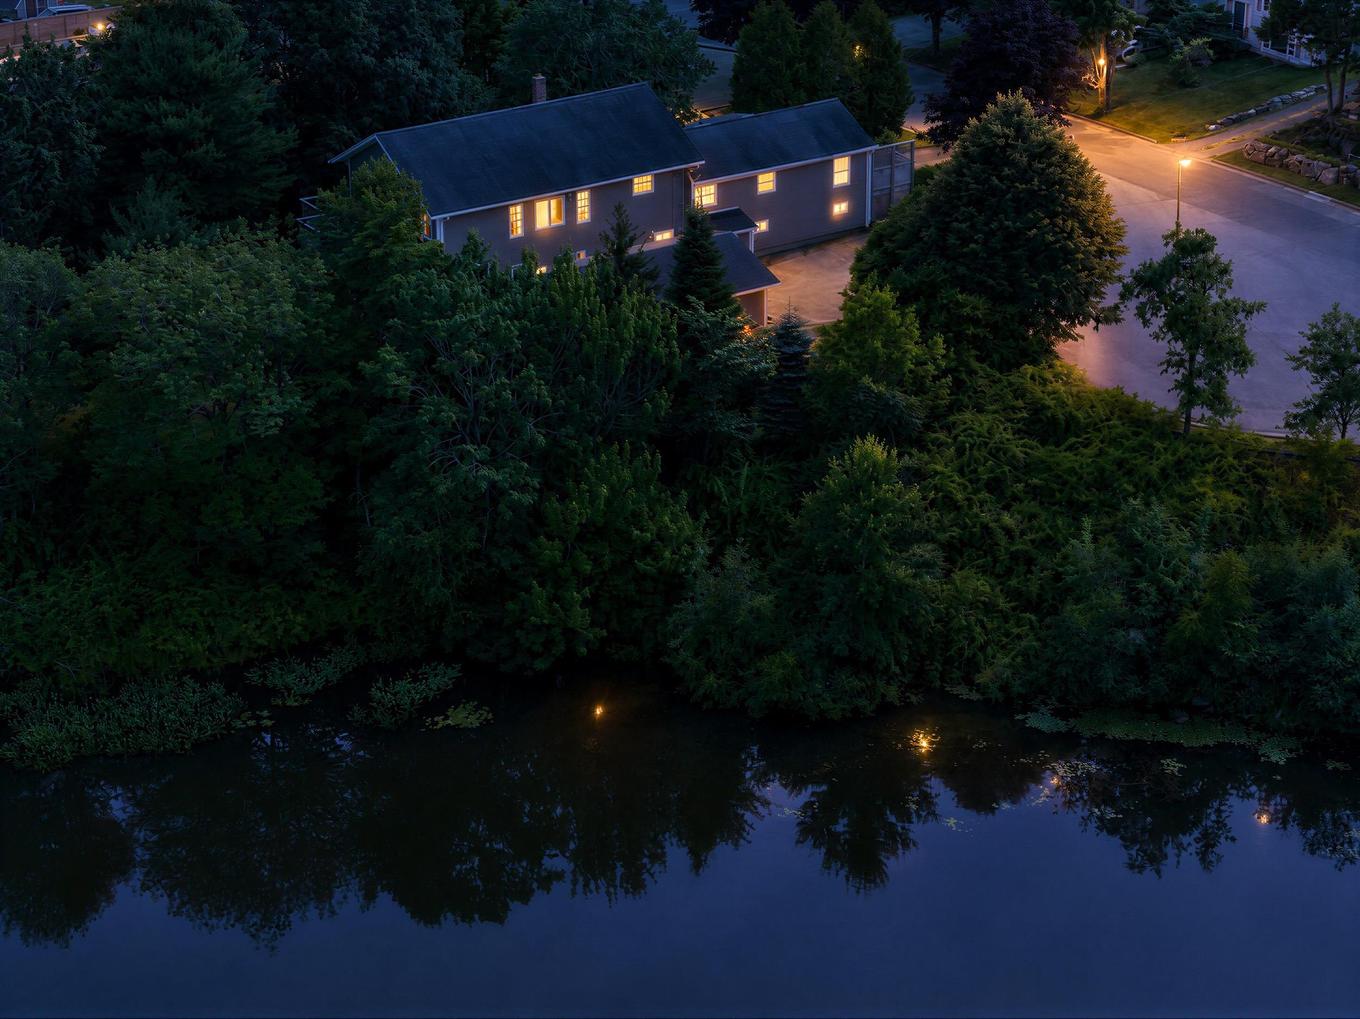
299 Spencer Avenue, Halifax, NS  - Outdoor With View
299 Spencer Avenue, Halifax, NS  - Outdoor
299 Spencer Avenue, Halifax, NS  - Outdoor With Exterior
299 Spencer Avenue, Halifax, NS  - Outdoor
299 Spencer Avenue, Halifax, NS - Outdoor
299 Spencer Avenue, Halifax, NS - Indoor Photo Showing Other Room
299 Spencer Avenue, Halifax, NS - Indoor
299 Spencer Avenue, Halifax, NS - Indoor Photo Showing Kitchen
299 Spencer Avenue, Halifax, NS - Indoor Photo Showing Kitchen With Double Sink
299 Spencer Avenue, Halifax, NS - Indoor Photo Showing Kitchen
299 Spencer Avenue, Halifax, NS - Indoor Photo Showing Other Room
299 Spencer Avenue, Halifax, NS - Indoor Photo Showing Living Room
299 Spencer Avenue, Halifax, NS - Indoor Photo Showing Other Room
299 Spencer Avenue, Halifax, NS - Indoor Photo Showing Bedroom
299 Spencer Avenue, Halifax, NS - Indoor Photo Showing Other Room
299 Spencer Avenue, Halifax, NS - Indoor Photo Showing Bathroom
299 Spencer Avenue, Halifax, NS - Indoor
299 Spencer Avenue, Halifax, NS - Indoor Photo Showing Other Room
299 Spencer Avenue, Halifax, NS - Indoor
299 Spencer Avenue, Halifax, NS - Indoor Photo Showing Kitchen
299 Spencer Avenue, Halifax, NS - Indoor Photo Showing Other Room
299 Spencer Avenue, Halifax, NS - Indoor Photo Showing Bathroom
299 Spencer Avenue, Halifax, NS - Indoor Photo Showing Living Room
299 Spencer Avenue, Halifax, NS - Indoor Photo Showing Other Room
299 Spencer Avenue, Halifax, NS - Indoor
299 Spencer Avenue, Halifax, NS - Indoor Photo Showing Other Room
299 Spencer Avenue, Halifax, NS - Indoor Photo Showing Living Room
299 Spencer Avenue, Halifax, NS - Indoor
299 Spencer Avenue, Halifax, NS - Indoor Photo Showing Bedroom
299 Spencer Avenue, Halifax, NS - Indoor Photo Showing Office
299 Spencer Avenue, Halifax, NS - Indoor Photo Showing Other Room
299 Spencer Avenue, Halifax, NS - Indoor Photo Showing Bathroom
299 Spencer Avenue, Halifax, NS - Outdoor
299 Spencer Avenue, Halifax, NS - Outdoor With Exterior
299 Spencer Avenue, Halifax, NS - Outdoor With Deck Patio Veranda
299 Spencer Avenue, Halifax, NS - Outdoor
299 Spencer Avenue, Halifax, NS - Indoor
299 Spencer Avenue, Halifax, NS - Outdoor With Body Of Water With View
299 Spencer Avenue, Halifax, NS - Outdoor With Body Of Water
299 Spencer Avenue, Halifax, NS - Outdoor With Body Of Water With View
  • Publicité
Êtes-vous un investisseur immobilier
299 Spencer Avenue, Halifax, NS, B3R 1S8
924 900 $

4 Chambres

3 Salles de bain

Informations sur la propriété

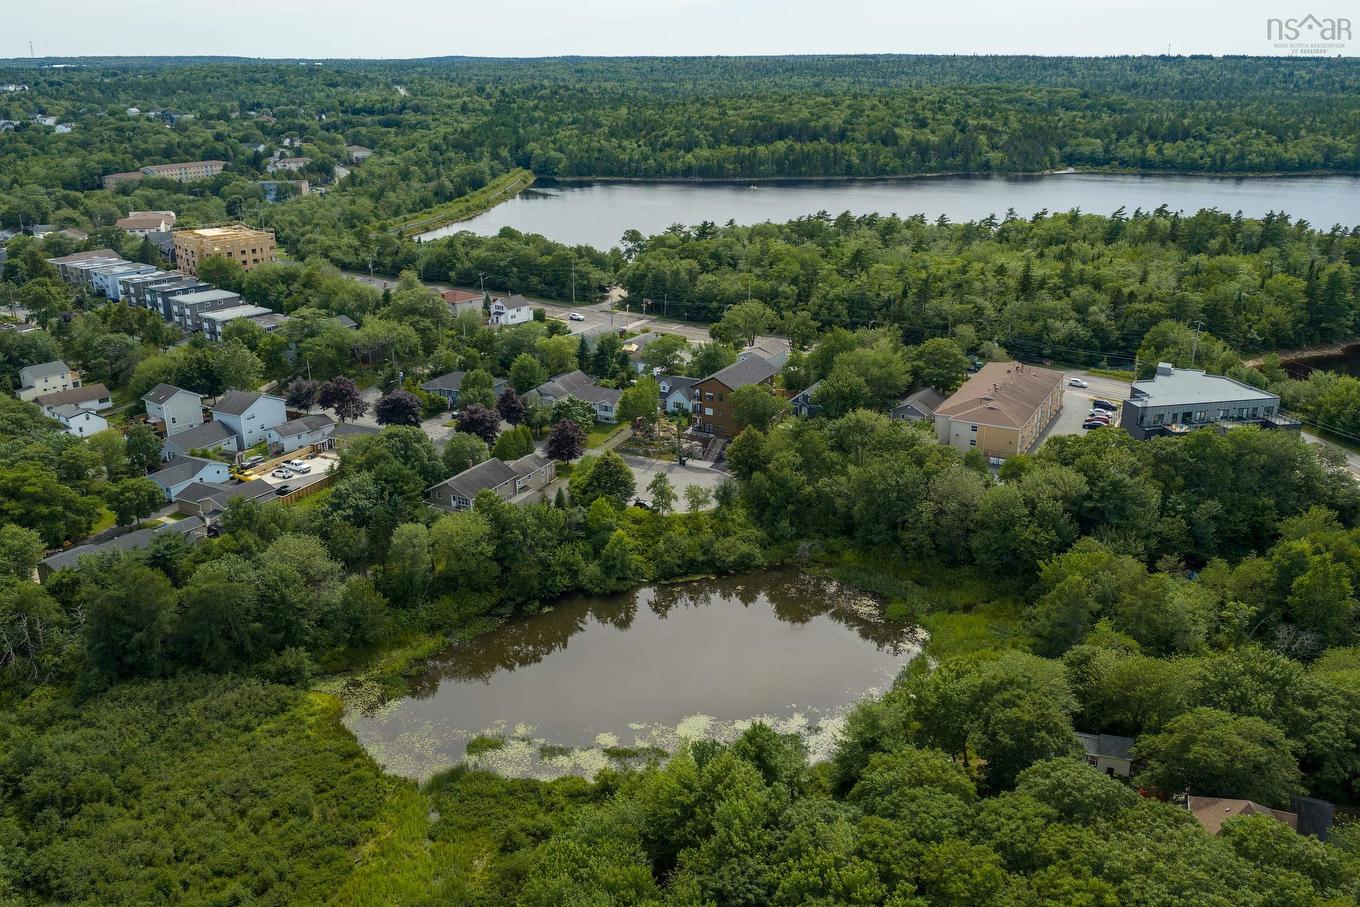
Have extended family, need room to spread out or see the potential for a flexible investment property? Welcome to 299 Spencer Avenue, a versatile home offering multiple living areas, plenty of parking and room to make the property work for your needs. Set at the end of a quiet cul-de-sac on an impressive 13,880 Sq.Ft. lot. The property also offers frontage on a pond that freezes in the winter, giving you the chance to lace up your skates right from your own backyard. Step inside 299 Spencer through the foyer and combined laundry area. Upstairs, you’ll find a renovated kitchen open to the family room and dining area, creating a bright space for everyday living, along with two bedrooms and bath. At the end of the hallway, an interior door connects to 297 Spencer. This space includes a kitchenette, living area, bedroom and bath, offering added privacy and flexibility for extended family, guests or other possibilities. Back downstairs at 299 Spencer, the above grade lower level provides even more living space, with a rec-room and bar area, bedroom, an office or den and a bath. The lower level of 297 Spencer is also above grade and currently unfinished (720 Sq.Ft.), leaving you with a blank canvas for a workshop, gym, future living space or storage. Outside, the property continues to impress with two driveways, plenty of parking and a detached garage that is heated with woodstove and wired. With its generous lot, layout, detached garage and waterfront setting, this is not your average home, it is a property filled with possibilities. Centrally located just minutes from the Armdale Rotary, this property offers convenient access to all amenities while still providing a peaceful oasis within the city. Long Lake Provincial Park is just a two-minute walk away, making it easy to spend your days hiking the trails, swimming, paddling or launching your boat for an afternoon on the lake. Recent upgrades are: heat pump(2023 & 2024), Insulation(2024), Front porch and pavers (2024).

Caractéristiques :

  • Bâti en: Y
  • Bord de l'eau: Lac
  • Caractéristiques: Logement accessoire, Voir remarques
  • Caractéristiques Communautaires: Parc, Transport en commun, Commerces à proximité
  • Caractéristiques du terrain: Aménagement paysager, Plat, Ruisseau/étang
  • Chambres : 4
  • Documents au Dossier: Plan de l'étage, Autres documents
  • Électroménagers Inclus: Poêle, Lave-vaisselle, Sécheuse, Réfrigérateur
  • Entrée de GarageéStationnement: Double
  • Évacuation des eaux d'égout: Municipal
  • Finittion Extérieure: Vinyle
  • Fondation: Béton
  • Matériel de location: Aucun
  • Revêtement de Plancher: Béton, Bois franc, Stratifié, Carreaux, Vinyle, Autre
  • Salle(s) de bains : 3
  • Services: Câble, Électricité, Internet haute vitesse, Téléphone
  • Source d'eau: Municipal
  • Sous-sol: Pleine grandeur, Partiellement fini, Non fini, Entrée directe
  • Structures: Terrasse
  • Style du bâtiment: 2 étages
  • Superficie habitable (approx): 2513 Pieds carrés
  • Taille de la propriété: Moins de 0,5 acre
  • Titre d'un bien-fonds: Propriété franche
  • Toit: Bardeaux d'asphalte
  • Type de Carburant: Électrique, Huile
  • Type de Chauffage/Refroidissement: Plinthe, Air pulsé, Thermopompe - sans conduit
  • Garage: Séparé, 1,5, Chauffé, Câblé

Détails des pièces :

  • Hall d'entrée Rez-de-chaussé 8.9 x 13.2
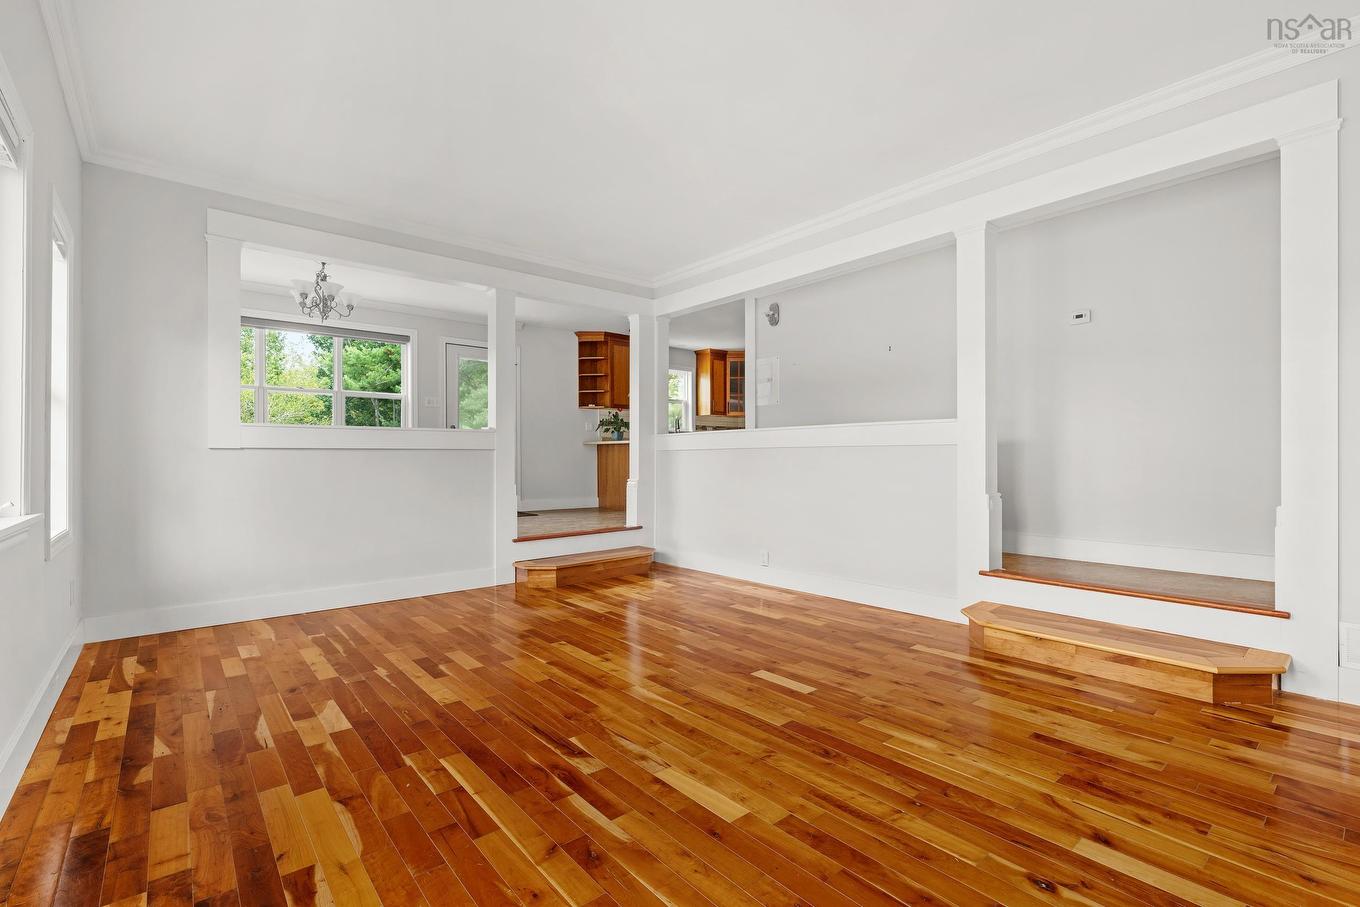
  • Salon 2e niveau 16.5 x 13.2
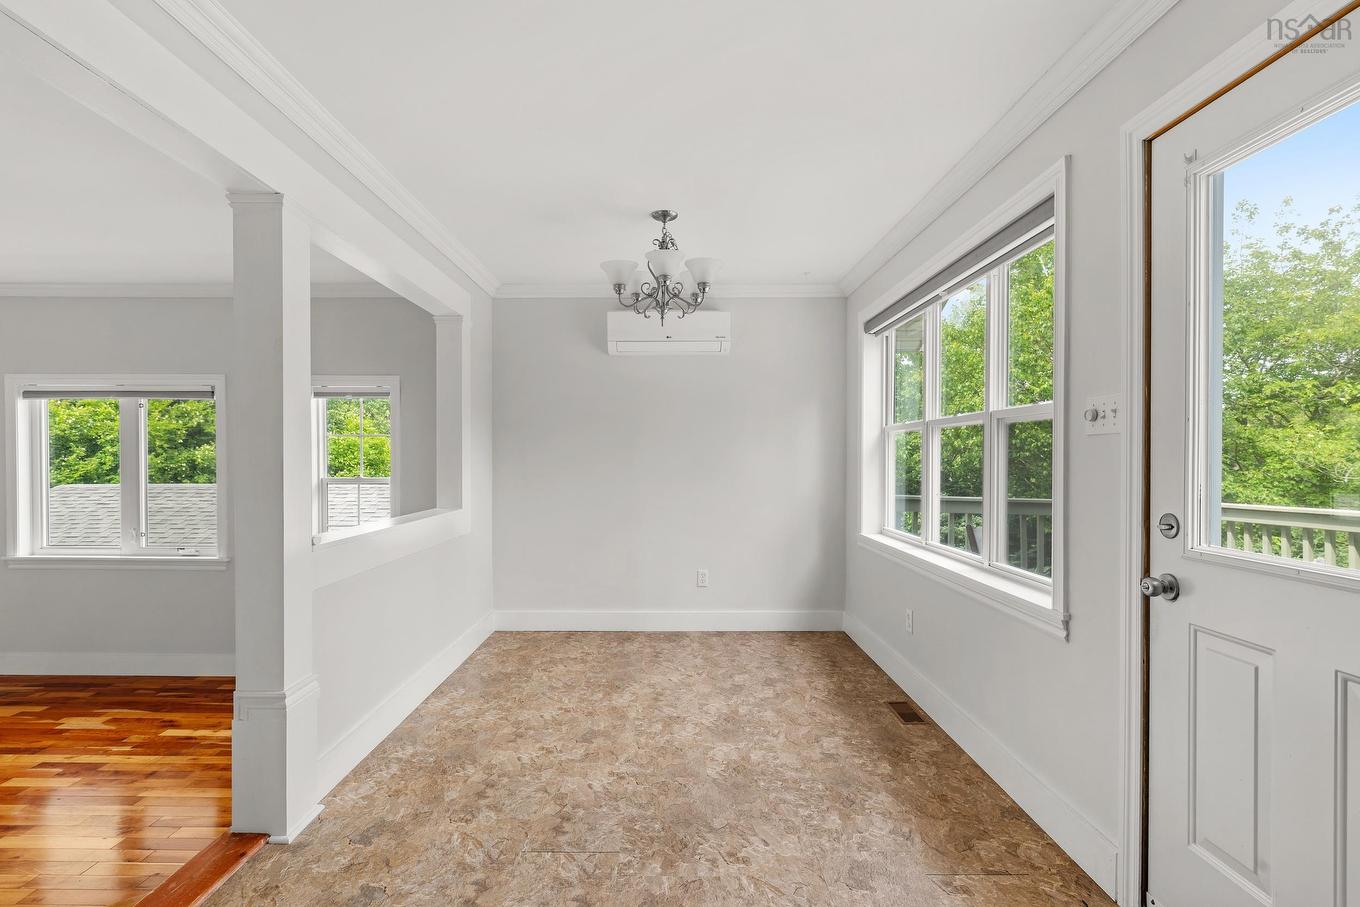
  • Salle à dîner 2e niveau 12.5 x 16.8
  • Cuisine 2e niveau 12.5 x 9.4
  • Chambre principale 2e niveau 16.5 x 9
  • Chambre 2e niveau 10 x 12.10
  • Salle de bains 2e niveau 9.6 x 9
  • Cuisine 2e niveau 8.10 x 13.8
  • Salon 2e niveau 12.9 x 16.6
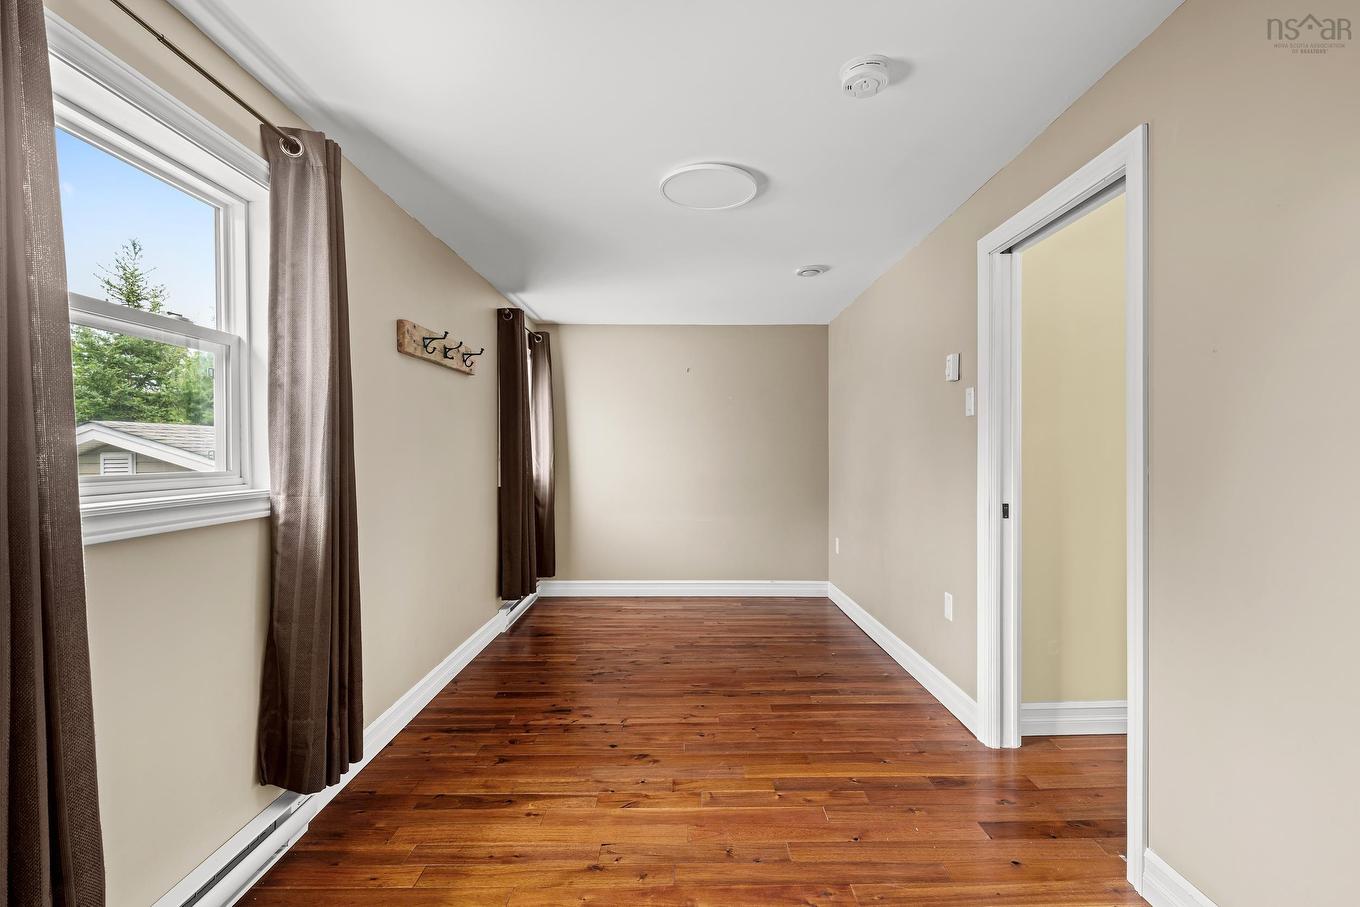
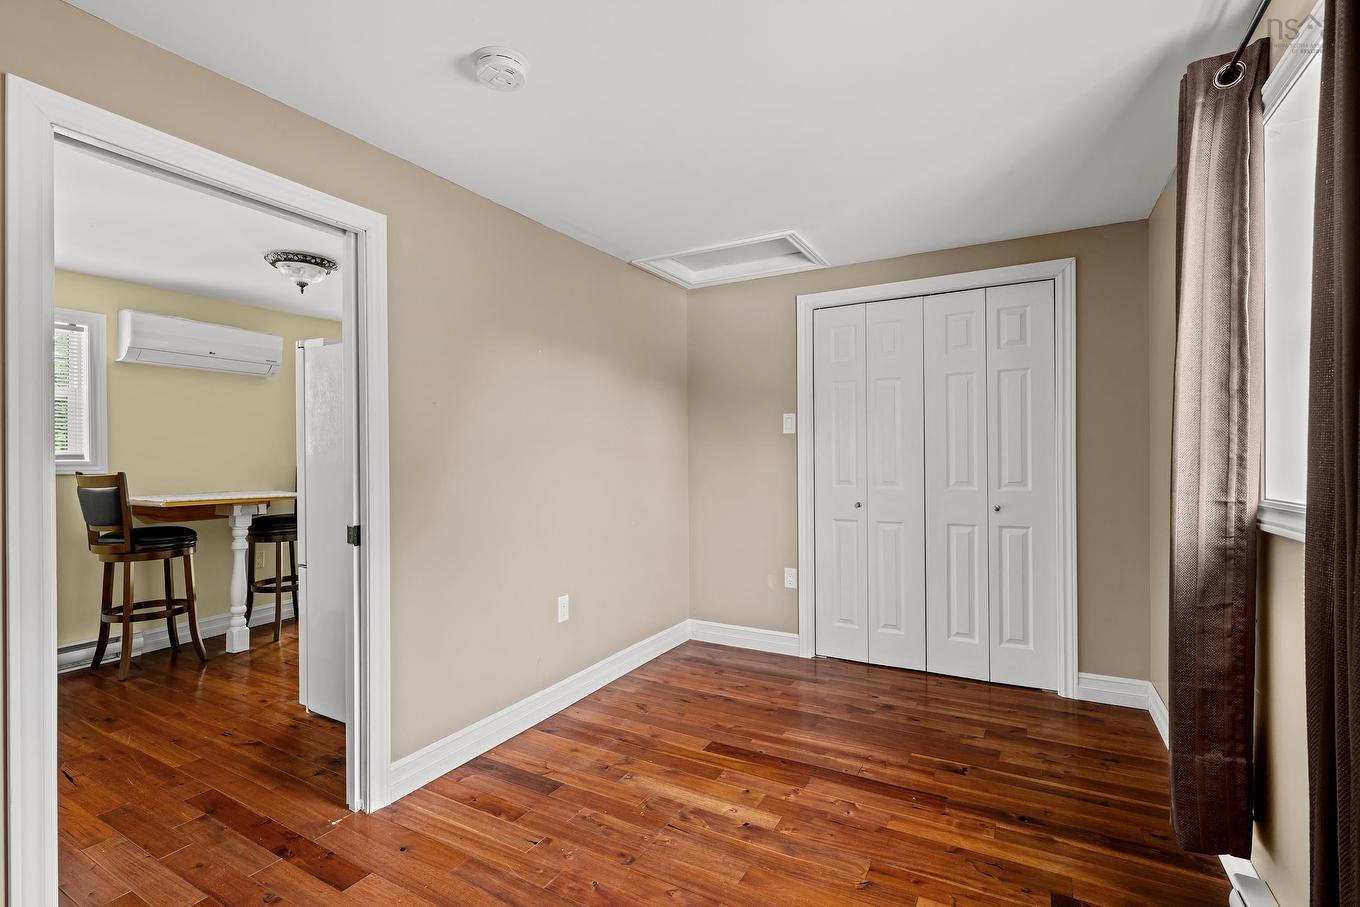
  • Chambre 2e niveau 19.2 x 7.10
  • Salle de bains 2e niveau 8.8 x 5
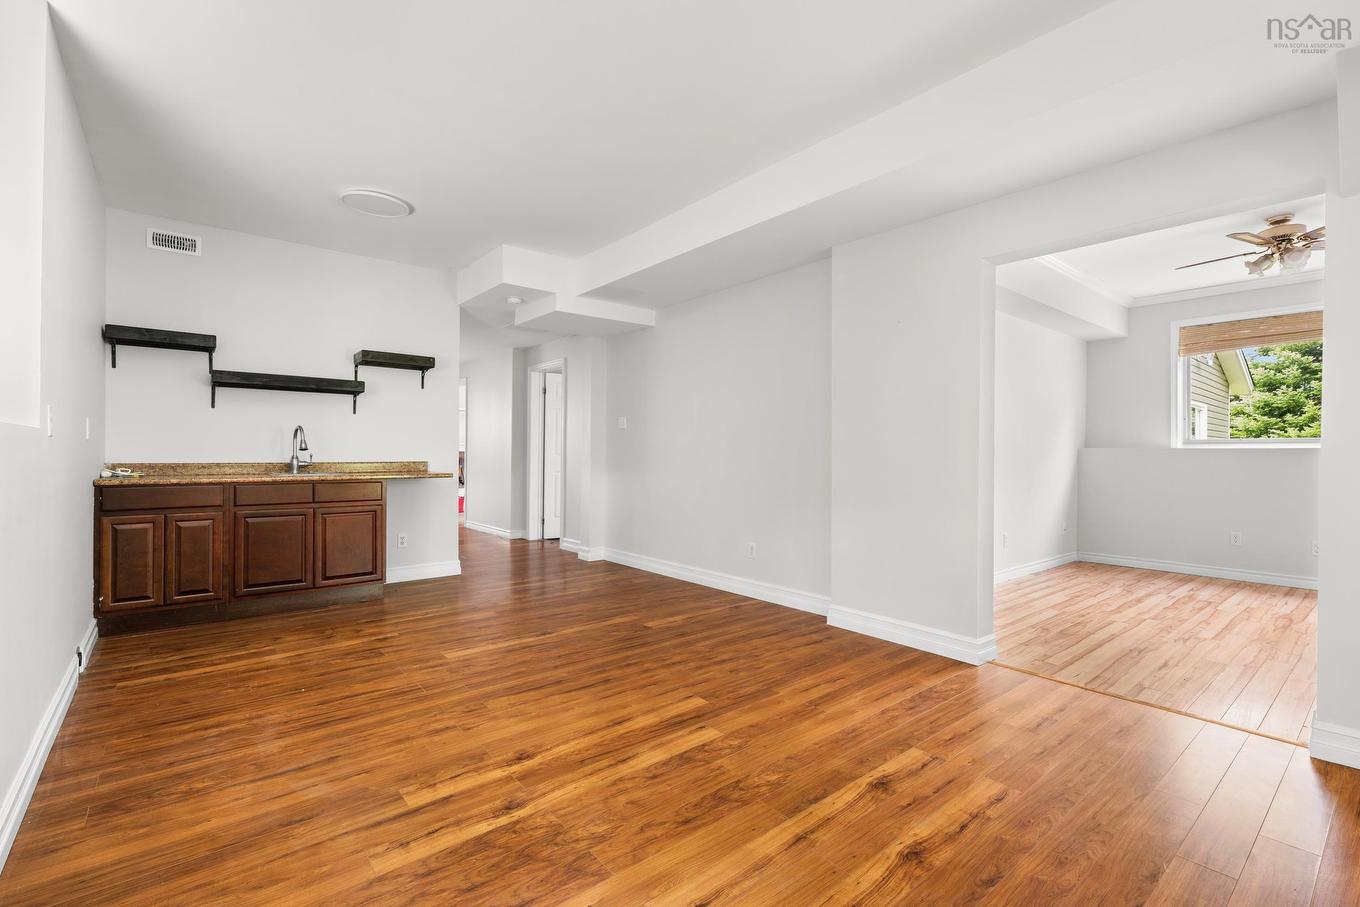
  • Salle de divertissement Niveau inférieur 19.7 x 12.6
  • Pièce de détente Niveau inférieur 9.3 x 12.10
  • Chambre Niveau inférieur 15.5 x 12.10
  • Salle de bains Niveau inférieur 6.4 x 11.4
  • Pièce utilitaire Niveau inférieur 12.2 x 7.9
  • Autre Niveau inférieur 15.1 x 12.2 - unfinished
  • Rangement Niveau inférieur 15.3 x 10.6 - unfinished
  • Pièce utilitaire Niveau inférieur 23.11 x 13.8 - unfinished
  • Salle de bains Niveau inférieur 4.1 x 4 - unfinished

Gracieuseté de : Sotheby's International Realty Canada

Données fournies par : Nova Scotia Association of REALTORS® 68 Highfield Park Drive, Bureau 112, Dartmouth, Nouvelle-Écosse B3A 0E4
Nous croyons que tous les renseignements affichés sont exacts, mais nous ne le garantissons pas; les renseignements devraient être vérifiés de façon indépendante. Aucune garantie ou représentation de quelque nature que ce soit n’est offerte. Droits © 2021 Tous les droits sont réservés.
ÉvaluationExpressMC Powered by RPS
Vous songez à vendre?

Commencez par découvrir ce que votre maison pourrait valoir sur le marché actuel.
Emplacement de 299 Spencer Avenue, Halifax, NS, B3R 1S8

Données démographiques de 299 Spencer Avenue, Halifax, NS, B3R 1S8

Étape de vie

Jeunes couples

Type d'emploi

Cols bleus/Primaire, Cols bleus/Industrie des services

Revenu moyen du ménage

99 959.01 $

Nombre moyen d'enfants

1.66

Population à domicile

Structure à domicile

Âge de la population

Éducation

Niveau d'éducation

No certificate/diploma/degree

20.12 %

Diplôme d'études secondaires ou équivalent

30.85 %

Certificat ou diplôme d'apprentissage ou d'une école de métiers

5.54 %

Diplôme d'études collégiales ou d'études postsecondaires (non universitaires)

18.19 %

Certificat d'études universitaires

1.85 %

Diplômes d'études universitaires

23.45 %

Navetteur

Se rendre au travail

En auto

76.73 %

En transport en commun

14.18 %

À pied

6.33 %

À bicyclette

0.04 %

Par tout autre moyen

2.72 %

Diversité Culturelle

Connaissance des langues officielles

Langue maternelle

Données Sur Le Bâtiment

Type de bâtiment

Appartements (faible hauteur et à étages multiples)

32.81 %

Maisons

67.19 %

Achat ou location