Button CopyPathCircle CloseCircle Left ArrowArrow Down Icon GreyClosecirclecircleBurger
  • Publicité

2 Fenwood Road, Halifax, NS, B3N 1G8

No. MLS® 202616472
Maison à Armdale, Halifax, Nouvelle-Écosse
729 000 $ ÉvaluationExpressMC: 711K $ - 865K $

4 Chambres

3 Salles de bain

2 Fenwood Road, Halifax, NS
  • Publicité
Êtes-vous un investisseur immobilier
2 Fenwood Road, Halifax, NS, B3N 1G8
729 000 $

4 Chambres

3 Salles de bain

Informations sur la propriété

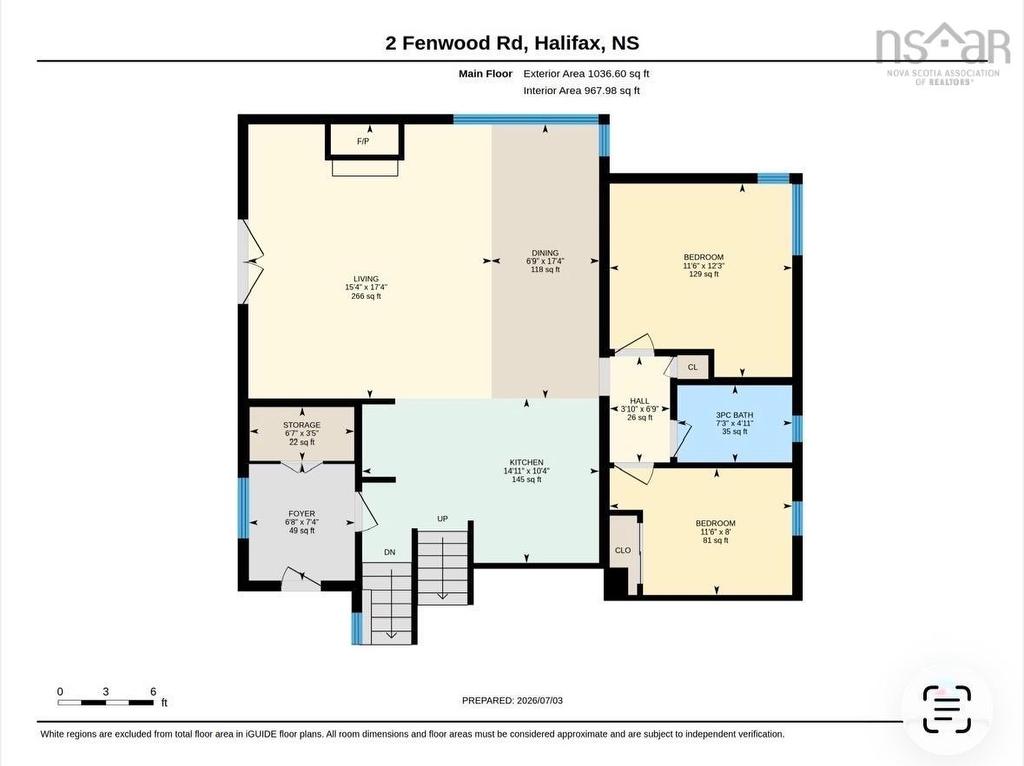
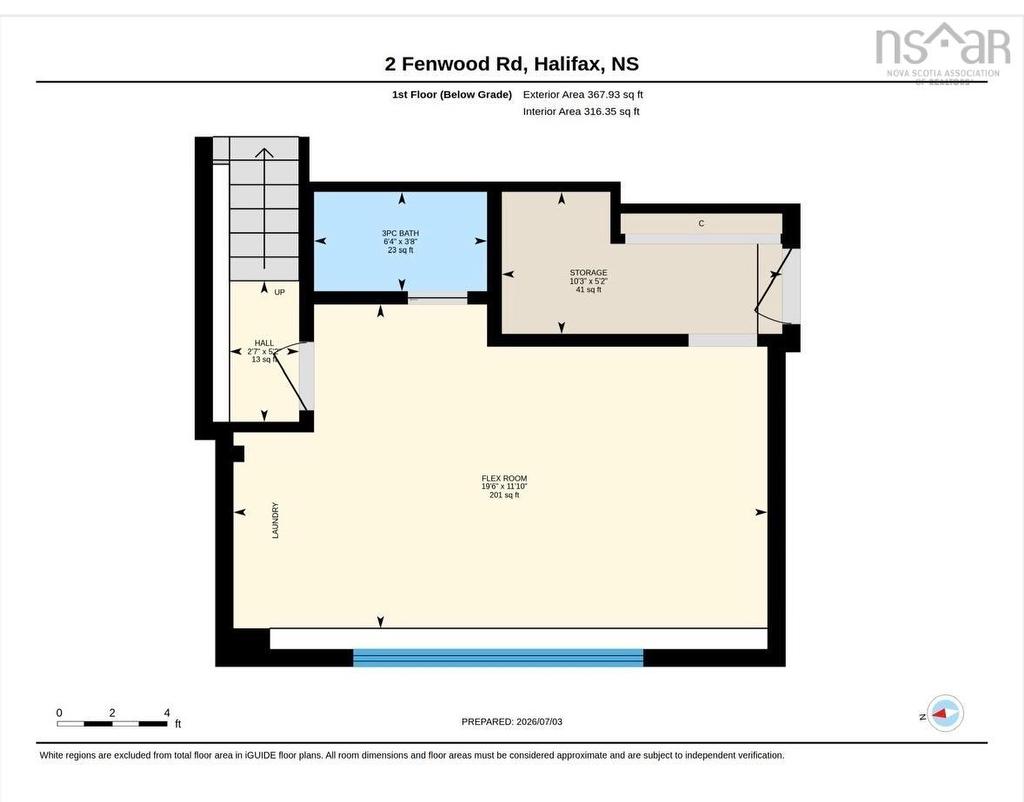
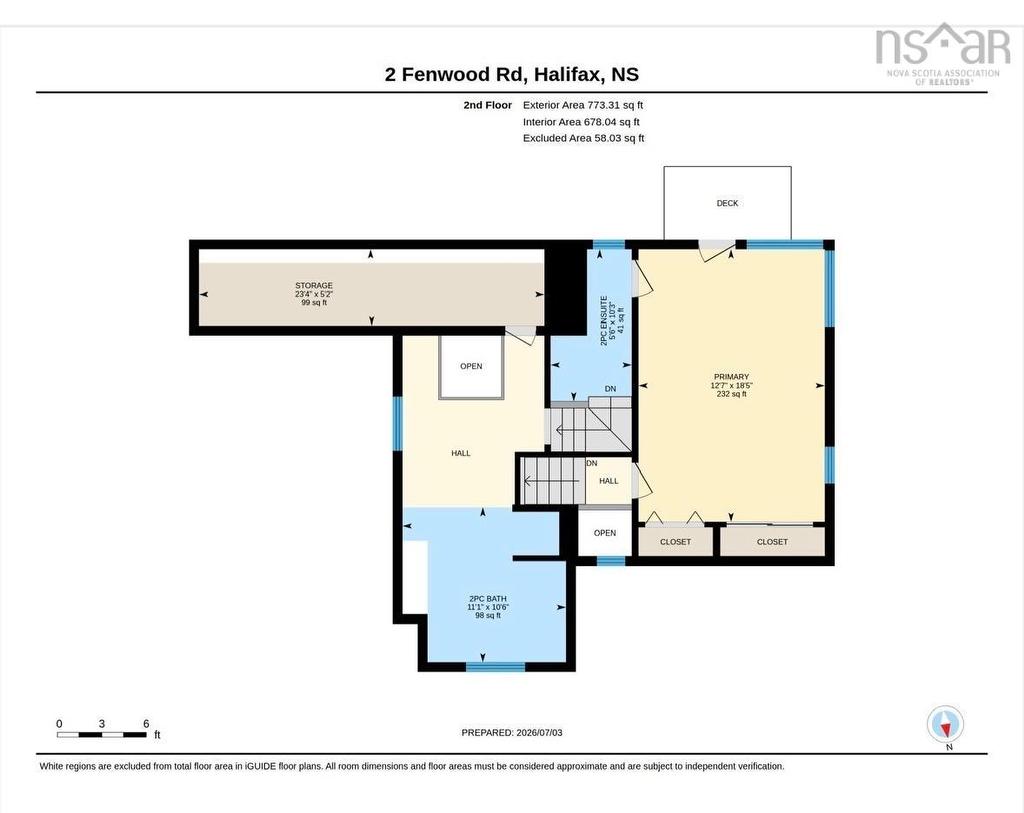
Welcome to Armdale! This home is one you will want to see right away! Nestled in the established and friendly neighbourhood of Chocolate Lake, this property is a true, picture-perfect country home in the city. The moment you arrive, the kitchen greets you warmly with beautiful wood-tone cabinetry, modern concrete countertops, and a center island. The main floor boasts gorgeous hardwood floors sweeping through the living room and dining room, featuring a cozy propane fireplace. With windows in almost every direction, the entire space is flooded with natural light. Open the garden doors to your back deck and enjoy a relaxing and peaceful outdoor space complete with specimen gardens and landscape lighting for those warm summer evenings. This level also features two bedrooms and a modern updated bathroom. Head up one floor where you will find a glorious primary suite featuring a bright, spa-inspired, 2 level ensuite bathroom. This space is the perfect place to unwind at the end of a busy day. The top floor also offers a generous storage space. Head down to the lower level and you will discover another welcoming, light-filled room. This level boasts yet another updated three-piece bath, a wet bar and a walk-out. Possibilities include an ideal family room, an occasional Airbnb opportunity, or a potential 4th bedroom. If you know Halifax, you know this is an unbeatable location. The neighborhood is richly connected and welcoming with parks, playgrounds, and the popular Rails-to-Trails network. This area includes highly desirable school zones including Springvale Elementary and St. Catherine’s Elementary for French Immersion. Convenient bus routes are mere steps away. Easy access to highways and shopping. Move in. Unpack. Enjoy!

Caractéristiques :

  • Bâti en: Y
  • Caractéristiques: Salle de bain attenante, Logement accessoire, Foyer(s), Foyer au propane
  • Caractéristiques Communautaires: Terrain de golf, Parc, Terrain de jeux, Transport en commun, Centre récréatif, Commerces à proximité, Marina
  • Caractéristiques du terrain: Aménagement paysager
  • Chambres : 4
  • Clause Restrictive: FIN, HINSP
  • Documents au Dossier: Plan de l'étage
  • Électroménagers Inclus: Cuisinière - Électrique, Lave-vaisselle, Sécheuse - Électrique, Laveuse, Congélateur - Vertical, Réfrigérateur
  • Entrée de GarageéStationnement: Pavé
  • Évacuation des eaux d'égout: Municipal
  • Finittion Extérieure: Revêtement de bois
  • Fondation: Blocs, Béton
  • Matériel de location: Bonbonne de propane
  • Revêtement de Plancher: Céramique, Bois franc d'ingénierie, Autre
  • Salle(s) de bains : 3
  • Services: Câble, Électricité, Internet haute vitesse, Téléphone
  • Source d'eau: Municipal
  • Sous-sol: Vide sanitaire
  • Style du bâtiment: Contemporain
  • Superficie habitable (approx): 1774 Pieds carrés
  • Taille de la propriété: Moins de 0,5 acre
  • Titre d'un bien-fonds: Propriété franche
  • Toit: Bardeaux d'asphalte
  • Type de Carburant: Électrique, Propane
  • Type de Chauffage/Refroidissement: Plinthe, Foyer, Thermopompe - sans conduit
  • Garage: Aucun

Détails des pièces :

  • Cuisine Rez-de-chaussé 14'11 x 10'4
  • Salle à dîner Rez-de-chaussé 17'4 x 6'9
  • Salon Rez-de-chaussé 15'4 x 17'4
  • Chambre Rez-de-chaussé 11'6 x 12'3
  • Chambre Rez-de-chaussé 11'6 x 8'
  • Salle de bains Rez-de-chaussé 7'3 x 4'11
  • Chambre principale 2e niveau 18'5 x 12'7
  • Salle de bains 2e niveau 11'1 x 10'6 plus 5'6 x 10'3
  • Autre Niveau inférieur 19'6 x 11'10
  • Salle de bains Niveau inférieur 6'4 x 3'8
  • Rangement 3e niveau 23'4 x 5'2

Gracieuseté de : Red Door Realty

Données fournies par : Nova Scotia Association of REALTORS® 68 Highfield Park Drive, Bureau 112, Dartmouth, Nouvelle-Écosse B3A 0E4
Nous croyons que tous les renseignements affichés sont exacts, mais nous ne le garantissons pas; les renseignements devraient être vérifiés de façon indépendante. Aucune garantie ou représentation de quelque nature que ce soit n’est offerte. Droits © 2021 Tous les droits sont réservés.

Ventes/Historique de prix

Se connecter ou créer un compte pour voir les inscriptions vendues et les historiques d'inscriptions

ÉvaluationExpressMC Powered by RPS

Emplacement de 2 Fenwood Road, Halifax, NS, B3N 1G8

Données démographiques de 2 Fenwood Road, Halifax, NS, B3N 1G8

Étape de vie

Familles avec parents plus âgés

Type d'emploi

Industrie des services/Cols blancs

Revenu moyen du ménage

121 008.73 $

Nombre moyen d'enfants

1.65

Population à domicile

Structure à domicile

Âge de la population

Éducation

Niveau d'éducation

No certificate/diploma/degree

8.23 %

Diplôme d'études secondaires ou équivalent

21.88 %

Certificat ou diplôme d'apprentissage ou d'une école de métiers

5.95 %

Diplôme d'études collégiales ou d'études postsecondaires (non universitaires)

18.71 %

Certificat d'études universitaires

1.84 %

Diplômes d'études universitaires

43.39 %

Navetteur

Se rendre au travail

En auto

77.88 %

En transport en commun

11.9 %

À pied

4.19 %

À bicyclette

0.8 %

Par tout autre moyen

5.23 %

Diversité Culturelle

Connaissance des langues officielles

Langue maternelle

Données Sur Le Bâtiment

Type de bâtiment

Appartements (faible hauteur et à étages multiples)

25.47 %

Maisons

74.53 %

Achat ou location