Button CopyPathCircle CloseCircle Left ArrowArrow Down Icon GreyClosecirclecircleBurger
  • Publicité

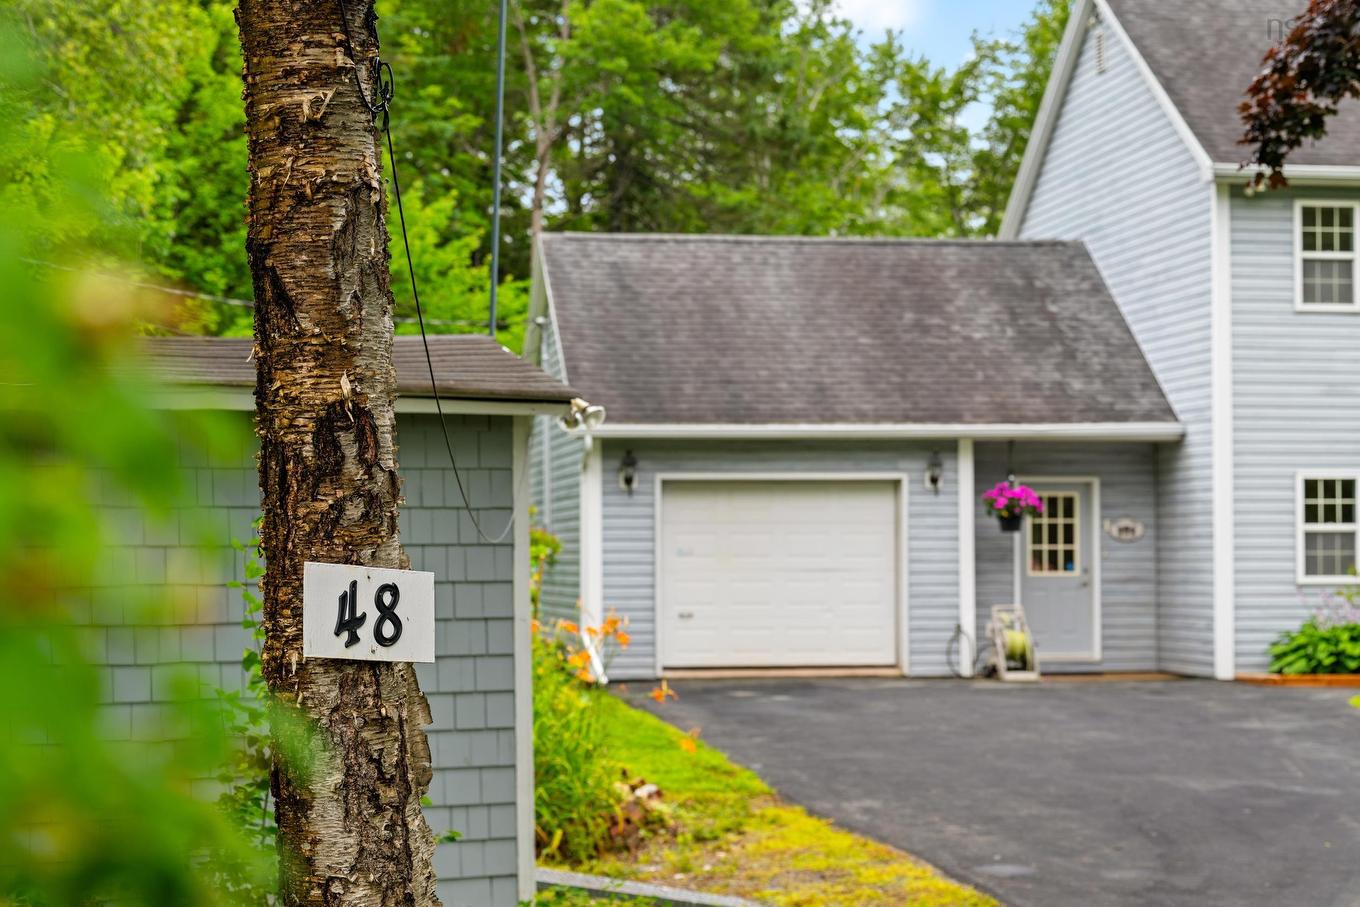
48 Wilcot Lane, Dartmouth, NS, B2X 2S9

No. MLS® 202619239
Maison À vendre à Lake Charles, Dartmouth, Nouvelle-Écosse
749 900 $ ÉvaluationExpressMC: 676K $ - 807K $

3 Chambres

3 Salles de bain

48 Wilcot Lane, Dartmouth, NS
  • Publicité
Êtes-vous un investisseur immobilier
48 Wilcot Lane, Dartmouth, NS, B2X 2S9
749 900 $

3 Chambres

3 Salles de bain

Informations sur la propriété

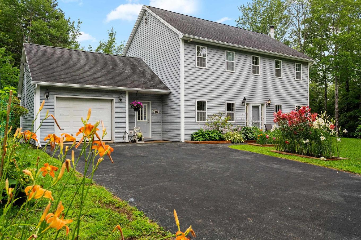
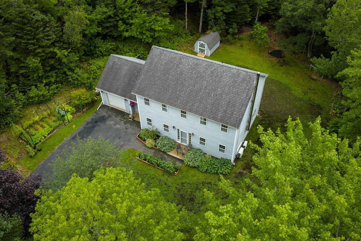
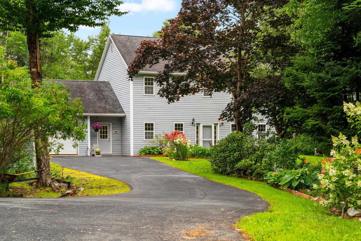
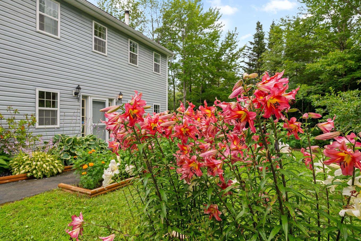
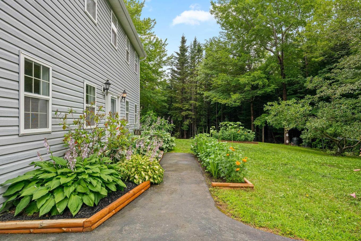
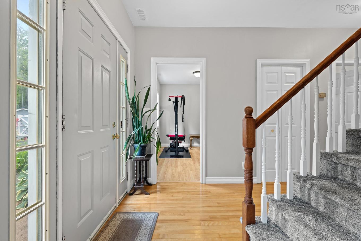
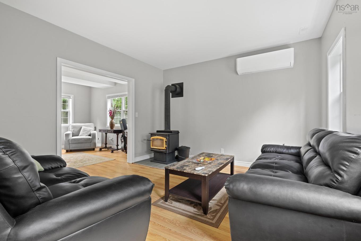
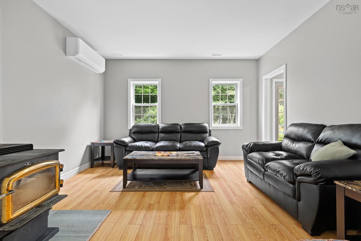
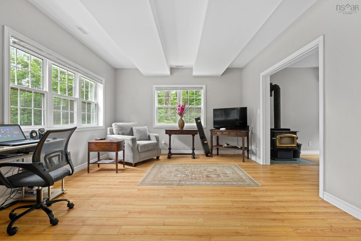
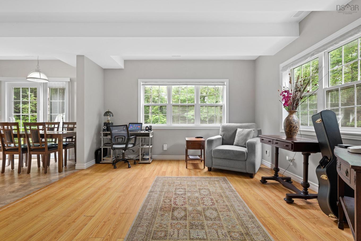
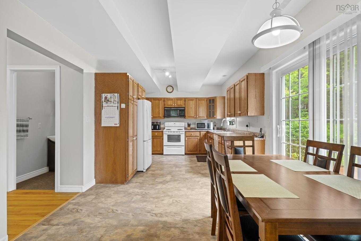
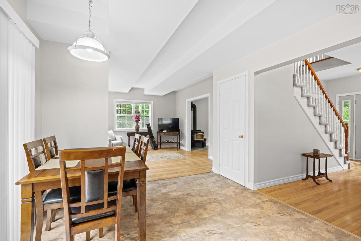
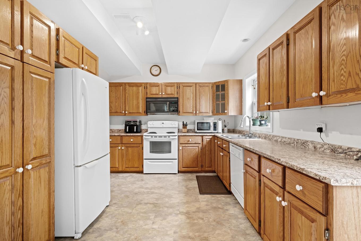
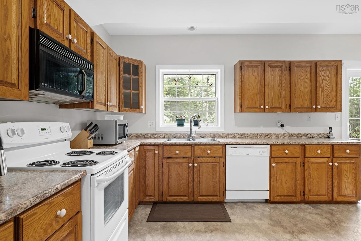
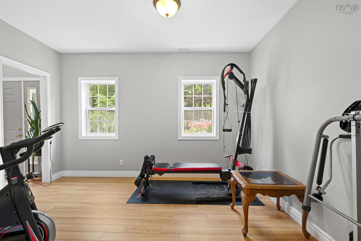
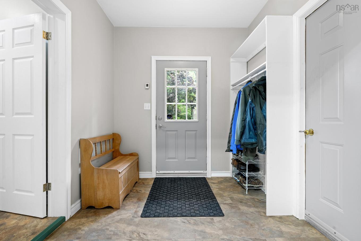
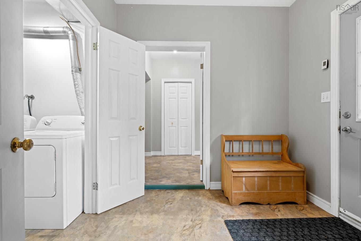
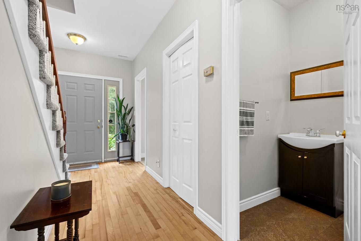
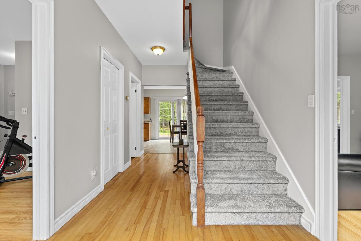
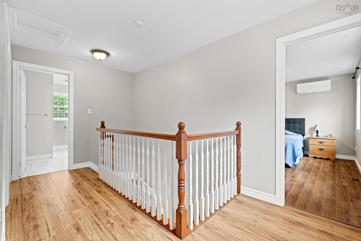
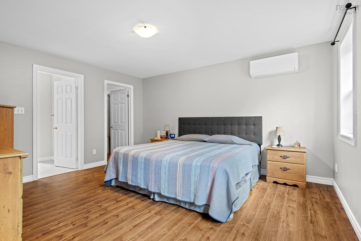
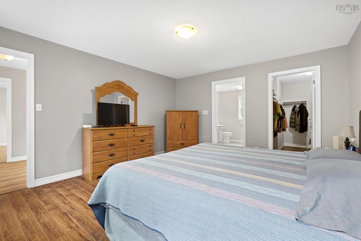
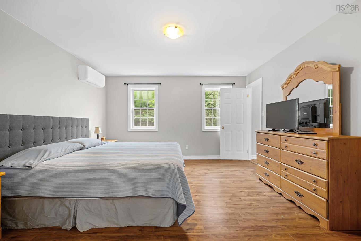
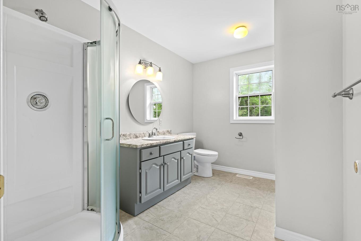
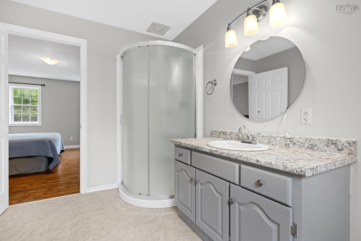
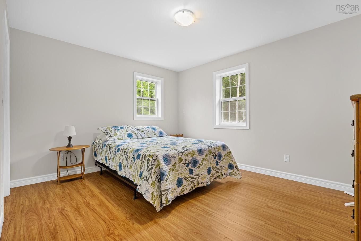
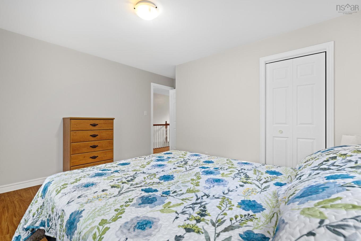
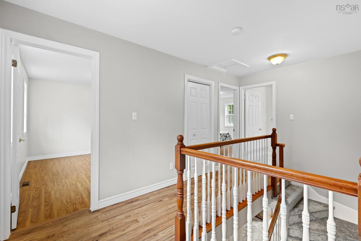
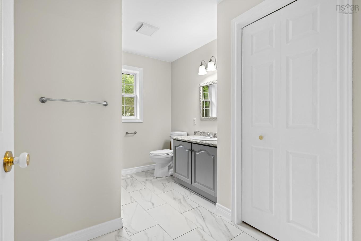
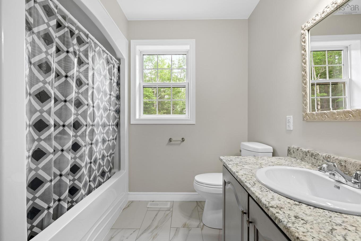
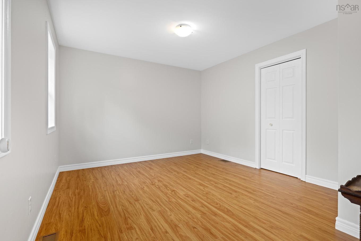
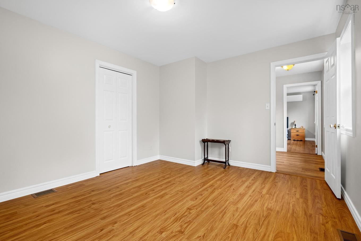
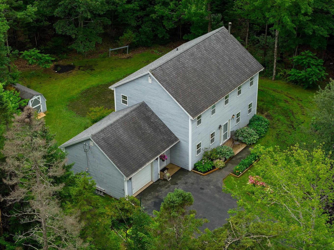
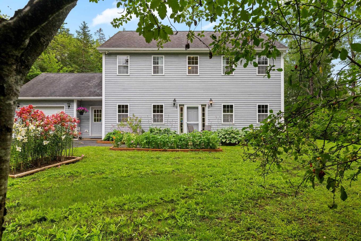
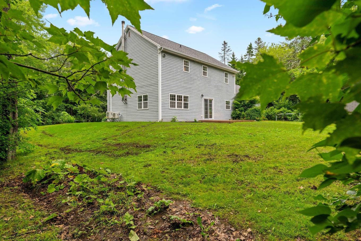
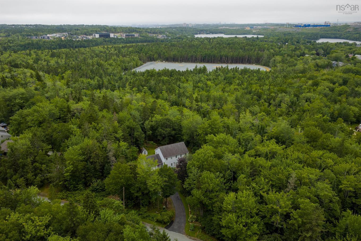
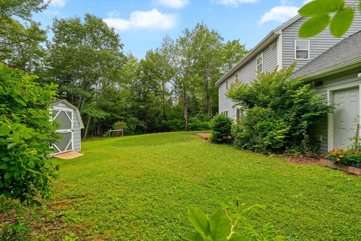
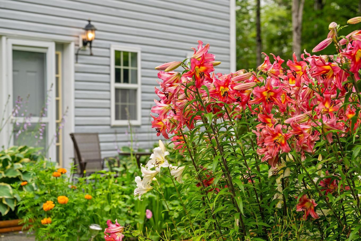
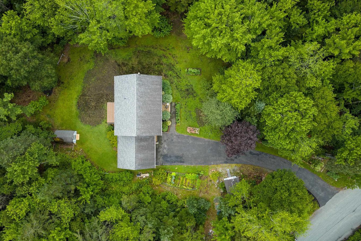
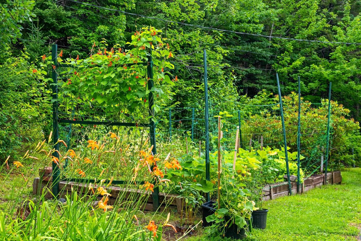
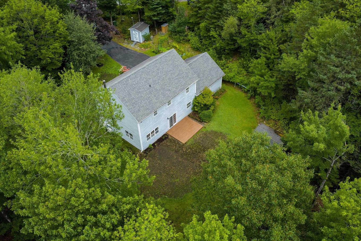
Welcome to 38 Wilcot Lane and this custom-built home, privately tucked away on a nearly one-acre lot. Just minutes to Dartmouth Crossing, Burnside and downtown Dartmouth, this unique property offers the opportunity to enjoy a country-style setting while remaining conveniently located in the heart of the city. Built on a slab foundation for low-maintenance living, the home features a practical layout with a mudroom connecting the attached garage to the main living area. The bright, open-concept main level includes an eat-in kitchen with patio doors leading to the rear deck, where you'll enjoy plenty of afternoon sun. The adjoining family room flows into the living and dining areas, while a convenient powder room completes the main floor. Upstairs you'll find three generously sized bedrooms, all with contemporary laminate flooring. The primary suite features a walk-in closet and an updated three-piece ensuite. A recently installed ducted heat pump provides efficient heating and cooling throughout both the main and second levels. An added feature is the oversized lot, which may offer future subdivision potential, subject to municipal zoning, servicing and setback requirements. Buyers are encouraged to complete their own due diligence. All of this is located just minutes from Michael Wallace Elementary School, Shubie Park, shopping, restaurants and major commuter routes.
Caractéristiques :

  • Bâti en: 1991
  • Caractéristiques: Échangeur d'air, Salle de bain attenante, Poêle(s) à bois
  • Caractéristiques Communautaires: Parc, Terrain de jeux, Transport en commun, Service d'autobus scolaire, Commerces à proximité
  • Caractéristiques du terrain: Aménagement paysager partiel, Plat, Boisé/avec arbres
  • Chambres : 3
  • Électroménagers Inclus: Poêle, Lave-vaisselle, Sécheuse, Laveuse, Combinaison micro-ondes/hotte de cuisinière, Réfrigérateur
  • Entrée de GarageéStationnement: Multi, Pavé
  • Évacuation des eaux d'égout: Fosse septique
  • Finittion Extérieure: Vinyle
  • Fondation: Béton
  • Matériel de location: Aucun
  • Revêtement de Plancher: Moquette, Céramique, Stratifié, Vinyle
  • Salle(s) de bains : 3
  • Services: Câble, Électricité, Internet haute vitesse, Téléphone
  • Source d'eau: Municipal
  • Sous-sol: Aucun
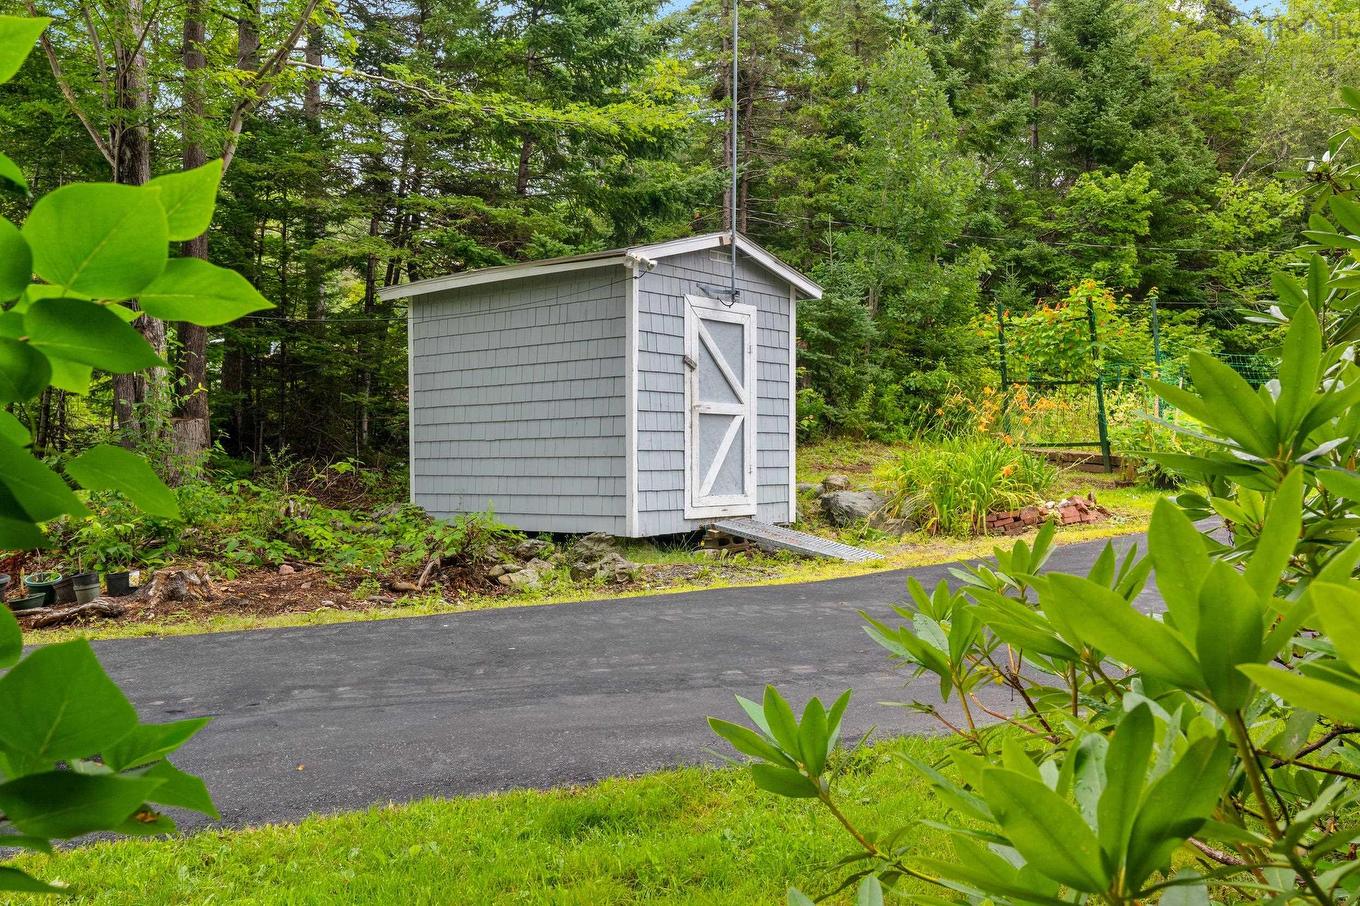
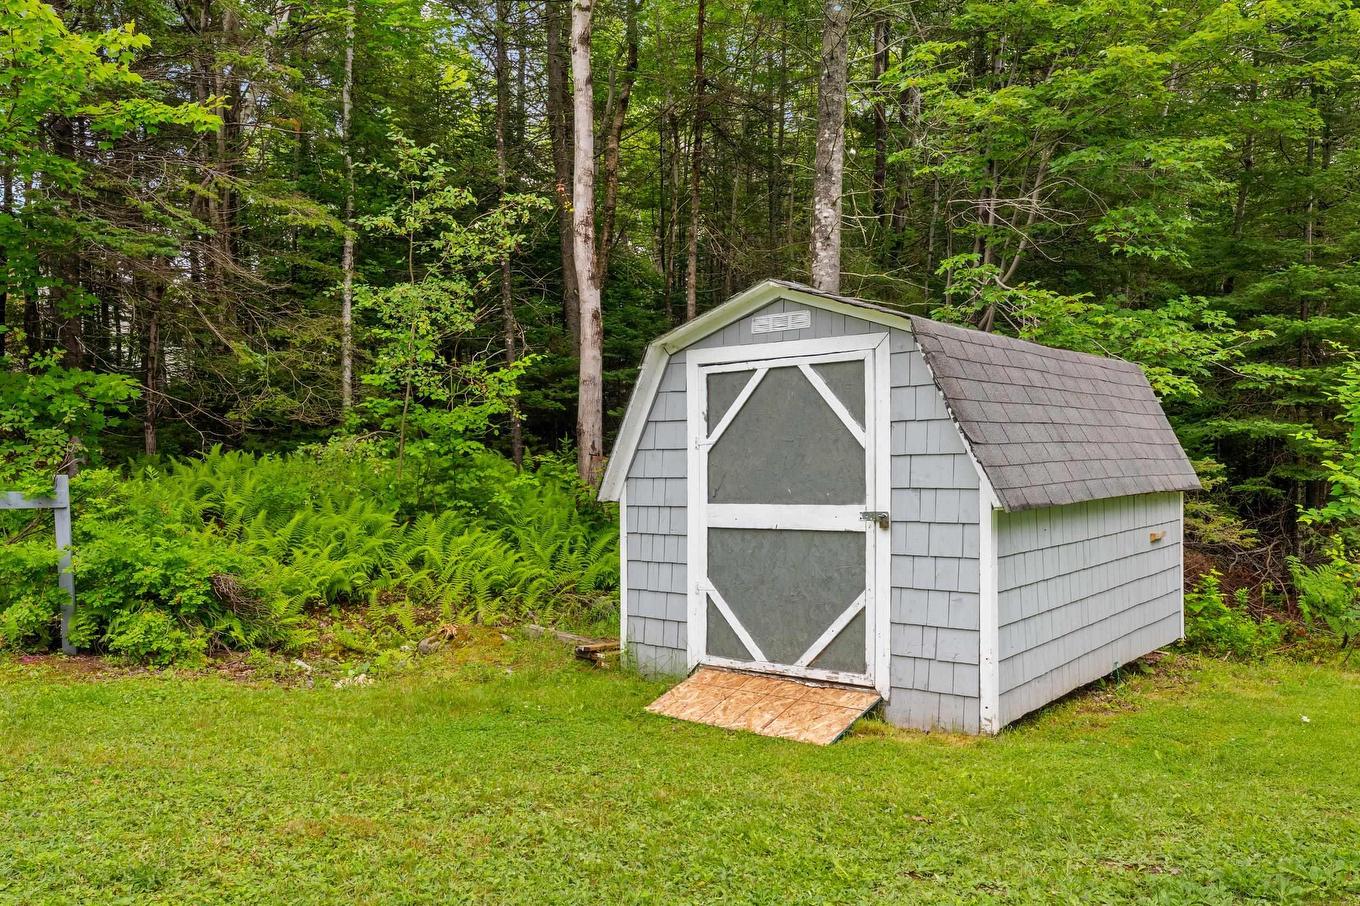
  • Structures: Terrasse, Remise
  • Style du bâtiment: 2 étages
  • Superficie habitable (approx): 2100 Pieds carrés
  • Taille de la propriété: Entre 0,5 et 0,99 acre
  • Titre d'un bien-fonds: Propriété franche
  • Toit: Bardeaux d'asphalte
  • Type de Carburant: Électrique, Propane
  • Type de Chauffage/Refroidissement: Air pulsé, Thermopompe - sans conduit
  • Garage: Contigu, Simple, Câblé

Détails des pièces :

  • Salon Rez-de-chaussé 13.4x12.6
  • Salon Rez-de-chaussé 13x13.3
  • Cuisine Rez-de-chaussé 21.4x10.2
  • Salle à dîner Rez-de-chaussé 13.2x10-J
  • Salle de bains Rez-de-chaussé 4x5.1
  • Autre Rez-de-chaussé 8.5x8
  • 10.3x8
  • Chambre principale 2e niveau 14.10x13.4
  • Salle de bain ensuite 2e niveau 10.10x7.5
  • Chambre 2e niveau 13.2x11.4+J
  • Chambre 2e niveau 13.1x11.4
  • Salle de bains 2e niveau 10.10x8

Gracieuseté de : RE/MAX Nova

Données fournies par : Nova Scotia Association of REALTORS® 68 Highfield Park Drive, Bureau 112, Dartmouth, Nouvelle-Écosse B3A 0E4
Nous croyons que tous les renseignements affichés sont exacts, mais nous ne le garantissons pas; les renseignements devraient être vérifiés de façon indépendante. Aucune garantie ou représentation de quelque nature que ce soit n’est offerte. Droits © 2021 Tous les droits sont réservés.
ÉvaluationExpressMC Powered by RPS

Emplacement de 48 Wilcot Lane, Dartmouth, NS, B2X 2S9

Données démographiques de 48 Wilcot Lane, Dartmouth, NS, B2X 2S9

Étape de vie

Parents d'âge moyen avec adolescents

Type d'emploi

Mixte

Revenu moyen du ménage

143 811.75 $

Nombre moyen d'enfants

1.62

Population à domicile

Structure à domicile

Âge de la population

Éducation

Niveau d'éducation

No certificate/diploma/degree

10.04 %

Diplôme d'études secondaires ou équivalent

21.44 %

Certificat ou diplôme d'apprentissage ou d'une école de métiers

13.3 %

Diplôme d'études collégiales ou d'études postsecondaires (non universitaires)

17.01 %

Certificat d'études universitaires

3.94 %

Diplômes d'études universitaires

34.27 %

Navetteur

Se rendre au travail

En auto

90.28 %

En transport en commun

0.16 %

À pied

1.09 %

À bicyclette

0.0 %

Par tout autre moyen

8.47 %

Diversité Culturelle

Connaissance des langues officielles

Langue maternelle

Données Sur Le Bâtiment

Type de bâtiment

Appartements (faible hauteur et à étages multiples)

0.12 %

Maisons

99.88 %

Achat ou location