Button CopyPathCircle CloseCircle Left ArrowArrow Down Icon GreyClosecirclecircleBurger
  • Publicité

32 Garden Court Terrace, Dartmouth, NS, B3A 3S6

No. MLS® 202605288
Maison en rangée À vendre à Dartmouth, Nouvelle-Écosse
449 900 $ ÉvaluationExpressMC: 467K $ - 535K $

2 Chambres

2 Salles de bain

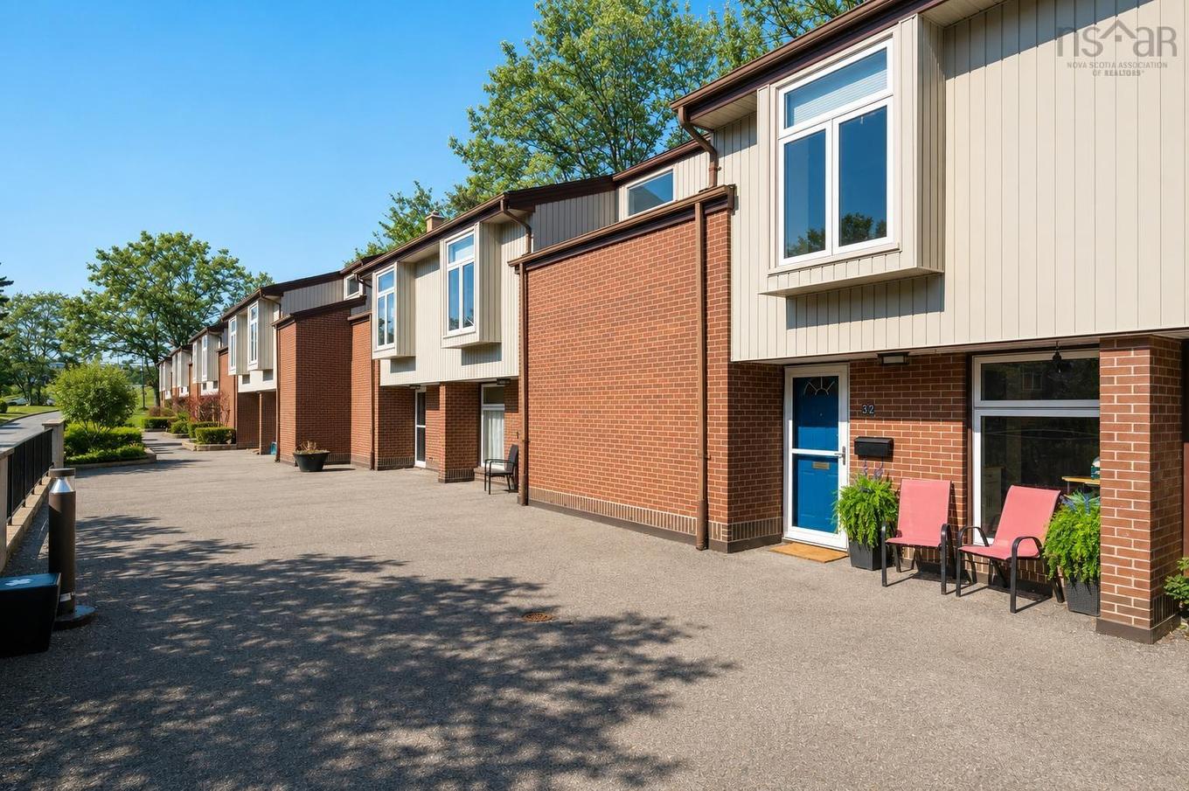
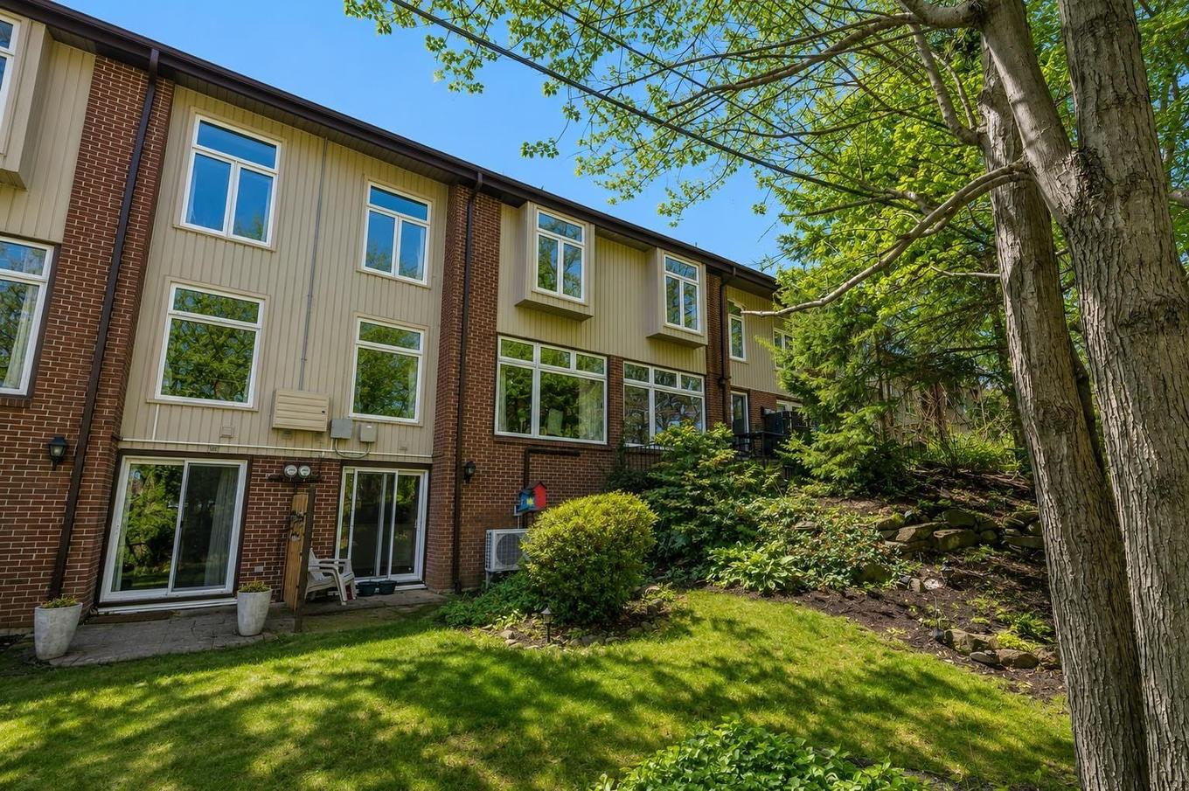
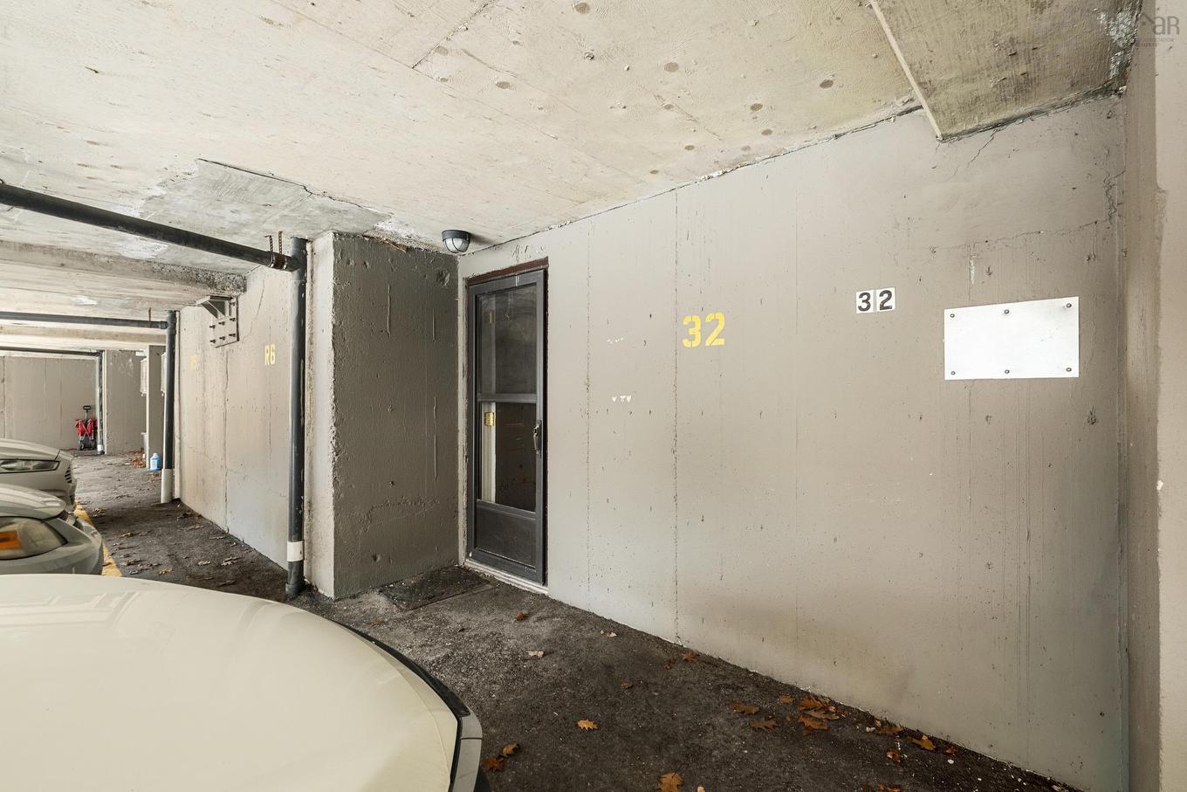
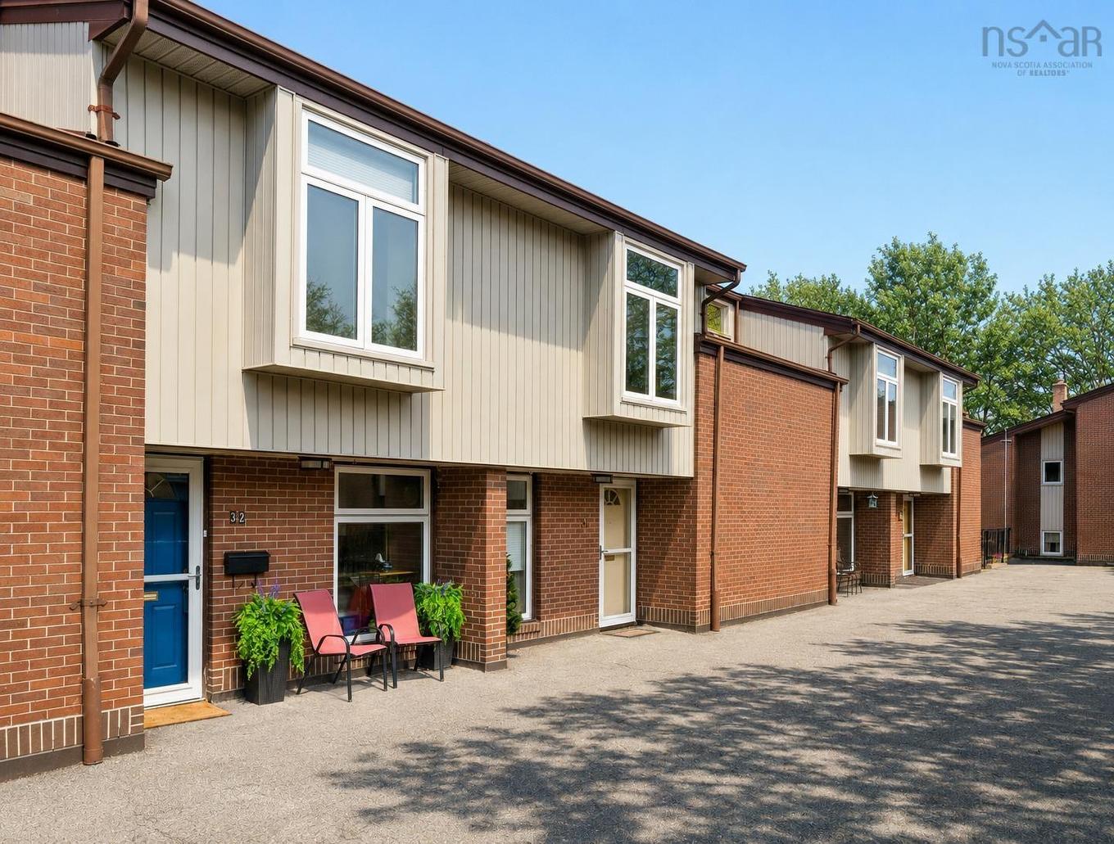
32 Garden Court Terrace, Dartmouth, NS - Outdoor With Exterior
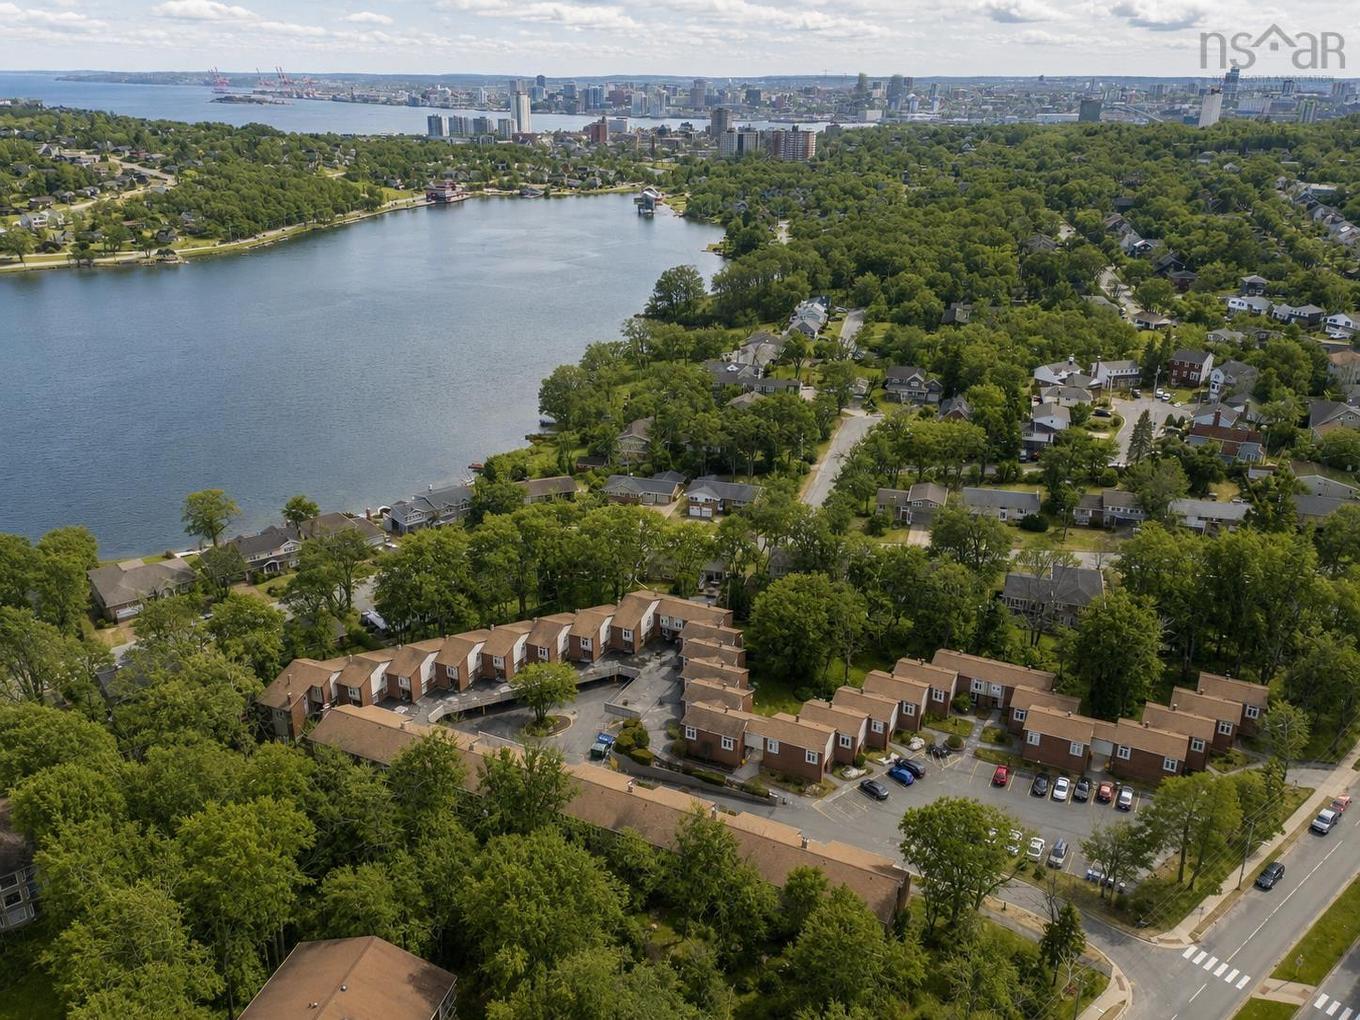
32 Garden Court Terrace, Dartmouth, NS - Outdoor With Body Of Water With View
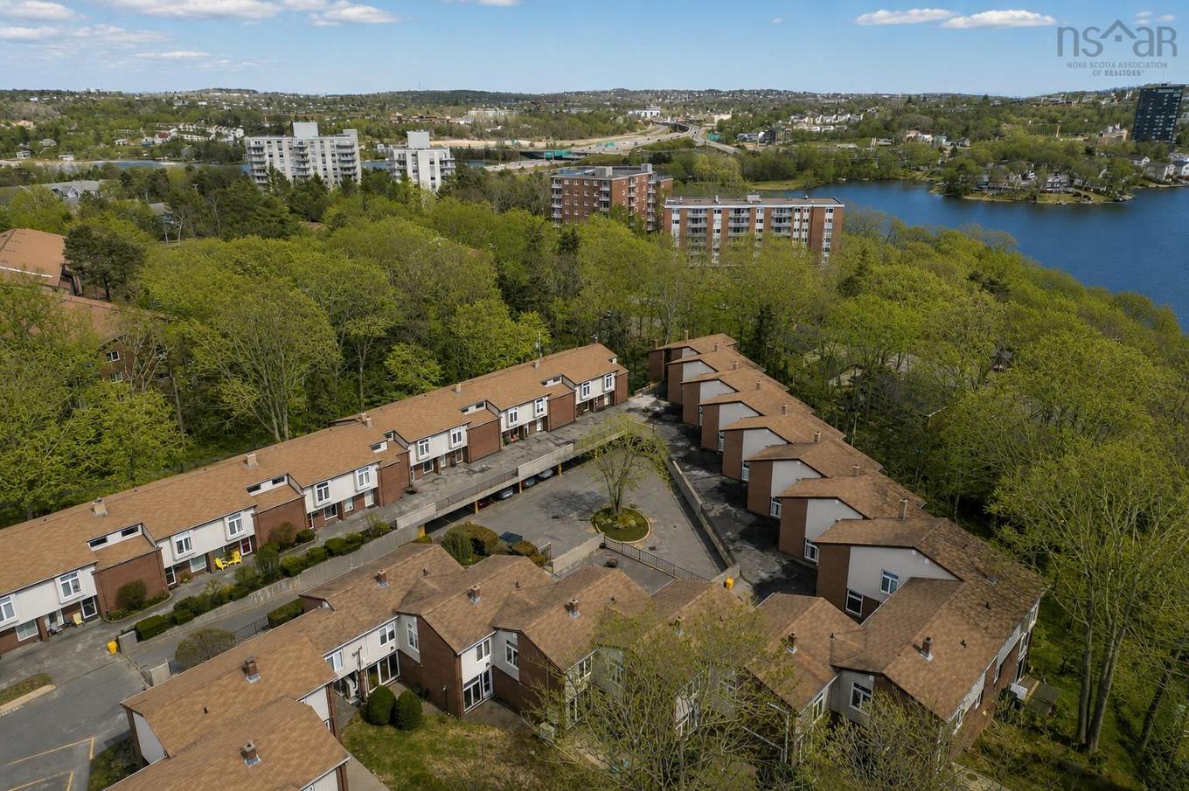
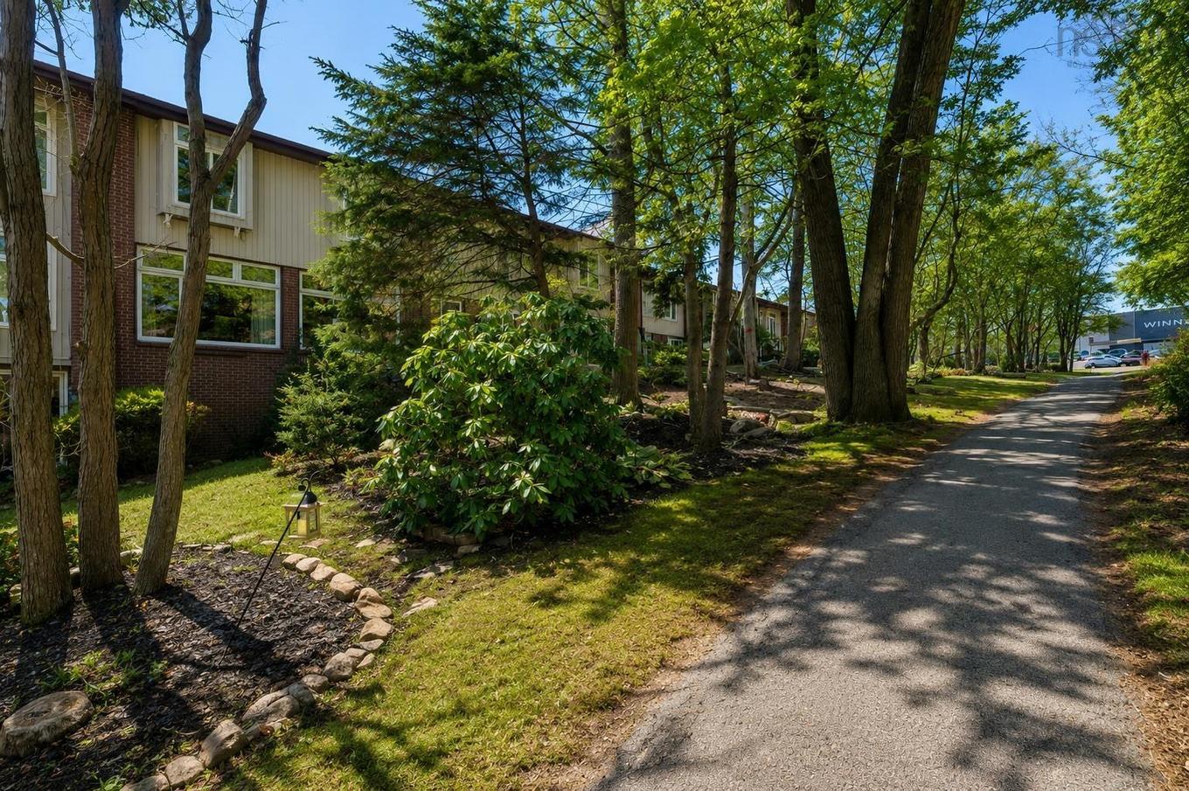
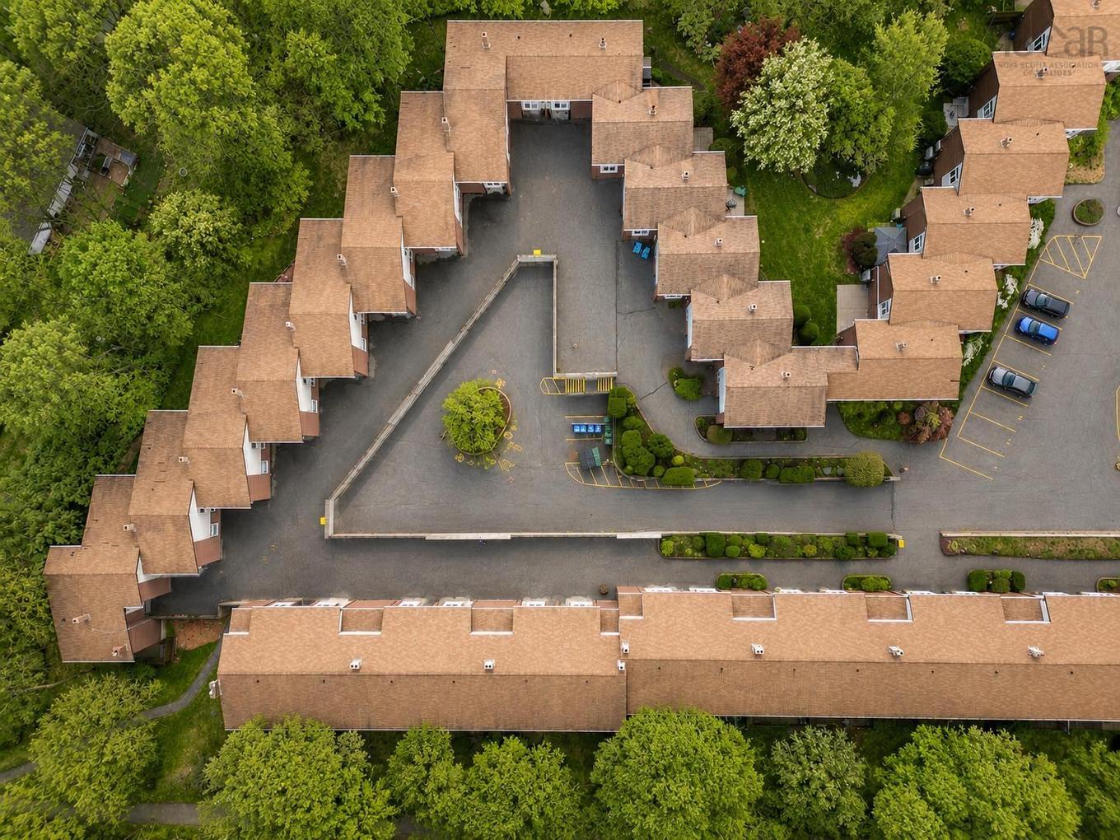
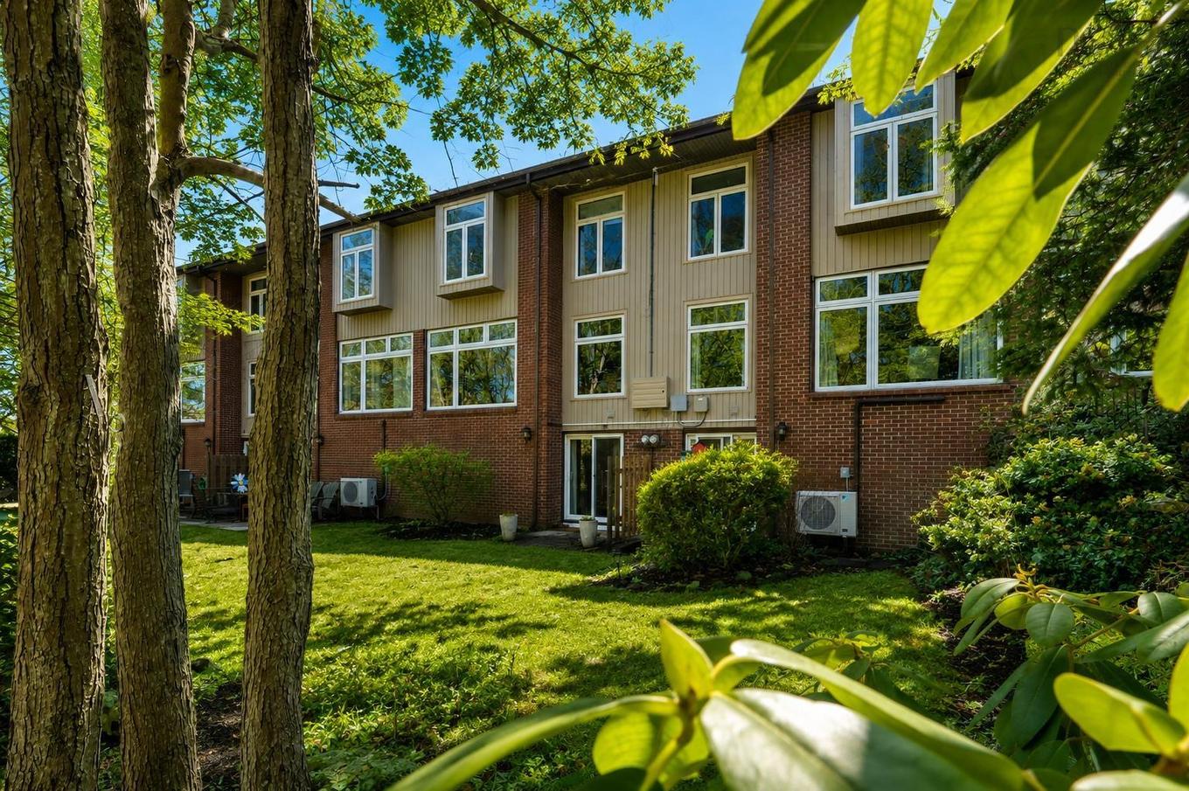
32 Garden Court Terrace, Dartmouth, NS - Outdoor
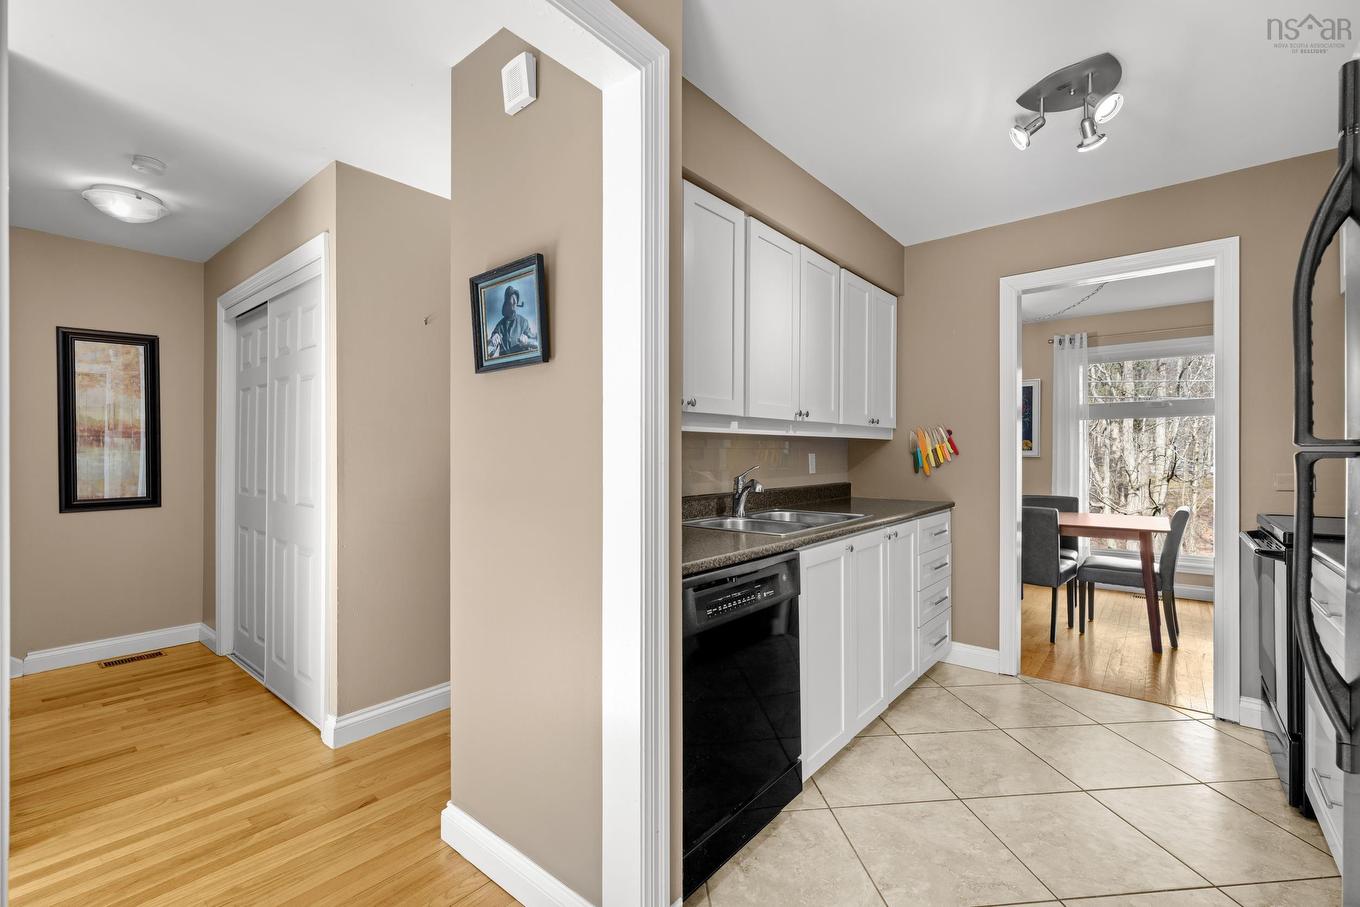
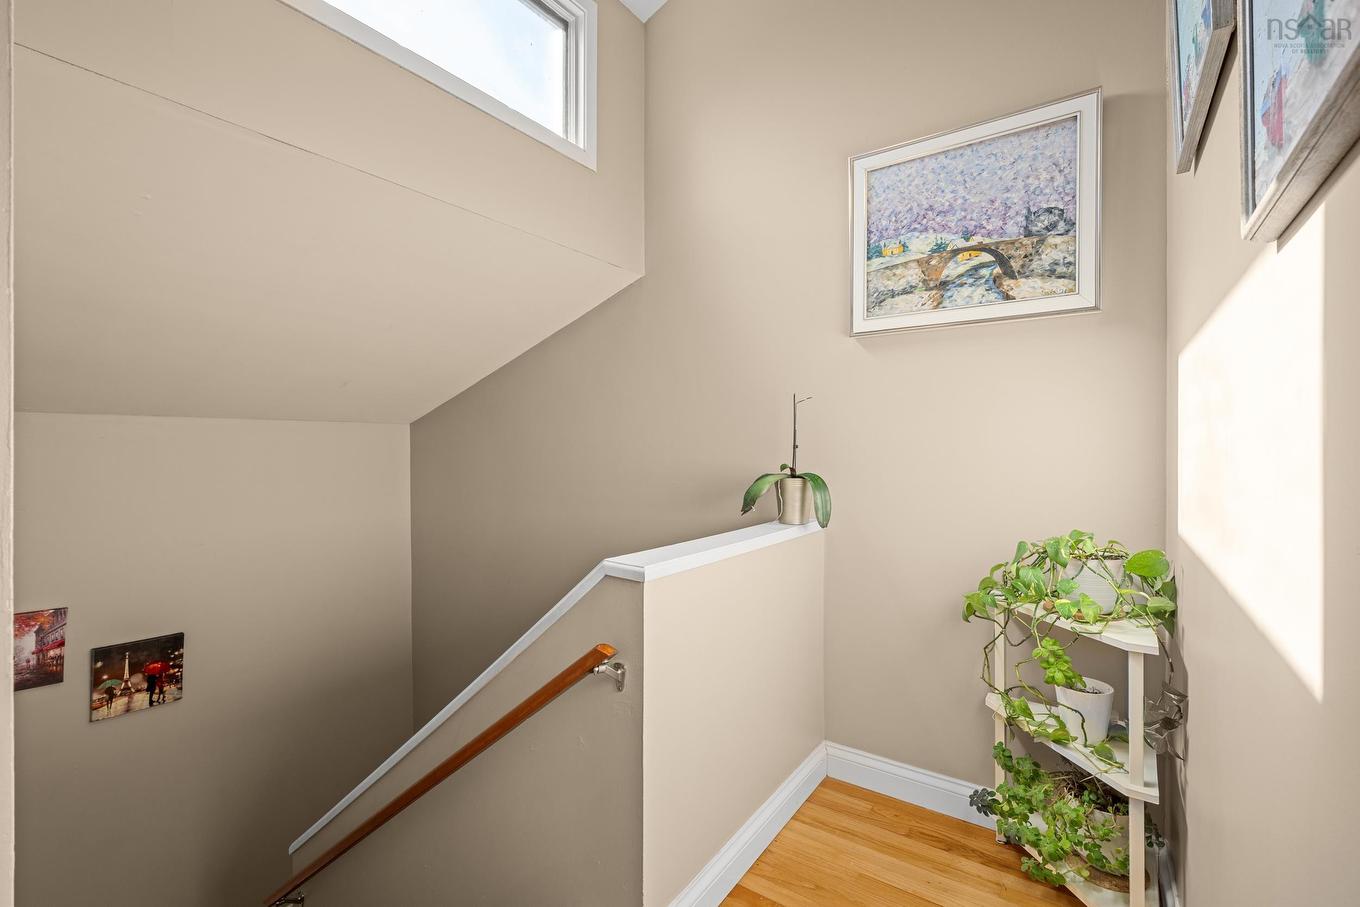
32 Garden Court Terrace, Dartmouth, NS - Indoor Photo Showing Other Room
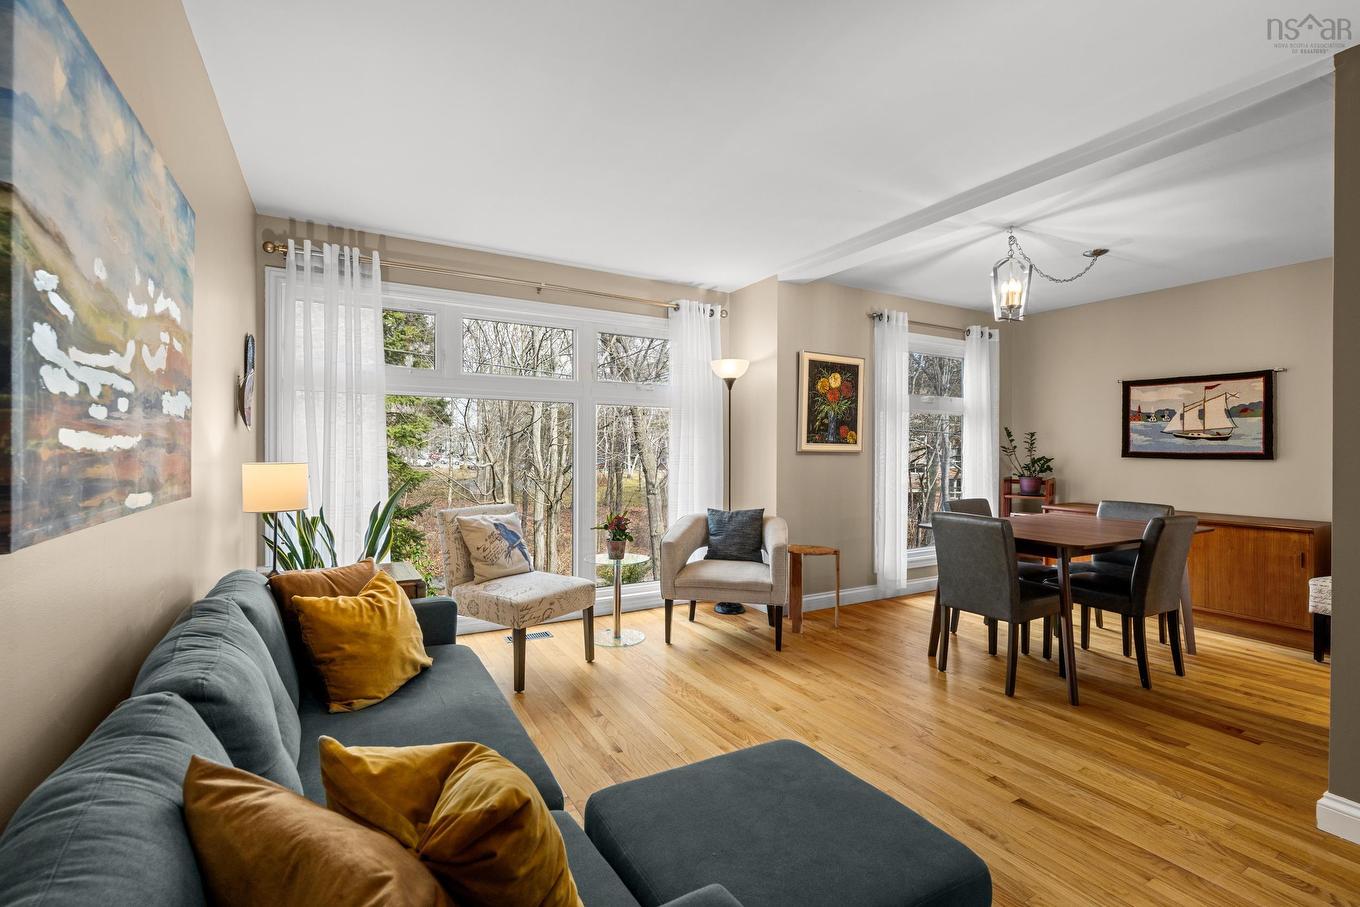
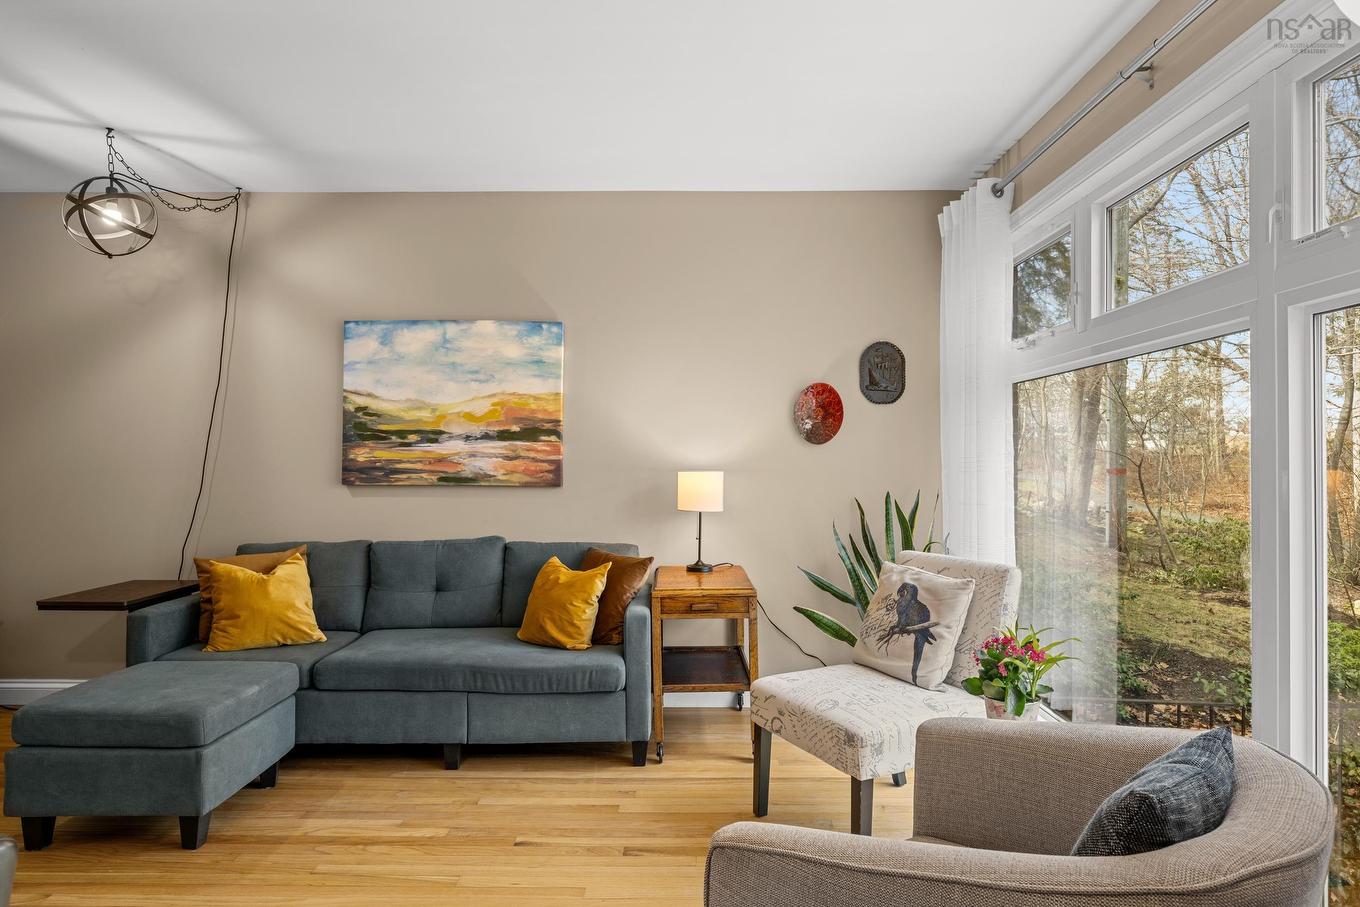
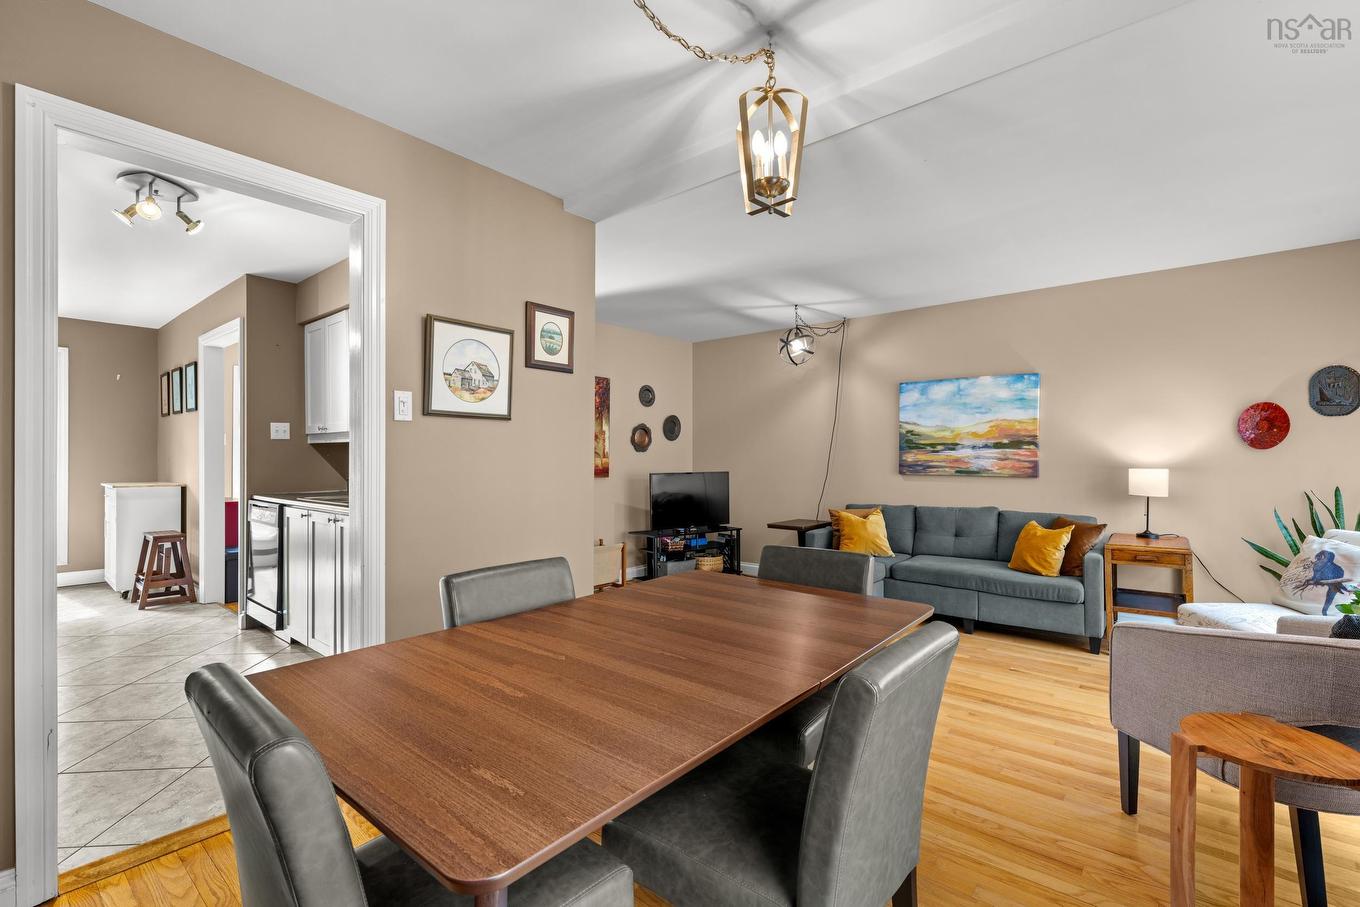
32 Garden Court Terrace, Dartmouth, NS - Indoor Photo Showing Living Room
32 Garden Court Terrace, Dartmouth, NS - Indoor
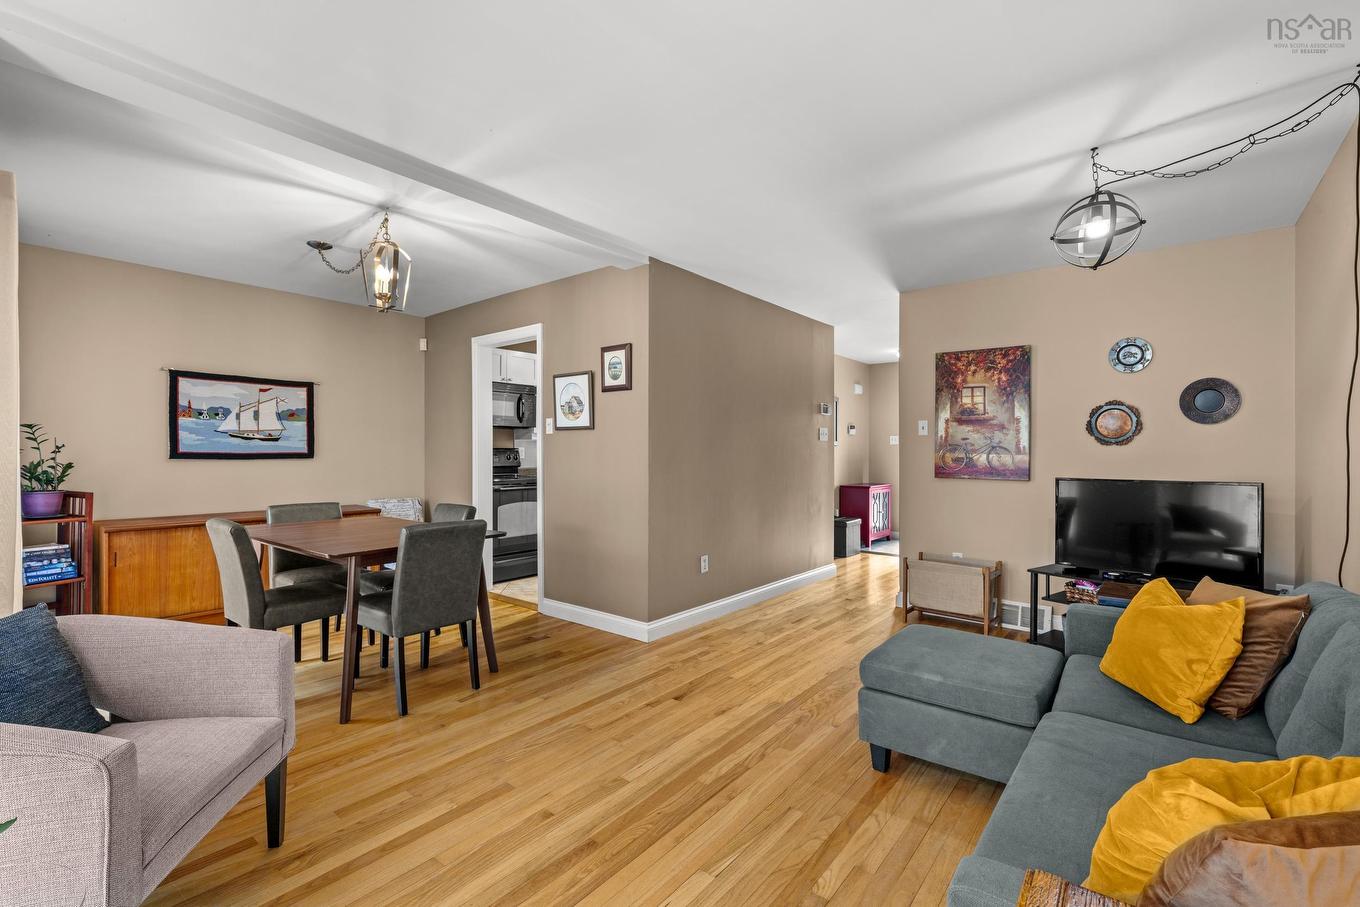
32 Garden Court Terrace, Dartmouth, NS - Indoor Photo Showing Living Room
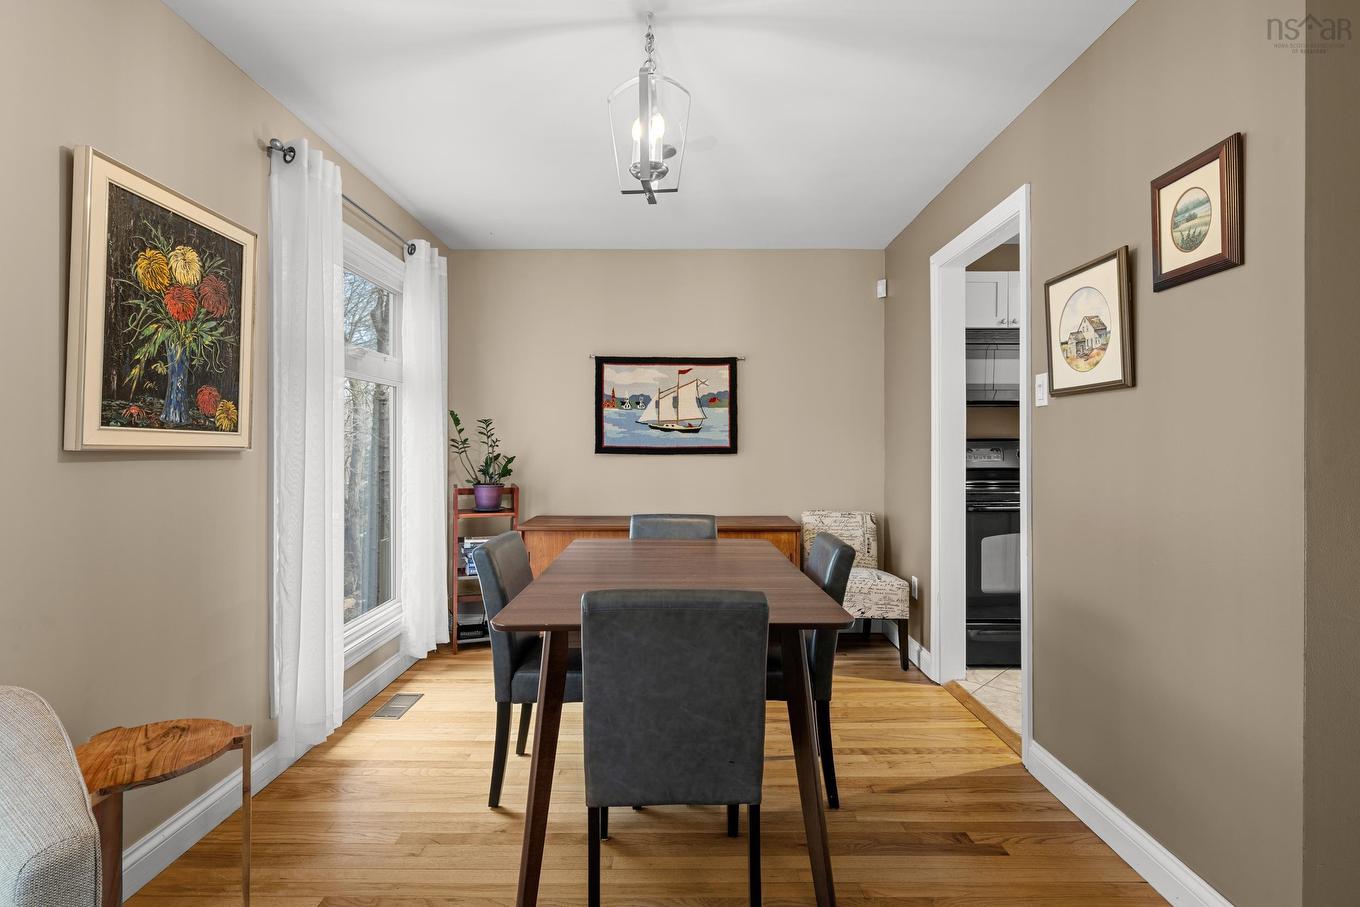
32 Garden Court Terrace, Dartmouth, NS - Indoor Photo Showing Dining Room
32 Garden Court Terrace, Dartmouth, NS - Indoor
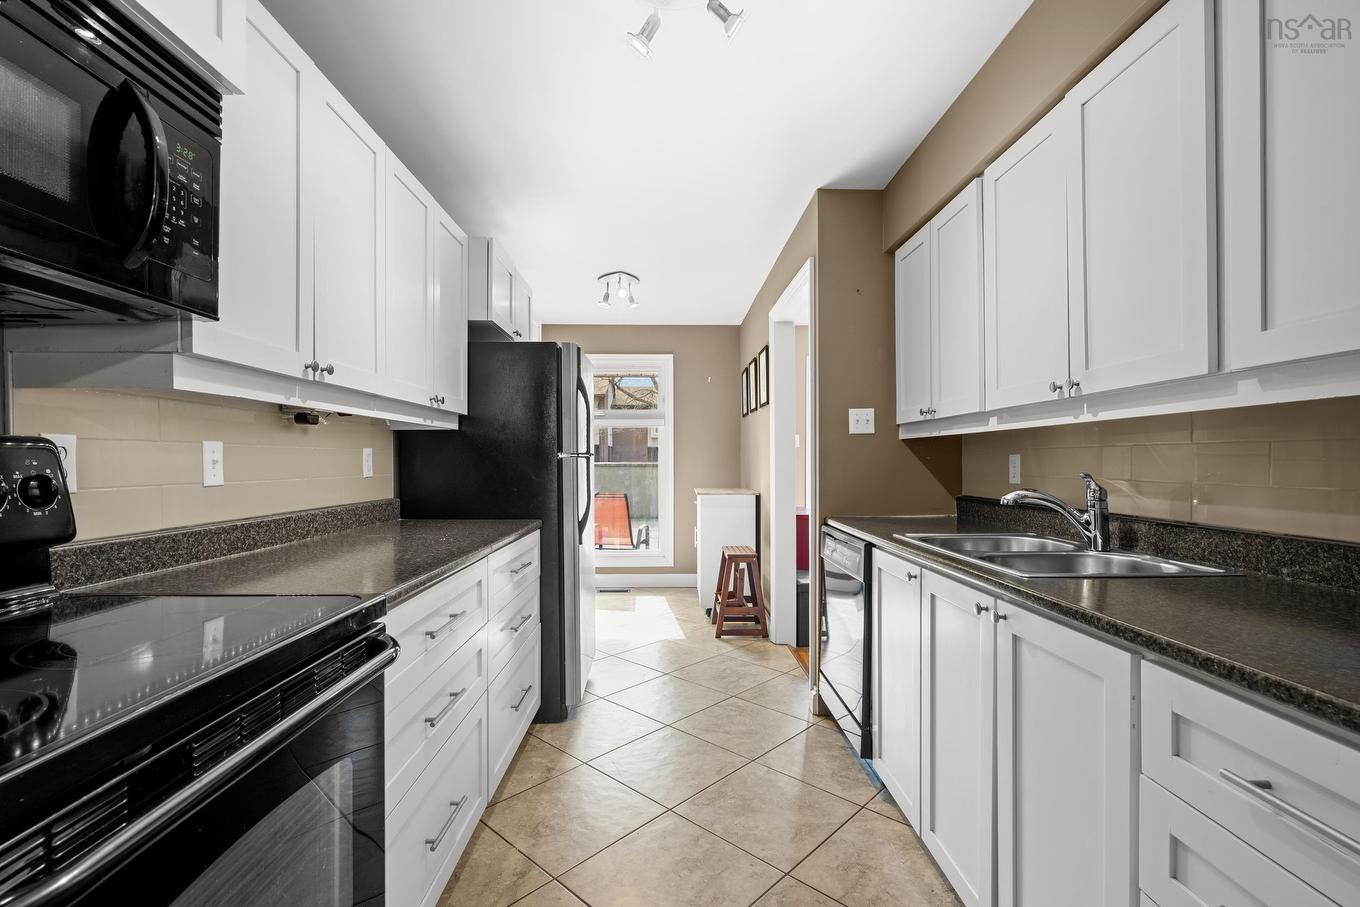
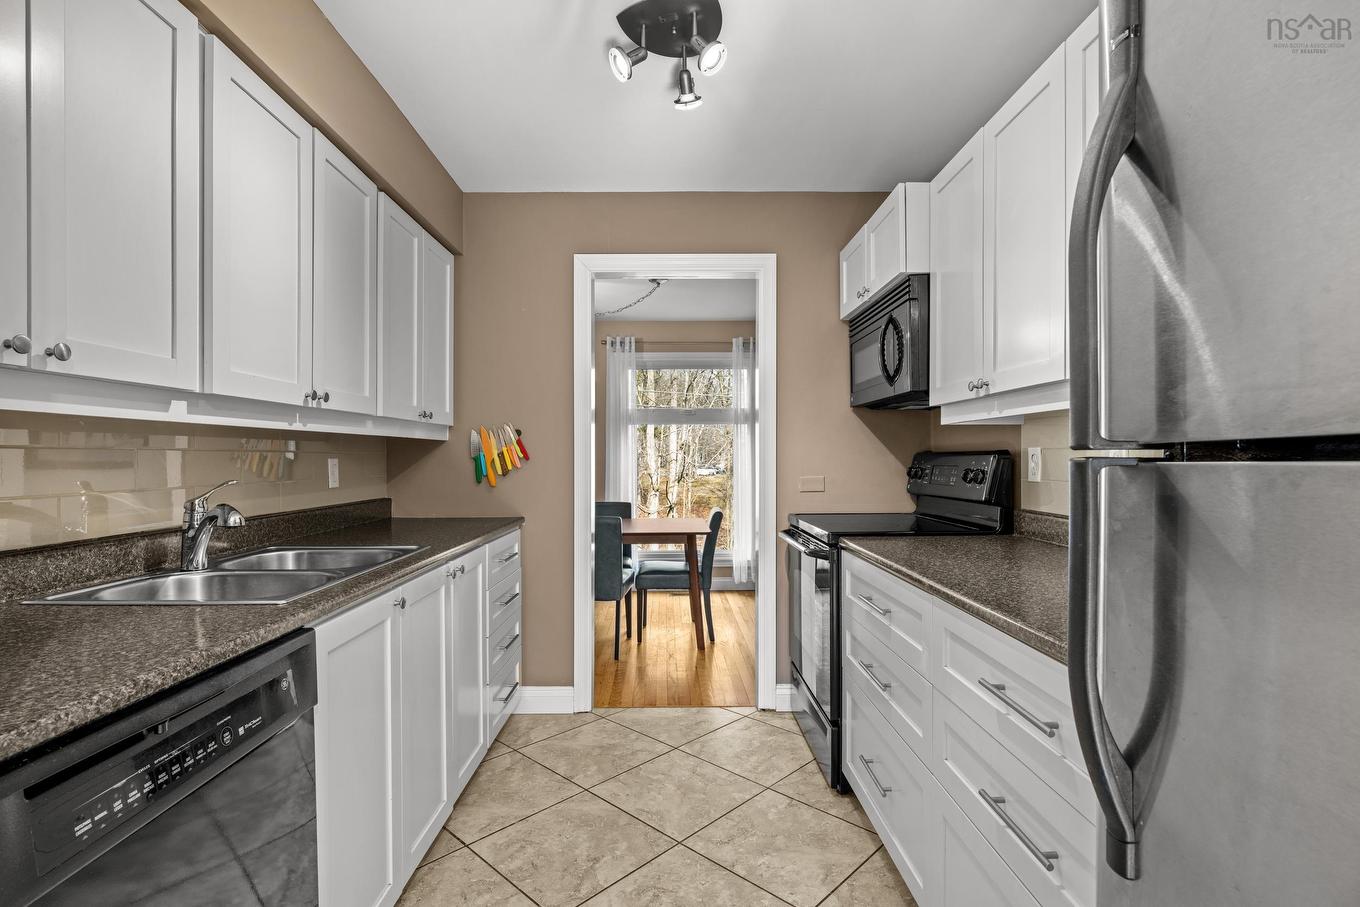
32 Garden Court Terrace, Dartmouth, NS - Indoor Photo Showing Kitchen With Double Sink
32 Garden Court Terrace, Dartmouth, NS - Indoor Photo Showing Other Room
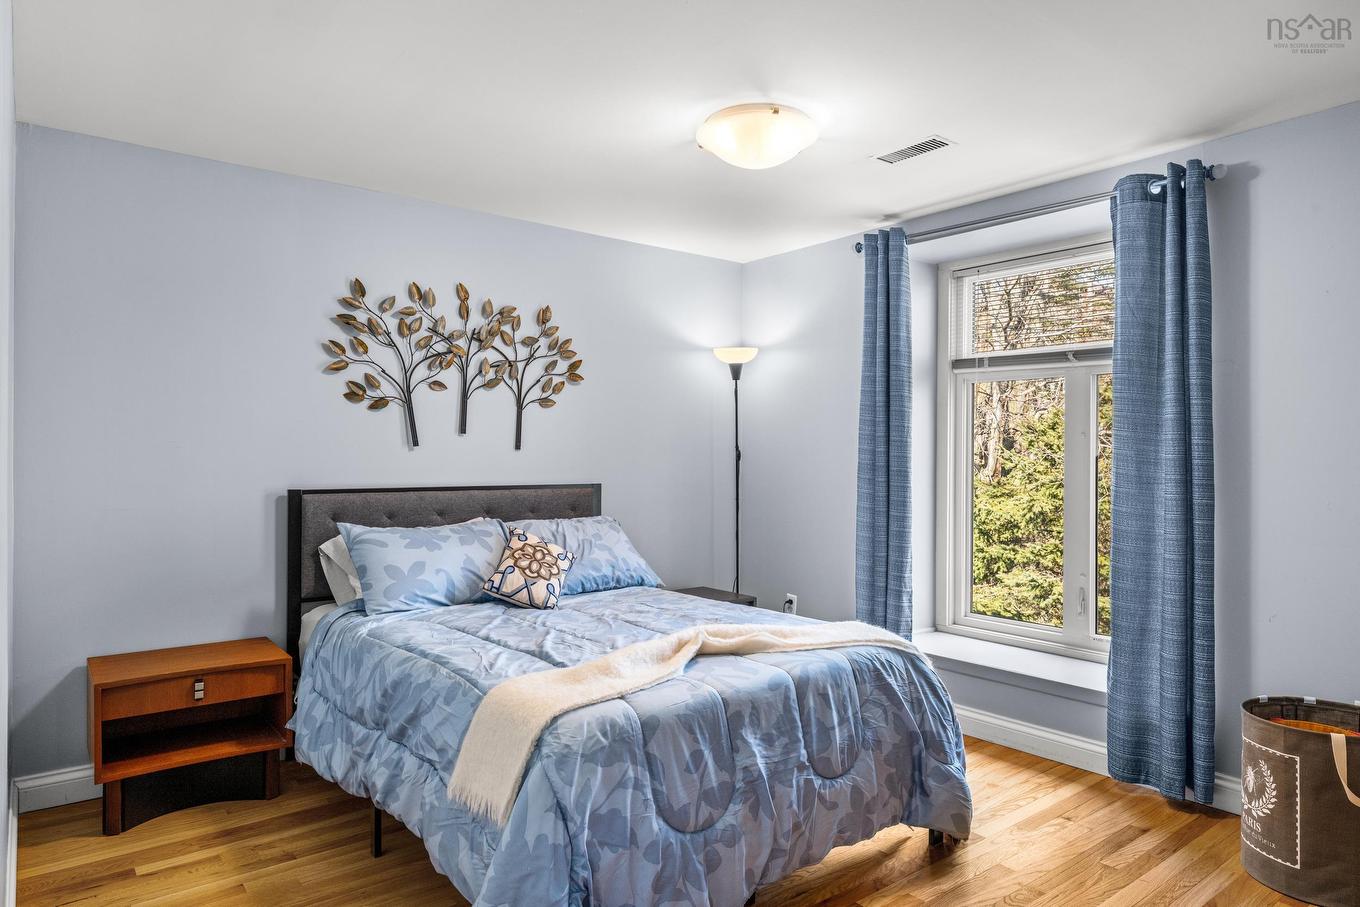
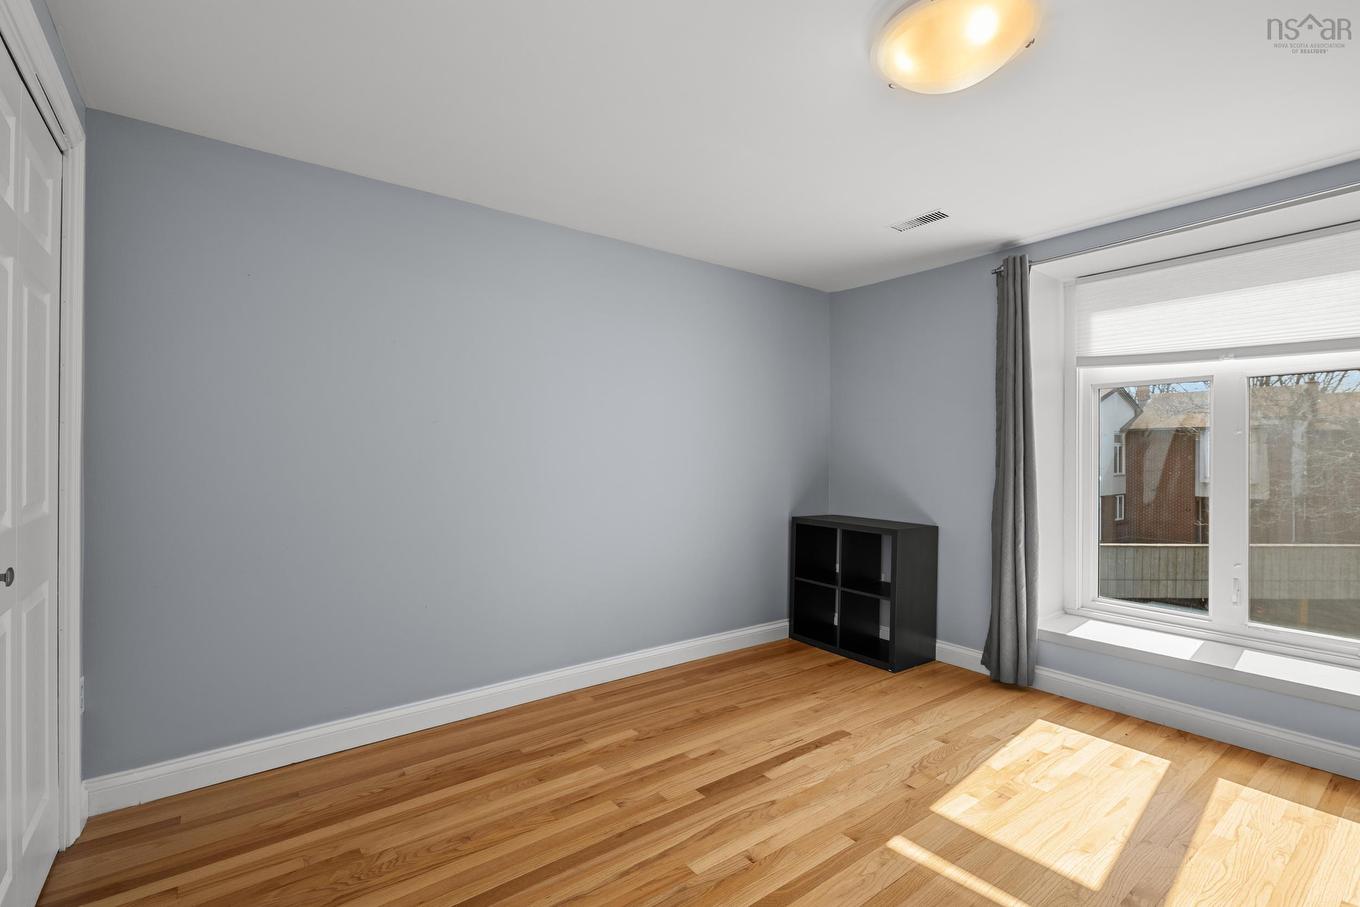
32 Garden Court Terrace, Dartmouth, NS - Indoor Photo Showing Bedroom
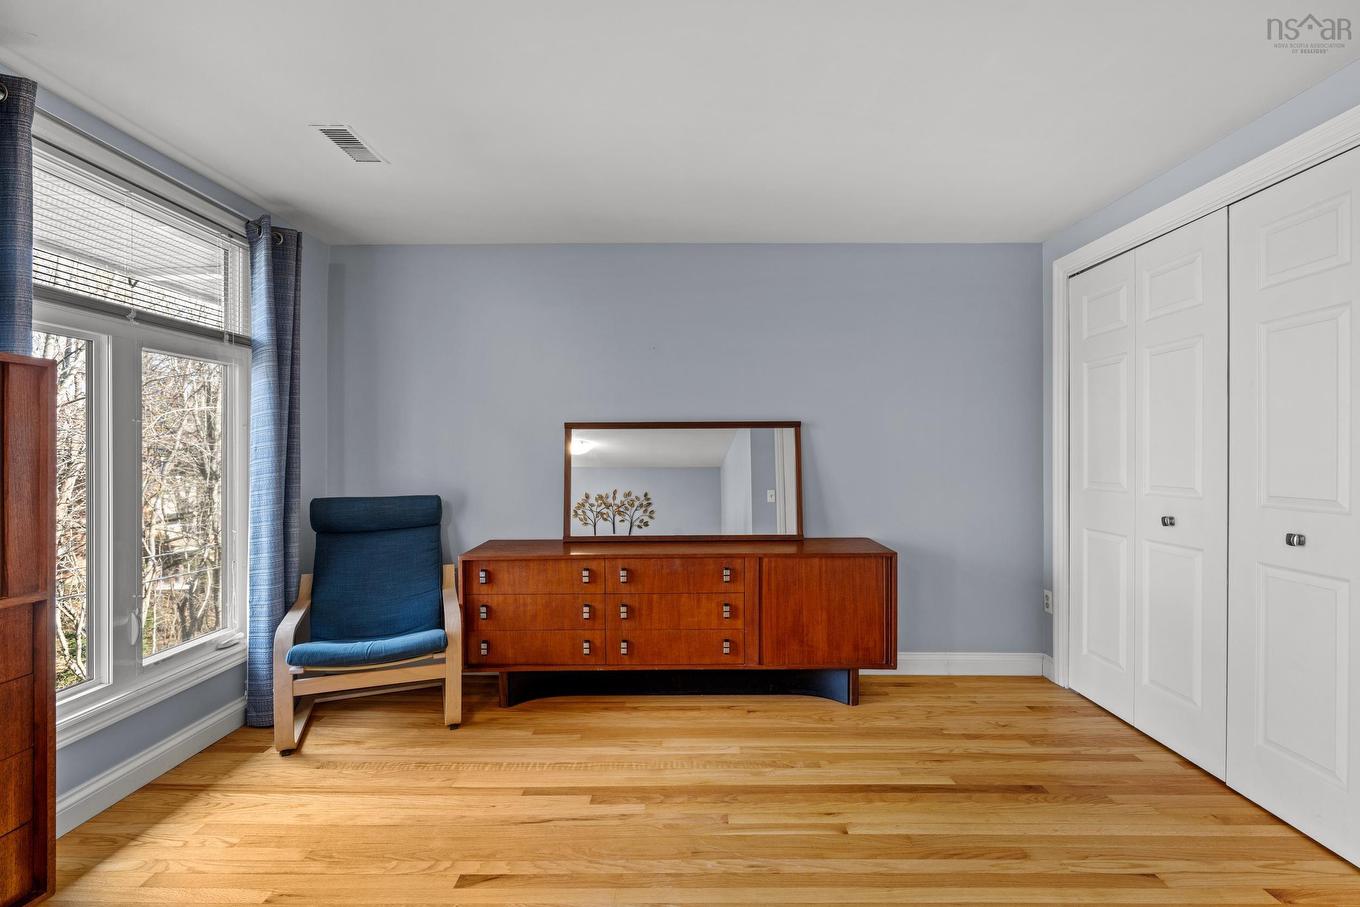
32 Garden Court Terrace, Dartmouth, NS - Indoor
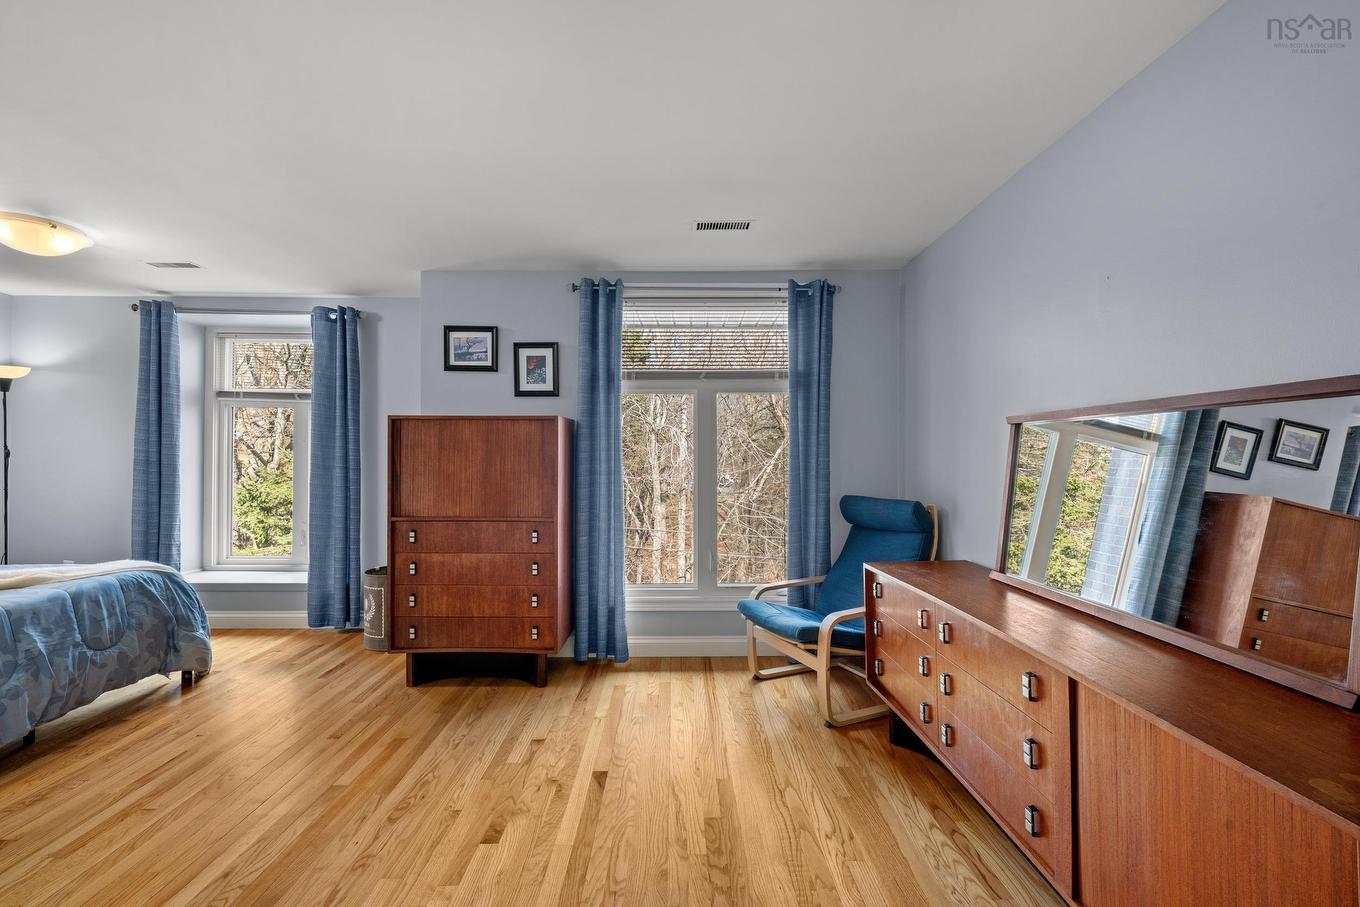
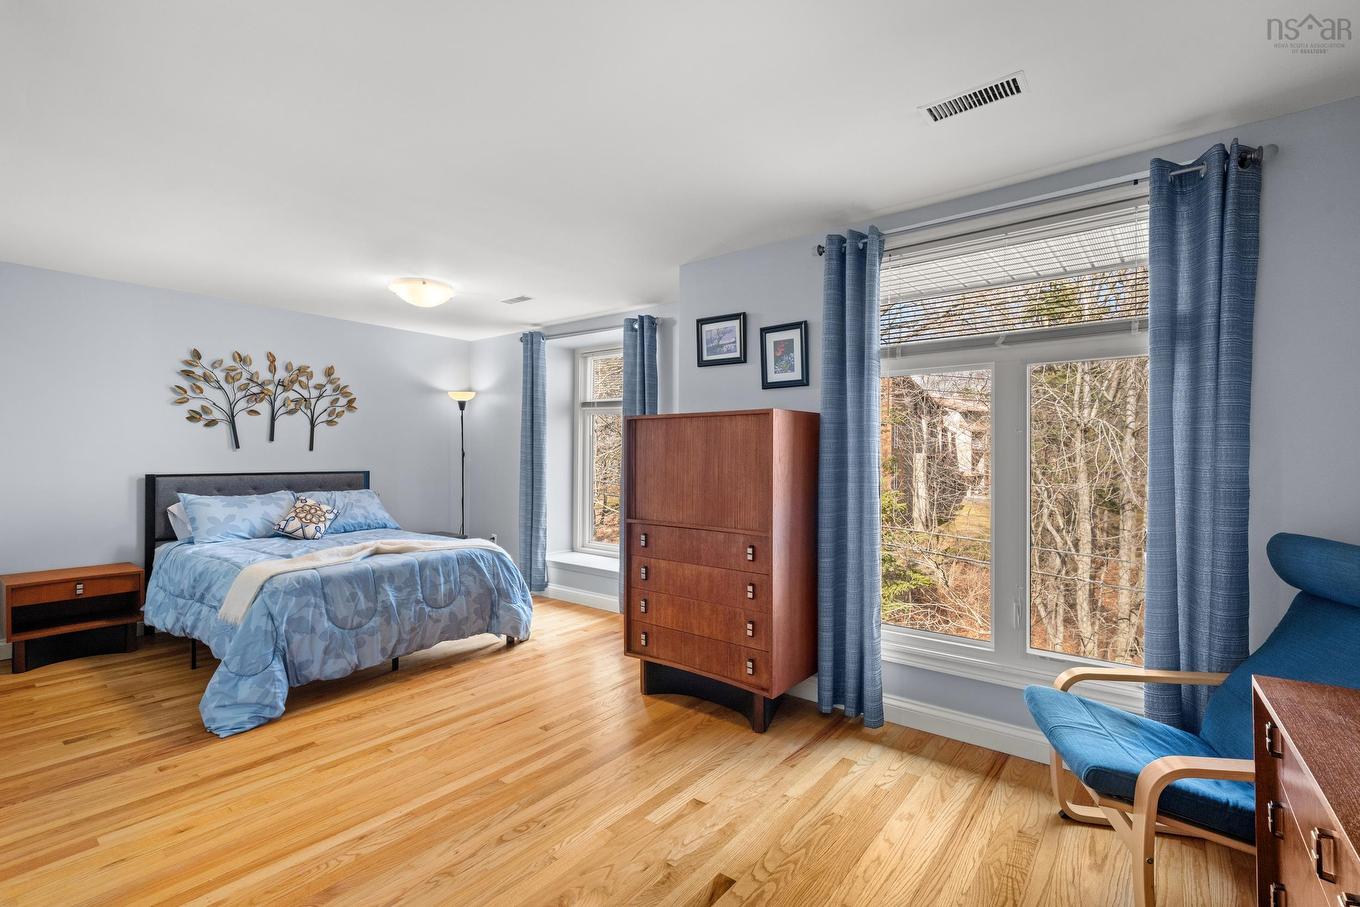
32 Garden Court Terrace, Dartmouth, NS - Indoor Photo Showing Bedroom
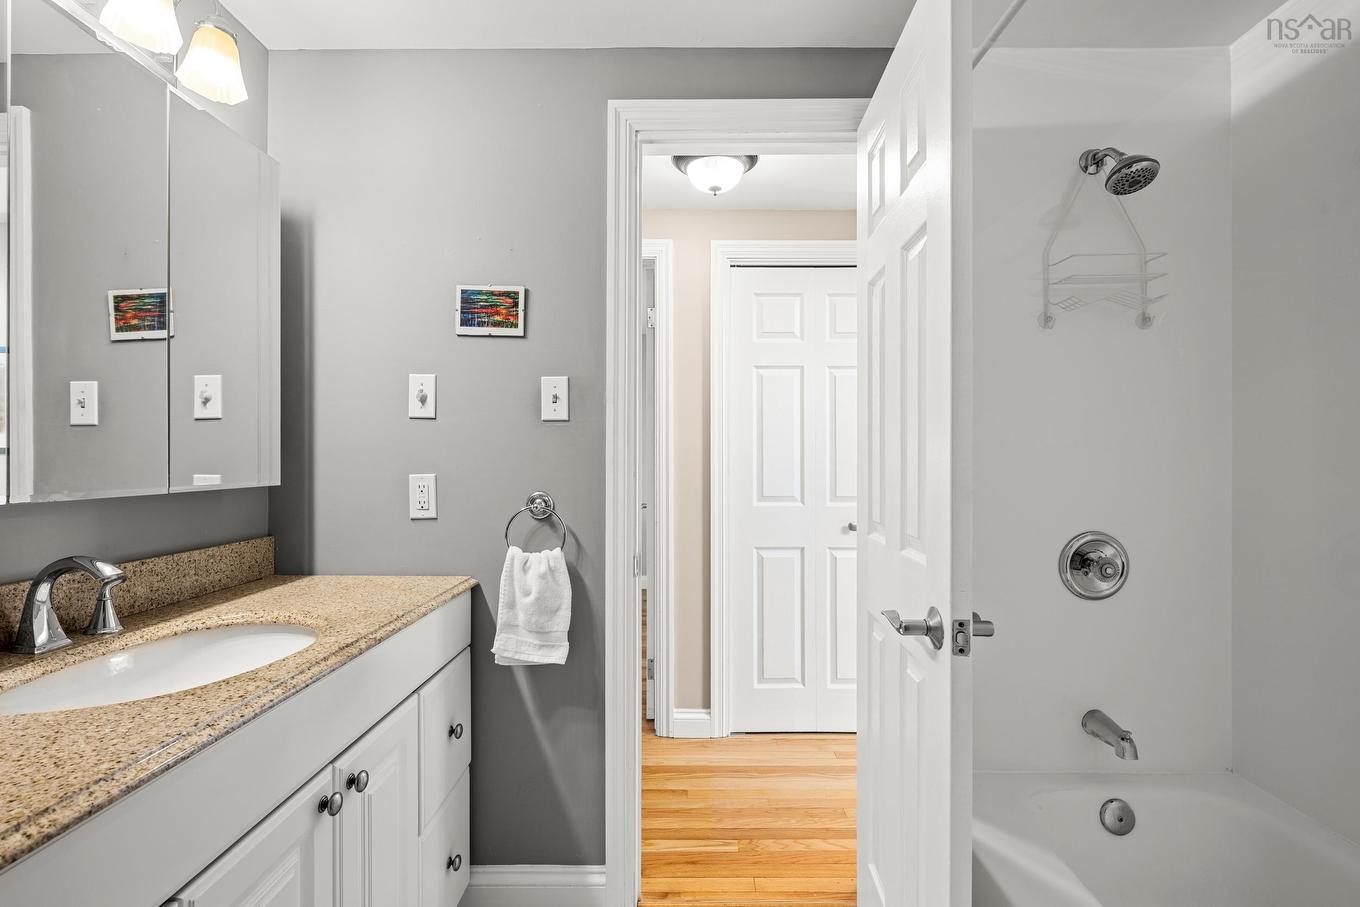
32 Garden Court Terrace, Dartmouth, NS - Indoor Photo Showing Bathroom
32 Garden Court Terrace, Dartmouth, NS - Indoor Photo Showing Other Room
32 Garden Court Terrace, Dartmouth, NS - Indoor
32 Garden Court Terrace, Dartmouth, NS - Indoor Photo Showing Other Room
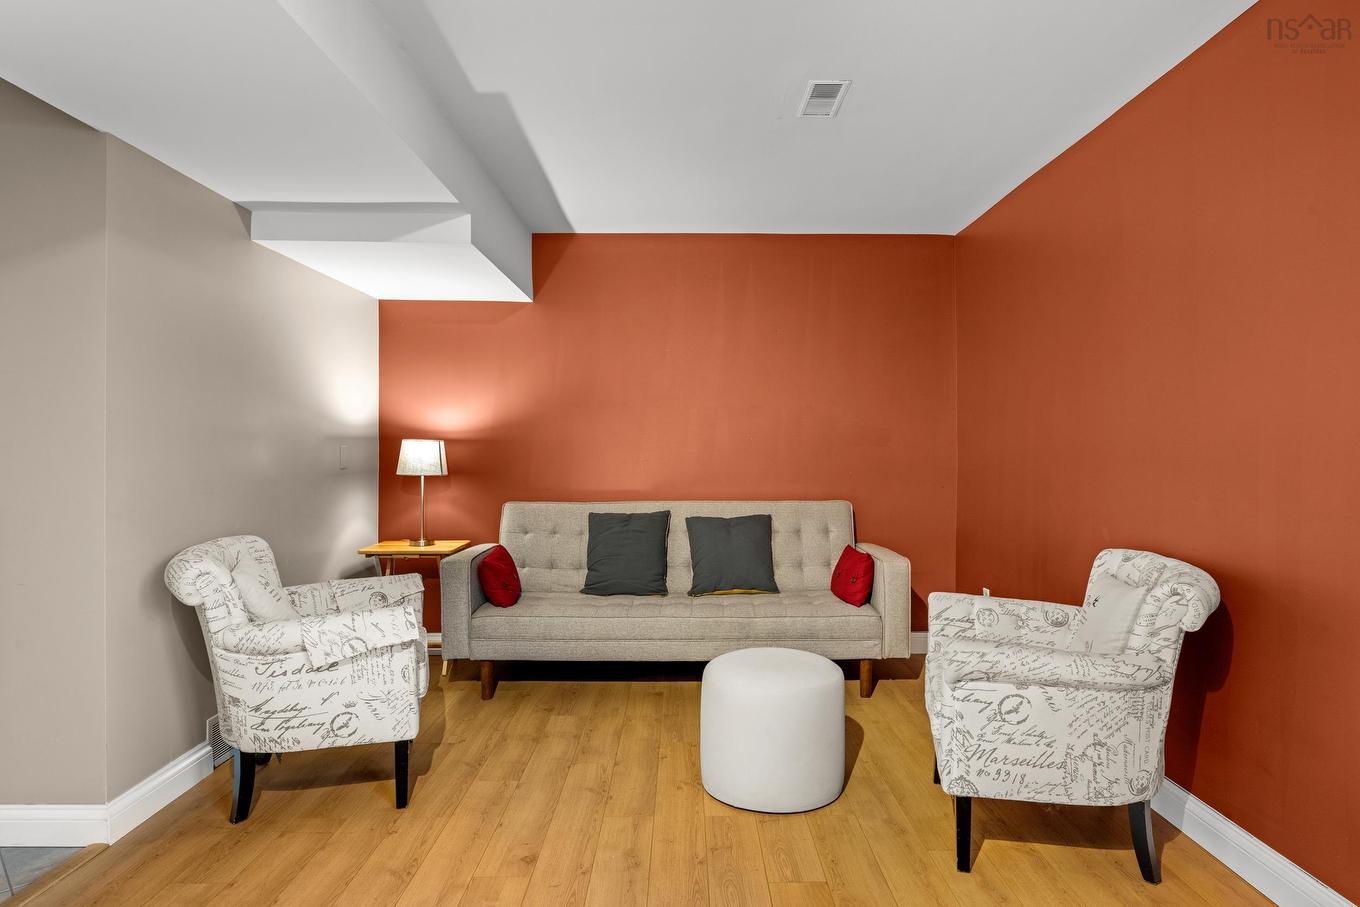
32 Garden Court Terrace, Dartmouth, NS - Indoor Photo Showing Basement
32 Garden Court Terrace, Dartmouth, NS - Indoor Photo Showing Living Room
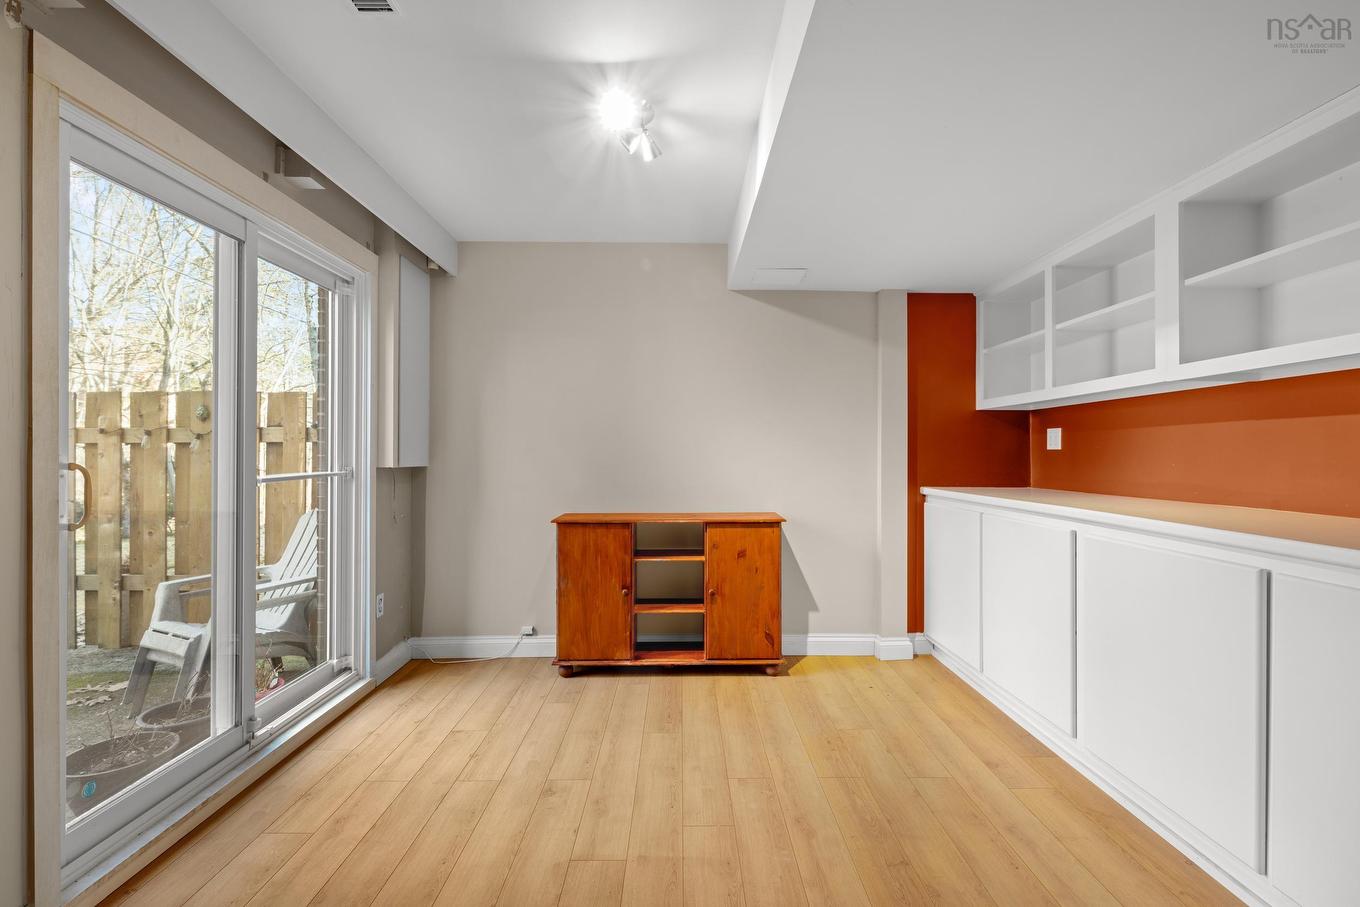
32 Garden Court Terrace, Dartmouth, NS - Indoor Photo Showing Other Room
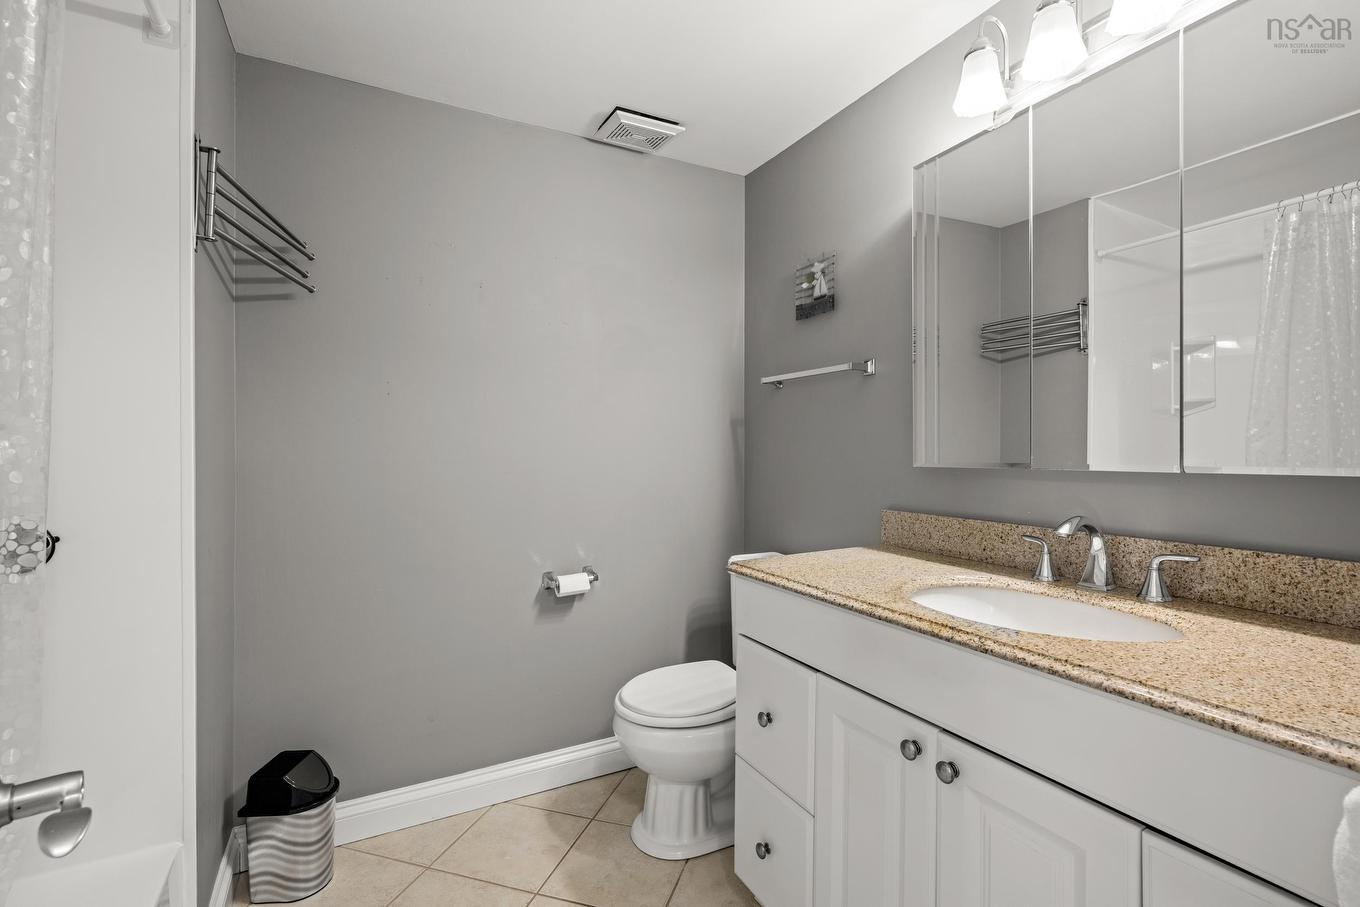
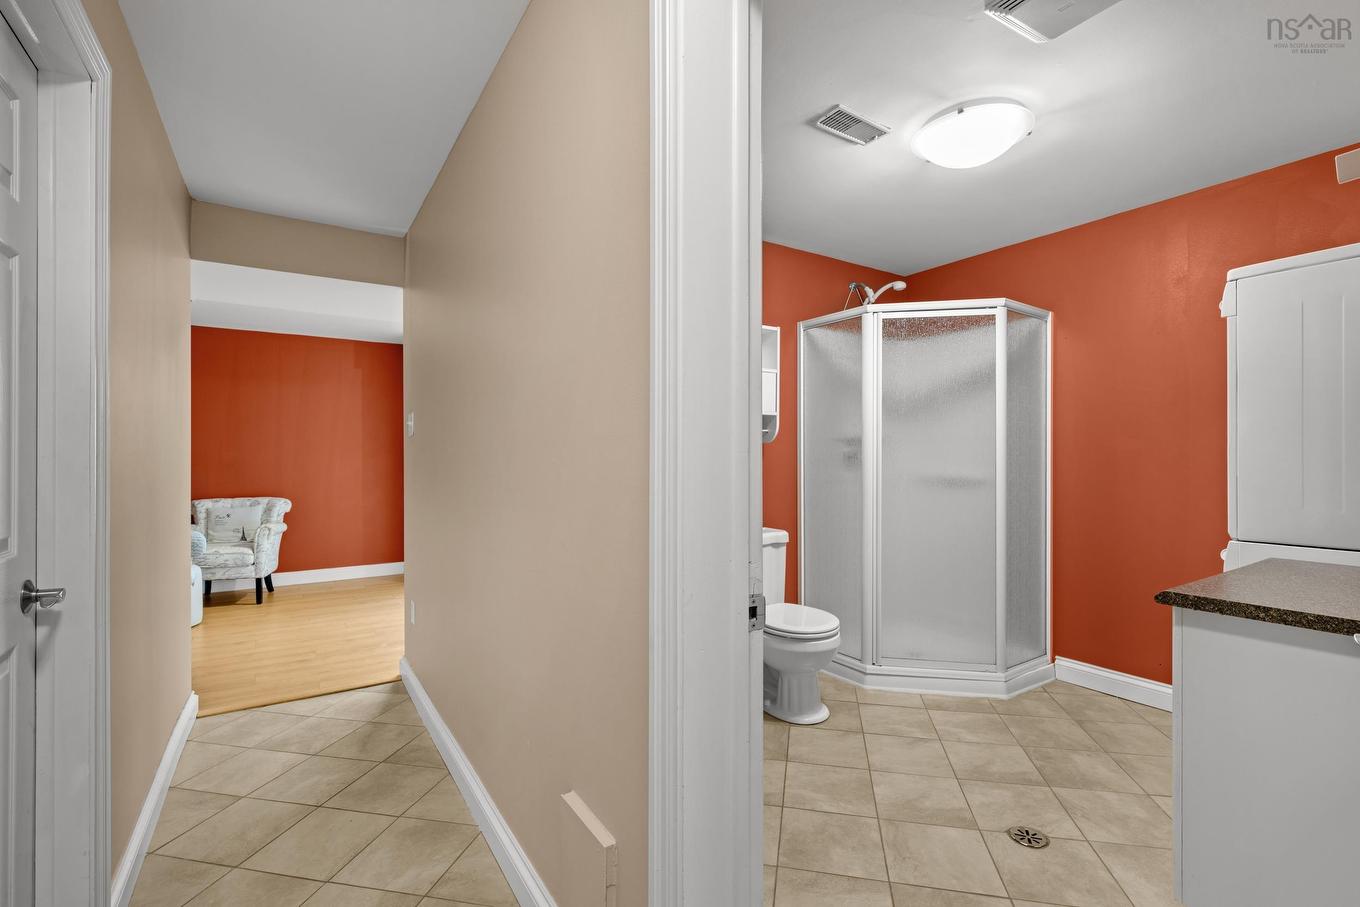
32 Garden Court Terrace, Dartmouth, NS - Indoor Photo Showing Bathroom
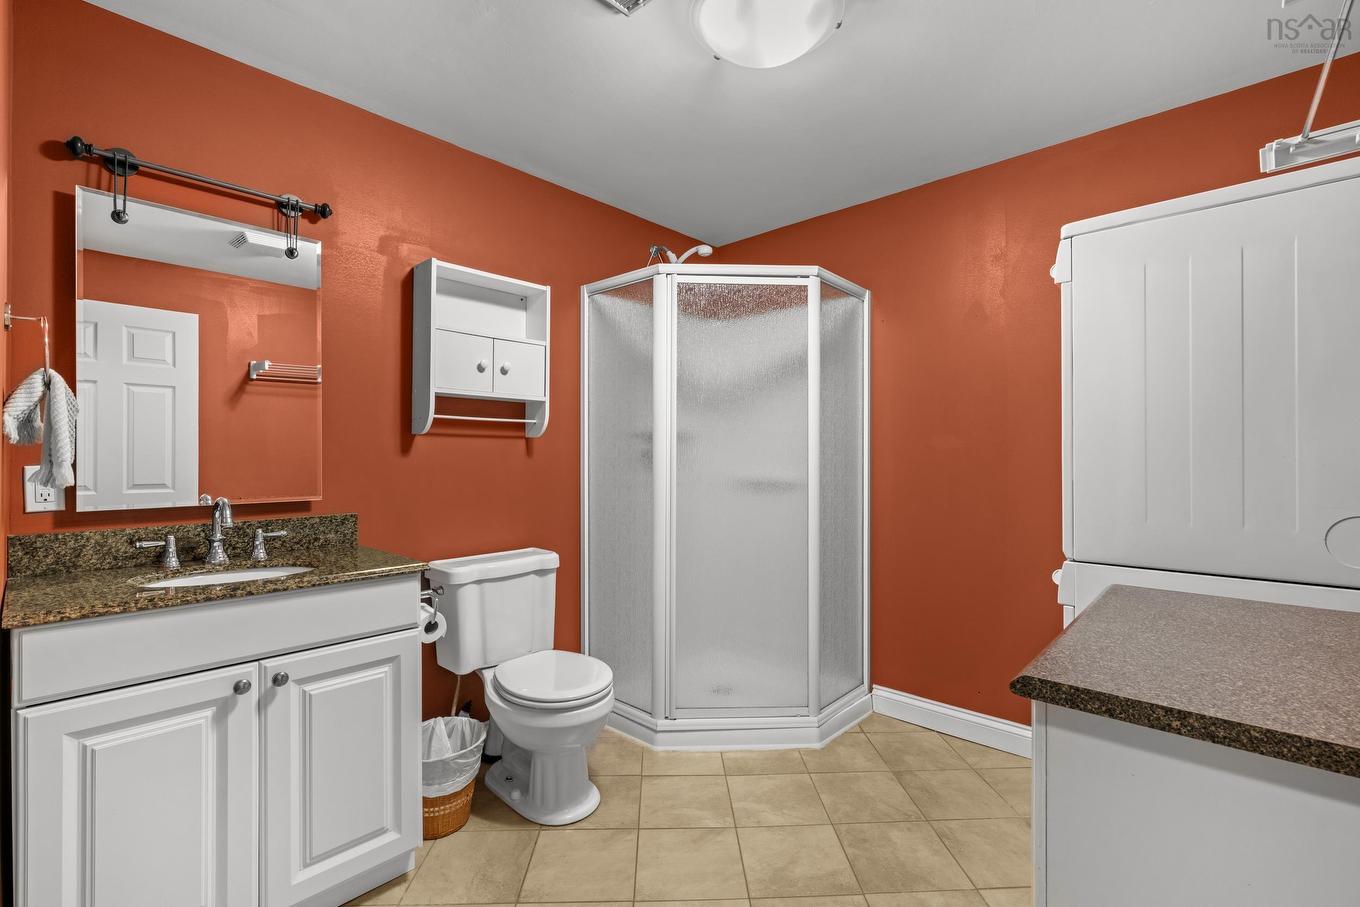
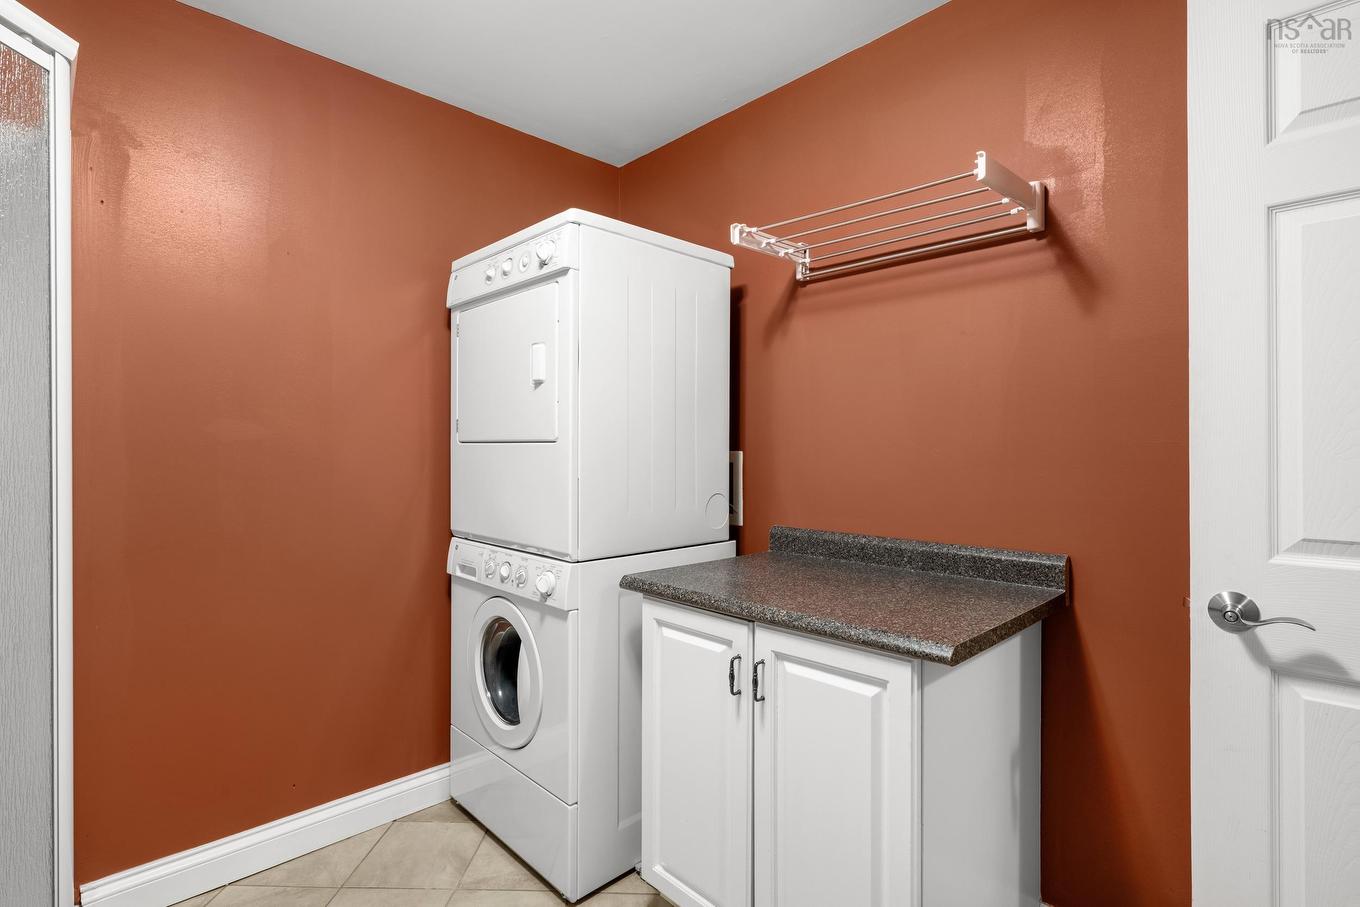
32 Garden Court Terrace, Dartmouth, NS - Indoor Photo Showing Laundry Room
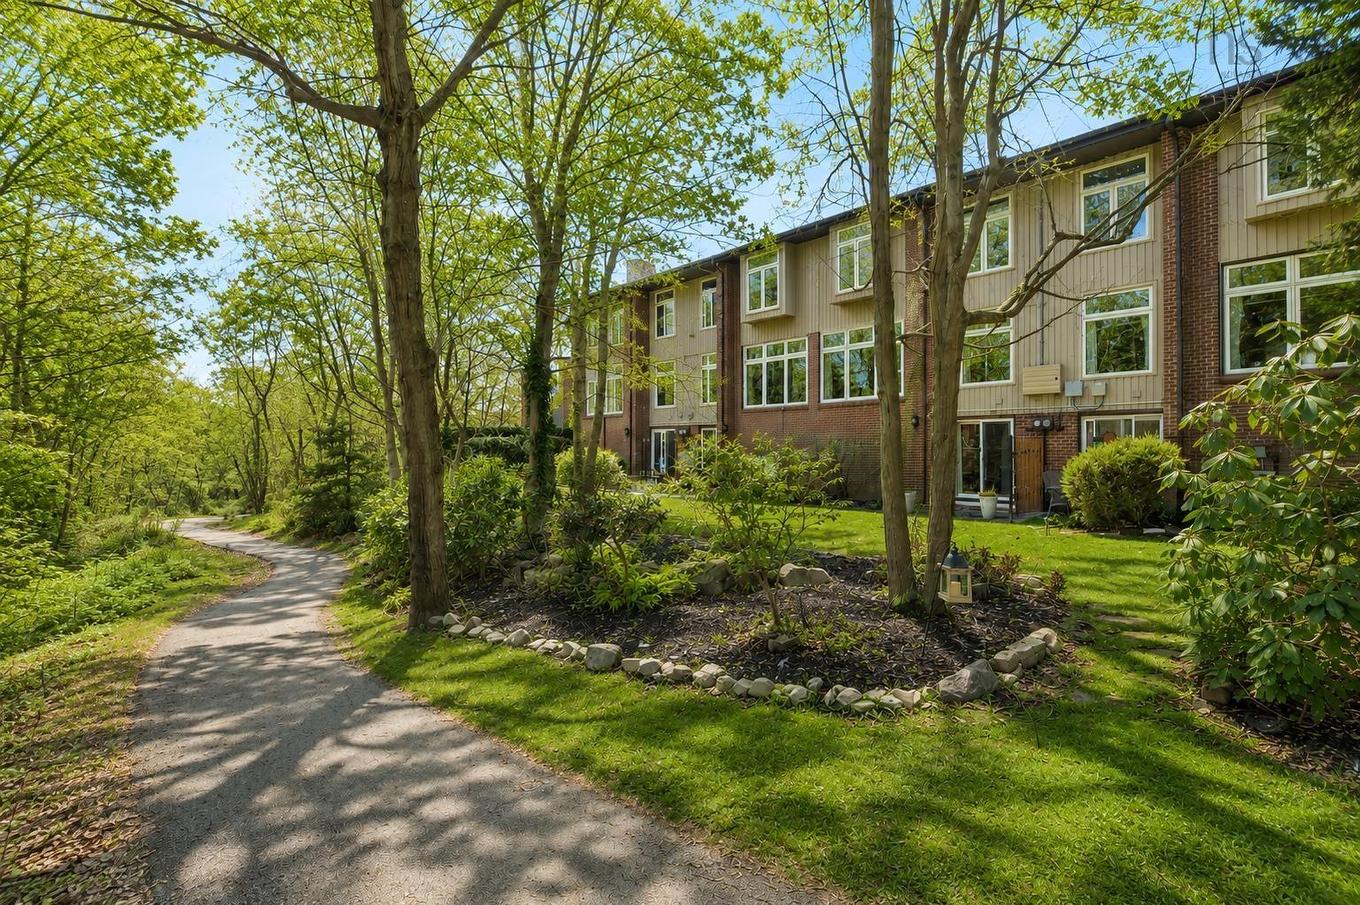
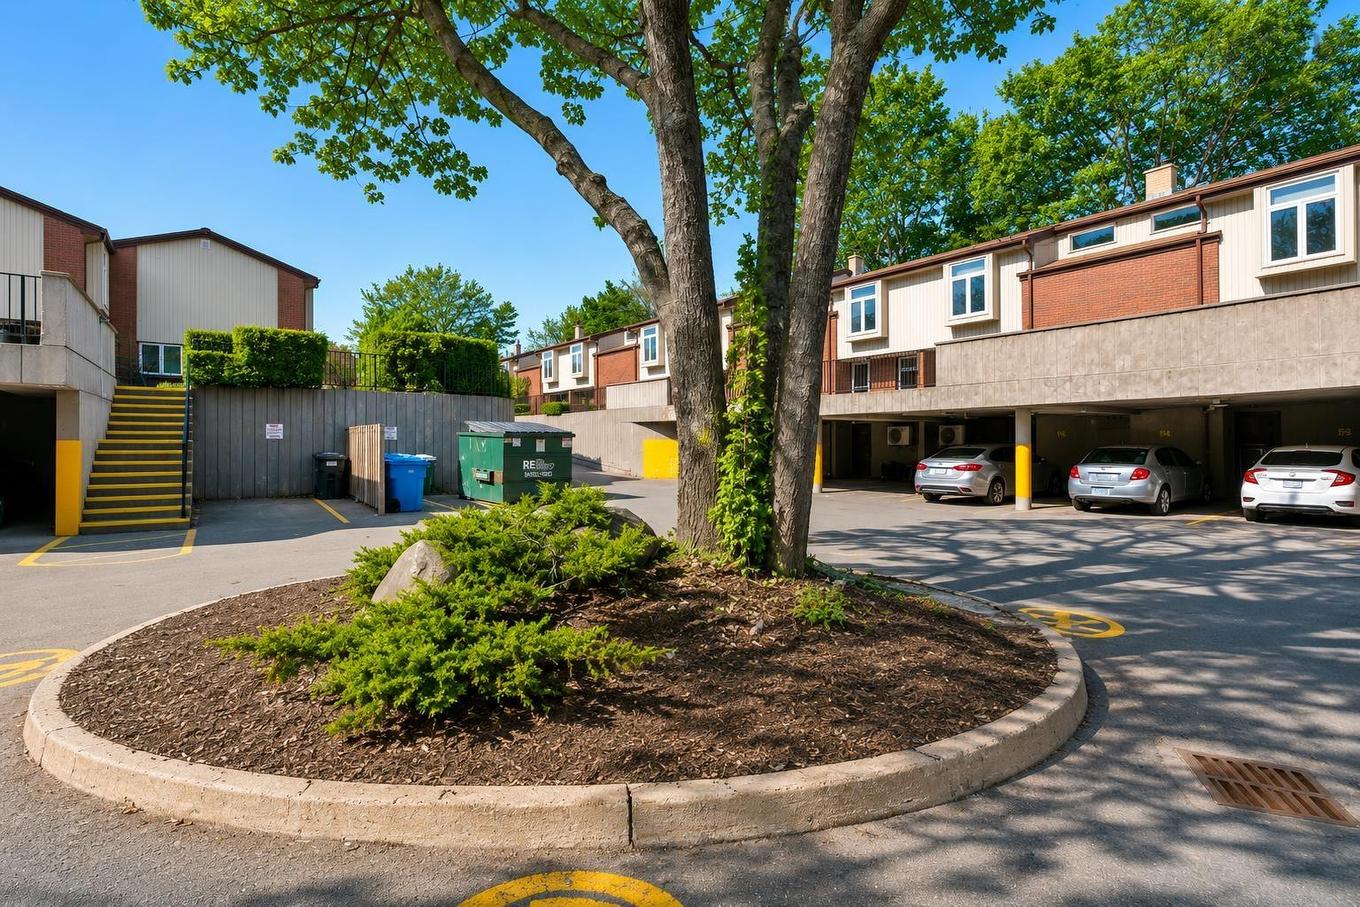
32 Garden Court Terrace, Dartmouth, NS - Outdoor
32 Garden Court Terrace, Dartmouth, NS - Indoor
32 Garden Court Terrace, Dartmouth, NS - Outdoor
32 Garden Court Terrace, Dartmouth, NS  - Outdoor With Exterior
32 Garden Court Terrace, Dartmouth, NS  - Outdoor With Body Of Water With View
32 Garden Court Terrace, Dartmouth, NS - Outdoor
32 Garden Court Terrace, Dartmouth, NS - Indoor Photo Showing Other Room
32 Garden Court Terrace, Dartmouth, NS - Indoor Photo Showing Living Room
32 Garden Court Terrace, Dartmouth, NS - Indoor
32 Garden Court Terrace, Dartmouth, NS - Indoor Photo Showing Living Room
32 Garden Court Terrace, Dartmouth, NS - Indoor Photo Showing Dining Room
32 Garden Court Terrace, Dartmouth, NS - Indoor
32 Garden Court Terrace, Dartmouth, NS - Indoor Photo Showing Kitchen With Double Sink
32 Garden Court Terrace, Dartmouth, NS - Indoor Photo Showing Other Room
32 Garden Court Terrace, Dartmouth, NS - Indoor Photo Showing Bedroom
32 Garden Court Terrace, Dartmouth, NS - Indoor
32 Garden Court Terrace, Dartmouth, NS - Indoor Photo Showing Bedroom
32 Garden Court Terrace, Dartmouth, NS - Indoor Photo Showing Bathroom
32 Garden Court Terrace, Dartmouth, NS - Indoor Photo Showing Other Room
32 Garden Court Terrace, Dartmouth, NS - Indoor
32 Garden Court Terrace, Dartmouth, NS - Indoor Photo Showing Other Room
32 Garden Court Terrace, Dartmouth, NS - Indoor Photo Showing Basement
32 Garden Court Terrace, Dartmouth, NS - Indoor Photo Showing Living Room
32 Garden Court Terrace, Dartmouth, NS - Indoor Photo Showing Other Room
32 Garden Court Terrace, Dartmouth, NS - Indoor Photo Showing Bathroom
32 Garden Court Terrace, Dartmouth, NS - Indoor Photo Showing Laundry Room
32 Garden Court Terrace, Dartmouth, NS - Outdoor
32 Garden Court Terrace, Dartmouth, NS - Indoor
32 Garden Court Terrace, Dartmouth, NS - Outdoor
  • Publicité
Êtes-vous un investisseur immobilier
32 Garden Court Terrace, Dartmouth, NS, B3A 3S6
449 900 $

2 Chambres

2 Salles de bain

Informations sur la propriété

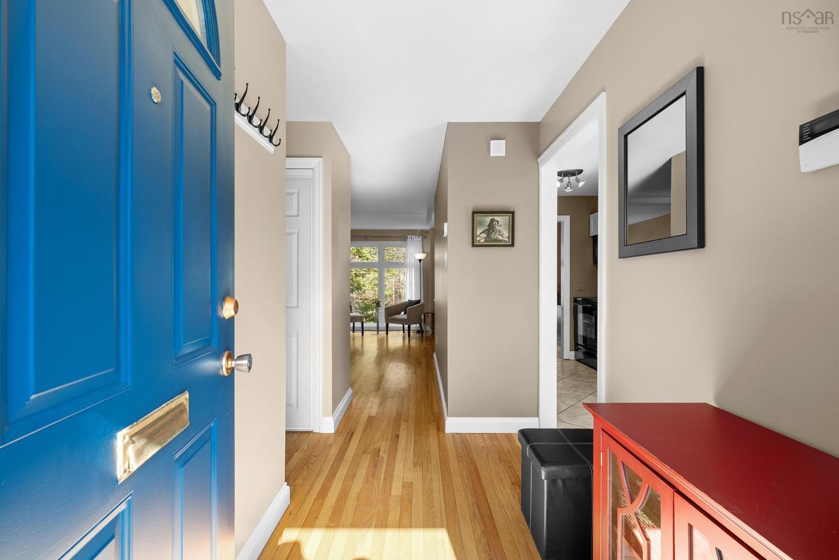
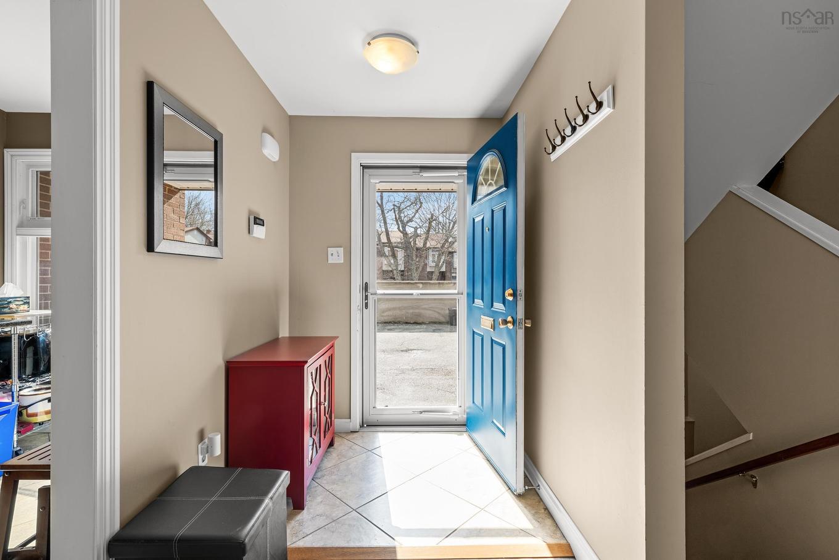
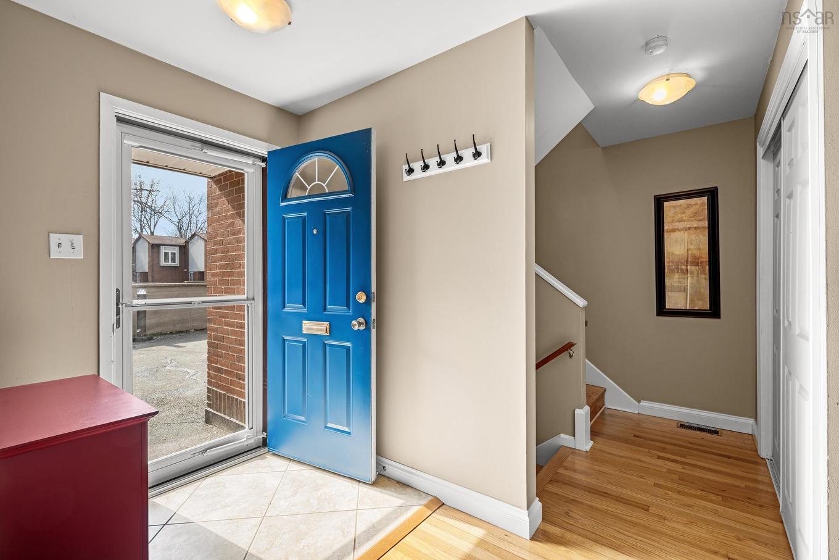
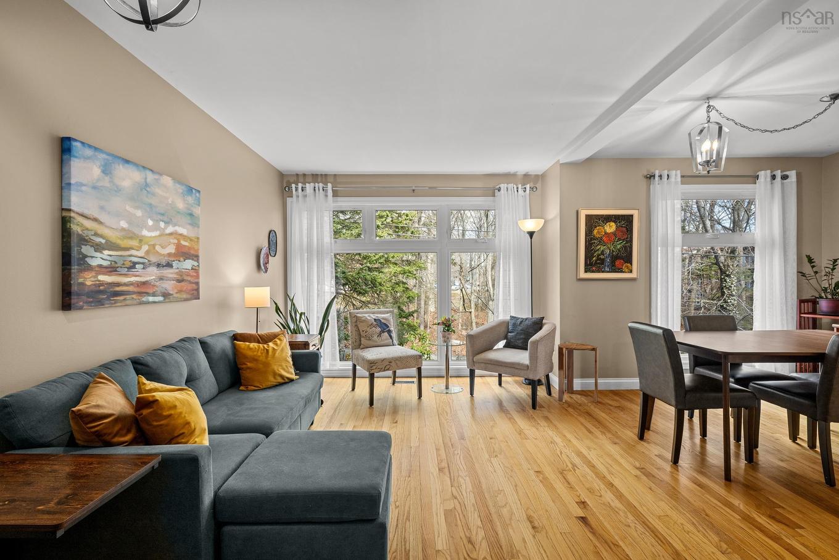
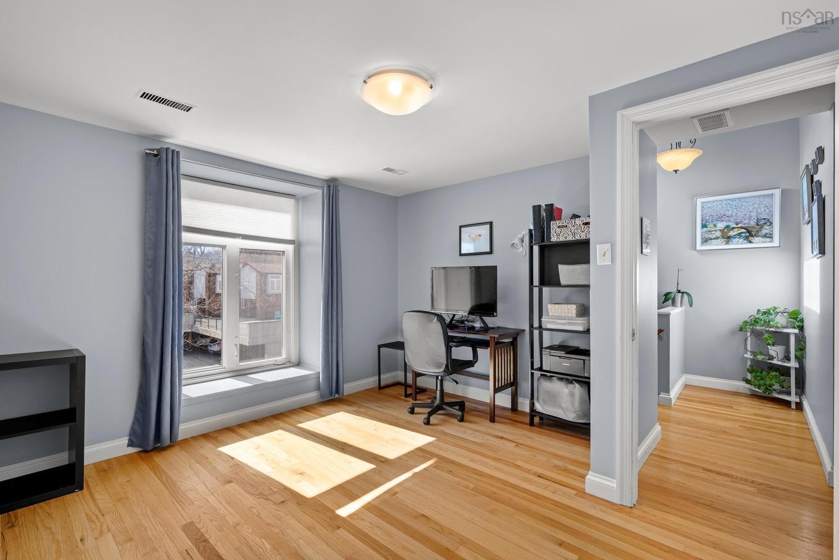
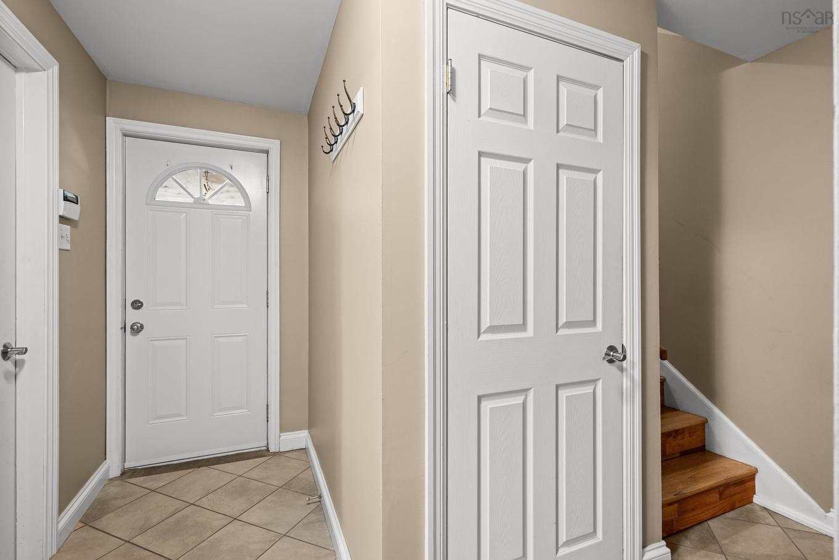
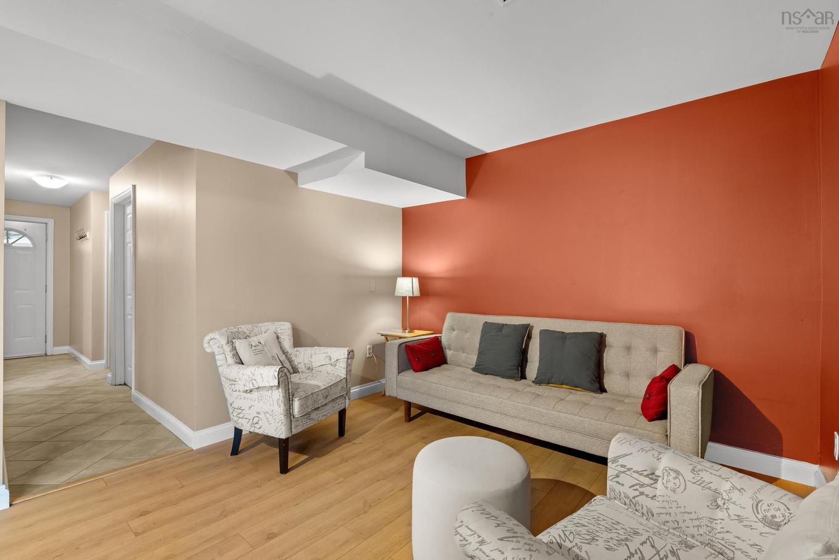
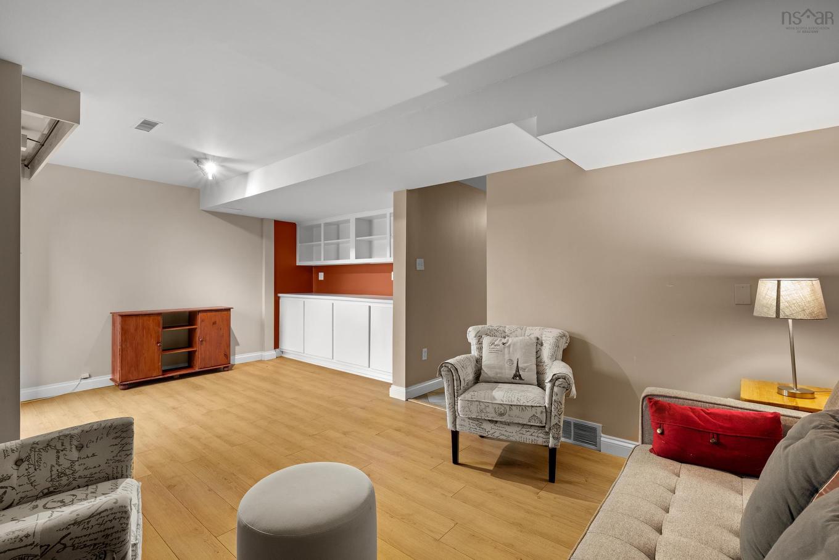
Welcome to Garden Court Terrace and comfortable condo living in the heart of Dartmouth. This well-appointed suite offers a functional layout with a warm, inviting feel throughout. The main level features a practical entry leading into a bright, open-concept living and dining area, highlighted by floor-to-ceiling windows and hardwood flooring. The kitchen has been thoughtfully updated with shaker cabinetry, ceramic tile flooring, under-cabinet lighting, a tiled backsplash, and a sunny eat-in nook. Upstairs, the primary bedroom has been expanded to create a spacious and versatile retreat, with room for additional storage or a sitting area. The second bedroom is generously sized and works well for guests, a home office, or den. The main bathroom has also been updated with a granite-topped vanity and modern fixtures. The lower level adds valuable living space, featuring a rec room, laundry area, and a 3-piece bath. A walkout patio door and canopy parking with direct access to the lower level provide everyday convenience, particularly in the winter months. Comfort is well covered with a recently installed fully ducted Daikin heat pump, providing efficient heating and central air conditioning throughout the home. Ideally located just steps from Mic Mac Mall, with easy access to the trails around Lake Banook and Shubie Park—perfectly located for day-to-day convenience.

Caractéristiques :

  • Bâti en: 1973
  • Caractéristiques Communautaires: Terrain de golf, Parc, Terrain de jeux, Transport en commun, Centre récréatif, Service d'autobus scolaire, Commerces à proximité
  • Caractéristiques du terrain: Aménagement paysager, Plat, Boisé/avec arbres
  • Chambres : 2
  • Électroménagers Inclus: Poêle, Lave-vaisselle, Sécheuse, Laveuse, Combinaison micro-ondes/hotte de cuisinière, Réfrigérateur
  • Entrée de GarageéStationnement: Espaces de stationnement, Pavé
  • Évacuation des eaux d'égout: Municipal
  • Finittion Extérieure: Brique, Revêtement de bois
  • Fondation: Béton
  • Matériel de location: Aucun
  • Revêtement de Plancher: Céramique, Bois franc, Stratifié
  • Salle(s) de bains : 2
  • Services: Câble, Électricité, Internet haute vitesse, Téléphone
  • Source d'eau: Municipal
  • Sous-sol: Partiellement fini, Entrée directe
  • Structures: Patio
  • Style du bâtiment: 2 étages
  • Superficie habitable (approx): 1530 Pieds carrés
  • Taille de la propriété: Aucun
  • Titre d'un bien-fonds: Propriété franche
  • Toit: Bardeaux d'asphalte
  • Type de Carburant: Électrique
  • Type de Chauffage/Refroidissement: Thermopompe - avec conduit
  • Garage: Abri de voitures

Détails des pièces :

  • Hall d'entrée Rez-de-chaussé 8.10x6.2
  • Cuisine Rez-de-chaussé 17.1x6.1
  • Salle à dîner Rez-de-chaussé 9.3x8.11
  • Salon Rez-de-chaussé 17.3x10
  • Chambre principale 2e niveau 12.5x9.3 + 10.8x10.7
  • Chambre 2e niveau 13.3x12.1-J
  • Salle de bains 2e niveau 8.3x6.7
  • Salle de divertissement Niveau inférieur 11.5x11.8 + 11.8x7.9
  • 9x8.6

Gracieuseté de : RE/MAX Nova

Données fournies par : Nova Scotia Association of REALTORS® 68 Highfield Park Drive, Bureau 112, Dartmouth, Nouvelle-Écosse B3A 0E4
Nous croyons que tous les renseignements affichés sont exacts, mais nous ne le garantissons pas; les renseignements devraient être vérifiés de façon indépendante. Aucune garantie ou représentation de quelque nature que ce soit n’est offerte. Droits © 2021 Tous les droits sont réservés.

L’accès aux données vendues sur ce site Web ne peut être utilisé que par les consommateurs qui ont un intérêt authentique dans l’achat, la vente ou la location d’un bien immobilier résidentiel.

Ventes/Historique de prix

Se connecter ou créer un compte pour voir les inscriptions vendues et les historiques d'inscriptions

ÉvaluationExpressMC Powered by RPS

Emplacement de 32 Garden Court Terrace, Dartmouth, NS, B3A 3S6

Données démographiques de 32 Garden Court Terrace, Dartmouth, NS, B3A 3S6

Étape de vie

Personnes dans la force de l'âge

Type d'emploi

Industrie des services/Cols blancs

Revenu moyen du ménage

121 283.87 $

Nombre moyen d'enfants

1.63

Population à domicile

Structure à domicile

Âge de la population

Éducation

Niveau d'éducation

No certificate/diploma/degree

8.08 %

Diplôme d'études secondaires ou équivalent

29.09 %

Certificat ou diplôme d'apprentissage ou d'une école de métiers

4.95 %

Diplôme d'études collégiales ou d'études postsecondaires (non universitaires)

20.67 %

Certificat d'études universitaires

1.83 %

Diplômes d'études universitaires

35.37 %

Navetteur

Se rendre au travail

En auto

81.1 %

En transport en commun

9.44 %

À pied

3.84 %

À bicyclette

0.0 %

Par tout autre moyen

5.62 %

Diversité Culturelle

Connaissance des langues officielles

Langue maternelle

Données Sur Le Bâtiment

Type de bâtiment

Appartements (faible hauteur et à étages multiples)

67.26 %

Maisons
32.74 %

Achat ou location