Button CopyPathCircle CloseCircle Left ArrowArrow Down Icon GreyClosecirclecircleBurger
  • Publicité

24 Morris Lake Drive, Dartmouth, NS, B2V 2V8

No. MLS® 202613291
Maison À vendre à Caldwell Road, Dartmouth, Nouvelle-Écosse
575 000 $ ÉvaluationExpressMC: 547K $ - 666K $

3 Chambres

4 Salles de bain

24 Morris Lake Drive, Dartmouth, NS
Matterport
24 Morris Lake Drive, Dartmouth, NS
  • Publicité
Êtes-vous un investisseur immobilier
24 Morris Lake Drive, Dartmouth, NS, B2V 2V8
575 000 $

3 Chambres

4 Salles de bain

Informations sur la propriété

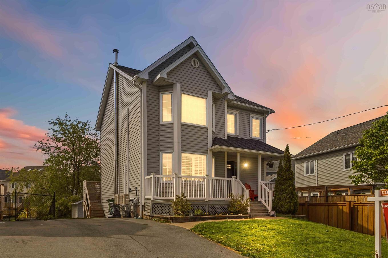
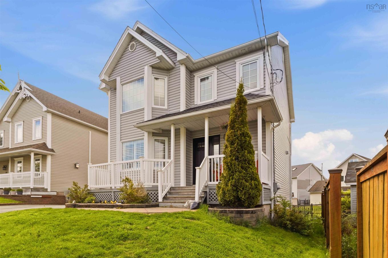
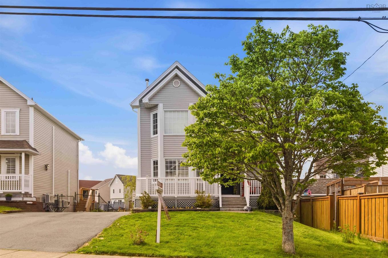
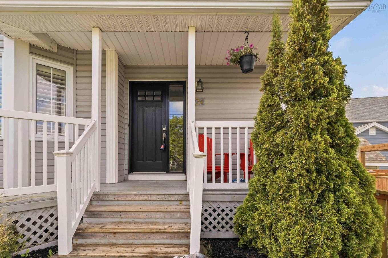
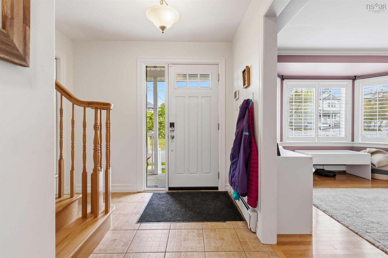
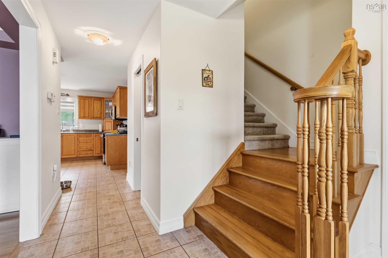
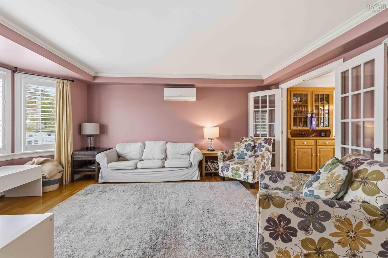
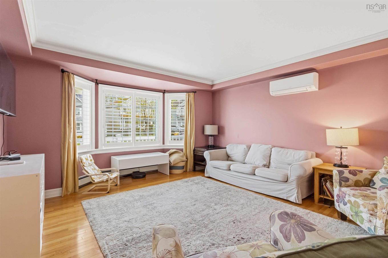
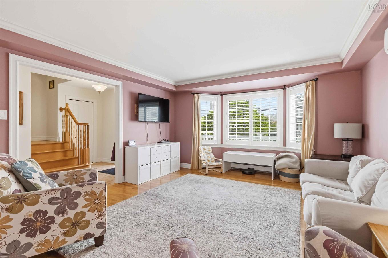
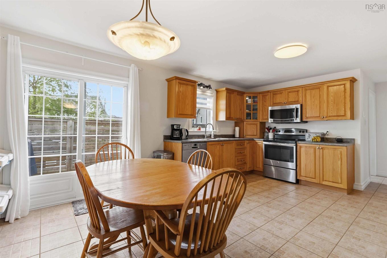
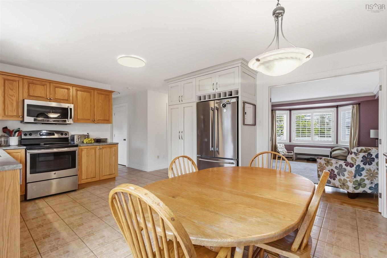
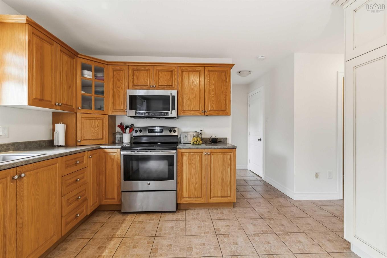
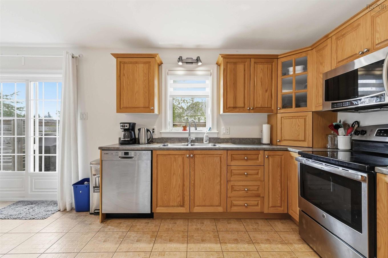
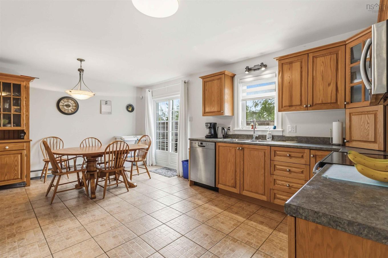
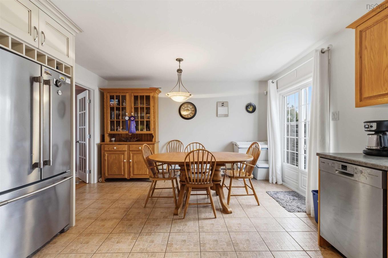
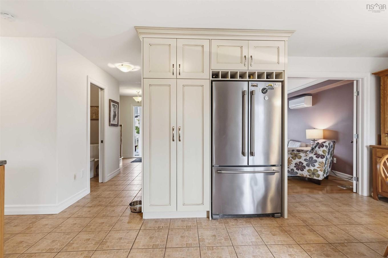
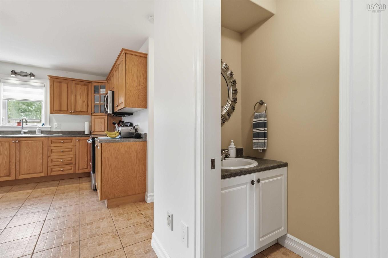
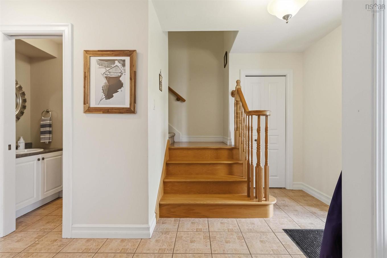
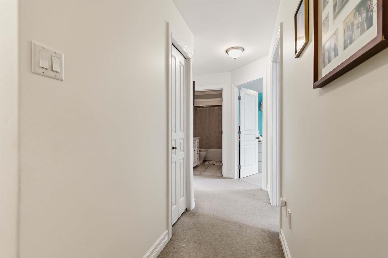
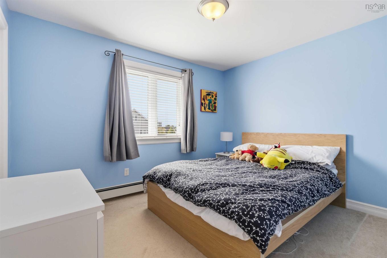
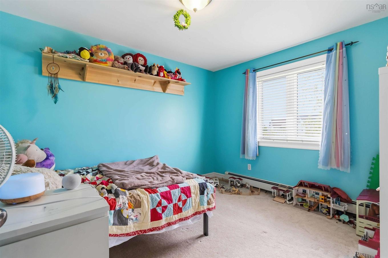
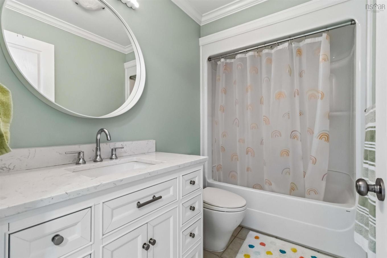
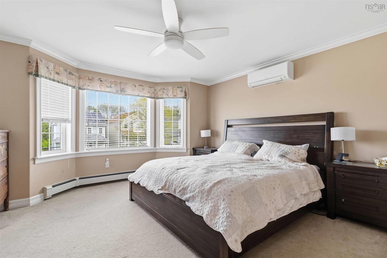
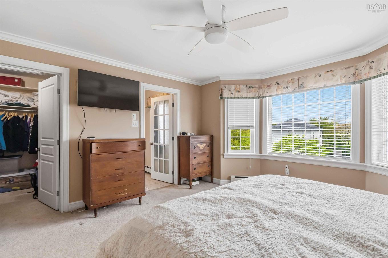
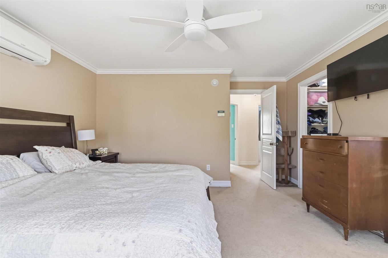
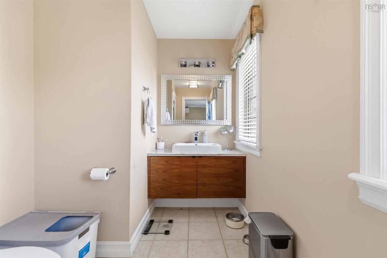
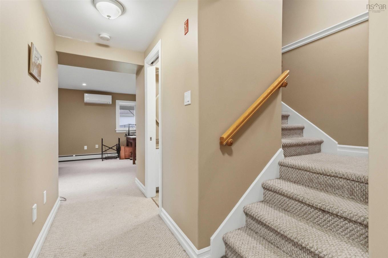
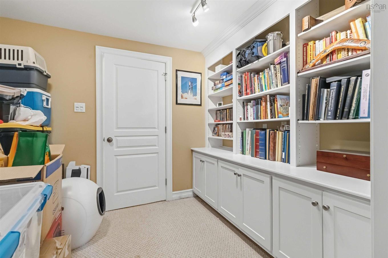
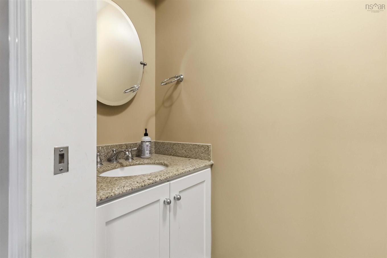
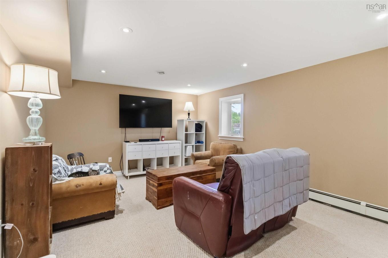
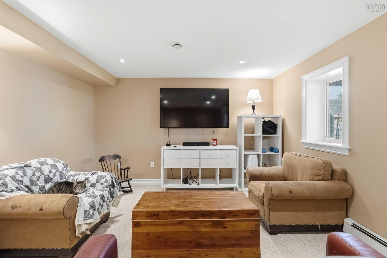
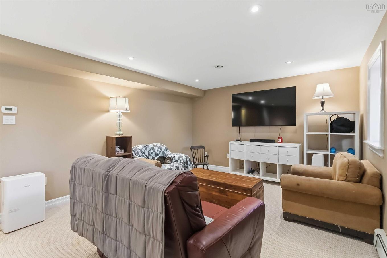
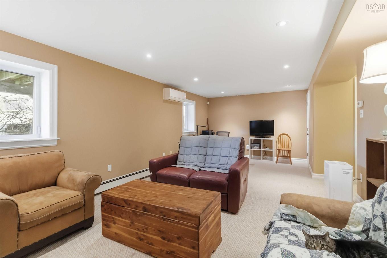
Welcome to 24 Morris Lake Dr. located in the delightful subdivision of Morris Lake Estates, Cole Harbour. This perfect family home is fully finished over 3 levels. Boasting 3 bedrooms., 2 half baths and 2 full baths. Enjoy fantastic family dinners with enough room for everyone in the kitchen/dining room. This area opens onto a spacious living room complete with crown moulding, custom California shades as well as a brand new Heat Pump. Or you could spend your nights BBQing off the kitchen on your balcony with a gorgeous southern exposure. On the top floor, the primary bedroom boasts an en suite, as well as a walk-in closet and heat pump. Luxuries such as granite countertops in the bathrooms round up this home. The basement has loads of possibility where there is a gorgeous office with custom build ins, a large rec room, which is above grade, a half bath and lots of storage. Not only is this Home cute as a button from the curb, the backyard is fenced on 3 sides with a nice level lot with a shed. This home is remarkably efficient keeping you toasty in the winter and cool in the summer. Economical and comfortable! Newer roof, fridge, balcony, paved driveway, move in ready. The location is top notch with a playground at the corner and Morris lake close by. The ultimate in a family home.

Caractéristiques :

  • Bâti en: 2002
  • Caractéristiques: Système d'aspiration central, Salle de bain attenante
  • Caractéristiques Communautaires: Terrain de golf, Terrain de jeux, Transport en commun, Centre récréatif, Service d'autobus scolaire, Commerces à proximité
  • Caractéristiques du terrain: Aménagement paysager, Partiellement clôturé
  • Chambres : 3
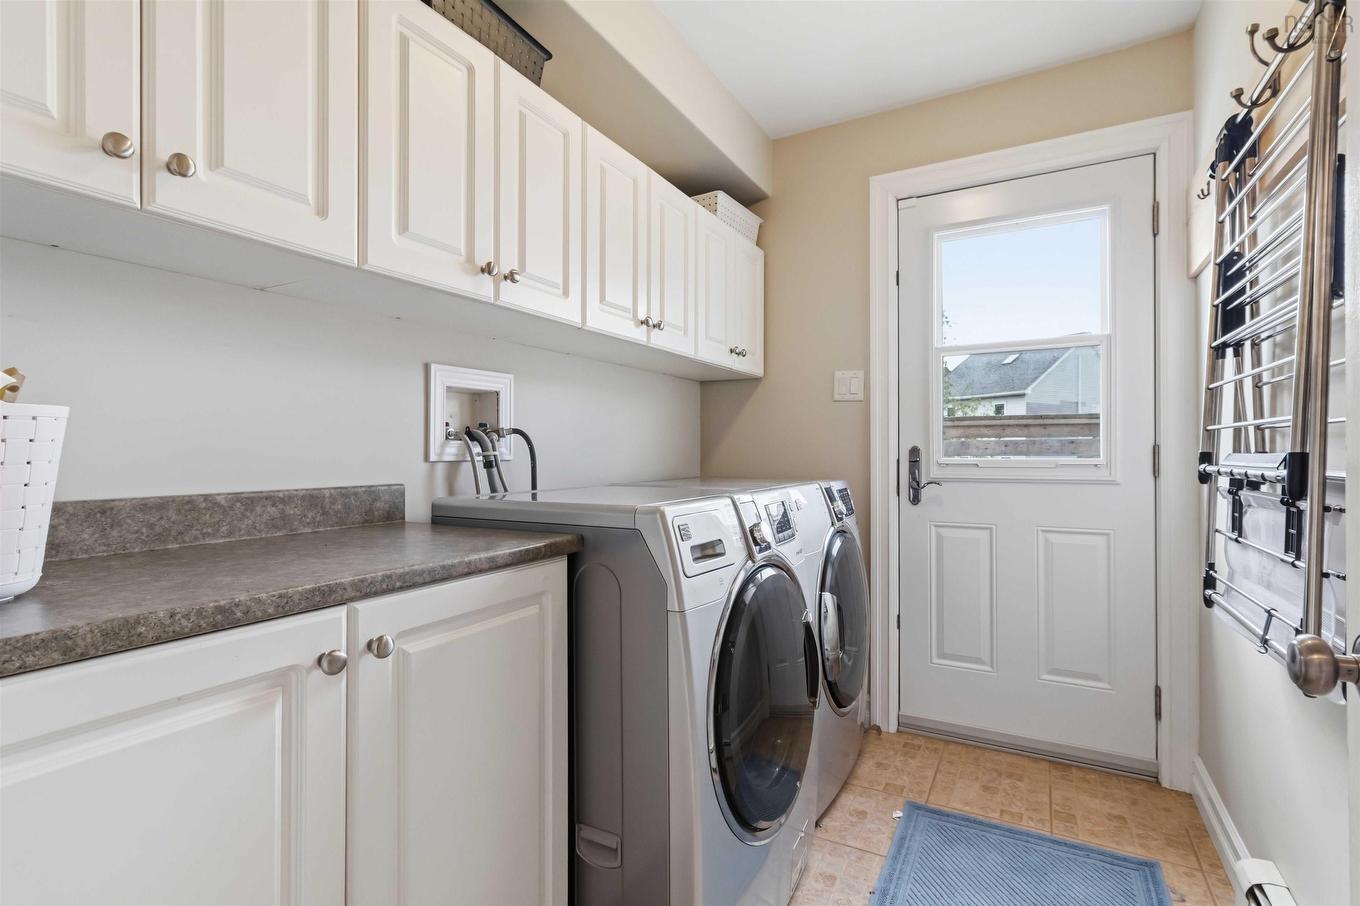
  • Électroménagers Inclus: Poêle, Lave-vaisselle, Sécheuse, Laveuse, Réfrigérateur
  • Entrée de GarageéStationnement: Pavé
  • Évacuation des eaux d'égout: Municipal
  • Finittion Extérieure: Vinyle
  • Fondation: Béton
  • Matériel de location: Aucun
  • Revêtement de Plancher: Moquette, Céramique, Bois franc
  • Salle(s) de bains : 4
  • Services: Câble, Électricité, Internet haute vitesse, Téléphone
  • Source d'eau: Municipal
  • Sous-sol: Entièrement fini
  • Structures: Patio, Remise
  • Style du bâtiment: 2 étages
  • Superficie habitable (approx): 2182 Pieds carrés
  • Taille de la propriété: Moins de 0,5 acre
  • Titre d'un bien-fonds: Propriété franche
  • Toit: Bardeaux d'asphalte
  • Type de Carburant: Électrique, Huile
  • Type de Chauffage/Refroidissement: Plinthe, Thermopompe - sans conduit, nsar_table_htngclngty_lkp_1_1435*

Détails des pièces :

  • Salle de lavage Rez-de-chaussé 8'8x5'11
  • Cuisine Rez-de-chaussé 12'2x9'8
  • Salle à dîner Rez-de-chaussé 14'2x9'3
  • Salle de bains Rez-de-chaussé 0
  • Salon Rez-de-chaussé 17'9x13'11
  • Chambre principale 2e niveau 16'3x14'2
  • Salle de bain ensuite 2e niveau 6'7x10'5
  • Chambre 2e niveau 12'7x10'9
  • Chambre 2e niveau 9'9x11'7
  • Salle de bains 2e niveau 5x9
  • Autre 2e niveau 7'4x6'11
  • Salle de divertissement Sous-sol 12'8x23
  • Salle de bains Sous-sol 000
  • Autre Sous-sol 13'6x7'8
  • Rangement Sous-sol 13'6x5'9

Gracieuseté de : Red Door Realty

Données fournies par : Nova Scotia Association of REALTORS® 68 Highfield Park Drive, Bureau 112, Dartmouth, Nouvelle-Écosse B3A 0E4
Nous croyons que tous les renseignements affichés sont exacts, mais nous ne le garantissons pas; les renseignements devraient être vérifiés de façon indépendante. Aucune garantie ou représentation de quelque nature que ce soit n’est offerte. Droits © 2021 Tous les droits sont réservés.

ÉvaluationExpressMC Powered by RPS

Emplacement de 24 Morris Lake Drive, Dartmouth, NS, B2V 2V8

Données démographiques de 24 Morris Lake Drive, Dartmouth, NS, B2V 2V8

Étape de vie

Jeunes familles

Type d'emploi

Mixte

Revenu moyen du ménage

128 540.31 $

Nombre moyen d'enfants

1.71

Population à domicile

Structure à domicile

Âge de la population

Éducation

Niveau d'éducation

No certificate/diploma/degree

12.31 %

Diplôme d'études secondaires ou équivalent

29.6 %

Certificat ou diplôme d'apprentissage ou d'une école de métiers

5.49 %

Diplôme d'études collégiales ou d'études postsecondaires (non universitaires)

28.45 %

Certificat d'études universitaires

1.54 %

Diplômes d'études universitaires

22.62 %

Navetteur

Se rendre au travail

En auto

90.16 %

En transport en commun

1.89 %

À pied

0.25 %

À bicyclette

0.0 %

Par tout autre moyen

7.7 %

Diversité Culturelle

Connaissance des langues officielles

Langue maternelle

Données Sur Le Bâtiment

Type de bâtiment

Appartements (faible hauteur et à étages multiples)

27.75 %

Maisons

72.25 %

Achat ou location