Button CopyPathCircle CloseCircle Left ArrowArrow Down Icon GreyClosecirclecircleBurger
  • Publicité

230 Nadia Drive, Dartmouth, NS, B3A 0A9

No. MLS® 202612456
Maison À vendre à Tufts Cove, Dartmouth, Nouvelle-Écosse
524 900 $ ÉvaluationExpressMC: 455K $ - 576K $

3 Chambres

3 Salles de bain

230 Nadia Drive, Dartmouth, NS
Matterport
230 Nadia Drive, Dartmouth, NS
  • Publicité
Êtes-vous un investisseur immobilier
230 Nadia Drive, Dartmouth, NS, B3A 0A9
524 900 $

3 Chambres

3 Salles de bain

Informations sur la propriété

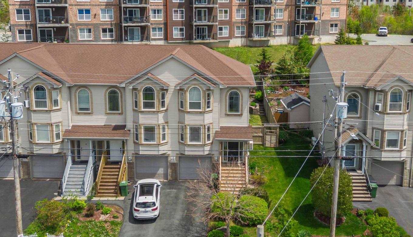
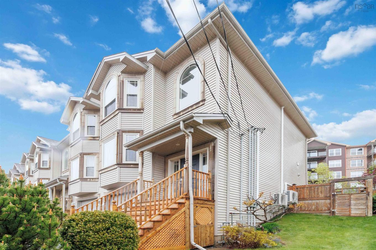
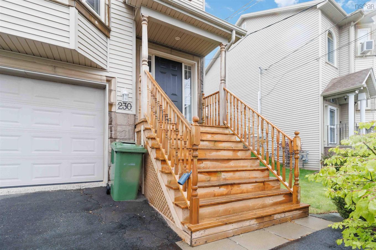
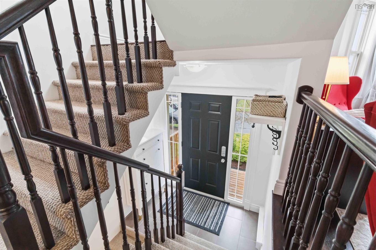
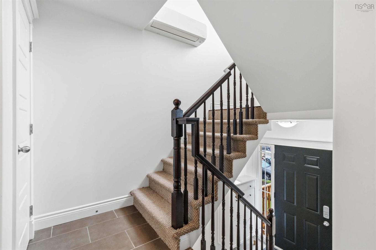
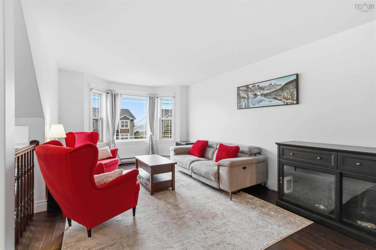
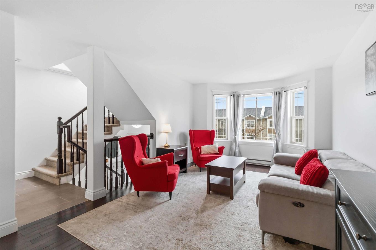
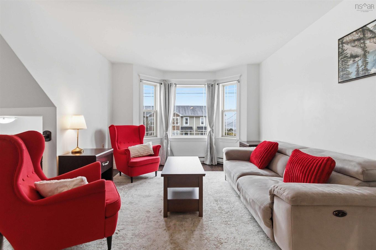
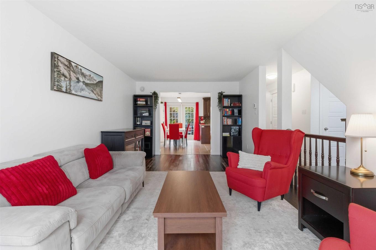
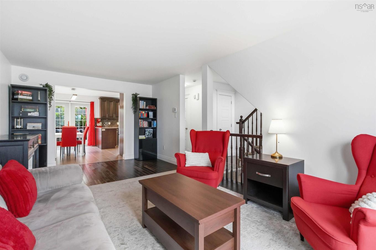
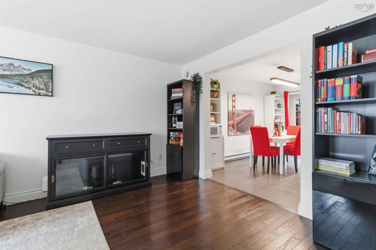
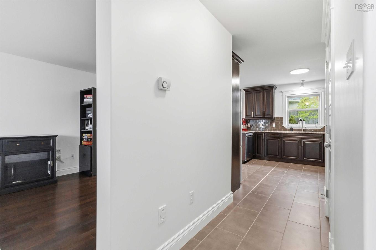
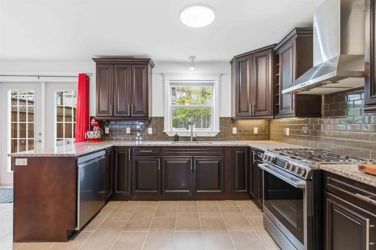
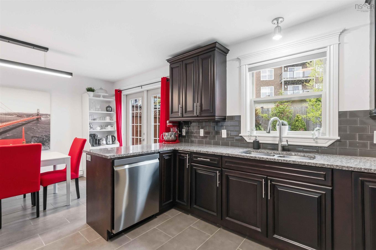
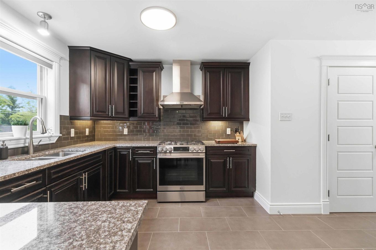
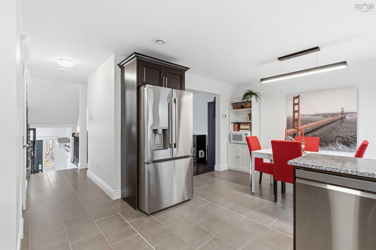
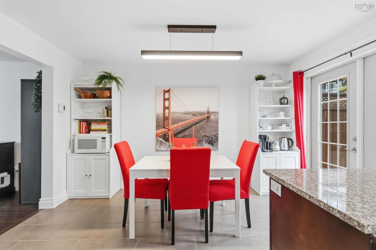
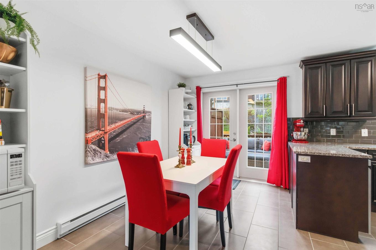
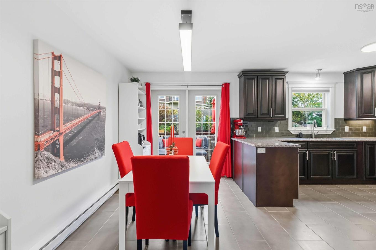
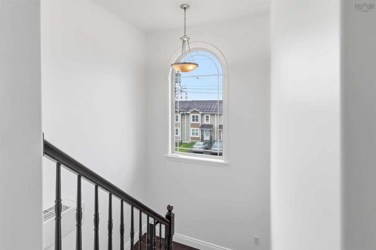
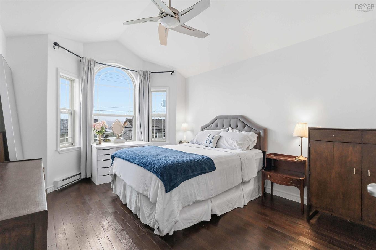
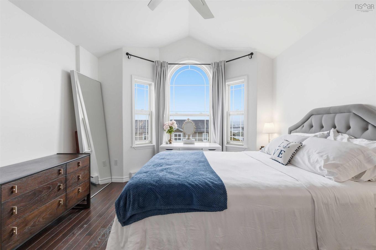
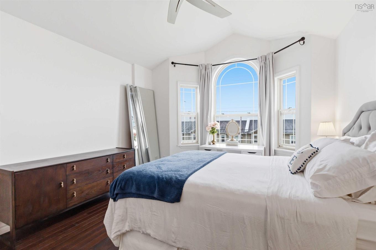
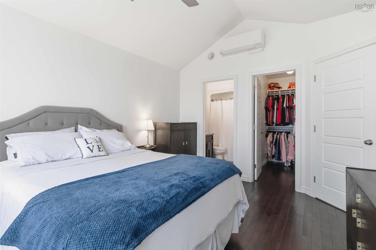
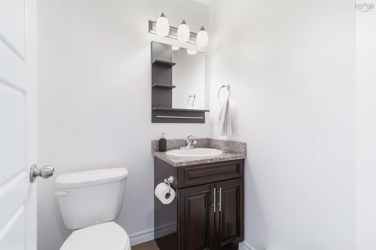
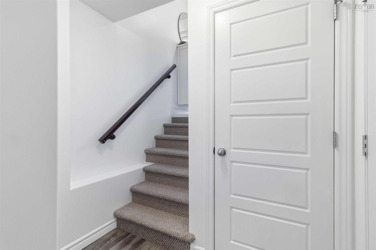
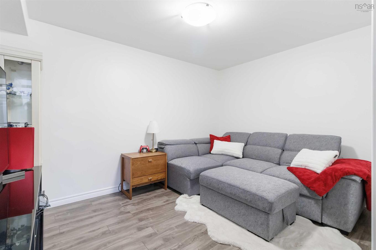
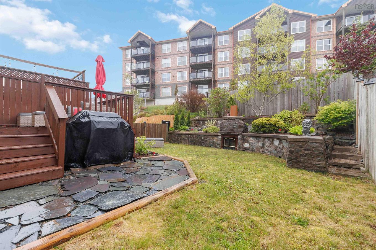
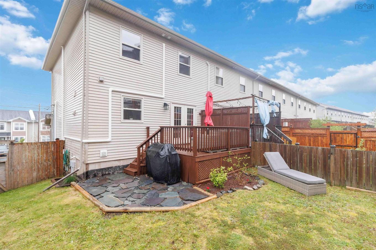
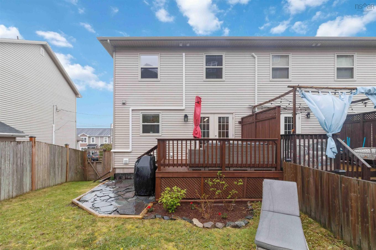
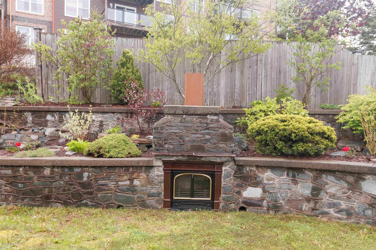
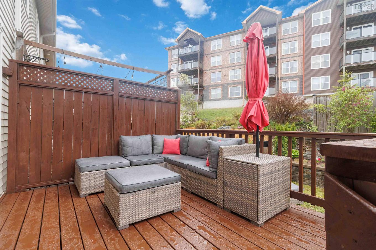
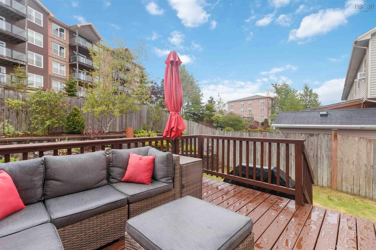
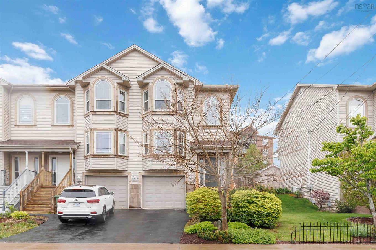
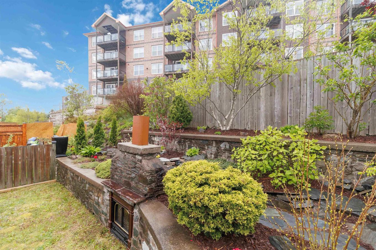
Now listed at appraised value!! Welcome to 230 Nadia Drive! This beautifully maintained, turn key 17-year-old townhouse offers modern upgrades, effortless living, and no condo fees. Located in a commuter’s paradise, you are 5 minutes from both bridges for ease of access to Halifax, 10 minutes to the CFB Halifax bases, and under 10 minutes to all amenities, including the shops at Dartmouth Crossing. The main level features gorgeous hardwood flooring and an upgraded kitchen equipped with brand-new appliances (fridge, gas stove, dishwasher all bought Jan 2026). The entire home is freshly painted in a crisp neutral palette and stays perfectly climate-controlled via two ductless heat pumps added in May 2025. Bonus: Enjoy the efficiency of natural gas, currently servicing the stove and hot water heater, with additional hookups available for a future gas dryer and BBQ! Upstairs, you’ll find 3 spacious bedrooms, including a primary suite that feels like a retreat. It boasts a walk-in closet, private ensuite, and a rare, view of the Halifax Harbour and bridge through a massive bay window. The lower level adds some versatility with a basement den/rec space, alongside a convenient built-in single garage. The outdoor space is unmatched for townhome living. Enjoy your brand-new front deck, or head out back to the newer (2023) deck overlooking a tiered rock wall garden. As a desirable end unit, you'll love the convenience of direct exterior access to the mostly-fenced yard and patio area, offering a scenic sanctuary - including a unique outdoor wood stove fireplace. This move-in ready, highly efficient, and extremely convenient home might just be THE ONE!

Caractéristiques :

  • Accès à l'eau/vue: Vue : Havre
  • Bâti en: 2009
  • Caractéristiques: Salle de bain attenante, Ventilateur-récupérateur de chaleur, Poêle(s) à gaz
  • Caractéristiques Communautaires: Terrain de golf, Parc, Terrain de jeux, Transport en commun, Centre récréatif, Service d'autobus scolaire, Commerces à proximité, Marina
  • Caractéristiques du terrain: Aménagement paysager, Partiellement clôturé
  • Chambres : 3
  • Électroménagers Inclus: Cuisinière - Gaz, Lave-vaisselle, Sécheuse - Gaz, Laveuse, Réfrigérateur
  • Entrée de GarageéStationnement: Pavé
  • Évacuation des eaux d'égout: Municipal
  • Finittion Extérieure: Pierre, Vinyle
  • Fondation: Béton
  • Matériel de location: Aucun
  • Revêtement de Plancher: Moquette, Céramique, Bois franc, Stratifié
  • Salle(s) de bains : 3
  • Services: Câble, Électricité, Internet haute vitesse, Gaz naturel, Autre
  • Source d'eau: Municipal
  • Sous-sol: Entièrement fini
  • Structures: Terrasse
  • Style du bâtiment: Maison de ville
  • Superficie habitable (approx): 1652 Pieds carrés
  • Taille de la propriété: Moins de 0,5 acre
  • Titre d'un bien-fonds: Propriété franche
  • Toit: Bardeaux d'asphalte
  • Type de Carburant: Électrique, Gaz naturel
  • Type de Chauffage/Refroidissement: Plinthe, Thermopompe - sans conduit
  • Garage: Simple, Attenant

Détails des pièces :

  • Salon Rez-de-chaussé 19 x 11 + jog
  • Cuisine Rez-de-chaussé 13.2 x 11.3
  • Salle à dîner Rez-de-chaussé 13.2 x 7.6
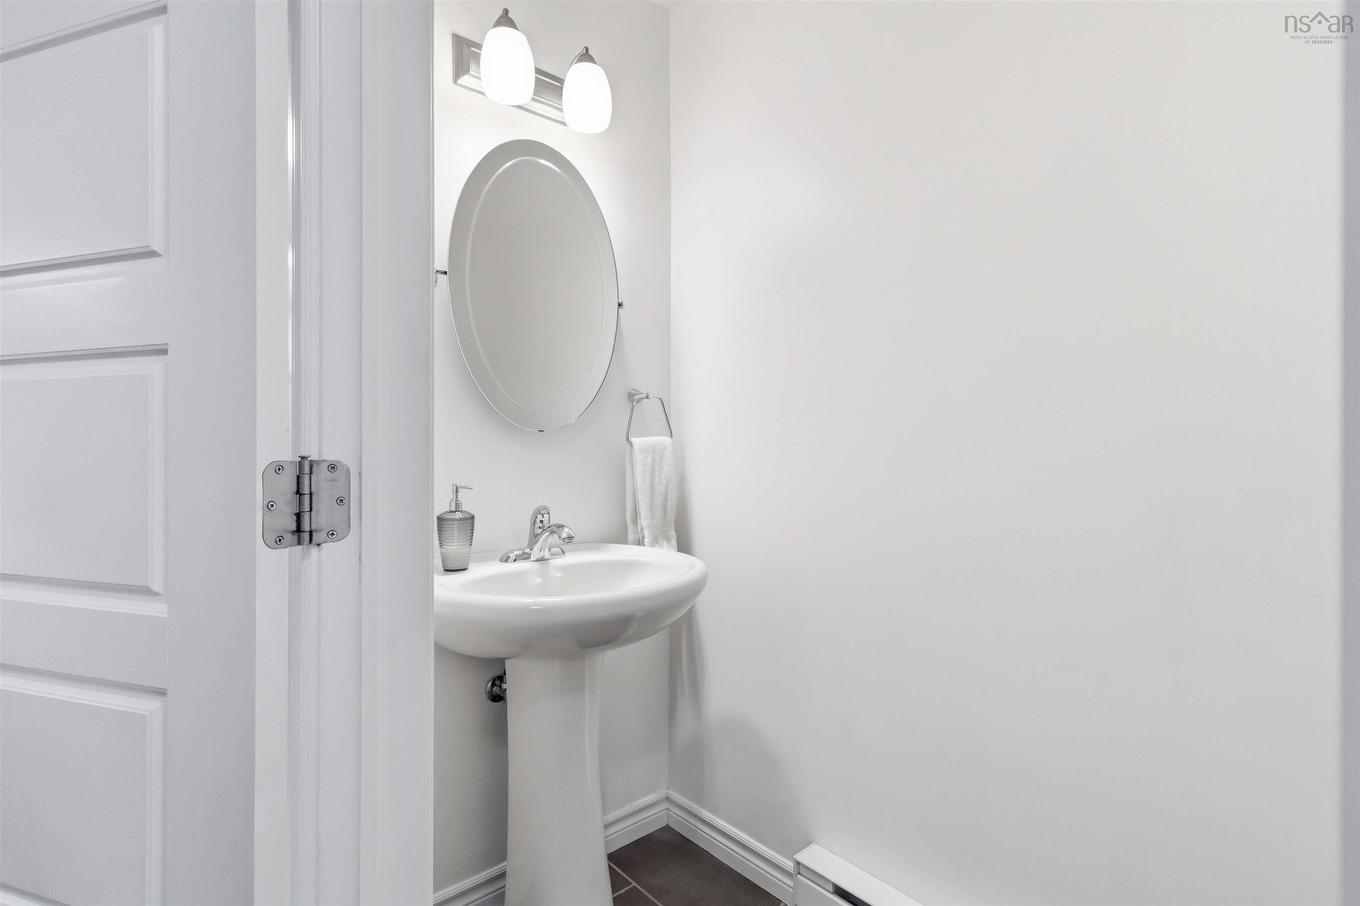
  • Salle de bains Rez-de-chaussé 6.2 x 3.1
  • Chambre principale 2e niveau 12.7 x 11.3 + jog
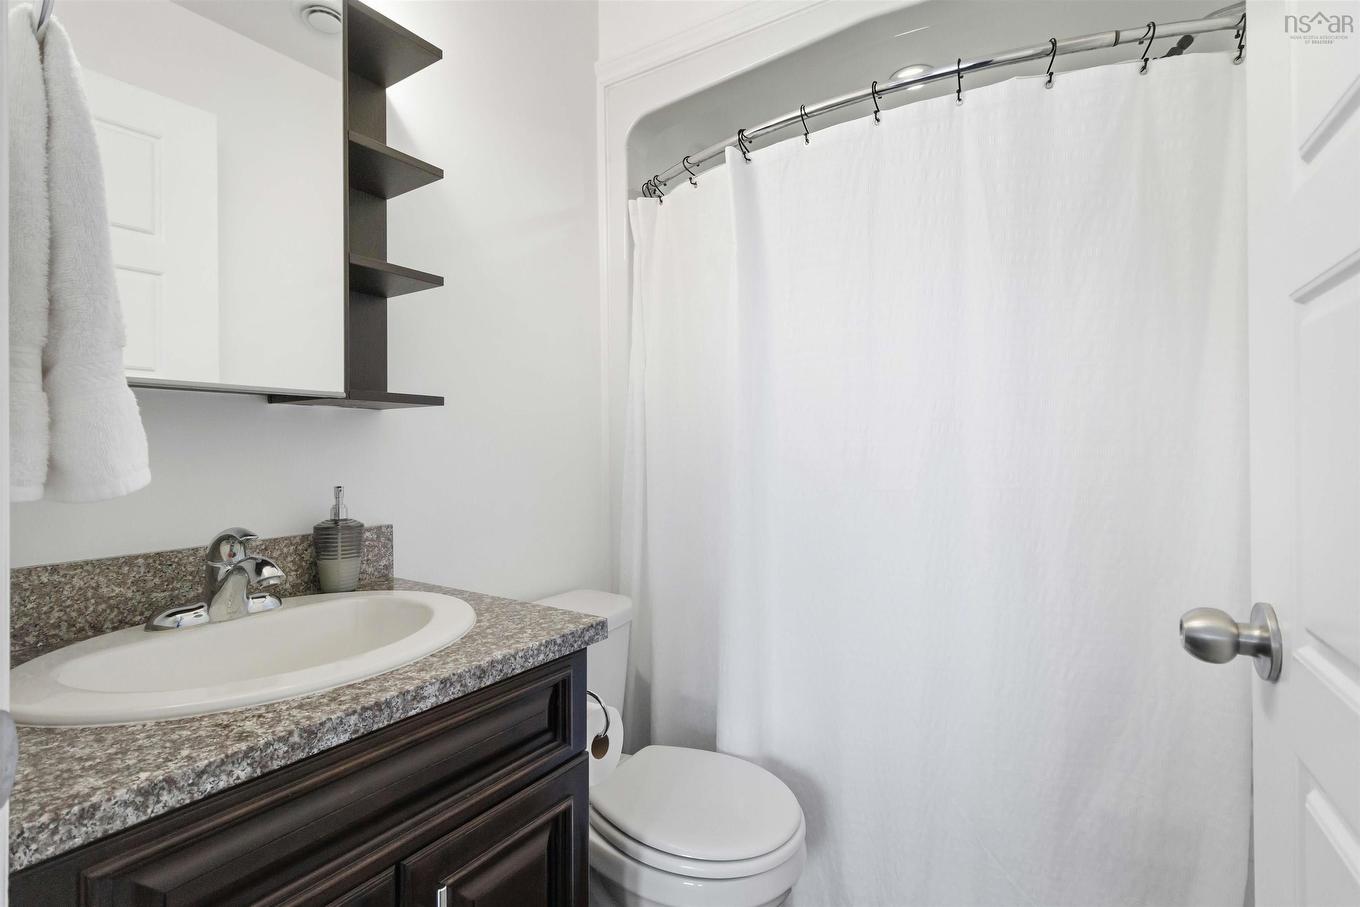
  • Salle de bain ensuite 2e niveau 7.6 x 4.11
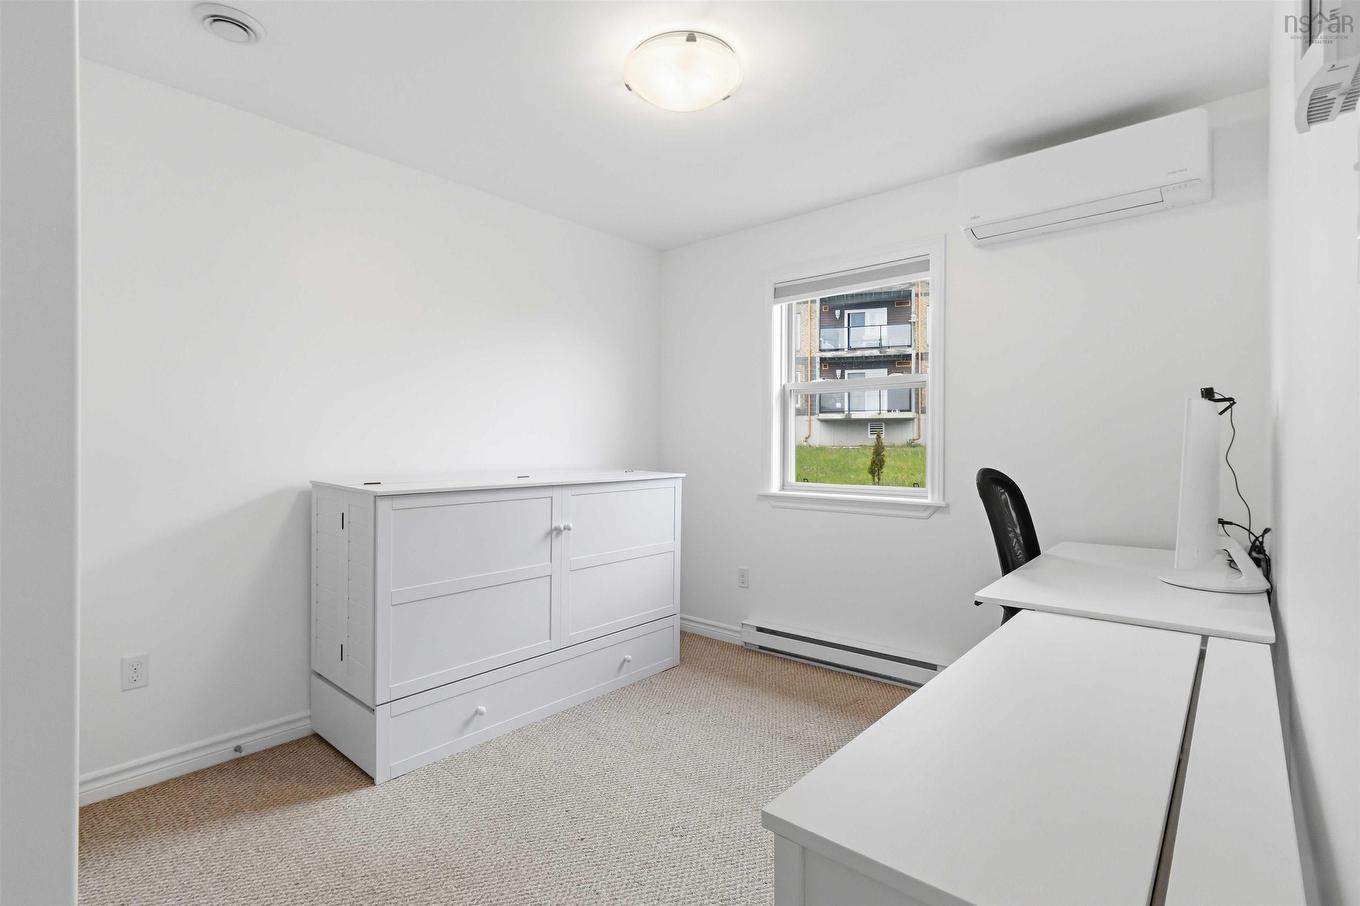
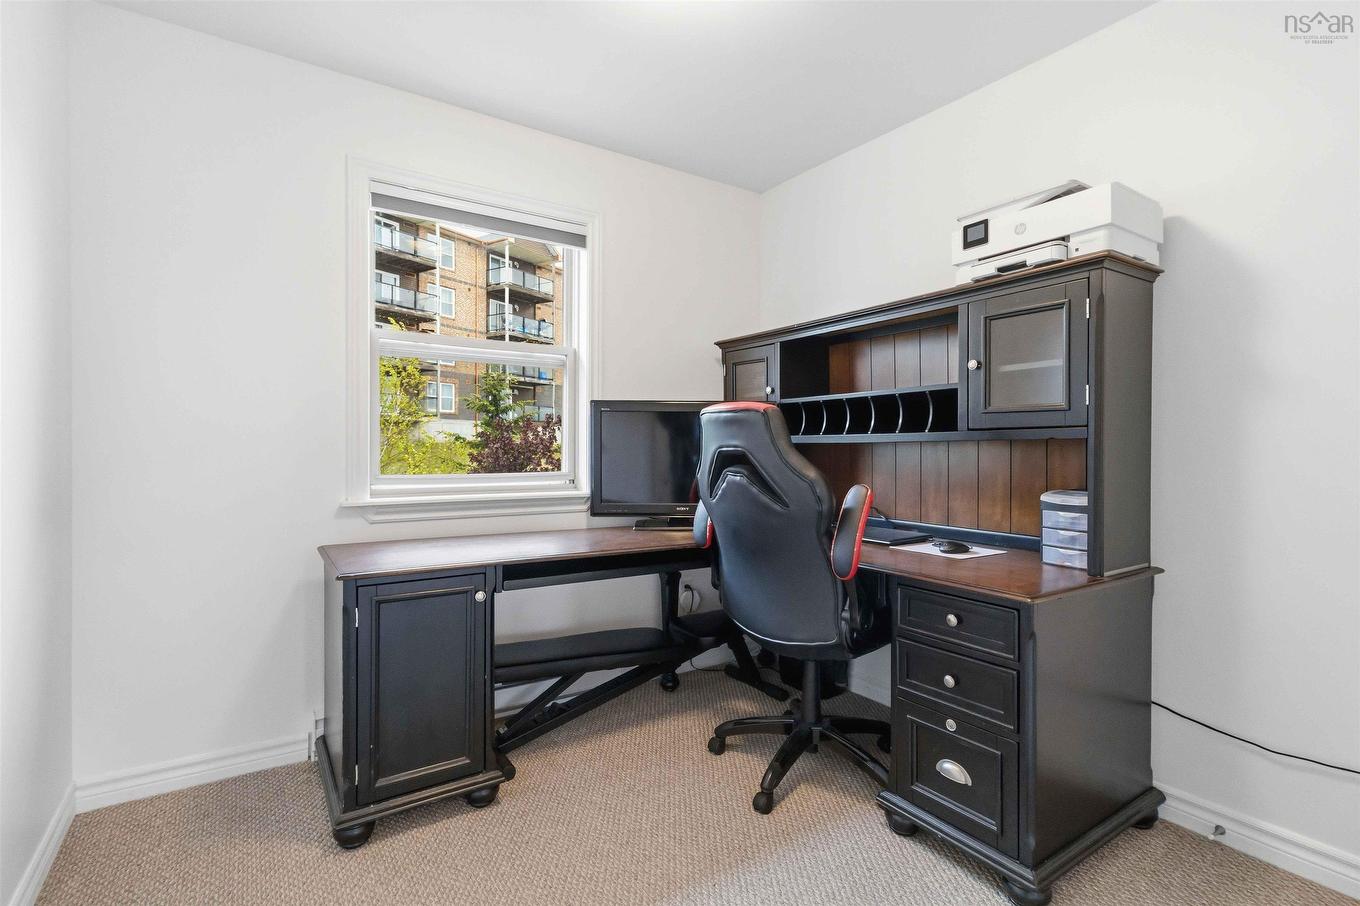
  • Chambre 2e niveau 12.8 x 9.3
  • Chambre 2e niveau 9.5 x 9
  • Salle de bains 2e niveau 7.6 x 4.11
  • Pièce de détente Niveau inférieur 12.5 x 9
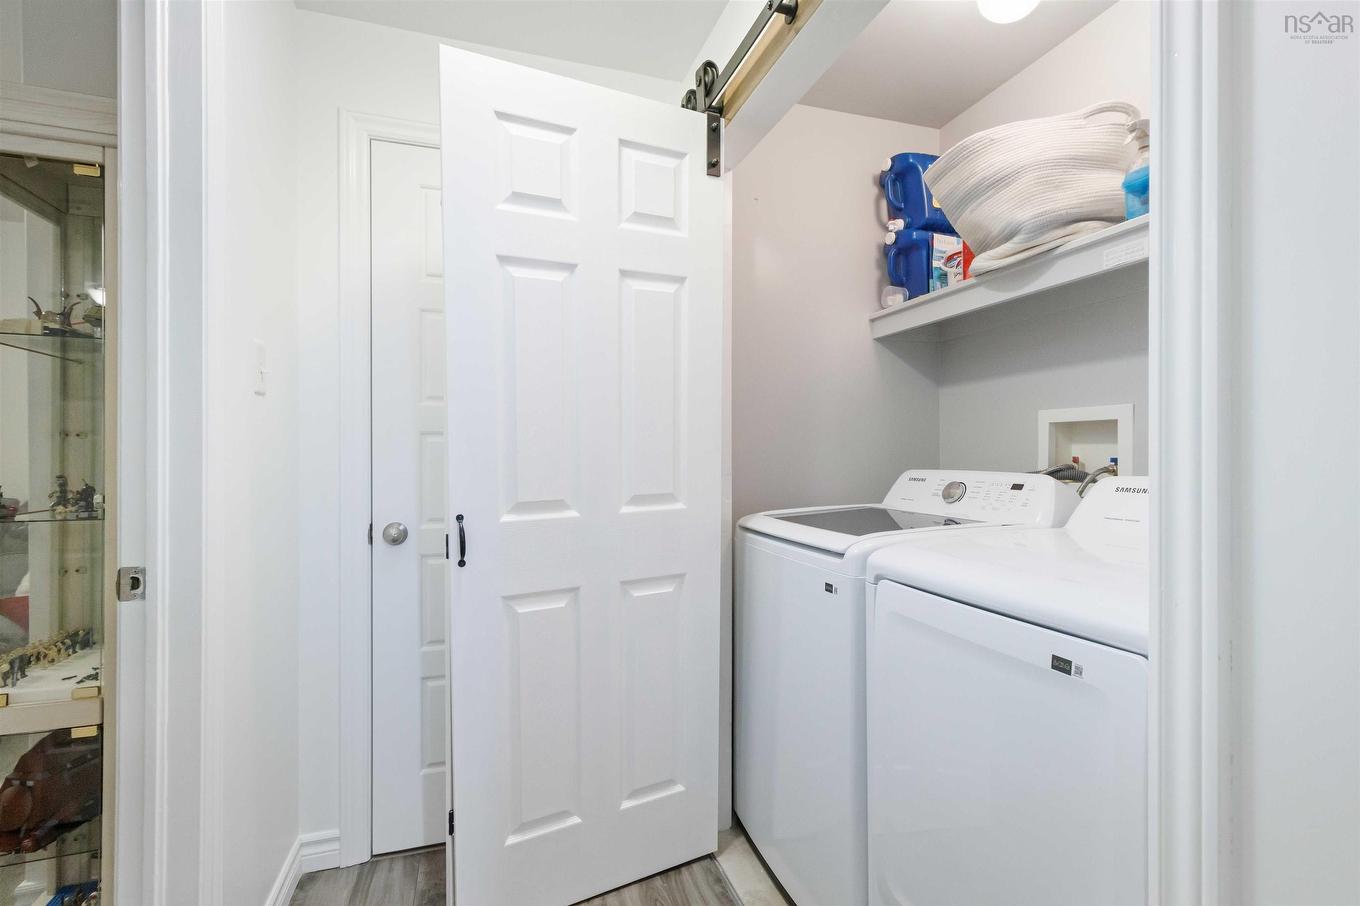
  • Pièce utilitaire Niveau inférieur 7.5 x 8.5

Gracieuseté de : Exit Realty Metro

Données fournies par : Nova Scotia Association of REALTORS® 68 Highfield Park Drive, Bureau 112, Dartmouth, Nouvelle-Écosse B3A 0E4
Nous croyons que tous les renseignements affichés sont exacts, mais nous ne le garantissons pas; les renseignements devraient être vérifiés de façon indépendante. Aucune garantie ou représentation de quelque nature que ce soit n’est offerte. Droits © 2021 Tous les droits sont réservés.

L’accès aux données vendues sur ce site Web ne peut être utilisé que par les consommateurs qui ont un intérêt authentique dans l’achat, la vente ou la location d’un bien immobilier résidentiel.

Ventes/Historique de prix

Se connecter ou créer un compte pour voir les inscriptions vendues et les historiques d'inscriptions

ÉvaluationExpressMC Powered by RPS

Emplacement de 230 Nadia Drive, Dartmouth, NS, B3A 0A9

Données démographiques de 230 Nadia Drive, Dartmouth, NS, B3A 0A9

Étape de vie

Jeunes couples

Type d'emploi

Cols bleus/Primaire, Cols bleus/Industrie des services

Revenu moyen du ménage

71 664.71 $

Nombre moyen d'enfants

1.45

Population à domicile

Structure à domicile

Âge de la population

Éducation

Niveau d'éducation

No certificate/diploma/degree

17.51 %

Diplôme d'études secondaires ou équivalent

30.85 %

Certificat ou diplôme d'apprentissage ou d'une école de métiers

8.6 %

Diplôme d'études collégiales ou d'études postsecondaires (non universitaires)

25.66 %

Certificat d'études universitaires

1.02 %

Diplômes d'études universitaires

16.36 %

Navetteur

Se rendre au travail

En auto

75.49 %

En transport en commun

17.67 %

À pied

3.81 %

À bicyclette

0.0 %

Par tout autre moyen

3.03 %

Diversité Culturelle

Connaissance des langues officielles

Langue maternelle

Données Sur Le Bâtiment

Type de bâtiment

Appartements (faible hauteur et à étages multiples)

78.76 %

Maisons
21.24 %

Achat ou location