Button CopyPathCircle CloseCircle Left ArrowArrow Down Icon GreyClosecirclecircleBurger
  • Publicité

104 Joffre Street, Dartmouth, NS, B2Y 3C9

No. MLS® 202618576
Maison À vendre à Manor Park, Dartmouth, Nouvelle-Écosse
499 900 $ ÉvaluationExpressMC: Non disponible

5 Chambres

2 Salles de bain

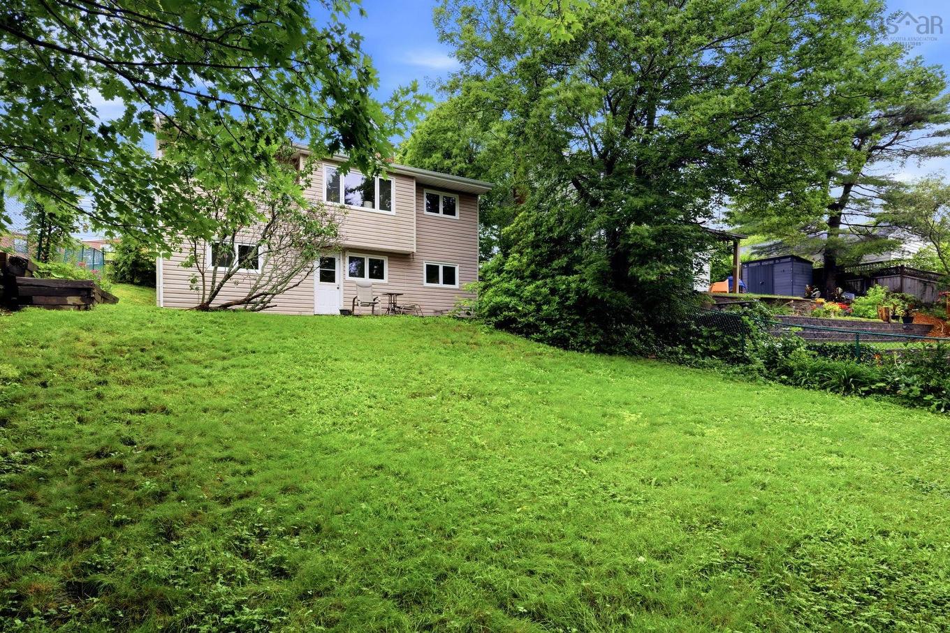
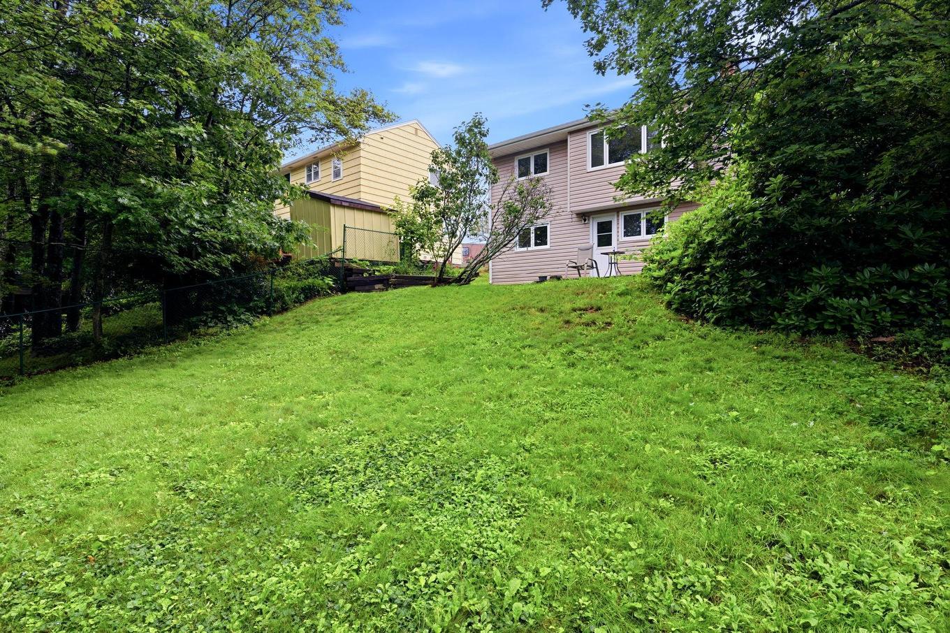
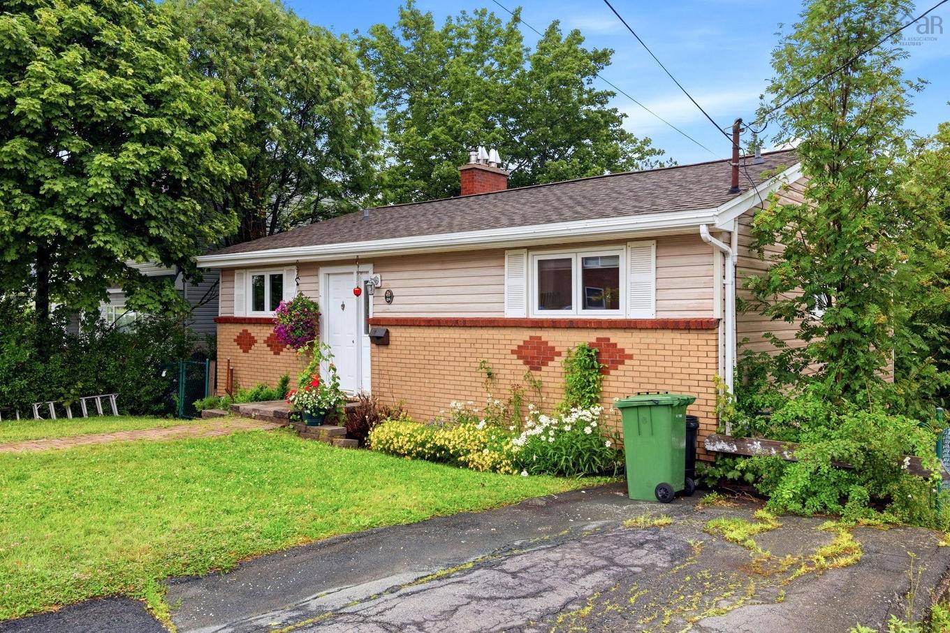
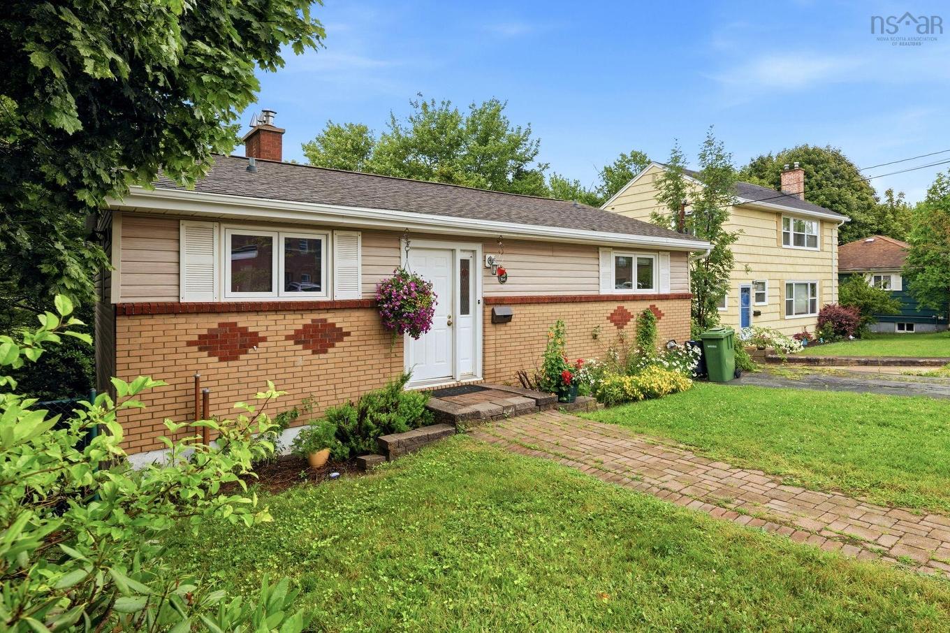
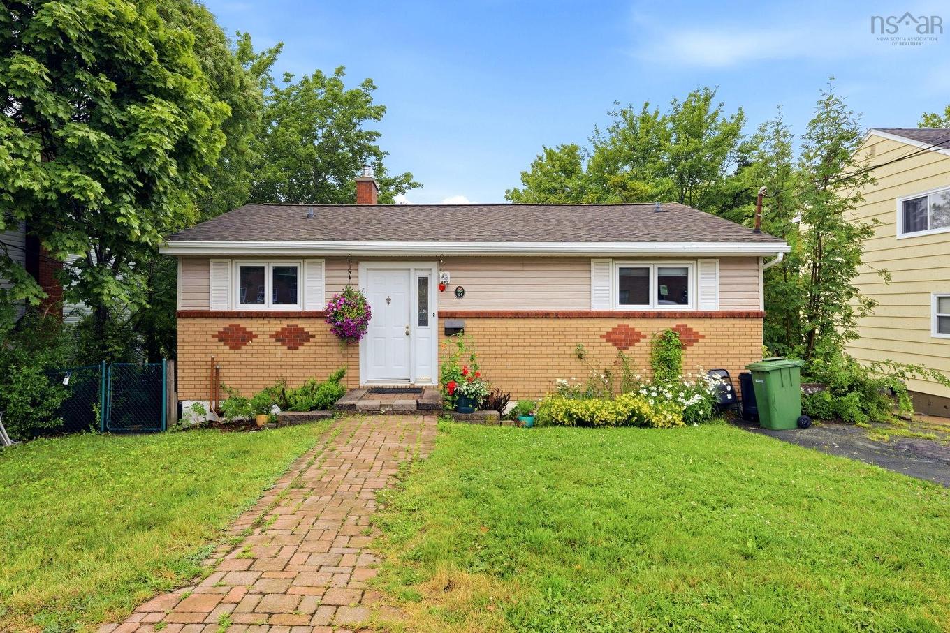
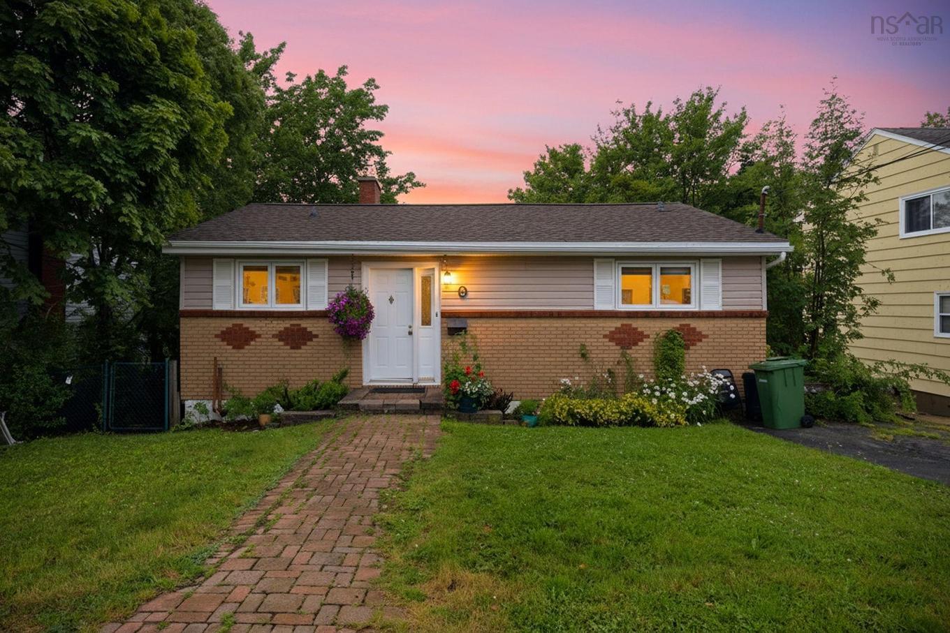
104 Joffre Street, Dartmouth, NS - Outdoor
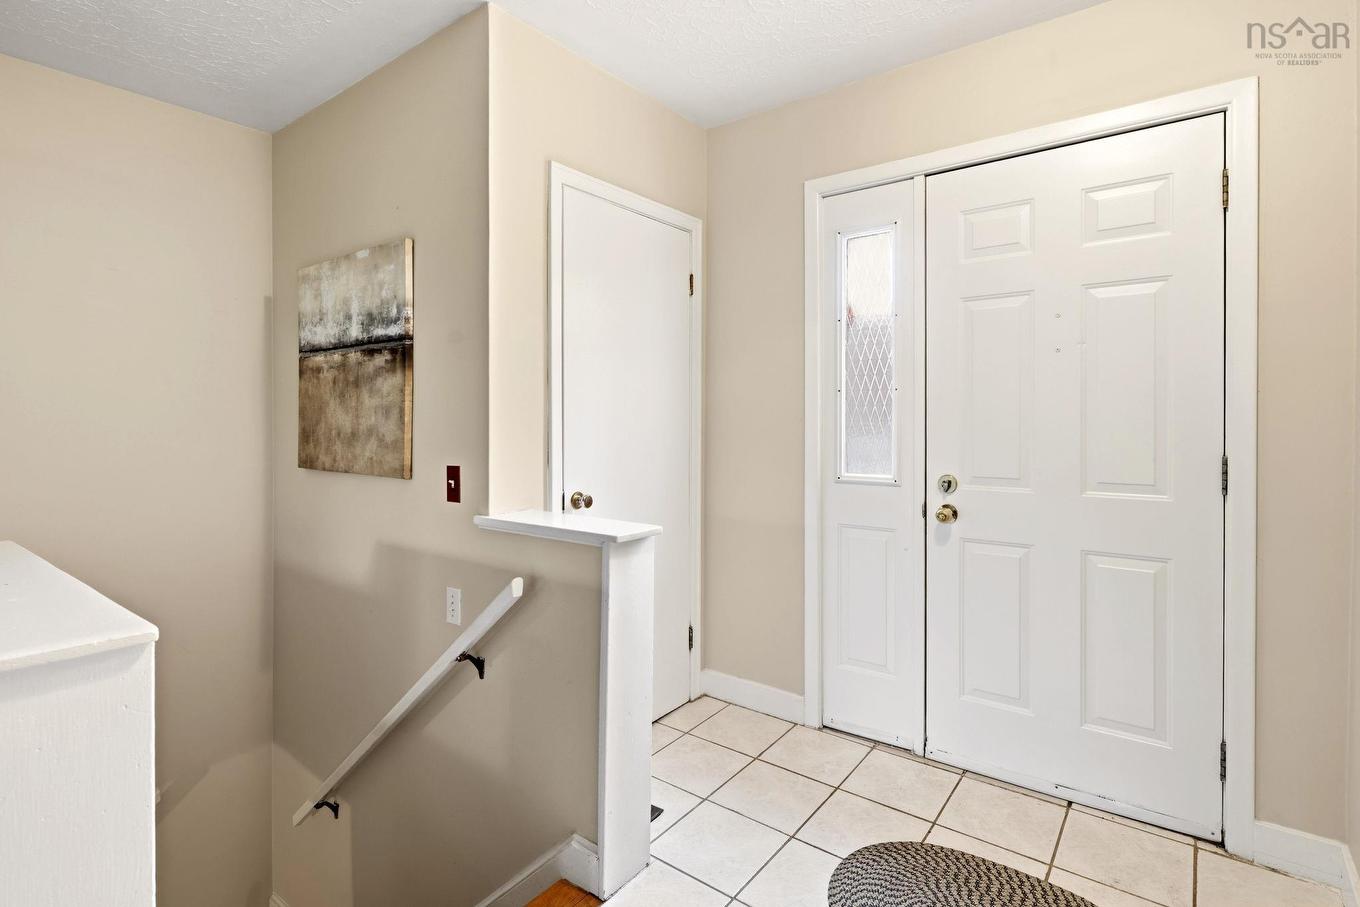
104 Joffre Street, Dartmouth, NS - Indoor Photo Showing Other Room
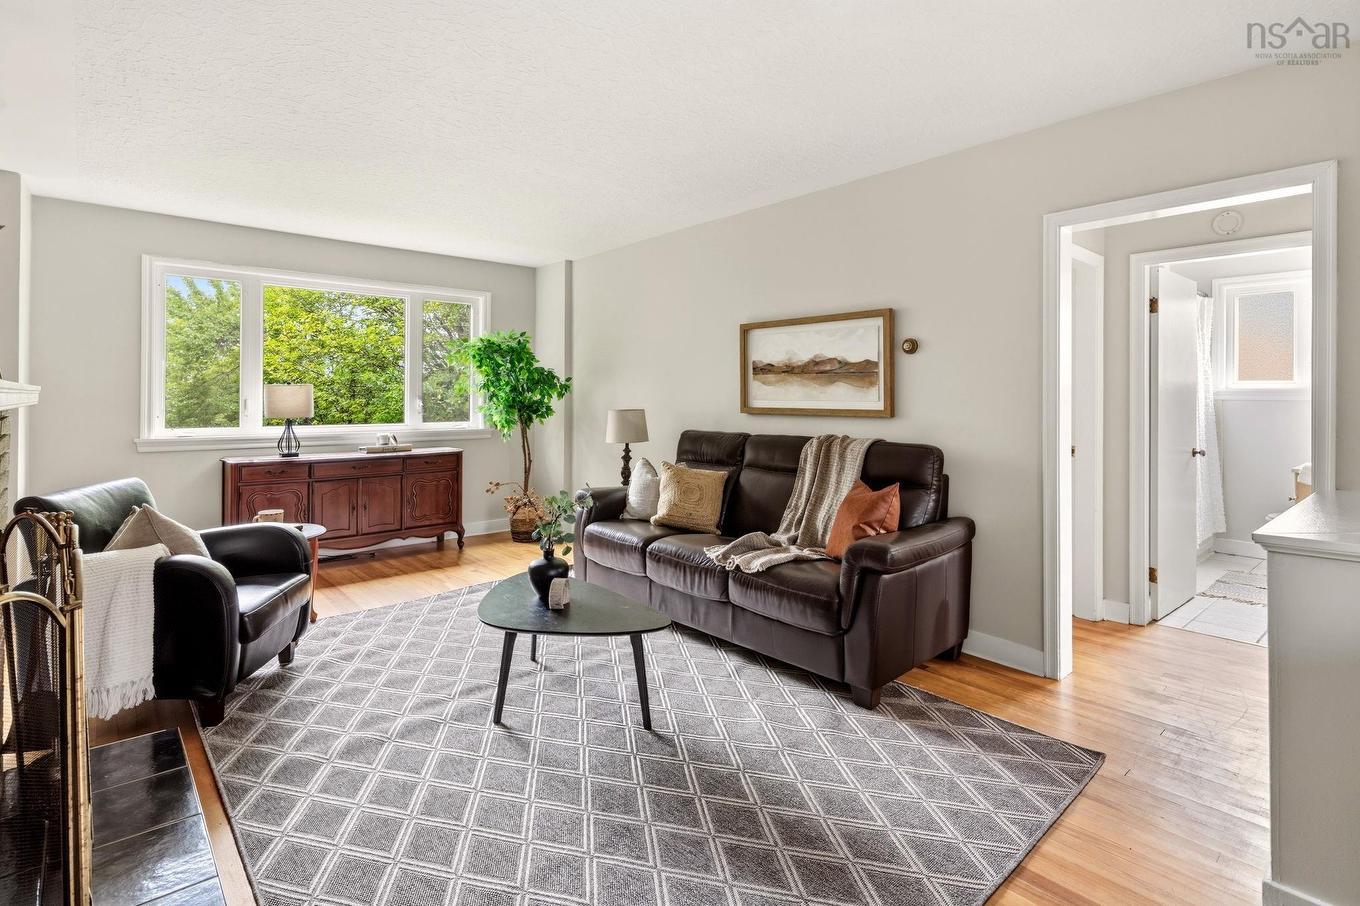
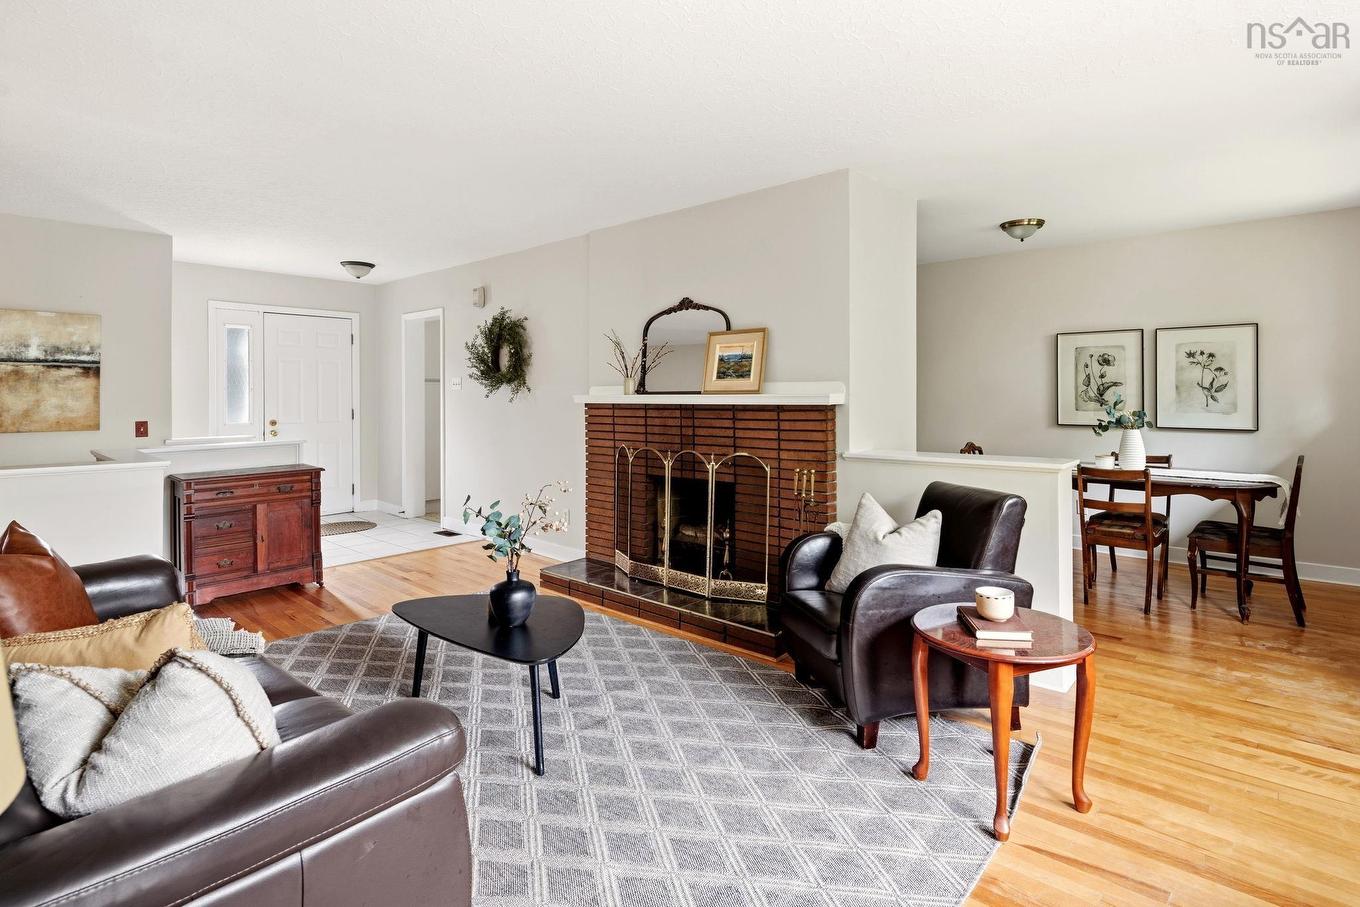
104 Joffre Street, Dartmouth, NS - Indoor Photo Showing Living Room
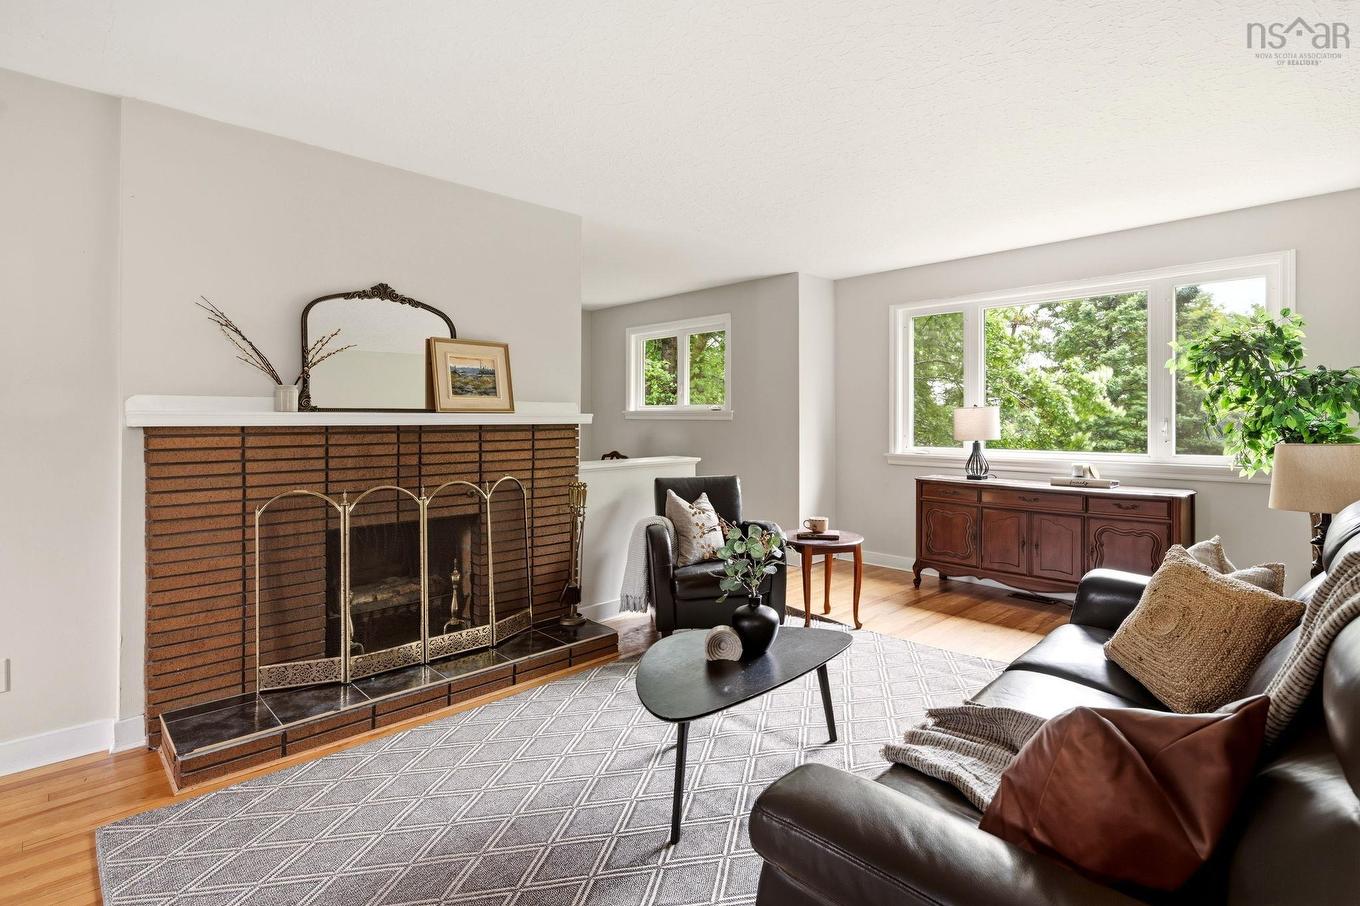
104 Joffre Street, Dartmouth, NS - Indoor Photo Showing Living Room With Fireplace
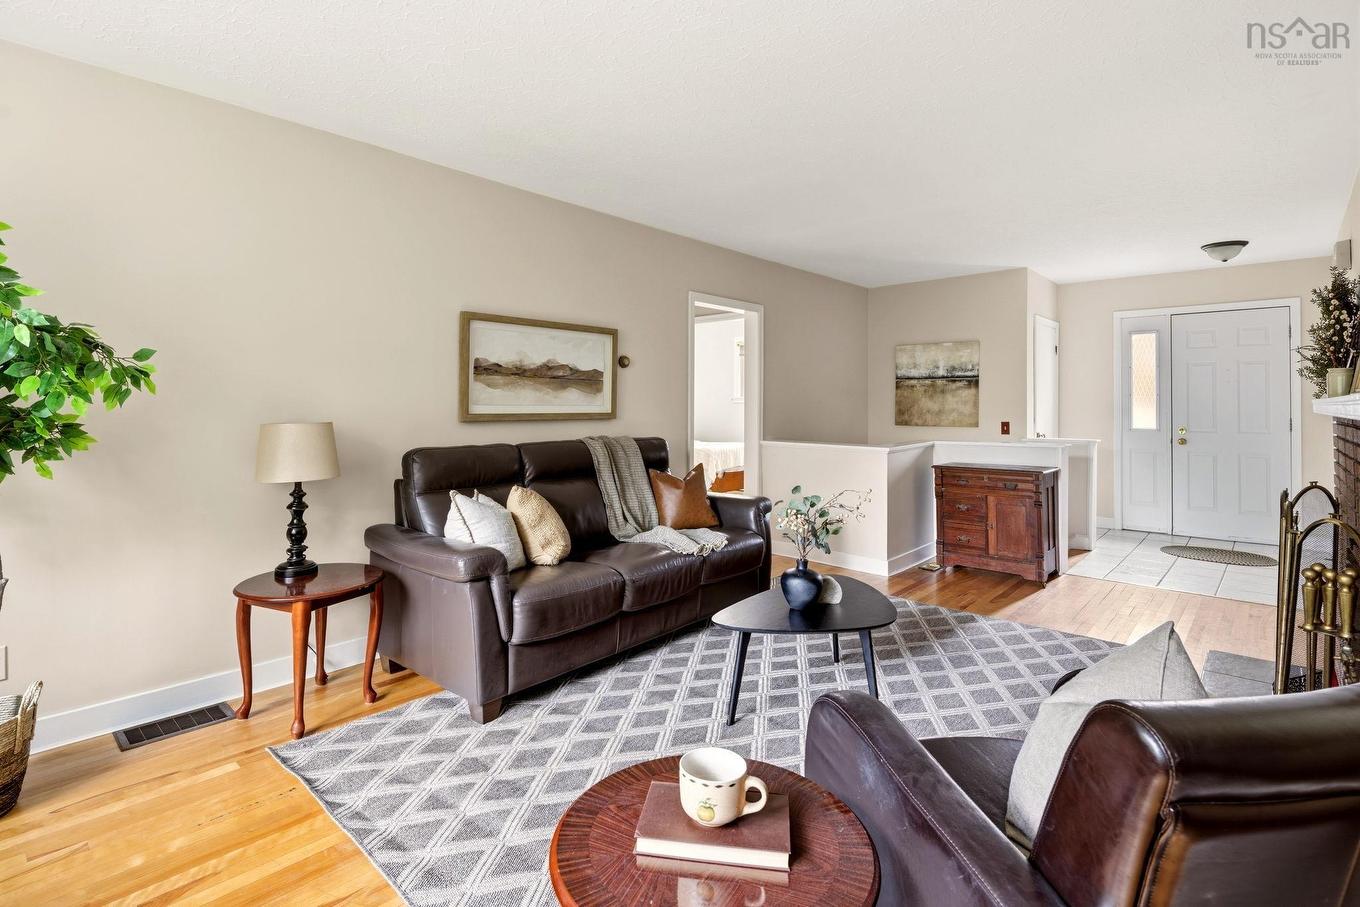
104 Joffre Street, Dartmouth, NS - Indoor Photo Showing Living Room
104 Joffre Street, Dartmouth, NS - Indoor Photo Showing Living Room With Fireplace
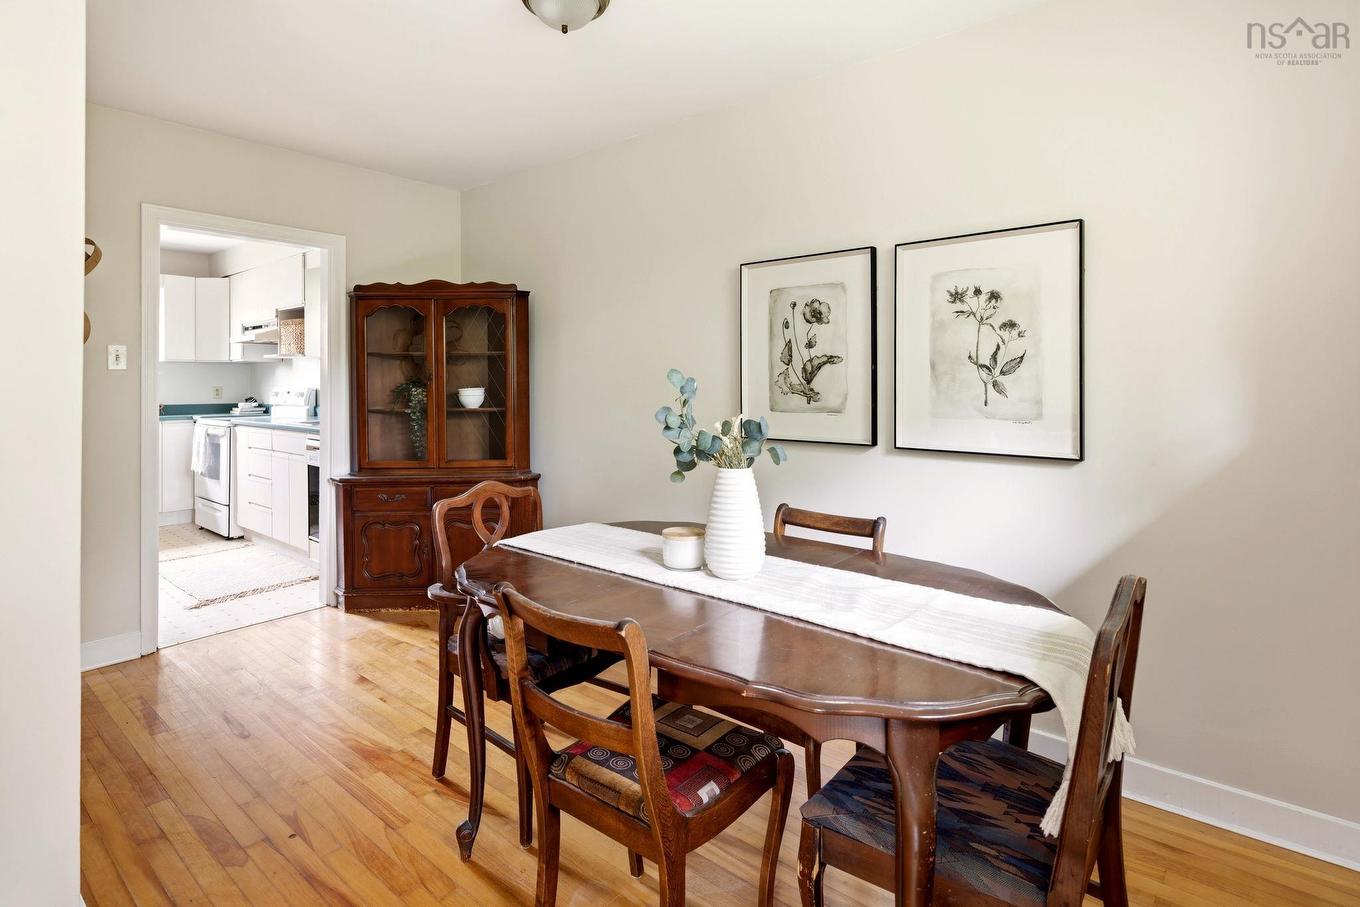
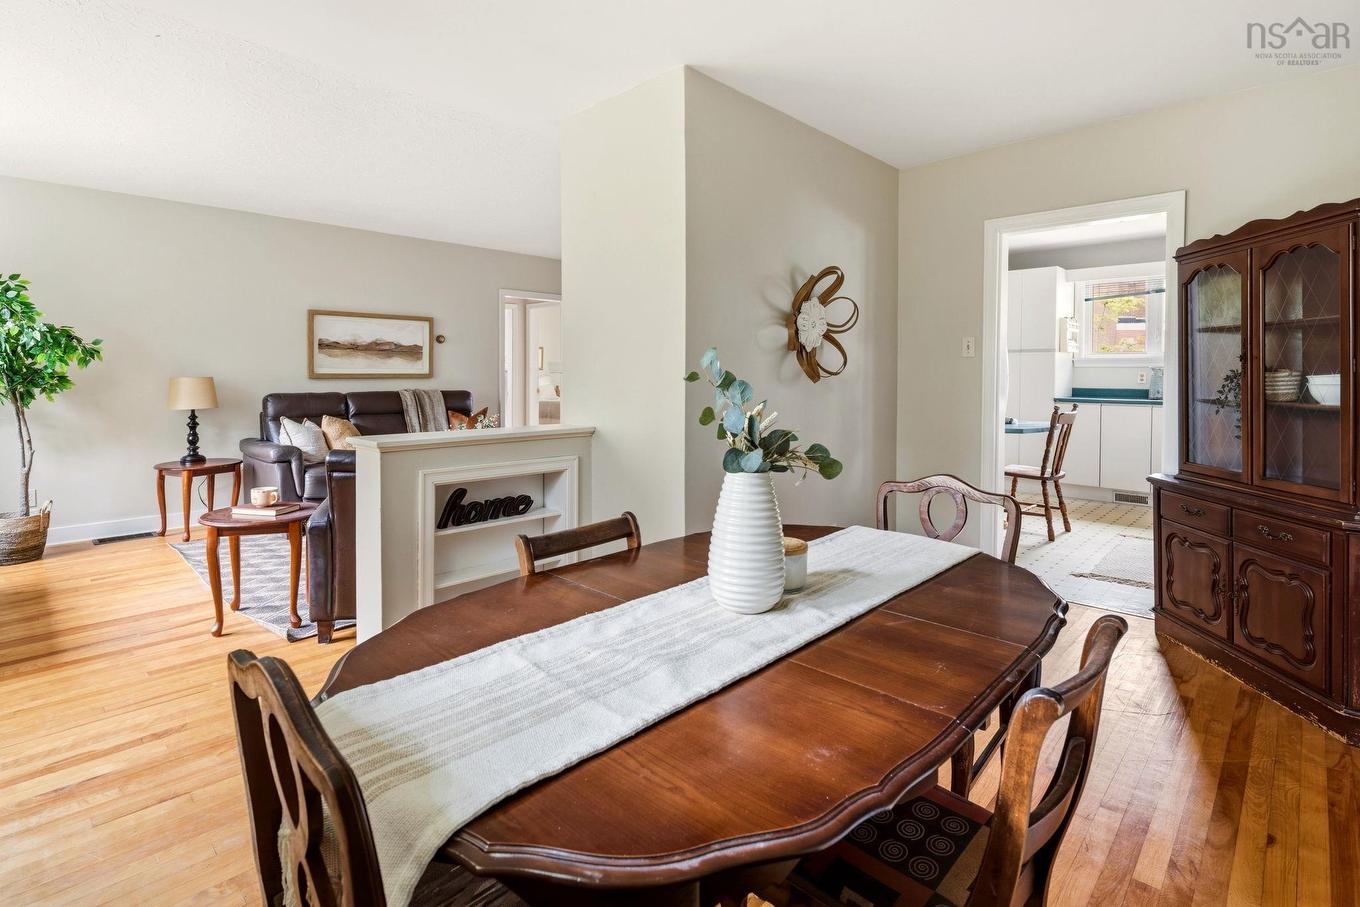
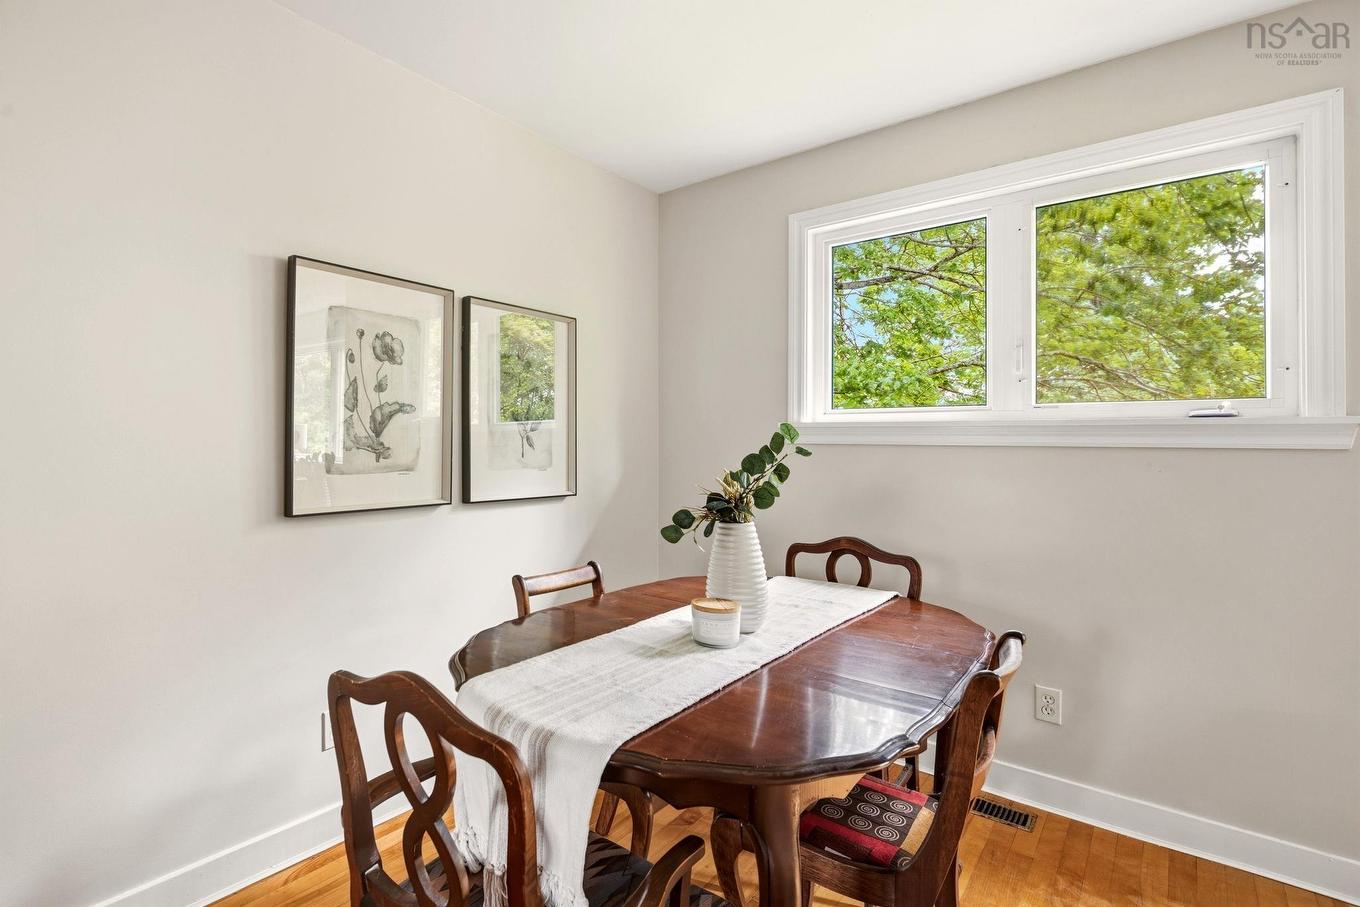
104 Joffre Street, Dartmouth, NS - Indoor Photo Showing Dining Room
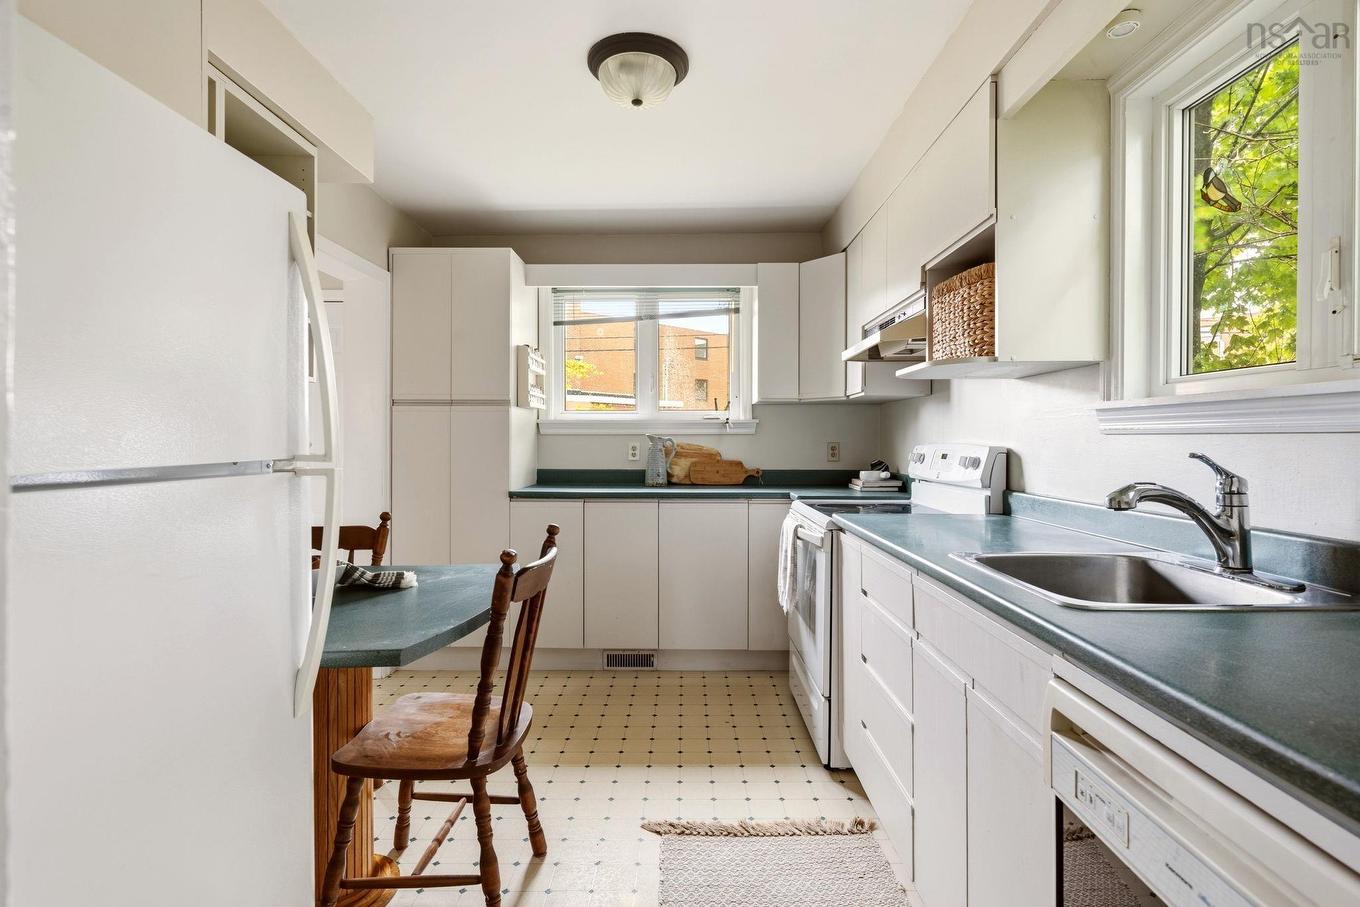
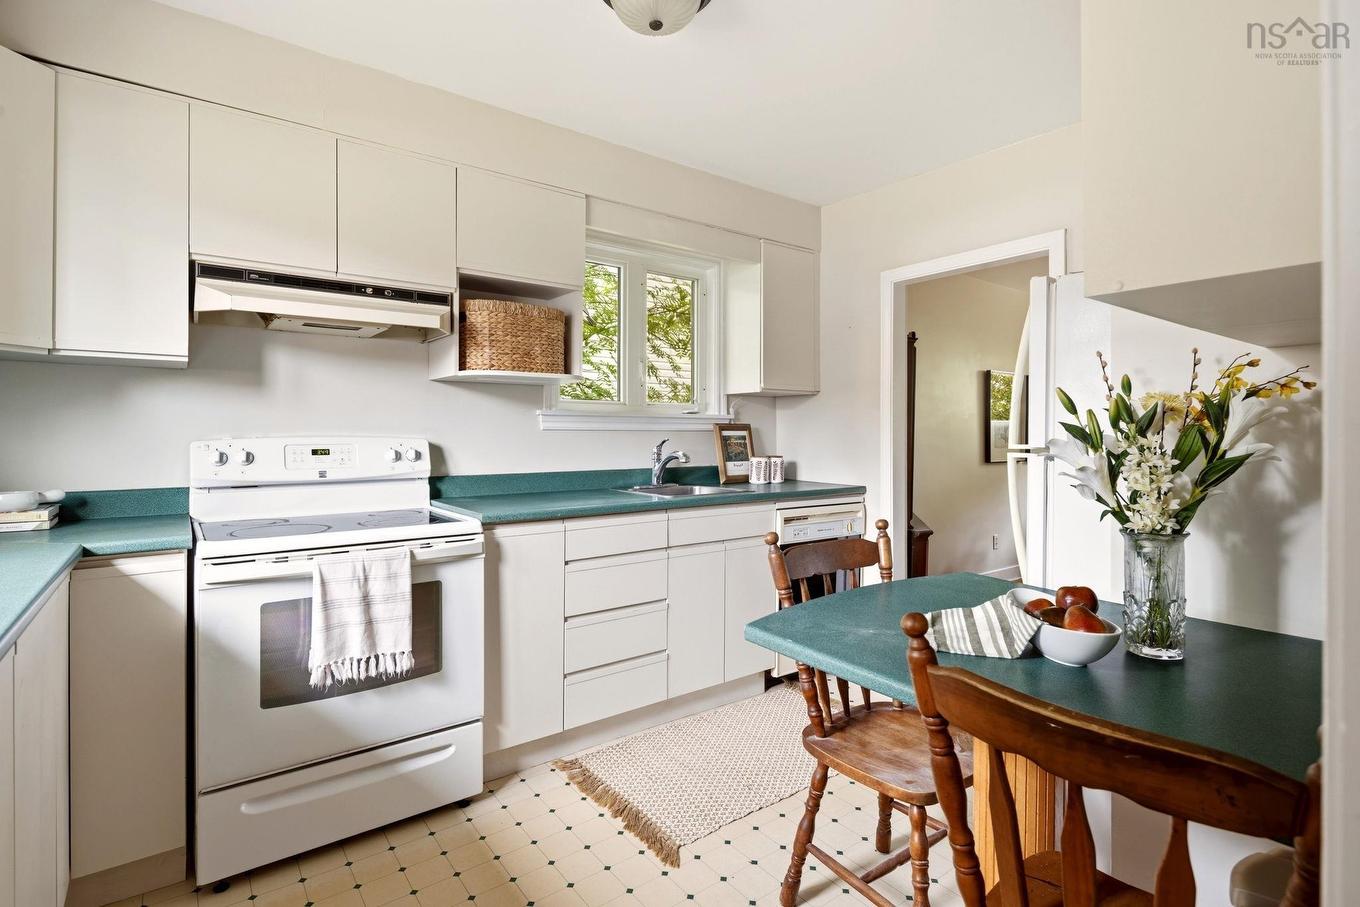
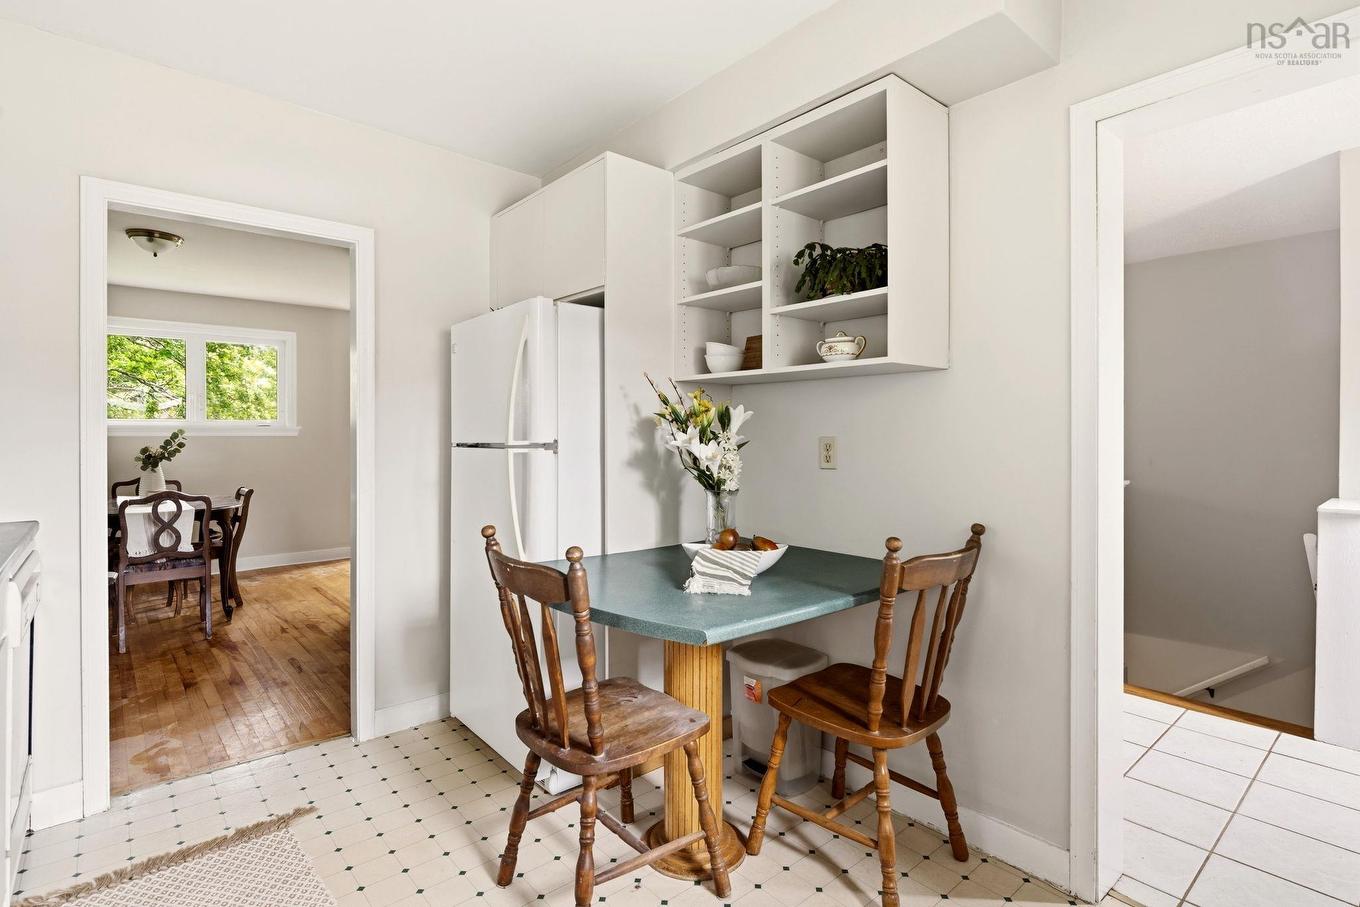
104 Joffre Street, Dartmouth, NS - Indoor Photo Showing Kitchen
104 Joffre Street, Dartmouth, NS - Indoor Photo Showing Dining Room
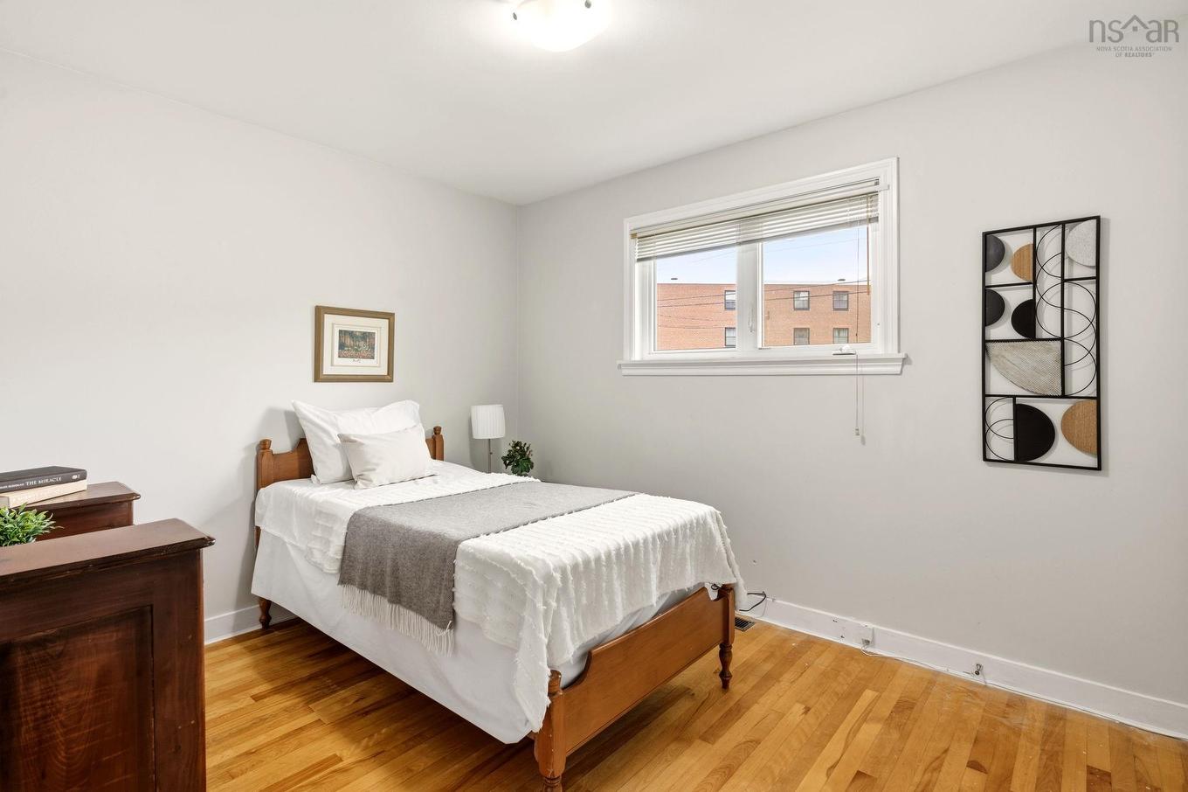
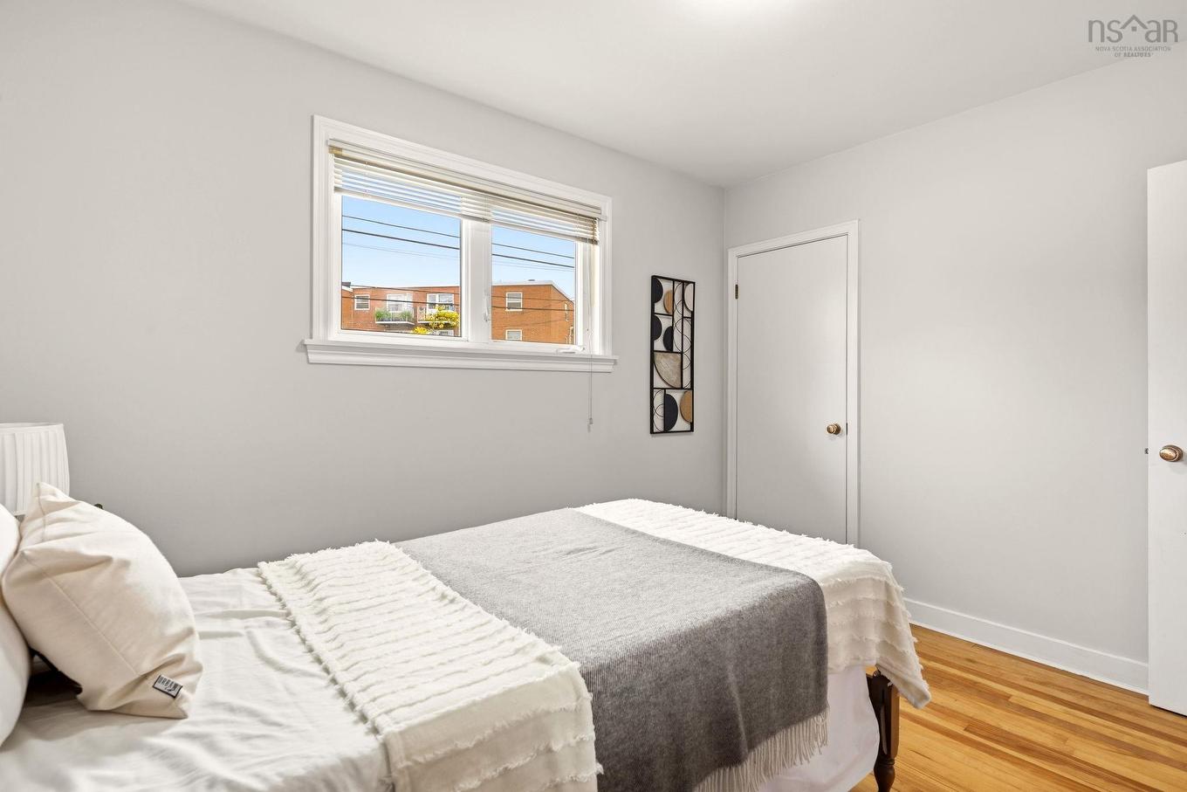
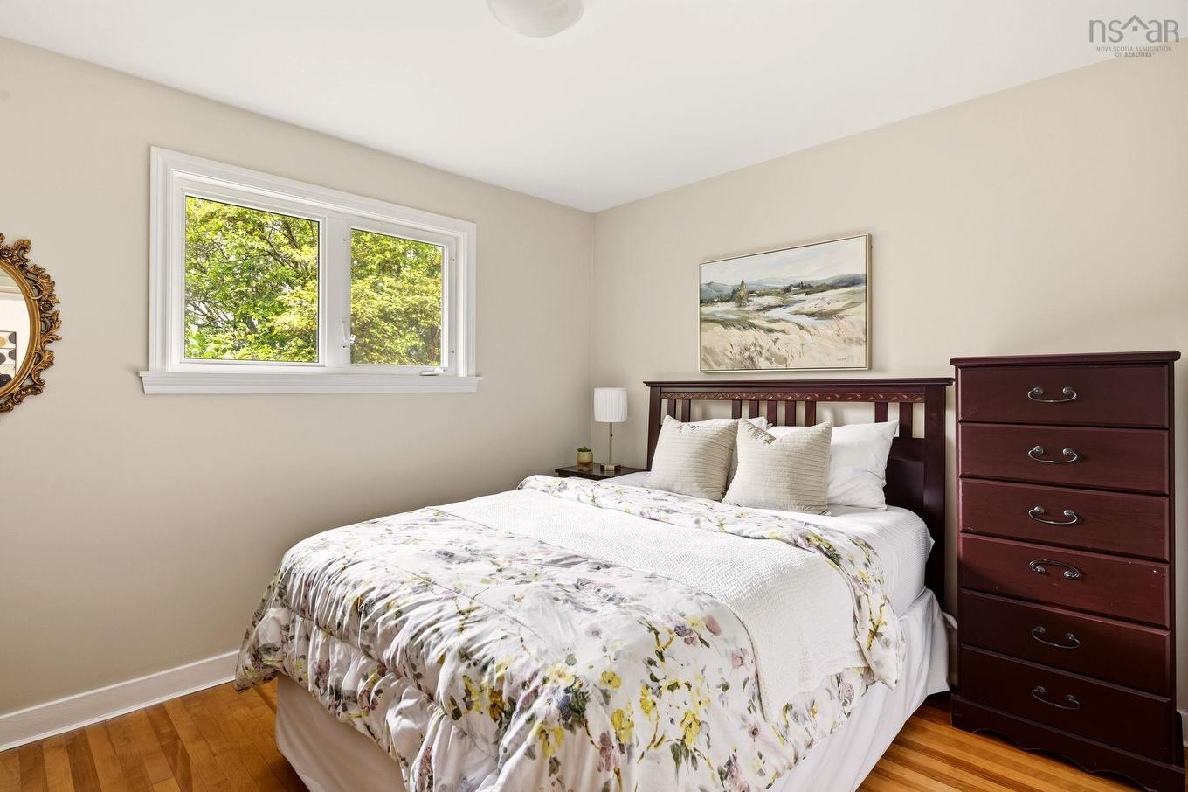
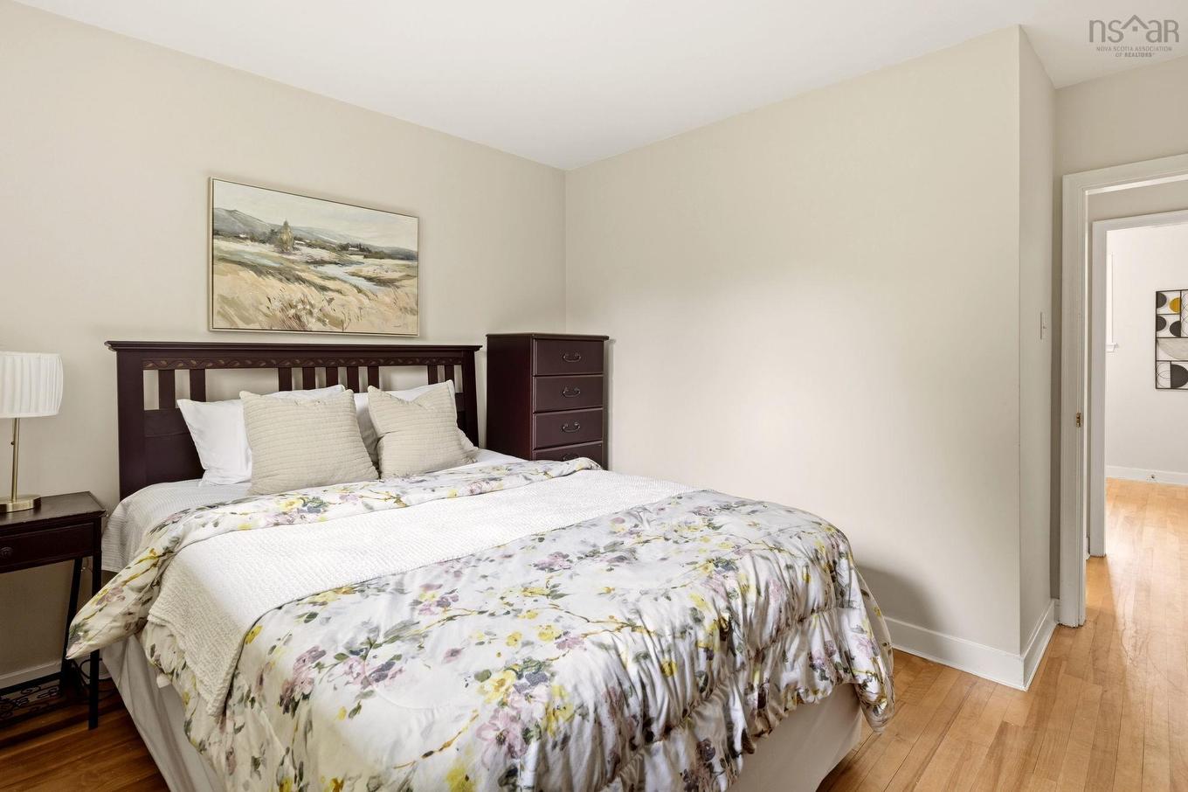
104 Joffre Street, Dartmouth, NS - Indoor Photo Showing Bedroom
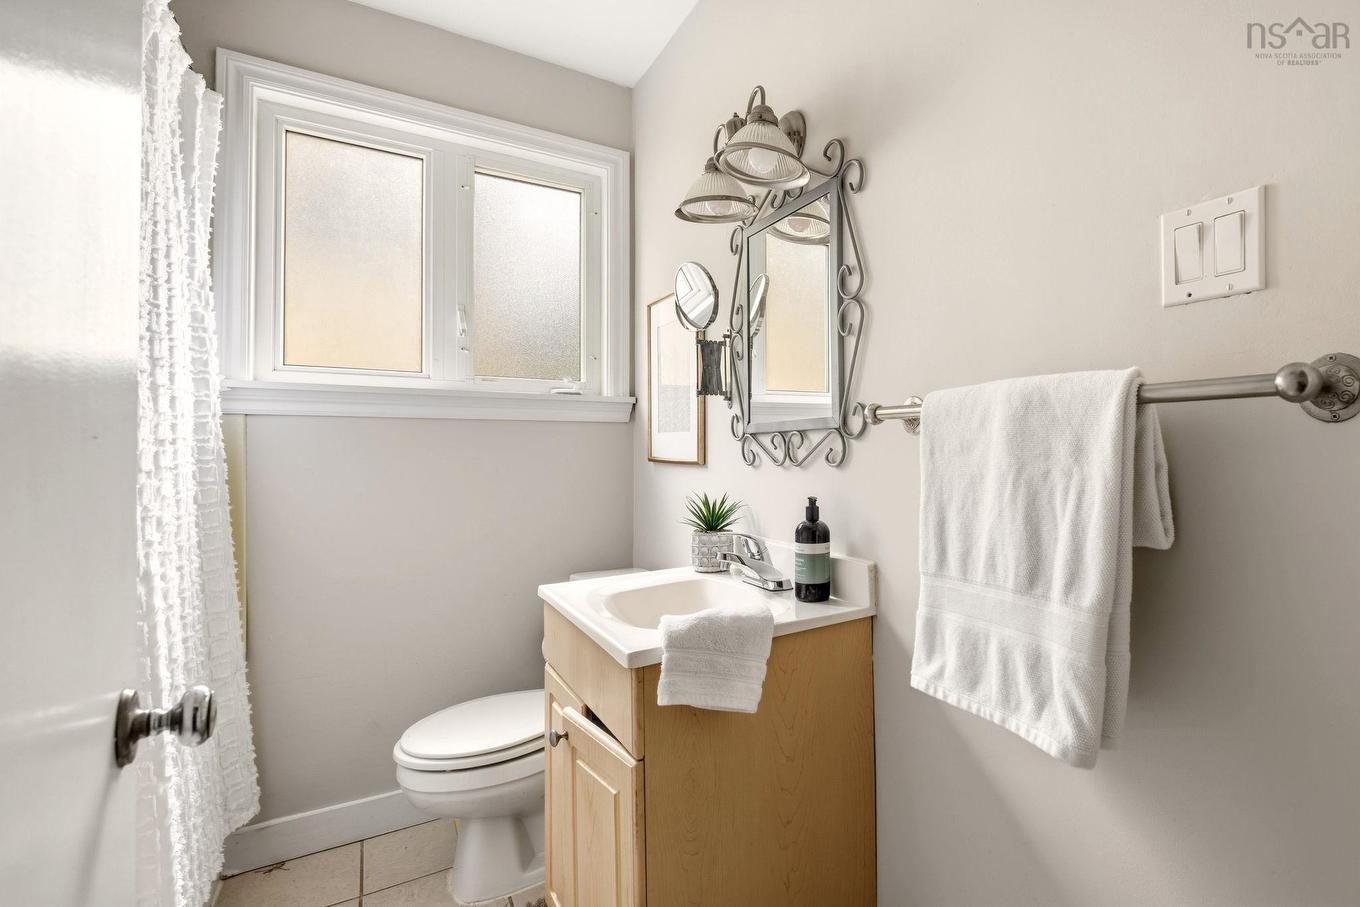
104 Joffre Street, Dartmouth, NS - Indoor Photo Showing Bathroom
104 Joffre Street, Dartmouth, NS - Indoor With Fireplace
104 Joffre Street, Dartmouth, NS - Indoor Photo Showing Living Room With Fireplace
104 Joffre Street, Dartmouth, NS - Indoor Photo Showing Other Room
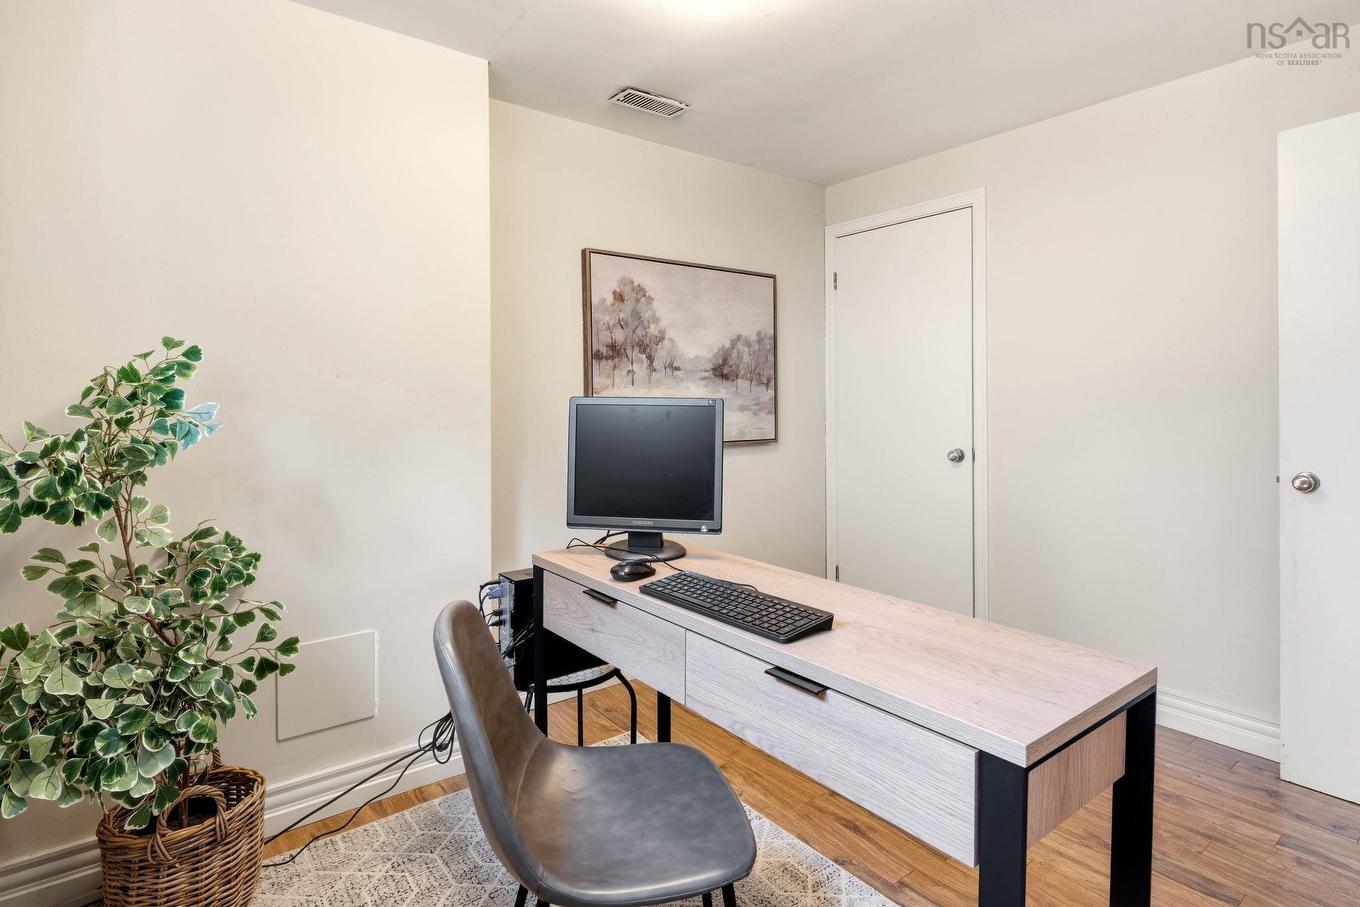
104 Joffre Street, Dartmouth, NS - Indoor Photo Showing Office
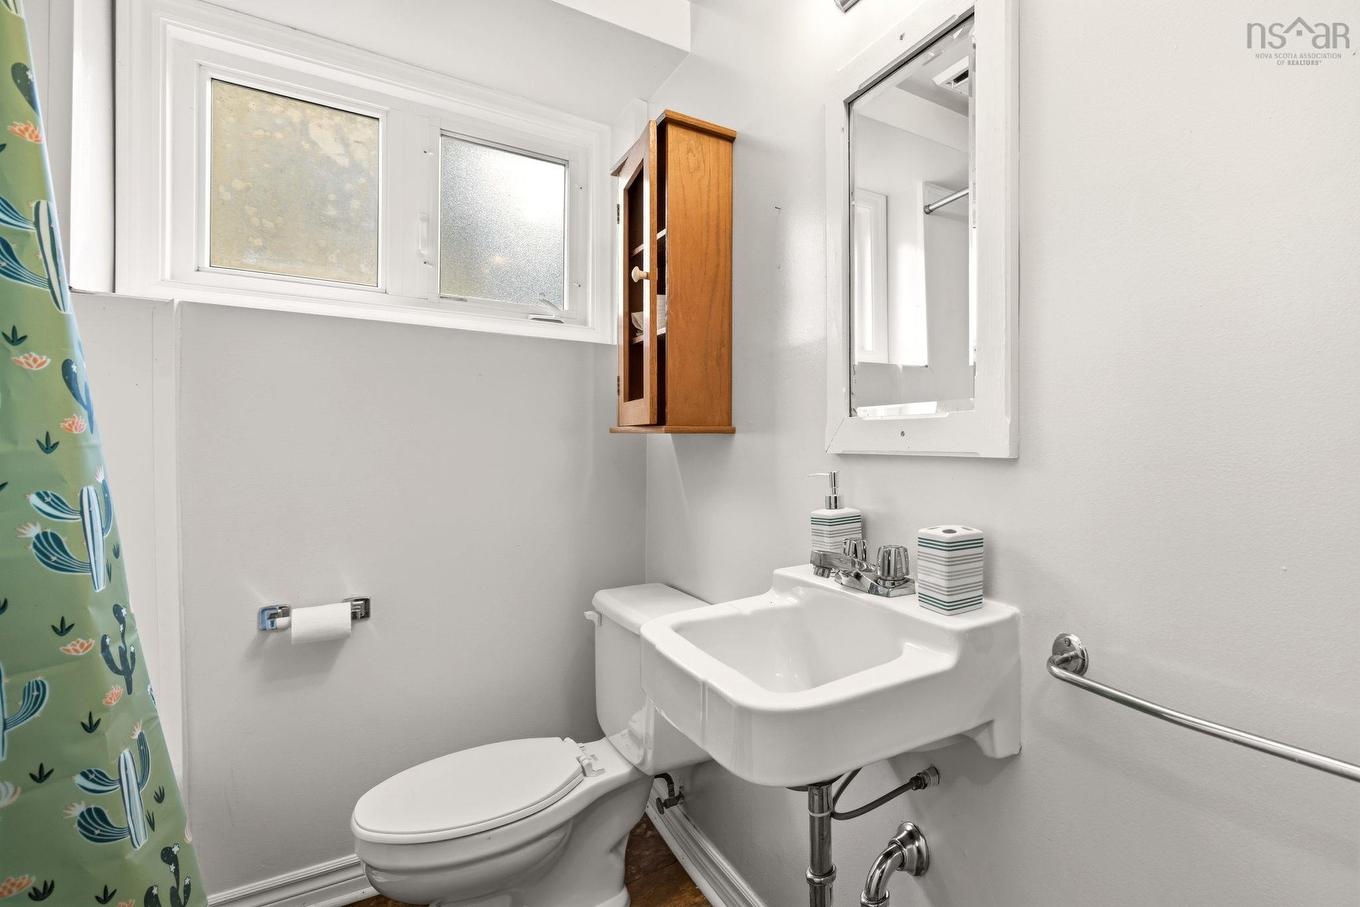
104 Joffre Street, Dartmouth, NS - Indoor Photo Showing Bathroom
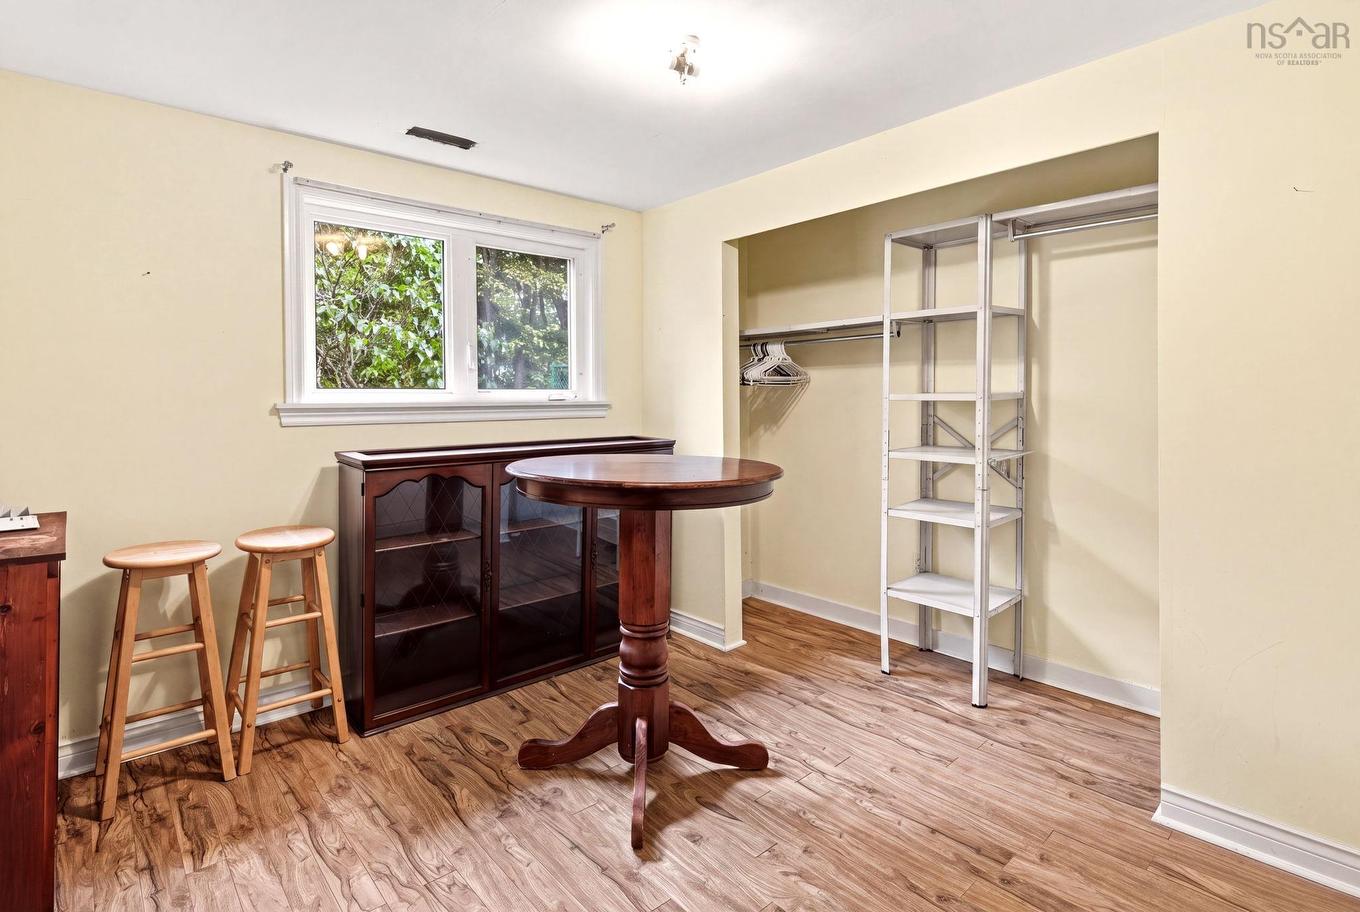
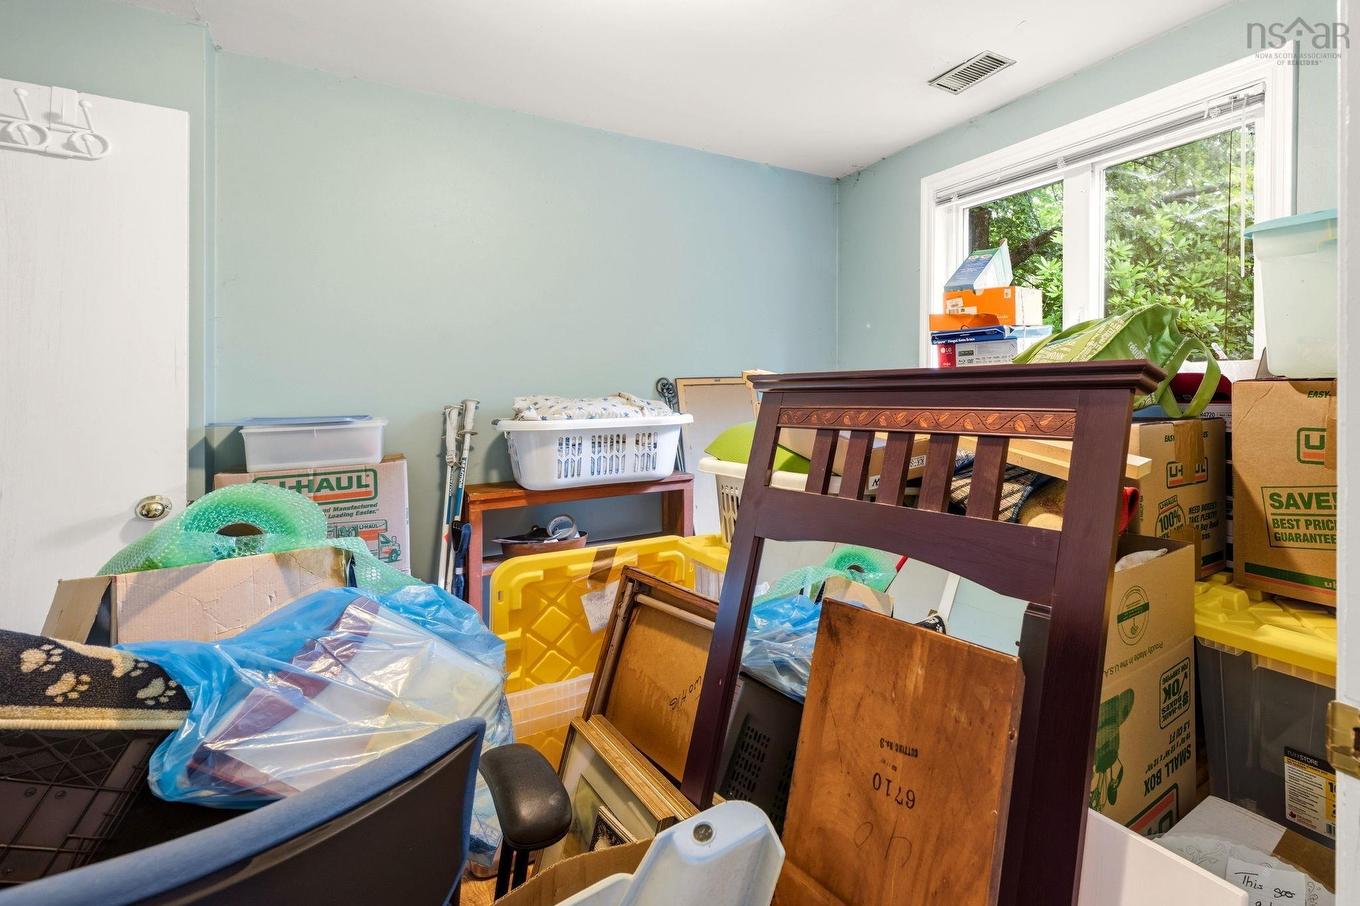
104 Joffre Street, Dartmouth, NS - Indoor Photo Showing Other Room
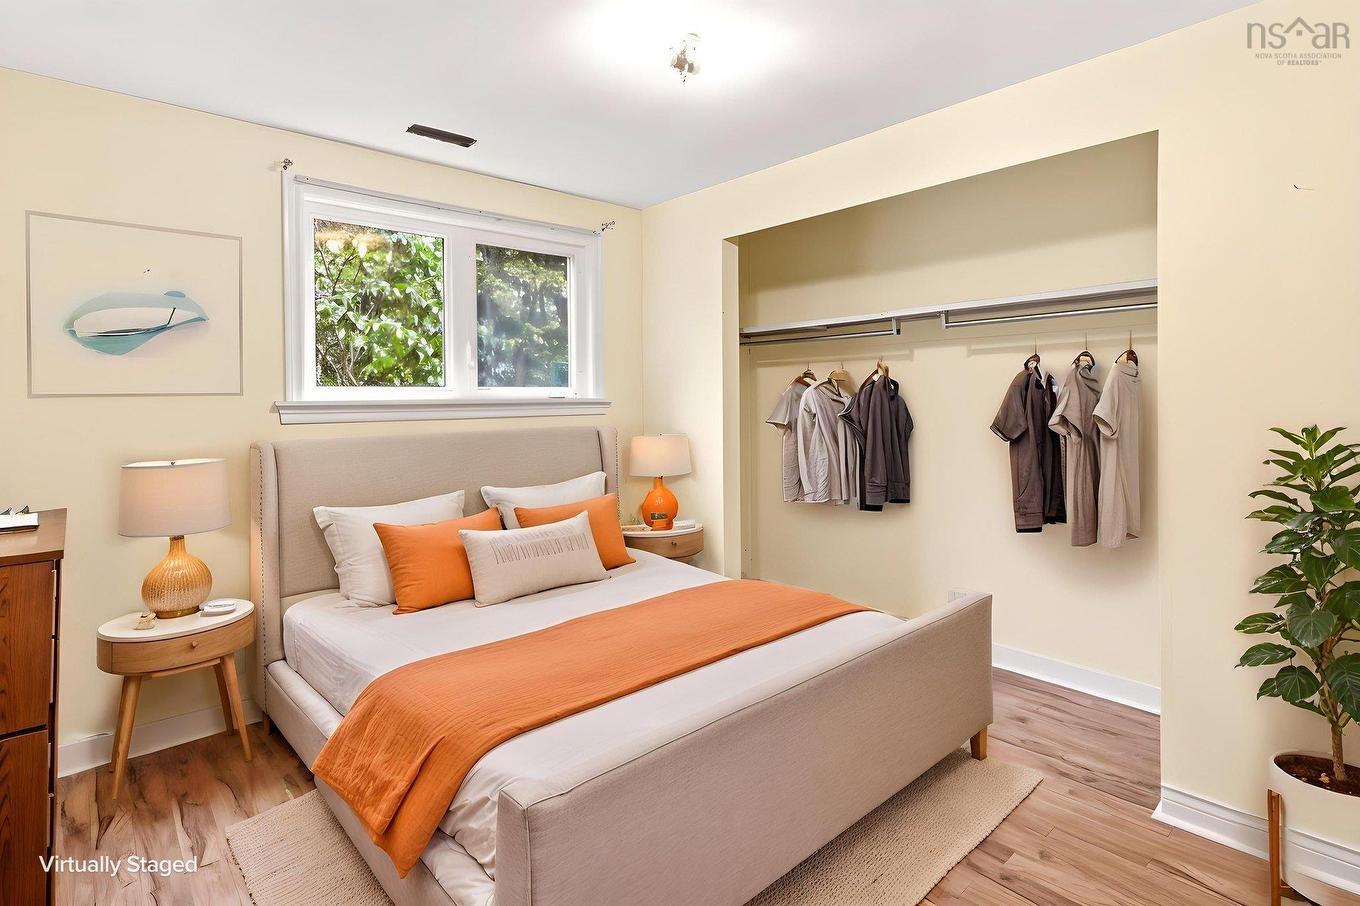
104 Joffre Street, Dartmouth, NS - Indoor Photo Showing Bedroom
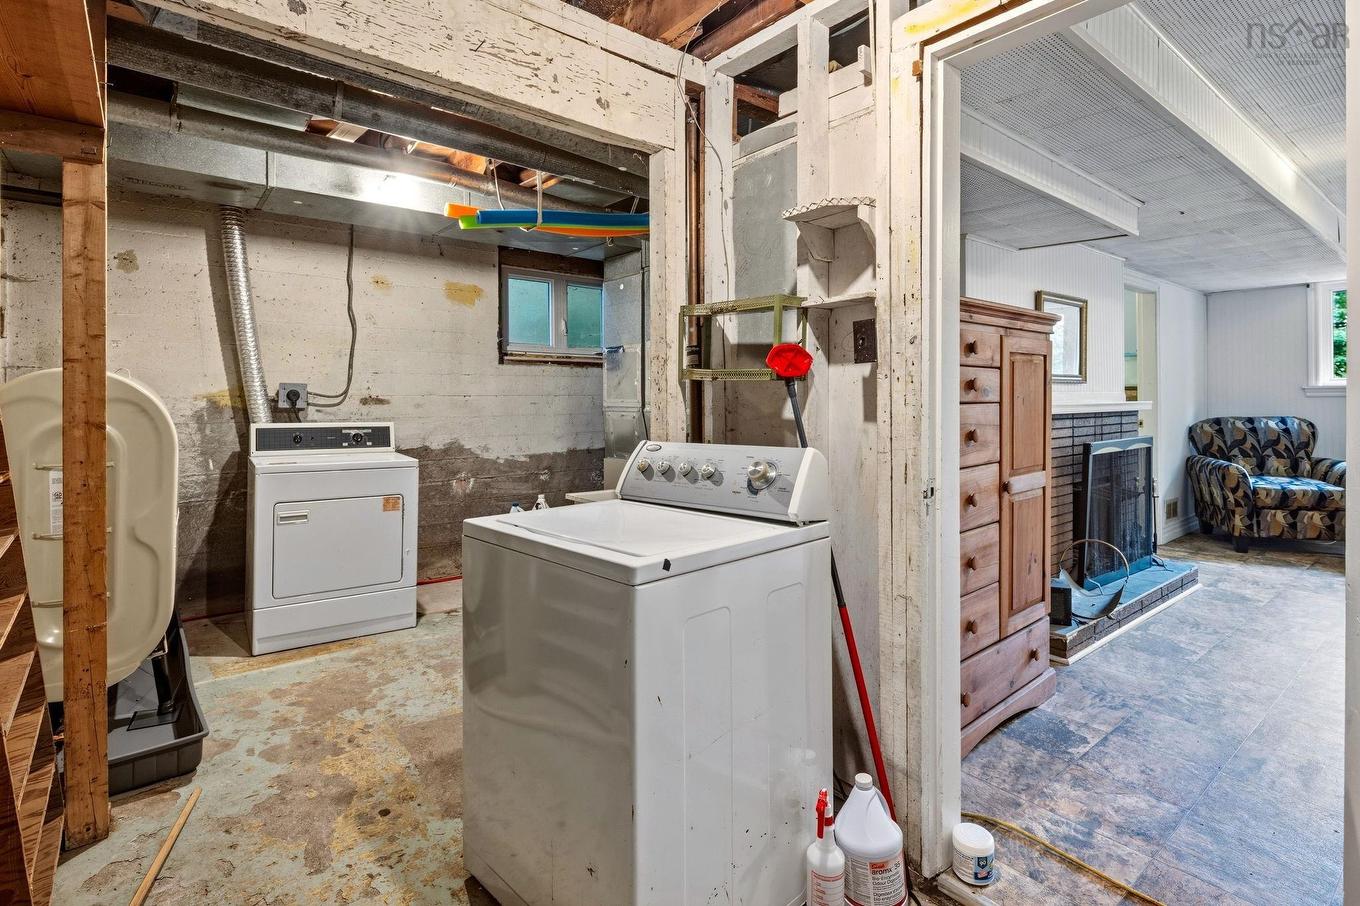
104 Joffre Street, Dartmouth, NS - Indoor Photo Showing Laundry Room
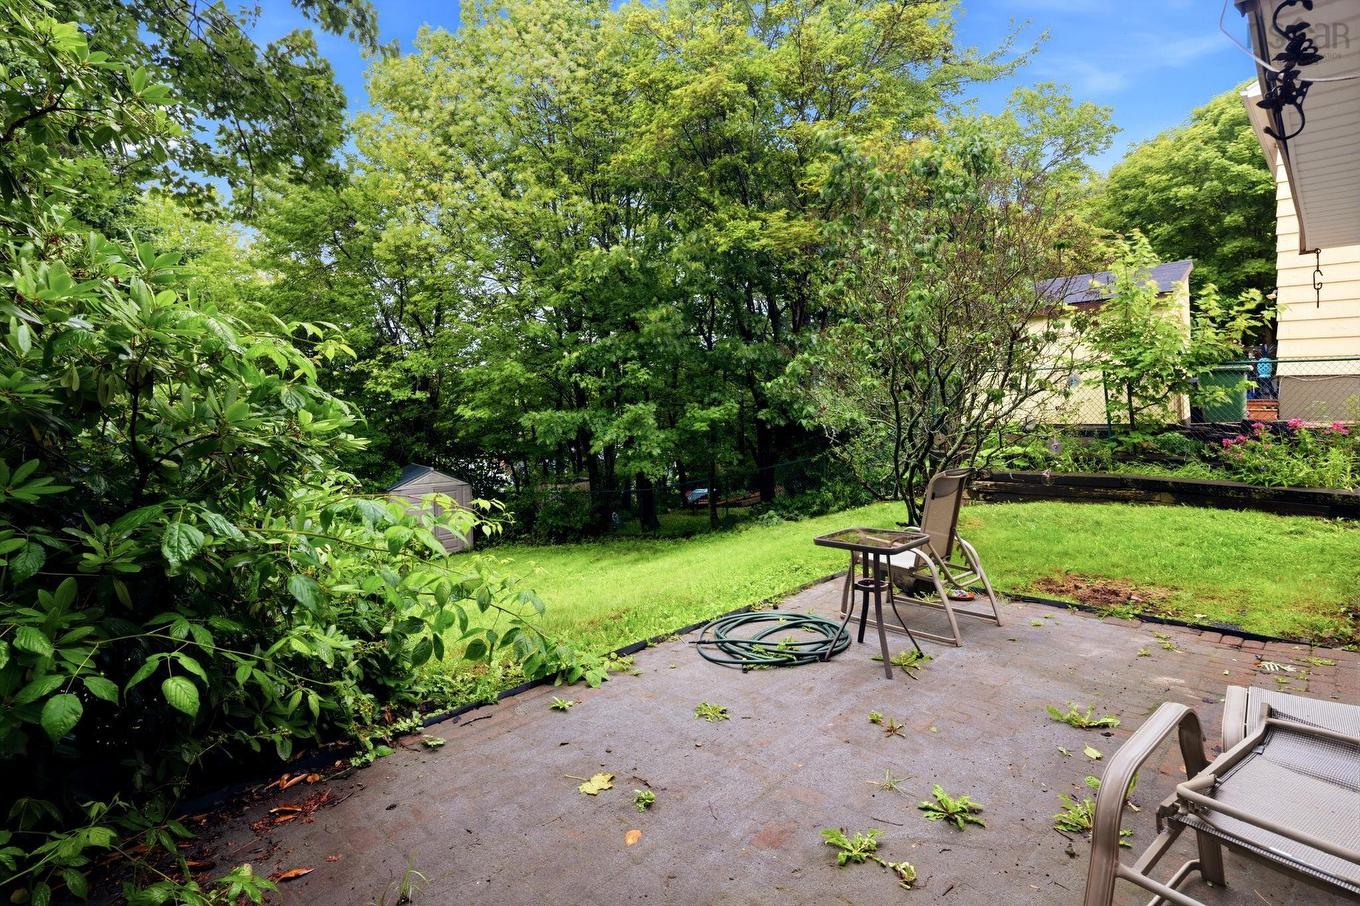
104 Joffre Street, Dartmouth, NS - Outdoor
104 Joffre Street, Dartmouth, NS - Other
104 Joffre Street, Dartmouth, NS  - Outdoor
104 Joffre Street, Dartmouth, NS  - Indoor Photo Showing Other Room
104 Joffre Street, Dartmouth, NS  - Indoor Photo Showing Living Room
104 Joffre Street, Dartmouth, NS  - Indoor Photo Showing Living Room With Fireplace
104 Joffre Street, Dartmouth, NS - Indoor Photo Showing Living Room
104 Joffre Street, Dartmouth, NS - Indoor Photo Showing Living Room With Fireplace
104 Joffre Street, Dartmouth, NS - Indoor Photo Showing Dining Room
104 Joffre Street, Dartmouth, NS - Indoor Photo Showing Kitchen
104 Joffre Street, Dartmouth, NS - Indoor Photo Showing Dining Room
104 Joffre Street, Dartmouth, NS - Indoor Photo Showing Bedroom
104 Joffre Street, Dartmouth, NS - Indoor Photo Showing Bathroom
104 Joffre Street, Dartmouth, NS - Indoor With Fireplace
104 Joffre Street, Dartmouth, NS - Indoor Photo Showing Living Room With Fireplace
104 Joffre Street, Dartmouth, NS - Indoor Photo Showing Other Room
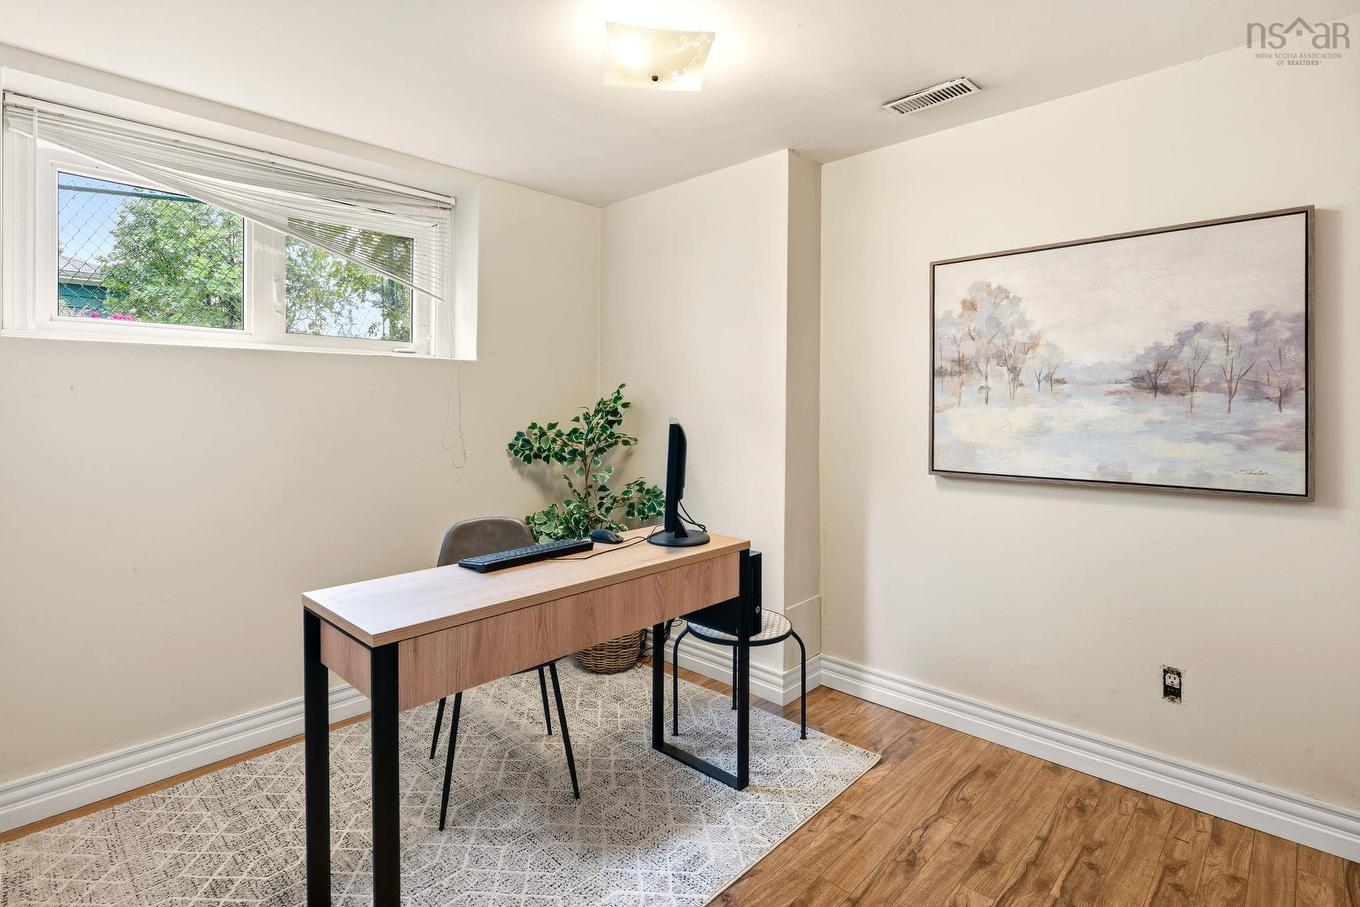
104 Joffre Street, Dartmouth, NS - Indoor Photo Showing Office
104 Joffre Street, Dartmouth, NS - Indoor Photo Showing Bathroom
104 Joffre Street, Dartmouth, NS - Indoor Photo Showing Other Room
104 Joffre Street, Dartmouth, NS - Indoor Photo Showing Bedroom
104 Joffre Street, Dartmouth, NS - Indoor Photo Showing Laundry Room
104 Joffre Street, Dartmouth, NS - Outdoor
104 Joffre Street, Dartmouth, NS - Other
  • Publicité
Êtes-vous un investisseur immobilier
104 Joffre Street, Dartmouth, NS, B2Y 3C9
499 900 $

5 Chambres

2 Salles de bain

Informations sur la propriété

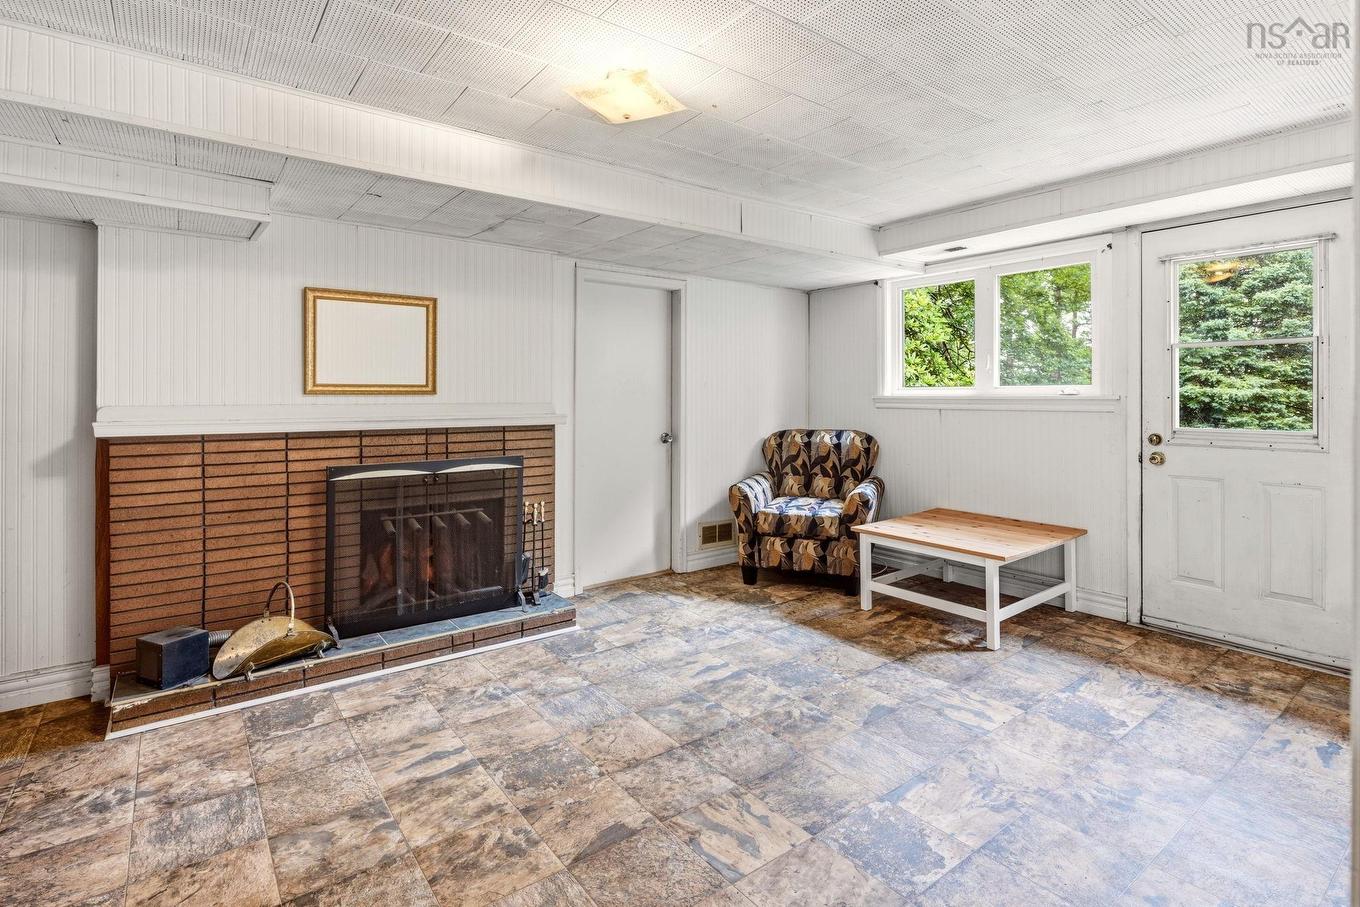
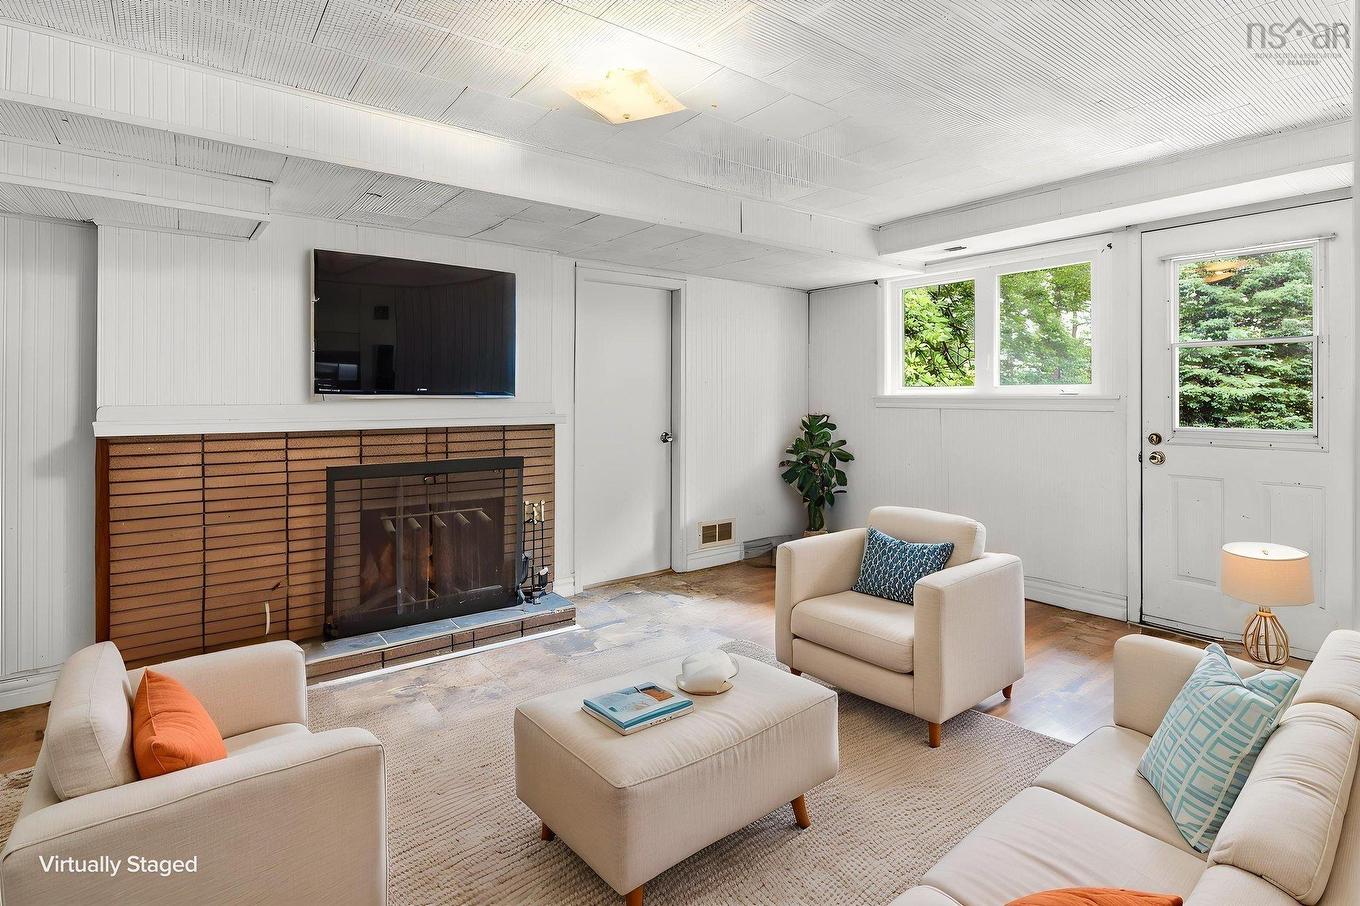
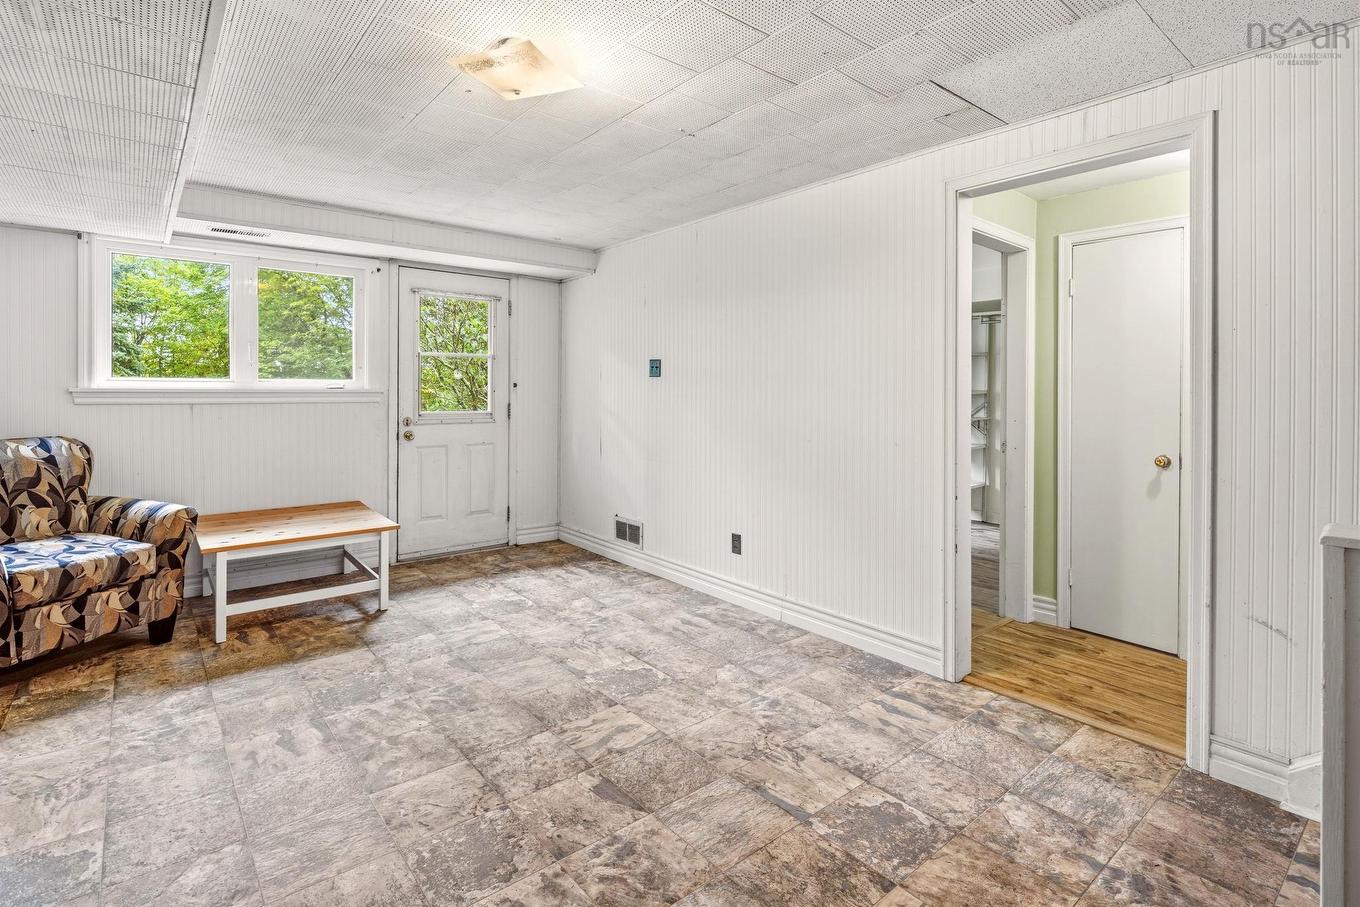
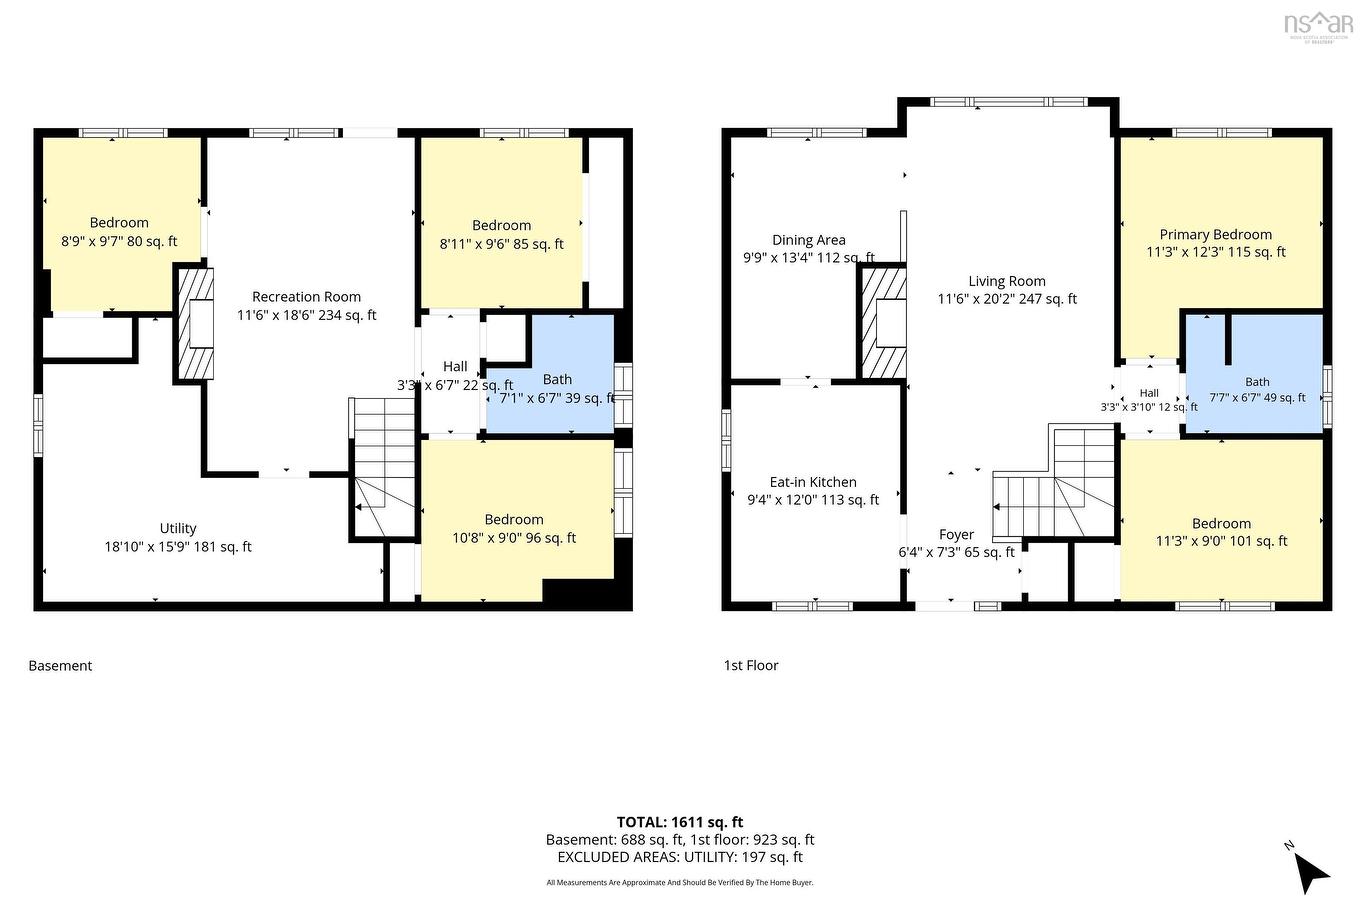
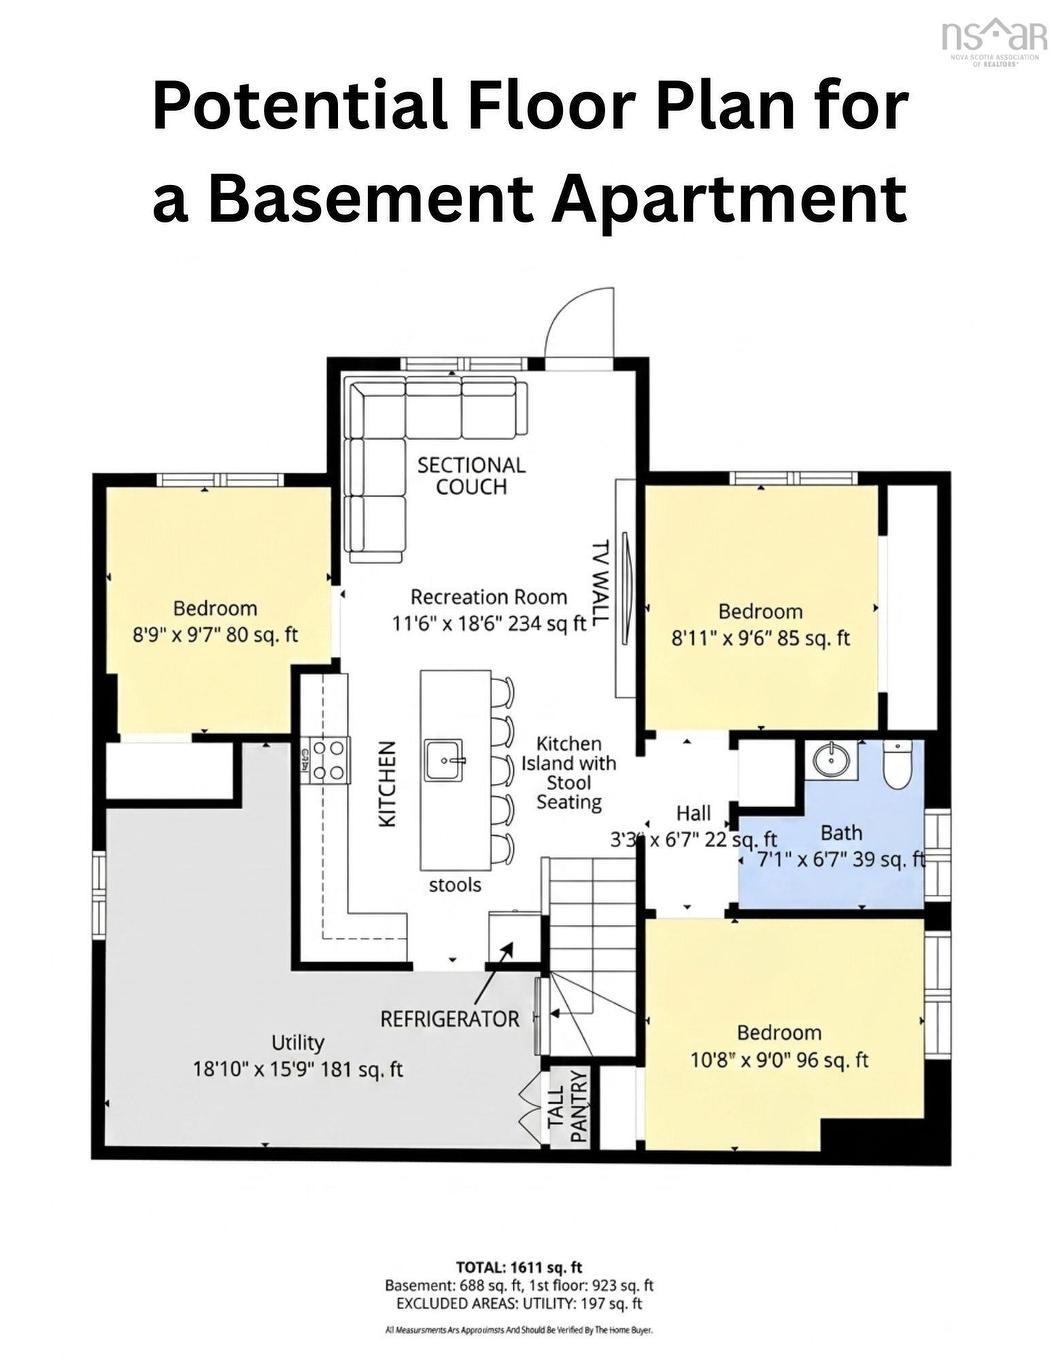
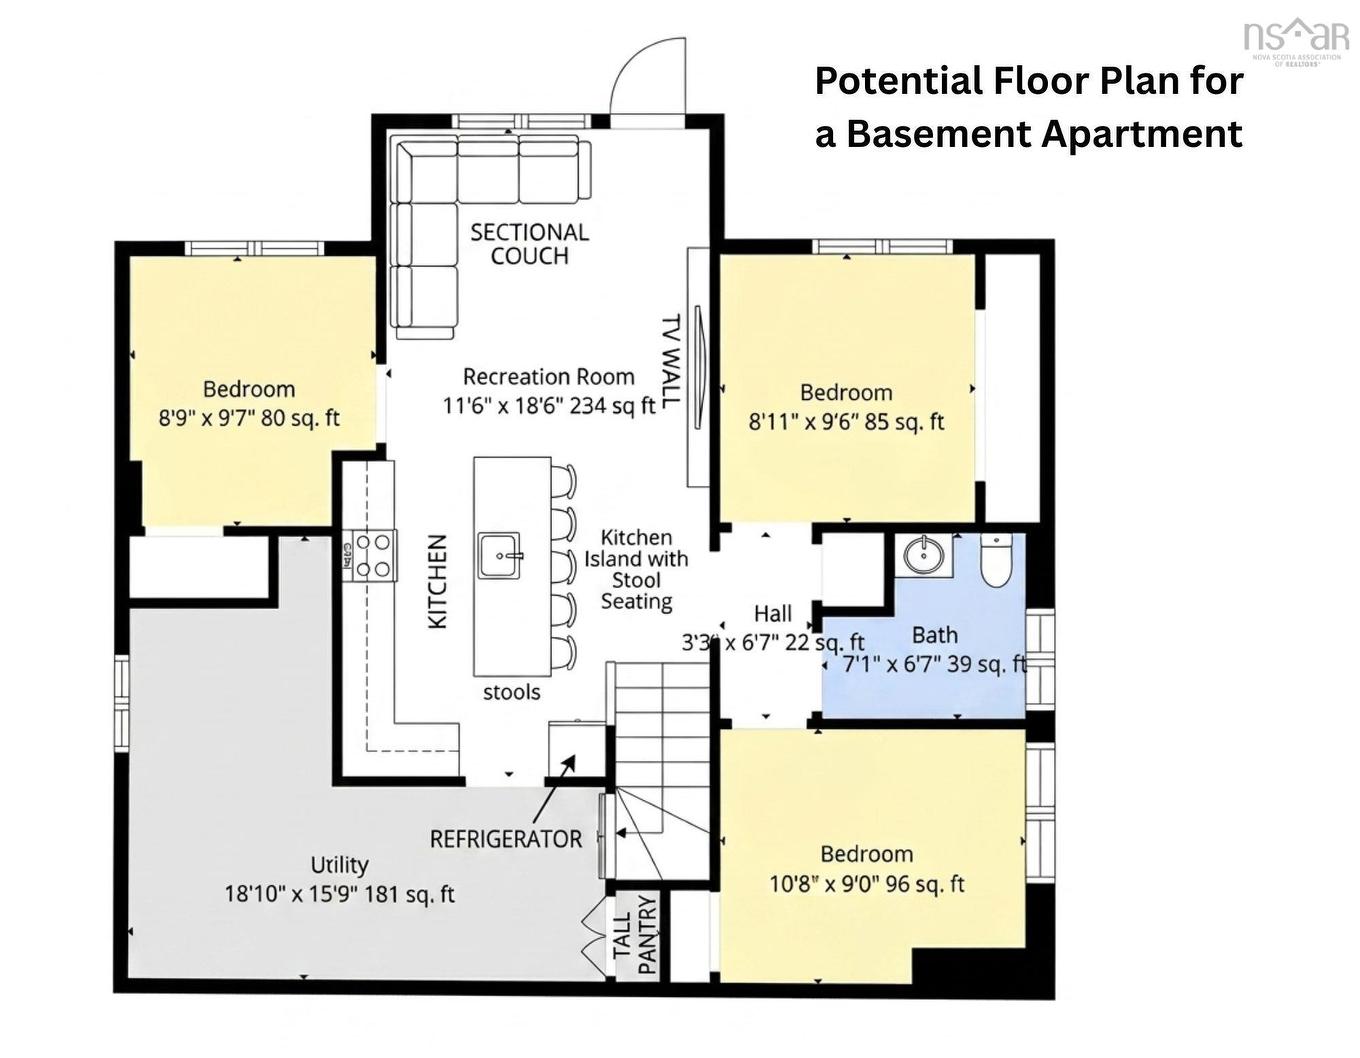
Located within walking distance to Lake Banook, Sullivan's Pond, downtown Dartmouth, parks, cafés, and everyday amenities, this home offers easy access to everything you need. Owned by the same family for the past 17 years, the main level features original hardwood flooring, a bright living room, kitchen, dining room, two bedrooms, and a full bath. The lower level includes a large rec room with a fireplace, three additional rooms, a second full bath, and generous storage, including a large furnace room. The layout offers flexibility for a home office, hobby room, TV room, or guest space. Buyers should note the lower-level bedroom windows are believed not to meet current egress requirements. The fully fenced backyard receives sun throughout the day and includes mature shrubs, established perennial gardens, and a storage shed for tools and seasonal equipment. Recent updates done in 2026 include a new oil tank blown attic insulation, roof inspection and minor repairs, electrical and plumbing inspections with minor repairs completed, repaired front steps, freshly painted upper level & new upper-level light fixtures. This home offers a great opportunity to update and personalize a well-maintained property in a desirable Dartmouth location.

Caractéristiques :

  • Bâti en: 1962
  • Caractéristiques: Échangeur d'air, Foyer à bois
  • Caractéristiques Communautaires: Parc, Terrain de jeux, Transport en commun, Centre récréatif, Service d'autobus scolaire, Commerces à proximité
  • Caractéristiques du terrain: Aménagement paysager, Clôturé
  • Chambres : 5
  • Électroménagers Inclus: Four, Poêle, Lave-vaisselle, Sécheuse, Laveuse, Réfrigérateur
  • Entrée de GarageéStationnement: Pavé
  • Évacuation des eaux d'égout: Municipal
  • Finittion Extérieure: Brique, Vinyle
  • Fondation: Béton
  • Matériel de location: Aucun
  • Revêtement de Plancher: Bois franc, Linoléum
  • Salle(s) de bains : 2
  • Services: Câble, Électricité, Internet haute vitesse, Téléphone
  • Source d'eau: Municipal
  • Sous-sol: Entièrement fini
  • Structures: Remise
  • Style du bâtiment: Bungalow
  • Superficie habitable (approx): 1675 Pieds carrés
  • Taille de la propriété: Entre 0,5 et 0,99 acre
  • Titre d'un bien-fonds: Propriété franche
  • Toit: Bardeaux d'asphalte
  • Type de Carburant: Huile
  • Type de Chauffage/Refroidissement: Air pulsé
  • Garage: Aucun

Détails des pièces :

  • Hall d'entrée Rez-de-chaussé 6'4" x 7'3"
  • Salon Rez-de-chaussé 11'6" x 20'2"
  • Salle à dîner Rez-de-chaussé 9'9" x 13'4"
  • Cuisine Rez-de-chaussé 9'4" x 12'0"
  • Chambre principale Rez-de-chaussé 11'3" x 12'3"
  • Salle de bains Rez-de-chaussé 7'7" x 6'7"
  • Chambre Rez-de-chaussé 11'3"' x 9'0"
  • Chambre Sous-sol 8'11" x 9'6"
  • Salle de bains Sous-sol 7'1" x 6'7"
  • Chambre Sous-sol 10'8" x 9'0"
  • Salle de divertissement Sous-sol 11'6" x 18'6"
  • Chambre Sous-sol 8'9" x 9'7"
  • Pièce utilitaire Sous-sol 18'10" x 15'9"

Gracieuseté de : Keller Williams Select Realty

Données fournies par : Nova Scotia Association of REALTORS® 68 Highfield Park Drive, Bureau 112, Dartmouth, Nouvelle-Écosse B3A 0E4
Nous croyons que tous les renseignements affichés sont exacts, mais nous ne le garantissons pas; les renseignements devraient être vérifiés de façon indépendante. Aucune garantie ou représentation de quelque nature que ce soit n’est offerte. Droits © 2021 Tous les droits sont réservés.

L’accès aux données vendues sur ce site Web ne peut être utilisé que par les consommateurs qui ont un intérêt authentique dans l’achat, la vente ou la location d’un bien immobilier résidentiel.

Ventes/Historique de prix

Se connecter ou créer un compte pour voir les inscriptions vendues et les historiques d'inscriptions

ÉvaluationExpressMC Powered by RPS
Vous songez à vendre?

Commencez par découvrir ce que votre maison pourrait valoir sur le marché actuel.

Emplacement de 104 Joffre Street, Dartmouth, NS, B2Y 3C9

Données démographiques de 104 Joffre Street, Dartmouth, NS, B2Y 3C9

Étape de vie

Parents d'âge moyen avec adolescents

Type d'emploi

Cols blancs

Revenu moyen du ménage

121 550.88 $

Nombre moyen d'enfants

1.60

Population à domicile

Structure à domicile

Âge de la population

Éducation

Niveau d'éducation

No certificate/diploma/degree

9.7 %

Diplôme d'études secondaires ou équivalent

20.45 %

Certificat ou diplôme d'apprentissage ou d'une école de métiers

4.33 %

Diplôme d'études collégiales ou d'études postsecondaires (non universitaires)

18.63 %

Certificat d'études universitaires

3.32 %

Diplômes d'études universitaires

43.57 %

Navetteur

Se rendre au travail

En auto

75.6 %

En transport en commun

15.92 %

À pied

5.6 %

À bicyclette

0.1 %

Par tout autre moyen

2.78 %

Diversité Culturelle

Connaissance des langues officielles

Langue maternelle

Données Sur Le Bâtiment

Type de bâtiment

Appartements (faible hauteur et à étages multiples)

41.83 %

Maisons
58.17 %

Achat ou location