Button CopyPathCircle CloseCircle Left ArrowArrow Down Icon GreyClosecirclecircleBurger
  • Publicité

32 Washington Street, Bridgetown, NS, B0S 1C0

No. MLS® 202613030
Maison À vendre à Bridgetown, Nouvelle-Écosse
669 900 $ ÉvaluationExpressMC: 646K $ - 771K $

4 Chambres

3 Salles de bain

32 Washington Street, Bridgetown, NS
Matterport
32 Washington Street, Bridgetown, NS
  • Publicité
Êtes-vous un investisseur immobilier
32 Washington Street, Bridgetown, NS, B0S 1C0
669 900 $

4 Chambres

3 Salles de bain

Informations sur la propriété

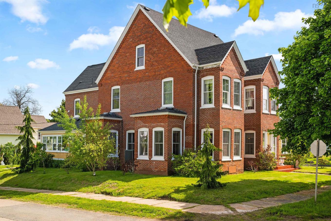
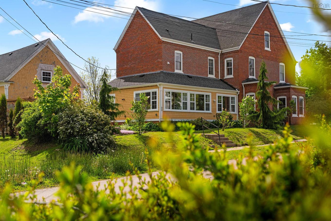
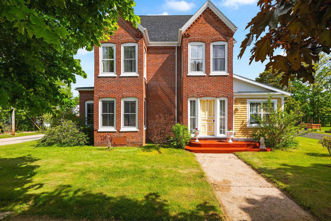
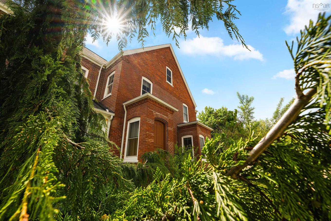
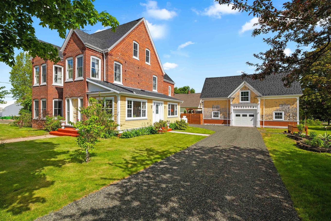
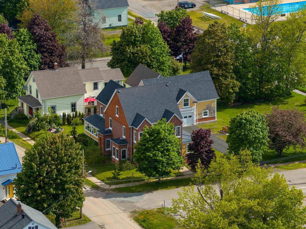
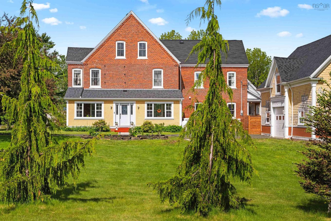
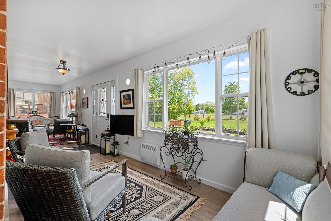
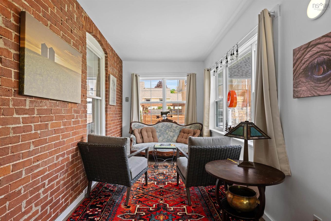
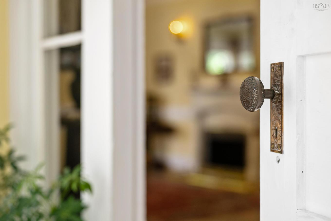
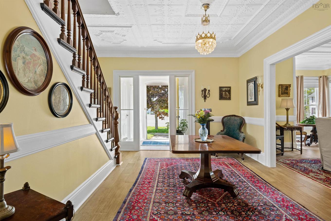
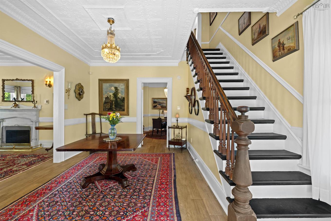
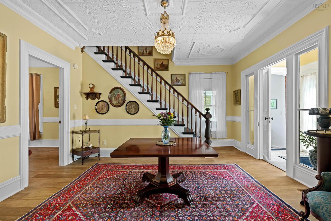
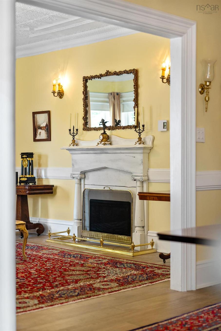
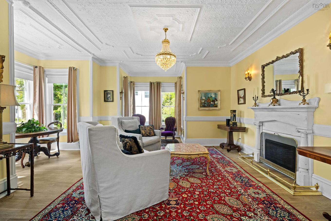
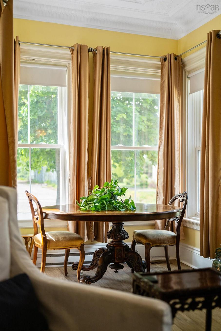
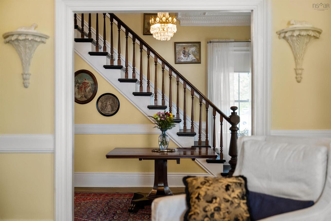
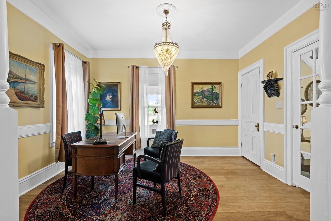
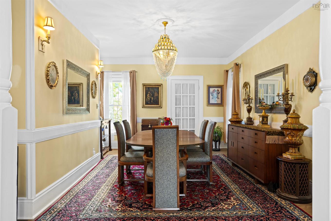
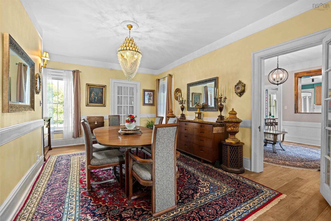
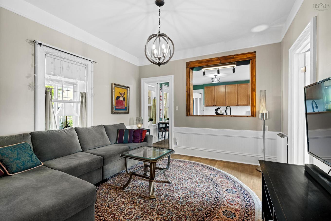
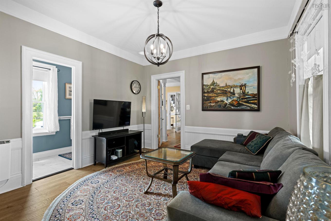
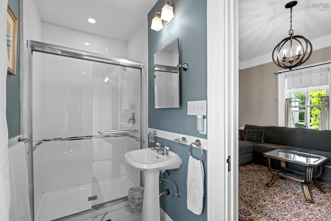
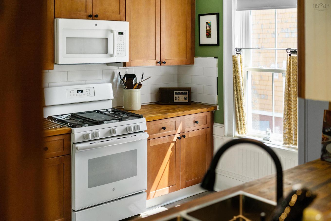
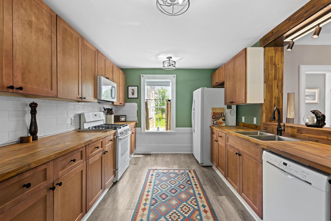
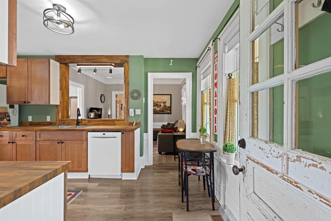
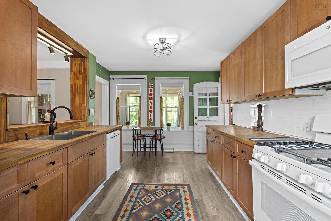
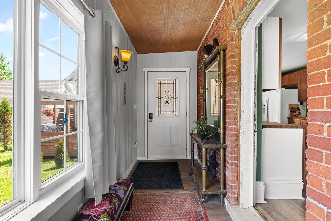
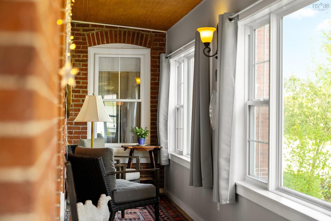
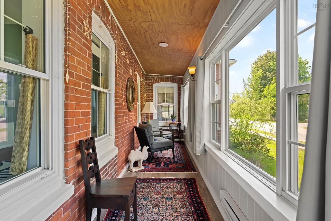
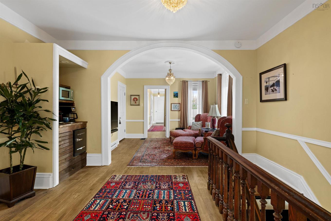
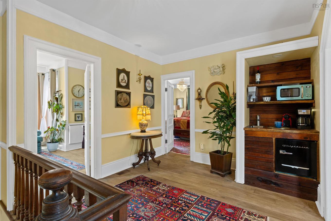
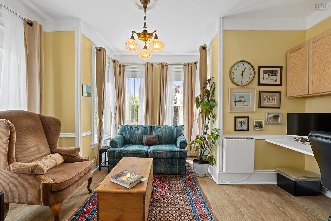
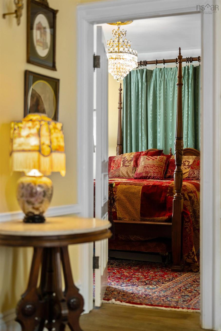
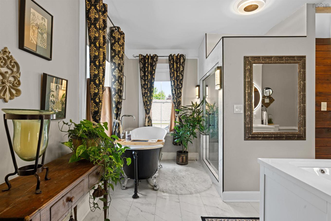
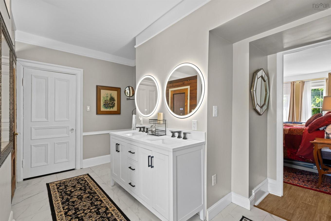
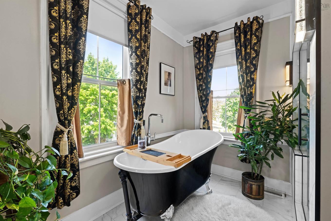
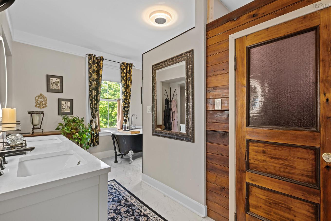
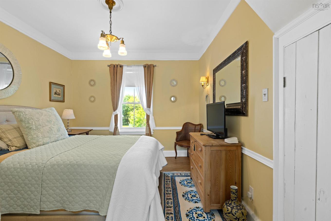
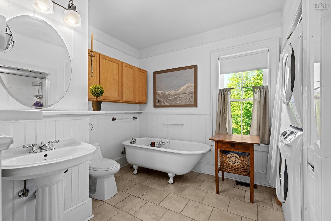
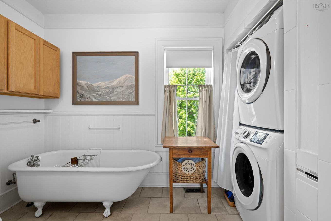
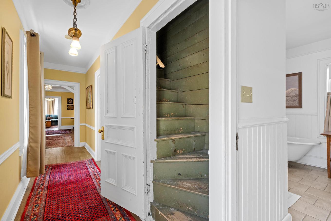
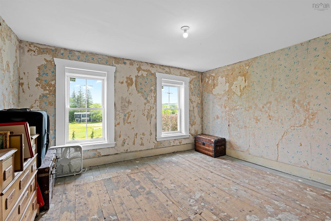
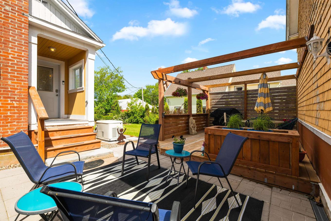
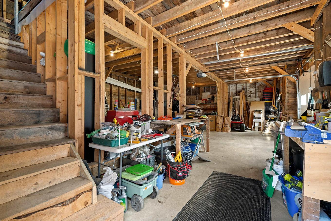
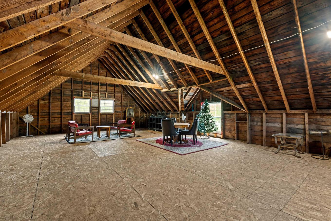
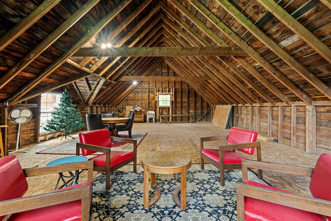
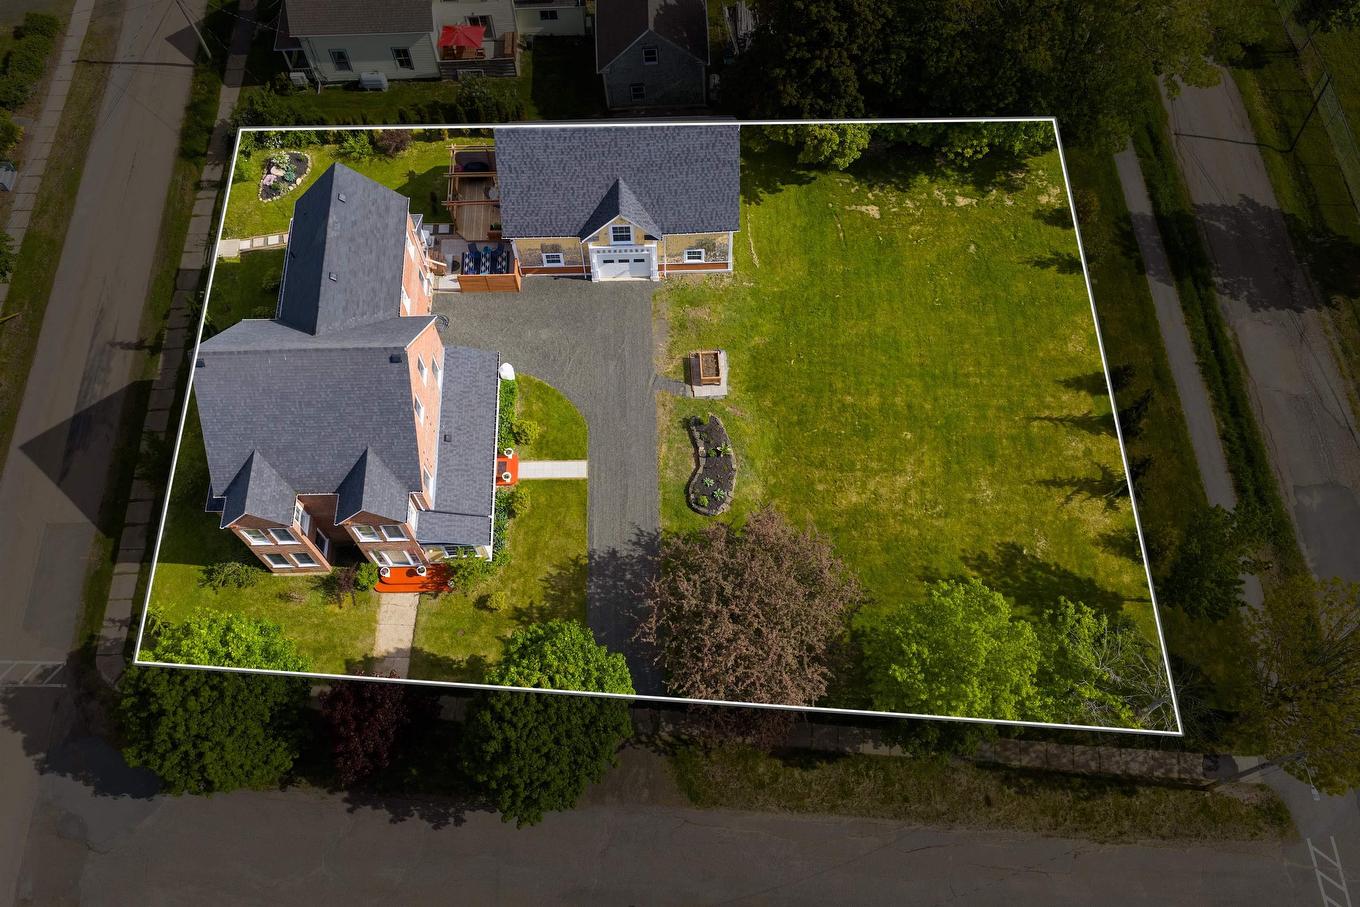
Own a piece of Bridgetown history without sacrificing modern comfort. Known locally as the historic Fisher House, this iconic Victorian residence, built in 1881, stands among Bridgetown's most recognizable homes. Situated on a rare double corner lot of nearly half an acre in the heart of town, this remarkable property blends timeless character with extensive modern upgrades. Over the years, the home has seen significant improvements, including updates to the electrical, plumbing, windows, roof, insulation, foundation, and heating systems. The property also features a beautifully restored 20' x 40' carriage house, offering exceptional space for vehicles, storage, hobbies, or workshop use. Inside, original architectural details and craftsmanship have been thoughtfully preserved while modern conveniences have been seamlessly integrated throughout. The main level offers multiple living and entertaining spaces, including formal dining and sitting rooms that create a warm and inviting atmosphere. The renovated kitchen serves as the heart of the home, while the impressive primary suite features a walk-in closet and spa-inspired ensuite complete with a steam shower and clawfoot tub. With 3 updated bedrooms and 3 full bathrooms, this home provides flexibility for families, guests, multi-generational living, or those seeking dedicated office space. The 3rd floor offers an additional 4th bedroom to be updated and unfinished space with exciting potential for future expansion, a studio, hobby area, or additional living space. Year-round comfort is provided by a ducted heat pump system, propane furnace, supplemental electric baseboard heating, and a fully insulated basement. Outside, a welcoming deck and patio overlook the property, creating the perfect setting to relax or entertain. Historic homes of this calibre are rarely offered for sale. Rich in character, thoughtfully updated, and deeply rooted in Bridgetown's history, the Fisher House is ready for its next chapter.

Caractéristiques :

  • Bâti en: 1881
  • Caractéristiques: Salle de bain attenante
  • Caractéristiques Communautaires: Terrain de golf, Parc, Terrain de jeux, Transport en commun, Centre récréatif, Service d'autobus scolaire, Commerces à proximité
  • Caractéristiques du terrain: Dégagé, Aménagement paysager, Plat
  • Chambres : 4
  • Électroménagers Inclus: Poêle - Gaz, Lave-vaisselle, Sécheuse, Laveuse, Combinaison micro-ondes/hotte de cuisinière, Réfrigérateur
  • Entrée de GarageéStationnement: Gravier
  • Évacuation des eaux d'égout: Municipal
  • Finittion Extérieure: Brique, Bardeaux de bois
  • Fondation: Béton
  • Matériel de location: Bonbonne de propane
  • Revêtement de Plancher: Céramique, Stratifié, Carreaux
  • Salle(s) de bains : 3
  • Services: Câble, Électricité, Internet haute vitesse, Téléphone
  • Source d'eau: Municipal
  • Sous-sol: Pleine grandeur, Non fini
  • Structures: Patio
  • Style du bâtiment: 3 étages
  • Superficie habitable (approx): 3100 Pieds carrés
  • Taille de la propriété: Moins de 0,5 acre
  • Titre d'un bien-fonds: Propriété franche
  • Toit: Bardeaux d'asphalte
  • Type de Carburant: Électrique, Propane
  • Type de Chauffage/Refroidissement: Plinthe, Air pulsé, Thermopompe - sans conduit, Radiateur, nsar_table_htngclngty_lkp_1_1435*
  • Garage: Séparé, Double, Câblé

Détails des pièces :

  • Salon Rez-de-chaussé 14.14 x 14.4 + jog
  • Salle familiale Rez-de-chaussé 13.7 x 14.35
  • Pièce de détente Rez-de-chaussé 14.35 x 13.3
  • Salle à dîner Rez-de-chaussé 17.68 x 13.29 - jog
  • Salle à dîner Rez-de-chaussé 12.04 x 11.96
  • Salle de bains Rez-de-chaussé 12.04 x 4.03
  • Cuisine Rez-de-chaussé 10.19 x 16.29
  • Autre Rez-de-chaussé 9.95 x 4.7
  • Solarium Rez-de-chaussé 29.21 x 4.23
  • Autre Rez-de-chaussé 6.34 x 4.28
  • Solarium Rez-de-chaussé 33.3 x 8
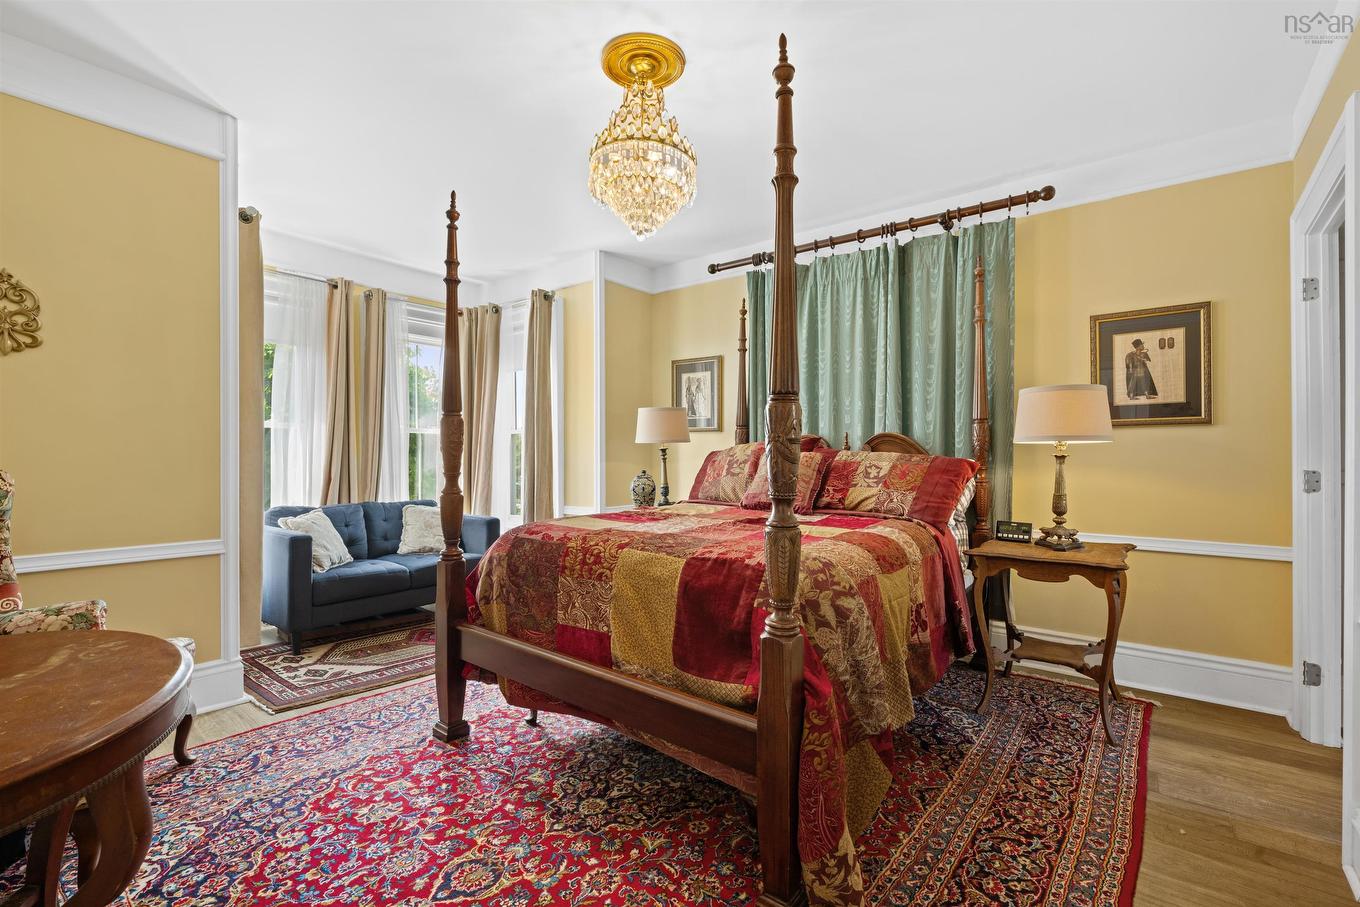
  • Chambre 2e niveau 14.08 x 12.44
  • Salle des médias 2e niveau 12.05 x 9.86
  • Chambre principale 2e niveau 16.53 x 13.91 - jog
  • Salle de bain ensuite 2e niveau 14 x 13.36
  • 4.4 x 4.6
  • Chambre 2e niveau 11.29 x 10.71
  • 8.9 x 12.8
  • Chambre 3e niveau 13.9 x 11.6

Gracieuseté de : Exit Realty Town & Country

Données fournies par : Nova Scotia Association of REALTORS® 68 Highfield Park Drive, Bureau 112, Dartmouth, Nouvelle-Écosse B3A 0E4
Nous croyons que tous les renseignements affichés sont exacts, mais nous ne le garantissons pas; les renseignements devraient être vérifiés de façon indépendante. Aucune garantie ou représentation de quelque nature que ce soit n’est offerte. Droits © 2021 Tous les droits sont réservés.

L’accès aux données vendues sur ce site Web ne peut être utilisé que par les consommateurs qui ont un intérêt authentique dans l’achat, la vente ou la location d’un bien immobilier résidentiel.

Ventes/Historique de prix

Se connecter ou créer un compte pour voir les inscriptions vendues et les historiques d'inscriptions

ÉvaluationExpressMC Powered by RPS

Emplacement de 32 Washington Street, Bridgetown, NS, B0S 1C0

Données démographiques de 32 Washington Street, Bridgetown, NS, B0S 1C0

Étape de vie

Couples plus âgés

Type d'emploi

Cols bleus/Primaire

Revenu moyen du ménage

82 767.02 $

Nombre moyen d'enfants

1.81

Population à domicile

Structure à domicile

Âge de la population

Éducation

Niveau d'éducation

No certificate/diploma/degree

14.0 %

Diplôme d'études secondaires ou équivalent

29.76 %

Certificat ou diplôme d'apprentissage ou d'une école de métiers

10.41 %

Diplôme d'études collégiales ou d'études postsecondaires (non universitaires)

25.7 %

Certificat d'études universitaires

2.18 %

Diplômes d'études universitaires

17.94 %

Navetteur

Se rendre au travail

En auto

83.55 %

En transport en commun

0.0 %

À pied

1.56 %

À bicyclette

0.0 %

Par tout autre moyen

14.89 %

Diversité Culturelle

Connaissance des langues officielles

Langue maternelle

Données Sur Le Bâtiment

Type de bâtiment

Appartements (faible hauteur et à étages multiples)

4.36 %

Maisons
95.64 %

Achat ou location