Button CopyPathCircle CloseCircle Left ArrowArrow Down Icon GreyClosecirclecircleBurger
  • Publicité

13249 Nova Scotia 7 Highway, Aspen, NS, B0H 1E0

No. MLS® 202613163
Maison À vendre à Aspen, Nouvelle-Écosse
379 000 $ ÉvaluationExpressMC: 336K $ - 450K $

3 Chambres

2 Salles de bain

13249 Nova Scotia 7 Highway, Aspen, NS
  • Publicité
13249 Nova Scotia 7 Highway, Aspen, NS, B0H 1E0
379 000 $

3 Chambres

2 Salles de bain

Informations sur la propriété

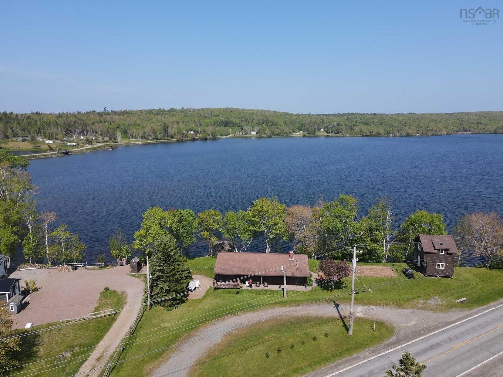
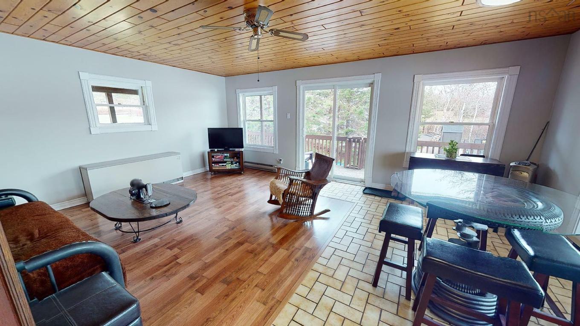
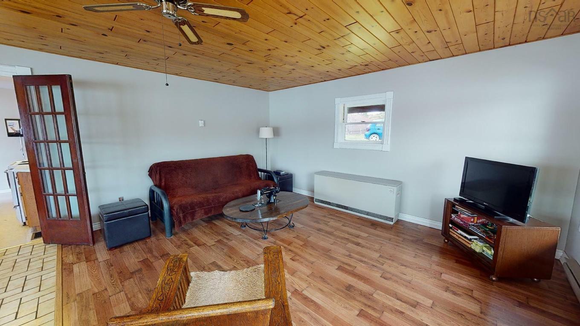
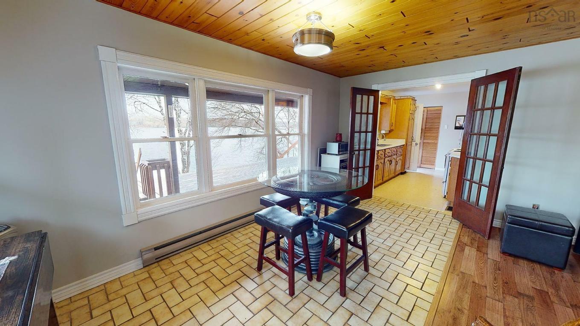
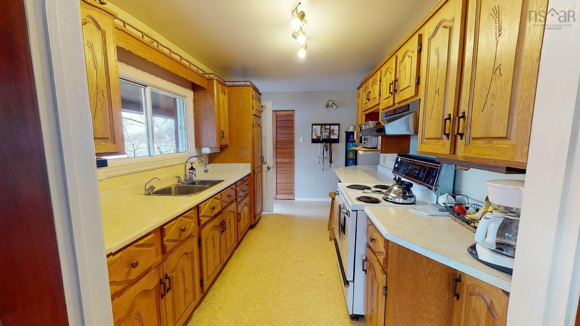
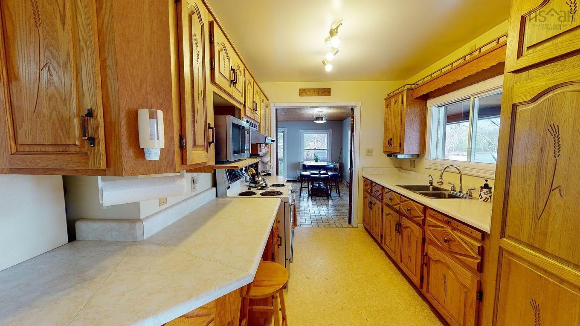
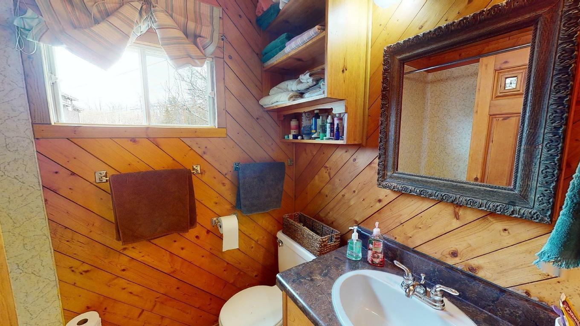
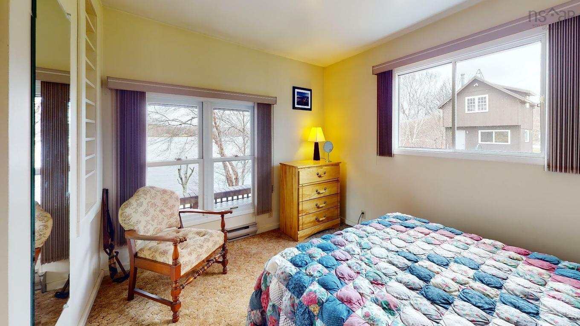
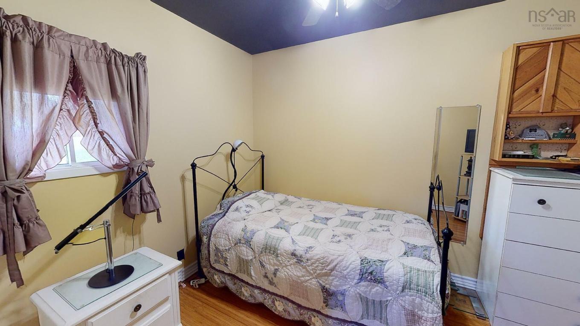
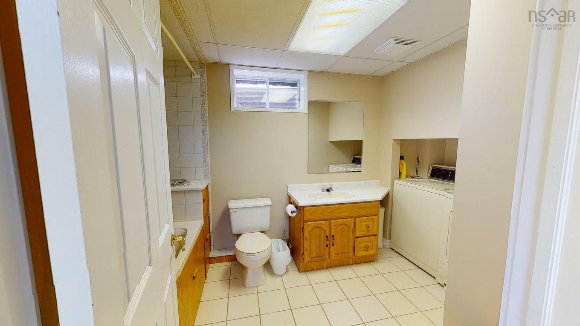
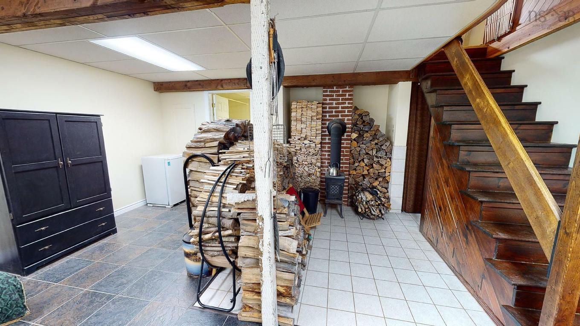
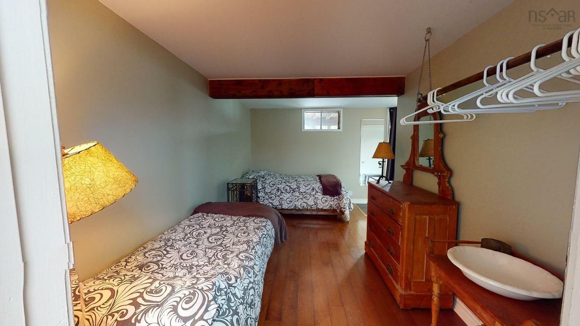
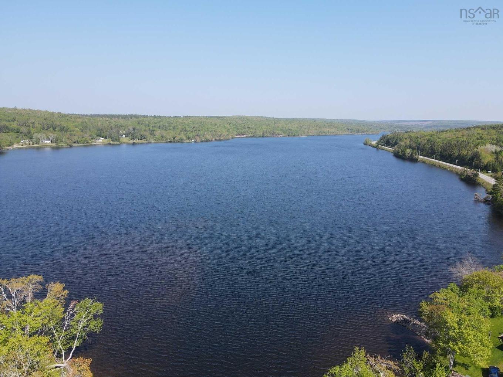
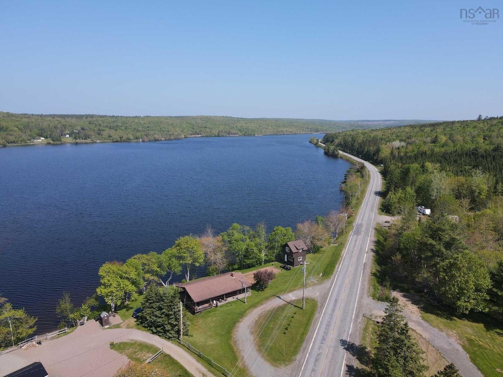
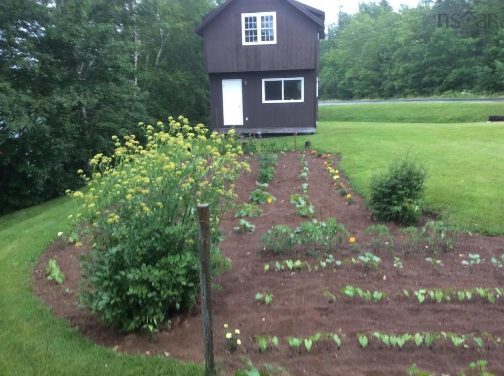
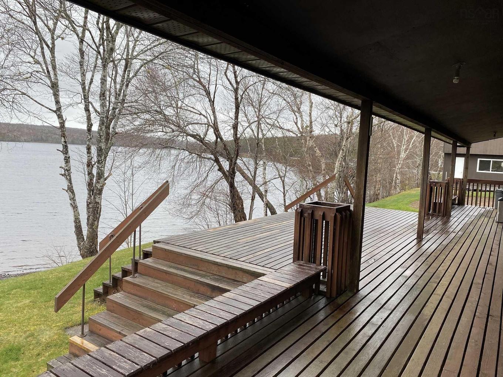
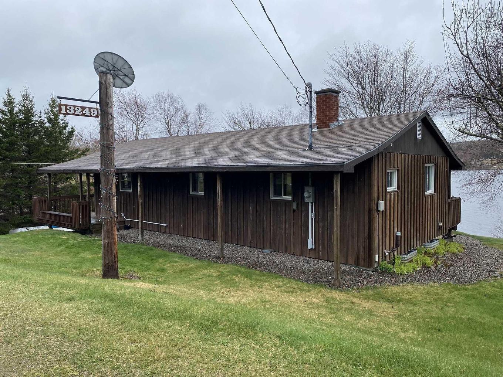
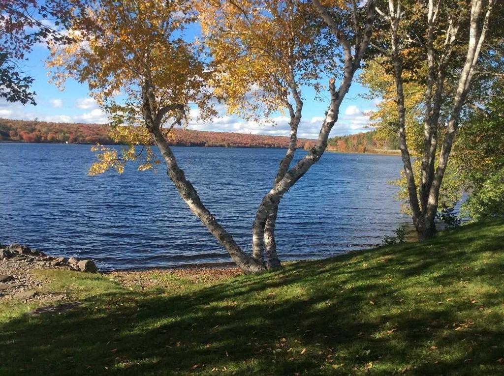
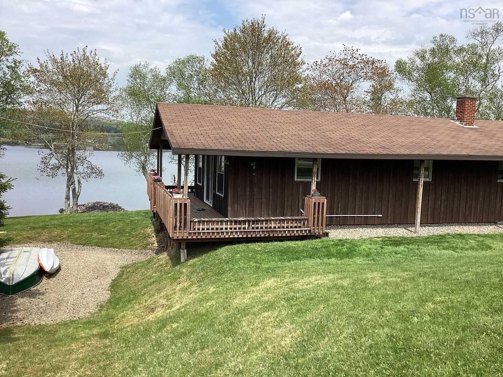
Visit REALTOR website for additional information. Located on the sought after Lochiel Lake, this is the first property after the Lochiel Lake Picnic Park. This property has been lovingly cared for and was even a Bed & Breakfast for 13 years! Upon entering, the bright and spacious living room boasts panoramic views of the lake through large windows, while the galley kitchen features custom cabinets and all appliances. Two cozy bedrooms and a full four-piece bathroom complete the main level. The lower level is finished with a bedroom with a walkout to the yard, a full bathroom with jet tub & combined laundry and a storage area. Stay warm during the winter months with the second ETS unit and wood stove, with ample cut, dry, bug-free wood included in the sale. Enjoy direct lake access and a well-established garden plot, which is perfect for green thumbs and yields plentiful harvests.

Caractéristiques :

  • Accès à l'eau/vue: Accès : Lac
  • Bâti en: 1993
  • Bord de l'eau: Lac
  • Caractéristiques: Baignoire à jet d'air, Poêle(s) à bois
  • Caractéristiques Communautaires: Parc, Centre récréatif, Commerces à proximité
  • Caractéristiques du terrain: Aménagement paysager, Route praticable toute l'année
  • Chambres : 3
  • Électroménagers Inclus: Système d'aspiration central, Cuisinière, Sécheuse, Laveuse, Réfrigérateur, Autre
  • Entrée de GarageéStationnement: Circulaire, Gravier
  • Évacuation des eaux d'égout: Fosse septique
  • Finittion Extérieure: Revêtement de bois
  • Fondation: Béton
  • Matériel de location: Aucun
  • Revêtement de Plancher: Moquette, Céramique, Bois franc d'ingénierie, Bois franc, Stratifié, Vinyle
  • Salle(s) de bains : 2
  • Services: Câble, Électricité, Internet haute vitesse, Téléphone
  • Source d'eau: Puits foré
  • Sous-sol: Entièrement fini, Entrée directe
  • Structures: Terrasse, Hangar à bateau
  • Style du bâtiment: Bungalow
  • Superficie habitable (approx): 1700 Pieds carrés
  • Taille de la propriété: Moins de 0,5 acre
  • Titre d'un bien-fonds: Propriété franche
  • Toit: Bardeaux d'asphalte
  • Type de Carburant: Électrique
  • Type de Chauffage/Refroidissement: Plinthe, Accumulateur thermique électrique (ETS), Poêle
  • Garage: Aucun

Détails des pièces :

  • Salon Rez-de-chaussé 11x15.5
  • Cuisine Rez-de-chaussé 8x13
  • Salle à dîner Rez-de-chaussé 13.1x7.5
  • Chambre principale Rez-de-chaussé 11x12
  • Chambre Rez-de-chaussé 11.5x11
  • Salle de bains Rez-de-chaussé 6.5x5.5
  • Chambre Sous-sol 8x15.50
  • Salle de divertissement Sous-sol 18x8.50
  • Salle de bains Sous-sol 7.10x12.50

Gracieuseté de : PG Direct Realty Ltd.

Données fournies par : Nova Scotia Association of REALTORS® 68 Highfield Park Drive, Bureau 112, Dartmouth, Nouvelle-Écosse B3A 0E4
Nous croyons que tous les renseignements affichés sont exacts, mais nous ne le garantissons pas; les renseignements devraient être vérifiés de façon indépendante. Aucune garantie ou représentation de quelque nature que ce soit n’est offerte. Droits © 2021 Tous les droits sont réservés.

ÉvaluationExpressMC Powered by RPS

Emplacement de 13249 Nova Scotia 7 Highway, Aspen, NS, B0H 1E0

Données démographiques de 13249 Nova Scotia 7 Highway, Aspen, NS, B0H 1E0

Étape de vie

Couples plus âgés

Type d'emploi

Cols bleus/Primaire

Revenu moyen du ménage

81 000.00 $

Nombre moyen d'enfants

1.60

Population à domicile

Structure à domicile

Âge de la population

Éducation

Niveau d'éducation

No certificate/diploma/degree

20.0 %

Diplôme d'études secondaires ou équivalent

24.0 %

Certificat ou diplôme d'apprentissage ou d'une école de métiers

8.0 %

Diplôme d'études collégiales ou d'études postsecondaires (non universitaires)

31.0 %

Certificat d'études universitaires

4.0 %

Diplômes d'études universitaires

13.0 %

Navetteur

Se rendre au travail

En auto

87.5 %

En transport en commun

0.0 %

À pied

7.5 %

À bicyclette

0.0 %

Par tout autre moyen

5.0 %

Diversité Culturelle

Connaissance des langues officielles

Langue maternelle

Données Sur Le Bâtiment

Type de bâtiment

Appartements (faible hauteur et à étages multiples)

Maisons

100.0 %

Achat ou location