Button CopyPathCircle CloseCircle Left ArrowArrow Down Icon GreyClosecirclecircleBurger
  • Publicité

6 Chad CRES, Salisbury, NB, E4J 3N3

No. MLS® NB147385
Maison À vendre à Salisbury, Nouveau-Brunswick
529 900 $ ÉvaluationExpressMC: Non disponible

3+0 Chambres

2 Salles de bain

6 Chad Cres, Salisbury, NB
Visite virtuelle
6 Chad Cres, Salisbury, NB
  • Publicité
6 Chad CRES, Salisbury, NB, E4J 3N3
529 900 $

3 Chambres

2 Salles de bain

Informations sur la propriété

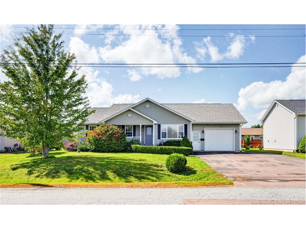
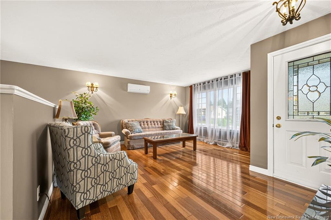
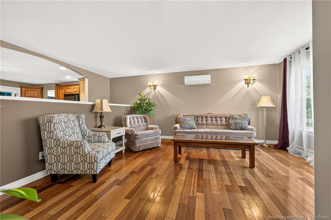
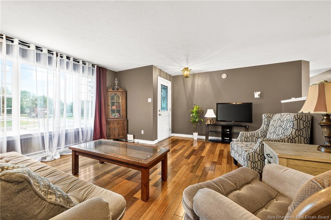
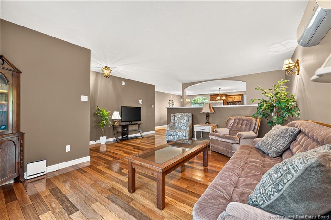
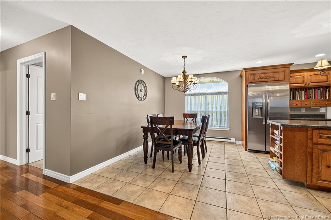
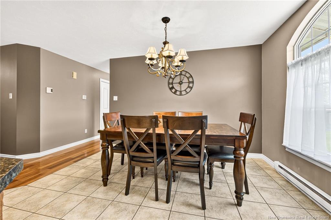
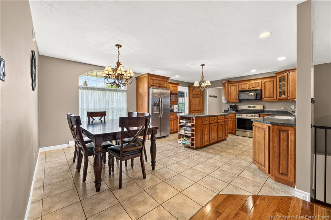
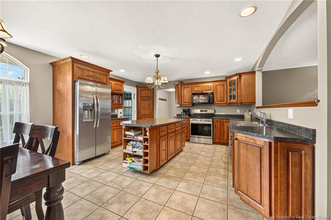
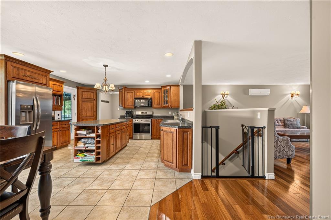
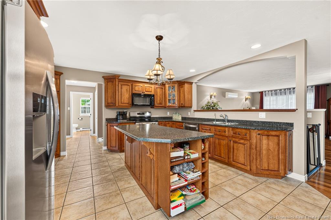
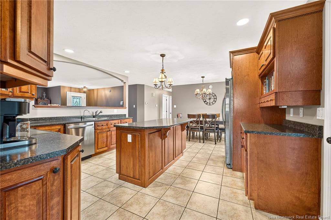
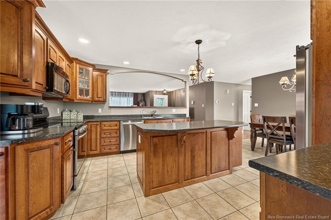
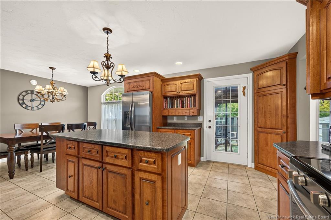
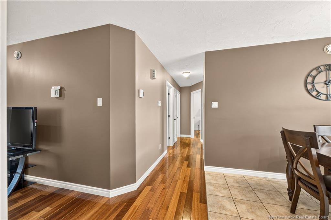
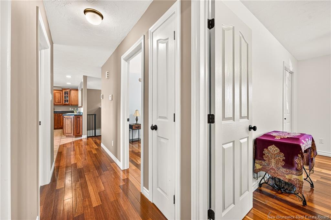
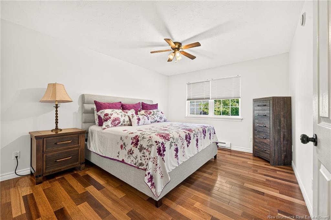
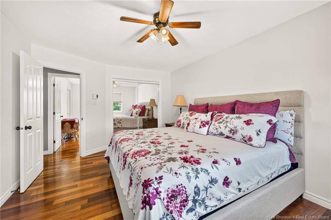
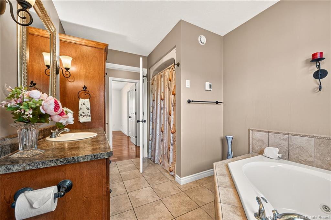
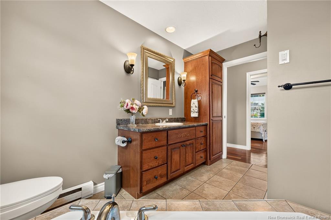
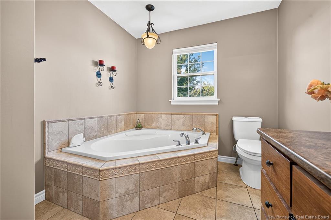
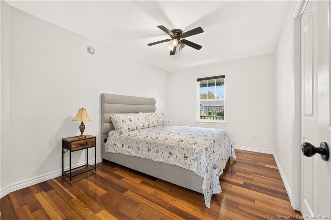
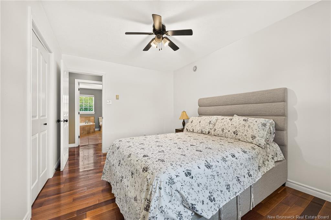
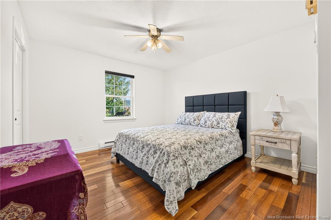
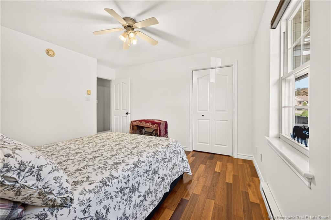
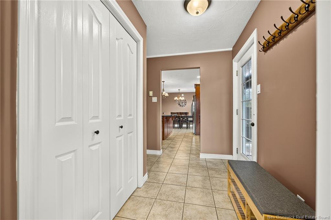
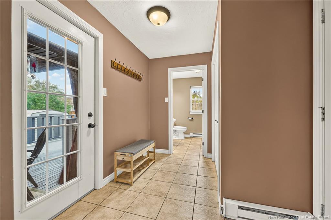
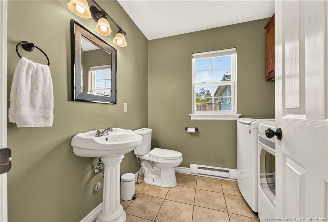
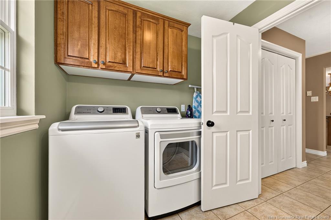
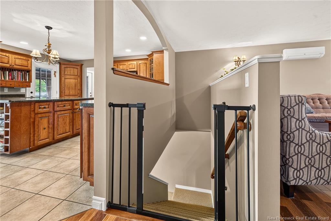
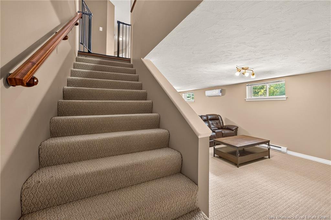
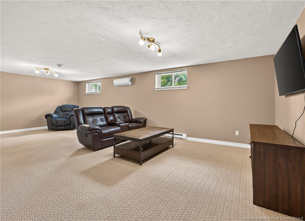
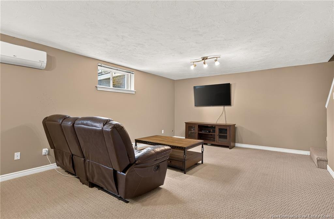
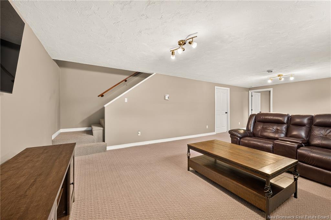
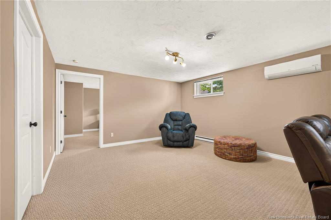
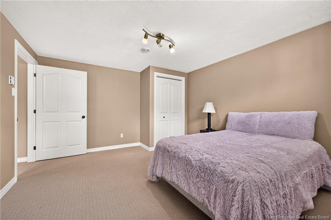
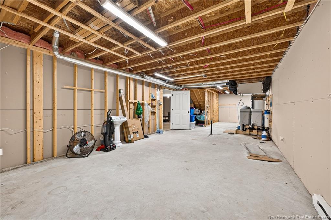
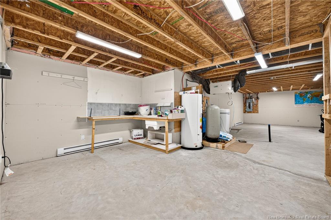
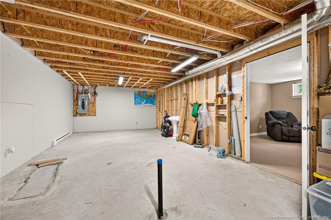
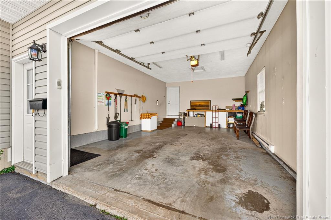
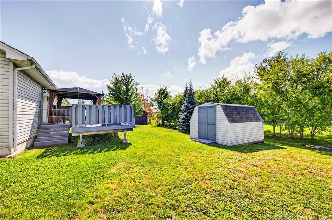
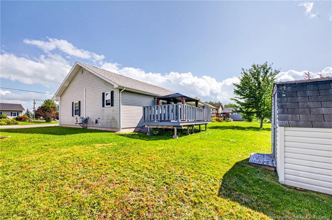
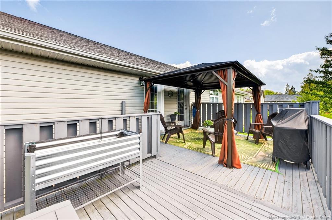
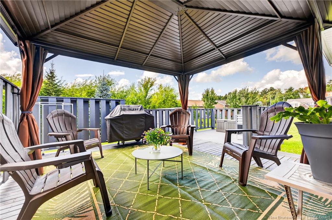
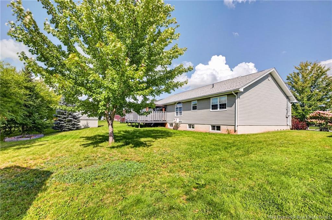
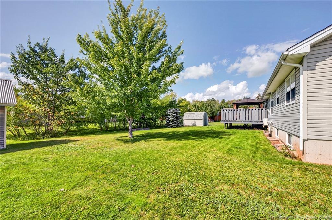
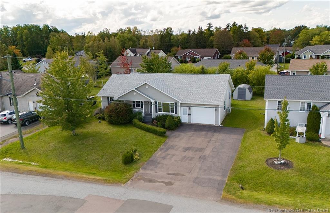
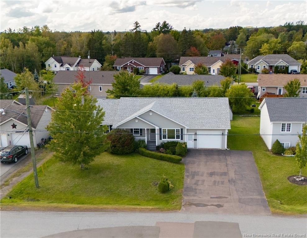
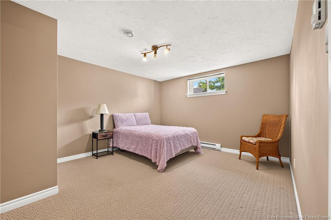
Welcome to 6 Chad Crescent, a turn-key home in beautiful Salisbury! Ideally located within walking distance to schools, a community park, the pool, and all village amenities, this spacious bungalow is situated in the perfect neighbourhood for a family. The home features an attached garage that leads into a generous mudroom, offering plenty of space for the whole family’s coats, boots, and everyday essentials. A convenient 2-piece bathroom and laundry area are located just off the mudroom and flow into the impressive kitchen. The kitchen offers tons of cabinetry and counter space, along with a large dining area that is perfect for family meals and entertaining. Convenient access to the rear deck makes summer barbecuing easy, while the partially open layout provides views into the living room. Down the hall, you’ll find three bedrooms and a luxurious family bathroom complete with a jetted tub and separate shower. The lower level is partially finished with a spacious family room and a fourth non-conforming bedroom. The unfinished portion provides tons of storage and potential for additional living space if desired. A rough-in for a full bathroom has also been added downstairs. Recent updates include fresh paint, a new roof, a new electrical panel, a new water system, as well as new wiring and lighting in both the unfinished portion of the basement and the garage. The sale includes most of the furnishings, including the beds on the main level purchased new in 2024, the kitchen dining set purchased in 2024, and all kitchen appliances purchased in 2024. The washer and dryer, new deep freezer, new gazebo, new lawnmower, deck furniture, and shed are also included, along with the snow blower and other items currently in the shed. With so many inclusions and updates already taken care of, this home is truly move-in ready! Homes in this popular neighbourhood don’t last long, so don’t wait! Book your showing today and see all that 6 Chad Crescent has to offer.

Particularités du bâtiment :

  • Garage: Oui
  • Superficie totale aménagée: 1740 Pieds carrés
  • Surface utile: 1190 Pieds carrés

Caractéristiques :

  • Bâti en: 2006
  • Caractéristiques intérieures: Échangeur d'air, Buanderie
  • Chambres : 3+0
  • Chauffage / climatisation: Plinthes, Électrique, Thermopompe – sans conduit
  • Dimensions de la propriété: Moins de 0,5 acre
  • Entrée: Pavée
  • Extérieur: Vinyle
  • Revêtements de sol: Moquette, Bois franc, Porcelaine
  • Salle(s) de bains : 1+1
  • Superficie habitable (approx): 1190 Pieds carrés
  • Titre d’arrivée: Propriété franche
  • Toiture: Bardeaux d'asphalte
  • Eau: Puits

Détails des pièces :

  • Salon Rez-de-chaussé 4.65 m x 5.13 m
  • Salle à dîner Rez-de-chaussé 4.29 m x 2.51 m
  • Cuisine Rez-de-chaussé 4.34 m x 3.84 m
  • Vestibule Rez-de-chaussé 2.26 m x 2.82 m
  • Salle de bains Rez-de-chaussé 2.26 m x 2.13 m
  • Chambre principale Rez-de-chaussé 4.34 m x 3.43 m
  • Salle de bains Rez-de-chaussé 3.56 m x 2.46 m
  • Chambre Rez-de-chaussé 4.04 m x 3.45 m
  • Chambre Rez-de-chaussé 4.01 m x 2.95 m
  • Salle de divertissement Sous-sol 4.17 m x 8.41 m
  • Chambre Sous-sol 4.17 m x 3.68 m
  • Rangement Sous-sol 5.74 m x 12.14 m

Convertir la mesure en :

Gracieuseté de : EXIT Realty Associates

Données fournies par : New Brunswick REALTORS® du Nouveau-Brunswick 541 Boul. Ste. George, Moncton, Nouveau-Brunswick E1E 2B6
Nous croyons que tous les renseignements affichés sont exacts, mais nous ne le garantissons pas; les renseignements devraient être vérifiés de façon indépendante. Aucune garantie ou représentation de quelque nature que ce soit n’est offerte. Droits © 2021 Tous les droits sont réservés.

ÉvaluationExpressMC Powered by RPS
Vous songez à vendre?

Commencez par découvrir ce que votre maison pourrait valoir sur le marché actuel.

Emplacement de 6 Chad CRES, Salisbury, NB, E4J 3N3

Données démographiques de 6 Chad CRES, Salisbury, NB, E4J 3N3

Étape de vie

Familles avec préadolescents

Type d'emploi

Cols bleus/Primaire, Cols bleus/Industrie des services

Revenu moyen du ménage

98 082.81 $

Nombre moyen d'enfants

1.61

Population à domicile

Structure à domicile

Âge de la population

Éducation

Niveau d'éducation

No certificate/diploma/degree

12.51 %

Diplôme d'études secondaires ou équivalent

42.2 %

Certificat ou diplôme d'apprentissage ou d'une école de métiers

5.96 %

Diplôme d'études collégiales ou d'études postsecondaires (non universitaires)

29.08 %

Diplômes d'études universitaires

10.27 %

Navetteur

Se rendre au travail

En auto

85.02 %

En transport en commun

0.0 %

À pied

11.2 %

À bicyclette

0.0 %

Par tout autre moyen

3.78 %

Diversité Culturelle
Connaissance des langues officielles

Langue maternelle

Données Sur Le Bâtiment

Type de bâtiment

Appartements (faible hauteur et à étages multiples)

5.24 %

Maisons

94.76 %

Achat ou location