Button CopyPathCircle CloseCircle Left ArrowArrow Down Icon GreyClosecirclecircleBurger
  • Publicité

96 Aboujagane, Memramcook, NB, E4K 3P6

No. MLS® NB146078
Maison À vendre à Memramcook, Nouveau-Brunswick
449 900 $ ÉvaluationExpressMC: 437K $ - 553K $

3+1 Chambres

4 Salles de bain

96 Aboujagane, Memramcook, NB
  • Publicité
96 Aboujagane, Memramcook, NB, E4K 3P6
449 900 $

4 Chambres

4 Salles de bain

Informations sur la propriété

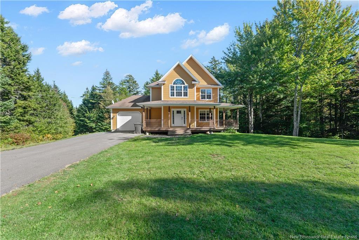
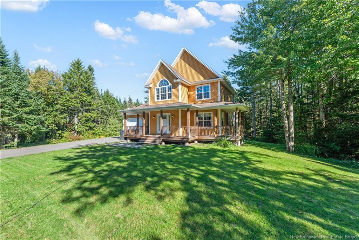
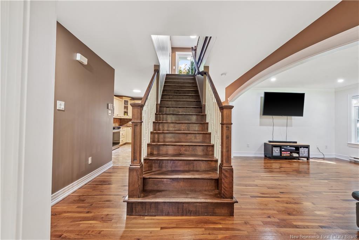
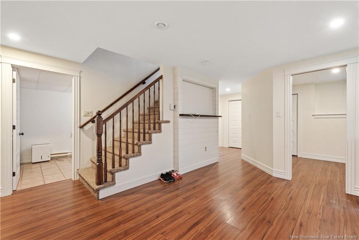
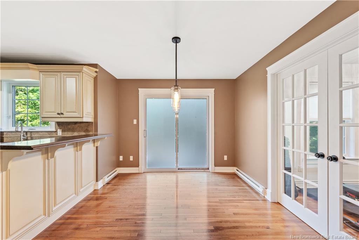
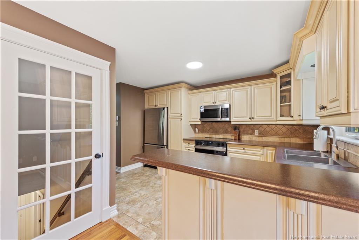
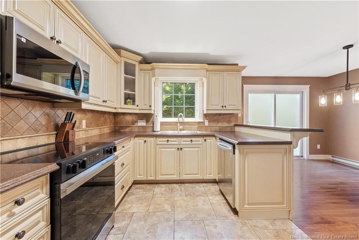
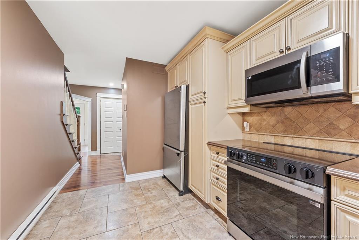
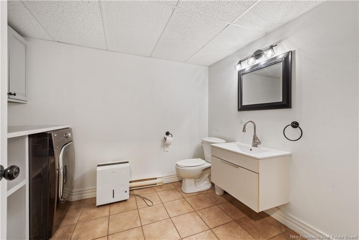
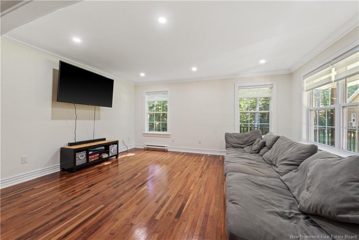
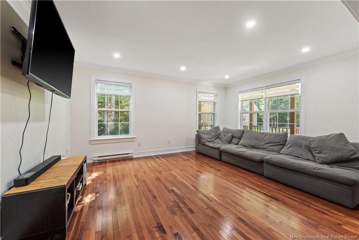
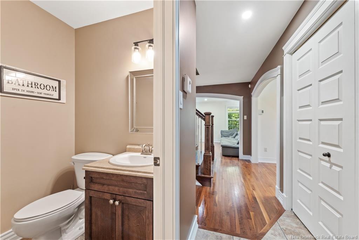
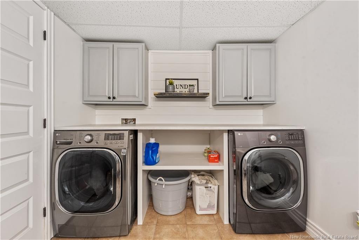
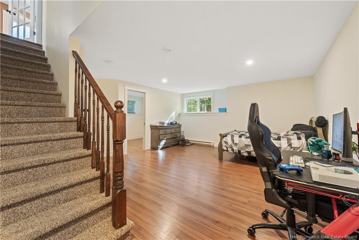
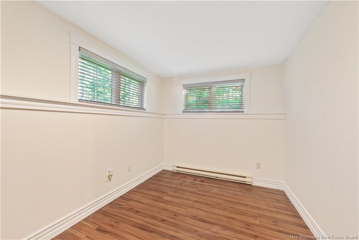
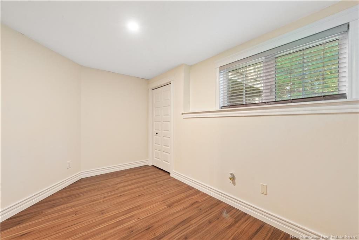
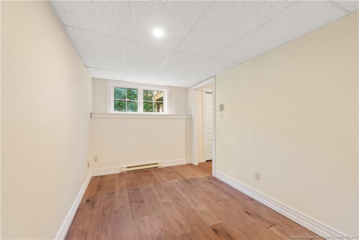
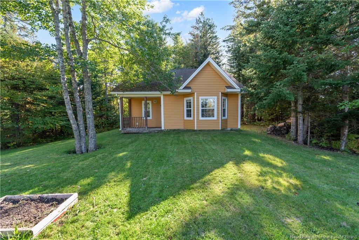
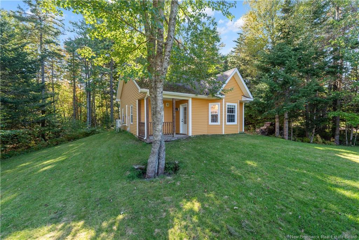
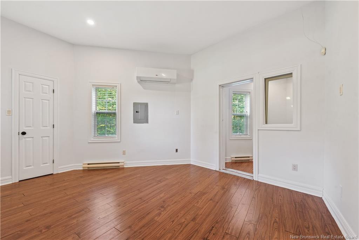
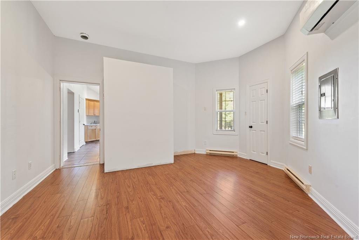
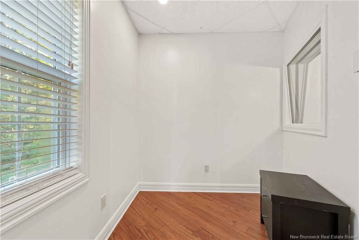
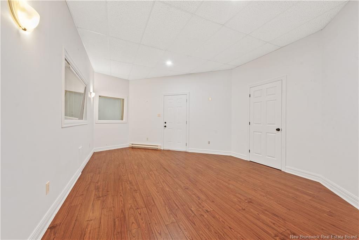
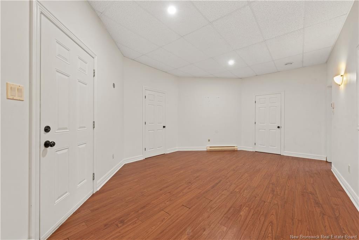
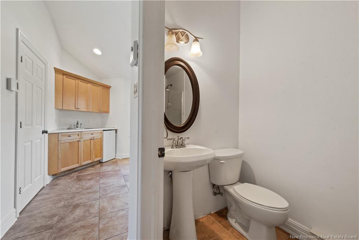
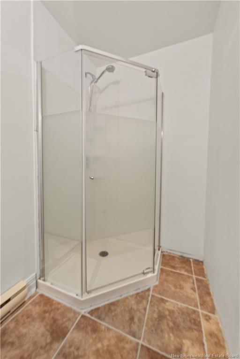
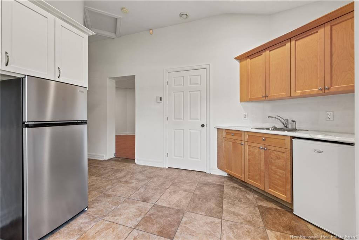
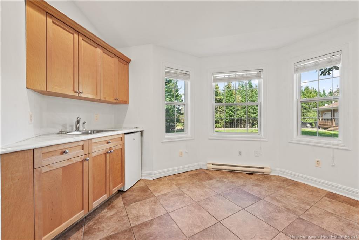
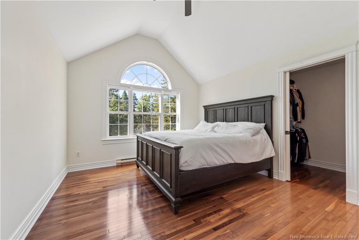
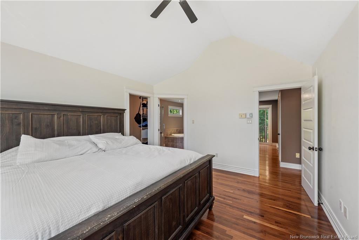
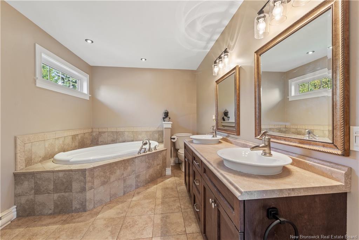
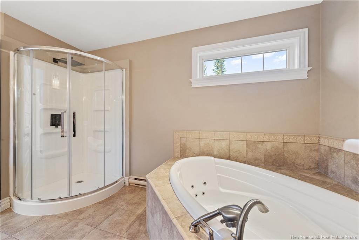
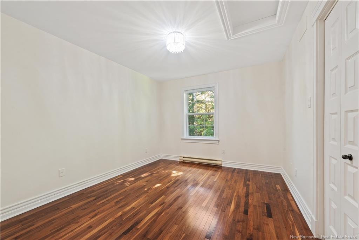
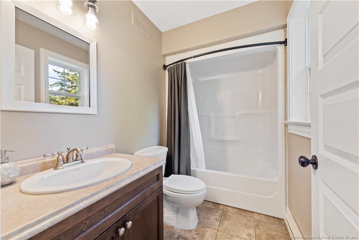
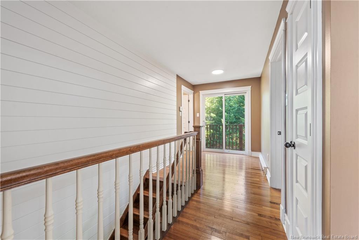
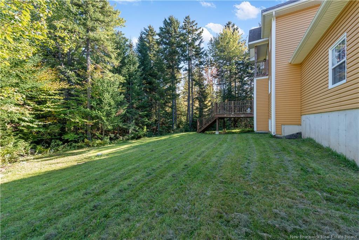
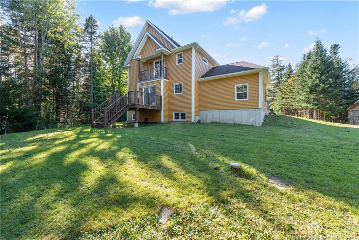
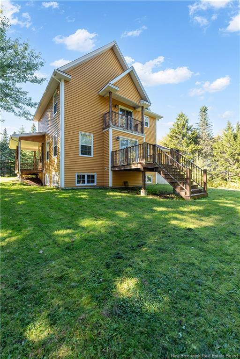
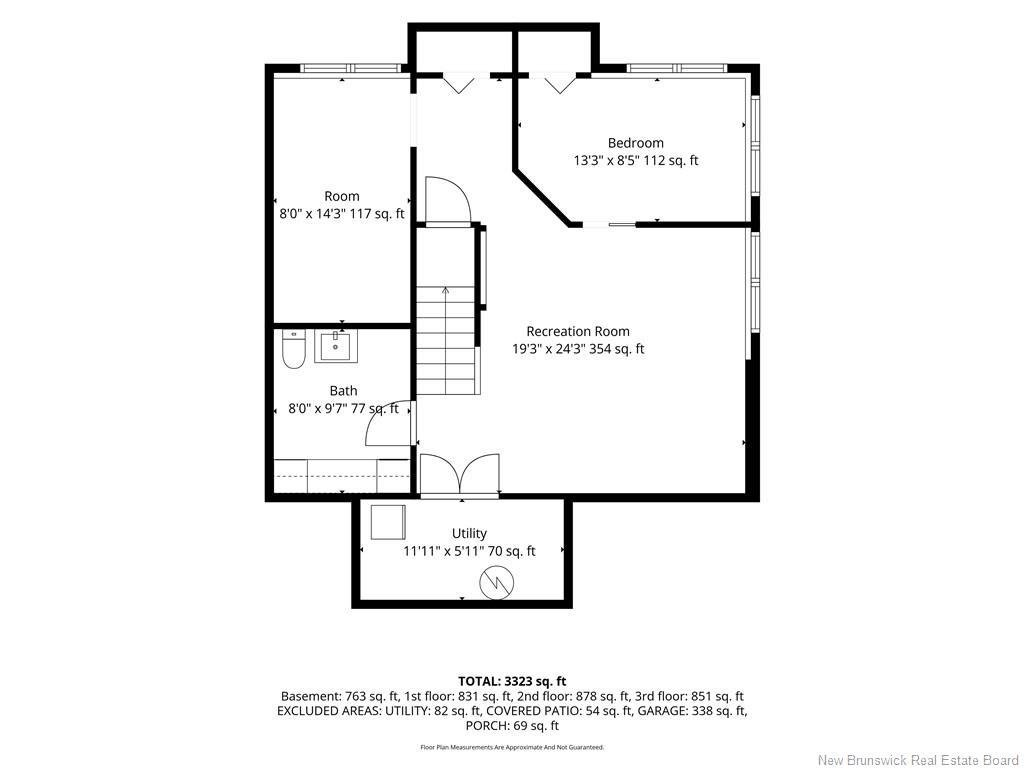
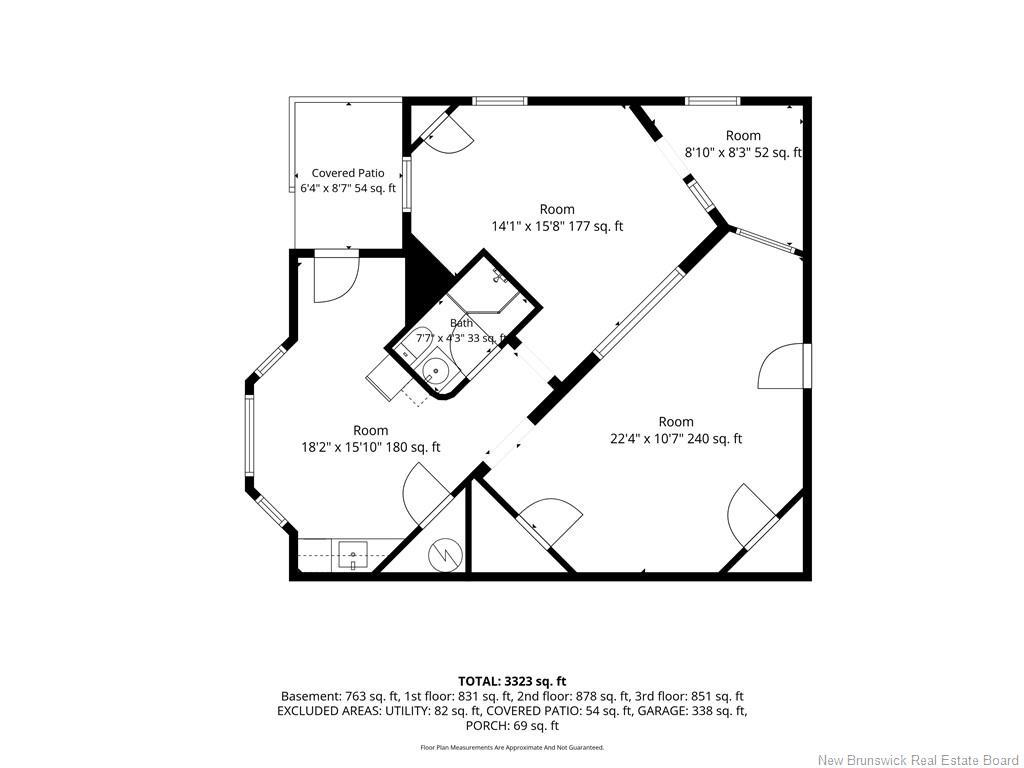
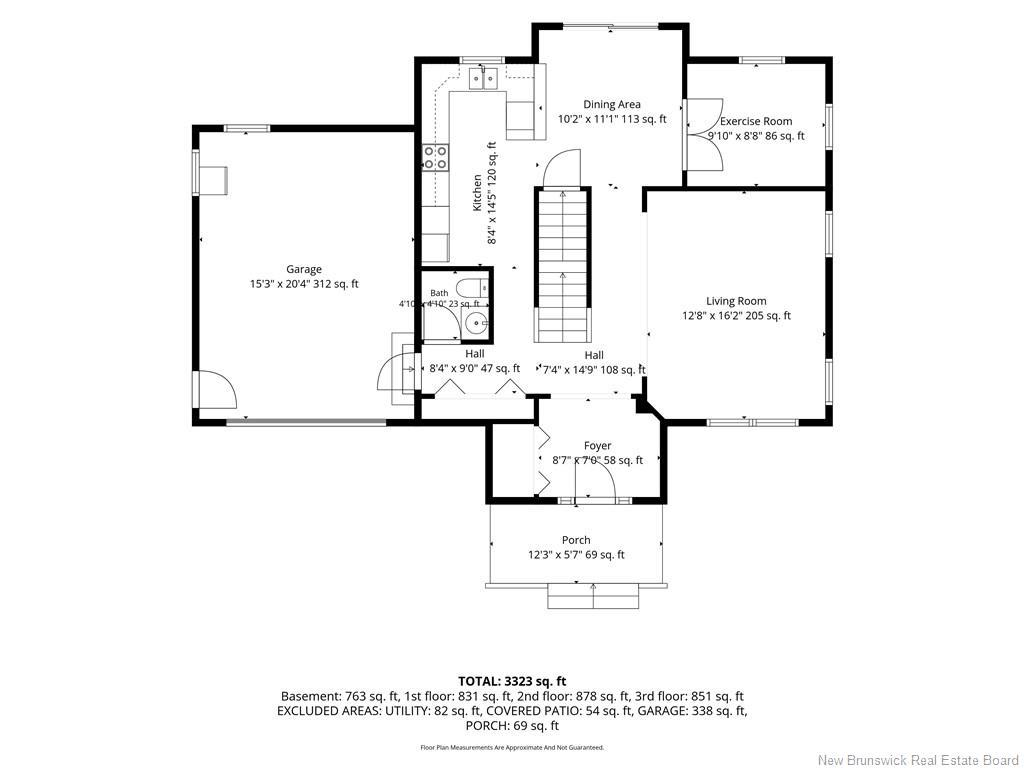
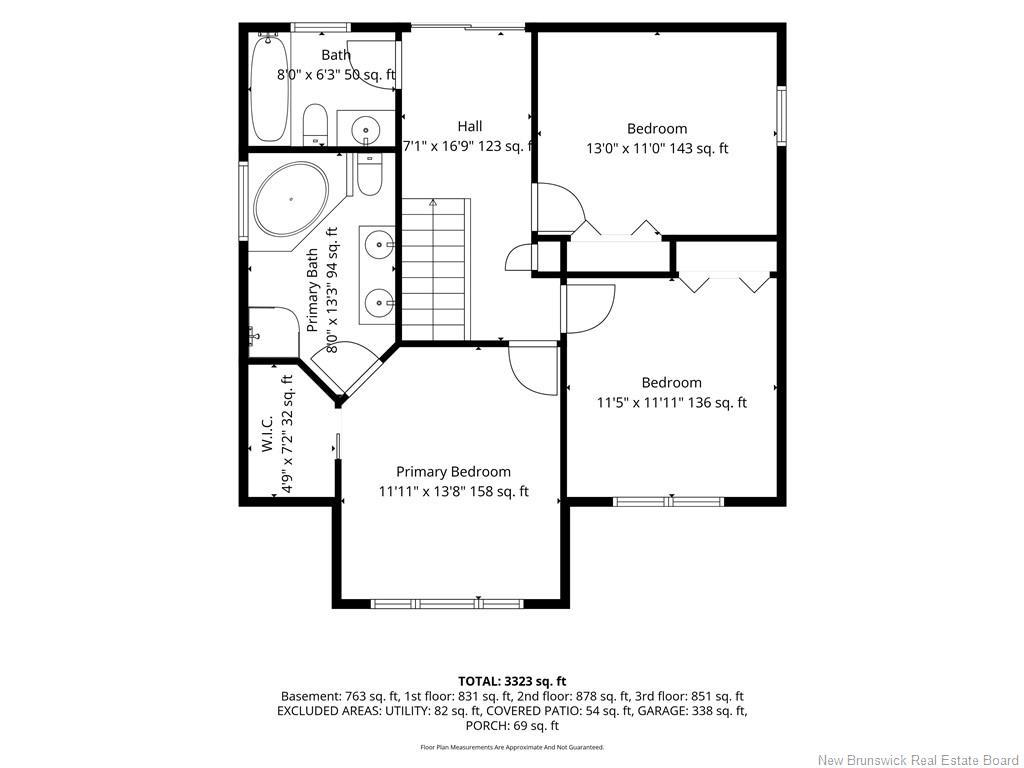
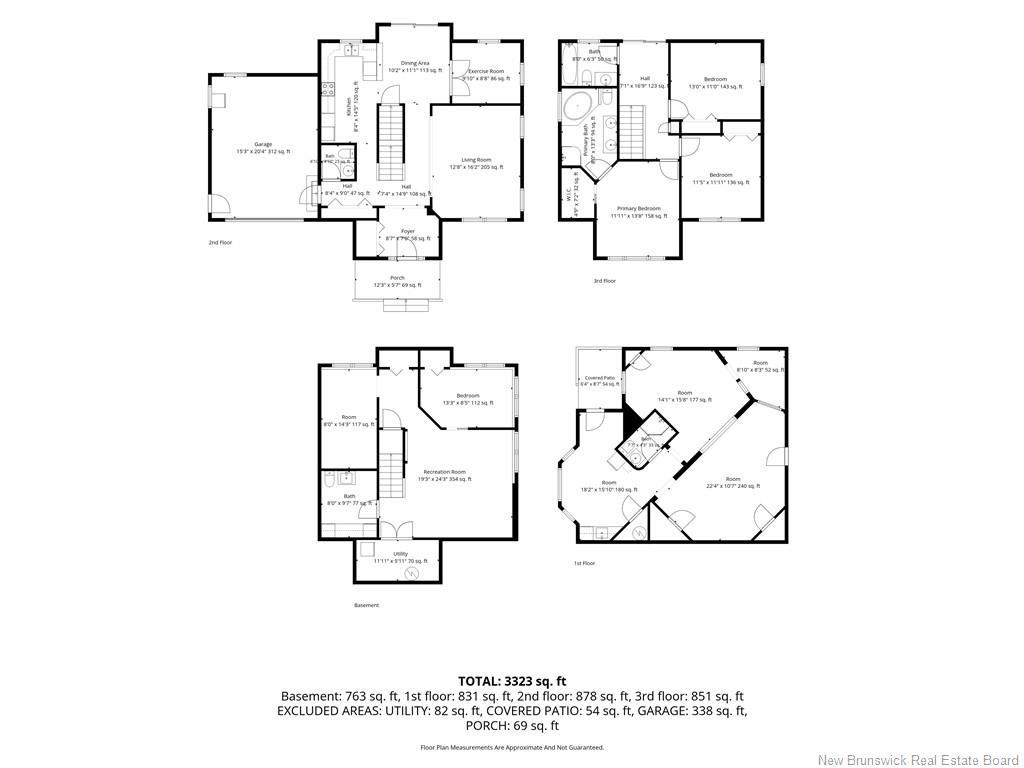
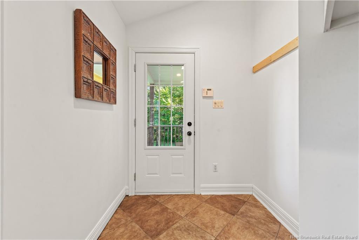
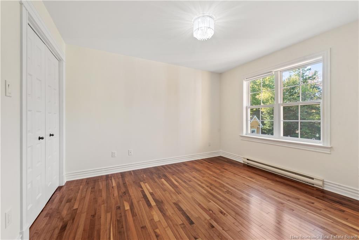
Nestled on a beautifully landscaped 1-acre lot surrounded by plenty of mature trees, this exceptional property offers privacy, space, and flexibility for today's lifestyle. From the moment you arrive, you'll appreciate the charming wrap-around porch, paved driveway, attached garage, and the peaceful setting that makes this property feel like your own private retreat.Inside, you'll find a warm and inviting layout designed for both everyday living and entertaining. The bright living room is filled with natural light and offers beautiful views of the surrounding property. The dining area provides easy access to the backyard, while the adjoining office with French doors creates the perfect work-from-home space. The well-appointed kitchen features custom cabinetry, stainless steel appliances, and plenty of storage and prep space.A convenient half bath and direct access to the attached garage complete the main level.Upstairs, the spacious primary suite is a true retreat, featuring cathedral ceilings, a walk-in closet, and a luxurious ensuite with a jetted tub, double vanity, and separate shower. Two additional bedrooms and a full bathroom complete the second floor.The fully finished lower level adds even more living space with a large family room, a fourth bedroom, laundry area, and an additional half bath.A standout feature of this property is the impressive detached 830 sq. ft. building with a kitchenette, and half bath. Whether you're looking for a guest house, home office, in-law suite, Airbnb opportunity, studio, or space for a home-based business, this versatile building offers endless possibilities.Enjoy the perfect balance of country tranquility and city convenience, all while surrounded by nature on a beautifully treed 1-acre lot. Properties offering this much flexibility, privacy, and potential are a rare find.

Particularités du bâtiment :

  • Garage: Oui
  • Superficie totale aménagée: 2492 Pieds carrés
  • Surface utile: 1729 Pieds carrés

Caractéristiques :

  • Caractéristiques intérieures: Échangeur d'air, Syst. d'aspiration central
  • Chambres : 3+1
  • Chauffage / climatisation: Plinthes, Électrique
  • Dimensions de la propriété: Entre 1,0 et 2,99 acres
  • Entrée: Pavée
  • Extérieur: Vinyle
  • Revêtements de sol: Bois franc, Stratifié, Porcelaine
  • Salle(s) de bains : 2+2
  • Superficie habitable (approx): 1729 Pieds carrés
  • Titre d’arrivée: Propriété franche
  • Toiture: Bardeaux d'asphalte
  • Eau: Puits

Détails des pièces :

  • Salon Rez-de-chaussé 3.86 m x 4.93 m
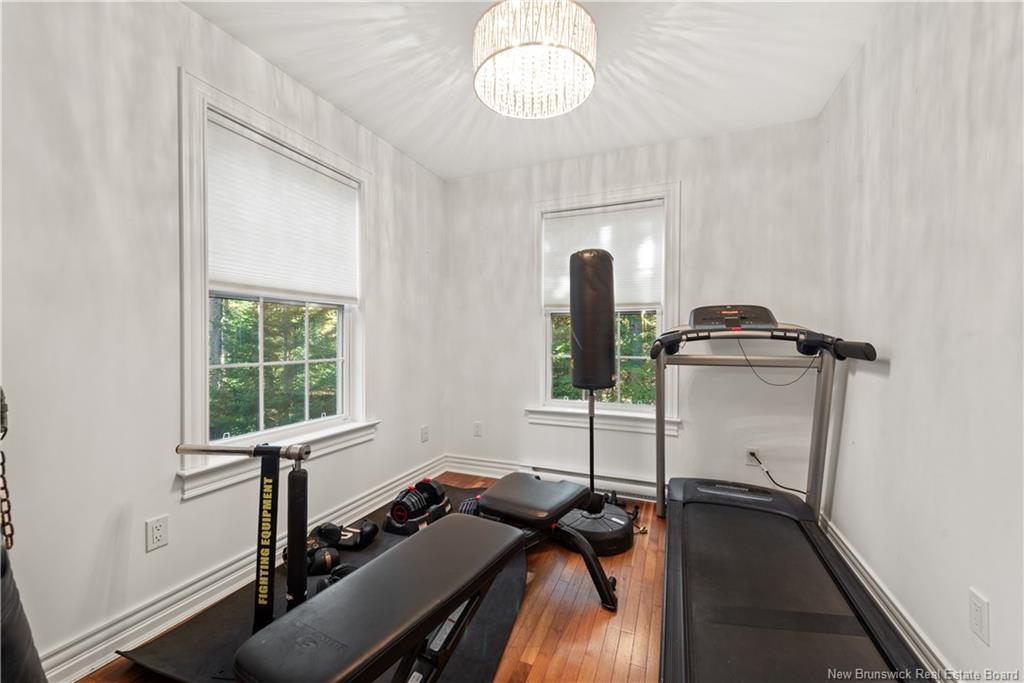
  • Salle de culture physique Rez-de-chaussé 3.00 m x 2.64 m
  • Salle à dîner Rez-de-chaussé 3.10 m x 3.38 m
  • Cuisine Rez-de-chaussé 2.54 m x 4.39 m
  • Salle de bains Rez-de-chaussé 1.47 m x 1.47 m
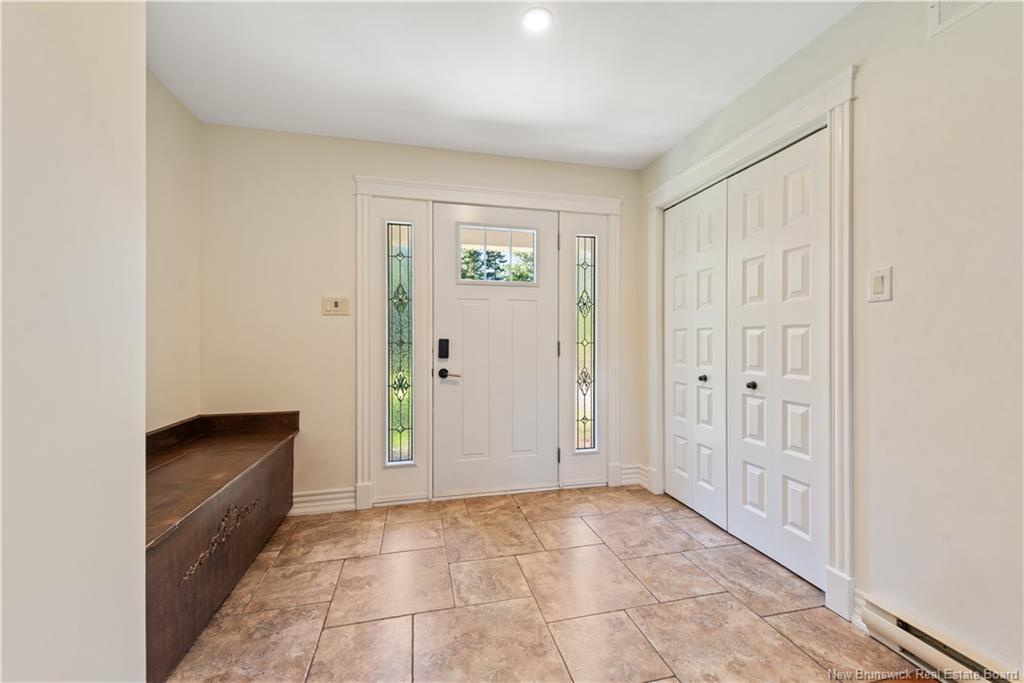
  • Hall d'entrée Rez-de-chaussé 2.62 m x 2.13 m
  • Chambre principale 2e niveau 3.63 m x 4.17 m
  • Chambre 2e niveau 3.48 m x 3.63 m
  • Chambre 2e niveau 3.96 m x 3.35 m
  • Salle de bains 2e niveau 2.44 m x 1.90 m
  • Salle de bain ensuite 2e niveau 2.44 m x 4.04 m
  • Penderie (Walk-in) 2e niveau 1.45 m x 2.18 m

Convertir la mesure en :

Gracieuseté de : EXIT Realty Associates

Données fournies par : New Brunswick REALTORS® du Nouveau-Brunswick 541 Boul. Ste. George, Moncton, Nouveau-Brunswick E1E 2B6
Nous croyons que tous les renseignements affichés sont exacts, mais nous ne le garantissons pas; les renseignements devraient être vérifiés de façon indépendante. Aucune garantie ou représentation de quelque nature que ce soit n’est offerte. Droits © 2021 Tous les droits sont réservés.

ÉvaluationExpressMC Powered by RPS

Emplacement de 96 Aboujagane, Memramcook, NB, E4K 3P6

Données démographiques de 96 Aboujagane, Memramcook, NB, E4K 3P6

Étape de vie

Familles avec parents dans la cinquantaine

Type d'emploi

Mixte

Revenu moyen du ménage

95 000.00 $

Nombre moyen d'enfants

1.50

Population à domicile

Structure à domicile

Âge de la population

Éducation

Niveau d'éducation

No certificate/diploma/degree

18.68 %

Diplôme d'études secondaires ou équivalent

21.98 %

Certificat ou diplôme d'apprentissage ou d'une école de métiers

13.19 %

Diplôme d'études collégiales ou d'études postsecondaires (non universitaires)

38.45 %

Diplômes d'études universitaires

7.69 %

Navetteur

Se rendre au travail

En auto

93.88 %

En transport en commun

0.0 %

À pied

0.0 %

À bicyclette

0.0 %

Par tout autre moyen

6.12 %

Diversité Culturelle
Connaissance des langues officielles

Langue maternelle

Données Sur Le Bâtiment

Type de bâtiment

Appartements (faible hauteur et à étages multiples)

Maisons

100.0 %

Achat ou location