Button CopyPathCircle CloseCircle Left ArrowArrow Down Icon GreyClosecirclecircleBurger

42 Gatineau Bay, Winnipeg, Manitoba, R2J 1T8

No. MLS® 202623533
Maison À vendre à Parc Windsor, Winnipeg, Manitoba
399 900 $ ÉvaluationExpressMC: Non disponible

3+1 Chambres

2 Salles de bain

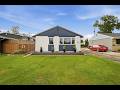
Welcome to 42 Gatineau Bay! - 42 Gatineau Bay, Winnipeg, MB
Don't forget to watch the video tour! - 42 Gatineau Bay, Winnipeg, MB
42 Gatineau Bay, Winnipeg, MB
Front Entrance - 42 Gatineau Bay, Winnipeg, MB
Living Room - 42 Gatineau Bay, Winnipeg, MB
42 Gatineau Bay, Winnipeg, MB
Kitchen - 42 Gatineau Bay, Winnipeg, MB
42 Gatineau Bay, Winnipeg, MB
Dining Room - 42 Gatineau Bay, Winnipeg, MB
42 Gatineau Bay, Winnipeg, MB
Primary Bedroom - 42 Gatineau Bay, Winnipeg, MB
42 Gatineau Bay, Winnipeg, MB
Bedroom - 42 Gatineau Bay, Winnipeg, MB
42 Gatineau Bay, Winnipeg, MB
4 Pc Main Floor Bathroom - 42 Gatineau Bay, Winnipeg, MB
Bedroom - 42 Gatineau Bay, Winnipeg, MB
42 Gatineau Bay, Winnipeg, MB
Rec Room - 42 Gatineau Bay, Winnipeg, MB
42 Gatineau Bay, Winnipeg, MB
Basement 3 Pc Bath - 42 Gatineau Bay, Winnipeg, MB
Basement Bedroom - 42 Gatineau Bay, Winnipeg, MB
42 Gatineau Bay, Winnipeg, MB
Laundry Room - 42 Gatineau Bay, Winnipeg, MB
42 Gatineau Bay, Winnipeg, MB
Backyard - 42 Gatineau Bay, Winnipeg, MB
42 Gatineau Bay, Winnipeg, MB
Video
Welcome to 42 Gatineau Bay! - 42 Gatineau Bay, Winnipeg, MB
Don't forget to watch the video tour! - 42 Gatineau Bay, Winnipeg, MB
42 Gatineau Bay, Winnipeg, MB
Front Entrance - 42 Gatineau Bay, Winnipeg, MB
Living Room - 42 Gatineau Bay, Winnipeg, MB
42 Gatineau Bay, Winnipeg, MB
Kitchen - 42 Gatineau Bay, Winnipeg, MB
42 Gatineau Bay, Winnipeg, MB
Dining Room - 42 Gatineau Bay, Winnipeg, MB
42 Gatineau Bay, Winnipeg, MB
Primary Bedroom - 42 Gatineau Bay, Winnipeg, MB
42 Gatineau Bay, Winnipeg, MB
Bedroom - 42 Gatineau Bay, Winnipeg, MB
42 Gatineau Bay, Winnipeg, MB
4 Pc Main Floor Bathroom - 42 Gatineau Bay, Winnipeg, MB
Bedroom - 42 Gatineau Bay, Winnipeg, MB
42 Gatineau Bay, Winnipeg, MB
Rec Room - 42 Gatineau Bay, Winnipeg, MB
42 Gatineau Bay, Winnipeg, MB
Basement 3 Pc Bath - 42 Gatineau Bay, Winnipeg, MB
Basement Bedroom - 42 Gatineau Bay, Winnipeg, MB
42 Gatineau Bay, Winnipeg, MB
Laundry Room - 42 Gatineau Bay, Winnipeg, MB
42 Gatineau Bay, Winnipeg, MB
Backyard - 42 Gatineau Bay, Winnipeg, MB
42 Gatineau Bay, Winnipeg, MB
  • Publicité
Êtes-vous un investisseur immobilier
42 Gatineau Bay, Winnipeg, Manitoba, R2J 1T8
399 900 $

4 Chambres

2 Salles de bain

Informations sur la propriété

2G//Winnipeg/Offers September 30th. Unique style meets everyday function in this Windsor Park bungalow, where the backyard may just steal the show! A Winnipeg-renowned Rachel Lancaster mural creates an Instagram-worthy backdrop right outside your door, setting the tone for a home that s anything but ordinary. Inside, the updated kitchen (18) is made for gathering, with granite counters, a large island, built-in surround sound & a newer range (22), fridge (22) & dishwasher (23). Down the hall, the main floor bathroom (21) features custom tile work, while new windows (20) & bedroom flooring (24) add to the thoughtful updates throughout. The fully finished basement offers even more living space with a spacious rec room featuring a wood-panel ceiling, a fourth bedroom with an egress window, & 2nd full bath with heated tile floors. The electrical panel was upgraded during the basement development (2014). Outside, maintenance-free metal roofing (2020) & a new fence (2016) add peace of mind. With 4 bedrooms, 2 full bathrooms & a backyard unlike any other, this is a home with personality, comfort & plenty to love, all in a mature Windsor Park location close to parks, schools & amenities. (id:7525)

Particularités du bâtiment :

  • Style: Maison détachée
  • Type de bâtiment: Unifamiliale
  • Air climatisé: Oui
  • Stationnement: Oui
  • Surface utile: 1040 sqft
  • Type d'architecture: Maison de plain-pied
  • Type de plancher: Moquette, Tapis vinylique, Plancher en bois
  • Type de chauffage: Air pulsé
  • Combustible de chauffage: Gaz naturel
  • Type de climatisation: Climatisation centrale
  • Électroménagers: Four à micro-ondes encastré, Stores, Lave-vaisselle, Sécheuse, Micro-ondes, Réfrigérateur, Cuisinière, Machine à laver, Couvre-fenêtre

Caractéristiques :

  • Type de possession: Tenure franche
  • Type de propriété: Unifamiliale
  • Bâti en: 1963
  • Caractéristiques: Aucune voie d'accès à l'arrière, Pompe de vidange
  • Caractéristiques du paysagement: Terrain paysager
  • Chambres : 3+1
  • Clôture: Clôture
  • Dimensions du terrain : 5251.00 Pieds carrés
  • Irregular: Oui
  • Largeur du terrain en façade : 50 Pieds
  • Salle(s) de bains : 2
  • Services à proximité: Terrain de jeu, Transport en commun, Centres commerciaux
  • Superficie habitable (approx): 1040 Pieds carrés
  • Type de route: Route revêtue
  • Service d'égout: Égout municipal
  • Type de stationnement: Autre, Pas de stationnement, Autre

Détails des pièces :

  • Salle de divertissement Sous-sol 9.73 m x 3.48 m
  • Salle de bains Sous-sol 3.12 m x 2.51 m
  • Salle de lavage Sous-sol 3.58 m x 3.28 m
  • Chambre Sous-sol 3.63 m x 2.67 m
  • Rangement Sous-sol 2.44 m x 1.60 m
  • Salon Niveau rez-de-chaussée 5.79 m x 3.71 m
  • Cuisine Niveau rez-de-chaussée 4.27 m x 3.96 m
  • Salle à dîner Niveau rez-de-chaussée 2.72 m x 2.44 m
  • Chambre Niveau rez-de-chaussée 3.43 m x 2.41 m
  • Salle de bains Niveau rez-de-chaussée 3.02 m x 1.45 m
  • Chambre Niveau rez-de-chaussée 3.05 m x 2.74 m
  • Chambre principale Niveau rez-de-chaussée 3.33 m x 3.02 m

Convertir la mesure en :

REALTOR.ca  

ÉvaluationExpressMC Powered by RPS
Vous songez à vendre?

Commencez par découvrir ce que votre maison pourrait valoir sur le marché actuel.

Emplacement de 42 Gatineau Bay, Winnipeg, Manitoba, R2J 1T8

Données démographiques de 42 Gatineau Bay, Winnipeg, Manitoba, R2J 1T8

Étape de vie

Familles avec parents dans la cinquantaine

Type d'emploi

Industrie des services/Cols blancs

Revenu moyen du ménage

110 334.02 $

Nombre moyen d'enfants

1.74

Population à domicile

Structure à domicile

Âge de la population

Éducation

Niveau d'éducation

No certificate/diploma/degree

13.54 %

Diplôme d'études secondaires ou équivalent

40.6 %

Certificat ou diplôme d'apprentissage ou d'une école de métiers

9.75 %

Diplôme d'études collégiales ou d'études postsecondaires (non universitaires)

19.96 %

Certificat d'études universitaires

0.37 %

Diplômes d'études universitaires

15.78 %

Navetteur

Se rendre au travail

En auto

83.94 %

En transport en commun

5.16 %

À pied

4.81 %

À bicyclette

2.41 %

Par tout autre moyen

3.68 %

Diversité Culturelle

Connaissance des langues officielles

Langue maternelle

Données Sur Le Bâtiment

Type de bâtiment

Appartements (faible hauteur et à étages multiples)

1.56 %

Maisons

98.44 %

Achat ou location