Button CopyPathCircle CloseCircle Left ArrowArrow Down Icon GreyClosecirclecircleBurger

110 37116 37N Road, Ste Anne Rm, Manitoba, R0A 0N0

No. MLS® 202618989
Maison À vendre à Ste Anne Rm, Manitoba
329 900 $ ÉvaluationExpressMC: Non disponible

2 Chambres

1 Salle de bain

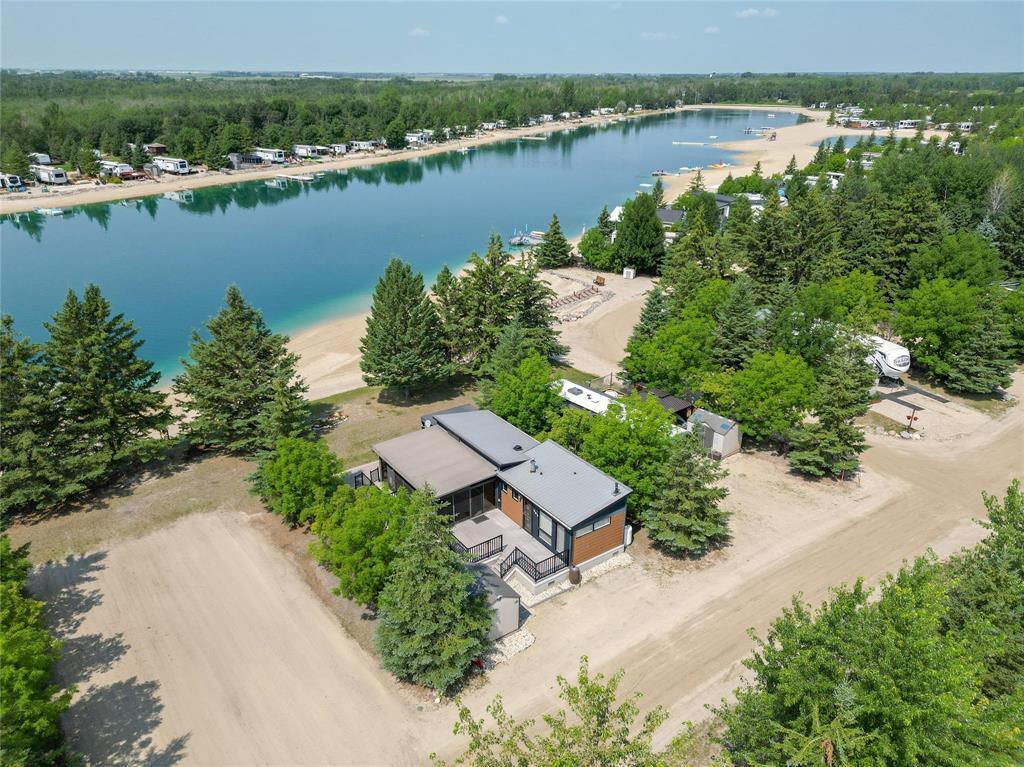
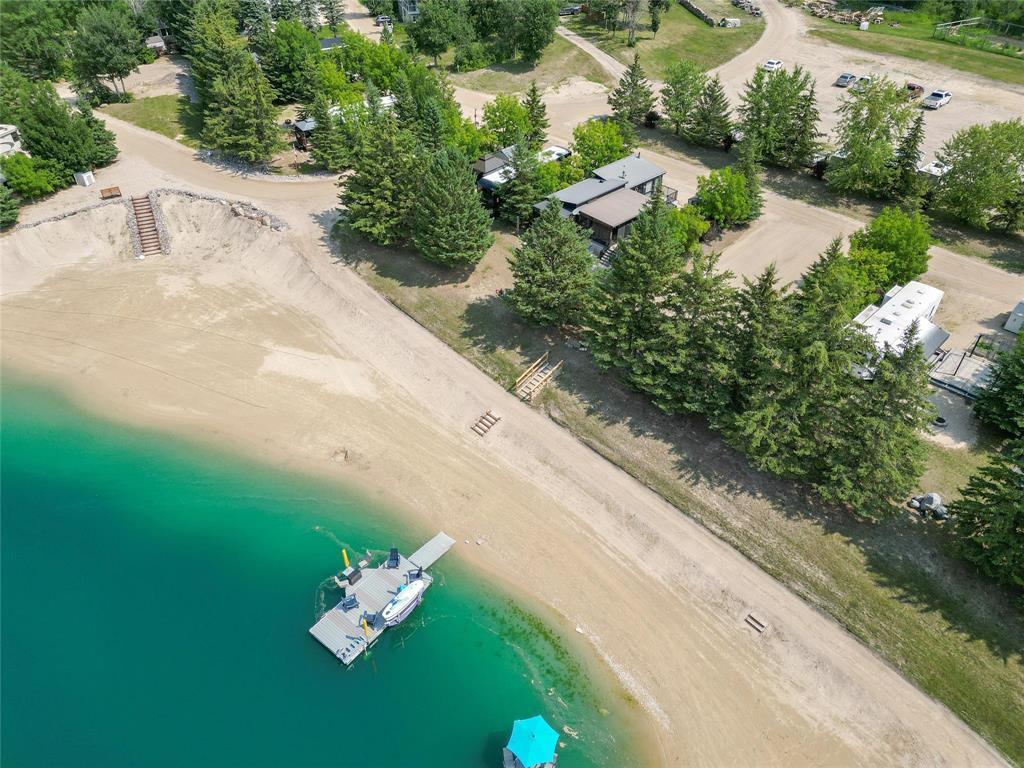
110 37116 37N Road, Ste Anne Rm, MB - Outdoor With Body Of Water With View
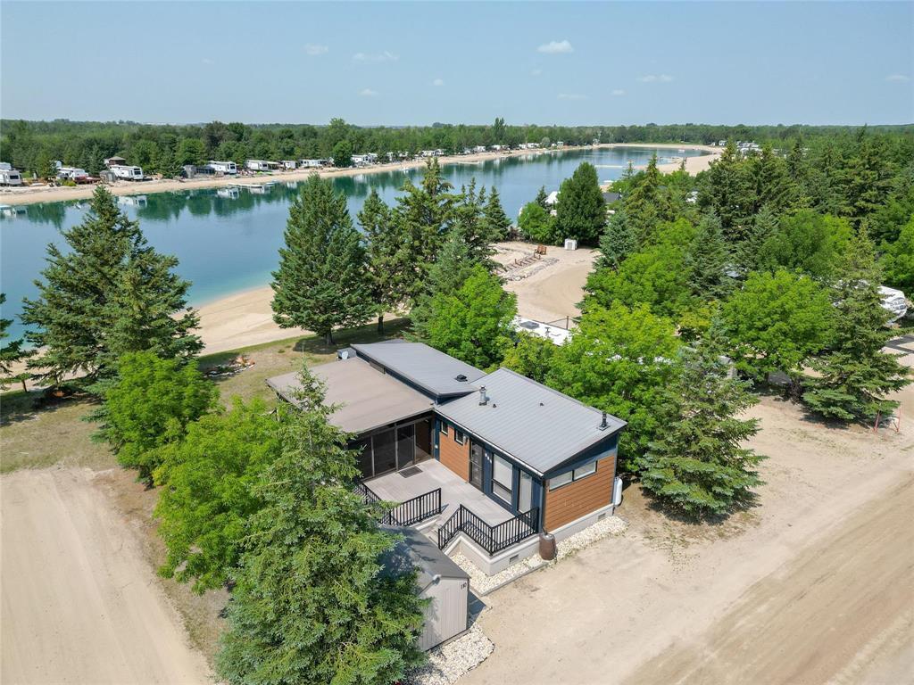
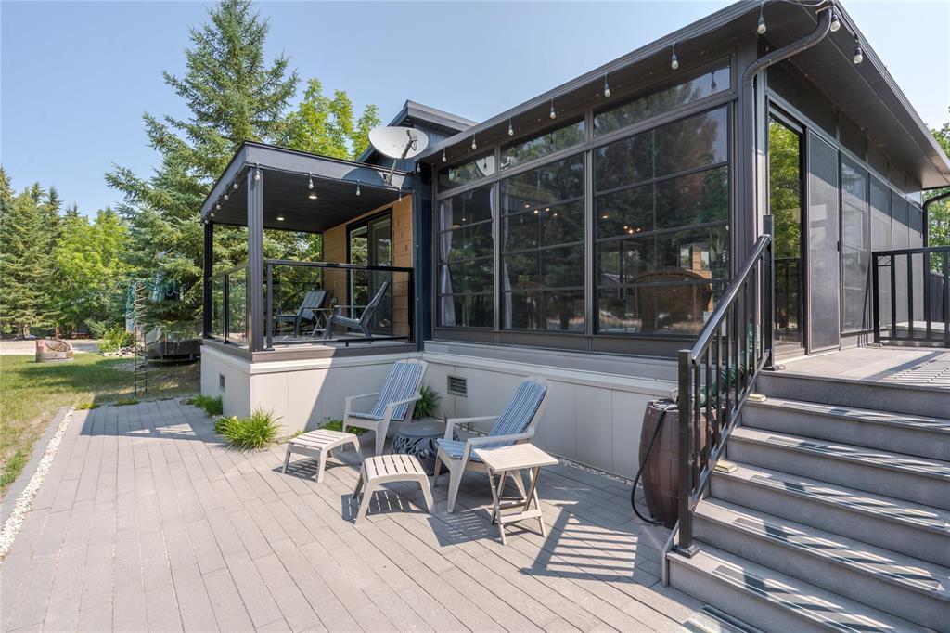
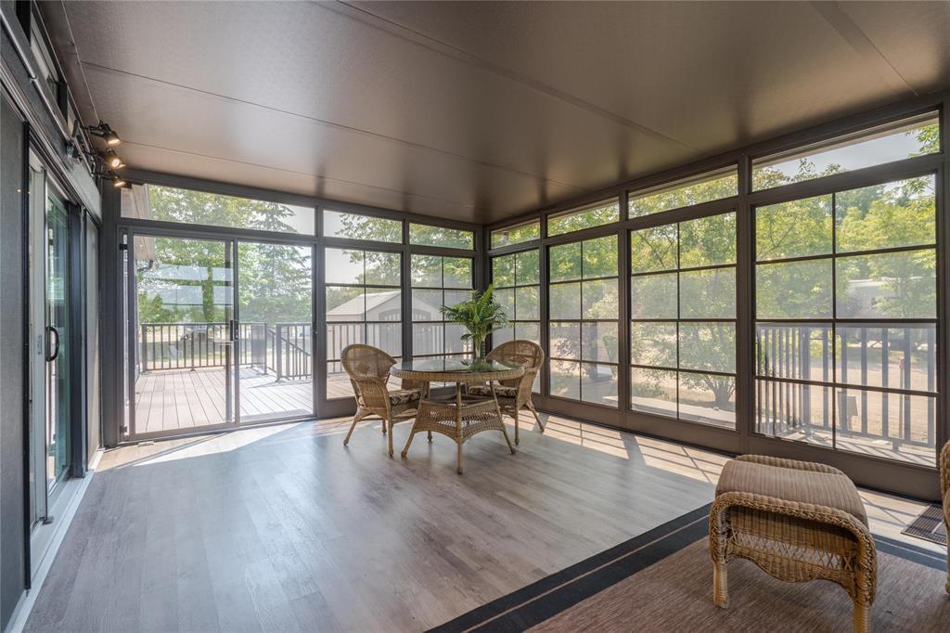
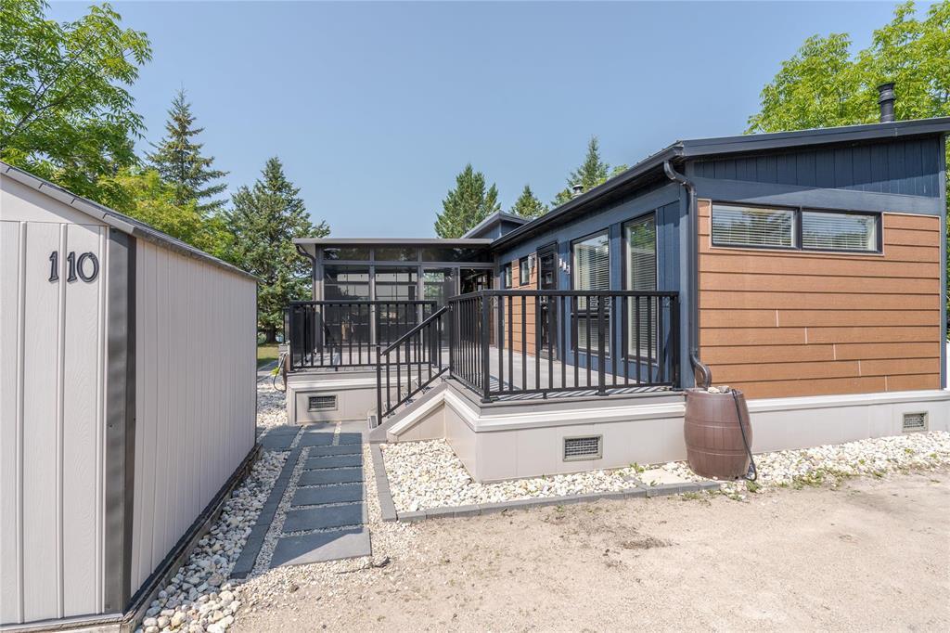
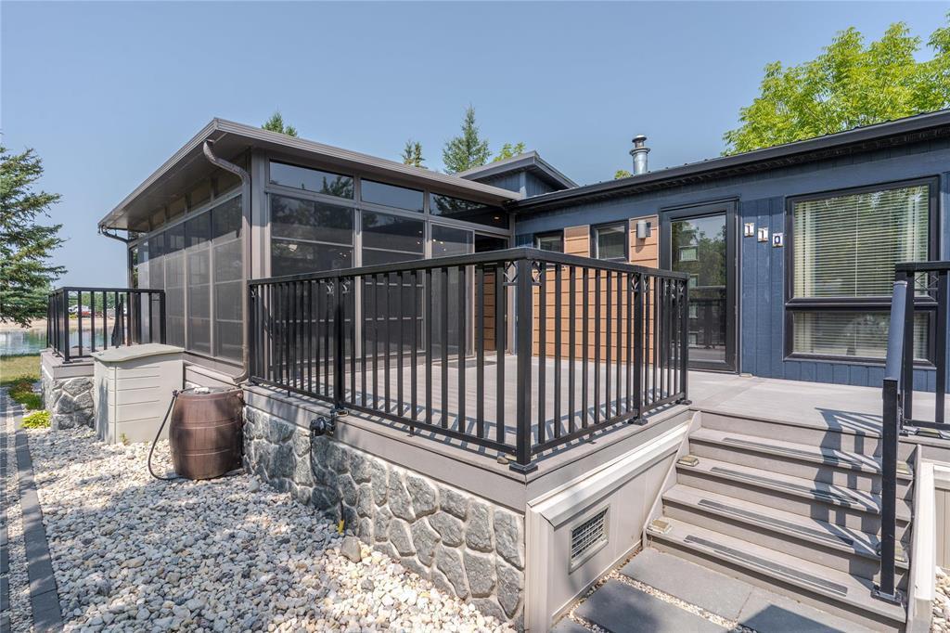
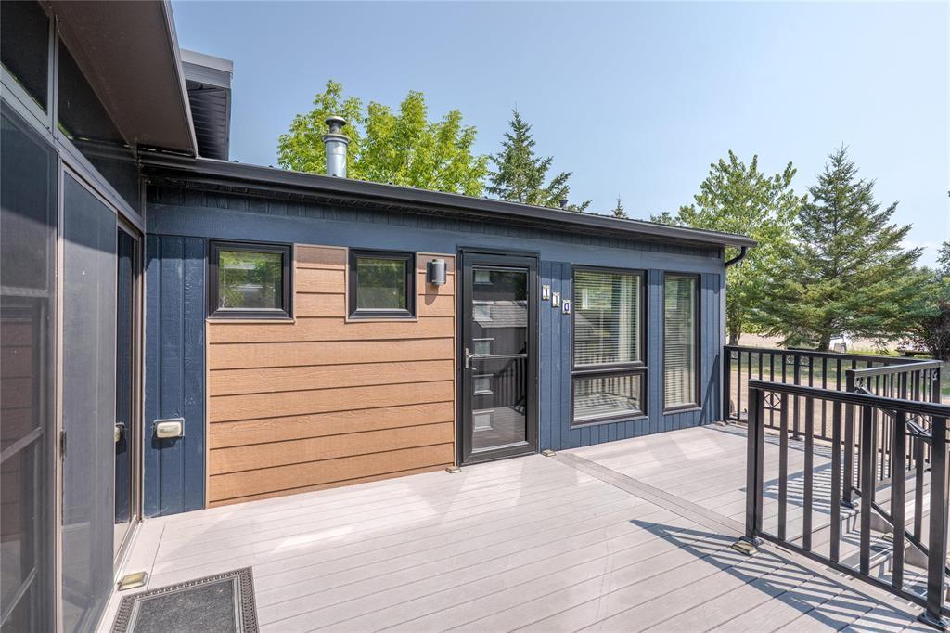
110 37116 37N Road, Ste Anne Rm, MB - Outdoor With Deck Patio Veranda
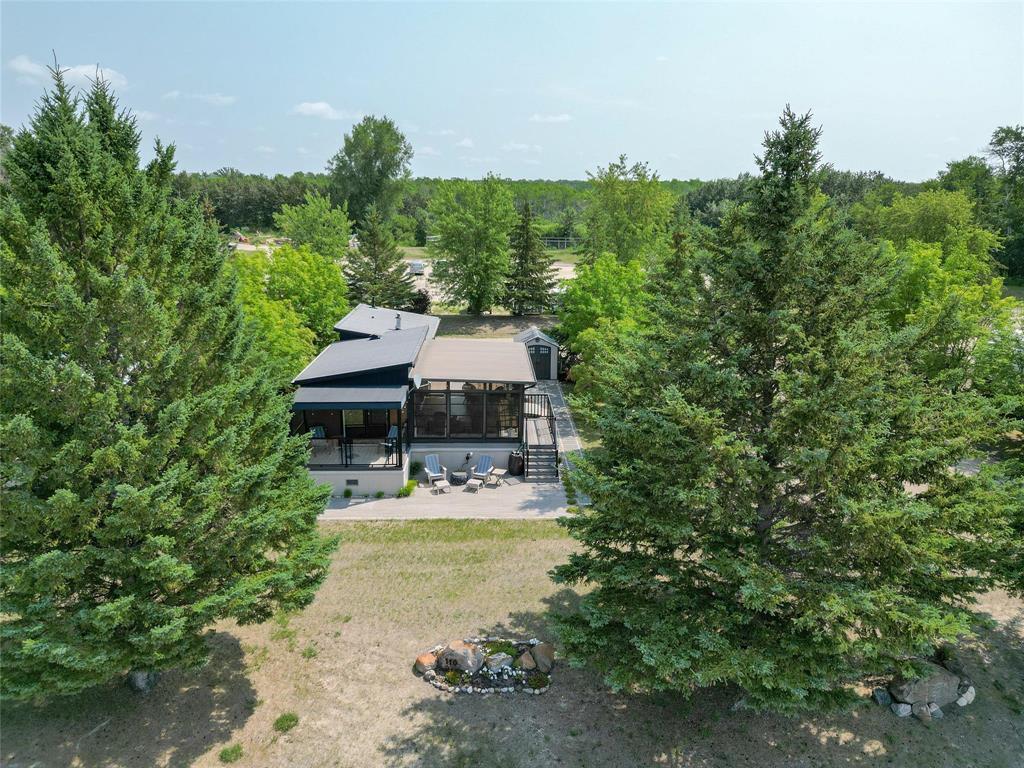
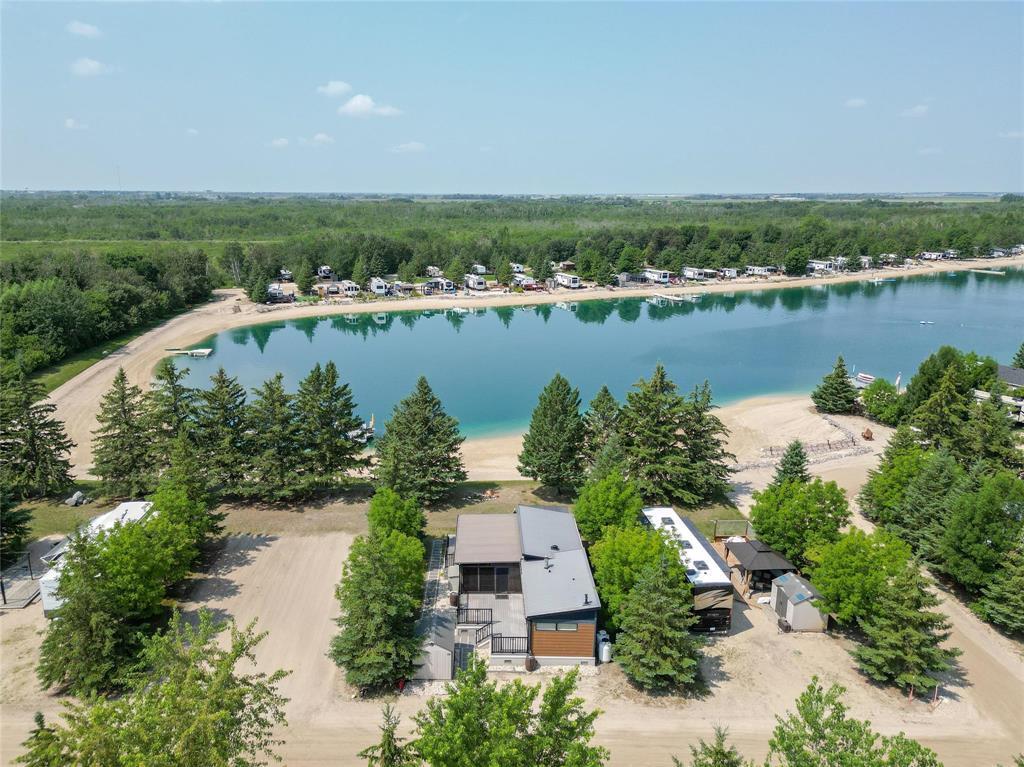
110 37116 37N Road, Ste Anne Rm, MB - Outdoor With View
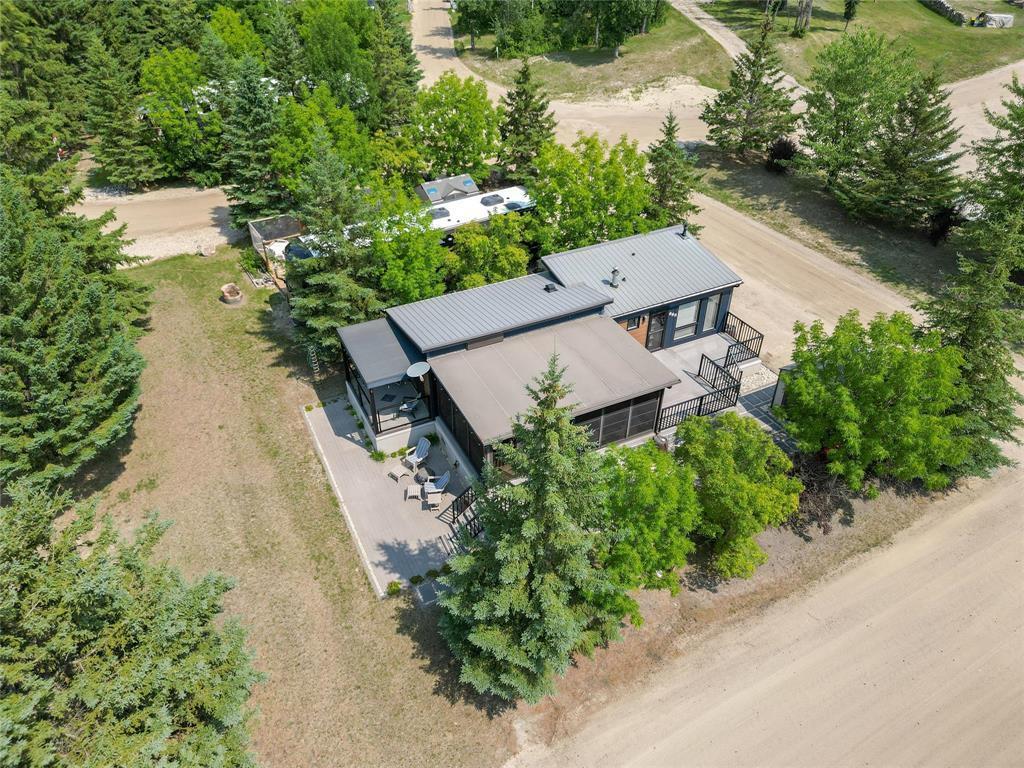
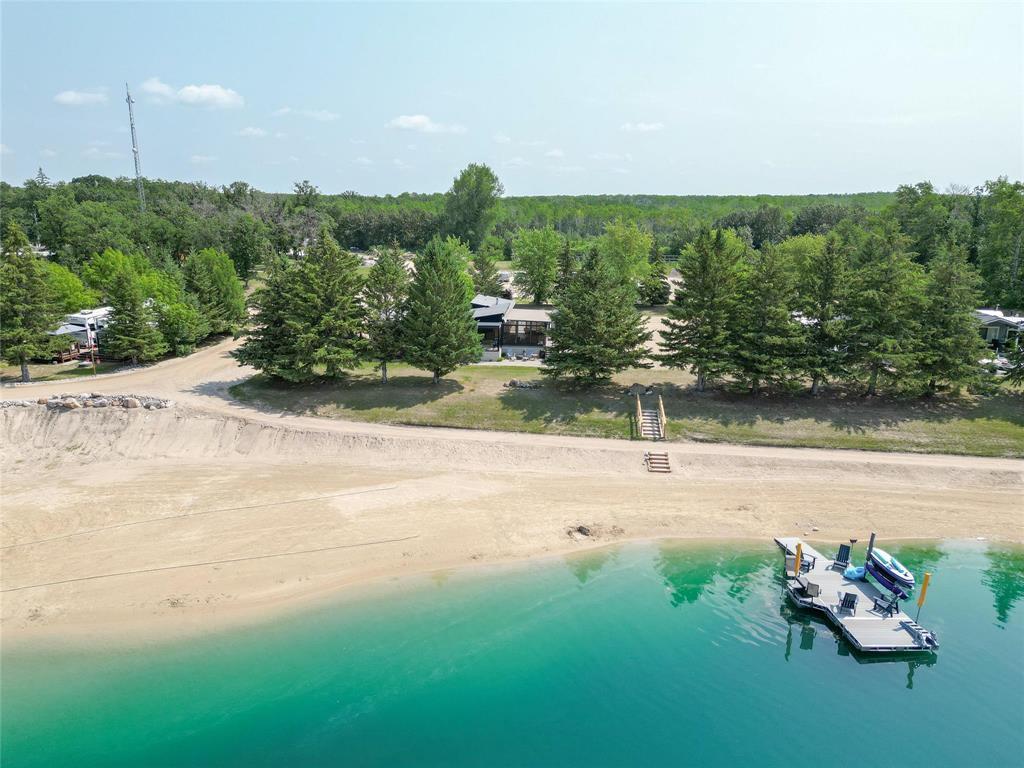
110 37116 37N Road, Ste Anne Rm, MB - Outdoor With Body Of Water With View
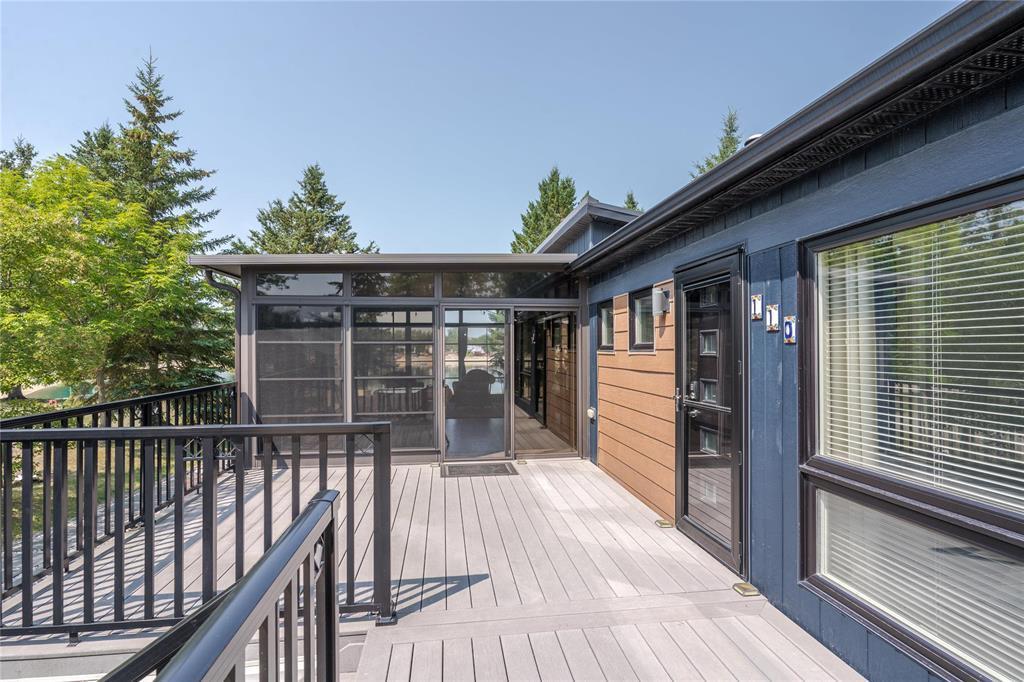
110 37116 37N Road, Ste Anne Rm, MB - Outdoor With Deck Patio Veranda
110 37116 37N Road, Ste Anne Rm, MB - Indoor
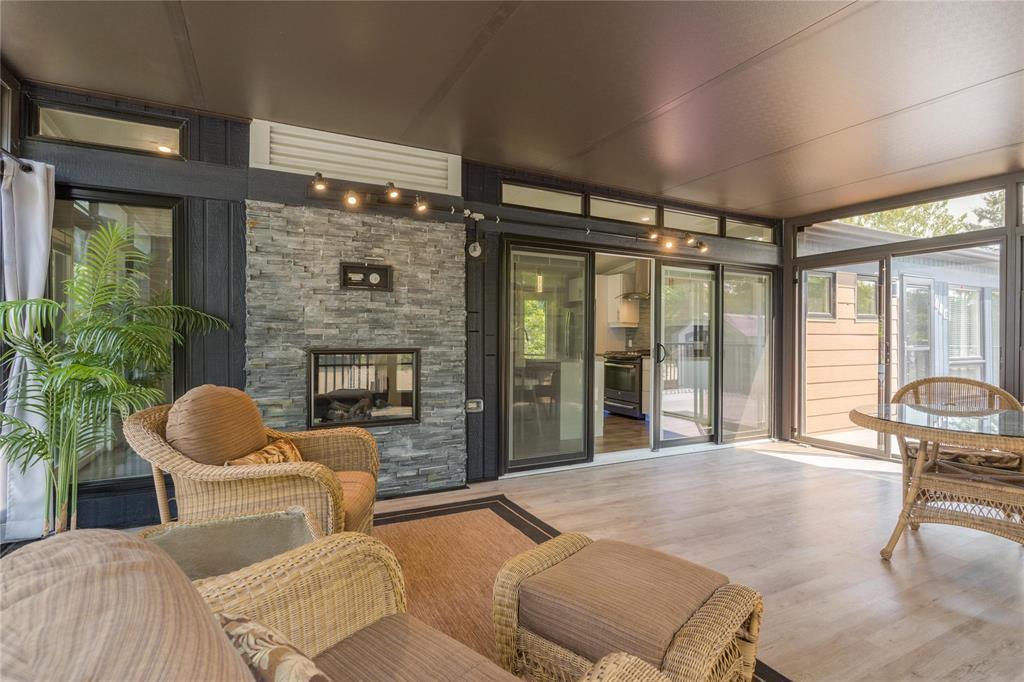
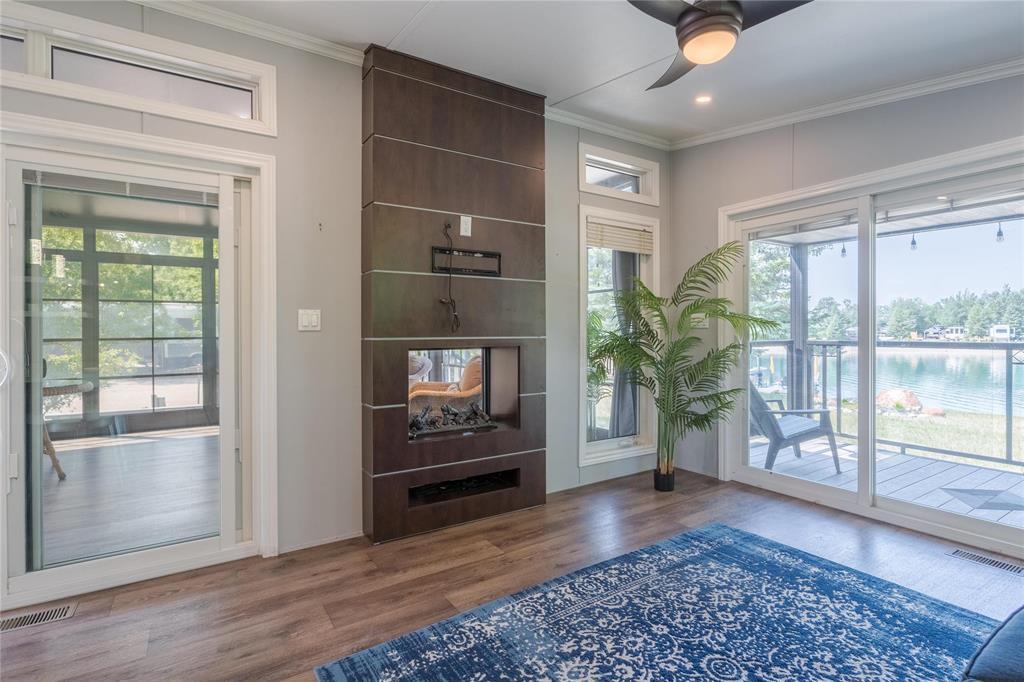
110 37116 37N Road, Ste Anne Rm, MB - Indoor With Fireplace
110 37116 37N Road, Ste Anne Rm, MB -  With Fireplace
110 37116 37N Road, Ste Anne Rm, MB - Indoor With Fireplace
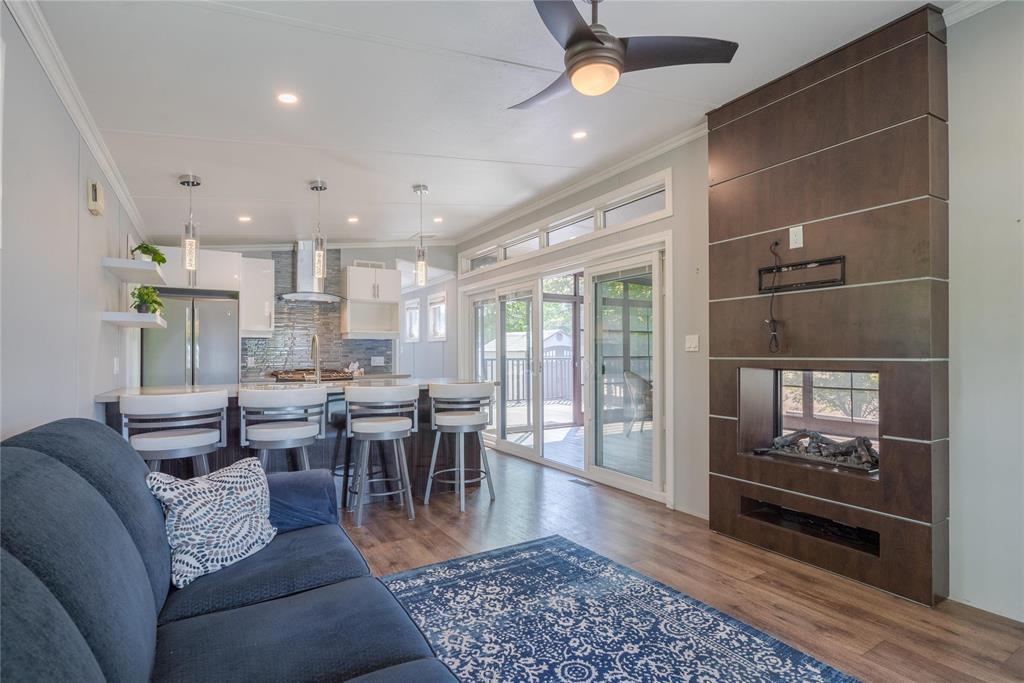
110 37116 37N Road, Ste Anne Rm, MB - Indoor Photo Showing Living Room With Fireplace
110 37116 37N Road, Ste Anne Rm, MB - Indoor
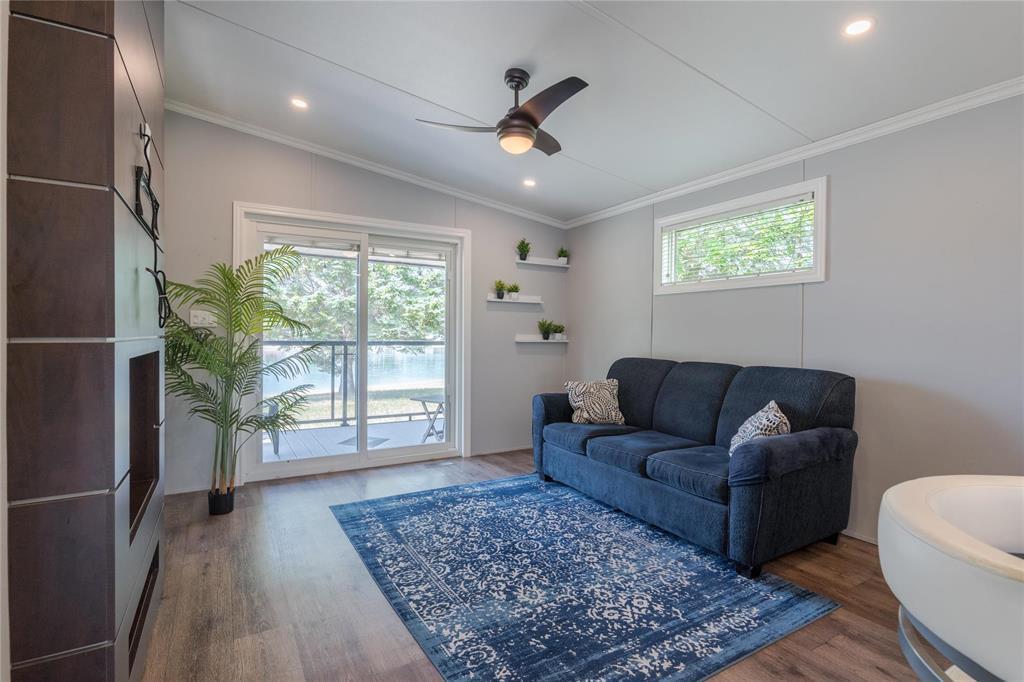
110 37116 37N Road, Ste Anne Rm, MB - Indoor Photo Showing Living Room
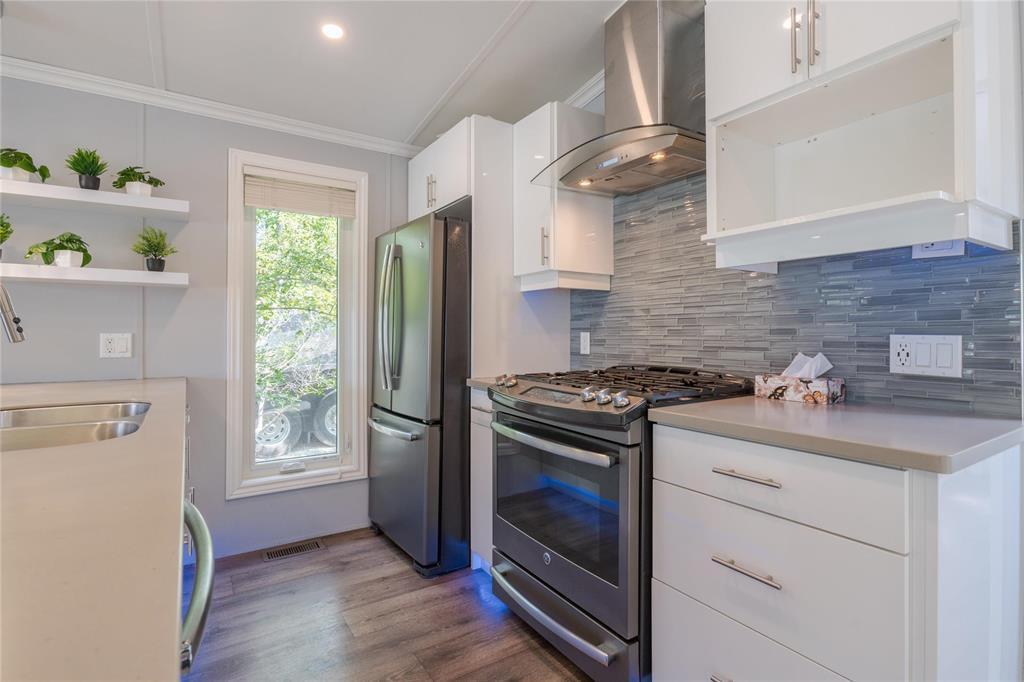
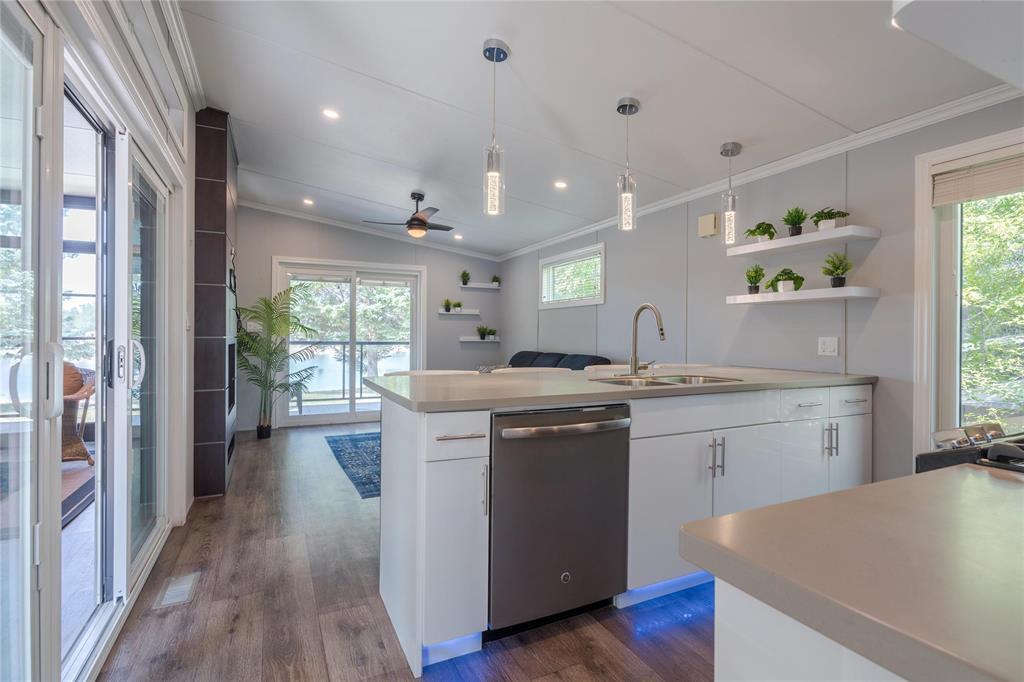
110 37116 37N Road, Ste Anne Rm, MB - Indoor Photo Showing Kitchen With Upgraded Kitchen
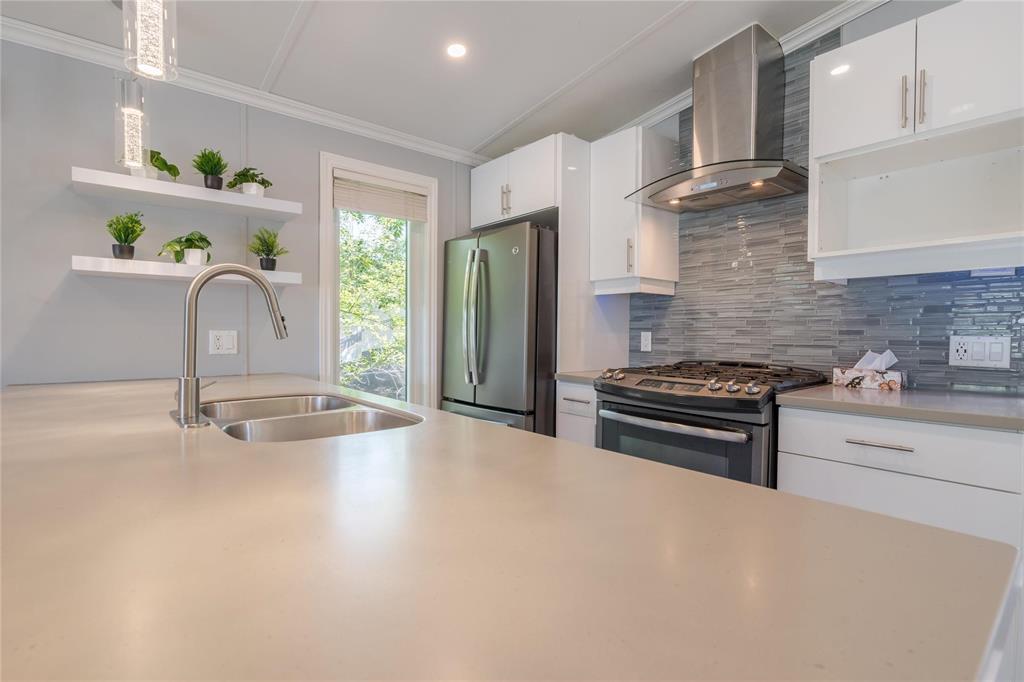
110 37116 37N Road, Ste Anne Rm, MB - Indoor Photo Showing Kitchen With Double Sink With Upgraded Kitchen
110 37116 37N Road, Ste Anne Rm, MB - Indoor Photo Showing Other Room
110 37116 37N Road, Ste Anne Rm, MB - Indoor
110 37116 37N Road, Ste Anne Rm, MB - Indoor Photo Showing Kitchen With Double Sink
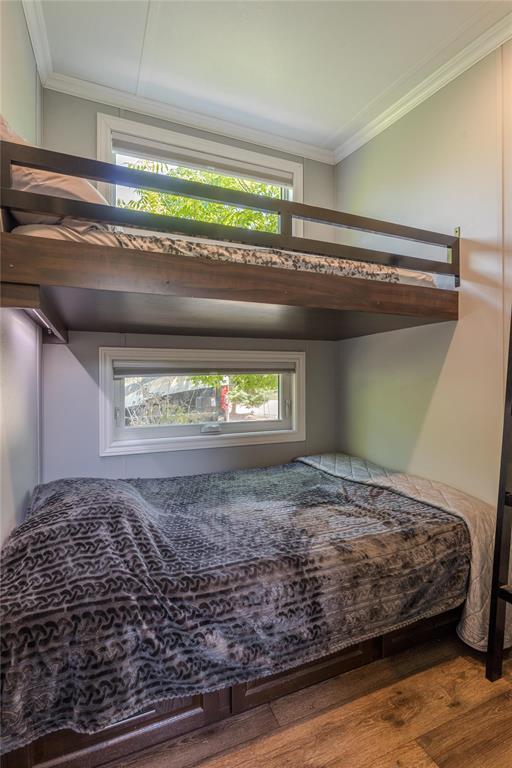
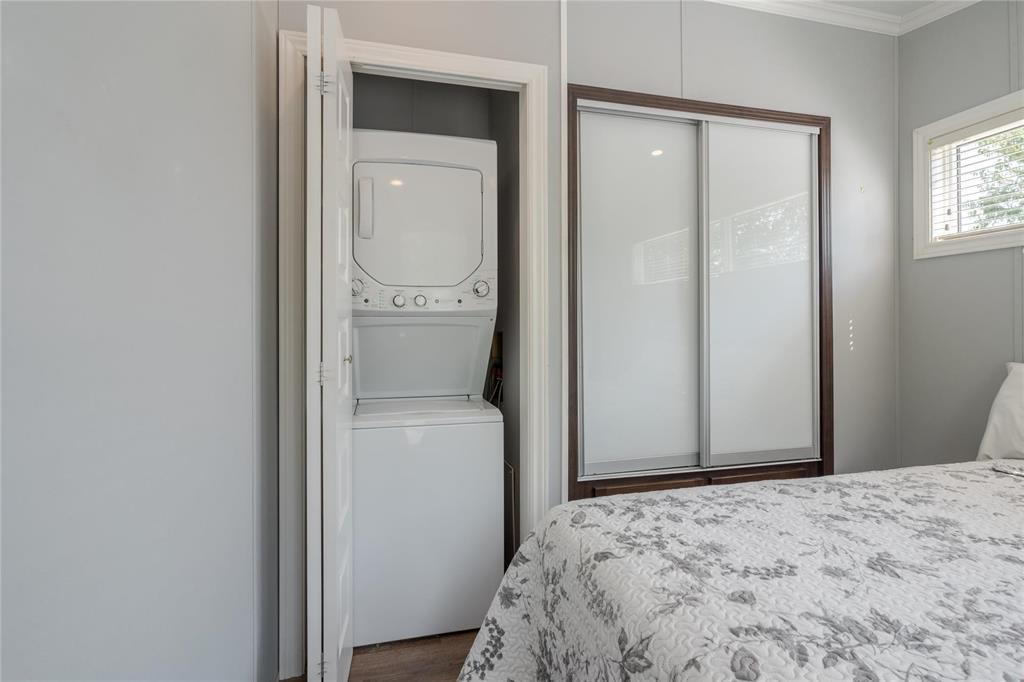
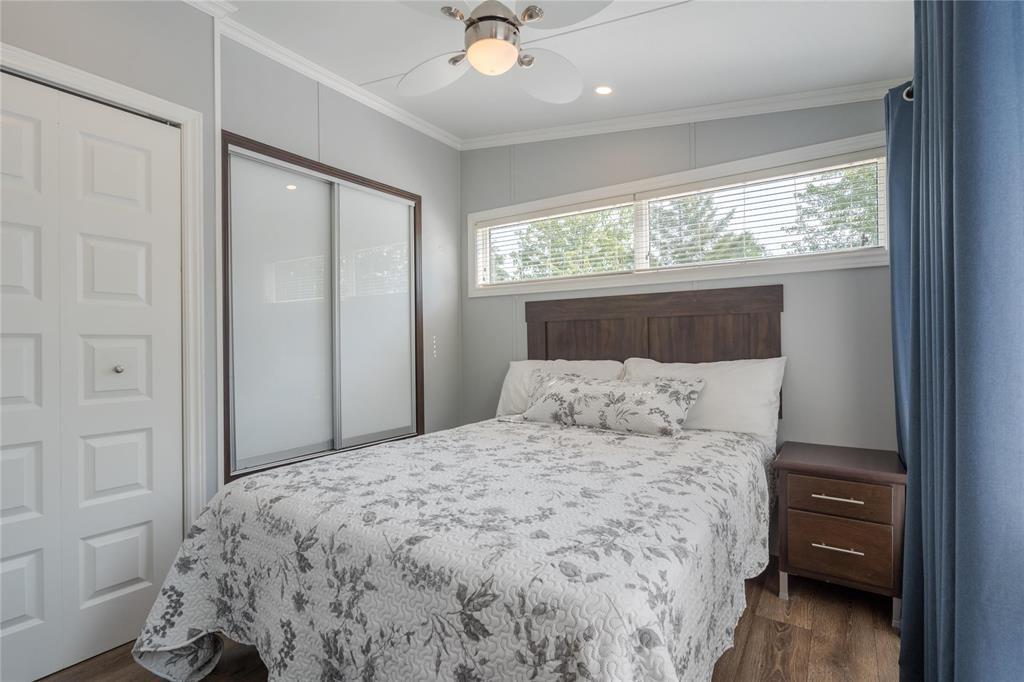
110 37116 37N Road, Ste Anne Rm, MB - Indoor Photo Showing Bedroom
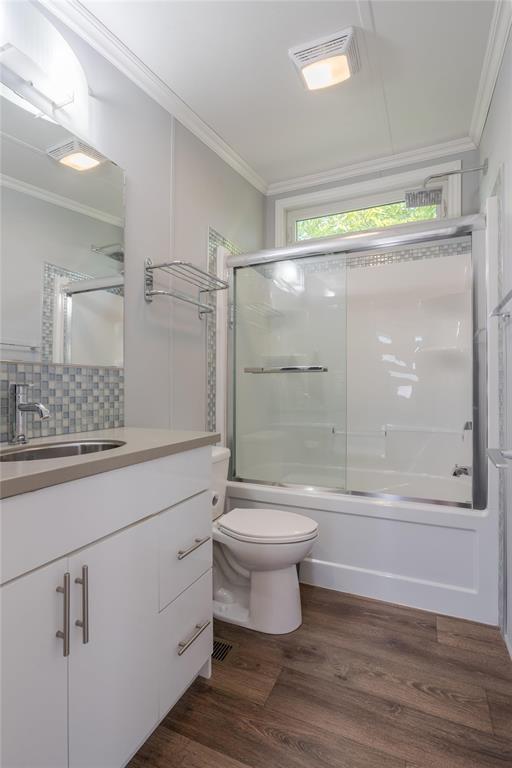
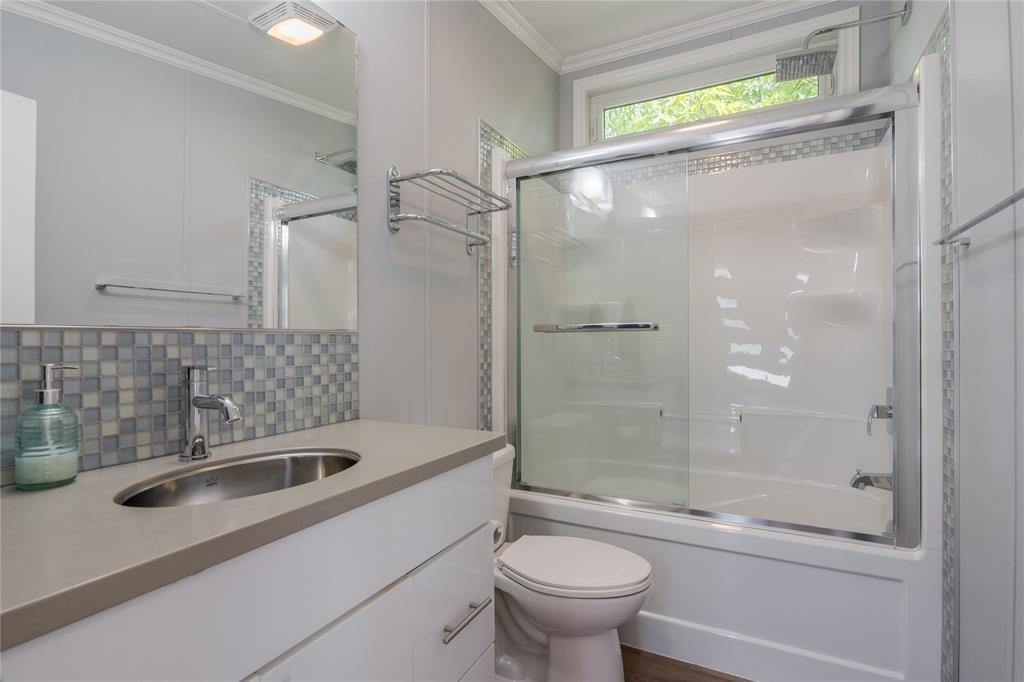
110 37116 37N Road, Ste Anne Rm, MB - Indoor Photo Showing Bathroom
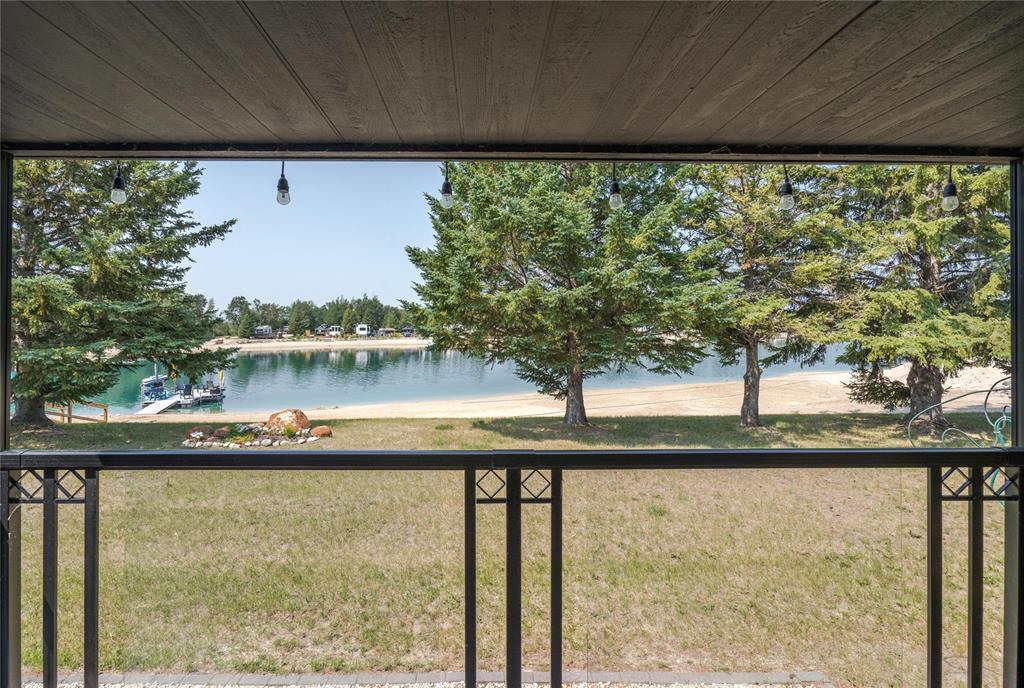
110 37116 37N Road, Ste Anne Rm, MB - Outdoor With Body Of Water With View
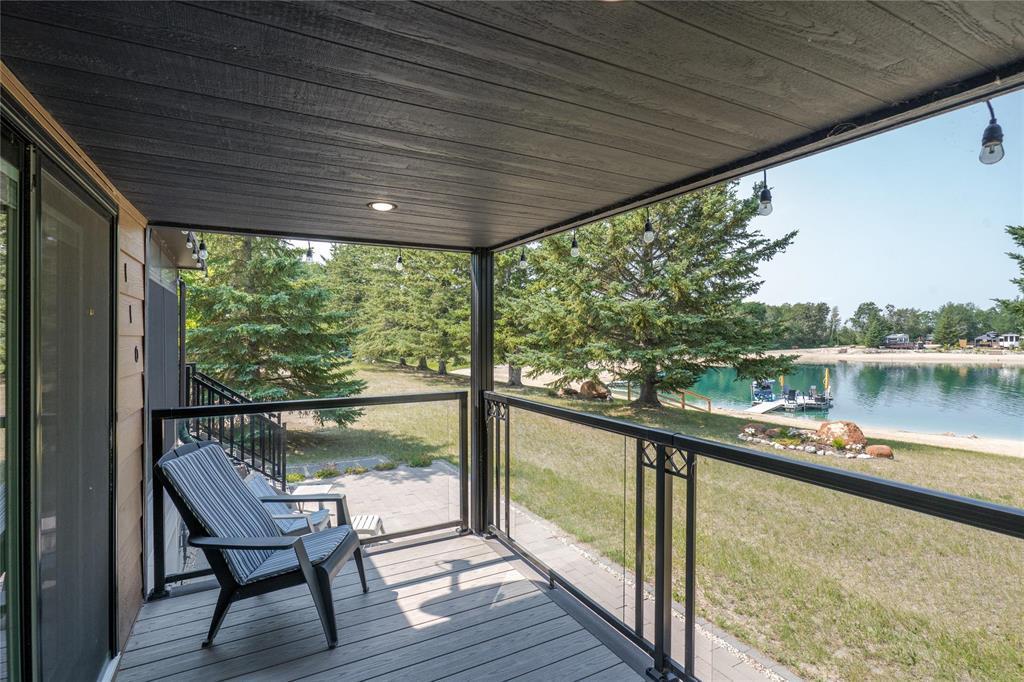
110 37116 37N Road, Ste Anne Rm, MB - Outdoor With Body Of Water With Deck Patio Veranda With Exterior
110 37116 37N Road, Ste Anne Rm, MB - Indoor Photo Showing Bedroom
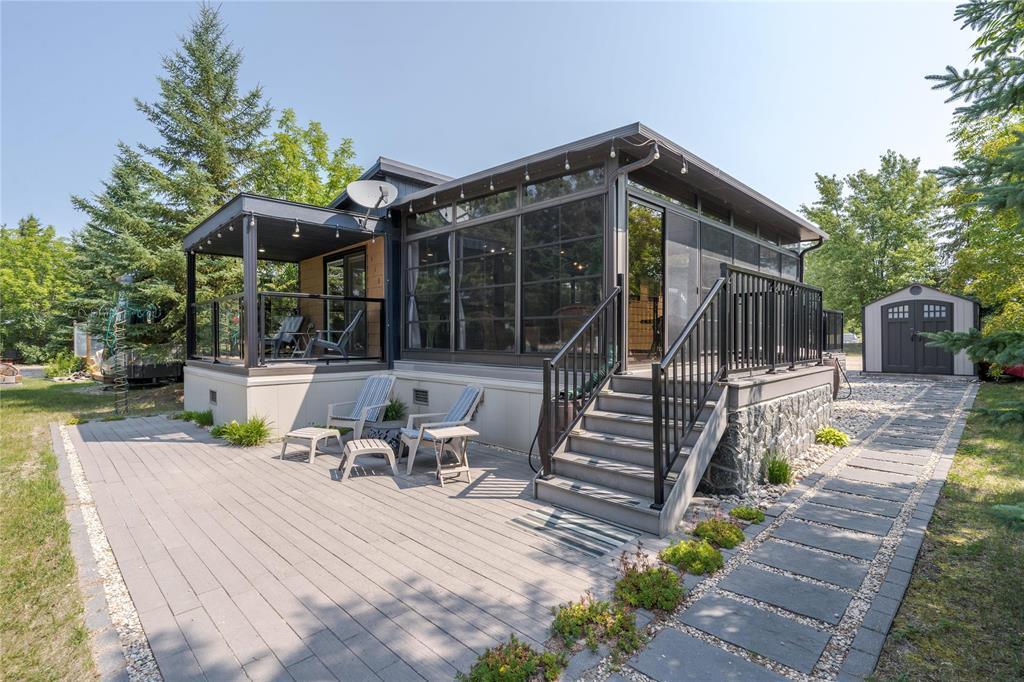
110 37116 37N Road, Ste Anne Rm, MB - Outdoor With Deck Patio Veranda
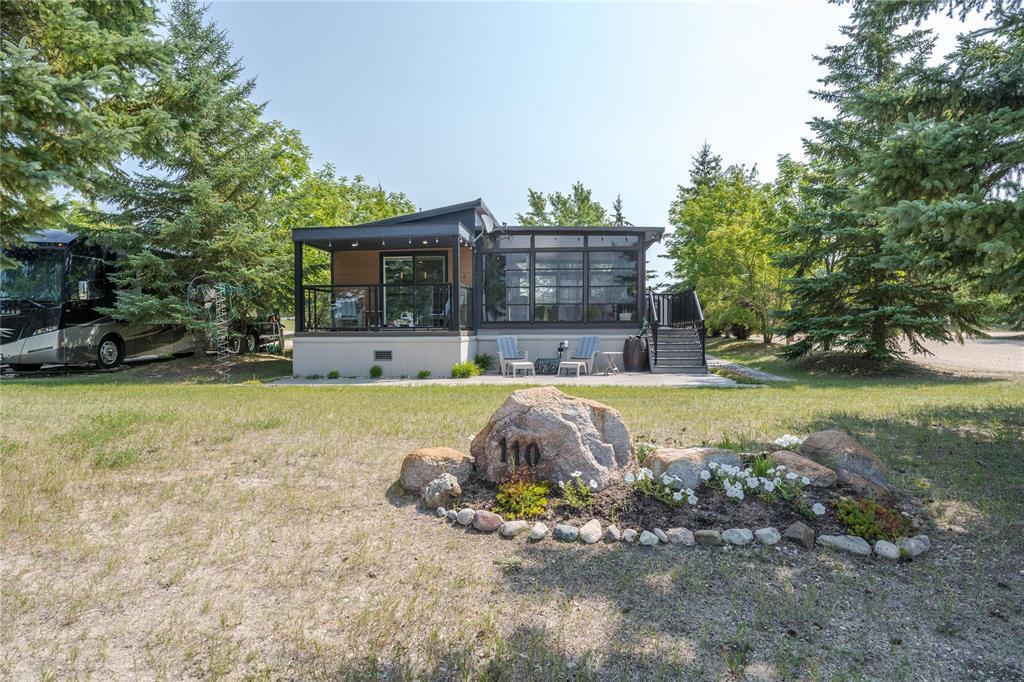
110 37116 37N Road, Ste Anne Rm, MB - Outdoor With Exterior
110 37116 37N Road, Ste Anne Rm, MB - Outdoor
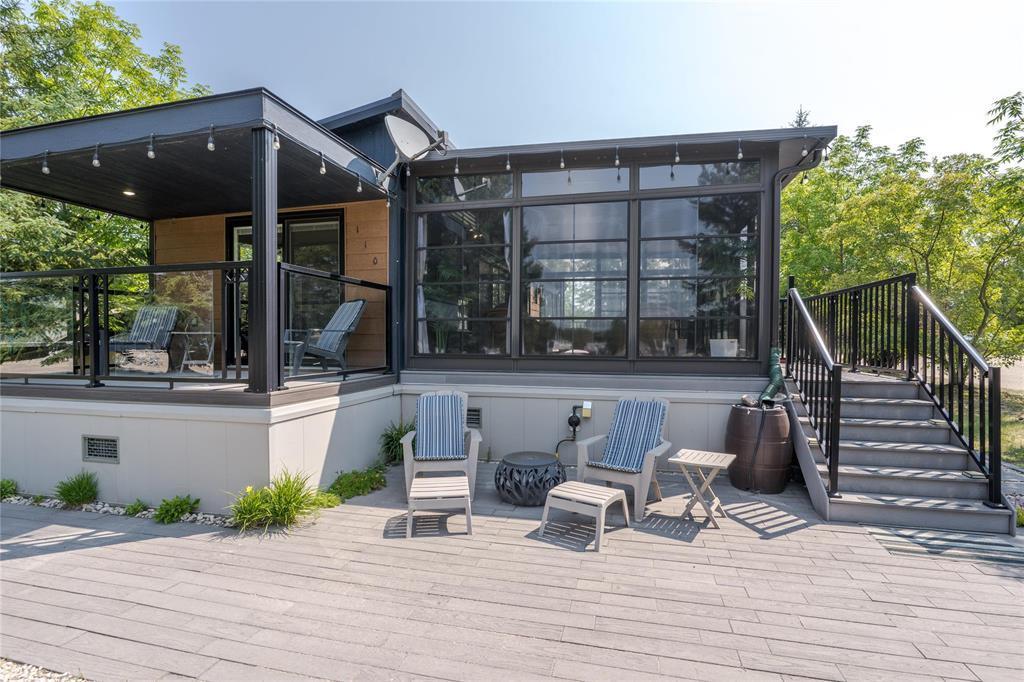
110 37116 37N Road, Ste Anne Rm, MB - Outdoor With Deck Patio Veranda
110 37116 37N Road, Ste Anne Rm, MB - Outdoor With Exterior
110 37116 37N Road, Ste Anne Rm, MB - Outdoor With Deck Patio Veranda With Exterior
110 37116 37N Road, Ste Anne Rm, MB  - Outdoor With Body Of Water With View
110 37116 37N Road, Ste Anne Rm, MB  - Outdoor With Deck Patio Veranda
110 37116 37N Road, Ste Anne Rm, MB  - Outdoor With View
110 37116 37N Road, Ste Anne Rm, MB - Outdoor With Body Of Water With View
110 37116 37N Road, Ste Anne Rm, MB - Outdoor With Deck Patio Veranda
110 37116 37N Road, Ste Anne Rm, MB - Indoor
110 37116 37N Road, Ste Anne Rm, MB - Indoor With Fireplace
110 37116 37N Road, Ste Anne Rm, MB -  With Fireplace
110 37116 37N Road, Ste Anne Rm, MB - Indoor With Fireplace
110 37116 37N Road, Ste Anne Rm, MB - Indoor Photo Showing Living Room With Fireplace
110 37116 37N Road, Ste Anne Rm, MB - Indoor
110 37116 37N Road, Ste Anne Rm, MB - Indoor Photo Showing Living Room
110 37116 37N Road, Ste Anne Rm, MB - Indoor Photo Showing Kitchen With Upgraded Kitchen
110 37116 37N Road, Ste Anne Rm, MB - Indoor Photo Showing Kitchen With Double Sink With Upgraded Kitchen
110 37116 37N Road, Ste Anne Rm, MB - Indoor Photo Showing Other Room
110 37116 37N Road, Ste Anne Rm, MB - Indoor
110 37116 37N Road, Ste Anne Rm, MB - Indoor Photo Showing Kitchen With Double Sink
110 37116 37N Road, Ste Anne Rm, MB - Indoor Photo Showing Bedroom
110 37116 37N Road, Ste Anne Rm, MB - Indoor Photo Showing Bathroom
110 37116 37N Road, Ste Anne Rm, MB - Outdoor With Body Of Water With View
110 37116 37N Road, Ste Anne Rm, MB - Outdoor With Body Of Water With Deck Patio Veranda With Exterior
110 37116 37N Road, Ste Anne Rm, MB - Indoor Photo Showing Bedroom
110 37116 37N Road, Ste Anne Rm, MB - Outdoor With Deck Patio Veranda
110 37116 37N Road, Ste Anne Rm, MB - Outdoor With Exterior
110 37116 37N Road, Ste Anne Rm, MB - Outdoor
110 37116 37N Road, Ste Anne Rm, MB - Outdoor With Deck Patio Veranda
110 37116 37N Road, Ste Anne Rm, MB - Outdoor With Exterior
110 37116 37N Road, Ste Anne Rm, MB - Outdoor With Deck Patio Veranda With Exterior
  • Publicité
Êtes-vous un investisseur immobilier
110 37116 37N Road, Ste Anne Rm, Manitoba, R0A 0N0
329 900 $

2 Chambres

1 Salle de bain

Informations sur la propriété

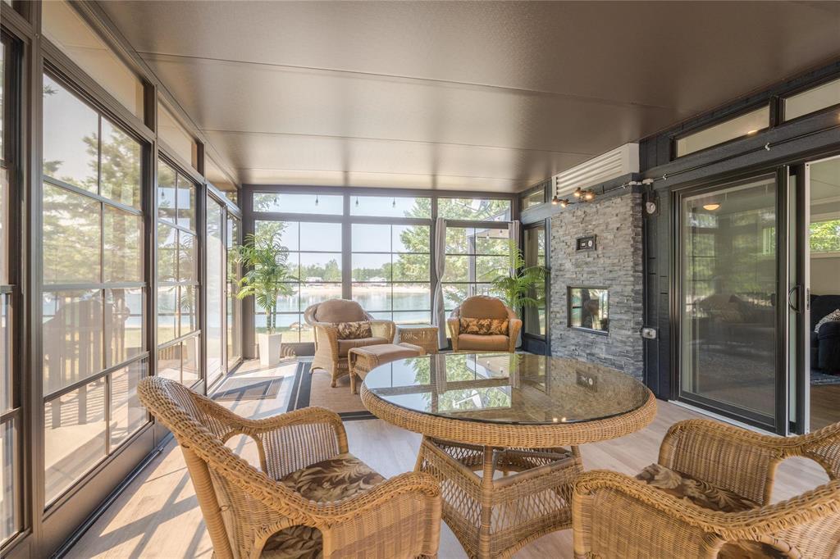
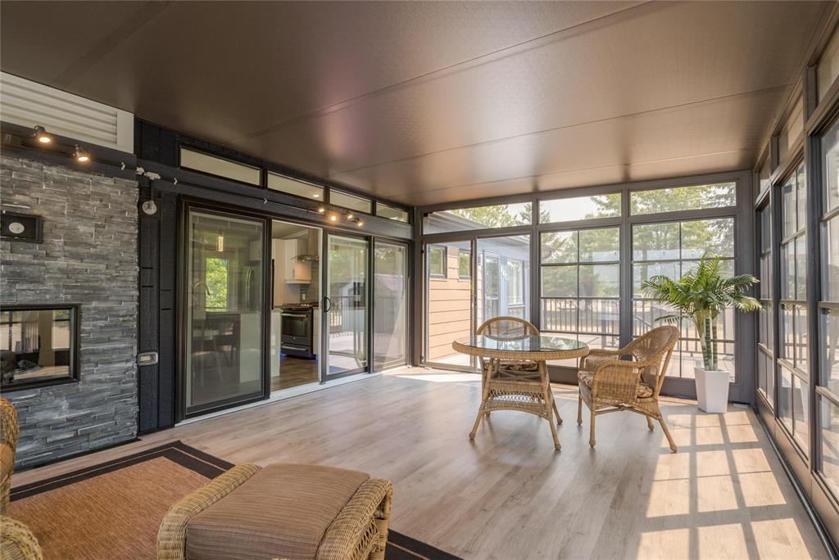
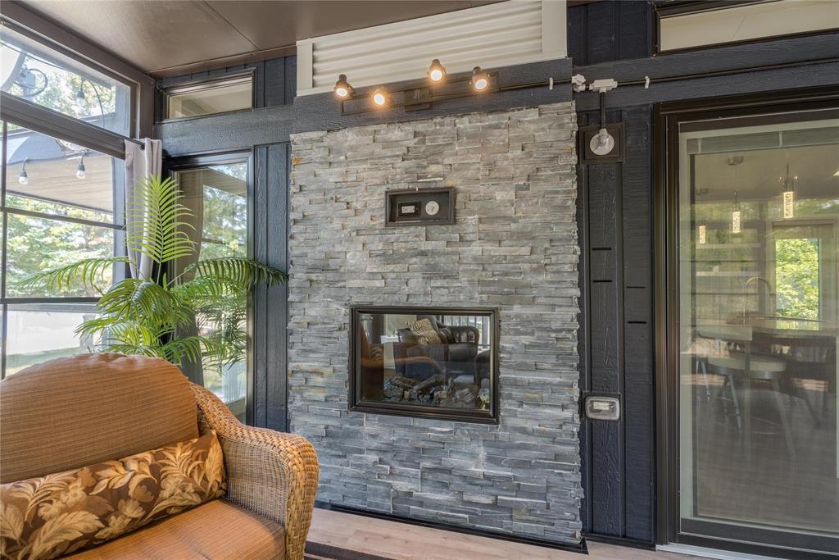
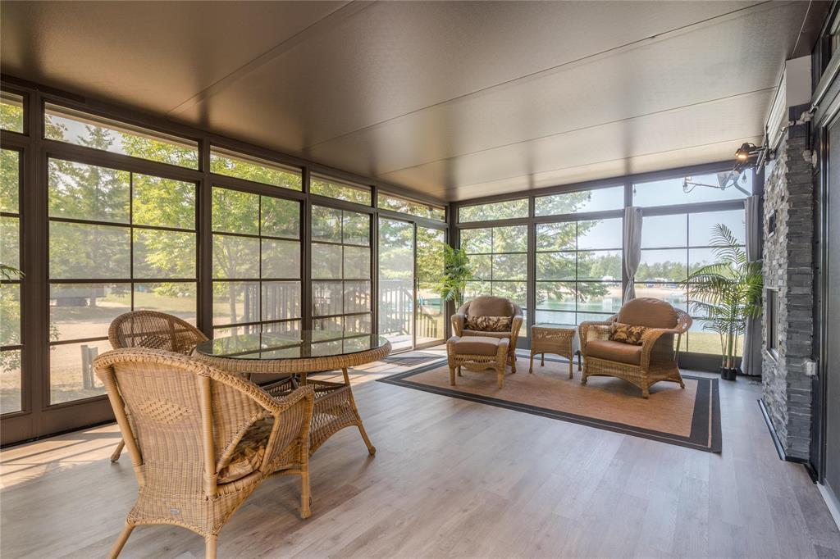
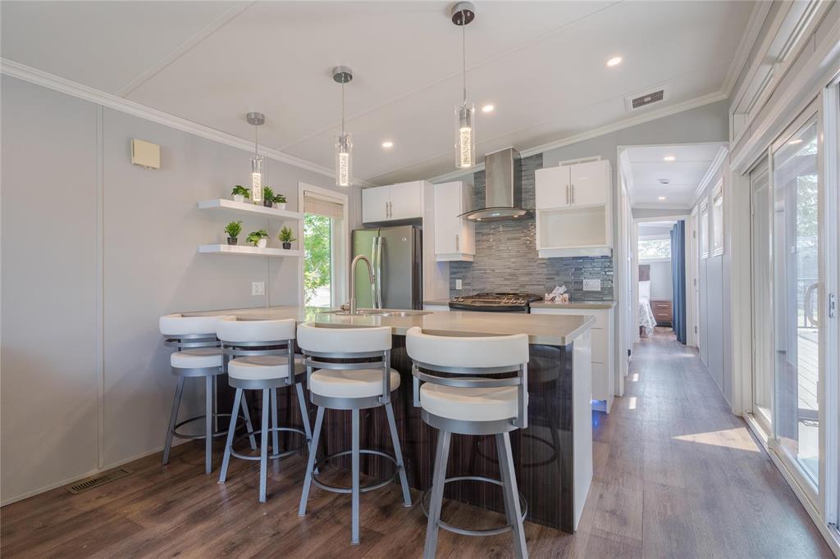
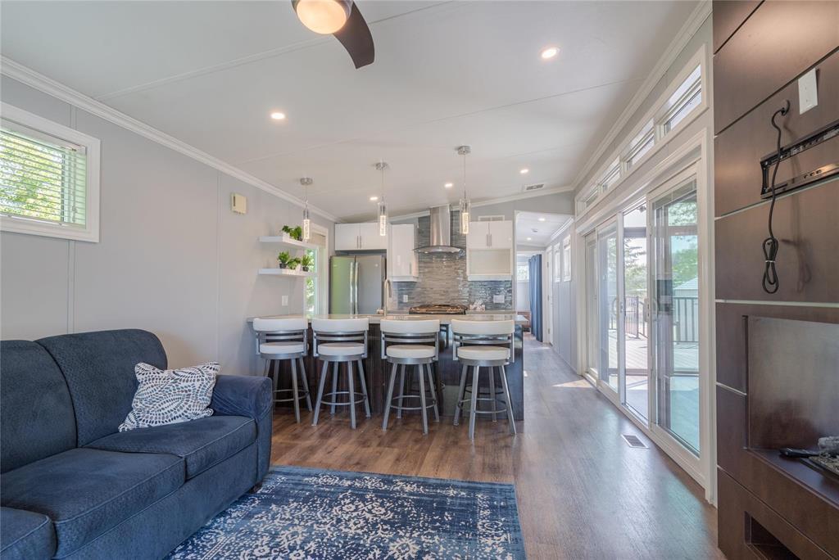
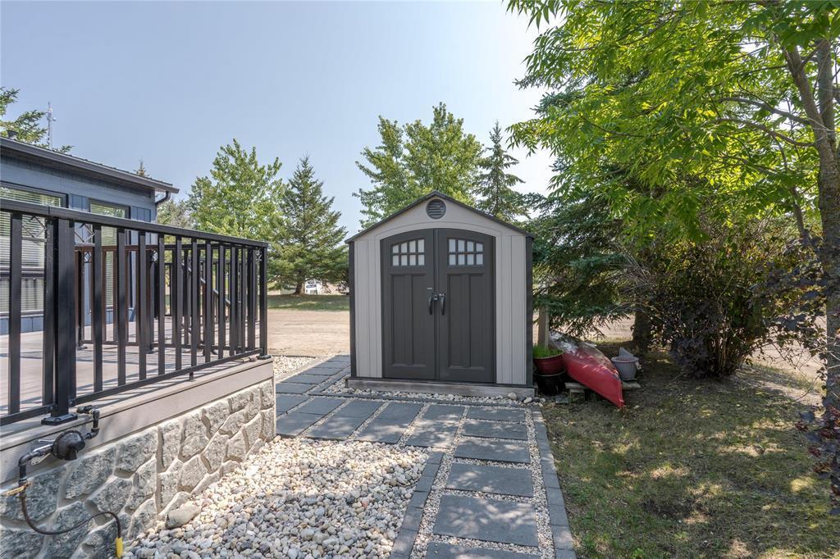
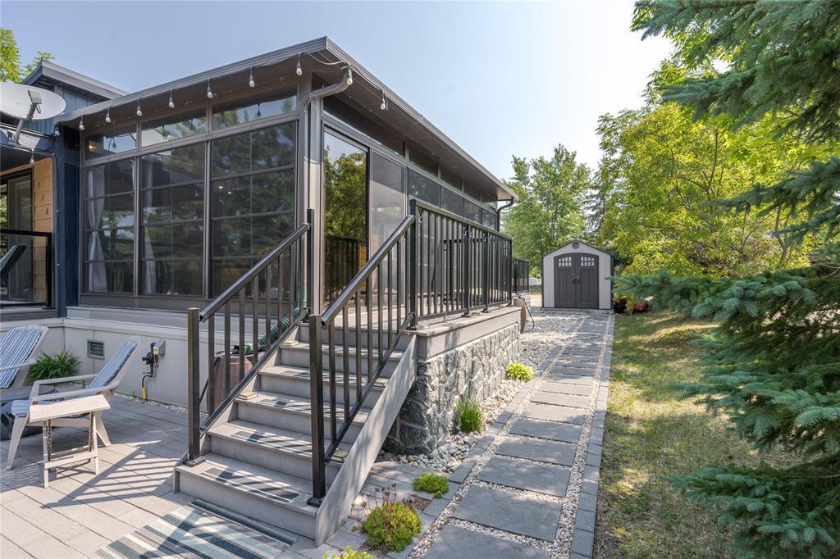
R16//Ste Anne Rm/Escape to lakeside living with this exceptional YEAR-ROUND site at Cherry Hill Living, just minutes from Steinbach! Perfectly positioned on an absolutely stunning lot overlooking the lake, this property offers breathtaking views and a peaceful setting you'll enjoy in every season. The beautifully appointed General Coach Black Diamond unit features a spacious primary bedroom, a second bedroom with bunk beds, a full 4-piece bathroom, and a generous kitchen with ample cabinetry and countertop space. The inviting living room showcases a striking double-sided fireplace, creating a cozy atmosphere while also serving the massive sunroom on the opposite side. Open the sliding doors to seamlessly blend the living space and sunroom, creating an expansive entertaining space filled with natural light. Step outside to the covered deck overlooking the water. The meticulously landscaped site features attractive patio stone walkways, a large deck for outdoor gatherings, and a storage shed for all your seasonal gear. Whether you're looking for a year-round residence, weekend getaway, or low-maintenance retreat, this incredible waterfront property offers the best of Cherry Hill Living in one remarkable package. (id:7525)
Particularités du bâtiment :

  • Style: Maison détachée
  • Type de bâtiment: Maison mobile
  • Air climatisé: Oui
  • Alimentation du foyer: Électricité
  • Foyer: Oui
  • Surface utile: 531 sqft
  • Type d'architecture: Maison de plain-pied
  • Type de foyer: Foyer encastré
  • Type de plancher: Tapis vinylique
  • Type de chauffage: Air pulsé
  • Combustible de chauffage: Propane
  • Type de climatisation: Climatisation centrale
  • Électroménagers: Lave-vaisselle, Sécheuse, Réfrigérateur, Voir les remarques, Remise, Cuisinière, Machine à laver

Caractéristiques :

  • Type de possession: Tenure à bail
  • Type de propriété: Unifamiliale
  • Bâti en: 2016
  • Caractéristiques: Terrain plat, Balcon, Maison sans fumeurs
  • Chambres : 2
  • Salle(s) de bains : 1
  • Services à proximité: Terrain de golf à proximité, Terrain de jeu, Centres commerciaux
  • Superficie habitable (approx): 531 Pieds carrés
  • Type de structure: Terrasse
  • Type de vue: Vue sur le lac
  • Service d'égout: Égout municipal
  • Type de stationnement: Pas de stationnement

Détails des pièces :

  • Chambre principale Niveau rez-de-chaussée 3.66 m x 2.90 m
  • Chambre Niveau rez-de-chaussée 1.91 m x 2.16 m
  • Cuisine Niveau rez-de-chaussée 3.66 m x 2.46 m
  • Salon Niveau rez-de-chaussée 3.66 m x 4.04 m

Convertir la mesure en :

REALTOR.ca  

ÉvaluationExpressMC Powered by RPS
Vous songez à vendre?

Commencez par découvrir ce que votre maison pourrait valoir sur le marché actuel.

Emplacement de 110 37116 37N Road, Ste Anne Rm, Manitoba, R0A 0N0

Données démographiques de 110 37116 37N Road, Ste Anne Rm, Manitoba, R0A 0N0

Étape de vie

Familles avec préadolescents

Type d'emploi

Cols bleus/Primaire, Cols bleus/Industrie des services

Revenu moyen du ménage

102 000.00 $

Nombre moyen d'enfants

2.70

Population à domicile

Structure à domicile

Âge de la population

Éducation

Niveau d'éducation

No certificate/diploma/degree

27.91 %

Diplôme d'études secondaires ou équivalent

33.72 %

Certificat ou diplôme d'apprentissage ou d'une école de métiers

9.3 %

Diplôme d'études collégiales ou d'études postsecondaires (non universitaires)

19.77 %

Diplômes d'études universitaires

9.3 %

Navetteur

Se rendre au travail

En auto

100.0 %

En transport en commun

0.0 %

À pied

0.0 %

À bicyclette

0.0 %

Par tout autre moyen

0.0 %

Diversité Culturelle

Connaissance des langues officielles

Langue maternelle

Données Sur Le Bâtiment

Type de bâtiment

Appartements (faible hauteur et à étages multiples)

Maisons

100.0 %

Achat ou location