Button CopyPathCircle CloseCircle Left ArrowArrow Down Icon GreyClosecirclecircleBurger
  • Publicité

3137 Vector Drive, West Kelowna, British Columbia, V1Z 3B1

No. MLS® 10388810
Maison À vendre à South Boucherie, West Kelowna, Colombie-Britannique
1 549 900 $ ÉvaluationExpressMC: Non disponible

6 Chambres

4 Salles de bain

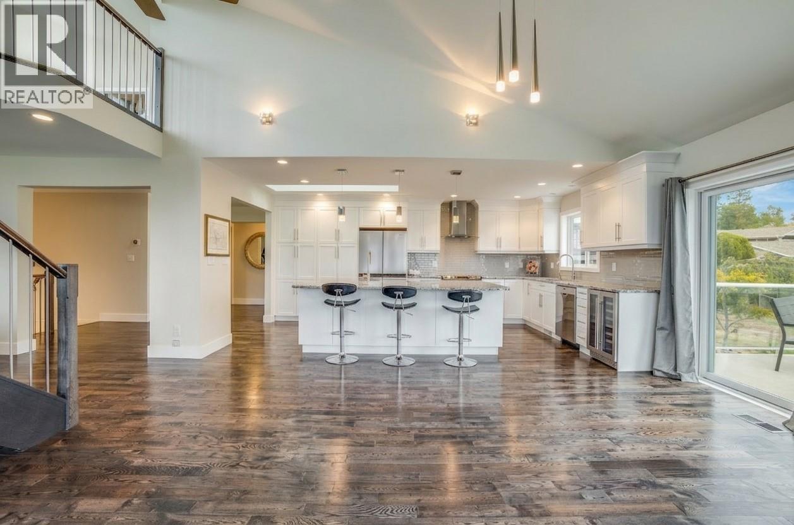
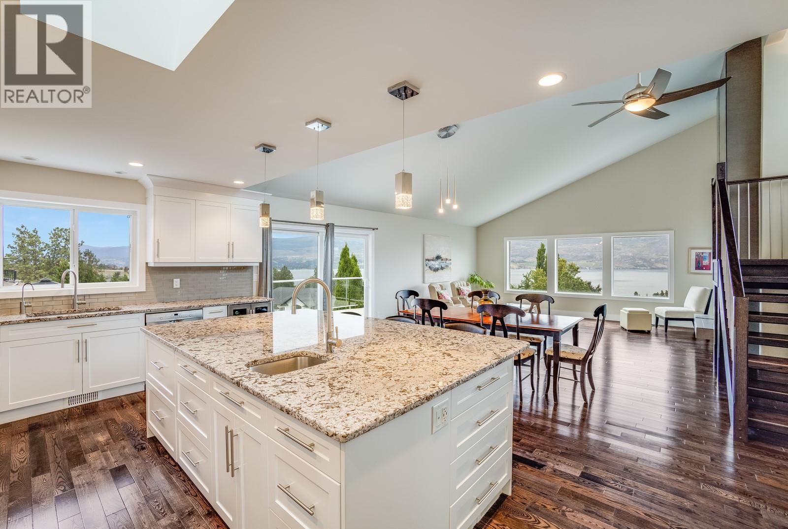
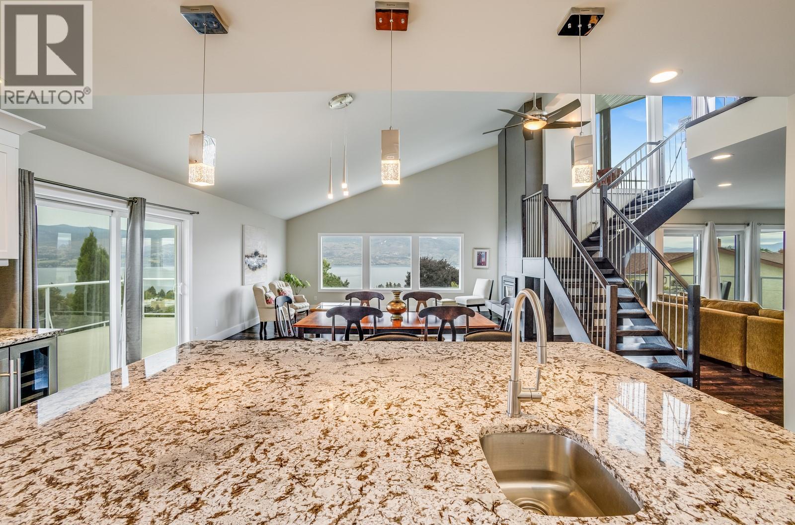
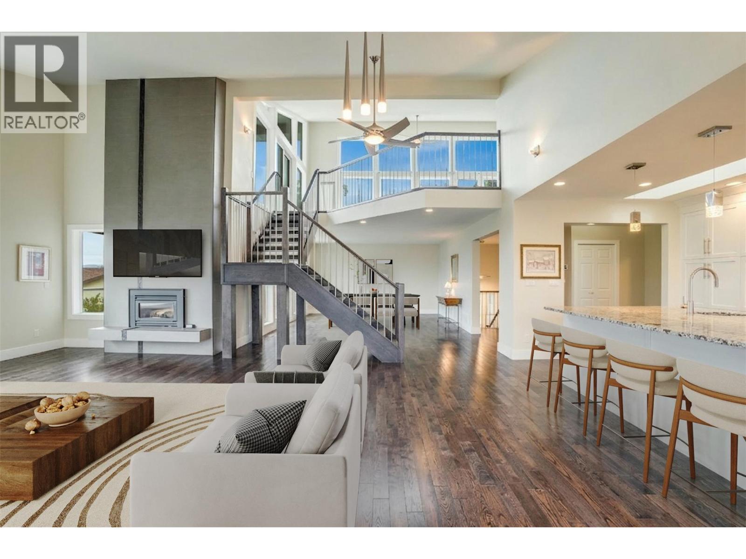
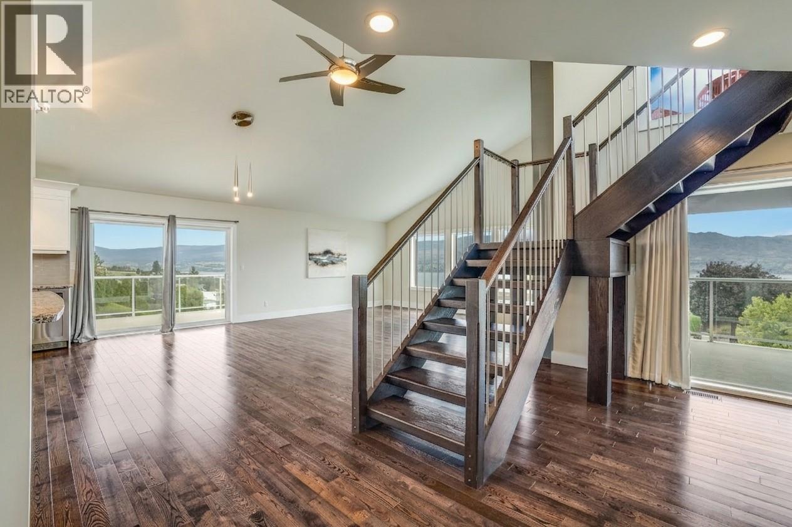
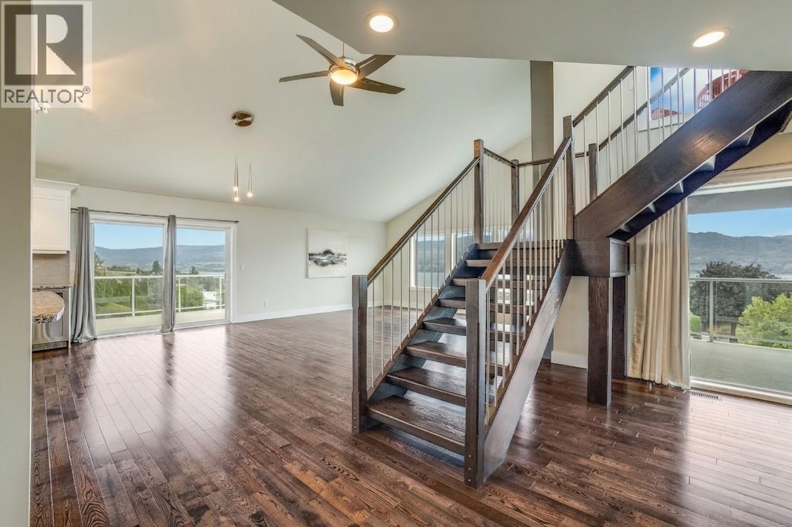
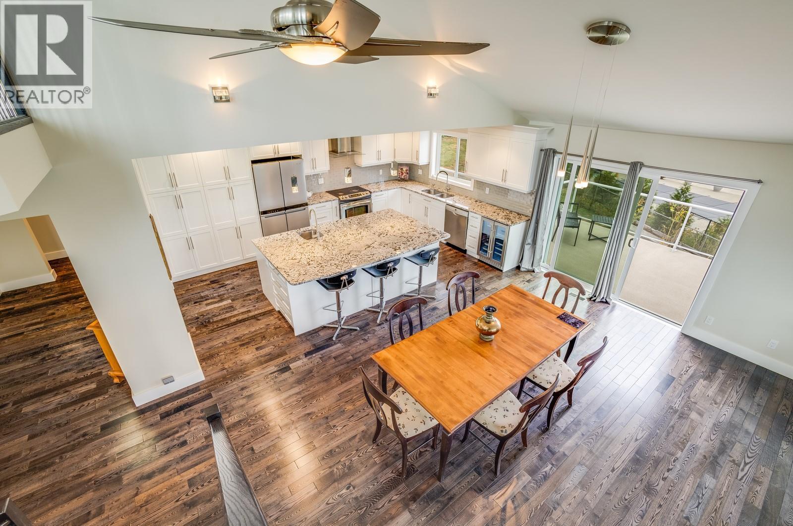
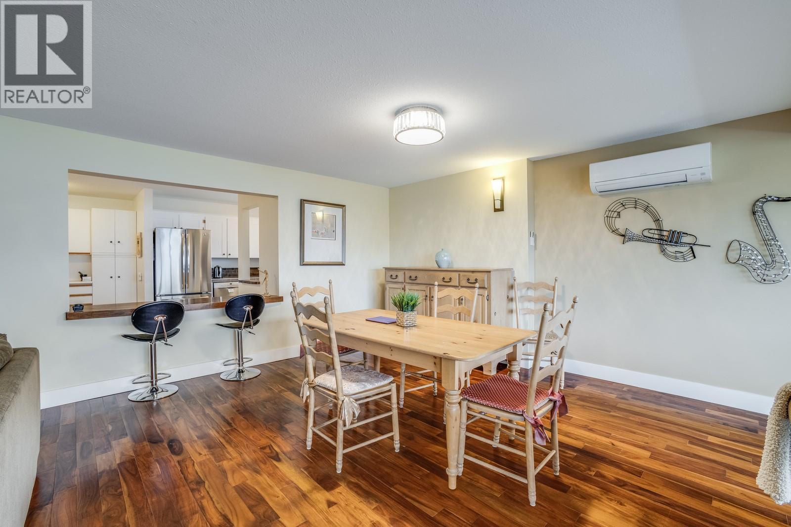
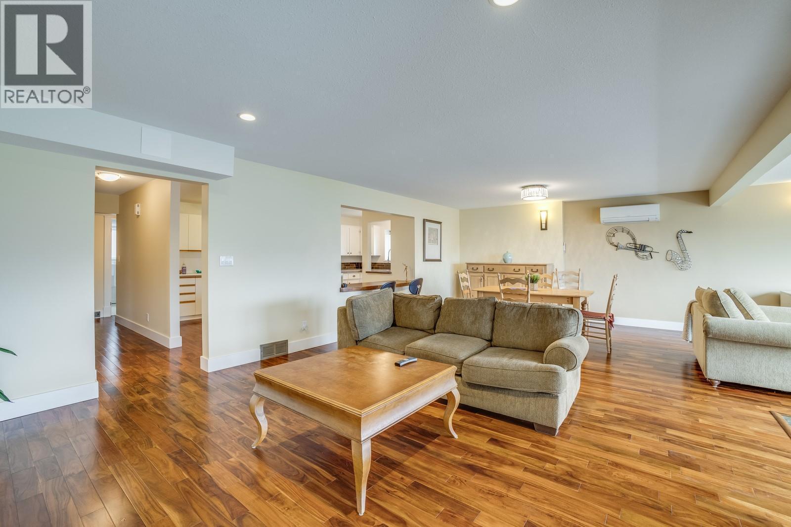
Open-Concept Main Living Area With Abundant Natural Light ++Virtually Staged - 3137 Vector Drive, West Kelowna, BC
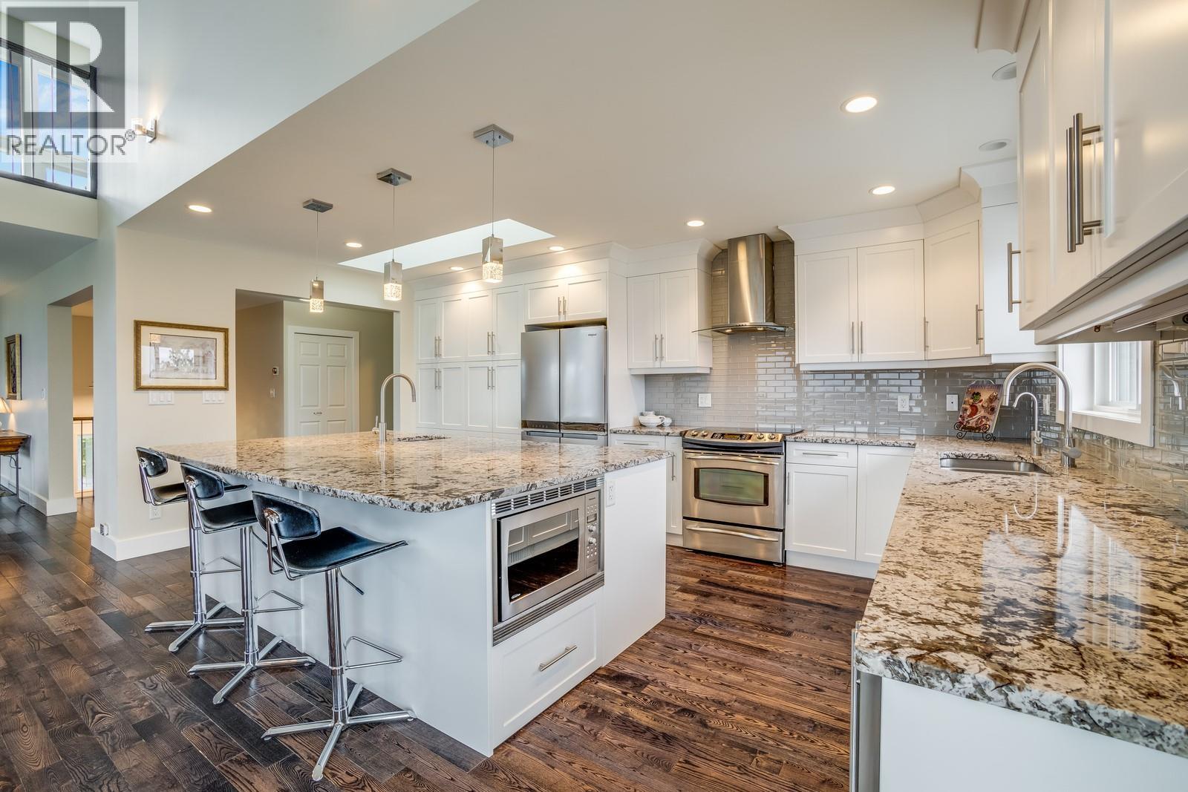
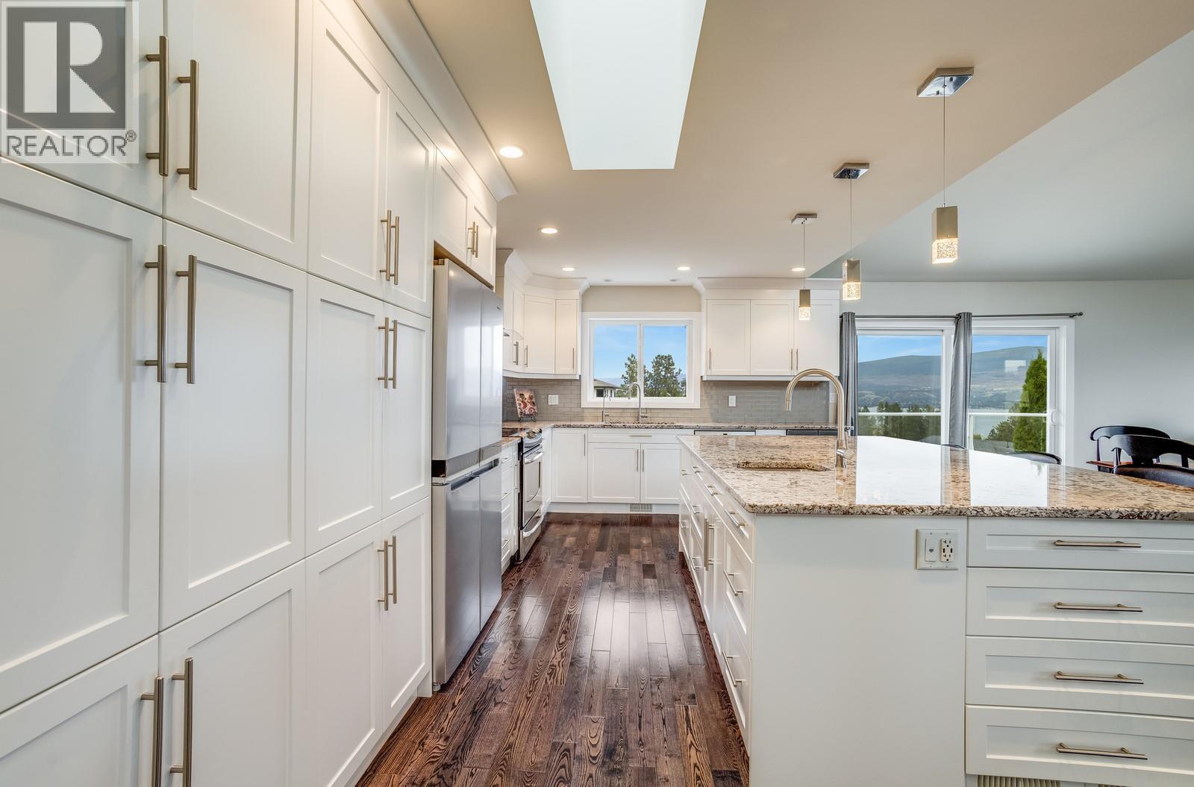
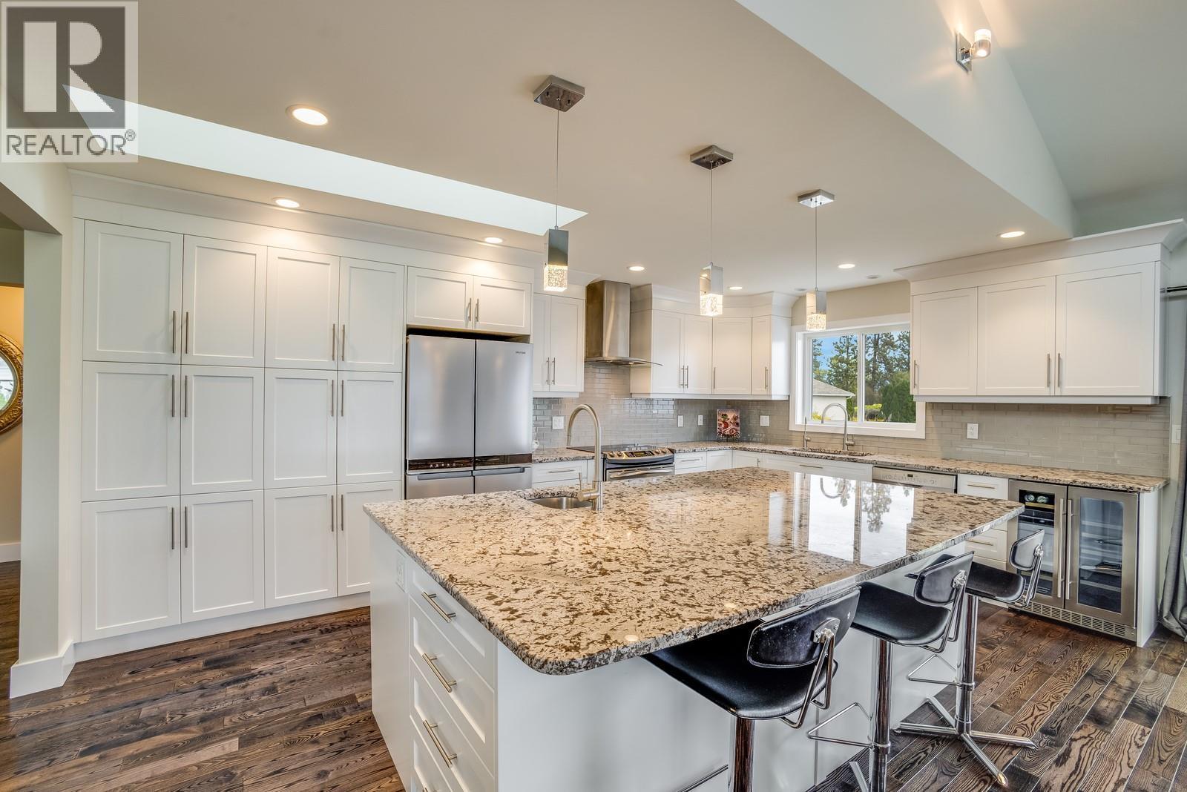
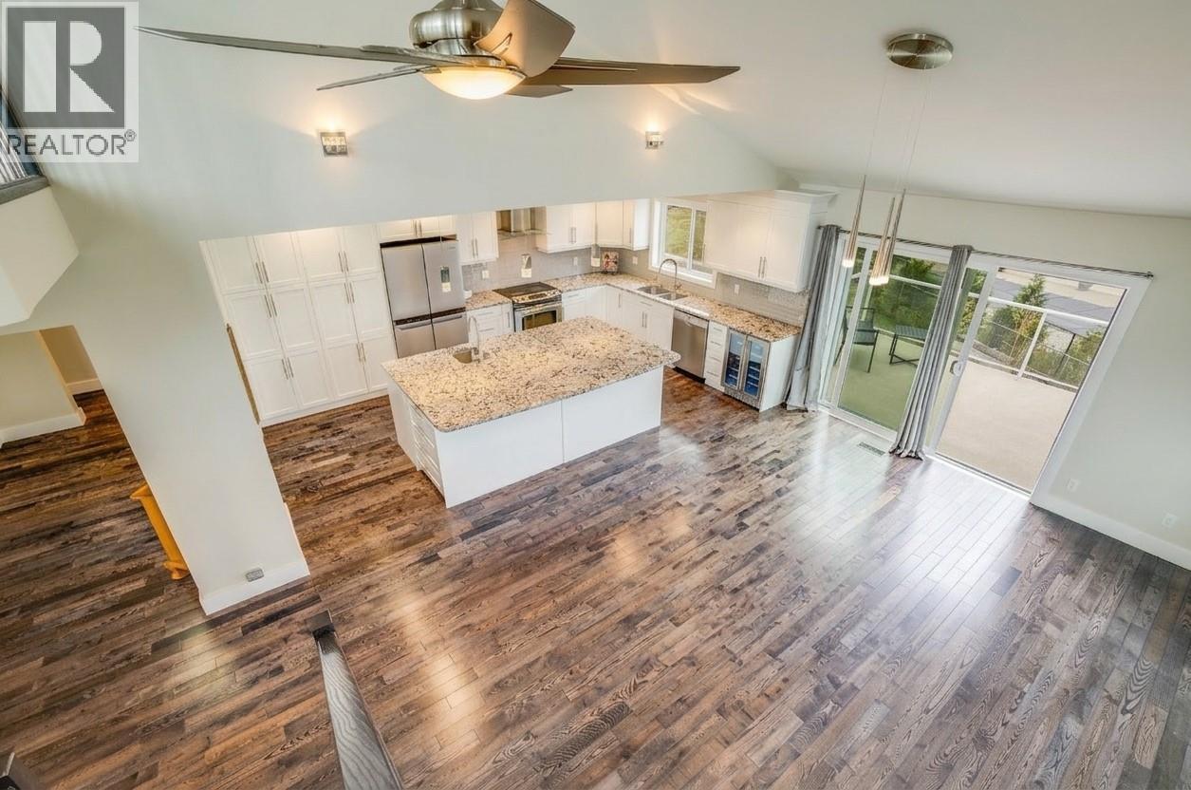
Stunning Open Concept Kitchen With Oversized Island - 3137 Vector Drive, West Kelowna, BC
3137 Vector Drive, West Kelowna, BC
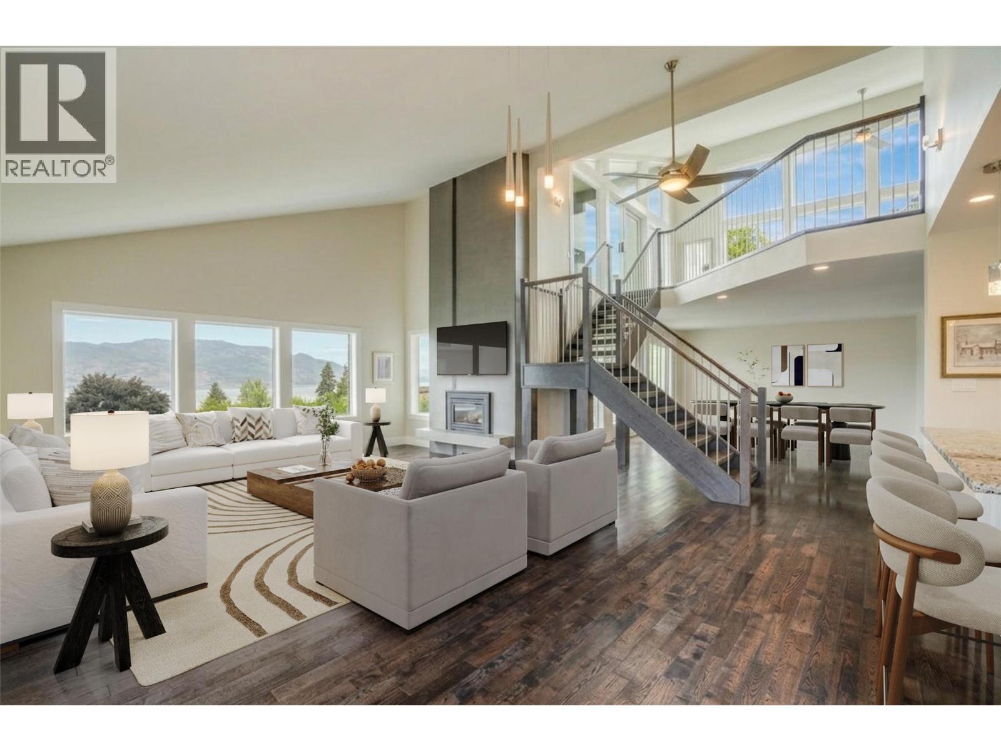
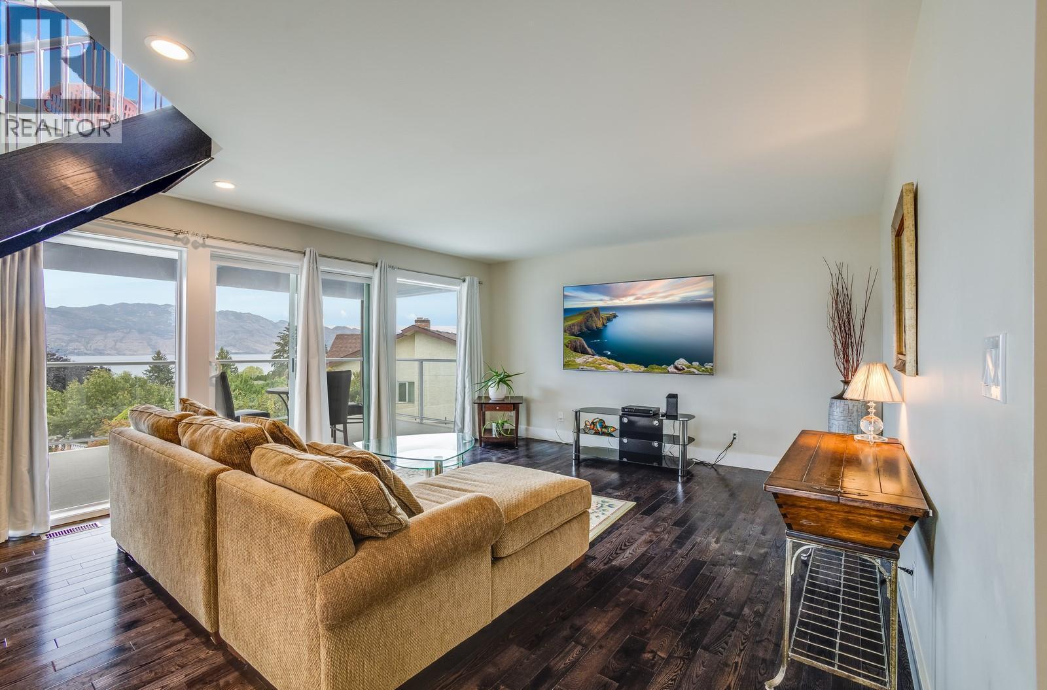
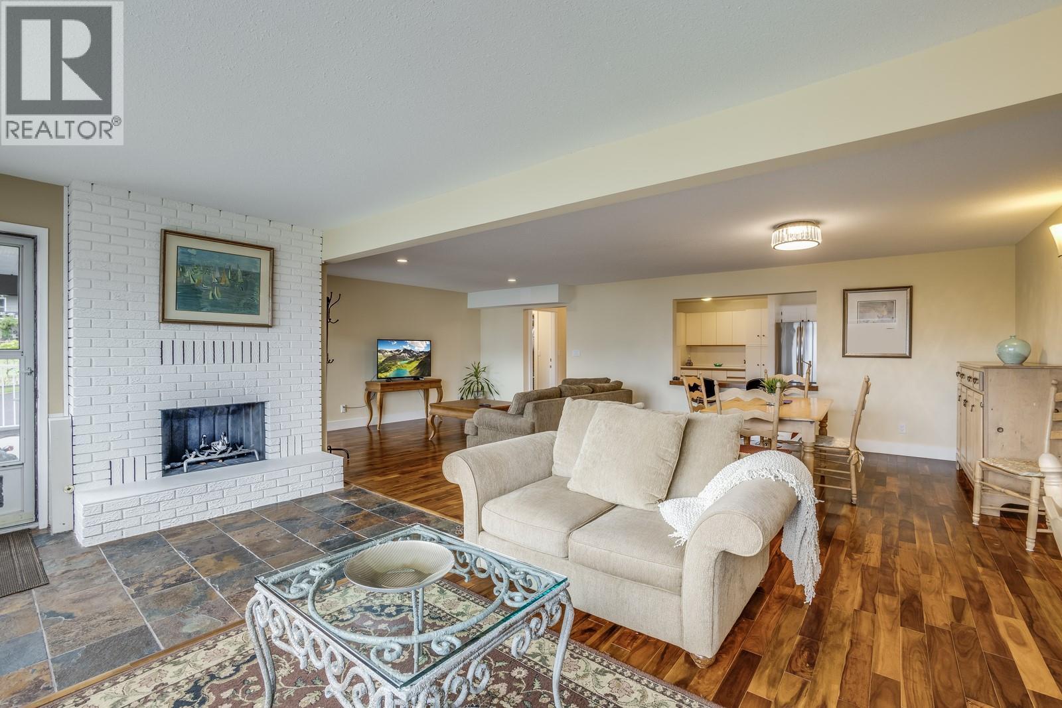
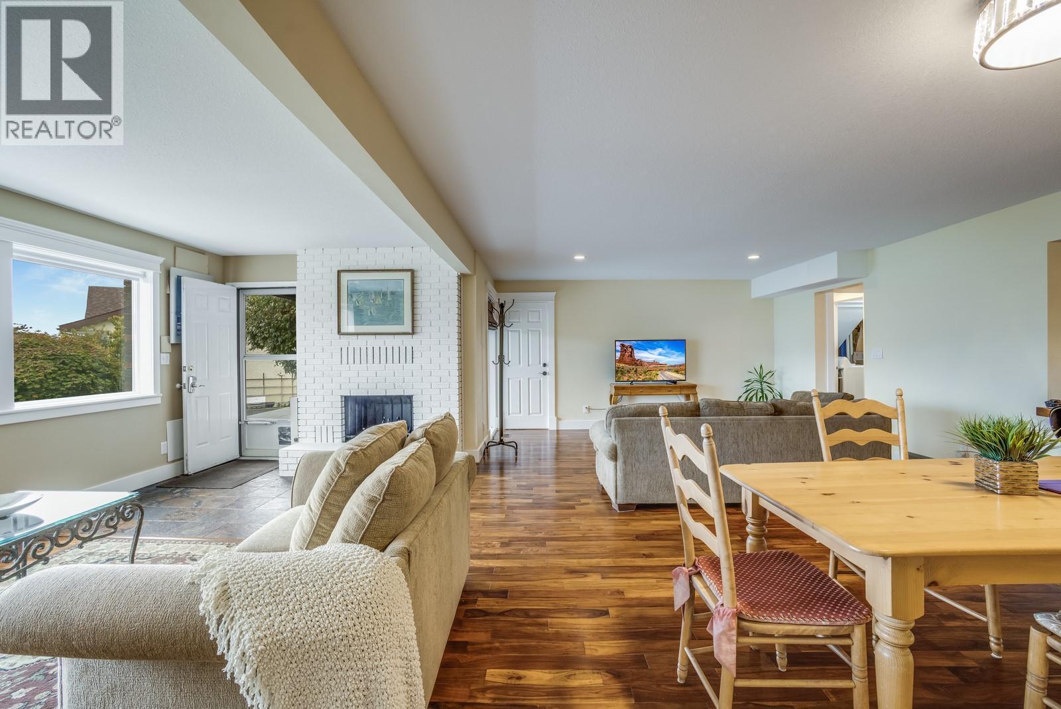
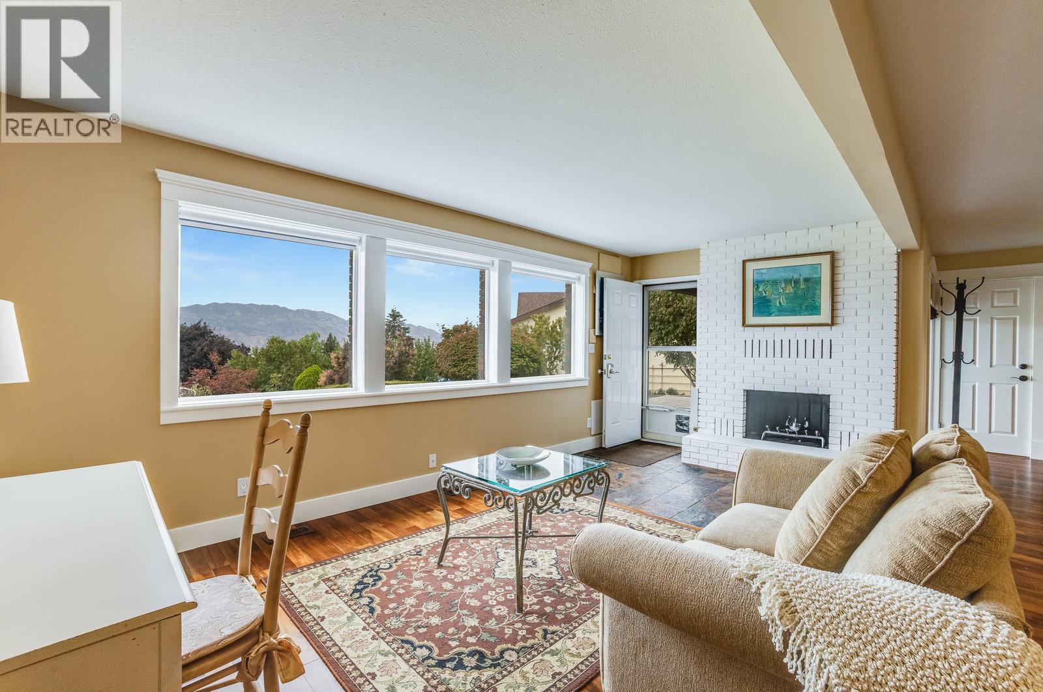
Spacious Living Room With Statement Fireplace And Soaring Ceilings ++Virtually Staged - 3137 Vector Drive, West Kelowna, BC
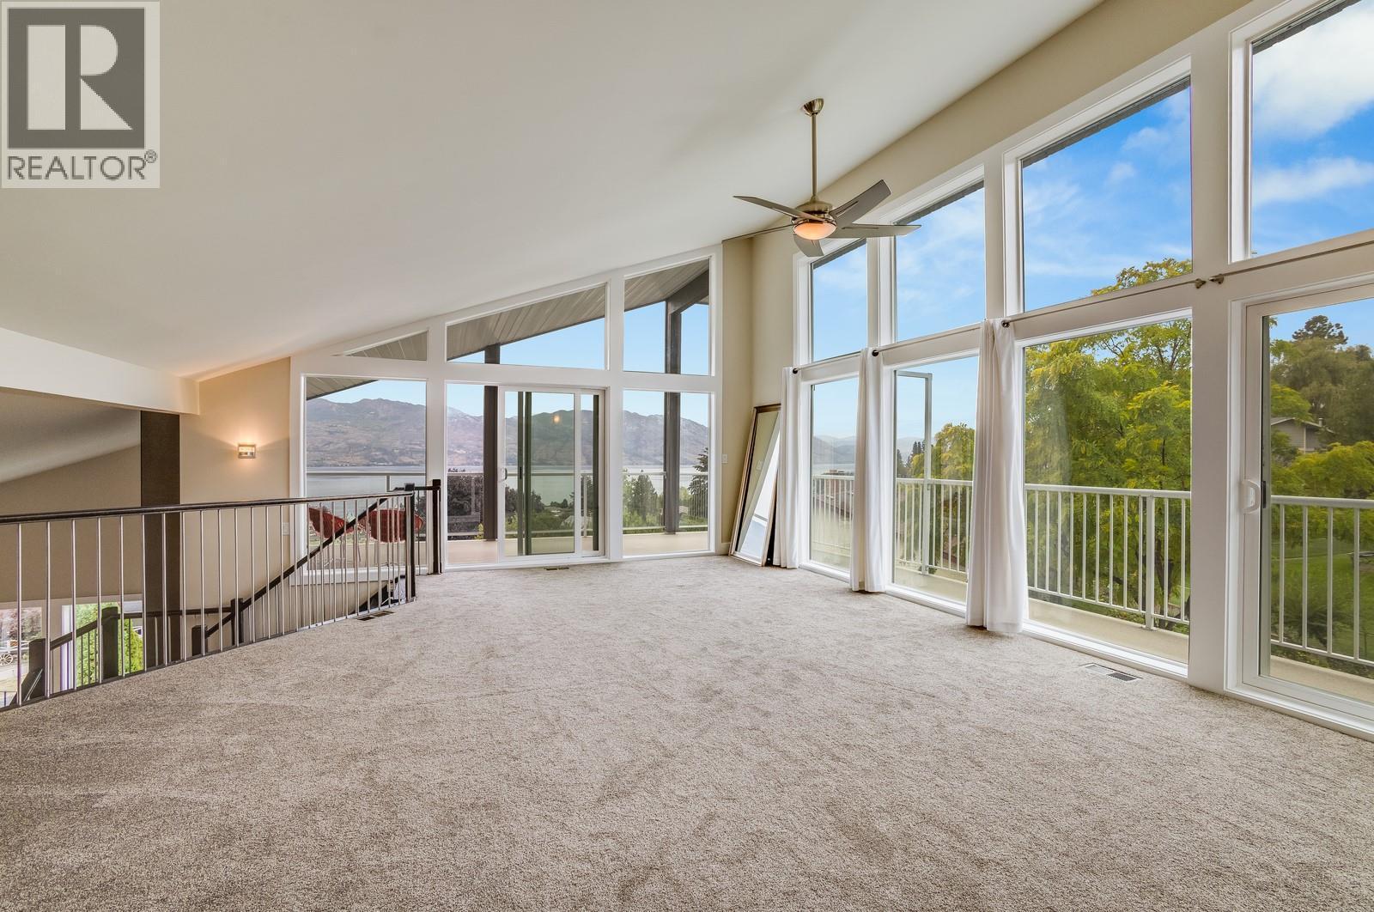
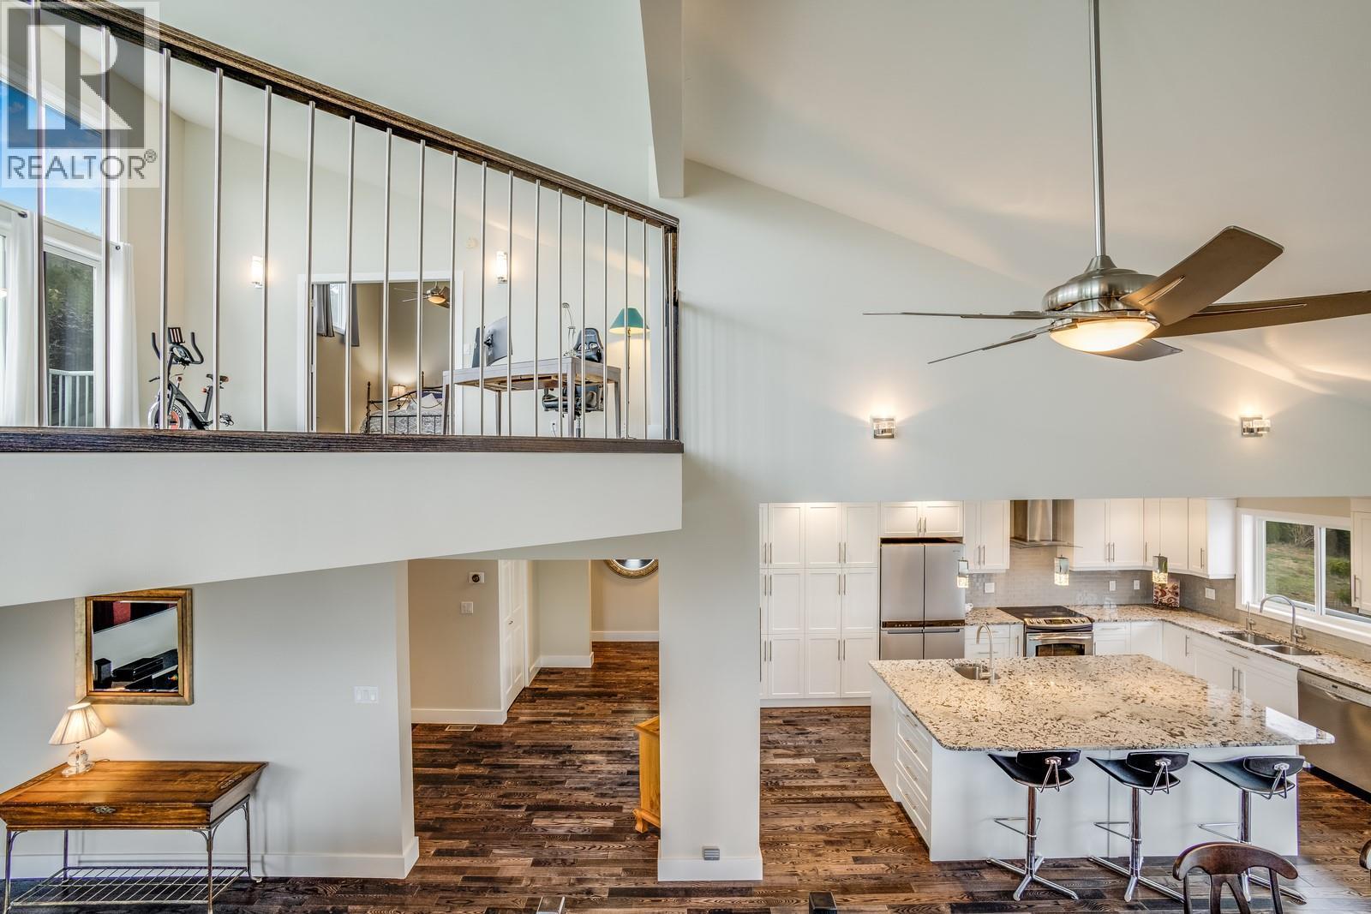
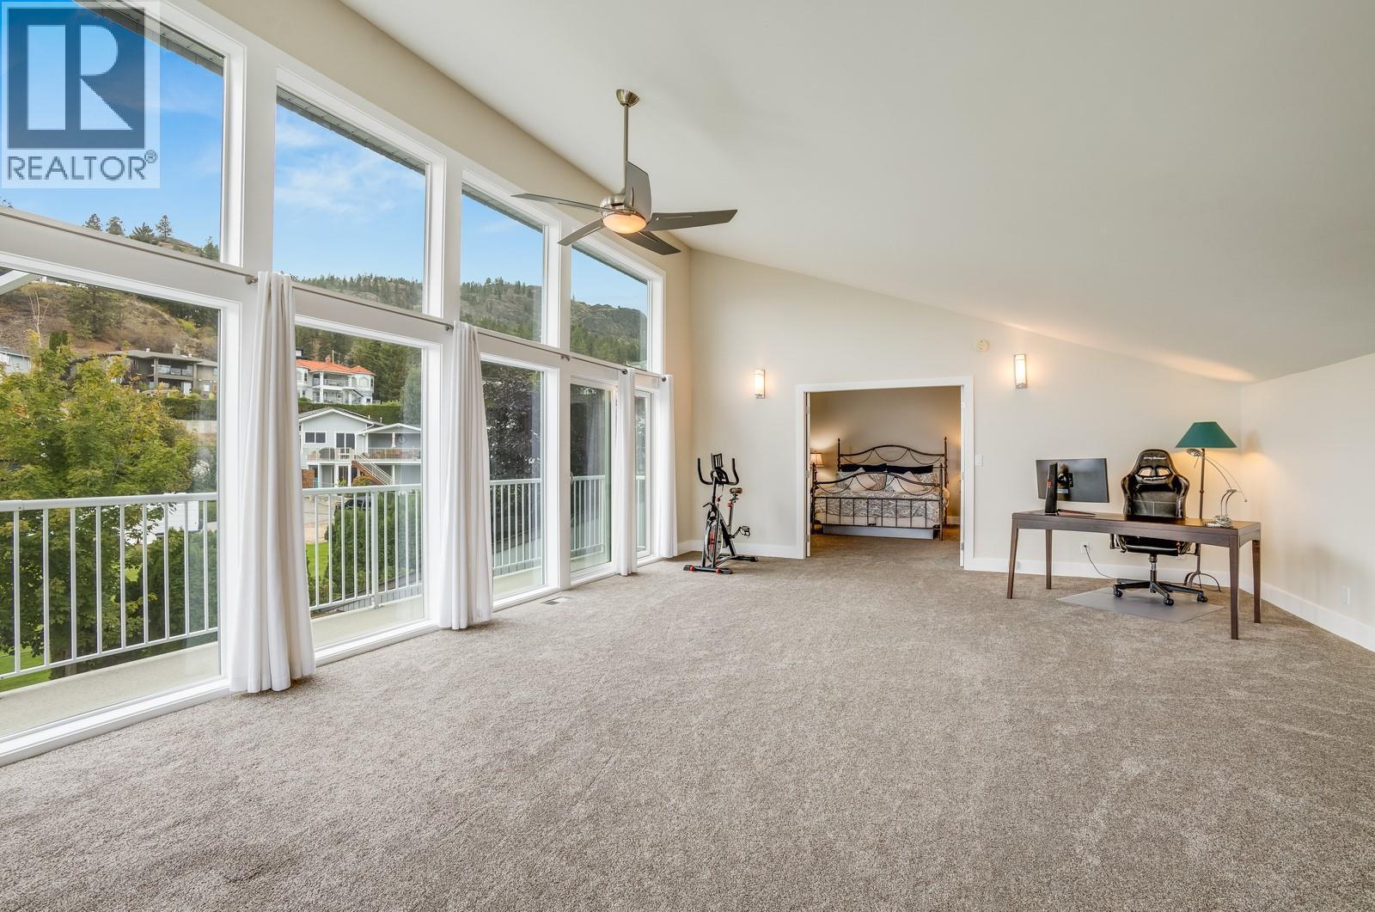
Spacious Loft With Expansive Windows And Views - 3137 Vector Drive, West Kelowna, BC
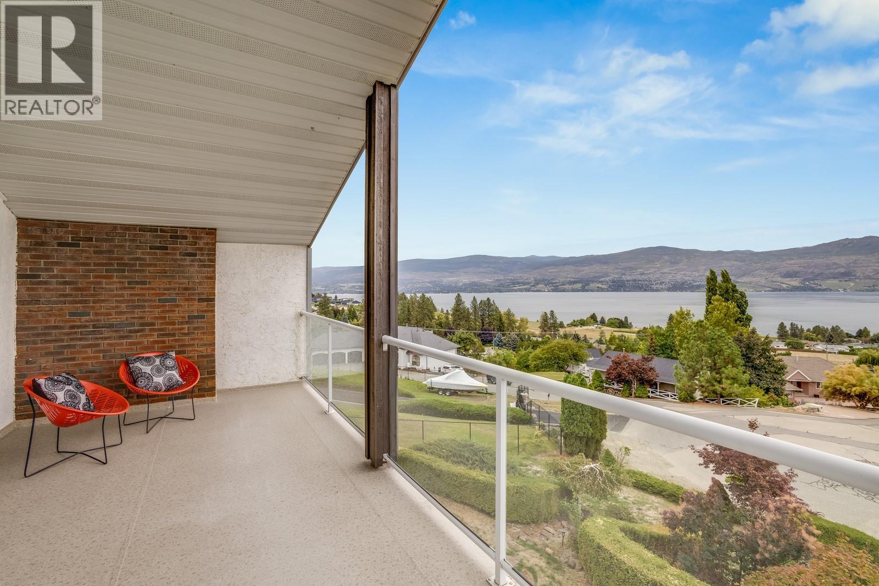
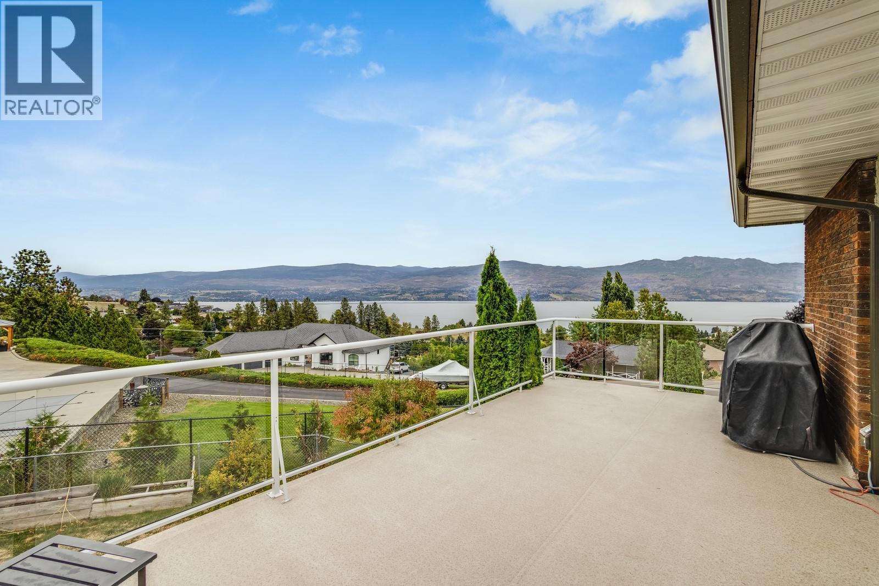
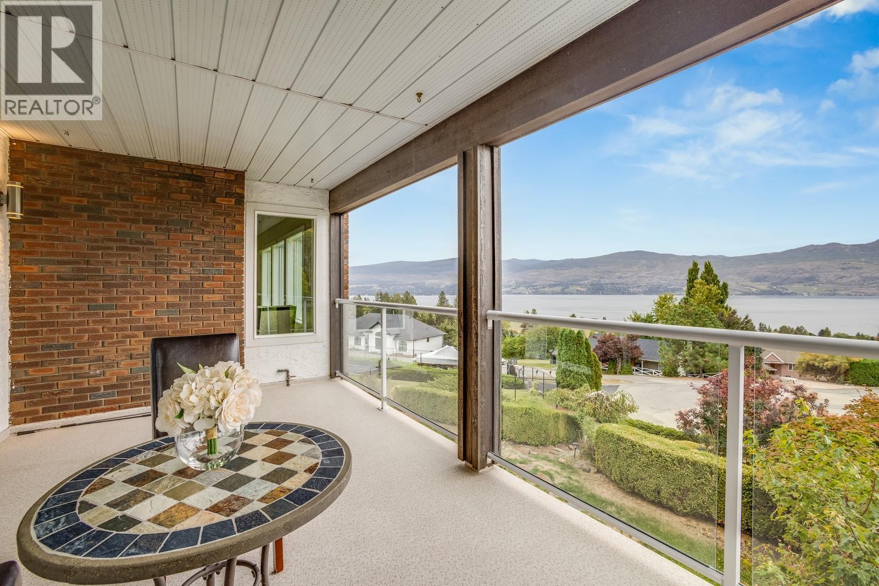
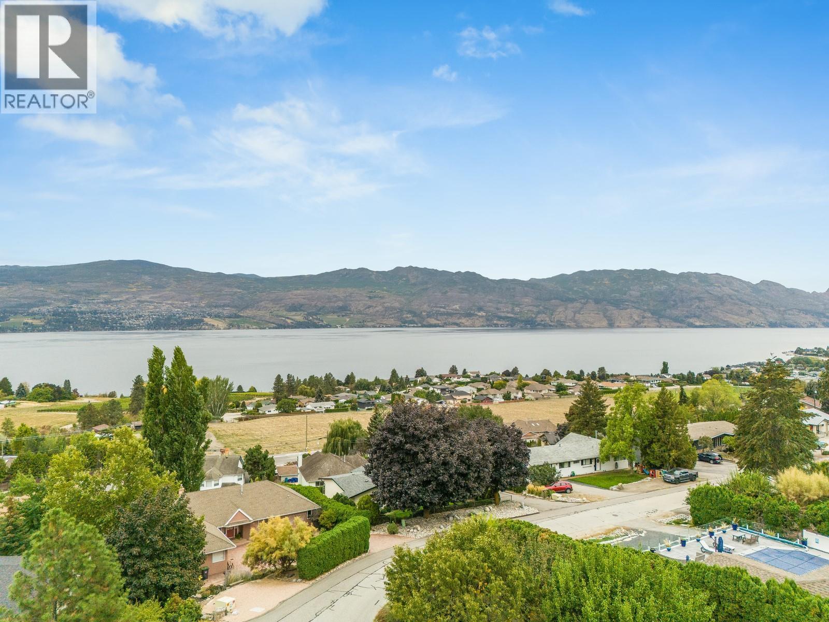
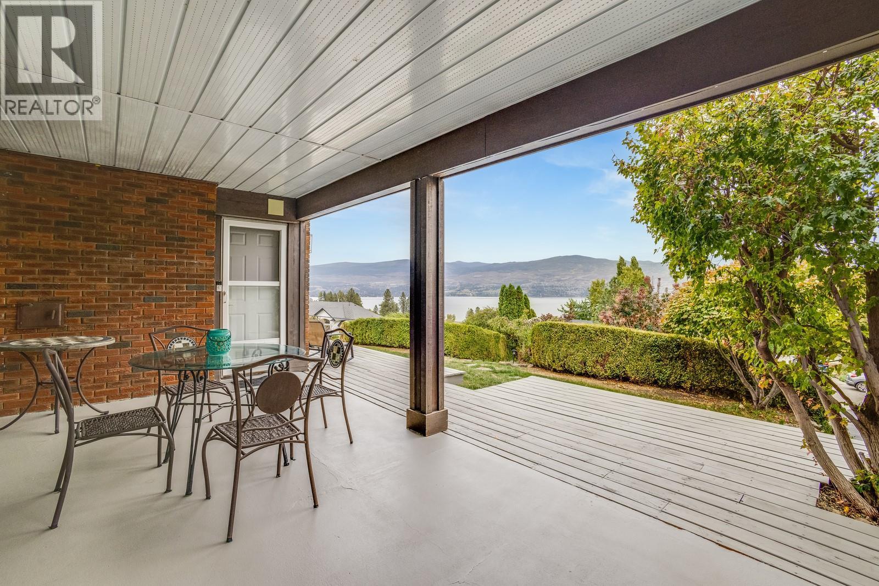
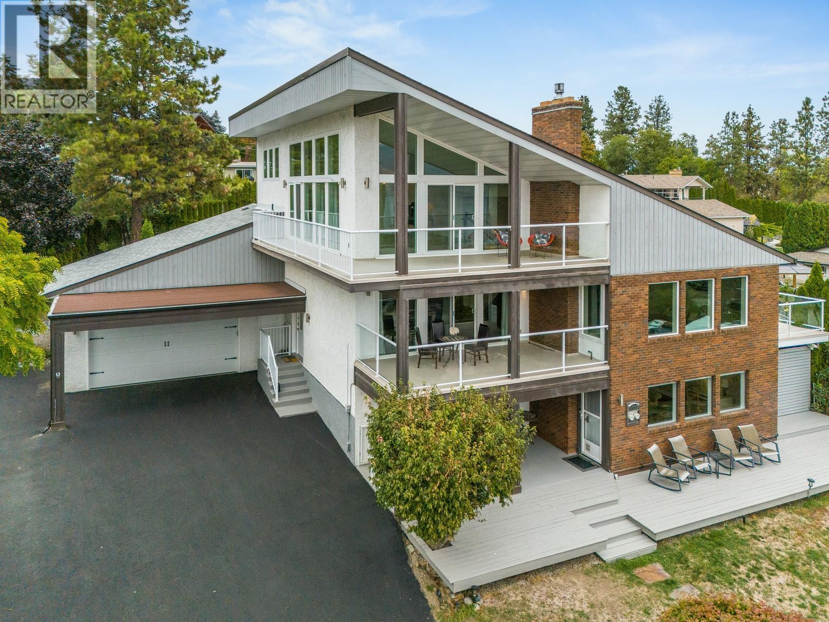
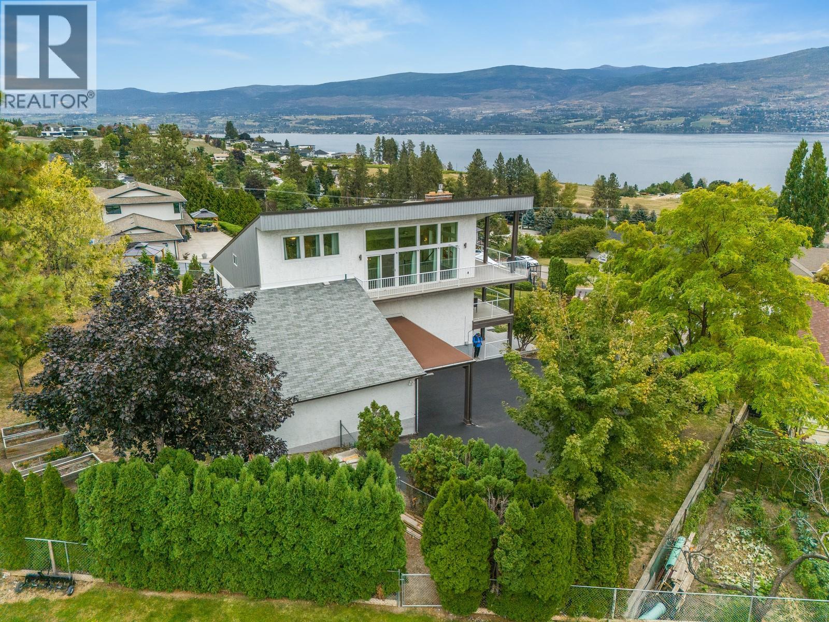
Soak in Stunning Lake Views from Every Outdoor Living Area - 3137 Vector Drive, West Kelowna, BC
Enjoy easy access to beaches, award-winning wineries, shopping, dining, and everything the Okanagan lifestyle has to offer - 3137 Vector Drive, West Kelowna, BC
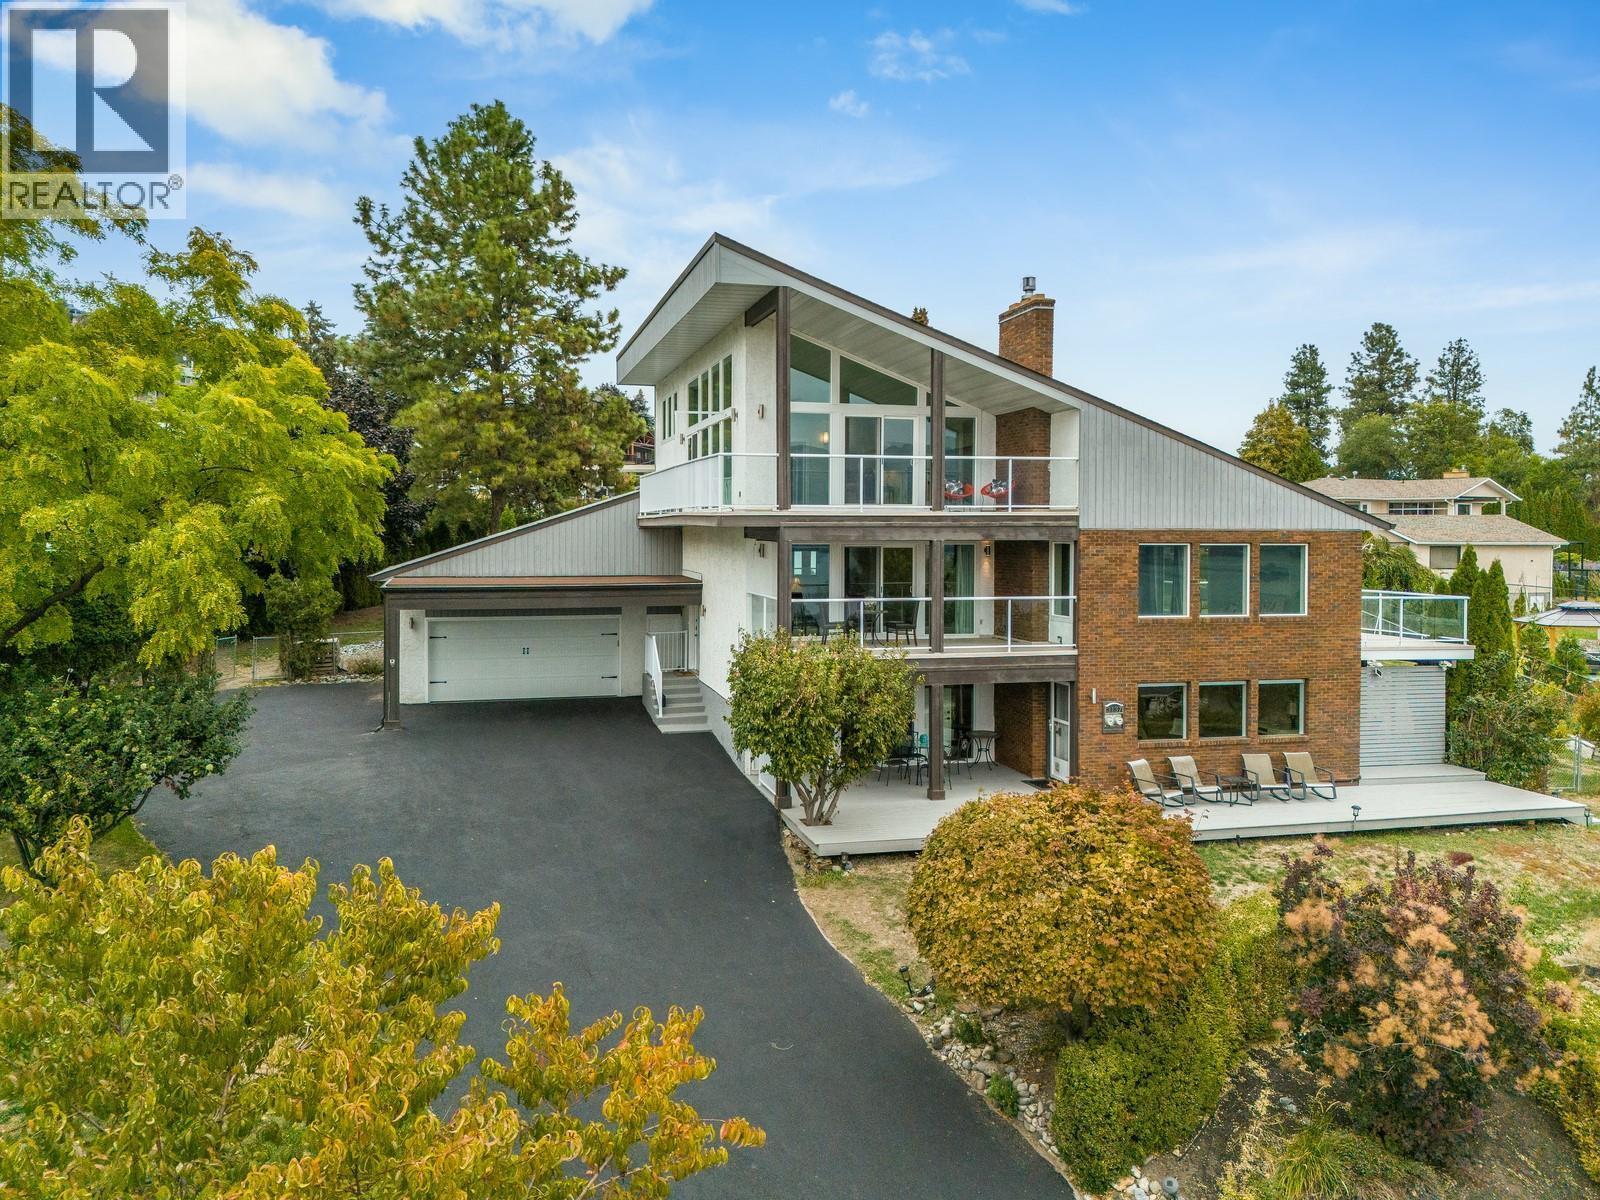
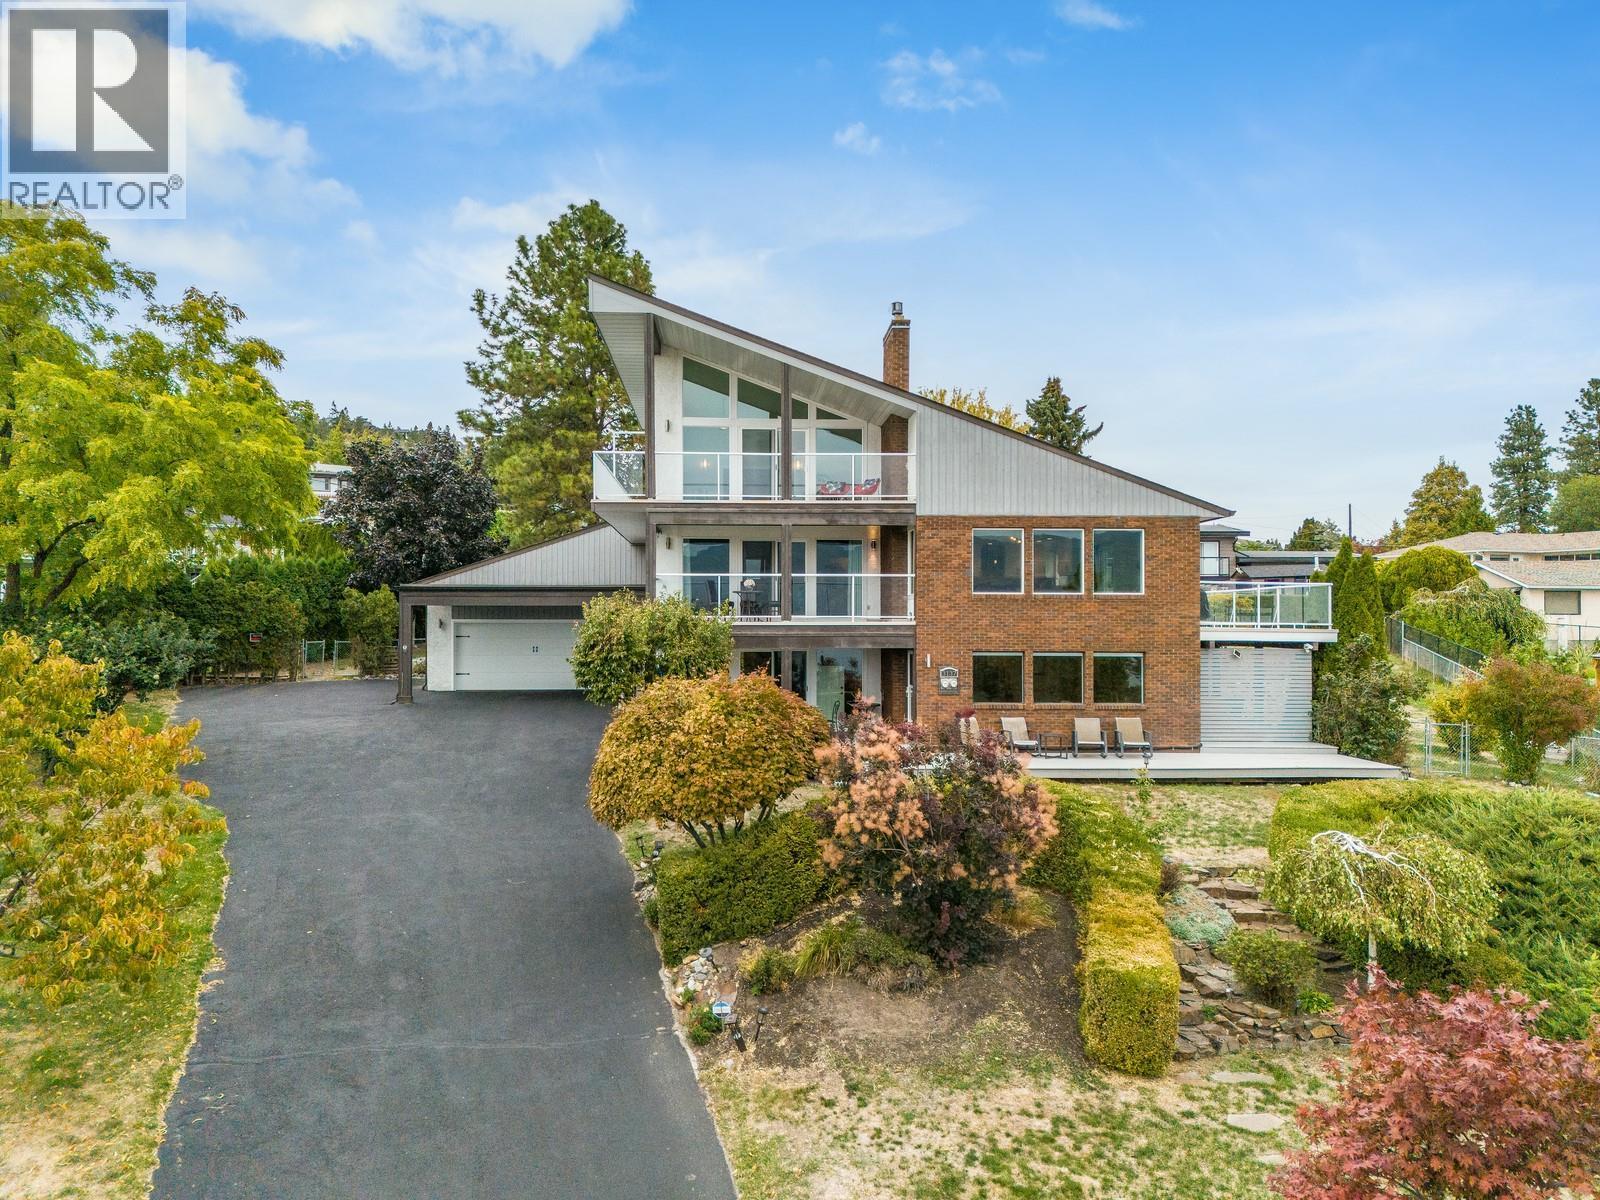
One-Of-A-Kind West Coast Contemporary Home - 3137 Vector Drive, West Kelowna, BC
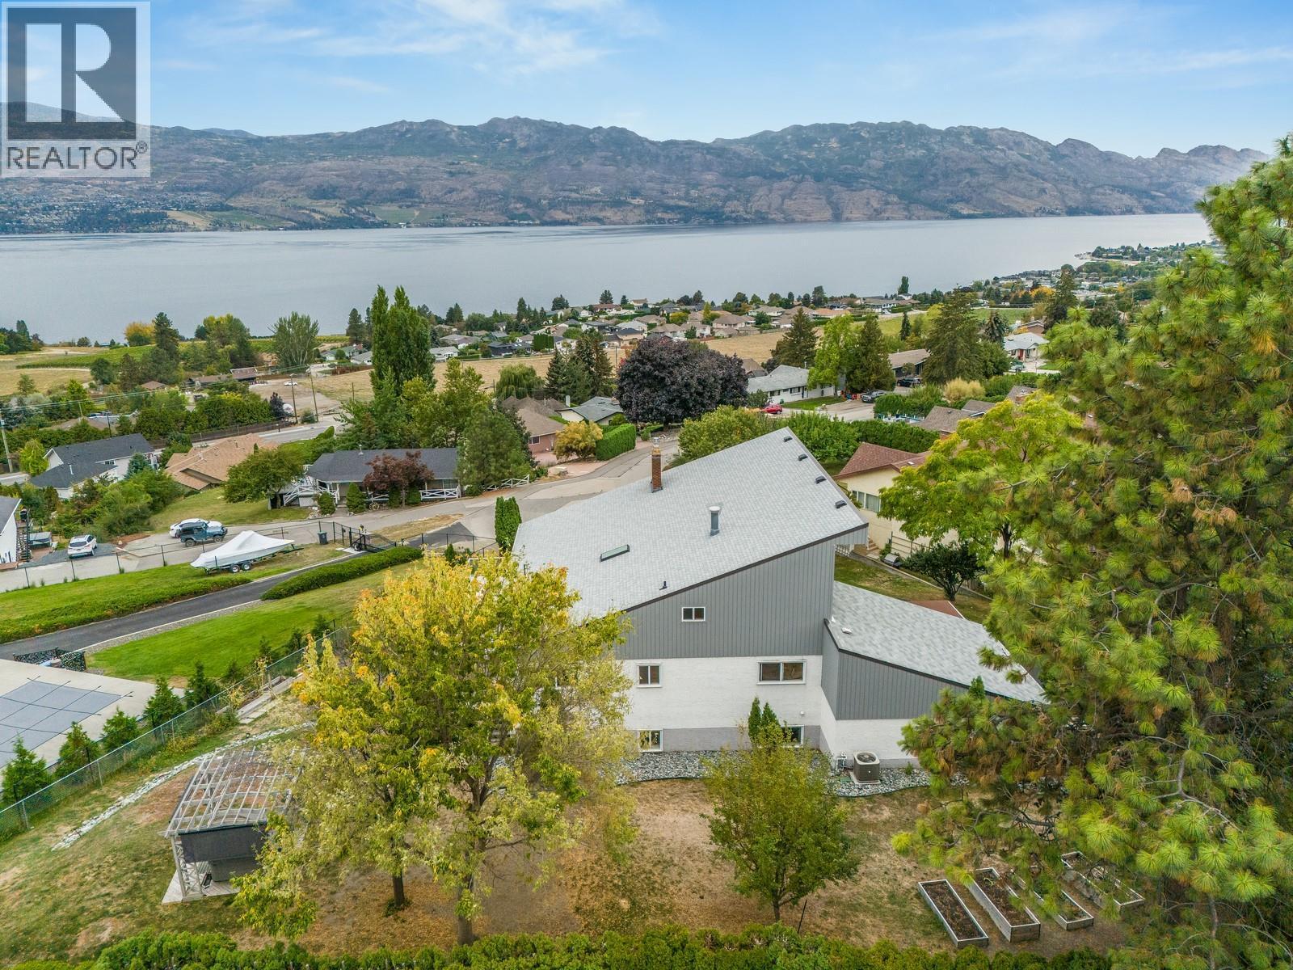
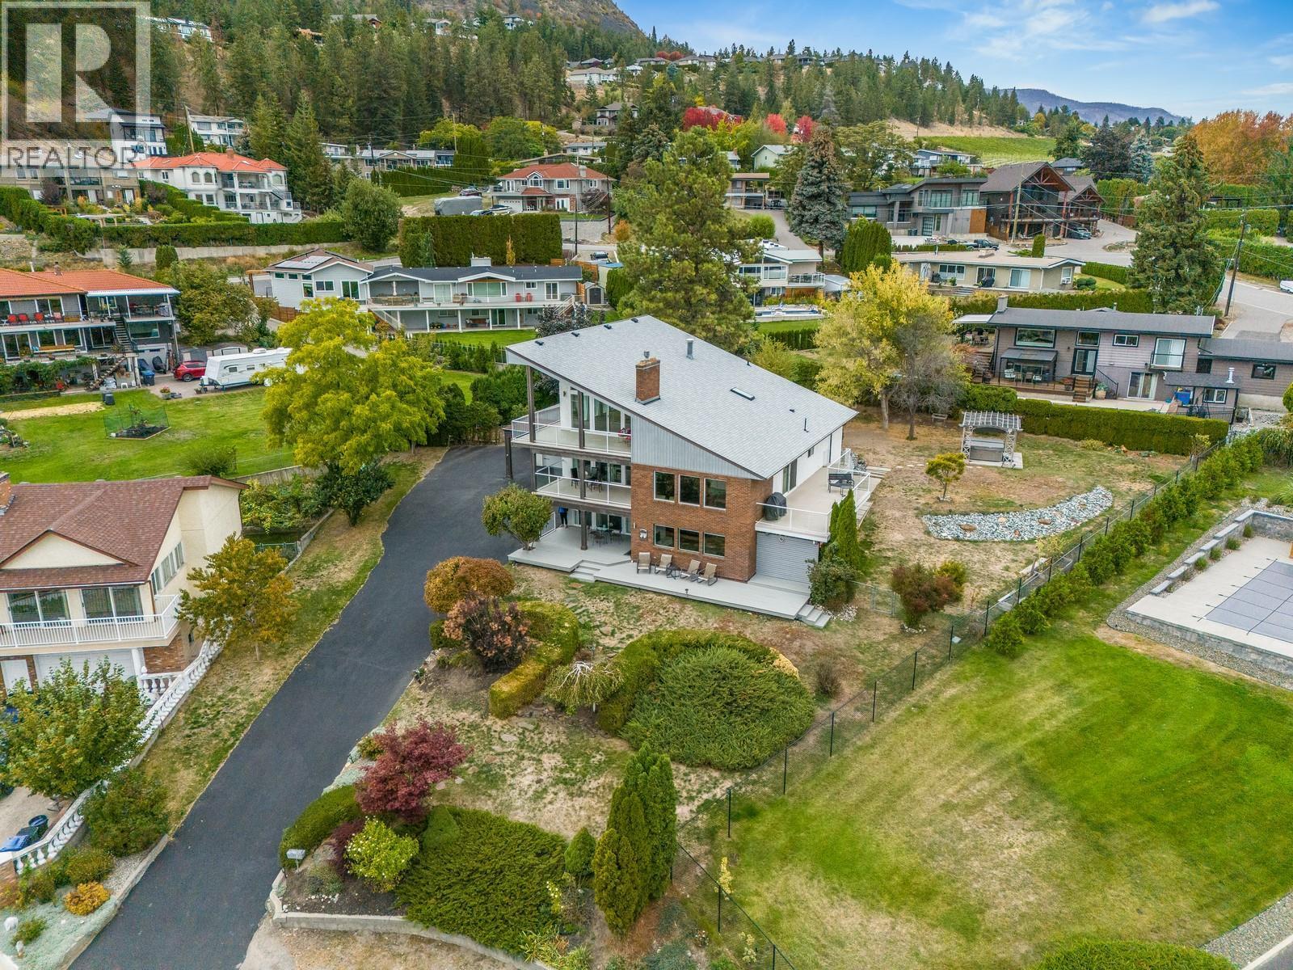
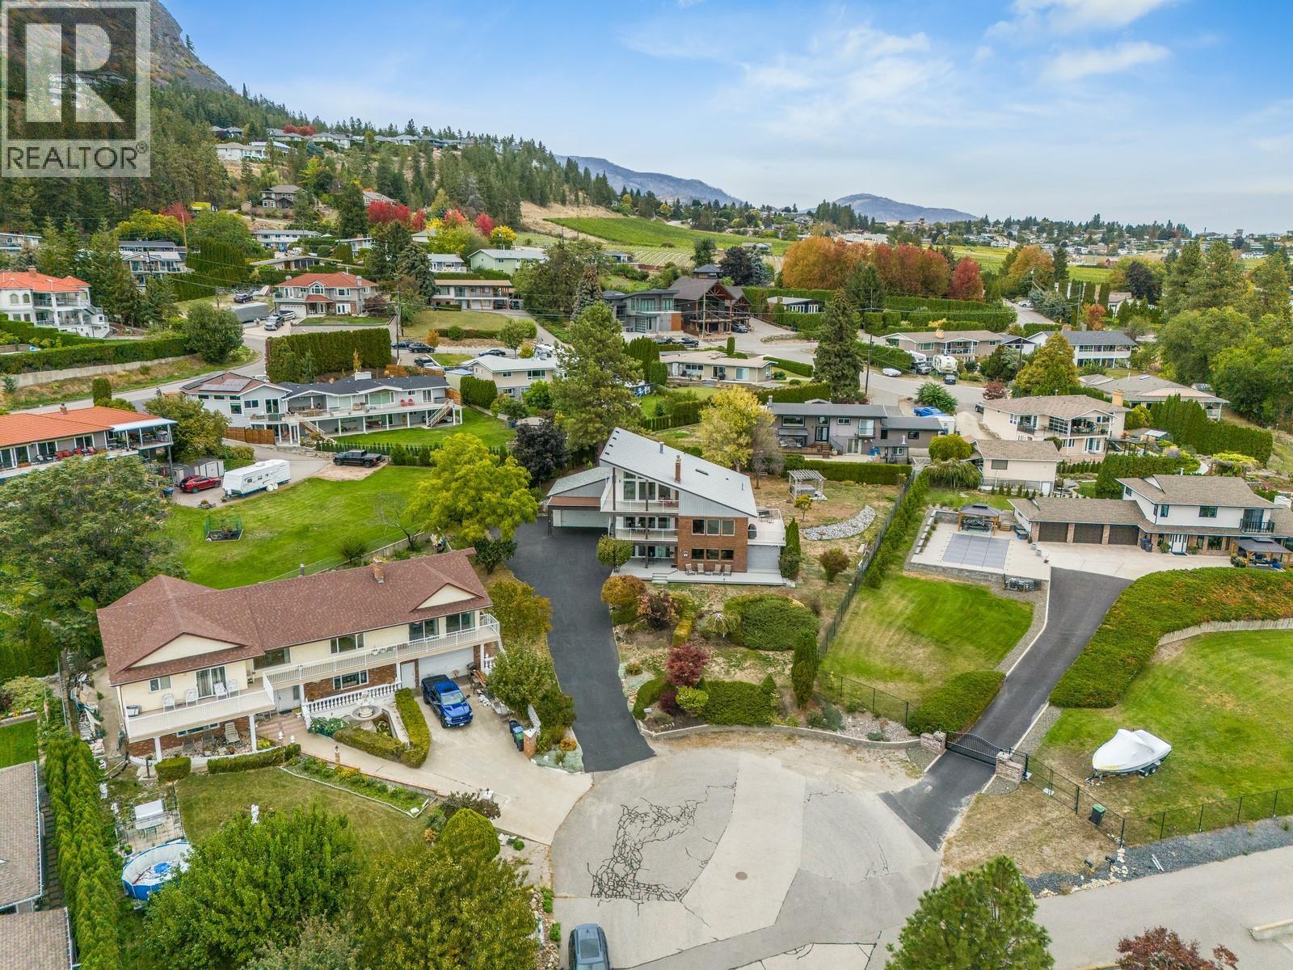
Private Lot located At The End Of A Quiet Cul-De-Sac - 3137 Vector Drive, West Kelowna, BC
3137 Vector Drive, West Kelowna, BC
Bright Chef’s Kitchen With Oversized Island And Stainless Steel Appliances - 3137 Vector Drive, West Kelowna, BC
Cook While Taking In Beautiful Lake Views - 3137 Vector Drive, West Kelowna, BC
3137 Vector Drive, West Kelowna, BC
Virtually Staged - 3137 Vector Drive, West Kelowna, BC
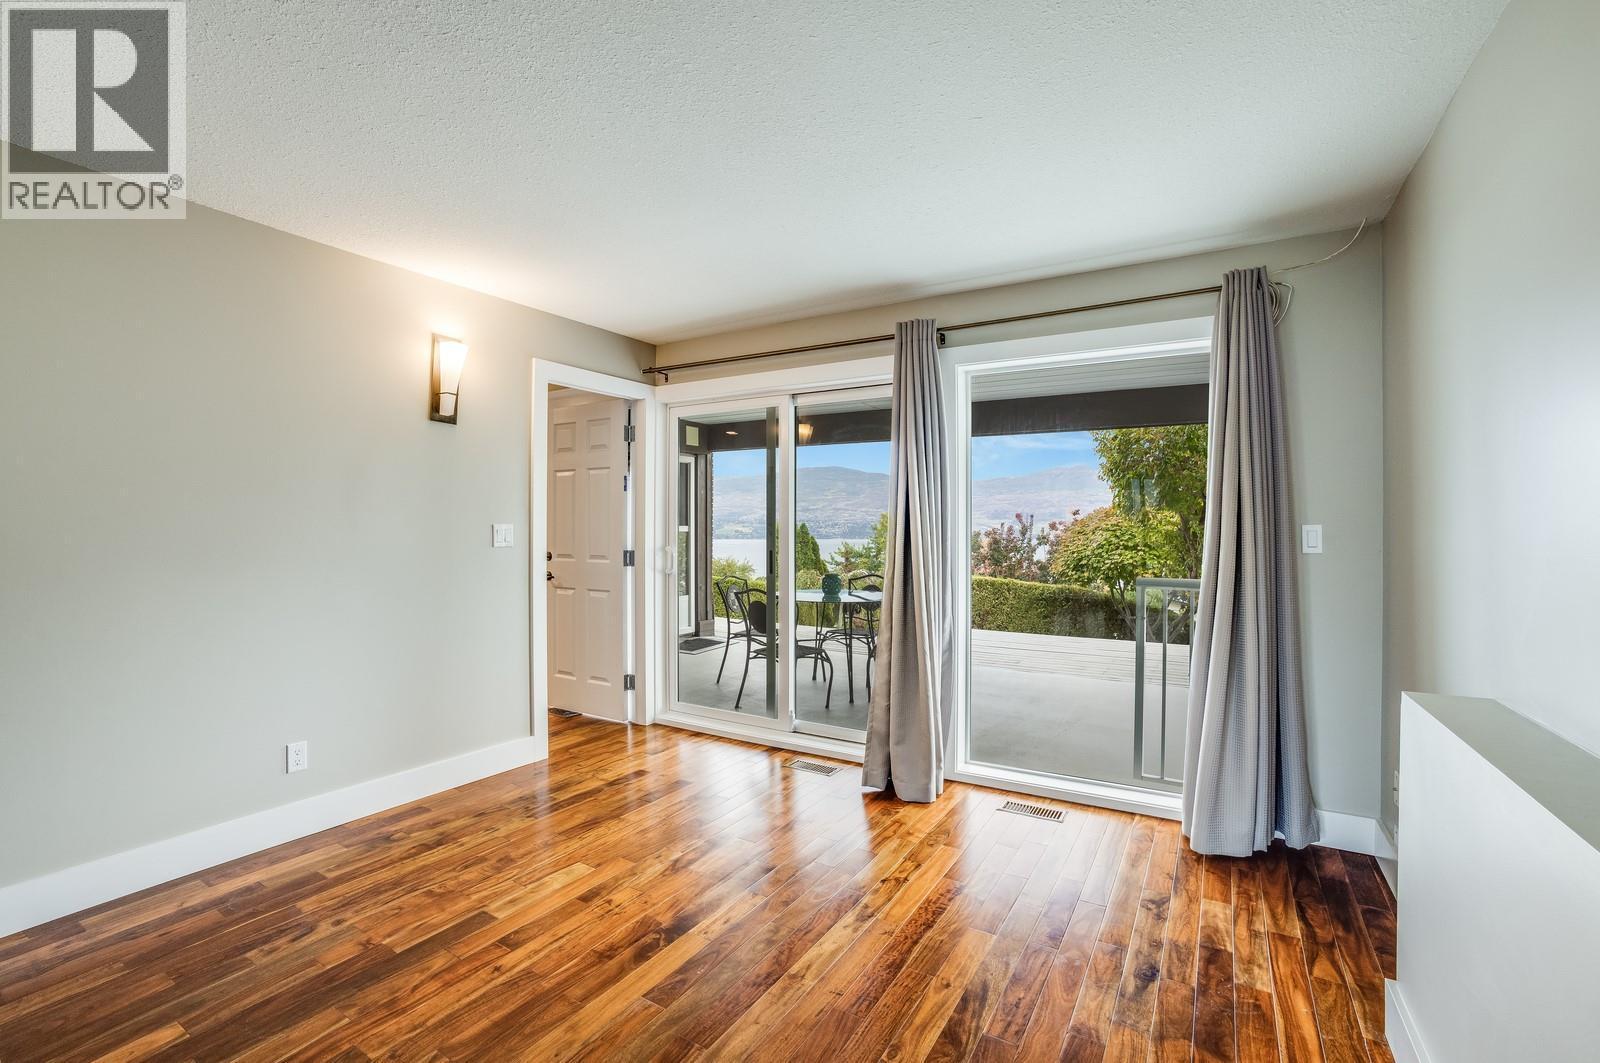
Convenient Patio Access off the Dining Area with Gas Hookup - 3137 Vector Drive, West Kelowna, BC
3137 Vector Drive, West Kelowna, BC
The Sort of Views You Want To Start and End Your Day With - 3137 Vector Drive, West Kelowna, BC
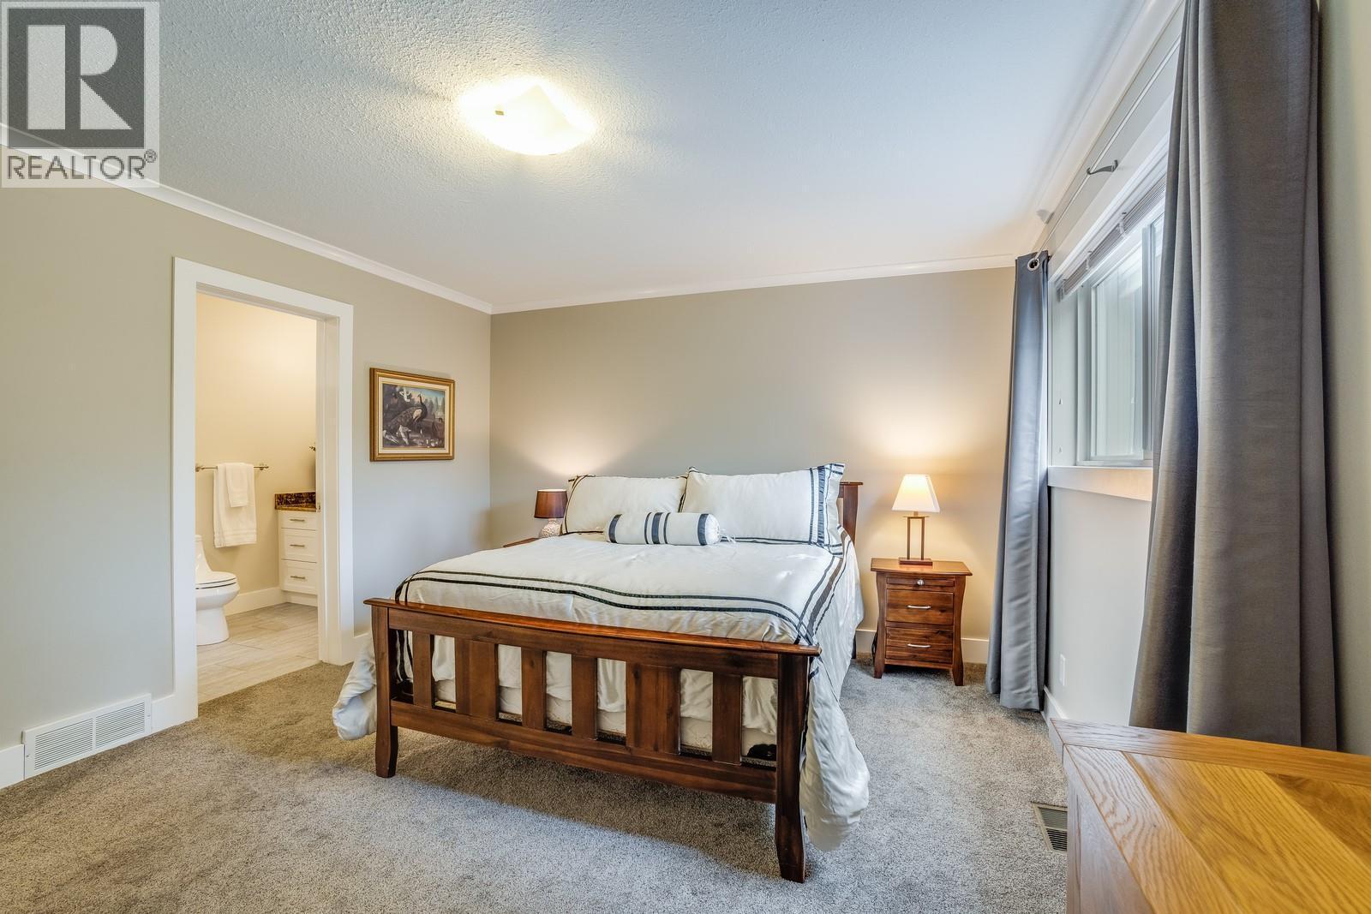
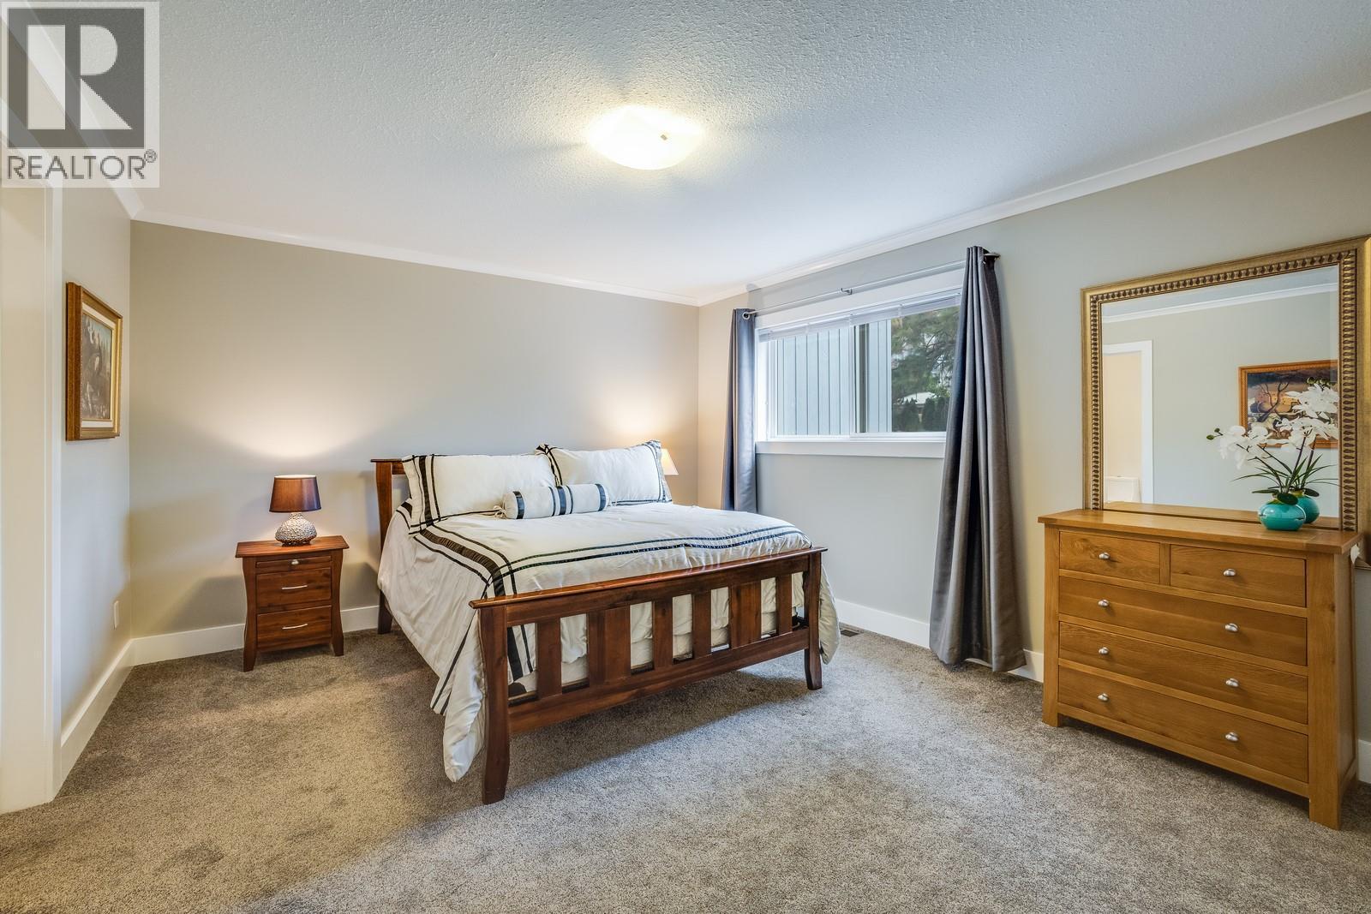
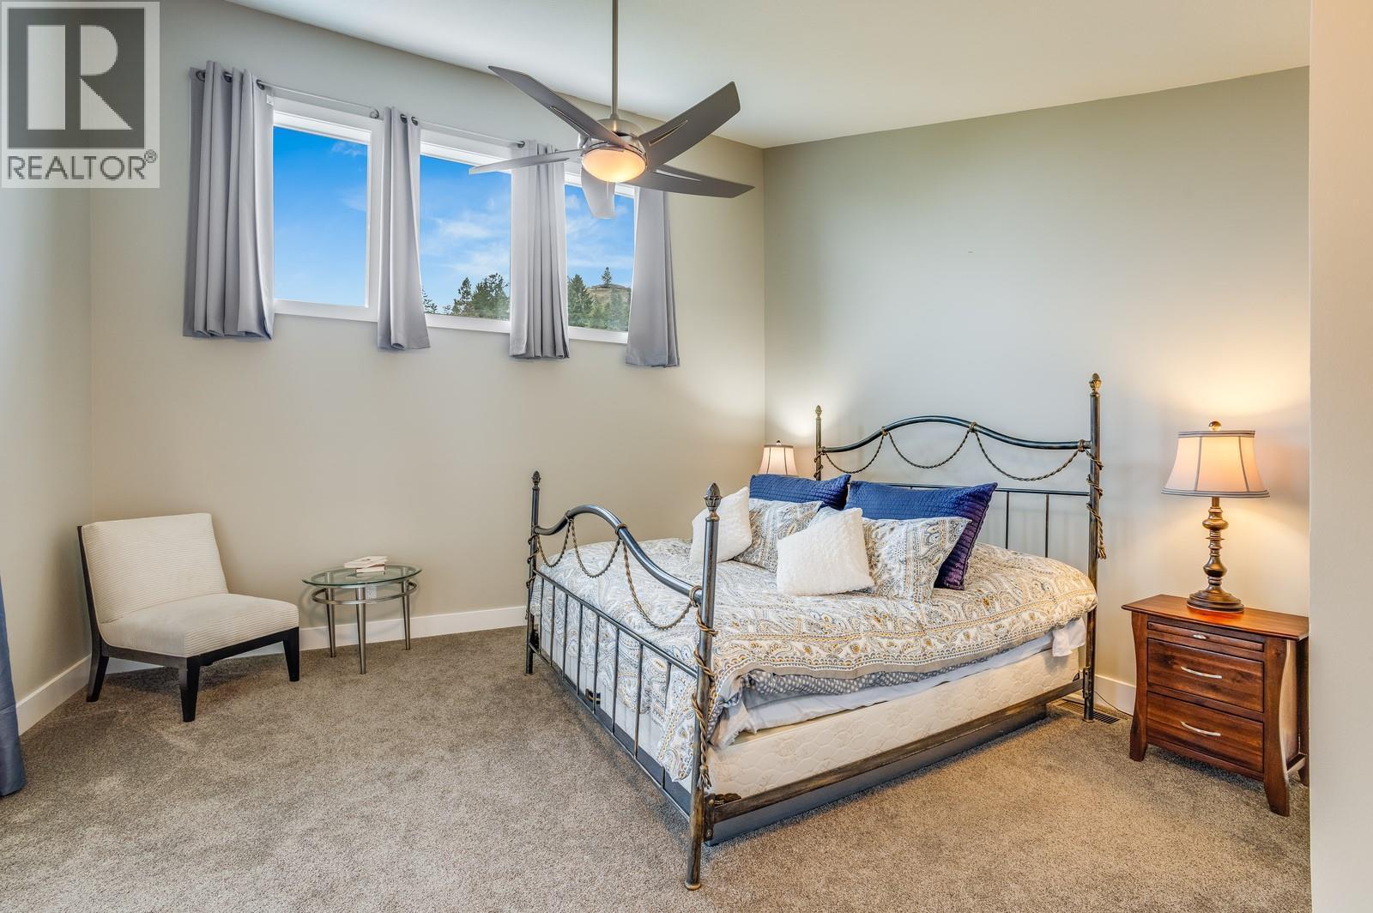
Primary Bedroom Retreat - 3137 Vector Drive, West Kelowna, BC
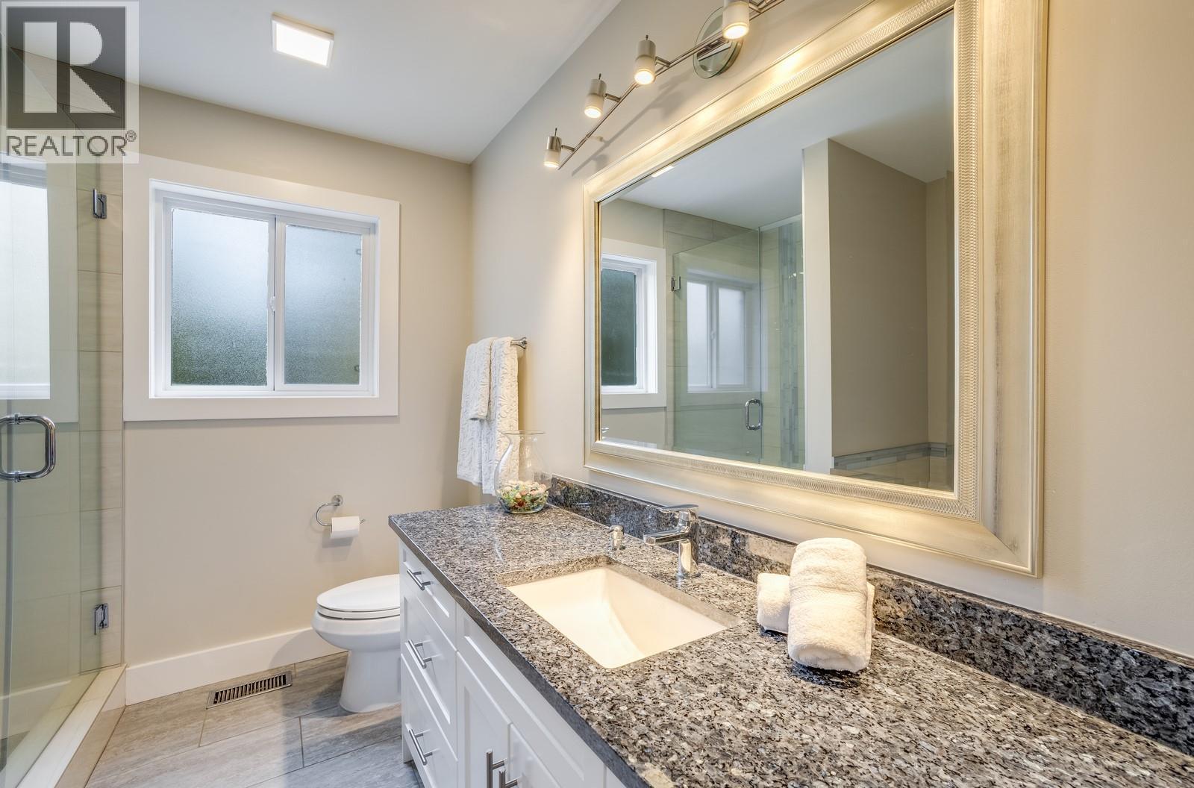
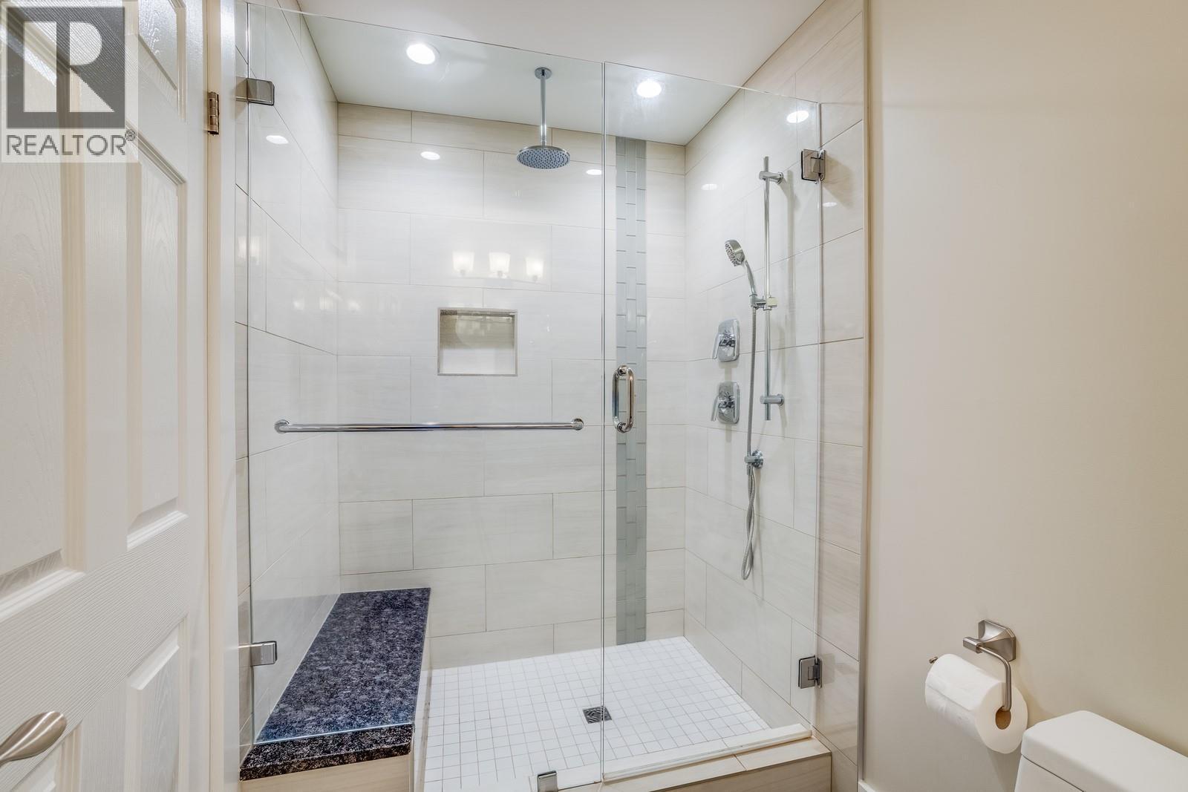
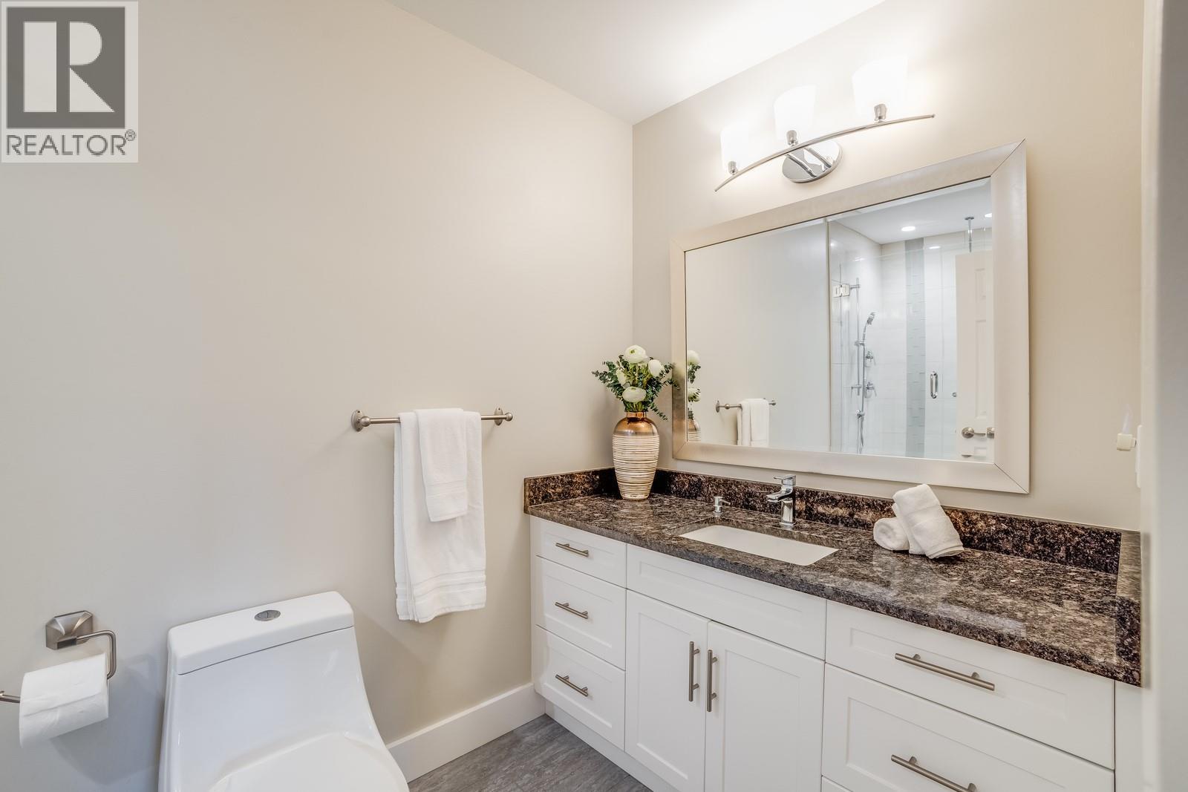
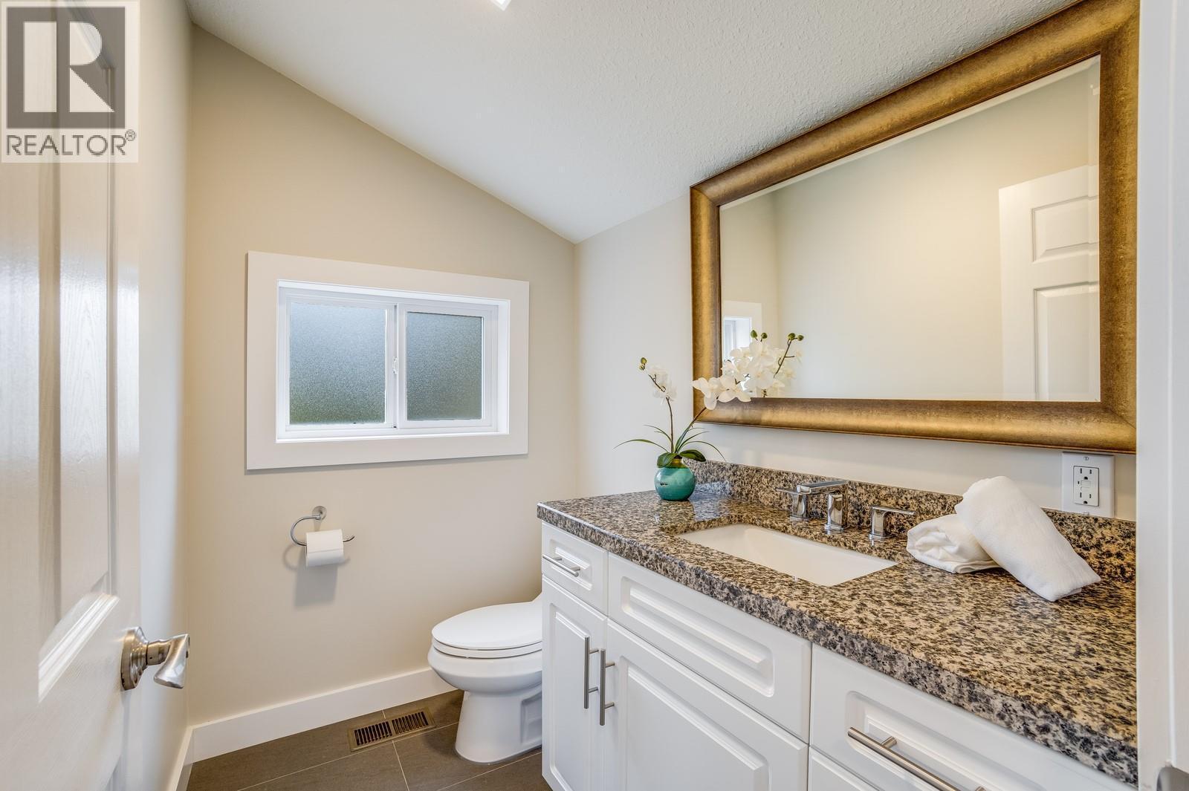
Spa Inspired Ensuite With Walk In Shower - 3137 Vector Drive, West Kelowna, BC
3137 Vector Drive, West Kelowna, BC
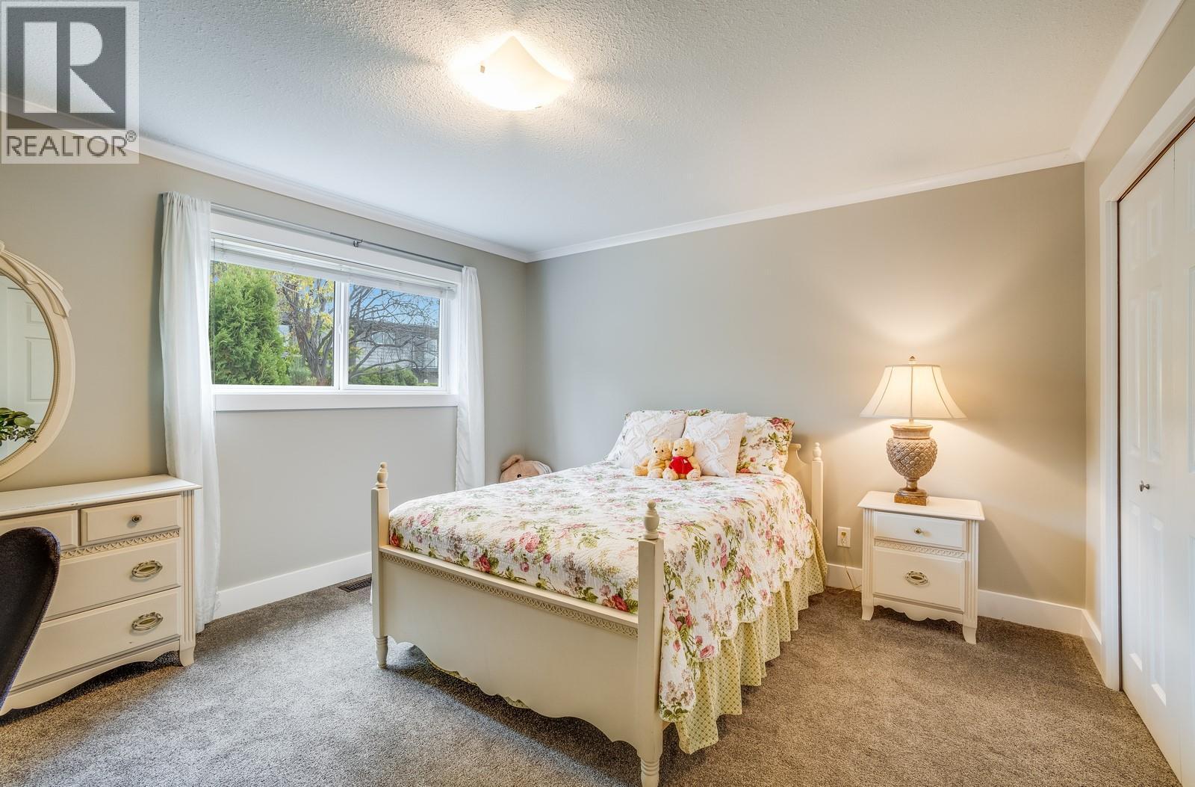
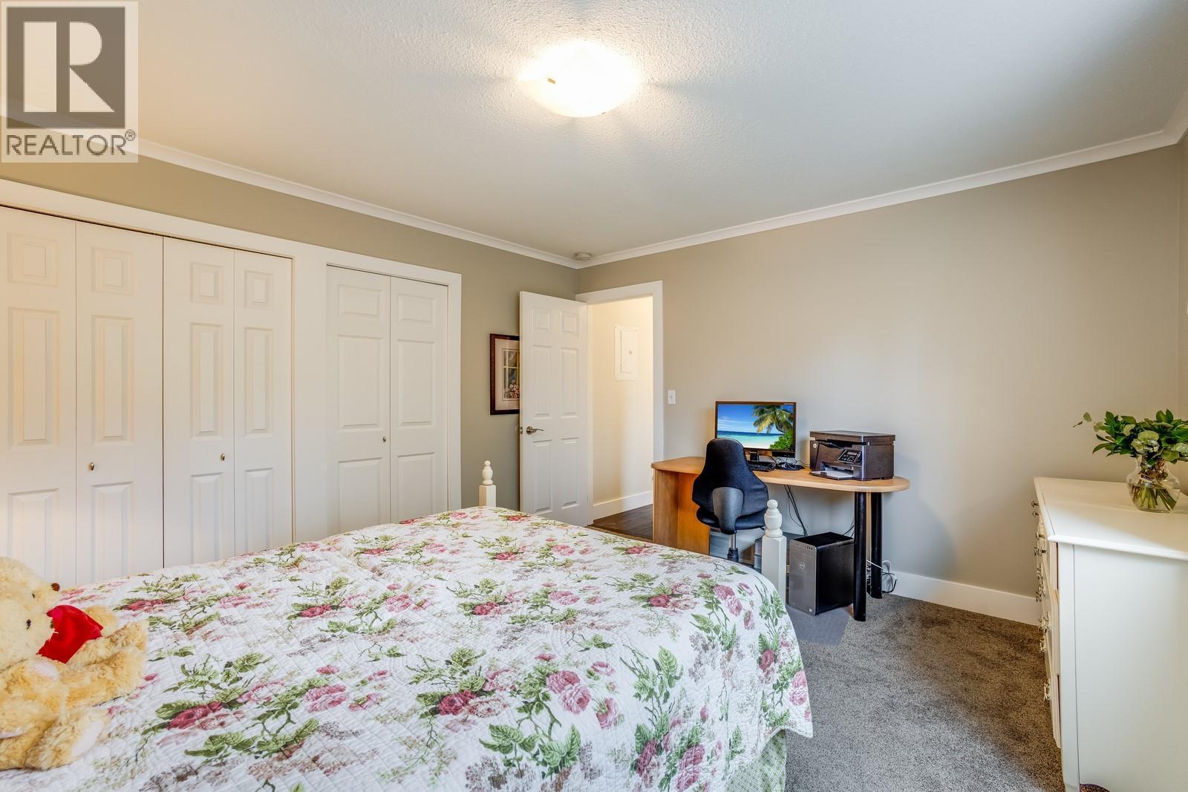
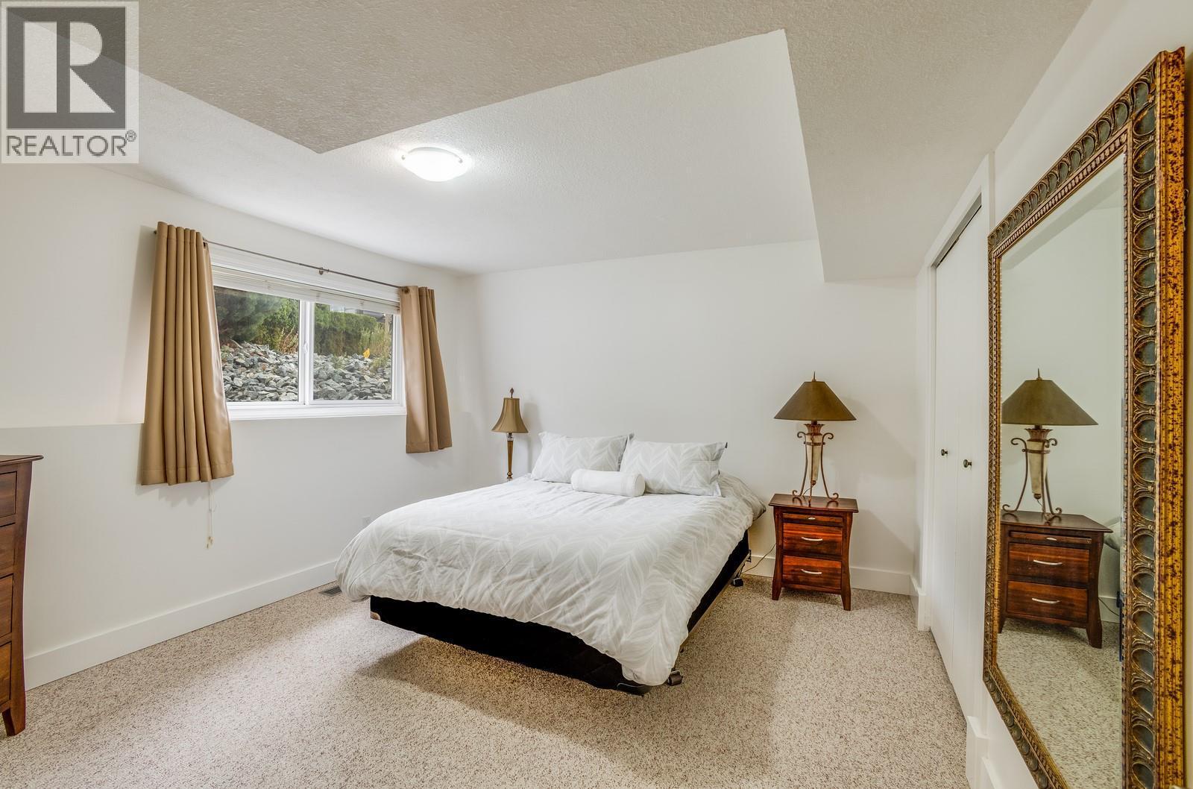
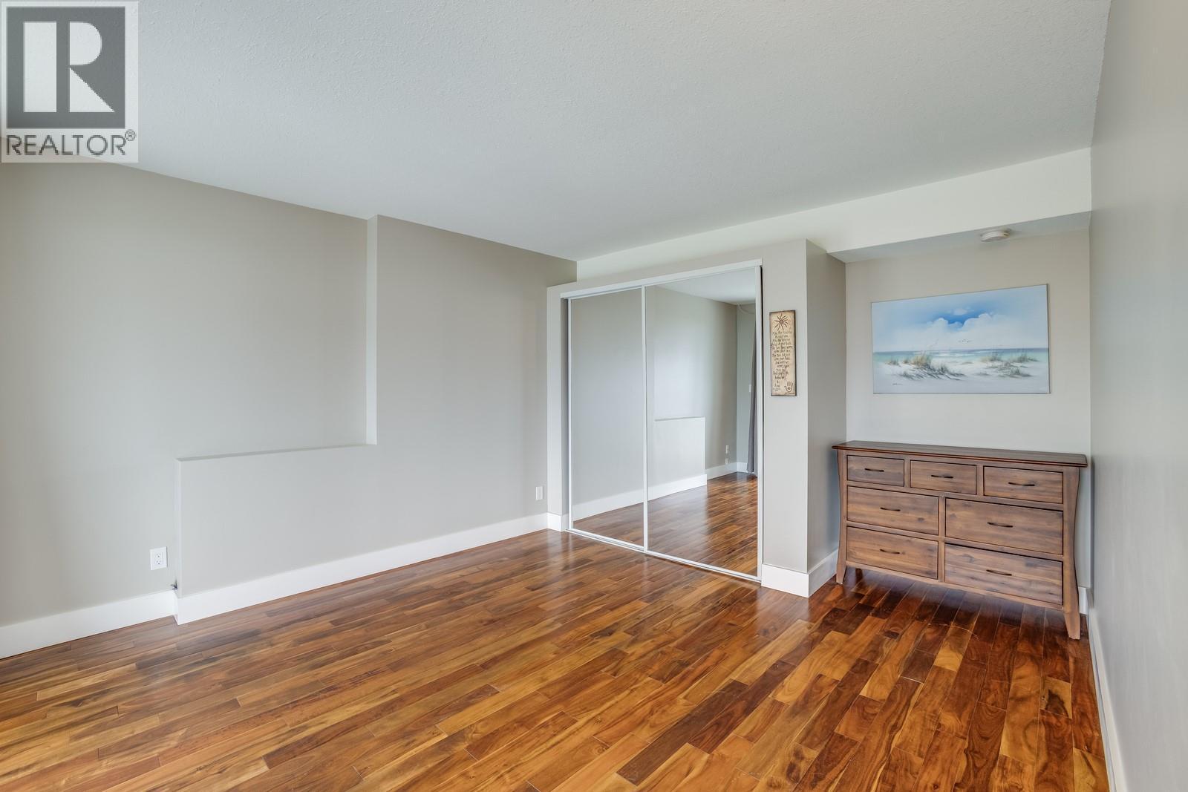
Second Bedroom - 3137 Vector Drive, West Kelowna, BC
3137 Vector Drive, West Kelowna, BC
Expansive Panoramic Lake Views! - 3137 Vector Drive, West Kelowna, BC
3137 Vector Drive, West Kelowna, BC
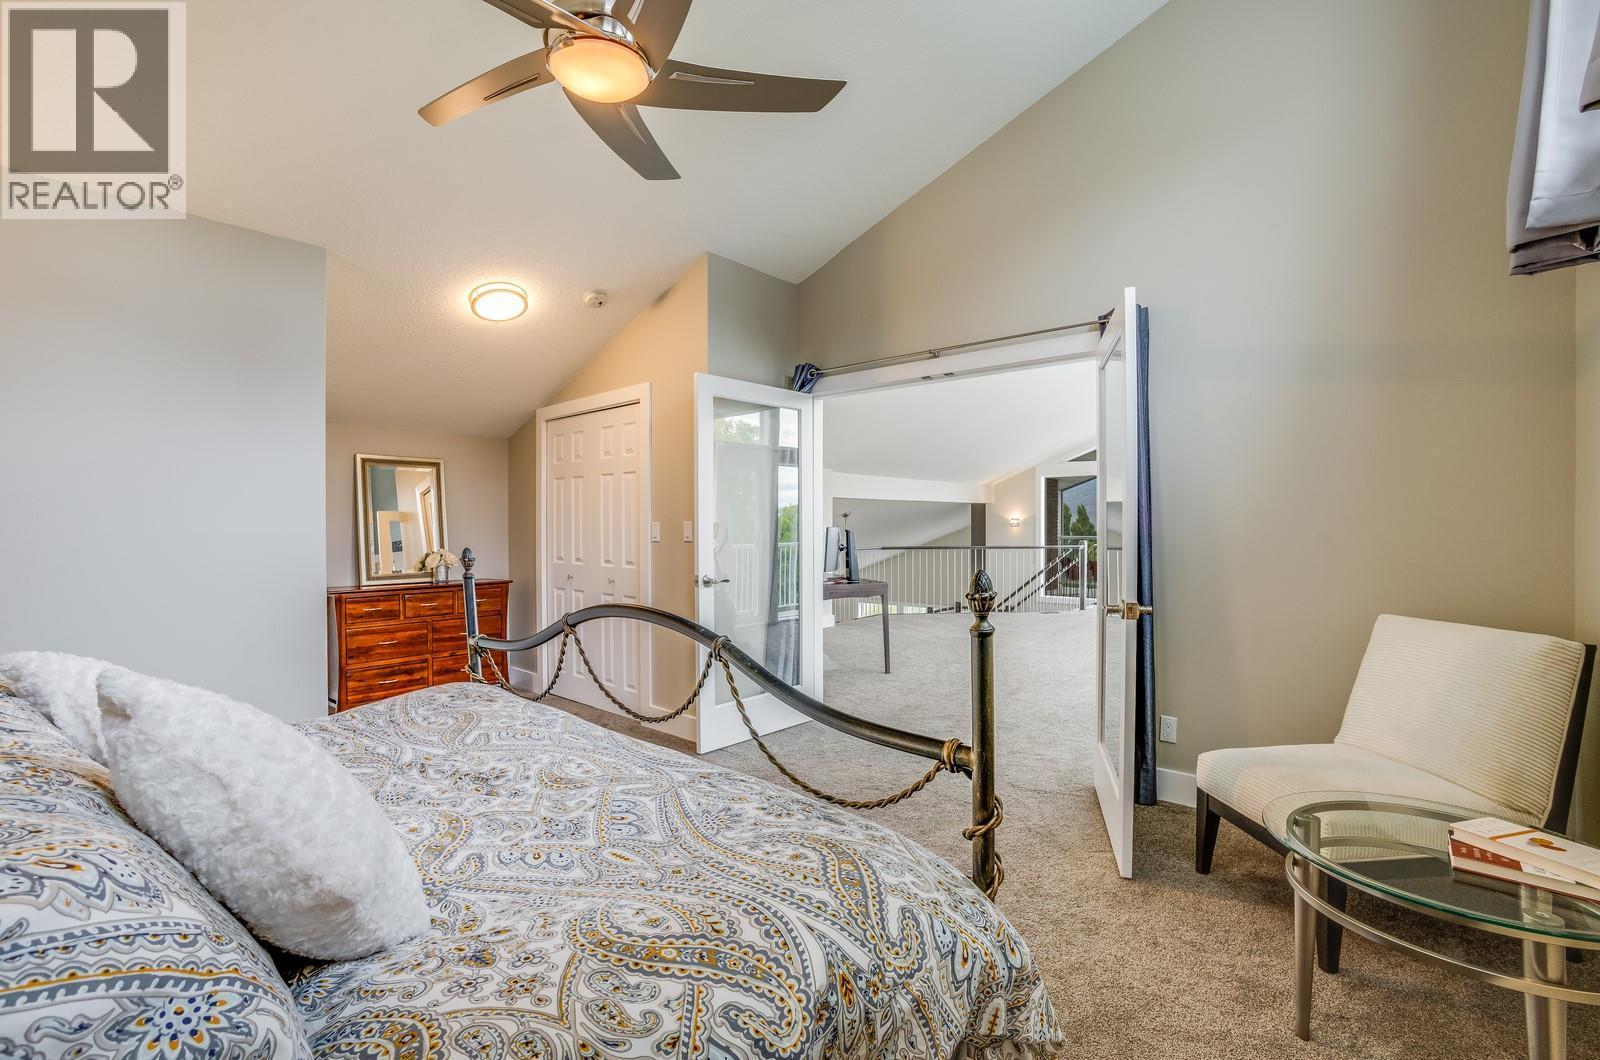
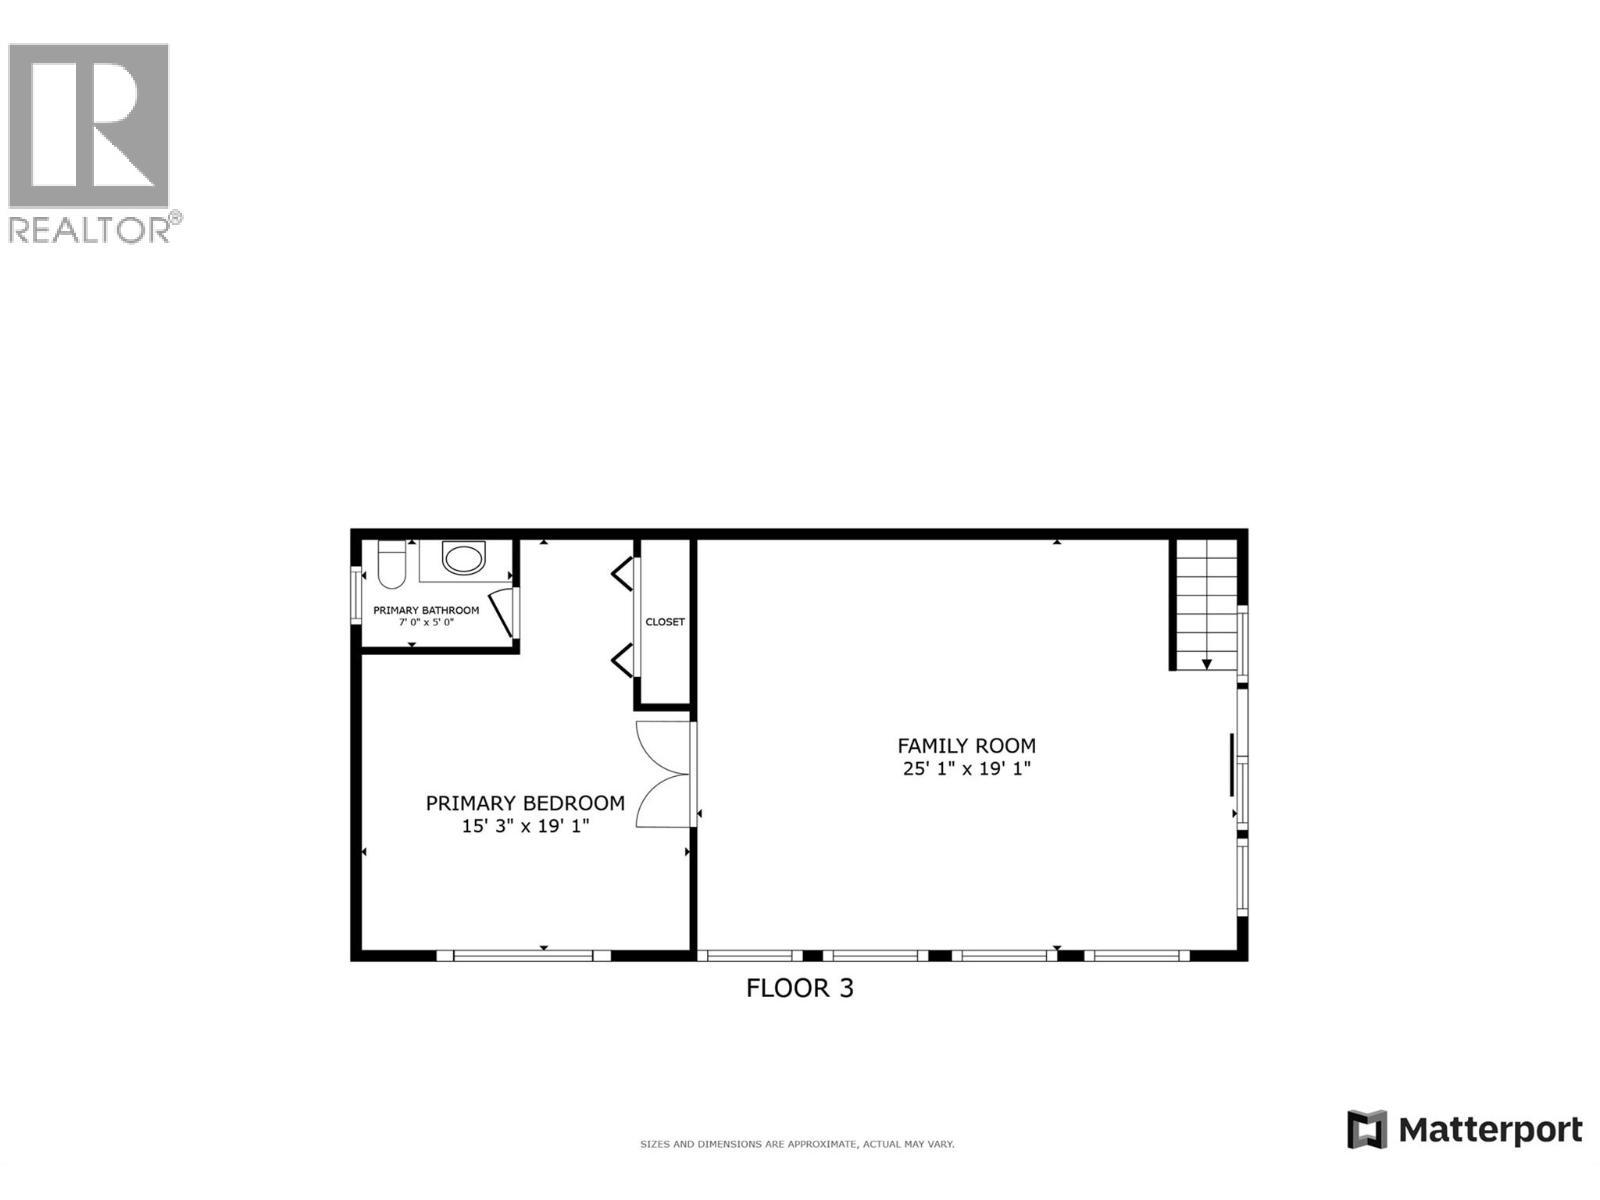
Loft Bedroom With Potential To Serve As A Primary Suite - 3137 Vector Drive, West Kelowna, BC
3137 Vector Drive, West Kelowna, BC
Lower level offers over 1800+ Sqft of living space - 3137 Vector Drive, West Kelowna, BC
Self-Contained 3 Bedroom suite for multi-generational living or income generator - 3137 Vector Drive, West Kelowna, BC
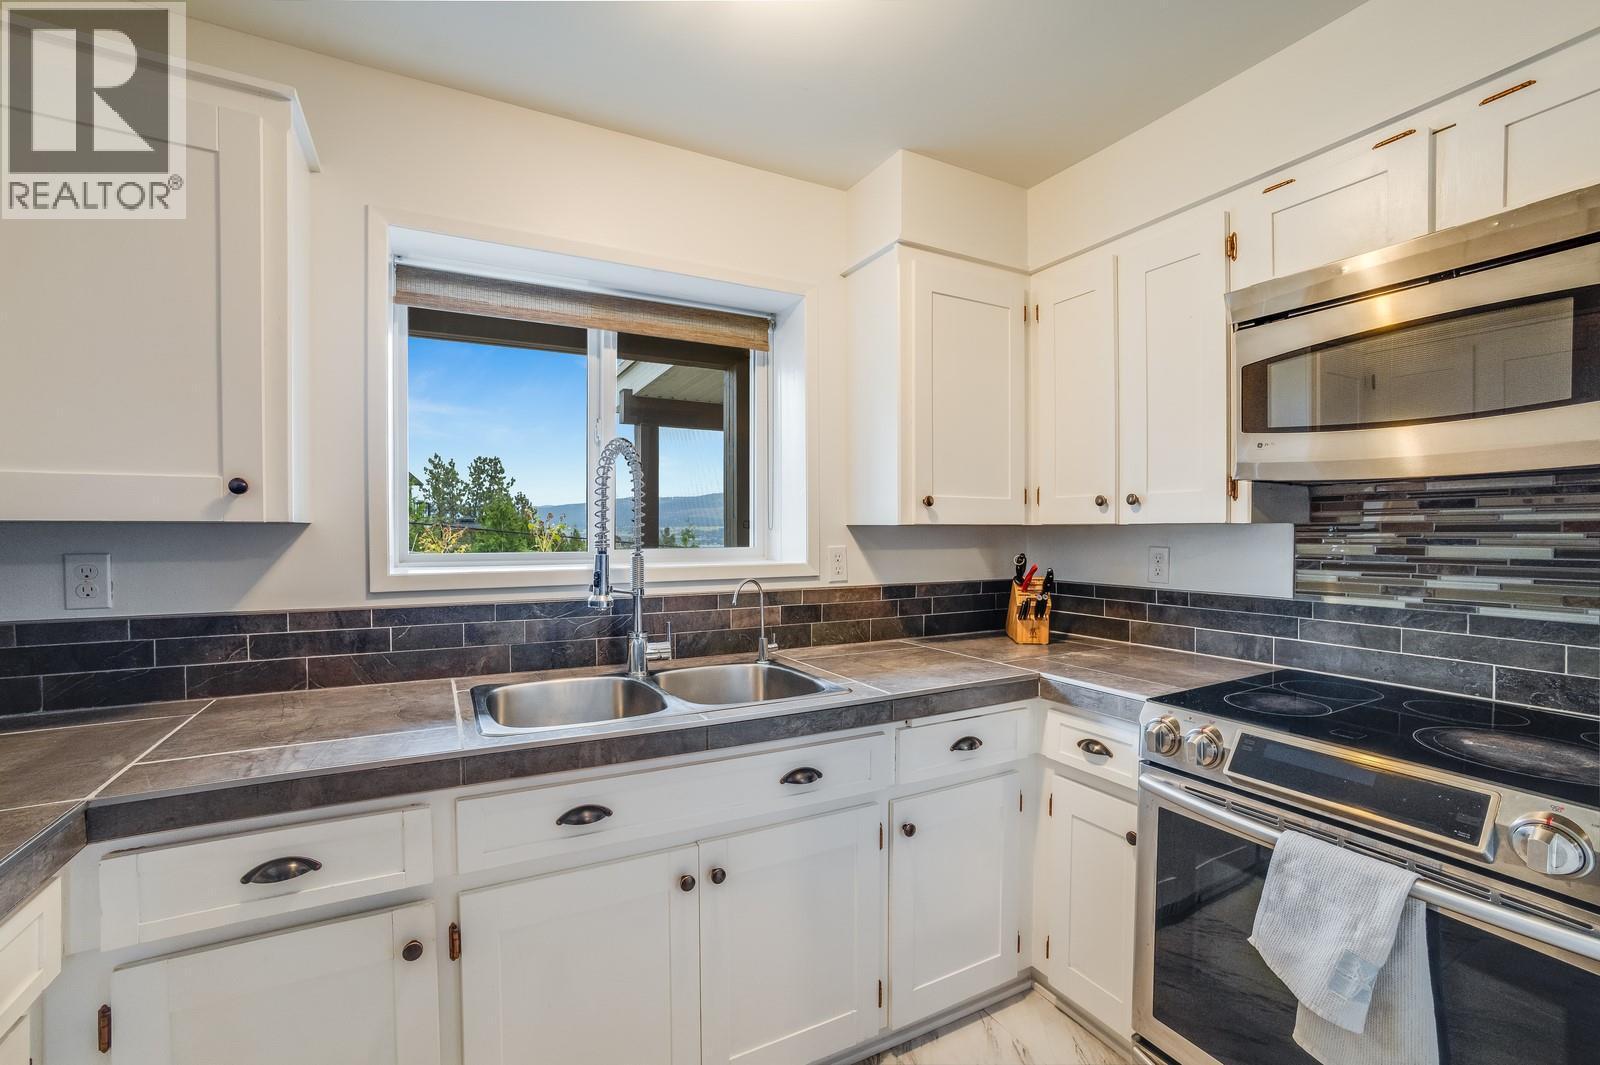
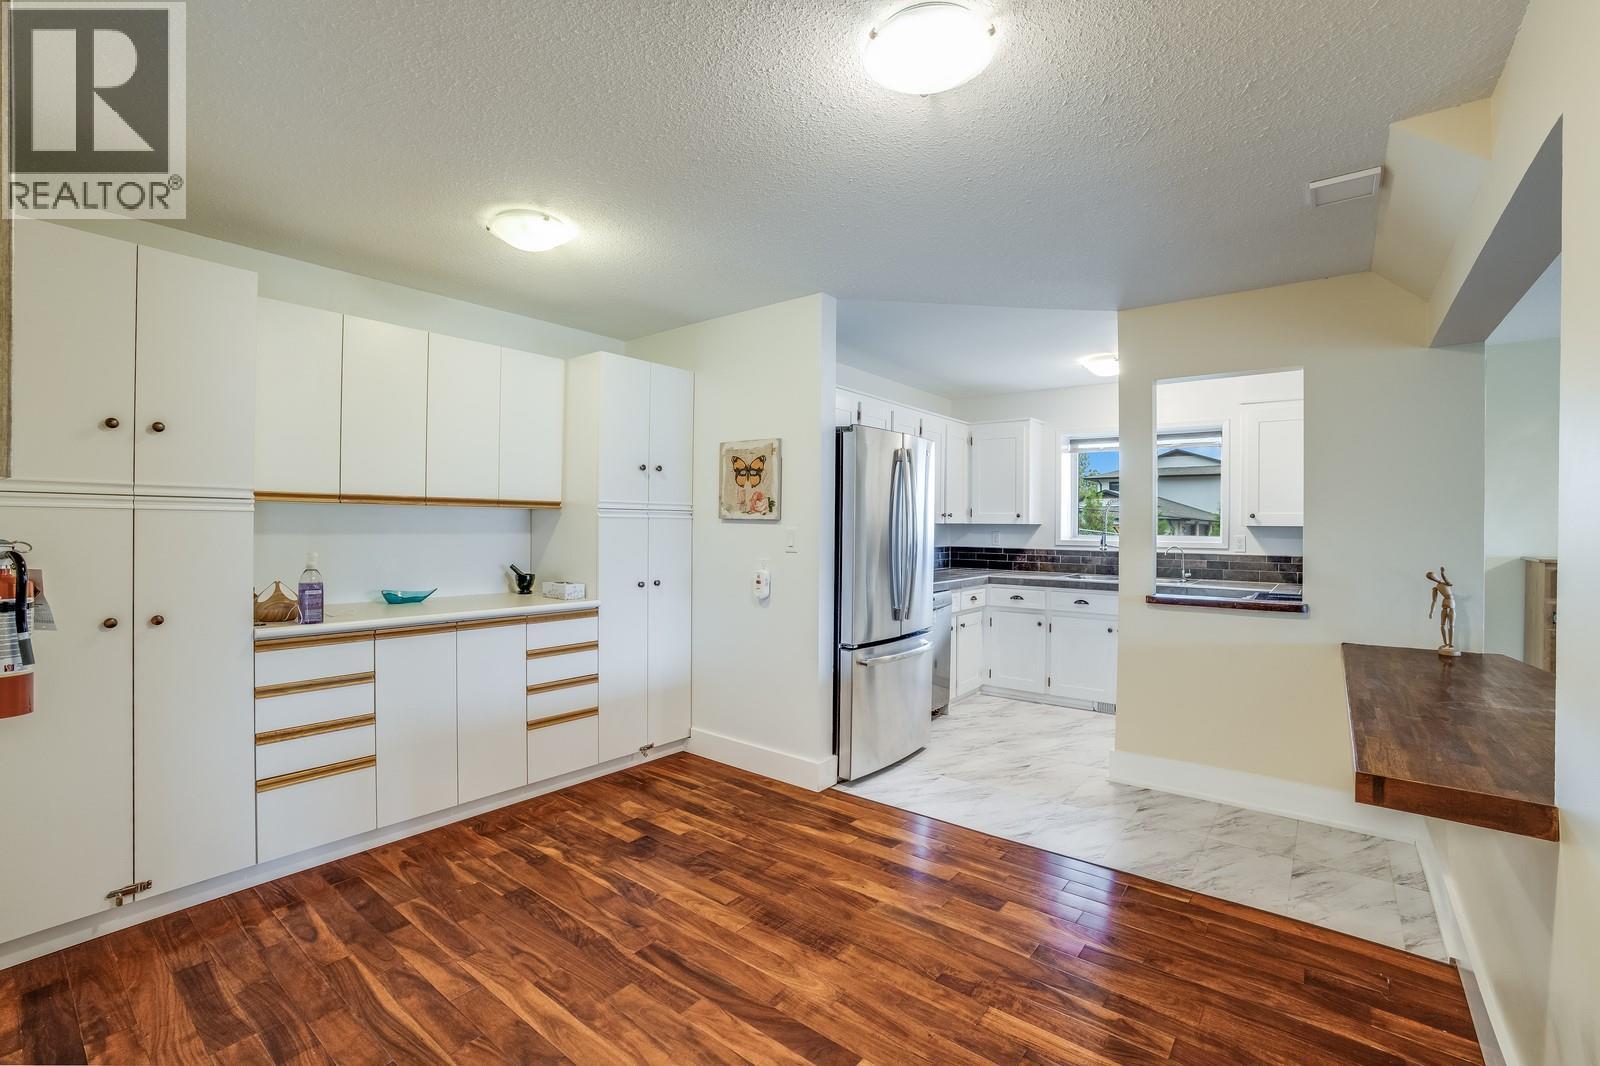
Lower Level Kitchen With Ample Cabinetry And Storage - 3137 Vector Drive, West Kelowna, BC
3137 Vector Drive, West Kelowna, BC
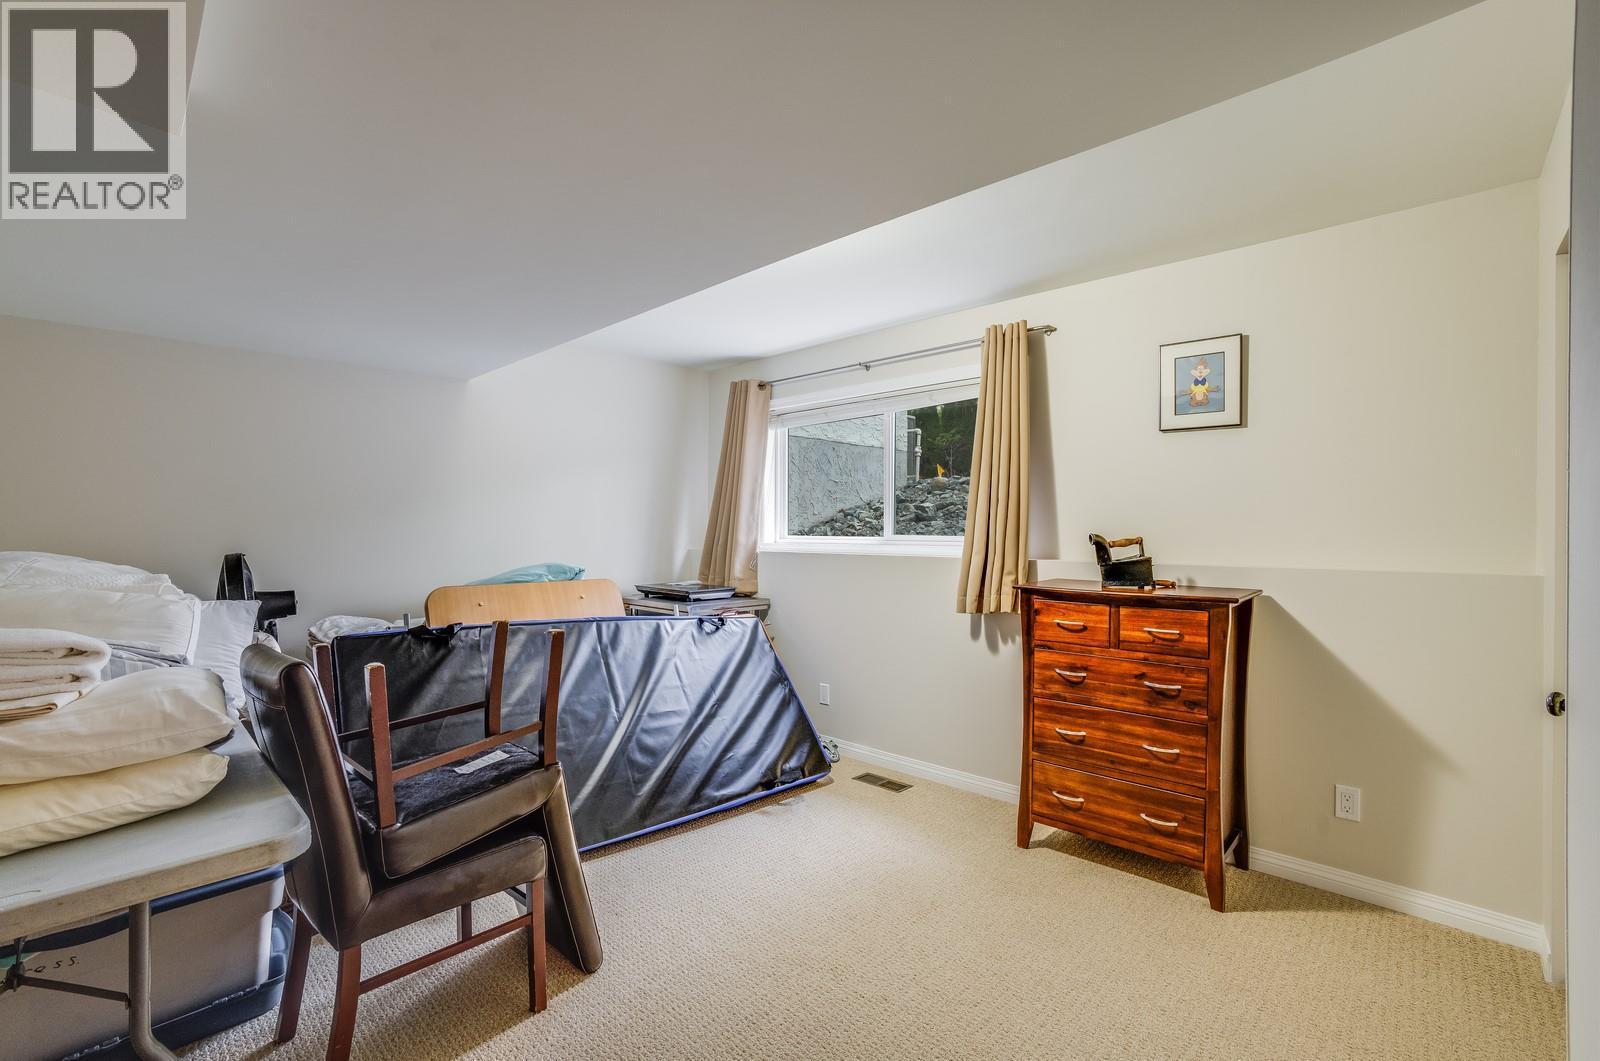
Self-Contained 3 Bedroom suite for multi-generational living or income generator - 3137 Vector Drive, West Kelowna, BC
3137 Vector Drive, West Kelowna, BC
Suite with Its Own Private Entrance and Outdoor Living Space - 3137 Vector Drive, West Kelowna, BC
3137 Vector Drive, West Kelowna, BC
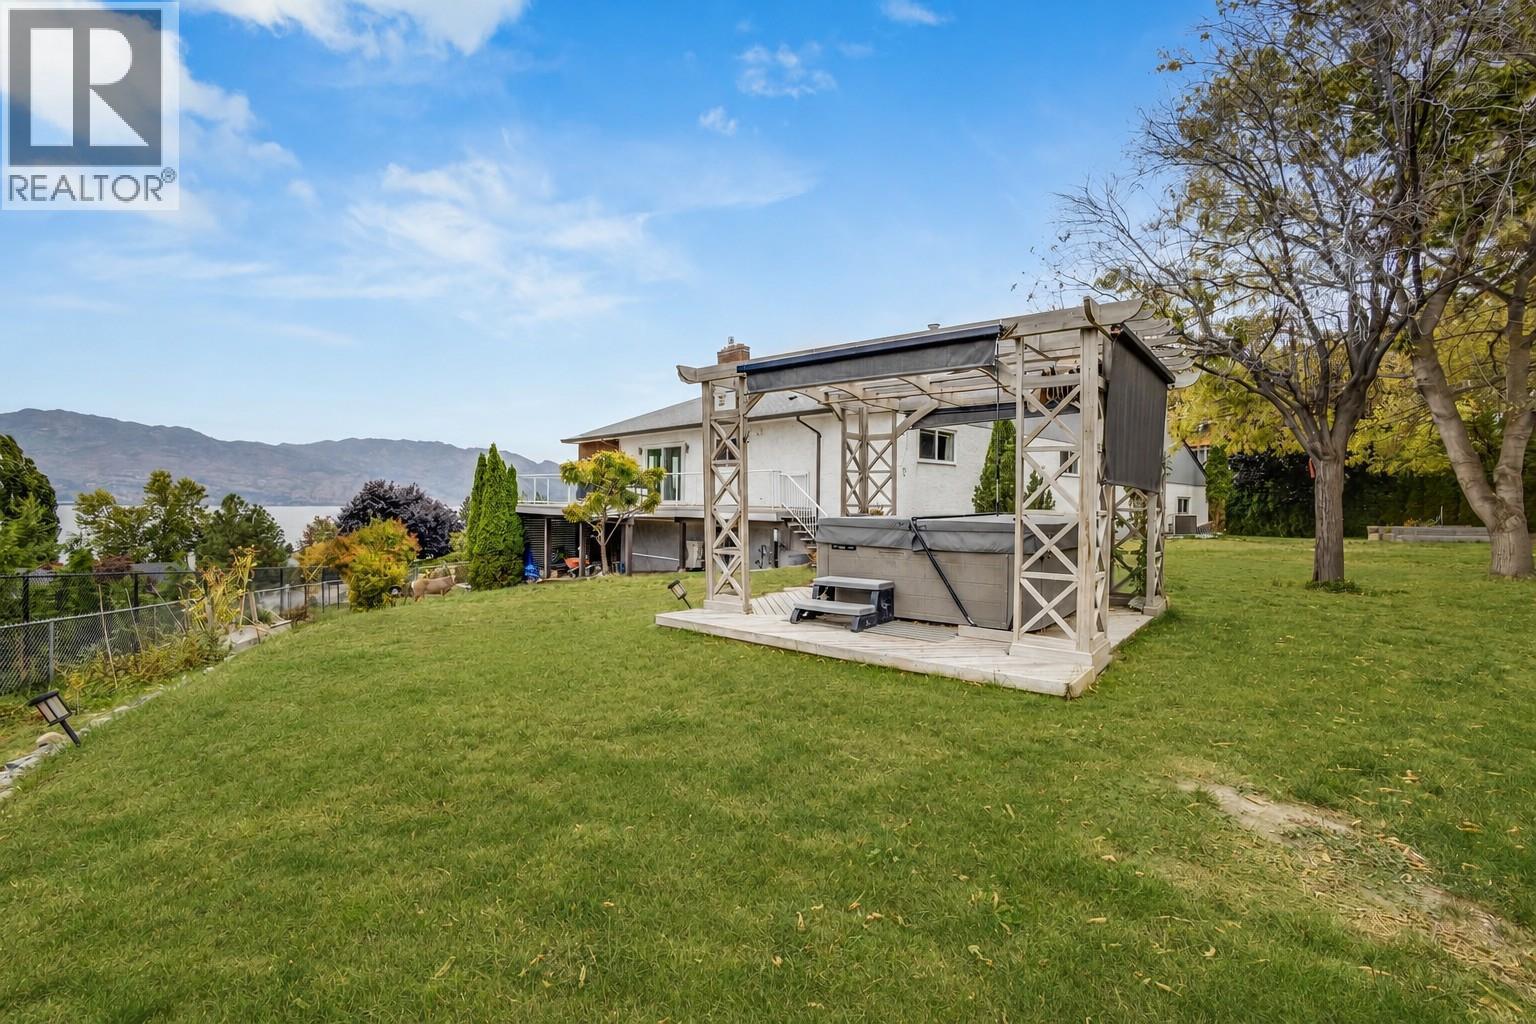
Relax In The hot Tub While Enjoying The View - 3137 Vector Drive, West Kelowna, BC
3137 Vector Drive, West Kelowna, BC
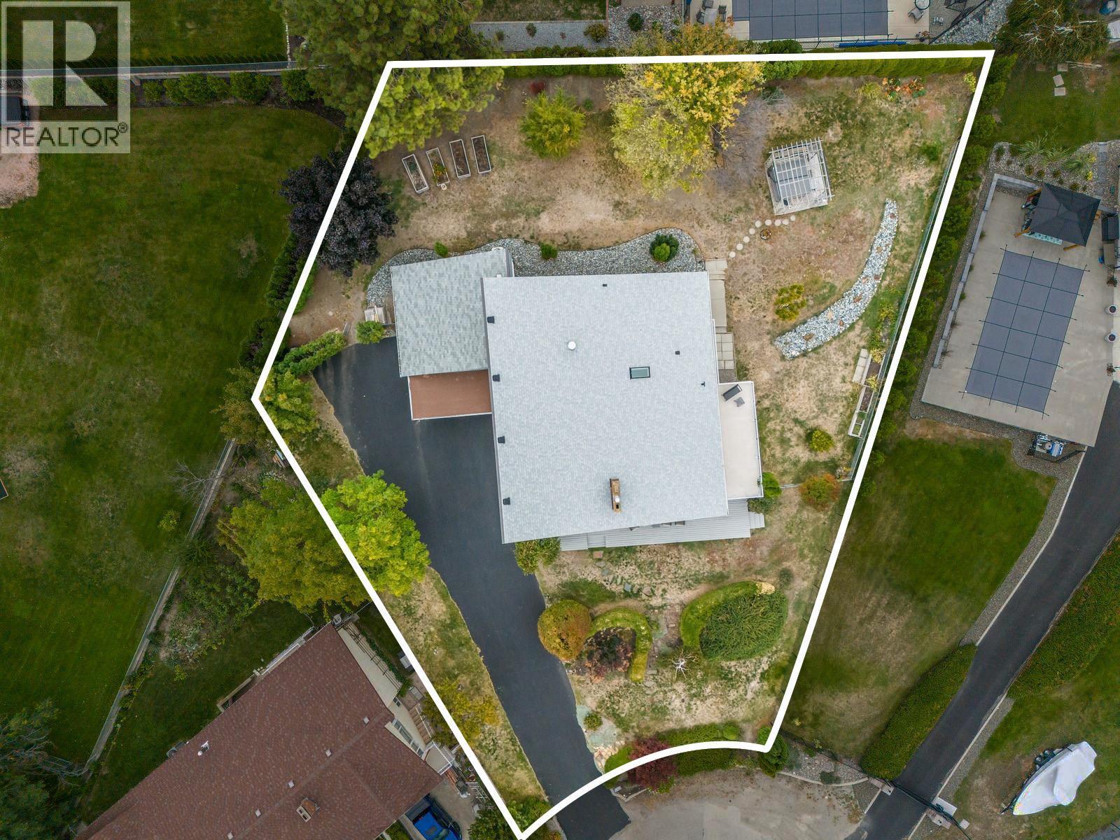
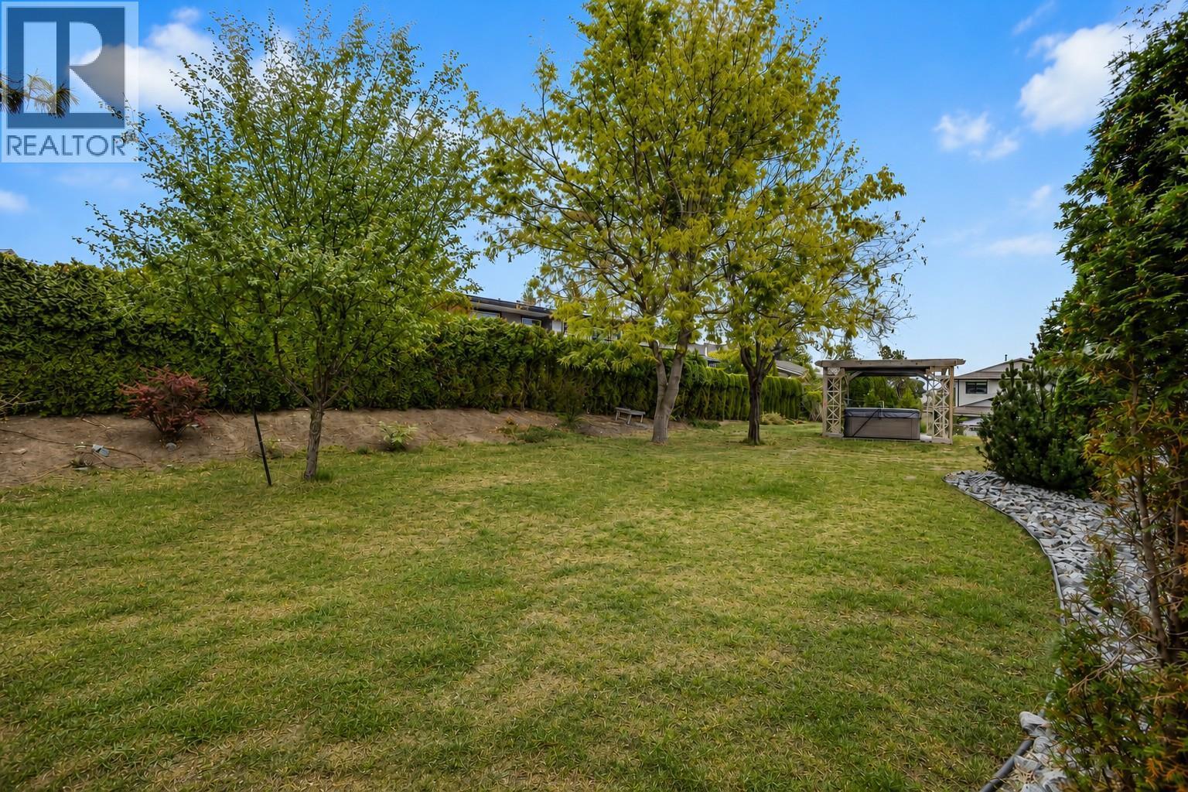
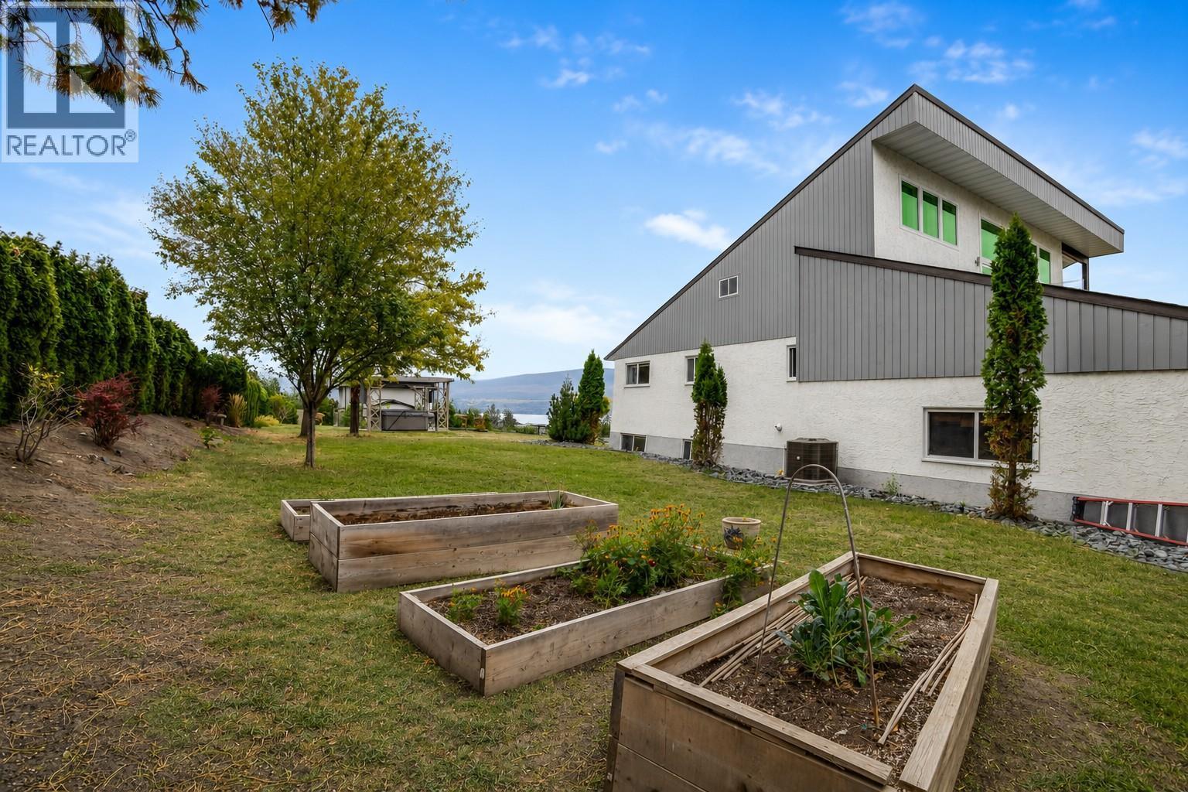
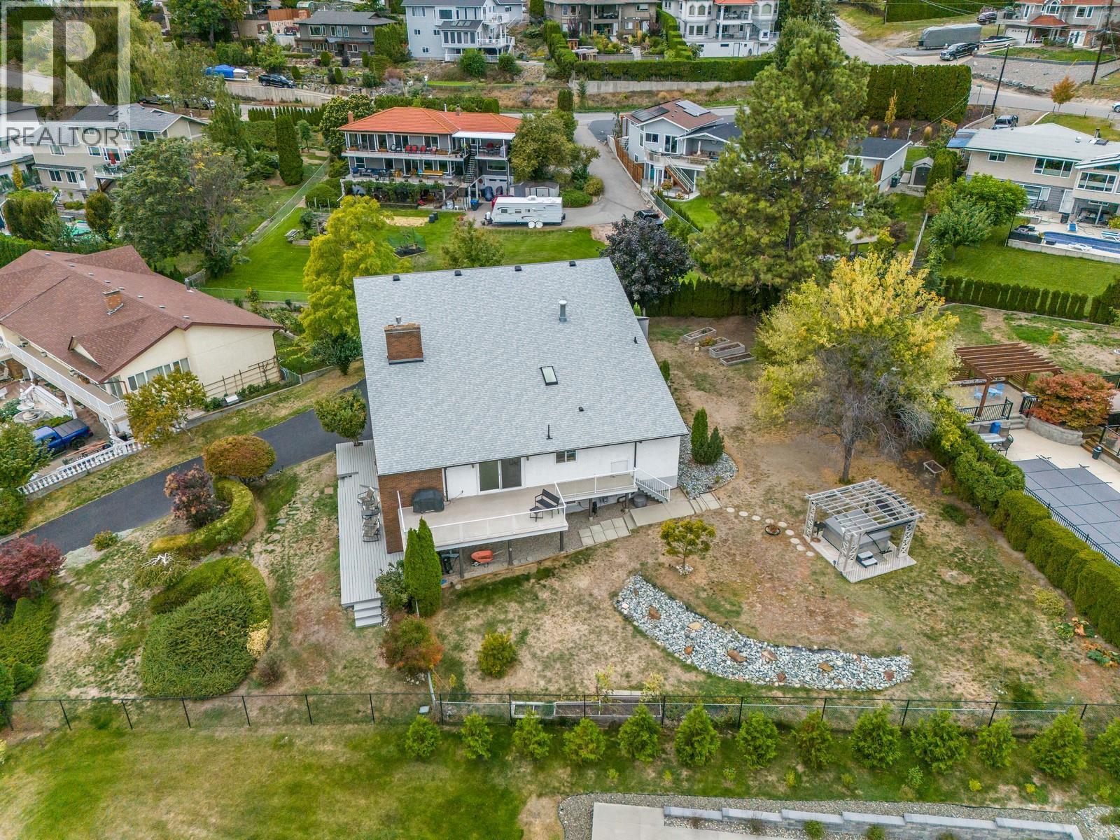
Fully Fenced, Private, Pool Sized Backyard - 3137 Vector Drive, West Kelowna, BC
3137 Vector Drive, West Kelowna, BC
Matterport
Open-Concept Main Living Area With Abundant Natural Light ++Virtually Staged - 3137 Vector Drive, West Kelowna, BC
Stunning Open Concept Kitchen With Oversized Island - 3137 Vector Drive, West Kelowna, BC
3137 Vector Drive, West Kelowna, BC
Spacious Living Room With Statement Fireplace And Soaring Ceilings ++Virtually Staged - 3137 Vector Drive, West Kelowna, BC
Spacious Loft With Expansive Windows And Views - 3137 Vector Drive, West Kelowna, BC
Soak in Stunning Lake Views from Every Outdoor Living Area - 3137 Vector Drive, West Kelowna, BC
Enjoy easy access to beaches, award-winning wineries, shopping, dining, and everything the Okanagan lifestyle has to offer - 3137 Vector Drive, West Kelowna, BC
One-Of-A-Kind West Coast Contemporary Home - 3137 Vector Drive, West Kelowna, BC
Private Lot located At The End Of A Quiet Cul-De-Sac - 3137 Vector Drive, West Kelowna, BC
3137 Vector Drive, West Kelowna, BC
Bright Chef’s Kitchen With Oversized Island And Stainless Steel Appliances - 3137 Vector Drive, West Kelowna, BC
Cook While Taking In Beautiful Lake Views - 3137 Vector Drive, West Kelowna, BC
3137 Vector Drive, West Kelowna, BC
Virtually Staged - 3137 Vector Drive, West Kelowna, BC
Convenient Patio Access off the Dining Area with Gas Hookup - 3137 Vector Drive, West Kelowna, BC
3137 Vector Drive, West Kelowna, BC
The Sort of Views You Want To Start and End Your Day With - 3137 Vector Drive, West Kelowna, BC
Primary Bedroom Retreat - 3137 Vector Drive, West Kelowna, BC
Spa Inspired Ensuite With Walk In Shower - 3137 Vector Drive, West Kelowna, BC
3137 Vector Drive, West Kelowna, BC
Second Bedroom - 3137 Vector Drive, West Kelowna, BC
3137 Vector Drive, West Kelowna, BC
Expansive Panoramic Lake Views! - 3137 Vector Drive, West Kelowna, BC
3137 Vector Drive, West Kelowna, BC
Loft Bedroom With Potential To Serve As A Primary Suite - 3137 Vector Drive, West Kelowna, BC
3137 Vector Drive, West Kelowna, BC
Lower level offers over 1800+ Sqft of living space - 3137 Vector Drive, West Kelowna, BC
Self-Contained 3 Bedroom suite for multi-generational living or income generator - 3137 Vector Drive, West Kelowna, BC
Lower Level Kitchen With Ample Cabinetry And Storage - 3137 Vector Drive, West Kelowna, BC
3137 Vector Drive, West Kelowna, BC
Self-Contained 3 Bedroom suite for multi-generational living or income generator - 3137 Vector Drive, West Kelowna, BC
3137 Vector Drive, West Kelowna, BC
Suite with Its Own Private Entrance and Outdoor Living Space - 3137 Vector Drive, West Kelowna, BC
3137 Vector Drive, West Kelowna, BC
Relax In The hot Tub While Enjoying The View - 3137 Vector Drive, West Kelowna, BC
3137 Vector Drive, West Kelowna, BC
Fully Fenced, Private, Pool Sized Backyard - 3137 Vector Drive, West Kelowna, BC
3137 Vector Drive, West Kelowna, BC
Assurance Habitation – TD Assurance
Obtenez une soumission d’assurance en ligne pour cette propriété 1 549 900 $ située à West Kelowna
  • Publicité
Êtes-vous un investisseur immobilier
3137 Vector Drive, West Kelowna, British Columbia, V1Z 3B1
1 549 900 $

6 Chambres

4 Salles de bain

Informations sur la propriété

Some homes simply FEEL DIFFERENT from the moment you arrive!! 3137 Vector Drive is one of them! Positioned on a generous 0.46-acre lot in a quiet Lakeview Heights cul-de-sac, this beautifully renovated home with many system updates offers 6 bedrooms and nearly 4,600 sq. ft. across three levels, including a fully self-contained three-bedroom in-law suite opens the door to multi-generational living, hosting guests in style, or generating income. Sweeping lake views, soaring vaulted ceilings, warm ash hardwood floors, and expansive windows create bright, inviting spaces that naturally bring people together. At the heart of the home, the chef’s kitchen with custom cabinetry and a striking granite island is perfectly suited for quiet morning coffee or lively evenings with friends that spill effortlessly onto the deck. Outdoor living is woven into the experience here. Three expansive decks with sleek glass railings frame the lake from multiple vantage points. The upper loft offers a unique architectural haven with its own bedroom, powder room, lounge space, and wrap-around balcony — a private perch above it all. Downstairs, the fully self-contained three-bedroom suite features its own kitchen, laundry, furnace, and hot water tank — seamlessly integrated while still offering privacy. Outside, the pool-sized yard feels like a private retreat framed by mature cedars, fruit trees, gardens, and a hot tub -- creating a setting for the kind of Okanagan lifestyle people dream about. Just minutes from award-winning wineries, beaches, and some of the area's best restaurants, this is a home that blends lifestyle, flexibility, and character -- offering something that feels just a little more memorable than the ordinary! (id:27)

Particularités du bâtiment :

  • Style: Maison détachée
  • Type de bâtiment: Unifamiliale
  • Air climatisé: Oui
  • Foyer: Oui
  • Matériau de toiture: Bardeaux d'asphalte
  • Protection incendie:
  • Revêtement extérieur: Brique, Stuc, Bois
  • Stationnement: Oui
  • Style de toiture: Inconnu
  • Surface utile: 4599 sqft
  • Type d'architecture: Maison à niveaux multiples
  • Type de construction: Isolée
  • Type de construction à paliers multiples: Autre
  • Type de foyer: Foyer encastré
  • Type de plancher: Plancher recouvert de tapis, Plancher de bois franc, Linoleum, Plancher en ardoise
  • Type de sous-sol: Sous-sol complet
  • Type de chauffage: Air pulsé, Autre
  • Type de climatisation: Climatisation centrale, Thermopompe
  • Électroménagers: Réfrigérateur, Lave-vaisselle, Sécheuse, Four électrique, Micro-ondes, Voir les remarques, Machine à laver, Purificateur d'eau, Adoucisseur d'eau, Frigo à vin

Caractéristiques :

  • Type de possession: Tenure franche
  • Type de propriété: Unifamiliale
  • Accès: Accès facile
  • Bâti en: 1980
  • Caractéristiques: Cul-de-sac, Privé, Boisé, Terrain irrégulier, Îlot central, Balcon
  • Caractéristiques de la communauté: Conçu pour familles
  • Caractéristiques du paysagement: Terrain paysager, Arroseur sous le sol
  • Chambres : 6
  • Clôture: Clôture
  • Dimensions du terrain : 0.46 Acres
  • Irregular: Oui
  • Largeur du terrain en façade : 70 Pieds
  • Salle(s) de bains : 4
  • Salle(s) d'eau : 1
  • Services à proximité: Terrain de golf à proximité, Parc, Loisirs, Écoles, Centres commerciaux
  • Superficie habitable (approx): 4599 Pieds carrés
  • Type de route: Impasse
  • Type de vue: Vue sur le lac, Vue sur la montagne, Vue sur l'eau, Vue ( panoramique )
  • Service d'égout: Égout municipal
  • Type de stationnement: Garage attenant, VR
  • Nbre d'espaces de stationnement: 8

Détails des pièces :

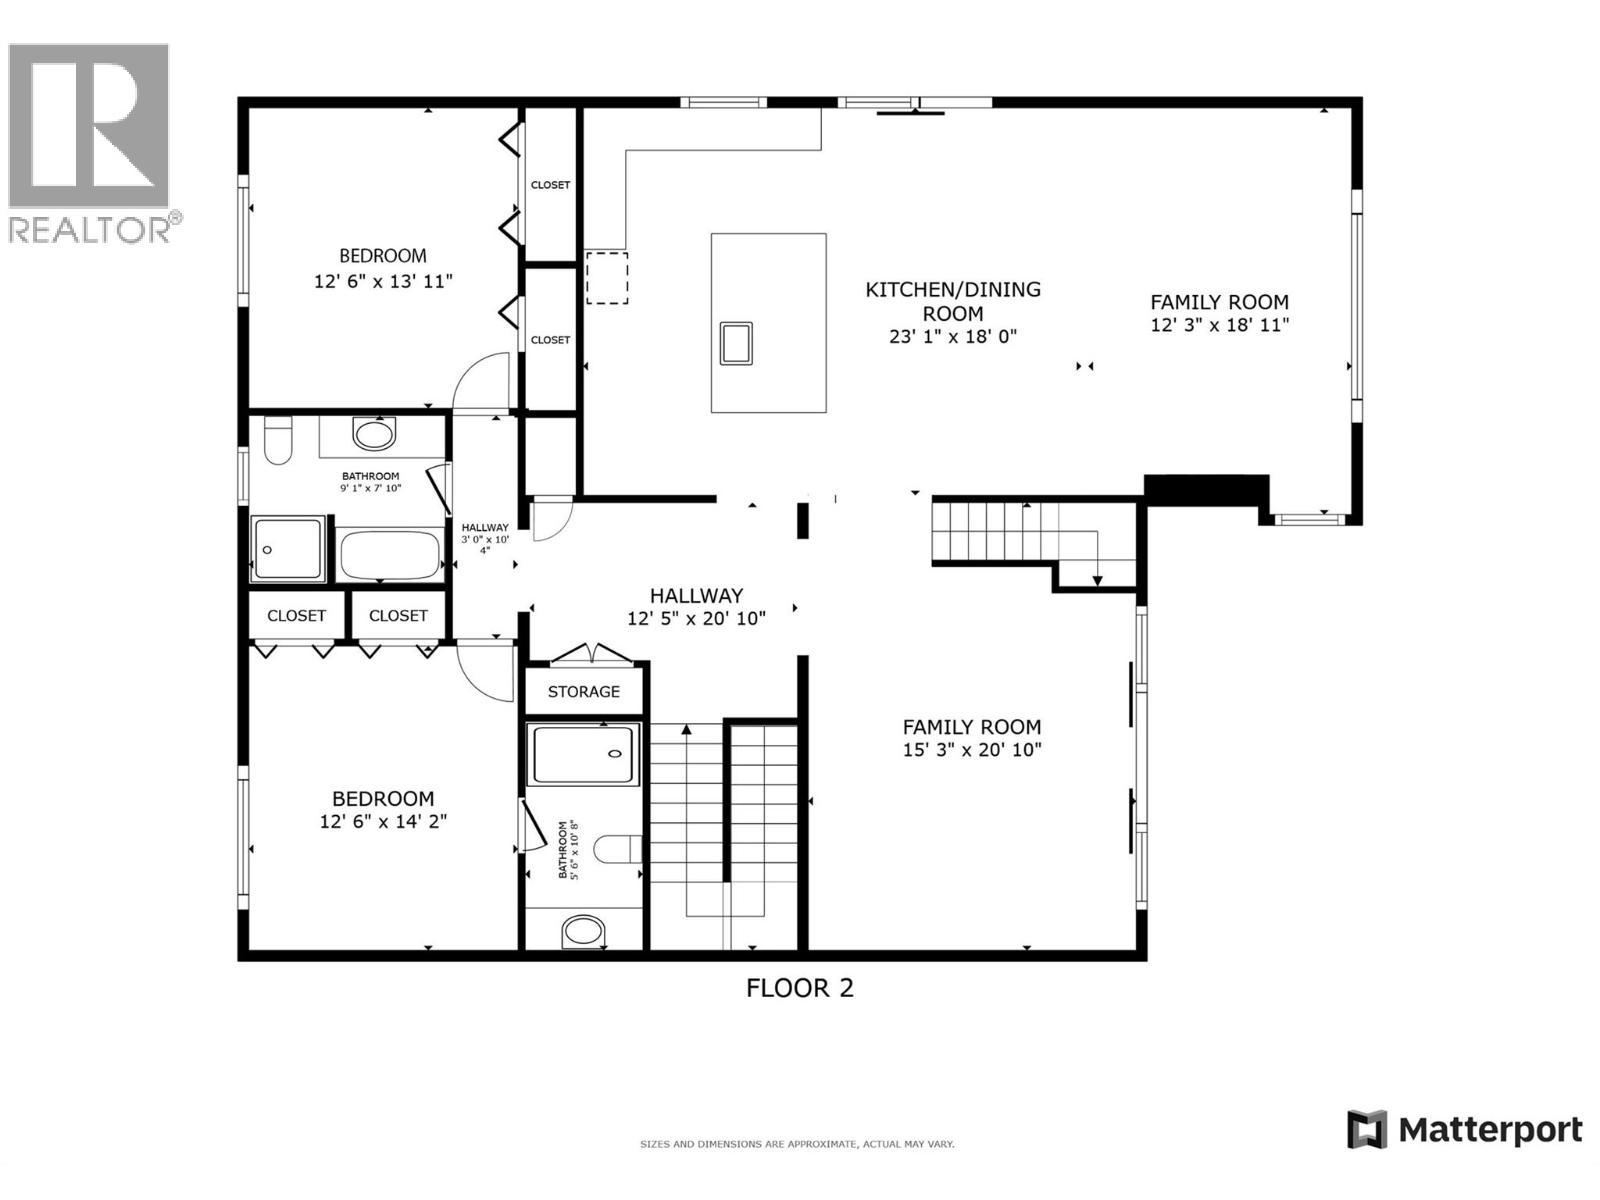
  • Salle de bains 2e niveau 7'0'' x 5'0''
  • Chambre principale 2e niveau 15'3'' x 19'1''
  • Salle familiale 2e niveau 25'1'' x 19'1''
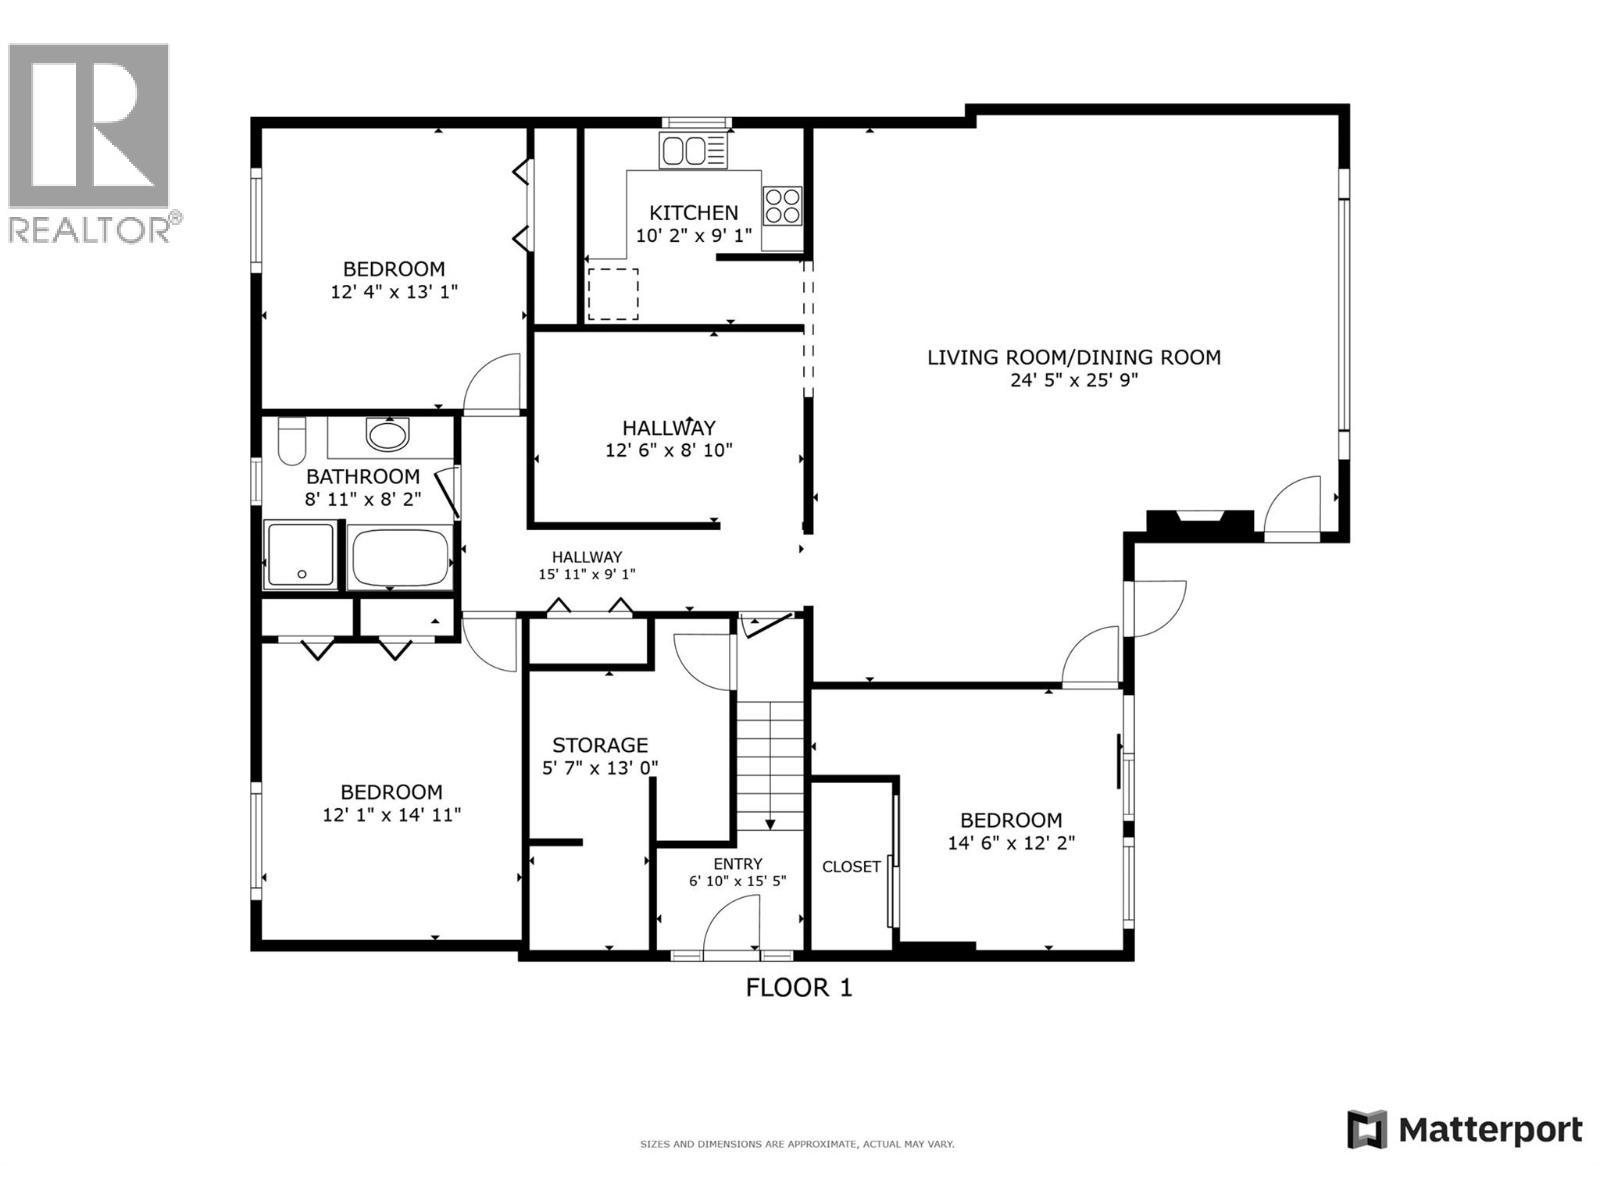
  • Rangement Sous-sol 5'7'' x 13'0''
  • Autre Sous-sol 6'10'' x 15'5''
  • Salon Niveau rez-de-chaussée 15'3'' x 20'10''
  • Salle familiale Niveau rez-de-chaussée 12'3'' x 18'11''
  • Cuisine Niveau rez-de-chaussée 23'1'' x 18'0''
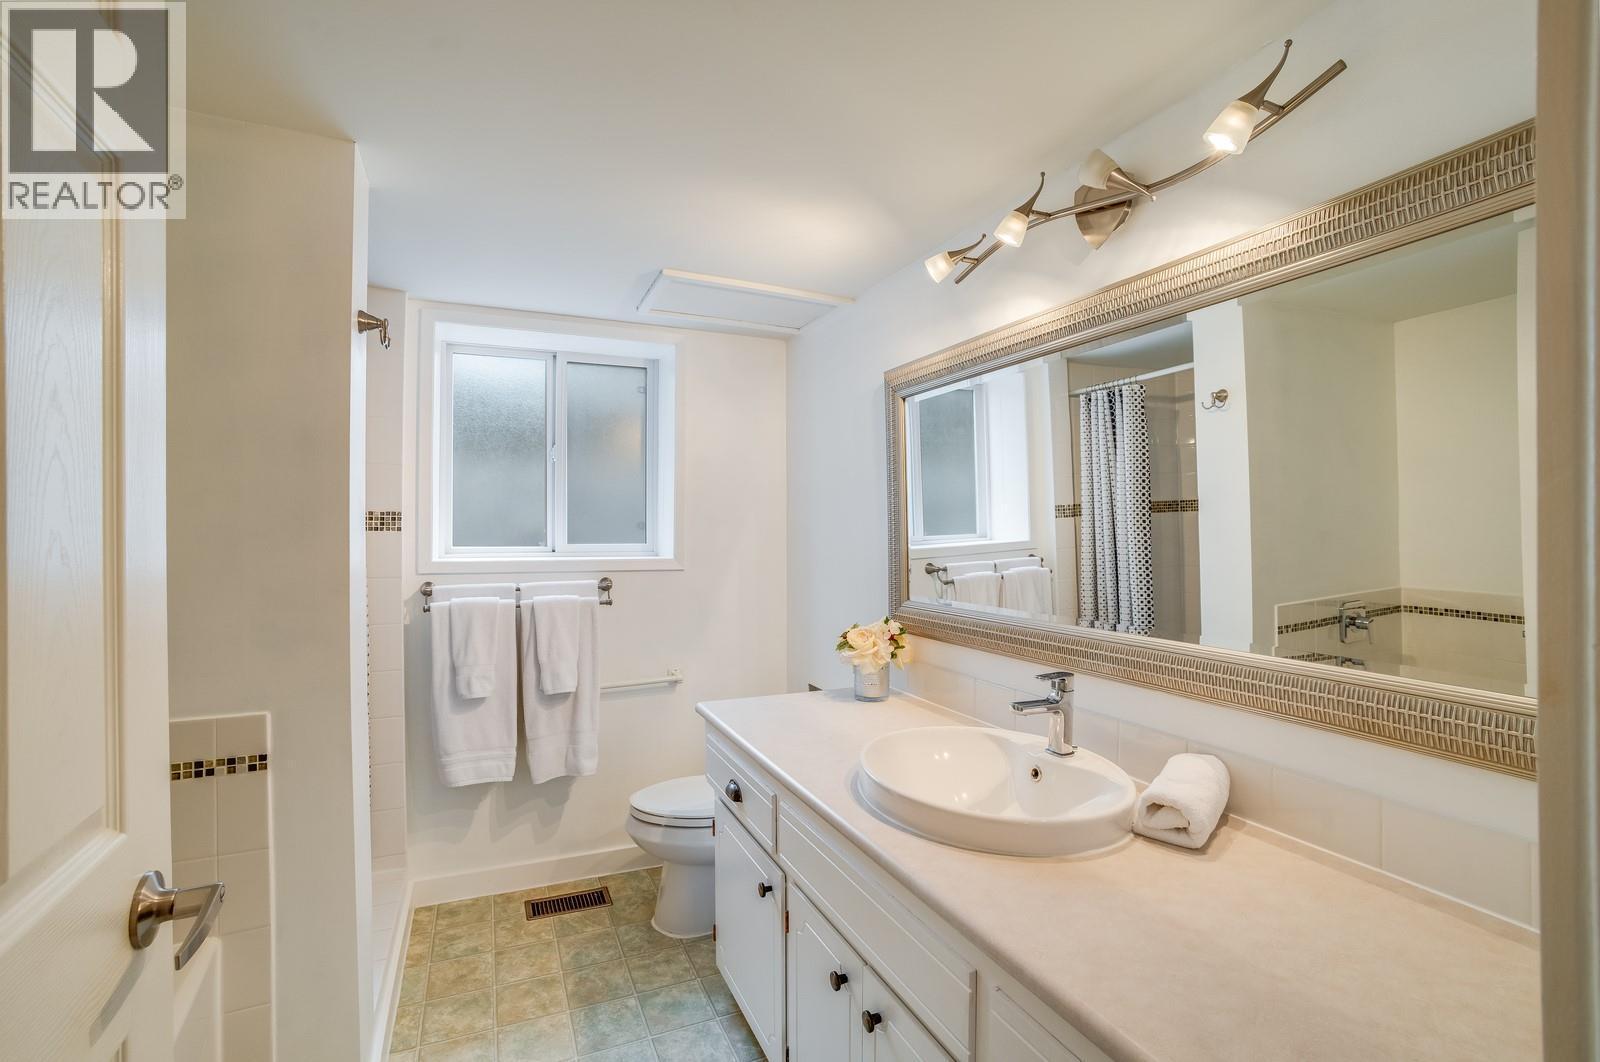
  • Salle de bains Niveau rez-de-chaussée 9'1'' x 7'10''
  • Chambre Niveau rez-de-chaussée 12'6'' x 13'11''
  • Autre Niveau rez-de-chaussée 3'0'' x 10'4''
  • Chambre Niveau rez-de-chaussée 12'6'' x 14'2''
  • Salle de bains Niveau rez-de-chaussée 5'6'' x 10'8''
  • Autre Niveau rez-de-chaussée 12'5'' x 20'10''
  • Chambre 14'6'' x 12'2''
  • Salon 24'5'' x 25'9''
  • Cuisine 10'2'' x 9'1''
  • Autre 12'6'' x 8'10''
  • Chambre 12'4'' x 13'1''
  • Salle de bains 8'11'' x 8'2''
  • Autre 15'11'' x 9'1''
  • Chambre 12'1'' x 14'11''

Gracieuseté de : Vantage West Realty Inc.

REALTOR.ca  

ÉvaluationExpressMC Powered by RPS
Vous songez à vendre?

Commencez par découvrir ce que votre maison pourrait valoir sur le marché actuel.
Emplacement de 3137 Vector Drive, West Kelowna, British Columbia, V1Z 3B1

Données démographiques de 3137 Vector Drive, West Kelowna, British Columbia, V1Z 3B1

Étape de vie

Personnes presque retraitées

Type d'emploi

Industrie des services/Cols blancs

Revenu moyen du ménage

124 333.46 $

Nombre moyen d'enfants

1.77

Population à domicile

Structure à domicile

Âge de la population

Éducation

Niveau d'éducation

No certificate/diploma/degree

14.23 %

Diplôme d'études secondaires ou équivalent

33.7 %

Certificat ou diplôme d'apprentissage ou d'une école de métiers

12.64 %

Diplôme d'études collégiales ou d'études postsecondaires (non universitaires)

21.33 %

Certificat d'études universitaires

1.04 %

Diplômes d'études universitaires

17.06 %

Navetteur

Se rendre au travail

En auto

90.5 %

En transport en commun

0.0 %

À pied

4.08 %

À bicyclette

0.0 %

Par tout autre moyen

5.42 %

Diversité Culturelle

Connaissance des langues officielles

Langue maternelle

Données Sur Le Bâtiment

Type de bâtiment

Appartements (faible hauteur et à étages multiples)

Maisons

100.0 %

Achat ou location