Button CopyPathCircle CloseCircle Left ArrowArrow Down Icon GreyClosecirclecircleBurger

558 Dallas Rd, Victoria, BC, V8V 1B4

No. MLS® 1038331
Maison À vendre à James Bay, Victoria, Colombie-Britannique
1 150 000 $ ÉvaluationExpressMC: Non disponible

2 Chambres

3 Salles de bain

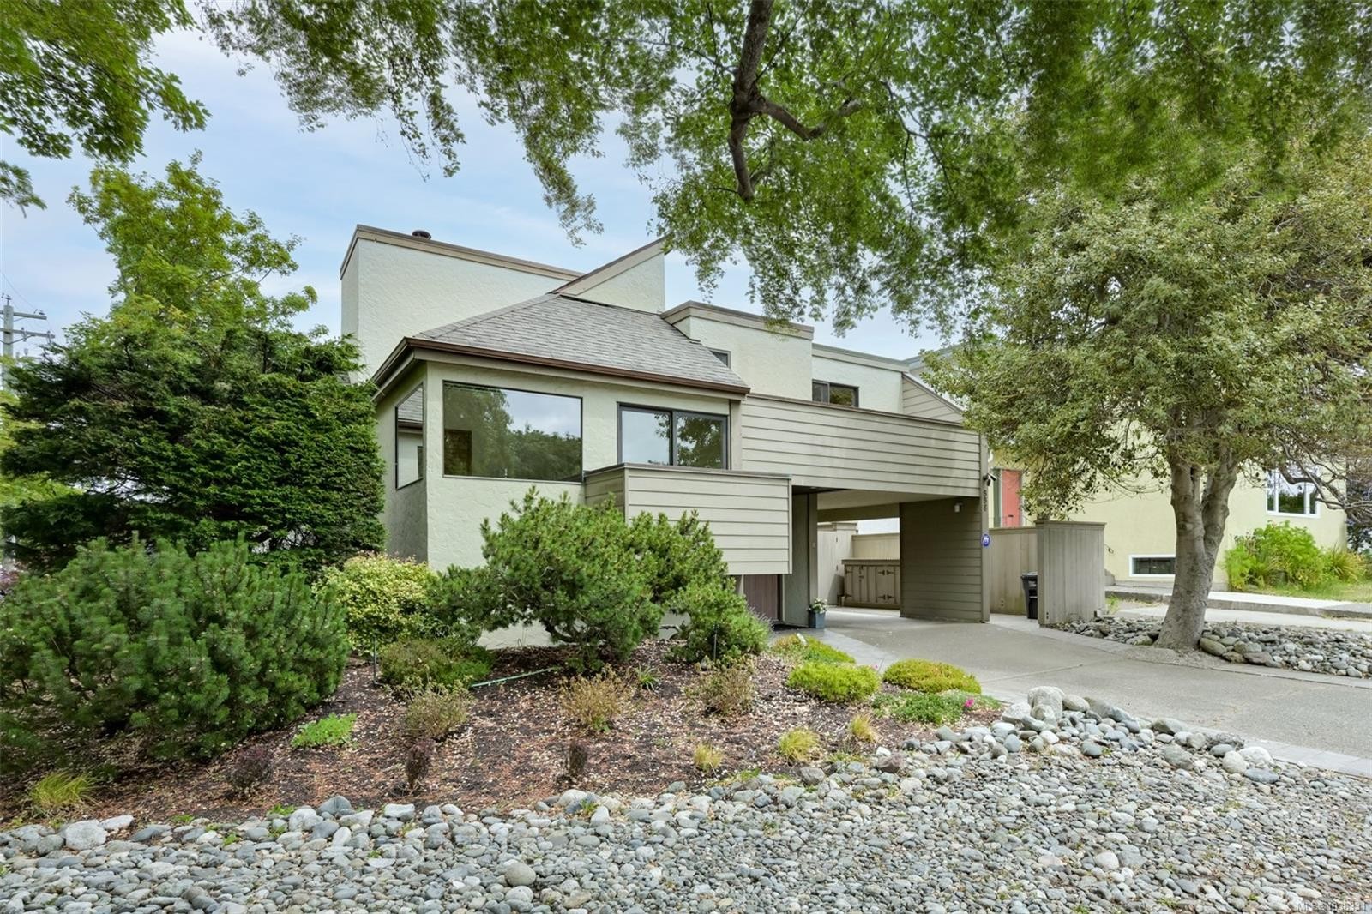
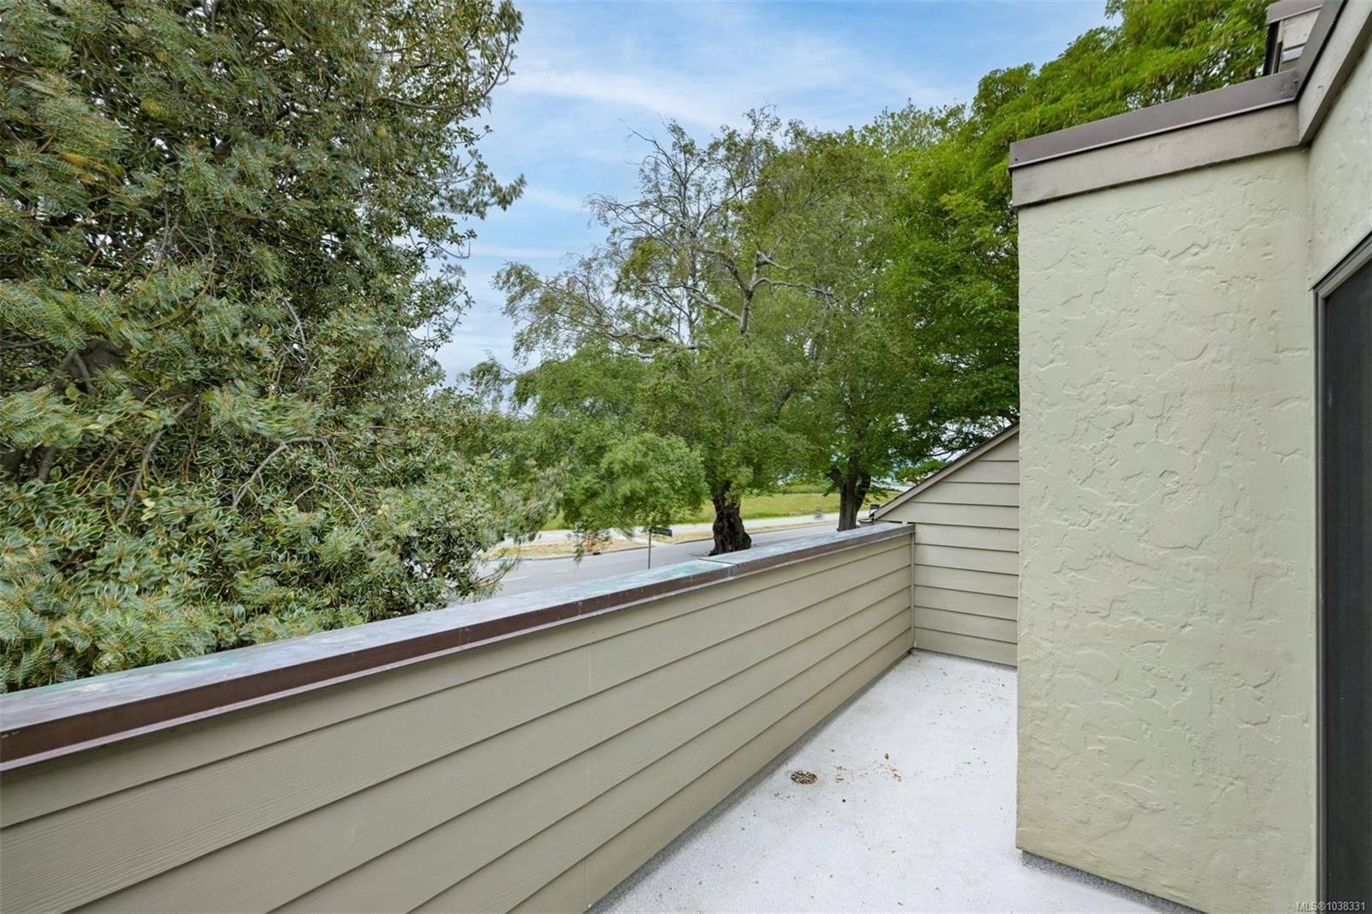
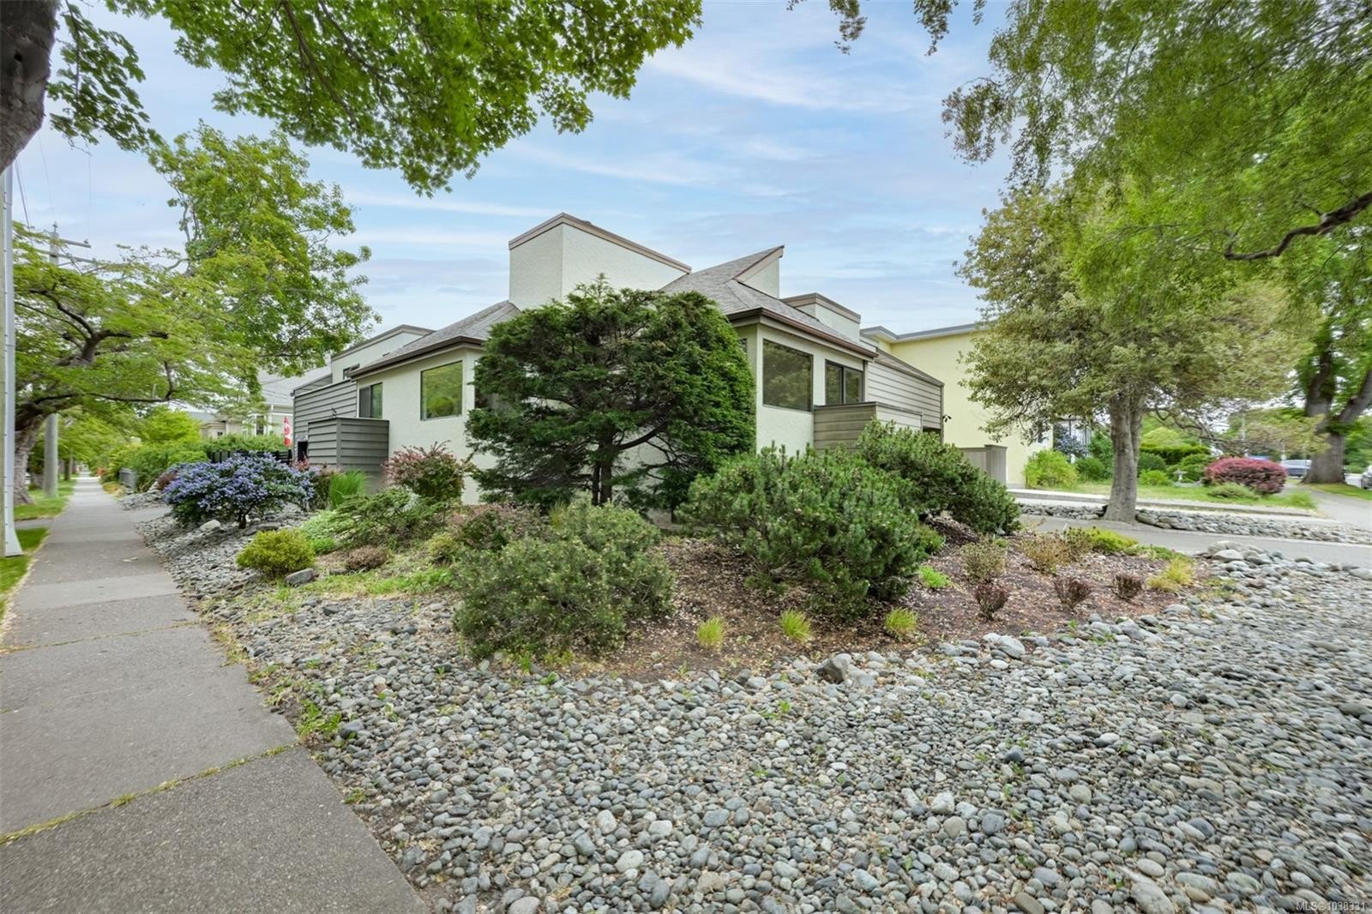
558 Dallas Rd, Victoria, BC - Outdoor
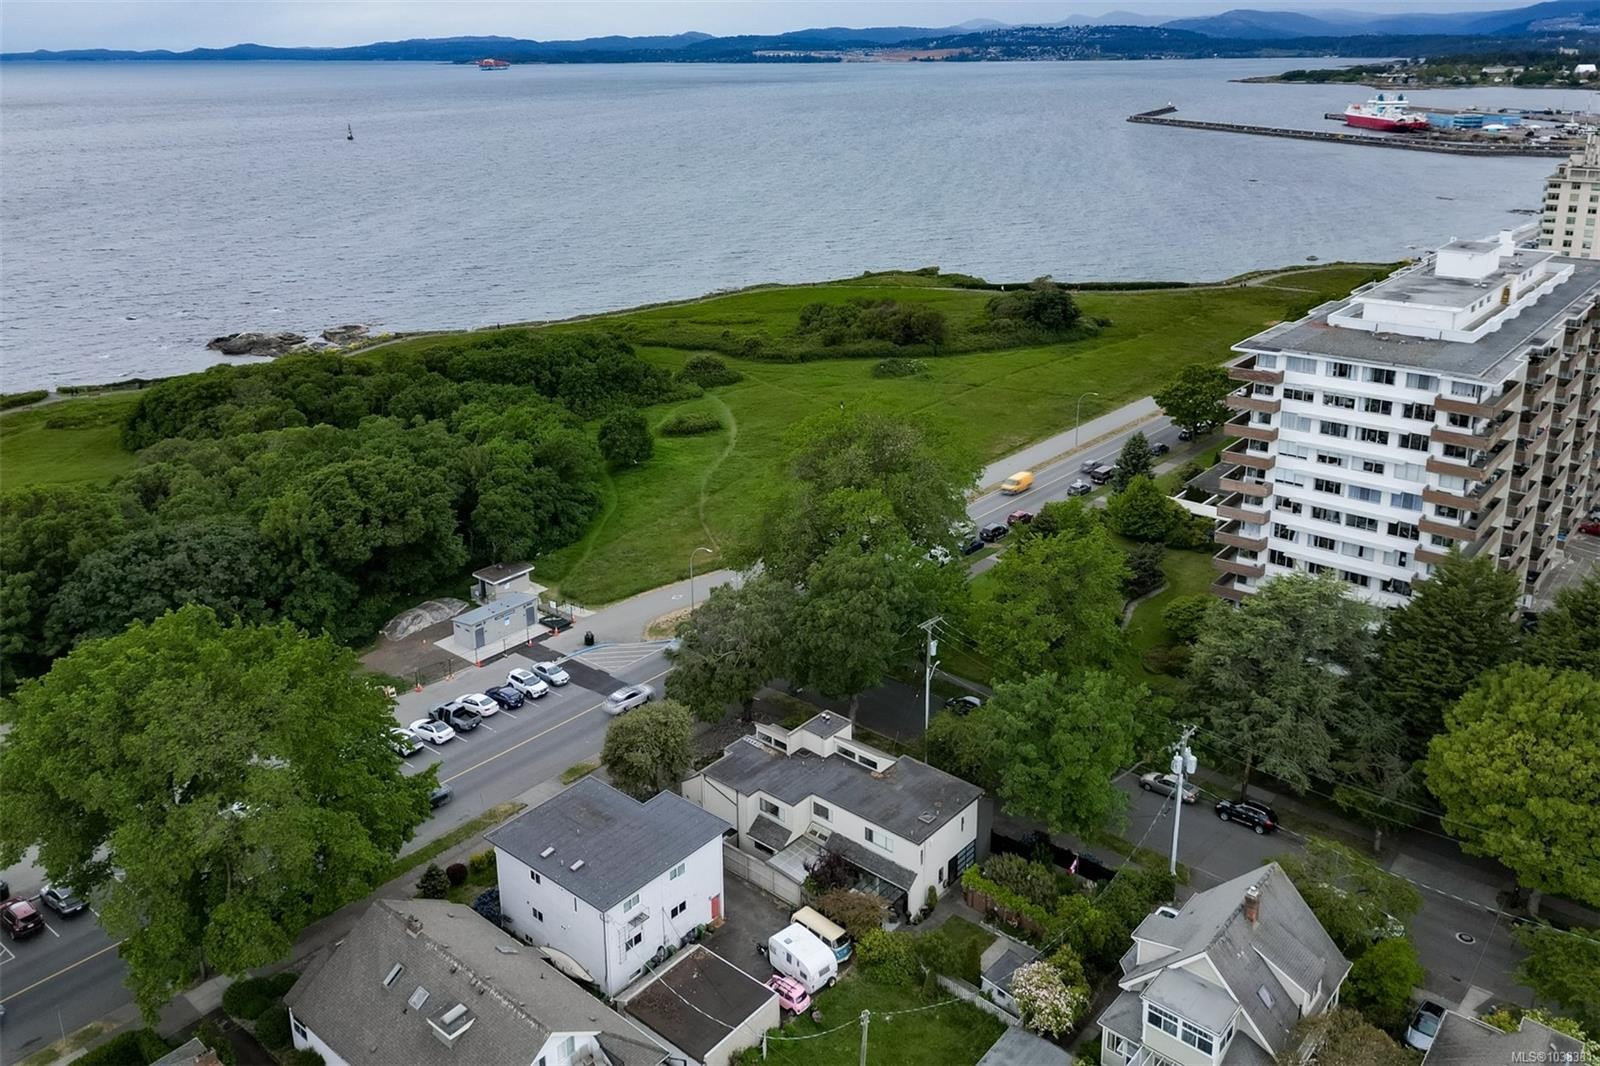
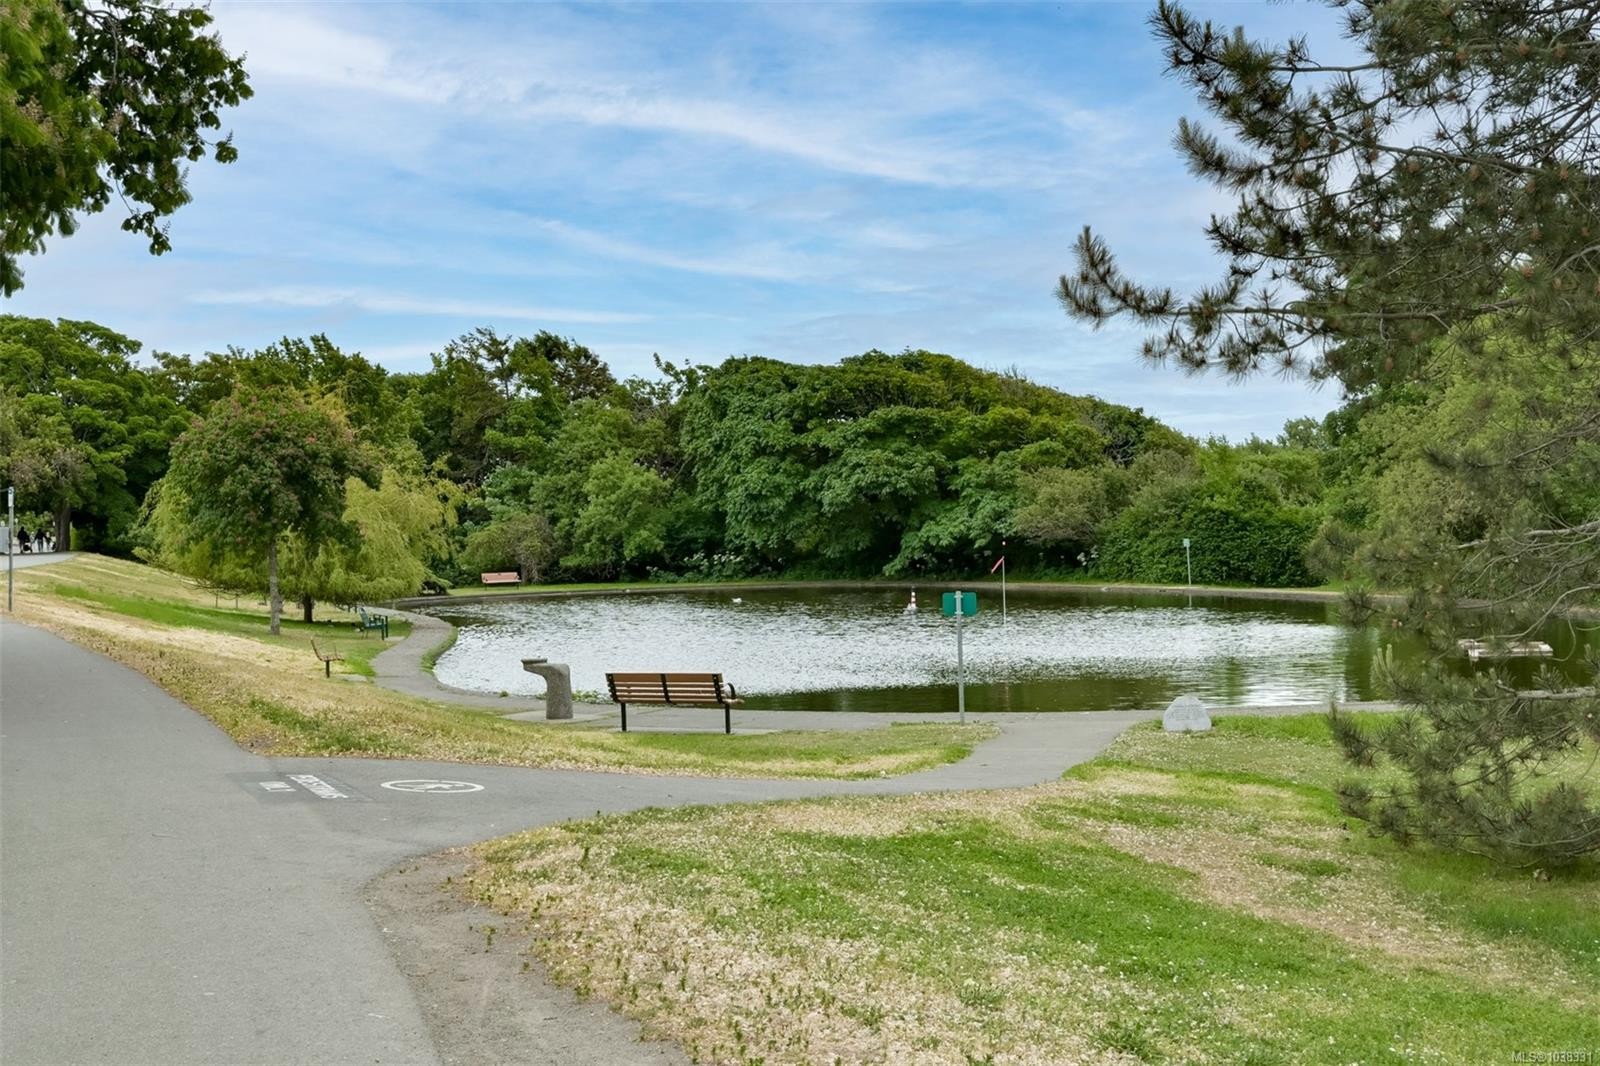
558 Dallas Rd, Victoria, BC - Outdoor With Body Of Water With View
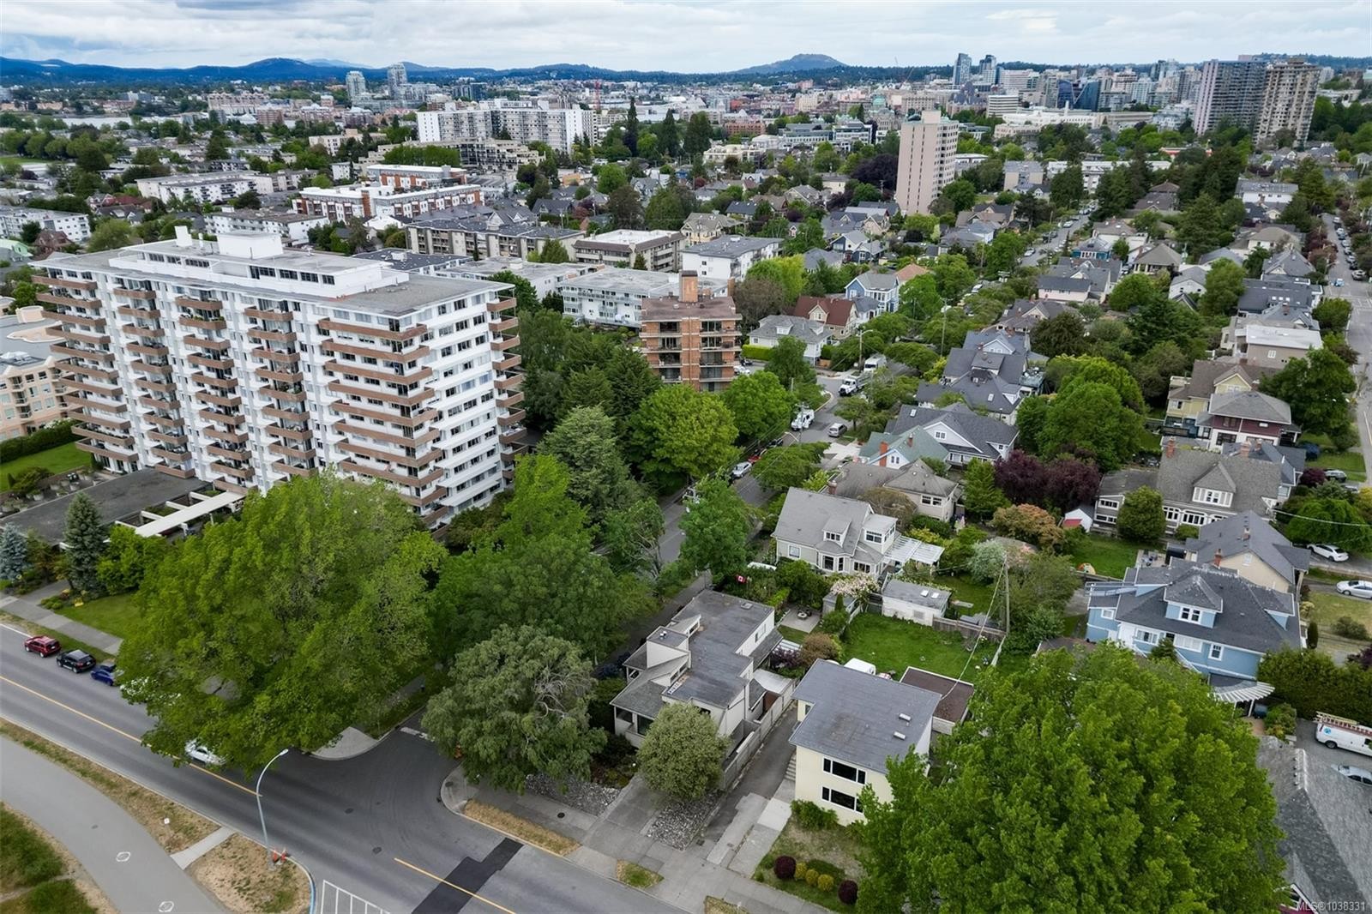
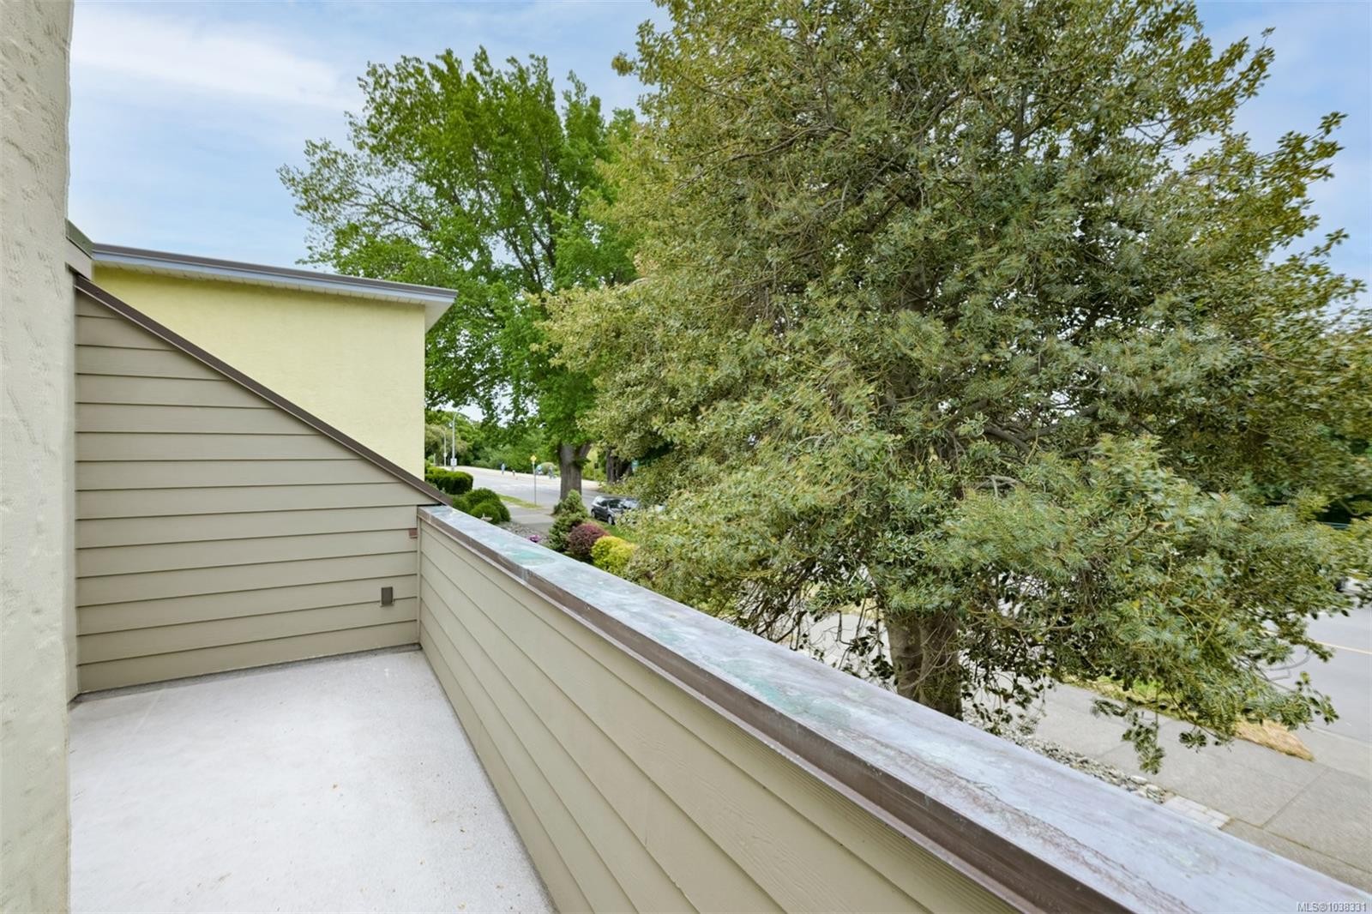
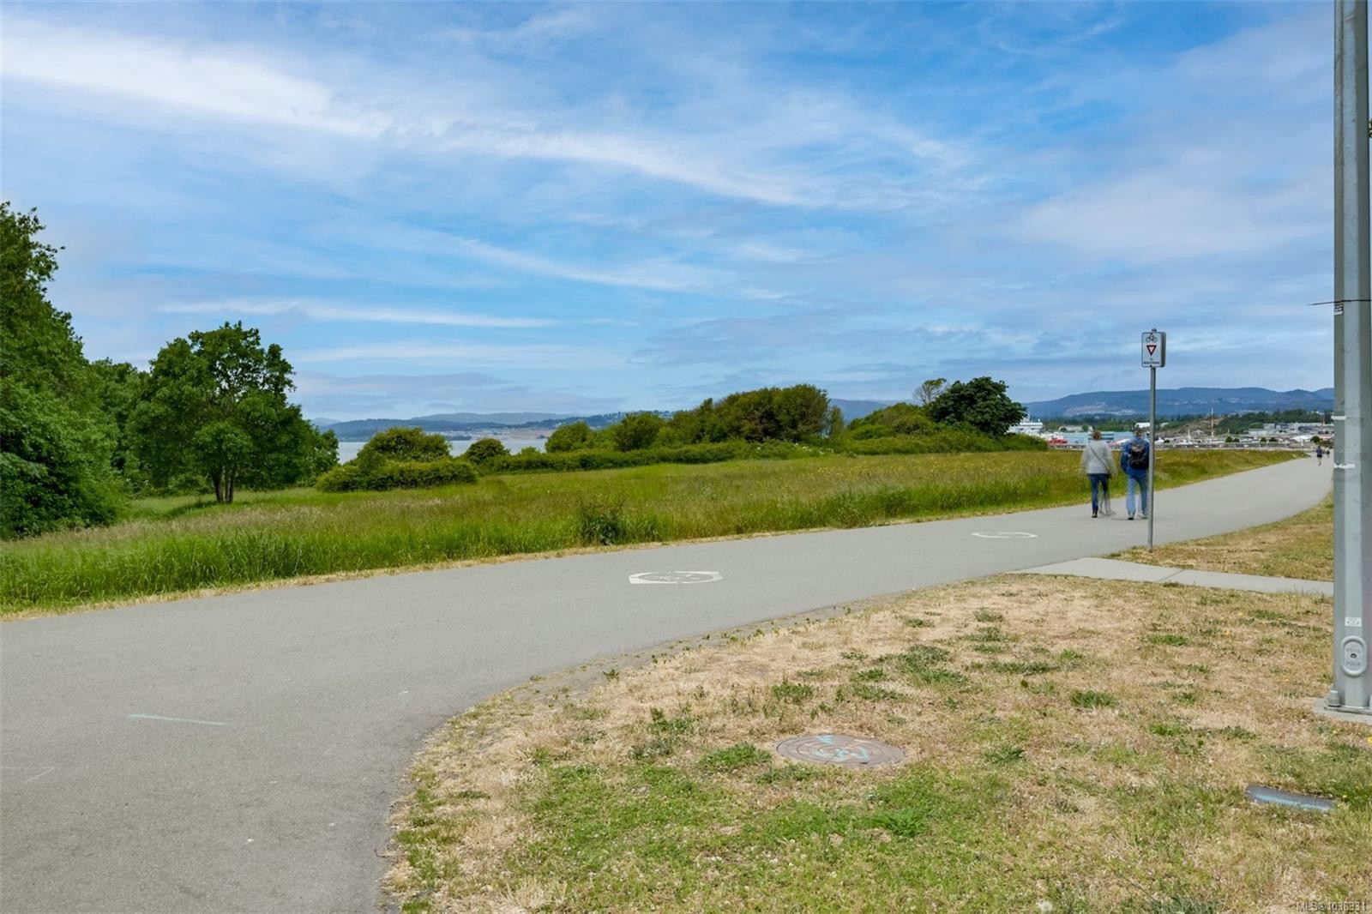
558 Dallas Rd, Victoria, BC - Outdoor With View
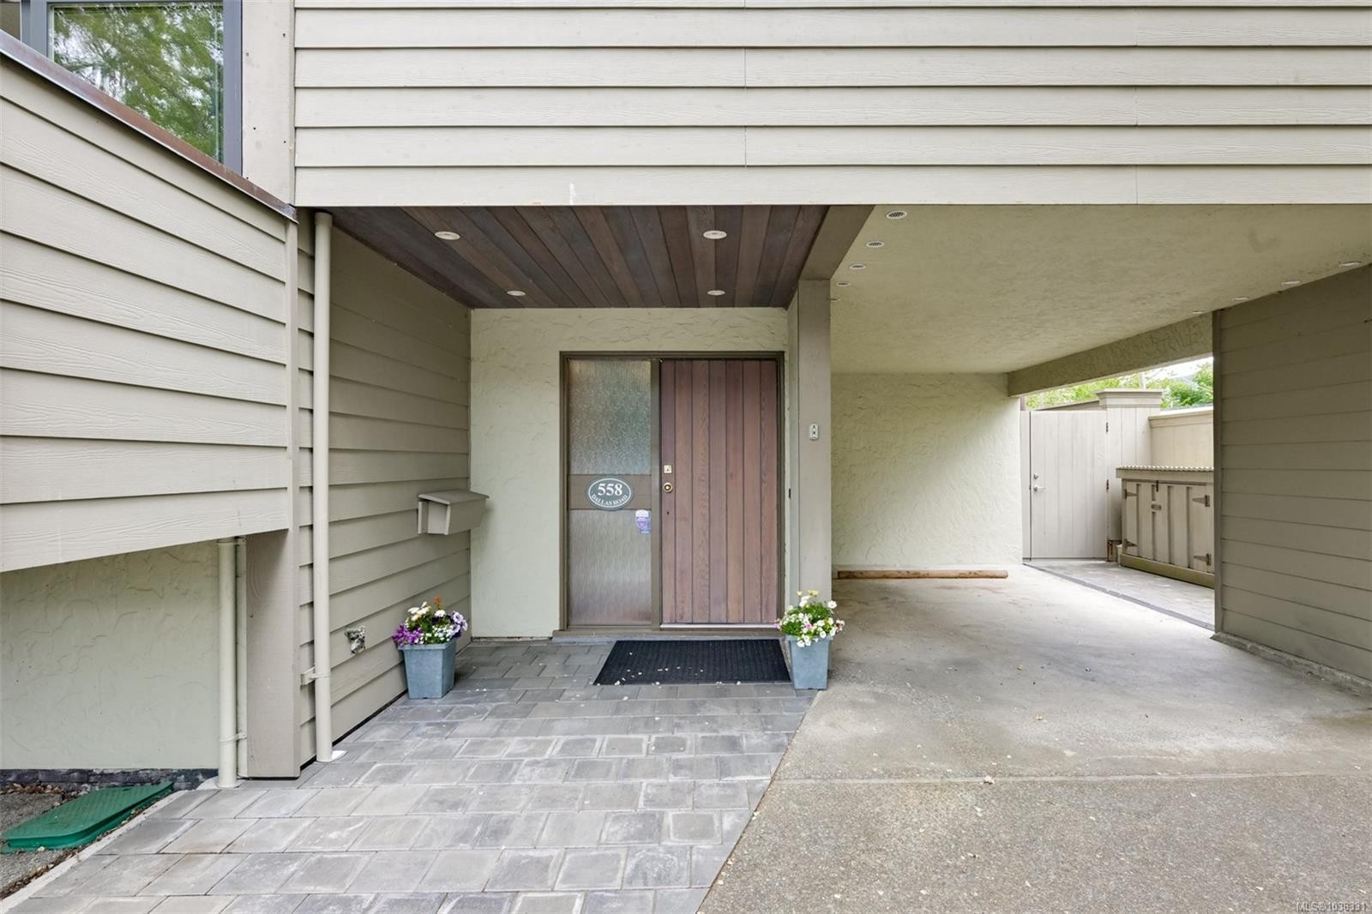
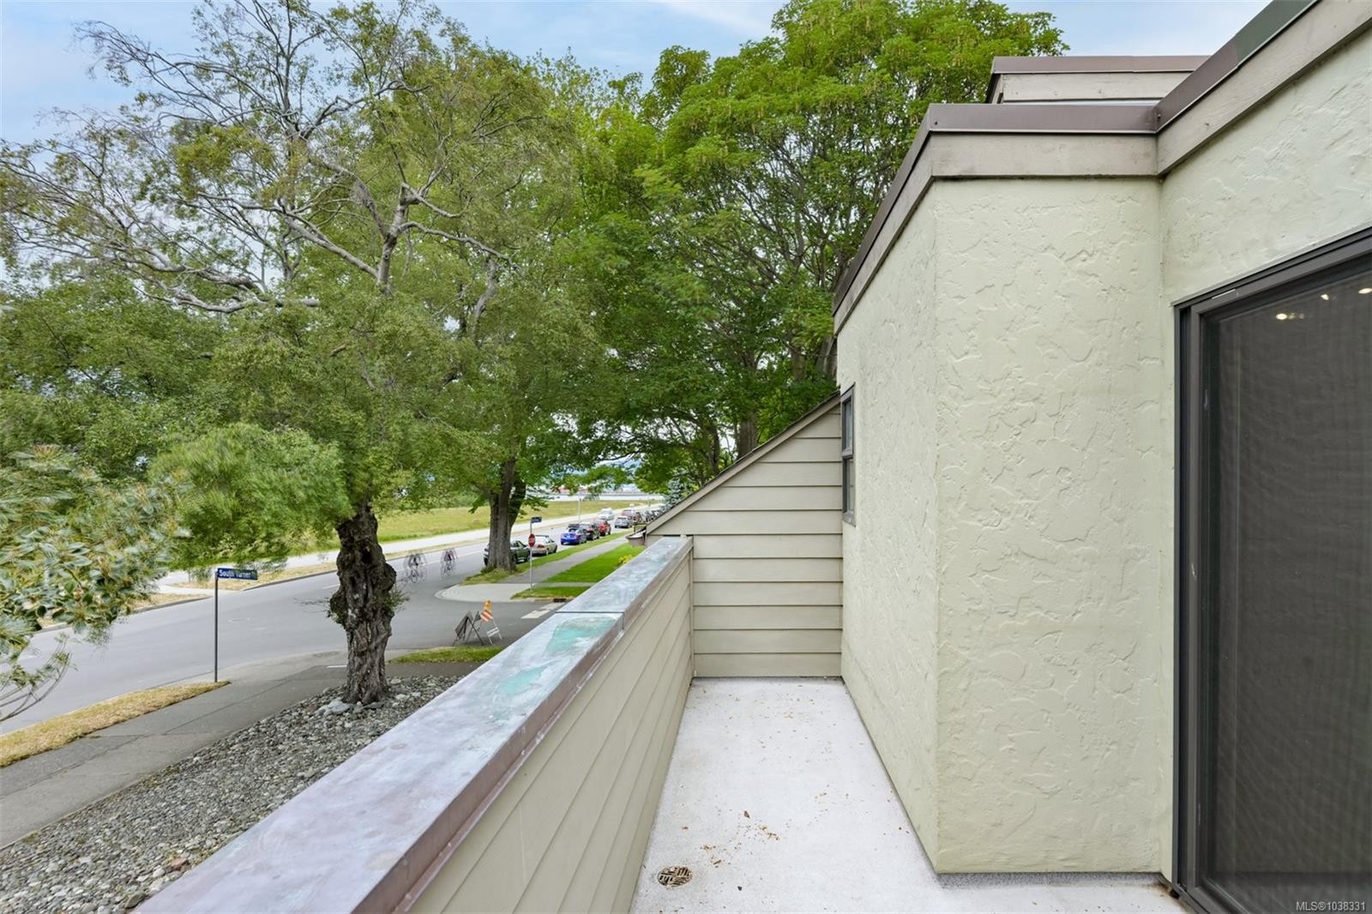
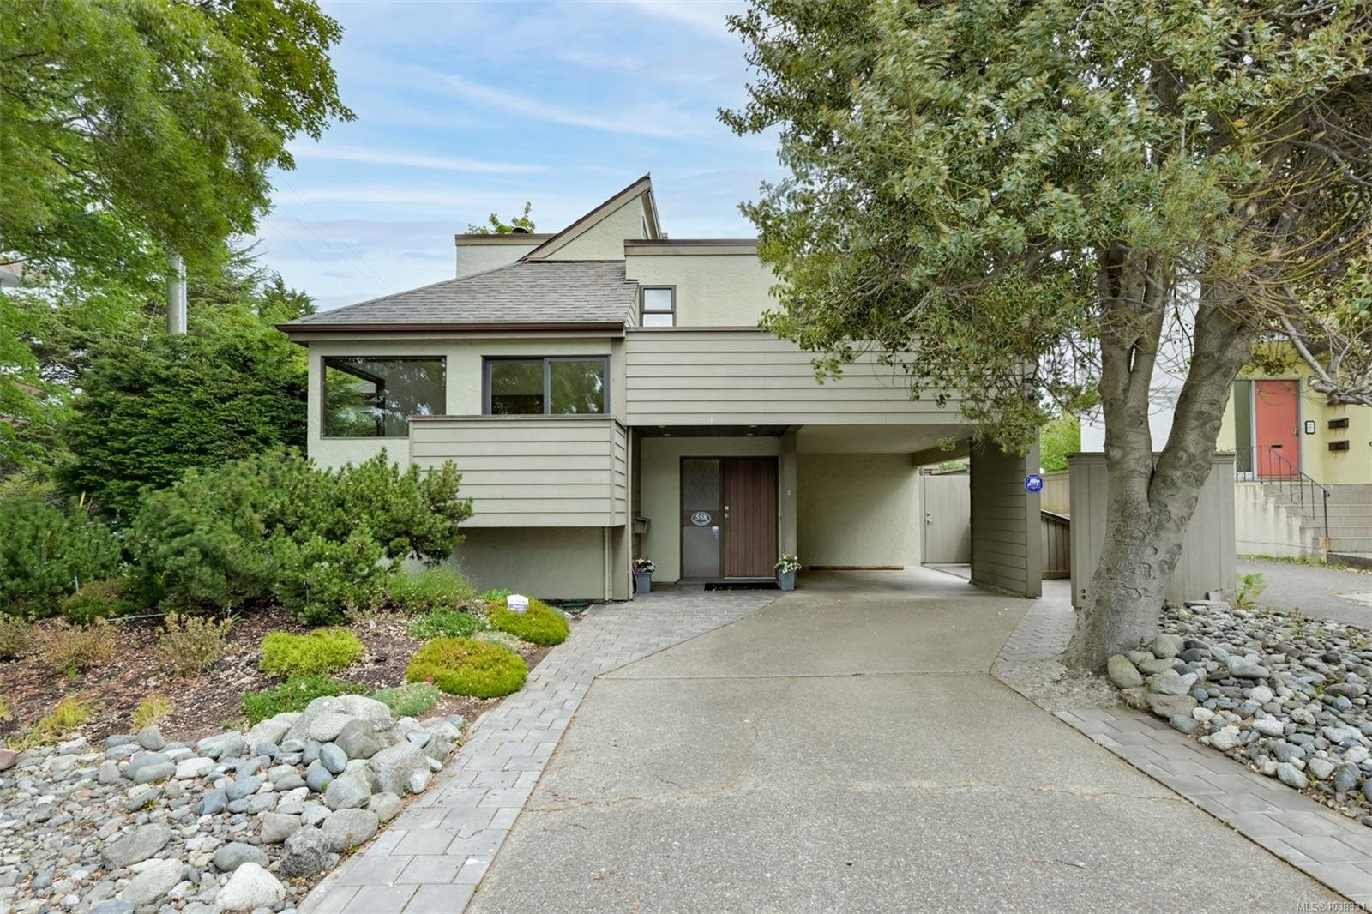
558 Dallas Rd, Victoria, BC - Outdoor With Exterior
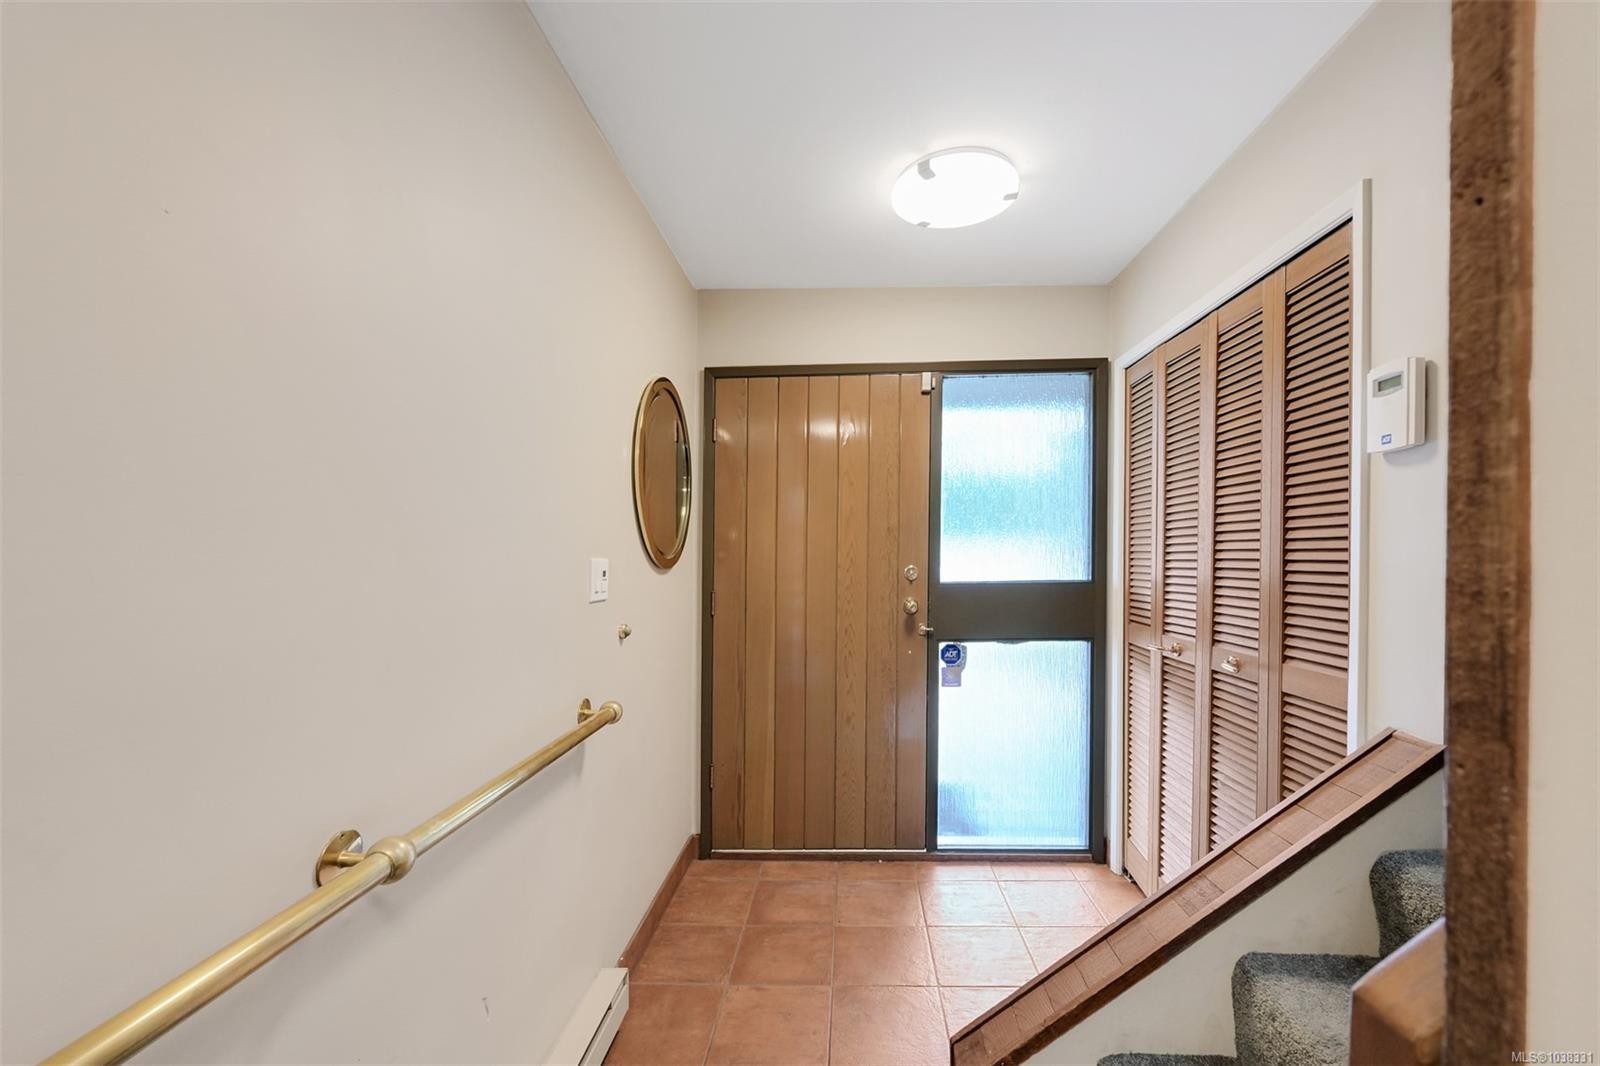
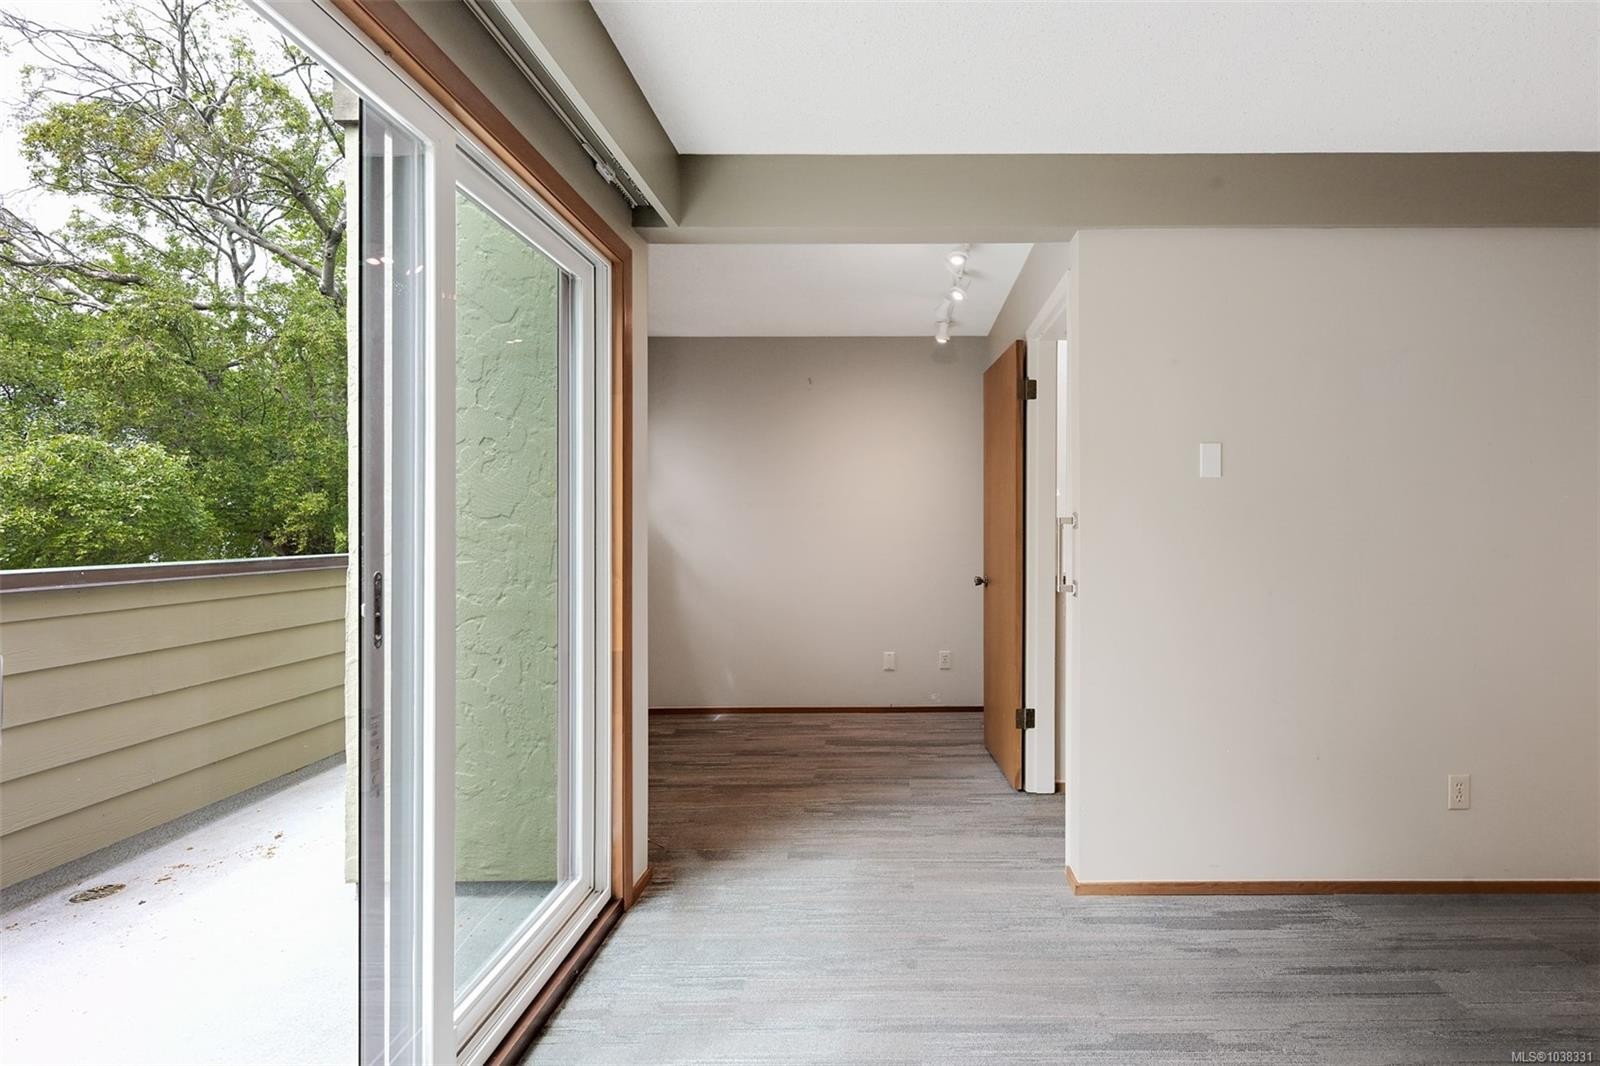
558 Dallas Rd, Victoria, BC - Indoor Photo Showing Other Room
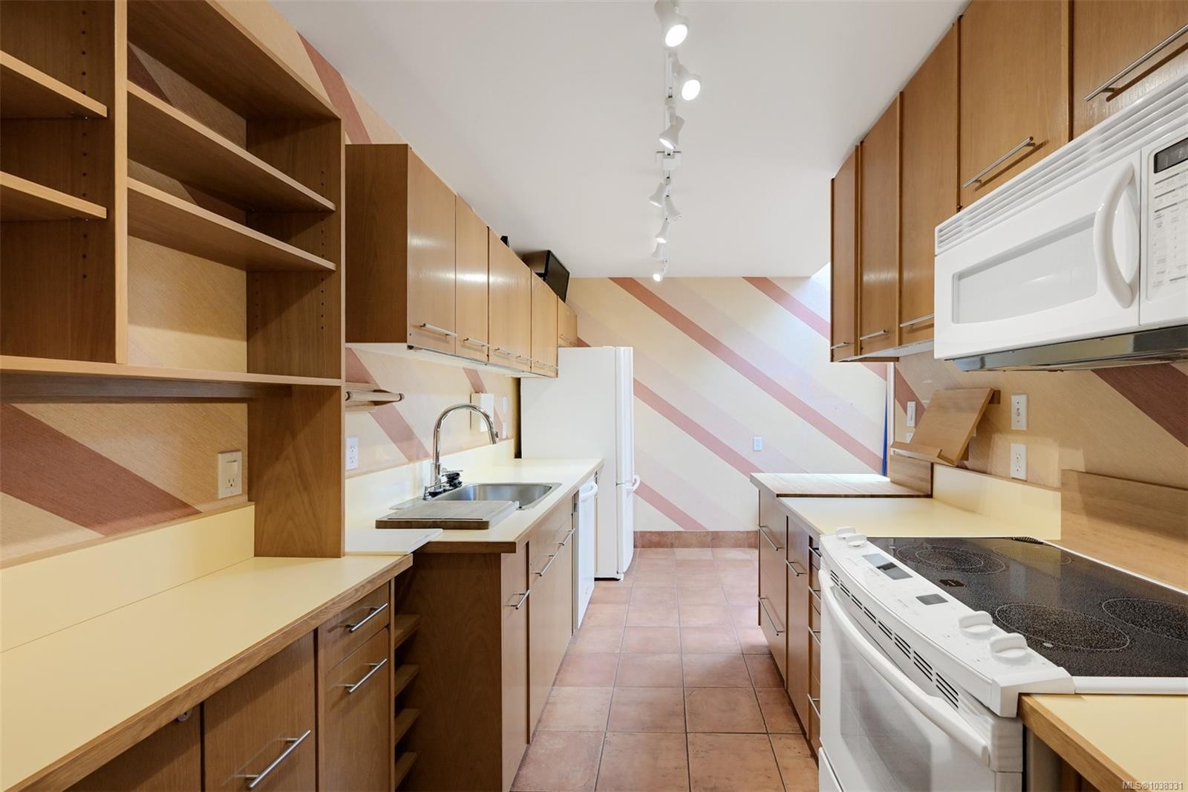
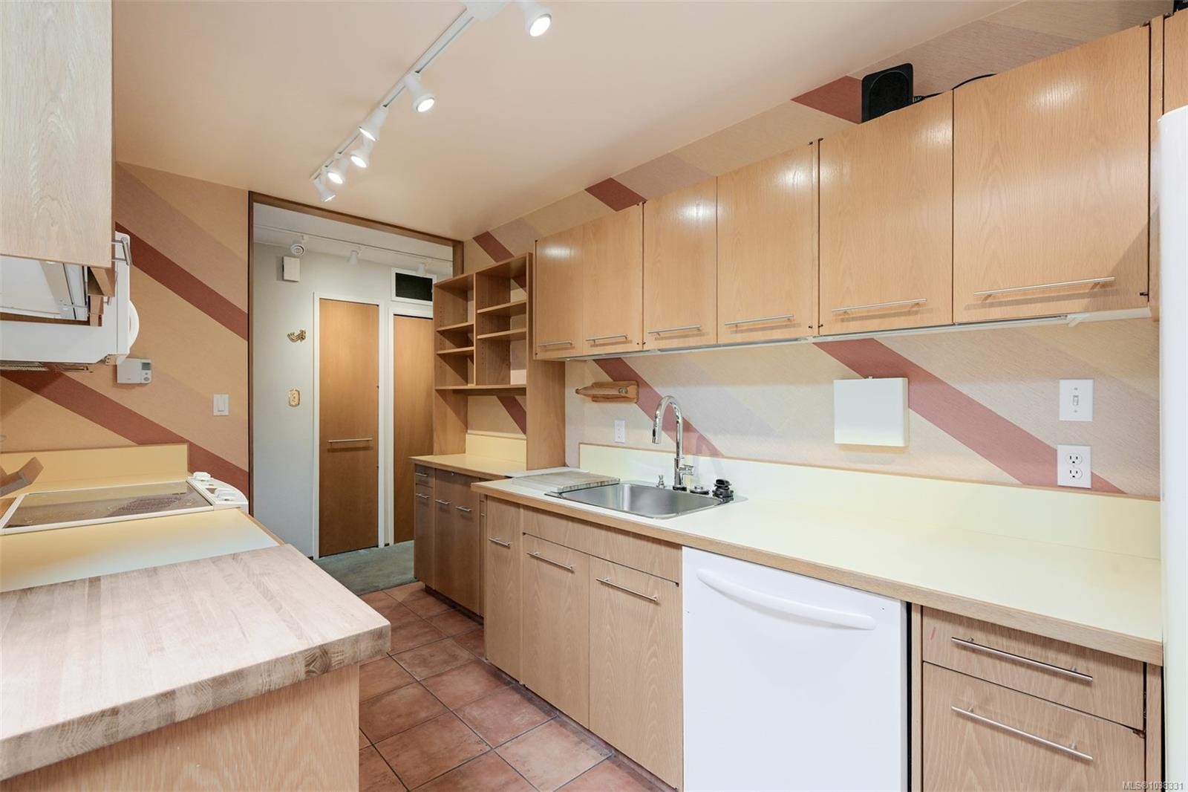
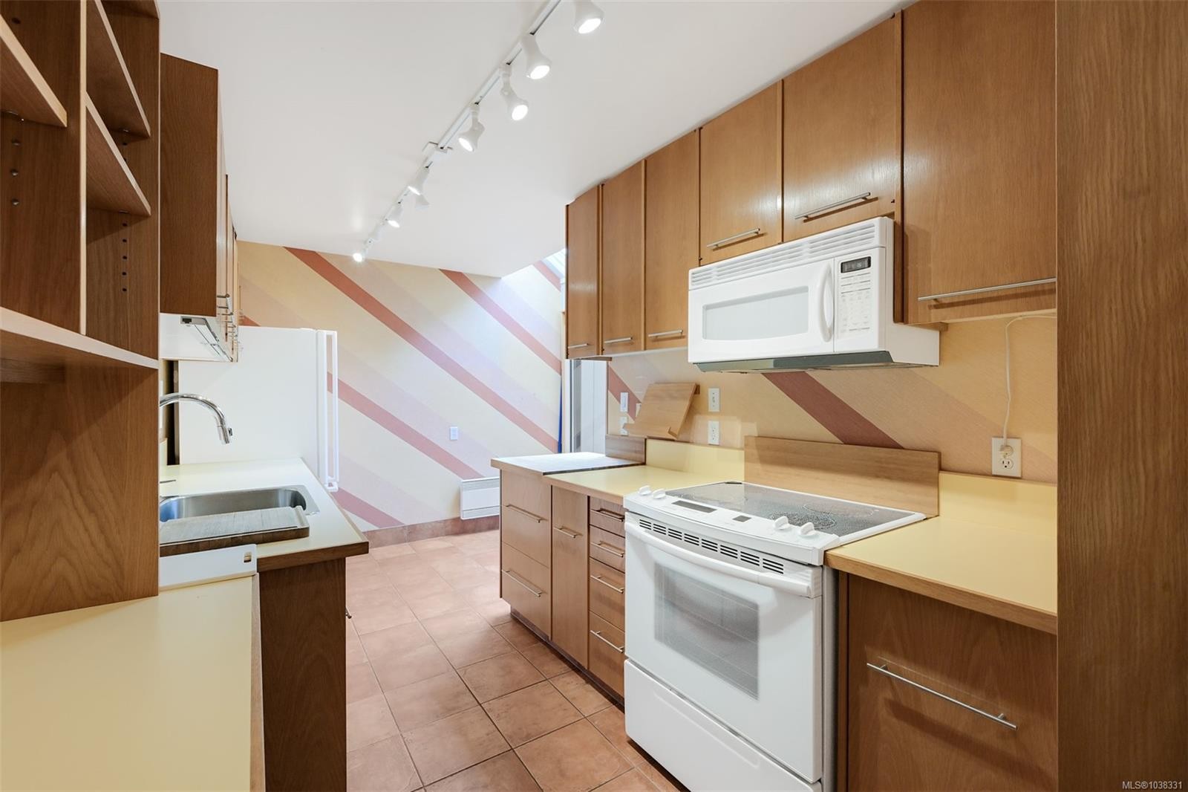
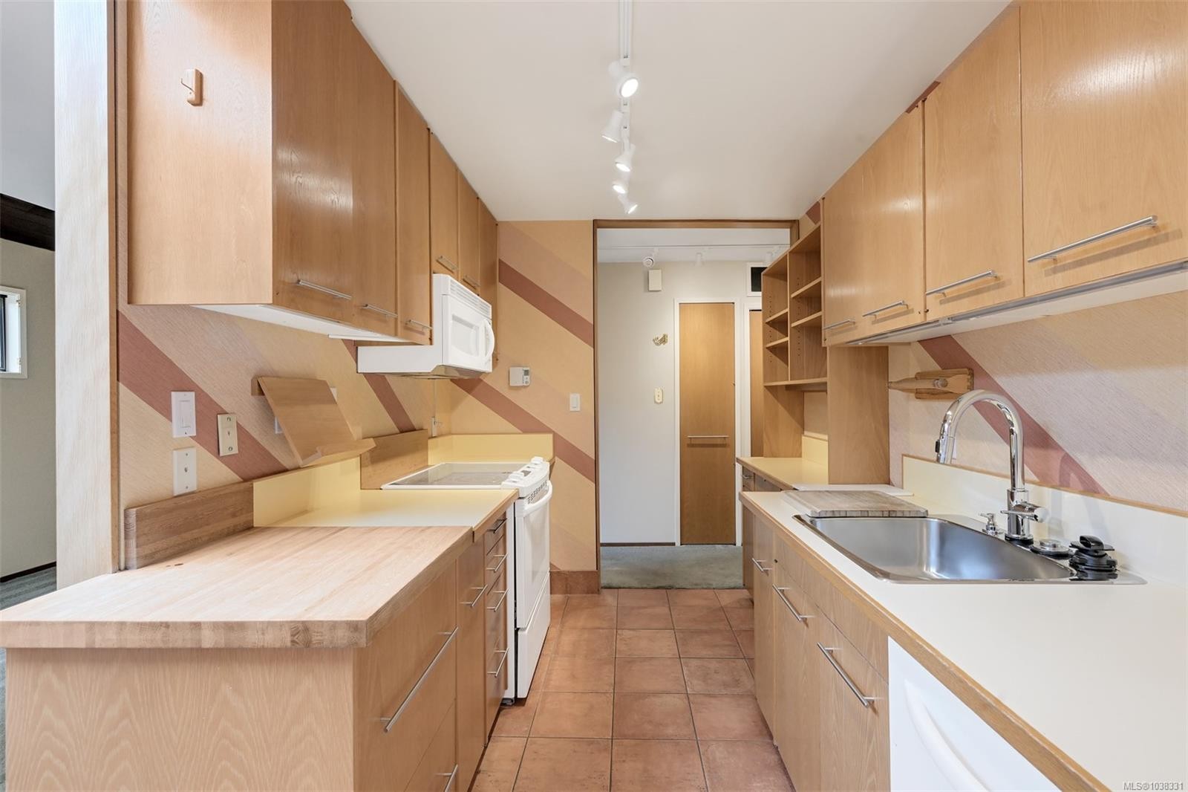
558 Dallas Rd, Victoria, BC - Indoor Photo Showing Kitchen
558 Dallas Rd, Victoria, BC - Indoor Photo Showing Other Room
558 Dallas Rd, Victoria, BC - Outdoor With Exterior
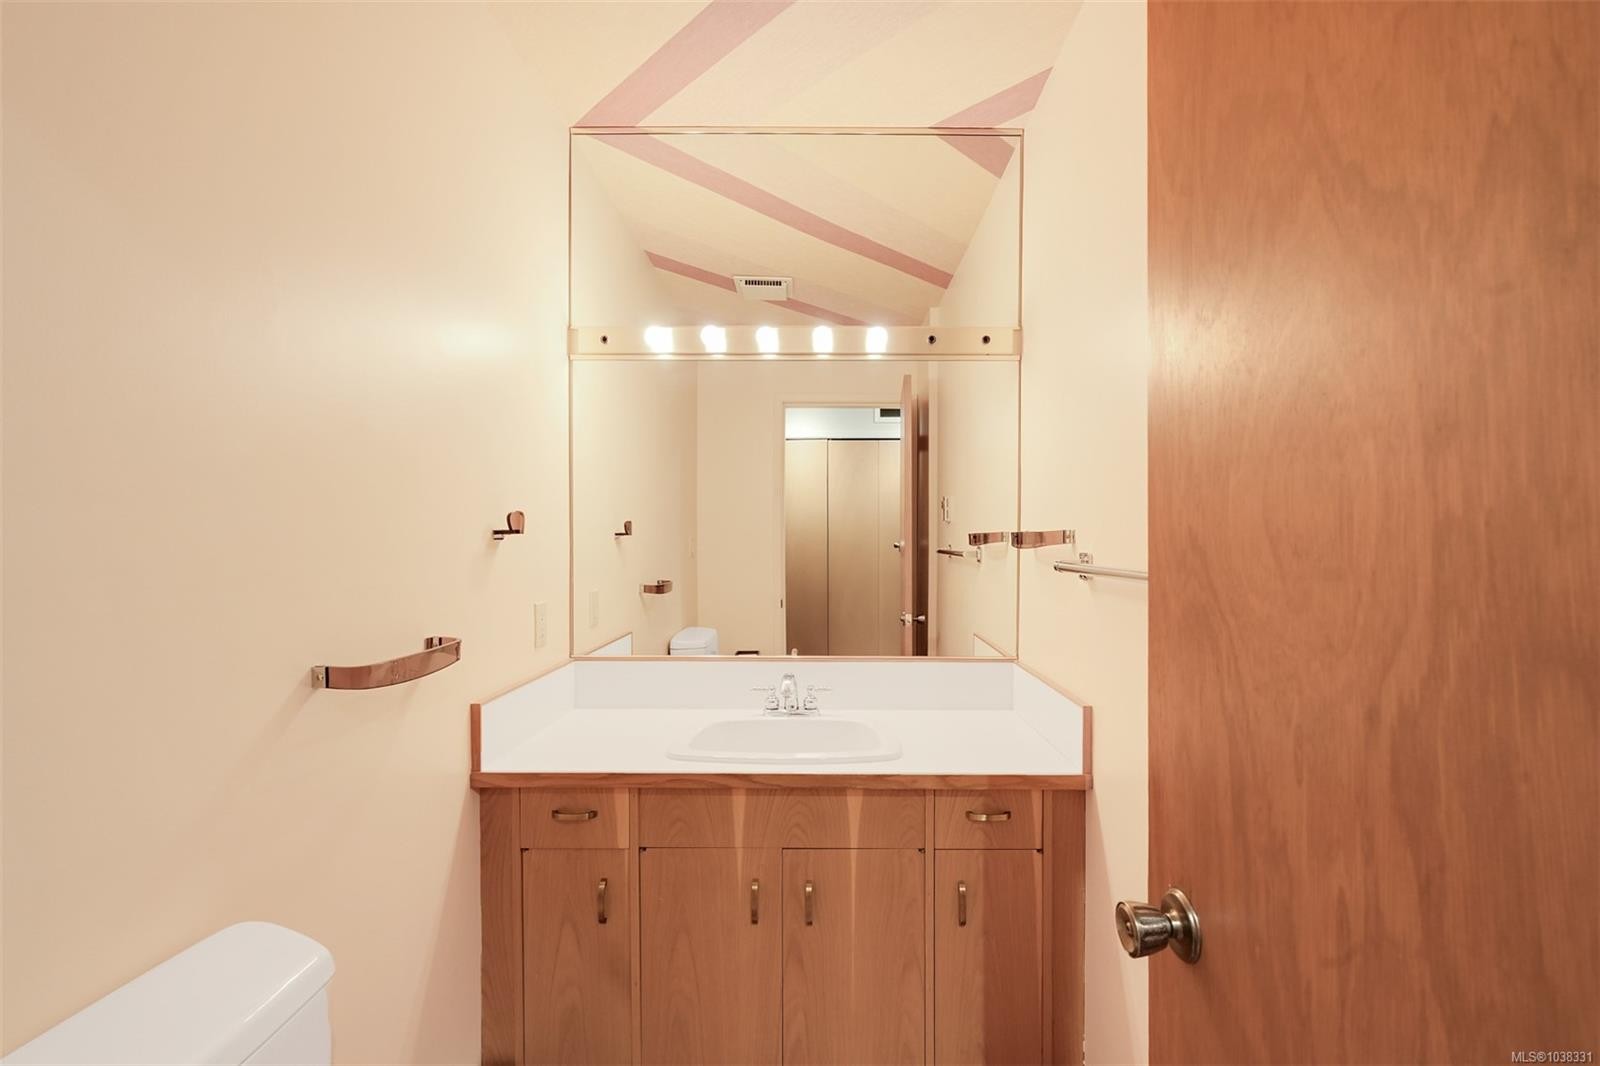
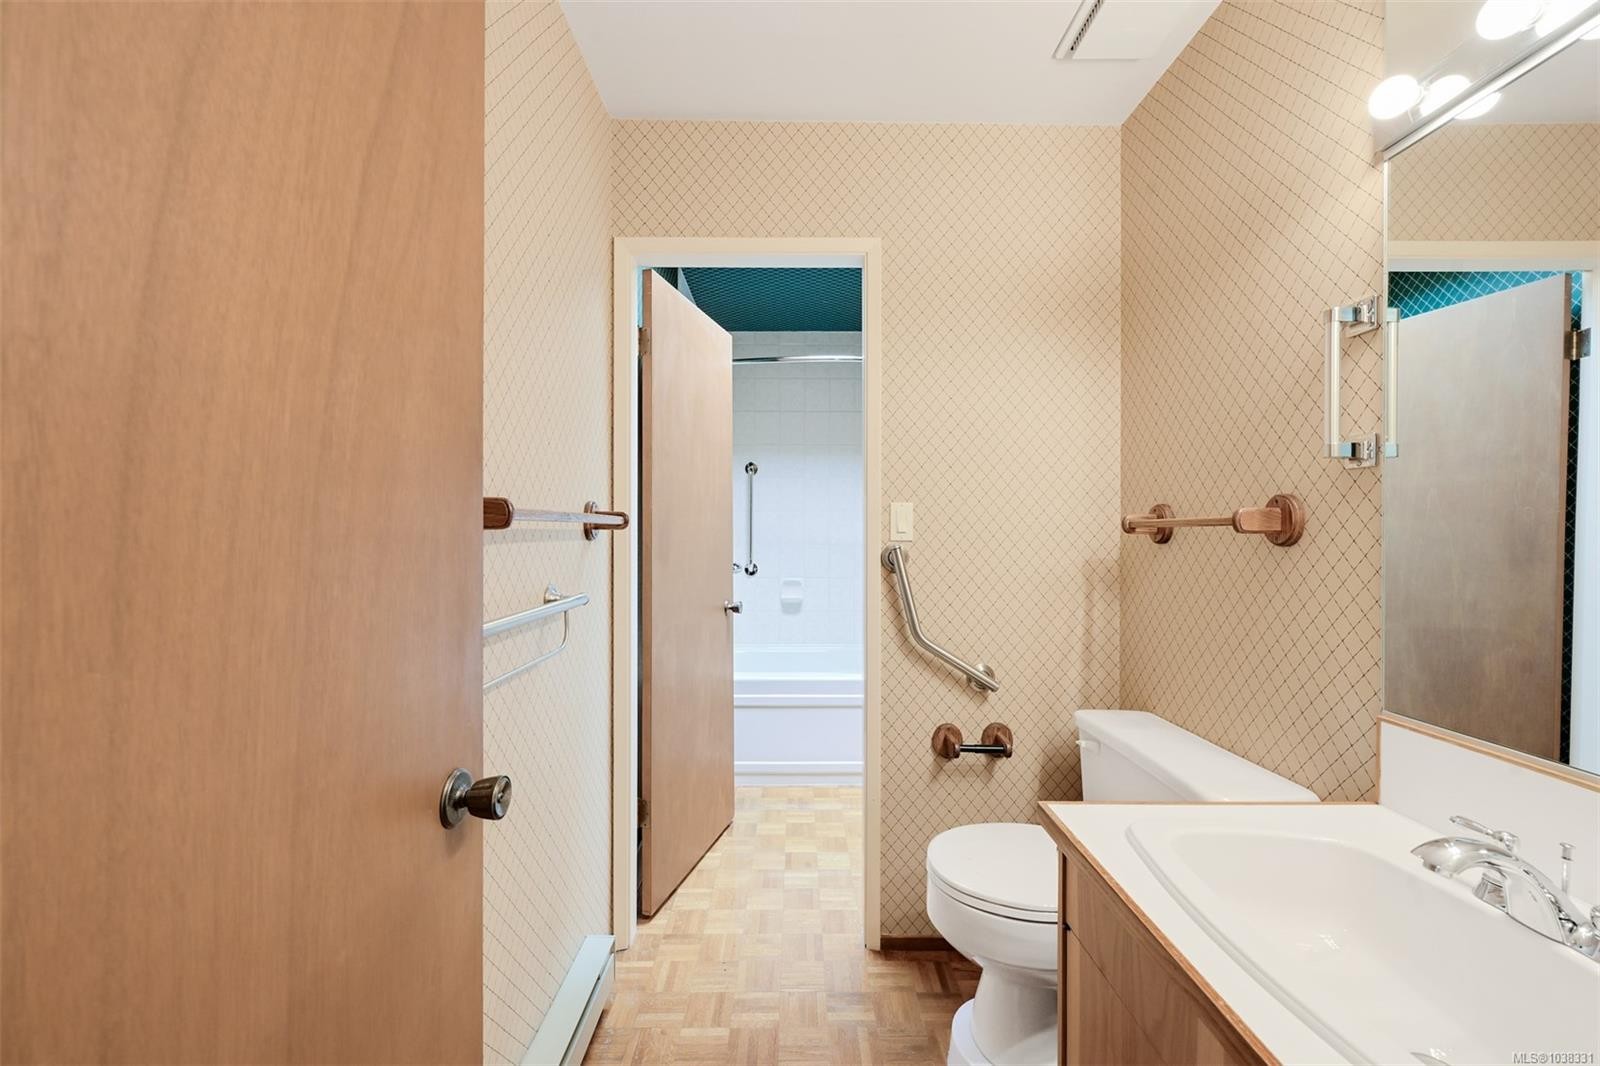
558 Dallas Rd, Victoria, BC - Indoor Photo Showing Bathroom
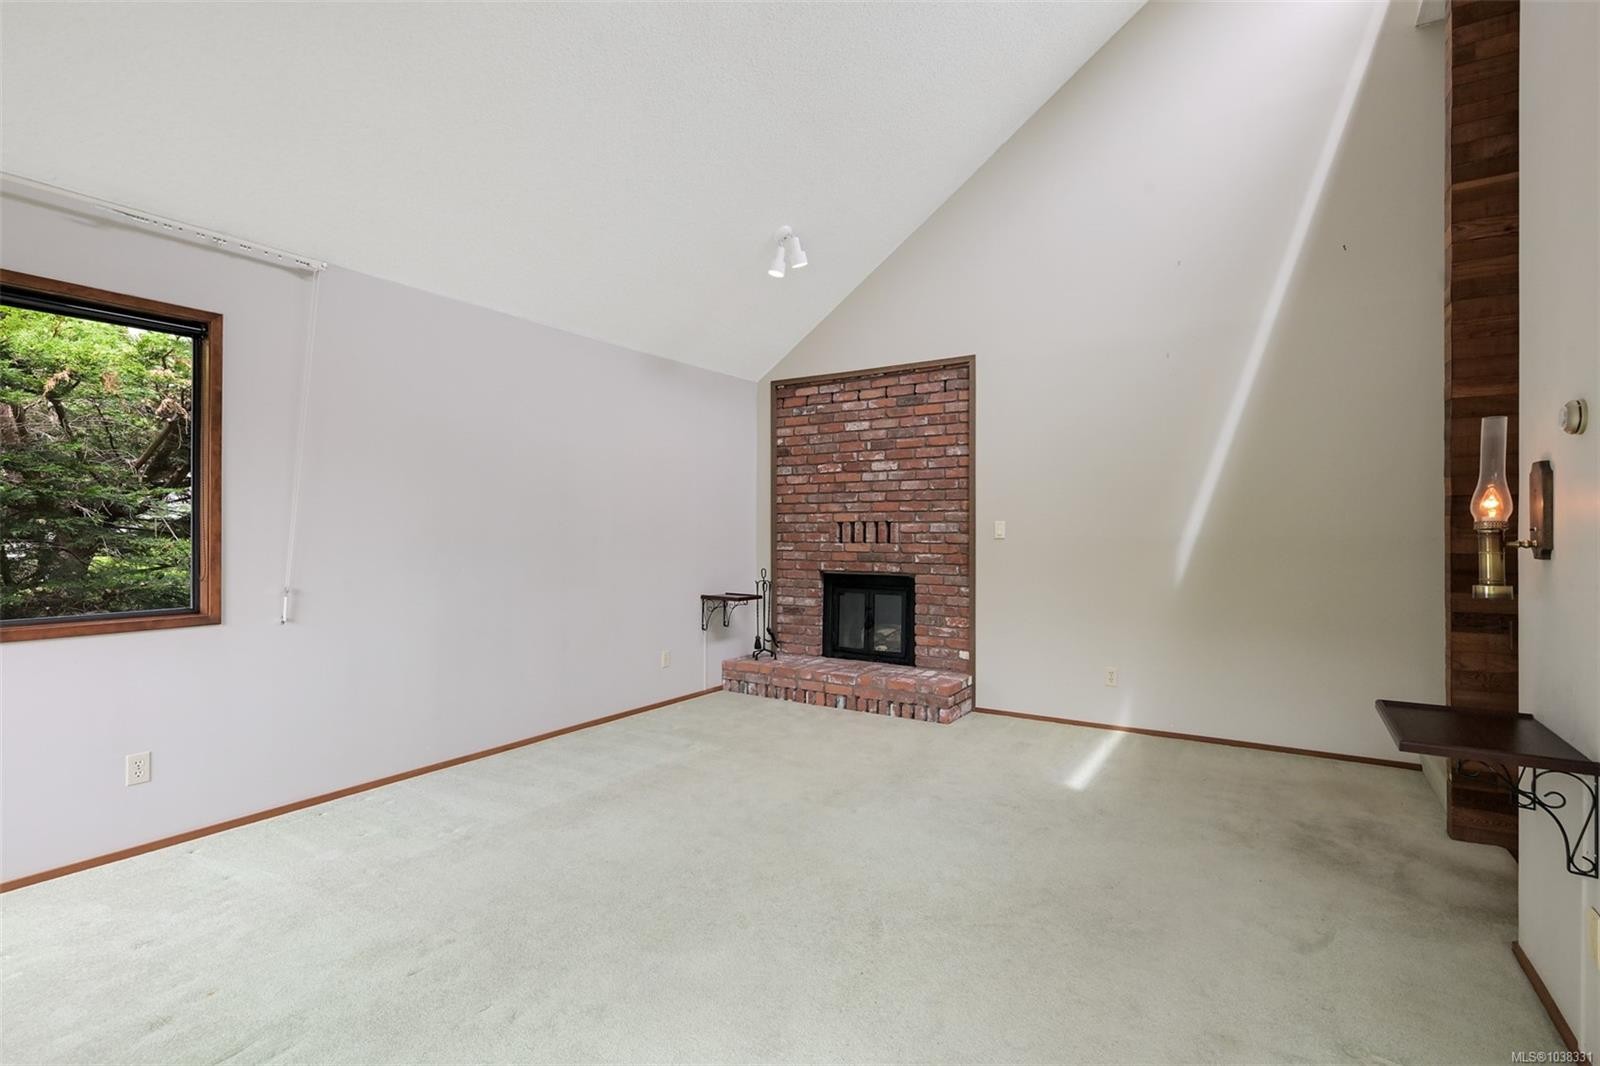
558 Dallas Rd, Victoria, BC - Indoor With Fireplace
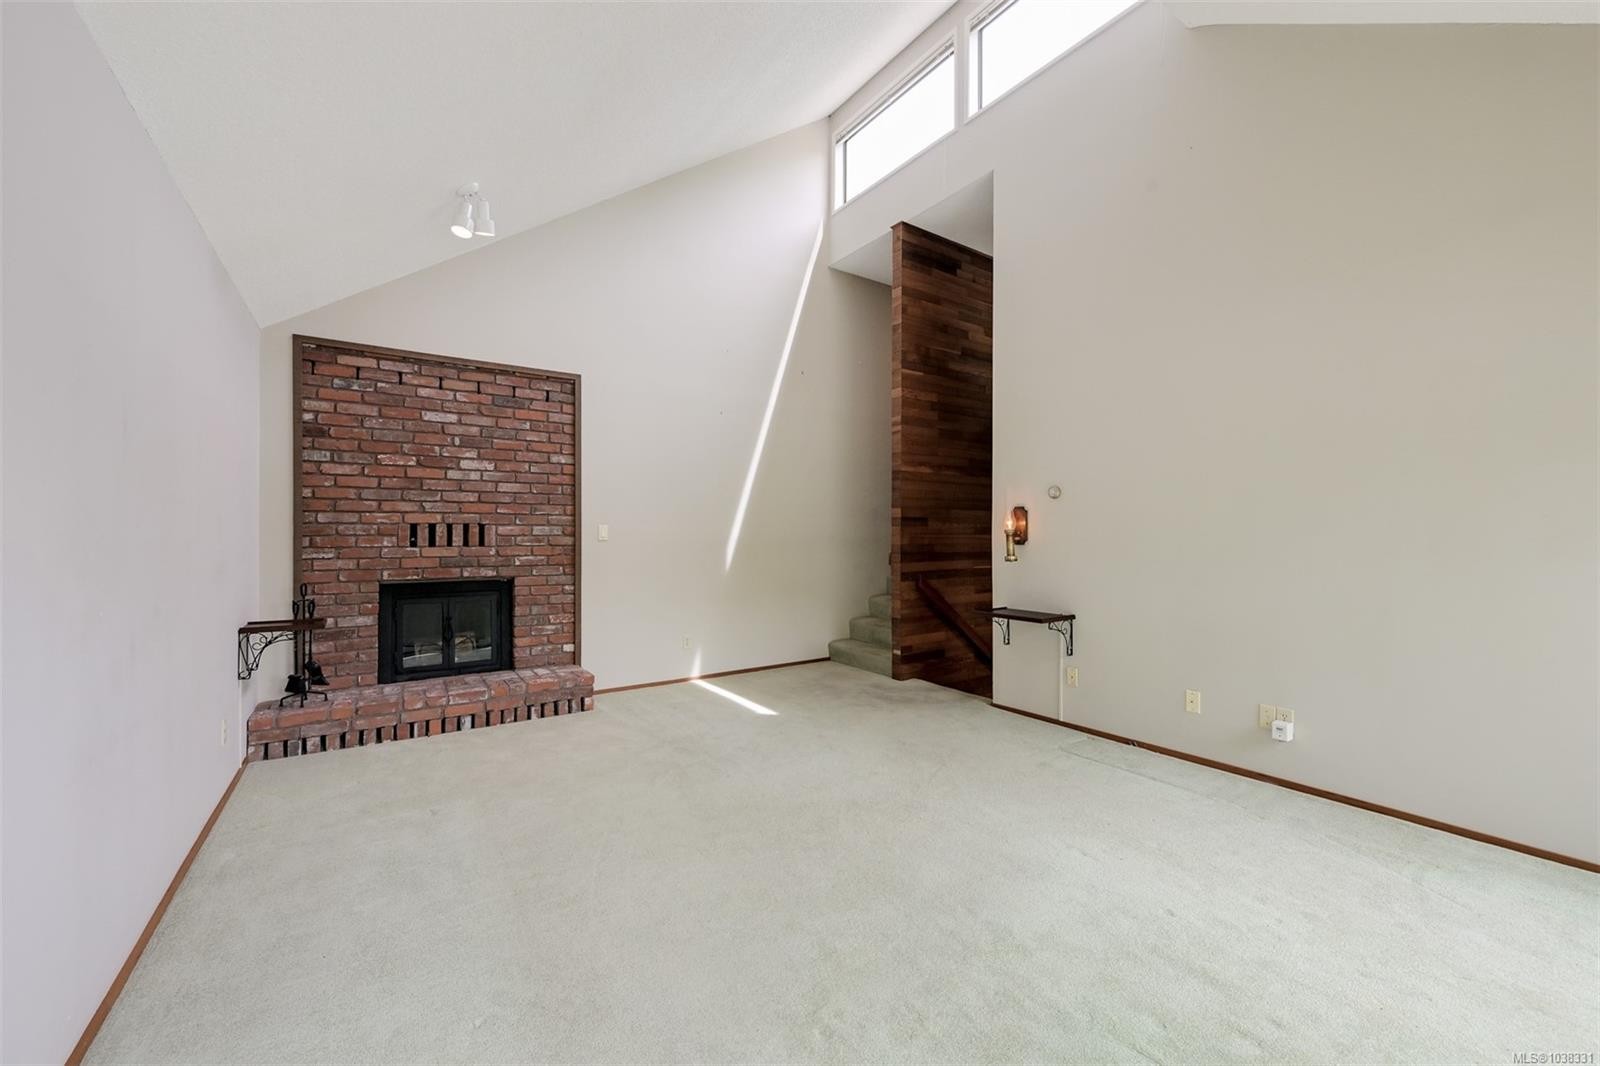
558 Dallas Rd, Victoria, BC - Indoor Photo Showing Other Room With Fireplace
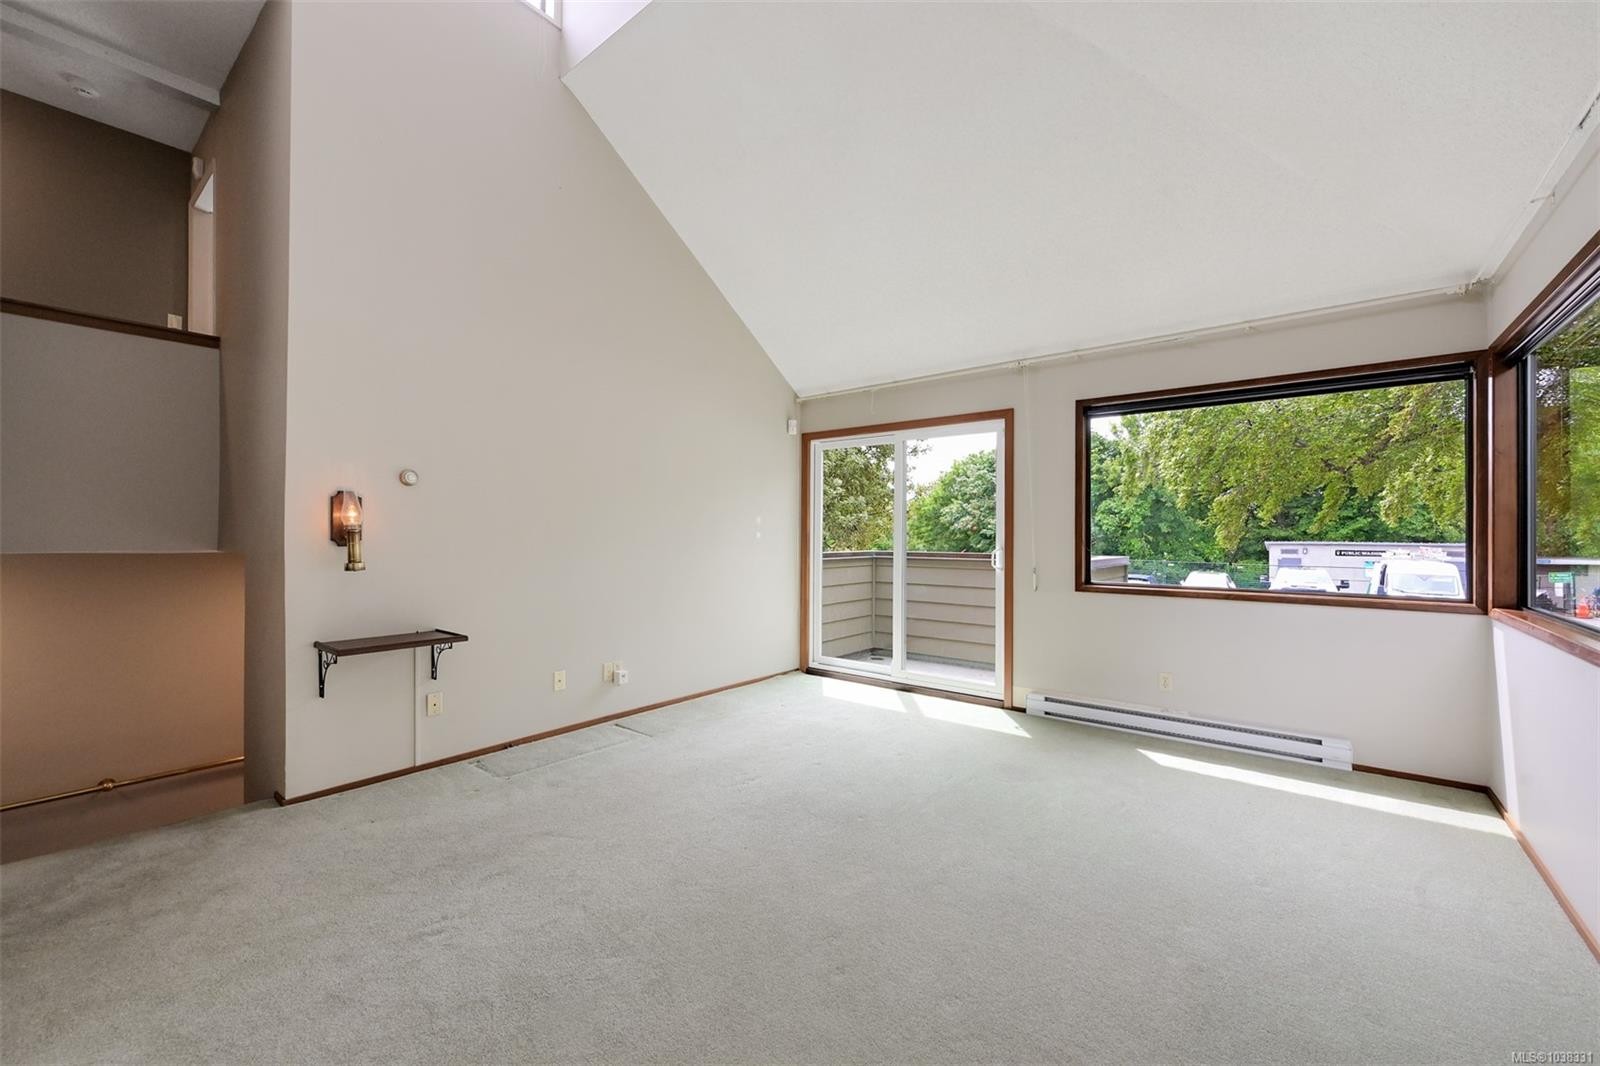
558 Dallas Rd, Victoria, BC - Indoor Photo Showing Other Room
558 Dallas Rd, Victoria, BC -  Photo Showing Other Room
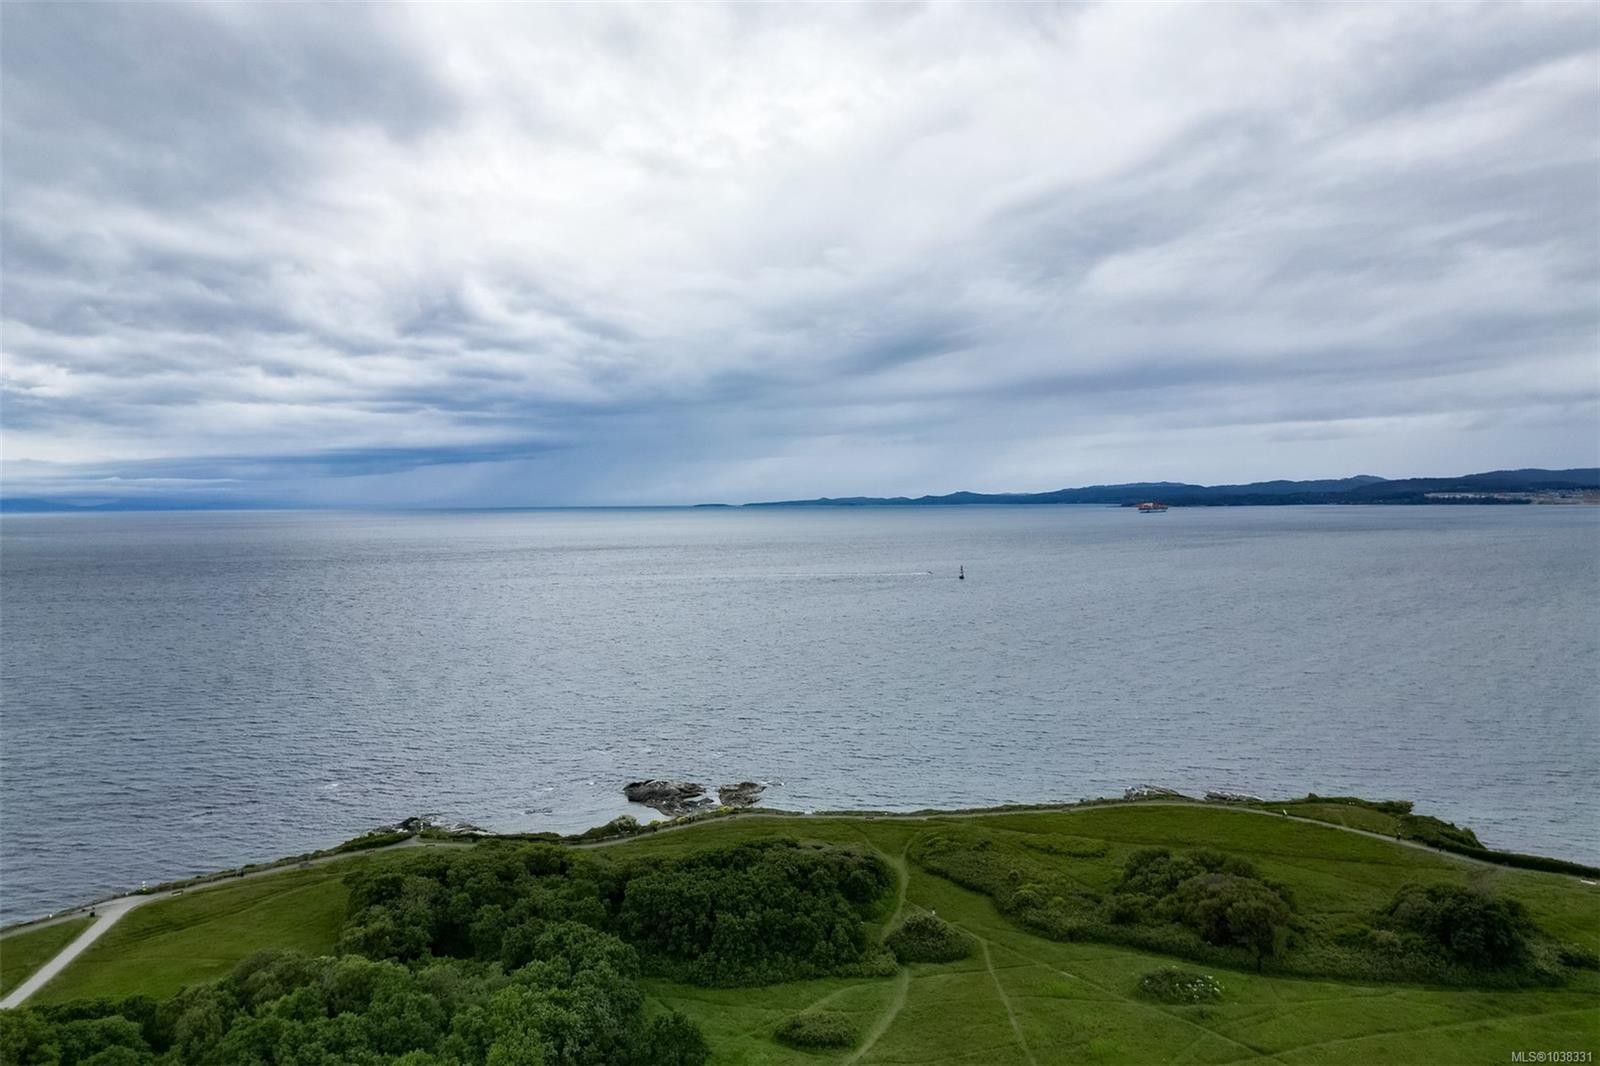
558 Dallas Rd, Victoria, BC - Outdoor With View
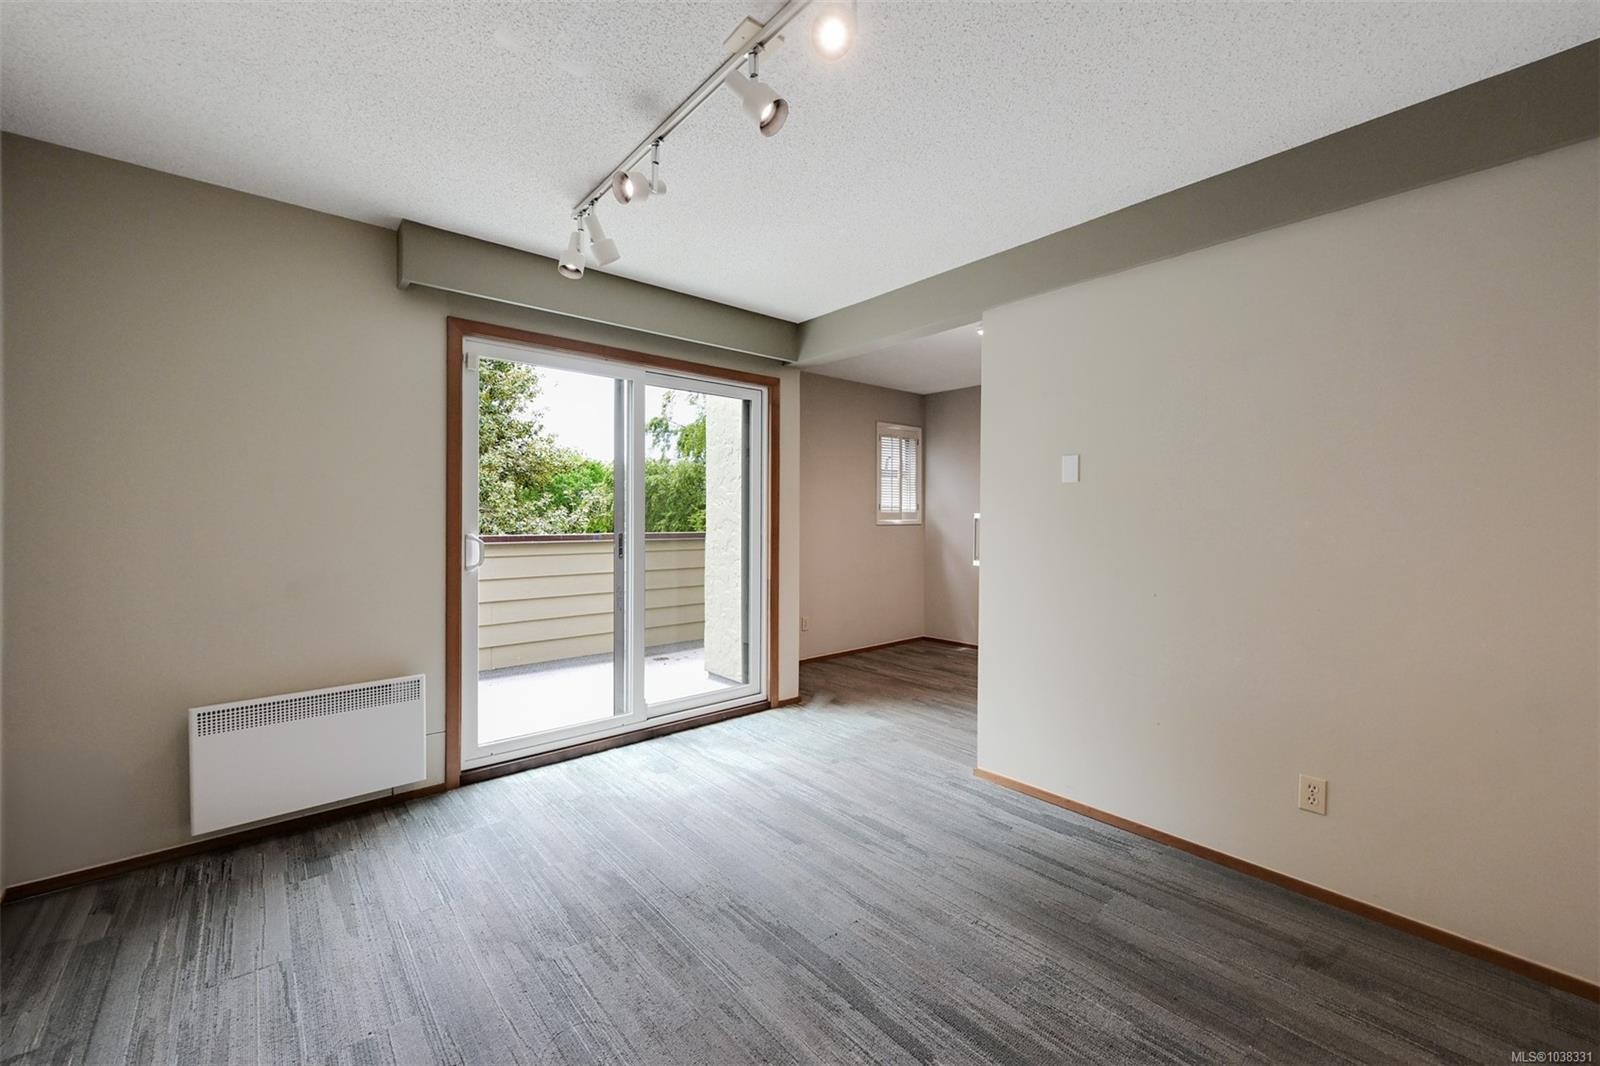
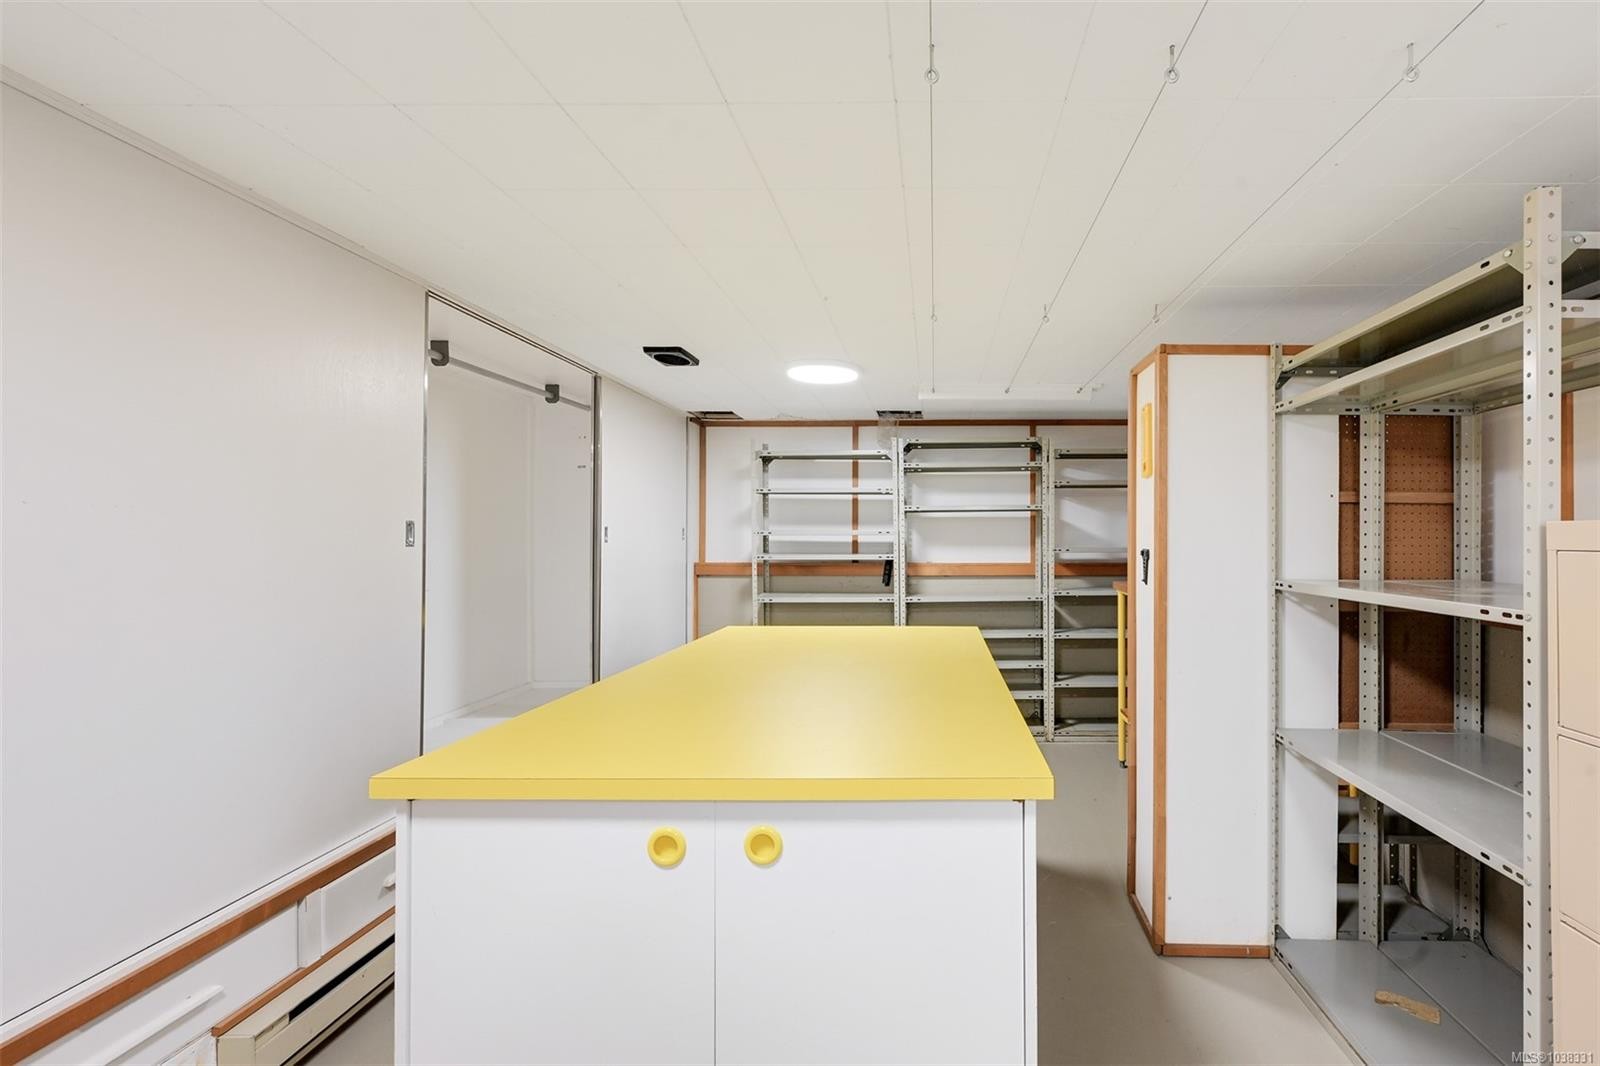
558 Dallas Rd, Victoria, BC - Indoor Photo Showing Other Room
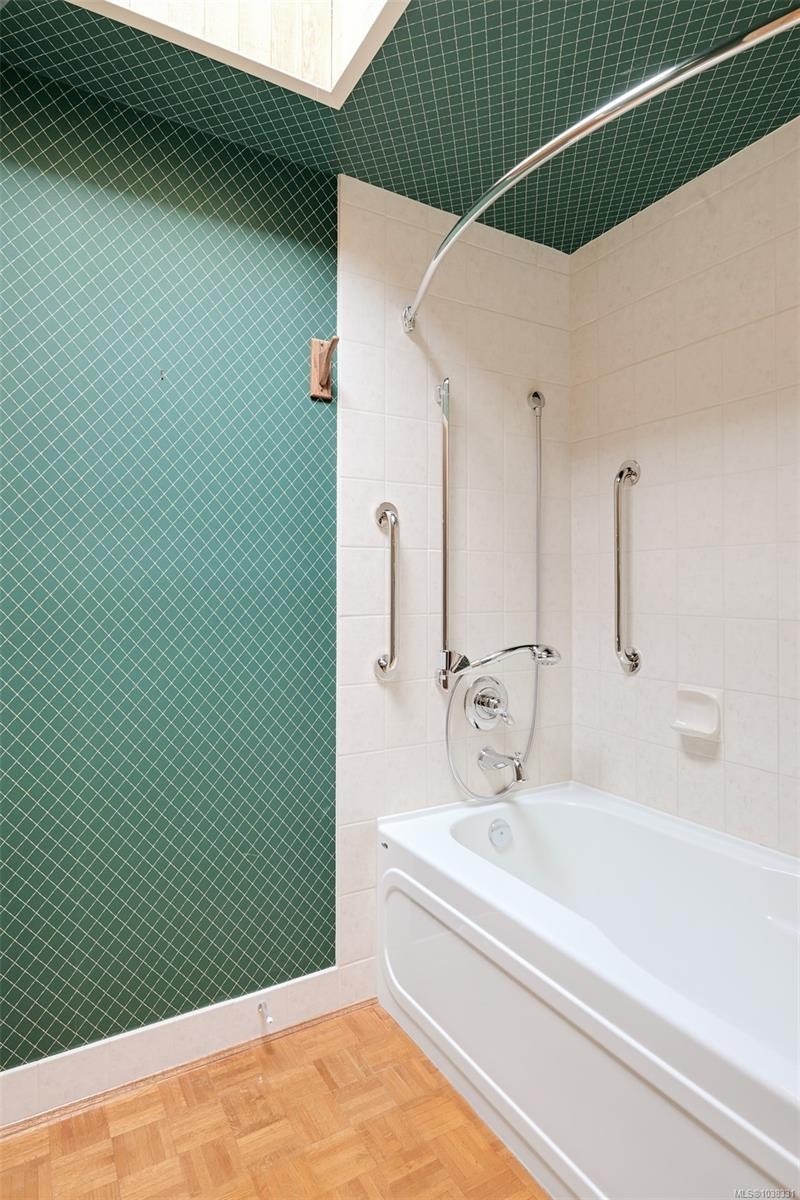
558 Dallas Rd, Victoria, BC - Indoor Photo Showing Bathroom
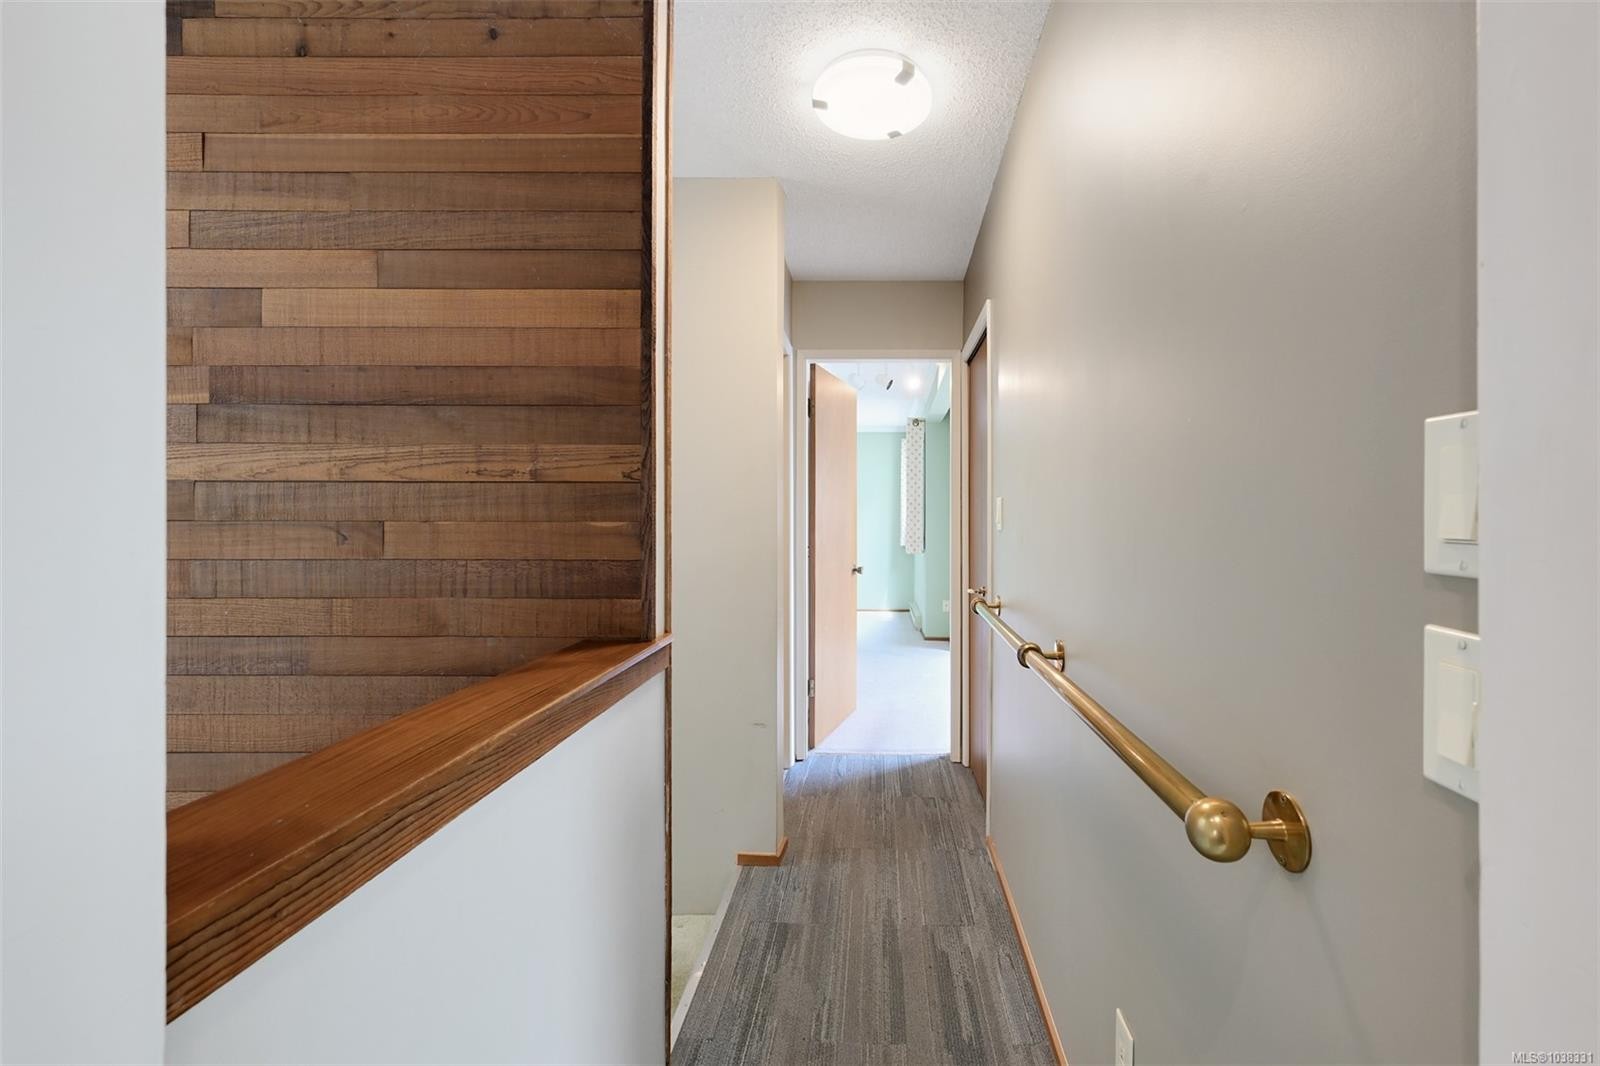
558 Dallas Rd, Victoria, BC - Indoor Photo Showing Other Room
558 Dallas Rd, Victoria, BC - Outdoor
558 Dallas Rd, Victoria, BC -  Photo Showing Other Room
558 Dallas Rd, Victoria, BC - Indoor
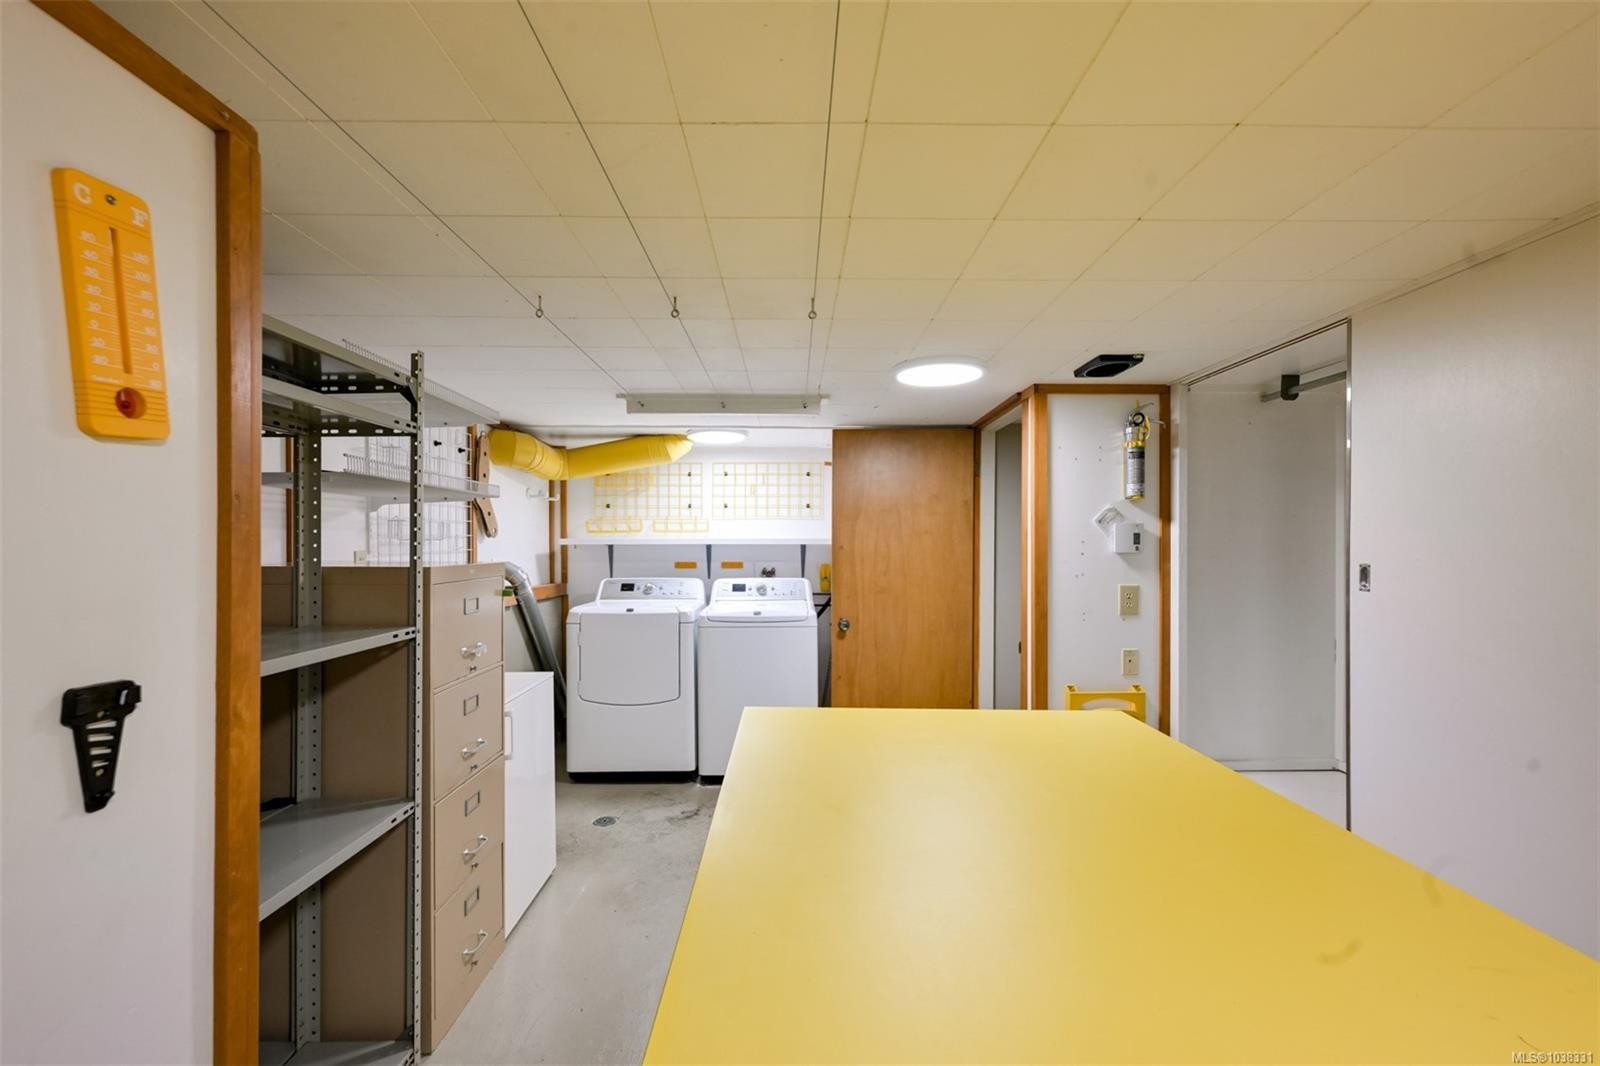
558 Dallas Rd, Victoria, BC - Indoor Photo Showing Laundry Room
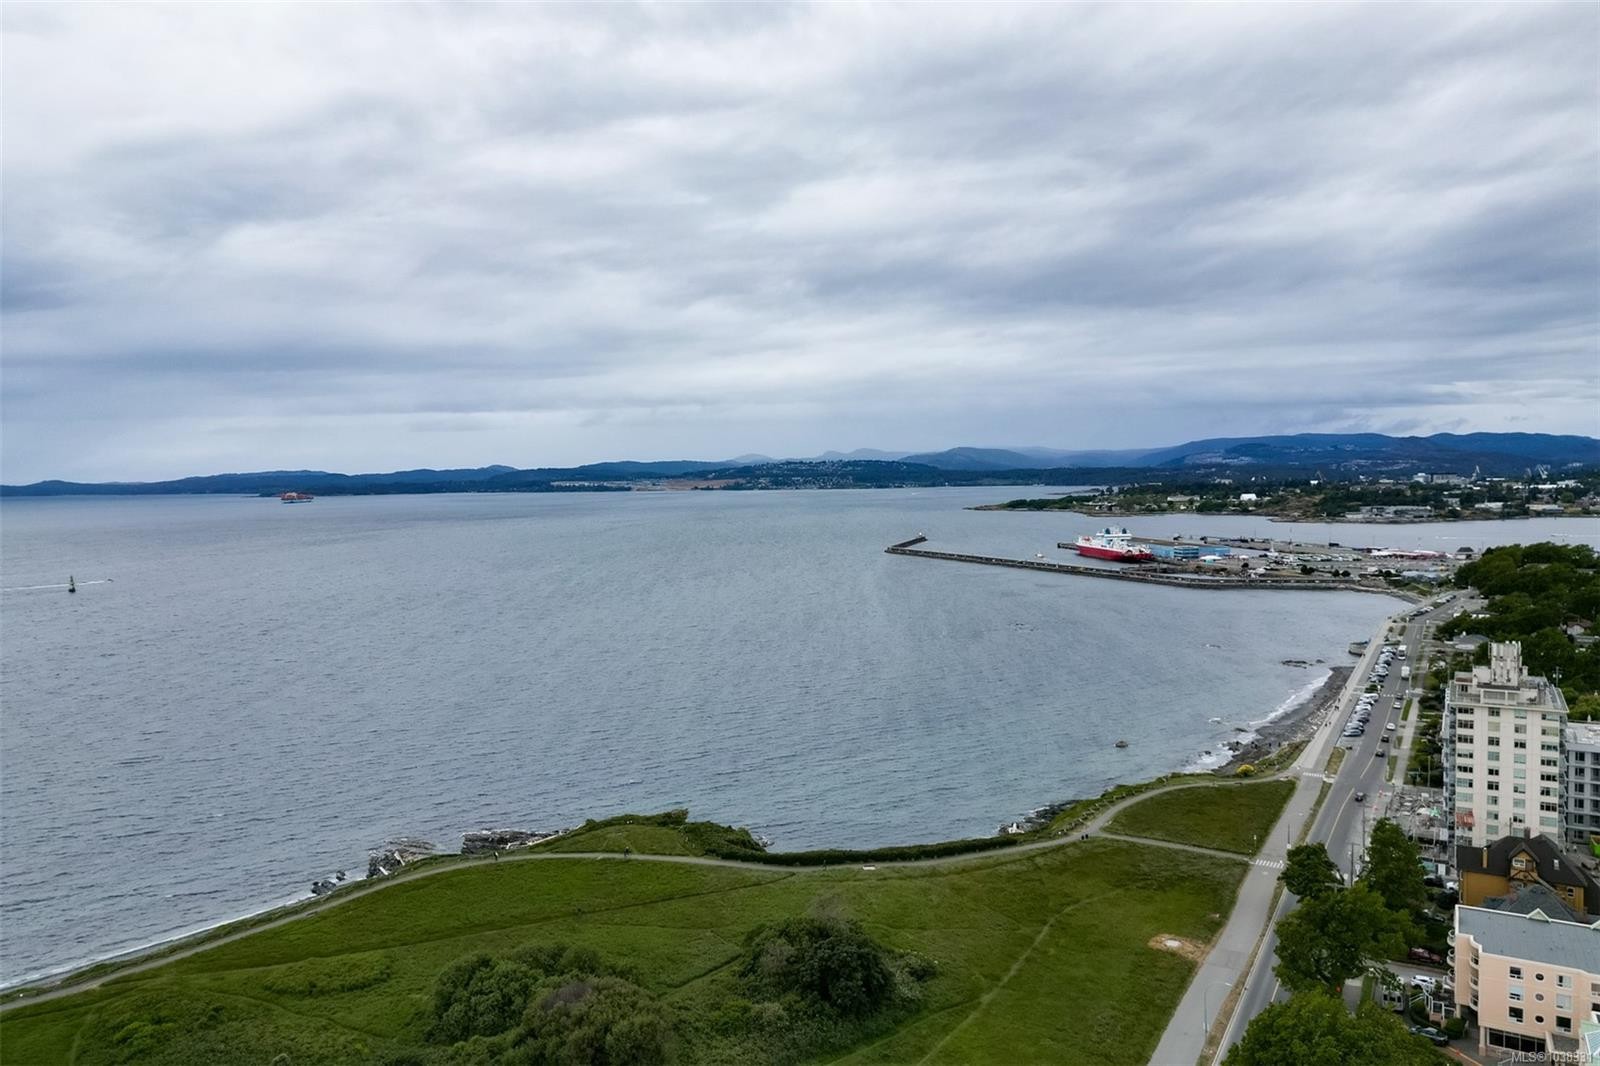
558 Dallas Rd, Victoria, BC - Outdoor With Body Of Water With View
558 Dallas Rd, Victoria, BC - Outdoor With View
558 Dallas Rd, Victoria, BC - Outdoor With Body Of Water With View
558 Dallas Rd, Victoria, BC - Outdoor With View
558 Dallas Rd, Victoria, BC - Outdoor With Body Of Water With View
558 Dallas Rd, Victoria, BC - Outdoor
558 Dallas Rd, Victoria, BC -  With Exterior
558 Dallas Rd, Victoria, BC - Other
Matterport
558 Dallas Rd, Victoria, BC  - Outdoor
558 Dallas Rd, Victoria, BC  - Outdoor With Body Of Water With View
558 Dallas Rd, Victoria, BC  - Outdoor With View
558 Dallas Rd, Victoria, BC  - Outdoor With Exterior
558 Dallas Rd, Victoria, BC - Indoor Photo Showing Other Room
558 Dallas Rd, Victoria, BC - Indoor Photo Showing Kitchen
558 Dallas Rd, Victoria, BC - Indoor Photo Showing Other Room
558 Dallas Rd, Victoria, BC - Outdoor With Exterior
558 Dallas Rd, Victoria, BC - Indoor Photo Showing Bathroom
558 Dallas Rd, Victoria, BC - Indoor With Fireplace
558 Dallas Rd, Victoria, BC - Indoor Photo Showing Other Room With Fireplace
558 Dallas Rd, Victoria, BC - Indoor Photo Showing Other Room
558 Dallas Rd, Victoria, BC -  Photo Showing Other Room
558 Dallas Rd, Victoria, BC - Outdoor With View
558 Dallas Rd, Victoria, BC - Indoor Photo Showing Other Room
558 Dallas Rd, Victoria, BC - Indoor Photo Showing Bathroom
558 Dallas Rd, Victoria, BC - Indoor Photo Showing Other Room
558 Dallas Rd, Victoria, BC - Outdoor
558 Dallas Rd, Victoria, BC -  Photo Showing Other Room
558 Dallas Rd, Victoria, BC - Indoor
558 Dallas Rd, Victoria, BC - Indoor Photo Showing Laundry Room
558 Dallas Rd, Victoria, BC - Outdoor With Body Of Water With View
558 Dallas Rd, Victoria, BC - Outdoor With View
558 Dallas Rd, Victoria, BC - Outdoor With Body Of Water With View
558 Dallas Rd, Victoria, BC - Outdoor With View
558 Dallas Rd, Victoria, BC - Outdoor With Body Of Water With View
558 Dallas Rd, Victoria, BC - Outdoor
558 Dallas Rd, Victoria, BC -  With Exterior
558 Dallas Rd, Victoria, BC - Other
Assurance Habitation – TD Assurance

Obtenez une soumission d’assurance en ligne pour cette propriété 1 150 000 $ située à Victoria
  • Publicité
Êtes-vous un investisseur immobilier
558 Dallas Rd, Victoria, BC, V8V 1B4
1 150 000 $

2 Chambres

3 Salles de bain

Informations sur la propriété

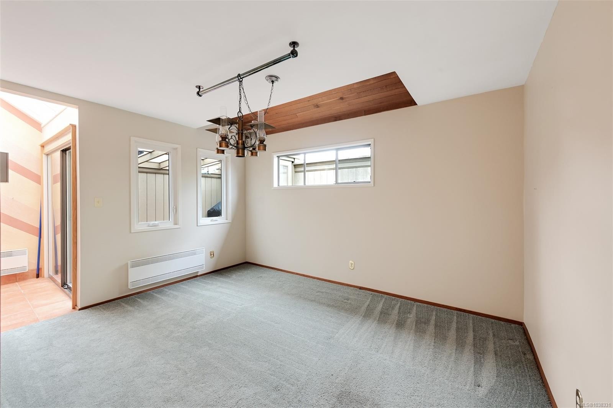
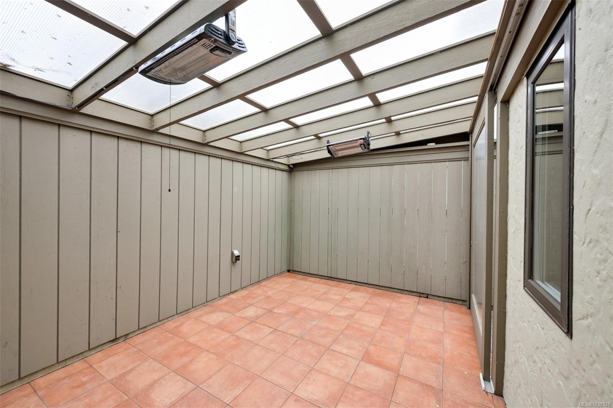
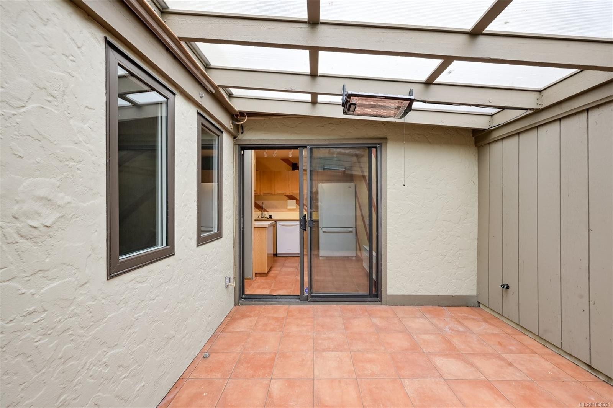
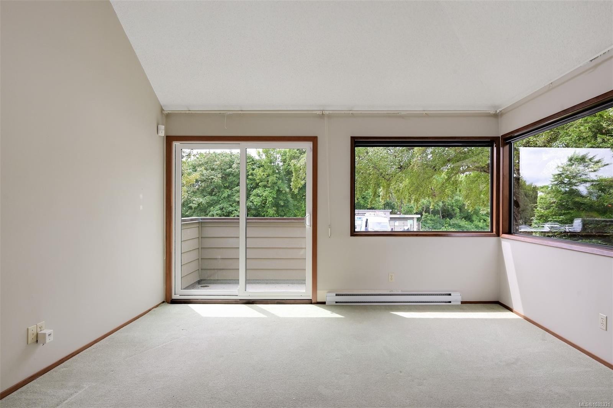
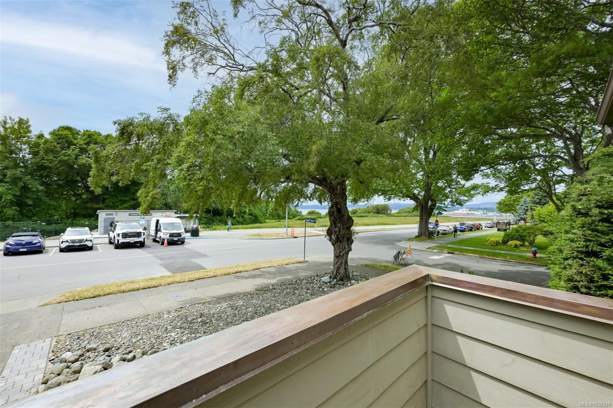
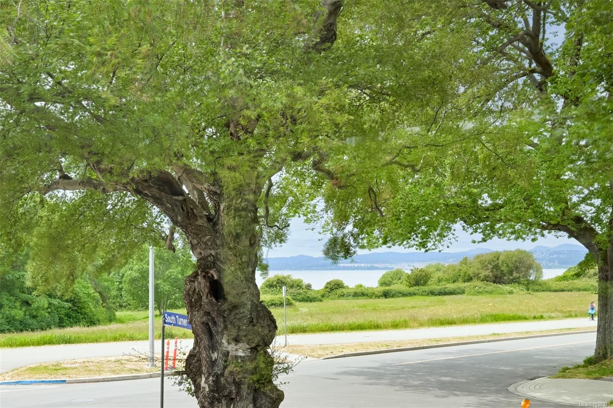
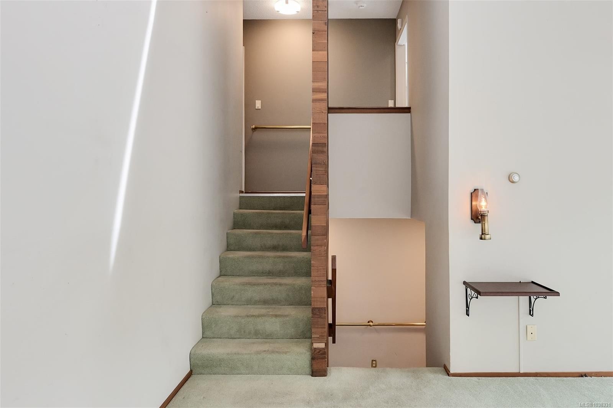
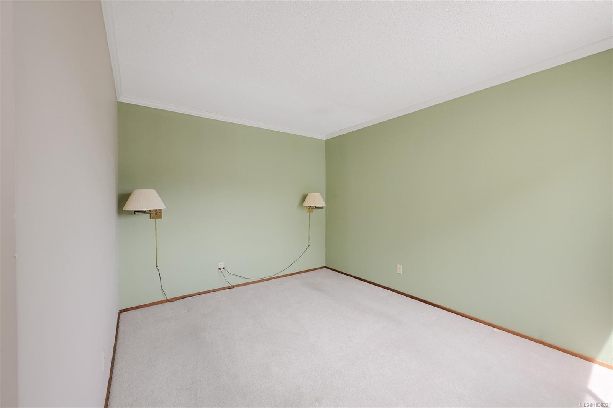
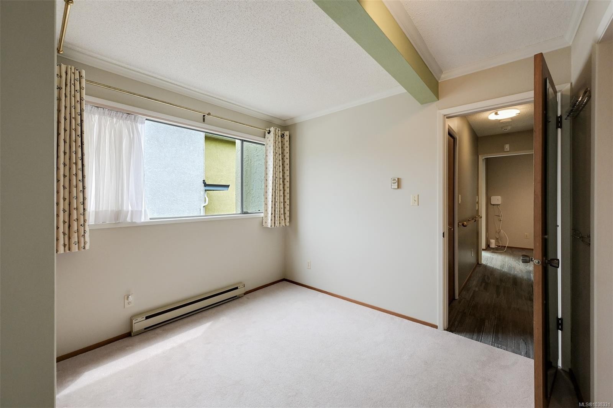
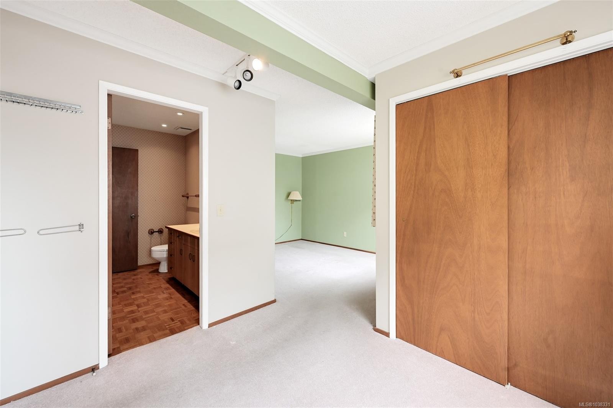
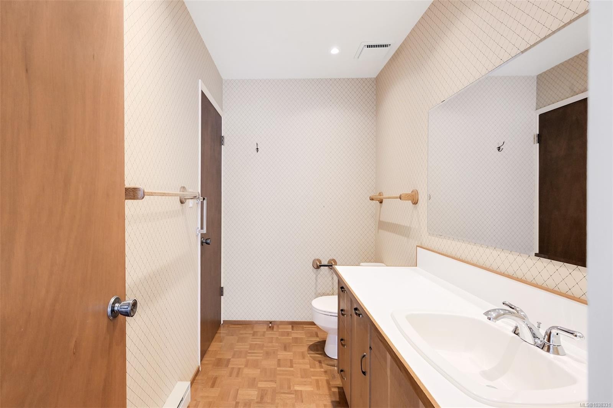
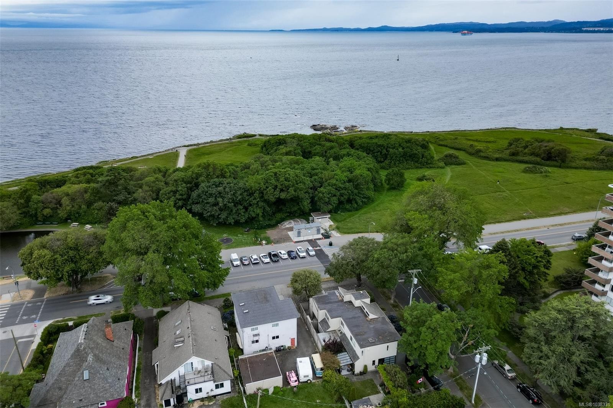
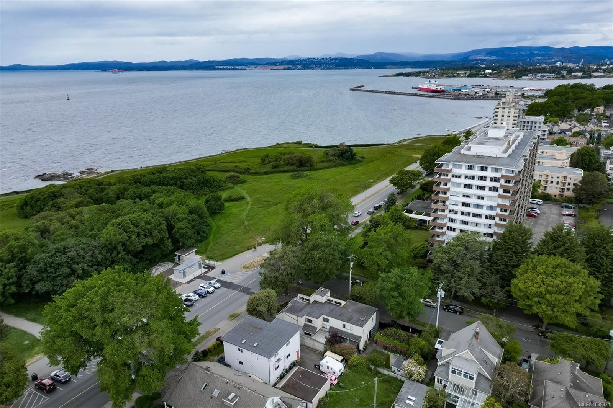
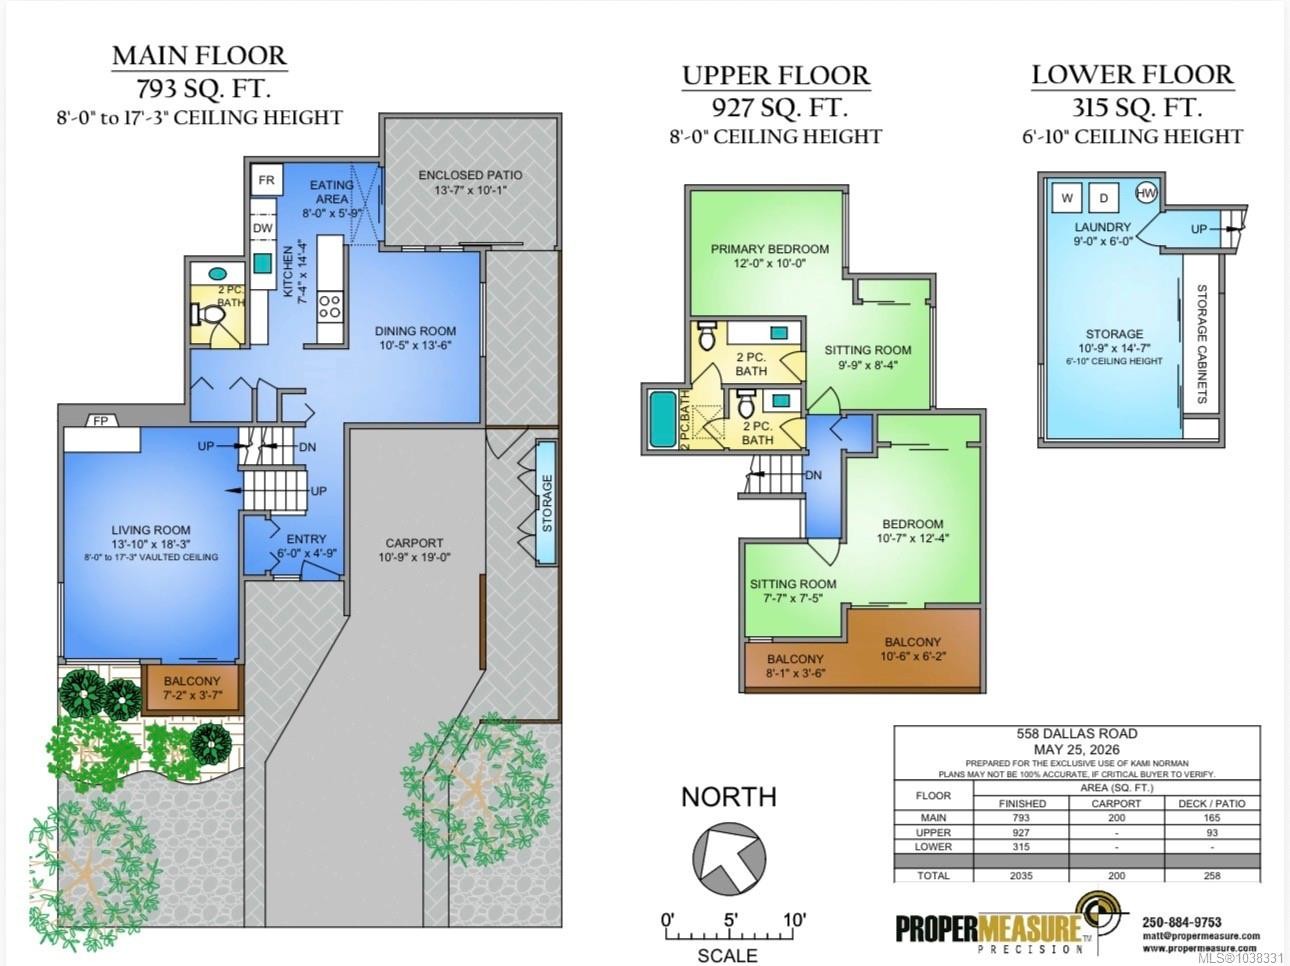
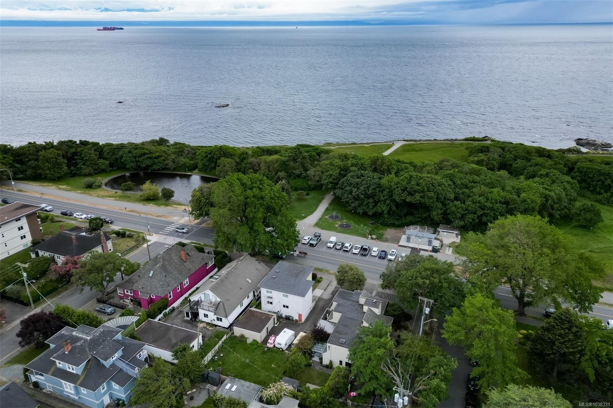
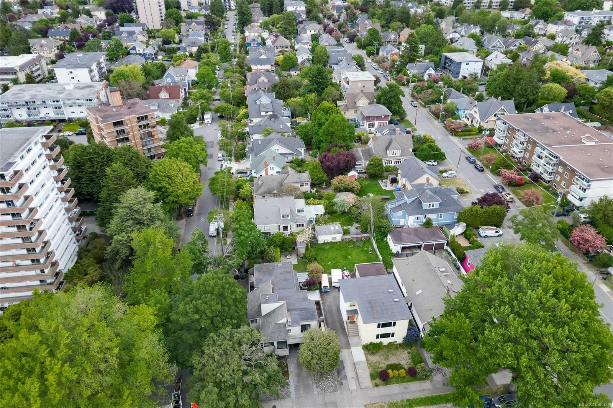
First time on the market! This unique, well-built 4-level split half duplex is in an incredible location across from Holland Point Park and just steps to the waterfront. With only one adjoining wall, it feels more like a detached home, and with some cosmetic updating, offers an amazing opportunity to create a true gem. The main level features a dining room, powder room, kitchen, and eating area with access to a private enclosed patio. Just up a few steps, the spacious living room has some ocean views, impressive 17-ft vaulted ceilings, a fireplace, and balcony access. Upstairs are 2 large bedrooms, both with sitting areas, plus 2 bathrooms connected to a separate shower. The lower level includes laundry and plenty of storage space. Enjoy an exceptional coastal lifestyle in a prime walking and cycling location close to Beacon Hill Park, James Bay Shopping Square, Cook Street Village, and more!
Caractéristiques :

  • Taxes annuelles totales: 6 966 $
  • Animaux domestiques permis: Aquariums, Oiseaux, Chats permis, Chiens permis, Nombre limite, Taille limite
  • Appareils ménagers: Lave-vaisselle, Sécheuse, Micro-ondes, Four/cuisinière électrique, Réfrigérateur, Laveuse
  • Bâti en: 1979
  • Caractéristiques de buanderie: Dans la propriété
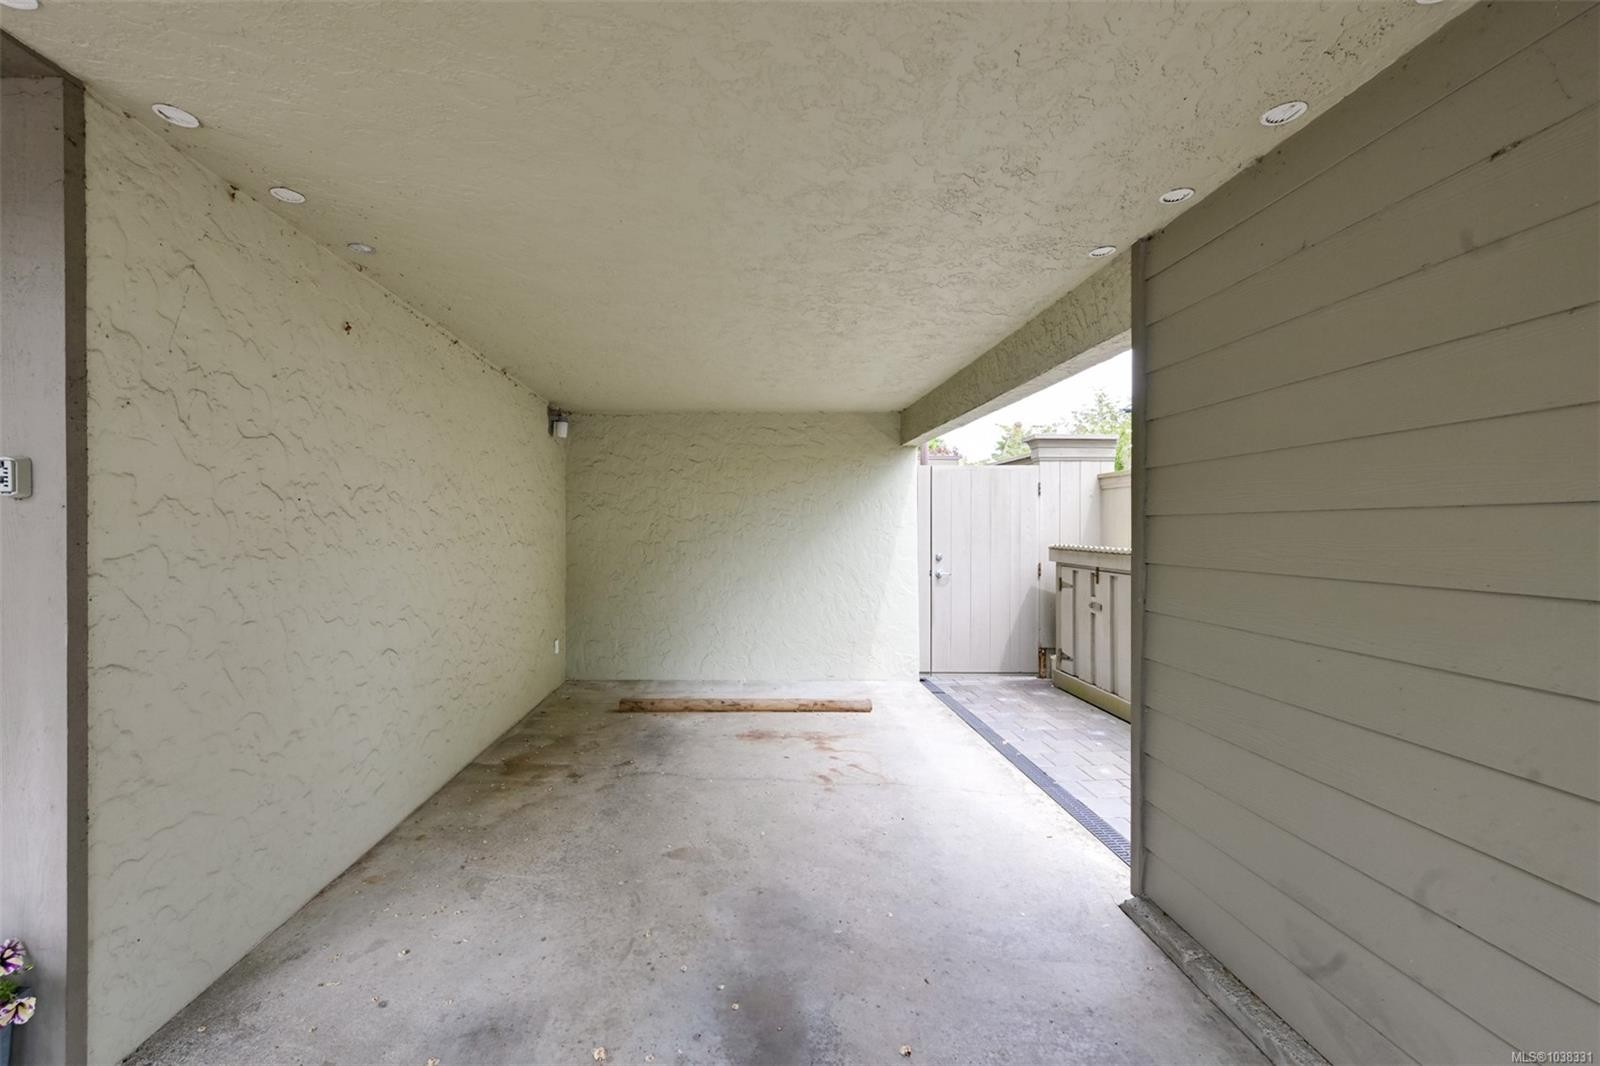
  • Caractéristiques de stationnement: Attenant, Abri de voitures
  • Caractéristiques des fenêtres: Cadres en aluminium
  • Caractéristiques du foyer: Salon, À bois
  • Caractéristiques du terrain: Emplacement central, Coin de rue, Terrain plat, Commerces à proximité, Trottoir
  • Caractéristiques extérieures: Balcon/terrasse
  • Chambres : 2
  • Chauffage: Plinthes, Électrique
  • Condition de la propriété: Revente
  • Description du zonage: Duplex
  • Détails de la fondation: Périmètre en béton
  • Dimensions du terrain : 6378.55 Pieds carrés
  • Égouts:
  • Largeur du terrain en façade : 6378.55 Pieds carrés
  • Matériaux de construction: Charpente en bois, Insolation : plafond, Insolation : murs, Bois
  • Propriété: Condo/strata en propriété franche
  • Refroidissement: Aucun
  • Revêtements de sol: Tapis, Tuile
  • Salle(s) de bains : 3
  • Source d'eau: Municipal
  • Sous-sol: Fini, Partiel
  • Sous-type de propriété: Semi-duplex
  • Superficie habitable (approx): 2293 Pieds carrés
  • Toiture: Bitume posé au chalumeau, Bardeaux de fibre de verre
  • Vue: Montagne(s)
  • Zonage: R2
  • Nbre d'espaces de stationnement: 1

Détails des pièces :

  • Autre Rez-de-chaussé 4.14 m x 3.07 m
  • Cuisine Rez-de-chaussé 2.24 m x 4.37 m
  • Salon Rez-de-chaussé 4.22 m x 5.56 m
  • Salle à dîner Rez-de-chaussé 3.17 m x 4.11 m
  • Autre Rez-de-chaussé 3.28 m x 5.79 m
  • Autre Rez-de-chaussé 2.44 m x 1.75 m
  • Autre Rez-de-chaussé 2.18 m x 1.09 m
  • Salle de bains Rez-de-chaussé
  • Autre Rez-de-chaussé 1.83 m x 1.45 m
  • Autre 2e niveau 3.66 m x 3.05 m
  • Salle de bains 2e niveau
  • Salle de lavage Autre étage 2.74 m x 1.83 m
  • Rangement Autre étage 3.28 m x 4.44 m
  • Chambre 2e niveau 3.23 m x 3.76 m
  • Autre 2e niveau 2.97 m x 2.54 m
  • Autre 2e niveau 2.31 m x 2.26 m
  • Salle de bain ensuite 2e niveau

Convertir la mesure en :

Données fournies par : Vancouver Island Real Estate Board et Victoria Real Estate Board. Nous croyons que tous les renseignements affichés sont exacts, mais nous ne le garantissons pas; les renseignements devraient être vérifiés de façon indépendante.

ÉvaluationExpressMC Powered by RPS
Vous songez à vendre?

Commencez par découvrir ce que votre maison pourrait valoir sur le marché actuel.

Emplacement de 558 Dallas Rd, Victoria, BC, V8V 1B4

Données démographiques de 558 Dallas Rd, Victoria, BC, V8V 1B4

Étape de vie

Personnes dans la force de l'âge

Type d'emploi

Industrie des services

Revenu moyen du ménage

103 123.92 $

Nombre moyen d'enfants

1.32

Population à domicile

Structure à domicile

Âge de la population

Éducation

Niveau d'éducation

No certificate/diploma/degree

5.54 %

Diplôme d'études secondaires ou équivalent

21.03 %

Certificat ou diplôme d'apprentissage ou d'une école de métiers

8.53 %

Diplôme d'études collégiales ou d'études postsecondaires (non universitaires)

21.31 %

Certificat d'études universitaires

5.07 %

Diplômes d'études universitaires

38.53 %

Navetteur

Se rendre au travail

En auto

50.5 %

En transport en commun

2.32 %

À pied

23.89 %

À bicyclette

15.68 %

Par tout autre moyen

7.61 %

Diversité Culturelle

Connaissance des langues officielles

Langue maternelle

Données Sur Le Bâtiment

Type de bâtiment

Appartements (faible hauteur et à étages multiples)

86.56 %

Maisons

13.44 %

Achat ou location