Button CopyPathCircle CloseCircle Left ArrowArrow Down Icon GreyClosecirclecircleBurger
  • Publicité

#5-1715 Rockland Ave, Victoria, BC, V8S 1W6

No. MLS® 1050428
Propriété À vendre à Rockland, Victoria, Colombie-Britannique
674 900 $ ÉvaluationExpressMC: 628K $ - 795K $

2 Chambres

1 Salle de bain

#5-1715 Rockland Ave, Victoria, BC
Assurance Habitation – TD Assurance

Obtenez une soumission d’assurance en ligne pour cette propriété 674 900 $ située à Victoria
  • Publicité
Êtes-vous un investisseur immobilier
#5-1715 Rockland Ave, Victoria, BC, V8S 1W6
674 900 $

2 Chambres

1 Salle de bain

Informations sur la propriété

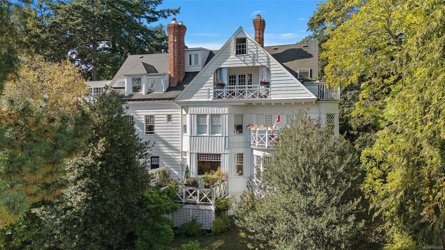
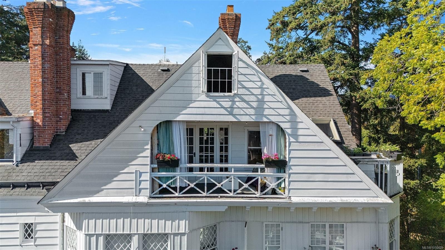
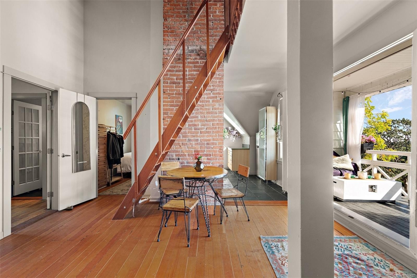
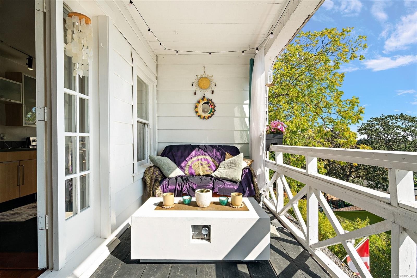
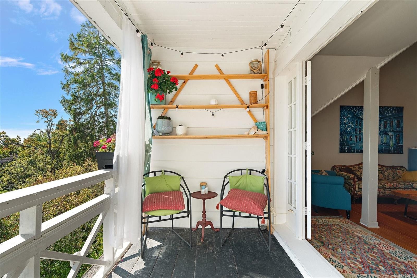
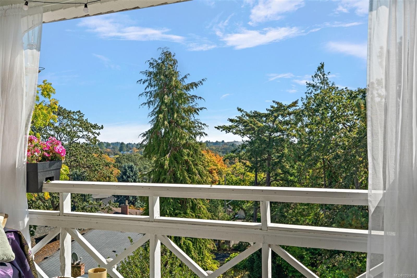
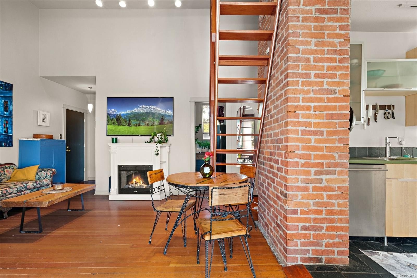
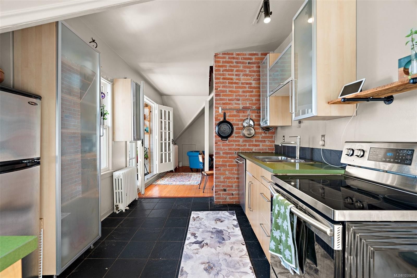
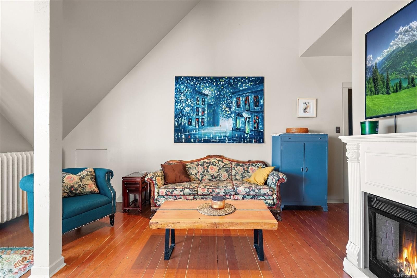
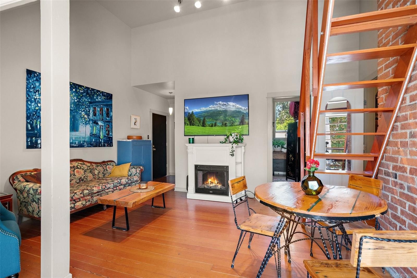
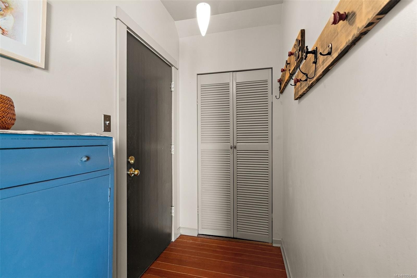
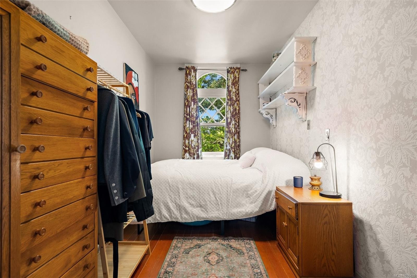
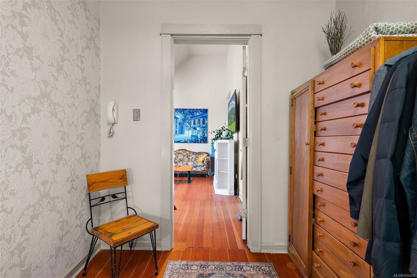
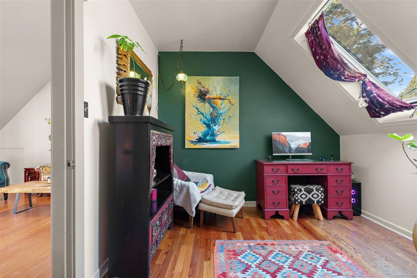
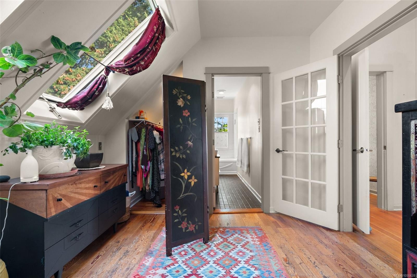
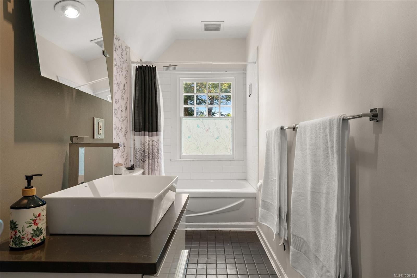
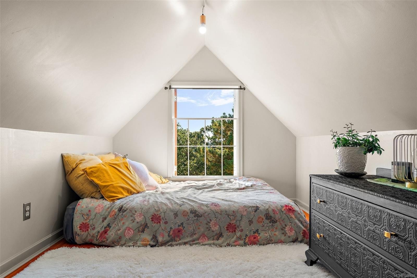
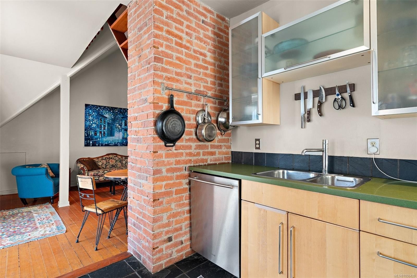
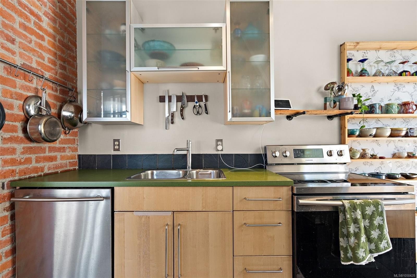
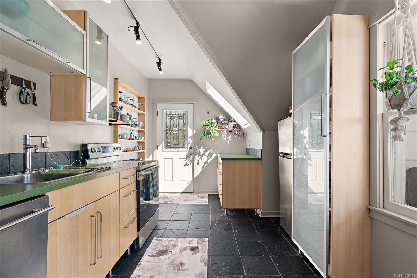
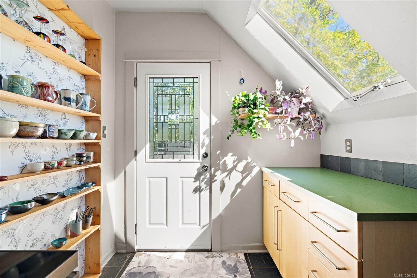
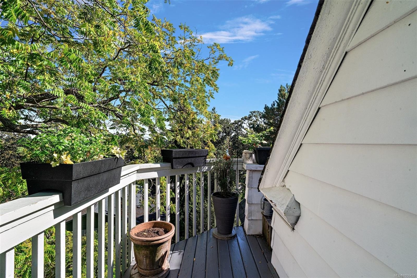
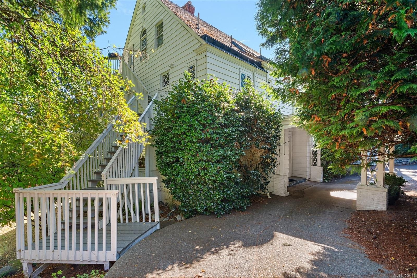
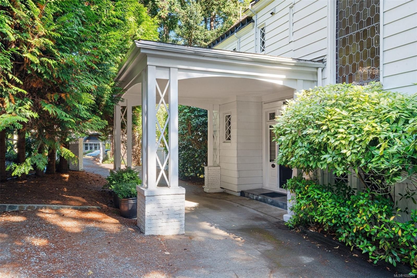
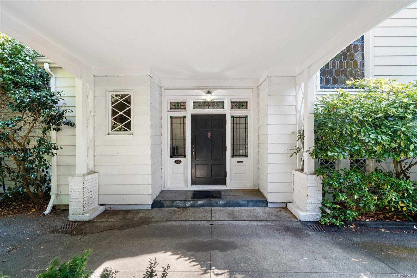
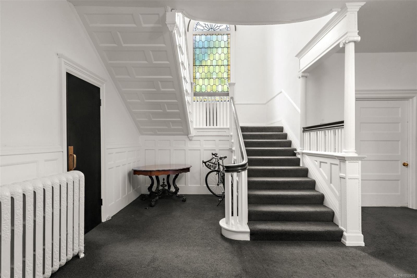
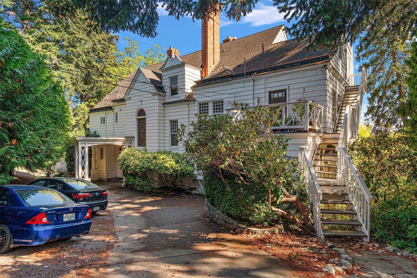
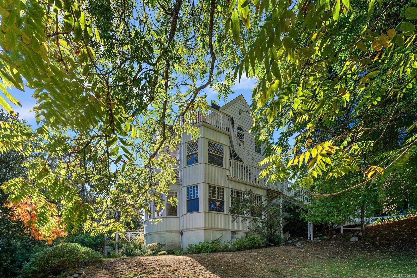
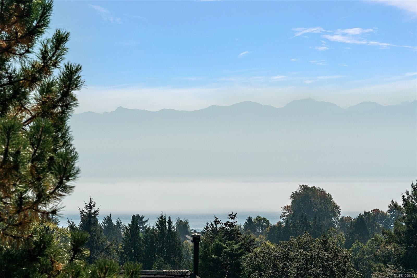
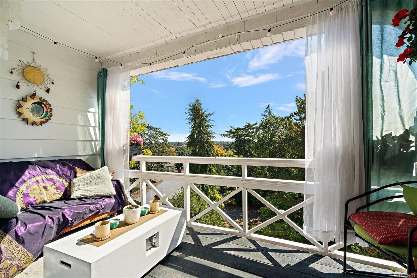
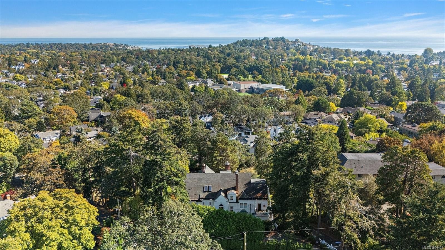
Welcome to Hochelaga, a heritage-designated Rockland landmark offering a rare opportunity to own a piece of Victoria’s history. Perched on the top floor, this one-of-a-kind character home showcases sweeping ocean and mountain views, fir floors, vaulted ceilings and an abundance of natural light. French doors open from the living room to a large covered balcony where you can take in views toward the Olympic Mountains and Port Angeles. The flexible, unconventional layout offers multiple options for sleeping, working and relaxing, with private rooms plus a charming loft ideal as a cozy sleeping nook, office or reading retreat. The kitchen features stainless steel appliances, a second entrance and access to an additional deck. Opening skylights and unique architectural details add to the charm. Ideally located near Cook Street Village, Dallas Road, Beacon Hill Park, Oak Bay and downtown—this is anything but your typical condo.

Caractéristiques :

  • Taxes annuelles totales: 3 713 $
  • Animaux domestiques permis: Aquariums, Oiseaux, Mammifères en cage, Chats permis, Chiens permis
  • Appareils ménagers: Lave-vaisselle, Four/cuisinière électrique, Réfrigérateur
  • Bâti en: 1892
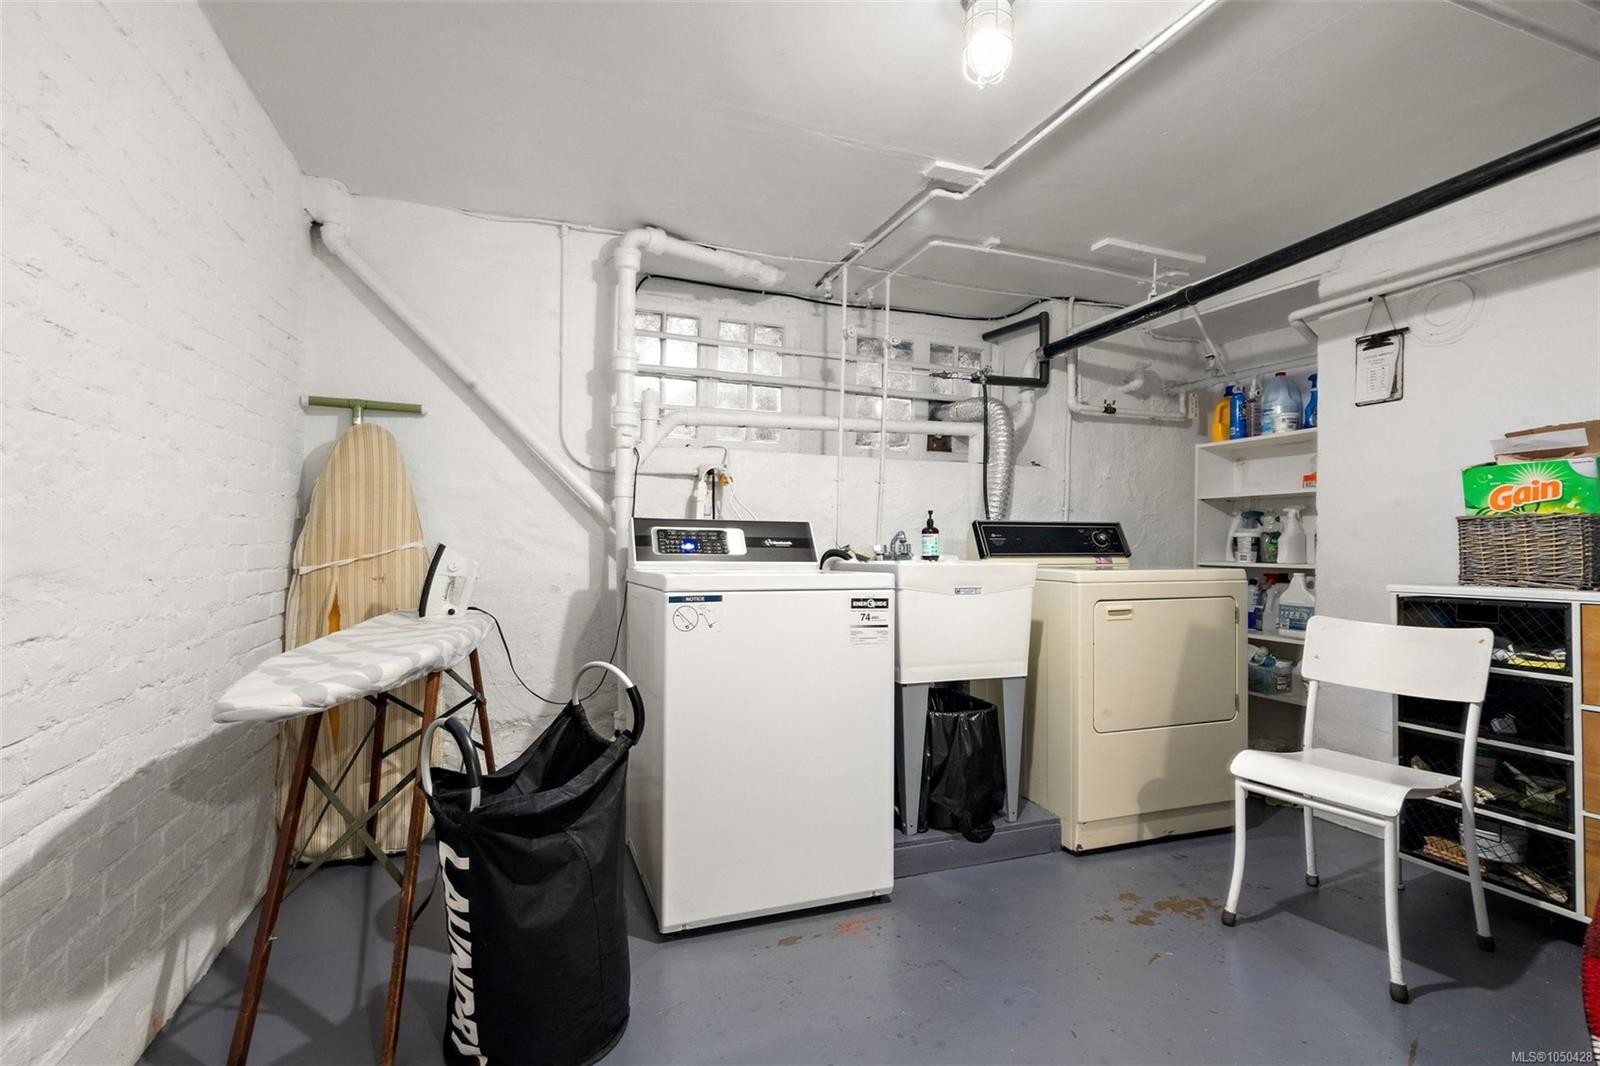
  • Caractéristiques de buanderie: Espace commun, Dans la propriété
  • Caractéristiques de stationnement: Allée, Sur rue
  • Caractéristiques des fenêtres: Puits de lumière, Charpente en bois
  • Caractéristiques du bâtiment: Sous-sol, Rangement pour vélos
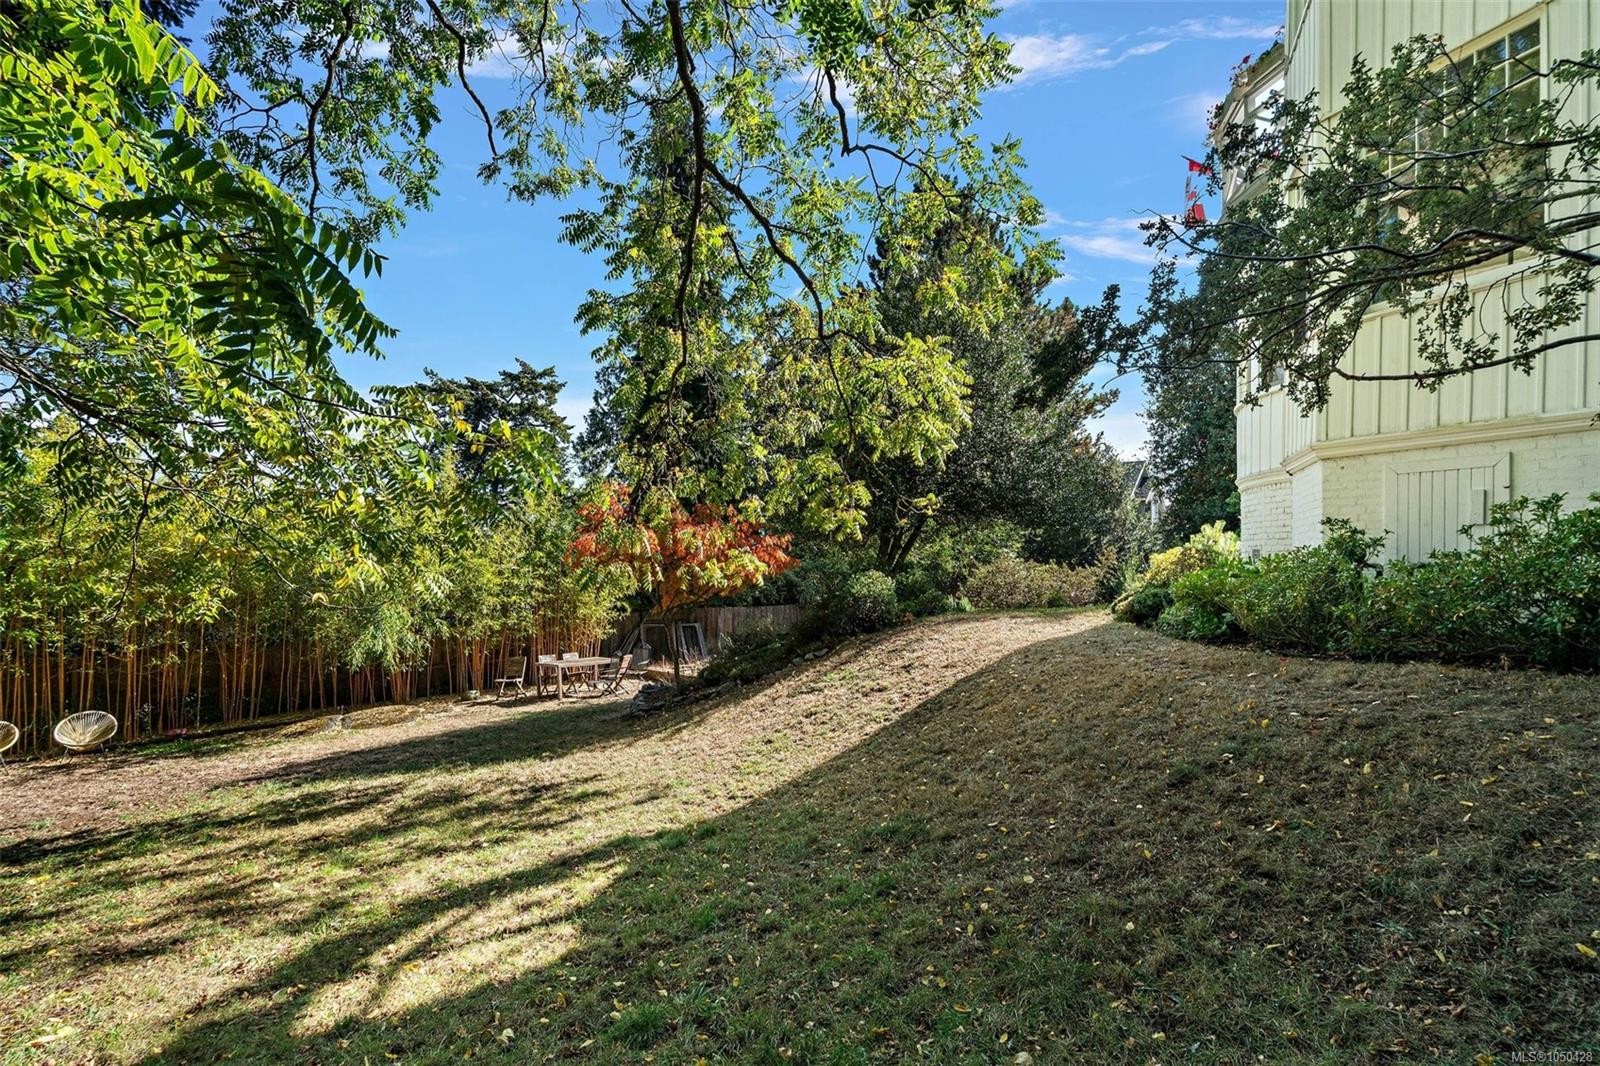
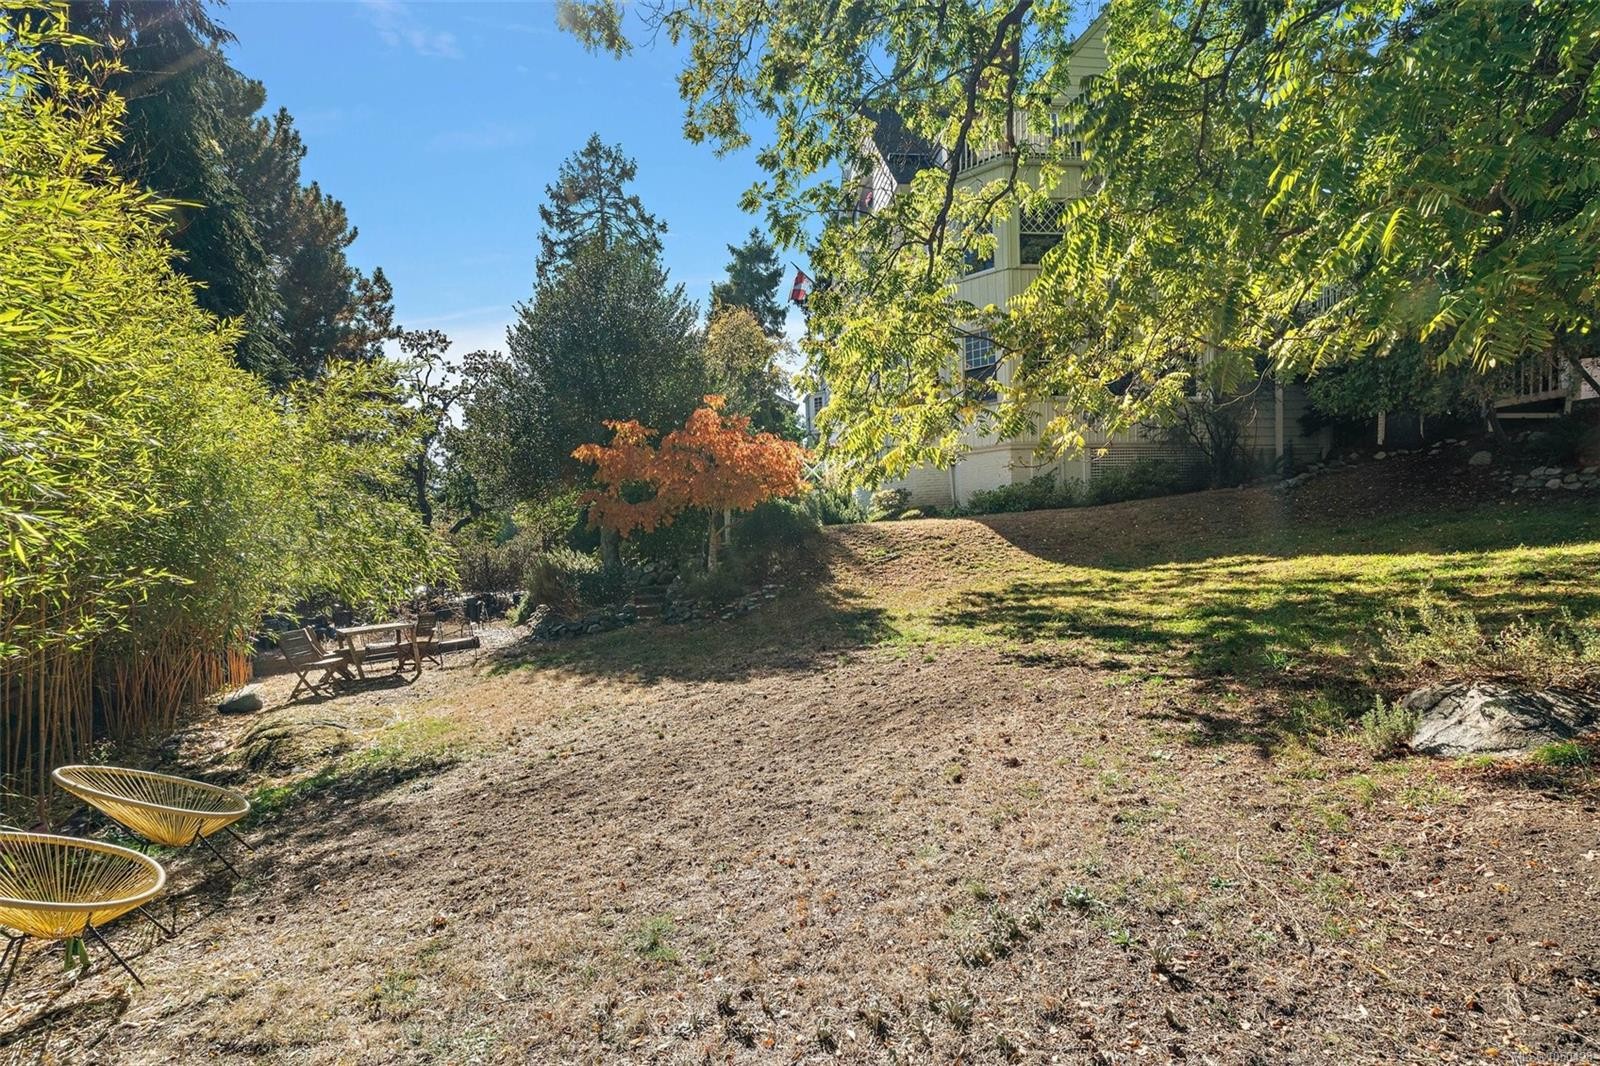
  • Caractéristiques du terrain: Coin de rue, Bord de trottoir et gouttière, Avec services, Incliné, Exposition au sud
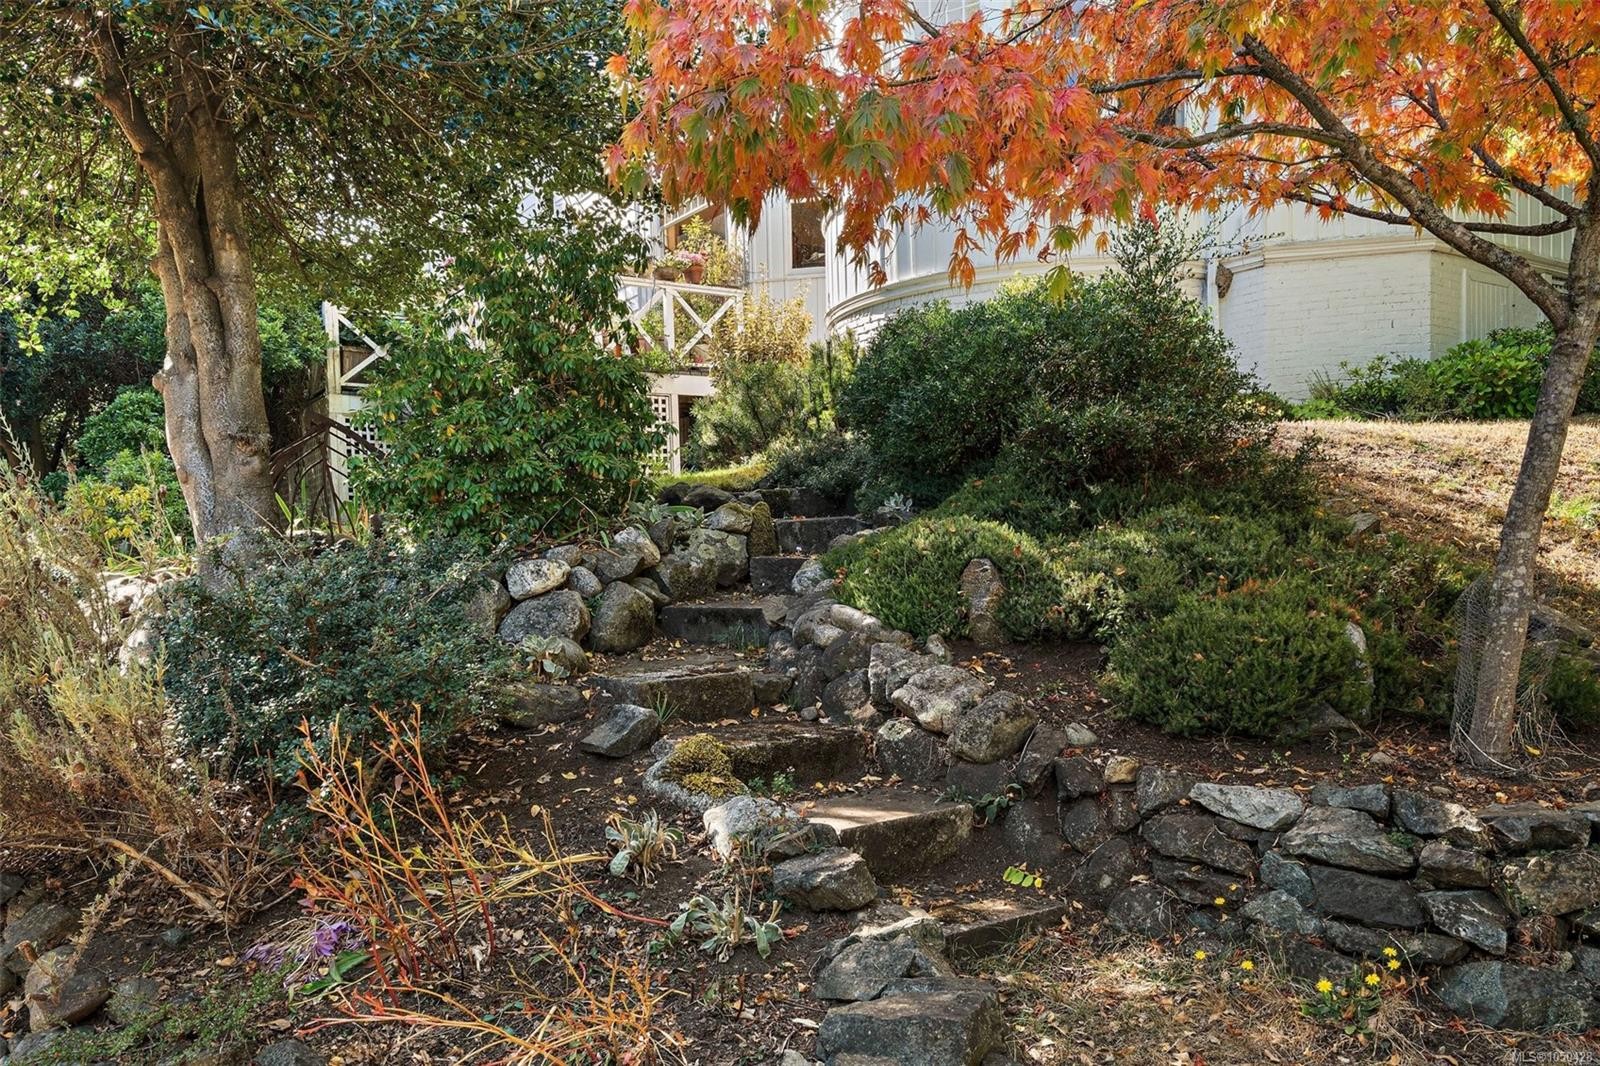
  • Caractéristiques extérieures: Clôture : partielle, Jardin
  • Caractéristiques intérieures: Entrée à accès contrôlé, Salon-salle à manger combinés, Espace repas, Portes françaises, Espace de rangement, Plafond(s) voûté(s)
  • Chambres : 2
  • Chauffage: Eau chaude, Gaz naturel
  • Commodités du syndicat: Rangement pour vélos, Unité de rangement
  • Condition de la propriété: Revente
  • Description du zonage: Multifamilial
  • Détails de la fondation: Brique/mortier, Périmètre en béton
  • Dimensions du terrain : 1159.00 Pieds carrés
  • Égouts: Égout à lot
  • Frais de copropriété : 648 $ Mensuel
  • Inclut dans les frais du syndicat: Électricité, Déchets, Chauffage, Eau chaude, Assurance, Terrains d'entretien, Structure d'entretien, Recyclage, Égouts, Eau
  • Largeur du terrain en façade : 1159 Pieds carrés
  • Matériaux de construction: Revêtement d'aluminium, Brique, Charpente en bois, Insolation : plafond, Insolation : murs, Bois
  • Propriété: Condo/strata en propriété franche
  • Refroidissement: Aucun
  • Revêtements de sol: Bois
  • Salle(s) de bains : 1
  • Source d'eau: Municipal
  • Sous-type de propriété: Copropriété type appartements
  • Style architectural: Caractère, Conversion
  • Superficie habitable (approx): 1159 Pieds carrés
  • Toiture: Bardeaux d'asphalte
  • Vue: Montagne(s)
  • Nbre d'espaces de stationnement: 1

Détails des pièces :

  • Autre Rez-de-chaussé 4.27 m x 1.83 m
  • Salon Rez-de-chaussé 4.57 m x 4.57 m
  • Autre Rez-de-chaussé 3.96 m x 1.52 m
  • Autre Rez-de-chaussé 1.83 m x 1.22 m
  • Salle de bain ensuite Rez-de-chaussé
  • Cuisine Rez-de-chaussé 3.96 m x 2.74 m
  • Chambre Rez-de-chaussé 3.66 m x 3.05 m
  • Chambre Rez-de-chaussé 3.96 m x 2.44 m
  • Loft 2e niveau 3.66 m x 2.44 m

Convertir la mesure en :

Gracieuseté de : Coldwell Banker Oceanside Real Estate

Données fournies par : Vancouver Island Real Estate Board et Victoria Real Estate Board. Nous croyons que tous les renseignements affichés sont exacts, mais nous ne le garantissons pas; les renseignements devraient être vérifiés de façon indépendante.

ÉvaluationExpressMC Powered by RPS

Emplacement de #5-1715 Rockland Ave, Victoria, BC, V8S 1W6

Données démographiques de #5-1715 Rockland Ave, Victoria, BC, V8S 1W6

Étape de vie

Jeunes couples

Type d'emploi

Industrie des services/Cols blancs

Revenu moyen du ménage

136 170.02 $

Nombre moyen d'enfants

1.57

Population à domicile

Structure à domicile

Âge de la population

Éducation

Niveau d'éducation

No certificate/diploma/degree

8.44 %

Diplôme d'études secondaires ou équivalent

24.87 %

Certificat ou diplôme d'apprentissage ou d'une école de métiers

4.06 %

Diplôme d'études collégiales ou d'études postsecondaires (non universitaires)

17.55 %

Certificat d'études universitaires

1.68 %

Diplômes d'études universitaires

43.41 %

Navetteur

Se rendre au travail

En auto

55.16 %

En transport en commun

12.71 %

À pied

17.61 %

À bicyclette

9.54 %

Par tout autre moyen

4.98 %

Diversité Culturelle

Connaissance des langues officielles

Langue maternelle

Données Sur Le Bâtiment

Type de bâtiment

Appartements (faible hauteur et à étages multiples)

59.14 %

Maisons

40.86 %

Achat ou location