Button CopyPathCircle CloseCircle Left ArrowArrow Down Icon GreyClosecirclecircleBurger

336 Irving Rd, Victoria, BC, V8S 4A2

No. MLS® 1039371
Maison À vendre à Gonzales, Victoria, Colombie-Britannique
1 500 000 $ ÉvaluationExpressMC: Non disponible

3 Chambres

2 Salles de bain

336 Irving Rd, Victoria, BC
Assurance Habitation – TD Assurance

Obtenez une soumission d’assurance en ligne pour cette propriété 1 500 000 $ située à Victoria
  • Publicité
336 Irving Rd, Victoria, BC, V8S 4A2
1 500 000 $

3 Chambres

2 Salles de bain

Informations sur la propriété

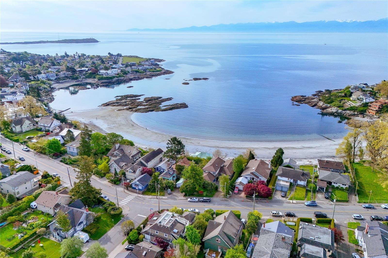
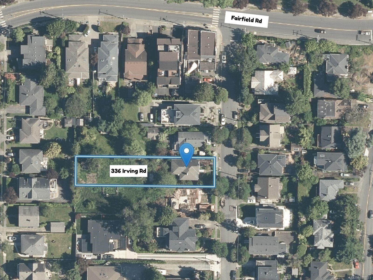
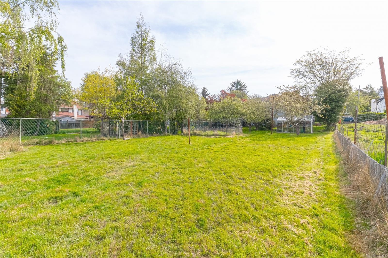
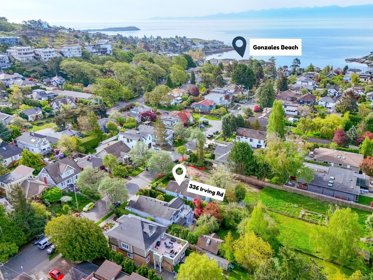
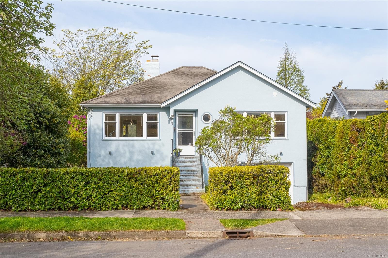
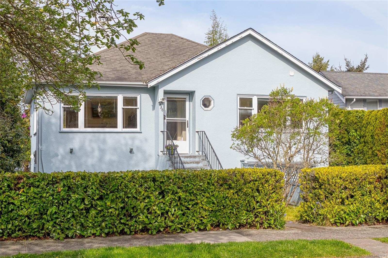
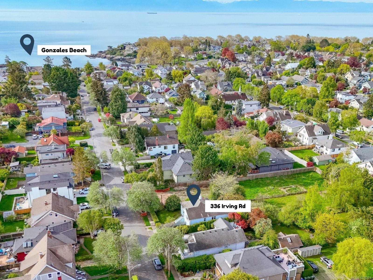
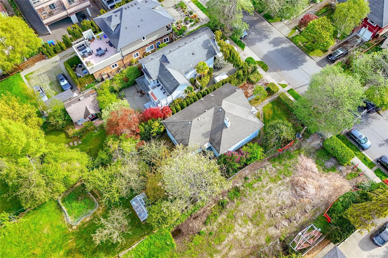
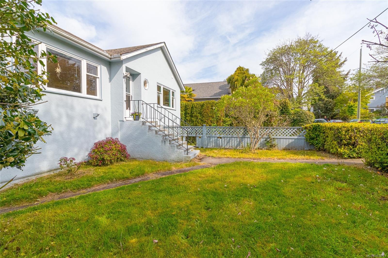
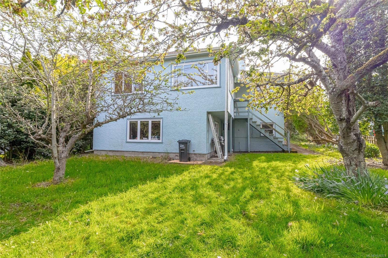
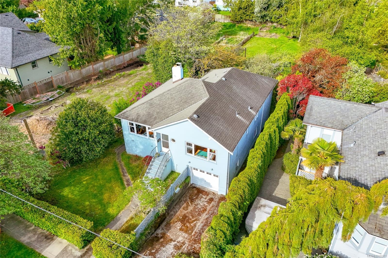
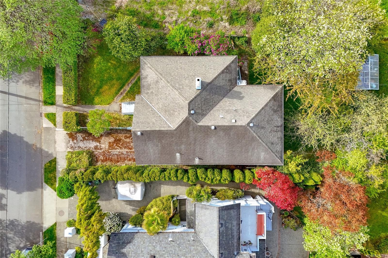
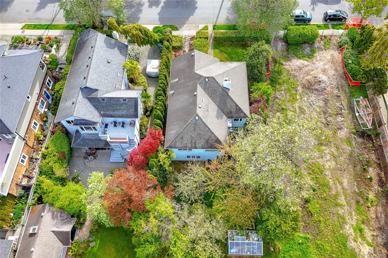
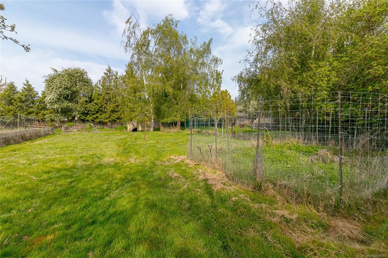
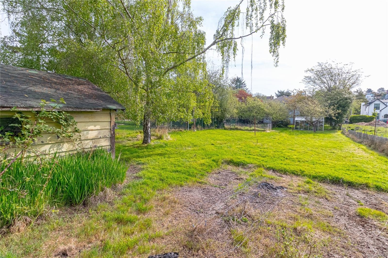
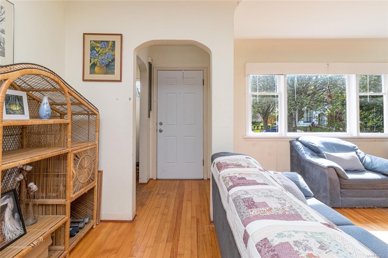
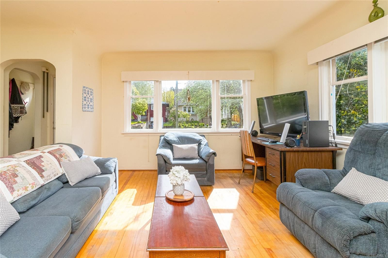
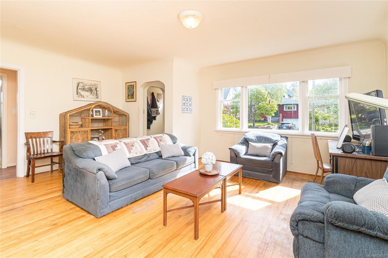
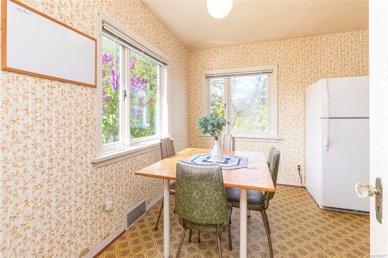
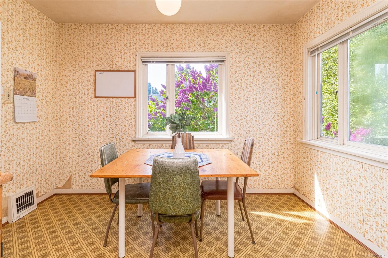
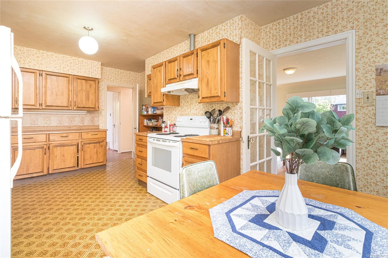
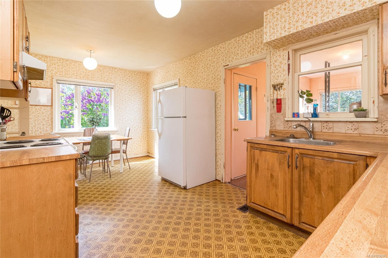
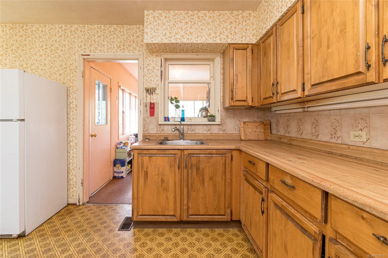
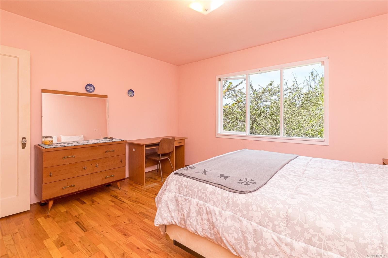
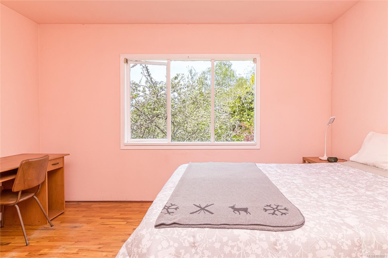
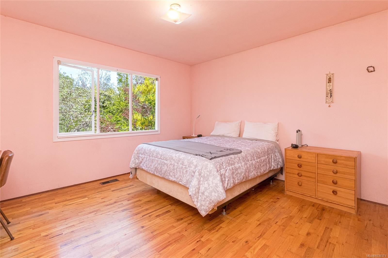
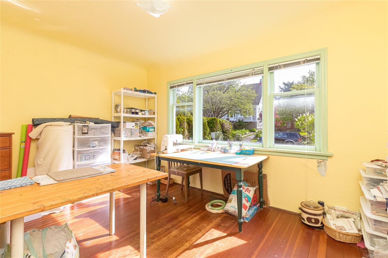
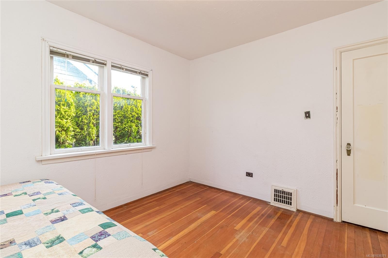
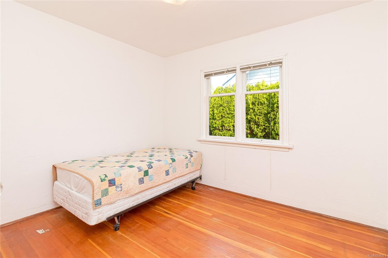
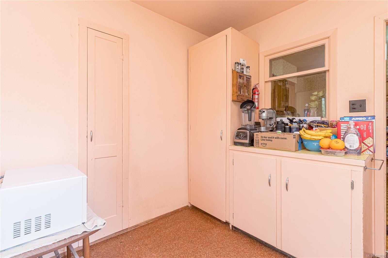
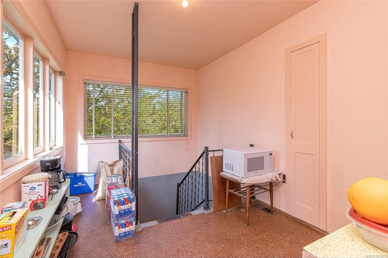
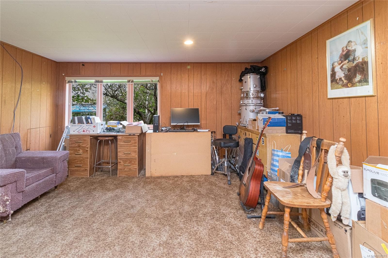
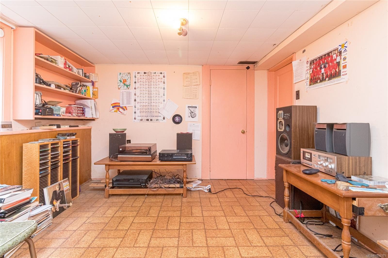
In the heart of Fairfield Gonzales, this rare 12,000 sq. ft. lot, first time on the market in 70 years, is a developer’s dream & a rare gem for Victoria investors. Measuring 50 ft. x 240 ft., this 1944 character home sits on one of the few large lots on the street, offering lots of options for small-scale housing, multi-family development, design & build a spacious carriage suite in the back, and/or remodel this 1944 house into a modern bungalow while keeping the original 1944 character intact. Fairfield Gonzales is a walker’s paradise minutes from Margaret Jenkins Elementary School, Gonzales Beach & Ross Bay Beach, Fairfield Plaza, Cook Street Village, Dallas Road Walkway & Moss Street Market, etc. The interior features charming coved ceilings, oak & fir hardwood floors, wood-frame windows & lots of natural light. Upgrades include a 200-amp electrical panel, on-demand hot water tank, a new gas furnace, & a maintained roof. A great opportunity, book today!
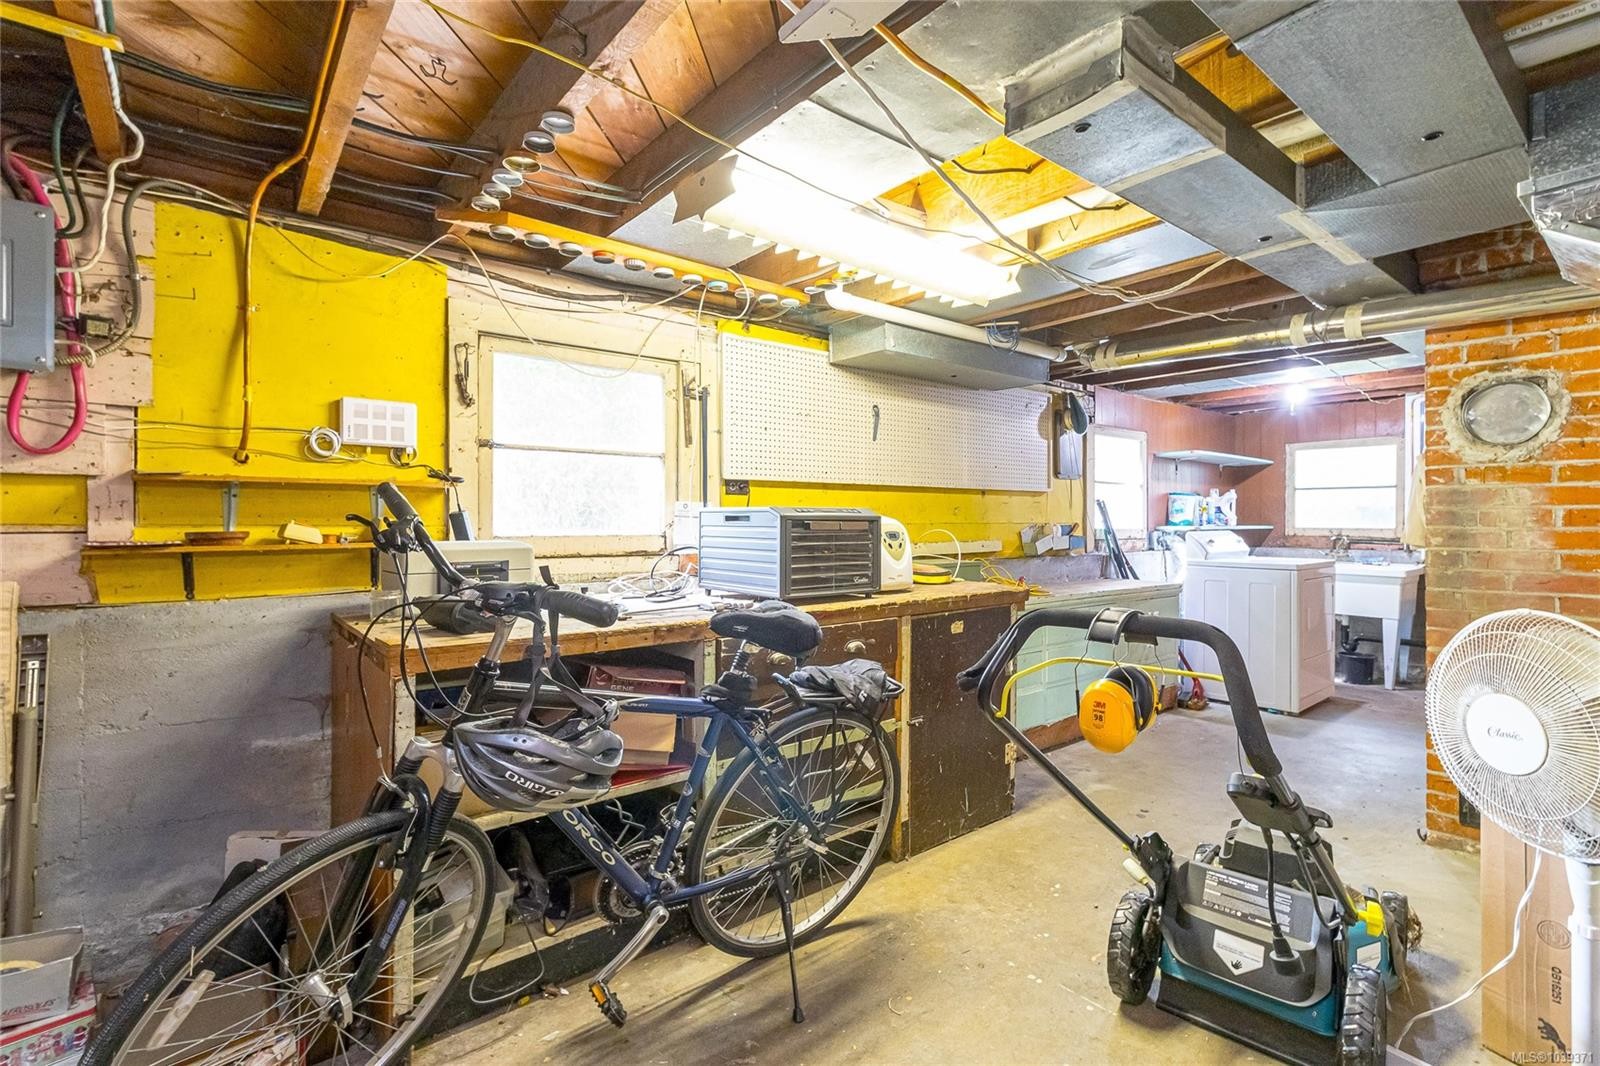
Caractéristiques :

  • Taxes annuelles totales: 7 836 $
  • Animaux domestiques permis: Aquariums, Oiseaux, Mammifères en cage, Chats permis, Chiens permis
  • Autre équipement: Pompe de puisard, Autres améliorations
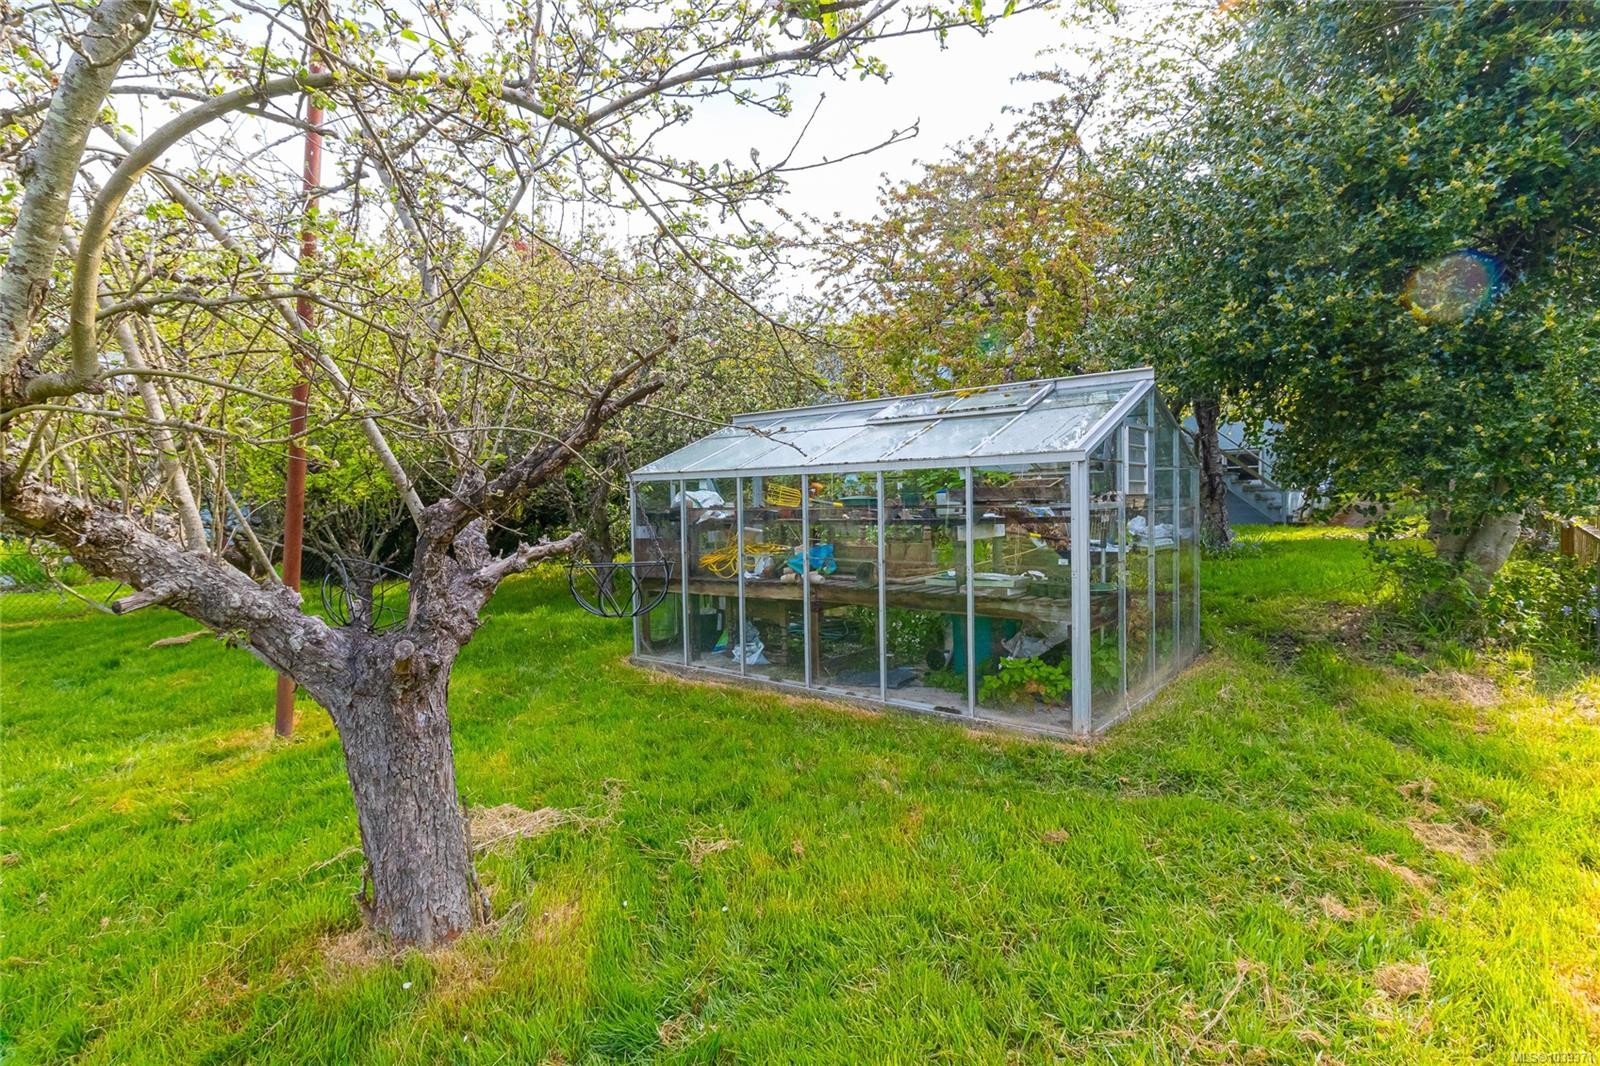
  • Autres structures: Serre, Remise
  • Bâti en: 1944
  • Caractéristiques de buanderie: Dans la propriété
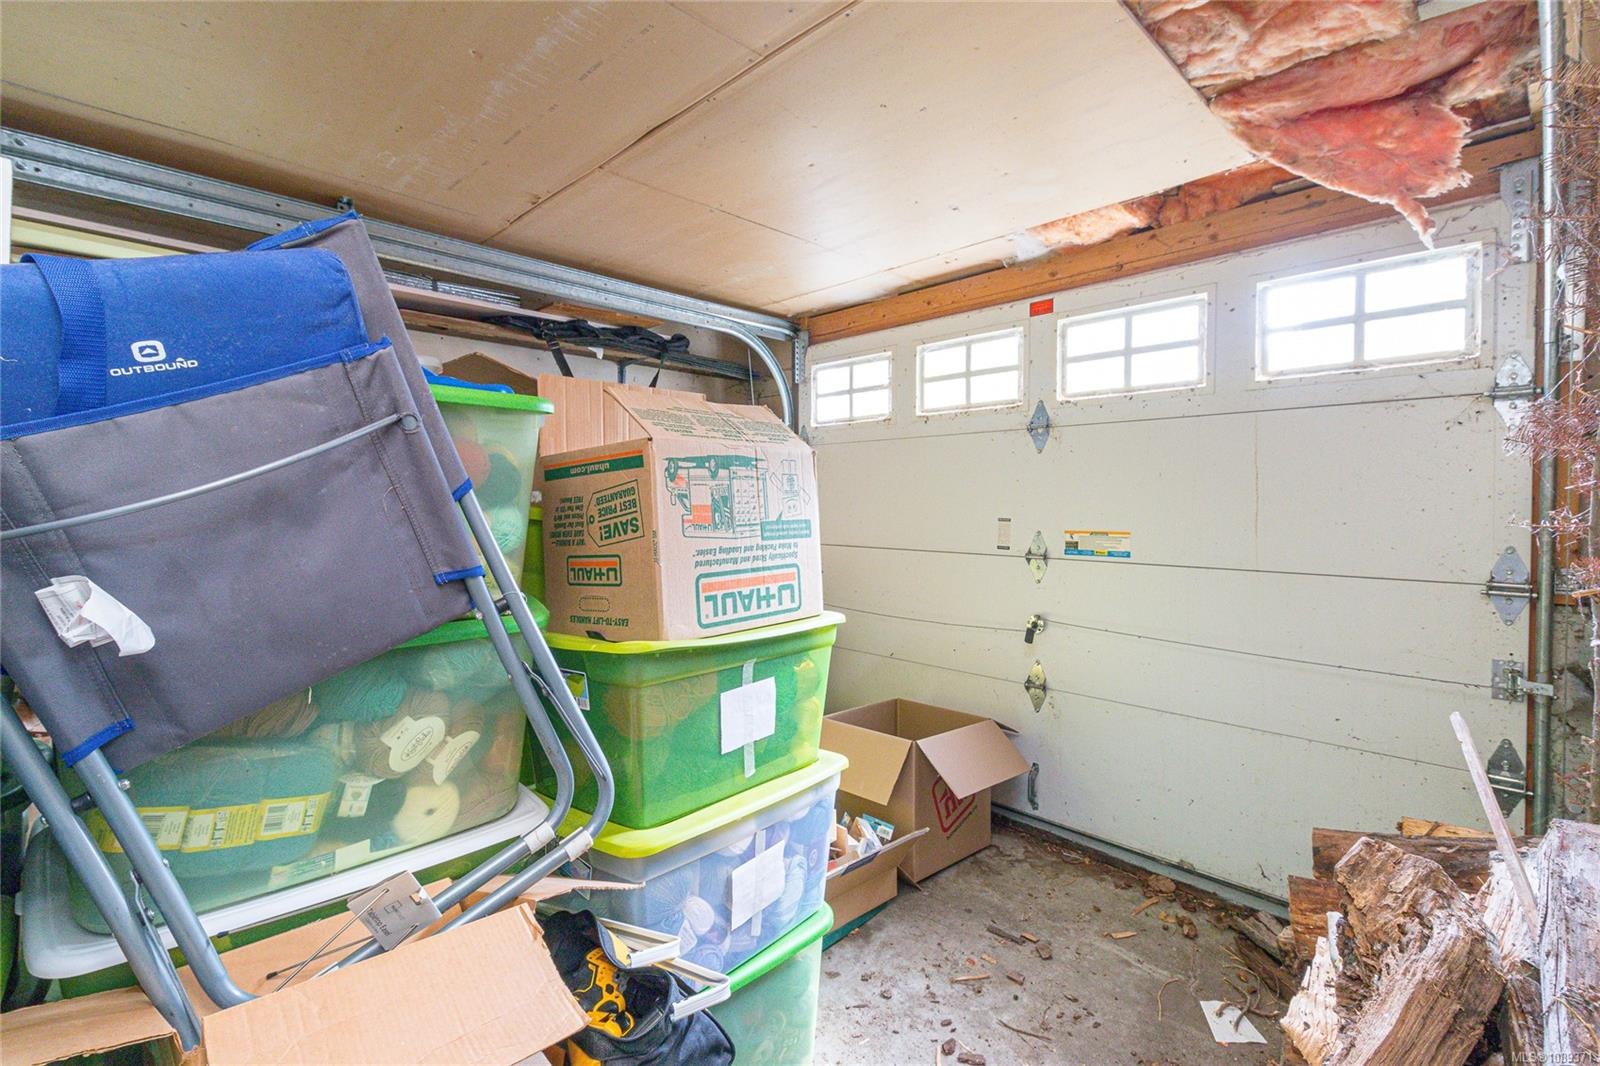
  • Caractéristiques de stationnement: Allée, Garage, Sur rue
  • Caractéristiques des fenêtres: Rideaux
  • Caractéristiques du bâtiment: Sous-sol, Rangement pour vélos, Transport en commun à proximité
  • Caractéristiques du foyer: Salon, À bois
  • Caractéristiques du terrain: Emplacement central, Accès facile, Quartier familial, Terrain plat, Activités récréatives à proximité, Terrain rectangulaire, Commerces à proximité, Trottoir
  • Caractéristiques extérieures: Voir remarques
  • Caractéristiques intérieures: Espace repas, Portes françaises, Espace de rangement
  • Chambres : 3
  • Chauffage: Gaz naturel
  • Condition de la propriété: Revente
  • Description du zonage: Résidentiel
  • Détails de la fondation: Périmètre en béton
  • Dimensions du terrain : 12000.00 Pieds carrés
  • Égouts: Égout à lot
  • Largeur du terrain en façade : 12000 Pieds carrés
  • Matériaux de construction: Charpente en bois, Stuc et parement
  • Propriété: Propriété franche
  • Refroidissement: Aucun
  • Revêtements de sol: Bois franc, Linoléum
  • Salle(s) de bains : 2
  • Services publics: Gaz naturel disponible
  • Source d'eau: Municipal
  • Sous-sol: Hauteur partielle, Semi-fini, Accès extérieur direct, Avec fenêtres
  • Sous-type de propriété:
  • Style architectural: Caractère
  • Superficie habitable (approx): 3007 Pieds carrés
  • Toiture: Bardeaux d'asphalte
  • Type de surface de route: Pavée
  • Zonage: GRD-1 (RIA)
  • Nbre d'espaces de stationnement: 2

Détails des pièces :

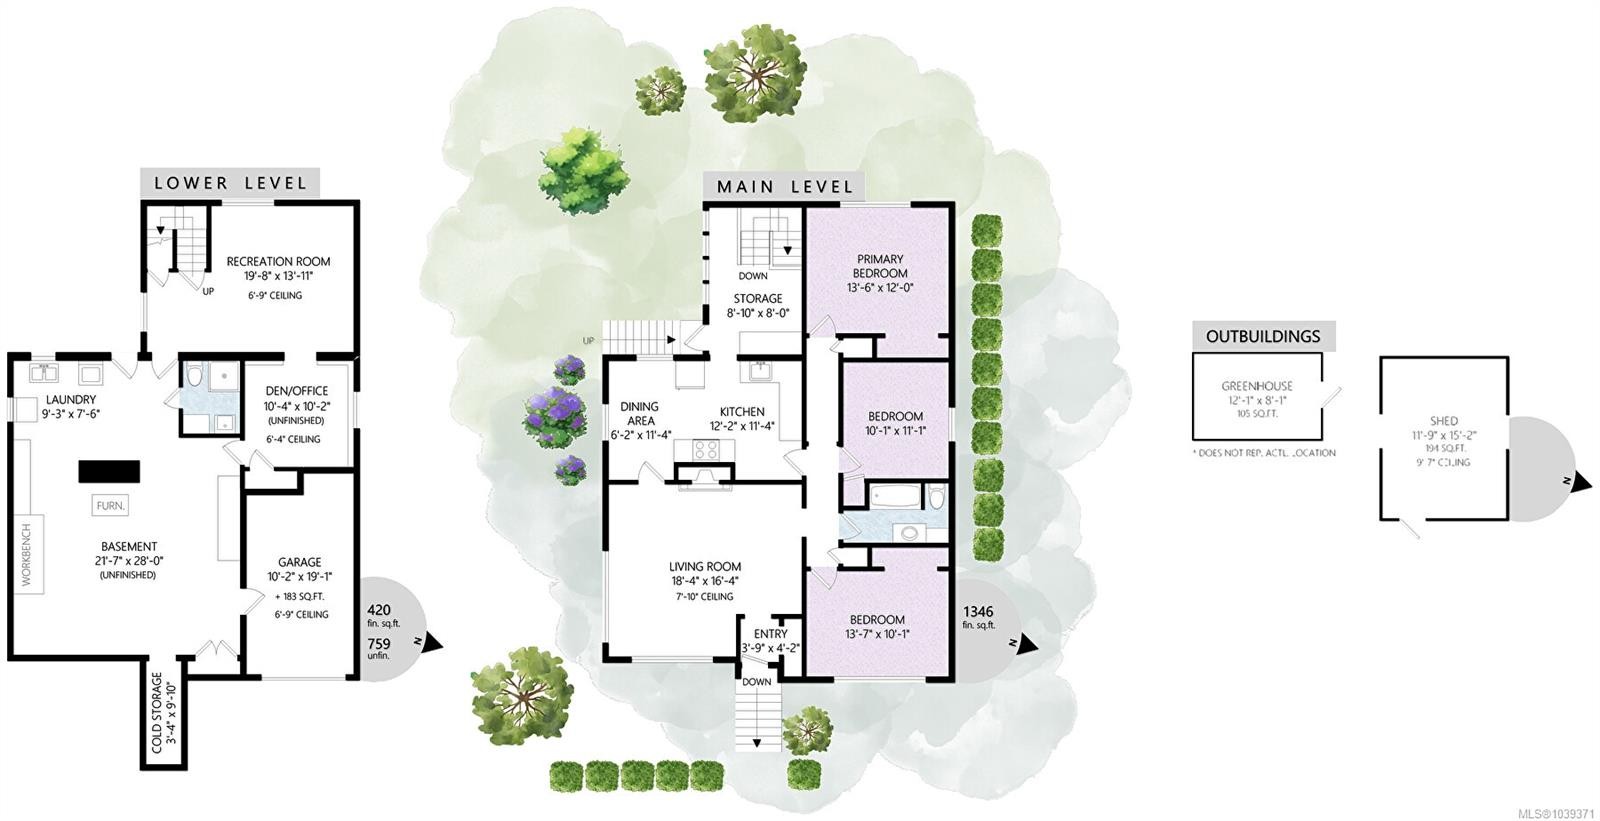
  • Chambre Rez-de-chaussé 3.07 m x 3.38 m
  • Cuisine Rez-de-chaussé 3.71 m x 3.45 m
  • Rangement Rez-de-chaussé 2.69 m x 2.44 m
  • Salon Rez-de-chaussé 5.59 m x 4.98 m
  • Chambre Rez-de-chaussé 4.14 m x 3.07 m
  • Autre Rez-de-chaussé 4.11 m x 3.66 m
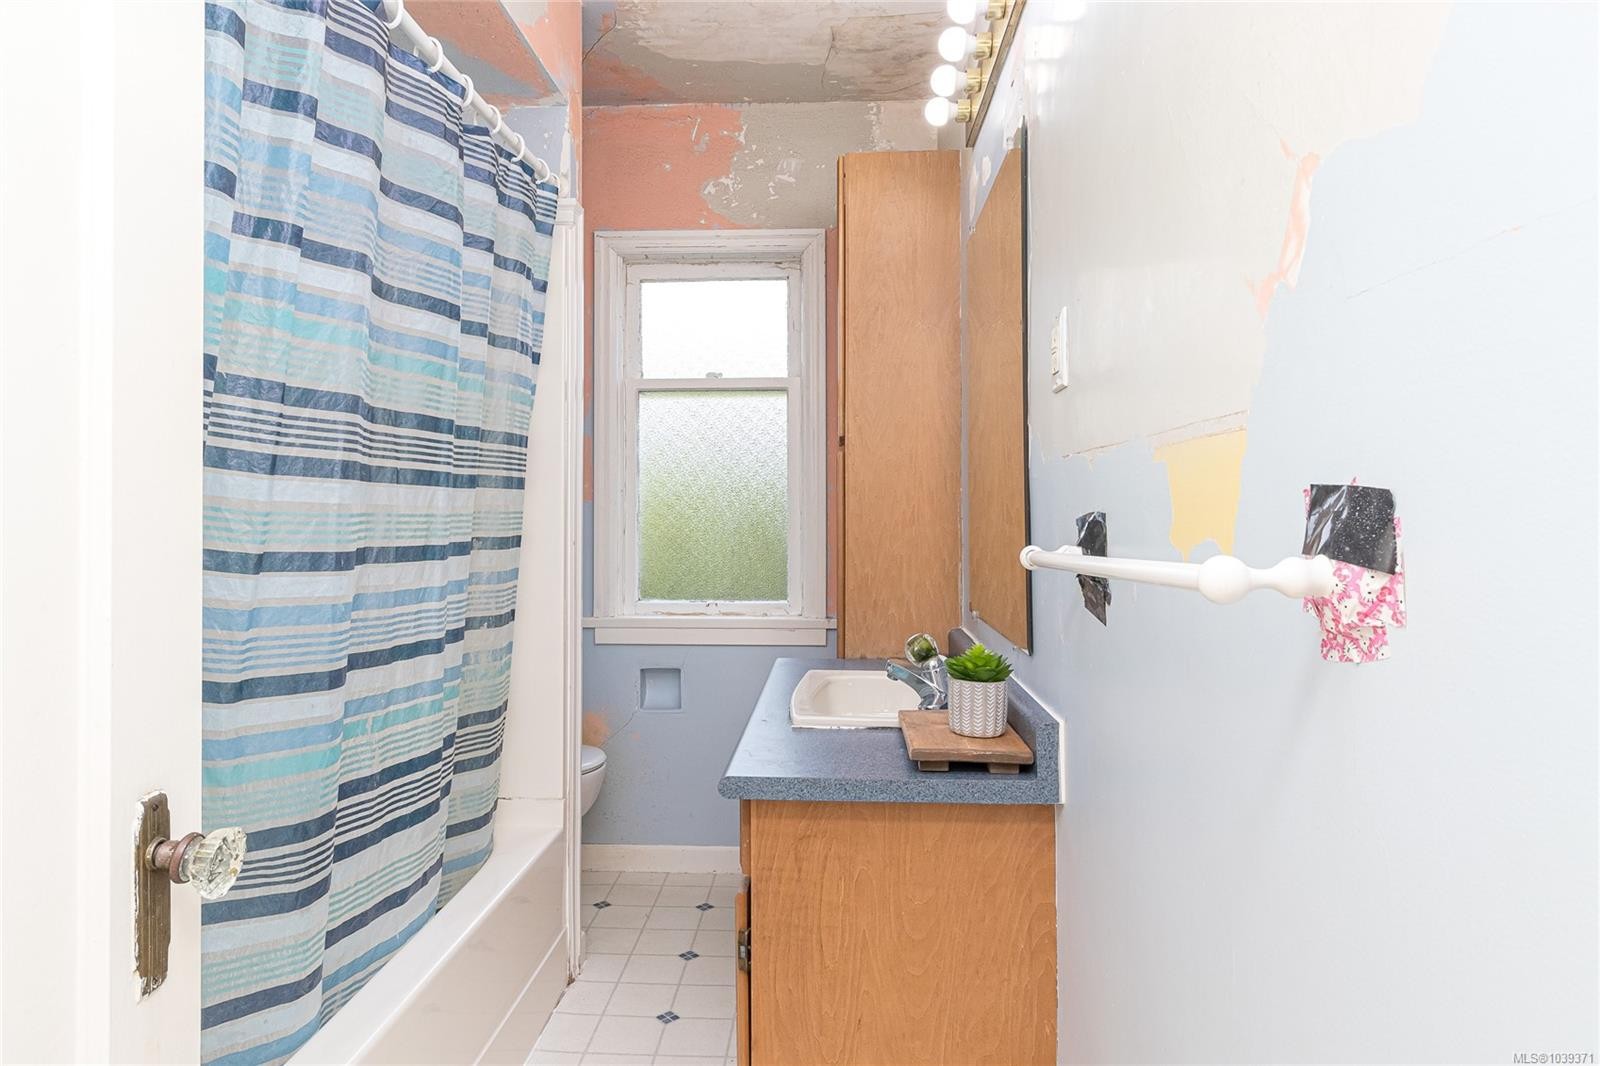
  • Salle de bains Rez-de-chaussé
  • Autre Rez-de-chaussé 1.88 m x 3.45 m
  • Autre Autre étage 1.02 m x 3.00 m
  • Loisir Autre étage 3.15 m x 3.10 m
  • Salle de divertissement Autre étage 5.99 m x 4.24 m
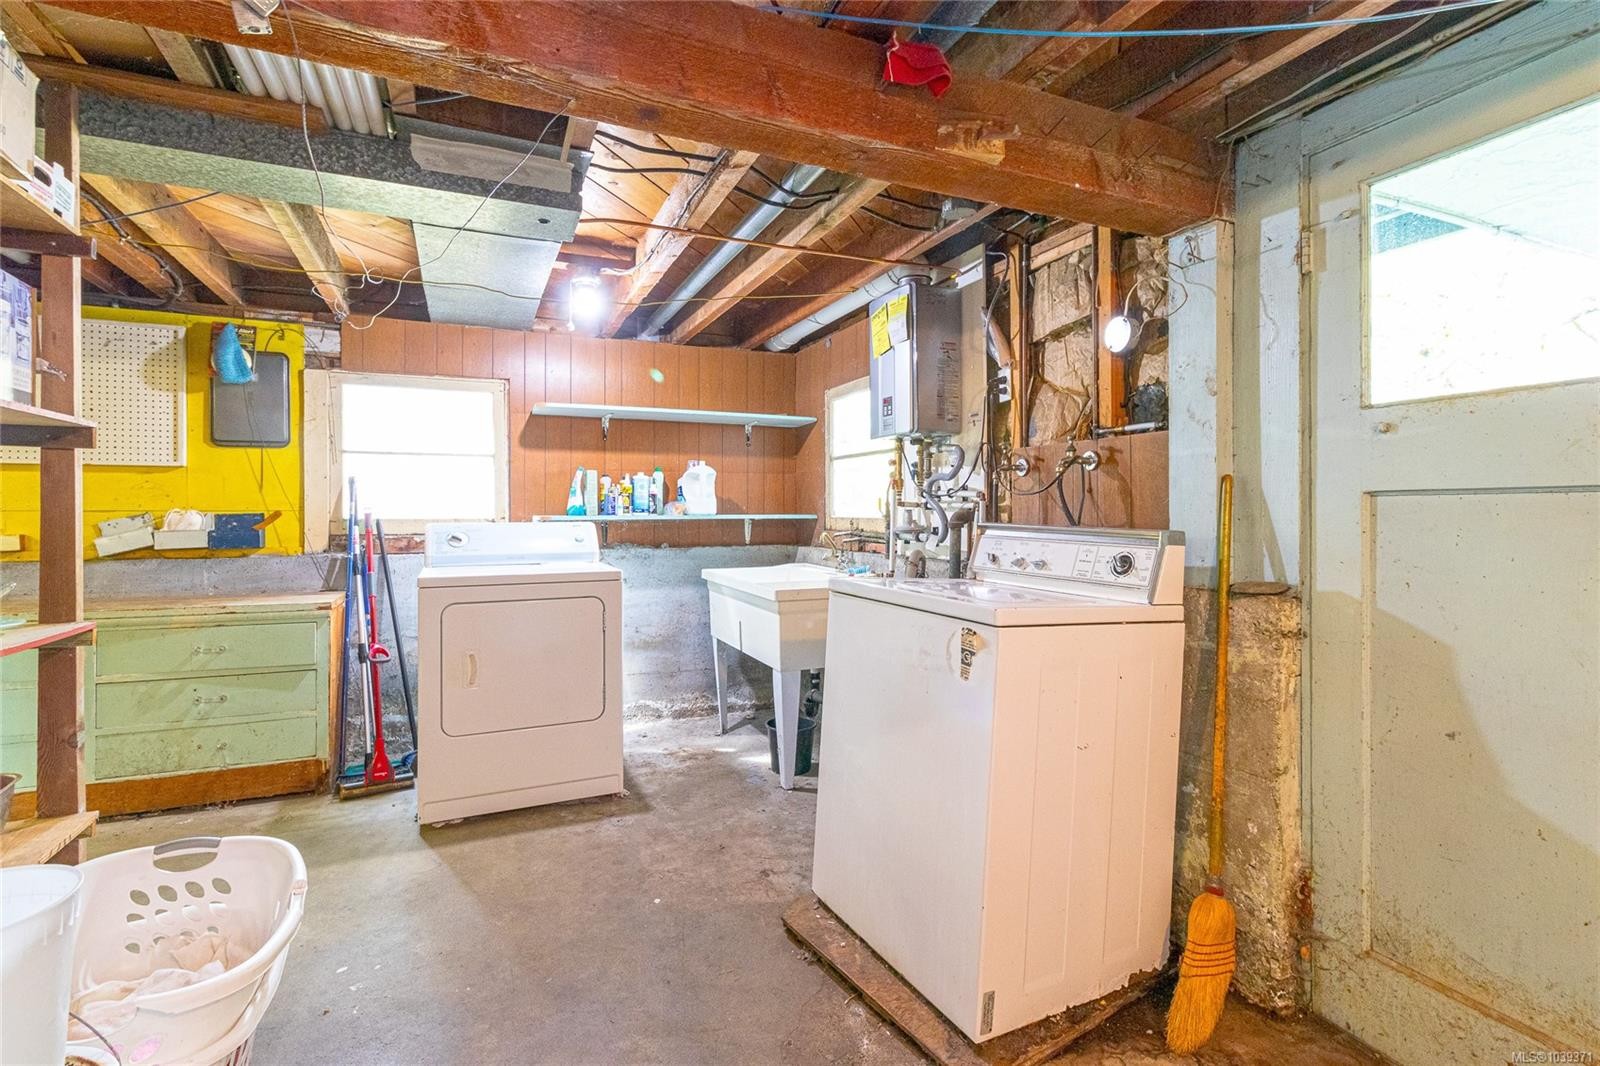
  • Salle de lavage Autre étage 2.82 m x 2.29 m
  • Autre Autre étage 3.10 m x 5.82 m
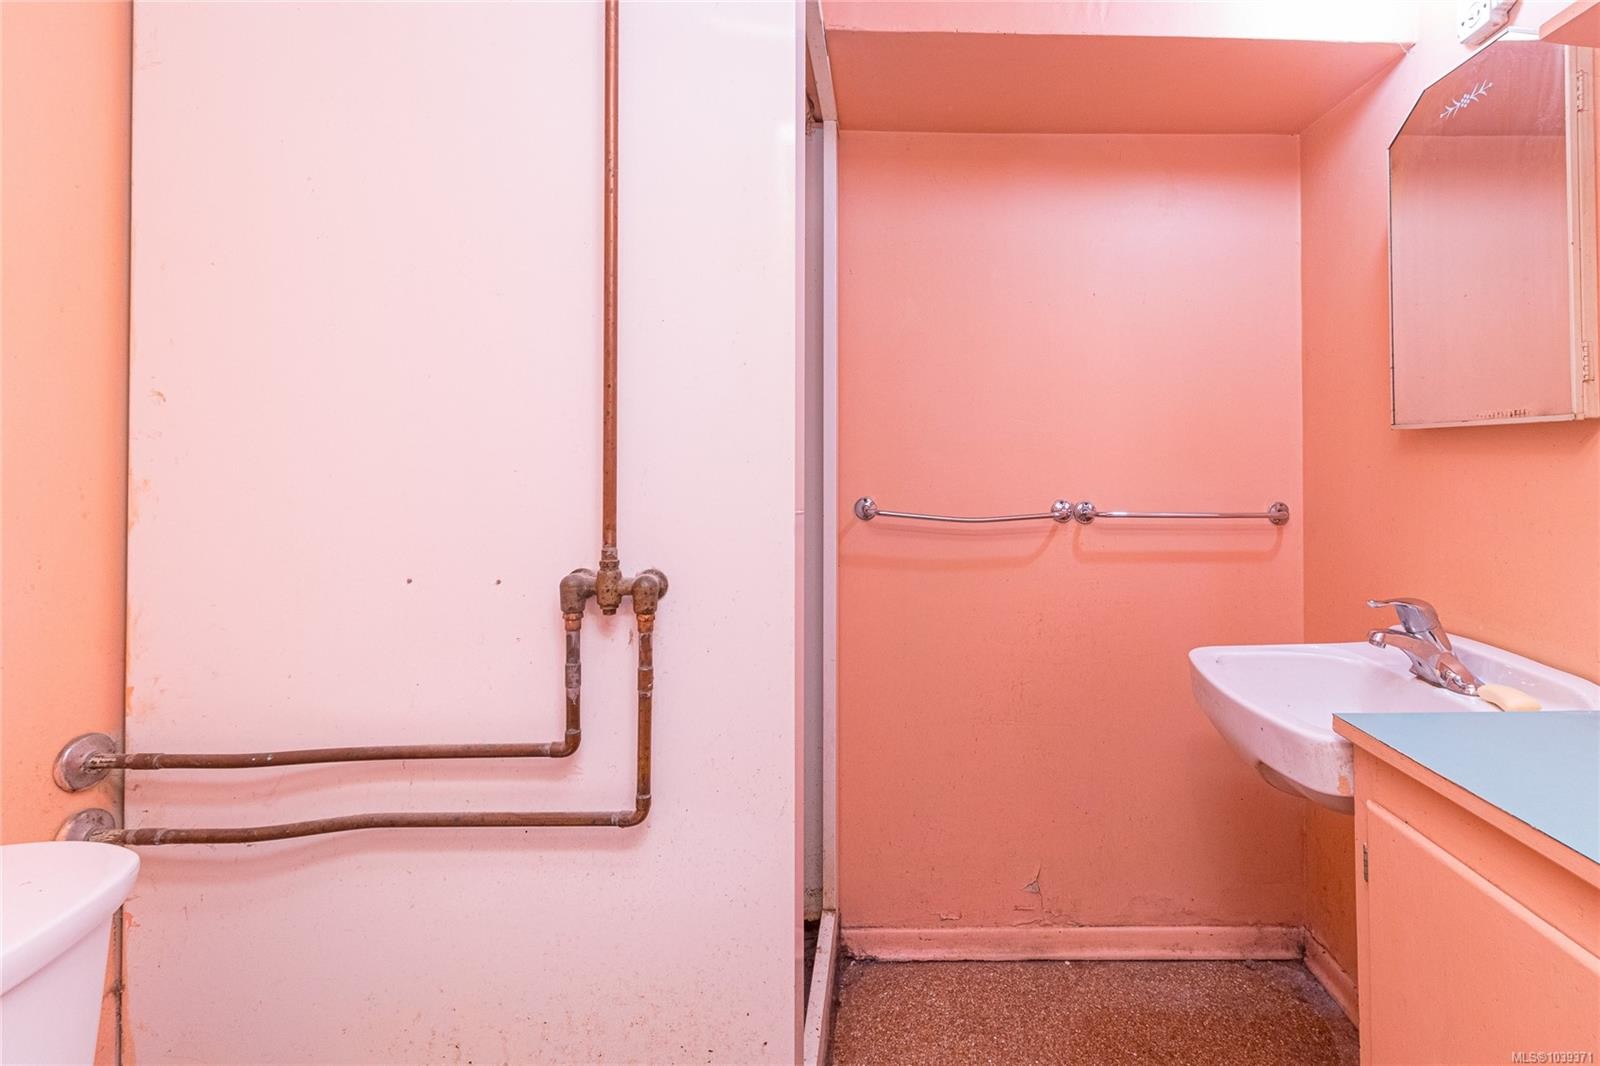
  • Salle de bains Autre étage
  • Autre Autre étage 6.58 m x 8.53 m

Convertir la mesure en :

Données fournies par : Vancouver Island Real Estate Board et Victoria Real Estate Board. Nous croyons que tous les renseignements affichés sont exacts, mais nous ne le garantissons pas; les renseignements devraient être vérifiés de façon indépendante.

ÉvaluationExpressMC Powered by RPS
Vous songez à vendre?

Commencez par découvrir ce que votre maison pourrait valoir sur le marché actuel.

Emplacement de 336 Irving Rd, Victoria, BC, V8S 4A2

Données démographiques de 336 Irving Rd, Victoria, BC, V8S 4A2

Étape de vie

Familles avec parents plus âgés

Type d'emploi

Industrie des services/Cols blancs

Revenu moyen du ménage

213 279.07 $

Nombre moyen d'enfants

1.67

Population à domicile

Structure à domicile

Âge de la population

Éducation

Niveau d'éducation

No certificate/diploma/degree

5.71 %

Diplôme d'études secondaires ou équivalent

20.96 %

Certificat ou diplôme d'apprentissage ou d'une école de métiers

2.84 %

Diplôme d'études collégiales ou d'études postsecondaires (non universitaires)

12.94 %

Certificat d'études universitaires

4.66 %

Diplômes d'études universitaires

52.89 %

Navetteur

Se rendre au travail

En auto

55.65 %

En transport en commun

8.23 %

À pied

8.77 %

À bicyclette

12.56 %

Par tout autre moyen

14.79 %

Diversité Culturelle

Connaissance des langues officielles

Langue maternelle

Données Sur Le Bâtiment

Type de bâtiment

Appartements (faible hauteur et à étages multiples)

13.18 %

Maisons

86.82 %

Achat ou location